
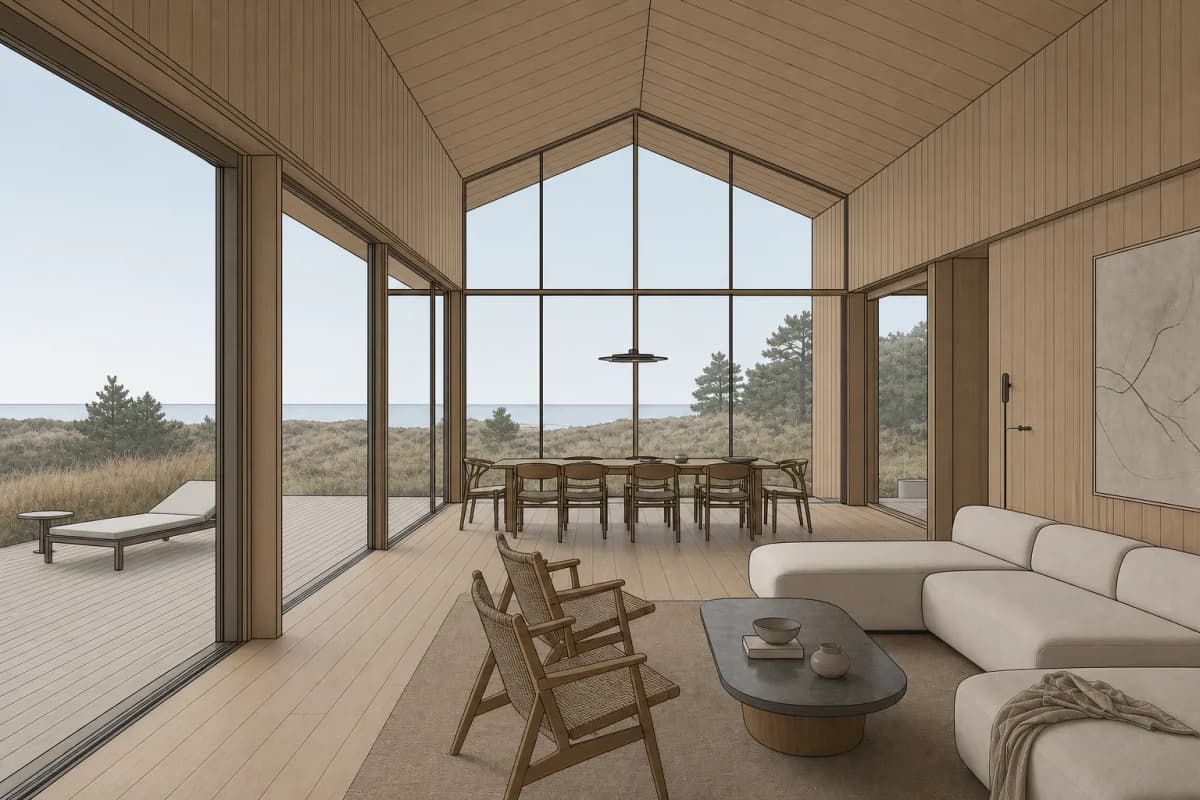
Capture
Export a clear 3D view
Hide viewport clutter, frame the camera, and export or capture a flat image.
Fast BIM design-review images
Revit AI rendering turns a clean 3D view into a presentable image in minutes. Revit stays the authoritative source for the project.
Your first renders are free. No credit card.
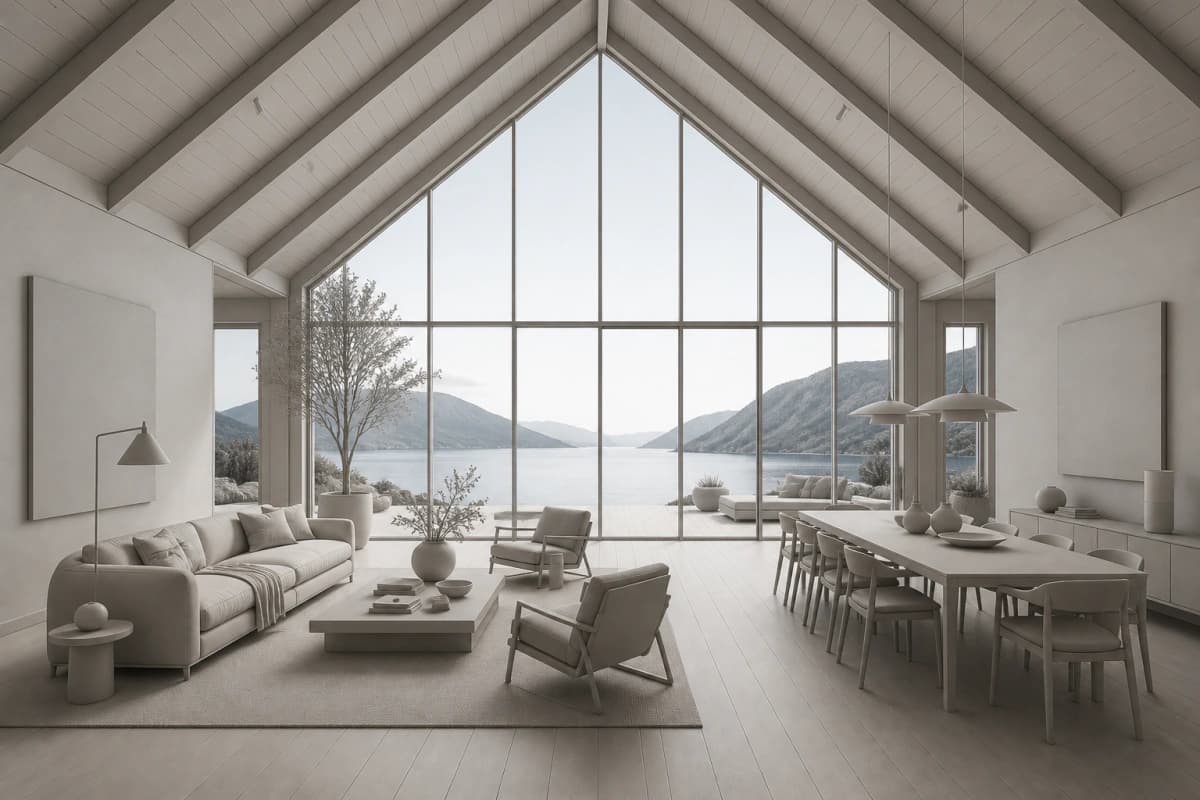 Revit 3D view
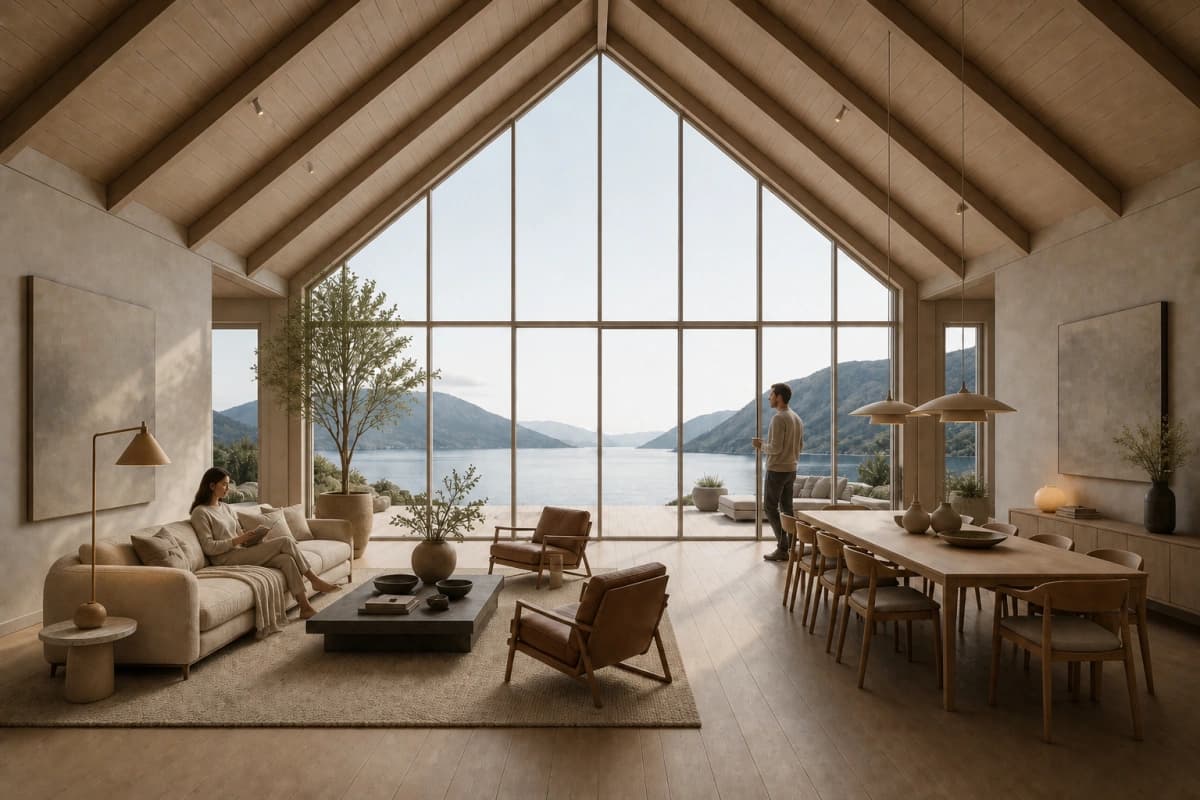 Rendered
Step through the same interior scene. Start with the Revit view, then review the rendered direction.
Start free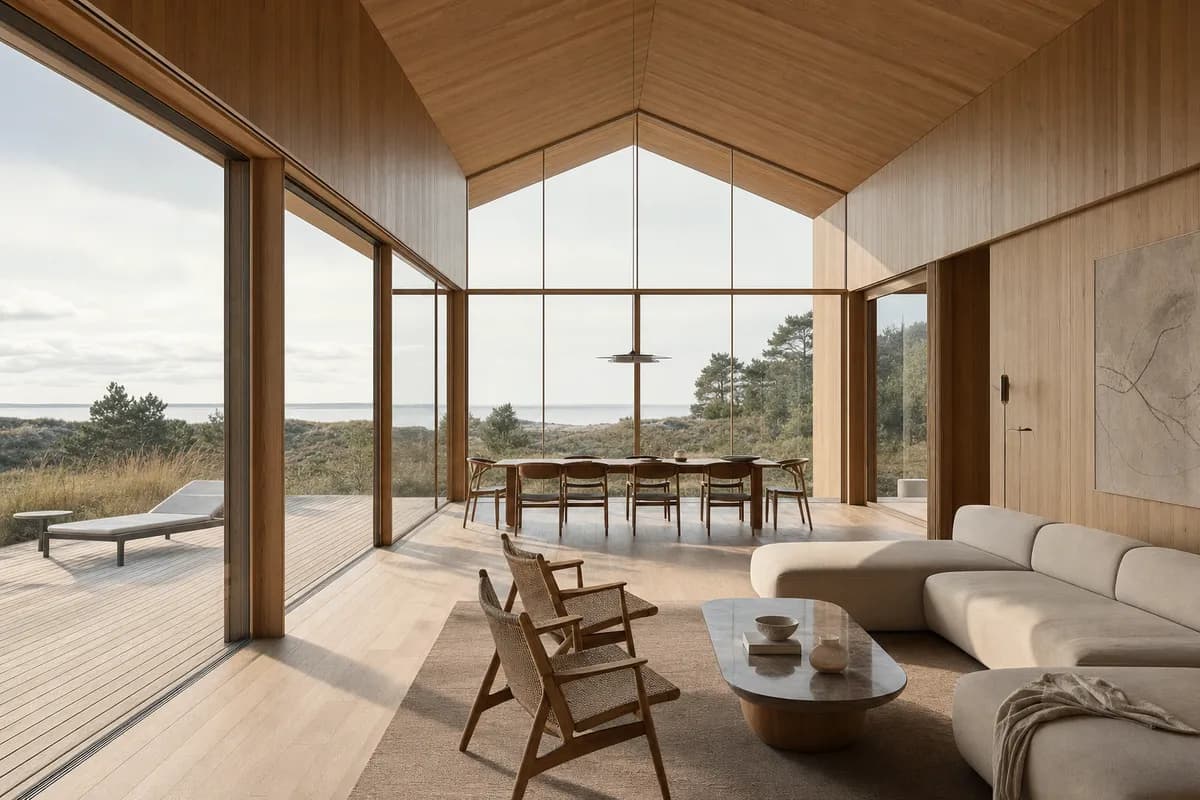
Warm timber, pale stone, soft daylight, restrained interior planting.
The same scene presented with materials, light, and atmosphere.
Keep coordination in Revit while the view carries materials, light, and atmosphere.
Review image · visual direction
Use it during concept and design development, before coordinated issue.
Capture
Hide viewport clutter, frame the camera, and export or capture a flat image.
Direct
Name the materials, light, atmosphere, and context needed for the review.
Review
Review the image for direction. Keep coordinated decisions in the Revit model.
Create starts from a prompt. Enhance develops your Revit view. Edit revises one marked area. Revit stays the project record.
Read the Revit workflowCAD Scene does not read the Revit model. The render shows design direction, not coordinated BIM output. Check geometry and details against Revit before issue.
Your first renders are free. No credit card.
Free
100 credits
No card
Hobby
$12 / month
250 credits
Studio
$35 / month
1000 credits
Clear answers for revit ai rendering, before you put a project in.
No. Export or capture a flat 3D view. Revit remains the authoritative source.
No. CAD Scene runs in the browser and works from the image you provide.
Use it during concept and design development to review visual direction.
No. Check geometry, details, and coordinated decisions against the Revit model before issue.
Test a presentable direction in minutes while Revit stays authoritative.
Start freeYour first renders are free. No credit card.