
Architectural Section Rendering Styles: Six Clear Approaches

Architectural section rendering styles control how a cut view explains space, depth, material, and occupation. The clearest options are black line with flat poche, ambient shading, textured cuts, atmospheric wash, collage, and photoreal section-perspective. Each serves a different review. Flat poche reads quickly on planning sheets. Shaded sections clarify depth during design reviews. Collage can show use without suggesting the design is finished. A section-perspective can help clients understand linked rooms and levels. AI is useful for atmosphere and material studies over a stable base view. It is not reliable for dimensioned linework, exact assemblies, or construction documents. Keep the BIM or CAD section as the geometric source. This guide compares each treatment and shows where it belongs.
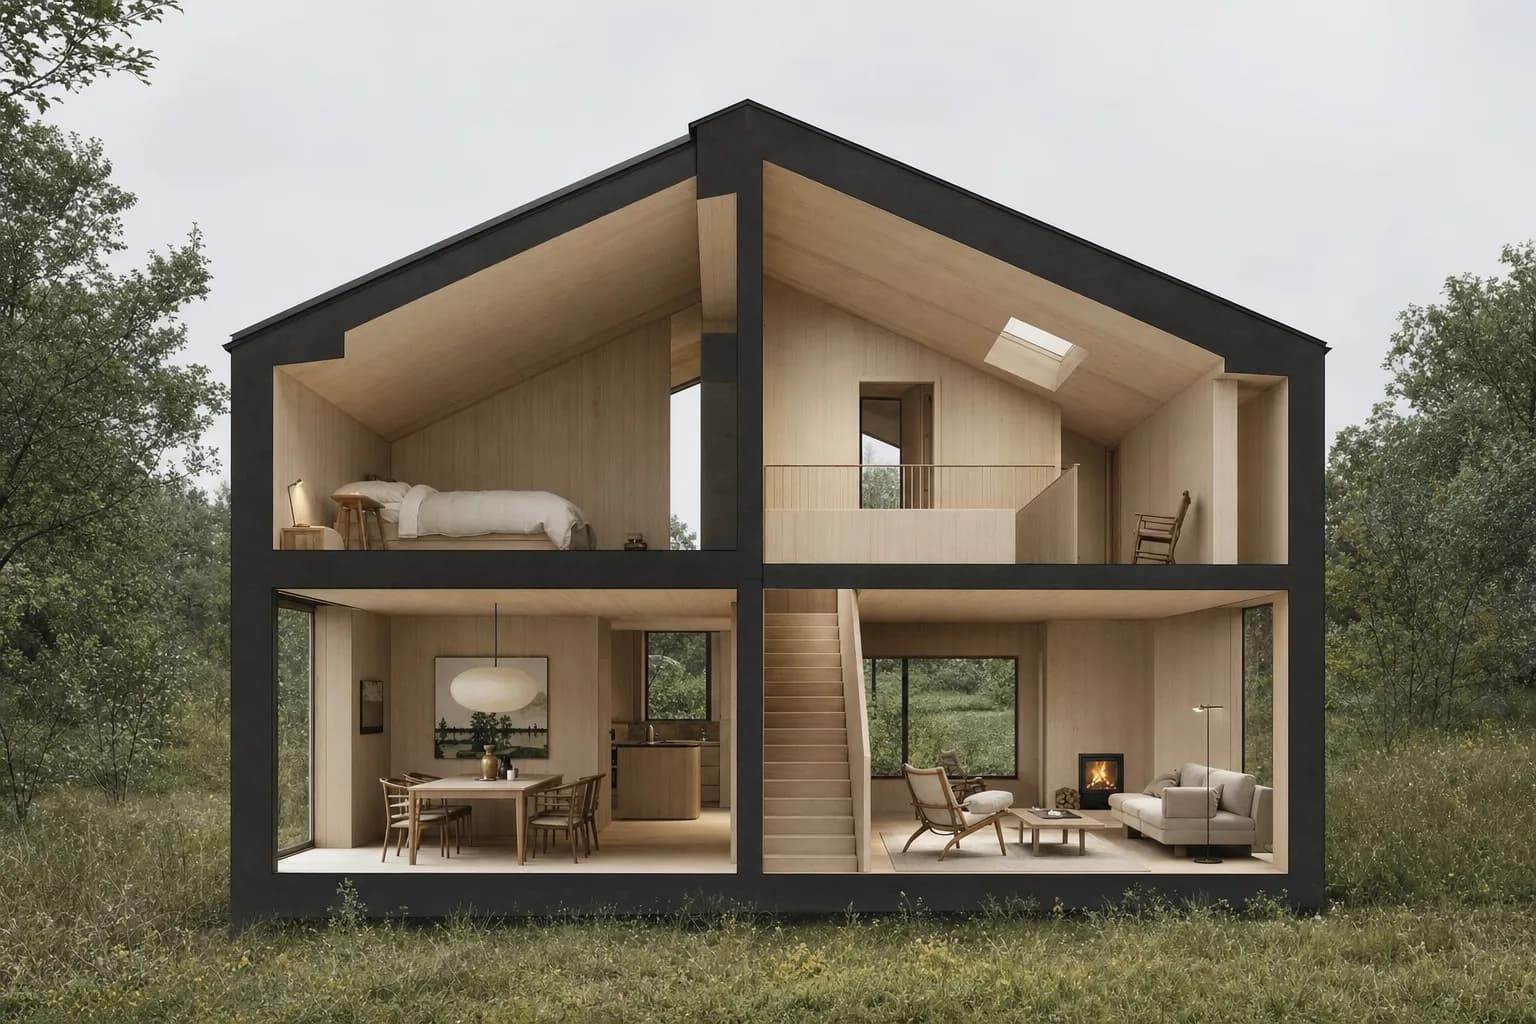
What are architectural section rendering styles?
A section rendering style is the visual treatment applied to a cut drawing. It controls hierarchy, depth, materials, context, and atmosphere without changing the section itself.
This page sits on the view-type axis. The wider guide to architectural rendering styles covers finish, light, mood, and visual language across many views. That is separate from architectural rendering techniques, which explains how architects make the image.
A rendered section may stay almost diagrammatic. It may also become a spatial cutaway with realistic materials. Both can work. The choice depends on what the drawing must explain and who will read it.
What makes a rendered section clear?
Clear rendered sections begin with hierarchy. The cut plane must read first, with space and depth following behind it.
Poche distinguishes cut structure from the space beyond. A heavy cut line should frame slabs, walls, roofs, and ground. Lighter visible edges describe elements behind the plane. Distant context should be lighter again.
Tonal depth separates the front, middle, and background. It also helps stairs, voids, and linked levels read quickly. Keep this structure intact before adding surface detail. Material texture should explain character or broad assembly. It should never cover the source linework.
Figures, furniture, and planting establish scale and use. Place them where they clarify occupation. Do not fill every room. Labels, dimensions, levels, and technical notes belong on a clean vector layer.
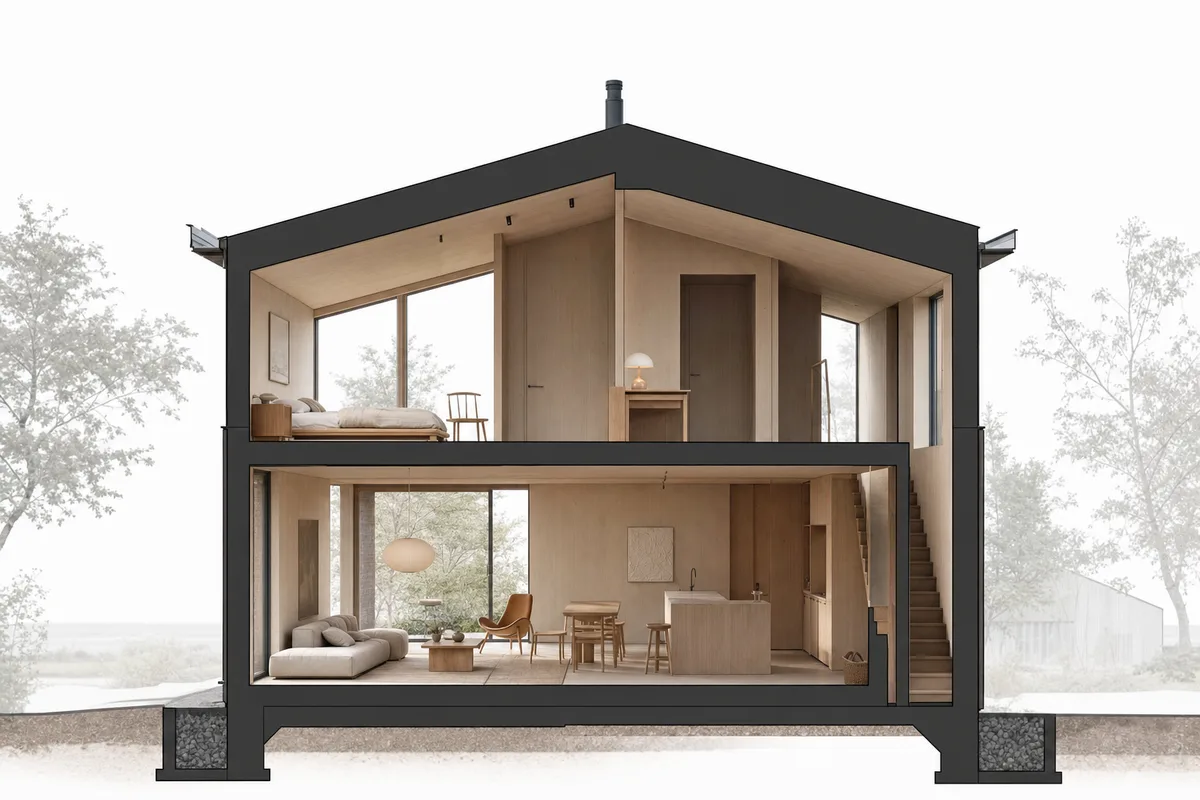
Which rendering styles work for architectural sections?
Six rendering styles cover most section uses. Choose between them as communication methods, not decoration.
Black line with flat poche
Black line with flat poche gives the quickest technical read. It uses a strong cut line, solid or limited-color poche, and a white background.
Context stays sparse. Space remains open and easy to annotate. This treatment works well for planning, design development, and boards containing several drawings. It also reproduces clearly when the section appears small.
Shaded and ambient section
A shaded section adds restrained depth without claiming full realism. Soft ambient shadows separate slabs, recesses, rooms, and circulation.
Simple matte materials keep attention on volume. Use this treatment during internal reviews and client meetings. Keep shadow values light enough to preserve edges and openings.
Textured materials in cut
A textured cut shows selected materials at the cut plane. Timber, masonry, earth, and insulation can reveal character and broad assembly logic.
Use texture selectively during developed design and material reviews. The source drawing must remain authoritative. Do not imitate layers or junctions that the BIM or CAD view does not contain.
Atmospheric and soft section
An atmospheric section uses muted color and diffuse light. Softened context, restrained planting, and a few figures describe mood and occupation.
This style suits competitions and early client narratives. It can show how rooms meet the landscape without making every finish look fixed. Strong cut hierarchy still matters beneath the softer treatment.
Collage section
A collage section uses visible layers and interpretive texture. Cut paper, figures, planting, and furniture can communicate use without hiding the drawing process.
Collage works for concept boards and competition entries. Keep each layer purposeful. A crowded collage can weaken the spatial sequence it should explain.
Photoreal section-perspective
A photoreal section-perspective turns the cut into a three-dimensional spatial view. Realistic materials and controlled lighting connect rooms, levels, and circulation.
It helps non-technical audiences understand spaces that overlap vertically. Use it as a focused client image. It cannot replace a measured section or verified technical drawing.
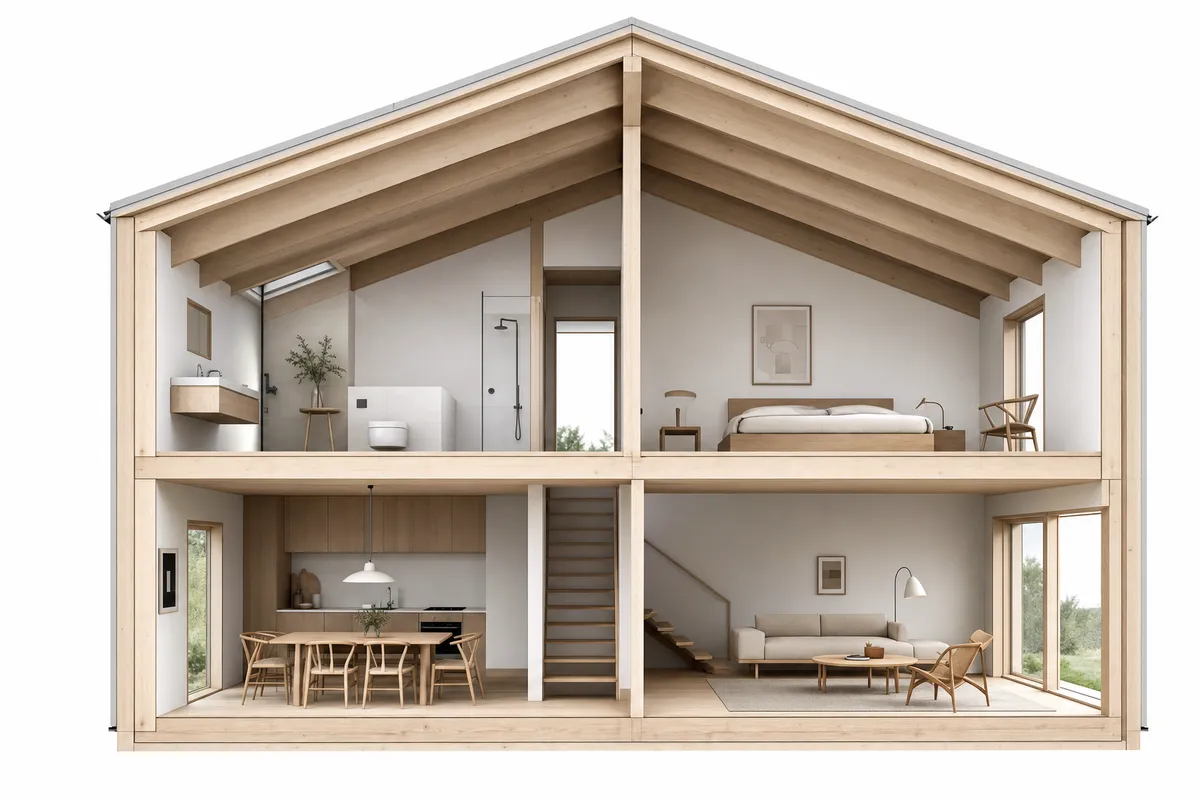 Clean BIM section
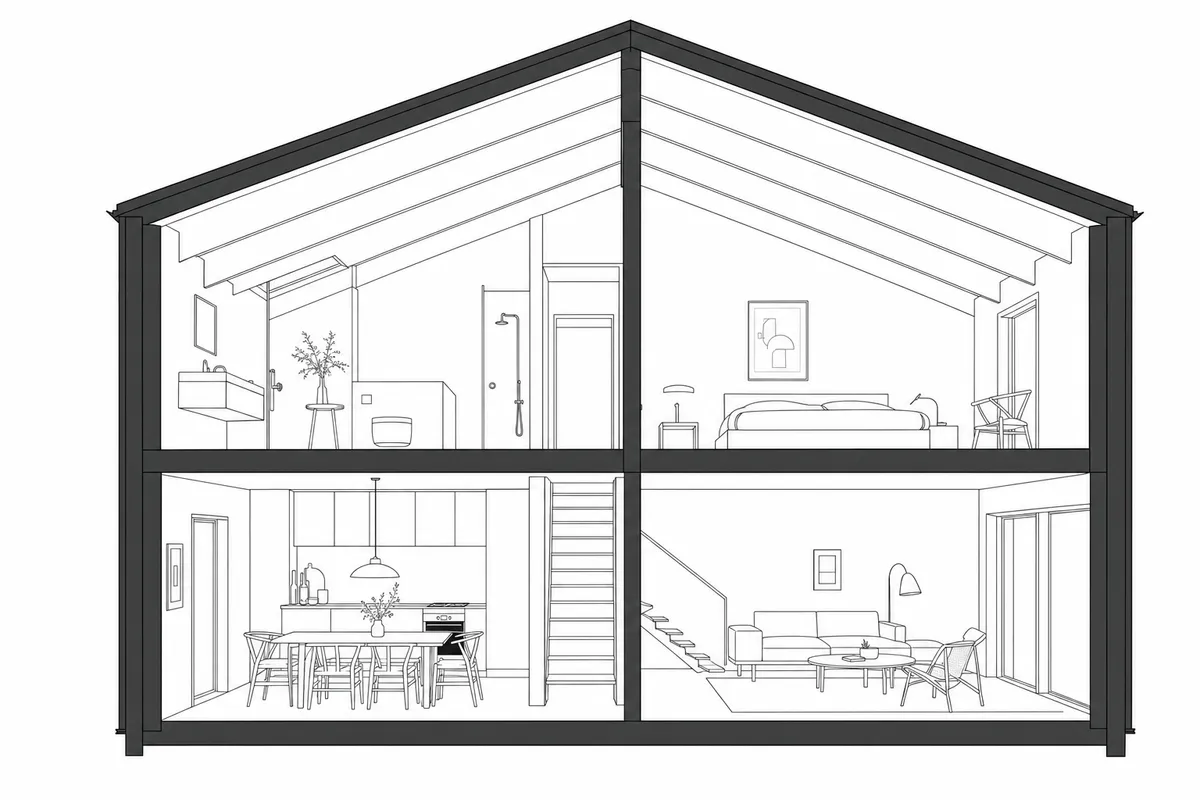 Flat poche
One section, six treatments. The cut, levels, openings, and room layout remain fixed.
A flat poche section gives the clearest technical read. A section-perspective gives the clearest spatial read. The other treatments sit between those aims. They balance drawing hierarchy with material, use, and atmosphere.
Prompt library · 14 promptsDrawing and model to renderBrowse prompts
How should an architectural elevation be rendered?
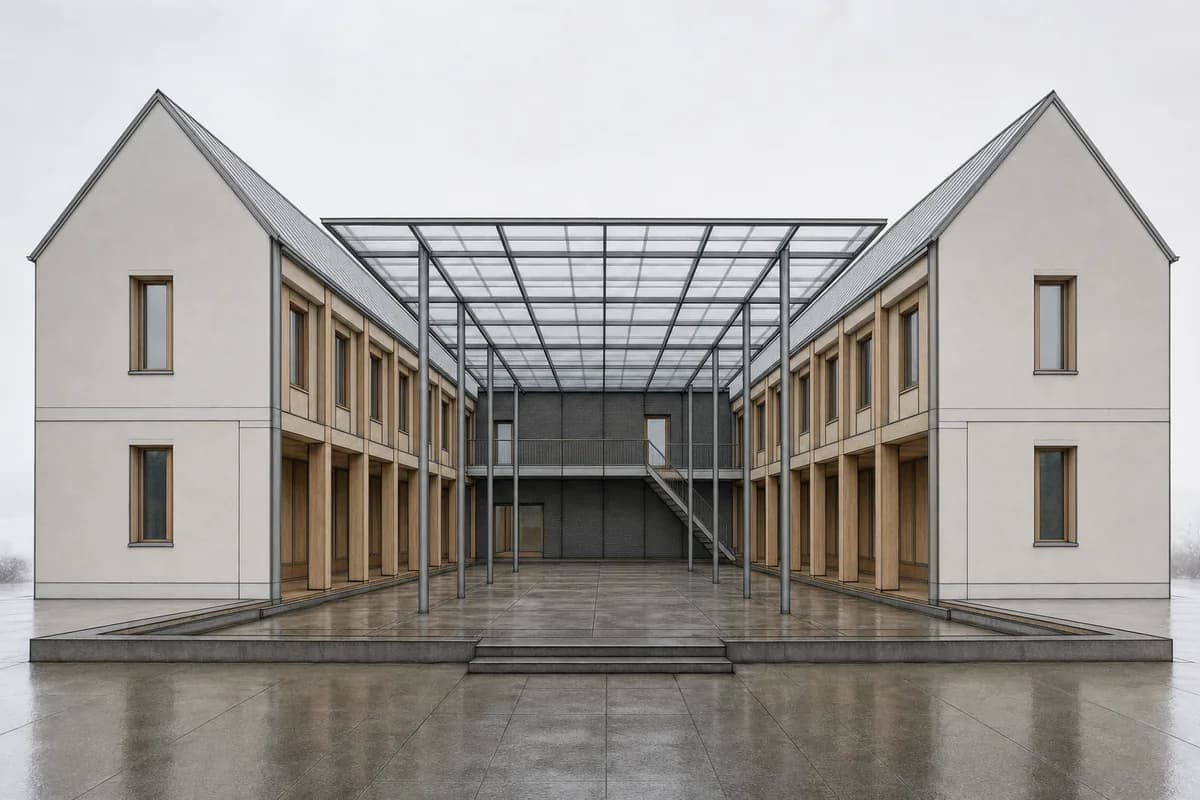
Render an elevation with clear facade hierarchy and controlled depth. The same treatment families apply, but an elevation has no cut plane.
Replace poche with facade lineweight, recess depth, cast shadow, and material joints. Keep the view orthographic. Avoid decorative backgrounds that compete with openings, bays, parapets, and ground lines.
Line and flat tone suit planning sets and facade studies. A shaded material elevation works for client and design review. An atmospheric elevation can support competition boards and public images. In each case, context should explain scale rather than become a separate scene.
Which section style should I use for competition boards, planning, and client review?
Choose the section style for its audience. Competition boards allow interpretation, planning sets need restraint, and client reviews need spatial clarity.
The decision under review matters too. A material meeting needs different evidence from a planning submission. For audience, revision, and approval guidance, see renders for client review.
| Use | Best starting style | What it explains | Watch for |
|---|---|---|---|
| Competition board | Atmospheric or collage | Concept, occupation, and context | Weak cut hierarchy |
| Planning submission | Black line with flat poche | Massing, levels, and relationship to site | Unnecessary texture |
| Internal design review | Shaded and ambient | Depth and spatial sequence | Shadows hiding edges |
| Material review | Textured cut | Material intent and broad assembly | Invented technical detail |
| Client review | Shaded section or section-perspective | Linked rooms and levels | Realism suggesting decisions are final |
How do I render a section or elevation from Revit?
Export a clean BIM view as the geometric base. Keep linework and annotations separate from material and atmosphere treatment.
Sections and elevations begin as BIM views, not inferred camera images. Set the crop, depth, and scale before leaving Revit. The guide to AI rendering from Revit covers that source setup in more detail.
Duplicate the BIM view
Set the exact crop, depth, scale, and visibility for the image.Export clean linework
Use a strong cut hierarchy and keep visible edges lighter.Build a separate image layer
Add materials, light, people, and landscape away from the technical drawing.Composite the source above
Place verified linework over the image treatment so edges remain readable.Check against the BIM view
Review levels, openings, stairs, structure, labels, and the section extent.
Verified BIM section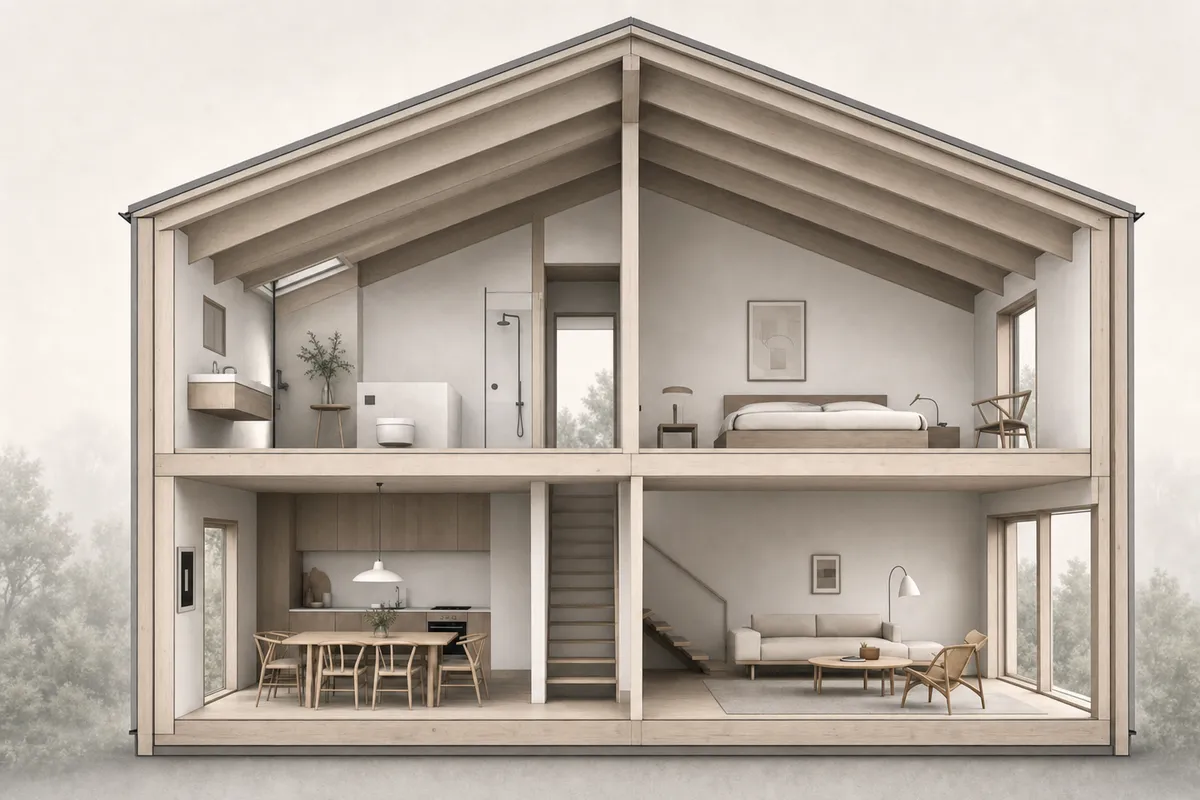 Presentation treatment
Review the composite at full size and thumbnail size. Full size reveals moved openings and stray texture. Thumbnail size reveals lost hierarchy. Keep the BIM export beside the treated image throughout the review.

Before / after
What can AI do well in an architectural section rendering?
AI can test material character, atmosphere, planting, occupation, and tonal depth. It works best when those layers can change without changing the section.
A clear source view limits interpretation. A narrow brief keeps each study focused. Ask for one material direction or atmosphere at a time. Then compare the result against the verified drawing.
Where is AI useful?
AI is useful for material studies and soft competition treatments. It can also test entourage, landscape context, and client-facing spatial character.
Start with a clear section or cutaway. State which linework, levels, openings, and circulation must remain fixed. Treat the generated result as a presentation layer. Edit or reject any change to the source geometry.
Where is AI unreliable?
AI is unreliable for technical authorship. It should not create dimensioned linework, wall build-ups, structural junctions, fire separation, code information, or construction-document geometry.
It may shift openings, slab edges, stairs, and levels. A plausible surface can hide those changes. Always compare the treated image with the CAD or BIM source. Technical information must remain in the verified drawing.
How do I keep a rendered section consistent with the rest of a project?
Keep the material palette, entourage family, landscape treatment, and tonal range consistent. Let the section retain stronger line hierarchy than perspective views.
A related set does not require one identical treatment. Sections need a clearer cut hierarchy. Interiors can carry more surface detail. Use interior rendering styles when room views must coordinate with the cut.
For early-stage finishes, compare soft and conceptual rendering styles. You can also compare rendering styles side by side in the Style Atlas. Choose a shared palette and light, then adapt the hierarchy to each view.
FAQ
What is an architectural section rendering?
It is a section drawing with added tone, material, context, or atmosphere. The cut line and geometry should still come from a verified CAD or BIM view.
Which architectural section rendering style is best for a competition board?
Atmospheric and collage treatments work well when concept and occupation matter. Keep the cut hierarchy strong so the section still reads quickly.
How should I render an architectural elevation?
Keep the view orthographic. Use lineweight, recess depth, restrained shadow, and material joints instead of section poche.
Can AI render an architectural section accurately?
AI can help with material, atmosphere, landscape, and entourage studies. It should not create dimensioned linework, exact assemblies, or construction-document geometry.