
Interior Rendering Styles: Technique and Design Language

Interior architectural rendering styles split into two independent controls. The first is visualization technique. A room can be photoreal, soft, watercolor, or clay. The second is interior design language. The same room can read as Nordic, Japandi, Mid-Century, Brutalist, Industrial, or Mediterranean. These controls combine, but they are not interchangeable.
A Japandi room can look photoreal for a final review. It can also look soft and incomplete during concept work. Choose the language to describe the design. Choose the technique to suit the decision in front of you. This guide separates both choices. It also shows how they combine on one neutral room. Use it to set a direction before writing prompts or applying a CAD Scene preset.
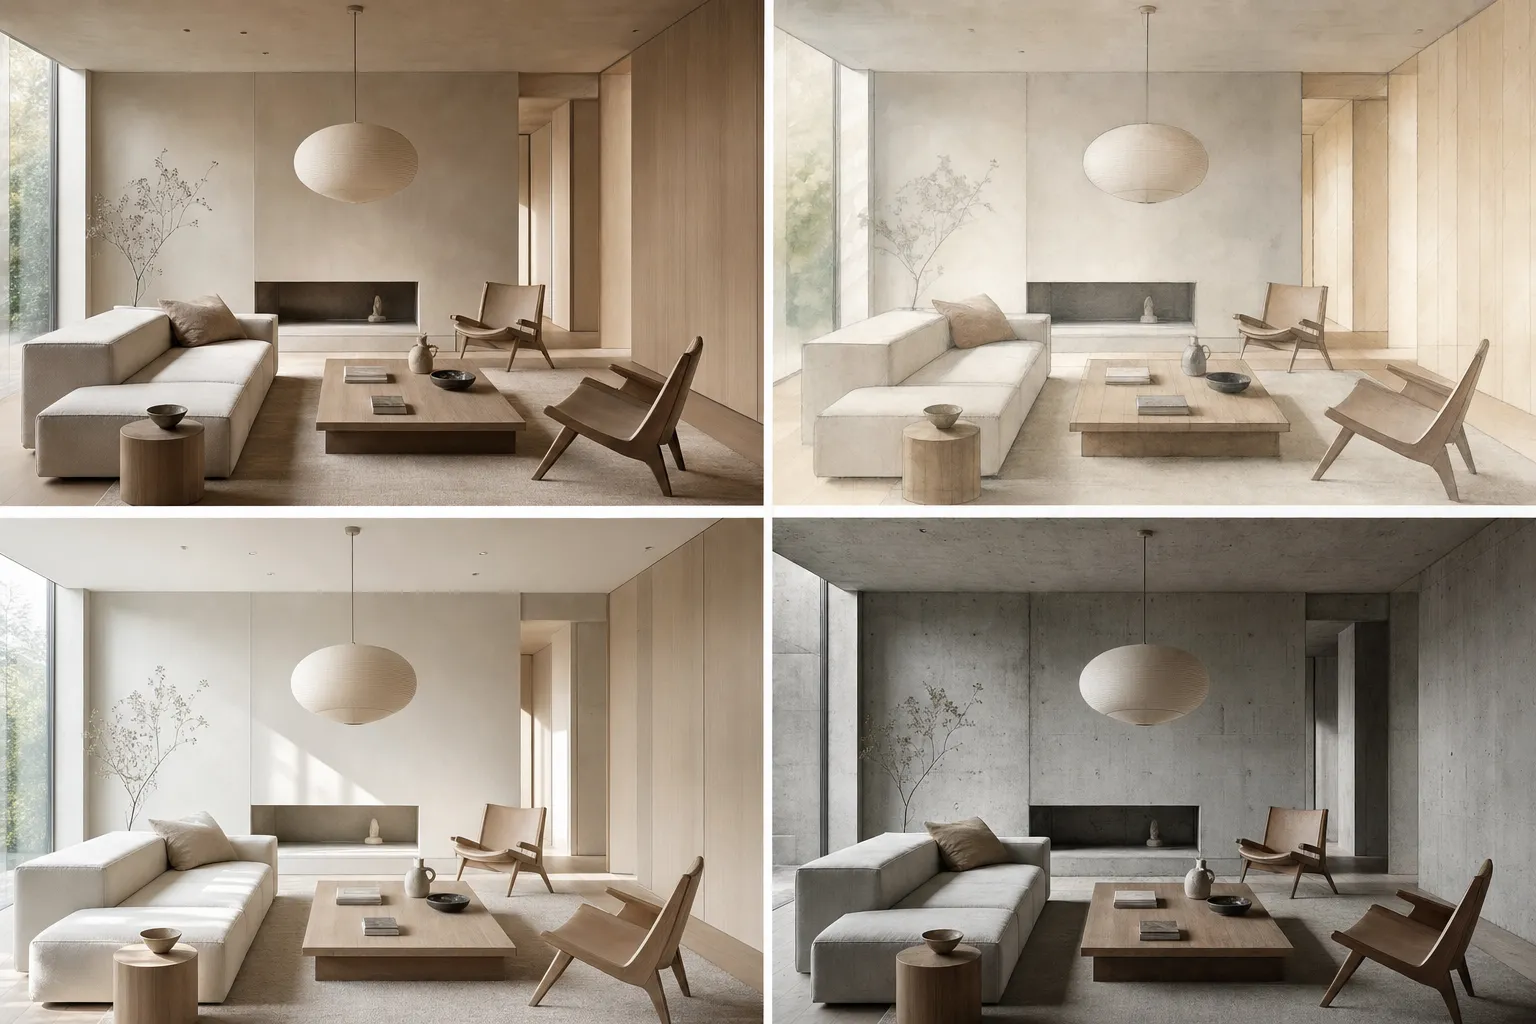
What are interior architectural rendering styles?
Interior rendering styles cover two different choices. Visualization technique controls how you show the room, while design language controls what it expresses.
A broader taxonomy also includes mood or finish, view type, and architectural language. View type might be a one-point interior, axonometric, or section perspective. Mood can range from clear daylight to a quiet dusk study. This page focuses on interior views and separates the two choices architects often merge.
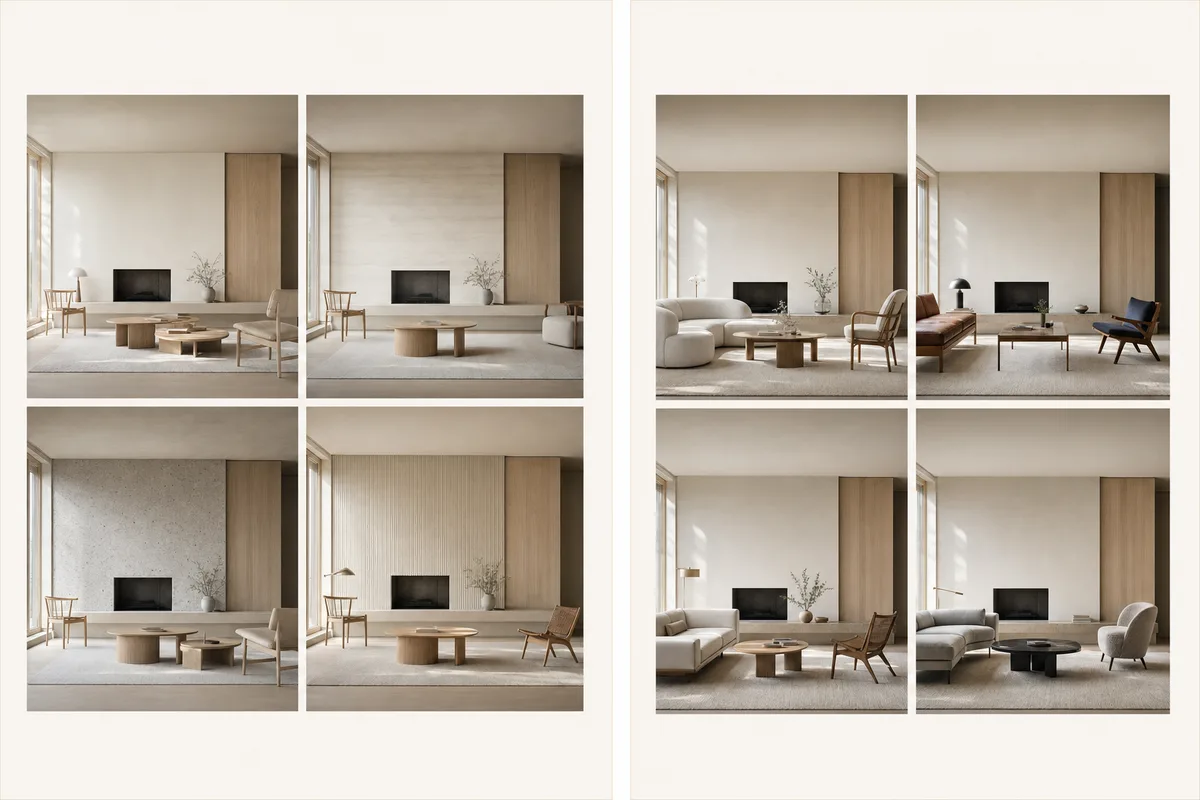
This distinction extends the wider map of architectural rendering styles. It prevents a common review problem. A team can agree on the room, yet disagree on how finished the image should appear.
What types of interior rendering technique can I use?
Interior rendering technique is the image-making method. It changes detail, material resolution, and visual certainty without choosing the room's language.
The main options are photoreal, soft, watercolor, and clay. Keep the camera, openings, and furniture layout fixed when comparing them. That isolates the image treatment from the design. The deeper guide to architectural rendering techniques covers the wider method set.
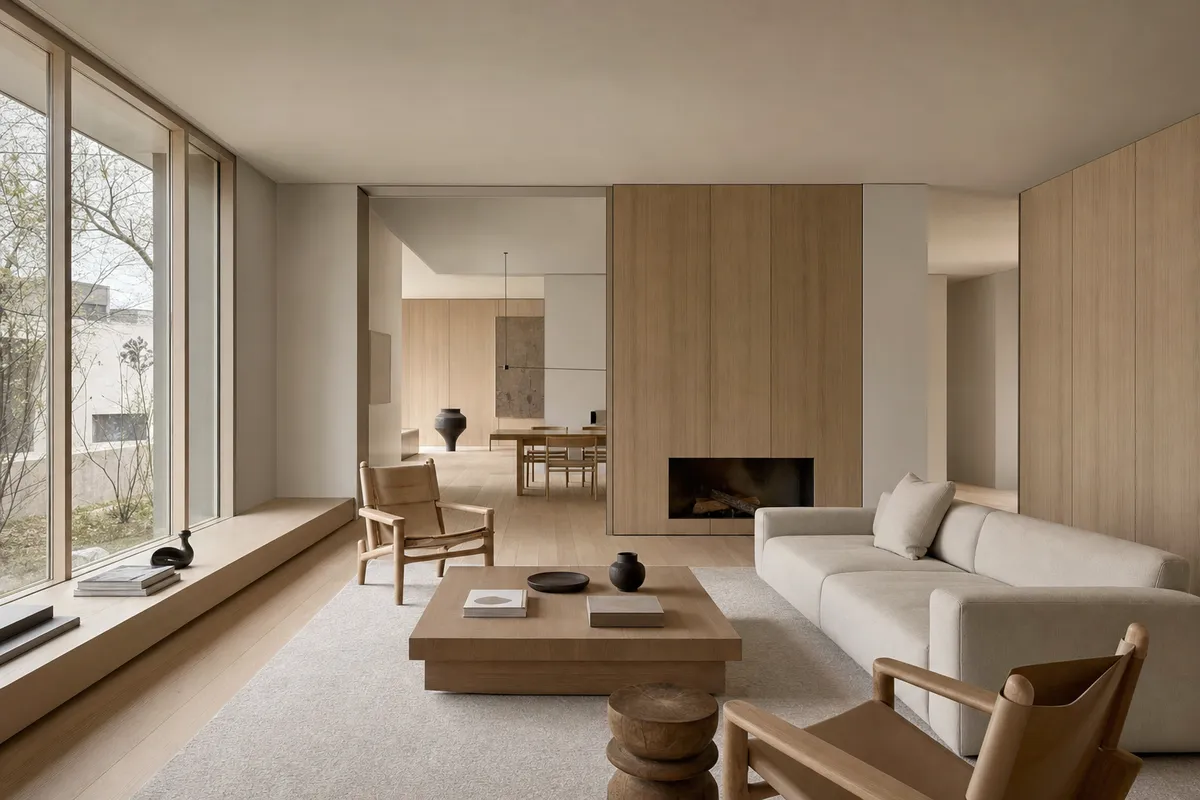 Shaded model
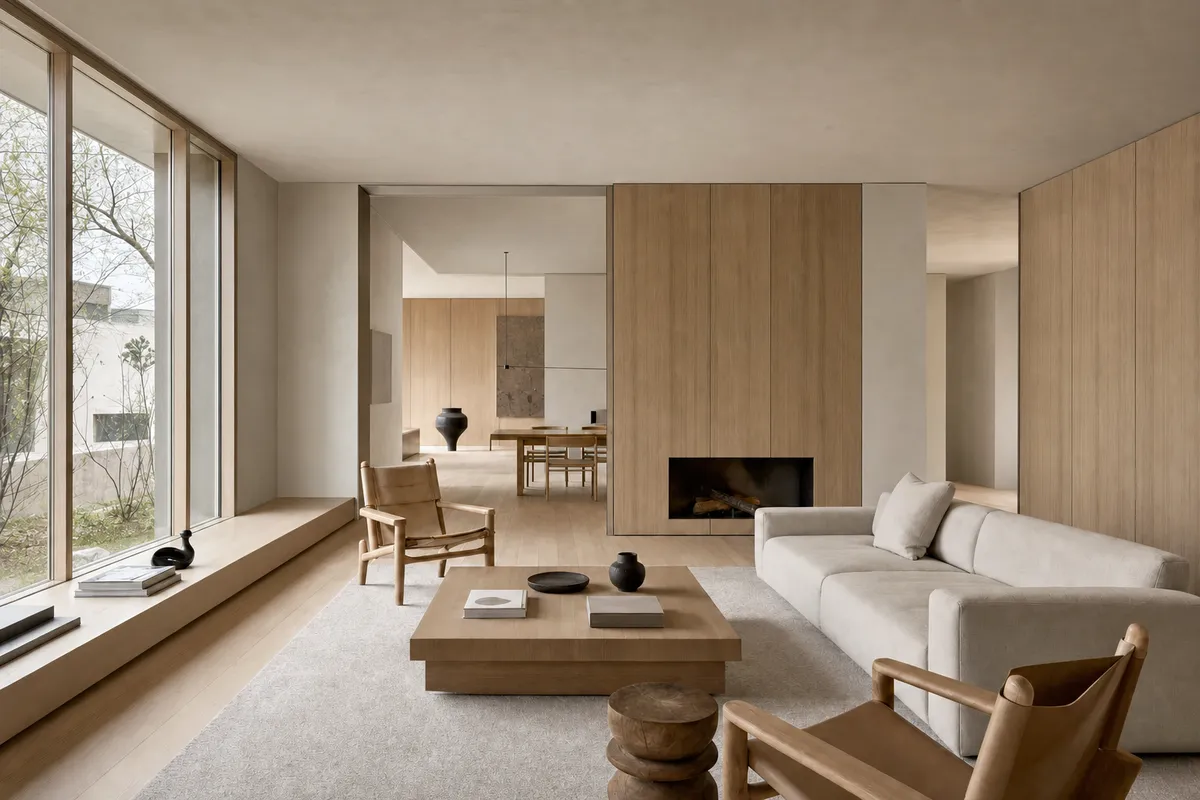 Photoreal
One source room keeps camera, openings, and furniture positions comparable.
When should an interior render look photoreal?
Use photoreal work for material checks and developed design reviews. It suits images where finish, reflection, texture, and joint scale need close scrutiny.
Added certainty has a cost. A polished image can make an unresolved scheme look settled. Check whether the architecture supports that level of finish. If not, choose a technique that leaves some questions visibly open.
What is a soft or conceptual interior render?
A soft render uses restrained detail, muted color, and gentle light. It keeps attention on space, proportion, and atmosphere. Important edges remain clear, but minor textures and highlights recede. The substantial section below explains how to control that balance.
When does watercolor suit an interior visualization?
Watercolor suits studies where hierarchy and atmosphere matter most. It works well for early presentations, narrative sequences, and competition stories.
Keep edges around openings and primary furniture. Those lines preserve scale and circulation. Let secondary surfaces merge into quieter washes.
What does a clay interior render show?
Clay rendering removes most surface color and texture. It reveals massing, daylight, depth, and composition.
White-model variants help when material choices remain open. They let the team review ceiling form, wall depth, and window position without debating finishes.
Which interior design languages can a render use?
An interior design language is the room's spatial, material, and furnishing character. It is not a rendering technique, even when a preset helps define it.
CAD Scene includes built-in starting points such as Nordic Calm, Japanese Wabi-Sabi, Mid-Century Modern, Brutalist Concrete, and Industrial Loft. Mediterranean character can come through the Composition or a reference image. Use one fixed room when comparing them.
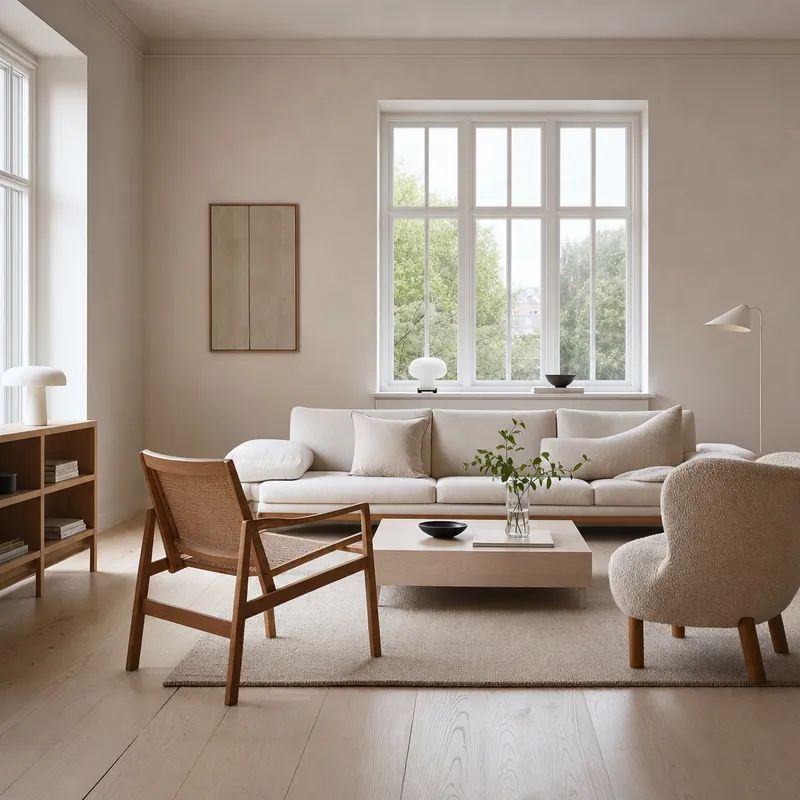 Nordic
Pale timber, warm neutrals, and diffuse northern light.
What makes a Nordic interior render read as Nordic?
Pale timber, simple furniture, warm neutrals, and diffuse northern light build a Nordic language. Keep the composition airy and the material count controlled. Pale color alone is not enough. Proportion, craft, and useful furniture matter.
What makes Japandi or Wabi-Sabi distinct?
Low furniture, matte natural materials, earth tones, and empty space shape both. Japandi combines Scandinavian warmth with Japanese restraint. Wabi-Sabi allows more age, irregularity, and visible imperfection. Neither requires a soft rendering technique.
What defines a Mid-Century Modern interior render?
Clear furniture silhouettes and timber joinery establish the period. Warm color accents and strong horizontal lines can support it.
Let the architecture lead. A room full of recognizable objects can become a catalogue rather than a coherent interior.
How does Brutalist Concrete read inside?
Exposed concrete, deep reveals, weight, and controlled contrast create the language. Use shadow to describe thickness rather than hide the room. Softer textiles or timber can clarify scale without weakening the concrete character.
What makes an Industrial Loft interior convincing?
Visible structure, metal, brick, large openings, and practical lighting carry the language. Keep services plausible. Decorative pipes without structural logic make the image less credible.
What defines a Mediterranean interior render?
Mineral plaster, warm stone, timber, filtered sun, and shaded thresholds define the language. Keep the palette grounded. Avoid reducing the room to a set of regional props.
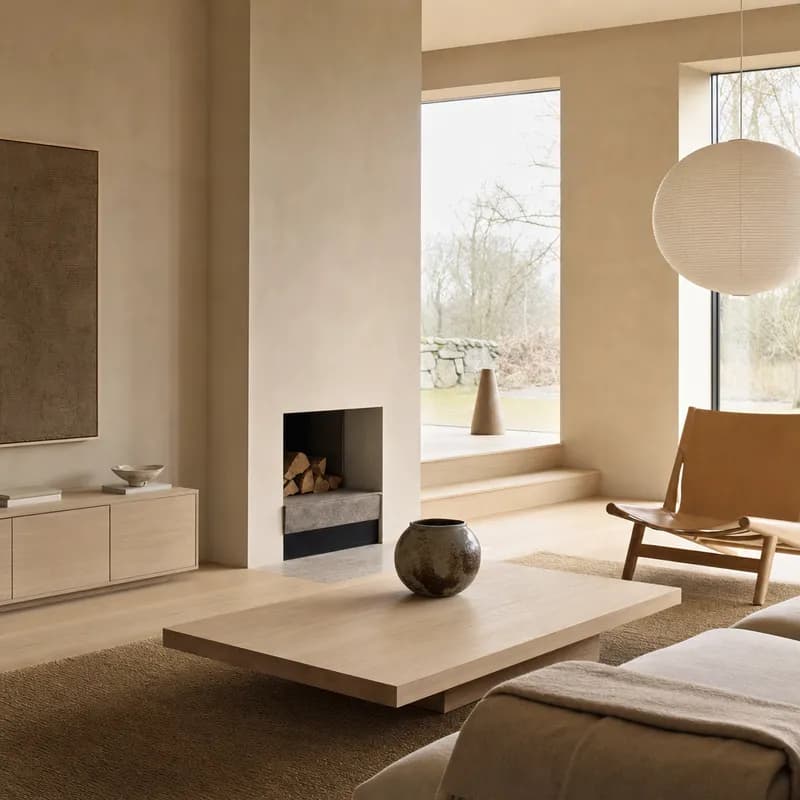
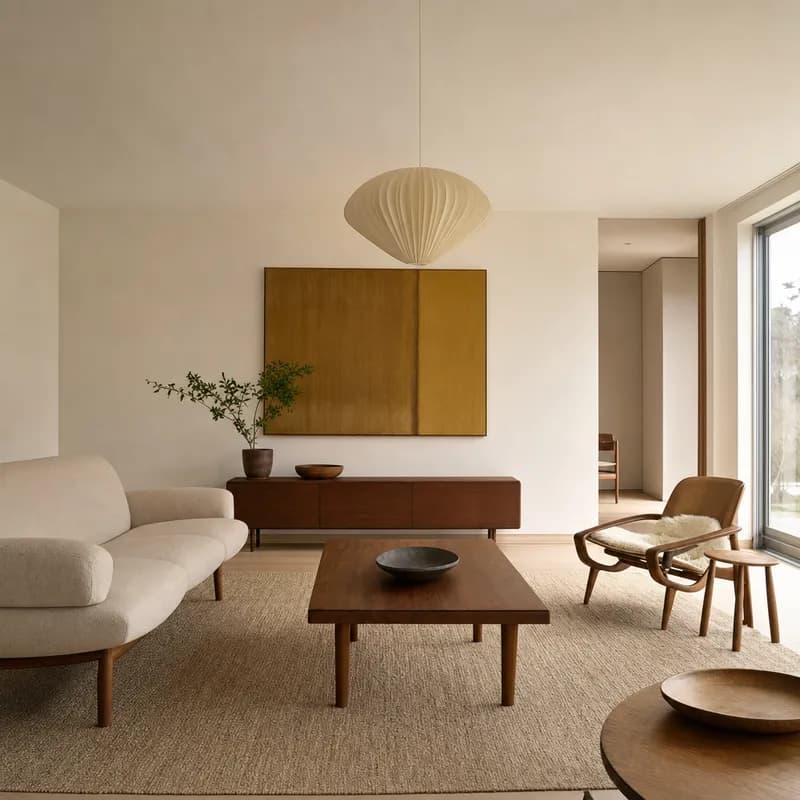
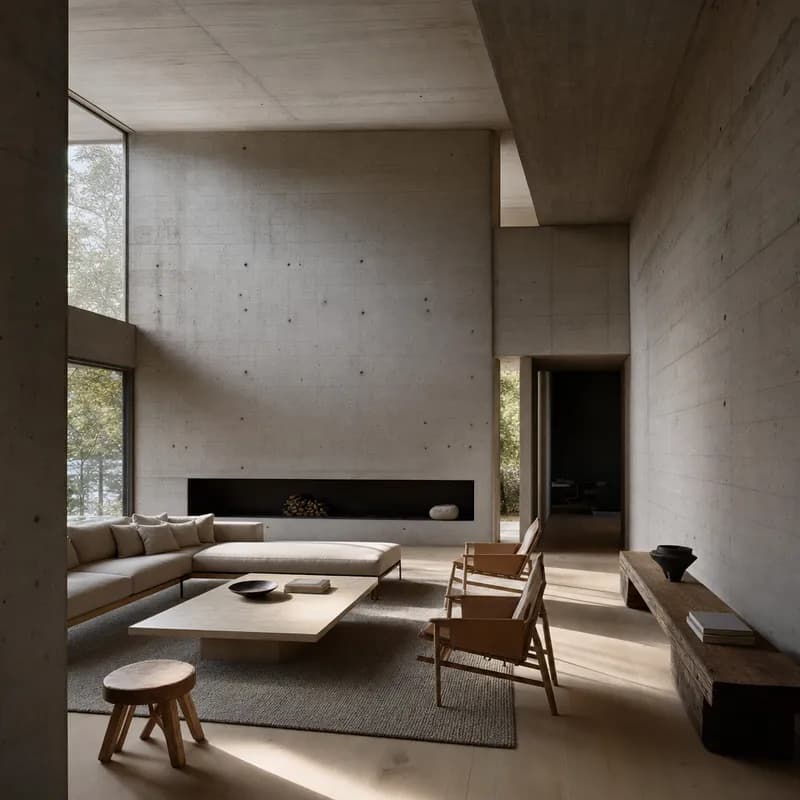
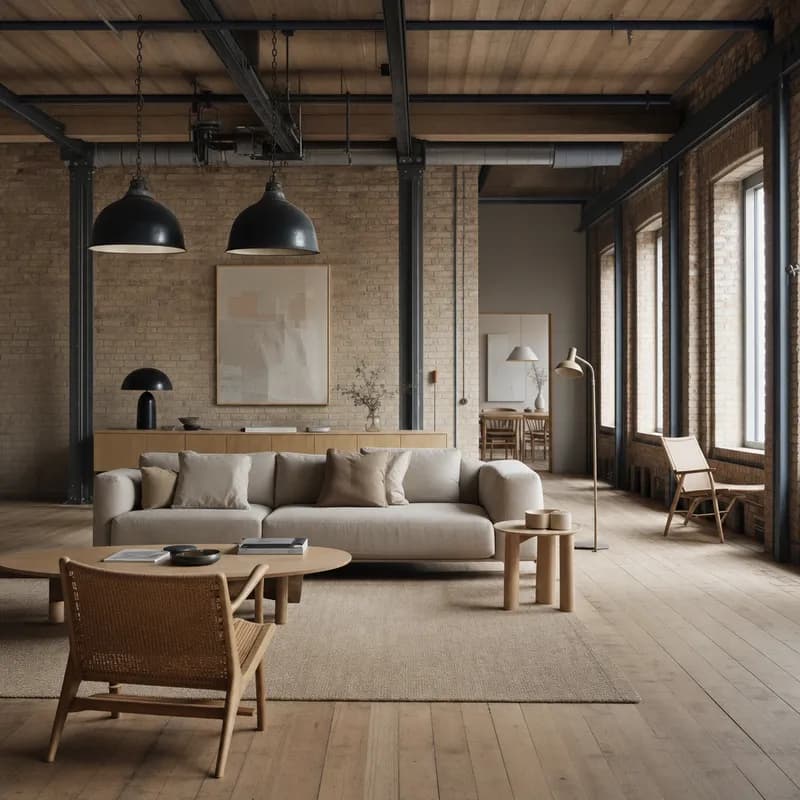
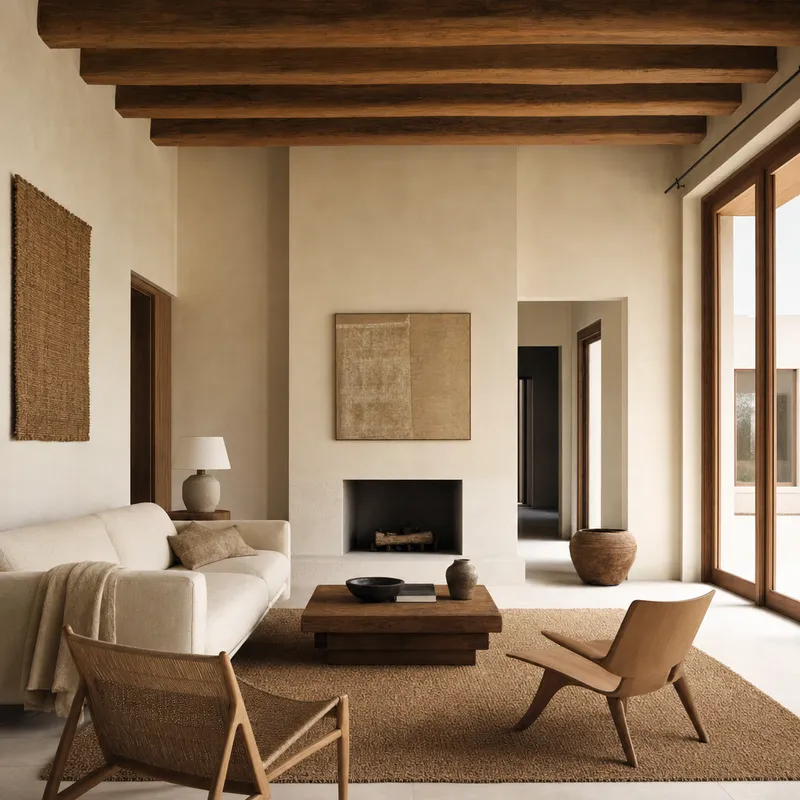
For more comparisons, browse the Style Atlas. It keeps the room constant, so each preset can be read as a design choice.
Prompt library · 267 promptsInteriorsBrowse prompts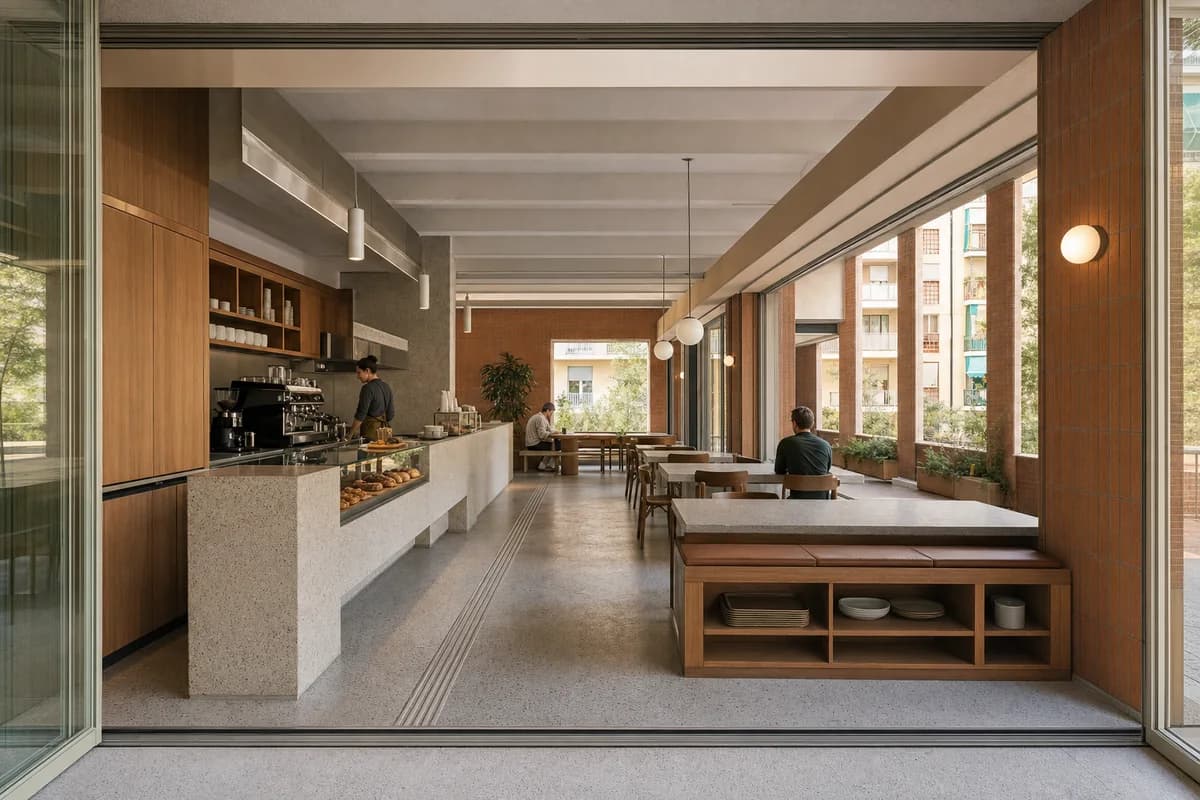
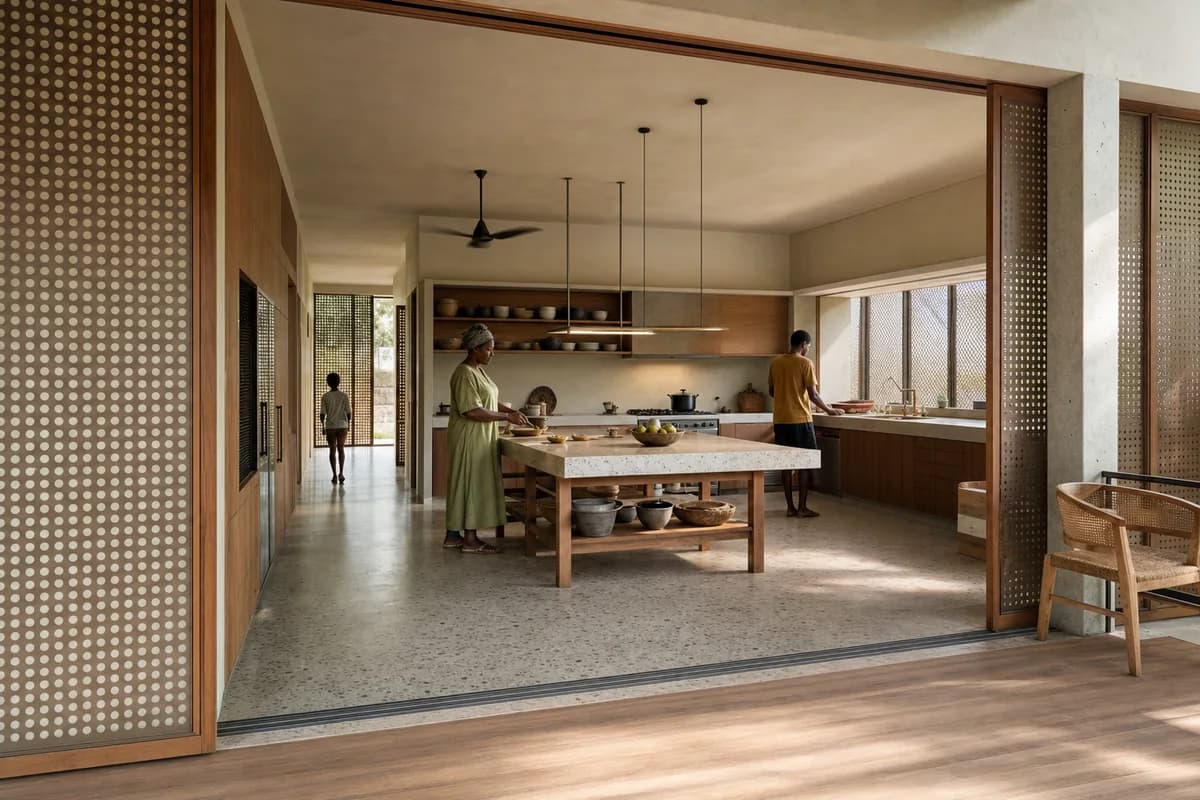
Which interior architectural rendering style fits each review stage?
Choose an interior style from the decision in front of you. Early spatial reviews need less finish. Developed material reviews need more surface detail. A client image needs enough context to explain the proposal without hiding unresolved work.
A Japandi room can still be photoreal, soft, watercolor, or clay. Its language comes from proportion, materials, and furniture. Technique changes what the image emphasizes. This gives a project team two useful controls.
| Design language | Technique | Best use | |
|---|---|---|---|
| Developed material review | Japandi | Photoreal | Check timber, plaster, linen, and junctions |
| Early atmosphere study | Japandi | Soft | Review restraint, warmth, and empty space |
| Mass and daylight study | Brutalist | Clay | Read depth, weight, and shadow |
| Spatial narrative | Mediterranean | Watercolor | Show thresholds, filtered sun, and sequence |
Keep the source view beside every option. Check openings, ceiling lines, fixed joinery, furniture positions, and circulation before surface finish. A polished image is not a material specification or a measured daylight study.


Before / after
Test one room across the built-in Presets. Start free.
What is a soft interior rendering style?
A soft interior rendering style is a mood and finish, not a design language. It uses muted color, diffuse light, restrained contrast, and selective detail.
The room can still be Nordic, Brutalist, Mediterranean, or Mid-Century. Its materials and furniture establish that identity. Soft treatment controls how firmly those choices appear. This matters during early work. The image can communicate atmosphere without implying that every finish is approved.
Soft does not mean blurry, beige, or vague. Openings must remain readable. Circulation, scale cues, primary furniture, and major material changes need clear edges. The softness comes from controlled contrast and deliberate omission. Lower texture contrast keeps surfaces quiet. Gentle shadow edges avoid hard graphic cuts. Sparse entourage keeps attention on the architecture. Reduced specular highlights stop every object from competing.
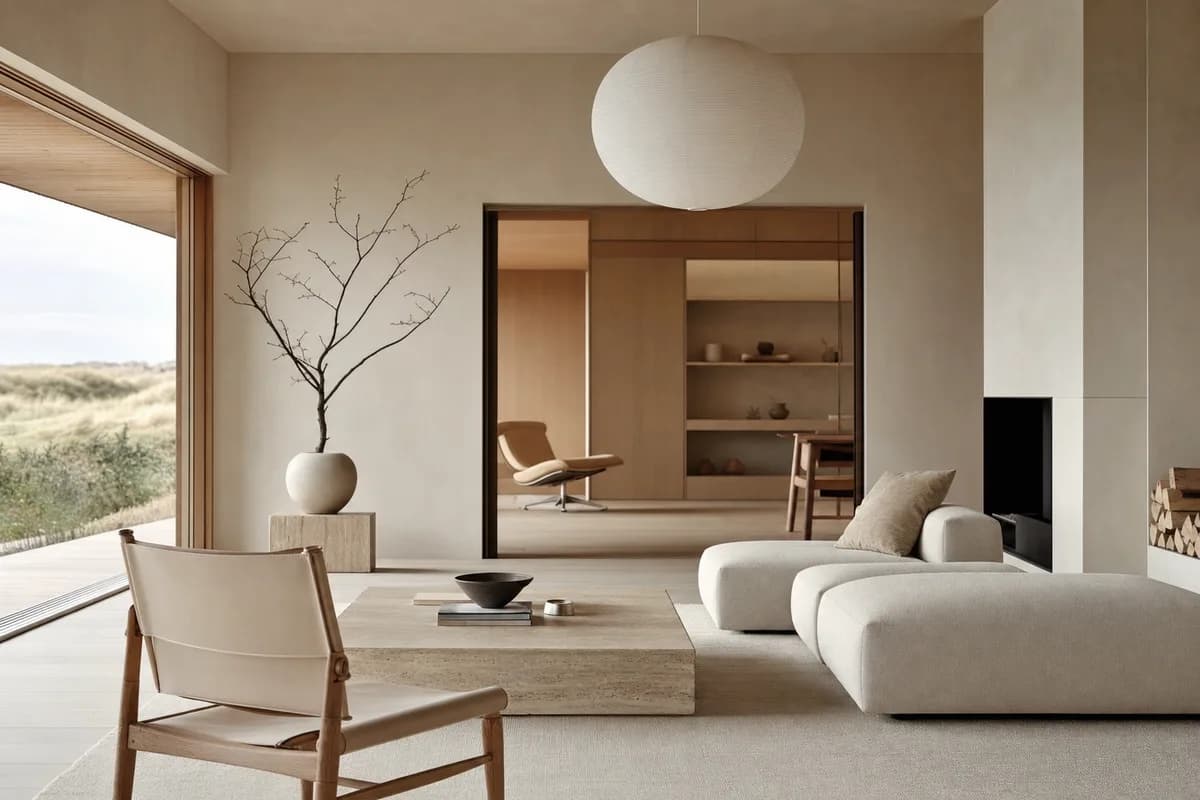
A sharper photoreal treatment resolves grain, reflection, fabric weave, and small joints. A soft treatment edits that information. It keeps enough detail for spatial judgment, then removes details that suggest false certainty. This is why soft work can feel precise without looking finished.
When should I use soft interior rendering?
Use it for concept review, option studies, competition narratives, and planning conversations. It keeps an early scheme reading as early. It also lets several options share one calm visual register. See soft architectural rendering styles for exterior and interior methods.
How do I prompt a soft interior render?
Name visible controls. Ask for diffuse daylight, a muted warm-neutral palette, gentle shadow edges, matte materials, restrained detail, and sparse entourage. State which edges must remain clear. Avoid a vague request to make the image softer. It does not tell the renderer what to reduce or preserve.
Compare interior render prompts to see those controls combined in complete briefs.
Is soft interior rendering the same as Scandinavian style?
No. Scandinavian is a design language, while soft is a finish. Scandinavian rooms often use gentle light. Brutalist and Mediterranean rooms can use it too.
How do I choose an interior rendering style for a project?
Choose the style by the decision, audience, and project stage. Start with the room's design language, then select a technique that supports the next review.
Name the decision
Write the question this image must answer. It might concern mass, material, atmosphere, or client approval.Choose the design language
Take the spatial, material, and furniture character from the brief and architecture.Choose the technique
Use a treatment that matches the project stage and the certainty you can support.Test one fixed camera
Compare options on one view before rendering the full project set.Save the Composition
Store the chosen controls as a preset, then reuse them across related views.
For scene preparation, read interior rendering with AI. For presentation choices, use the guide to renders for client review. The wider process sits inside the guide to AI architectural rendering. Final selection depends on audience and stage, not trend alone.
Can I match an interior style from a reference photo?
Yes, a reference can guide palette, light, material character, and finish. It cannot replace a clear account of your room's geometry or design language.
Choose one clean reference with one coherent look. Then match a rendering style from a photo and review what transferred. Keep the camera and room layout fixed. Check that the reference influenced mood rather than replacing the architecture.
Where can I compare interior styles on one room?
Use this page to separate technique from design language. Then browse the Style Atlas to compare 62 built-in Presets on one controlled scene. Each entry records its visual cues, suitable uses, and full Composition.
FAQ
These answers keep technique separate from design language. That distinction makes every style choice easier to brief and review.
What are the main interior rendering styles?
Interior styles split into visualization techniques and design languages. Techniques include photoreal, soft, watercolor, and clay. Languages include Nordic, Japandi, Mid-Century, Brutalist, Industrial, and Mediterranean.
What is a soft interior rendering style?
It is a muted, low-contrast finish with gentle light and selective detail. It can be applied to any interior design language.
Is Japandi a rendering technique?
No. Japandi is an interior design language. It can be rendered as photoreal, soft, watercolor, or clay.
How do I choose an interior visualization style?
Start with the decision the image must support. Choose the design language from the brief. Then choose a technique that matches the project's stage.
How should I compare interior rendering styles?
Keep one camera, room envelope, openings, and furniture layout fixed. Change one style variable at a time, then check the result against the source view.