
Create · explore
Create
Explore an idea before a model exists. Spin up several variations from one written brief, no image required.
From: an idea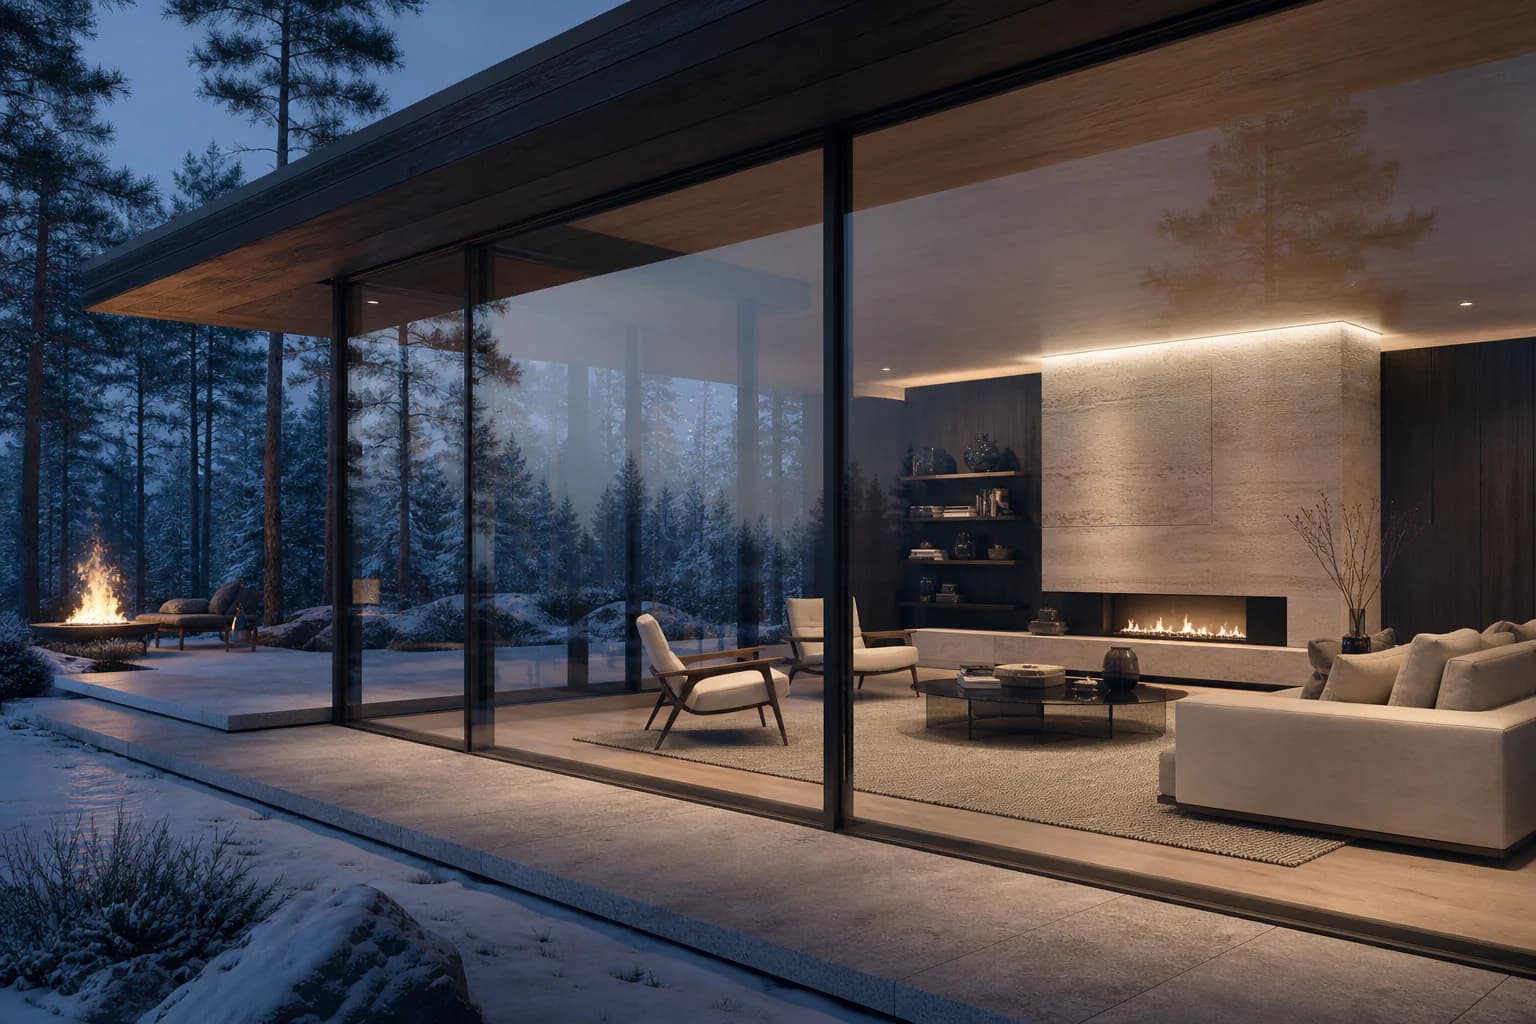
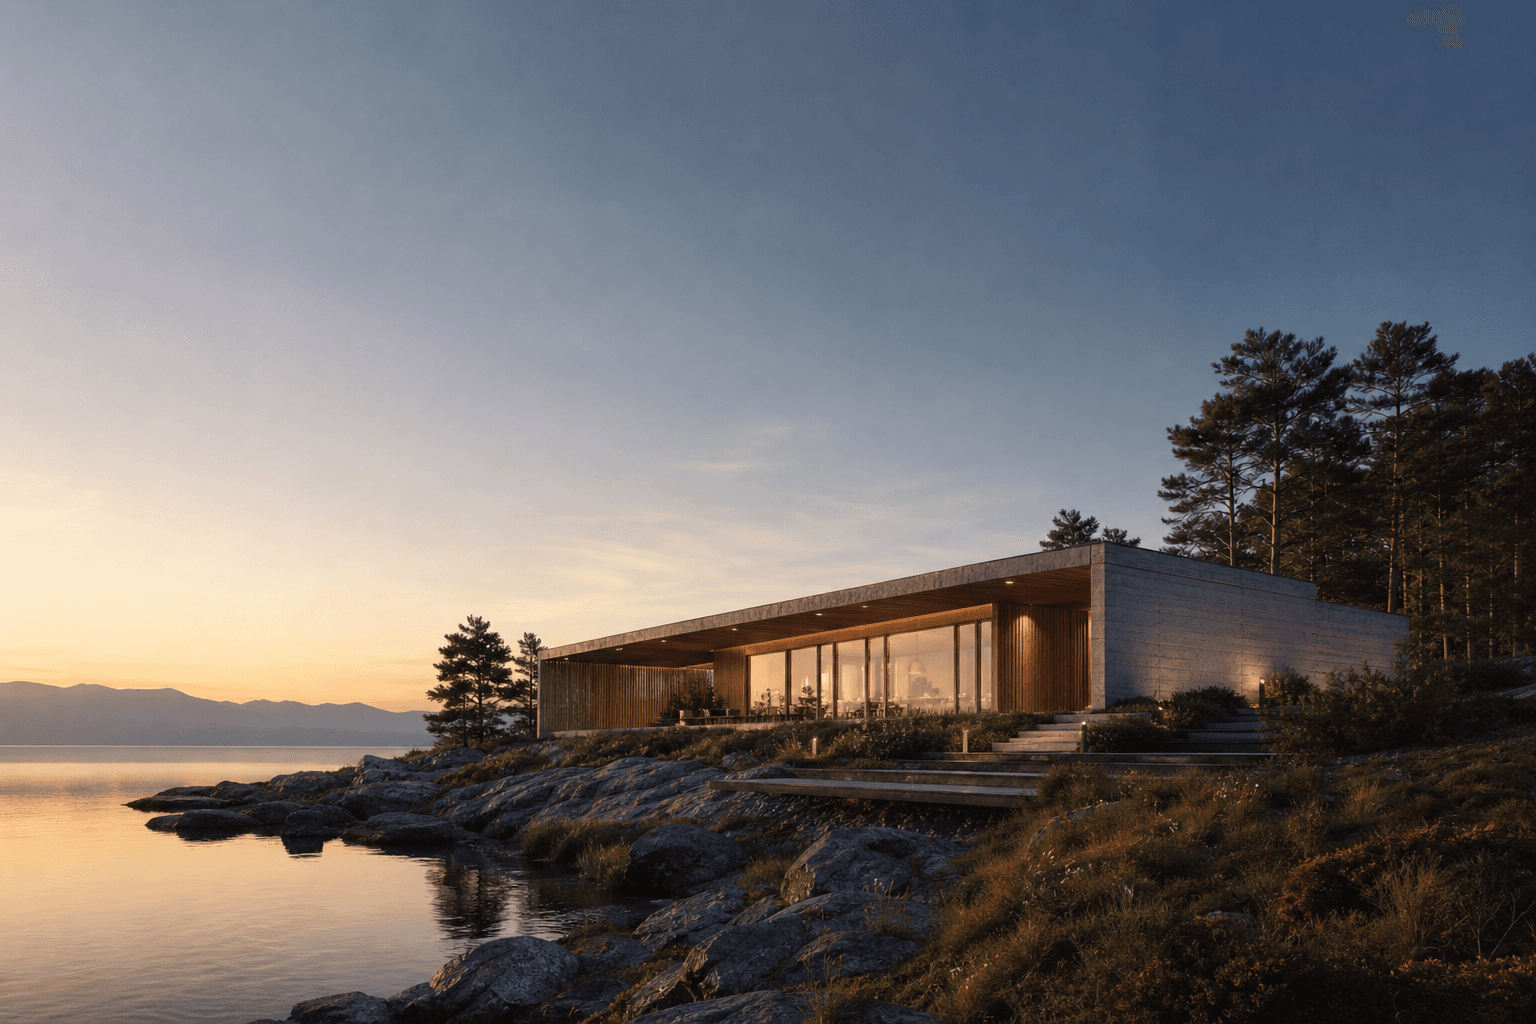
Professional architecture AI rendering
AI rendering software for architecture practices and design studios. Turn prompts, sketches, and 3D model views into client-ready images.
Three modes, one workspace
Three tools for three moments in the work. Each has its own color and its own job.
Create · explore
Explore an idea before a model exists. Spin up several variations from one written brief, no image required.
From: an ideaEnhance · photorealize
Take a clay scene or a sketch and get a beautiful photorealistic image with the same camera and angle.
From: clay & sketches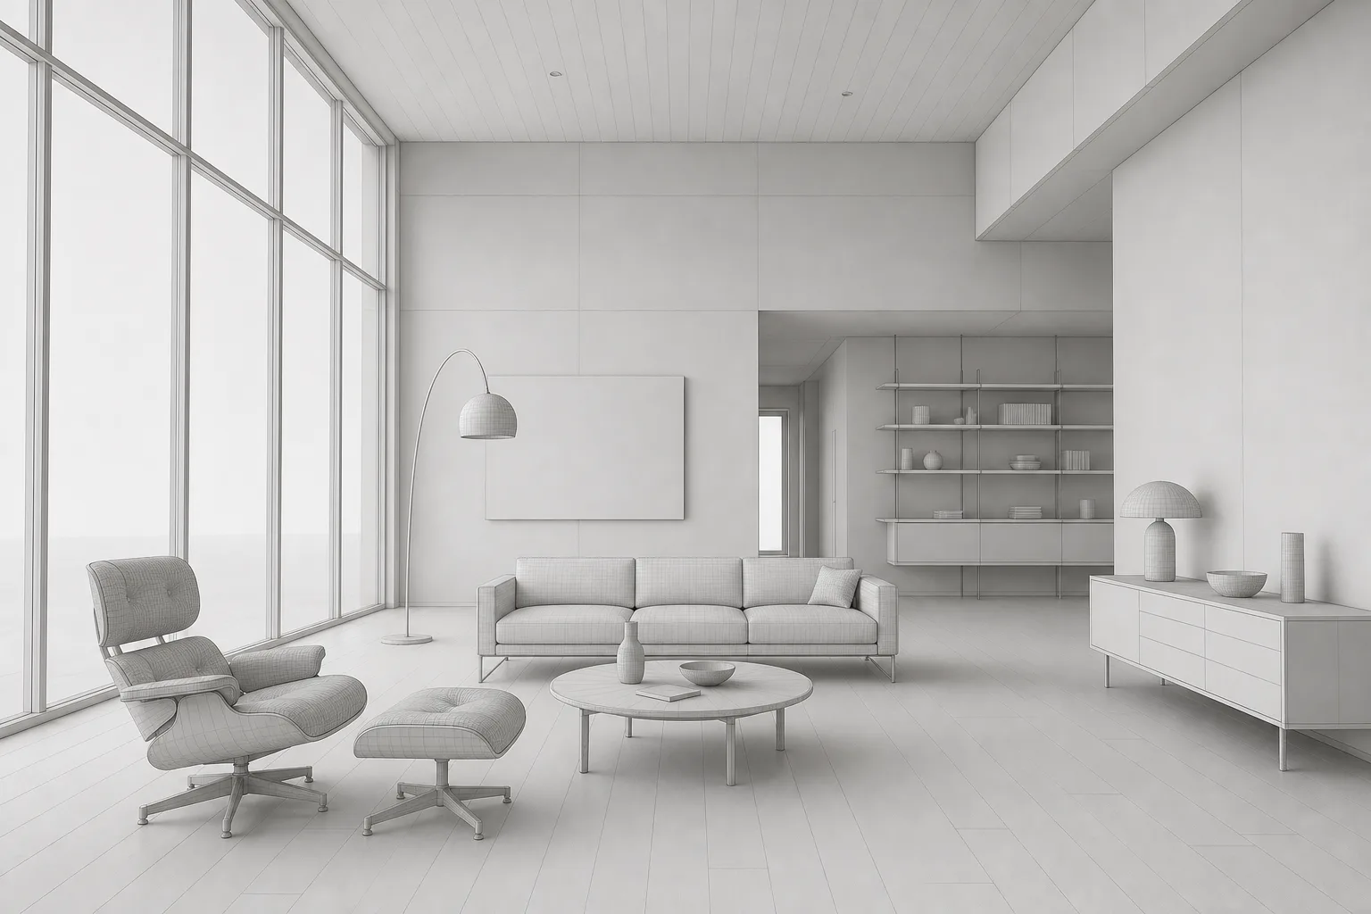
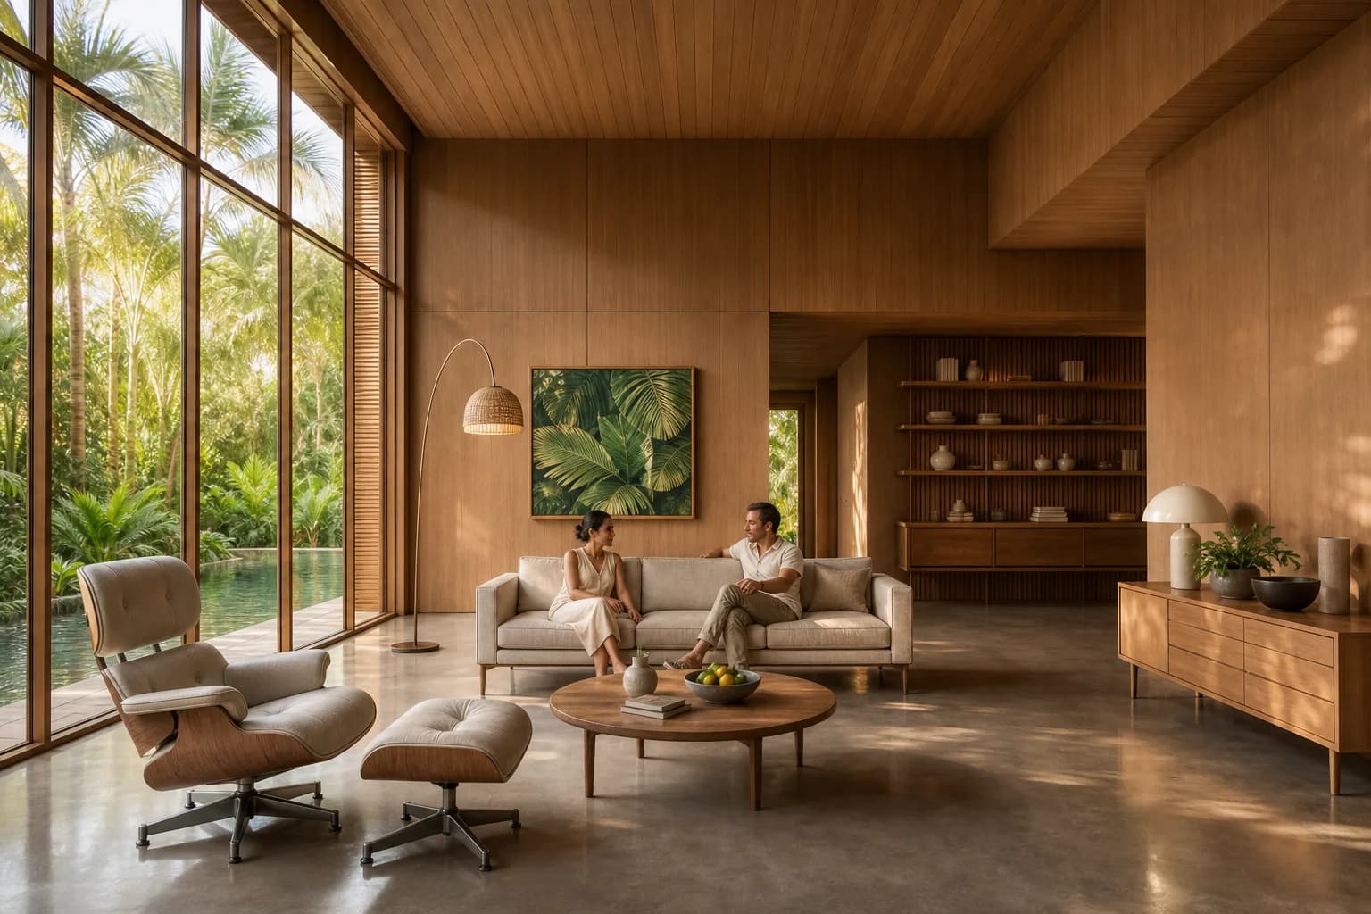
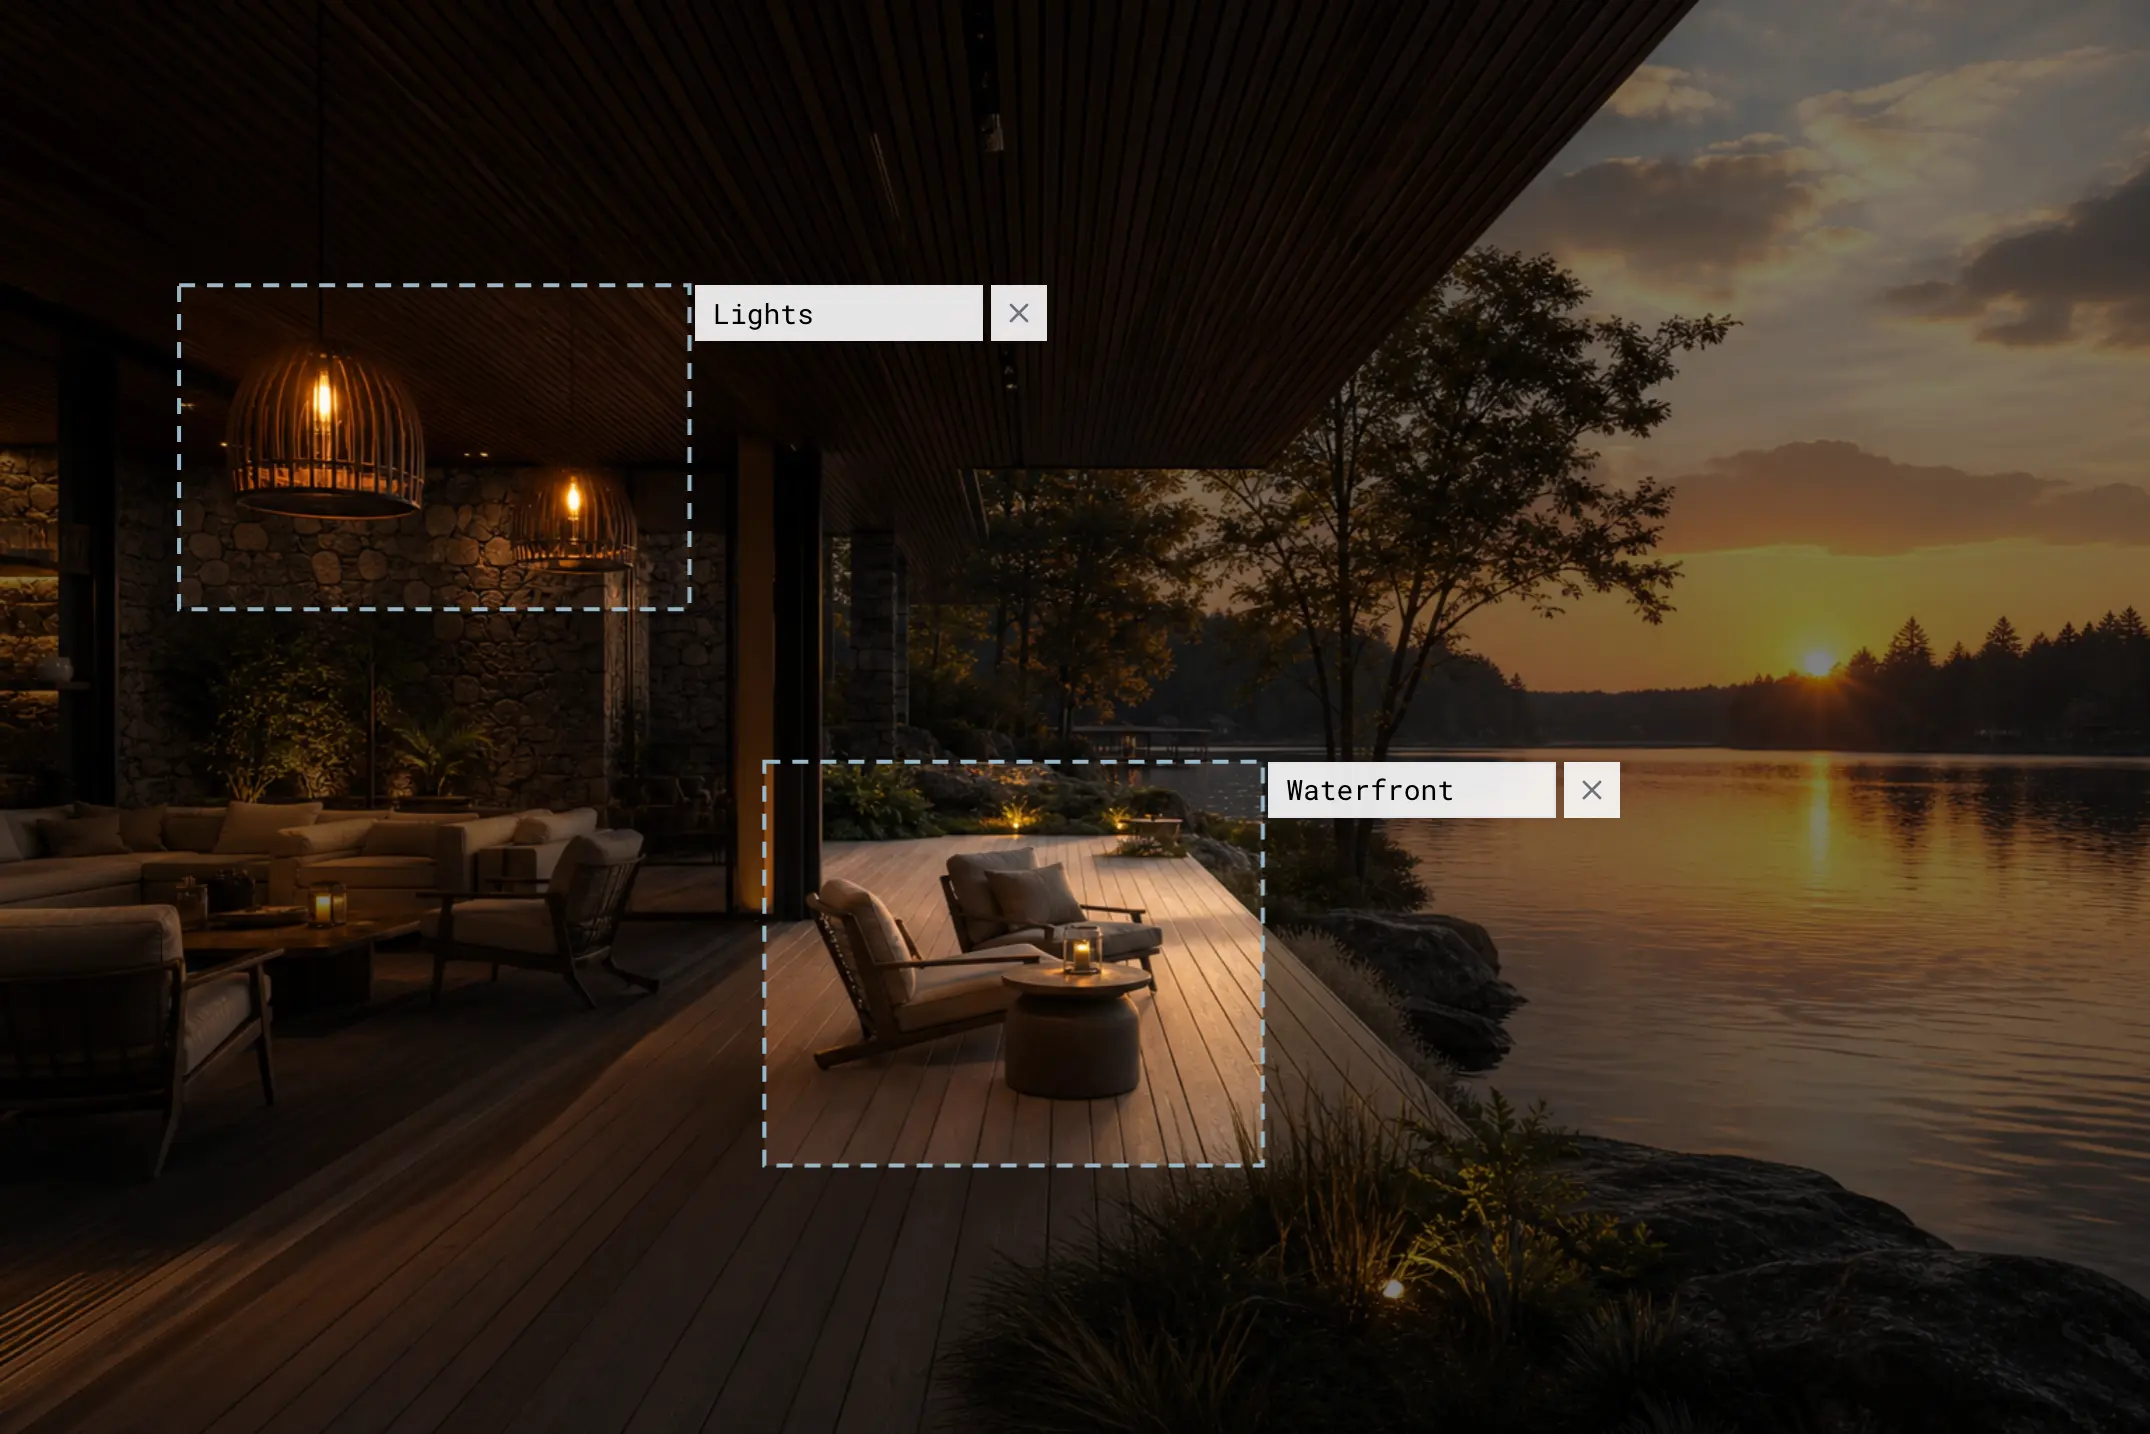
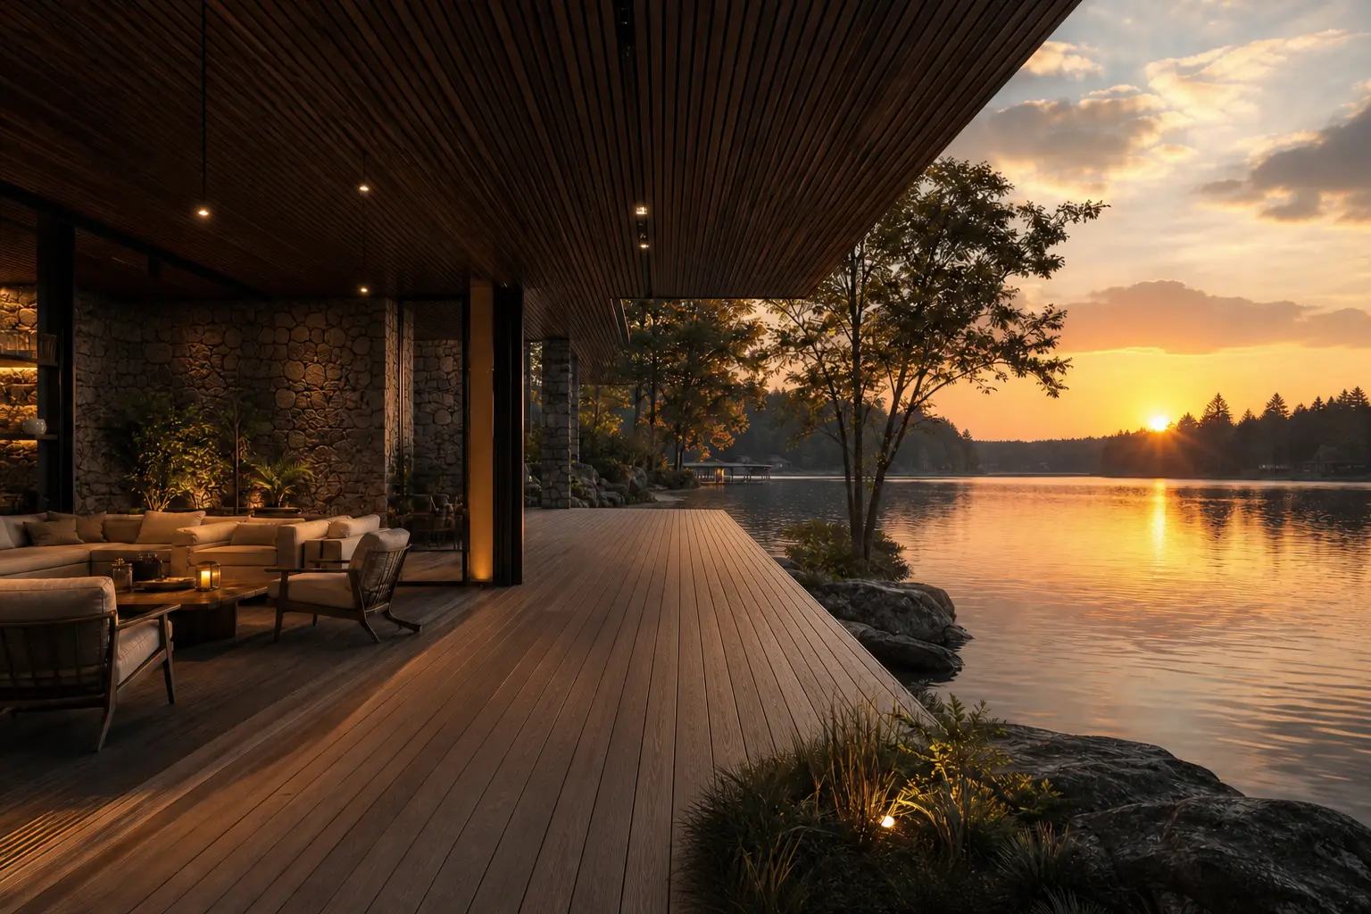
Edit · refine
Make precise changes to an existing render. Mark a region, say what changes, and the rest holds still.
From: existing renders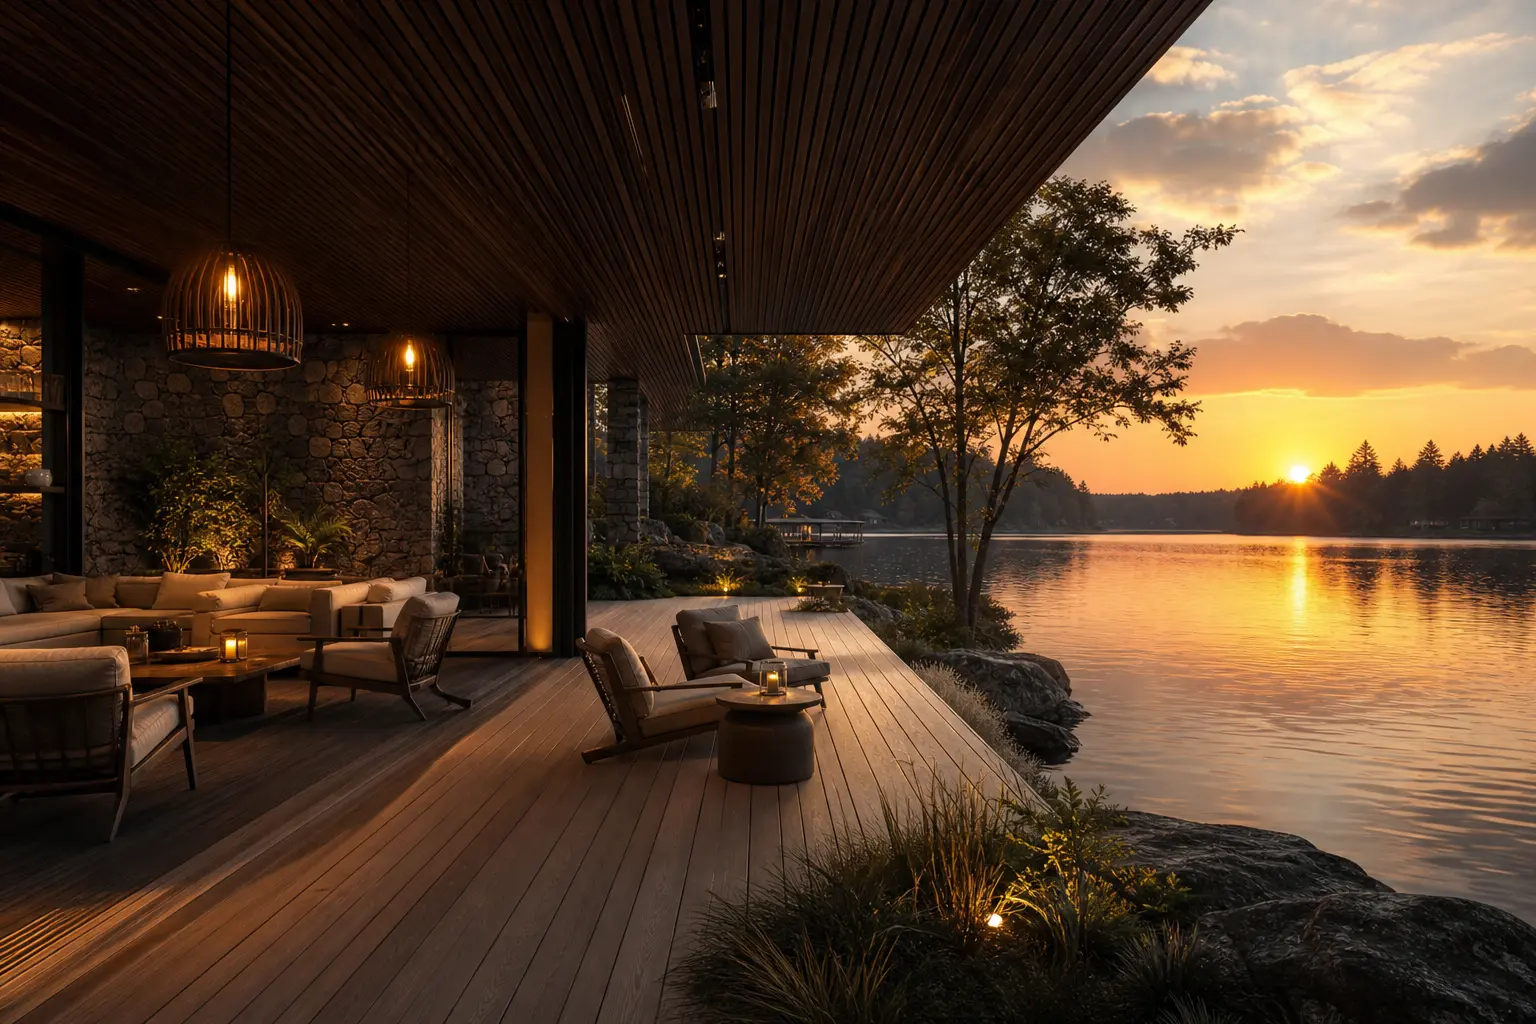
From the software you use
Start with a clean screenshot from the software you already use. CAD Scene adds materials, light, and atmosphere. Enhance keeps the camera, angle, and dimensions in place. See how this fits the wider AI architectural rendering workflow.
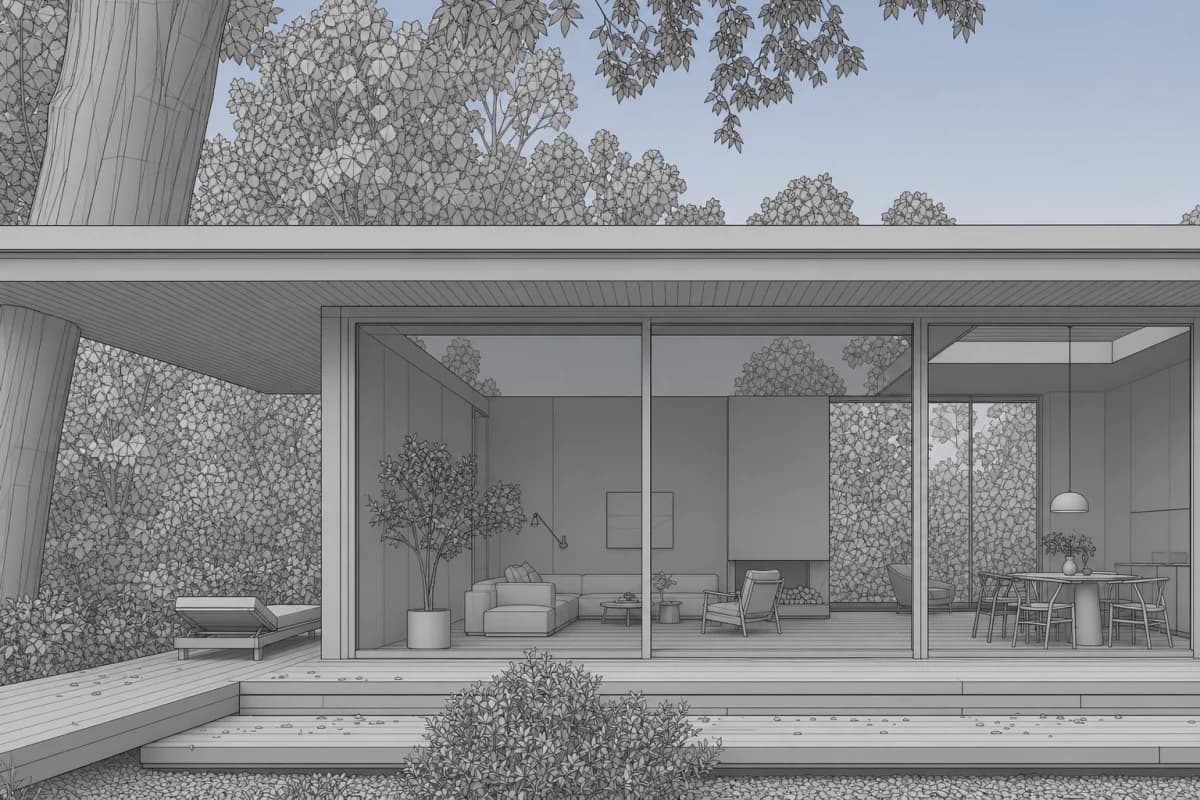 Rhino view
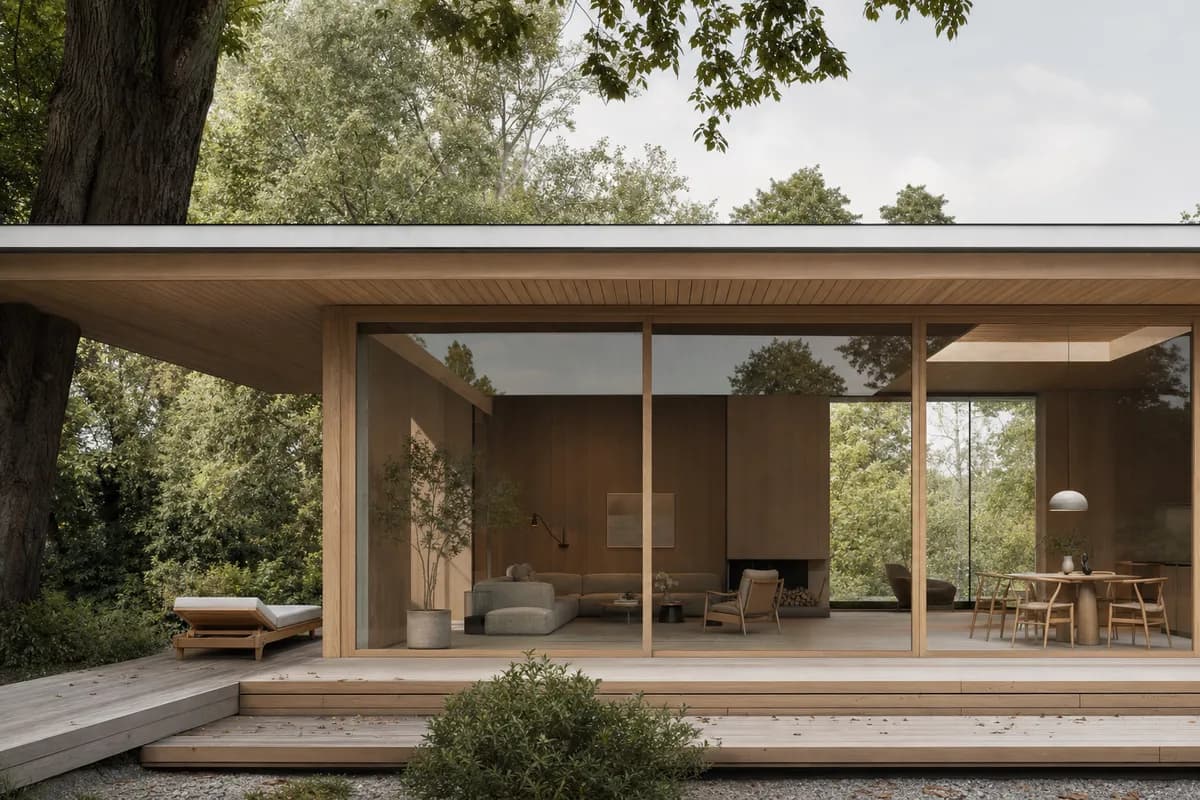 Image study
Free-form geometry gains finished materials and controlled light for client review.
One direction across every study
Composition is the five fields in project settings. Style, Scene, Lighting, Materials, and Entourage carry across every study.
Each finished render keeps its own snapshot. Adjust the project direction for the next image without rebuilding the visual brief. Apply a preset to set all five fields, or save that direction as your own preset.

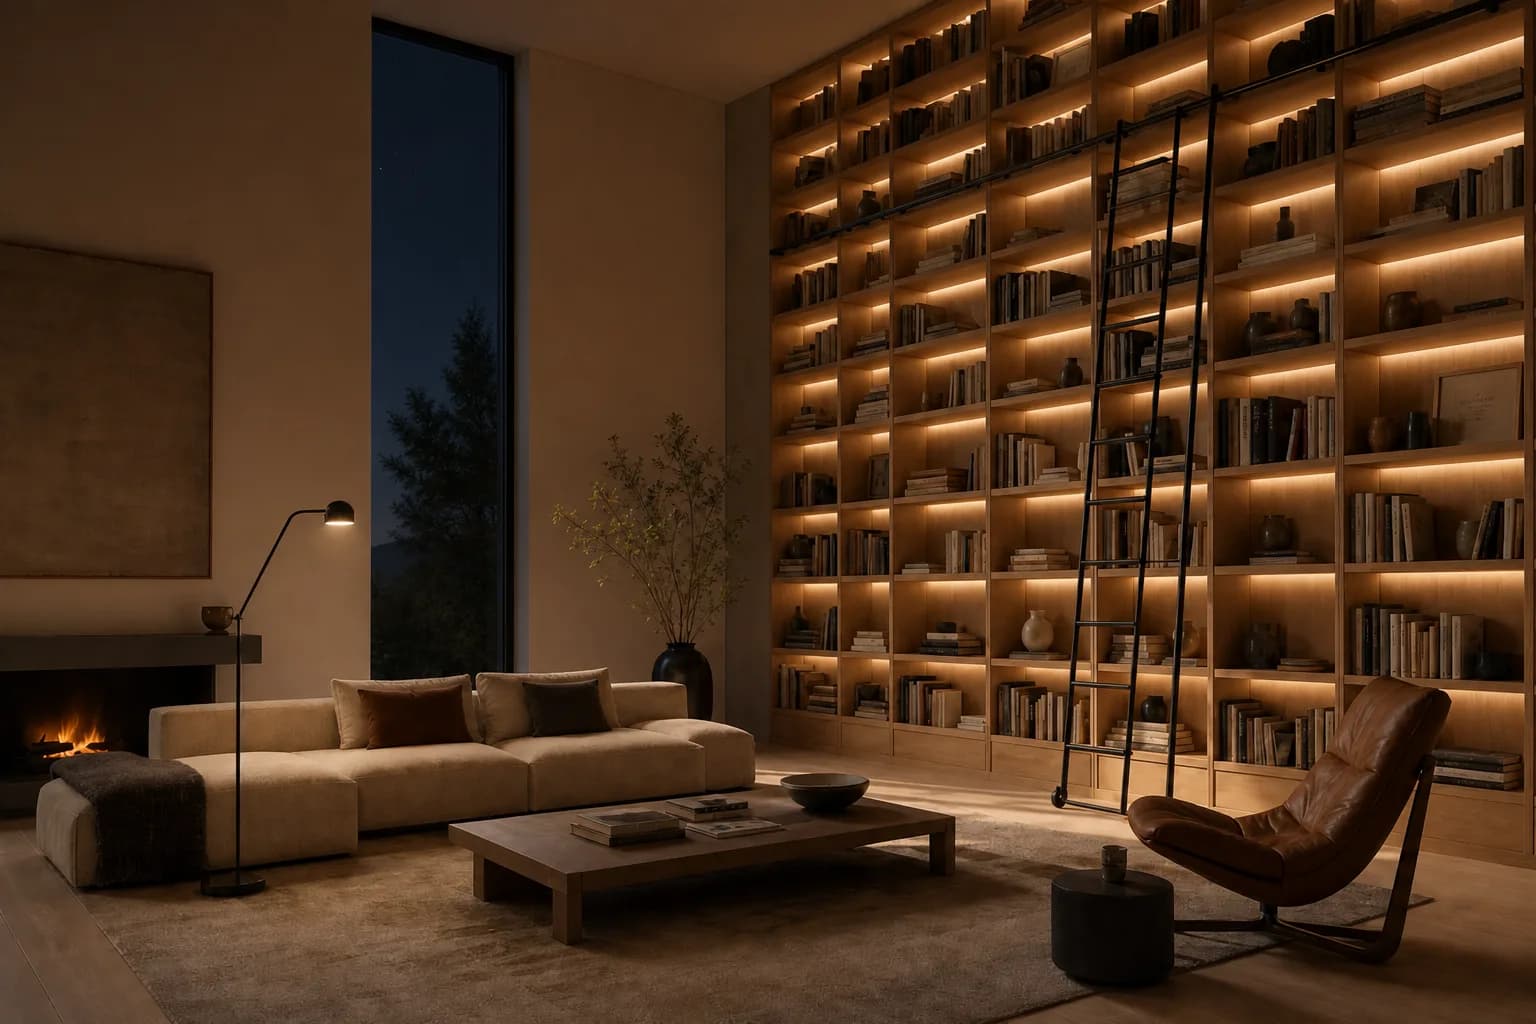
Illustrative project settings for the studies above.
62 presets built in
Render the same room as Nordic, wabi-sabi, Bauhaus, and more. Then save your own.
After the first render
Compare the work, resolve unclear intent, and prepare the chosen image without losing the project thread.
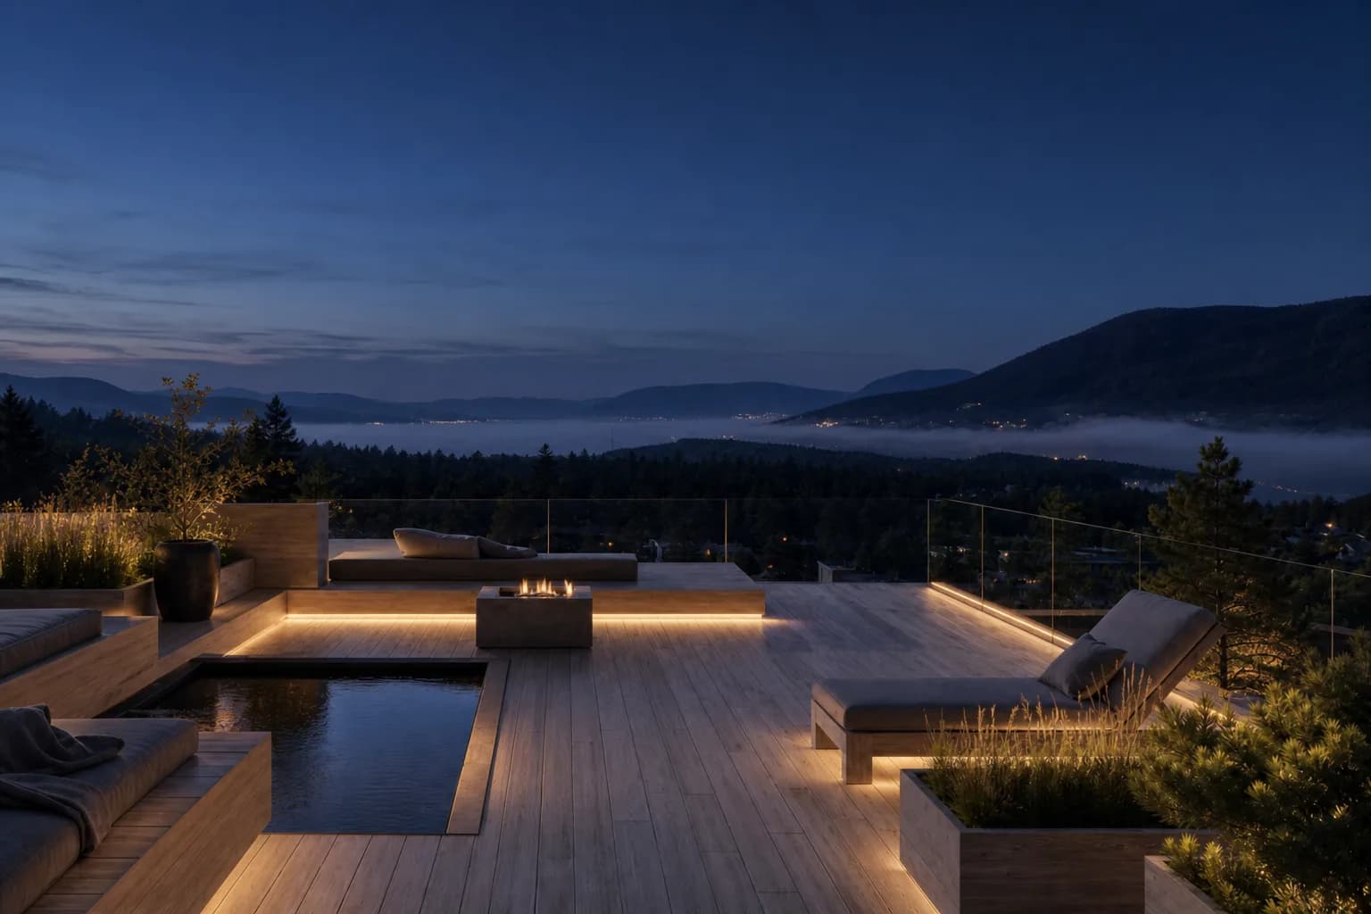
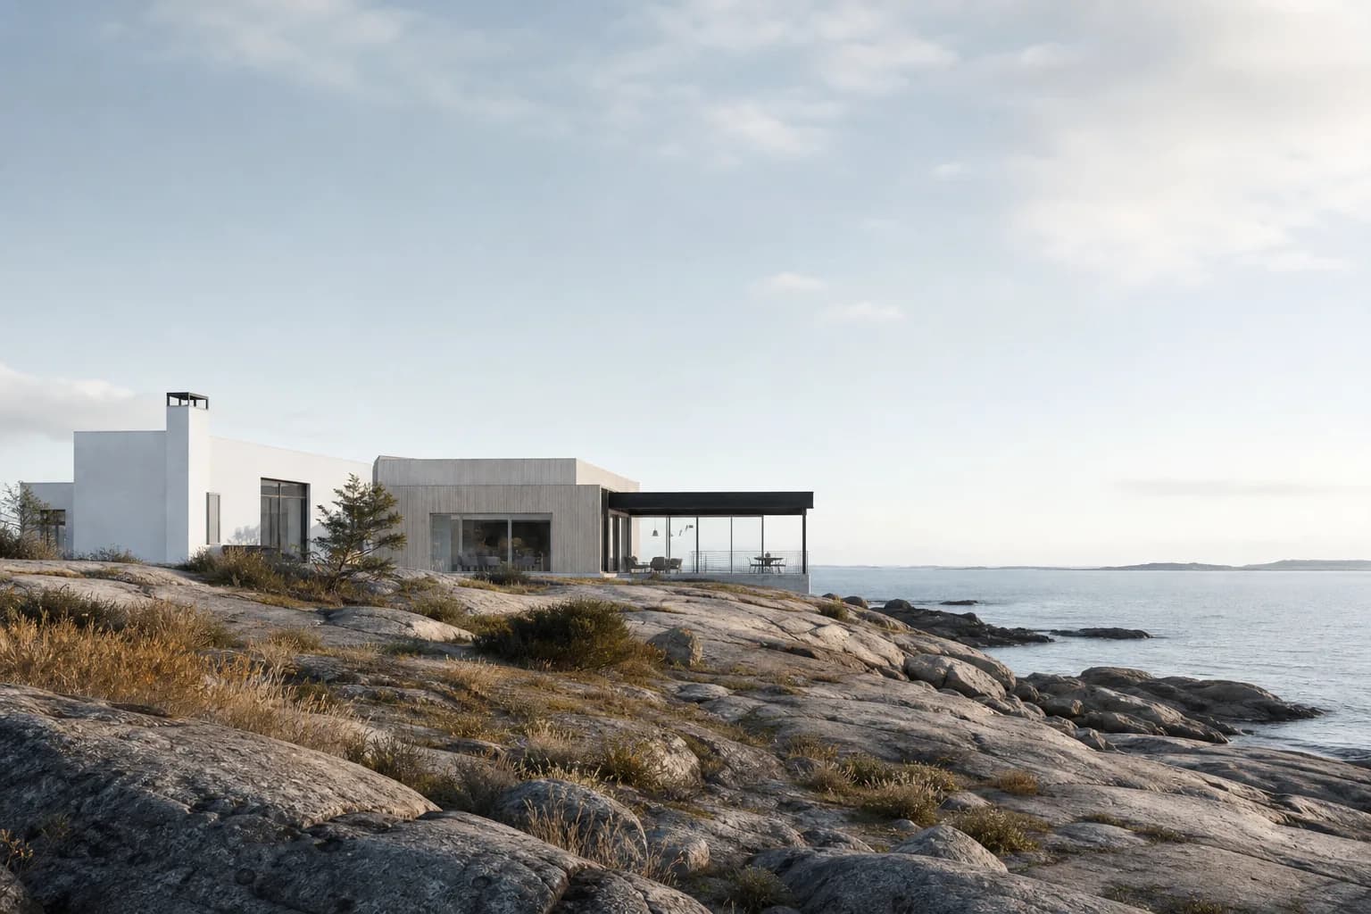
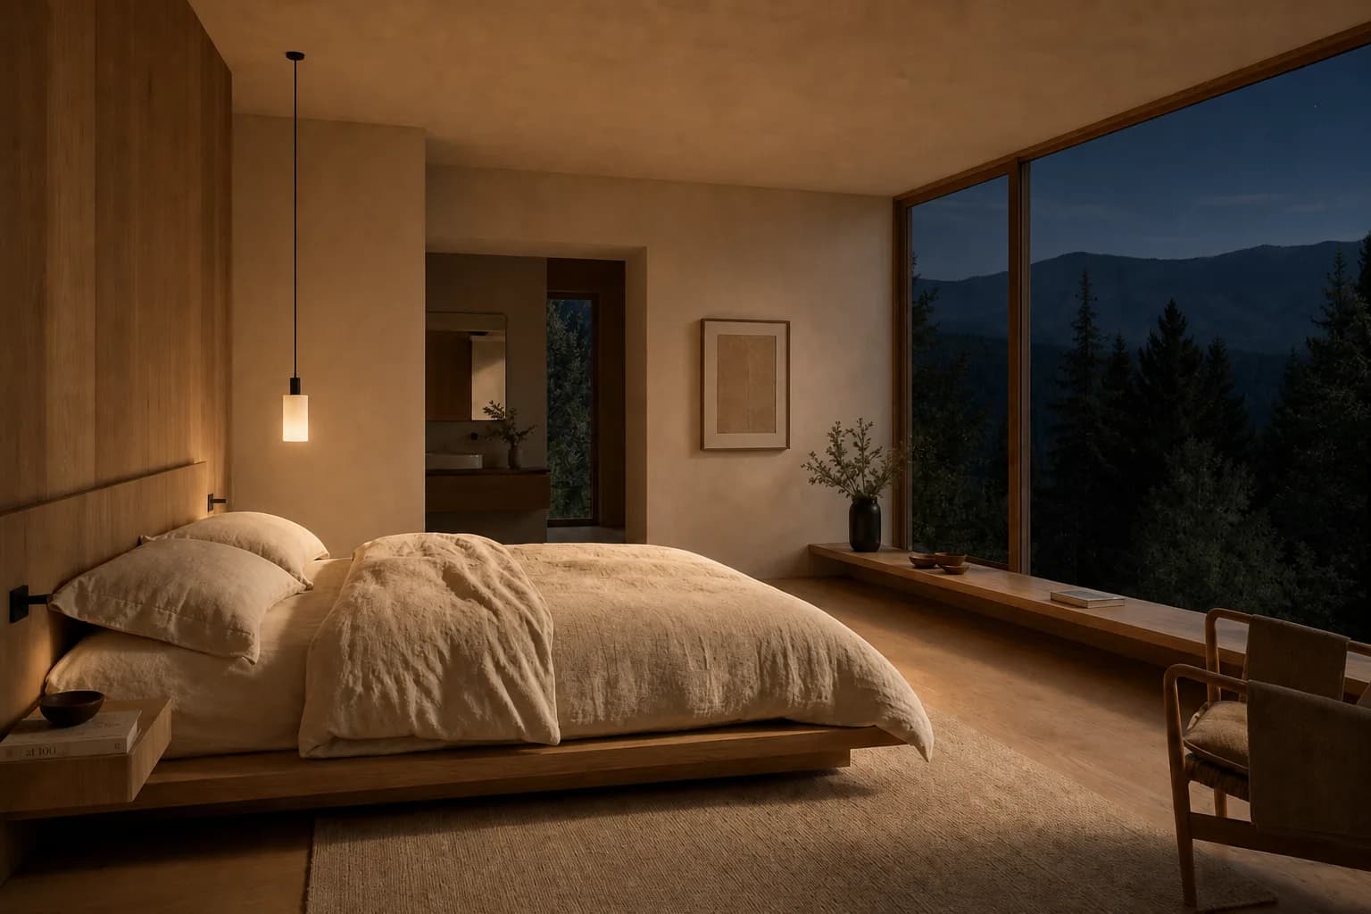
Variants and render history stay in the Feed. Open loaded images in visual order and compare the work.
Clear briefs move on. When intent is unclear, focused questions can resolve it before paid generation.
Render jobs continue server-side. Return to the project after generation finishes.
Use the free Lanczos 4K upscale, then download it for client review, boards, or print.
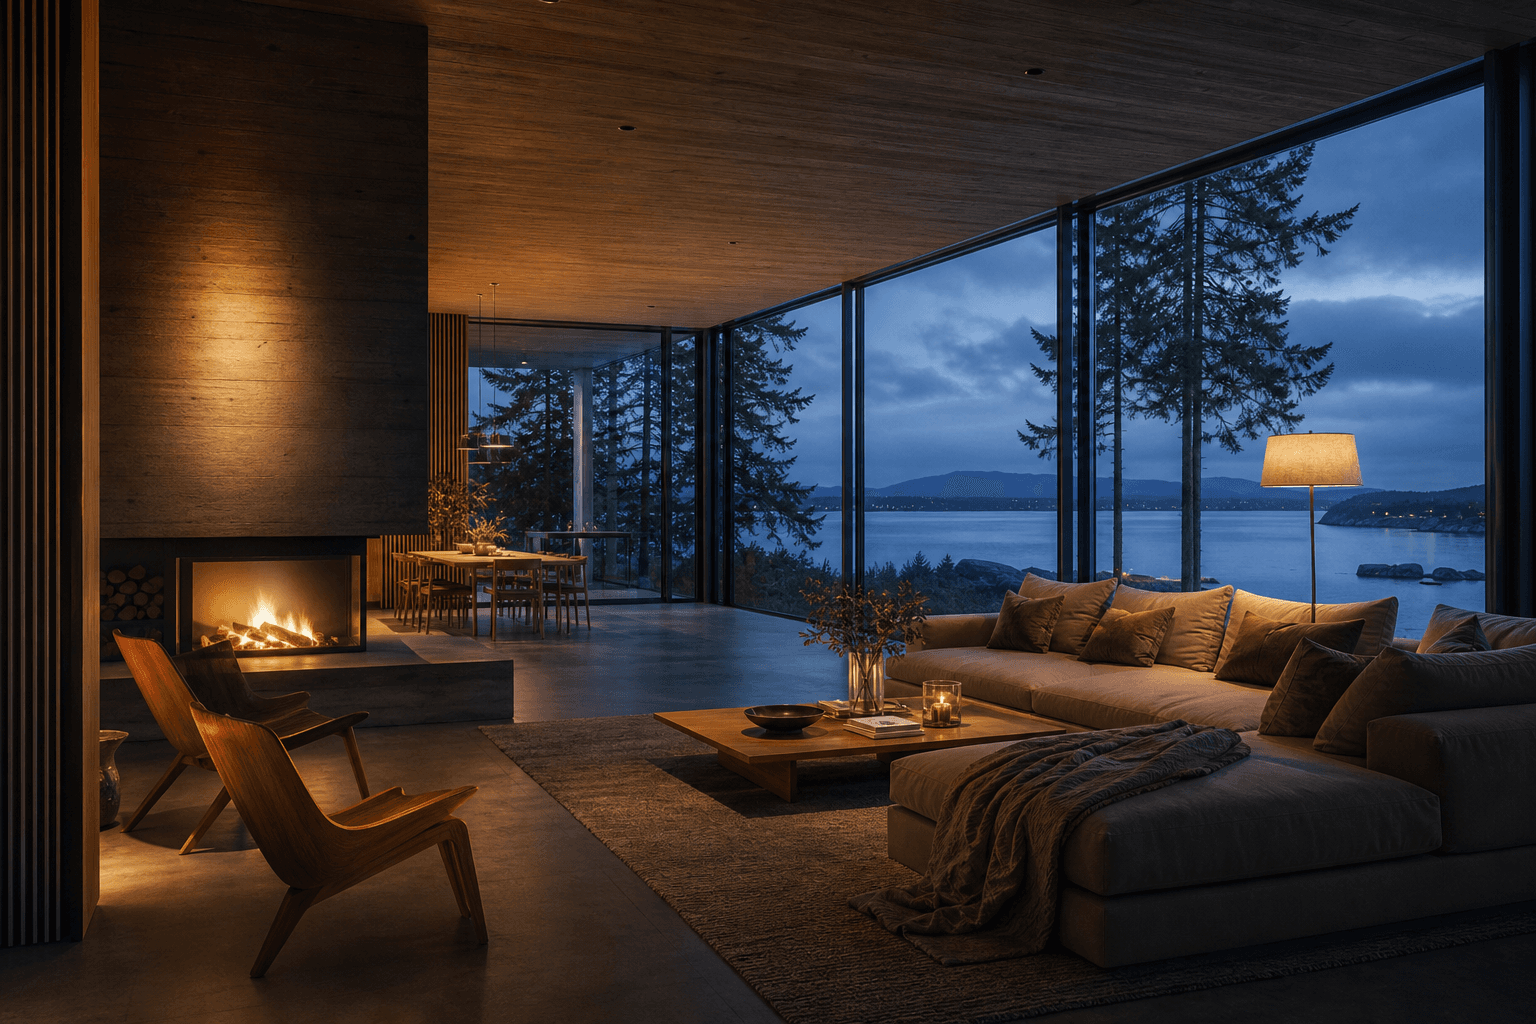
Start free
Your first renders are free. No credit card. Cancel anytime.