
- Published on
Entourage in Architectural Renders: People, Trees, Cars, and Scale
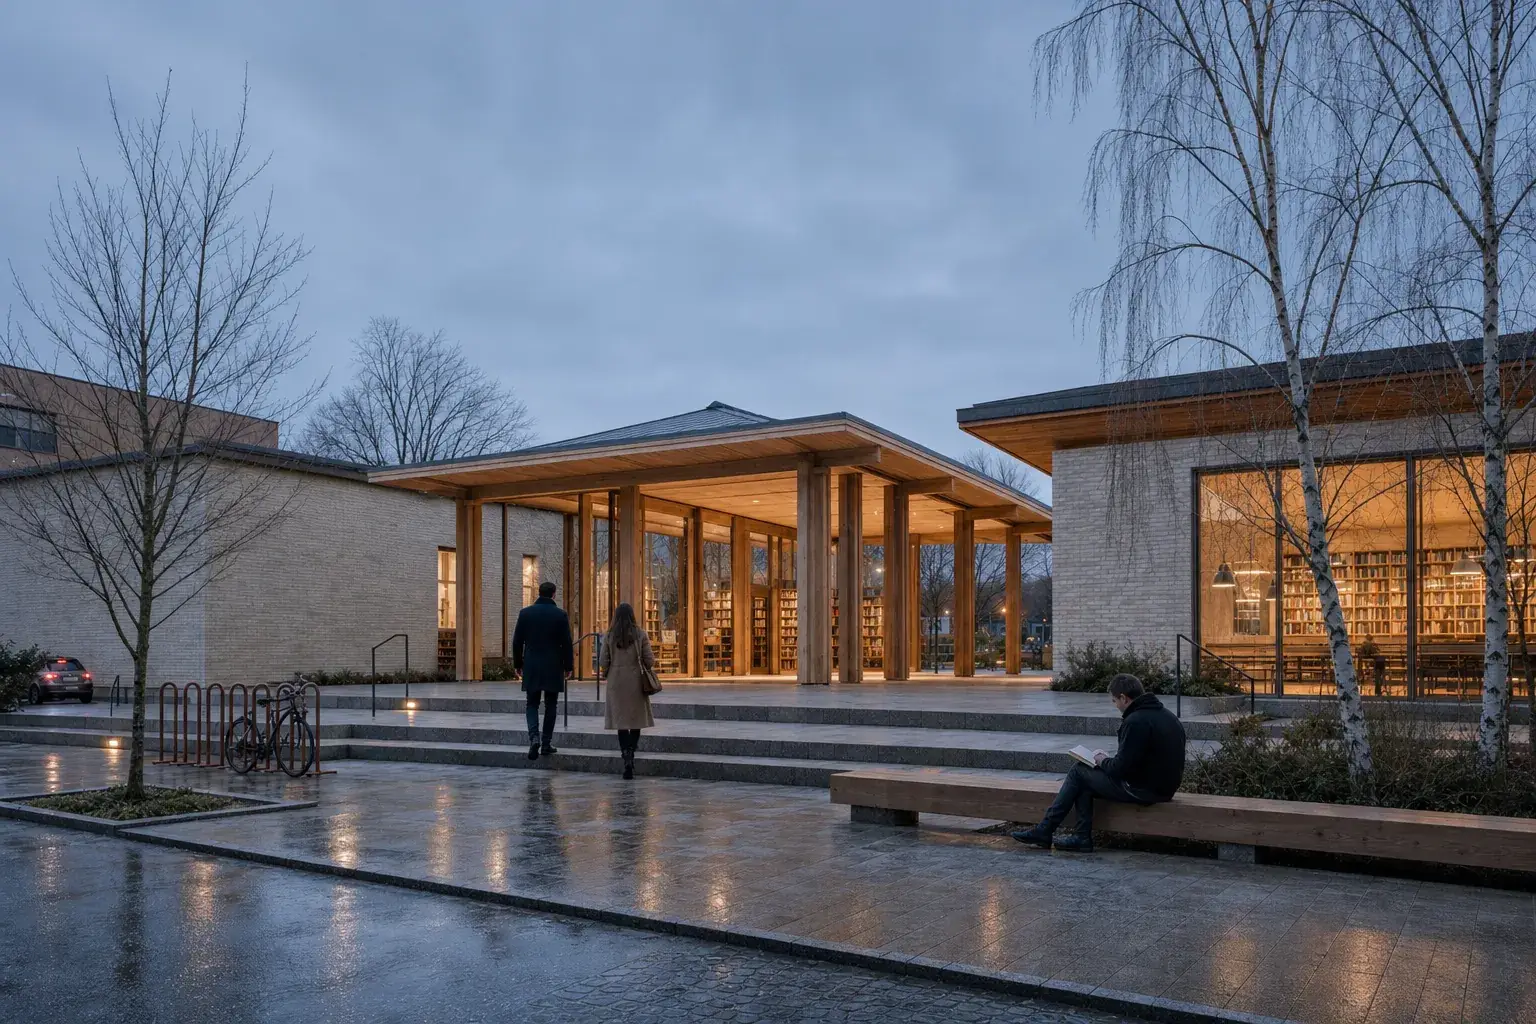
Entourage is the people, planting, vehicles, furniture, and small objects around a building. It explains scale, use, season, and atmosphere. It should support the architecture, not become the subject. Start with the decision the image must support. Then add the fewest elements needed to explain it. Place people near thresholds, seats, and routes. Use planting to show site character, not to hide unresolved edges. Keep cars aligned with roads and secondary to the building. Match every element to the camera, light, and depth. This guide covers entourage density, placement, consistency, prompting, and final review.
What is entourage in an architectural render?
Entourage is the supporting life and context inside a visual. It includes people, trees, cars, bicycles, furniture, signs, and loose objects.
Each element should do a specific job:
- People explain body scale, access, occupation, and movement.
- Trees and planting explain climate, season, shade, and site structure.
- Cars and bicycles explain street scale, arrival, and mobility.
- Furniture explains room use, clearances, and social arrangement.
- Small objects can suggest activity, but often become visual noise.
Entourage differs from decoration. Decoration can make an image feel fuller. Entourage should make the architecture easier to understand.
The broader guide to AI architectural rendering covers source images, modes, and review limits. This guide stays with scale and occupation.
How much entourage should a render include?
Use the smallest amount that explains the scene. A quiet residential entrance may need two people and one bicycle. A public square may need several groups across different depth planes. Neither benefits from an arbitrary crowd.
Judge density from the image's purpose:
- Design review: keep occupation light so edges remain visible.
- Client option review: show enough life to explain the intended use.
- Portfolio hero: allow one composed activity to strengthen the story.
- Competition image: use entourage only where it supports the concept.
- Operational study: show realistic routes, clearances, and occupied zones.
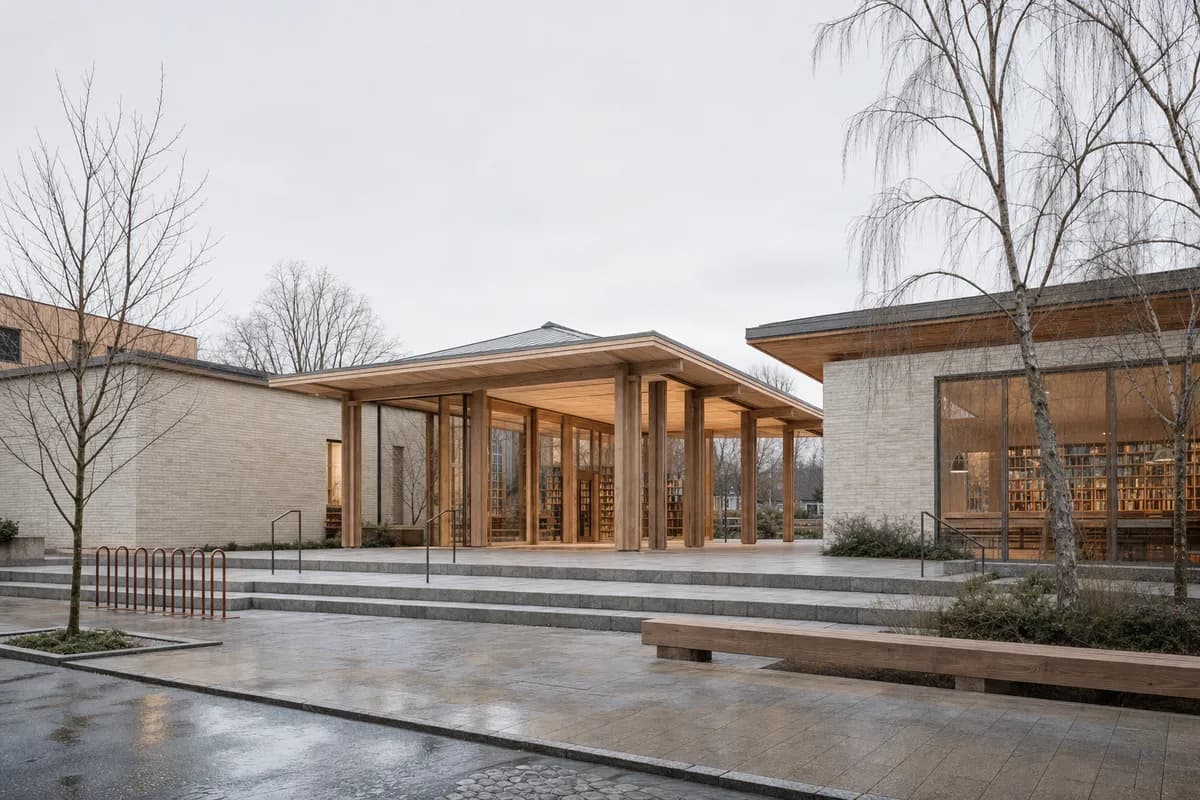 Empty court
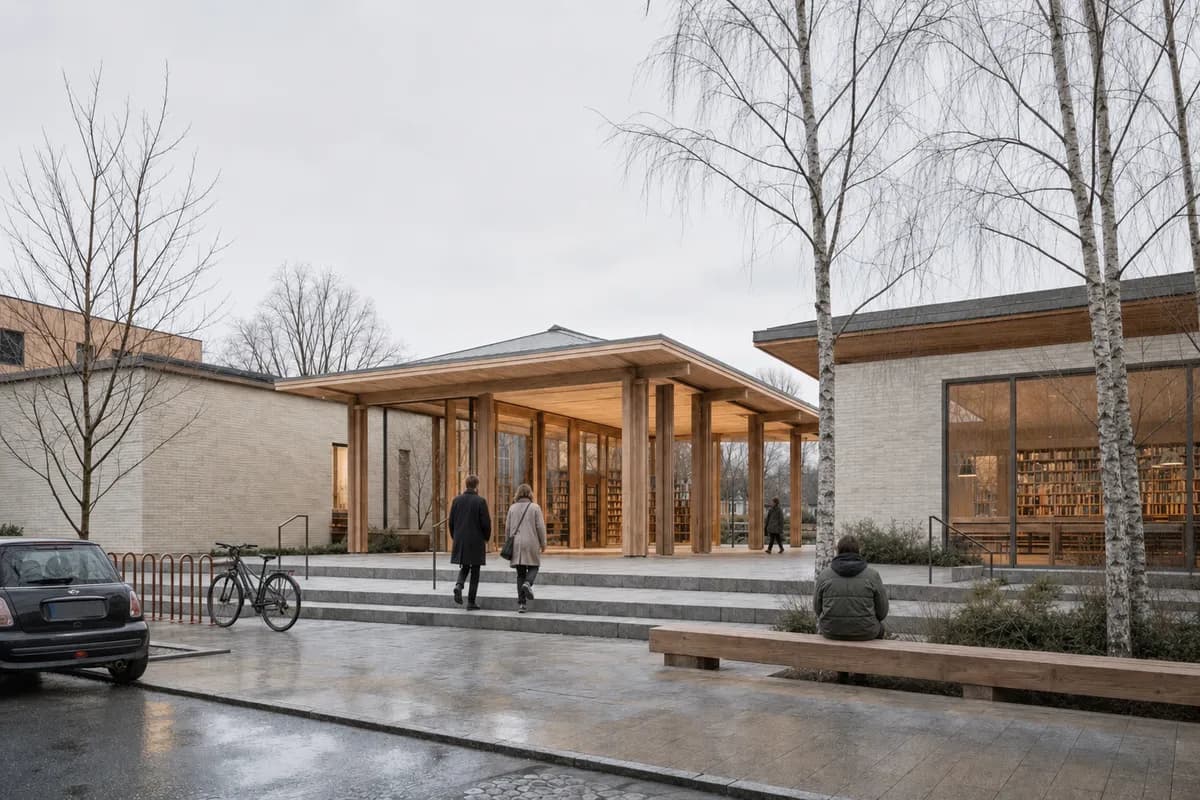 Balanced
Choose a direction, then drag the seam. Every option derives from one synthetic source scene. This is not a measured CAD Scene result.
The empty court makes the architecture visible, but gives little evidence of occupation. The balanced version adds a route, a seated reader, a bicycle, and street scale. The facade and entrance still lead.
What should the entourage explain?
Start with one job. Scale, occupation, landscape, and arrival each need a different arrangement. Asking one image to prove all four usually creates clutter.
The planner below keeps that decision visible. Choose the image job and its review stage. It returns a matched visual direction, three checks, and a copyable prompt.
Plan what the entourage must explain
Choose one image job and review stage. The scene, direction, checks, and copyable prompt update together.
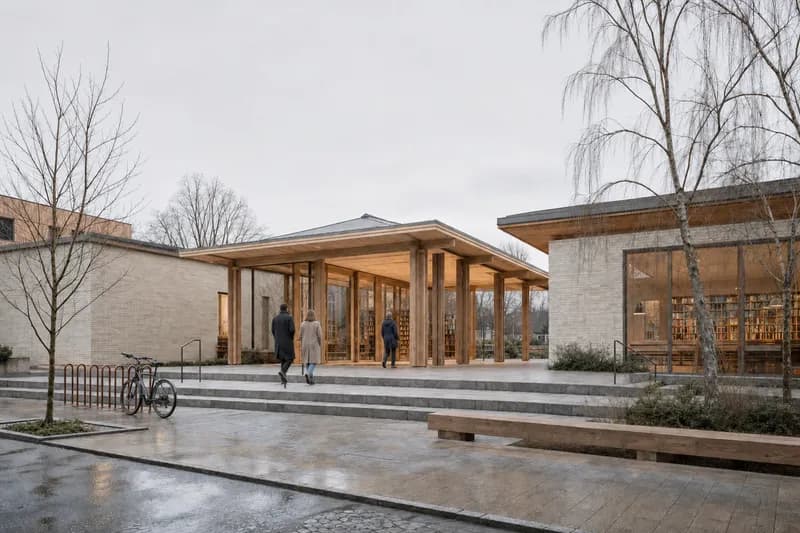 Body scale
Make the threshold readable
Explain body scale at the entrance without covering the facade.
Place a small group on the steps and at the timber entrance pavilion.
Check before sharing
- Feet meet paving and steps
- Bodies scale correctly against doors and handrails
- Architecture and circulation must remain fully inspectable.
Copyable entourage prompt
Purpose: Explain body scale at the entrance without covering the facade. Use sparse, clearly separated entourage. Place a small group on the steps and at the timber entrance pavilion. Use neutral daylight and low visual contrast. Keep columns, handrails, doors, and the full approach visible. Review boundary: Architecture and circulation must remain fully inspectable.
The recommendation is a starting brief. Compare it with the model, landscape information, access strategy, and intended audience before rendering.
How do you place people at the right scale?
Place people against architectural references. Doors, stairs, seats, counters, and handrails give the eye familiar dimensions. A person floating in open paving has fewer clues and is easier to misread.
Name the occupied zones
Mark entrances, seats, paths, counters, and waiting areas before choosing people.Choose a restrained count
Assign one person or small group to each useful zone. Leave inactive areas quiet.Give each figure a task
Use ordinary actions such as walking, reading, waiting, talking, or working.Anchor the body to the scene
Check feet, seats, steps, doors, and floor contact across every depth plane.Review pose and artifacts
Reject duplicated figures, malformed hands, staged gestures, and faces that dominate.
Avoid placing the largest figure at the image edge unless that framing is deliberate. A foreground body can set depth, but it can also cover the project. Mid-ground figures often explain scale with less visual weight.
How should people change across the depth of the image?
Foreground figures carry the most visual weight. Use them rarely. Check that their crop feels intentional and that clothing or faces do not become the subject.
Middle-ground figures are the workhorses. They can explain doors, steps, seating, and movement while remaining easy to inspect.
Background figures should become smaller and simpler with distance. Keep their contrast low enough that they do not flatten the view. A distant person should not have the same sharpness and detail as someone near the camera.
Review all three depth planes together:
- foreground for crop and obstruction;
- middle ground for scale, task, and contact;
- background for perspective, repetition, and contrast.
The natural-looking people prompt guide gives complete briefs for interiors, restaurants, and streets. It also covers count, task, contact, and local movement blur.
Empty to occupied
Test a restrained Entourage brief on your own scene.
When do trees and planting help a render?
Trees help when they explain site character, shade, season, or enclosure. They can frame a view, mark a courtyard edge, or soften a hard ground plane.
Choose planting from the project context. Climate, exposure, soil, maintenance, and the landscape design matter. A generic tree library cannot replace a reviewed planting proposal.
Keep important trunks and canopies clear of entrances, facade joints, and primary views. Dense leaves can conceal uncertain geometry. Deep foreground branches can also make a weak composition feel more dramatic without making it more useful.
Treat planting as spatial structure:
- establish the main open and planted zones;
- place canopy where shade or enclosure matters;
- keep access and sightlines readable;
- add ground planting after the larger structure works;
- compare the image with the landscape plan.
The AI exterior rendering guide covers facade, glazing, ground, planting, and site-contact review as one exterior task.
How should cars, bicycles, and furniture be used?
Vehicles and furniture are strong scale references. They also expose perspective errors quickly. A car with the wrong wheelbase or road contact can make the whole street feel unstable.
Keep vehicles on plausible lanes, bays, or forecourts. Match their angle to the road perspective. Avoid a row of repeated cars. One well-placed vehicle often does more than several near-identical ones.
Bicycles suit entrances and public routes when the project supports them. Keep frames legible and wheels in contact with the ground. Do not place them across accessible paths.
Furniture should confirm use and circulation. Check seat height, table height, walkways, and door swings against the plan. Generated furniture can look credible while changing a resolved layout.
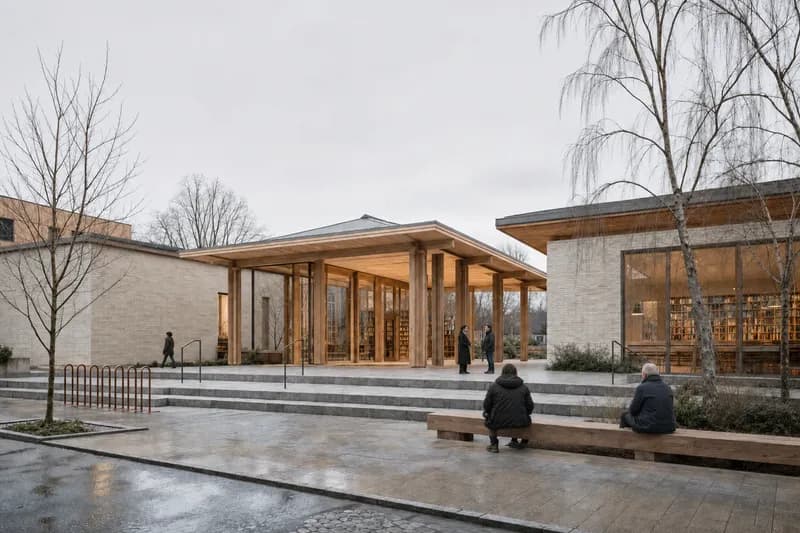
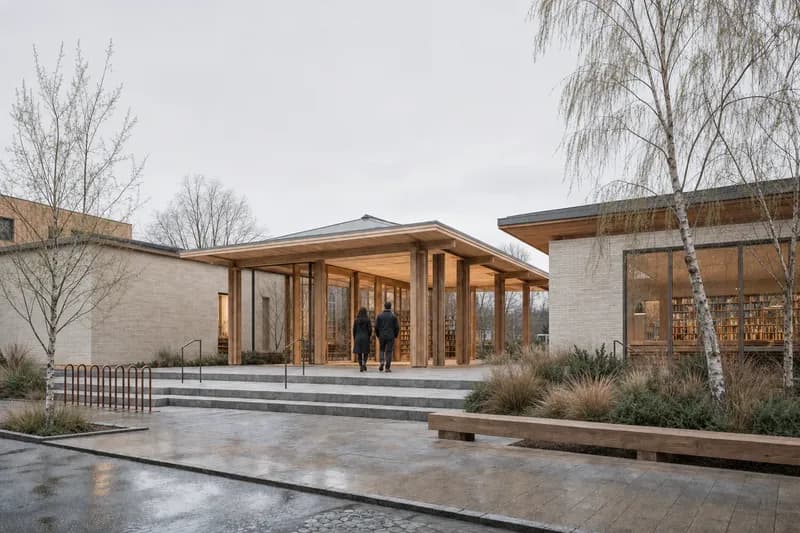
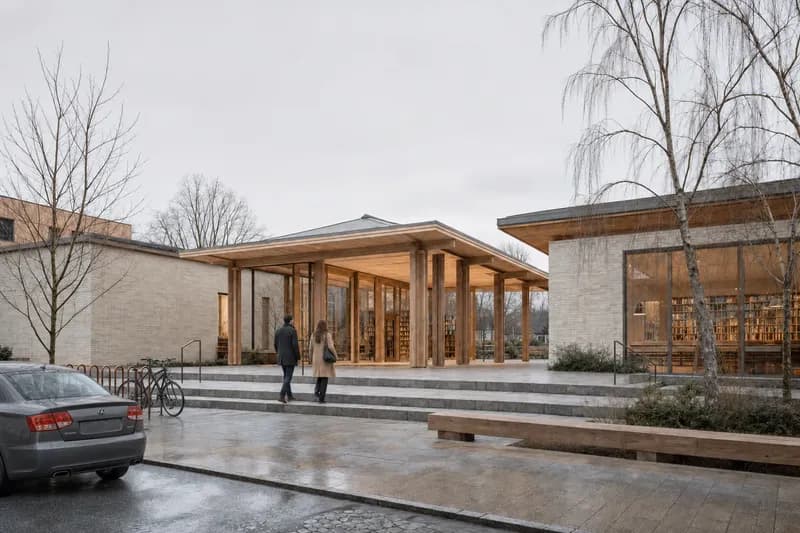
All four studies use one synthetic source, camera, building, and court. Only the entourage emphasis changes. Open any image to inspect scale, contact, and obstruction at full size.
Which entourage fits each view type?
The camera and review goal decide what belongs. An exterior street view, a workhorse interior, and a concept image need different levels of occupation.
| View | Useful entourage | Main check |
|---|---|---|
| Exterior street | Small groups, one vehicle, site-specific planting | Pavement, road, entrance, and facade stay readable |
| Public interior | People tied to seats, counters, and routes | Bodies meet furniture and circulation stays clear |
| Residential interior | One or two occupants with restrained objects | The room and furniture remain primary |
| Concept image | Sparse figures or simple silhouettes | The design idea reads before the activity |
| Site or landscape | Planting structure, paths, and distant users | Climate, access, and scale agree with the site plan |
How should entourage work in an interior?
Interior entourage must confirm use without breaking circulation. Furniture already provides strong scale references. People and loose objects should make those relationships easier to read.
Start with the fixed room:
- keep doors, aisles, glazing, and furniture positions visible;
- place people at seats, shelves, counters, or clear routes;
- add only the objects required by each activity;
- check seated bodies against tables, chairs, and floor contact;
- keep bags, books, and movable items outside circulation.
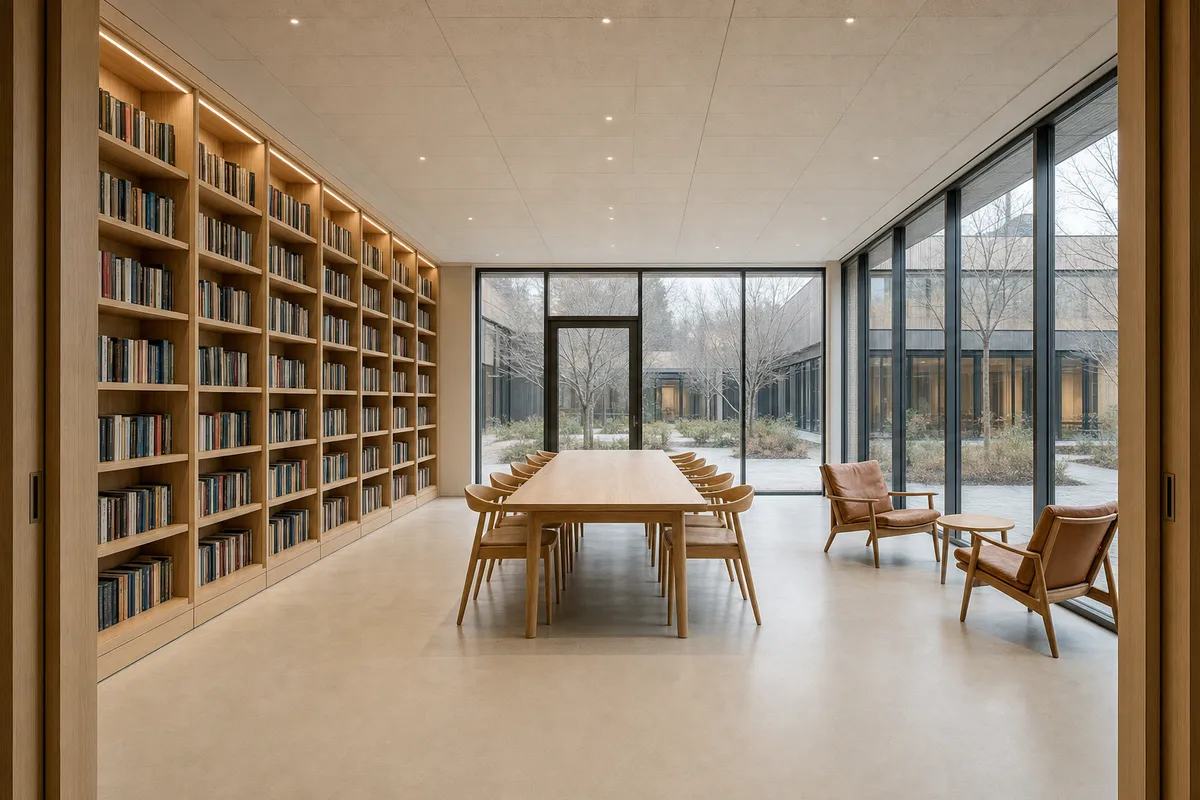 Empty reading room
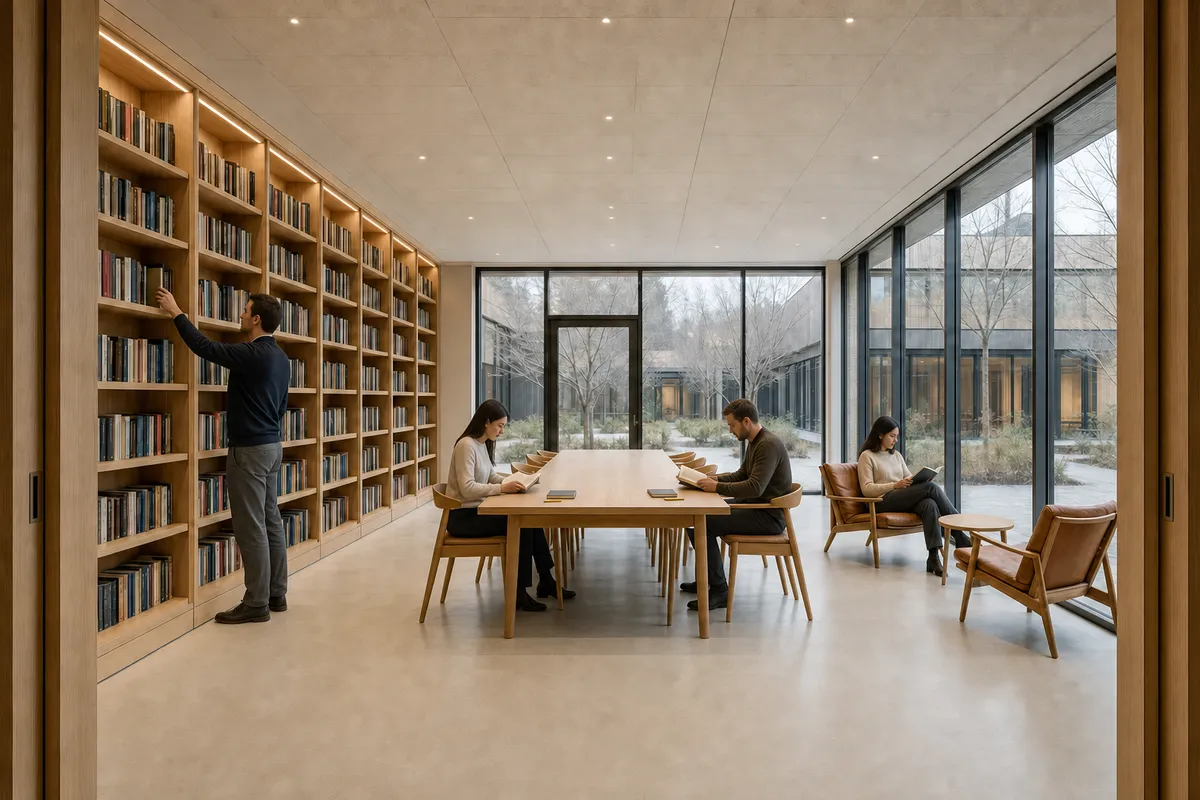 Balanced use
A separate synthetic interior lineage keeps the room, camera, furniture, and glazing fixed while occupation changes.
The balanced study uses the table, bookshelf, and lounge corner as activity anchors. The main aisle stays open. Empty chairs remain visible, so room capacity does not become a crowd claim.
The overloaded study hides the furniture layout and blocks movement. More activity makes the room less informative. Remove loose objects and standing figures from circulation first. Then correct contact, repetition, and pose.
For detailed people clauses, use the natural-looking people prompt guide. Keep the interior source beside each result during review.
What happens when a render has too much entourage?
Too much entourage hides circulation, weakens scale, and splits attention. It can turn a building image into a crowd scene.
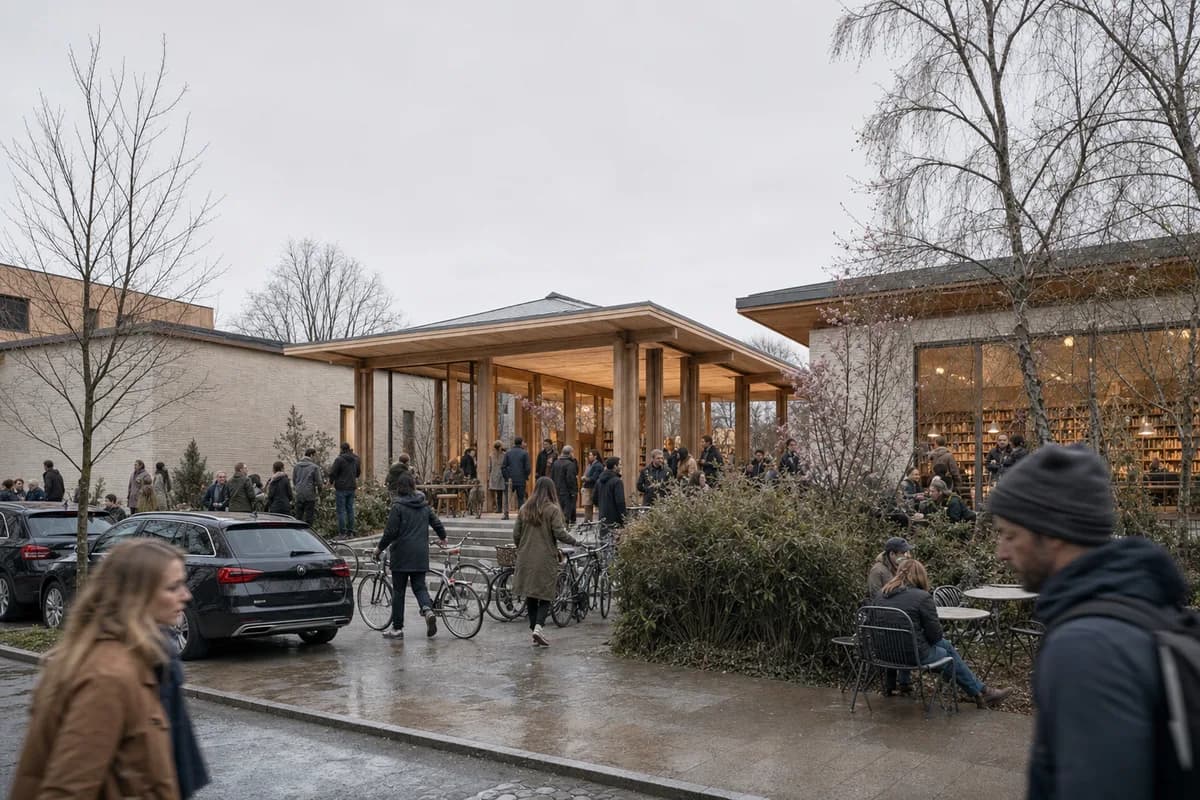
Remove elements in this order:
- objects covering the main entrance or design idea;
- oversized foreground figures;
- repeated people, cars, or planting;
- furniture outside a clear occupied zone;
- decorative objects that add no scale or use information.
Check the result at publication size. Small images compress nearby figures into one visual mass. The portfolio renders guide explains image roles, sequence, and final-page review.
How do you diagnose common entourage errors?
Find the first error that changes the reading of the architecture. Correct that before refining clothing, species, or vehicle finish.
| Problem | What it changes | First correction |
|---|---|---|
| Oversized foreground figure | Makes the building and approach feel smaller | Move the figure deeper or remove it |
| Floating feet or wheels | Breaks surface contact and depth | Correct the contact point and shadow together |
| Repeated people or vehicles | Makes occupation feel synthetic and distracts the eye | Remove duplicates before changing style |
| Mismatched light | Separates entourage from the scene | Match direction, softness, color, and local shadow |
| Blocked route or entrance | Hides circulation and access | Clear the route, then rebuild activity around it |
| Generic dense planting | Conceals site edges and weakens place | Return to designed beds, climate, and season |
Do not solve every issue in one broad correction. Work from architecture to contact, then from contact to appearance. Keep the accepted parts of the image fixed.
How do you keep entourage consistent across several renders?
Keep density, season, activity, and graphic treatment related across the set. The exact people can change between cameras. The underlying occupation should still describe one project.
Write a short project rule before rendering:
Restrained weekday occupation. Small groups at entrances and shared seating. Native birch and meadow planting. Bicycles near public doors. Few cars. Keep all facade edges and primary routes visible.
In CAD Scene, Entourage is one of the five Project settings. It sits beside Style, Scene, Lighting, and Materials in the Composition. The field can hold that shared direction across studies. A saved Preset can carry the complete Composition into another project.
These controls guide generation. They do not guarantee a figure count, exact species, vehicle model, or placement. Review each Render against its source and the project brief.
Use the presentation board planner to compare related views at final size. The client-review checklist helps decide whether each image should pass, be corrected, or be deferred.
How do you write an entourage prompt?
Write the brief from large decisions to small ones:
- Purpose: what scale, activity, or site condition should become clear?
- Zones: where should people, planting, vehicles, and furniture sit?
- Count and density: which areas stay active, and which remain quiet?
- Scale anchors: which doors, seats, steps, or lanes guide proportion?
- Light and season: how should every element share the same scene?
- Exclusions: what must remain visible and unchanged?
Prompt anatomy
Select a phrase to see the decision it controls.
Subject
The building, room or architectural task.
- Subject
- Neighborhood library court. The building, room or architectural task.
- Direction
- Restrained Nordic public building. The material and tectonic design language.
- Materials
- Pale mineral walls and timber. Specific surfaces, joints, wear and finish.
- Context
- Sheltered court and street edge. The street, landscape, climate or neighboring fabric.
- Light
- Soft overcast afternoon. Time, direction, weather and contrast.
- Camera
- Fixed eye-level approach. Viewpoint, framing and compositional character.
- Activity
- Small groups at entrance and bench. People, action, density and captured motion.
- Constraints
- Keep facade, routes, and steps clear. What must stay fixed or remain absent.
The activity clause should name zones, tasks, density, and scale anchors. The constraints should protect the architecture and clear routes.
Balanced public-court entourage
Copy the full brief, then adjust one variable at a time.
Prompt
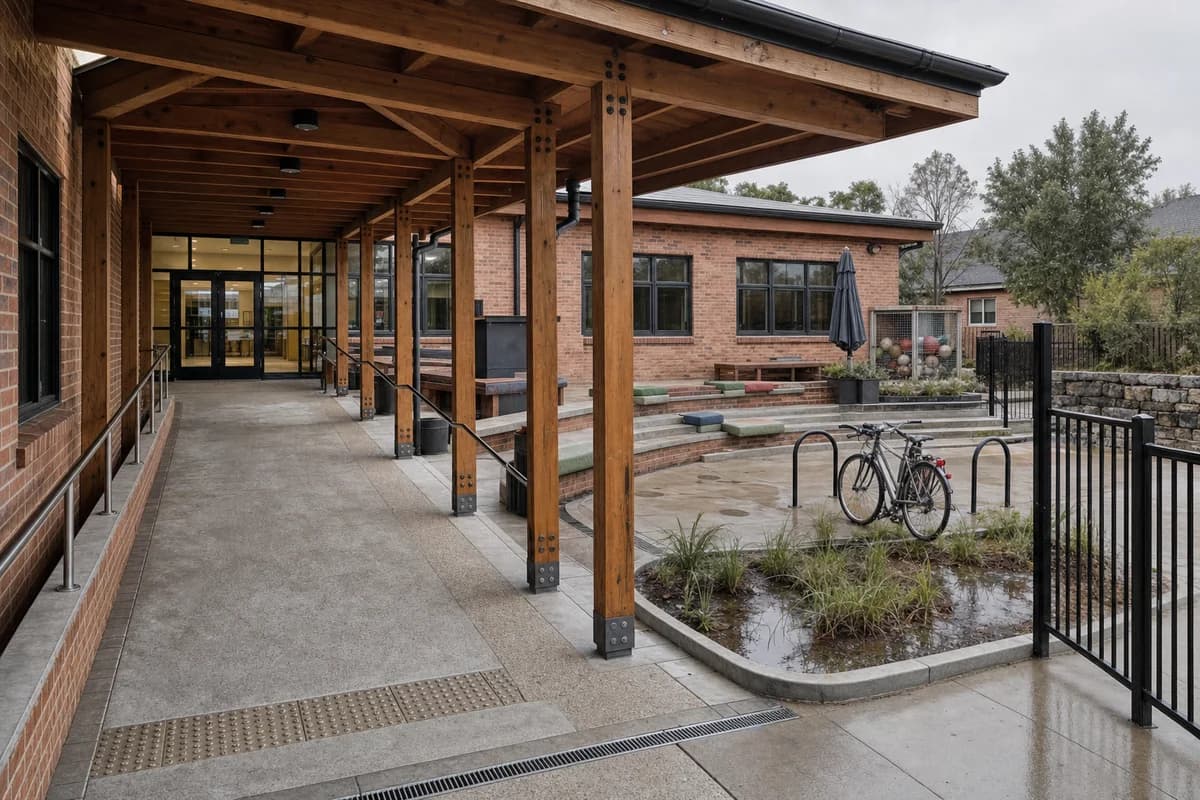
Keep the source camera, crop, building geometry, roof edges, window openings, entrance pavilion, steps, handrails, benches, bicycle rail, paving, and planted-bed boundaries unchanged. Show restrained weekday occupation. Place two adults walking toward the entrance, one person seated on the long bench, and one distant person crossing the far court. Scale every figure to the doors, steps, bench, and depth of the scene. Add one parked bicycle at the rail and one compact car aligned with the street. Use slender birch canopy and low native planting only inside the designed beds. Match every person, wheel, object, reflection, and contact shadow to the soft overcast afternoon light. Keep the full entrance, facade joints, accessible routes, and main building silhouette visible. No crowd, oversized foreground figure, duplicated person, repeated vehicle, floating feet, blocked path, dense foreground branch, added furniture, text, logo, or watermark.
The architecture render prompt guide covers the complete subject, camera, material, light, activity, and constraint structure. The Render Prompt Builder turns those checkpoints into an editable brief.
Prompt library · 19 promptsActive public realmBrowse prompts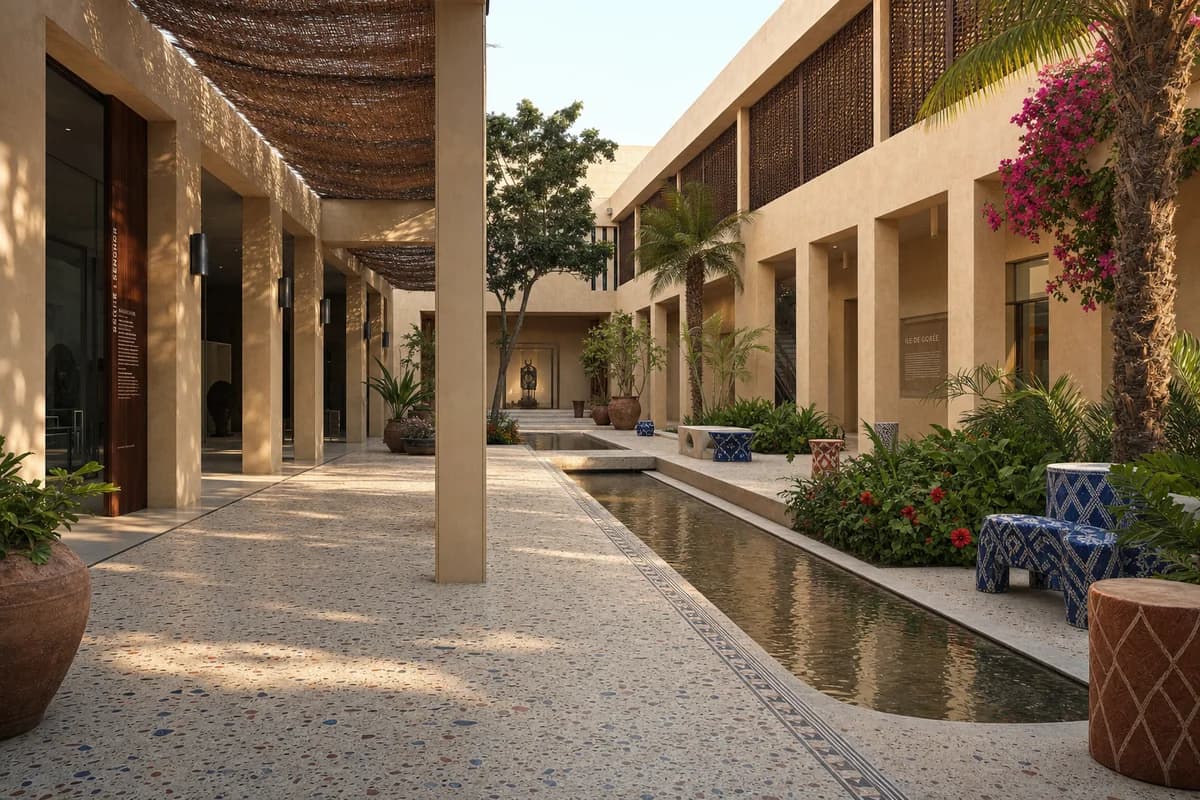
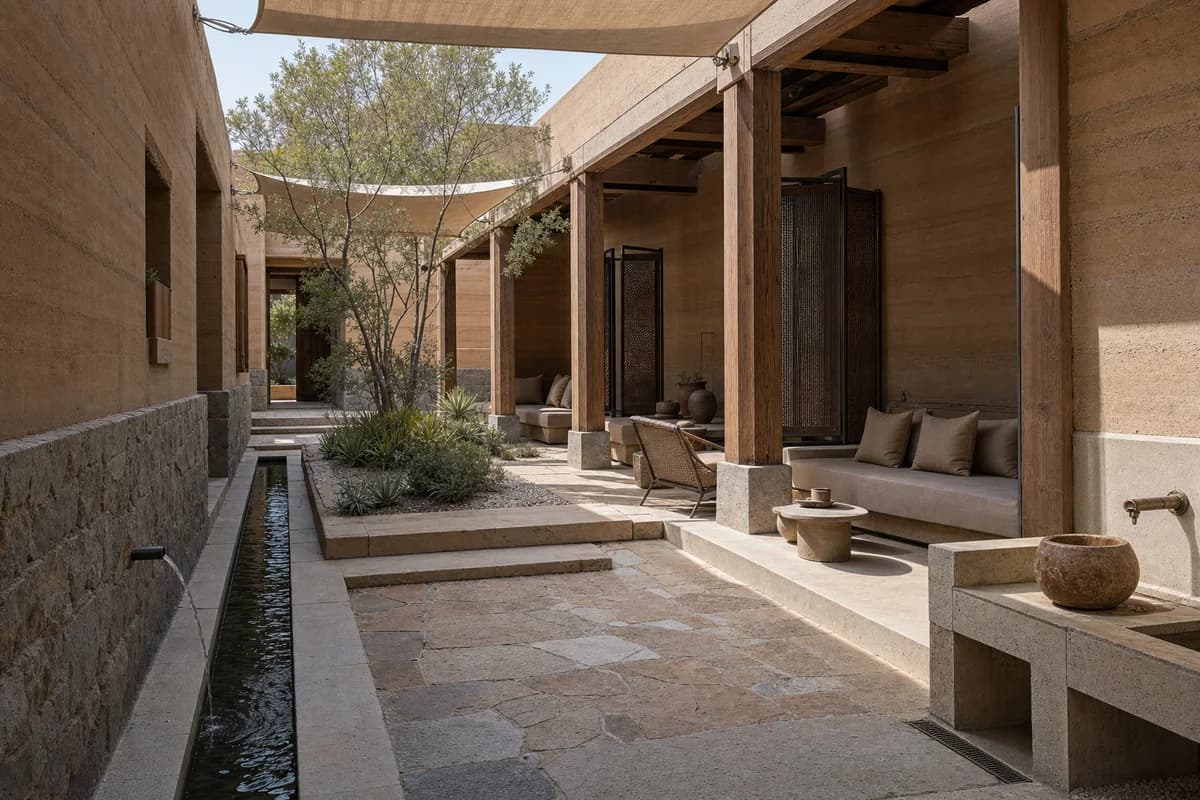
How should entourage be reviewed before delivery?
Review the architecture first. Then review each supporting element.
- Count people and vehicles.
- Check scale across foreground, middle ground, and distance.
- Check feet, wheels, furniture, and shadows for surface contact.
- Confirm routes, doors, and accessible paths remain clear.
- Match light direction, color, reflection, and blur to the scene.
- Remove duplicated figures, plants, vehicles, and objects.
- Check hands, faces, limbs, bicycle frames, and wheels.
- Compare planting and furniture with the project information.
- View the image at its final page, board, or screen size.
Use the review gate below on the final candidate. A completed checklist means the image is ready for architectural judgment, not automatic approval.
Run the final entourage review
Check the spatial reading before judging styling or atmosphere.
0 of 6 checks complete
Keep the model, drawings, schedules, and landscape information authoritative. An architectural render communicates a reviewed proposal. It does not verify dimensions, planting performance, access, or traffic design.
What is entourage in an architectural render?
Entourage is the supporting people, planting, vehicles, furniture, and small objects that explain scale, use, climate, and atmosphere.
How many people should an architectural render include?
Use the fewest people needed to explain occupation and scale. Tie each person or small group to a useful zone.
How do you stop entourage from hiding the architecture?
Keep entrances, primary routes, facade edges, and the design idea clear. Remove oversized foreground figures, dense planting, and repeated objects first.
How should entourage be placed in an interior render?
Tie people to seats, shelves, counters, and clear routes. Keep doors, aisles, furniture, and glazing visible, and remove loose objects from circulation.
Can an AI render guarantee exact people or tree placement?
No. A brief can constrain count, zone, and character. Review every result for placement, scale, contact, and artifacts.
Review basis
- CAD Scene Product, Glossary, and current Help, reviewed 7 September 2026
- Existing CAD Scene people-prompt, exterior, portfolio, and client-review guides
- One matched synthetic editorial image lineage created for this guide
Table of Contents
- What is entourage in an architectural render?
- How much entourage should a render include?
- What should the entourage explain?
- How do you place people at the right scale?
- When do trees and planting help a render?
- How should cars, bicycles, and furniture be used?
- Which entourage fits each view type?
- How should entourage work in an interior?
- What happens when a render has too much entourage?
- How do you diagnose common entourage errors?
- How do you keep entourage consistent across several renders?
- How do you write an entourage prompt?
- How should entourage be reviewed before delivery?
- Review basis
Authors

- Name
- Vladimir Mindru
Table of Contents
- What is entourage in an architectural render?
- How much entourage should a render include?
- What should the entourage explain?
- How do you place people at the right scale?
- When do trees and planting help a render?
- How should cars, bicycles, and furniture be used?
- Which entourage fits each view type?
- How should entourage work in an interior?
- What happens when a render has too much entourage?
- How do you diagnose common entourage errors?
- How do you keep entourage consistent across several renders?
- How do you write an entourage prompt?
- How should entourage be reviewed before delivery?
- Review basis
Authors
- Name
- Vladimir Mindru