

Principal Architect at Yellow Office architecture
Vladimir Mindru
Vladimir Mindru is the founder and Principal Architect of Yellow Office architecture, a Bucharest studio established in 2008. He studied architecture at the Ion Mincu University of Architecture and Urbanism. The studio's built work spans hotels, houses, restaurants, retail spaces and more.
Yellow Office is the main architecture studio that helped build CAD Scene. The goal was practical: get client-ready renders back the same afternoon, without leaving the CAD and 3D tools a studio already uses. Vladimir writes and reviews the rendering guides published here. His test for every workflow is the one he applies in his own studio. It has to fit a real project, and the render has to hold up in client review.
How the work is reviewed
Every guide is reviewed by a practicing architect before it is published. Vladimir has run his own studio since 2008. The bar comes from that work. A workflow earns a place here when it fits a real project. A render passes when it can go in front of a client.
Claims are checked against public sources before publication. Material facts are dated so readers can judge how current they are.
In controlled visual examples, the scene and camera stay fixed when the article says they do. Limits and changing variables are stated beside the result.
Published articles
68 articles
- Chief Architect to AI Render: A Clean Saved Camera WorkflowSave a clean Chief Architect camera, hide drawing layers, choose a source technique, export the picture, and review the image study against the plan.

- Massing Model to Render: Photoreal Studies from a White ModelTurn a white massing model into a photoreal exterior study. Prepare one clean view, decide what the image may propose, write the brief, and check every inferred facade.
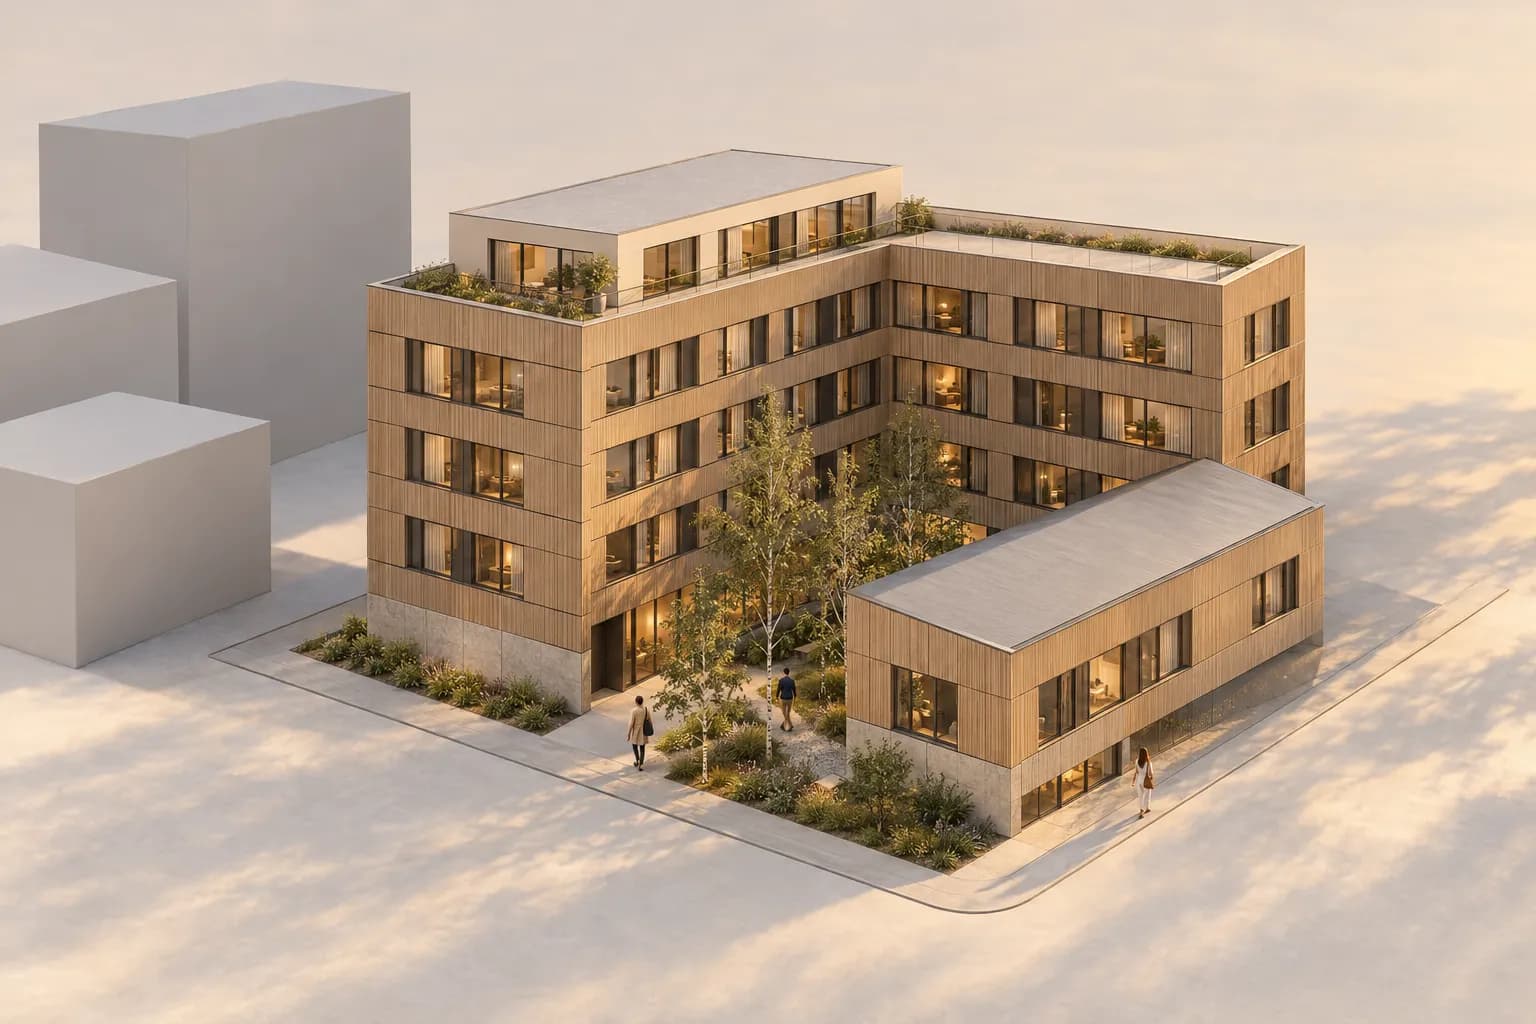
- D5 Render or AI Rendering: Which Workflow Fits?Choose D5 Render for a connected real-time scene, or CAD Scene for portable still-image studies across a mixed design stack.

- Best AI Rendering for AutoCAD: Image Study or Native Render?Choose an AutoCAD rendering route by source depth, drawing type, correction control, project continuity, and one repeatable test.

- Best AI Rendering for Cinema 4D: Native or Browser?Choose a Cinema 4D rendering workflow by scene connection, AI ideation, production control, and a repeatable fixed-camera test.
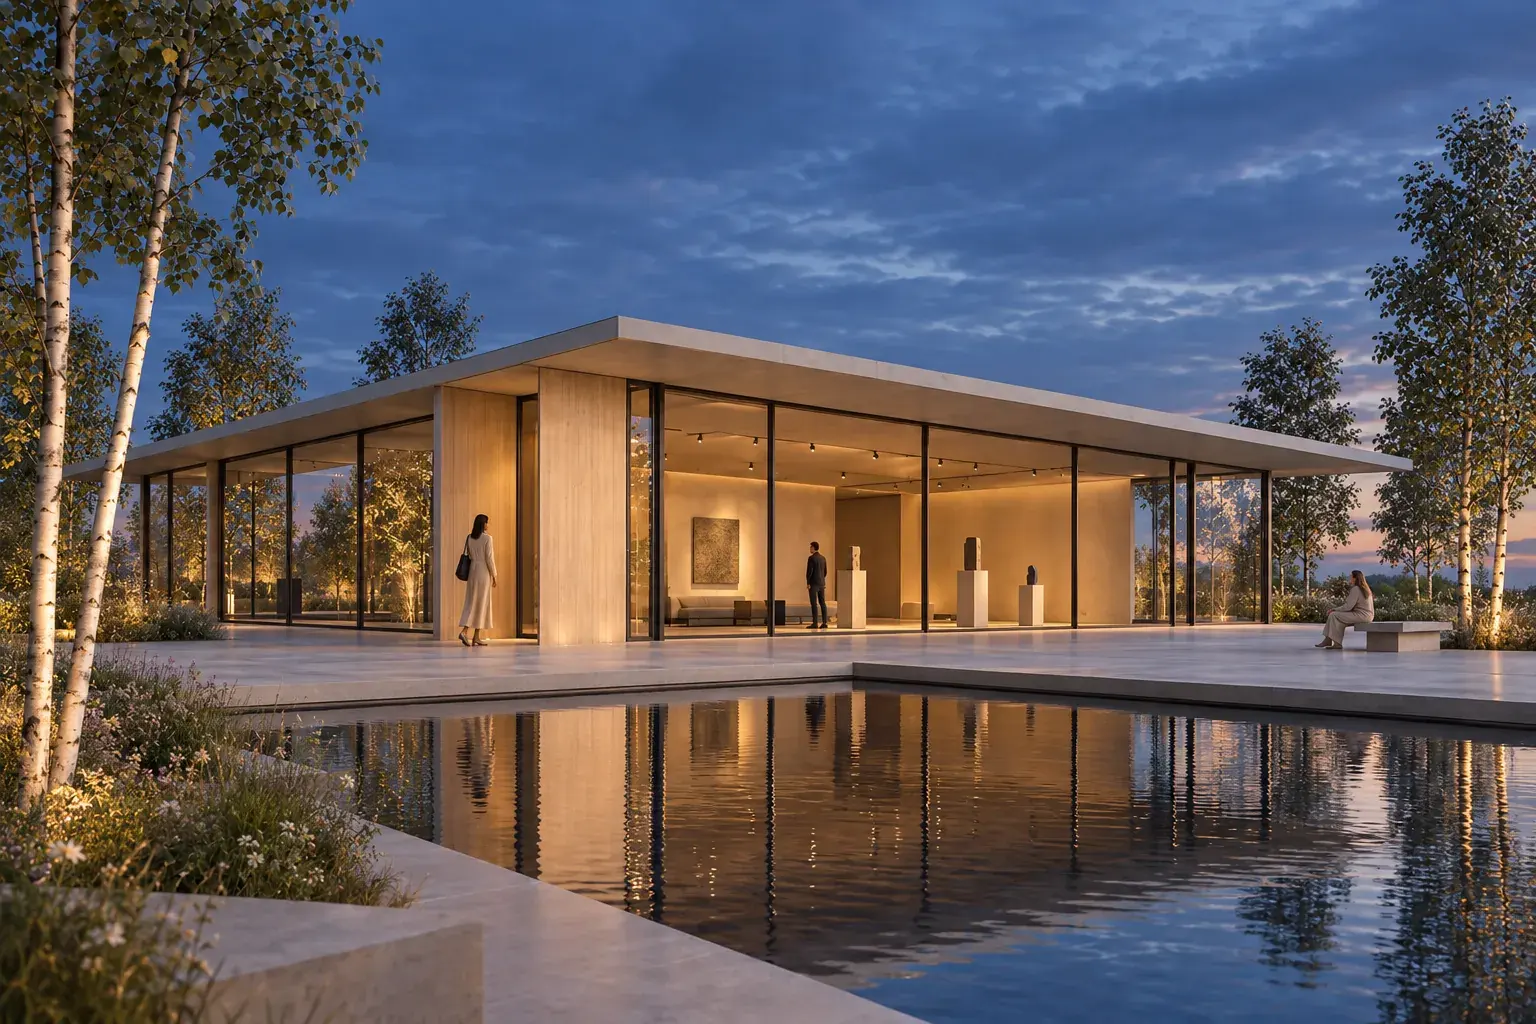
- Best AI Rendering for Enscape: Connected or Browser?Choose an Enscape AI rendering route by model context, still-image control, project continuity, and a repeatable fixed-view test.
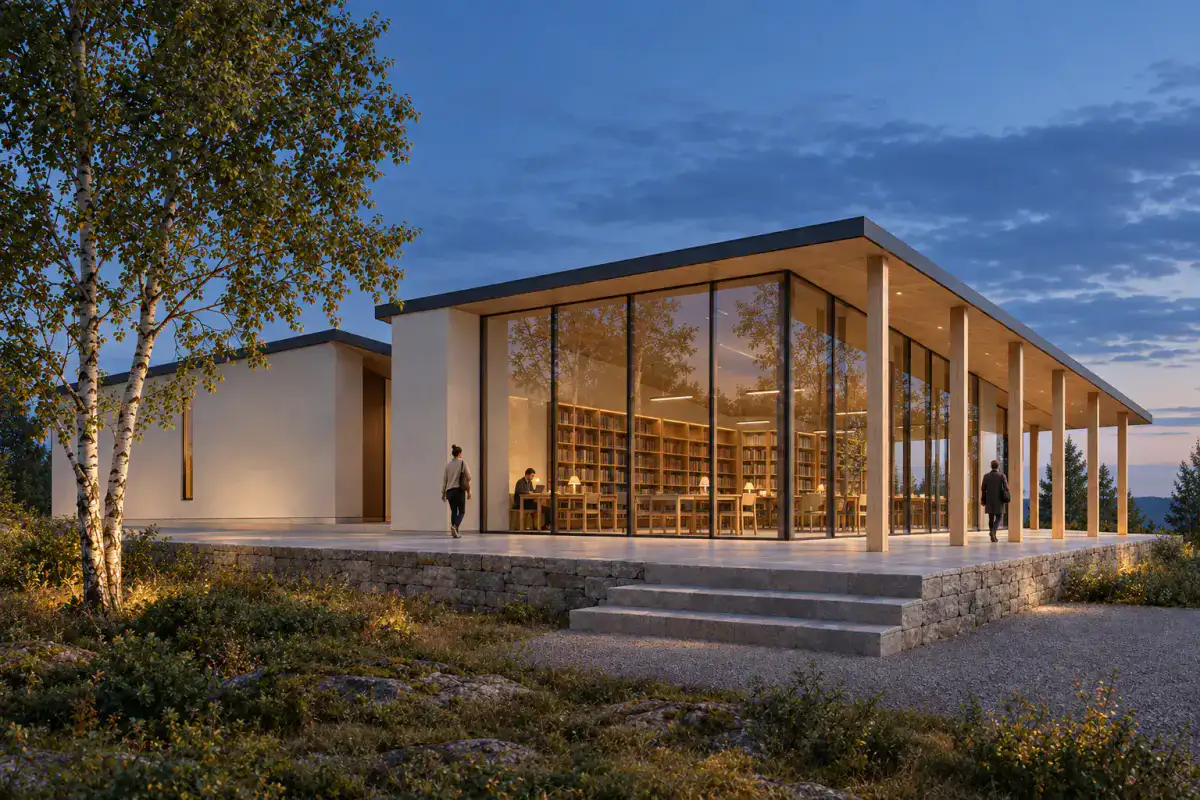
- Best AI Rendering for Vectorworks: AI, Live Sync, or Native?Choose a Vectorworks rendering workflow by model connection, image control, delivery needs, and one repeatable saved-view test.

- Best AI Rendering for Twinmotion Users: Native or Browser?Choose a Twinmotion AI rendering path by scene control, still-image edits, source-tool coverage, delivery, and a repeatable same-view test.

- Best AI Rendering for 3ds Max: Browser, LiveSync, or Native?Choose a 3ds Max AI rendering workflow by scene connection, correction control, production needs, and one repeatable camera test.

- Best AI Rendering for Blender: Browser, LiveSync, or Native?Choose a Blender rendering route by scene connection, still-image control, correction workflow, output scope, and one repeatable source test.
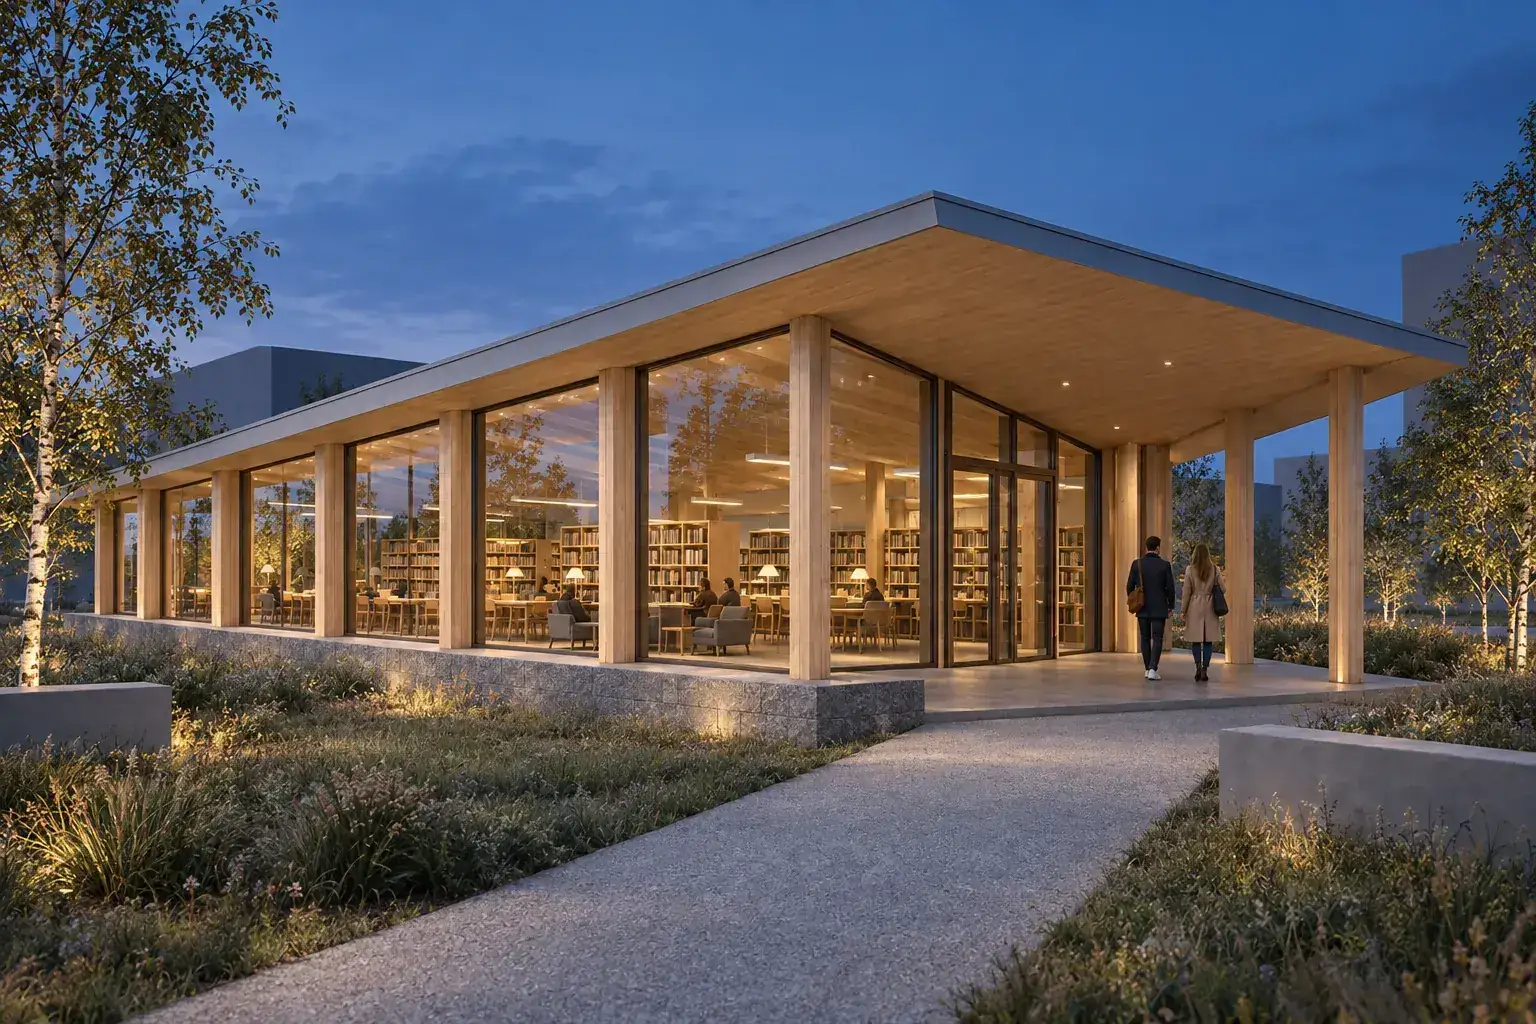
- Best AI Rendering for Rhino: Plugin, Live Link, or Browser?Choose a Rhino rendering route by model context, camera control, correction workflow, output scope, and one repeatable source test.
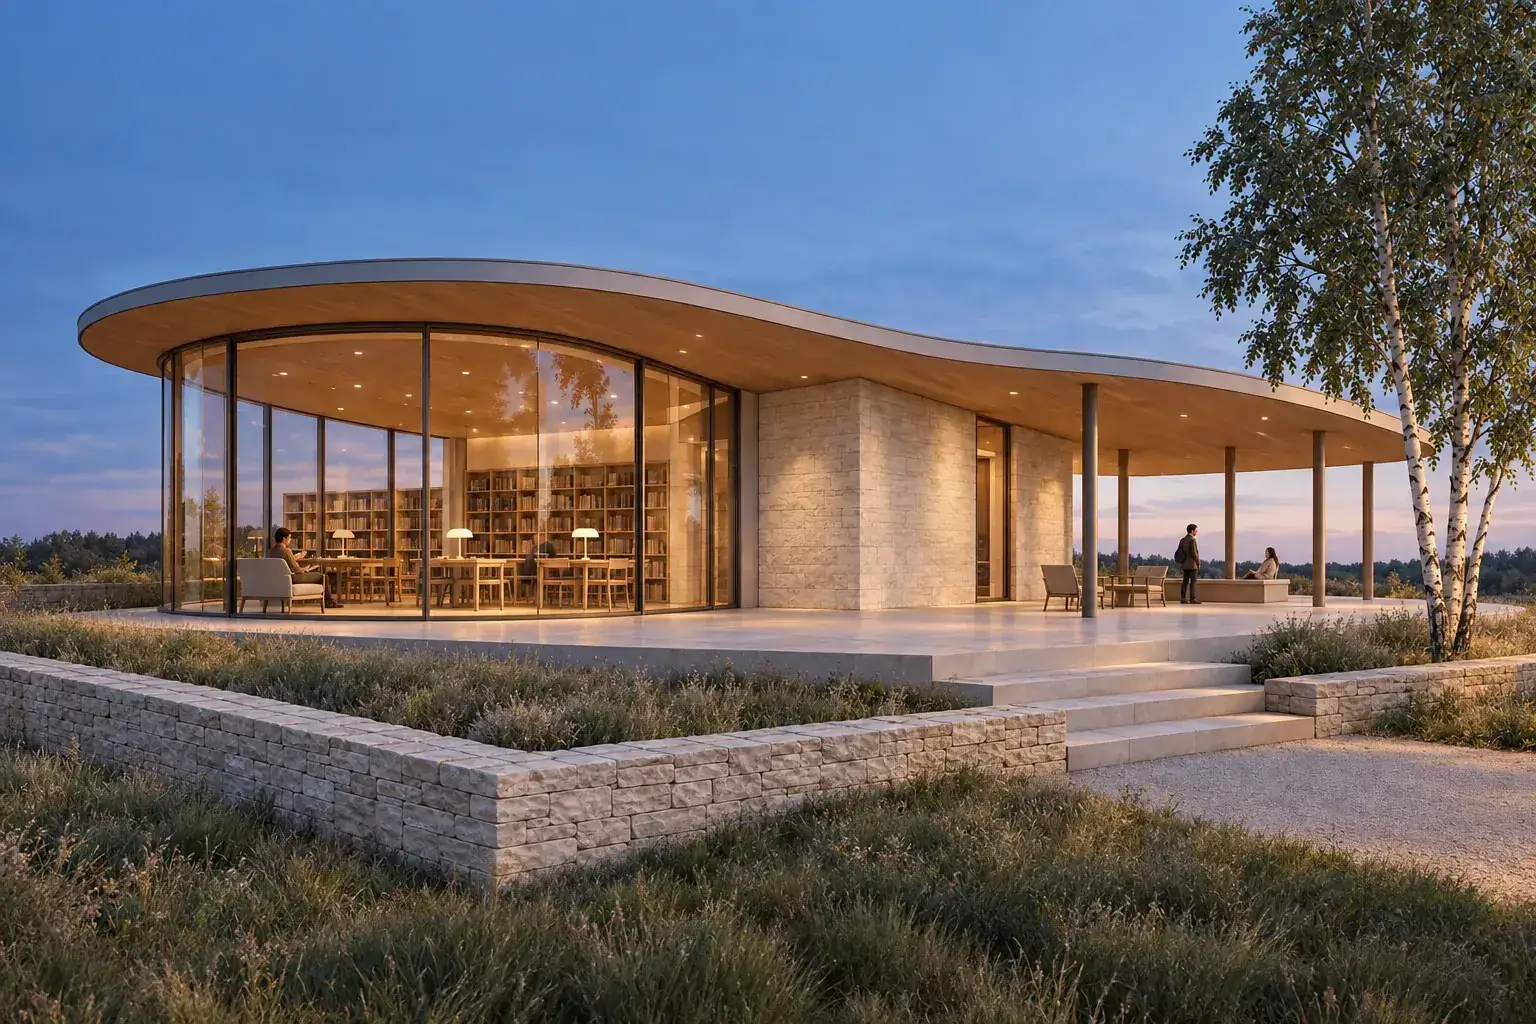
- Best AI Rendering for Archicad: Native, Plugin, or Browser?Choose an Archicad rendering workflow by model connection, image control, delivery type, and one repeatable source test.
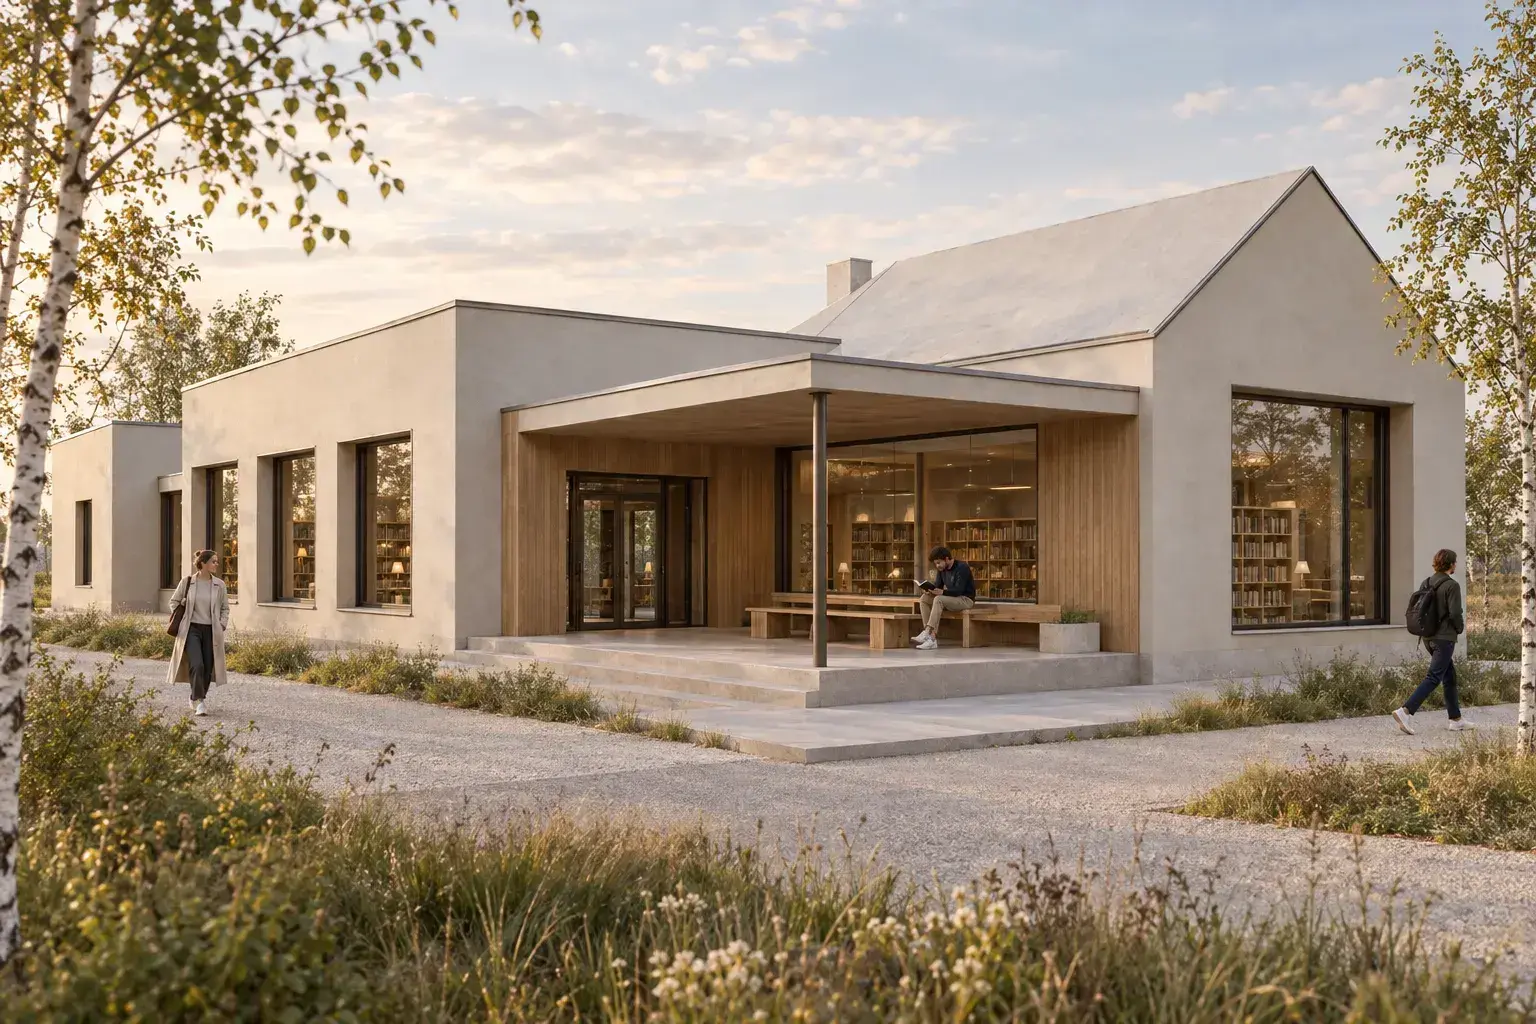
- How to Choose an AI Rendering Tool: A Buyer FrameworkChoose an architecture AI rendering tool by source input, control, team workflow, accepted-image quality, and current cost.
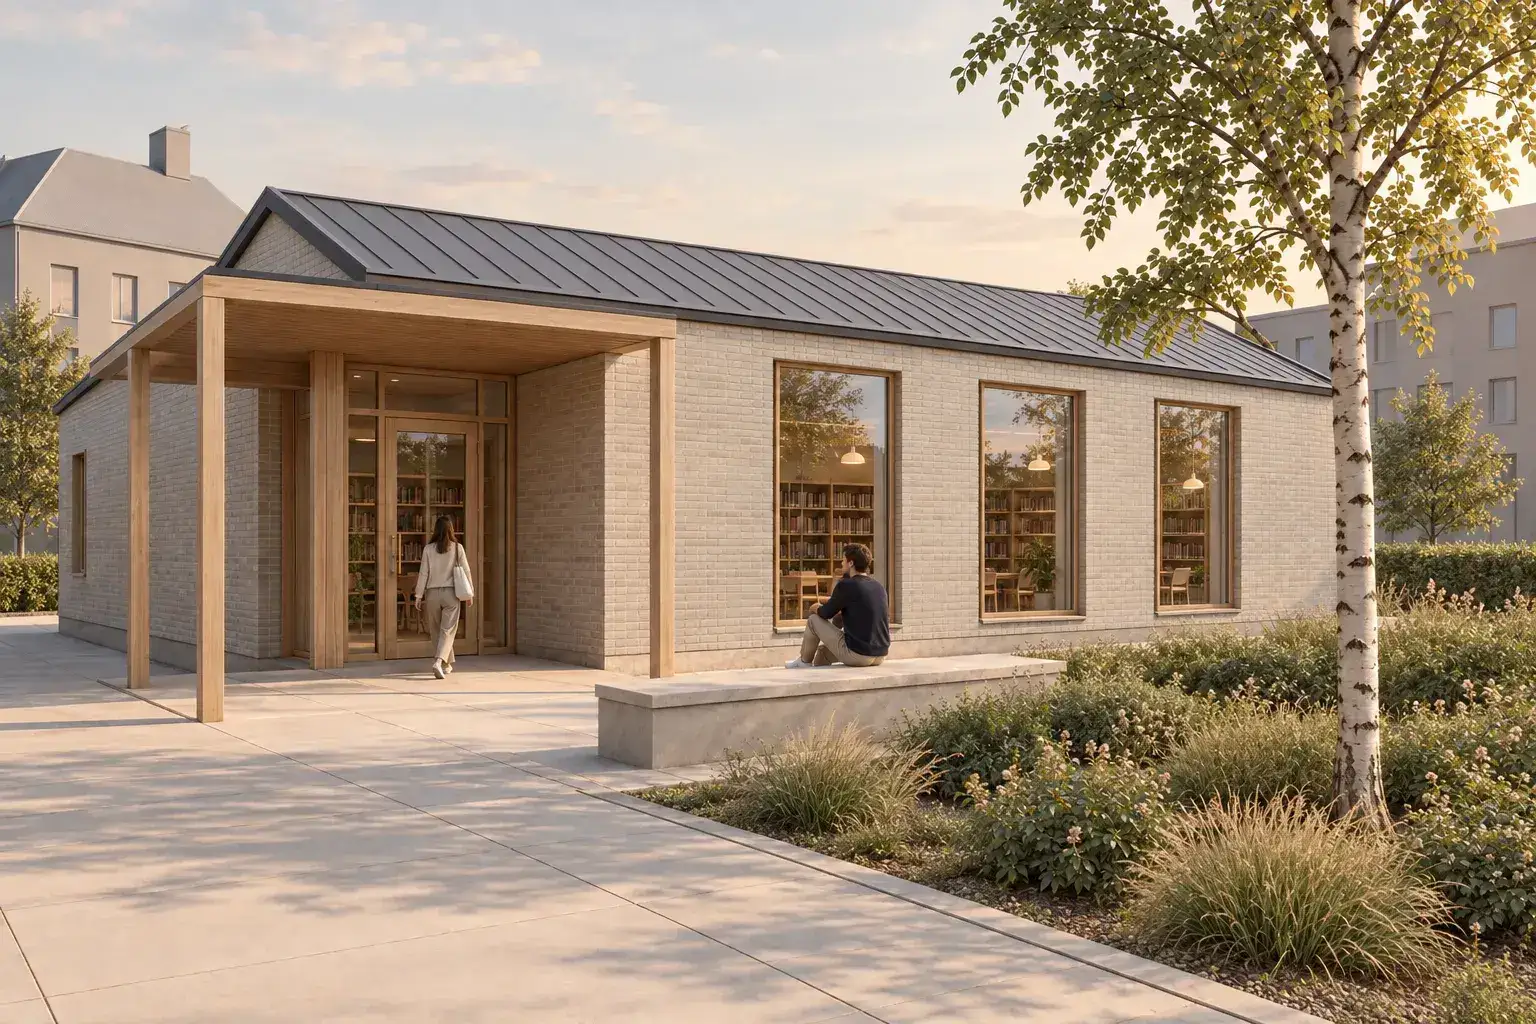
- ADU Render AI: Site, Privacy, and Small-Space ReviewA source-led ADU rendering method for architects: choose a useful view, protect the small building and site, test privacy and materials, and review every image against the project.
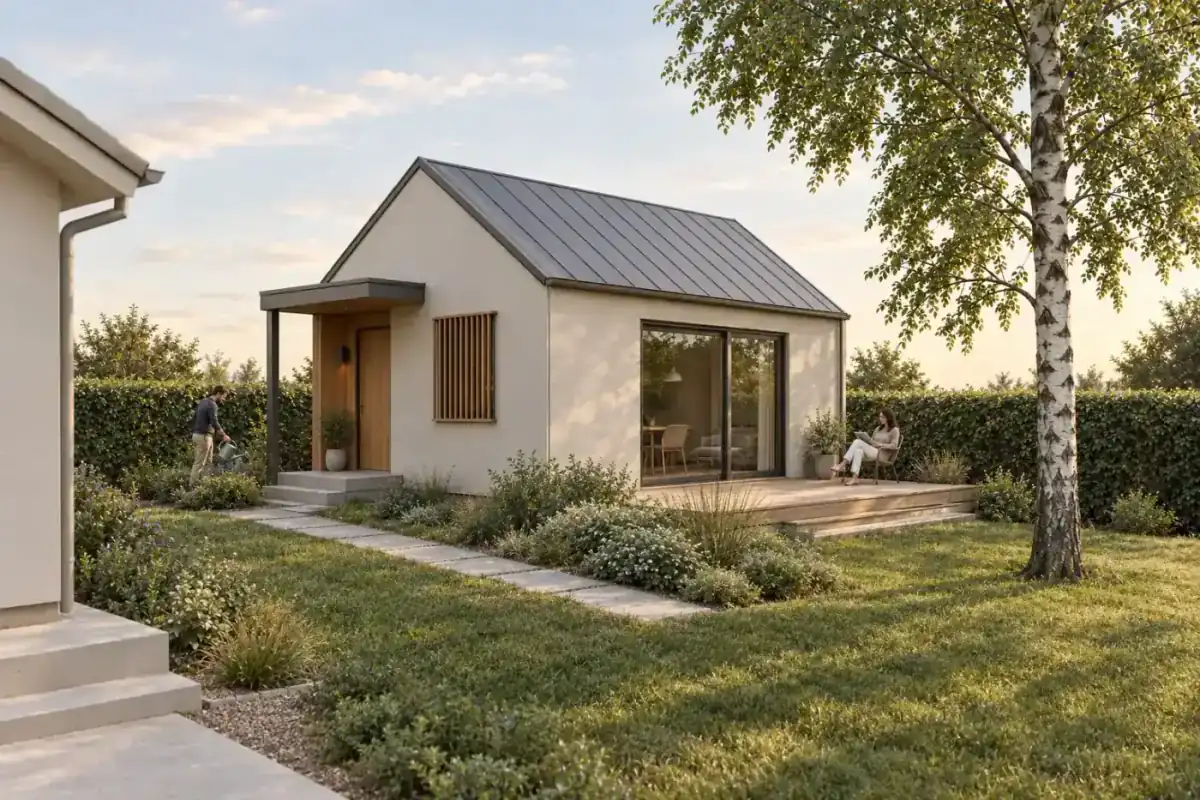
- Best AI Rendering for Revit: Plugin or Browser?Choose a Revit AI rendering workflow by model context, edit control, mixed-stack fit, and a repeatable one-view test.

- Free AI Rendering for Architects: What You Actually GetA practical guide to free AI rendering for architects: what to test, which limits to inspect, and how to compare one real scene before paying.

- AutoCAD Elevation to Render with AI: A Clean 2D WorkflowPrepare a clean AutoCAD elevation, export a controlled image, render materials and light, and review every inferred detail against the DWG.
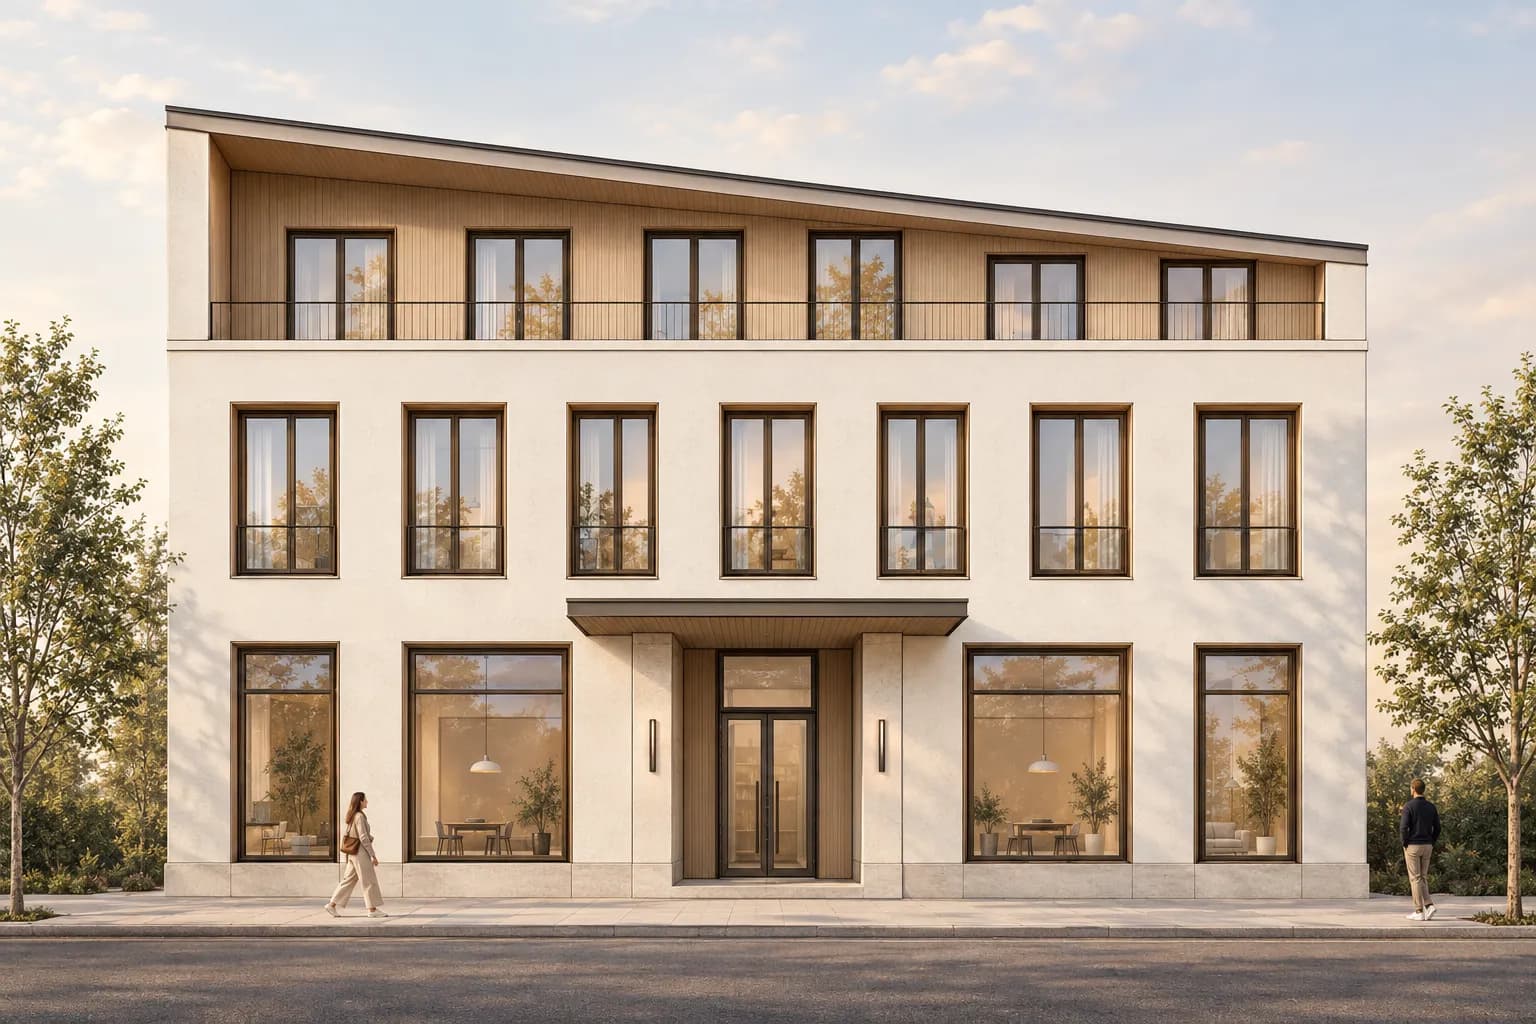
- AI Rendering for Architecture Students: Studio to Final ReviewA source-led AI rendering method for architecture students, from early studio options to coherent final-review images.
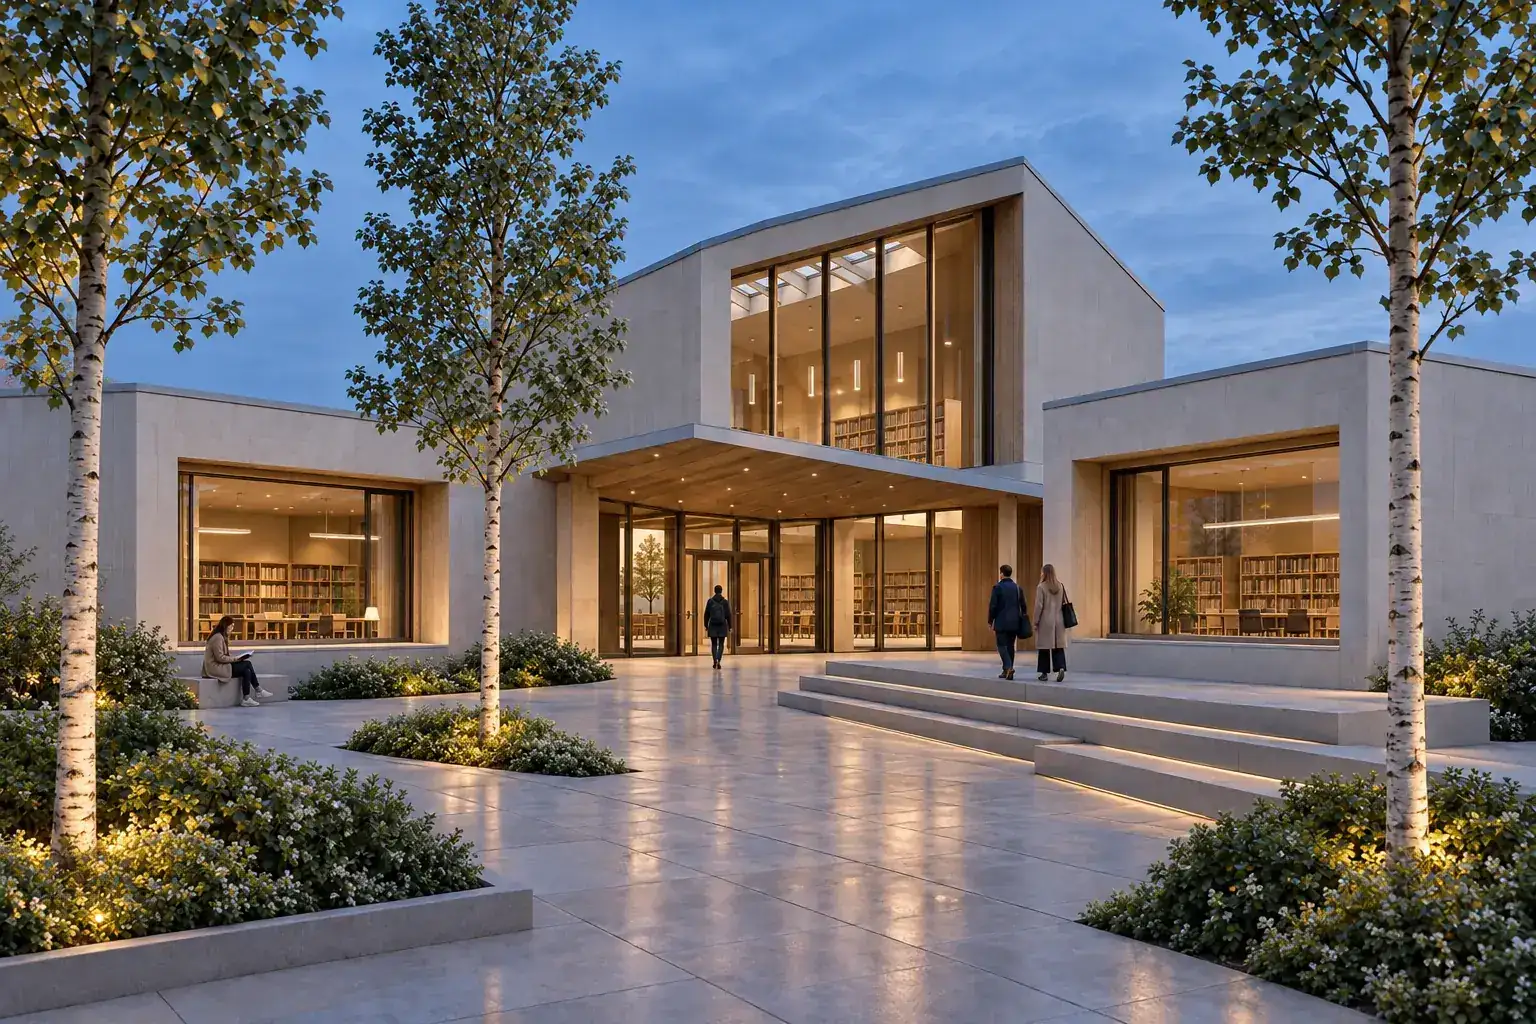
- Kitchen Render AI: Cabinets, Worktops, and LightA source-led kitchen rendering method for architects: hold the layout, test cabinets and worktops, control light, and review every image against the model.
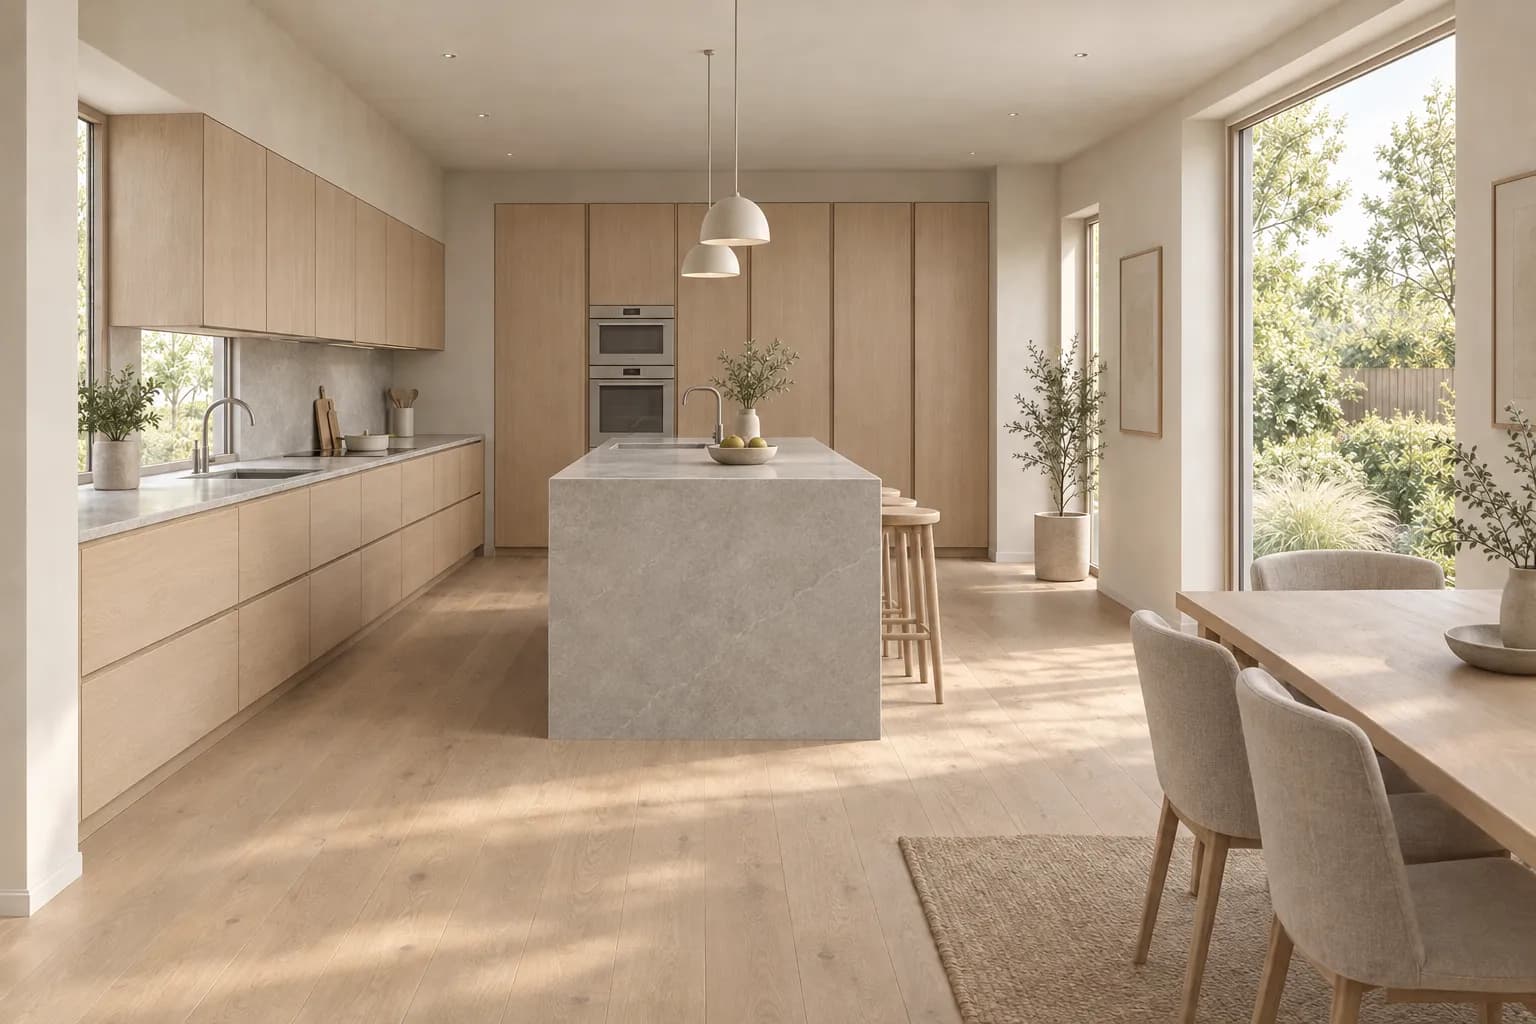
- Bathroom Render AI: Tile, Fixtures, and LightA source-led bathroom rendering method for architects: hold the layout, test tile and light, make focused edits, and review every image against the model.
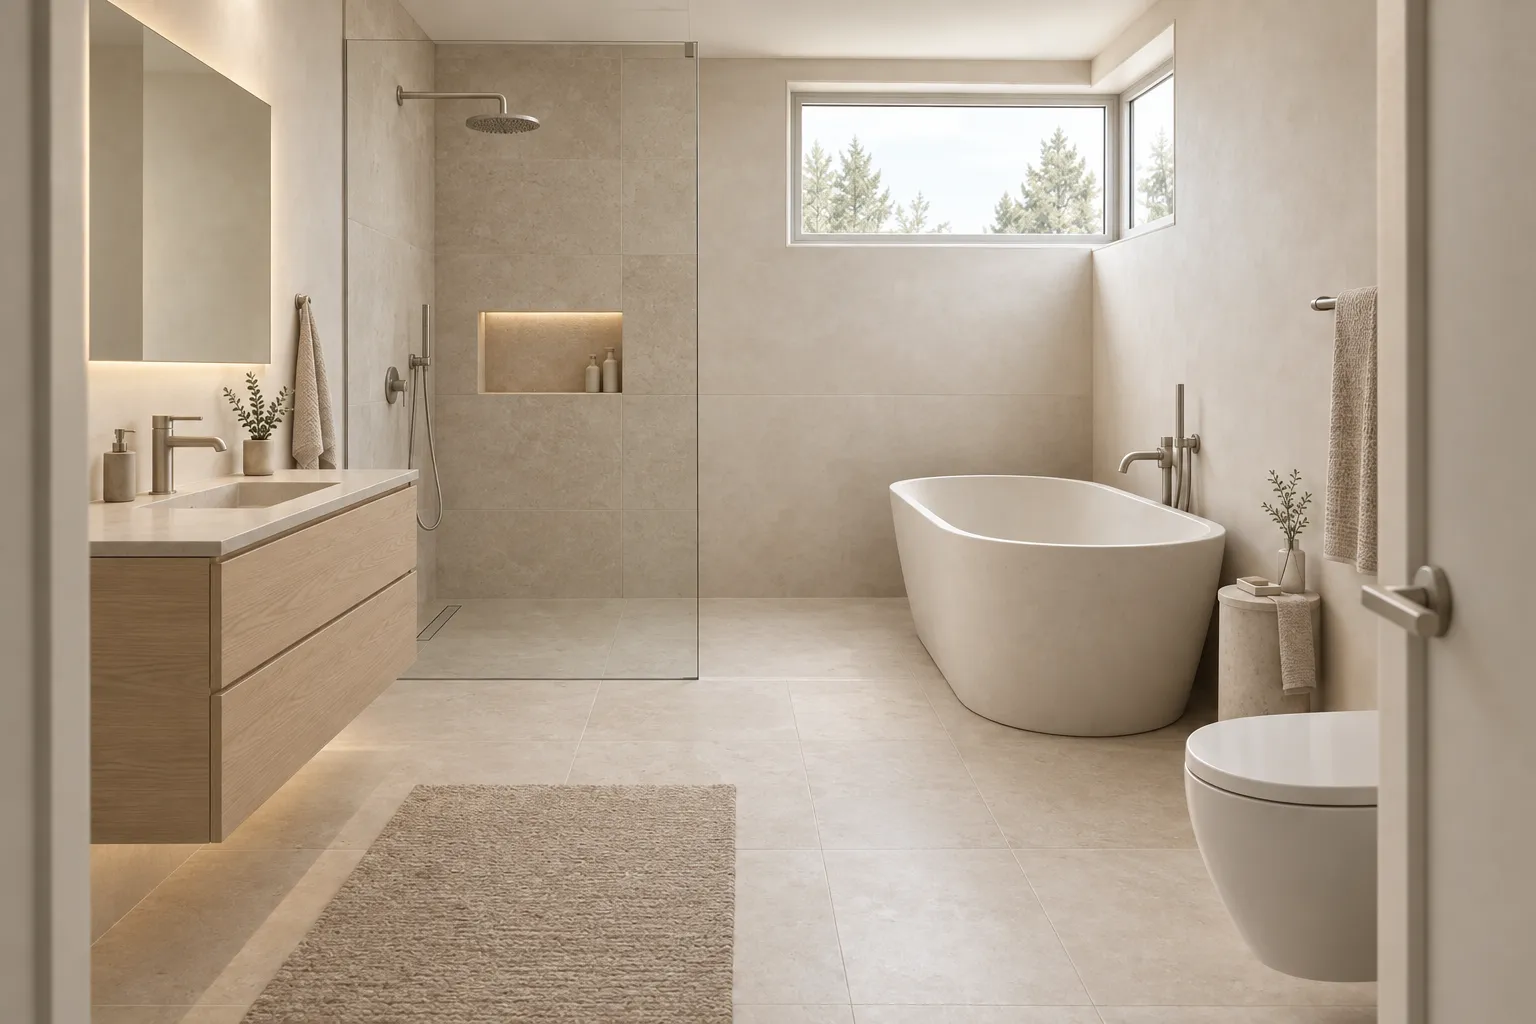
- AI Rendering for Adaptive Reuse: Keep Old and New LegibleA source-led adaptive reuse rendering method for architects: separate retained, removed, and proposed work, keep old fabric visible, test junctions, and review every image against the project record.
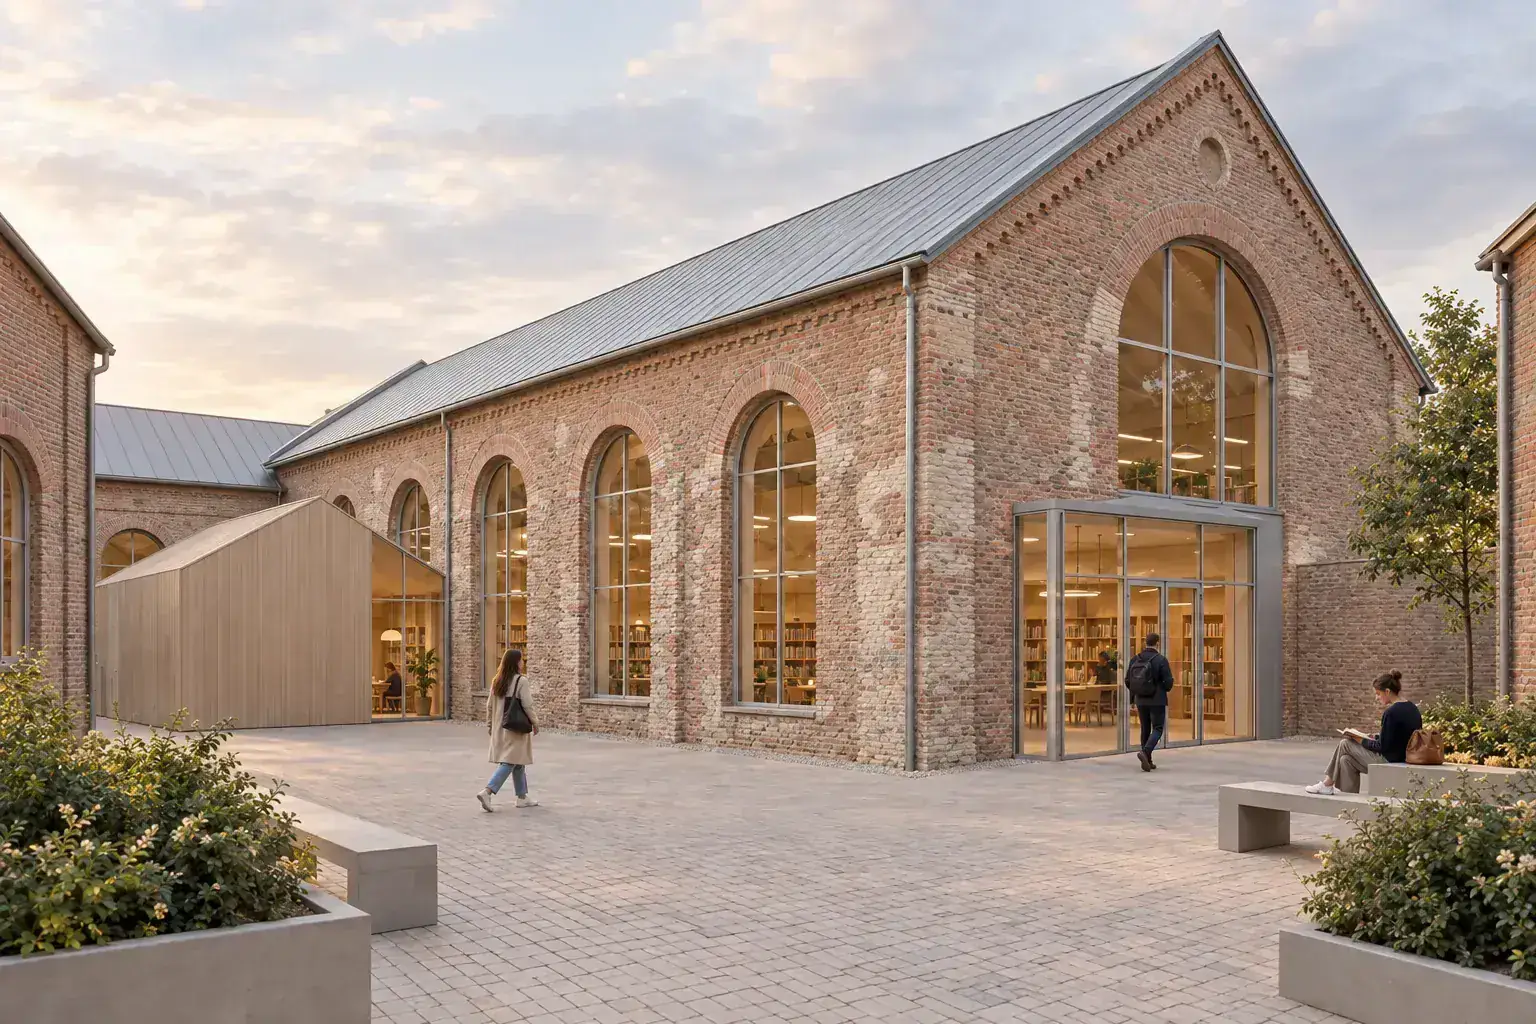
- Facade Render AI: Materials, Glazing, and Street ViewsA source-led facade rendering method for architects: protect openings and depth, test material systems, review the street edge, and keep technical drawings authoritative.
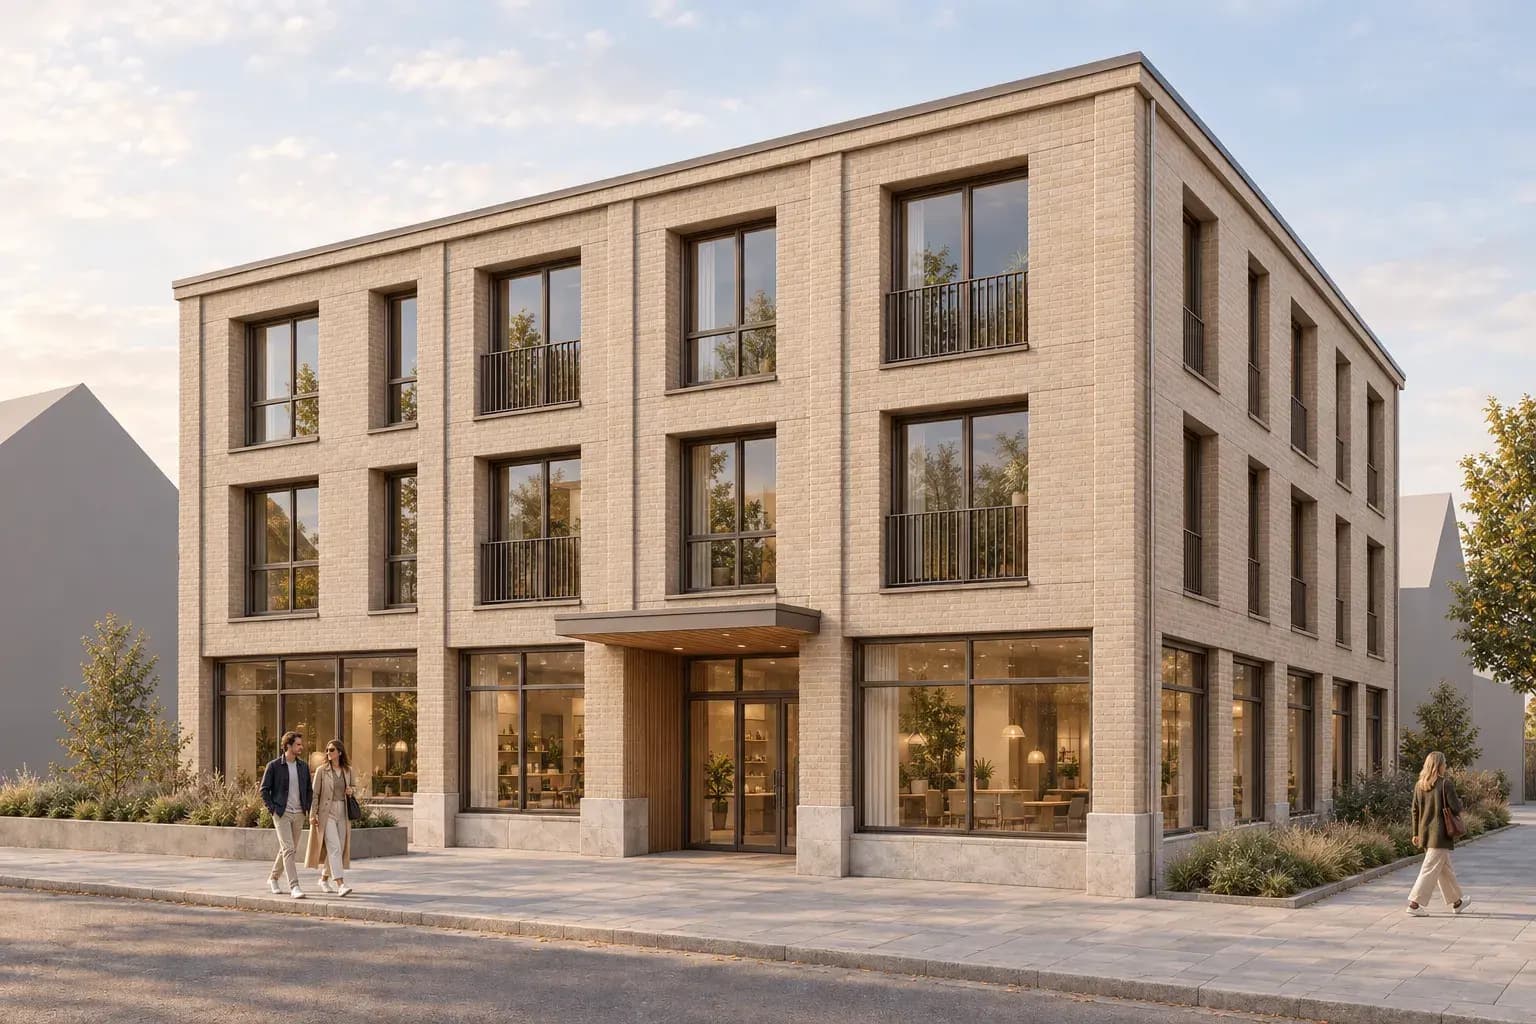
- AI Rendering for Urban Design and MasterplansA practical urban design rendering method: choose the right view, show movement and public space, compare one decision at a time, and keep plans authoritative.

- AI Rendering for Landscape and Site Design: A Review MethodA practical landscape-rendering method for architects: hold the site layout, show grading and access clearly, test planting and weather, and review every image against the source.

- AI Rendering for Retail Interiors: Route, Display, and LightA practical retail rendering workflow for architects: hold the customer route, control display density, set useful light, and review every study against the model.

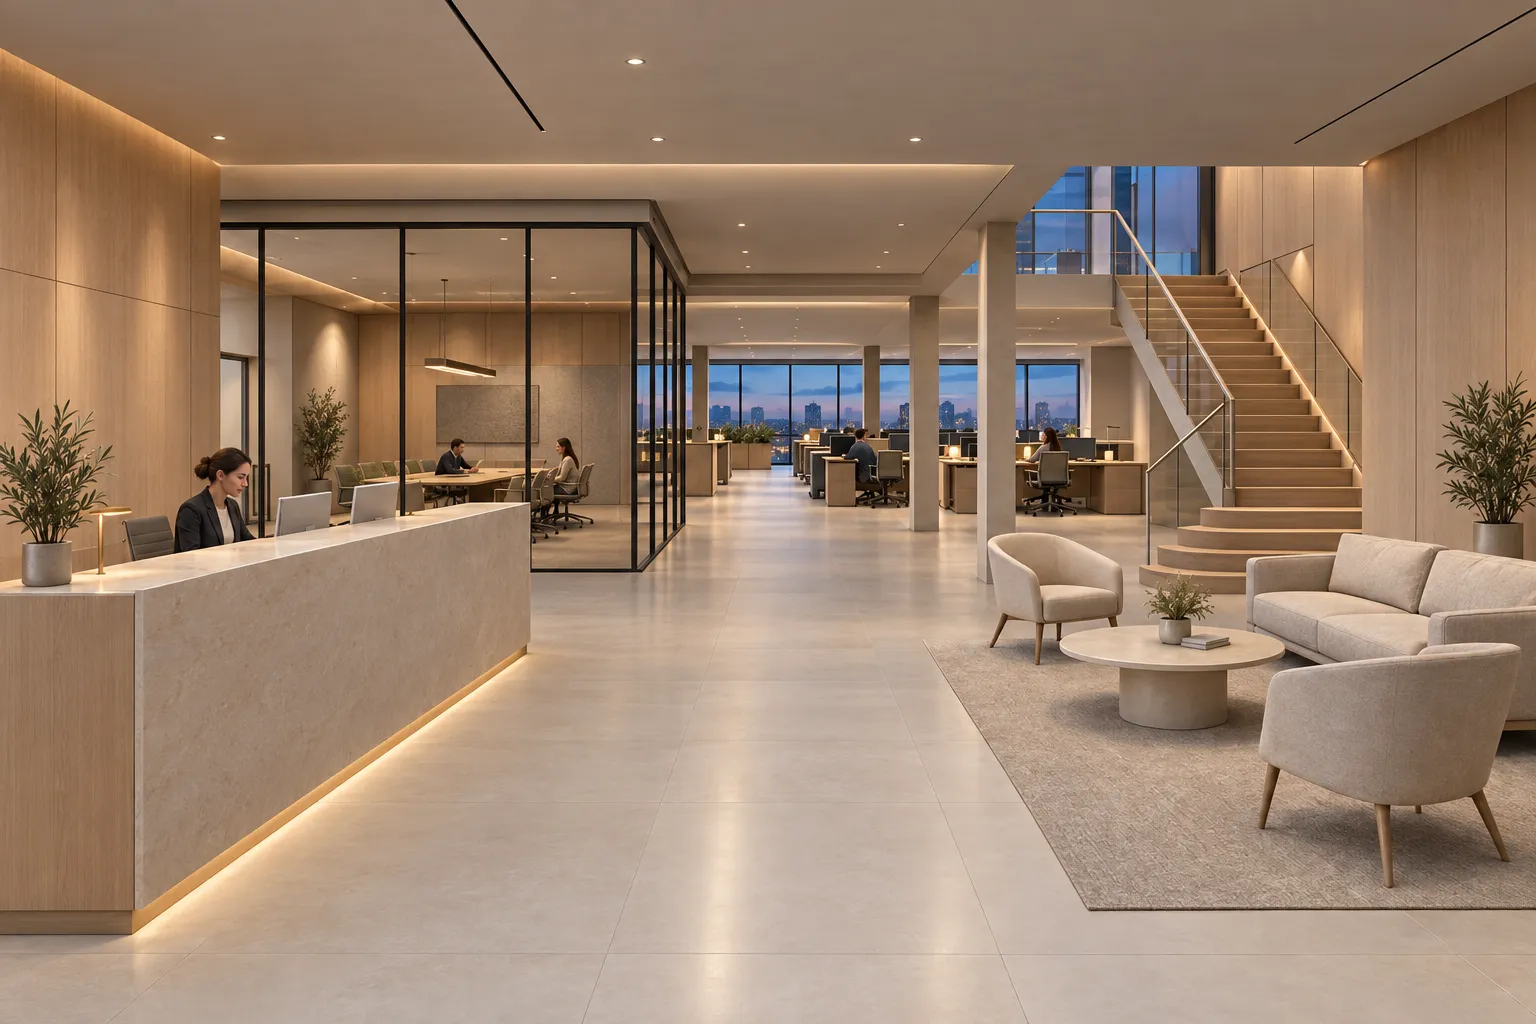
- Commercial AI Rendering: Offices That Read as WorkplacesRender office and commercial interiors with clear circulation, credible furniture, restrained materials, useful light, and an honest review process.
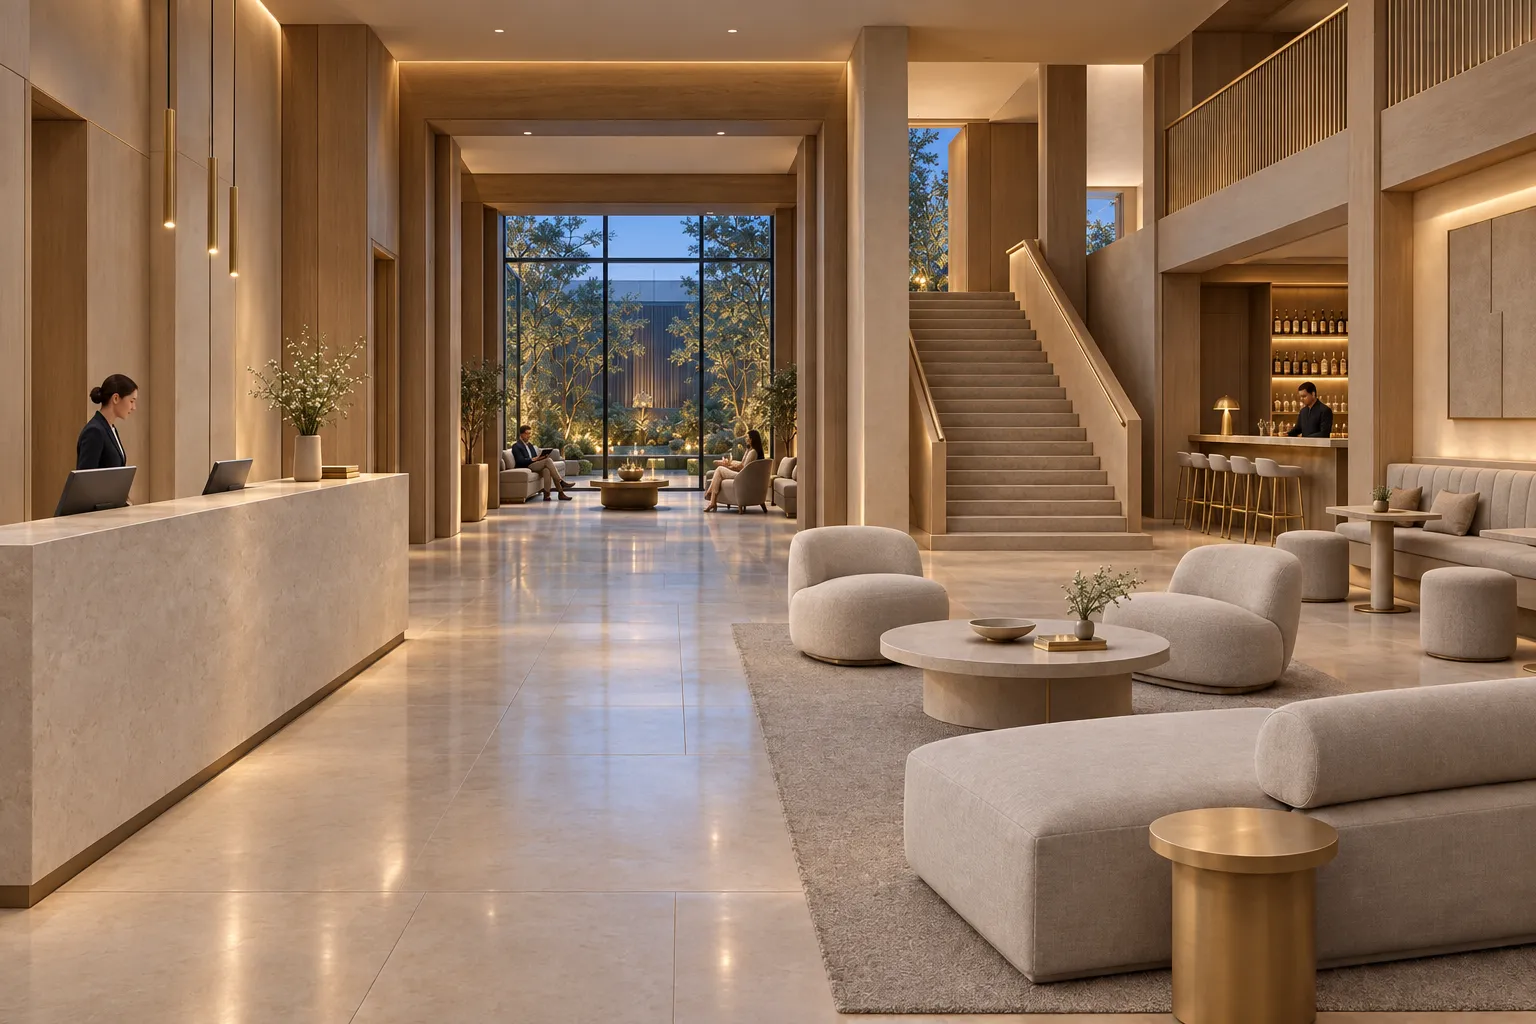
- AI Rendering for Hospitality InteriorsPlan hospitality renders around arrival, service, seating, materials, light, and guest flow, then review each image against the design source.
- Residential AI Rendering: A Source-Led Guide for ArchitectsA source-led residential AI rendering method for houses, apartments, extensions, and interiors, with matched visual studies, copyable briefs, a view planner, and an architect review gate.
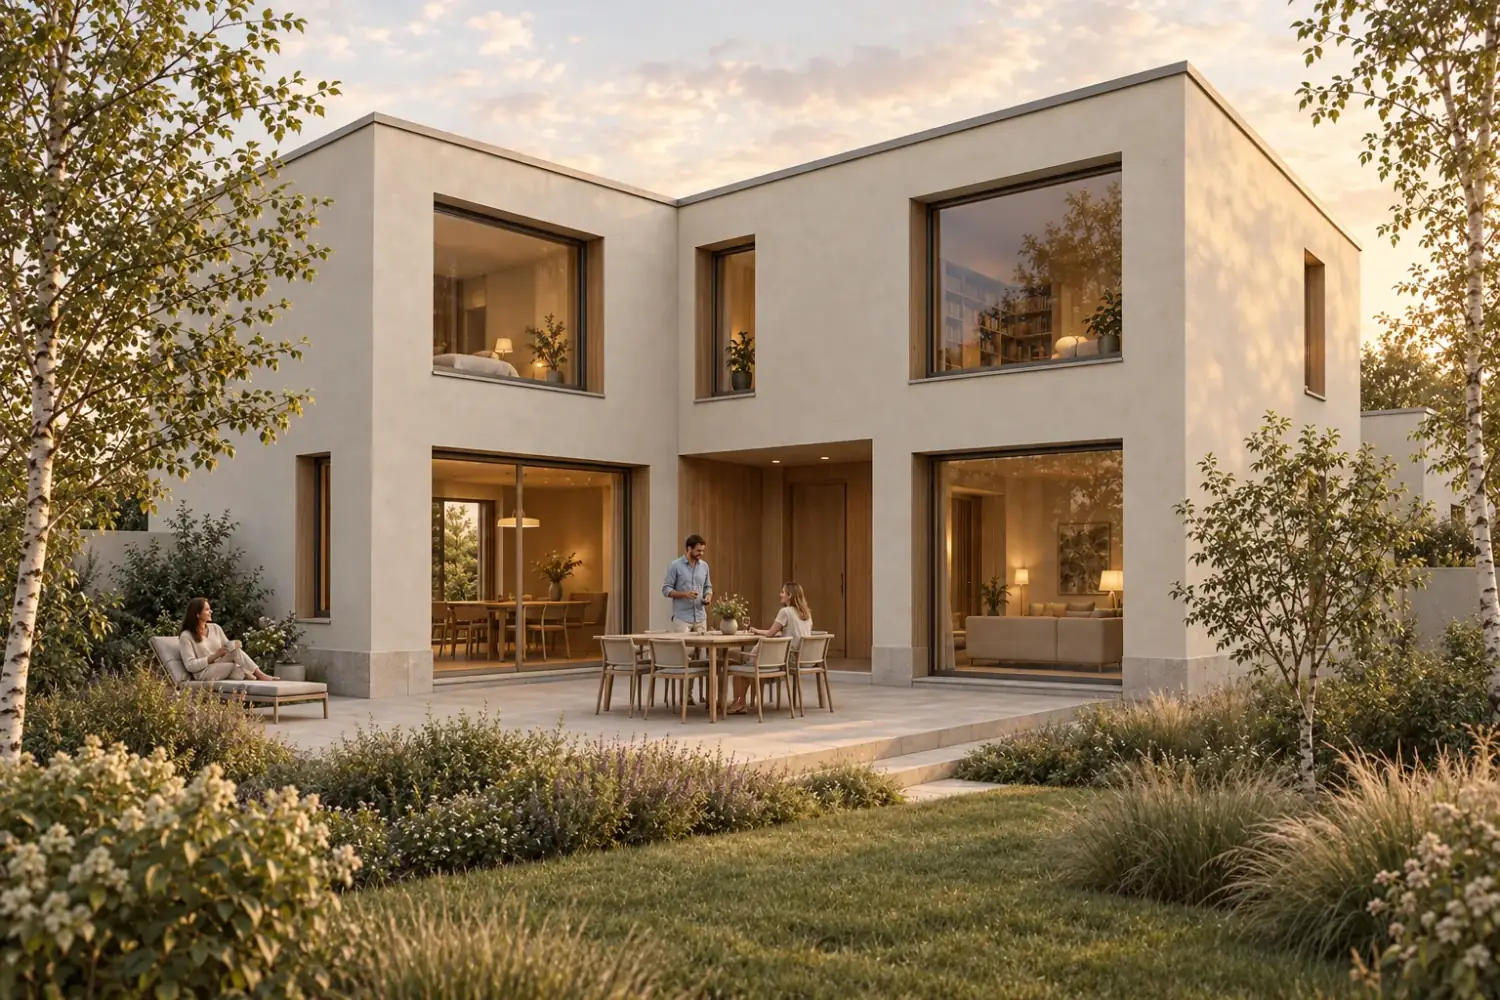
- Cinema 4D to AI Render: A Clean Camera WorkflowPrepare a clean Cinema 4D camera view, export a fixed image, use it in Enhance, and review the result against the scene.
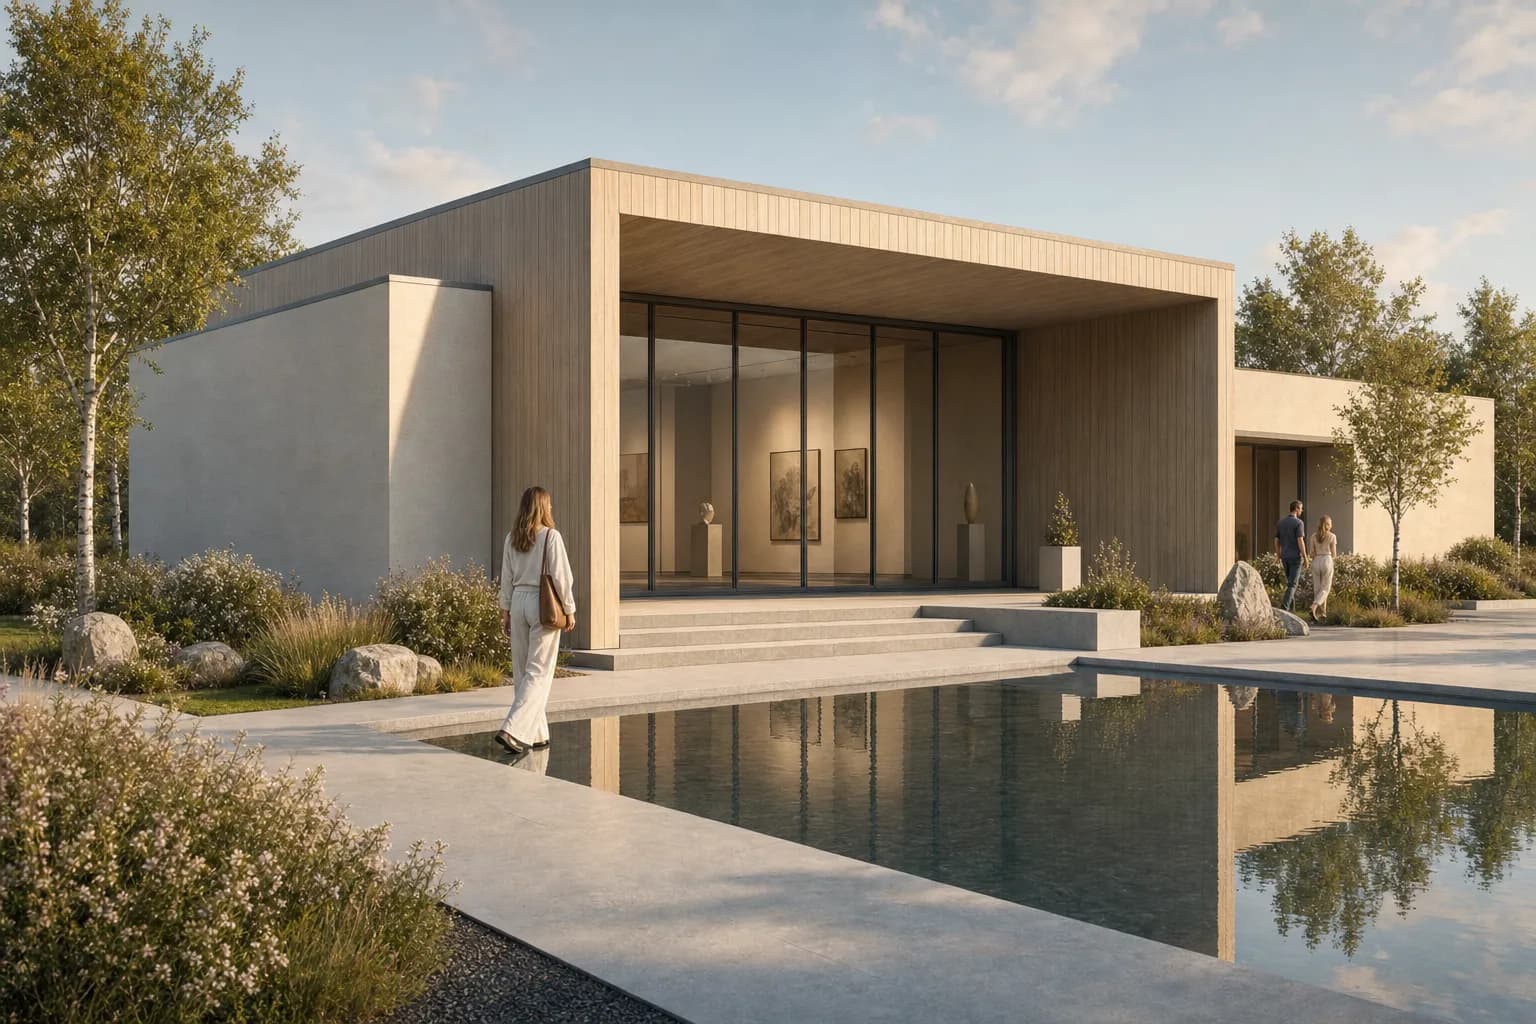
- Best AI Rendering for SketchUp: Plugin or Browser?Choose a SketchUp AI rendering workflow by source context, edit control, project continuity, and a repeatable same-scene test.
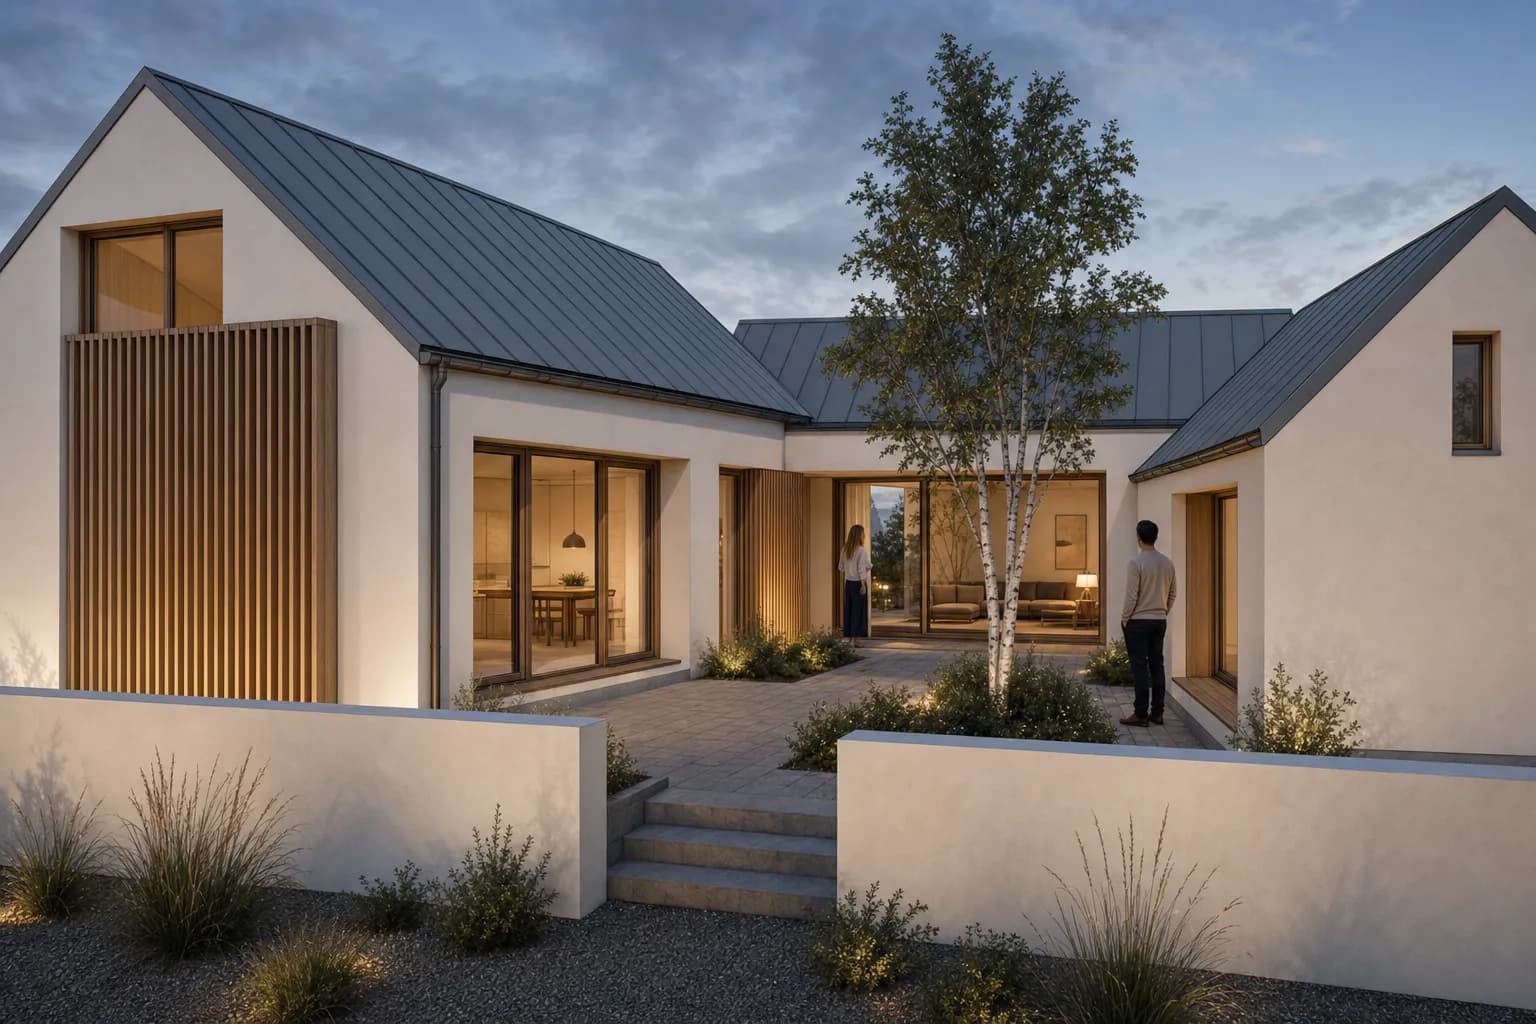
- GPT Image 2.5 for Architecture: Flare vs SunburstTry GPT Image 2.5 for architectural rendering. Compare Flare and Sunburst, choose settings, write stronger prompts, and edit architecture images in CAD Scene.
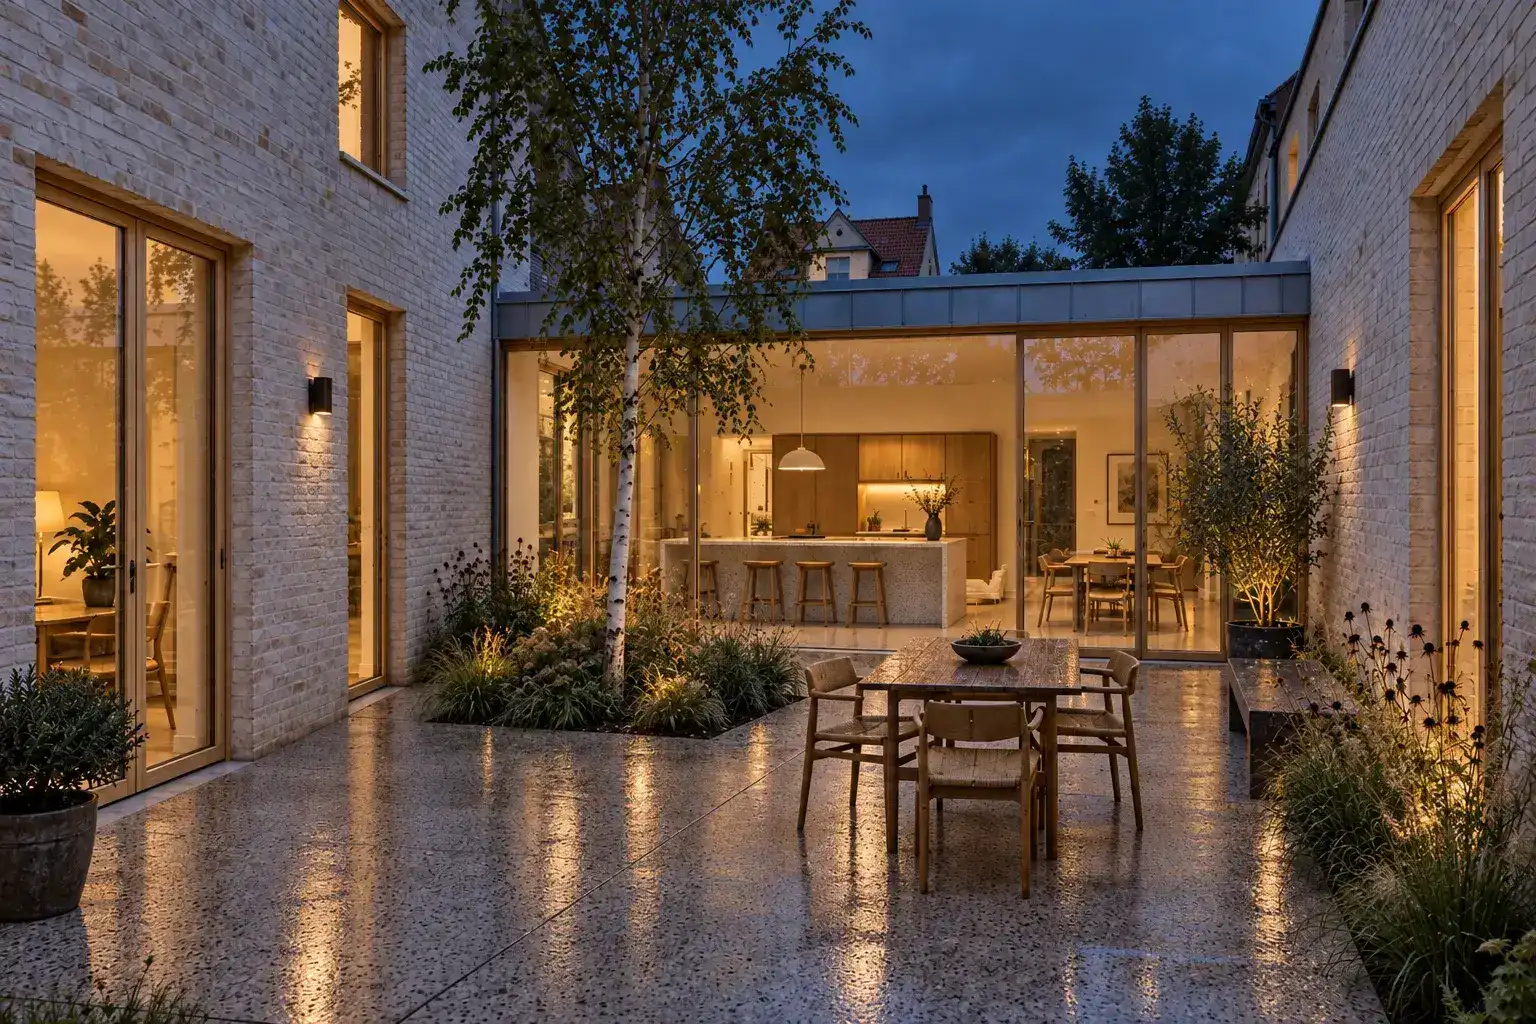
- Architecture Presentation Board Layout: Size, Framing, and FlowA complete architecture presentation board reference covering hierarchy, grids, image roles, typography, resolution, color, PDF delivery, and preflight.
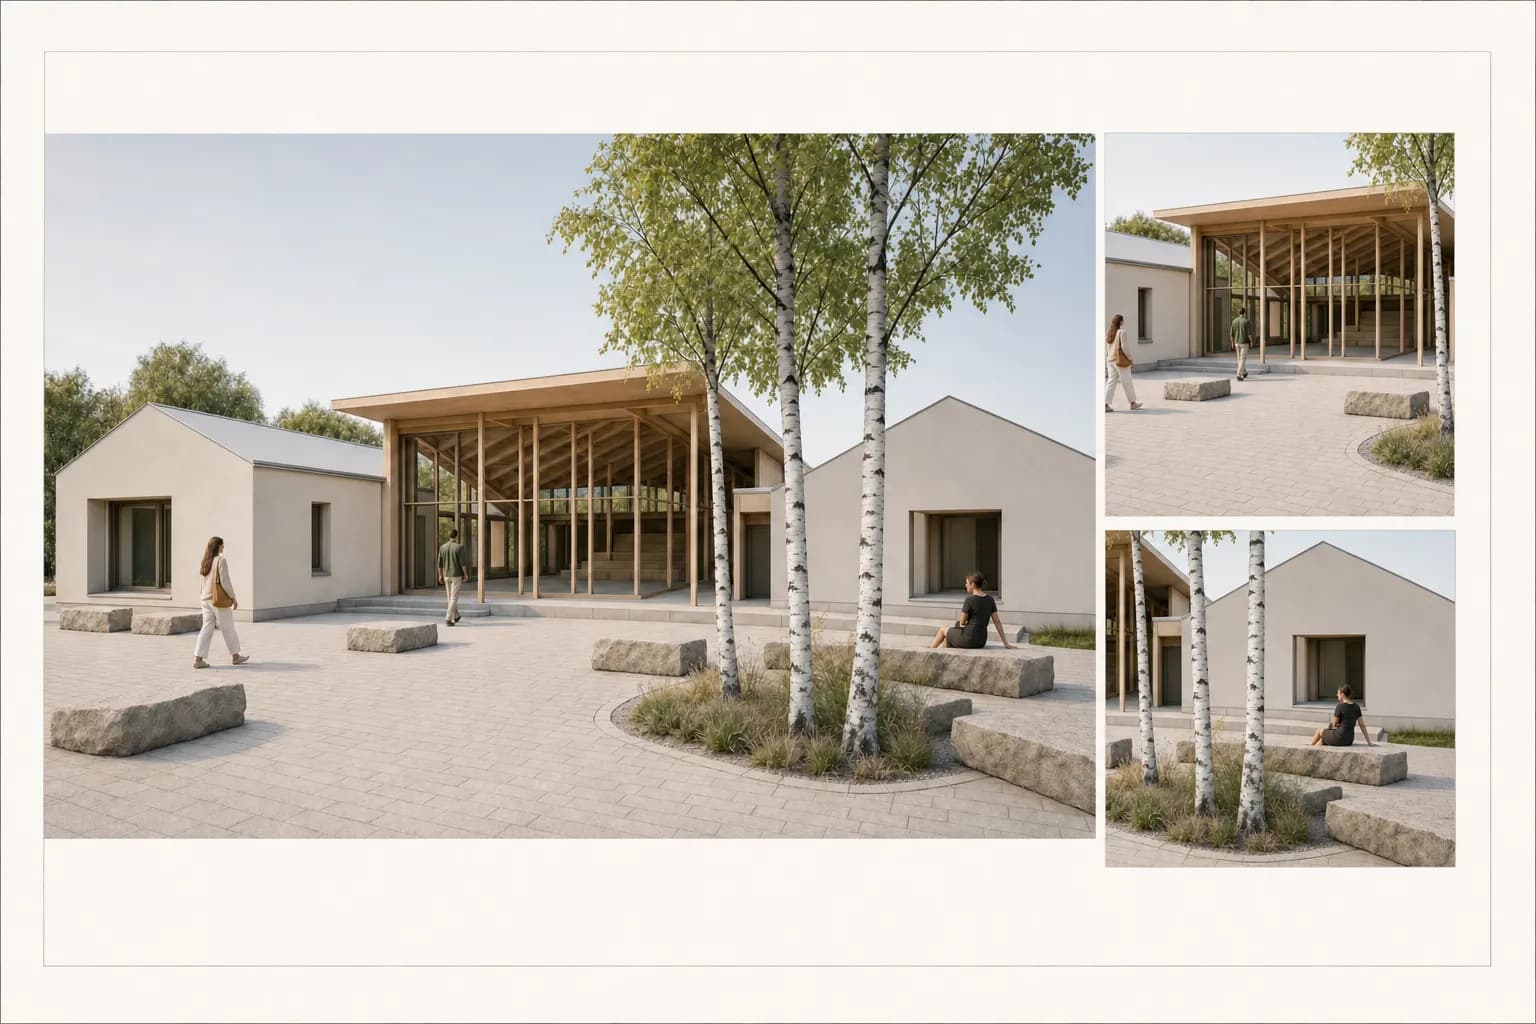
- Entourage in Architectural Renders: People, Trees, Cars, and ScalePlan people, planting, cars, and furniture so they explain scale and occupation without hiding the architecture.
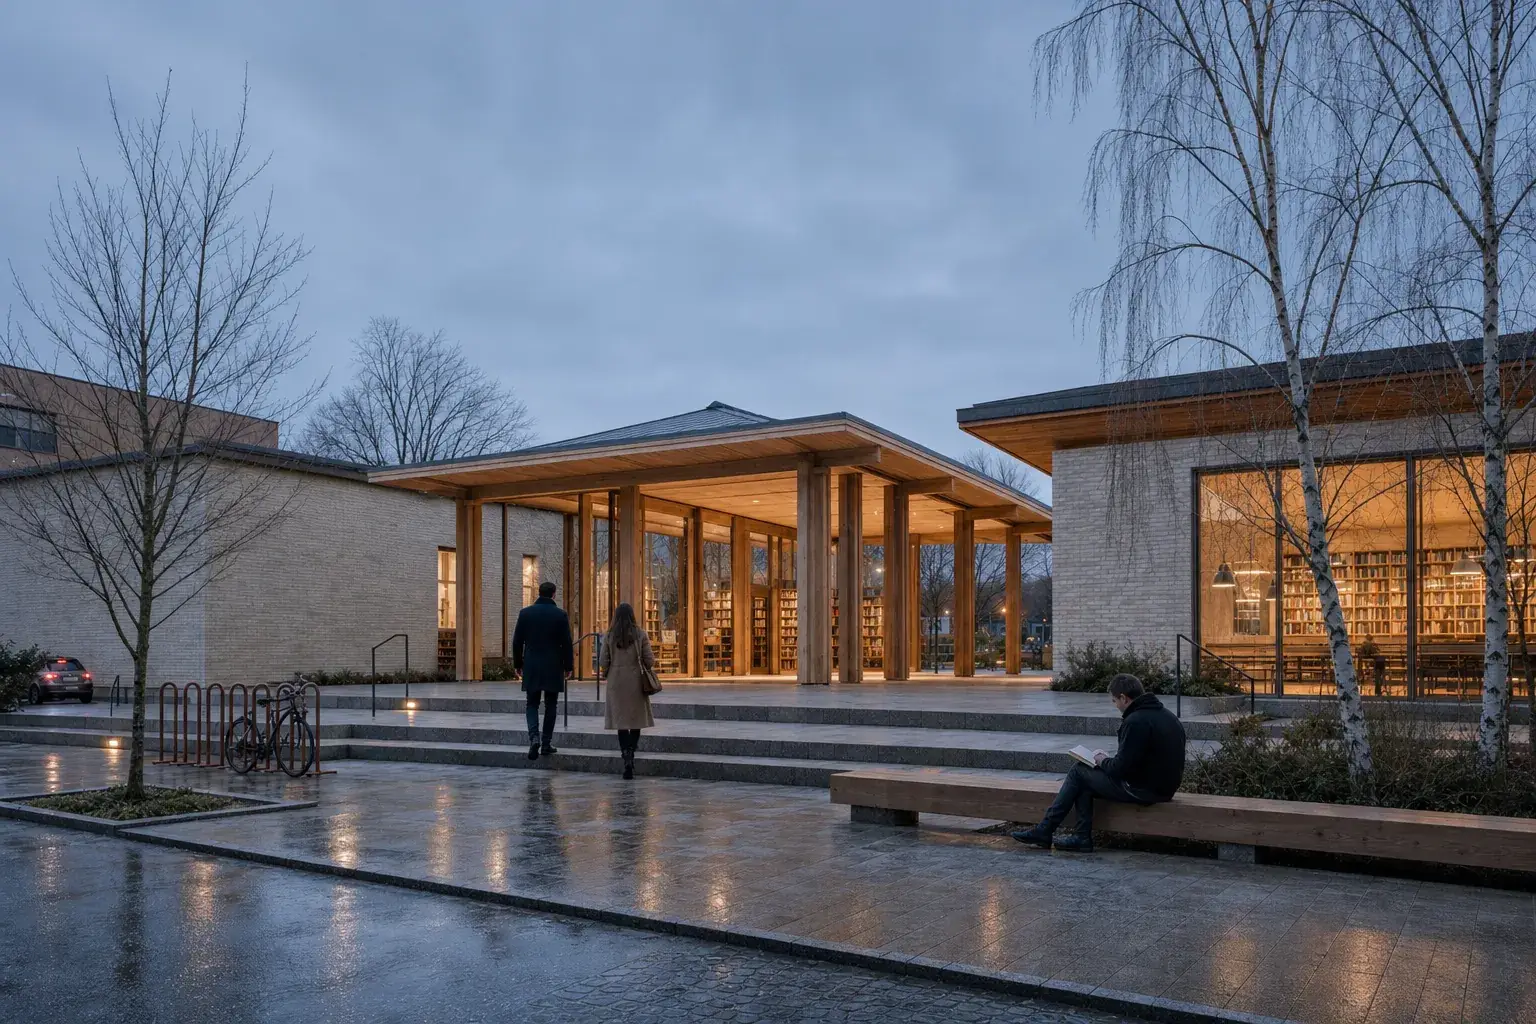
- Architecture Competition Renders: Build a Clear Board SetPlan architecture competition renders around one clear idea, a strong hero, supporting views, consistent direction, and an honest review.
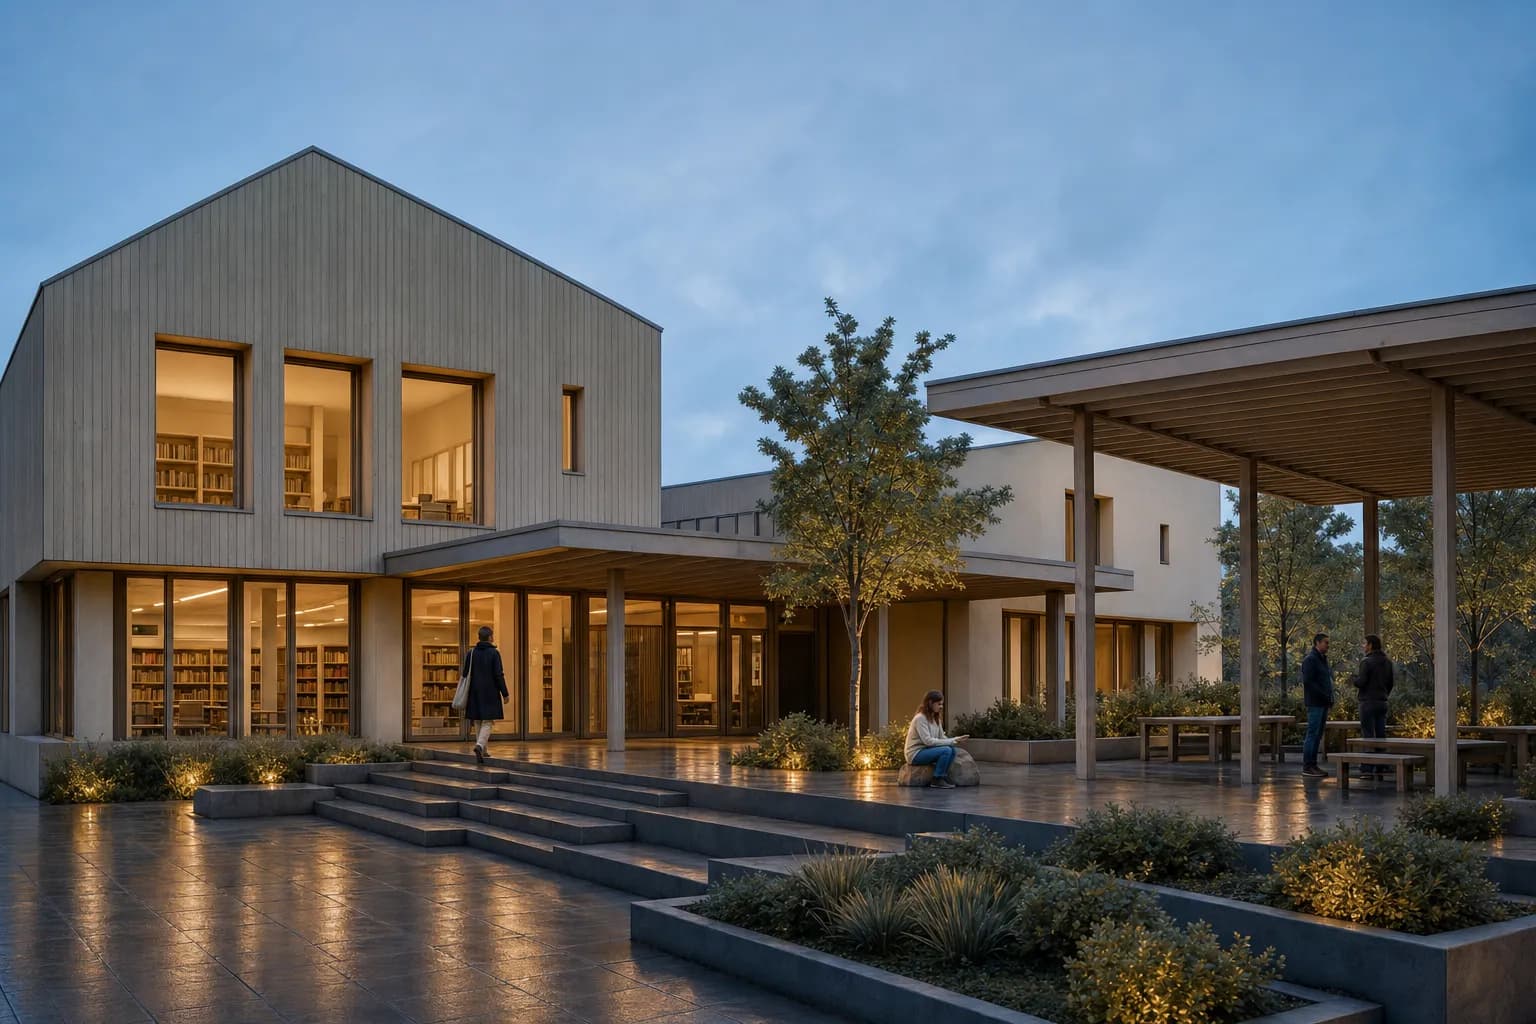
- Portfolio Renders for Architects: Build a Coherent SetChoose, review, and sequence portfolio renders so every image supports the project and the full portfolio reads as one body of work.
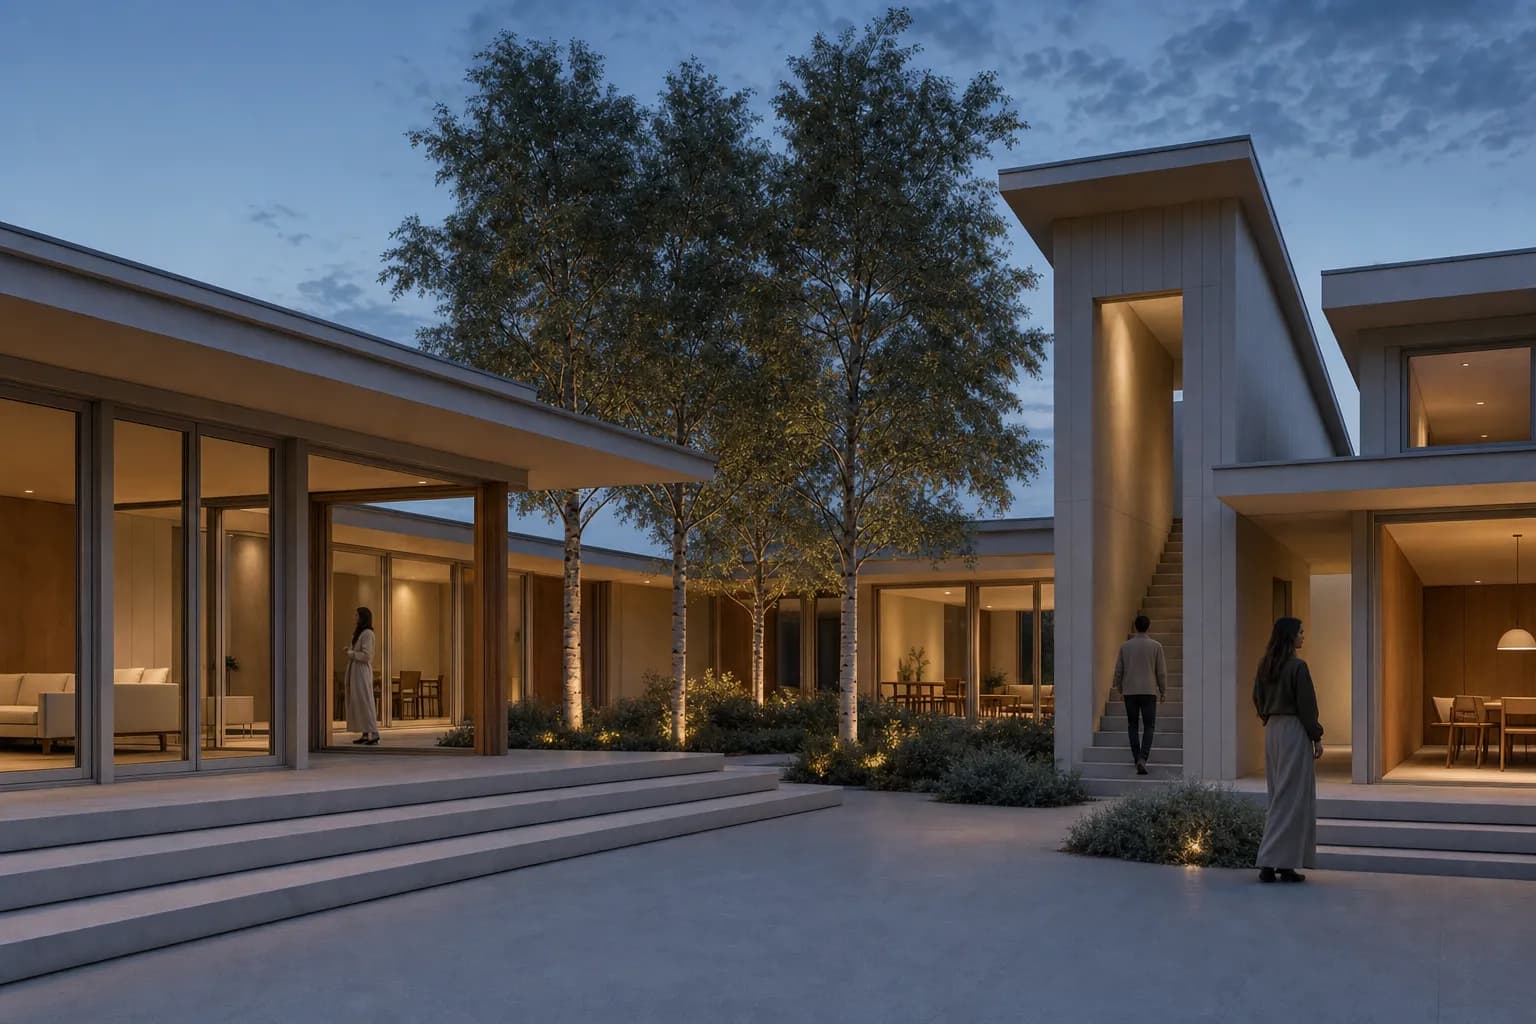
- Vectorworks to AI Render: A Clean Saved View WorkflowSave a clean Vectorworks view, control classes and layers, export the fixed crop, and review the image study against the model.
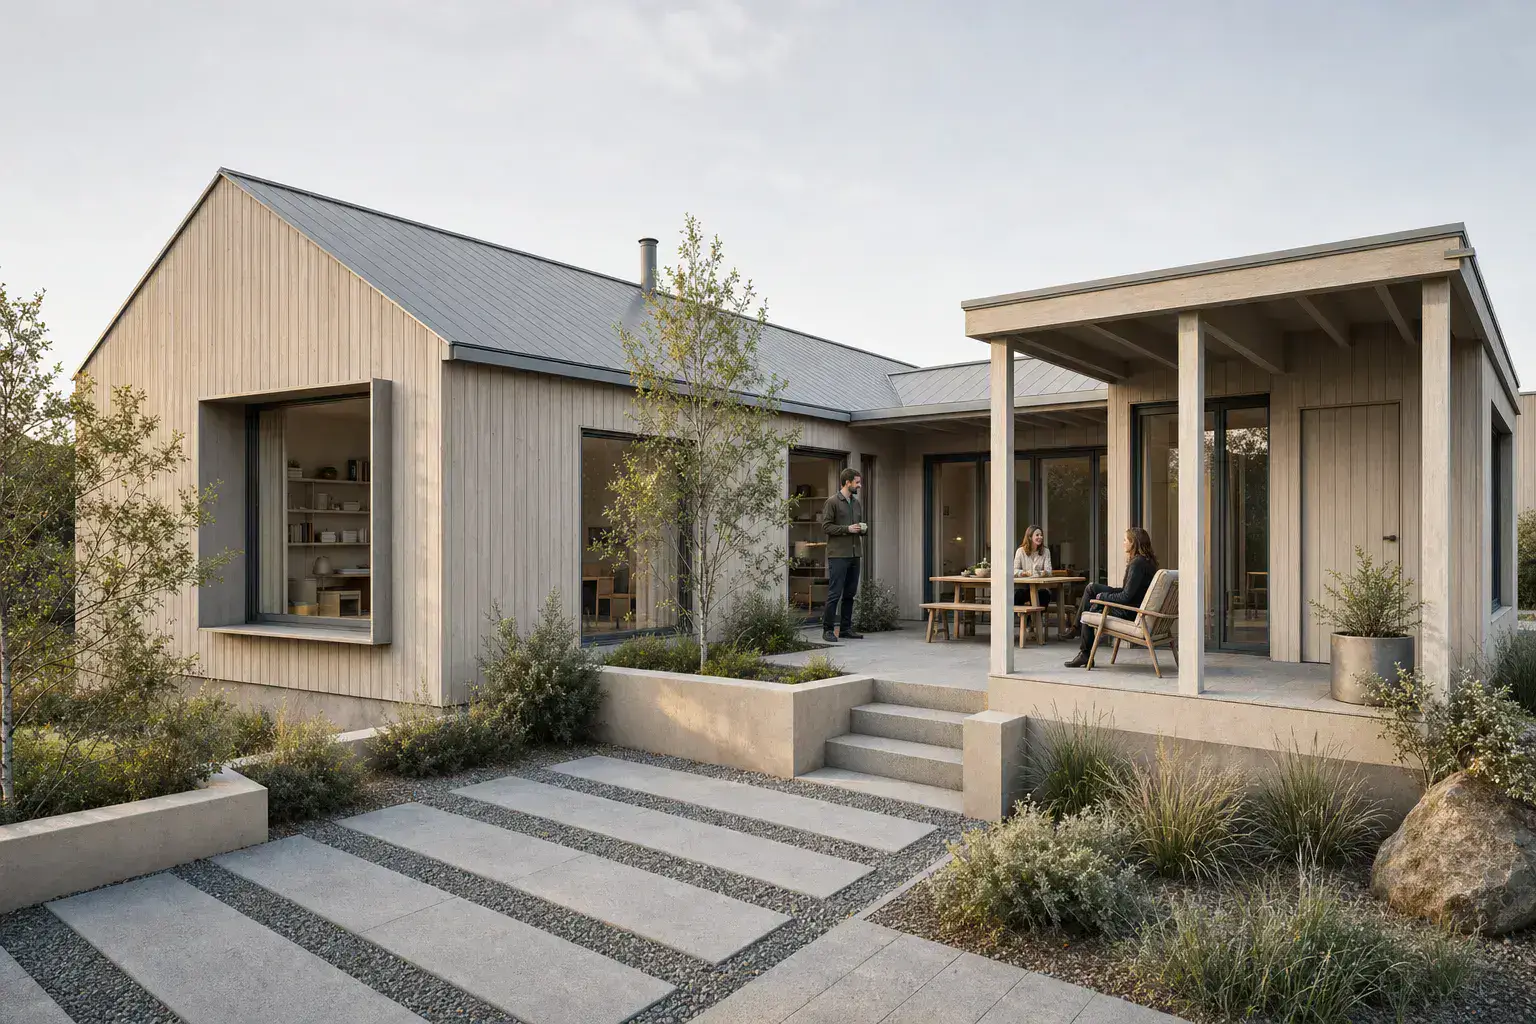
- 3ds Max Screenshot to Render with AI: A Clean Camera WorkflowPrepare a clean 3ds Max camera view, use it in Enhance, and review the render against the source before presentation.
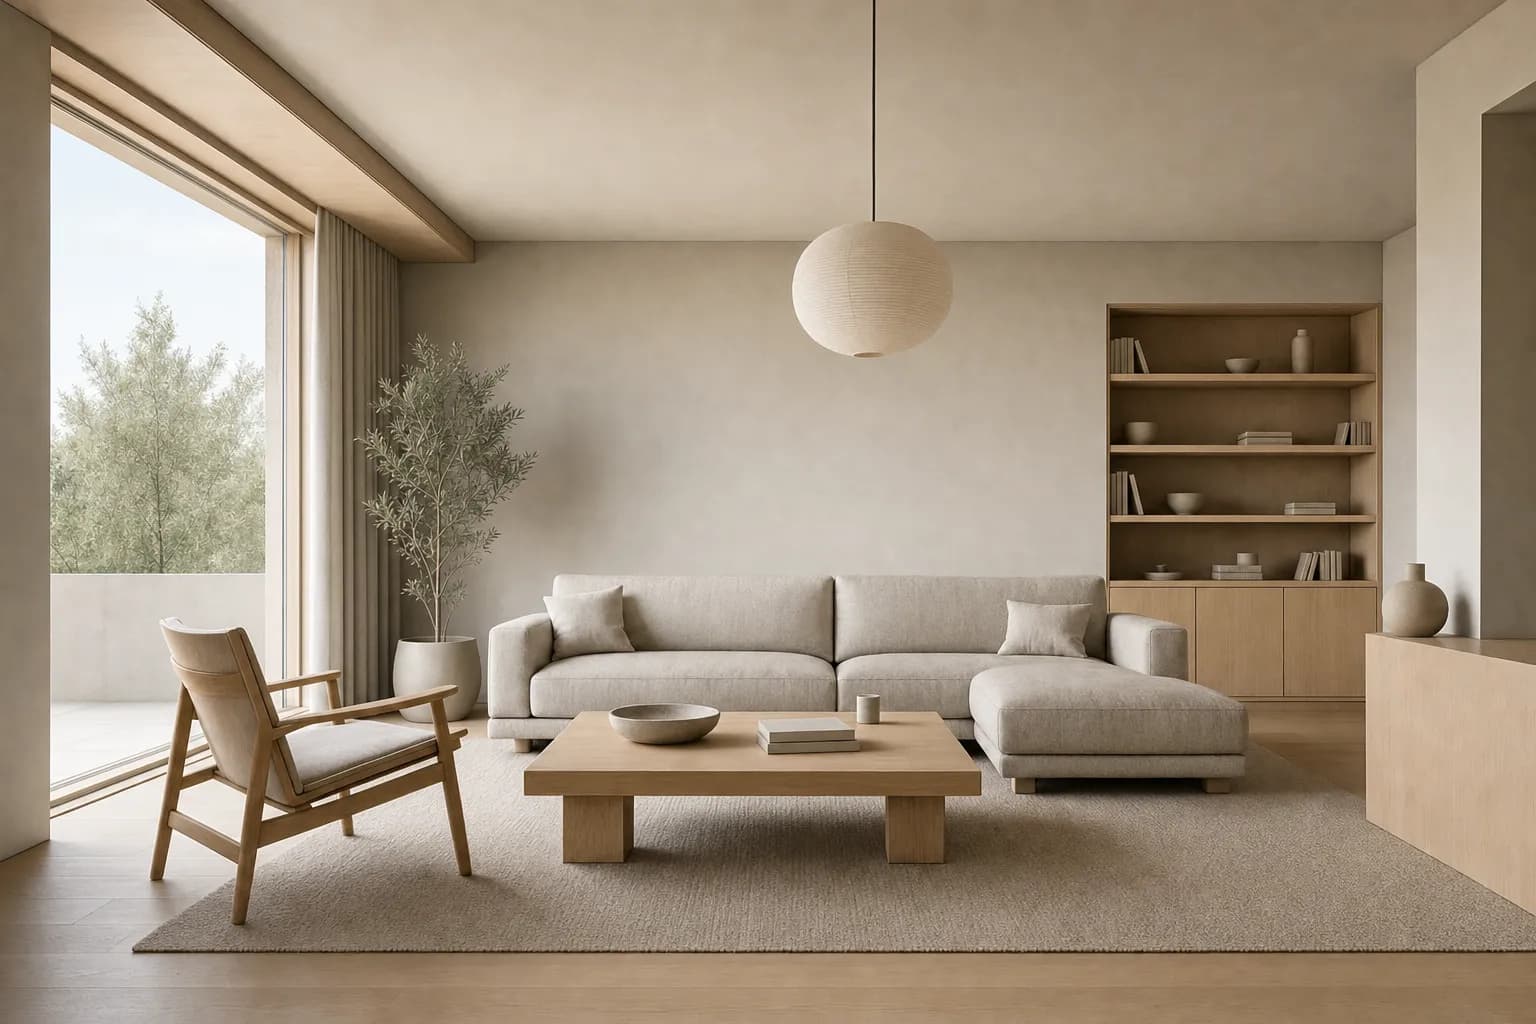
- AI Rendering vs Traditional 3D Rendering: Which Fits?Choose AI rendering for rapid still-image studies, or a conventional 3D renderer when model-connected control, repeated views, or motion matter.
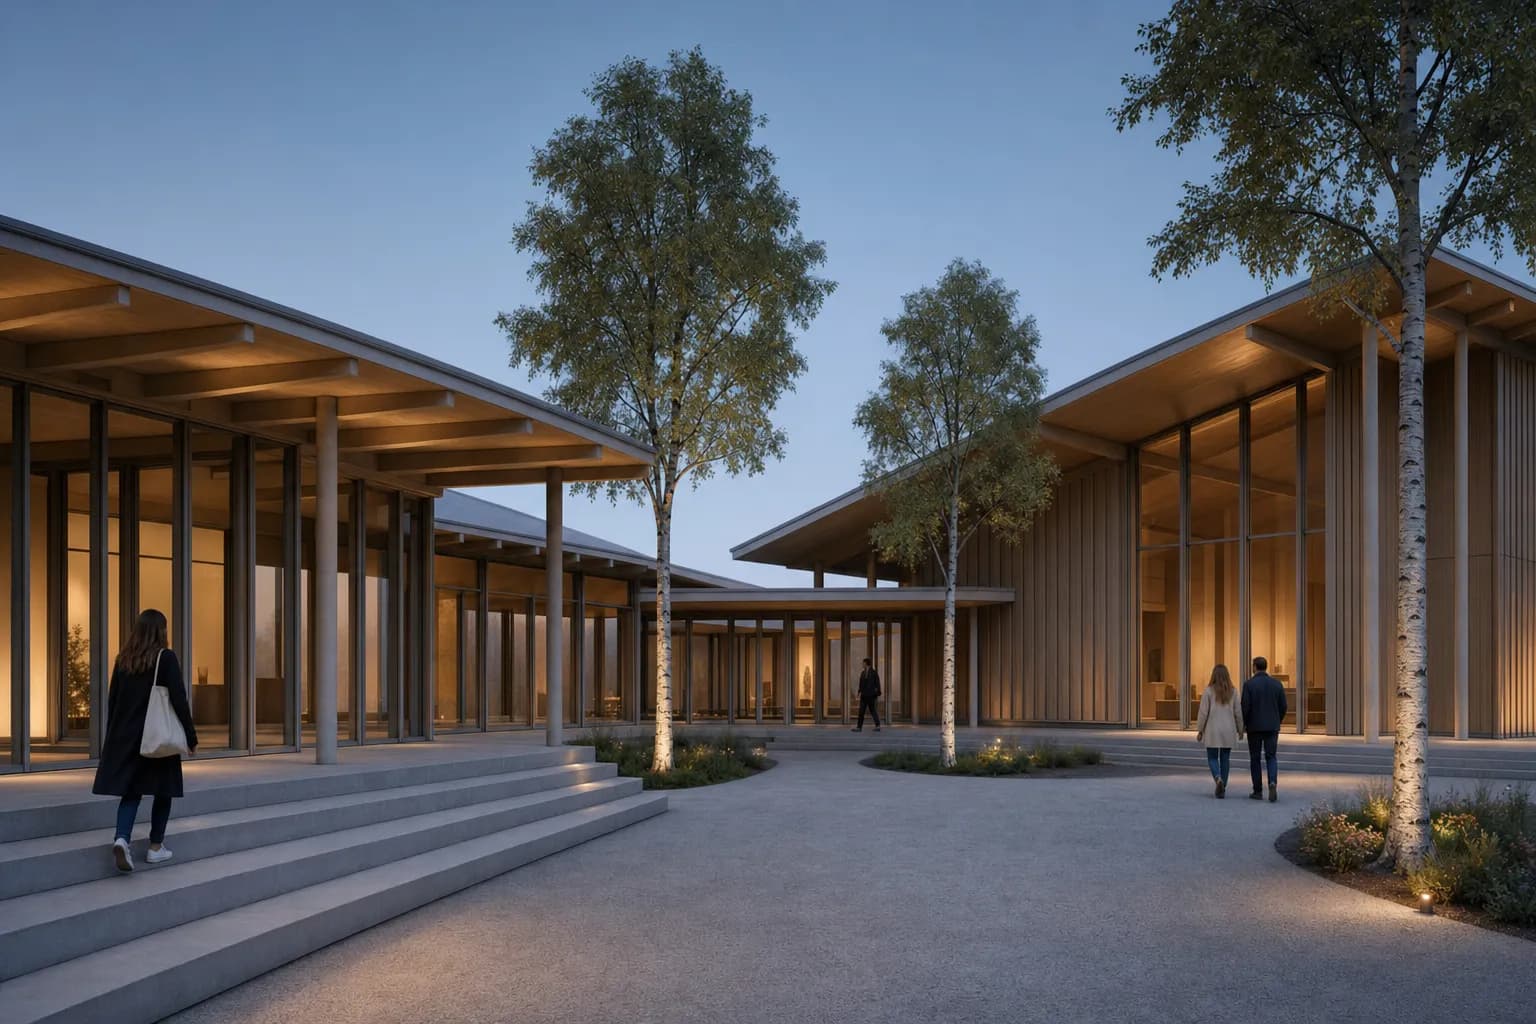
- Realistic Materials in AI Renders: Concrete, Timber, GlassA source-led method for briefing, generating, and reviewing concrete, timber, glass, brick, and stone in architectural renders.
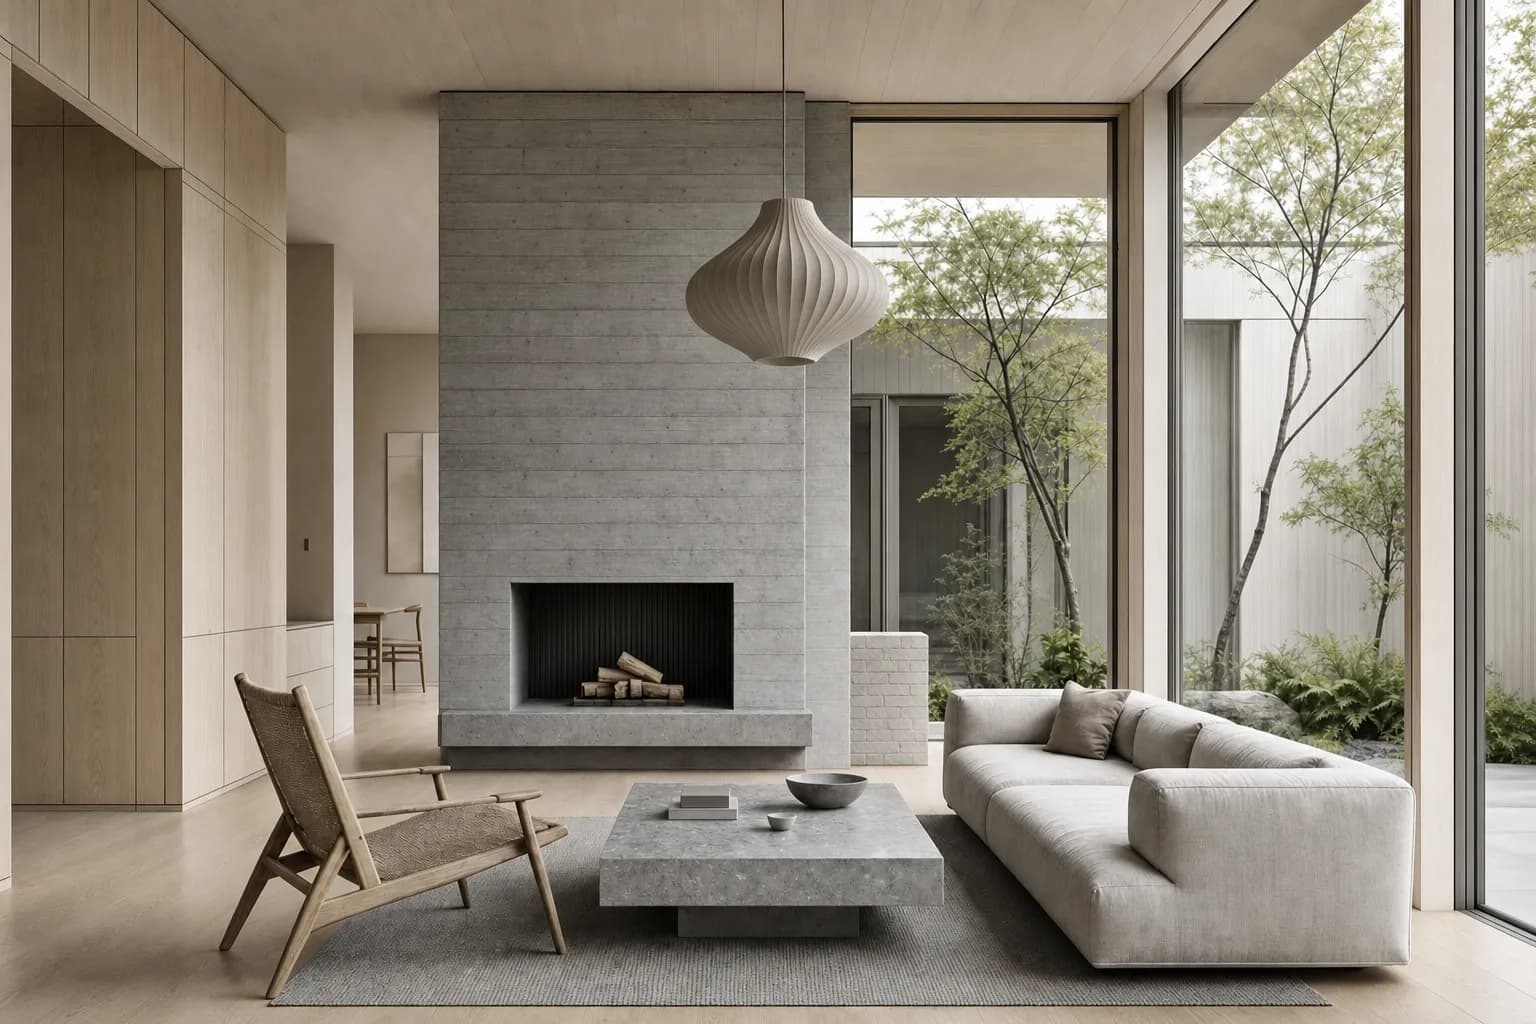
- Architectural Render Lighting: Day, Dusk, and NightA practical guide to daylight, golden hour, dusk, and night renders: choose the review goal, brief the light, hold the scene, and check the result.
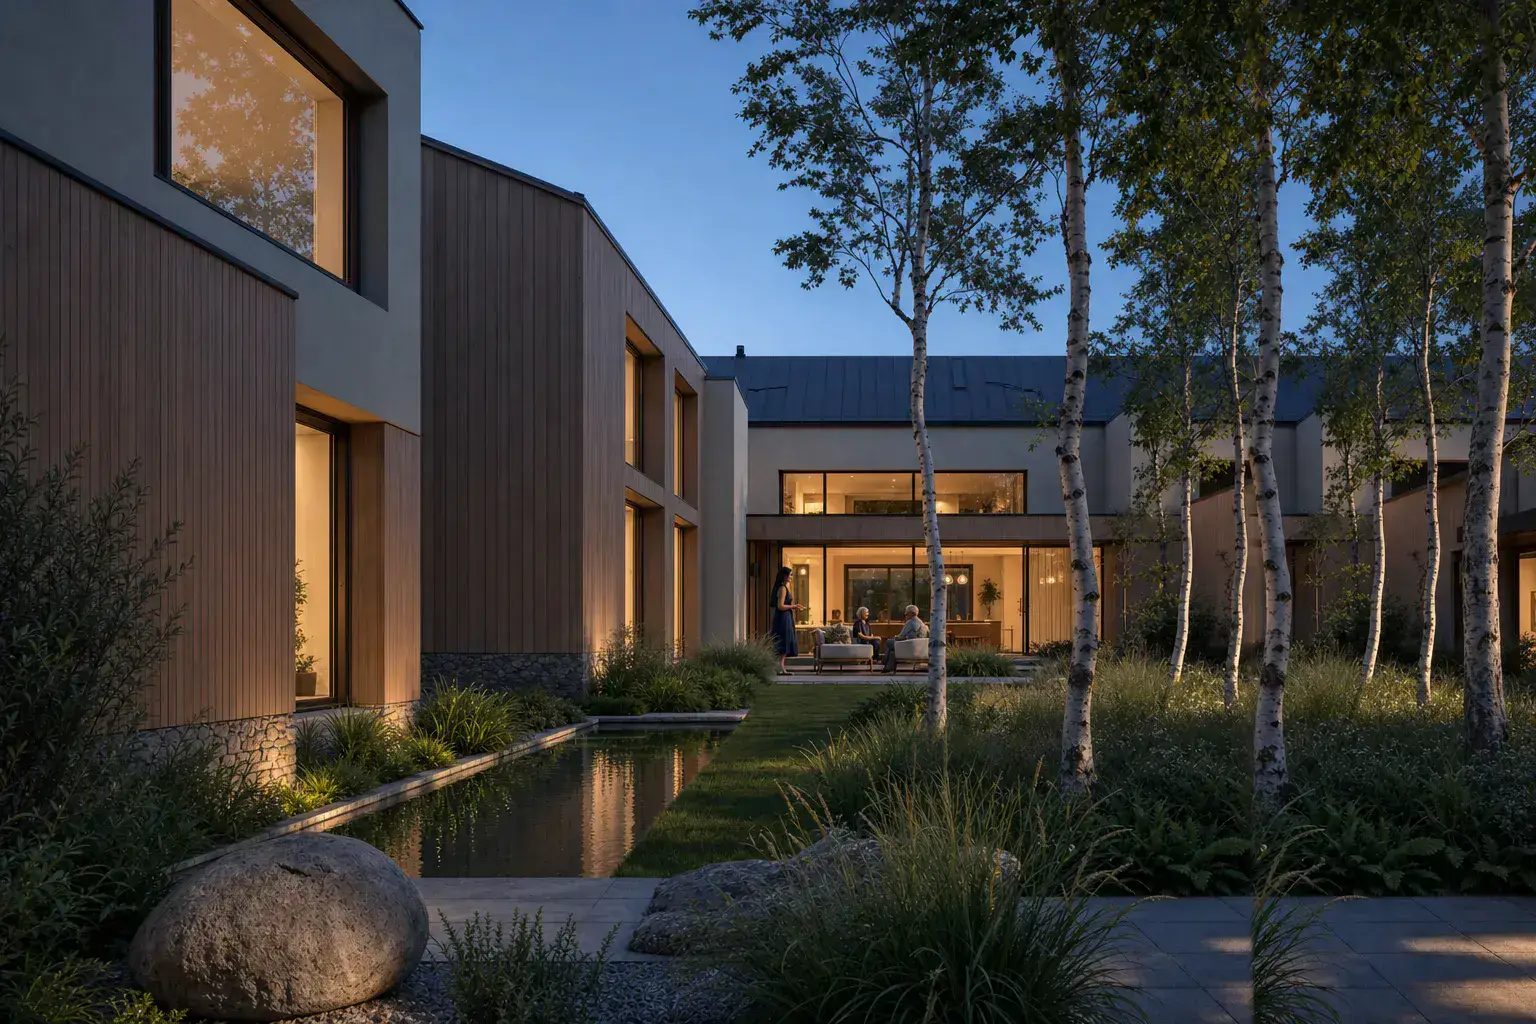
- Archicad to Render with AI: A Clean BIM View WorkflowSave a clean Archicad 3D view, export the fixed camera, use it in Enhance, and check the render against the BIM model.
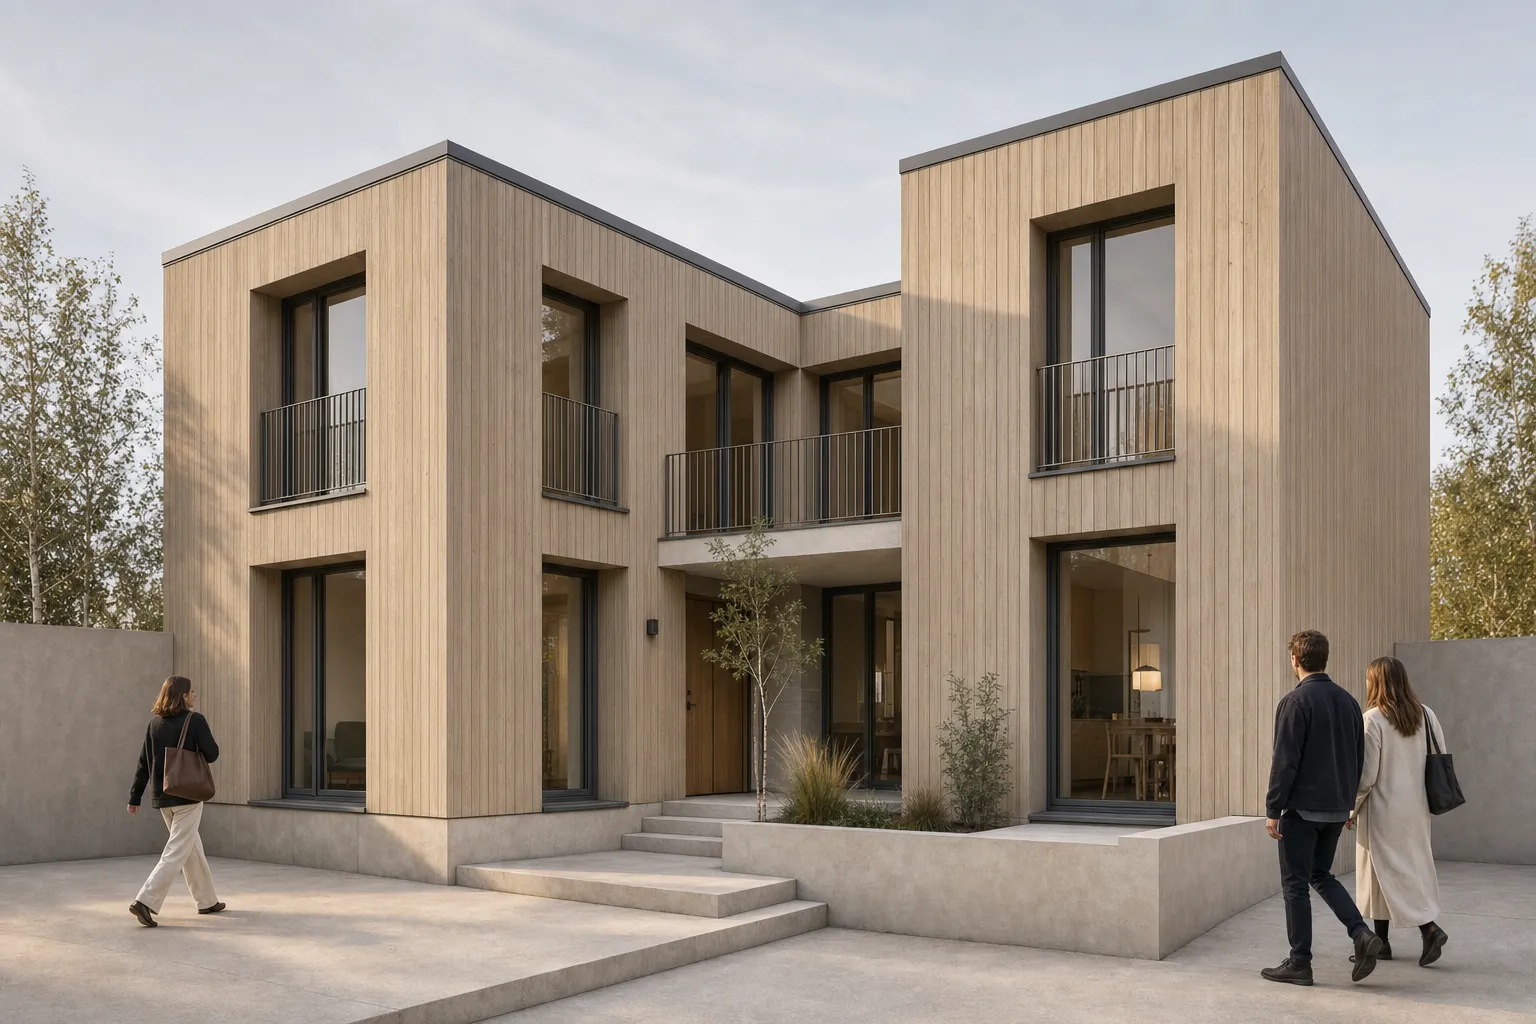
- AI Exterior Rendering: Make Facades Read as BuiltA practical exterior-rendering method for architects: hold the model view, specify facade materials, set coherent light, ground the site, and review the result.
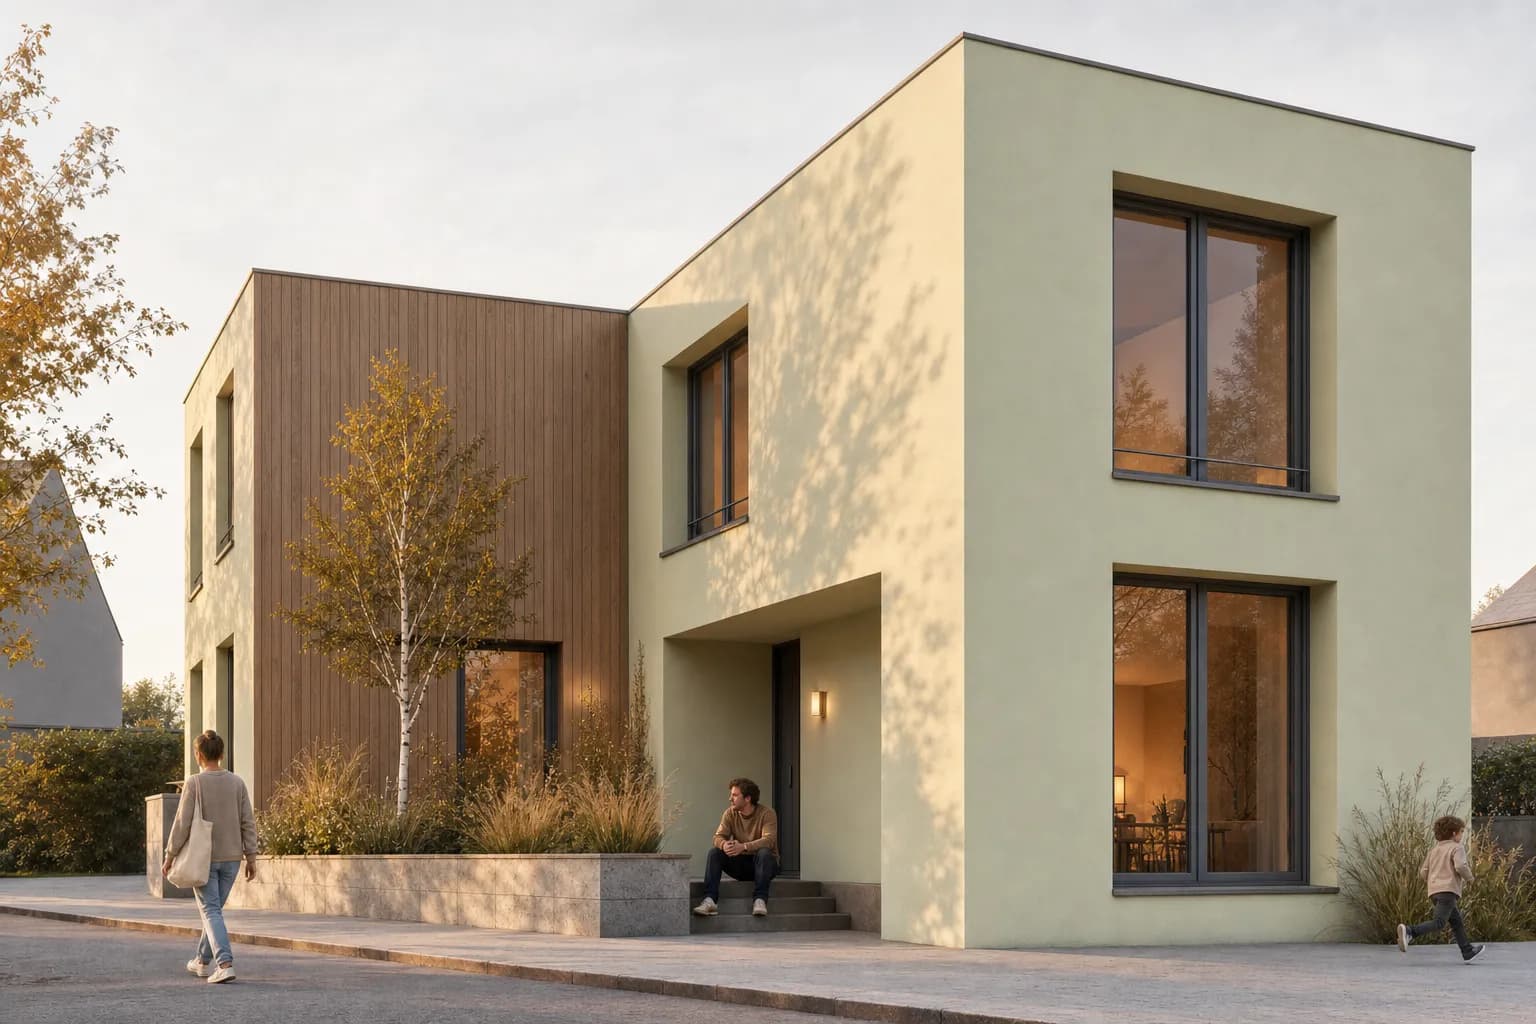
- Floor Plan to Render: From 2D Plan to Presentable ImageUse a clean floor plan screenshot to make a colored plan or explore an interior concept, with clear limits on geometry and accuracy.
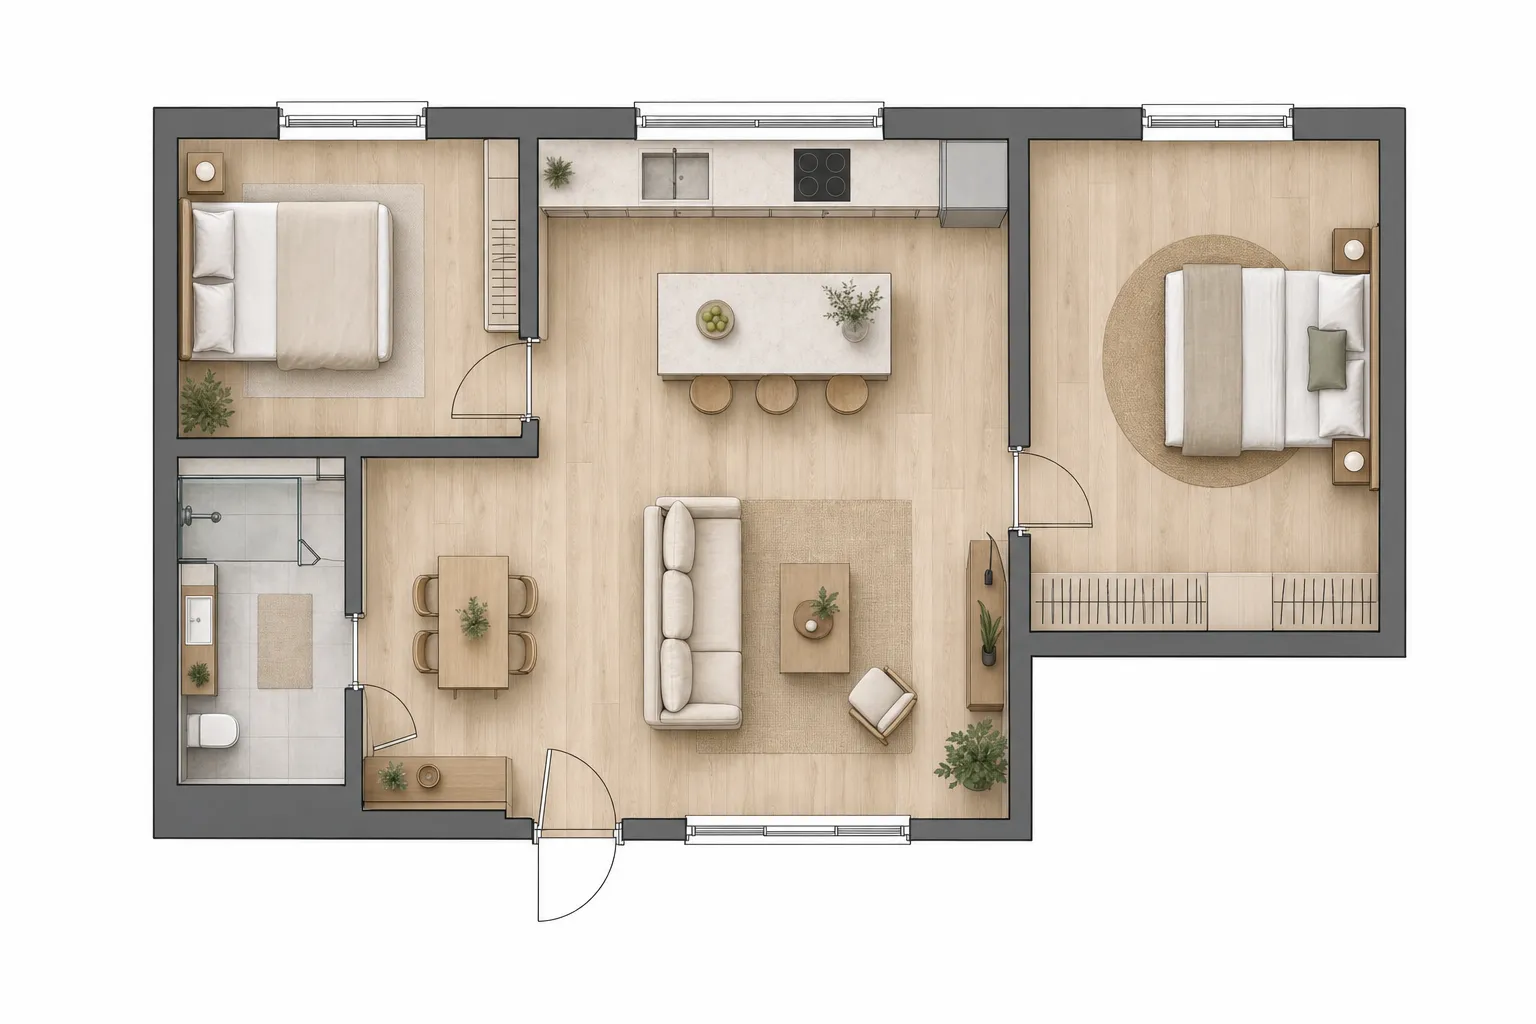
- Twinmotion or AI Rendering: Which Workflow Fits?Choose Twinmotion for a live scene and interactive delivery, or CAD Scene for still-image studies across a mixed design stack.
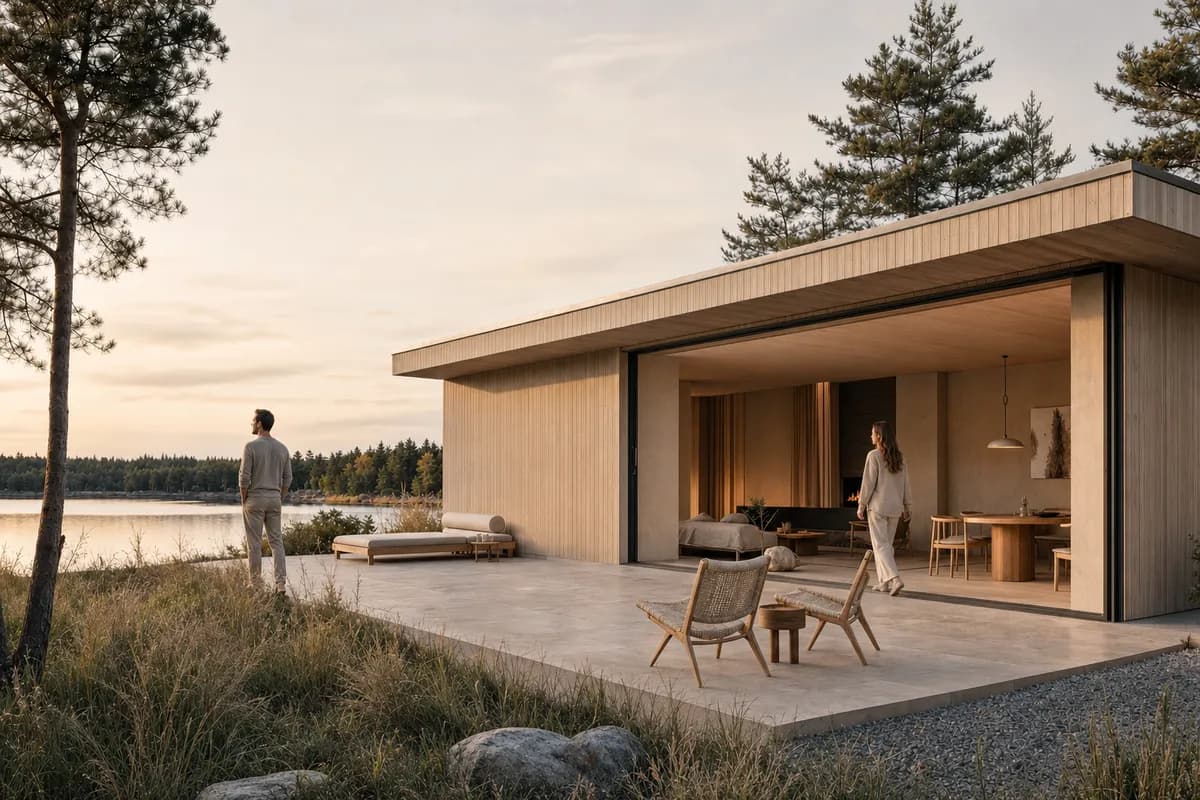
- Enscape and AI Rendering: Which Workflow Fits?Choose Enscape with Veras for live model context, or CAD Scene for mixed-stack still-image studies from screenshots.
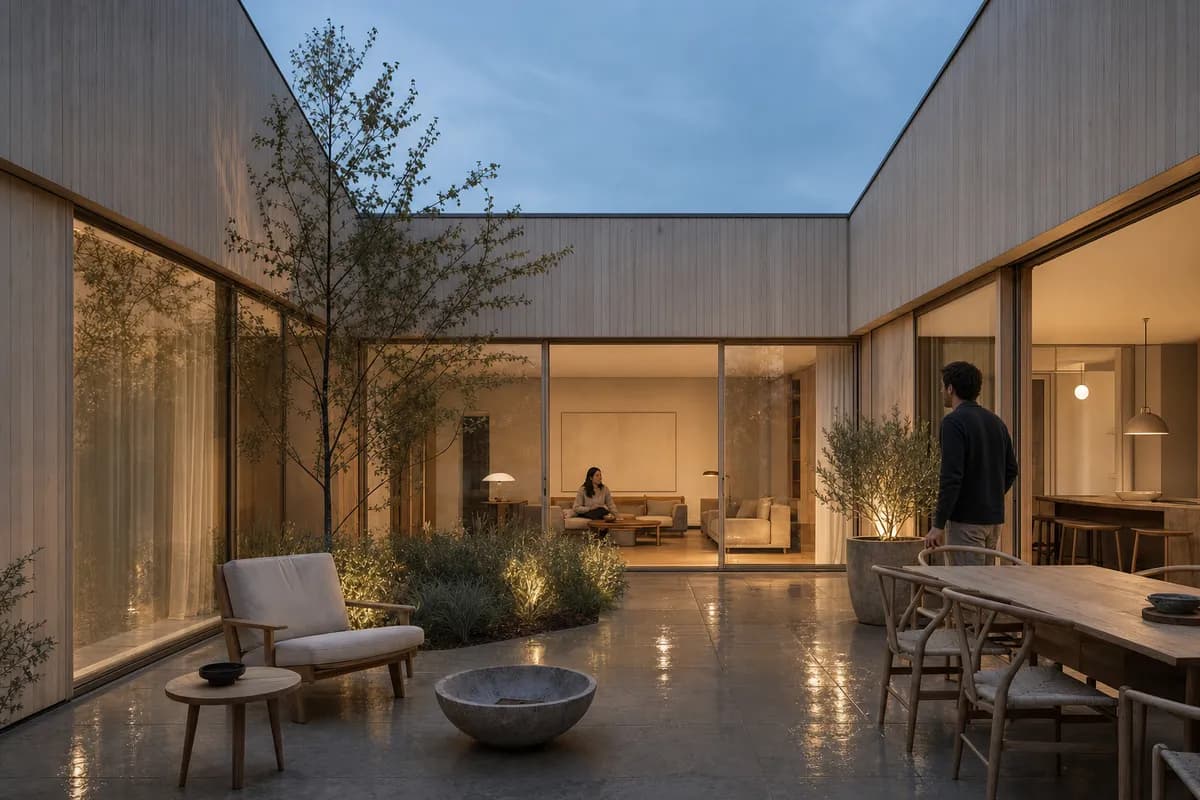
- Architecture Render Prompts for Natural-Looking PeopleWrite architecture render prompts for natural-looking people in interiors, restaurants, and modern business districts.
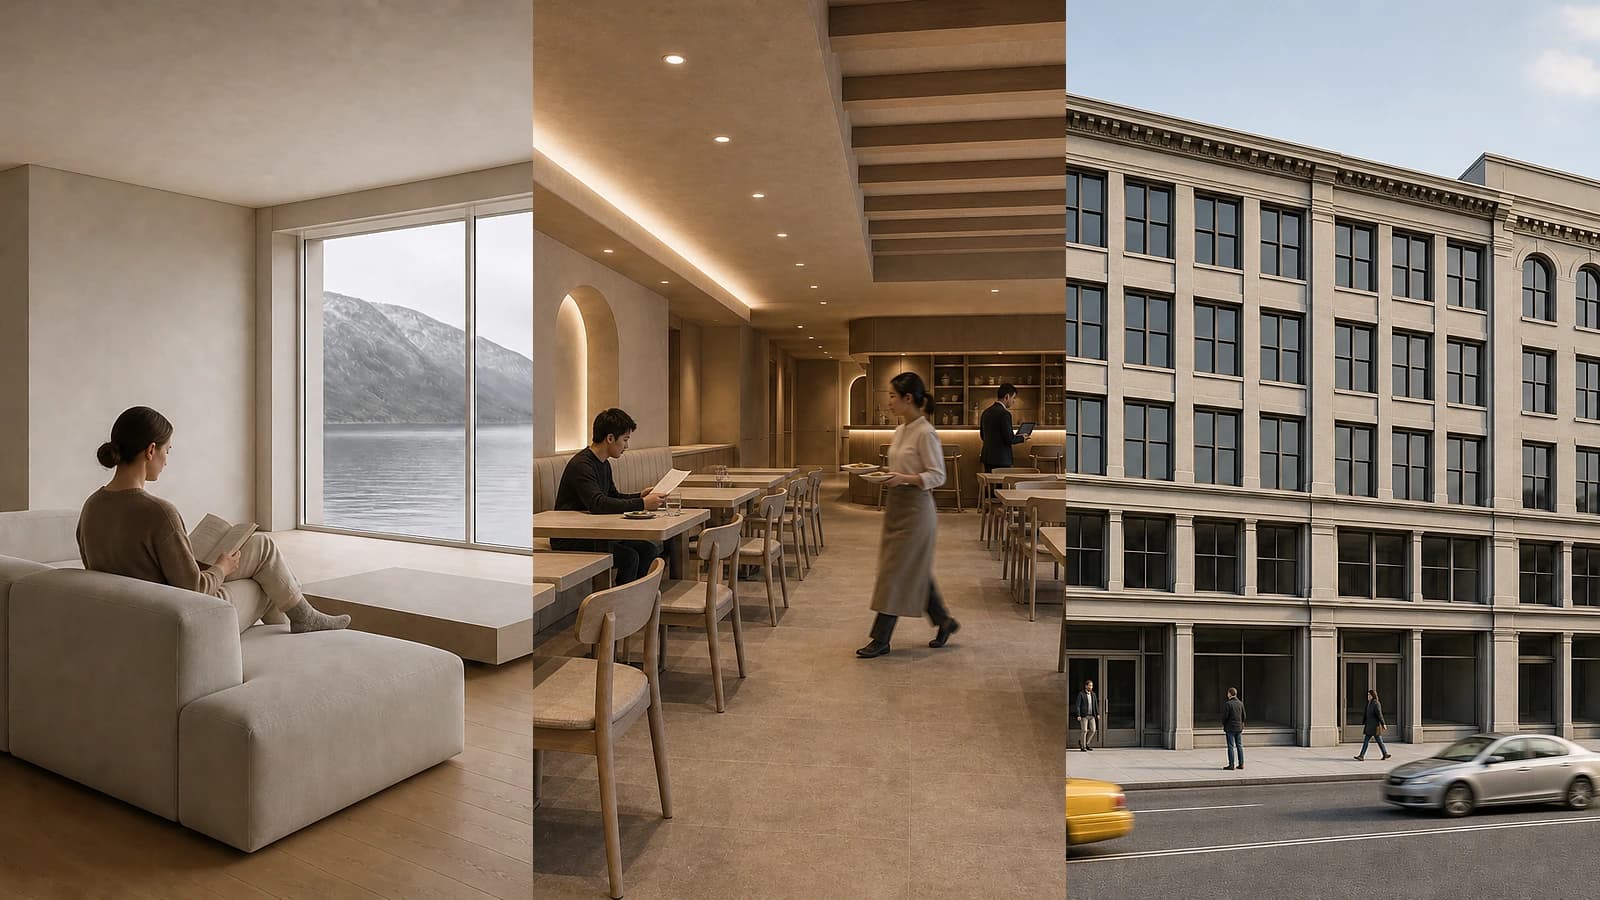
- Architecture Render Prompts: A Practical Guide for ArchitectsA practical method for writing architecture render prompts with clear materials, light, camera, activity, and constraints.

- How AI Render Credits and Pricing WorkA practical guide to AI rendering cost for architects: what credits measure, how settings change the price, and how to plan a monthly image budget.

- Screenshot for AI Rendering: Capture a Clean ViewPrepare clean CAD and 3D screenshots for AI rendering, including camera, crop, overlays, multi-view sets, and tool-specific export checks.
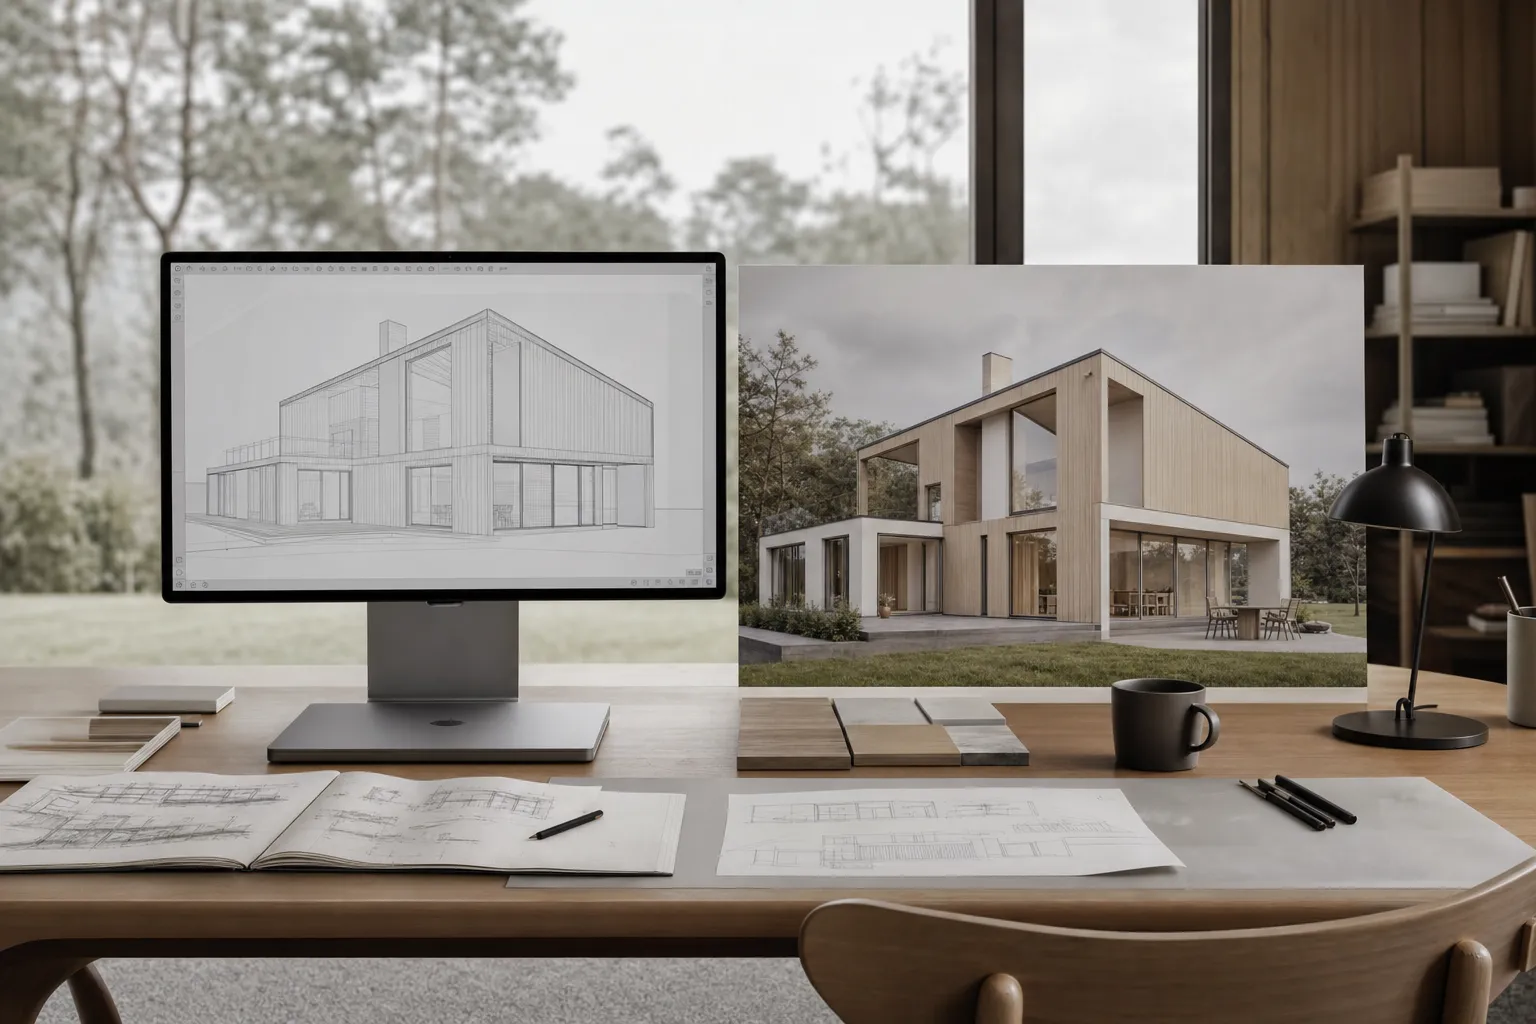
- Types of Architectural Rendering: Formats, Views, and UsesCompare architectural rendering formats and views, including interiors, exteriors, aerials, plans, sections, axonometrics, photomontages, animation, 360-degree panoramas, and VR.
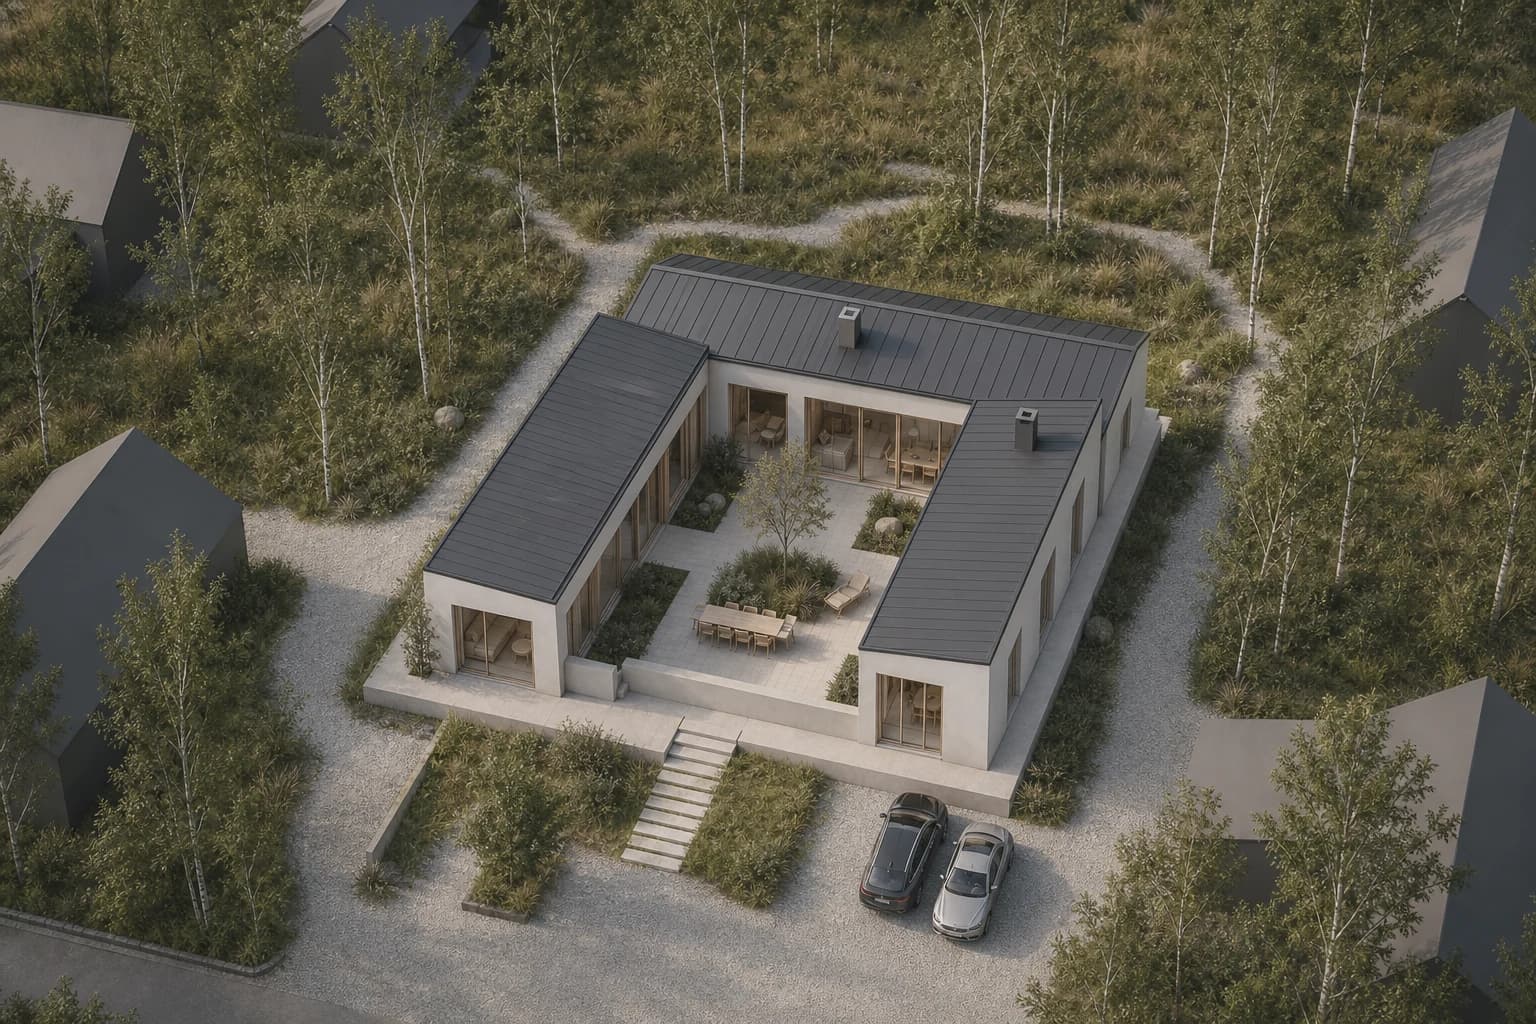
- Style from a Photo: Match a Reference Look in Your RendersMatch a reference photo's light, palette, and finish to your own scene, then save the look for consistent renders across a project.
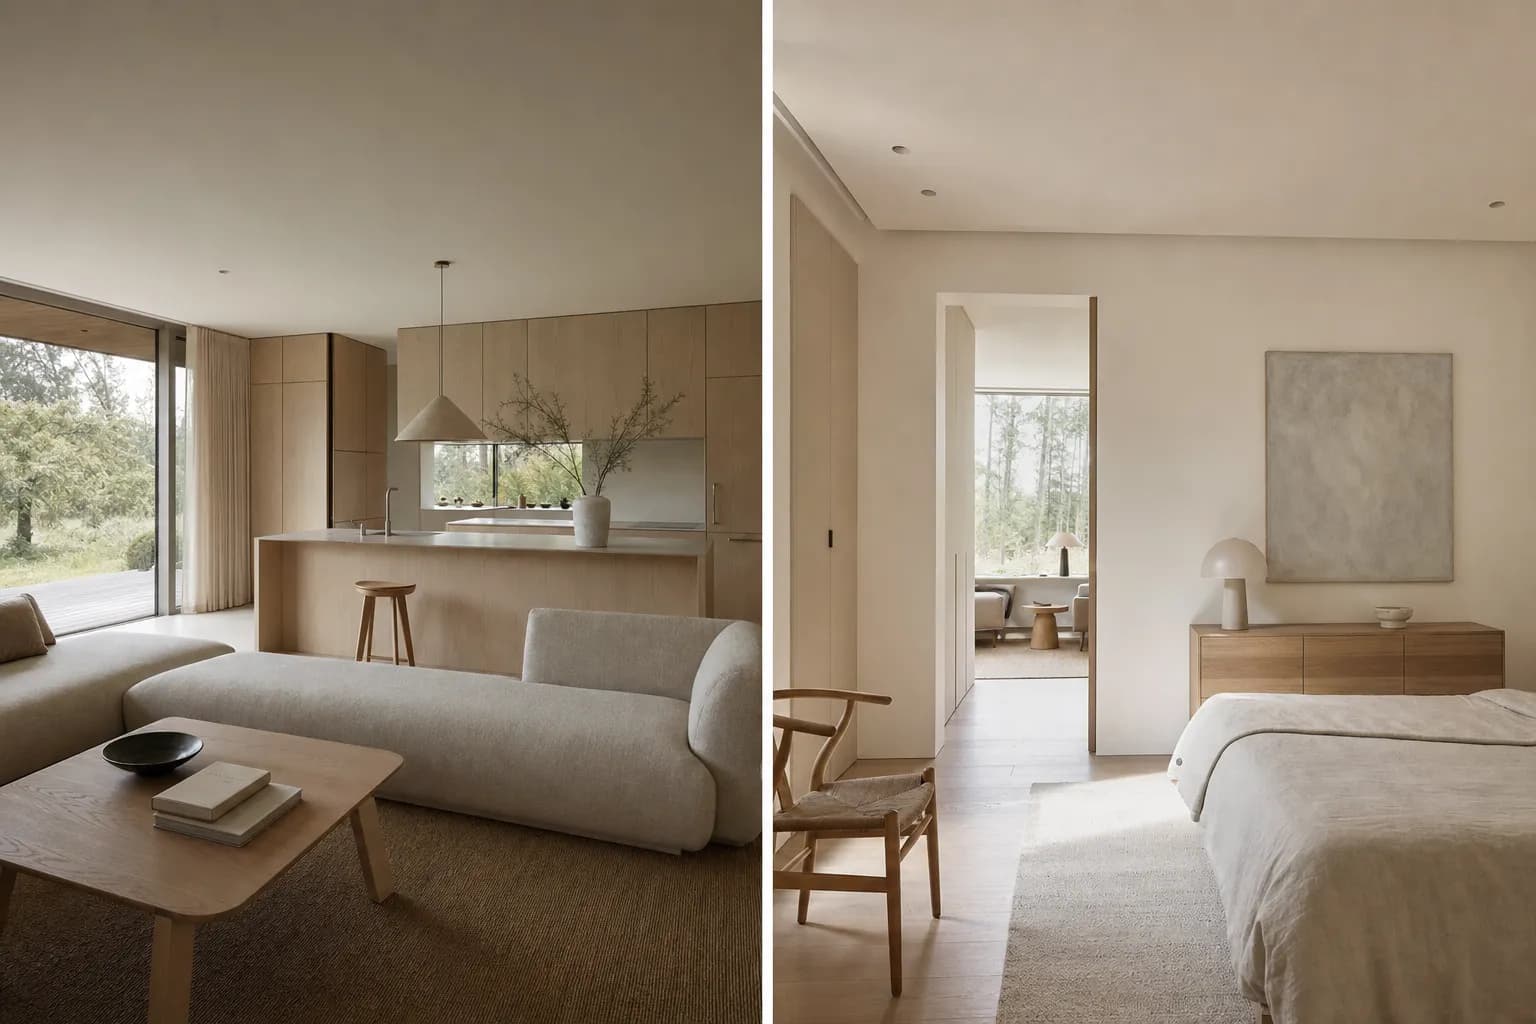
- Screenshot to Render: Guide the View, Check the GeometryUse a CAD or 3D screenshot to guide a photorealistic render, then check the camera, framing, and geometry against the source.
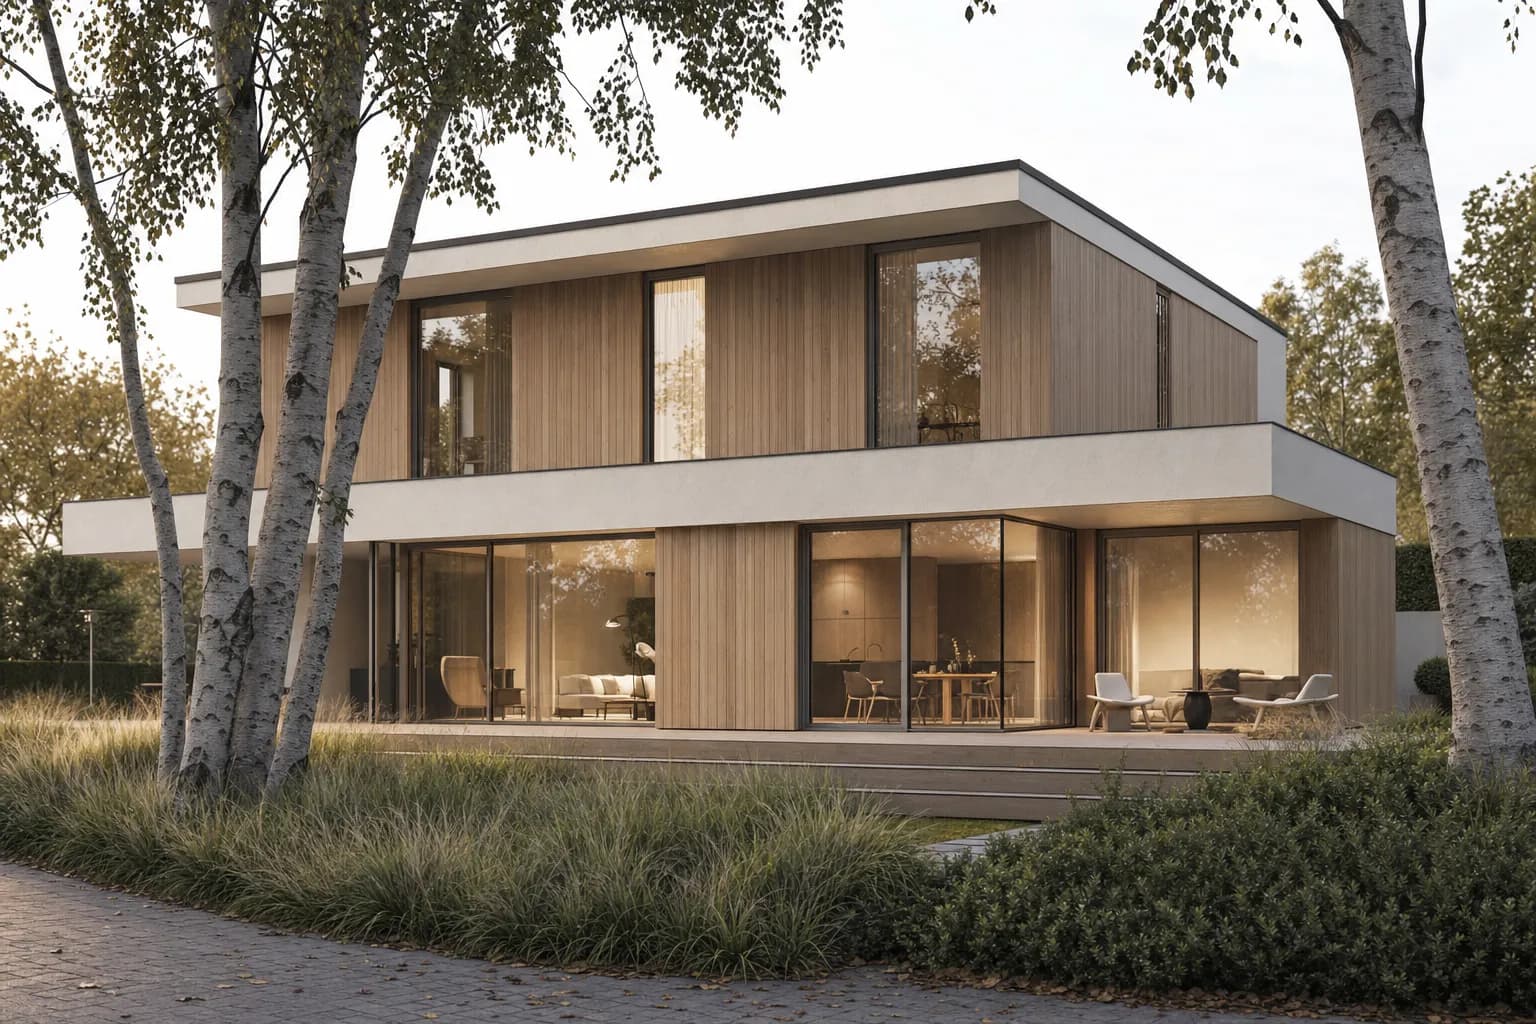
- Interior Rendering Styles: Technique and Design LanguageInterior architectural rendering styles split into technique and design language. Compare fixed-room examples and choose a direction for each review stage.
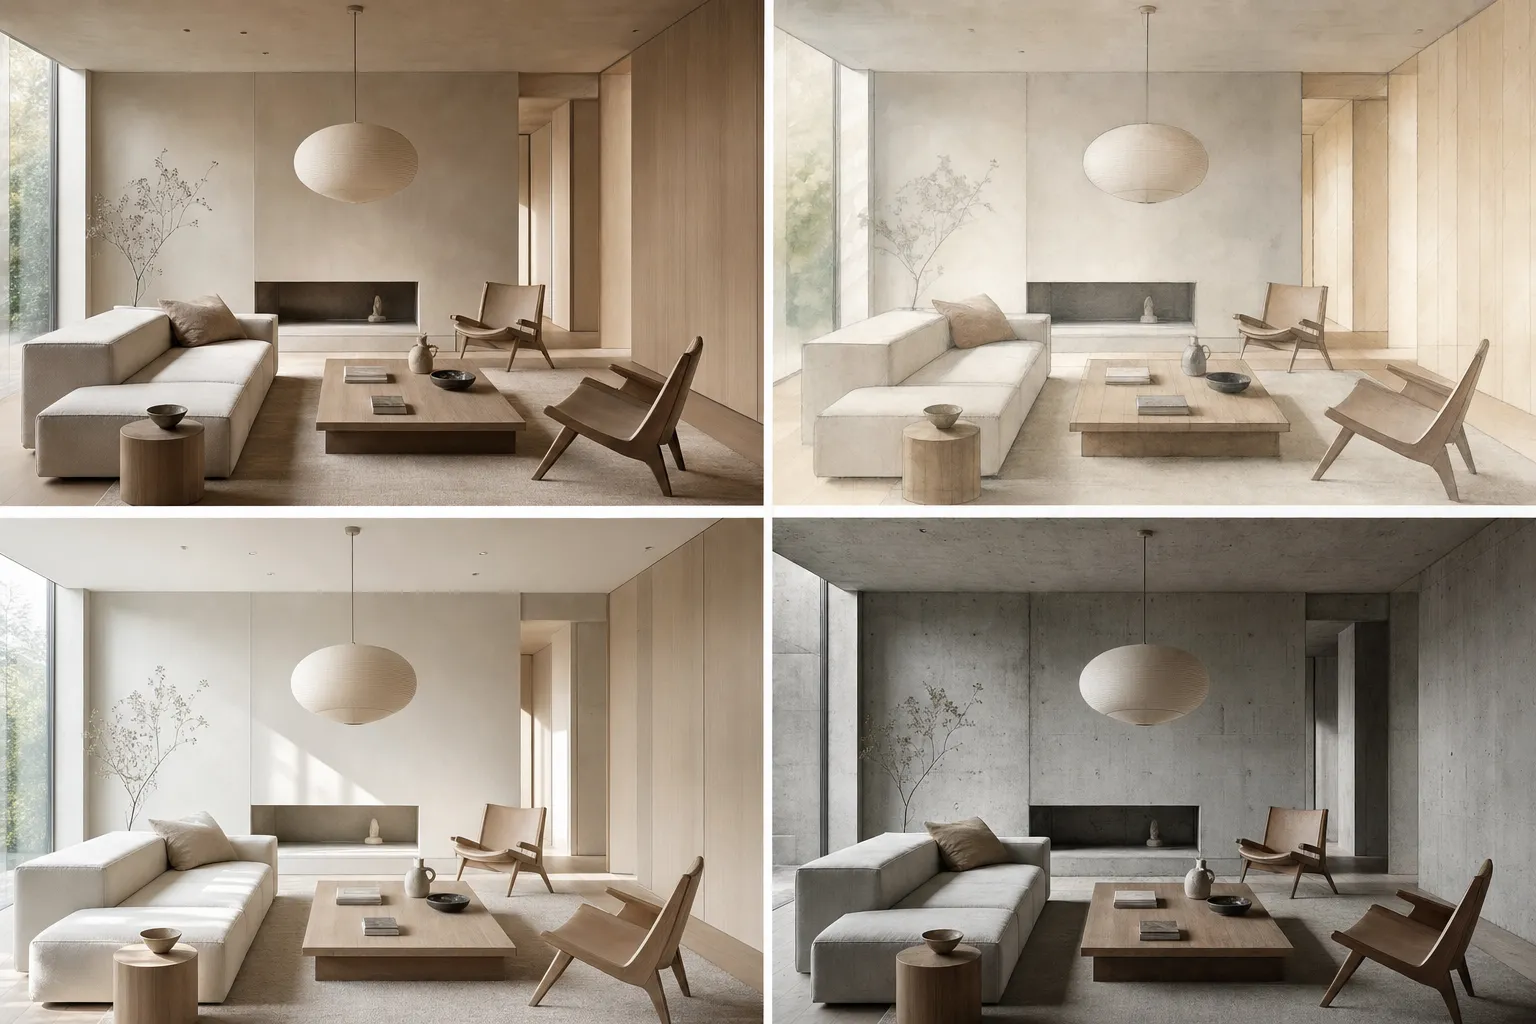
- Soft Architectural Rendering: Sketch, Clay and WatercolorSoft architectural rendering covers sketch, clay, watercolor, and muted photoreal looks. See when each suits concept work and where it falls short.
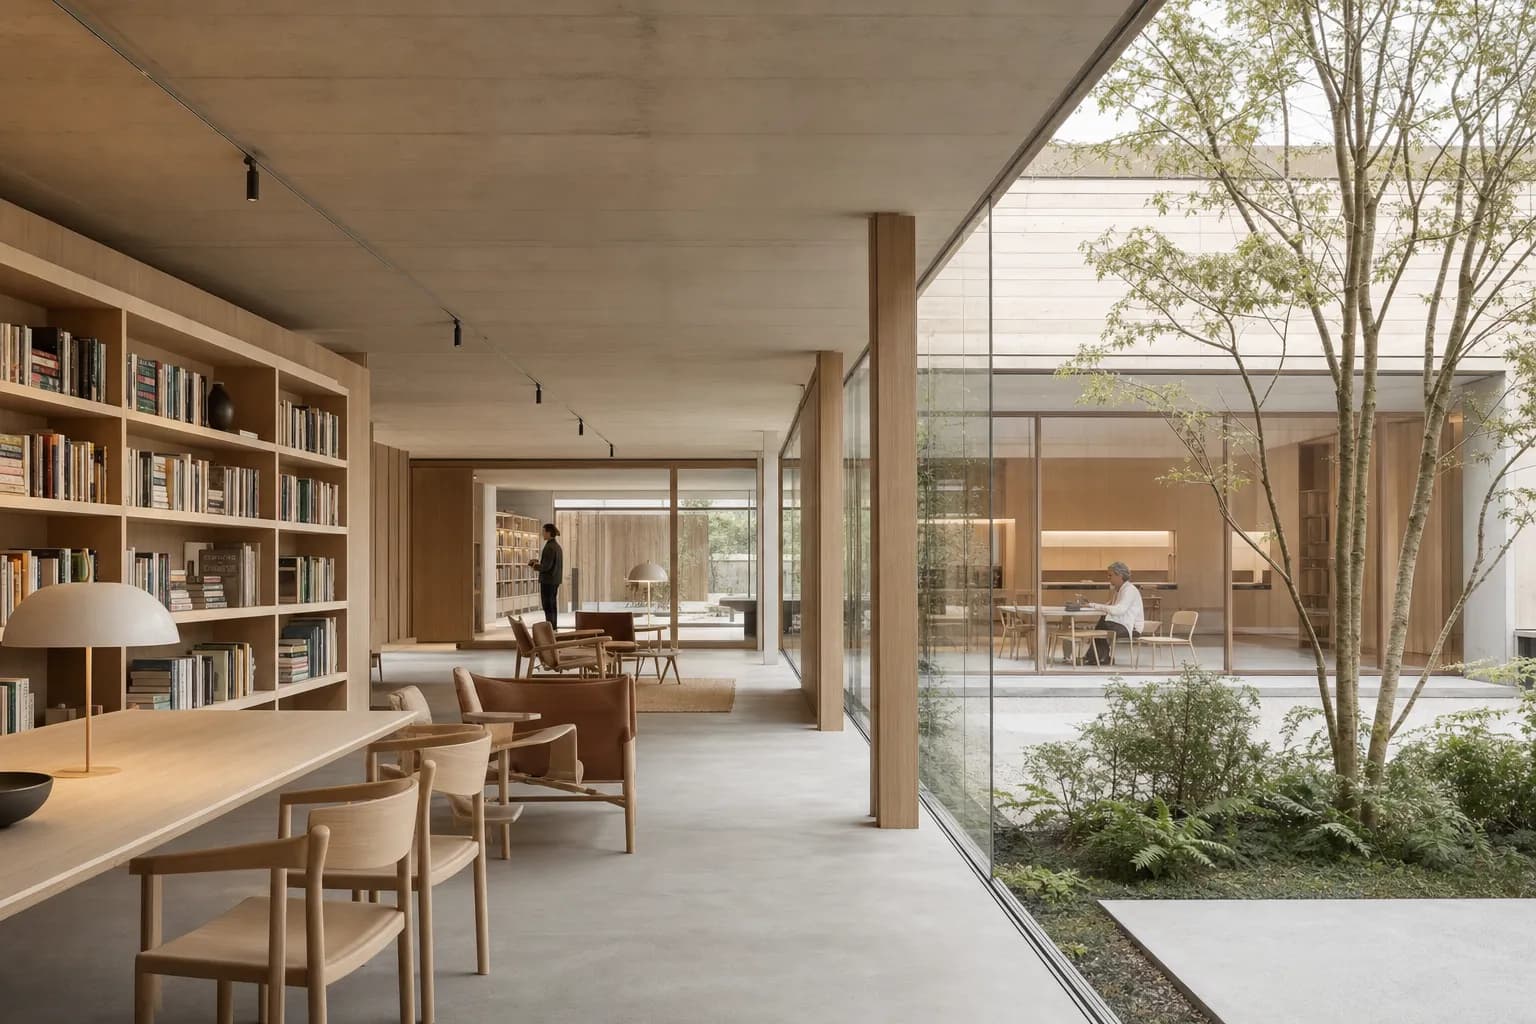
- AI Architectural Rendering: A Practical Guide for ArchitectsA practical guide to AI architectural rendering inputs, controls, review checks, limits, and source-tool workflows.
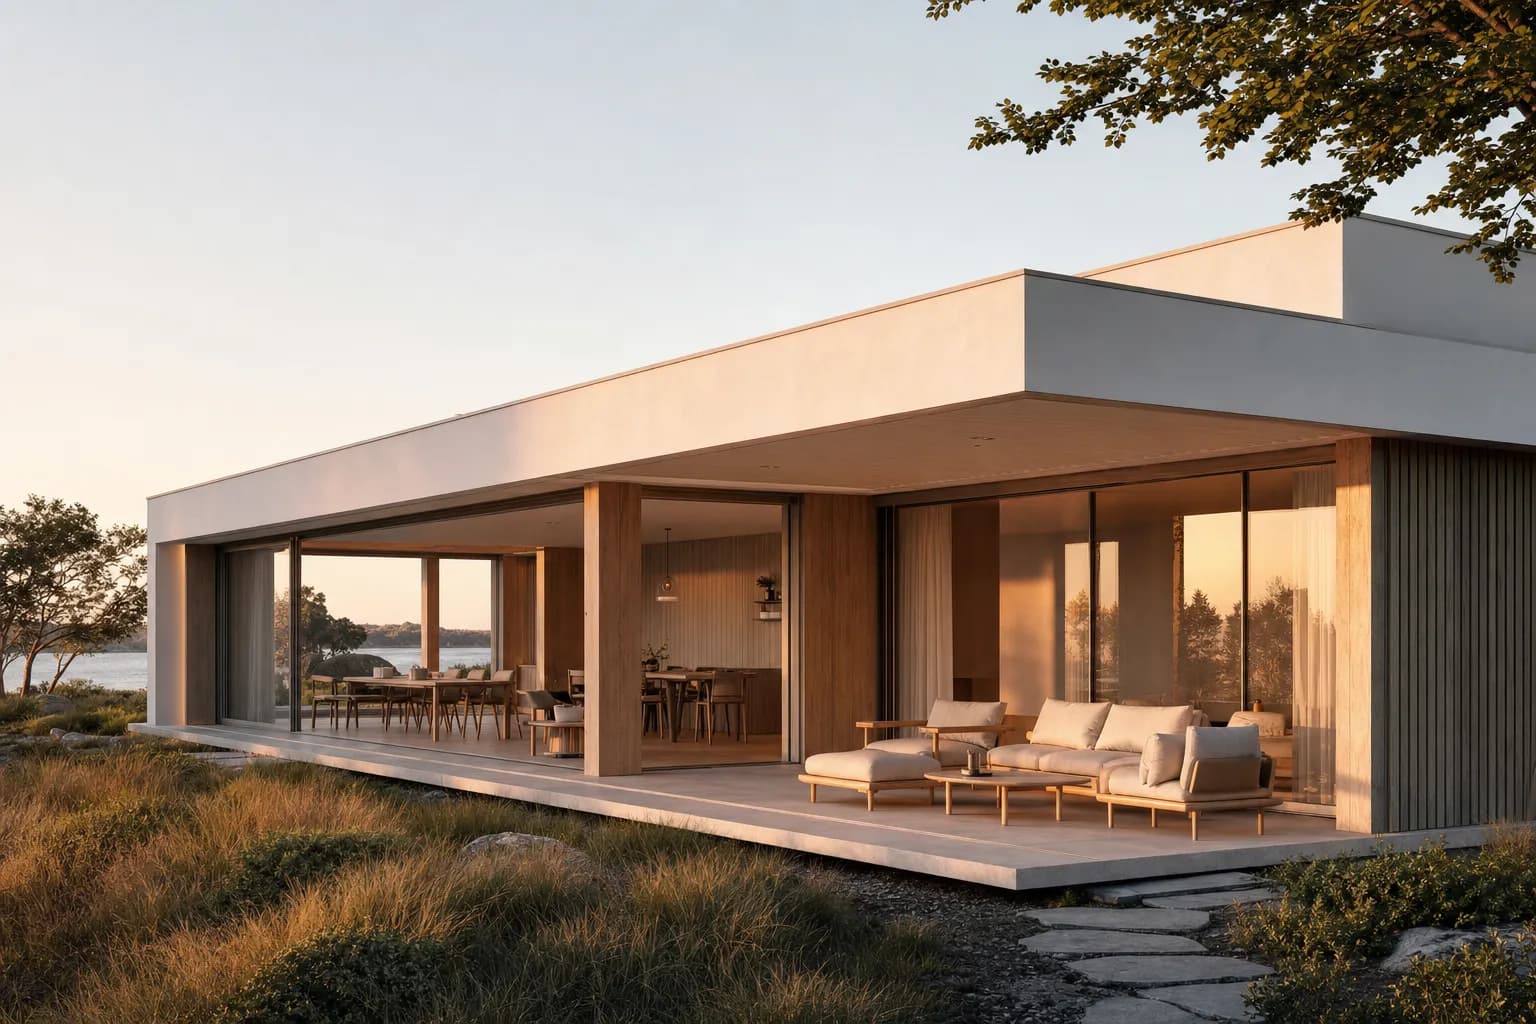
- Architectural Section Rendering Styles: Six Clear ApproachesArchitectural section rendering styles for boards and reviews, with six treatments, visual cues, use cases, and honest limits for AI.
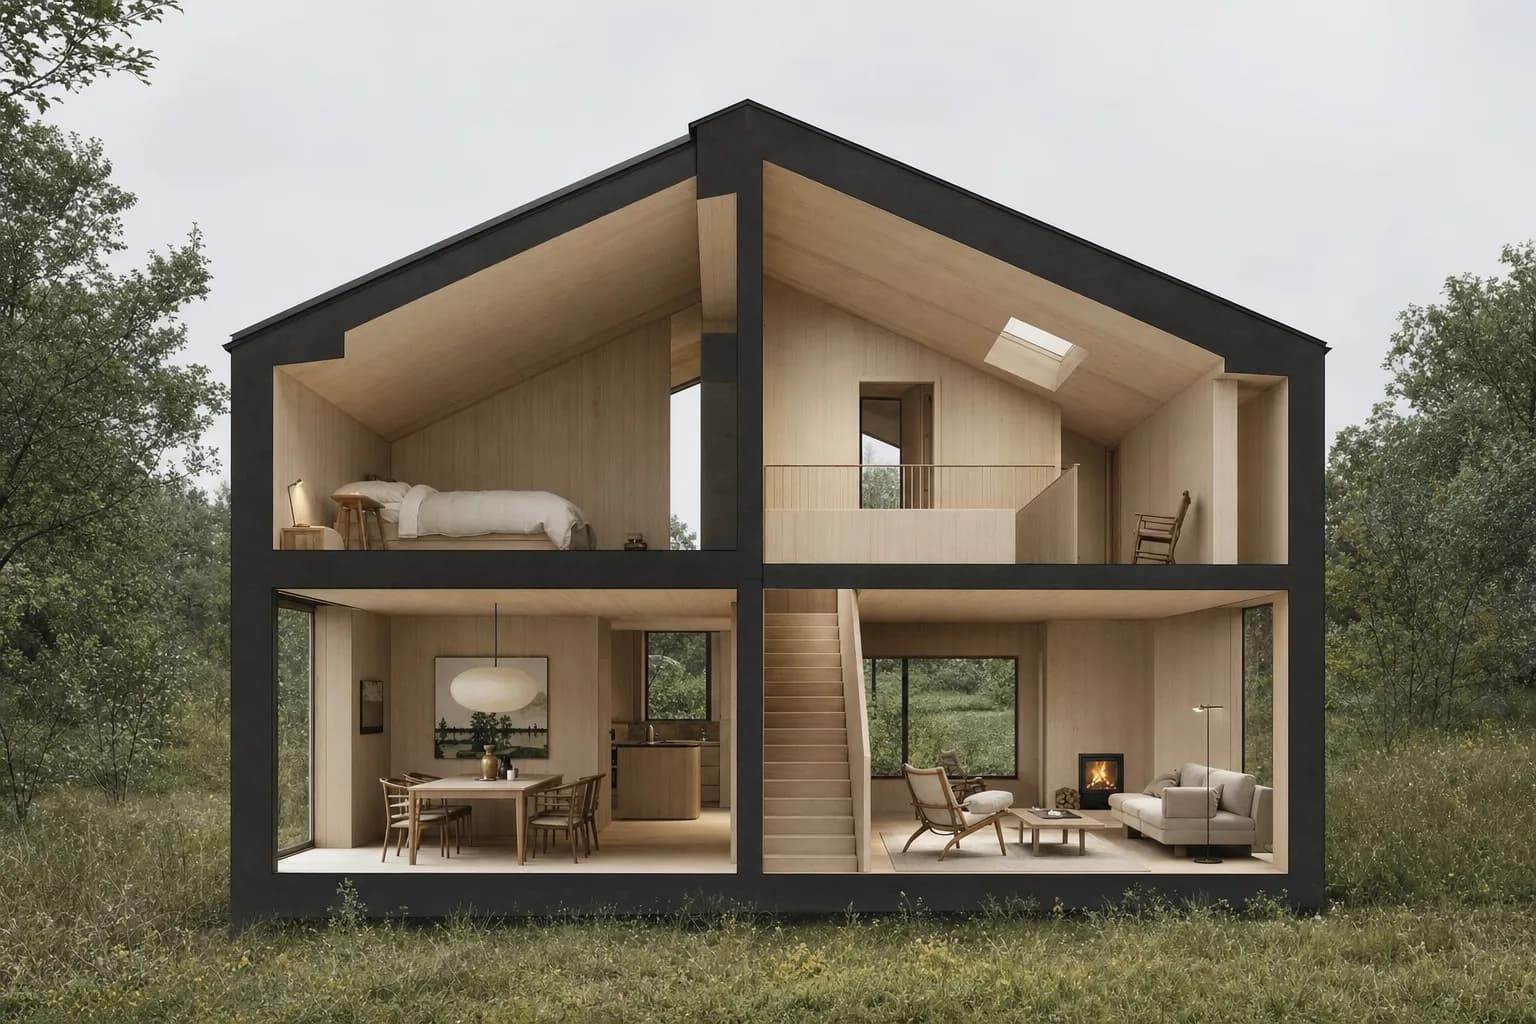
- Best AI Rendering Software for Architects (2026)A practical shortlist of AI rendering software for architects, based on workflow fit, public product sources, honest limits, and a repeatable same-scene test.

- Architectural Rendering Techniques: What to Use and WhenArchitectural rendering techniques compared by speed, stage, and look, from watercolor and ray tracing to real-time engines and practical AI workflows.
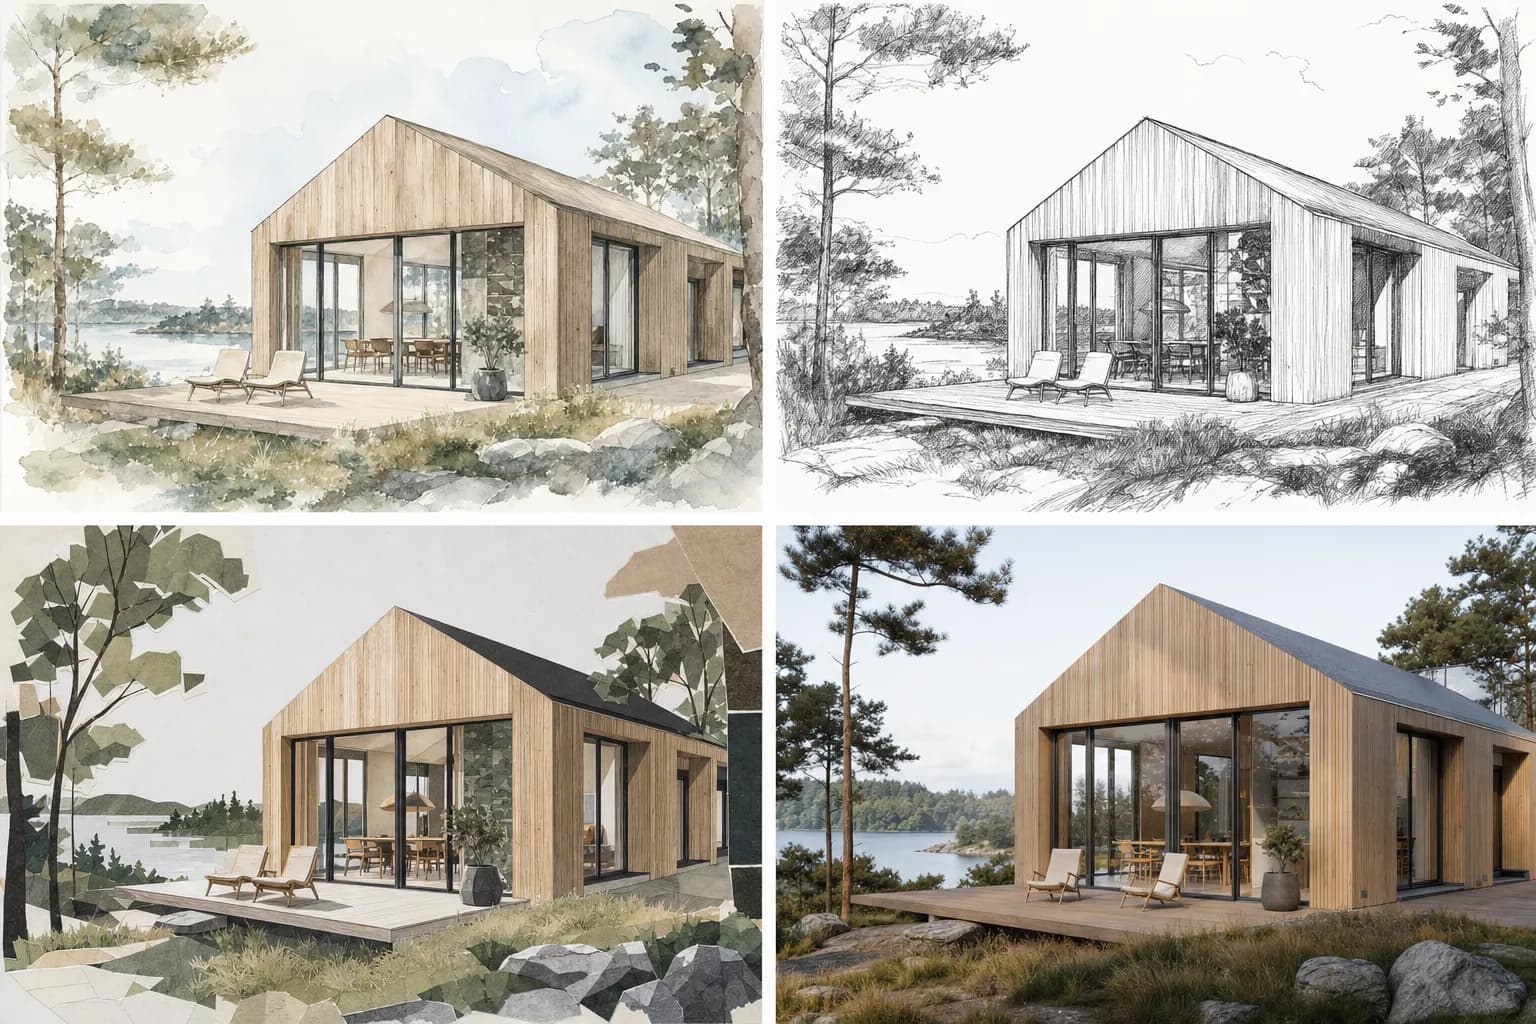
- How to Render a SketchUp Screenshot with AI (Step by Step)Prepare a clean SketchUp view and export Style, use it in Enhance, and check the render against the source. Includes when SketchUp AI Render fits better.
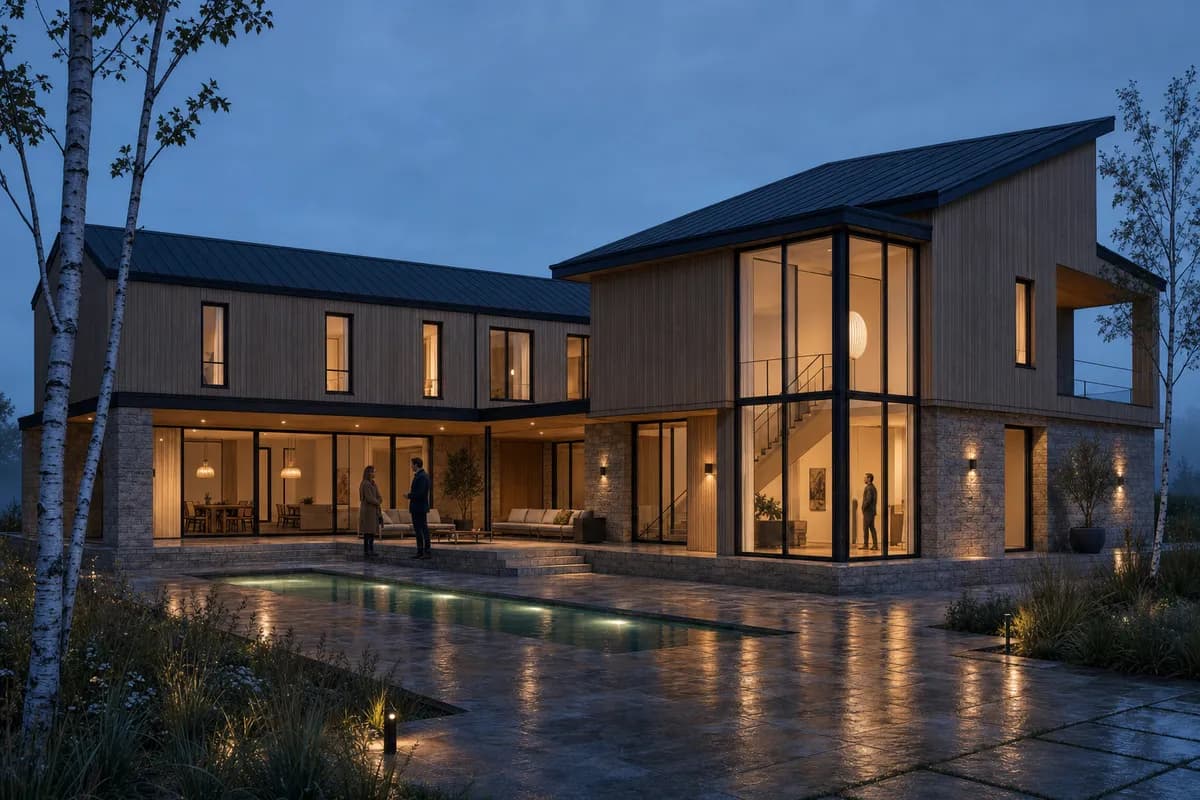
- Sketch to Render: Turn a Concept Sketch into a Finished ImageTurn a hand or digital sketch into a photorealistic render with AI. A simple workflow for testing ideas early, with real examples.
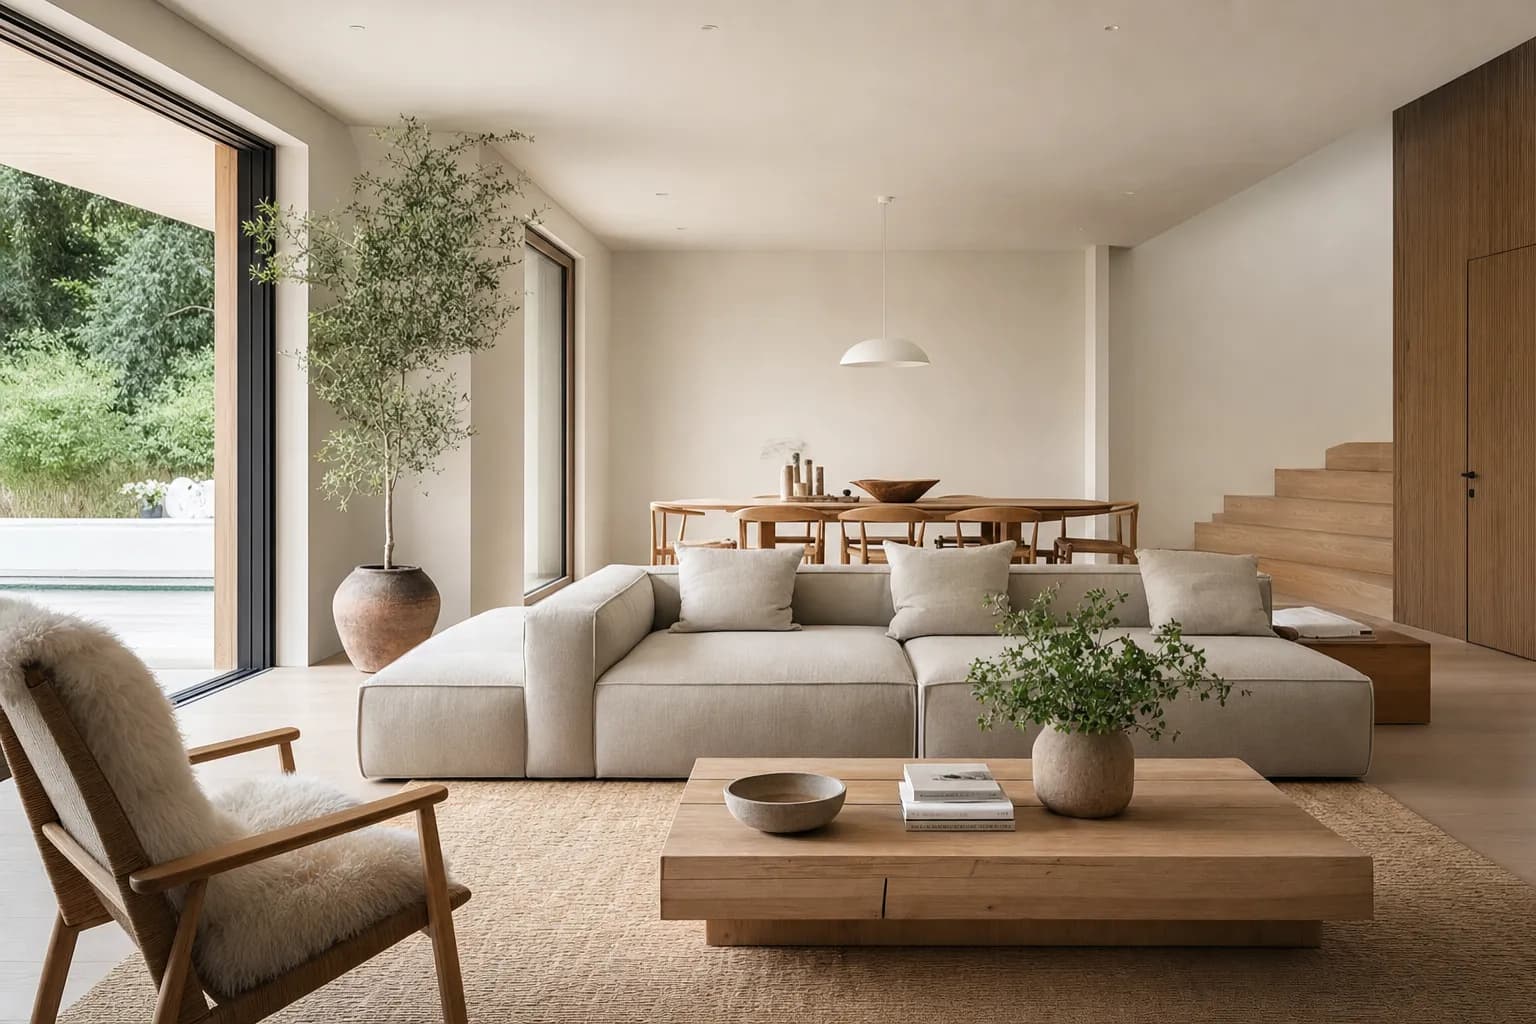
- AI Rendering from Revit: Keep the Model, Get the RenderChoose an exported Revit view, an IFC capture, or a native plugin. Compare model context, setup, write-back, and geometry review.
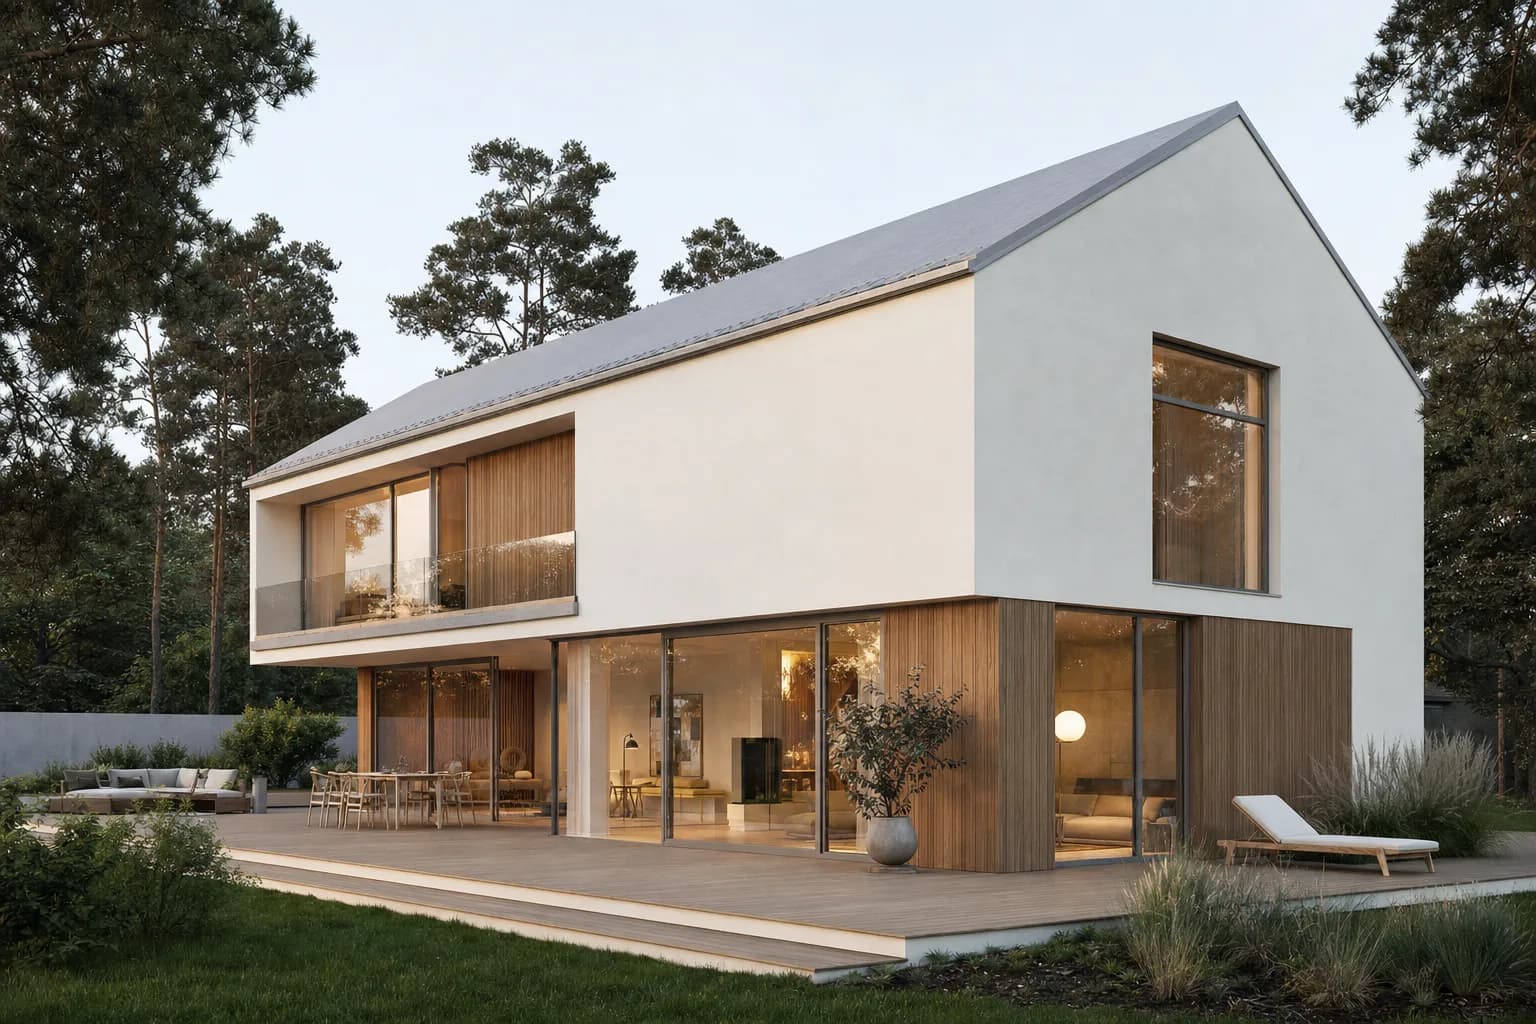
- Architectural Rendering Styles Explained with 12 ExamplesArchitectural rendering styles explained through 12 presets on one scene. Compare photoreal, conceptual, dusk, Nordic, Brutalist, and more.
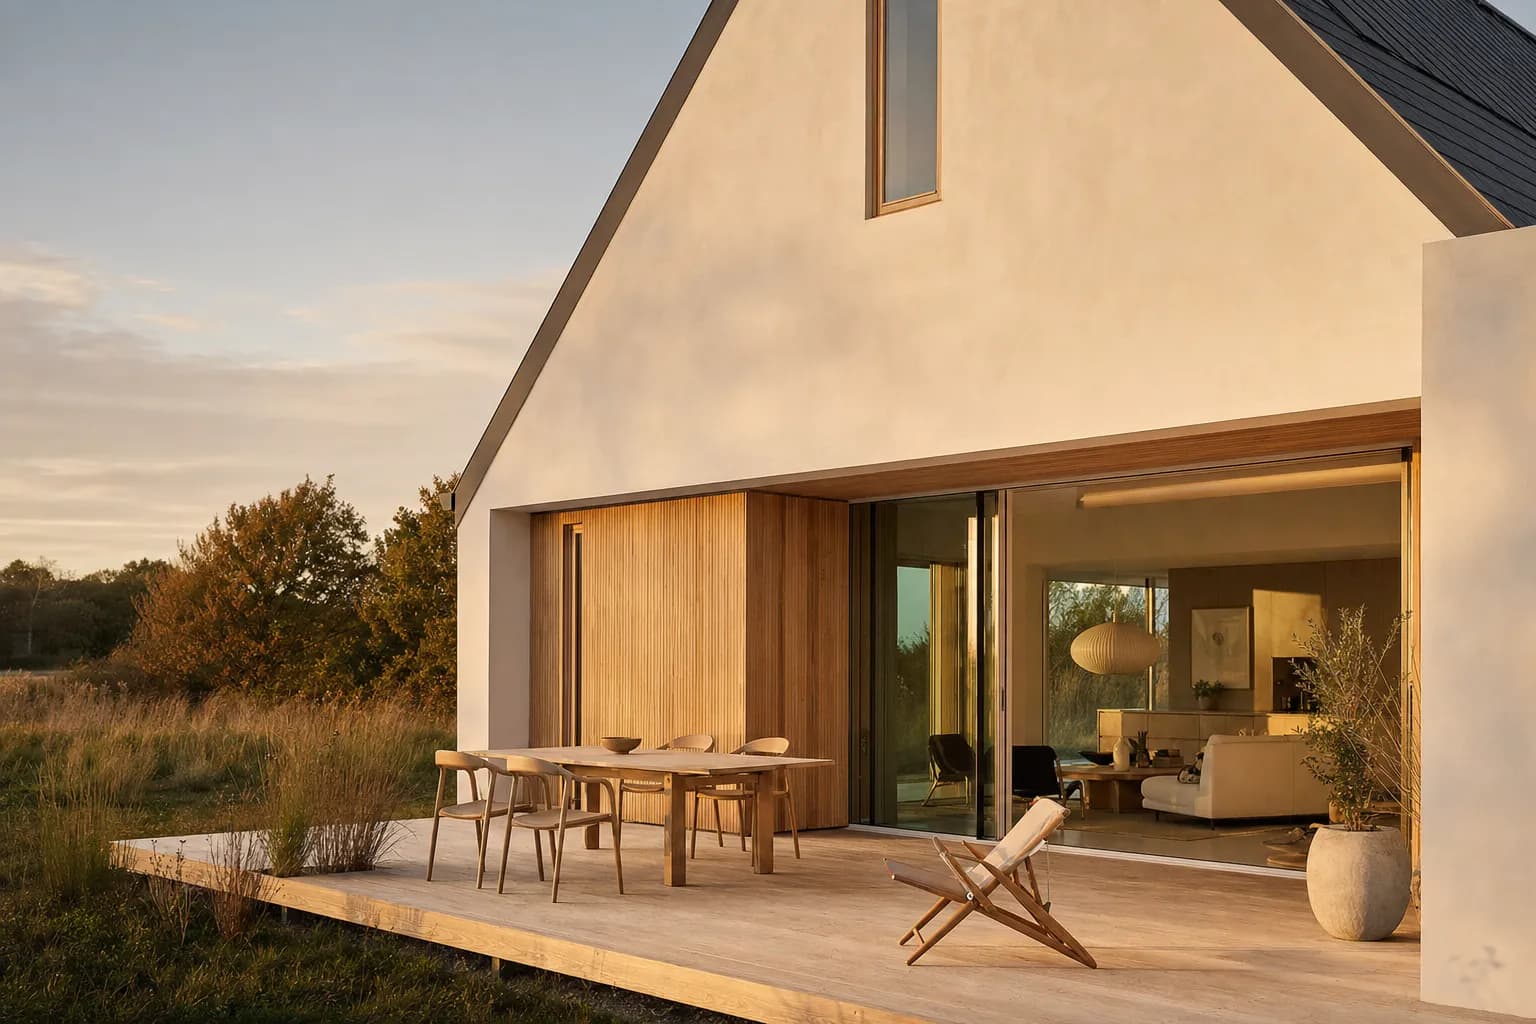
- AI Rendering for Rhino: From Viewport to Client ReviewSave a repeatable Rhino view, export a clean image, use AI for materials and light, then check the result against the model.
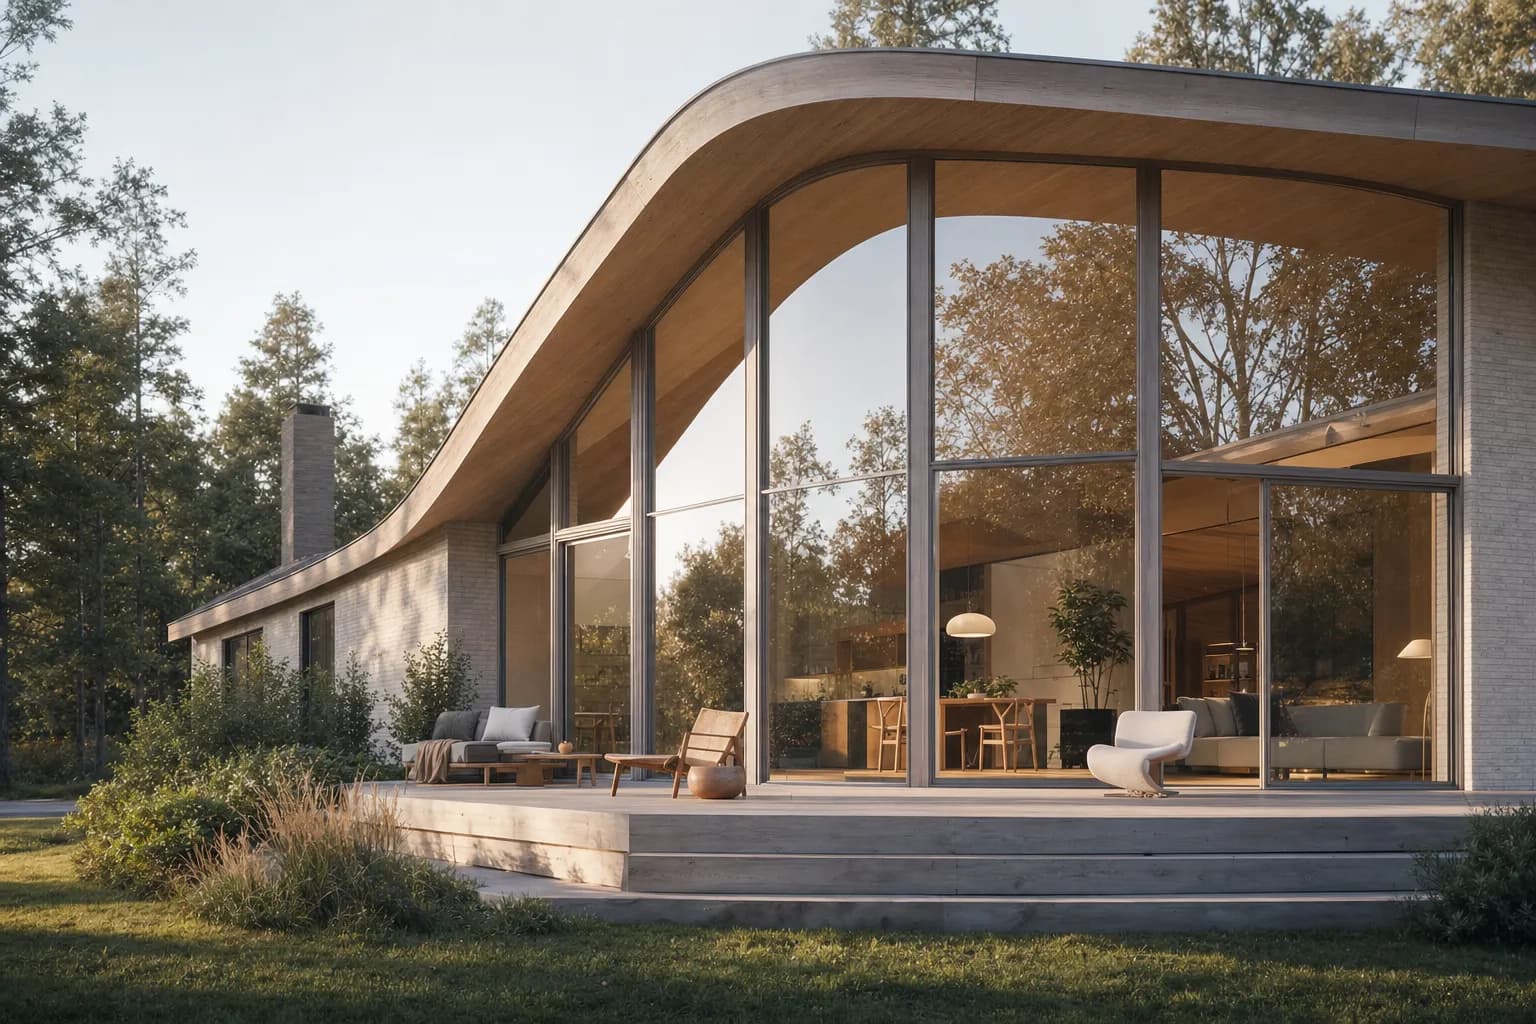
- AI Rendering for Interior Designers: How to Choose a WorkflowChoose an AI rendering workflow for modeled interiors. Compare project context, material control, broader output needs, and review limits.

- Blender Screenshot to Render with AICapture a clean Blender camera view, use it in Enhance, and check the AI render against the source before client review.

- An AI Alternative to Lumion for Concept RendersWhen CAD Scene fits mixed-stack still concepts, and when Lumion Pro, Cloud AI, or Axogram is the better route.
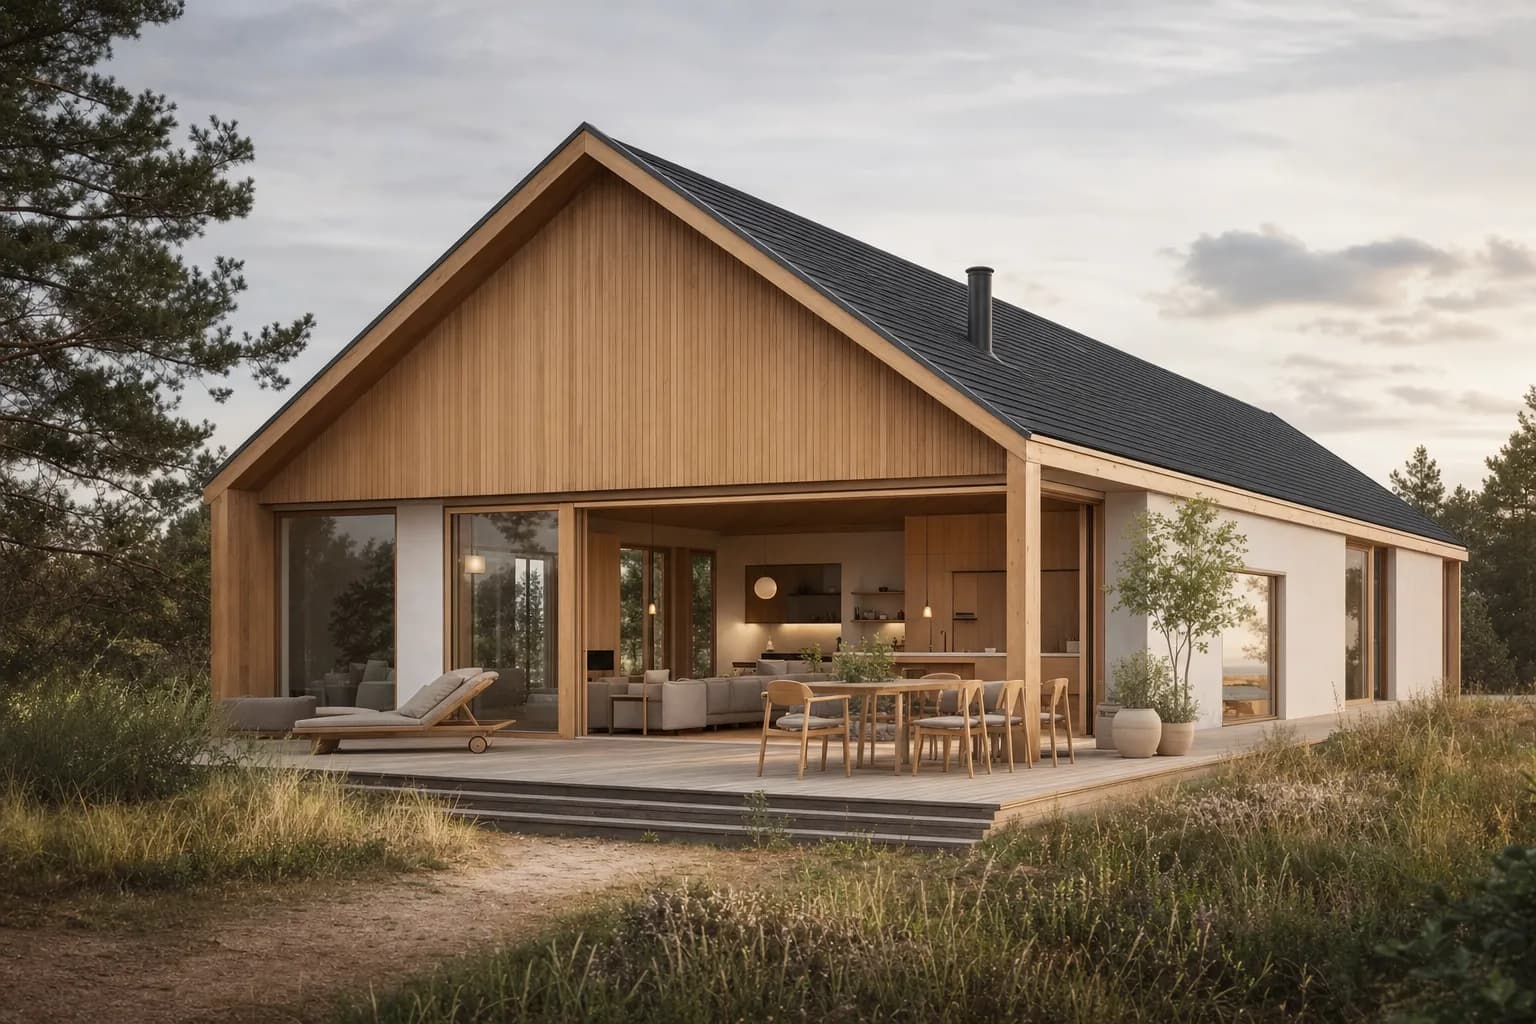
- Renders for Client Review: What Is Ready to Show?A practical client-review method for checking AI renders, presenting clear options, and knowing when another visualization process fits.
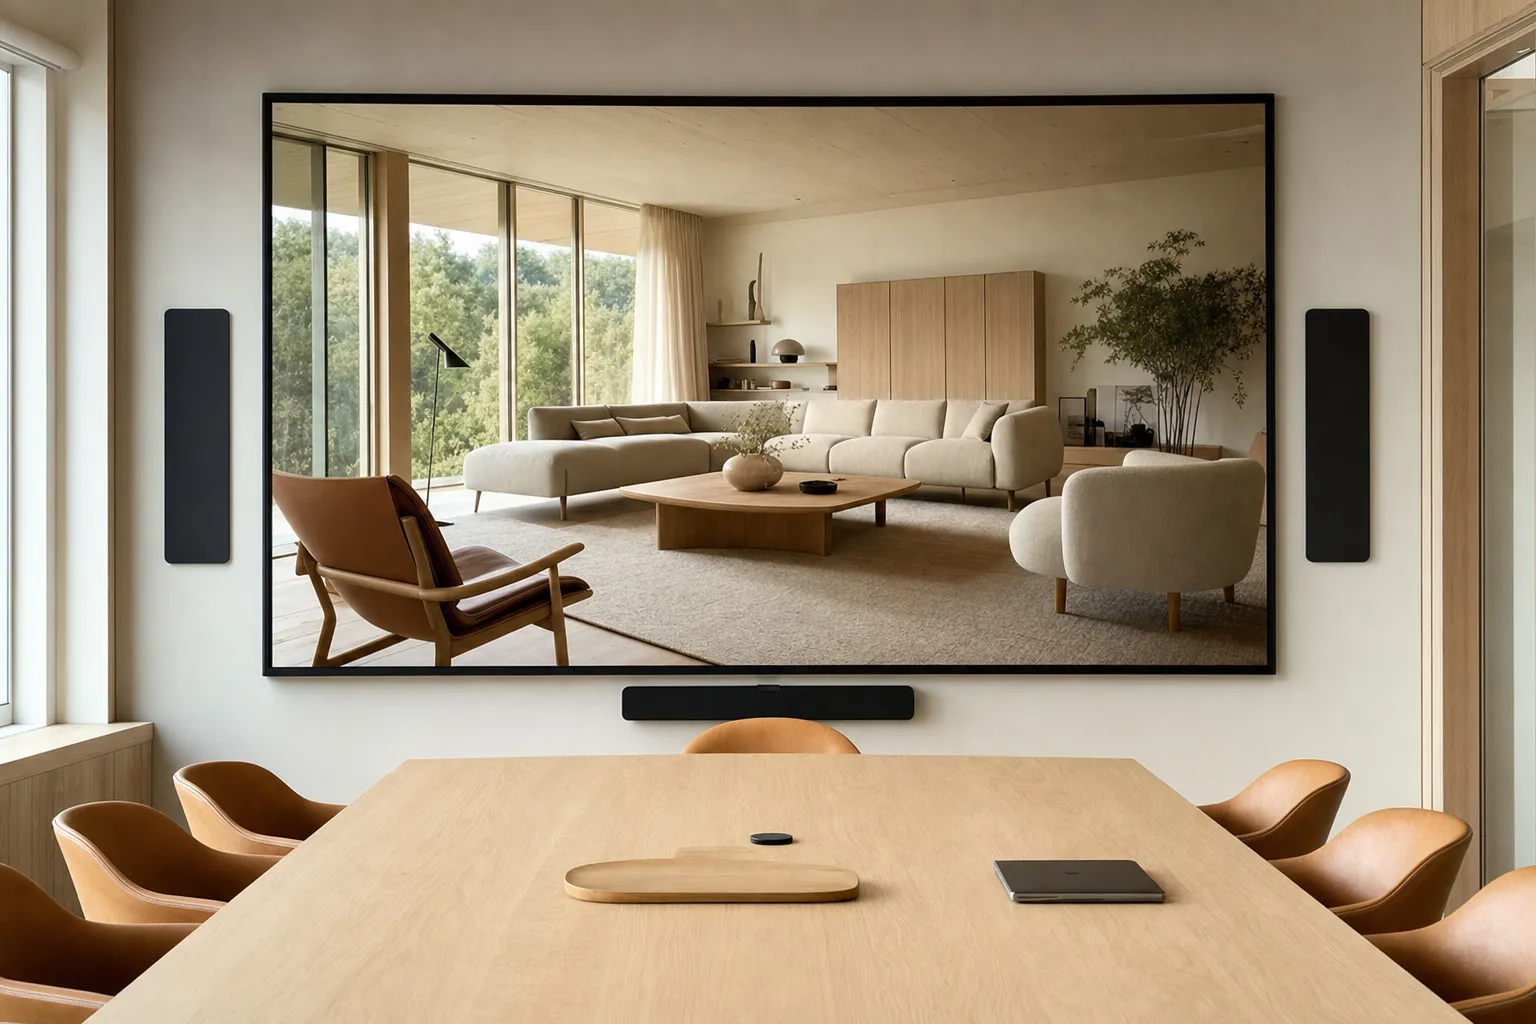
- Do You Own Your AI Renders? Licensing and Client UseWhat ownership and commercial use mean for AI renders, what to check before you send one to a client, and how CAD Scene handles it.

About the author and review process
Who is Vladimir Mindru?
Vladimir is a practicing architect in Bucharest. He founded Yellow Office architecture in 2008 and still leads it. The studio designs hotels, houses, restaurants, retail spaces and more.
What does Vladimir Mindru review for CAD Scene?
He writes many of the rendering guides and reviews every post before it is published. His check is practical. The workflow has to fit a working studio. The render has to hold up in client review.
How are controlled rendering examples checked?
The source scene, camera, and stated fixed variables are compared with the output. Each page names what changed, what the limits are, and any result that does not support the claim.
Take your own scene into CAD Scene
Start from a prompt, sketch, or clean CAD and 3D screenshot. Keep each study inside one project.
Start freeYour first renders are free. No credit card.