
Types of Architectural Rendering: Formats, Views, and Uses

Architectural renderings are best classified by format and view. Formats include still images, animation, panoramas, virtual tours, and real-time experiences. Still-image views include exterior, interior, aerial, plan, section, elevation, axonometric, detail, and photomontage views.
Photoreal, watercolor, collage, and clay describe the treatment rather than the viewpoint. A photoreal interior still and a conceptual exploded axonometric sit on different combinations of those axes. Choose the combination that answers the next design question for the right audience and accuracy standard.
CAD Scene produces still images. It can create individual storyboard frames, but it does not generate animation, virtual tours, or verified planning views. This guide covers the wider field so you can brief the right deliverable.
What are the main types of architectural rendering?
The main delivery formats are still renderings, animation, panoramas or virtual tours, and real-time or immersive experiences. Within still renderings, architects commonly use exterior, interior, aerial, plan, section, elevation, axonometric, detail, and photomontage views.
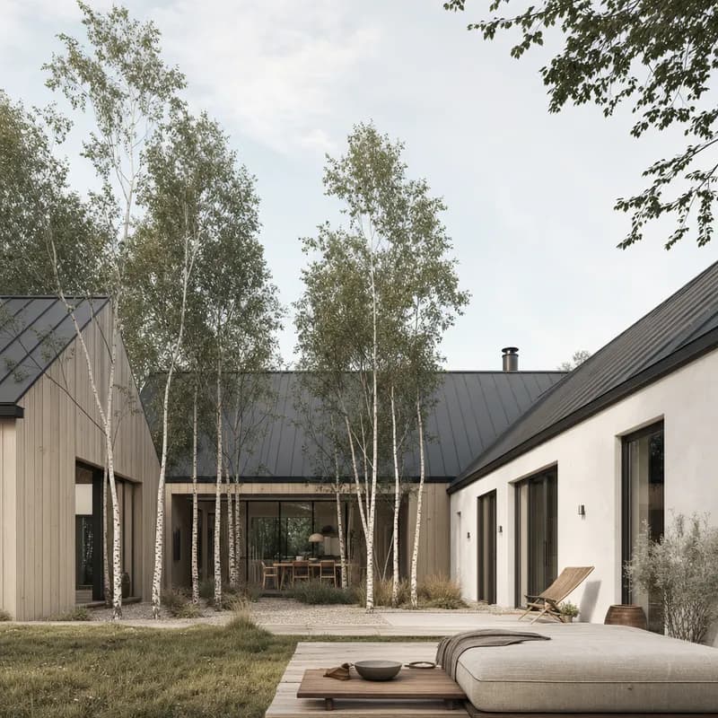
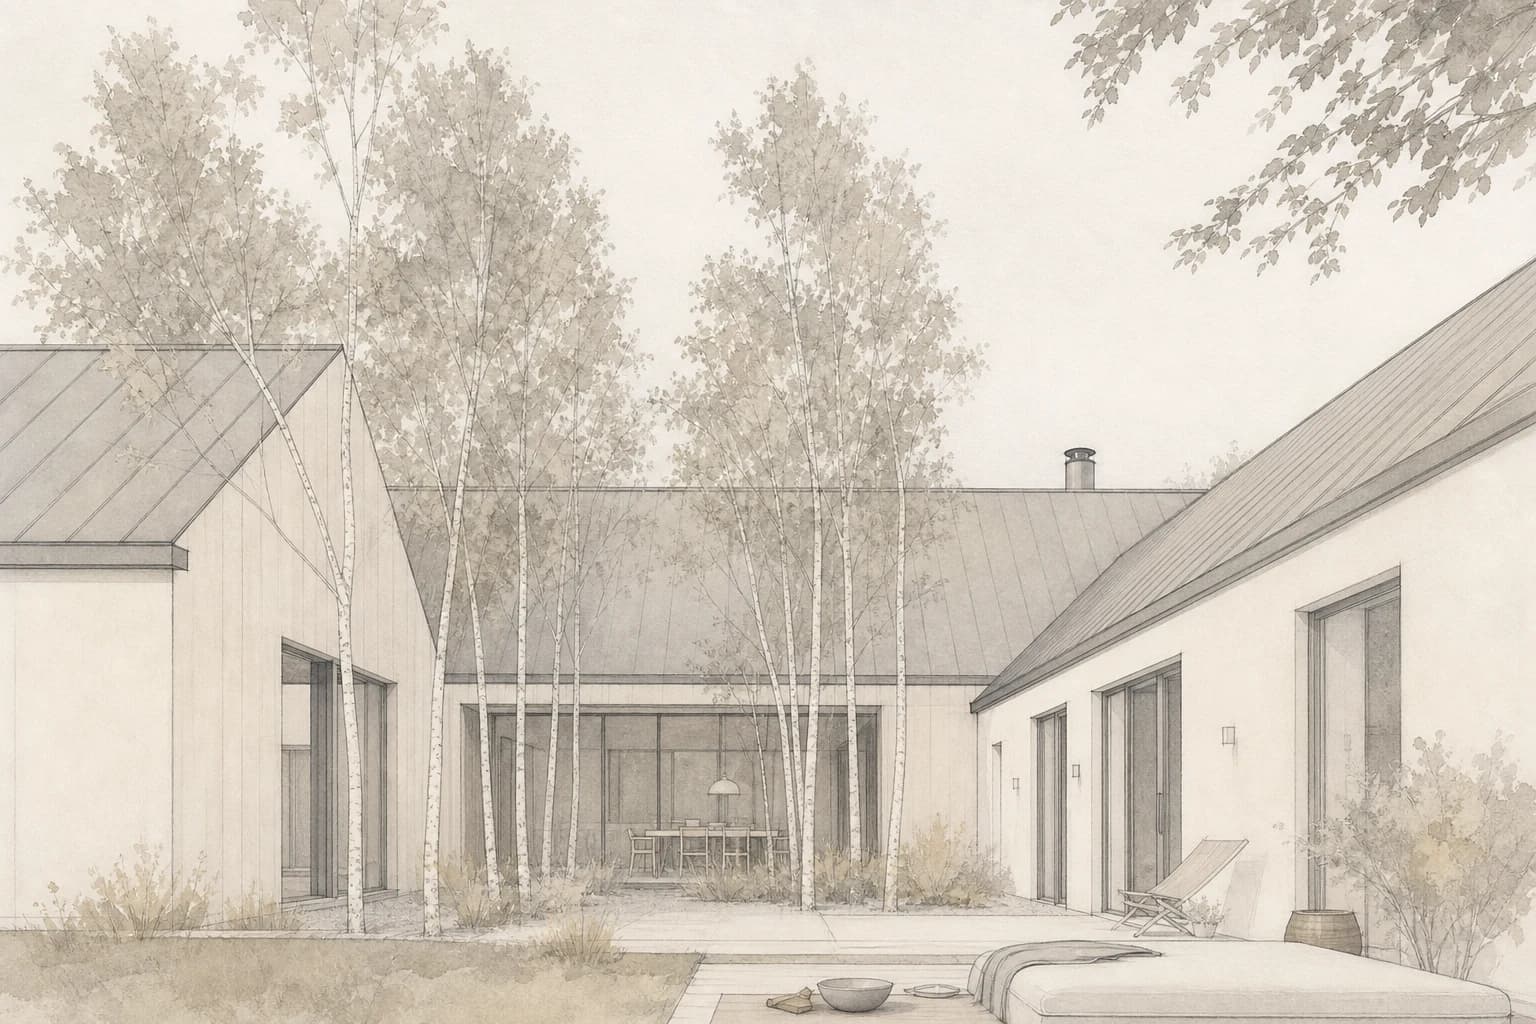
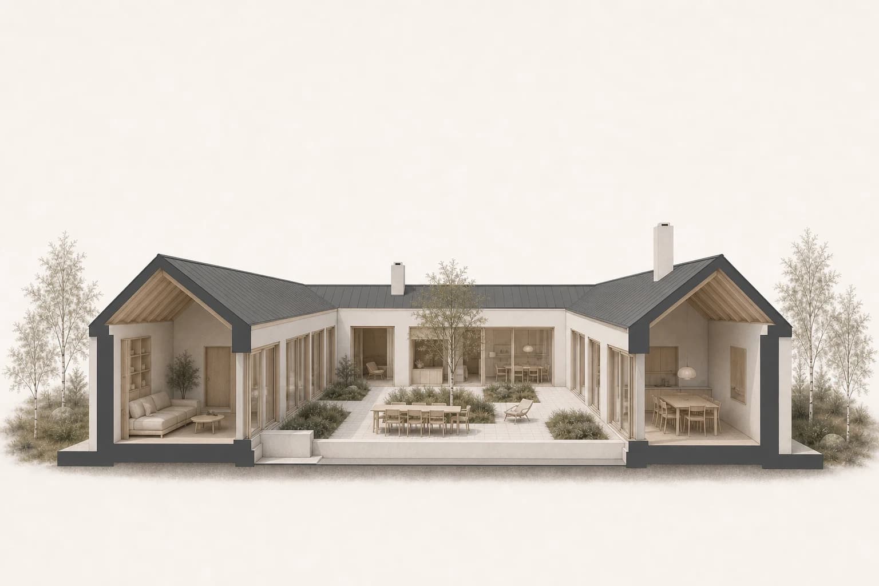
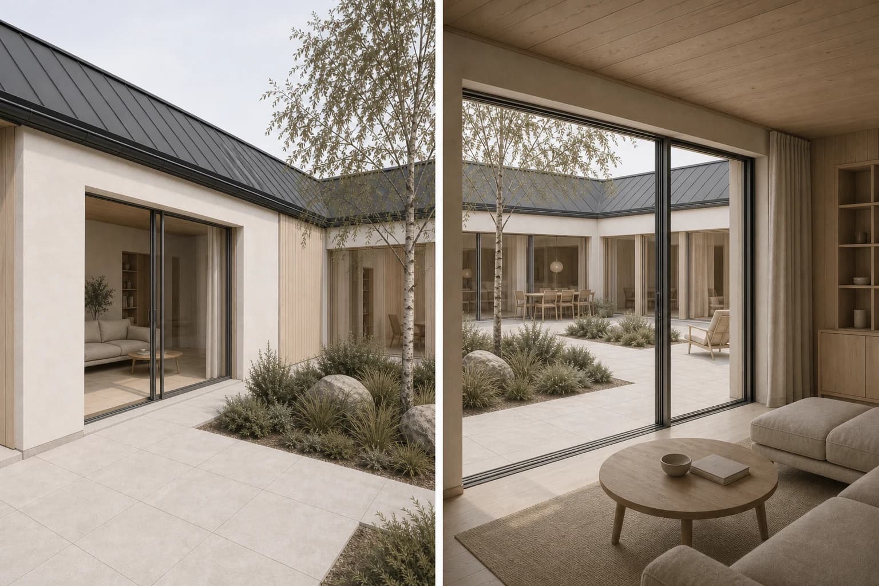
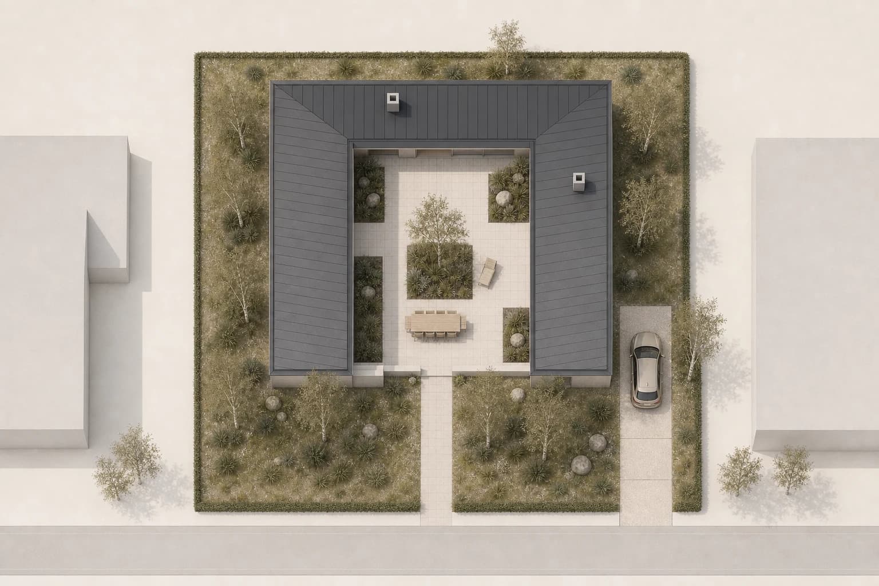
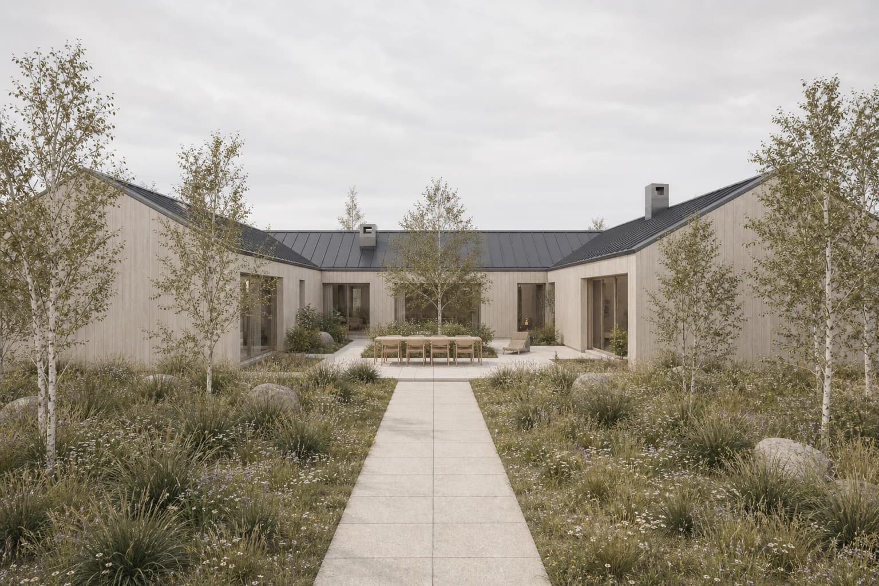
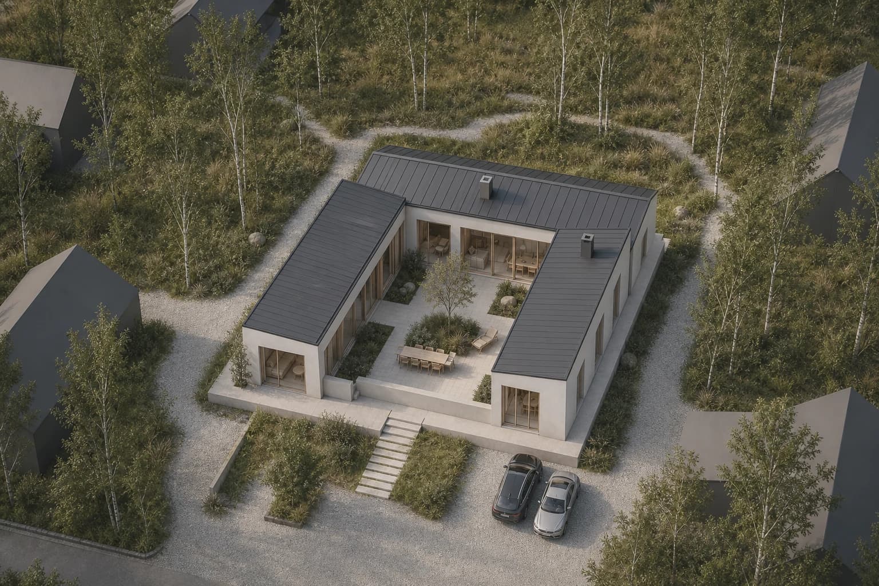
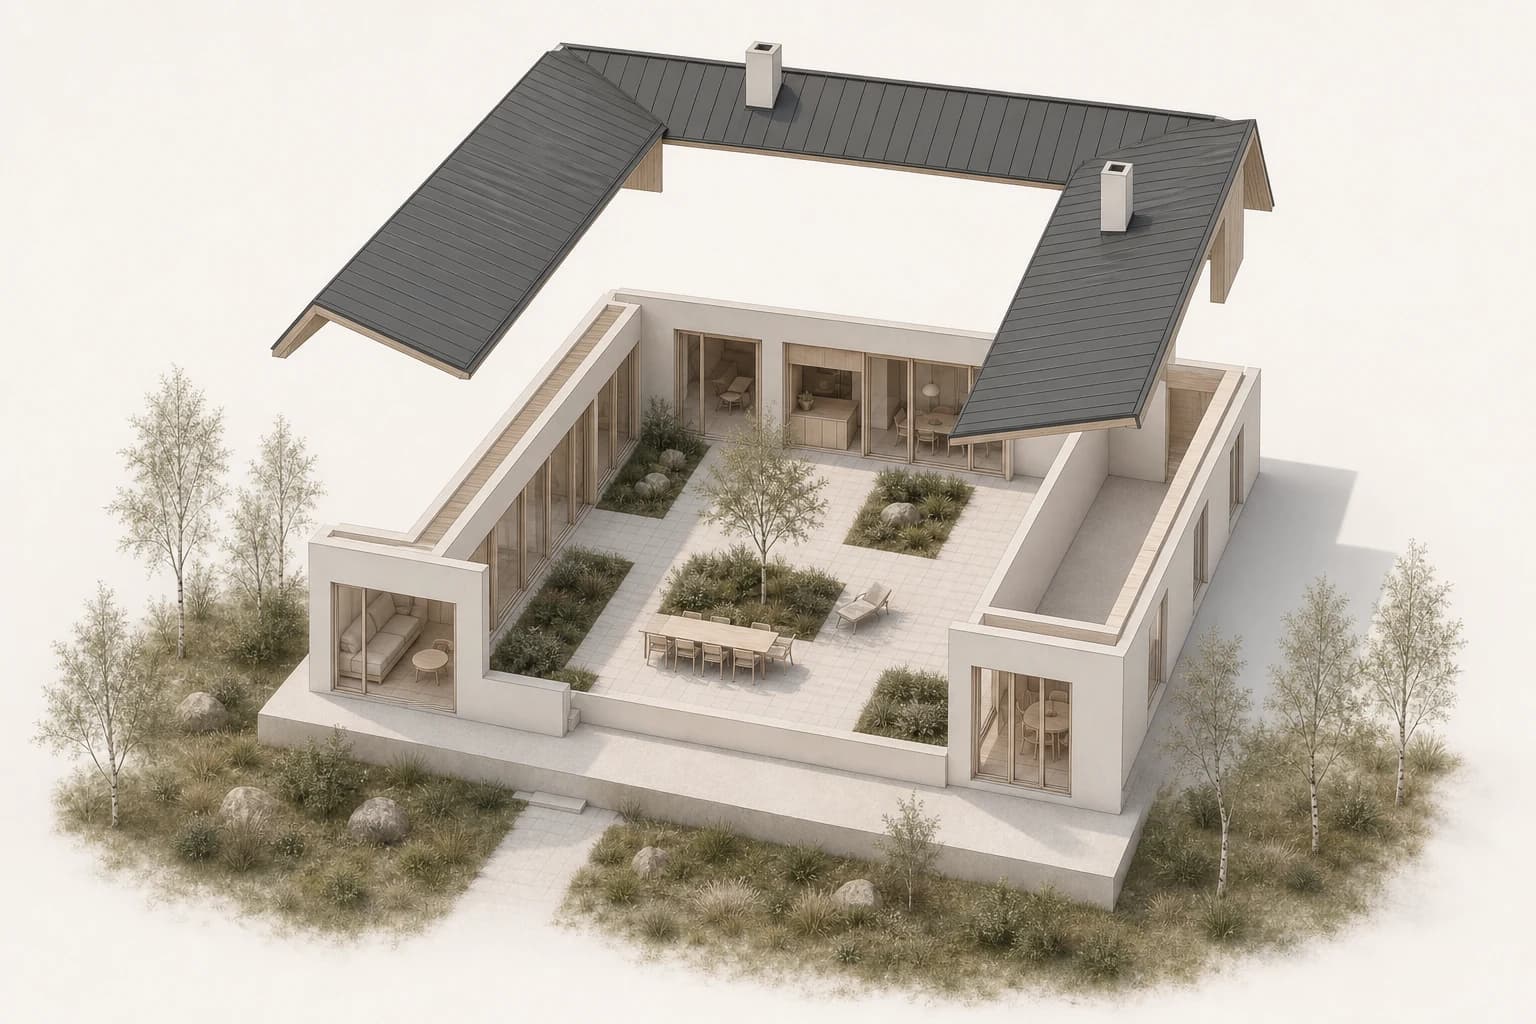
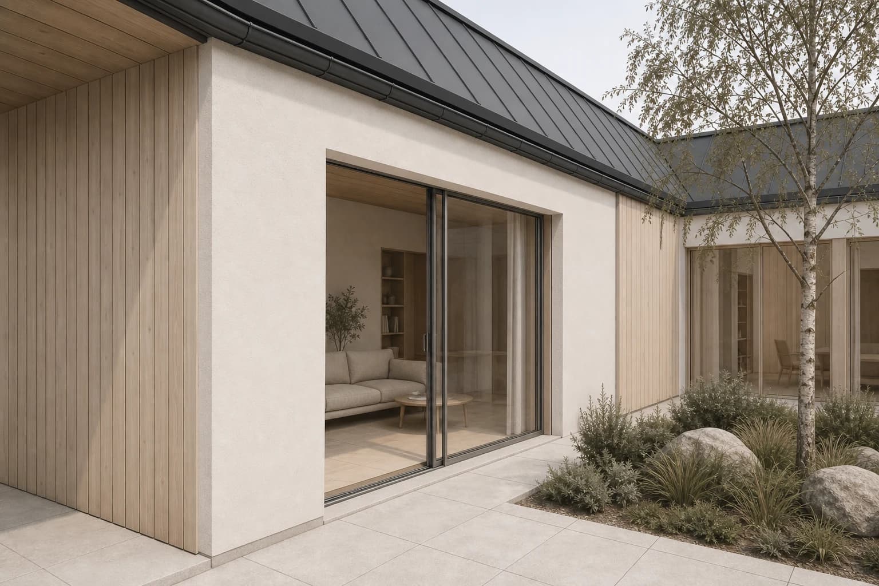
The nine images use a documented courtyard-house chain. Each branch starts from the same base model. Later views use the previous accepted output as another reference. The set is visually coordinated, but it is not survey-controlled or dimensionally authoritative.
How should architectural renderings be classified?
Use five questions. Each one controls a different part of the brief:
| Axis | What it decides | Examples |
|---|---|---|
| Delivery format | How the audience experiences the work | Still, animation, panorama, virtual tour, real-time, VR |
| View geometry | How space is projected | Perspective, orthographic, axonometric |
| Subject and scale | What the image concentrates on | Interior, exterior, aerial, site, detail |
| Treatment | How resolved or expressive it appears | Conceptual, clay, collage, watercolor, photoreal |
| Evidence standard | What the image can support | Illustrative, indicative, photomontage, verified |
The professional architecture prompt directory shows how these axes become complete image briefs.
Explore architectural rendering styles for visual comparisons. Use architectural rendering techniques for production methods. You can also compare the looks in the Style Atlas. To carry a chosen treatment across views, learn how to match a reference look.
Prompt library · 626 promptsArchitecture render promptsBrowse prompts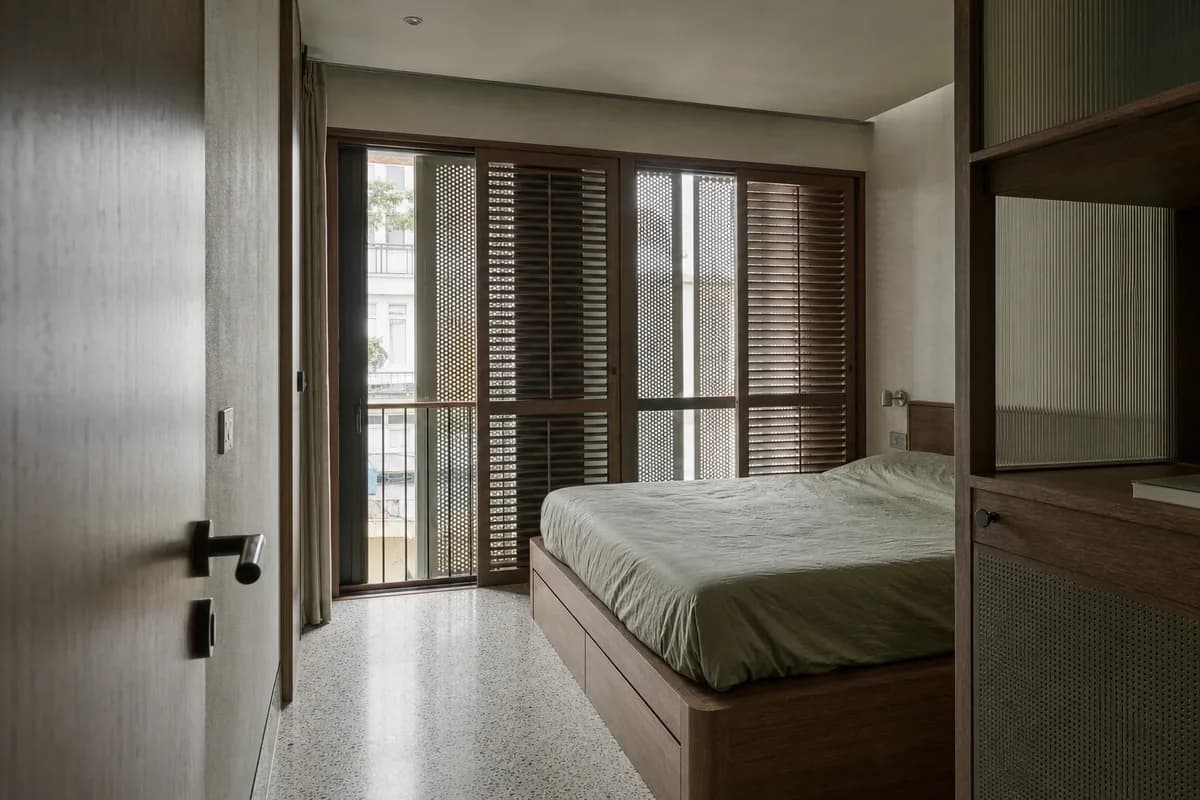

Which delivery format do you need?
Still render
A still fixes one camera and one moment. It suits boards, reports, option studies, client reviews, and print. It is easy to compare with drawings and usually easier to revise than a timed sequence.
Animation and walkthrough
An animation uses a timed route to explain approach, sequence, and spatial change. Every frame needs continuity in geometry, materials, weather, and entourage. Agree the route with storyboard stills before motion production.
Panorama and virtual tour
A 360-degree panorama keeps the viewer at one camera position while allowing them to look around. A virtual tour connects several panorama positions. Both give more control to the viewer, but less control to the author over what gets noticed first.
Real-time walkthrough, VR, and AR
Real-time experiences let the viewer move through the model. VR emphasizes scale and presence. AR places proposed work into a physical context. These formats support workshops and spatial review, but need an optimized interactive model and their own testing workflow.
How resolved should the rendering look?
Conceptual and photoreal describe treatment and apparent resolution. They do not define the camera view. Use the least resolved treatment that still supports the decision.
Photoreal treatment
A photoreal render presents materials, light, depth, and context as photography would. It can depict an interior, exterior, section, or detail. Surface scale, reflections, shadow softness, and atmospheric depth support the effect.
Photoreal does not mean every project decision is resolved. It means the image uses a resolved visual language. That distinction matters during review.
When do architects use photorealistic treatment?
Architects use them when material character and atmosphere need direct review. They suit client boards, planning narratives, and final presentations. They can also test occupation, landscape, and the relationship between materials.
A finished image can make uncertain work appear fixed. Mark speculative planting, furniture, and facade details. Keep the model and drawings beside the image when geometry matters.
The neutral daylight keeps the facade depth readable. Material junctions and landscape remain visible without a dramatic finish. Read architectural rendering techniques for photoreal, collage, watercolor, and clay methods.
Conceptual or soft treatment
A conceptual render communicates direction without claiming a final material set. It uses technique, mood, and finish to show the current level of certainty.
A concept render communicates massing, atmosphere, or an early design position. It uses only the detail needed for that conversation. Clay, watercolor, collage, and diffuse light can all support this output.
Soft does not mean vague. Openings, levels, and primary volumes still need clear relationships. The restraint should match the design's current certainty.
When do architects use conceptual treatment?
Architects use them for option studies and early client conversations. They also suit competitions while the material language remains open. Reduced detail keeps attention on massing, sequence, and spatial character.
Avoid decorative ambiguity when the review needs a specific decision. If the question concerns an opening, show that opening clearly. Leave unrelated surfaces quiet.
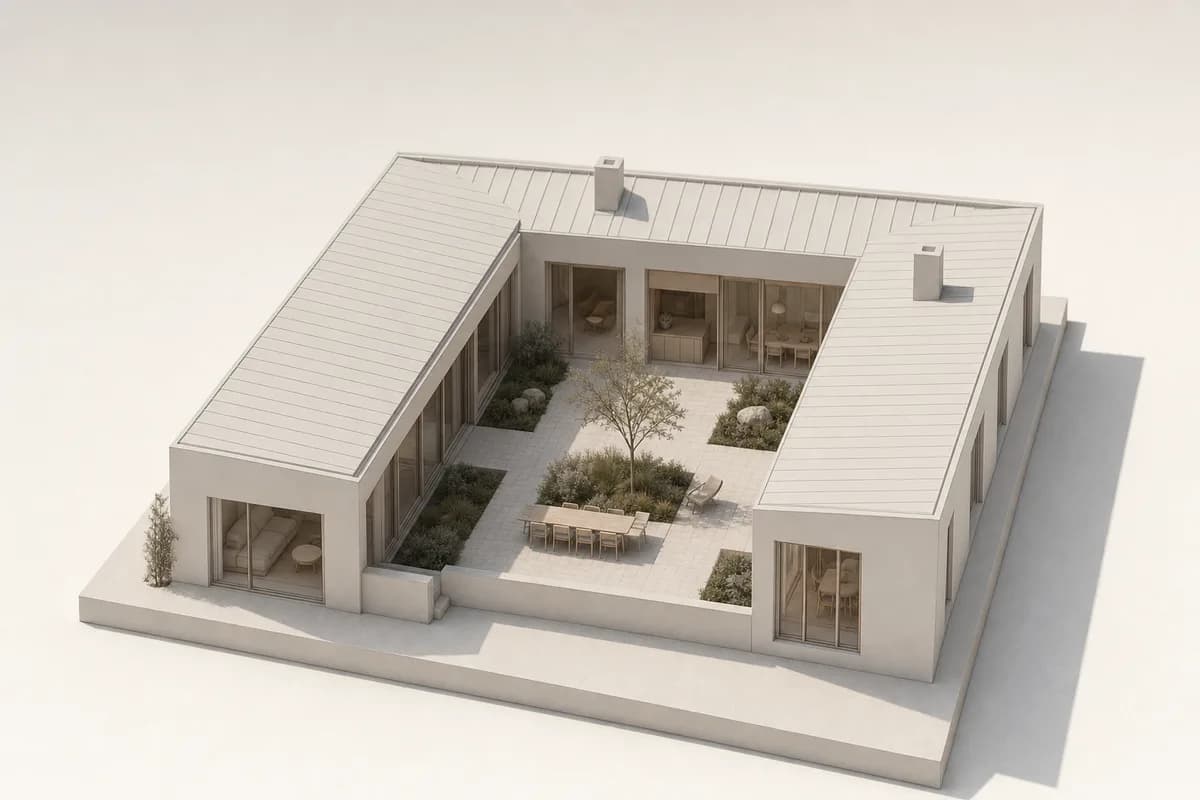
The clay and collage treatment preserves the U-shaped massing. Light planting suggests context without fixing a full landscape scheme. Compare other soft and conceptual rendering styles.
Photoreal finishMaterial texture, reflections, and planting read as more resolved.
What are section and elevation renders?
Section and elevation renders add visual depth to orthographic building views. Their dominant axis is view type.
Definition
A section render shows a cut through a building. It reveals levels, structure, light, occupation, and spatial relationships together. Cut poche and line weight establish the reading order.
An elevation render shows one face orthographically or near-orthographically. Materials and context can clarify facade depth. They should not hide openings, datums, or grade relationships.
When do architects use section and elevation renders?
Use sections to explain vertical space, circulation, daylight, and adjacency. Use elevations to review facade rhythm and material distribution. They also show how the building meets the ground.
Graphic hierarchy carries the explanation. A clear cut line matters more than surface effects. Entourage should support scale without covering the building.
The cutaway holds the house to one storey and exposes both wings around the court. Dark poche, pale interiors, and quiet context preserve legibility. It is an illustrative section-perspective, not an orthographic or measurable section. See architectural section rendering styles for linework and cut hierarchy.
How do interior and exterior renders differ?
Interior renders place the camera inside the building. Exterior renders place it outside and show the building's wider presence.
Definition
Interior views emphasize scale, material transitions, furniture, and light. They show how a person encounters the room. Camera height and lens choice can make a small space feel honest or distorted.
Exterior views emphasize massing, facade, approach, landscape, and weather. They explain how the project sits within its site. Context can be close and specific or distant and restrained.
When do architects use interior and exterior renders?
Use interiors for room character, fit-out, and material review. They also help agree controlled client viewpoints. Use exteriors for approach, facade review, planning context, and landscape relationships.
Pair both types around thresholds. A courtyard, loggia, or glazed opening can connect the readings. Keep daylight and materials consistent between frames.
The courtyard and living room share pale timber and neutral daylight. The pair reads as one project rather than two visual exercises. Compare interior architectural rendering styles, then follow the interior rendering with AI workflow.
What are plan renders and rendered site plans?
Plan renders add material and context to top-down project geometry. Site-plan renders extend that view across access, planting, neighbours, and open space.
Definition
A plan render is a top-down or orthographic communication image. It adds materials, furniture, light, and landscape to plan geometry. A rendered site plan places the building within a wider site system.
The image should preserve the plan's ordering. Circulation, entrances, and orientation need stronger emphasis than surface texture. North, scale, and dimensions belong on the drawing set when required.
When do architects use plan and site-plan renders?
Use them to explain layout, circulation, landscape, orientation, and context. They work well on client and competition boards. They can connect several perspective views to one overall arrangement.
A rendered plan is a communication image. The dimensioned CAD drawing remains the authority. Check building footprints, openings, paths, and access against the source.
The true top-down camera keeps the courtyard and paths readable. Muted neighbouring footprints provide context without taking focus. Learn how to turn a screenshot into a render. For earlier source drawings, turn a sketch into a render.
What other still-image views should architects know?
Aerial and bird's-eye renders
An aerial oblique uses perspective from above. It shows roofscape, massing, landscape, access, and neighbouring context in one image. It is useful for masterplans and site relationships.
It is not a rendered site plan. Aerial perspective introduces depth, foreshortening, and hidden areas. A true plan keeps an orthographic top-down projection so distances and circulation remain easier to compare.
For district work, follow the urban design and masterplan rendering method. It connects view choice with movement, public space, phasing, and source review.
Axonometric, isometric, and exploded views
Axonometric views keep parallel edges parallel. They show several faces without perspective convergence. Isometric is one controlled axonometric setup. An exploded view separates layers or systems to explain assembly.
Use them for massing, circulation, structural logic, facade systems, and competition diagrams. State what has been separated or simplified. An axonometric communication image is not automatically measurable.
Detail and material-junction renders
A detail render concentrates on one entrance, facade bay, room junction, or material transition. It supports focused review of scale, finish, and visual coordination.
It does not replace a technical detail. Keep the section, specification, and manufacturer information beside it when construction decisions are involved.
Photomontage and verified views
A photomontage combines a proposed model with a photograph of the existing site. A verified view adds documented controls for the survey, camera, model, alignment, and output. A standard photomontage is not automatically verified.
Requirements vary by planning brief and jurisdiction. Where the image will act as evidence, use the stated methodology and a qualified specialist. The Landscape Institute publishes visualisation guidance for landscape and visual-impact work.
What are animation-adjacent architectural stills?
Animation-adjacent stills are keyframes or storyboard views planned for motion. They define sequence intent, but they are still images.
Definition
These stills establish camera position, lighting, and narrative order. A set can describe an arrival, threshold, turn, and final reveal. Foreground direction helps each frame imply the next camera move.
CAD Scene produces still images. It does not render video or join frames into an animation. The stills can brief a separate animation workflow.
When do architects use these stills?
Use them to agree a route or test a transition. They can brief an animation specialist or form a static storyboard. Client teams can review camera order before motion production starts.
Review each still as an image and as part of a sequence. Check sightlines, orientation, and continuity. Repeated materials and weather keep the route coherent.
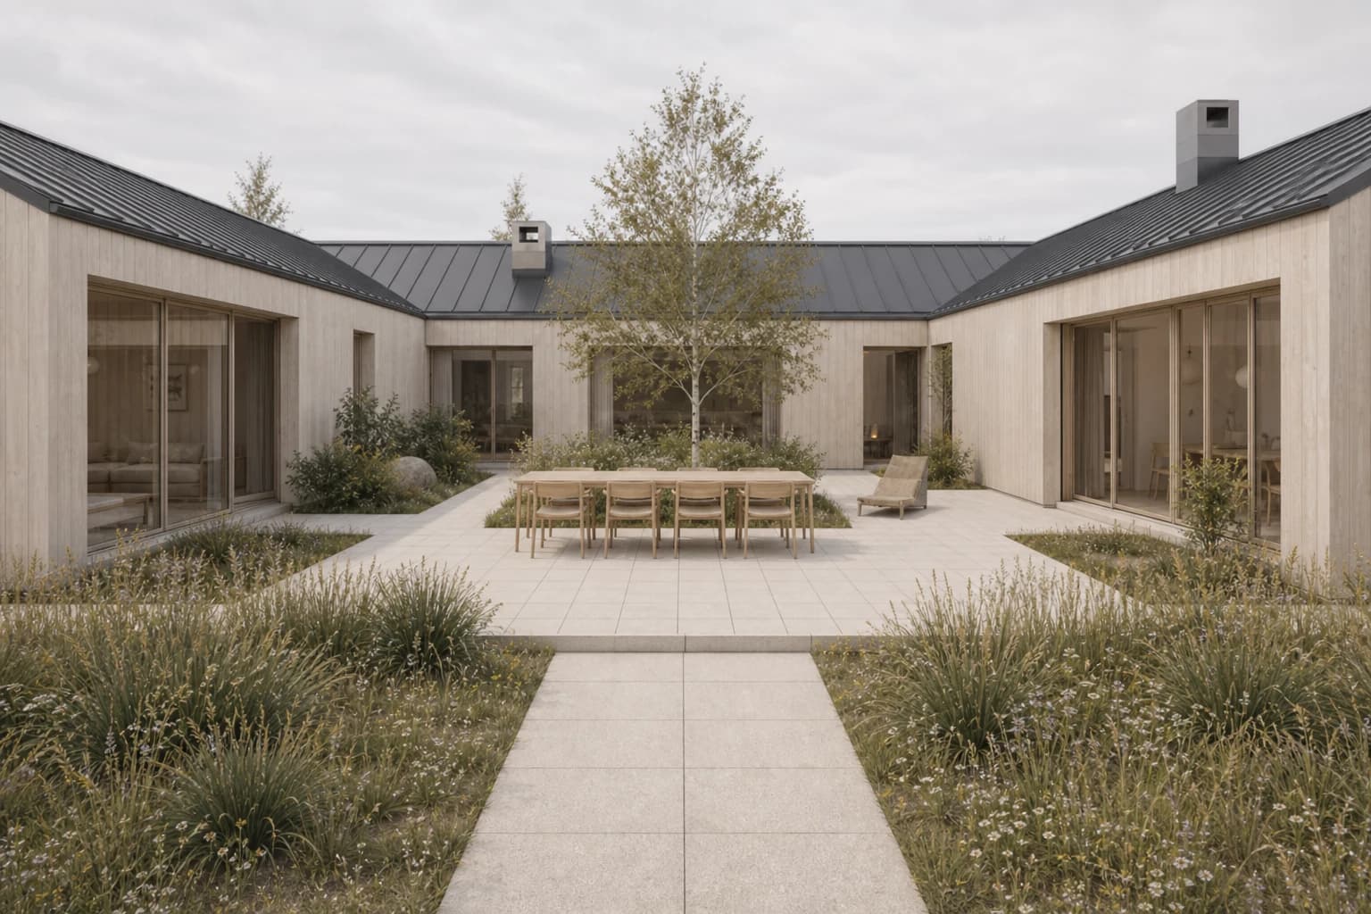
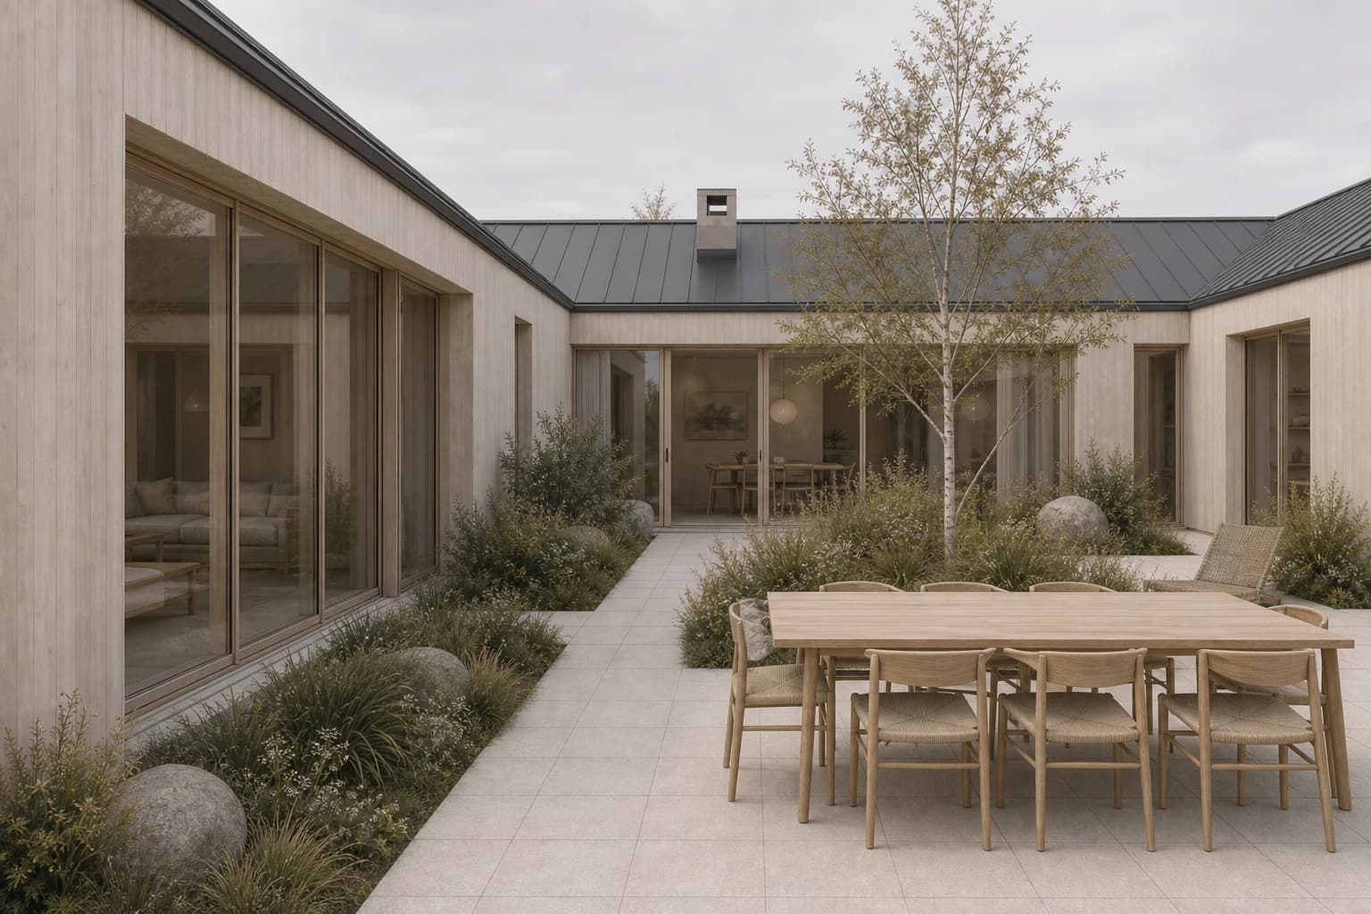
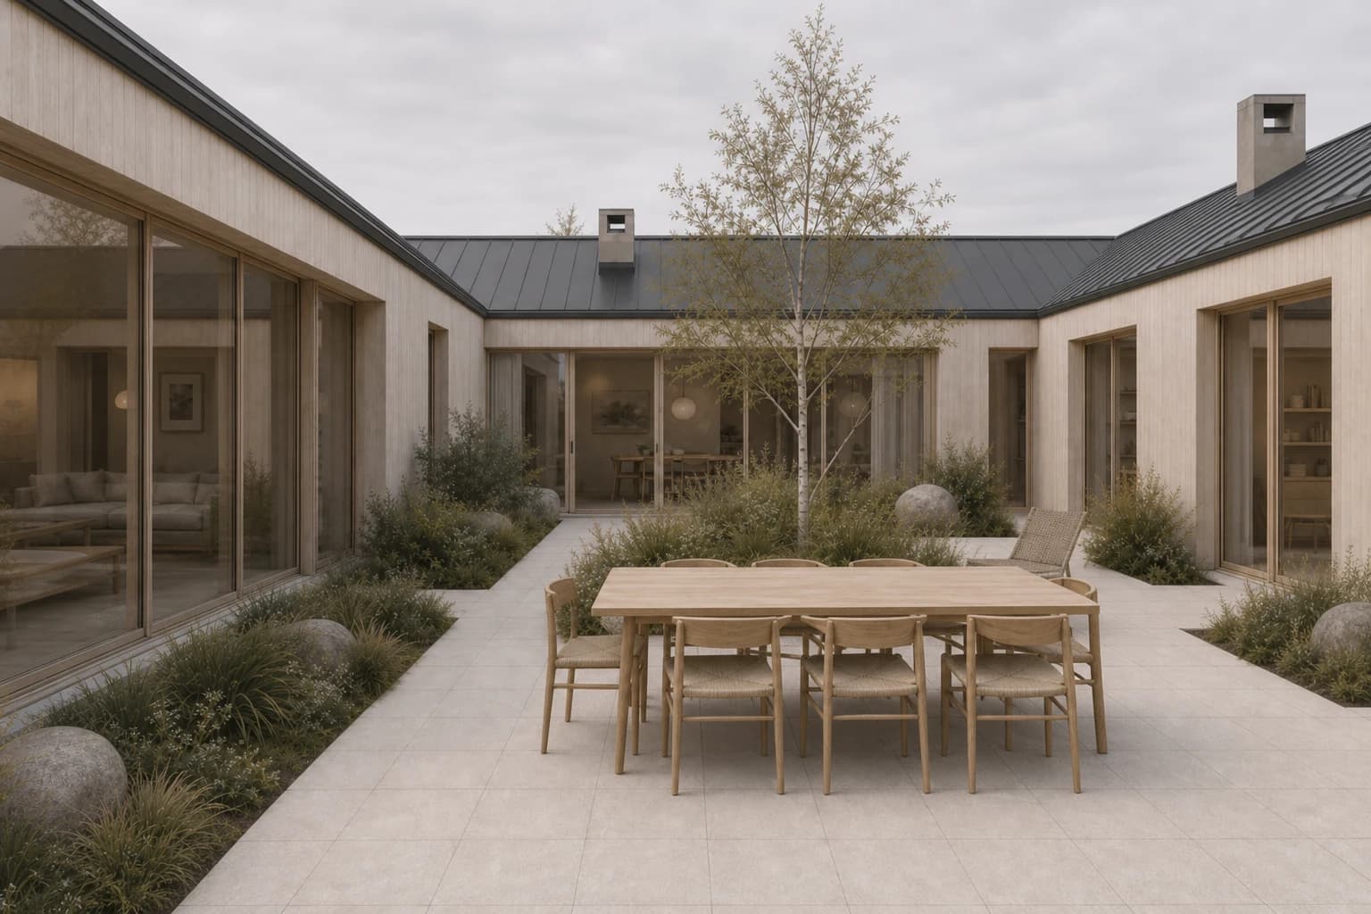
The frames keep one camera family and daylight condition. Each frame has a distinct narrative job. They still need review against a camera plan and the coordinated model. See renders for client review for arranging several stills clearly.
Can one project use several rendering types?
Yes. A coherent project set often combines several output kinds. Each image should support a named decision.
Start with direction
Use a conceptual massing or soft study to test the broad design position.Explain vertical space
Add a section to review levels, adjacency, circulation, and daylight.Review materials
Add interior and exterior views with one consistent palette and light.Establish context
Add a rendered site plan for access, planting, orientation, and circulation.Resolve selected views
Develop the most useful cameras as reviewed photorealistic stills.Brief a later sequence
Arrange keyframes when a separate animation workflow needs a route.
Consistency makes the set easier to review. Fix the material palette and broad weather across related views. When a visual target matters, match a reference look across the set. For the wider process, read the guide to AI architectural rendering.
What can a rendering prove?
Visual resolution and evidence are separate. A polished image can still contain unresolved assumptions.
| Evidence level | Useful for | Boundary |
|---|---|---|
| Concept image | Direction, massing, atmosphere | Deliberately leaves decisions open |
| Indicative CGI | Design review and communication | Shows current intent, not verified fact |
| Photomontage | Proposed work in a photographed site | Accuracy depends on camera and alignment controls |
| Verified view | Defined planning and visual-impact evidence | Requires a documented specialist method |
| CAD or BIM drawing | Dimensions and coordinated geometry | Authoritative only within its issue status and scope |
Mark speculative planting, furniture, occupation, weather, and facade details. Keep camera height and focal length in the review record. A dramatic daylight render is not a solar-compliance study. A rendered section or plan is not the dimensioned drawing.
Can AI produce every rendering type?
AI can support still-image atmosphere, material studies, entourage, and option development. It can also apply a presentation treatment over controlled source geometry.
It can alter openings, levels, roof forms, context, and material junctions. Check every output against the coordinated model or drawing. Do not use an AI render as a verified view, technical simulation, or dimensional authority.
Which rendering type should you choose?
Choose the type that makes the next decision easiest. Do not begin with the most finished image by default.
Plan the next review
Choose the image that answers the next question
Set the project stage and decision. The planner returns a primary deliverable, a companion view, and a brief you can take into review.
Recommended set
Concept axonometric
Pair with one eye-level exterior.
The axonometric keeps the overall organization visible without making materials look final.
Check before sharing
- Primary volumes read before surface detail
- Openings and levels match the current model
- Unresolved materials stay visibly unresolved
Concept axonometricAccuracy boundary
It does not prove dimensions or technical resolution.
| Decision | Typical stage | Audience | Useful output | Does not prove |
|---|---|---|---|---|
| Is the massing direction sound? | Concept | Design team | Concept axonometric | Dimensions or technical resolution |
| How do spaces connect vertically? | Schematic design | Team and client | Rendered section | Coordinated levels by itself |
| Does the room palette work? | Design development | Architect and client | Interior perspective | Specification or buildability |
| Does the facade sit well on site? | Planning or review | Client and reviewers | Exterior plus site plan | Verification unless controlled |
| Is the proposal ready to present? | Presentation | Wider audience | Selected photoreal stills | That every visible detail is resolved |
| Does a future sequence have the right route? | Pre-production | Client and animation team | Storyboard stills | Finished motion or continuity |
The type decides what the image must explain. The architectural rendering styles guide helps decide how it should look. Use the Style Atlas to compare the looks on one scene.
Frequently asked questions
What are the main types of architectural rendering?
The main delivery formats are still renderings, animation, panoramas or virtual tours, and real-time experiences. Common still-image views include exterior, interior, aerial, plan, section, elevation, axonometric, detail, and photomontage views.
What is the difference between rendering types and rendering styles?
A type describes the format or view, such as a still, interior, section, or site plan. A style describes its visual treatment, such as photoreal, watercolor, clay, collage, soft, or dusk.
Is an aerial render the same as a rendered site plan?
No. An aerial render uses perspective from above and shows depth and roofscape. A rendered site plan uses a true top-down orthographic view so layout, access, and circulation remain easier to compare.
What is the difference between a rendered plan and a 3D floor plan?
A rendered plan keeps a top-down orthographic projection. A 3D floor plan usually uses an axonometric or perspective cutaway, which makes volume and furniture easier to read but introduces depth and hidden areas.
Is a photorealistic render more accurate?
Not necessarily. Photoreal describes visual treatment. Accuracy depends on the source geometry, camera, context, assumptions, and review method. A polished image can still contain unresolved or altered details.
What makes a photomontage a verified view?
A verified view uses documented controls for the survey, camera position, lens, model, alignment, and output. A standard photomontage is not verified unless it follows the required methodology.
Which architectural rendering type should I use first?
Start with the output that supports the next decision. A conceptual study suits early direction. A section suits spatial review. A photoreal still suits a more resolved presentation.
Are animations, panoramas, and VR architectural renderings?
They are common architectural visualisation formats. Animation controls a timed route. A panorama lets the viewer look around one point. VR and real-time walkthroughs let the viewer move through an interactive model.