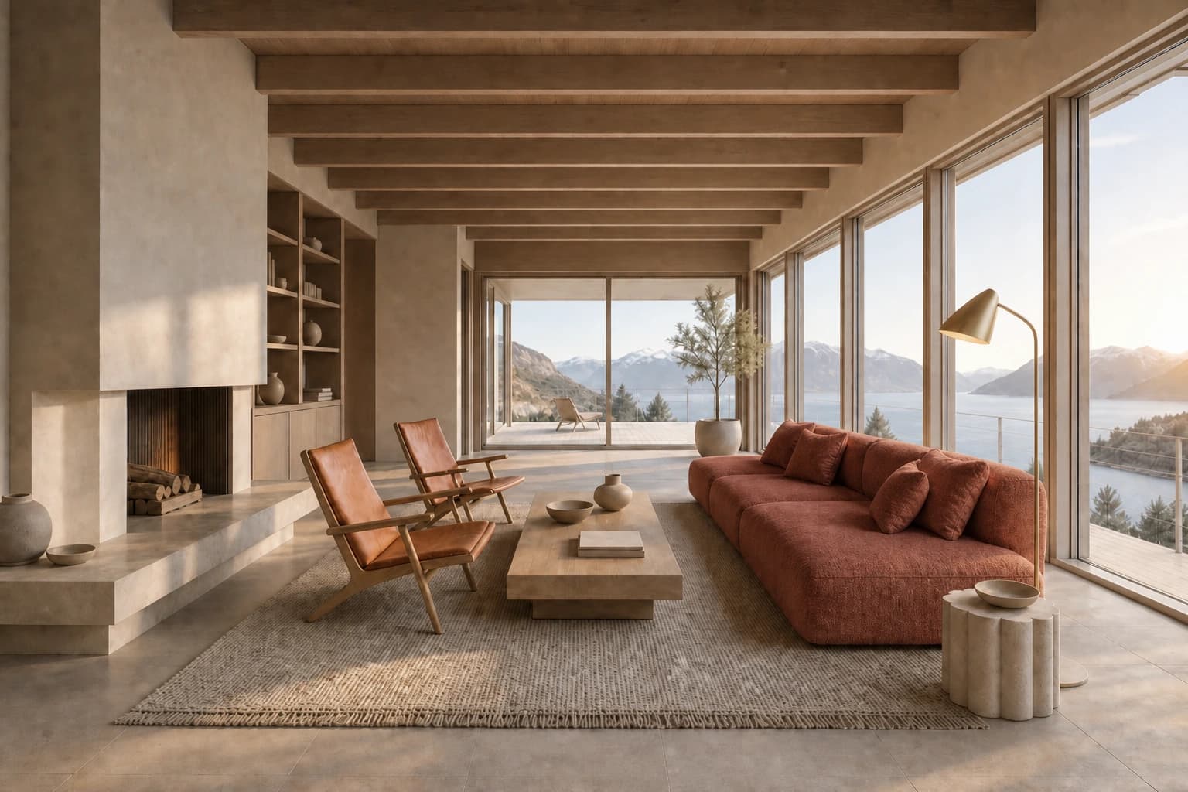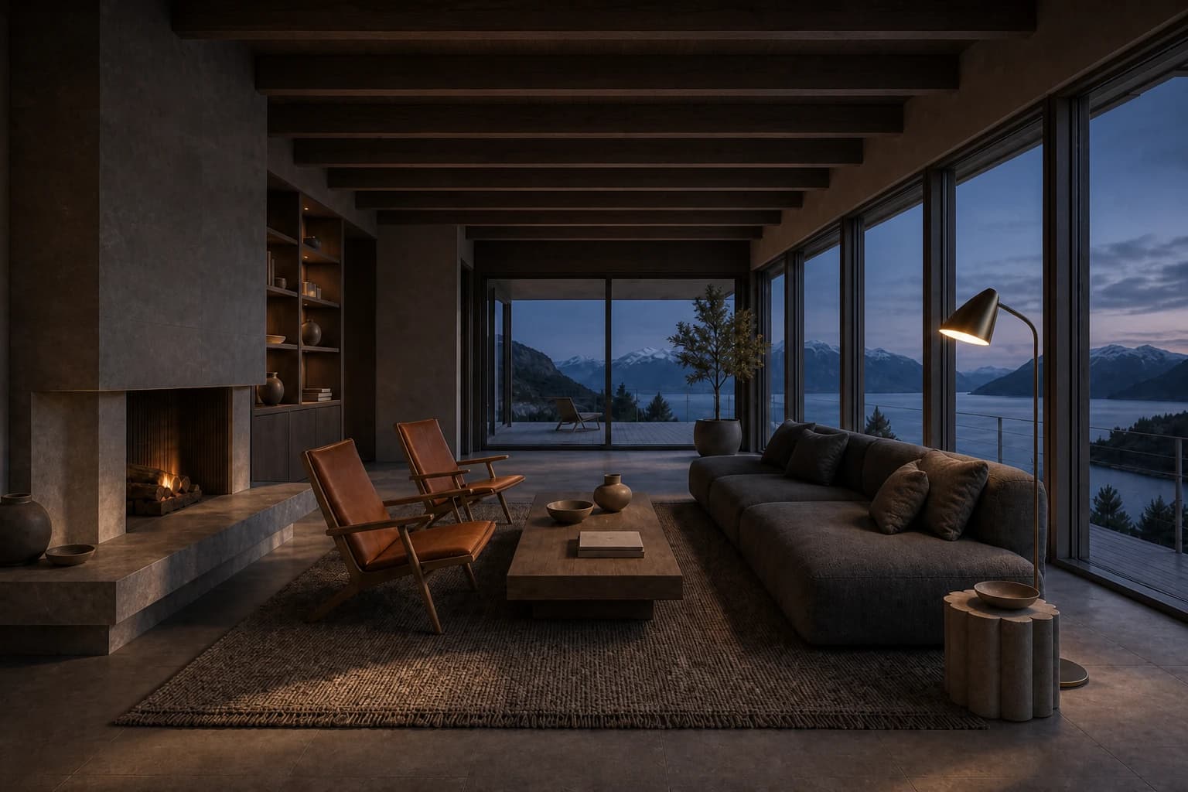
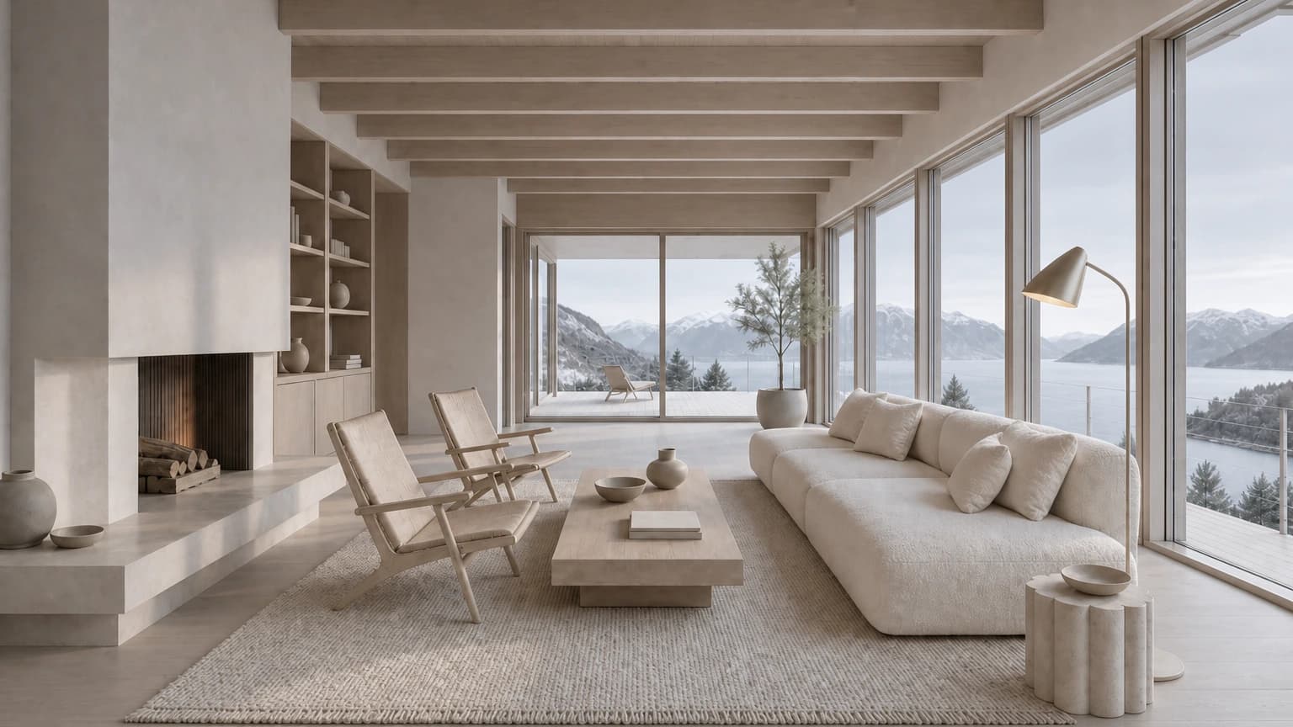
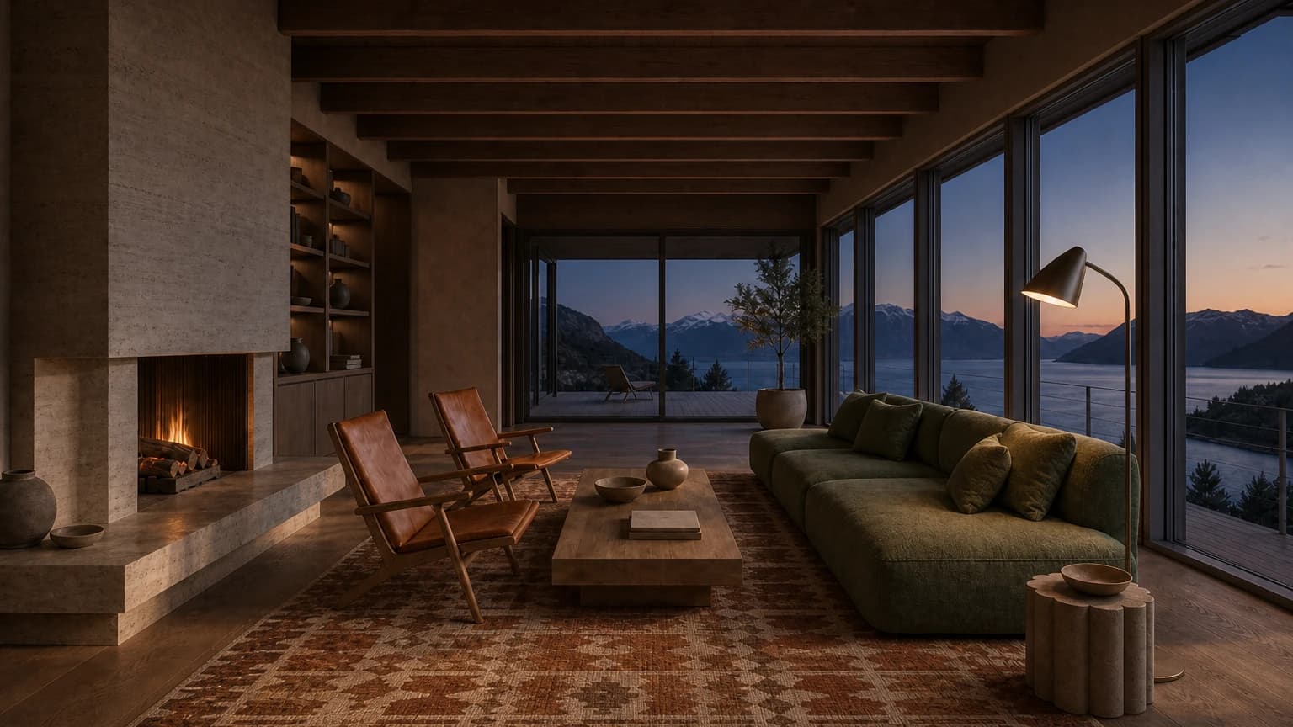
Nordic living room render with Scandinavian furniture and clear daylight

Less time in render production

Keep the design. Shorten the waiting.

Turn one 3D view into several variants. Compare, choose, and refine without rebuilding the setup.

Start free

Your first renders are free. No credit card.

One render session

See the shorter loop.

Move the steps
Rebuild materialsCompare directions
Test the lightRefine the design
Export another viewPrepare the review
Wait for the renderLeave room for review
Render admin0 of 4 example steps shortened

Use the session for decisions, not repeated setup.

CAD Scene handles more of the image production. You keep choosing, comparing, and refining.

01

Explore

Generate several variants from one brief.

Request up to eight variants at once. Compare them together.

02

Decide

Keep the comparison useful.

Hold the camera steady. Judge materials, light, and atmosphere.

03

Refine

Spend the next pass where it matters.

Edit the selected region instead of rebuilding the full image.

Make the options while the question is still fresh.

Compare materials, light, and atmosphere before the context changes.
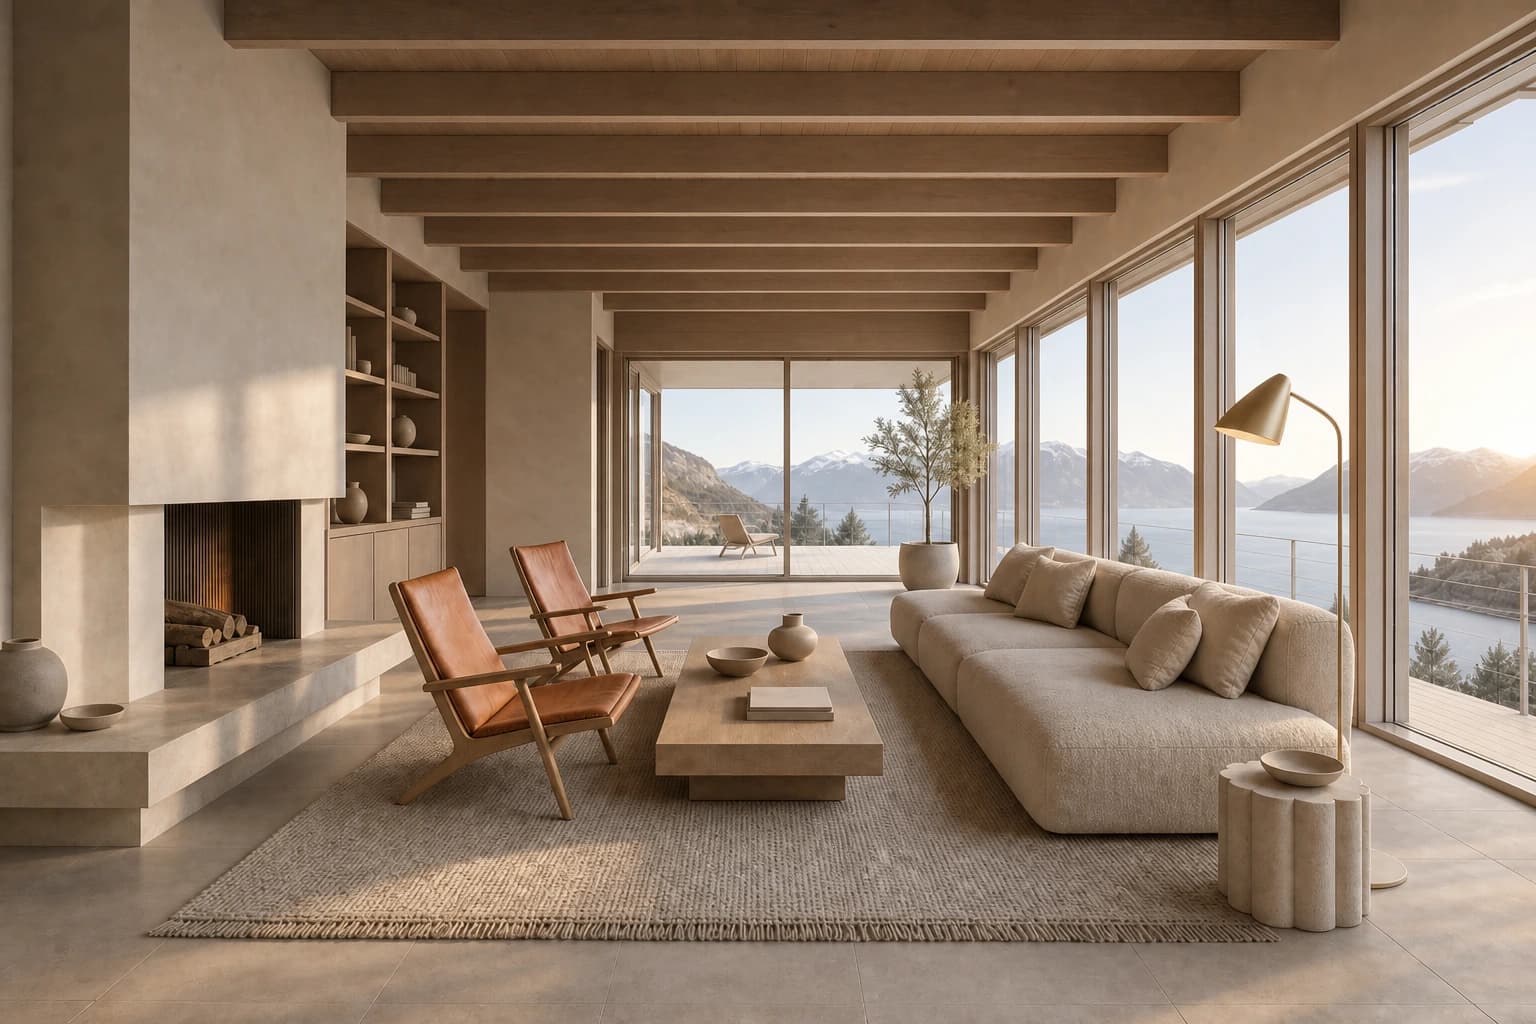
Late afternoon architectural render direction

Late afternoon

Pale oak, warm limestone, low Nordic sun.

Use the next render session for decisions.

Start with one current 3D view.

Start free

Start where you already work

The 3D scene remains the source.

Bring a screenshot from your current 3D tool. CAD Scene keeps the composed view.
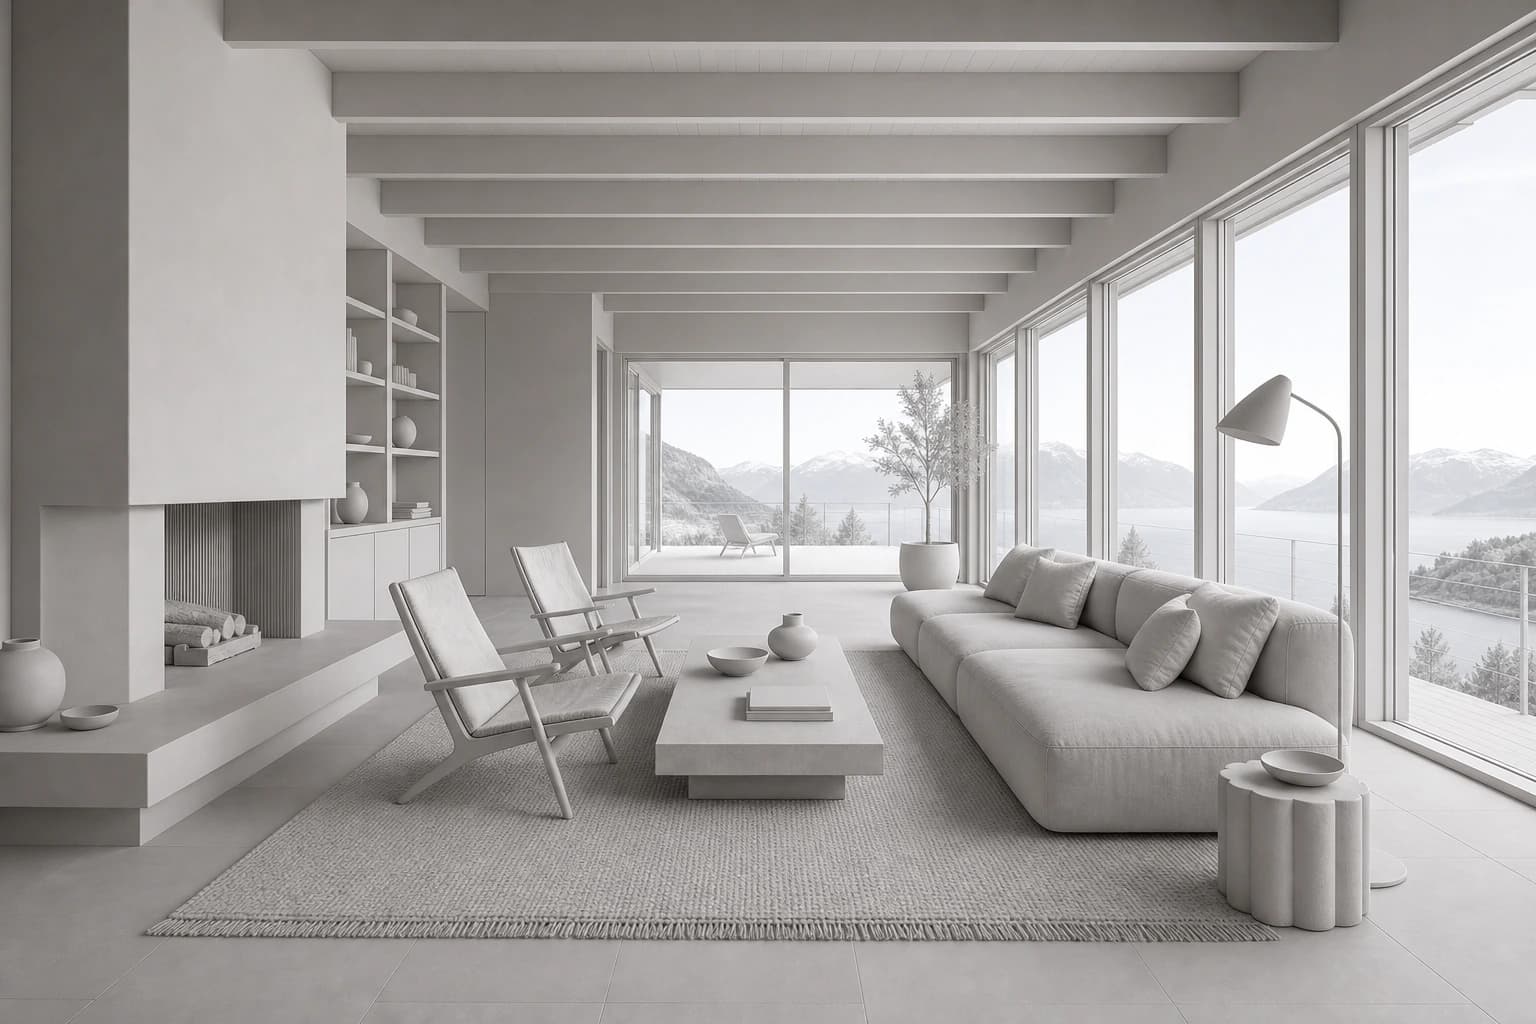
Clay Nordic living room scene composed for rendering3D scene
Finished Nordic living room render from the same camera, angle, and dimensionsRender
Drag to compare. The camera, angle, and dimensions remain aligned.

Edit only the marked region

Another pass does not need another full-frame revision.

Change the sofa upholstery. Keep the rest of the frame in place.
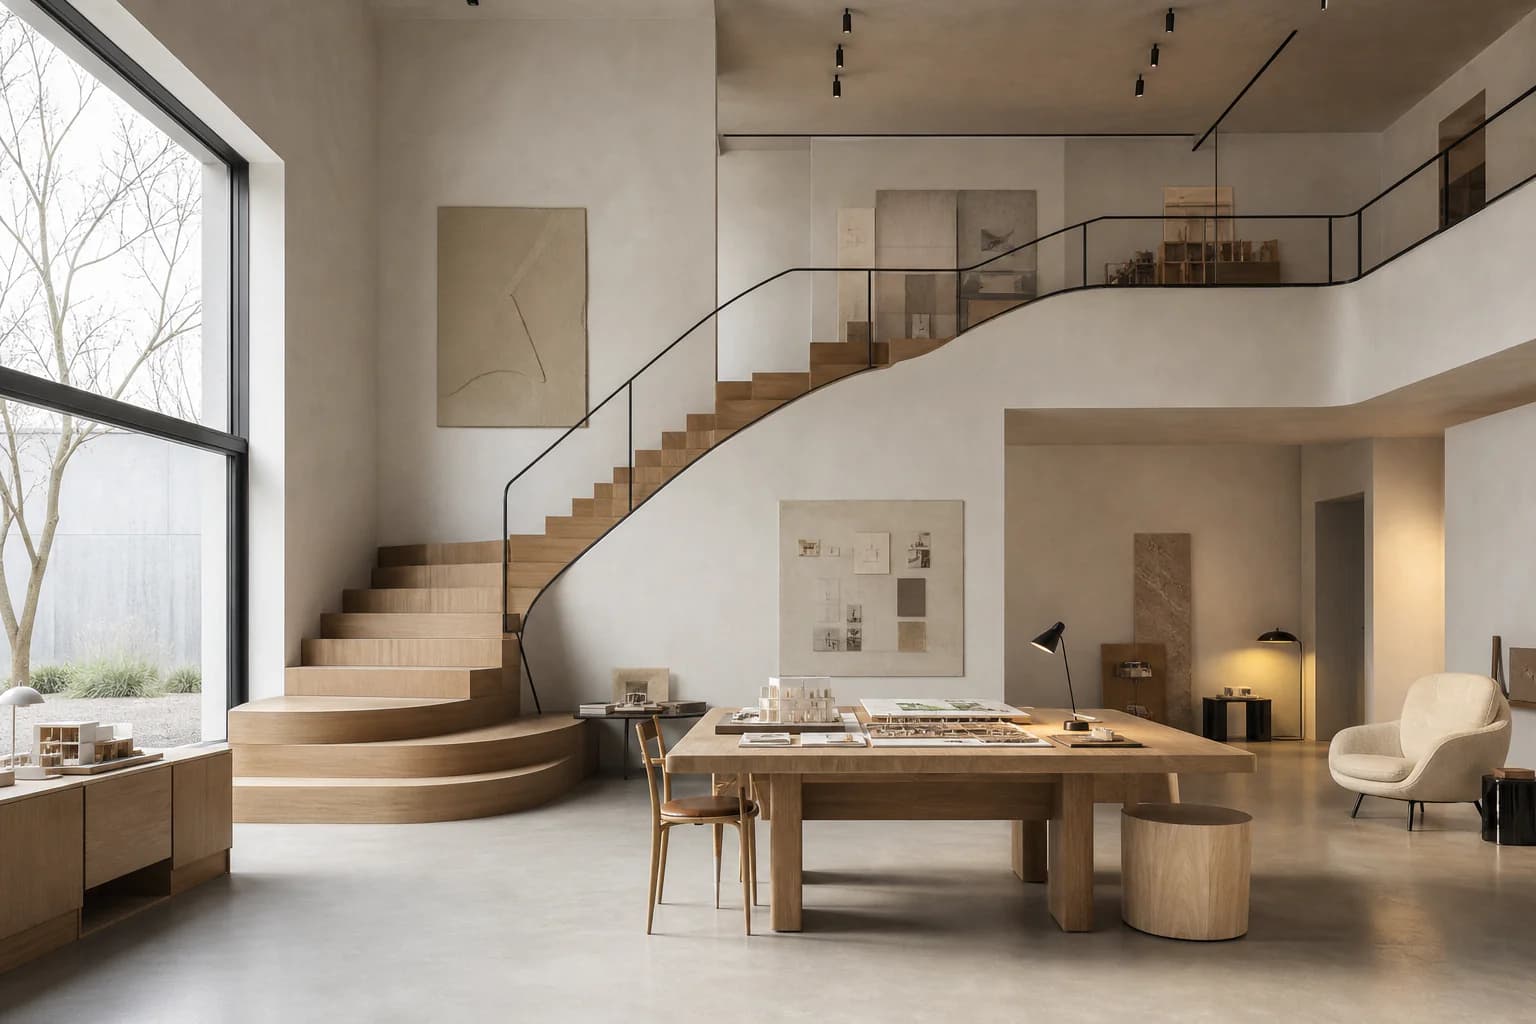
Photoreal render of a Nordic atelier stair, the kind of image CAD Scene produces

Why we built it

Built by architects, for architects.

We are architects. Render production kept eating our deadlines. We built CAD Scene to get our images back the same afternoon.

Made by the architects at

Pricing

Start free. Add credits when you need them.

Paid plans add monthly credits. Credits roll over while subscribed.

Free

$0/month

Try it on your own work.

  • 100 free credits to start
  • No credit card, and free credits never expire
  • Render from a brief, a screenshot, or a selection
  • Choose any model per render
  • Free 4K download on every render
Most popular

Hobby

$12/month

For regular rendering.

  • 250 credits / month
  • Up to 125 renders with Nano Banana 2, GPT Image 2 and more
  • Unused credits roll over while subscribed
  • Render from a brief, a screenshot, or a selection
  • Save a direction and reuse it across projects
  • Free 4K download on every render

Studio

$35/month

For heavier workloads.

  • 1000 credits / month
  • Up to 500 renders with Nano Banana 2, GPT Image 2 and more
  • Unused credits roll over while subscribed
  • Render from a brief, a screenshot, or a selection
  • Save a direction and reuse it across projects
  • Free 4K download on every render
  • Priority support

Questions before you start

What to expect from scenes, renders, credits, and setup.

CAD Scene reduces repeated setup around visual studies. Start from a brief or screenshot, request parallel variants, and edit one region without rebuilding the image.

Leave more room for the decisions that need you.

Shorten repeated production. Keep your attention on the design.

Start free

Your first renders are free. No credit card.