

















626+ reviewed prompts

Architecture render prompts for architects

Reviewed prompts for real architectural decisions. Start with a building type, materials, site, light and camera. Then adapt the brief to your geometry.

Skip to prompt hubs

Every prompt hub in one place

16 program categories and 11 workflow hubs, plus region, focus and lighting axes. Each one carries its own controls, a failure mode to avoid and reviewed examples.

Browse by program and place

Featured reviewed prompts

Civic towers, social housing, learning spaces, living rooms and furniture.

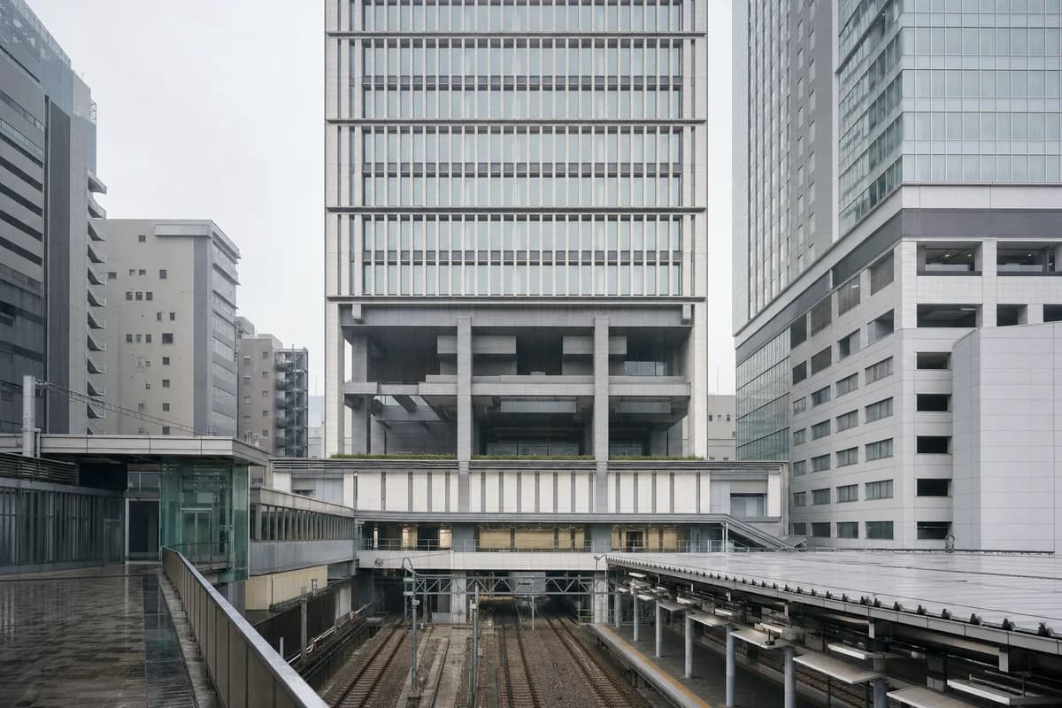
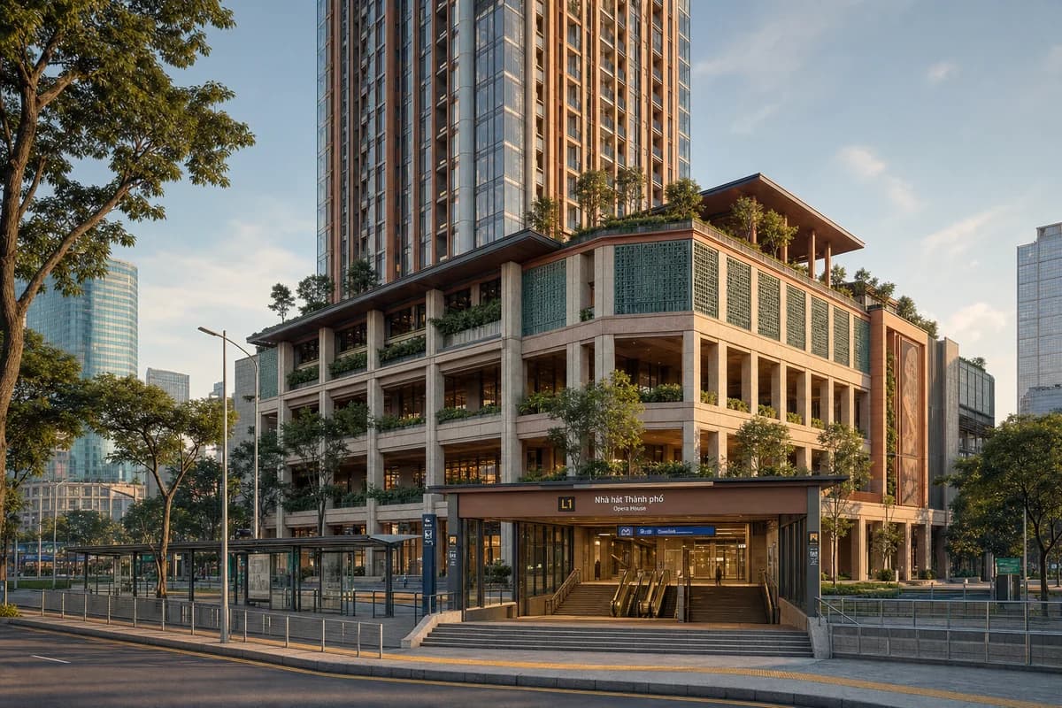
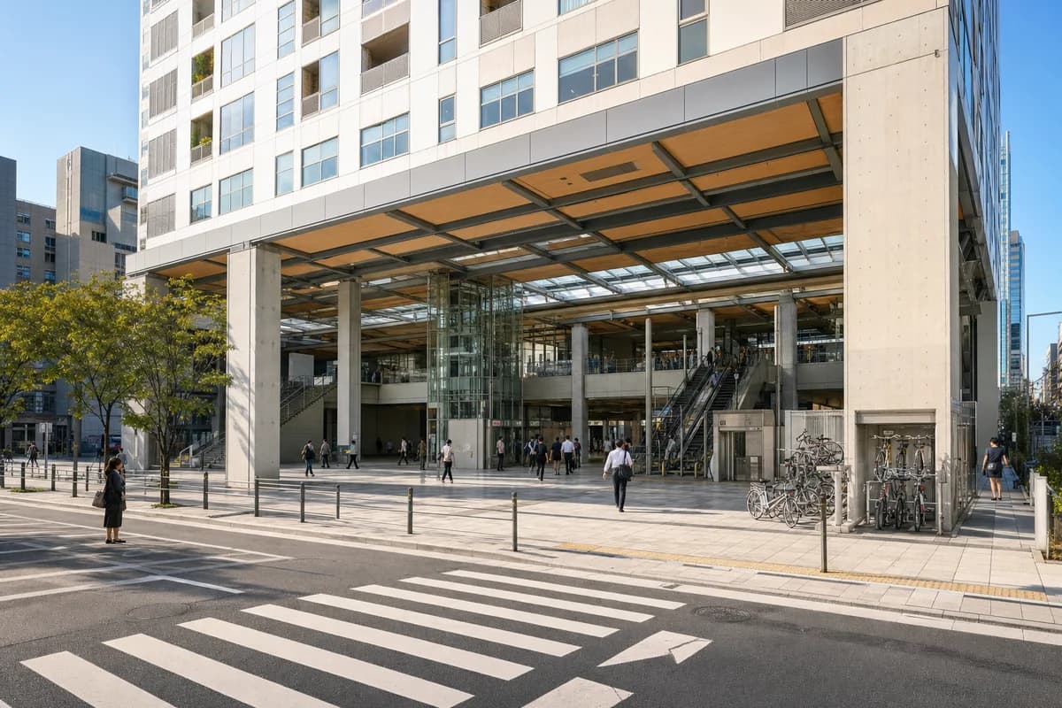
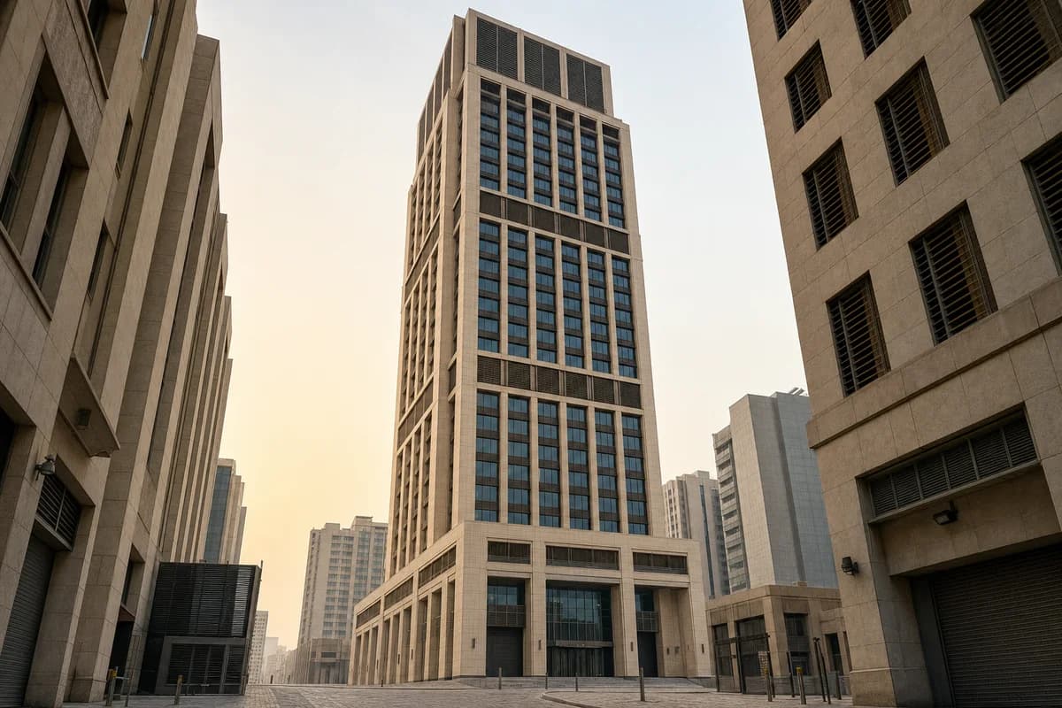
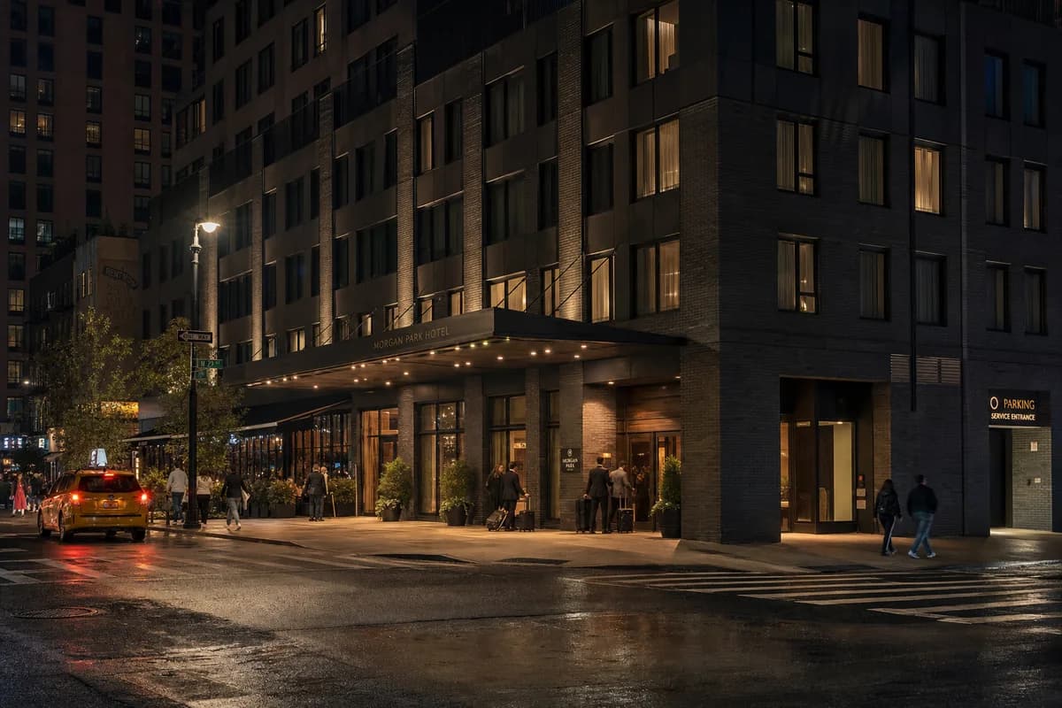
  • Thirty-four-storey limestone civic-office tower with bronze screens and expressed refuge floors at hazy dawn.

    Shaded civic office tower

    Study a shaded 34-storey civic-office envelope with legible office and refuge-floor cues.

    View Prompt
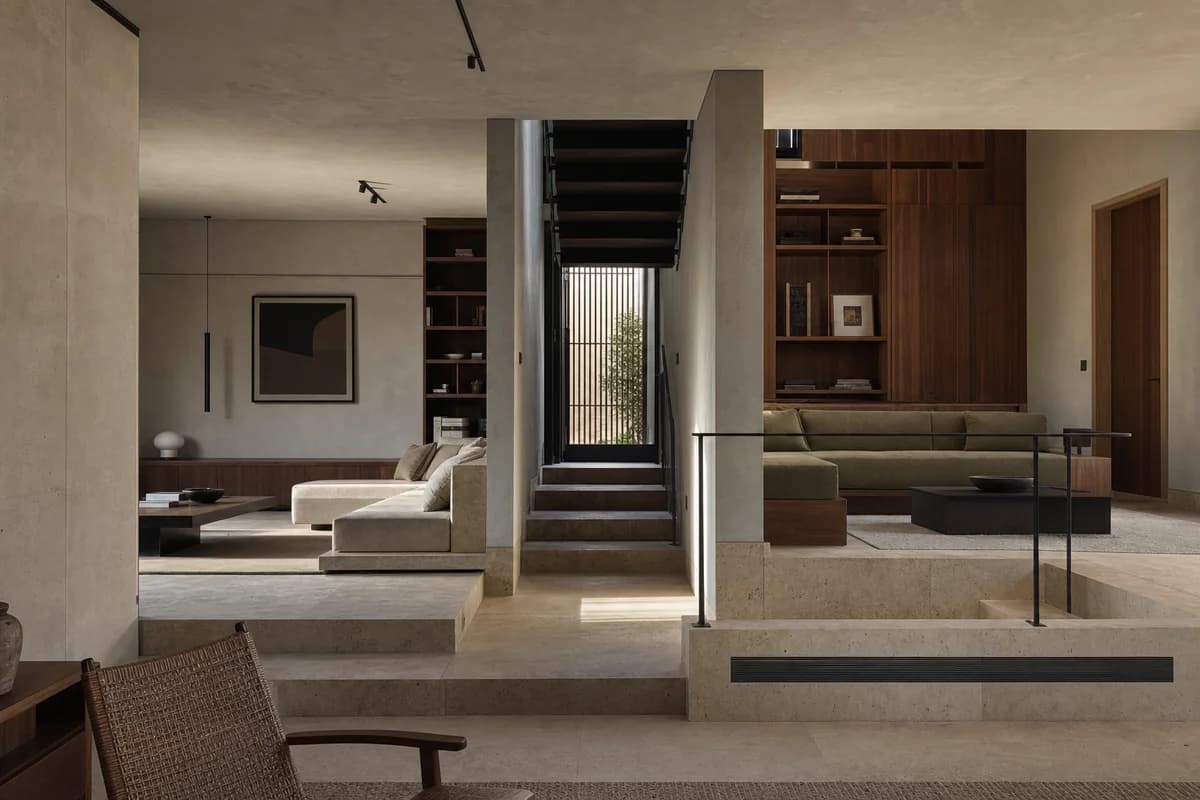
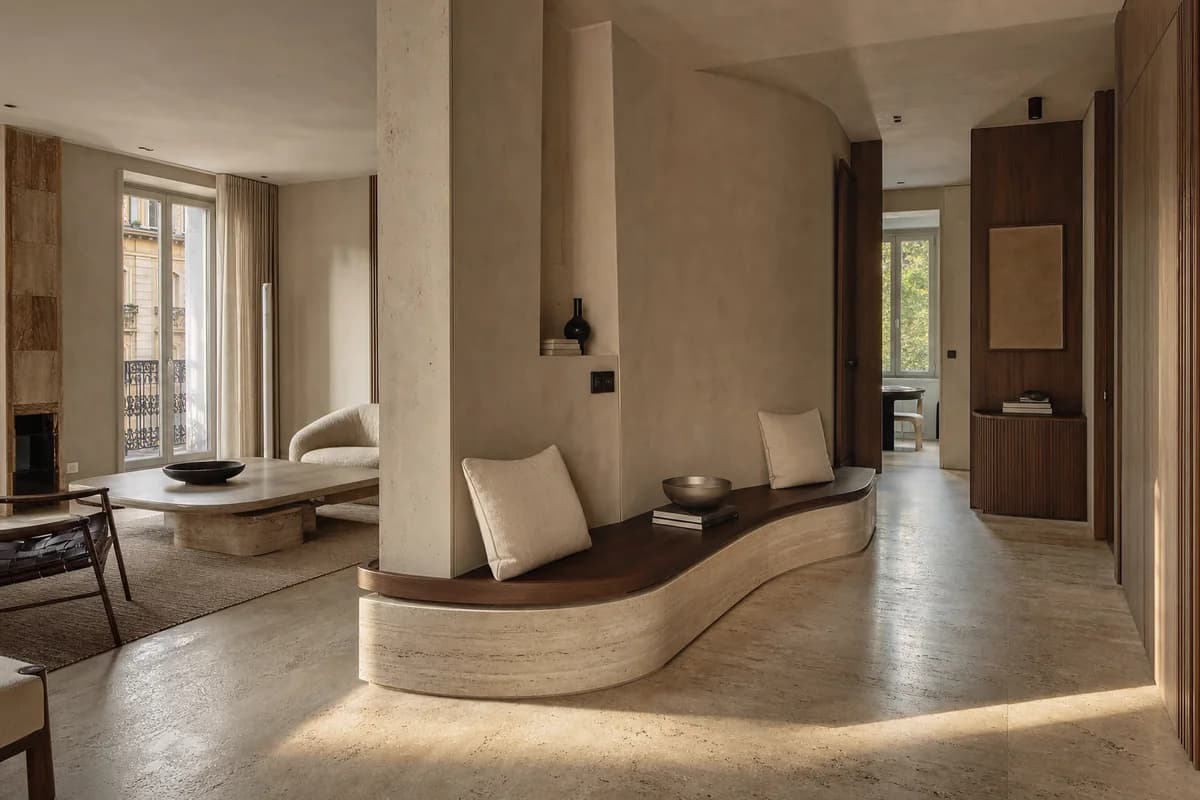
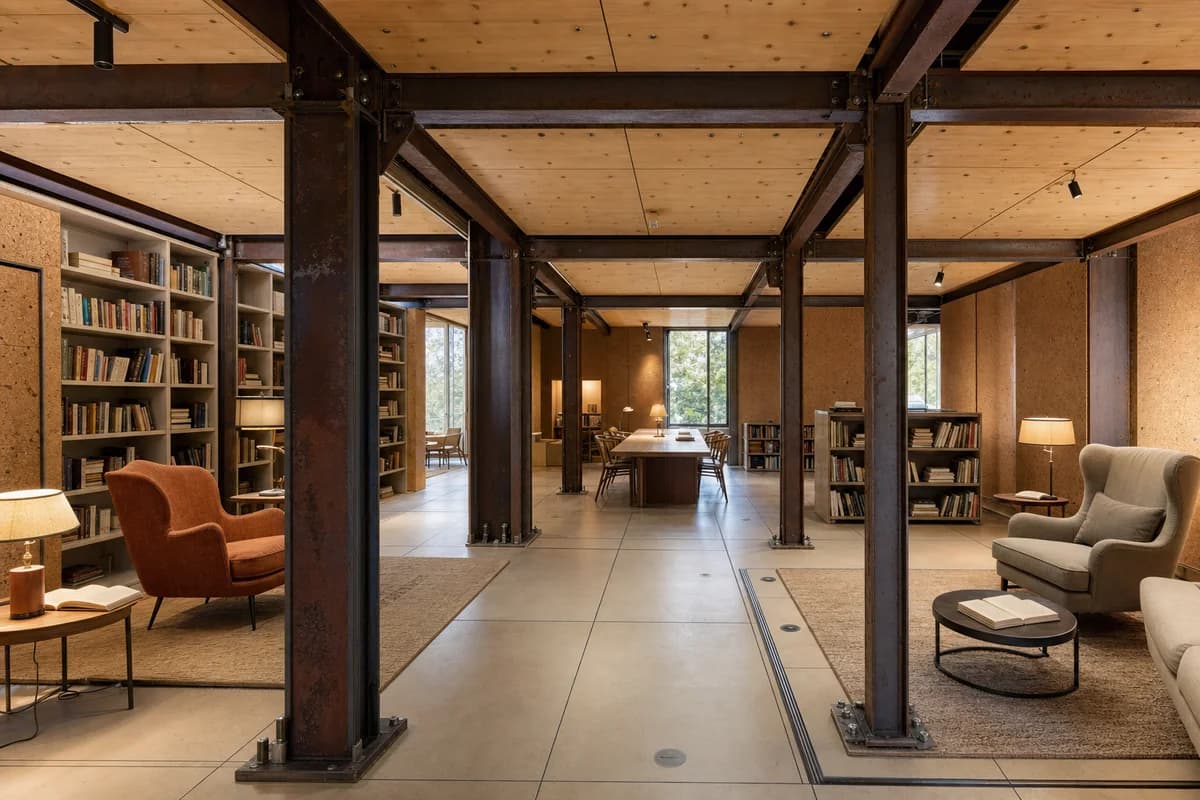
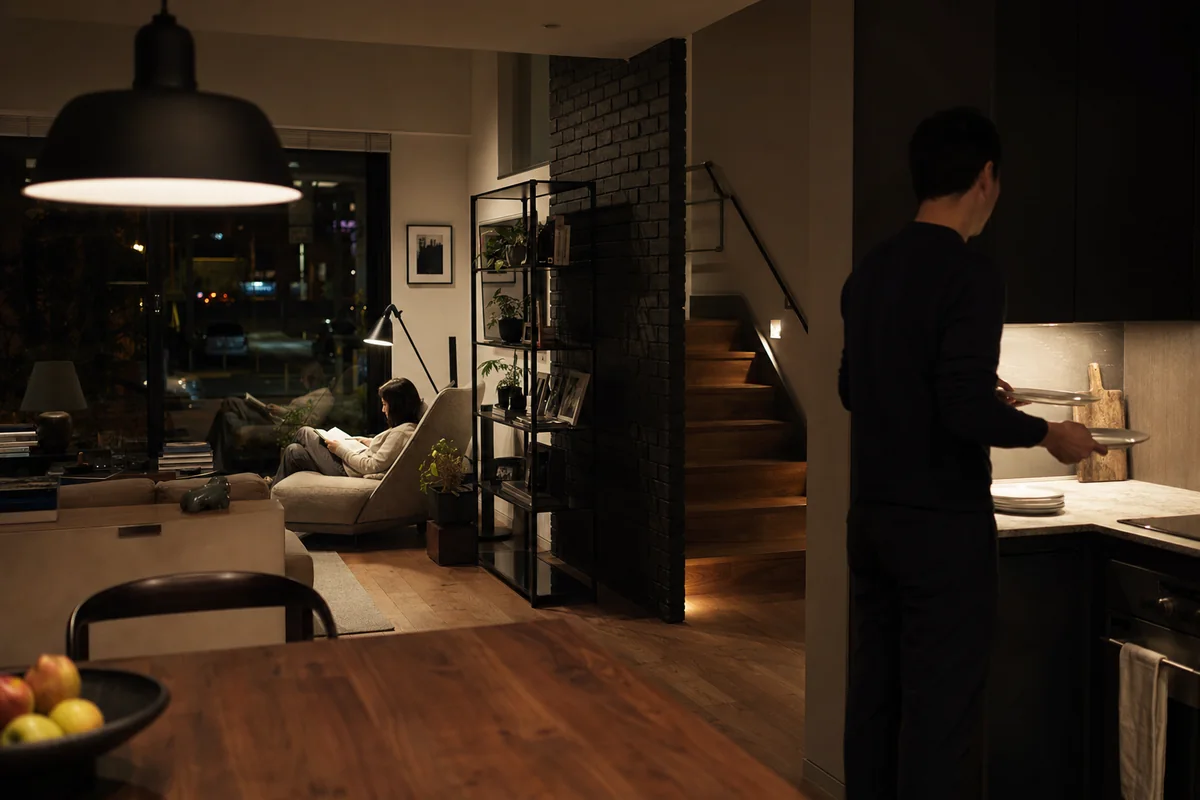
  • Split-Level Conversation Room, urban house living room organized by two distinct, fully furnished seating platforms at visibly different elevations framing a central stair and side-light slot.

    Split-Level Conversation Room

    Residential review of urban house living room shaped by two distinct, fully furnished seating platforms at visibly different elevations framing a central stair and side-light slot.

    View Prompt
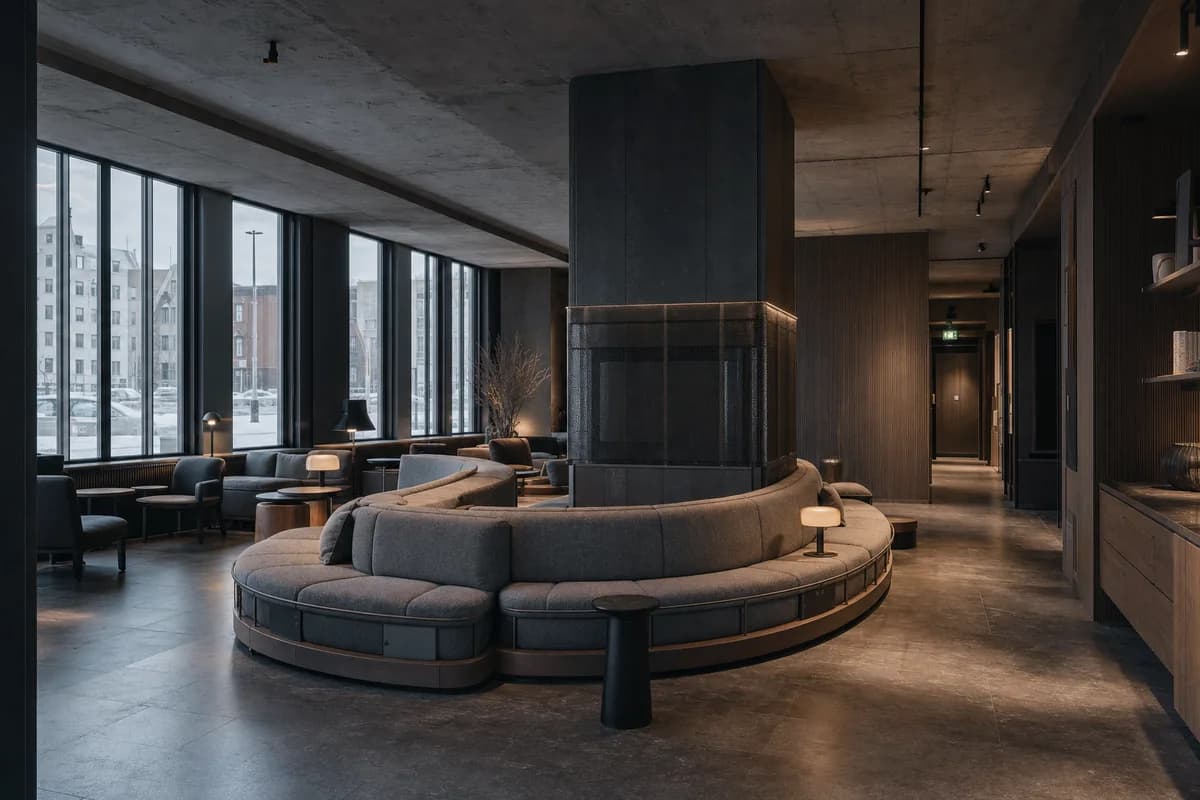
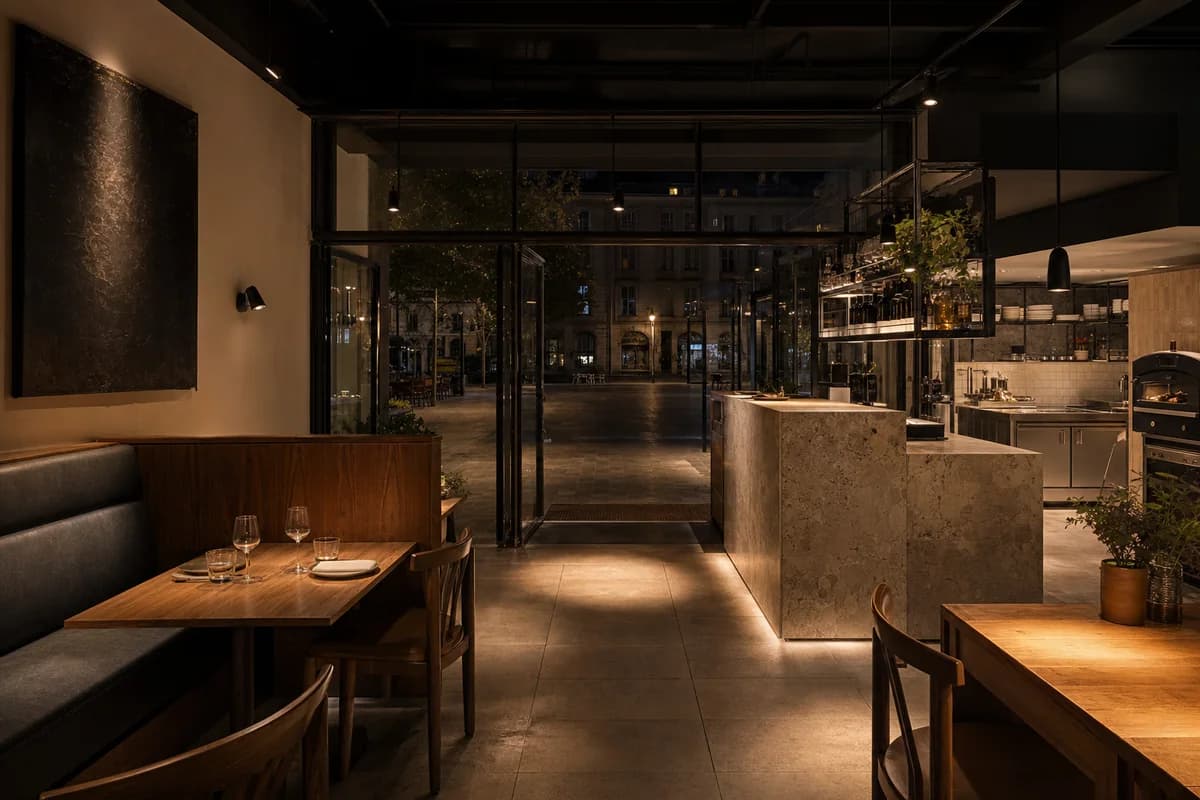
  • Basalt Conversation Arc, furniture shaping hotel lounge with a segmented sofa.

    Basalt Conversation Arc

    Furniture-led spatial review of hotel lounge with a segmented sofa.

    View Prompt
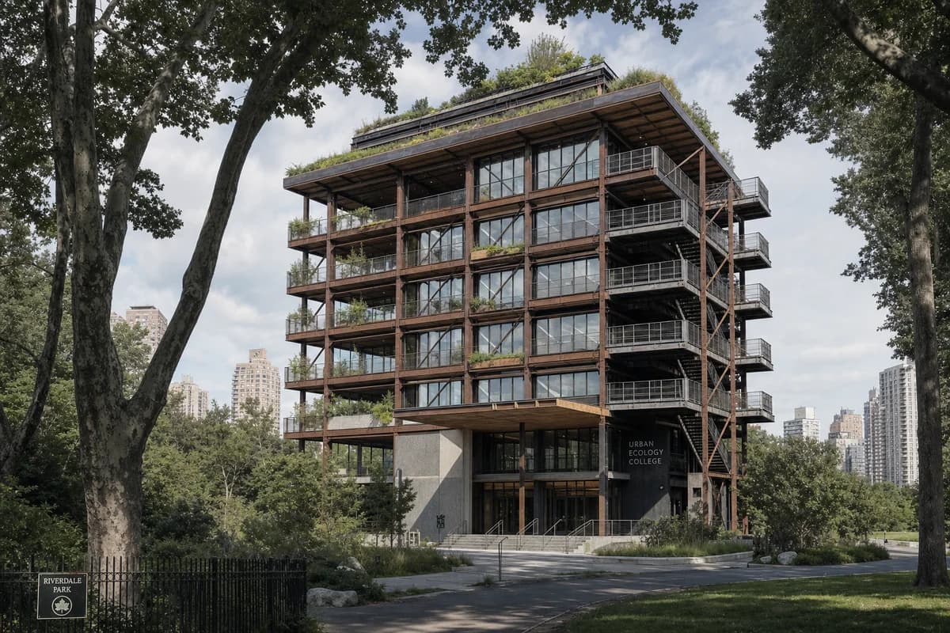
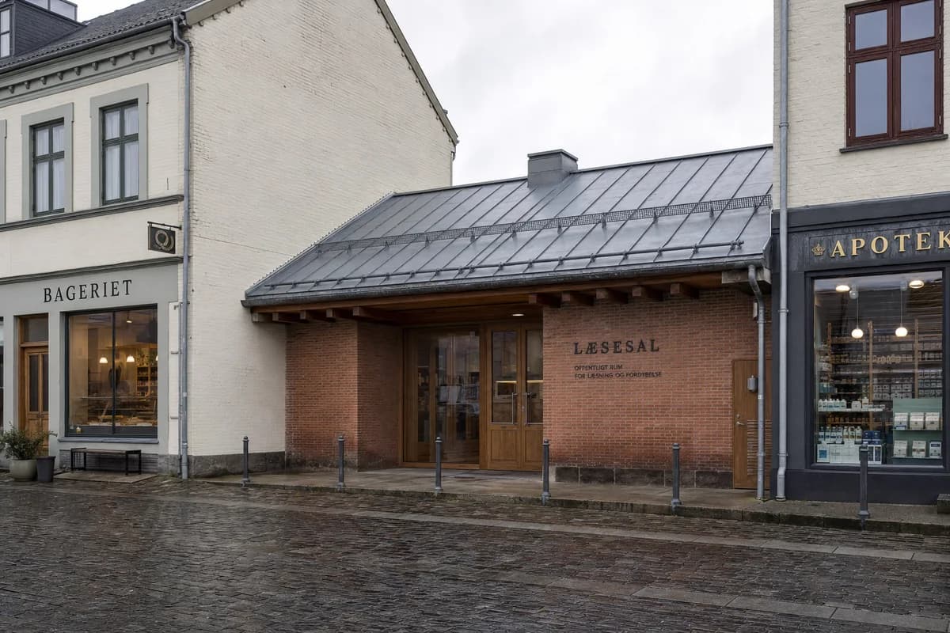
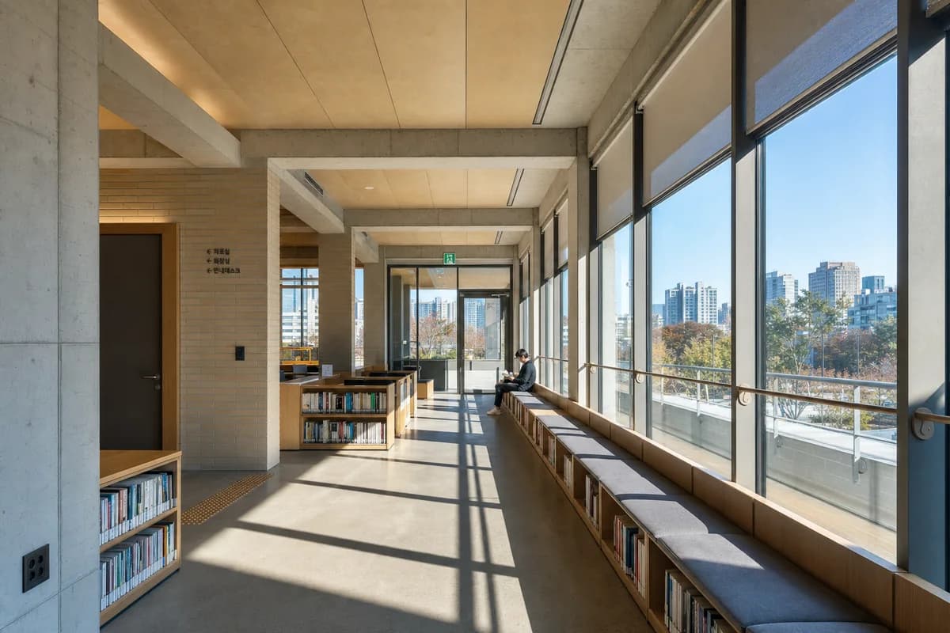
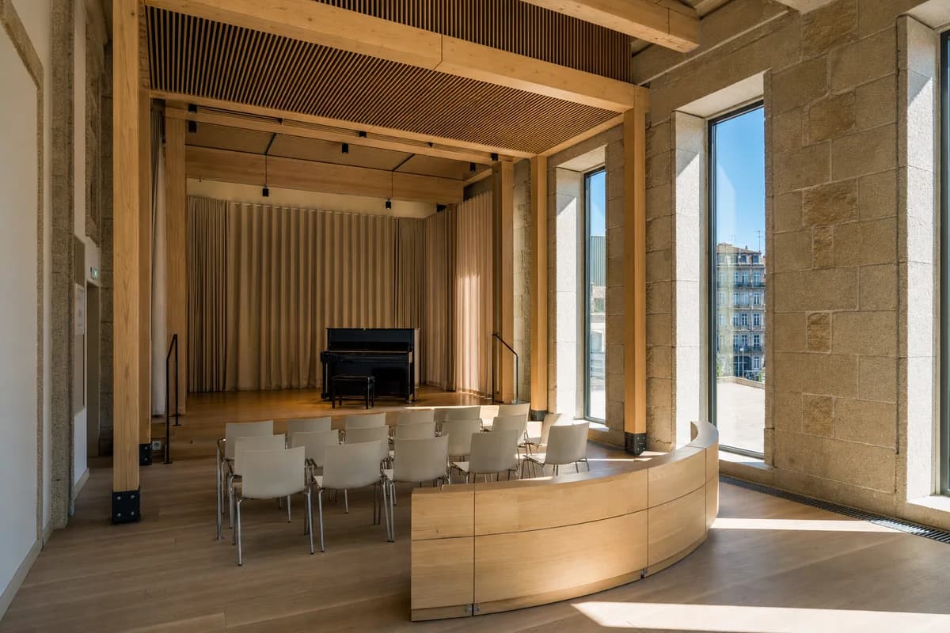
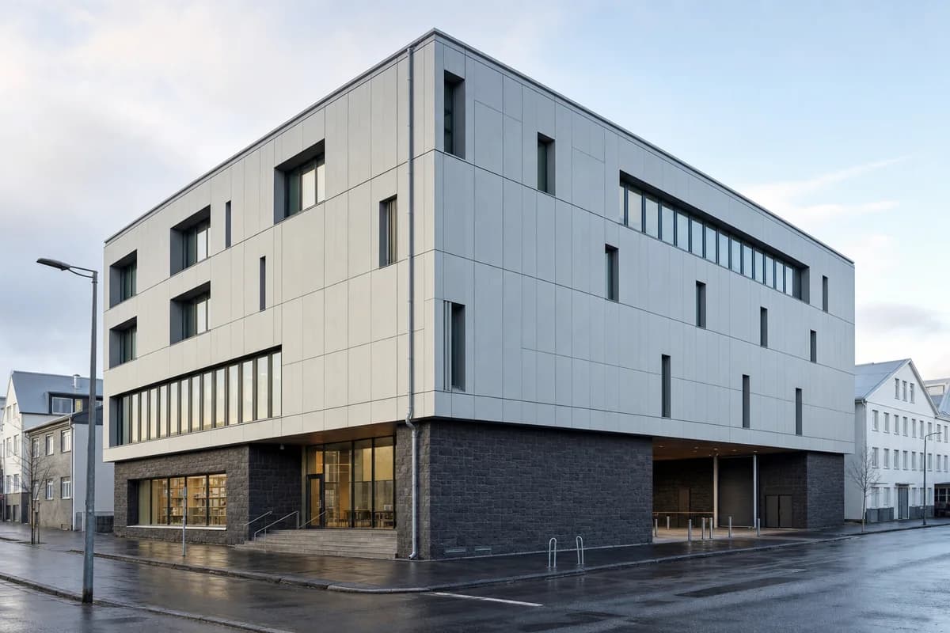
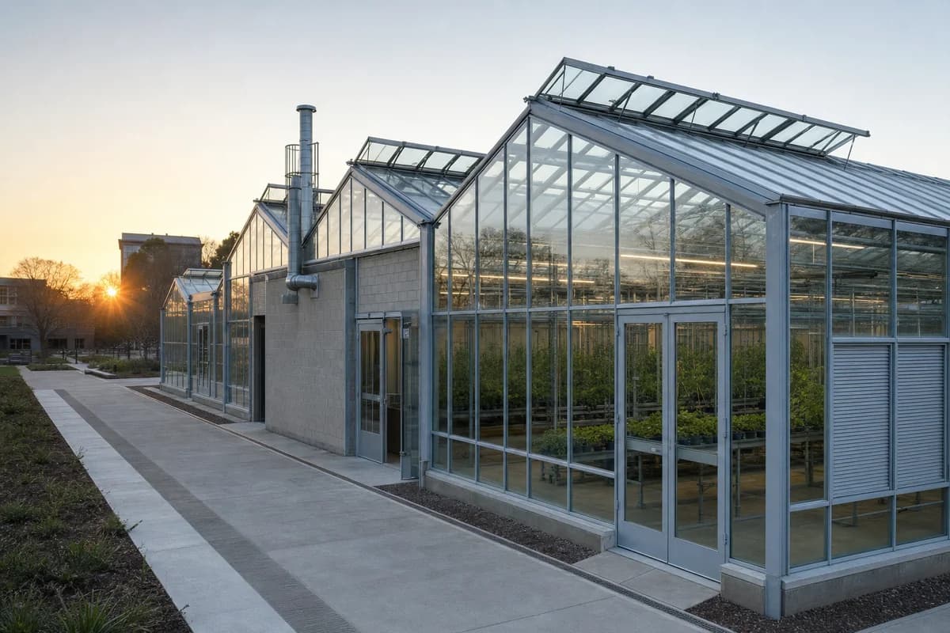
  • Recycled-steel ecology college with shaded research terraces at a city park.

    Urban Ecology College

    A higher-education concept integrating research access with credible urban habitat surfaces.

    View Prompt
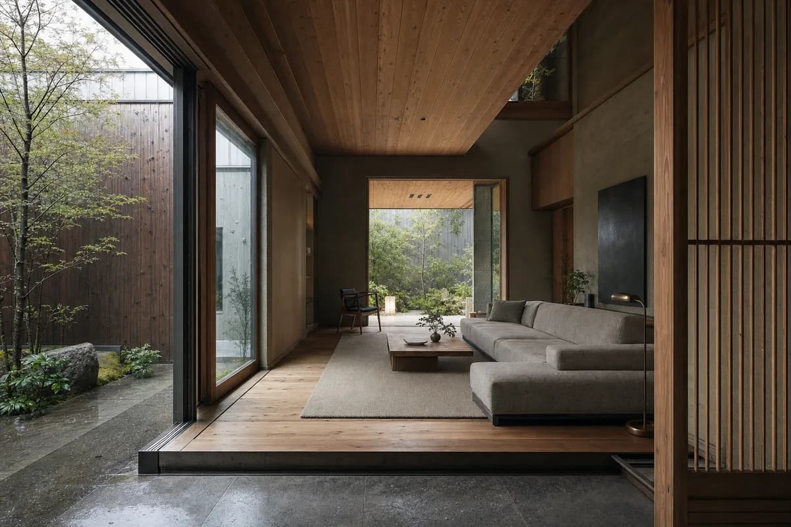
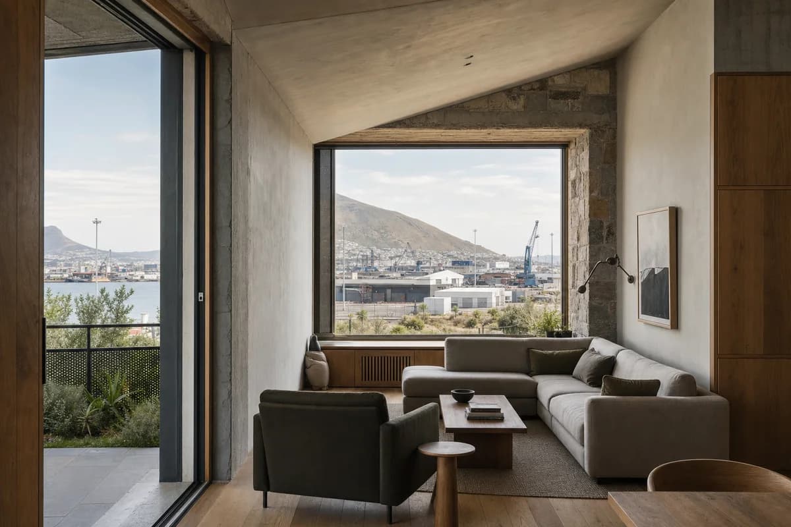
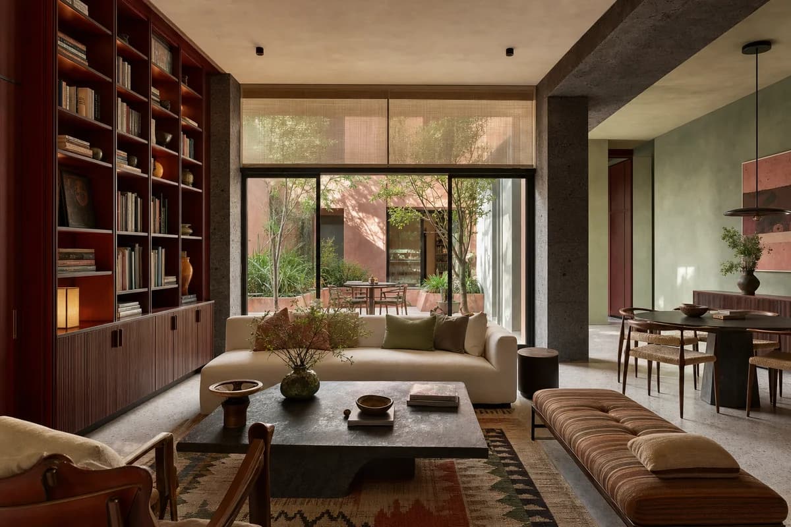
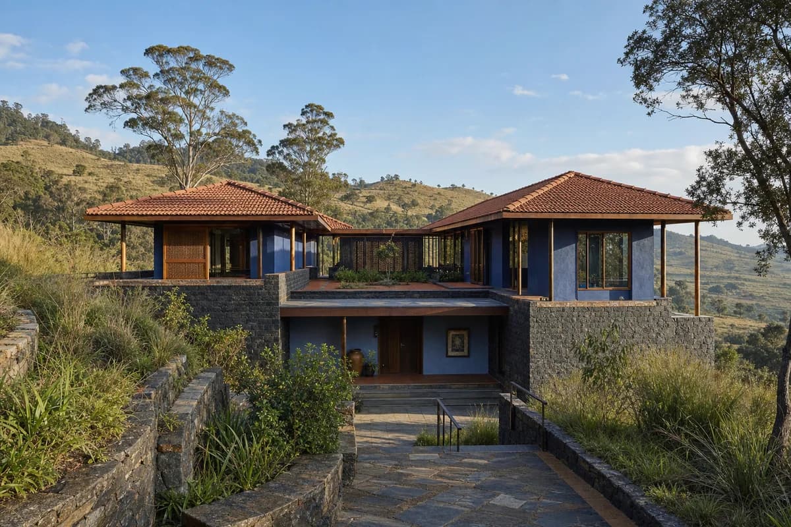
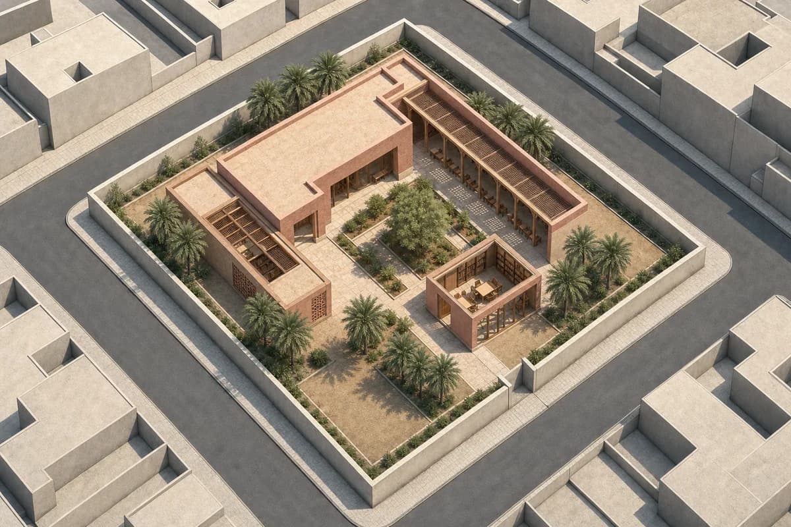
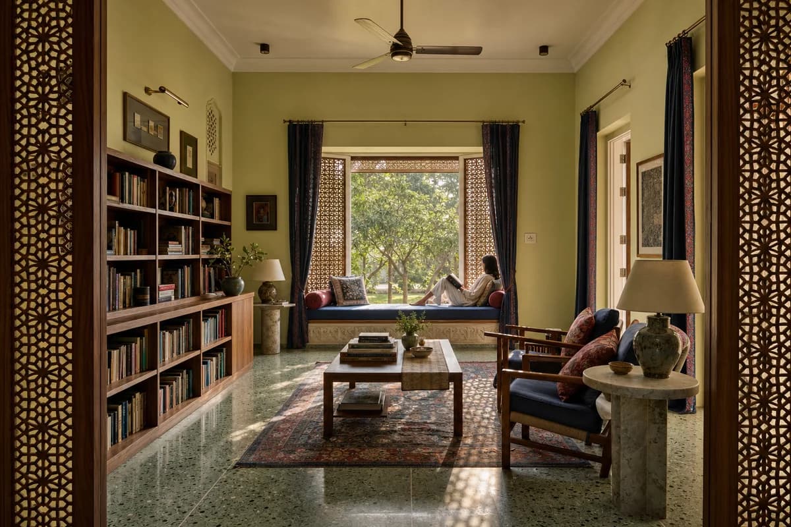
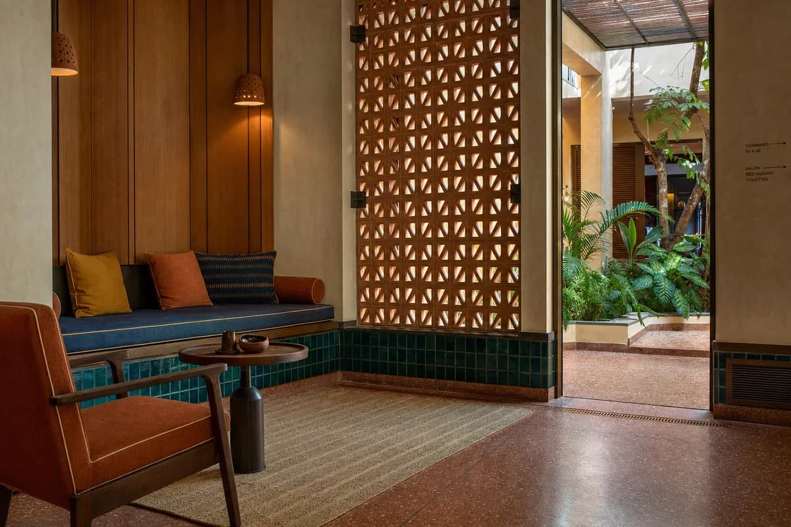
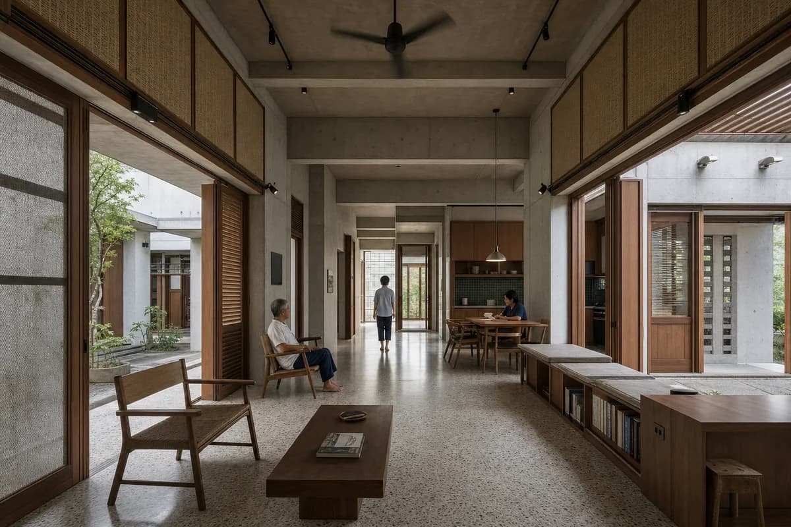
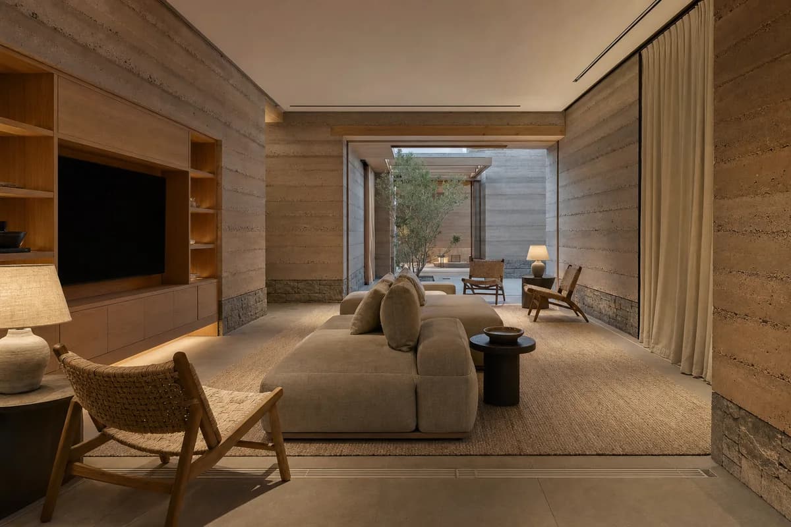
  • Rain-Court Living Room, courtyard dwelling living room organized by a living floor floating between a rain court and sheltered garden.

    Rain-Court Living Room

    Residential review of courtyard dwelling living room shaped by a living floor floating between a rain court and sheltered garden.

    View Prompt
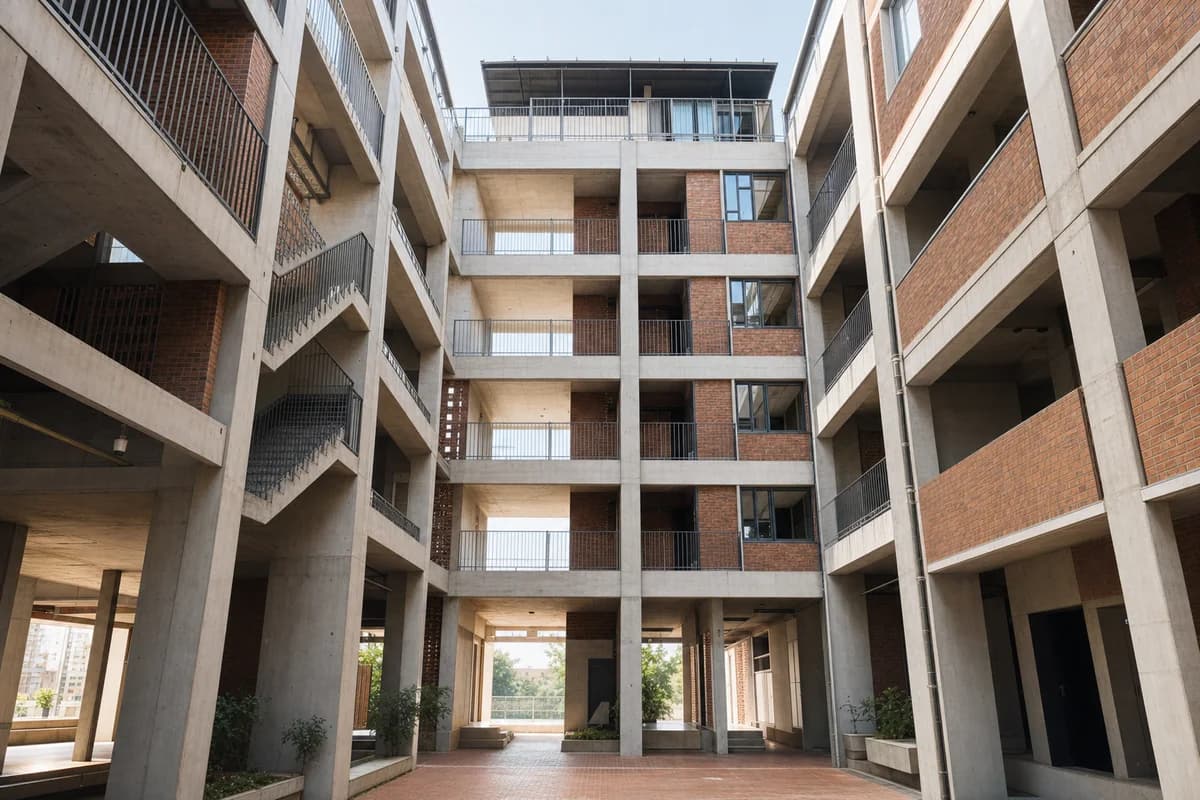
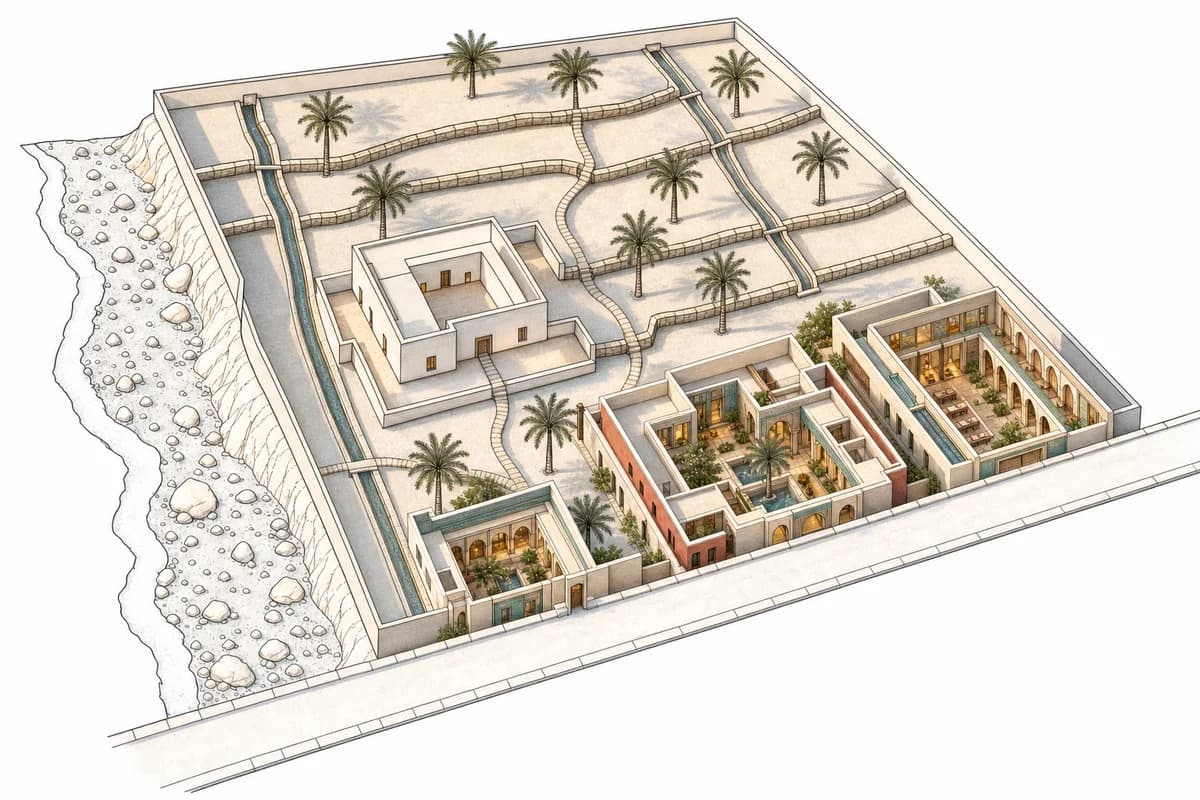
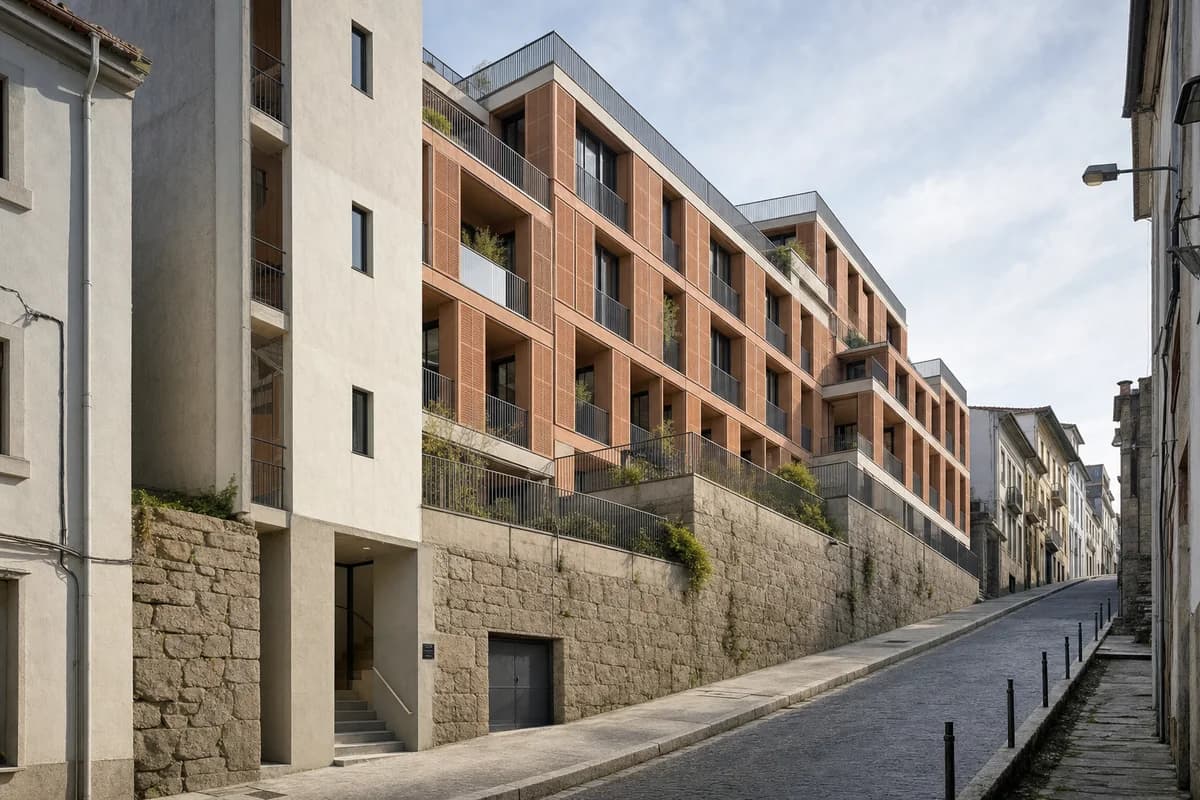
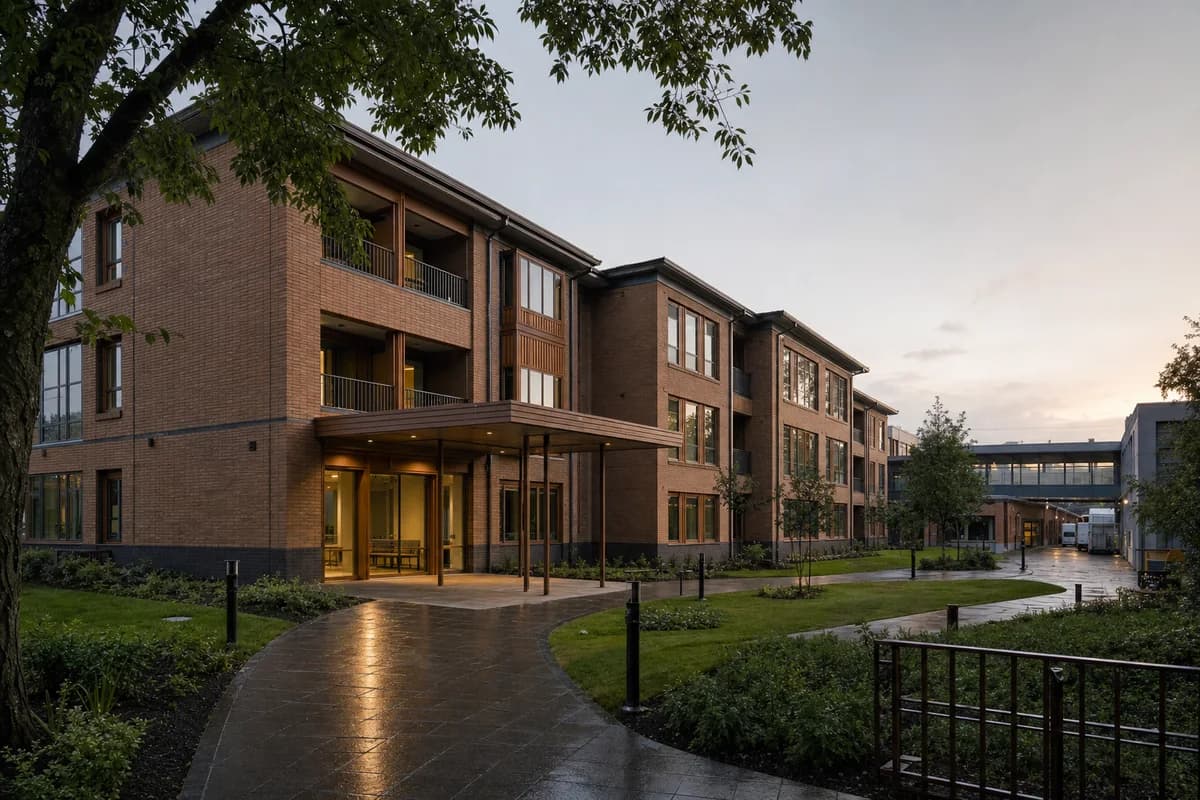
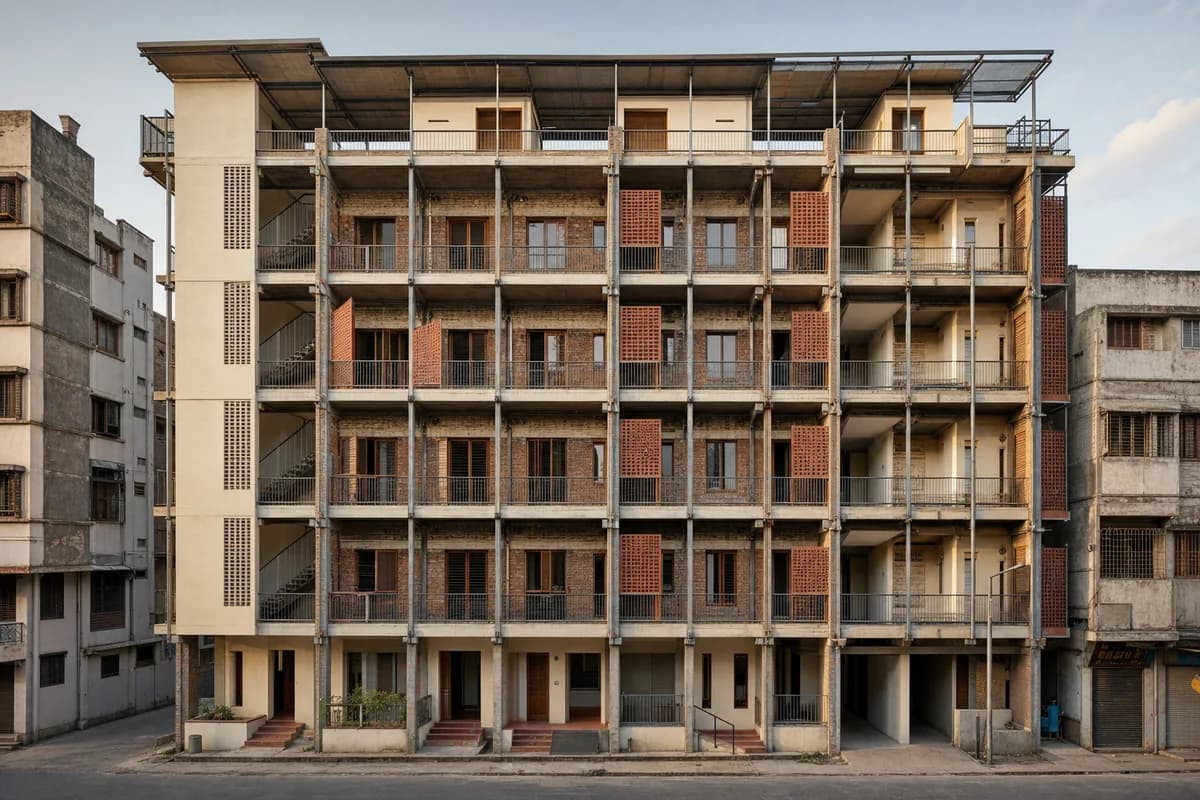
  • Brick courts stacked through a shaded urban social-housing block.

    Stacked-Courtyard Social Housing

    A collective housing concept for vertical courts, cross ventilation, and shared domestic infrastructure.

    View Prompt
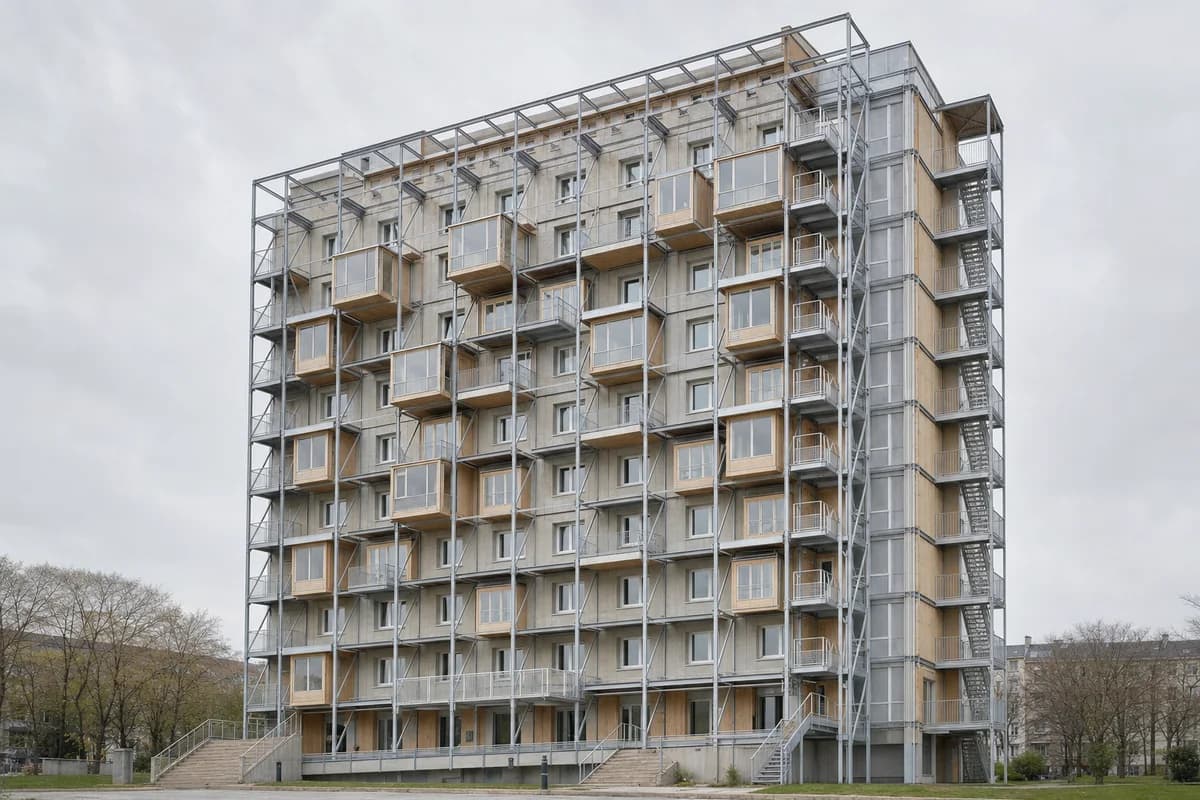
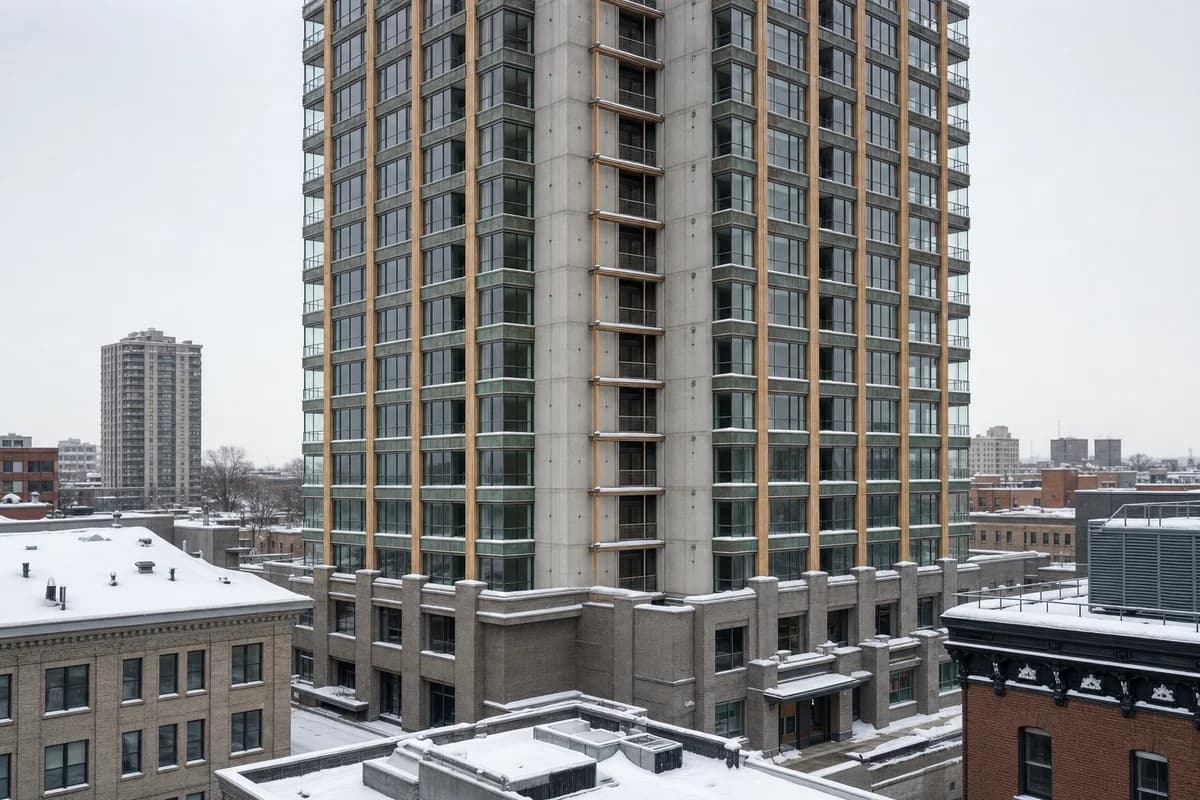
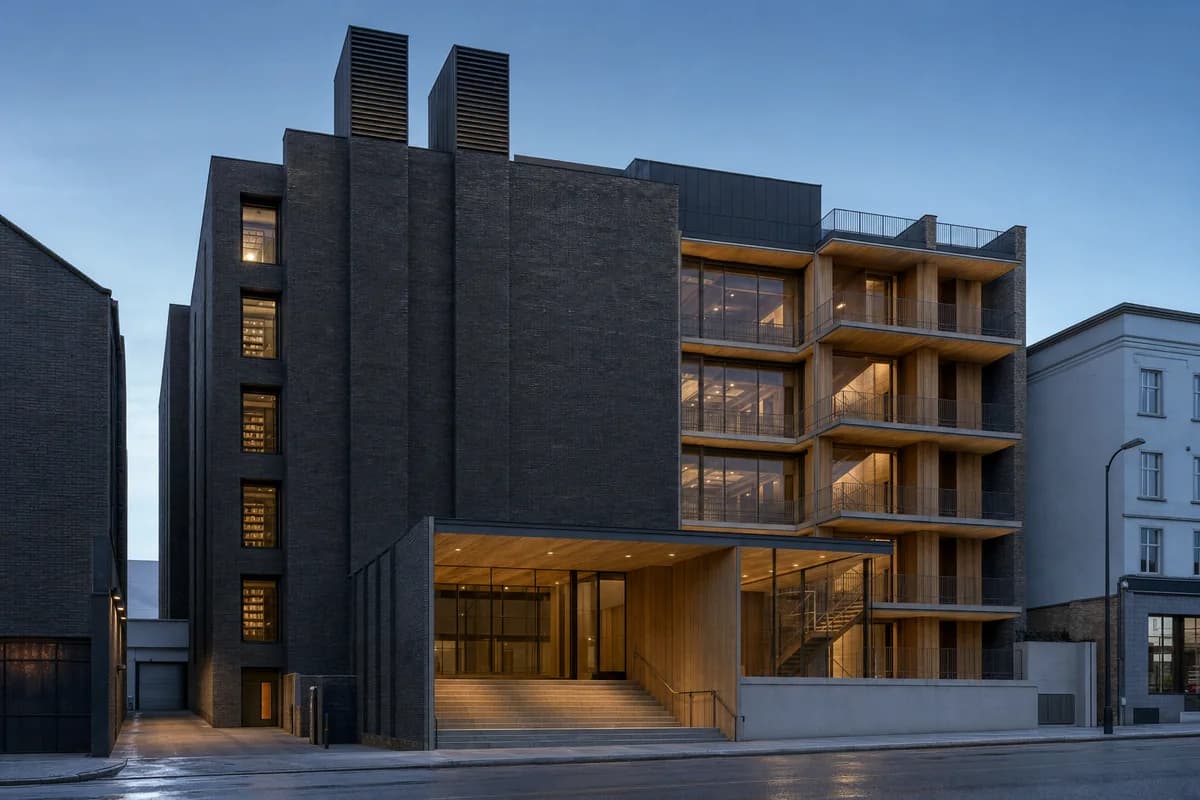
  • Timber room exoskeleton added to a retained concrete apartment slab.

    Apartment Retrofit Exoskeleton

    A deep energy-retrofit concept for added rooms, services, and retained structural carbon.

    View Prompt
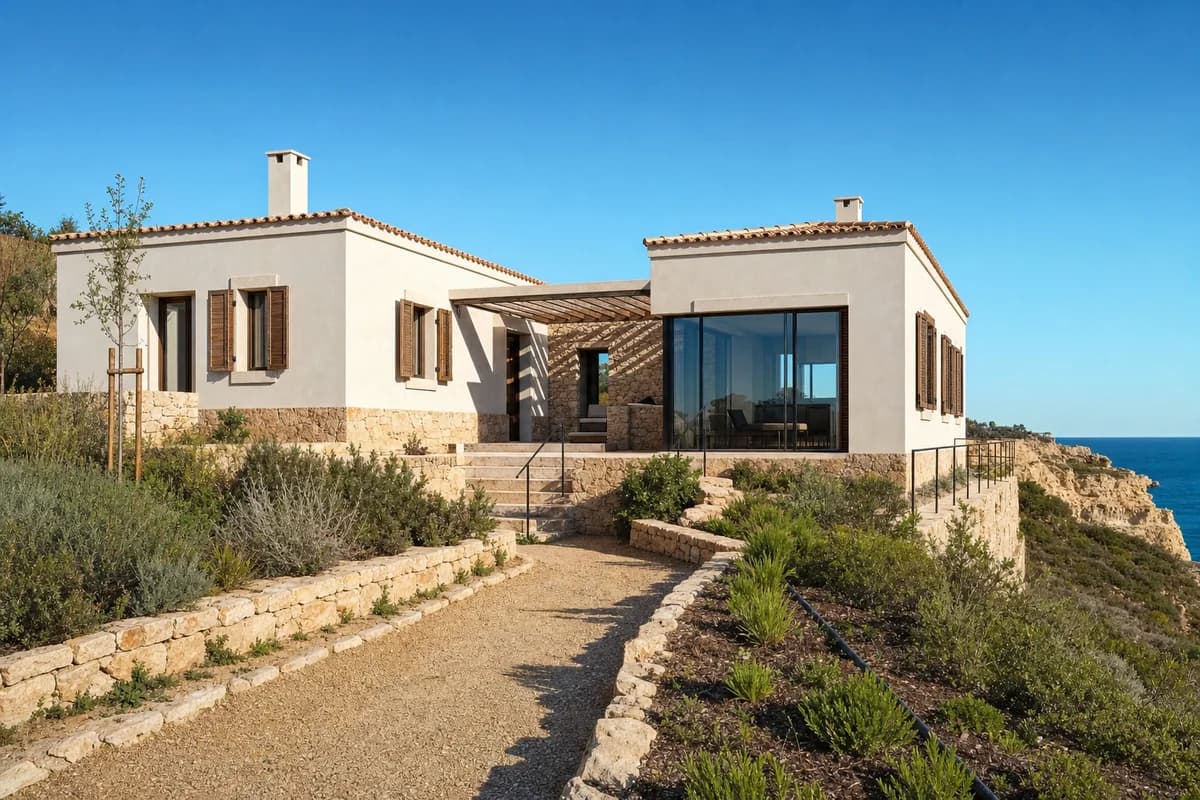
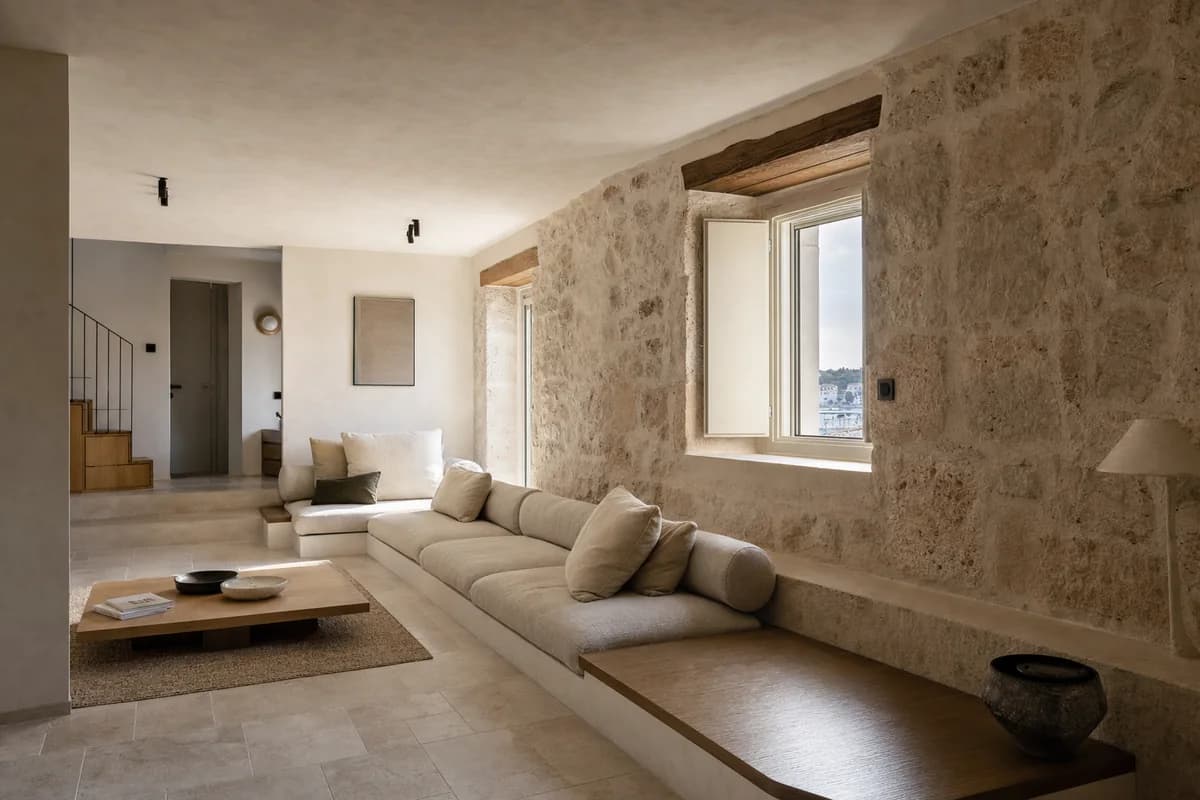
  • Stone Ribbon Sofa, furniture shaping coastal living room with continuous seating.

    Stone Ribbon Sofa

    Furniture-led spatial review of coastal living room with continuous seating.

    View Prompt
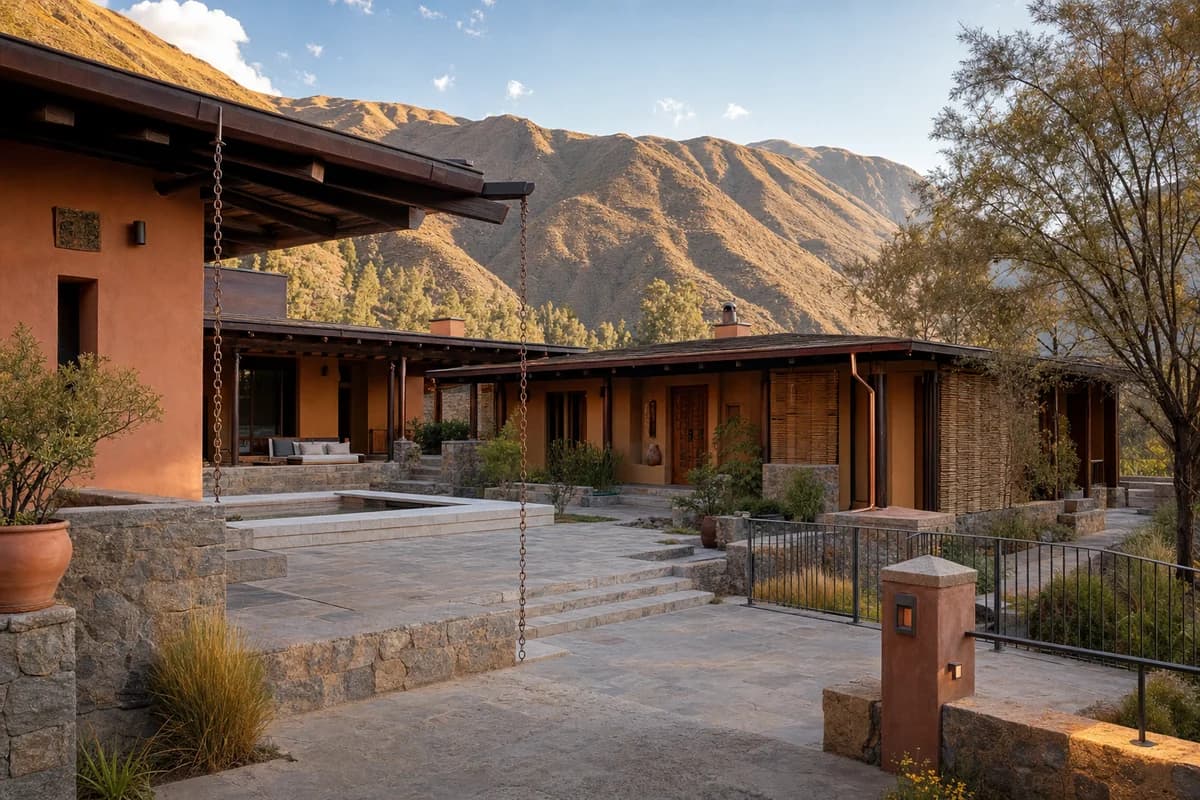
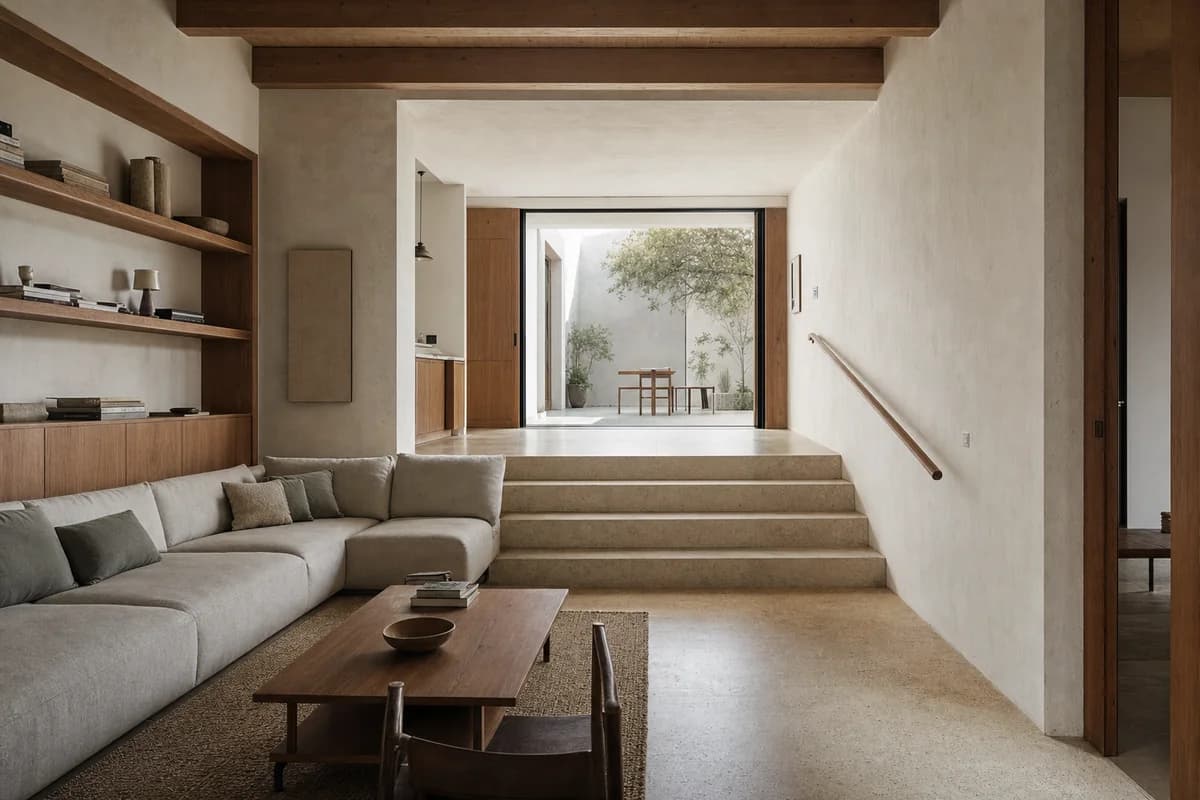
  • Stepped Court Salon, family living room organized by a stepped floor with one clear four-riser change following the terrain toward a sheltered court.

    Stepped Court Salon

    Residential review of family living room shaped by a stepped floor with one clear four-riser change following the terrain toward a sheltered court.

    View Prompt
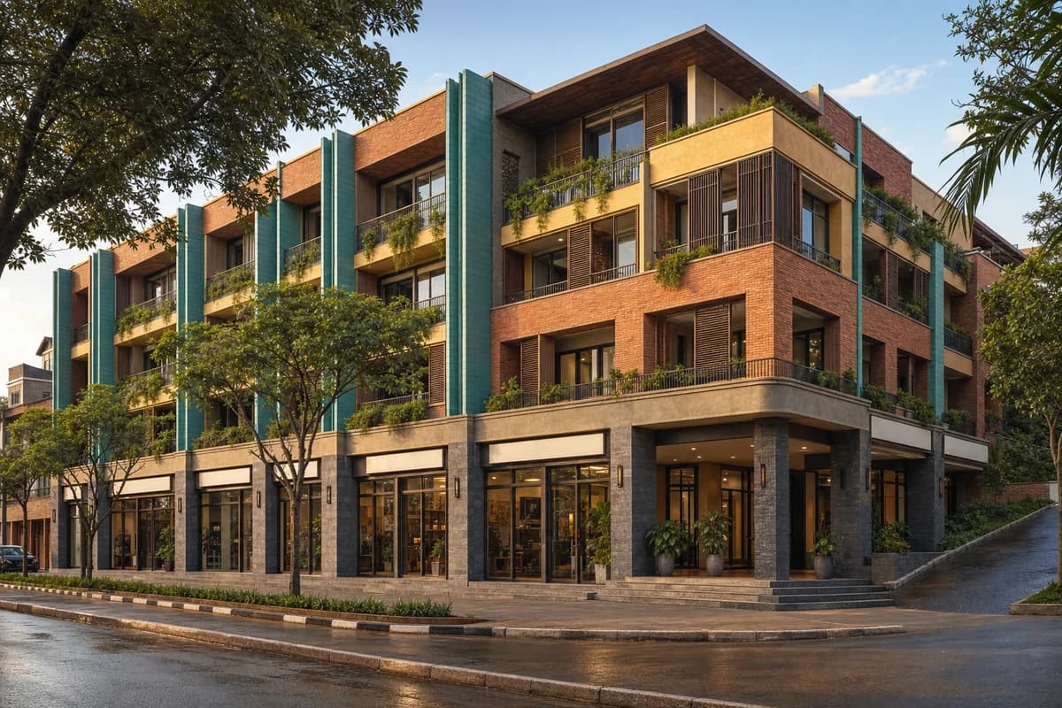
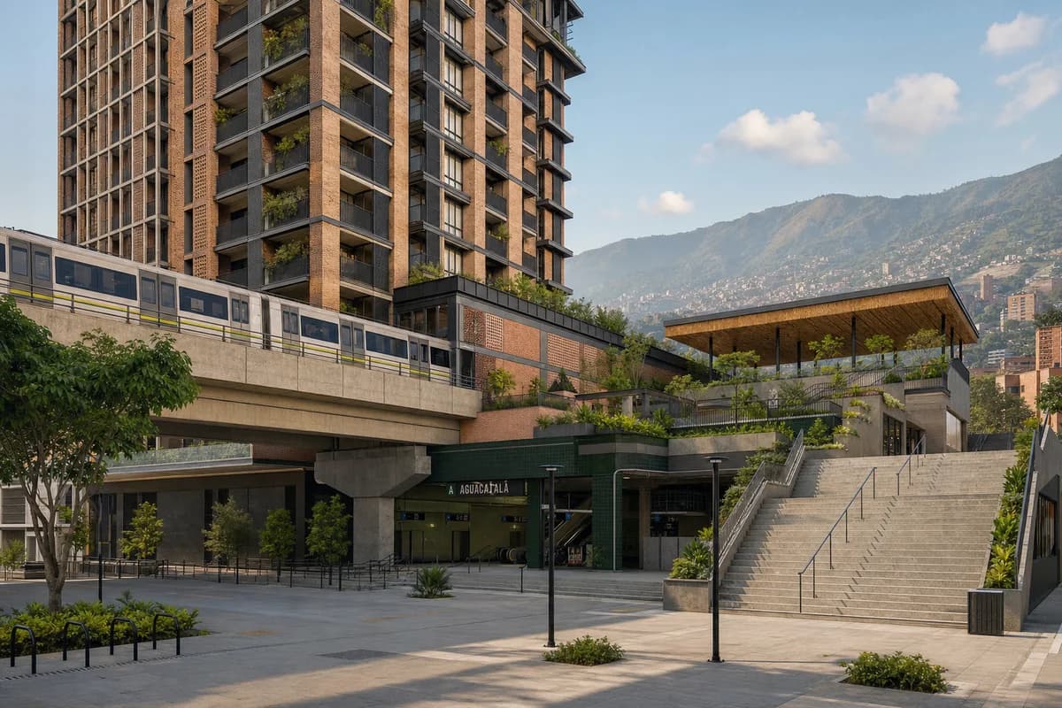
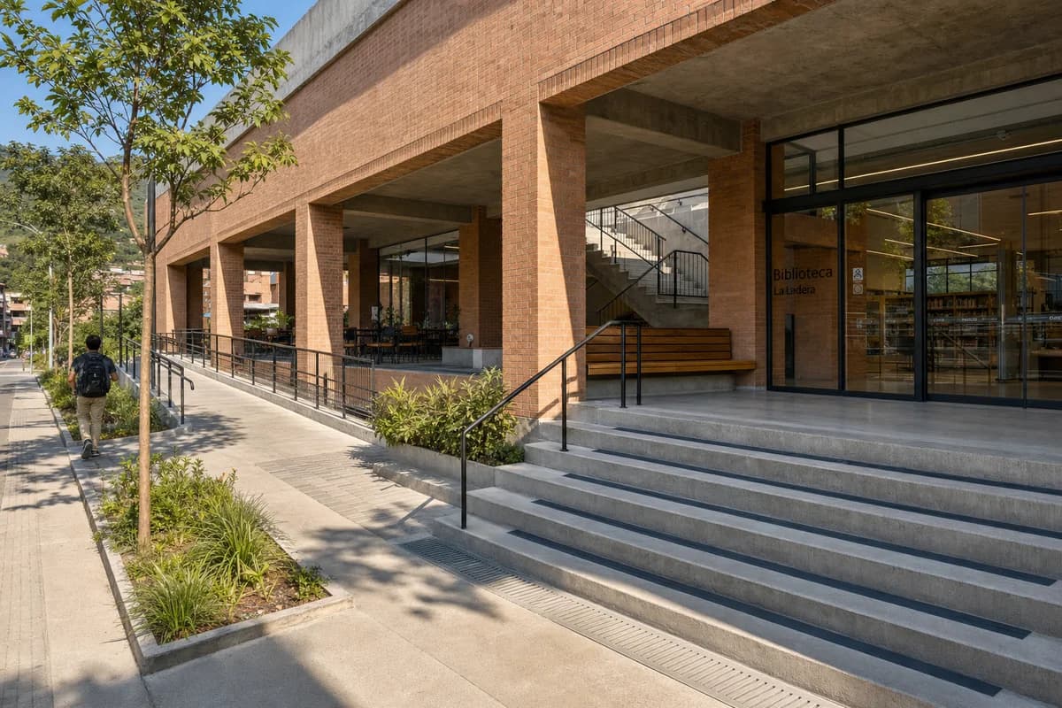
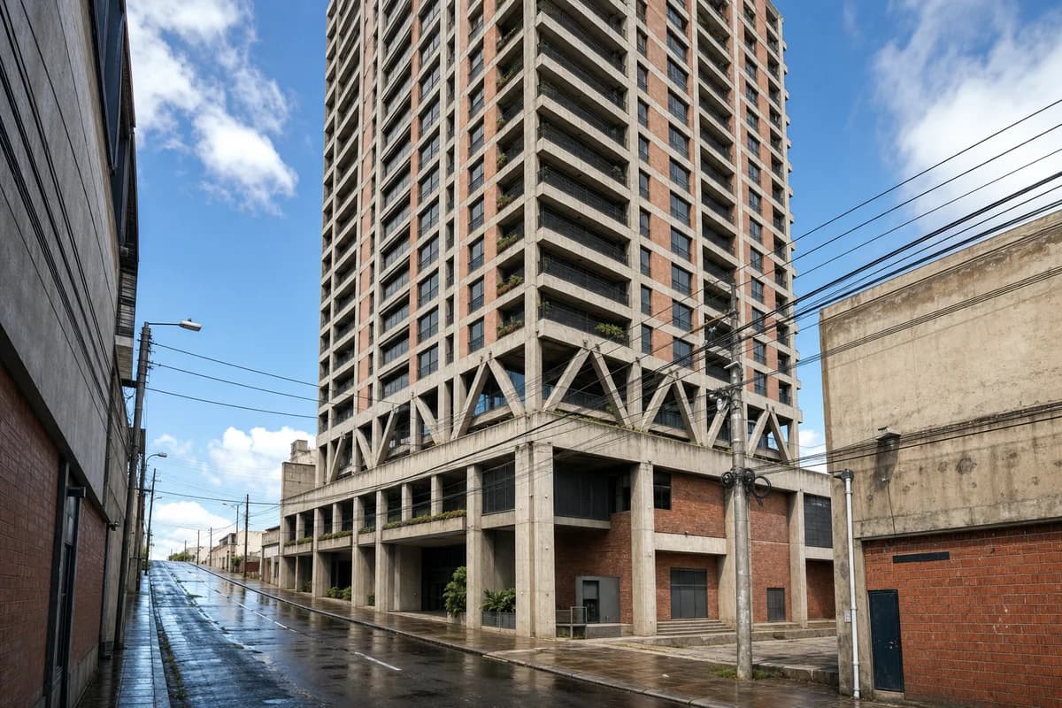
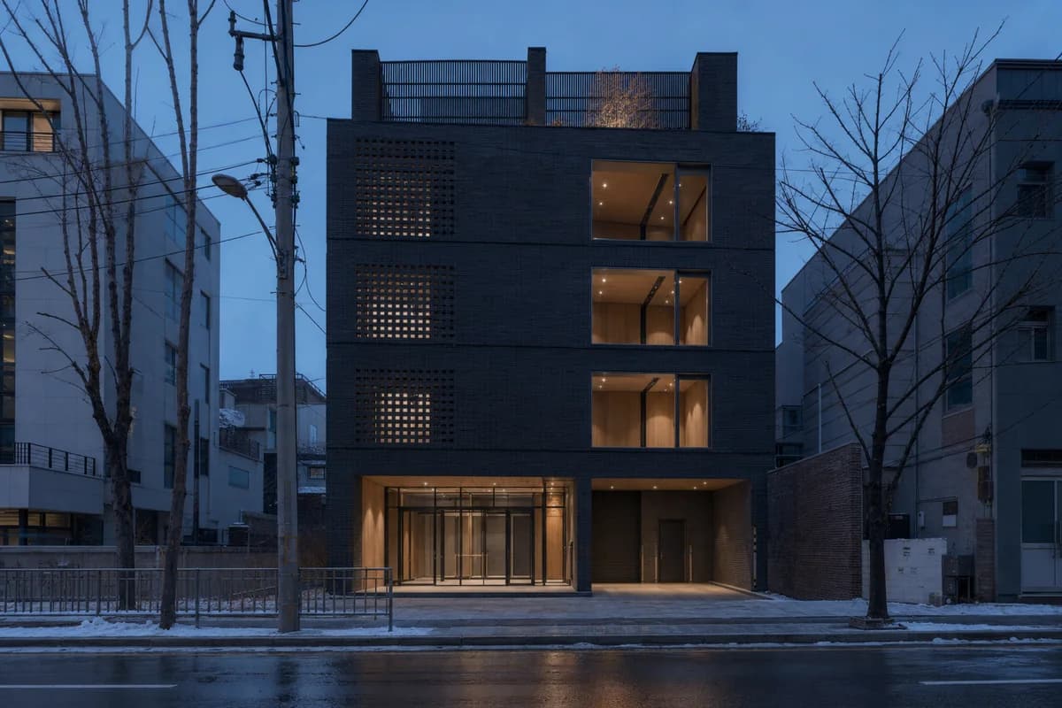
  • Expressed concrete and brick office tower on a wet sloping avenue.

    Seismic concrete avenue tower

    Study a seismic tower and podium on a constrained avenue.

    View Prompt
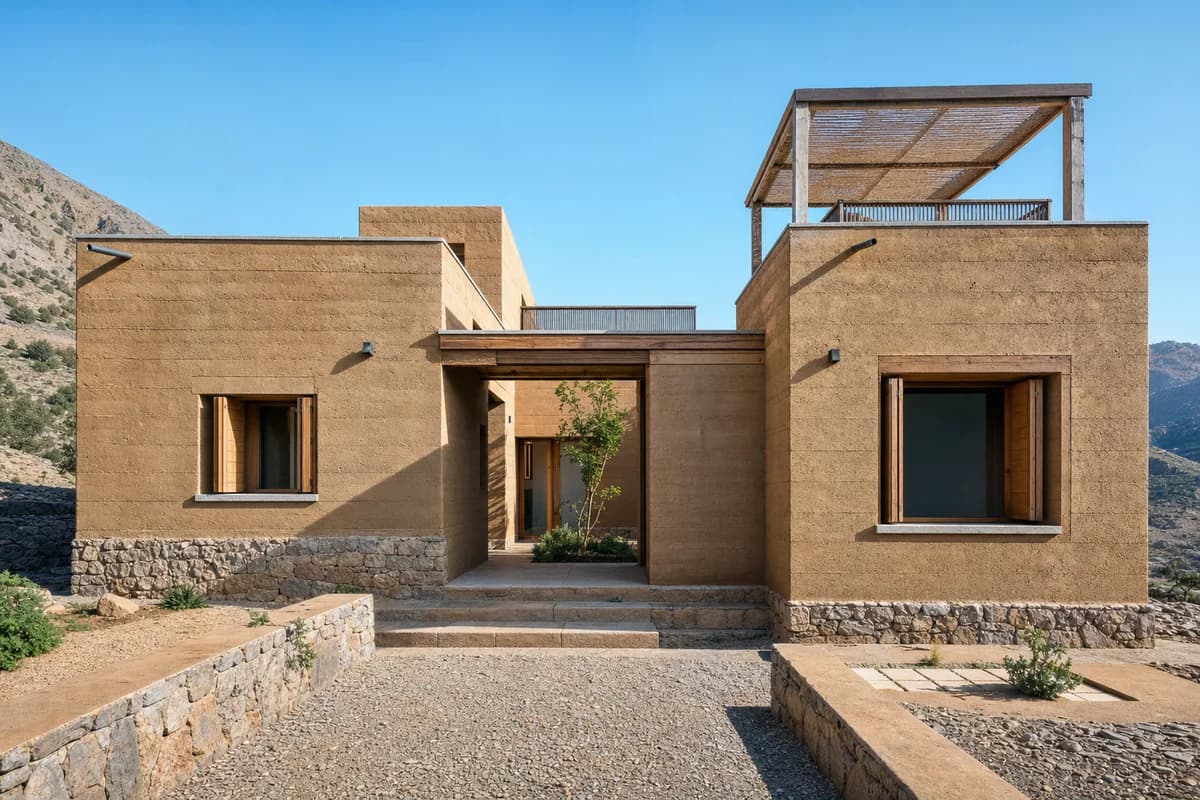
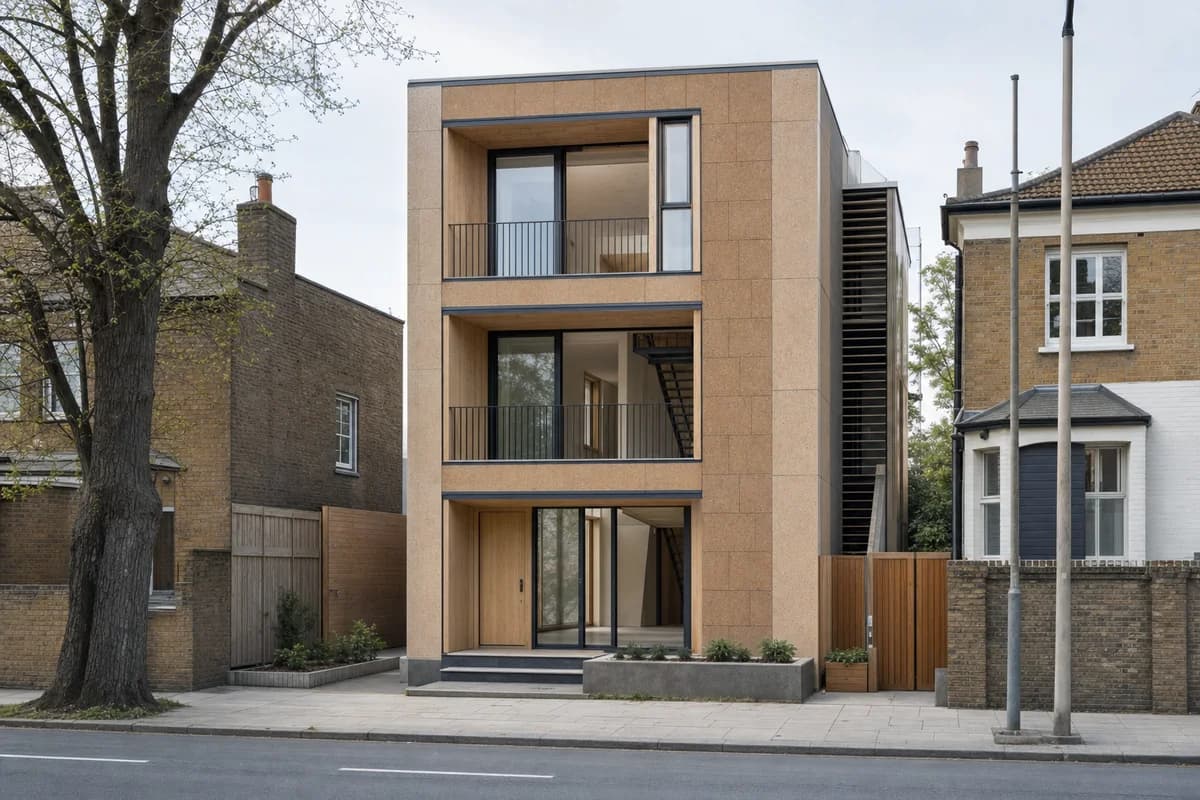
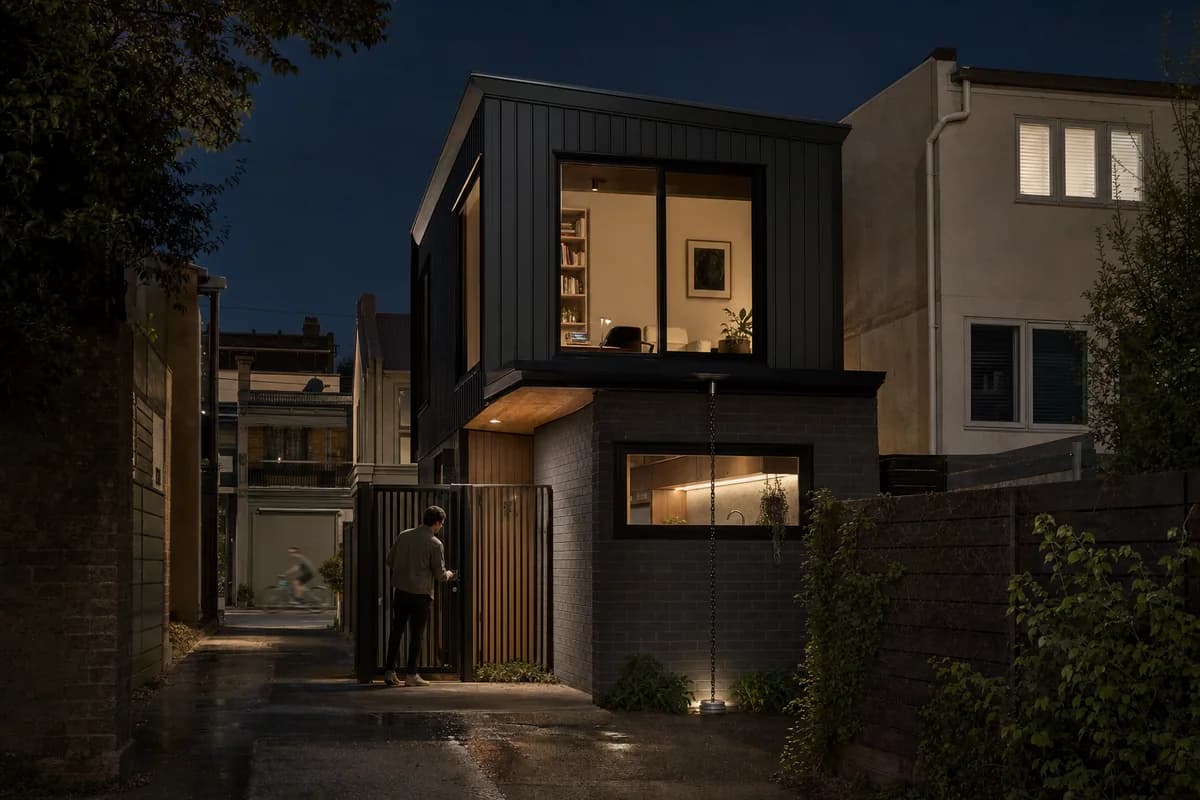
  • Timber infill house with straw-lime cassettes and cork rainscreen.

    Bio-Based Urban Infill House

    An early housing concept for bio-based enclosure and future disassembly on a tight urban plot.

    View Prompt
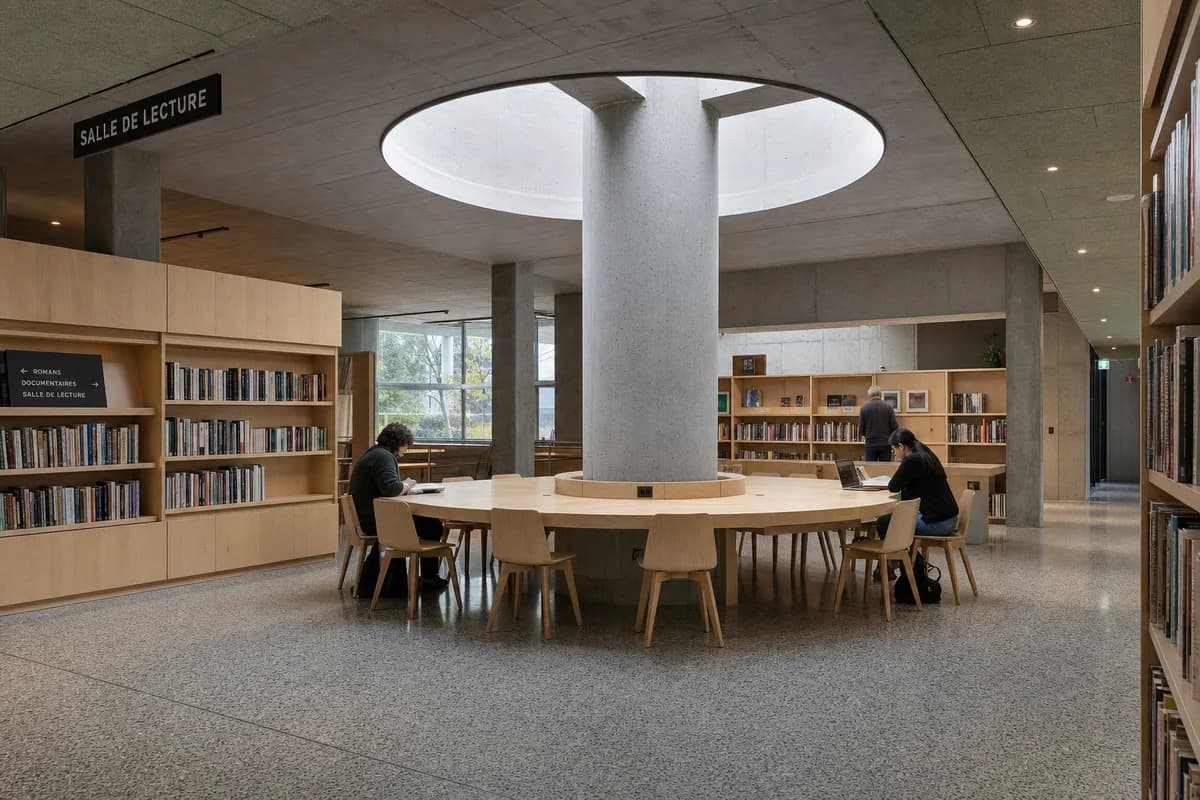
  • Reading Ring, furniture shaping civic reading room with a circular table.

    Reading Ring

    Furniture-led spatial review of civic reading room with a circular table.

    View Prompt

Questions architects ask

What makes a good architecture render prompt?

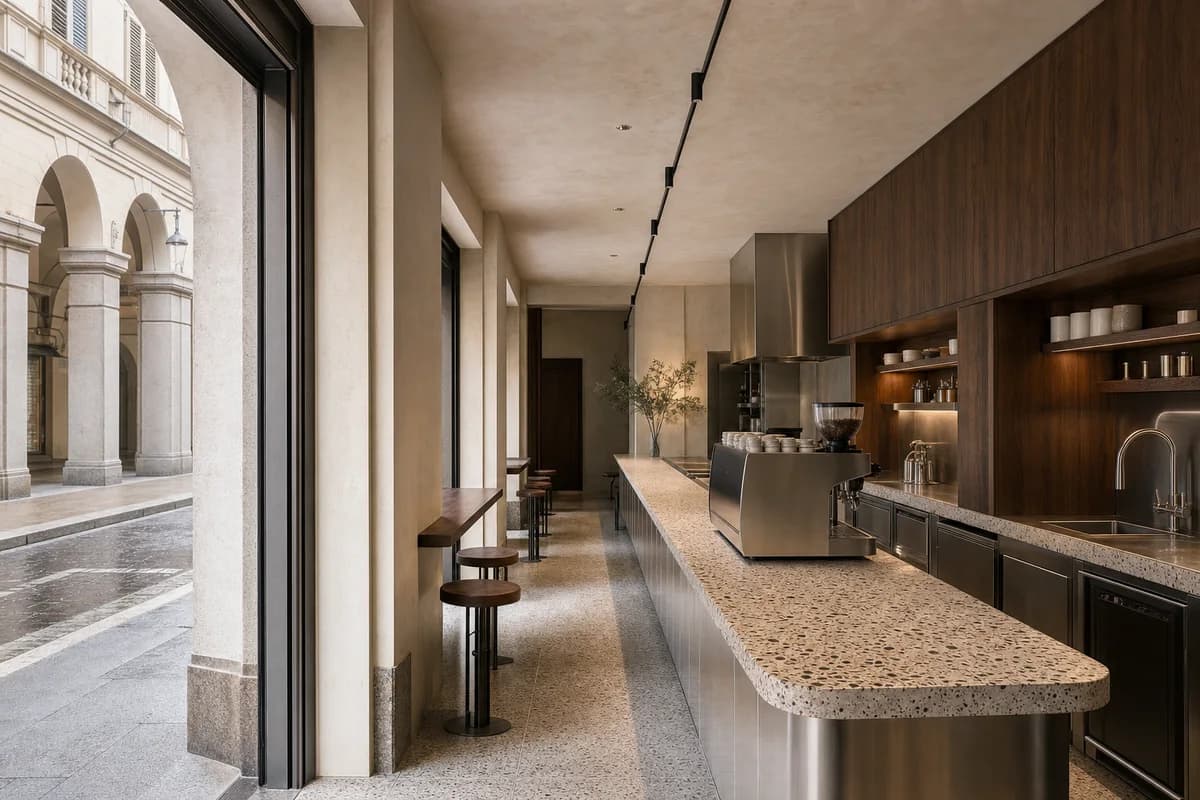
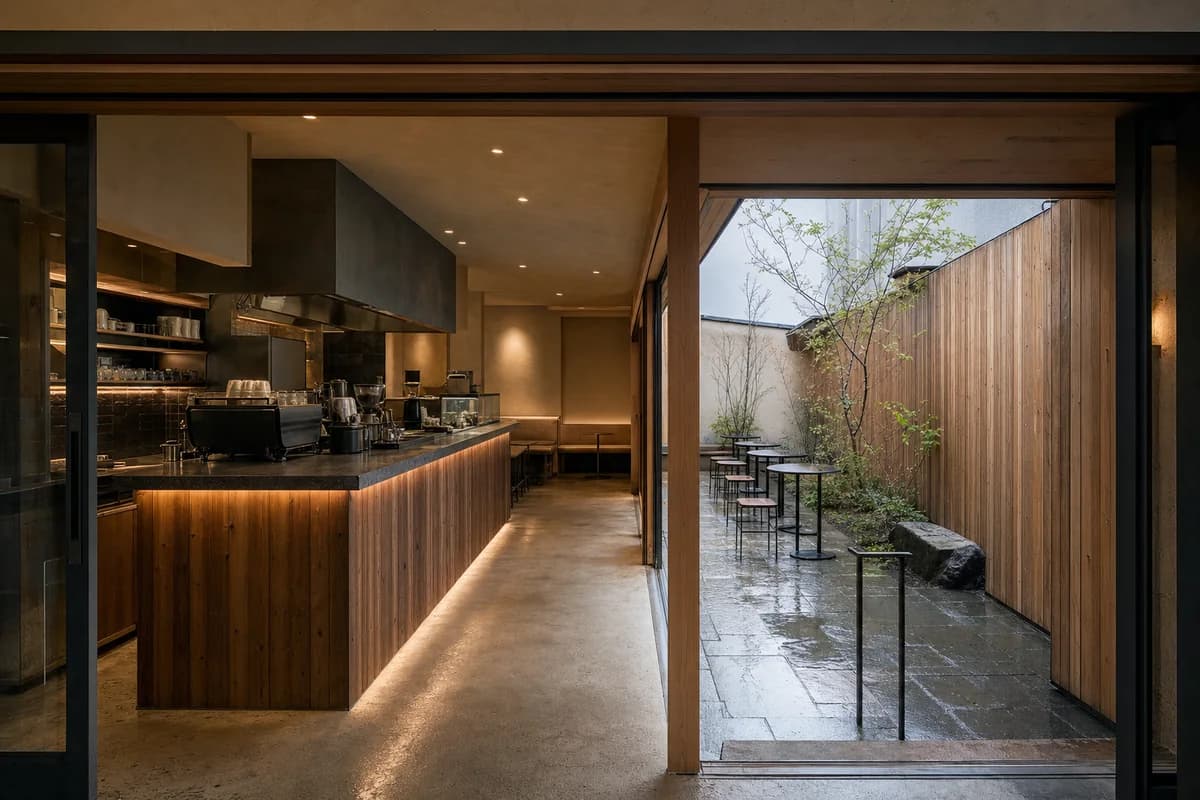
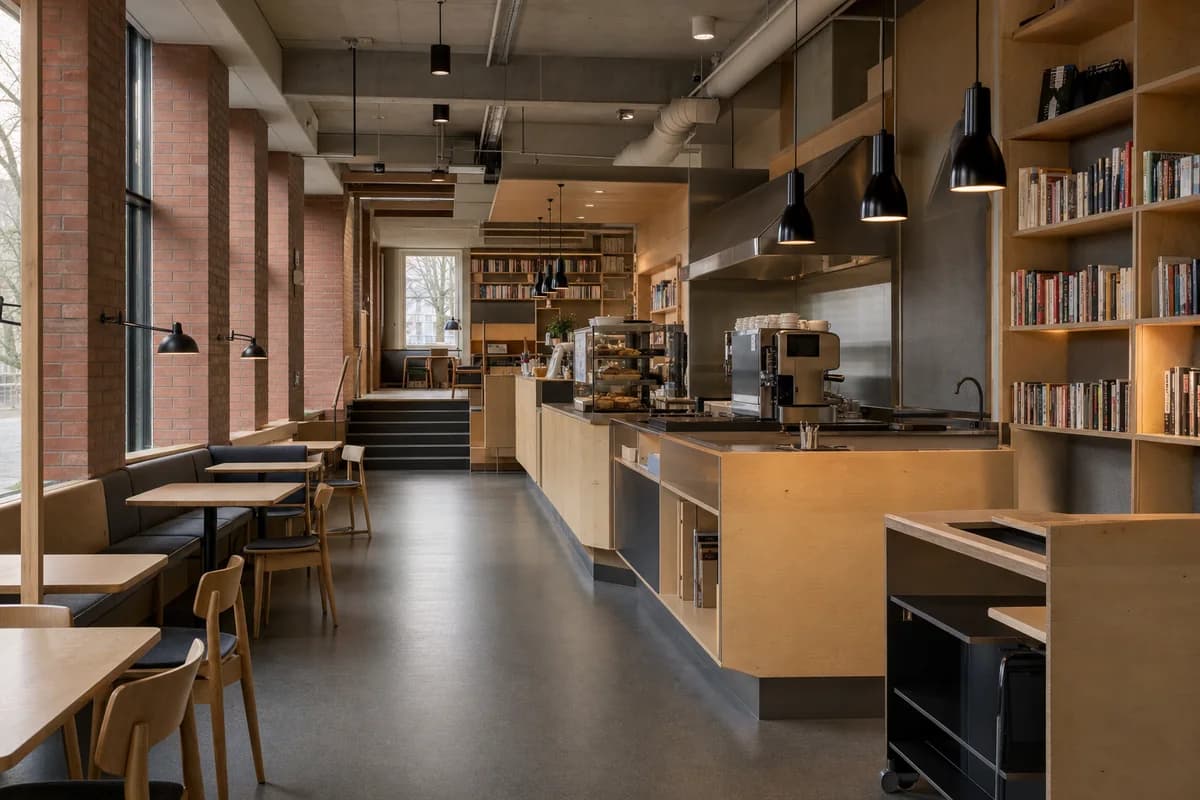
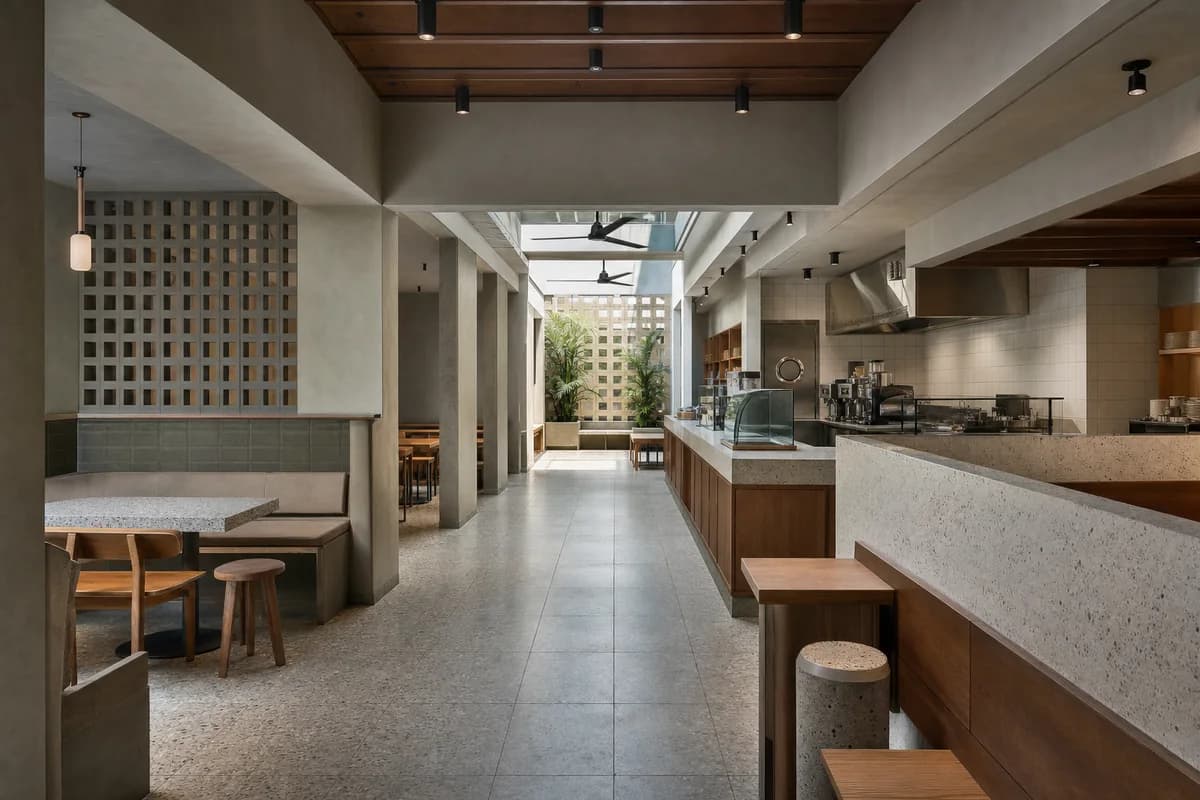
A good prompt fixes the building type, materials, site and camera before it adds mood. State the program first, name two or three materials and where each belongs, set the light and view, then list what must stay constant. Detail beats adjectives.

How do I make AI architecture renders look realistic?

Realism comes from construction logic, not quality words. Describe joints, weathering, drainage and restrained optics, keep one credible light condition, and avoid render-engine name-dropping. Every prompt here is written this way.

Can AI turn a sketch, floor plan or model screenshot into a render?

Yes. The sketch, model and drawing prompts are source-guided: you supply the image and the prompt describes materials, light and context while preserving the camera and geometry. Generated plans and sections are visual studies, not measured drawings.

Do these prompts work with Midjourney, GPT Image or Gemini?

The briefs are model-neutral in intent and were reviewed on GPT Image 2. The structure transfers to Midjourney, Gemini and other models. Adjust only the model-specific syntax, such as Midjourney parameters or reference handling.