
Archicad to Render with AI: A Clean BIM View Workflow

To turn an Archicad view into an AI render, save the intended 3D perspective first. Give that view a clean Layer Combination, Graphic Override, and Renovation Filter. Remove dimensions, markers, grids, selections, and interface chrome. Then export the view as an image and use it as the source in Enhance. Describe materials, light, landscape, and entourage without requesting a new building. Finally, compare the result with Archicad. Check the camera, crop, roof edges, floor lines, openings, and repeated elements before client review.
This route suits concept and option studies. It does not read the Archicad model or change BIM data. Keep Archicad as the source of truth.
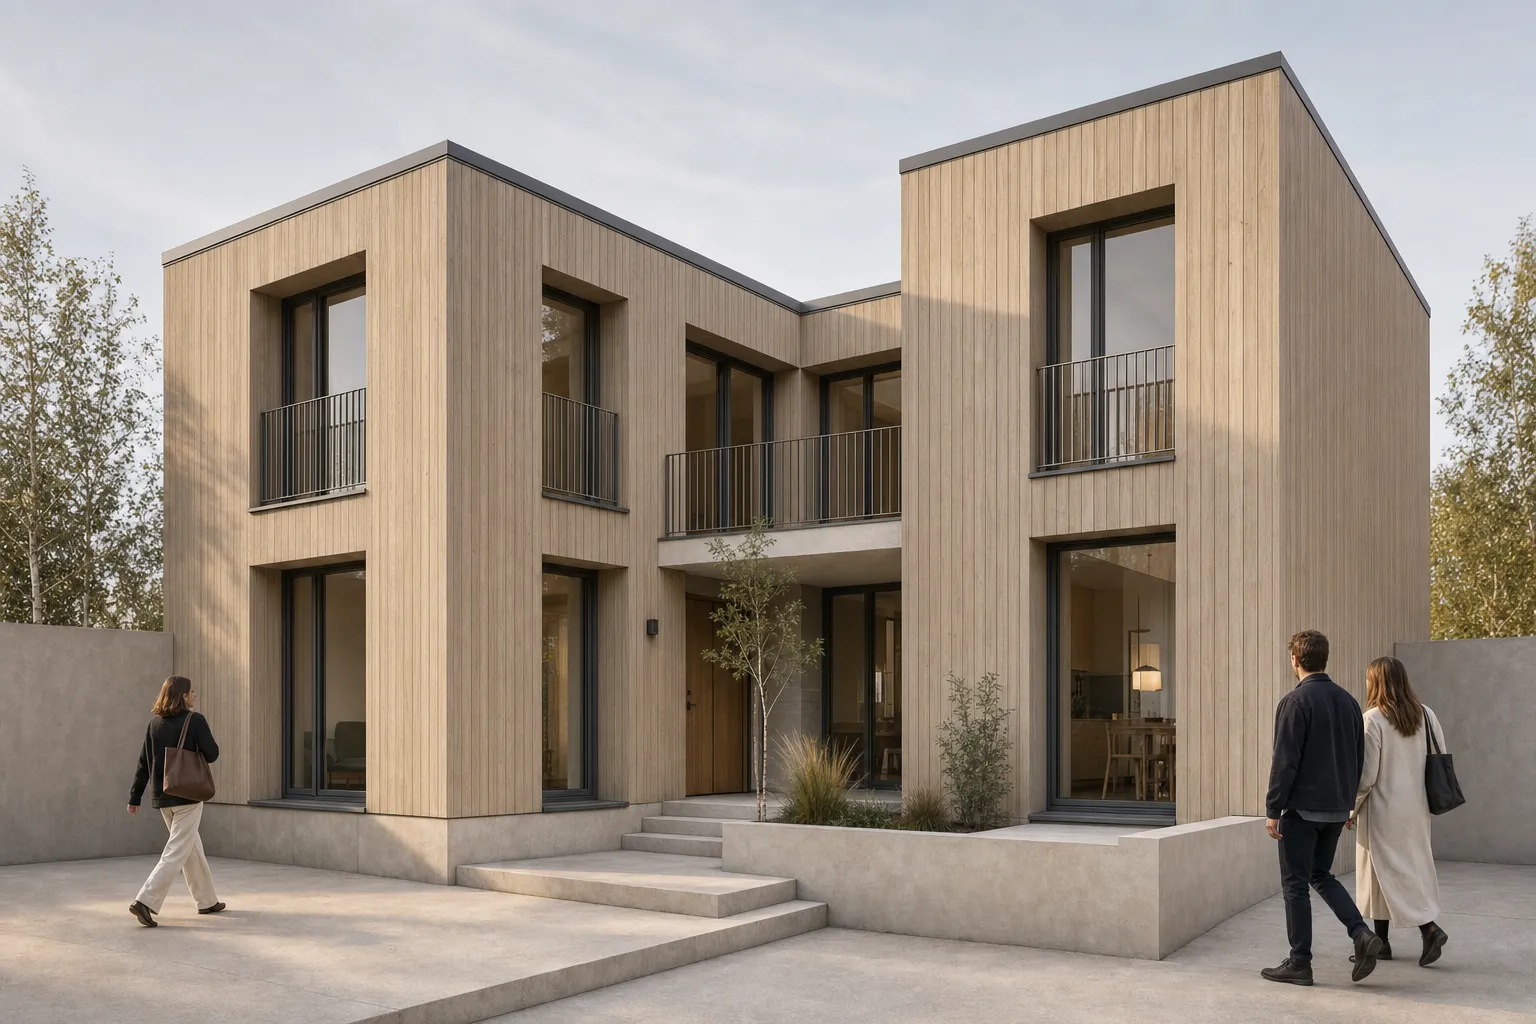
Can you render an Archicad view with AI?
Yes. A clean Archicad 3D view can become the source for an image-based render study. The image carries visible camera, massing, openings, and proportions. The brief supplies the intended finish.
CAD Scene Enhance starts from one explicit source image. It instructs the image model to preserve camera, framing, geometry, and proportions. That instruction is a constraint, not a guarantee. Generated details can still drift.
The wider screenshot-to-render workflow applies across modeling tools. Archicad adds useful BIM controls because one saved view can retain the display state required for repeatable exports.
Which Archicad view should you save?
Use a saved perspective from the 3D Window for most presentation images. It gives the clearest camera-led source. Use a 3D Document only when its flatter, drawn character supports the intended image.
Graphisoft defines a view as a stored version of a viewpoint. In Archicad 29, the Navigator View Map stores Layer Combinations, Graphic Overrides, Renovation Filters, zoom, rotation, and 3D image settings. Those settings include projection, filtered elements, 3D Style, cuts, and rendering settings.
| Source view | Use it for | Main caution |
|---|---|---|
| Saved 3D perspective | Exterior and interior camera views | Check projection, crop, and hidden elements |
| 3D Document | Diagram-like facade or section studies | Hatches and linework can become false detail |
| Elevation or section | Intentionally flat composition studies | Depth and hidden geometry remain ambiguous |
Name the view for its purpose, such as AI exterior study. Reopen it before each export. This is safer than rebuilding camera and visibility settings from memory.
How should you prepare the Archicad view?
Prepare a lightweight presentation view, not a working BIM screen. Keep real geometry. Remove graphics that do not belong in the final image.
Fix and save the camera
Set the intended perspective, crop, horizon, and aspect ratio. Save the current 3D window as a view.Apply a clean layer state
Use a dedicated Layer Combination. Keep design-critical building, furniture, and site elements visible.Review display rules
Choose the Renovation Filter, Graphic Override, Model View Options, and 3D Style for this export.Remove BIM graphics
Hide dimensions, labels, grids, markers, selection outlines, cutting guides, and temporary objects.Export the saved view
Publish or save a clean image at the final ratio. Keep application palettes and navigation chrome outside the frame.
Graphisoft's current View Settings reference confirms that saved 3D views can retain camera and visibility settings. It also stores image size and can lock the aspect ratio.
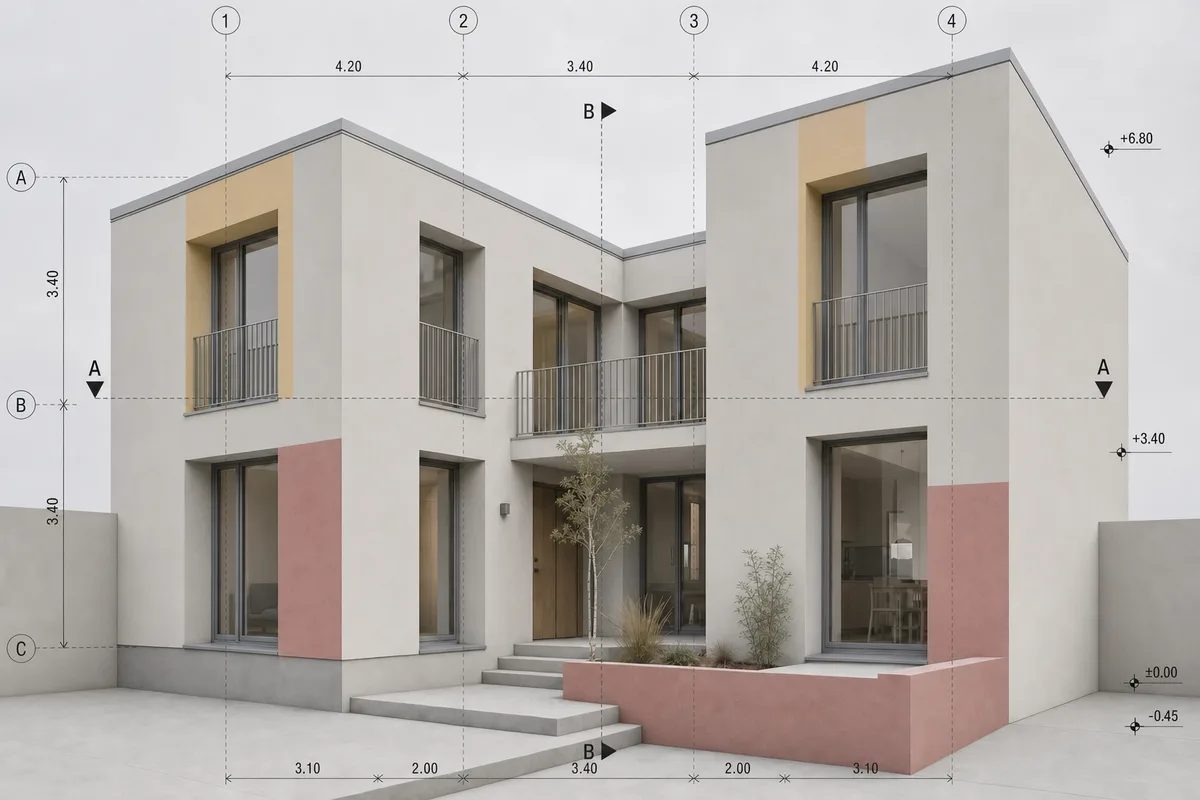
Which BIM graphics should stay hidden?
Check Renovation Filters before exporting. Archicad can show, hide, or override elements by renovation status. A colored override may look like a material instruction to an image model.
Review Graphic Overrides for the same reason. Also inspect vectorial hatching. Graphisoft notes that vector fills in the 3D Window depend on the selected 3D Style and engine. Turn them off when they compete with the geometry.
Keep actual openings, slabs, stairs, railings, furniture, and context. Remove only information that should not appear in the image.
How should you export the image from Archicad?
Export from the saved view when possible. This keeps the camera and display state repeatable across later studies.
Archicad's Publisher stores shortcuts to saved views inside Publisher Sets. Its file-format settings let you select an available image format for each item.
Use a lossless image format when thin edges matter. Keep the intended board or screen ratio. Around 1600 pixels on the long edge is enough for most studies. The clean screenshot capture guide covers crop, edge clarity, and source-image checks in more detail.
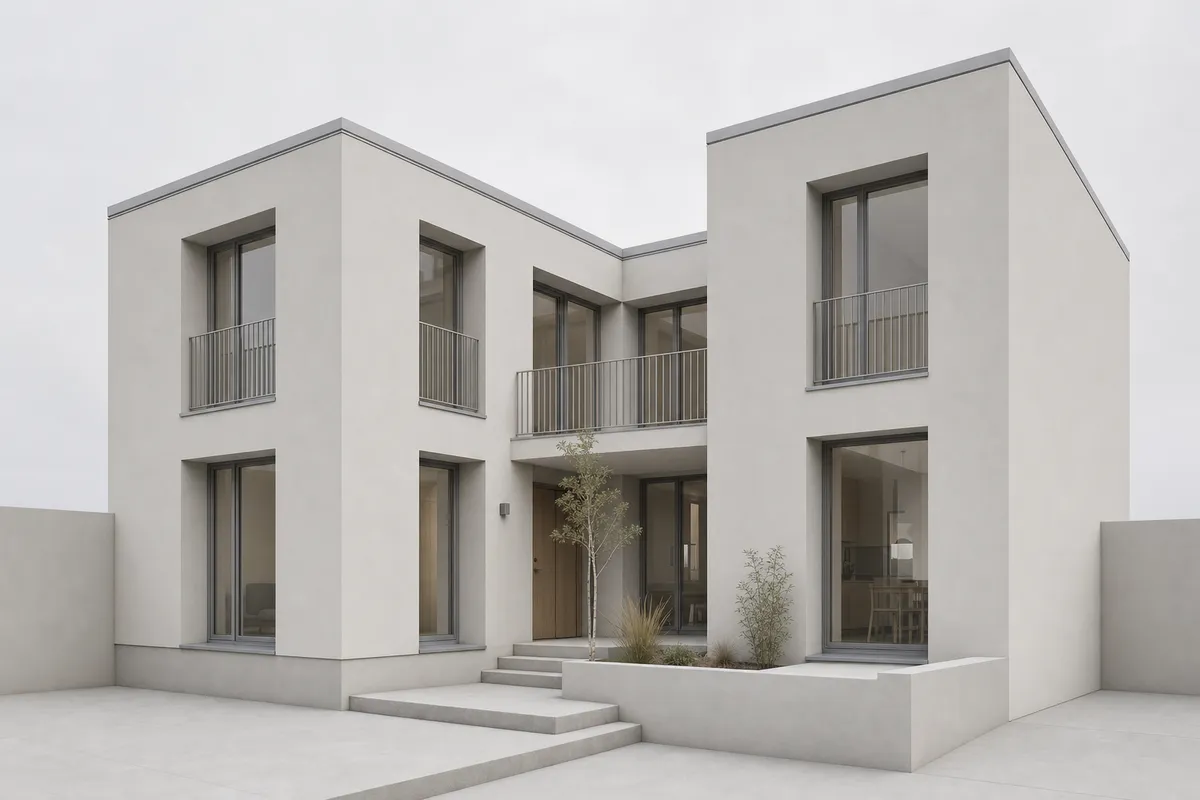 Synthetic BIM viewRender study
Archicad view / render study
Test one fixed BIM view in CAD Scene.
What should the Enhance brief say?
The source image already carries the visible design. Ask for finish decisions, not a new composition.
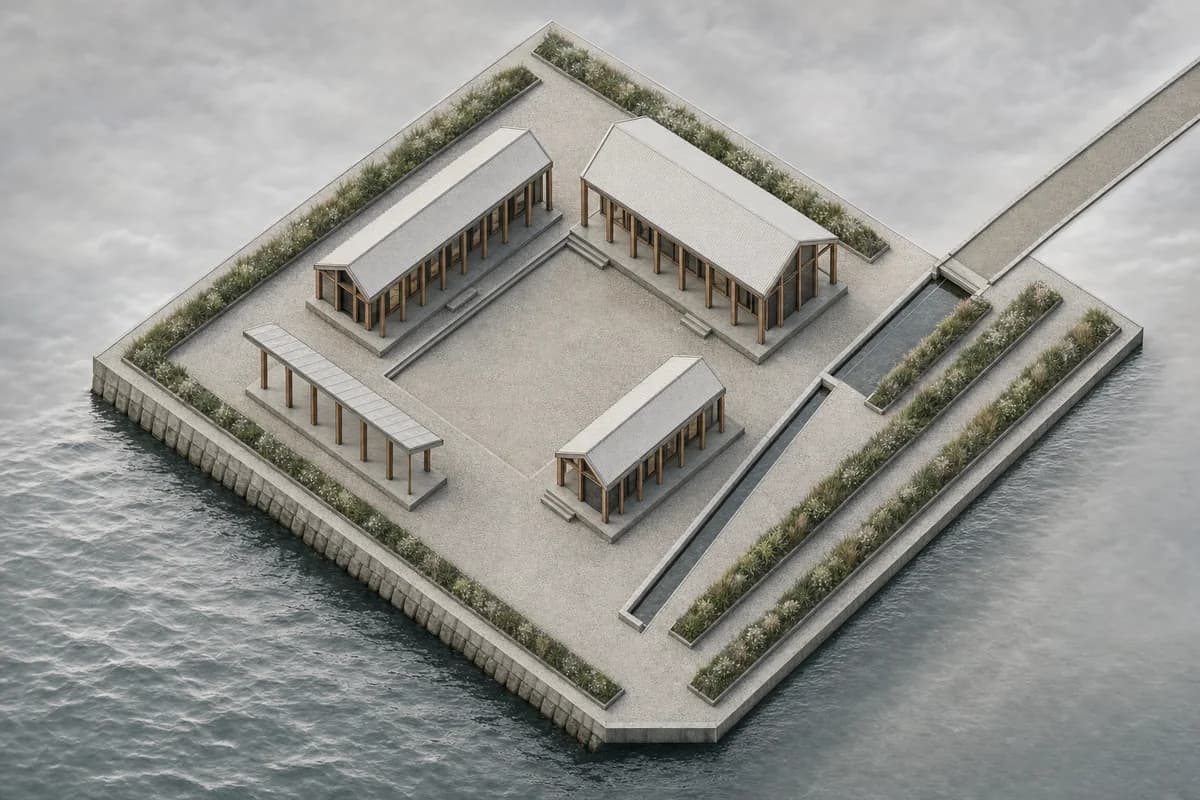
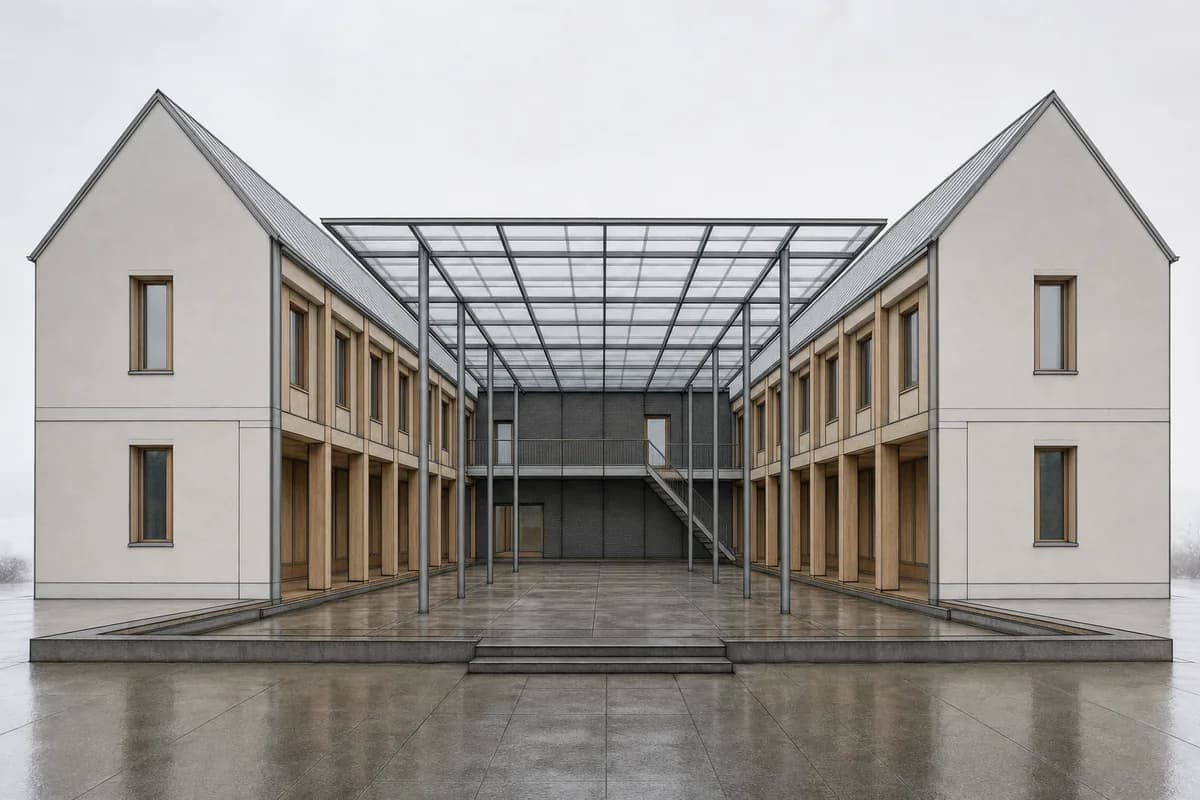
Archicad exterior study
Copy the full brief, then adjust one variable at a time.
Prompt
Preserve the source camera, crop, massing, openings, roof form, and visible proportions. Render the house with pale lime render, vertical oak cladding, a honed stone plinth, dark bronze frames, clear glazing, soft late-afternoon Nordic light, birch planting, and restrained entourage. Do not add floors, move openings, or change the roof.
Set the Project Composition before sending. Name the Style, Scene, Lighting, Materials, and Entourage needed across the study. Use Edit later for a focused change to a finished Render.
Avoid broad prompts such as "make this more modern." Name each finish and the surface it belongs to. The architectural rendering styles guide can help define the intended visual character.
Prompt library · 14 promptsDrawing and model to renderBrowse prompts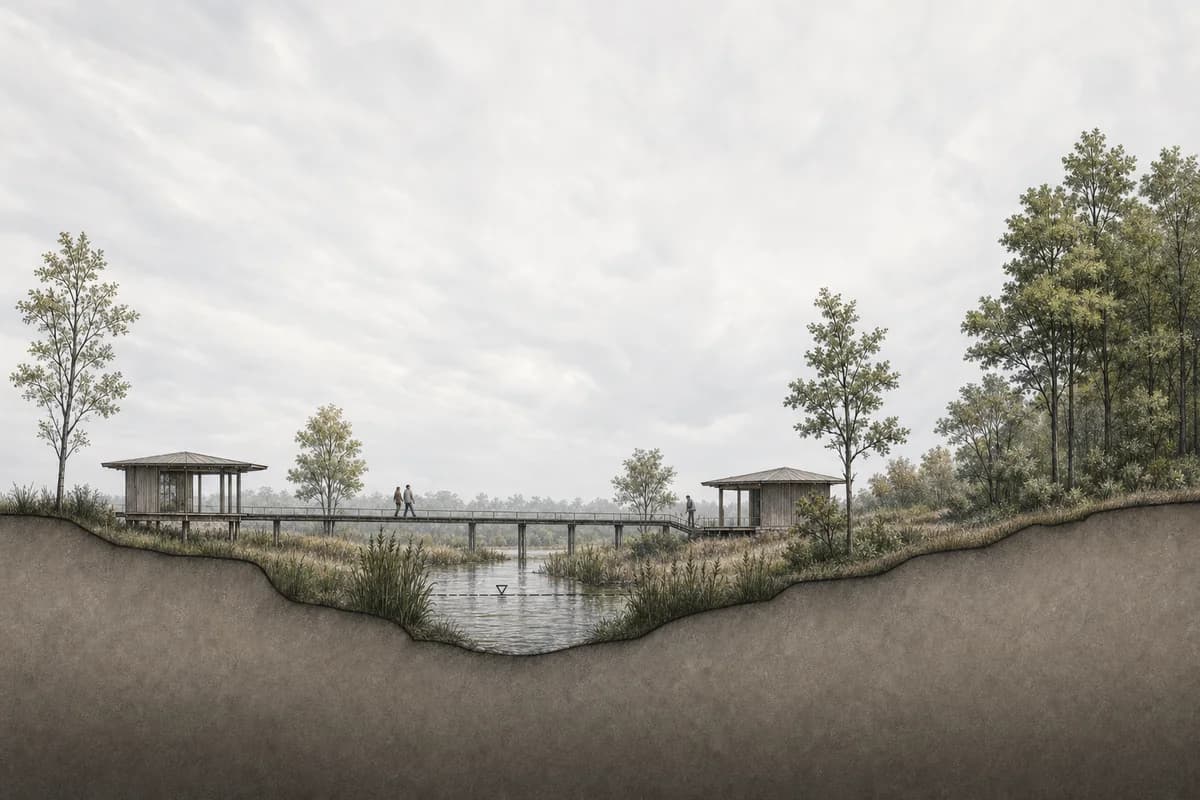
What should you check in the finished render?
Review geometry before atmosphere. Keep the Archicad view beside the generated image.
- Compare camera height, perspective, crop, and horizon.
- Check roof edges, floor levels, slabs, and primary massing.
- Count windows and doors. Compare their position and proportions.
- Inspect stairs, railings, repeated bays, and major furniture.
- Check material boundaries, reflections, shadows, and entourage scale.
Reject a polished image when a design-critical edge has changed. The public render-retention method gives a repeatable review sequence. It does not claim a benchmark result.
When should you stay in Archicad or a connected renderer?
Stay with the model when the deliverable depends on model data or measured control. This includes documentation, exact materials, sun studies, object updates, animation, and model-linked revisions.
If the open question is tool choice, use the Archicad rendering buyer guide. It compares native, connected, and browser routes without replacing this saved-view method.
Use image-based Enhance for fast still studies. It can test facade finishes, light, landscape, and presentation direction. It cannot update surfaces, objects, schedules, or drawings in Archicad.
The Revit exported-view workflow covers another BIM route. Compare Enscape with a mixed-stack image workflow when live model context matters.
Questions about Archicad AI rendering
Can CAD Scene read an Archicad file?
No. Enhance reads an exported image. It does not read the Archicad model, BIM properties, layers, surfaces, schedules, or drawings.
Which Archicad view is best for AI rendering?
Use a saved 3D perspective for most exterior and interior studies. It keeps the camera and display state repeatable. Use a 3D Document only when its flatter graphic character is intentional.
Should renovation colors and annotations stay visible?
Usually not. Hide dimensions, grids, labels, markers, and colored overrides unless they are part of the intended image. They can become false material or facade details.
Will Enhance keep every Archicad edge exactly?
No exact-retention guarantee applies. The source constrains visible camera and geometry, but generated details can drift. Compare every important result with Archicad.
Sources reviewed
- Archicad 29 Navigator View Map, reviewed 27 August 2026
- Archicad 29 View Settings reference, reviewed 27 August 2026
- Archicad 29 Publisher and Publisher file formats, reviewed 27 August 2026
- Archicad 29 renovation-status display rules and vector-fill display rules, reviewed 27 August 2026
- CAD Scene Product, Glossary, Enhance Help, and retention method, reviewed 27 August 2026