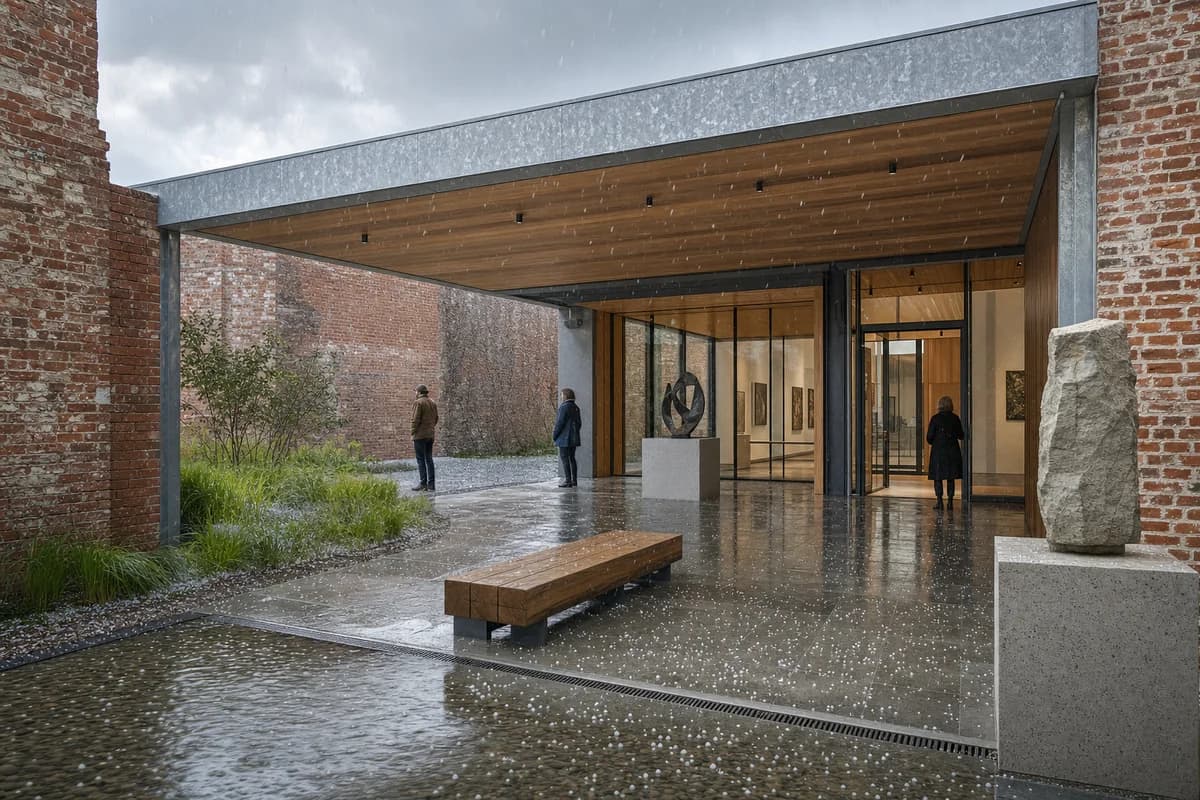
Hail at a brick arts center
Show arts-center shelter, adaptive material junctions, and hailwater drainage.
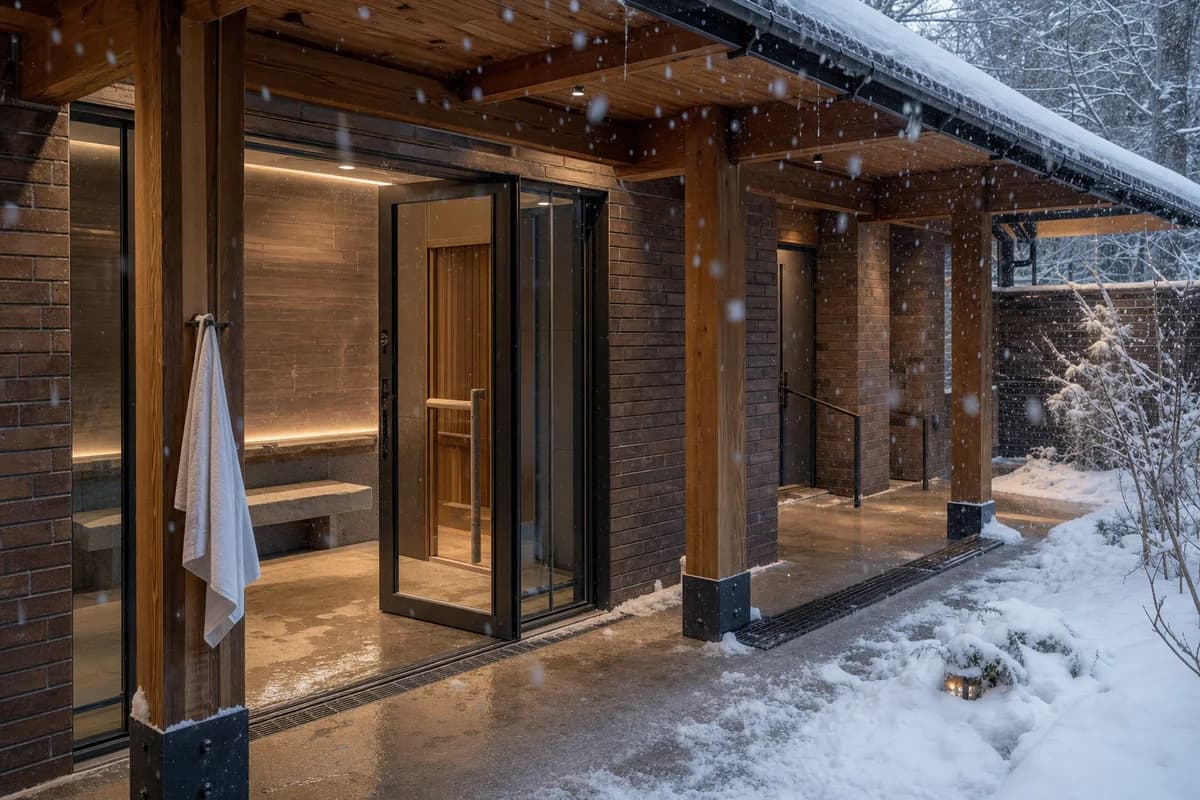
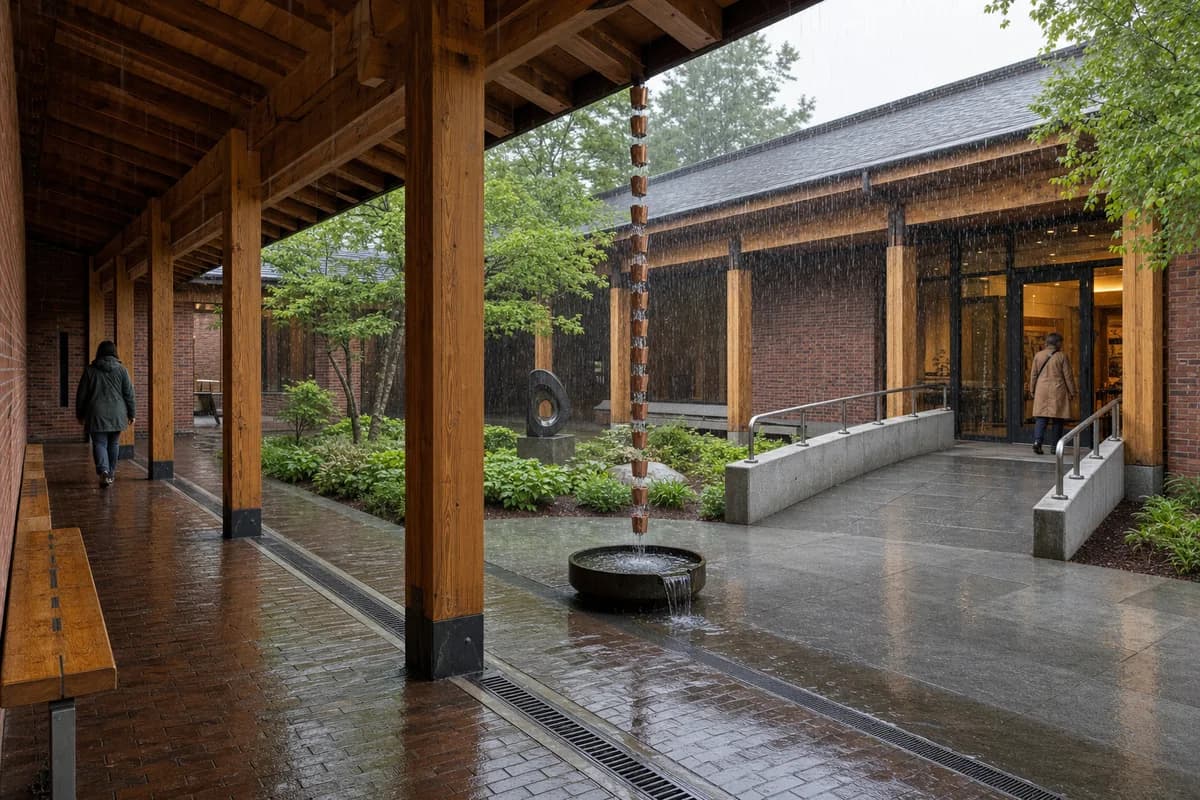
Show a brief hail shower striking a contemporary brick arts center and its sheltered sculpture court. A deep galvanized canopy bridges repaired masonry walls to a new timber-lined gallery, framing stone plinths, an oak bench, a rain garden, and a broad accessible entrance. Three synthetic, non-identifiable visitors pause beneath the canopy, widely separated and secondary to the architecture. Make the hail physical: small white pellets streak across the court, bounce from wet paving and metal edges, stipple the reflecting basin, and collect lightly beside channel drains. Resolve lime mortar, brick batch shifts, galvanized coating variation, timber soffit joints, canopy bearings, glazing gaskets, bench fixings, plinth corners, paving falls, door thresholds, and drain slots in tack-sharp detail. Use a corrected human-height 35mm three-quarter view in oblique storm-clearing light. Keep shelter depth, egress, accessible routes, and runoff credible. No logos, readable text, fabrication scenes, ruin drama, disaster mood, or blurred fixed elements.