01
Set the approach
Name the driveway or path, the front door and the elevation the camera faces.
22 reviewed prompts
A client reads a house render the way a neighbor would. They look for the front door, the roof line and the garden edge. These prompts hold those facts steady while finishes and mood change. Use them for early options and planning views, where the design must read clearly.

01
Name the driveway or path, the front door and the elevation the camera faces.
02
Pick two or three facade materials and say where each one stops.
03
Stand at eye level across the street, so roof pitch and openings stay measurable.
Client review of a compact timber house, its sheltered court, and weather-resistant detailing.
Create a photorealistic exterior of a contemporary courtyard house at a Nordic town edge. Compose two compact mineral-painted timber volumes around a sheltered brick court, with rational structural bays, dull zinc roofs, deep oak-lined thresholds, visible flashing, and rain-darkened lower boards. Set the house beside an ordinary lane with wet grass, a gravel drive, and neighboring roofs in soft focus. Use high overcast daylight with open neutral shadows. Frame an eye-level 50mm three-quarter view with corrected verticals. Show one resident wheeling a bicycle toward the entrance and curtains shifting behind an open door. Keep drainage, roof thickness, joints, weathering, and planting credible. Avoid pristine pale timber, decorative snow, staged cars, and sentimental cabin styling.
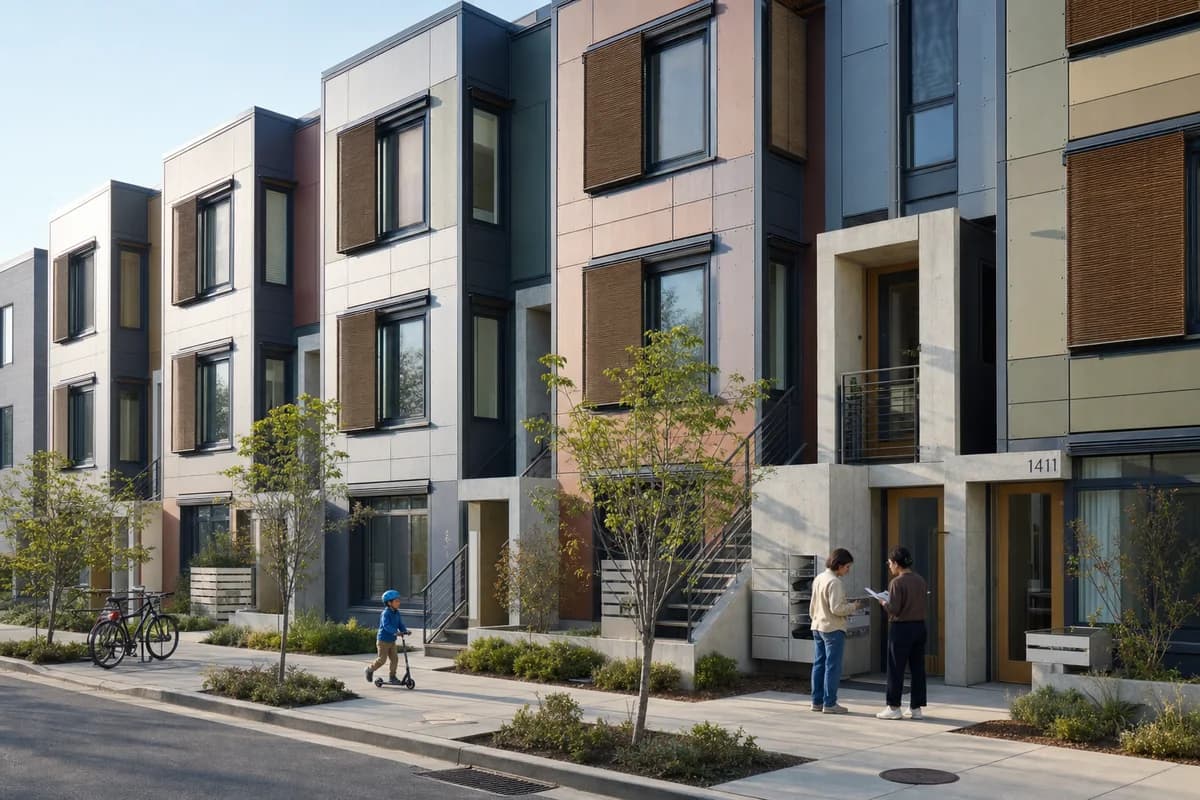
Competition image explaining adaptable housing systems without futuristic spectacle.
Create a photorealistic exterior of a modern rowhouse prototype on an urban brownfield. Use a regular three-story bay system with a demountable recycled-aluminum rainscreen, replaceable timber infill cassettes, external sliding shades, accessible service panels, and a low-carbon concrete stair core. Show maintained color variation between panels instead of a uniform facade. Place the building on a planted residential street with bike parking, utility covers, and modest adjoining blocks. Use crisp morning light and a documentary eye-level 35mm view with straight verticals. Include two residents checking mail while a child rolls a scooter along the path. Keep spans, guards, egress, panel joints, and ground drainage visually plausible. Exclude glowing technology, speculative vehicles, ornamental parametric skins, and oversized cantilevers.
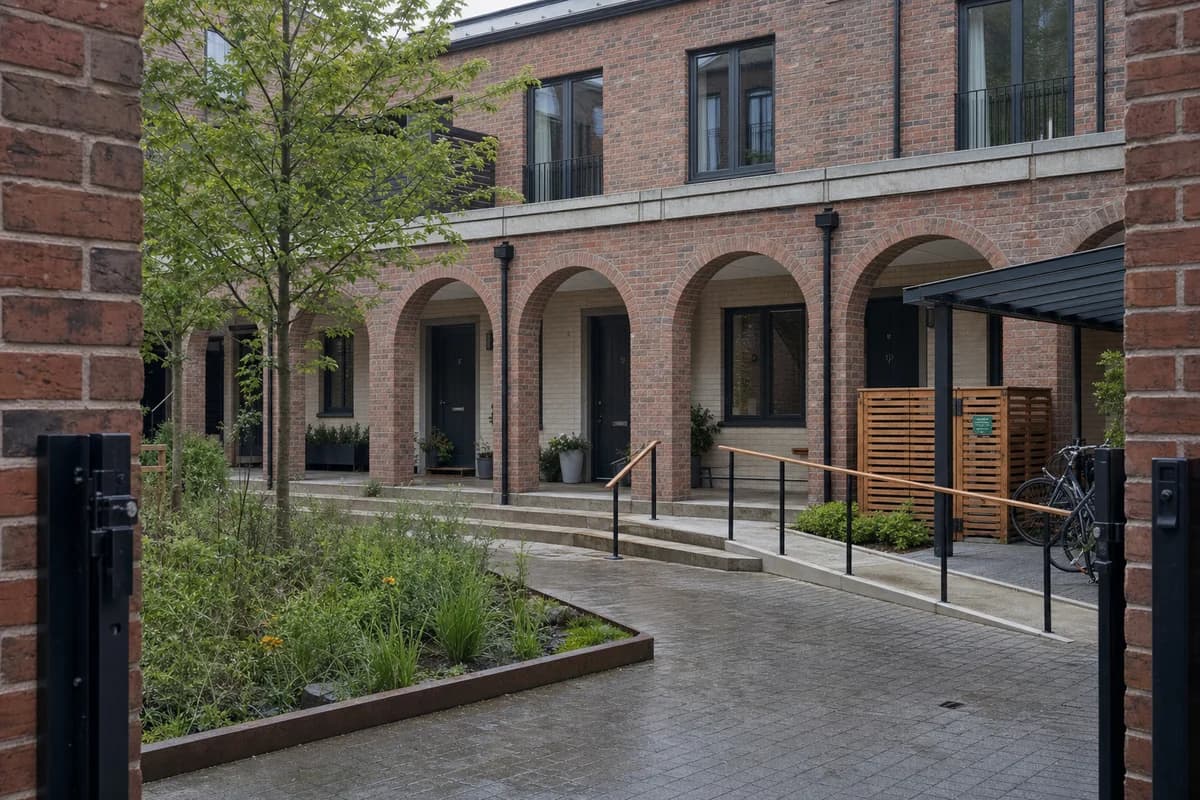
Planning presentation for family housing centered on an accessible shared court.
Create an unoccupied photorealistic exterior of a contemporary townhouse cluster organized around a shared court. Give the court civic clarity through robust brick arcades, architectural precast lintels, broad shallow steps paired with a flush ramp, timber handrails, and a consistent structural rhythm. Set the homes within an established town neighborhood, with a rain garden, screened refuse enclosure, covered bicycle bay, and lightly scuffed paving. Use calm late-spring daylight with entrances, facade depth, and material wear clearly readable. Frame an eye-level corrected 40mm view from the court gate, making the arcade the primary edge, the planted court the foreground room, and private doors a quiet background rhythm. Show no people; do not generate a crowd, queue, group, gathering, family scene, children, or human silhouettes. Preserve domestic privacy, accessible routes, realistic door dimensions, runoff marks, and ordinary maintenance. Avoid heroic symmetry, luxury staging, ceremonial landscaping, and monumental scale.
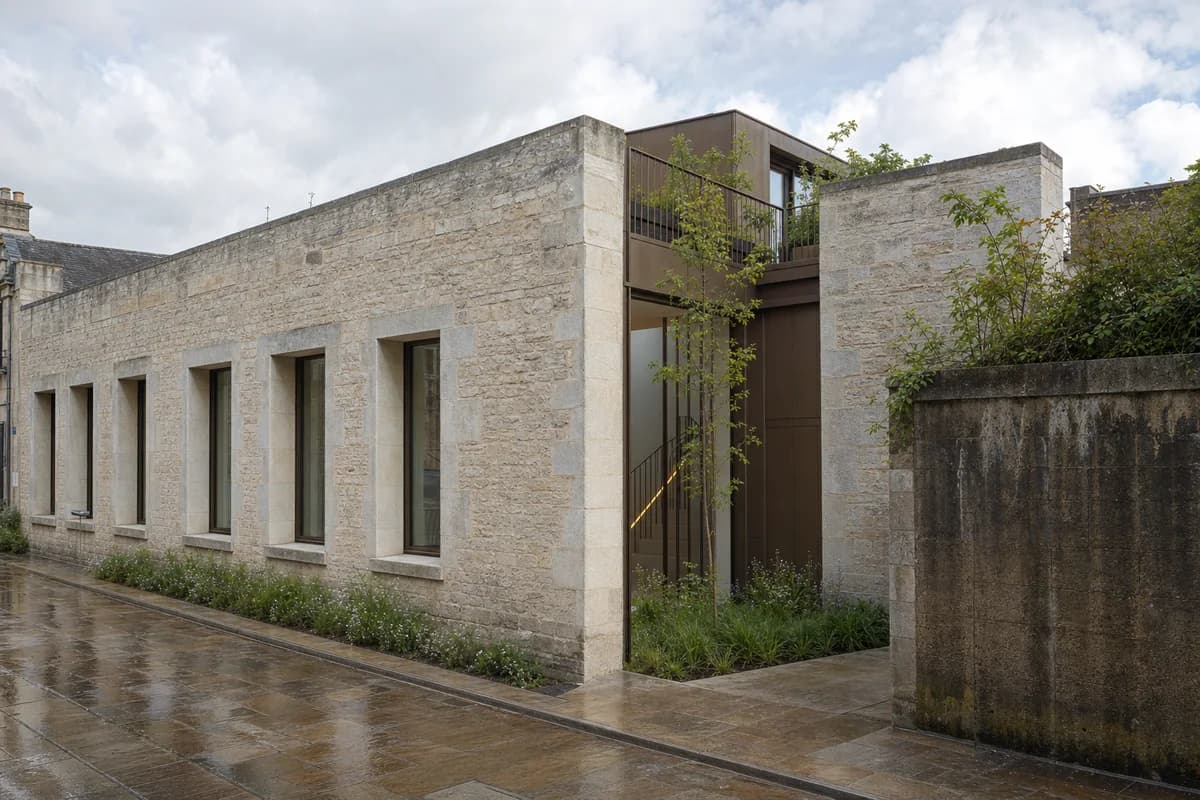
Design and conservation review of a precise contemporary home placed within a retained civic masonry envelope.
Create an ultra-real exterior of a contemporary terraced house inserted behind the retained limestone walls of a former municipal archive. Preserve the measured window rhythm, lime-repointed joints, shallow weathering, and repaired parapet while setting a precise bronze-anodized aluminum frame, recessed glazing, and a slender planted court behind the historic plane. Reveal the new stair volume through one deep opening and show flush stone paving, concealed drainage slots, restrained meadow planting, and a rain-darkened boundary wall. Use clear post-rain afternoon light with neutral color, accurate reflections, and finely resolved material texture. Compose a corrected eye-level 45mm three-quarter view that explains facade depth, roof setback, sill construction, and the old-new junction. Keep waterproofing, guards, flashing, structure, and tolerances buildable. Exclude decorative nostalgia, theatrical decay, oversized glazing, visual clutter, readable text, and branded graphics.
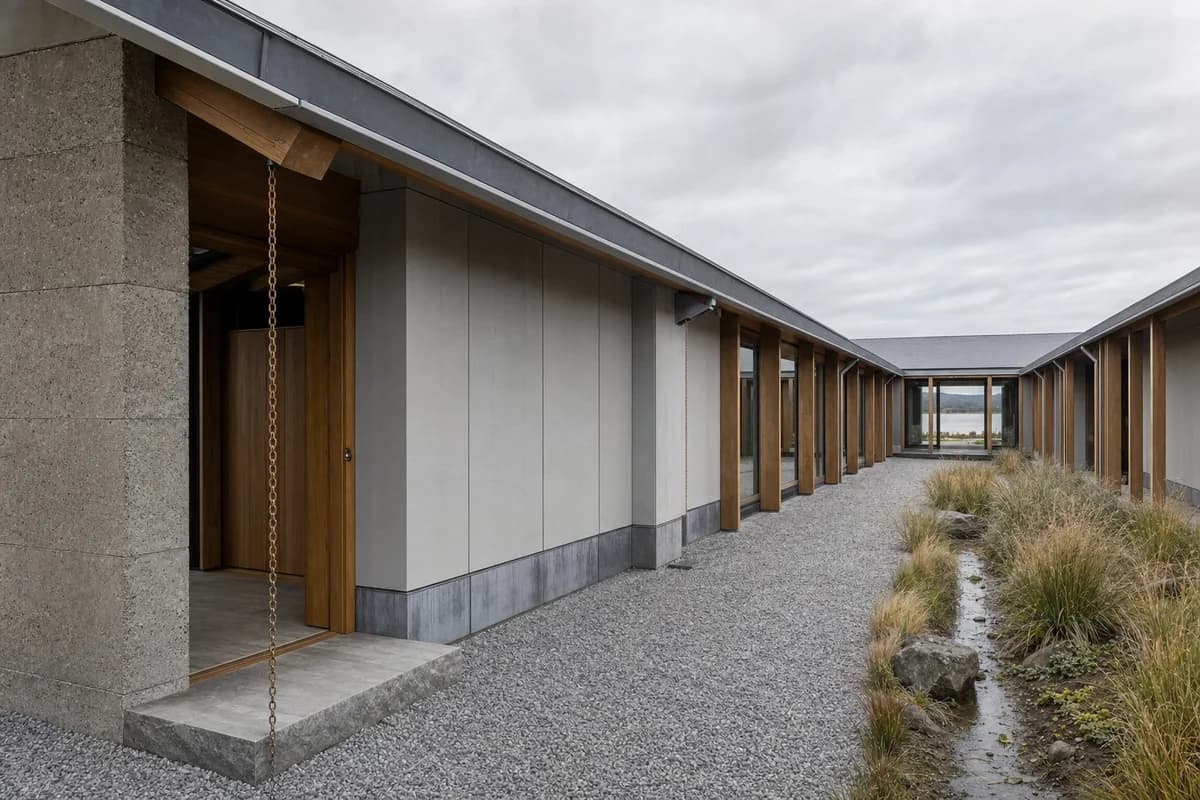
Detailed residential review of a weather-resistant longhouse, protected court, and buildable estuary envelope.
Create an ultra-real exterior of a contemporary longhouse arranged around a narrow sheltered court on an exposed estuary site. Resolve a low pitched roof over repeated laminated-timber frames, mineral fiber-cement rainscreen panels, dense block end walls, recessed oak doors, and a continuous galvanized eaves channel. Articulate the entrance as a wind-buffered notch and expose the rain chain, overflow scupper, ventilated cavity base, and raised stone threshold. Set the building among salt-tolerant grasses, a gravel arrival strip, shallow bioswale, and distant tidal water, with slight staining where spray reaches the lower cladding. Use diffuse late-morning cloud light with true-to-life color and crisp microtexture. Frame a corrected 50mm eye-level view across the court to show structural rhythm, roof depth, and sheltered openings. Keep spans, fixings, drainage falls, fire access, and coastal weathering technically credible. Exclude rustic references, equipment staging, readable text, branded graphics, and picturesque props.
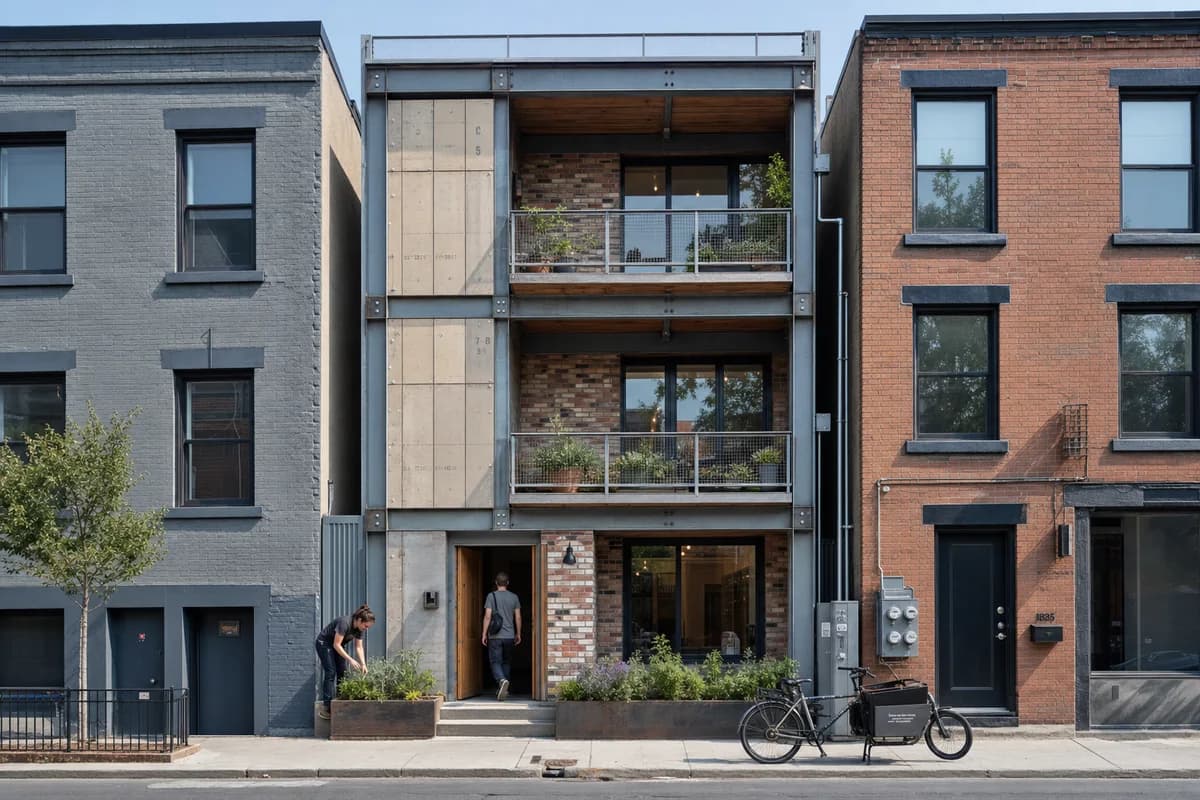
Low-carbon design submission of recoverable components on a tight urban plot.
Create a photorealistic exterior of a narrow modern infill home designed for disassembly. Express a bolted reclaimed-steel frame, standardized recycled-panel cladding, removable mixed-brick infill, reused timber balcony decks, dry-jointed stairs, and accessible service runs. Let old mill markings and small batch variations remain legible without making the facade cluttered. Place the house between ordinary masonry party walls on a compact city street with a planted threshold, cargo bicycle, meter boxes, and repaired pavement. Use clear workday daylight that exposes connections. Frame a corrected 35mm whole-building view from across the street. Show one resident maintaining a planter while another enters. Keep fire separation, guards, fixings, drainage, and party-wall junctions credible. Avoid recycling symbols, token greenery, uniform monolithic surfaces, and decorative salvage piles.
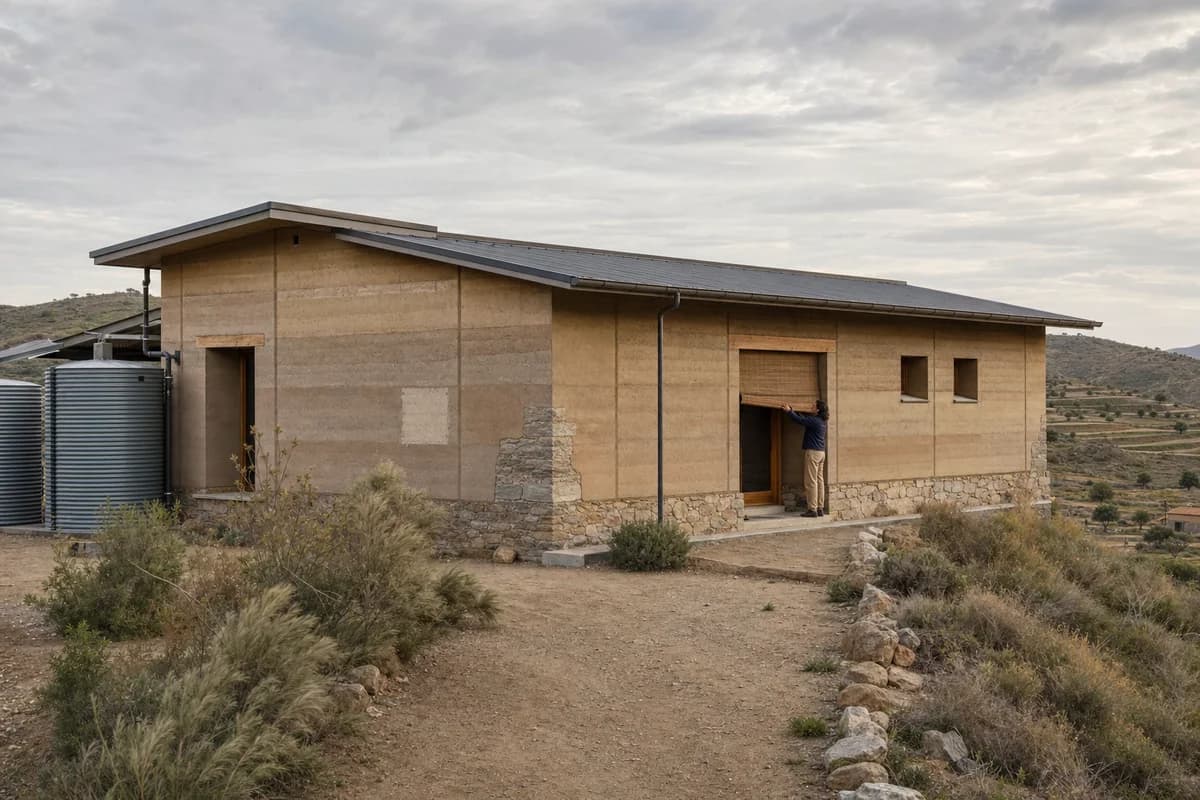
Material and planning review for a climate-responsive earth house on exposed terrain.
Create a photorealistic exterior of a low contemporary house on a semi-arid ridge. Form the home from thick rammed-earth walls with visible strata, modest deeply recessed openings, clear timber lintels, a lightweight metal roof, generous wall caps, and a raised local-stone base. Include lime-repaired test patches and believable erosion protection at exposed corners. Set it within sparse native scrub, a compacted-earth arrival court, water tanks, and distant cultivated terraces. Use dry diffuse late-afternoon light with neutral earth color. Frame an eye-level 40mm view that includes the wall base and sloping ground. Show one person closing an external shade as wind moves the scrub. Keep spans, roof drainage, water storage, and site grading realistic. Avoid orange color casts, resort furniture, fantasy earthen curves, ornamental desert props, and oversized glazing.
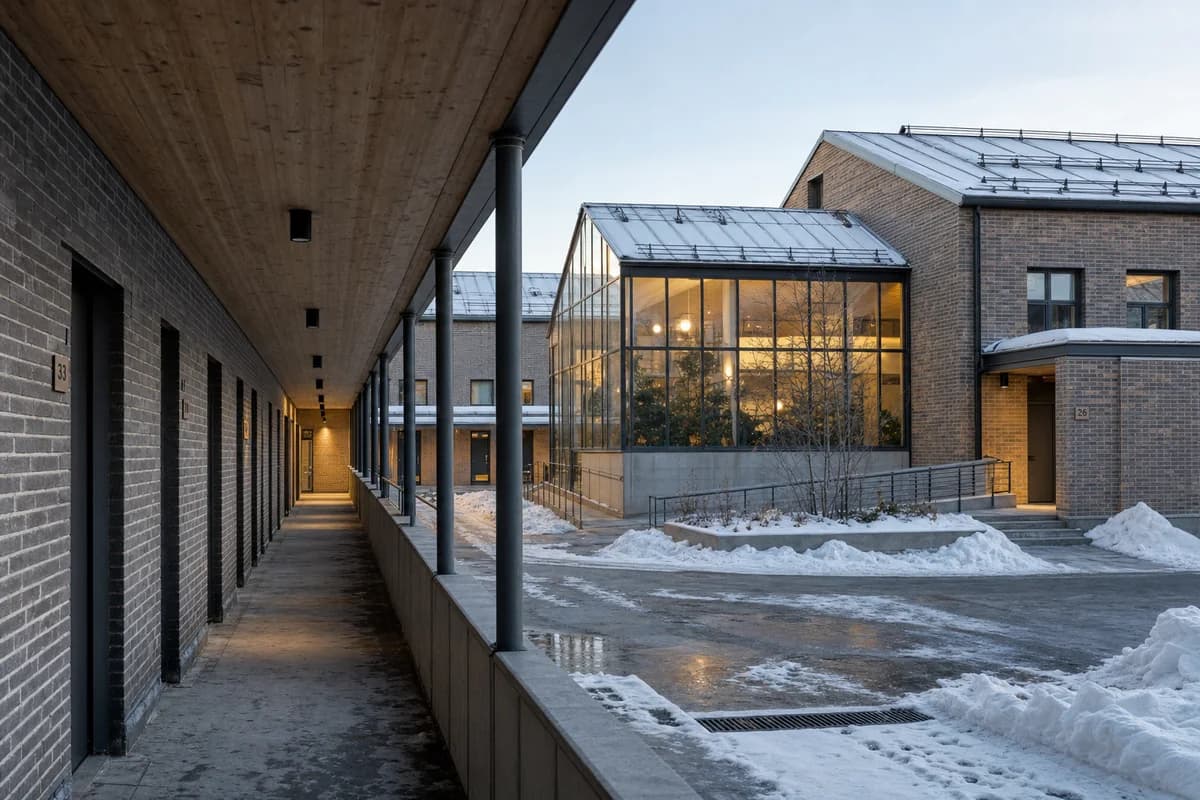
Housing approval image showing cold-weather access and shared winter space in use.
Create an unoccupied photorealistic exterior of a compact modern cohousing block in an inhabited cold-climate district. Shape a simple brick volume with snow-shedding zinc roofs, protected access galleries, enclosed winter gardens, recessed vestibules, thermally modified timber soffits, and translucent insulated panels at shared stairs. Show frost at masonry bases, managed snow piles, slush near drains, and warm interior light kept neutral. Use low winter sun with blue ambient fill. Compose an eye-level corrected 45mm view toward the shared entrance, placing the sheltered arcade as a deep foreground route, the winter garden as the restrained luminous center, and the brick housing wings as protective edges. Show no people; do not generate a crowd, queue, group, gathering, family scene, children, or human silhouettes. Keep snow guards, ramps, glazing, roof drainage, and cleared routes operational. Avoid chalet motifs, fireplace tableaux, orange cabin glow, untouched snow, and wilderness-postcard staging.
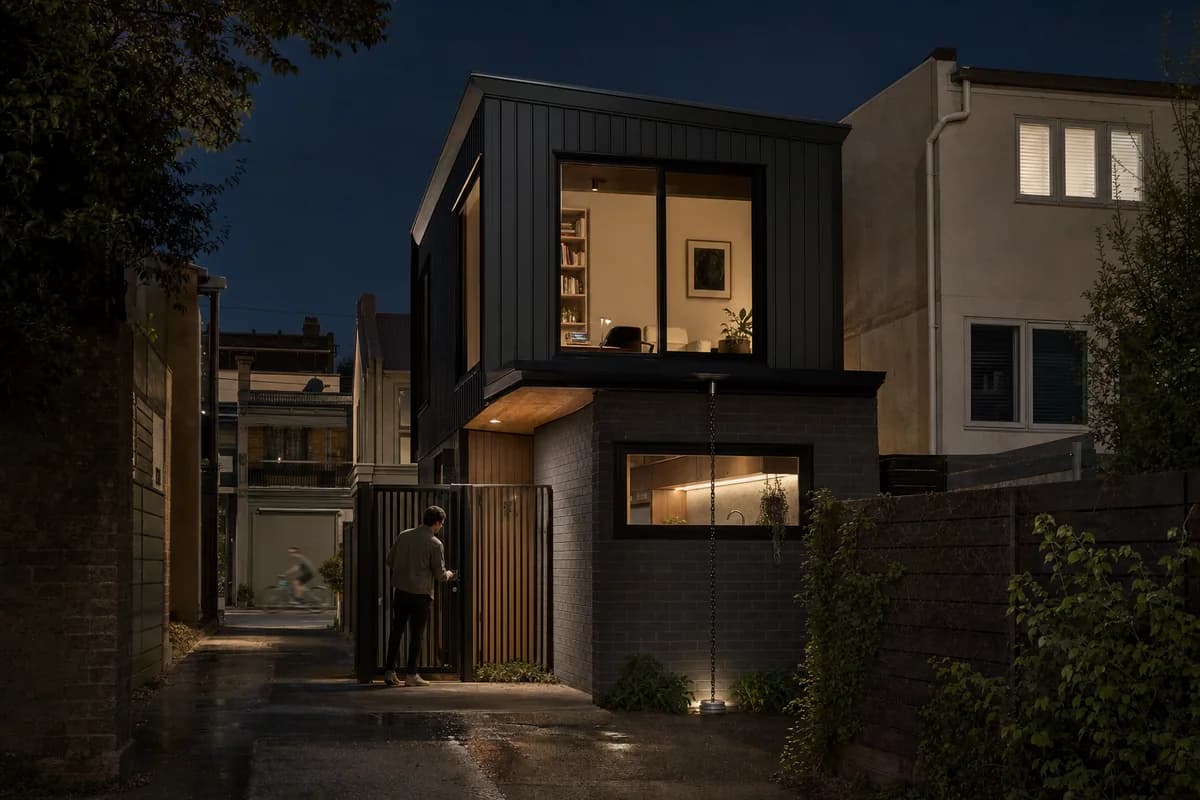
Night planning image for domestic light spill, access, and lane activity.
Create a photorealistic night exterior of a compact modern laneway house behind an urban terrace. Use dark masonry at ground level, matte metal upper cladding, clear glazing, a protected timber entry recess, and a shallow canopy that directs rain to a visible chain and drain. Light only the entry, stair landing, kitchen worktop, and one occupied room with practical 2700 to 3500K fixtures. Retain a dark sky, readable shadow detail, and slight wetness on patched paving. Frame a restrained 50mm tripod view from the lane with corrected verticals. Show one resident unlocking the gate and a blurred cyclist crossing the distant lane mouth. Keep neighboring windows dim, security lighting modest, and reflections imperfect. Avoid neon edges, teal-orange grading, starburst lamps, floodlit walls, and black mirror glass.
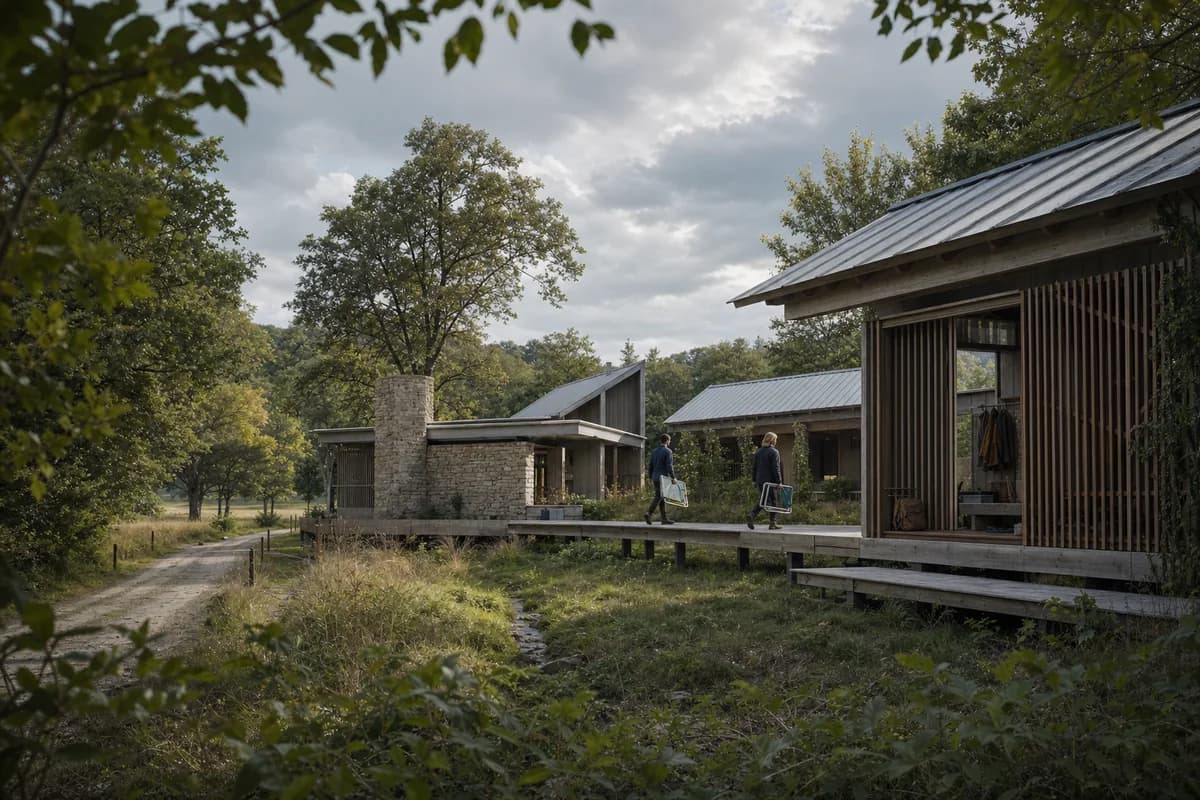
Landscape review of a low-impact retreat distributed along a woodland ecotone.
Create a photorealistic exterior of a modest modern retreat at the transition between meadow and managed woodland. Break the home into low separated pavilions linked by a raised timber walk, with porous screened thresholds, weathered timber cladding, a local-stone hearth wall, recycled-aluminum roofing, limecrete paths, and protected lightweight frames. Allow controlled lichen and moisture only where exposure supports them. Use an existing forestry track, drainage swale, bracken, and selectively thinned trees as context. Set changeable high-cloud light with one brief soft highlight and natural atmospheric depth. Frame a restrained 70mm view through real foreground vegetation. Show two occupants carrying folded outdoor chairs between pavilions while leaves move gently. Keep foundations, handrails, habitat disturbance, and fire access plausible. Avoid picturesque overgrowth, decorative waterfalls, luxury camping props, and untouched-wilderness fiction.
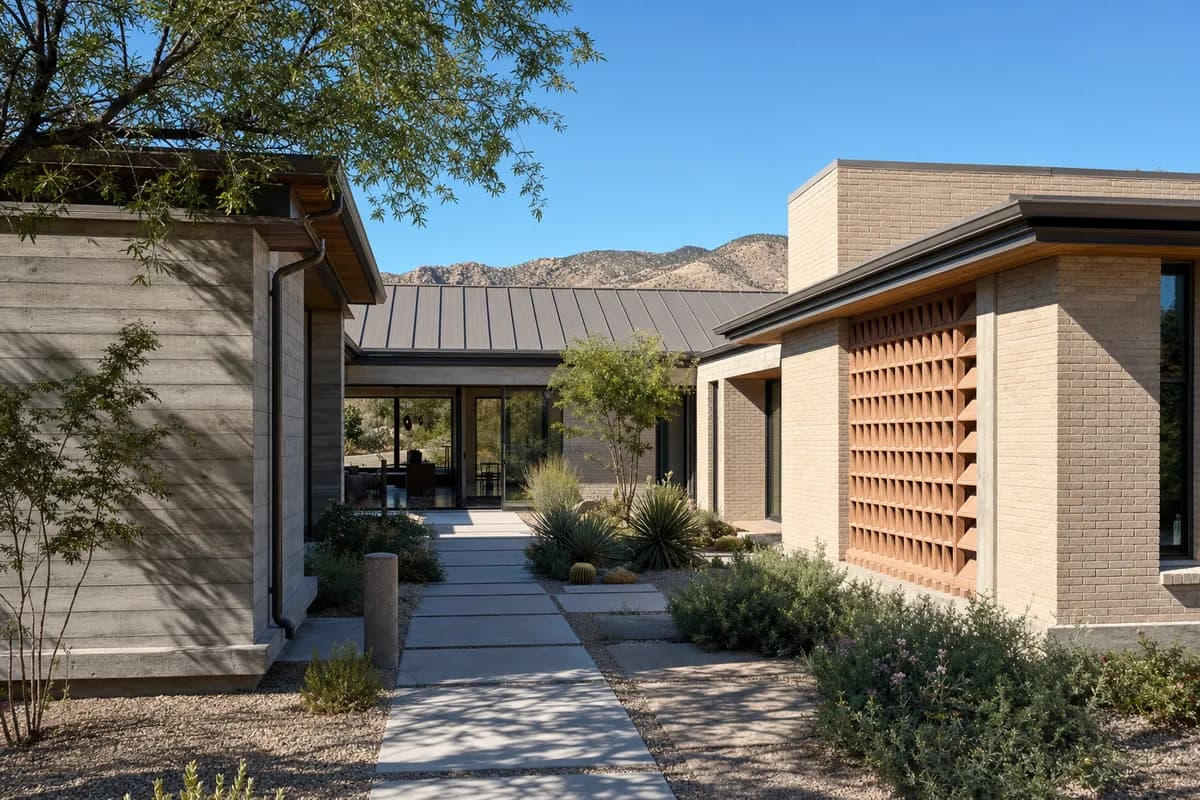
Residential design review of a climate-responsive courtyard house and its buildable shaded envelope.
Create an ultra-real exterior of a contemporary courtyard house in the Sonoran Southwest, organized as low masonry rooms around a planted central court. Use board-formed concrete, pale local brick, terracotta screens, deep oak thresholds, a standing-seam metal roof, and precisely recessed glazing. Set the house on a compact residential plot with native planting, a shaded entry walk, and distant foothills. Show a bright sunny clear blue sky, warm direct midday sunlight, and crisp sunlit shadows that reveal wall thickness, screen depth, and structural bays. Frame a corrected eye-level 45mm three-quarter view from the entry court. Keep roof falls, flashing, drainage, thermal protection, glazing spans, and accessible thresholds buildable. Avoid resort staging, ornamental desert props, oversized cantilevers, glossy surfaces, and fantasy masonry.
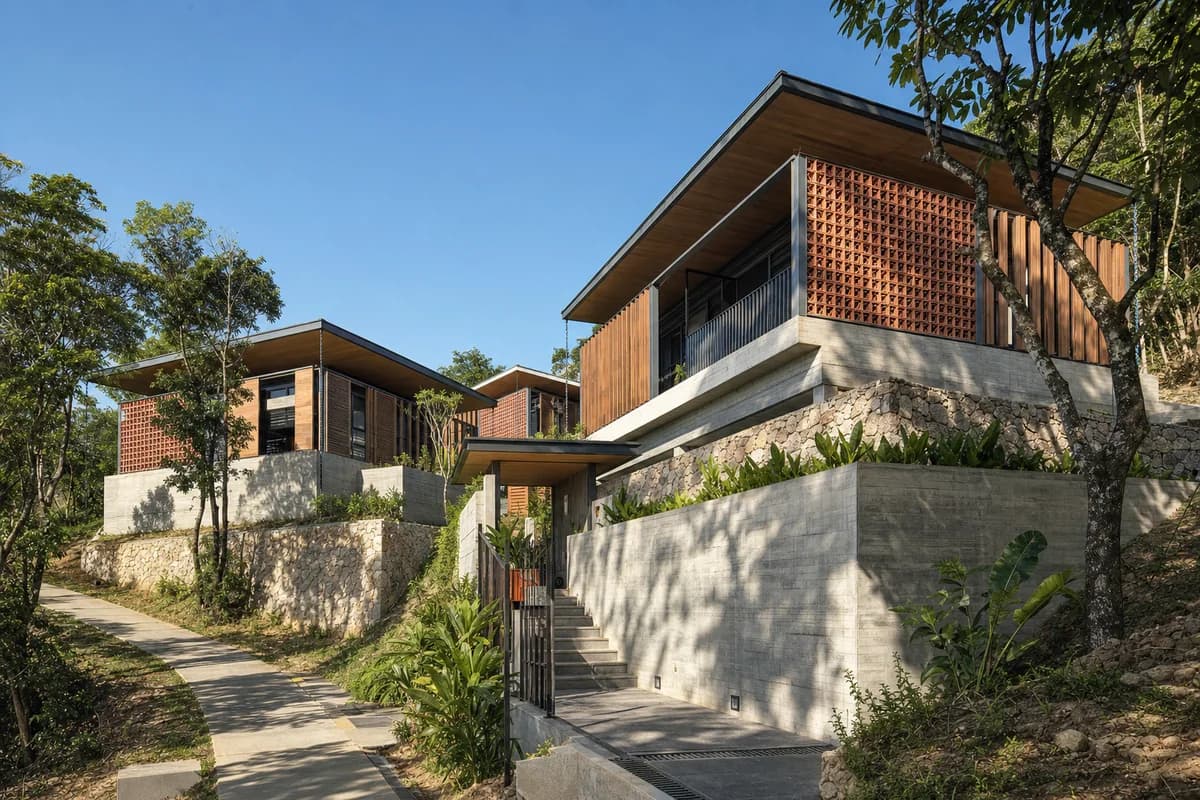
Exterior review of a terraced tropical residence, its hillside structure, and shaded facade.
Create an ultra-real exterior of a contemporary hillside residence above Da Nang, stepped carefully across the contour as three compact concrete and timber volumes. Use fair-faced concrete retaining walls, terracotta breeze blocks, durable hardwood screens, deep roof overhangs, stone terraces, and shaded operable glazing. Integrate a narrow planted court, a protected arrival stair, and existing tropical trees without obscuring the architecture. Render a bright sunny clear blue sky with warm direct afternoon sunlight and crisp sunlit shadows across the terraces and screened facade. Compose a corrected 55mm view from the lower path to explain foundations, level changes, roof depth, and cross-ventilated openings. Keep retaining, guards, drainage channels, roof edges, and access routes technically credible. Avoid villa spectacle, infinity-edge staging, decorative tropical props, excessive glazing, and impossible terrain.
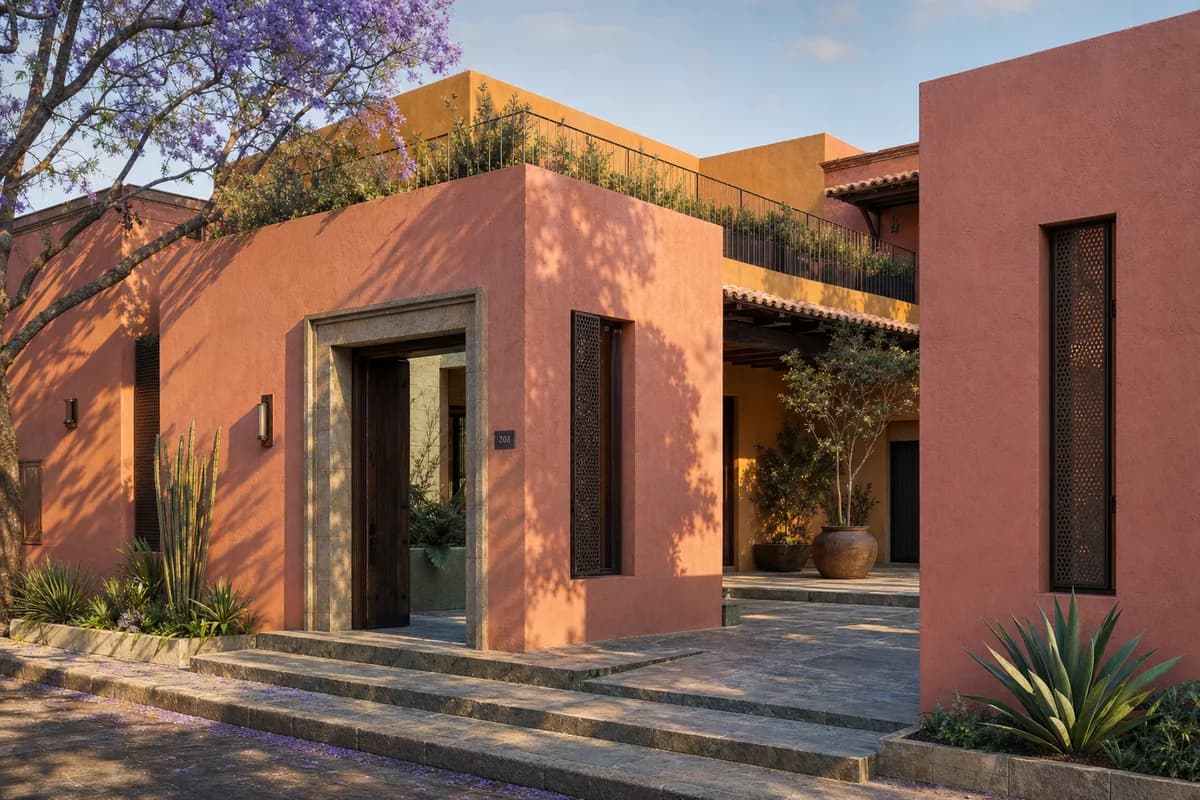
Residential presentation of a refined Oaxaca home, its colorful courtyard composition, and finely resolved local materials.
Create an unoccupied ultra-real exterior of an upscale contemporary courtyard residence in Oaxaca, designed for a wealthy household with warmth and restraint. Compose low lime-plastered volumes in dusty coral, muted marigold, and mineral rose around a shaded court, using hand-cut green stone, dark mesquite doors, fine bronze screens, glazed ceramic accents, deep reveals, and a precisely tiled roof terrace. Set the house on a quiet residential street with jacaranda, a stone threshold, and discreet planting. Use clear golden-hour light with warm inviting shadows that reveal wall thickness, crafted joints, and measured facade depth. Frame a corrected eye-level 50mm three-quarter view from the entrance court. Keep structure, parapets, waterproofing, drainage, guards, and thresholds fully buildable. Exclude ostentation, kitsch, clutter, garish color, gold-drenched ornament, theatrical luxury, and over-the-top staging.
Client review of a refined Jaipur residence combining rich regional color, shaded outdoor rooms, and credible construction.
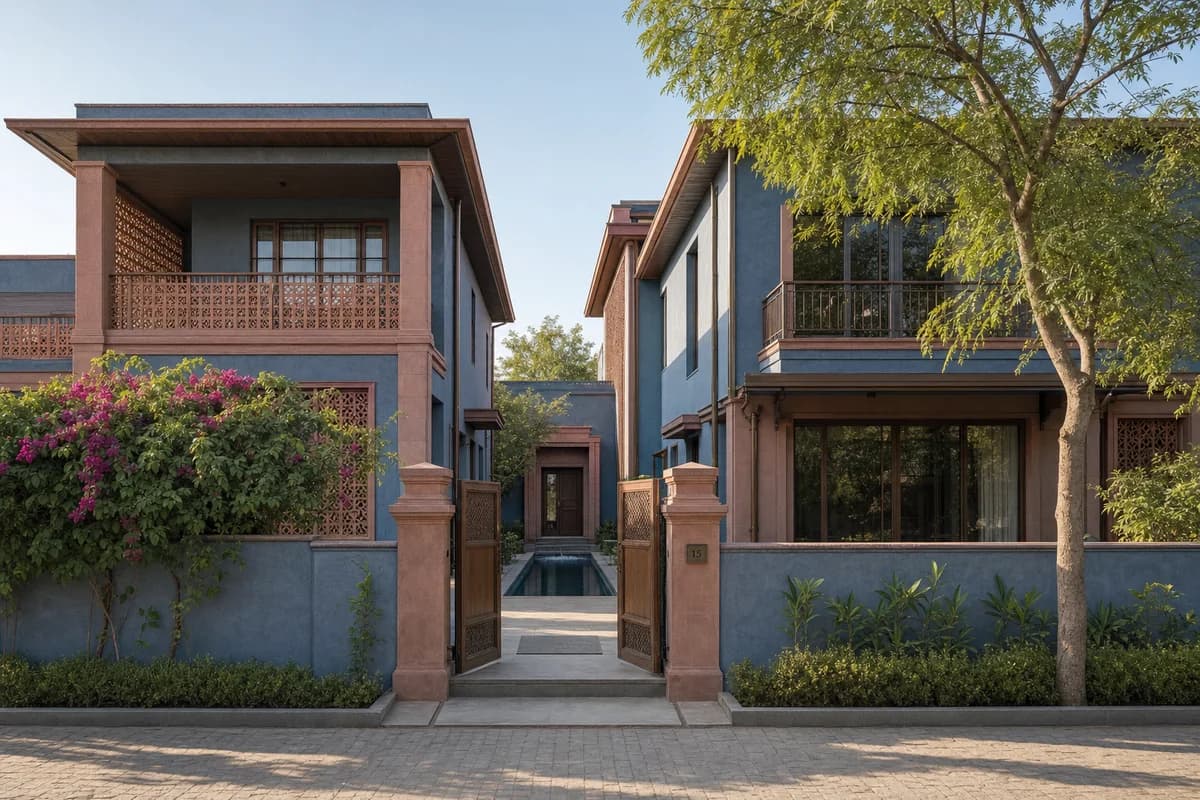
Create an unoccupied ultra-real exterior of a wealthy but tastefully restrained contemporary garden residence in Jaipur. Arrange two calm wings around a narrow water court, with rose sandstone piers, muted indigo lime plaster, pale terracotta jaali screens, honed Kota stone, carved teak doors, and slender bronze-toned window frames. Use deep verandas, shaded upper terraces, and precise rainwater spouts to make the colorful envelope climate-responsive and buildable. Set the home behind a low garden wall with neem and bougainvillea, under a clear warm morning sky. Compose a corrected eye-level 45mm facade view that explains structural bays, screen depth, roof edges, and the welcoming entrance sequence. Keep spans, shading, drainage, balustrades, joints, and accessible routes credible. Exclude ostentation, kitsch, clutter, garish color, gold-drenched surfaces, palace pastiche, and over-the-top decor.
A dense student-housing study for steep topography, daylight, and compact timber construction.
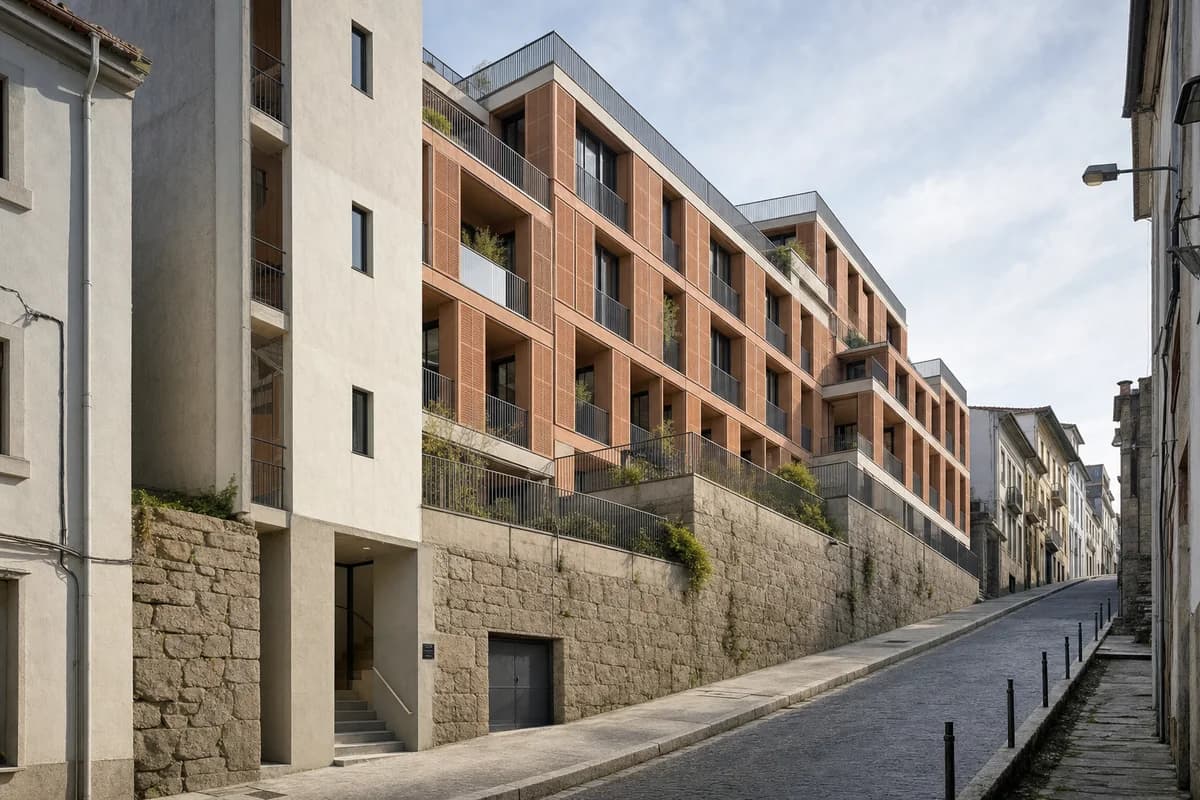
Create a photorealistic six-storey student residence on a narrow steep street in Porto. Step compact CLT room modules above retained granite retaining walls, with terracotta solar screens, recessed shared terraces, durable lime-rendered stair cores, and a clear ground-floor entrance aligned to the sloping pavement. Use soft Atlantic morning light with open shadows and restrained surface aging. Frame a corrected eye-level 35mm uphill street view that shows the full stepped section and neighboring party walls. Keep every visible circulation route, threshold, terrace, and room unoccupied so structure, envelope depth, and material transitions remain the sole subject. Keep floor heights, guards, drainage, service access, and privacy plausible. Avoid picturesque laundry, luxury lodging cues, decorative tiles, logos, and copied historic motifs.
A housing retrofit study for shading, added shared space, and retention of an existing frame.
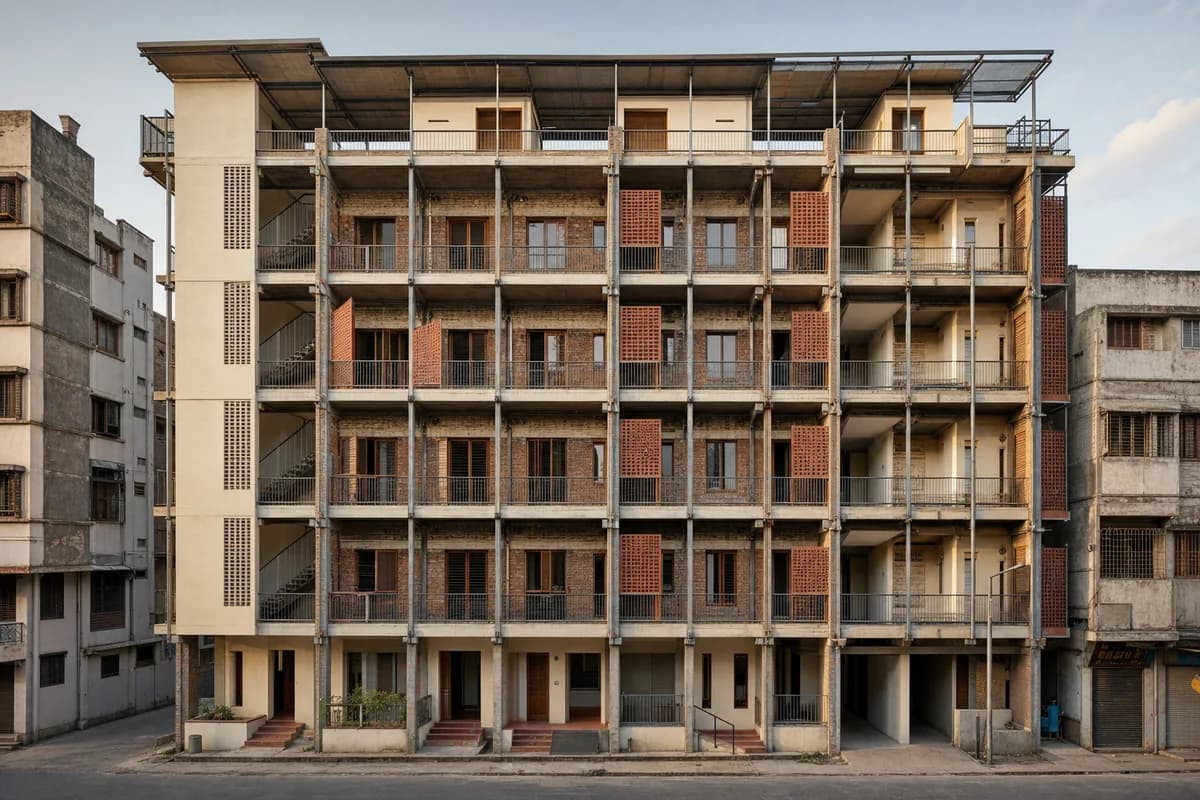
Create a photorealistic retrofit of a five-storey housing block in an established Ahmedabad textile district. Retain the concrete frame and brick infill while adding a lightweight shaded balcony exoskeleton, lime-rendered stair cores, repairable terracotta screens, roof-level shared rooms, and accessible ground-floor thresholds. Use dry late-afternoon light that reveals depth without harsh color. Frame a corrected 50mm view from across the lane, showing the old frame behind the new layer. Keep every visible circulation route, threshold, terrace, and room unoccupied so structure, envelope depth, and material transitions remain the sole subject. Keep fire access, privacy, fixings, drainage, structure, and neighboring scale credible. Avoid heritage pastiche, decorative pattern overload, textile props, luxury cues, logos, and staged street life.
An early housing concept for bio-based enclosure and future disassembly on a tight urban plot.
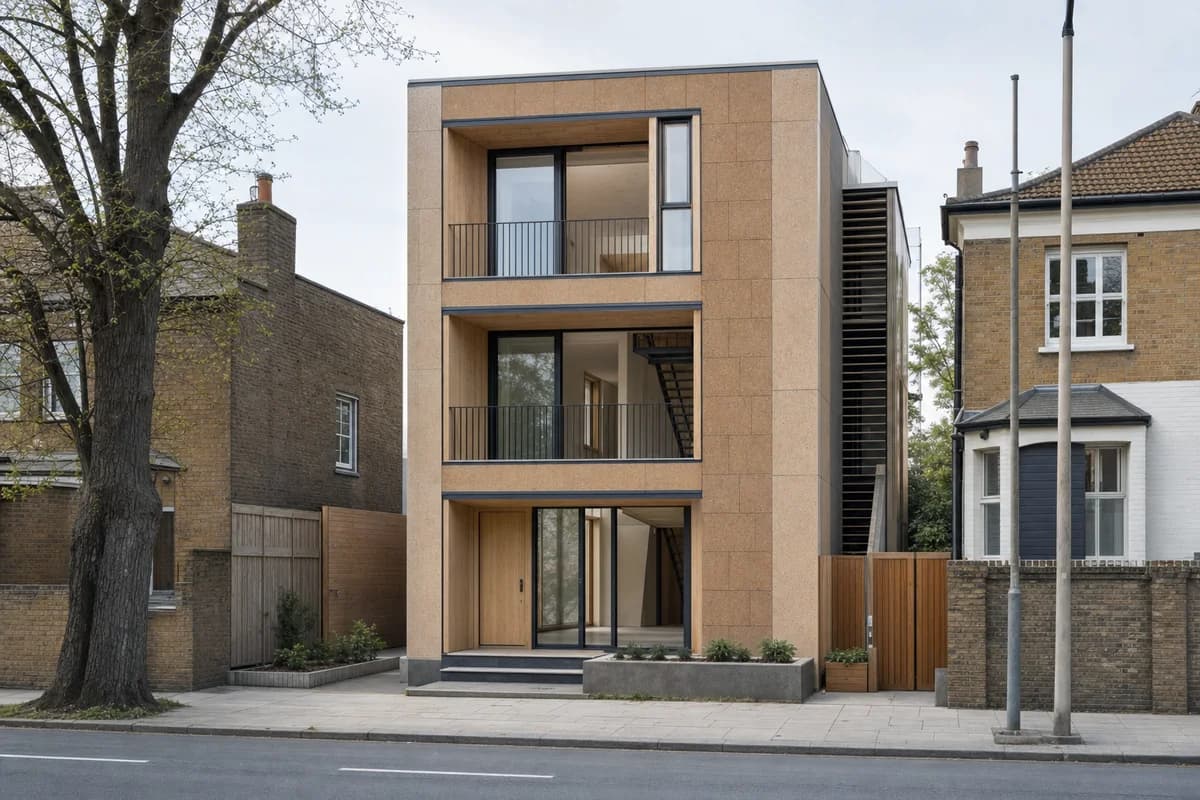
Create a photorealistic three-storey zero-carbon infill house on a narrow temperate-city lot. Express a rational timber frame, straw-lime wall cassettes, cork rainscreen panels, a demountable steel stair, deep window boxes, and accessible service routes without turning the assembly into an exhibit. Use neutral spring daylight and frame a corrected 50mm whole-building view from across the street. Keep every visible circulation route, threshold, terrace, and room unoccupied so structure, envelope depth, and material transitions remain the sole subject. Keep fire separation, party-wall junctions, moisture protection, guards, drainage, and component dimensions plausible. No eco badges, greenwashed facade planting, named designers, luxury staging, exposed technology theater, or impossible slenderness.
A residential resilience concept testing buoyant foundations, protected utility loops, and continuous dry escape.
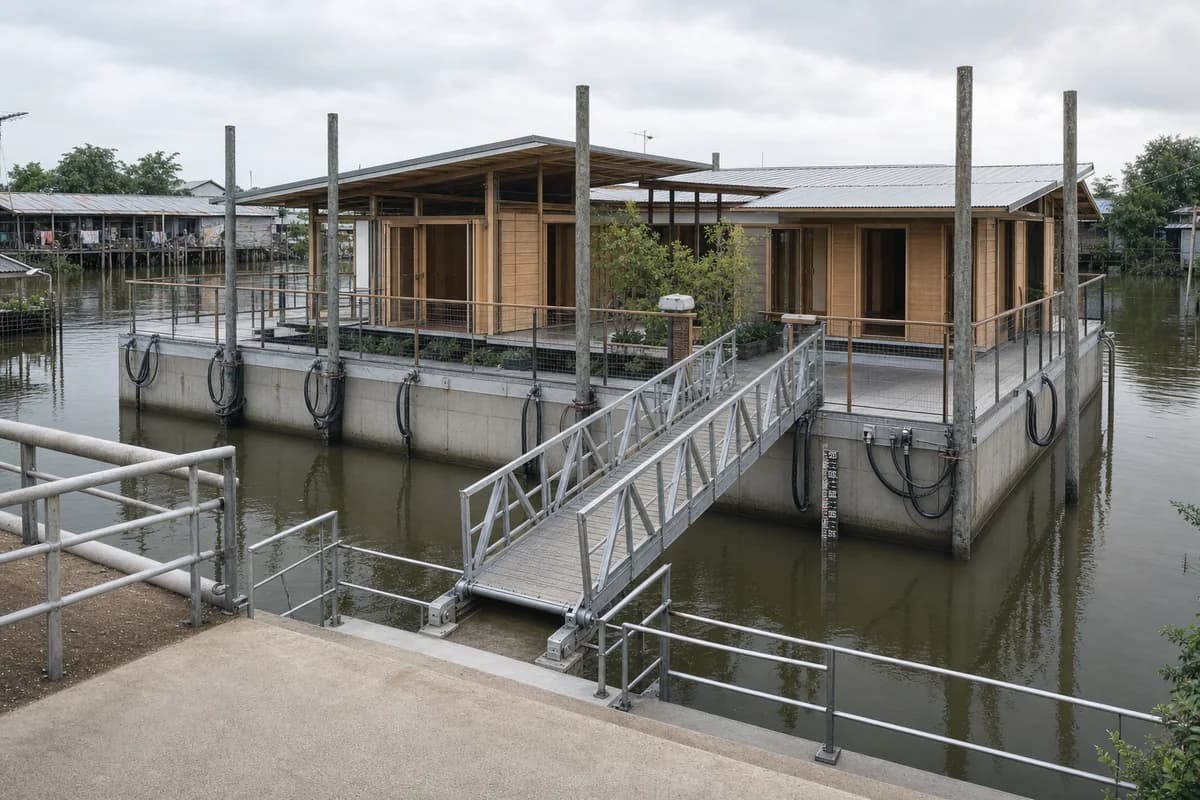
Create a photorealistic amphibious courtyard house in a seasonally flooded delta settlement. Place lightweight timber rooms around a compact court on a buoyant reinforced-concrete base guided by visible vertical posts, with flood-compatible planting and protected flexible utility loops. Provide one continuous dry escape route from the raised public path to the house via a hinged gangway with articulated bearings, level landings at both ends, and continuous guards. No stair may terminate on an isolated dock. Keep every visible circulation route, threshold, terrace, and room unoccupied so structure, envelope depth, and material transitions remain the sole subject. Frame a 40mm view from the raised path with the full floating base and complete escape route visible. Make buoyancy depth, guide posts, gangway movement, bearings, landings, guards, utility loops, and changing water levels physically plausible. Avoid disaster imagery, floating-villa luxury, decorative boats, fantasy mechanics, logos, or untouched-wetland framing.
A passive-cooling house concept that makes night ventilation and thermal mass visually legible.
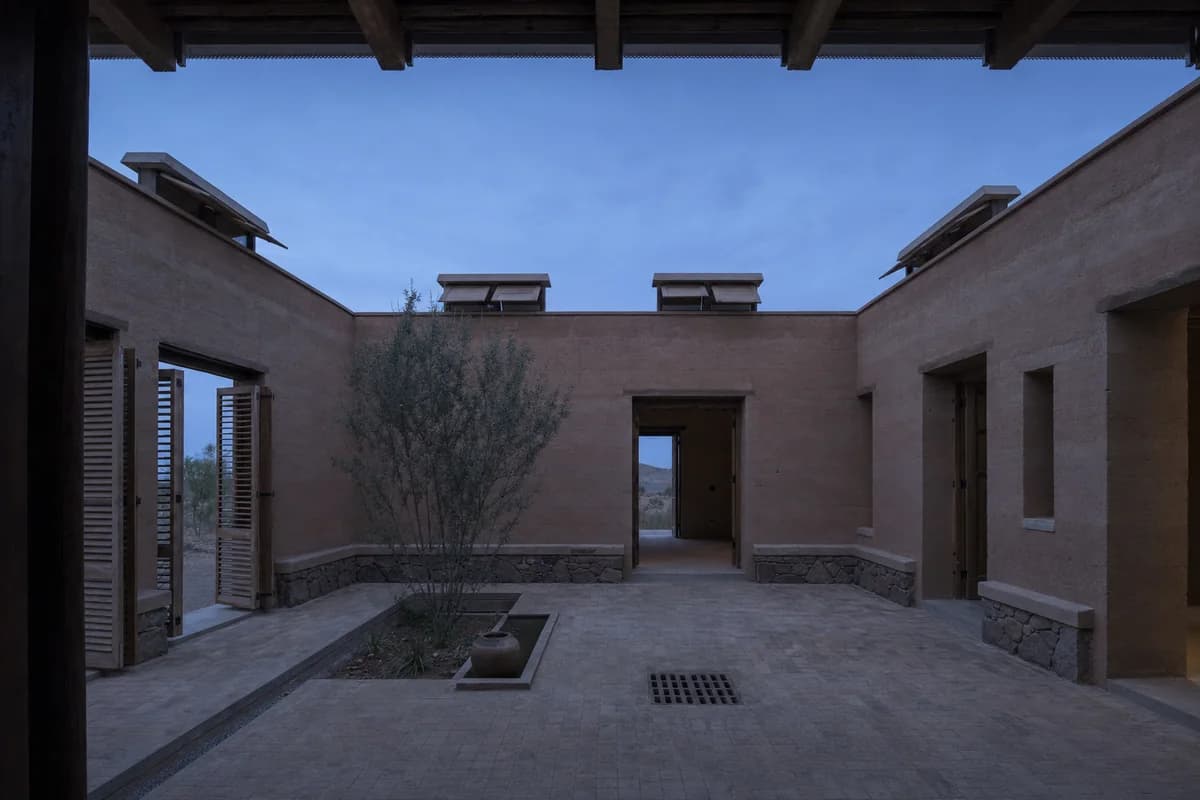
Create a photorealistic single-storey patio house for a hot-arid region, designed around night flushing and radiative cooling. Use thick compressed-earth walls, a shaded central patio, modest recessed openings, operable high vents, roof radiators, a protected stone base, and simple external shutters. Set cool pre-sunrise blue light across partially opened timber screens, with no artificial glow. Frame a 35mm view from patio shade that includes wall tops, floor drains, and the roof edge. Keep thermal mass, ventilation paths, weather protection, spans, and water use credible. Keep every visible circulation route, threshold, terrace, and room unoccupied so structure, envelope depth, and material transitions remain the sole subject. Avoid wind-tower fantasy, orange grading, desert-resort furniture, sculptural curves, named designers, or decorative technology.
A collective housing concept for seasonal operation, compact heat retention, and snow operations.
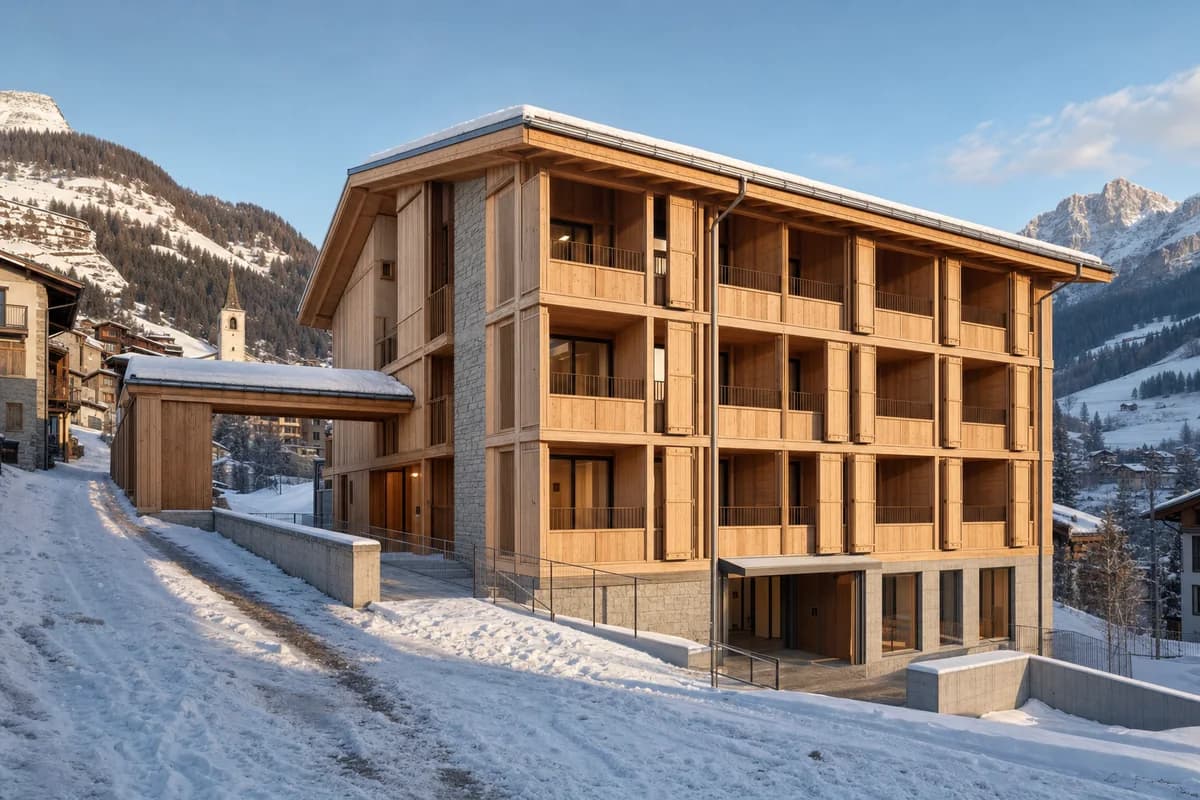
Create a photorealistic three-storey seasonal co-living lodge in an inhabited alpine settlement. Form a compact mass-timber frame around a stone thermal core, with insulated shutters, recessed winter balconies, a snow bridge, deep vestibules, shared drying rooms, and a roof shaped for controlled shedding. Use clear late-winter afternoon light with tracked snow and restrained interior warmth. Frame a corrected 55mm view across the slope. Keep every visible circulation route, threshold, terrace, and room unoccupied so structure, envelope depth, and material transitions remain the sole subject. Keep snow guards, avalanche setbacks, ramps, structure, ventilation, and service access plausible. Avoid chalet motifs, wilderness isolation, fireplace tableaux, luxury retreat cues, untouched snow, logos, or exaggerated roof forms.
A terrace-housing concept for adaptable family structures and recoverable components.
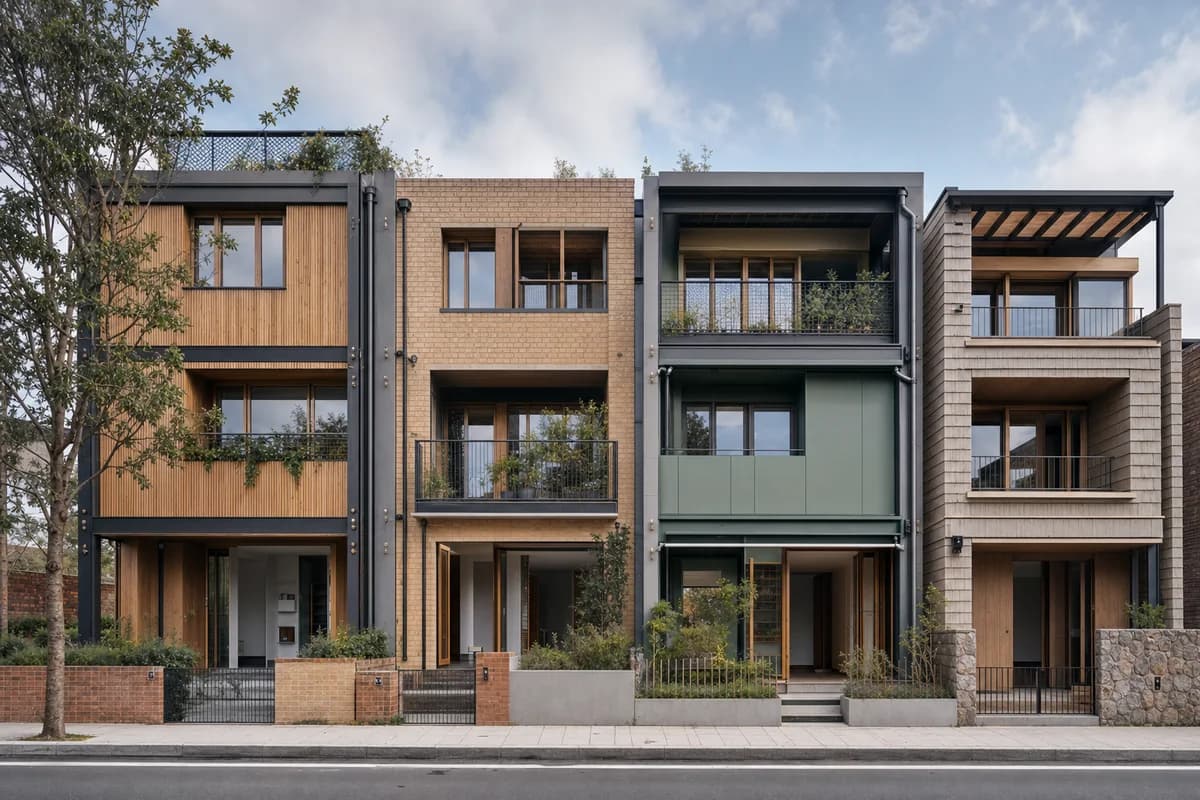
Create a photorealistic terrace of four multigenerational homes designed for future disassembly. Use a bolted timber-and-steel frame, removable bio-based facade cassettes, dry-jointed balcony decks, shared service spines, adaptable ground-floor rooms, and distinct sheltered thresholds without making the street repetitive. Use calm workday daylight and frame a corrected 40mm street view showing the complete terrace. Keep every visible circulation route, threshold, terrace, and room unoccupied so structure, envelope depth, and material transitions remain the sole subject. Keep party-wall fire performance, acoustic separation, guards, fixings, drainage, and service replacement plausible. Avoid recycling symbols, exposed-bolt decoration, container imagery, identical staged furniture, branded bicycles, or speculative gadgets.
A residential dusk study for an ordinary shared roof room and wind-protected garden.
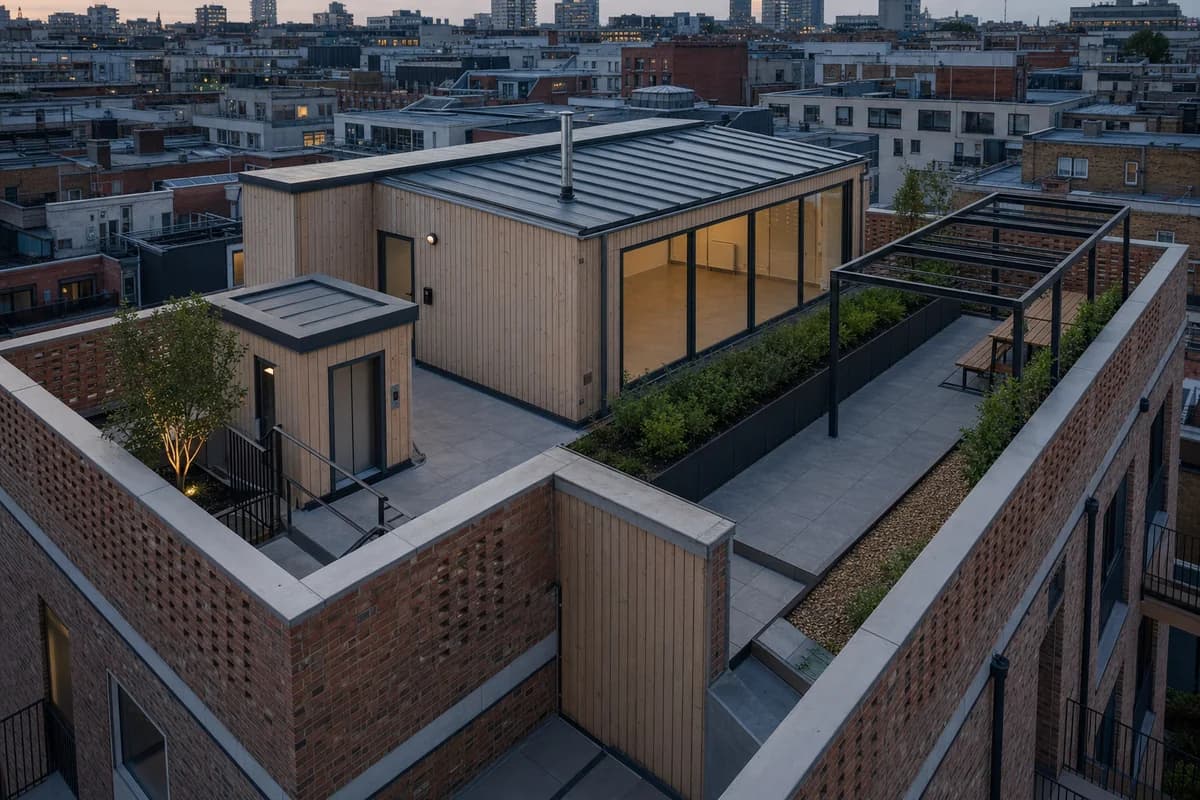
Create a photorealistic roof garden and common room on a nine-storey housing block as the last warm sky fades over cool city shadow. Use reused-brick parapets, a compact timber room, planted wind screens, sheltered seating, visible drainage, and a protected stair and lift arrival. Frame a corrected 45mm roof-level view that keeps neighboring roofs and safe edges visible. Keep every visible circulation route, threshold, terrace, and room unoccupied so structure, envelope depth, and material transitions remain the sole subject. Keep guards, wind protection, fire access, irrigation, drainage, and privacy plausible. Avoid luxury rooftop styling, sunset silhouettes, string lights, abundant planting, cocktails, skyline glamour, glowing furniture, or staged social-media poses.
Most house exterior renders go wrong the same way. The prompt lists finishes before it fixes the building. These briefs reverse that order. Each names the massing, the facade materials and the site edge, for houses, small apartment buildings and ADUs alike.
Use them for client presentations, planning views and early option studies. A residential render that keeps the roof form and openings measurable survives questions. When the design moves, edit the one line that describes it and render again.
Jump to another corner of the library. Browse by building program and place, or by workflow and treatment.