01
List what cannot move
Camera, crop, massing, openings and structural lines. Write them down before any visual instruction.
14 reviewed prompts
Your sketch already made the decisions. A good render keeps every one of them. These Enhance prompts turn a sketch, a SketchUp screenshot or a clay model view into a finished image without moving a line. Materials, light and entourage change. The geometry does not.
01
Camera, crop, massing, openings and structural lines. Write them down before any visual instruction.
02
The source is fact. Materials, light and people are additions you control one at a time.
03
A section stays a section. An elevation stays flat. Never ask for a new camera.
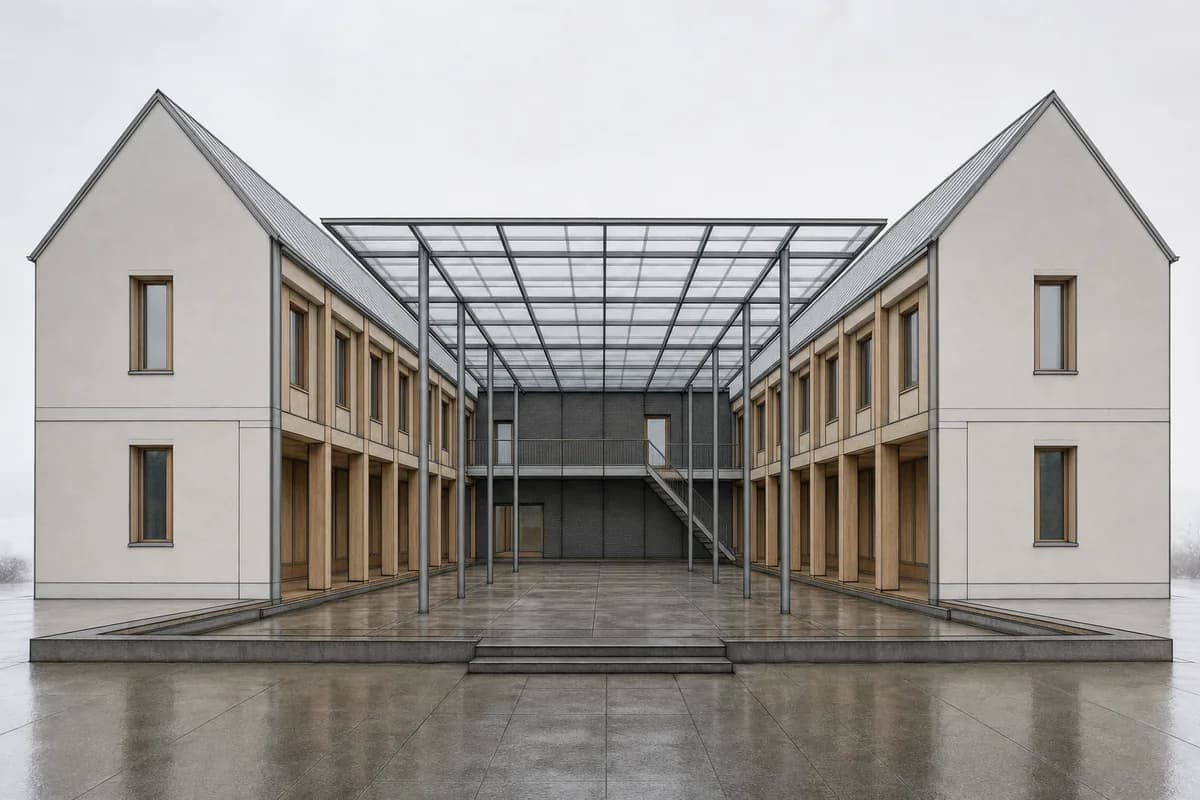
Materialize a fixed perspective sketch as an unoccupied library and canopy study.
Preserve all source geometry, camera position, projection, crop, and layout exactly. Convert the loose perspective sketch into a contemporary canopy library arranged around a quiet reading court. Resolve the drawn two-storey volumes as rational timber bays with dark brick archive cores, mineral-painted cladding, dull zinc roofs, oak thresholds, and a precise glazed canopy spanning the existing courtyard columns. Keep every opening, roofline, column, stair, and court edge in its exact source position. Use high overcast northern light with open neutral shadows and retain the source eye-level 50mm character. Keep the building and court unoccupied, with subtle rain-darkening underfoot. Do not invent, remove, move, stretch, or multiply any wing, level, opening, or object. Show no readable text, signs, logos, lettering, boards, or numbers.
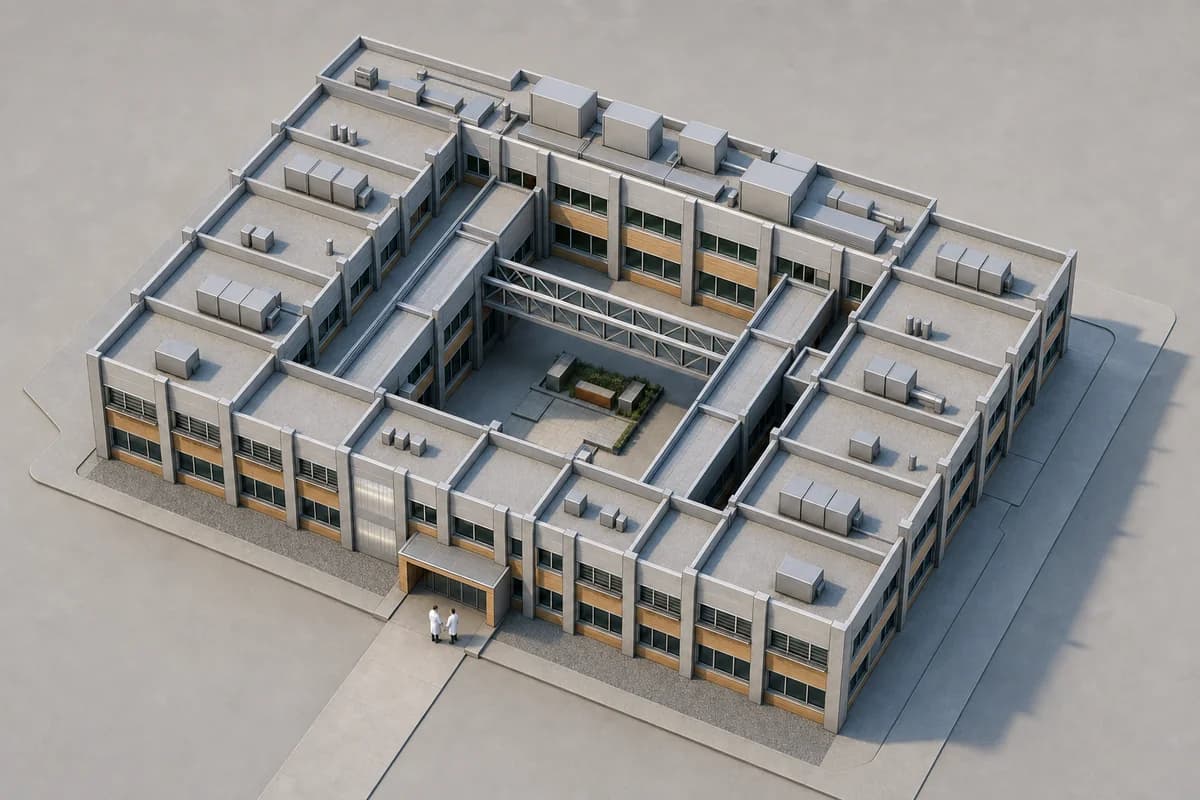
Materialize a fixed massing model for a research client review.
Preserve all source geometry, camera position, and layout exactly. Convert the gray clay-model view into a credible adaptable laboratory building. Keep the modular bays, service spine, roof equipment zones, two bridges, central courtyard, and ground plane unchanged. Resolve surfaces as recycled aluminum, low-carbon concrete, polycarbonate service panels, timber cassettes, external shading, and accessible utility routes. Use crisp morning light and retain the documentary source angle with straight verticals. Add two technicians near the entrance and restrained panel variation. Do not smooth, stretch, multiply, or redesign any mass.
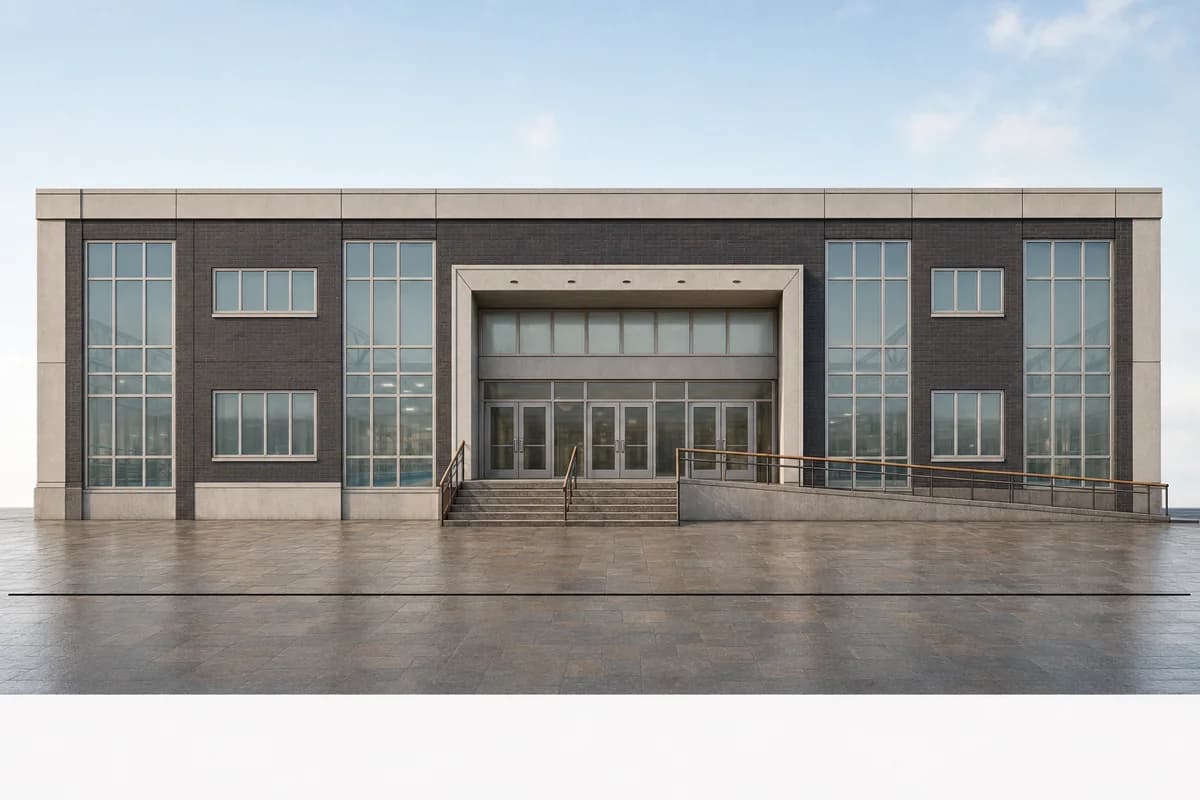
Apply material, weathering, and entrance depth to a fixed aquatic-center elevation.
Preserve all source geometry, camera position, orthographic projection, crop, and layout exactly. Convert the line elevation into a straight-on photoreal facade of a contemporary neighborhood aquatic center. Keep the complete bay rhythm, parapet, recessed loggia depth, door and window sizes, stair, continuous ramp, datum lines, and ground profile unchanged. Resolve the drawing as robust dark brick, pale architectural precast lintels, translucent insulated glazing, regional stone paving, and timber handrails with restrained runoff and mineral deposits. Use calm seasonal daylight with clear entrance depth while maintaining the exact corrected elevation-like view. Keep the forecourt and visible interior unoccupied. Do not add, remove, resize, or move any opening, structure, access element, sign panel, or landscape object. Show no readable text, signs, logos, lettering, boards, or numbers.
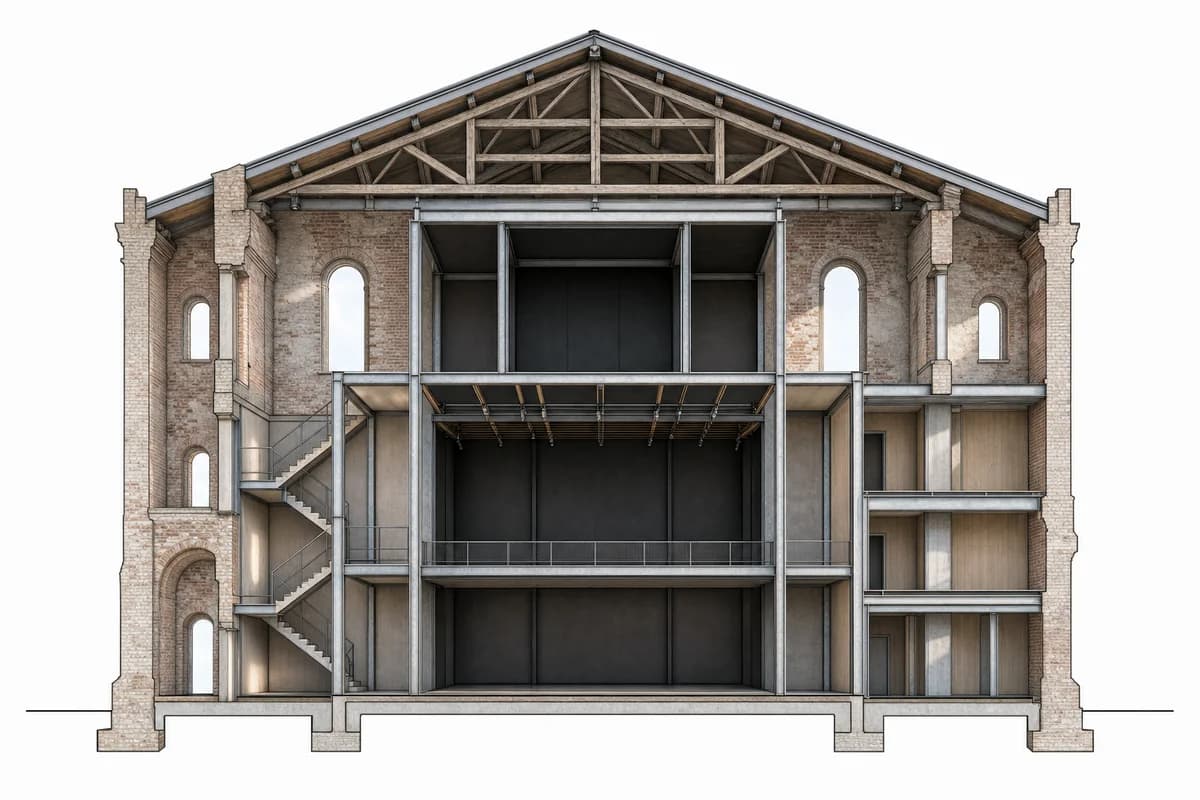
Communicate a reversible theater insertion within a fixed masonry section.
Preserve all source geometry, camera position, sectional projection, crop, and layout exactly. Convert the source section into one materially resolved photoreal architectural cutaway of an old masonry hall adapted as a compact experimental theater. Keep the retained shell, roof trusses, floor levels, openings, cut plane, freestanding inserted frame, stairs, and room arrangement unchanged. Resolve old fabric as cleaned brick, patched concrete, lime repairs, and former partition traces; render the new auditorium lining, rehearsal rooms, and circulation frame in galvanized steel, reused timber, dark acoustic panels, and dry reversible connections. Use oblique daylight across the cut to distinguish the retained masonry envelope, the dark auditorium volume, and the lighter circulation frame as a clear three-part hierarchy. Keep every visible space unoccupied and the section technically legible. Show no people; do not generate a crowd, queue, group, gathering, audience, or human silhouettes. Do not move, add, remove, or conceal geometry; avoid dramatic ruin effects and show no readable text, signs, logos, lettering, boards, or numbers. This is concept visualization, not dimensional, engineering, regulatory, or construction evidence.
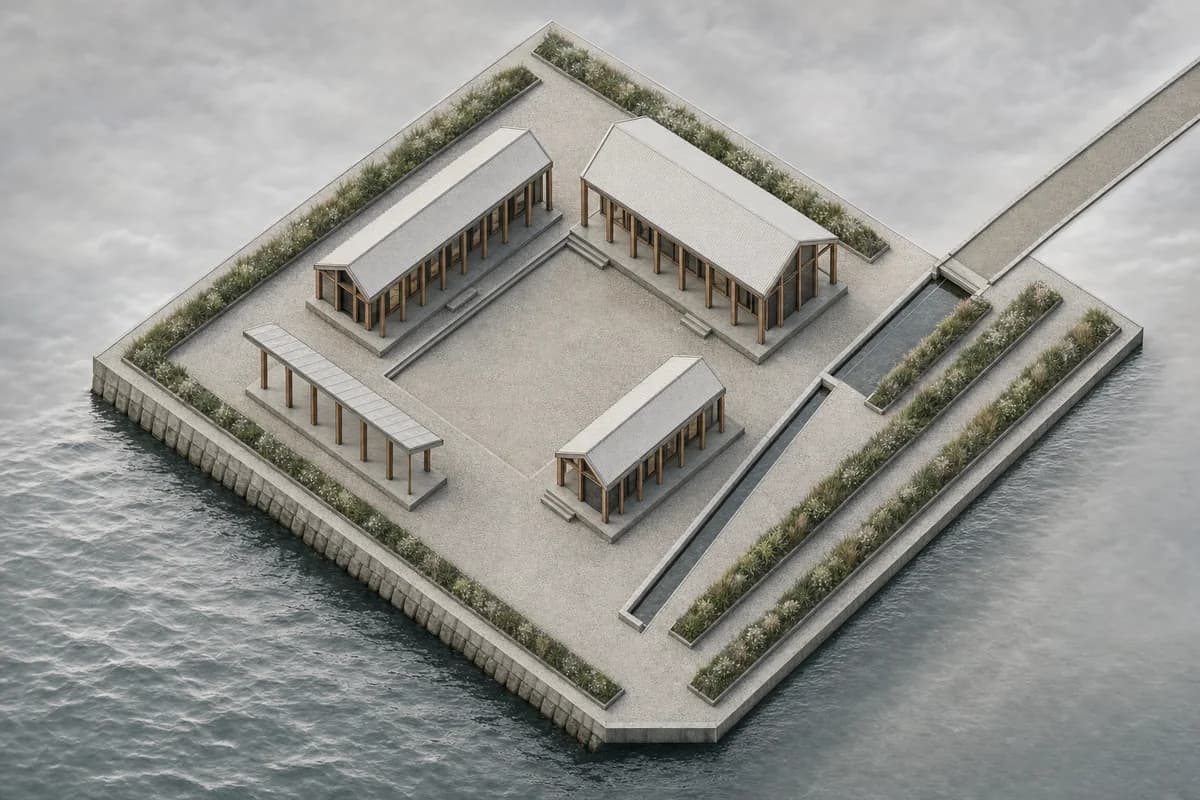
Materialize a fixed axonometric as a waterside cultural campus.
Preserve all source geometry, camera position, parallel projection, crop, and layout exactly. Convert the monochrome axonometric into one materially resolved photoreal architectural visualization of a contemporary waterside arts campus. Keep every one of the three pitched pavilions, lean-to canopy, repeated frame bay, central court, retaining edge, access route, drainage channel, and planted strip in its exact source position. Resolve the composition as pale corrugated fiber cement, local timber, dark brick service cores, weathered aluminum, permeable stone, precise gutters, and restrained patched coatings. Use diffuse cloudy coastal light, with the central court as the primary void, the three pitched roofs as a legible family, and the narrow water channel as a secondary landscape line. Keep the campus unoccupied while the water surface and planted strips move lightly. Show no people; do not generate a crowd, queue, group, gathering, or human silhouettes. Do not add, remove, resize, rotate, or relocate any building, bay, edge, route, channel, or landscape strip. Avoid decorative vehicles and nautical motifs. Show no readable text, signs, logos, lettering, boards, or numbers.
Explain the circular assembly logic of a fixed transit-concourse bay.
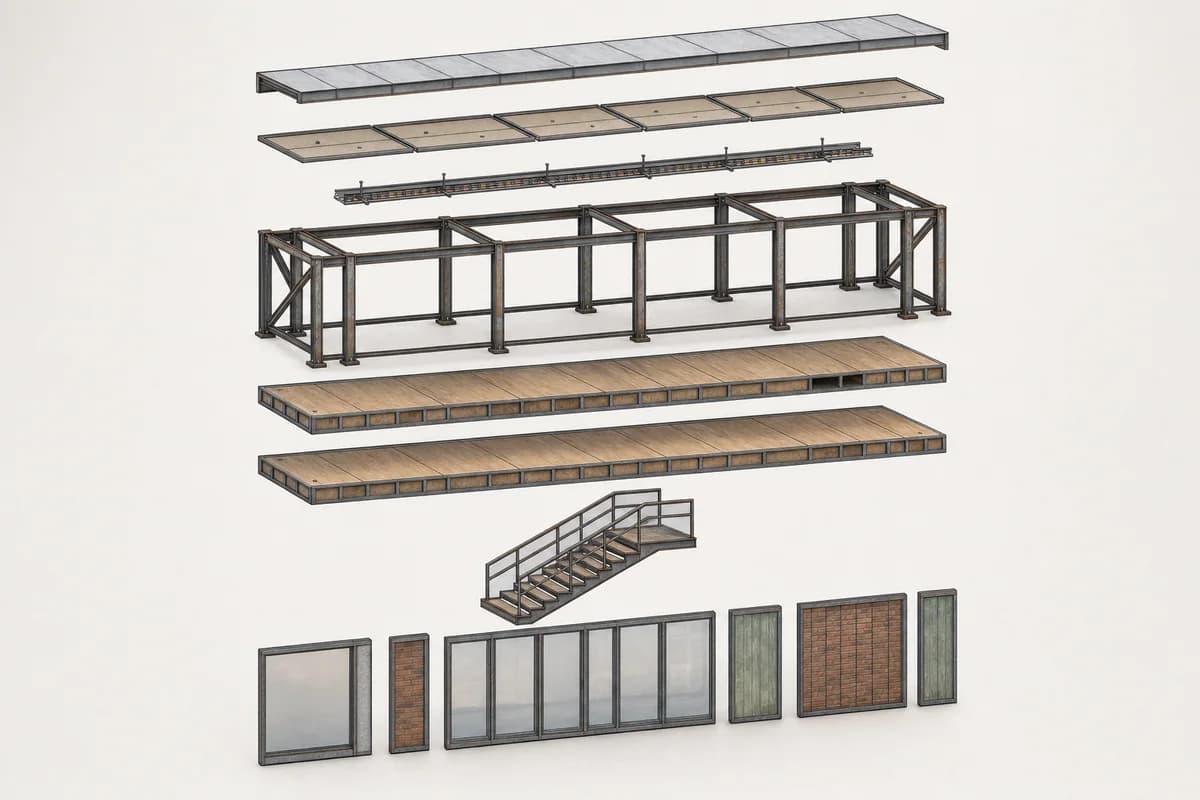
Preserve all source geometry, camera position, parallel projection, exploded spacing, crop, and layout exactly. Convert the exploded axonometric into one continuous materially resolved photoreal architectural visualization of a demountable neighborhood transit-concourse bay. Keep every steel frame, floor cassette, facade panel, stair, canopy segment, and service tray separated in its exact source position. Resolve components as reclaimed bolted steel, mixed reused brick, cross-laminated timber cassettes, recycled-aluminum panels, acoustic soffits, accessible services, and dry removable joints, with abstract wear but no legible marks. Use clear workday daylight that reveals connection depth, distinguishes primary frames from secondary cassettes and tertiary service parts, and keeps every component visually separate. Keep the entire visualization unoccupied. Show no people; do not generate a crowd, queue, group, gathering, passengers, or human silhouettes. Do not assemble, fuse, conceal, move, rotate, resize, or multiply any component. Render one continuous axonometric image, never a diagram sheet or collage, and show no readable text, signs, logos, lettering, boards, or numbers. This is concept visualization, not dimensional, engineering, regulatory, or construction evidence.
Communicate spatial character from a fixed courtyard hall plan.
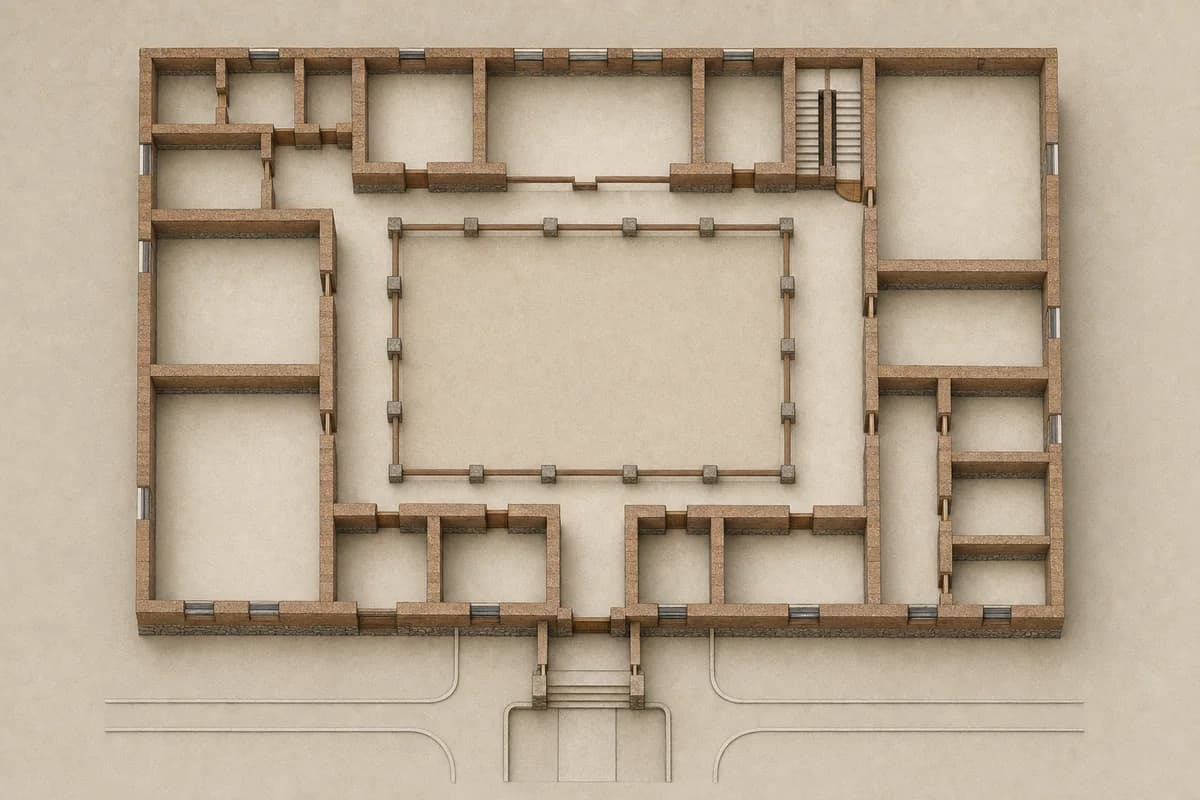
Preserve all source geometry, camera position, and layout exactly. Convert the floor plan into one materially resolved photoreal orthographic top-down architectural visualization without changing any wall, opening, room, court, column, stair, or path. Give the thick walls visible rammed-earth strata, protected local-stone bases, clear timber lintels, lime finishes, and restrained surface texture viewed from directly above. Use dry diffuse light with neutral earth color, making the rectangular courtyard the primary void, the thick earth walls the dominant material field, and the timber thresholds the fine-grained secondary layer. Keep the exact source plan projection, orientation, scale relationships, and courtyard position. Show no people; do not generate a crowd, queue, group, gathering, furniture cluster, or human silhouettes. Keep the court and all rooms empty. Do not infer extra rooms, doors, furniture zones, roofs, perspective, or landscape geometry. This is concept visualization, not planning, dimensional, engineering, regulatory, or construction evidence.
Support visual review of envelope character and winter occupation on resolved housing massing.
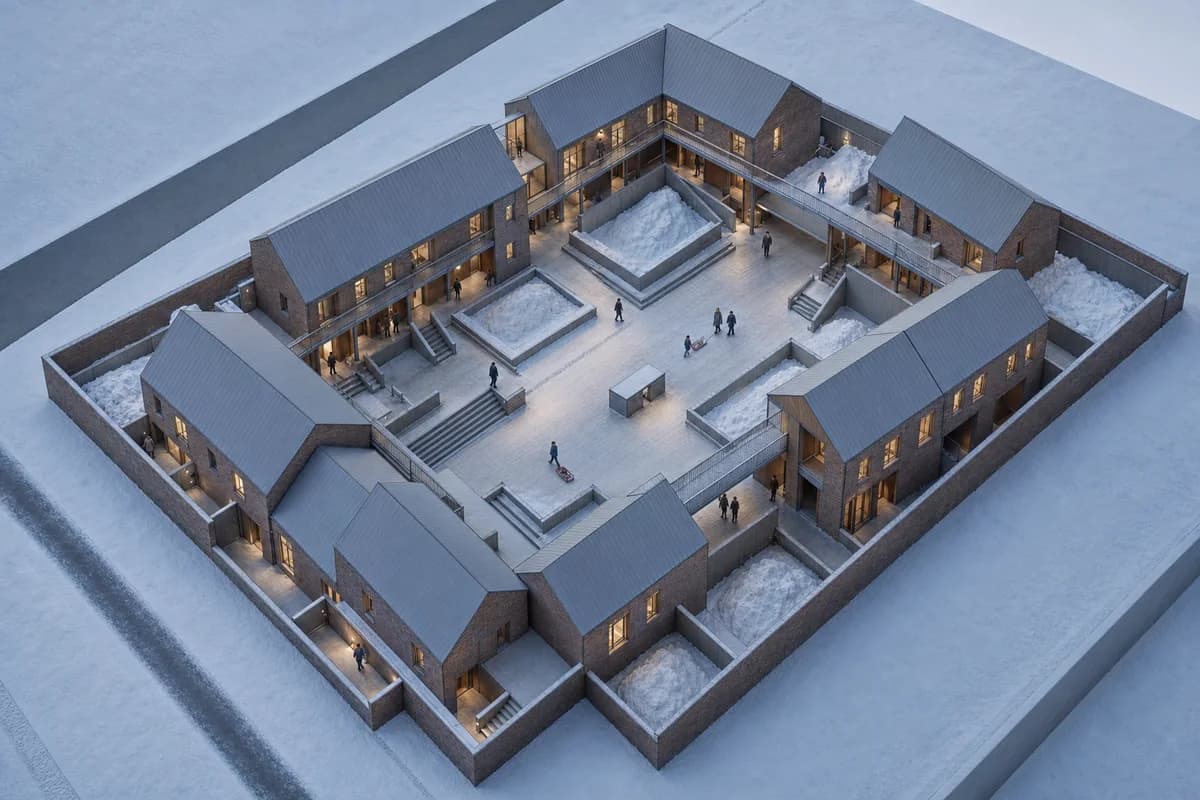
Preserve all source geometry, camera position, and layout exactly. Convert the white-card housing massing into an inhabited cold-climate courtyard render. Keep all blocks, roof pitches, galleries, bridges, court dimensions, openings, and snow-storage areas fixed. Resolve the envelope as robust brick, thermally modified timber, dull zinc, and translucent insulated panels with credible vestibules and snow-shedding details. Use low winter sun, blue ambient fill, and restrained warm interiors. Retain the source eye-level three-quarter view. Add residents using the protected arcade and children pulling a small sled. Keep ramps and cleared paths legible. Avoid chalet imagery and orange glow.
Night access and lighting review from a fixed station elevation.
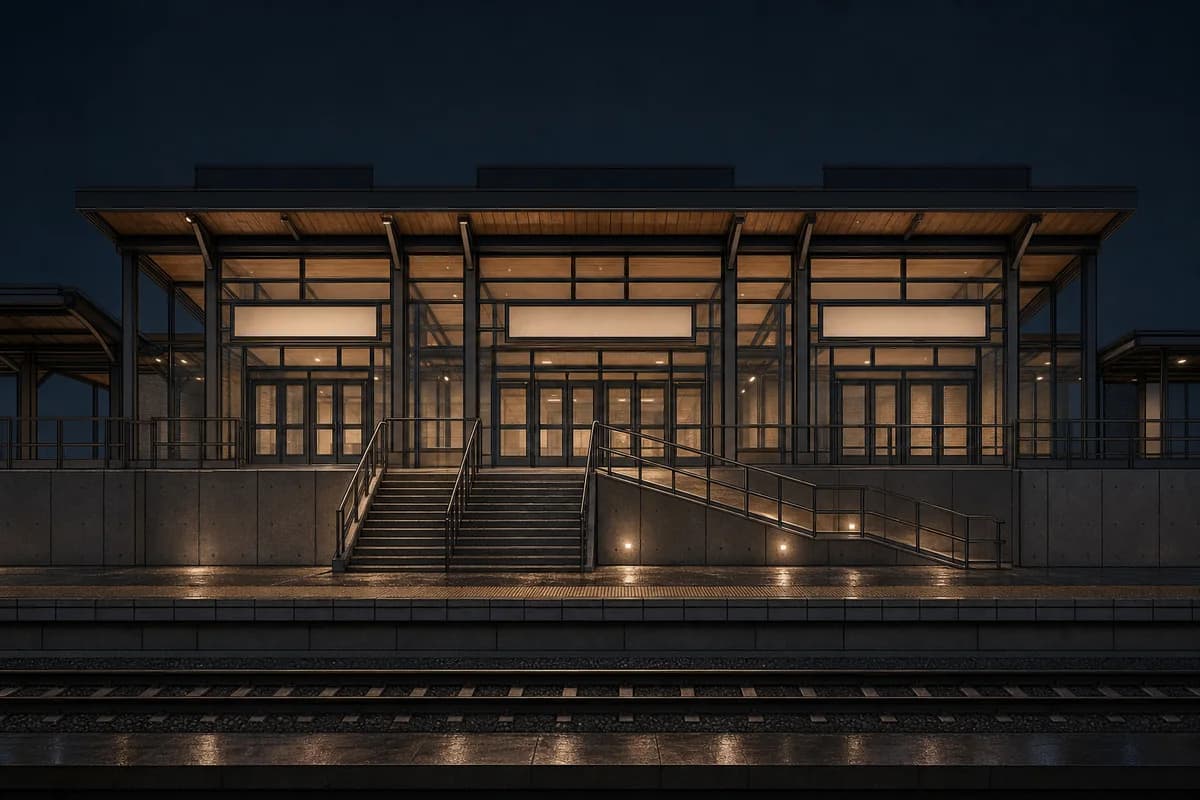
Preserve all source geometry, camera position, and layout exactly. Convert the station entrance elevation into one materially resolved photoreal restrained night architectural visualization. Keep the canopy, structural bays, doors, glazing, platform edge, stair, ramp, signs as blank panels, and crop unchanged. Resolve materials as dark masonry, matte metal, clear glass, protected timber, and localized wet paving. Use practical warm pools of light at doors, ticket area, ramp, and platform while retaining dark sky and shadow detail; keep the canopy as the dominant horizontal datum and the entrance recess as the primary pool of light. Keep the corrected straight-on source view. Show no people; do not generate a crowd, queue, group, gathering, passengers, or human silhouettes. Include no train, bus, or road traffic. Do not add luminous branding, facade floodlights, or extra fixtures.
Show architecture and habitat relationships from a fixed site section.
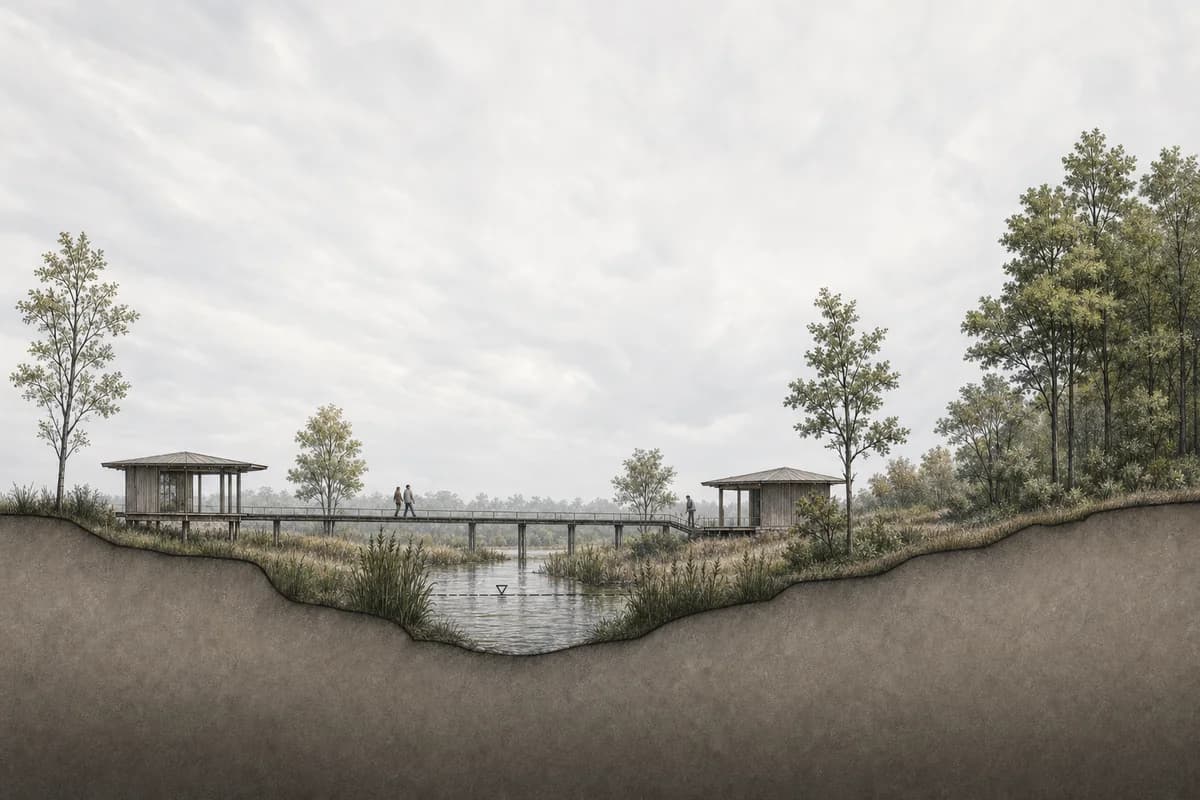
Preserve all source geometry, camera position, and layout exactly. Convert the pencil site section into a photoreal landscape cutaway of a wetland visitor center. Keep the ground profile, water levels, pavilion forms, raised walk, piles, banks, tree positions, and section cut unchanged. Resolve the low structures in weathered timber, local stone, recycled aluminum, and limecrete with controlled moisture and lichen. Use changeable high cloud and natural atmospheric depth. Retain the wide sectional composition. Add two visitors and one researcher on the walk while reeds and shallow water move. Do not beautify the wetland or alter hydrology. This is concept visualization, not dimensional, ecological, engineering, regulatory, or construction evidence.
Materialize a fixed perspective sketch as a sunny Kerala neighborhood library.
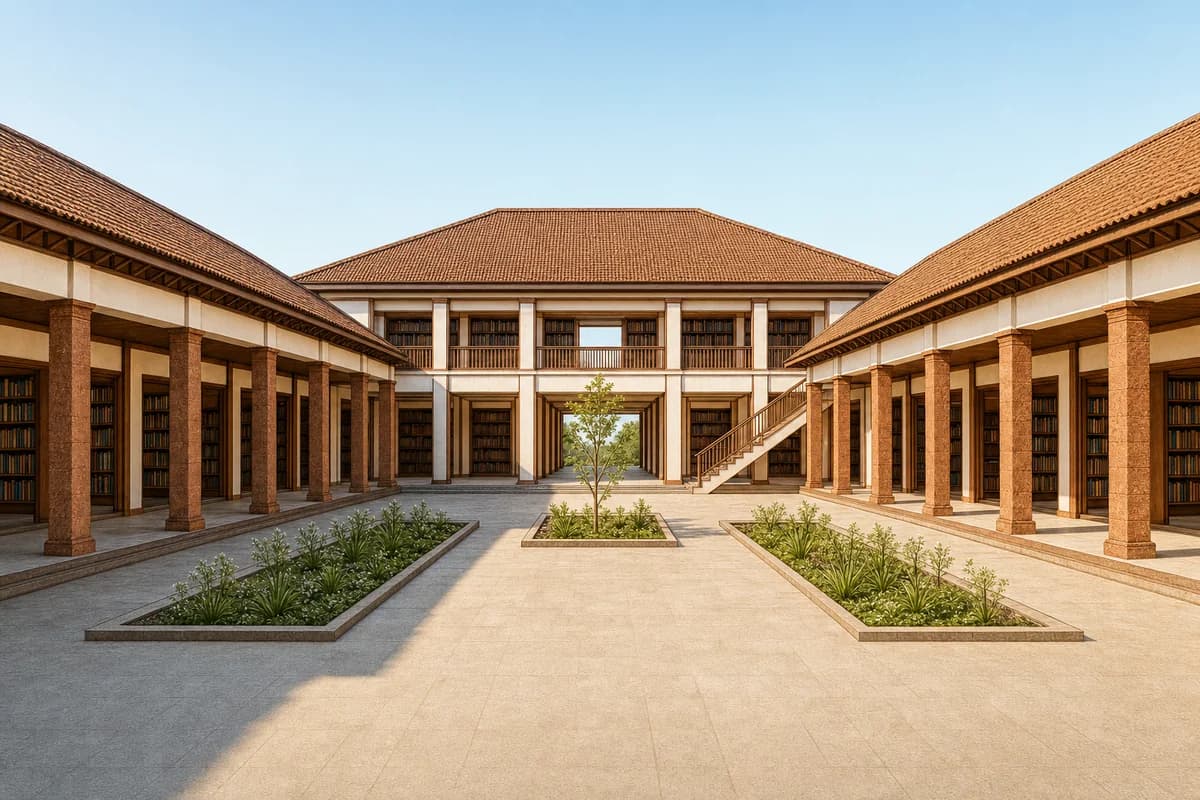
Preserve all source geometry, camera position, projection, crop, and layout exactly. Convert the neutral pencil perspective into a materially resolved photoreal neighborhood library in Kerala, keeping every roof plane, column, opening, stair, shaded passage, courtyard edge, and planted bed in its exact source position. Resolve the architecture in warm laterite stone, lime plaster, teak screens, clay roof tiles, clear glazing, and pale stone paving. Set the render beneath a bright, sunny, clear blue sky with warm direct morning sunlight and crisp sunlit shadows that clarify the courtyard depth. Keep the library and court unoccupied. Do not add, remove, move, resize, rotate, or multiply any source element. Show no readable text, signs, logos, lettering, boards, or numbers.
Apply sunny material depth to a fixed community-clinic elevation.
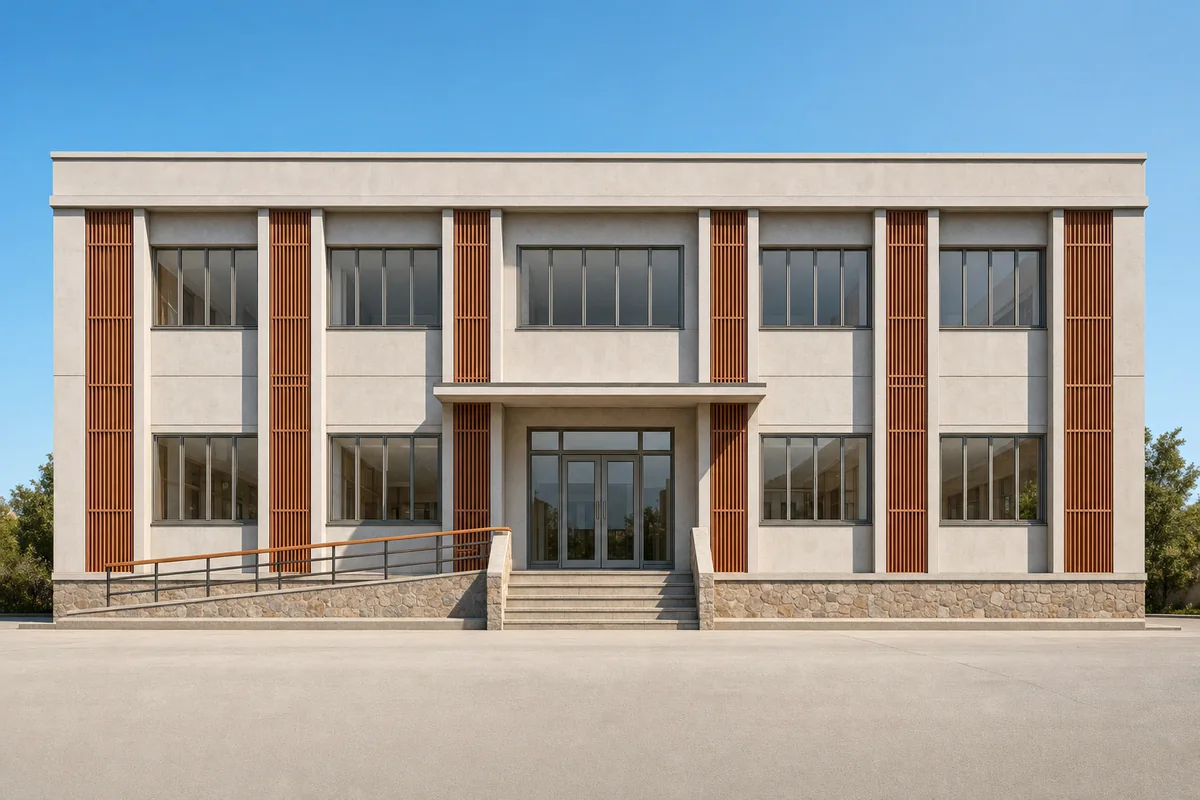
Preserve all source geometry, camera position, orthographic projection, crop, and layout exactly. Convert the neutral line elevation into a materially resolved photoreal community clinic in Santiago, keeping every structural bay, parapet, recessed entrance, door, window, screen, ramp, stair, canopy edge, and ground line fixed. Resolve the facade in pale architectural concrete, terracotta screens, local stone, clear glass, and timber handrails. Place the rendered elevation beneath a bright, sunny, clear blue sky with warm direct midday sunlight and crisp sunlit shadows across the recessed bays. Keep the entrance and visible interiors unoccupied. Do not invent, remove, relocate, resize, or conceal any source geometry. Show no readable text, signs, logos, lettering, boards, or numbers.
Materialize a fixed section as a colorful, refined Hue arts salon with warm regional craft.
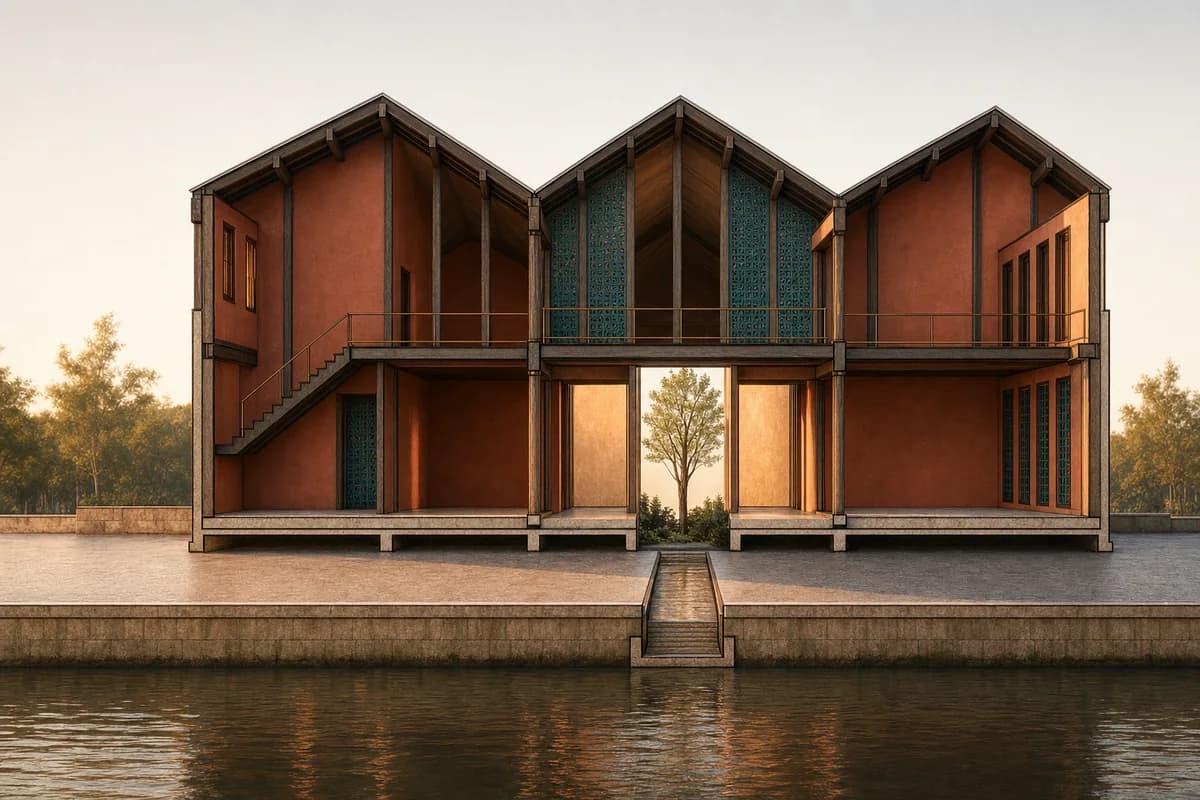
Preserve all source geometry, camera position, sectional projection, crop, and layout exactly. Convert the neutral line section into an exquisite upscale riverside arts salon in Hue, keeping every roof pitch, structural bay, floor level, opening, stair, gallery edge, courtyard, reflecting channel, and cut plane fixed. Resolve the building in cinnamon-red lime plaster, deep teal glazed ceramic screens, dark ironwood joinery, warm terrazzo, pale local stone, and sparing brushed bronze details, with refined contemporary Vietnamese craft and disciplined material transitions. Use clear golden-hour light filtering through deep eaves to create inviting amber interiors and warm, legible shadows without theatrical glow. Keep every visible room and terrace unoccupied. Do not add, remove, move, resize, conceal, or multiply any source element. Exclude ostentation, kitsch, clutter, garish color, excessive ornament, and over-scaled gestures. Show no readable text, signs, logos, lettering, boards, or numbers.
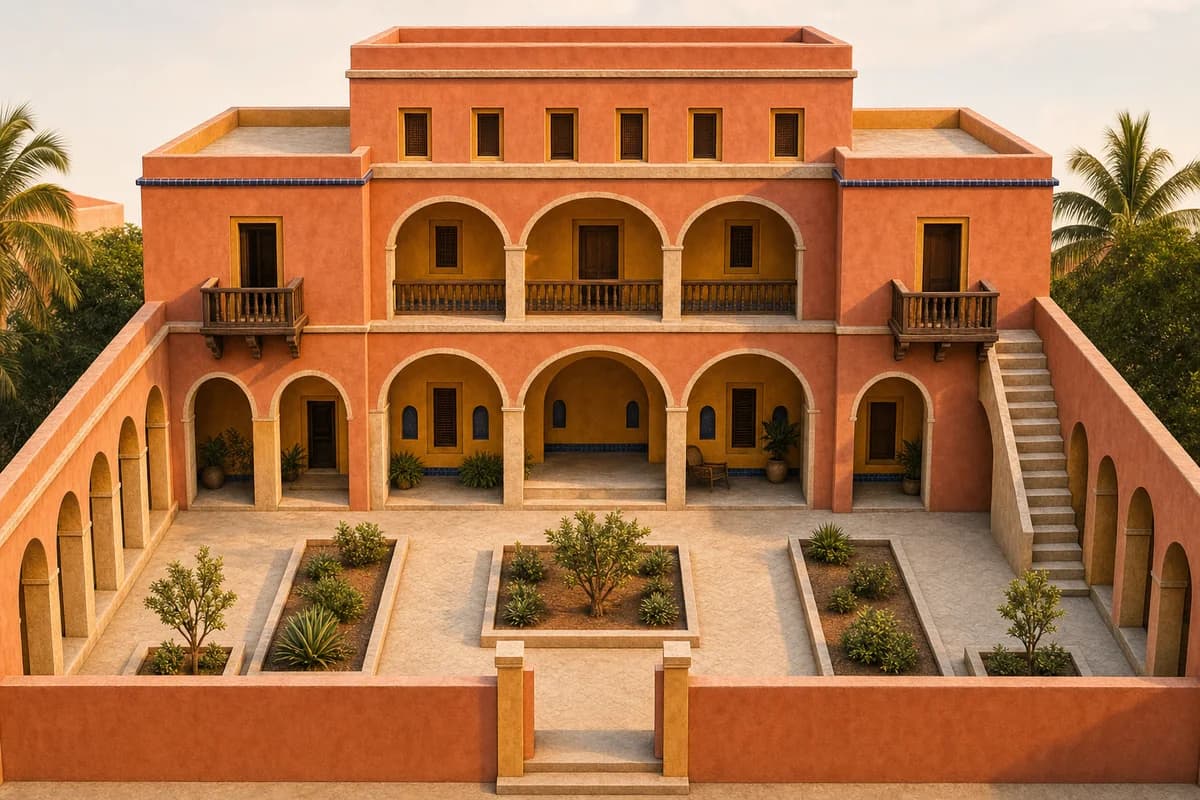
Transform a fixed clay model into a colorful, tastefully upscale Cartagena music house.
Preserve all source geometry, camera position, perspective projection, crop, and layout exactly. Convert the neutral clay model into a beautifully resolved upscale courtyard music house in Cartagena, keeping every stepped volume, roof terrace, arcade bay, opening, stair, balcony, courtyard edge, and planted-bed outline in its exact source position. Finish the architecture with coral and muted marigold mineral plaster, deep cobalt glazed tile used as a measured accent, honey-toned tropical hardwood screens, honed limestone, woven cane panels, and dark bronze-toned frames. Use clear warm golden-hour light to reveal crafted depth, cozy shaded rooms, and an inviting court while retaining realistic shadow detail. Keep the house, court, and visible interiors unoccupied. Do not smooth, stretch, add, remove, relocate, resize, or multiply any source mass or detail. Exclude ostentation, kitsch, clutter, garish color, excessive ornament, and theatrical luxury. Show no readable text, signs, logos, lettering, boards, or numbers.
Sketch to render is the shortest path from a working drawing to a client image. The same briefs handle a screenshot to render from SketchUp, Revit, Rhino or Blender. A clay model view or a scanned pencil elevation works just as well. The source fixes the geometry. The prompt supplies everything else.
Floor plan to render and section to render follow the same rule: respect the projection. Ask AI for materials and light, not for new architecture. That restraint is the whole discipline here. It keeps the result yours.
Jump to another corner of the library. Browse by building program and place, or by workflow and treatment.