01
Anchor the seating
Name the primary seating group and what it faces before adding loose pieces.
20 reviewed prompts
Living room prompts drift into styled interiors that lose the plan. These briefs anchor the seating group, the focal wall and the route through the room before any soft furnishing. They help test proportion, light and material before a client sees a mood.
01
Name the primary seating group and what it faces before adding loose pieces.
02
Choose one focus, a hearth, a view or a shelf wall, and orient the room to it.
03
Give one dominant surface, one supporting finish and a single restrained accent.
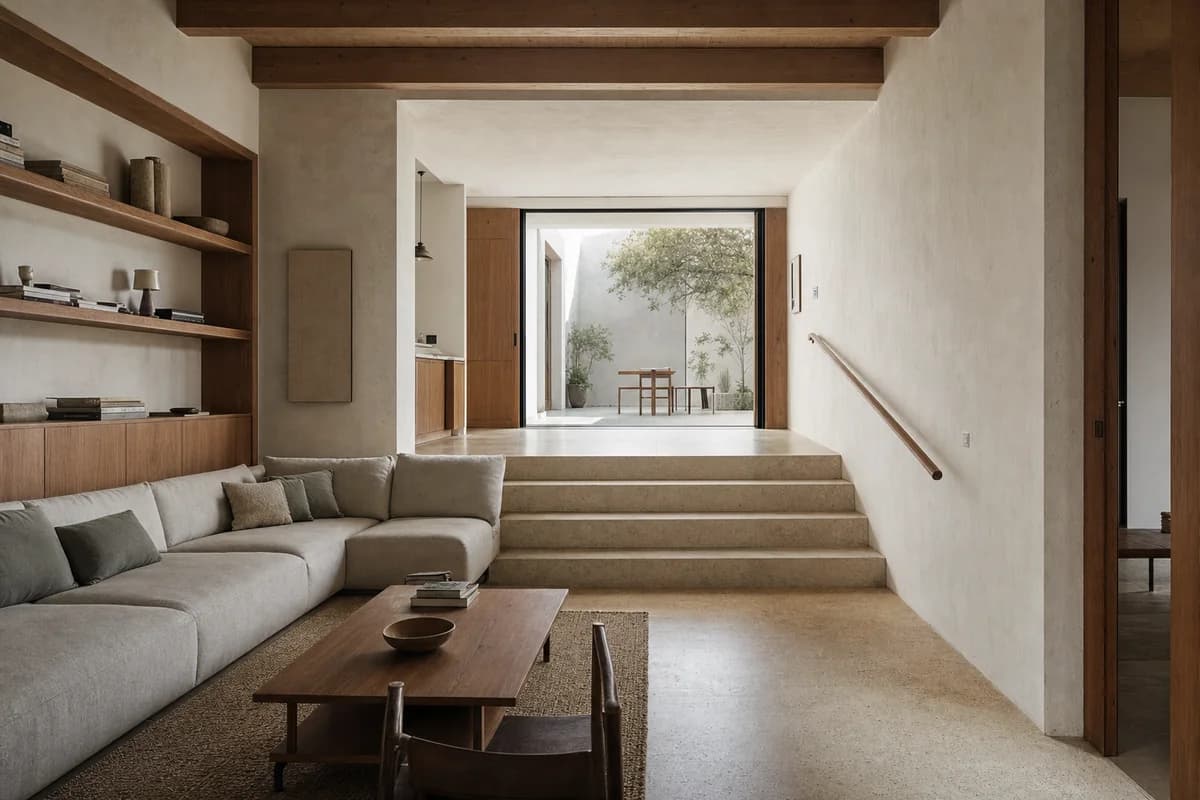
Residential review of family living room shaped by a stepped floor with one clear four-riser change following the terrain toward a sheltered court.
Create a photorealistic architecture-first interior of family living room in a Lisbon hillside house. Organize this standard room through a stepped floor with one clear four-riser change following the terrain toward a sheltered court. Build the material hierarchy from limestone, cork, chestnut, and lime plaster; keep furniture and decor quiet, integrated, unbranded, and subordinate to the spatial order. Use courtyard bounce revealing each floor datum. Frame a section-like corrected 24mm view with straight verticals, realistic depth, and legible circulation. Show no people so enclosure, thresholds, furniture placement, and construction remain primary. Keep structure, guards, acoustics, heating, clearances, junctions, and ordinary wear credible. Make all four risers and treads uniform, with a continuous graspable handrail through the level change; avoid decorative tile walls and postcard river views.
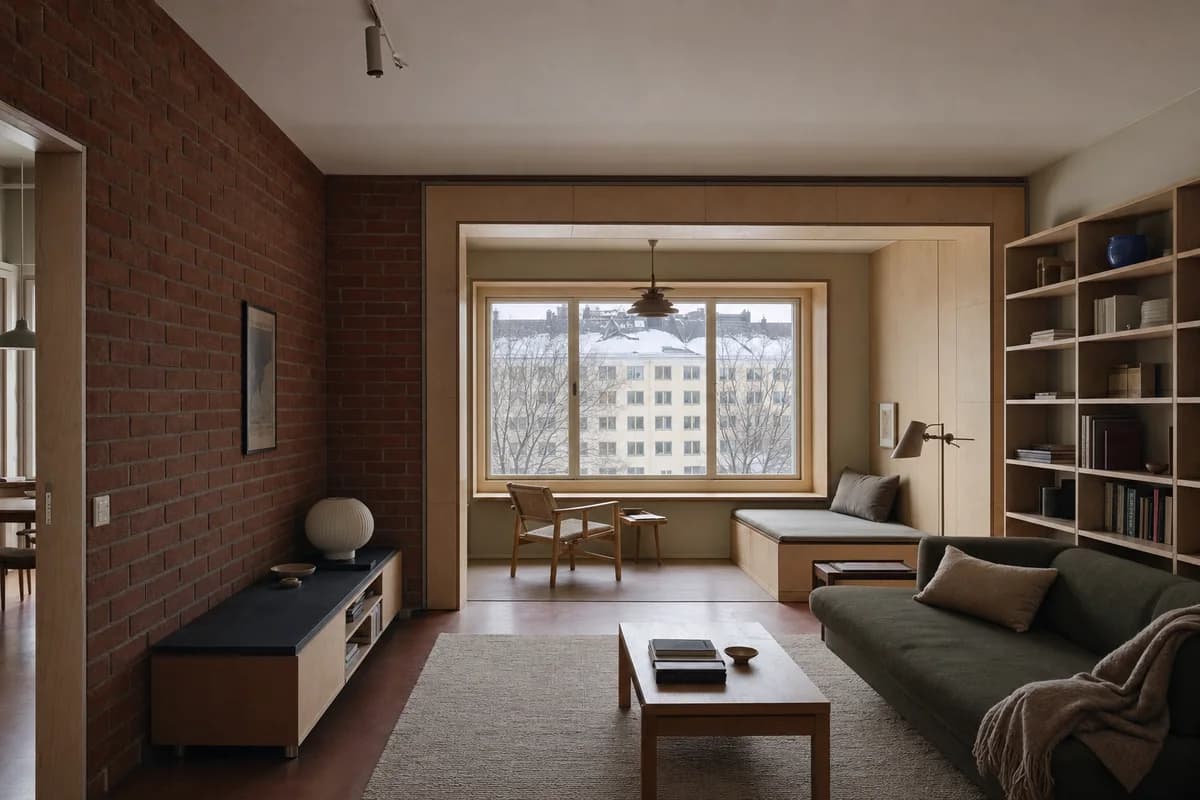
Residential review of apartment living room shaped by a deep insulated window bay forming a secondary room.
Create a photorealistic architecture-first interior of apartment living room in a Helsinki perimeter block. Organize this standard room through a deep insulated window bay forming a secondary room. Build the material hierarchy from brick, birch, wool, and linoleum; keep furniture and decor quiet, integrated, unbranded, and subordinate to the spatial order. Use low winter light with neutral practical fill. Frame an oblique corrected 50mm view with straight verticals, realistic depth, and legible circulation. Show no people so enclosure, thresholds, furniture placement, and construction remain primary. Keep structure, guards, acoustics, heating, clearances, junctions, and ordinary wear credible. Avoid pale-timber showrooms and decorative hygge props.
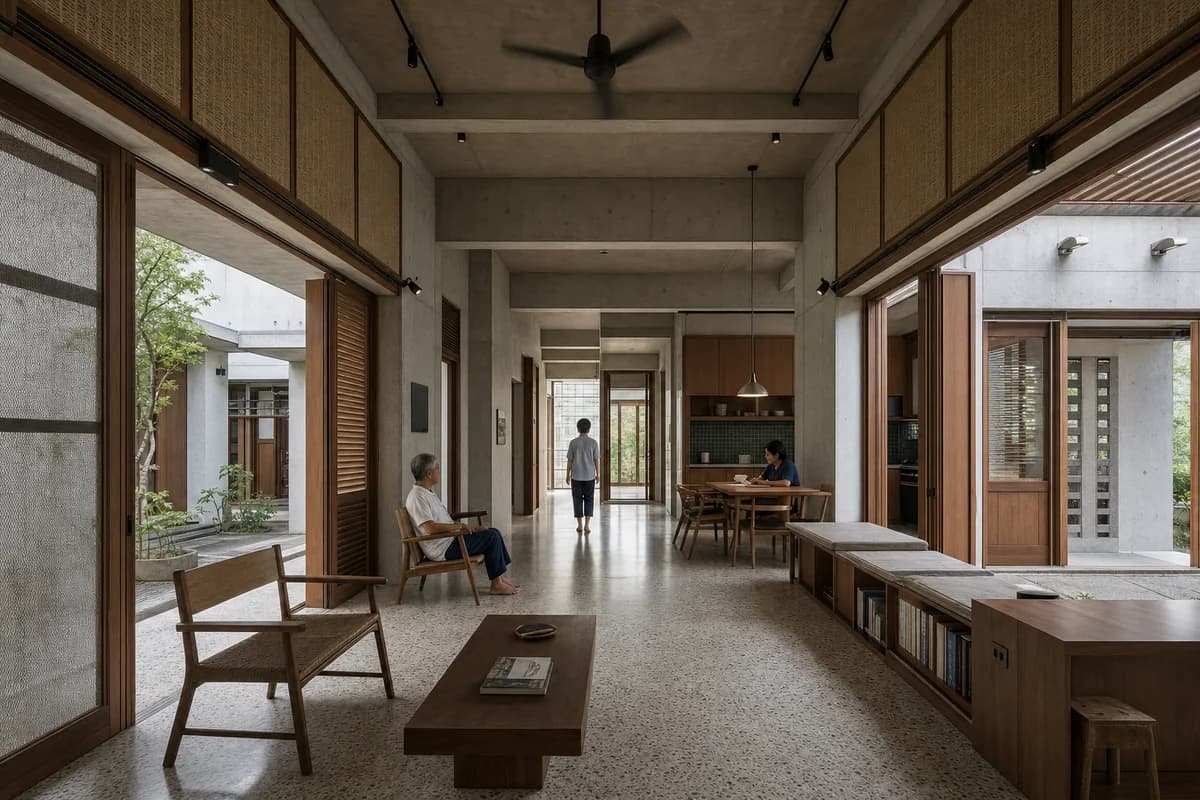
Residential review of multigenerational living hall shaped by a porous hall linking shaded courts through cross ventilation.
Create a photorealistic architecture-first interior of multigenerational living hall in Singapore low-rise housing. Organize this generous room through a porous hall linking shaded courts through cross ventilation. Build the material hierarchy from terrazzo, teak, fair-face concrete, and woven acoustic panels; keep furniture and decor quiet, integrated, unbranded, and subordinate to the spatial order. Use screened humid daylight from opposite courts. Frame an axial corrected 35mm view with straight verticals, realistic depth, and legible circulation. Include only two to four synthetic, non-identifiable residents spaced naturally to establish scale. Keep structure, guards, acoustics, heating, clearances, junctions, and ordinary wear credible. Avoid tropical resort furniture and ornamental greenery walls.
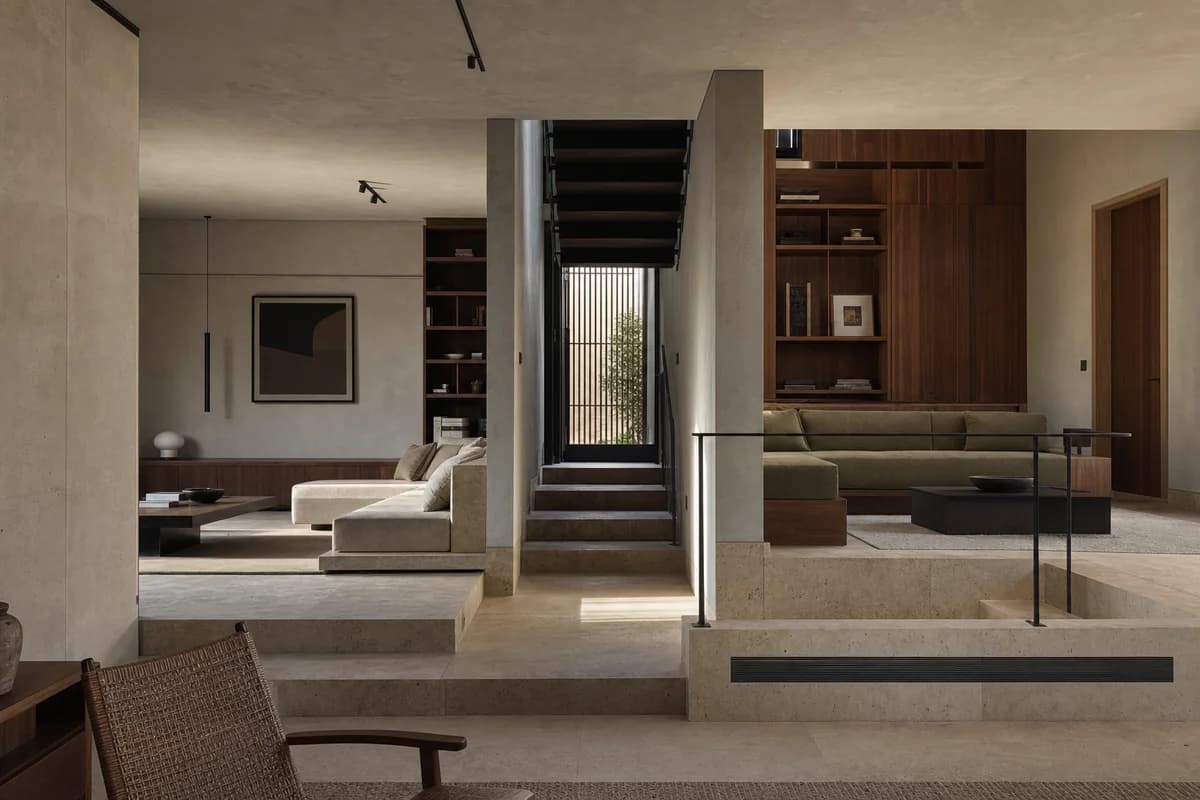
Residential review of urban house living room shaped by two distinct, fully furnished seating platforms at visibly different elevations framing a central stair and side-light slot.
Create a photorealistic architecture-first interior of urban house living room in an Istanbul slope district. Organize this standard room through two distinct, fully furnished seating platforms at visibly different elevations framing a central stair and side-light slot. Build the material hierarchy from travertine, walnut, plaster, and dark steel; keep furniture and decor quiet, integrated, unbranded, and subordinate to the spatial order. Use grazing side light across the split level. Frame a section-like corrected 24mm view with straight verticals, realistic depth, and legible circulation. Show no people so enclosure, thresholds, furniture placement, and construction remain primary. Keep structure, guards, acoustics, heating, clearances, junctions, and ordinary wear credible. Keep both elevated seating platforms and the connecting stair fully legible, and crop out all panoramic water or skyline views; avoid palace references and textile staging.
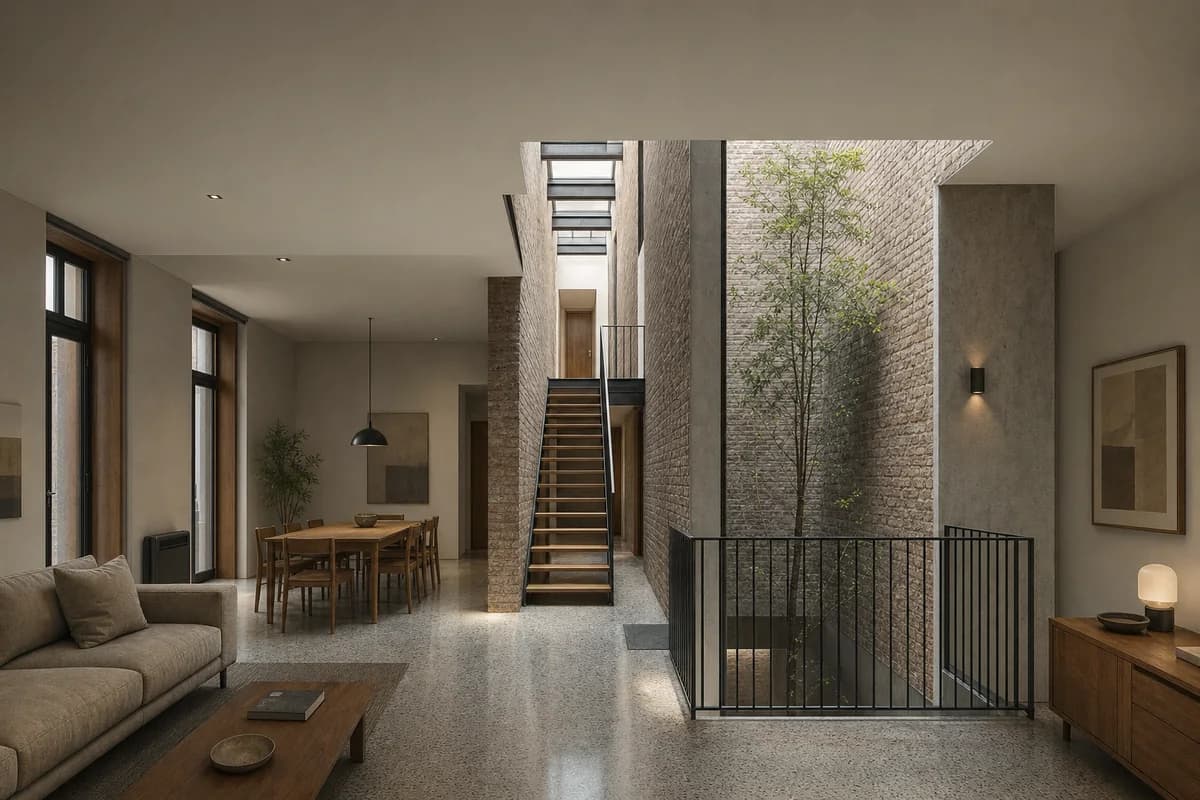
Residential review of townhouse living and dining room shaped by retained party walls framing a top-lit hall with a coherent stair and adjacent lightwell.
Create a photorealistic architecture-first interior of townhouse living and dining room in a Buenos Aires dense block. Organize this generous room through retained party walls framing a top-lit hall with a coherent stair and adjacent lightwell. Build the material hierarchy from repaired brick, terrazzo, steel, and timber; keep furniture and decor quiet, integrated, unbranded, and subordinate to the spatial order. Use controlled top light along the retained walls. Frame a corrected 28mm corner view with straight verticals, realistic depth, and legible circulation. Show no people so enclosure, thresholds, furniture placement, and construction remain primary. Keep structure, guards, acoustics, heating, clearances, junctions, and ordinary wear credible. Use coherent uniform treads and buildable stringers, plus continuous code-height guards and graspable handrails at every open stair, landing, and lightwell edge; avoid distressed loft styling and nostalgic props.
Residential review of earth-house living room shaped by inhabitable wall niches surrounding a low central room.
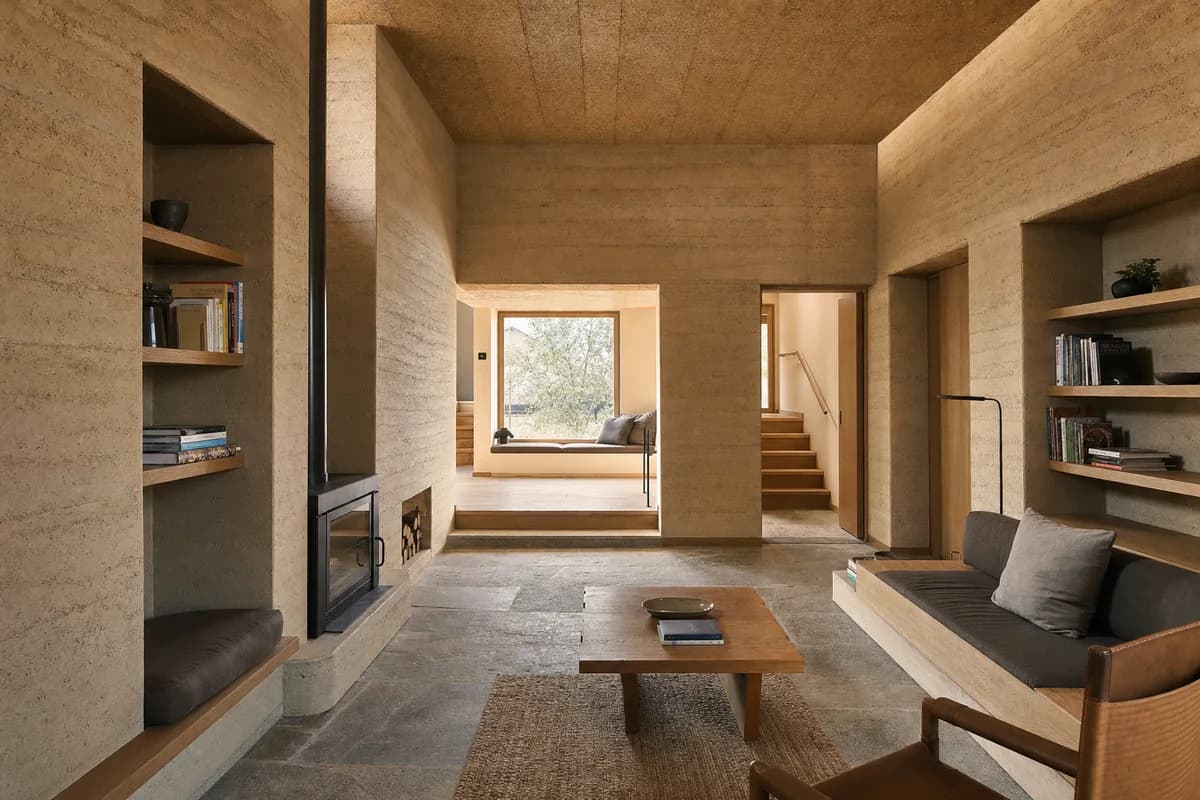
Create a photorealistic architecture-first interior of earth-house living room in an Alentejo inland town. Organize this standard room through inhabitable wall niches surrounding a low central room. Build the material hierarchy from rammed earth, cork, stone, and oak; keep furniture and decor quiet, integrated, unbranded, and subordinate to the spatial order. Use dry grazing light entering modest openings. Frame an oblique corrected 50mm view with straight verticals, realistic depth, and legible circulation. Show no people so enclosure, thresholds, furniture placement, and construction remain primary. Keep structure, guards, acoustics, heating, clearances, junctions, and ordinary wear credible. Avoid rustic pottery displays and monastic emptiness.
Residential review of courtyard dwelling living room shaped by a living floor floating between a rain court and sheltered garden.
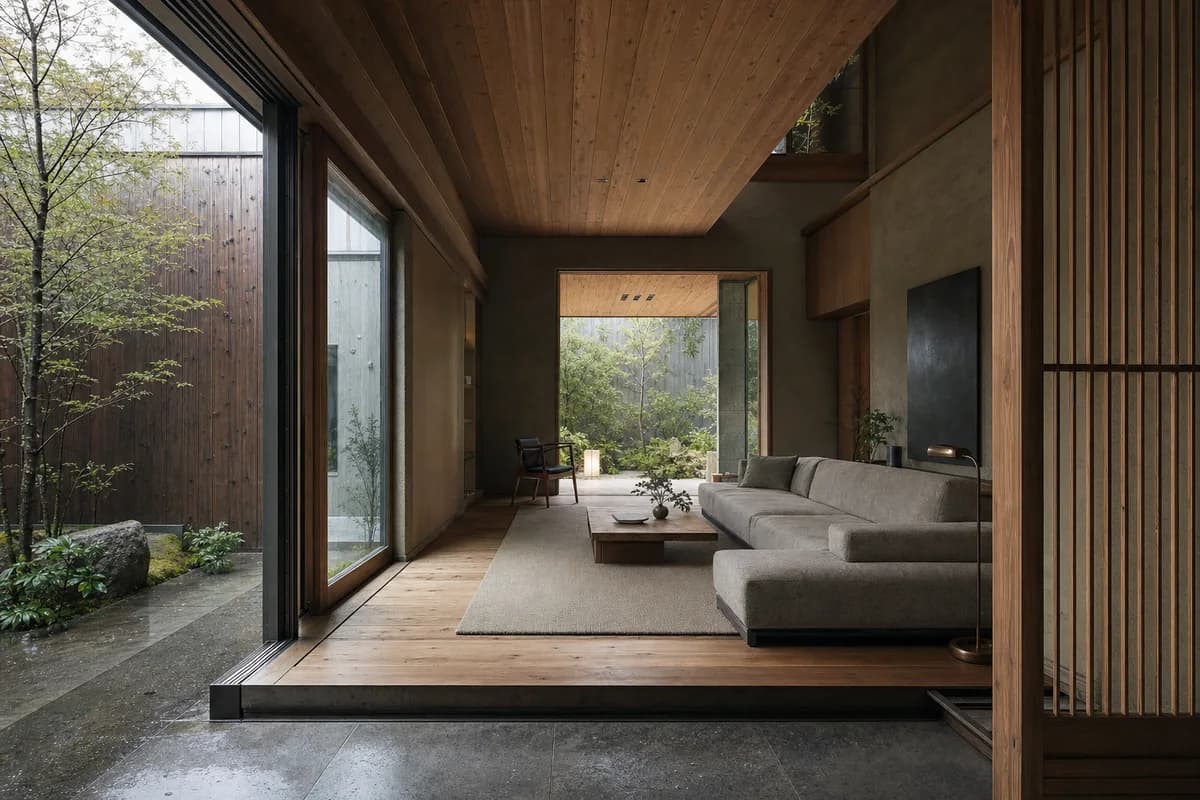
Create a photorealistic architecture-first interior of courtyard dwelling living room in a Kyoto suburban edge. Organize this standard room through a living floor floating between a rain court and sheltered garden. Build the material hierarchy from cedar, clay plaster, stone, and bronze-toned metal; keep furniture and decor quiet, integrated, unbranded, and subordinate to the spatial order. Use cool courtyard bounce after light rain. Frame a corrected 45mm threshold view with straight verticals, realistic depth, and legible circulation. Show no people so enclosure, thresholds, furniture placement, and construction remain primary. Keep structure, guards, acoustics, heating, clearances, junctions, and ordinary wear credible. Avoid ceremonial staging, bonsai, and historical imitation.
Residential review of apartment living room shaped by a deep local-masonry reveal and angled ceiling framing drought-tolerant coastal planting and restrained distant working-harbor fabric.
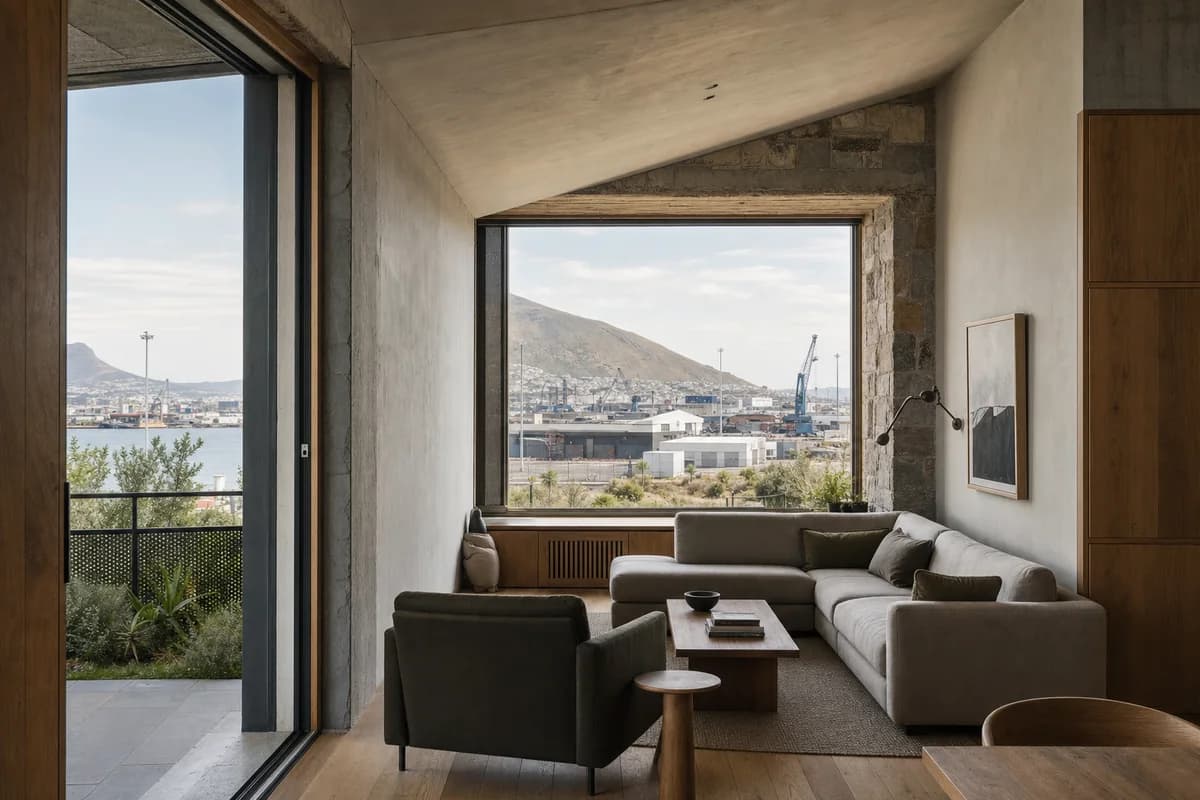
Create a photorealistic architecture-first interior of apartment living room in a Cape Town harbor district. Organize this standard room through a deep local-masonry reveal and angled ceiling framing drought-tolerant coastal planting and restrained distant working-harbor fabric. Build the material hierarchy from Cape granite, oak, cool mineral plaster, and perforated weathered metal; keep furniture and decor quiet, integrated, unbranded, and subordinate to the spatial order. Use clear, wind-washed Cape daylight balanced across two aspects without a sunset effect. Frame a compressed corrected 65mm view with straight verticals, realistic depth, and legible circulation. Show no people so enclosure, thresholds, furniture placement, and construction remain primary. Keep structure, guards, acoustics, heating, clearances, junctions, and ordinary wear credible. Make the Cape Town setting unmistakable but restrained through local masonry, dry coastal climate, indigenous fynbos-like vegetation, and distant cranes, sheds, or port infrastructure; exclude Copenhagen canal blocks, safari accents, coastal luxury, and skyline spectacle.
Residential review of large apartment living room shaped by ceiling baffles and sliding walls partitioning household uses.
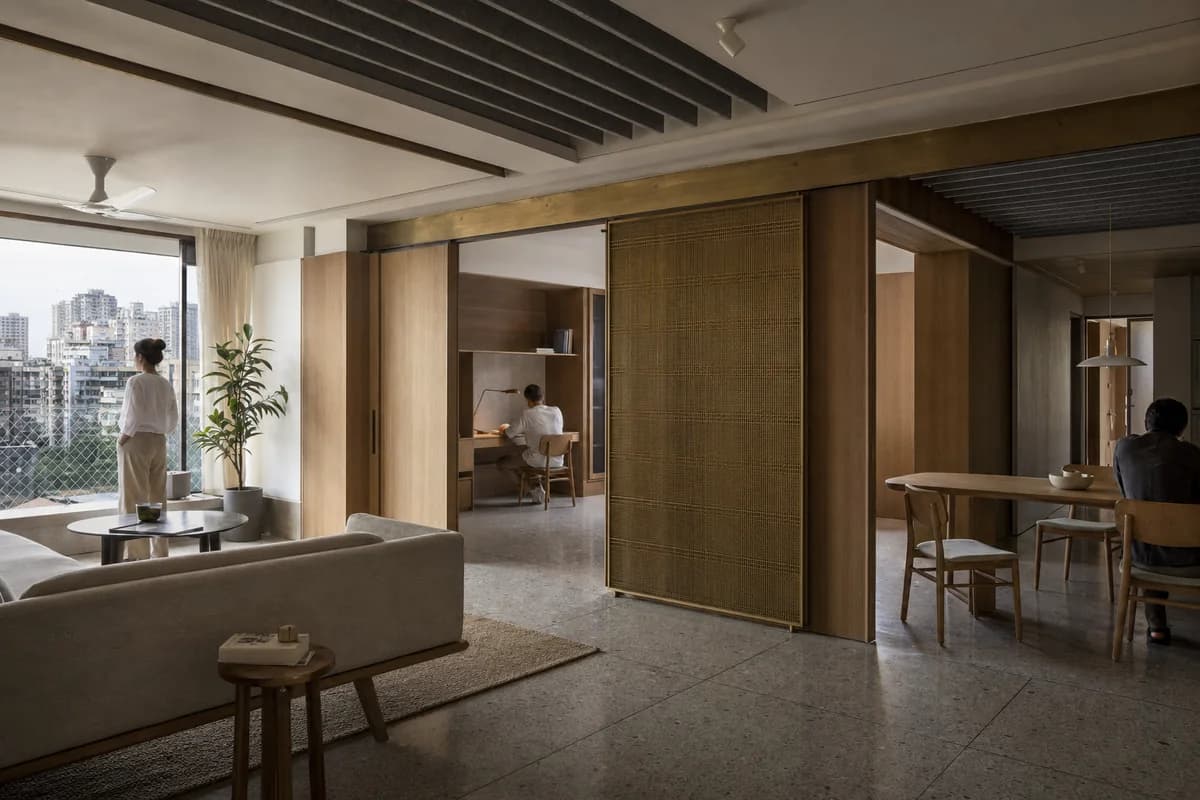
Create a photorealistic architecture-first interior of large apartment living room in a Mumbai dense neighborhood. Organize this generous room through ceiling baffles and sliding walls partitioning household uses. Build the material hierarchy from terrazzo, timber veneer, acoustic felt, and brass mesh; keep furniture and decor quiet, integrated, unbranded, and subordinate to the spatial order. Use screened humid daylight with quiet task light. Frame a corrected 28mm corner view with straight verticals, realistic depth, and legible circulation. Include only two to four synthetic, non-identifiable residents spaced naturally to establish scale. Keep structure, guards, acoustics, heating, clearances, junctions, and ordinary wear credible. Avoid jewel-box color, decorative screens, and maximalist styling.
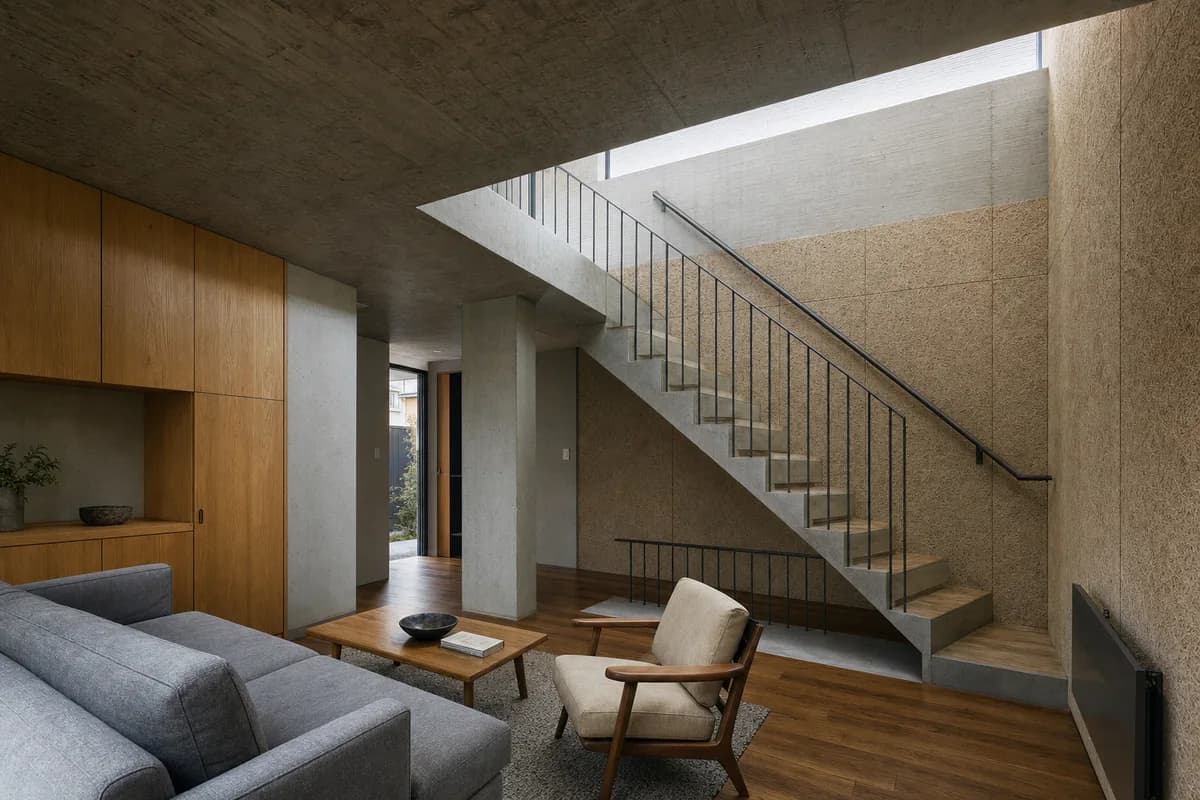
Residential review of compact concrete-house living room shaped by one visibly load-bearing concrete roof plate rising over a compact wall-hugging stair to form a continuous clerestory slot, with a normal sofa, armchair, and built-in oak cabinet defining a clear living zone beside—not beneath—the stair.
Create a photorealistic architecture-first interior of compact concrete-house living room in an Osaka infill site. Organize this compact room through one visibly load-bearing concrete roof plate rising over a compact wall-hugging stair to form a continuous clerestory slot, with a normal sofa, armchair, and built-in oak cabinet defining a clear living zone beside—not beneath—the stair. Build the material hierarchy from finely board-marked concrete, warm oak joinery, textured wood-fiber acoustic panels, and dark galvanized steel; keep furniture and decor quiet, integrated, unbranded, and subordinate to the spatial order. Use bright clerestory daylight grazing the roof soffit and stair wall, balanced by soft room fill that preserves concrete texture and furniture depth. Frame a single eye-level oblique corrected 32mm view from the seating corner, showing the roof plate bearing, complete stair flight, clerestory, full-height furniture, and unobstructed entry route with straight verticals, realistic depth, and legible circulation. Show no people so enclosure, thresholds, furniture placement, and construction remain primary. Keep structure, guards, acoustics, heating, clearances, junctions, and ordinary wear credible. Render one coherent finished photograph with rich material detail, never a montage, blank television tableau, document panel, readable text, or label. Support the roof plate continuously on the party wall and one aligned concrete pier; provide at least two meters of clear stair headroom and continuous code-height guards with a graspable handrail at every open stair and landing. Avoid floating slabs, unresolved mezzanines, generic zen minimalism, and uniformly floor-level furniture.
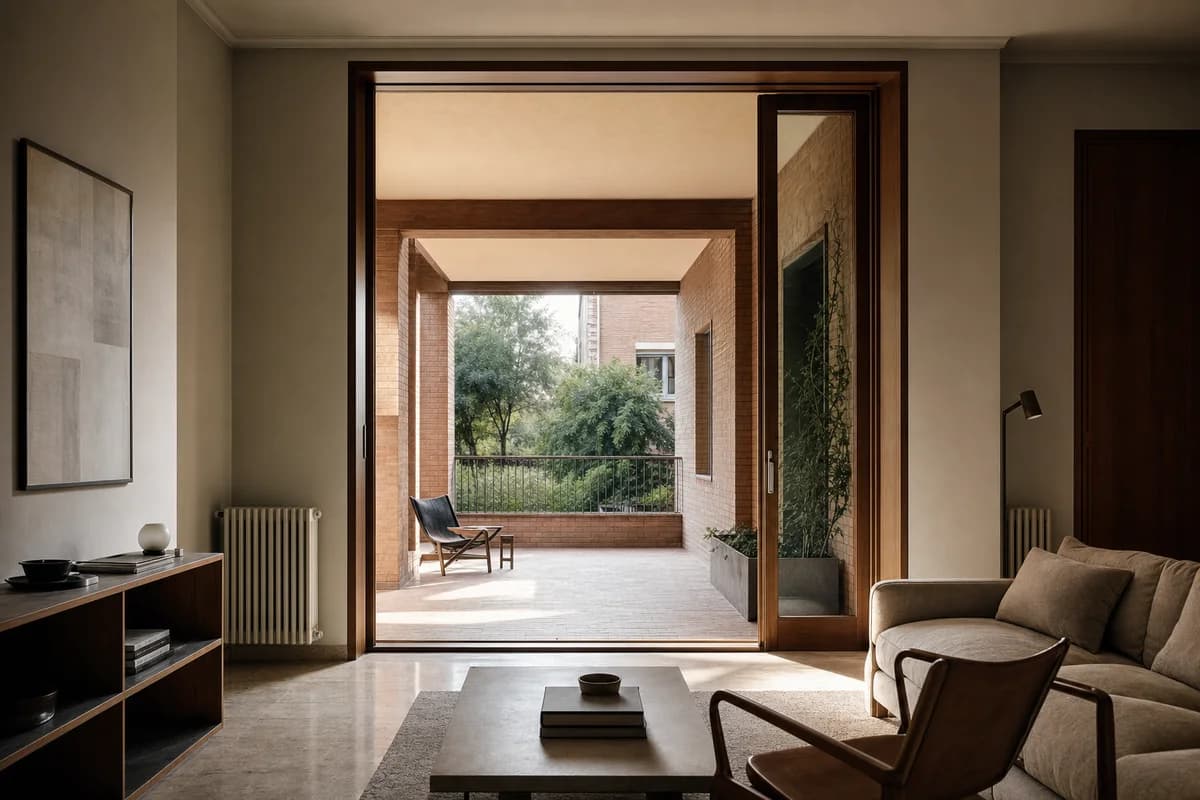
Residential review of apartment living room shaped by the interior extending into a deep brick loggia.
Create a photorealistic architecture-first interior of apartment living room in a Rome peripheral district. Organize this standard room through the interior extending into a deep brick loggia. Build the material hierarchy from brick, travertine, chestnut, and mineral paint; keep furniture and decor quiet, integrated, unbranded, and subordinate to the spatial order. Use grazing afternoon light moderated by the loggia. Frame a corrected 45mm threshold view with straight verticals, realistic depth, and legible circulation. Show no people so enclosure, thresholds, furniture placement, and construction remain primary. Keep structure, guards, acoustics, heating, clearances, junctions, and ordinary wear credible. Avoid classical fragments, sculptural busts, and luxury staging.
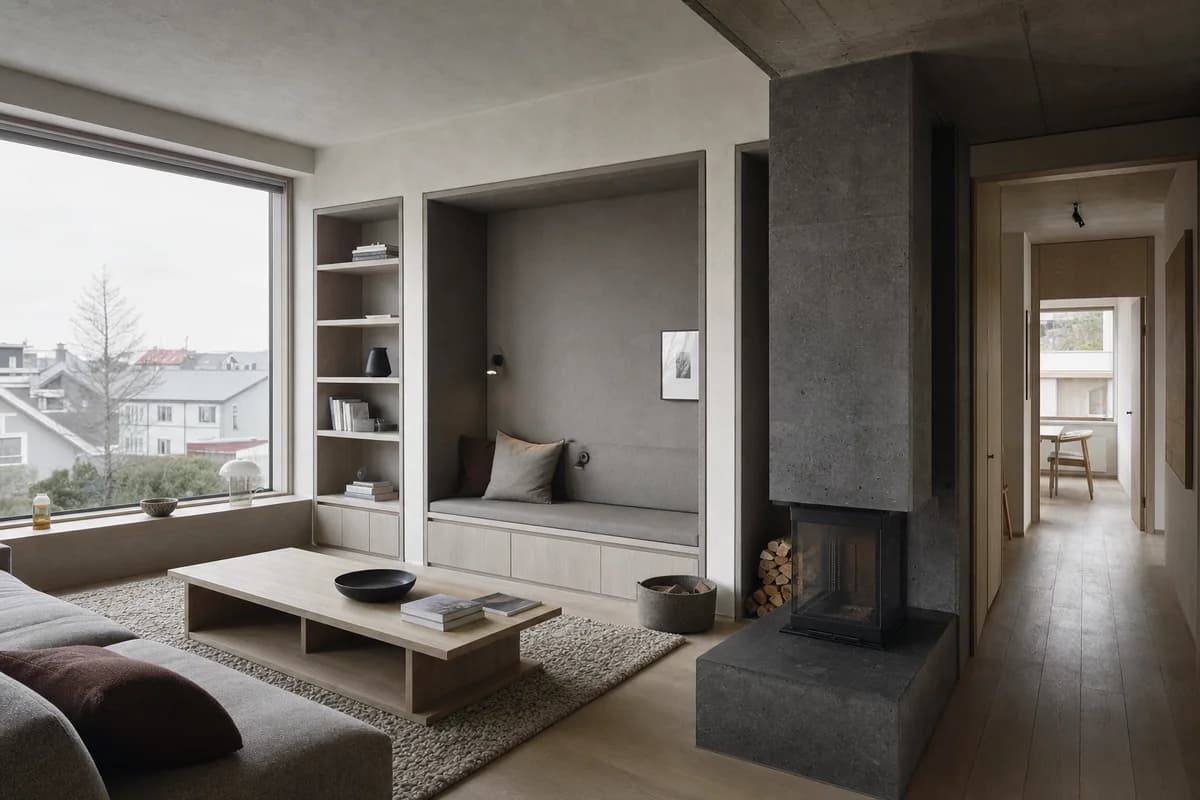
Residential review of family living room shaped by built-in textile-lined alcoves organizing a compact plan.
Create a photorealistic architecture-first interior of family living room in a Reykjavík neighborhood. Organize this standard room through built-in textile-lined alcoves organizing a compact plan. Build the material hierarchy from basalt, ash, wool felt, and mineral plaster; keep furniture and decor quiet, integrated, unbranded, and subordinate to the spatial order. Use diffuse northern light with open shadow detail. Frame an oblique corrected 50mm view with straight verticals, realistic depth, and legible circulation. Show no people so enclosure, thresholds, furniture placement, and construction remain primary. Keep structure, guards, acoustics, heating, clearances, junctions, and ordinary wear credible. Avoid volcanic drama, fur throws, and an all-black palette.
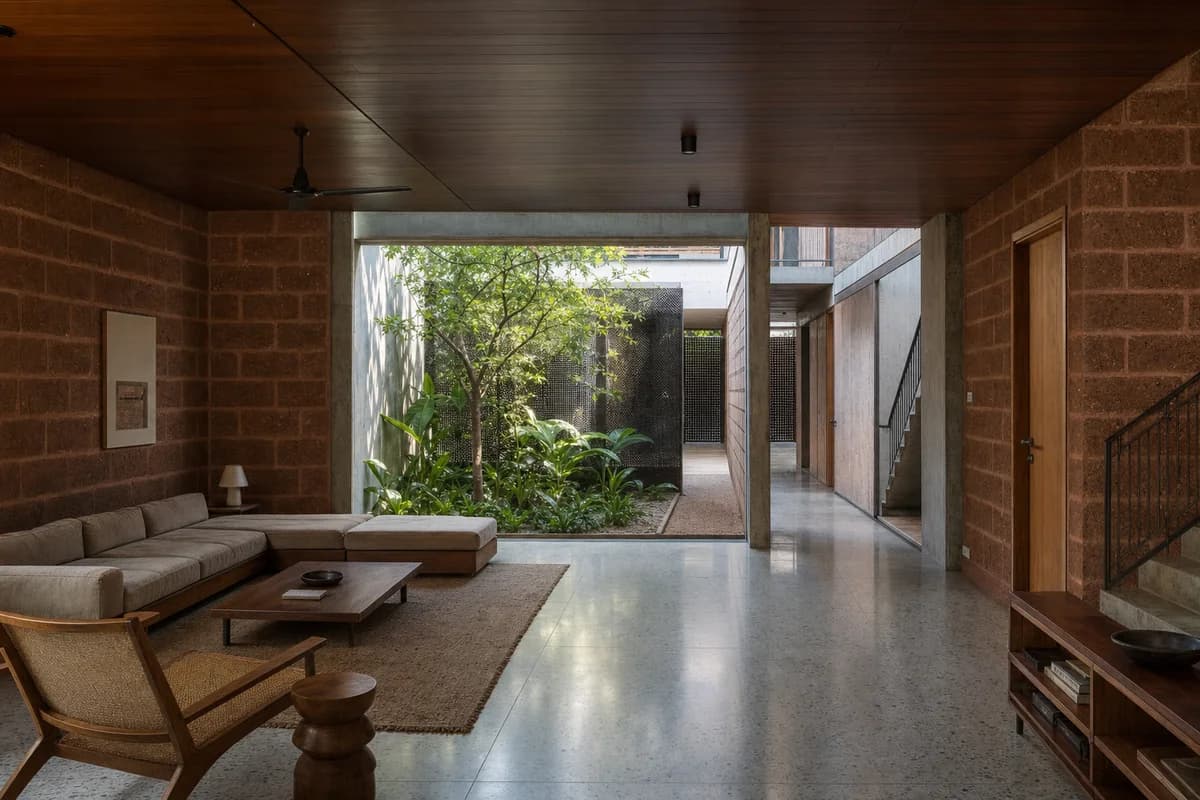
Residential review of townhouse living room shaped by an L-shaped room wrapping a shaded planted court.
Create a photorealistic architecture-first interior of townhouse living room in a Dakar urban block. Organize this generous room through an L-shaped room wrapping a shaded planted court. Build the material hierarchy from laterite block, terrazzo, iroko, and perforated metal; keep furniture and decor quiet, integrated, unbranded, and subordinate to the spatial order. Use courtyard bounce filtered through the deep edge. Frame a corrected 28mm corner view with straight verticals, realistic depth, and legible circulation. Show no people so enclosure, thresholds, furniture placement, and construction remain primary. Keep structure, guards, acoustics, heating, clearances, junctions, and ordinary wear credible. Avoid resort pavilions, decorative masks, and excessive pattern.
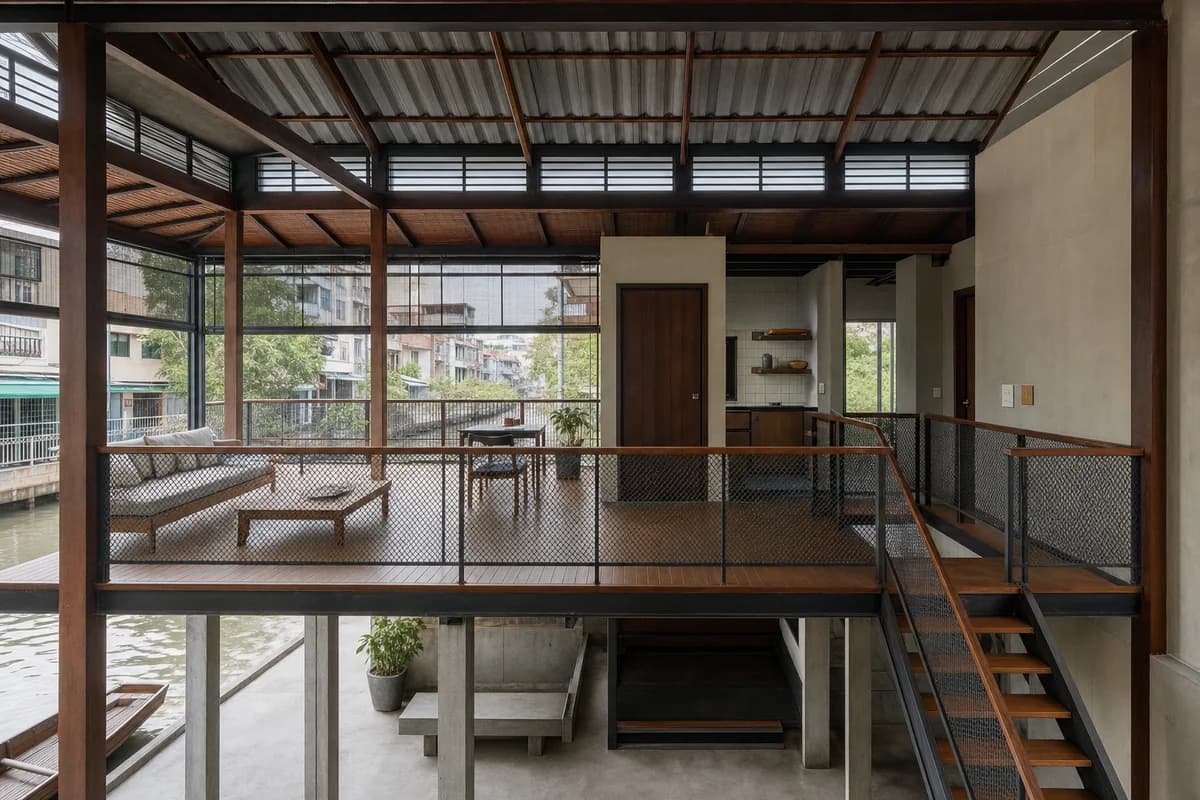
Residential review of raised-house living room shaped by an elevated flood-clear living deck surrounding a compact service core, stair, and required floor openings.
Create a photorealistic architecture-first interior of raised-house living room in a Bangkok canal-side district. Organize this standard room through an elevated flood-clear living deck surrounding a compact service core, stair, and required floor openings. Build the material hierarchy from concrete, teak, ceramic tile, and expanded metal; keep furniture and decor quiet, integrated, unbranded, and subordinate to the spatial order. Use screened humid daylight beneath a ventilated roof. Frame a section-like corrected 24mm view with straight verticals, realistic depth, and legible circulation. Show no people so enclosure, thresholds, furniture placement, and construction remain primary. Keep structure, guards, acoustics, heating, clearances, junctions, and ordinary wear credible. Preserve generous flood clearance below the occupied deck and use expanded-metal code-height guards with continuous graspable handrails at every deck, opening, landing, and stair edge; avoid floating-market imagery and luxury river-house staging.
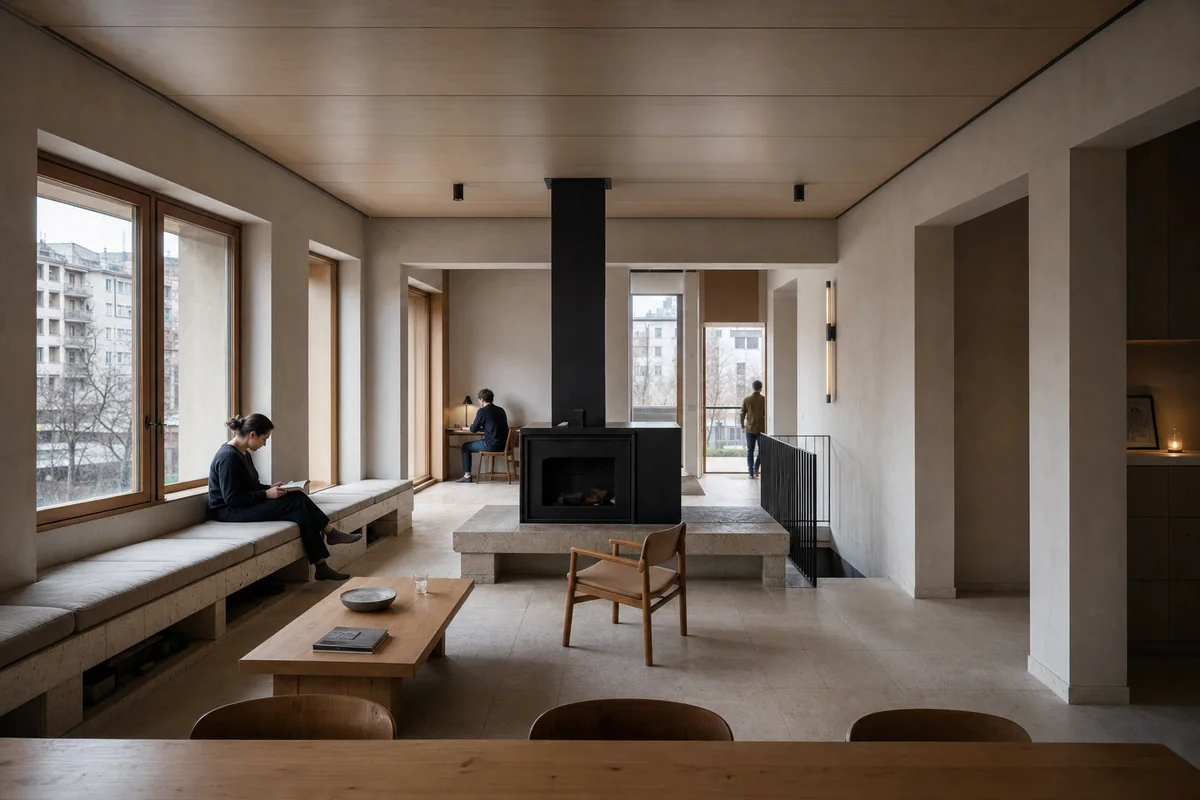
Residential review of cooperative living room shaped by a perimeter stone bench and heat core organizing collective seating.
Create a photorealistic architecture-first interior of cooperative living room in a Sarajevo residential renewal. Organize this generous room through a perimeter stone bench and heat core organizing collective seating. Build the material hierarchy from limestone, beech, plaster, and blackened steel; keep furniture and decor quiet, integrated, unbranded, and subordinate to the spatial order. Use low winter daylight with restrained practical fill. Frame an axial corrected 35mm view with straight verticals, realistic depth, and legible circulation. Include at most one to four synthetic, non-identifiable residents spaced naturally to establish scale. Keep structure, guards, acoustics, heating, clearances, junctions, and ordinary wear credible. Avoid folkloric textiles, memorial drama, and cafe-like staging.
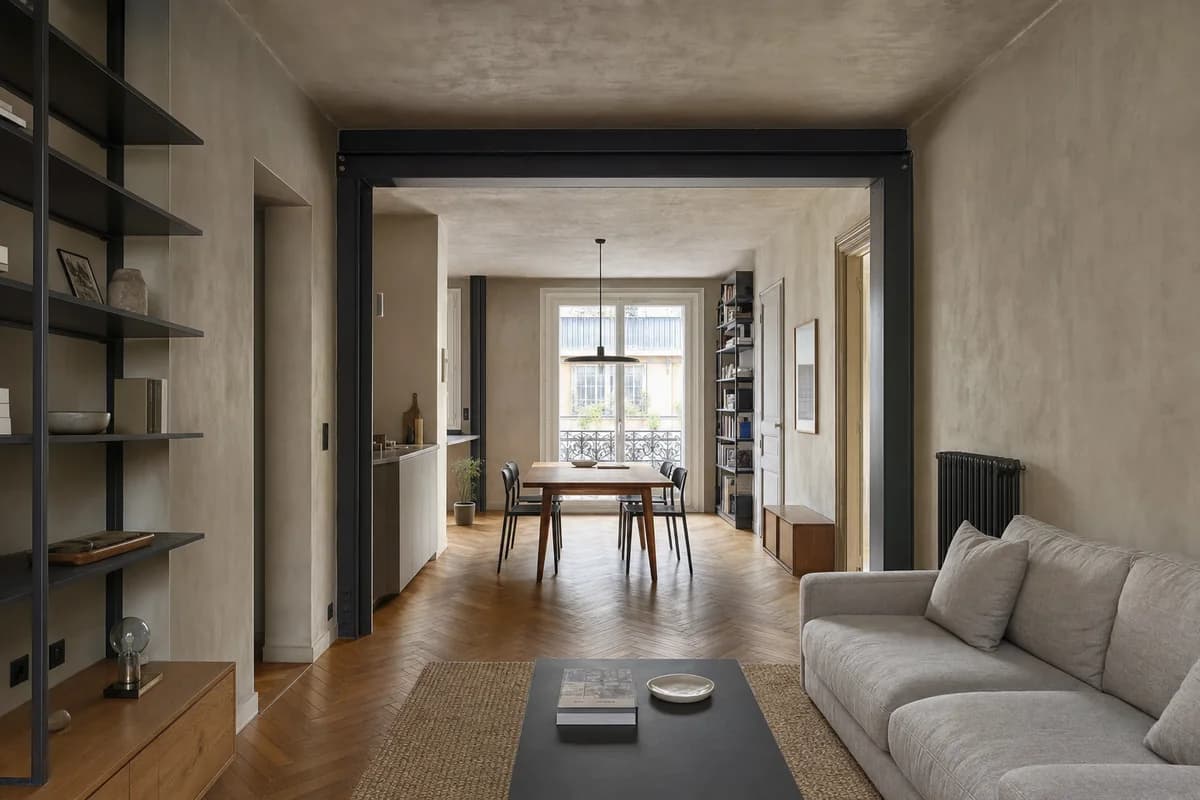
Residential review of apartment living room shaped by a shallow room connecting street window and rear court.
Create a photorealistic architecture-first interior of apartment living room in a Paris outer arrondissement. Organize this standard room through a shallow room connecting street window and rear court. Build the material hierarchy from clearly distinct honey-toned oak parquet, dark enamelled steel, natural linen, and cool gray mineral plaster; keep furniture and decor quiet, integrated, unbranded, and subordinate to the spatial order. Use balanced dual-aspect daylight across the shallow plan. Frame an axial corrected 35mm view with straight verticals, realistic depth, and legible circulation. Show no people so enclosure, thresholds, furniture placement, and construction remain primary. Keep structure, guards, acoustics, heating, clearances, junctions, and ordinary wear credible. Keep each material visibly distinct in color, texture, and reflectance; avoid beige or cream monochrome, ornate moldings, fashion props, and showroom styling.
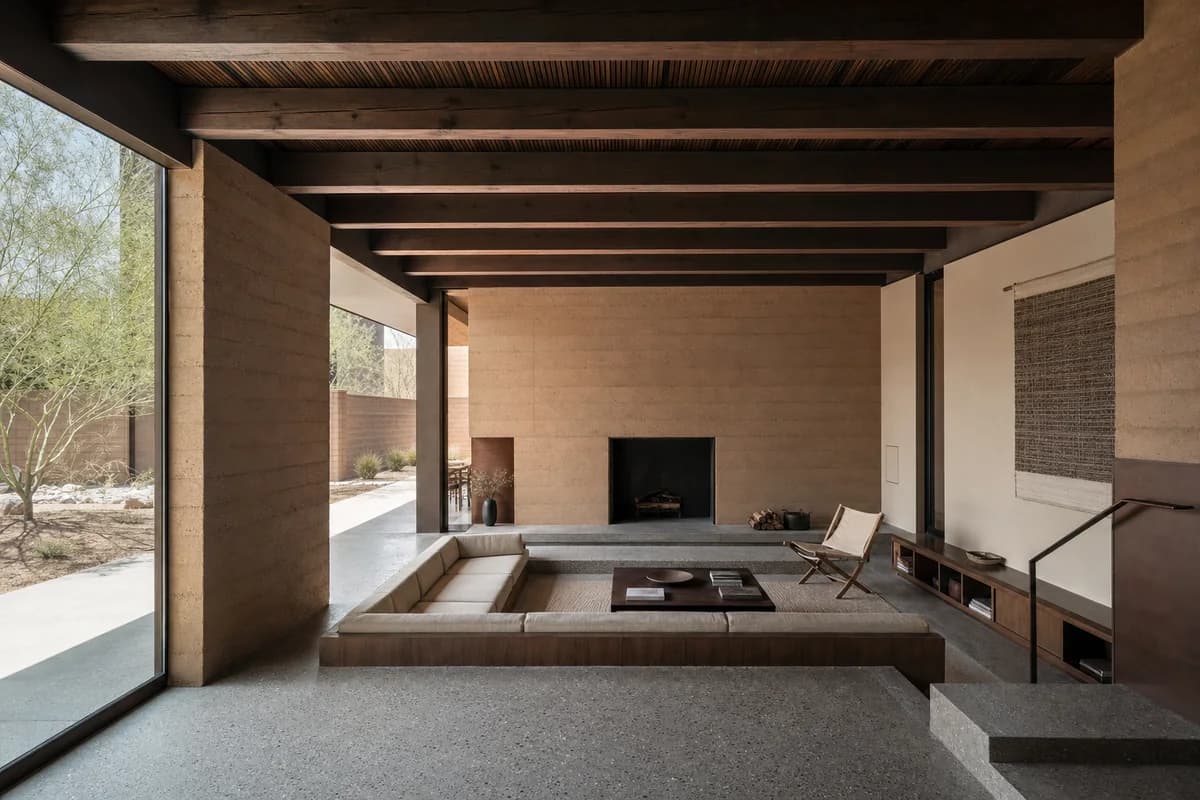
Residential review of desert-house living room shaped by a half-sunken seating datum shaded by a heavy roof.
Create a photorealistic architecture-first interior of desert-house living room in a Phoenix infill neighborhood. Organize this standard room through a half-sunken seating datum shaded by a heavy roof. Build the material hierarchy from adobe, exposed aggregate, mesquite, and canvas; keep furniture and decor quiet, integrated, unbranded, and subordinate to the spatial order. Use dry grazing daylight controlled by the roof depth. Frame a section-like corrected 24mm view with straight verticals, realistic depth, and legible circulation. Show no people so enclosure, thresholds, furniture placement, and construction remain primary. Keep structure, guards, acoustics, heating, clearances, junctions, and ordinary wear credible. Avoid retro conversation-pit styling and cactus tableaux.
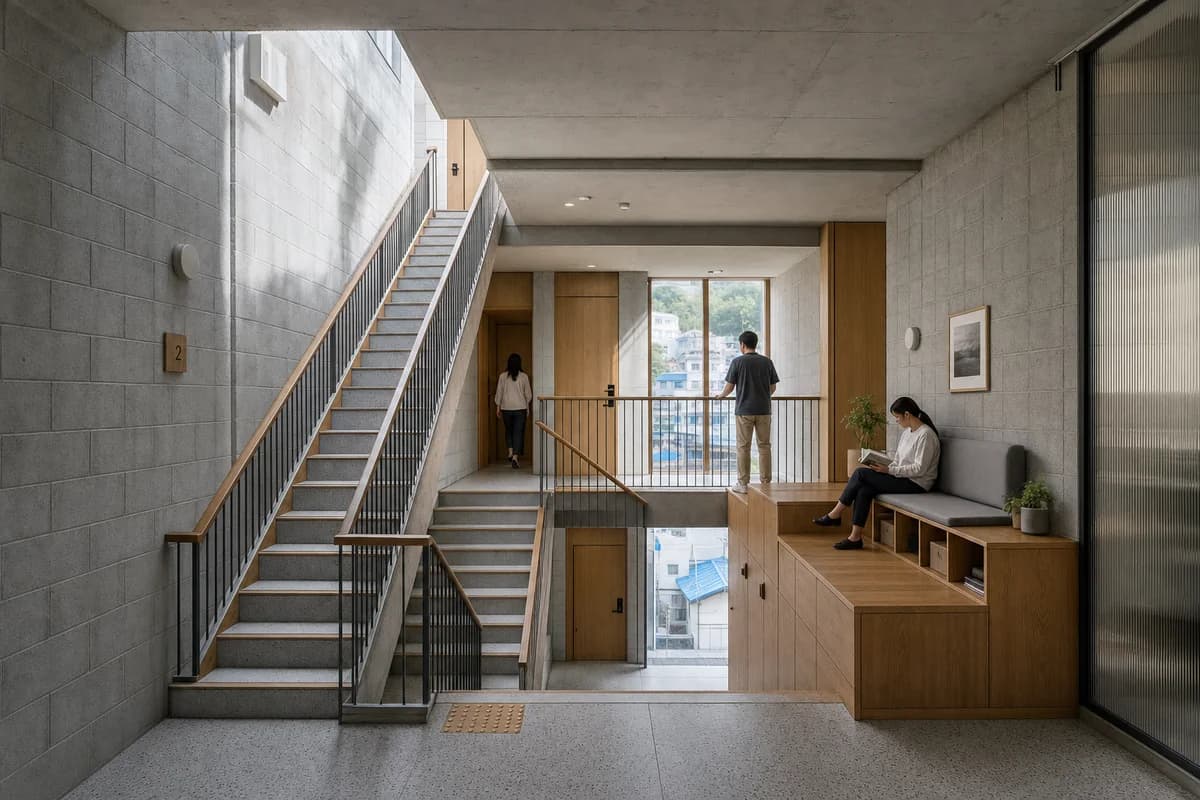
Residential review of vertical-house commons shaped by aligned stair flights meeting a full-depth landing and one protected widened platform for seating and storage.
Create a photorealistic architecture-first interior of vertical-house commons in a Busan coastal slope. Organize this standard room through aligned stair flights meeting a full-depth landing and one protected widened platform for seating and storage. Build the material hierarchy from concrete block, oak, terrazzo, and ribbed glass; keep furniture and decor quiet, integrated, unbranded, and subordinate to the spatial order. Use clerestory light descending beside the stair. Frame a section-like corrected 24mm view with straight verticals, realistic depth, and legible circulation. Include one to four synthetic, non-identifiable residents spaced naturally to establish scale. Keep structure, guards, acoustics, heating, clearances, junctions, and ordinary wear credible. Use uniform treads, aligned flights, a full landing, and compliant continuous code-height guards with graspable handrails at every open edge; place any sparse resident only on the protected widened platform, and avoid dramatic ocean panoramas and neon urban glow.
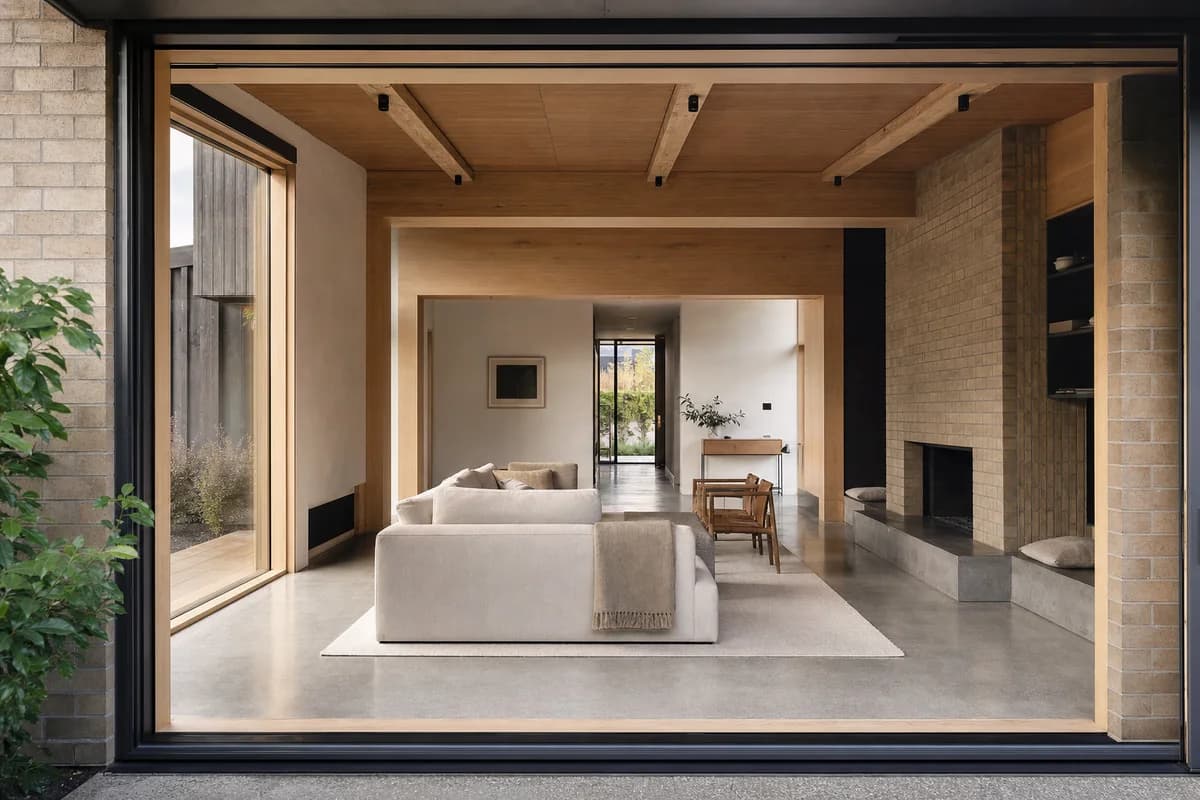
Residential review of family living room shaped by an expressed frame spanning between sheltered garden rooms.
Create a photorealistic architecture-first interior of family living room in a Christchurch rebuild district. Organize this generous room through an expressed frame spanning between sheltered garden rooms. Build the material hierarchy from timber, brick, wool, and polished concrete; keep furniture and decor quiet, integrated, unbranded, and subordinate to the spatial order. Use dual-aspect daylight through protected thresholds. Frame a corrected 45mm threshold view with straight verticals, realistic depth, and legible circulation. Show no people so enclosure, thresholds, furniture placement, and construction remain primary. Keep structure, guards, acoustics, heating, clearances, junctions, and ordinary wear credible. Avoid lodge imagery, pastoral props, and wall-to-wall glazing.
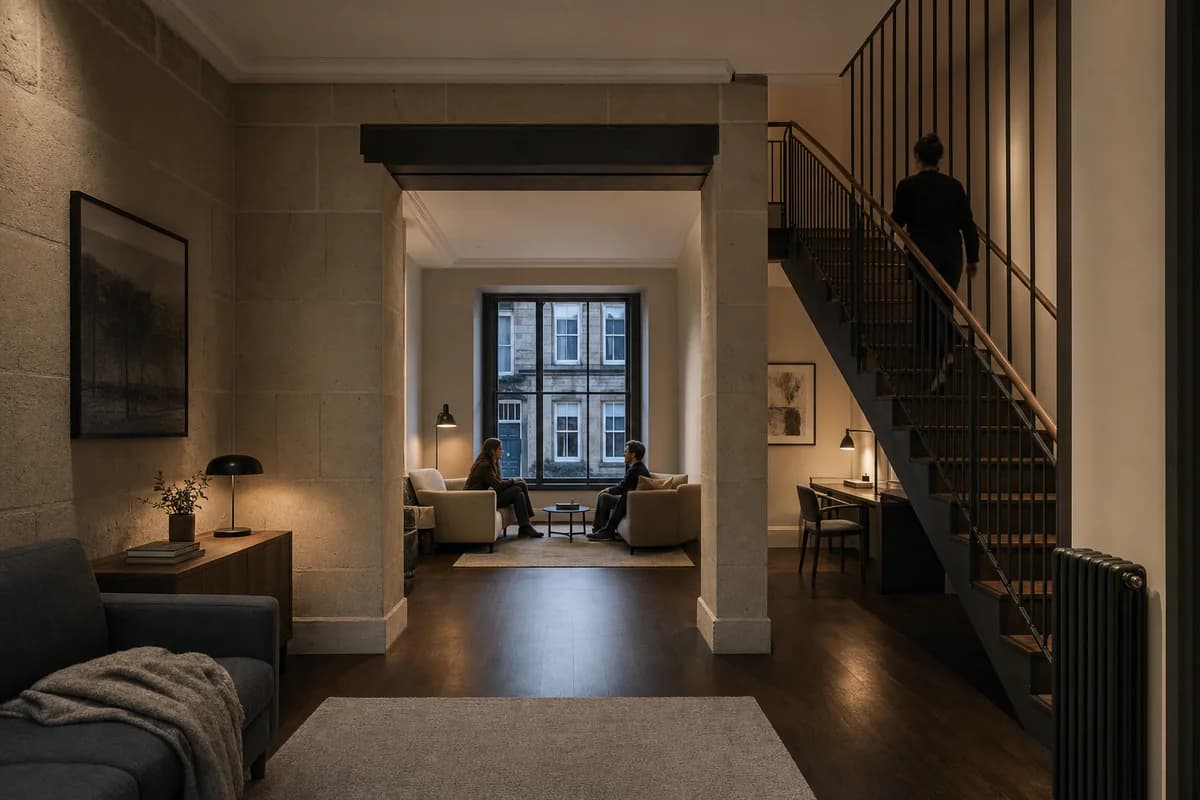
Residential review of townhouse living room shaped by a nested seating bay and stair core forming restrained light pools.
Create a photorealistic architecture-first interior of townhouse living room in an Edinburgh urban terrace. Organize this standard room through a nested seating bay and stair core forming restrained light pools. Build the material hierarchy from sandstone, dark oak, wool, and matte metal; keep furniture and decor quiet, integrated, unbranded, and subordinate to the spatial order. Use localized dusk practicals with retained shadow detail. Frame an oblique corrected 50mm tripod view with straight verticals, realistic depth, and legible circulation. Include one to four synthetic, non-identifiable residents spaced naturally to establish scale. Keep structure, guards, acoustics, heating, clearances, junctions, and ordinary wear credible. Avoid fireplace centerpieces, drink props, and cinematic gloom.
Jump to another corner of the library. Browse by building program and place, or by workflow and treatment.