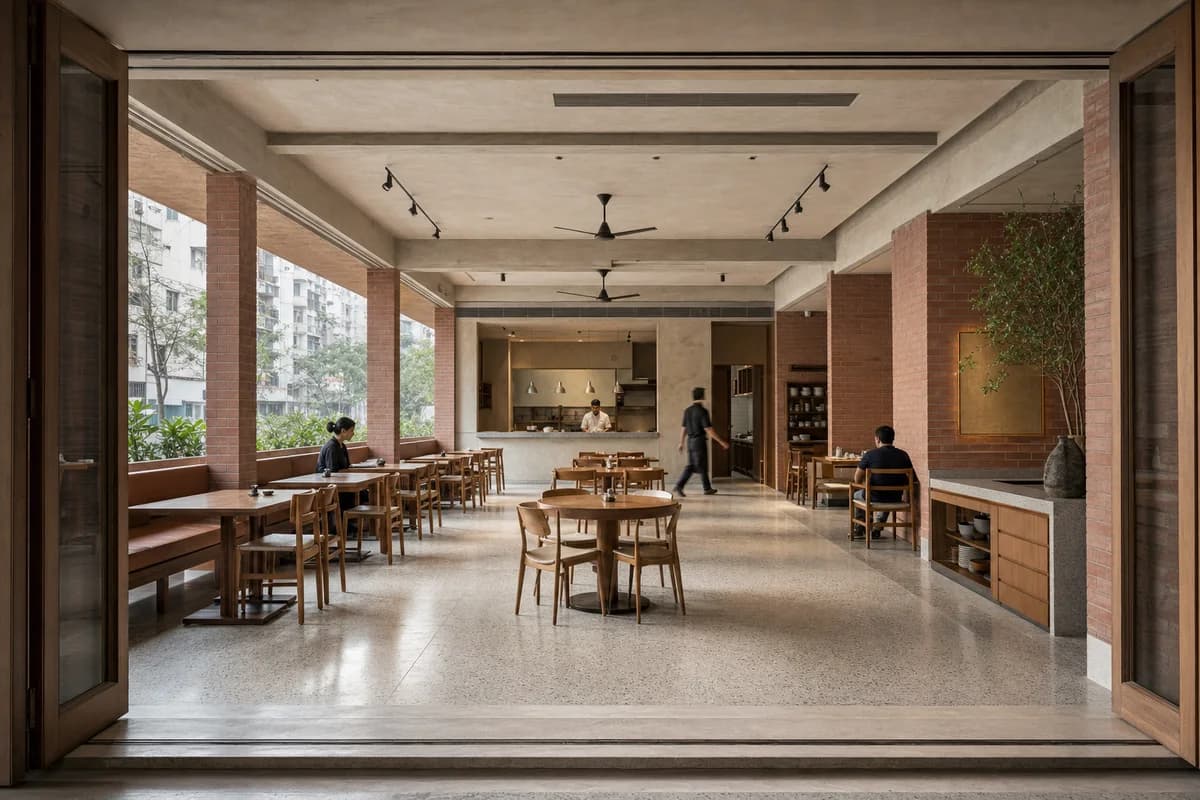
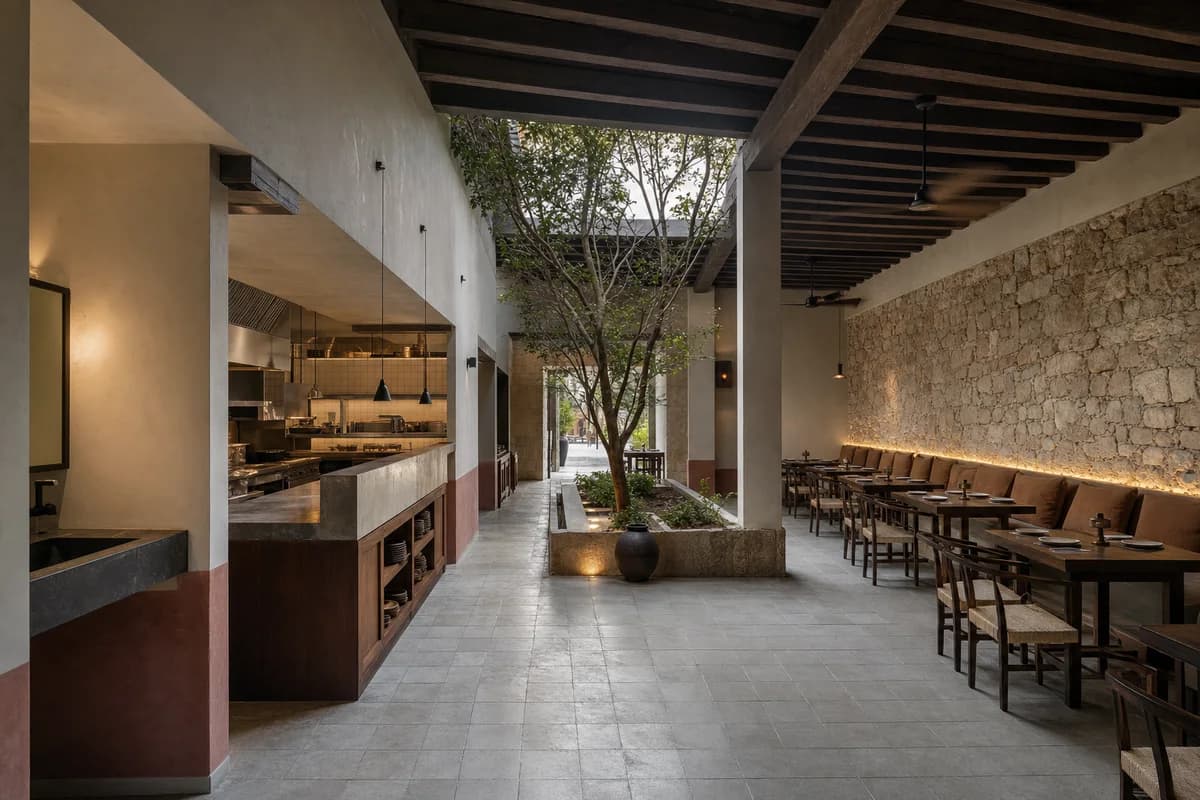
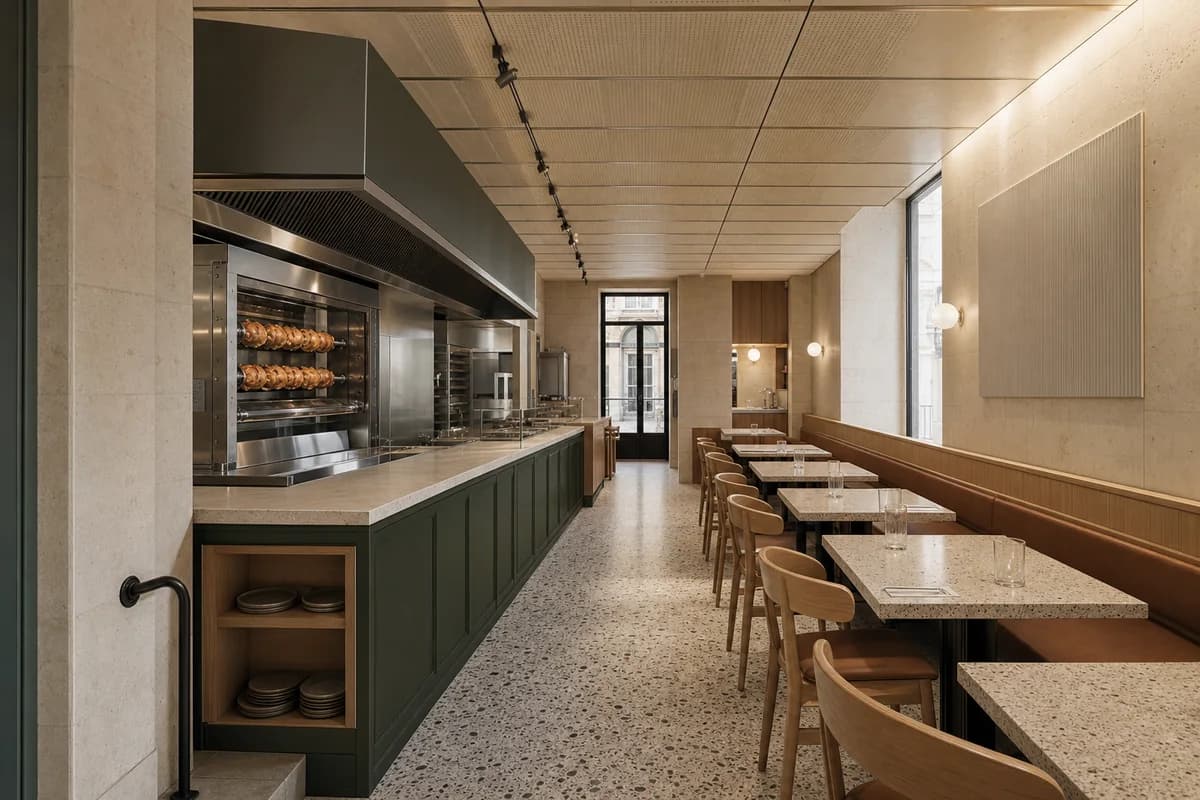
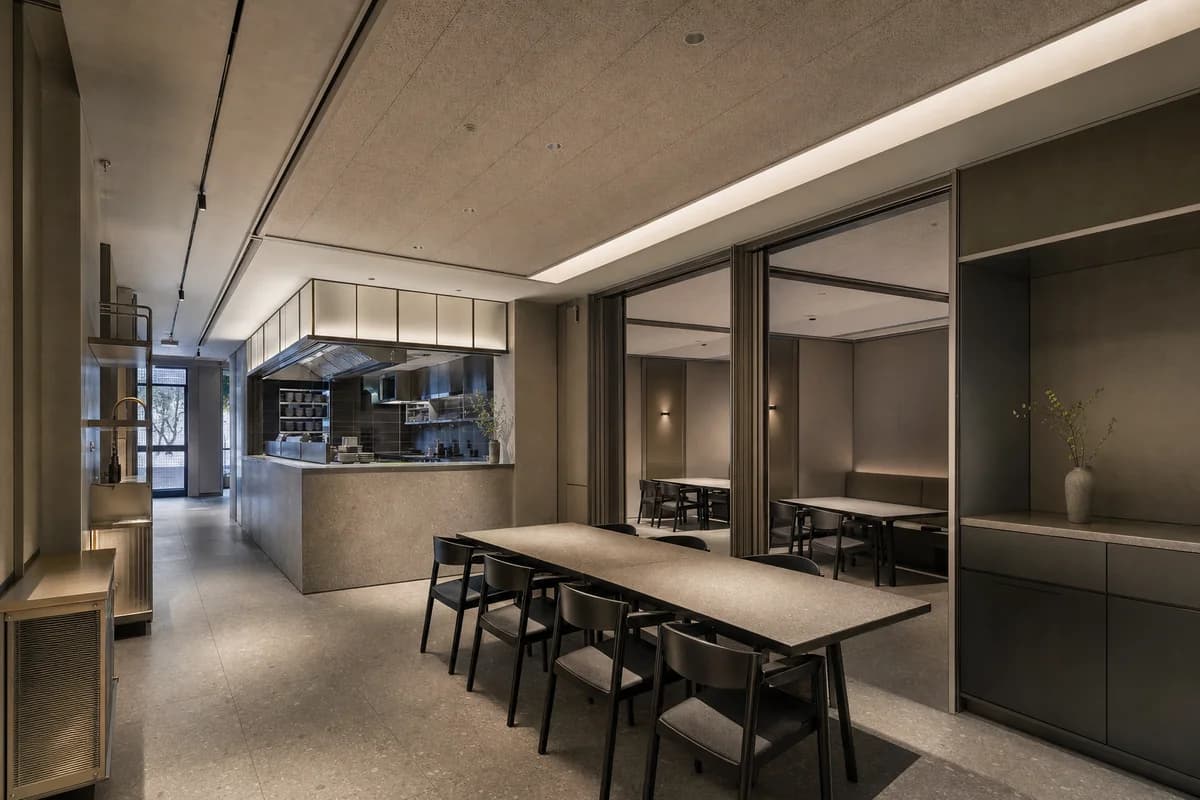
01
Map the zones
Separate arrival, bar, dining and service so the plan carries the image.
50 reviewed prompts
Restaurant prompts stage a single hero table and forget the room. These briefs set arrival, bar and dining zones, then choose an evening mood. They suit hospitality studies where atmosphere must sit on a working plan.
01
Separate arrival, bar, dining and service so the plan carries the image.
02
Choose a table mix and spacing that matches the intended service and occupancy.
03
Layer low ambient light with focused table light and hold shadow detail.
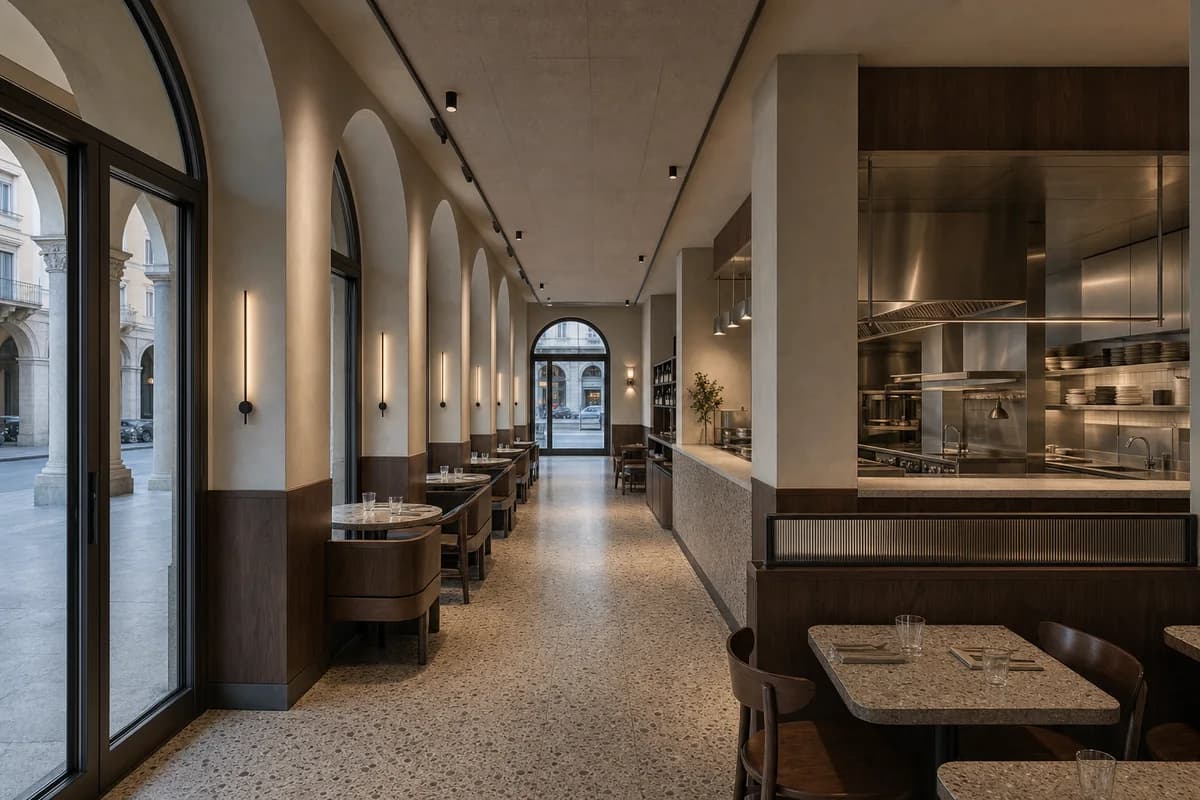
Hospitality review of neighborhood trattoria shaped by dining bays following a street arcade structural rhythm.
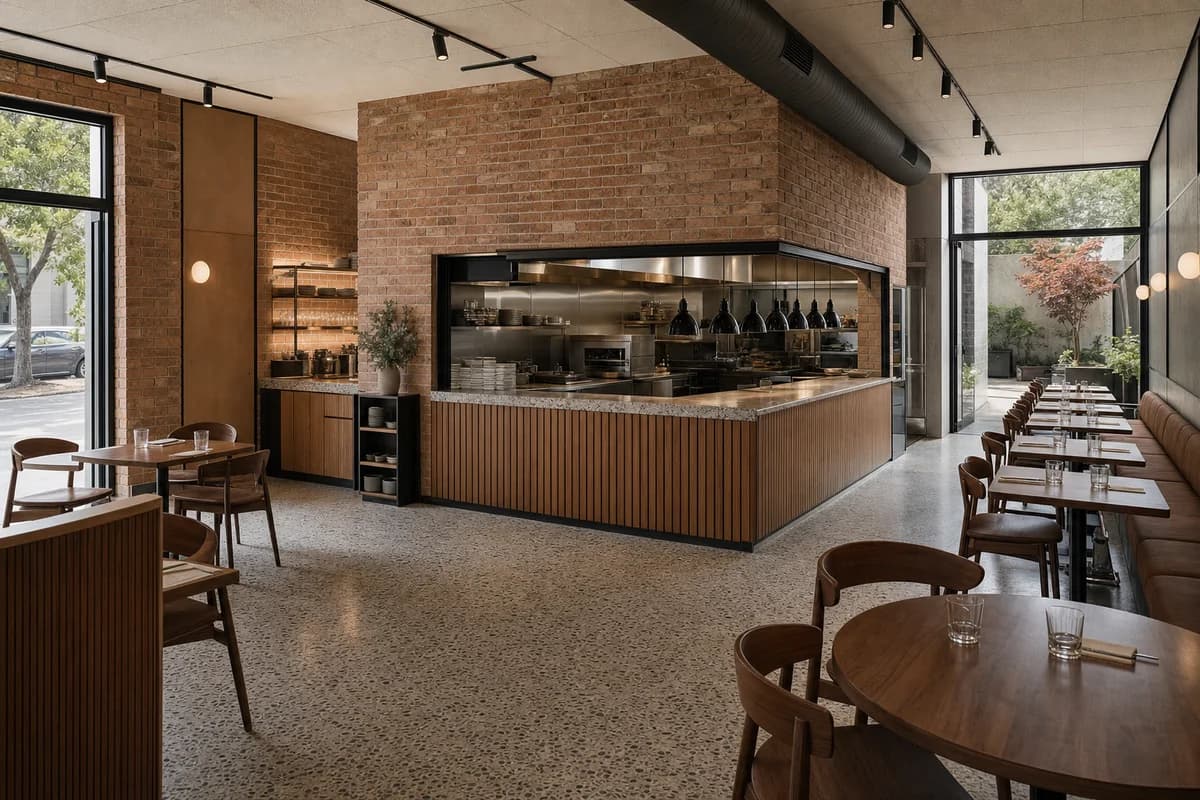
Create a photorealistic architecture-first interior of neighborhood trattoria in a Turin perimeter block. Organize the standard dining room through dining bays following a street arcade structural rhythm. Resolve structure, kitchen pass, fixed seating, service storage, and restrained decor as one unbranded material system in terrazzo, walnut, mineral plaster, and stainless steel. Use restrained dusk practicals balanced by arcade light. Frame an axial corrected 35mm view with corrected verticals and enough depth to explain arrival, service, dining, return, and egress routes. Show no people so architecture, furniture, kitchen interface, and circulation remain primary. Keep table clearances, accessibility, extraction, fire safety, acoustics, wash access, and wear credible. No readable text, menus, labels, logos, wordmarks, or signage. Avoid checked cloths, vintage posters, and romanticized clutter.
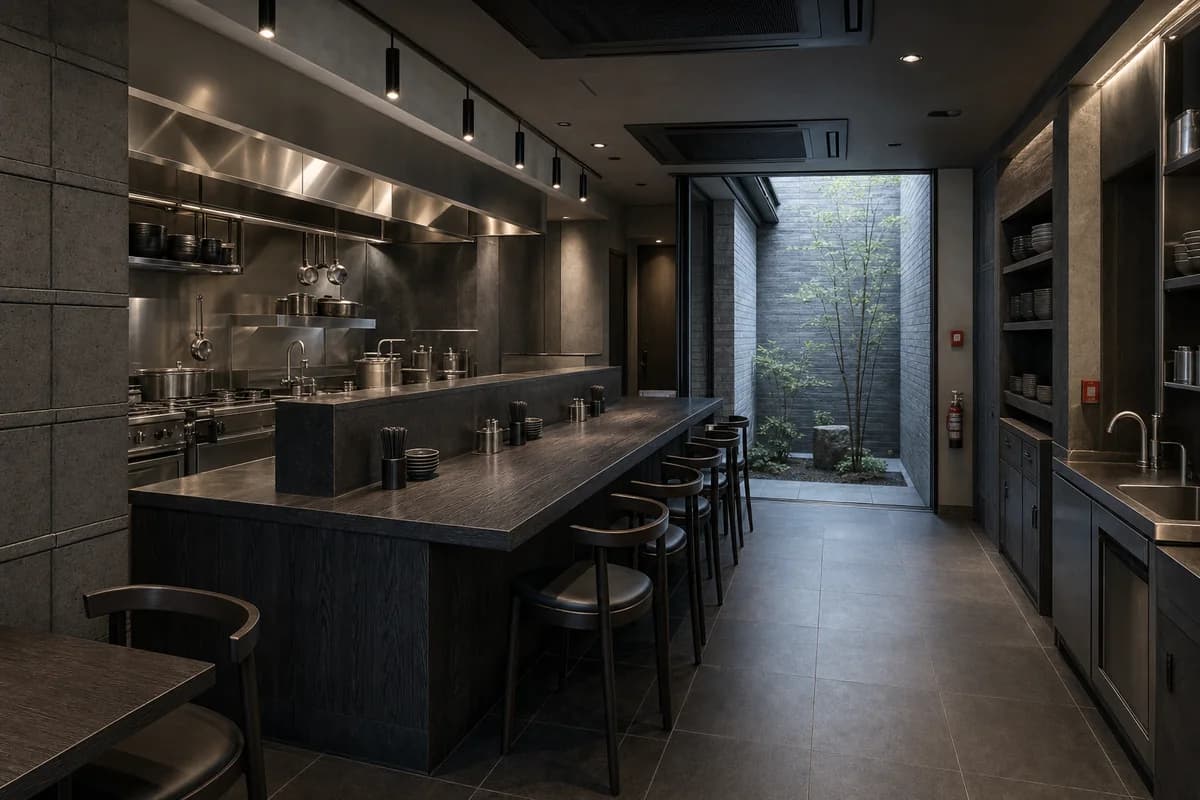
Hospitality review of compact noodle restaurant shaped by a square rain court occupying the rear-right quadrant, a perpendicular open kitchen along the left wall, and a freestanding dining island between them.
Create a photorealistic architecture-first interior of compact noodle restaurant in a Kyoto neighborhood street. Organize the compact dining room through a square rain court occupying the rear-right quadrant, a perpendicular open kitchen along the left wall, and a freestanding dining island between them. Resolve structure, kitchen pass, fixed seating, service storage, and restrained decor as one unbranded material system in grey brick at the rain court, dark-stained ash at the dining island, honed black granite at the kitchen, and stainless steel service details. Use cool courtyard bounce with precise counter light. Frame an elevated oblique corrected 28mm view from the front-left dining corner across the island toward the rear-right court with corrected verticals and enough depth to explain arrival, service, dining, return, and egress routes. Show no people so architecture, furniture, kitchen interface, and circulation remain primary. Keep table clearances, accessibility, extraction, fire safety, acoustics, wash access, and wear credible. No readable text, menus, labels, logos, wordmarks, or signage. Prohibit all lettering and cultural shorthand; avoid lanterns, themed color palettes, theatrical flames, and token decorative motifs.
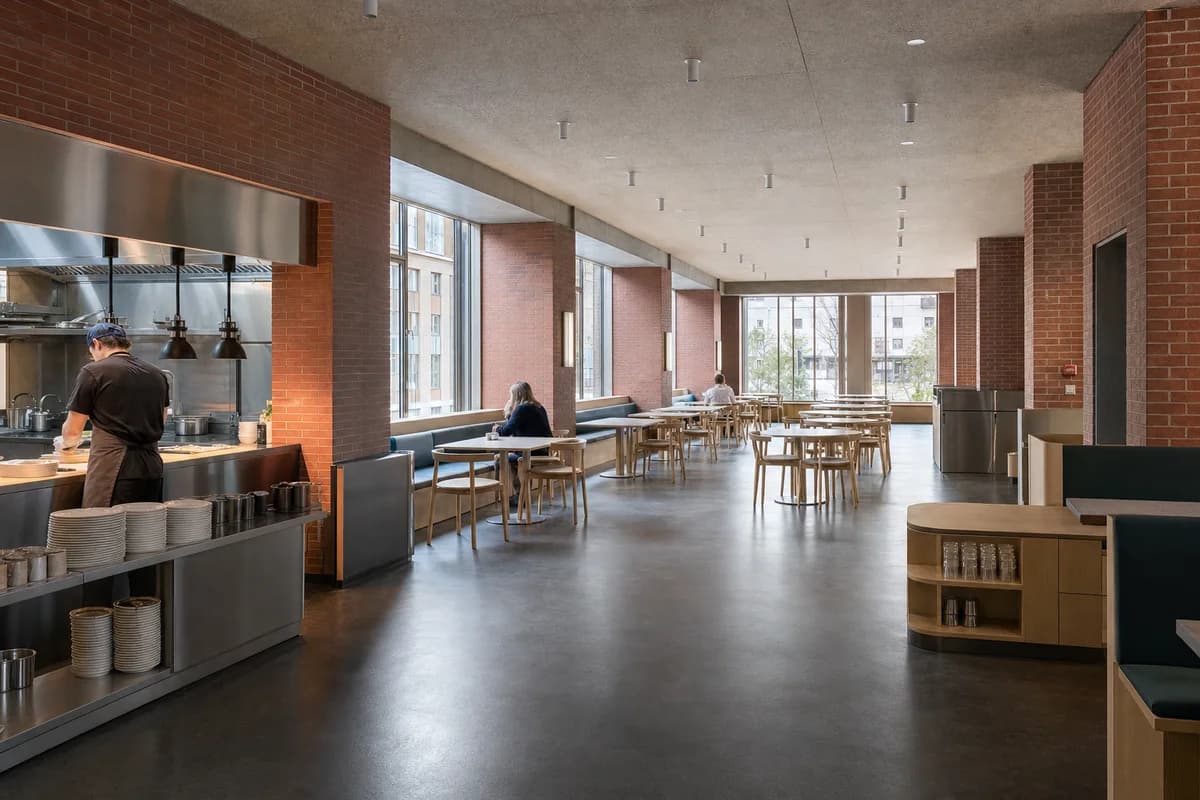
Hospitality review of daytime eatery shaped by shared dining organized by deep window bays and clear return routes.
Create a photorealistic architecture-first interior of daytime eatery in a Helsinki civic quarter. Organize the generous dining room through shared dining organized by deep window bays and clear return routes. Resolve structure, kitchen pass, fixed seating, service storage, and restrained decor as one unbranded material system in brick, birch, linoleum, and stainless steel. Use diffuse north light with neutral service illumination. Frame a corrected 28mm corner view with corrected verticals and enough depth to explain arrival, service, dining, return, and egress routes. Include only two to four synthetic, non-identifiable diners or staff widely spaced to prove the scale of this generous room. Keep table clearances, accessibility, extraction, fire safety, acoustics, wash access, and wear credible. No readable text, menus, labels, logos, wordmarks, or signage. Avoid pale-timber showrooms, identical settings, and decorative greenery.
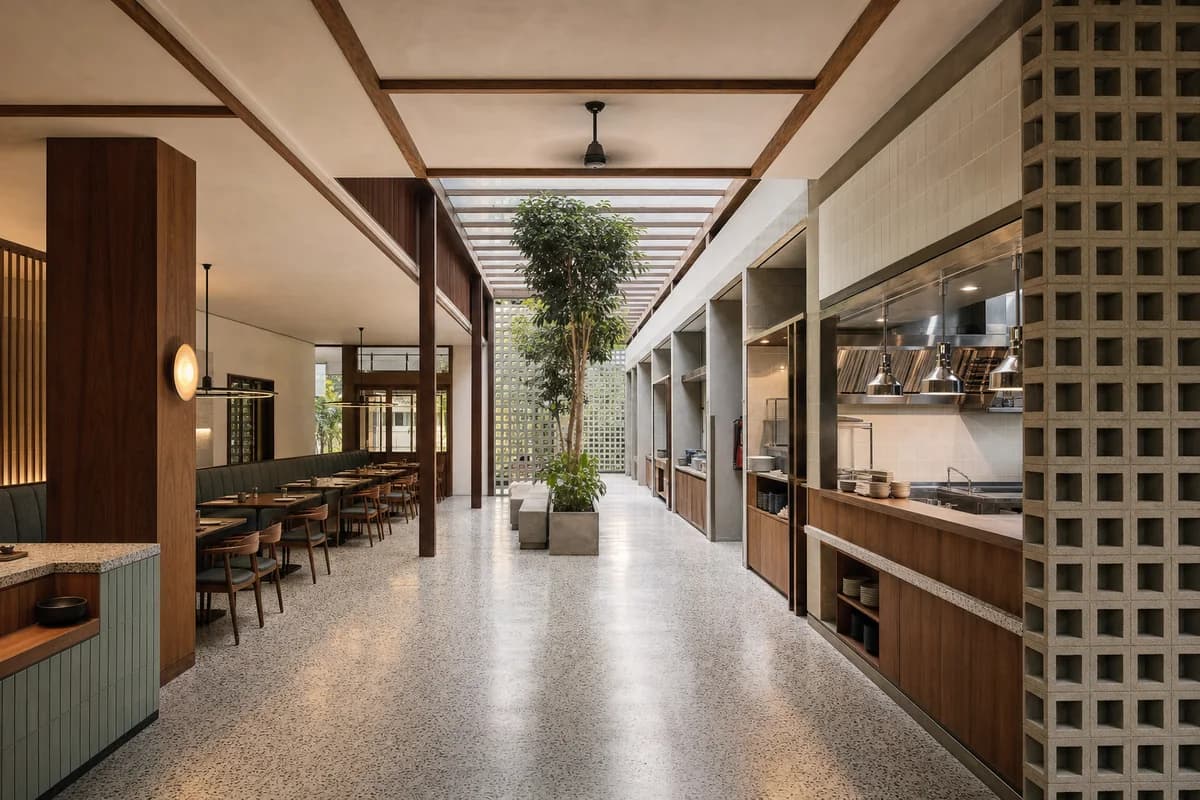
Hospitality review of family restaurant shaped by dining and service rooms flanking a ventilated shaded spine.
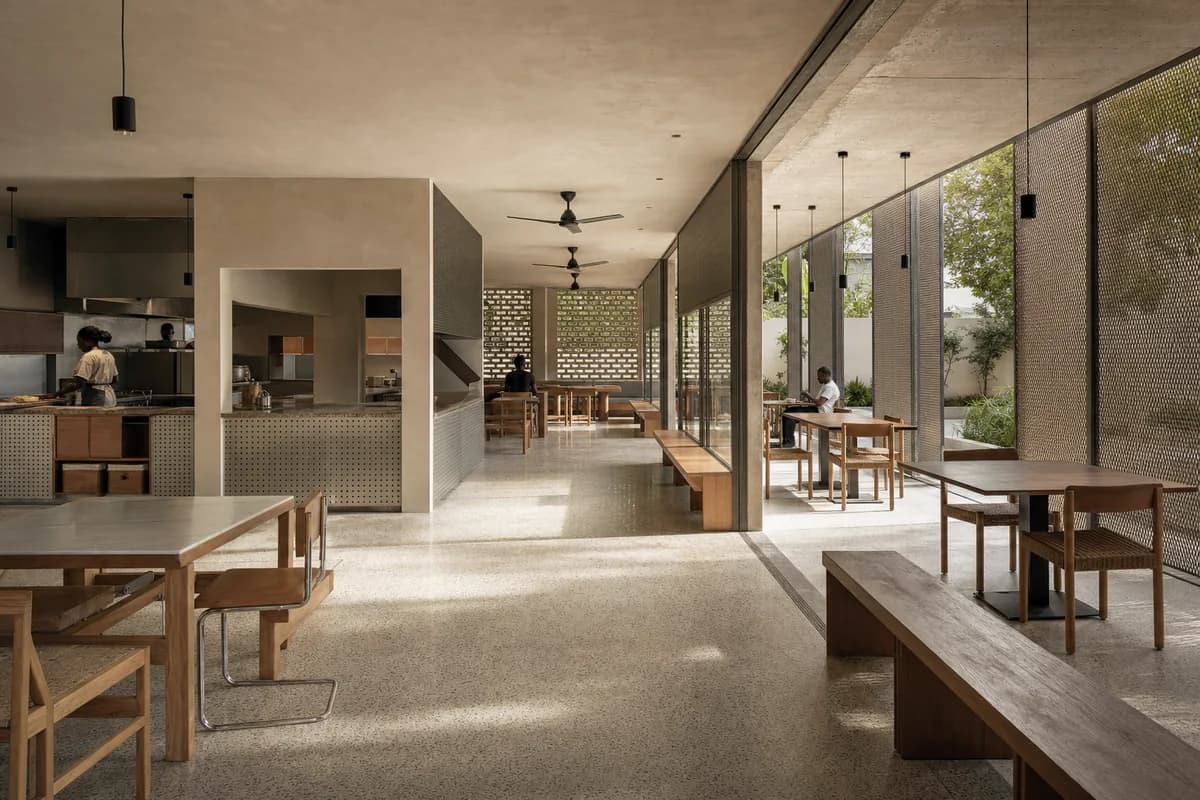
Create a photorealistic architecture-first interior of family restaurant in a Colombo residential district. Organize the standard dining room through dining and service rooms flanking a ventilated shaded spine. Resolve structure, kitchen pass, fixed seating, service storage, and restrained decor as one unbranded material system in terrazzo, teak, glazed tile, and perforated block. Use screened humid daylight across the service spine. Frame an axial corrected 35mm view with corrected verticals and enough depth to explain arrival, service, dining, return, and egress routes. Show no people so architecture, furniture, kitchen interface, and circulation remain primary. Keep table clearances, accessibility, extraction, fire safety, acoustics, wash access, and wear credible. No readable text, menus, labels, logos, wordmarks, or signage. Avoid tropical-resort staging and banquet abundance.
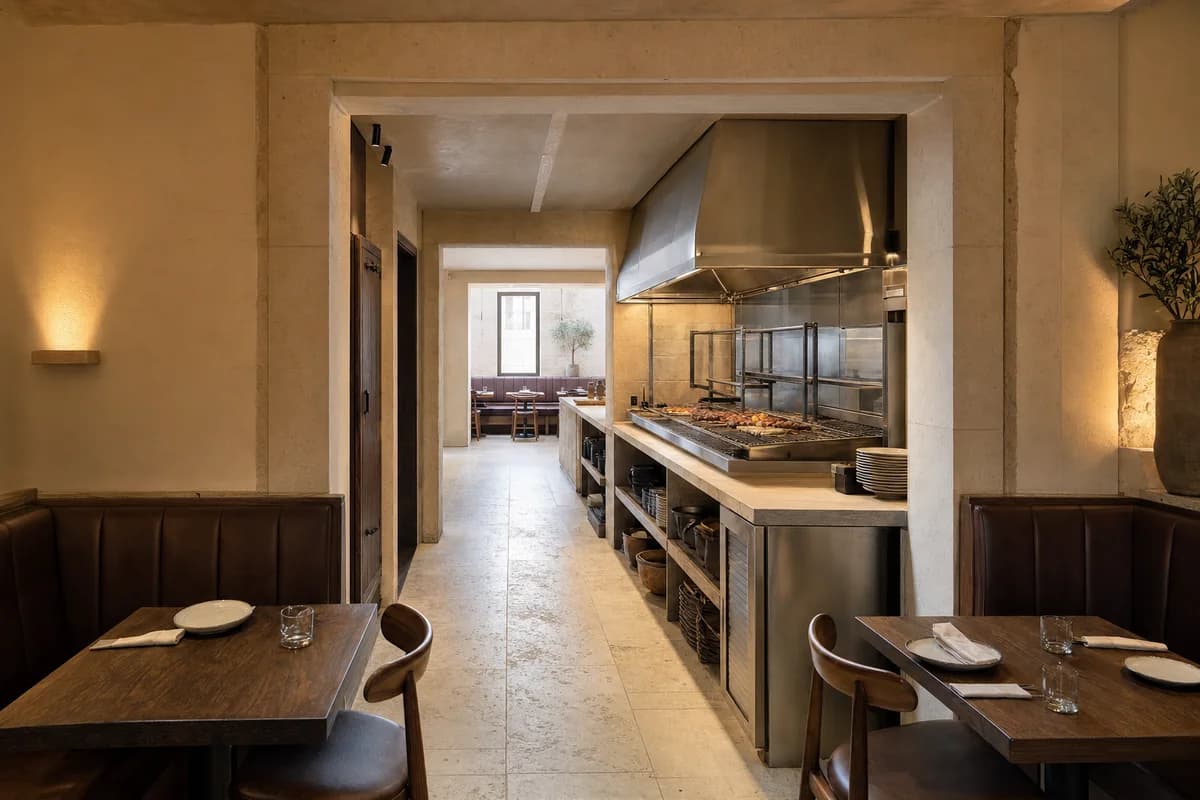
Hospitality review of compact grill room shaped by one deep rectangular limestone passage containing an open charcoal grill, stainless extraction hood, plating pass, and service door between two compact dining rooms while preserving a separate clear egress route.
Create a photorealistic architecture-first interior of compact grill room in an Amman limestone district. Organize the standard dining room through one deep rectangular limestone passage containing an open charcoal grill, stainless extraction hood, plating pass, and service door between two compact dining rooms while preserving a separate clear egress route. Resolve structure, kitchen pass, fixed seating, service storage, and restrained decor as one unbranded material system in honed cream limestone, dark walnut banquettes, warm lime plaster, and satin blackened and stainless steel. Use grazing afternoon daylight through the deep pass balanced by neutral grill task light, with the hood, cooking surface, pass, and both dining rooms clearly legible. Frame a single eye-level corrected 35mm view from the front dining room through the complete grill passage to the rear room with corrected verticals and enough depth to explain arrival, service, dining, return, and egress routes. Show no people so architecture, furniture, kitchen interface, and circulation remain primary. Keep table clearances, accessibility, extraction, fire safety, acoustics, wash access, and wear credible. No readable text, menus, labels, logos, wordmarks, or signage. Render one coherent finished photograph, never a montage, generic corridor, document panel, or text-bearing presentation. Make the grill restaurant unmistakable through the visible grill bed, extraction hood, pass shelf, heat shield, service door, dining tables, and banquettes, with no theatrical flames and no obstruction of the independent egress route. No readable text, menus, labels, logos, or signage. Avoid palace arches, decorative metalwork, and oversized fire spectacle.
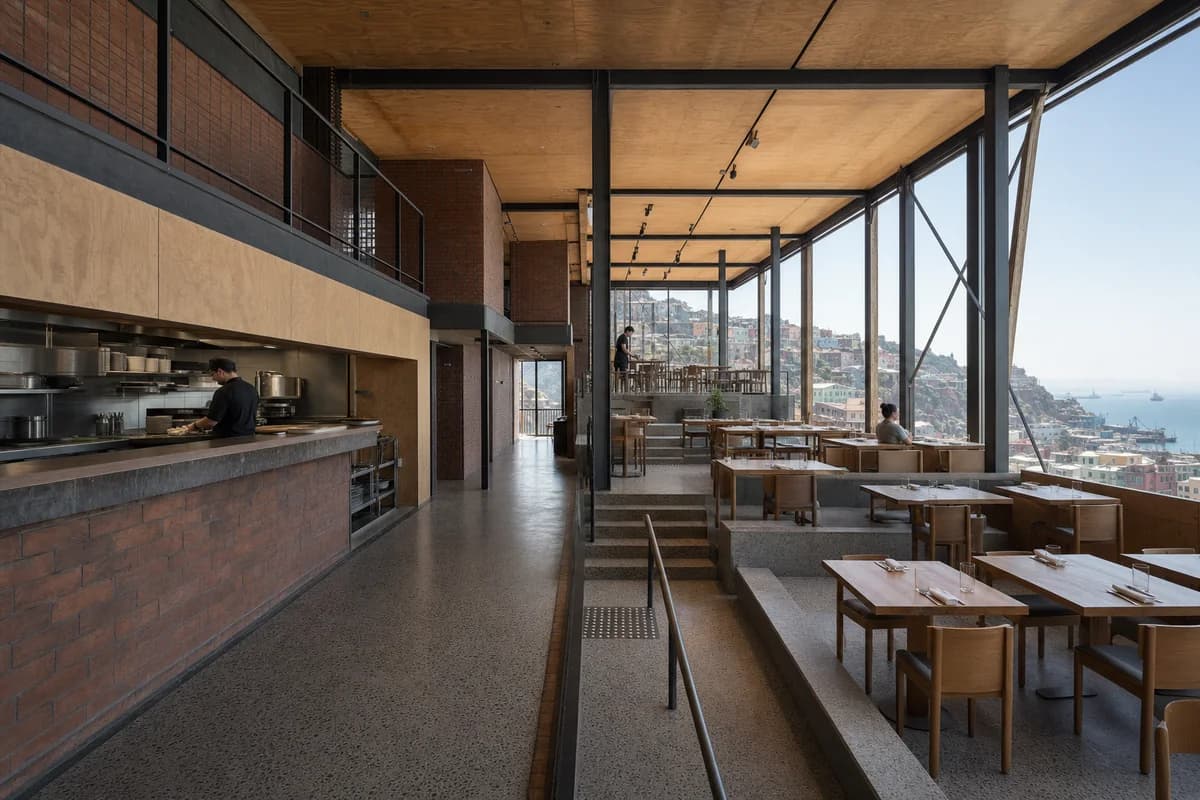
Hospitality review of hillside restaurant shaped by stepped dining terraces maintaining direct service routes.
Create a photorealistic architecture-first interior of hillside restaurant in a Valparaíso urban slope. Organize the generous dining room through stepped dining terraces maintaining direct service routes. Resolve structure, kitchen pass, fixed seating, service storage, and restrained decor as one unbranded material system in brick, plywood, steel, and mosaic concrete. Use dual-aspect daylight across all floor datums. Frame a section-like corrected 24mm view with corrected verticals and enough depth to explain arrival, service, dining, return, and egress routes. Include only two to four synthetic, non-identifiable diners or staff widely spaced to prove the scale of this generous room. Keep table clearances, accessibility, extraction, fire safety, acoustics, wash access, and wear credible. No readable text, menus, labels, logos, wordmarks, or signage. Avoid picturesque decay, mural dependency, and improvised railings.
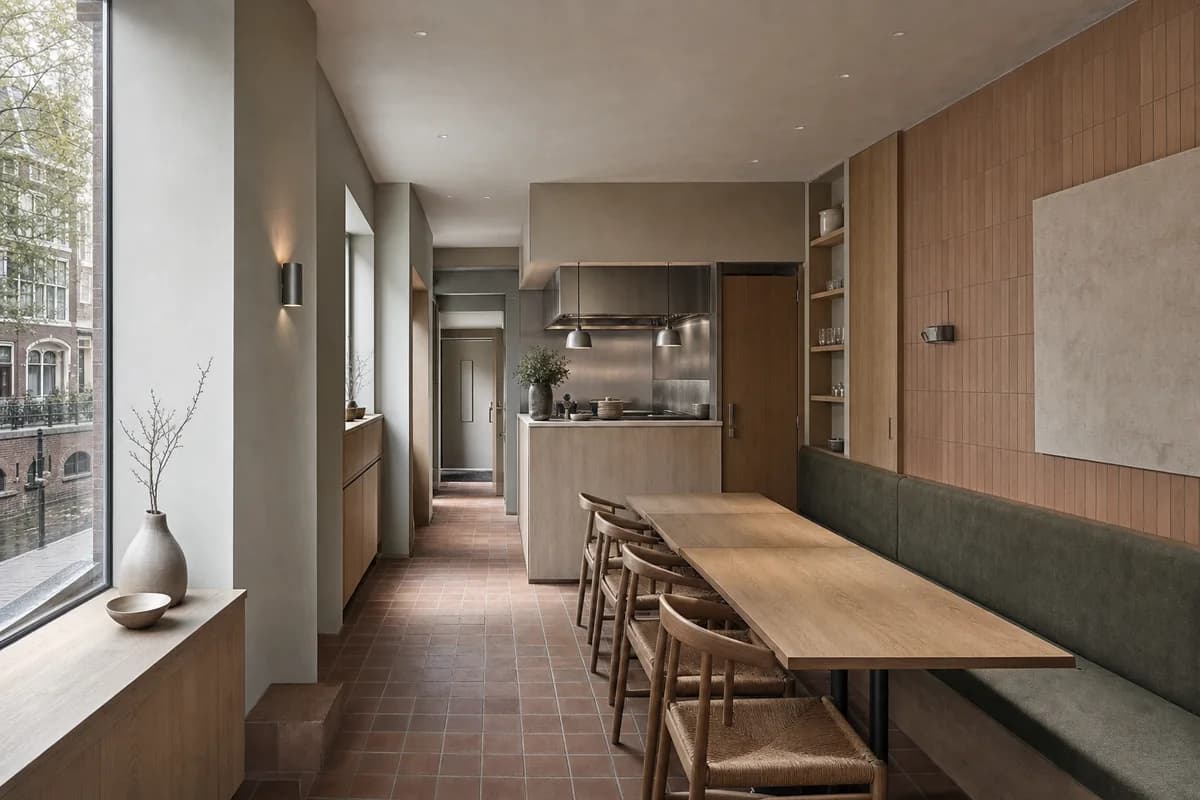
Hospitality review of small dining room shaped by a long table and side banquette preserving a narrow section.
Create a photorealistic architecture-first interior of small dining room in an Utrecht canal district. Organize the compact dining room through a long table and side banquette preserving a narrow section. Resolve structure, kitchen pass, fixed seating, service storage, and restrained decor as one unbranded material system in clay tile, oak, mineral paint, and dull zinc. Use diffuse north light through the deep street reveal. Frame a compressed corrected 65mm view with corrected verticals and enough depth to explain arrival, service, dining, return, and egress routes. Show no people so architecture, furniture, kitchen interface, and circulation remain primary. Keep table clearances, accessibility, extraction, fire safety, acoustics, wash access, and wear credible. No readable text, menus, labels, logos, wordmarks, or signage. Avoid nautical props and heritage nostalgia.
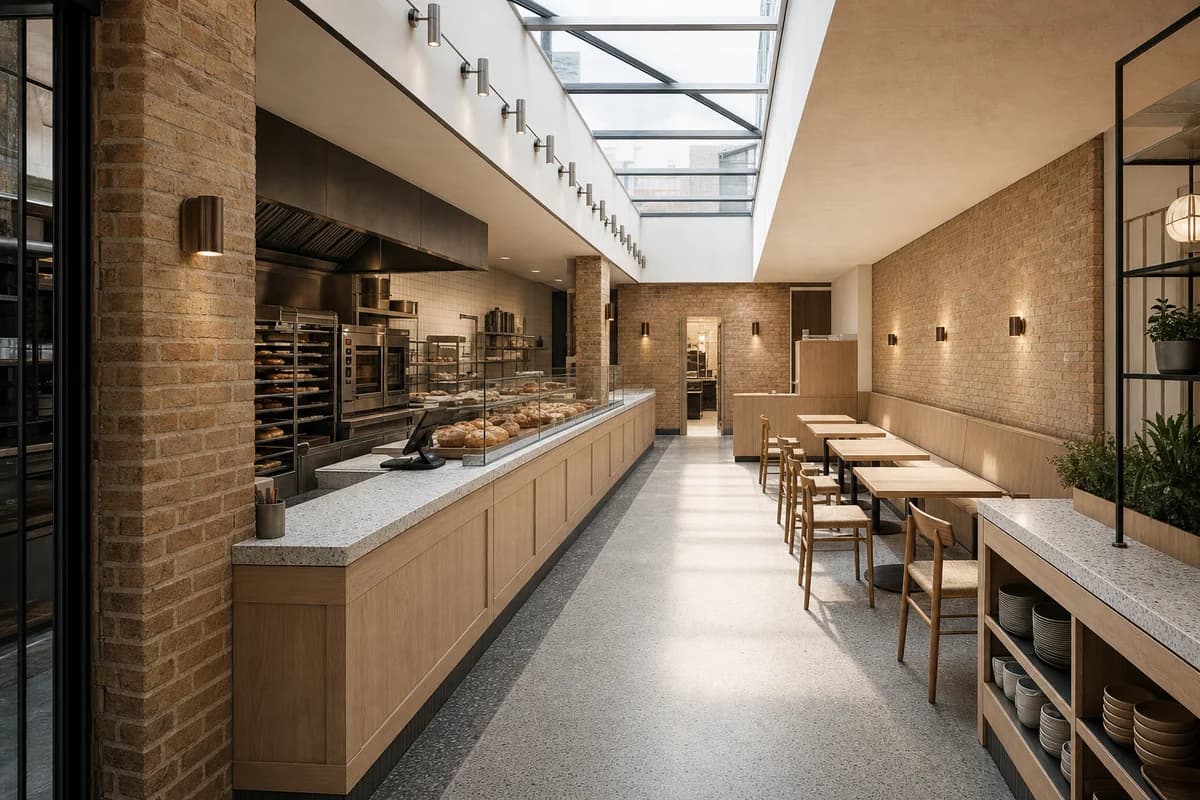
Hospitality review of bakery eatery shaped by a bake line and dining room separated beneath a linear rooflight.
Create a photorealistic architecture-first interior of bakery eatery in a London urban infill. Organize the standard dining room through a bake line and dining room separated beneath a linear rooflight. Resolve structure, kitchen pass, fixed seating, service storage, and restrained decor as one unbranded material system in brick, ash, terrazzo, and enamelled steel. Use top light defining production and dining bands. Frame a corrected 28mm corner view with corrected verticals and enough depth to explain arrival, service, dining, return, and egress routes. Show no people so architecture, furniture, kitchen interface, and circulation remain primary. Keep table clearances, accessibility, extraction, fire safety, acoustics, wash access, and wear credible. No readable text, menus, labels, logos, wordmarks, or signage. Avoid flour-cloud theatrics and bread-wall abundance.
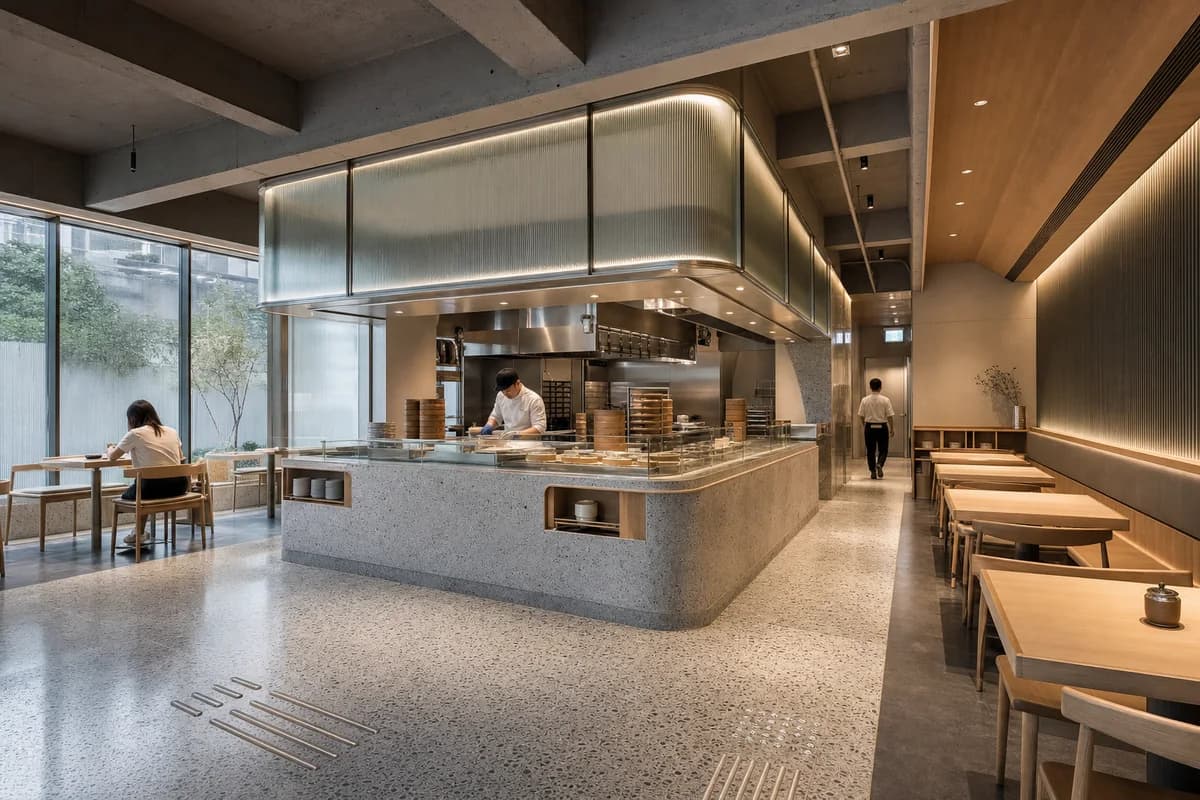
Hospitality review of casual dumpling restaurant shaped by an open preparation island anchoring a shaded perimeter route.
Create a photorealistic architecture-first interior of casual dumpling restaurant in a Taipei mixed-use block. Organize the generous dining room through an open preparation island anchoring a shaded perimeter route. Resolve structure, kitchen pass, fixed seating, service storage, and restrained decor as one unbranded material system in terrazzo, bamboo composite, recycled aluminum, and ribbed glass. Use screened humid daylight with clear preparation light. Frame a corrected 28mm corner view with corrected verticals and enough depth to explain arrival, service, dining, return, and egress routes. Include only two to four synthetic, non-identifiable diners or staff widely spaced to prove the scale of this generous room. Keep table clearances, accessibility, extraction, fire safety, acoustics, wash access, and wear credible. No readable text, menus, labels, logos, wordmarks, or signage. Avoid lanterns, street-market imitation, and branded packaging.
Hospitality review of neighborhood eatery shaped by dining extending from an enclosed service core to a deep veranda.
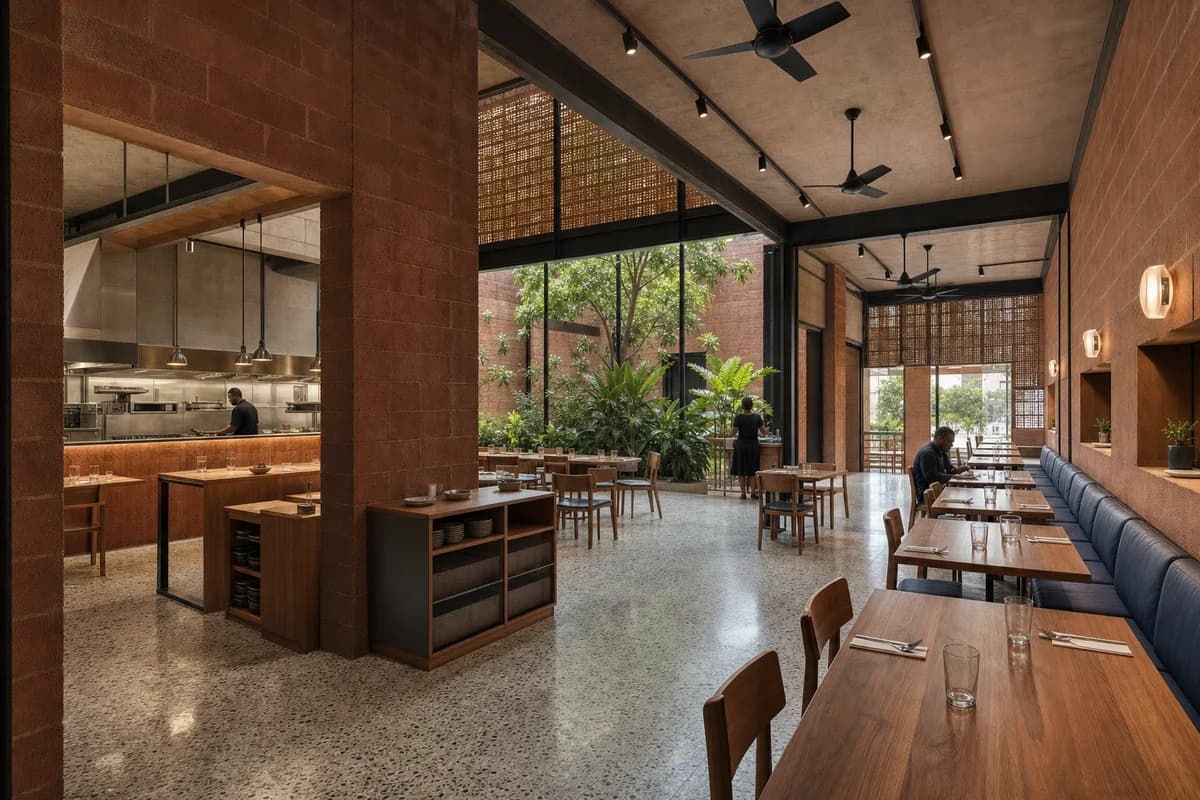
Create a photorealistic architecture-first interior of neighborhood eatery in an Accra urban compound. Organize the generous dining room through dining extending from an enclosed service core to a deep veranda. Resolve structure, kitchen pass, fixed seating, service storage, and restrained decor as one unbranded material system in terrazzo, hardwood, perforated metal, and lime plaster. Use screened daylight across interior and veranda zones. Frame a corrected 45mm threshold view with corrected verticals and enough depth to explain arrival, service, dining, return, and egress routes. Include only two to four synthetic, non-identifiable diners or staff widely spaced to prove the scale of this generous room. Keep table clearances, accessibility, extraction, fire safety, acoustics, wash access, and wear credible. No readable text, menus, labels, logos, wordmarks, or signage. Avoid colonial cues, decorative vessels, and resort styling.
Hospitality review of small-plate restaurant shaped by shallow vaults setting alternating service and dining bays.
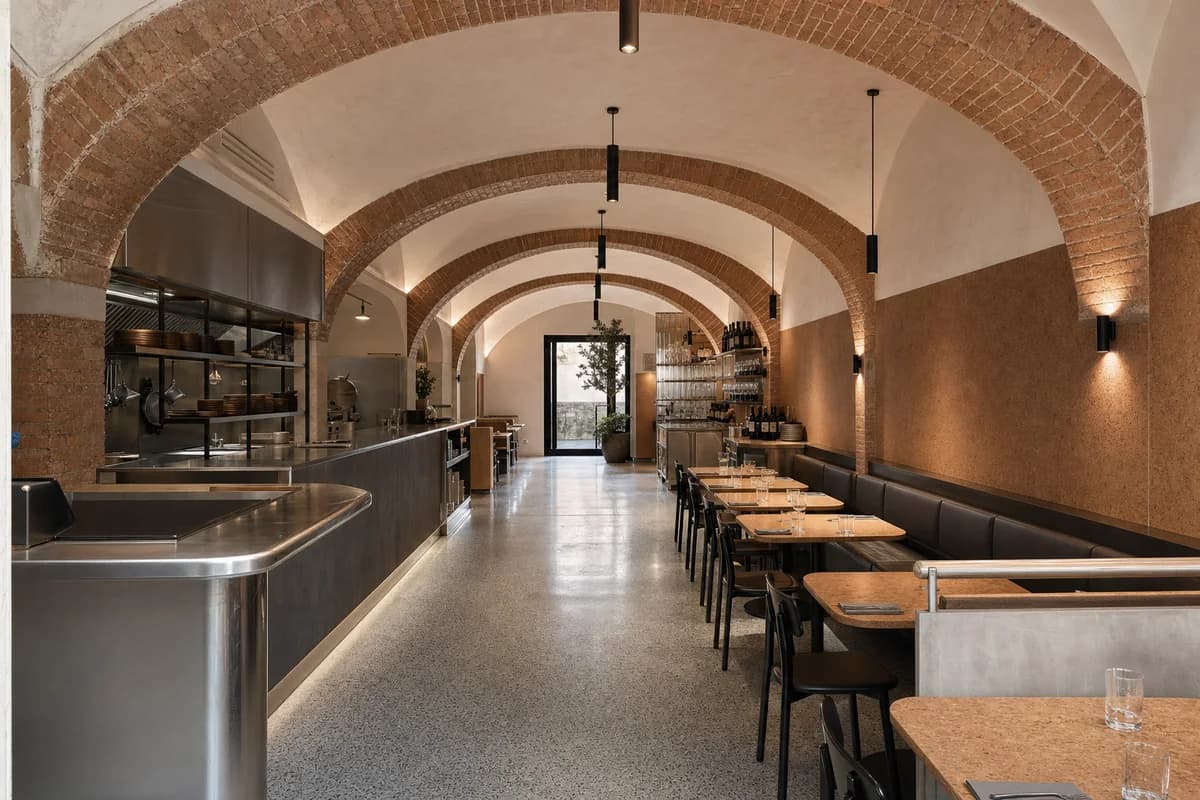
Create a photorealistic architecture-first interior of small-plate restaurant in a Barcelona perimeter block. Organize the standard dining room through shallow vaults setting alternating service and dining bays. Resolve structure, kitchen pass, fixed seating, service storage, and restrained decor as one unbranded material system in brick, cork, stainless steel, and terrazzo. Use grazing afternoon light across the vault springing. Frame an axial corrected 35mm view with corrected verticals and enough depth to explain arrival, service, dining, return, and egress routes. Show no people so architecture, furniture, kitchen interface, and circulation remain primary. Keep table clearances, accessibility, extraction, fire safety, acoustics, wash access, and wear credible. No readable text, menus, labels, logos, wordmarks, or signage. Avoid food-themed wall displays, tile collages, and tourist staging.
Hospitality review of chef-led dining room shaped by a kitchen island and court occupying a tall concrete slot.
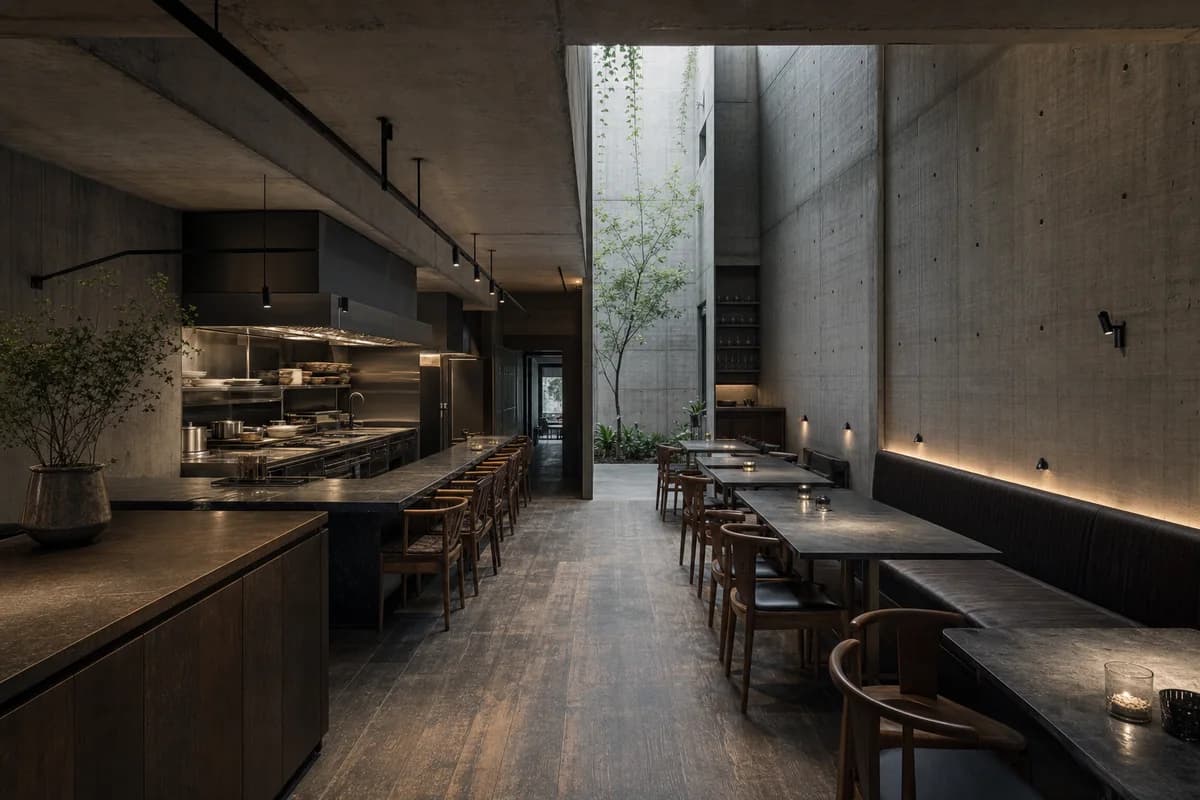
Create a photorealistic architecture-first interior of chef-led dining room in a São Paulo infill. Organize the standard dining room through a kitchen island and court occupying a tall concrete slot. Resolve structure, kitchen pass, fixed seating, service storage, and restrained decor as one unbranded material system in board-marked concrete, soapstone, dark timber, and steel. Use controlled top light beside the open kitchen. Frame an oblique corrected 50mm view with corrected verticals and enough depth to explain arrival, service, dining, return, and egress routes. Show no people so architecture, furniture, kitchen interface, and circulation remain primary. Keep table clearances, accessibility, extraction, fire safety, acoustics, wash access, and wear credible. No readable text, menus, labels, logos, wordmarks, or signage. Avoid jungle spectacle, monumentality, and plated-food closeups.
Hospitality review of family eatery shaped by sliding screens connecting two dining rooms to a wash court.
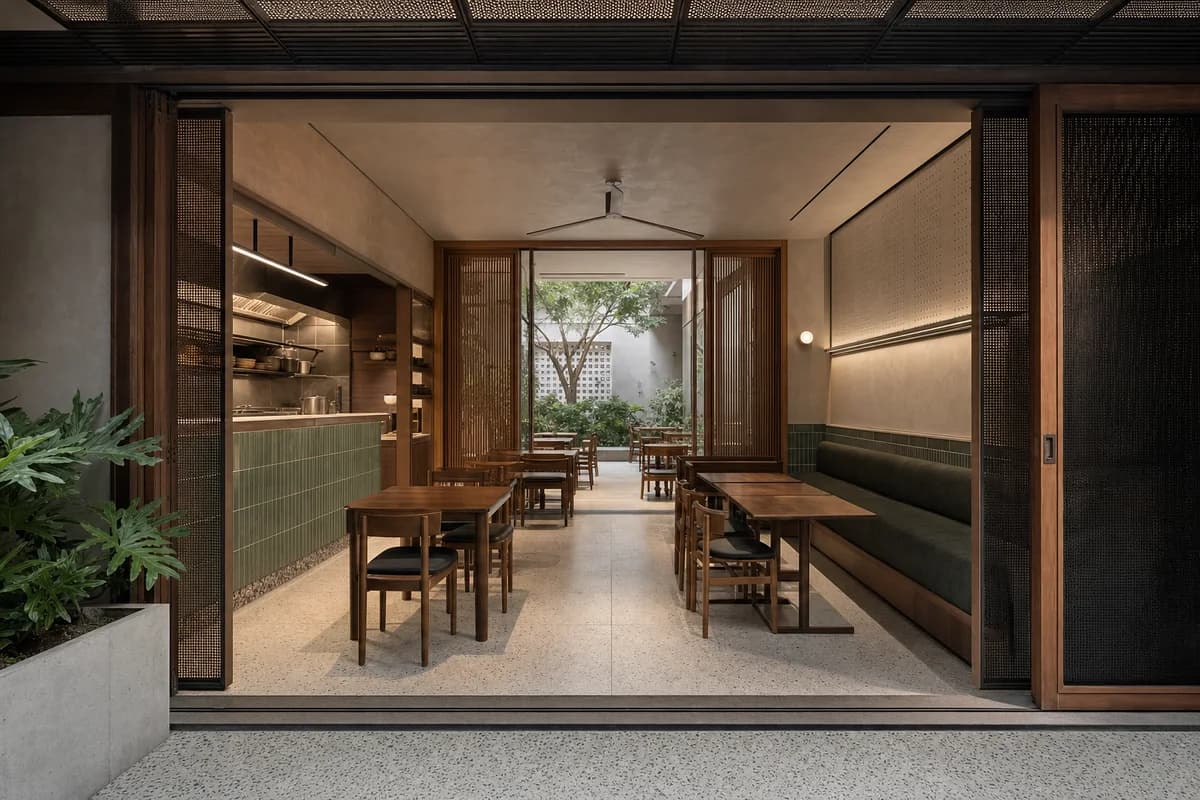
Create a photorealistic architecture-first interior of family eatery in a Hanoi dense neighborhood. Organize the standard dining room through sliding screens connecting two dining rooms to a wash court. Resolve structure, kitchen pass, fixed seating, service storage, and restrained decor as one unbranded material system in terrazzo, timber, glazed tile, and perforated metal. Use screened humid daylight with restrained service light. Frame a corrected 45mm threshold view with corrected verticals and enough depth to explain arrival, service, dining, return, and egress routes. Show no people so architecture, furniture, kitchen interface, and circulation remain primary. Keep table clearances, accessibility, extraction, fire safety, acoustics, wash access, and wear credible. No readable text, menus, labels, logos, wordmarks, or signage. Avoid street-food theatrics, lantern decor, and traffic backdrops.
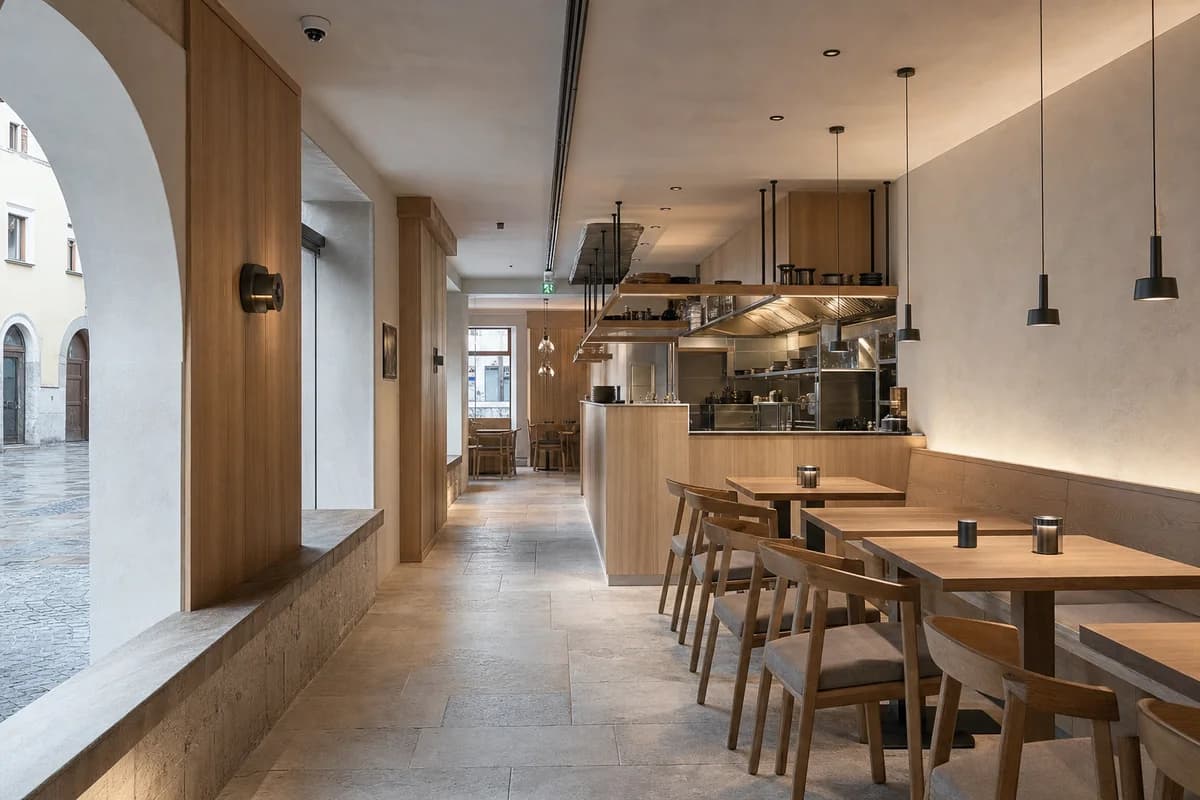
Hospitality review of mountain-town eatery shaped by dining widening a sheltered pedestrian passage beside the kitchen.
Create a photorealistic architecture-first interior of mountain-town eatery in an Innsbruck center. Organize the standard dining room through dining widening a sheltered pedestrian passage beside the kitchen. Resolve structure, kitchen pass, fixed seating, service storage, and restrained decor as one unbranded material system in larch, limestone, plaster, and matte metal. Use low winter daylight with neutral practical fill. Frame an axial corrected 35mm view with corrected verticals and enough depth to explain arrival, service, dining, return, and egress routes. Show no people so architecture, furniture, kitchen interface, and circulation remain primary. Keep table clearances, accessibility, extraction, fire safety, acoustics, wash access, and wear credible. No readable text, menus, labels, logos, wordmarks, or signage. Avoid chalet beams, antlers, fur, and mountain panoramas.
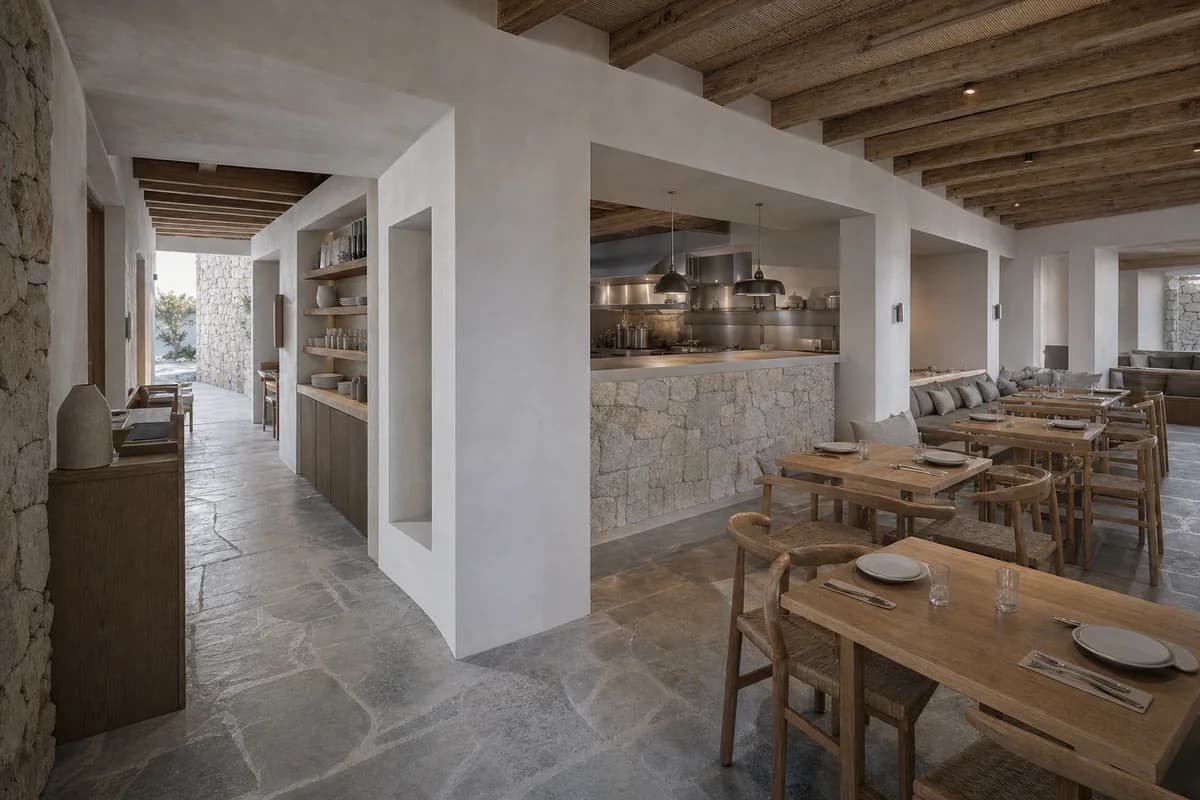
Hospitality review of coastal restaurant shaped by thick walls and offset openings sheltering dining from wind.
Create a photorealistic architecture-first interior of coastal restaurant in an Aegean settlement edge. Organize the standard dining room through thick walls and offset openings sheltering dining from wind. Resolve structure, kitchen pass, fixed seating, service storage, and restrained decor as one unbranded material system in lime plaster, local stone, timber, and brushed steel. Use cool courtyard bounce through offset openings. Frame a corrected 28mm corner view with corrected verticals and enough depth to explain arrival, service, dining, return, and egress routes. Show no people so architecture, furniture, kitchen interface, and circulation remain primary. Keep table clearances, accessibility, extraction, fire safety, acoustics, wash access, and wear credible. No readable text, menus, labels, logos, wordmarks, or signage. Avoid postcard blue, fishing props, and vacation tableaux.
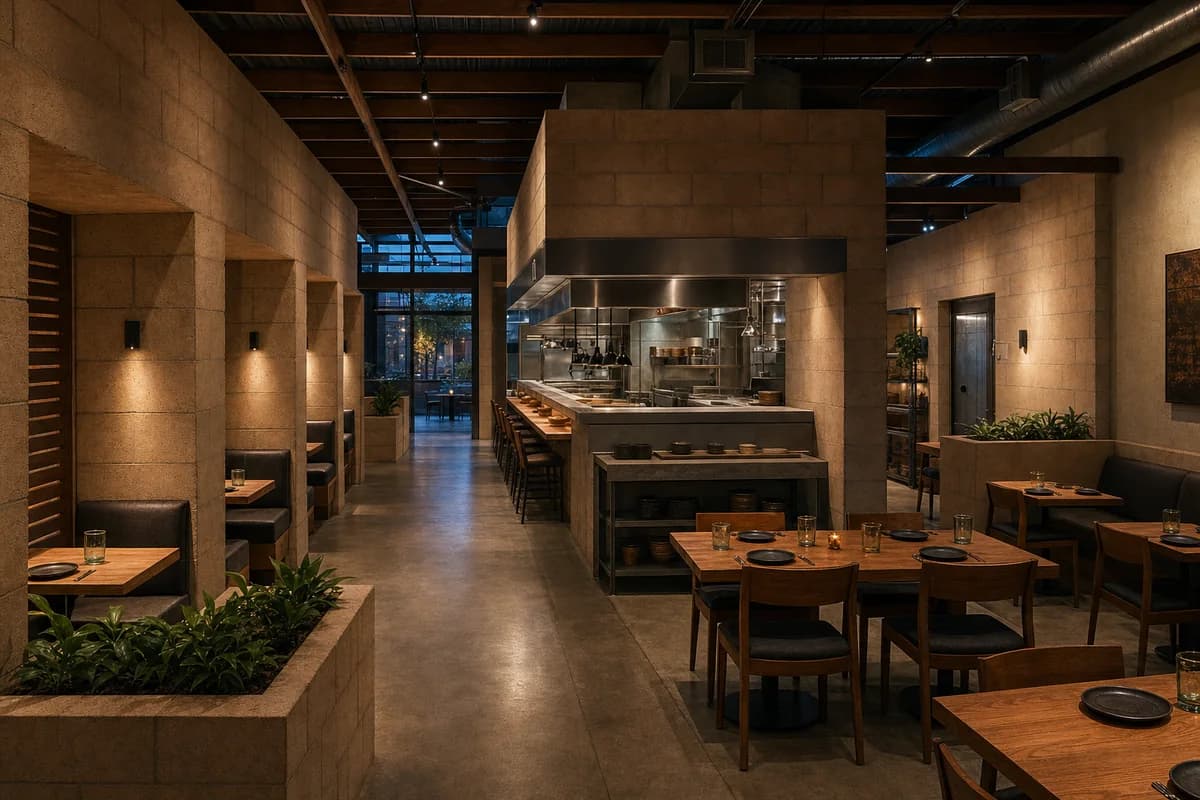
Hospitality review of evening eatery shaped by masonry seating niches surrounding a shaded central service core.
Create a photorealistic architecture-first interior of evening eatery in a Tucson urban district. Organize the standard dining room through masonry seating niches surrounding a shaded central service core. Resolve structure, kitchen pass, fixed seating, service storage, and restrained decor as one unbranded material system in adobe block, concrete, mesquite, and galvanized steel. Use restrained dusk practicals against the thermal walls. Frame an oblique corrected 50mm view with corrected verticals and enough depth to explain arrival, service, dining, return, and egress routes. Show no people so architecture, furniture, kitchen interface, and circulation remain primary. Keep table clearances, accessibility, extraction, fire safety, acoustics, wash access, and wear credible. No readable text, menus, labels, logos, wordmarks, or signage. Avoid cactus decor, western cues, and saturated sunset color.
Hospitality review of seafood restaurant shaped by an angled masonry wall directing views while shielding service.
Create a photorealistic architecture-first interior of seafood restaurant in a Bergen mixed-use quarter. Organize the standard dining room through an angled masonry wall directing views while shielding service. Resolve structure, kitchen pass, fixed seating, service storage, and restrained decor as one unbranded material system in soapstone, oak, brick, and stainless steel. Use diffuse northern light with open neutral shadows. Frame a compressed corrected 65mm view with corrected verticals and enough depth to explain arrival, service, dining, return, and egress routes. Show no people so architecture, furniture, kitchen interface, and circulation remain primary. Keep table clearances, accessibility, extraction, fire safety, acoustics, wash access, and wear credible. No readable text, menus, labels, logos, wordmarks, or signage. Avoid anchors, blue-and-white palettes, and seafood-display spectacle.
Hospitality review of neighborhood bistro shaped by a freestanding kitchen wall separating street room and rear court.
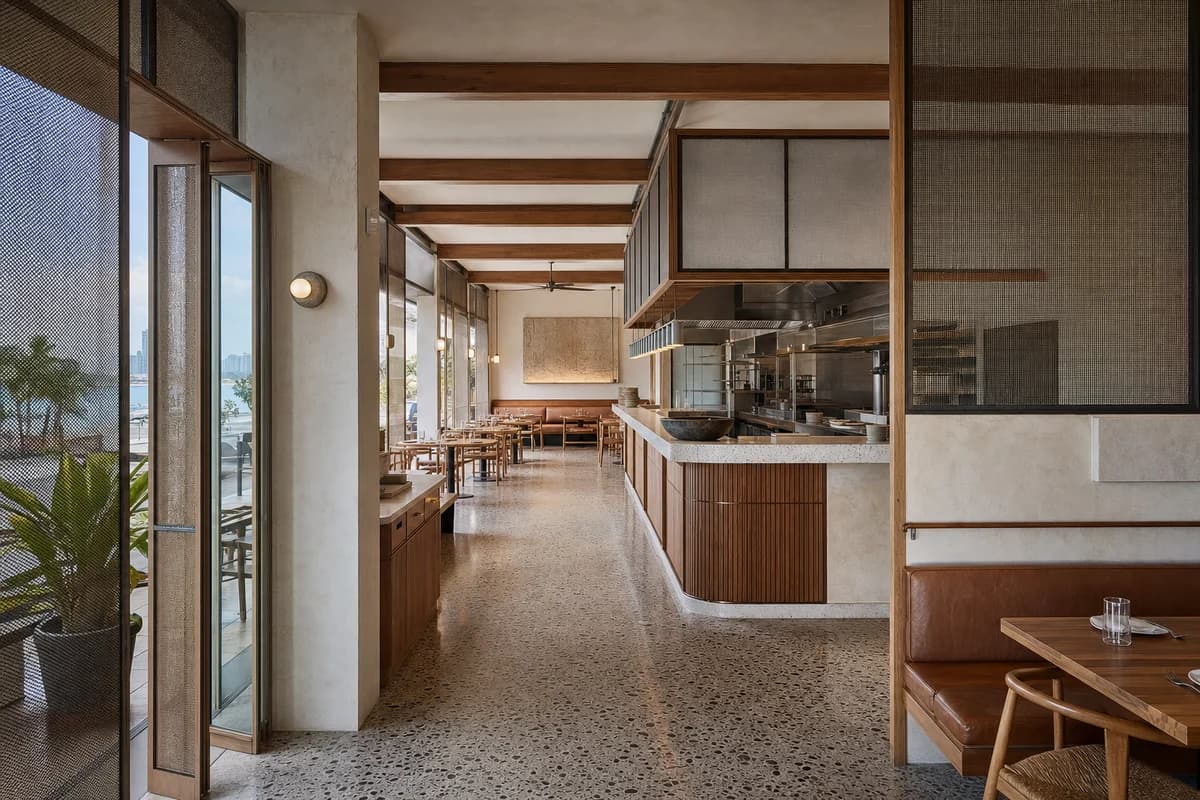
Create a photorealistic architecture-first interior of neighborhood bistro in a Melbourne inner suburb. Organize the standard dining room through a freestanding kitchen wall separating street room and rear court. Resolve structure, kitchen pass, fixed seating, service storage, and restrained decor as one unbranded material system in recycled brick, spotted gum, terrazzo, and cork. Use balanced dual-aspect daylight around the kitchen wall. Frame a corrected 28mm corner view with corrected verticals and enough depth to explain arrival, service, dining, return, and egress routes. Show no people so architecture, furniture, kitchen interface, and circulation remain primary. Keep table clearances, accessibility, extraction, fire safety, acoustics, wash access, and wear credible. No readable text, menus, labels, logos, wordmarks, or signage. Avoid indoor jungles, bottle walls, and generic brunch styling.
Hospitality review of cooperative eatery shaped by a kitchen pass and shared tables aligned with a deep loggia.
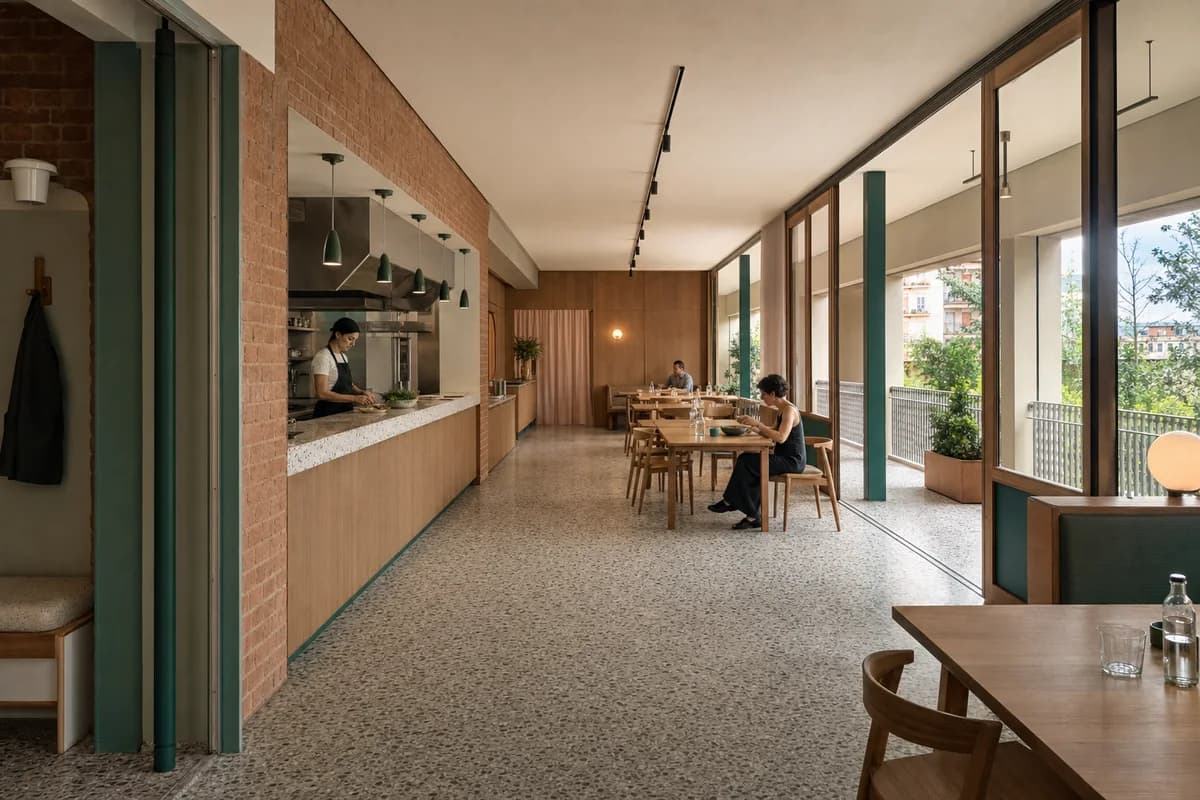
Create a photorealistic architecture-first interior of cooperative eatery in a Milan housing block. Organize the generous dining room through a kitchen pass and shared tables aligned with a deep loggia. Resolve structure, kitchen pass, fixed seating, service storage, and restrained decor as one unbranded material system in terrazzo, brick, timber, and enamelled steel. Use dual-aspect daylight softened by the loggia. Frame a corrected 45mm threshold view with corrected verticals and enough depth to explain arrival, service, dining, return, and egress routes. Include only two to four synthetic, non-identifiable diners or staff widely spaced to prove the scale of this generous room. Keep table clearances, accessibility, extraction, fire safety, acoustics, wash access, and wear credible. No readable text, menus, labels, logos, wordmarks, or signage. Avoid banquet symmetry, identical settings, and staged conviviality.
Hospitality review of small night restaurant shaped by a compact dining ring surrounding a protected service core.
Create a photorealistic architecture-first interior of small night restaurant in a Reykjavík town center. Organize the standard dining room through a compact dining ring surrounding a protected service core. Resolve structure, kitchen pass, fixed seating, service storage, and restrained decor as one unbranded material system in basalt, ash, wool felt, and stainless steel. Use restrained practical light with low winter ambient fill. Frame an oblique corrected 50mm view with corrected verticals and enough depth to explain arrival, service, dining, return, and egress routes. Show no people so architecture, furniture, kitchen interface, and circulation remain primary. Keep table clearances, accessibility, extraction, fire safety, acoustics, wash access, and wear credible. No readable text, menus, labels, logos, wordmarks, or signage. Avoid volcanic drama, fur, and black monochrome.
Hospitality review of neighborhood restaurant shaped by an L-shaped dining room wrapping a shaded service court.
Create a photorealistic architecture-first interior of neighborhood restaurant in a Dakar urban block. Organize the generous dining room through an L-shaped dining room wrapping a shaded service court. Resolve structure, kitchen pass, fixed seating, service storage, and restrained decor as one unbranded material system in laterite block, terrazzo, iroko, and metal screen. Use courtyard bounce filtered through the deep edge. Frame a corrected 28mm corner view with corrected verticals and enough depth to explain arrival, service, dining, return, and egress routes. Include only two to four synthetic, non-identifiable diners or staff widely spaced to prove the scale of this generous room. Keep table clearances, accessibility, extraction, fire safety, acoustics, wash access, and wear credible. No readable text, menus, labels, logos, wordmarks, or signage. Avoid decorative masks, resort pavilions, and cultural costume.
Hospitality review of canal breezeway restaurant shaped by two cross-ventilated pavilions linked by a narrow service bridge over a floodable court.
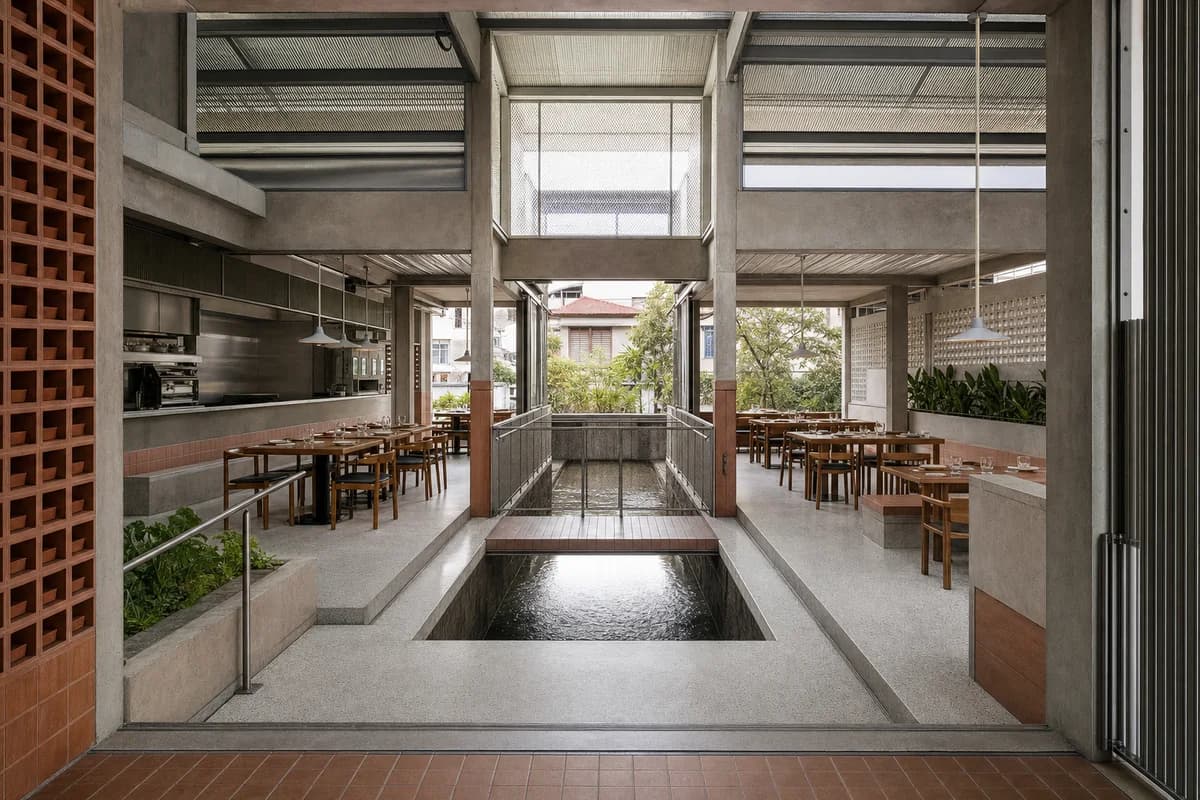
Create a photorealistic architecture-first interior of canal breezeway restaurant in a Bangkok residential district. Organize the standard dining room through two cross-ventilated pavilions linked by a narrow service bridge over a floodable court. Resolve structure, kitchen pass, fixed seating, service storage, and restrained decor as one unbranded material system in precast concrete, terracotta, terrazzo, and galvanized steel. Use opposing screened cross-light through both pavilions. Frame a corrected 45mm threshold view with corrected verticals and enough depth to explain arrival, service, dining, return, and egress routes. Show no people so architecture, furniture, kitchen interface, and circulation remain primary. Keep table clearances, accessibility, extraction, fire safety, acoustics, wash access, and wear credible. No readable text, menus, labels, logos, wordmarks, or signage. Avoid floating-market themes, river-luxury styling, and decorative bridges.
Hospitality review of cold-climate eatery shaped by a protected vestibule leading to a communal room around a service island.
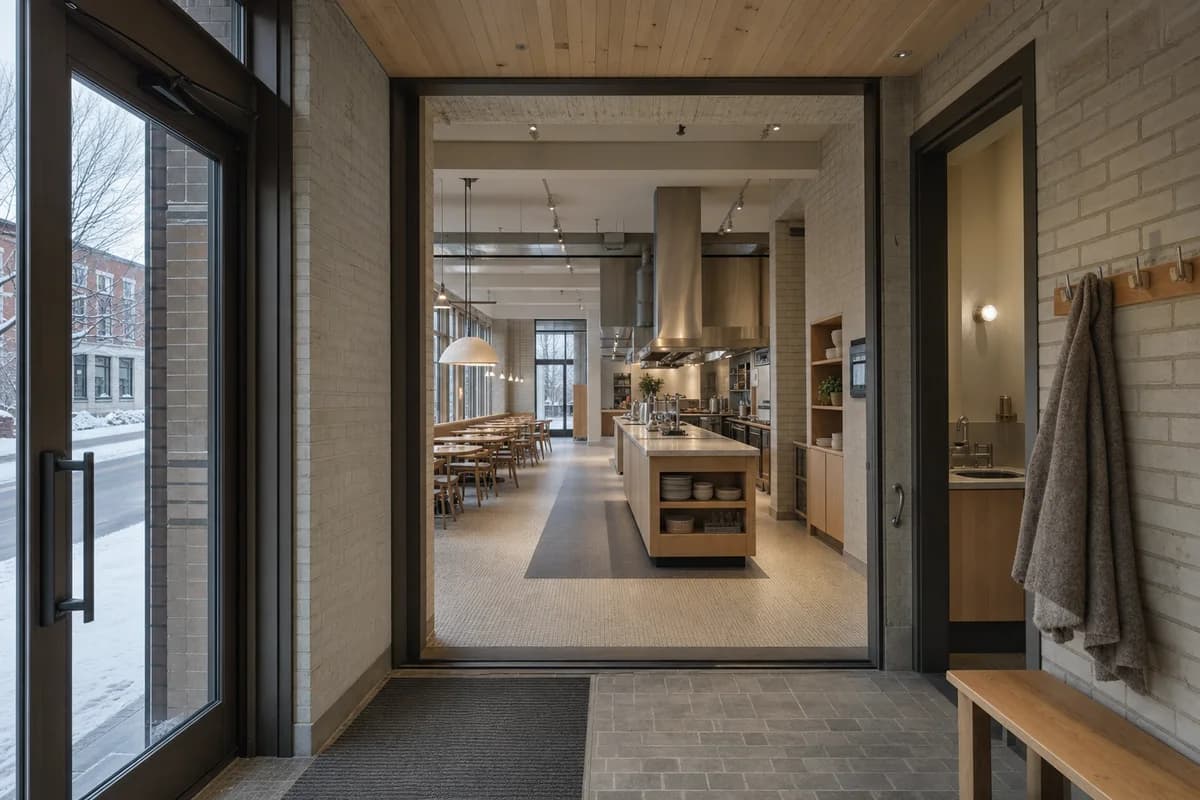
Create a photorealistic architecture-first interior of cold-climate eatery in a Québec City neighborhood. Organize the standard dining room through a protected vestibule leading to a communal room around a service island. Resolve structure, kitchen pass, fixed seating, service storage, and restrained decor as one unbranded material system in glazed brick, maple, durable tile, and wool. Use low winter daylight with restrained practical fill. Frame a corrected 45mm threshold view with corrected verticals and enough depth to explain arrival, service, dining, return, and egress routes. Show no people so architecture, furniture, kitchen interface, and circulation remain primary. Keep table clearances, accessibility, extraction, fire safety, acoustics, wash access, and wear credible. No readable text, menus, labels, logos, wordmarks, or signage. Avoid chalet motifs, fireplace tableaux, and fake snow.
Hospitality review of quick-service restaurant shaped by a curved kitchen pass resolving two street frontages.
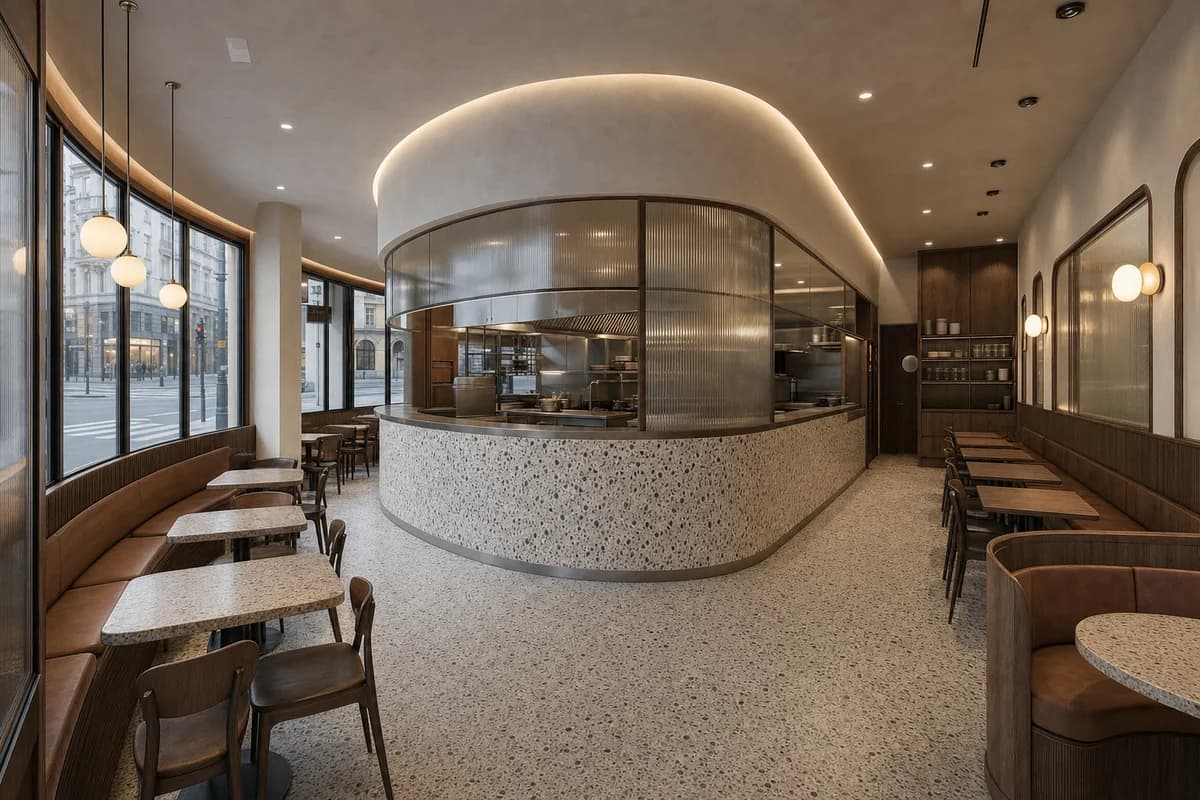
Create a photorealistic architecture-first interior of quick-service restaurant in a Prague urban intersection. Organize the standard dining room through a curved kitchen pass resolving two street frontages. Resolve structure, kitchen pass, fixed seating, service storage, and restrained decor as one unbranded material system in terrazzo, walnut, ribbed glass, and plaster. Use balanced dual-aspect daylight around the curve. Frame a corrected 28mm corner view with corrected verticals and enough depth to explain arrival, service, dining, return, and egress routes. Show no people so architecture, furniture, kitchen interface, and circulation remain primary. Keep table clearances, accessibility, extraction, fire safety, acoustics, wash access, and wear credible. No readable text, menus, labels, logos, wordmarks, or signage. Avoid period nostalgia and transport memorabilia.
Hospitality review of civic canteen shaped by queue, dining, return, and courtyard routes arranged as four clear bands.
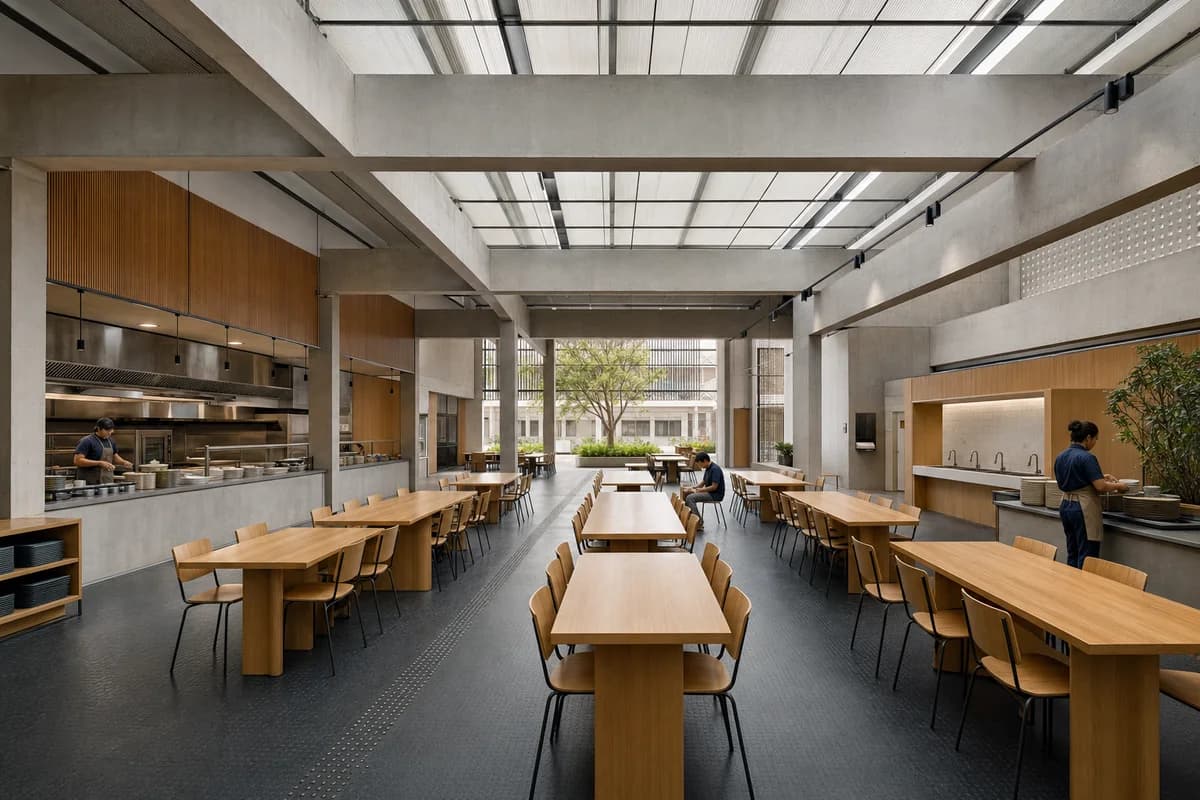
Create a photorealistic architecture-first interior of civic canteen in a Bogotá civic district. Organize the generous dining room through queue, dining, return, and courtyard routes arranged as four clear bands. Resolve structure, kitchen pass, fixed seating, service storage, and restrained decor as one unbranded material system in concrete, timber, rubber, and painted steel. Use top light across the service and circulation bands. Frame a section-like corrected 24mm view with corrected verticals and enough depth to explain arrival, service, dining, return, and egress routes. Include only two to four synthetic, non-identifiable diners or staff widely spaced to prove the scale of this generous room. Keep table clearances, accessibility, extraction, fire safety, acoustics, wash access, and wear credible. No readable text, menus, labels, logos, wordmarks, or signage. Avoid food-court graphics, institutional gloom, and compressed crowds.
Hospitality review of family restaurant shaped by a ventilated perimeter wall creating a shaded dining edge.
Create a photorealistic architecture-first interior of family restaurant in a Dhaka residential block. Organize the generous dining room through a ventilated perimeter wall creating a shaded dining edge. Resolve structure, kitchen pass, fixed seating, service storage, and restrained decor as one unbranded material system in brick, terrazzo, timber, and mineral plaster. Use screened humid daylight through the porous perimeter. Frame a corrected 45mm threshold view with corrected verticals and enough depth to explain arrival, service, dining, return, and egress routes. Include only two to four synthetic, non-identifiable diners or staff widely spaced to prove the scale of this generous room. Keep table clearances, accessibility, extraction, fire safety, acoustics, wash access, and wear credible. No readable text, menus, labels, logos, wordmarks, or signage. Avoid ornamental screens without airflow and event-hall styling.
Hospitality review of regional dining room shaped by a roofed court connecting preparation, wash, and dining zones.
Create a photorealistic architecture-first interior of regional dining room in an Oaxaca city neighborhood. Organize the standard dining room through a roofed court connecting preparation, wash, and dining zones. Resolve structure, kitchen pass, fixed seating, service storage, and restrained decor as one unbranded material system in local stone, lime plaster, dark timber, and ceramic tile. Use courtyard bounce with restrained preparation light. Frame an oblique corrected 50mm view with corrected verticals and enough depth to explain arrival, service, dining, return, and egress routes. Show no people so architecture, furniture, kitchen interface, and circulation remain primary. Keep table clearances, accessibility, extraction, fire safety, acoustics, wash access, and wear credible. No readable text, menus, labels, logos, wordmarks, or signage. Avoid folk-art collage, costume, and artisanal-object displays.
Hospitality review of rotisserie eatery shaped by a cooking line and seating occupying opposite passage walls.
Create a photorealistic architecture-first interior of rotisserie eatery in a Lyon urban passage. Organize the compact dining room through a cooking line and seating occupying opposite passage walls. Resolve structure, kitchen pass, fixed seating, service storage, and restrained decor as one unbranded material system in limestone, oak, enamelled steel, and terrazzo. Use diffuse side light along the narrow room. Frame an axial corrected 35mm view with corrected verticals and enough depth to explain arrival, service, dining, return, and egress routes. Show no people so architecture, furniture, kitchen interface, and circulation remain primary. Keep table clearances, accessibility, extraction, fire safety, acoustics, wash access, and wear credible. No readable text, menus, labels, logos, wordmarks, or signage. Avoid nostalgic butcher decor and theatrical flames.
Hospitality review of quiet dining room shaped by an acoustic ceiling and sliding walls creating three dining chambers.
Create a photorealistic architecture-first interior of quiet dining room in a Seoul cultural district. Organize the standard dining room through an acoustic ceiling and sliding walls creating three dining chambers. Resolve structure, kitchen pass, fixed seating, service storage, and restrained decor as one unbranded material system in recycled aluminum, lacquered panels, stone composite, and felt. Use restrained practical light beneath a controlled clerestory. Frame a corrected 28mm corner view with corrected verticals and enough depth to explain arrival, service, dining, return, and egress routes. Show no people so architecture, furniture, kitchen interface, and circulation remain primary. Keep table clearances, accessibility, extraction, fire safety, acoustics, wash access, and wear credible. No readable text, menus, labels, logos, wordmarks, or signage. Avoid glowing technology, karaoke cues, and sculptural plating.
Hospitality review of tropical restaurant shaped by a stepped room negotiating court level beneath a ventilated roof.
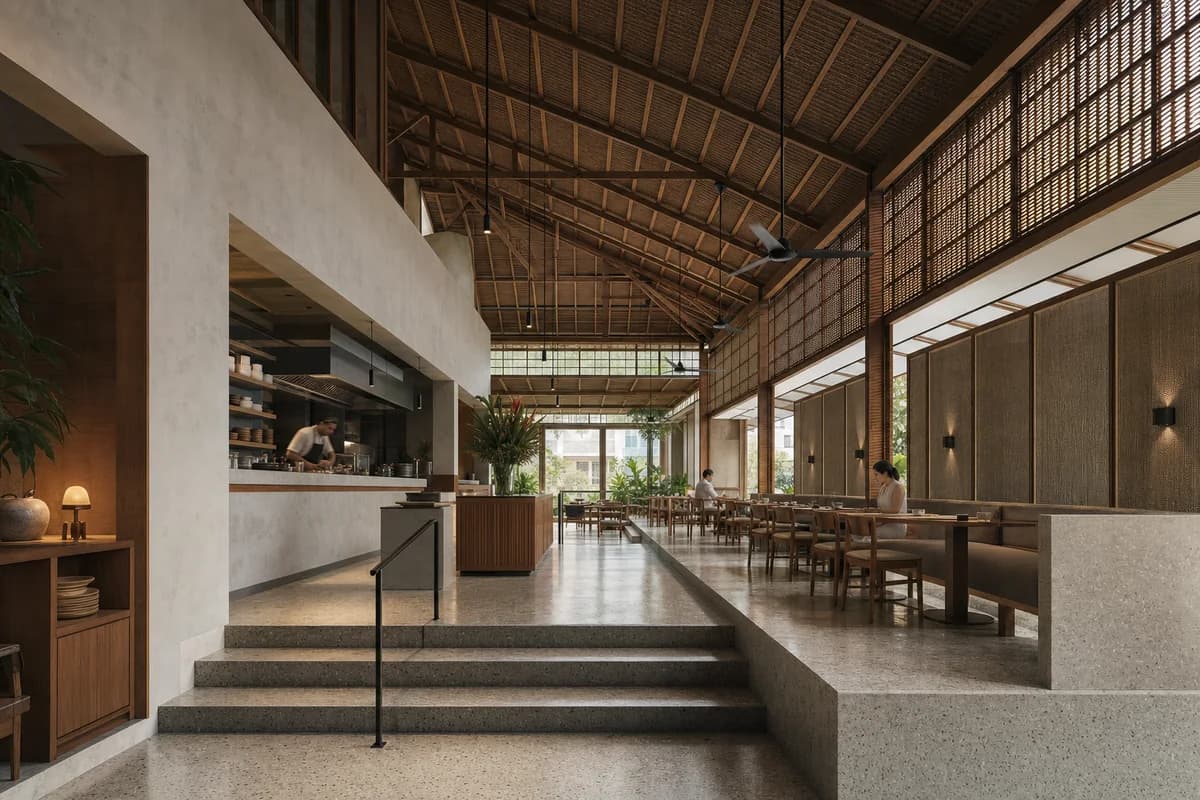
Create a photorealistic architecture-first interior of tropical restaurant in a Singapore low-rise district. Organize the generous dining room through a stepped room negotiating court level beneath a ventilated roof. Resolve structure, kitchen pass, fixed seating, service storage, and restrained decor as one unbranded material system in terrazzo, teak, concrete, and woven acoustic panels. Use screened humid daylight across the stepped floor. Frame a section-like corrected 24mm view with corrected verticals and enough depth to explain arrival, service, dining, return, and egress routes. Include only two to four synthetic, non-identifiable diners or staff widely spaced to prove the scale of this generous room. Keep table clearances, accessibility, extraction, fire safety, acoustics, wash access, and wear credible. No readable text, menus, labels, logos, wordmarks, or signage. Avoid conservatory jungles, resort buffets, and water features.
Hospitality review of grill restaurant shaped by an open cooking wall anchoring two restrained dining bays.
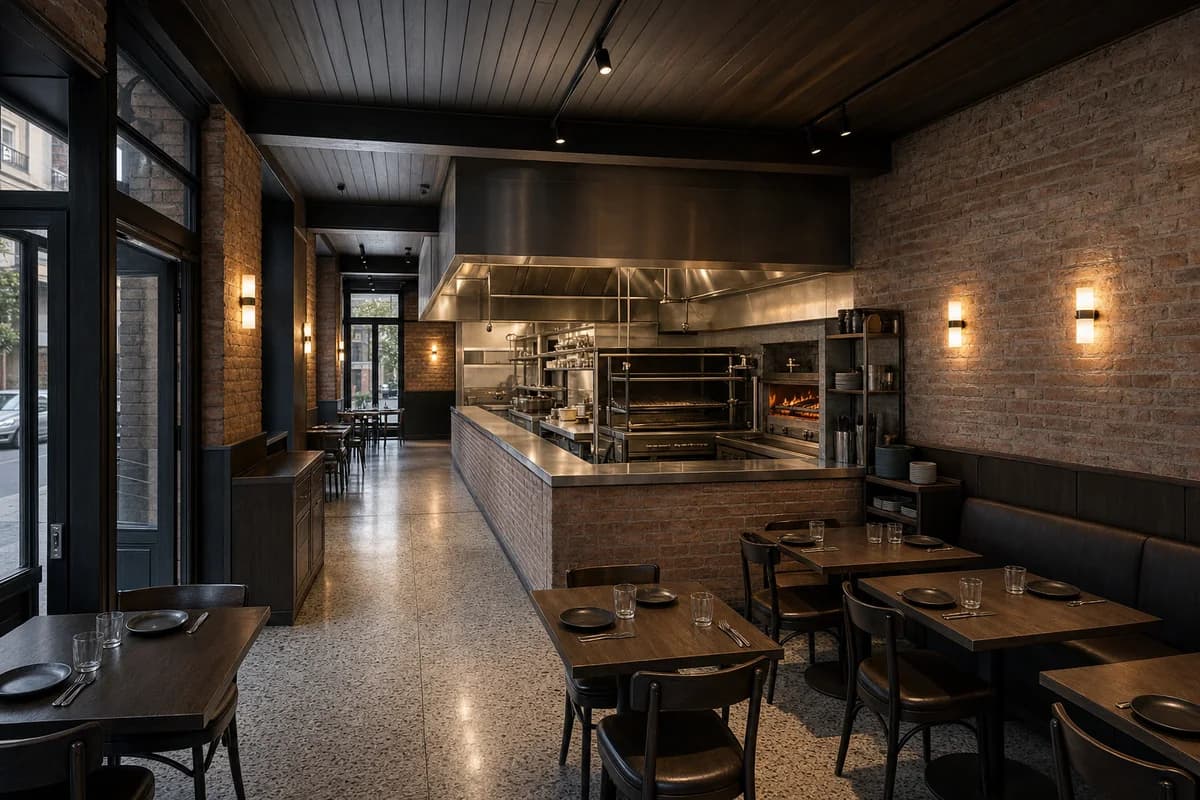
Create a photorealistic architecture-first interior of grill restaurant in a Buenos Aires neighborhood. Organize the standard dining room through an open cooking wall anchoring two restrained dining bays. Resolve structure, kitchen pass, fixed seating, service storage, and restrained decor as one unbranded material system in repaired brick, dark timber, stainless steel, and terrazzo. Use restrained dusk light across cooking and dining edges. Frame a compressed corrected 65mm view with corrected verticals and enough depth to explain arrival, service, dining, return, and egress routes. Show no people so architecture, furniture, kitchen interface, and circulation remain primary. Keep table clearances, accessibility, extraction, fire safety, acoustics, wash access, and wear credible. No readable text, menus, labels, logos, wordmarks, or signage. Avoid distressed loft styling, nostalgia, and food-display spectacle.
Hospitality review of courtyard restaurant shaped by a perimeter bench and compact kitchen framing a central court.
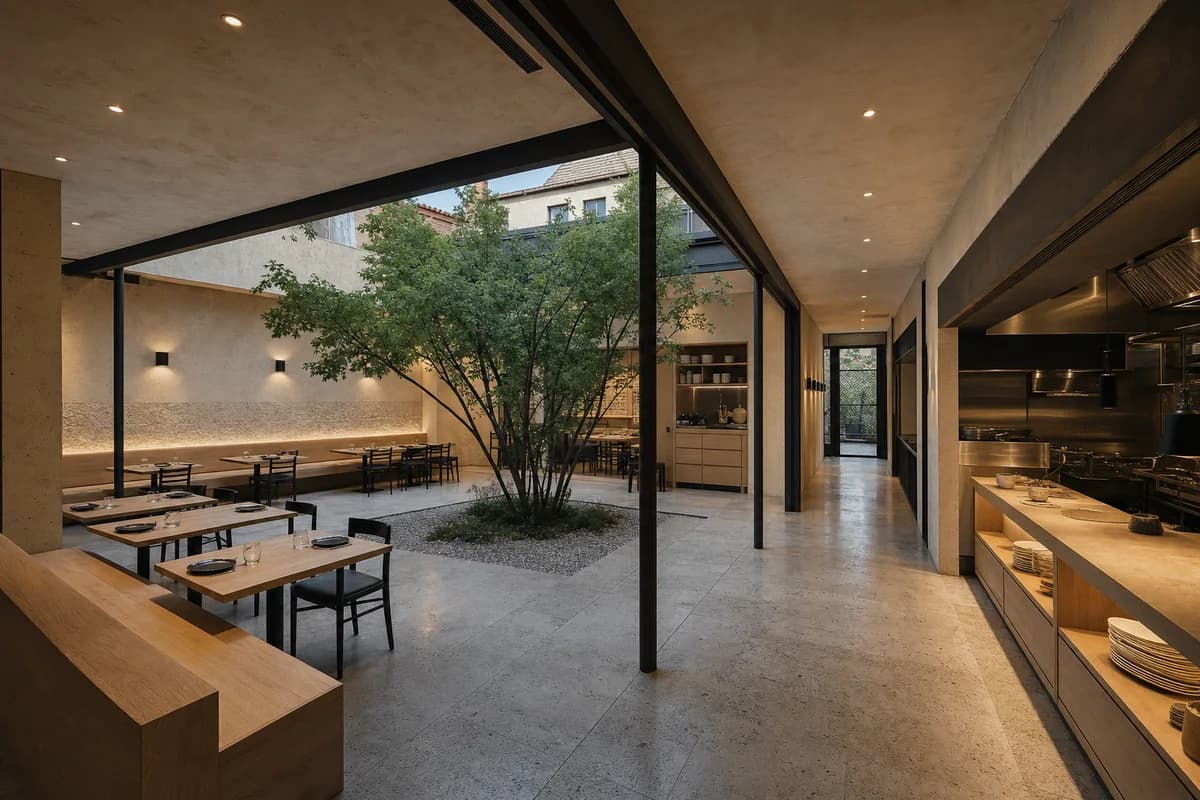
Create a photorealistic architecture-first interior of courtyard restaurant in a Sarajevo renewal district. Organize the standard dining room through a perimeter bench and compact kitchen framing a central court. Resolve structure, kitchen pass, fixed seating, service storage, and restrained decor as one unbranded material system in limestone, beech, plaster, and blackened steel. Use courtyard bounce with restrained practical fill. Frame a corrected 28mm corner view with corrected verticals and enough depth to explain arrival, service, dining, return, and egress routes. Show no people so architecture, furniture, kitchen interface, and circulation remain primary. Keep table clearances, accessibility, extraction, fire safety, acoustics, wash access, and wear credible. No readable text, menus, labels, logos, wordmarks, or signage. Avoid folkloric textiles, romanticized decay, and ceremonial layouts.
Hospitality review of seafood eatery shaped by replaceable screens controlling glare around a clear service core.
Create a photorealistic architecture-first interior of seafood eatery in a Maputo urban coast. Organize the standard dining room through replaceable screens controlling glare around a clear service core. Resolve structure, kitchen pass, fixed seating, service storage, and restrained decor as one unbranded material system in hardwood, terrazzo, lime plaster, and metal mesh. Use screened coastal daylight beneath a deep edge. Frame an axial corrected 35mm view with corrected verticals and enough depth to explain arrival, service, dining, return, and egress routes. Show no people so architecture, furniture, kitchen interface, and circulation remain primary. Keep table clearances, accessibility, extraction, fire safety, acoustics, wash access, and wear credible. No readable text, menus, labels, logos, wordmarks, or signage. Avoid beach-club styling, fishing props, and tropical excess.
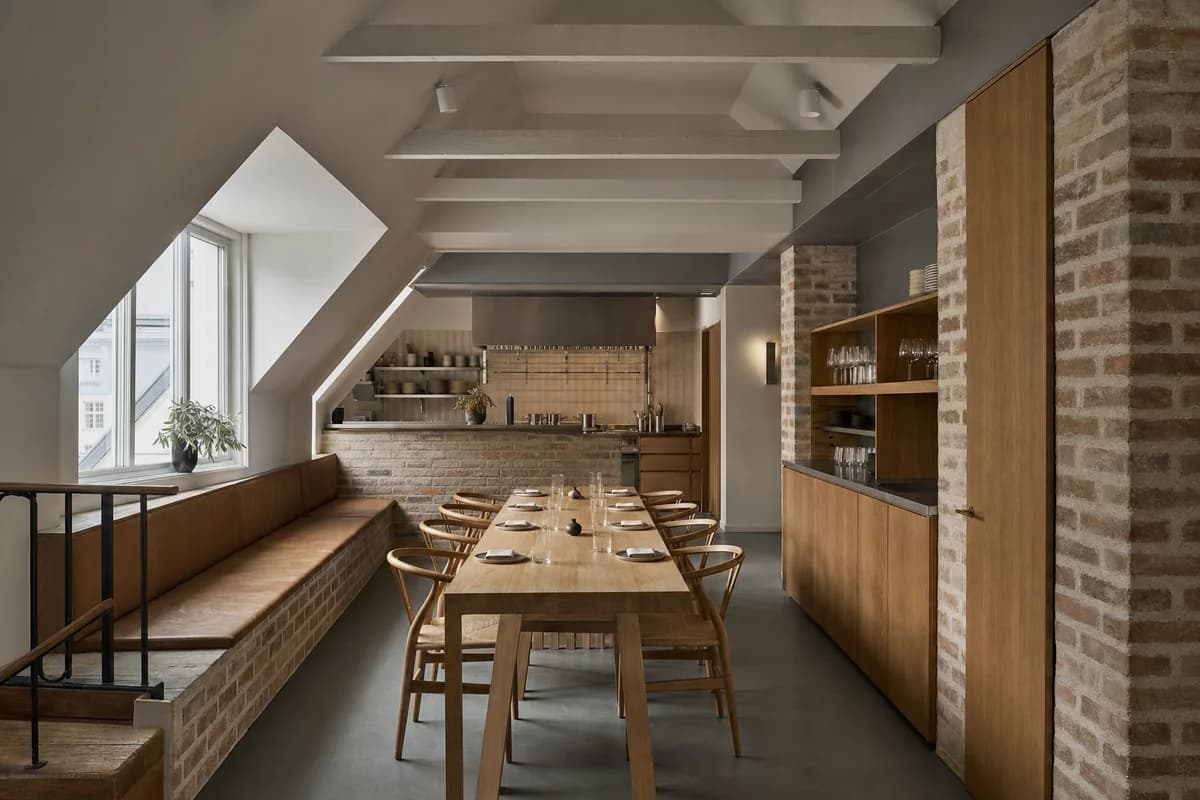
Hospitality review of small tasting restaurant shaped by one table and an open kitchen fitted beneath a regularized roof.
Create a photorealistic architecture-first interior of small tasting restaurant in a Copenhagen roof level. Organize the compact dining room through one table and an open kitchen fitted beneath a regularized roof. Resolve structure, kitchen pass, fixed seating, service storage, and restrained decor as one unbranded material system in brick, oak, zinc, and linoleum. Use soft north light through a deep dormer. Frame an oblique corrected 50mm view with corrected verticals and enough depth to explain arrival, service, dining, return, and egress routes. Show no people so architecture, furniture, kitchen interface, and circulation remain primary. Keep table clearances, accessibility, extraction, fire safety, acoustics, wash access, and wear credible. No readable text, menus, labels, logos, wordmarks, or signage. Avoid exclusive-club staging and pendant clusters.
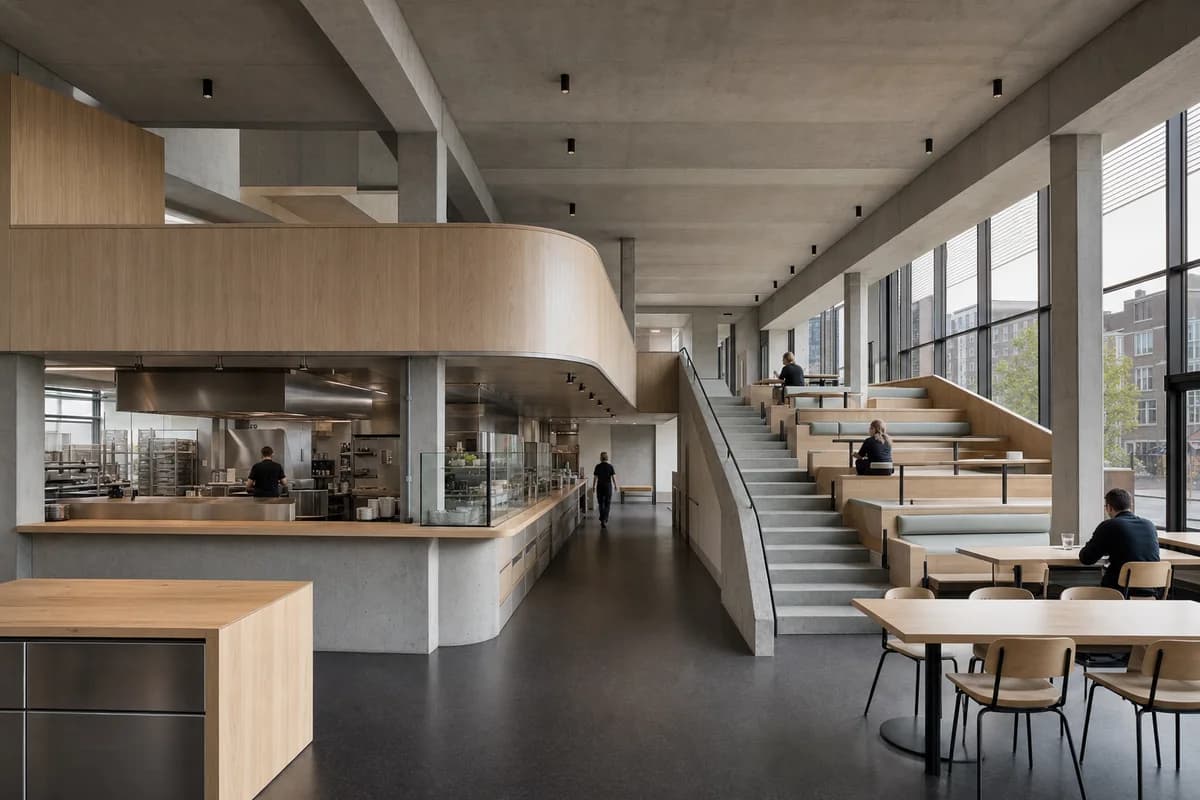
Hospitality review of civic terrace canteen shaped by stepped seating by an existing ramp, with the kitchen and return below the upper landing.
Create a photorealistic architecture-first interior of civic terrace canteen in a Rotterdam neighborhood center. Organize the generous dining room through stepped seating by an existing ramp, with the kitchen and return below the upper landing. Resolve structure, kitchen pass, fixed seating, service storage, and restrained decor as one unbranded material system in precast concrete, ash, linoleum, and stainless steel. Use raking daylight from the stair window. Frame a section-like corrected 32mm view with corrected verticals and enough depth to explain arrival, service, dining, return, and egress routes. Include only two to four synthetic, non-identifiable diners or staff widely spaced to prove the scale of this generous room. Keep table clearances, accessibility, extraction, fire safety, acoustics, wash access, and wear credible. No readable text, menus, labels, logos, wordmarks, or signage. Avoid food-court graphics, scattered furniture, and inaccessible stepped routes.
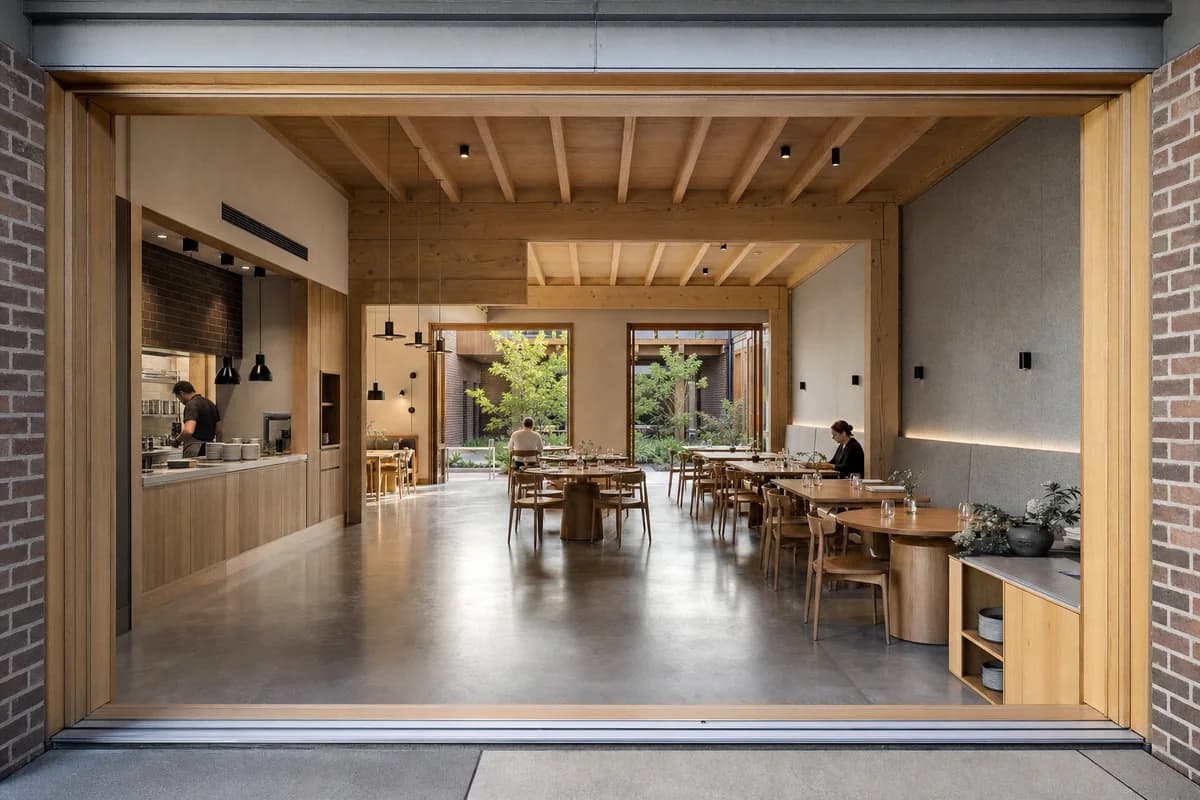
Hospitality review of community restaurant shaped by an expressed frame opening dining to two sheltered garden bays.
Create a photorealistic architecture-first interior of community restaurant in a Christchurch neighborhood. Organize the generous dining room through an expressed frame opening dining to two sheltered garden bays. Resolve structure, kitchen pass, fixed seating, service storage, and restrained decor as one unbranded material system in timber, brick, wool felt, and polished concrete. Use balanced dual-aspect daylight through protected thresholds. Frame a corrected 45mm threshold view with corrected verticals and enough depth to explain arrival, service, dining, return, and egress routes. Include only two to four synthetic, non-identifiable diners or staff widely spaced to prove the scale of this generous room. Keep table clearances, accessibility, extraction, fire safety, acoustics, wash access, and wear credible. No readable text, menus, labels, logos, wordmarks, or signage. Avoid lodge imagery, pastoral styling, and excessive glazing.
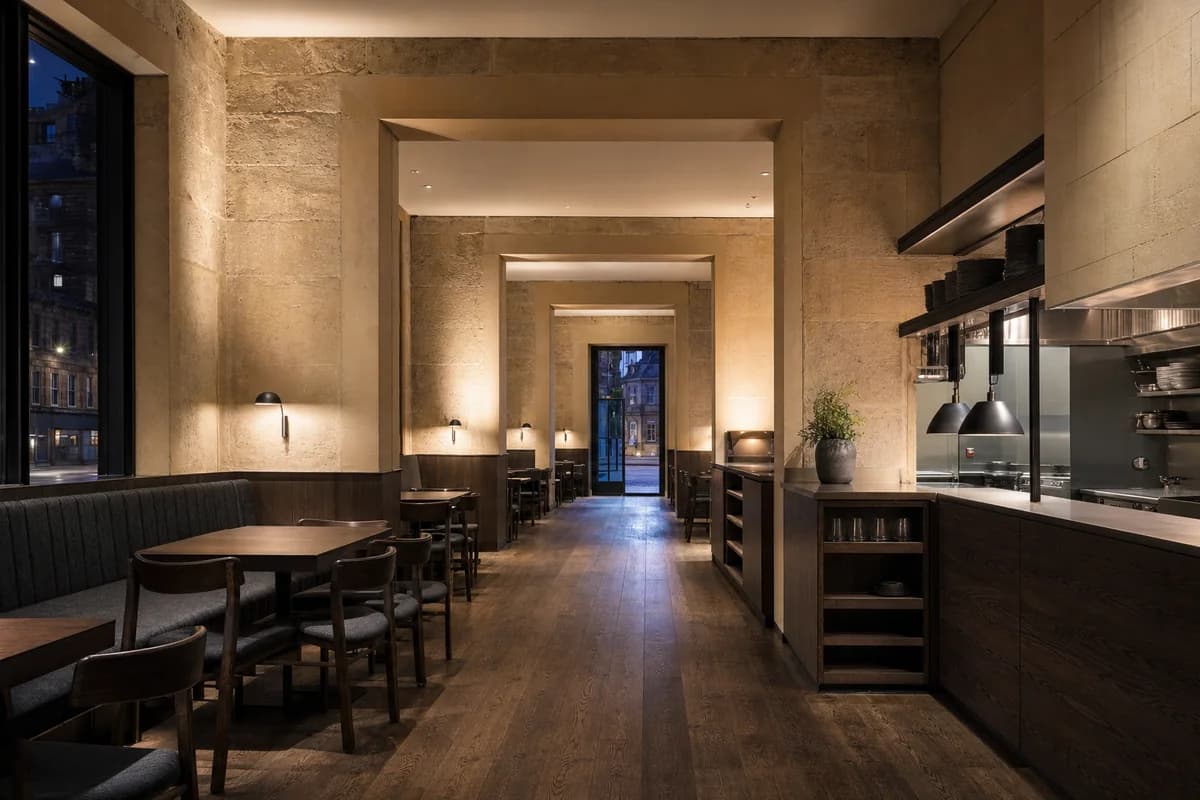
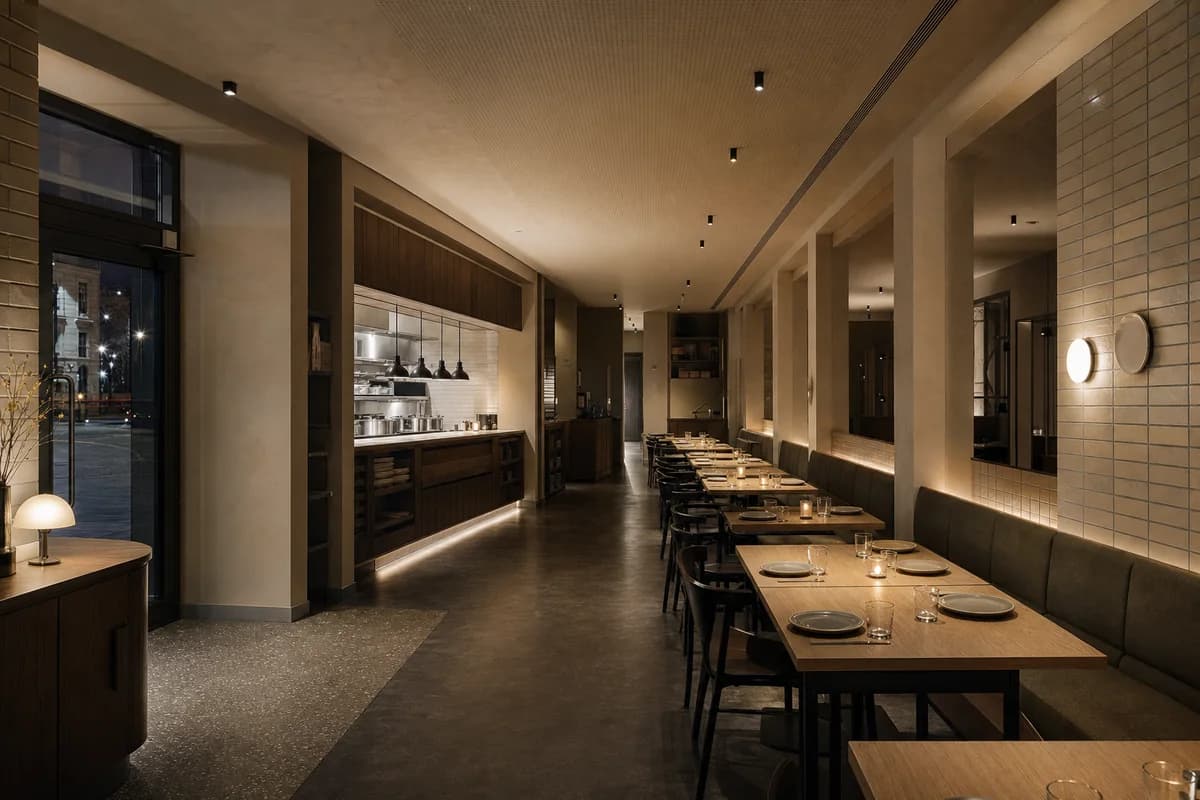
Hospitality review of urban restaurant shaped by three nested sandstone dining bays opening onto one clearly lit service aisle, with dark-oak banquettes and tables stopping short of every doorway and egress turn.
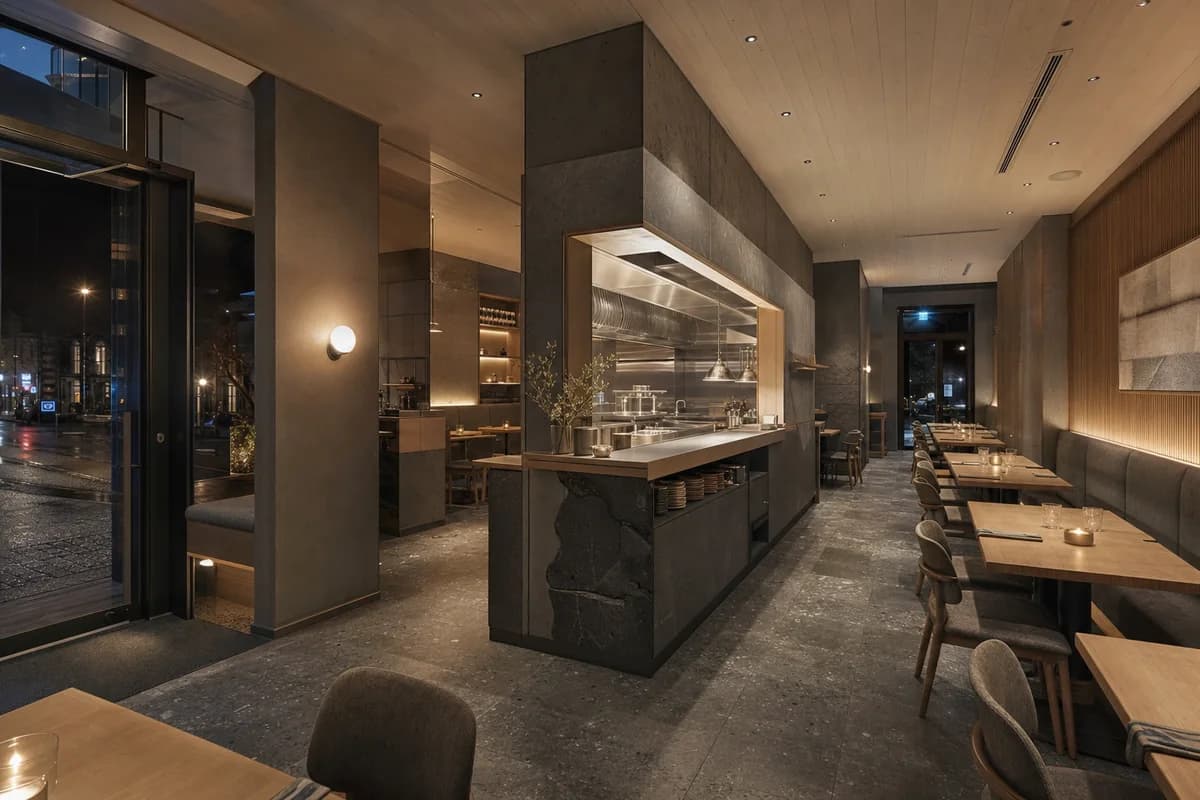
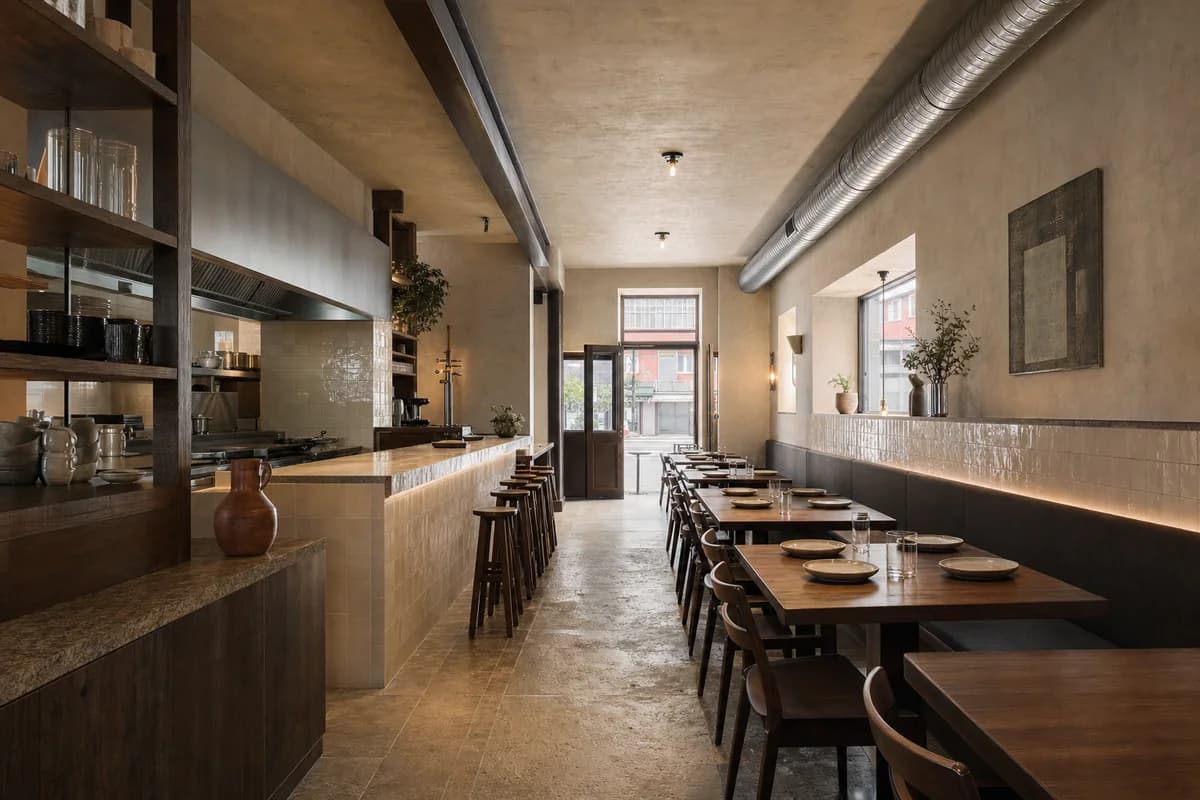
Create a photorealistic architecture-first interior of urban restaurant in an Edinburgh city street. Organize the standard dining room through three nested sandstone dining bays opening onto one clearly lit service aisle, with dark-oak banquettes and tables stopping short of every doorway and egress turn. Resolve structure, kitchen pass, fixed seating, service storage, and restrained decor as one unbranded material system in warm repaired sandstone, dark open-grain oak, charcoal wool, and satin blackened metal. Use low localized practical pools balanced by soft concealed wall wash and cool street-window fill, retaining night atmosphere with open shadow detail. Frame a single eye-level corrected 35mm tripod view from the entrance, showing all three bays, the service aisle, kitchen pass, and final exit door with corrected verticals and enough depth to explain arrival, service, dining, return, and egress routes. Show no people so architecture, furniture, kitchen interface, and circulation remain primary. Keep table clearances, accessibility, extraction, fire safety, acoustics, wash access, and wear credible. No readable text, menus, labels, logos, wordmarks, or signage. Render one coherent finished photograph, never a montage, generic pub interior, document panel, or text-bearing presentation. Expose for legible sandstone pores, oak grain, wool texture, table edges, floor junctions, and the complete egress route; no crushed blacks, black voids, blown lamps, or cinematic underexposure. No readable text, menus, labels, logos, or signage. Avoid pub cues, candles, drink props, and theatrical gloom.
Hospitality review of small-plate restaurant shaped by a ceramic service ledge linking pass, bar, and window seating.
Create a photorealistic architecture-first interior of small-plate restaurant in a Porto neighborhood street. Organize the standard dining room through a ceramic service ledge linking pass, bar, and window seating. Resolve structure, kitchen pass, fixed seating, service storage, and restrained decor as one unbranded material system in plain glazed ceramic, chestnut, plaster, and granite. Use grazing side light along the continuous ledge. Frame a compressed corrected 65mm view with corrected verticals and enough depth to explain arrival, service, dining, return, and egress routes. Show no people so architecture, furniture, kitchen interface, and circulation remain primary. Keep table clearances, accessibility, extraction, fire safety, acoustics, wash access, and wear credible. No readable text, menus, labels, logos, wordmarks, or signage. Avoid tile murals, beverage themes, and abundant plate staging.
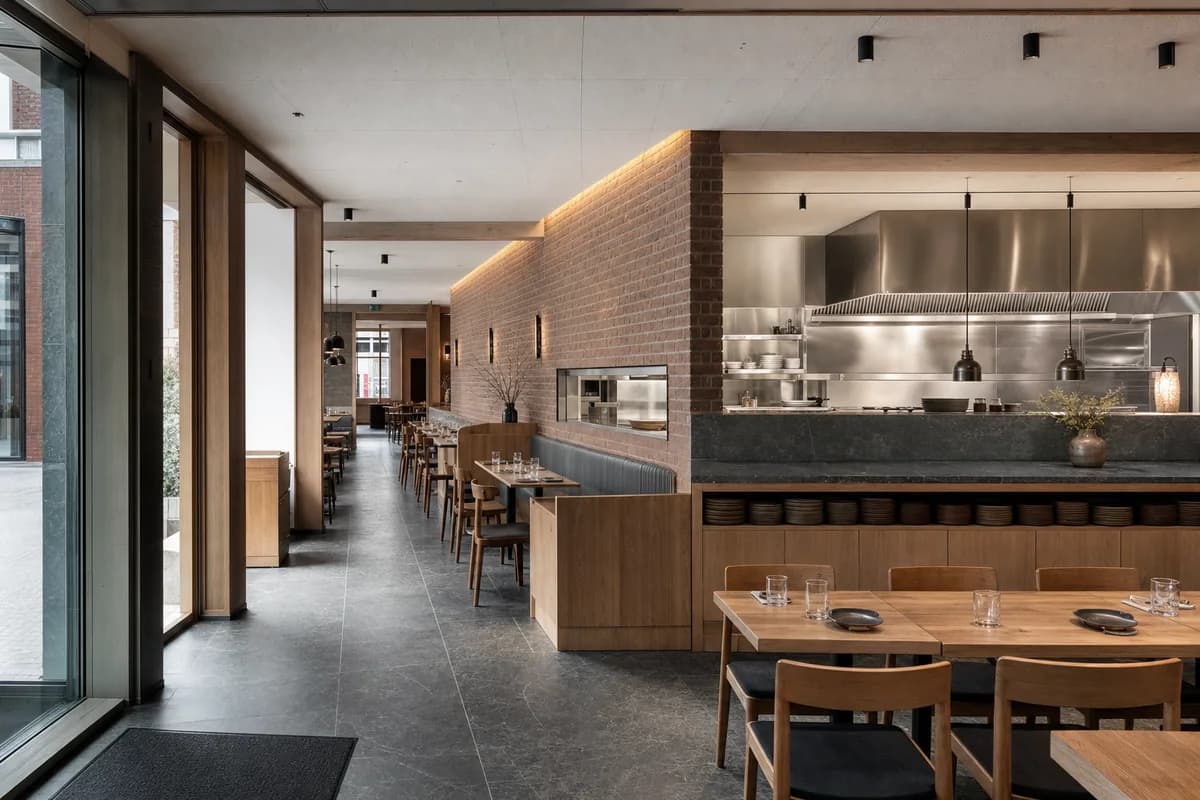
Hospitality review of daytime restaurant shaped by a low roof and central service block creating four sheltered dining edges.
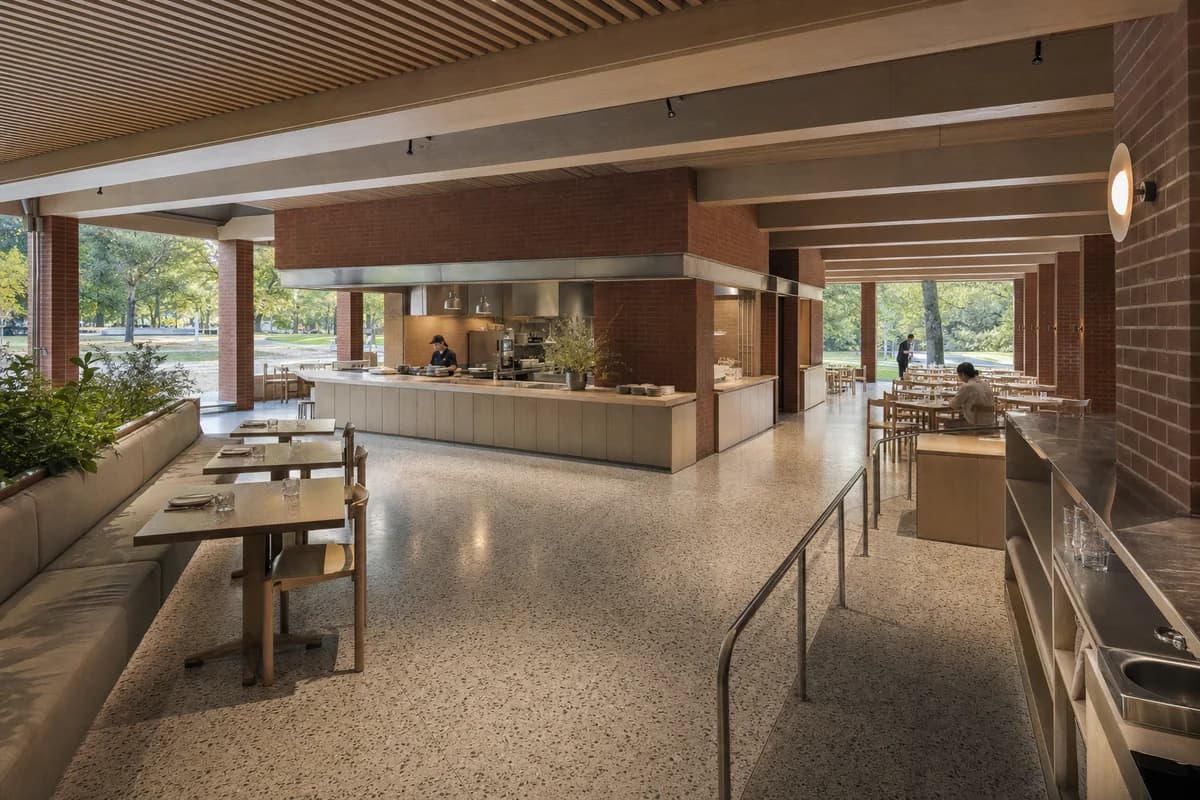
Create a photorealistic architecture-first interior of daytime restaurant in a Toronto urban park. Organize the generous dining room through a low roof and central service block creating four sheltered dining edges. Resolve structure, kitchen pass, fixed seating, service storage, and restrained decor as one unbranded material system in brick, maple, terrazzo, and stainless steel. Use balanced daylight beneath the deep roof. Frame a corrected 28mm corner view with corrected verticals and enough depth to explain arrival, service, dining, return, and egress routes. Include only two to four synthetic, non-identifiable diners or staff widely spaced to prove the scale of this generous room. Keep table clearances, accessibility, extraction, fire safety, acoustics, wash access, and wear credible. No readable text, menus, labels, logos, wordmarks, or signage. Avoid glass-box pavilions, branded umbrellas, and token green roofs.
Hospitality review of dumpling restaurant shaped by masonry walls framing a rooflit preparation table and dining room.
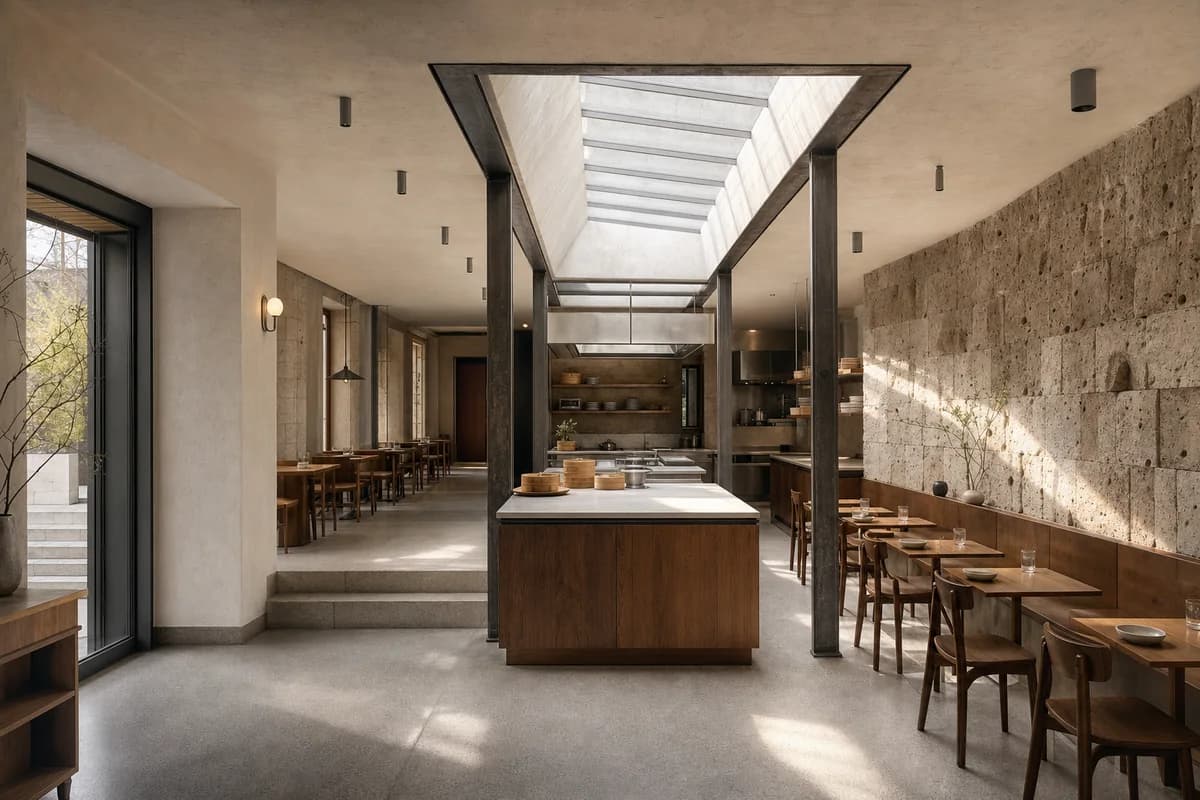
Create a photorealistic architecture-first interior of dumpling restaurant in a Tbilisi hillside district. Organize the standard dining room through masonry walls framing a rooflit preparation table and dining room. Resolve structure, kitchen pass, fixed seating, service storage, and restrained decor as one unbranded material system in tuff stone, walnut, lime plaster, and steel. Use top light focused on preparation and wall texture. Frame an oblique corrected 50mm view with corrected verticals and enough depth to explain arrival, service, dining, return, and egress routes. Show no people so architecture, furniture, kitchen interface, and circulation remain primary. Keep table clearances, accessibility, extraction, fire safety, acoustics, wash access, and wear credible. No readable text, menus, labels, logos, wordmarks, or signage. Avoid cellar atmosphere, folk carpets, and feast-table abundance.
Hospitality review of family restaurant shaped by two brick bays arranged around a visible prep kitchen and rear service passage.
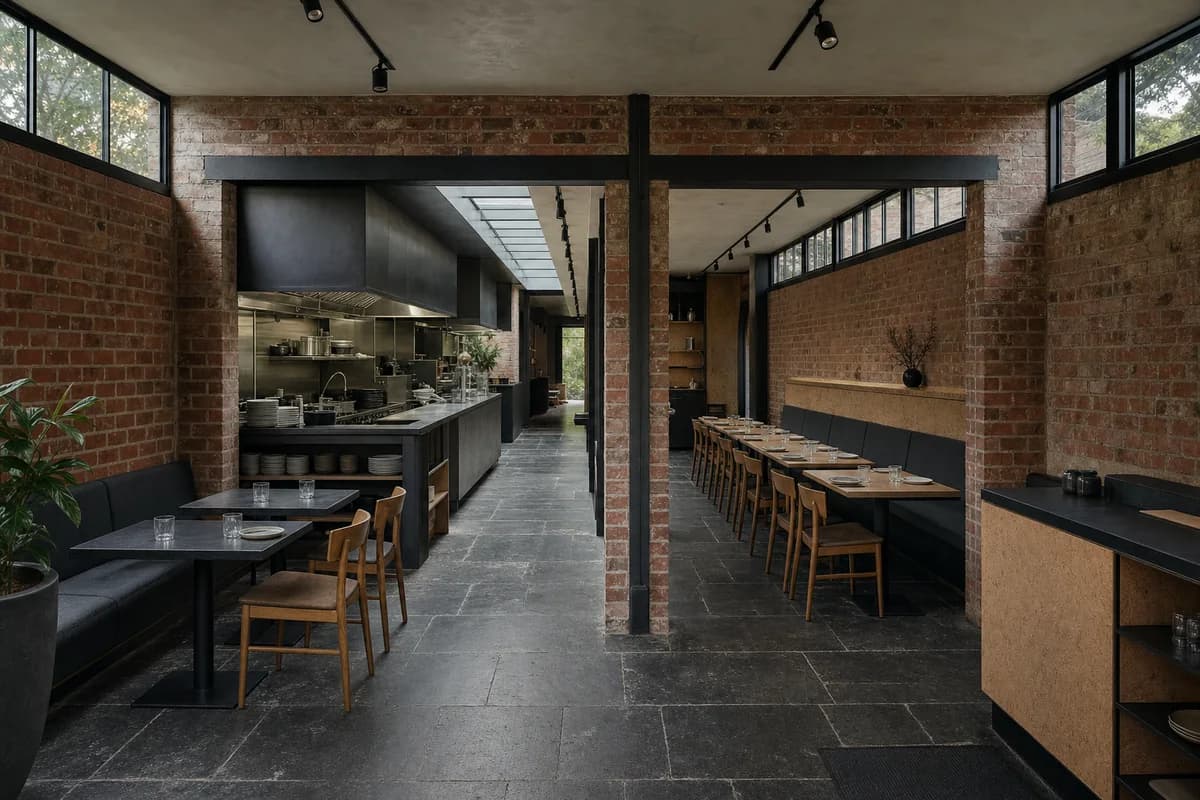
Create a photorealistic architecture-first interior of family restaurant in a Melbourne residential strip. Organize the standard dining room through two brick bays arranged around a visible prep kitchen and rear service passage. Resolve structure, kitchen pass, fixed seating, service storage, and restrained decor as one unbranded material system in repaired brick, blackened steel, cork, and bluestone. Use high sidelight across both dining bays and the prep kitchen. Frame a compressed corrected 55mm view with corrected verticals and enough depth to explain arrival, service, dining, return, and egress routes. Show no people so architecture, furniture, kitchen interface, and circulation remain primary. Keep table clearances, accessibility, extraction, fire safety, acoustics, wash access, and wear credible. No readable text, menus, labels, logos, wordmarks, or signage. Avoid retro graphics, diner nostalgia, and a concealed kitchen.
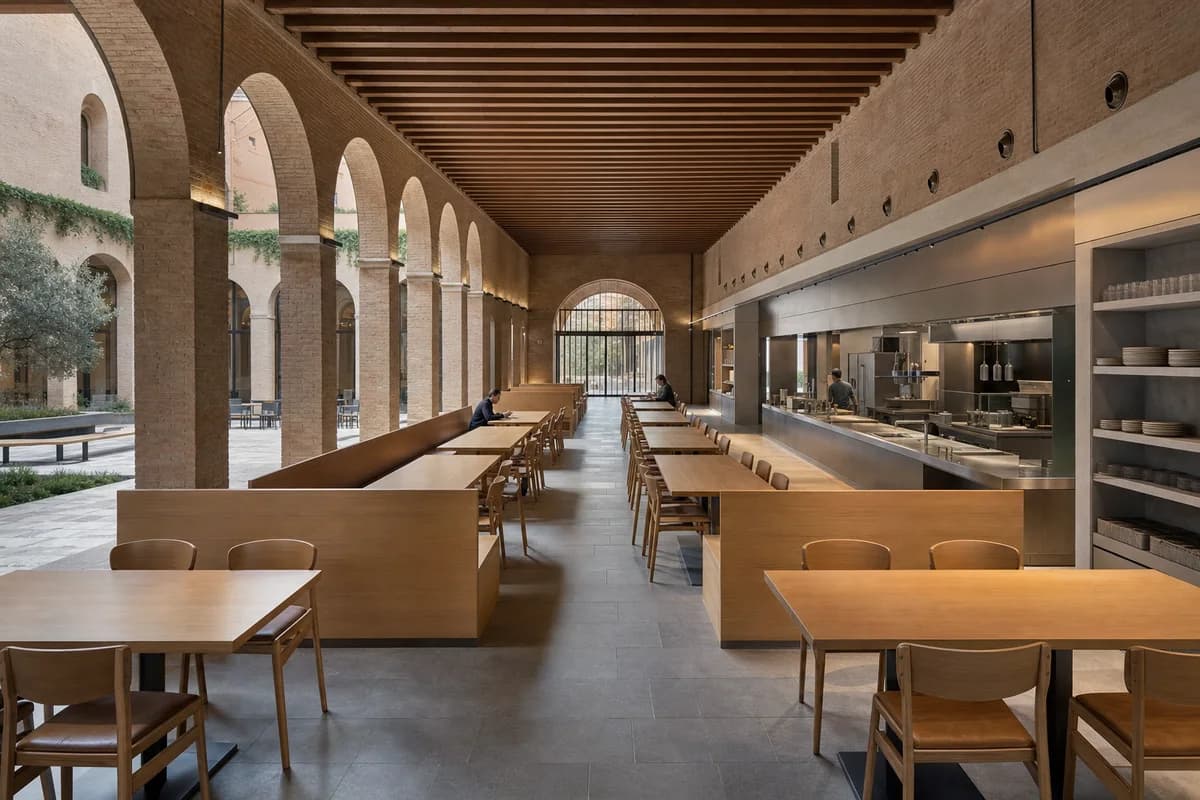
Hospitality review of university dining room shaped by long dining bands preserving the rhythm of a shaded cloister.
Create a photorealistic architecture-first interior of university dining room in a Bologna university quarter. Organize the generous dining room through long dining bands preserving the rhythm of a shaded cloister. Resolve structure, kitchen pass, fixed seating, service storage, and restrained decor as one unbranded material system in brick, stone, oak, and brushed steel. Use grazing daylight moderated by the arcade depth. Frame an axial corrected 35mm view with corrected verticals and enough depth to explain arrival, service, dining, return, and egress routes. Include only two to four synthetic, non-identifiable diners or staff widely spaced to prove the scale of this generous room. Keep table clearances, accessibility, extraction, fire safety, acoustics, wash access, and wear credible. No readable text, menus, labels, logos, wordmarks, or signage. Avoid ceremonial monastic staging, heraldry, and tourist crowds.
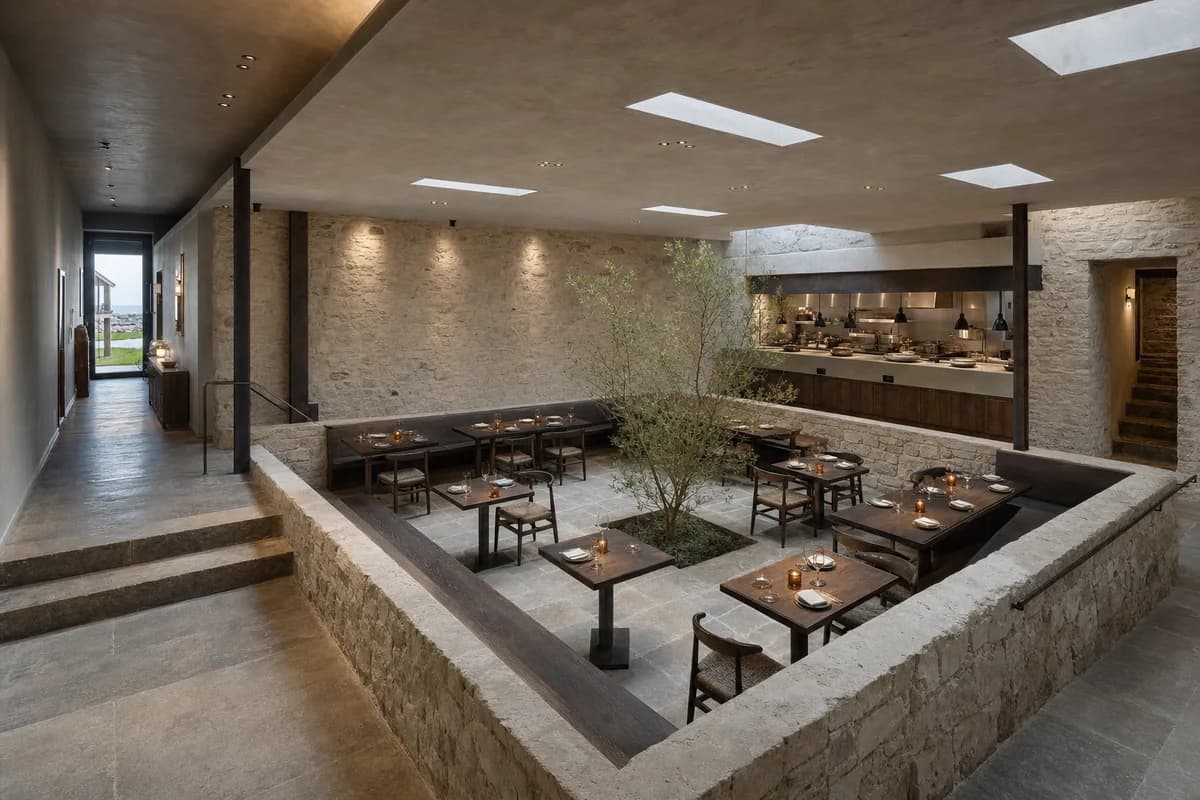
Hospitality review of coastal dining hall shaped by a partially buried stone room organized around a wind court, with rooflights and a rear kitchen spine.
Create a photorealistic architecture-first interior of coastal dining hall in a Galway town edge. Organize the standard dining room through a partially buried stone room organized around a wind court, with rooflights and a rear kitchen spine. Resolve structure, kitchen pass, fixed seating, service storage, and restrained decor as one unbranded material system in rough limestone, lime plaster, dark oak, and zinc. Use controlled roof and court light across the sunken room. Frame a corrected high-corner 35mm view with corrected verticals and enough depth to explain arrival, service, dining, return, and egress routes. Show no people so architecture, furniture, kitchen interface, and circulation remain primary. Keep table clearances, accessibility, extraction, fire safety, acoustics, wash access, and wear credible. No readable text, menus, labels, logos, wordmarks, or signage. Avoid nautical decor, storm drama, and cottage nostalgia.
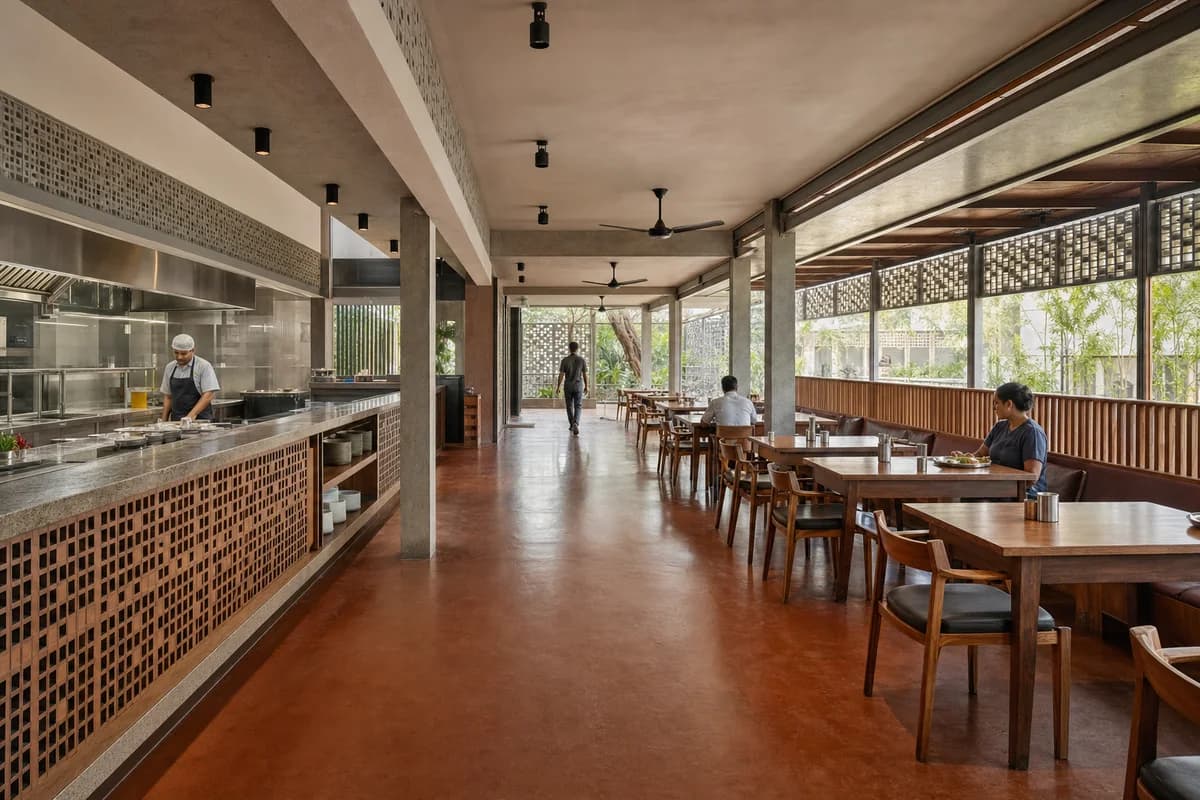
Hospitality review of neighborhood restaurant shaped by a shaded veranda wrapping kitchen, wash, and dining sequence.
Create a photorealistic architecture-first interior of neighborhood restaurant in a Chennai urban district. Organize the generous dining room through a shaded veranda wrapping kitchen, wash, and dining sequence. Resolve structure, kitchen pass, fixed seating, service storage, and restrained decor as one unbranded material system in oxide floor, granite, timber, and perforated block. Use screened humid daylight with clear service light. Frame an axial corrected 35mm view with corrected verticals and enough depth to explain arrival, service, dining, return, and egress routes. Include only two to four synthetic, non-identifiable diners or staff widely spaced to prove the scale of this generous room. Keep table clearances, accessibility, extraction, fire safety, acoustics, wash access, and wear credible. No readable text, menus, labels, logos, wordmarks, or signage. Avoid colonial-club styling, decorative metal collections, and banquet display.
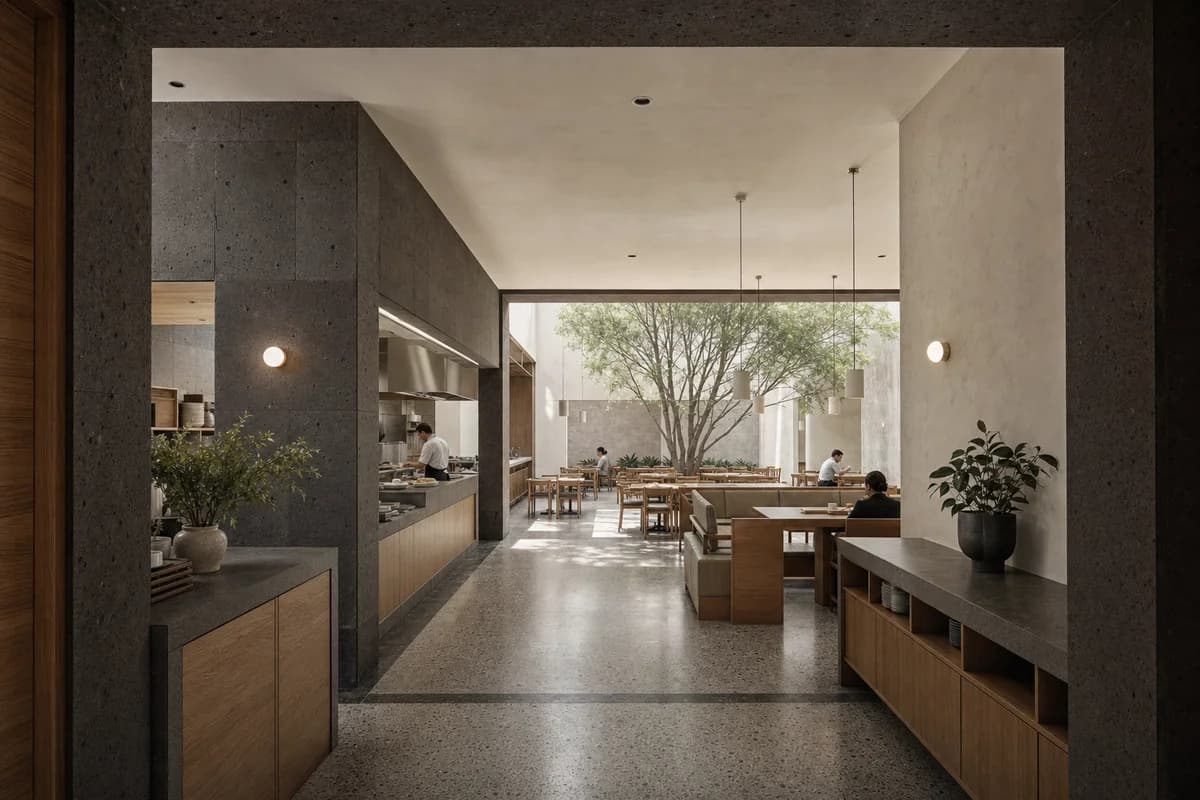
Hospitality review of civic staff eatery shaped by a restrained dining room occupying a shaded secondary court.
Create a photorealistic architecture-first interior of civic staff eatery in a Mexico City judicial district. Organize the generous dining room through a restrained dining room occupying a shaded secondary court. Resolve structure, kitchen pass, fixed seating, service storage, and restrained decor as one unbranded material system in volcanic stone, oak, lime plaster, and terrazzo. Use courtyard bounce across clear dining and return bands. Frame a corrected 45mm threshold view with corrected verticals and enough depth to explain arrival, service, dining, return, and egress routes. Include only two to four synthetic, non-identifiable diners or staff widely spaced to prove the scale of this generous room. Keep table clearances, accessibility, extraction, fire safety, acoustics, wash access, and wear credible. No readable text, menus, labels, logos, wordmarks, or signage. Avoid monumental grandeur, legal symbolism, and luxury fit-out.
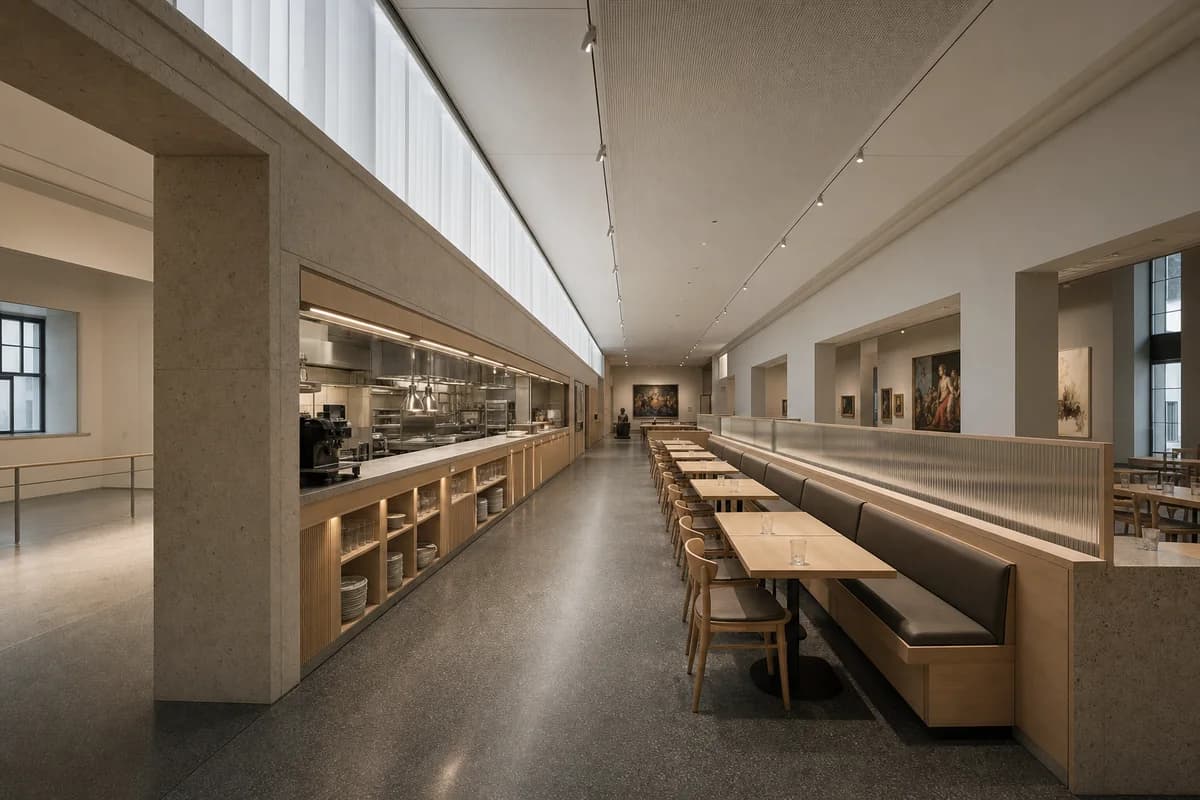
Hospitality review of museum restaurant shaped by a long service wall occupying a compressed zone between galleries.
Create a photorealistic architecture-first interior of museum restaurant in a Vienna cultural district. Organize the standard dining room through a long service wall occupying a compressed zone between galleries. Resolve structure, kitchen pass, fixed seating, service storage, and restrained decor as one unbranded material system in stone, beech, ribbed glass, and linoleum. Use clerestory light running the full service-wall length. Frame an axial corrected 35mm view with corrected verticals and enough depth to explain arrival, service, dining, return, and egress routes. Show no people so architecture, furniture, kitchen interface, and circulation remain primary. Keep table clearances, accessibility, extraction, fire safety, acoustics, wash access, and wear credible. No readable text, menus, labels, logos, wordmarks, or signage. Avoid food-as-art staging and furniture competing with exhibits.
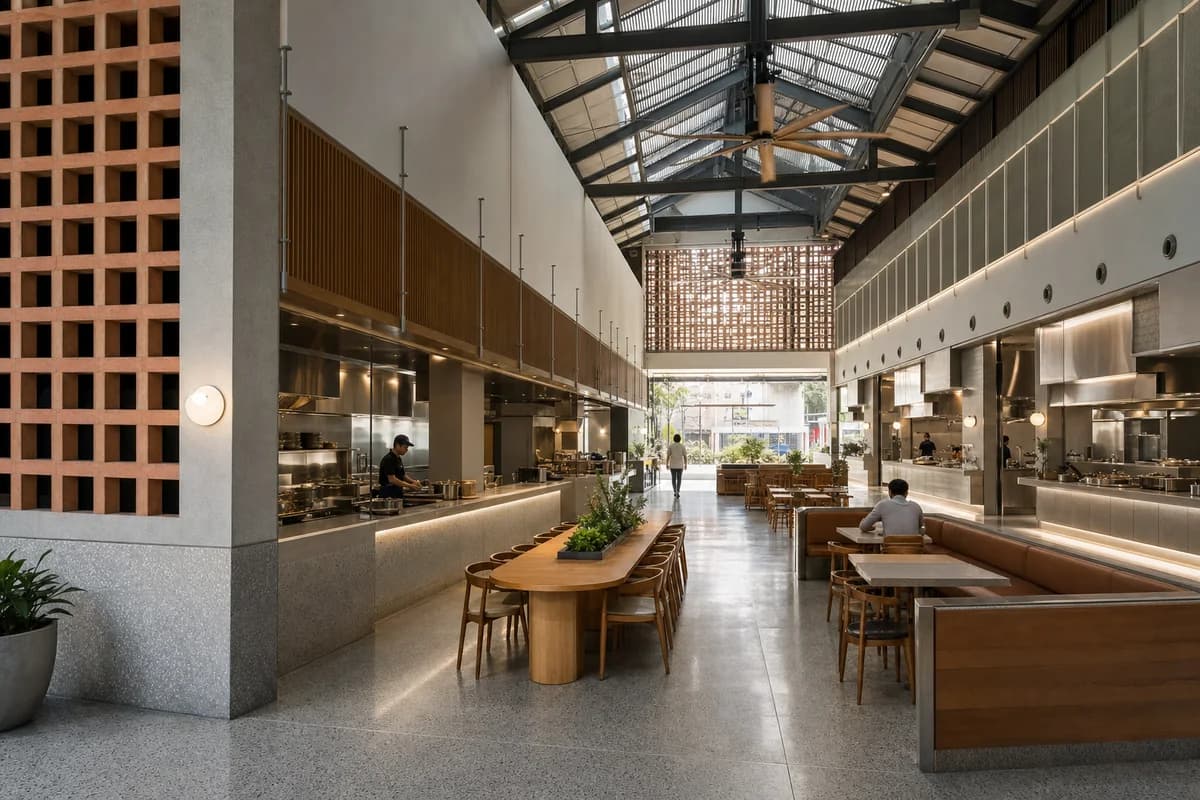
Hospitality review of multi-counter eatery shaped by compact food counters sharing one ventilated civic room.
Create a photorealistic architecture-first interior of multi-counter eatery in a Kuala Lumpur neighborhood center. Organize the generous dining room through compact food counters sharing one ventilated civic room. Resolve structure, kitchen pass, fixed seating, service storage, and restrained decor as one unbranded material system in terrazzo, brick, stainless steel, and timber. Use screened humid daylight across a broad central route. Frame a corrected 28mm corner view with corrected verticals and enough depth to explain arrival, service, dining, return, and egress routes. Include only two to four synthetic, non-identifiable diners or staff widely spaced to prove the scale of this generous room. Keep table clearances, accessibility, extraction, fire safety, acoustics, wash access, and wear credible. No readable text, menus, labels, logos, wordmarks, or signage. Avoid bazaar clutter, neon graphic walls, and implausible crowding.
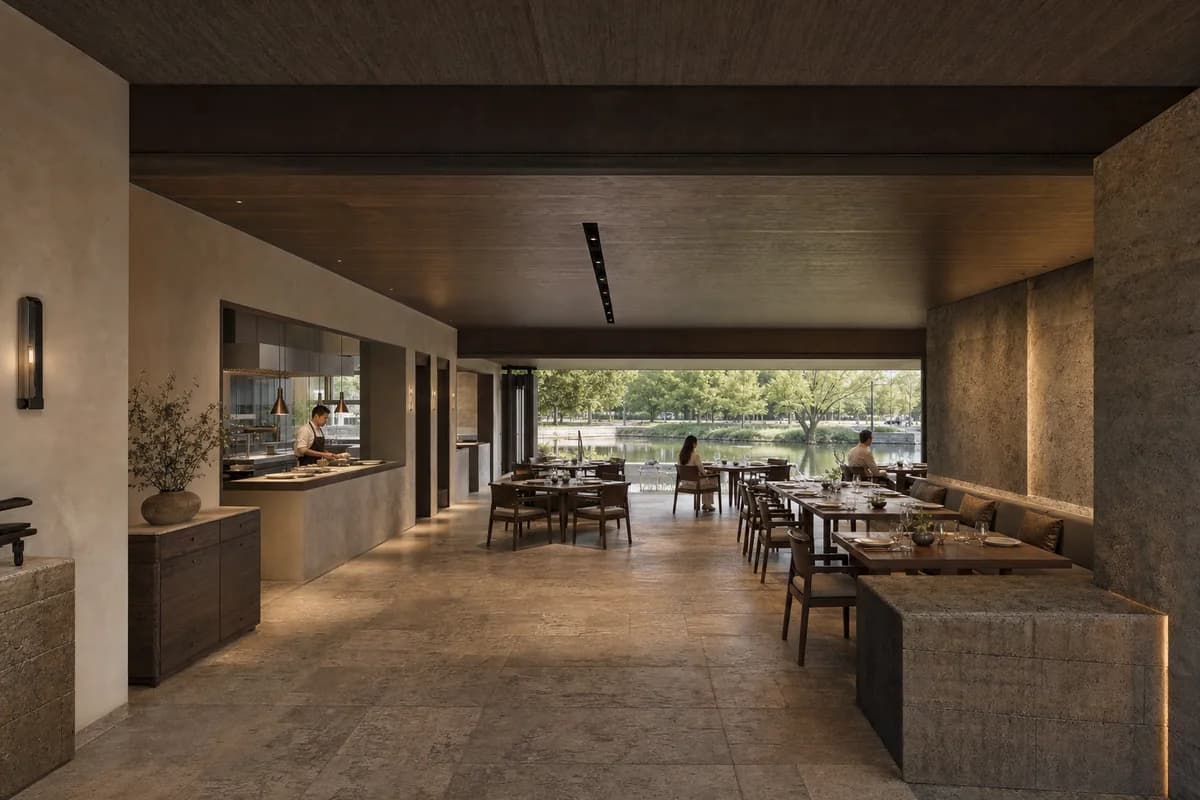
Hospitality review of landscape-edge dining room shaped by a low room framing controlled water views beneath a heavy roof.
Create a photorealistic architecture-first interior of landscape-edge dining room in an Ankara urban park. Organize the generous dining room through a low room framing controlled water views beneath a heavy roof. Resolve structure, kitchen pass, fixed seating, service storage, and restrained decor as one unbranded material system in local stone, walnut, plaster, and steel. Use grazing daylight controlled by the roof depth. Frame a compressed corrected 65mm view with corrected verticals and enough depth to explain arrival, service, dining, return, and egress routes. Include only two to four synthetic, non-identifiable diners or staff widely spaced to prove the scale of this generous room. Keep table clearances, accessibility, extraction, fire safety, acoustics, wash access, and wear credible. No readable text, menus, labels, logos, wordmarks, or signage. Avoid panoramic glass walls and waterside-resort staging.
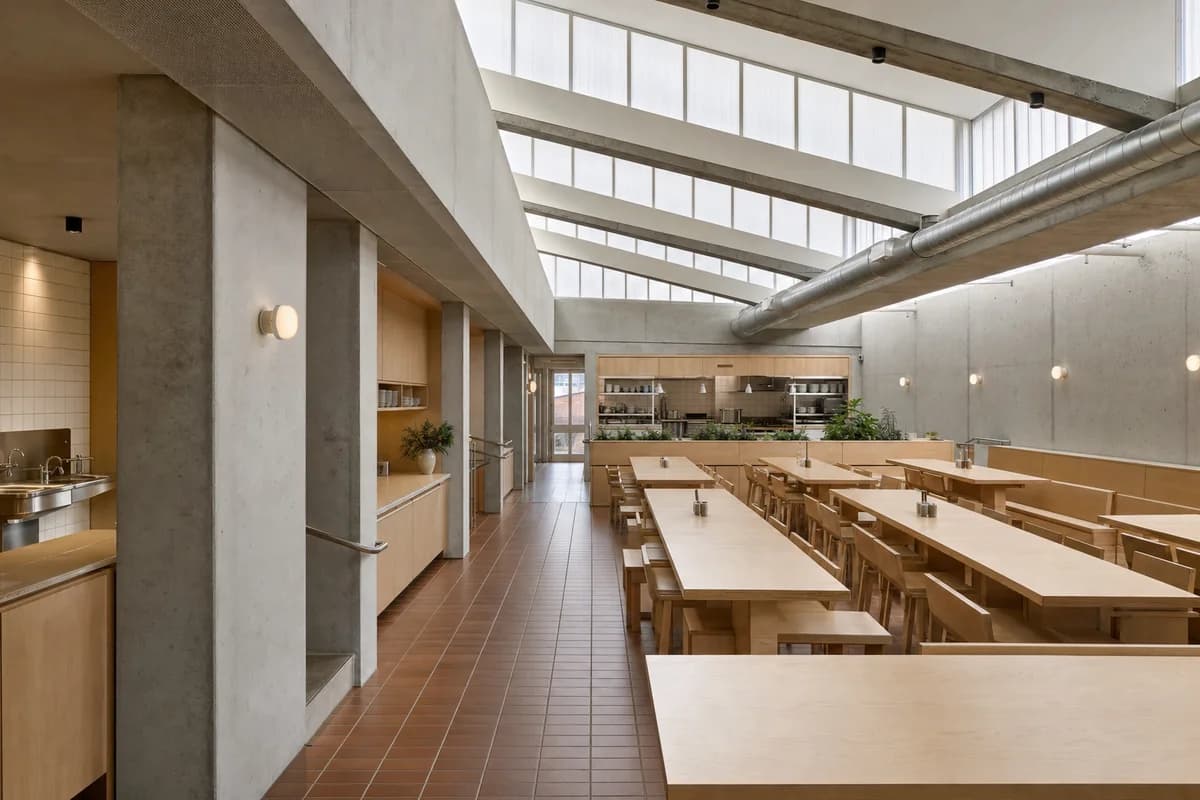
Hospitality review of breakfast refectory shaped by three parallel table bays beneath a north-lit sawtooth roof, backed by a closed prep spine.
Create a photorealistic architecture-first interior of breakfast refectory in a Los Angeles urban infill. Organize the standard dining room through three parallel table bays beneath a north-lit sawtooth roof, backed by a closed prep spine. Resolve structure, kitchen pass, fixed seating, service storage, and restrained decor as one unbranded material system in board-marked concrete, birch plywood, quarry tile, and translucent glass. Use diffuse clerestory daylight across the table bays. Frame an axial corrected 40mm view with corrected verticals and enough depth to explain arrival, service, dining, return, and egress routes. Show no people so architecture, furniture, kitchen interface, and circulation remain primary. Keep table clearances, accessibility, extraction, fire safety, acoustics, wash access, and wear credible. No readable text, menus, labels, logos, wordmarks, or signage. Avoid wellness slogans, brunch spectacle, and an open cafe counter.
Hospitality review of night restaurant shaped by three shallow dining bays beside a closed kitchen and service spine.
Create a photorealistic architecture-first interior of night restaurant in a Warsaw inner district. Organize the standard dining room through three shallow dining bays beside a closed kitchen and service spine. Resolve structure, kitchen pass, fixed seating, service storage, and restrained decor as one unbranded material system in glazed brick, ash, linoleum, and perforated gypsum. Use restrained wall and pass light with retained shadow detail. Frame a corrected diagonal 45mm view with corrected verticals and enough depth to explain arrival, service, dining, return, and egress routes. Show no people so architecture, furniture, kitchen interface, and circulation remain primary. Keep table clearances, accessibility, extraction, fire safety, acoustics, wash access, and wear credible. No readable text, menus, labels, logos, wordmarks, or signage. Avoid music themes, nightclub lighting, and cocktail-first imagery.
Jump to another corner of the library. Browse by building program and place, or by workflow and treatment.