01
Lead with climate response
Name the shading, ventilation or snow and flood strategy the region demands.
30 reviewed prompts
Regional prompts usually add scenery and call it context. These briefs treat climate as a design driver: shading, ventilation, orientation and durable materials. They suit studies where the building must answer a specific place.
01
Name the shading, ventilation or snow and flood strategy the region demands.
02
Pick materials that weather credibly in the climate rather than a global default.
03
State the sun path and prevailing weather so the envelope reads as a response.
A location-specific civic archive study for secure storage, conservation daylight, and cold maritime construction.
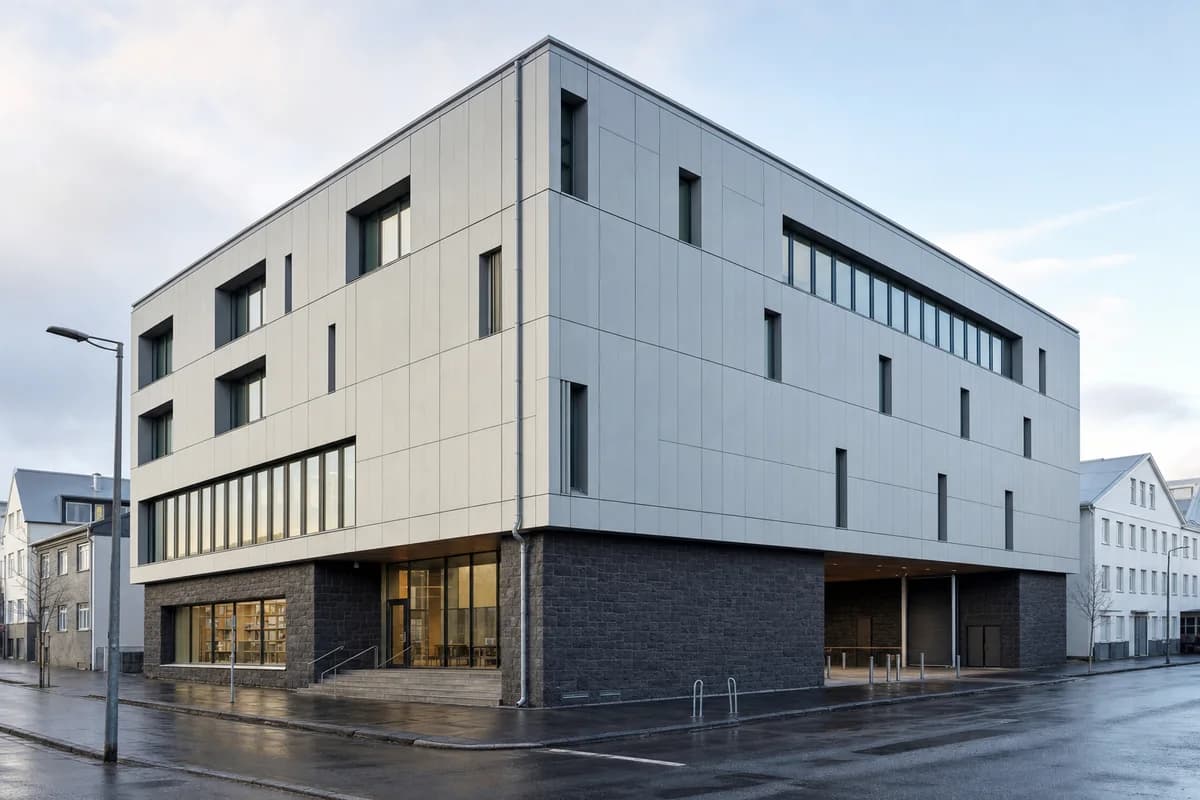
Create a photorealistic municipal archive and conservation center on a Reykjavik city block. Set a four-storey insulated timber frame above a dark basalt plinth, with recycled-aluminum rainscreen panels, visible roof drainage, and a sheltered public entrance. Make the archival program unmistakable through mostly opaque storage floors, deep north-facing conservation bays, secure covered loading, and modest reading-room glazing at the public level. Include no balconies or domestic loggias. Use clear morning light after a coastal shower and show wet paving without theatrical reflections. Frame a corrected eye-level 45mm street-corner view with the full building visible. Keep every visible circulation route, threshold, terrace, and room unoccupied so structure, envelope depth, and material transitions remain the sole subject. No logos, named designers, invented signs, or picturesque volcanic spectacle.
A cold-harbor social building study centered on compact form and operational thresholds.
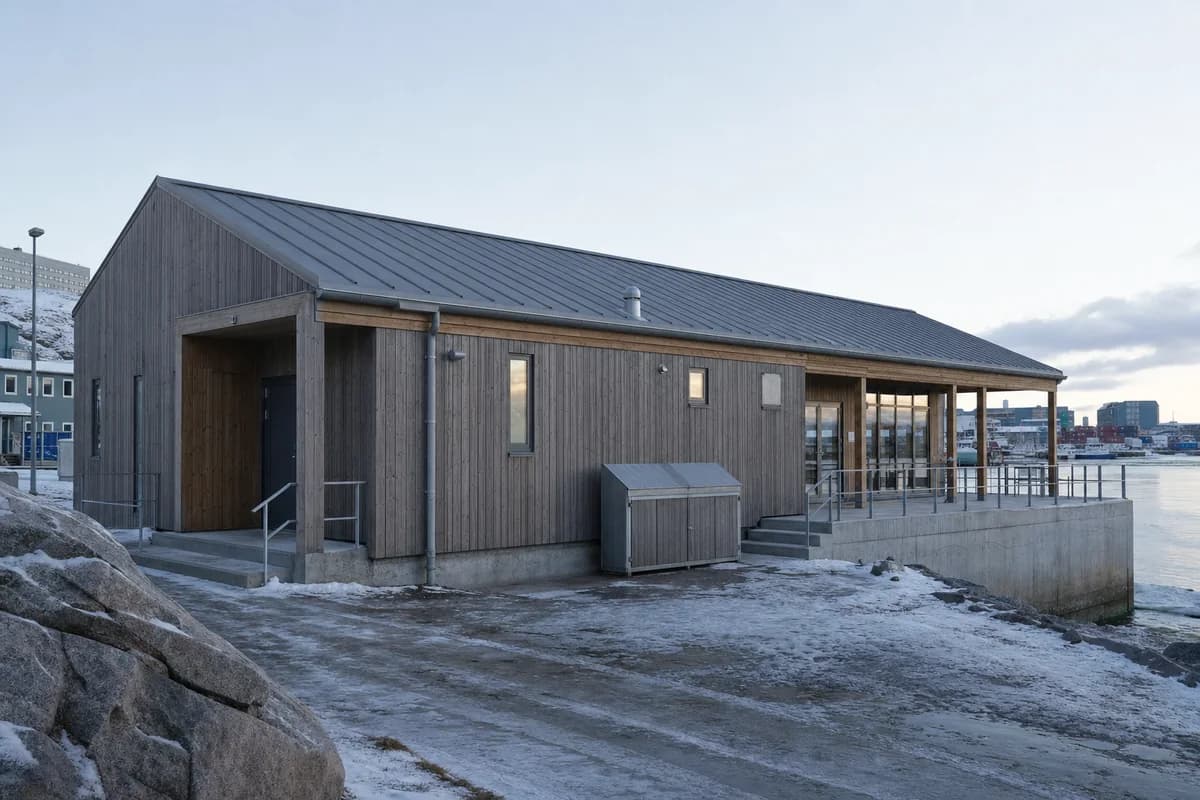
Create a photorealistic harbor community kitchen and gathering hall in Nuuk. Form one compact storey from highly insulated timber panels on a rock-anchored concrete base, with a zinc roof, deep vestibules, protected service doors, modest punched windows, and a sheltered terrace facing the working water. Use low winter daylight with blue ambient fill and traces of windblown snow gathered only where plausible. Frame an eye-level 50mm view from the harbor path. Keep every visible circulation route, threshold, terrace, and room unoccupied so structure, envelope depth, and material transitions remain the sole subject. Keep fixings, snow shedding, ramps, exhausts, and marine weathering credible. Avoid wilderness postcard framing, costume, logos, and decorative color.
A river-edge recreation study testing floodable ground and durable boat access.
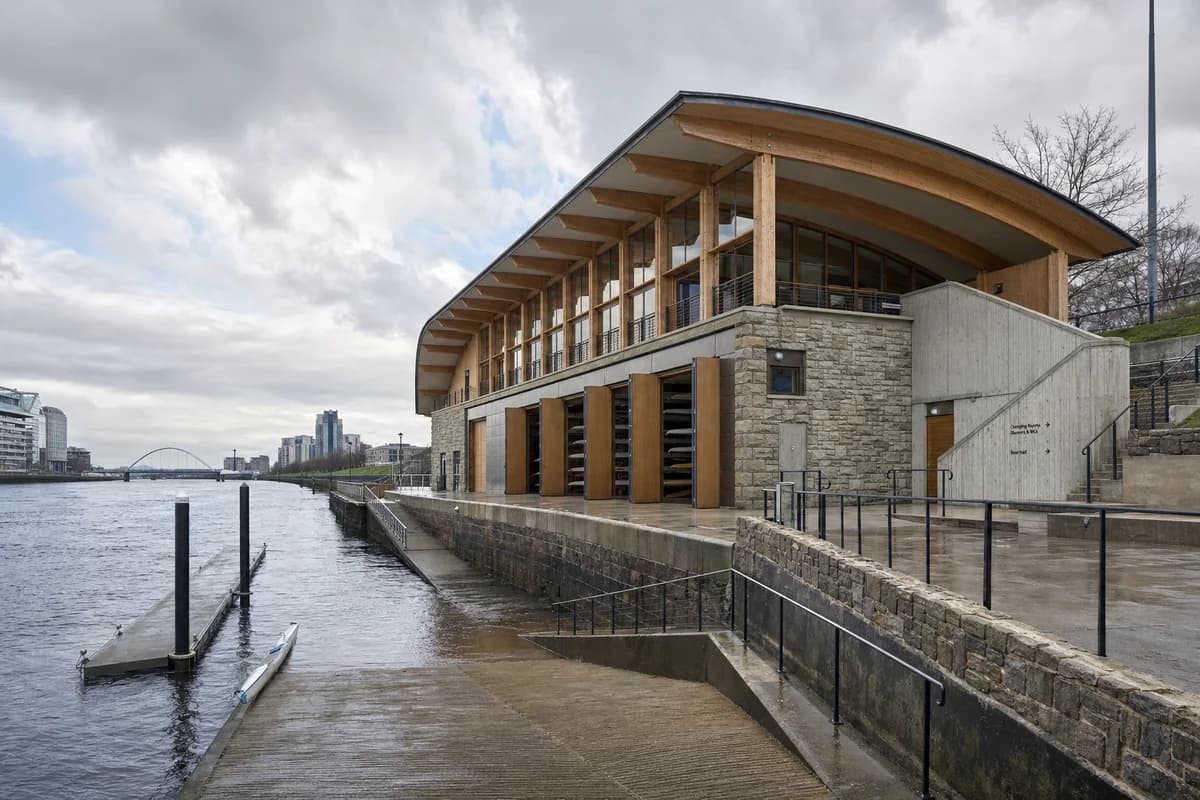
Create a photorealistic tidal rowing club on the River Clyde in Glasgow. Place a glulam boat hall over a robust reused-stone and low-carbon concrete public base, with large repairable doors, a floodable lower apron, protected changing rooms, clear handrails, and a direct slipway. Use broken cloud after rain with the river running high and materials visibly damp but not glossy. Frame a corrected 40mm three-quarter view along the slipway, keeping the whole river edge legible. Keep every visible circulation route, threshold, terrace, and room unoccupied so structure, envelope depth, and material transitions remain the sole subject. Keep flood levels, boat clearances, drainage, structure, and public access plausible. No team branding, heroic sporting poses, industrial nostalgia, or spectacle lighting.
A dense student-housing study for steep topography, daylight, and compact timber construction.
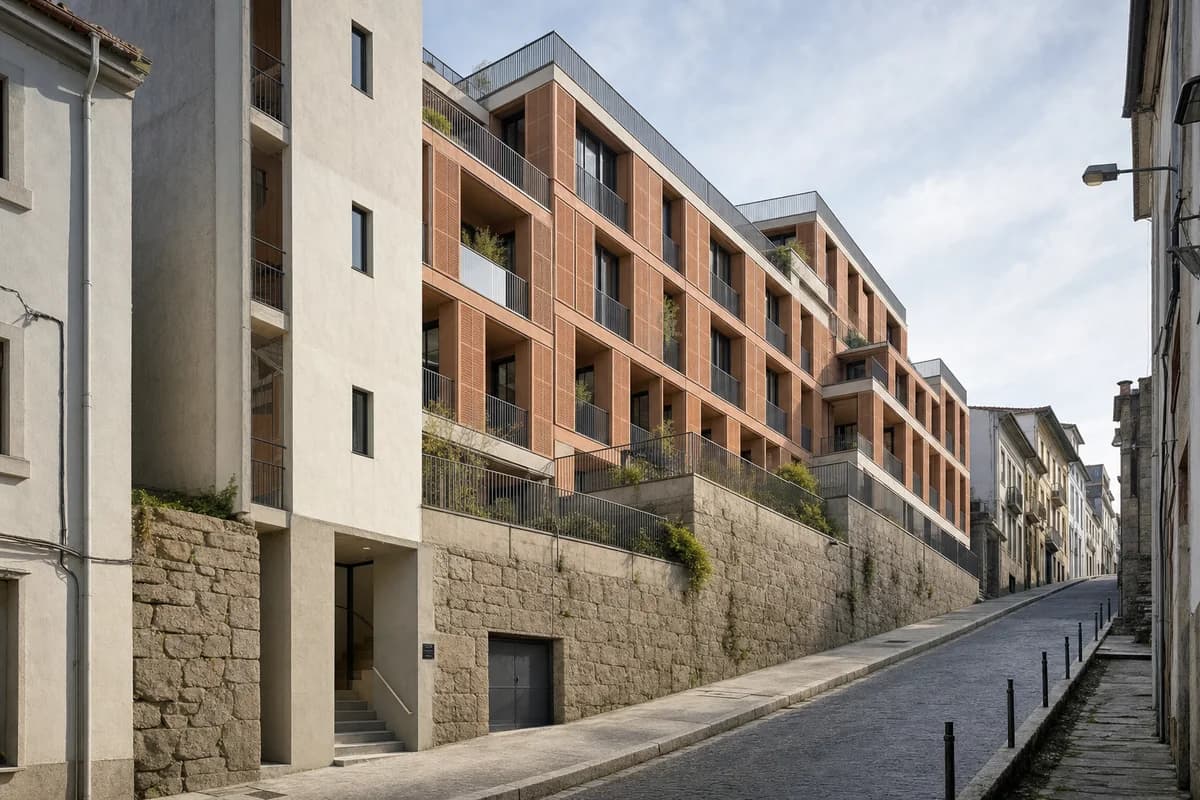
Create a photorealistic six-storey student residence on a narrow steep street in Porto. Step compact CLT room modules above retained granite retaining walls, with terracotta solar screens, recessed shared terraces, durable lime-rendered stair cores, and a clear ground-floor entrance aligned to the sloping pavement. Use soft Atlantic morning light with open shadows and restrained surface aging. Frame a corrected eye-level 35mm uphill street view that shows the full stepped section and neighboring party walls. Keep every visible circulation route, threshold, terrace, and room unoccupied so structure, envelope depth, and material transitions remain the sole subject. Keep floor heights, guards, drainage, service access, and privacy plausible. Avoid picturesque laundry, luxury lodging cues, decorative tiles, logos, and copied historic motifs.
A neighborhood education study focused on acoustic construction and a modest civic court.
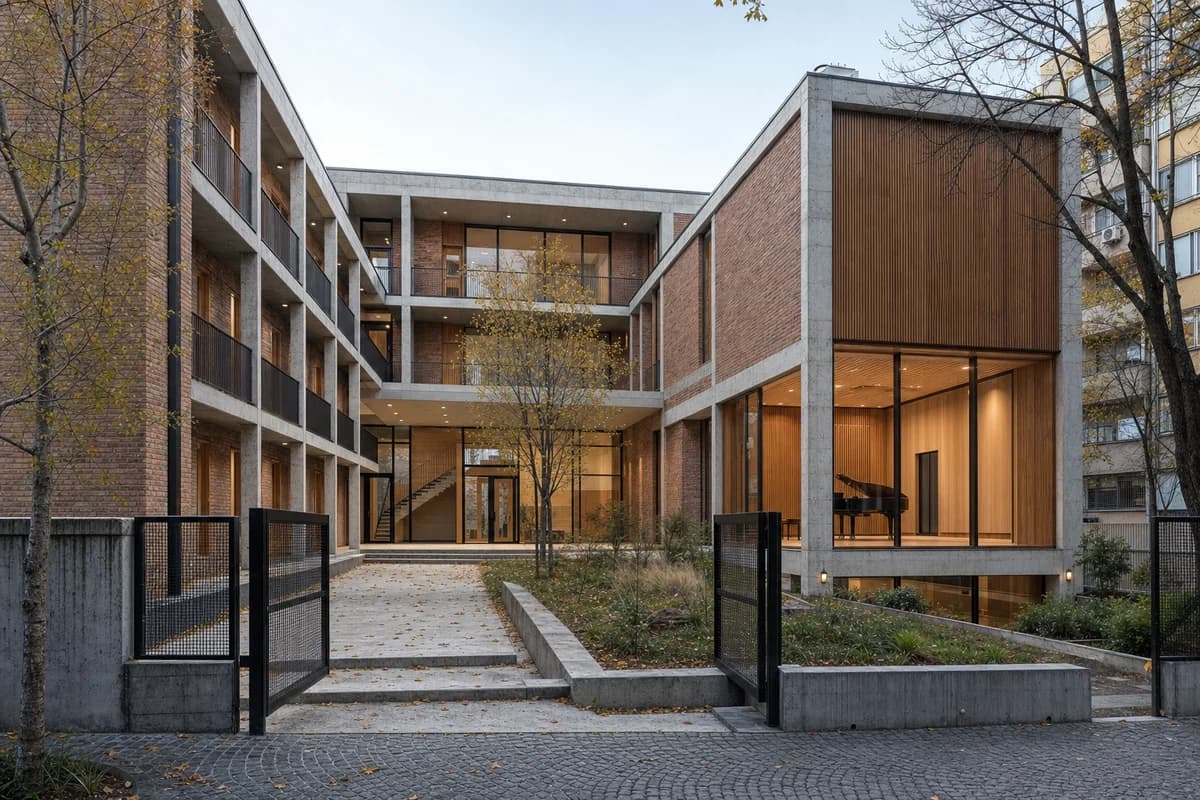
Create a photorealistic three-storey neighborhood music school in Sarajevo. Arrange rehearsal rooms and a small recital chamber around a planted court using repaired brick, an expressed low-carbon concrete frame, timber acoustic linings, deep entrance cover, and carefully shaded glazing. Use cool autumn afternoon light that keeps the court and interiors equally readable. Frame a corrected 38mm view from the court gate, showing the main entrance, stair, and recital-room volume. Keep every visible circulation route, threshold, terrace, and room unoccupied so structure, envelope depth, and material transitions remain the sole subject. Keep acoustic build-ups, exits, guards, drainage, and neighboring scale credible. No war references, folklore motifs, readable posters, famous names, or ceremonial composition.
A hot-climate civic study for shade, thermal mass, ventilation, and dignified public access.
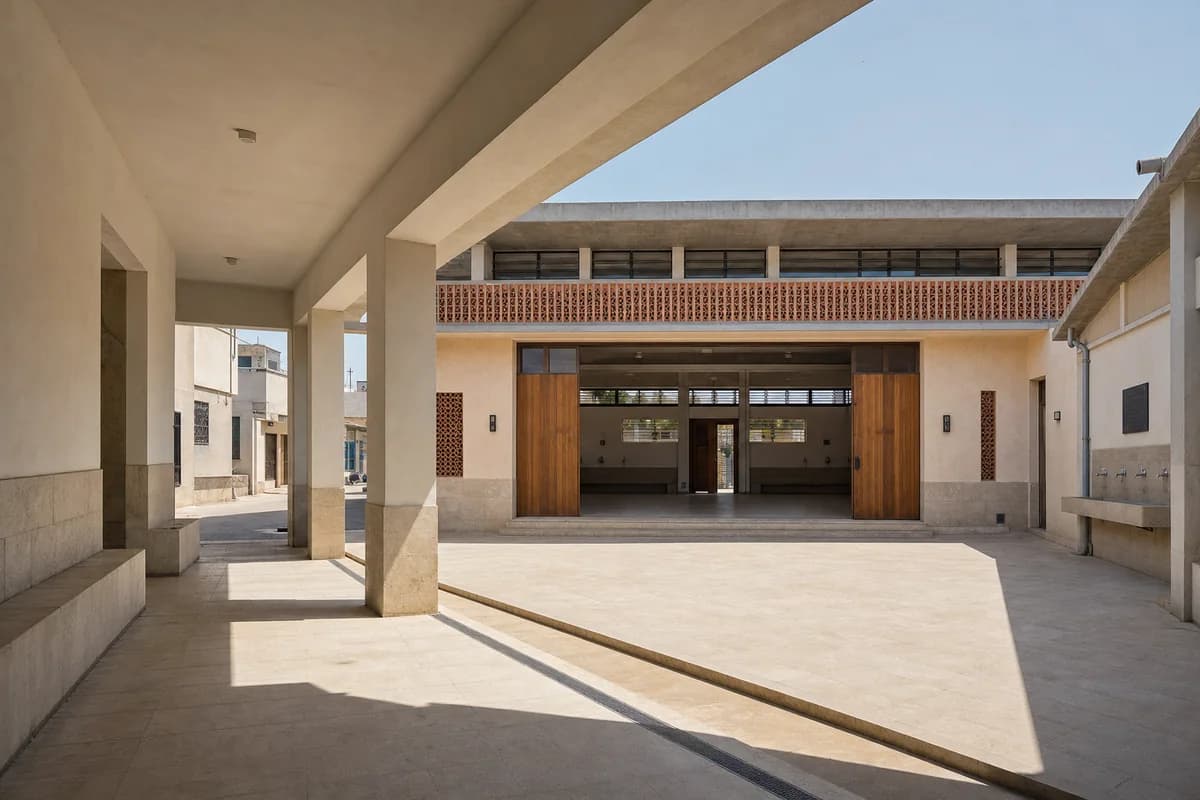
Create a photorealistic public heat-refuge hall in a dense Tunis neighborhood. Organize a single-storey civic room around a shaded court with a limestone base, lime-plastered thermal-mass walls, a concrete roof frame, perforated terracotta screens, high vents, drinking-water points, and a deep entrance arcade. Use dry bright midday conditions while preserving dense cool shade and neutral material color. Frame a 40mm view from beneath the arcade toward the court and main room. Keep every visible circulation route, threshold, terrace, and room unoccupied so structure, envelope depth, and material transitions remain the sole subject. Keep airflow paths, accessible thresholds, roof drainage, fixtures, and maintenance believable. Avoid exotic ornament, resort styling, dramatic sunbeams, branded equipment, and symbolic greenery.
A coastal healthcare study for privacy, passive ventilation, and rain-protected circulation.
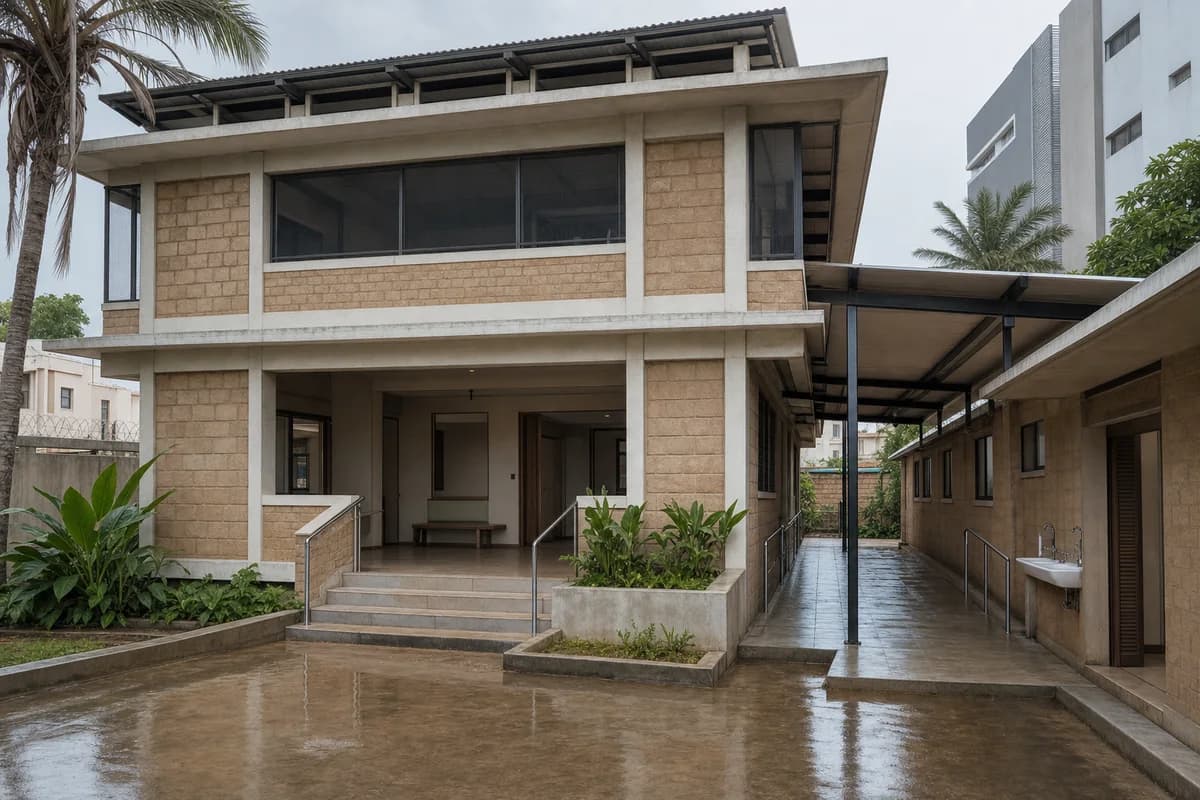
Create a photorealistic two-storey maternity clinic in a coastal Dakar neighborhood. Use laterite masonry infill within clear concrete ring beams, screened verandas, shaded waiting terraces, a ventilated double roof, protected service access, and a planted drainage court. Set humid morning conditions after overnight rain, with damp lower walls and soft reflected light rather than saturated color. Frame an eye-level 35mm approach view showing the public entrance and separate clinical route. Keep every visible circulation route, threshold, terrace, and room unoccupied so structure, envelope depth, and material transitions remain the sole subject. Keep privacy, handrails, door clearances, gutters, ventilation, and sanitation zones plausible. Every facade, fascia, wall, door, and item of equipment must be completely free of letters, numbers, names, seals, logos, and signage. Avoid savanna imagery, cultural costume, charity framing, and staged emotion.
A public technology building study grounded in climate, security, and ordinary municipal use.
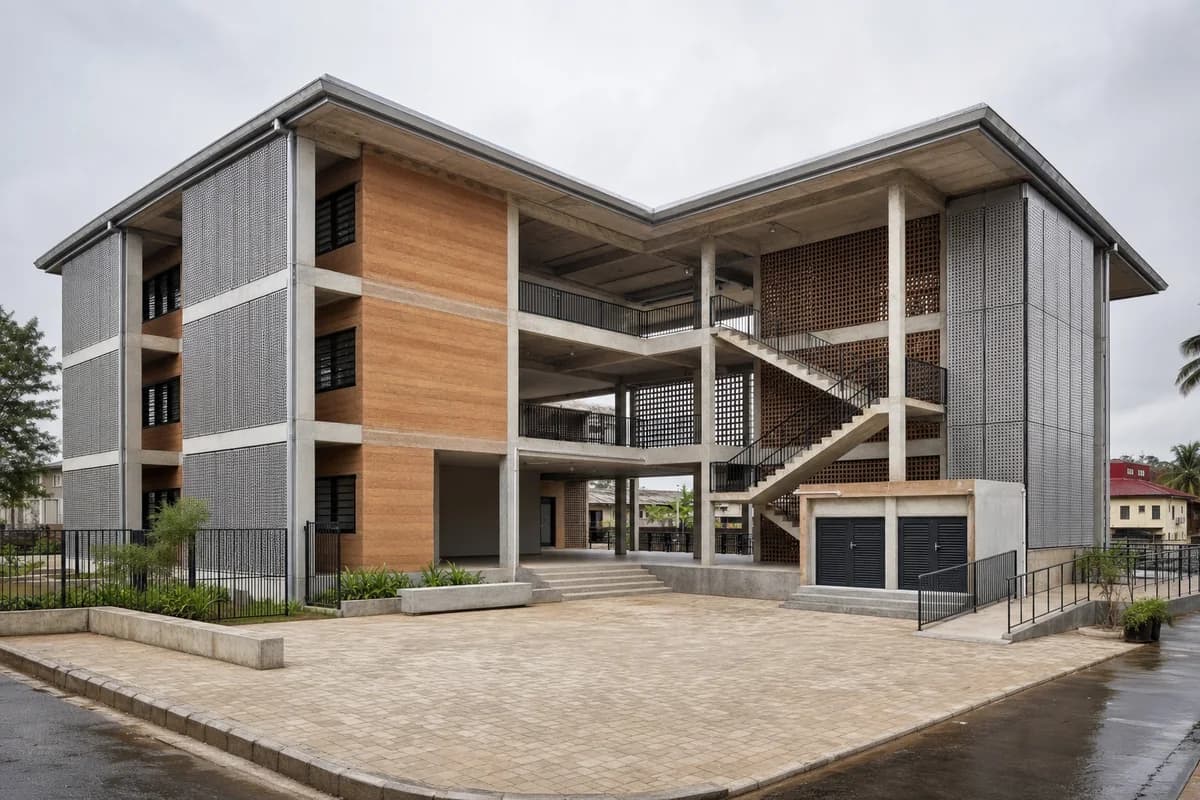
Create a photorealistic three-storey digital learning and public-service center in Accra. Form a shaded low-carbon concrete frame with compressed-earth infill, perforated metal screens, broad rain canopies, open stairs, a naturally ventilated public hall, and secure equipment rooms set away from the facade. Use bright wet-season overcast with subtle dampness at paving edges. Frame a corrected 32mm forecourt view that shows the entrance hierarchy and cross-ventilation voids. Keep every visible circulation route, threshold, terrace, and room unoccupied so structure, envelope depth, and material transitions remain the sole subject. Keep structure, cable management, security, ramps, gutters, and maintenance access credible. No glowing technology, screens with readable content, national symbolism, logos, or development-aid imagery.
A hillside education study for terracing, safe circulation, drainage, and small-scale rooms.
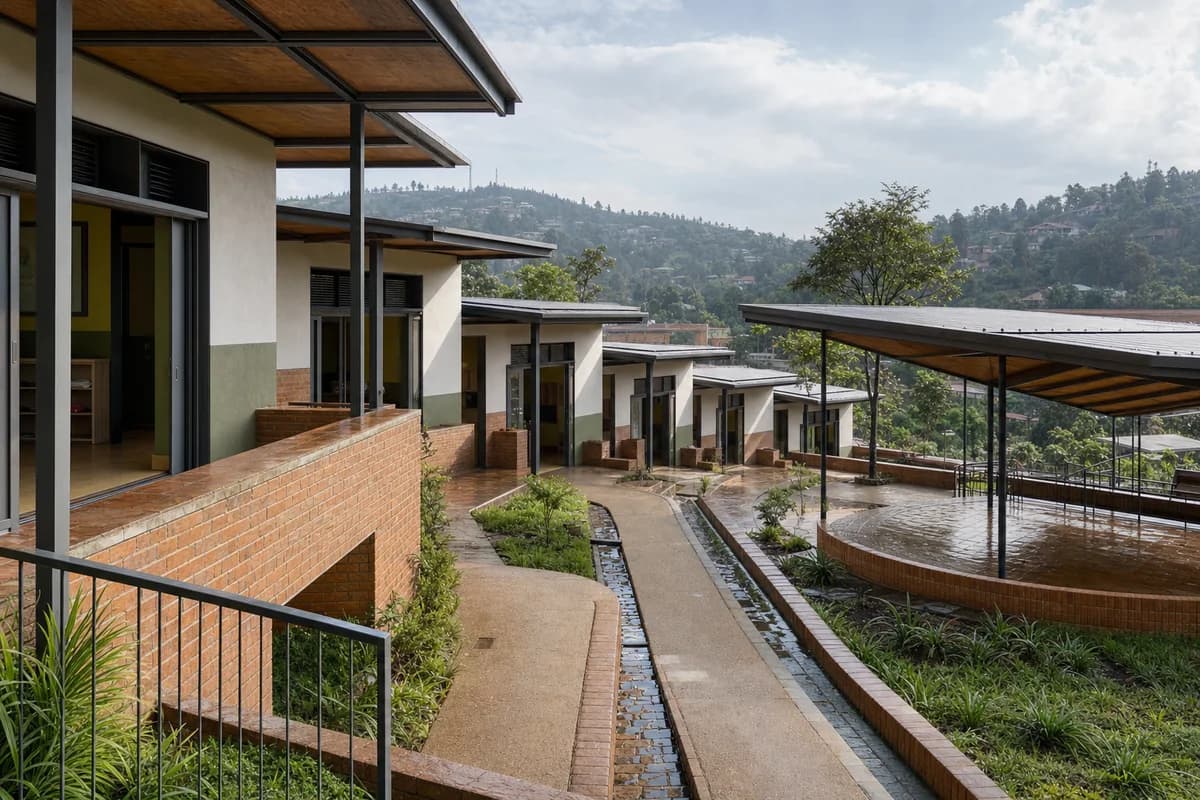
Create a photorealistic early-childhood center terraced into a Kigali hillside. Arrange small single-storey rooms along fired-brick retaining walls, covered play terraces, timber roof cassettes, secure shaded openings, planted drainage channels, and a step-free route that follows the contours. Use clear morning light after rain, with damp brick bases and restrained green color. Frame a corrected 45mm downslope view across the terraces so the section and roof drainage remain legible. Keep every visible circulation route, threshold, terrace, and room unoccupied so structure, envelope depth, and material transitions remain the sole subject. Keep guards, slopes, thresholds, water routes, and supervision sightlines plausible. Avoid decorative craft motifs, idyllic village framing, bright uniforms, logos, and oversized play objects.
A public-service study for cyclone resilience, privacy, shade, and accessible legal support.
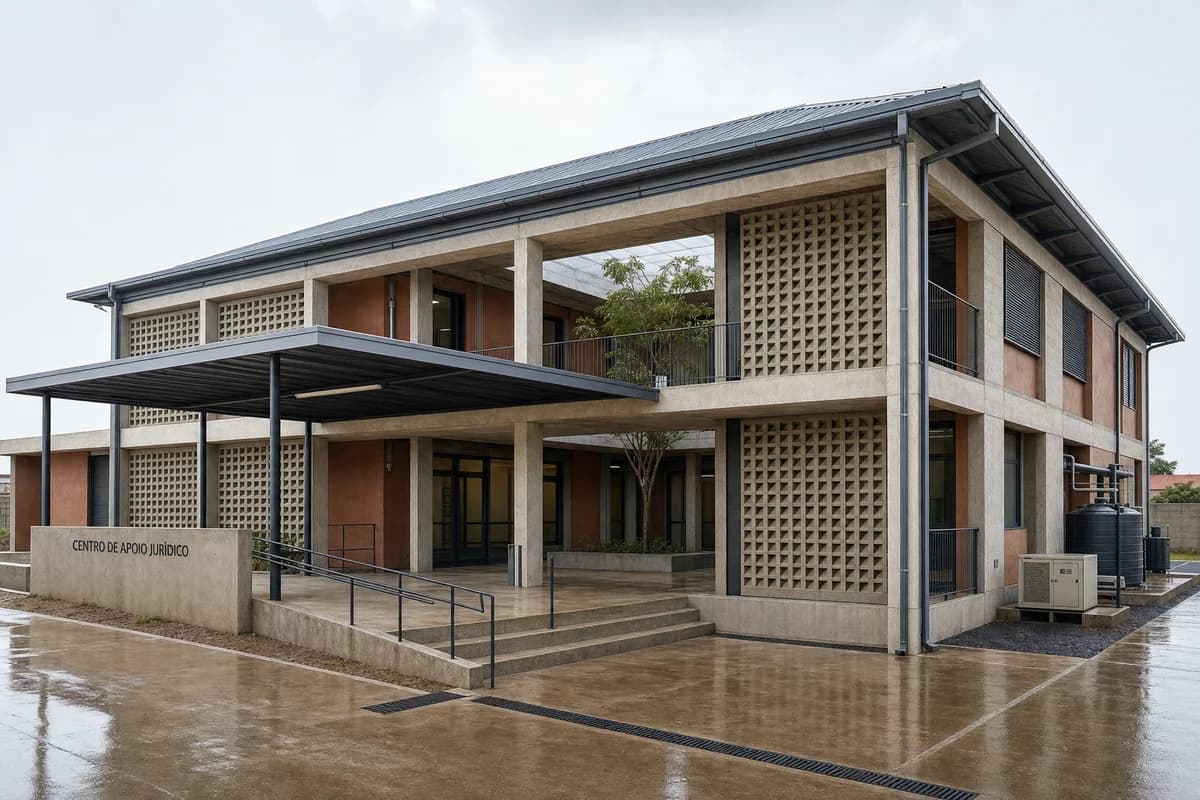
Create a photorealistic two-storey legal-aid center in Maputo designed for cyclone conditions. Use a tied concrete frame, ventilated block screens, corrosion-resistant roof panels, protected glazing, lockable storm shutters, a shaded internal court, and separate confidential consultation and service routes. Set calm humid daylight before seasonal rain without ominous storm effects. Frame an eye-level corrected 40mm corner view showing the public canopy and screened court. Keep every visible circulation route, threshold, terrace, and room unoccupied so structure, envelope depth, and material transitions remain the sole subject. Keep roof fixings, security, privacy, drainage, backup-service zones, ramps, and egress credible. Avoid fortress imagery, colonial references, charity narratives, flags, logos, and decorative tropical planting.
A high-altitude municipal office study for daylight, secure records, and clear public circulation.
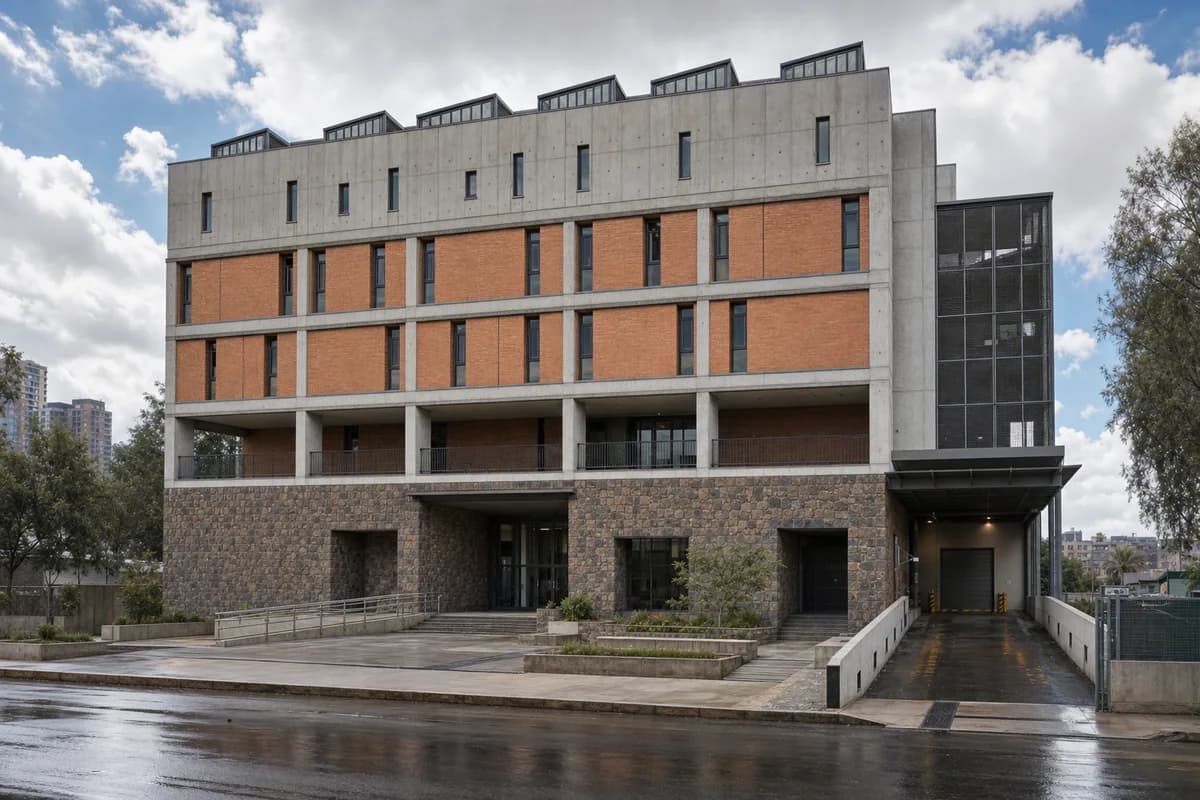
Create a photorealistic four-storey urban records and permit office in Addis Ababa. Set a low-carbon concrete frame above a local-stone public base with fired-brick infill. Restrict the shaded waiting loggia to the permit floor only; use no residential balconies or repetitive hotel-like bays. Make both upper archive floors at least 75% opaque, with only narrow controlled-light openings and roof monitors protecting stored records. Provide secure covered records loading and a separate screened staff entry, clearly distinct from the citizen entrance and route. Use high-altitude midday light interrupted by passing cloud, preserving neutral material color. Frame a corrected 45mm view across the modest forecourt with the full entrance, staff entry, and loading route legible. Keep every visible circulation route, threshold, terrace, and room unoccupied so structure, envelope depth, and material transitions remain the sole subject. Keep floor heights, guards, document security, ramps, drainage, and service access credible. No monumental government symbolism, flags, readable signs, costume, or ceremonial symmetry.
A hot-climate transit study for shade, platform separation, and restrained regional material.
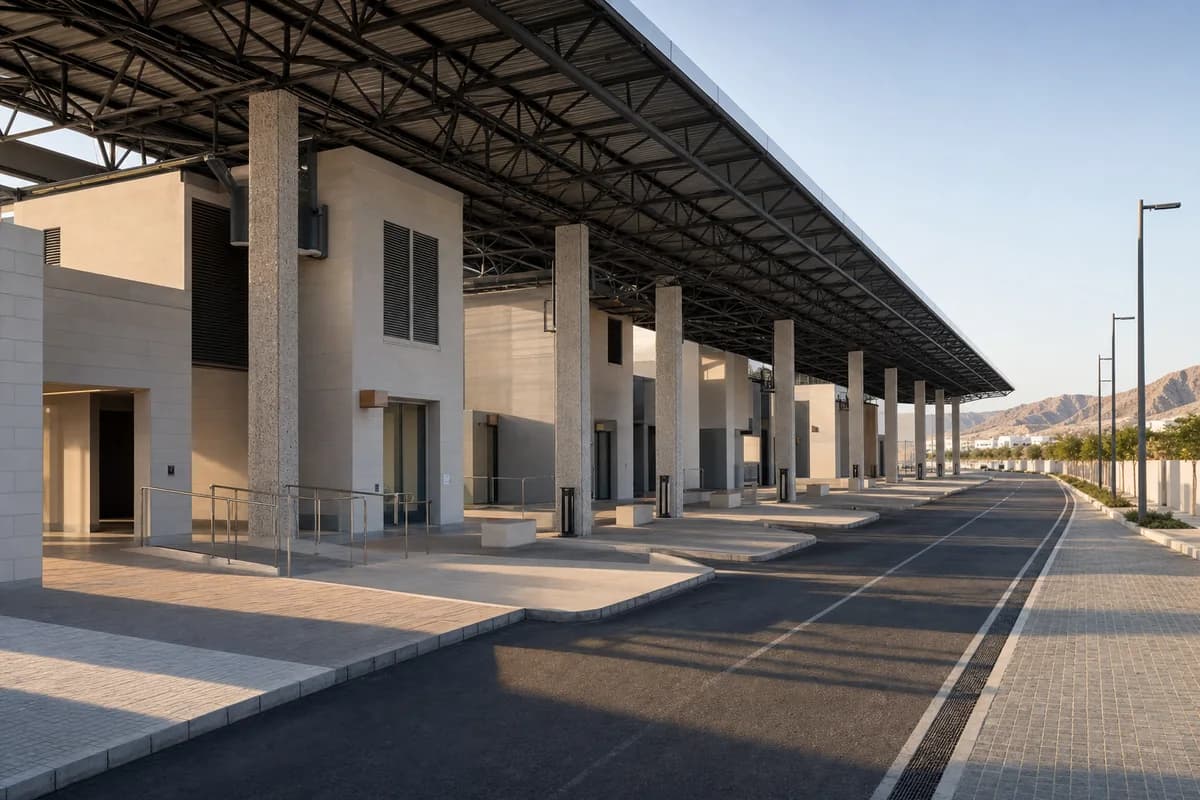
Create a photorealistic intercity coach terminal at the metropolitan edge of Muscat. Organize separate arrival and departure bays beneath a long-span steel shade roof, with stone-aggregate concrete columns, insulated service cores, deep passenger arcades, clear curb-free routes, and screened rooftop plant. Use early morning light before peak heat, with long readable shadows and no orange grading. Frame a corrected eye-level 35mm diagonal view along the platforms. Keep every visible circulation route, threshold, terrace, and room unoccupied so structure, envelope depth, and material transitions remain the sole subject. Keep turning radii, platform edges, ventilation, drainage, luggage routes, and structure plausible. No airline styling, ornamental arches, futuristic vehicles, logos, readable boards, or empty desert spectacle.
A housing retrofit study for shading, added shared space, and retention of an existing frame.
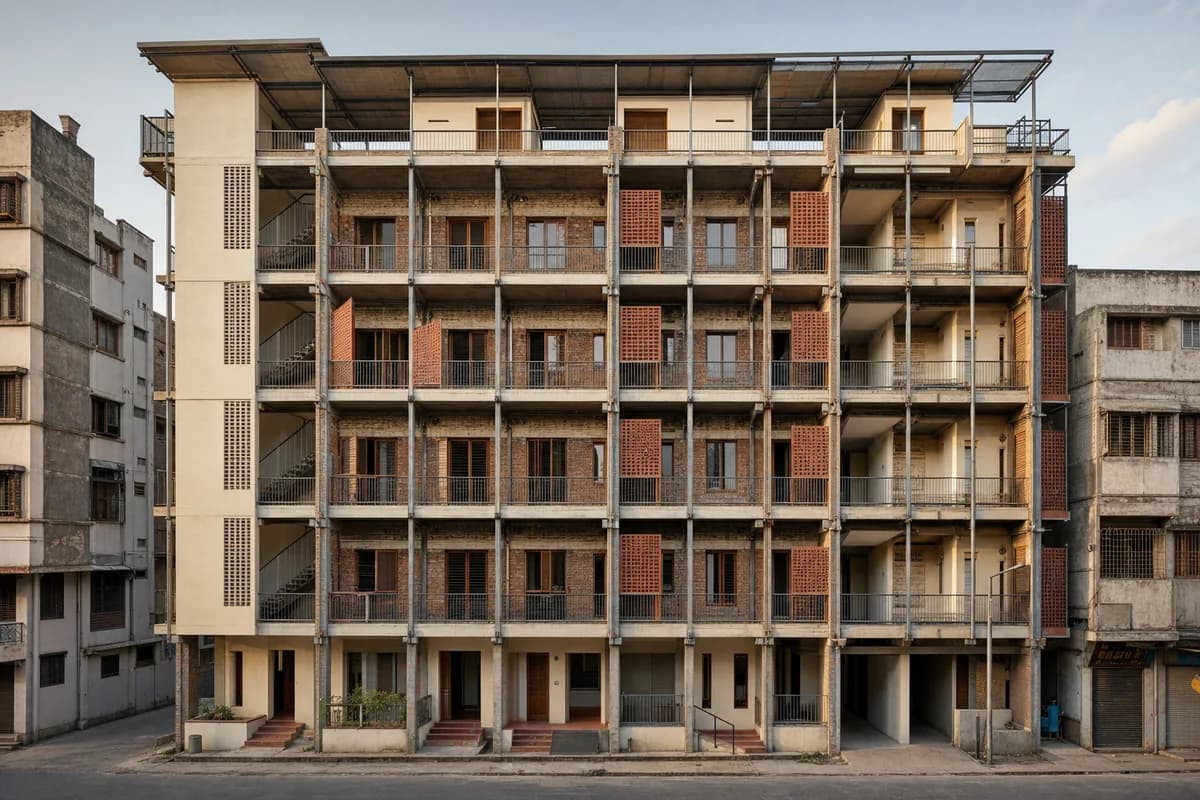
Create a photorealistic retrofit of a five-storey housing block in an established Ahmedabad textile district. Retain the concrete frame and brick infill while adding a lightweight shaded balcony exoskeleton, lime-rendered stair cores, repairable terracotta screens, roof-level shared rooms, and accessible ground-floor thresholds. Use dry late-afternoon light that reveals depth without harsh color. Frame a corrected 50mm view from across the lane, showing the old frame behind the new layer. Keep every visible circulation route, threshold, terrace, and room unoccupied so structure, envelope depth, and material transitions remain the sole subject. Keep fire access, privacy, fixings, drainage, structure, and neighboring scale credible. Avoid heritage pastiche, decorative pattern overload, textile props, luxury cues, logos, and staged street life.
A neighborhood clinic study for monsoon protection, ventilation, privacy, and controlled runoff.
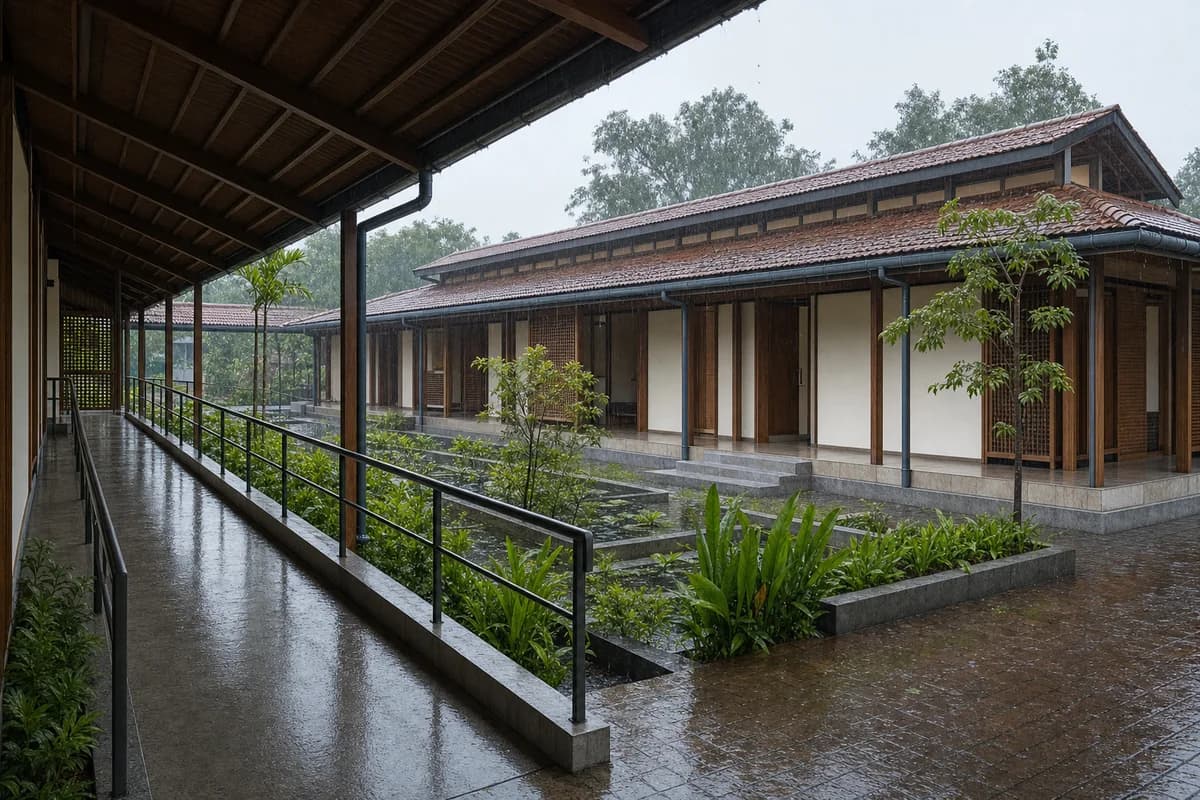
Create a photorealistic single-storey neighborhood health pavilion in Kochi during light monsoon rain. Raise clinical rooms on a low concrete plinth and connect them with timber screens, a clay-tile rainscreen, a ventilated double roof, broad gutters, covered waiting edges, and a planted water court. Make the dry accessible route unmistakable: show a ramp no steeper than 1:12 with level landings, continuous rails on both sides, and continuous edge protection, with no drain or open channel crossing its path. Keep consultation-room doors screened or fully closed so clinical privacy is credible. Frame a sheltered eye-level 40mm view that keeps the complete ramp, consultation thresholds, and public route legible. Keep every visible circulation route, threshold, terrace, and room unoccupied so structure, envelope depth, and material transitions remain the sole subject. Render wet materials, roof runoff, and soft humid light accurately while fixed architecture stays sharp. Keep sanitation, drainage, ventilation, and service access plausible. No labels anywhere, resort character, decorative tropical abundance, traditional costume, branding, or dramatic storm.
A dense urban school study for seasonal flooding, safe access, and shaded learning circulation.
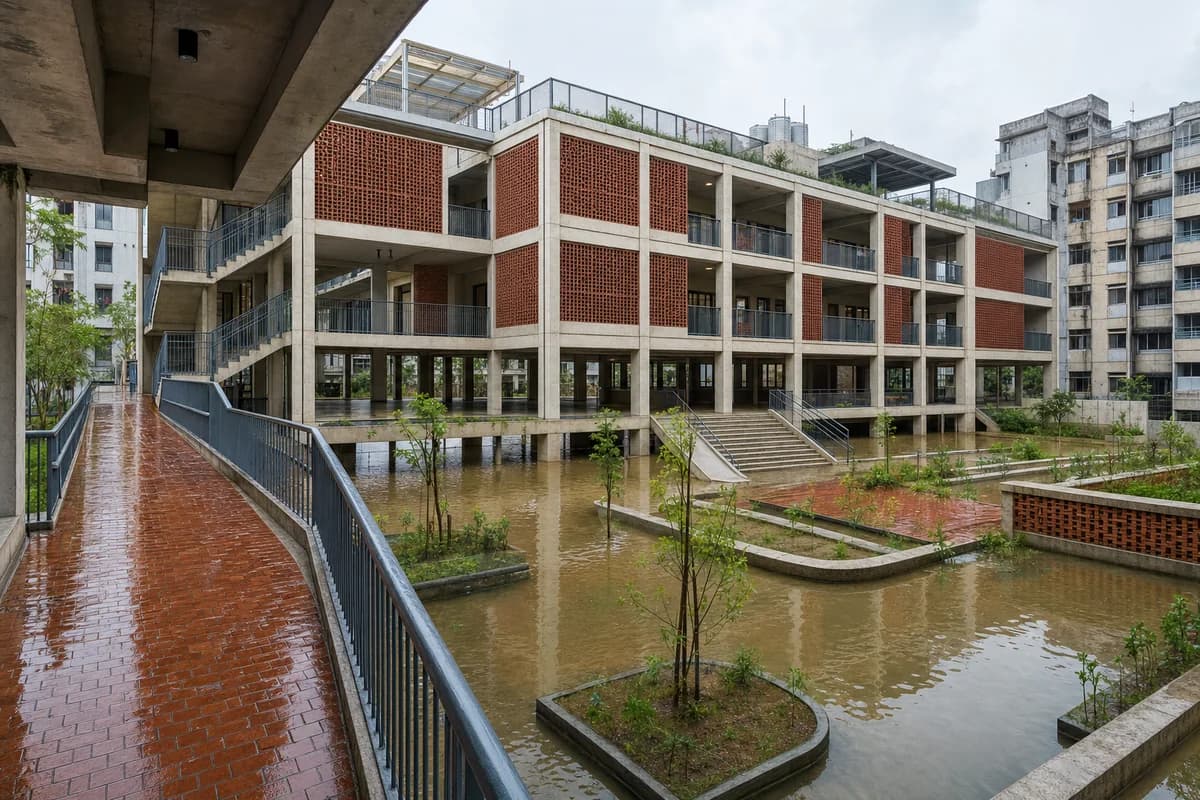
Create a photorealistic three-storey flood-adaptive primary school in a dense Dhaka neighborhood. Lift classrooms on a reinforced-concrete frame above a floodable play ground, with brick ventilation screens, broad paired stairs and ramps, shaded galleries, secure roof play space, rainwater storage, and visible high-water-resistant finishes. Use bright wet-season overcast with standing water confined to designed landscape zones. Frame a corrected 32mm view from the raised arrival walk. Keep every visible circulation route, threshold, terrace, and room unoccupied so structure, envelope depth, and material transitions remain the sole subject. Keep safety guards, door widths, sanitation, flood routes, drainage, and structural bays credible. No disaster scene, aid narrative, colorful uniform emphasis, logos, readable signs, or decorative boats.
A warm-humid education study for shaded circulation, hybrid structure, and rainwater management.
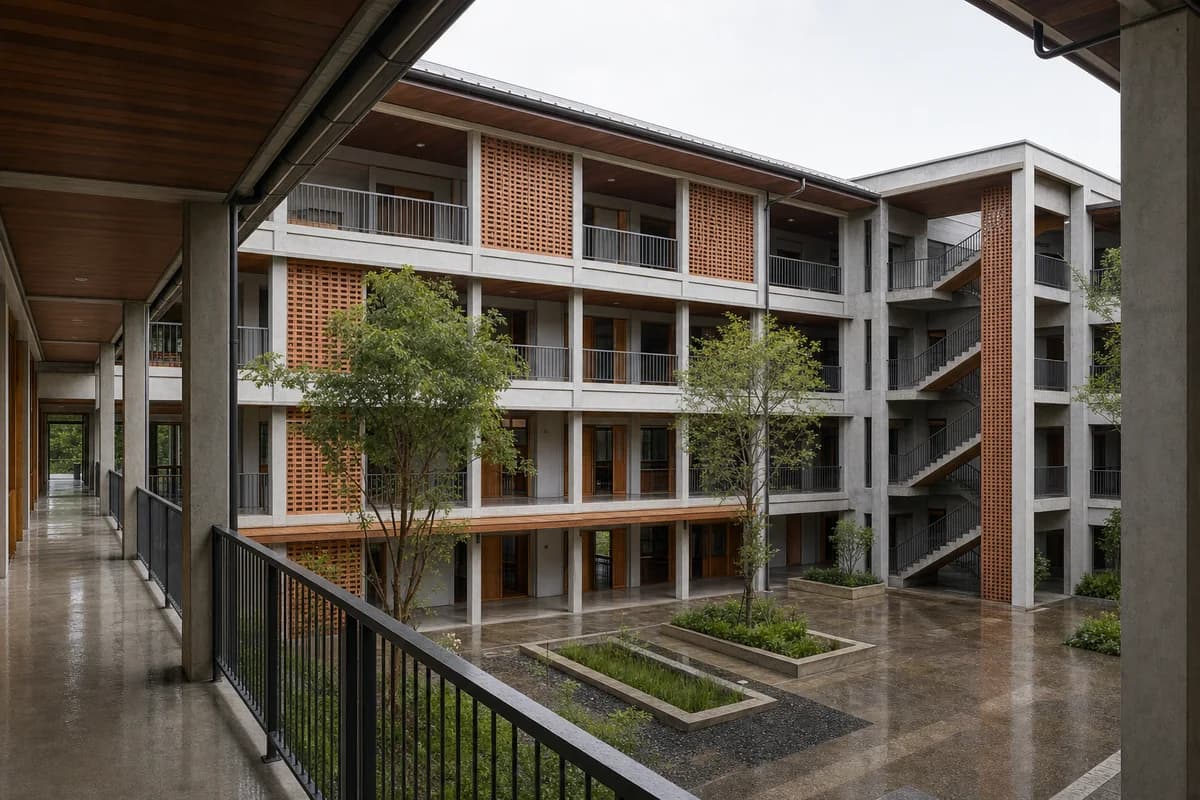
Create a photorealistic three-storey community college organized around a shaded courtyard in Chiang Mai. Use a timber-concrete hybrid frame, terracotta ventilation screens, deep roof overhangs, exterior circulation, protected stair cores, and planted infiltration beds that receive roof water. Set filtered morning light after rain, keeping damp surfaces and foliage restrained. Frame a corrected 35mm view across the court toward classroom thresholds and the main stair. Keep every visible circulation route, threshold, terrace, and room unoccupied so structure, envelope depth, and material transitions remain the sole subject. Keep spans, fire routes, guards, drainage, shading, and maintenance access plausible. Avoid temple references, craft-market props, decorative lanterns, tourism imagery, readable banners, and tropical overgrowth.
A constrained urban school study for vertical circulation, shade, and distributed outdoor space.
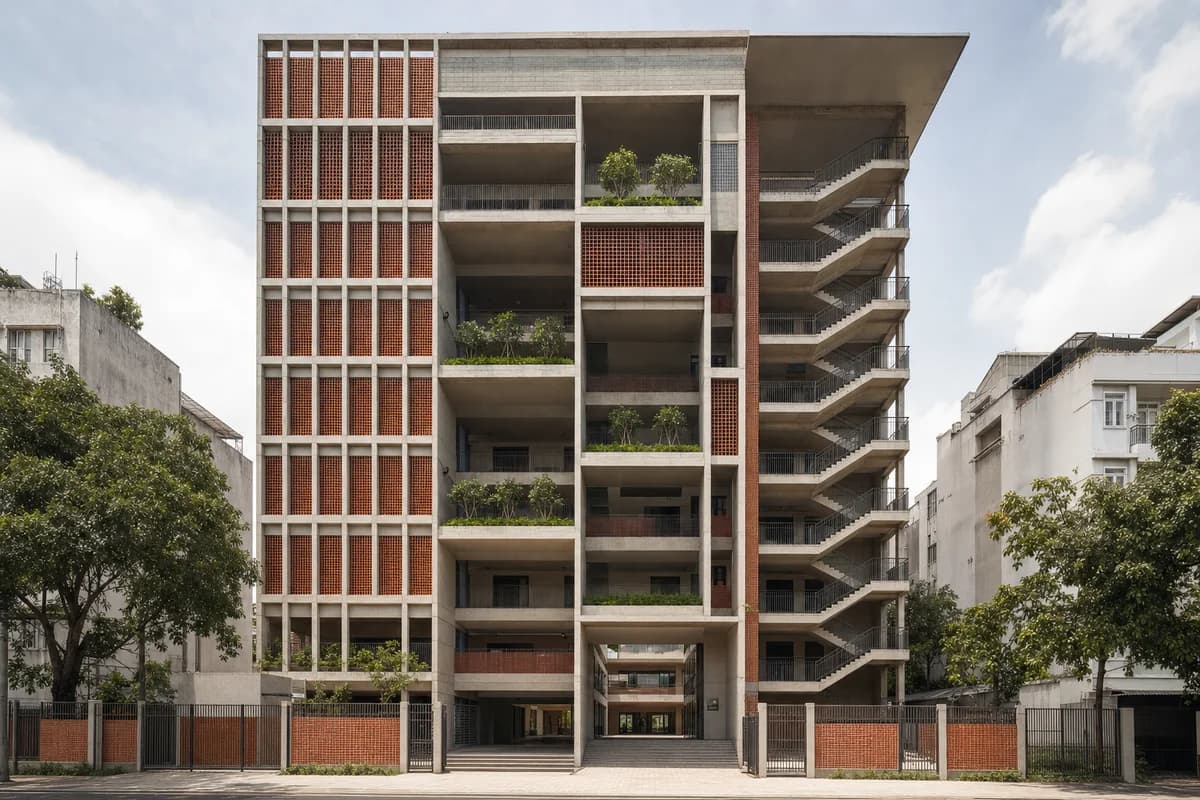
Create a photorealistic eight-storey vertical secondary school on a constrained Ho Chi Minh City block. Use a precast concrete frame, terracotta brise-soleil, planted ventilation voids, external shaded stairs, stacked play terraces, robust handrails, and a secure service core. Use humid late-morning sun, balancing bright outer screens with readable shaded rooms. Frame a corrected 35mm street view that includes the full height and ground entrance. Keep every visible circulation route, threshold, terrace, and room unoccupied so structure, envelope depth, and material transitions remain the sole subject. Keep safety, egress, floor heights, shade depth, drainage, and neighboring setbacks credible. No futuristic sky bridges, glowing technology, decorative jungle facade, readable school branding, or staged traffic.
A district sports study for elevated dry functions and planned floodable recreation ground.
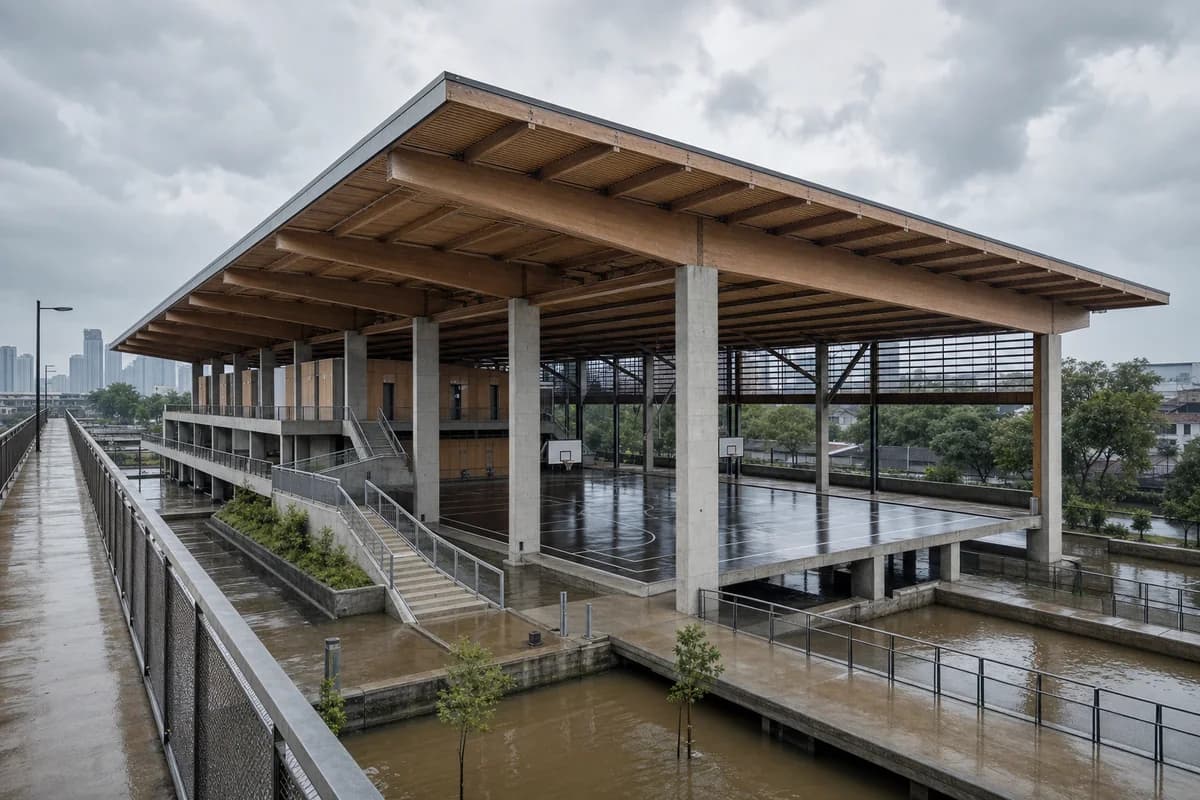
Create a photorealistic flood-resilient youth sports center in Jakarta. Elevate a long-span timber court roof on a low-carbon concrete frame, with floodable ground courts, raised changing rooms, broad ramps, open drainage channels, protected equipment storage, and a public walkway above seasonal water level. Use heavy cloud after a tropical shower, with damp concrete and subdued vegetation. Frame a corrected 28mm view from the raised walk, showing the full hall and water routes. Keep every visible circulation route, threshold, terrace, and room unoccupied so structure, envelope depth, and material transitions remain the sole subject. Keep spans, guards, court clearances, flood storage, ventilation, and sanitation plausible. Avoid arena branding, dramatic storm damage, decorative bamboo, lush-resort staging, and visual clutter.
A civic resilience study showing maintainable storm protection during ordinary operations.

Create a photorealistic four-storey typhoon preparedness and public-training center in Manila. Use a robust precast concrete frame, corrosion-resistant metal screens, protected glazing, operable storm panels, elevated electrical rooms, a shaded drill court, and a calm everyday public entrance. Set clear daylight after a storm front, showing inspected shutters and wet drainage channels without damage. Frame a corrected 40mm civic-street view. Keep every visible circulation route, threshold, terrace, and room unoccupied so structure, envelope depth, and material transitions remain the sole subject. Keep wind ties, backup-service access, ramps, egress, water storage, and panel operation credible. Avoid emergency spectacle, rescue vehicles, military character, glowing control rooms, national symbols, logos, or disaster imagery.
A steep humid-site hospitality study for retaining structure, drainage, and compact rooms.
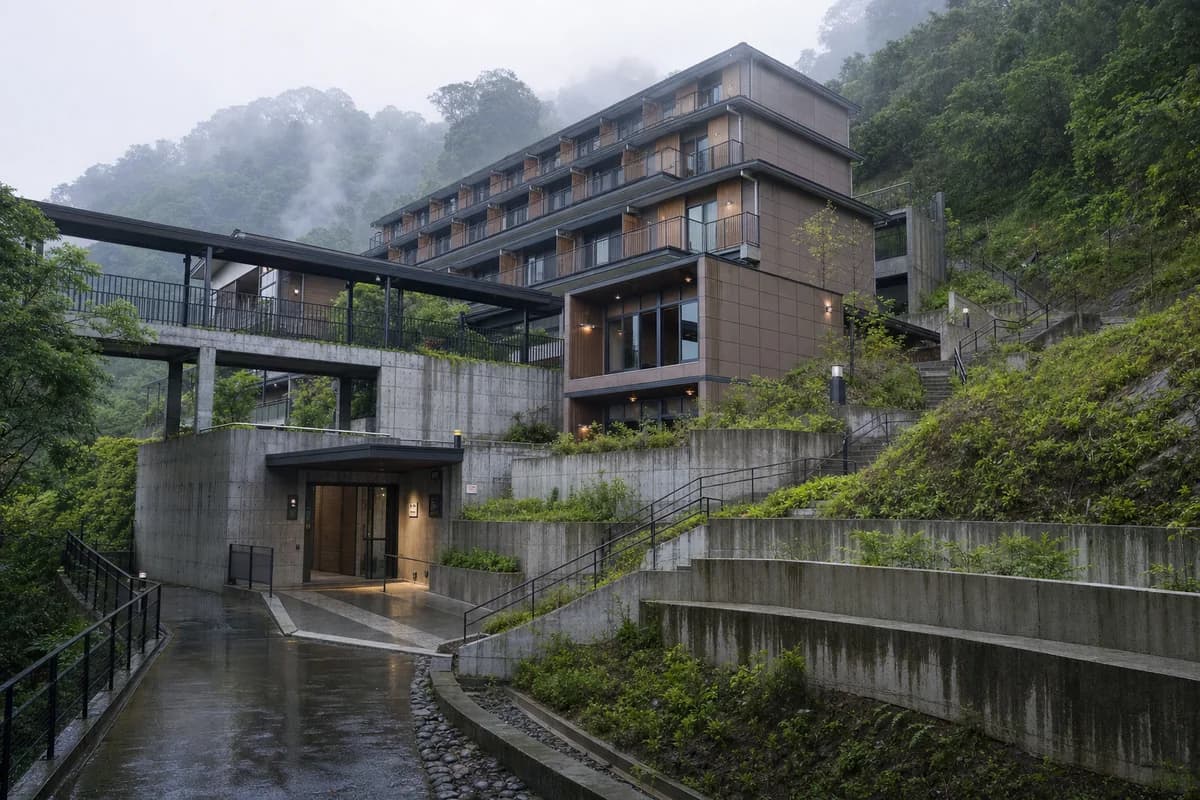
Create a photorealistic five-level youth hostel stepped into a wooded Taipei hillside. Use board-formed concrete retaining cores, a ceramic rainscreen, compact timber room modules, planted drainage terraces, covered external bridges, and a clearly protected arrival from the lower path. Set morning mist lifting after rain, with upper rooms emerging gradually and no exaggerated mystery. Frame a restrained 55mm view across the slope, keeping retaining walls and runoff routes visible. Keep every visible circulation route, threshold, terrace, and room unoccupied so structure, envelope depth, and material transitions remain the sole subject. Keep slope stability cues, handrails, fire access, privacy, roof drainage, and moisture staining credible. Avoid mountain-temple references, luxury retreat styling, excessive vegetation, lanterns, logos, or dramatic cantilevers.
A dense cultural infill study for acoustic mass, neighborhood scale, and restrained evening illumination.
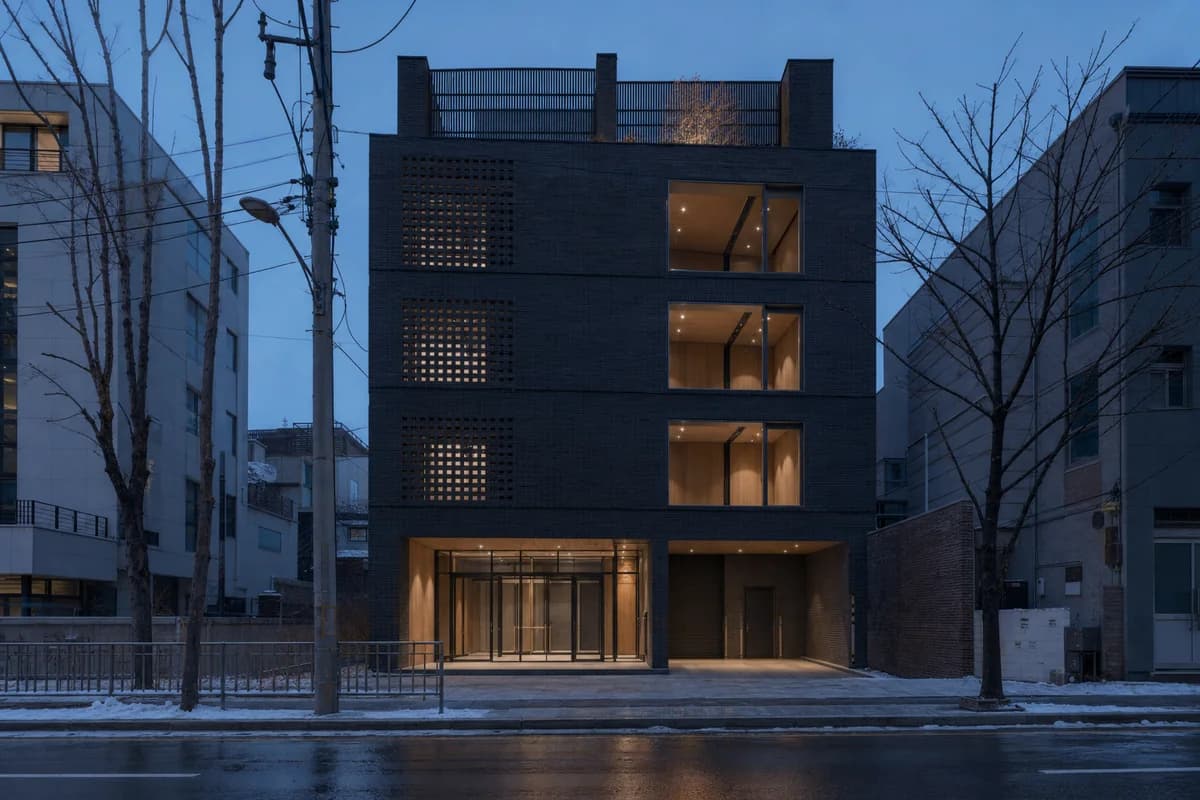
Create a photorealistic compact rehearsal and recital house on a narrow Seoul infill site. Stack four storeys of concrete acoustic cores behind a dark-brick outer shell, with timber-lined rehearsal rooms, a recessed glazed foyer, a protected loading alcove, and a small roof terrace screened from neighbors. Set blue-hour winter dusk with practical interior light limited to selected rooms and the entrance. Frame a corrected 50mm view from across the street. Keep every visible circulation route, threshold, terrace, and room unoccupied so structure, envelope depth, and material transitions remain the sole subject. Keep acoustic depth, egress, loading, facade joints, privacy, and winter drainage credible. No concert branding, neon, readable posters, famous names, luxury vehicles, or theatrical street lighting.
A cold-climate retail study for snow management, covered circulation, and practical servicing.
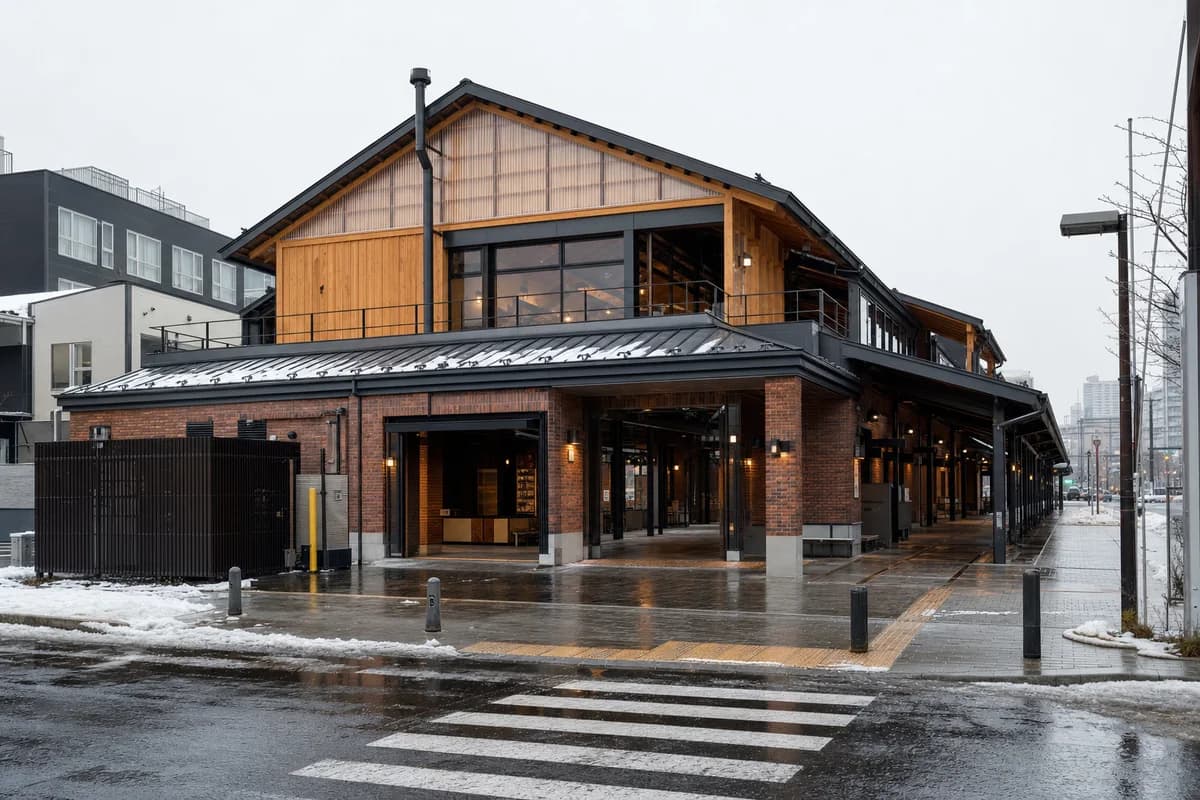
Create a photorealistic two-storey neighborhood food hall in Sapporo. Use a robust brick base, insulated timber upper frame, translucent clerestories, a snow-shedding metal roof, deep covered lanes, heated threshold strips, visible snow guards, and screened service access. Keep every visible circulation route, threshold, terrace, and room unoccupied so structure, envelope depth, and material transitions remain the sole subject. Frame an eye-level 35mm view from a cleared pedestrian crossing. Keep deliveries, ventilation, roof drainage, ramps, stall depth, and fire routes operational. No readable menus, lantern imagery, pristine snow, decorative food displays, logos, or nostalgic market styling.
A maritime public-garden study for timber gridshell construction, ventilation, and restrained planting.
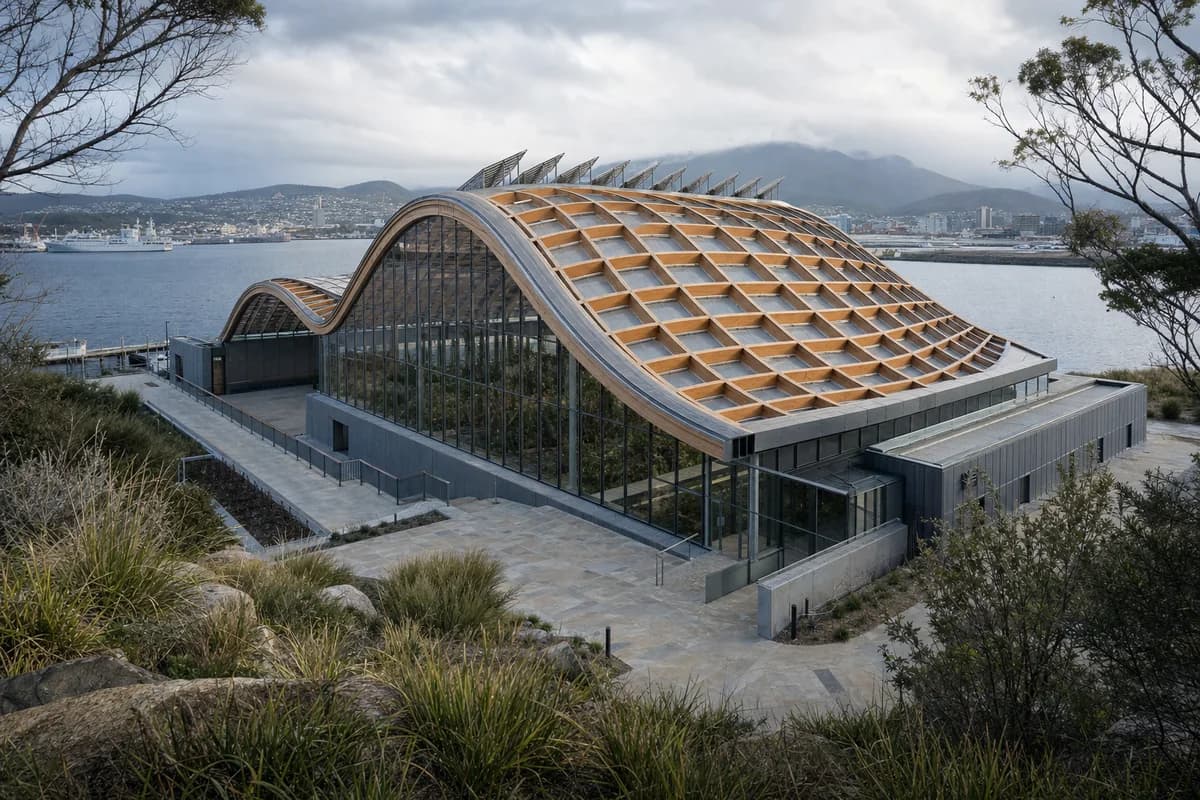
Create a photorealistic public botanical conservatory on Hobart waterfront. Form a restrained mass-timber gridshell over a recycled-metal base, with carefully sized glass panels, sandstone paths, operable ridge vents, water collection channels, and a low service wing protected from salt exposure. Use cool maritime morning light under broken cloud. Frame a corrected 45mm view through sparse coastal planting, keeping the full gridshell and working waterfront context visible. Keep every visible circulation route, threshold, terrace, and room unoccupied so structure, envelope depth, and material transitions remain the sole subject. Keep condensation, structural nodes, bird-safe glazing, drainage, access, and service routes plausible. Avoid tropical spectacle, decorative domes, fantasy planting, tourist branding, or landmark posturing.
A workplace study for legible seismic systems, replaceable enclosure, and a protected public base.
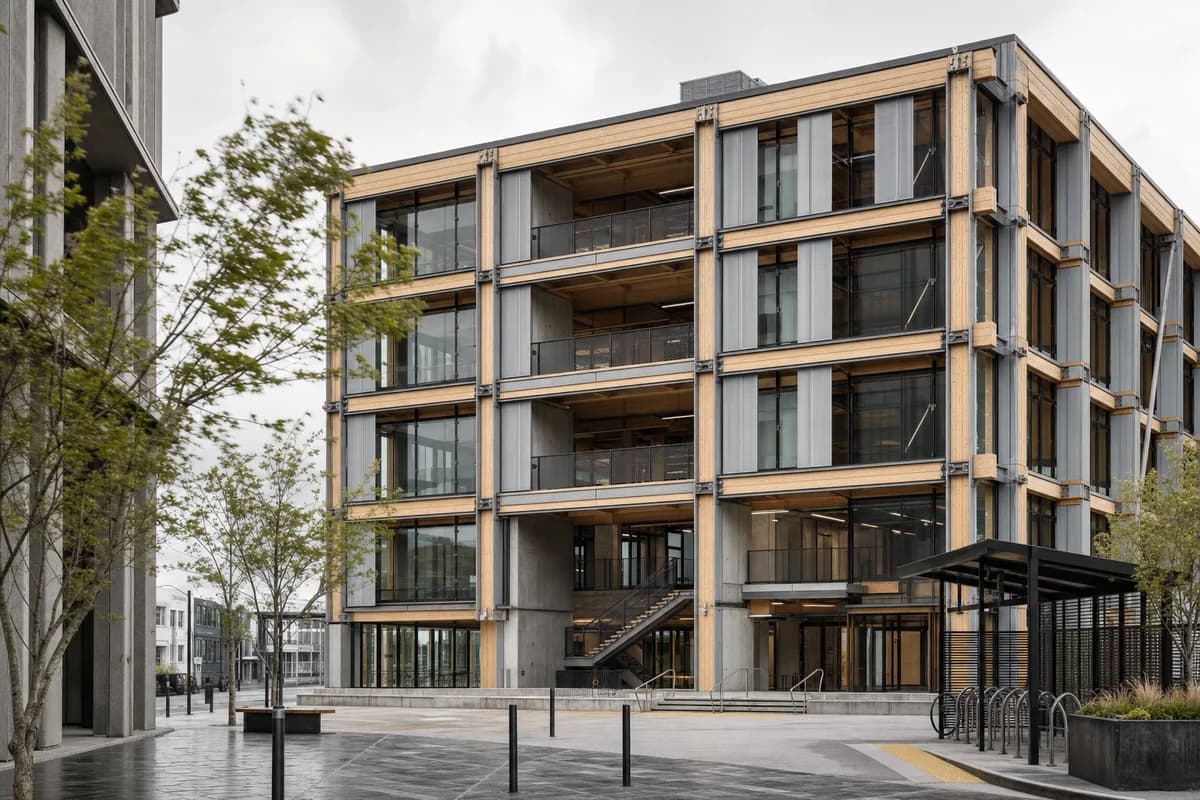
Create a photorealistic five-storey public co-working center in Wellington. Use an expressed LVL frame, low-carbon concrete rocking cores, replaceable zinc facade panels, visible but restrained energy dissipaters, sheltered bicycle parking, and a wind-protected ground-floor commons. Set bright windy overcast, with street trees and coat hems moving while the building remains sharp. Frame a corrected 40mm view across a narrow civic square. Keep every visible circulation route, threshold, terrace, and room unoccupied so structure, envelope depth, and material transitions remain the sole subject. Keep seismic joints, bracing, egress, facade clearances, drainage, and step-free access visually plausible. Avoid technical diagrams, heroic engineering display, tech-company branding, glowing interiors, oversized cantilevers, or skyline drama.
A neighborhood library study for elevated reading rooms, flood storage, and shaded public access.
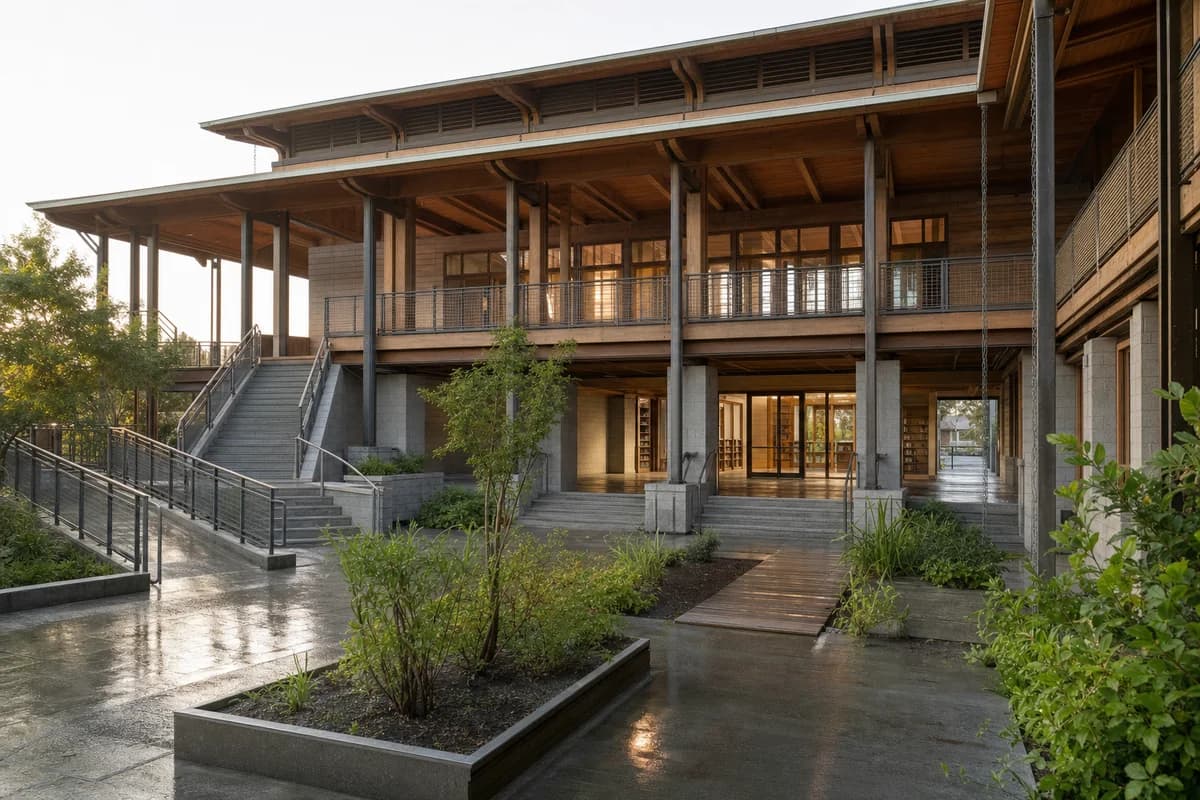
Create a photorealistic two-storey neighborhood library in New Orleans designed for hurricane and flood conditions. Elevate a timber-steel reading structure above flood-resistant masonry service cores, with deep shaded galleries, a vented roof, protected glazing, broad accessible stairs and ramps, and a planted water court at ground level. Use warm morning light after rain with damp paving and no dramatic sky. Frame a corrected 35mm view from the water court toward the main entrance. Keep every visible circulation route, threshold, terrace, and room unoccupied so structure, envelope depth, and material transitions remain the sole subject. Keep flood elevations, wind ties, egress, drainage, shade, and book protection credible. Every facade, fascia, wall, door, and item of equipment must be completely free of letters, numbers, names, seals, logos, and signage. Avoid nostalgic residential motifs, decorative shutters, tourism cues, disaster imagery, and staged vehicles.
An arts education study for thermal mass, reflected light, restrained water use, and seismic clarity.
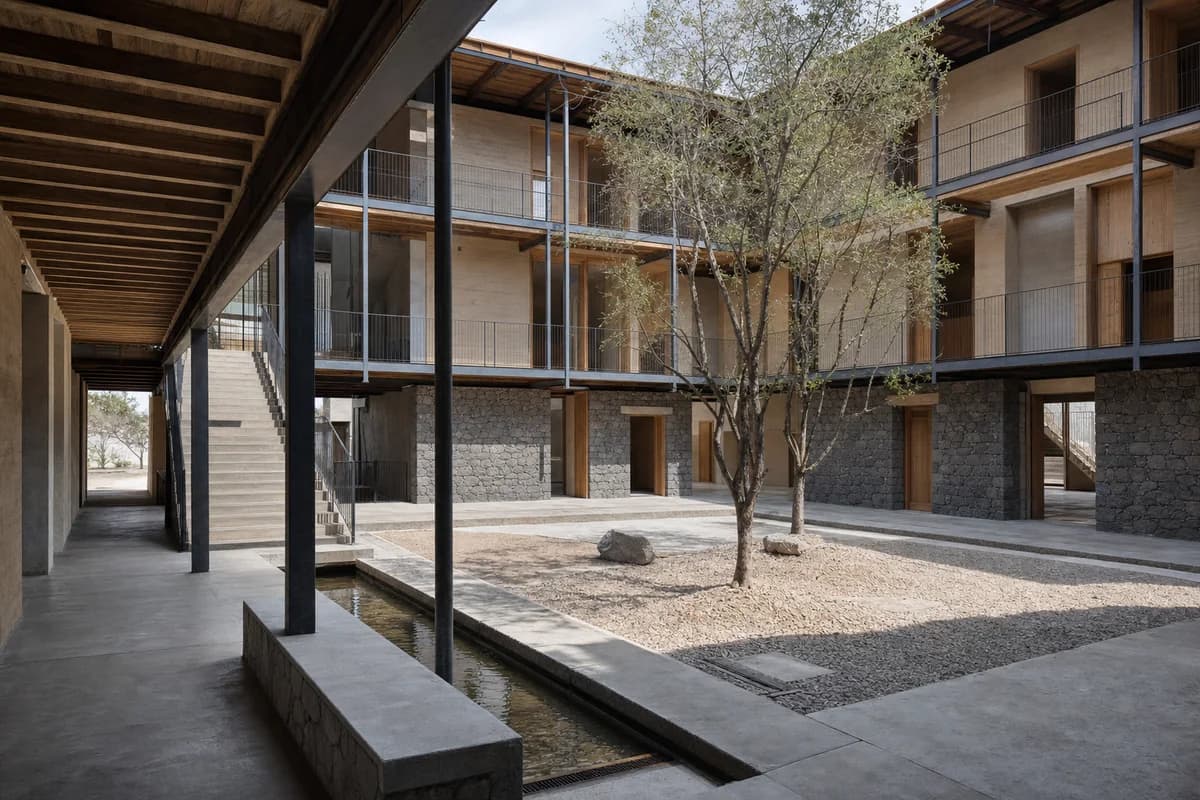
Create a photorealistic three-storey arts school around a dry-season cooling court in Oaxaca. Use a volcanic-stone base, compressed-earth infill, pigmented lime surfaces, timber shade roofs, narrow water channels supplied by captured rain, and external galleries connecting simple studios. Use dry afternoon light reflected softly from the court, without saturated earth color. Frame a 40mm view from a shaded passage toward the main stair and teaching rooms. Keep every visible circulation route, threshold, terrace, and room unoccupied so structure, envelope depth, and material transitions remain the sole subject. Keep water use modest, wall caps, seismic reinforcement, guards, drainage, and fire access credible. Avoid folklore imagery, craft displays, decorative pattern, tourism staging, famous artists, readable banners, or picturesque decay.
A steep public-infrastructure study joining safe childcare access to a neighborhood lift landing.
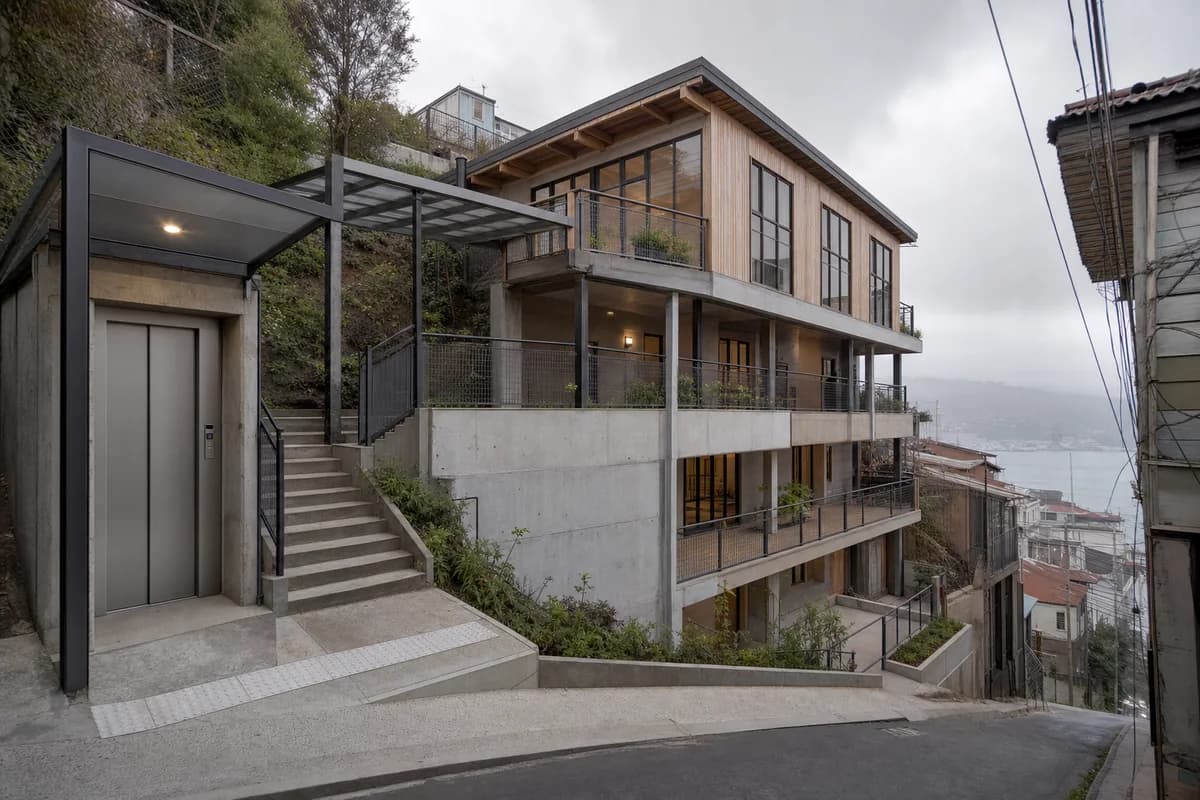
Create a photorealistic three-level daycare integrated with a neighborhood lift threshold on a steep Valparaiso hillside. Use a concrete retaining frame, lightweight timber-and-metal upper rooms, sheltered exterior stairs, a compact lift landing, protected play terraces, and planted drainage at each level. Set marine overcast with low cloud and restrained weathering. Frame a corrected 35mm uphill view that shows the lift arrival, daycare entrance, and stepped section. Keep every visible circulation route, threshold, terrace, and room unoccupied so structure, envelope depth, and material transitions remain the sole subject. Keep safety guards, slope access, evacuation, retaining walls, runoff, and privacy credible. Avoid colorful hillside spectacle, improvised-building romanticism, murals, tourism imagery, readable signs, or dramatic funicular framing.
A high-altitude market study for terracing, shelter, daylight, and separated public servicing.
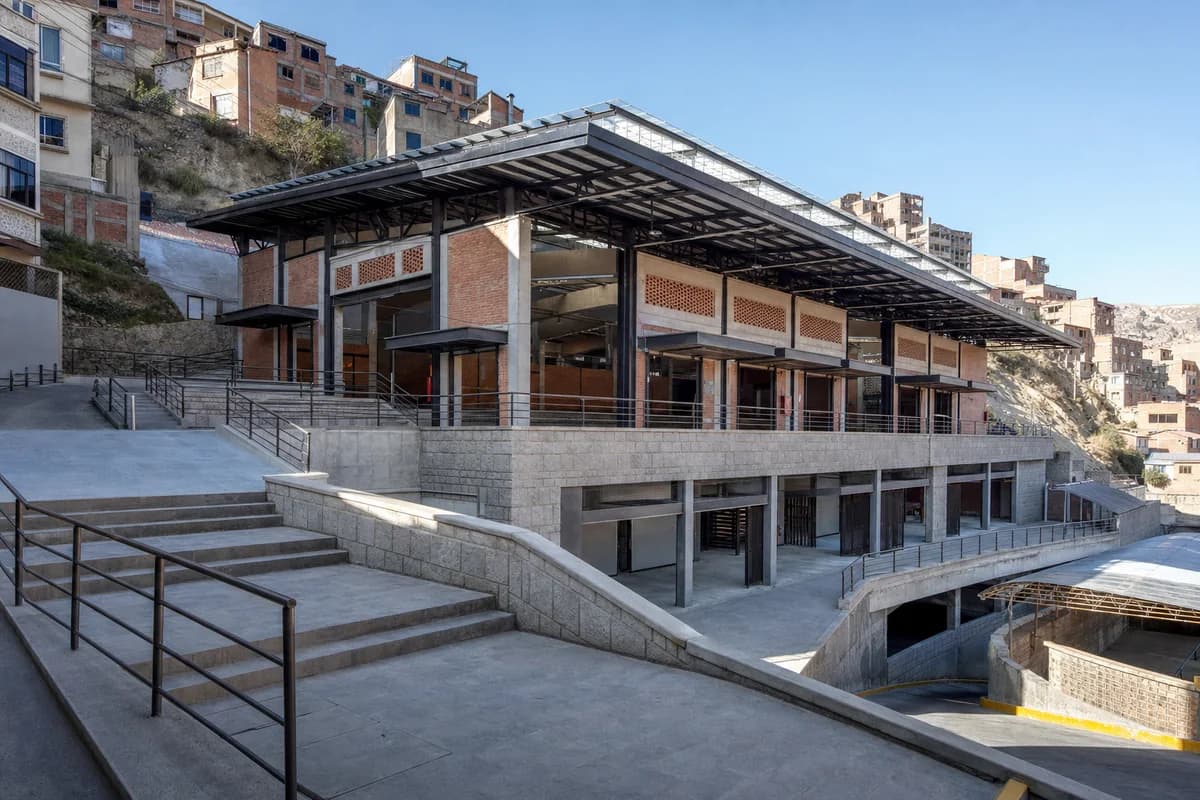
Create a photorealistic two-storey community market terraced into a steep La Paz neighborhood. Use a heavy stone plinth, insulated brick halls, a lightweight steel roof with translucent ridge lights, protected wind lobbies, broad stairs paired with ramps, and a sheltered service lane below the public terrace. Use crisp high-altitude morning light with neutral color and strong but controlled shadows. Frame a corrected 40mm view across the stepped forecourt. Keep every visible circulation route, threshold, terrace, and room unoccupied so structure, envelope depth, and material transitions remain the sole subject. Keep ventilation, fire routes, deliveries, guards, drainage, and slope access credible. Avoid costume, ceremonial textiles, decorative stalls, tourism framing, readable signs, and exaggerated mountain backdrops.
A cultural landscape study for ravine setbacks, shaded foyers, drainage, and compact performance space.
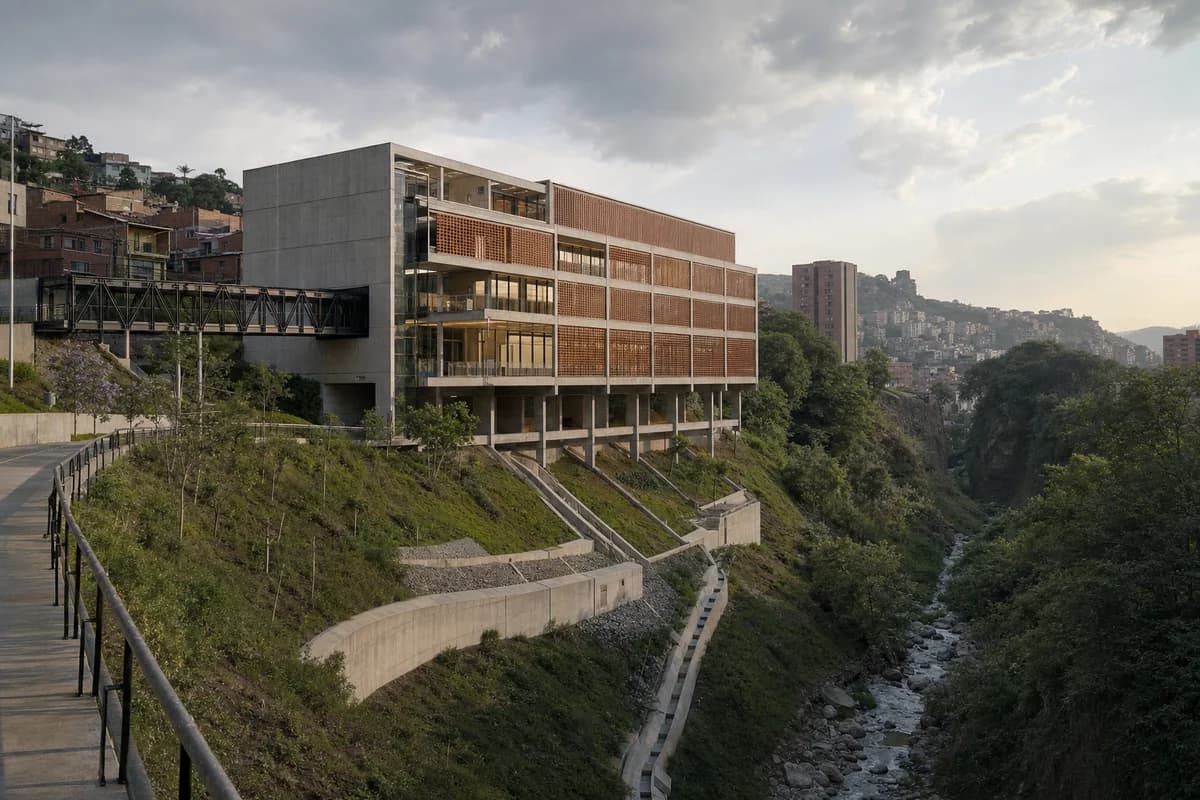
Create a photorealistic four-storey public theater at the edge of an urban ravine in Medellin. Anchor a slender low-carbon concrete frame entirely behind a stable ravine setback, with terracotta solar screens, enclosed foyer glazing, protected enclosed bridges, and planted slope stabilization that leaves drainage channels visible. Make the compact dark auditorium fully weather-tight and acoustically massive, with a continuous opaque enclosure. Show no exterior-facing proscenium, open seating, exposed auditorium, or architectural cutaway; reveal the theater program only through the enclosed foyer glazing and protected bridges. Use a late-afternoon cloud break with soft light across the ravine. Frame a restrained 50mm view from the opposite public path so the stable setback, foundations, and protected approach remain legible. Keep every visible circulation route, threshold, terrace, and room unoccupied so structure, envelope depth, and material transitions remain the sole subject. Keep guard heights, evacuation, acoustic mass, stormwater, and habitat boundaries credible. Avoid lush-city spectacle, aerial cable imagery, glowing facade effects, readable posters, or symbolic color.
A cold-climate reuse study for protected childcare thresholds and legible timber insertion.
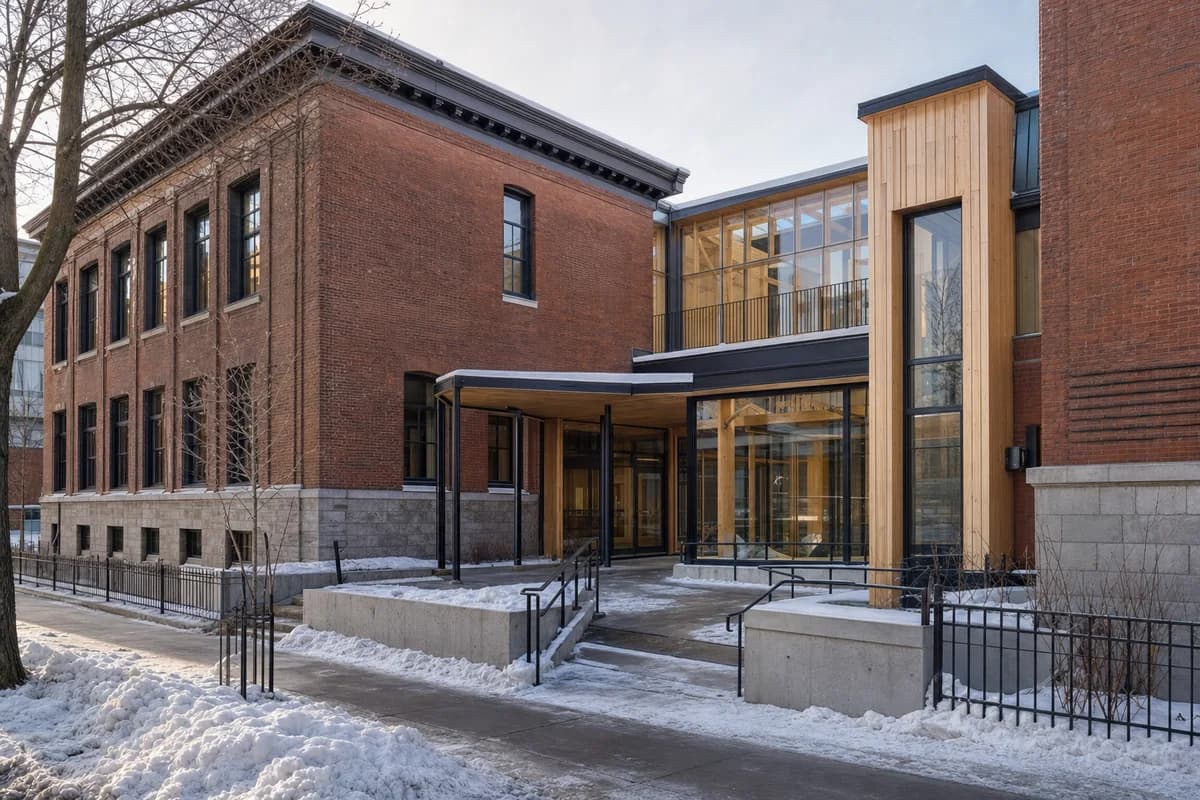
Create a photorealistic adaptive-reuse childcare center inside a retained two-storey masonry school in Montreal. Preserve repaired brick walls and deep window openings while inserting a warm timber structure, insulated courtyard glazing, an accessible lift, deep winter vestibules, and covered play thresholds. Use pale winter sun over compacted snow, salt residue, and cleared paths. Frame a corrected 45mm sidewalk view showing the old-new junction and court entrance. Keep every visible circulation route, threshold, terrace, and room unoccupied so structure, envelope depth, and material transitions remain the sole subject. Keep safety guards, snow storage, envelope depth, egress, drainage, and accessibility credible. Avoid schoolhouse nostalgia, pristine snow, colorful toys as decoration, heritage props, readable signs, or staged play.
Jump to another corner of the library. Browse by building program and place, or by workflow and treatment.