01
Site it in the region
Name the specific place, terrain and orientation before the building so the render reads as local, not generic.
36 reviewed prompts
Renders set in Africa slip into a generic backdrop when the place is an afterthought. These briefs fix local terrain, materials and climate response before mood, so the image reads as africa rather than anywhere.
01
Name the specific place, terrain and orientation before the building so the render reads as local, not generic.
02
Pick one or two materials and a palette drawn from local building culture, and say how they weather.
03
State how the design handles the region’s sun, rain, wind or heat through shading, mass or openings.
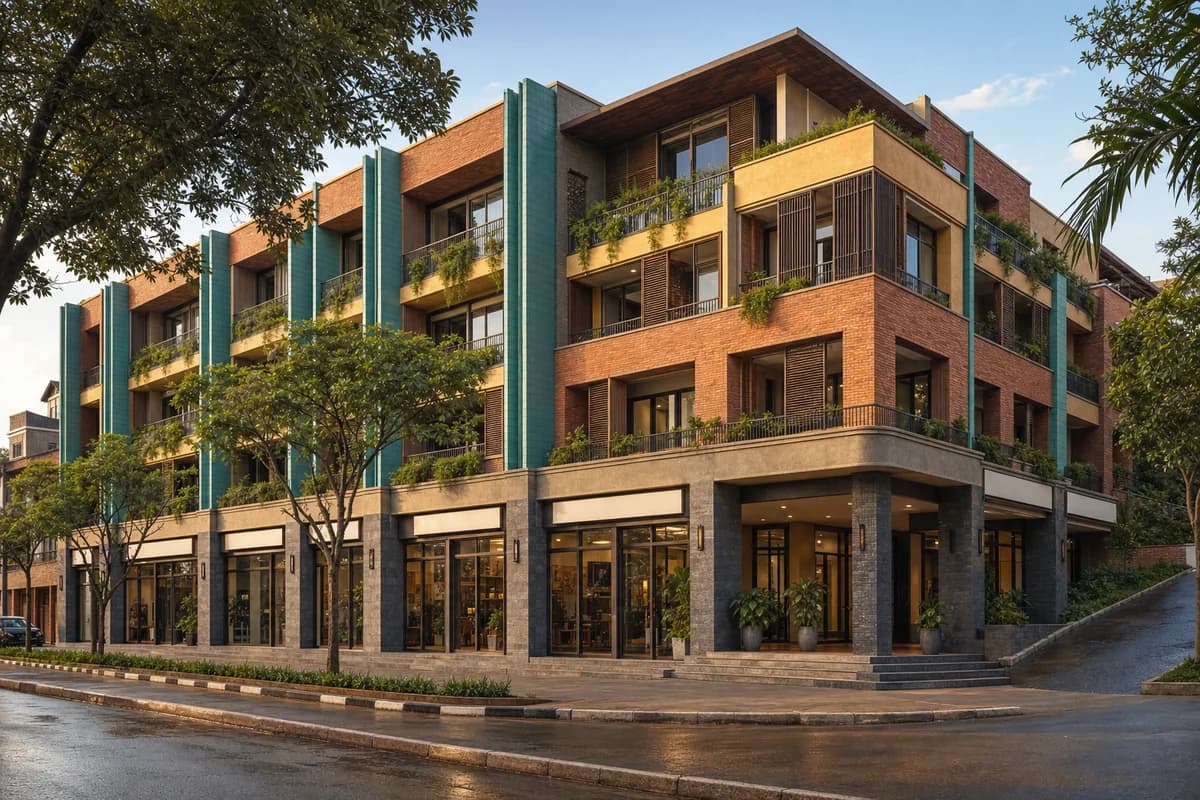
Commercial design review of a colorful upscale Kigali mixed-use building with refined street frontage and credible apartments.
Create an unoccupied ultra-real exterior of a refined upscale mixed-use building on a leafy Kigali avenue, with independent boutiques below and discreet apartments above. Organize four stepped stories around a sheltered corner court using deep red local brick, muted turquoise ceramic fins, warm ochre lime render, dark eucalyptus screens, honed volcanic stone, and slender bronze-toned frames. Give the colorful facade a calm structural rhythm, deep arcades, planted balconies, blank sign bands, and a welcoming recessed entrance. Use clear golden-hour light with warm inviting shade and accurate material color. Frame a corrected eye-level 40mm corner view that explains shop depth, upper setbacks, drainage, and facade joints. Keep floor heights, spans, guards, shading, curb access, and servicing buildable. Exclude ostentation, kitsch, clutter, garish color, gold-drenched finishes, flashy branding, and over-the-top luxury cues.
Restaurant design review balancing Kigali craft, rich restrained color, terrace climate, and credible service planning.
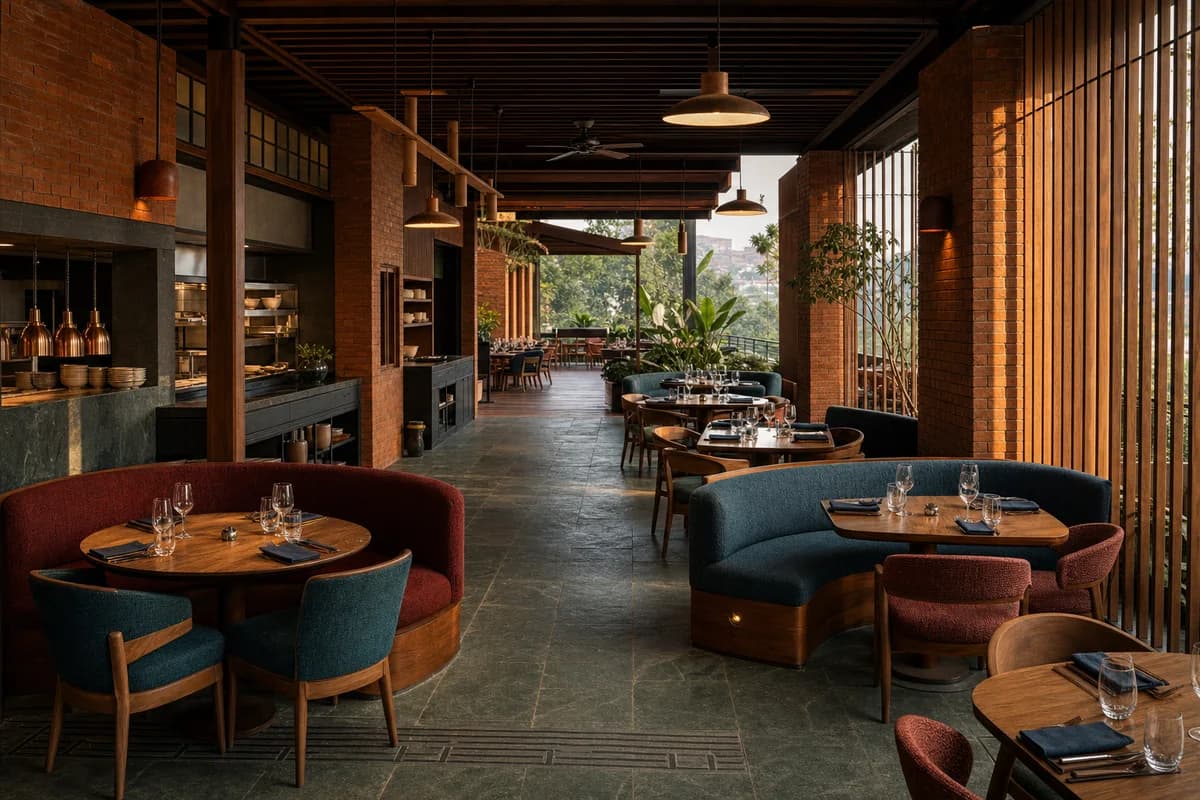
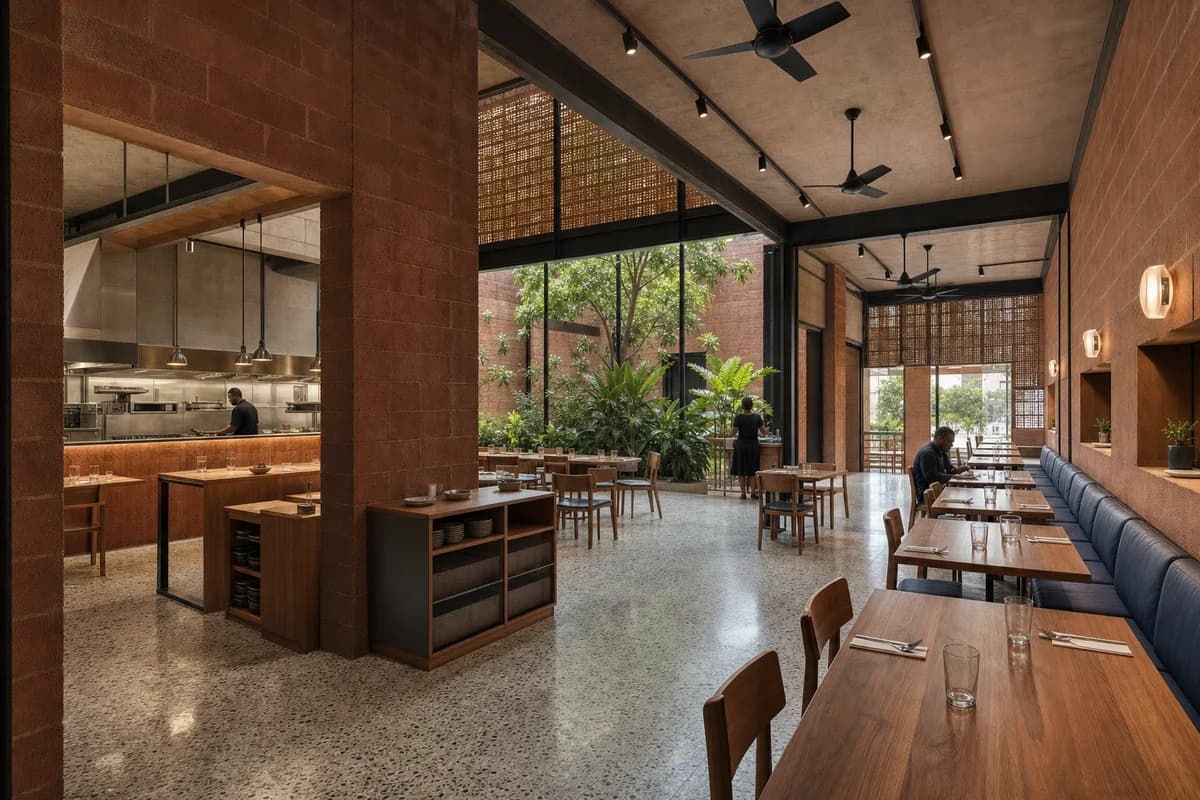
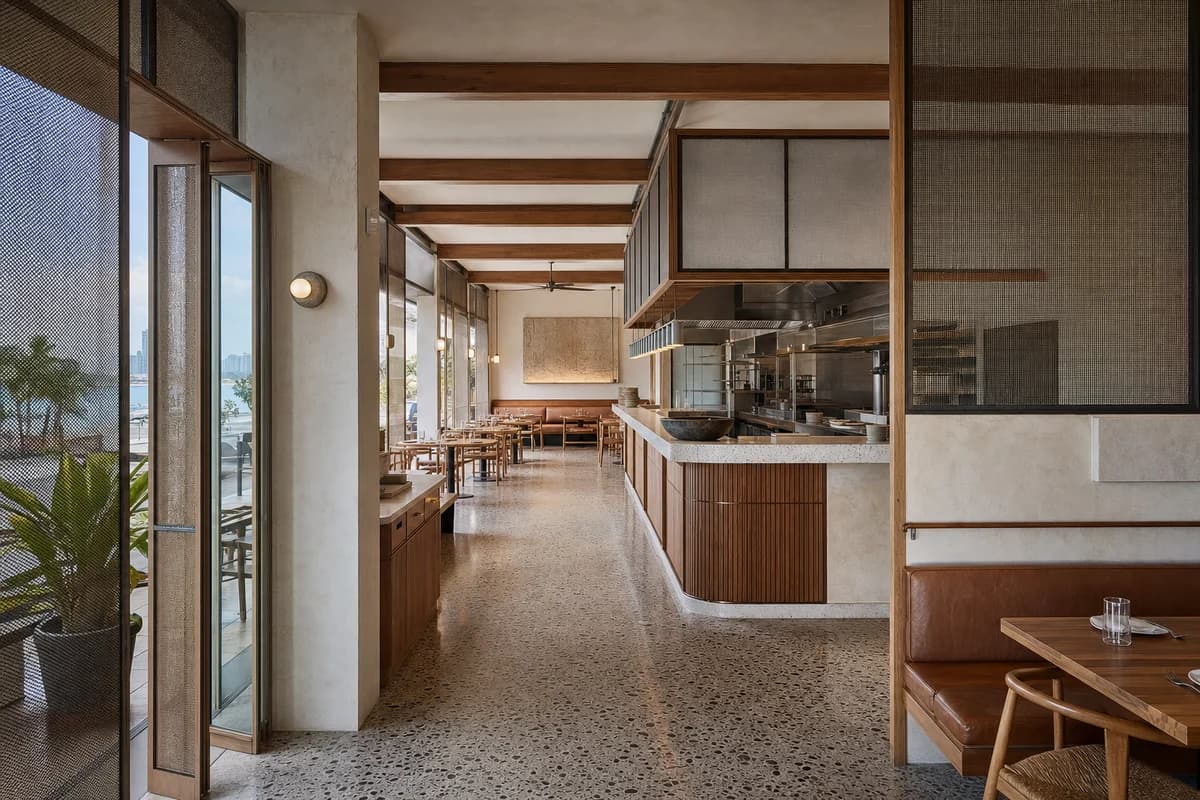
Create an unoccupied ultra-real interior of an upscale restaurant on a garden terrace in Kigali, exquisitely composed as a warm dining room beneath a deep climate-responsive roof. Use russet handmade brick, honed green volcanic stone, eucalyptus timber screens, oxblood and peacock-blue woven upholstery, matte brass-toned hardware used sparingly, hand-thrown ceramic sconces, and a quiet charcoal service counter. Organize curved banquettes, precisely spaced tables, an open pass, discreet storage, and a broad accessible route toward a sheltered terrace framed by lush planting. Let golden-hour light wash the brick and stone through vertical screens while low warm pendants create a cozy showroom-quality atmosphere with realistic shadow detail. Compose a corrected 50mm three-quarter view from the dining threshold, revealing roof support, screen fixings, table clearances, acoustic surfaces, and the complete service sequence. Show no people; keep extraction, hygiene, drainage, fire safety, accessibility, and furniture scale convincing. Exclude ostentation, kitsch, visual clutter, gold-drenched finishes, garish color, themed decor, and over-scaled gestures.
Town-center review focused on refined regional color, shaded walkability, mixed civic edges, and credible public-realm detailing.
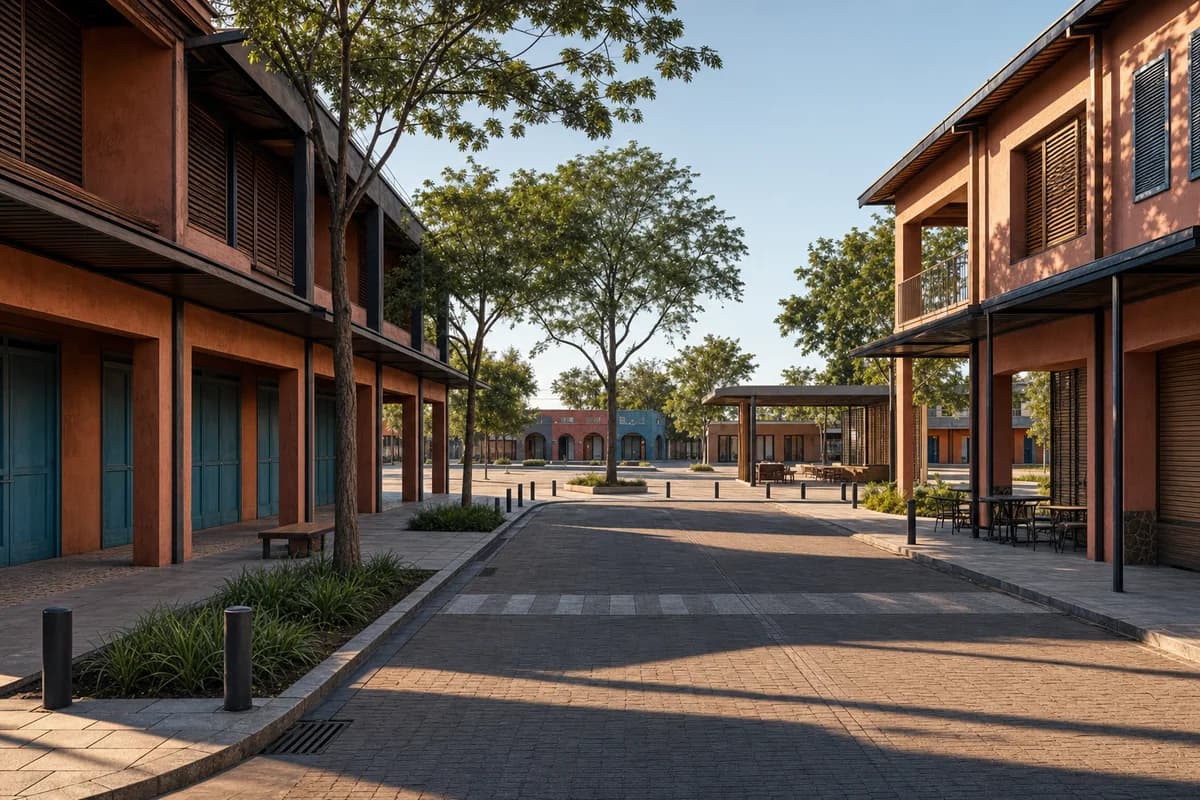
Create an unoccupied ultra-real architectural street scene for a refined town center in Tamale, Ghana, where a shaded main street widens into a welcoming civic square. Compose two-story arcaded buildings in clay-red lime render, muted turquoise and indigo shutters, warm hardwood screens, locally made patterned terrazzo thresholds, dark stone curbs, and slim powder-coated canopies. Integrate a small public reading room, elegant corner cafe, sheltered benches, rain gardens, and continuous step-free paving while keeping shopfronts closed and free of signs. Use clear golden-hour light to enrich the believable regional palette, casting long warm shadows beneath arcades and across a few carefully placed shade trees. Frame a corrected eye-level 50mm view along the street toward the square, keeping facade depth, drainage falls, crossings, and ordinary two-story scale legible. Show no people or moving vehicles; keep roof drainage, ventilation, bollards, access, service doors, and paving joints buildable. Exclude ostentation, kitsch, visual clutter, gold-drenched finishes, garish color, decorative pageantry, and over-scaled gestures.
Support visual review of a durable dune-edge public recreation pavilion.
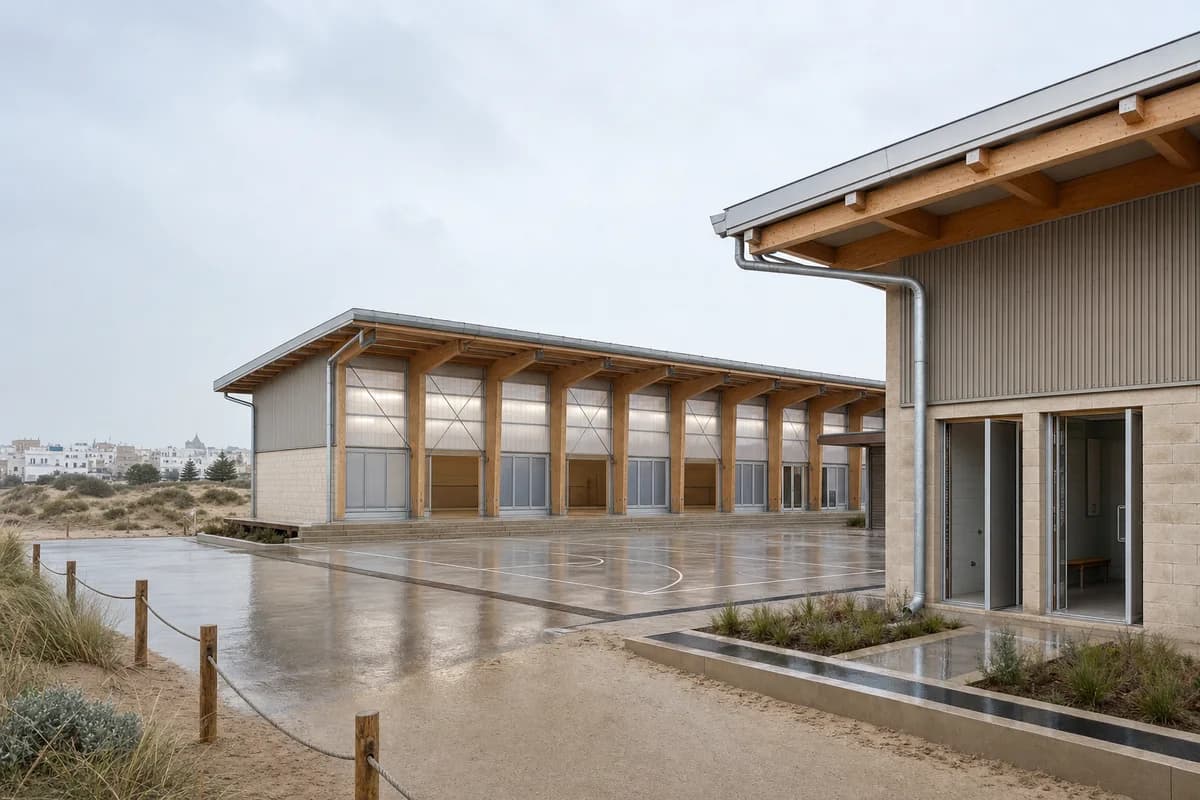
Create an unoccupied architectural photograph of a modern public recreation pavilion at the edge of a restored dune system outside Essaouira, Morocco. Arrange a daylit movement hall, changing rooms, and a sheltered exercise terrace as two offset low volumes around a wind-protected court. Use repeated glue-laminated timber frames, pale mineral masonry, ribbed fiber-cement cladding, translucent insulated panels, washed concrete, deep roof edges, and oversized gutters feeding planted infiltration beds. Keep the low town edge visible behind dune grasses under cool cloudy dawn light and wind-driven drizzle. Use a level eye-height 50mm view from the public path, framing the court as a calm foreground and the long-span hall as the spatial anchor. Show no people; do not generate a crowd, queue, group, gathering, or human silhouettes. Resolve long-span bracing, sand accumulation zones, corrosion-resistant fixings, wet thresholds, accessible changing access, roof drainage, and replaceable lower panels. Avoid maritime industry, boats, rustic forms, signs, branding, decorative sports imagery, sunset romance, and spectacle.
Public-realm review of a refined Dakar harbor pavilion with warm color, sheltered seating, and salt-resilient construction.
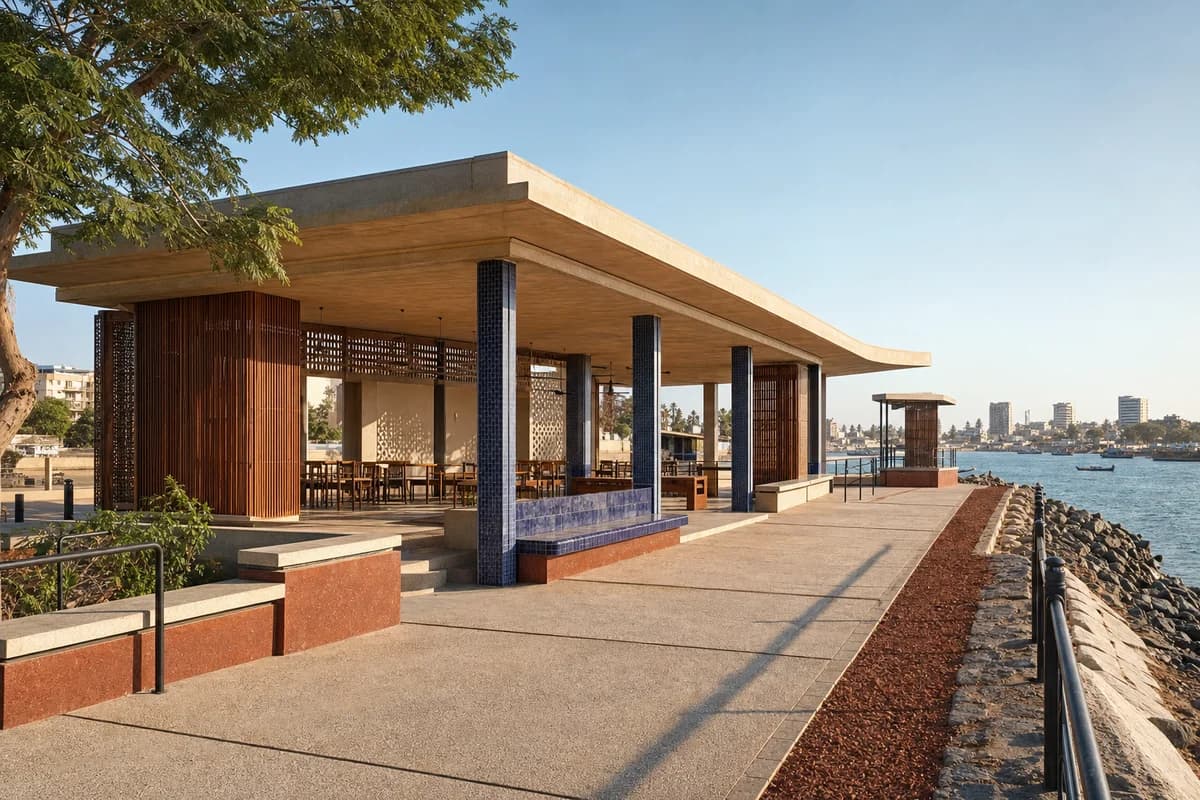
Create an unoccupied ultra-real architectural exterior of an exquisite public pavilion on a sheltered harbor promenade in Dakar. Compose a welcoming café terrace, shaded sitting room, and small lookout beneath a broad, buildable roof, using sand-colored architectural concrete, red laterite aggregate, muted indigo glazed tile, warm iroko screens, pale terrazzo, and fine dark metal railings. Use clear warm afternoon light from the Atlantic, with cozy shade under the roof and restrained color defining columns, benches, and wind screens. Frame a level eye-height 50mm view along the promenade, keeping the pavilion, accessible approach, harbor edge, and distant city secondary but legible. Resolve roof uplift, salt exposure, concealed drainage, expansion joints, guards, service access, and durable public seating. Exclude ostentation, kitsch, clutter, garish color, gold-drenched surfaces, nautical pastiche, flashy hospitality, and over-the-top decor.
Review a buildable hot-dry courtyard residence with credible shade, thermal mass, and site response.
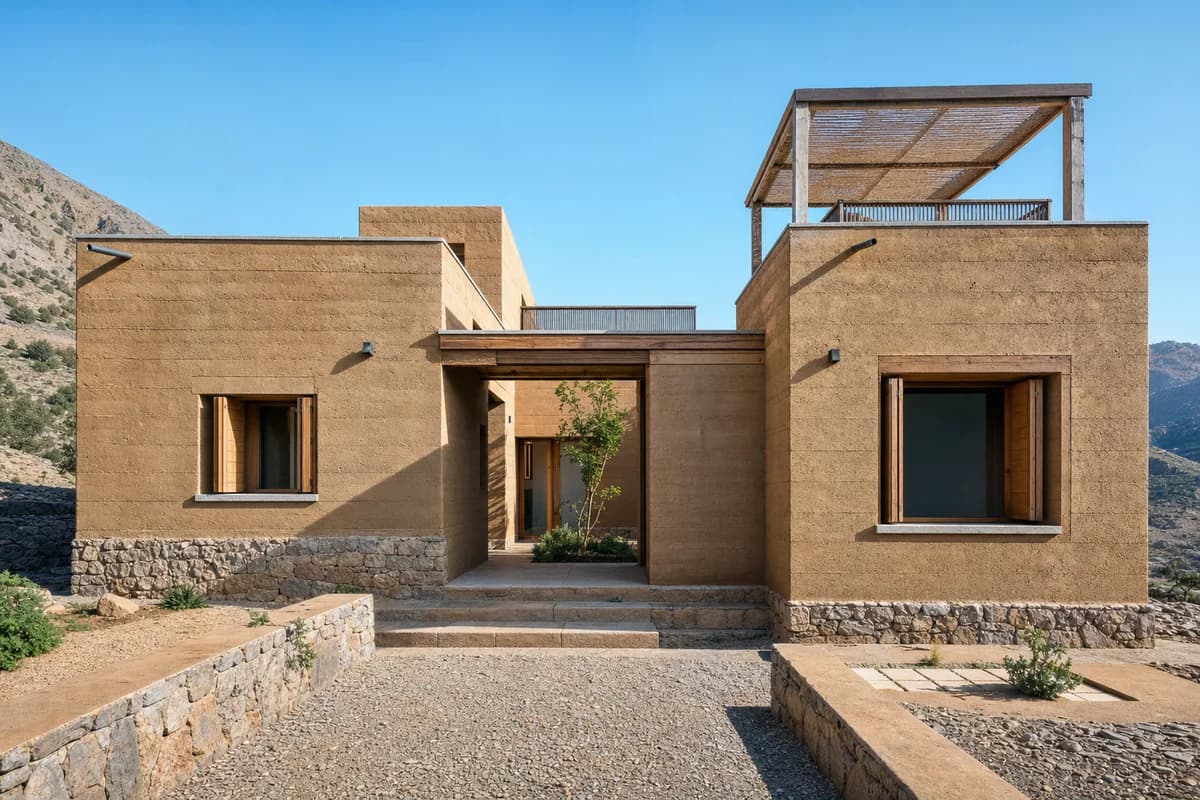
Create an ultra-real, architecture-first photograph of an unoccupied courtyard house on a stony plateau in the Moroccan Atlas foothills. Compose compact living rooms, a shaded entrance, and a roof terrace around a narrow planted court, using load-bearing stabilized earth, local stone bases, lime-protected wall caps, timber lintels, recessed shutters, and a lightweight screened canopy. Set the house beneath a bright, sunny, clear blue sky with warm direct morning sunlight and crisp shadows revealing wall thickness, structural spans, roof drainage, and deeply protected openings. Frame a level eye-height 45mm view from the arrival path, keeping the full volume, court threshold, and stepped foundation legible as buildable architecture. Resolve thermal mass, cross-ventilation, cap flashings, runoff, accessible entry, retaining edges, and replaceable timber components. Keep all rooms, terraces, and paths empty. Avoid romanticized vernacular, luxury retreat staging, decorative arches, signs, branding, unsupported spans, excessive ornament, and named-designer references.
Explore a colorful, refined Dakar design campus on a fully preserved fictional coastal site.
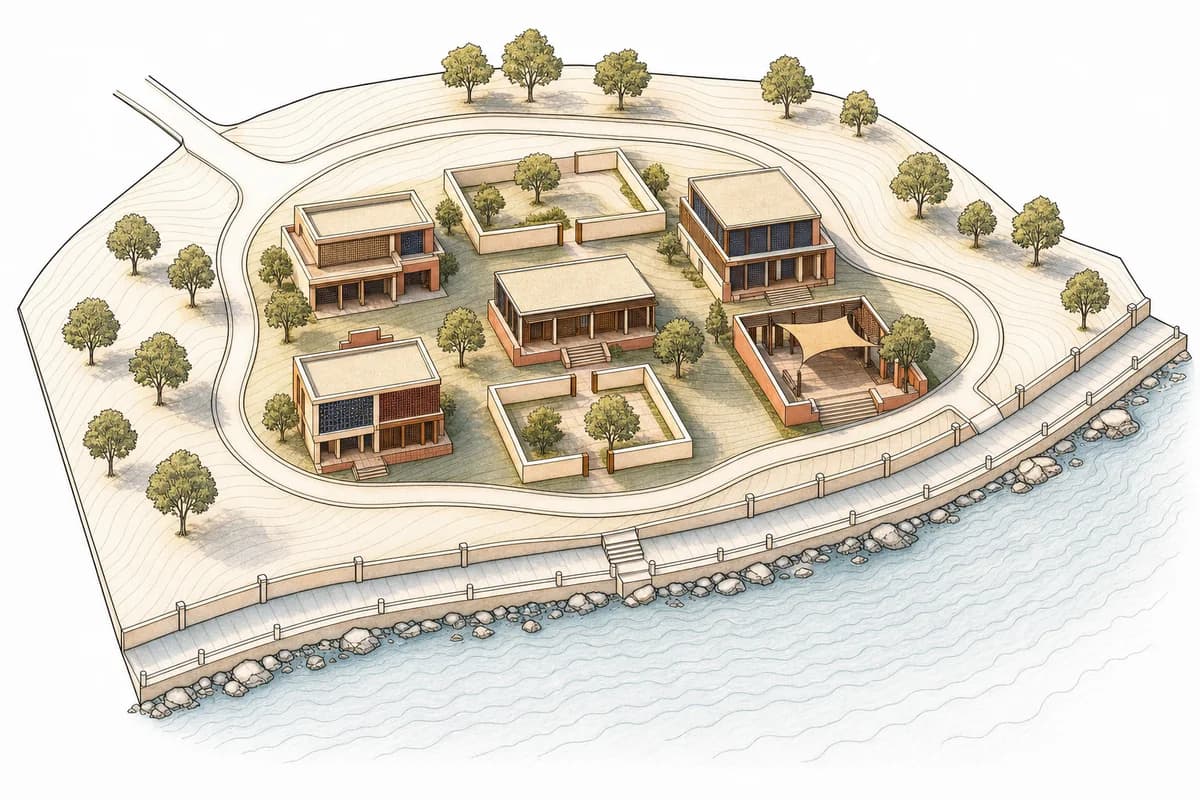
Preserve all source geometry, camera position, oblique aerial projection, crop, and layout exactly. Add an exquisite upscale design campus only within the four vacant source pads, keeping every shoreline edge, promenade, access loop, contour, retained pavilion, courtyard wall, tree cluster, and water basin in its exact source position. Compose a textile gallery, design library, teaching salon, and shaded event court as a family of refined two- and three-storey volumes with shell-lime plaster in muted coral and sand, deep indigo glazed ceramic screens, russet laterite, dark iroko joinery, woven shading panels, and sparing bronze-toned details. Use clear golden-hour light to make the courts warm, inviting, and richly layered while the architecture remains disciplined and believable. Keep the entire campus unoccupied as the water and foliage move lightly. Do not alter, conceal, extend, resize, or relocate any retained source element. Exclude ostentation, kitsch, clutter, garish color, excessive ornament, and over-scaled gestures. Show no readable text, signs, logos, lettering, boards, or numbers.
Study social seating, acoustic calm, and protected earth construction in a community lounge.
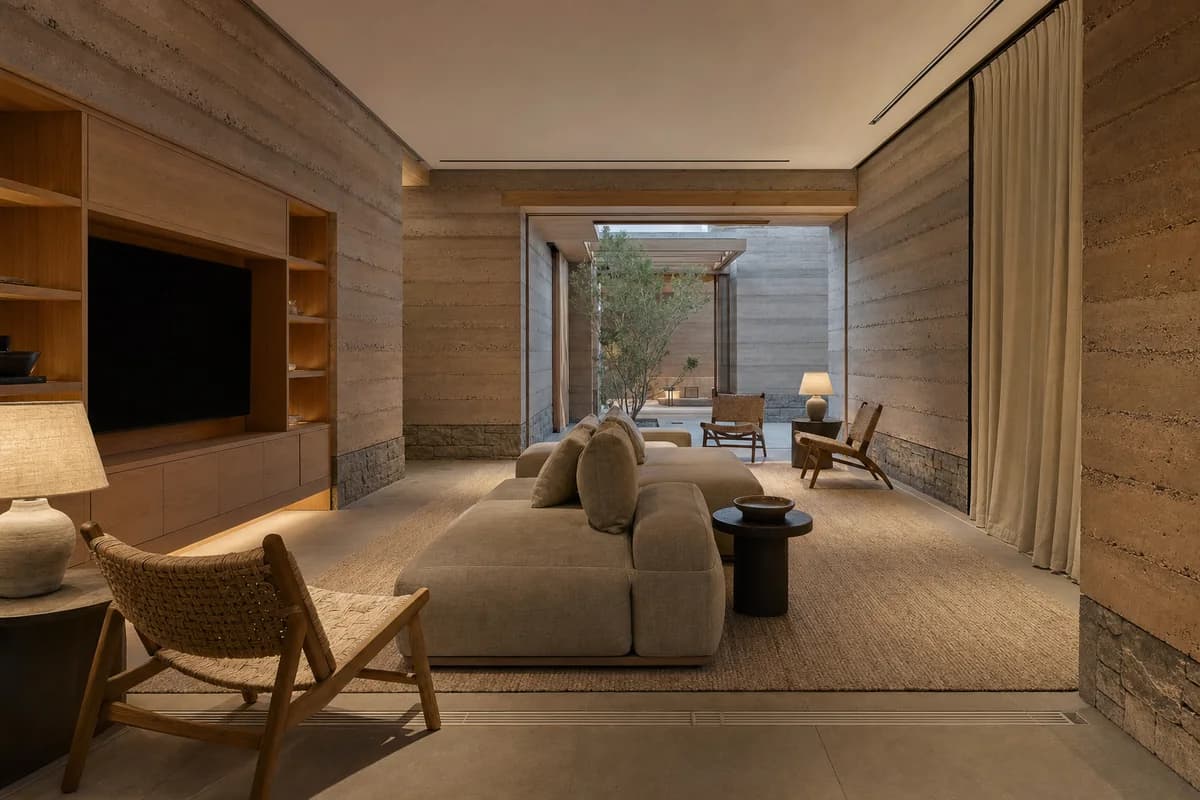
Show an ultra-real unoccupied contemporary listening lounge organized by thick rammed-earth walls and a shaded internal court. A recessed oak media cabinet, low modular sofas, woven lounge chairs, side tables, ceramic lamps, linen curtains, and a long wool rug create several intimate seating pockets without figures. Make the architecture primary through visible earth lifts, lime repairs, stone plinths, timber lintels, ceiling slots, cabinet shadow gaps, curtain tracks, upholstery seams, floor joints, and the drained threshold to the court. Use an eye-level corrected 40mm view at dusk with dry diffuse sky light and warm low-level lamps. Keep acoustic absorption, accessible circulation, wall-base protection, and furniture clearances credible, with neutral earth color, no occupants, logos, readable text, cultural costume, or lounge-club theatrics.
Present a refined cultural courtyard through Senegalese material character, inviting shade, landscape color, and inclusive access.
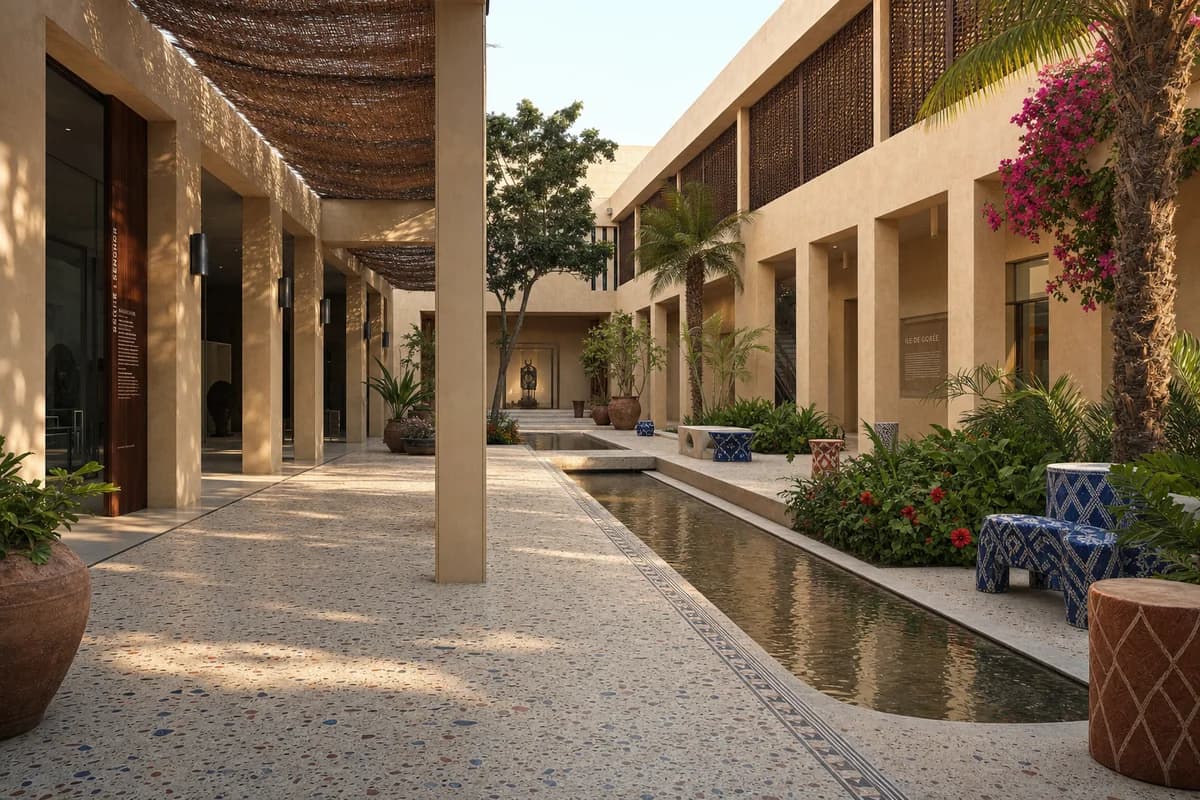
Create an ultra-real, architecture-first view of an unoccupied upscale museum courtyard in Dakar, richly designed yet calm, welcoming, and fully buildable. Shape the court with sand-colored masonry walls, deep colonnades, dark iroko screens, terrazzo paving with restrained ultramarine and rust-red aggregate, handwoven shade panels, sculptural ceramic seating, and lush clusters of palms, hibiscus, and bougainvillea. Warm late-afternoon light should enter beneath the arcades and cast soft patterned shadows across a shallow water rill, broad accessible route, planted edges, and glazed gallery thresholds. Use a corrected human-height 40mm view that keeps wall thickness, column spacing, screen supports, paving falls, drainage, guards, door swings, and discreet service access credible. Let regional color and craft enrich the architecture without turning the courtyard into a set. Exclude ostentation, kitsch, gaudy or garish color, gold-drenched surfaces, decorative clutter, theatrical excess, and impossible construction.
Show a coastal civic pavilion through wind protection, fabric movement, planting, and salt-resistant detailing.
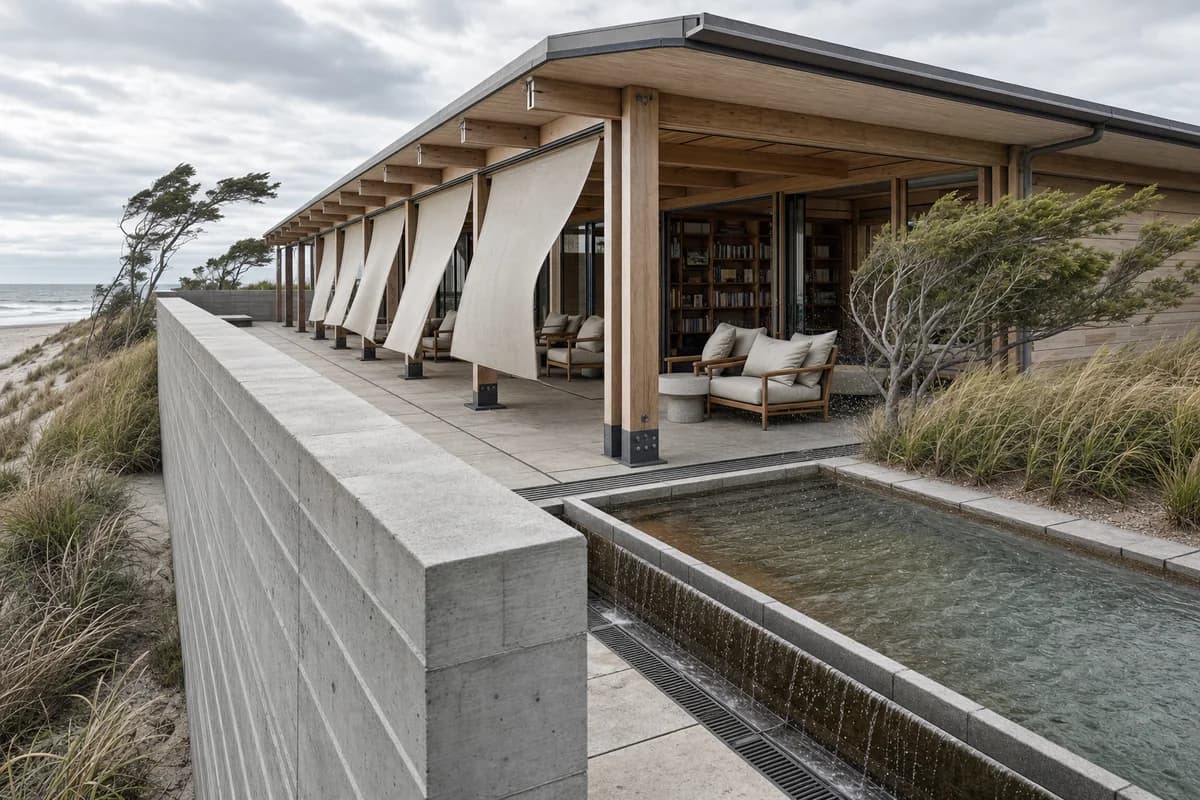
Capture an unoccupied coastal civic pavilion in a strong but ordinary crosswind. A low concrete wind wall protects a timber reading room, deep colonnade, stone terrace, shallow pool, and dune garden. Make the crosswind coherent across the full scene: beach grasses flatten in one direction, linen screens bow between fixed edges, loose chair cushions compress against backs, tree branches bend, and spray lifts from the pool. Resolve board-formed concrete joints, timber post shoes, stainless fixings, screen tracks, glazing gaskets, stone paving seams, bench slats, pool overflow, threshold grates, and roof drainage in tack-sharp detail. Use a corrected human-height 55mm view in diffuse cloudy light, making the wind wall the strong foreground datum, the reading room the sheltered center, and the moving dune garden a secondary layer. Show no people; do not generate a crowd, queue, group, gathering, readers, or human silhouettes. Keep wind protection, accessible routes, guards, water depth, and salt exposure credible. No logos, readable text, nautical decoration, resort staging, dramatic waves, or blurred fixed architecture.
Visualize a sunny civic pavilion through gentle planted movement, deep shade, accessible routes, and buildable junctions.
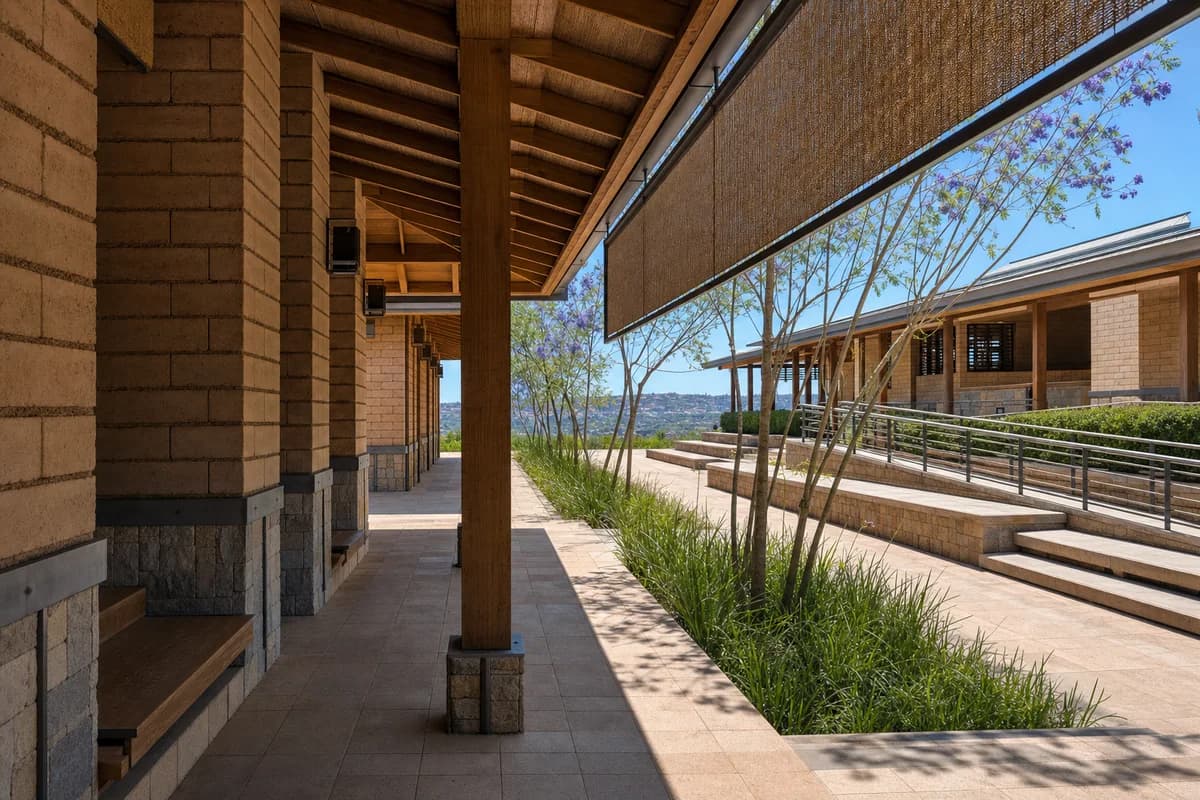
Create an ultra-real, architecture-first photograph of an unoccupied civic garden pavilion in Kigali, formed by earth-block walls on stone bases, a slender timber roof, deep shaded bays, a stepped public terrace, an adjacent ramp, and a narrow planted court. Place the pavilion beneath a bright sunny clear blue sky with warm direct midday sunlight and crisp shadows describing roof depth, masonry courses, column spacing, bench edges, and paving relief. Make a gentle breeze legible through jacaranda leaves turning in one direction, tall grasses bending lightly, and a restrained woven shade panel held taut between fixed tracks; keep the structure crisp. Resolve earth-block bonds, lime caps, stone joints, timber shoes, roof flashings, screen hems, handrail anchors, tactile transitions, paving falls, and channel drains at buildable scale. Use a corrected human-height 50mm view from the shaded arcade. Keep solar protection, ramp gradients, egress, guards, and runoff credible. Exclude dust effects, cultural display, decorative abundance, monumental form, impossible cantilevers, and blurred fixed elements.
Review protected earth construction, gallery circulation, water, and material weathering at close range.
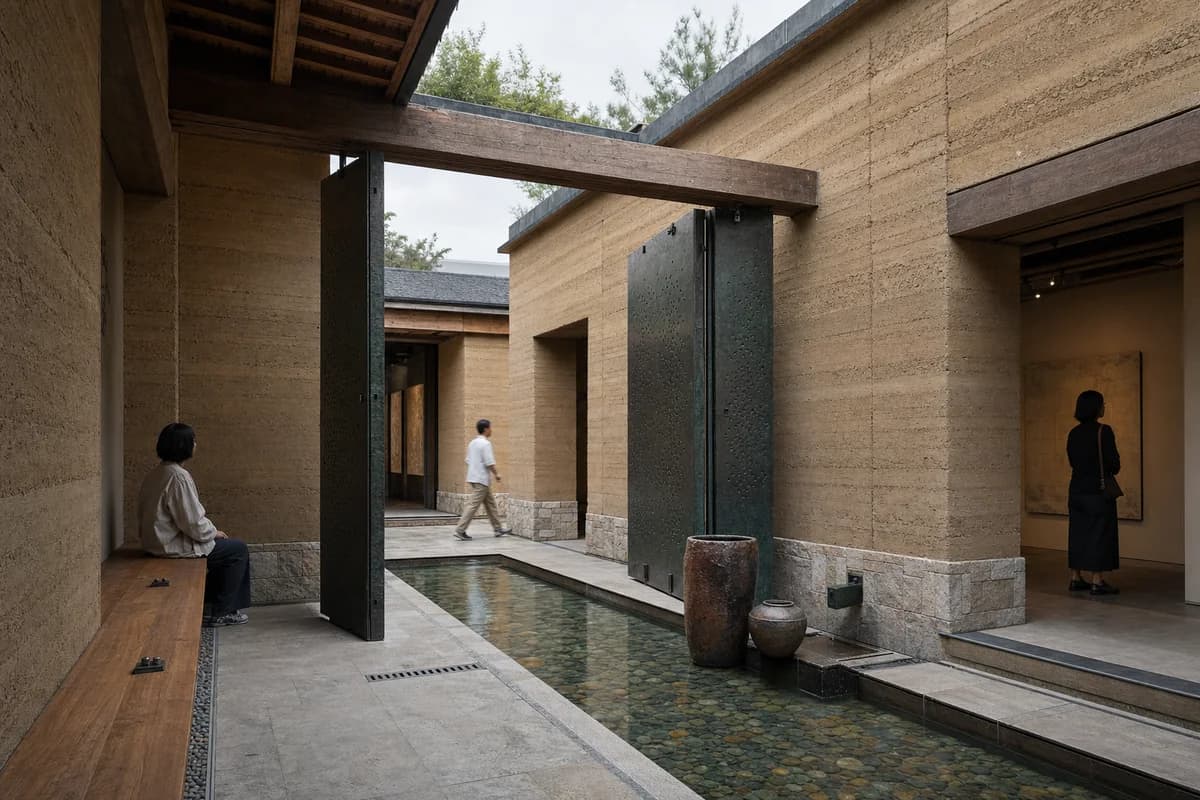
Photograph a shaded water court at an earth-walled gallery. Thick rammed-earth walls rise from local-stone plinths beneath timber lintels and deep roof caps, enclosing a narrow reflecting basin, bronze pivot screens, a long oak bench, ceramic vessels, and a cool arcade connecting two exhibition rooms. Three synthetic, non-identifiable visitors occupy widely separated positions, two pausing in shade and one crossing the court, keeping the architecture primary. Resolve earth lifts, compaction variation, lime repairs, stone joints, timber checks, bronze patina, screen pivots, bench fixings, basin lining, mineral deposits, water inlets, overflow slots, floor falls, threshold seals, and drain grates in crisp detail. Use a corrected human-height 40mm view from shade in dry diffuse light with neutral earth color and subtle grain. Keep accessible routes, wall-base protection, water depth, door clearances, and maintenance access credible. No logos, readable text, school routines, cultural costume, orange grading, decorative props, or flawless surfaces.
Present a warm Dakar hotel salon through restrained regional color, intimate furniture, and exquisitely resolved material junctions.
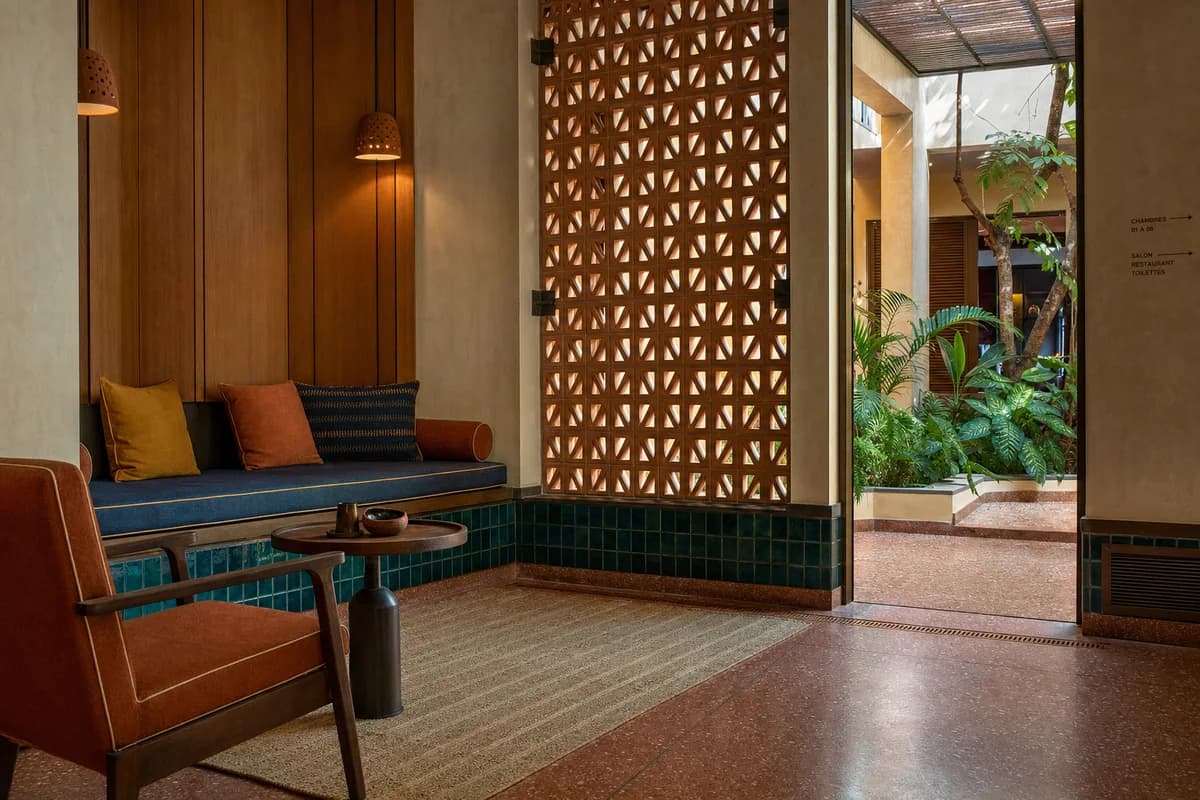
Create an unoccupied ultra-real close interior study of an upscale boutique-hotel salon in Dakar, beautifully composed as a cozy seating alcove beside a shaded planted court. Use warm rose laterite terrazzo, deep teal hand-glazed tile, honey-toned iroko wall panels, woven cotton upholstery in muted rust, ochre, and indigo, creamy lime plaster, darkened steel reveals, and small ceramic sconces. Keep every color rich but measured, with broad quiet surfaces and precise transitions. Bring warm interior daylight through a perforated clay screen, supplemented by low amber practical light that reveals material depth without gloss or spectacle. Resolve terrazzo aggregate, tile edge variation, timber grain, panel shadow gaps, upholstery piping, screen anchors, glazing seals, sconce fixings, skirting joints, air grilles, threshold packers, floor falls, and discreet drainage at exact scale. Compose a corrected eye-level 70mm view centered on the built-in banquette, screen, and court threshold, using restrained contrast and subtle sensor grain. Keep structure, ventilation, acoustics, egress, accessibility, tropical moisture protection, and cleaning access convincing. Exclude ostentation, kitsch, visual clutter, garish color, themed decor, theatrical luxury, and oversized gestures.
A coastal healthcare study for privacy, passive ventilation, and rain-protected circulation.
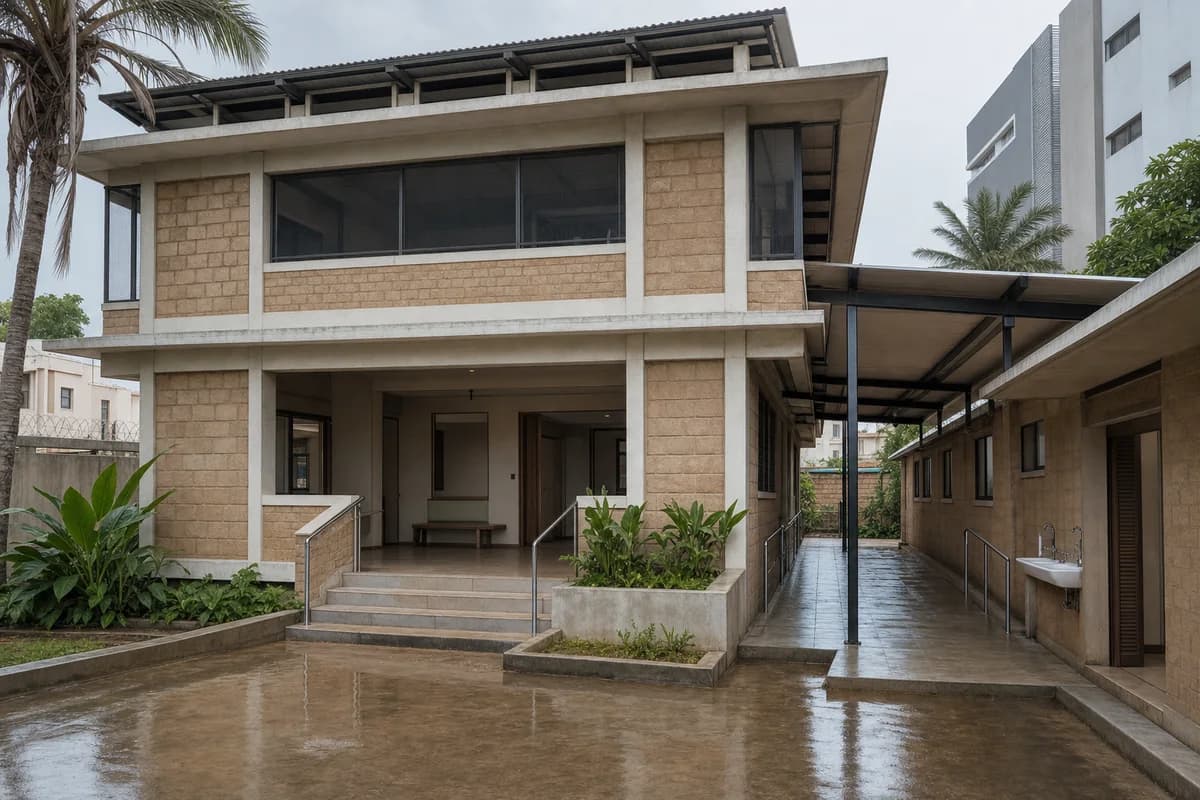
Create a photorealistic two-storey maternity clinic in a coastal Dakar neighborhood. Use laterite masonry infill within clear concrete ring beams, screened verandas, shaded waiting terraces, a ventilated double roof, protected service access, and a planted drainage court. Set humid morning conditions after overnight rain, with damp lower walls and soft reflected light rather than saturated color. Frame an eye-level 35mm approach view showing the public entrance and separate clinical route. Keep every visible circulation route, threshold, terrace, and room unoccupied so structure, envelope depth, and material transitions remain the sole subject. Keep privacy, handrails, door clearances, gutters, ventilation, and sanitation zones plausible. Every facade, fascia, wall, door, and item of equipment must be completely free of letters, numbers, names, seals, logos, and signage. Avoid savanna imagery, cultural costume, charity framing, and staged emotion.
A public technology building study grounded in climate, security, and ordinary municipal use.
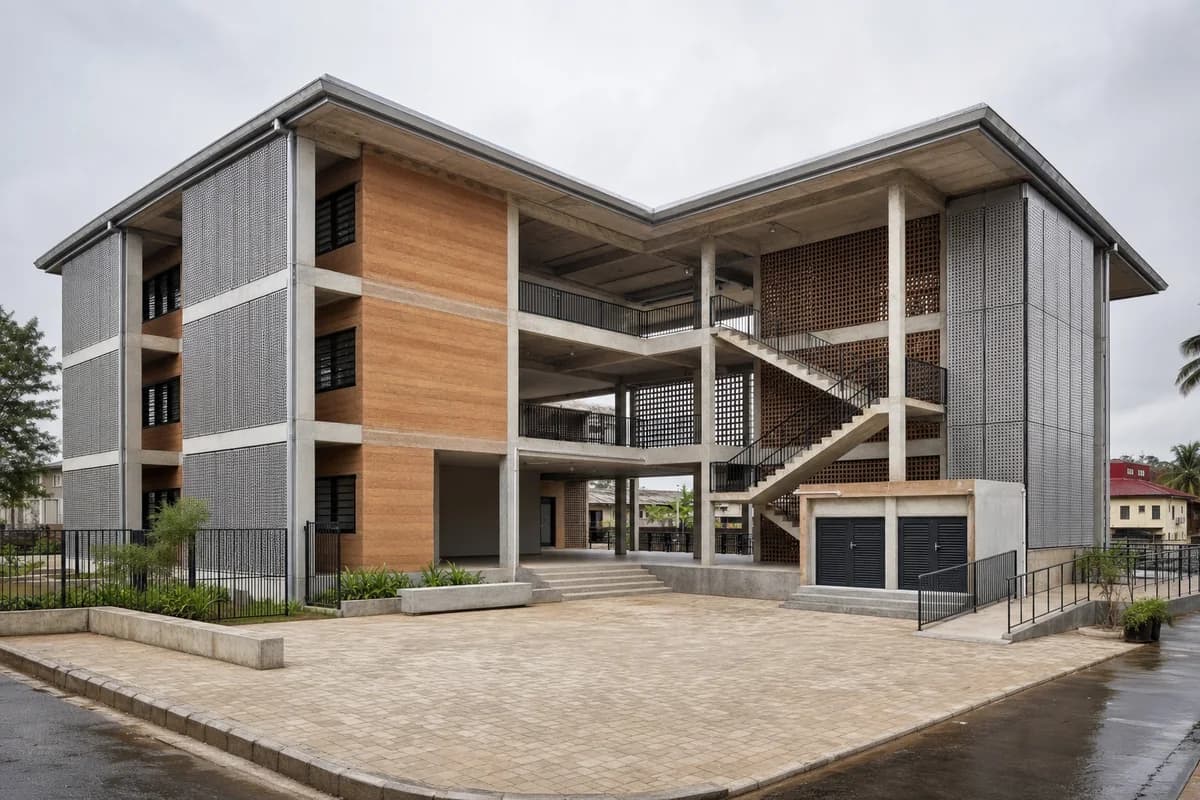
Create a photorealistic three-storey digital learning and public-service center in Accra. Form a shaded low-carbon concrete frame with compressed-earth infill, perforated metal screens, broad rain canopies, open stairs, a naturally ventilated public hall, and secure equipment rooms set away from the facade. Use bright wet-season overcast with subtle dampness at paving edges. Frame a corrected 32mm forecourt view that shows the entrance hierarchy and cross-ventilation voids. Keep every visible circulation route, threshold, terrace, and room unoccupied so structure, envelope depth, and material transitions remain the sole subject. Keep structure, cable management, security, ramps, gutters, and maintenance access credible. No glowing technology, screens with readable content, national symbolism, logos, or development-aid imagery.
A hillside education study for terracing, safe circulation, drainage, and small-scale rooms.
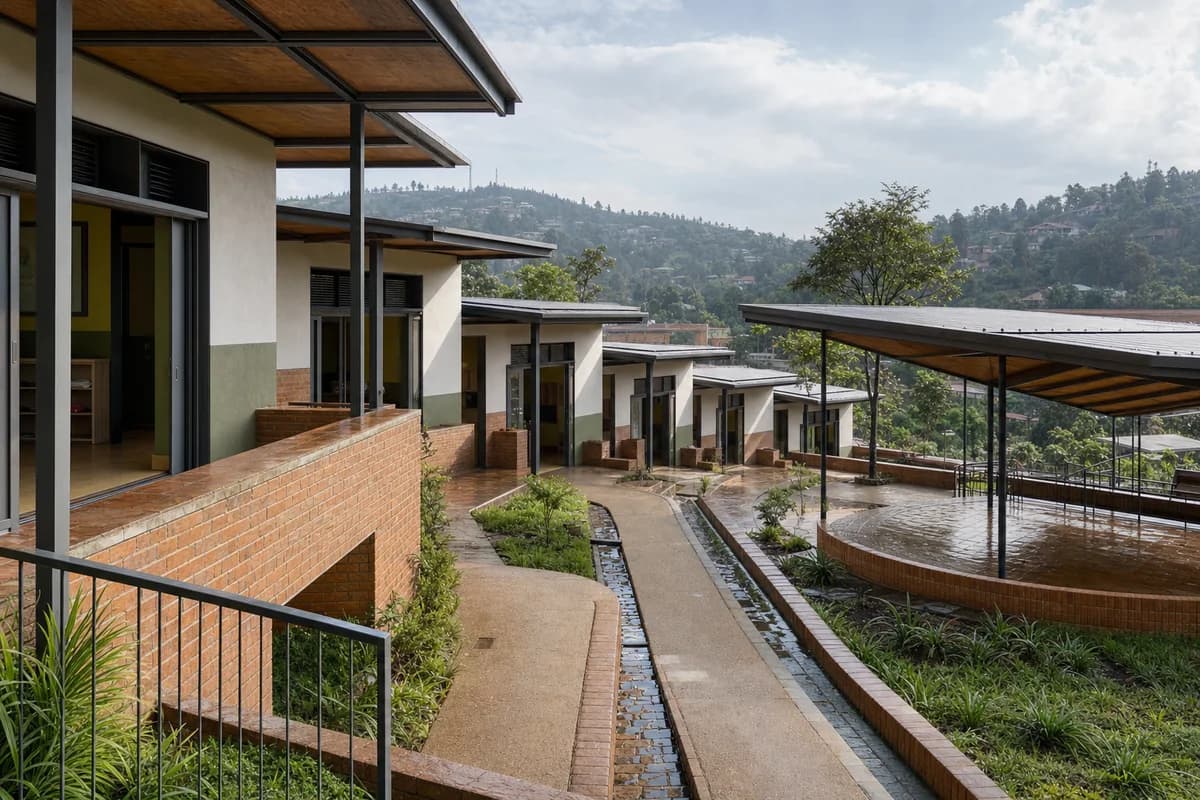
Create a photorealistic early-childhood center terraced into a Kigali hillside. Arrange small single-storey rooms along fired-brick retaining walls, covered play terraces, timber roof cassettes, secure shaded openings, planted drainage channels, and a step-free route that follows the contours. Use clear morning light after rain, with damp brick bases and restrained green color. Frame a corrected 45mm downslope view across the terraces so the section and roof drainage remain legible. Keep every visible circulation route, threshold, terrace, and room unoccupied so structure, envelope depth, and material transitions remain the sole subject. Keep guards, slopes, thresholds, water routes, and supervision sightlines plausible. Avoid decorative craft motifs, idyllic village framing, bright uniforms, logos, and oversized play objects.
A public-service study for cyclone resilience, privacy, shade, and accessible legal support.
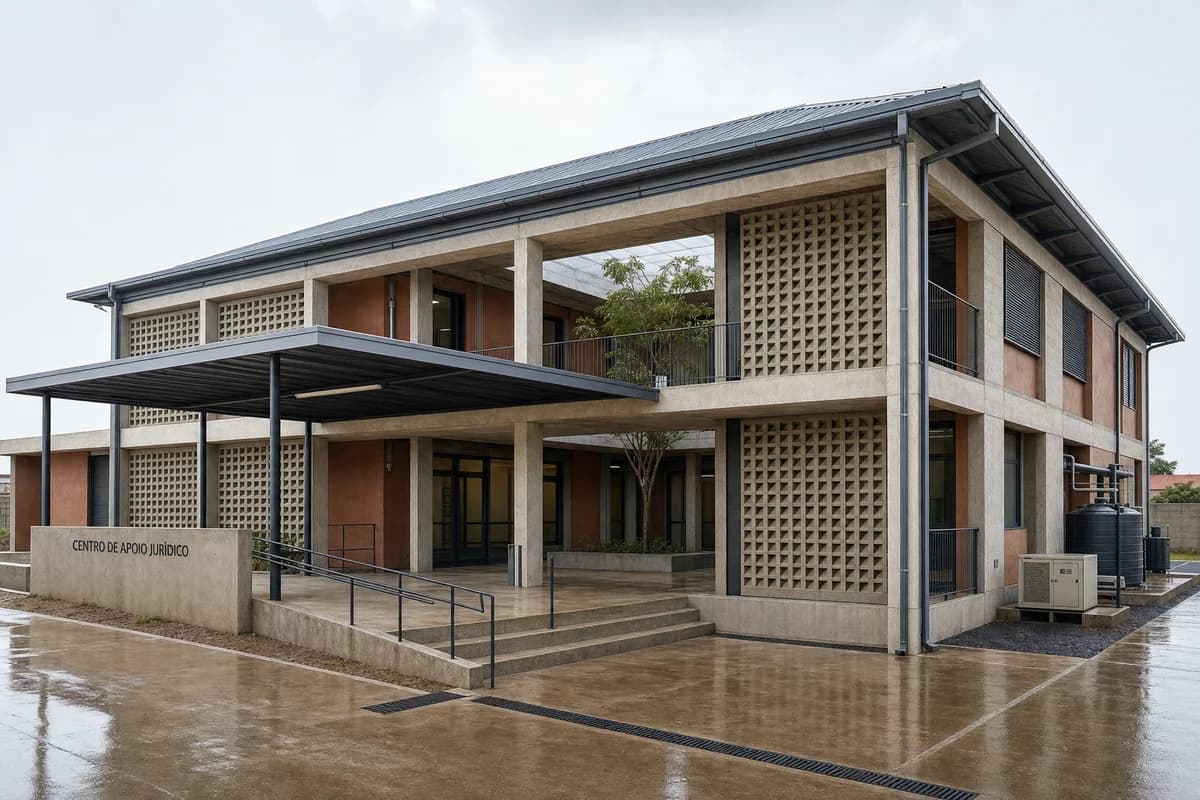
Create a photorealistic two-storey legal-aid center in Maputo designed for cyclone conditions. Use a tied concrete frame, ventilated block screens, corrosion-resistant roof panels, protected glazing, lockable storm shutters, a shaded internal court, and separate confidential consultation and service routes. Set calm humid daylight before seasonal rain without ominous storm effects. Frame an eye-level corrected 40mm corner view showing the public canopy and screened court. Keep every visible circulation route, threshold, terrace, and room unoccupied so structure, envelope depth, and material transitions remain the sole subject. Keep roof fixings, security, privacy, drainage, backup-service zones, ramps, and egress credible. Avoid fortress imagery, colonial references, charity narratives, flags, logos, and decorative tropical planting.
A high-altitude municipal office study for daylight, secure records, and clear public circulation.
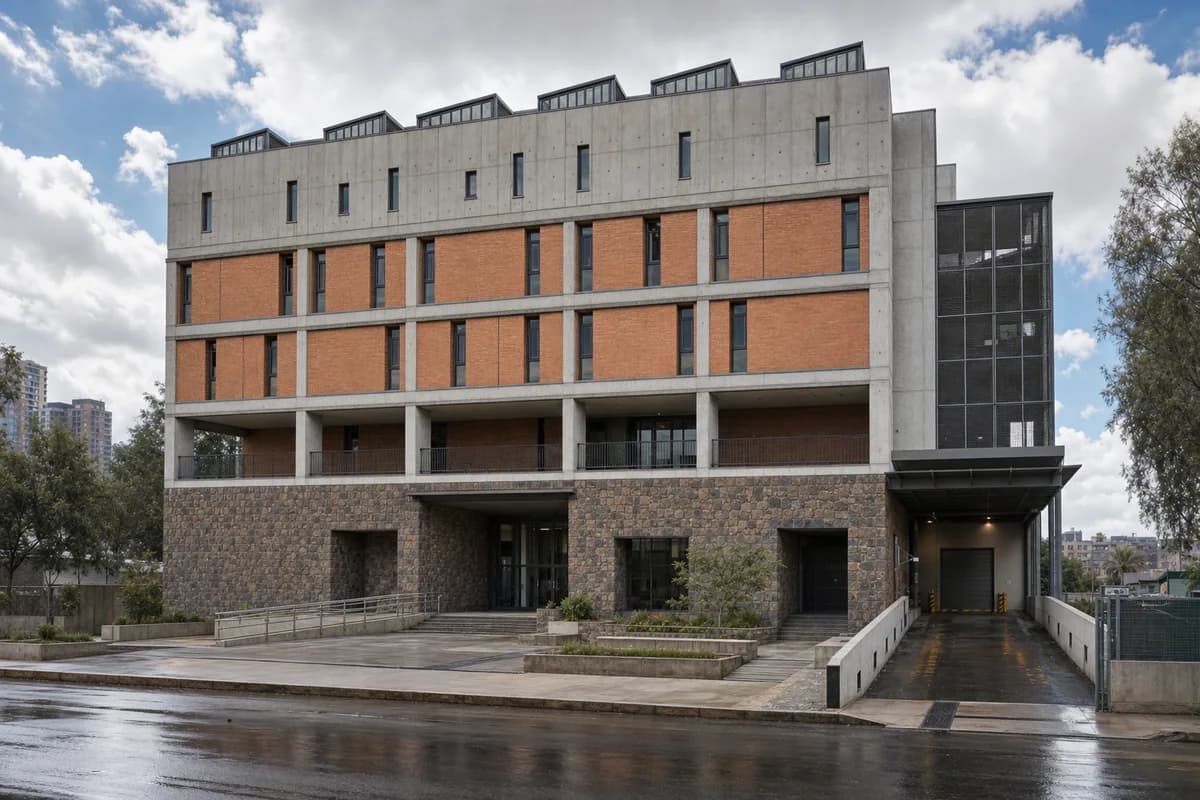
Create a photorealistic four-storey urban records and permit office in Addis Ababa. Set a low-carbon concrete frame above a local-stone public base with fired-brick infill. Restrict the shaded waiting loggia to the permit floor only; use no residential balconies or repetitive hotel-like bays. Make both upper archive floors at least 75% opaque, with only narrow controlled-light openings and roof monitors protecting stored records. Provide secure covered records loading and a separate screened staff entry, clearly distinct from the citizen entrance and route. Use high-altitude midday light interrupted by passing cloud, preserving neutral material color. Frame a corrected 45mm view across the modest forecourt with the full entrance, staff entry, and loading route legible. Keep every visible circulation route, threshold, terrace, and room unoccupied so structure, envelope depth, and material transitions remain the sole subject. Keep floor heights, guards, document security, ramps, drainage, and service access credible. No monumental government symbolism, flags, readable signs, costume, or ceremonial symmetry.
Architecture review of multigenerational kitchen organized by a central worktable mediating the enclosed kitchen and shaded veranda.
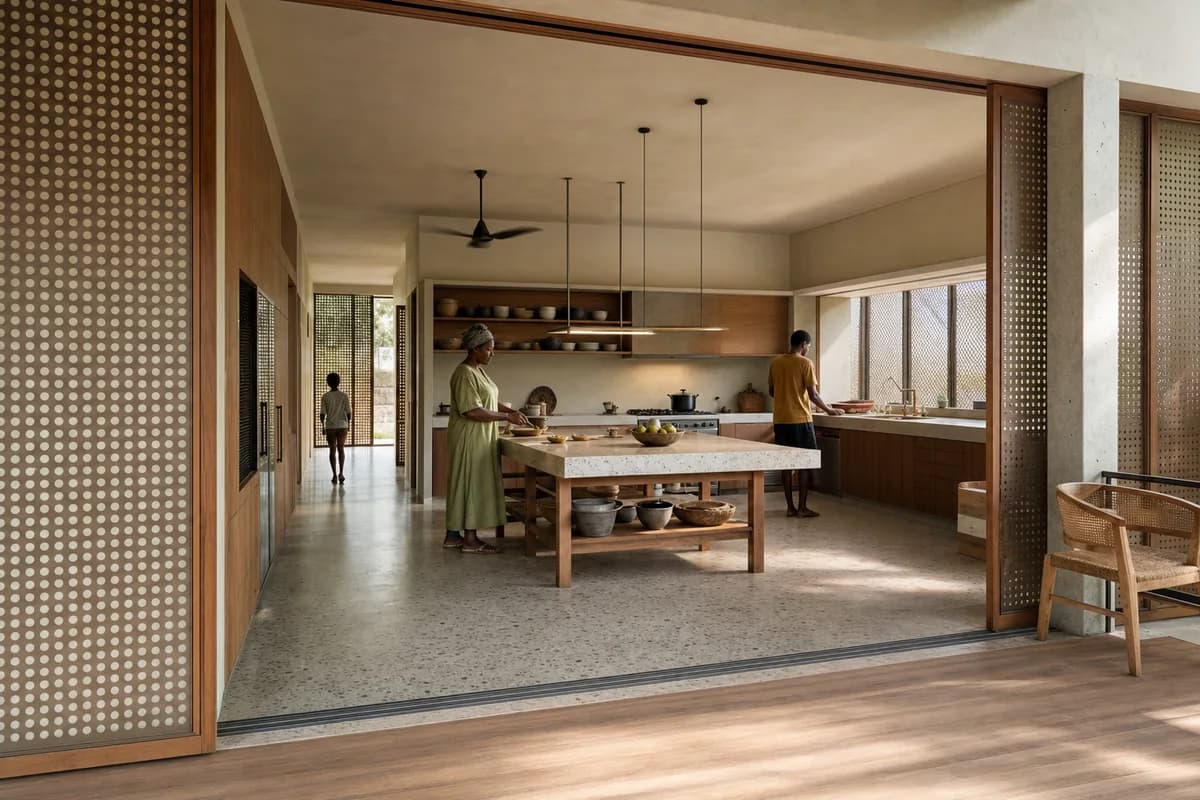
Create a photorealistic architecture-first interior of multigenerational kitchen in an Accra residential compound. Shape this generous room through a central worktable mediating the enclosed kitchen and shaded veranda. Establish terrazzo, hardwood, perforated metal, and lime plaster as a coherent construction and joinery system; keep furniture, appliances, and decor secondary, integrated, and unbranded. Use screened equatorial daylight with clear working surfaces. Frame a corrected 45mm view from the veranda threshold with credible scale and straight verticals. Include only two to four synthetic, non-identifiable occupants using circulation naturally, with the architecture remaining dominant. Keep clearances, extraction, storage, drainage, structure, and material wear physically plausible. No readable text, menus, labels, logos, wordmarks, or signage. Avoid colonial styling and decorative tropical foliage.
Residential review of apartment living room shaped by a deep local-masonry reveal and angled ceiling framing drought-tolerant coastal planting and restrained distant working-harbor fabric.
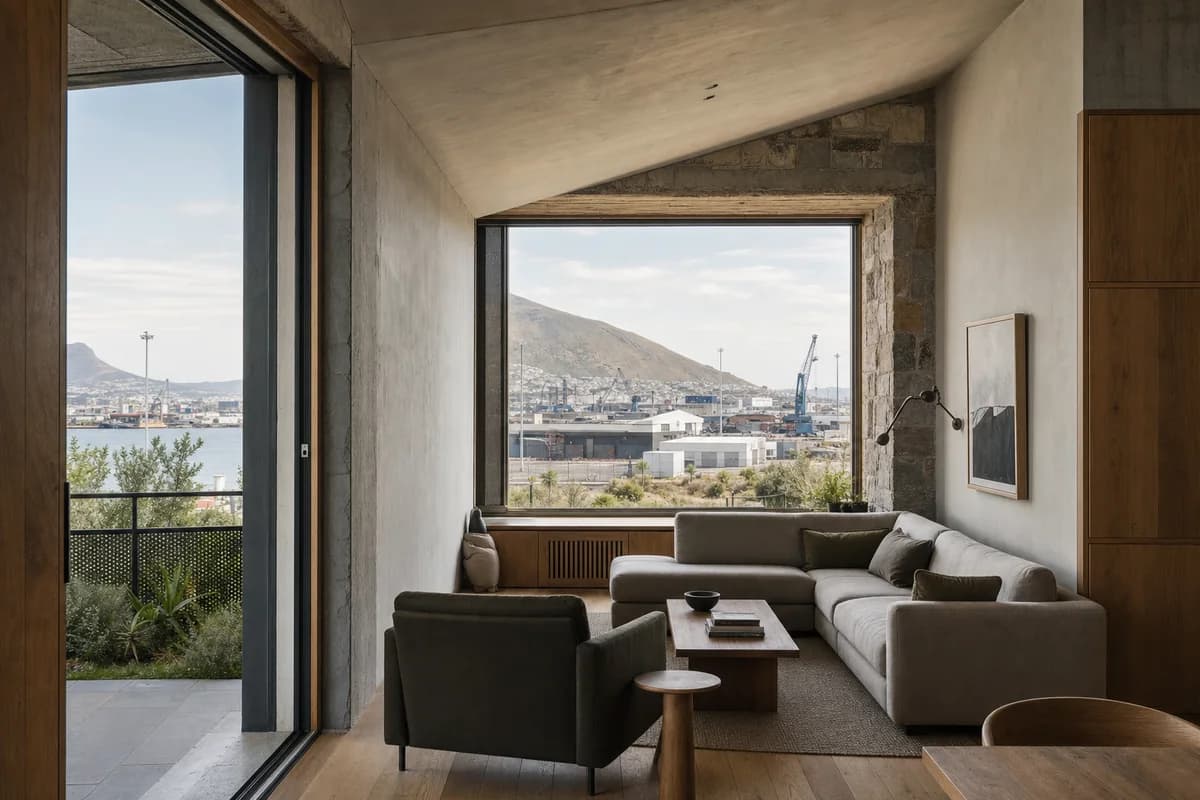
Create a photorealistic architecture-first interior of apartment living room in a Cape Town harbor district. Organize this standard room through a deep local-masonry reveal and angled ceiling framing drought-tolerant coastal planting and restrained distant working-harbor fabric. Build the material hierarchy from Cape granite, oak, cool mineral plaster, and perforated weathered metal; keep furniture and decor quiet, integrated, unbranded, and subordinate to the spatial order. Use clear, wind-washed Cape daylight balanced across two aspects without a sunset effect. Frame a compressed corrected 65mm view with straight verticals, realistic depth, and legible circulation. Show no people so enclosure, thresholds, furniture placement, and construction remain primary. Keep structure, guards, acoustics, heating, clearances, junctions, and ordinary wear credible. Make the Cape Town setting unmistakable but restrained through local masonry, dry coastal climate, indigenous fynbos-like vegetation, and distant cranes, sheds, or port infrastructure; exclude Copenhagen canal blocks, safari accents, coastal luxury, and skyline spectacle.
Residential review of townhouse living room shaped by an L-shaped room wrapping a shaded planted court.
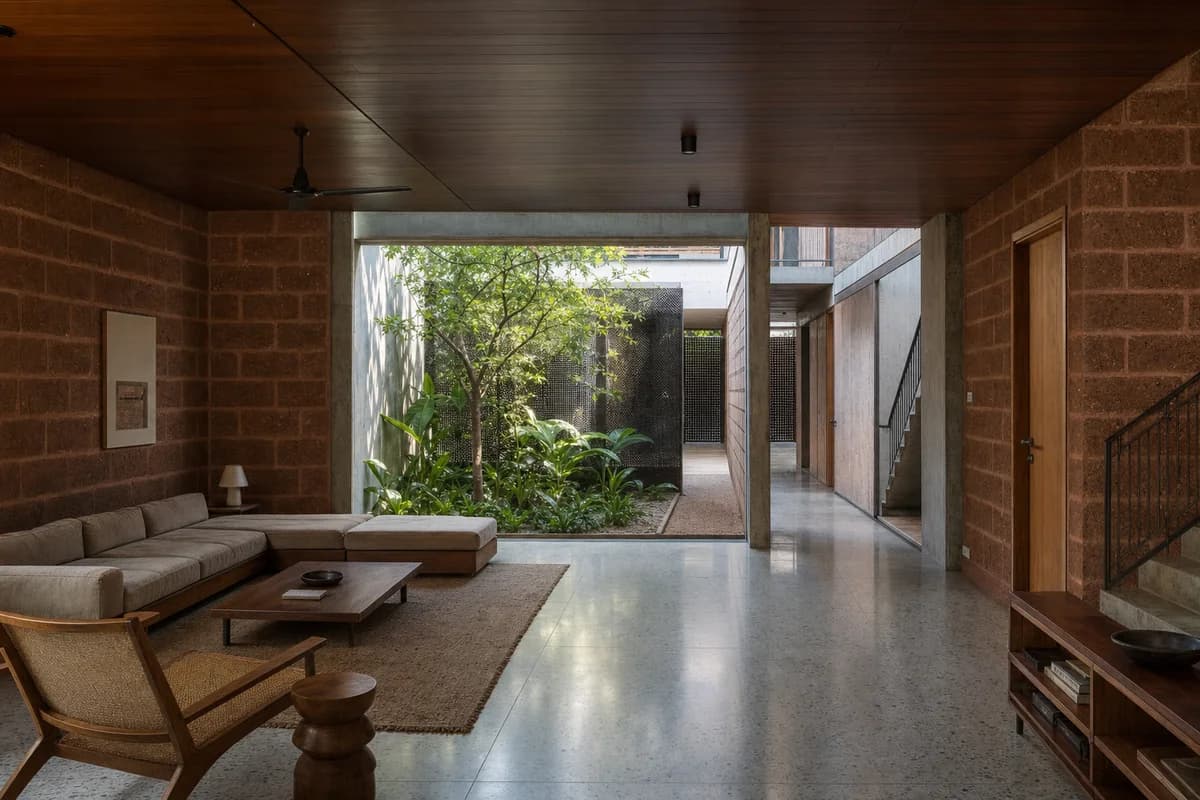
Create a photorealistic architecture-first interior of townhouse living room in a Dakar urban block. Organize this generous room through an L-shaped room wrapping a shaded planted court. Build the material hierarchy from laterite block, terrazzo, iroko, and perforated metal; keep furniture and decor quiet, integrated, unbranded, and subordinate to the spatial order. Use courtyard bounce filtered through the deep edge. Frame a corrected 28mm corner view with straight verticals, realistic depth, and legible circulation. Show no people so enclosure, thresholds, furniture placement, and construction remain primary. Keep structure, guards, acoustics, heating, clearances, junctions, and ordinary wear credible. Avoid resort pavilions, decorative masks, and excessive pattern.
Residential review of multigenerational bedroom suite organized by bedroom, dressing bay, and small sitting room wrapping a shaded court.
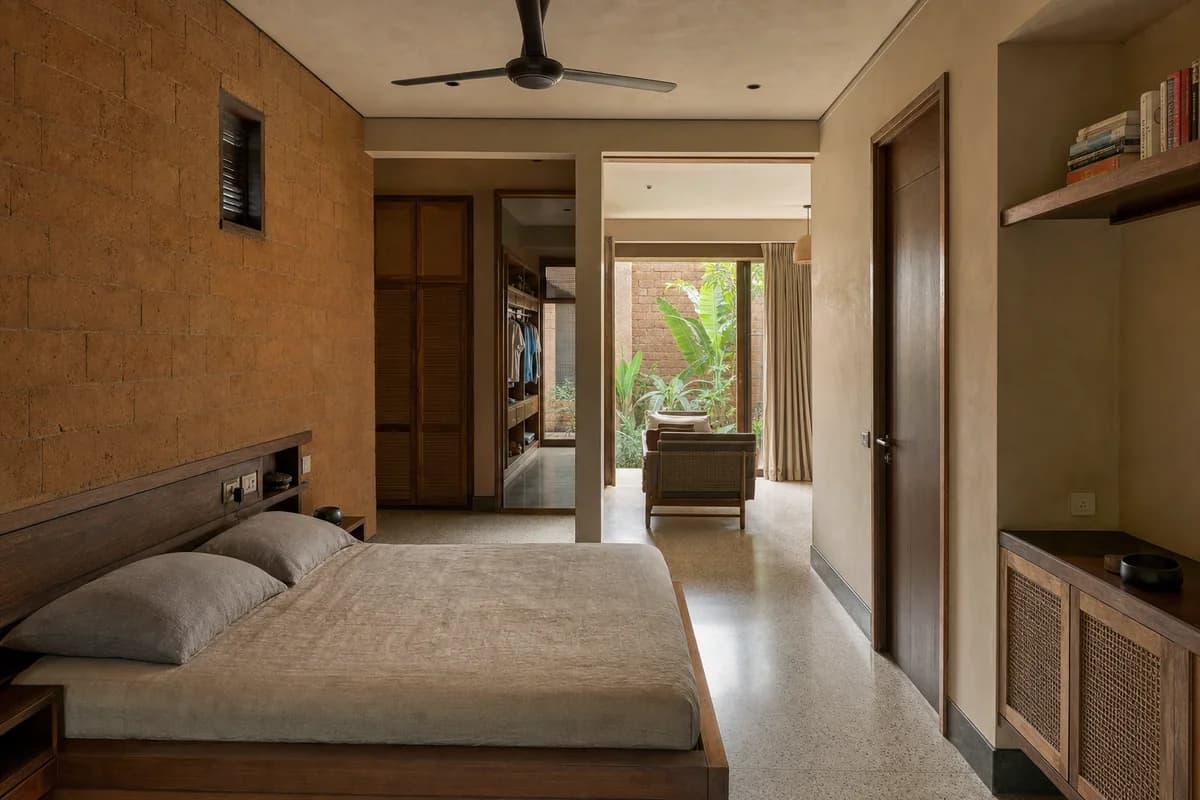
Create a photorealistic architecture-first interior of multigenerational bedroom suite in a Dakar urban block. Shape this standard room through bedroom, dressing bay, and small sitting room wrapping a shaded court. Build the envelope, storage, bed structure, and limited decor from laterite block, terrazzo, iroko, and woven panels, keeping every loose object restrained, ordinary, and unbranded. Use courtyard bounce filtered through a deep edge. Frame a corrected 28mm corner view with corrected verticals and realistic bed, door, and circulation dimensions. Show no people so privacy, section, built-in furniture, and material junctions remain primary. Keep ventilation, acoustic separation, guards, outlets, curtain tracks, storage access, and signs of normal use physically credible. Avoid resort-suite staging, decorative masks, and excessive pattern.
Furniture-led spatial review of bedroom with a high-backed chair.
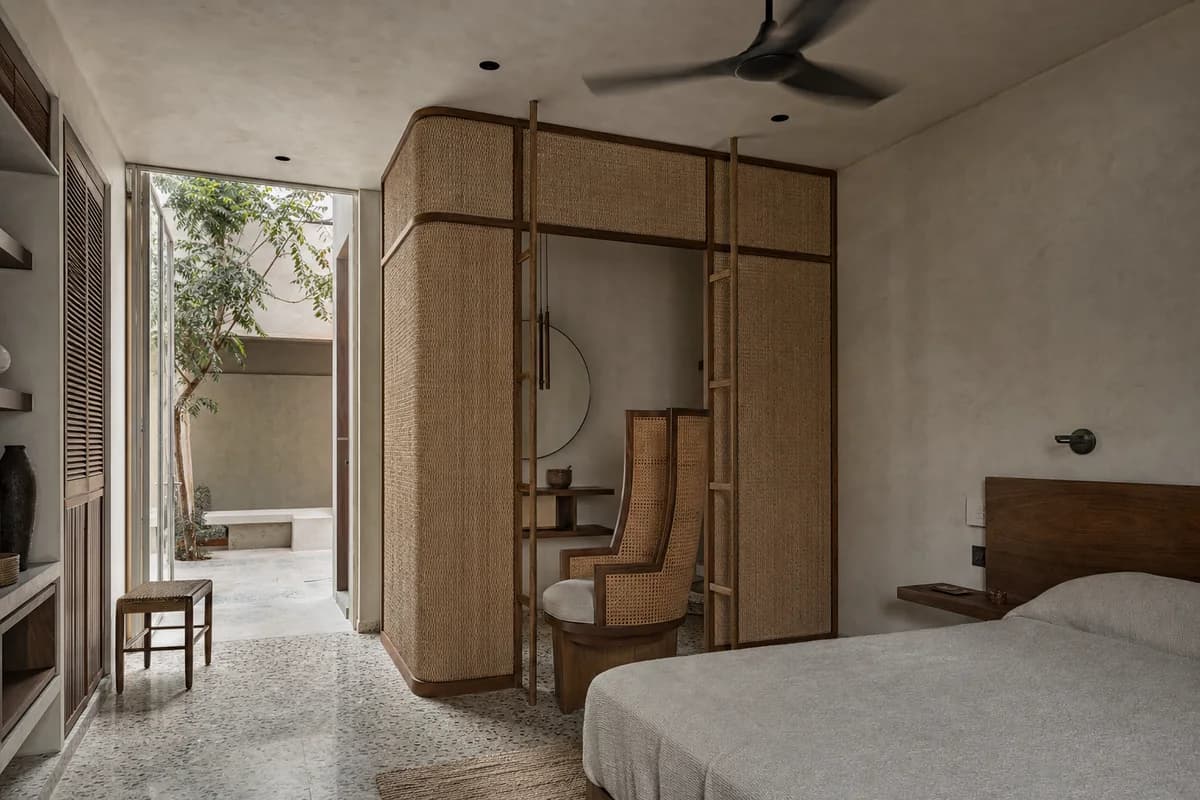
Create a photorealistic architecture-and-furniture interior of bedroom with a high-backed chair in a Dakar townhouse. Make the statement piece spatially necessary through the chair screening a dressing corner within one room, not a product isolated for display. Resolve the room and furniture together in woven fiber, iroko, terrazzo, and plaster, with restrained unbranded decor and visible construction logic. Use courtyard bounce revealing the woven enclosure. Frame an oblique corrected 50mm view with corrected verticals and enough depth to explain circulation around the piece. Show no people so furniture, enclosure, and material relationships remain primary. Keep ergonomics, joints, supports, guards, maintenance access, and normal wear credible. Avoid royal symbolism, masks, and costume staging.
Furniture-led spatial review of coastal reading room with modular seating.

Create a photorealistic architecture-and-furniture interior of coastal reading room with modular seating in a Maputo cultural center. Make the statement piece spatially necessary through a timber frame supporting replaceable laced seating under deep shade, not a product isolated for display. Resolve the room and furniture together in hardwood, rope, terrazzo, and lime plaster, with restrained unbranded decor and visible construction logic. Use screened coastal daylight under a deep canopy. Frame a corrected 45mm threshold view with corrected verticals and enough depth to explain circulation around the piece. Include only two to four synthetic, non-identifiable users to prove scale and access. Keep ergonomics, joints, supports, guards, maintenance access, and normal wear credible. Avoid beach-club styling and decorative nautical rope.
Furniture-led spatial review of shaded loggia with a built-in daybed.
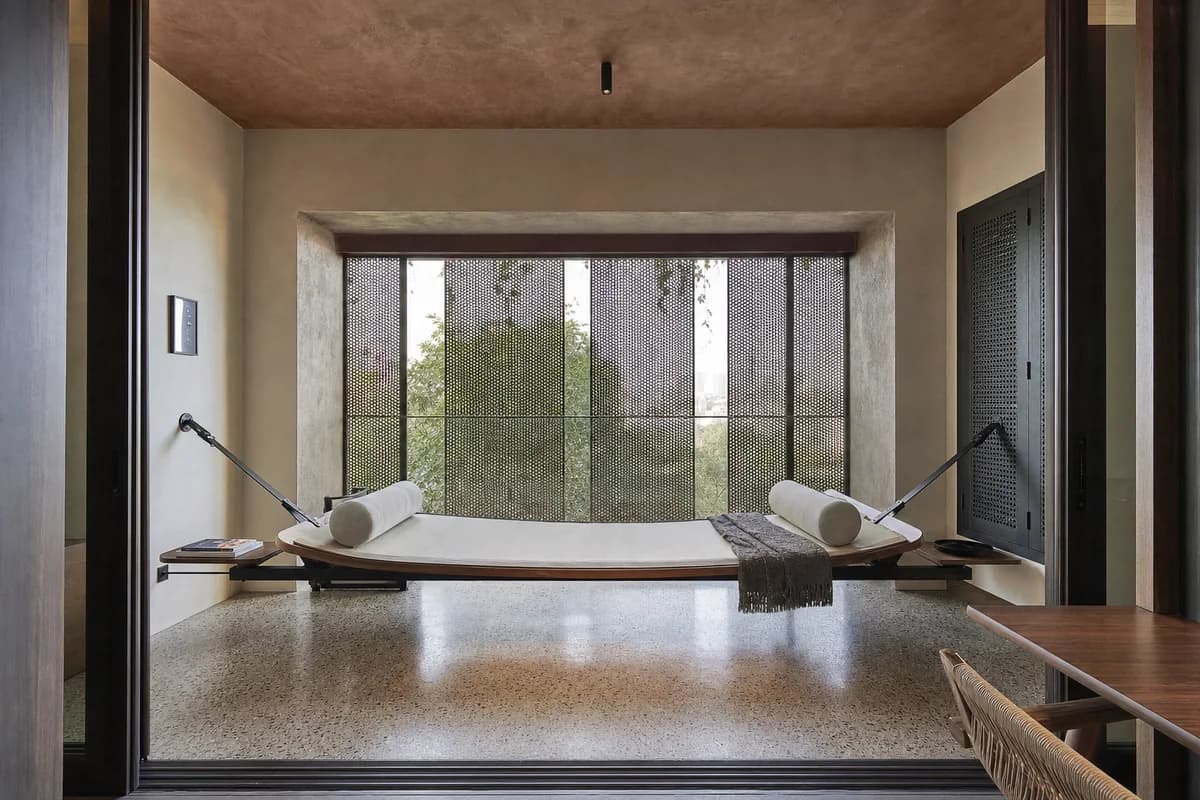
Create a photorealistic architecture-and-furniture interior of shaded loggia with a built-in daybed in an Accra townhouse. Make the statement piece spatially necessary through the replaceable sling spanning a deep masonry bay, not a product isolated for display. Resolve the room and furniture together in canvas, hardwood, terrazzo, and perforated metal, with restrained unbranded decor and visible construction logic. Use screened daylight beneath the deep loggia. Frame a corrected 45mm threshold view with corrected verticals and enough depth to explain circulation around the piece. Show no people so furniture, enclosure, and material relationships remain primary. Keep ergonomics, joints, supports, guards, maintenance access, and normal wear credible. Avoid resort lounging, colonial cues, and decorative palms.
Hospitality review of neighborhood cafe shaped by a service bar anchoring a deep public veranda and inner court.
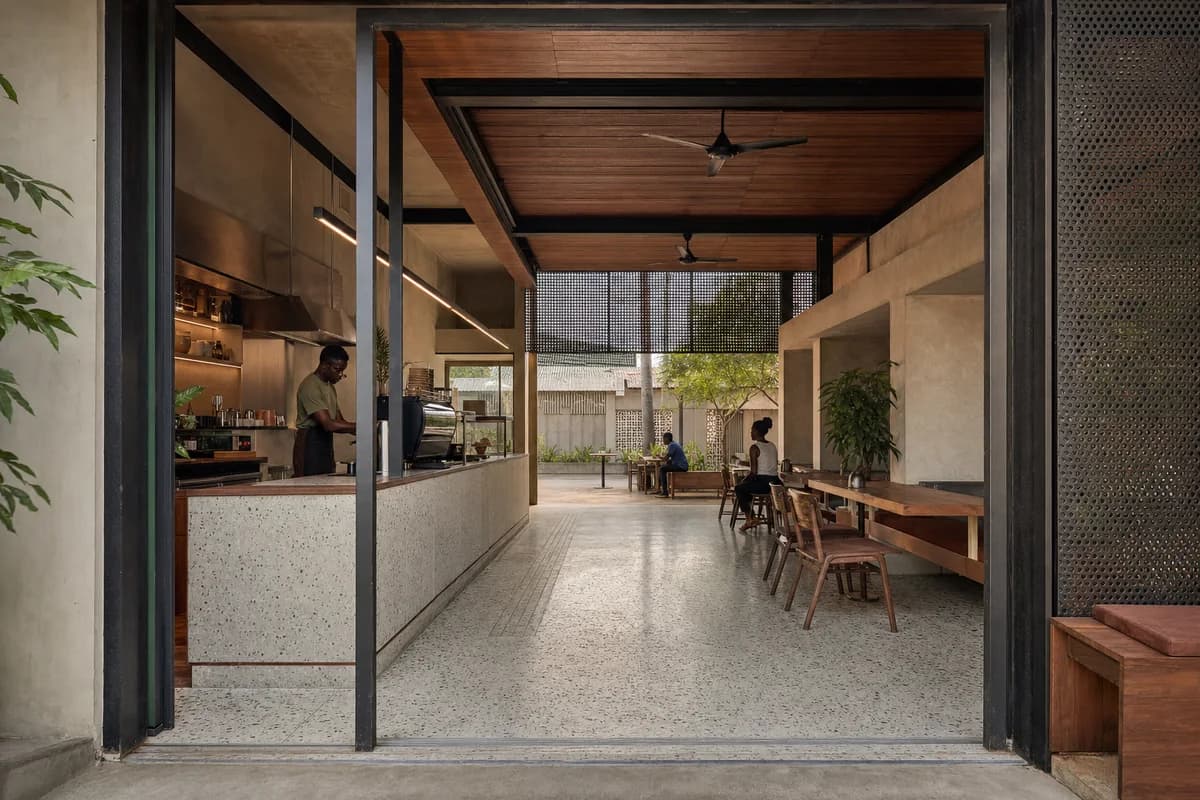
Create a photorealistic architecture-first interior of neighborhood cafe in an Accra urban compound. Organize the generous hospitality room through a service bar anchoring a deep public veranda and inner court. Resolve structure, counter, fixed seating, storage, and restrained decor as one unbranded system in terrazzo, hardwood, perforated metal, and lime plaster. Use screened daylight across the shaded shared room. Frame a corrected 45mm threshold view with corrected verticals and enough depth to explain entry, ordering, pickup, seating, and return routes. Include only two to four synthetic, non-identifiable users widely spaced to establish the scale of this generous room. Keep counter heights, queue width, accessibility, extraction, wash access, acoustics, and ordinary wear credible. No readable text, menus, labels, logos, wordmarks, or signage. Avoid colonial veranda styling and beach-bar cues.
Hospitality review of quiet tea and coffee room shaped by a perforated wall filtering court light across bar and seating.
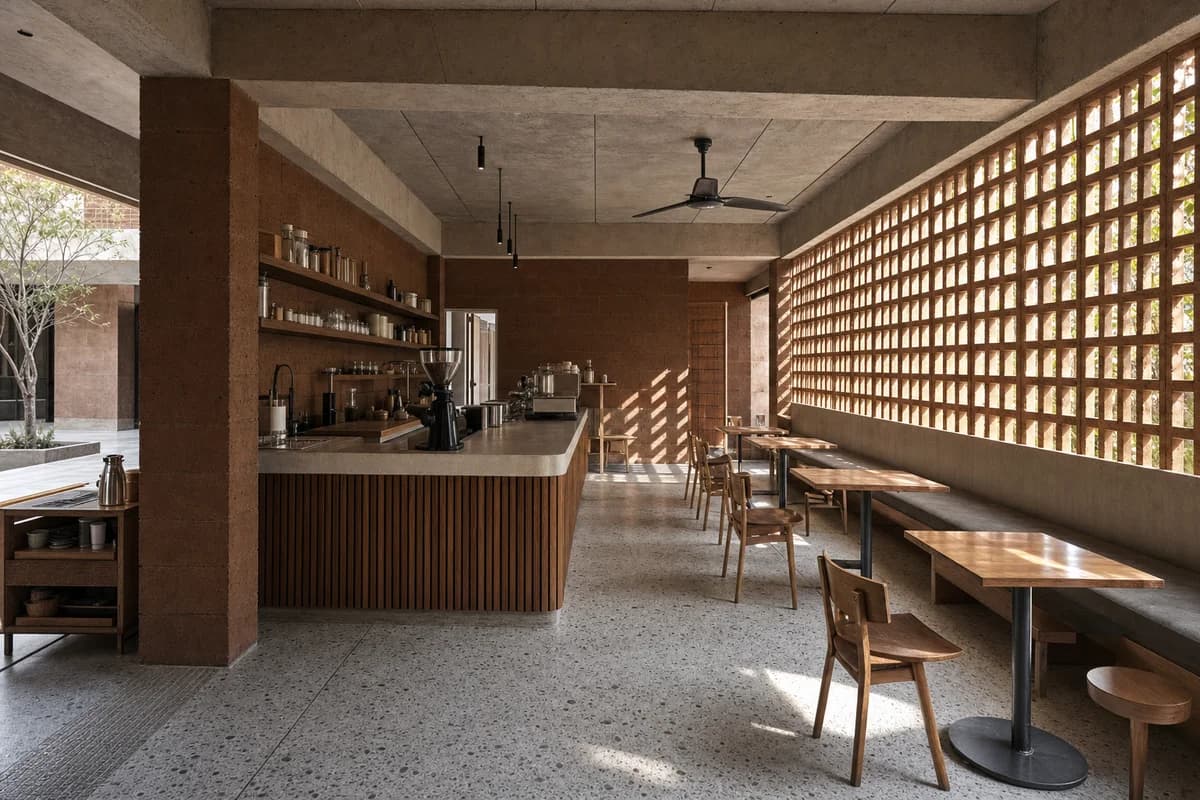
Create a photorealistic architecture-first interior of quiet tea and coffee room in a Dakar urban block. Organize the standard hospitality room through a perforated wall filtering court light across bar and seating. Resolve structure, counter, fixed seating, storage, and restrained decor as one unbranded system in laterite block, terrazzo, iroko, and metal screen. Use courtyard bounce through the porous edge. Frame a corrected 28mm corner view with corrected verticals and enough depth to explain entry, ordering, pickup, seating, and return routes. Show no people so architecture, furniture, and operational layout remain primary. Keep counter heights, queue width, accessibility, extraction, wash access, acoustics, and ordinary wear credible. No readable text, menus, labels, logos, wordmarks, or signage. Avoid decorative masks and resort-pavilion styling.
Hospitality review of community-center cafe shaped by replaceable screen panels mediating queue, seating, and shaded court.
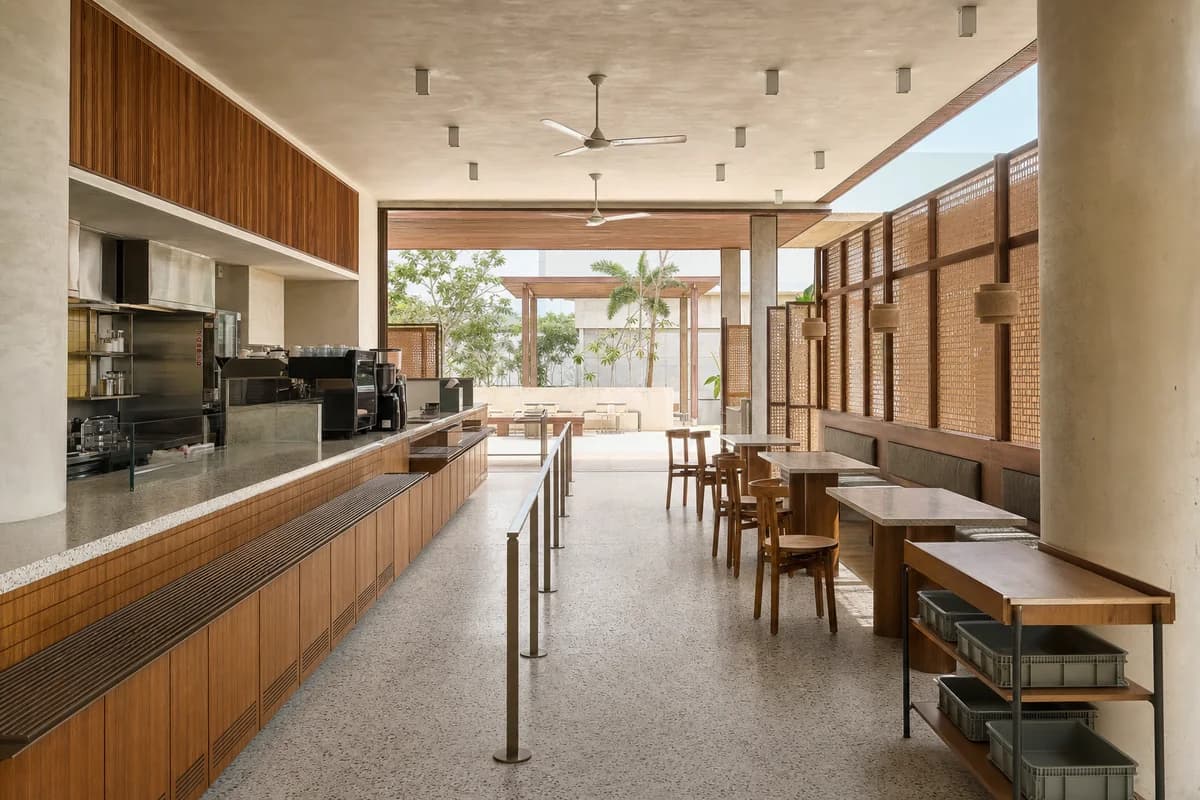
Create a photorealistic architecture-first interior of community-center cafe in a Maputo coastal district. Organize the standard hospitality room through replaceable screen panels mediating queue, seating, and shaded court. Resolve structure, counter, fixed seating, storage, and restrained decor as one unbranded system in hardwood, terrazzo, lime plaster, and metal mesh. Use screened coastal daylight beneath a deep edge. Frame an axial corrected 35mm view with corrected verticals and enough depth to explain entry, ordering, pickup, seating, and return routes. Show no people so architecture, furniture, and operational layout remain primary. Keep counter heights, queue width, accessibility, extraction, wash access, acoustics, and ordinary wear credible. No readable text, menus, labels, logos, wordmarks, or signage. Avoid beach-club styling and decorative nautical elements.
Hospitality review of neighborhood eatery shaped by dining extending from an enclosed service core to a deep veranda.
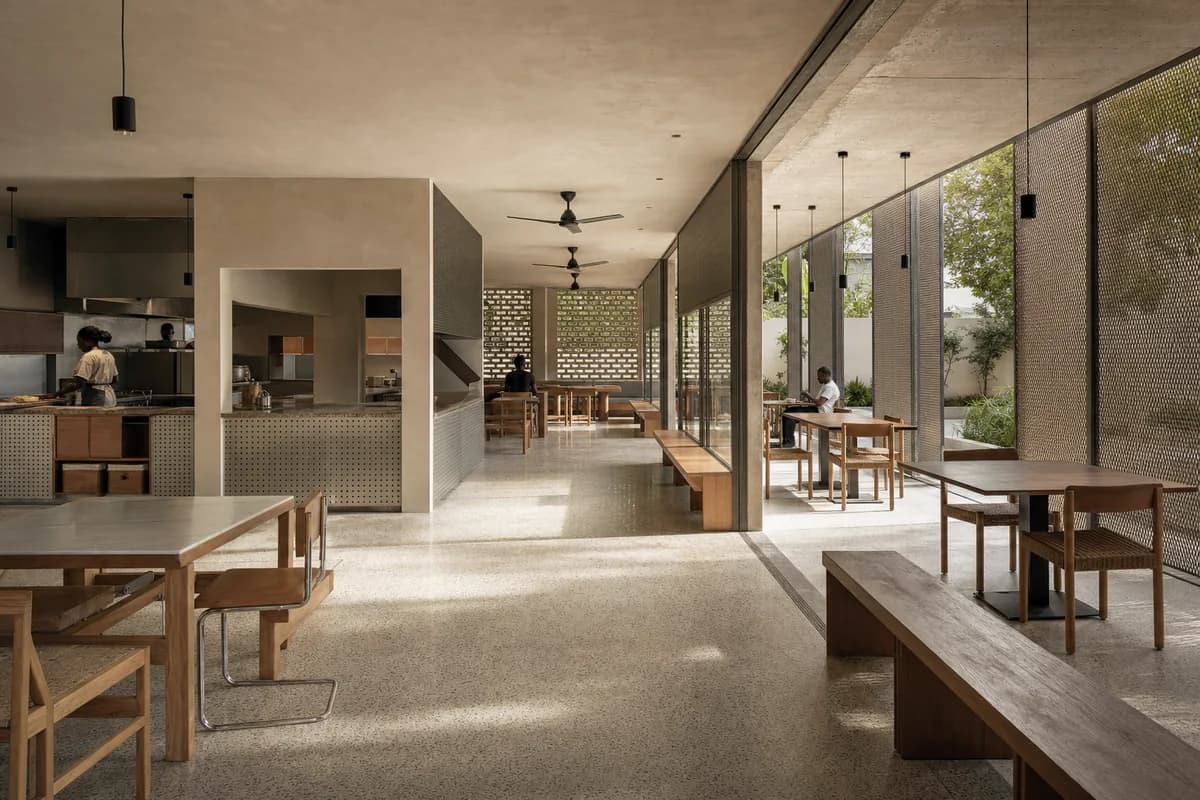
Create a photorealistic architecture-first interior of neighborhood eatery in an Accra urban compound. Organize the generous dining room through dining extending from an enclosed service core to a deep veranda. Resolve structure, kitchen pass, fixed seating, service storage, and restrained decor as one unbranded material system in terrazzo, hardwood, perforated metal, and lime plaster. Use screened daylight across interior and veranda zones. Frame a corrected 45mm threshold view with corrected verticals and enough depth to explain arrival, service, dining, return, and egress routes. Include only two to four synthetic, non-identifiable diners or staff widely spaced to prove the scale of this generous room. Keep table clearances, accessibility, extraction, fire safety, acoustics, wash access, and wear credible. No readable text, menus, labels, logos, wordmarks, or signage. Avoid colonial cues, decorative vessels, and resort styling.
Hospitality review of neighborhood restaurant shaped by an L-shaped dining room wrapping a shaded service court.
Create a photorealistic architecture-first interior of neighborhood restaurant in a Dakar urban block. Organize the generous dining room through an L-shaped dining room wrapping a shaded service court. Resolve structure, kitchen pass, fixed seating, service storage, and restrained decor as one unbranded material system in laterite block, terrazzo, iroko, and metal screen. Use courtyard bounce filtered through the deep edge. Frame a corrected 28mm corner view with corrected verticals and enough depth to explain arrival, service, dining, return, and egress routes. Include only two to four synthetic, non-identifiable diners or staff widely spaced to prove the scale of this generous room. Keep table clearances, accessibility, extraction, fire safety, acoustics, wash access, and wear credible. No readable text, menus, labels, logos, wordmarks, or signage. Avoid decorative masks, resort pavilions, and cultural costume.
Hospitality review of seafood eatery shaped by replaceable screens controlling glare around a clear service core.
Create a photorealistic architecture-first interior of seafood eatery in a Maputo urban coast. Organize the standard dining room through replaceable screens controlling glare around a clear service core. Resolve structure, kitchen pass, fixed seating, service storage, and restrained decor as one unbranded material system in hardwood, terrazzo, lime plaster, and metal mesh. Use screened coastal daylight beneath a deep edge. Frame an axial corrected 35mm view with corrected verticals and enough depth to explain arrival, service, dining, return, and egress routes. Show no people so architecture, furniture, kitchen interface, and circulation remain primary. Keep table clearances, accessibility, extraction, fire safety, acoustics, wash access, and wear credible. No readable text, menus, labels, logos, wordmarks, or signage. Avoid beach-club styling, fishing props, and tropical excess.
Study cross-ventilated collective housing on a compact equatorial site.
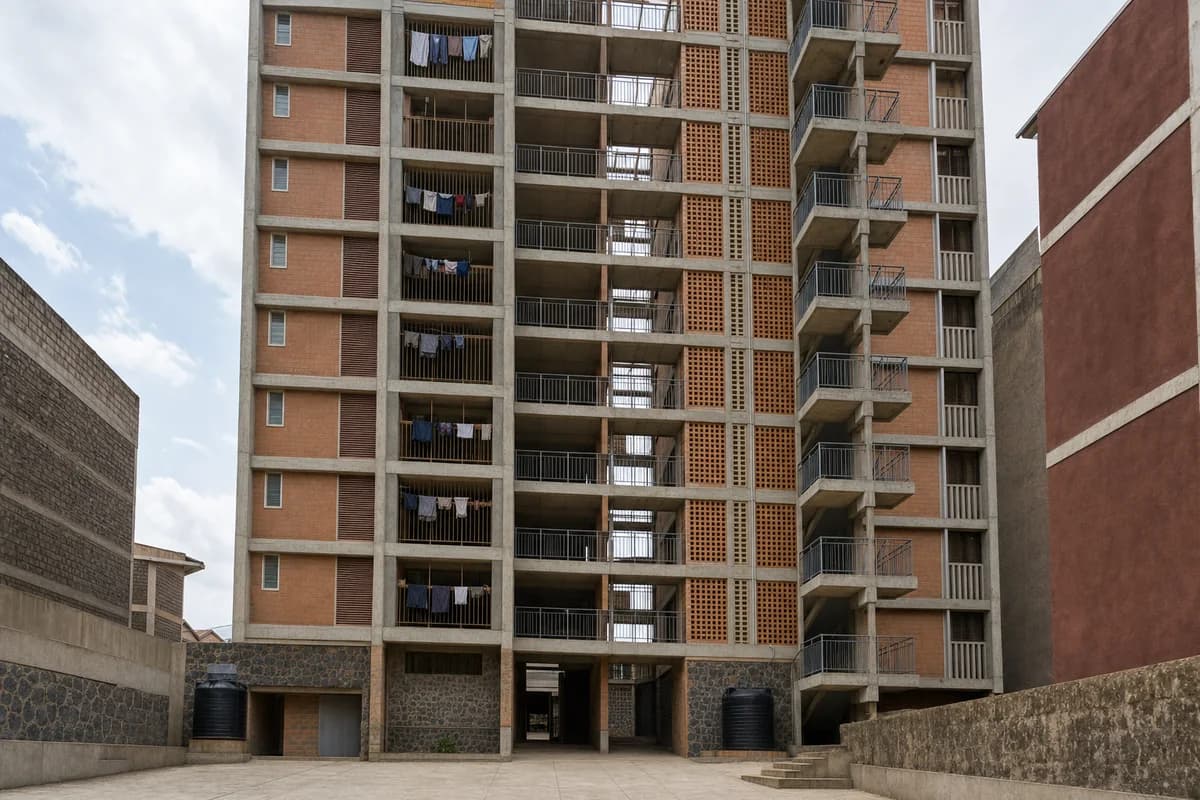
Create an architecture-first photograph of a nine-story apartment block on a compact East African city site. Arrange maisonettes around open-air access galleries with fair-faced concrete frames, clay-block infill, perforated screens, shaded laundry recesses, and a robust stone base. Use an eye-level 40mm view in bright high-cloud midday light, showing the entrance court and neighboring party walls rather than distant city views. Keep the galleries unobstructed to reveal cross-ventilation paths, screen porosity, and fire-escape continuity. Make privacy, water storage, and maintainable circulation credible; avoid decorative pattern overload, tropical-resort planting, and idealized communal staging. Show a completely unoccupied visible scene: no pedestrians, human silhouettes, or vehicles anywhere in frame. Include no readable signs, logos, advertising, or transit branding, and do not depict any identifiable real venue.
Visualize a shaded retail and housing corner in a hot city.
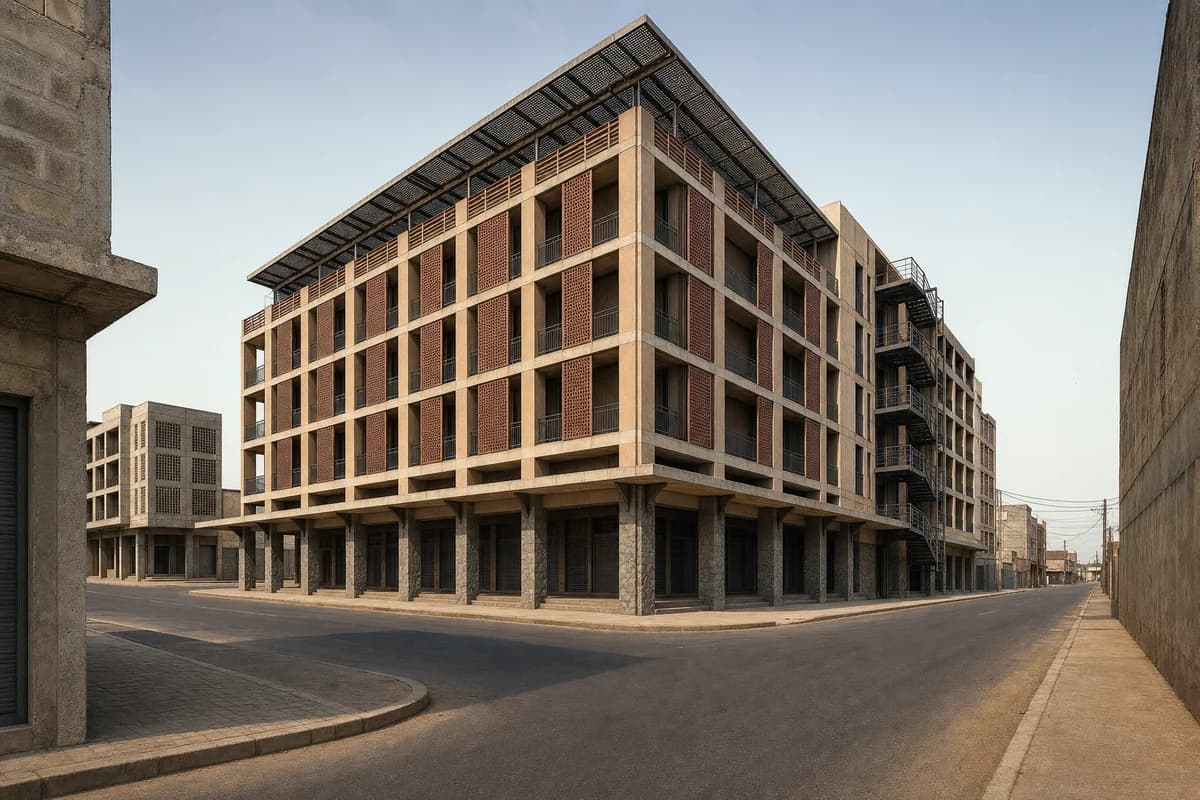
Create an architecture-first photograph of a six-story retail and housing block at a dense West African intersection. Use pigmented concrete frames, protected compressed-earth infill above stone bases, deep commercial arcades, perforated metal screens, and a ventilated roof canopy. Photograph from a shaded median with a 45mm lens in dry afternoon light, keeping service access and adjacent street walls visible. Leave the arcade clear so bay rhythm, shaded thresholds, and delivery separation remain legible. Make upper-floor privacy, fire escape, rainwater routes, and facade maintenance credible; avoid decorative arches, market clutter, saturated earth colors, and token planting. Show a completely unoccupied visible scene: no pedestrians, human silhouettes, or vehicles anywhere in frame. Include no readable signs, logos, advertising, or transit branding, and do not depict any identifiable real venue.
Illustrate a shaded metropolitan media library in a humid climate.
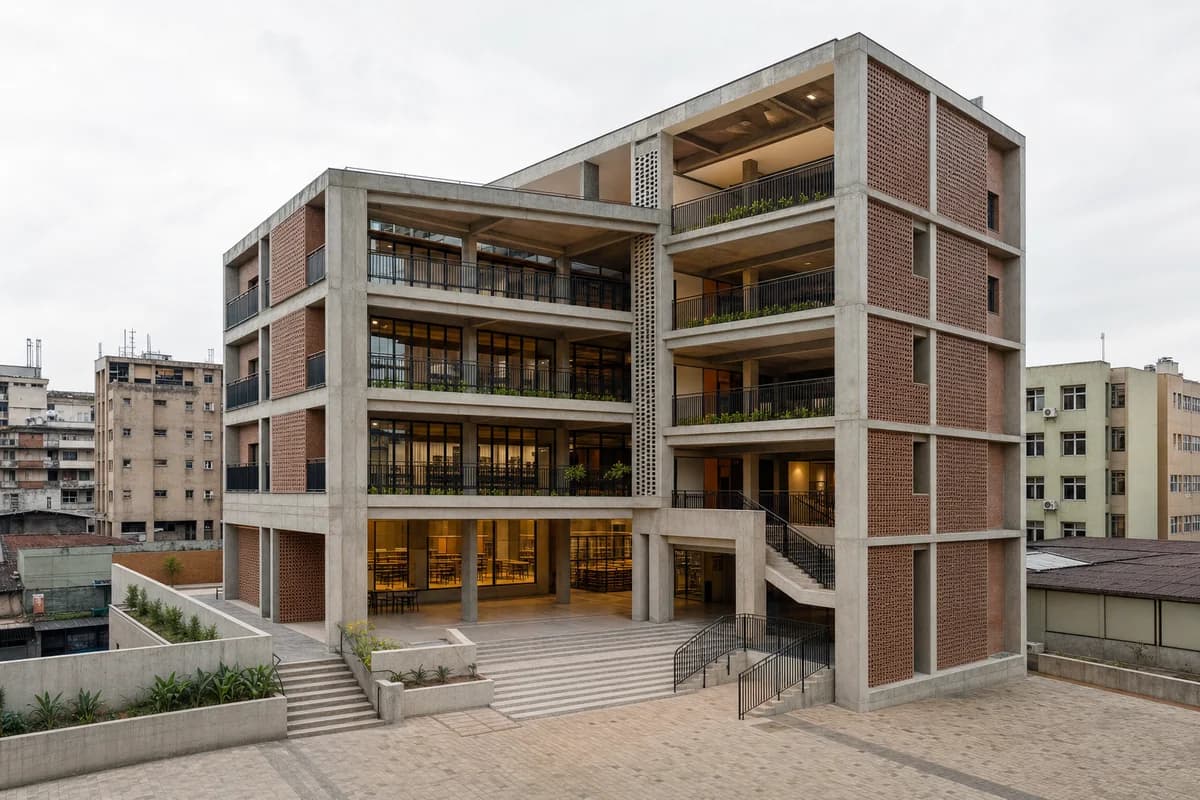
Create an architecture-first photograph of a six-story media library in a dense sub-Saharan African commercial center. Form shaded reading terraces around a concrete and clay-block frame with patterned precast screens, robust terrazzo stairs, protected digital rooms, and a deep public loggia. Frame an eye-level 35mm view during bright humid overcast, leaving terraces and thresholds clear so screen depth, daylight gradients, and cross-ventilation paths can be read. Make acoustic rooms, universal access, security, and durable public circulation credible. Avoid decorative pattern excess, screen-filled imagery, branded devices, and a freestanding cultural monument composition. Show a completely unoccupied visible scene: no pedestrians, human silhouettes, or vehicles anywhere in frame. Include no readable signs, logos, advertising, or transit branding, and do not depict any identifiable real venue.
Illustrate a compact clinic fitted into a difficult urban corner.
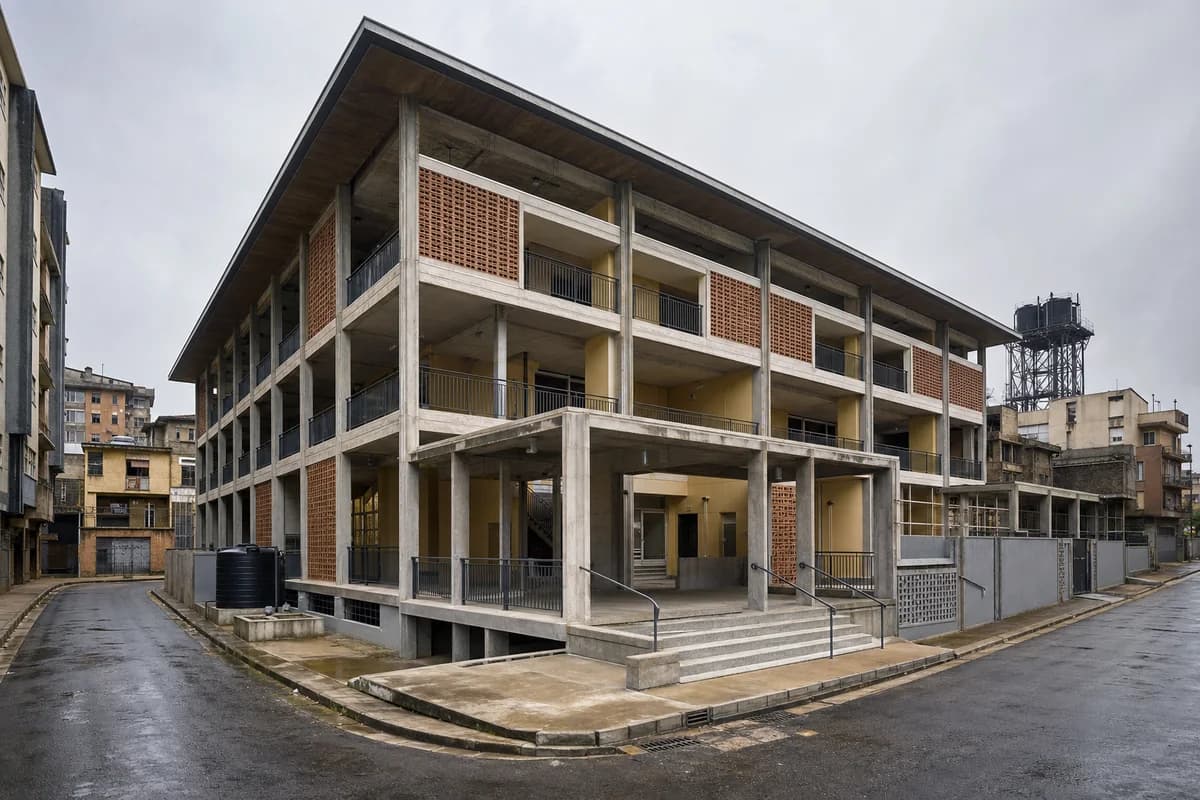
Create an architecture-first photograph of a four-story healthcare clinic on a triangular residual site in a dense sub-Saharan African city. Use a robust concrete frame, clay-block screens, shaded external waiting galleries, terrazzo stairs, and a protected clinical drop-off kept secondary to the public entrance. Frame a 35mm corner view in bright humid overcast, leaving all thresholds clear to expose cross-ventilation paths, privacy screens, clean circulation, universal access, water storage, drainage, and service entry. Avoid hospital branding, decorative screen excess, constricted galleries, exposed clinical equipment, resort planting, and a freestanding campus composition. Show a completely unoccupied visible scene: no pedestrians, human silhouettes, or vehicles anywhere in frame. Include no readable signs, logos, advertising, or transit branding, and do not depict any identifiable real venue.
Illustrate a university quarter integrated with existing city streets.
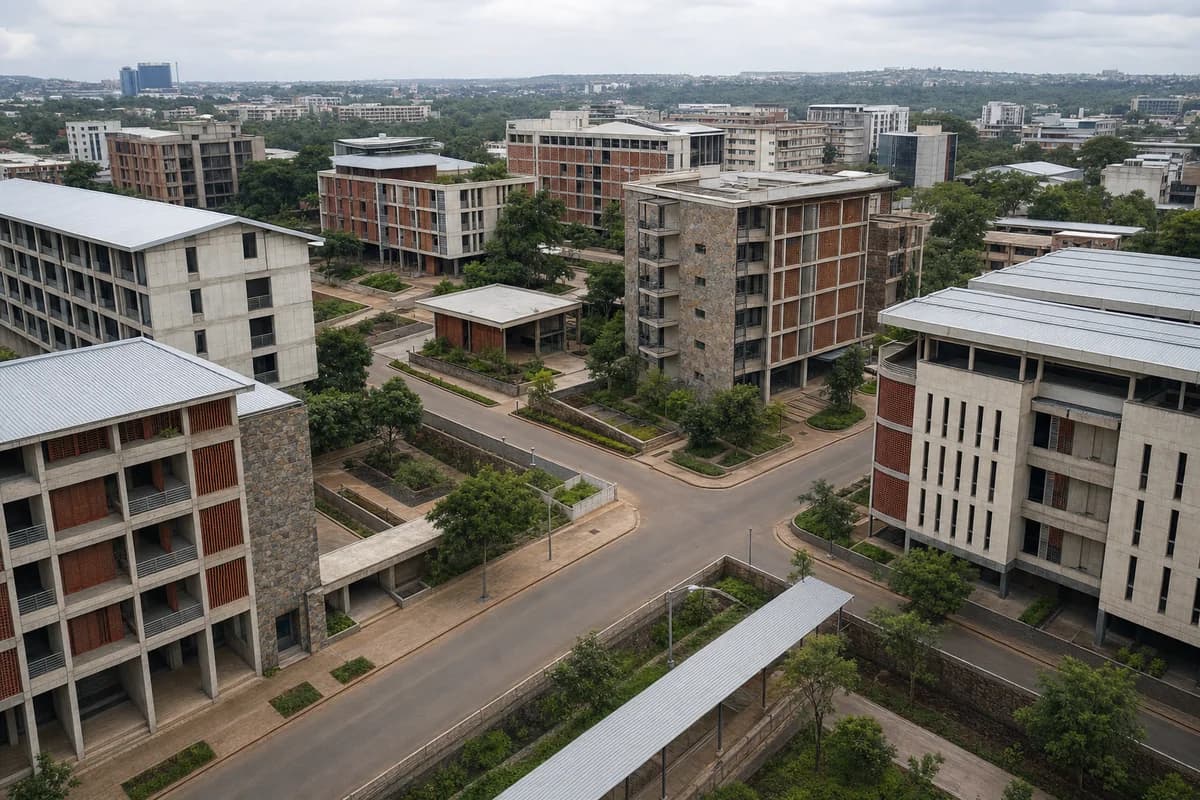
Create an architecture-first oblique district photograph of a sub-Saharan African metropolitan university quarter. Arrange shaded teaching blocks, residential halls, libraries, laboratories, transit stops, and narrow planted courts around retained city streets. Use concrete frames, clay screens, local stone, and light metal roofs in bright humid overcast. Keep buildings five to twelve stories and the central crossing clear so service access, security edges, shaded walking routes, drainage, expansion zones, and connections to neighboring blocks remain credible. Avoid isolated campus lawns, monumental axes, decorative patterns at aerial scale, technology symbolism, and generic high-rise backdrops. Show a completely unoccupied visible scene: no pedestrians, human silhouettes, or vehicles anywhere in frame. Include no readable signs, logos, advertising, or transit branding, and do not depict any identifiable real venue.
Jump to another corner of the library. Browse by building program and place, or by workflow and treatment.