01
Set the source
State the sun position or interior source, its direction and height, before anything else.
97 reviewed prompts
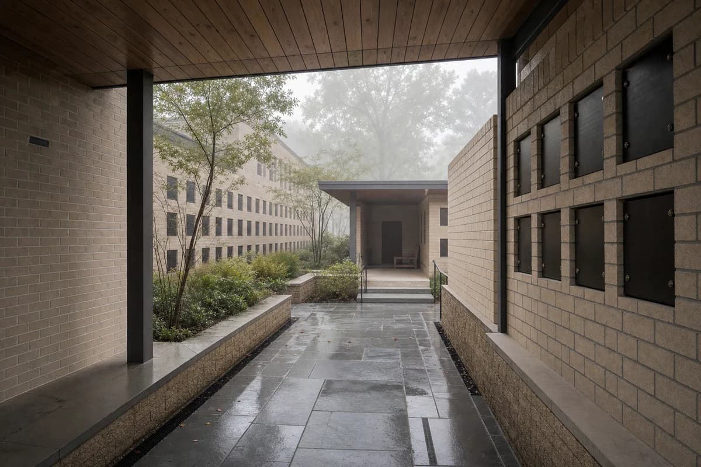
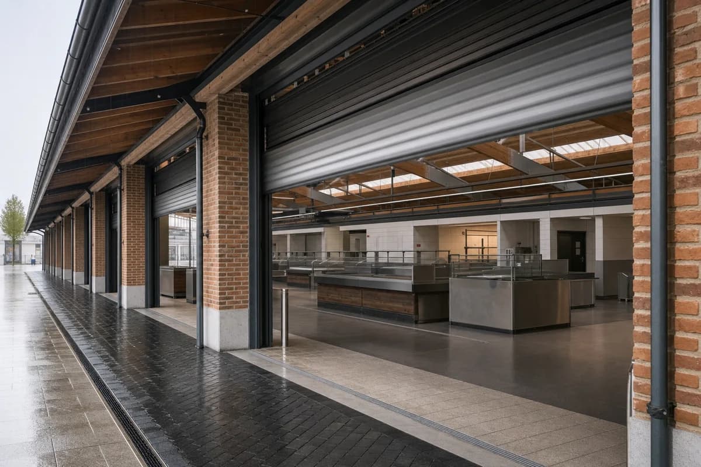
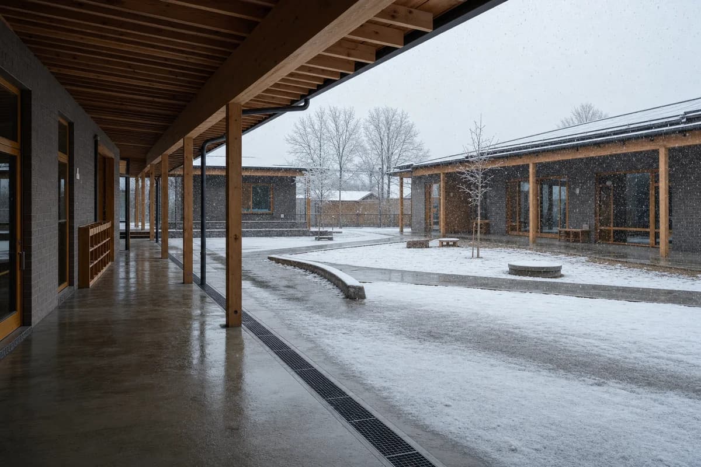
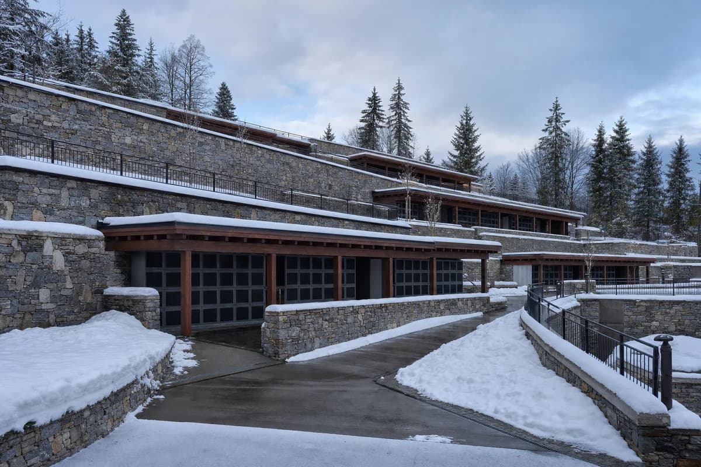
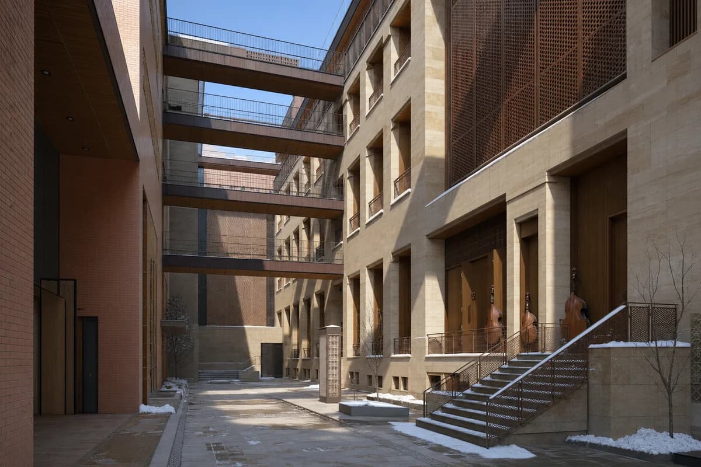
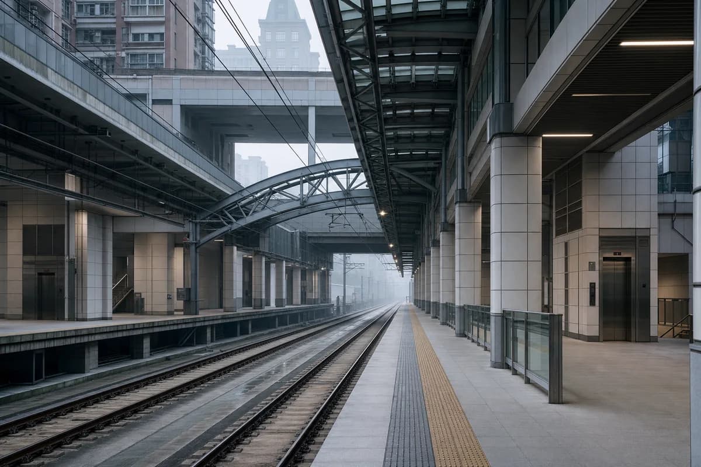
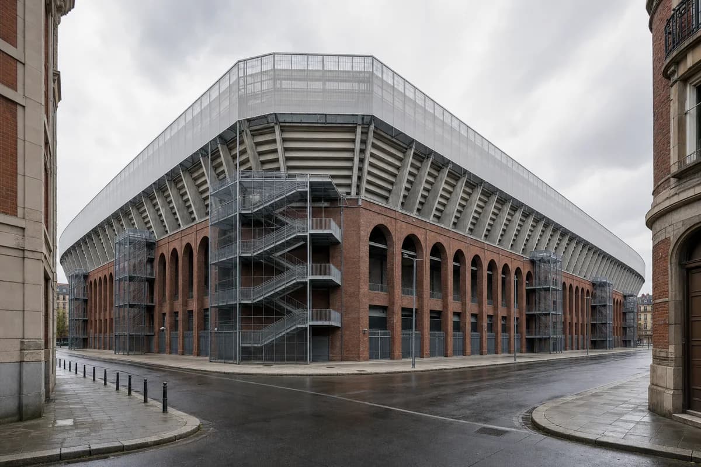
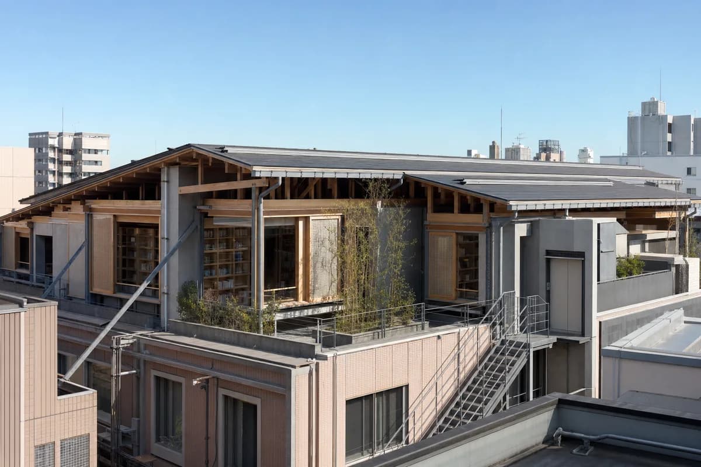
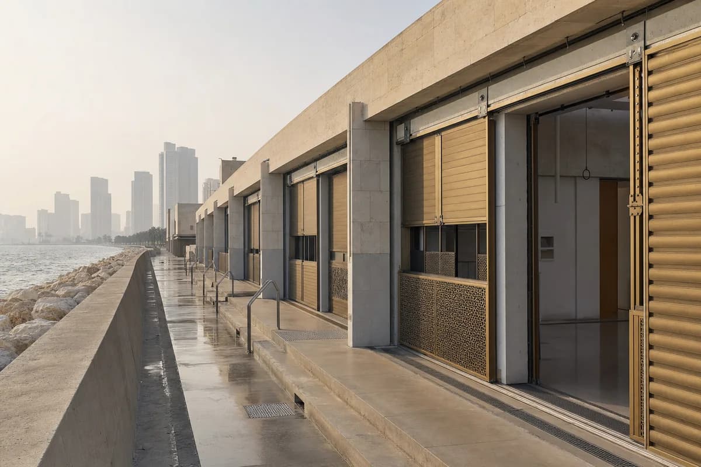
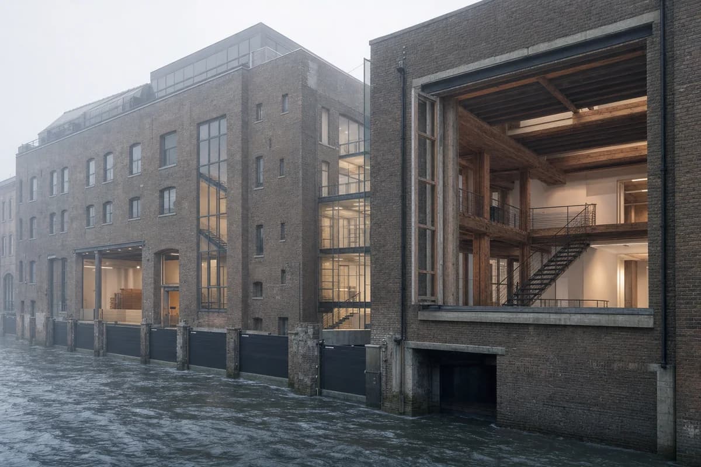
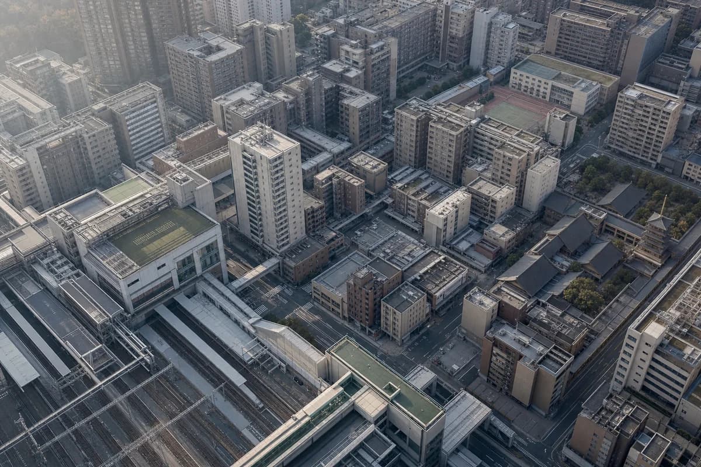
Lighting reads as fake when the grade does the work. These briefs set the source, shadow and contrast for morning first, so the hour looks physically plausible instead of over-processed.
01
State the sun position or interior source, its direction and height, before anything else.
02
Describe shadow length and softness and how much contrast the scene holds at this hour.
03
Fix one honest white balance and resist pushing the grade toward teal-orange or neon.
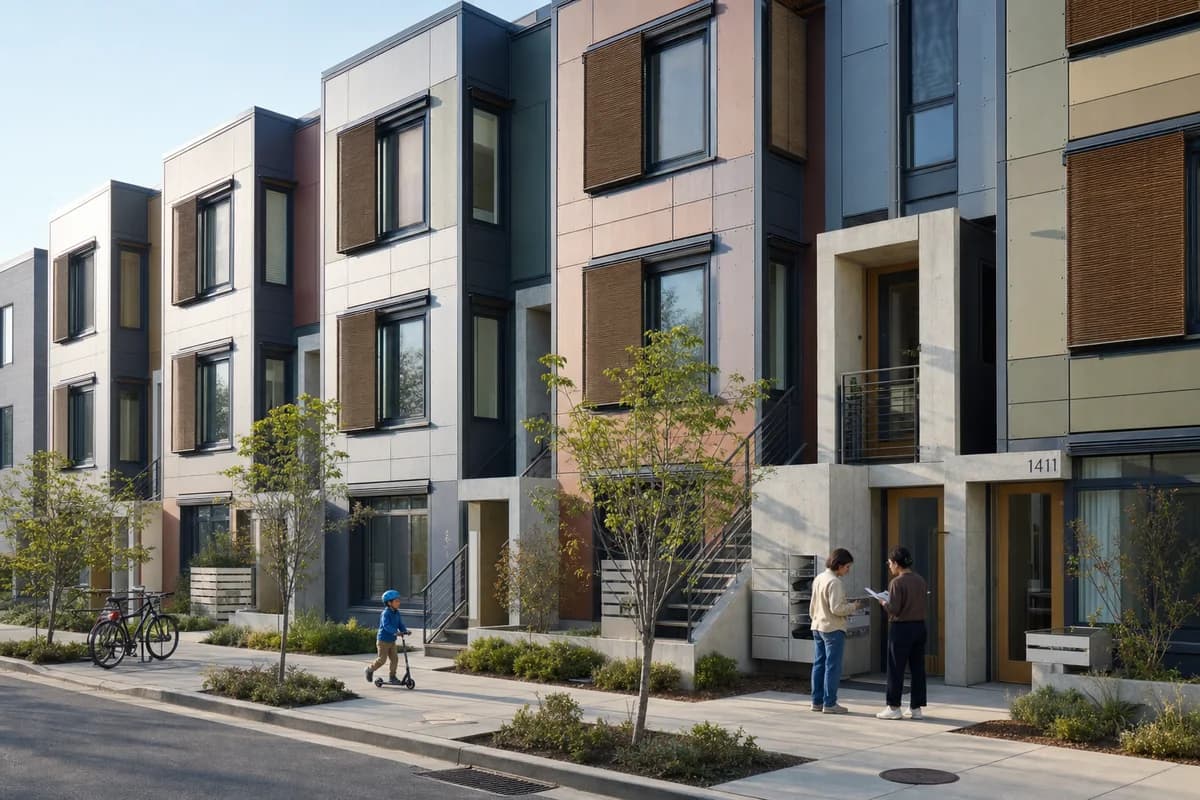
Competition image explaining adaptable housing systems without futuristic spectacle.
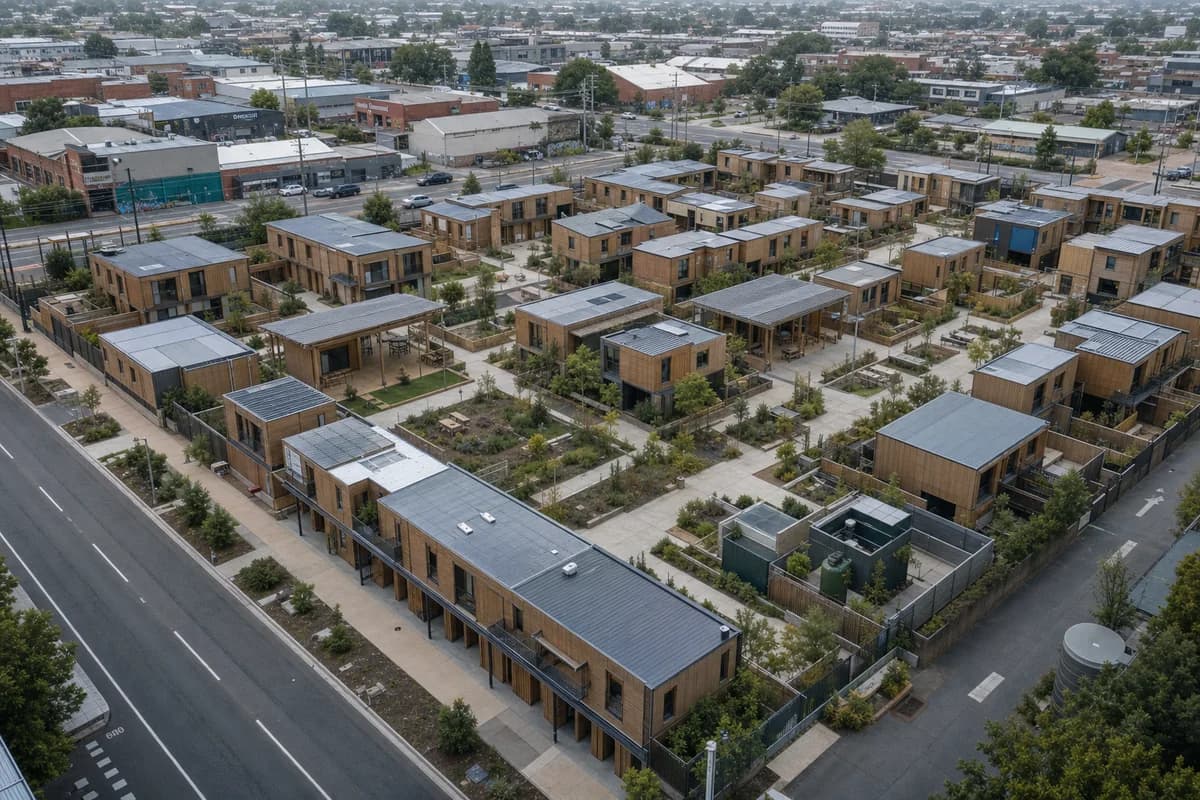
Create a photorealistic exterior of a modern rowhouse prototype on an urban brownfield. Use a regular three-story bay system with a demountable recycled-aluminum rainscreen, replaceable timber infill cassettes, external sliding shades, accessible service panels, and a low-carbon concrete stair core. Show maintained color variation between panels instead of a uniform facade. Place the building on a planted residential street with bike parking, utility covers, and modest adjoining blocks. Use crisp morning light and a documentary eye-level 35mm view with straight verticals. Include two residents checking mail while a child rolls a scooter along the path. Keep spans, guards, egress, panel joints, and ground drainage visually plausible. Exclude glowing technology, speculative vehicles, ornamental parametric skins, and oversized cantilevers.
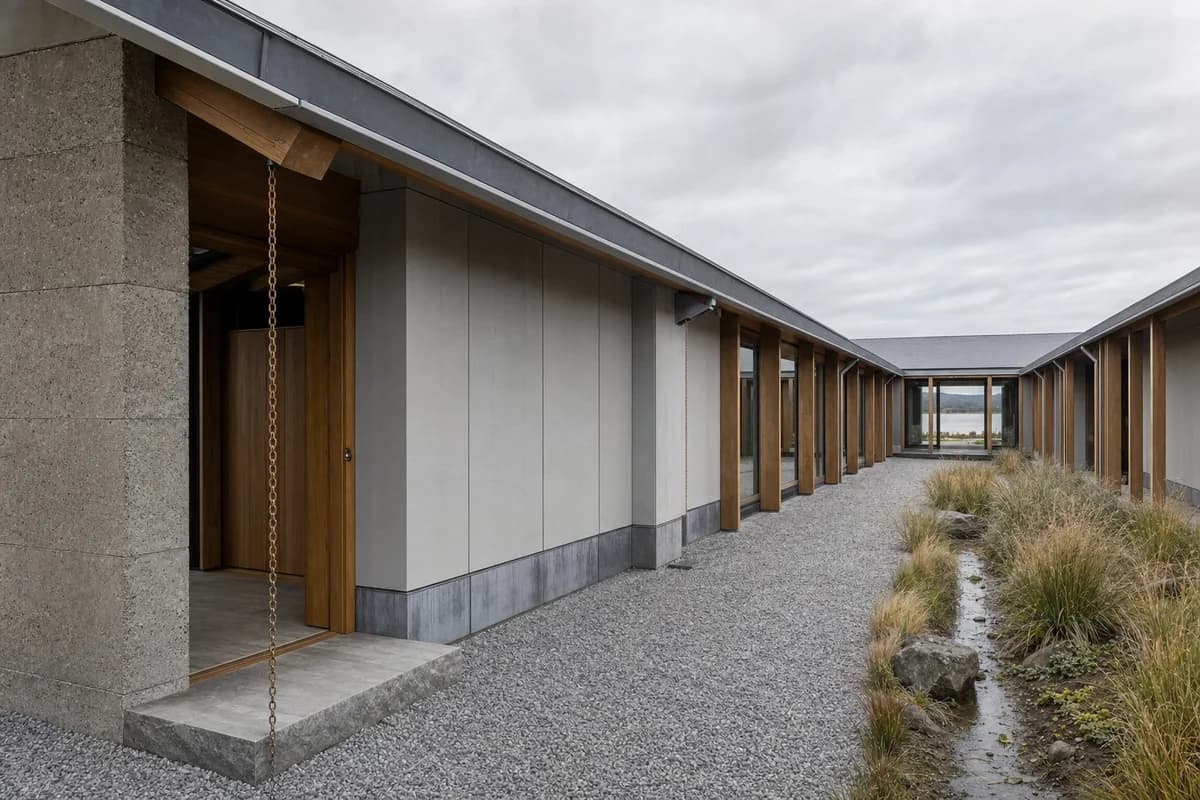
Detailed residential review of a weather-resistant longhouse, protected court, and buildable estuary envelope.
Create an ultra-real exterior of a contemporary longhouse arranged around a narrow sheltered court on an exposed estuary site. Resolve a low pitched roof over repeated laminated-timber frames, mineral fiber-cement rainscreen panels, dense block end walls, recessed oak doors, and a continuous galvanized eaves channel. Articulate the entrance as a wind-buffered notch and expose the rain chain, overflow scupper, ventilated cavity base, and raised stone threshold. Set the building among salt-tolerant grasses, a gravel arrival strip, shallow bioswale, and distant tidal water, with slight staining where spray reaches the lower cladding. Use diffuse late-morning cloud light with true-to-life color and crisp microtexture. Frame a corrected 50mm eye-level view across the court to show structural rhythm, roof depth, and sheltered openings. Keep spans, fixings, drainage falls, fire access, and coastal weathering technically credible. Exclude rustic references, equipment staging, readable text, branded graphics, and picturesque props.
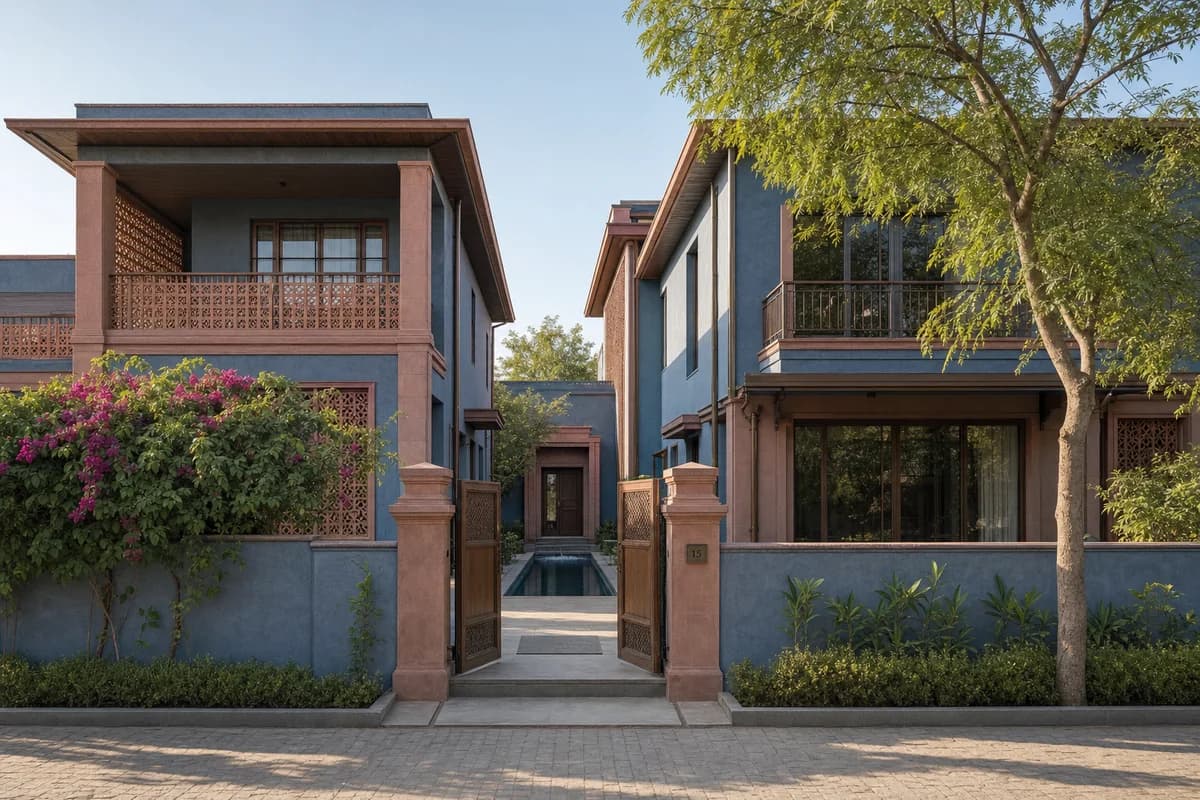
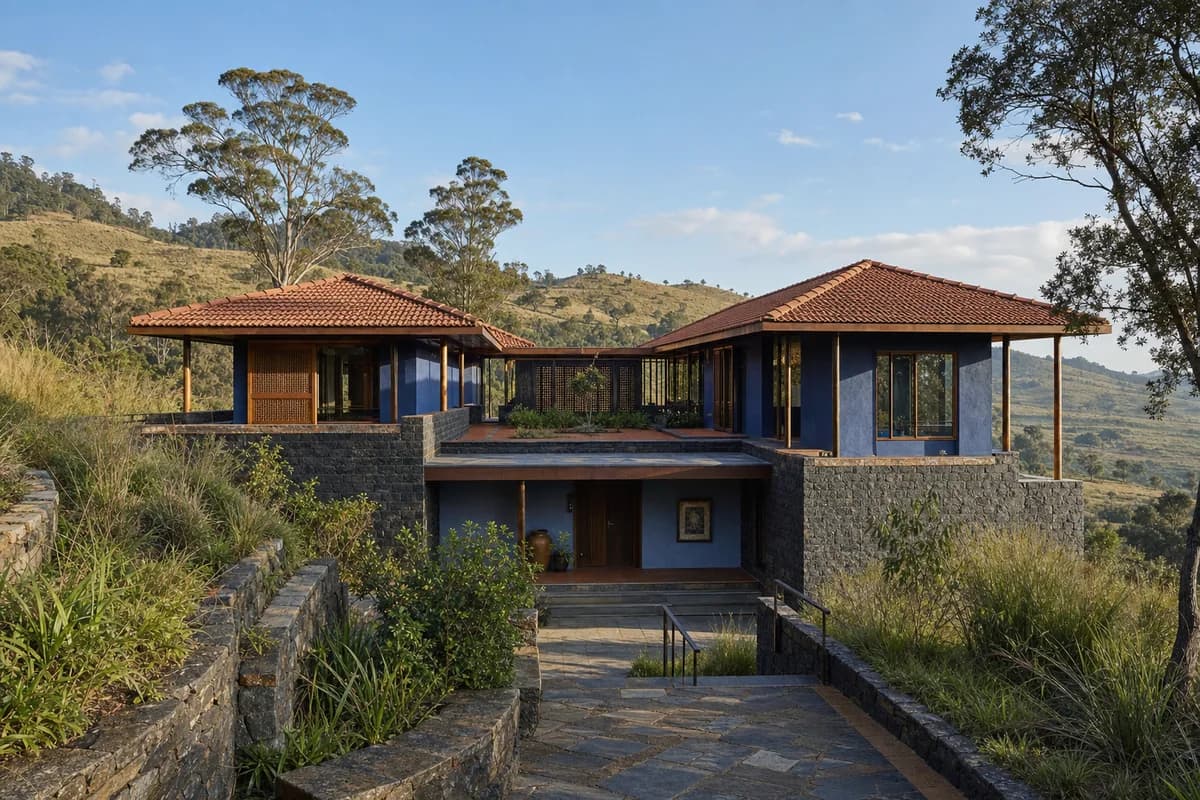
Client review of a refined Jaipur residence combining rich regional color, shaded outdoor rooms, and credible construction.
Create an unoccupied ultra-real exterior of a wealthy but tastefully restrained contemporary garden residence in Jaipur. Arrange two calm wings around a narrow water court, with rose sandstone piers, muted indigo lime plaster, pale terracotta jaali screens, honed Kota stone, carved teak doors, and slender bronze-toned window frames. Use deep verandas, shaded upper terraces, and precise rainwater spouts to make the colorful envelope climate-responsive and buildable. Set the home behind a low garden wall with neem and bougainvillea, under a clear warm morning sky. Compose a corrected eye-level 45mm facade view that explains structural bays, screen depth, roof edges, and the welcoming entrance sequence. Keep spans, shading, drainage, balustrades, joints, and accessible routes credible. Exclude ostentation, kitsch, clutter, garish color, gold-drenched surfaces, palace pastiche, and over-the-top decor.
Campus competition image making adaptable environmental and service systems legible.
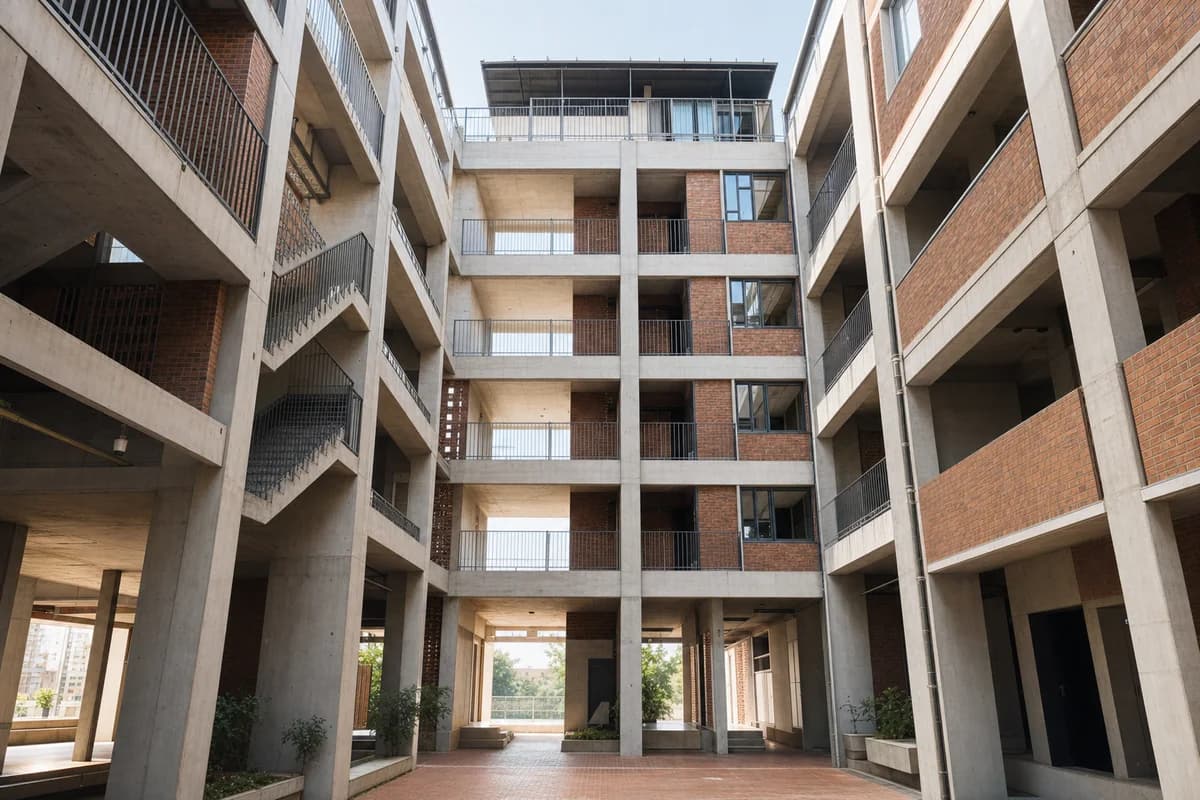
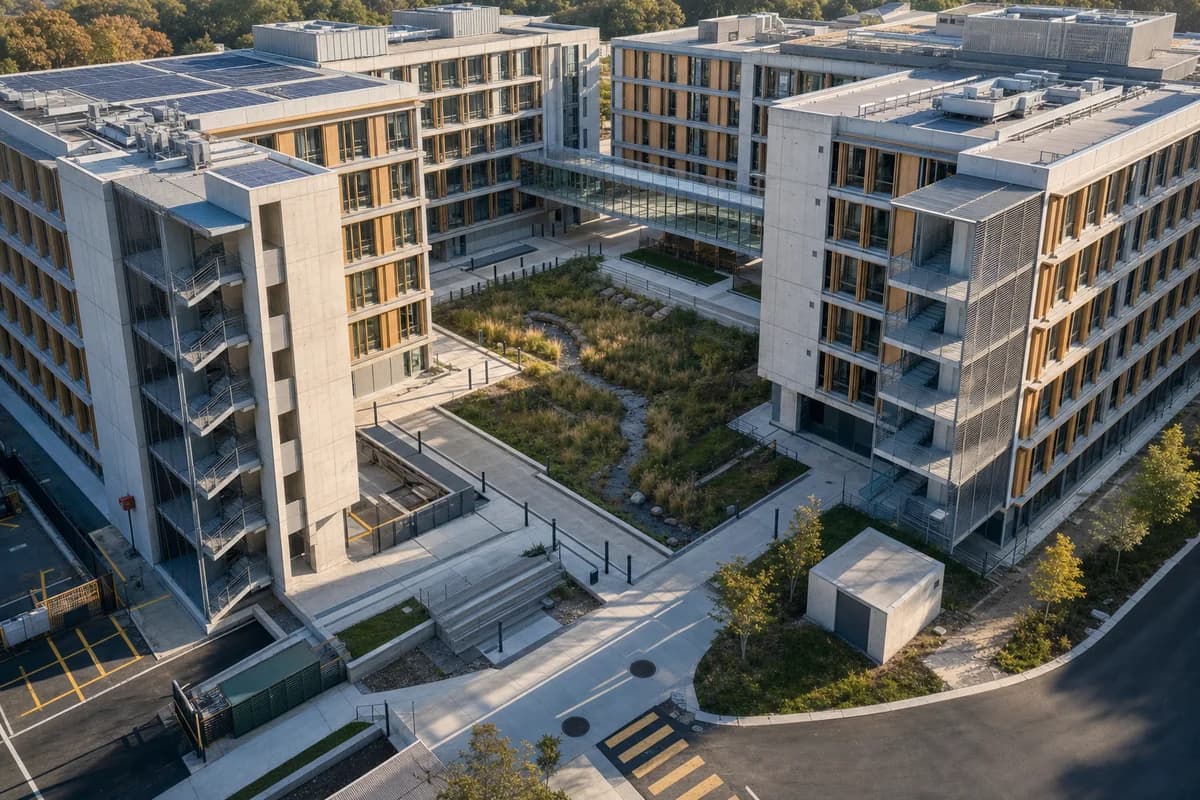
Create an unoccupied photorealistic exterior of a modern laboratory and office building on a research campus. Use a legible four-story modular grid with a low-carbon concrete core, demountable recycled-aluminum panels, timber infill cassettes, external maintenance walks, replaceable sunshades, and clearly zoned rooftop services screened by open mesh. Show slight panel batch variation and discreet loading access. Place it among planted bioswales, quiet service paving, empty secure bicycle parking, and two restrained neighboring buildings. Use crisp early-morning light with restrained interior illumination still visible. Compose a corrected 50mm view with straight verticals from the campus walk, making the concrete core the anchor, the repeated modular bays the primary rhythm, and the bioswale a low foreground layer. Show no people; do not generate a crowd, queue, group, gathering, technicians, or human silhouettes. Include no moving carts, bicycles, deliveries, or vehicles. Keep floor heights, spans, guards, vents, and egress realistic. Exclude glowing outlines, speculative vehicles, decorative technology, parametric skins, and impossible cantilevers.
Cultural retrofit proposal showing retained fabric, reversible archive insertion, and a Valencia stone garden.
Create an unoccupied photorealistic exterior of a terracotta design archive inserted into a retained civic masonry hall in Valencia. Preserve cleaned but uneven brick, patched arched openings, lime repairs, old concrete lintels, and traces of former partitions. Place a freestanding darkened-steel archive frame behind the shell, with oak reading decks, reversible ribbed-glass enclosures, and a new stair visibly separated from old walls. Transform the open ground into a quiet stone garden with shallow reflecting channels, two citrus trees, and built-in benches rather than service space. Use oblique late-morning daylight to describe the old-new junction, ceramic sample walls, and planted court without romantic gloom. Compose a corrected 50mm three-quarter view across the garden, making the repaired masonry portal, freestanding frame, and shaded reading room the visual hierarchy. Show no people; do not generate a crowd, queue, group, gathering, readers, or human silhouettes. Keep fire exits, gutters, accessible paths, repairs, and connections plausible. Avoid theatrical decay, fake peeling paint, factory drama, pristine erasure, and loft-lifestyle props.
Planning review of a contemporary market hall with a legible civic entrance, compact loading edge, and integrated drainage.
Create an ultra-real exterior of a contemporary neighborhood market hall beside a riverfront avenue. Use a long asymmetric roof over repeated timber frames, ribbed aluminum roofing, mineral fiber-cement panels, masonry service cores, a deep civic canopy, and a permeable stone forecourt. Separate the recessed public entrance from two compact loading doors through a planted bioswale, low precast edges, and a clear service lane. Add covered bicycle stands, rain-darkened paving, restrained riparian planting, and ordinary utility covers without any loose merchandise or vehicles. Use diffuse post-rain morning light with neutral color and highly resolved joints. Frame a corrected eye-level 45mm view across the bioswale to explain roof span, canopy depth, facade rhythm, and drainage. Keep truck geometry, thresholds, gutters, refrigeration vents, structure, and surface falls credible. Exclude readable text, signs, logos, lettering, numbers, themed decor, picturesque props, and visual clutter.
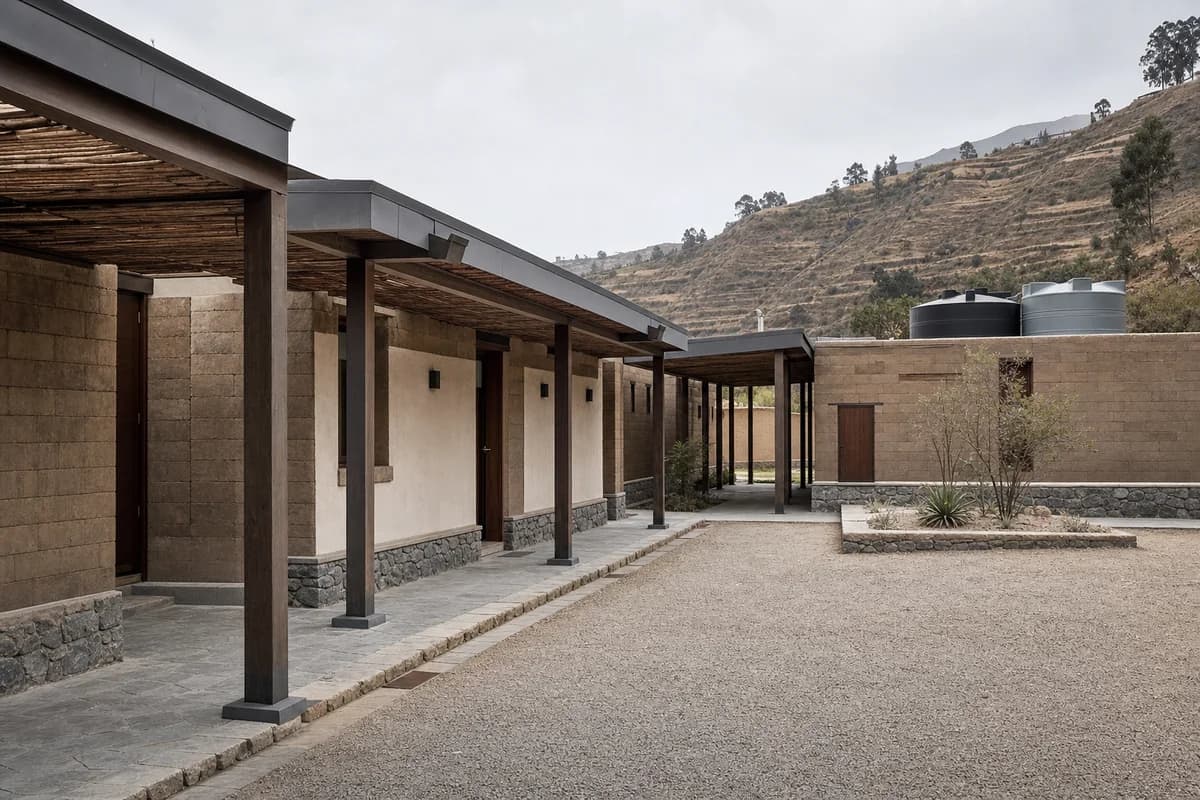
Hospitality review of contemporary earth construction, shaded circulation, and a technically resolved arrival court.
Create an ultra-real exterior of a modest contemporary guesthouse enclosing a semi-arid courtyard. Compose low wings from thick compressed-earth block walls with visible batch variation, accurately sized timber lintels, lime-plastered repair panels, generous metal wall caps, local-stone plinths, and lightweight shaded walks. Keep openings measured and show drip edges, scuppers, door recesses, and erosion protection clearly. Set the architecture within a quiet settlement edge with compacted mineral parking, water tanks, dry planting, discreet service doors, and distant terraced slopes. Use dry diffuse morning light with neutral earth color and exact surface texture. Frame a corrected eye-level 40mm view across the empty arrival court, including wall bases, walkway columns, and roof depth. Keep accessible gradients, room modules, drainage, fire access, and service separation realistic. Exclude readable text, logos, resort motifs, orange grading, fantasy forms, ornamental props, staged vehicles, and visual clutter.
Housing amenity image for a serviceable shared workroom supporting varied resident activities.
Create an unoccupied photorealistic interior of a modern shared project room in a large apartment building. Support quiet desk use, resident furniture care, and meetings with a legible modular ceiling grid, demountable timber storage cassettes, recycled-aluminum tracks, sliding polycarbonate screens, plug-in task lighting, accessible service rails, and lockable tool cupboards. Show maintained panel variation and replaceable parts without turning the room into a technology display. Place the common amenity beside a bright shared terrace, with a utility sink, open project cubbies, unmarked color-coded storage bins, and a view toward neighboring housing. Use crisp morning daylight with restrained practical task light. Frame a corrected 45mm corner view with straight verticals, using the shared table as foreground, sliding screens as the middle plane, and terrace glazing as the daylight anchor. Show no people; do not generate a crowd, queue, group, gathering, meeting, or human silhouettes. Keep track depth, acoustic separation, outlets, circulation, safeguarding, and furniture reconfiguration physically credible. Exclude glowing interfaces, robotic props, impossible moving walls, and ornamental futuristic forms. No readable text, signs, logos, menu boards, lettering, numbers, or branded graphics anywhere.
Residential review of a Kyoto wet threshold, concealed storage, and the spatial connection between courtyard and kitchen.
Create an unoccupied ultra-real interior of a contemporary Kyoto courtyard-house entry room opening into a precisely planned kitchen. Use repeated cedar ceiling beams, pale lime plaster, sealed charcoal terrazzo flooring, ribbed fiber-cement lining at the wet threshold, birch plywood cabinetry, a deep utility sink, and a full-height ventilated storage wall. Connect the room to a rain-darkened moss and stone court through a generous oak-framed door, with recessed shoe trays, closed coat cabinets, an integrated bench, and a linear floor drain aligned to the threshold. Use diffuse cloudy morning light from the court with restrained under-cabinet illumination. Frame a corrected 50mm view through the open doorway toward the kitchen island, showing the full ceiling span, cabinet depth, stone court, and wet-dry floor transition as a layered spatial sequence. Show no people; do not generate a crowd, queue, group, gathering, family scene, or human silhouettes. Keep storage clearances, ventilation, drain falls, door swing, waterproofing, and counter heights realistic. Exclude readable text, logos, nostalgic decor, loose clothing, decorative cookware, styled clutter, and manicured scenery.
Healthcare fit-out review focused on adaptable systems, privacy, and patient wayfinding.
Create an unoccupied photorealistic interior of a modern outpatient clinic reception designed for change and maintenance. Use a regular ceiling and wall bay system, demountable recycled-aluminum frames, timber infill cassettes, translucent polycarbonate privacy screens, replaceable acoustic panels, external shading visible beyond the windows, and an accessible service zone behind the desk. Show slight panel variation and practical access covers without visual clutter. Set the reception beside a waiting area, clear consultation corridor, stroller parking, and planted campus court. Use crisp morning daylight with neutral operational lighting. Frame a corrected 50mm view from the entrance, aligning the low reception desk, translucent privacy screen, consultation corridor, and planted court as a clear layered sequence. Show no people; do not generate a crowd, queue, group, gathering, family scene, staff, or human silhouettes. Communicate reception, waiting, and consultation functions through counter placement, sparse seating, privacy screens, and door sequence without words. Keep privacy, sightlines, counter heights, infection control, turning space, and services credible. Exclude glowing interfaces, decorative technology, futuristic furniture, impossible partitions, and clinical spectacle. No readable text, signs, logos, menu boards, lettering, numbers, or branded graphics anywhere.
Evaluate the envelope, access, and service strategy of an unoccupied community health center.
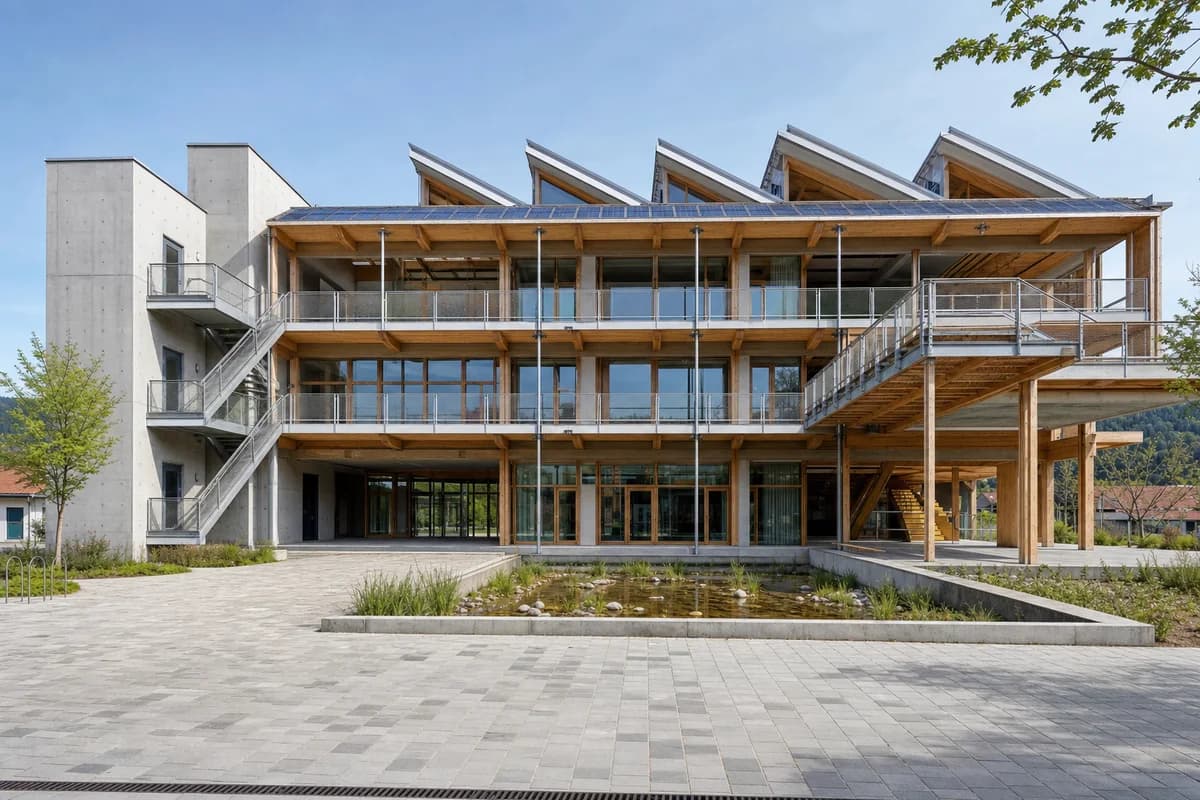
Create an unoccupied architectural photograph of a completed three-story community health center on a mixed civic campus. Resolve a regular bolted frame with replaceable timber cassettes, recycled-aluminum brise-soleil, translucent stair enclosures, a rain-screen datum, deep entrance recesses, and a discreet ambulance canopy. Use crisp spring morning light and a level 35mm view from the pedestrian approach, keeping straight verticals. Emphasize panel tolerances, drained cavity edges, roof overflow routes, accessible gradients, door clearances, impact-resistant plinths, security lines, and screened plant access. Show only fixed furnishings, empty cycle stands, and subtle weathering; include no people or vehicles in motion. Avoid speculative devices, luminous outlines, impossible cantilevers, branding, signs, and clinical showroom polish.
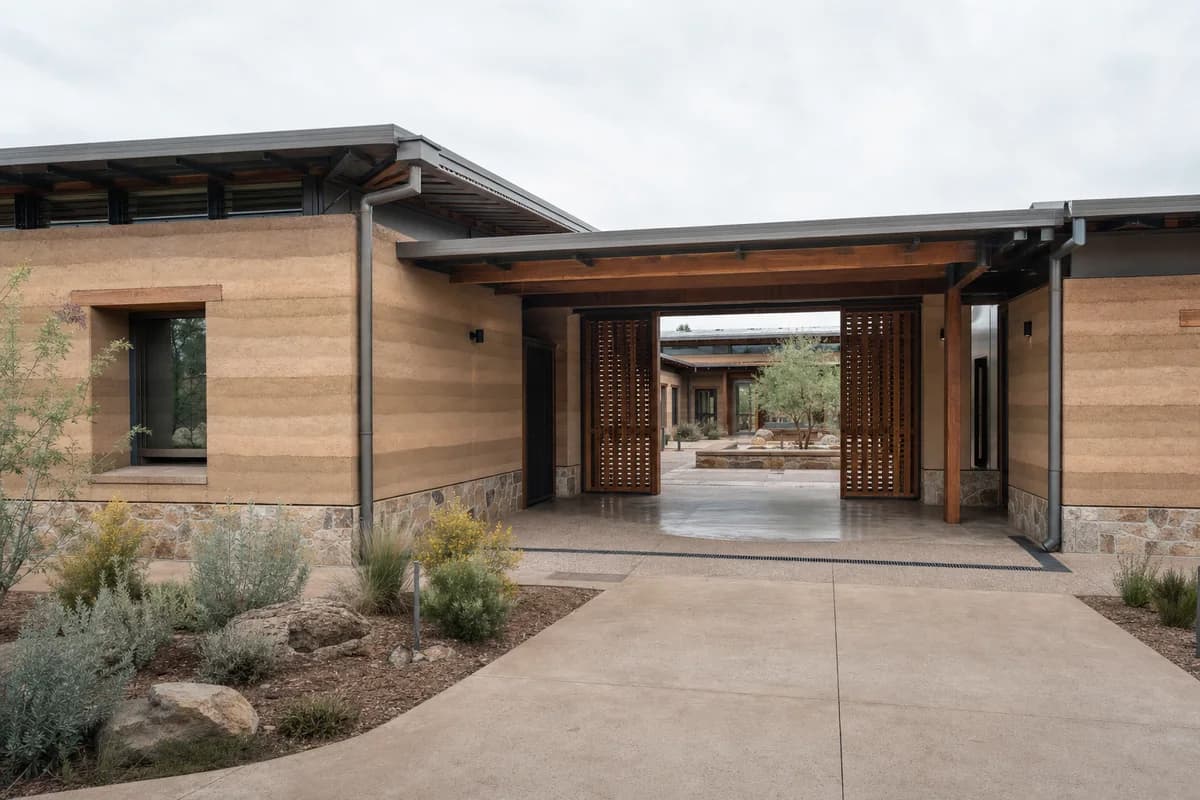
Evaluate the material, privacy, and access strategy of an unoccupied justice center.
Create an unoccupied architectural photograph of a single-story community justice center in a semi-arid regional settlement. Form hearing rooms and advice offices around a shaded central court using load-bearing rammed-earth walls, deeply set openings, expressed timber lintels, ventilated roof build-ups, stone base courses, lime-protected caps, and discreet security layers. Use dry diffuse morning light and an eye-level 40mm camera near the arrival garden so wall bases, the covered entrance, court threshold, and roof drainage remain legible. Keep the forecourt, waiting rooms, and court entirely empty. Resolve universal access, screened intake, privacy gradients, movement joints, splash protection, rare-storm scuppers, roof ventilation, and durable door reveals. Avoid orange grading, signs, branding, monumental steps, resort cues, vernacular costume, and structurally implausible earth forms.
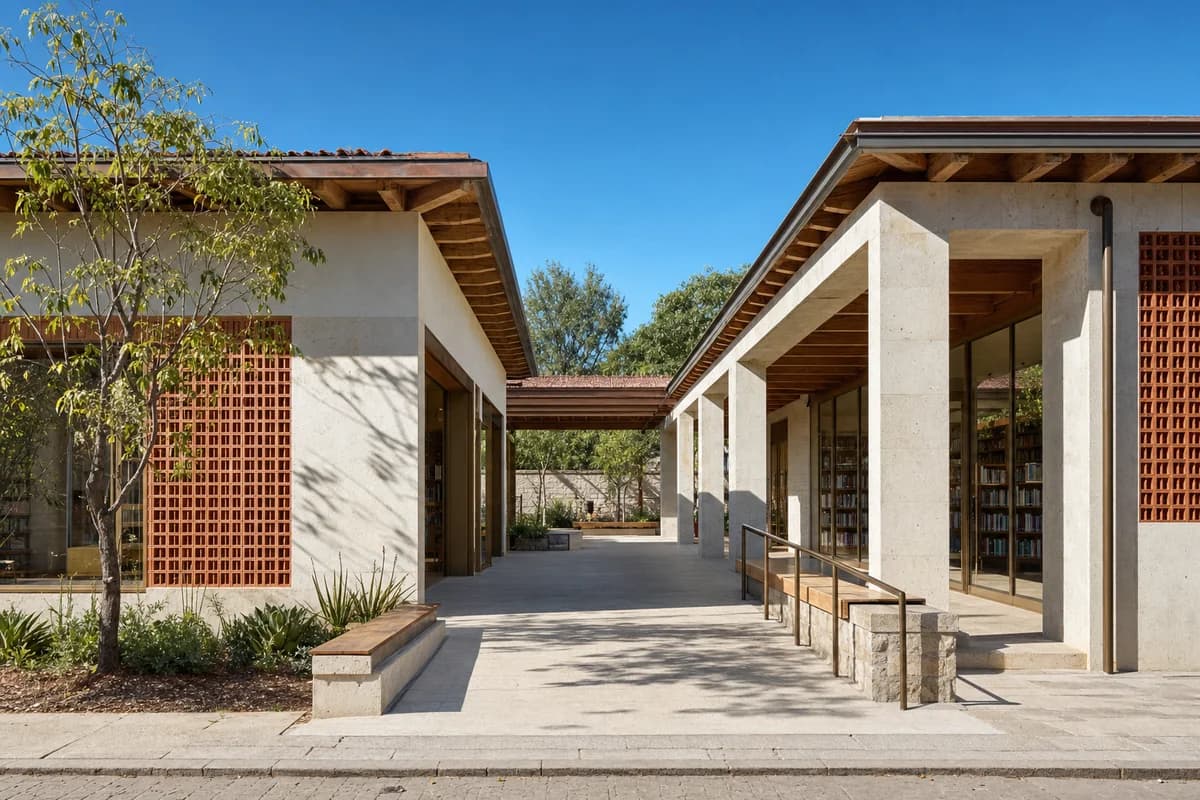
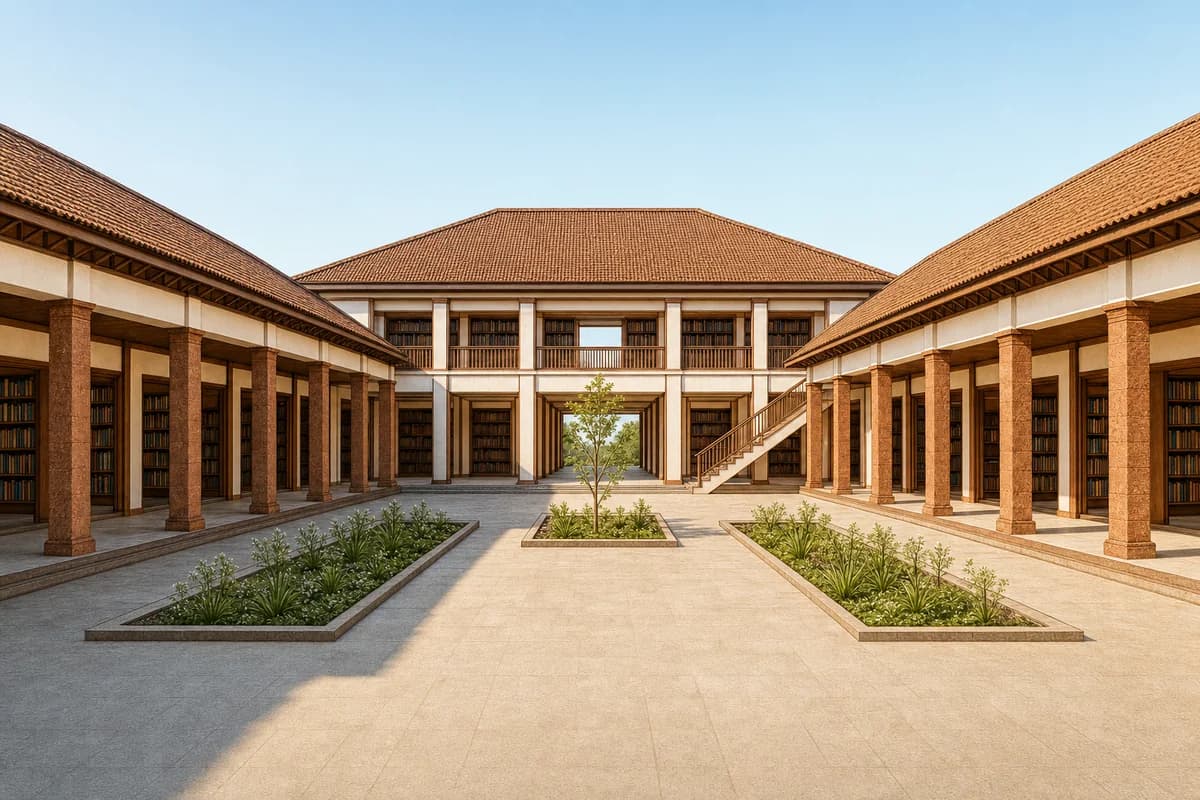
Civic review of a regionally grounded library, accessible courtyard, and shaded reading edges.
Create an ultra-real architectural exterior of a neighborhood library in Oaxaca, arranged as two low reading wings around a shaded civic courtyard. Use pale volcanic stone, lime-finished masonry, terracotta screens, exposed timber roof bays, bronze-toned doors, and deeply recessed glazing. Connect the street to the court with a generous step-free passage, tactile stone paving, integrated benches, and a protected reading loggia. Show a bright sunny clear blue sky, warm direct morning sunlight, and crisp sunlit shadows defining the colonnade, wall depth, and roof structure. Frame a corrected eye-level 40mm view from the public approach with the entrance passage as the spatial anchor. Keep spans, roof drainage, handrails, door clearances, facade joints, and library shelving buildable and legible. Avoid ceremonial monumentality, decorative folklore, luxury hospitality cues, signs, branding, and theatrical color.
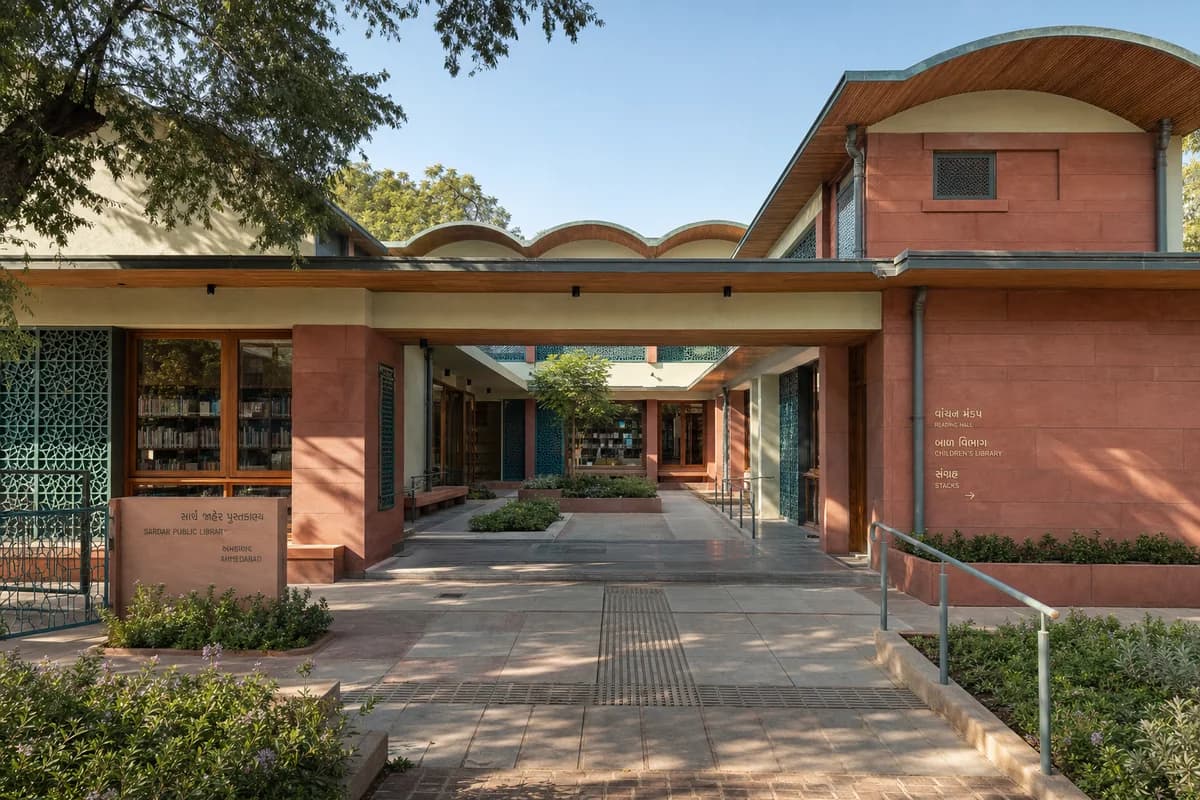
Library proposal review focused on a warm civic threshold, regional color, climate-responsive shade, and buildable detail.
Create an unoccupied ultra-real architectural exterior of a refined public library in Ahmedabad, organized as low reading halls around a cool central court. Compose deep red sandstone walls, pale lime plaster, blue-green glazed ceramic jaali panels, warm teak soffits, patterned local stone paving, and restrained verdigris metalwork in a colorful but balanced civic palette. Make a broad shaded entrance loggia, step-free garden passage, deep reading windows, integrated benches, and a slender rain canopy feel inviting and exquisitely resolved rather than monumental. Use warm clear morning light, with crisp shadows revealing screen depth, roof bays, planted edges, and the layered threshold into the reading rooms. Frame a corrected eye-level 45mm view from the public garden, keeping the courtyard, facade rhythm, and visible shelving architecture-first. Show no people; resolve spans, thermal shade, drainage, handrails, doors, egress, and maintenance access as buildable details. Exclude ostentation, kitsch, visual clutter, gold-drenched finishes, garish color, decorative spectacle, and over-scaled gestures.
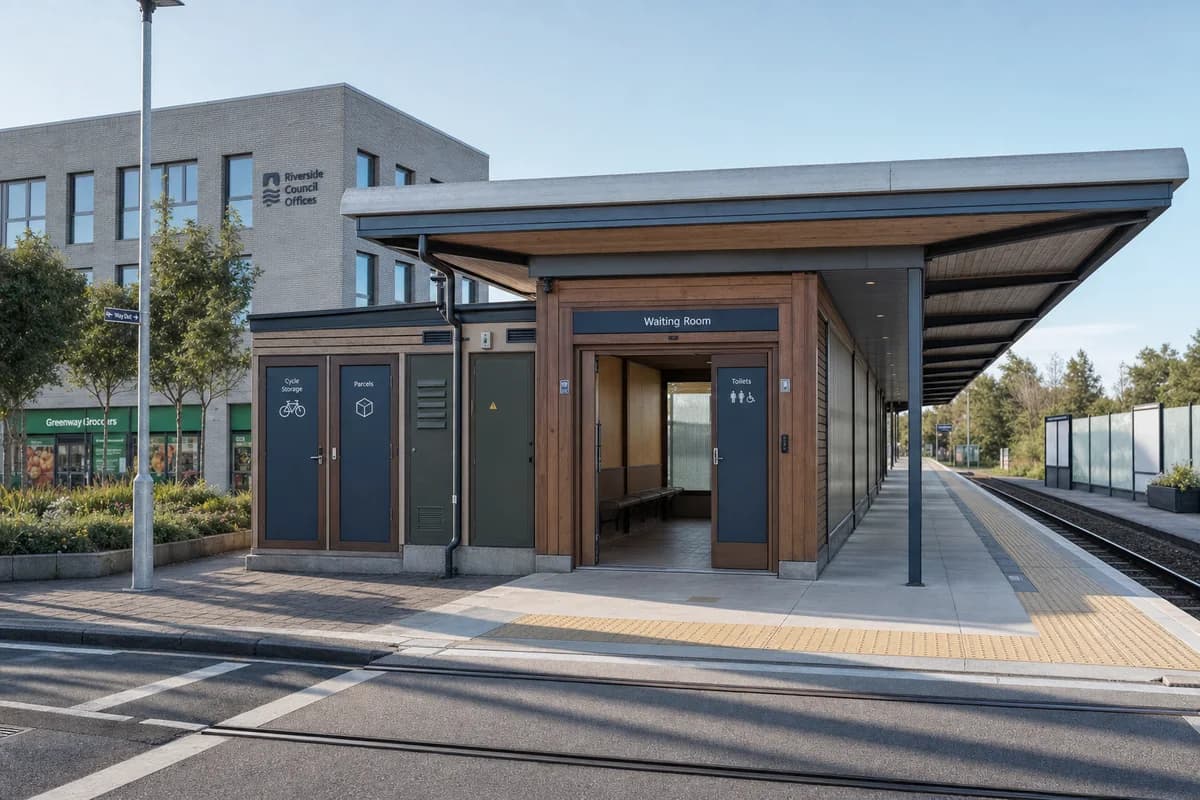
Support visual review of a market-town rail halt. Visual plausibility only.
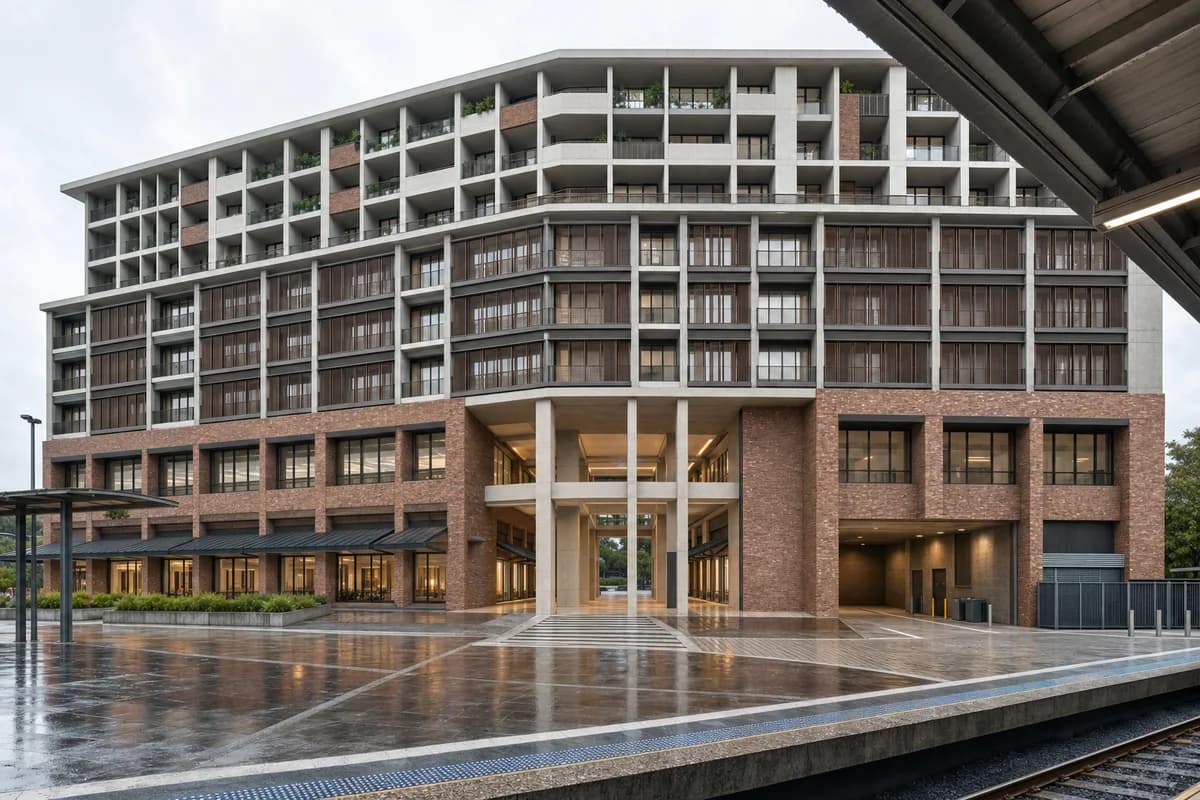
Create an unoccupied architectural photograph of a credible single-platform rail halt for a regional service town, combining a waiting room, secure cycle storage, parcel room, public toilets, and a sheltered platform under one modest roof. Use a demountable timber cassette enclosure, recycled-aluminum canopy, low-carbon concrete plinth, translucent wind screens, replaceable service panels, and clearly routed rainwater. Place it beside a grocery, a three-story council office, and a planted linear garden, not a large station district. Use crisp weekday morning light and a documentary eye-level 50mm camera from the pedestrian crossing, aligning the canopy, waiting-room entrance, and platform edge as the primary spatial sequence. Keep the platform and waiting room empty, with no train or service activity. Show no people; do not generate a crowd, queue, group, gathering, or human silhouettes. Keep platform edges, tactile paving, crossings, blank information panels, and maintenance doors visually plausible. Avoid speculative vehicles, glowing technology, excessive glass, and big-city interchange scale.
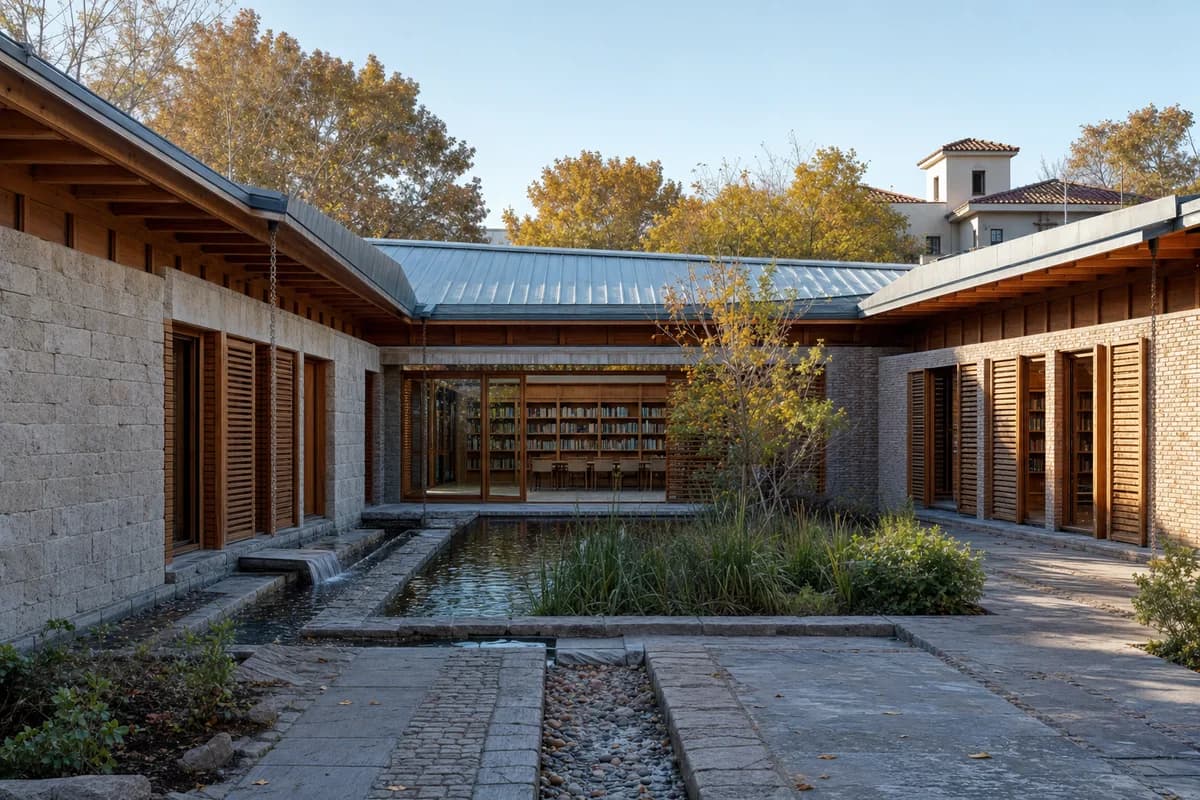
Illustrate a climate-responsive Mendoza library and cooling garden for architectural review.
Create an unoccupied architectural photograph of a contemporary public library and cooling garden in Mendoza, Argentina. Arrange three low masonry and timber reading volumes around a linear water court, with a continuous folded roof directing scarce rainfall to visible stone rills and a shaded planted basin. Use pale mineral masonry, reused brick, glue-laminated timber, standing-seam metal, deep eaves, operable timber screens, and cool regional stone paving. Set a clear autumn morning and use a level eye-height 50mm view from the town path, placing the shaded water court in the foreground, the main reading hall as the center of gravity, and distant two-story roofs as context. Show no people; do not generate a crowd, queue, group, gathering, or human silhouettes. Resolve roof bracing, cross-ventilation, accessible thresholds, overflow paths, book protection, and discreet servicing. Avoid barn forms, productive programs, event staging, branding, signs, and heroic imagery.
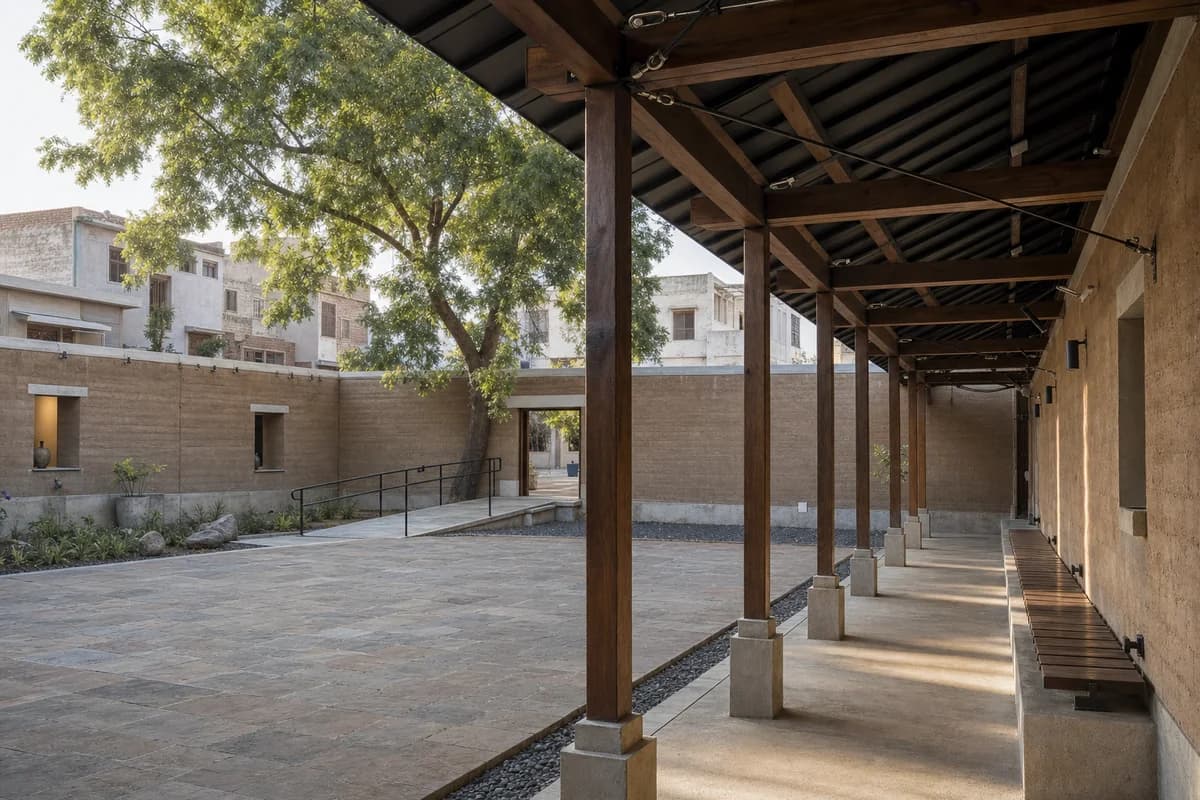
Evaluate shade, material depth, and access in an unoccupied Jaipur ceramics gallery.
Create an unoccupied architectural photograph of a shaded ceramics gallery and public garden court in Jaipur, India. Compose thick protected earth-block gallery walls around a rectangular stone court, with modest deep openings, accurately bearing precast lintels, a ventilated metal roof, lime-protected wall caps, and a long shaded bench beneath a timber colonnade. Place ordinary one- and two-story neighborhood buildings beyond the enclosure, with the gallery entry framed by a single mature neem tree. Use restrained low morning sun and an eye-level 45mm view showing protected wall bases, colonnade depth, the central stone court, and a continuous ramp. Show no people; do not generate a crowd, queue, group, gathering, or human silhouettes. Resolve roof uplift ties, splash zones, rare-storm channels, shaded cross-ventilation, art-wall lighting, bench fixings, and accessible thresholds. Avoid signs, branding, resort styling, orange cast, decorative arches, and monumental scale.
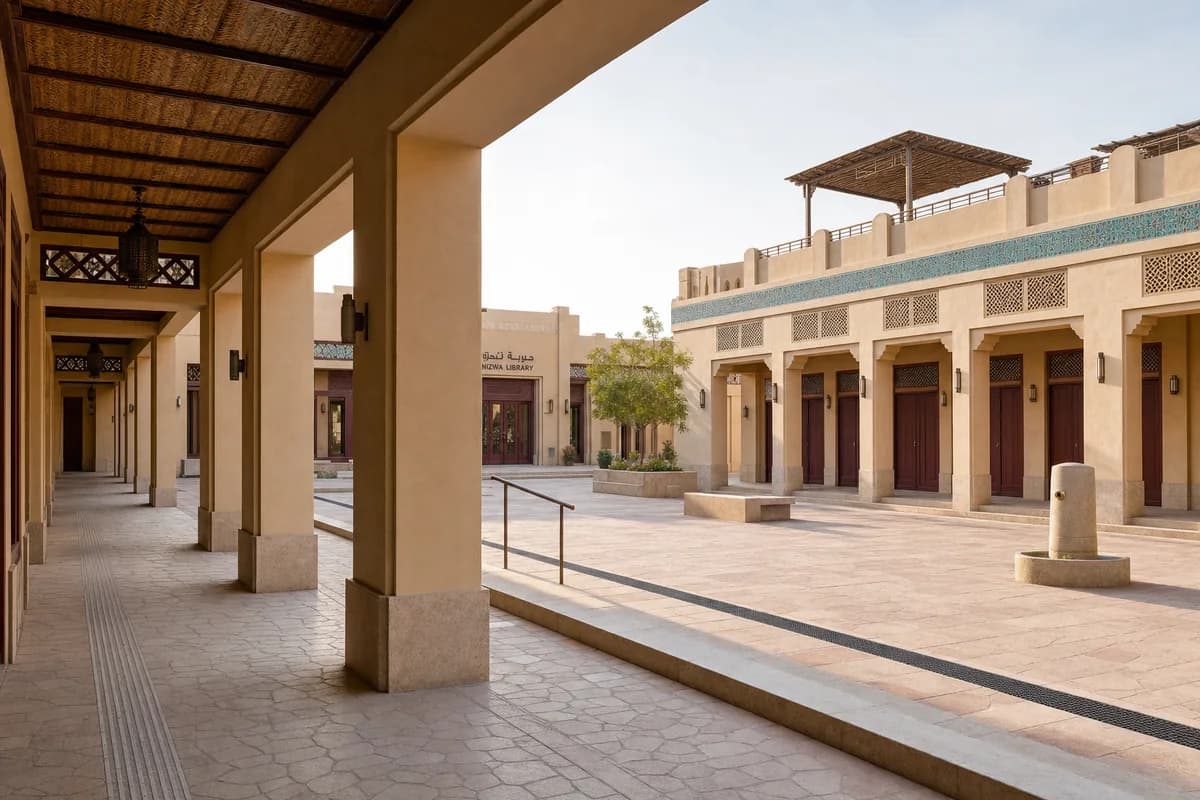
Market-square review balancing refined Omani materials, welcoming shade, restrained color, and small-town civic scale.
Create an unoccupied ultra-real architectural public-realm scene for a refined market square in Nizwa, Oman, enclosed by one- and two-story civic and retail buildings. Use warm sand-colored lime plaster, rose-beige stone paving, deep date-red timber doors, restrained turquoise tile bands, woven palm ceiling panels, finely perforated bronze-toned screens, and shaded colonnades with carefully proportioned openings. Arrange a small library entrance, closed market rooms, a quiet cafe terrace without furniture settings, stone benches, drinking fountains, and a continuous accessible route beneath arcades. Let warm clear morning light rake across the square, revealing wall texture, colonnade depth, and colorful details while the shaded edges remain cozy and inviting. Frame a corrected eye-level 45mm view from beneath one arcade toward the library and opposite colonnade, showing rooflines, drainage channels, ramps, and service access. Show no people, merchandise, or moving vehicles; resolve heat protection, structure, joints, egress, and maintenance credibly. Exclude ostentation, kitsch, visual clutter, gold-drenched finishes, garish color, themed historicism, and over-scaled gestures.
Support visual review of a metropolitan interchange. Visual plausibility only.
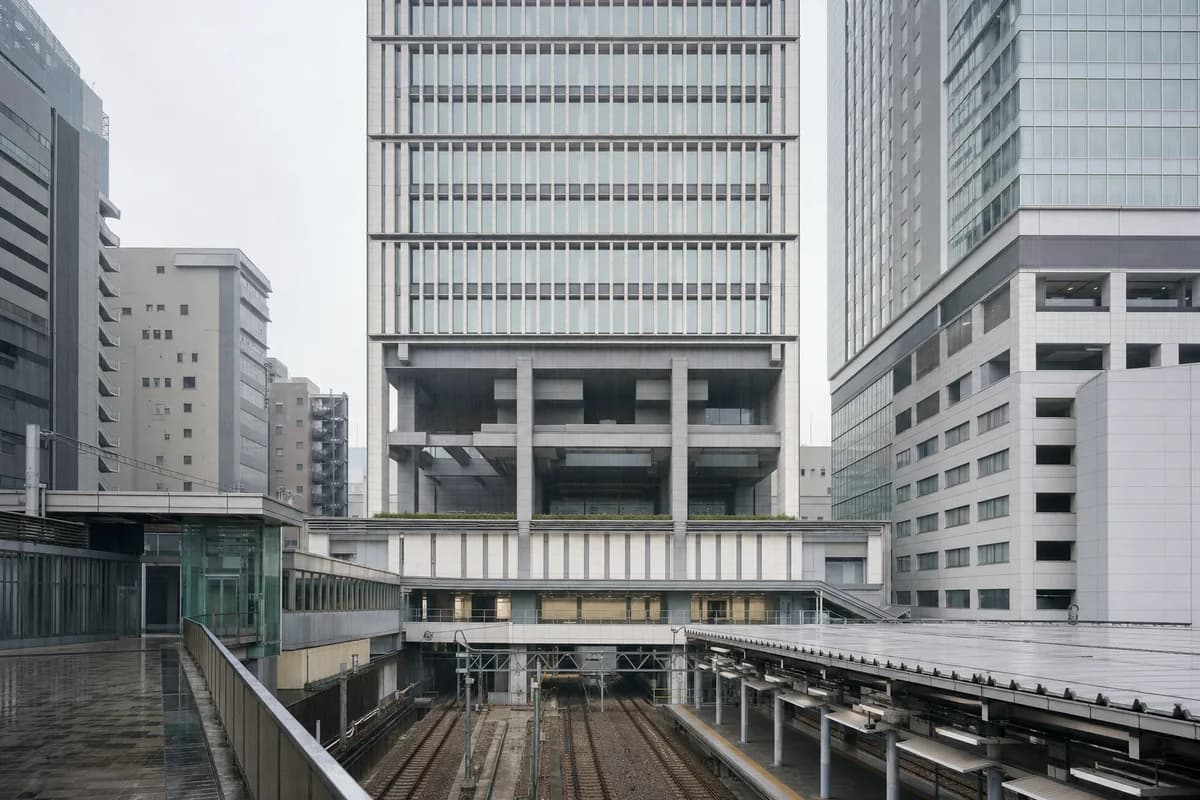
Create an unoccupied architectural photograph of a credible metropolitan interchange beneath two twenty-story city blocks. Organize metro entrances, four bus stands, cycle parking, and a discreet service court through a modular recycled-aluminum canopy, low-carbon concrete columns, timber cassette kiosks, translucent wind screens, replaceable service panels, and visible rainwater routes. Use crisp weekday morning light reflected between surrounding facades. Compose a corrected 50mm view from a signalized crossing with straight verticals, showing the canopy as the primary horizontal datum, metro portals as deep focal points, and tower bases as enclosing context. Show no people; do not generate a crowd, queue, group, gathering, commuters, staff, or human silhouettes. Include no buses, bicycles, delivery vehicles, trains, or road traffic in motion. Make fare gates, escalators, lifts, tactile paving, column spacing, security, and turning clearances operationally credible. Avoid speculative vehicles, glowing interfaces, impossible canopies, and transport spectacle.
Support visual review of an urban winter garden and reading hall beneath elevated rail.
Create an unoccupied architectural photograph of a linear public winter garden and reading hall fitted beneath and beside an elevated railway in a dense inner-city district. Use long economical timber spans between existing viaduct piers, corrugated fiber-cement roofs, dark masonry reading rooms, reused-brick walls, clerestory glazing, and sheltered planted courts over a precisely drained stone floor. Surround it with twelve-story housing and an ordinary bus street so the hall reads as purposeful urban public architecture. Set the scene on a cloudy early morning with cool diffuse light and restrained reading lamps. Frame a corrected eye-level 65mm view from the garden edge, using repeated viaduct piers as deep spatial rhythm, the timber roof as a warm middle layer, and the planted reading court as foreground. Show no people; do not generate a crowd, queue, group, gathering, readers, or human silhouettes. Include no moving trains, buses, carts, or road traffic. Make drainage, fire clearance, acoustic protection, accessible routes, and planting depth credible. Render no readable text, signs, logos, lettering, numbers, boards, or vehicle displays. Avoid rustic market styling, abandoned viaduct mood, and event staging.
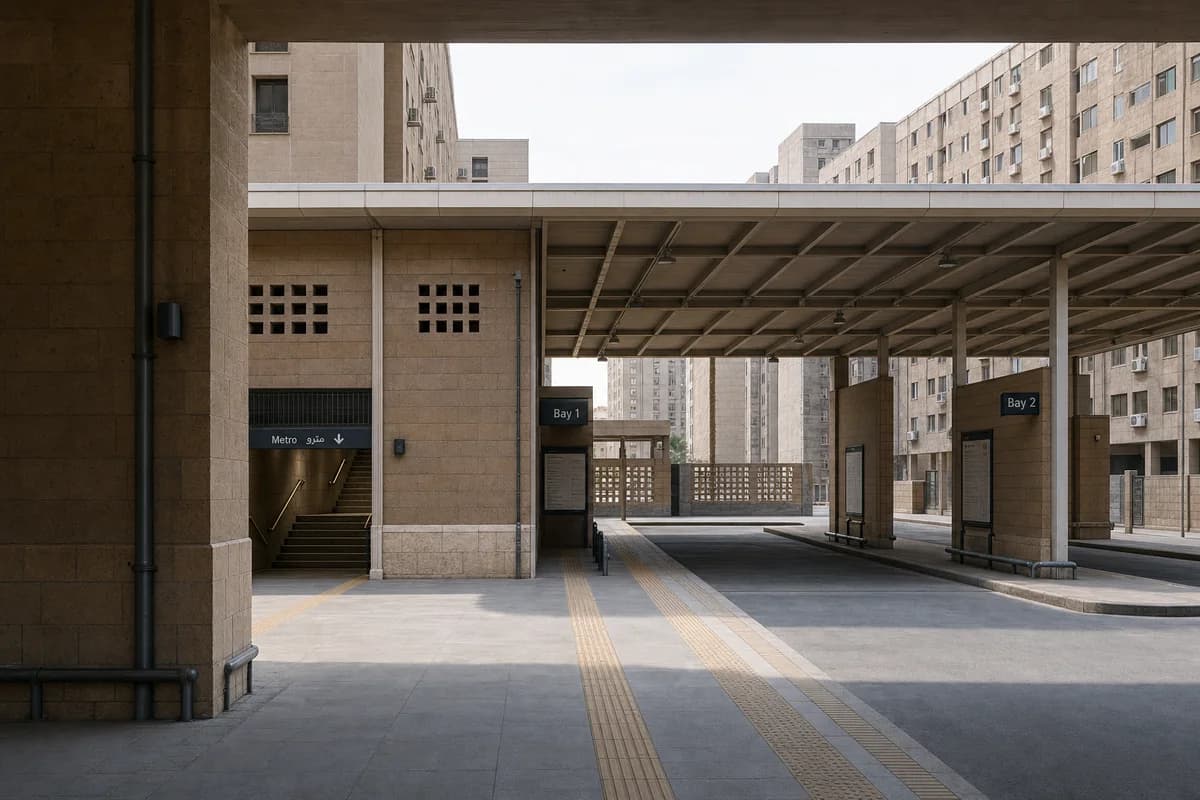
Illustrate a climate-responsive neighborhood transit court.
Create an unoccupied architectural photograph of a four-story neighborhood transit court in a dense semi-arid city, inserted between continuous eight-story perimeter blocks. Use a reinforced frame with protected compressed-earth-block infill, thick shaded walls, modest openings, clear precast lintels, local stone bases, lime-capped parapets, and a light roof spanning the bus waiting court. Keep the earth construction below mid-rise scale and protected from traffic splash and rare-storm runoff. Use dry diffuse morning light with neutral color and legible deep shade. Frame an eye-level corrected 50mm view from a shaded arcade, showing two empty bus bays, metro stairs, protected wall bases, and the roof as a single calm plane above. Show no people; do not generate a crowd, queue, group, gathering, commuters, vendors, or human silhouettes. Include no buses, trains, bicycles, or road traffic in motion. Make structure, impact protection, ventilation, drainage, and tactile routes credible. Avoid monumental earth forms, orange grading, decorative arches, costume, and resort imagery.
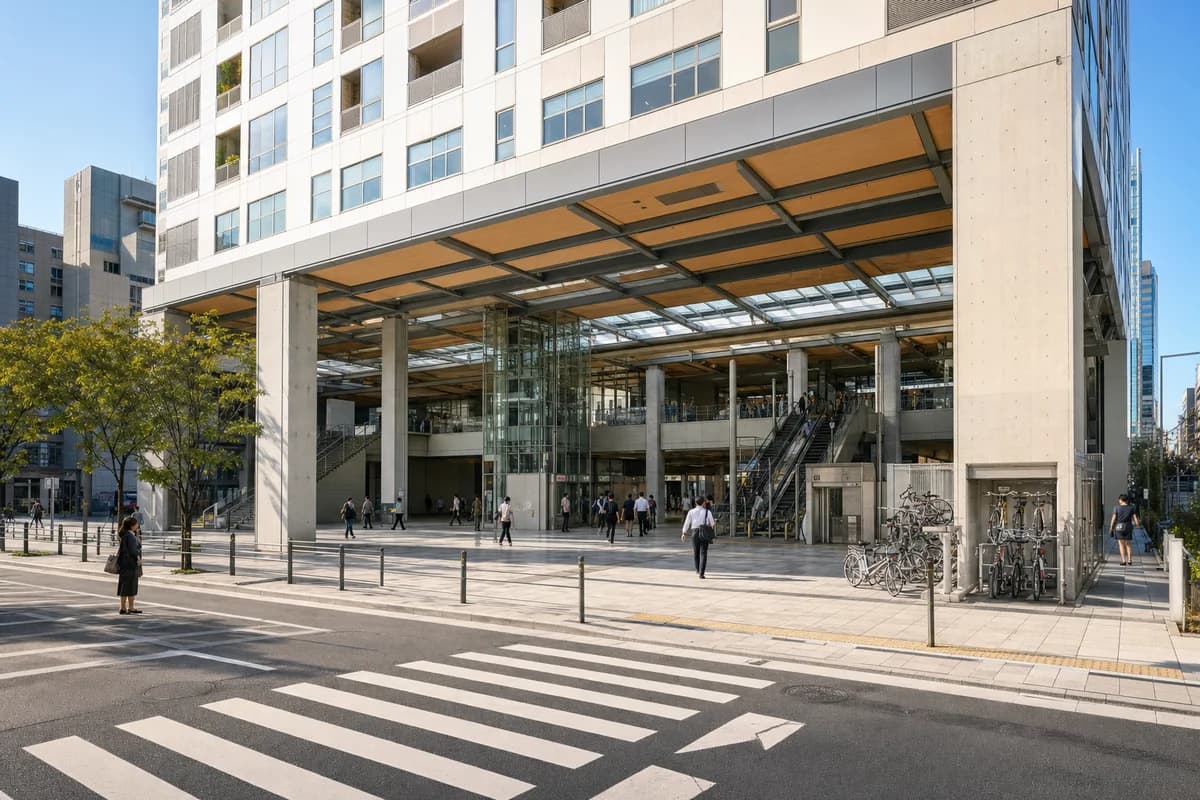
Transit design review of a daylit metro hall, transfer court, and integrated urban block.
Create an ultra-real architectural exterior of a metropolitan transit hall integrated beneath a twelve-story mixed-use block in Seoul. Organize two metro portals, a glazed concourse, lift cores, cycle parking, and a sheltered transfer court beneath a precise steel-and-precast roof grid. Use light architectural concrete, brushed stainless steel, laminated glass, warm timber soffits, granite paving, and replaceable aluminum screens. Show a bright sunny clear blue sky, warm direct morning sunlight, and crisp sunlit shadows defining canopy depth, columns, and station thresholds. Frame a corrected eye-level 45mm view from the opposite crossing, keeping the hall as the primary civic room and the city block as dense context. Keep gates, escalators, tactile routes, drainage, security lines, fire egress, and service access operationally credible. Avoid glowing interfaces, speculative transport, impossible canopy spans, retail spectacle, signs, and branding.
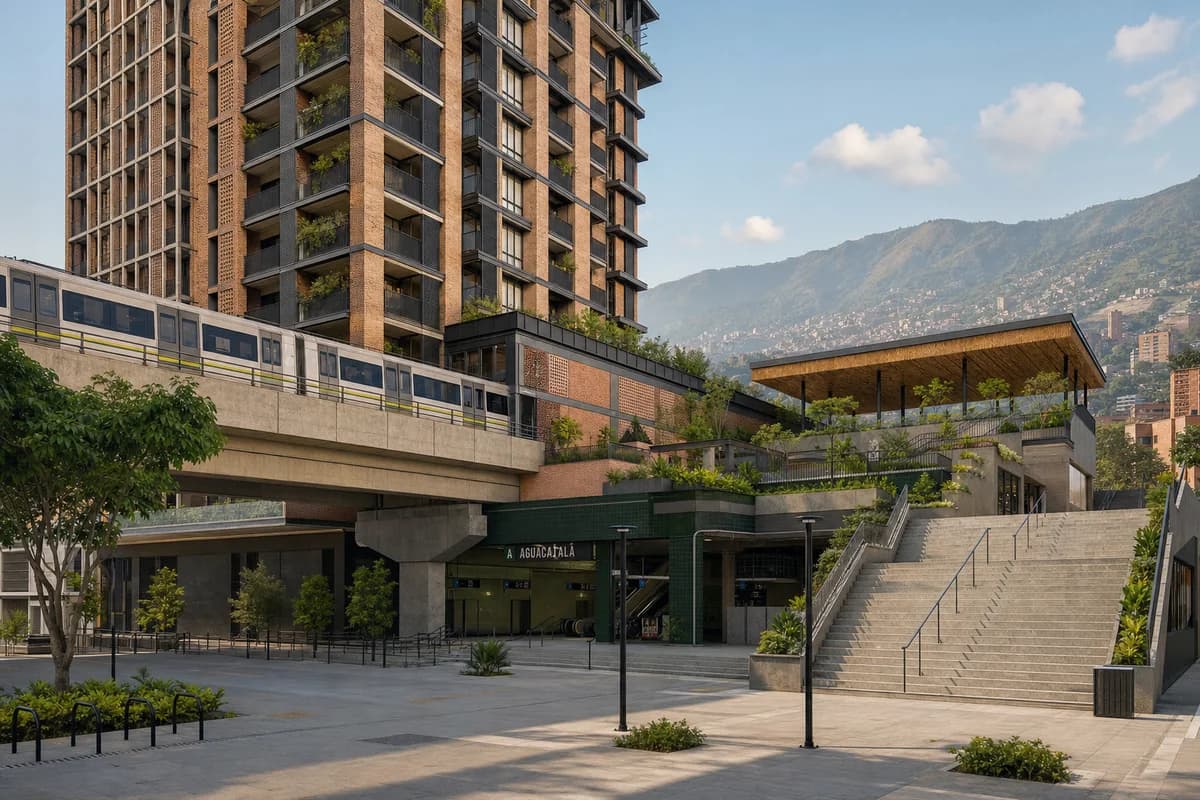
Urban design review of a colorful Medellín station block with refined mixed uses, terraces, and credible transit integration.
Create an unoccupied ultra-real architectural exterior of an upscale mixed-use urban block wrapped around an elevated metro station in Medellín. Compose an eighteen-story brick tower, a shaded station concourse, generous public stairs, and a quiet rooftop salon around stepped planted terraces. Use fine red and umber brick, muted guava lime plaster, deep green glazed ceramic, honed local stone, precise dark metalwork, and warm guadua soffits as measured regional color. Use clear warm morning light filtered through the valley atmosphere, with inviting shadows under the concourse and crisp depth across balconies and screens. Photograph from a level eye-height 50mm viewpoint across the public forecourt, keeping station access, structural bays, rooftop pavilion, and mountain context legible. Resolve rail clearances, vibration isolation, transfer structure, guards, drainage, accessible routes, facade maintenance, and service access. Exclude ostentation, kitsch, clutter, garish color, gold-drenched surfaces, flashy branding, and over-the-top decor.
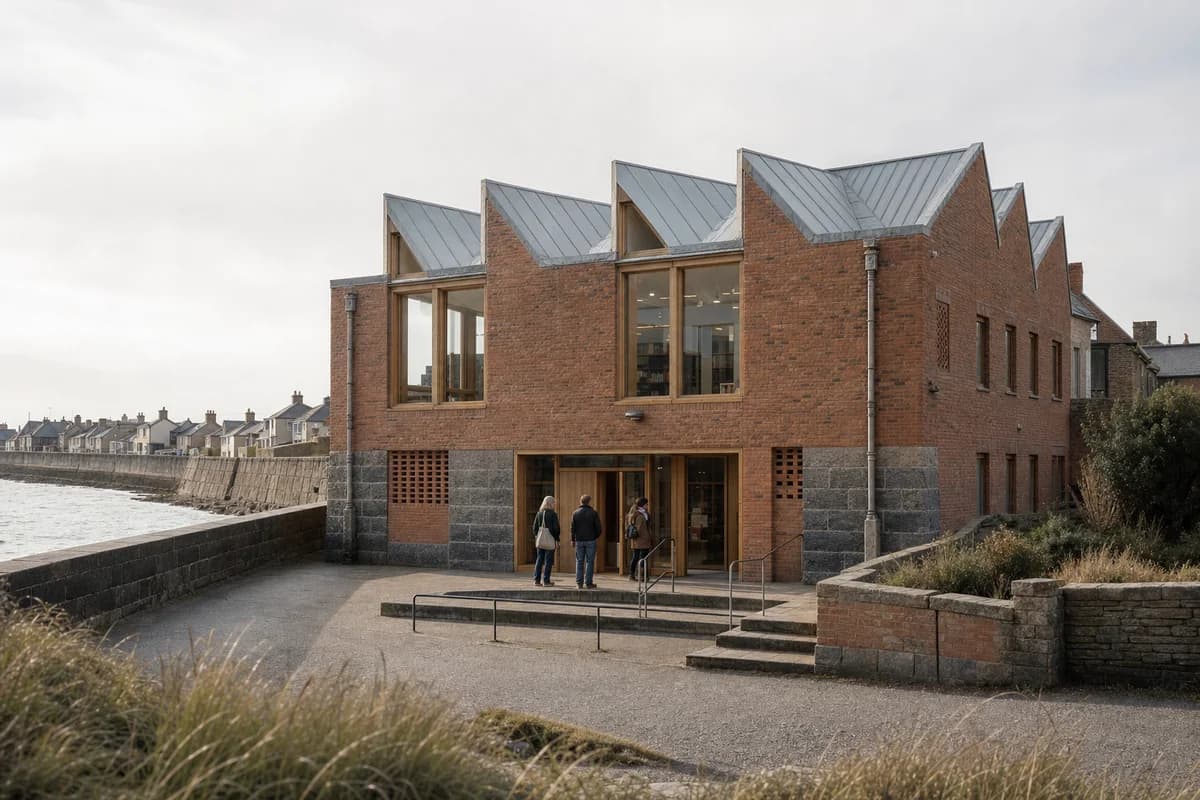
Illustrate a weather-resilient coastal archive for material and civic design review.
Create a built architectural photograph of a compact two-story public archive and reading room behind a North Sea seawall. Form a calm brick perimeter around a daylit timber reading hall, with deep wind lobbies, a sawtooth zinc roof, salt-darkened stone plinths, marine-grade fixings, recessed oak doors, and a sheltered civic garden cut into the lee side. Keep the low town edge, flood wall, and wind-shaped grasses visible, with no maritime industry. Use hard morning light filtered by thin haze and an eye-level 50mm view with a level horizon from the coastal path. Include exactly three readers near the entrance while architecture remains primary. Resolve roof tie-downs, drained cavities, seawall offsets, sacrificial lower metalwork, accessible gradients, wind screens, and replacement joints. Avoid working-waterfront activity, boats, resort styling, signs, branding, pristine timber, turquoise water, spectacle, and named-designer references.
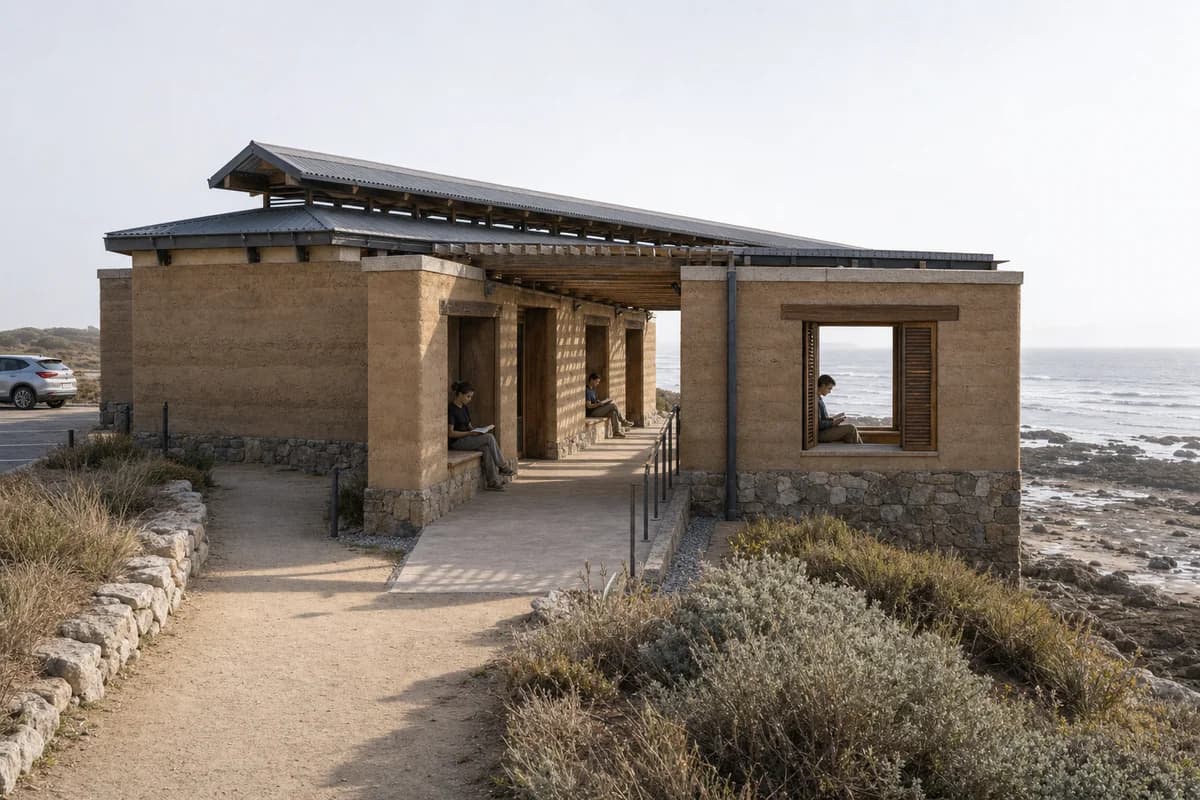
Support visual review of a climate-responsive public reading terrace on a dry coast.
Create a low public reading terrace on an exposed dry coast above a rocky intertidal shelf. Form a sequence of thick stabilized-earth reading rooms around a shaded linear court, using disciplined short spans, local-stone bases, deeply set openings, timber lintels, lime-protected caps, a ventilated metal roof, and a framed outlook toward the gray-blue sea. Keep all earth construction above splash level, with replaceable salt-resistant shutters and a clear maintenance path. Use restrained low morning sun through marine haze and an eye-level 40mm view showing wall bases, roof fixings, shaded thresholds, and the path from a small inland parking area. Include exactly three readers within deep reveals while architecture remains primary. Resolve runoff, corrosion separation, cap flashings, cross-ventilation, shade, accessibility, and emergency access. Avoid ranger facilities, resort cues, decorative arches, signs, branding, orange grading, turquoise water, luxury props, and spectacle.
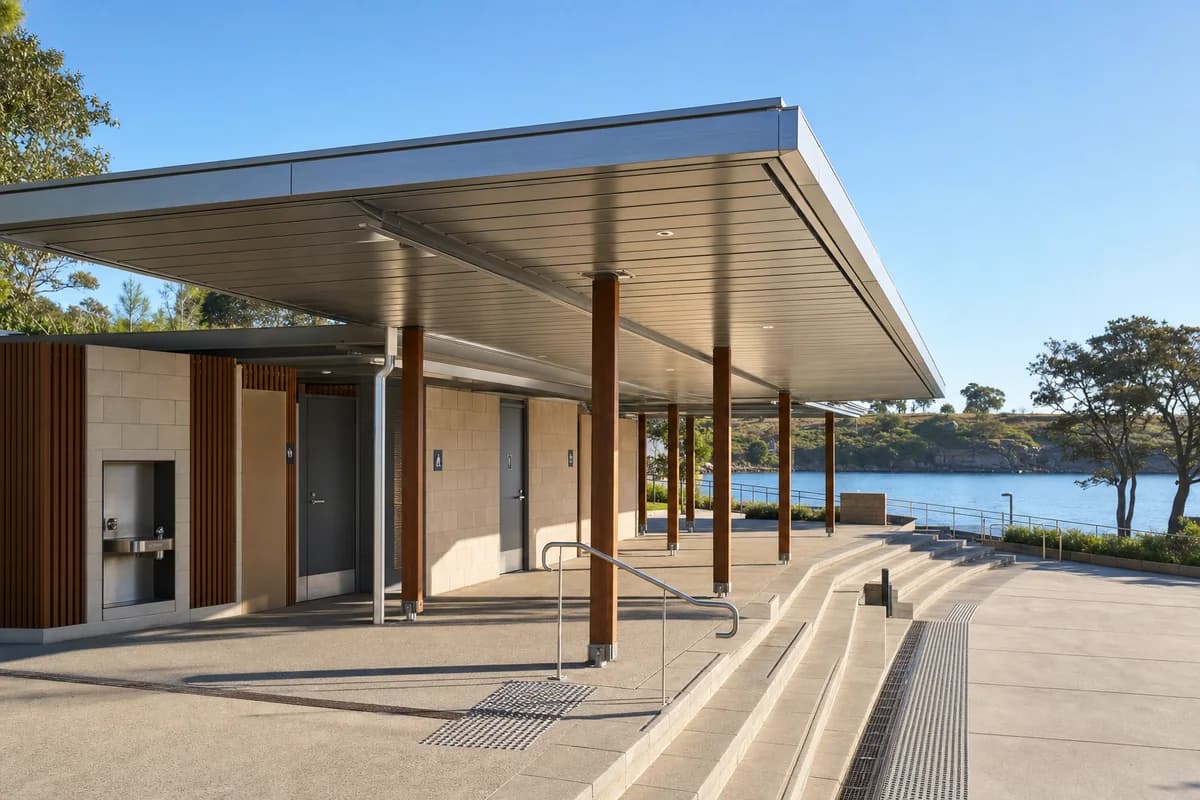
Review a buildable harbor promenade pavilion with clear structure, access, and salt-resilient detailing.
Create an ultra-real, architecture-first photograph of an unoccupied public promenade pavilion on a sheltered Sydney harbor edge. Compose a slim recycled-aluminum roof over a shaded civic terrace, accessible washrooms, a drinking-water alcove, and stepped stone seating, supported by precise hardwood columns on a salt-resistant concrete plinth. Set the pavilion beneath a bright, sunny, clear blue sky with warm direct morning sunlight and crisp shadows defining roof depth, column spacing, drainage slots, handrails, and tactile paving. Use a level eye-height 40mm view from the promenade, with calm water and a sandstone headland secondary to the buildable architectural detail. Resolve roof falls, concealed gutters, corrosion isolation, accessible gradients, guard heights, expansion joints, and replaceable edge panels. Keep every terrace and threshold unoccupied. Avoid resort styling, nautical decoration, sculptural excess, signs, branding, implausibly thin structure, glossy perfection, and named-designer references.
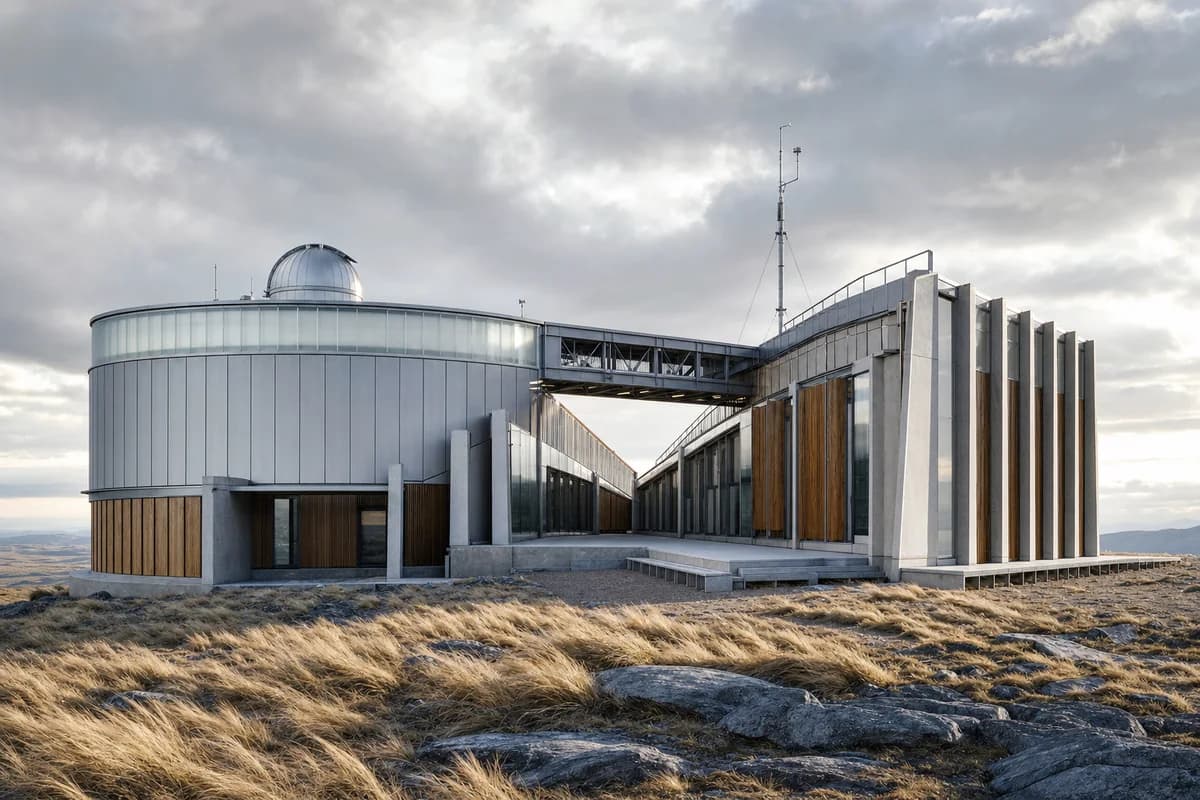
Architecture review for a remote observatory with protected shared space.
Create a contemporary atmospheric observatory on a wind-cut plateau, formed by a low circular instrument hall and two offset research wings enclosing a protected triangular court. Use recycled aluminum rainscreens, replaceable timber cassettes, low-carbon concrete fins, translucent insulated glass, and an expressed overhead utility bridge. Set the unoccupied complex within pale grasses and exposed stone, with one slender sensor mast integrated into the composition. Use crisp early morning light beneath broken cloud and frame a documentary eye-level 35mm view with straight verticals. Let grasses bend in the crosswind while the architecture remains the sole subject. Keep spans, fixings, lightning protection, accessible thresholds, and maintenance routes plausible. Show no readable text, signs, logos, lettering, boards, or numbers.
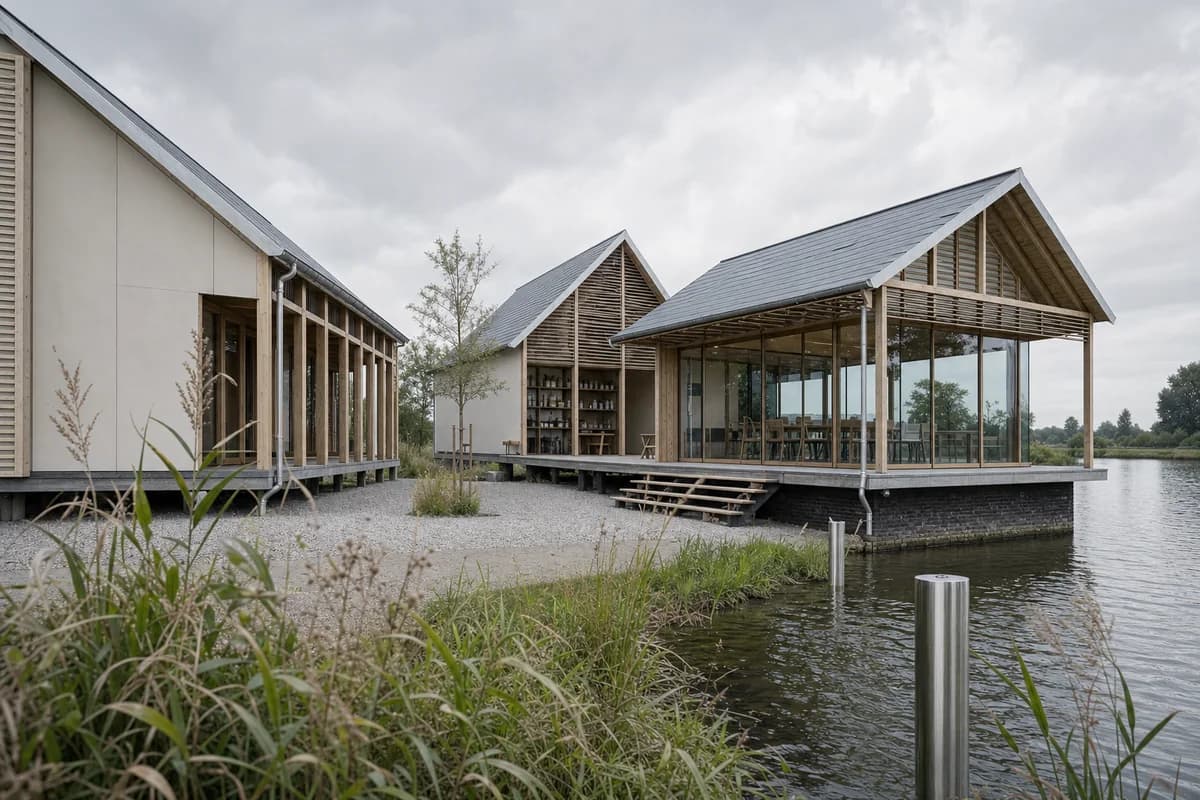
Concept review for a flood-research pavilion and public seminar space.
Create a contemporary flood-research pavilion beside a broad lowland canal near Utrecht. Arrange three slender pitched volumes around a raised porous court, with repeated economical timber frames, deep screened verandas, a small sample library, and a glazed seminar room projecting toward the water. Use pale fiber-cement panels, local timber, dark brick plinths, galvanized gutters, permeable gravel, and stainless flood markers without lettering. Set diffuse cloudy morning light and frame an eye-level 50mm view through a sparse foreground of riparian grasses, making the raised court and glazed seminar room the compositional center while the canal remains secondary. Keep the scene unoccupied while grass seed heads and water surfaces move lightly in the breeze. Show no people; do not generate a crowd, queue, group, gathering, or human silhouettes. Make raised access, sacrificial lower finishes, cross-ventilation, and roof drainage visually credible. Avoid rustic decoration and show no readable text, signs, logos, lettering, boards, or numbers.
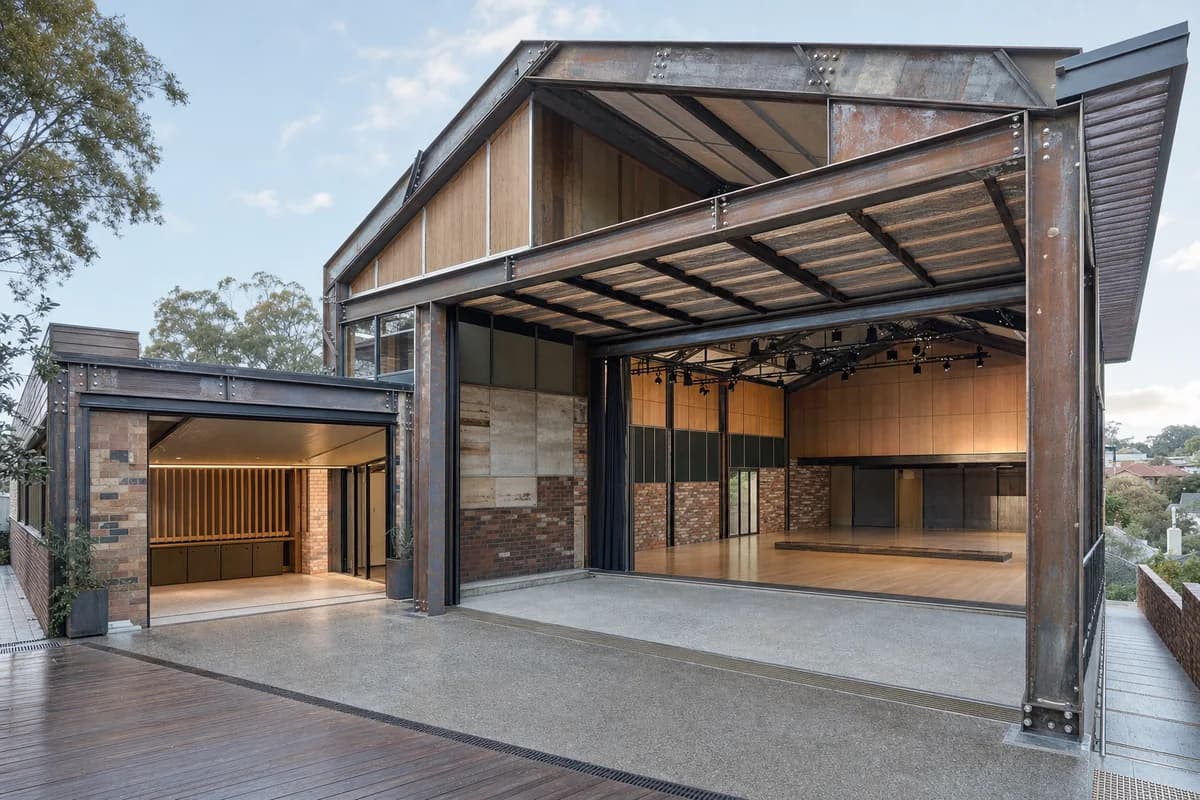
Low-carbon design review for a disassemblable Melbourne performance and rehearsal building.
Create one continuous photoreal architectural photograph of a demountable neighborhood chamber hall on a sloping inner-suburban site in Melbourne. Compose a tall daylit performance room, a lower rehearsal salon, and a covered public terrace beneath bolted reclaimed-steel frames. Use standardized recycled panels, reused timber infill, mixed brick batches, dry joints, removable acoustic liners, and accessible service trays; preserve abstract wear and paint variation on salvaged members without legible marks. Use clear late-morning daylight and frame a single corrected eye-level 45mm whole-building view, with the performance room as the dominant volume, the terrace as a deep foreground threshold, and key bolted connections visible at natural scale. Keep the building unoccupied so structural hierarchy, acoustic enclosure, terrace drainage, and step-free circulation remain clear. Show no people; do not generate a crowd, queue, group, gathering, audience, or human silhouettes. Never render a collage, specification sheet, presentation board, or diagram. Show no readable text, signs, logos, lettering, boards, or numbers.
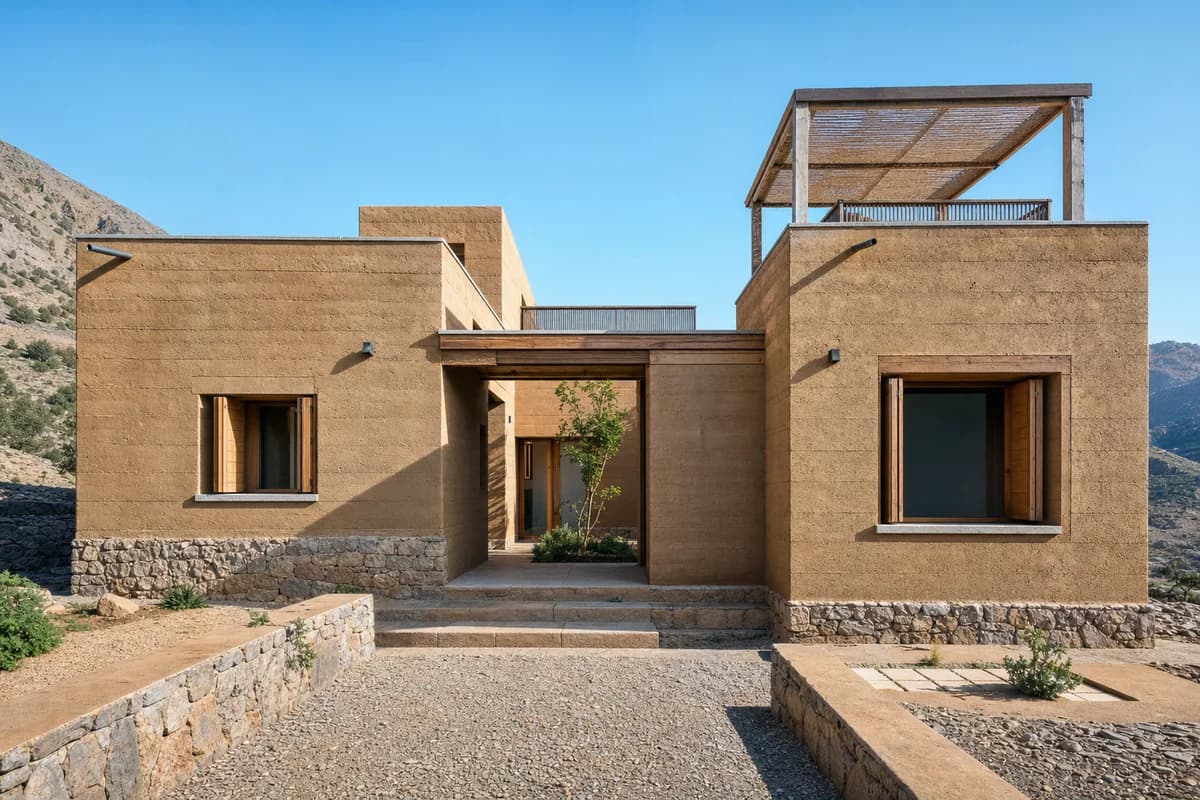
Review a buildable hot-dry courtyard residence with credible shade, thermal mass, and site response.
Create an ultra-real, architecture-first photograph of an unoccupied courtyard house on a stony plateau in the Moroccan Atlas foothills. Compose compact living rooms, a shaded entrance, and a roof terrace around a narrow planted court, using load-bearing stabilized earth, local stone bases, lime-protected wall caps, timber lintels, recessed shutters, and a lightweight screened canopy. Set the house beneath a bright, sunny, clear blue sky with warm direct morning sunlight and crisp shadows revealing wall thickness, structural spans, roof drainage, and deeply protected openings. Frame a level eye-height 45mm view from the arrival path, keeping the full volume, court threshold, and stepped foundation legible as buildable architecture. Resolve thermal mass, cross-ventilation, cap flashings, runoff, accessible entry, retaining edges, and replaceable timber components. Keep all rooms, terraces, and paths empty. Avoid romanticized vernacular, luxury retreat staging, decorative arches, signs, branding, unsupported spans, excessive ornament, and named-designer references.
Residential presentation of a refined Nilgiri home with colorful regional materials, sheltered outdoor rooms, and credible climate response.
Create an unoccupied ultra-real exterior of an upscale contemporary home at the edge of a shola grassland in the Nilgiri Hills of southern India. Step two compact wings around a protected sun court, using dark local granite, muted indigo lime plaster, warm terracotta roof tile, carved teak screens, oxide-red floors, and fine bronze-toned window frames. Set the house into the cool rolling landscape with native grasses and mature trees, under clear warm morning light that makes the verandas cozy and the regional palette rich but restrained. Frame a corrected eye-level 50mm view from the upper contour path so foundations, retaining walls, roof forms, and the sheltered entrance read as buildable architecture. Resolve monsoon runoff, cross-ventilation, seismic ties, roof drainage, accessible arrival, guards, and moisture-resistant wall bases. Exclude ostentation, kitsch, clutter, garish color, gold-drenched ornament, heritage pastiche, and over-the-top retreat staging.
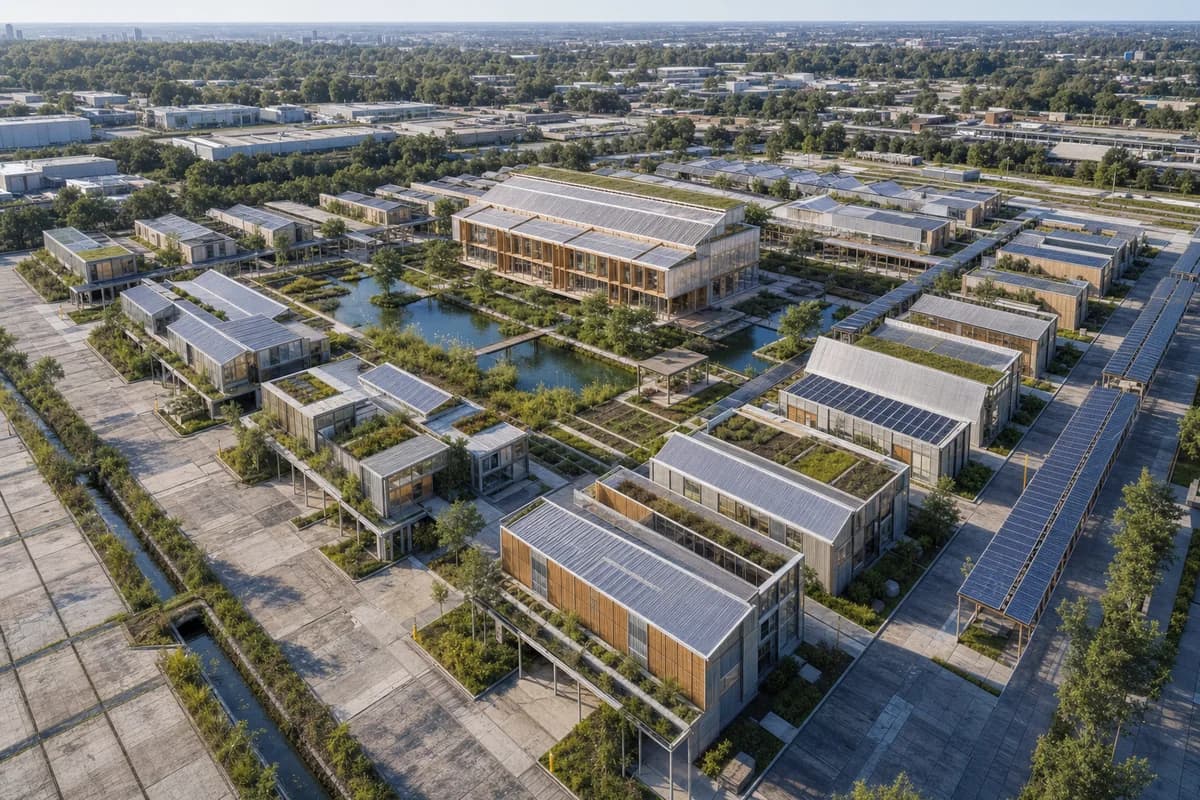
Massing and systems review for a phased research campus.
Create an unoccupied materially resolved photoreal oblique aerial concept visualization of an adaptable environmental research campus on a former paved urban site. Organize modular laboratories, a shared library, shaded service spines, test gardens, and transit shelters in clear expandable bands around one central planted water court. Use demountable timber cassettes, recycled aluminum, low-carbon concrete, translucent polycarbonate halls, and maintained panel variation. Retain part of the existing slab and drainage network. Use crisp morning light. Frame a moderate-altitude oblique aerial with a straight horizon, making the library and water court the compositional center, laboratory bands the secondary order, and retained drainage the landscape armature. Show no people; do not generate a crowd, queue, group, gathering, researchers, or human silhouettes. Include no bicycles, shuttles, deliveries, or moving vehicles. Keep utilities, discreet servicing, and future expansion legible without spectacle. This is concept visualization, not planning, dimensional, engineering, regulatory, or construction evidence.
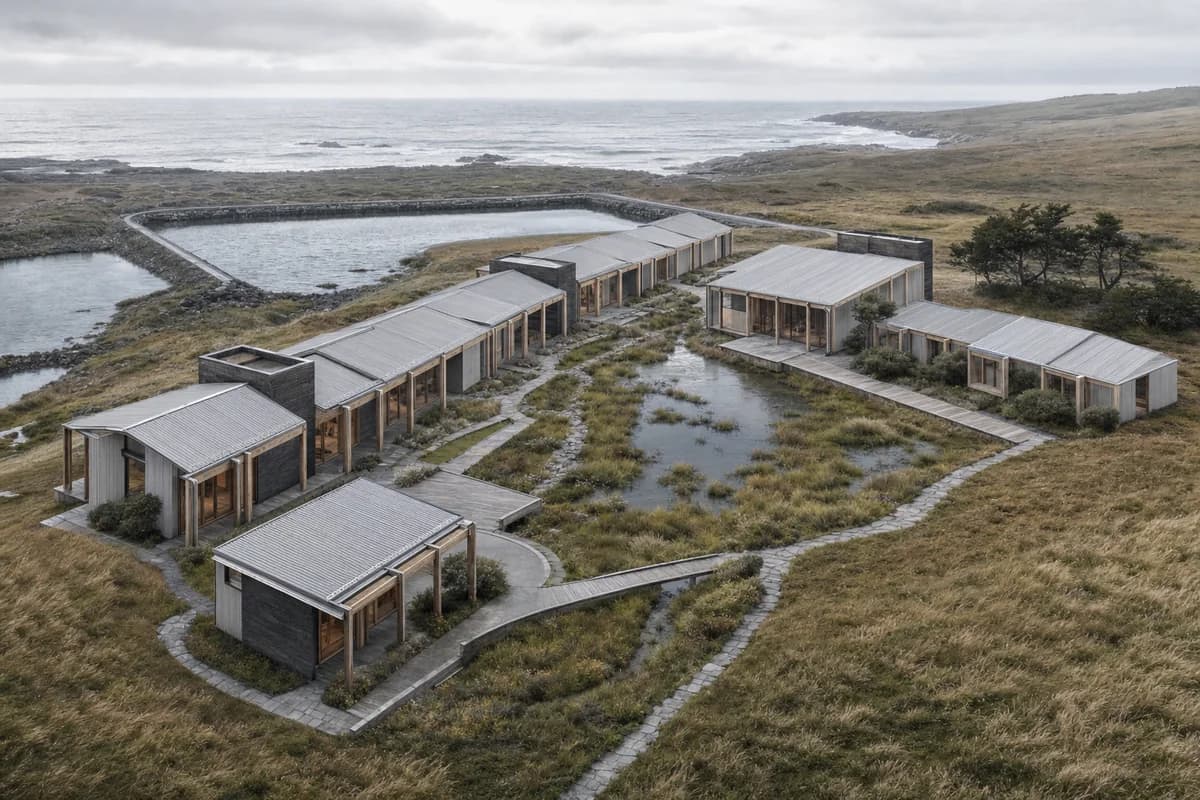
Aerial option review for coastal research massing, shelter, and water management.
Create an oblique aerial concept visualization of a contemporary coastal observatory campus on a low headland. Arrange a linear weather gallery, two compact research pavilions, a shared library, and sheltered sleeping courts around a long rain garden that drains toward an existing tidal basin. Use repeated timber portal frames, pale fiber-cement cladding, dark brick service cores, corrugated aluminum roofs, board-marked concrete, and weathered stone paths. Set a cloudy morning with low coastal contrast and frame a medium-altitude view across wind-shaped grasses toward the water. Keep the campus unoccupied while grasses and the basin surface move lightly. Make topography, accessible circulation, roof drainage, wind shelter, and phased expansion legible. Avoid nautical decoration and show no readable text, signs, logos, lettering, boards, or numbers. This is concept visualization, not planning, dimensional, engineering, regulatory, or construction evidence.
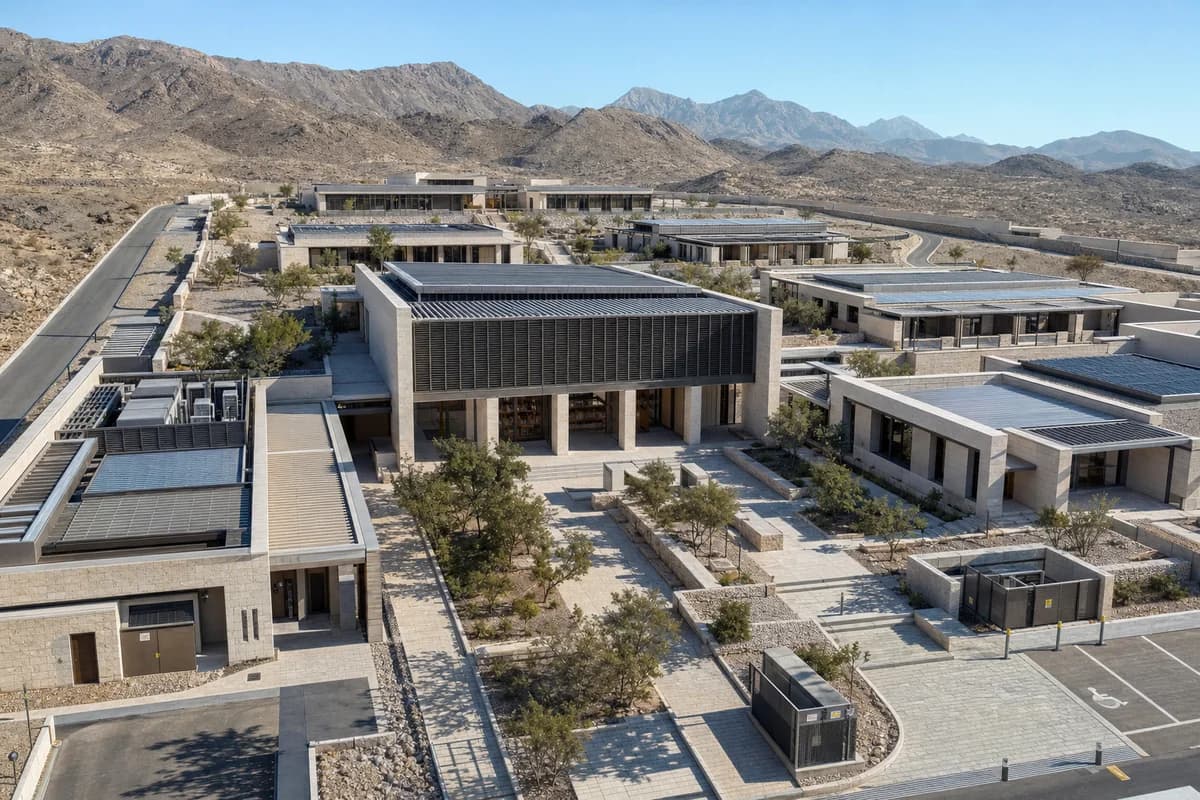
Review campus massing, shade, drainage, and phased expansion for a hot-dry research setting.
Create an ultra-real, architecture-first oblique aerial concept visualization of an unoccupied climate research campus on a gravel terrace outside Muscat. Arrange compact laboratories, a shared library, seminar rooms, and shaded circulation courts in stepped bands aligned with the terrain, using pale stone walls, low-carbon concrete frames, deep aluminum screens, protected timber soffits, roof catchments, and stone-lined infiltration channels. Set the campus beneath a bright, sunny, clear blue sky with warm direct morning sunlight and crisp shadows revealing structural bays, colonnade depth, roof falls, accessible routes, and service access. Frame a moderate-altitude aerial looking across the central library court toward the foothills, with every building edge and landscape system resolved as buildable detail. Keep all roofs, courts, paths, and visible rooms empty. Resolve solar control, drainage, expansion joints, emergency access, screened plant zones, and phased growth. Avoid resort imagery, monumental symmetry, ornamental water, token greenery, signs, branding, impossible spans, and named-designer references. This is architectural concept visualization, not dimensional, engineering, regulatory, or construction evidence.
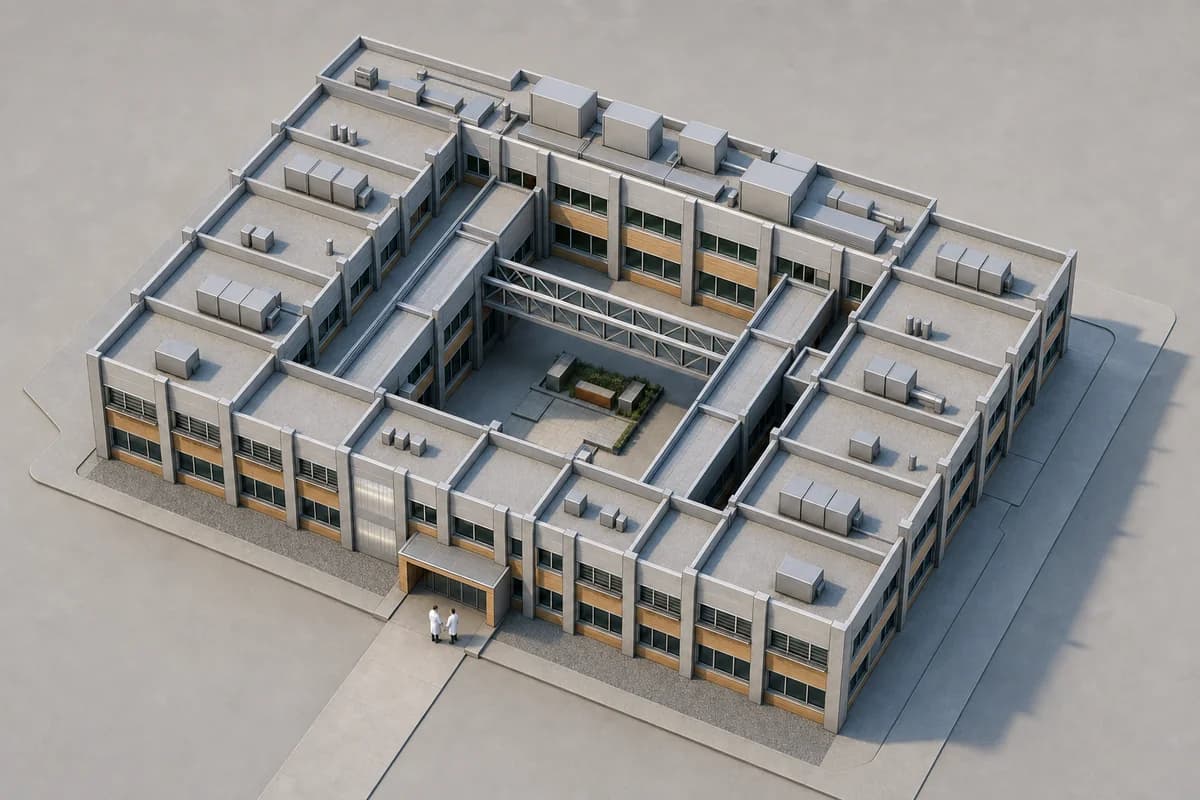
Materialize a fixed massing model for a research client review.
Preserve all source geometry, camera position, and layout exactly. Convert the gray clay-model view into a credible adaptable laboratory building. Keep the modular bays, service spine, roof equipment zones, two bridges, central courtyard, and ground plane unchanged. Resolve surfaces as recycled aluminum, low-carbon concrete, polycarbonate service panels, timber cassettes, external shading, and accessible utility routes. Use crisp morning light and retain the documentary source angle with straight verticals. Add two technicians near the entrance and restrained panel variation. Do not smooth, stretch, multiply, or redesign any mass.
Materialize a fixed perspective sketch as a sunny Kerala neighborhood library.
Preserve all source geometry, camera position, projection, crop, and layout exactly. Convert the neutral pencil perspective into a materially resolved photoreal neighborhood library in Kerala, keeping every roof plane, column, opening, stair, shaded passage, courtyard edge, and planted bed in its exact source position. Resolve the architecture in warm laterite stone, lime plaster, teak screens, clay roof tiles, clear glazing, and pale stone paving. Set the render beneath a bright, sunny, clear blue sky with warm direct morning sunlight and crisp sunlit shadows that clarify the courtyard depth. Keep the library and court unoccupied. Do not add, remove, move, resize, rotate, or multiply any source element. Show no readable text, signs, logos, lettering, boards, or numbers.
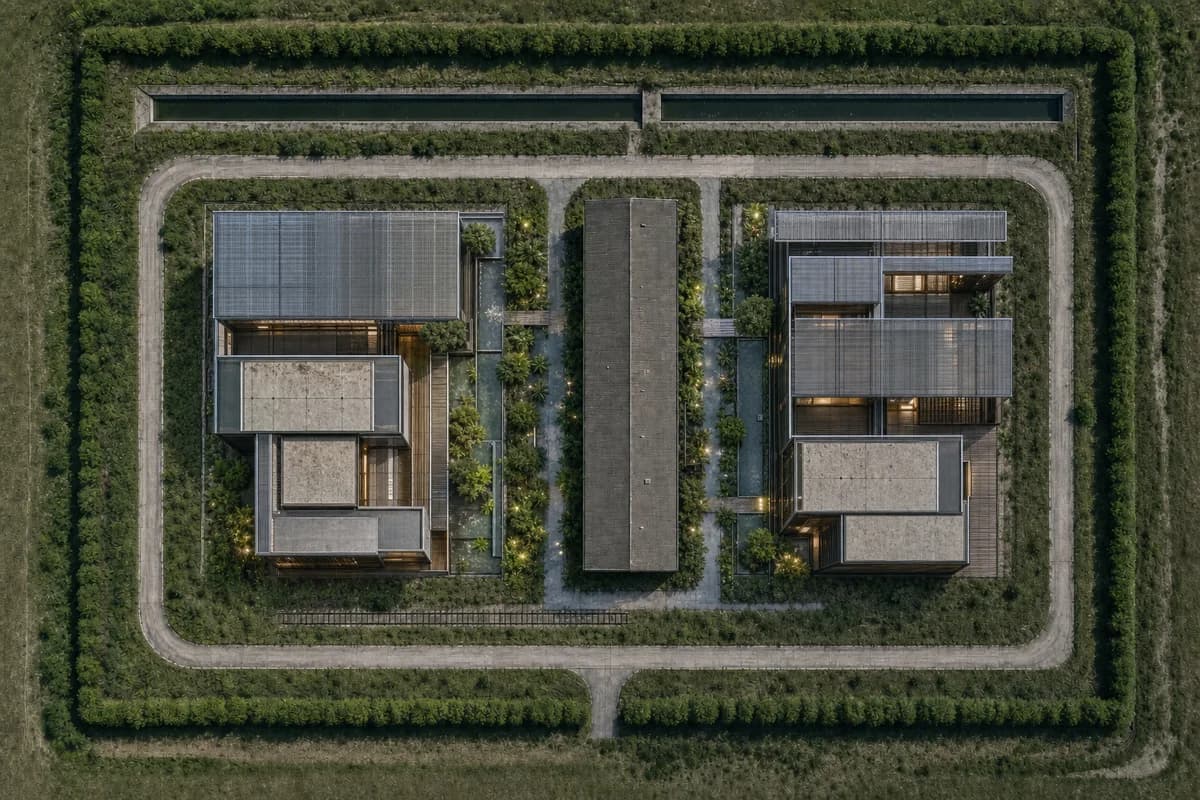
Compare a Jakarta climate-learning campus, water court, and phased growth on a fixed site base.
Preserve the source top-down viewpoint, orientation, crop, and the geometry of every perimeter route, vacant slab, drainage channel, long retained pavilion, short linear trace, and planted boundary exactly. Add new buildings only within the two clearly defined vacant slab zones. Transform the fictional base into an adaptable climate-learning campus in Jakarta with a monsoon library, materials gallery, shaded seminar rooms, and a legible overhead environmental spine. Use recycled aluminum, low-carbon concrete, translucent service panels, timber cassettes, deep external shading, replaceable components, and blue-green ceramic rain channels. Use crisp post-rain morning light without changing the source framing; organize the retained pavilion and two new wings around a central water garden so the spatial hierarchy reads immediately. Keep the entire site unoccupied. Show no people; do not generate a crowd, queue, group, gathering, or human silhouettes. Do not erase surface traces or invent routes beyond the source. Show no readable text, signs, logos, lettering, boards, or numbers. This is a materially resolved photoreal concept visualization, not planning, dimensional, engineering, regulatory, or construction evidence.
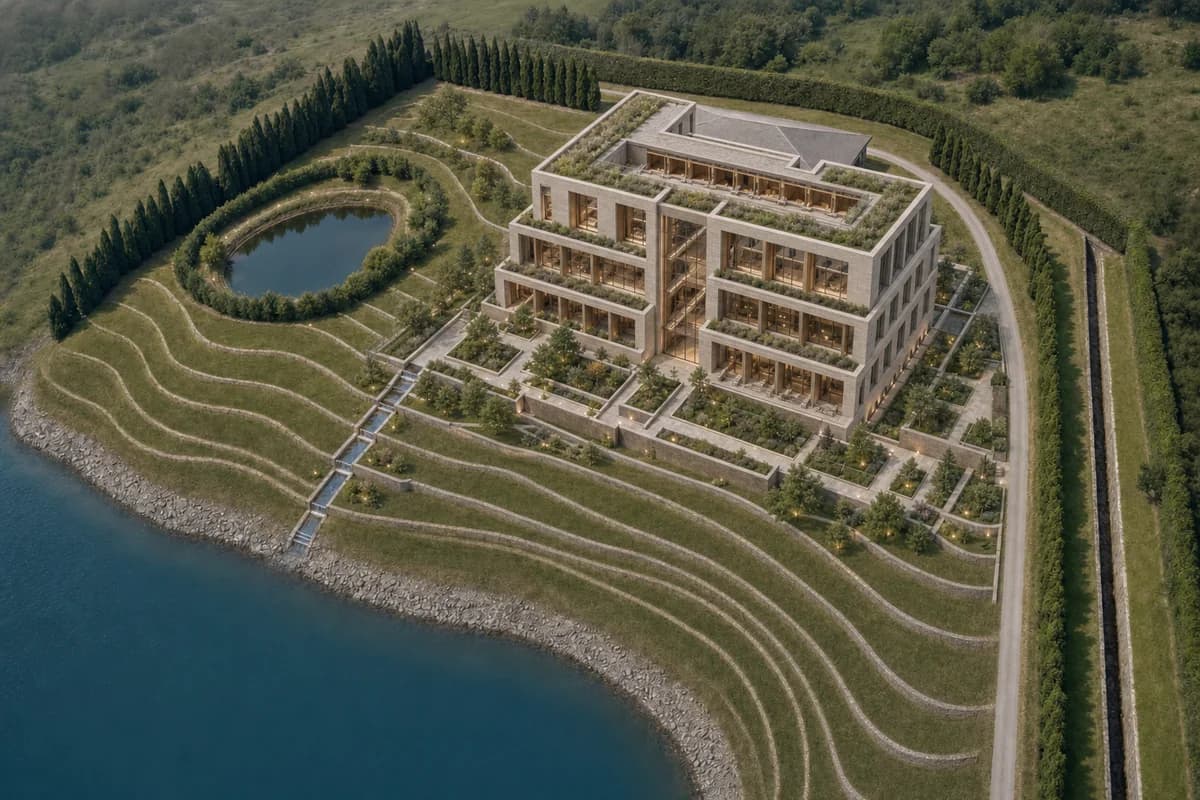
Assess a vertically stacked civic climate library and public garden rooms on a fixed urban reservoir terrace.
Preserve the source oblique viewpoint, crop, and the geometry of every planted boundary, drainage channel, access lane, existing pitched pavilion, reservoir, contour, and vacant paved terrace exactly. Create an architecture-first urban civic composition only on the vacant terrace: a compact five-storey municipal climate library with a flat inhabited roof, a tall daylit stair hall, a double-height city reading room, stacked children’s library and civic archive floors, a council chamber, and a roof reading salon. Give the building a clear vertical silhouette and a finely articulated street wall along the access lane, using pale load-bearing brick, board-marked low-carbon concrete, bronze-anodized window frames, deep oak-lined reveals, glazed ceramic rain channels, and generous loggias. Convert the remainder of the terrace from an exposed paved expanse into fine-grained public garden rooms with small planted courts, reading terraces, seat walls, rain gardens, and a narrow water stair descending visually toward the reservoir; keep the retained pitched pavilion visibly separate and subordinate. Set diffuse cloudy morning light without changing the source framing, and resolve one beautiful materially detailed photoreal architectural visualization in which the civic stair hall, layered interiors, garden rooms, and urban lane edge are immediately legible. Do not generate single-storey bars, gabled additions, shed or barn proportions, broad hardstand or gravel courts, service compounds, or loading geometry. Keep the site entirely unoccupied while boundary planting and reservoir water move lightly. Show no people; do not generate a crowd, queue, group, gathering, or human silhouettes. Do not alter any source terrain, water, route, retained building, or boundary. Show no readable text, signs, logos, lettering, boards, or numbers. This is concept visualization, not planning, dimensional, engineering, regulatory, or construction evidence.
Study a sunny civic reading court within a fixed Marrakesh urban parcel.
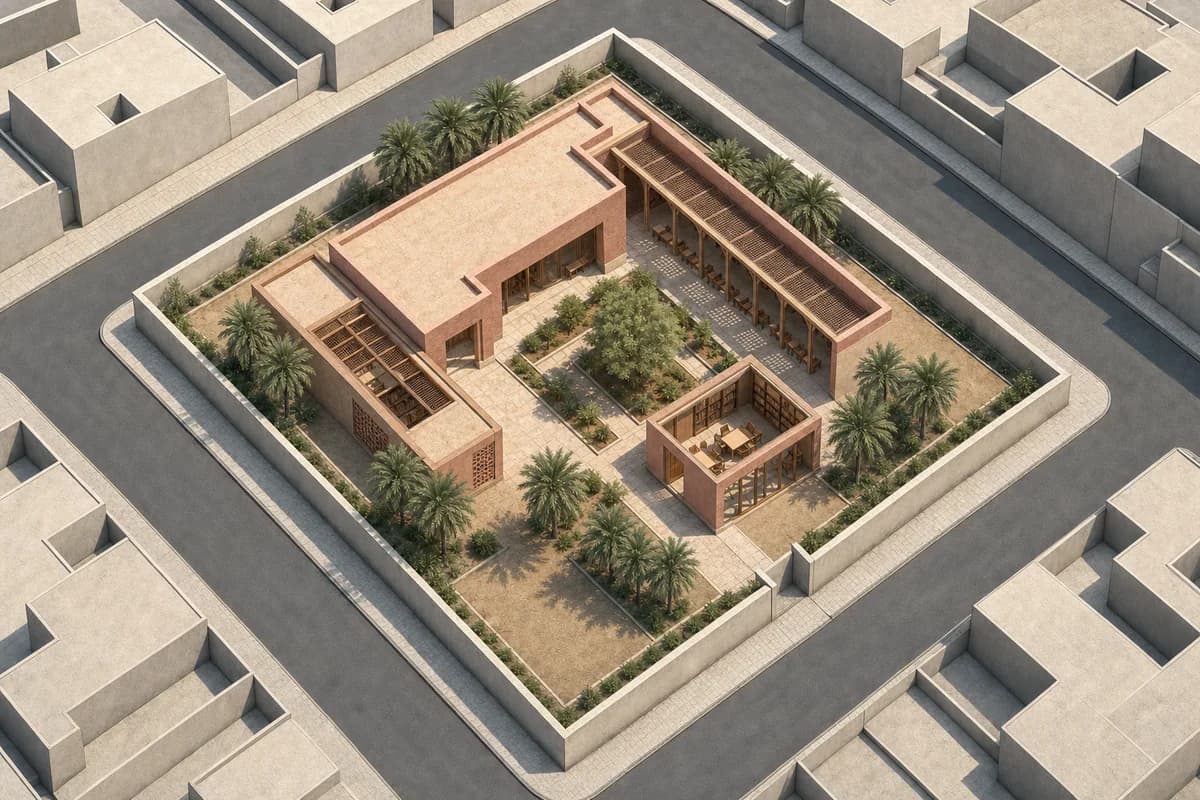
Preserve all source geometry, camera position, oblique aerial projection, crop, and layout exactly. Add a civic reading court only within the vacant central parcel, keeping every perimeter street, neighboring footprint, boundary wall, access path, palm cluster, planted strip, and ground edge in its exact source position. Compose a library pavilion, shaded reading loggia, children’s room, and small lecture room around one planted court using rose-toned masonry, lime plaster, carved timber screens, local stone, and clear glass. Set the output beneath a bright, sunny, clear blue sky with warm direct morning sunlight and crisp sunlit shadows under the loggia and screens. Keep all exterior and visible interior spaces unoccupied. Do not add, remove, move, resize, cover, or reinterpret any retained source element. Show no readable text, signs, logos, lettering, boards, or numbers.
Review a sunlit civic reading interior through inclusive circulation, solar control, and precise material junctions.
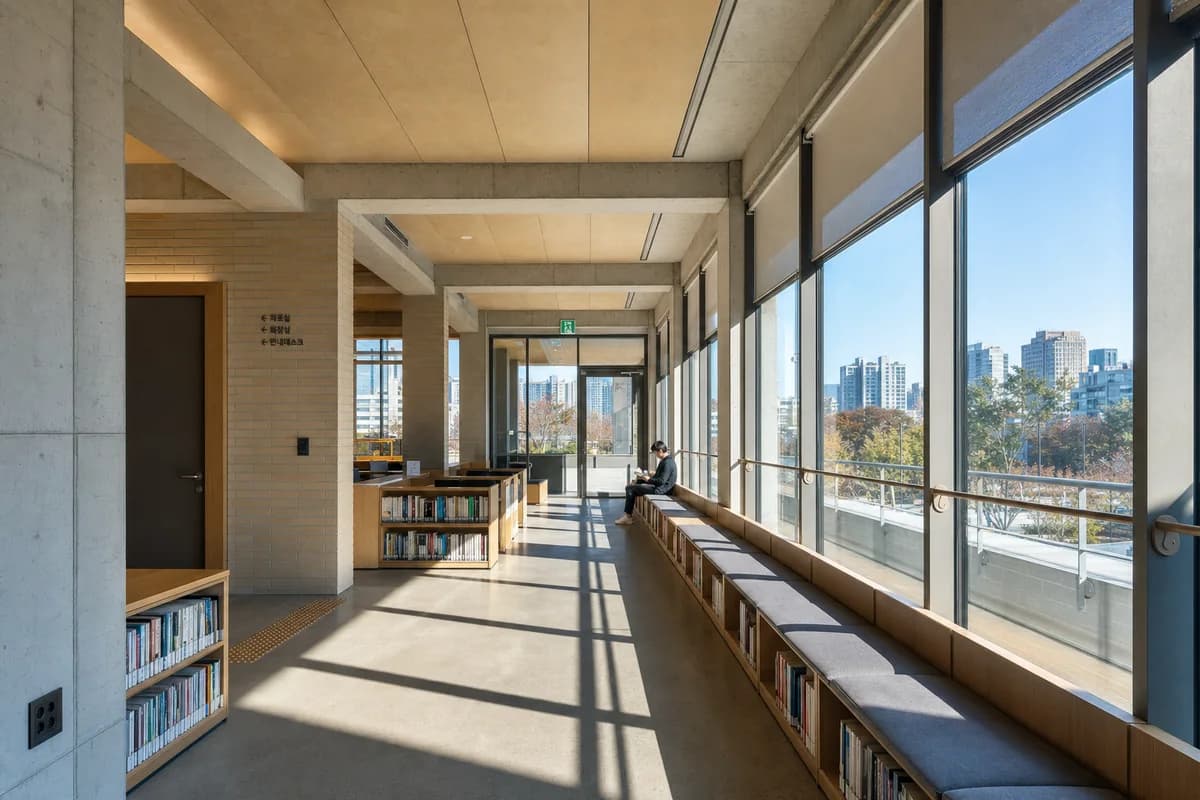
Create an ultra-real, architecture-first interior of a compact civic reading lounge in Seoul, organized by an exposed-concrete frame, pale brick service core, oak acoustic lining, built-in window seats, low bookcases, and a broad accessible aisle. Show one synthetic, non-identifiable reader seated beside the glazing, secondary to the room. Strong sunlight streams through full-height high-performance glazing, with a bright sunny clear blue sky visible outside, warm direct morning sunlight, and crisp shadows articulating mullions, reveals, shelf depth, and floor joints. Resolve concrete pinholes, brick sills, oak end grain, acoustic-panel seams, glazing gaskets, bench upholstery, guard fixings, threshold seals, and ventilation slots at buildable scale. Use a corrected human-height 40mm whole-room view. Keep egress, turning space, shelf loading, solar control, and glare protection credible. Exclude retail styling, decorative excess, glossy surfaces, implausible spans, and staged domestic clutter.
Explore a refined wealthy-home salon through South Asian craft, restrained color, warm light, and credible interior detailing.
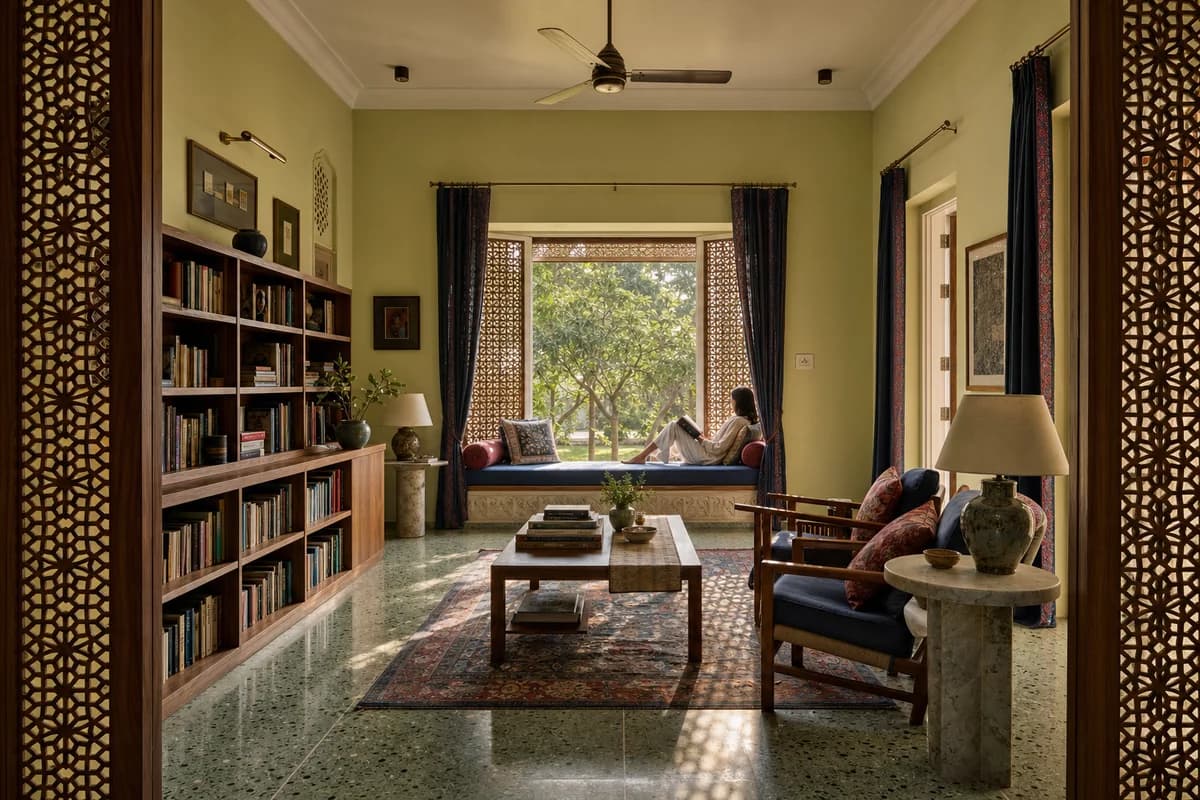
Create an ultra-real, architecture-first interior of an exquisitely appointed reading salon in an upscale Lucknow garden home, designed for comfort rather than display and resolved as buildable architecture. Compose pale lime walls, carved but restrained timber screens, terrazzo with muted green aggregate, indigo and madder textiles, woven rugs, low walnut bookcases, stone side tables, ceramic lamps, and upholstered window divans around a shaded garden bay. Include exactly one synthetic, non-identifiable resident relaxing with a closed book on the divan, secondary to the room. Warm morning light should pass through the perforated screens and garden canopy, making the colorful textiles luminous while preserving soft shade and a cozy, inviting mood. Resolve screen framing, shelf loads, floor joints, window seals, lamp wiring, curtain tracks, cushion seams, cross-ventilation, and an unobstructed route. Exclude ostentation, kitsch, gaudy or garish color, gold-drenched surfaces, decorative clutter, theatrical excess, and impossible construction.
Review school access, outdoor furniture, play edges, and drainage without occupants.
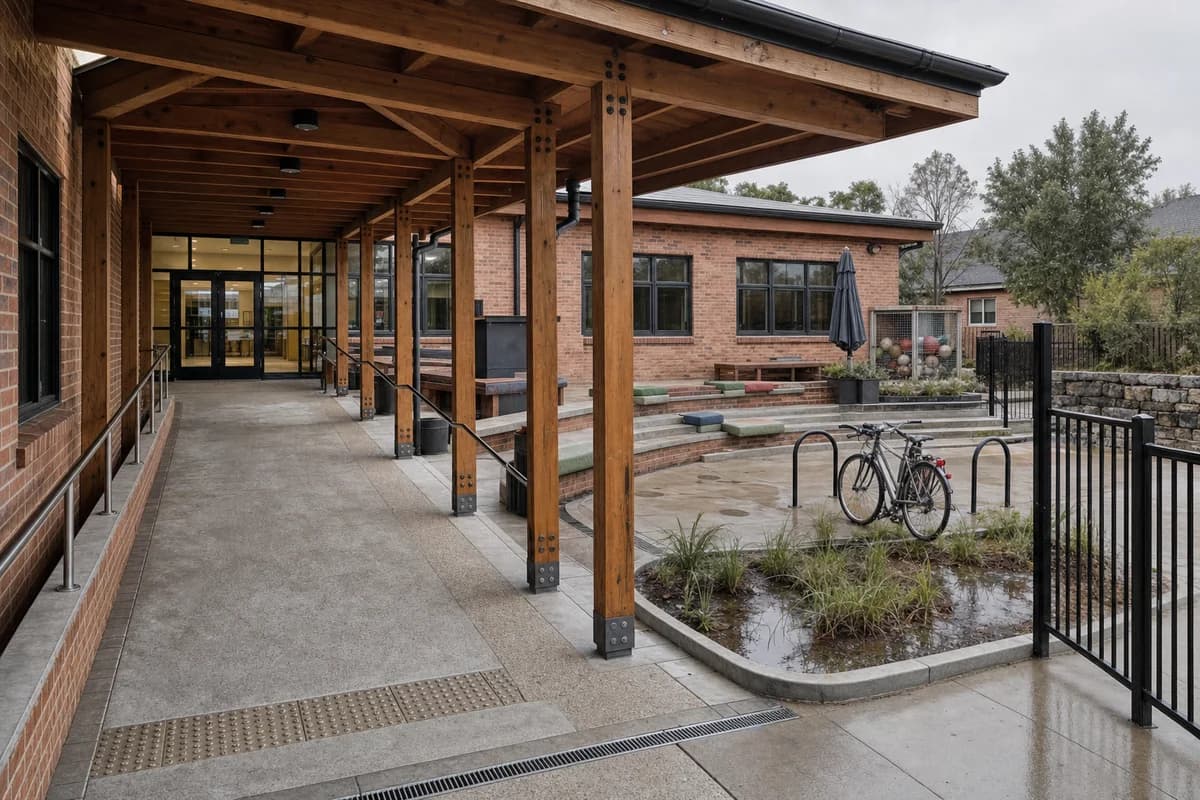
Lead with an unoccupied school courtyard shortly before opening. A deep timber arcade, fired-brick classroom walls, broad ramp, low stepped seating, bicycle stands, planted rain garden, and glazed entrance define a clear sequence from street to interior. Benches, a few parked bicycles, colored seat cushions, a closed umbrella, planters, and balls stored behind mesh provide scale and character without any person present. Resolve timber post shoes, brick sills, zinc drips, guard fixings, paving joints, tactile transitions, channel drains, grate edges, door seals, and damp patches beneath the canopy. Use a corrected human-height 45mm view in high overcast morning light with restrained reflections. Keep egress, gate swing, accessible gradients, cycle clearance, and runoff credible. No occupants, logos, readable text, institutional graphics, staged toys, or pristine surfaces.
Study an inclusive campus entrance through landscape, seating, cycle storage, and service separation.
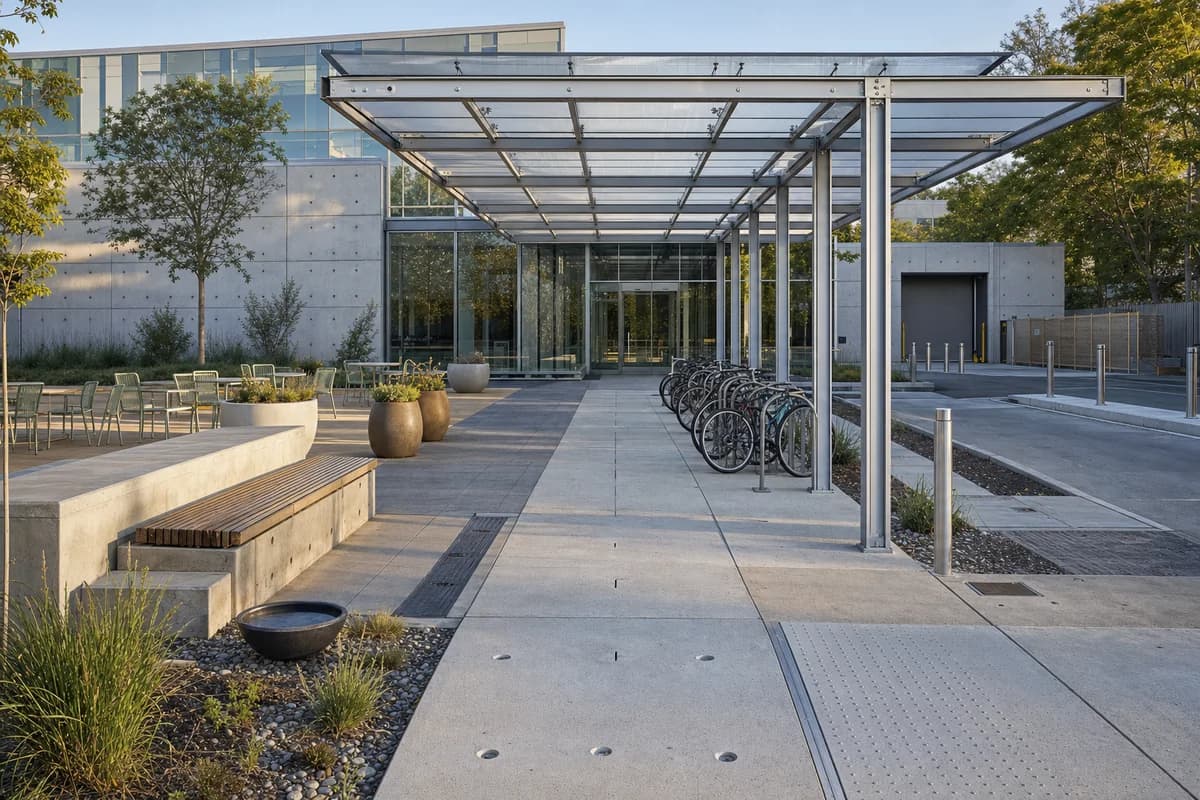
Lead with an unoccupied research-campus garden forecourt. A slender recycled-aluminum canopy links a glazed lobby, sheltered bicycle dock, stone seating wall, planted bioswale, curb-free crossing, and discreet delivery court. Loose outdoor chairs, fixed tables, parked bicycles, large ceramic planters, and a water bowl animate the composition without people. Show aluminum extrusion joints, concrete tie holes, polycarbonate fasteners, timber seat slats, paving tolerances, tactile transitions, dock anchors, bollard sockets, slot drains, soil levels, and the canopy-to-lobby movement joint. Use an eye-level corrected 35mm view in crisp dry morning light with straight verticals and realistic glass. Keep pedestrian, cycle, accessible, and delivery routes clearly separated. No occupants, logos, readable text, futuristic devices, decorative technology, or vehicle display.
Review a sunny library forecourt through inclusive access, permanent seating, shade, planting, and drainage.
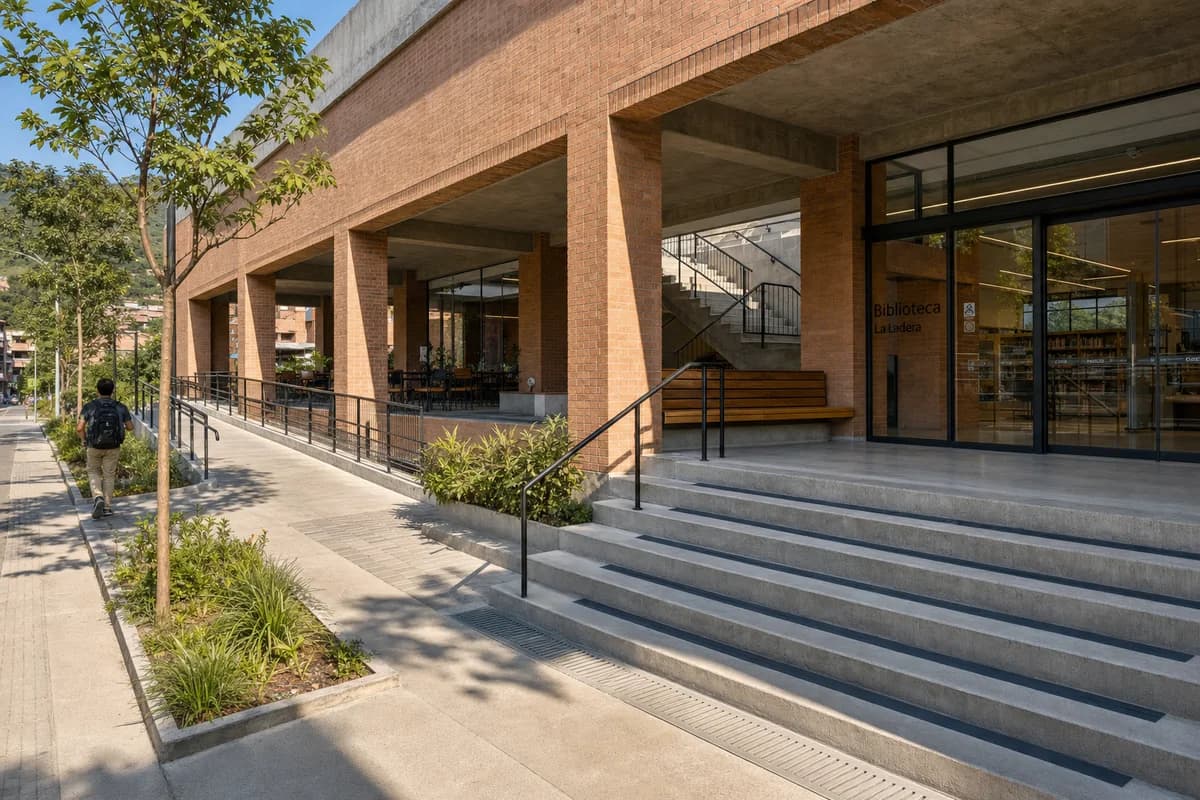
Create an ultra-real, architecture-first view of a neighborhood library forecourt in Medellín, framed by a deep brick loggia, exposed-concrete stair, adjacent ramp, shaded reading terrace, planted bioswale, and clear glazed entrance. Include one synthetic, non-identifiable person walking along the curb-free route, incidental to the architecture. Set the scene beneath a bright sunny clear blue sky with warm direct morning sunlight and crisp shadows defining the arcade depth, brick reveals, stair nosings, bench edges, and tree canopy. Resolve brick sills, concrete joints, timber seat slats, handrail anchors, tactile transitions, paving falls, bioswale inlets, drain grates, door seals, and canopy flashings at buildable scale. Use a corrected human-height 35mm three-quarter view. Keep egress, ramp gradients, crossing geometry, shade, and runoff credible. Exclude event staging, retail display, decorative banners, glossy paving, monumental gestures, and implausible cantilevers.
Visualize a carefully renewed Penang market lane through heritage color, tropical shade, public comfort, and credible servicing.
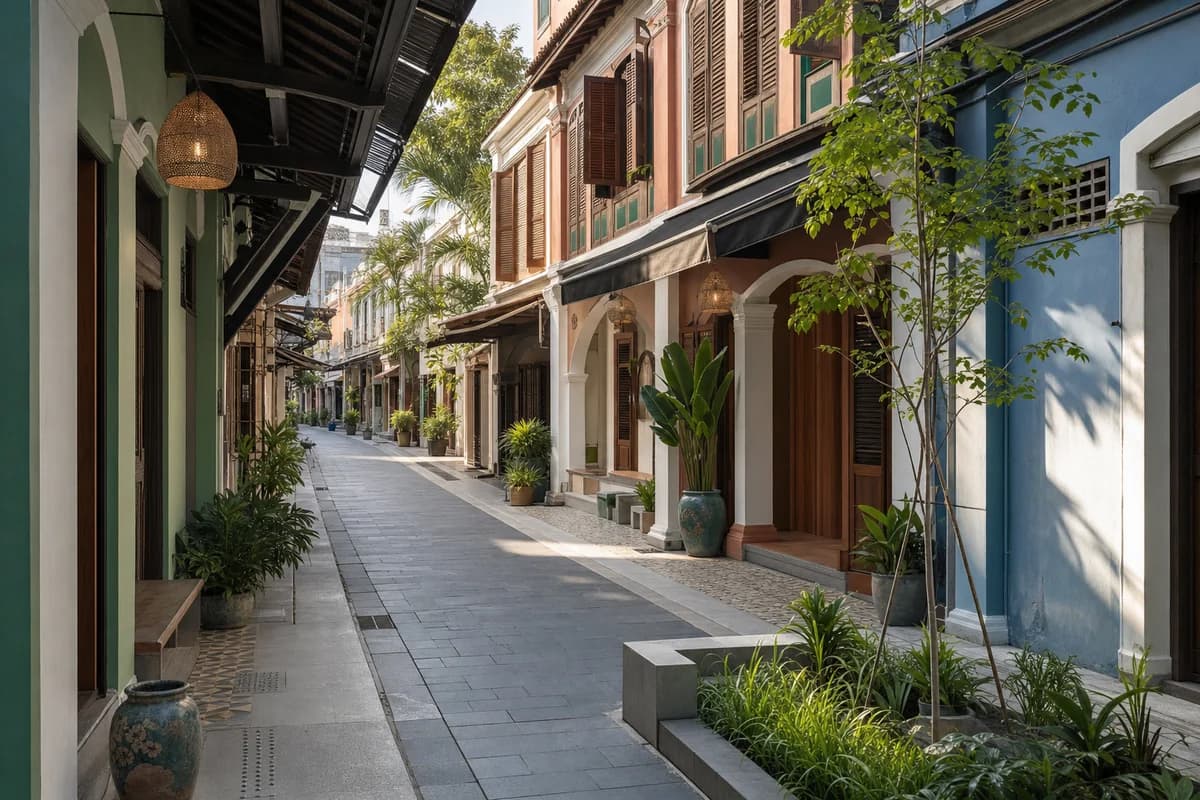
Create an ultra-real, architecture-first view of an unoccupied refined market lane in George Town, Penang, upgraded as an upscale but welcoming public passage. Preserve the narrow shophouse rhythm while adding buildable deep arcades, restored timber shutters, lime-plaster facades in muted jade, coral, ochre, and blue, patterned cement-tile thresholds, dark stone paving, brass-free painted metal details, woven lantern shades, ceramic planters, and layered tropical planting. Use warm clear morning light filtered through awnings and foliage to illuminate permanent benches, closed timber counters, a small rain garden, curb-free crossings, and inviting recessed entrances. Frame a corrected eye-level 35mm view along the lane and resolve five-foot-way continuity, shutter hardware, canopy drainage, paving falls, threshold seals, fire access, ventilation, and discreet waste storage. Keep every arcade and visible interior empty. Exclude ostentation, kitsch, gaudy or garish color, gold-drenched surfaces, decorative clutter, theatrical excess, and impossible construction.
Show museum shelter depth, material wetting, and visible rainwater movement.
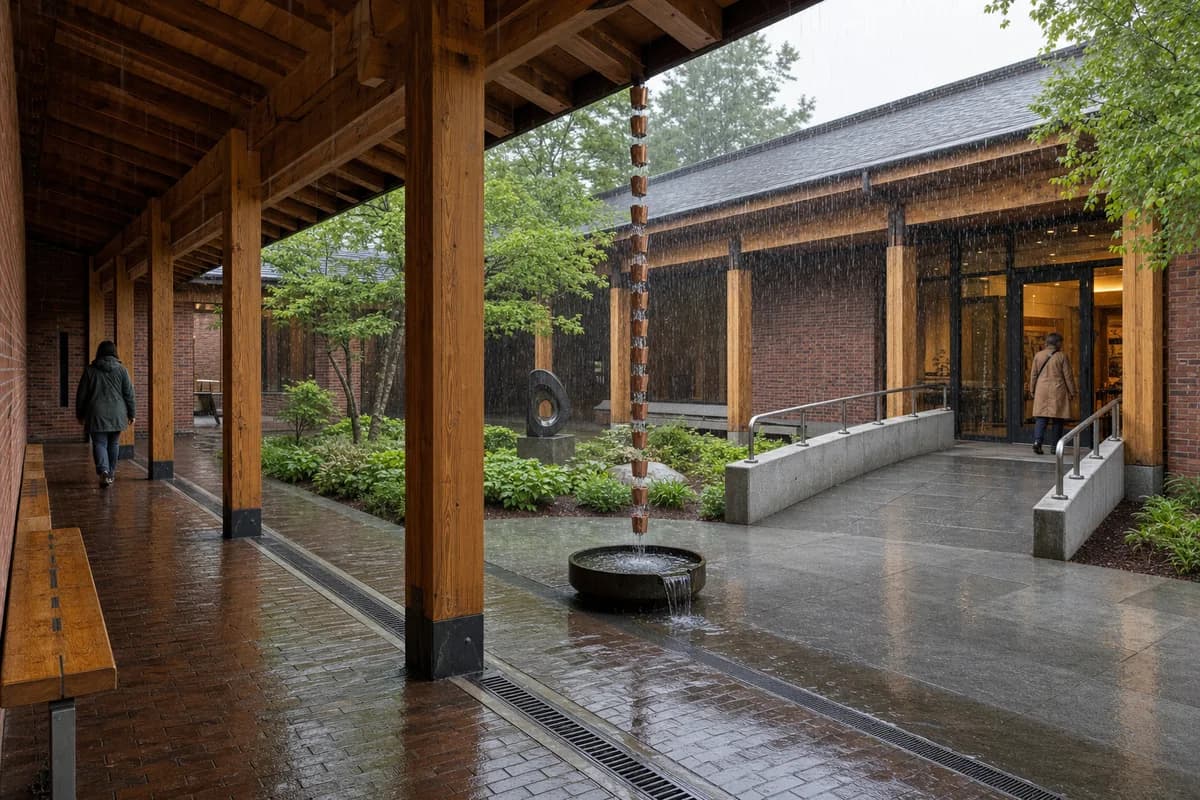
Capture a timber and brick museum cloister during steady morning rain. Deep laminated-timber bays frame a planted sculpture court, fired-brick gallery walls, oak benches, a stone ramp, and a glazed entrance. Two synthetic, non-identifiable visitors walk separately beneath the covered edge, remaining incidental to the architecture. Make rainfall visible as fine diagonal streaks, water beads on darkened timber, overflow from a copper rain chain, concentric ripples in the basin, and runoff moving through channel grates. Resolve post shoes, brick sills, zinc drips, glazing gaskets, bench joints, handrail anchors, paving seams, puddle edges, and drain outlets in tack-sharp detail. Use a corrected human-height 45mm view in neutral overcast light. Keep accessible gradients, shelter depth, door swings, and water paths credible. No logos, readable text, school routines, dramatic storm effects, or blurred fixed elements.
Review a sunny tropical civic archive through facade depth, passive protection, access, and close material realism.
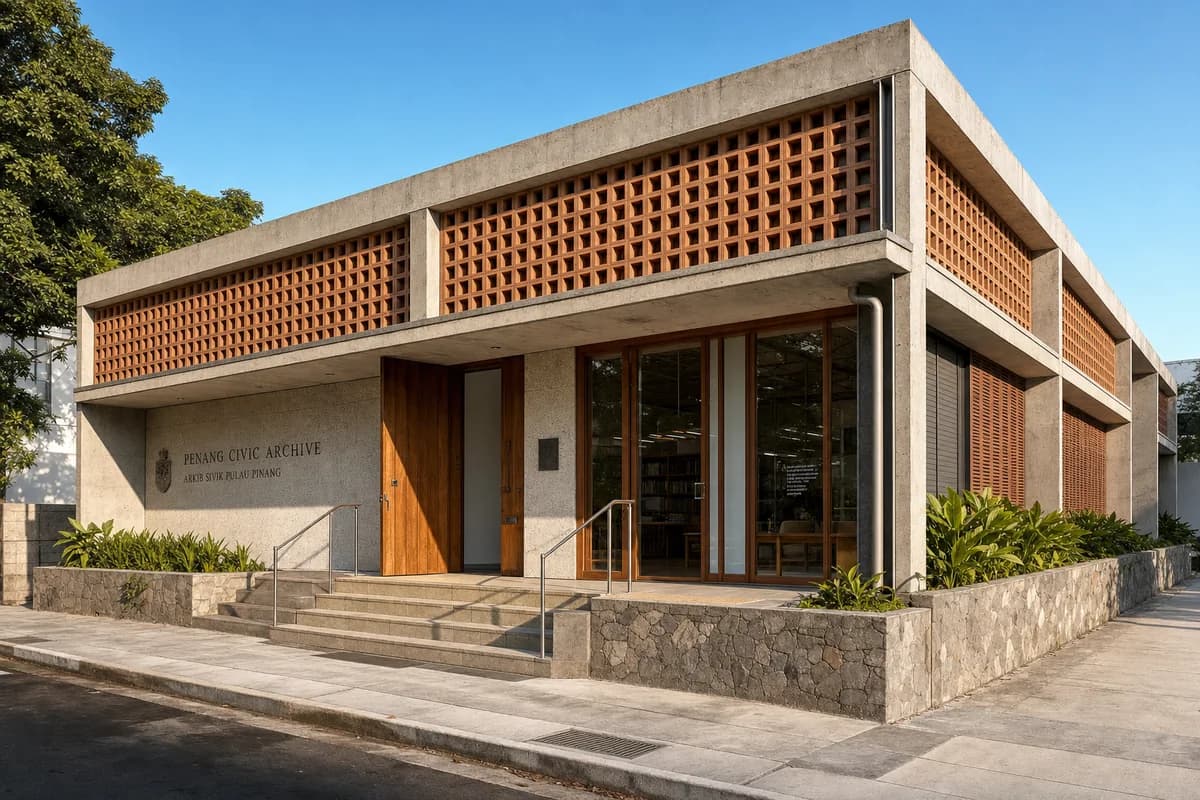
Create an ultra-real, architecture-first photograph of a compact civic archive in Penang, defined by a low concrete frame, deep terracotta ventilation screen, durable hardwood doors, shaded entry terrace, recessed reading-room glazing, and a stone plinth above the planted street edge. Keep the building unoccupied and make the envelope primary. Set a bright sunny clear blue sky with warm direct morning sunlight and crisp shadows tracing every screen module, lintel, sill, frame rebate, stair nosing, and paving joint. Resolve concrete pinholes, terracotta color variation, stainless support brackets, hardwood checks, glazing gaskets, door seals, insect-screen tracks, accessible threshold packers, roof drips, planter overflow, and channel drains at exact buildable scale. Use corrected eye-level 45mm optics with neutral color, restrained highlights, deep architectural focus, and subtle grain. Keep lateral restraint, screen maintenance, solar protection, egress, accessible entry, and runoff credible. Exclude decorative tropical styling, heritage pastiche, luminous interiors, oversized screens, hidden supports, and pristine showroom surfaces.
A location-specific civic archive study for secure storage, conservation daylight, and cold maritime construction.
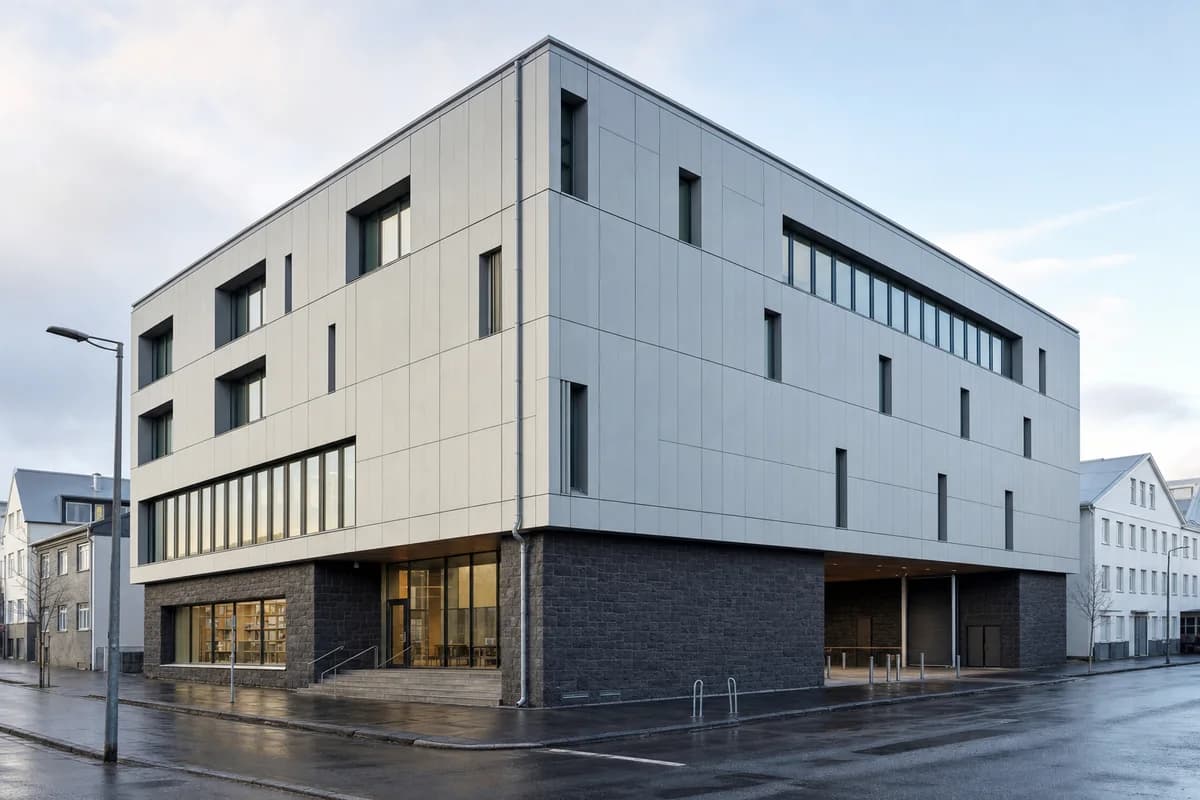
Create a photorealistic municipal archive and conservation center on a Reykjavik city block. Set a four-storey insulated timber frame above a dark basalt plinth, with recycled-aluminum rainscreen panels, visible roof drainage, and a sheltered public entrance. Make the archival program unmistakable through mostly opaque storage floors, deep north-facing conservation bays, secure covered loading, and modest reading-room glazing at the public level. Include no balconies or domestic loggias. Use clear morning light after a coastal shower and show wet paving without theatrical reflections. Frame a corrected eye-level 45mm street-corner view with the full building visible. Keep every visible circulation route, threshold, terrace, and room unoccupied so structure, envelope depth, and material transitions remain the sole subject. No logos, named designers, invented signs, or picturesque volcanic spectacle.
A dense student-housing study for steep topography, daylight, and compact timber construction.
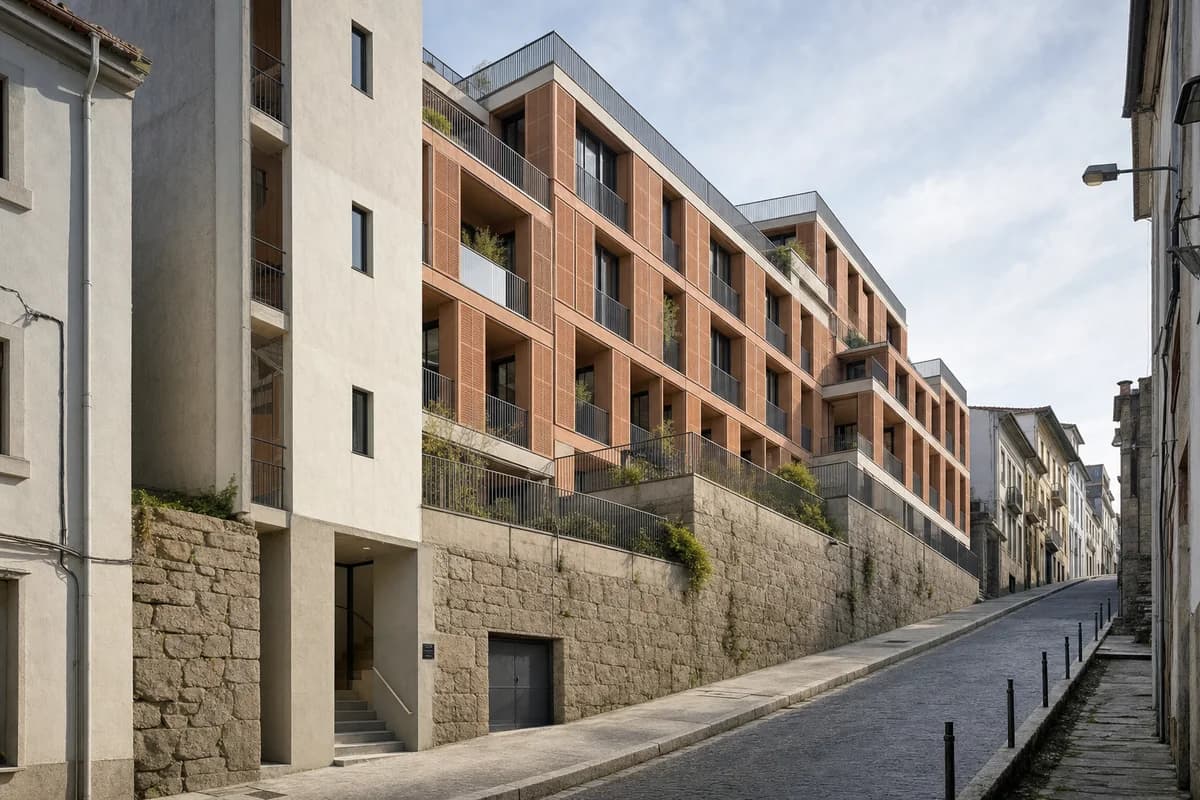
Create a photorealistic six-storey student residence on a narrow steep street in Porto. Step compact CLT room modules above retained granite retaining walls, with terracotta solar screens, recessed shared terraces, durable lime-rendered stair cores, and a clear ground-floor entrance aligned to the sloping pavement. Use soft Atlantic morning light with open shadows and restrained surface aging. Frame a corrected eye-level 35mm uphill street view that shows the full stepped section and neighboring party walls. Keep every visible circulation route, threshold, terrace, and room unoccupied so structure, envelope depth, and material transitions remain the sole subject. Keep floor heights, guards, drainage, service access, and privacy plausible. Avoid picturesque laundry, luxury lodging cues, decorative tiles, logos, and copied historic motifs.
A coastal healthcare study for privacy, passive ventilation, and rain-protected circulation.
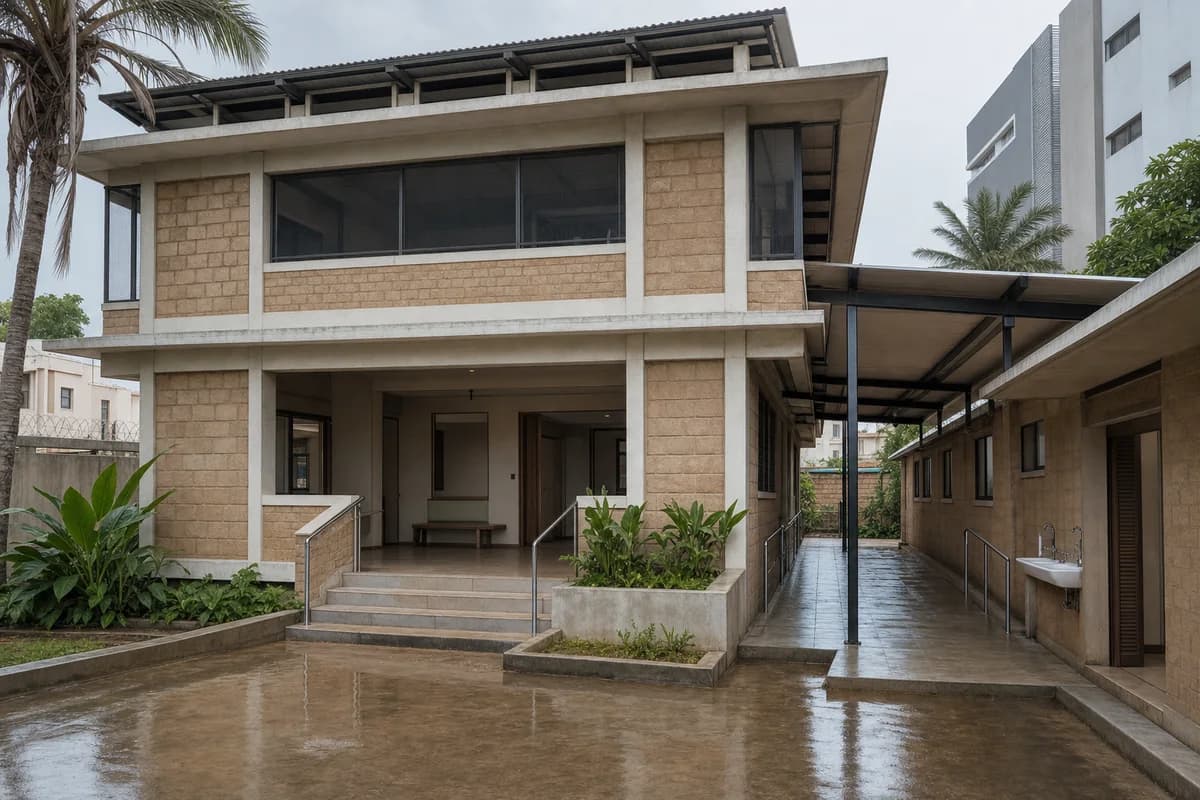
Create a photorealistic two-storey maternity clinic in a coastal Dakar neighborhood. Use laterite masonry infill within clear concrete ring beams, screened verandas, shaded waiting terraces, a ventilated double roof, protected service access, and a planted drainage court. Set humid morning conditions after overnight rain, with damp lower walls and soft reflected light rather than saturated color. Frame an eye-level 35mm approach view showing the public entrance and separate clinical route. Keep every visible circulation route, threshold, terrace, and room unoccupied so structure, envelope depth, and material transitions remain the sole subject. Keep privacy, handrails, door clearances, gutters, ventilation, and sanitation zones plausible. Every facade, fascia, wall, door, and item of equipment must be completely free of letters, numbers, names, seals, logos, and signage. Avoid savanna imagery, cultural costume, charity framing, and staged emotion.
A hillside education study for terracing, safe circulation, drainage, and small-scale rooms.
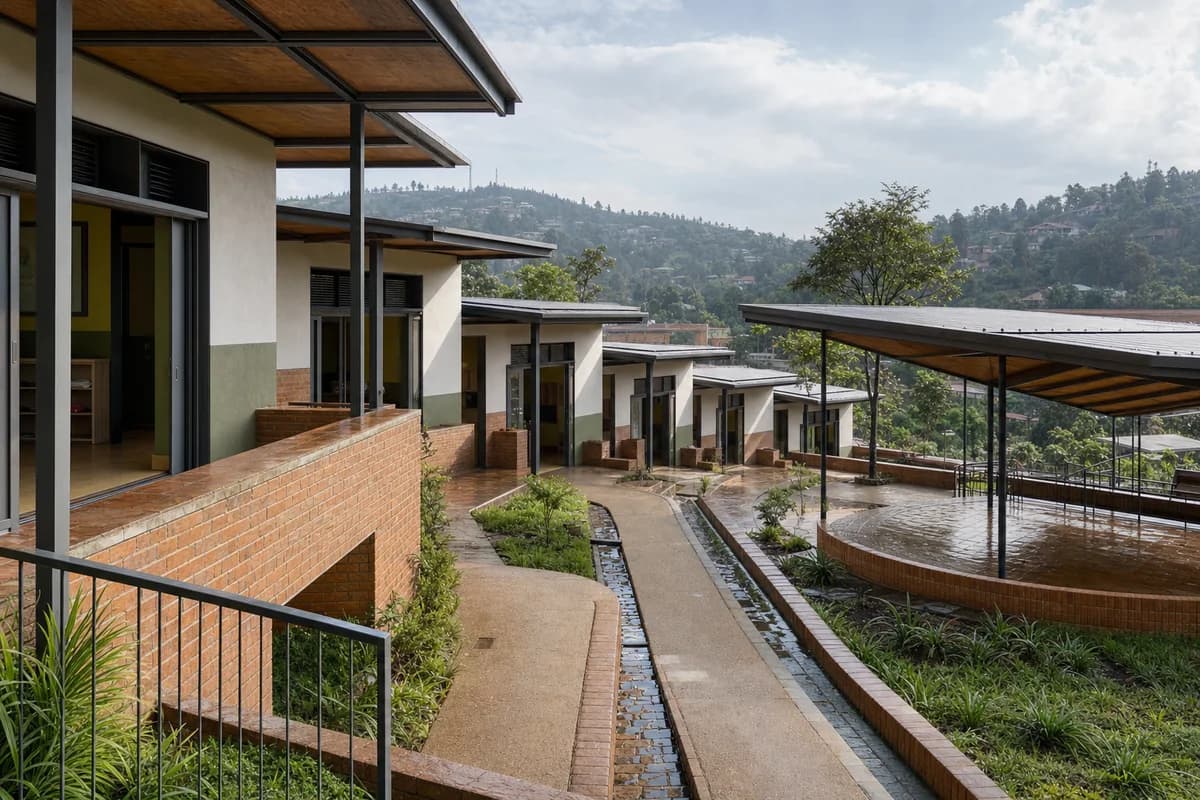
Create a photorealistic early-childhood center terraced into a Kigali hillside. Arrange small single-storey rooms along fired-brick retaining walls, covered play terraces, timber roof cassettes, secure shaded openings, planted drainage channels, and a step-free route that follows the contours. Use clear morning light after rain, with damp brick bases and restrained green color. Frame a corrected 45mm downslope view across the terraces so the section and roof drainage remain legible. Keep every visible circulation route, threshold, terrace, and room unoccupied so structure, envelope depth, and material transitions remain the sole subject. Keep guards, slopes, thresholds, water routes, and supervision sightlines plausible. Avoid decorative craft motifs, idyllic village framing, bright uniforms, logos, and oversized play objects.
A hot-climate transit study for shade, platform separation, and restrained regional material.
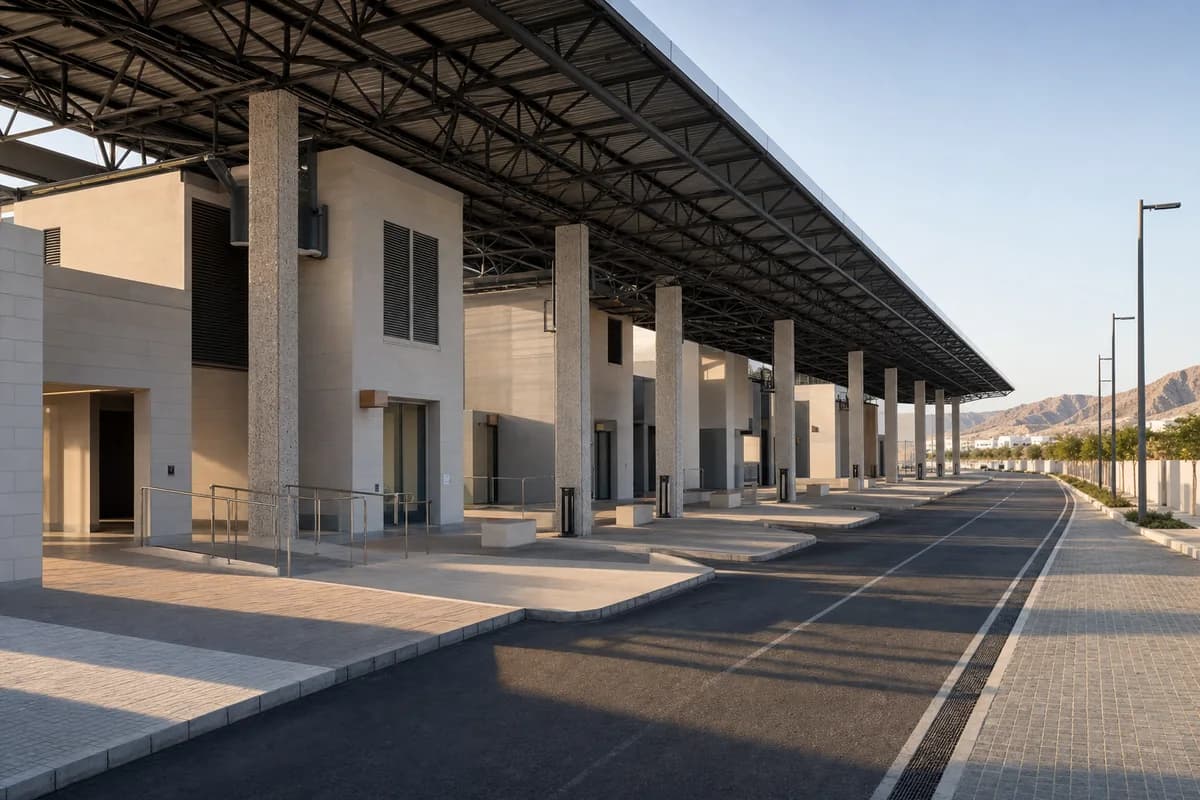
Create a photorealistic intercity coach terminal at the metropolitan edge of Muscat. Organize separate arrival and departure bays beneath a long-span steel shade roof, with stone-aggregate concrete columns, insulated service cores, deep passenger arcades, clear curb-free routes, and screened rooftop plant. Use early morning light before peak heat, with long readable shadows and no orange grading. Frame a corrected eye-level 35mm diagonal view along the platforms. Keep every visible circulation route, threshold, terrace, and room unoccupied so structure, envelope depth, and material transitions remain the sole subject. Keep turning radii, platform edges, ventilation, drainage, luggage routes, and structure plausible. No airline styling, ornamental arches, futuristic vehicles, logos, readable boards, or empty desert spectacle.
A warm-humid education study for shaded circulation, hybrid structure, and rainwater management.
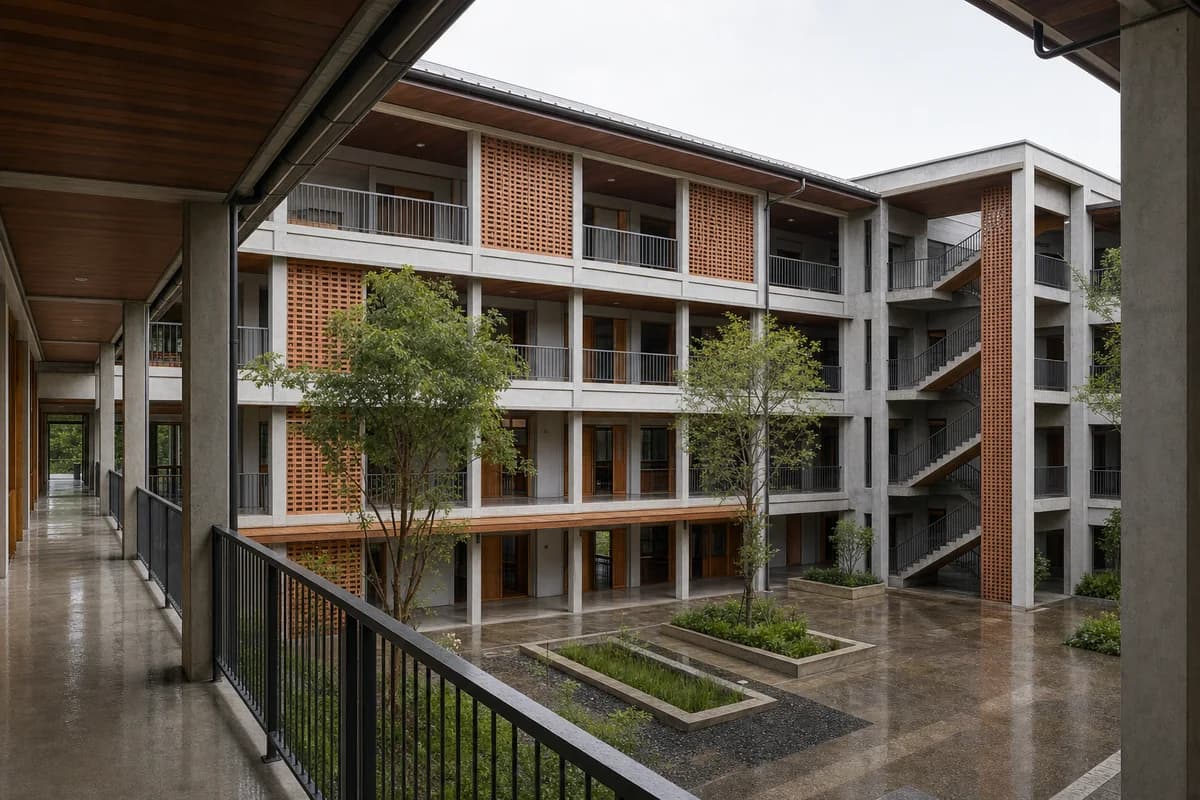
Create a photorealistic three-storey community college organized around a shaded courtyard in Chiang Mai. Use a timber-concrete hybrid frame, terracotta ventilation screens, deep roof overhangs, exterior circulation, protected stair cores, and planted infiltration beds that receive roof water. Set filtered morning light after rain, keeping damp surfaces and foliage restrained. Frame a corrected 35mm view across the court toward classroom thresholds and the main stair. Keep every visible circulation route, threshold, terrace, and room unoccupied so structure, envelope depth, and material transitions remain the sole subject. Keep spans, fire routes, guards, drainage, shading, and maintenance access plausible. Avoid temple references, craft-market props, decorative lanterns, tourism imagery, readable banners, and tropical overgrowth.
A constrained urban school study for vertical circulation, shade, and distributed outdoor space.
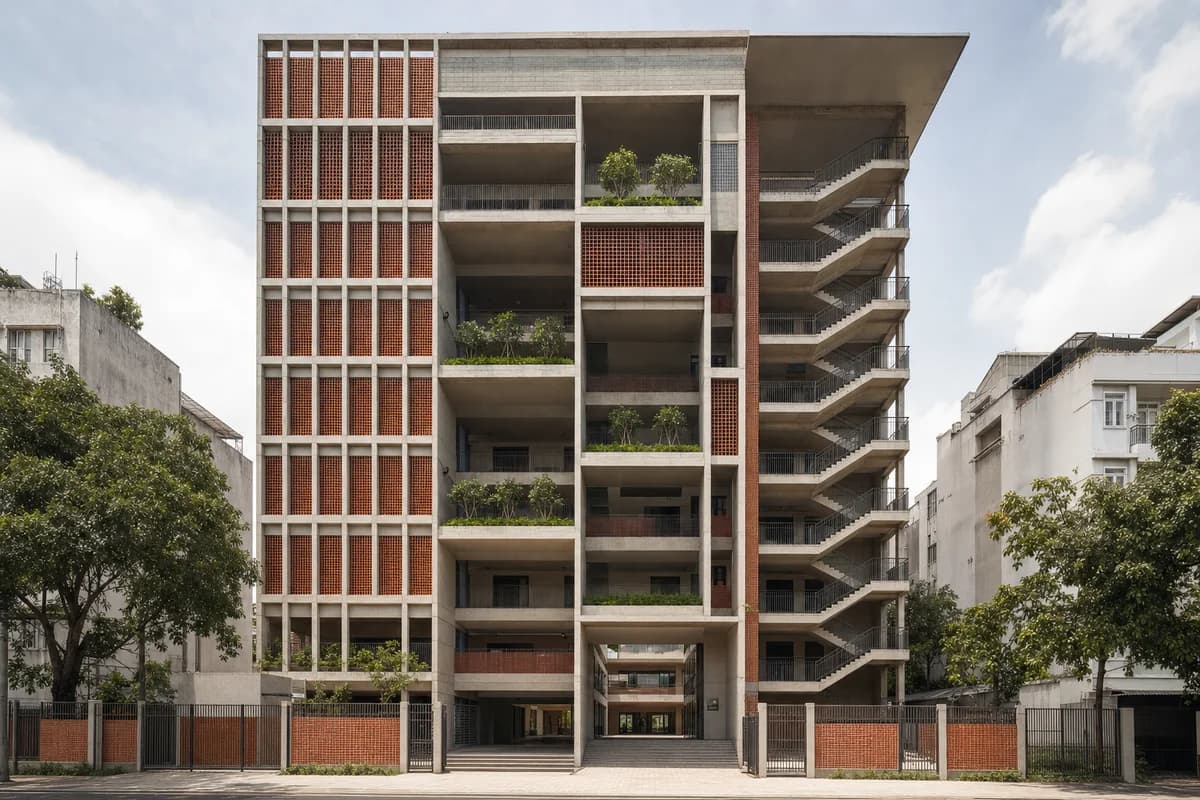
Create a photorealistic eight-storey vertical secondary school on a constrained Ho Chi Minh City block. Use a precast concrete frame, terracotta brise-soleil, planted ventilation voids, external shaded stairs, stacked play terraces, robust handrails, and a secure service core. Use humid late-morning sun, balancing bright outer screens with readable shaded rooms. Frame a corrected 35mm street view that includes the full height and ground entrance. Keep every visible circulation route, threshold, terrace, and room unoccupied so structure, envelope depth, and material transitions remain the sole subject. Keep safety, egress, floor heights, shade depth, drainage, and neighboring setbacks credible. No futuristic sky bridges, glowing technology, decorative jungle facade, readable school branding, or staged traffic.
A steep humid-site hospitality study for retaining structure, drainage, and compact rooms.
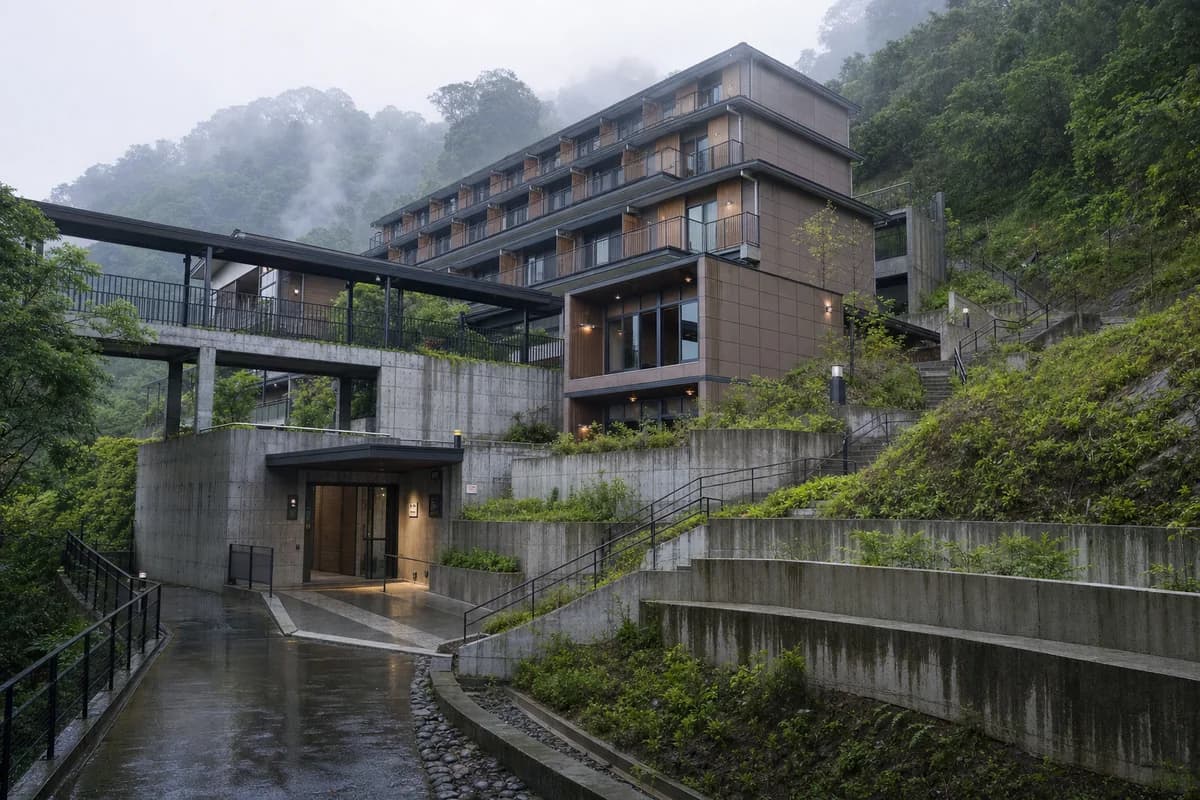
Create a photorealistic five-level youth hostel stepped into a wooded Taipei hillside. Use board-formed concrete retaining cores, a ceramic rainscreen, compact timber room modules, planted drainage terraces, covered external bridges, and a clearly protected arrival from the lower path. Set morning mist lifting after rain, with upper rooms emerging gradually and no exaggerated mystery. Frame a restrained 55mm view across the slope, keeping retaining walls and runoff routes visible. Keep every visible circulation route, threshold, terrace, and room unoccupied so structure, envelope depth, and material transitions remain the sole subject. Keep slope stability cues, handrails, fire access, privacy, roof drainage, and moisture staining credible. Avoid mountain-temple references, luxury retreat styling, excessive vegetation, lanterns, logos, or dramatic cantilevers.
A maritime public-garden study for timber gridshell construction, ventilation, and restrained planting.
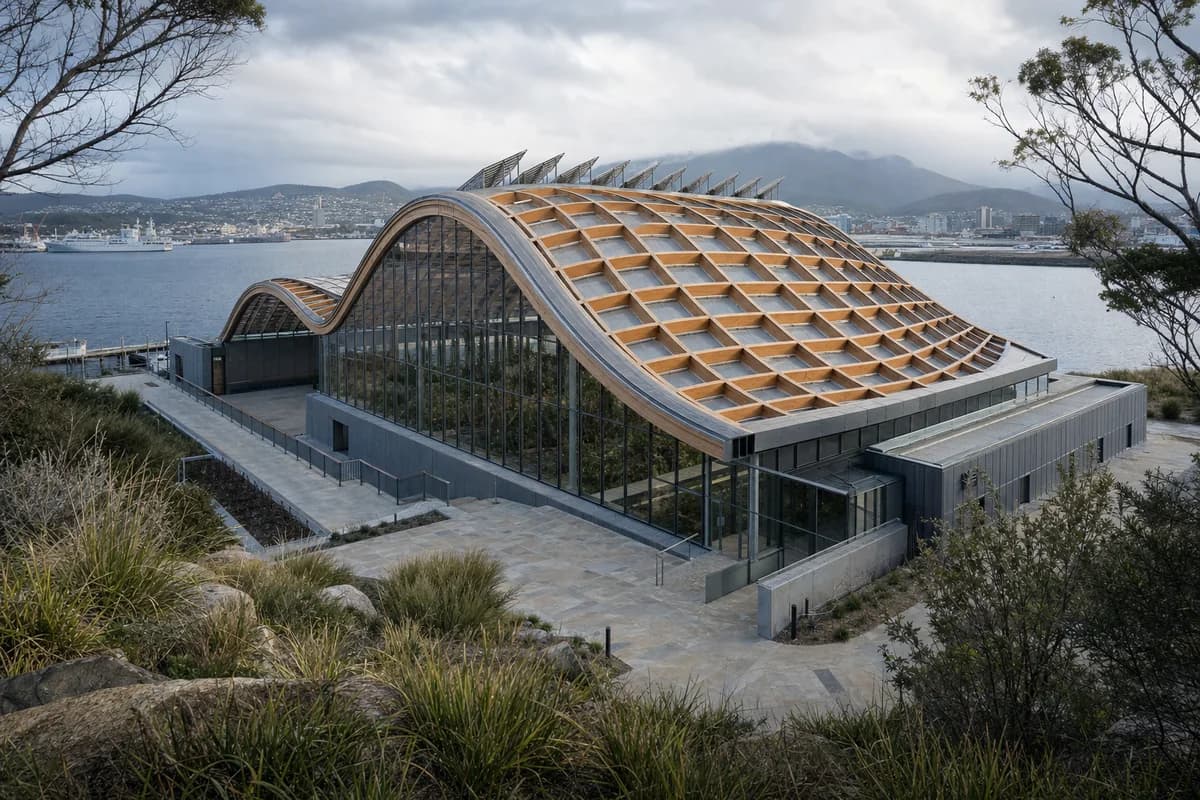
Create a photorealistic public botanical conservatory on Hobart waterfront. Form a restrained mass-timber gridshell over a recycled-metal base, with carefully sized glass panels, sandstone paths, operable ridge vents, water collection channels, and a low service wing protected from salt exposure. Use cool maritime morning light under broken cloud. Frame a corrected 45mm view through sparse coastal planting, keeping the full gridshell and working waterfront context visible. Keep every visible circulation route, threshold, terrace, and room unoccupied so structure, envelope depth, and material transitions remain the sole subject. Keep condensation, structural nodes, bird-safe glazing, drainage, access, and service routes plausible. Avoid tropical spectacle, decorative domes, fantasy planting, tourist branding, or landmark posturing.
A neighborhood library study for elevated reading rooms, flood storage, and shaded public access.
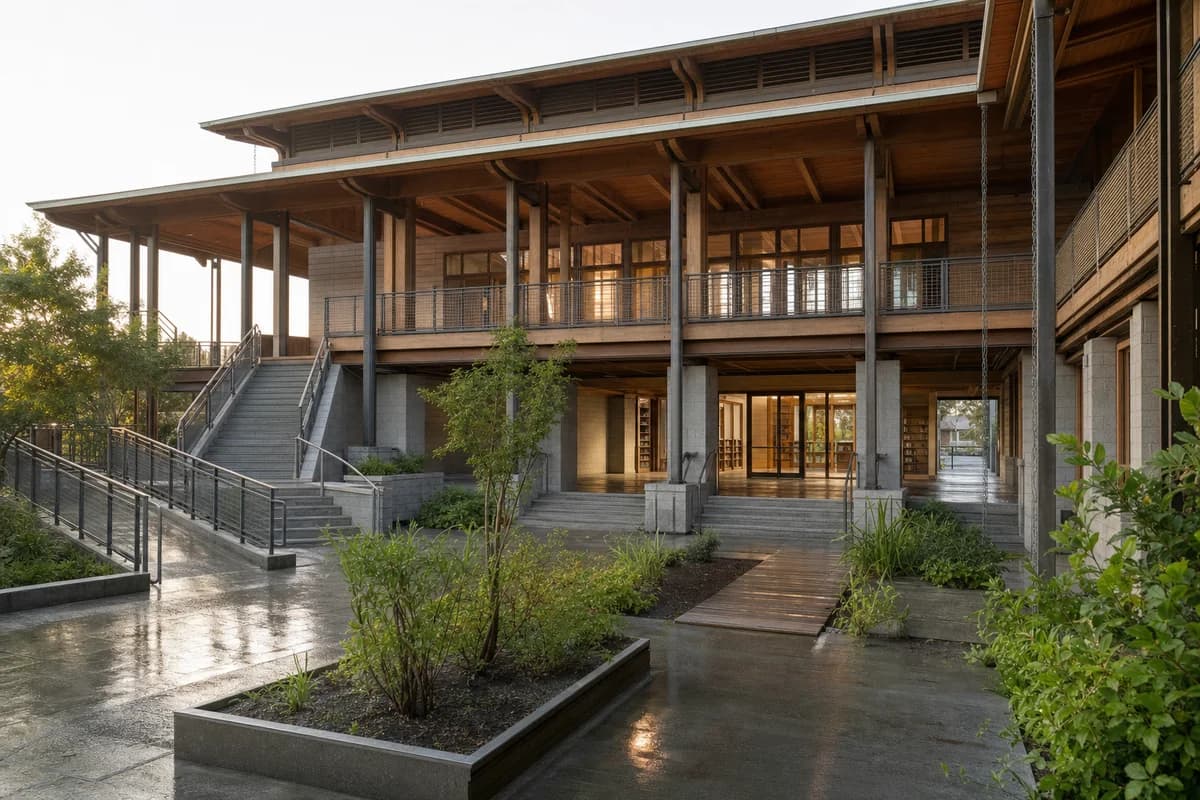
Create a photorealistic two-storey neighborhood library in New Orleans designed for hurricane and flood conditions. Elevate a timber-steel reading structure above flood-resistant masonry service cores, with deep shaded galleries, a vented roof, protected glazing, broad accessible stairs and ramps, and a planted water court at ground level. Use warm morning light after rain with damp paving and no dramatic sky. Frame a corrected 35mm view from the water court toward the main entrance. Keep every visible circulation route, threshold, terrace, and room unoccupied so structure, envelope depth, and material transitions remain the sole subject. Keep flood elevations, wind ties, egress, drainage, shade, and book protection credible. Every facade, fascia, wall, door, and item of equipment must be completely free of letters, numbers, names, seals, logos, and signage. Avoid nostalgic residential motifs, decorative shutters, tourism cues, disaster imagery, and staged vehicles.
A high-altitude market study for terracing, shelter, daylight, and separated public servicing.
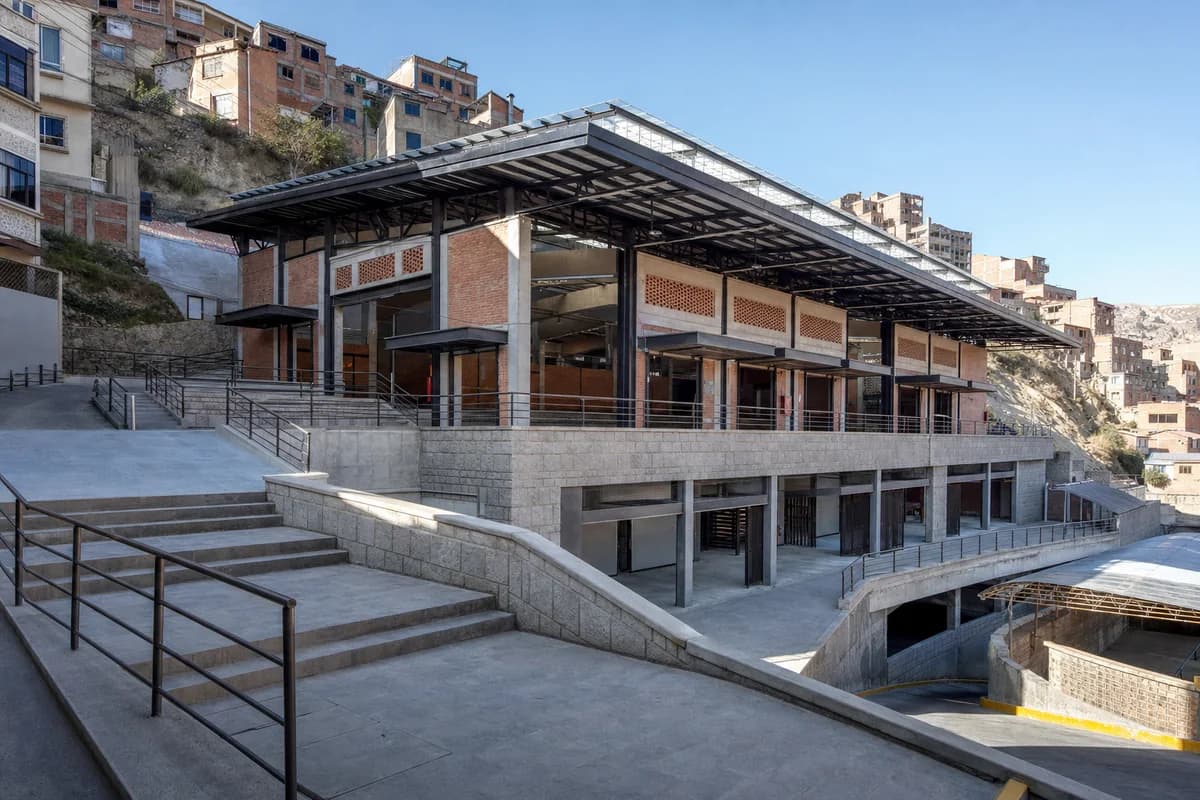
Create a photorealistic two-storey community market terraced into a steep La Paz neighborhood. Use a heavy stone plinth, insulated brick halls, a lightweight steel roof with translucent ridge lights, protected wind lobbies, broad stairs paired with ramps, and a sheltered service lane below the public terrace. Use crisp high-altitude morning light with neutral color and strong but controlled shadows. Frame a corrected 40mm view across the stepped forecourt. Keep every visible circulation route, threshold, terrace, and room unoccupied so structure, envelope depth, and material transitions remain the sole subject. Keep ventilation, fire routes, deliveries, guards, drainage, and slope access credible. Avoid costume, ceremonial textiles, decorative stalls, tourism framing, readable signs, and exaggerated mountain backdrops.
A collective housing concept for vertical courts, cross ventilation, and shared domestic infrastructure.
Create a photorealistic eight-storey social housing block for a warm dense city. Stack shaded brick courts through a precast concrete frame, with cross-ventilated access galleries, shared laundry terraces, external stairs, deep balcony thresholds, and roof-level common rooms. Use bright morning light that keeps the courts shaded and the street base readable. Frame a 32mm view from the main lower court looking upward through several levels. Keep every visible circulation route, threshold, terrace, and room unoccupied so structure, envelope depth, and material transitions remain the sole subject. Keep privacy, safety guards, fire routes, drainage, structural bays, and passive ventilation plausible. Avoid megastructure drama, hanging-garden abundance, repetitive facade coding, colorful facade coding, logos, or luxury amenities.
A neighborhood-scale housing concept organized around flood storage and compact dry ground.
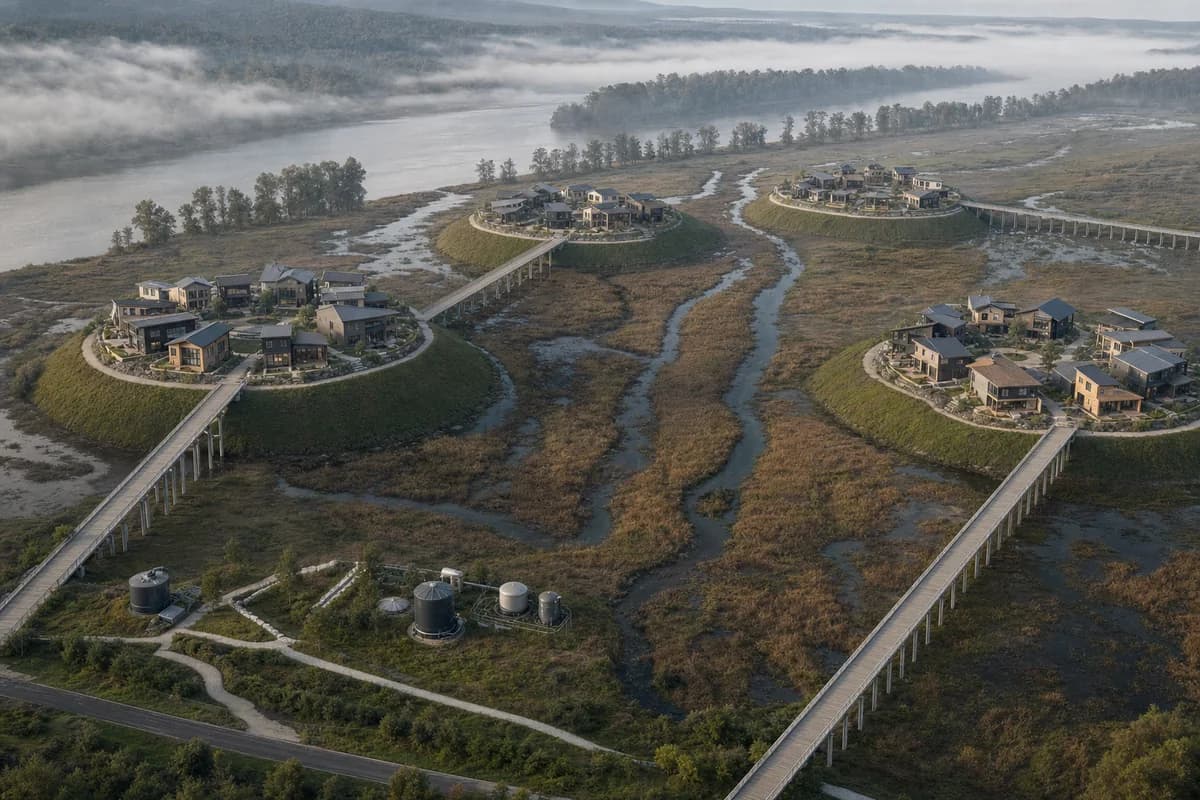
Create a photorealistic aerial-oblique concept for forty homes on a seasonal river floodplain. Form four to five dense housing clusters, each concentrated on its own distinct dry mound, and connect every cluster to safe ground by a direct raised evacuation spine. Separate the mounds with broad, uninterrupted flood-storage bands and retained drainage channels, with shared utility nodes and no construction inside the active river corridor. Use river mist clearing under neutral morning light. Frame a restrained 70mm aerial-oblique view that shows the entire hydrological structure without a map-like top-down angle. Keep every visible circulation route, threshold, terrace, and room unoccupied so structure, envelope depth, and material transitions remain the sole subject. Keep pier spacing, direct evacuation routes, utilities, landscape gradients, and water movement plausible. No resort cabins, decorative meandering boardwalks, fragmented flood-storage bands, untouched-nature fiction, boats as props, overbuilt common ground, or masterplan graphics.
An adaptable housing concept designed to provide dignity now and permanent reuse later.
Create a photorealistic transitional housing campus for eighty families on an urban infill site. Arrange reusable timber room modules around several sheltered courts, with robust shared kitchens, childcare rooms, private garden thresholds, a clear public street, and compact service cores that can support later conversion to permanent housing. Use calm morning overcast and frame a 45mm elevated oblique view showing the whole campus without becoming a diagram. Keep every visible circulation route, threshold, terrace, and room unoccupied so structure, envelope depth, and material transitions remain the sole subject. Keep privacy, fire access, deliveries, drainage, play safety, and future adaptability plausible. Avoid emergency-camp imagery, identical containers, charity framing, crowded courtyards, token greenery, banners, or temporary-looking fabric.
An early education concept for shared solar shade and low-mass protected classrooms.
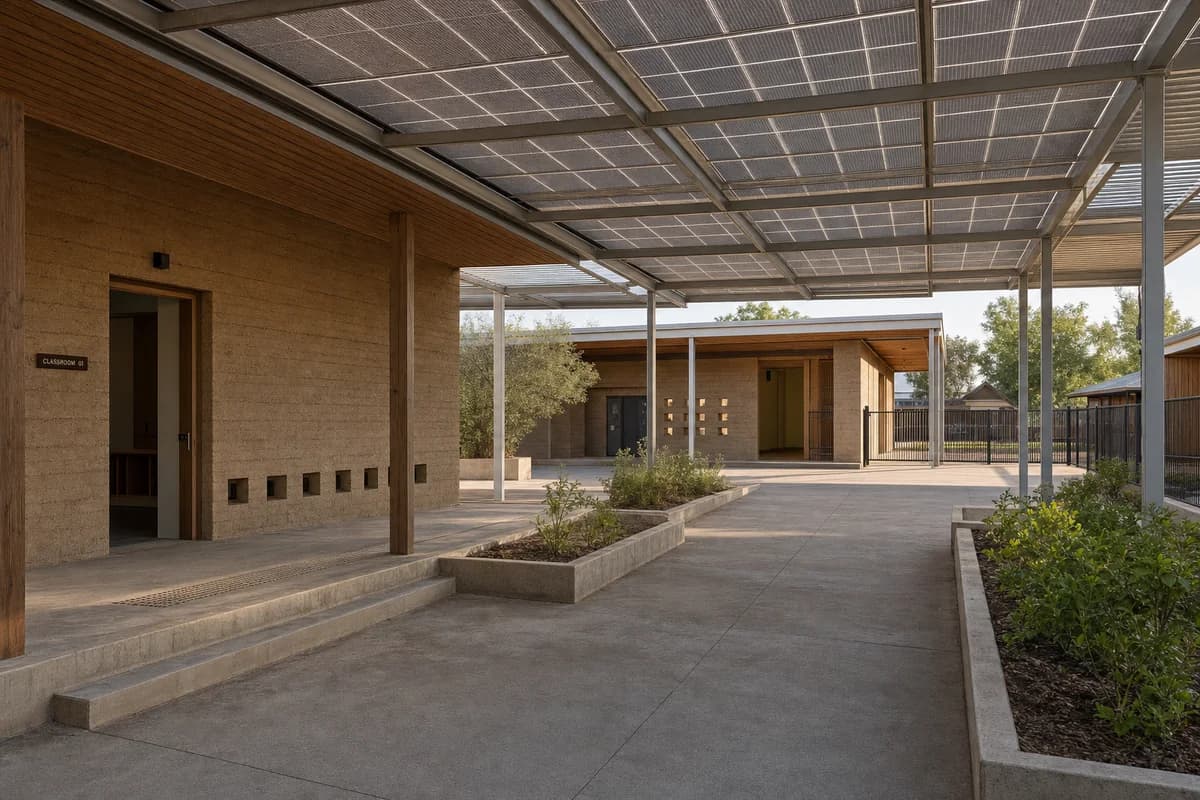
Create a photorealistic single-storey nursery for a hot suburban district. Place small compressed-earth classrooms beneath an independent photovoltaic shade canopy, with timber roof cassettes, shaded outdoor rooms, child-height ventilation openings, a protected drop-off, and planted infiltration beds. Use clear morning light with deep neutral shade. Frame a 32mm low eye-level view across the court toward the classrooms. Keep every visible circulation route, threshold, terrace, and room unoccupied so structure, envelope depth, and material transitions remain the sole subject. Keep canopy supports, safety guards, glare control, drainage, sanitation, and supervision sightlines plausible. Avoid colorful toy architecture, solar-panel spectacle, oversized play equipment, branded graphics, decorative desert planting, or utopian staging.
A school concept making daylight, energy collection, and outdoor teaching space architecturally legible.
Create a photorealistic three-storey elementary school designed to generate more annual energy than it uses. Use a rational timber frame, low-carbon concrete cores, a sawtooth daylight roof, external teaching terraces, integrated solar surfaces, and a planted water court that handles roof runoff. Use crisp spring daylight and frame a corrected 35mm forecourt view with the full building visible. Keep every visible circulation route, threshold, terrace, and room unoccupied so structure, envelope depth, and material transitions remain the sole subject. Keep classroom depth, safety guards, fire stairs, structure, glare, drainage, and maintenance access plausible. Express performance through construction rather than dashboards. No energy icons, visible statistics, glossy technology, school branding, oversized greenery, or celebratory staging.
A campus concept for modular laboratories, shared services, and phased expansion.
Create a photorealistic university science quadrangle formed by four five-storey modular buildings. Use repeatable timber laboratory bays, low-carbon concrete service spines, demountable glazed links, shaded external stairs, and a central rain garden that separates public and technical routes. Set clear early-morning light and frame a 45mm elevated diagonal view across the quad rather than a distant aerial. Keep every visible circulation route, threshold, terrace, and room unoccupied so structure, envelope depth, and material transitions remain the sole subject. Keep laboratory servicing, fire access, bridge spans, loading, drainage, and future expansion zones plausible. Avoid glowing laboratories, random modules, science-fiction equipment, branded banners, monumental symmetry, lush campus fantasy, or visual clutter.
A justice-building concept for mediation, privacy, security, and an equal public threshold.
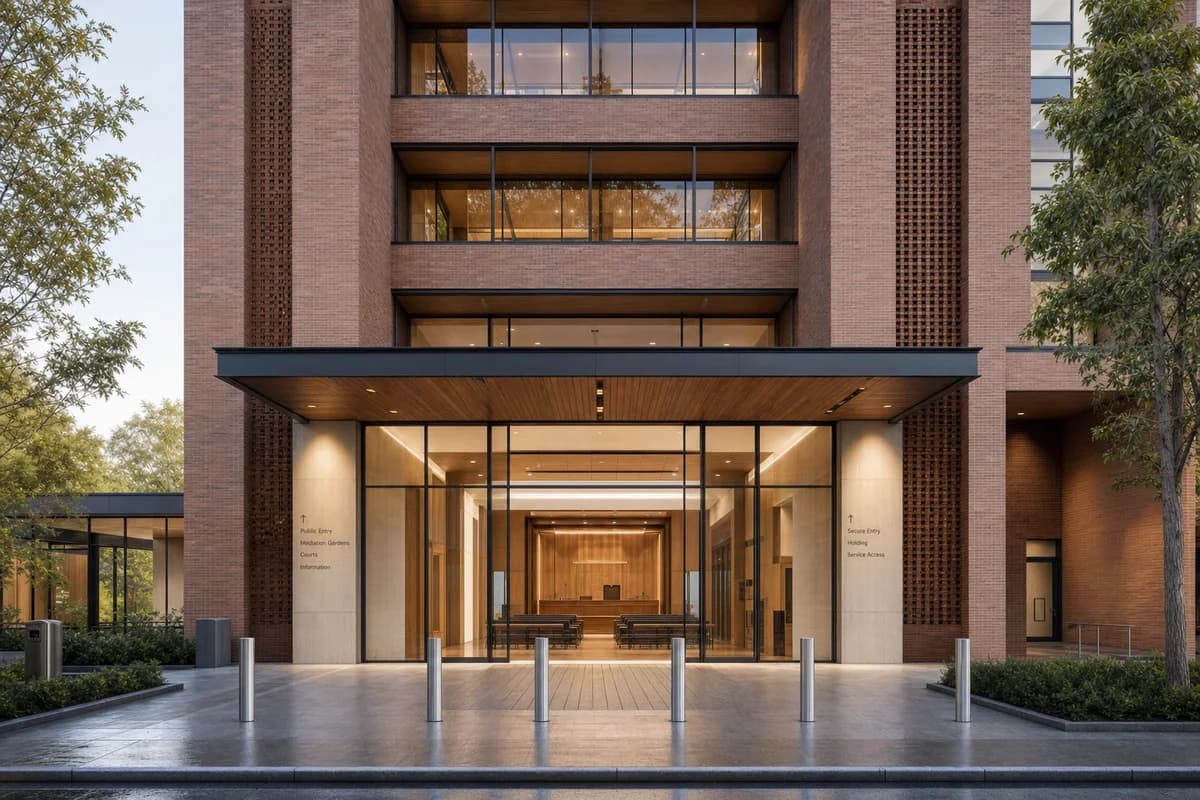
Create a photorealistic five-storey courthouse organized around restorative mediation rather than ceremonial procession. Use a durable brick public base, timber-lined courtrooms, daylight mediation gardens, separate secure circulation, private waiting rooms, and one dignified step-free entrance aligned with both public and secure circulation. Set soft morning light and frame a corrected 40mm public-entry view that reveals the main court without exposing private rooms. Keep every visible circulation route, threshold, terrace, and room unoccupied so structure, envelope depth, and material transitions remain the sole subject. Keep security screening, acoustic privacy, holding access, egress, drainage, and courtroom proportions plausible. Avoid fortress imagery, monumental columns, symbolic scales, flags, dramatic steps, legal branding, or staged conflict.
A hot-climate arts concept for adjustable manual shade and protected studio circulation.
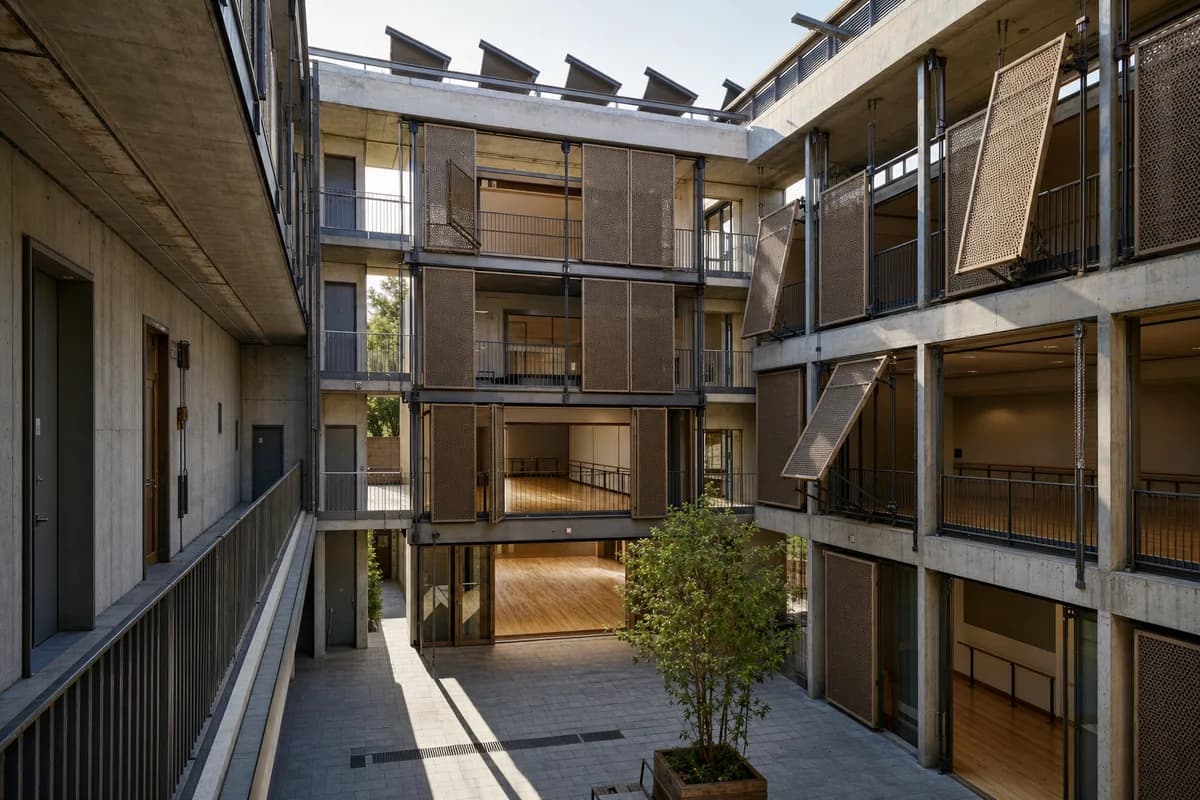
Create a photorealistic four-storey dance center in a hot city, using manually operable shade panels rather than automated spectacle. Place concrete studio cores around a shaded court, with sprung timber floors, deep circulation galleries, perforated metal screens, roof vents, and visible but quiet counterweighted panel mechanisms. Use raking morning sun across closed and partially open screens. Frame a corrected 40mm courtyard view. Keep every visible circulation route, threshold, terrace, and room unoccupied so structure, envelope depth, and material transitions remain the sole subject. Keep studio proportions, acoustic separation, guards, egress, shading mechanics, and drainage credible. Avoid swirling forms, motion trails, mirrored-facade glamour, glowing technology, famous choreographers, branded posters, or staged costumes.
A vertical public-learning concept for marsh observation with minimal ground disturbance.
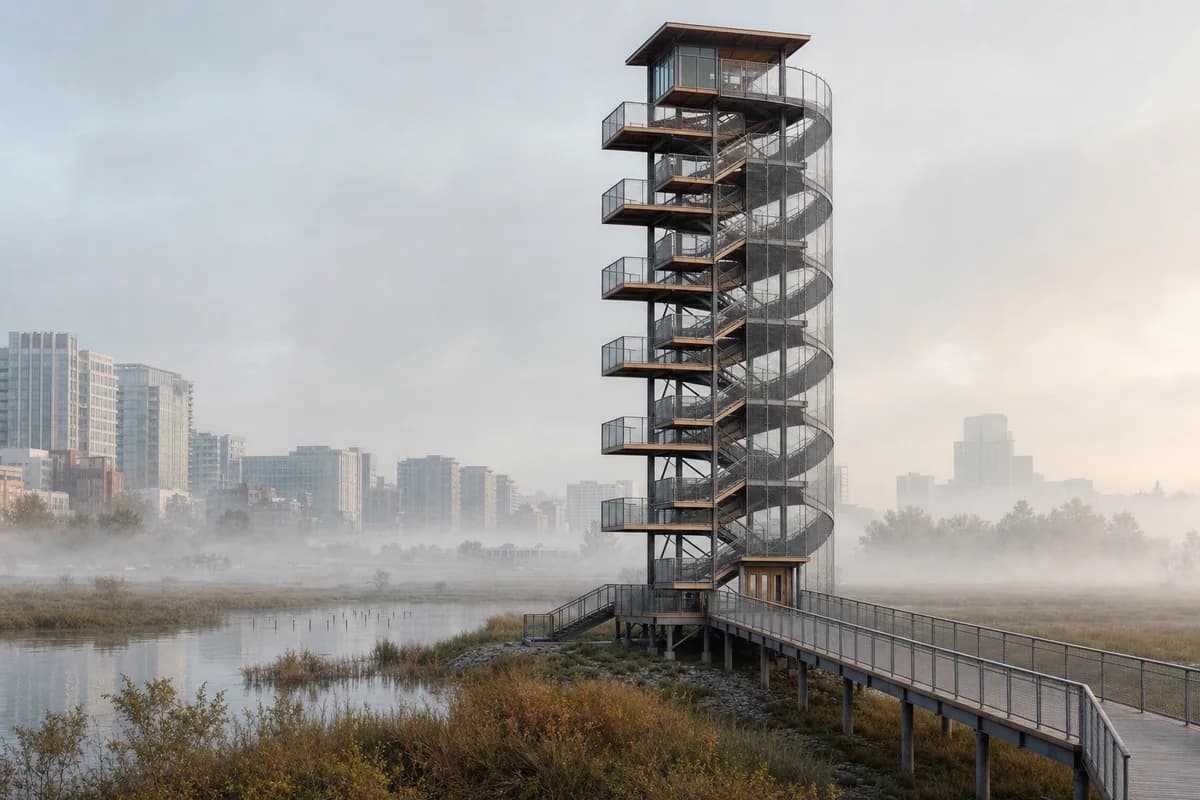
Create a photorealistic seven-level interpretation tower at the edge of a restored urban marsh. Use a recycled-aluminum stair frame, timber landings, a helical bird-safe mesh screen, small covered observation rooms, and a raised accessible approach that stays on dry ground. Set a misty morning with the tower emerging in tonal layers. Frame an 85mm compressed landscape view that keeps the marsh and city edge visible. Keep every visible circulation route, threshold, terrace, and room unoccupied so structure, envelope depth, and material transitions remain the sole subject. Keep foundations, guards, wind bracing, evacuation, bird safety, drainage, and habitat setbacks plausible. Avoid sculptural iconography, wilderness fiction, dramatic birds, excessive reeds, glowing stairs, or a landmark-object pose.
A district-energy concept that makes public learning and operational separation architecturally clear.
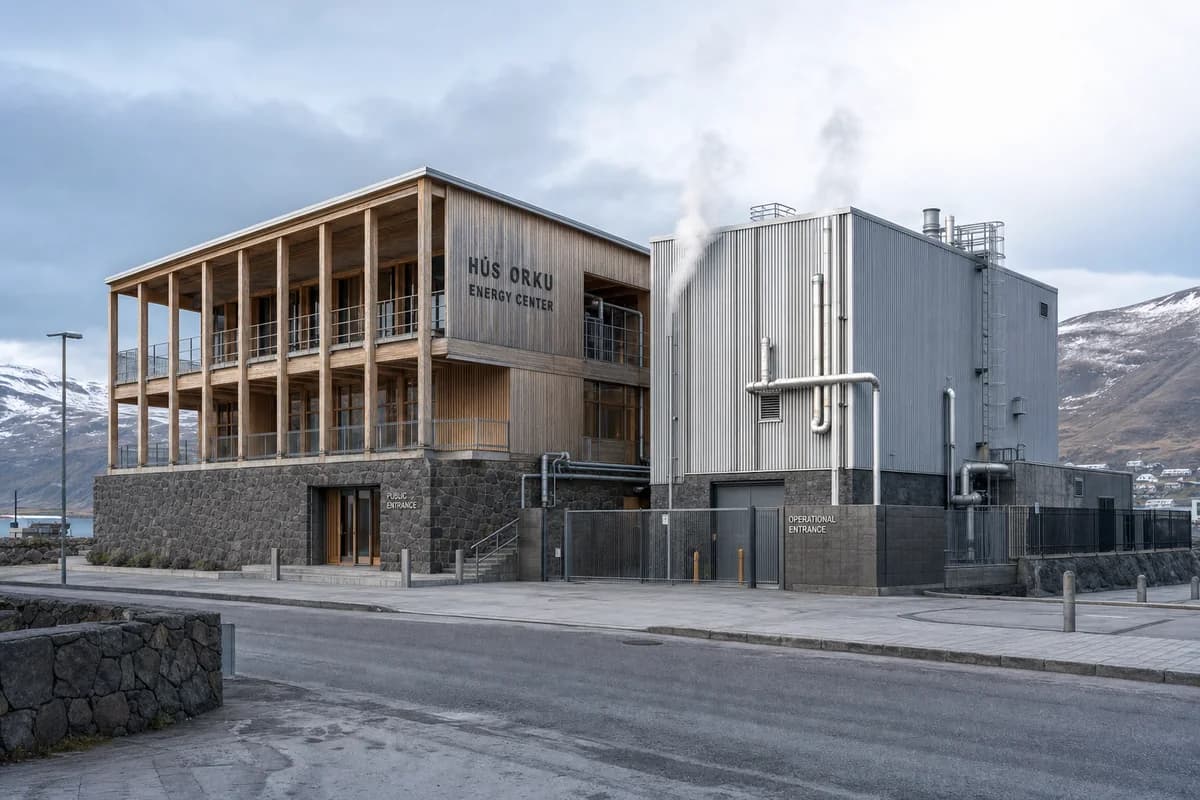
Create a photorealistic three-storey civic energy center in a volcanic town. Anchor a timber public gallery to a basalt base beside an insulated metal plant enclosure, with visible pipe routes, heat-exchange rooms, protected maintenance yards, and a small public meeting room. Use cold morning light with real steam localized at approved vents. Frame a corrected 50mm town-edge view showing public and operational entrances separately. Keep every visible circulation route, threshold, terrace, and room unoccupied so structure, envelope depth, and material transitions remain the sole subject. Keep pipe insulation, pressure-zone separation, roof drainage, safety barriers, maintenance access, and weathering plausible. Avoid lava imagery, glowing pipes, futuristic turbines, geothermal spectacle, branded equipment, dramatic vapor clouds, or wilderness staging.
A high-rise workplace concept balancing timber floors with realistic core and wind systems.
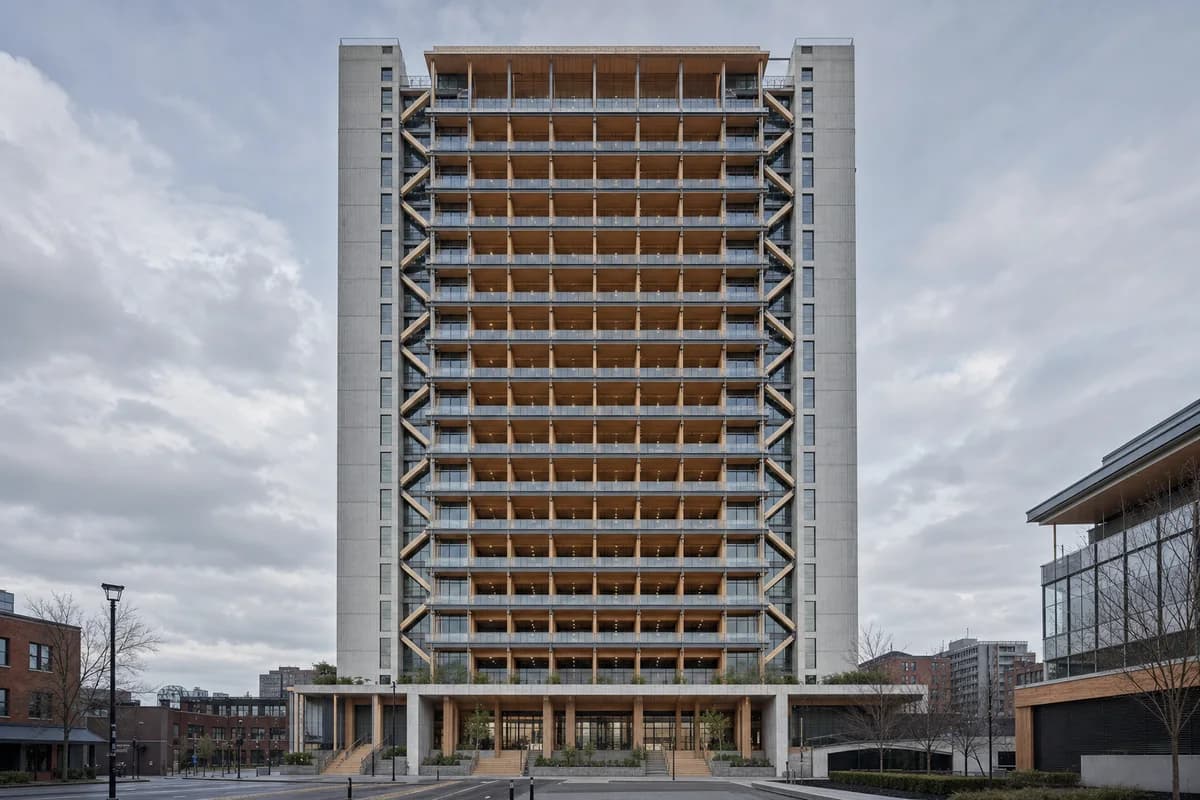
Create a photorealistic thirty-storey workplace tower using a credible hybrid timber system. Stack timber floor plates between two low-carbon concrete cores, with expressed perimeter braces, shaded winter gardens, protected timber soffits, replaceable facade units, and a grounded public base. Use thin morning cloud and frame a corrected 65mm street-to-crown view that avoids exaggerated perspective. Keep every visible circulation route, threshold, terrace, and room unoccupied so structure, envelope depth, and material transitions remain the sole subject. Keep column spans, fire protection, differential movement, facade anchors, wind bracing, egress, and maintenance plausible. Avoid impossible all-timber claims, vertical forests, glowing crowns, diagrid theatrics, luxury branding, sky bridges, or futuristic vehicles.
A regional interchange concept pairing everyday retail with legible multimodal transfer.
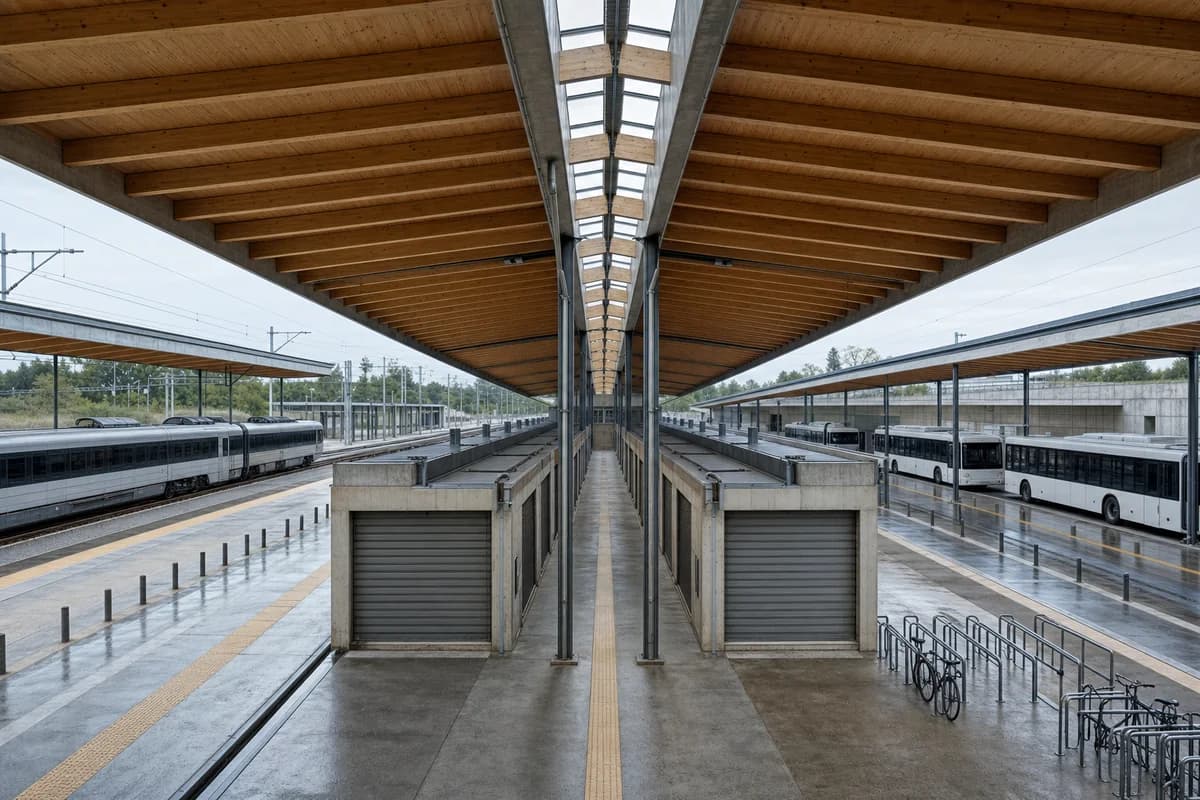
Create a photorealistic regional transit market concourse joining local rail and bus platforms without merging their operating zones. Under a broad mass-timber roof on a low-carbon concrete platform base, place unmistakable rows of closed market bays with solid shutters and dedicated rear service aisles between a clearly separated rail zone and bus zone. Include daylight ridges, rainwater channels, secure bicycle parking, and a direct central transfer route while keeping servicing out of both passenger operating zones. Use bright morning overcast and frame a corrected 28mm concourse view that includes the shuttered market frontage, rear servicing, and both distinct platform edges. Keep the entire scene fully unoccupied: every market bay, service area, vehicle zone, circulation route, threshold, terrace, and room must be empty. Keep tactile routes, vehicle clearances, smoke control, deliveries, drainage, and roof spans plausible. The result must read unmistakably as a market-transit concourse, not a generic station-only hall. No signage of any kind, including wayfinding, lettering, numbers, logos, advertisements, or branded vehicles; no station-of-the-future styling, generic texture noise, luxury retail, or monumental emptiness.
A major transit concept for structural reuse, modular extension, and clear interchange.
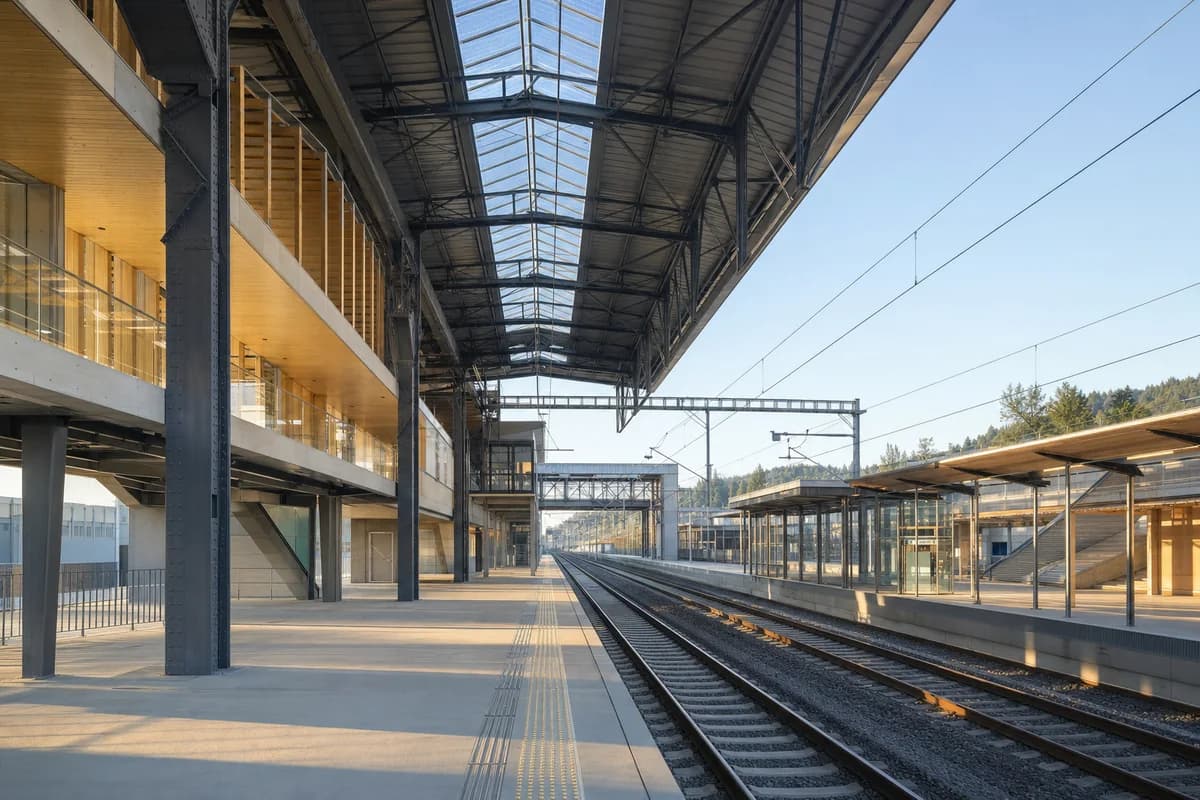
Create a photorealistic intercity rail station at a metropolitan edge using a retained and extended structural system. Reuse an existing steel train shed, add timber public halls, modular platform canopies, a solar roof strip, protected service bridges, and a direct connection to local transit. Use clear early-morning light and frame a corrected 35mm platform-axis view with tracks, roof, and concourse legible. Keep every visible circulation route, threshold, terrace, and room unoccupied so structure, envelope depth, and material transitions remain the sole subject. Keep platform safety, catenary clearances, smoke control, egress, roof drainage, and maintenance access plausible. Avoid high-speed glamour, futuristic trains, glowing roof forms, grand-terminal nostalgia, advertising, or cinematic motion blur.
A mobility concept for high-capacity cycle storage with safe legible circulation.
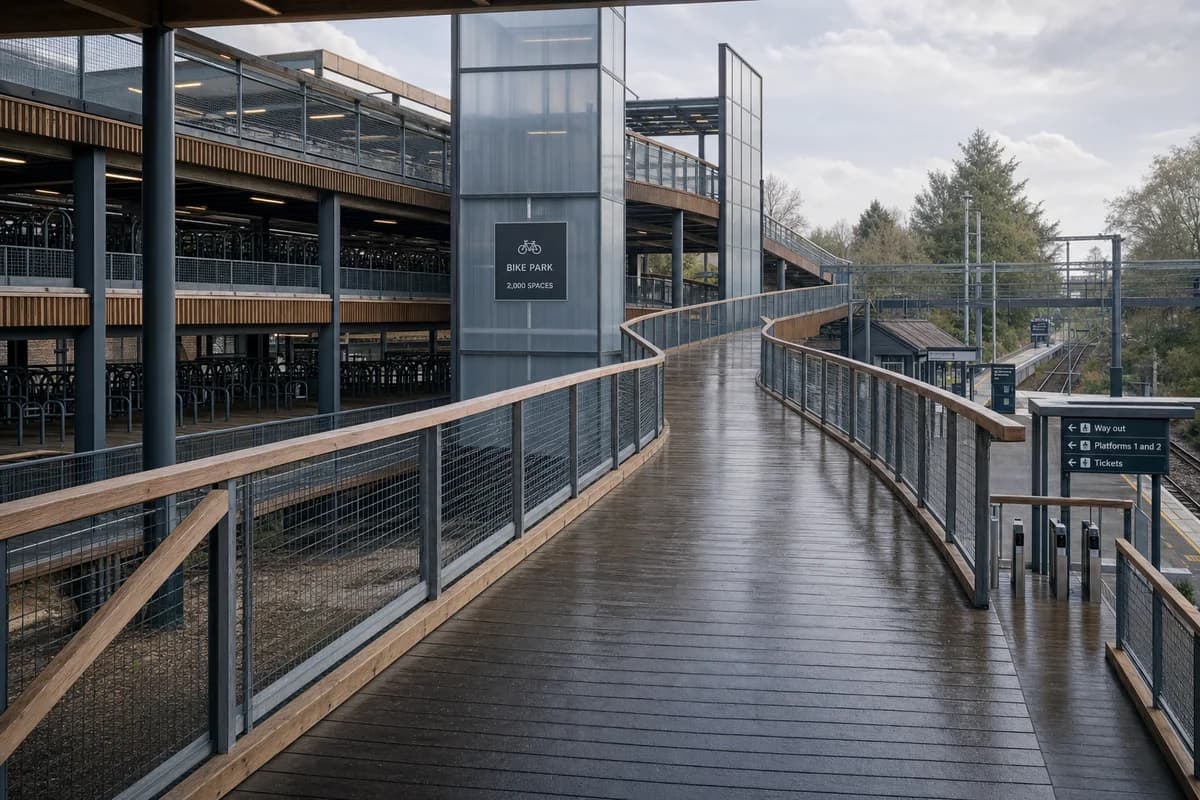
Create a photorealistic two-thousand-cycle bike-and-ride hub beside a suburban rail station. Use timber circulation ramps, recycled-steel racks, translucent weather screens, modular deck cassettes, repairable entry gates, and clear pedestrian routes separated from descending bicycles. Set rain-cleared morning light with damp decks and neutral reflections. Frame a corrected 35mm view along the main ramp. Keep every visible circulation route, threshold, terrace, and room unoccupied so structure, envelope depth, and material transitions remain the sole subject. Keep ramp gradients, turning radii, guards, fire routes, drainage, security, and station connections plausible. Avoid bicycle clutter, racing imagery, glowing smart locks, green mobility slogans, branded bikes, or sculptural ramp theatrics.
A large transport retrofit concept for retained structure and replaceable terminal interiors.
Create a photorealistic retrofit of a kilometer-scale airport pier while retaining its concrete structure. Add timber ceiling cassettes, daylight baffles, modular gate rooms, low-energy displacement ventilation, repairable seating zones, and clear service access behind public areas. Use soft morning haze visible through the apron glazing and frame a corrected 35mm long-axis interior view with deep focus. Keep every visible circulation route, threshold, terrace, and room unoccupied so structure, envelope depth, and material transitions remain the sole subject. Keep security boundaries, gate sightlines, baggage routes, smoke control, acoustic treatment, and maintenance access plausible. Avoid luxury retail, futuristic aircraft, glowing wayfinding, giant indoor trees, branded screens, moving-walkway drama, or terminal lifestyle imagery.
A large aquatic concept for timber roof structure and tightly controlled wet-building circulation.
Create a photorealistic eight-thousand-seat indoor aquatic arena in a cold metropolitan district. Enclose the low-carbon concrete pool hall and compact seating bowl within a complete, continuous insulated cold-climate envelope on every side and beneath a protected mass-timber roof, with separated wet and dry circulation and a sheltered transit-facing entrance. The pool may be visible from the exterior only through limited, controlled high-performance glazing; all other facade areas must remain closed and insulated. Show a credible vapor-control strategy through continuous air and vapor layers, thermally broken glazing and frames, protected timber, condensation drainage, and dedicated dehumidification zones. Set pale winter morning light and frame a corrected 28mm plaza view with the full roof, complete enclosure, and entry visible. Keep every visible circulation route, threshold, terrace, and room unoccupied so structure, envelope depth, and material transitions remain the sole subject. Keep pool spans, humidity and condensation control, roof structure, egress, glazing, drainage, and accessible seating plausible. No cutaway, missing facade, open wall, exposed pool-hall side, blue-glowing water, diving silhouettes, Olympic branding, giant screens, sculptural roof excess, or resort imagery.
A major sports concept for repetitive timber shell logic and a restrained park edge.
Create a photorealistic twelve-thousand-seat velodrome in a temperate metropolitan park. Form a repetitive timber shell around a recycled-steel tension ring, with a compact concrete seating bowl, daylight perimeter concourse, planted stormwater edge, and direct transit arrival. Use clear spring morning light and frame a low corrected 24mm three-quarter view that reveals the roof span without distortion. Keep every visible circulation route, threshold, terrace, and room unoccupied so structure, envelope depth, and material transitions remain the sole subject. Keep track geometry, roof thrust, tension connections, egress, loading, guards, and drainage plausible. Avoid racing action, branded jerseys, event lighting, iconic-object posing, impossible timber curves, or landscape spectacle.
A morning care study for glare control, accessible gardens, and a calm shared spatial sequence.
Create a photorealistic two-storey senior day center in a residential district under low warm morning light. Use soft fired brick, timber verandas, a sheltered sensory garden, deep window seats, step-free thresholds, and discreet care rooms organized around a visible shared lounge. Frame a corrected 50mm garden-to-lounge view with the sun grazing brick and handrails rather than faces. Keep every visible circulation route, threshold, terrace, and room unoccupied so structure, envelope depth, and material transitions remain the sole subject. Keep accessibility, transfer space, glare control, drainage, supervision sightlines, and privacy plausible. Avoid sentimental portraits, medical equipment, retirement-resort styling, abundant flowers, golden haze, staged smiles, logos, or domestic nostalgia.
An atmospheric public-learning study of quiet pre-class conditions and low side light.
Create a photorealistic multi-level university reading terrace before classes begin. Form broad limestone steps around timber study booths beneath a light steel canopy, with integrated power, accessible ramps, drainage slots, and planting kept outside primary reading zones. Use crisp early-morning side light that reveals step depth and canopy structure. Frame a corrected 45mm view along the terrace edge with the adjacent faculty building in context. Keep every visible circulation route, threshold, terrace, and room unoccupied so structure, envelope depth, and material transitions remain the sole subject. Keep guards, step dimensions, glare, cable access, drainage, and weather protection plausible. Avoid campus lifestyle advertising, coffee props, bright cushions, readable screens, branded furniture, or promotional campus imagery.
A fog study using tonal separation to clarify a modest coastal visitor building.
Create a photorealistic small lighthouse visitor center on a rocky coast during dense sea fog. Embed weathered timber rooms behind a low stone retaining wall, with a matte metal roof, protected entry, accessible path, and discreet service court. Let the existing lighthouse tower recede partly into fog while the visitor center remains the architectural subject. Frame an 85mm compressed view along the path with luminous exposure and muted contrast. Keep every visible circulation route, threshold, terrace, and room unoccupied so structure, envelope depth, and material transitions remain the sole subject. Keep salt weathering, handrails, retaining drainage, roof fixings, and cliff setbacks plausible. Avoid mystery-film mood, beacon beams, crashing-wave spectacle, nautical props, wilderness romance, logos, or overgrown paths.
A quiet fog study using a strong architectural silhouette and restrained memorial landscape.
Create a photorealistic single-storey woodland memorial hall as ground fog settles between managed tree trunks. Use charred timber walls, a local-stone base, a narrow clerestory, a covered gathering threshold, and a level path continuing through the cemetery landscape. Keep the hall dark and sharply defined against luminous low fog, with no theatrical backlight. Frame a restrained 85mm view through layered trunks. Keep every visible circulation route, threshold, terrace, and room unoccupied so structure, envelope depth, and material transitions remain the sole subject. Keep roof drainage, timber weathering, accessible gradients, egress, stone joints, and landscape maintenance plausible. Avoid religious symbols, ghostly mood, dramatic shafts, candles, flowers, picturesque decay, wilderness fiction, or sentimental visual metaphors.
An urban fog study using softened background depth to emphasize repaired facade construction.
Create a photorealistic five-storey publishing office beside a temperate city canal during morning fog. Use reused brick, architectural precast window frames, timber interiors, a recessed loading bay, roof lights, and a public reading room at ground level. Let fog flatten the opposite bank while the near facade retains crisp joints and damp material variation. Frame a corrected 65mm canal-side view with calm luminous exposure. Keep every visible circulation route, threshold, terrace, and room unoccupied so structure, envelope depth, and material transitions remain the sole subject. Keep office depth, loading, fire access, drainage, canal guards, and facade repairs plausible. Avoid literary props, giant books, readable window text, nostalgic bicycles, moody noir grading, picturesque canal imagery, logos, or workplace lifestyle staging.
A hospitality fog study using layered depth while retaining practical earth construction and servicing.
Create a photorealistic small tasting room on a cool hillside as thin valley fog lifts in the distance. Use rammed-earth walls, a local-stone base, a modest timber roof, restrained glazing, and a protected service court connected to the access road. Keep the building practical and make its entry, compact parking and delivery access, retaining wall, slope drainage, and service court the primary subjects. Frame a tight corrected 55mm view that contains the building, access turn, retaining structure, and service edge; allow only a narrow background strip of vineyard and faint valley fog. Keep every visible circulation route, threshold, terrace, and room unoccupied so structure, envelope depth, and material transitions remain the sole subject. Keep wall caps, food service, vehicle clearances, drainage, slope access, and retaining structure plausible. Include no readable text, signs, menus, or logos. Avoid landscape-dominant composition, luxury vineyard imagery, wine-glass foregrounds, rustic barrels, sunset color, endless vines, or romantic mist.
An infrastructure fog study clarifying public observation without compromising operational separation.
Create a photorealistic public visitor gallery attached to a mountain-valley hydropower building during river fog. Use board-formed concrete process halls, a steel turbine enclosure, a timber public bridge, protected viewing windows, and clearly separated maintenance paths. Let fog rise from the river and soften the valley while interior industrial surfaces remain neutral and legible. Frame a corrected 50mm bridge-to-hall view. Keep every visible circulation route, threshold, terrace, and room unoccupied so structure, envelope depth, and material transitions remain the sole subject. Keep guards, vibration separation, pressure boundaries, emergency egress, drainage, and operational security plausible. Avoid turbine spectacle, glowing energy lines, dramatic dams, environmental claims, branded machinery, heroic infrastructure, or cinematic fog.
A quiet fog study of enclosure, repetition, and material depth in a dense memorial garden.
Create a photorealistic urban columbarium garden during luminous morning mist. Form pale brick niche walls around a narrow stone garden, with a timber canopy, level circulation, discreet drainage, and a small sheltered room for private gatherings. Let mist soften the far walls while near brick joints and stone edges remain clear. Frame a corrected 55mm axial view with generous negative space. Keep every visible circulation route, threshold, terrace, and room unoccupied so structure, envelope depth, and material transitions remain the sole subject. Keep niche depth, weather protection, accessibility, security, planting maintenance, and runoff plausible. Avoid candles, flowers, religious symbols, ghostly silhouettes, sentimental rays, ornamental water, picturesque decay, or text on memorial plaques.
A market rain study focused on opening procedures, covered edges, and lightly weathered materials.
Create a photorealistic neighborhood market hall as broad rolling doors open during fine morning drizzle. Use reused brick piers, a timber roof, translucent ridge panels, broad rolling doors, non-slip paving, and a covered edge separating service and public circulation. Frame a corrected 40mm view along the opening frontage, keeping the architecture sharp while light drizzle and one rolling door show subtle motion. Keep every visible circulation route, threshold, terrace, and room unoccupied so structure, envelope depth, and material transitions remain the sole subject. Keep ventilation, food hygiene, delivery clearances, fire routes, drainage, and door hardware plausible. Avoid abundant produce styling, rustic nostalgia, colorful awnings, readable prices, logos, decorative crates, or romantic rainy-street atmosphere.
A gentle winter education study of early accumulation and protected child-scale thresholds.
Create a photorealistic kindergarten courtyard during the first light snowfall of the season. Enclose the court with low brick classrooms, timber verandas, deep vestibules, covered play edges, tamper-resistant drains, and a clear accessible route. Keep thin snow accumulating on cool surfaces while high-traffic paths remain damp. Frame a corrected 35mm low eye-level view beneath a veranda. Keep every visible circulation route, threshold, terrace, and room unoccupied so structure, envelope depth, and material transitions remain the sole subject. Keep guards, thresholds, snow shedding, slip resistance, drainage, and supervision sightlines plausible. Avoid colorful snowsuits, holiday mood, snowball action, bright toys, pristine snow, school logos, or sentimental childhood imagery.
A quiet winter landscape study using fresh snow to reveal terrace, canopy, and access geometry.
Create a photorealistic terraced hillside columbarium after fresh overnight snow under clearing morning cloud. Use local-stone retaining walls, dark timber canopies, sheltered niche corridors, level landings connected by ramps, and visible drainage for future thaw. Let snow clarify horizontal terraces while maintained paths reveal ordinary use. Frame a restrained 70mm view across the slope. Keep every visible circulation route, threshold, terrace, and room unoccupied so structure, envelope depth, and material transitions remain the sole subject. Keep retaining structure, niche weather protection, guards, accessible gradients, snow storage, and runoff plausible. Avoid religious symbols, pristine untouched landscape, dramatic sun rays, candles, flowers, sentimental mood, picturesque cemetery framing, readable plaques, or mountain spectacle.
Illustrate a 30-storey rail-edge office tower with countable height bands and a strong transfer structure.
Create an architecture-first photograph of a 30-storey office tower tightly fitted into the street wall of a clearly fictional East Asian rail setting. Use pale ceramic rainscreen fins, stainless-steel spandrels, recessed office-floor glazing, and five clearly countable height bands that establish a plausible generated scale without requiring every individual floor to read. Express a strong, deep concrete transfer structure with large beams and aligned mega-columns immediately above a compact station-facing podium. Frame a compressed 85mm view from an elevated public bridge during fine morning rain, keeping the full base-to-crown mass legible within the tight neighboring street wall. Keep the station interface clear and architecturally credible, with column spacing, station entries, drainage, facade access, rail clearances, and structural depth resolved. Avoid illuminated outlines, impossible cantilevers, and skyline spectacle. Show a completely unoccupied visible scene: no pedestrians, human silhouettes, or vehicles anywhere in frame. Include no readable signs, logos, advertising, or transit branding, and do not depict any identifiable real venue.
Visualize a salt-exposed apartment block with deep shaded openings.
Create an architecture-first photograph of a seven-story apartment block on a dense North African coastal avenue. Compose thick lime-plaster walls, local stone plinths, shaded loggias, painted timber shutters, restrained roof services, and two narrow ventilation courts. Use a level 55mm view through marine haze in late-morning light, keeping adjoining blocks and the tram corridor visible. Show shutters in varied fixed positions to explain reveal depth, ventilation, and hardware. Make salt weathering, privacy, wall thickness, drainage, and maintenance access credible; avoid resort styling, decorative arches, brilliant white surfaces, turquoise color casts, and romantic coastal scenery. Show a completely unoccupied visible scene: no pedestrians, human silhouettes, or vehicles anywhere in frame. Include no readable signs, logos, advertising, or transit branding, and do not depict any identifiable real venue.
Evaluate a three-part mixed-use perimeter block and its bright, direct station-forecourt threshold in subtropical rain.
Create one coherent architecture-first photograph of a ten-story residential, workplace, and retail perimeter block directly facing a clearly legible suburban rail-station forecourt in an Oceanian city. Give the block three distinct but connected parts rather than a repeated facade: a two-story recycled-brick retail and station hall base, four concrete-framed workplace floors with deep bronze-anodized sunshades, and four recessed housing floors with shaded breezeways and varied loggia widths. Use a bright double-height public colonnade only at the central station entrance, with controlled loading recessed at one side rather than a dark continuous undercroft. Frame a corrected eye-level 45mm view from the open station forecourt during a light humid summer shower, showing the full block from wet pavement to roof and including one restrained platform canopy edge in the foreground. Keep the entrance, colonnade, pedestrian crossing, and loading turn unobstructed so canopy depth, threshold levels, drainage falls, program bands, and station sightlines read immediately. Make awnings, refuse storage, delivery access, residential privacy, structural bays, and weather protection credible. Avoid cavernous darkness, transit spectacle, shed-like massing, copied facade modules, branded storefronts, excessive greenery, reflective curtain walls, montage, document panels, and any readable text, labels, signs, logos, advertising, or transit branding. Show no people, silhouettes, or vehicles, and do not depict any identifiable real venue.
Illustrate a secure but accessible urban records building.
Create an architecture-first photograph of a six-story municipal archive and civil-registry building in a dense West Asian administrative quarter. Use pale stone, board-marked concrete, filtered bronze screens, secure archive cores, and a shaded public court with one shared accessible entrance. Frame a 40mm view from beneath an opposite arcade in dry morning light. Keep the court clear and distinguish open public rooms from protected storage through door depth, massing, and controlled thresholds. Make loading, environmental control, security, drainage, and fire separation credible; avoid fortress imagery, ceremonial symbols, flags, grand stairs, and polished institutional spectacle. Show a completely unoccupied visible scene: no pedestrians, human silhouettes, or vehicles anywhere in frame. Include no readable signs, logos, advertising, or transit branding, and do not depict any identifiable real venue.
Visualize a compact urban conservatory organized around an acoustic court.
Create an architecture-first photograph of a five-story music conservatory on a Central Asian city avenue. Arrange rehearsal rooms around an acoustically sheltered court using local stone, fired brick, heavy timber linings, perforated metal screens, and top-lit circulation. Use a 45mm view from the court during clear winter morning light, showing acoustic doors, instrument-storage recesses, and bridge connections between teaching wings. Make acoustic separation, long-span recital rooms, accessible circulation, snow drainage, and service access believable. Avoid grand-opera symbolism, ornamental historicism, dramatic performance lighting, readable posters, and portrait-focused staging. Show a completely unoccupied visible scene: no pedestrians, human silhouettes, or vehicles anywhere in frame. Include no readable signs, logos, advertising, or transit branding, and do not depict any identifiable real venue.
Study a rail terminal integrated beneath established urban blocks.
Create an architecture-first photograph of a metropolitan rail terminal embedded beneath two established East Asian urban blocks. Use a long-span steel roof, ceramic-clad service cores, clear platform daylight slots, vibration joints, and direct street-level concourses. Frame a level 24mm view along an empty platform in cool morning fog, with both tracks clear so track geometry, smoke control, platform guards, structural transfer, lifts, drainage, and evacuation routes remain legible. Avoid cavernous terminal grandeur, departure-board text, impossible daylight, polished airport finishes, and trains treated as the primary subject. Show a completely unoccupied visible scene: no pedestrians, human silhouettes, or vehicles anywhere in frame. Include no readable signs, logos, advertising, or transit branding, and do not depict any identifiable real venue.
Visualize a large stadium with a credible neighborhood-facing perimeter.
Create an architecture-first photograph of a forty-thousand-seat football stadium embedded in a dense European district. Wrap the concrete seating bowl with a robust brick arcade, galvanized stair towers, and a translucent upper rain screen aligned to surrounding streets. Use a corrected 50mm corner view on an overcast post-rain morning with gates closed and every arcade bay clear. Emphasize bowl structure, turnstiles, drainage, service access, and neighborhood-scale edges. Avoid banners, team colors, readable sponsorship, dramatic floodlights, sculptural roof gestures, and a stadium isolated within parking. Show a completely unoccupied visible scene: no pedestrians, human silhouettes, or vehicles anywhere in frame. Include no readable signs, logos, advertising, or transit branding, and do not depict any identifiable real venue.
Visualize a compact public reading room added to a commercial roof.
Create an architecture-first photograph of a public reading room inserted on the roof of an East Asian department-store block. Form quiet rooms beneath a folded timber roof with ceramic screens, zinc gutters, sheltered courts, and a compact lift lobby aligned to the existing column grid. Use a 60mm neighboring-rooftop view in clear morning light, showing the recessed window, sill depth, and built-in shelving through clear glass. Keep wind bracing, fire escape, roof drainage, plant screening, waterproofing upstands, and structural transfers credible. Avoid rooftop-bar furniture, luxury pavilion cues, ornamental roof silhouettes, excessive planting, dramatic city views, and a structure that appears weightless. Show a completely unoccupied visible scene: no pedestrians, human silhouettes, or vehicles anywhere in frame. Include no readable signs, logos, advertising, or transit branding, and do not depict any identifiable real venue.
Visualize cultural rooms integrated into a storm-resistant urban seawall.
Create an architecture-first photograph of a low cultural center integrated into a West Asian metropolitan seawall. Place galleries, classrooms, and rehearsal rooms behind a storm-resistant limestone arcade with concrete shear walls, bronze shutters, shaded courts, and replaceable lower screens. Use a 70mm oblique view along the seawall in hazy morning light, showing shutters in varied secured positions to explain tracks, seals, and replacement zones. Make overtopping levels, corrosion-resistant fixings, drainage, accessible entries, emergency access, and protected building services credible. Avoid dramatic waves, resort furniture, decorative marine motifs, monumental stairs, ceremonial flags, and a scenic waterfront composition. Show a completely unoccupied visible scene: no pedestrians, human silhouettes, or vehicles anywhere in frame. Include no readable signs, logos, advertising, or transit branding, and do not depict any identifiable real venue.
Illustrate the flood-aware reuse of a deep canal-side block.
Create an architecture-first photograph of a deep European canal-side mercantile block converted into offices, housing, and public meeting rooms. Retain heavy brick walls and timber floors while inserting glazed courts, new steel stairs, flood-resistant ground rooms, and a modest roof addition set behind the parapet. Frame a 50mm view across the canal in winter fog, using a recessed open window to reveal wall depth and repaired timber structure. Make flood barriers, fire separation, courtyard daylight, deliveries, and accessible circulation credible. Avoid heritage nostalgia, decorative boats, exposed relic clutter, luxury loft styling, and mirror-still water. Show a completely unoccupied visible scene: no pedestrians, human silhouettes, or vehicles anywhere in frame. Include no readable signs, logos, advertising, or transit branding, and do not depict any identifiable real venue.
Illustrate the block structure and passages of a dense station district.
Create an architecture-first oblique aerial photograph of an East Asian station district formed by twelve- to twenty-story blocks, narrow courts, covered passages, schools, and one retained religious precinct. Use realistic concrete, ceramic, brick, and metal roofs under soft morning haze. Frame the station, block depths, service lanes, walking links, and transit transfers rather than a distant skyline. Keep crossings clear so rail geometry, fire access, daylight spacing, loading, and phased building ages remain credible. Avoid generic tower clusters, monumental axes, futuristic transport, excessive roof planting, perfect repetition, and map-like abstraction. Show a completely unoccupied visible scene: no pedestrians, human silhouettes, or vehicles anywhere in frame. Include no readable signs, logos, advertising, or transit branding, and do not depict any identifiable real venue.
Jump to another corner of the library. Browse by building program and place, or by workflow and treatment.