01
Lead with the subject
Put the focus of this view first and let the rest of the scene support it.
50 reviewed prompts
Prompts lose their subject when everything competes for attention. These briefs put furniture first, frame the view to keep it legible, and hold real construction so the emphasis stays honest.
01
Put the focus of this view first and let the rest of the scene support it.
02
Choose a camera, height and lens that make the focus legible from the right distance.
03
Hold real structure, joints, drainage and tolerances so the emphasis never drifts into fantasy.
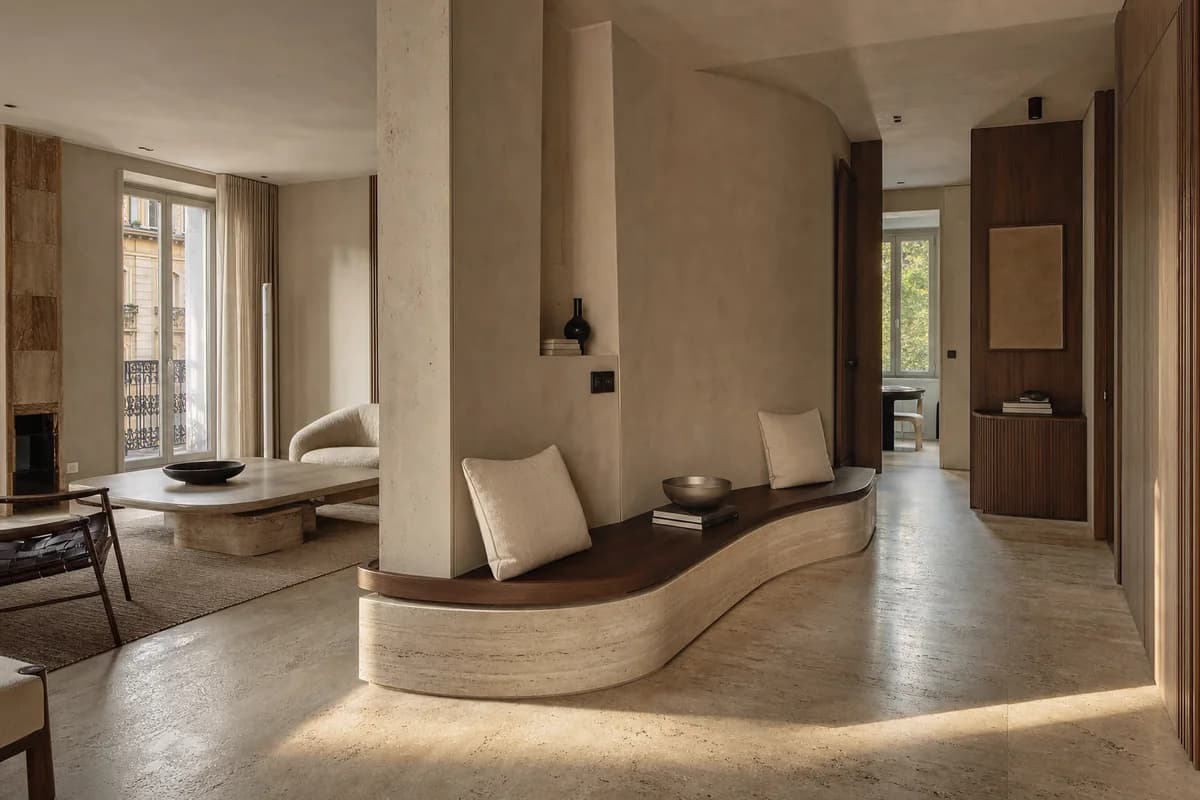
Furniture-led spatial review of apartment salon with a curved bench.
Create a photorealistic architecture-and-furniture interior of apartment salon with a curved bench in a Milan perimeter block. Make the statement piece spatially necessary through the bench following a structural bay and defining two circulation arcs, not a product isolated for display. Resolve the room and furniture together in travertine, walnut, dense wool, and mineral plaster, with restrained unbranded decor and visible construction logic. Use grazing afternoon light across the curved edge. Frame an oblique corrected 50mm view with corrected verticals and enough depth to explain circulation around the piece. Show no people so furniture, enclosure, and material relationships remain primary. Keep ergonomics, joints, supports, guards, maintenance access, and normal wear credible. Avoid an isolated sculptural object in an empty white room.
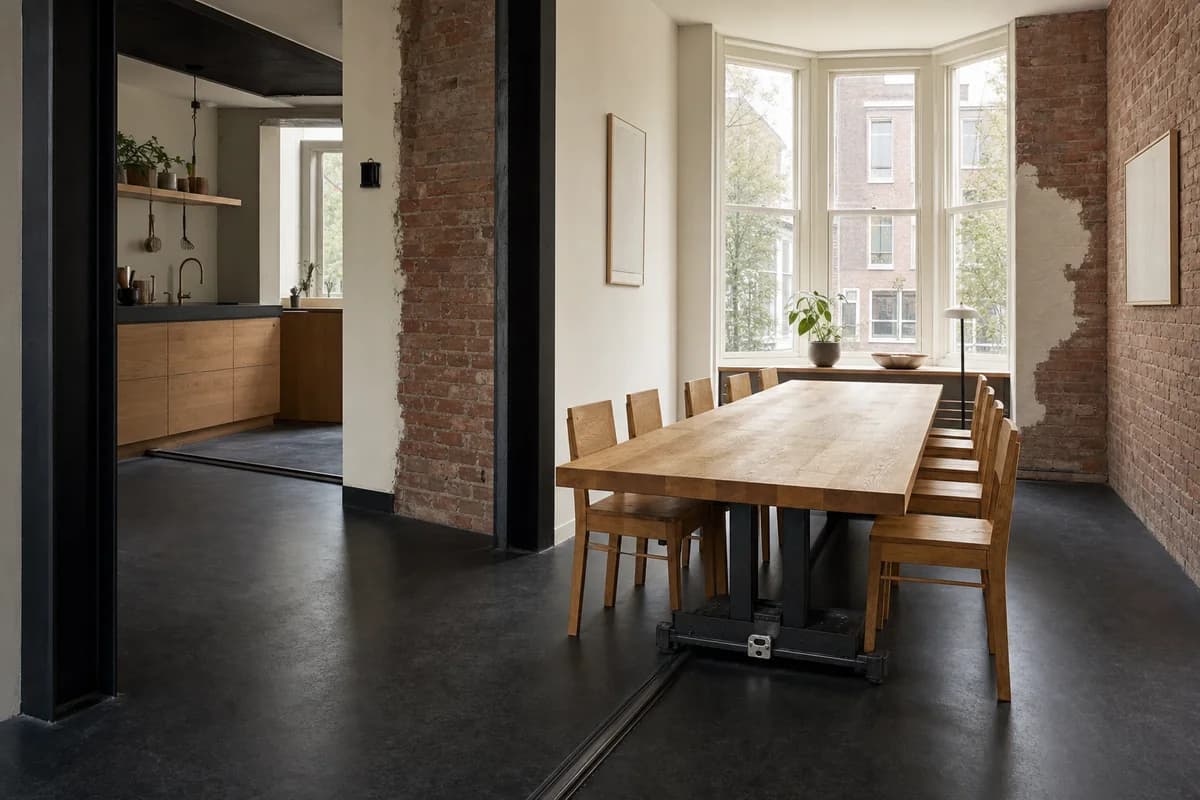
Furniture-led spatial review of family dining hall with a rail-mounted sliding table.
Create a photorealistic architecture-and-furniture interior of family dining hall with a rail-mounted sliding table in a Rotterdam townhouse. Make the statement piece spatially necessary through one unmistakable long dining table offset on a short floor rail, its thin rectangular top carried by a visible blackened-steel bearing carriage that slides between a kitchen docking point and a window-bay dining point without entering either circulation route, not a product isolated for display. Resolve the room and furniture together in two solid quarter-sawn oak slabs, a satin blackened-steel carriage and rail, repaired red brick, and charcoal linoleum, with restrained unbranded decor and visible construction logic. Use diffuse north light with a narrow grazing highlight revealing the carriage, rail, lock, and both docking points. Frame a single eye-level oblique corrected 35mm view showing the entire table parked at the dining point, the exposed carriage below, the empty kitchen dock, both hard stops, and clear routes on each side with corrected verticals and enough depth to explain circulation around the piece. Show no people so furniture, enclosure, and material relationships remain primary. Keep ergonomics, joints, supports, guards, maintenance access, and normal wear credible. Render one coherent finished photograph with no montage, exploded diagram, document panels, labels, readable text, or product-display isolation. Make the object read immediately as a movable dining table, never a kitchen island: use dining-height proportions, visible legroom, exactly two hard stops, and a positive lock, with zero crossing of circulation by either the rail or table travel. Use simple original slab chairs with square backs and straight legs; no iconic or recognizable designer seating. Avoid gadget theatrics and mechanically impossible details.
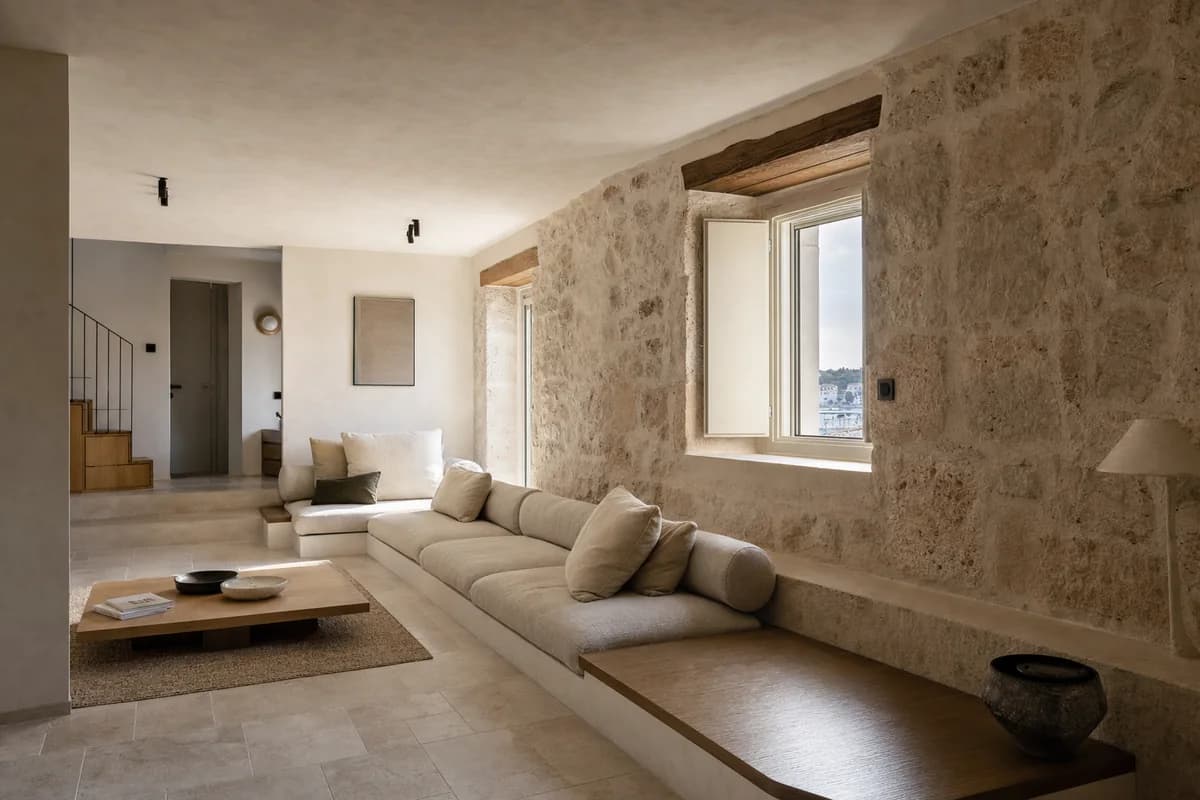
Furniture-led spatial review of coastal living room with continuous seating.
Create a photorealistic architecture-and-furniture interior of coastal living room with continuous seating in a Split hillside apartment. Make the statement piece spatially necessary through a low sofa ribbon mediating floor level and masonry wall, not a product isolated for display. Resolve the room and furniture together in limestone, linen, oak, and lime plaster, with restrained unbranded decor and visible construction logic. Use balanced daylight without dramatic sea glare. Frame a compressed corrected 65mm view with corrected verticals and enough depth to explain circulation around the piece. Show no people so furniture, enclosure, and material relationships remain primary. Keep ergonomics, joints, supports, guards, maintenance access, and normal wear credible. Avoid resort-lounge styling and panoramic-view spectacle.
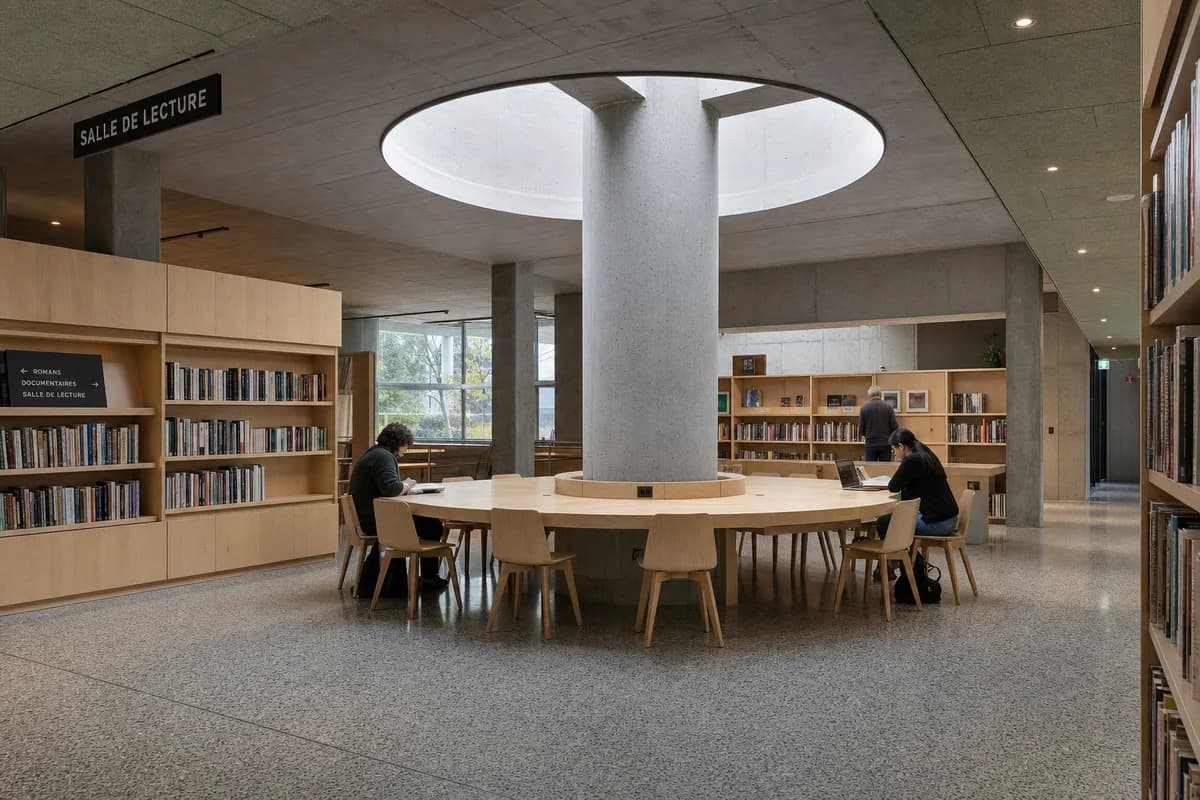
Furniture-led spatial review of civic reading room with a circular table.
Create a photorealistic architecture-and-furniture interior of civic reading room with a circular table in a Montréal library branch. Make the statement piece spatially necessary through the table surrounding a skylit structural column while preserving clear routes, not a product isolated for display. Resolve the room and furniture together in maple, terrazzo, acoustic felt, and concrete, with restrained unbranded decor and visible construction logic. Use top light centered on the shared table. Frame a corrected 28mm corner view with corrected verticals and enough depth to explain circulation around the piece. Include only two to four synthetic, non-identifiable users to prove scale and access. Keep ergonomics, joints, supports, guards, maintenance access, and normal wear credible. Avoid decorative book rainbows and monumental chandeliers.
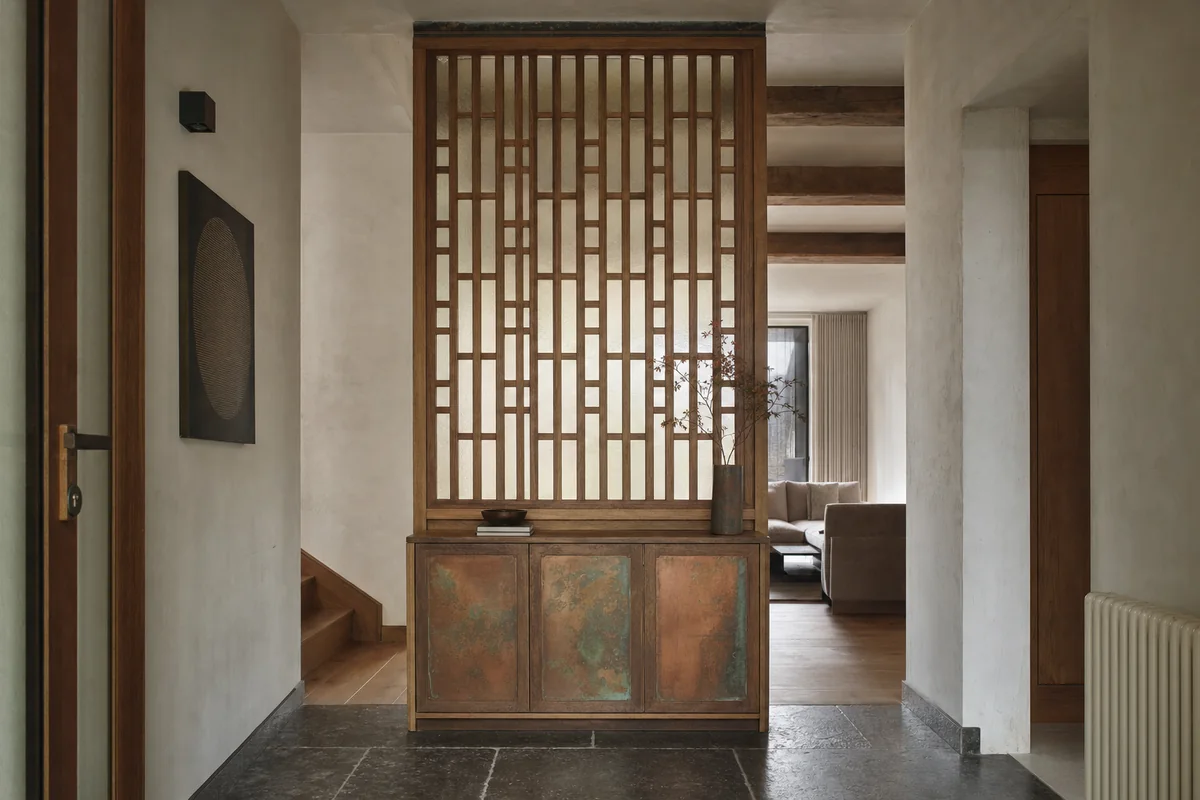
Furniture-led spatial review of townhouse hall with a freestanding cabinet.
Create a photorealistic architecture-and-furniture interior of townhouse hall with a freestanding cabinet in a Brussels infill house. Make the statement piece spatially necessary through the cabinet dividing entry and living room while filtering light, not a product isolated for display. Resolve the room and furniture together in patinated copper, oak, plaster, and stone, with restrained unbranded decor and visible construction logic. Use diffuse north light passing through the cabinet screen. Frame a corrected 45mm threshold view with corrected verticals and enough depth to explain circulation around the piece. Show no people so furniture, enclosure, and material relationships remain primary. Keep ergonomics, joints, supports, guards, maintenance access, and normal wear credible. Avoid jewel-box luxury and arbitrary metallic excess.
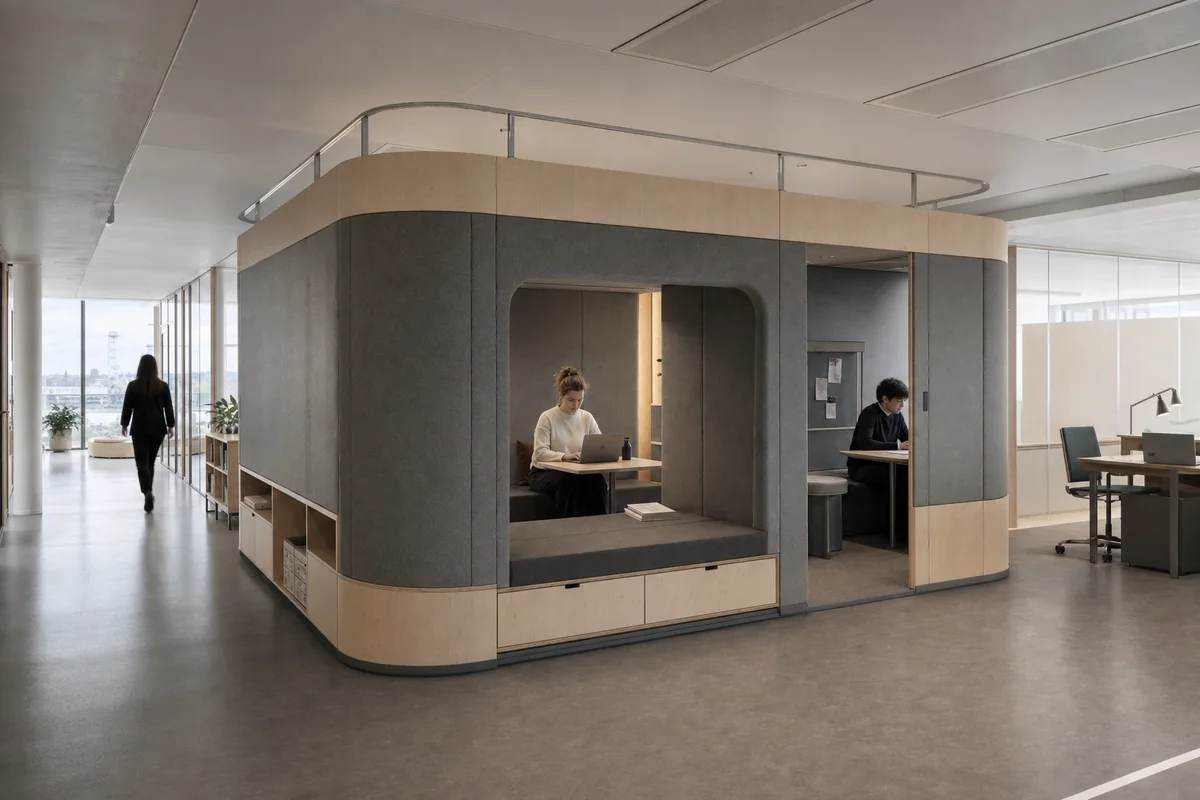
Furniture-led spatial review of workplace commons with an acoustic island.
Create a photorealistic architecture-and-furniture interior of workplace commons with an acoustic island in a Helsinki office floor. Make the statement piece spatially necessary through the upholstered island combining seating, storage, and acoustic enclosure, not a product isolated for display. Resolve the room and furniture together in wool felt, birch, recycled aluminum, and linoleum, with restrained unbranded decor and visible construction logic. Use soft northern daylight with neutral task light. Frame a corrected 28mm corner view with corrected verticals and enough depth to explain circulation around the piece. Include only two to four synthetic, non-identifiable users to prove scale and access. Keep ergonomics, joints, supports, guards, maintenance access, and normal wear credible. Avoid playful technology-office colors and lounge clutter.
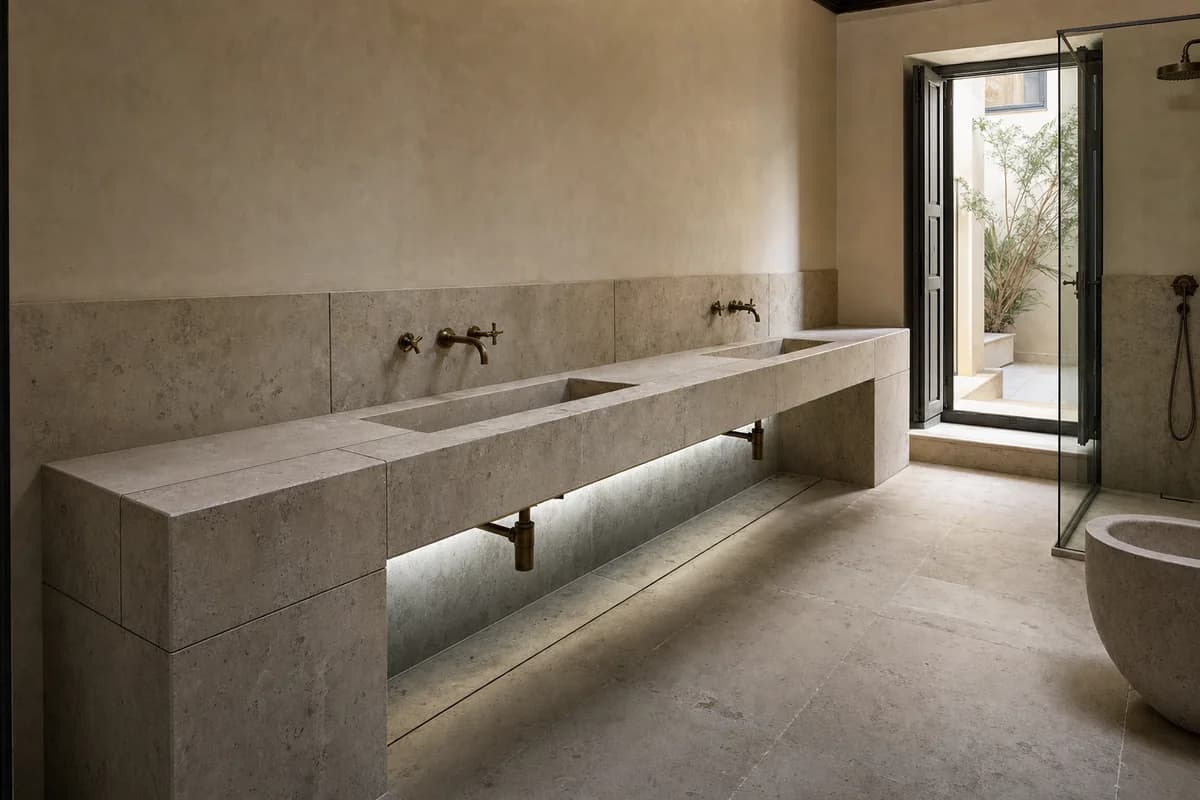
Furniture-led spatial review of residential bathroom with a stone washstand.
Create a photorealistic architecture-and-furniture interior of residential bathroom with a stone washstand in an Athens townhouse. Make the statement piece spatially necessary through one three-meter-long monolithic washstand with two shallow carved basins spanning between thick end piers along the wet wall, leaving its open stone underside and narrow light court fully visible, not a product isolated for display. Resolve the room and furniture together in book-matched honed stone offcuts with visible dry joints, warm lime plaster, satin bronze-toned taps, and clear low-iron glass, with restrained unbranded decor and visible construction logic. Use courtyard bounce grazing the full console length and revealing the carved basins, joints, end supports, and wall depth. Frame a single eye-level oblique corrected 50mm view along the washstand, showing both basins, both structural end piers, open underside, and clear bathroom route with corrected verticals and enough depth to explain circulation around the piece. Show no people so furniture, enclosure, and material relationships remain primary. Keep ergonomics, joints, supports, guards, maintenance access, and normal wear credible. Render one coherent finished photograph with no montage, document panels, labels, readable text, or generic vanity styling. Make the long sink console the unmistakable primary object: no cabinet doors, stock vanity carcass, floating unsupported slab, pedestal basin, or mirror wall concealing its form. Provide credible stone thickness, end bearing, traps, wall connections, and knee clearance. Avoid spa accessories and grooming-product displays.
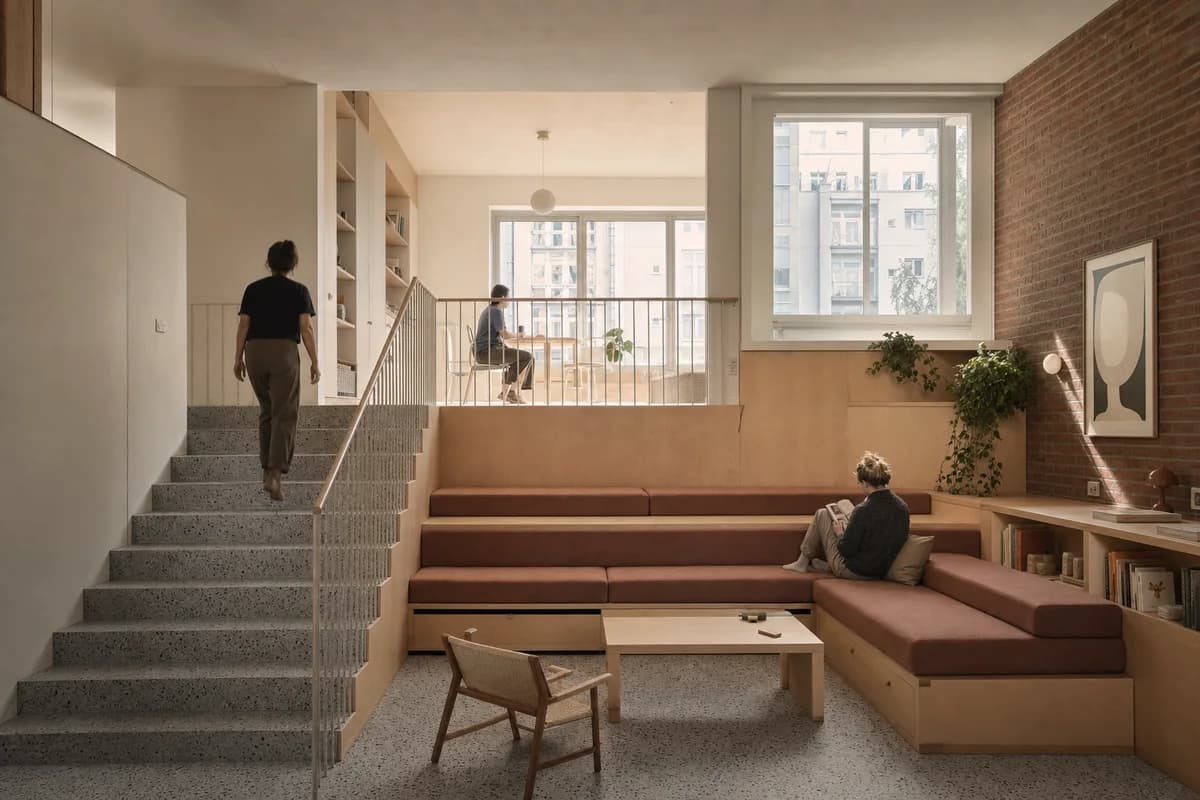
Furniture-led spatial review of cooperative living room with stepped seating.
Create a photorealistic architecture-and-furniture interior of cooperative living room with stepped seating in a Vienna housing block. Make the statement piece spatially necessary through the stepped sofa thickening the stair landing without blocking circulation, not a product isolated for display. Resolve the room and furniture together in beech, brick, wool, and terrazzo, with restrained unbranded decor and visible construction logic. Use dual-aspect daylight across both levels. Frame a section-like corrected 24mm view with corrected verticals and enough depth to explain circulation around the piece. Include only two to four synthetic, non-identifiable users to prove scale and access. Keep ergonomics, joints, supports, guards, maintenance access, and normal wear credible. Avoid auditorium staging and implausible guard details.
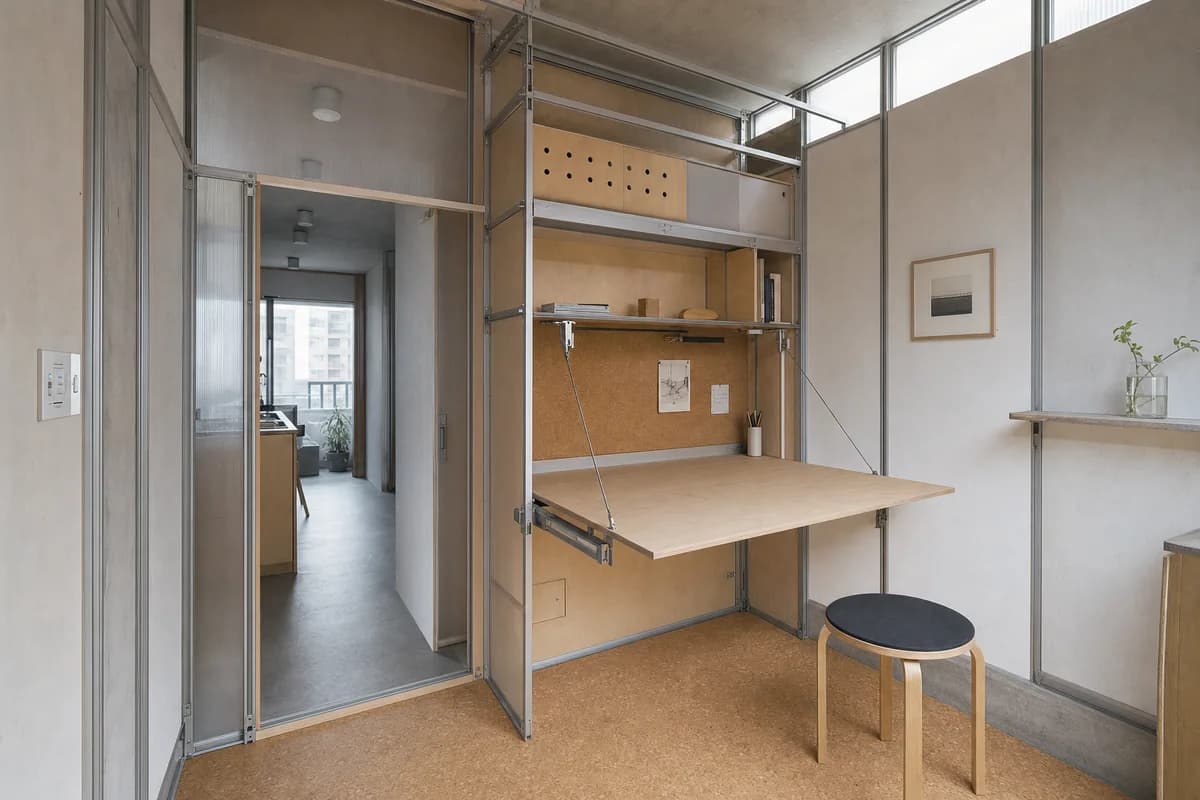
Furniture-led spatial review of compact study with a folding worktable.
Create a photorealistic architecture-and-furniture interior of compact study with a folding worktable in a Seoul apartment. Make the statement piece spatially necessary through the table folding from a ceiling-supported storage frame, not a product isolated for display. Resolve the room and furniture together in recycled aluminum, plywood, translucent panel, and cork, with restrained unbranded decor and visible construction logic. Use clerestory daylight revealing joints and clearances. Frame an axial corrected 35mm view with corrected verticals and enough depth to explain circulation around the piece. Show no people so furniture, enclosure, and material relationships remain primary. Keep ergonomics, joints, supports, guards, maintenance access, and normal wear credible. Avoid science-fiction suspension and visibly false physics.
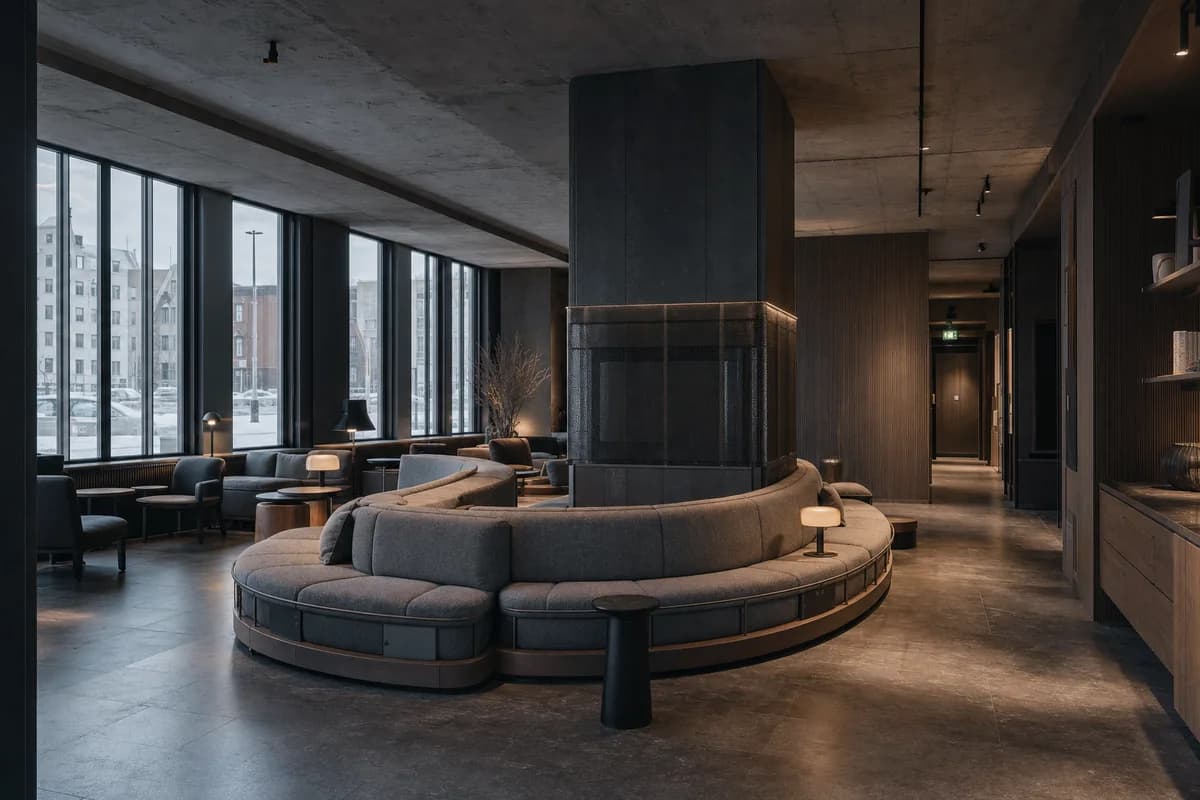
Furniture-led spatial review of hotel lounge with a segmented sofa.
Create a photorealistic architecture-and-furniture interior of hotel lounge with a segmented sofa in a Reykjavík city hotel. Make the statement piece spatially necessary through the seating arc protecting circulation around a structural heat core, not a product isolated for display. Resolve the room and furniture together in basalt, ash, wool, and matte steel, with restrained unbranded decor and visible construction logic. Use low winter light with restrained practical fill. Frame a corrected 28mm corner view with corrected verticals and enough depth to explain circulation around the piece. Show no people so furniture, enclosure, and material relationships remain primary. Keep ergonomics, joints, supports, guards, maintenance access, and normal wear credible. Avoid volcanic spectacle, fur, and fireplace tableaux.
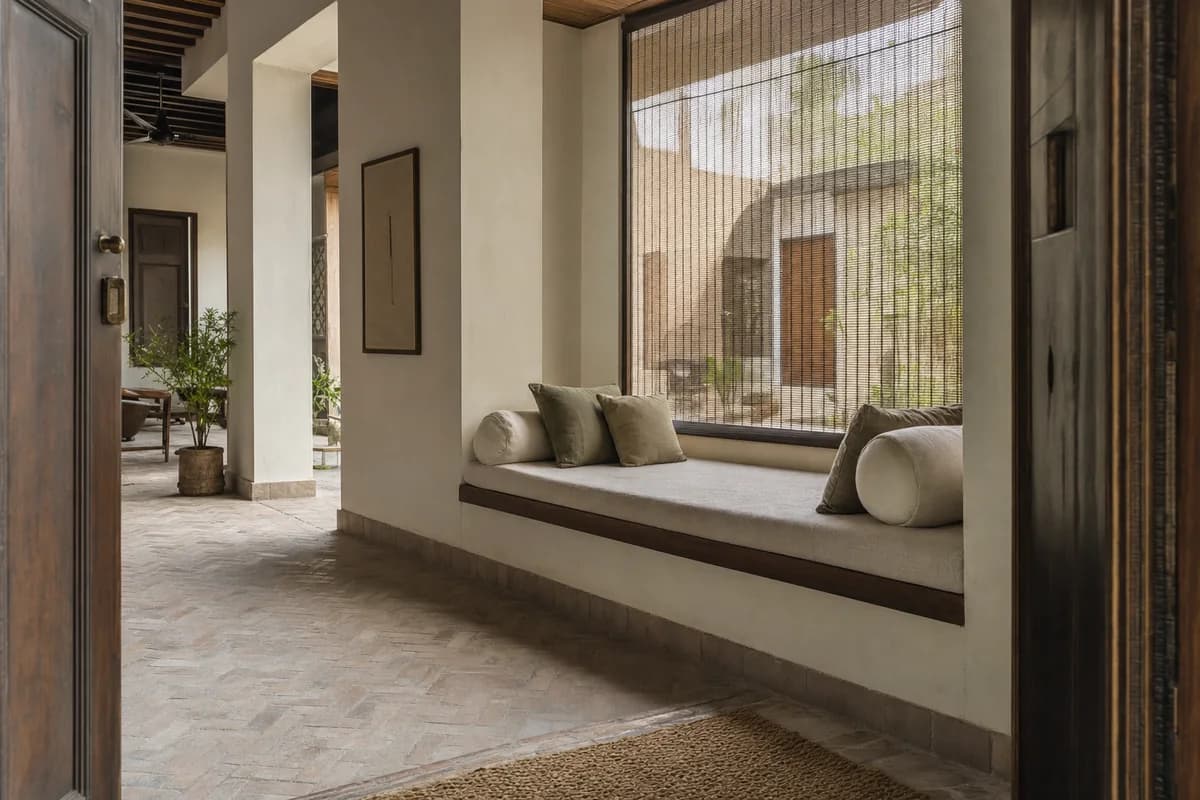
Furniture-led spatial review of courtyard-house lounge with a masonry daybed.
Create a photorealistic architecture-and-furniture interior of courtyard-house lounge with a masonry daybed in a Lahore urban dwelling. Make the statement piece spatially necessary through the plinth continuing from the wall base into a shaded window bay, not a product isolated for display. Resolve the room and furniture together in brick, lime plaster, cotton, and dark timber, with restrained unbranded decor and visible construction logic. Use screened daylight across the deep bay. Frame a corrected 45mm threshold view with corrected verticals and enough depth to explain circulation around the piece. Show no people so furniture, enclosure, and material relationships remain primary. Keep ergonomics, joints, supports, guards, maintenance access, and normal wear credible. Avoid palace textiles and ornamental-screen overload.
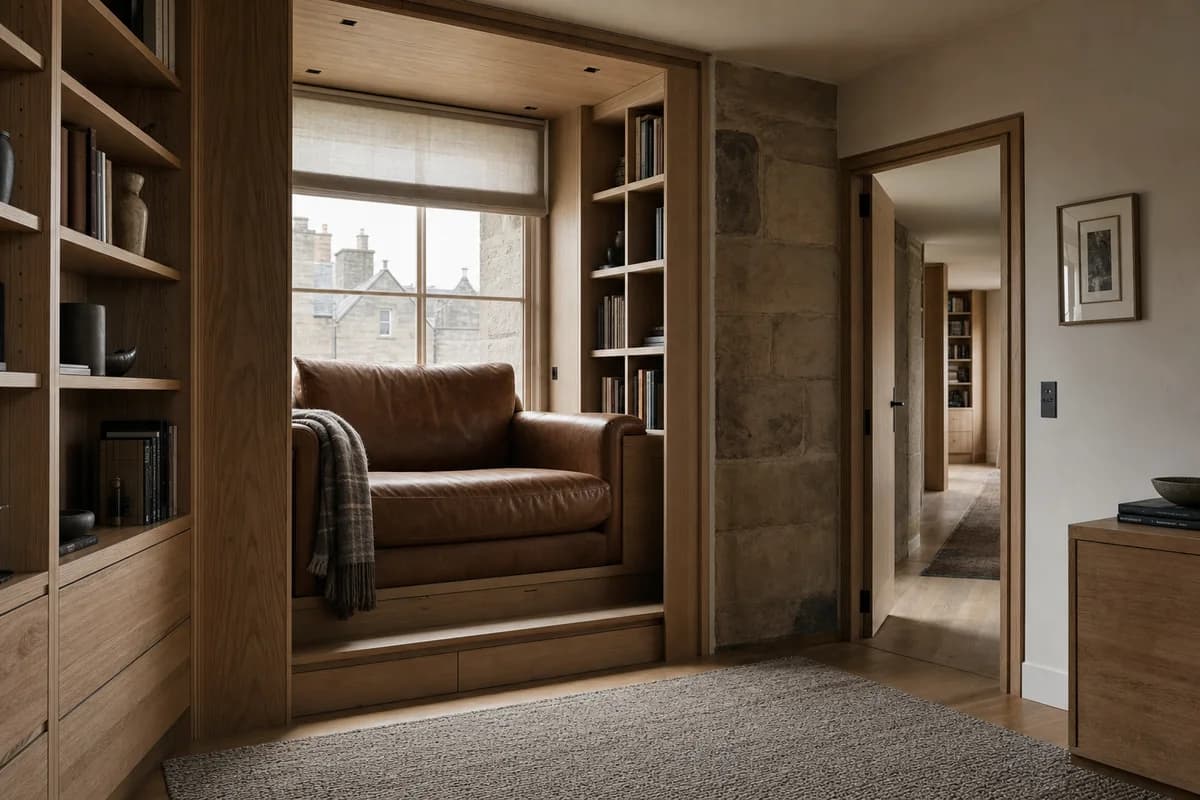
Furniture-led spatial review of private study with an oversized reading chair.
Create a photorealistic architecture-and-furniture interior of private study with an oversized reading chair in an Edinburgh terrace. Make the statement piece spatially necessary through the chair nesting into a deep bookshelf and dormer reveal, not a product isolated for display. Resolve the room and furniture together in oak, leather, sandstone, and wool, with restrained unbranded decor and visible construction logic. Use diffuse north light held in the reading niche. Frame a compressed corrected 65mm view with corrected verticals and enough depth to explain circulation around the piece. Show no people so furniture, enclosure, and material relationships remain primary. Keep ergonomics, joints, supports, guards, maintenance access, and normal wear credible. Avoid club-room styling and decorative antiques.
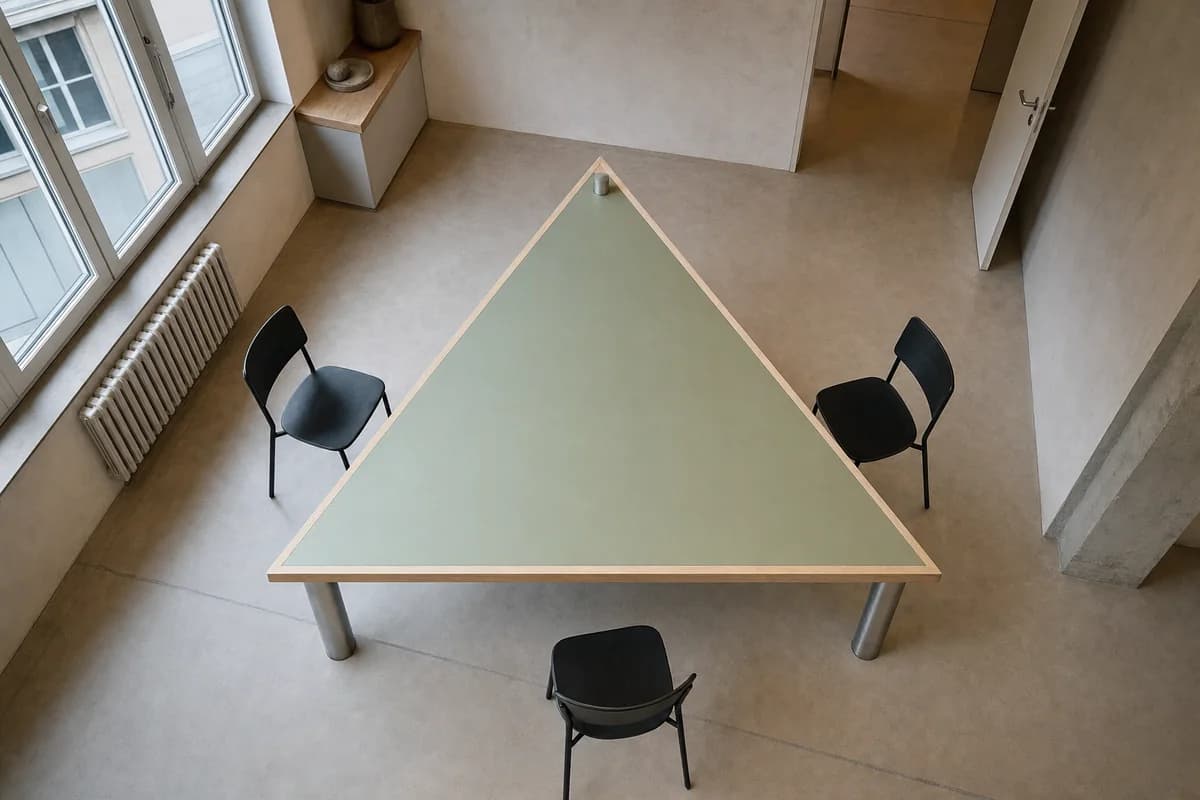
Furniture-led spatial review of studio meeting room organized around a true three-sided triangular table.
Create a photorealistic architecture-and-furniture interior of studio meeting room organized around a true three-sided triangular table in a Zürich urban office. Make the statement piece spatially necessary through one unmistakable equilateral triangular meeting table in plan: one continuous flat tabletop bounded by exactly three equal straight edges meeting at exactly three clearly visible corners, with no fourth edge, clipped corner, chamfer, curve, rectangular extension, or trapezoidal proportion; retain a clear circulation loop around all three corners, not a product isolated for display. Resolve the room and furniture together in a solid ash edge frame, muted green linoleum top, exactly three discrete recycled-aluminum column supports, and warm mineral plaster, each support inset slightly from and aligned with a different corner, with restrained unbranded decor and visible construction logic. Use soft northern daylight with neutral ceiling bounce revealing the complete three-sided outline, equal edge lengths, tabletop thickness, and all three corner-aligned supports. Frame a single high near-overhead corrected 50mm view pitched steeply downward and centered on the table, with the tabletop rotated so no edge aligns with the image frame; show all three corners and all three equal straight edges unobstructed, while the shallow oblique angle still reveals each of the three supports without perspective ambiguity with corrected verticals and enough depth to explain circulation around the piece. Show no people so furniture, enclosure, and material relationships remain primary. Keep ergonomics, joints, supports, guards, maintenance access, and normal wear credible. Show zero people. Render one coherent finished photograph with ultra-real material, optical, and spatial detail; no montage, diagram, document panels, labels, signage, readable text, text of any kind, or isolated product backdrop. The defining object must read immediately as a true equilateral triangle in plan, never rectangular, trapezoidal, four-sided, curved, or visually foreshortened into ambiguity. Use exactly three credible single supports, one near each corner, with no central pedestal, paired legs, trestle crossbars, extra feet, or fourth support; preserve realistic knee clearance. Keep three simple chairs pulled clear beyond the three edges so none overlaps the tabletop silhouette or blocks the door route. Avoid boardroom power staging and oversized executive chairs.
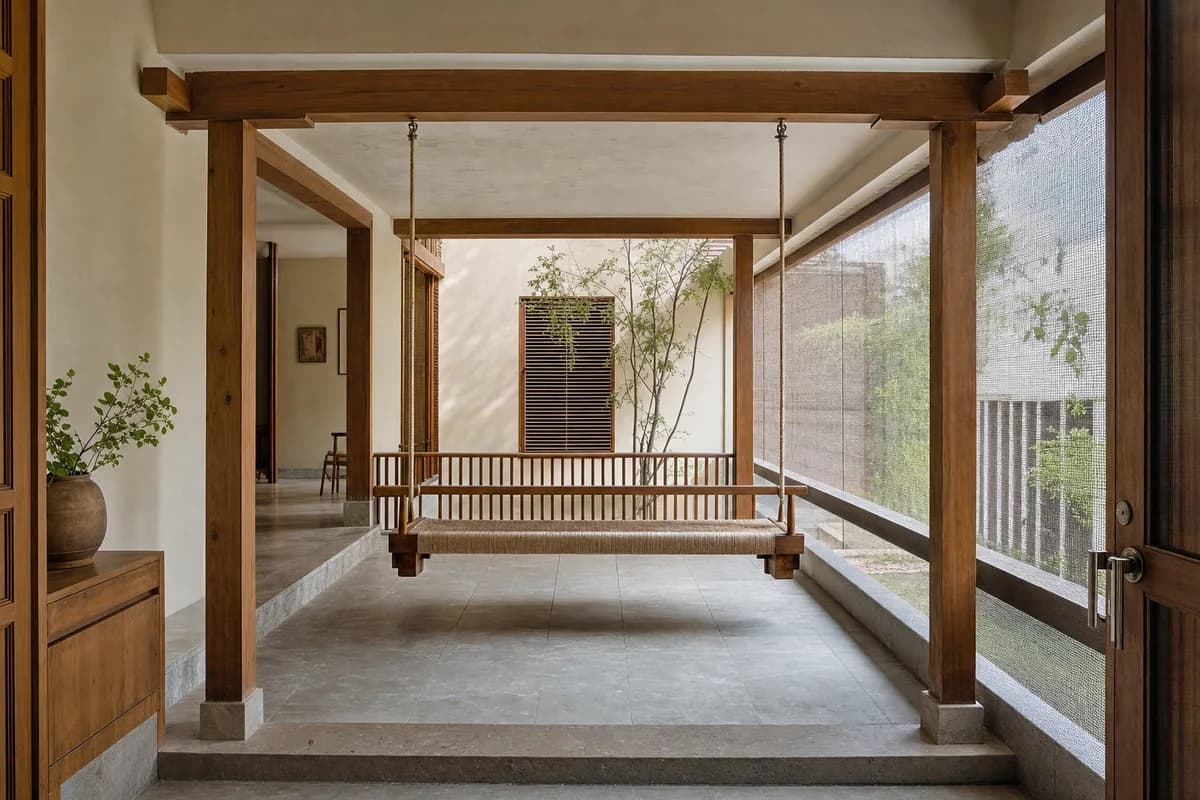
Furniture-led spatial review of family veranda with a suspended bench.
Create a photorealistic architecture-and-furniture interior of family veranda with a suspended bench in an Ahmedabad courtyard house. Make the statement piece spatially necessary through the bench occupying a shaded structural bay without blocking airflow, not a product isolated for display. Resolve the room and furniture together in teak, woven rope, local stone, and lime plaster, with restrained unbranded decor and visible construction logic. Use screened dry daylight through the veranda edge. Frame a corrected 45mm threshold view with corrected verticals and enough depth to explain circulation around the piece. Show no people so furniture, enclosure, and material relationships remain primary. Keep ergonomics, joints, supports, guards, maintenance access, and normal wear credible. Avoid ceremonial swing imagery and festive props.
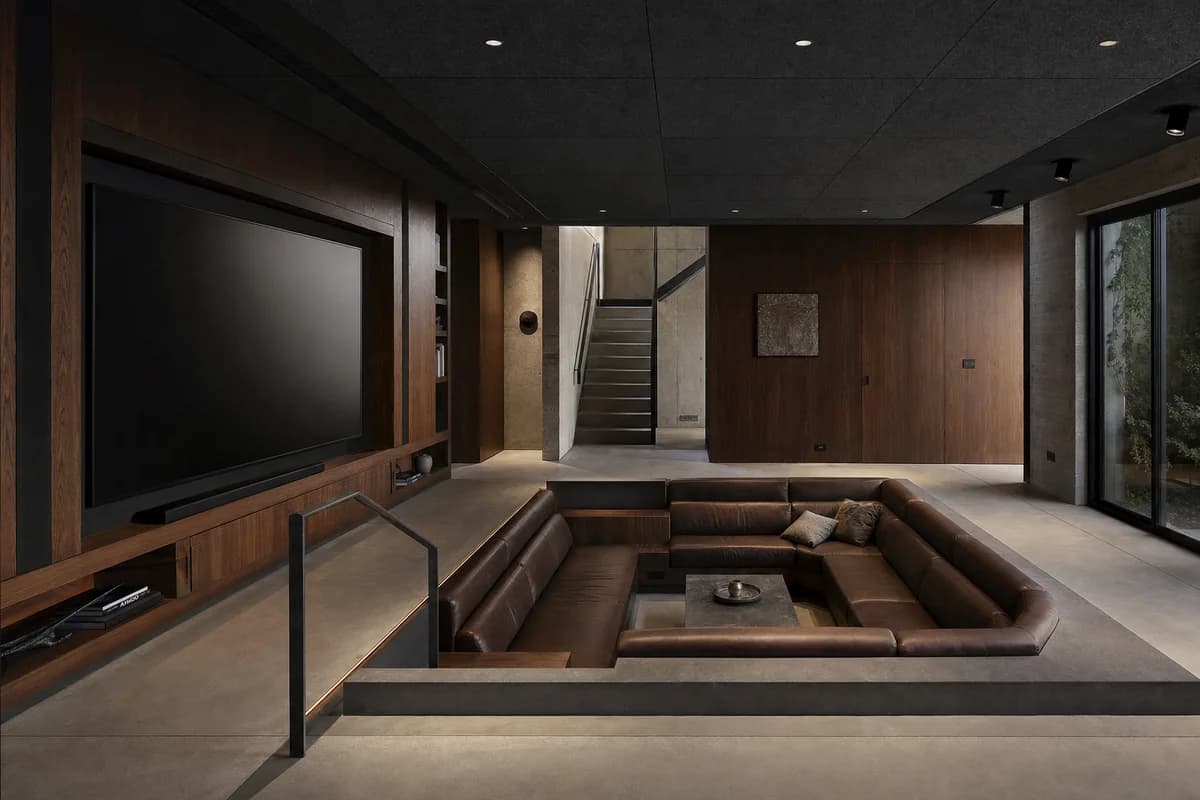
Furniture-led spatial review of media room with an inset sectional.
Create a photorealistic architecture-and-furniture interior of media room with an inset sectional in a Los Angeles hillside infill. Make the statement piece spatially necessary through the seating dropping one step beneath a heavy acoustic ceiling, not a product isolated for display. Resolve the room and furniture together in leather, concrete, walnut, and acoustic textile, with restrained unbranded decor and visible construction logic. Use restrained practical pools with retained dark surfaces. Frame a section-like corrected 24mm view with corrected verticals and enough depth to explain circulation around the piece. Show no people so furniture, enclosure, and material relationships remain primary. Keep ergonomics, joints, supports, guards, maintenance access, and normal wear credible. Avoid retro conversation-pit nostalgia and cinema branding.
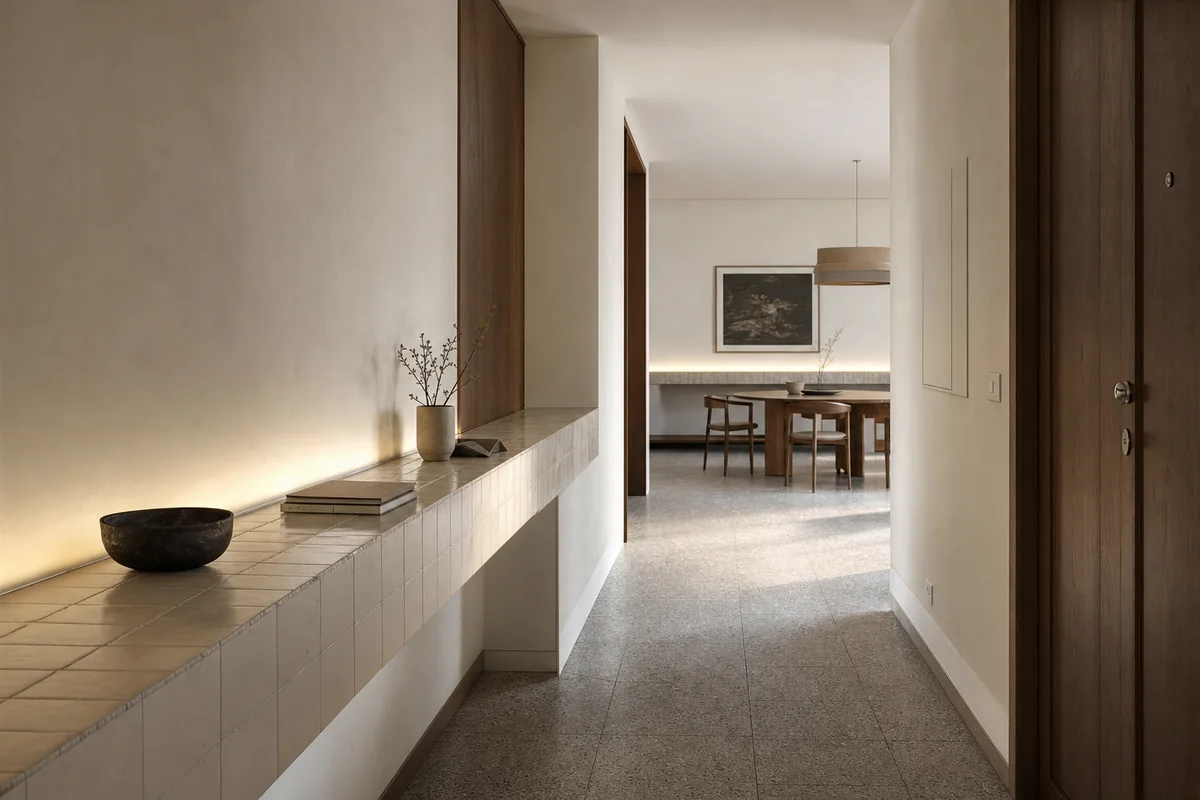
Furniture-led spatial review of apartment hall with a tiled console.
Create a photorealistic architecture-and-furniture interior of apartment hall with a tiled console in a Porto perimeter block. Make the statement piece spatially necessary through the console extending one wall datum through entry and dining room, not a product isolated for display. Resolve the room and furniture together in glazed ceramic, chestnut, plaster, and granite, with restrained unbranded decor and visible construction logic. Use grazing side light along the continuous ledge. Frame a compressed corrected 65mm view with corrected verticals and enough depth to explain circulation around the piece. Show no people so furniture, enclosure, and material relationships remain primary. Keep ergonomics, joints, supports, guards, maintenance access, and normal wear credible. Avoid craft-market displays and patterned-tile spectacle.
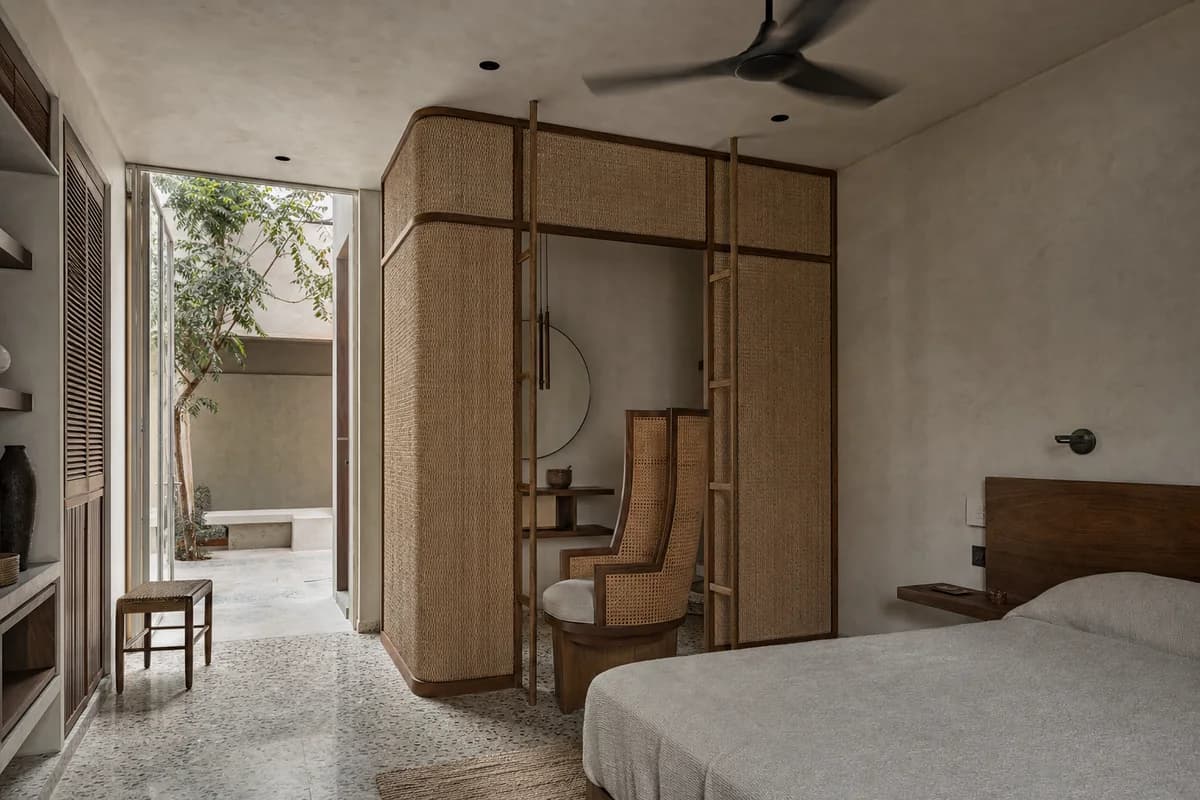
Furniture-led spatial review of bedroom with a high-backed chair.
Create a photorealistic architecture-and-furniture interior of bedroom with a high-backed chair in a Dakar townhouse. Make the statement piece spatially necessary through the chair screening a dressing corner within one room, not a product isolated for display. Resolve the room and furniture together in woven fiber, iroko, terrazzo, and plaster, with restrained unbranded decor and visible construction logic. Use courtyard bounce revealing the woven enclosure. Frame an oblique corrected 50mm view with corrected verticals and enough depth to explain circulation around the piece. Show no people so furniture, enclosure, and material relationships remain primary. Keep ergonomics, joints, supports, guards, maintenance access, and normal wear credible. Avoid royal symbolism, masks, and costume staging.
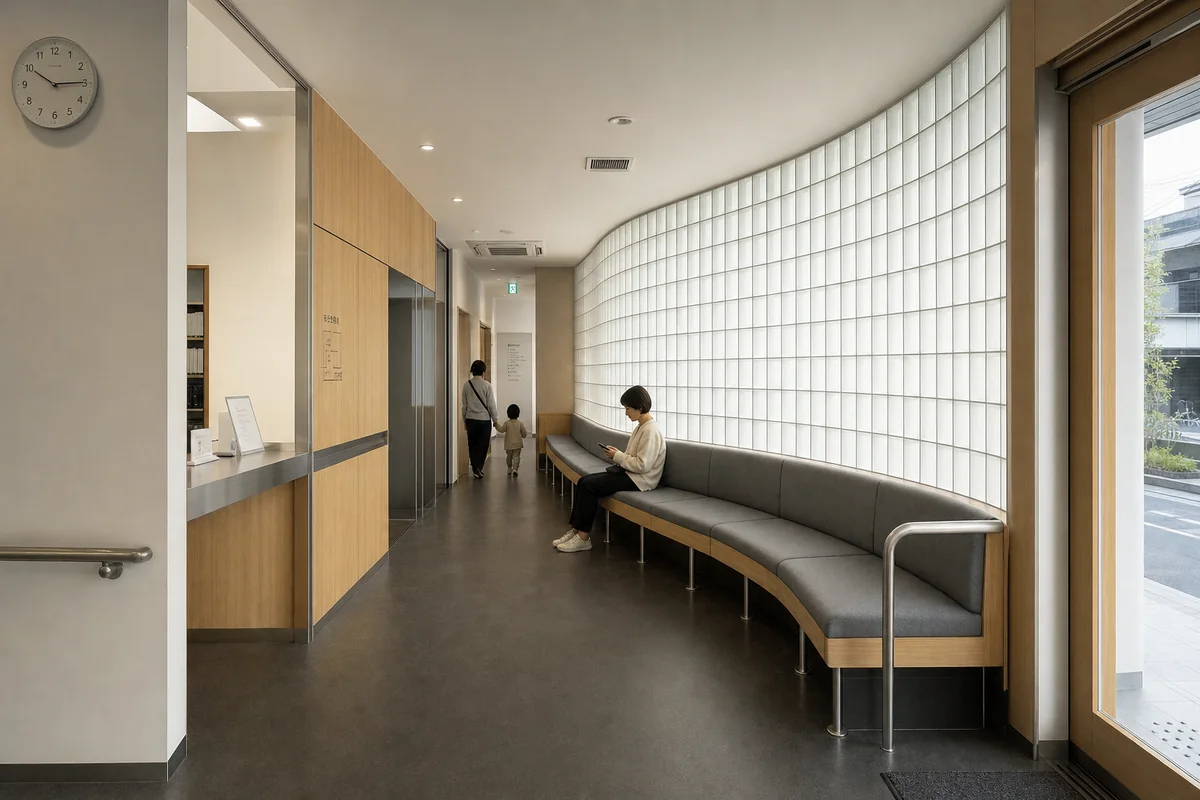
Furniture-led spatial review of clinic waiting room with an integrated banquette.
Create a photorealistic architecture-and-furniture interior of clinic waiting room with an integrated banquette in an Osaka neighborhood clinic. Make the statement piece spatially necessary through the bench following a translucent perimeter wall and clear accessible route, not a product isolated for display. Resolve the room and furniture together in glass block, oak, rubber, and stainless steel, with restrained unbranded decor and visible construction logic. Use diffuse north light through the translucent wall. Frame an axial corrected 35mm view with corrected verticals and enough depth to explain circulation around the piece. Include at most one to four synthetic, non-identifiable users to prove scale and access. Keep ergonomics, joints, supports, guards, maintenance access, and normal wear credible. Avoid futuristic clinic graphics and decorative technology.
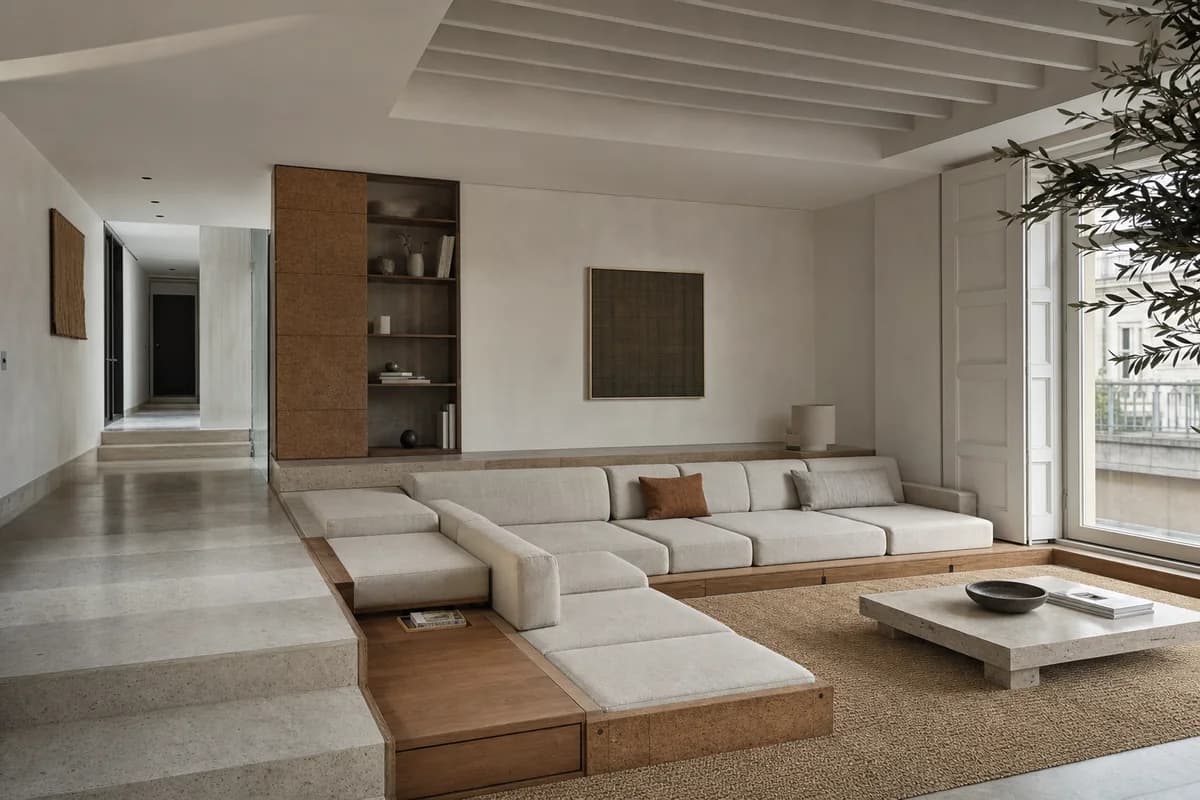
Furniture-led spatial review of family living room with a modular landscape sofa.
Create a photorealistic architecture-and-furniture interior of family living room with a modular landscape sofa in a Lisbon apartment. Make the statement piece spatially necessary through low modules following a split floor datum, not a product isolated for display. Resolve the room and furniture together in cork, wool, limestone, and plaster, with restrained unbranded decor and visible construction logic. Use grazing daylight revealing the stepped modules. Frame a corrected 28mm corner view with corrected verticals and enough depth to explain circulation around the piece. Show no people so furniture, enclosure, and material relationships remain primary. Keep ergonomics, joints, supports, guards, maintenance access, and normal wear credible. Avoid whimsical blob forms and influencer styling.
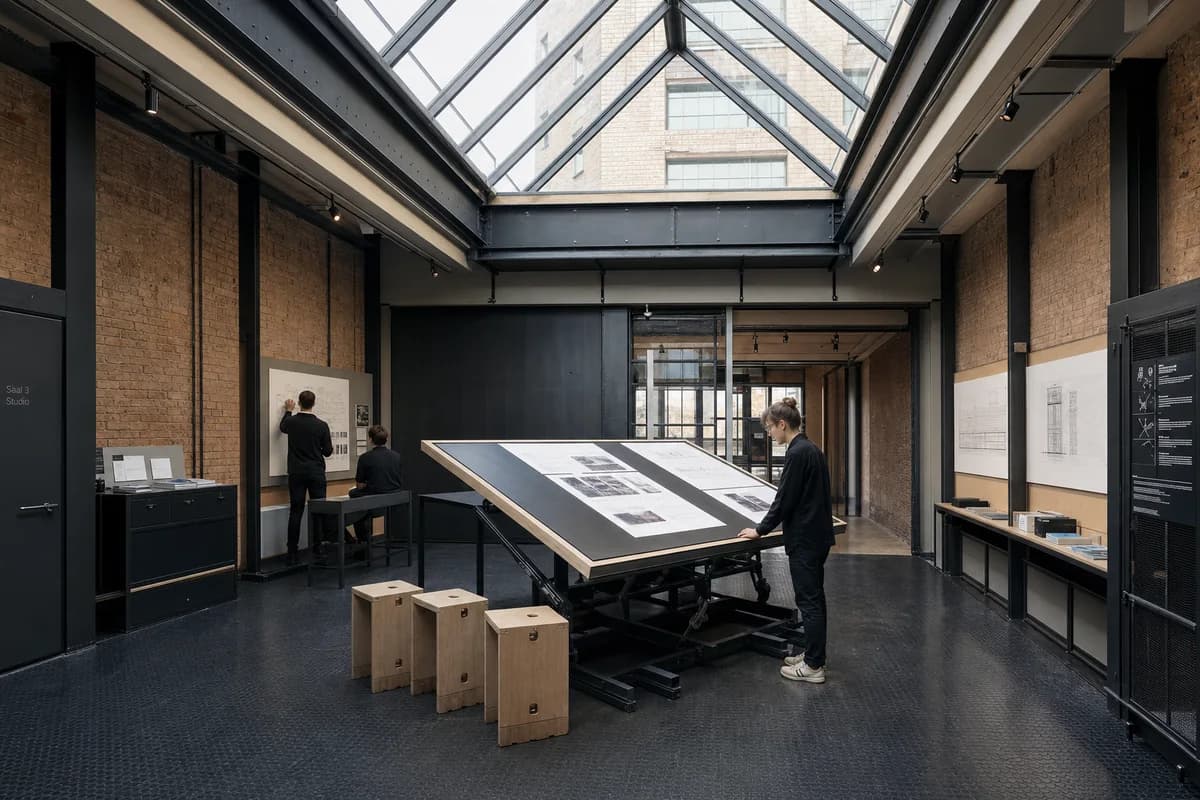
Furniture-led spatial review of gallery education room with a tilting table.
Create a photorealistic architecture-and-furniture interior of gallery education room with a tilting table in a Berlin cultural center. Make the statement piece spatially necessary through the adjustable table controlling display and teaching modes, not a product isolated for display. Resolve the room and furniture together in blackened steel, plywood, brick, and rubber, with restrained unbranded decor and visible construction logic. Use top light revealing mechanisms and work surfaces. Frame an oblique corrected 50mm view with corrected verticals and enough depth to explain circulation around the piece. Include one to four synthetic, non-identifiable users to prove scale and access. Keep ergonomics, joints, supports, guards, maintenance access, and normal wear credible. Avoid art-fair spectacle and impossible cantilevers.
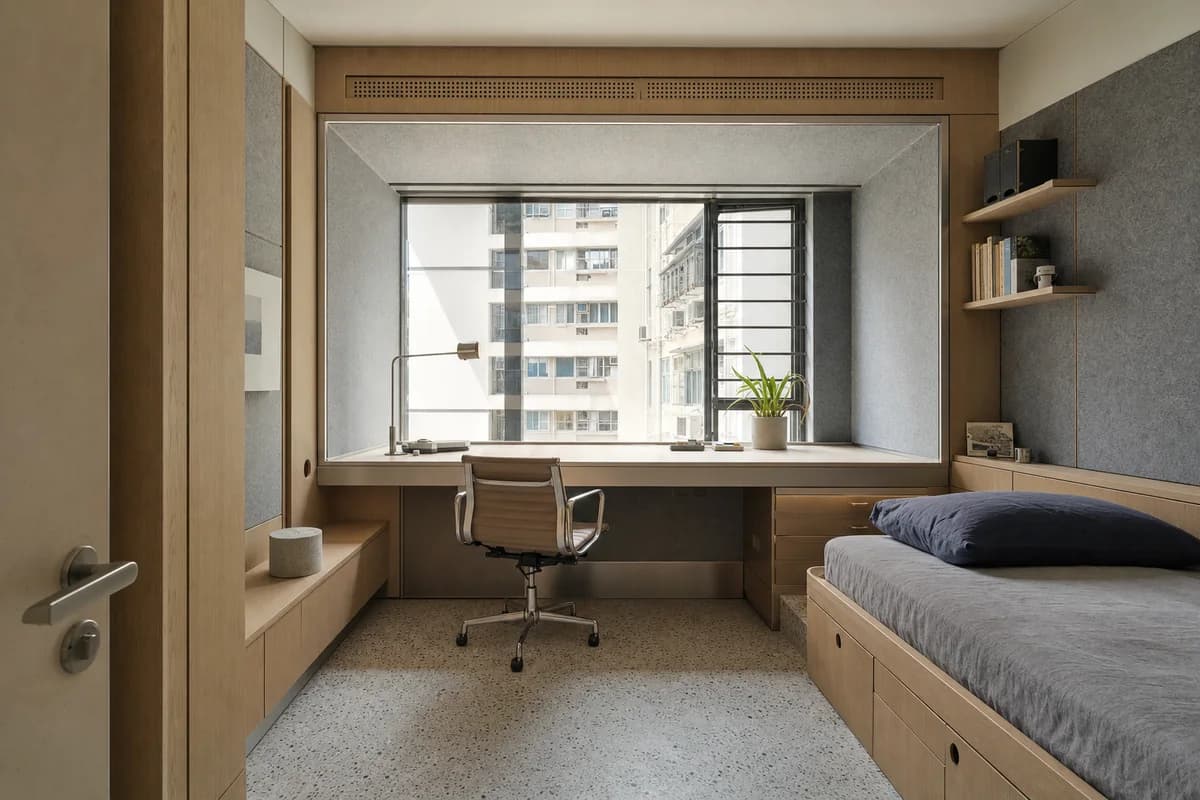
Furniture-led spatial review of bedroom study with a continuous desk.
Create a photorealistic architecture-and-furniture interior of bedroom study with a continuous desk in a Hong Kong compact apartment. Make the statement piece spatially necessary through the desk inhabiting the full depth of an acoustic window reveal, not a product isolated for display. Resolve the room and furniture together in oak, recycled aluminum, terrazzo, and acoustic felt, with restrained unbranded decor and visible construction logic. Use balanced daylight contained within the deep reveal. Frame a compressed corrected 65mm view with corrected verticals and enough depth to explain circulation around the piece. Show no people so furniture, enclosure, and material relationships remain primary. Keep ergonomics, joints, supports, guards, maintenance access, and normal wear credible. Avoid skyline glamour and tiny-home gimmicks.
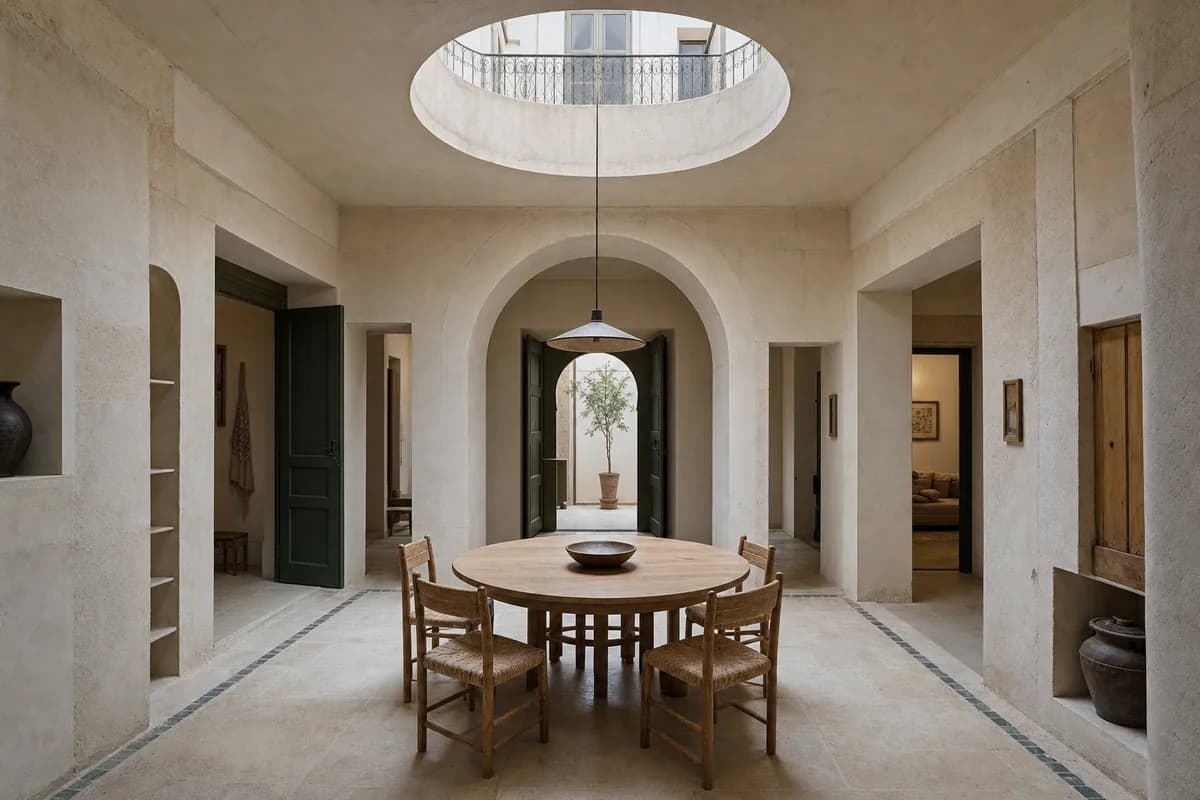
Furniture-led spatial review of courtyard dining room with a round table.
Create a photorealistic architecture-and-furniture interior of courtyard dining room with a round table in a Tunis townhouse. Make the statement piece spatially necessary through the table aligning with a roof aperture and four circulation quadrants, not a product isolated for display. Resolve the room and furniture together in limestone, lime plaster, timber, and plain glazed tile, with restrained unbranded decor and visible construction logic. Use top light centered on the table and wall thickness. Frame an axial corrected 35mm view with corrected verticals and enough depth to explain circulation around the piece. Show no people so furniture, enclosure, and material relationships remain primary. Keep ergonomics, joints, supports, guards, maintenance access, and normal wear credible. Avoid banquet styling, mosaic centerpieces, and ornamental domes.
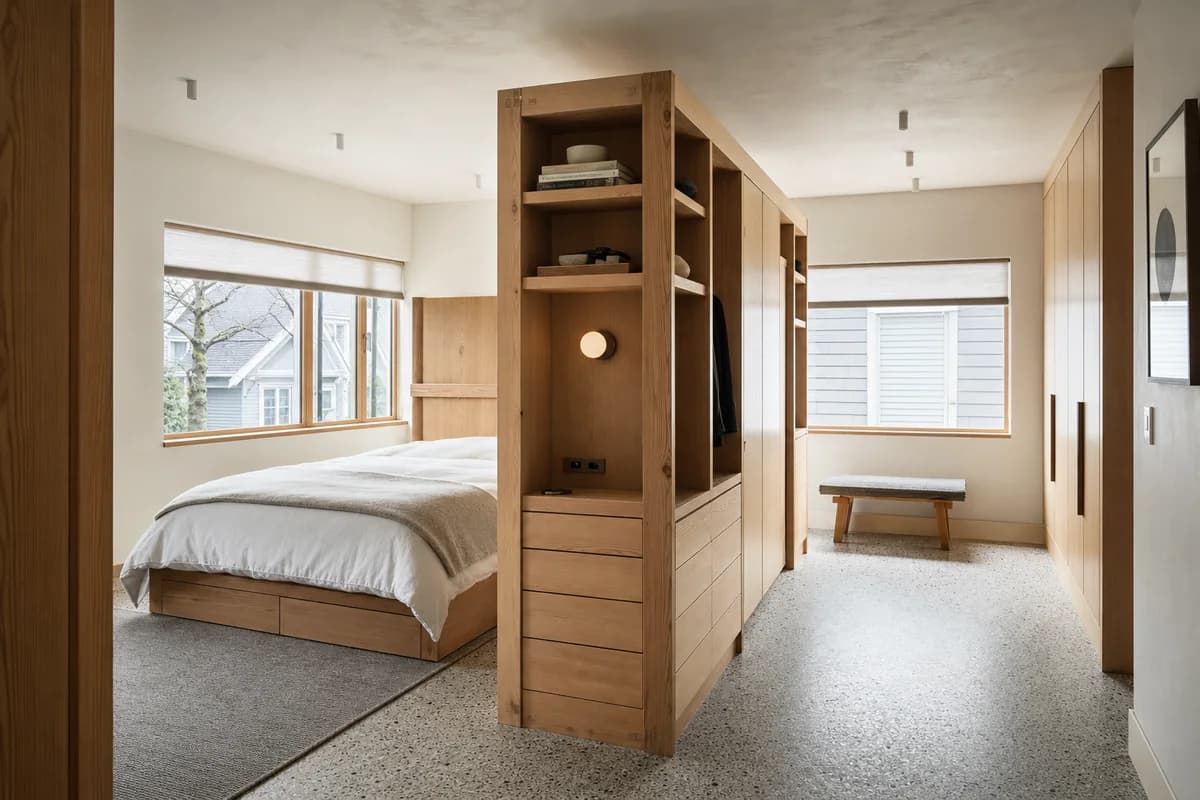
Furniture-led spatial review of bedroom with a bed-storage spine.
Create a photorealistic architecture-and-furniture interior of bedroom with a bed-storage spine in a Vancouver infill house. Make the statement piece spatially necessary through the freestanding spine separating sleeping and dressing zones, not a product isolated for display. Resolve the room and furniture together in Douglas fir, wool, terrazzo, and plaster, with restrained unbranded decor and visible construction logic. Use diffuse north light across both sides of the spine. Frame a corrected 28mm corner view with corrected verticals and enough depth to explain circulation around the piece. Show no people so furniture, enclosure, and material relationships remain primary. Keep ergonomics, joints, supports, guards, maintenance access, and normal wear credible. Avoid hotel headboard walls and forest-themed decor.
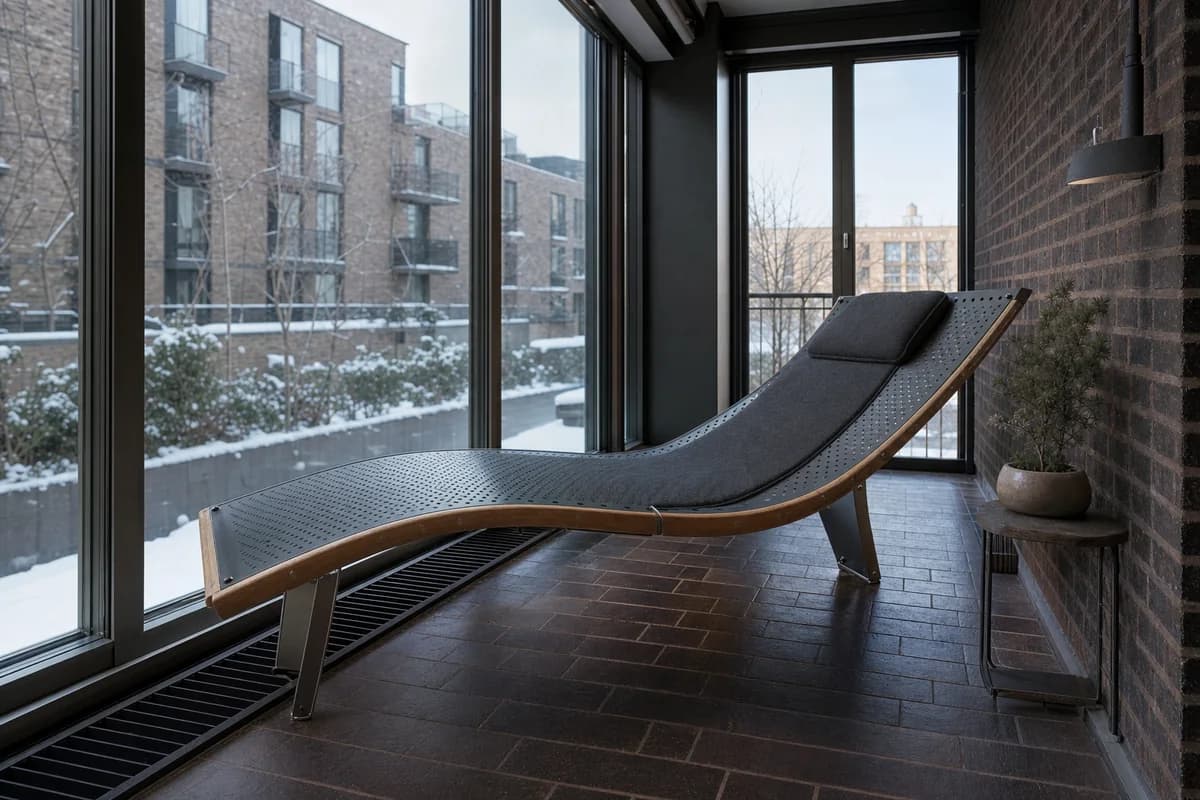
Furniture-led spatial review of winter garden with a long chaise.
Create a photorealistic architecture-and-furniture interior of winter garden with a long chaise in a Copenhagen housing block. Make the statement piece spatially necessary through one freestanding 1.9-meter reclining chaise set within a deep bay, its raised headrest and gently bent perforated shell held safely above—not enclosing—the linear perimeter convector, not a product isolated for display. Resolve the room and furniture together in a folded perforated-steel shell, visible oak side rails, one fitted charcoal-wool pad, and rain-darkened brick, with restrained unbranded decor and visible construction logic. Use low winter daylight with open cool ambient fill and a crisp side highlight tracing every perforation, rail, and support. Frame a single low eye-level corrected 65mm three-quarter view showing the complete chaise silhouette, raised headrest, four supports, convector clearance, and walking space around it with corrected verticals and enough depth to explain circulation around the piece. Show no people so furniture, enclosure, and material relationships remain primary. Keep ergonomics, joints, supports, guards, maintenance access, and normal wear credible. Render one coherent finished photograph with no montage, document panels, labels, readable text, screening wall, canopy, or isolated product backdrop. The primary object must read instantly as a one-person reclining chaise, never a bed, daybed, mattress, bench behind mesh, or room divider. Keep the shell, four supports, ventilation gap, ergonomic angle, and convector clearance physically credible. Avoid greenhouse jungles and pale showroom palettes.
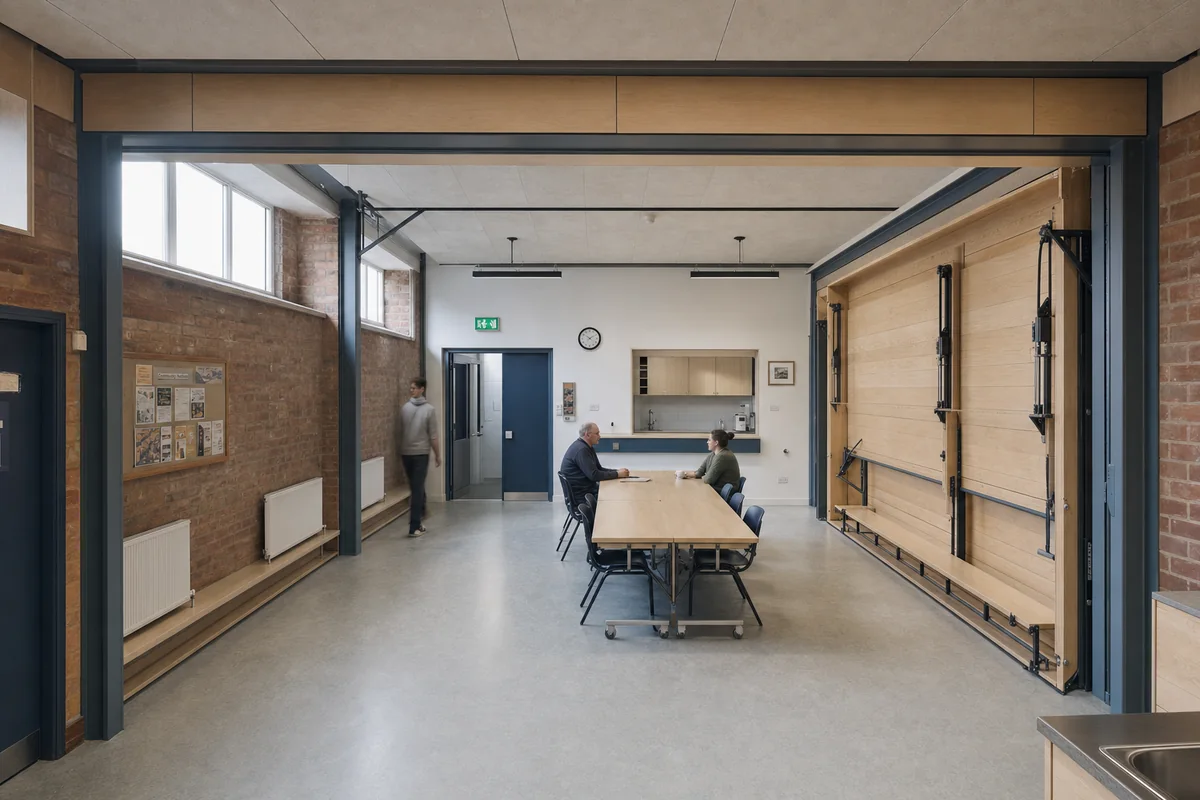
Furniture-led spatial review of community room with a hinged communal table.
Create a photorealistic architecture-and-furniture interior of community room with a hinged communal table in a Dublin neighborhood hall. Make the statement piece spatially necessary through the table folding into a wall to clear the central floor, not a product isolated for display. Resolve the room and furniture together in ash, linoleum, brick, and matte steel, with restrained unbranded decor and visible construction logic. Use diffuse north light across the clear floor. Frame a section-like corrected 24mm view with corrected verticals and enough depth to explain circulation around the piece. Include only two to four synthetic, non-identifiable users to prove scale and access. Keep ergonomics, joints, supports, guards, maintenance access, and normal wear credible. Avoid ceremonial symmetry and event-decoration staging.
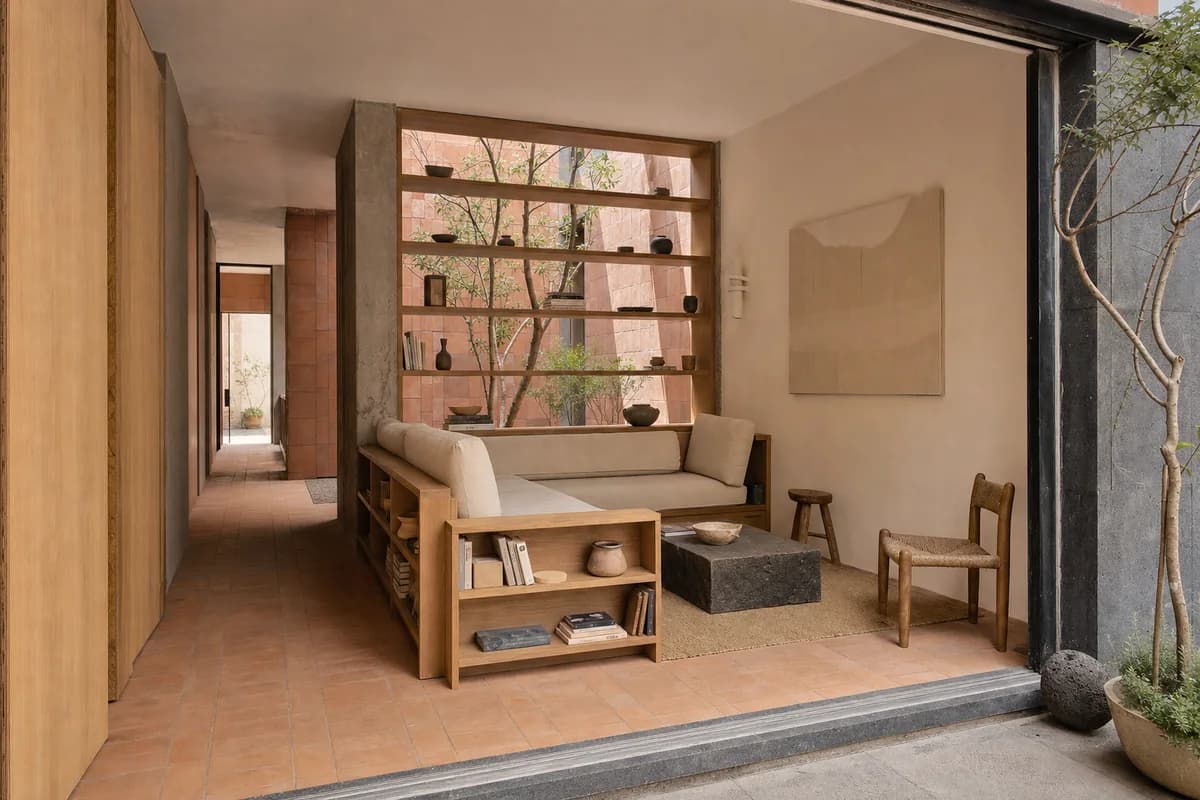
Furniture-led spatial review of living room with a shelving-backed sofa.
Create a photorealistic architecture-and-furniture interior of living room with a shelving-backed sofa in a Mexico City courtyard apartment. Make the statement piece spatially necessary through the sofa back becoming porous storage between room and court, not a product isolated for display. Resolve the room and furniture together in terracotta block, oak, linen, and volcanic stone, with restrained unbranded decor and visible construction logic. Use courtyard bounce passing through the open shelving. Frame a corrected 45mm threshold view with corrected verticals and enough depth to explain circulation around the piece. Show no people so furniture, enclosure, and material relationships remain primary. Keep ergonomics, joints, supports, guards, maintenance access, and normal wear credible. Avoid colorful craft collages and lush courtyard fantasy.
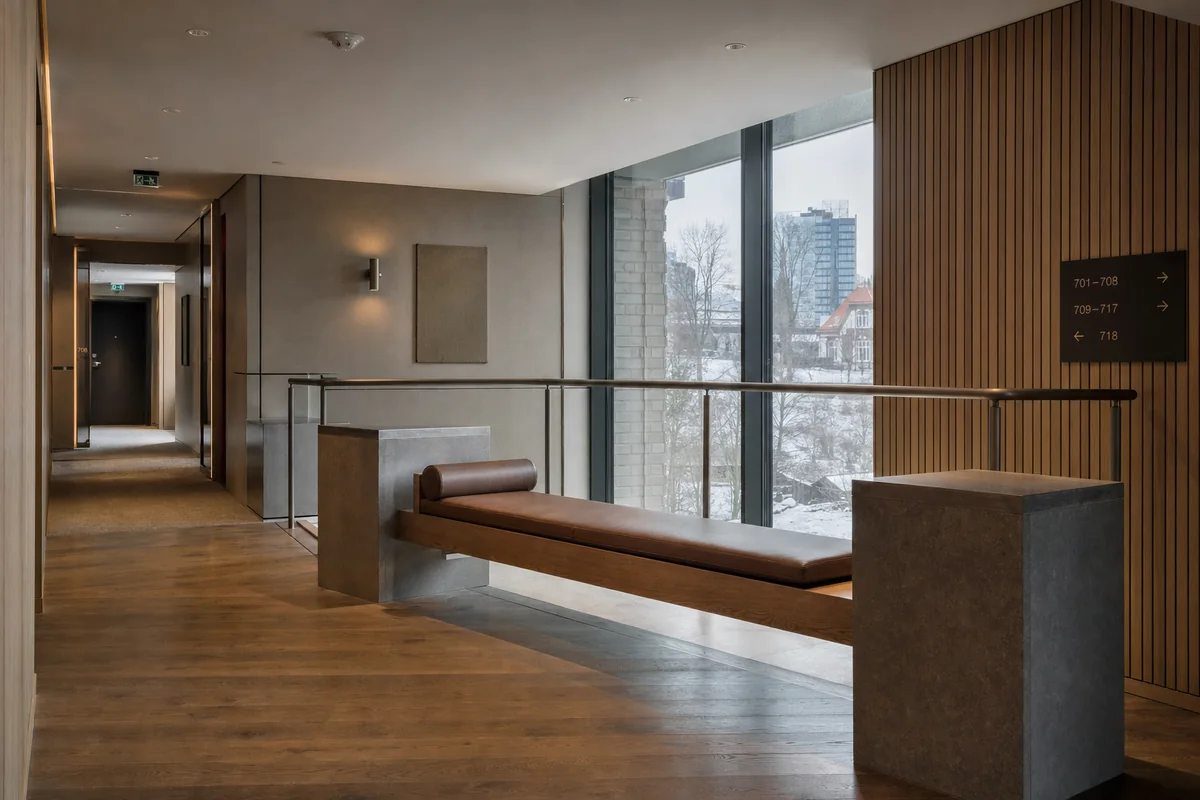
Furniture-led spatial review of hotel corridor lounge with a bridge bench.
Create a photorealistic architecture-and-furniture interior of hotel corridor lounge with a bridge bench in an Oslo city hotel. Make the statement piece spatially necessary through the bench spanning a widened landing between two circulation paths, not a product isolated for display. Resolve the room and furniture together in wool, oak, stone, and brushed steel, with restrained unbranded decor and visible construction logic. Use low winter daylight with restrained practical fill. Frame a compressed corrected 65mm view with corrected verticals and enough depth to explain circulation around the piece. Show no people so furniture, enclosure, and material relationships remain primary. Keep ergonomics, joints, supports, guards, maintenance access, and normal wear credible. Avoid airport-lounge anonymity and decorative Nordic props.
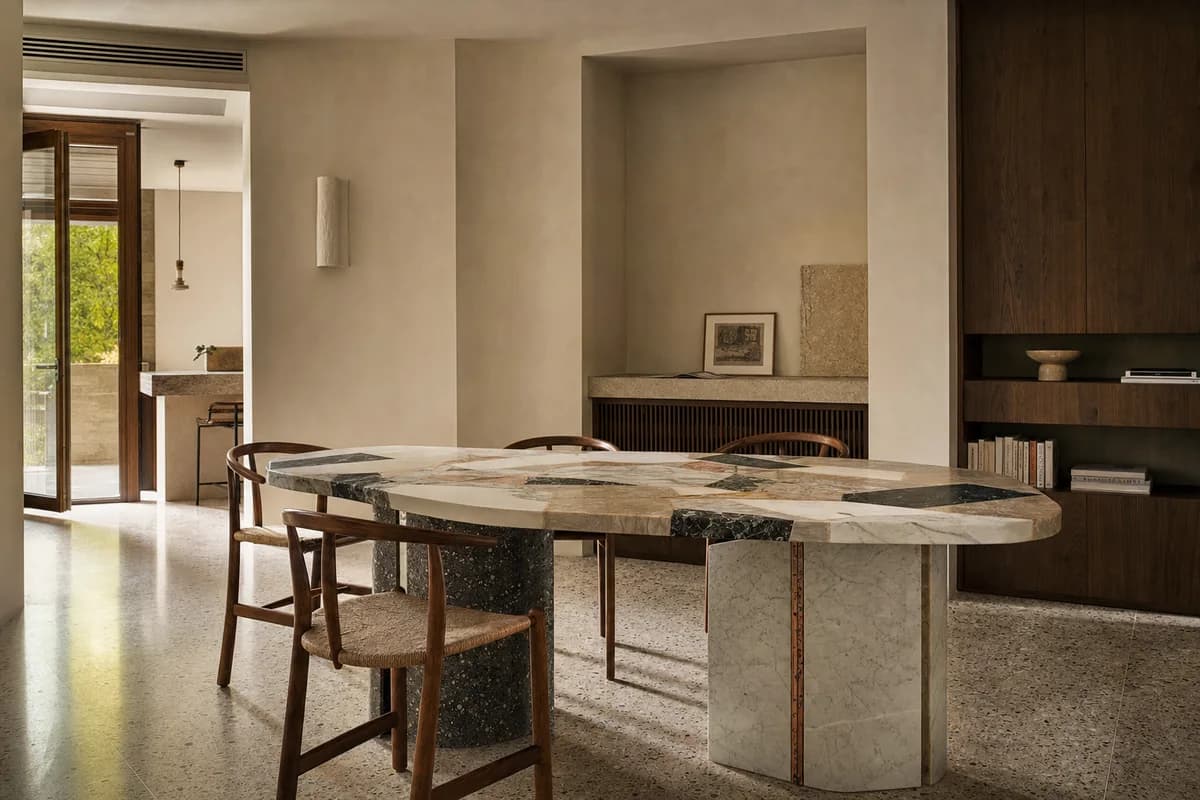
Furniture-led spatial review of apartment dining room with a composite table.
Create a photorealistic architecture-and-furniture interior of apartment dining room with a composite table in a Rome peripheral district. Make the statement piece spatially necessary through the irregular slab recording material assembly while keeping normal clearances, not a product isolated for display. Resolve the room and furniture together in marble offcuts, chestnut, plaster, and terrazzo, with restrained unbranded decor and visible construction logic. Use grazing afternoon light revealing each dry joint. Frame an oblique corrected 50mm view with corrected verticals and enough depth to explain circulation around the piece. Show no people so furniture, enclosure, and material relationships remain primary. Keep ergonomics, joints, supports, guards, maintenance access, and normal wear credible. Avoid collectible-object presentation and classical fragments.
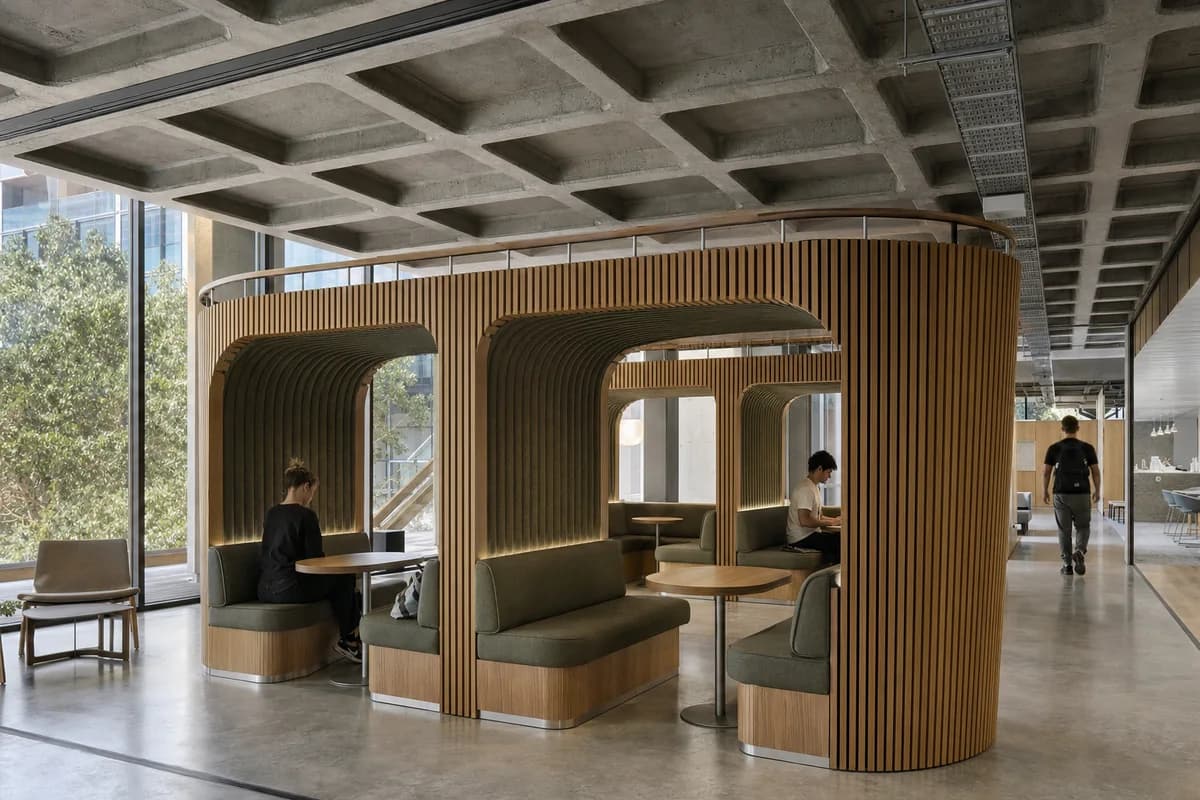
Furniture-led spatial review of university lounge with enclosed chair clusters.
Create a photorealistic architecture-and-furniture interior of university lounge with enclosed chair clusters in a Melbourne campus building. Make the statement piece spatially necessary through the furniture pods sitting beneath a continuous structural ceiling, not a product isolated for display. Resolve the room and furniture together in ribbed timber, wool, recycled aluminum, and concrete, with restrained unbranded decor and visible construction logic. Use balanced dual-aspect daylight across the lounge. Frame a corrected 28mm corner view with corrected verticals and enough depth to explain circulation around the piece. Include only two to four synthetic, non-identifiable users to prove scale and access. Keep ergonomics, joints, supports, guards, maintenance access, and normal wear credible. Avoid technology-campus playfulness and isolated novelty pods.
Furniture-led spatial review of bedroom with a structural bed canopy.
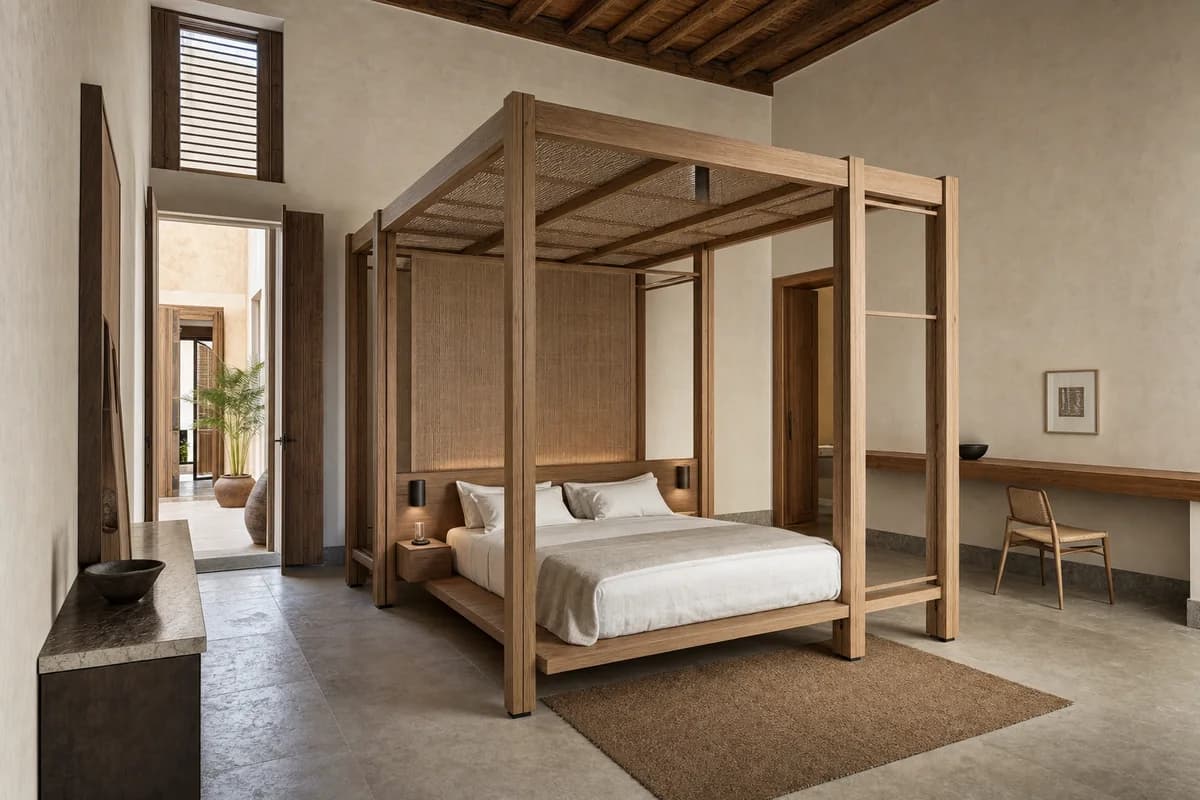
Create a photorealistic architecture-and-furniture interior of bedroom with a structural bed canopy in a Fez contemporary townhouse. Make the statement piece spatially necessary through the canopy providing privacy below a high roof without touching the walls, not a product isolated for display. Resolve the room and furniture together in cedar, linen, lime plaster, and local stone, with restrained unbranded decor and visible construction logic. Use courtyard bounce revealing the freestanding frame. Frame an oblique corrected 50mm view with corrected verticals and enough depth to explain circulation around the piece. Show no people so furniture, enclosure, and material relationships remain primary. Keep ergonomics, joints, supports, guards, maintenance access, and normal wear credible. Avoid romantic drapery, palace fantasy, and decorative lanterns.
Furniture-led spatial review of dining room with a cabinet screen.
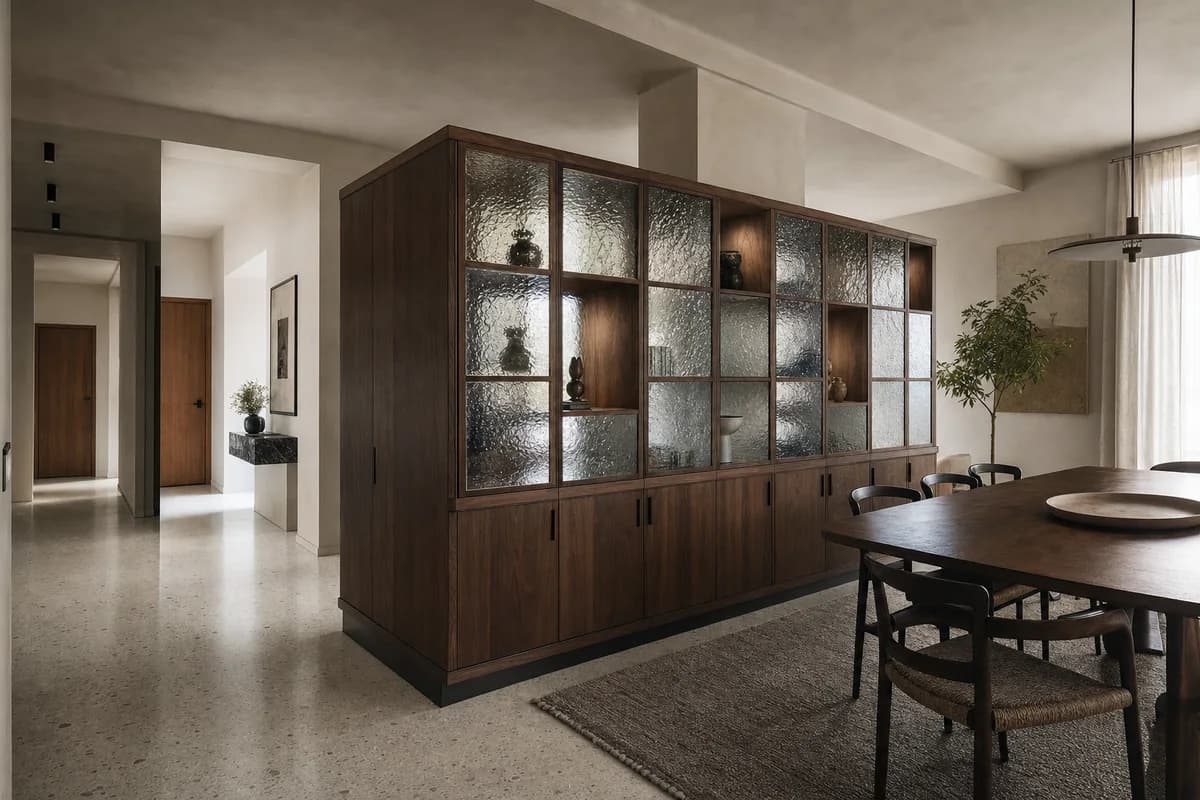
Create a photorealistic architecture-and-furniture interior of dining room with a cabinet screen in a Prague apartment. Make the statement piece spatially necessary through one freestanding 2.1-meter-high cabinet screen wrapping—but remaining structurally independent of—a retained column, with alternating cast-glass display cells and closed walnut storage redirecting the entry route around it, not a product isolated for display. Resolve the room and furniture together in thick rippled cast-glass modules in a slender dark-walnut frame, honed terrazzo, and warm mineral plaster, with restrained unbranded decor and visible construction logic. Use diffuse side daylight refracting softly through the cast-glass cells while preserving the walnut frame, cabinet depth, and dining-room detail. Frame a single eye-level oblique corrected 45mm view from the entry side, showing the complete screen thickness, retained column gap, closed storage, dining table, and clear route around both ends with corrected verticals and enough depth to explain circulation around the piece. Show no people so furniture, enclosure, and material relationships remain primary. Keep ergonomics, joints, supports, guards, maintenance access, and normal wear credible. Render one coherent finished photograph with no montage, document panels, labels, readable text, generic glass partition, or screen dissolved into the background. Make the cabinet screen the unmistakable primary object, with a stable floor plinth, credible module joints, operable storage doors, and at least 900 millimeters of circulation at both ends. Avoid crystal glamour and period-style pastiche.
Furniture-led spatial review of transit lounge with a continuous leaning rail.
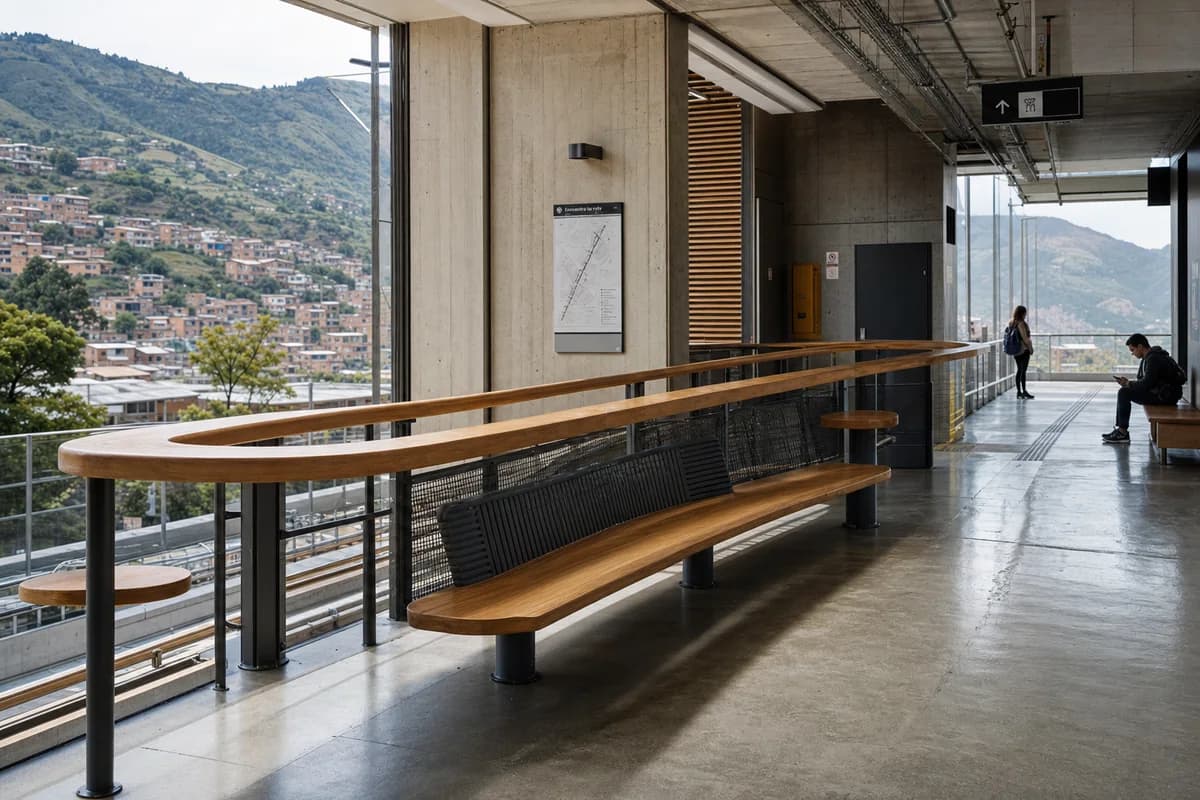
Create a photorealistic architecture-and-furniture interior of transit lounge with a continuous leaning rail in a Bogotá hill station interior. Make the statement piece spatially necessary through the rail following the concourse edge and framing short stays, not a product isolated for display. Resolve the room and furniture together in concrete, timber, rubber, and painted steel, with restrained unbranded decor and visible construction logic. Use balanced daylight across platform and circulation edge. Frame a compressed corrected 65mm view with corrected verticals and enough depth to explain circulation around the piece. Include only two to four synthetic, non-identifiable users to prove scale and access. Keep ergonomics, joints, supports, guards, maintenance access, and normal wear credible. Avoid airport seating rows and transport branding.
Furniture-led spatial review of acoustic living room with a wall-length sofa.
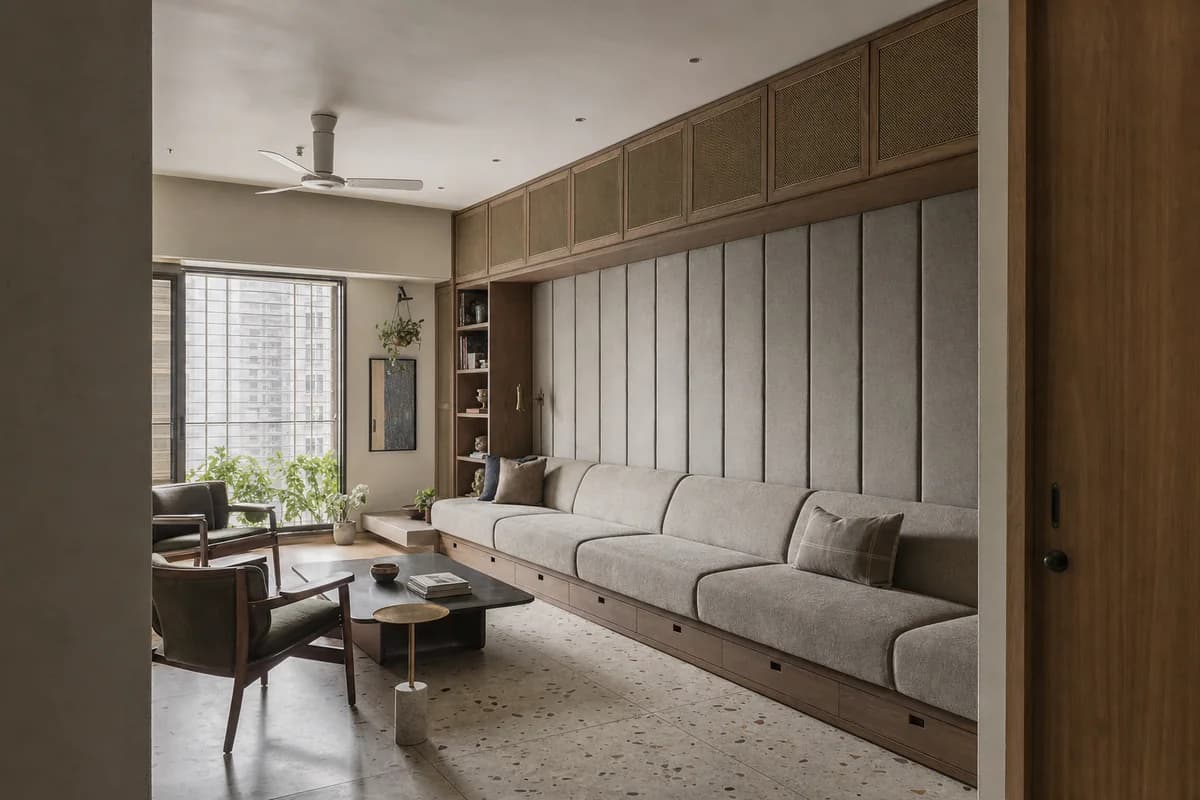
Create a photorealistic architecture-and-furniture interior of acoustic living room with a wall-length sofa in a Mumbai apartment. Make the statement piece spatially necessary through the upholstered wall absorbing sound and concealing storage, not a product isolated for display. Resolve the room and furniture together in quilted wool, timber, terrazzo, and brass mesh, with restrained unbranded decor and visible construction logic. Use screened humid daylight with a quiet side light. Frame an axial corrected 35mm view with corrected verticals and enough depth to explain circulation around the piece. Show no people so furniture, enclosure, and material relationships remain primary. Keep ergonomics, joints, supports, guards, maintenance access, and normal wear credible. Avoid jewel-box color, tufted luxury, and decorative excess.
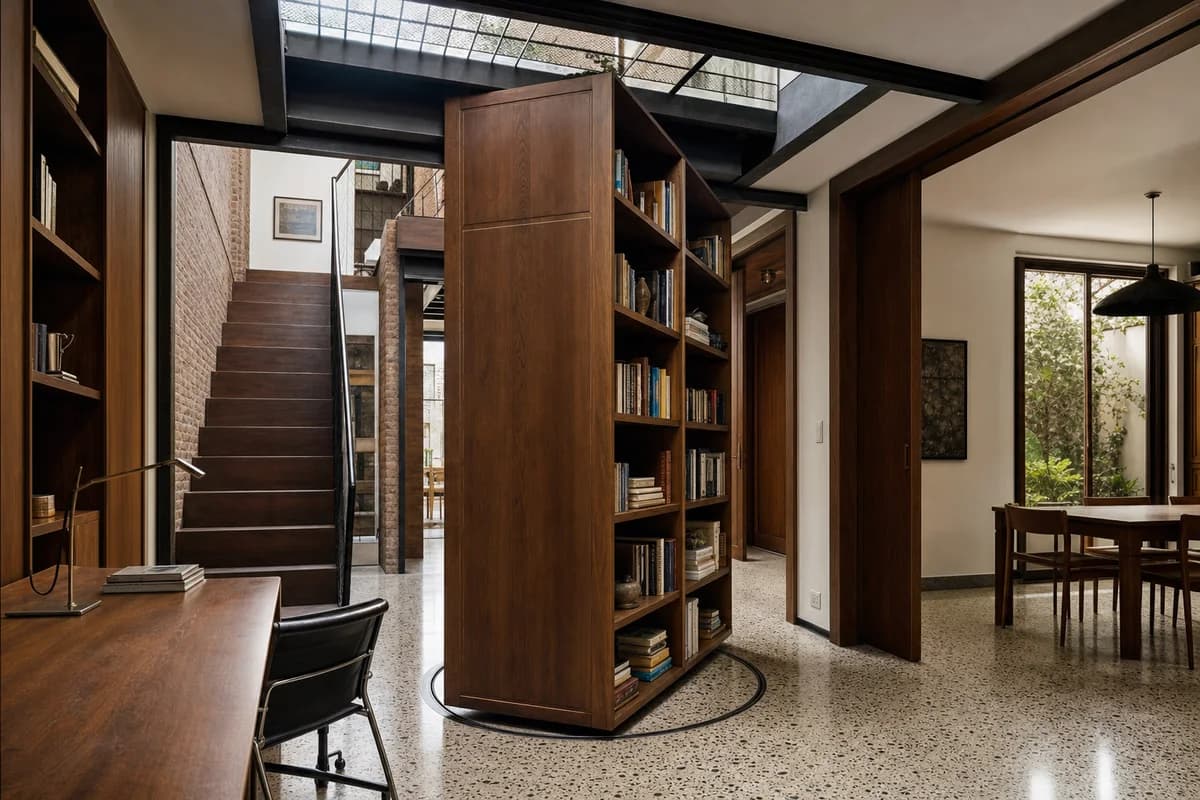
Furniture-led spatial review of study with a rotating bookshelf.
Create a photorealistic architecture-and-furniture interior of study with a rotating bookshelf in a Buenos Aires townhouse. Make the statement piece spatially necessary through the tower mediating library, stair, and dining room, not a product isolated for display. Resolve the room and furniture together in dark timber, steel, brick, and terrazzo, with restrained unbranded decor and visible construction logic. Use top light revealing the pivot and adjacent routes. Frame a corrected 28mm corner view with corrected verticals and enough depth to explain circulation around the piece. Show no people so furniture, enclosure, and material relationships remain primary. Keep ergonomics, joints, supports, guards, maintenance access, and normal wear credible. Avoid secret-door theatrics and distressed loft styling.
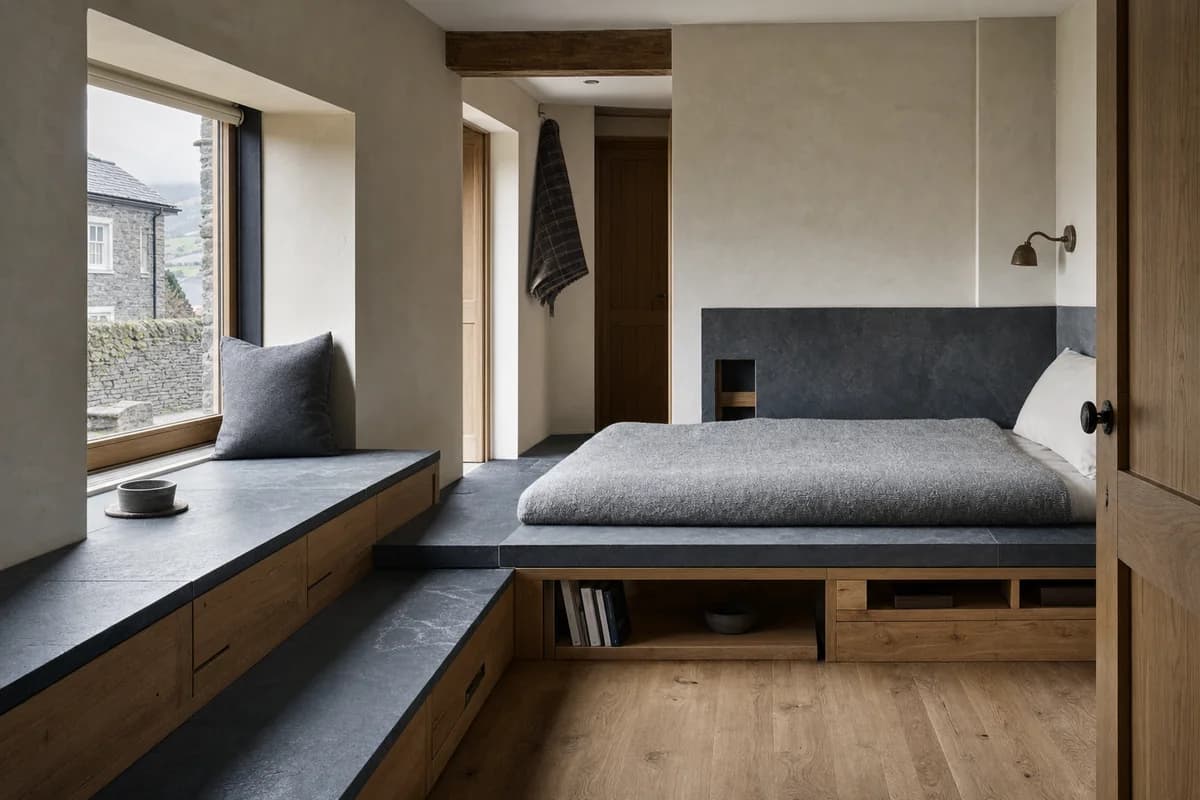
Furniture-led spatial review of guest room with a bench-bed hybrid.
Create a photorealistic architecture-and-furniture interior of guest room with a bench-bed hybrid in a Snowdonia village house. Make the statement piece spatially necessary through a low slate datum continuing from window seat to sleeping platform, not a product isolated for display. Resolve the room and furniture together in slate, oak, wool, and lime plaster, with restrained unbranded decor and visible construction logic. Use diffuse north light across the continuous base. Frame an oblique corrected 50mm view with corrected verticals and enough depth to explain circulation around the piece. Show no people so furniture, enclosure, and material relationships remain primary. Keep ergonomics, joints, supports, guards, maintenance access, and normal wear credible. Avoid cottage props, plaid, and mountain-lodge staging.
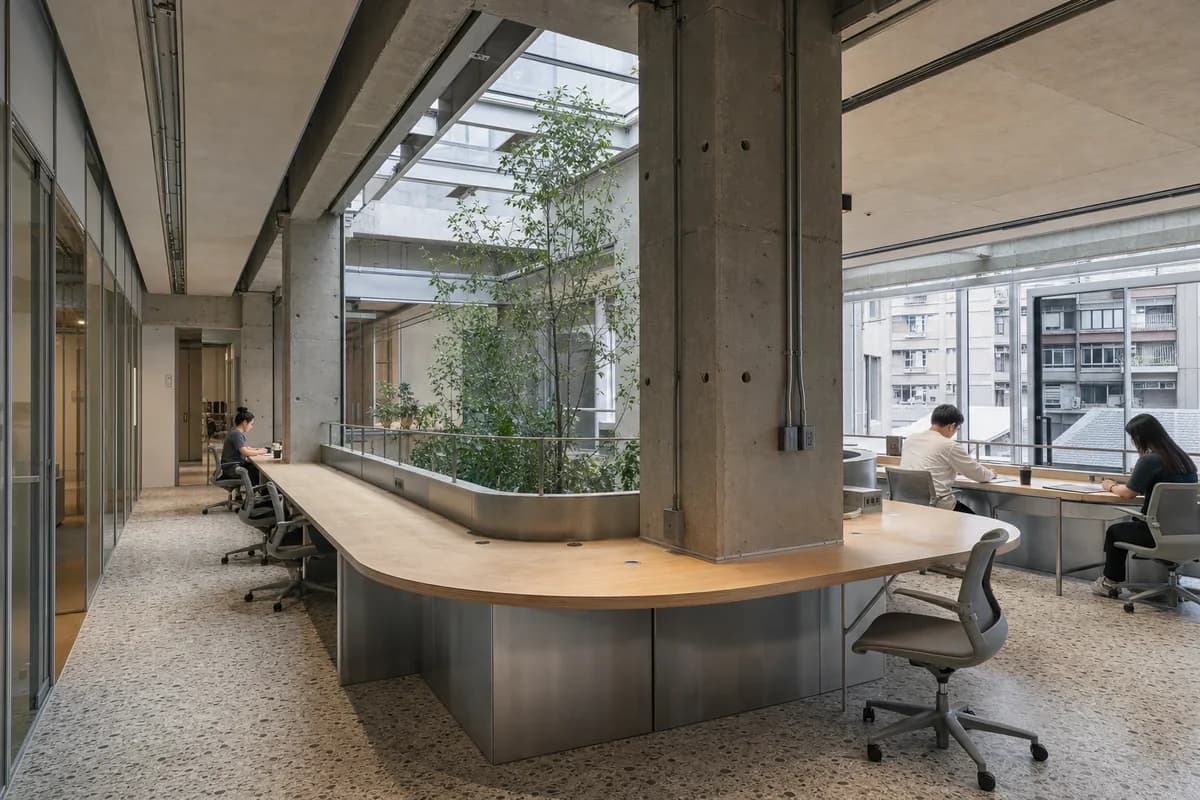
Furniture-led spatial review of coworking room with a continuous desk.
Create a photorealistic architecture-and-furniture interior of coworking room with a continuous desk in a Taipei mixed-use block. Make the statement piece spatially necessary through the desk looping around service columns and a planted light court, not a product isolated for display. Resolve the room and furniture together in recycled aluminum, bamboo composite, terrazzo, and glass, with restrained unbranded decor and visible construction logic. Use top light with neutral work illumination. Frame a corrected 28mm corner view with corrected verticals and enough depth to explain circulation around the piece. Include only two to four synthetic, non-identifiable users to prove scale and access. Keep ergonomics, joints, supports, guards, maintenance access, and normal wear credible. Avoid glowing devices, company graphics, and greenery as proof of quality.
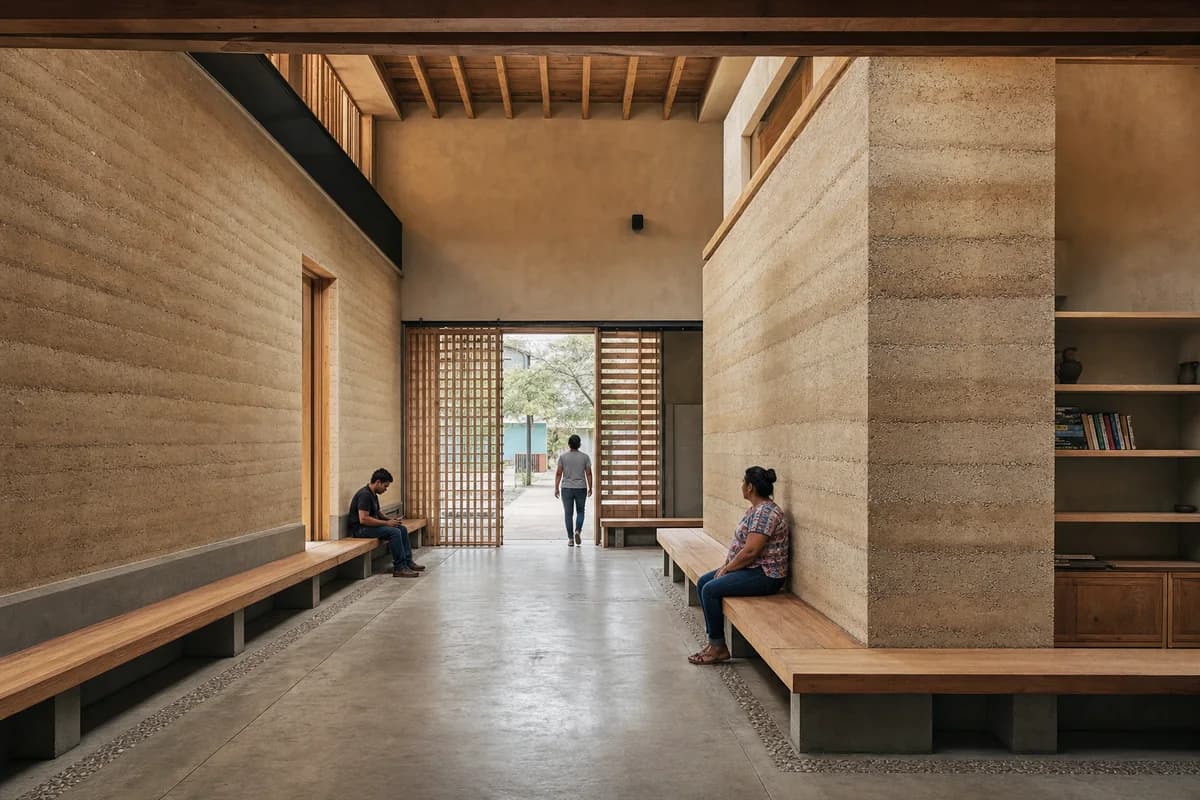
Furniture-led spatial review of community hall with a perimeter bench.
Create a photorealistic architecture-and-furniture interior of community hall with a perimeter bench in an Oaxaca neighborhood center. Make the statement piece spatially necessary through the thick bench stabilizing the base of an earth wall, not a product isolated for display. Resolve the room and furniture together in compressed earth block, timber, lime plaster, and stone, with restrained unbranded decor and visible construction logic. Use grazing daylight revealing wall and bench strata. Frame an axial corrected 35mm view with corrected verticals and enough depth to explain circulation around the piece. Include only two to four synthetic, non-identifiable users to prove scale and access. Keep ergonomics, joints, supports, guards, maintenance access, and normal wear credible. Avoid folkloric props, ceremonial seating, and orange saturation.
Furniture-led spatial review of bedroom with a wardrobe divider.
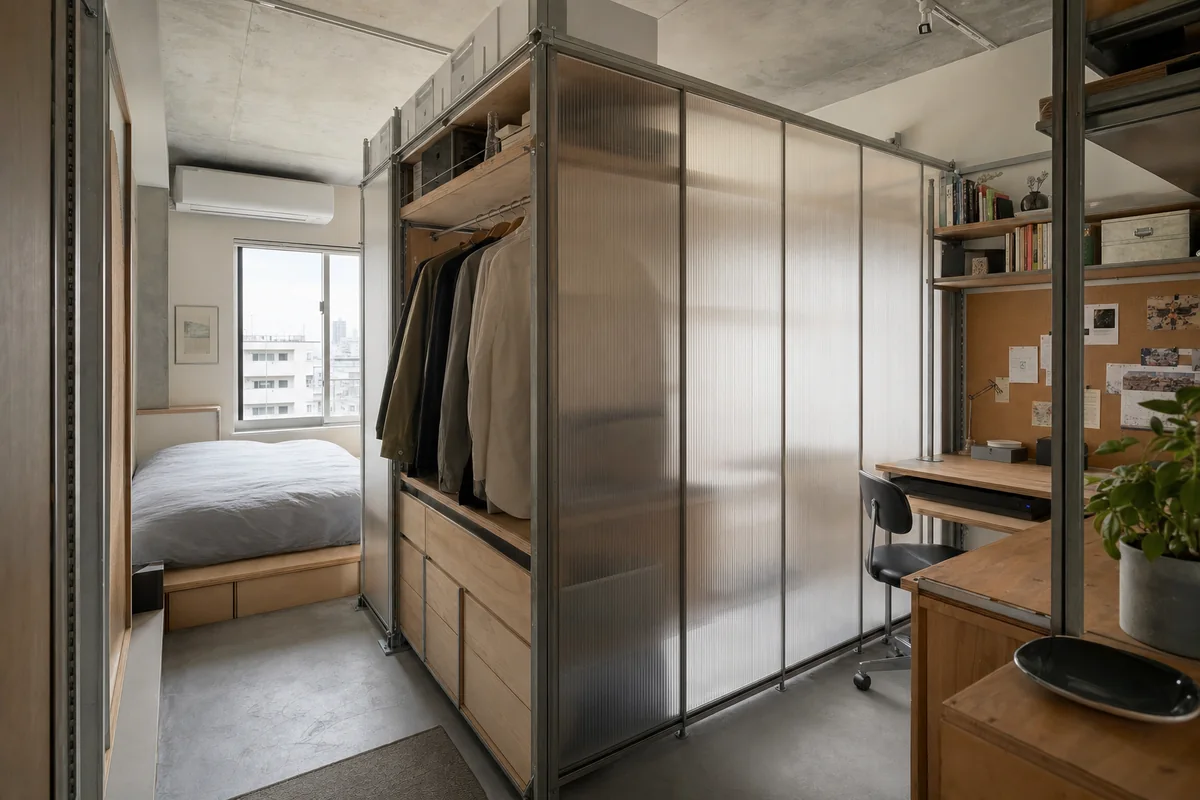
Create a photorealistic architecture-and-furniture interior of bedroom with a wardrobe divider in a Tokyo compact apartment. Make the statement piece spatially necessary through the translucent cabinet separating bed and desk without artificial glow, not a product isolated for display. Resolve the room and furniture together in polycarbonate, plywood, cork, and steel, with restrained unbranded decor and visible construction logic. Use diffuse daylight moving through the cabinet skin. Frame a corrected 28mm corner view with corrected verticals and enough depth to explain circulation around the piece. Show no people so furniture, enclosure, and material relationships remain primary. Keep ergonomics, joints, supports, guards, maintenance access, and normal wear credible. Avoid science-fiction glow, capsule-room cues, and impossible thinness.
Furniture-led spatial review of coastal reading room with modular seating.

Create a photorealistic architecture-and-furniture interior of coastal reading room with modular seating in a Maputo cultural center. Make the statement piece spatially necessary through a timber frame supporting replaceable laced seating under deep shade, not a product isolated for display. Resolve the room and furniture together in hardwood, rope, terrazzo, and lime plaster, with restrained unbranded decor and visible construction logic. Use screened coastal daylight under a deep canopy. Frame a corrected 45mm threshold view with corrected verticals and enough depth to explain circulation around the piece. Include only two to four synthetic, non-identifiable users to prove scale and access. Keep ergonomics, joints, supports, guards, maintenance access, and normal wear credible. Avoid beach-club styling and decorative nautical rope.
Furniture-led spatial review of apartment living room with a storage trunk.
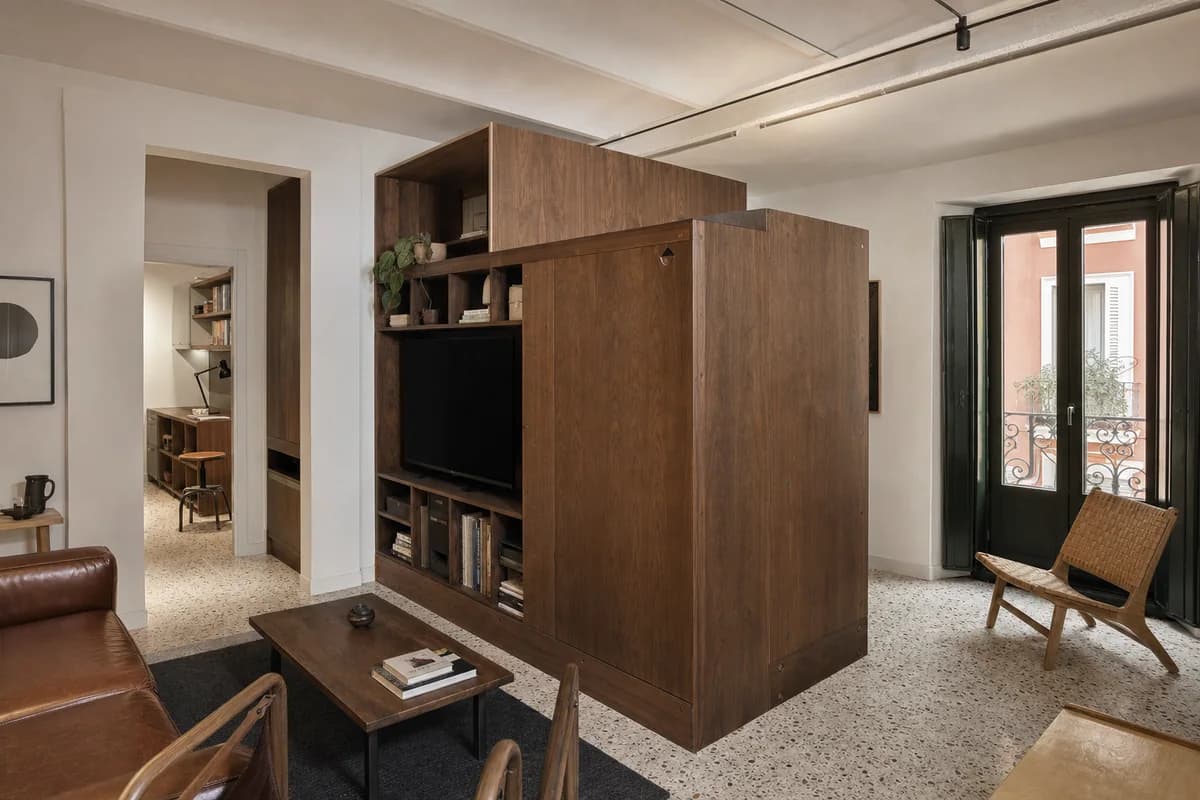
Create a photorealistic architecture-and-furniture interior of apartment living room with a storage trunk in a Madrid courtyard apartment. Make the statement piece spatially necessary through the central trunk storing media and redirecting circulation, not a product isolated for display. Resolve the room and furniture together in leather, walnut, terrazzo, and plaster, with restrained unbranded decor and visible construction logic. Use courtyard bounce defining the trunk perimeter. Frame an oblique corrected 50mm view with corrected verticals and enough depth to explain circulation around the piece. Show no people so furniture, enclosure, and material relationships remain primary. Keep ergonomics, joints, supports, guards, maintenance access, and normal wear credible. Avoid luxury-luggage references and bachelor-pad styling.
Furniture-led spatial review of cold-climate living room with a heated bench.
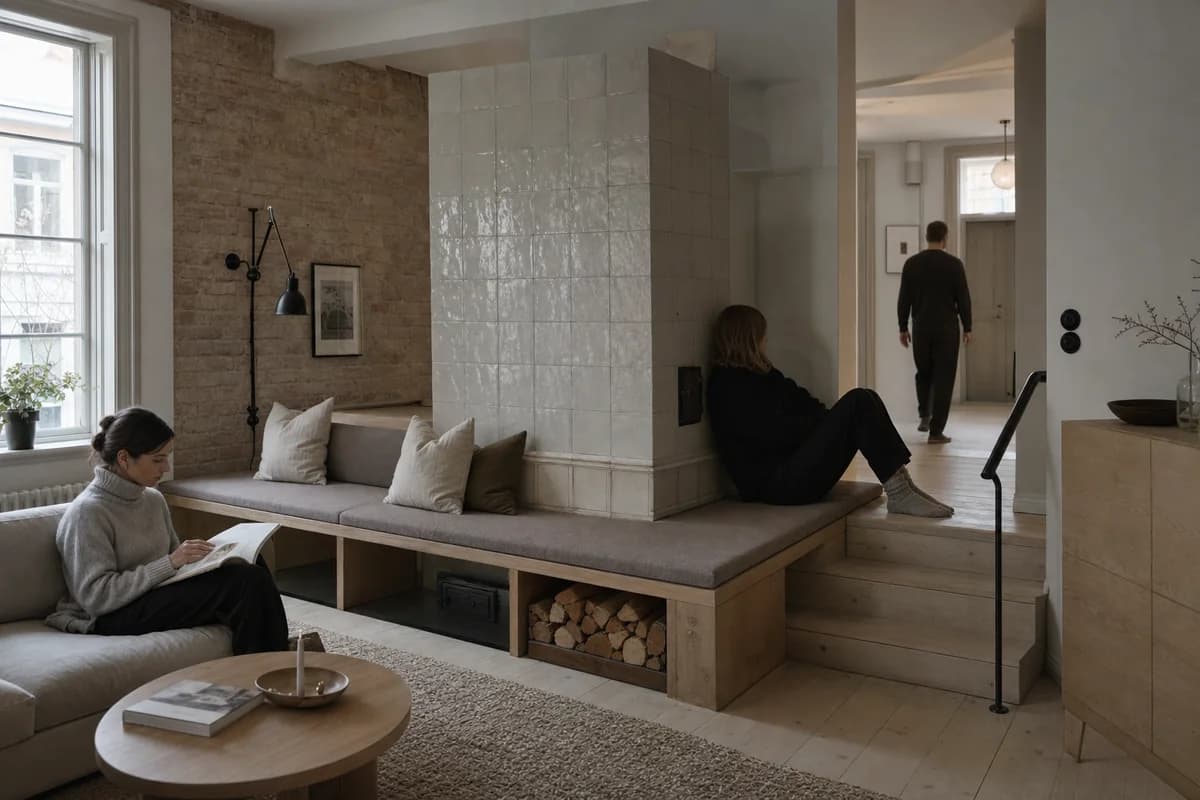
Create a photorealistic architecture-and-furniture interior of cold-climate living room with a heated bench in a Tallinn townhouse. Make the statement piece spatially necessary through the bench wrapping a compact masonry heat core, not a product isolated for display. Resolve the room and furniture together in plain glazed ceramic, brick, oak, and wool, with restrained unbranded decor and visible construction logic. Use low winter daylight with restrained warm practical fill. Frame an oblique corrected 50mm view with corrected verticals and enough depth to explain circulation around the piece. Include one to four synthetic, non-identifiable users to prove scale and access. Keep ergonomics, joints, supports, guards, maintenance access, and normal wear credible. Avoid folk ornament, chalet atmosphere, and roaring-fire emphasis.
Furniture-led spatial review of public foyer with a rotating stone seat.
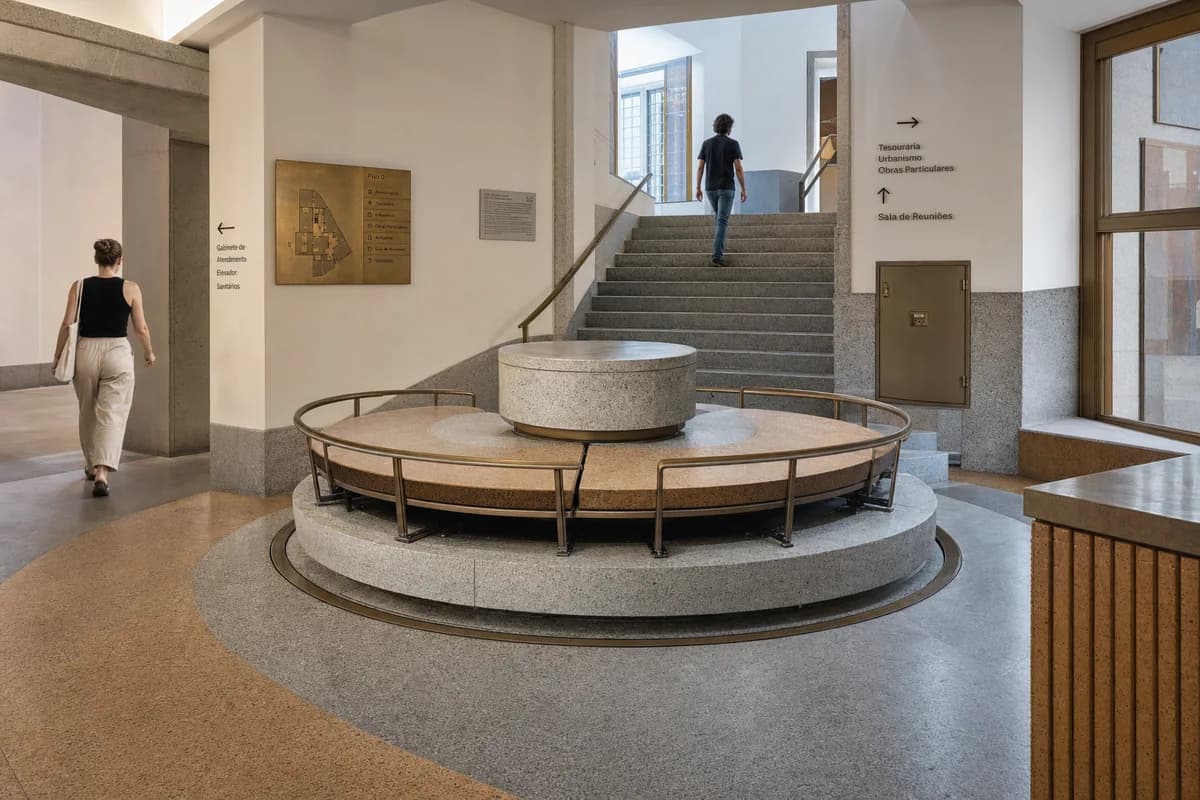
Create a photorealistic architecture-and-furniture interior of public foyer with a rotating stone seat in a Porto civic building. Make the statement piece spatially necessary through the pivoting seat marking the junction of three routes, not a product isolated for display. Resolve the room and furniture together in granite, bronze-toned steel, cork, and plaster, with restrained unbranded decor and visible construction logic. Use balanced daylight across the route junction. Frame a compressed corrected 65mm view with corrected verticals and enough depth to explain circulation around the piece. Include at most one to four synthetic, non-identifiable users to prove scale and access. Keep ergonomics, joints, supports, guards, maintenance access, and normal wear credible. Avoid monumentality and sculpture-plinth framing.
Furniture-led spatial review of counseling room with an enclosing cabinet.
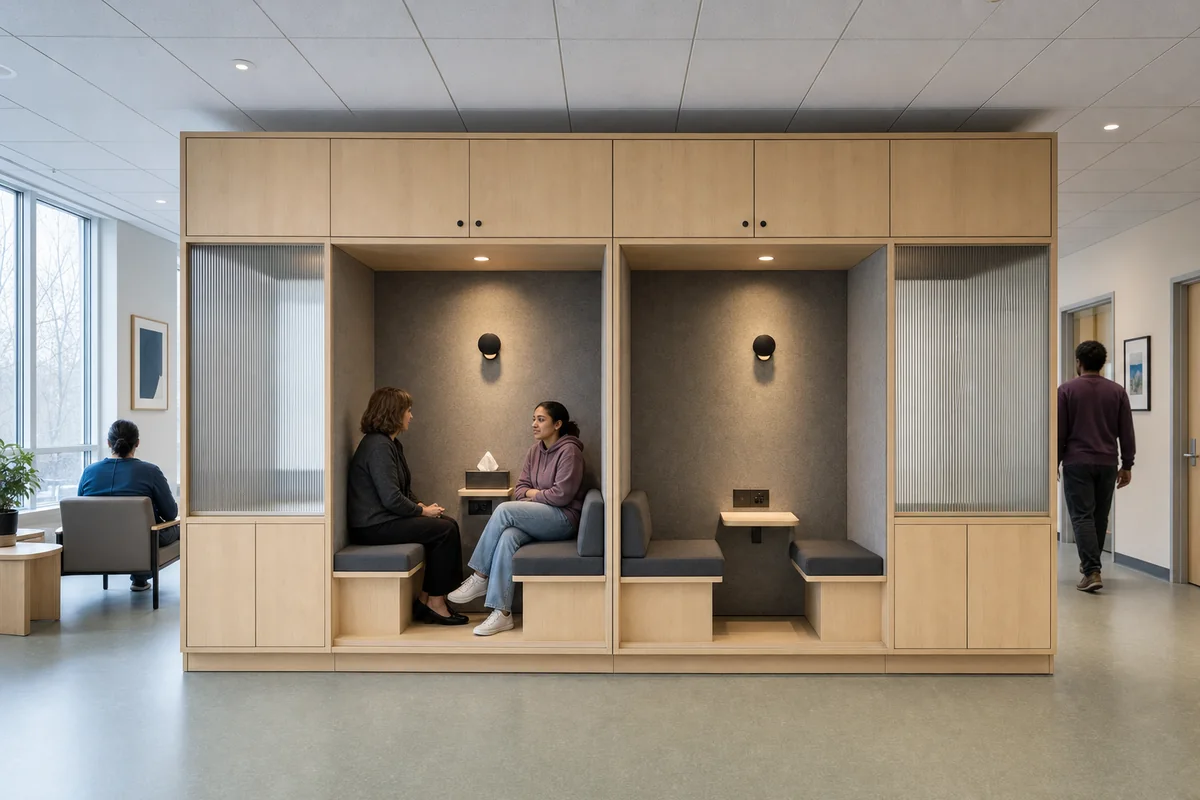
Create a photorealistic architecture-and-furniture interior of counseling room with an enclosing cabinet in a Toronto community clinic. Make the statement piece spatially necessary through the deep cabinet forming two acoustically protected seating bays, not a product isolated for display. Resolve the room and furniture together in maple, wool felt, linoleum, and ribbed glass, with restrained unbranded decor and visible construction logic. Use diffuse north light with quiet practical illumination. Frame an axial corrected 35mm view with corrected verticals and enough depth to explain circulation around the piece. Include one to four synthetic, non-identifiable users to prove scale and access. Keep ergonomics, joints, supports, guards, maintenance access, and normal wear credible. Avoid domesticized-clinic cliches and decorative wellness props.
Furniture-led spatial review of family dining room with a spanning table.
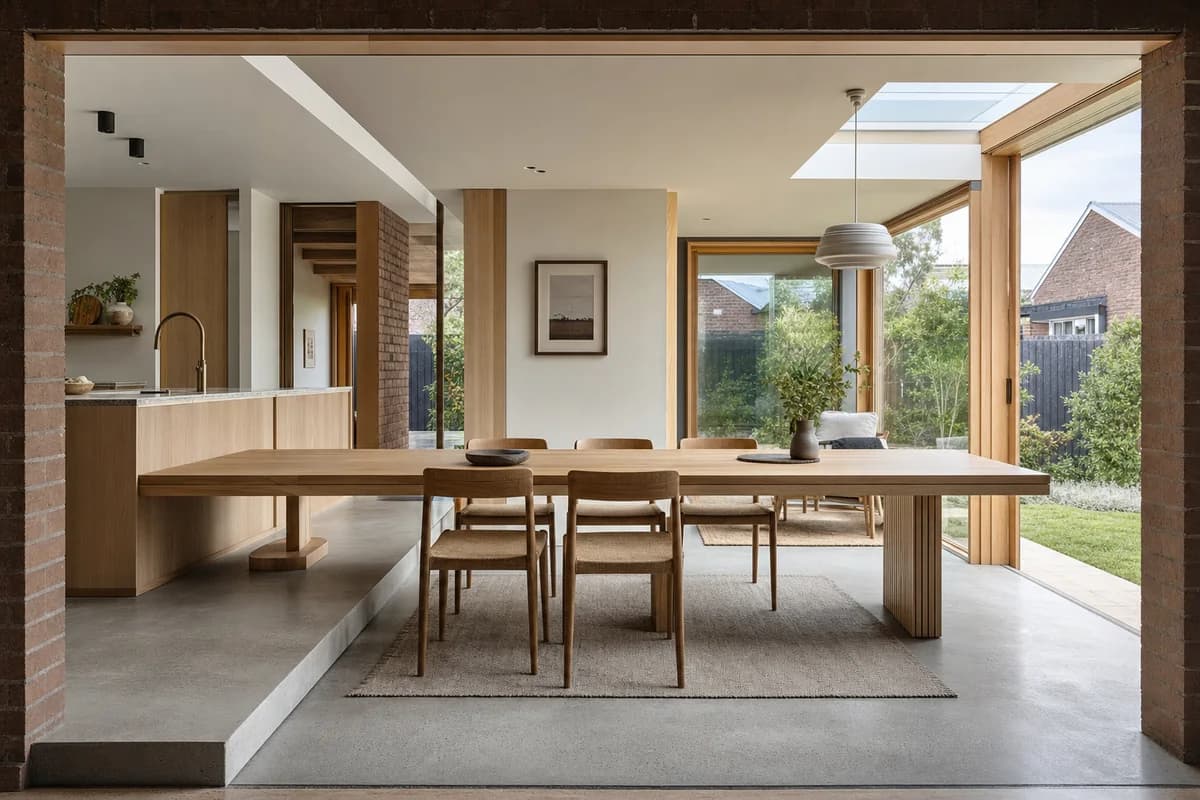
Create a photorealistic architecture-and-furniture interior of family dining room with a spanning table in a Christchurch courtyard house. Make the statement piece spatially necessary through the table bridging a floor change between kitchen and garden room, not a product isolated for display. Resolve the room and furniture together in laminated timber, brick, wool, and polished concrete, with restrained unbranded decor and visible construction logic. Use dual-aspect daylight across the change in datum. Frame a section-like corrected 24mm view with corrected verticals and enough depth to explain circulation around the piece. Show no people so furniture, enclosure, and material relationships remain primary. Keep ergonomics, joints, supports, guards, maintenance access, and normal wear credible. Avoid structural impossibility and lodge styling.
Furniture-led spatial review of apartment courtyard hall with a masonry bench.
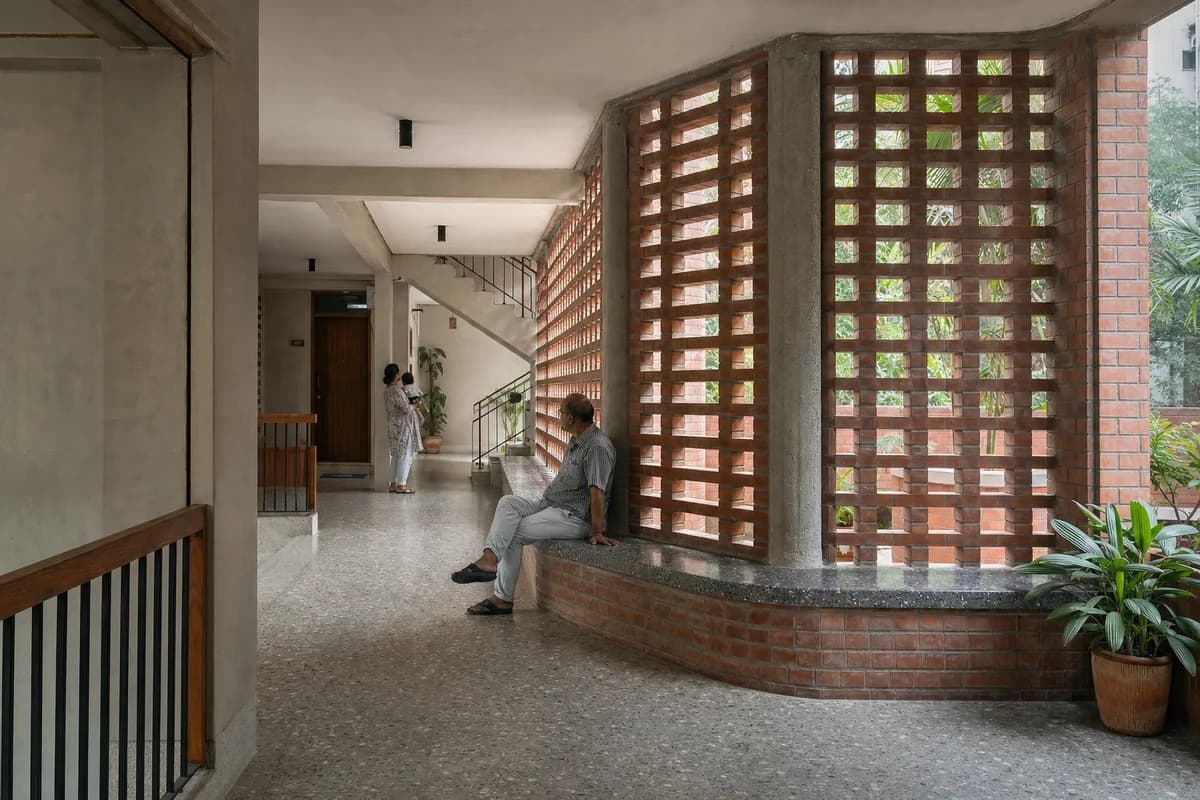
Create a photorealistic architecture-and-furniture interior of apartment courtyard hall with a masonry bench in a Dhaka residential block. Make the statement piece spatially necessary through the ventilated brick bench tracing a shaded communal edge, not a product isolated for display. Resolve the room and furniture together in brick, terrazzo, timber, and mineral plaster, with restrained unbranded decor and visible construction logic. Use screened humid daylight through the porous wall. Frame a compressed corrected 65mm view with corrected verticals and enough depth to explain circulation around the piece. Include at most one to four synthetic, non-identifiable users to prove scale and access. Keep ergonomics, joints, supports, guards, maintenance access, and normal wear credible. Avoid decorative perforation without airflow and crowd staging.
Furniture-led spatial review of micro guest room with a wall bed.
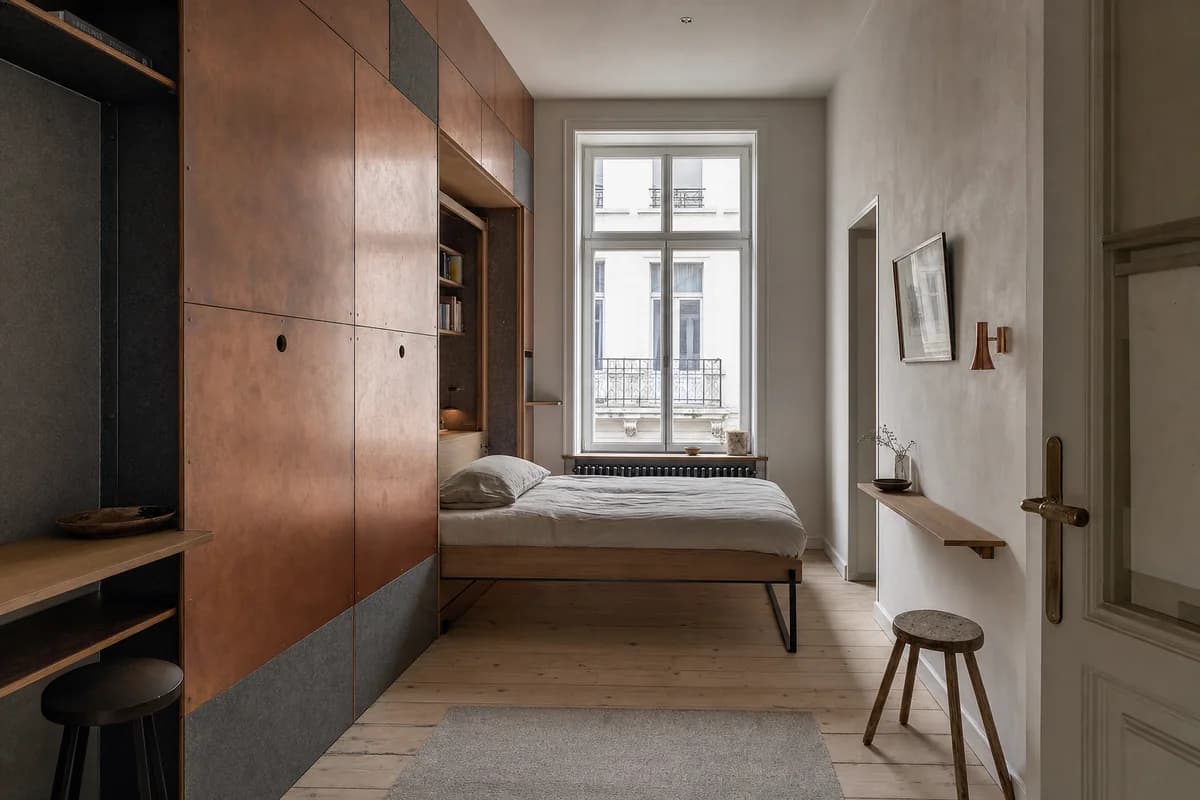
Create a photorealistic architecture-and-furniture interior of micro guest room with a wall bed in a Brussels townhouse. Make the statement piece spatially necessary through the wall bed integrating storage and acoustic lining, not a product isolated for display. Resolve the room and furniture together in patinated copper sheet, oak, wool felt, and plaster, with restrained unbranded decor and visible construction logic. Use diffuse north light revealing the closed and open clearances. Frame an axial corrected 35mm view with corrected verticals and enough depth to explain circulation around the piece. Show no people so furniture, enclosure, and material relationships remain primary. Keep ergonomics, joints, supports, guards, maintenance access, and normal wear credible. Avoid tiny-home novelty and polished luxury metal.
Furniture-led spatial review of coastal dining room with a curved table.
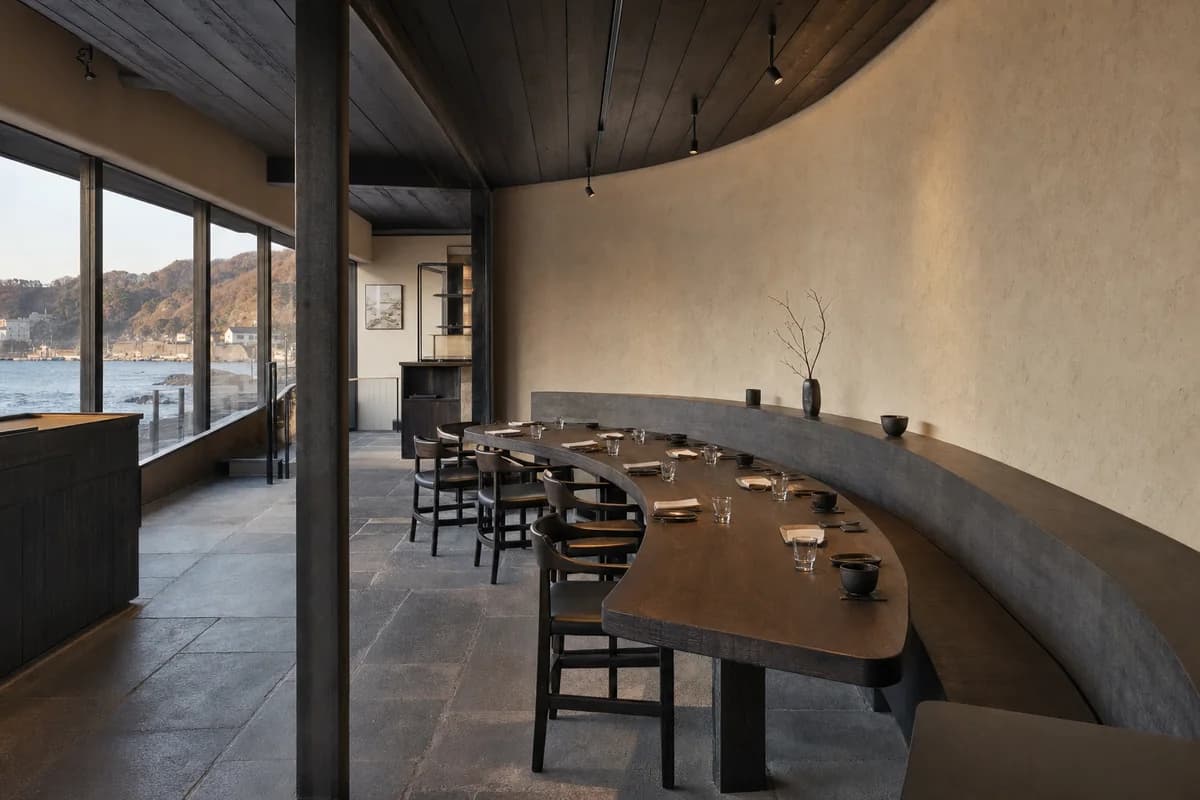
Create a photorealistic architecture-and-furniture interior of coastal dining room with a curved table in a Hokkaido seaside town. Make the statement piece spatially necessary through the table arc following a protective inner wall away from exposed glazing, not a product isolated for display. Resolve the room and furniture together in charred timber, stone, plaster, and blackened steel, with restrained unbranded decor and visible construction logic. Use low winter light controlled by the protective wall. Frame an oblique corrected 50mm view with corrected verticals and enough depth to explain circulation around the piece. Show no people so furniture, enclosure, and material relationships remain primary. Keep ergonomics, joints, supports, guards, maintenance access, and normal wear credible. Avoid dramatic storm views and dark rustic styling.
Furniture-led spatial review of university commons with stepped seating.
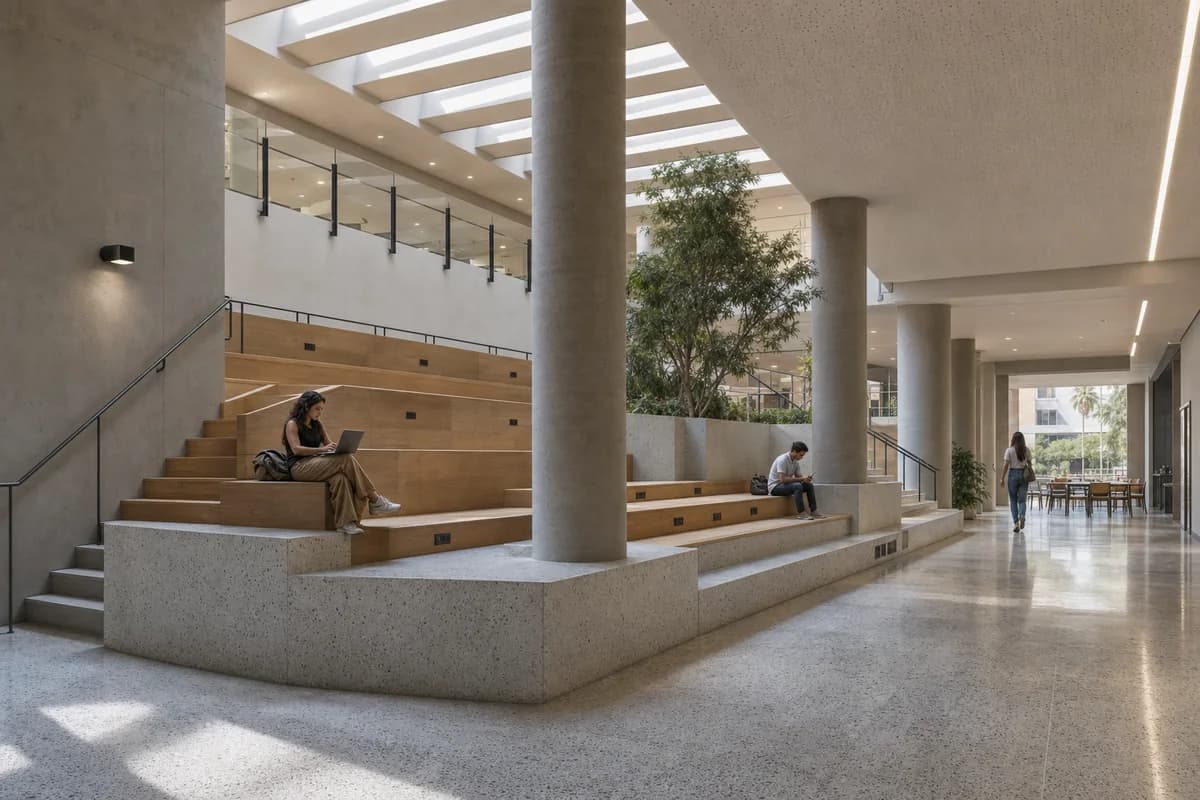
Create a photorealistic architecture-and-furniture interior of university commons with stepped seating in a Naples campus building. Make the statement piece spatially necessary through the plinth absorbing columns, power, and informal seating, not a product isolated for display. Resolve the room and furniture together in terrazzo, oak, acoustic plaster, and steel, with restrained unbranded decor and visible construction logic. Use top light across the stepped shared surface. Frame a corrected 28mm corner view with corrected verticals and enough depth to explain circulation around the piece. Include at most one to four synthetic, non-identifiable users to prove scale and access. Keep ergonomics, joints, supports, guards, maintenance access, and normal wear credible. Avoid stadium steps, youth-marketing graphics, and beanbags.
Furniture-led spatial review of shaded loggia with a built-in daybed.
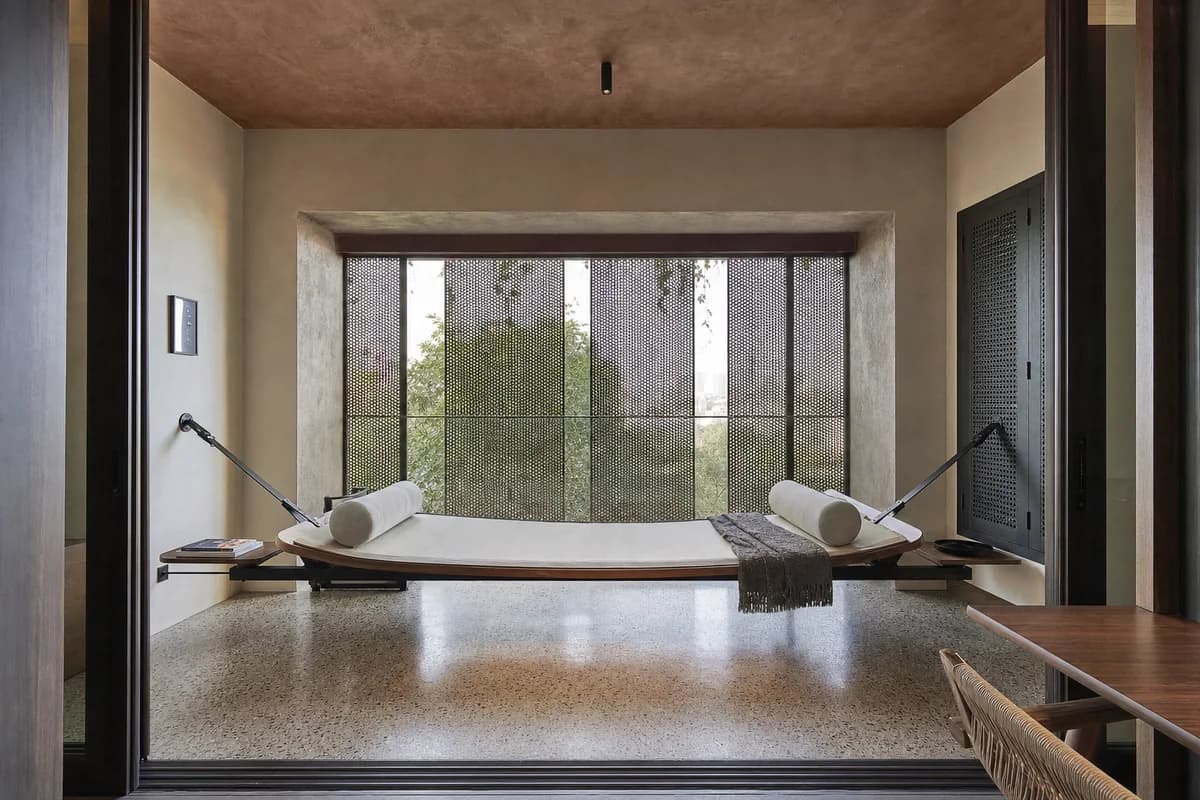
Create a photorealistic architecture-and-furniture interior of shaded loggia with a built-in daybed in an Accra townhouse. Make the statement piece spatially necessary through the replaceable sling spanning a deep masonry bay, not a product isolated for display. Resolve the room and furniture together in canvas, hardwood, terrazzo, and perforated metal, with restrained unbranded decor and visible construction logic. Use screened daylight beneath the deep loggia. Frame a corrected 45mm threshold view with corrected verticals and enough depth to explain circulation around the piece. Show no people so furniture, enclosure, and material relationships remain primary. Keep ergonomics, joints, supports, guards, maintenance access, and normal wear credible. Avoid resort lounging, colonial cues, and decorative palms.
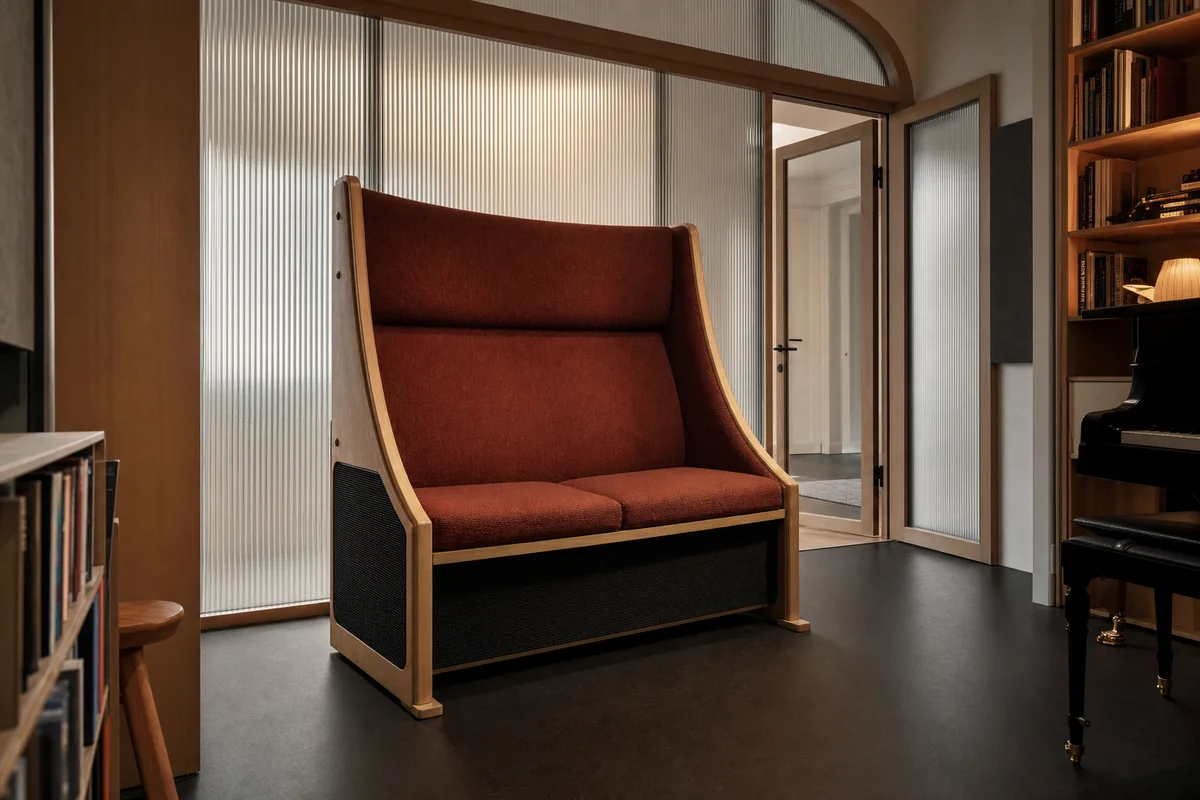
Furniture-led spatial review of music room with an acoustic bench.
Create a photorealistic architecture-and-furniture interior of music room with an acoustic bench in a Vienna apartment. Make the statement piece spatially necessary through one freestanding high-backed listening bench placed 450 millimeters in front of a ribbed-glass vestibule wall, its curved back, two-seat cushion, and flush unbranded acoustic grilles forming a clearly bounded furniture object, not a product isolated for display. Resolve the room and furniture together in vertical ribbed glass, steam-bent beech rails, deep rust wool upholstery, and charcoal linoleum, with restrained unbranded decor and visible construction logic. Use balanced dusk daylight through the translucent wall with soft neutral room fill, preserving glass ribs, upholstery weave, and shadow detail. Frame a single eye-level corrected 50mm three-quarter view showing the complete bench silhouette, both end supports, the gap behind it, vestibule door, and clear music-room route with corrected verticals and enough depth to explain circulation around the piece. Show no people so furniture, enclosure, and material relationships remain primary. Keep ergonomics, joints, supports, guards, maintenance access, and normal wear credible. Show no people. Render one sharp coherent finished photograph with no montage, document panels, labels, readable text, haze, motion blur, or object merging into the wall. Make the listening bench the unmistakable primary object, with credible seat depth, back angle, end supports, concealed cable access, and an unobstructed vestibule door. Avoid instrument-collection displays and concert-hall theatricality.
Jump to another corner of the library. Browse by building program and place, or by workflow and treatment.