01
Fix the urban section
Give street width, podium height and tower setback as numbers. The section keeps the render measurable.
35 reviewed prompts
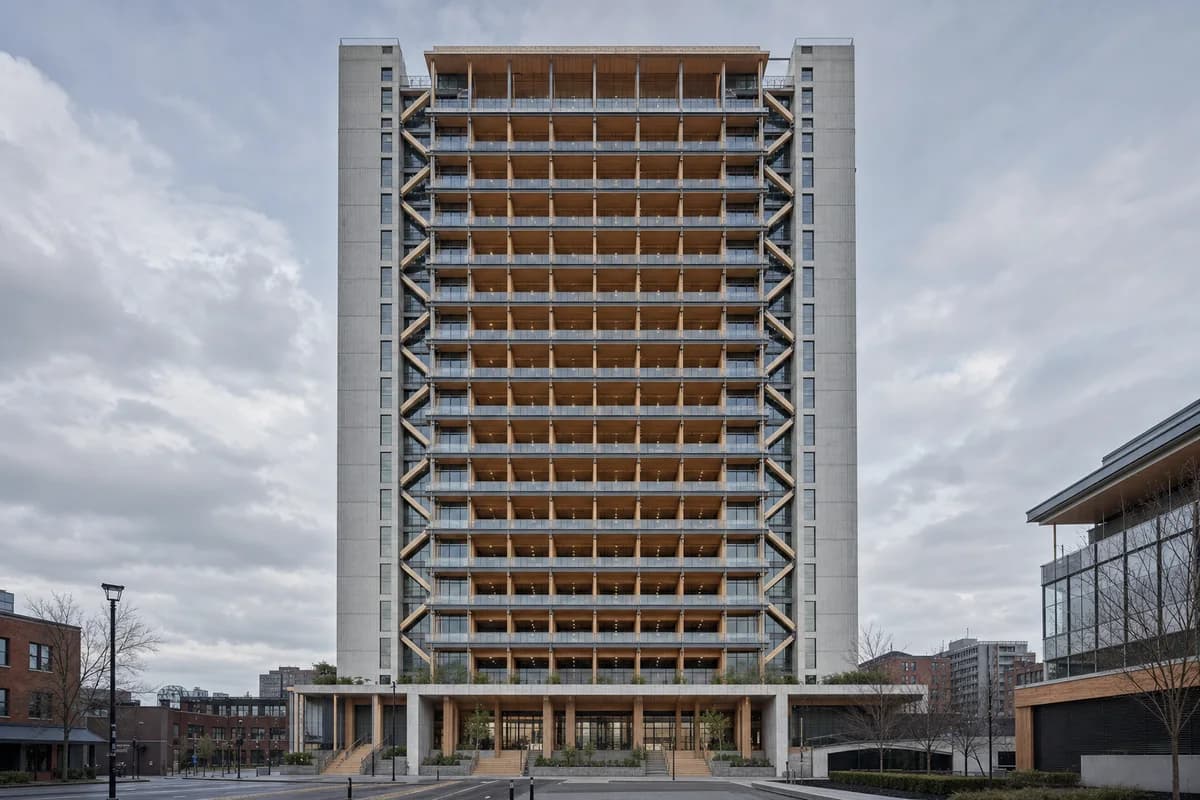
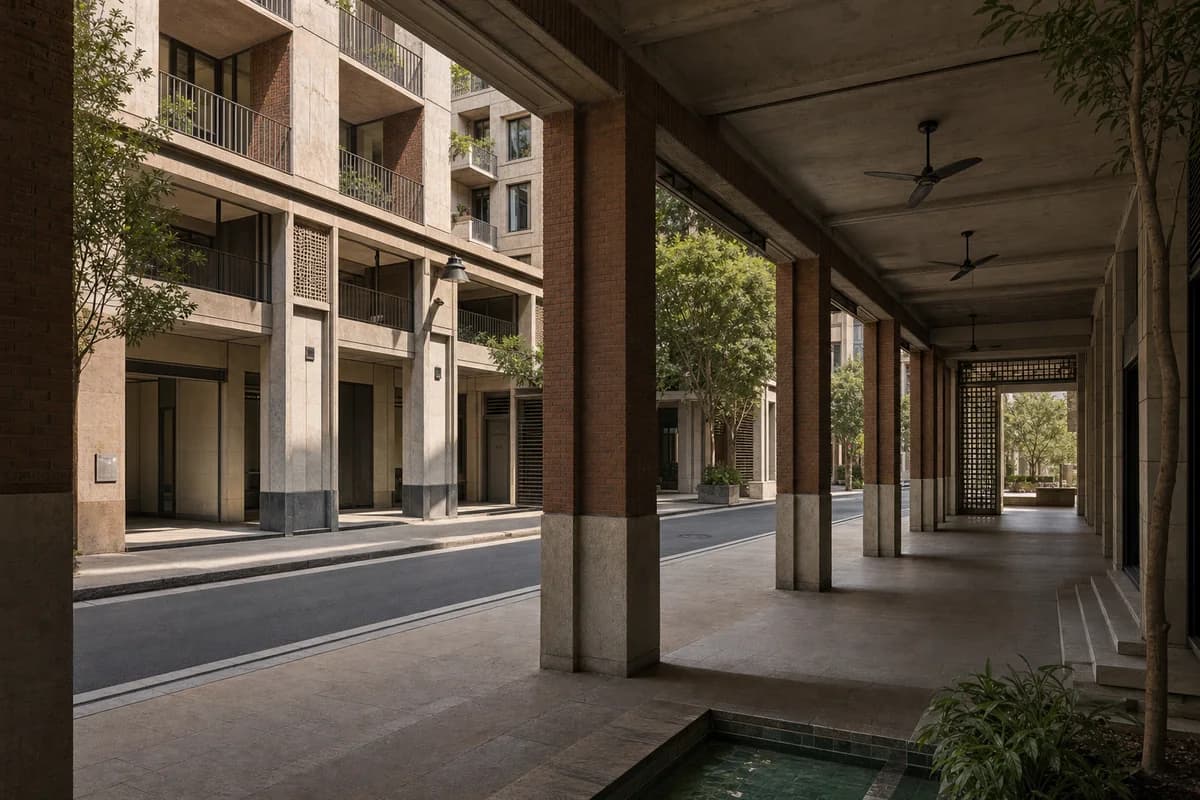
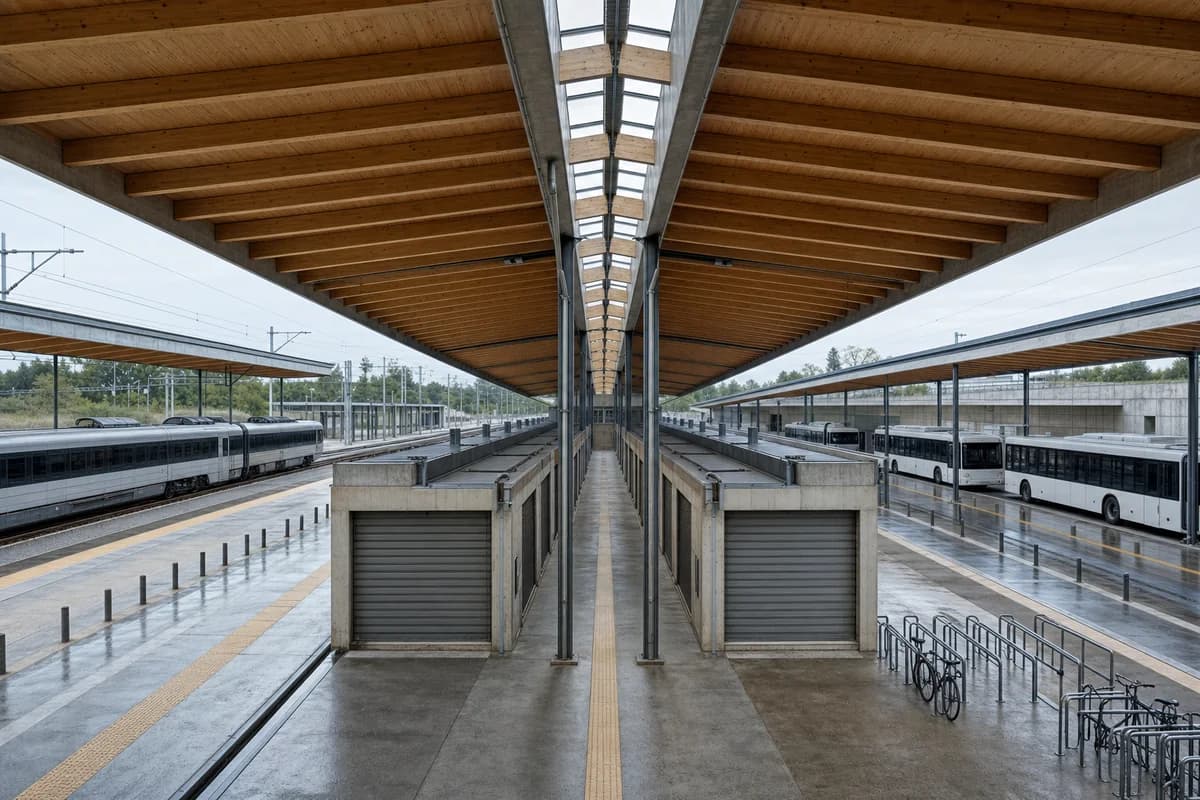
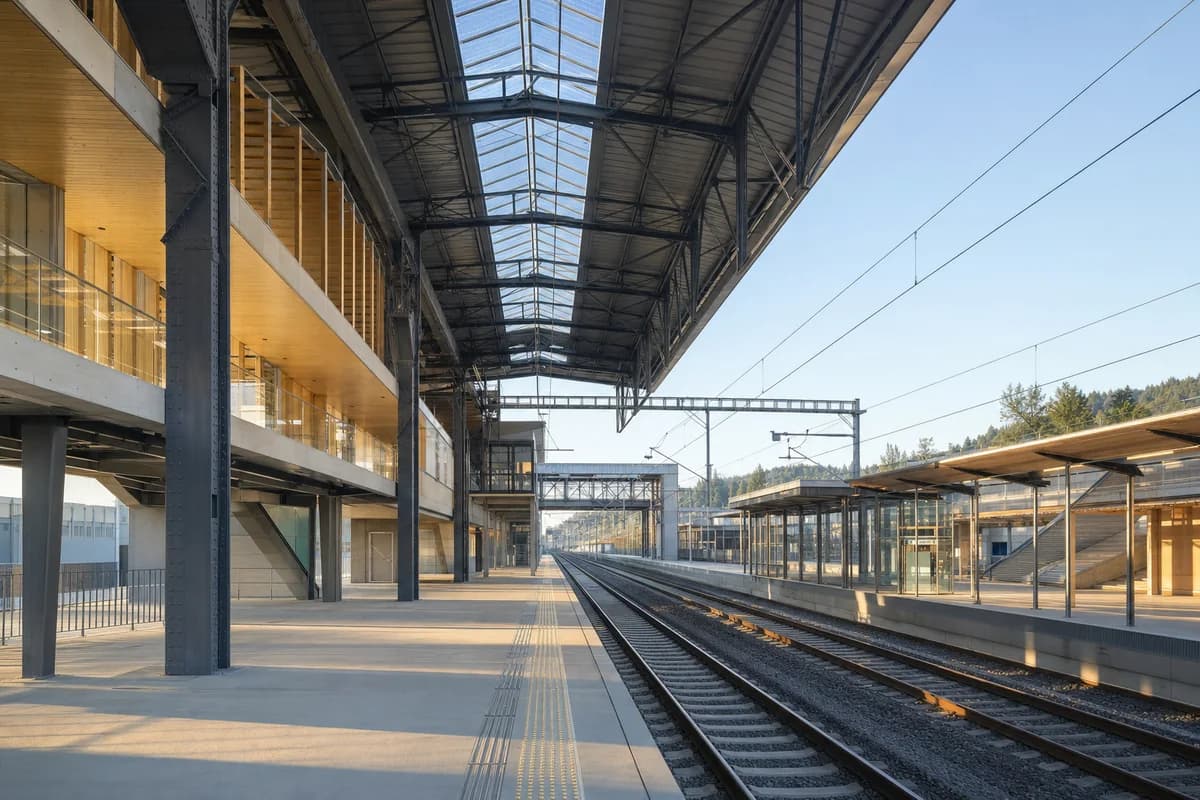
Towers photograph well and render badly. The skyline flatters the massing while the street level goes soft. Planners and clients look at the ground floor first. These prompts hold both scales in one image, from the facade rhythm up high to the station entrance and podium edge below.

01
Give street width, podium height and tower setback as numbers. The section keeps the render measurable.
02
Place the station entrance, crossings and transfer routes before any crowd. People follow the paths you set.
03
Pick one primary building. Let the neighbors read as quiet massing so the facade stays legible.
Illustrate a dense university block for urban design visual review.
Create an unoccupied built architectural photograph of a twelve-story university teaching block on a dense northern city street. Form a robust fired-brick perimeter around an expressed timber and concrete teaching frame, with rational bays, deep window reveals, dull zinc at setbacks, and a three-story public loggia aligned to neighboring cornices. Set the building among continuous eight- to fourteen-story blocks, tram wires, and narrow winter trees. Use high overcast daylight with open neutral shadows and damp pavement. Frame an eye-level 65mm view from the opposite pavement with corrected verticals and restrained compression, using the public loggia as the foreground anchor and the upper teaching bays as a calm vertical rhythm. Show no people; do not generate a crowd, queue, group, gathering, students, or human silhouettes. Include no moving transit or road traffic. Make the tower core, facade joints, snow guards, servicing, and loggia drainage credible. Avoid domestic Nordic styling, pristine timber, isolated-object composition, and an implausible skyline.
Support visual review of a metropolitan interchange. Visual plausibility only.
Create an unoccupied architectural photograph of a credible metropolitan interchange beneath two twenty-story city blocks. Organize metro entrances, four bus stands, cycle parking, and a discreet service court through a modular recycled-aluminum canopy, low-carbon concrete columns, timber cassette kiosks, translucent wind screens, replaceable service panels, and visible rainwater routes. Use crisp weekday morning light reflected between surrounding facades. Compose a corrected 50mm view from a signalized crossing with straight verticals, showing the canopy as the primary horizontal datum, metro portals as deep focal points, and tower bases as enclosing context. Show no people; do not generate a crowd, queue, group, gathering, commuters, staff, or human silhouettes. Include no buses, bicycles, delivery vehicles, trains, or road traffic in motion. Make fare gates, escalators, lifts, tactile paving, column spacing, security, and turning clearances operationally credible. Avoid speculative vehicles, glowing interfaces, impossible canopies, and transport spectacle.
Illustrate a civic tower podium for public visual review.
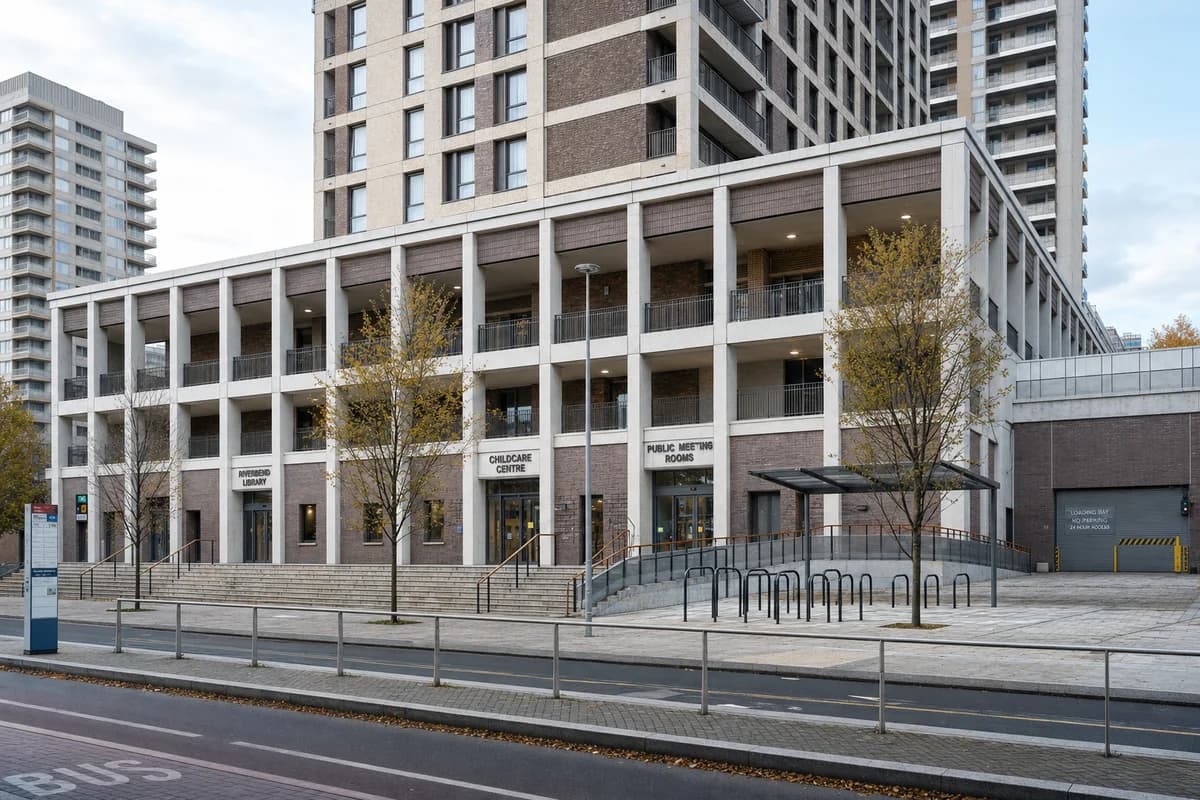
Create an unoccupied architectural photograph of a dense-city civic podium containing a library branch, childcare center, and public meeting rooms at the base of a thirty-story housing tower. Build a three-story brick and architectural-precast colonnade around a sheltered corner square, with broad stairs, a continuous ramp, regional stone paving, timber handrails, and clear entrances beneath the tower structure. Use calm early-autumn daylight with material depth readable in tower shade. Photograph at eye level with a corrected 45mm lens from the opposite transit island, keeping the full podium and part of the tower in frame while the colonnade, square, and tower structure read as three distinct scales. Show no people; do not generate a crowd, queue, group, gathering, children, or human silhouettes. Include tactile routes, drainage, empty secure cycle parking, loading control, and ordinary wear. Avoid heroic tower imagery, ceremonial flags, empty monumentality, and luxury-lobby cues.
Illustrate a Mexico City rail-edge ceramics institute for adaptive-reuse visual review.
Create an unoccupied architectural photograph of a ceramics institute where a retained six-story municipal records building meets an elevated rail viaduct in Mexico City. Preserve patched brick piers, ribbed concrete slabs, filled openings, lime repairs, former partition lines, and deep arched portals. Insert a freestanding darkened-steel gallery frame, quiet seminar rooms, a reversible external stair, oak screens, and a sheltered public passage beneath the viaduct. Add a tall ceramic-lined light court between retained masonry and new frame, using matte cobalt and pale mineral glazes only as controlled material accents. Let oblique afternoon daylight reveal old and new layers while soft train shadows cross the facade. Use a level corrected 50mm three-quarter street view including the light court, a key junction, the viaduct, and neighboring ten-story blocks. Show no people; do not generate a crowd, queue, group, gathering, class, or human silhouettes. Resolve vibration isolation, acoustic linings, fire separation, guards, drainage, facade anchors, and discreet service access. Avoid industrial nostalgia, staged decay, signs, branding, abandoned-infrastructure drama, glossy loft cues, and named-designer references.
Support visual review of an urban winter garden and reading hall beneath elevated rail.
Create an unoccupied architectural photograph of a linear public winter garden and reading hall fitted beneath and beside an elevated railway in a dense inner-city district. Use long economical timber spans between existing viaduct piers, corrugated fiber-cement roofs, dark masonry reading rooms, reused-brick walls, clerestory glazing, and sheltered planted courts over a precisely drained stone floor. Surround it with twelve-story housing and an ordinary bus street so the hall reads as purposeful urban public architecture. Set the scene on a cloudy early morning with cool diffuse light and restrained reading lamps. Frame a corrected eye-level 65mm view from the garden edge, using repeated viaduct piers as deep spatial rhythm, the timber roof as a warm middle layer, and the planted reading court as foreground. Show no people; do not generate a crowd, queue, group, gathering, readers, or human silhouettes. Include no moving trains, buses, carts, or road traffic. Make drainage, fire clearance, acoustic protection, accessible routes, and planting depth credible. Render no readable text, signs, logos, lettering, numbers, boards, or vehicle displays. Avoid rustic market styling, abandoned viaduct mood, and event staging.
Support facade-strategy visual review of a circular infill tower. Visual plausibility only.
Create an unoccupied architectural photograph of a sixteen-story office and technical-college tower on a narrow urban infill plot beside a metro entrance. Express a bolted reclaimed-steel perimeter frame, standardized recycled-panel bays, mixed reused-brick spandrels, removable timber infill, external maintenance galleries, and accessible service zones. Step the first four floors to match adjacent masonry blocks before the slender upper volume rises within a believable city canyon. Use clear workday daylight that reveals connections rather than dramatizing them. Compose a corrected 65mm whole-building view from across the avenue, using the masonry podium as the visual base, the steel frame as the repeating order, and the recessed upper volume as a quiet culmination. Show no people; do not generate a crowd, queue, group, gathering, students, workers, passengers, or human silhouettes. Include no moving bicycles, metro vehicles, maintenance activity, or road traffic. Make bracing, cores, fire protection, facade access, and ground-floor servicing plausible. Avoid recycling symbols, token greenery, monolithic skins, impossible slenderness, and prestige-tower gloss.
Illustrate a climate-responsive neighborhood transit court.
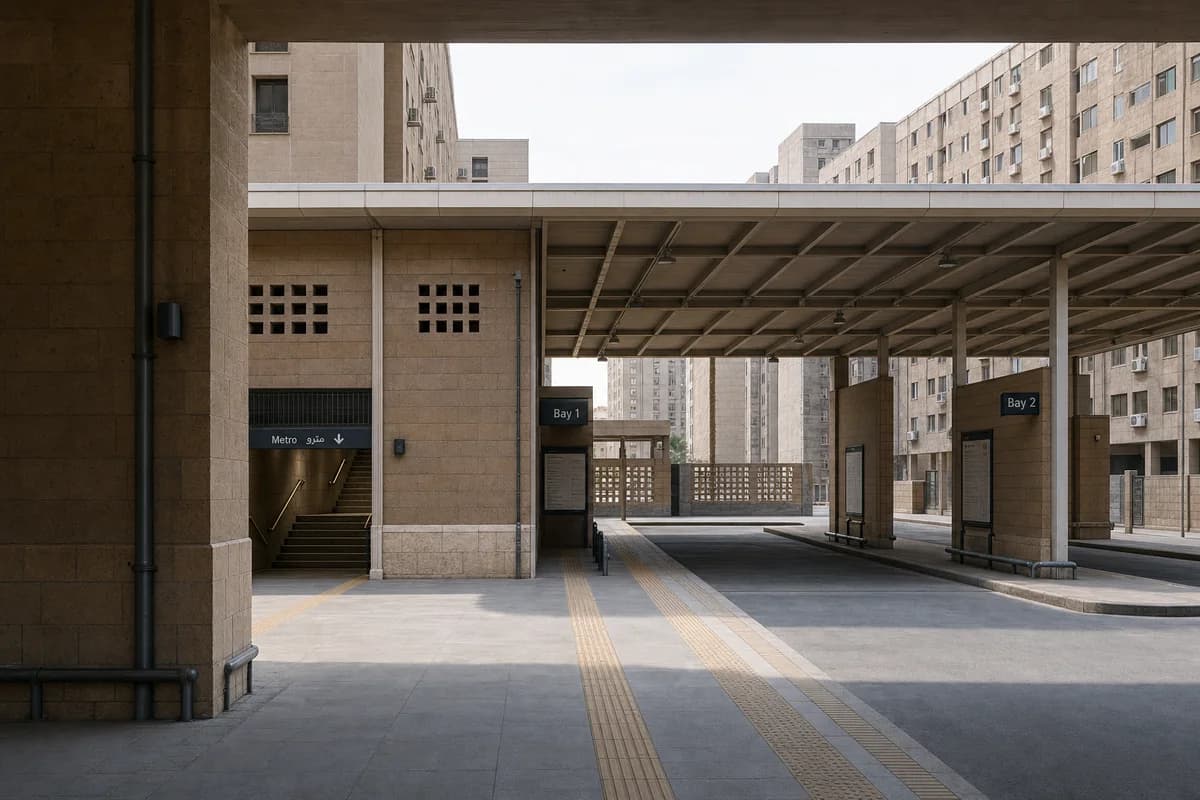
Create an unoccupied architectural photograph of a four-story neighborhood transit court in a dense semi-arid city, inserted between continuous eight-story perimeter blocks. Use a reinforced frame with protected compressed-earth-block infill, thick shaded walls, modest openings, clear precast lintels, local stone bases, lime-capped parapets, and a light roof spanning the bus waiting court. Keep the earth construction below mid-rise scale and protected from traffic splash and rare-storm runoff. Use dry diffuse morning light with neutral color and legible deep shade. Frame an eye-level corrected 50mm view from a shaded arcade, showing two empty bus bays, metro stairs, protected wall bases, and the roof as a single calm plane above. Show no people; do not generate a crowd, queue, group, gathering, commuters, vendors, or human silhouettes. Include no buses, trains, bicycles, or road traffic in motion. Make structure, impact protection, ventilation, drainage, and tactile routes credible. Avoid monumental earth forms, orange grading, decorative arches, costume, and resort imagery.
Evaluate winter enclosure and snow operations in an unoccupied commuter concourse.
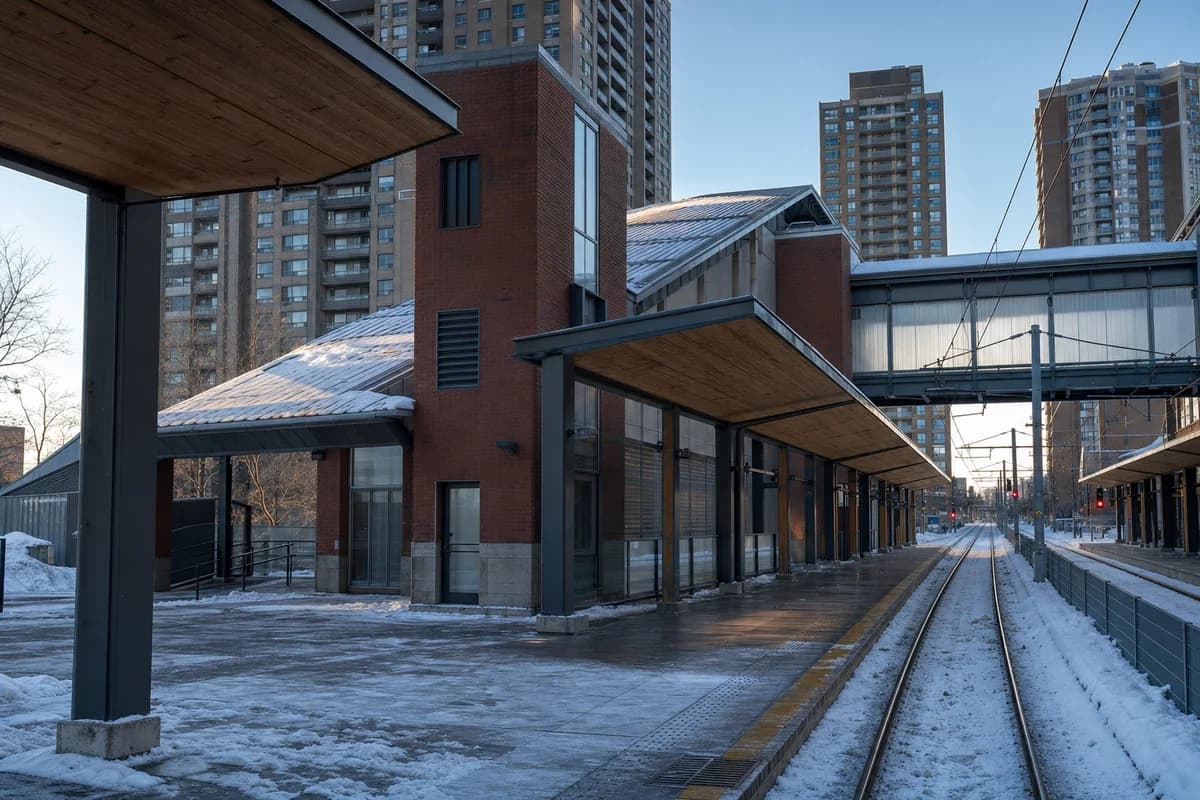
Create an unoccupied winter architectural photograph of a commuter rail concourse connecting dense twenty-story residential blocks to an elevated platform. Shape the station with robust brick cores, thermally modified timber soffits, tied zinc roofs, translucent insulated wind screens, deep vestibules, and a protected arcade continuous with the street. Use low winter sun, blue ambient fill, restrained interior light, windblown powder at roof level, salt-marked slush, and mechanically cleared paths. Photograph at eye level with a 35mm lens from the empty tram platform, keeping verticals straight. Include no commuters, cyclists, staff, trams, or moving trains. Resolve roof-shed zones, snow storage, heated drain inlets, platform guards, overhead-wire clearances, lift thresholds, vestibule grilles, and realistic transfer distances. Avoid signs, branding, snow-globe polish, chalet motifs, orange glow, dramatic blizzard conditions, and frictionless paving.
Evaluate restrained night lighting and circulation clarity in an unoccupied multilevel station.
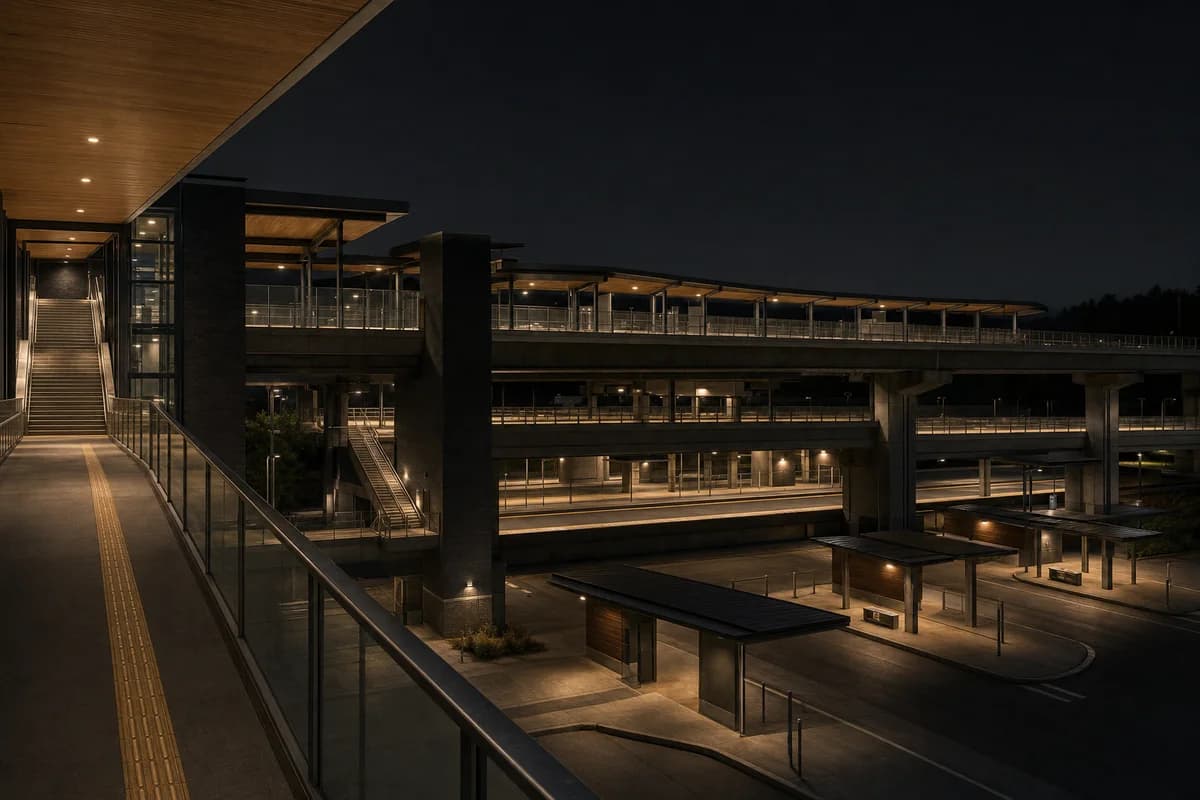
Create an unoccupied after-dark architectural photograph of a multilevel urban station where metro, elevated rail, bus platforms, and a pedestrian bridge meet. Use dark masonry cores, matte metal canopies, clear laminated wind screens, protected timber soffits, empty stair towers, and grounded closed retail edges. Illuminate only platforms, stairs, lift lobbies, platform edges, and empty bus stands with shielded practical 3000K sources, retaining a dark sky and readable shadows beneath the viaduct. Use a level 50mm tripod viewpoint from the empty public bridge with no motion blur. Include no people, trains, buses, or road traffic. Resolve canopy drainage, structural bearings, platform guards, tactile edges, lift routes, service doors, reflections, and exposure balance. Avoid wayfinding text, branding, colored glow, starburst lamps, floodlit facades, black mirror glass, and cinematic dystopia.
Evaluate structure, access, and landscape integration in an unoccupied rail-cut link.
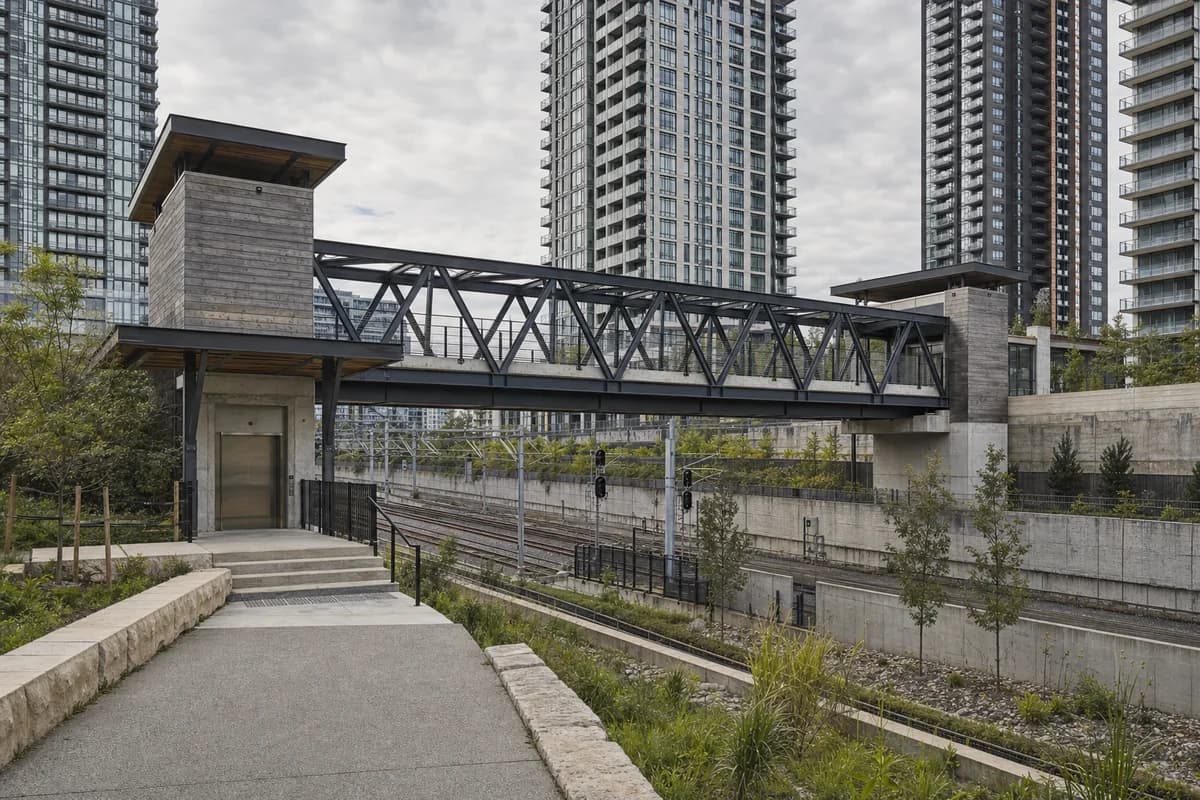
Create an unoccupied landscape-led pedestrian and cycle link crossing a rail cut between dense eighteen-story neighborhoods. Arrange two low weathered-timber lift pavilions, a deep recycled-aluminum bridge truss, porous covered thresholds, local-stone landings, and a planted stormwater terrace tied to an existing linear park. Keep towers, rail signals, retaining walls, catenary, and noise barriers visible so the setting remains metropolitan. Under changeable high cloud, frame a restrained 70mm view from the empty park path, compressing bridge and towers without hiding circulation. Include no pedestrians, cyclists, maintenance crews, or trains in motion. Resolve lift overruns, bridge depth, bearing seats, guard mesh, drainage scuppers, catenary clearance, habitat strips, root zones, and maintenance gates. Avoid signs, branding, picturesque overgrowth, green walls, wilderness fiction, decorative water, and park-as-proof imagery.
Transit design review of a daylit metro hall, transfer court, and integrated urban block.
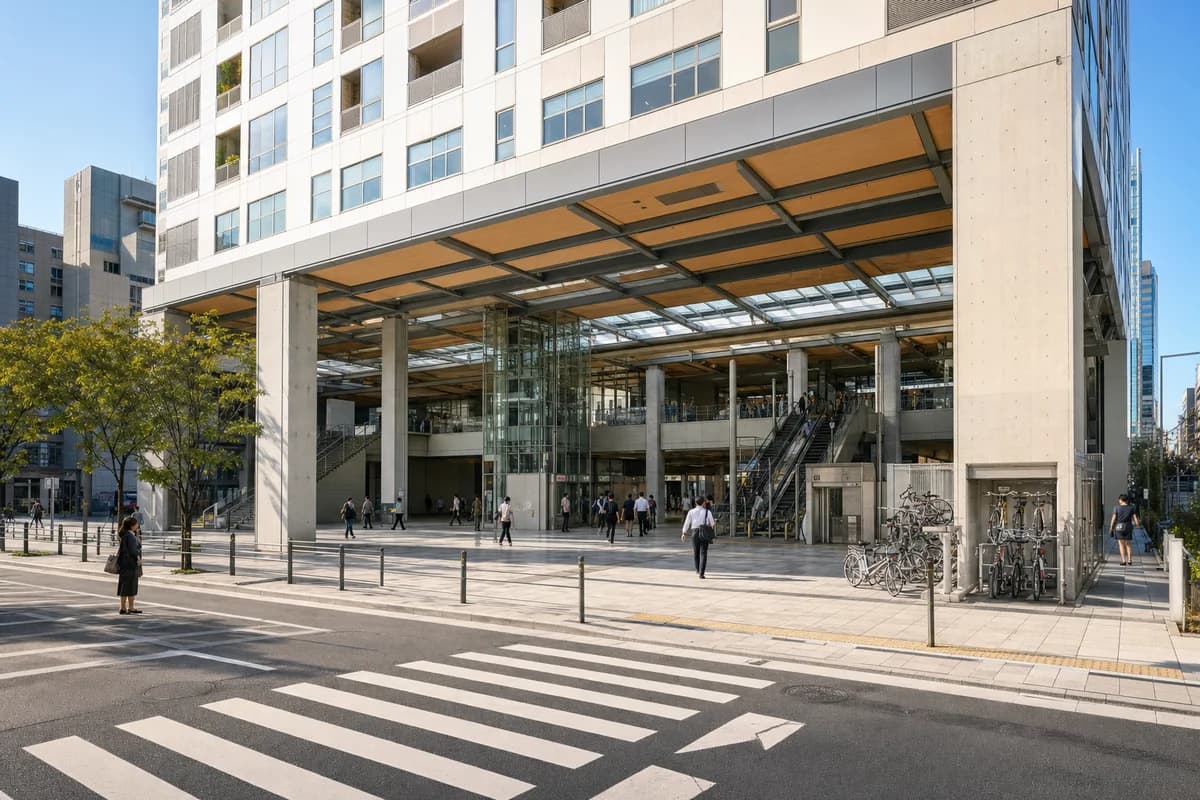
Create an ultra-real architectural exterior of a metropolitan transit hall integrated beneath a twelve-story mixed-use block in Seoul. Organize two metro portals, a glazed concourse, lift cores, cycle parking, and a sheltered transfer court beneath a precise steel-and-precast roof grid. Use light architectural concrete, brushed stainless steel, laminated glass, warm timber soffits, granite paving, and replaceable aluminum screens. Show a bright sunny clear blue sky, warm direct morning sunlight, and crisp sunlit shadows defining canopy depth, columns, and station thresholds. Frame a corrected eye-level 45mm view from the opposite crossing, keeping the hall as the primary civic room and the city block as dense context. Keep gates, escalators, tactile routes, drainage, security lines, fire egress, and service access operationally credible. Avoid glowing interfaces, speculative transport, impossible canopy spans, retail spectacle, signs, and branding.
Urban review of a metro-linked tower, shaded civic podium, and accessible public plaza.
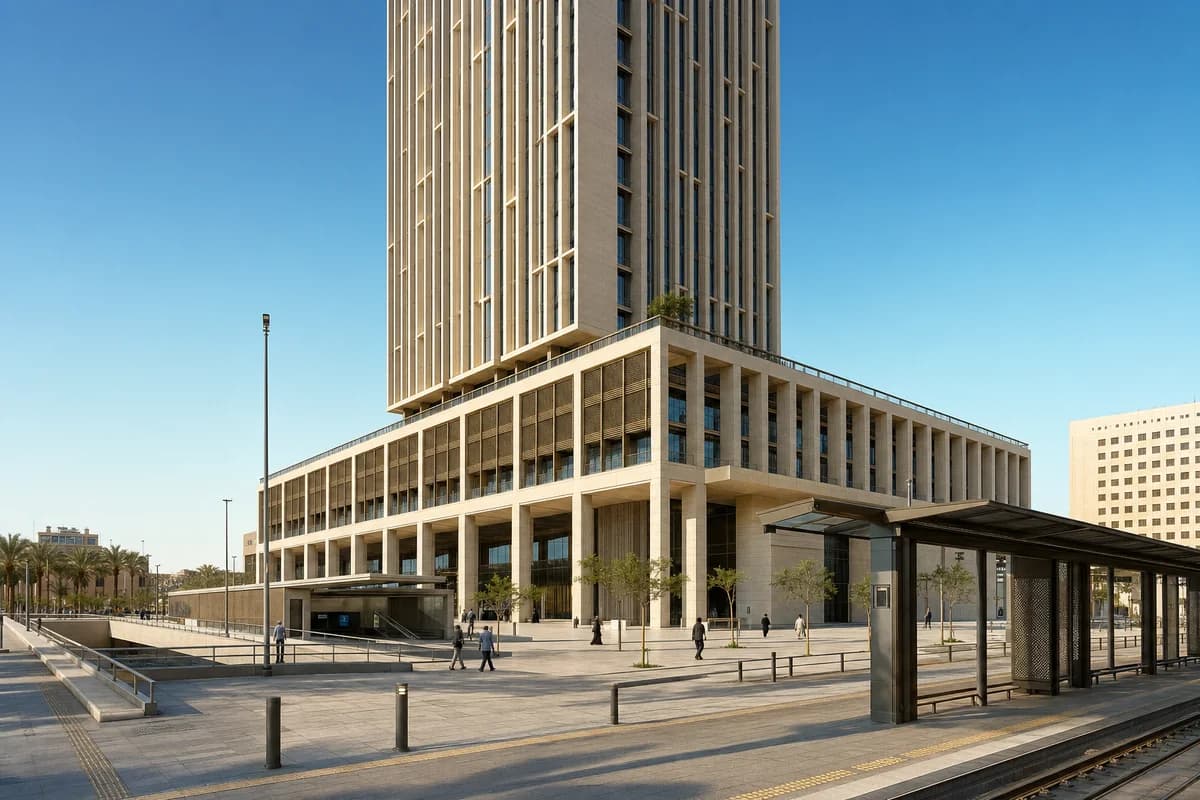
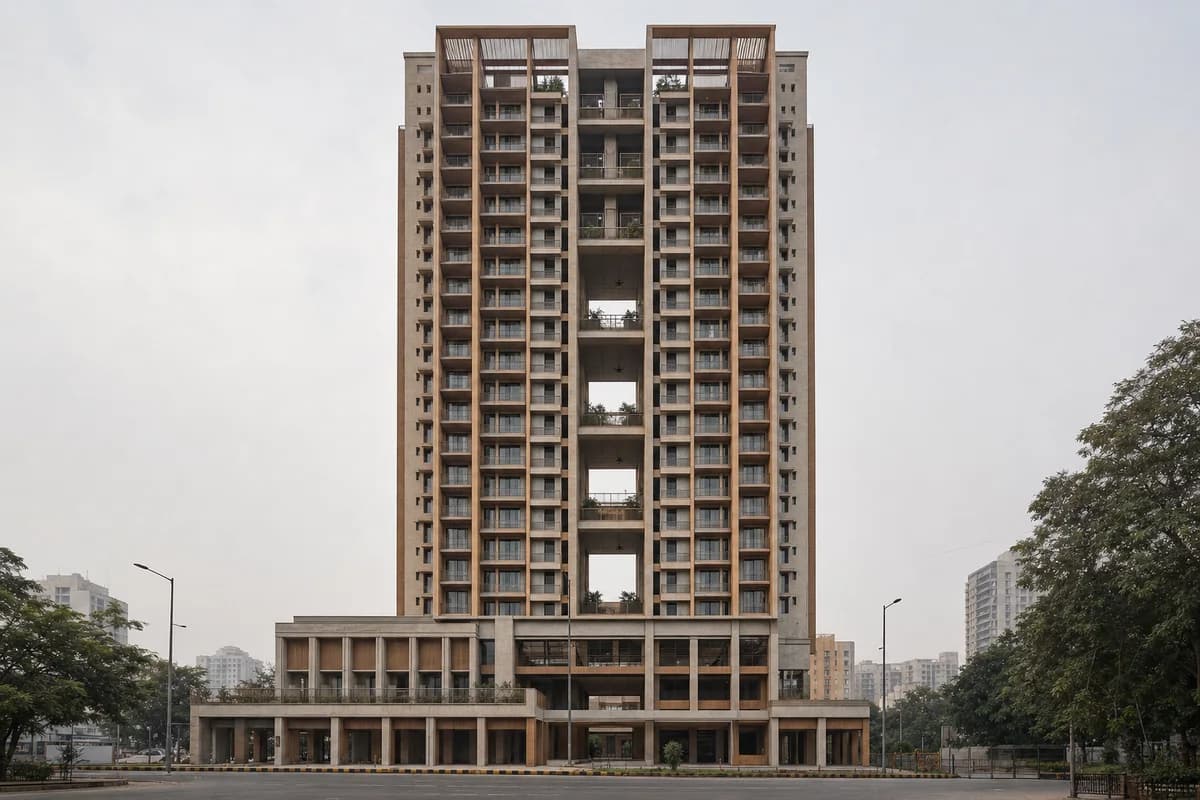
Create an ultra-real architectural exterior of a twenty-four-story civic office tower rising above a major metro entrance and public plaza in Riyadh. Ground the tower with a six-story limestone and architectural-precast podium, a deep shaded colonnade, integrated lift halls, and a broad accessible route to the station. Use pale regional limestone, glass-fiber-reinforced concrete fins, bronze-toned metal screens, low-iron glazing, and durable stone paving. Render a bright sunny clear blue sky with warm direct afternoon sunlight and crisp sunlit shadows across the colonnade, facade fins, and plaza. Compose a corrected 60mm view from the transit island so podium, station threshold, and tower structure read as distinct scales. Resolve cores, transfer structure, facade access, thermal shading, drainage, tactile paving, and emergency routes credibly. Avoid prestige-tower gloss, ornamental arches, oversized cantilevers, luxury drop-off staging, signs, and branding.
Presentation of a refined Ho Chi Minh City mixed-use tower, integrated metro hall, and warm rooftop garden.
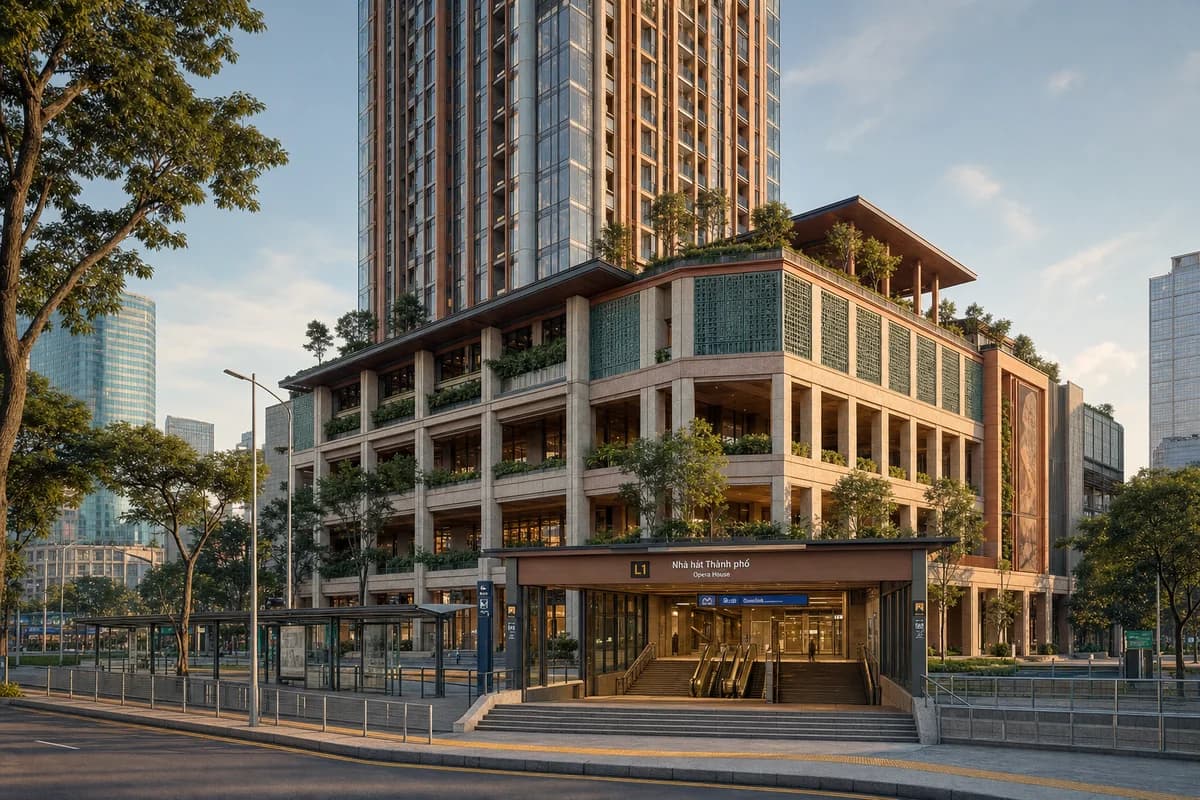
Create an unoccupied ultra-real architectural exterior of an upscale thirty-story mixed-use tower rising above a metro hall in Ho Chi Minh City. Shape a shaded six-story podium with deep arcades, planted transfer terraces, and a refined rooftop pavilion, using warm terracotta fins, muted jade ceramic screens, pale local stone, dark hardwood soffits, brushed bronze-toned metal, and clear low-iron glass. Set the composition within a dense tropical avenue under clear golden-hour light, with warm inviting shadows revealing station thresholds, facade depth, and the rooftop silhouette. Frame a corrected eye-level 55mm view from the opposite transit island so the metro entrance, podium, tower frame, and roof garden read as buildable layers. Resolve transfer structure, cores, fire egress, facade access, monsoon drainage, solar shading, tactile routes, and discreet servicing. Exclude ostentation, kitsch, clutter, garish color, gold-drenched ornament, flashy luxury, and over-the-top staging.
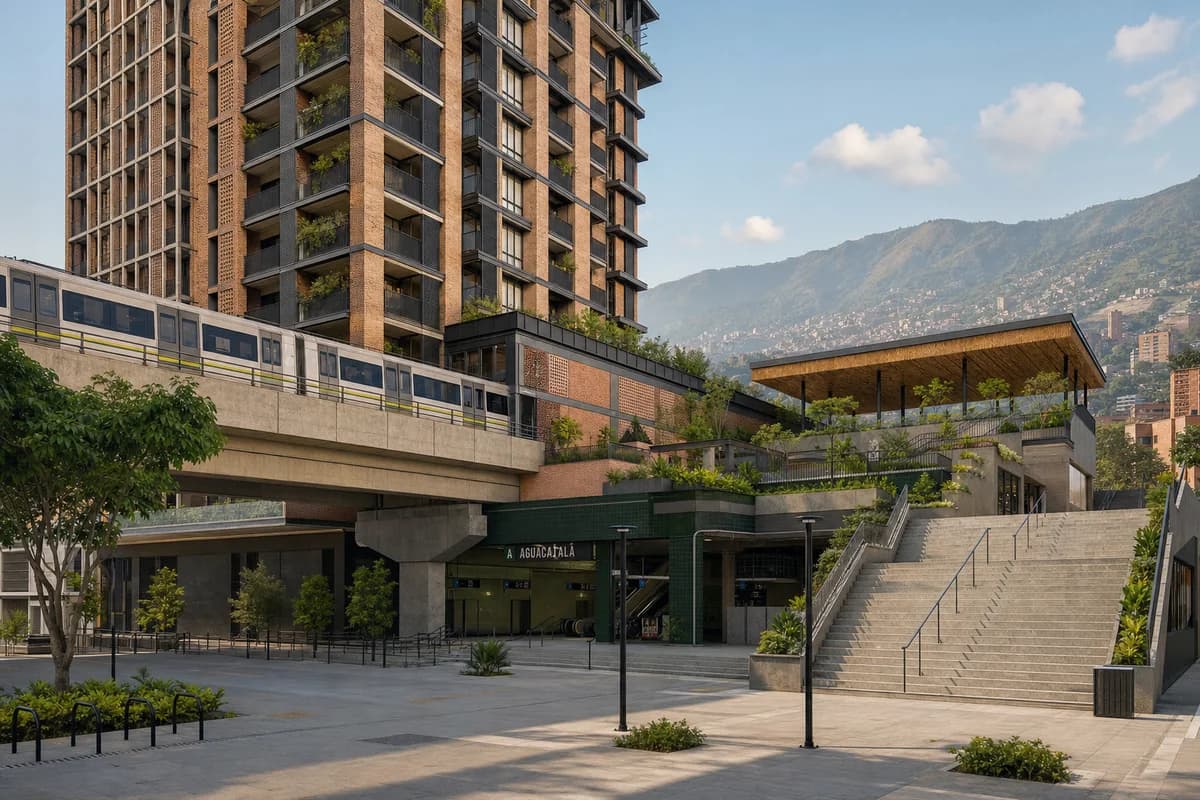
Urban design review of a colorful Medellín station block with refined mixed uses, terraces, and credible transit integration.
Create an unoccupied ultra-real architectural exterior of an upscale mixed-use urban block wrapped around an elevated metro station in Medellín. Compose an eighteen-story brick tower, a shaded station concourse, generous public stairs, and a quiet rooftop salon around stepped planted terraces. Use fine red and umber brick, muted guava lime plaster, deep green glazed ceramic, honed local stone, precise dark metalwork, and warm guadua soffits as measured regional color. Use clear warm morning light filtered through the valley atmosphere, with inviting shadows under the concourse and crisp depth across balconies and screens. Photograph from a level eye-height 50mm viewpoint across the public forecourt, keeping station access, structural bays, rooftop pavilion, and mountain context legible. Resolve rail clearances, vibration isolation, transfer structure, guards, drainage, accessible routes, facade maintenance, and service access. Exclude ostentation, kitsch, clutter, garish color, gold-drenched surfaces, flashy branding, and over-the-top decor.
A hot-climate transit study for shade, platform separation, and restrained regional material.
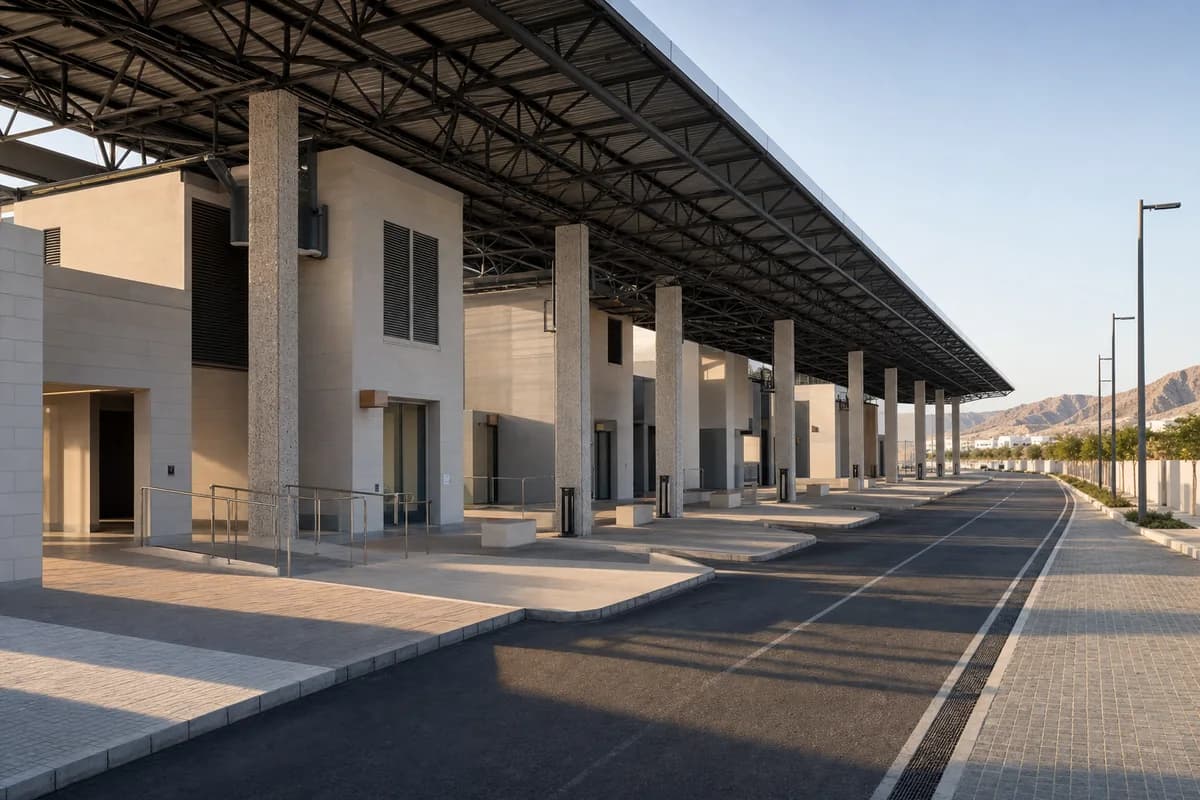
Create a photorealistic intercity coach terminal at the metropolitan edge of Muscat. Organize separate arrival and departure bays beneath a long-span steel shade roof, with stone-aggregate concrete columns, insulated service cores, deep passenger arcades, clear curb-free routes, and screened rooftop plant. Use early morning light before peak heat, with long readable shadows and no orange grading. Frame a corrected eye-level 35mm diagonal view along the platforms. Keep every visible circulation route, threshold, terrace, and room unoccupied so structure, envelope depth, and material transitions remain the sole subject. Keep turning radii, platform edges, ventilation, drainage, luggage routes, and structure plausible. No airline styling, ornamental arches, futuristic vehicles, logos, readable boards, or empty desert spectacle.
A constrained urban school study for vertical circulation, shade, and distributed outdoor space.
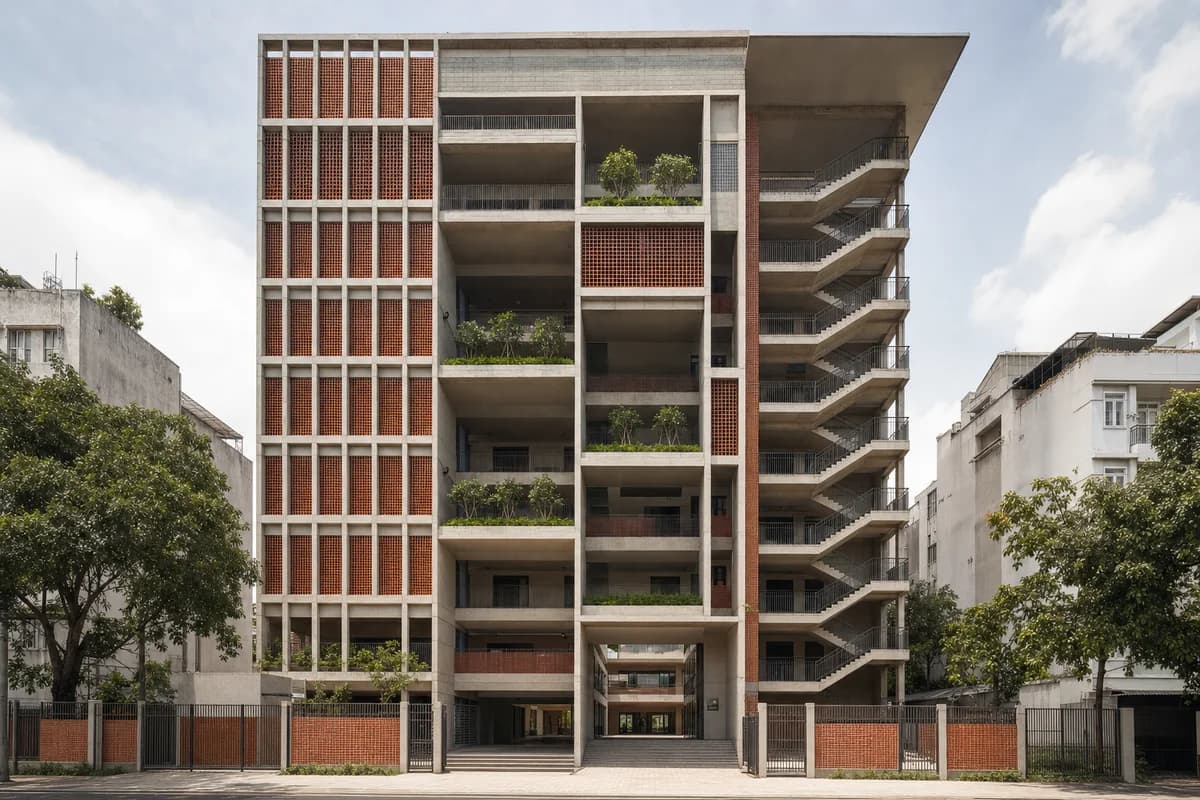
Create a photorealistic eight-storey vertical secondary school on a constrained Ho Chi Minh City block. Use a precast concrete frame, terracotta brise-soleil, planted ventilation voids, external shaded stairs, stacked play terraces, robust handrails, and a secure service core. Use humid late-morning sun, balancing bright outer screens with readable shaded rooms. Frame a corrected 35mm street view that includes the full height and ground entrance. Keep every visible circulation route, threshold, terrace, and room unoccupied so structure, envelope depth, and material transitions remain the sole subject. Keep safety, egress, floor heights, shade depth, drainage, and neighboring setbacks credible. No futuristic sky bridges, glowing technology, decorative jungle facade, readable school branding, or staged traffic.
A high-rise housing concept for passive shade and shared heat-safe refuge floors.
Create a photorealistic twenty-four-storey residential tower designed for prolonged urban heat. Use a hybrid concrete-and-timber frame, deep ceramic shade fins, naturally ventilated sky courts every six floors, refuge lounges with backup cooling, shaded ground arcades, and accessible service risers. Set hazy afternoon heat with muted sky and no dramatic sun. Frame a corrected 55mm street-to-crown view that keeps the base and upper courts visible. Keep every visible circulation route, threshold, terrace, and room unoccupied so structure, envelope depth, and material transitions remain the sole subject. Keep facade depth, fire strategy, wind protection, drainage, structure, and maintenance access plausible. Avoid vertical-forest excess, glowing systems, sci-fi skins, hovering decks, luxury branding, or dense staging.
A high-rise workplace concept balancing timber floors with realistic core and wind systems.
Create a photorealistic thirty-storey workplace tower using a credible hybrid timber system. Stack timber floor plates between two low-carbon concrete cores, with expressed perimeter braces, shaded winter gardens, protected timber soffits, replaceable facade units, and a grounded public base. Use thin morning cloud and frame a corrected 65mm street-to-crown view that avoids exaggerated perspective. Keep every visible circulation route, threshold, terrace, and room unoccupied so structure, envelope depth, and material transitions remain the sole subject. Keep column spans, fire protection, differential movement, facade anchors, wind bracing, egress, and maintenance plausible. Avoid impossible all-timber claims, vertical forests, glowing crowns, diagrid theatrics, luxury branding, sky bridges, or futuristic vehicles.
An urban-block concept for shared shade and passive public cooling beneath mixed uses.
Create a photorealistic mixed-use urban block for a hot dense city, with housing and offices above a deep public cooling arcade. Use stone and fired-brick piers, high thermal mass, shaded cross streets, small evaporative courts supplied by recycled water, ceiling fans, and clear service access behind the public frontage. Set dry late-afternoon light while keeping the arcade cool and neutral. Frame a 28mm view from the shaded arcade toward the street. Keep every visible circulation route, threshold, terrace, and room unoccupied so structure, envelope depth, and material transitions remain the sole subject. Keep ventilation, water hygiene, shop depth, deliveries, drainage, and residential privacy plausible. Avoid bazaar cliches, mist spectacle, ornamental screens, luxury retail, dense signage, or futuristic cooling devices.
A regional interchange concept pairing everyday retail with legible multimodal transfer.
Create a photorealistic regional transit market concourse joining local rail and bus platforms without merging their operating zones. Under a broad mass-timber roof on a low-carbon concrete platform base, place unmistakable rows of closed market bays with solid shutters and dedicated rear service aisles between a clearly separated rail zone and bus zone. Include daylight ridges, rainwater channels, secure bicycle parking, and a direct central transfer route while keeping servicing out of both passenger operating zones. Use bright morning overcast and frame a corrected 28mm concourse view that includes the shuttered market frontage, rear servicing, and both distinct platform edges. Keep the entire scene fully unoccupied: every market bay, service area, vehicle zone, circulation route, threshold, terrace, and room must be empty. Keep tactile routes, vehicle clearances, smoke control, deliveries, drainage, and roof spans plausible. The result must read unmistakably as a market-transit concourse, not a generic station-only hall. No signage of any kind, including wayfinding, lettering, numbers, logos, advertisements, or branded vehicles; no station-of-the-future styling, generic texture noise, luxury retail, or monumental emptiness.
A major transit concept for structural reuse, modular extension, and clear interchange.
Create a photorealistic intercity rail station at a metropolitan edge using a retained and extended structural system. Reuse an existing steel train shed, add timber public halls, modular platform canopies, a solar roof strip, protected service bridges, and a direct connection to local transit. Use clear early-morning light and frame a corrected 35mm platform-axis view with tracks, roof, and concourse legible. Keep every visible circulation route, threshold, terrace, and room unoccupied so structure, envelope depth, and material transitions remain the sole subject. Keep platform safety, catenary clearances, smoke control, egress, roof drainage, and maintenance access plausible. Avoid high-speed glamour, futuristic trains, glowing roof forms, grand-terminal nostalgia, advertising, or cinematic motion blur.
A steep-city transit concept for compact cable infrastructure and equal neighborhood access.
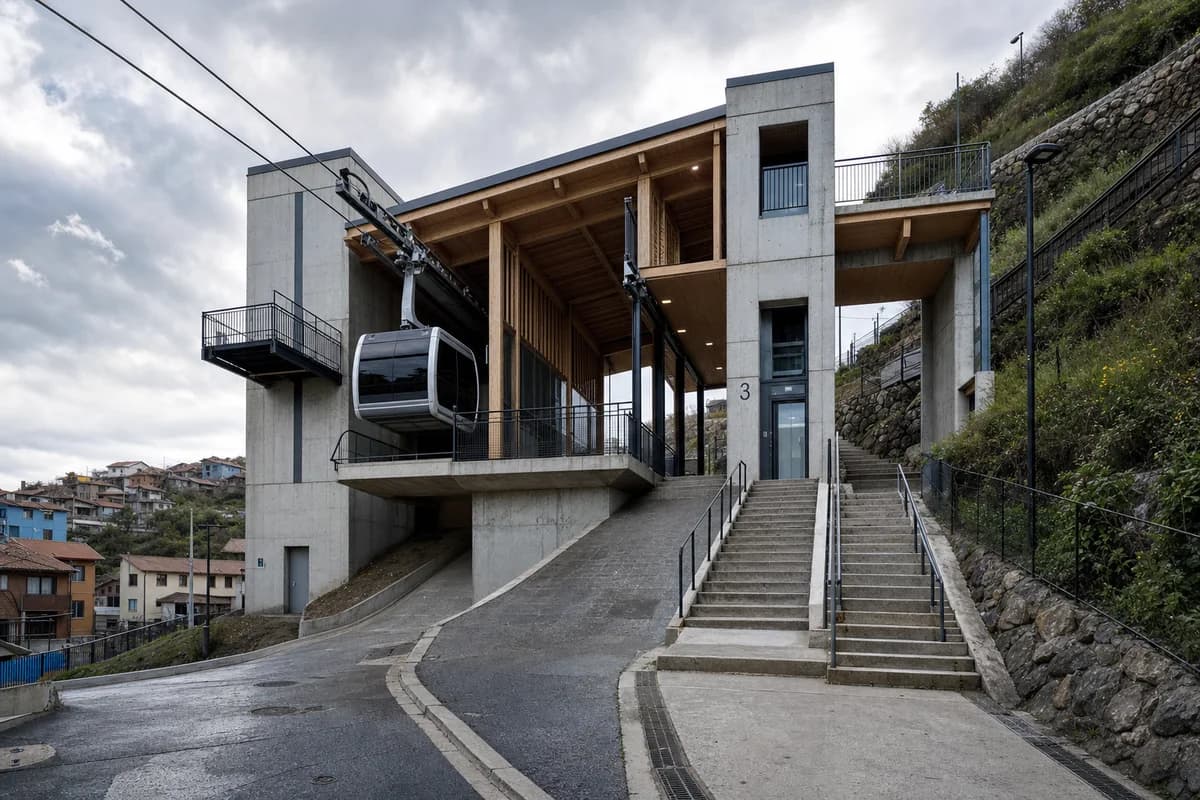
Create a photorealistic neighborhood cable-mobility exchange in a steep city. Anchor the cable machinery in two compact concrete cores and place a lightweight timber concourse between them, with replaceable enclosure panels, a protected boarding edge, broad stairs paired with a lift, and direct links to hillside paths. Use cloudy afternoon light and frame a corrected 40mm uphill arrival view. Keep every visible circulation route, threshold, terrace, and room unoccupied so structure, envelope depth, and material transitions remain the sole subject. Keep cable clearances, platform safety, evacuation, wind bracing, maintenance access, and slope drainage plausible. Avoid hovering pods, sci-fi cabins, heroic infrastructure, colorful hillside spectacle, branded vehicles, or dramatic aerial views.
A mobility concept for high-capacity cycle storage with safe legible circulation.
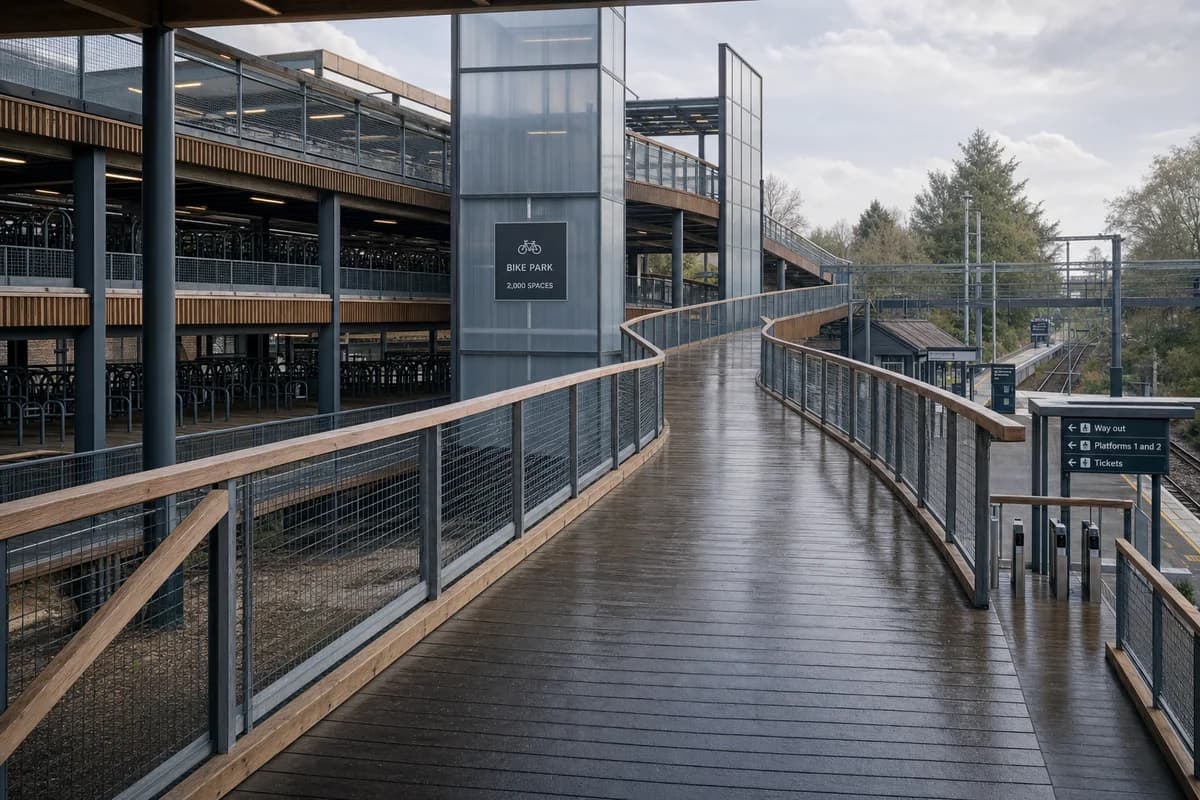
Create a photorealistic two-thousand-cycle bike-and-ride hub beside a suburban rail station. Use timber circulation ramps, recycled-steel racks, translucent weather screens, modular deck cassettes, repairable entry gates, and clear pedestrian routes separated from descending bicycles. Set rain-cleared morning light with damp decks and neutral reflections. Frame a corrected 35mm view along the main ramp. Keep every visible circulation route, threshold, terrace, and room unoccupied so structure, envelope depth, and material transitions remain the sole subject. Keep ramp gradients, turning radii, guards, fire routes, drainage, security, and station connections plausible. Avoid bicycle clutter, racing imagery, glowing smart locks, green mobility slogans, branded bikes, or sculptural ramp theatrics.
A large transport retrofit concept for retained structure and replaceable terminal interiors.
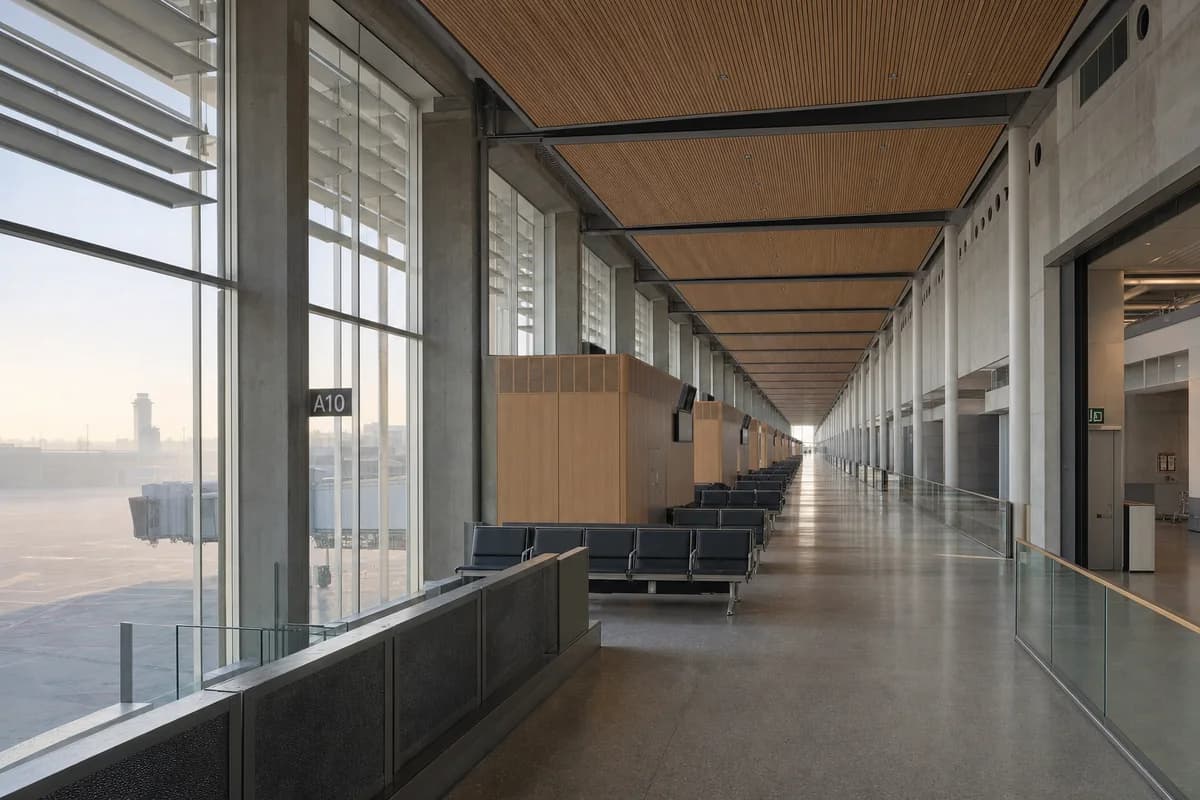
Create a photorealistic retrofit of a kilometer-scale airport pier while retaining its concrete structure. Add timber ceiling cassettes, daylight baffles, modular gate rooms, low-energy displacement ventilation, repairable seating zones, and clear service access behind public areas. Use soft morning haze visible through the apron glazing and frame a corrected 35mm long-axis interior view with deep focus. Keep every visible circulation route, threshold, terrace, and room unoccupied so structure, envelope depth, and material transitions remain the sole subject. Keep security boundaries, gate sightlines, baggage routes, smoke control, acoustic treatment, and maintenance access plausible. Avoid luxury retail, futuristic aircraft, glowing wayfinding, giant indoor trees, branded screens, moving-walkway drama, or terminal lifestyle imagery.
A compact transit study for maritime exposure and quiet first-flight conditions.
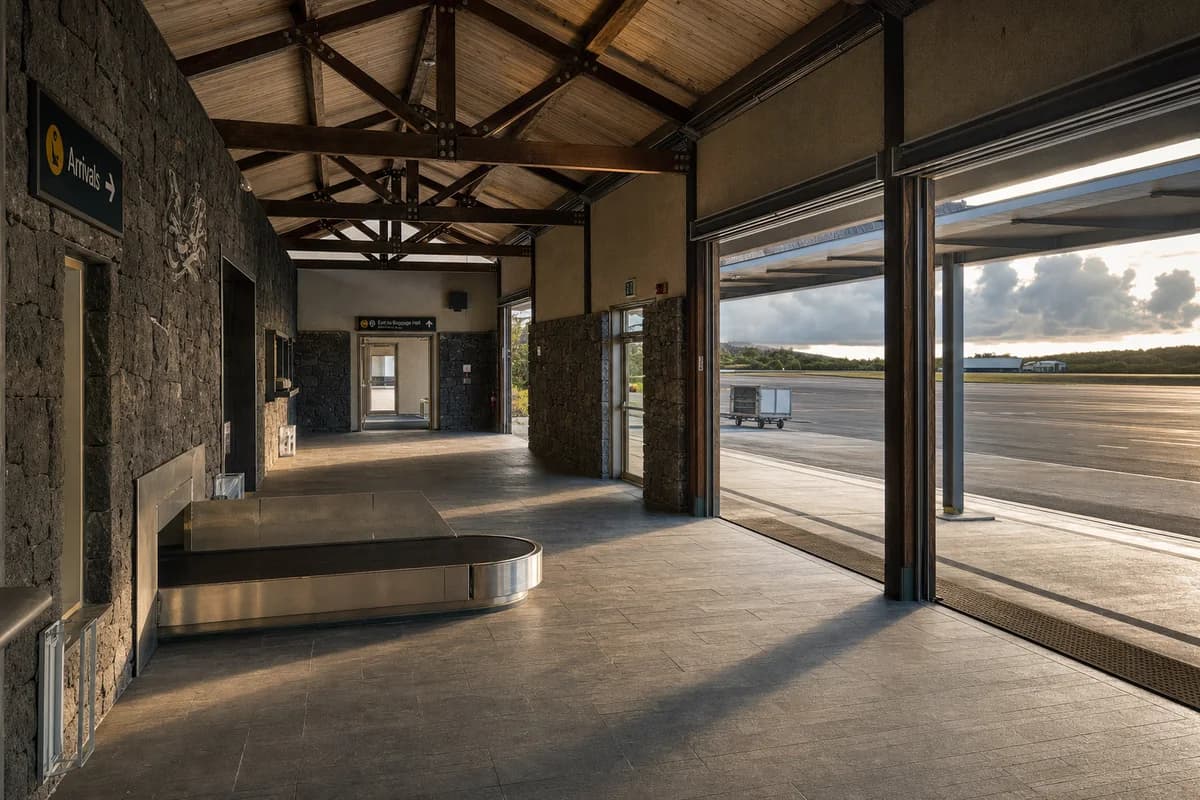
Create a photorealistic small island airport arrivals hall at sunrise beneath departing cloud. Use a local-stone base, timber roof trusses, protected glazing, corrosion-resistant fixings, compact baggage handling, and a deep weather canopy connecting directly to ground transport. Frame a corrected 35mm interior-to-apron view with bright sky held within realistic exposure. Keep every visible circulation route, threshold, terrace, and room unoccupied so structure, envelope depth, and material transitions remain the sole subject. Keep security boundaries, baggage clearances, roof bracing, salt weathering, ventilation, and accessible routes plausible. Avoid tropical-resort imagery, aircraft glamour, tourism posters, branded luggage, celebratory travel staging, giant glazing, golden-hour saturation, or futuristic airport equipment.
Illustrate a 30-storey rail-edge office tower with countable height bands and a strong transfer structure.
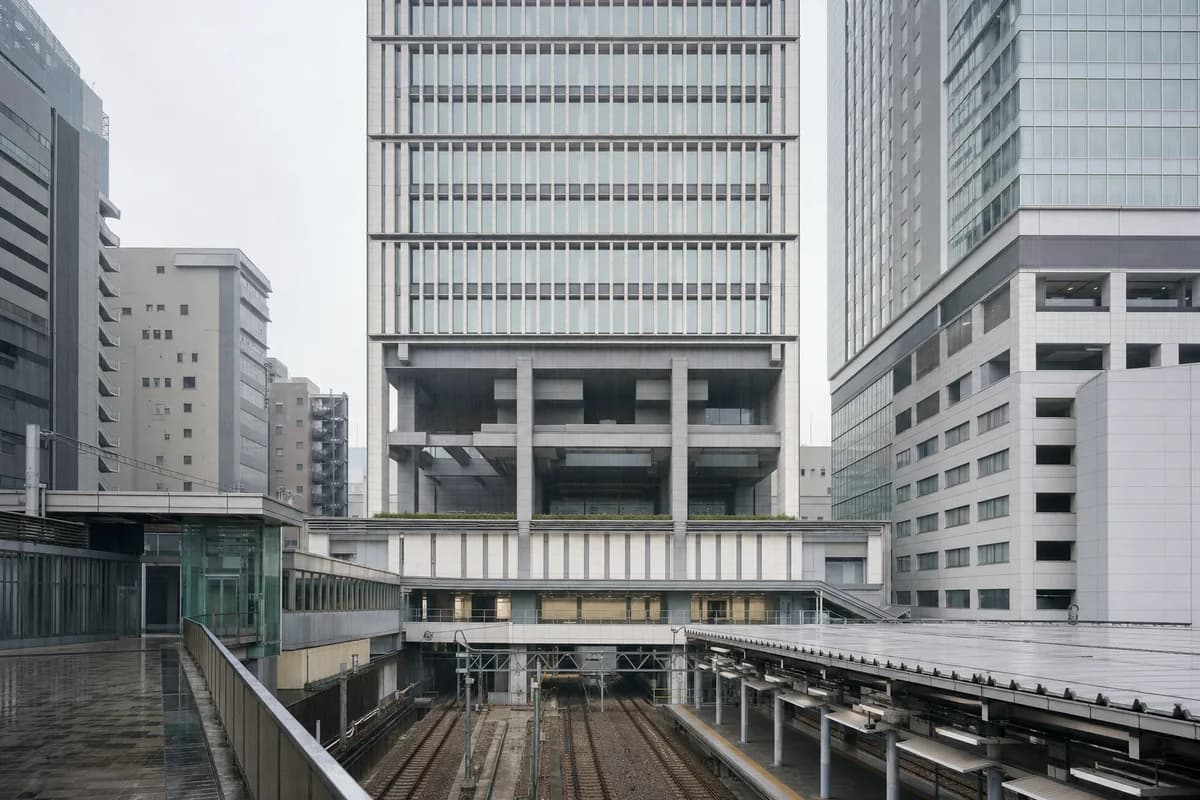
Create an architecture-first photograph of a 30-storey office tower tightly fitted into the street wall of a clearly fictional East Asian rail setting. Use pale ceramic rainscreen fins, stainless-steel spandrels, recessed office-floor glazing, and five clearly countable height bands that establish a plausible generated scale without requiring every individual floor to read. Express a strong, deep concrete transfer structure with large beams and aligned mega-columns immediately above a compact station-facing podium. Frame a compressed 85mm view from an elevated public bridge during fine morning rain, keeping the full base-to-crown mass legible within the tight neighboring street wall. Keep the station interface clear and architecturally credible, with column spacing, station entries, drainage, facade access, rail clearances, and structural depth resolved. Avoid illuminated outlines, impossible cantilevers, and skyline spectacle. Show a completely unoccupied visible scene: no pedestrians, human silhouettes, or vehicles anywhere in frame. Include no readable signs, logos, advertising, or transit branding, and do not depict any identifiable real venue.
Study a shaded 34-storey civic-office envelope with legible office and refuge-floor cues.
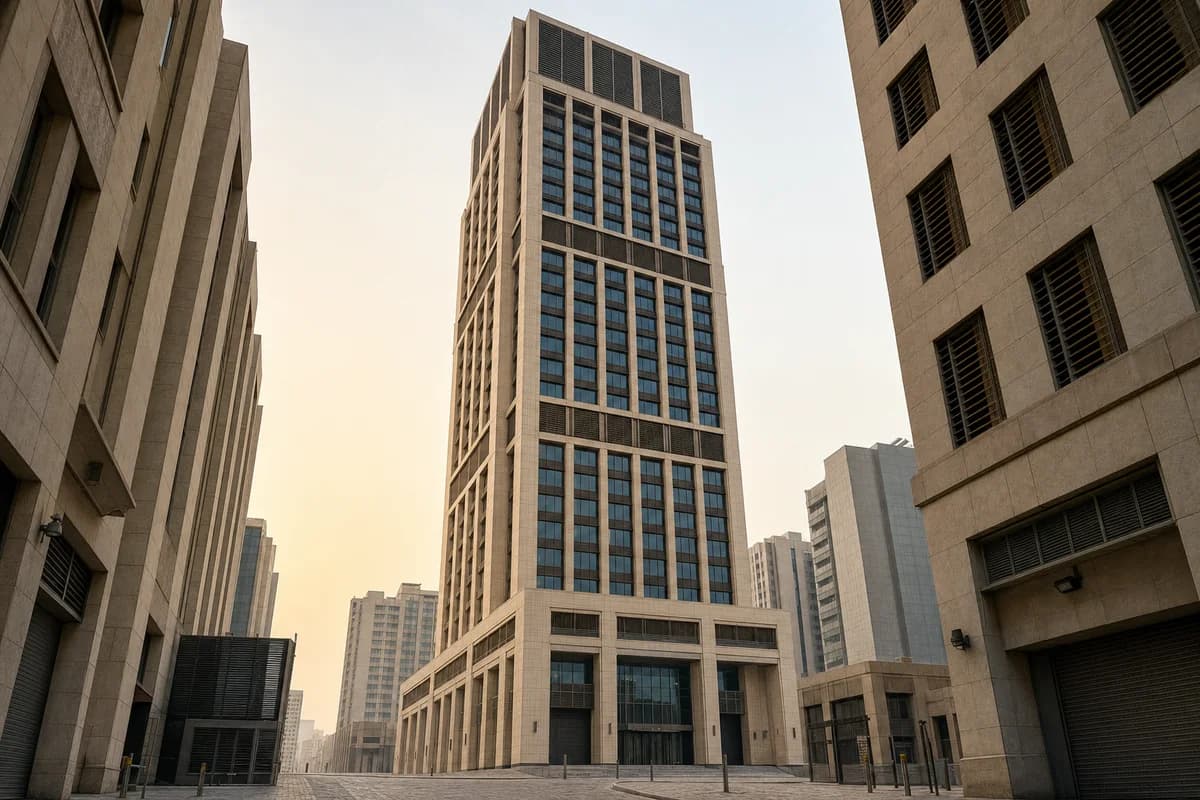
Create an architecture-first photograph of a 34-storey civic-office tower in a dense West Asian center, reading at a plausible generated scale from base to crown within a tight neighboring podium street wall. Form a limestone-clad structural frame around regular office floor plates, deeply recessed clear glazing, plain functional bronze maintenance screens, and clearly expressed unplanted refuge and mechanical levels that break the elevation into legible working sections. Finish with a ventilated mechanical crown without decorative spires. Use a corrected 45mm low-angle view from a narrow stone-paved street at hazy dawn, keeping neighboring podiums tight to the frame. Keep the entrance forecourt clear so the stone base, security threshold, office entry, service access, and facade maintenance zones remain legible. Make heat protection, refuge-floor egress, and structural depth plausible, with no residential balconies, sky gardens, or planted terraces. Use no lettering, emblems, or ornamental patterns, and never present the tower as an isolated ceremonial monument. Avoid luxury-lobby cues and monumental symbolism. Show a completely unoccupied visible scene: no pedestrians, human silhouettes, or vehicles anywhere in frame. Include no readable signs, logos, advertising, or transit branding, and do not depict any identifiable real venue.
Study a seismic tower and podium on a constrained avenue.
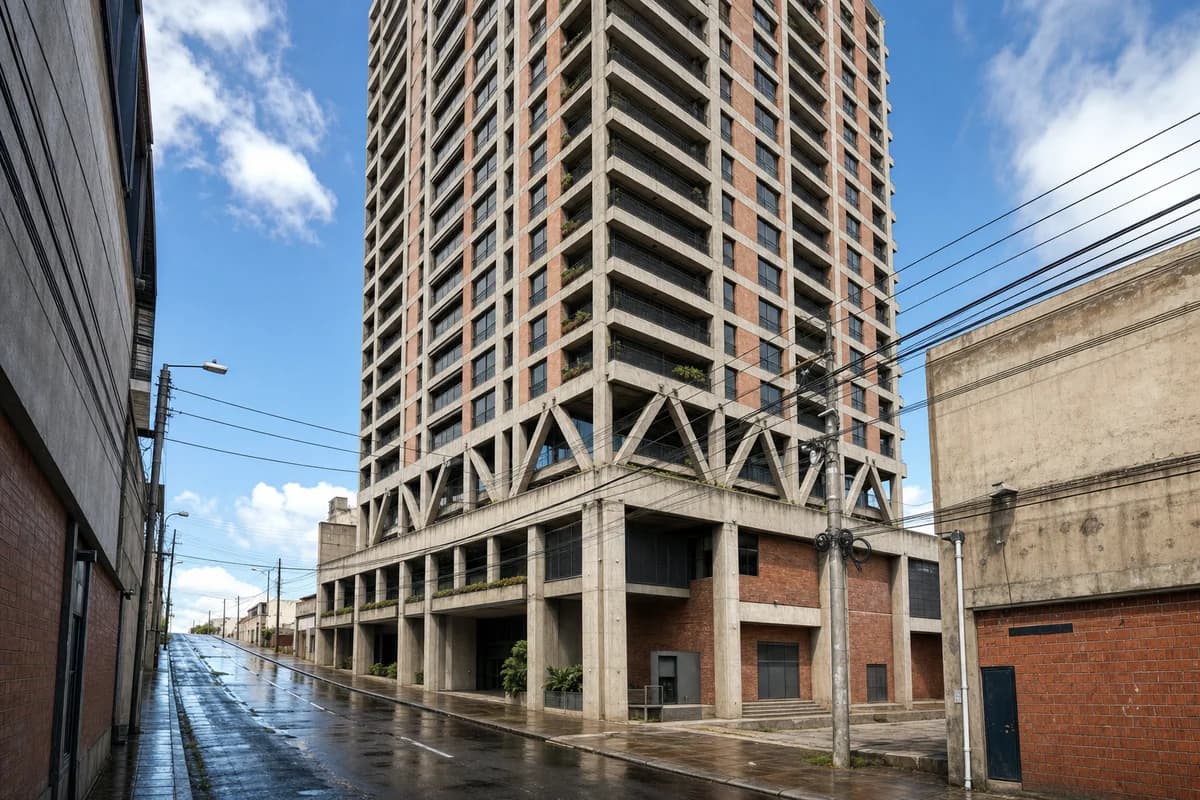
Create an architecture-first photograph of a thirty-six-story workplace tower on a narrow Latin American avenue. Use an expressed reinforced-concrete perimeter, brick infill panels, shaded corner terraces, compact refuge floors, and a grounded lobby set directly against the pavement. Frame a 32mm three-quarter view from the uphill side in hard midday light after rain, keeping adjacent party walls and overhead services visible. Let wet paving and standard door modules establish scale while leaving the frontage clear. Make bracing, expansion joints, drainage, fire egress, and the tower-to-podium load path legible; avoid glass-box prestige cues, dramatic leaning perspective, and generalized skyline imagery. Show a completely unoccupied visible scene: no pedestrians, human silhouettes, or vehicles anywhere in frame. Include no readable signs, logos, advertising, or transit branding, and do not depict any identifiable real venue.
Evaluate a three-part mixed-use perimeter block and its bright, direct station-forecourt threshold in subtropical rain.
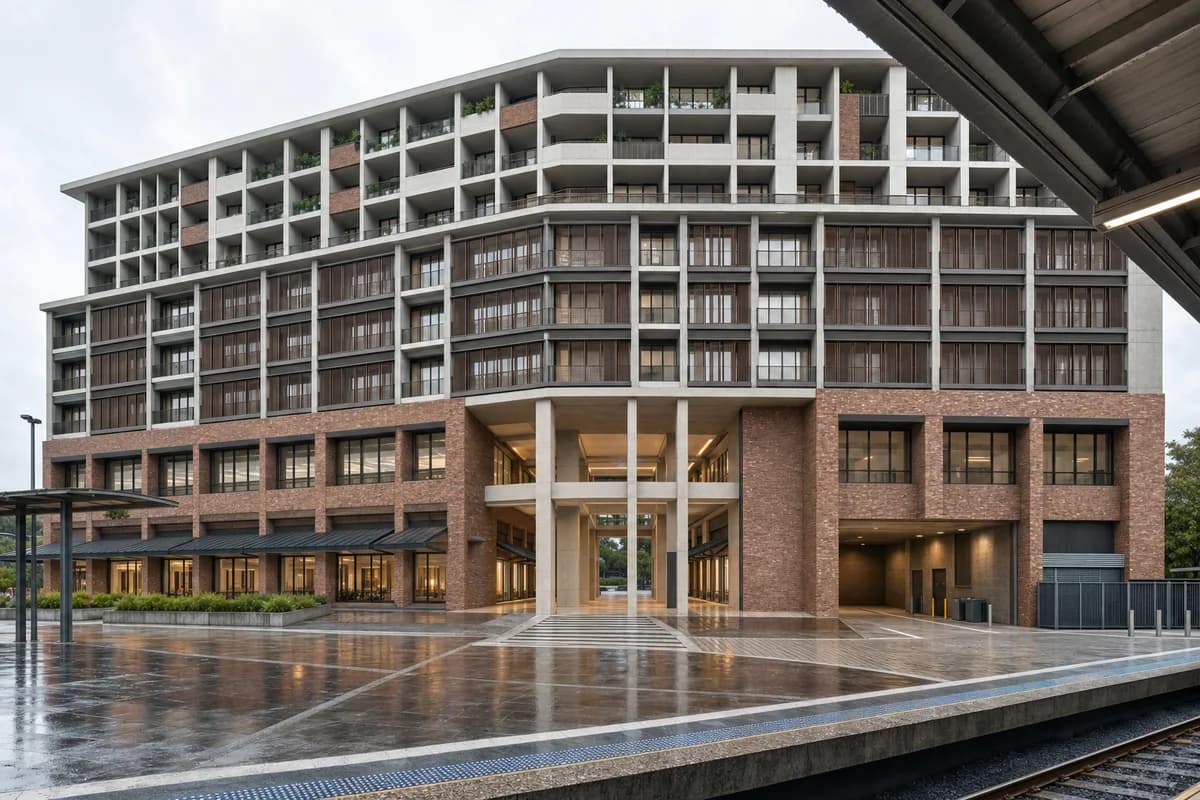
Create one coherent architecture-first photograph of a ten-story residential, workplace, and retail perimeter block directly facing a clearly legible suburban rail-station forecourt in an Oceanian city. Give the block three distinct but connected parts rather than a repeated facade: a two-story recycled-brick retail and station hall base, four concrete-framed workplace floors with deep bronze-anodized sunshades, and four recessed housing floors with shaded breezeways and varied loggia widths. Use a bright double-height public colonnade only at the central station entrance, with controlled loading recessed at one side rather than a dark continuous undercroft. Frame a corrected eye-level 45mm view from the open station forecourt during a light humid summer shower, showing the full block from wet pavement to roof and including one restrained platform canopy edge in the foreground. Keep the entrance, colonnade, pedestrian crossing, and loading turn unobstructed so canopy depth, threshold levels, drainage falls, program bands, and station sightlines read immediately. Make awnings, refuse storage, delivery access, residential privacy, structural bays, and weather protection credible. Avoid cavernous darkness, transit spectacle, shed-like massing, copied facade modules, branded storefronts, excessive greenery, reflective curtain walls, montage, document panels, and any readable text, labels, signs, logos, advertising, or transit branding. Show no people, silhouettes, or vehicles, and do not depict any identifiable real venue.
Study a metro entrance inserted into retained urban fabric.
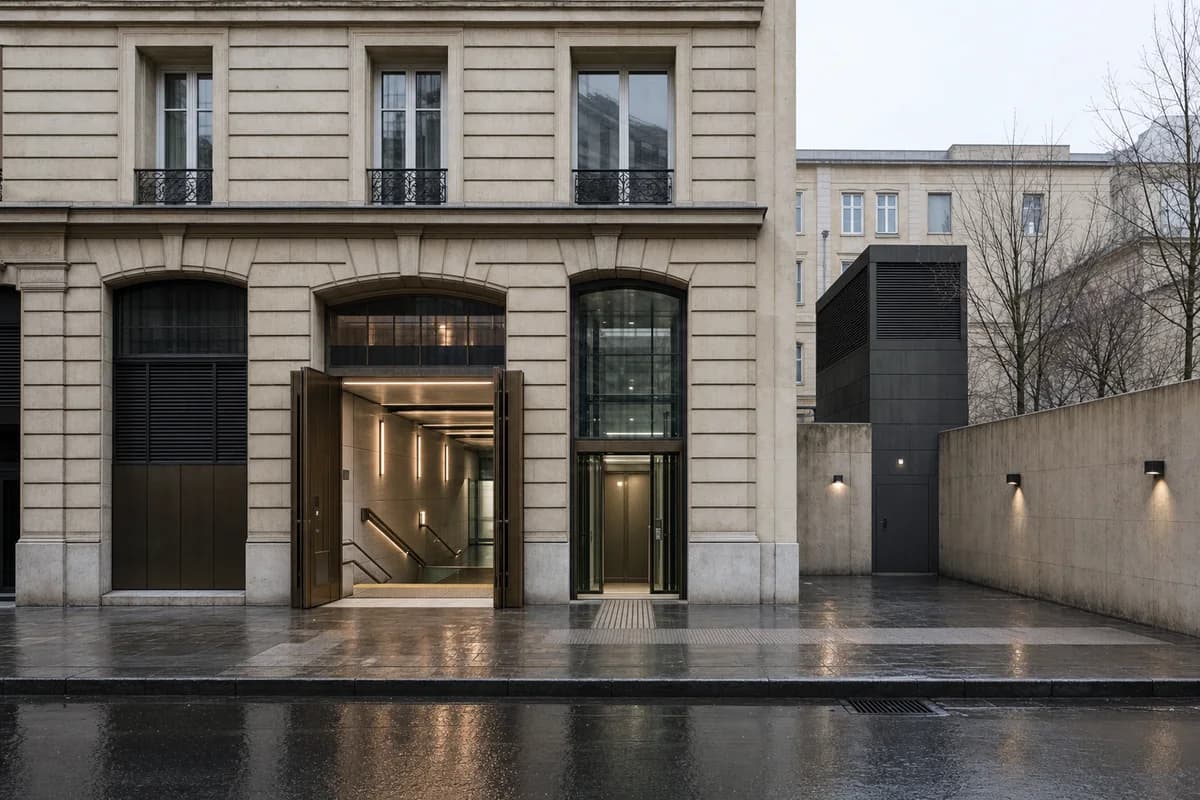
Create an architecture-first photograph of a new underground metro entrance fitted into the ground floor of a retained European masonry block. Use repaired stone thresholds, bronze doors, a clear lift enclosure, terrazzo stairs, and a compact smoke-extract structure integrated into the rear court. Frame a 50mm street view in winter drizzle, keeping the entrance and pavement clear to reveal stair width, tactile routes, door recesses, and drainage. Preserve the existing facade hierarchy while making emergency egress, security shutters, and ventilation credible. Avoid heritage pastiche, oversized station branding, decorative ironwork, constricted flows, and a station object detached from its block. Show a completely unoccupied visible scene: no pedestrians, human silhouettes, or vehicles anywhere in frame. Include no readable signs, logos, advertising, or transit branding, and do not depict any identifiable real venue.
Illustrate an elevated metro station operating in monsoon rain.
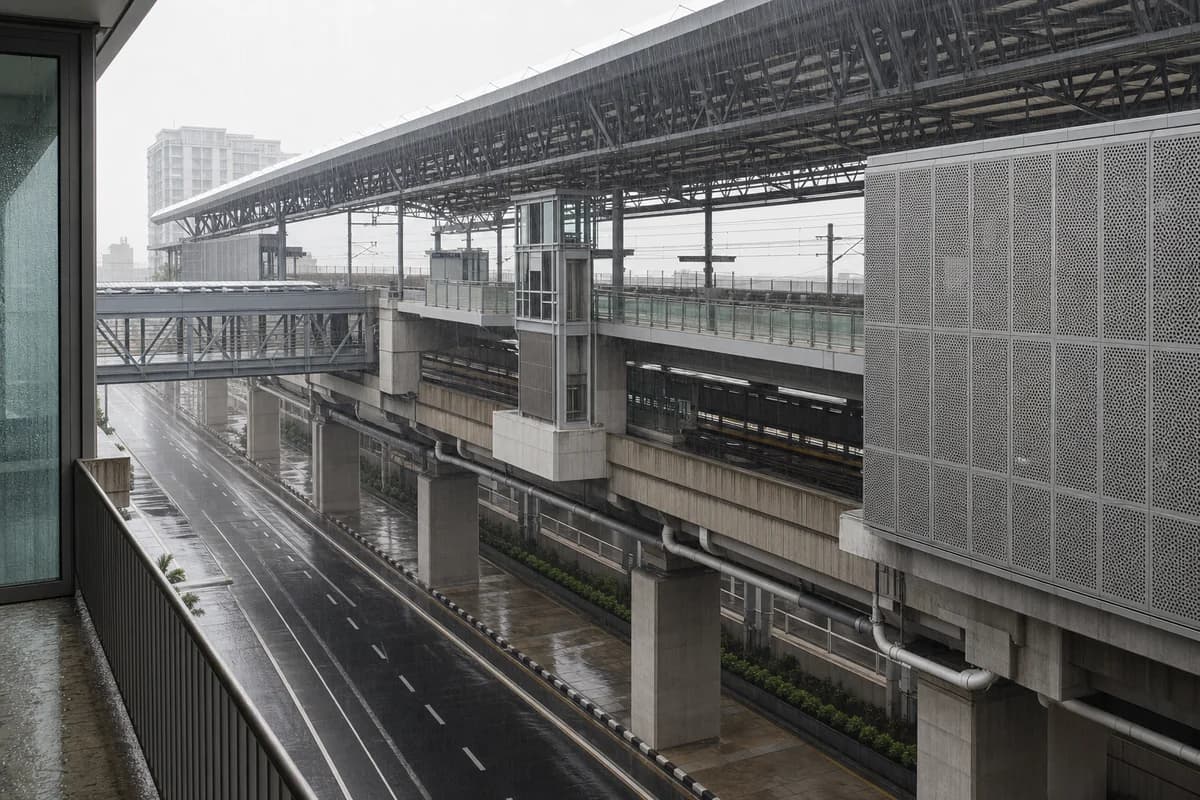
Create an architecture-first photograph of an elevated metro station spanning a dense Southeast Asian avenue. Use deep steel trusses, precast platforms, perforated aluminum sun screens, sheltered transfer bridges, robust concrete columns, and oversized monsoon drainage. Frame a compressed 70mm view from an adjacent upper-floor balcony during heavy midday rain, keeping both platform levels clear to reveal guards, lift access, roof drainage, and transfer geometry. Keep road clearances, catenary, water shedding, and maintenance routes realistic. Avoid speculative trains, glowing information systems, impossible column spacing, traffic drama, hanging gardens, and a futuristic megastructure mood. Show a completely unoccupied visible scene: no pedestrians, human silhouettes, or vehicles anywhere in frame. Include no readable signs, logos, advertising, or transit branding, and do not depict any identifiable real venue.
Visualize a median bus interchange and its walking connections.
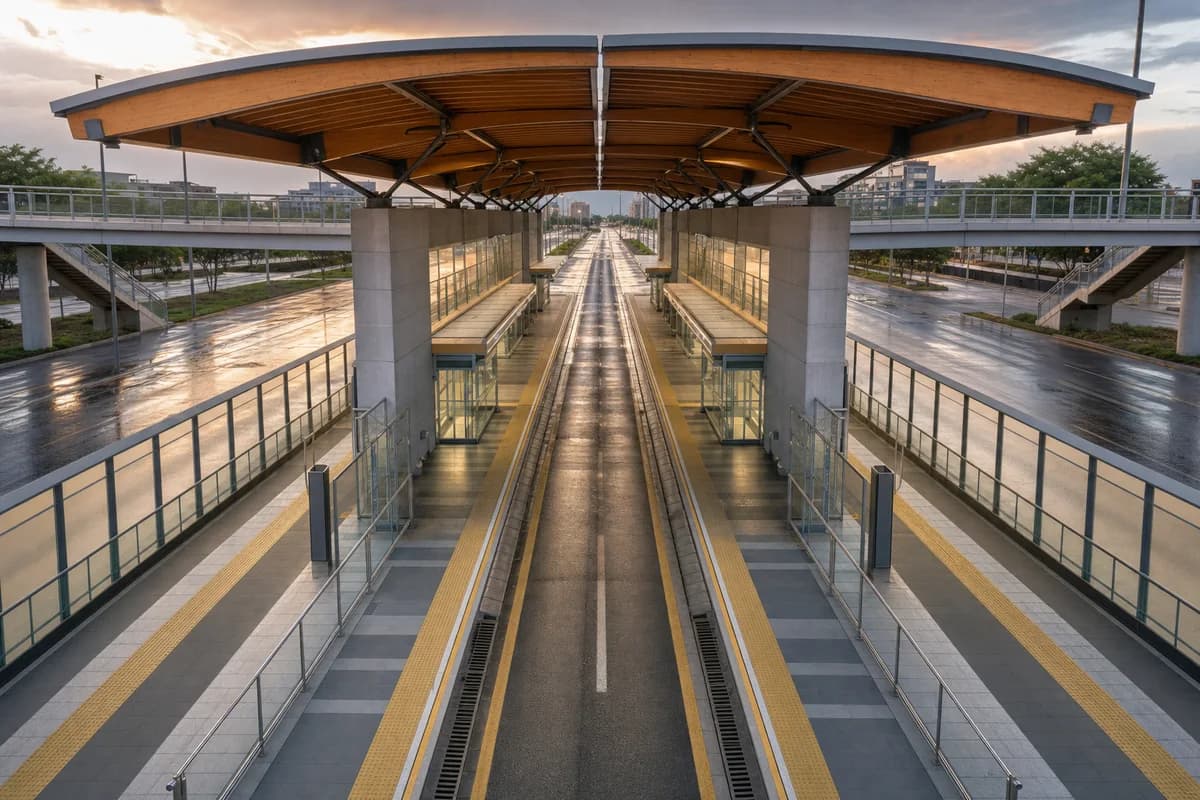
Create an architecture-first photograph of a bus rapid-transit interchange in the median of a broad Latin American avenue. Form paired platforms beneath a continuous timber-and-steel canopy with concrete service cores, translucent wind screens, and bridge access from both sidewalks. Use a level 35mm view from the public bridge at golden hour after rain, keeping separate platform zones clear to reveal fare-control lines, tactile paving, lifts, drainage, and guards. Make bus clearances and emergency access credible. Avoid advertising clutter, vehicle motion spectacle, overfilled platforms, sculptural canopy gestures, saturated sunset color, and generalized city views. Show a completely unoccupied visible scene: no pedestrians, human silhouettes, or vehicles anywhere in frame. Include no readable signs, logos, advertising, or transit branding, and do not depict any identifiable real venue.
Study a rail terminal integrated beneath established urban blocks.
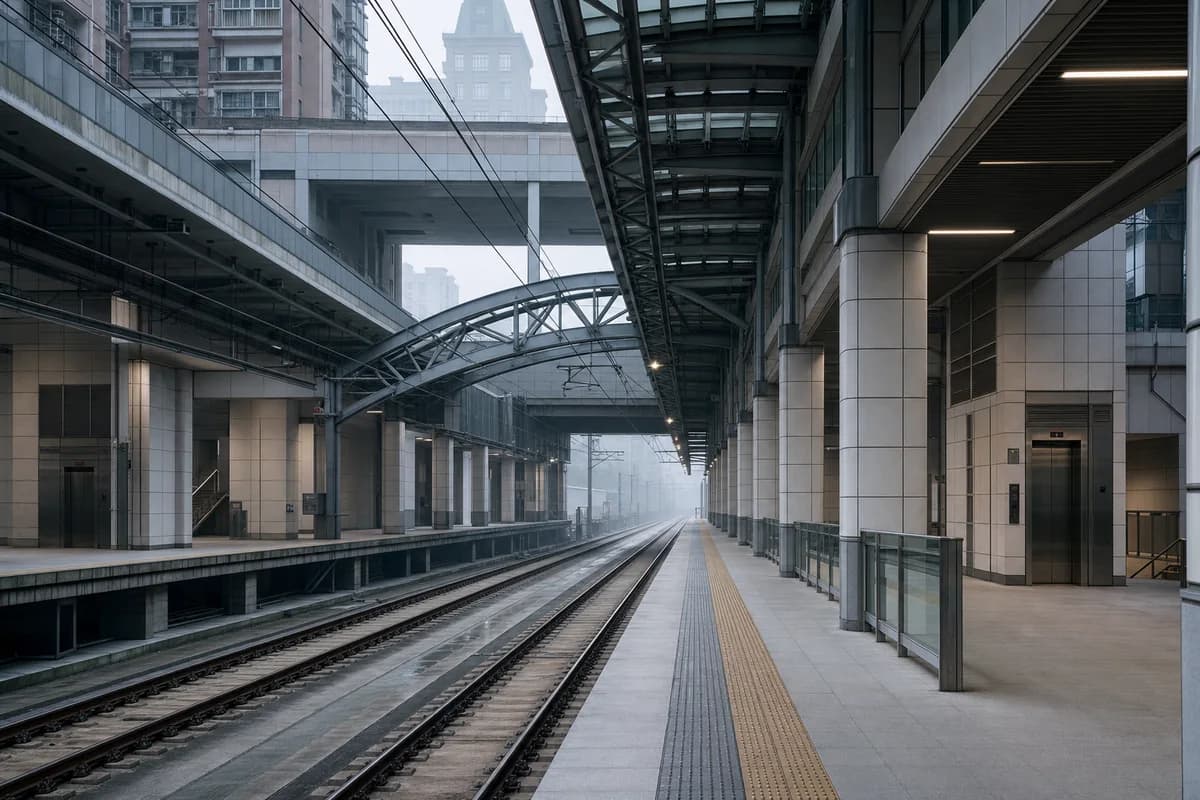
Create an architecture-first photograph of a metropolitan rail terminal embedded beneath two established East Asian urban blocks. Use a long-span steel roof, ceramic-clad service cores, clear platform daylight slots, vibration joints, and direct street-level concourses. Frame a level 24mm view along an empty platform in cool morning fog, with both tracks clear so track geometry, smoke control, platform guards, structural transfer, lifts, drainage, and evacuation routes remain legible. Avoid cavernous terminal grandeur, departure-board text, impossible daylight, polished airport finishes, and trains treated as the primary subject. Show a completely unoccupied visible scene: no pedestrians, human silhouettes, or vehicles anywhere in frame. Include no readable signs, logos, advertising, or transit branding, and do not depict any identifiable real venue.
Illustrate a compact cable-car station integrated into a steep district.
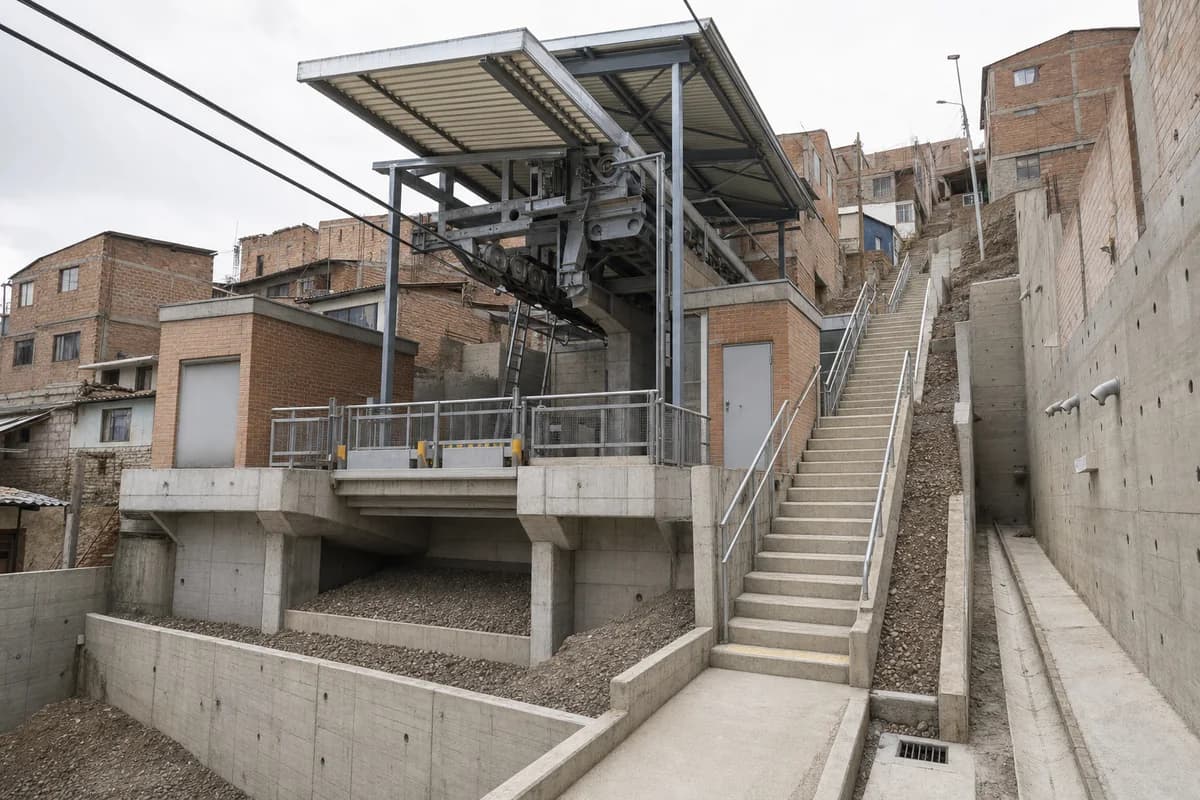
Create an architecture-first photograph of a compact cable-car station connecting two levels of a steep Latin American neighborhood. Use board-marked concrete retaining walls, a lightweight galvanized roof, brick service rooms, a protected visible drive mechanism, and a public stair beside the platform. Frame a 40mm uphill view beneath bright overcast, keeping the lift, stair, and waiting edge clear to expose cable geometry, platform guards, retaining drainage, maintenance clearance, and emergency egress. Avoid scenic gondola imagery, mountain-resort cues, colorful cabins, decorative murals, and exaggerated topography. Show a completely unoccupied visible scene: no pedestrians, human silhouettes, or vehicles anywhere in frame. Include no readable signs, logos, advertising, or transit branding, and do not depict any identifiable real venue.
Evaluate a three-story pocket library carried by two independently founded cores and four transfer girders around an active subway vent.
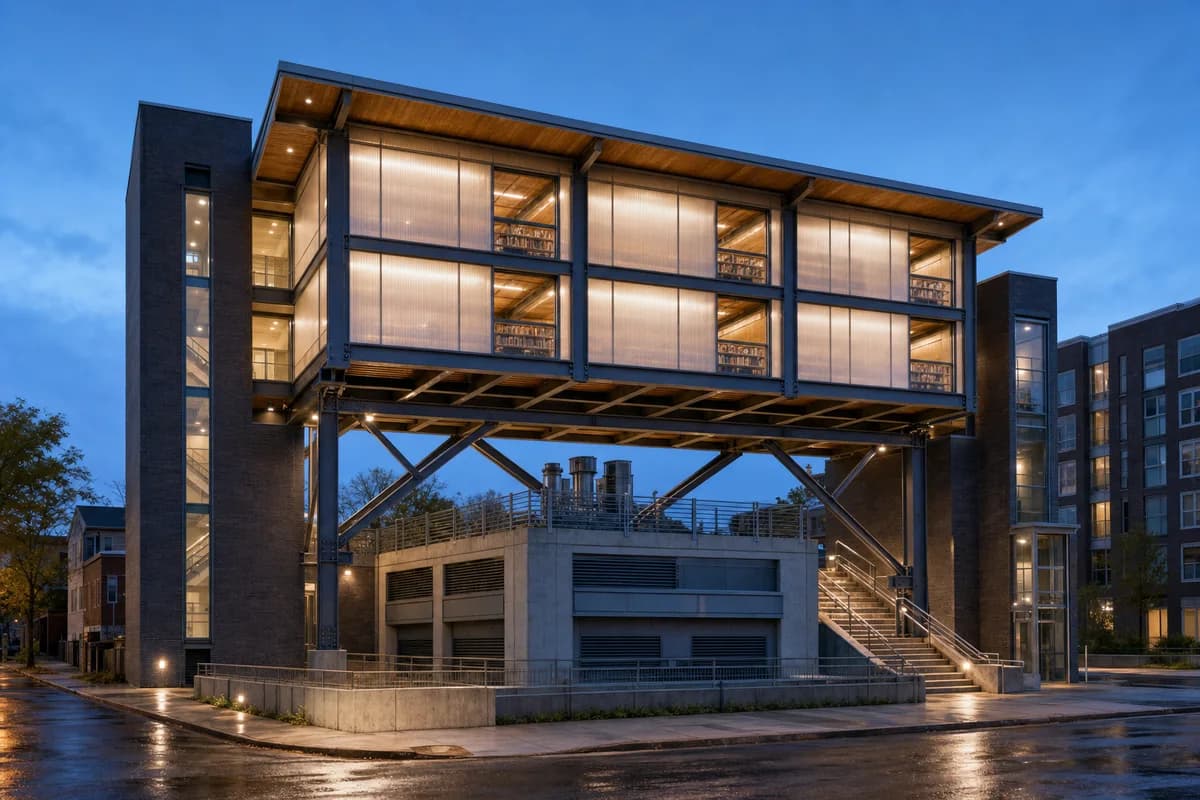
Create one coherent architecture-first photograph of a compact three-story public library straddling—but never bearing on—an existing rectangular subway ventilation structure on a North American corner lot. Establish two dark-brick stair-and-lift cores on independent foundations outside the vent perimeter, joined by four deep steel transfer girders with visible cross-bracing; carry the library floors directly above those cores and girders with no projecting unsupported glass box. Keep a full-height open separation slot around the vent, and expose intake grilles and smoke-exhaust louvers below the bridge. Enclose reading rooms with translucent insulated panels between the structural bays, protected timber soffits, and clear recessed windows revealing shelving depth without readable book text. Reach a small elevated public court by one generous stair and an adjacent lift. Frame a corrected eye-level 35mm three-quarter street view during bright blue hour after rain, showing both grounded cores, all four girder bearings, the vent separation, entrance, stair, lift, and full library height. Make vibration joints, fire separation, smoke exhaust, accessible routes, waterproofing, lateral bracing, and maintenance access credible. Avoid perched or floating volumes, implausible cantilevers, constricted access, glowing translucent walls, playful props, infrastructure spectacle, montage, document panels, and any readable text, labels, signs, logos, advertising, or transit branding. Show no people, silhouettes, or vehicles, and do not depict any identifiable real venue.
A high-rise render answers two audiences at once. The skyline view sells the massing and the station render sells the ground plane. These prompts treat a mixed-use tower and its transit interface as one urban design problem, not two images.
Work the facade as its own study. Fix the module and the material at podium level, then carry both up the tower. A skyline render with a credible base wins more reviews than a dramatic one without.
Jump to another corner of the library. Browse by building program and place, or by workflow and treatment.