01
Specify the junction
Name where cladding meets frame, or floor meets trim. Detail one joint well instead of everything a little.
14 reviewed prompts
Adding the word photorealistic to a prompt produces polish, not realism. Realism lives in tolerances: a shadow gap, a sealant line, streaking under a sill. These prompts describe how materials meet and weather, in the terms a detailer would use. Reach for them when a clean render needs to read as a built, visited place.
01
Name where cladding meets frame, or floor meets trim. Detail one joint well instead of everything a little.
02
Put marks where water, hands, wheels or cleaning would leave them. Nowhere else.
03
State roughness and glazing depth. Reflected context should be plausible, not mirror-perfect.
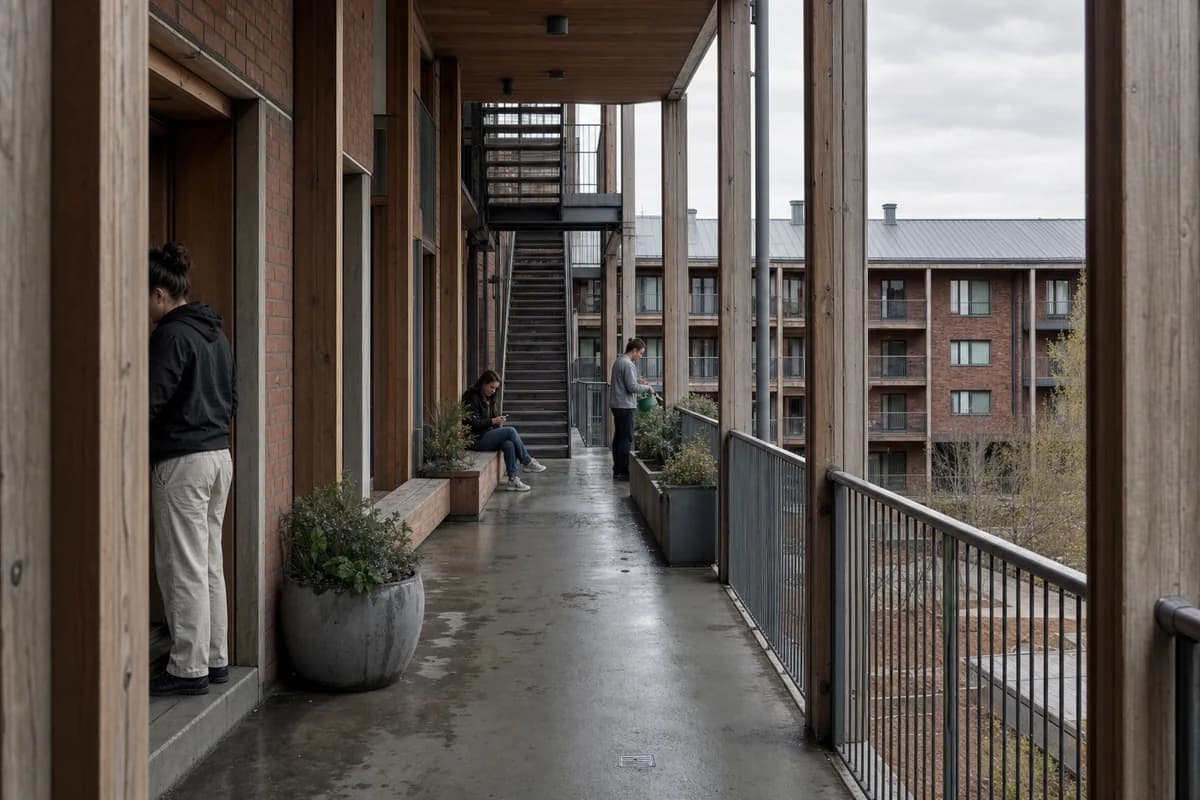
Review shared housing thresholds, weathering, guarding, drainage, and post-occupancy detail.
Make an exacting architectural photograph of a four-storey housing access gallery on an overcast afternoon. Expressed timber bays, fired-brick party walls, dull zinc flashings, generous guards, recessed doors, a built-in oak bench, ceramic planters, and a shared stair define a credible residential edge. Three synthetic, non-identifiable residents occupy widely separated positions: one unlocks a door, one sits beside the bench, and one waters a planter. Keep them incidental and anatomically natural. Resolve timber silvering, end-grain checks, coating laps, brick batch shifts, mortar smears, guard welds, bolt washers, door seals, threshold packers, drip edges, floor falls, drain outlets, glazing waviness, planter overflow, soil variation, chair rubs, and handling marks without exaggeration. Use corrected human-height 50mm optics, neutral north light, restrained dynamic range, and subtle sensor grain. Keep stairs, lift approach, passing width, privacy, fire separation, and runoff plausible. No logos, readable text, posed residents, glossy surfaces, or pristine reset.
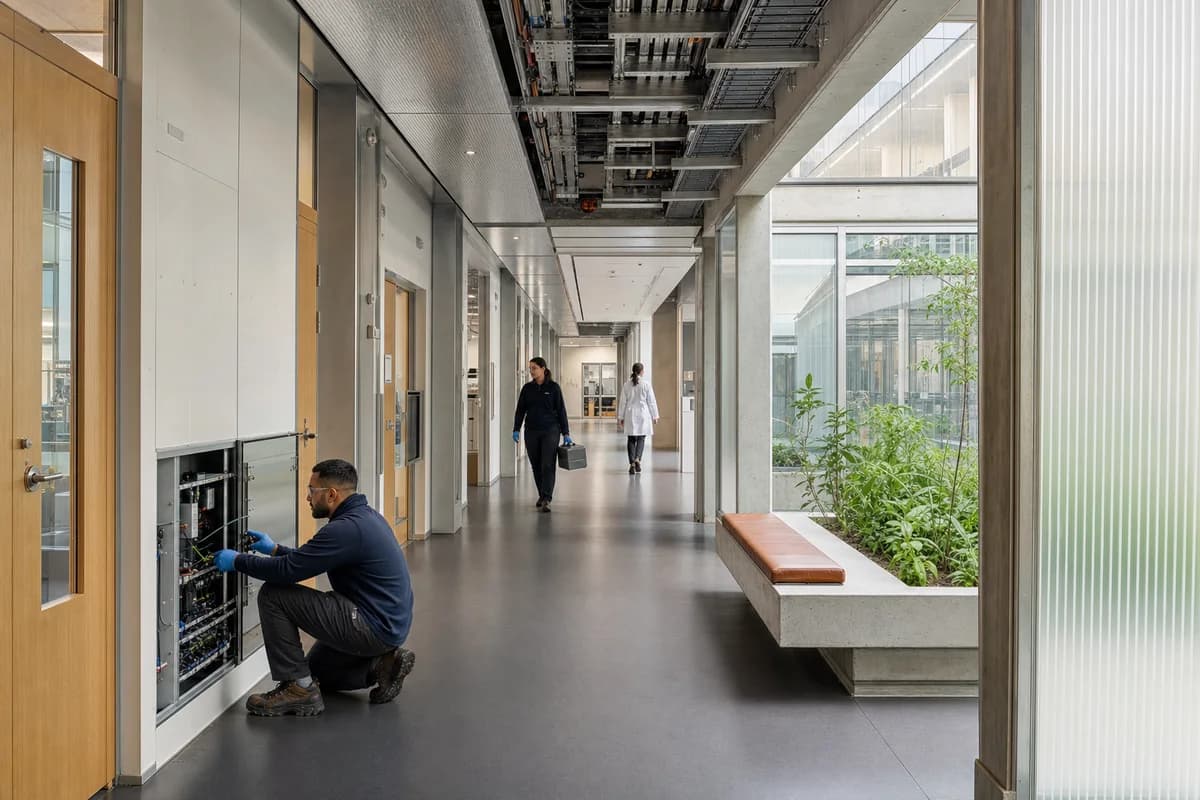
Present research circulation, maintainable systems, and material junctions at realistic photographic resolution.
Photograph a daylit research suite corridor where replaceable systems are integrated into a calm, humane interior. A low-carbon concrete frame, recycled-aluminum service spine, timber laboratory doors, translucent polycarbonate screens, rubber flooring, glazed light court, built-in bench, and planted pause bay establish a clear spatial rhythm. Three synthetic, non-identifiable staff occupy separate zones: one inspects an open access panel, one carries a sealed case, and one walks toward the light court. Keep people secondary. Resolve concrete pinholes, aluminum scratches, panel fasteners, timber cassette variation, gasket compression, cable-tray supports, door seals, floor welds, corner dust, drain access, bench upholstery, glazing spacers, and the panel-to-soffit shadow gap with measured realism. Use corrected eye-level 45mm optics in clear late-morning daylight with restrained practical light and subtle grain. Maintain egress width, door swings, clean-zone separation, cart recesses, and service access. No logos, readable text, glowing technology, medical drama, or spotless showroom surfaces.
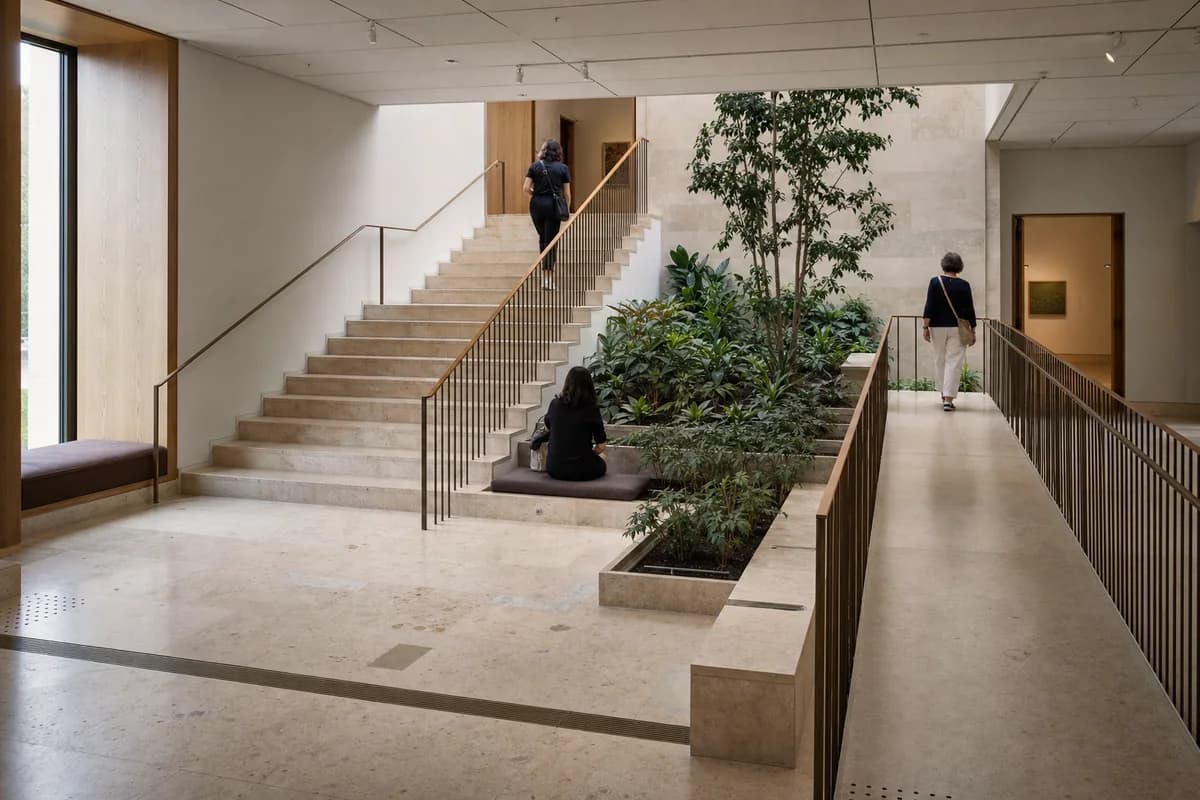
Assess inclusive museum circulation, planting, seating, and stone junctions through realistic wear.
Create a precise post-occupancy photograph of a museum stair garden connecting the entrance hall to an upper gallery. Broad honed-travertine steps wrap a planted light well beside an adjacent ramp, slender bronze guards, oak handrails, deep window seats, and an acoustic plaster ceiling. Three synthetic, non-identifiable visitors occupy separated positions, one climbing, one using the ramp, and one seated near the planting. Keep figures incidental. Resolve stone pores and filled veins, nosing wear, bronze patina, rail joints, guard anchors, plaster control joints, seat upholstery seams, planter edges, irrigation slots, tactile transitions, door thresholds, floor repair patches, and drain grates with exact material scale. Use corrected human-height 40mm optics in ordinary late-morning daylight with restrained contrast and subtle grain. Keep landings, handrails, guards, ramp gradients, door swings, and passing widths credible. No logos, readable text, monumental stair drama, posed visitors, or flawless stone.
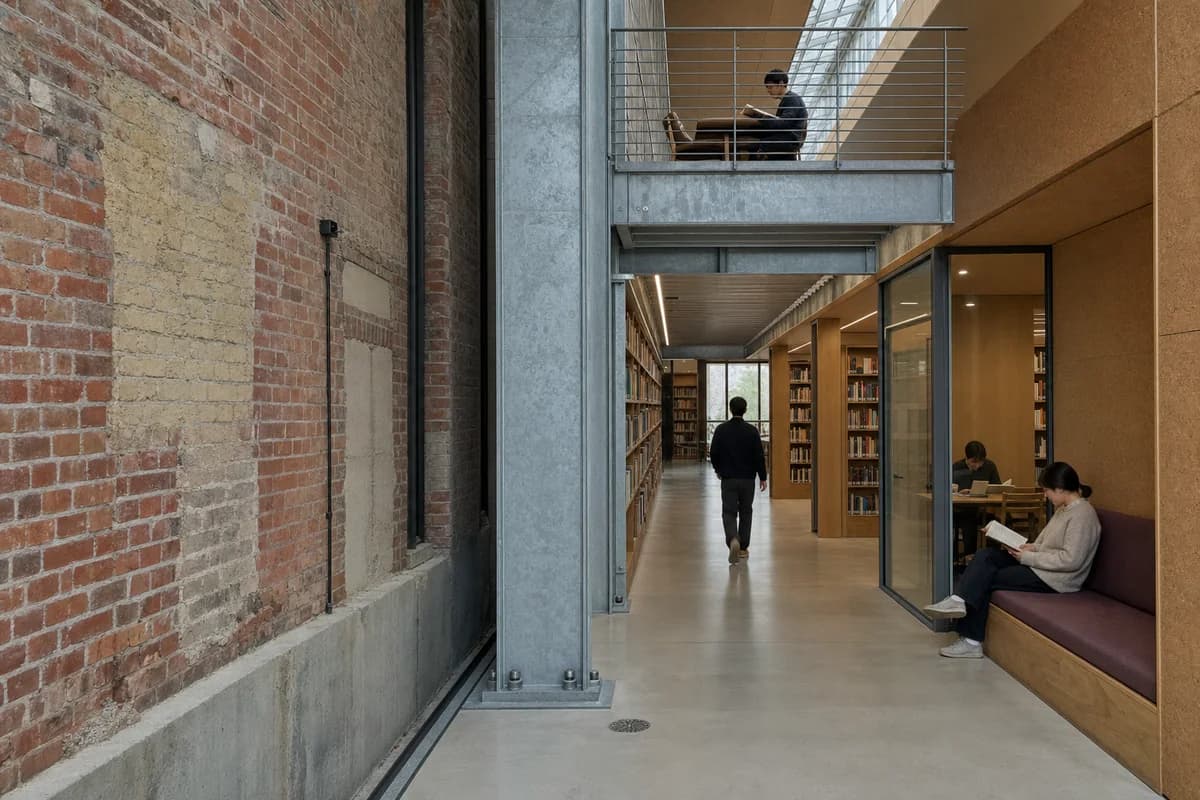
Review adaptive-reuse junctions, library furniture, and the separation between retained and inserted fabric.
Photograph the junction between a retained brick reading hall and a freestanding galvanized library insertion. The new structure carries a mezzanine, oak bookcases, acoustic cork lining, a glazed study room, and a deep reading bench while remaining visibly clear of the old wall. Three synthetic, non-identifiable visitors occupy separated positions, two reading and one crossing the aisle, all subordinate to the junction. Show cleaned brick batch shifts, lime pointing, old concrete cracks, former partition traces, galvanized coating variation, base plates, bolts, packers, fire-stop edges, cork seams, bookcase fixings, oak dents, glazing gaskets, bench upholstery, floor channels, drain cover, and the narrow shadow gap between old and new with exact scale. Use corrected human-height 45mm three-quarter optics in oblique daylight with neutral color and subtle grain. Keep shelf loading, mezzanine guards, egress, fire separation, and accessible passing width credible. No logos, readable text, fabrication scenes, ruin drama, sparks, excessive dust, or decorative machinery.
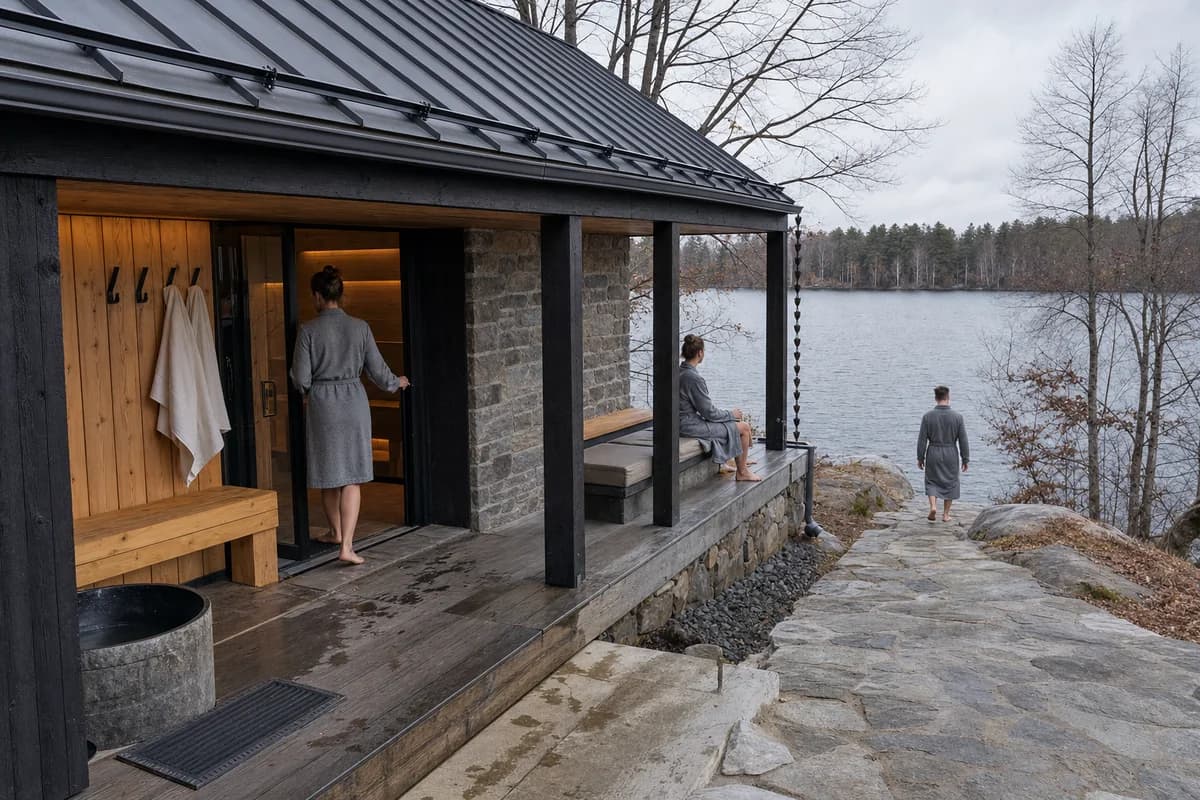
Present sauna threshold detailing, wet circulation, privacy, and material weathering beside water.
Make an exacting photograph of a lakeside sauna where a covered timber threshold connects the warm changing room, sheltered terrace, and stone path to the water. A low masonry core supports a folded metal roof over charred timber walls, oak benches, linen curtains, towel pegs, a cold-water basin, and a glazed door. Three synthetic, non-identifiable adults occupy widely separated positions, one seated on the terrace, one entering, and one walking toward the lake. Keep them incidental. Resolve charred grain, timber checks, masonry mortar variation, metal standing seams, gutter brackets, door hinges, glazing gaskets, threshold seals, bench joints, towel texture, floor falls, grate edges, downpipe splash, stone wear, and the junction between terrace boards and masonry plinth. Use corrected human-height 50mm optics in diffuse cloudy light with neutral color and subtle grain. Keep wet-foot circulation, privacy, guard conditions, accessible entry, and runoff credible. No logos, readable text, rustic nostalgia, luxury spa styling, theatrical steam, or decorative equipment.
Show reversible assembly, archive furniture, material provenance, and wear in a quiet reading room.
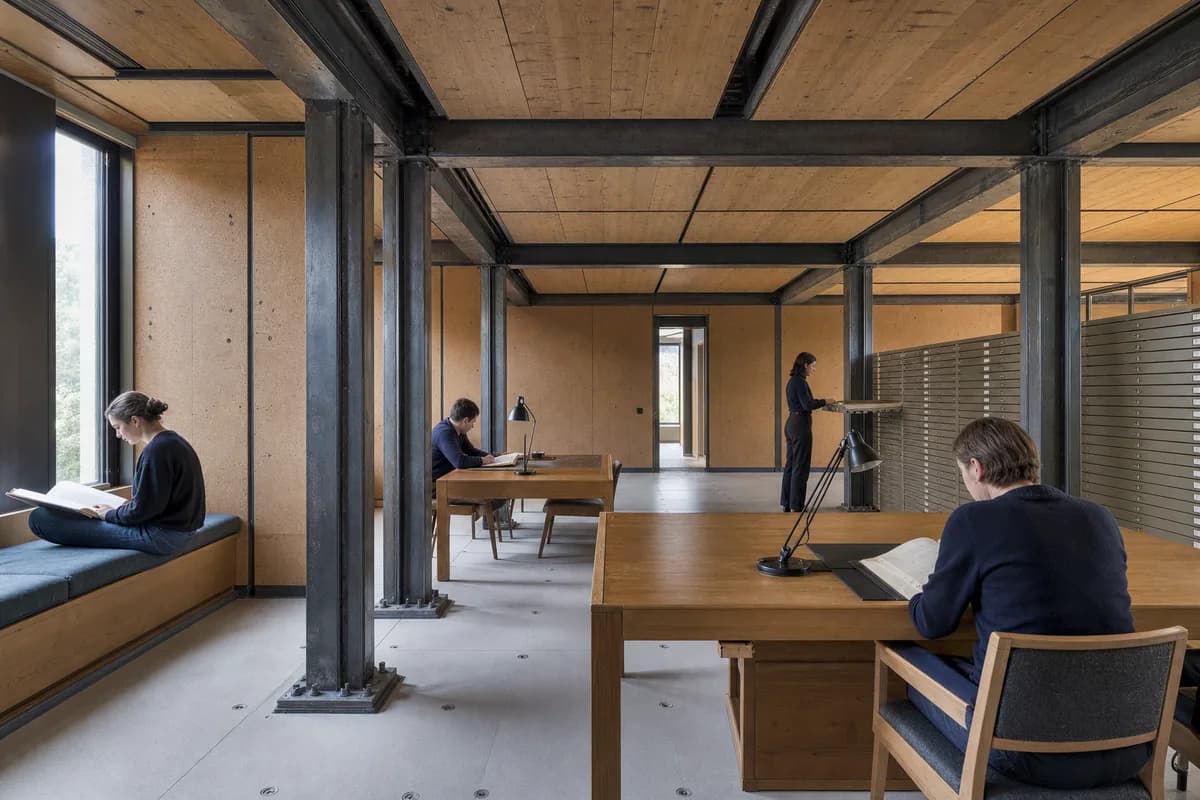
Create a close whole-room photograph of a modular archive reading room after several years of use. Reclaimed-steel portals support removable timber ceiling cassettes, cork wall panels, a raised access floor, compact archive cabinets, oak reading tables, task lamps, and upholstered window seats. Three synthetic, non-identifiable readers occupy separate places, two reading and one retrieving a flat box, leaving the room uncrowded. Resolve steel mill marks, bolted shoes, washers, reused-timber plugged holes, cork edge wear, dry seals, cabinet tracks, table patches, lamp cords, upholstery creases, floor fasteners, cable covers, pencil debris, dust at skirtings, and the shadow gap around removable panels with exact scale. Use corrected human-height 40mm optics in clear daylight with restrained dynamic range and subtle grain. Keep archive loading, fire separation, accessible aisles, table clearances, and environmental control plausible. No logos, readable text, fabrication activity, recycling graphics, rolling ladders, monolithic surfaces, or decorative clutter.
Review protected earth construction, gallery circulation, water, and material weathering at close range.
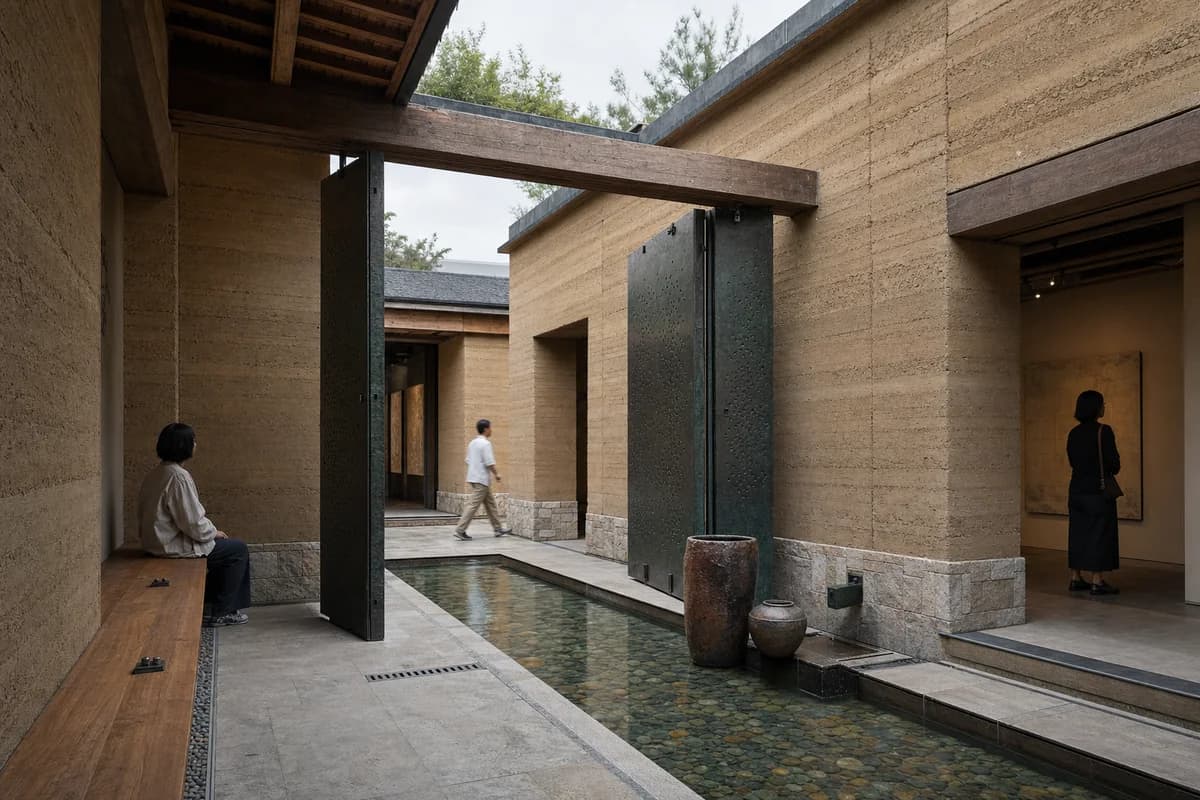
Photograph a shaded water court at an earth-walled gallery. Thick rammed-earth walls rise from local-stone plinths beneath timber lintels and deep roof caps, enclosing a narrow reflecting basin, bronze pivot screens, a long oak bench, ceramic vessels, and a cool arcade connecting two exhibition rooms. Three synthetic, non-identifiable visitors occupy widely separated positions, two pausing in shade and one crossing the court, keeping the architecture primary. Resolve earth lifts, compaction variation, lime repairs, stone joints, timber checks, bronze patina, screen pivots, bench fixings, basin lining, mineral deposits, water inlets, overflow slots, floor falls, threshold seals, and drain grates in crisp detail. Use a corrected human-height 40mm view from shade in dry diffuse light with neutral earth color and subtle grain. Keep accessible routes, wall-base protection, water depth, door clearances, and maintenance access credible. No logos, readable text, school routines, cultural costume, orange grading, decorative props, or flawless surfaces.
Evaluate apartment entry, winter-garden furniture, accessible circulation, and thaw-weather details.
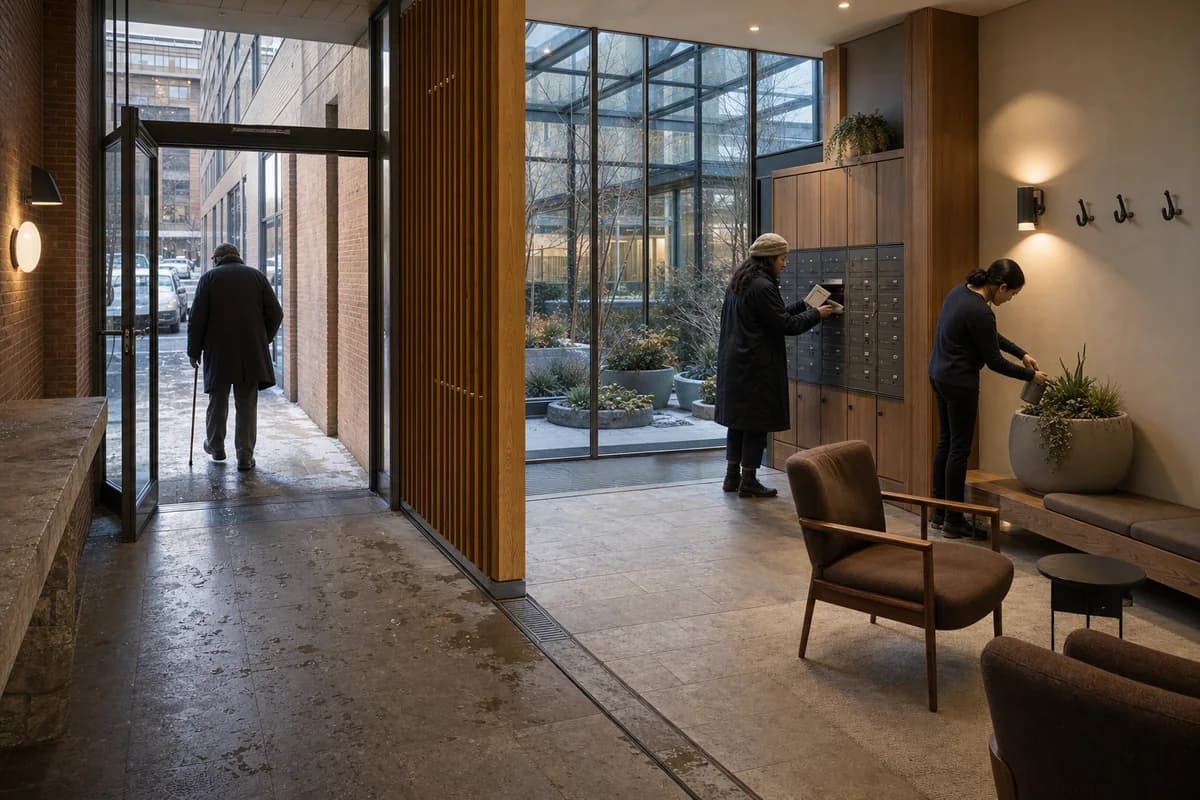
Make a post-occupancy photograph of an apartment lobby organized around a glazed winter garden during a thawing afternoon. A brick vestibule opens to thermally modified timber screens, a stone reception ledge, built-in oak bench, wool lounge chairs, mail cabinets, coat hooks, ceramic planters, and a planted court beneath insulated glass. Three synthetic, non-identifiable residents occupy separate zones, one entering with a cane, one collecting mail, and one watering a planter. Resolve brick variation, timber end grain, zinc trims, glazing spacers, gasket compression, screen pivots, rail fixings, seat seams, cabinet scratches, floor grilles, salt bloom, slush lines, planter overflow, drain access, and the vestibule-to-garden movement joint with exact realism. Use corrected human-height 45mm optics, low winter daylight, neutral-warm interior light, restrained contrast, and subtle grain. Keep turning space, door swings, dry routes, mail access, and drainage credible. No logos, readable names, holiday decoration, luxury staging, chalet imagery, or pristine surfaces.
Present night safety, cinema furniture, and wet-threshold material reality without spectacle.
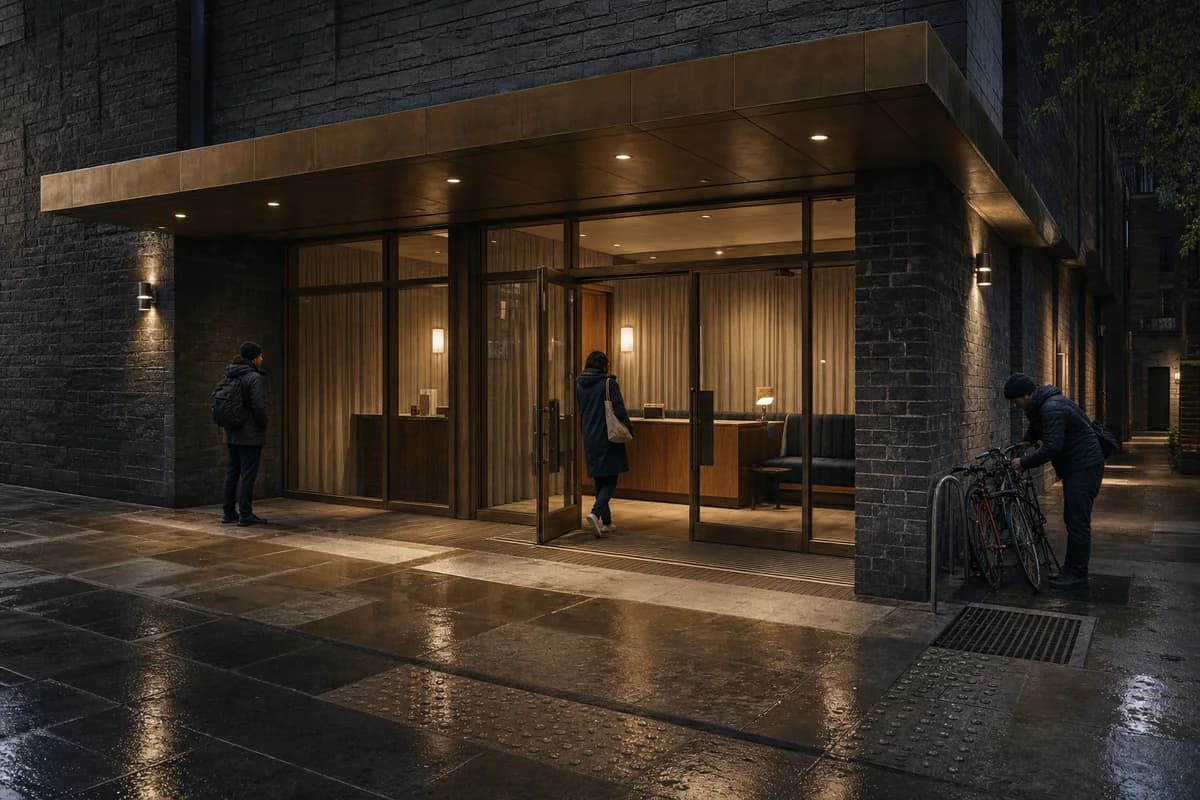
Create a restrained night photograph of a neighborhood cinema entrance thirty minutes after rain. A dark-masonry facade folds beneath a matte-bronze canopy into a clear glazed vestibule with an oak ticket desk, upholstered waiting bench, linen acoustic curtains, ceramic wall lights, and a sheltered bicycle edge. Three synthetic, non-identifiable visitors occupy separated positions, one waiting beneath the canopy, one entering, and one checking a bicycle lock. Keep them secondary to the threshold. Resolve masonry joints, bronze panel seams, canopy bearings, glass waviness, sealant lines, protected timber grain, curtain folds, bench upholstery, scratched door plates, wet paving patches, tactile transitions, threshold grates, drain staining, gum-removal marks, and practical fixtures in crisp detail. Use a human-height 50mm tripod character with warm light pools, retained shadow detail, subdued reflections, and subtle grain. Keep curb-free access, door swings, bicycle clearance, egress, and runoff clear. No logos, readable text, film posters, velvet-rope staging, neon, starbursts, or black mirror glass.
Show a quiet wetland interior through reading furniture, weathered materials, and low-impact threshold details.
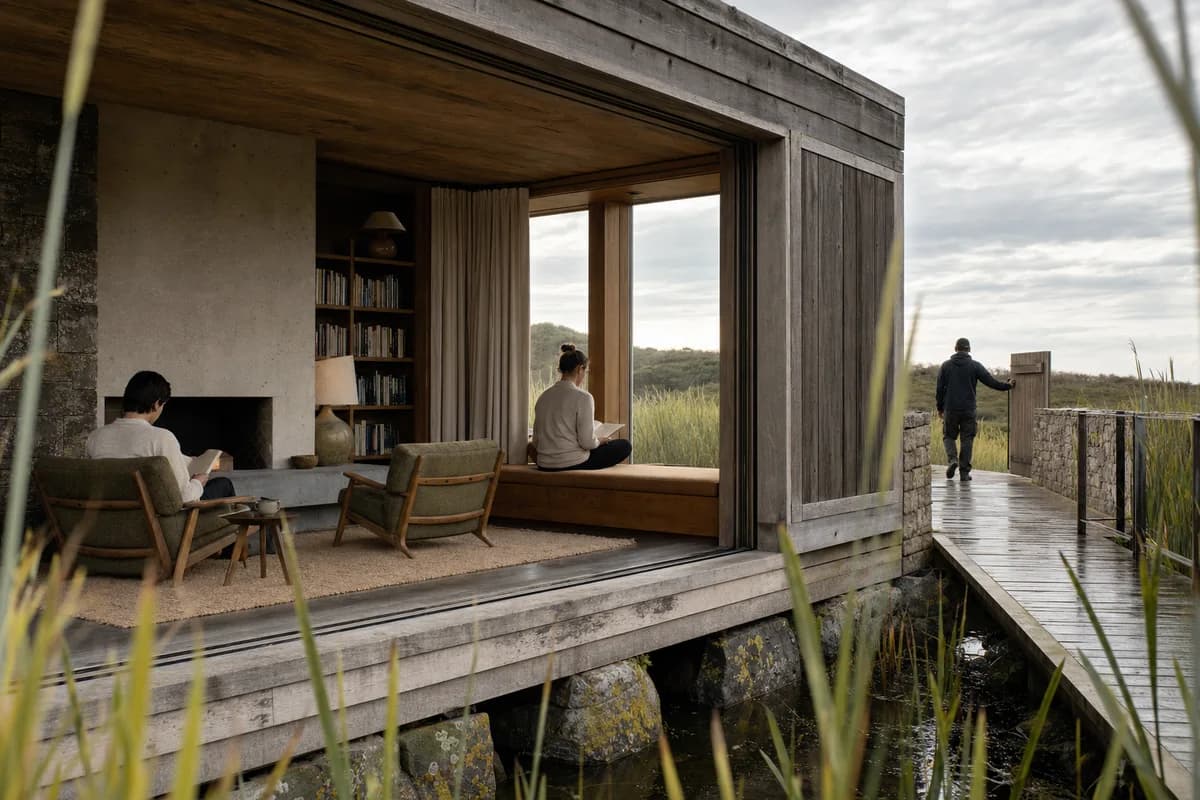
Photograph a low wetland retreat reading room opening to a raised walk beneath changeable high cloud. A weathered-timber shell rests on local-stone piers and contains a limecrete hearth, deep oak window seat, two wool lounge chairs, low bookcase, ceramic lamps, linen curtains, and a sheltered tea ledge. Three synthetic, non-identifiable visitors occupy separate quiet positions, two reading and one entering through the self-closing gate. Keep them incidental. Resolve timber checks, local-stone variation, recycled-aluminum scratches, limecrete pinholes, window seals, board fixings, gate hardware, curtain stitching, seat upholstery, bookcase joints, ceramic glaze variation, controlled lichen, moisture-darkened thresholds, mat debris, and concealed drainage with exact scale. Use restrained human-height 70mm optics through foreground reeds with natural depth and subtle grain. Keep passing width, guards, hearth clearance, wet and dry zones, and accessible seating credible. No logos, readable text, research equipment, expedition styling, decorative overgrowth, cabin nostalgia, or flawless materials.
Inspect a sunny adaptive library entrance through material repair, inclusive access, solar control, and exact junction detail.
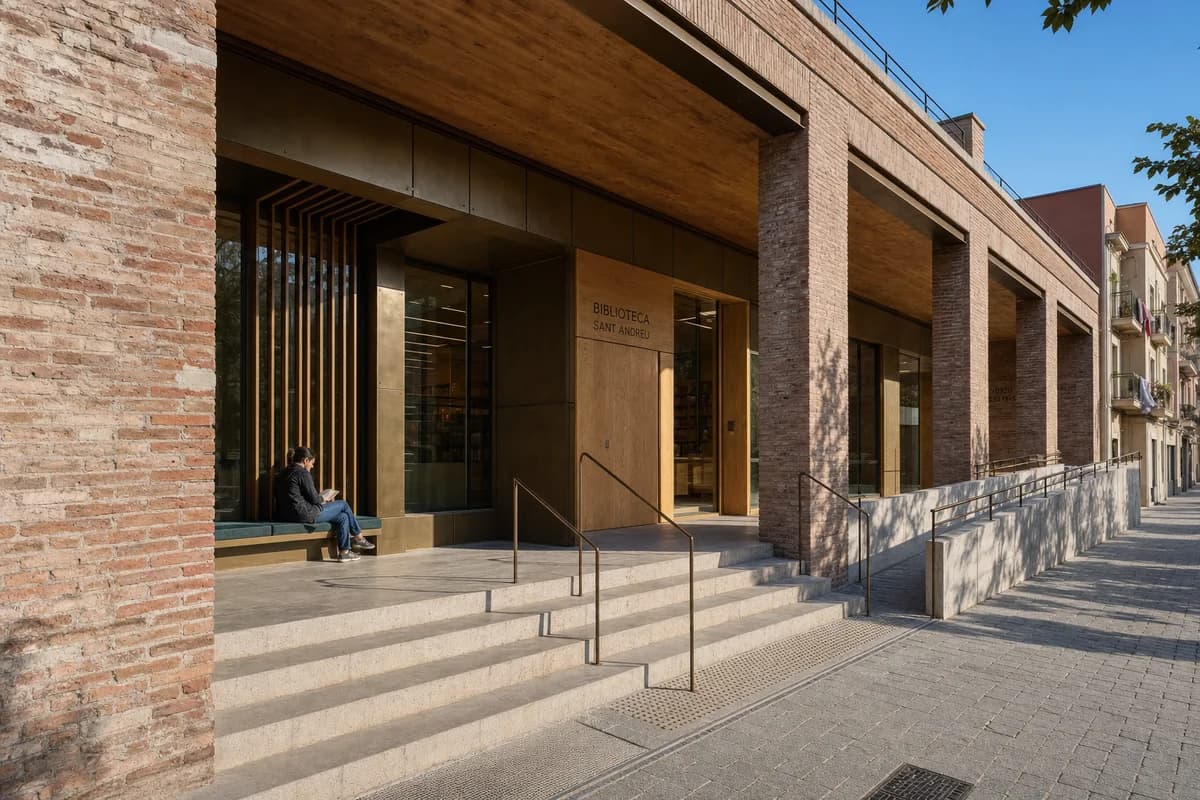
Create an ultra-real, architecture-first photograph of a Barcelona neighborhood library loggia where a repaired brick facade meets a new bronze-and-oak entrance insertion. Show deep masonry reveals, a shaded reading bench, slender guards, recessed glazing, a broad stair, and an adjacent ramp, with one synthetic, non-identifiable reader seated beneath the loggia. Place the building beneath a bright sunny clear blue sky with warm direct afternoon sunlight and crisp shadows exposing brick depth, bronze seams, timber joints, stone pores, and paving relief. Resolve lime pointing, brick repairs, bronze panel fixings, oak end grain, glazing gaskets, bench upholstery, handrail anchors, tactile transitions, threshold seals, drip edges, and drain grates with exact buildable scale. Use corrected human-height 55mm optics, restrained dynamic range, neutral color, and subtle sensor grain. Keep egress, ramp gradients, guards, solar protection, and runoff plausible. Exclude landmark theatrics, ornate nostalgia, glossy restoration, posed occupation, impossible junctions, and flawless materials.
Review a sunny tropical civic archive through facade depth, passive protection, access, and close material realism.
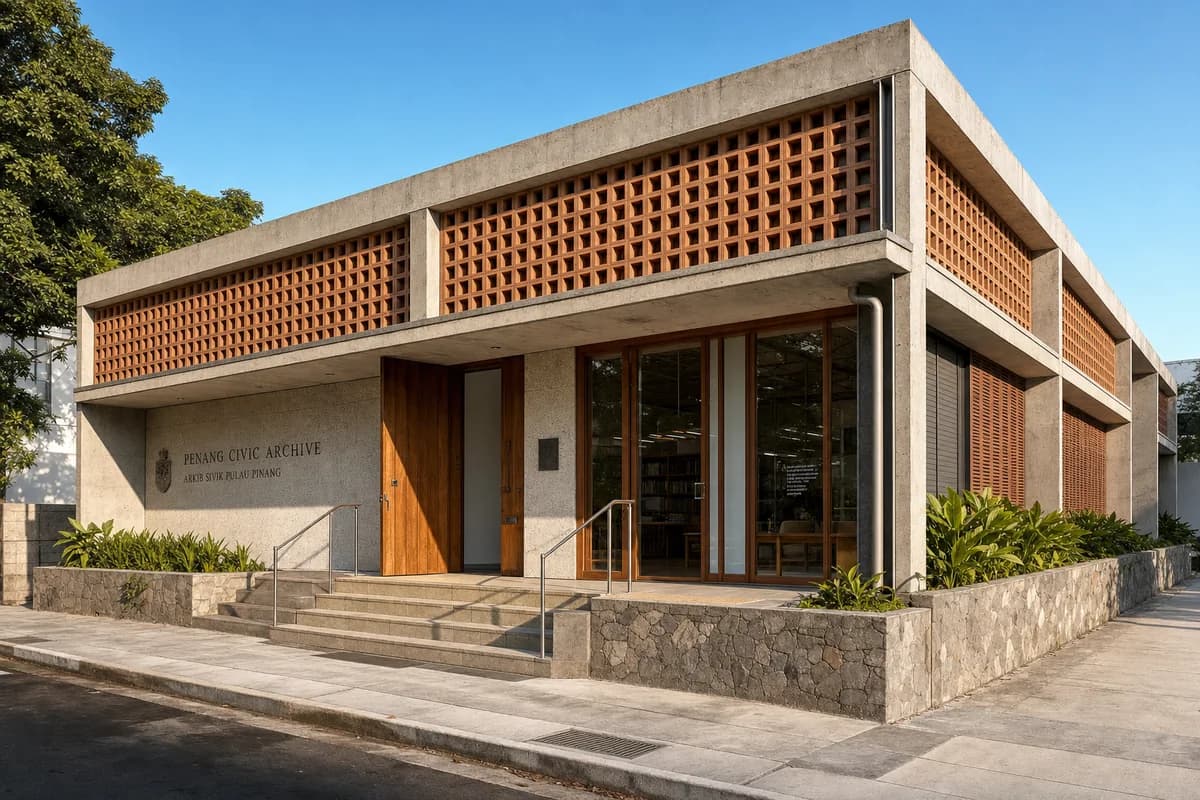
Create an ultra-real, architecture-first photograph of a compact civic archive in Penang, defined by a low concrete frame, deep terracotta ventilation screen, durable hardwood doors, shaded entry terrace, recessed reading-room glazing, and a stone plinth above the planted street edge. Keep the building unoccupied and make the envelope primary. Set a bright sunny clear blue sky with warm direct morning sunlight and crisp shadows tracing every screen module, lintel, sill, frame rebate, stair nosing, and paving joint. Resolve concrete pinholes, terracotta color variation, stainless support brackets, hardwood checks, glazing gaskets, door seals, insect-screen tracks, accessible threshold packers, roof drips, planter overflow, and channel drains at exact buildable scale. Use corrected eye-level 45mm optics with neutral color, restrained highlights, deep architectural focus, and subtle grain. Keep lateral restraint, screen maintenance, solar protection, egress, accessible entry, and runoff credible. Exclude decorative tropical styling, heritage pastiche, luminous interiors, oversized screens, hidden supports, and pristine showroom surfaces.
Inspect a refined Ahmedabad gallery vestibule through regional color, crafted junctions, conservation light, and exact material realism.
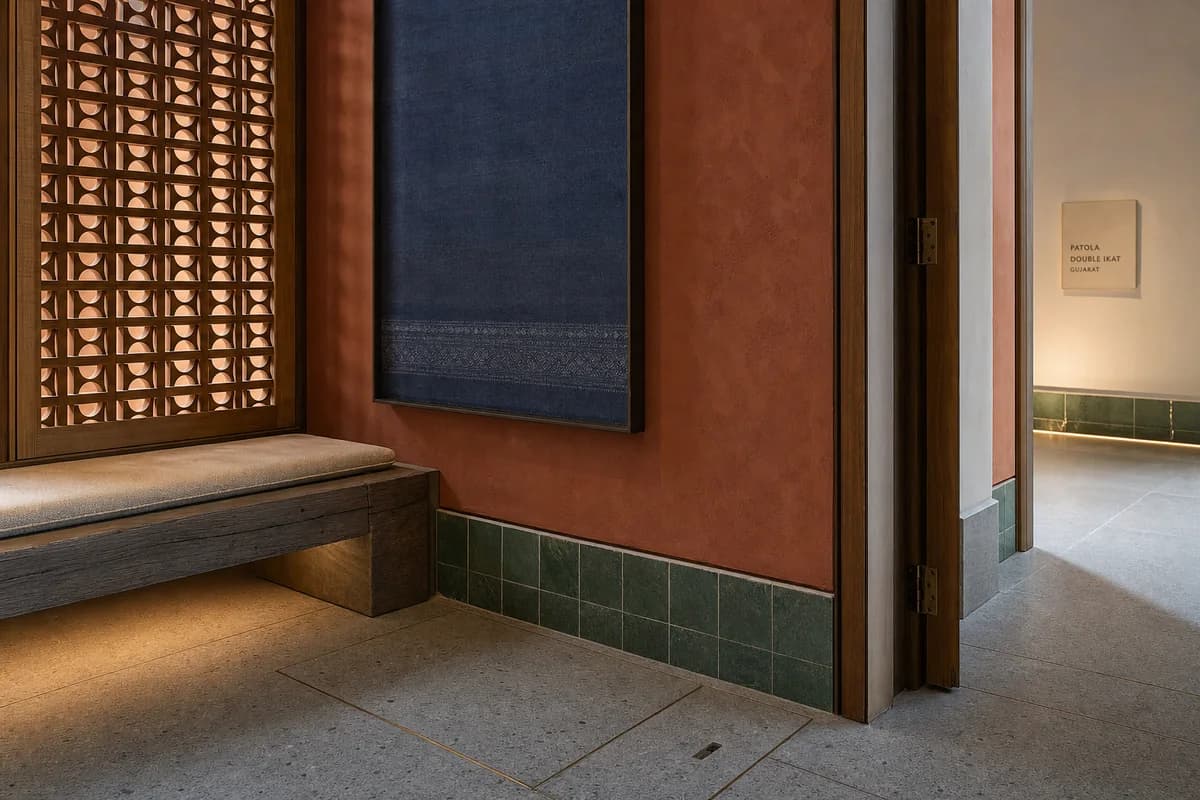
Create an unoccupied ultra-real close material study of an upscale textile gallery vestibule in Ahmedabad, composed with exquisite detail and calm restraint. Frame a finely proportioned bay where muted madder-red lime plaster meets honed Kota stone flooring, carved teak screens, pale terracotta lattice, indigo woven wall panels, hand-glazed green ceramic skirting, and sparing dark bronze-toned hardware. Let warm filtered interior daylight pass through the lattice, with low amber cove light making the bench and threshold inviting while preserving true material color and deep shadow detail. Resolve plaster trowel variation, stone pores, teak end grain, lattice supports, textile seams, ceramic glaze shifts, recessed glazing gaskets, door pivots, bench joints, skirting returns, tactile transitions, floor falls, and concealed service access at exact buildable scale. Use corrected eye-level 65mm optics focused on the junction between screen, seat, wall, and floor, with restrained dynamic range and subtle sensor grain. Keep ventilation, fire separation, egress, accessibility, conservation lighting, and maintainability credible. Exclude ostentation, kitsch, visual clutter, garish color, palace pastiche, theatrical luxury, and excessive ornament.
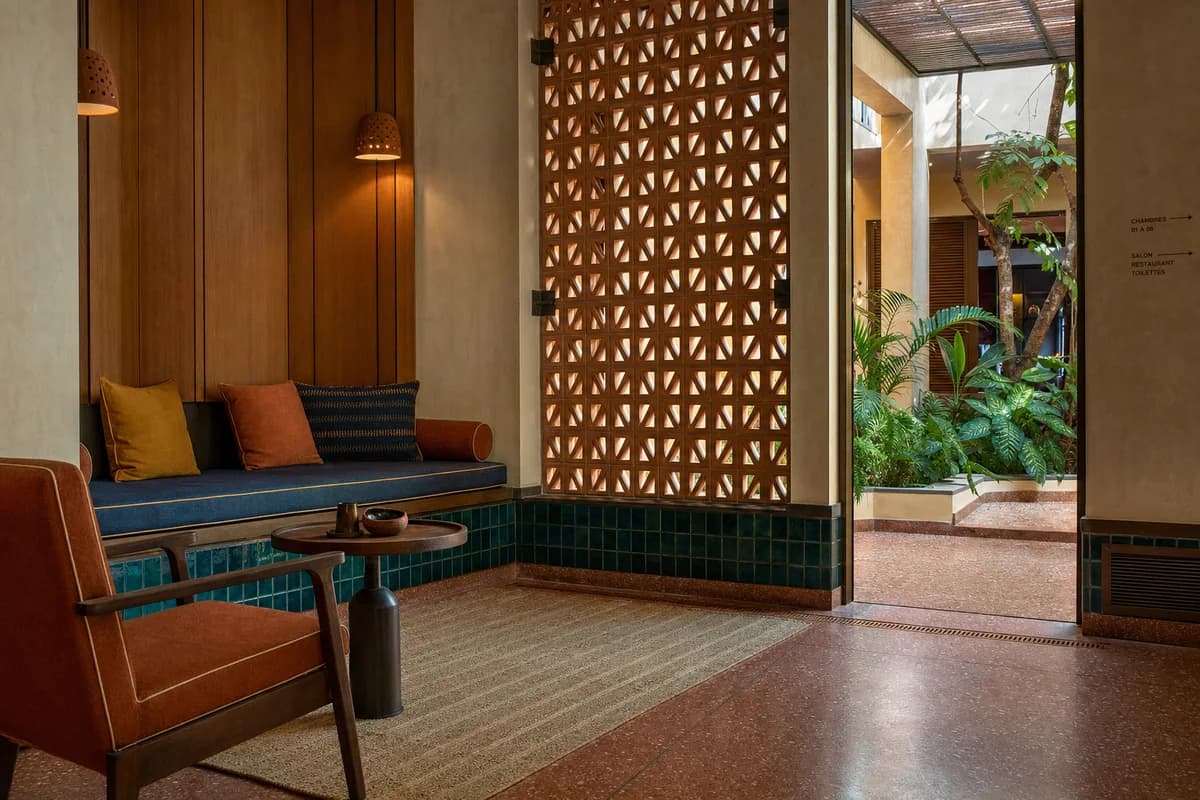
Present a warm Dakar hotel salon through restrained regional color, intimate furniture, and exquisitely resolved material junctions.
Create an unoccupied ultra-real close interior study of an upscale boutique-hotel salon in Dakar, beautifully composed as a cozy seating alcove beside a shaded planted court. Use warm rose laterite terrazzo, deep teal hand-glazed tile, honey-toned iroko wall panels, woven cotton upholstery in muted rust, ochre, and indigo, creamy lime plaster, darkened steel reveals, and small ceramic sconces. Keep every color rich but measured, with broad quiet surfaces and precise transitions. Bring warm interior daylight through a perforated clay screen, supplemented by low amber practical light that reveals material depth without gloss or spectacle. Resolve terrazzo aggregate, tile edge variation, timber grain, panel shadow gaps, upholstery piping, screen anchors, glazing seals, sconce fixings, skirting joints, air grilles, threshold packers, floor falls, and discreet drainage at exact scale. Compose a corrected eye-level 70mm view centered on the built-in banquette, screen, and court threshold, using restrained contrast and subtle sensor grain. Keep structure, ventilation, acoustics, egress, accessibility, tropical moisture protection, and cleaning access convincing. Exclude ostentation, kitsch, visual clutter, garish color, themed decor, theatrical luxury, and oversized gestures.
A photorealistic AI render stands or falls on close material detail. Concrete needs formwork seams and tie holes, timber needs grain direction, glass needs believable reflection depth. These prompts put that vocabulary into the request instead of hoping a style word gets you there.
They earn their keep when a client asks whether the palette will really look like this. A realistic concrete, timber or glass material render at eye level settles that conversation faster than a sample board. Keep the wear tied to construction and use, and the image keeps its credibility.
Jump to another corner of the library. Browse by building program and place, or by workflow and treatment.