01
Site it in the region
Name the specific place, terrain and orientation before the building so the render reads as local, not generic.
41 reviewed prompts
Renders set in East Asia slip into a generic backdrop when the place is an afterthought. These briefs fix local terrain, materials and climate response before mood, so the image reads as east asia rather than anywhere.

01
Name the specific place, terrain and orientation before the building so the render reads as local, not generic.
02
Pick one or two materials and a palette drawn from local building culture, and say how they weather.
03
State how the design handles the region’s sun, rain, wind or heat through shading, mass or openings.
Residential review of a Kyoto wet threshold, concealed storage, and the spatial connection between courtyard and kitchen.
Create an unoccupied ultra-real interior of a contemporary Kyoto courtyard-house entry room opening into a precisely planned kitchen. Use repeated cedar ceiling beams, pale lime plaster, sealed charcoal terrazzo flooring, ribbed fiber-cement lining at the wet threshold, birch plywood cabinetry, a deep utility sink, and a full-height ventilated storage wall. Connect the room to a rain-darkened moss and stone court through a generous oak-framed door, with recessed shoe trays, closed coat cabinets, an integrated bench, and a linear floor drain aligned to the threshold. Use diffuse cloudy morning light from the court with restrained under-cabinet illumination. Frame a corrected 50mm view through the open doorway toward the kitchen island, showing the full ceiling span, cabinet depth, stone court, and wet-dry floor transition as a layered spatial sequence. Show no people; do not generate a crowd, queue, group, gathering, family scene, or human silhouettes. Keep storage clearances, ventilation, drain falls, door swing, waterproofing, and counter heights realistic. Exclude readable text, logos, nostalgic decor, loose clothing, decorative cookware, styled clutter, and manicured scenery.
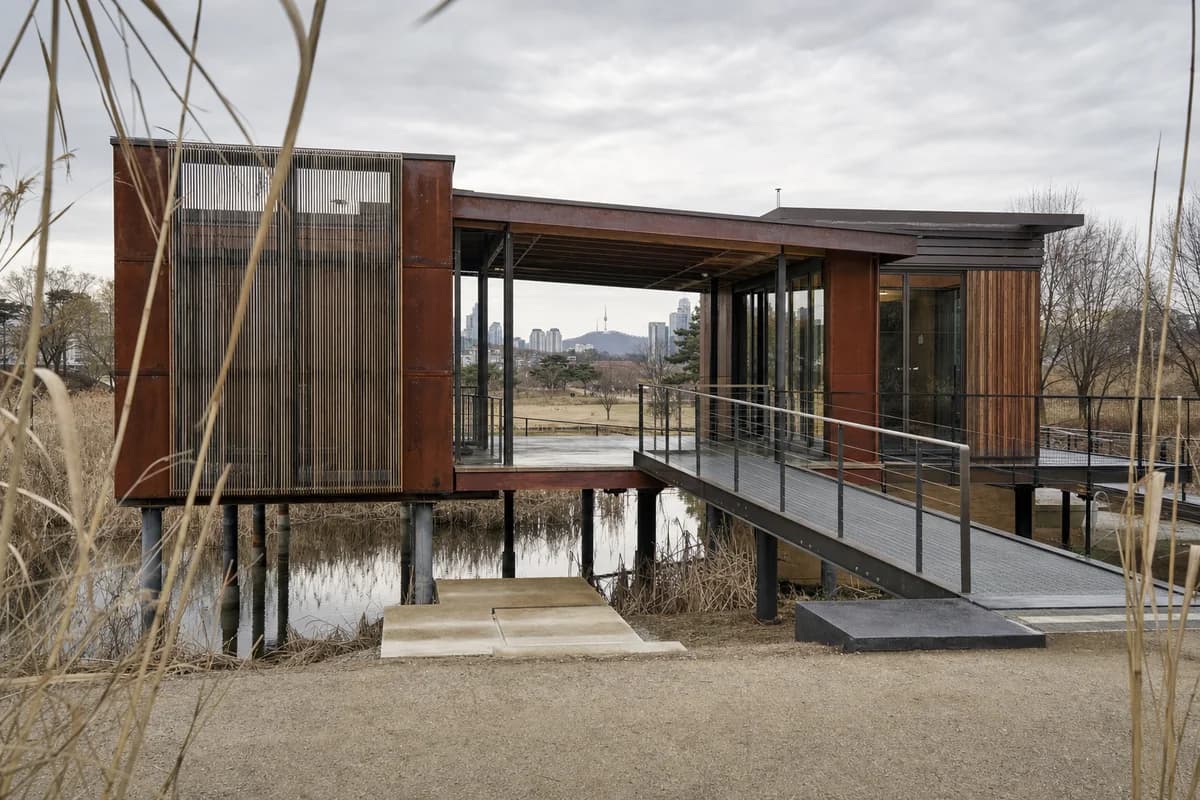
Support visual review of an unoccupied public climate gallery in a Seoul reed garden.
Create an unoccupied architectural photograph of a public climate gallery at the transition between a reed garden and a metropolitan park in Seoul. Compose a compact weathering-steel and timber exhibition pavilion as two offset volumes bridged by a covered outdoor room, all supported on a regular low-impact pile grid above seasonal water. Use bird-safe glazing, recycled-aluminum walkways, limecrete service pads, dark granite landings, replaceable rain screens, and clearly drained roof valleys. Under changeable high cloud, frame a restrained 70mm view through a sparse veil of reeds from the dry public path, keeping the covered room and its framed garden view as the focal point rather than hiding the architecture. Show no people; do not generate a crowd, queue, group, gathering, or human silhouettes. Resolve pile spacing, ramp gradients, guard fixings, screened equipment, habitat setbacks, moisture staining, and maintenance access. Avoid picturesque overgrowth, green walls, productive programs, signs, branding, untouched-wilderness fiction, and retreat styling.
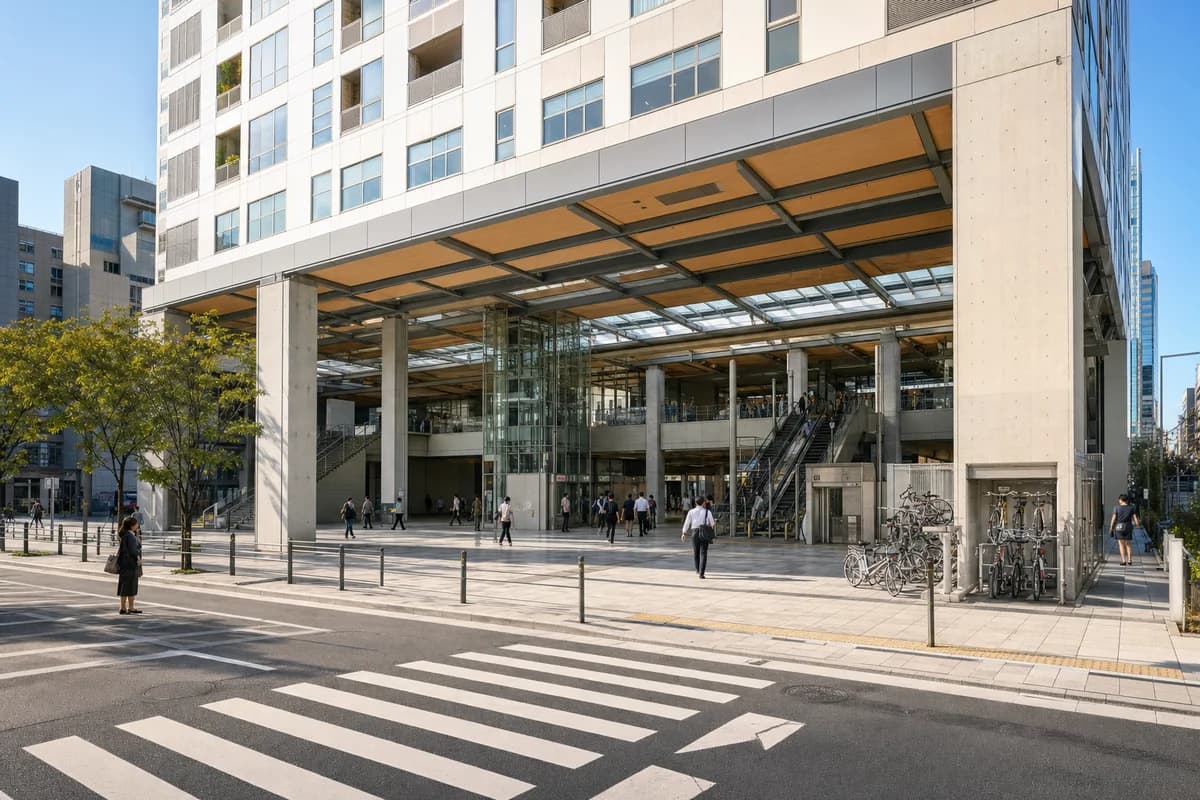
Transit design review of a daylit metro hall, transfer court, and integrated urban block.
Create an ultra-real architectural exterior of a metropolitan transit hall integrated beneath a twelve-story mixed-use block in Seoul. Organize two metro portals, a glazed concourse, lift cores, cycle parking, and a sheltered transfer court beneath a precise steel-and-precast roof grid. Use light architectural concrete, brushed stainless steel, laminated glass, warm timber soffits, granite paving, and replaceable aluminum screens. Show a bright sunny clear blue sky, warm direct morning sunlight, and crisp sunlit shadows defining canopy depth, columns, and station thresholds. Frame a corrected eye-level 45mm view from the opposite crossing, keeping the hall as the primary civic room and the city block as dense context. Keep gates, escalators, tactile routes, drainage, security lines, fire egress, and service access operationally credible. Avoid glowing interfaces, speculative transport, impossible canopy spans, retail spectacle, signs, and branding.
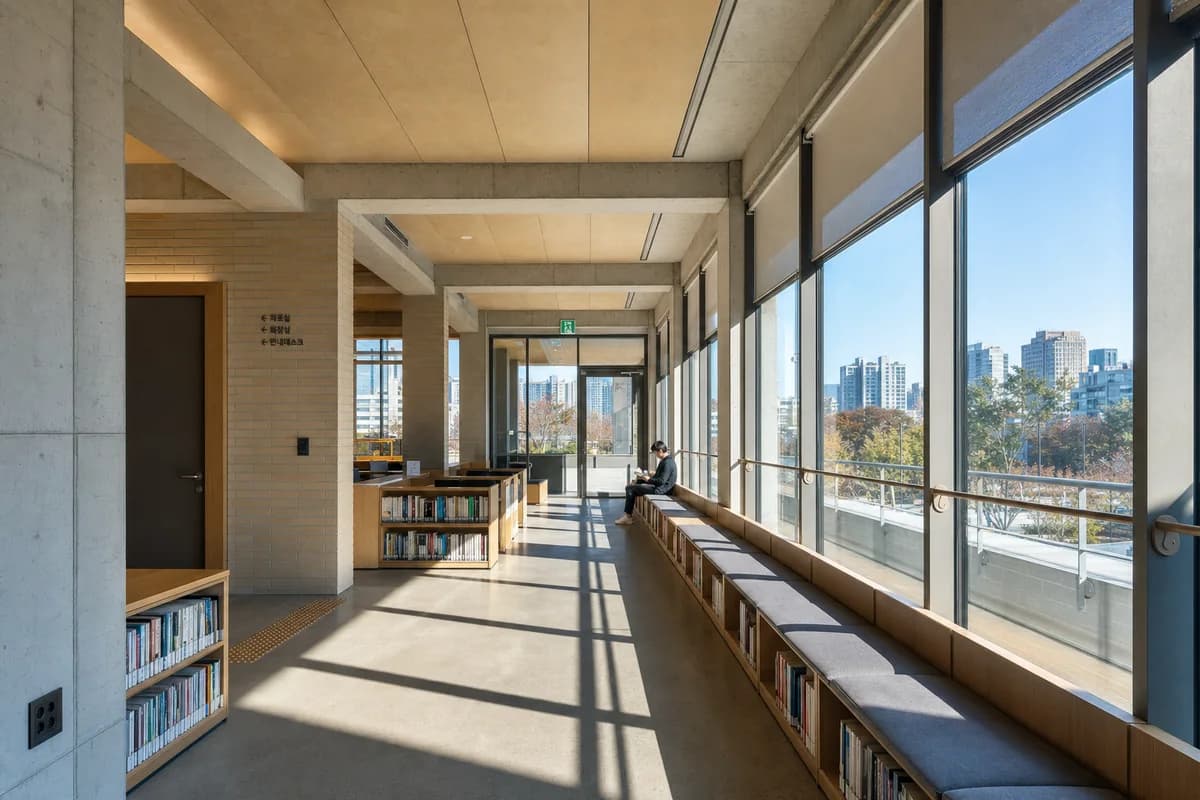
Review a sunlit civic reading interior through inclusive circulation, solar control, and precise material junctions.
Create an ultra-real, architecture-first interior of a compact civic reading lounge in Seoul, organized by an exposed-concrete frame, pale brick service core, oak acoustic lining, built-in window seats, low bookcases, and a broad accessible aisle. Show one synthetic, non-identifiable reader seated beside the glazing, secondary to the room. Strong sunlight streams through full-height high-performance glazing, with a bright sunny clear blue sky visible outside, warm direct morning sunlight, and crisp shadows articulating mullions, reveals, shelf depth, and floor joints. Resolve concrete pinholes, brick sills, oak end grain, acoustic-panel seams, glazing gaskets, bench upholstery, guard fixings, threshold seals, and ventilation slots at buildable scale. Use a corrected human-height 40mm whole-room view. Keep egress, turning space, shelf loading, solar control, and glare protection credible. Exclude retail styling, decorative excess, glossy surfaces, implausible spans, and staged domestic clutter.
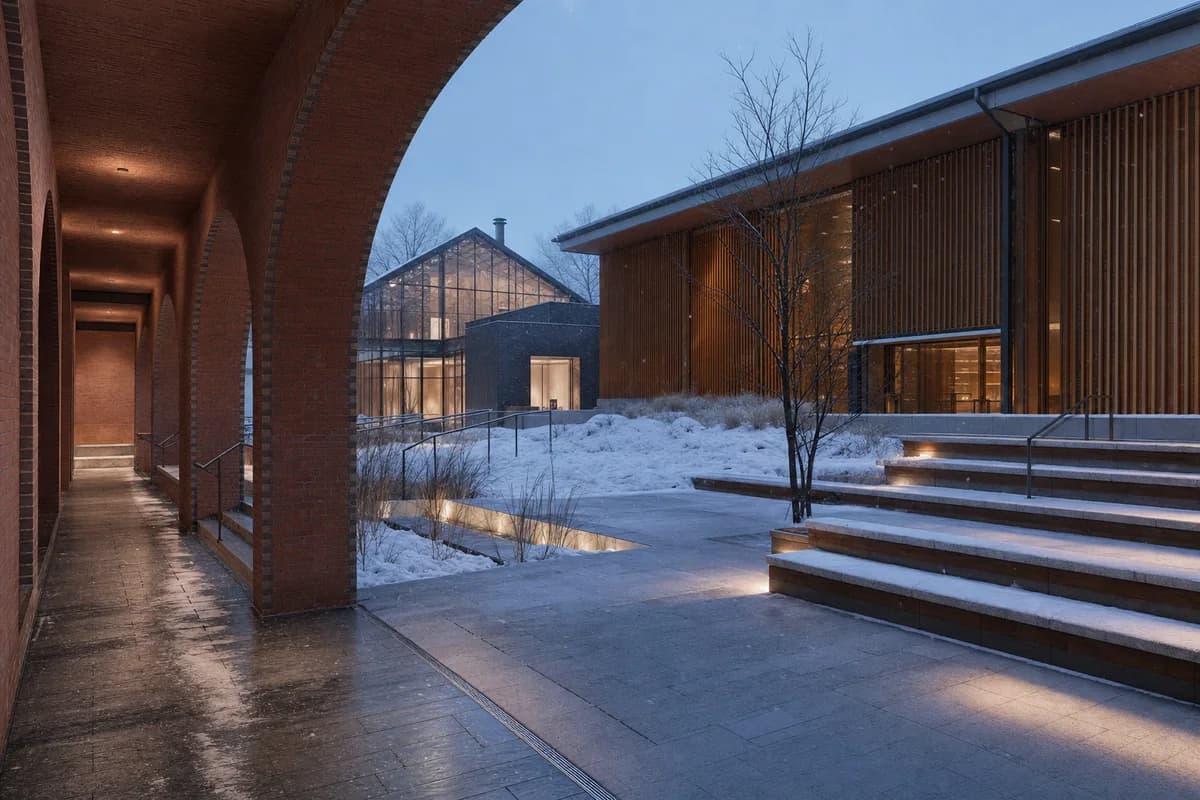
Present a cold-climate cultural square through shelter, winter movement, and snow management.
Lead with an unoccupied compact winter arts center framing a sheltered civic square at dusk. A brick arcade, glazed winter garden, timber-screened gallery, heated stone route, broad seat steps, light wells, and a defined snow-storage garden establish the public sequence. Fine snow falls through blue ambient light while wind traces powder along the paving edge and shifts grasses in the snow garden. Resolve brick soffits, timber screen pivots, zinc drips, insulated glazing spacers, handrail anchors, tactile transitions, frost lines, slush edges, channel drains, and snowmelt outlets. Use a corrected human-height 35mm view with neutral-warm interior light. Keep egress, accessible routes, snow storage, guards, and gallery privacy credible. No occupants, logos, readable text, holiday decoration, floodlighting, or snow-scene sentimentality.
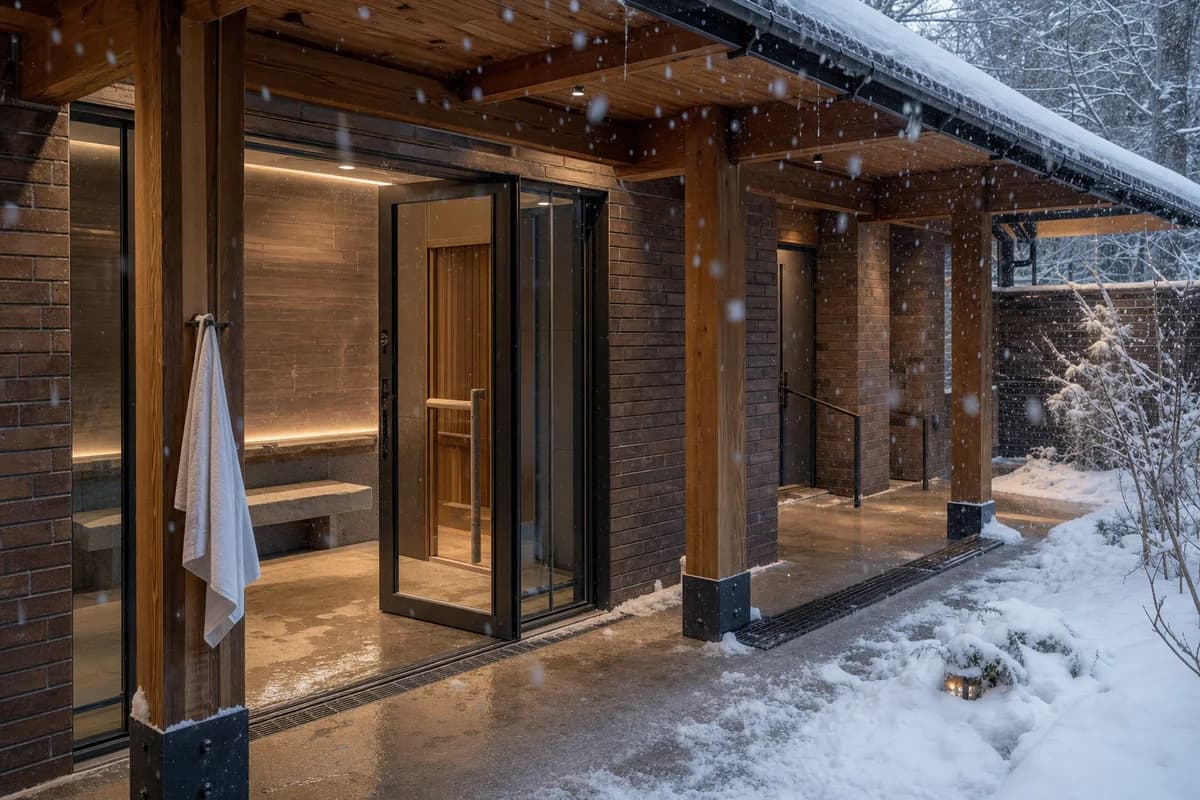
Show winter bathhouse access, shelter, snow movement, and wet-threshold performance.
Photograph an unoccupied protected neighborhood bathhouse entrance during steady fine snowfall at late afternoon. A compact brick volume opens beneath a thermally modified timber arcade to a glazed warm room, heated stone bench, changing vestibule, and planted snow court. Falling snow, wind-lifted powder, a swinging towel edge, dripping eaves, and slush pushed toward the drain provide visible motion. Resolve brick sills, timber post shoes, zinc flashings, insulated glazing spacers, door seals, bench joints, handrail anchors, floor grilles, frost lines, roof-shedding edge, channel drains, and snow storage in crisp detail. Use a corrected human-height 35mm view with low blue winter light and neutral-warm interior glow. Keep wet-foot circulation, accessible entry, privacy, roof shedding, and snowmelt credible. No occupants, logos, readable text, vehicles, holiday decoration, spa luxury, or snow-scene sentimentality.
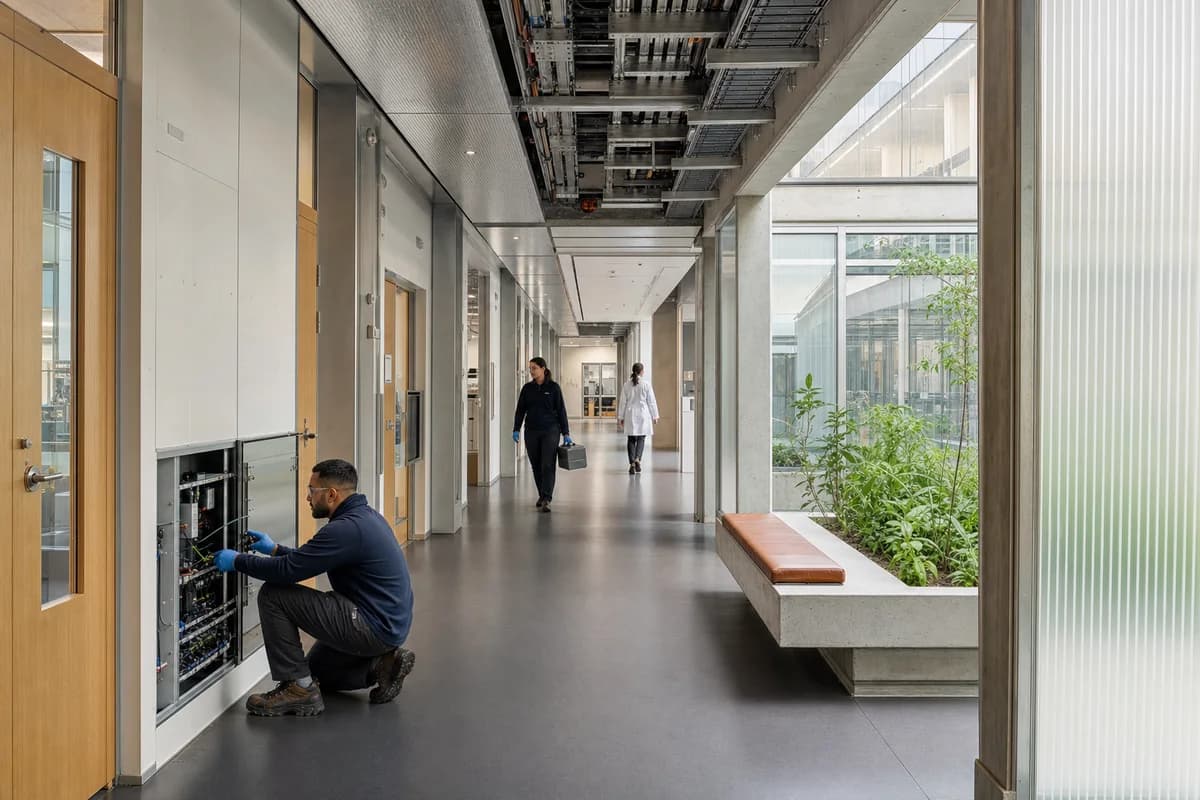
Present research circulation, maintainable systems, and material junctions at realistic photographic resolution.
Photograph a daylit research suite corridor where replaceable systems are integrated into a calm, humane interior. A low-carbon concrete frame, recycled-aluminum service spine, timber laboratory doors, translucent polycarbonate screens, rubber flooring, glazed light court, built-in bench, and planted pause bay establish a clear spatial rhythm. Three synthetic, non-identifiable staff occupy separate zones: one inspects an open access panel, one carries a sealed case, and one walks toward the light court. Keep people secondary. Resolve concrete pinholes, aluminum scratches, panel fasteners, timber cassette variation, gasket compression, cable-tray supports, door seals, floor welds, corner dust, drain access, bench upholstery, glazing spacers, and the panel-to-soffit shadow gap with measured realism. Use corrected eye-level 45mm optics in clear late-morning daylight with restrained practical light and subtle grain. Maintain egress width, door swings, clean-zone separation, cart recesses, and service access. No logos, readable text, glowing technology, medical drama, or spotless showroom surfaces.
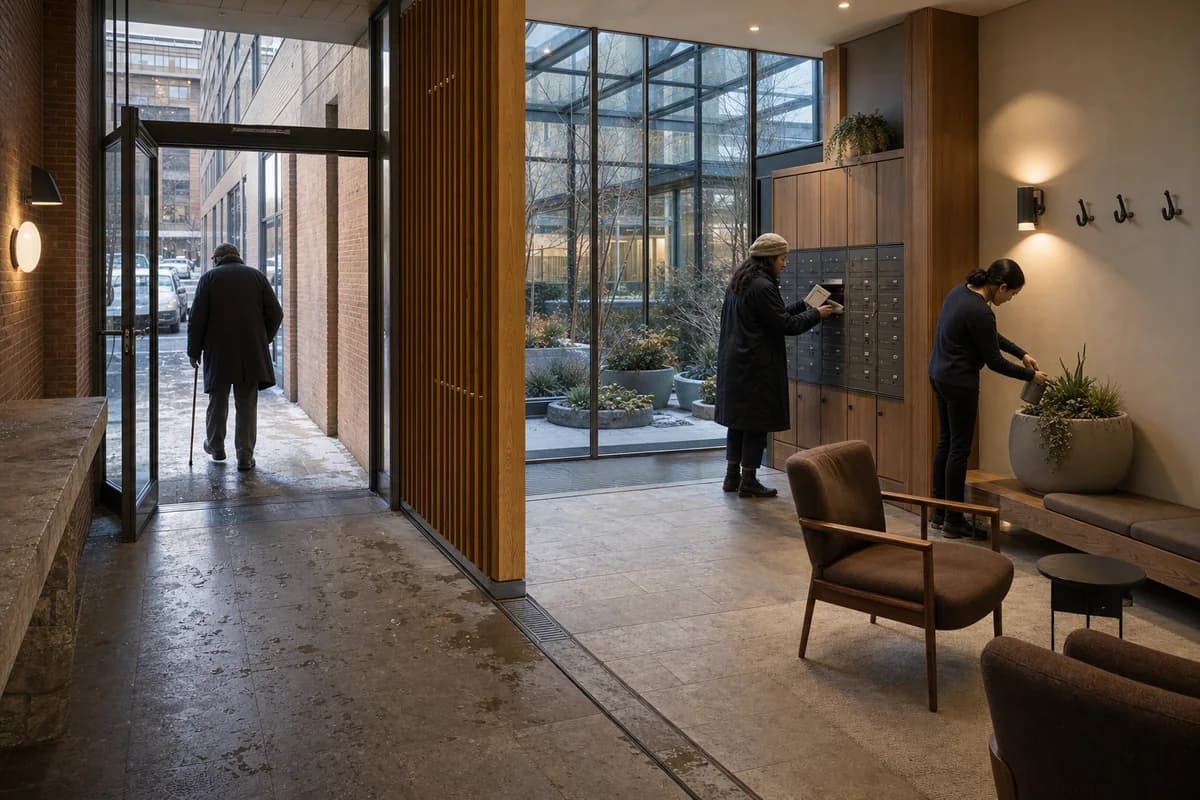
Evaluate apartment entry, winter-garden furniture, accessible circulation, and thaw-weather details.
Make a post-occupancy photograph of an apartment lobby organized around a glazed winter garden during a thawing afternoon. A brick vestibule opens to thermally modified timber screens, a stone reception ledge, built-in oak bench, wool lounge chairs, mail cabinets, coat hooks, ceramic planters, and a planted court beneath insulated glass. Three synthetic, non-identifiable residents occupy separate zones, one entering with a cane, one collecting mail, and one watering a planter. Resolve brick variation, timber end grain, zinc trims, glazing spacers, gasket compression, screen pivots, rail fixings, seat seams, cabinet scratches, floor grilles, salt bloom, slush lines, planter overflow, drain access, and the vestibule-to-garden movement joint with exact realism. Use corrected human-height 45mm optics, low winter daylight, neutral-warm interior light, restrained contrast, and subtle grain. Keep turning space, door swings, dry routes, mail access, and drainage credible. No logos, readable names, holiday decoration, luxury staging, chalet imagery, or pristine surfaces.
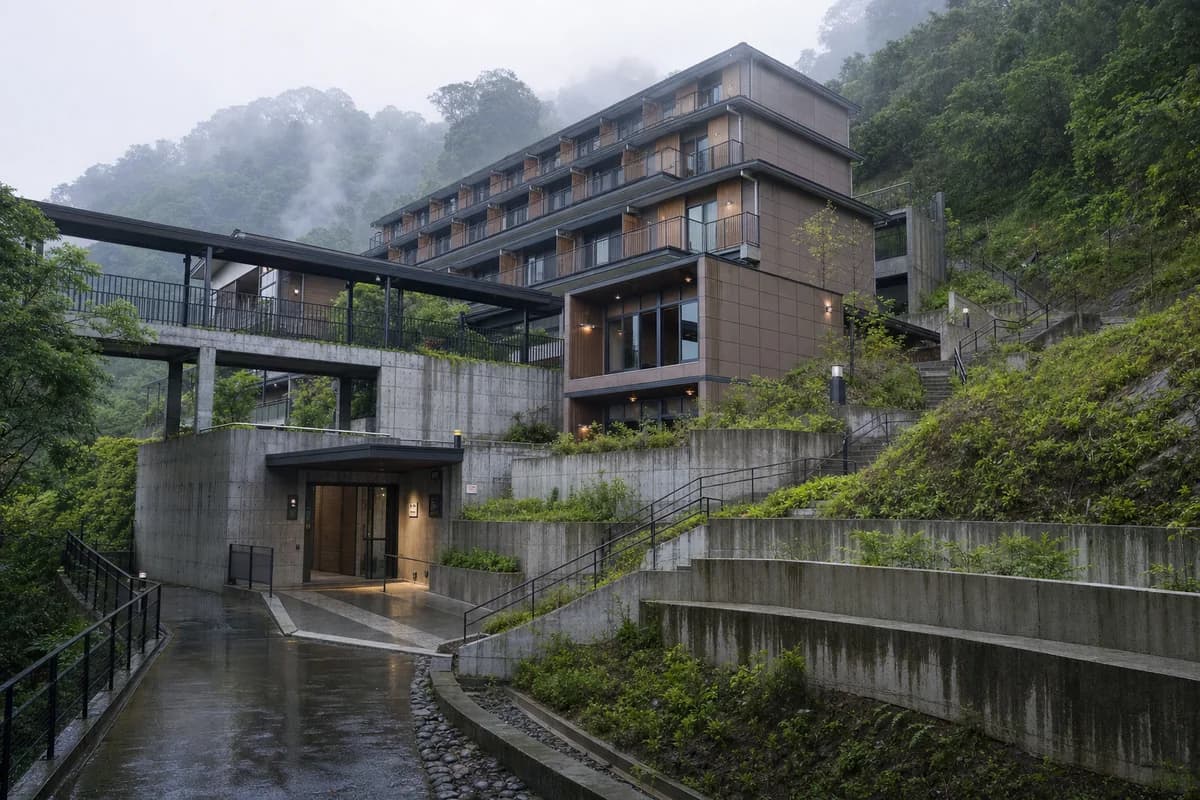
A steep humid-site hospitality study for retaining structure, drainage, and compact rooms.
Create a photorealistic five-level youth hostel stepped into a wooded Taipei hillside. Use board-formed concrete retaining cores, a ceramic rainscreen, compact timber room modules, planted drainage terraces, covered external bridges, and a clearly protected arrival from the lower path. Set morning mist lifting after rain, with upper rooms emerging gradually and no exaggerated mystery. Frame a restrained 55mm view across the slope, keeping retaining walls and runoff routes visible. Keep every visible circulation route, threshold, terrace, and room unoccupied so structure, envelope depth, and material transitions remain the sole subject. Keep slope stability cues, handrails, fire access, privacy, roof drainage, and moisture staining credible. Avoid mountain-temple references, luxury retreat styling, excessive vegetation, lanterns, logos, or dramatic cantilevers.
A dense cultural infill study for acoustic mass, neighborhood scale, and restrained evening illumination.
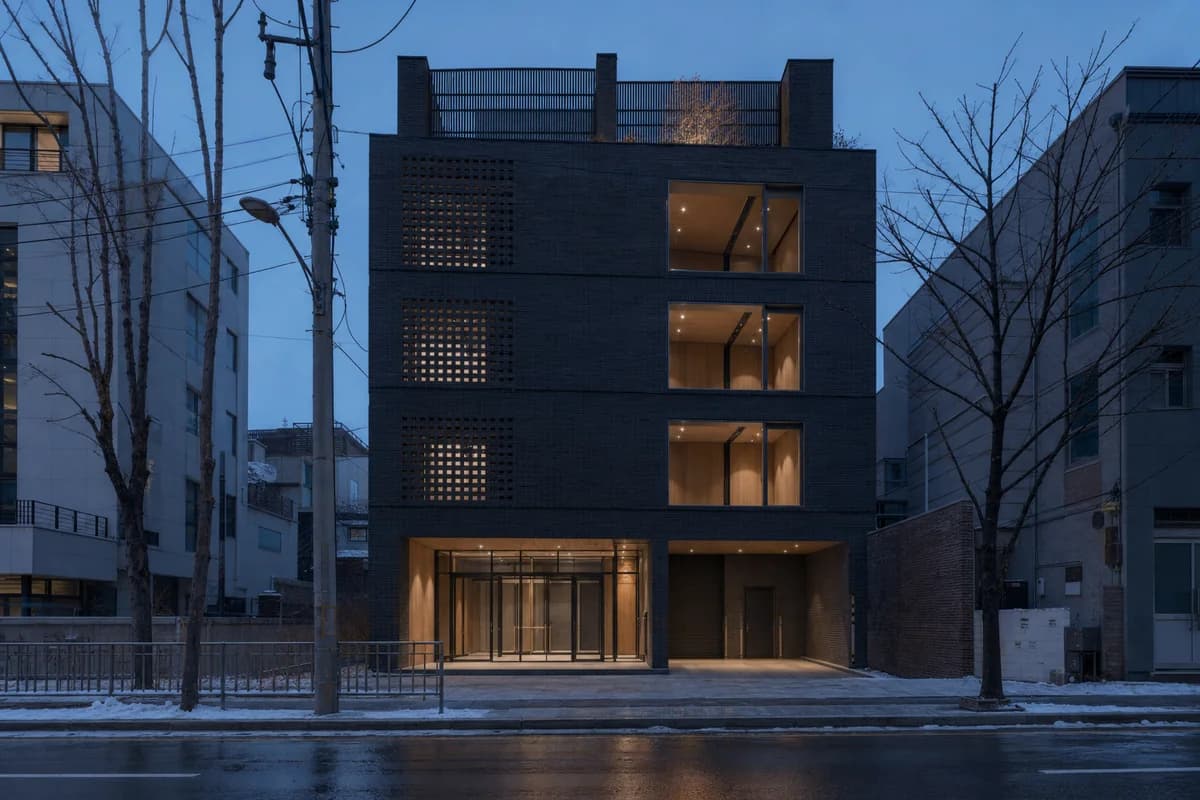
Create a photorealistic compact rehearsal and recital house on a narrow Seoul infill site. Stack four storeys of concrete acoustic cores behind a dark-brick outer shell, with timber-lined rehearsal rooms, a recessed glazed foyer, a protected loading alcove, and a small roof terrace screened from neighbors. Set blue-hour winter dusk with practical interior light limited to selected rooms and the entrance. Frame a corrected 50mm view from across the street. Keep every visible circulation route, threshold, terrace, and room unoccupied so structure, envelope depth, and material transitions remain the sole subject. Keep acoustic depth, egress, loading, facade joints, privacy, and winter drainage credible. No concert branding, neon, readable posters, famous names, luxury vehicles, or theatrical street lighting.
A cold-climate retail study for snow management, covered circulation, and practical servicing.
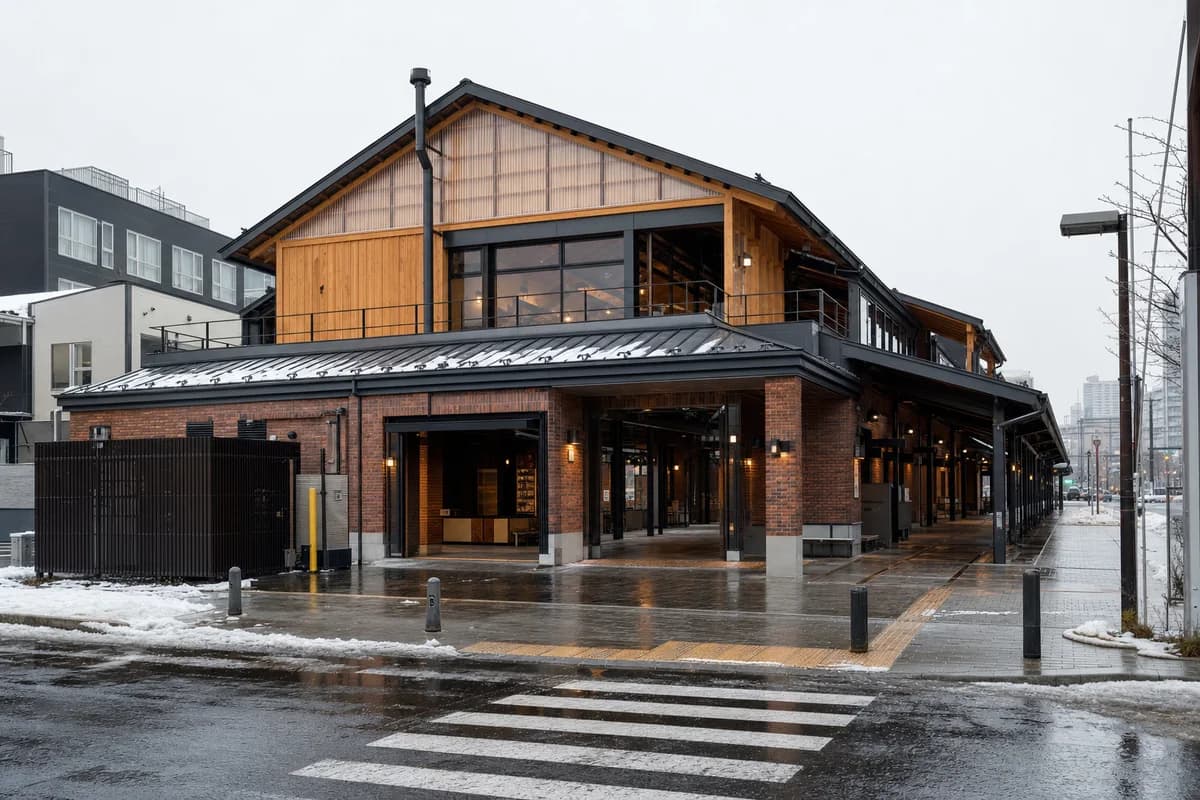
Create a photorealistic two-storey neighborhood food hall in Sapporo. Use a robust brick base, insulated timber upper frame, translucent clerestories, a snow-shedding metal roof, deep covered lanes, heated threshold strips, visible snow guards, and screened service access. Keep every visible circulation route, threshold, terrace, and room unoccupied so structure, envelope depth, and material transitions remain the sole subject. Frame an eye-level 35mm view from a cleared pedestrian crossing. Keep deliveries, ventilation, roof drainage, ramps, stall depth, and fire routes operational. No readable menus, lantern imagery, pristine snow, decorative food displays, logos, or nostalgic market styling.
Architecture review of narrow townhouse kitchen organized by one full-length galley service wall facing a translucent stair enclosure across a consistent 1.1-meter working aisle, with the stair landing and stringer terminating before the sink and cooktop zone.
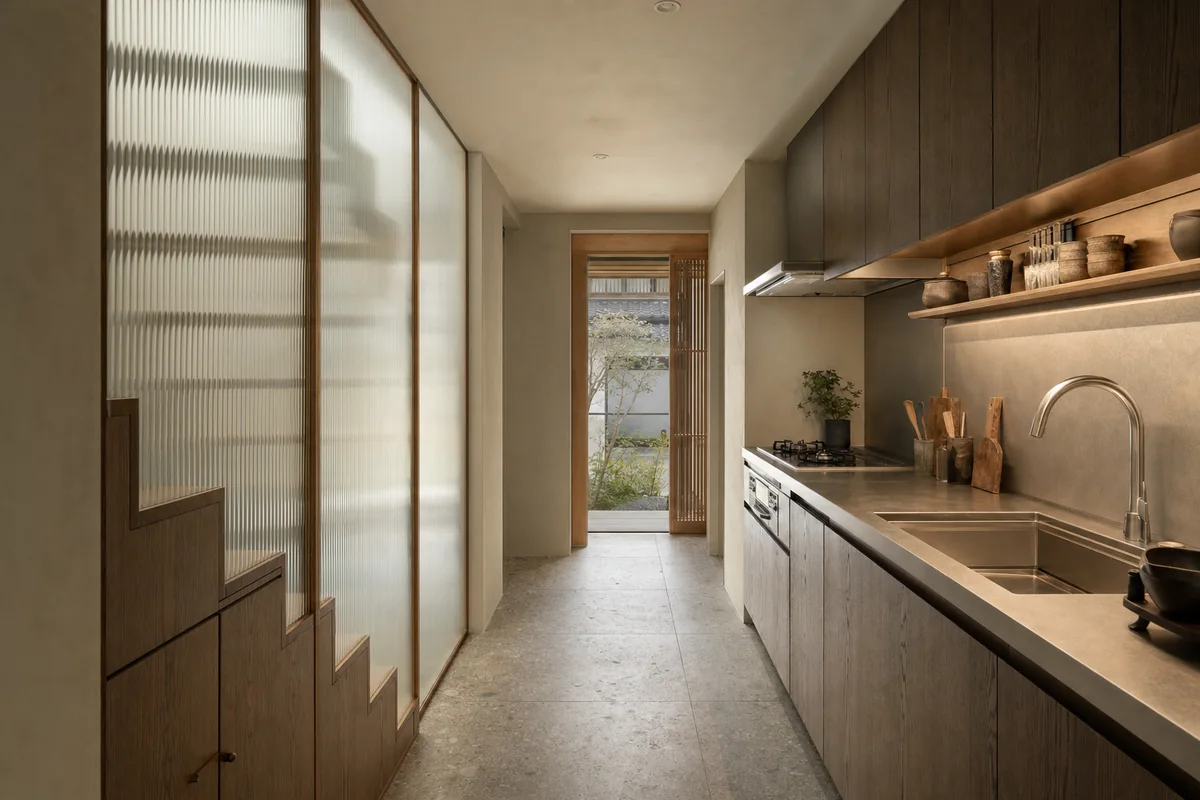
Create a photorealistic architecture-first interior of narrow townhouse kitchen in a dense Kansai neighborhood. Shape this compact room through one full-length galley service wall facing a translucent stair enclosure across a consistent 1.1-meter working aisle, with the stair landing and stringer terminating before the sink and cooktop zone. Establish smoked-oak veneer with solid edge bands, satin stainless steel, warm mineral plaster, and non-reflective ribbed glass as a coherent construction and joinery system; keep furniture, appliances, and decor secondary, integrated, and unbranded. Use soft top light filtered through the stair enclosure, balanced by neutral under-cabinet task light with open shadow detail. Frame a single eye-level corrected 35mm view from the far threshold, showing the complete galley, full aisle width, stair landing, and exit in one frame with credible scale and straight verticals. Show no people so the plan, section, materials, and service logic remain primary. Keep clearances, extraction, storage, drainage, structure, and material wear physically plausible. No readable text, menus, labels, logos, wordmarks, or signage. Render one coherent finished photograph, never a split screen, mirrored false room, montage, document panel, or text-bearing presentation. Keep every part of the stair and stringer entirely outside the standing work envelope, maintain the full 1.1-meter aisle and at least 2.0 meters clear headroom above the sink, cooktop, and every circulation route, and use the low stair end for closed storage only, never standing work. Avoid reflective wall cladding, paper-lantern motifs, miniature styling, and decorative screens without a spatial role.
Architecture review of adaptable apartment kitchen organized by movable storage and task lighting aligned to a fixed ceiling rail.
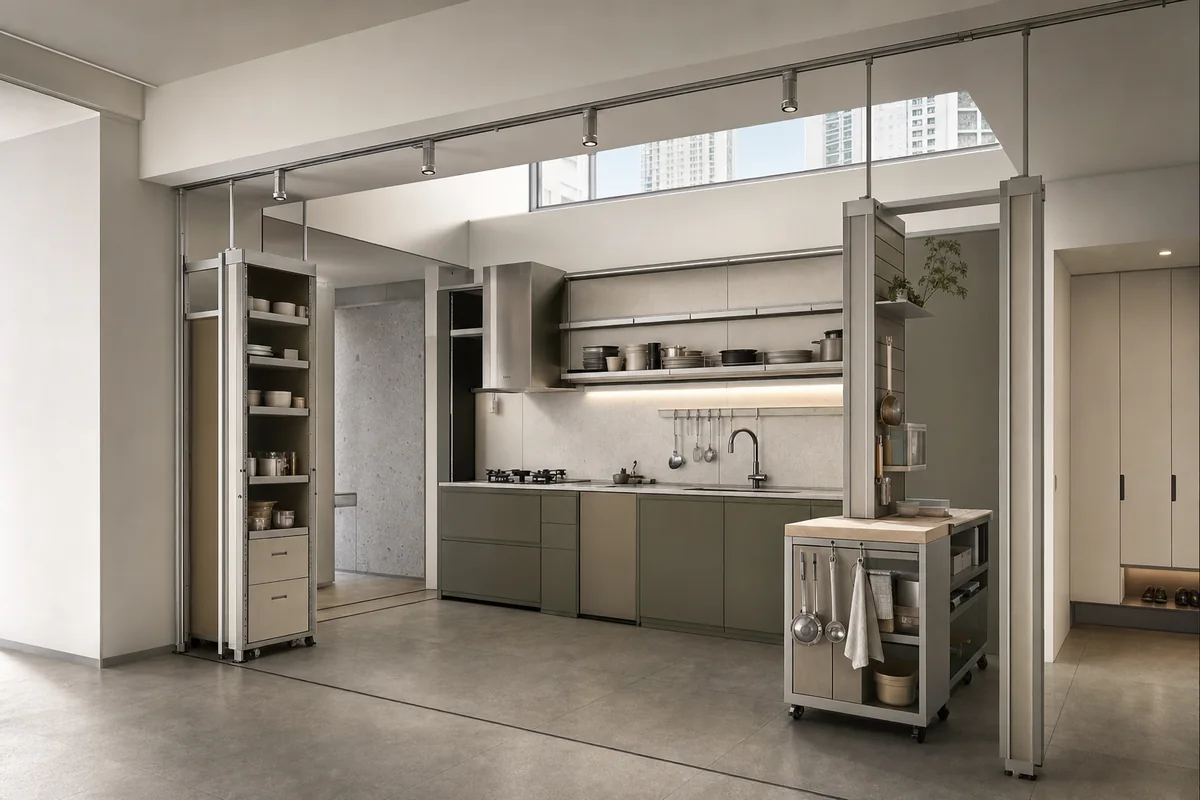
Create a photorealistic architecture-first interior of adaptable apartment kitchen in a Seoul residential tower. Shape this compact room through movable storage and task lighting aligned to a fixed ceiling rail. Establish recycled aluminum, lacquered fiberboard, stone composite, and glass as a coherent construction and joinery system; keep furniture, appliances, and decor secondary, integrated, and unbranded. Use clerestory daylight with precise neutral task illumination. Frame a corrected 28mm corner view showing the complete rail system with credible scale and straight verticals. Show no people so the plan, section, materials, and service logic remain primary. Keep clearances, extraction, storage, drainage, structure, and material wear physically plausible. No readable text, menus, labels, logos, wordmarks, or signage. Avoid glowing technology, gadget displays, and mirror-box finishes.
Residential review of courtyard dwelling living room shaped by a living floor floating between a rain court and sheltered garden.
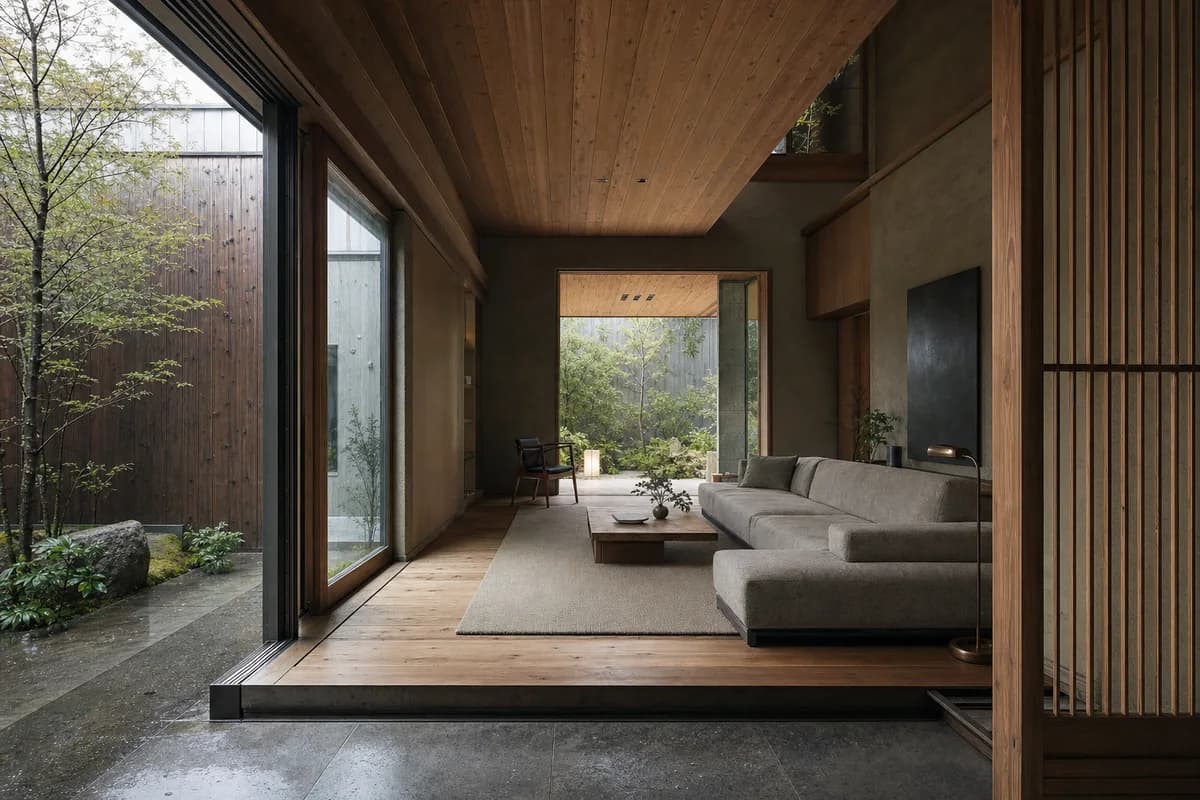
Create a photorealistic architecture-first interior of courtyard dwelling living room in a Kyoto suburban edge. Organize this standard room through a living floor floating between a rain court and sheltered garden. Build the material hierarchy from cedar, clay plaster, stone, and bronze-toned metal; keep furniture and decor quiet, integrated, unbranded, and subordinate to the spatial order. Use cool courtyard bounce after light rain. Frame a corrected 45mm threshold view with straight verticals, realistic depth, and legible circulation. Show no people so enclosure, thresholds, furniture placement, and construction remain primary. Keep structure, guards, acoustics, heating, clearances, junctions, and ordinary wear credible. Avoid ceremonial staging, bonsai, and historical imitation.
Residential review of compact concrete-house living room shaped by one visibly load-bearing concrete roof plate rising over a compact wall-hugging stair to form a continuous clerestory slot, with a normal sofa, armchair, and built-in oak cabinet defining a clear living zone beside—not beneath—the stair.
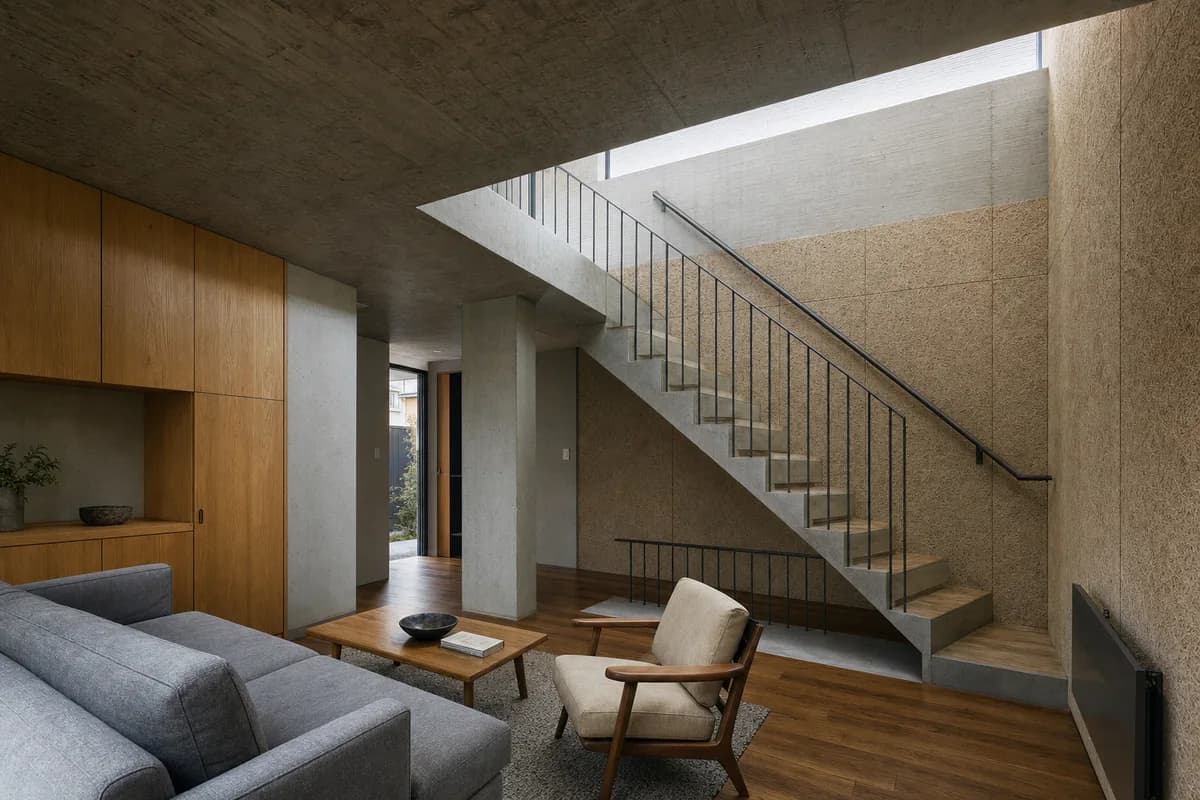
Create a photorealistic architecture-first interior of compact concrete-house living room in an Osaka infill site. Organize this compact room through one visibly load-bearing concrete roof plate rising over a compact wall-hugging stair to form a continuous clerestory slot, with a normal sofa, armchair, and built-in oak cabinet defining a clear living zone beside—not beneath—the stair. Build the material hierarchy from finely board-marked concrete, warm oak joinery, textured wood-fiber acoustic panels, and dark galvanized steel; keep furniture and decor quiet, integrated, unbranded, and subordinate to the spatial order. Use bright clerestory daylight grazing the roof soffit and stair wall, balanced by soft room fill that preserves concrete texture and furniture depth. Frame a single eye-level oblique corrected 32mm view from the seating corner, showing the roof plate bearing, complete stair flight, clerestory, full-height furniture, and unobstructed entry route with straight verticals, realistic depth, and legible circulation. Show no people so enclosure, thresholds, furniture placement, and construction remain primary. Keep structure, guards, acoustics, heating, clearances, junctions, and ordinary wear credible. Render one coherent finished photograph with rich material detail, never a montage, blank television tableau, document panel, readable text, or label. Support the roof plate continuously on the party wall and one aligned concrete pier; provide at least two meters of clear stair headroom and continuous code-height guards with a graspable handrail at every open stair and landing. Avoid floating slabs, unresolved mezzanines, generic zen minimalism, and uniformly floor-level furniture.
Residential review of vertical-house commons shaped by aligned stair flights meeting a full-depth landing and one protected widened platform for seating and storage.
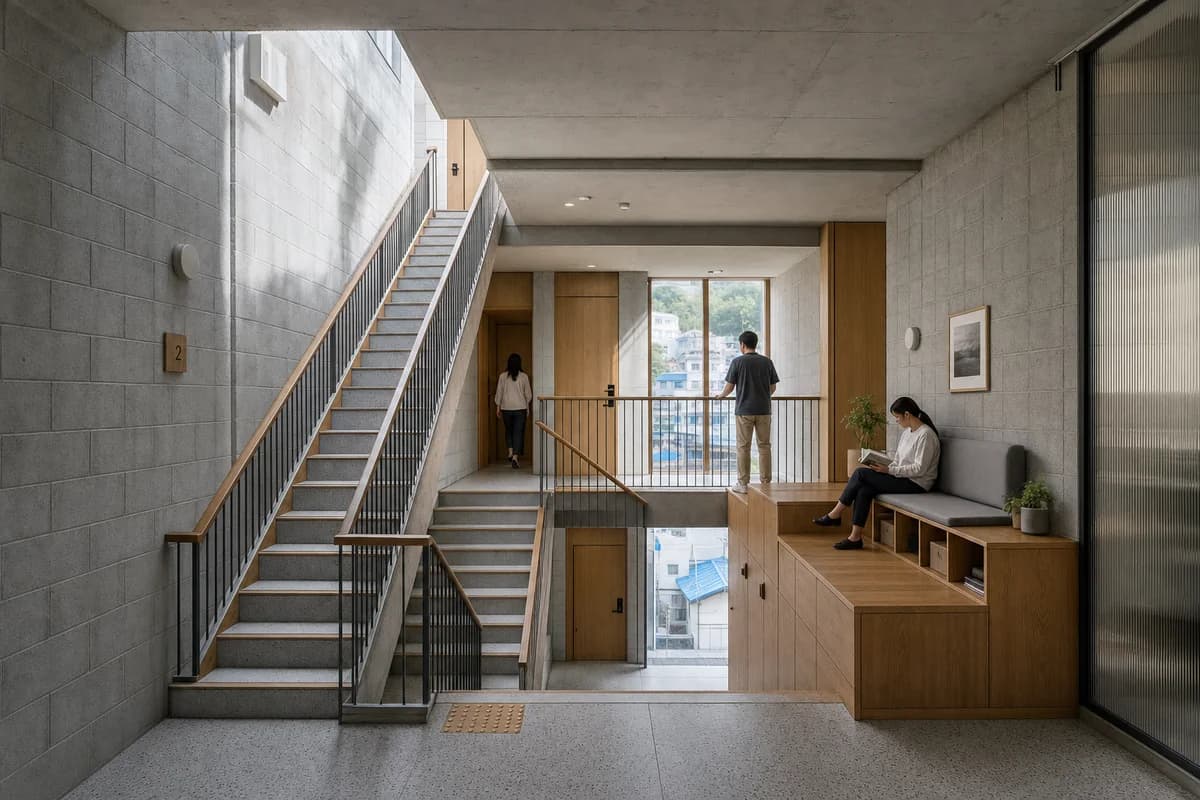
Create a photorealistic architecture-first interior of vertical-house commons in a Busan coastal slope. Organize this standard room through aligned stair flights meeting a full-depth landing and one protected widened platform for seating and storage. Build the material hierarchy from concrete block, oak, terrazzo, and ribbed glass; keep furniture and decor quiet, integrated, unbranded, and subordinate to the spatial order. Use clerestory light descending beside the stair. Frame a section-like corrected 24mm view with straight verticals, realistic depth, and legible circulation. Include one to four synthetic, non-identifiable residents spaced naturally to establish scale. Keep structure, guards, acoustics, heating, clearances, junctions, and ordinary wear credible. Use uniform treads, aligned flights, a full landing, and compliant continuous code-height guards with graspable handrails at every open edge; place any sparse resident only on the protected widened platform, and avoid dramatic ocean panoramas and neon urban glow.
Wet-room review of courtyard-house bathroom organized by a bathing zone stepping down beyond a dry timber threshold.
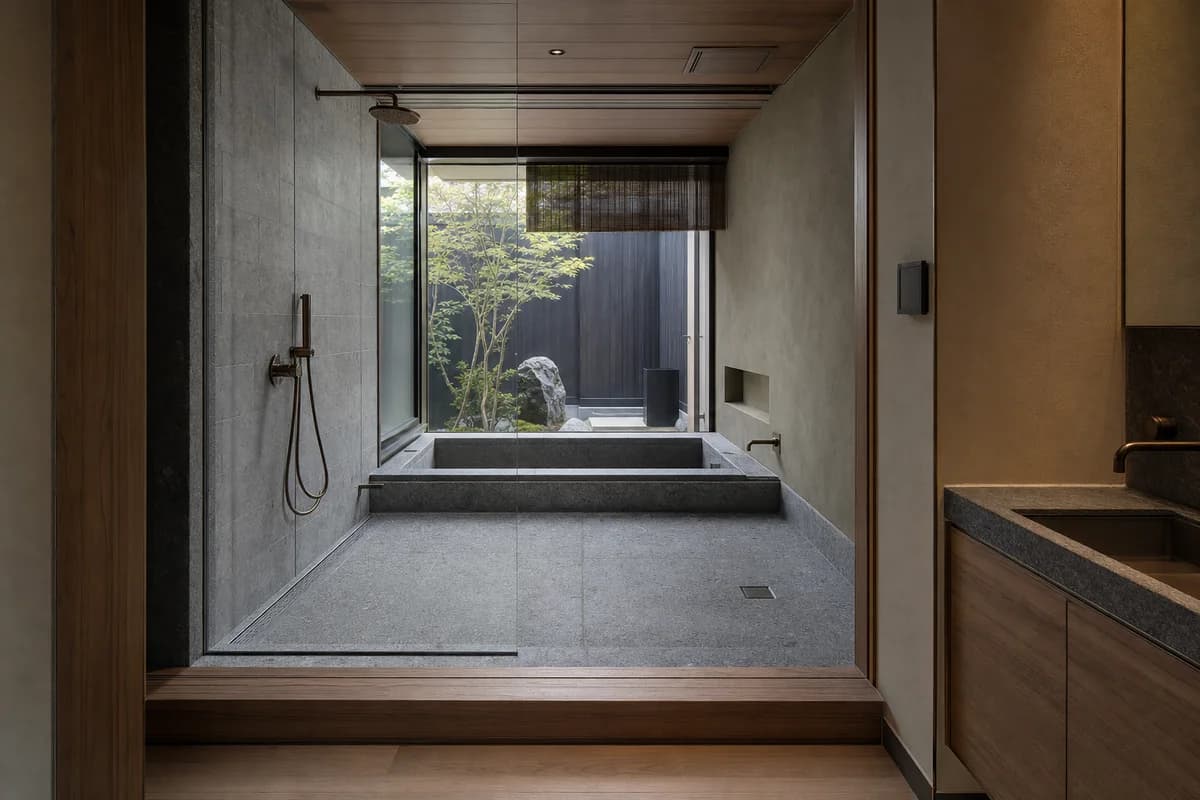
Create a photorealistic architecture-first interior of courtyard-house bathroom in a Kyoto urban edge. Organize this standard wet room through a bathing zone stepping down beyond a dry timber threshold. Resolve the enclosure, fittings, and built-in furniture as one material system of granite, cedar, clay plaster, and bronze-toned metal; keep loose decor absent and every object unbranded. Use cool courtyard bounce across wet and dry datums. Frame a corrected 45mm threshold view with straight verticals and credible fixture scale. Show no people, leaving spatial sequence, privacy, waterproofing, and construction primary. Keep falls, drains, ventilation, plumbing access, slip resistance, turning space, seals, and wet-dry junctions physically plausible. Avoid hot-spring imitation, bamboo props, and ritual staging.
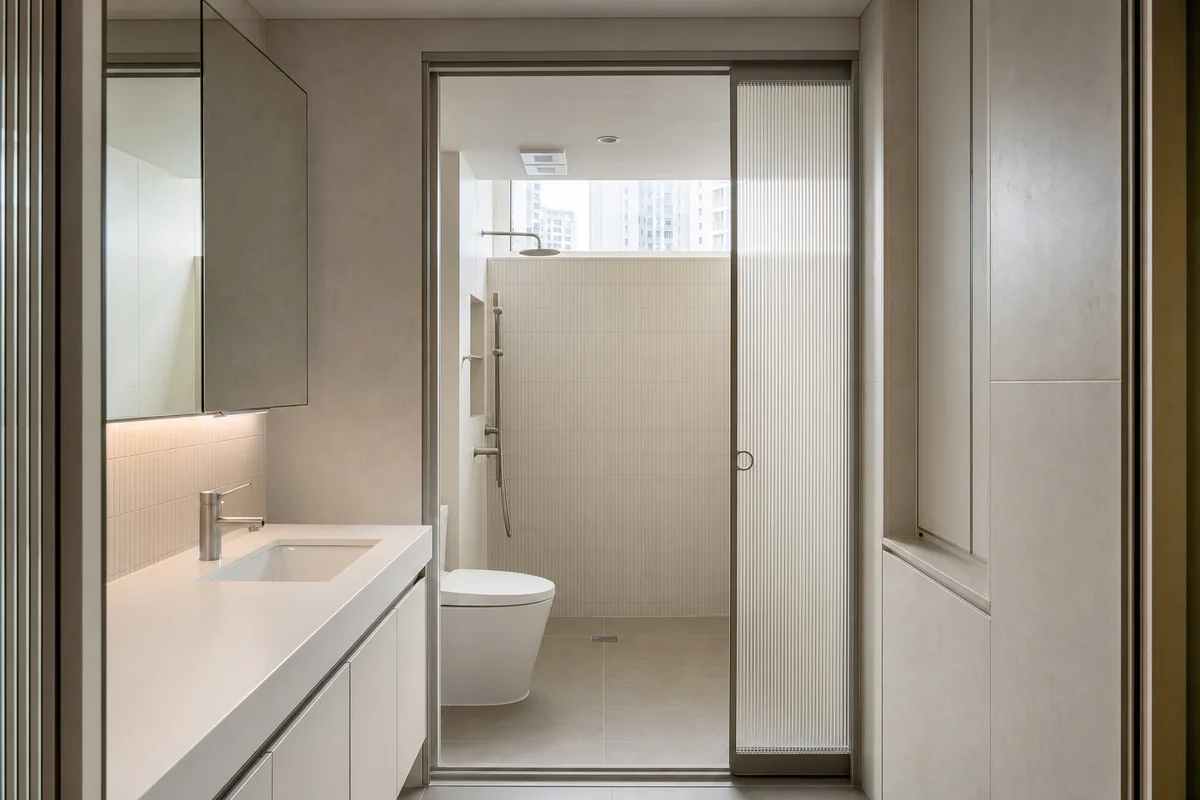
Wet-room review of compact apartment bathroom organized by a sliding glass pocket separating basin, toilet, and shower sequence.
Create a photorealistic architecture-first interior of compact apartment bathroom in a Seoul high-density district. Organize this micro wet room through a sliding glass pocket separating basin, toilet, and shower sequence. Resolve the enclosure, fittings, and built-in furniture as one material system of porcelain, recycled aluminum, solid surface, and ribbed glass; keep loose decor absent and every object unbranded. Use clerestory daylight with precise neutral mirror light. Frame an axial corrected 35mm view with straight verticals and credible fixture scale. Show no people, leaving spatial sequence, privacy, waterproofing, and construction primary. Keep falls, drains, ventilation, plumbing access, slip resistance, turning space, seals, and wet-dry junctions physically plausible. Avoid gadget walls, glowing mirrors, and hotel-suite styling.
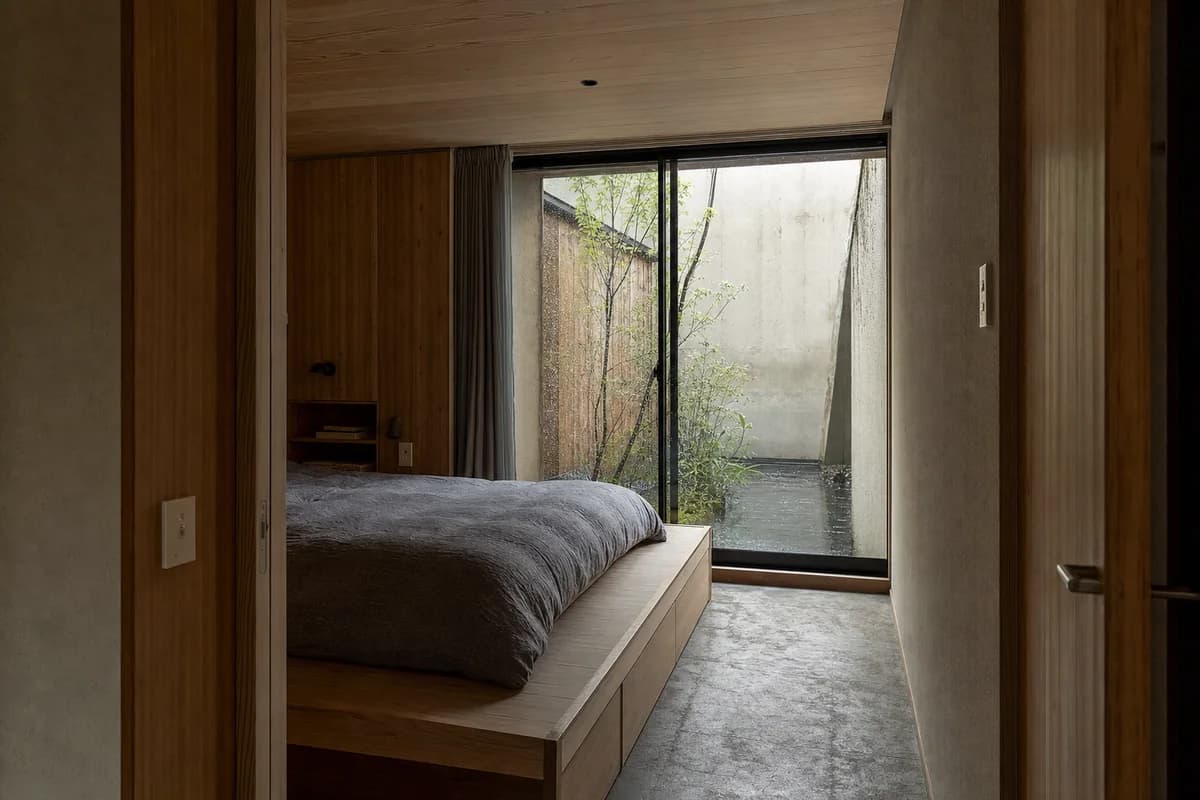
Residential review of courtyard-house bedroom organized by a low sleeping platform facing a narrow weather court.
Create a photorealistic architecture-first interior of courtyard-house bedroom in a Kyoto suburban edge. Shape this compact room through a low sleeping platform facing a narrow weather court. Build the envelope, storage, bed structure, and limited decor from cedar, clay plaster, stone, and ribbed glass, keeping every loose object restrained, ordinary, and unbranded. Use cool courtyard bounce after rain. Frame a corrected 45mm threshold view with corrected verticals and realistic bed, door, and circulation dimensions. Show no people so privacy, section, built-in furniture, and material junctions remain primary. Keep ventilation, acoustic separation, guards, outlets, curtain tracks, storage access, and signs of normal use physically credible. Avoid ceremonial staging, bonsai, and historical imitation.
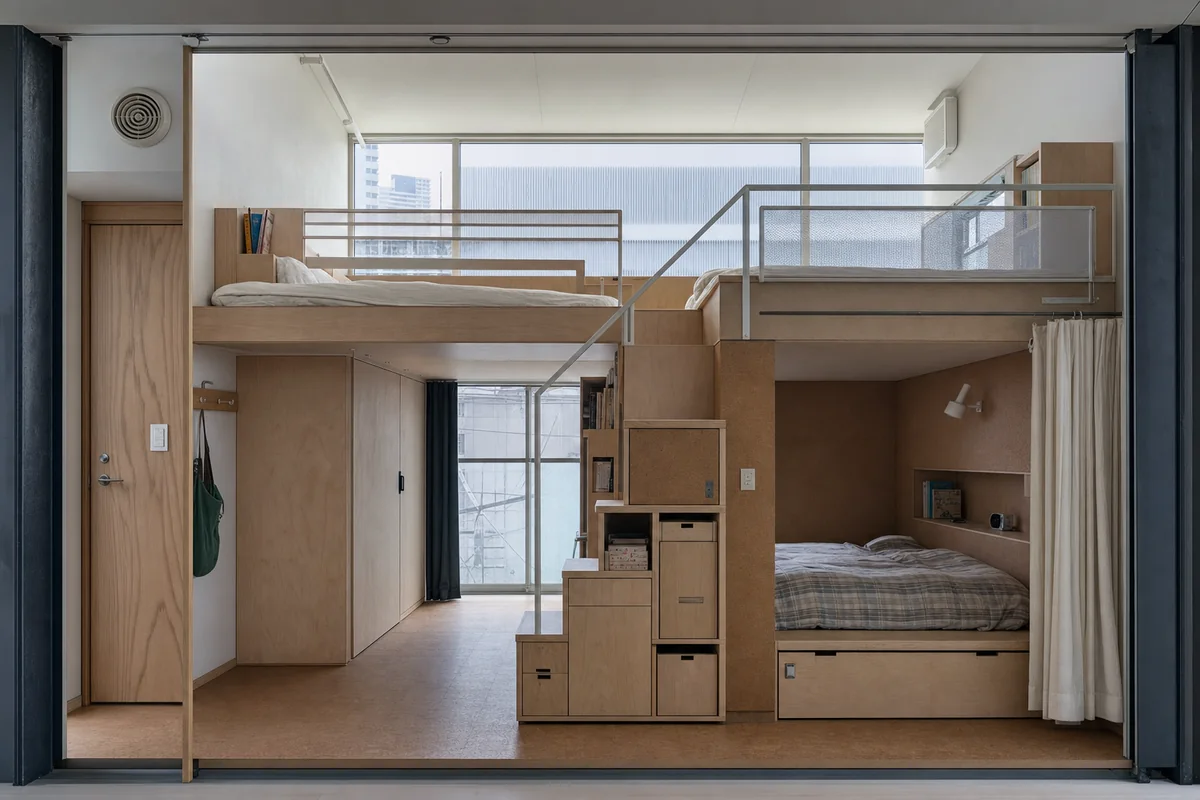
Residential review of shared children’s bedroom organized by two sleeping platforms interlocking around stair storage.
Create a photorealistic architecture-first interior of shared children’s bedroom in a Tokyo dense district. Shape this compact room through two sleeping platforms interlocking around stair storage. Build the envelope, storage, bed structure, and limited decor from plywood, cork, painted steel, and translucent panels, keeping every loose object restrained, ordinary, and unbranded. Use clerestory daylight across both safe sleeping levels. Frame a section-like corrected 24mm view with corrected verticals and realistic bed, door, and circulation dimensions. Show no people so privacy, section, built-in furniture, and material junctions remain primary. Keep ventilation, acoustic separation, guards, outlets, curtain tracks, storage access, and signs of normal use physically credible. Avoid theme-park playfulness, pastel overload, and unsafe loft theatrics.
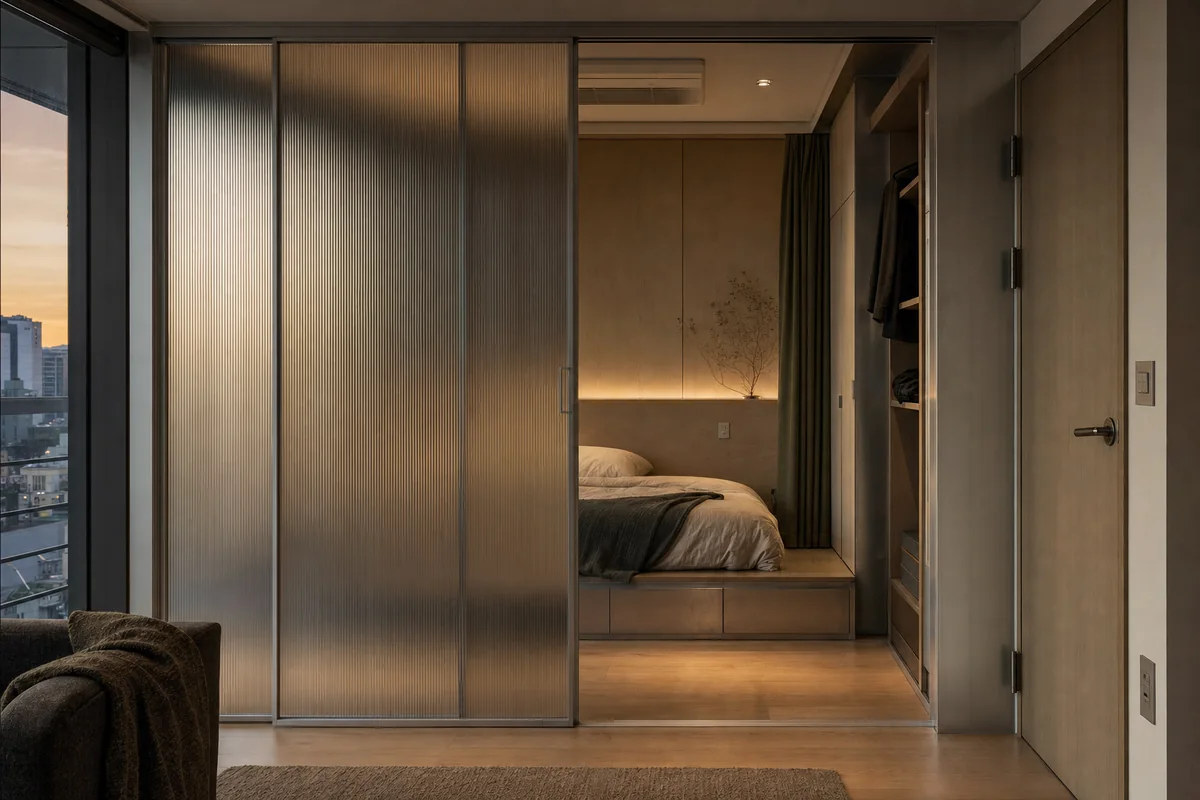
Residential review of apartment bedroom organized by a recessed sleeping zone behind a translucent sliding wall.
Create a photorealistic architecture-first interior of apartment bedroom in a Seoul residential tower. Shape this compact room through a recessed sleeping zone behind a translucent sliding wall. Build the envelope, storage, bed structure, and limited decor from recycled aluminum, timber, wool, and ribbed glass, keeping every loose object restrained, ordinary, and unbranded. Use restrained dusk practicals behind the translucent layer. Frame an oblique corrected 50mm view with corrected verticals and realistic bed, door, and circulation dimensions. Show no people so privacy, section, built-in furniture, and material junctions remain primary. Keep ventilation, acoustic separation, guards, outlets, curtain tracks, storage access, and signs of normal use physically credible. Avoid glowing smart-home graphics and nightclub atmosphere.
Furniture-led spatial review of compact study with a folding worktable.
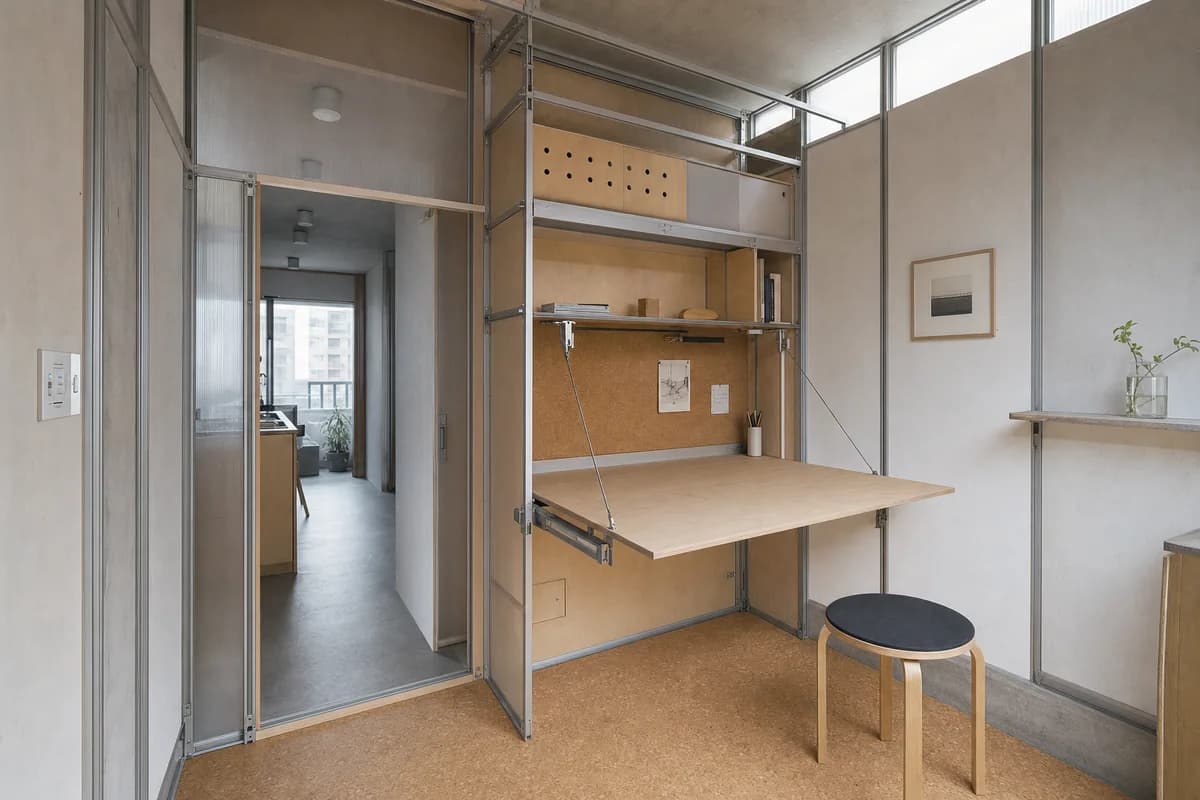
Create a photorealistic architecture-and-furniture interior of compact study with a folding worktable in a Seoul apartment. Make the statement piece spatially necessary through the table folding from a ceiling-supported storage frame, not a product isolated for display. Resolve the room and furniture together in recycled aluminum, plywood, translucent panel, and cork, with restrained unbranded decor and visible construction logic. Use clerestory daylight revealing joints and clearances. Frame an axial corrected 35mm view with corrected verticals and enough depth to explain circulation around the piece. Show no people so furniture, enclosure, and material relationships remain primary. Keep ergonomics, joints, supports, guards, maintenance access, and normal wear credible. Avoid science-fiction suspension and visibly false physics.
Furniture-led spatial review of clinic waiting room with an integrated banquette.
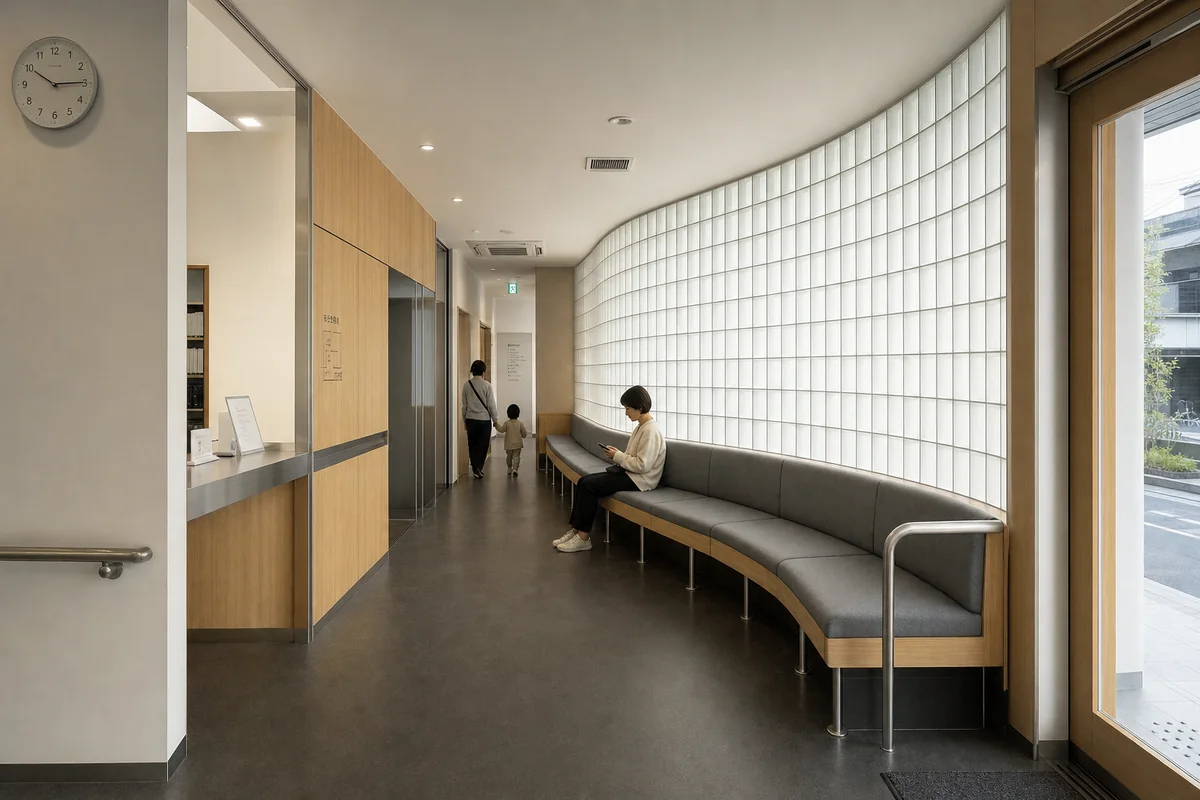
Create a photorealistic architecture-and-furniture interior of clinic waiting room with an integrated banquette in an Osaka neighborhood clinic. Make the statement piece spatially necessary through the bench following a translucent perimeter wall and clear accessible route, not a product isolated for display. Resolve the room and furniture together in glass block, oak, rubber, and stainless steel, with restrained unbranded decor and visible construction logic. Use diffuse north light through the translucent wall. Frame an axial corrected 35mm view with corrected verticals and enough depth to explain circulation around the piece. Include at most one to four synthetic, non-identifiable users to prove scale and access. Keep ergonomics, joints, supports, guards, maintenance access, and normal wear credible. Avoid futuristic clinic graphics and decorative technology.
Furniture-led spatial review of bedroom study with a continuous desk.
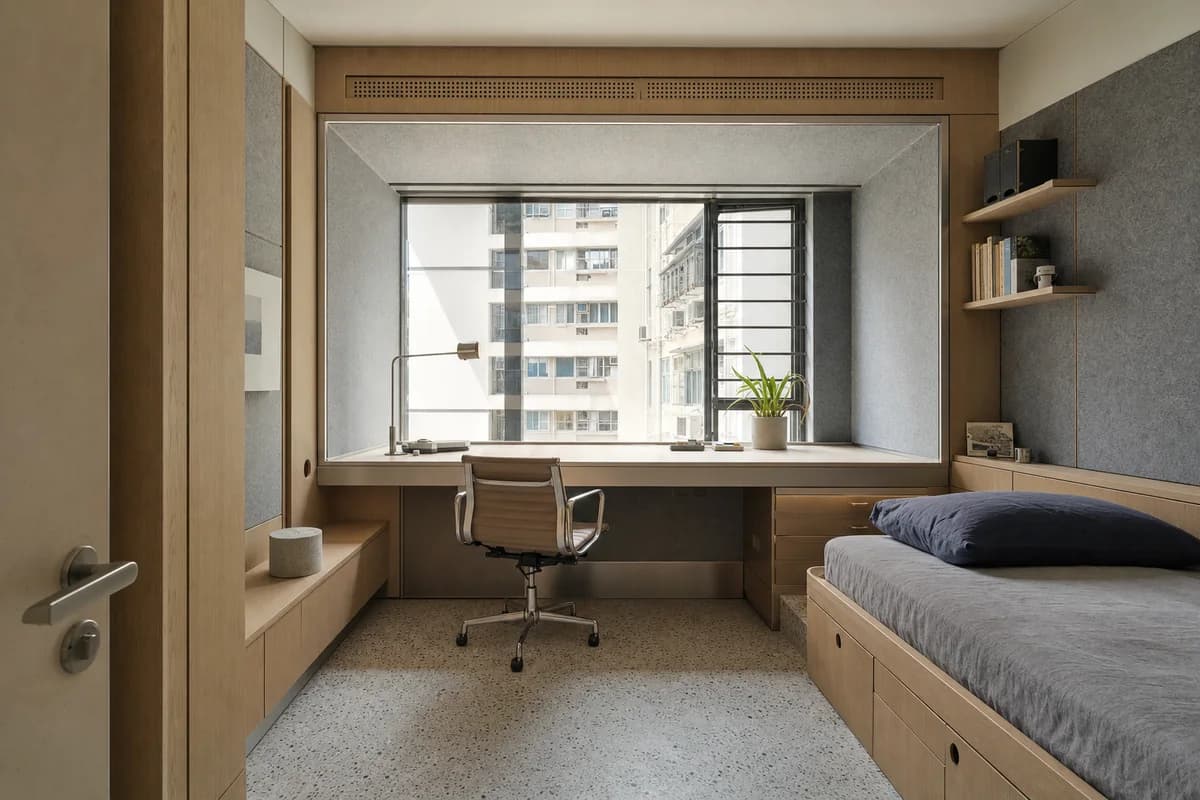
Create a photorealistic architecture-and-furniture interior of bedroom study with a continuous desk in a Hong Kong compact apartment. Make the statement piece spatially necessary through the desk inhabiting the full depth of an acoustic window reveal, not a product isolated for display. Resolve the room and furniture together in oak, recycled aluminum, terrazzo, and acoustic felt, with restrained unbranded decor and visible construction logic. Use balanced daylight contained within the deep reveal. Frame a compressed corrected 65mm view with corrected verticals and enough depth to explain circulation around the piece. Show no people so furniture, enclosure, and material relationships remain primary. Keep ergonomics, joints, supports, guards, maintenance access, and normal wear credible. Avoid skyline glamour and tiny-home gimmicks.
Furniture-led spatial review of coworking room with a continuous desk.
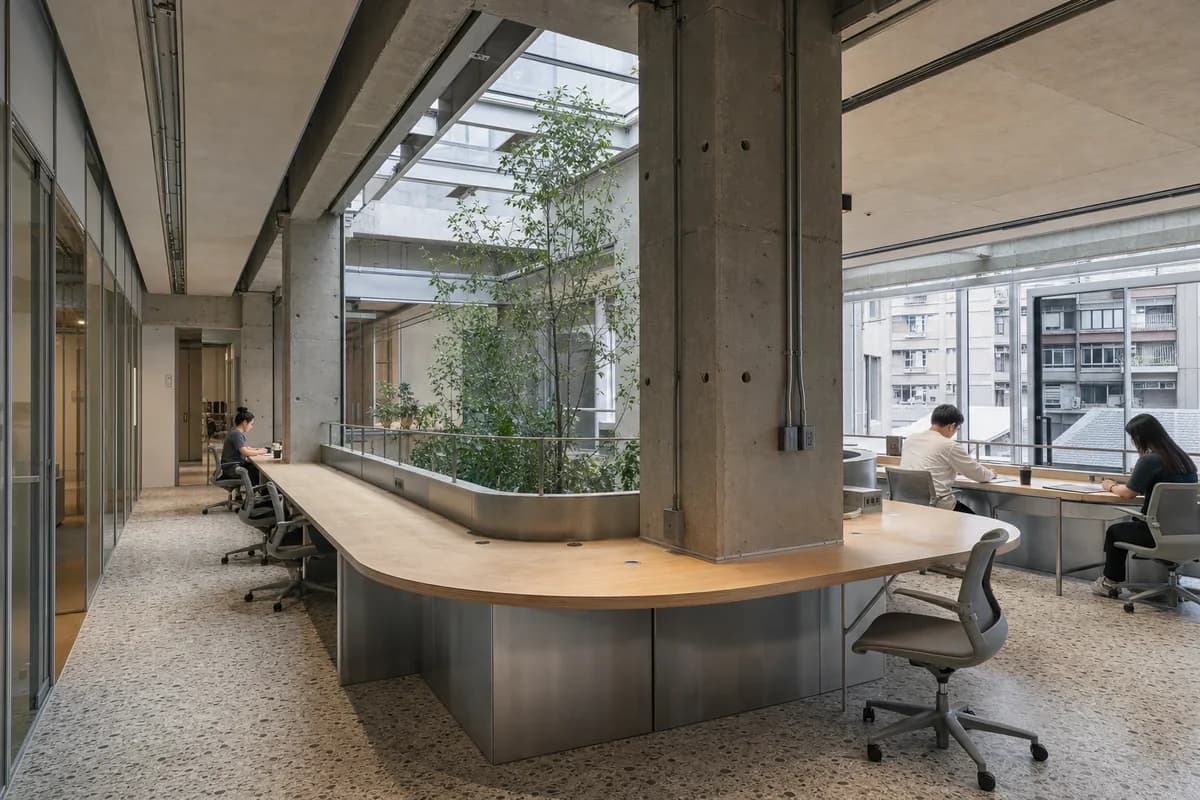
Create a photorealistic architecture-and-furniture interior of coworking room with a continuous desk in a Taipei mixed-use block. Make the statement piece spatially necessary through the desk looping around service columns and a planted light court, not a product isolated for display. Resolve the room and furniture together in recycled aluminum, bamboo composite, terrazzo, and glass, with restrained unbranded decor and visible construction logic. Use top light with neutral work illumination. Frame a corrected 28mm corner view with corrected verticals and enough depth to explain circulation around the piece. Include only two to four synthetic, non-identifiable users to prove scale and access. Keep ergonomics, joints, supports, guards, maintenance access, and normal wear credible. Avoid glowing devices, company graphics, and greenery as proof of quality.
Furniture-led spatial review of bedroom with a wardrobe divider.
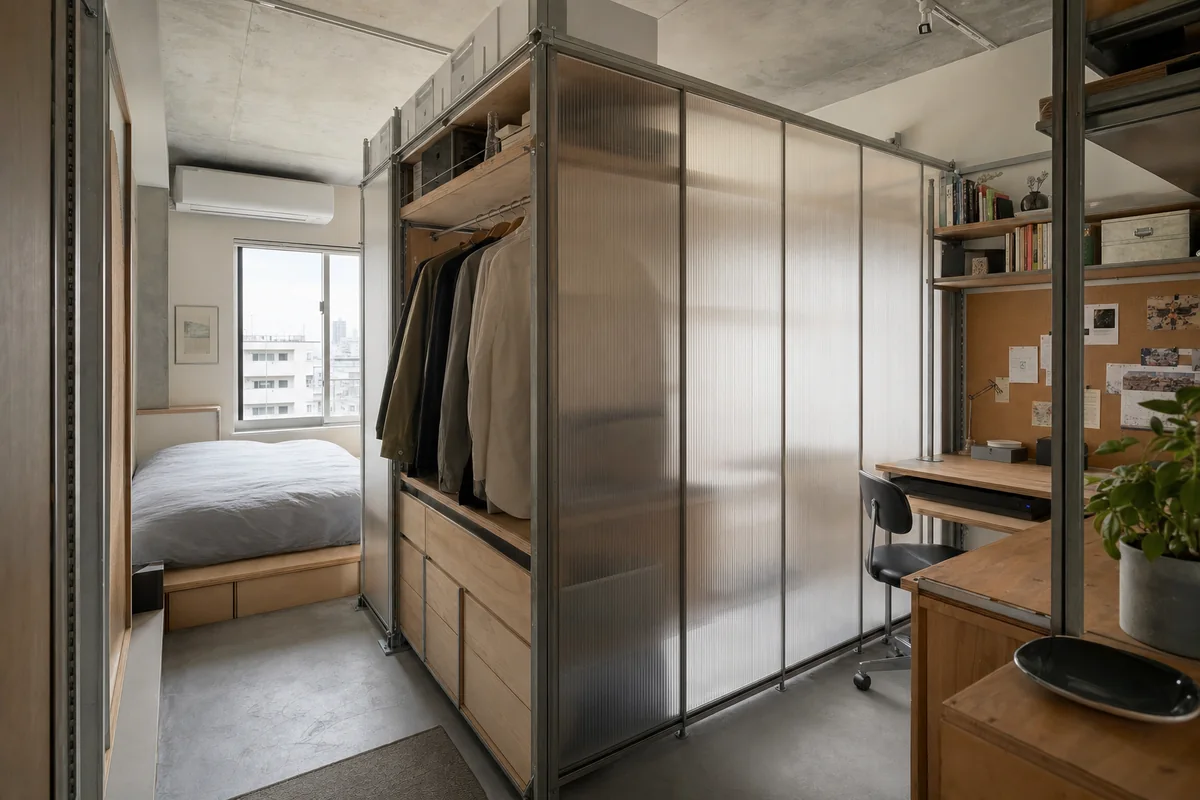
Create a photorealistic architecture-and-furniture interior of bedroom with a wardrobe divider in a Tokyo compact apartment. Make the statement piece spatially necessary through the translucent cabinet separating bed and desk without artificial glow, not a product isolated for display. Resolve the room and furniture together in polycarbonate, plywood, cork, and steel, with restrained unbranded decor and visible construction logic. Use diffuse daylight moving through the cabinet skin. Frame a corrected 28mm corner view with corrected verticals and enough depth to explain circulation around the piece. Show no people so furniture, enclosure, and material relationships remain primary. Keep ergonomics, joints, supports, guards, maintenance access, and normal wear credible. Avoid science-fiction glow, capsule-room cues, and impossible thinness.
Furniture-led spatial review of coastal dining room with a curved table.
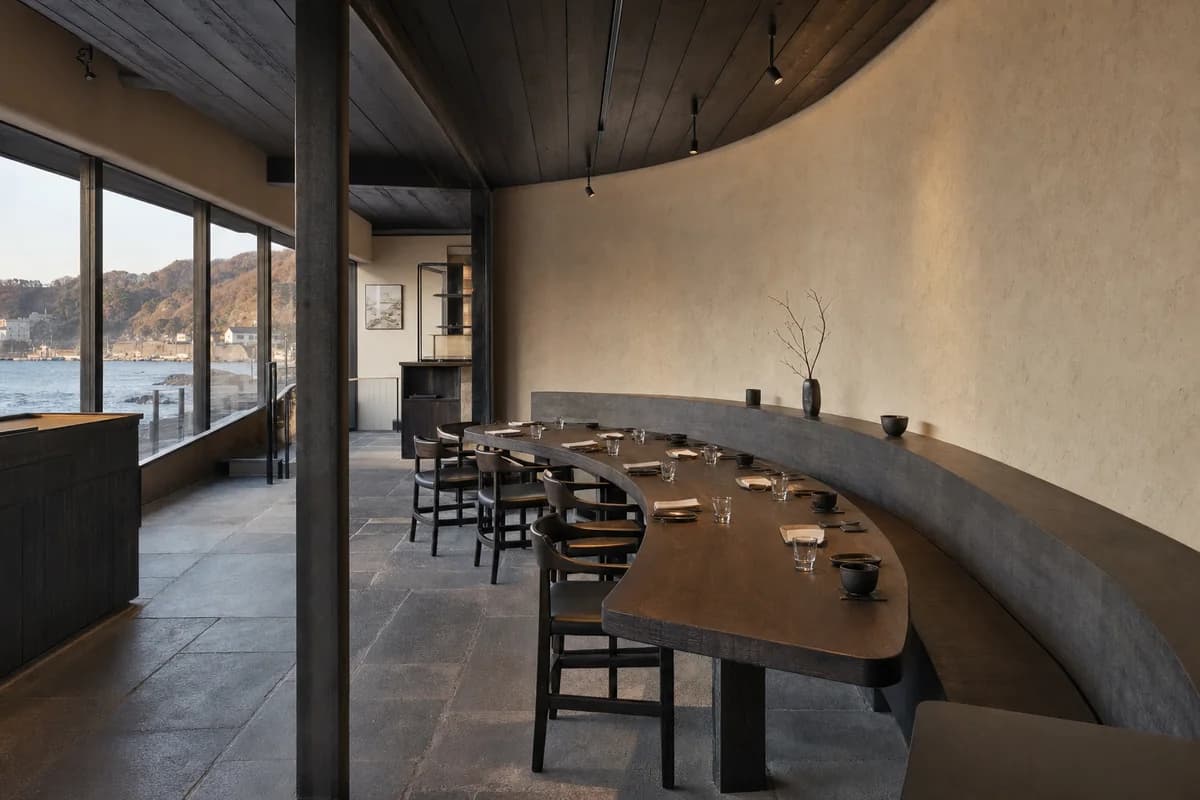
Create a photorealistic architecture-and-furniture interior of coastal dining room with a curved table in a Hokkaido seaside town. Make the statement piece spatially necessary through the table arc following a protective inner wall away from exposed glazing, not a product isolated for display. Resolve the room and furniture together in charred timber, stone, plaster, and blackened steel, with restrained unbranded decor and visible construction logic. Use low winter light controlled by the protective wall. Frame an oblique corrected 50mm view with corrected verticals and enough depth to explain circulation around the piece. Show no people so furniture, enclosure, and material relationships remain primary. Keep ergonomics, joints, supports, guards, maintenance access, and normal wear credible. Avoid dramatic storm views and dark rustic styling.
Hospitality review of courtyard cafe shaped by a service bar mediating the enclosed room and narrow rain court.
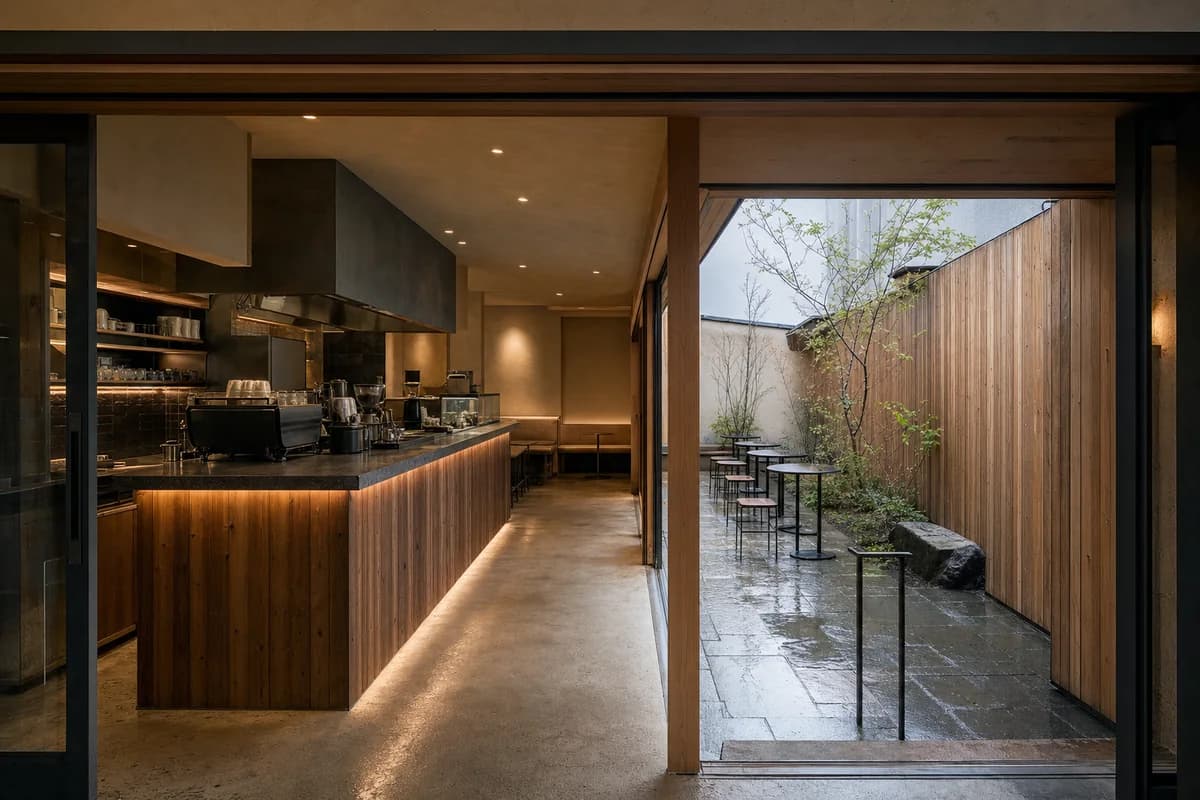
Create a photorealistic architecture-first interior of courtyard cafe in a Kyoto neighborhood street. Organize the standard hospitality room through a service bar mediating the enclosed room and narrow rain court. Resolve structure, counter, fixed seating, storage, and restrained decor as one unbranded system in cedar, clay plaster, stone, and bronze-toned metal. Use cool courtyard bounce after rain. Frame a corrected 45mm threshold view with corrected verticals and enough depth to explain entry, ordering, pickup, seating, and return routes. Show no people so architecture, furniture, and operational layout remain primary. Keep counter heights, queue width, accessibility, extraction, wash access, acoustics, and ordinary wear credible. No readable text, menus, labels, logos, wordmarks, or signage. Avoid tea-house imitation, lanterns, bonsai, menu boards, and any text-bearing display.
Hospitality review of tea cafe shaped by a service counter wrapping a ventilated stair and shaded frontage.
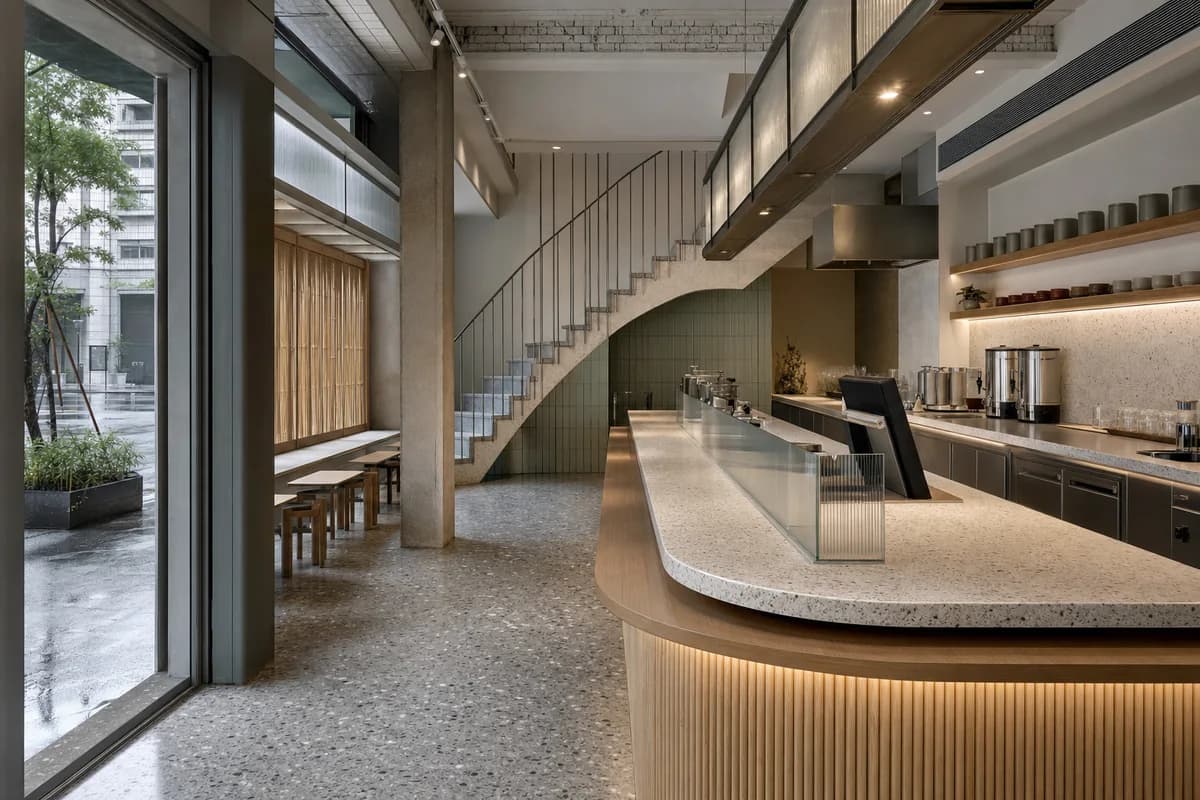
Create a photorealistic architecture-first interior of tea cafe in a Taipei mixed-use block. Organize the compact hospitality room through a service counter wrapping a ventilated stair and shaded frontage. Resolve structure, counter, fixed seating, storage, and restrained decor as one unbranded system in terrazzo, bamboo composite, recycled aluminum, and ribbed glass. Use screened humid daylight with precise counter light. Frame an oblique corrected 50mm view with corrected verticals and enough depth to explain entry, ordering, pickup, seating, and return routes. Show no people so architecture, furniture, and operational layout remain primary. Keep counter heights, queue width, accessibility, extraction, wash access, acoustics, and ordinary wear credible. No readable text, menus, labels, logos, wordmarks, or signage. Avoid ceremonial tea staging and glowing signs.
Hospitality review of gallery cafe shaped by a bar and acoustic ceiling defining two quiet seating chambers.
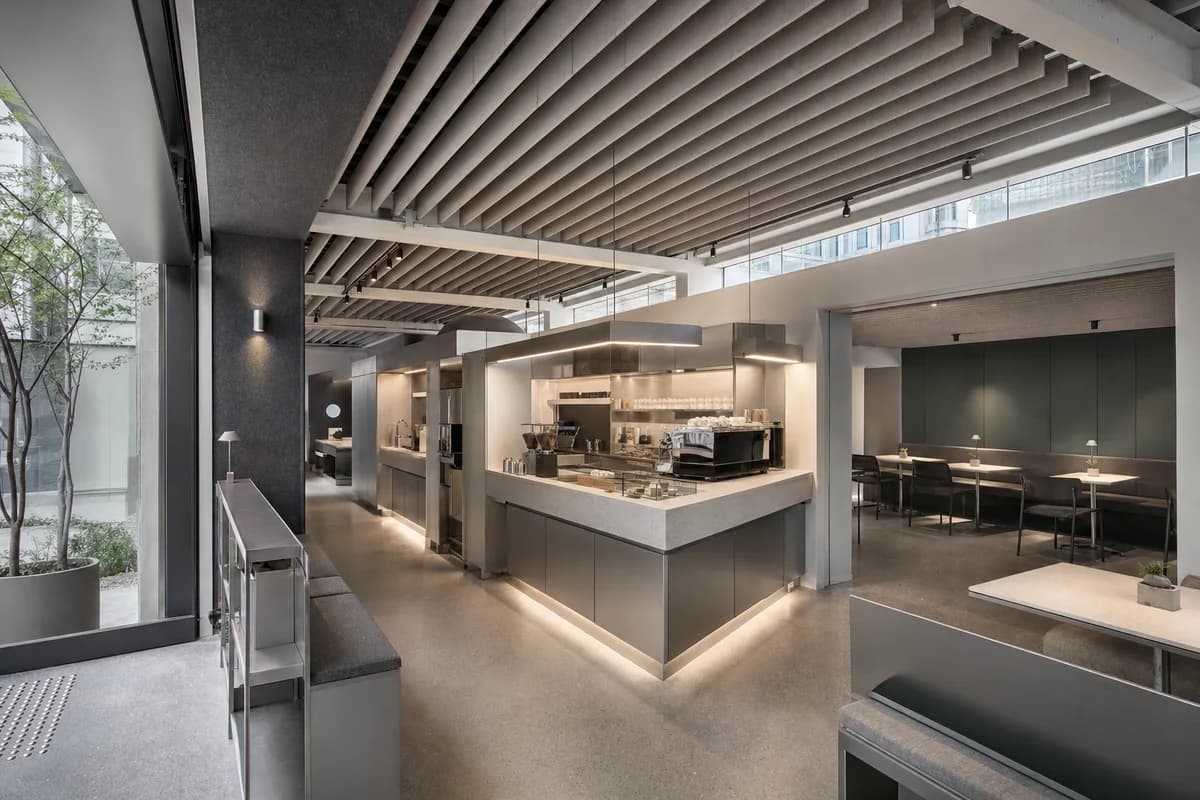
Create a photorealistic architecture-first interior of gallery cafe in a Seoul cultural district. Organize the standard hospitality room through a bar and acoustic ceiling defining two quiet seating chambers. Resolve structure, counter, fixed seating, storage, and restrained decor as one unbranded system in recycled aluminum, lacquered panels, stone composite, and felt. Use clerestory daylight with precise counter light. Frame a corrected 28mm corner view with corrected verticals and enough depth to explain entry, ordering, pickup, seating, and return routes. Show no people so architecture, furniture, and operational layout remain primary. Keep counter heights, queue width, accessibility, extraction, wash access, acoustics, and ordinary wear credible. No readable text, menus, labels, logos, wordmarks, or signage. Avoid glowing technology and sculptural-dessert displays.
Hospitality review of compact noodle restaurant shaped by a square rain court occupying the rear-right quadrant, a perpendicular open kitchen along the left wall, and a freestanding dining island between them.
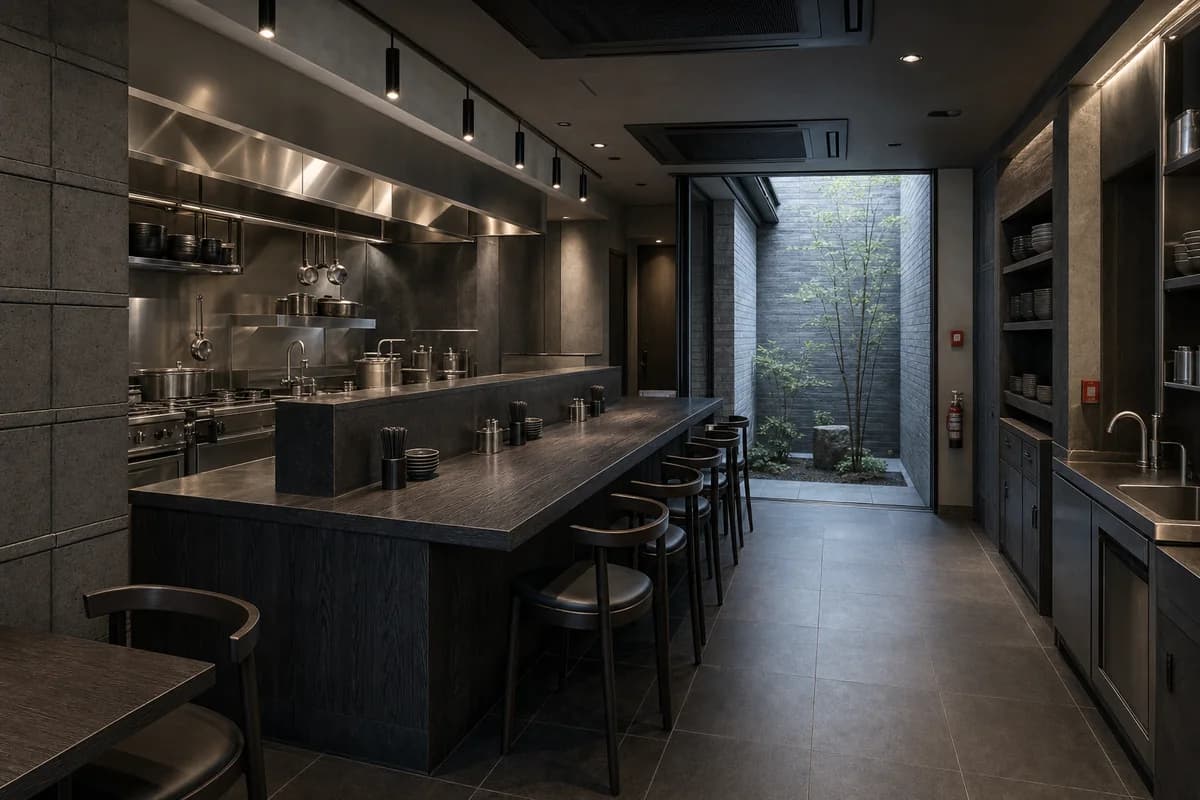
Create a photorealistic architecture-first interior of compact noodle restaurant in a Kyoto neighborhood street. Organize the compact dining room through a square rain court occupying the rear-right quadrant, a perpendicular open kitchen along the left wall, and a freestanding dining island between them. Resolve structure, kitchen pass, fixed seating, service storage, and restrained decor as one unbranded material system in grey brick at the rain court, dark-stained ash at the dining island, honed black granite at the kitchen, and stainless steel service details. Use cool courtyard bounce with precise counter light. Frame an elevated oblique corrected 28mm view from the front-left dining corner across the island toward the rear-right court with corrected verticals and enough depth to explain arrival, service, dining, return, and egress routes. Show no people so architecture, furniture, kitchen interface, and circulation remain primary. Keep table clearances, accessibility, extraction, fire safety, acoustics, wash access, and wear credible. No readable text, menus, labels, logos, wordmarks, or signage. Prohibit all lettering and cultural shorthand; avoid lanterns, themed color palettes, theatrical flames, and token decorative motifs.
Hospitality review of casual dumpling restaurant shaped by an open preparation island anchoring a shaded perimeter route.
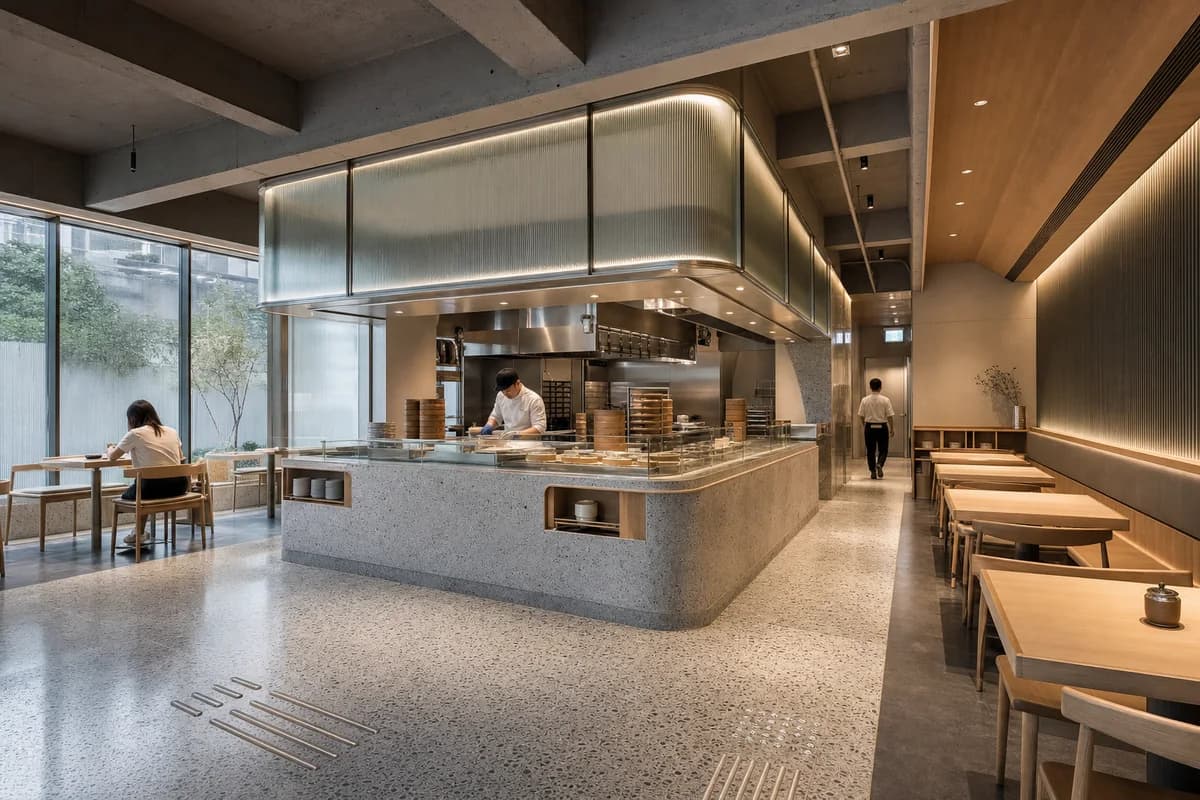
Create a photorealistic architecture-first interior of casual dumpling restaurant in a Taipei mixed-use block. Organize the generous dining room through an open preparation island anchoring a shaded perimeter route. Resolve structure, kitchen pass, fixed seating, service storage, and restrained decor as one unbranded material system in terrazzo, bamboo composite, recycled aluminum, and ribbed glass. Use screened humid daylight with clear preparation light. Frame a corrected 28mm corner view with corrected verticals and enough depth to explain arrival, service, dining, return, and egress routes. Include only two to four synthetic, non-identifiable diners or staff widely spaced to prove the scale of this generous room. Keep table clearances, accessibility, extraction, fire safety, acoustics, wash access, and wear credible. No readable text, menus, labels, logos, wordmarks, or signage. Avoid lanterns, street-market imitation, and branded packaging.
Hospitality review of quiet dining room shaped by an acoustic ceiling and sliding walls creating three dining chambers.
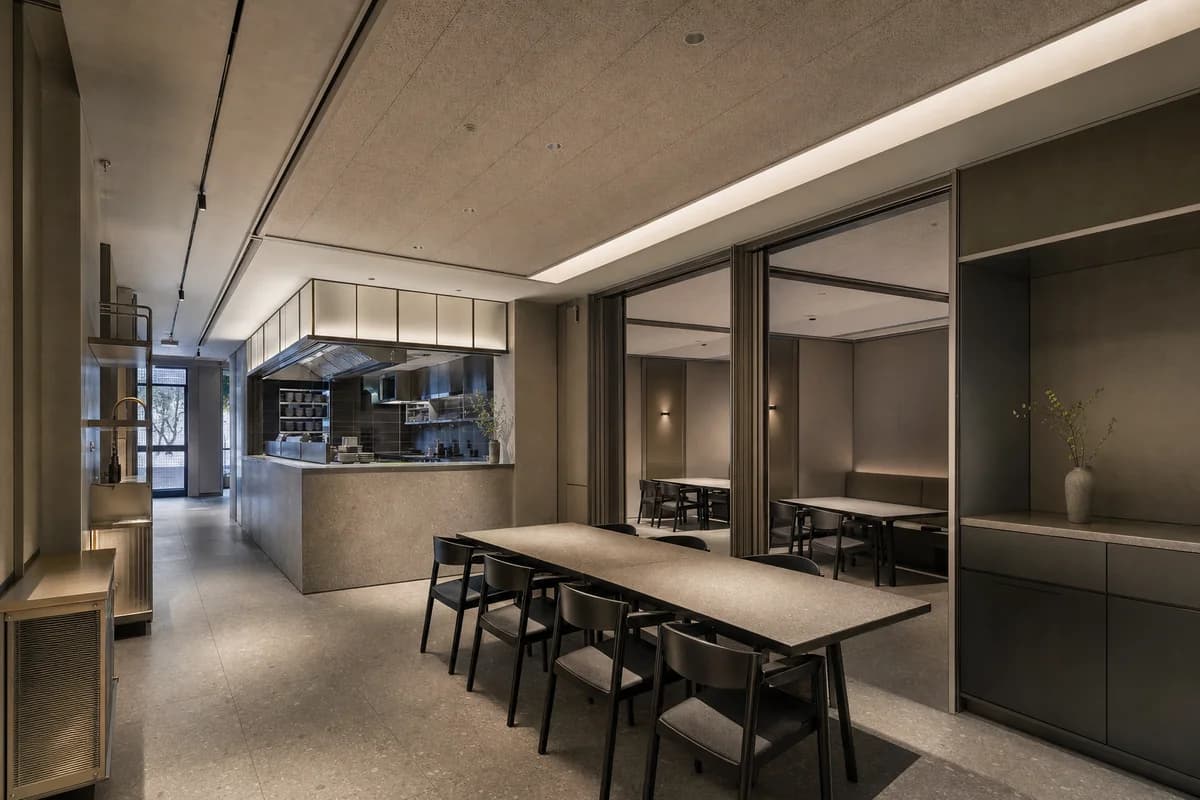
Create a photorealistic architecture-first interior of quiet dining room in a Seoul cultural district. Organize the standard dining room through an acoustic ceiling and sliding walls creating three dining chambers. Resolve structure, kitchen pass, fixed seating, service storage, and restrained decor as one unbranded material system in recycled aluminum, lacquered panels, stone composite, and felt. Use restrained practical light beneath a controlled clerestory. Frame a corrected 28mm corner view with corrected verticals and enough depth to explain arrival, service, dining, return, and egress routes. Show no people so architecture, furniture, kitchen interface, and circulation remain primary. Keep table clearances, accessibility, extraction, fire safety, acoustics, wash access, and wear credible. No readable text, menus, labels, logos, wordmarks, or signage. Avoid glowing technology, karaoke cues, and sculptural plating.
Illustrate a 30-storey rail-edge office tower with countable height bands and a strong transfer structure.
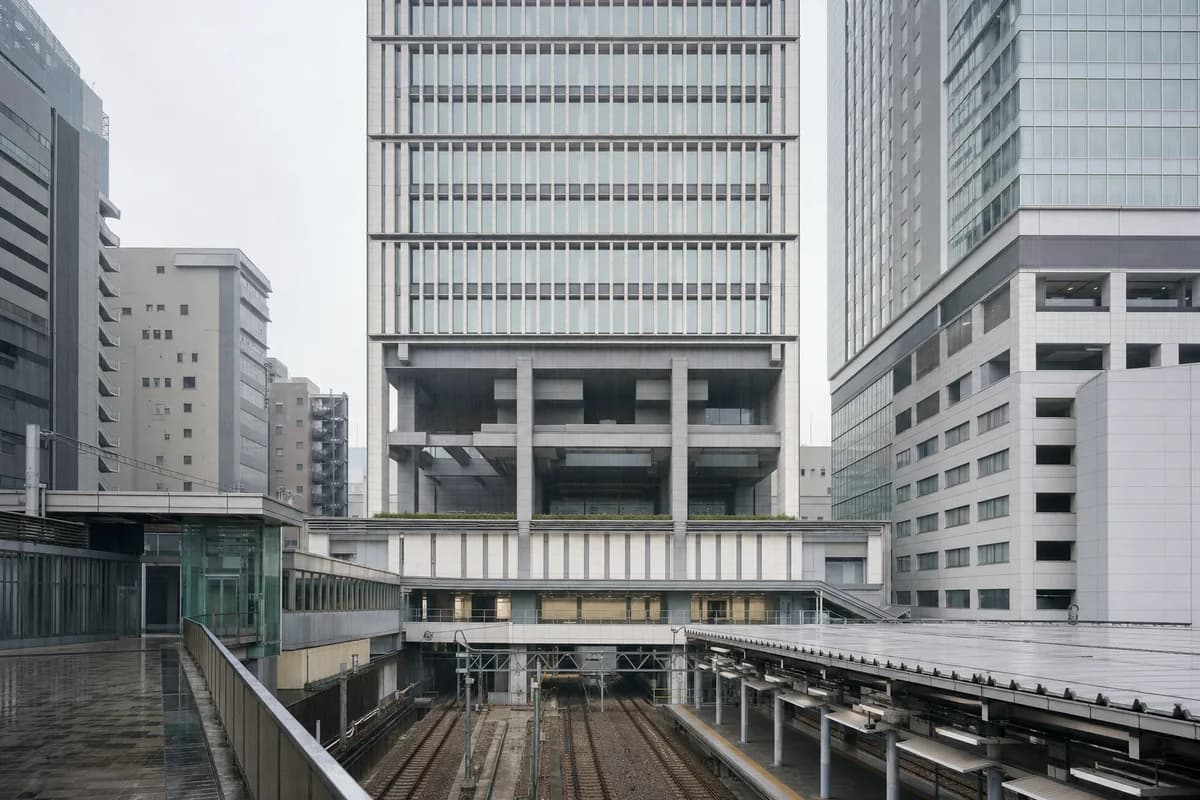
Create an architecture-first photograph of a 30-storey office tower tightly fitted into the street wall of a clearly fictional East Asian rail setting. Use pale ceramic rainscreen fins, stainless-steel spandrels, recessed office-floor glazing, and five clearly countable height bands that establish a plausible generated scale without requiring every individual floor to read. Express a strong, deep concrete transfer structure with large beams and aligned mega-columns immediately above a compact station-facing podium. Frame a compressed 85mm view from an elevated public bridge during fine morning rain, keeping the full base-to-crown mass legible within the tight neighboring street wall. Keep the station interface clear and architecturally credible, with column spacing, station entries, drainage, facade access, rail clearances, and structural depth resolved. Avoid illuminated outlines, impossible cantilevers, and skyline spectacle. Show a completely unoccupied visible scene: no pedestrians, human silhouettes, or vehicles anywhere in frame. Include no readable signs, logos, advertising, or transit branding, and do not depict any identifiable real venue.
Illustrate a vertical market and workplace block before opening.
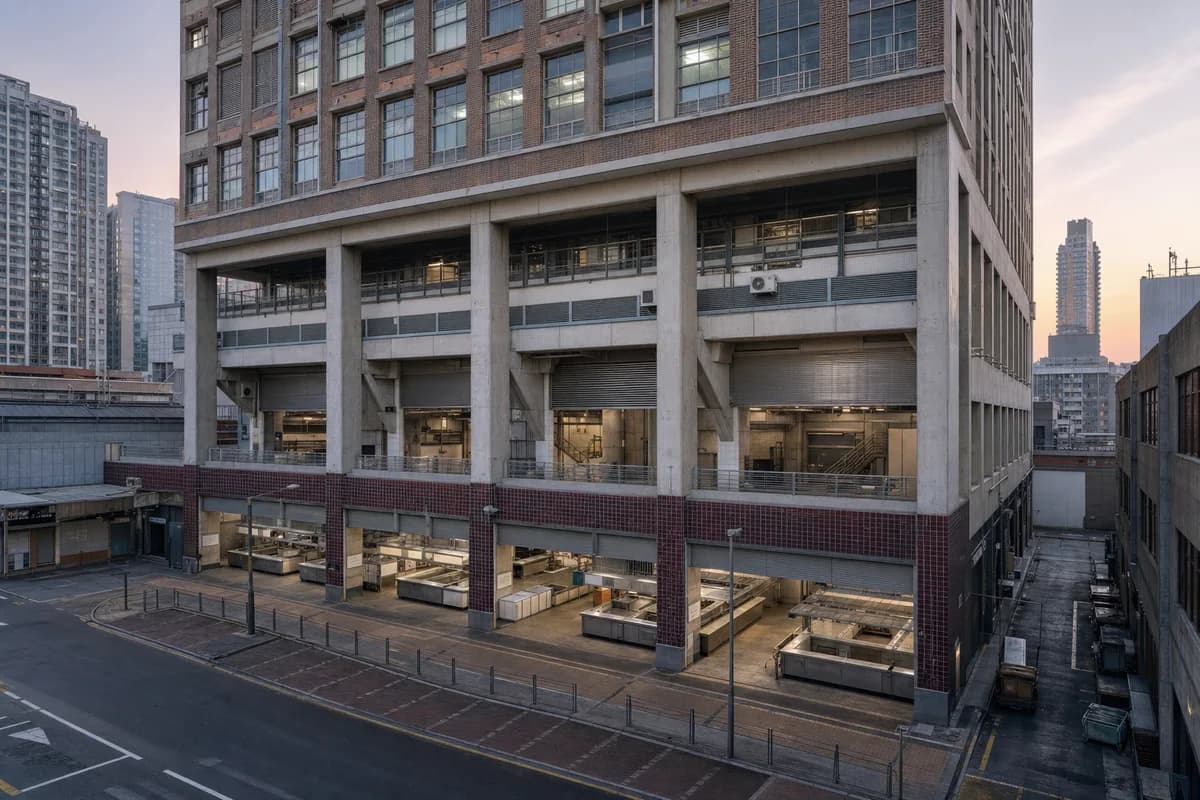
Create an architecture-first photograph of a fifteen-story East Asian mixed-use block with a food market in the first three levels and compact offices above. Use glazed brick, exposed concrete transfer beams, folded metal shutters, tiled service corridors, and a daylit market atrium contained within the street wall. Frame a 35mm view from an opposite upper floor at dawn, with counters empty and shutters partly open to reveal service depths. Keep loading, cold storage, exhaust, waste routes, and office access architecturally legible. Avoid readable signs, decorative food displays, glossy retail imagery, and an oversized atrium disconnected from the block. Show a completely unoccupied visible scene: no pedestrians, human silhouettes, or vehicles anywhere in frame. Include no readable signs, logos, advertising, or transit branding, and do not depict any identifiable real venue.
Illustrate a neighborhood government building serving extreme heat.
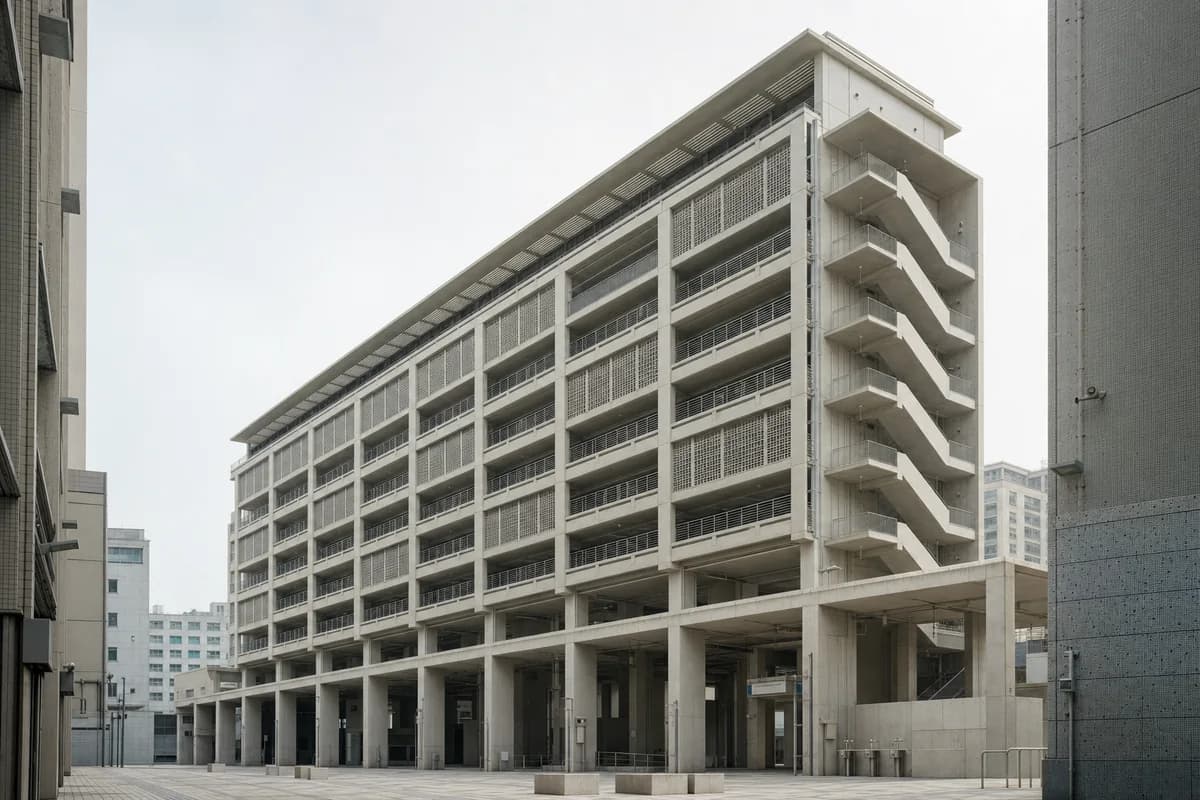
Create an architecture-first photograph of a seven-story ward office that also serves as a public heat refuge in an East Asian city. Use pale precast concrete, ceramic screens, deep shaded terraces, a generous ground-floor hall, and naturally ventilated stair towers with robust service access. Photograph at 35mm from a narrow public square during humid midday haze, leaving the colonnade clear to show continuous shade, drinking-water points, accessible routes, office security, facade cleaning, and emergency operation. Avoid token greenery, glass atriums, cooling-mist spectacle, branded furniture, and a ceremonial government-building composition. Show a completely unoccupied visible scene: no pedestrians, human silhouettes, or vehicles anywhere in frame. Include no readable signs, logos, advertising, or transit branding, and do not depict any identifiable real venue.
Study a rail terminal integrated beneath established urban blocks.
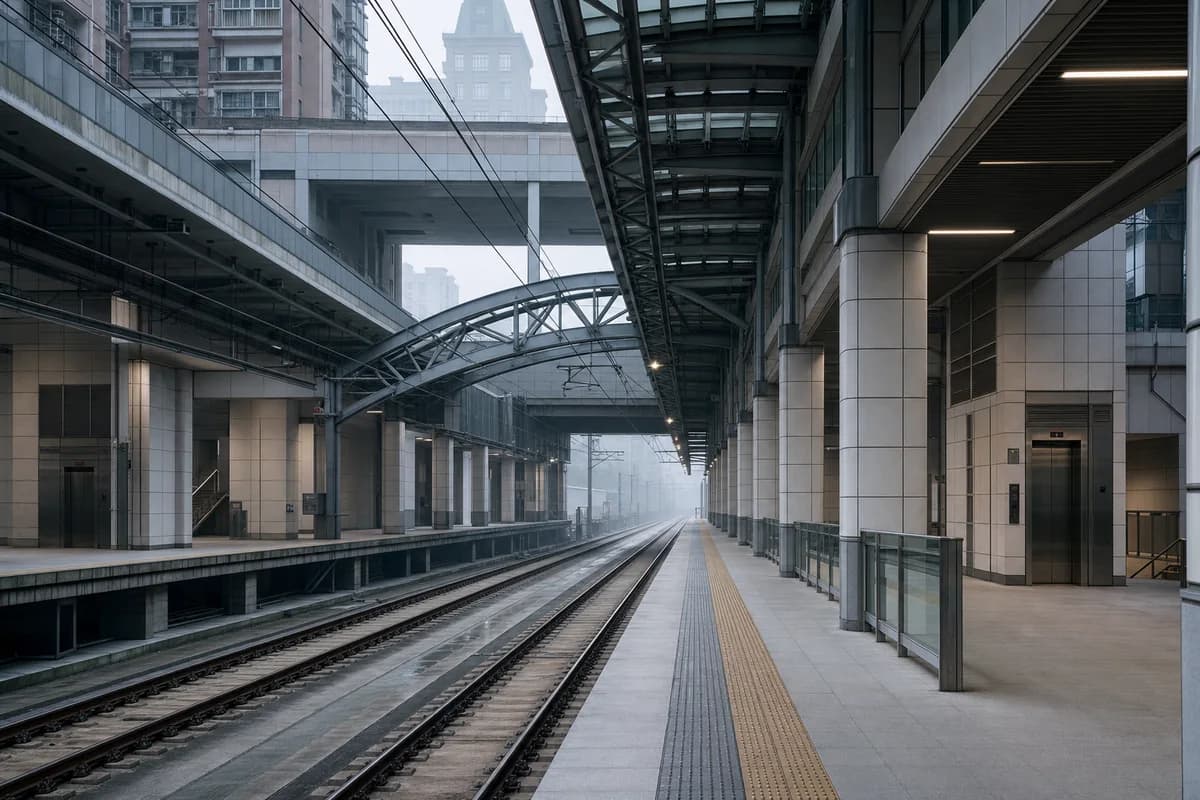
Create an architecture-first photograph of a metropolitan rail terminal embedded beneath two established East Asian urban blocks. Use a long-span steel roof, ceramic-clad service cores, clear platform daylight slots, vibration joints, and direct street-level concourses. Frame a level 24mm view along an empty platform in cool morning fog, with both tracks clear so track geometry, smoke control, platform guards, structural transfer, lifts, drainage, and evacuation routes remain legible. Avoid cavernous terminal grandeur, departure-board text, impossible daylight, polished airport finishes, and trains treated as the primary subject. Show a completely unoccupied visible scene: no pedestrians, human silhouettes, or vehicles anywhere in frame. Include no readable signs, logos, advertising, or transit branding, and do not depict any identifiable real venue.
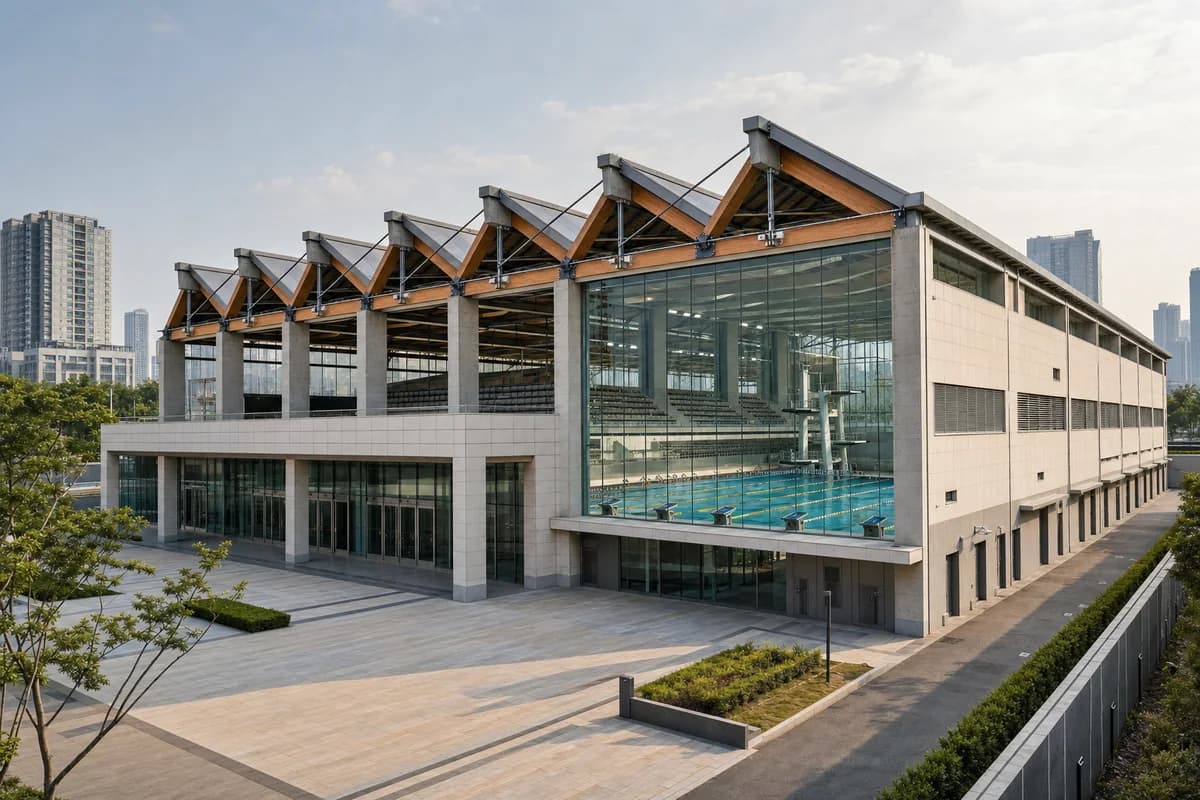
Evaluate the civic arrival, unmistakable competition-pool identity, and eight-bay long-span structural system of a metropolitan aquatic hall.
Create one coherent architecture-first photograph of a metropolitan aquatic competition hall in an East Asian civic district, unmistakably civic and aquatic rather than an industrial shed. Compose a broad two-story ceramic-clad public base around a glazed entrance court, with one raised central pool-hall volume above it. Span the competition pool with eight clearly spaced timber-and-steel triangulated roof trusses bearing on aligned reinforced-concrete end frames; reveal one glazed end bay with starting blocks, lane lines, a diving platform, and tiered seating visible beyond humidity-controlled glass. Place lower plant and changing-room blocks along the opaque service side with intake grilles and access doors. Frame a corrected eye-level 50mm three-quarter view from the arrival court in bright hazy afternoon light, showing the complete entrance, civic base, expressed truss depth, and one end of the pool hall. Keep arrival and service routes separate and unobstructed. Make truss bearings, lateral bracing, pool enclosure, vapor control, wet-zone glazing, roof drainage, plant access, and assembly egress credible. Avoid generic shed proportions, unsupported sculptural roofs, banners, dramatic water effects, mirror-like pools, excessive transparency, montage, document panels, and any readable text, labels, signs, logos, advertising, or branding. Show no people, silhouettes, or vehicles, and do not depict any identifiable real venue.
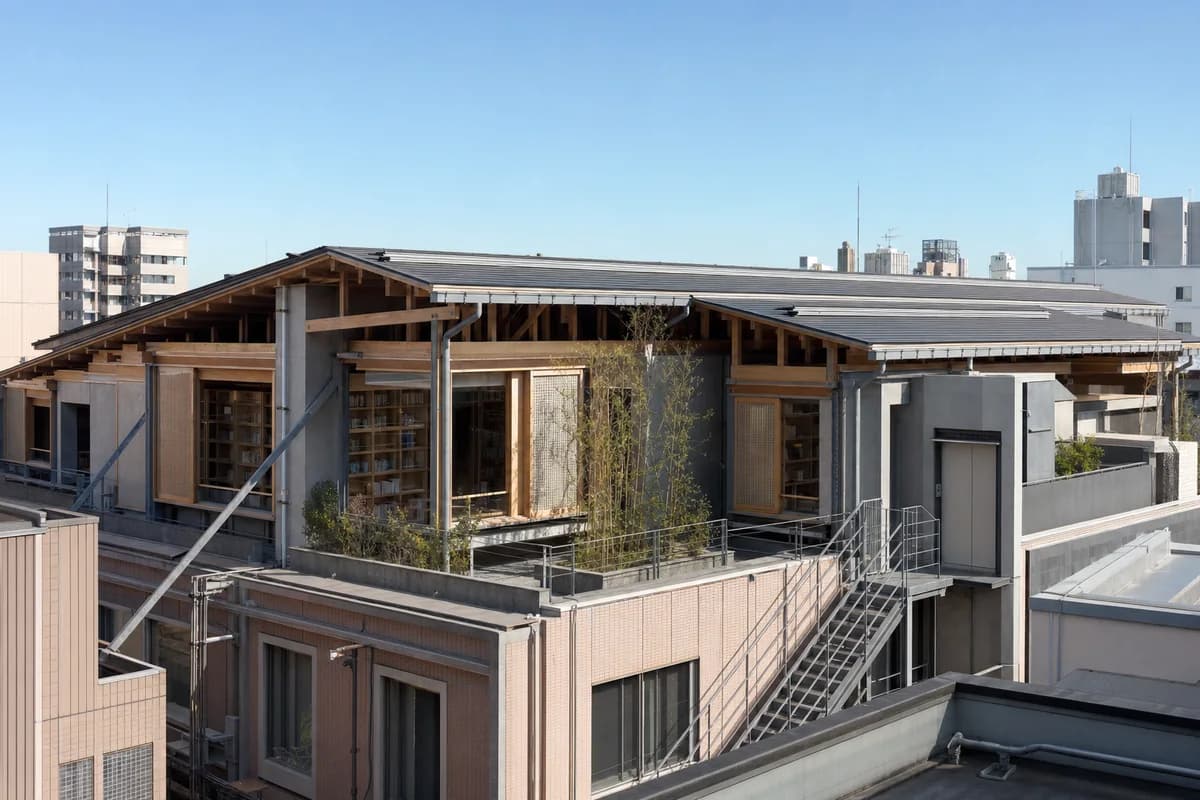
Visualize a compact public reading room added to a commercial roof.
Create an architecture-first photograph of a public reading room inserted on the roof of an East Asian department-store block. Form quiet rooms beneath a folded timber roof with ceramic screens, zinc gutters, sheltered courts, and a compact lift lobby aligned to the existing column grid. Use a 60mm neighboring-rooftop view in clear morning light, showing the recessed window, sill depth, and built-in shelving through clear glass. Keep wind bracing, fire escape, roof drainage, plant screening, waterproofing upstands, and structural transfers credible. Avoid rooftop-bar furniture, luxury pavilion cues, ornamental roof silhouettes, excessive planting, dramatic city views, and a structure that appears weightless. Show a completely unoccupied visible scene: no pedestrians, human silhouettes, or vehicles anywhere in frame. Include no readable signs, logos, advertising, or transit branding, and do not depict any identifiable real venue.
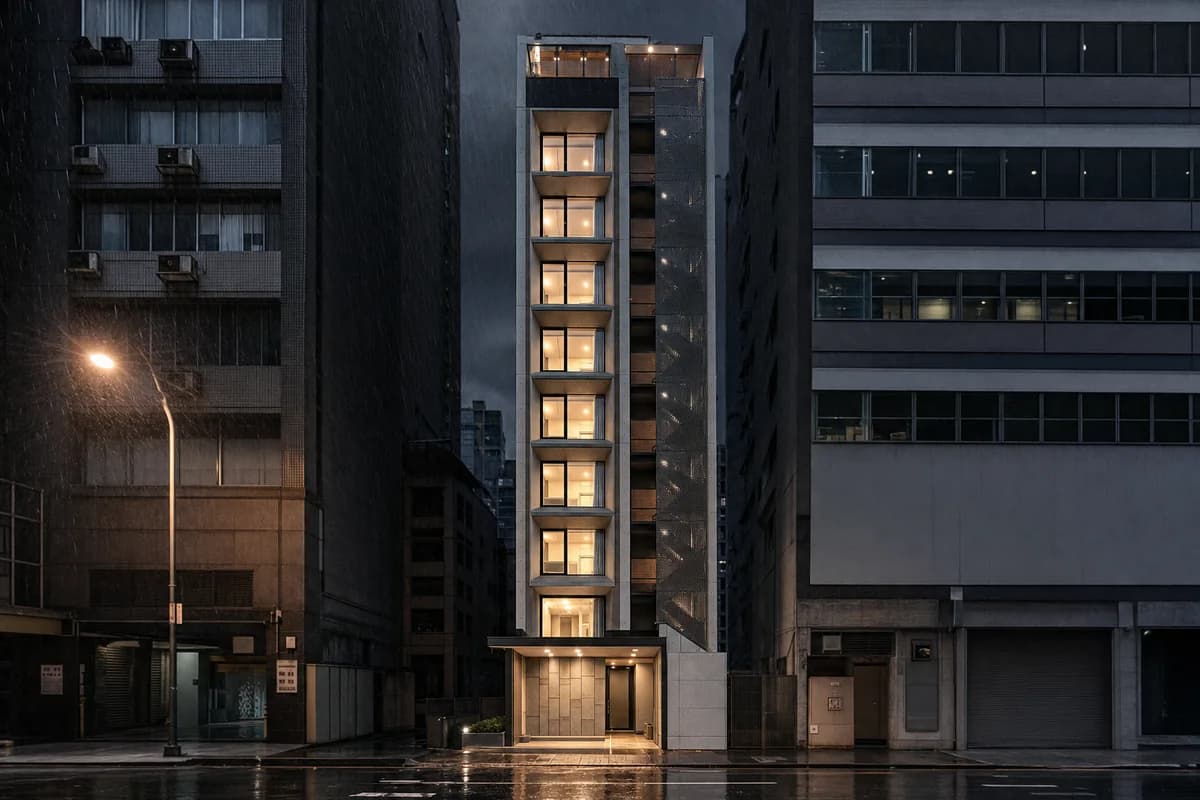
Visualize a compact hotel on a constrained party-wall site.
Create an architecture-first photograph of a twelve-story small hotel on an extremely narrow East Asian party-wall site. Use a concrete core, deep ceramic window bays, protected perforated-metal escape stairs, a compact stone entrance, and a shared top-floor room set behind a planting-free terrace. Frame a corrected 55mm view from across the narrow street during night rain, keeping the entrance clear to reveal canopy drainage, door depth, and the fire-rated party-wall returns. Make housekeeping routes, lift access, facade cleaning, and rooftop services credible. Avoid lantern motifs, readable signs, glowing facade seams, luxury cues, dramatic reflections, and an impossibly slender unsupported frontage. Show a completely unoccupied visible scene: no pedestrians, human silhouettes, or vehicles anywhere in frame. Include no readable signs, logos, advertising, or transit branding, and do not depict any identifiable real venue.
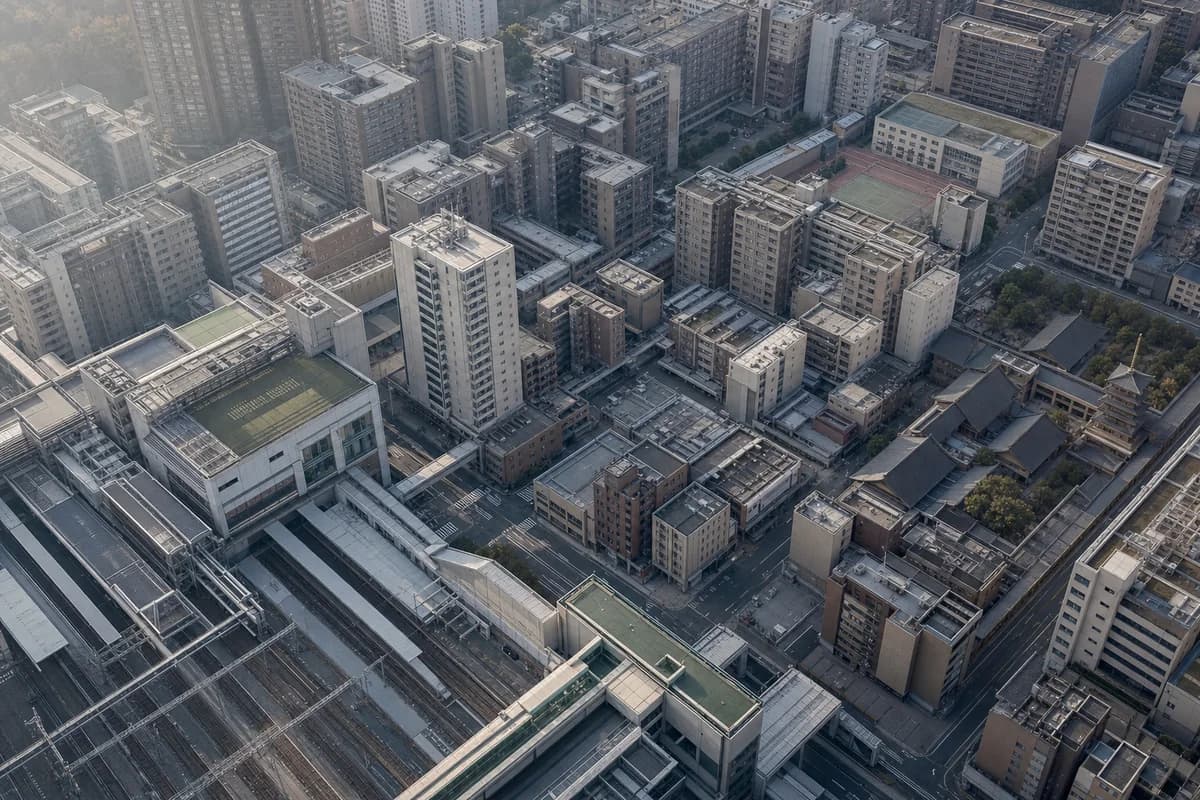
Illustrate the block structure and passages of a dense station district.
Create an architecture-first oblique aerial photograph of an East Asian station district formed by twelve- to twenty-story blocks, narrow courts, covered passages, schools, and one retained religious precinct. Use realistic concrete, ceramic, brick, and metal roofs under soft morning haze. Frame the station, block depths, service lanes, walking links, and transit transfers rather than a distant skyline. Keep crossings clear so rail geometry, fire access, daylight spacing, loading, and phased building ages remain credible. Avoid generic tower clusters, monumental axes, futuristic transport, excessive roof planting, perfect repetition, and map-like abstraction. Show a completely unoccupied visible scene: no pedestrians, human silhouettes, or vehicles anywhere in frame. Include no readable signs, logos, advertising, or transit branding, and do not depict any identifiable real venue.
Jump to another corner of the library. Browse by building program and place, or by workflow and treatment.