01
Place the bed
Set the bed wall and what the occupant sees on waking before adding joinery.
20 reviewed prompts
Bedroom prompts often produce a hotel suite instead of the design. These briefs place the bed, storage and window first, then choose a calm palette. They suit early residential studies where quiet proportion matters more than styling.
01
Set the bed wall and what the occupant sees on waking before adding joinery.
02
Name built-in wardrobes or a dressing zone and keep circulation clear around them.
03
State window direction and how much light the room should hold at the chosen hour.
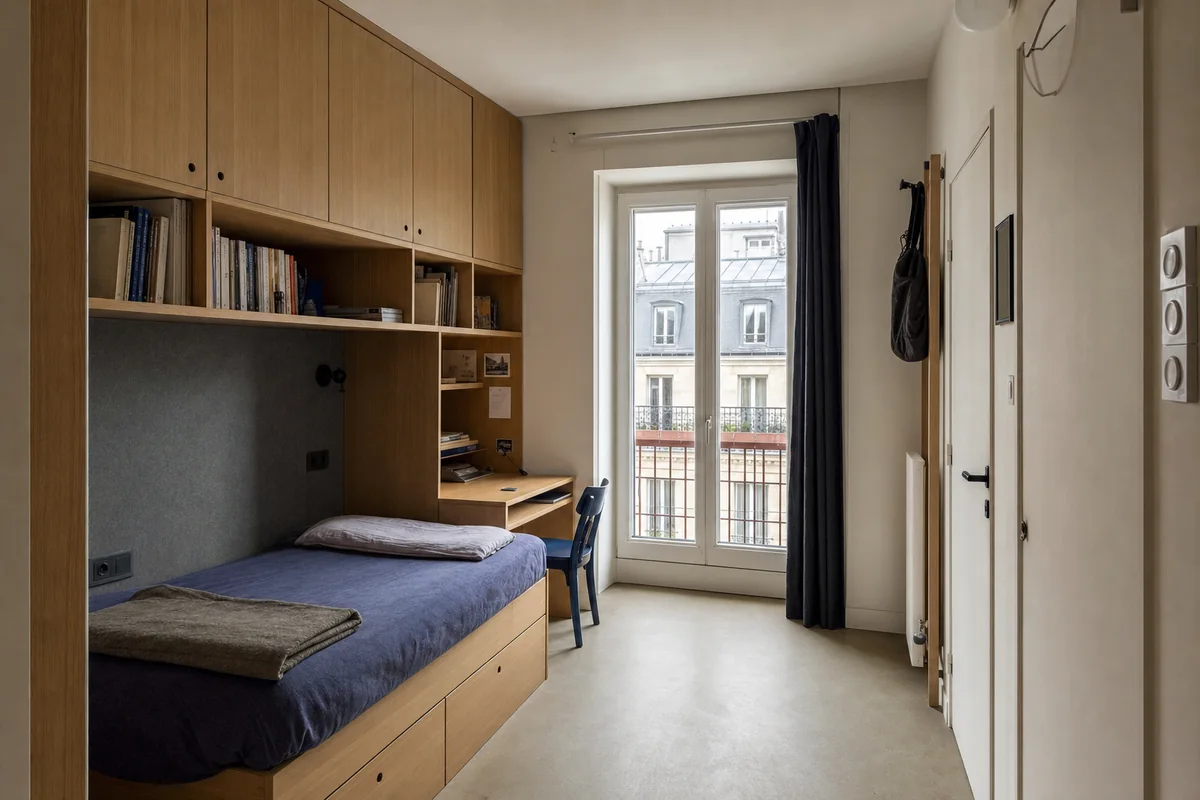
Residential review of compact apartment bedroom organized by bed, storage, and desk occupying one thickened wall.
Create a photorealistic architecture-first interior of compact apartment bedroom in a Paris outer arrondissement. Shape this micro room through bed, storage, and desk occupying one thickened wall. Build the envelope, storage, bed structure, and limited decor from oak, plaster, wool felt, and enamelled steel, keeping every loose object restrained, ordinary, and unbranded. Use diffuse north light across the storage depth. Frame an axial corrected 35mm view with corrected verticals and realistic bed, door, and circulation dimensions. Show no people so privacy, section, built-in furniture, and material junctions remain primary. Keep ventilation, acoustic separation, guards, outlets, curtain tracks, storage access, and signs of normal use physically credible. Avoid hotel symmetry, decorative cushions, and cream monochrome.
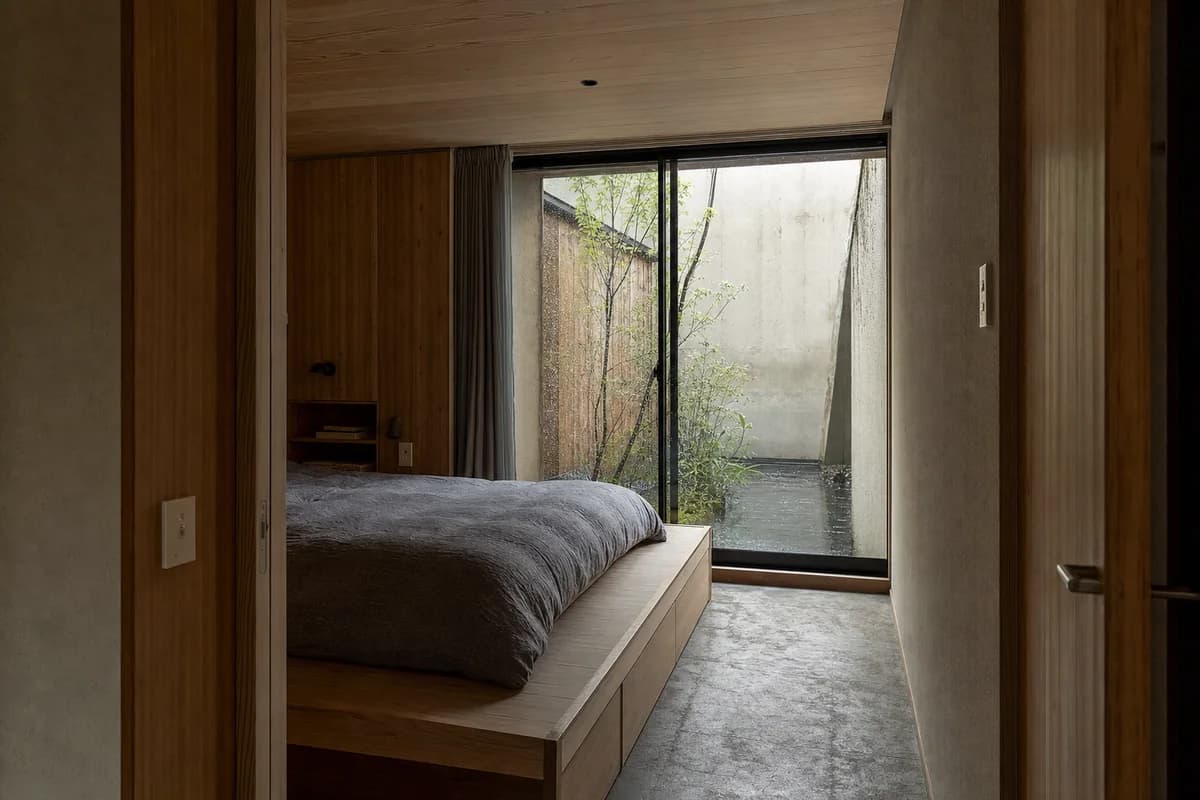
Residential review of courtyard-house bedroom organized by a low sleeping platform facing a narrow weather court.
Create a photorealistic architecture-first interior of courtyard-house bedroom in a Kyoto suburban edge. Shape this compact room through a low sleeping platform facing a narrow weather court. Build the envelope, storage, bed structure, and limited decor from cedar, clay plaster, stone, and ribbed glass, keeping every loose object restrained, ordinary, and unbranded. Use cool courtyard bounce after rain. Frame a corrected 45mm threshold view with corrected verticals and realistic bed, door, and circulation dimensions. Show no people so privacy, section, built-in furniture, and material junctions remain primary. Keep ventilation, acoustic separation, guards, outlets, curtain tracks, storage access, and signs of normal use physically credible. Avoid ceremonial staging, bonsai, and historical imitation.
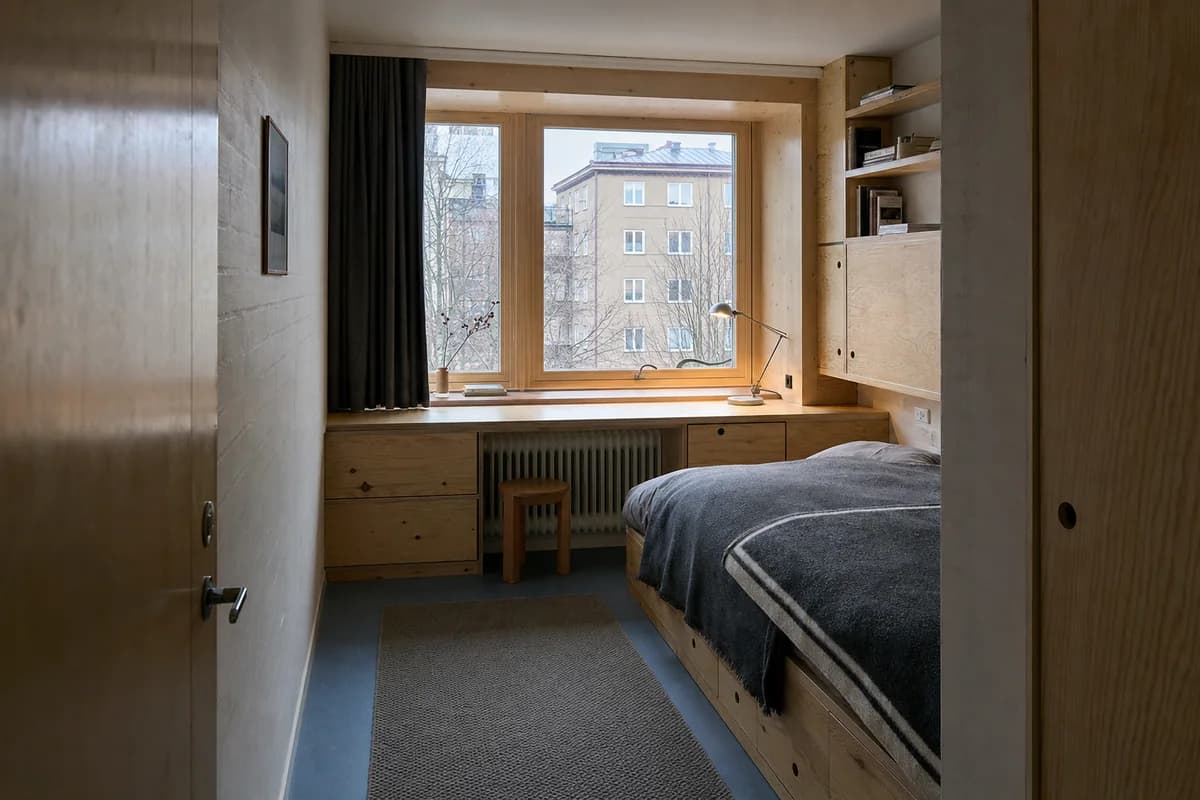
Residential review of apartment bedroom organized by a deep window bay combining desk, radiator cover, and storage.
Create a photorealistic architecture-first interior of apartment bedroom in a Stockholm perimeter block. Shape this compact room through a deep window bay combining desk, radiator cover, and storage. Build the envelope, storage, bed structure, and limited decor from pine, linoleum, wool, and painted brick, keeping every loose object restrained, ordinary, and unbranded. Use low winter daylight with neutral reading light. Frame an oblique corrected 50mm view with corrected verticals and realistic bed, door, and circulation dimensions. Show no people so privacy, section, built-in furniture, and material junctions remain primary. Keep ventilation, acoustic separation, guards, outlets, curtain tracks, storage access, and signs of normal use physically credible. Avoid hygge props, pristine pale timber, and artificial snow glow.
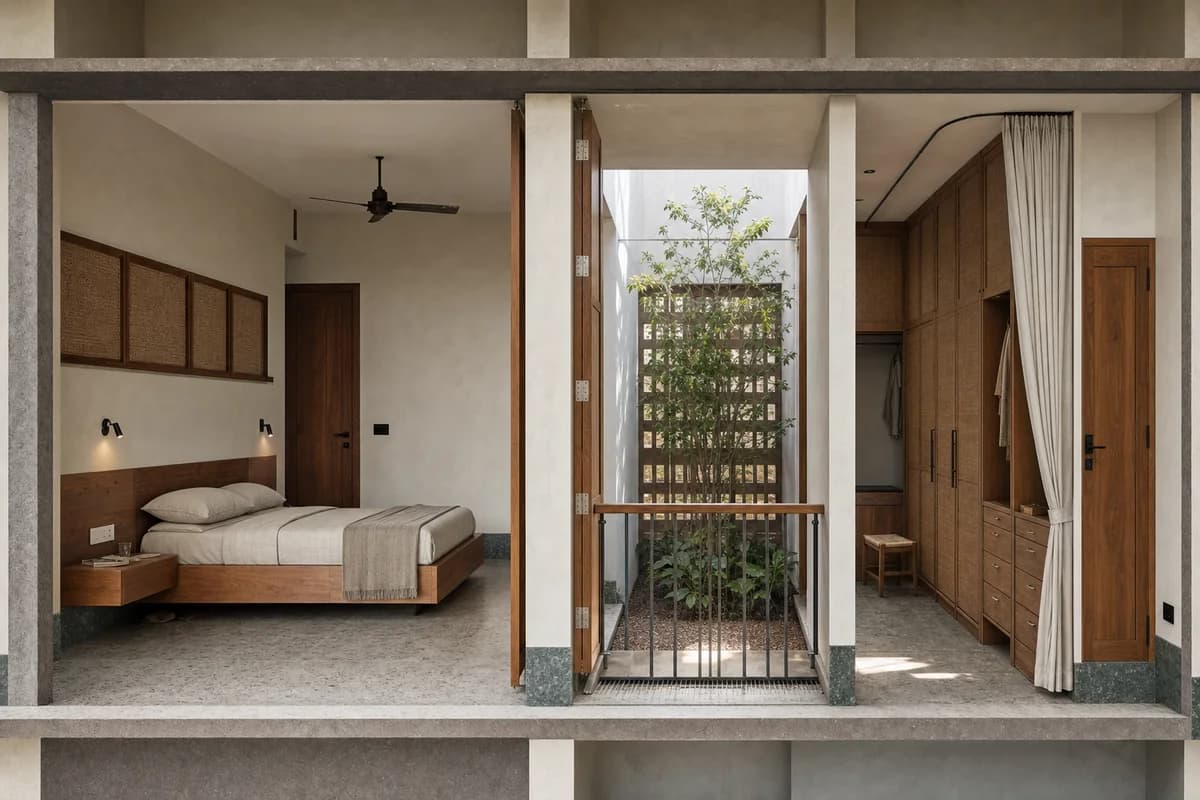
Residential review of multigenerational bedroom suite organized by bedroom and dressing room flanking a shaded ventilation court.
Create a photorealistic architecture-first interior of multigenerational bedroom suite in a Kochi urban district. Shape this standard room through bedroom and dressing room flanking a shaded ventilation court. Build the envelope, storage, bed structure, and limited decor from local stone, teak, lime plaster, and woven acoustic panels, keeping every loose object restrained, ordinary, and unbranded. Use screened humid daylight through the court. Frame a section-like corrected 24mm view with corrected verticals and realistic bed, door, and circulation dimensions. Show no people so privacy, section, built-in furniture, and material junctions remain primary. Keep ventilation, acoustic separation, guards, outlets, curtain tracks, storage access, and signs of normal use physically credible. Avoid resort canopy beds and decorative tropical excess.
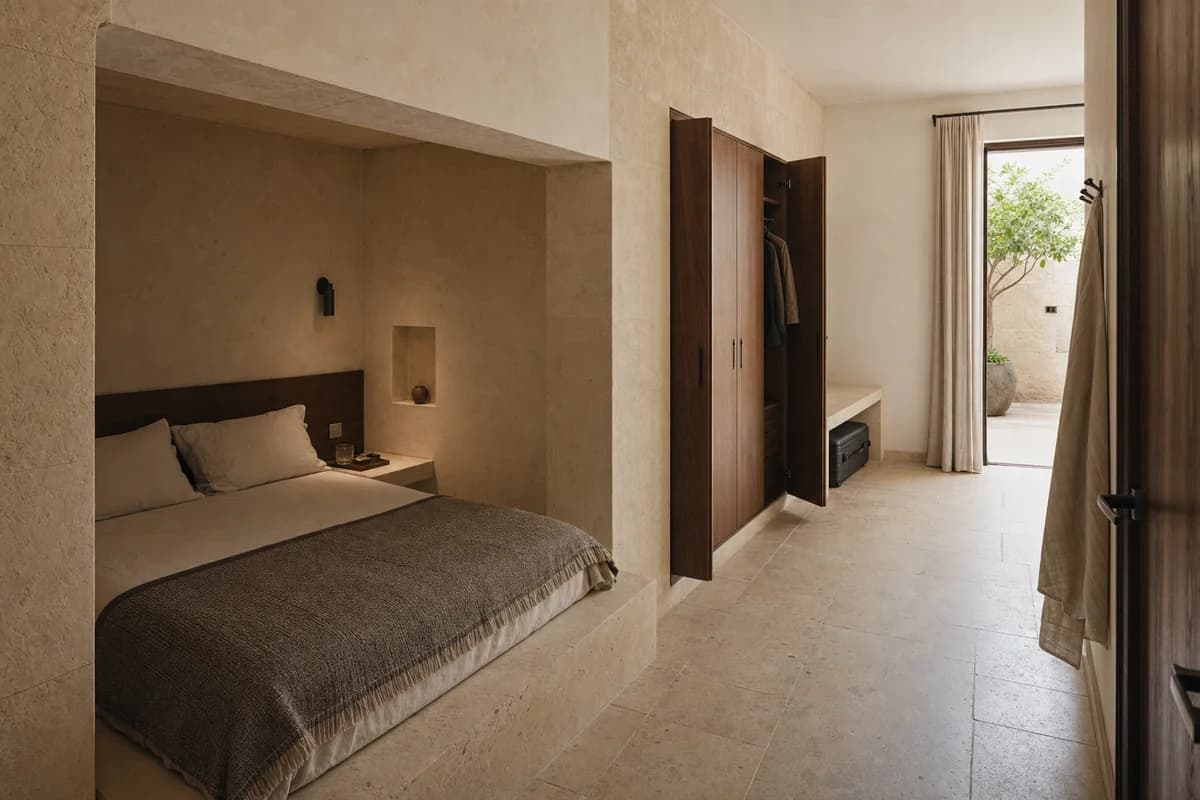
Residential review of courtyard-dwelling guest bedroom organized by a clearly inhabited sleeping niche, bedside ledge, luggage recess, and full-height wardrobe carved into one 700-millimeter-deep masonry service band while leaving a direct clear route from door to shaded court.
Create a photorealistic architecture-first interior of courtyard-dwelling guest bedroom in an Amman limestone neighborhood. Shape this compact room through a clearly inhabited sleeping niche, bedside ledge, luggage recess, and full-height wardrobe carved into one 700-millimeter-deep masonry service band while leaving a direct clear route from door to shaded court. Build the envelope, storage, bed structure, and limited decor from warm honed limestone, deeply grained walnut, chalky mineral plaster, and one restrained woven-wool bed cover, keeping every loose object restrained, ordinary, and unbranded. Use grazing afternoon light reflected from the shaded court, revealing the depth of every recess without flattening the room. Frame a single eye-level oblique corrected 45mm view from the entry, showing the full bed, thick wall depth, wardrobe doors, and clear court route with corrected verticals and realistic bed, door, and circulation dimensions. Show no people so privacy, section, built-in furniture, and material junctions remain primary. Keep ventilation, acoustic separation, guards, outlets, curtain tracks, storage access, and signs of normal use physically credible. Render one coherent finished photograph with no montage, document panels, readable text, labels, or generic empty-room staging. Keep the bed unmistakably inside the deep niche, all wardrobe leaves operable, the luggage recess usable, and at least 900 millimeters of clear circulation. Avoid palace motifs, ornamental screens, staged travel objects, and sparse showroom anonymity.
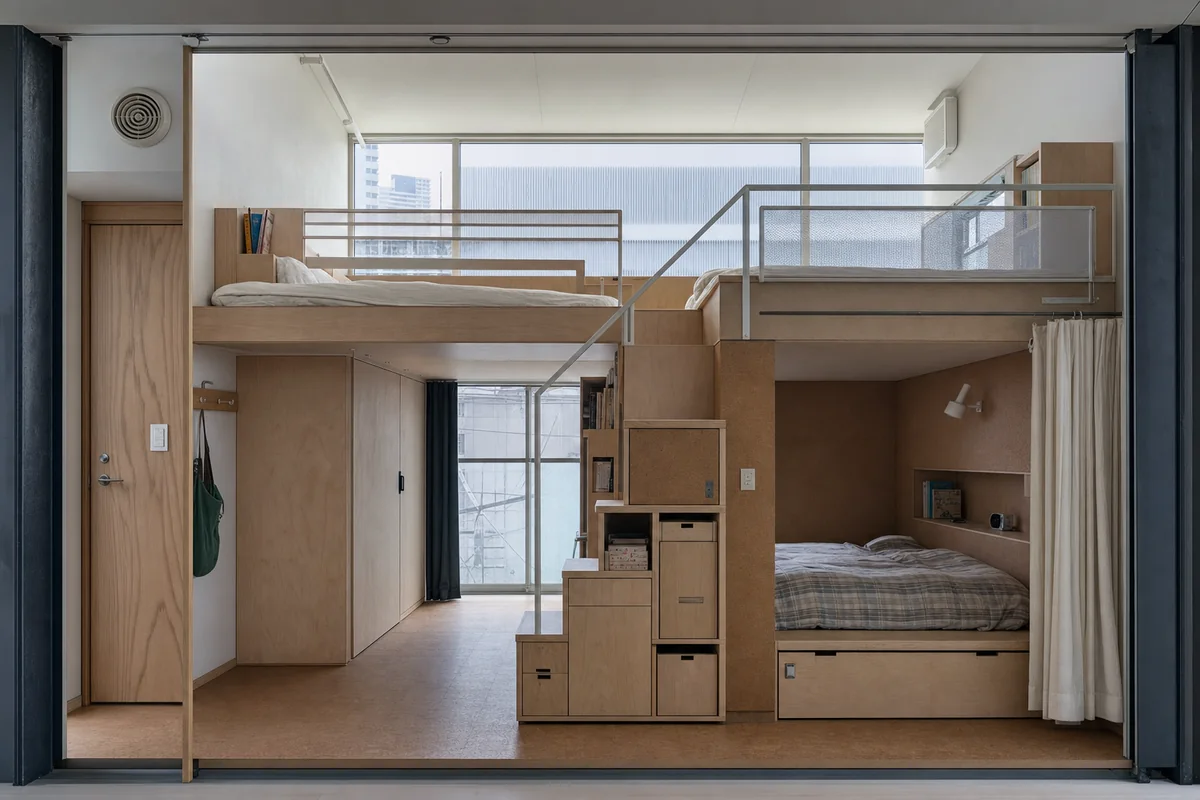
Residential review of shared children’s bedroom organized by two sleeping platforms interlocking around stair storage.
Create a photorealistic architecture-first interior of shared children’s bedroom in a Tokyo dense district. Shape this compact room through two sleeping platforms interlocking around stair storage. Build the envelope, storage, bed structure, and limited decor from plywood, cork, painted steel, and translucent panels, keeping every loose object restrained, ordinary, and unbranded. Use clerestory daylight across both safe sleeping levels. Frame a section-like corrected 24mm view with corrected verticals and realistic bed, door, and circulation dimensions. Show no people so privacy, section, built-in furniture, and material junctions remain primary. Keep ventilation, acoustic separation, guards, outlets, curtain tracks, storage access, and signs of normal use physically credible. Avoid theme-park playfulness, pastel overload, and unsafe loft theatrics.
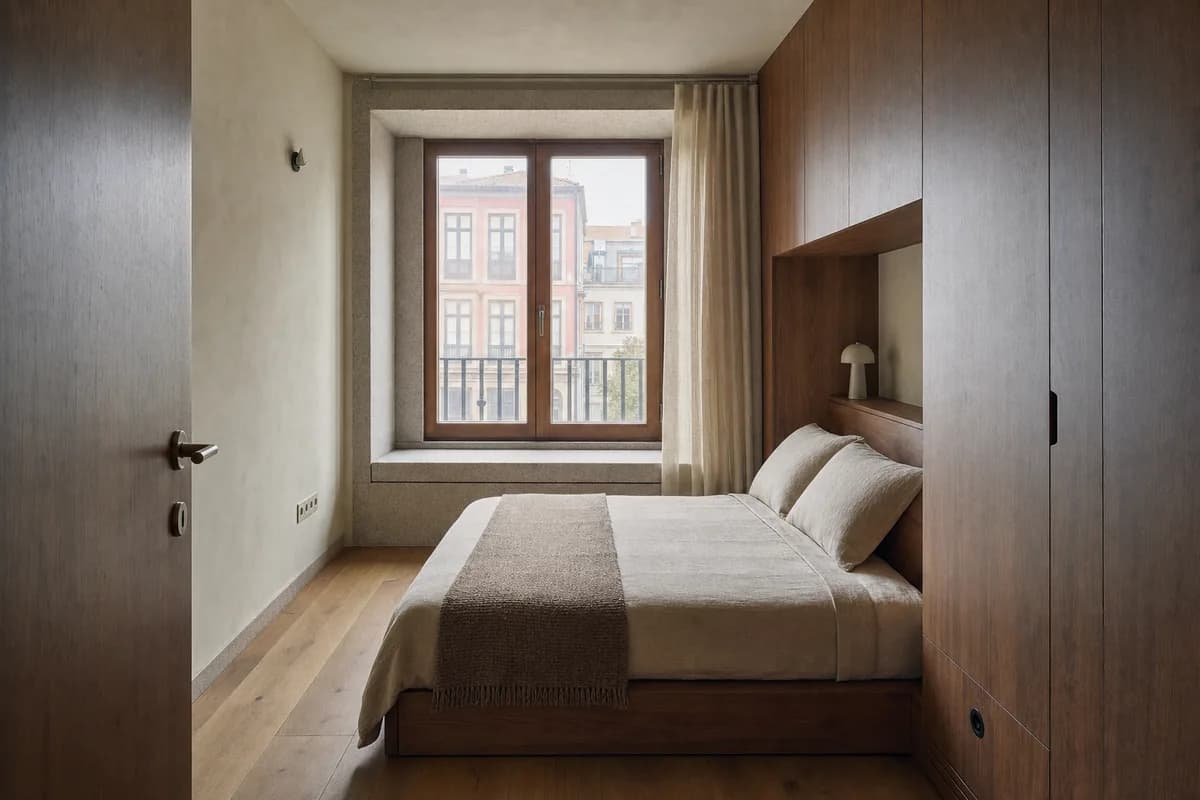
Residential review of apartment bedroom organized by a deep reveal forming a seat while storage protects the party wall.
Create a photorealistic architecture-first interior of apartment bedroom in a Porto waterfront district. Shape this compact room through a deep reveal forming a seat while storage protects the party wall. Build the envelope, storage, bed structure, and limited decor from granite, chestnut, lime plaster, and linen, keeping every loose object restrained, ordinary, and unbranded. Use balanced daylight held within the deep reveal. Frame a compressed corrected 65mm view with corrected verticals and realistic bed, door, and circulation dimensions. Show no people so privacy, section, built-in furniture, and material junctions remain primary. Keep ventilation, acoustic separation, guards, outlets, curtain tracks, storage access, and signs of normal use physically credible. Avoid nautical decor, postcard views, and rustic nostalgia.
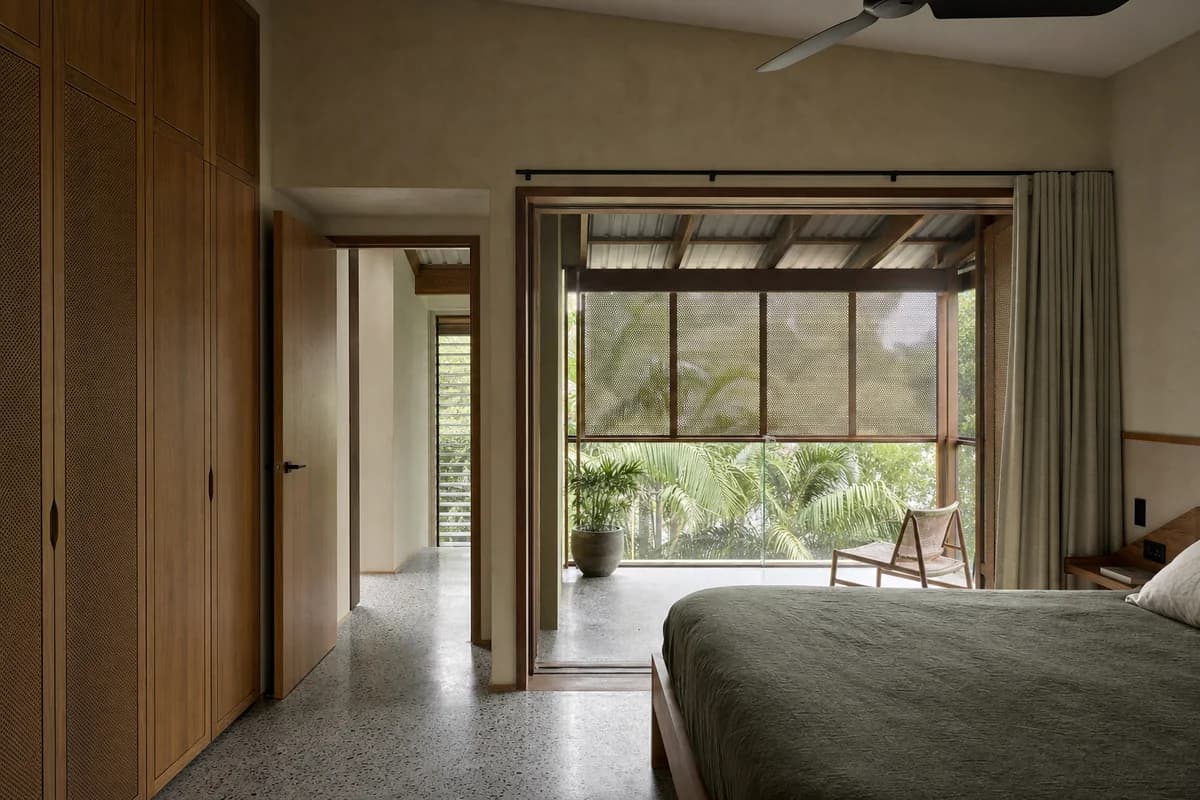
Residential review of subtropical-house bedroom organized by a sleeping room opening to a screened roofed garden threshold.
Create a photorealistic architecture-first interior of subtropical-house bedroom in a Brisbane inner suburb. Shape this standard room through a sleeping room opening to a screened roofed garden threshold. Build the envelope, storage, bed structure, and limited decor from hardwood, terrazzo, perforated metal, and plaster, keeping every loose object restrained, ordinary, and unbranded. Use screened daylight with natural cross ventilation. Frame a corrected 45mm threshold view with corrected verticals and realistic bed, door, and circulation dimensions. Show no people so privacy, section, built-in furniture, and material junctions remain primary. Keep ventilation, acoustic separation, guards, outlets, curtain tracks, storage access, and signs of normal use physically credible. Avoid indoor jungles, beach-house styling, and full glass walls.
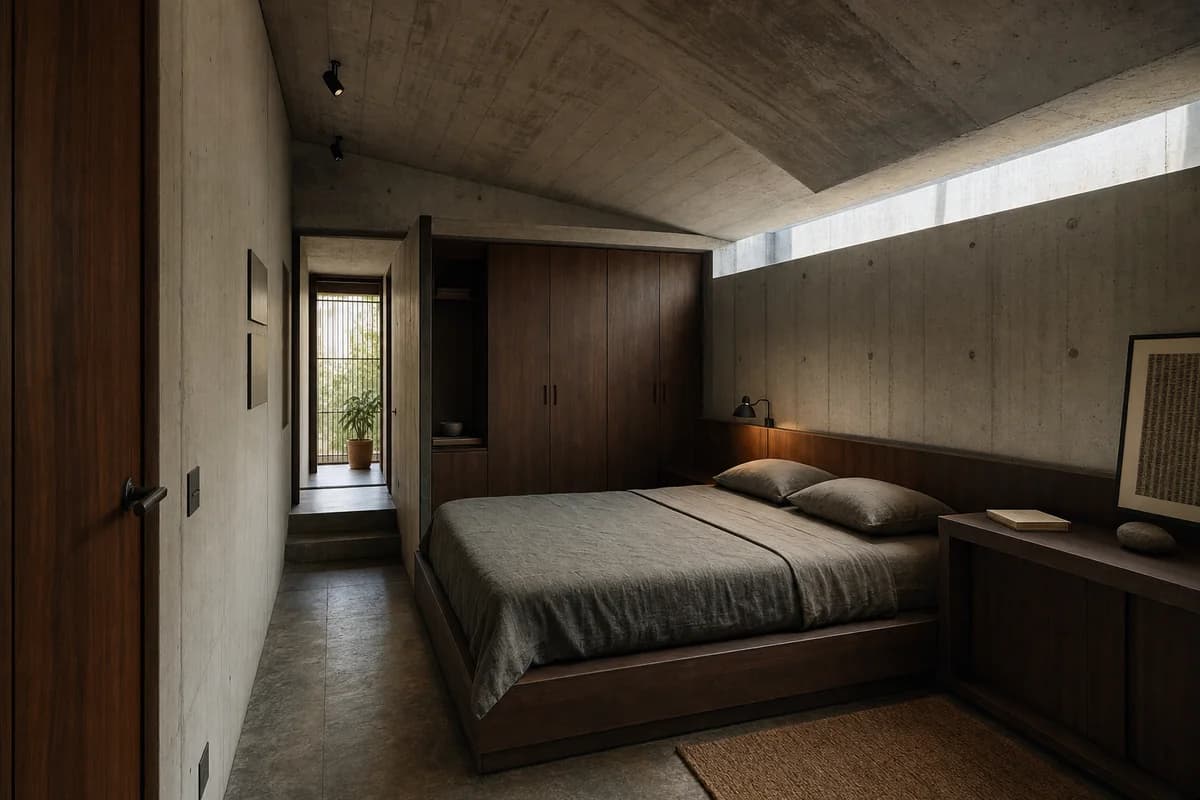
Residential review of narrow urban-house bedroom organized by a folded concrete ceiling sheltering the bed and side-light slot.
Create a photorealistic architecture-first interior of narrow urban-house bedroom in a São Paulo infill. Shape this compact room through a folded concrete ceiling sheltering the bed and side-light slot. Build the envelope, storage, bed structure, and limited decor from concrete, dark timber, stone, and linen, keeping every loose object restrained, ordinary, and unbranded. Use controlled clerestory light beneath the folded canopy. Frame an axial corrected 35mm view with corrected verticals and realistic bed, door, and circulation dimensions. Show no people so privacy, section, built-in furniture, and material junctions remain primary. Keep ventilation, acoustic separation, guards, outlets, curtain tracks, storage access, and signs of normal use physically credible. Avoid bunker imagery, tropical spectacle, and floating beds.
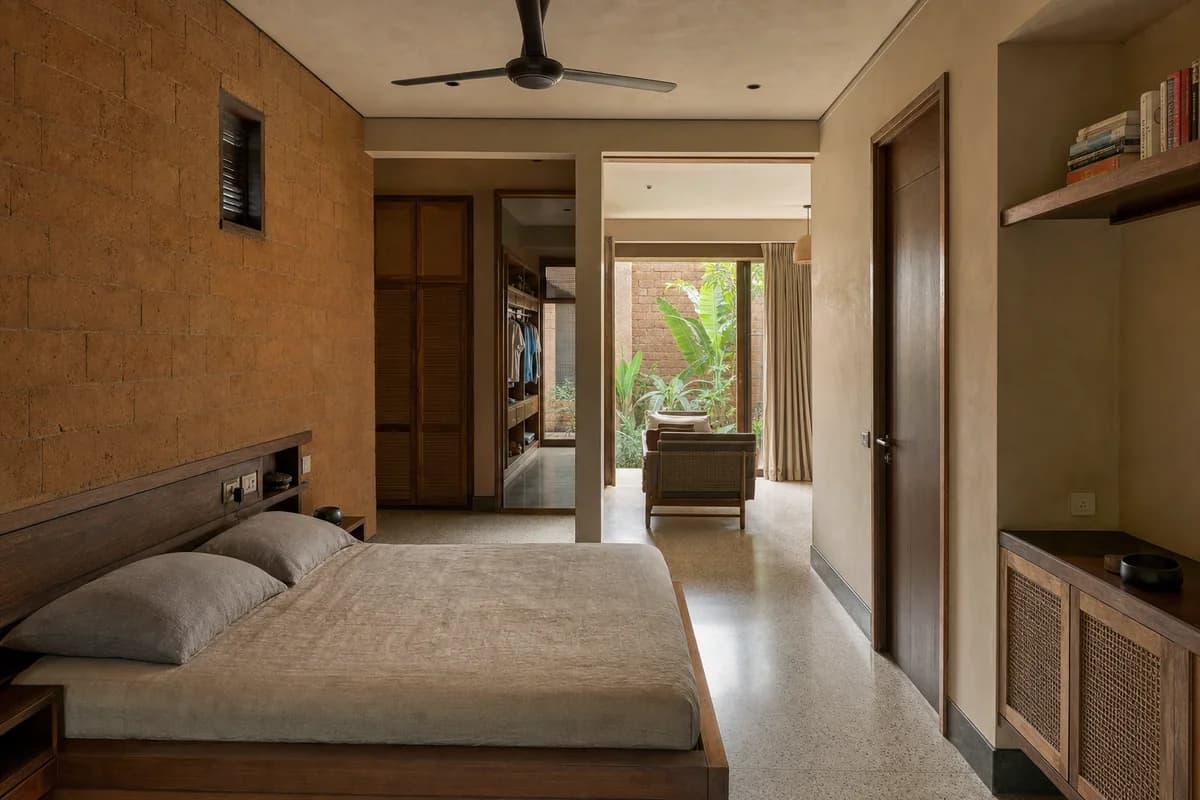
Residential review of multigenerational bedroom suite organized by bedroom, dressing bay, and small sitting room wrapping a shaded court.
Create a photorealistic architecture-first interior of multigenerational bedroom suite in a Dakar urban block. Shape this standard room through bedroom, dressing bay, and small sitting room wrapping a shaded court. Build the envelope, storage, bed structure, and limited decor from laterite block, terrazzo, iroko, and woven panels, keeping every loose object restrained, ordinary, and unbranded. Use courtyard bounce filtered through a deep edge. Frame a corrected 28mm corner view with corrected verticals and realistic bed, door, and circulation dimensions. Show no people so privacy, section, built-in furniture, and material junctions remain primary. Keep ventilation, acoustic separation, guards, outlets, curtain tracks, storage access, and signs of normal use physically credible. Avoid resort-suite staging, decorative masks, and excessive pattern.
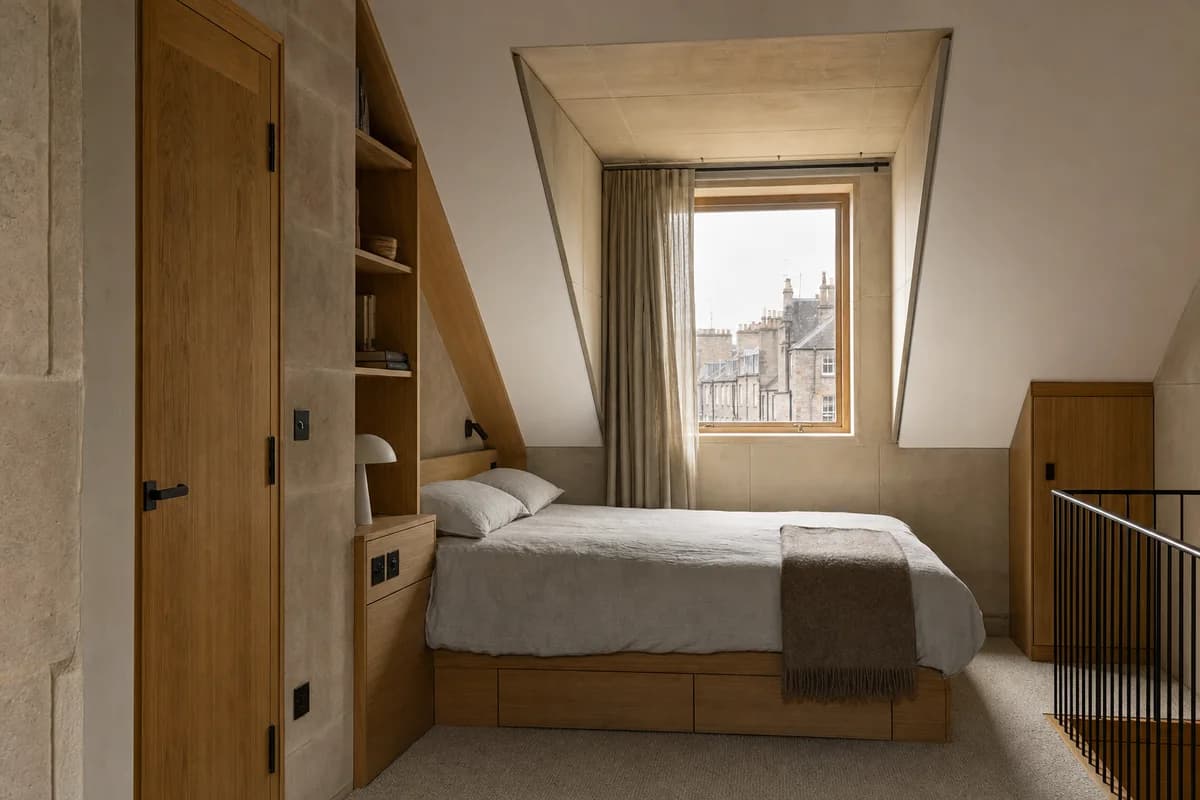
Residential review of attic apartment bedroom organized by built-ins regularizing a sloped roof around one dormer.
Create a photorealistic architecture-first interior of attic apartment bedroom in an Edinburgh urban terrace. Shape this compact room through built-ins regularizing a sloped roof around one dormer. Build the envelope, storage, bed structure, and limited decor from sandstone, oak, wool, and matte metal, keeping every loose object restrained, ordinary, and unbranded. Use diffuse north light held within the dormer. Frame an oblique corrected 50mm view with corrected verticals and realistic bed, door, and circulation dimensions. Show no people so privacy, section, built-in furniture, and material junctions remain primary. Keep ventilation, acoustic separation, guards, outlets, curtain tracks, storage access, and signs of normal use physically credible. Avoid heritage textiles, fireplace staging, and theatrical darkness.
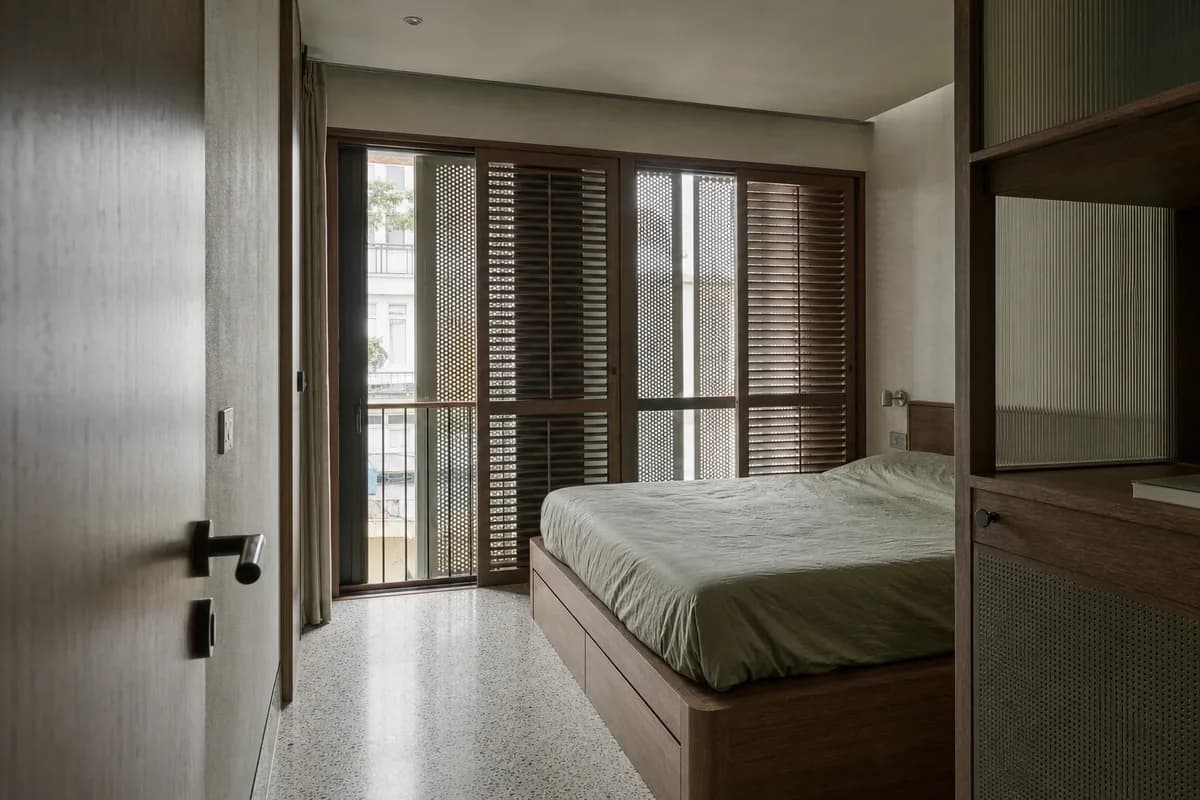
Residential review of apartment bedroom organized by layered shutters providing privacy, airflow, and a narrow balcony bay.
Create a photorealistic architecture-first interior of apartment bedroom in a Hanoi dense district. Shape this compact room through layered shutters providing privacy, airflow, and a narrow balcony bay. Build the envelope, storage, bed structure, and limited decor from terrazzo, timber, mineral plaster, and perforated metal, keeping every loose object restrained, ordinary, and unbranded. Use screened humid daylight through layered shutters. Frame a corrected 45mm threshold view with corrected verticals and realistic bed, door, and circulation dimensions. Show no people so privacy, section, built-in furniture, and material junctions remain primary. Keep ventilation, acoustic separation, guards, outlets, curtain tracks, storage access, and signs of normal use physically credible. Avoid lantern decor, colonial nostalgia, and street spectacle.
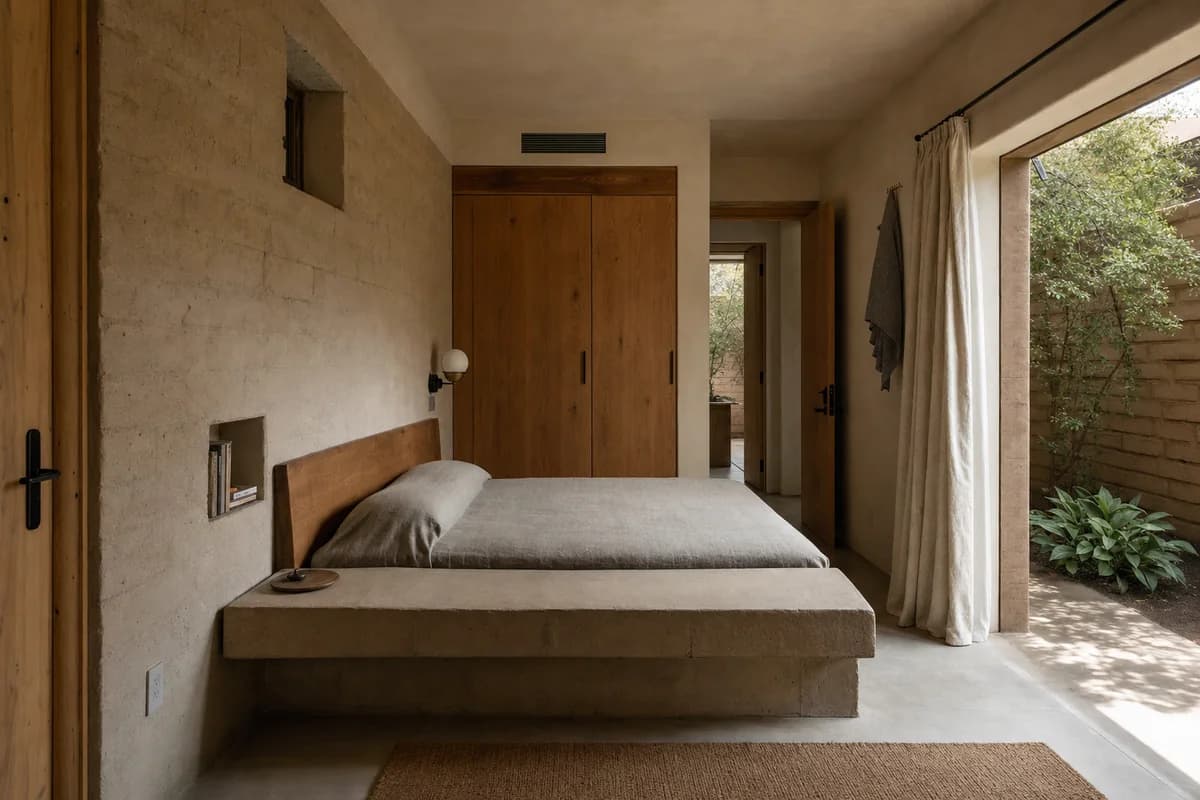
Residential review of desert-edge bedroom organized by a masonry bed bench joining a thermal wall and shaded court.
Create a photorealistic architecture-first interior of desert-edge bedroom in a Tucson neighborhood. Shape this compact room through a masonry bed bench joining a thermal wall and shaded court. Build the envelope, storage, bed structure, and limited decor from adobe, mesquite, concrete, and canvas, keeping every loose object restrained, ordinary, and unbranded. Use dry grazing light from the shaded court. Frame an oblique corrected 50mm view with corrected verticals and realistic bed, door, and circulation dimensions. Show no people so privacy, section, built-in furniture, and material junctions remain primary. Keep ventilation, acoustic separation, guards, outlets, curtain tracks, storage access, and signs of normal use physically credible. Avoid desert-lodge styling, cactus displays, and orange grading.
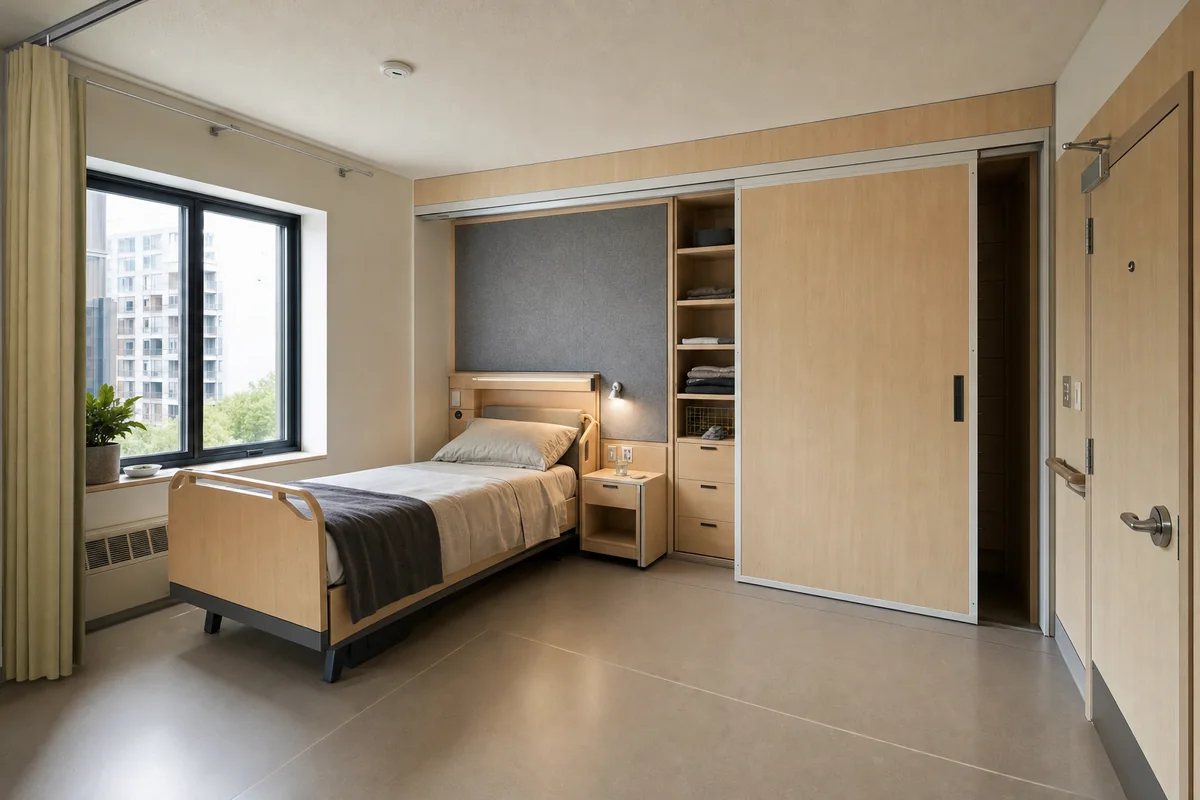
Residential review of accessible apartment bedroom organized by a sliding storage wall preserving turning and caregiver space.
Create a photorealistic architecture-first interior of accessible apartment bedroom in a Toronto mid-rise. Shape this standard room through a sliding storage wall preserving turning and caregiver space. Build the envelope, storage, bed structure, and limited decor from maple, linoleum, acoustic felt, and enamelled steel, keeping every loose object restrained, ordinary, and unbranded. Use diffuse north light with practical bedside illumination. Frame a corrected 28mm corner view with corrected verticals and realistic bed, door, and circulation dimensions. Show no people so privacy, section, built-in furniture, and material junctions remain primary. Keep ventilation, acoustic separation, guards, outlets, curtain tracks, storage access, and signs of normal use physically credible. Avoid clinical bed presentation and token accessibility.
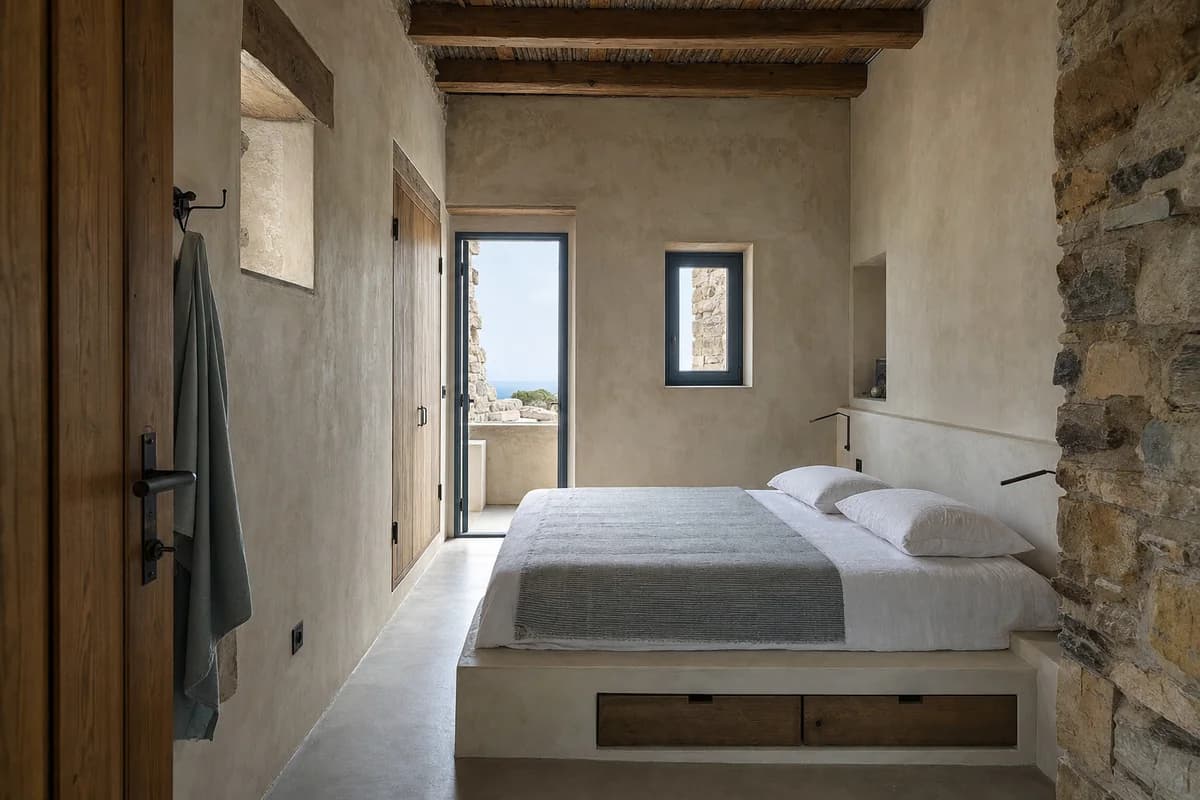
Residential review of compact stone-house bedroom organized by offset openings providing cross ventilation without direct overlooking.
Create a photorealistic architecture-first interior of compact stone-house bedroom in an Aegean settlement edge. Shape this compact room through offset openings providing cross ventilation without direct overlooking. Build the envelope, storage, bed structure, and limited decor from lime plaster, local stone, timber, and brushed steel, keeping every loose object restrained, ordinary, and unbranded. Use balanced daylight across the offset openings. Frame an axial corrected 35mm view with corrected verticals and realistic bed, door, and circulation dimensions. Show no people so privacy, section, built-in furniture, and material junctions remain primary. Keep ventilation, acoustic separation, guards, outlets, curtain tracks, storage access, and signs of normal use physically credible. Avoid vacation-suite styling, postcard blue, and billowing curtains.
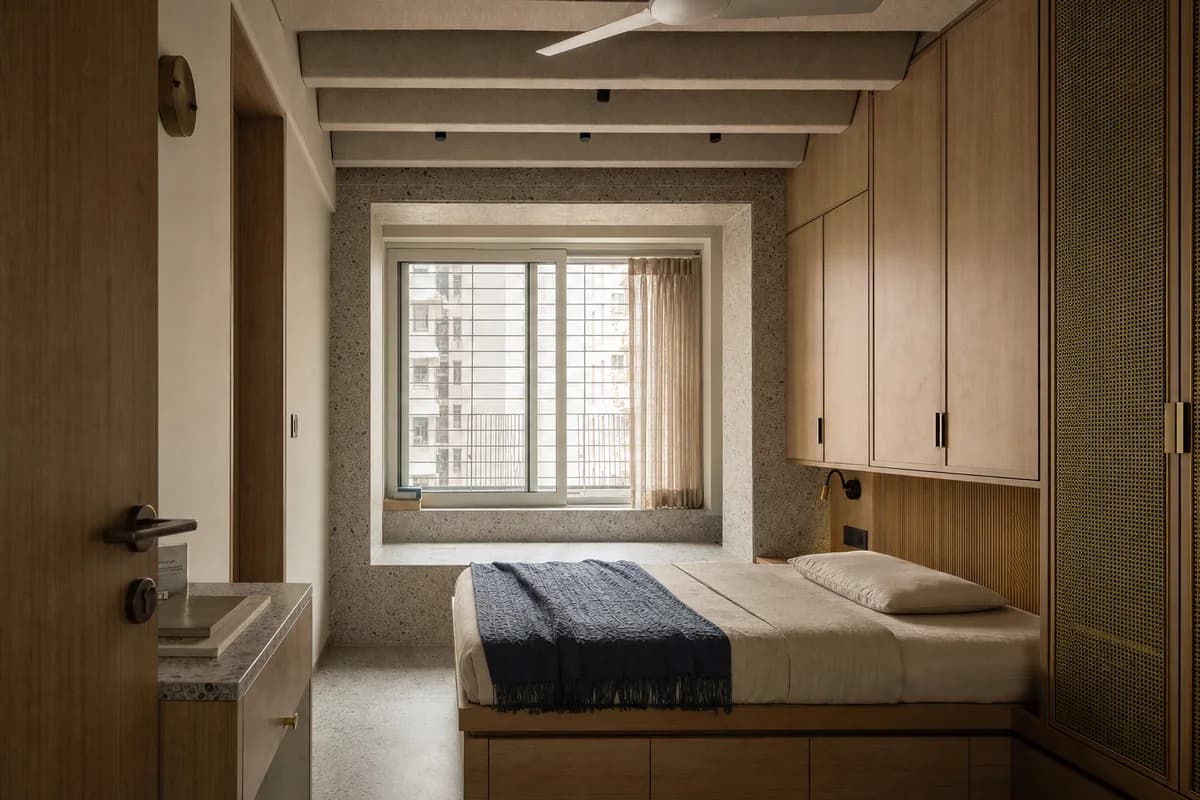
Residential review of apartment bedroom organized by a deep acoustic window, storage wall, and ceiling baffle controlling noise.
Create a photorealistic architecture-first interior of apartment bedroom in a Mumbai dense neighborhood. Shape this compact room through a deep acoustic window, storage wall, and ceiling baffle controlling noise. Build the envelope, storage, bed structure, and limited decor from terrazzo, timber veneer, acoustic textile, and brass mesh, keeping every loose object restrained, ordinary, and unbranded. Use screened daylight with restrained reading light. Frame a compressed corrected 65mm view with corrected verticals and realistic bed, door, and circulation dimensions. Show no people so privacy, section, built-in furniture, and material junctions remain primary. Keep ventilation, acoustic separation, guards, outlets, curtain tracks, storage access, and signs of normal use physically credible. Avoid jewel tones, cinematic skylines, and decorative lattice excess.
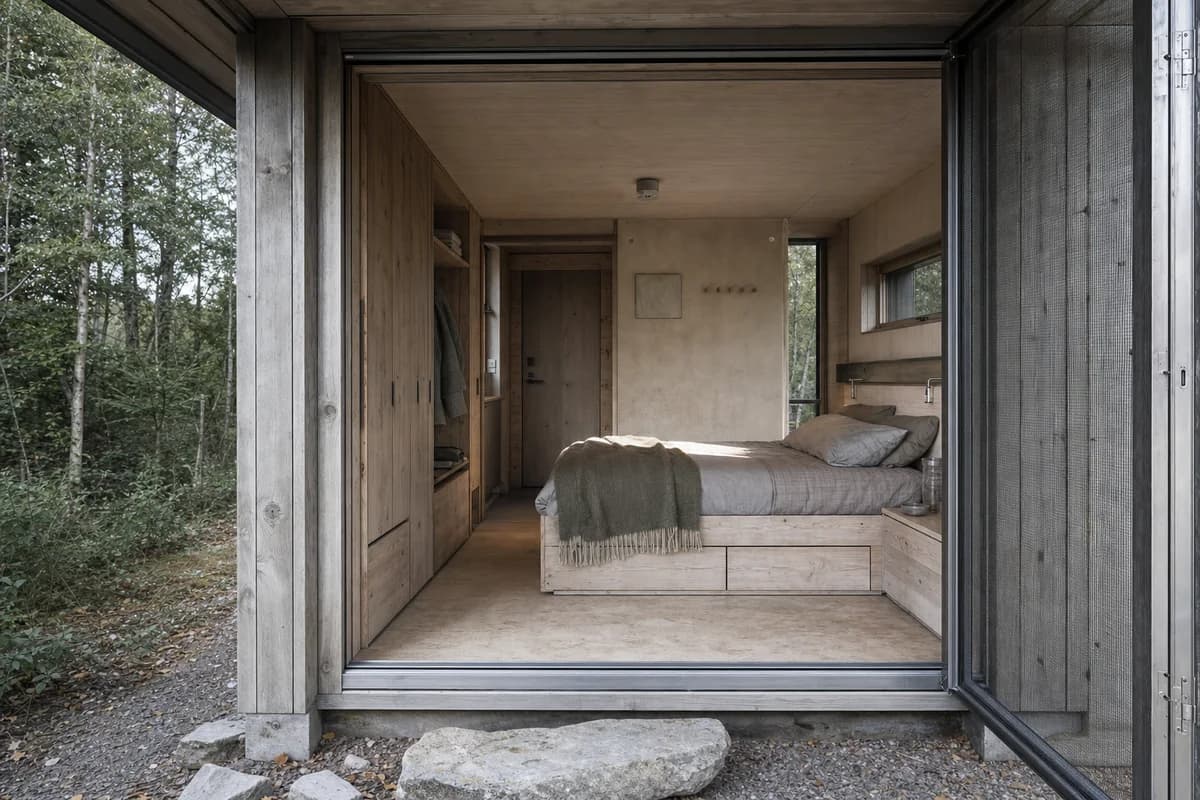
Residential review of small pavilion bedroom organized by a protected timber bay framing a screened raised threshold.
Create a photorealistic architecture-first interior of small pavilion bedroom in a Finnish managed woodland edge. Shape this compact room through a protected timber bay framing a screened raised threshold. Build the envelope, storage, bed structure, and limited decor from weathered timber, local stone, limecrete, and recycled aluminum, keeping every loose object restrained, ordinary, and unbranded. Use soft northern daylight through a real screened edge. Frame a corrected 45mm threshold view with corrected verticals and realistic bed, door, and circulation dimensions. Show no people so privacy, section, built-in furniture, and material junctions remain primary. Keep ventilation, acoustic separation, guards, outlets, curtain tracks, storage access, and signs of normal use physically credible. Avoid luxury-camping cues, untouched-wilderness claims, and panoramic glazing.
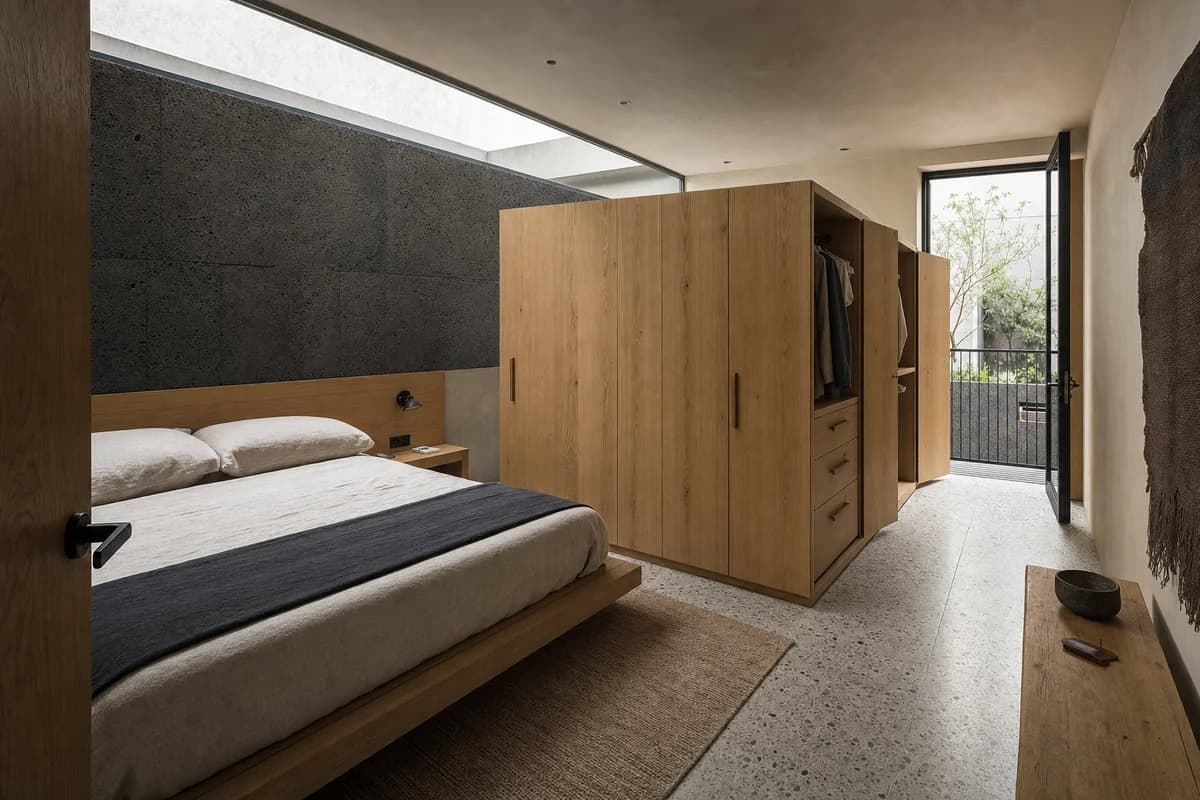
Residential review of townhouse bedroom organized by a queen bed and low freestanding dressing core arranged side by side beneath a linear rooflight, with the core stopping short of both walls to preserve two clear routes around it.
Create a photorealistic architecture-first interior of townhouse bedroom in a Mexico City infill. Shape this standard room through a queen bed and low freestanding dressing core arranged side by side beneath a linear rooflight, with the core stopping short of both walls to preserve two clear routes around it. Build the envelope, storage, bed structure, and limited decor from charcoal volcanic stone, quarter-sawn oak, warm lime plaster, and softly mottled terrazzo, keeping every loose object restrained, ordinary, and unbranded. Use soft linear top light washing the dressing core and bed wall, balanced by courtyard bounce with open shadow detail. Frame a single eye-level corrected 35mm corner view from the entry, showing the entire bed, both ends of the dressing core, rooflight, and clear route to the courtyard door with corrected verticals and realistic bed, door, and circulation dimensions. Show no people so privacy, section, built-in furniture, and material junctions remain primary. Keep ventilation, acoustic separation, guards, outlets, curtain tracks, storage access, and signs of normal use physically credible. Render one coherent finished photograph with no montage, document panels, mirrors creating false rooms, readable text, or labels. Keep the dressing core lower than the rooflight, at least 900 millimeters from the bed and walls, with operable wardrobe doors and no cabinetry crossing the mattress or doorway. Avoid boutique-suite staging, colorful craft props, oversized beds, and obstructed circulation.
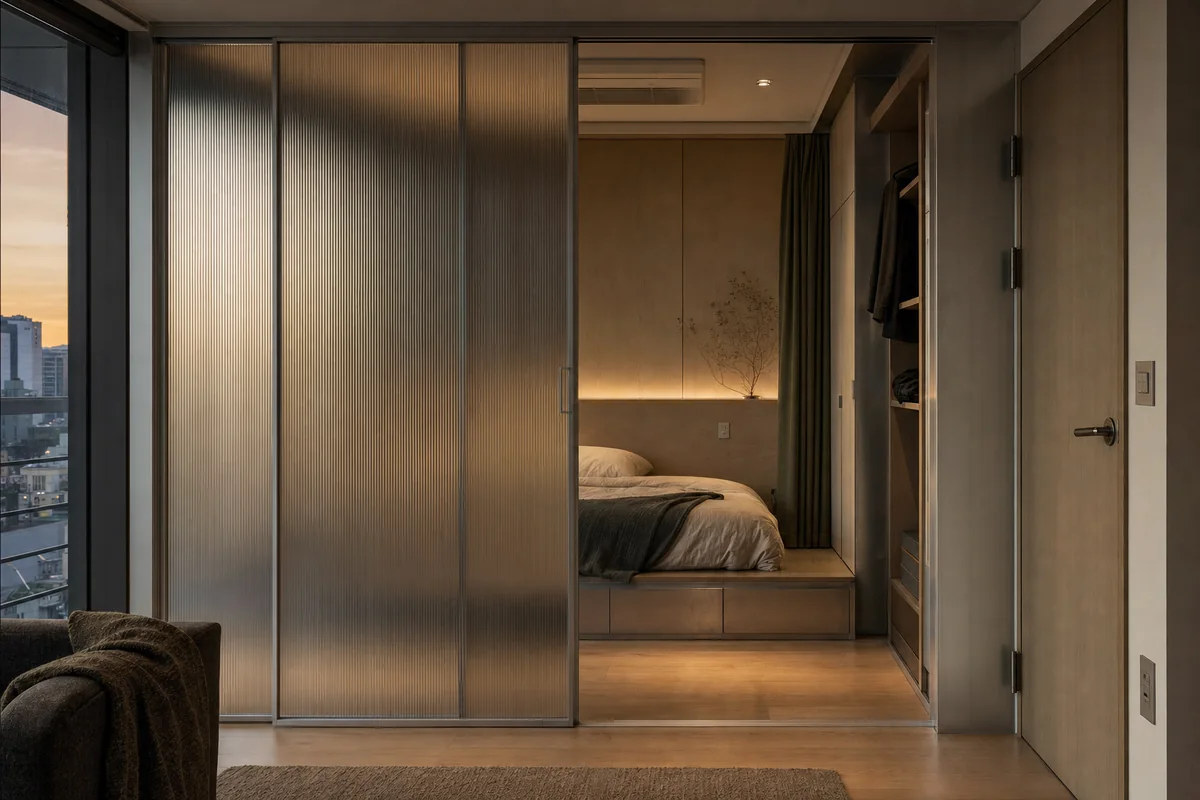
Residential review of apartment bedroom organized by a recessed sleeping zone behind a translucent sliding wall.
Create a photorealistic architecture-first interior of apartment bedroom in a Seoul residential tower. Shape this compact room through a recessed sleeping zone behind a translucent sliding wall. Build the envelope, storage, bed structure, and limited decor from recycled aluminum, timber, wool, and ribbed glass, keeping every loose object restrained, ordinary, and unbranded. Use restrained dusk practicals behind the translucent layer. Frame an oblique corrected 50mm view with corrected verticals and realistic bed, door, and circulation dimensions. Show no people so privacy, section, built-in furniture, and material junctions remain primary. Keep ventilation, acoustic separation, guards, outlets, curtain tracks, storage access, and signs of normal use physically credible. Avoid glowing smart-home graphics and nightclub atmosphere.
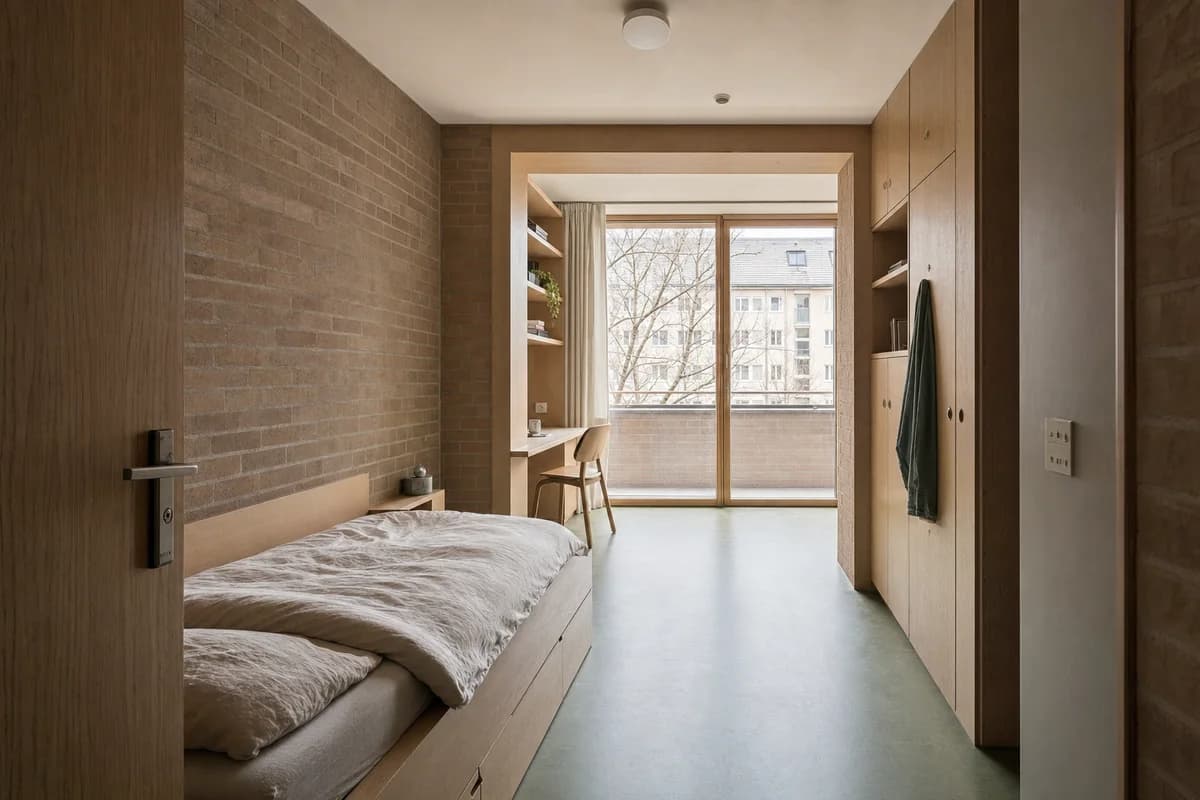
Residential review of cooperative housing bedroom organized by a sleeping room and study bay opening to a deep winter loggia.
Create a photorealistic architecture-first interior of cooperative housing bedroom in a Vienna perimeter block. Shape this standard room through a sleeping room and study bay opening to a deep winter loggia. Build the envelope, storage, bed structure, and limited decor from brick, beech, linoleum, and mineral paint, keeping every loose object restrained, ordinary, and unbranded. Use balanced daylight softened by the loggia depth. Frame a corrected 45mm threshold view with corrected verticals and realistic bed, door, and circulation dimensions. Show no people so privacy, section, built-in furniture, and material junctions remain primary. Keep ventilation, acoustic separation, guards, outlets, curtain tracks, storage access, and signs of normal use physically credible. Avoid dormitory clutter, identical furniture, and staged sociability.
Jump to another corner of the library. Browse by building program and place, or by workflow and treatment.