01
Name the condition
Choose rain, fog, snow or low sun and state where its effects should appear.
50 reviewed prompts
Atmospheric prompts blur the building to force a mood. These briefs let rain, fog, snow and low light carry atmosphere while the architecture stays sharp. They suit studies where weather is a design condition, not a filter.
01
Choose rain, fog, snow or low sun and state where its effects should appear.
02
Show runoff at credible gutters and reflections only where surfaces are wet.
03
Hold the building crisp while the weather and moving elements soften around it.
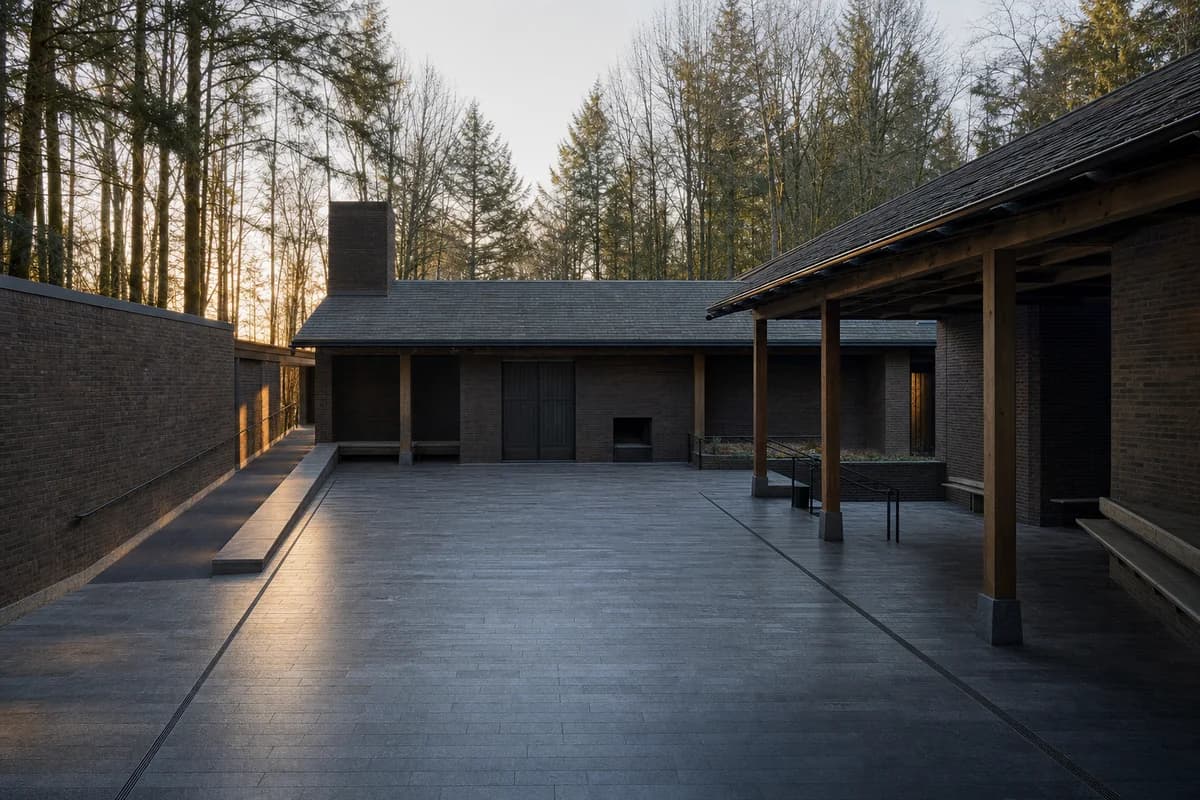
An atmospheric morning study of solemn civic rooms, material restraint, and controlled first light.
Create a photorealistic woodland crematorium at first light. Arrange low dark-brick rooms around a bare, empty stone court beneath a quiet timber roof, with discreet service access, protected waiting rooms, and level paths through a managed forest edge. Make the brick envelope, roof construction, integrated flue, covered threshold, and precise court drainage the primary visual subject. Let thin sunrise light pass between trunks and touch only selected wall planes; retain cool open shadows and natural color. Frame a restrained 70mm view across the empty court with corrected verticals. Keep every visible circulation route, threshold, terrace, and room unoccupied so structure, envelope depth, and material transitions remain the sole subject. Keep privacy, flue integration, egress, drainage falls, handrails, and material aging credible. Include no sculpture, altar, flowers, religious symbols, readable text, signage, or plaques. Avoid sentimental rays, heavy fog, dramatic silhouettes, named designers, or picturesque woodland staging.
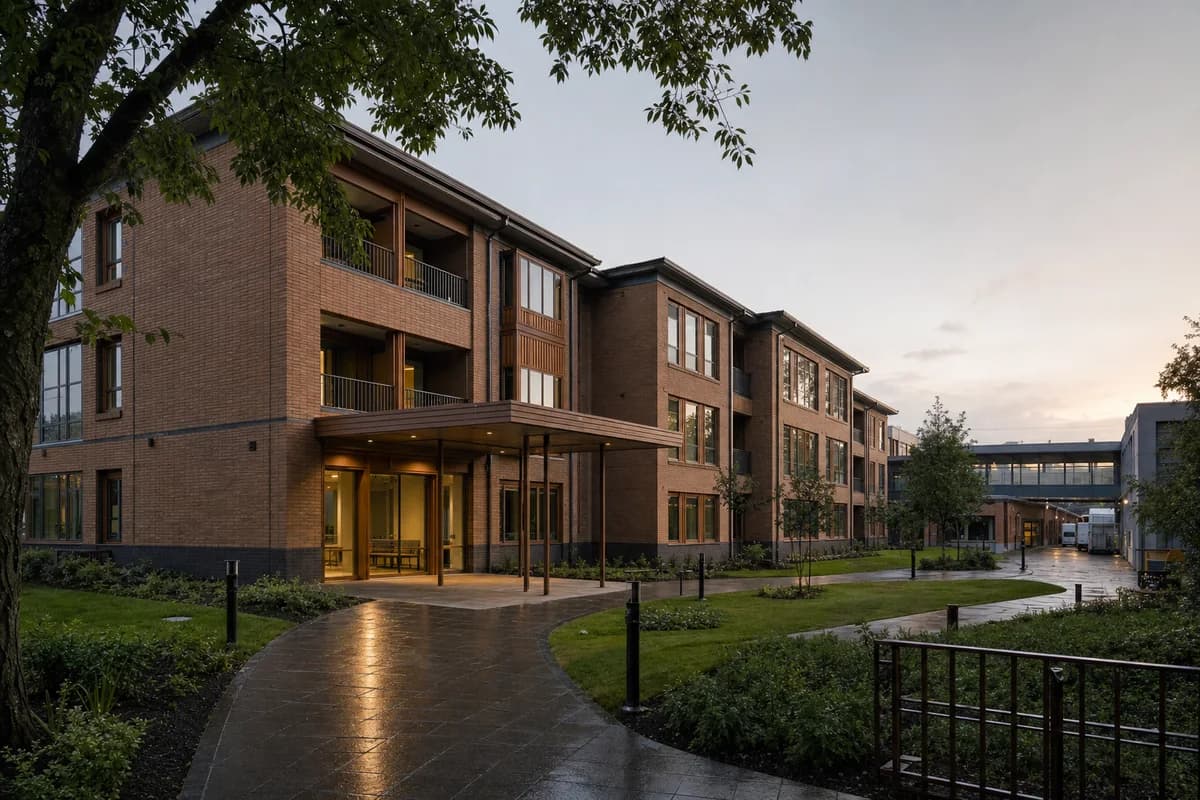
A quiet morning hospitality study for families staying beside specialist clinical care.
Create a photorealistic three-storey neonatal family lodge beside a hospital garden at pale sunrise after overnight rain. Use warm fired brick, timber window bays, sheltered garden balconies, deep entrance cover, and discreet connections to the clinical campus. Keep damp paving, rain-darkened brick bases, and quiet room lights physically restrained. Frame a corrected 50mm garden view showing the entrance and private support rooms. Keep every visible circulation route, threshold, terrace, and room unoccupied so structure, envelope depth, and material transitions remain the sole subject. Keep privacy, accessible routes, balcony guards, drainage, fire access, and hospital servicing credible. Avoid sentimental family staging, pastel healthcare styling, glowing windows, flowers as symbolism, logos, readable signs, or dramatic sunrise color.
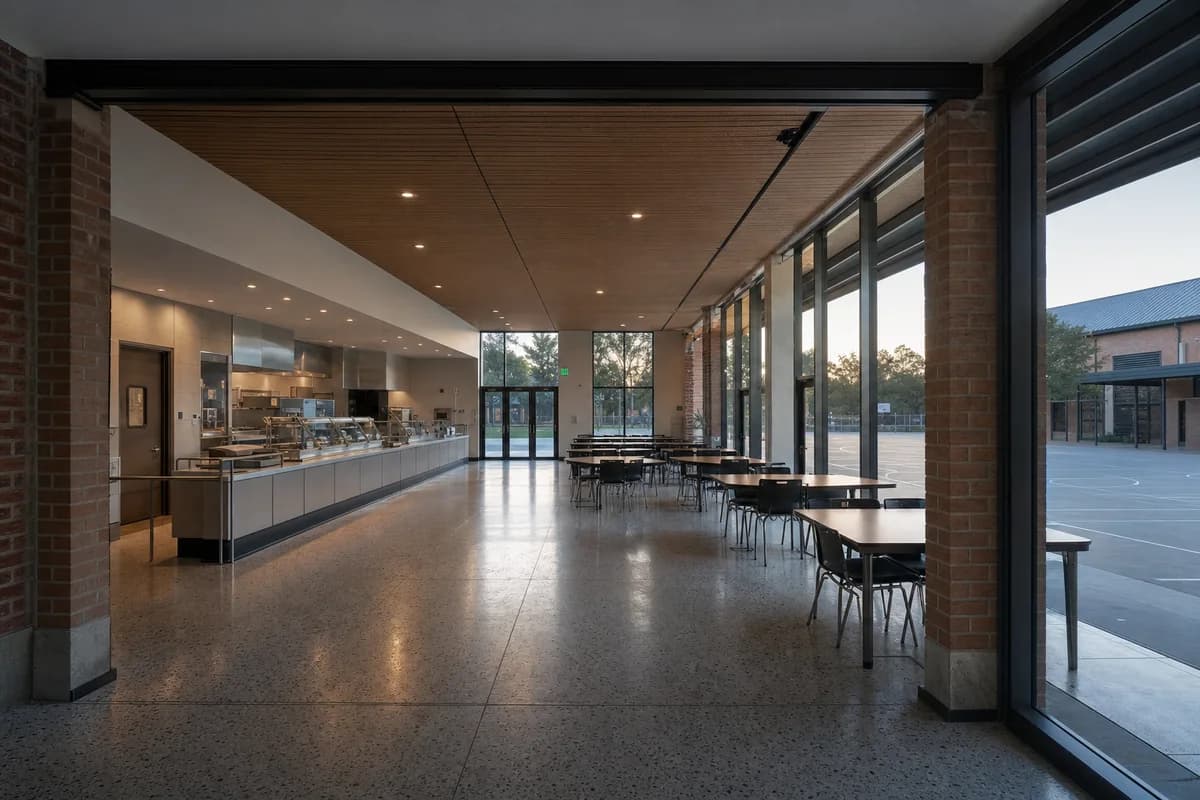
An interior morning study of a school commons transitioning from preparation to daily service.
Create a photorealistic school breakfast commons just before daily service begins. Place a generous ground-floor room between fired-brick piers, beneath a timber acoustic ceiling, with terrazzo floors, deep east-facing windows, a practical serving line, and direct access to a covered court. Let cool dawn daylight enter while the remaining warm task lights fade naturally. Frame a corrected 35mm interior threshold view with deep focus. Keep every visible circulation route, threshold, terrace, and room unoccupied so structure, envelope depth, and material transitions remain the sole subject. Keep kitchen separation, acoustic treatment, furniture clearances, exits, floor wear, and sanitation plausible. Avoid staged food abundance, colorful school graphics, pendant-light glamour, readable menus, branding, or nostalgic institutional styling.
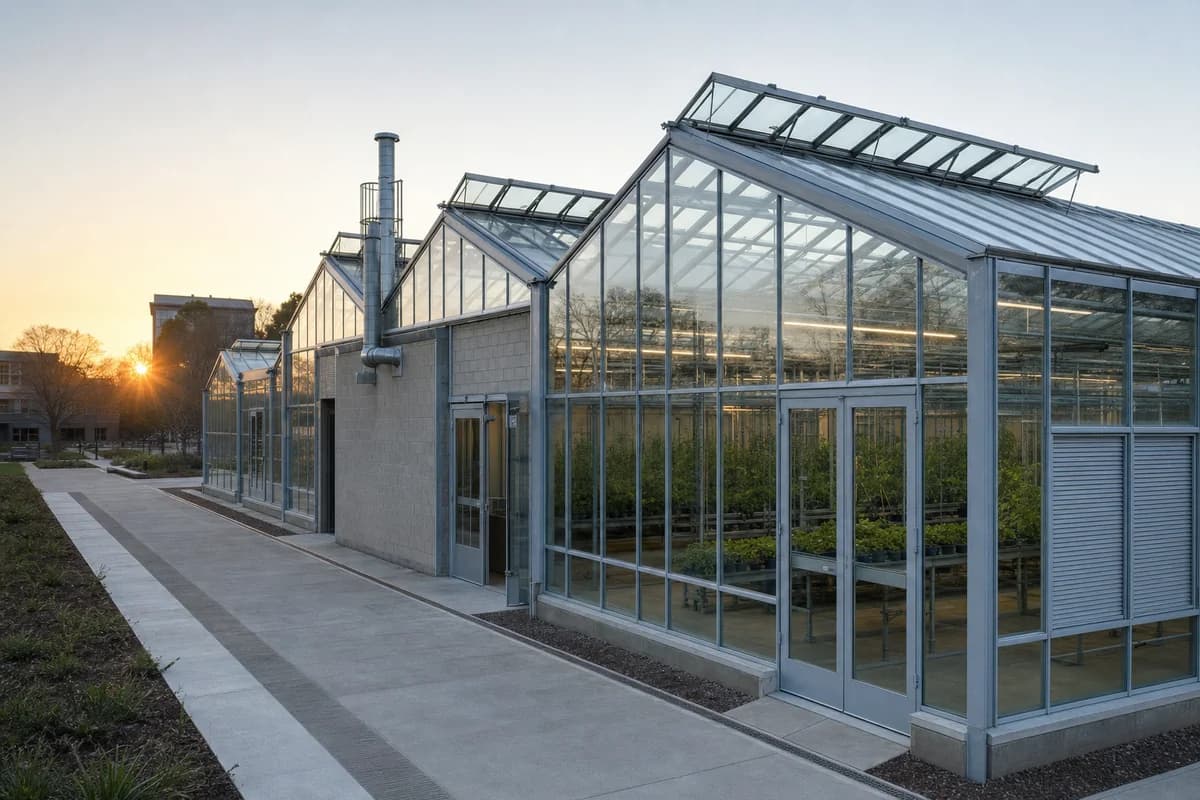
A precise morning material study of greenhouse condensation, ventilation, and research use.
Create a photorealistic botanical research greenhouse at sunrise in a university garden. Use a slender galvanized-steel frame, carefully sized glass panes, an opaque masonry service spine, operable ridge vents, restrained bench systems, and clear drainage channels. Keep every visible circulation route, threshold, terrace, and room unoccupied so structure, envelope depth, and material transitions remain the sole subject. Frame a corrected 55mm aisle view with the structure, service doors, and ventilation logic visible. Keep glazing fixings, humidity, shading, floor drainage, plant access, and service clearances plausible. Avoid tropical abundance, exotic specimen display, glowing glass, decorative mist, labels, logos, or conservatory spectacle.
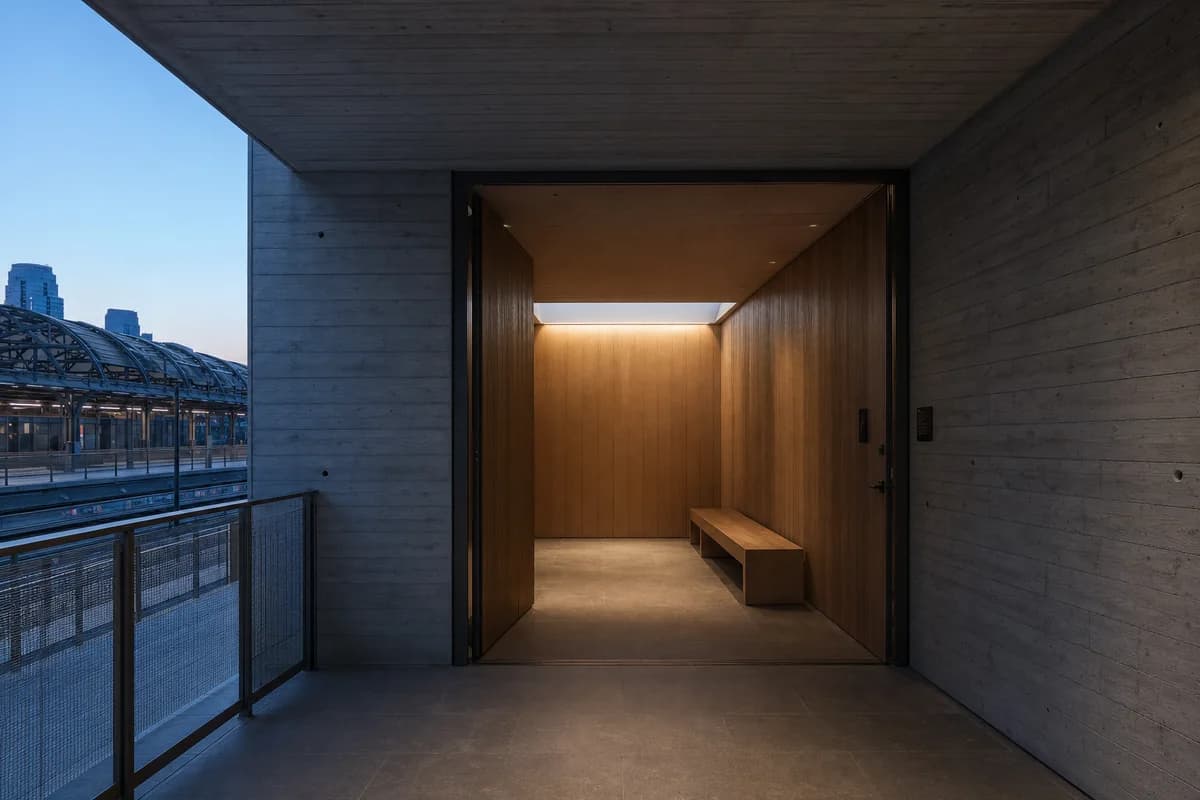
An atmospheric threshold study for quiet reflection within active transport infrastructure.
Create a photorealistic small reflection chapel beside a metropolitan rail concourse before sunrise. Form a board-formed concrete outer room around a warm oak lining, with a narrow roof light, one quiet bench, acoustic separation from the station, and a recessed entrance that remains visibly public. Let deep pre-dawn blue light shift toward a faint first glow at the roof opening. Frame a corrected 40mm entry-to-sanctuary view. Keep every visible circulation route, threshold, terrace, and room unoccupied so structure, envelope depth, and material transitions remain the sole subject. Keep egress, accessibility, acoustic construction, ventilation, and security plausible. Avoid religious symbols, dramatic shafts, candles, spiritual haze, glowing walls, named faiths, transit branding, or sentimental solitude.
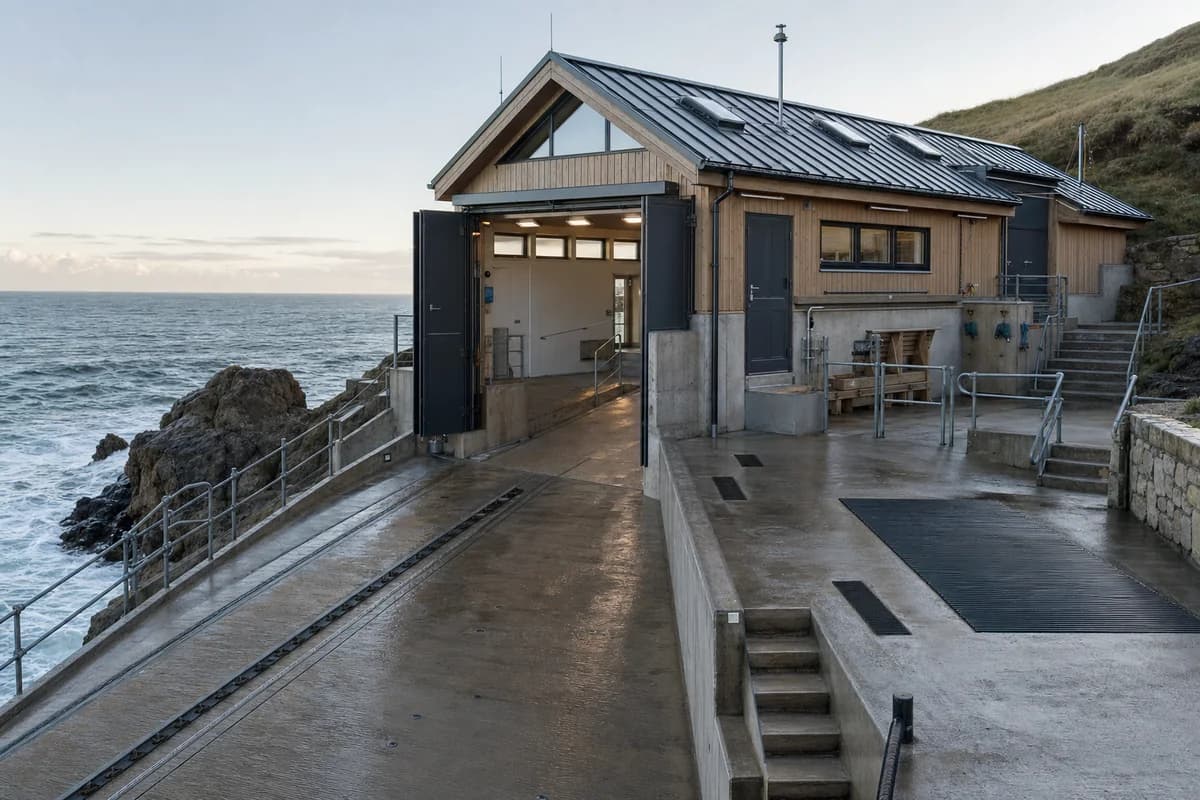
A coastal morning study of operational thresholds, salt exposure, and storm-resistant construction.
Create a photorealistic compact lifeboat station on an exposed headland at clear sunrise after rough seas. Set a concrete storm base beneath a protected timber crew room, with corrosion-resistant metal doors, a direct slipway, equipment drying zones, visible drainage, and a sheltered landward entrance. Frame a restrained 70mm view from above the slip, keeping the sea secondary to the architecture. Keep every visible circulation route, threshold, terrace, and room unoccupied so structure, envelope depth, and material transitions remain the sole subject. Keep launch clearances, wave protection, handrails, roof fixings, drainage, and service access plausible. Avoid rescue drama, heroic rescue staging, boats launching, lighthouse imagery, storm spectacle, logos, readable equipment labels, or cinematic golden color.
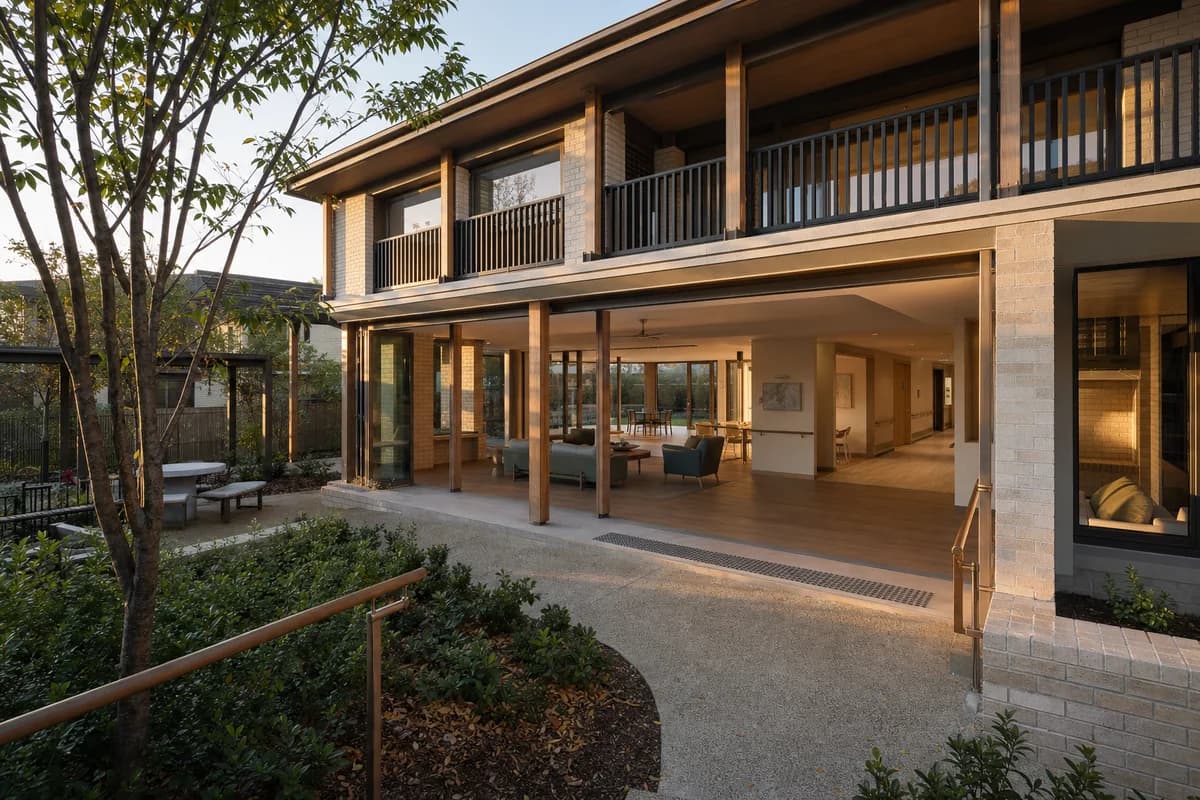
A morning care study for glare control, accessible gardens, and a calm shared spatial sequence.
Create a photorealistic two-storey senior day center in a residential district under low warm morning light. Use soft fired brick, timber verandas, a sheltered sensory garden, deep window seats, step-free thresholds, and discreet care rooms organized around a visible shared lounge. Frame a corrected 50mm garden-to-lounge view with the sun grazing brick and handrails rather than faces. Keep every visible circulation route, threshold, terrace, and room unoccupied so structure, envelope depth, and material transitions remain the sole subject. Keep accessibility, transfer space, glare control, drainage, supervision sightlines, and privacy plausible. Avoid sentimental portraits, medical equipment, retirement-resort styling, abundant flowers, golden haze, staged smiles, logos, or domestic nostalgia.
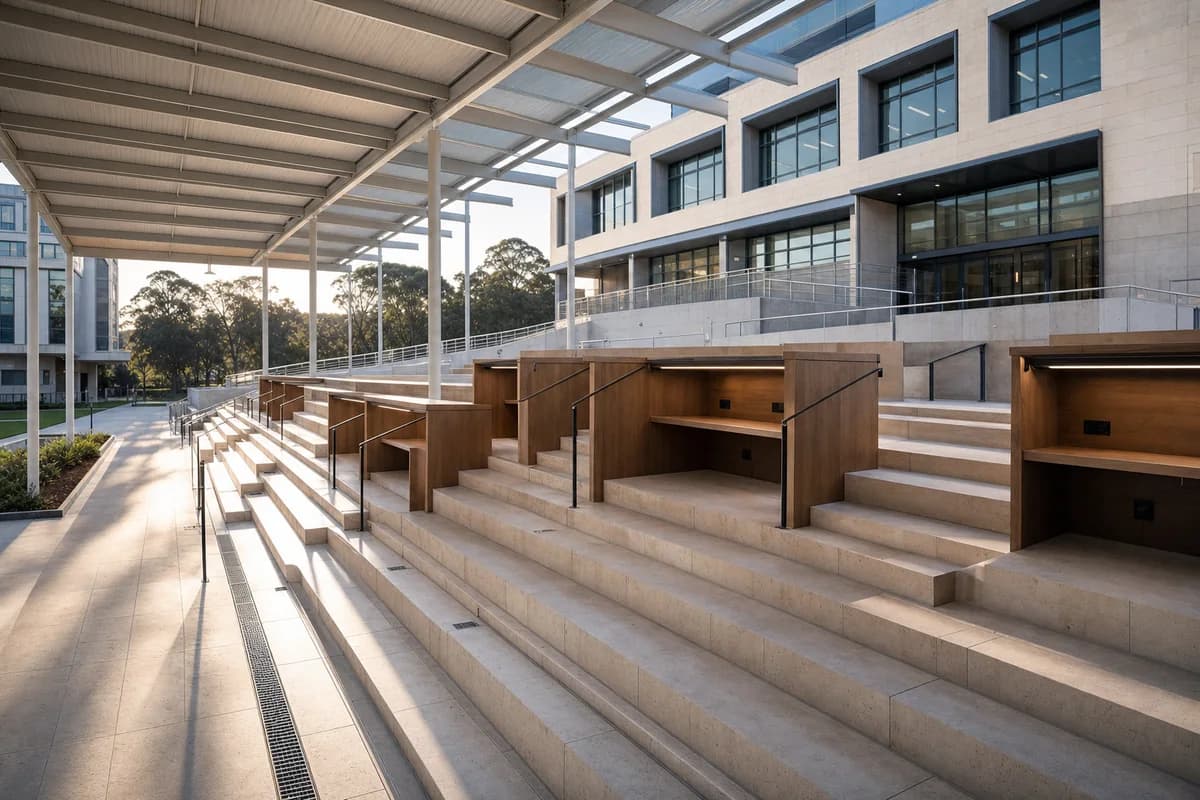
An atmospheric public-learning study of quiet pre-class conditions and low side light.
Create a photorealistic multi-level university reading terrace before classes begin. Form broad limestone steps around timber study booths beneath a light steel canopy, with integrated power, accessible ramps, drainage slots, and planting kept outside primary reading zones. Use crisp early-morning side light that reveals step depth and canopy structure. Frame a corrected 45mm view along the terrace edge with the adjacent faculty building in context. Keep every visible circulation route, threshold, terrace, and room unoccupied so structure, envelope depth, and material transitions remain the sole subject. Keep guards, step dimensions, glare, cable access, drainage, and weather protection plausible. Avoid campus lifestyle advertising, coffee props, bright cushions, readable screens, branded furniture, or promotional campus imagery.
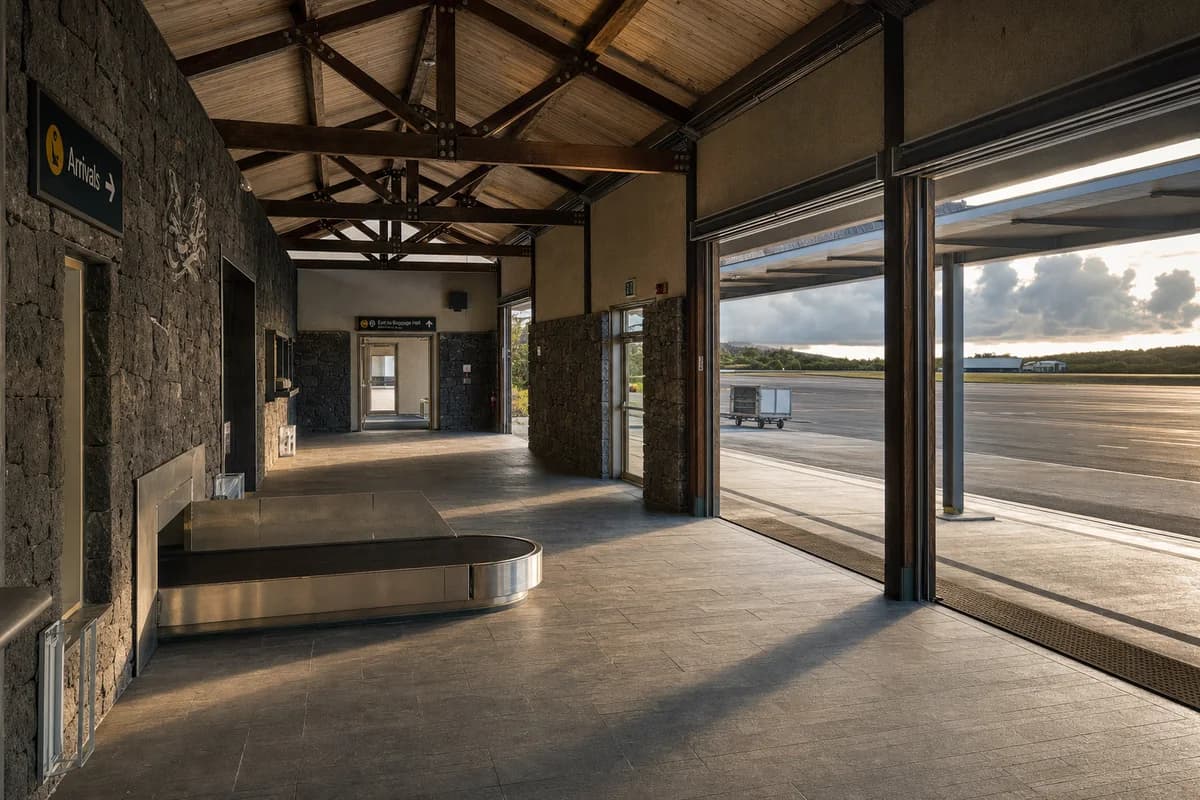
A compact transit study for maritime exposure and quiet first-flight conditions.
Create a photorealistic small island airport arrivals hall at sunrise beneath departing cloud. Use a local-stone base, timber roof trusses, protected glazing, corrosion-resistant fixings, compact baggage handling, and a deep weather canopy connecting directly to ground transport. Frame a corrected 35mm interior-to-apron view with bright sky held within realistic exposure. Keep every visible circulation route, threshold, terrace, and room unoccupied so structure, envelope depth, and material transitions remain the sole subject. Keep security boundaries, baggage clearances, roof bracing, salt weathering, ventilation, and accessible routes plausible. Avoid tropical-resort imagery, aircraft glamour, tourism posters, branded luggage, celebratory travel staging, giant glazing, golden-hour saturation, or futuristic airport equipment.
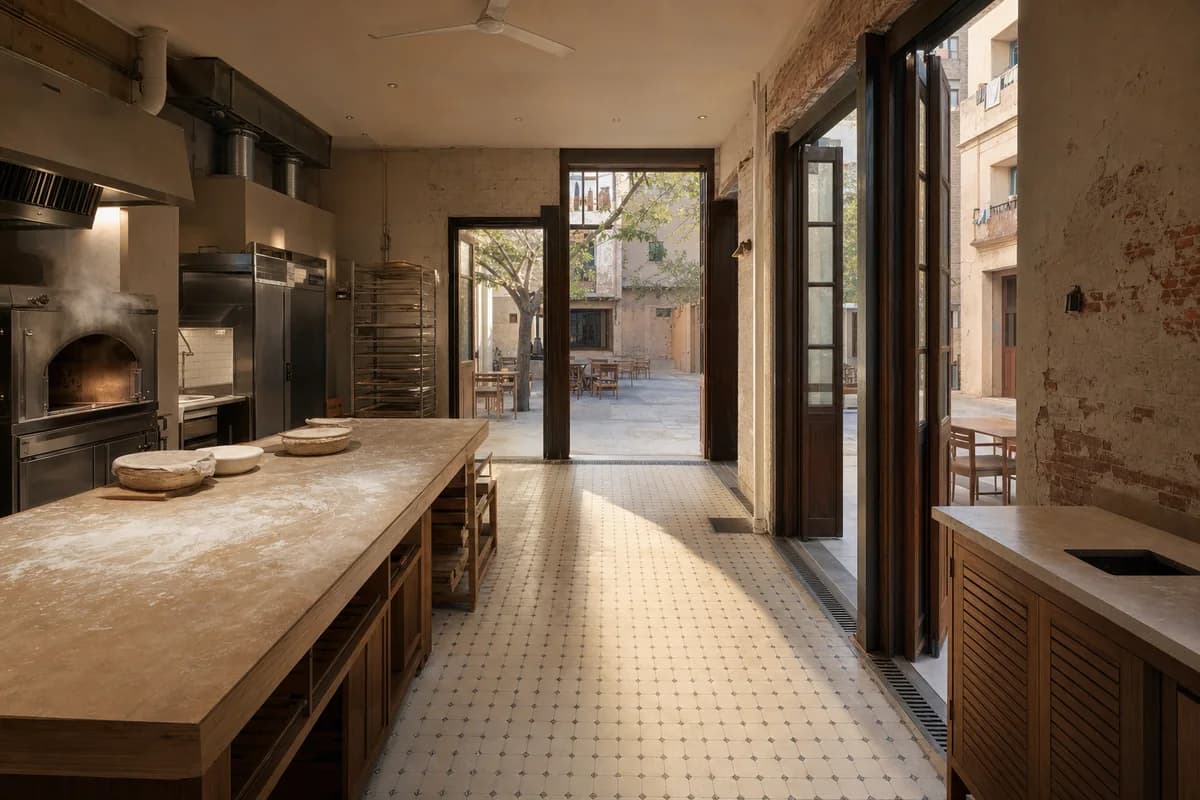
A morning hospitality study of working preparation light and an ordinary neighborhood threshold.
Create a photorealistic public bakery and courtyard cafe as the first light reaches a dense residential quarter. Use reused brick walls, lime plaster, oak counters, a simple tiled floor, shaded court doors, visible extraction, and durable service storage. Let warm daylight enter low across flour-marked work surfaces while faint oven steam remains localized and physically subtle. Frame a corrected 40mm court-facing interior view. Keep every visible circulation route, threshold, terrace, and room unoccupied so structure, envelope depth, and material transitions remain the sole subject. Keep food hygiene, extraction, queue space, thresholds, drainage, and fire separation credible. Avoid styled pastry abundance, rustic nostalgia, decorative sacks, pendant-light glamour, readable menus, brand marks, or theatrical steam.
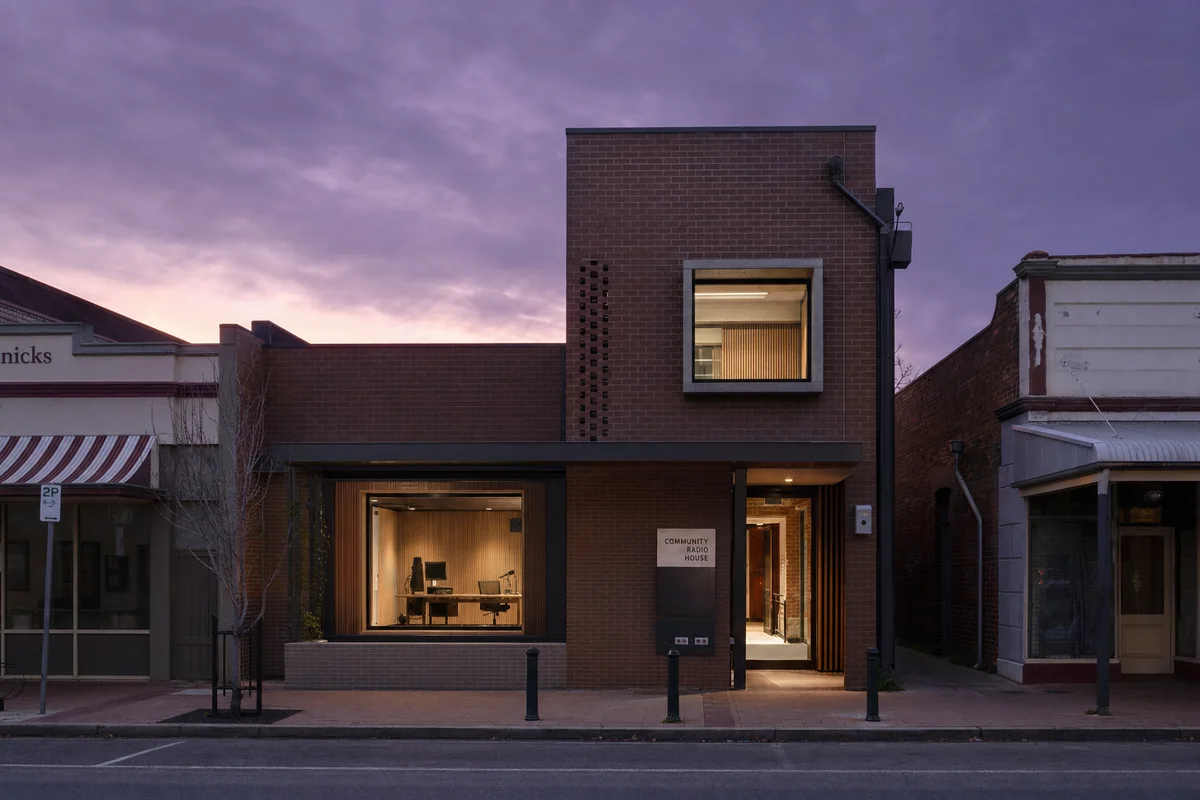
A restrained evening cultural study of acoustic rooms and a selectively lit public studio.
Create a photorealistic two-storey community radio house on a regional town street at violet dusk. Use brick acoustic rooms, timber studio linings, a recessed street window, a small public recording room, and discreet rooftop transmission equipment integrated behind a parapet. Keep practical light limited to one selectively lit studio and the entrance. Frame a corrected 50mm street view with the building and neighbors visible. Keep every visible circulation route, threshold, terrace, and room unoccupied so structure, envelope depth, and material transitions remain the sole subject. Keep acoustic build-ups, cable routes, egress, ventilation, security, and drainage plausible. Avoid glowing sound waves, broadcast logos, readable screens, antenna spectacle, celebrity portraits, neon, or nostalgic radio props.
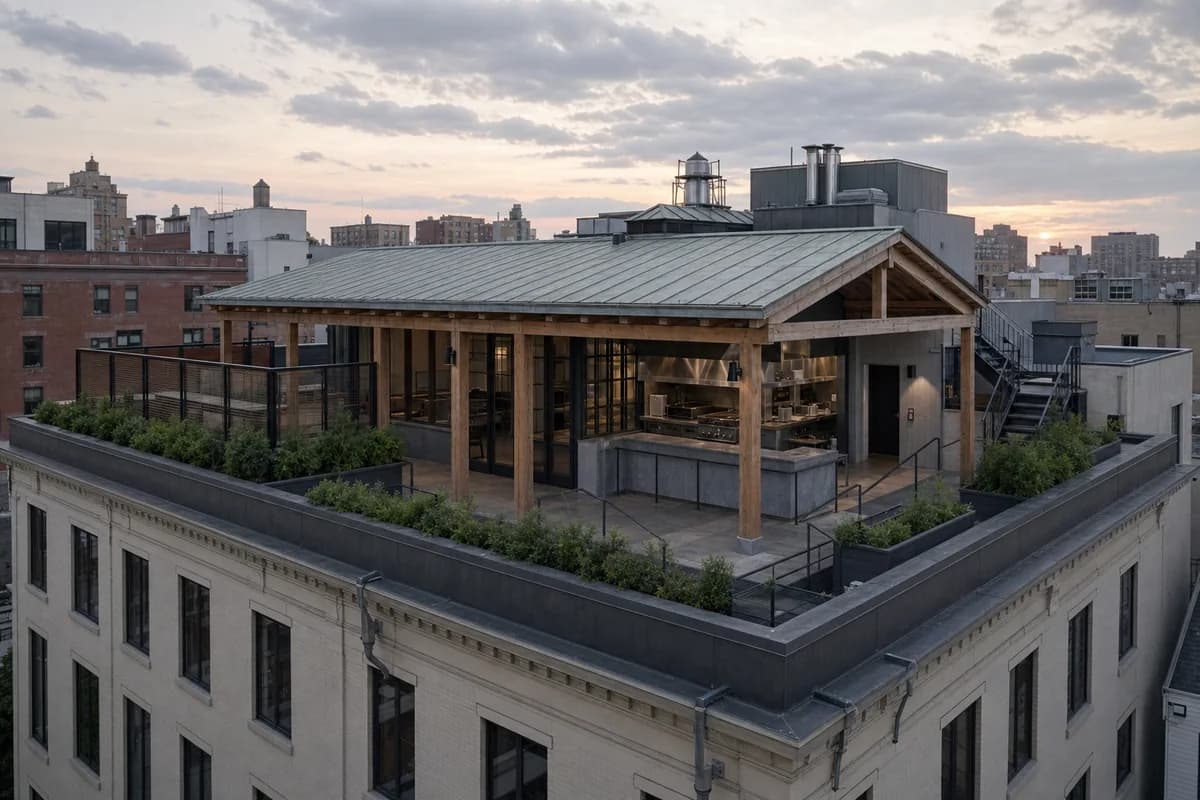
An evening hospitality study for rooftop wind, servicing, and restrained evening illumination.
Create a photorealistic rooftop restaurant on a dense city block as sunset fades behind thin cloud. Form a lightweight timber pavilion beneath a patinated metal roof, with a wind-screened terrace, compact open kitchen, service stair, deep perimeter planters, and restrained glazing. Frame a corrected 55mm view from a neighboring roof, keeping the host building and parapets visible. Keep every visible circulation route, threshold, terrace, and room unoccupied so structure, envelope depth, and material transitions remain the sole subject. Keep wind protection, kitchen exhaust, guards, fire egress, drainage, and rooftop loading plausible. Avoid skyline glamour, infinity edges, luxury furniture, string lights, glowing bar displays, readable menus, branded tableware, or saturated sunset color.
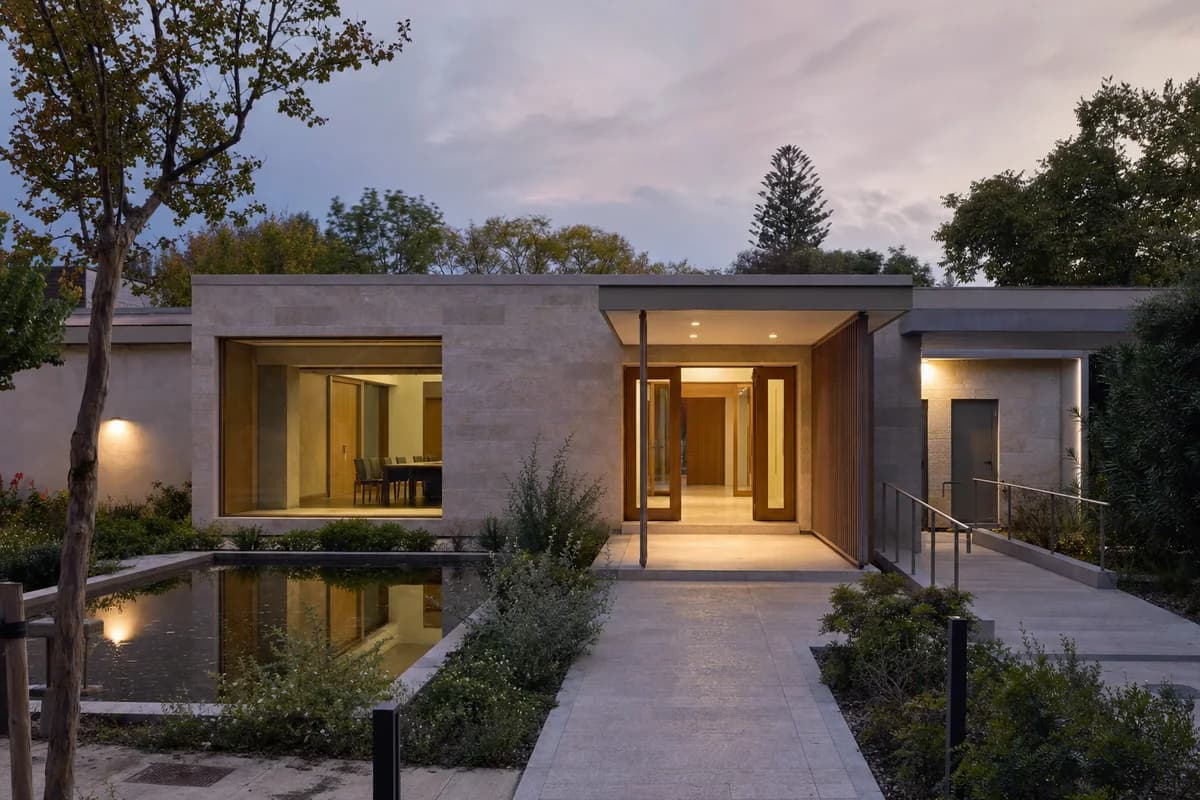
A quiet civic evening study of a shared public threshold after a small legal ceremony.
Create a photorealistic small civil wedding hall in a municipal garden at soft dusk. Use limestone walls, oak doors, a shallow reflecting court, a modest council room, and a covered step-free threshold shared with the adjacent registry office. Keep practical light limited to the entrance and one interior room. Frame a corrected 45mm garden-axis view with the building set within ordinary civic planting. Keep every visible circulation route, threshold, terrace, and room unoccupied so structure, envelope depth, and material transitions remain the sole subject. Keep access, privacy, drainage, guards, service entry, and office security plausible. Include no text, signage, plaques, lettering, logos, or notices anywhere. Avoid floral arches, confetti, formal costumes, romantic haze, symbolic rings, grand stairs, or event-photography styling.
An evening theater study centered on a modestly lit foyer rather than performance spectacle.
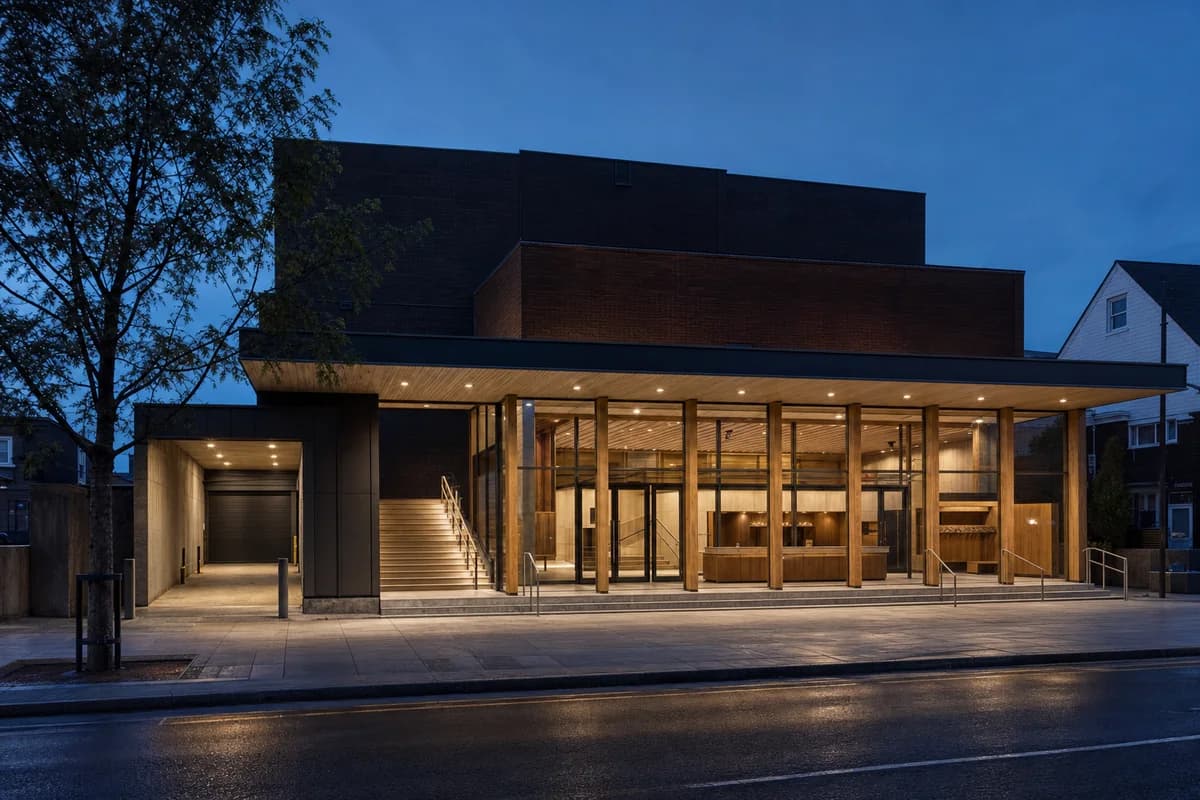
Create a photorealistic five-hundred-seat puppet theater on a neighborhood street at blue hour. Ground a dark-brick auditorium behind a timber-lined glazed foyer, with a deep weather canopy, compact scene dock, low accessible ticket counter, and clear accessible entrance. Illuminate only the foyer, stairs, and cloak area while retaining a dark upper facade. Frame a corrected 50mm view across the pavement. Keep every visible circulation route, threshold, terrace, and room unoccupied so structure, envelope depth, and material transitions remain the sole subject. Keep stage access, acoustic separation, egress, guards, loading, and reflections plausible. Avoid puppet figures on the facade, colorful graphics, theatrical spotlights, marquee nostalgia, readable posters, starburst lamps, or gala staging.
A healthcare dusk study of controlled pool light and precise wet-building circulation.
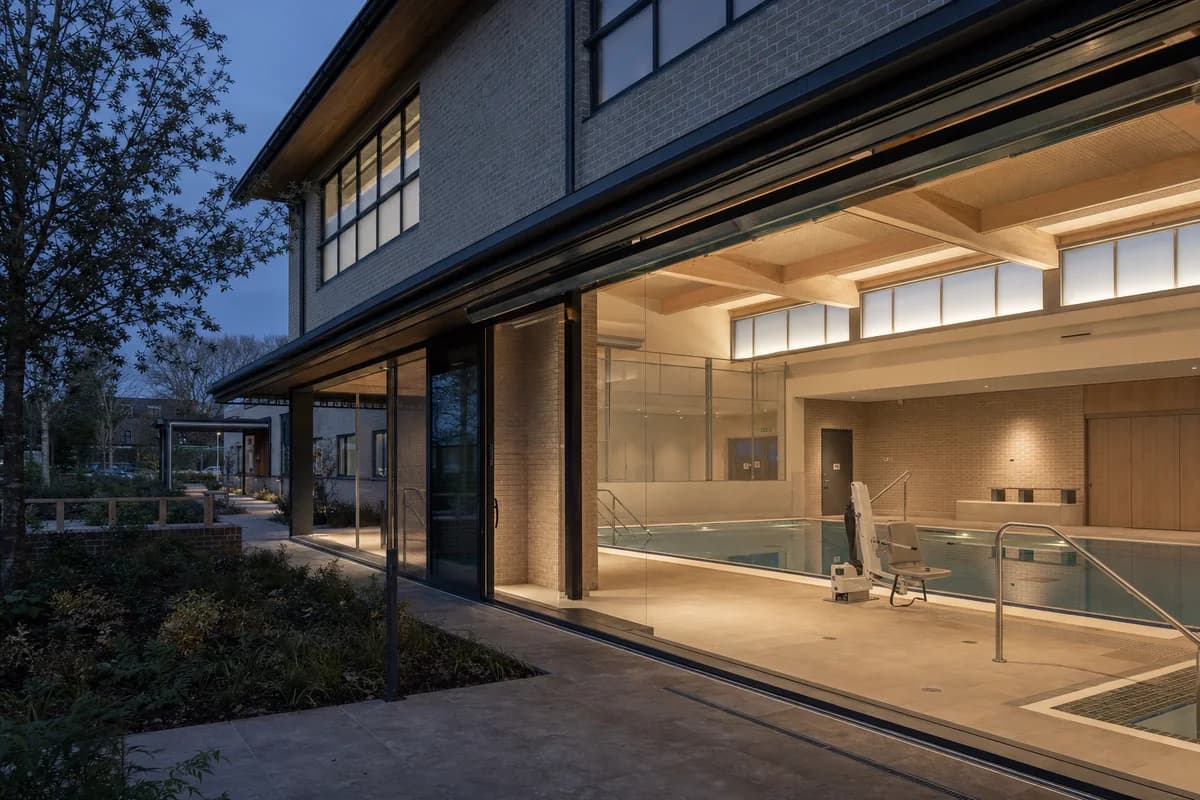
Create a photorealistic two-storey outpatient hydrotherapy center on a health campus at cool dusk. Use a brick thermal shell, a mass-timber pool roof, translucent clerestories, protected garden access, separate wet and dry routes, and discreet plant rooms. Hold pool light to a muted practical level with no blue glow, while the exterior garden falls into cool shadow. Frame a corrected 40mm garden-to-pool view. Keep every visible circulation route, threshold, terrace, and room unoccupied so structure, envelope depth, and material transitions remain the sole subject. Keep humidity control, pool edges, accessible transfer, glazing, drainage, and maintenance access plausible. Avoid spa styling, steam haze, glowing water, wellness branding, resort planting, dramatic reflections, or staged rehabilitation.
A residential dusk study for an ordinary shared roof room and wind-protected garden.
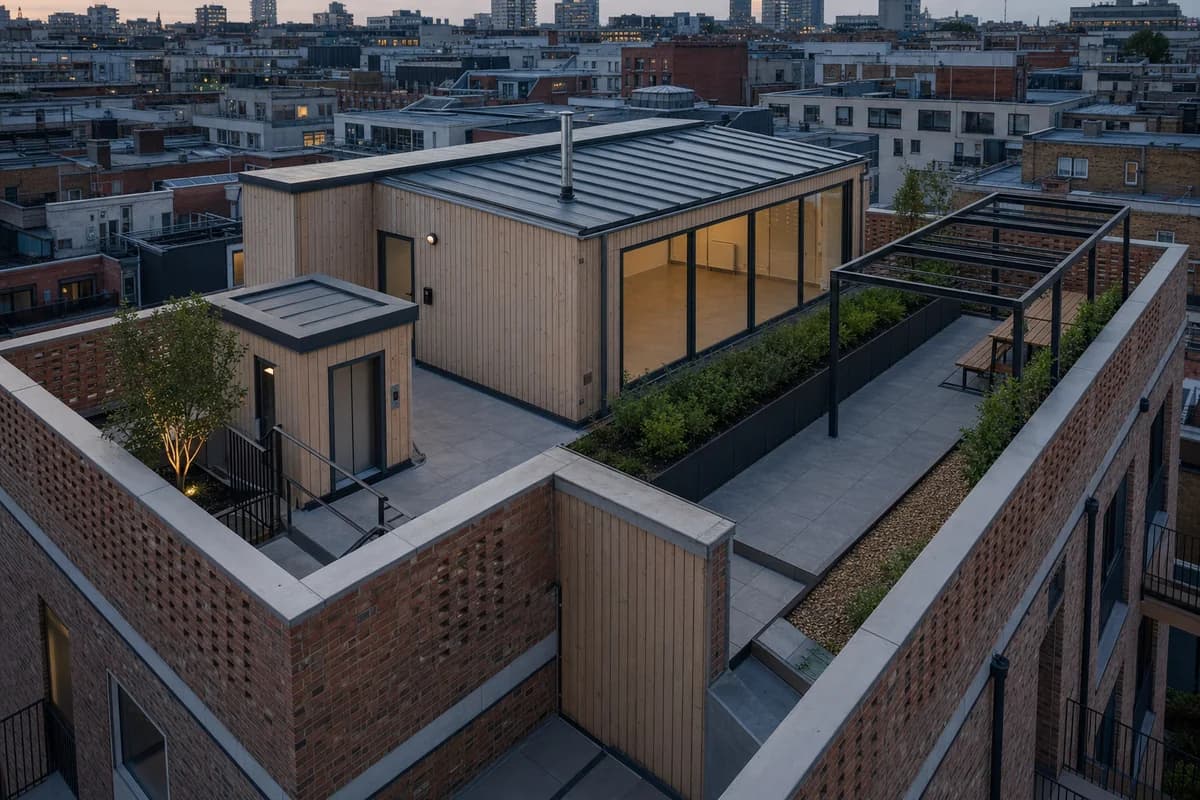
Create a photorealistic roof garden and common room on a nine-storey housing block as the last warm sky fades over cool city shadow. Use reused-brick parapets, a compact timber room, planted wind screens, sheltered seating, visible drainage, and a protected stair and lift arrival. Frame a corrected 45mm roof-level view that keeps neighboring roofs and safe edges visible. Keep every visible circulation route, threshold, terrace, and room unoccupied so structure, envelope depth, and material transitions remain the sole subject. Keep guards, wind protection, fire access, irrigation, drainage, and privacy plausible. Avoid luxury rooftop styling, sunset silhouettes, string lights, abundant planting, cocktails, skyline glamour, glowing furniture, or staged social-media poses.
A mountain hospitality study of rain-darkened materials and a protected entrance.
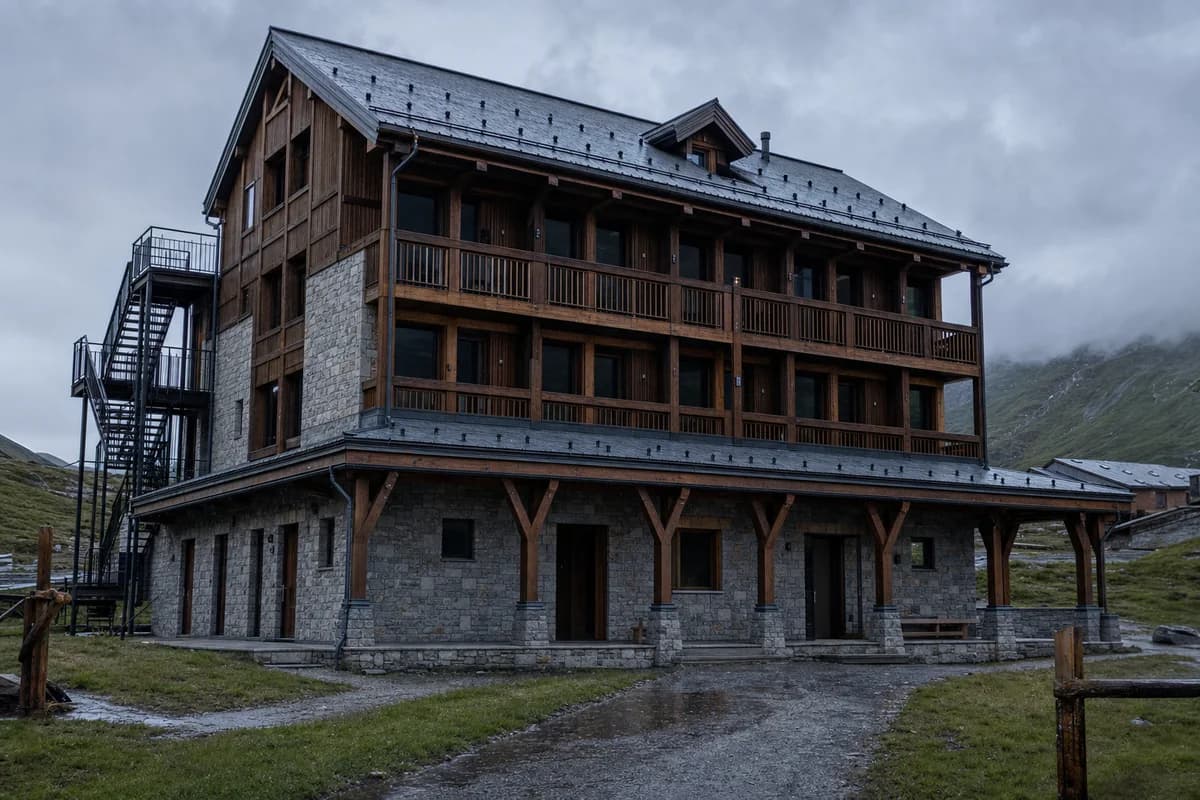
Create a photorealistic three-storey mountain hostel at clear dusk after rain. Use a local-stone base, timber upper floors, a deep weather porch, compact shared rooms, secure equipment storage, and a roof designed for snow and heavy runoff. Keep wet grass, darkened timber, and patchy cloud realistic without turning the landscape into the main subject. Frame a restrained 70mm view across the access path. Keep every visible circulation route, threshold, terrace, and room unoccupied so structure, envelope depth, and material transitions remain the sole subject. Keep site drainage, roof fixings, fire access, room scale, guards, and service delivery plausible. Avoid alpine nostalgia, adventure gear displays, glowing windows, campfire imagery, wilderness isolation, luxury-retreat cues, or saturated sunset.
A civic dusk study of a public building transitioning into secure after-hours operation.
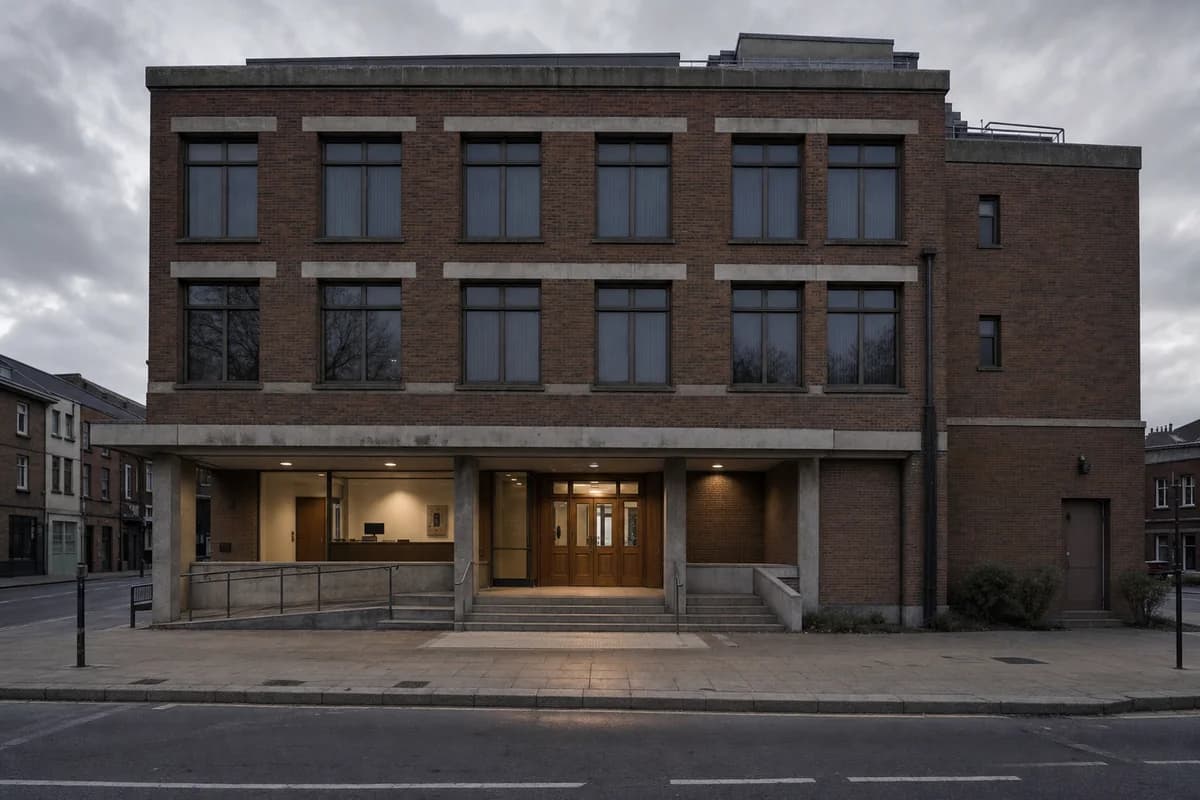
Create a photorealistic four-storey registry office on a small-city civic street at overcast dusk after closing. Use a robust brick facade, precast lintels, an oak entrance, a shallow accessible loggia, protected archive rooms, and one discreet service door. Keep most interiors dark, with practical light remaining only at the exit and security desk. Frame a corrected 50mm view from the opposite pavement. Keep every visible circulation route, threshold, terrace, and room unoccupied so structure, envelope depth, and material transitions remain the sole subject. Keep archive security, accessible approach, threshold drainage, egress, facade aging, and street lighting plausible. Avoid bureaucratic monumentality, flags, readable plaques, glowing offices, surveillance drama, empty-city mood, or cinematic color grading.
A healthcare blue-hour study of protected family movement and restrained clinical light.
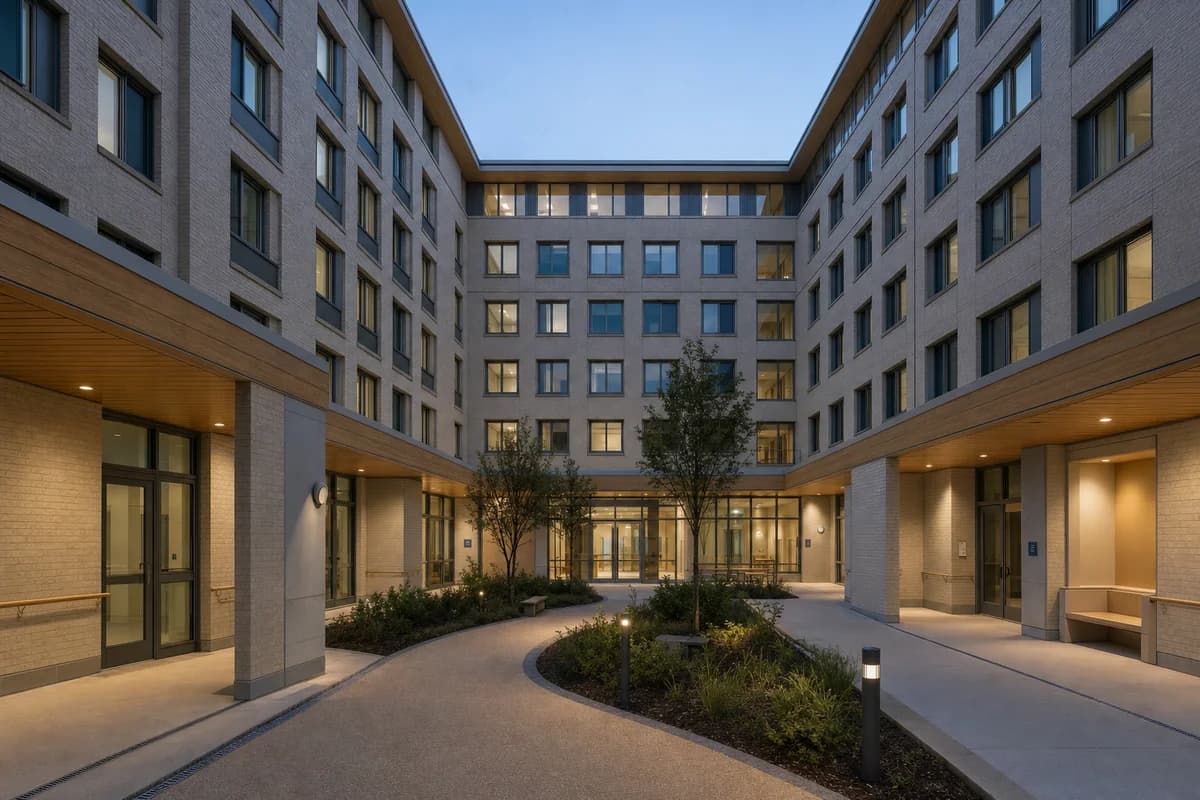
Create a photorealistic children’s hospital courtyard at blue hour. Enclose the garden with six storeys of pale brick clinical rooms, timber soffits, protected play alcoves, sheltered private support rooms, and a continuous step-free route. Keep interior light low and neutral, with only selected rooms and path fixtures visible. Frame a corrected 35mm court view showing several thresholds and the upper facade. Keep every visible circulation route, threshold, terrace, and room unoccupied so structure, envelope depth, and material transitions remain the sole subject. Keep clinical privacy, safety guards, transfer routes, drainage, infection-control thresholds, and supervision sightlines plausible. Avoid colorful toy themes, sentimental poses, glowing windows, abundant play objects, medical branding, or dramatic night mood.
A public-realm dusk study of a formal court returning to ordinary use.
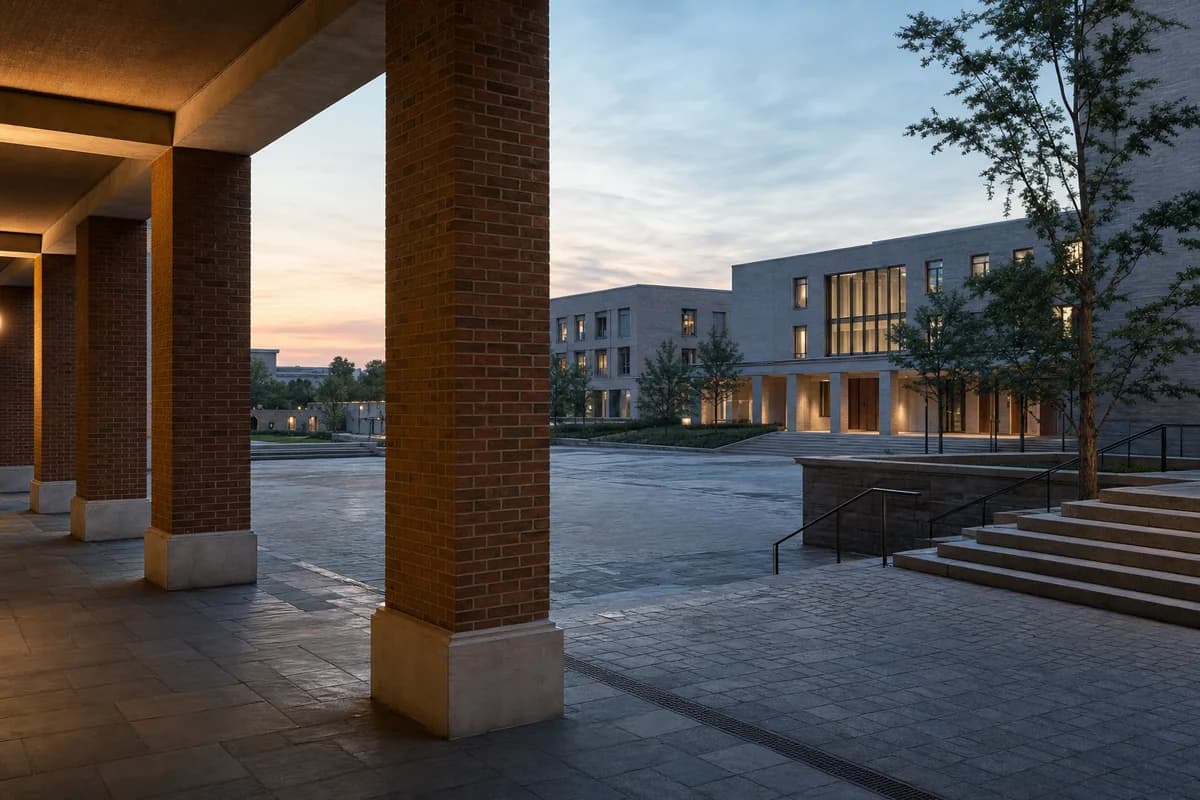
Create a photorealistic contemporary university ceremonial court during long summer dusk after a modest graduation event has ended. Use restrained brick colonnades, regional-stone paving, deep timber hall doors, accessible ramps integrated beside broad steps, discreet drainage, and ordinary contemporary teaching blocks enclosing the court. Keep temporary event equipment absent, leaving only ordinary traces of use. Frame an oblique corrected 40mm view from beneath one brick colonnade toward the court and teaching blocks, avoiding a monumental centered axis. Keep every visible circulation route, threshold, terrace, and room unoccupied so structure, envelope depth, and material transitions remain the sole subject. Keep routes, guards, thresholds, runoff, facade joints, and evening exposure plausible. Include no readable text, signs, banners, or plaques. Avoid Gothic or Oxbridge references, monumental symmetry, flags, confetti, academic costume, sunset spectacle, or prestige-campus imagery.
A fog study using tonal separation to clarify a modest coastal visitor building.
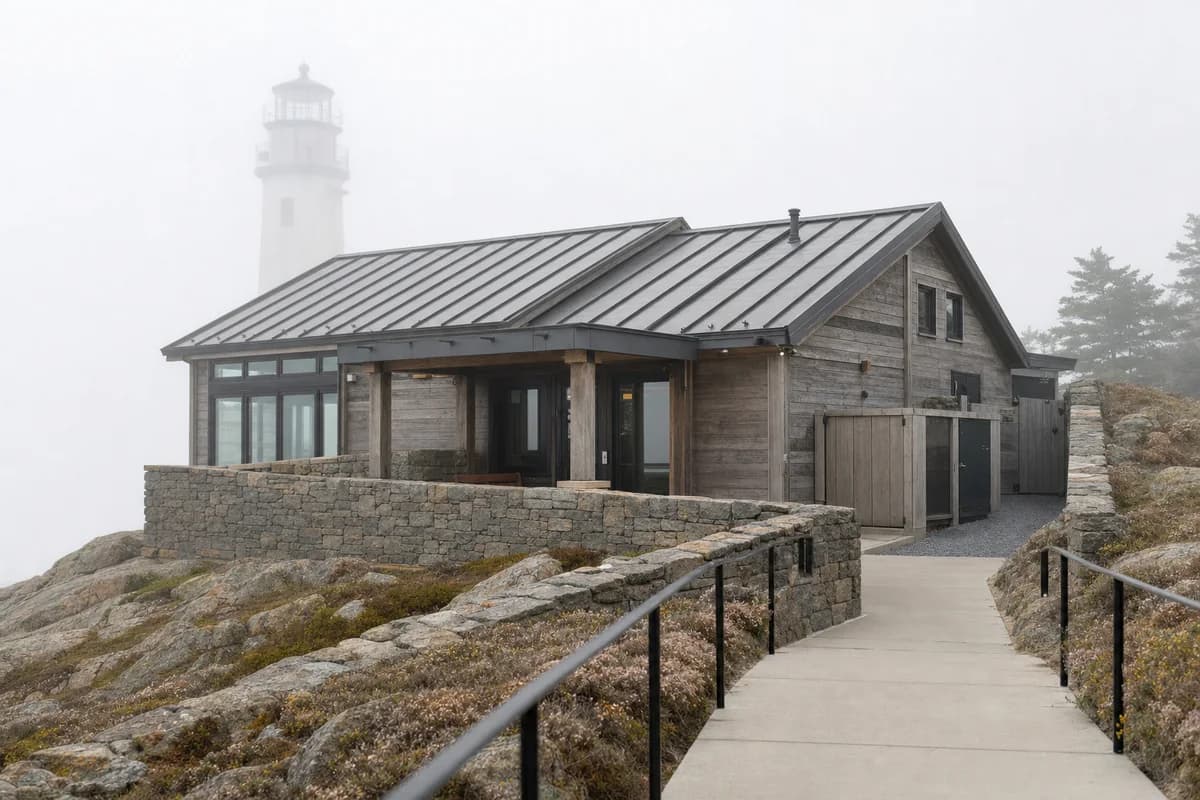
Create a photorealistic small lighthouse visitor center on a rocky coast during dense sea fog. Embed weathered timber rooms behind a low stone retaining wall, with a matte metal roof, protected entry, accessible path, and discreet service court. Let the existing lighthouse tower recede partly into fog while the visitor center remains the architectural subject. Frame an 85mm compressed view along the path with luminous exposure and muted contrast. Keep every visible circulation route, threshold, terrace, and room unoccupied so structure, envelope depth, and material transitions remain the sole subject. Keep salt weathering, handrails, retaining drainage, roof fixings, and cliff setbacks plausible. Avoid mystery-film mood, beacon beams, crashing-wave spectacle, nautical props, wilderness romance, logos, or overgrown paths.
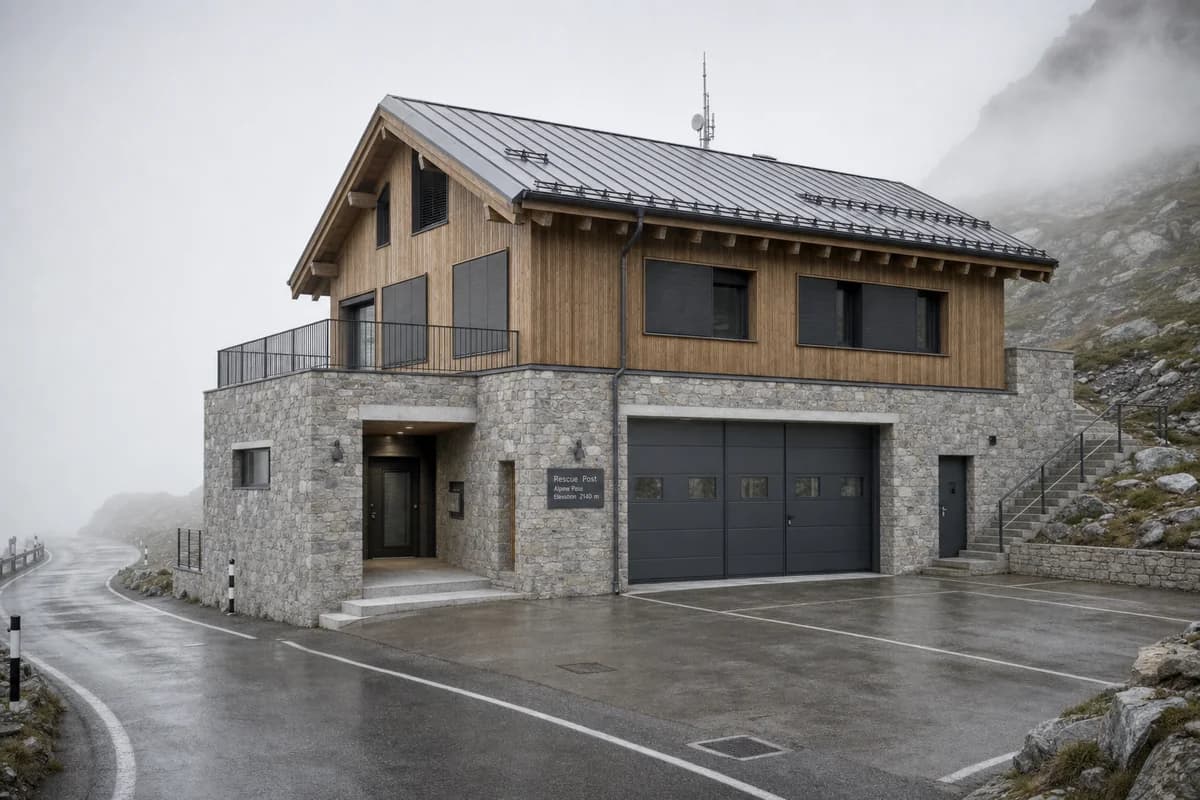
An operational fog study of a small high-altitude service building during routine checks.
Create a photorealistic compact mountain rescue post on an alpine pass as thin fog moves across the road. Use a local-stone base, highly insulated timber shell, matte metal shutters, a protected equipment room, clear vehicle apron, and a deep landward vestibule. Keep the fog layered and translucent, revealing the building silhouette without hiding construction. Frame a corrected 70mm approach view. Keep every visible circulation route, threshold, terrace, and room unoccupied so structure, envelope depth, and material transitions remain the sole subject. Keep snow and wind protection, turning space, roof anchors, drainage, communications access, and egress plausible. Avoid rescue drama, bright emergency colors, helicopters, expedition gear, heroic poses, mountain spectacle, logos, or disaster weather.
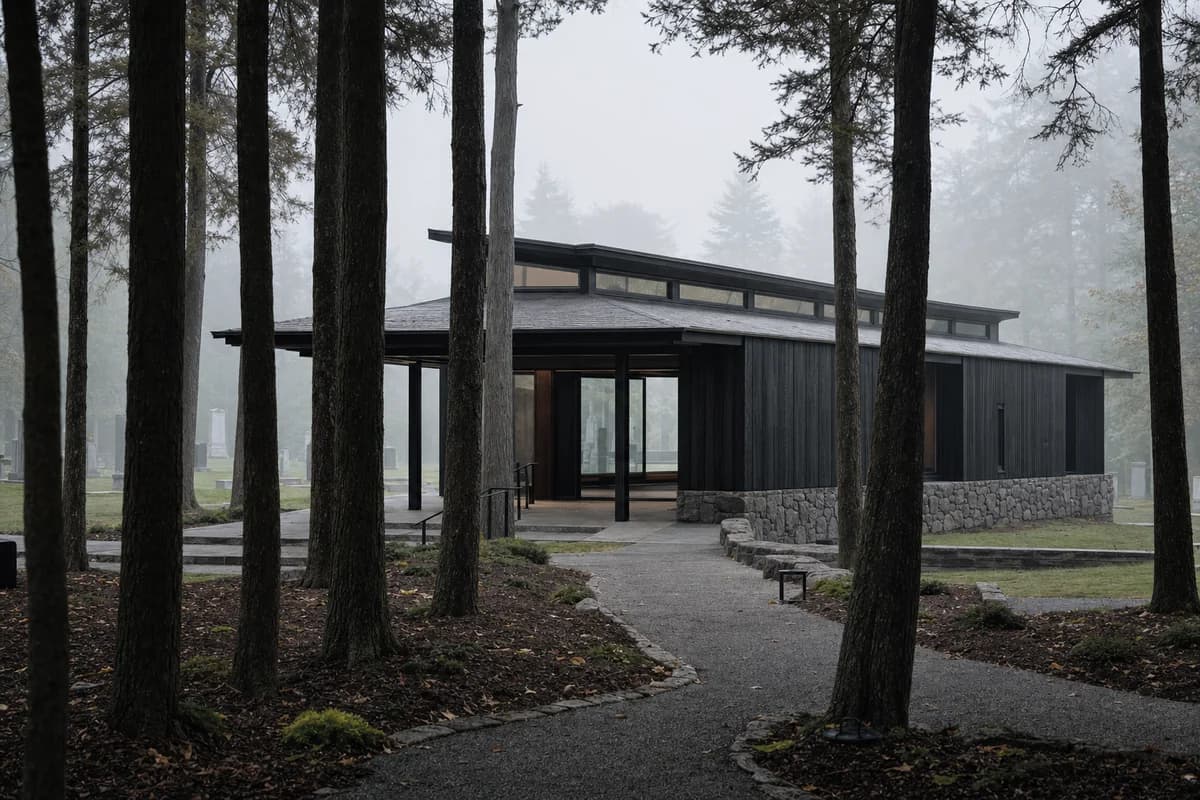
A quiet fog study using a strong architectural silhouette and restrained memorial landscape.
Create a photorealistic single-storey woodland memorial hall as ground fog settles between managed tree trunks. Use charred timber walls, a local-stone base, a narrow clerestory, a covered gathering threshold, and a level path continuing through the cemetery landscape. Keep the hall dark and sharply defined against luminous low fog, with no theatrical backlight. Frame a restrained 85mm view through layered trunks. Keep every visible circulation route, threshold, terrace, and room unoccupied so structure, envelope depth, and material transitions remain the sole subject. Keep roof drainage, timber weathering, accessible gradients, egress, stone joints, and landscape maintenance plausible. Avoid religious symbols, ghostly mood, dramatic shafts, candles, flowers, picturesque decay, wilderness fiction, or sentimental visual metaphors.
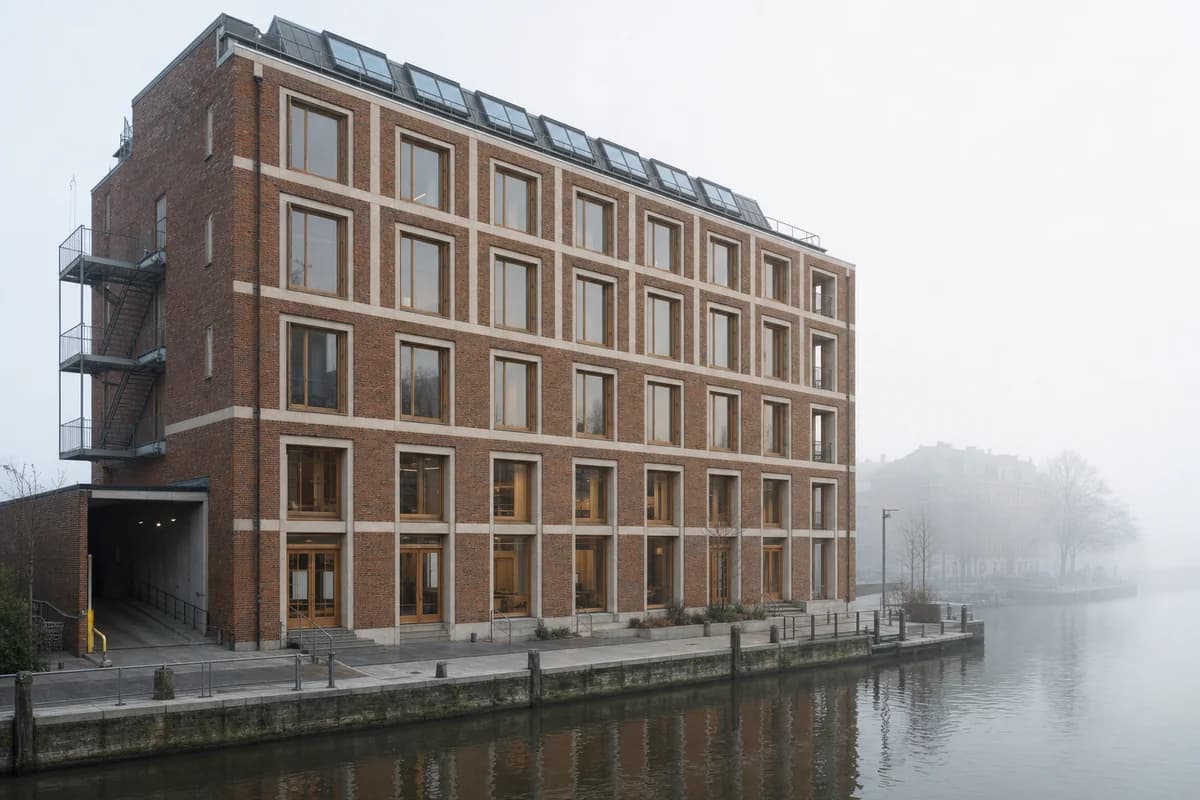
An urban fog study using softened background depth to emphasize repaired facade construction.
Create a photorealistic five-storey publishing office beside a temperate city canal during morning fog. Use reused brick, architectural precast window frames, timber interiors, a recessed loading bay, roof lights, and a public reading room at ground level. Let fog flatten the opposite bank while the near facade retains crisp joints and damp material variation. Frame a corrected 65mm canal-side view with calm luminous exposure. Keep every visible circulation route, threshold, terrace, and room unoccupied so structure, envelope depth, and material transitions remain the sole subject. Keep office depth, loading, fire access, drainage, canal guards, and facade repairs plausible. Avoid literary props, giant books, readable window text, nostalgic bicycles, moody noir grading, picturesque canal imagery, logos, or workplace lifestyle staging.
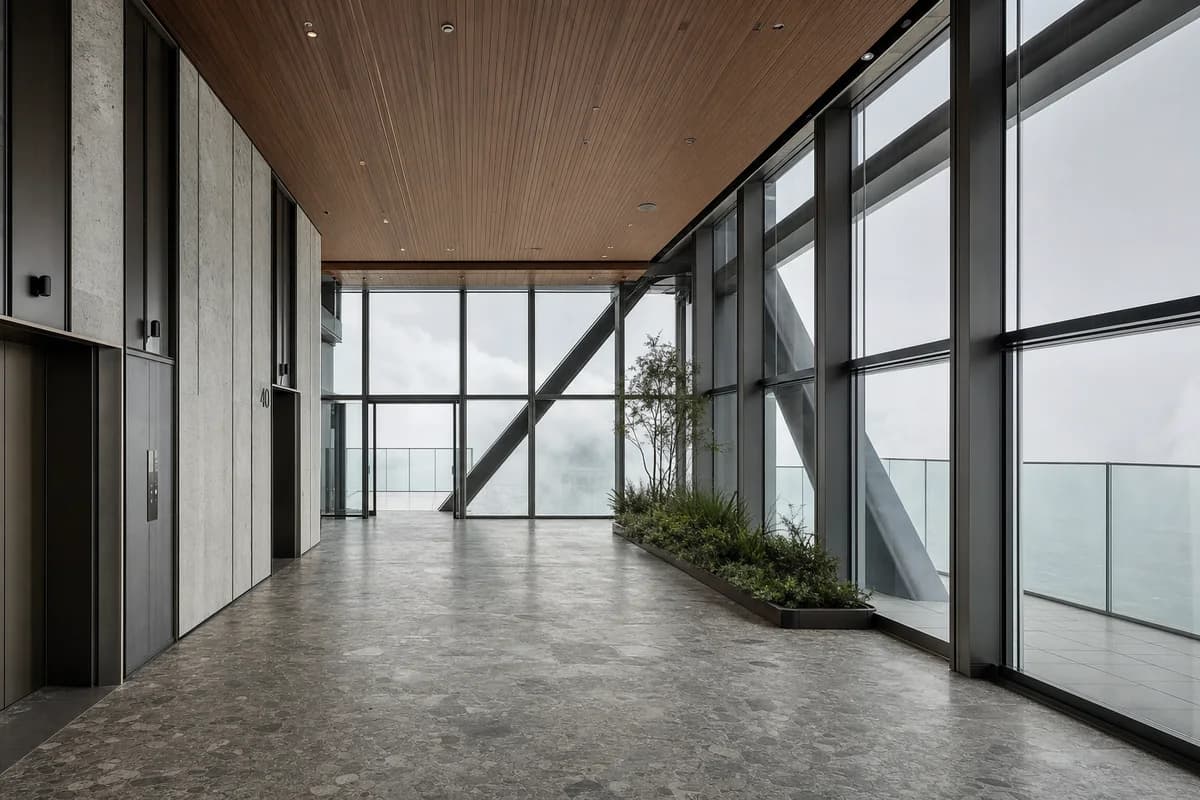
A high-rise interior study using cloud to isolate structure, envelope depth, and quiet enclosure.
Create a photorealistic fortieth-floor sky lobby while low cloud envelops the tower facade. Use a regional-stone floor, timber ceiling, high-performance glazing, visible structural braces, compact lift banks, and wind-protected interior planting limited to one edge. Let the city disappear into pale cloud while near materials remain crisp and correctly exposed. Frame a corrected 35mm interior view toward the glazing. Keep every visible circulation route, threshold, terrace, and room unoccupied so structure, envelope depth, and material transitions remain the sole subject. Keep mullion depth, condensation, lift clearances, guards, structural connections, and smoke control plausible. Avoid dystopian mood, floating furniture, glowing city lights, luxury-hotel styling, dramatic silhouettes, mirrored ceilings, branded screens, or impossible transparency.
A hospitality fog study using layered depth while retaining practical earth construction and servicing.
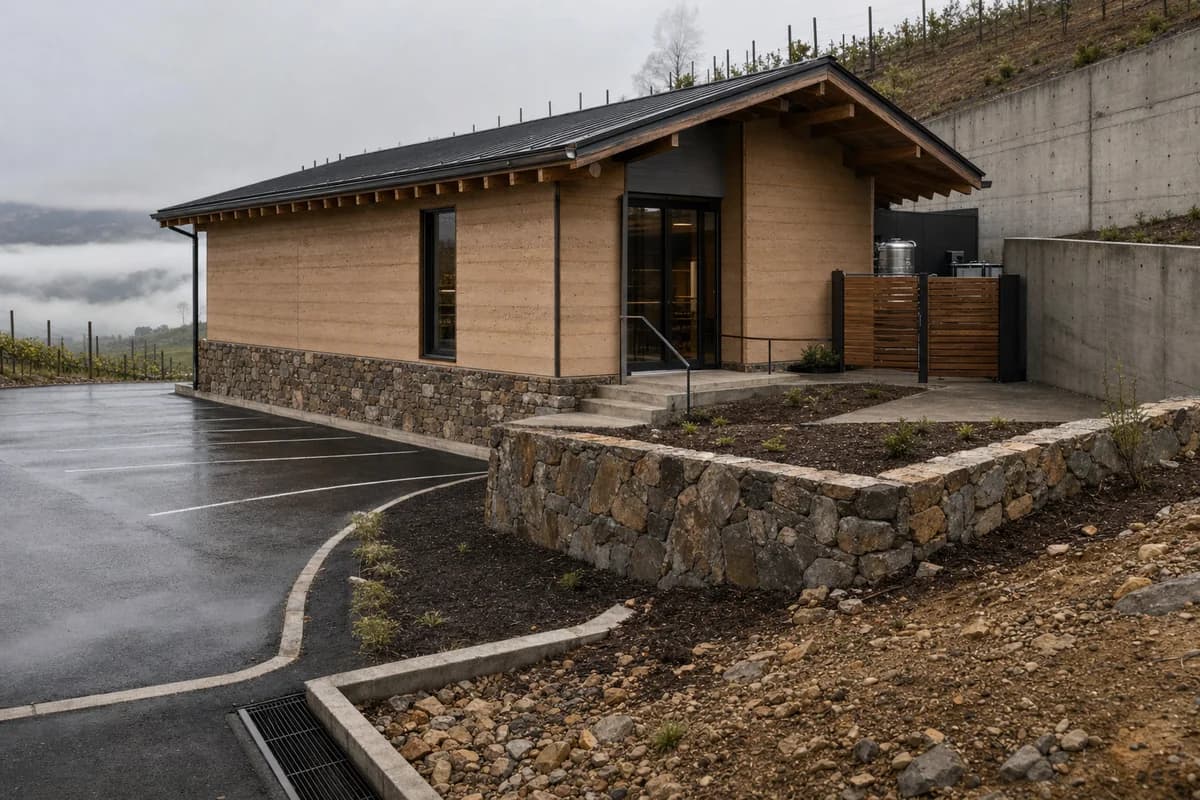
Create a photorealistic small tasting room on a cool hillside as thin valley fog lifts in the distance. Use rammed-earth walls, a local-stone base, a modest timber roof, restrained glazing, and a protected service court connected to the access road. Keep the building practical and make its entry, compact parking and delivery access, retaining wall, slope drainage, and service court the primary subjects. Frame a tight corrected 55mm view that contains the building, access turn, retaining structure, and service edge; allow only a narrow background strip of vineyard and faint valley fog. Keep every visible circulation route, threshold, terrace, and room unoccupied so structure, envelope depth, and material transitions remain the sole subject. Keep wall caps, food service, vehicle clearances, drainage, slope access, and retaining structure plausible. Include no readable text, signs, menus, or logos. Avoid landscape-dominant composition, luxury vineyard imagery, wine-glass foregrounds, rustic barrels, sunset color, endless vines, or romantic mist.
A coastal fog study of protected studio thresholds and material weathering.
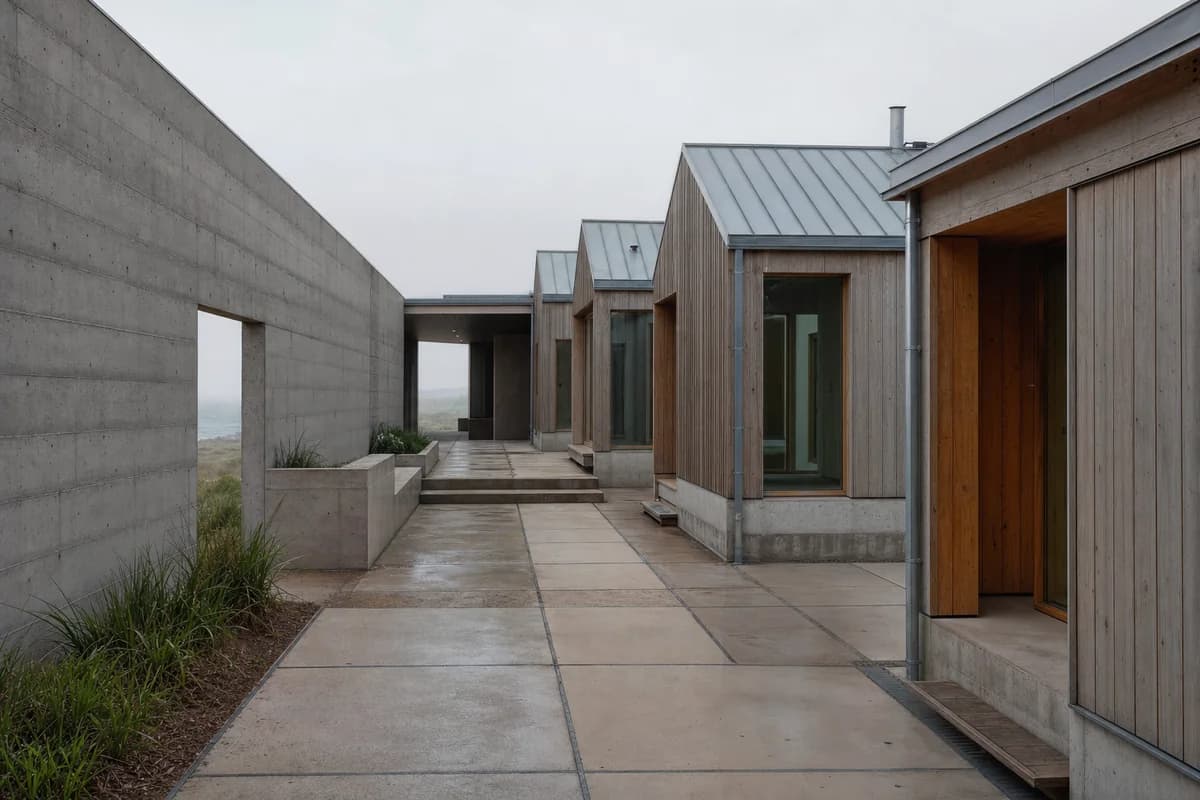
Create a photorealistic six-room art residency on a windy peninsula during soft midday fog. Use a concrete wind wall, compact timber room boxes, zinc roofs, sheltered shared courts, north-facing studio windows, and a protected delivery bay. Let fog soften the horizon while the courtyard joints and material weathering stay crisp. Frame a corrected 55mm view along the sheltered court. Keep every visible circulation route, threshold, terrace, and room unoccupied so structure, envelope depth, and material transitions remain the sole subject. Keep studio daylight, wind protection, delivery access, fire separation, roof drainage, and salt exposure plausible. Avoid artist-bohemian cliches, easels as props, dramatic seascapes, colorful artwork, creative-retreat luxury, logos, readable signs, or mysterious silhouettes.
A restrained fog study of heat, moisture, and a small public bathing threshold.
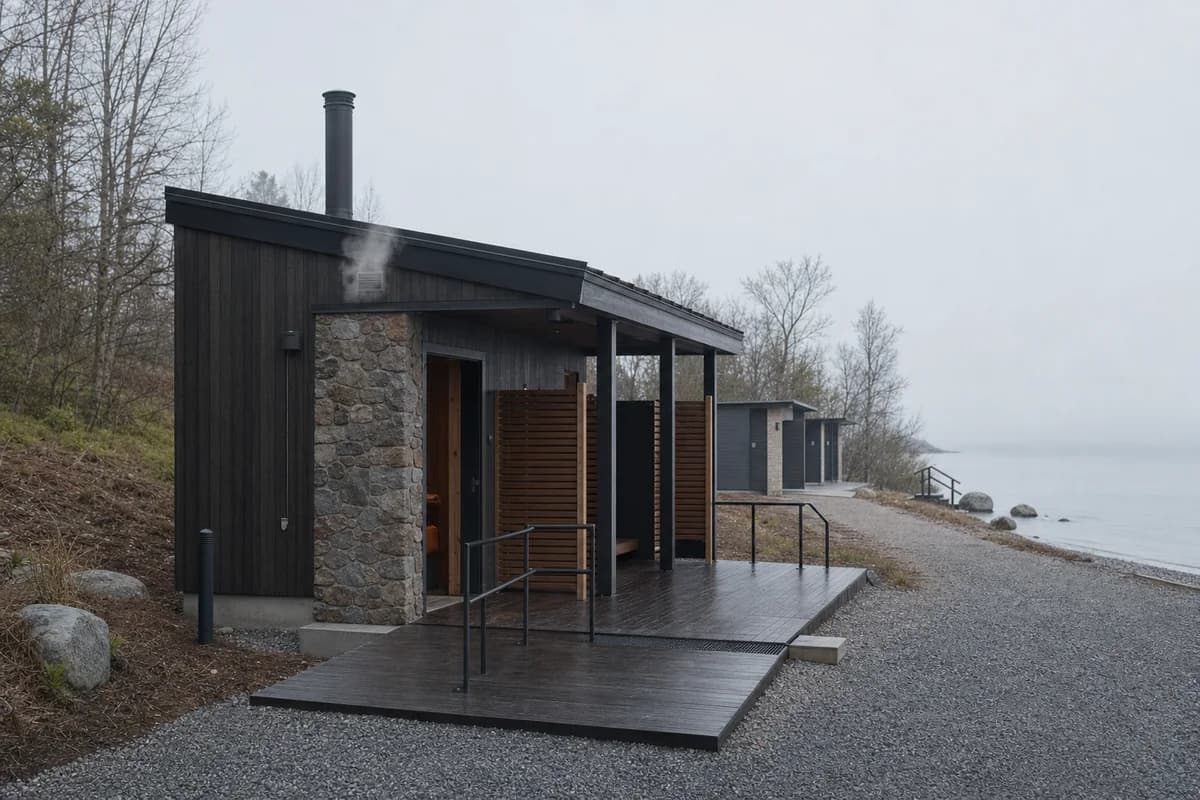
Create a photorealistic small public sauna beside an ordinary maintained shore at foggy dawn. Use a local-stone hearth wall, dark timber envelope, protected changing room, slip-resistant deck, discreet flue, and clear accessible connections to a modest public path, changing facilities, toilet, and shore access. Keep steam subtle and localized at one vent only, preserving the building silhouette. Frame a restrained corrected 60mm view that prioritizes envelope depth, deck falls, drainage outlets, guards, changing-room privacy screens, and the connection to ordinary shore facilities. Keep every visible circulation route, threshold, terrace, and room unoccupied so structure, envelope depth, and material transitions remain the sole subject. Keep fire separation, flue height, deck guards, drainage, changing privacy, and lake access plausible. Include no readable text, signs, or logos. Avoid steam at the open door, spa luxury, bathing portraits, glowing windows, mystical fog, untouched wilderness, candles, decorative towels, or postcard composition.
An infrastructure fog study clarifying public observation without compromising operational separation.
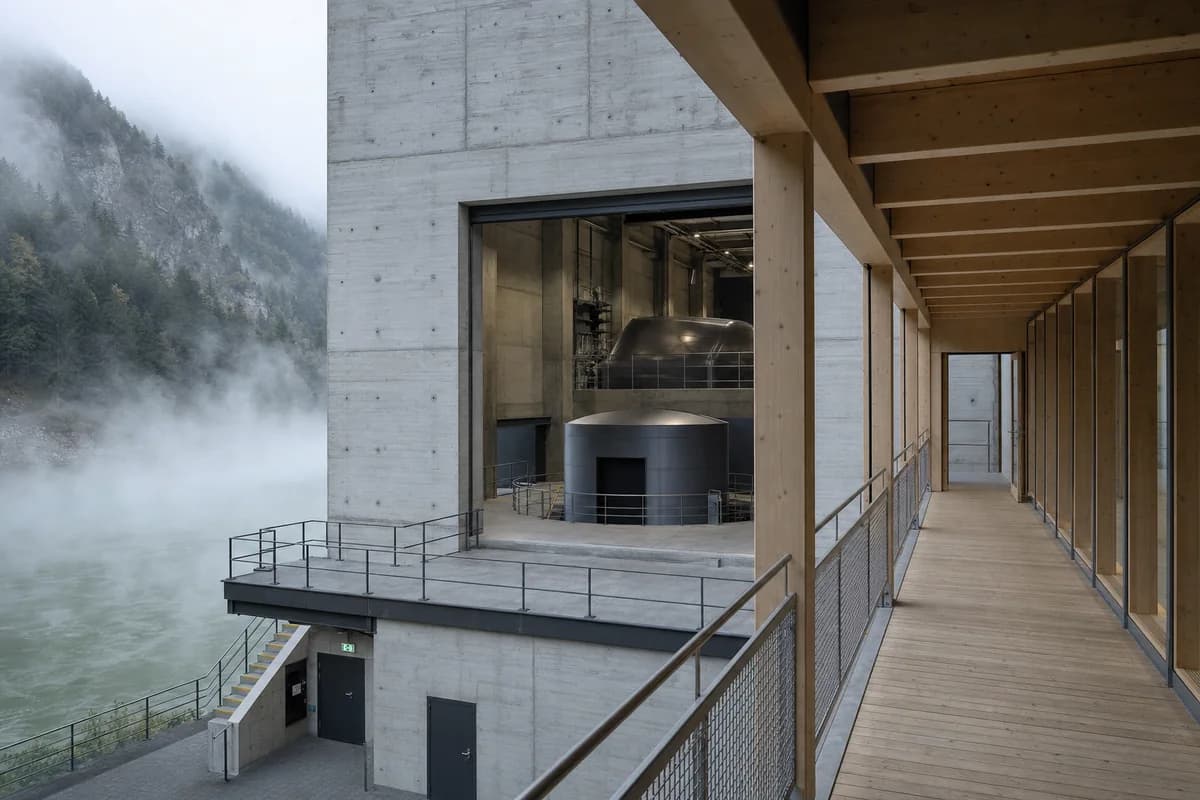
Create a photorealistic public visitor gallery attached to a mountain-valley hydropower building during river fog. Use board-formed concrete process halls, a steel turbine enclosure, a timber public bridge, protected viewing windows, and clearly separated maintenance paths. Let fog rise from the river and soften the valley while interior industrial surfaces remain neutral and legible. Frame a corrected 50mm bridge-to-hall view. Keep every visible circulation route, threshold, terrace, and room unoccupied so structure, envelope depth, and material transitions remain the sole subject. Keep guards, vibration separation, pressure boundaries, emergency egress, drainage, and operational security plausible. Avoid turbine spectacle, glowing energy lines, dramatic dams, environmental claims, branded machinery, heroic infrastructure, or cinematic fog.
A quiet fog study of enclosure, repetition, and material depth in a dense memorial garden.
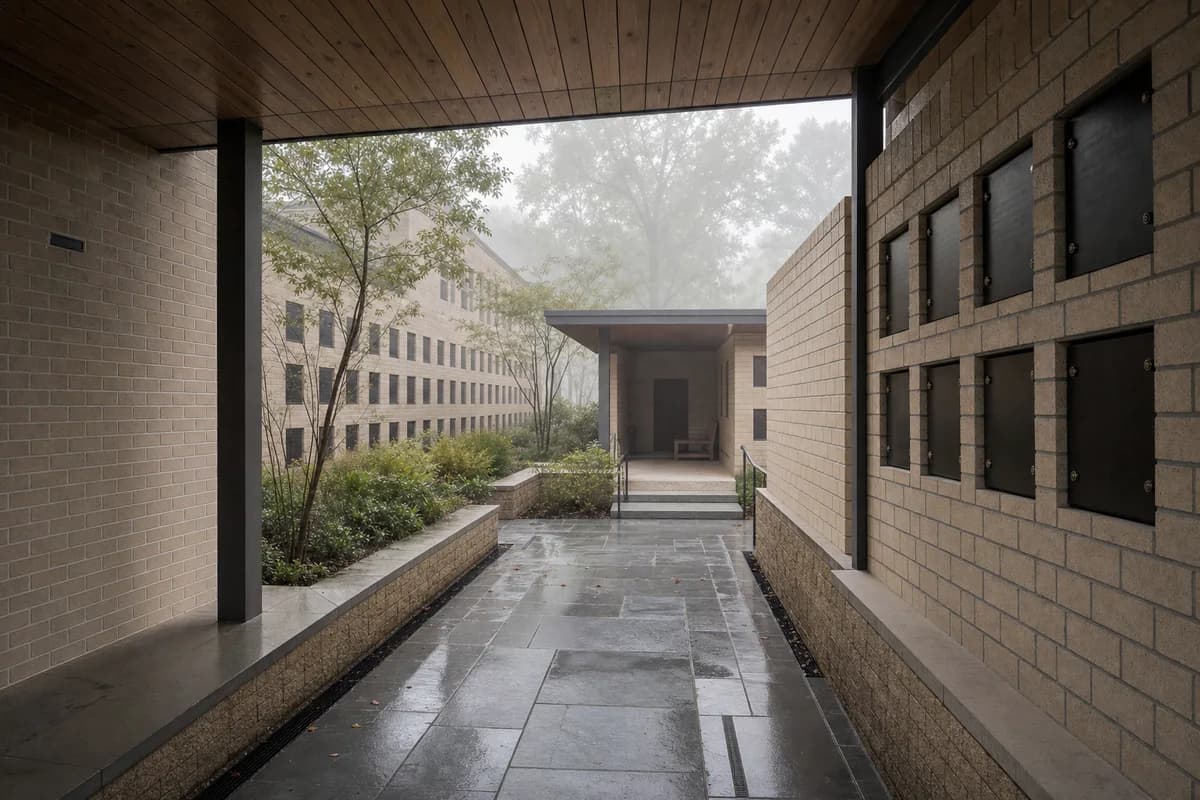
Create a photorealistic urban columbarium garden during luminous morning mist. Form pale brick niche walls around a narrow stone garden, with a timber canopy, level circulation, discreet drainage, and a small sheltered room for private gatherings. Let mist soften the far walls while near brick joints and stone edges remain clear. Frame a corrected 55mm axial view with generous negative space. Keep every visible circulation route, threshold, terrace, and room unoccupied so structure, envelope depth, and material transitions remain the sole subject. Keep niche depth, weather protection, accessibility, security, planting maintenance, and runoff plausible. Avoid candles, flowers, religious symbols, ghostly silhouettes, sentimental rays, ornamental water, picturesque decay, or text on memorial plaques.
A rain study for envelope depth, runoff, and a protected civic entrance.
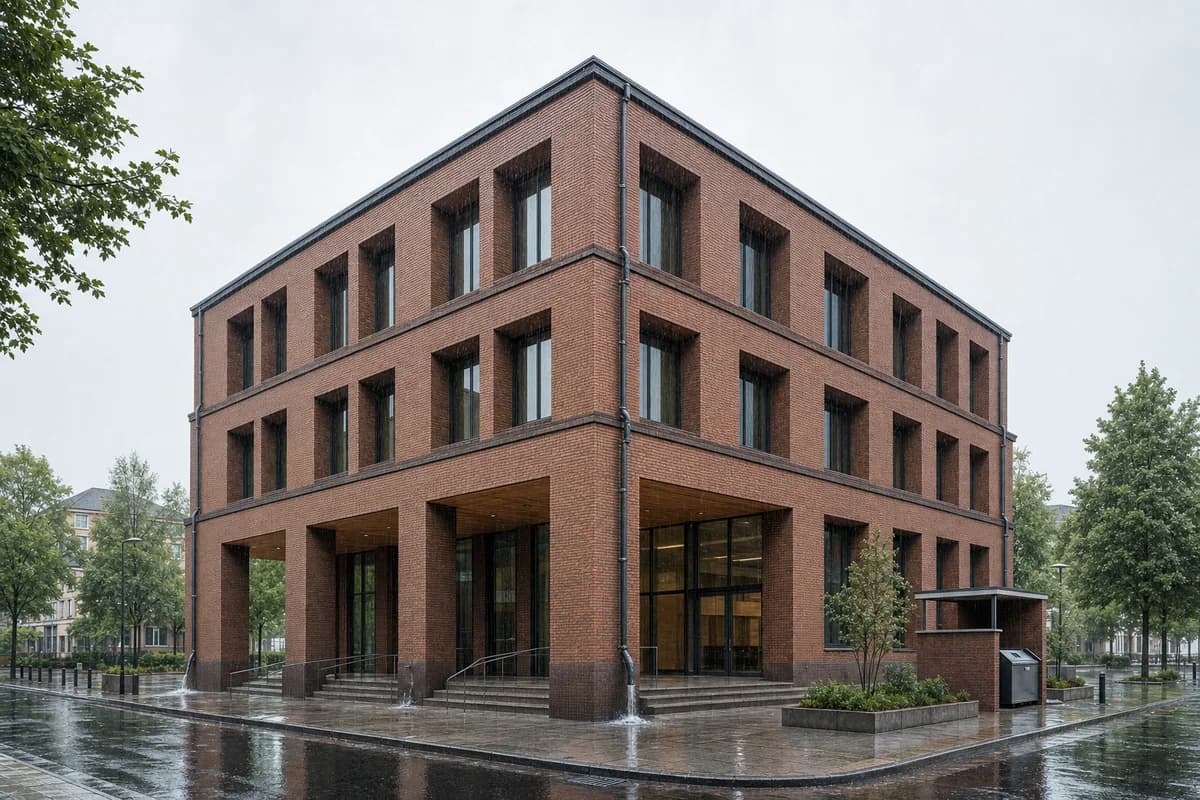
Create a photorealistic four-storey brick public library during sustained heavy rain. Use deep precast window hoods, a timber-lined entrance arcade, continuous gutters, visible scuppers and downpipes, a sheltered book-return point, and a generous step-free threshold. Keep fixed masonry sharp while rain streaks carry restrained motion. Show concentrated roof runoff only where credible gutters, scuppers, and downpipes discharge into designed drains and splash zones; keep all other facade and roof edges free of water sheets. Frame a corrected 50mm street-corner view with realistic exposure and restrained wet reflections. Keep every visible circulation route, threshold, terrace, and room unoccupied so structure, envelope depth, and material transitions remain the sole subject. Keep gutter capacity, downpipe connections, splash zones, drainage, facade joints, ramp gradients, and wet slip resistance plausible. Include no readable text, signage, or logos. Avoid uncontrolled cascades, water curtains, exaggerated water sheets, lightning, storm drama, cyan or teal grading, dystopian streets, or glowing windows.
A monsoon education study of covered movement, runoff capacity, and protected classroom entry.
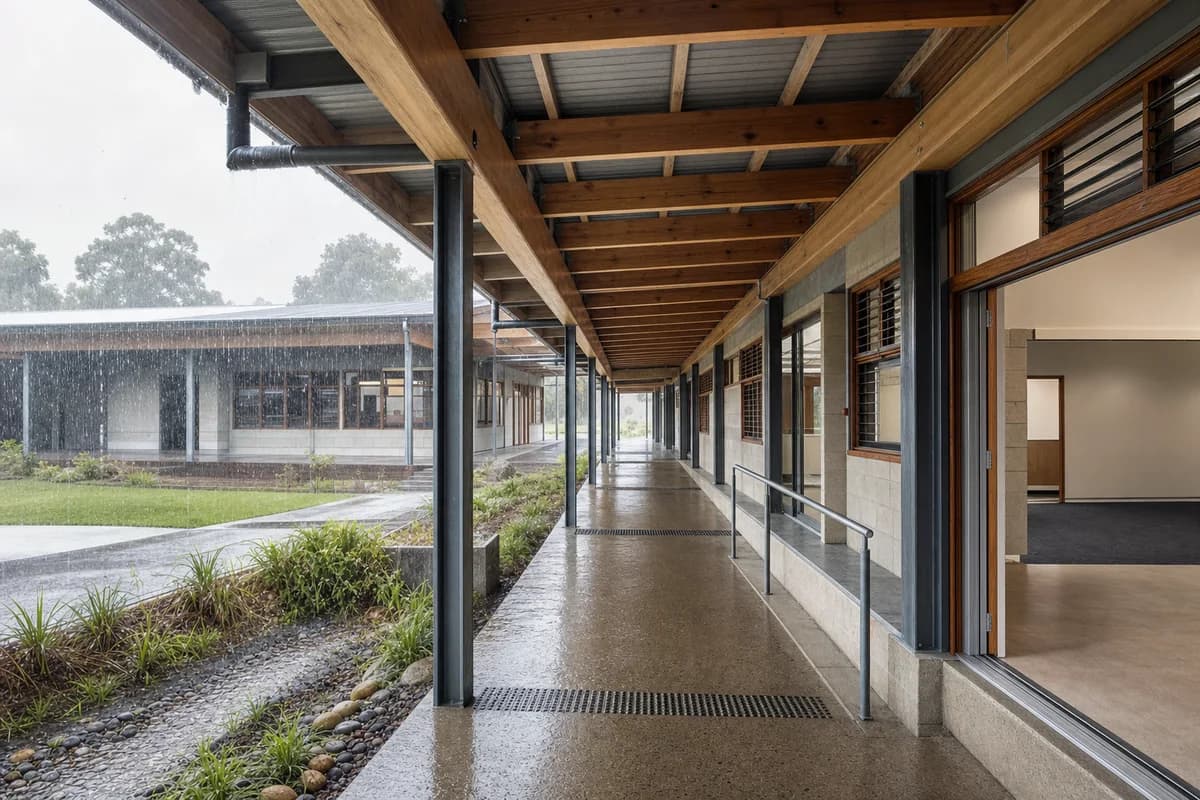
Create a photorealistic covered school walkway during steady monsoon rain. Connect low classroom blocks with a timber-and-steel canopy, raised non-slip paving, broad gutters, planted swales, protected classroom thresholds, and clear cross ventilation. Frame a corrected 35mm view along the covered route, keeping columns and buildings sharp while runoff and nearby rain retain natural motion. Keep every visible circulation route, threshold, terrace, and room unoccupied so structure, envelope depth, and material transitions remain the sole subject. Keep safety guards, drainage capacity, ramp slopes, roof fixings, splash control, and classroom access plausible. Avoid colorful umbrellas, playful puddle scenes, storm damage, lush tropical excess, school branding, readable posters, or cinematic rain.
A healthcare rain study for protected circulation, privacy, and quiet courtyard drainage.
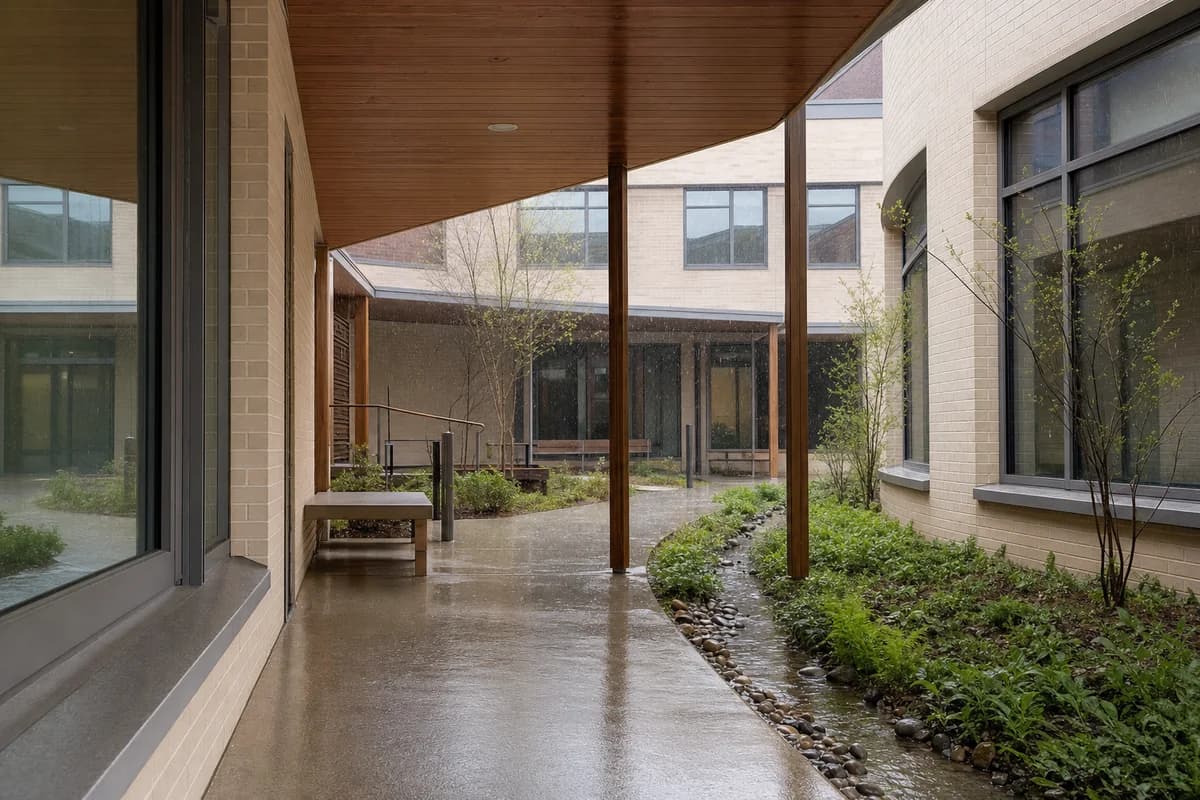
Create a photorealistic maternity hospital courtyard during a gentle spring shower. Enclose the garden with pale brick clinical wings, timber soffits, covered seating, step-free paths, protected clinical-room windows, and one narrow planted drainage channel carrying a modest shallow flow. Frame a corrected 50mm view from beneath the canopy, keeping near architecture sharp while sparse fine droplets remain visible against the darker far wall. Keep every visible circulation route, threshold, terrace, and room unoccupied so structure, envelope depth, and material transitions remain the sole subject. Keep clinical privacy, transfer routes, handrails, modest runoff, slip resistance, and maintenance access plausible. Include no readable text, signs, notices, or logos. Avoid downpour, streaming water, swollen channels, sentimental healthcare imagery, bright flowers, glowing rooms, umbrellas as focal points, wellness branding, dramatic weather, or reflective-paving spectacle.
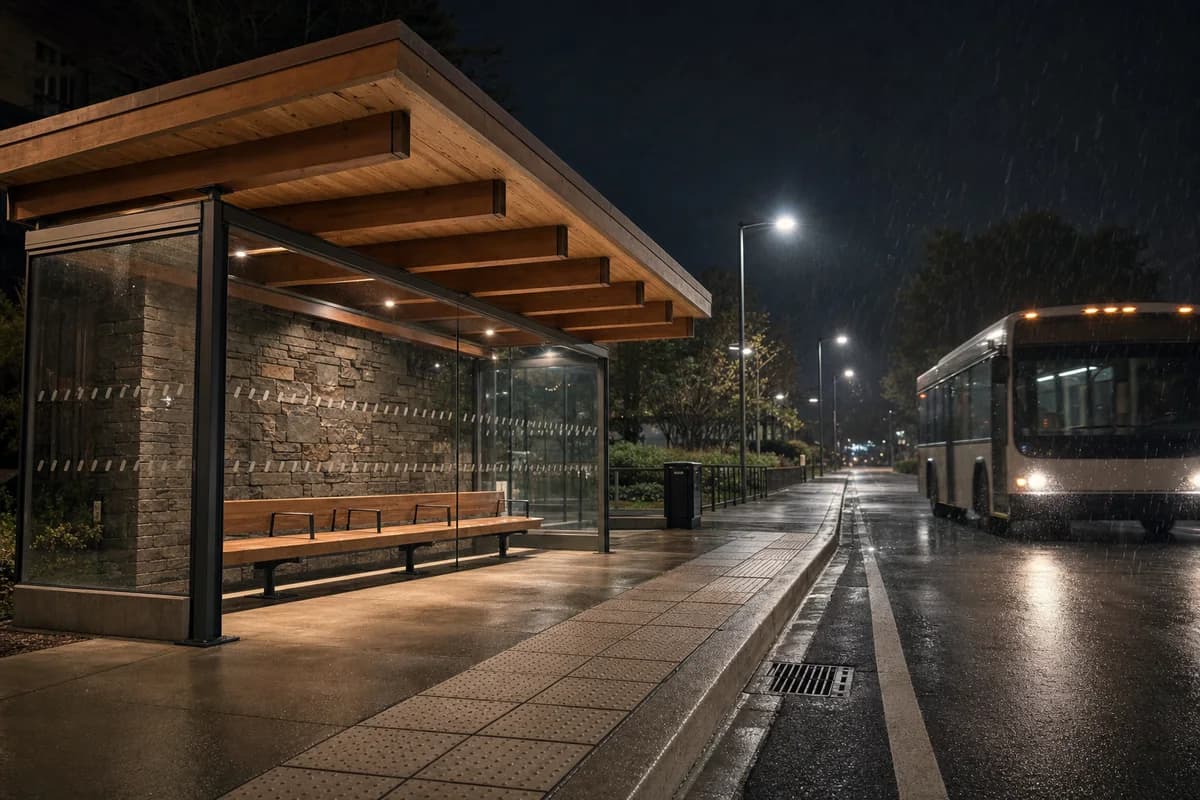
A night-weather transit study for shelter depth, visibility, and restrained motion.
Create a photorealistic neighborhood transit shelter during moderate night rain. Use a deep laminated-timber roof, a stone wind wall, transparent side panels with bird-safe markings, integrated seating, tactile paving, and visible curb drainage. Keep platform and shelter sharp while one ordinary arriving bus shows only slight natural motion and rain streaks register against its darker side. Illuminate the stop with neutral, practical public light and keep wet-road and glass reflections restrained. Frame a corrected eye-level 50mm approach view. Keep every visible circulation route, threshold, terrace, and room unoccupied so structure, envelope depth, and material transitions remain the sole subject. Keep sightlines, vehicle clearance, lighting, accessibility, splash protection, and runoff plausible. Include no readable route text, signs, advertisements, or logos. Avoid cyan or teal casts, neon, cinematic color grading, glowing advertisements, futuristic buses, dramatic headlights, lonely-film framing, or mirror-like reflections.
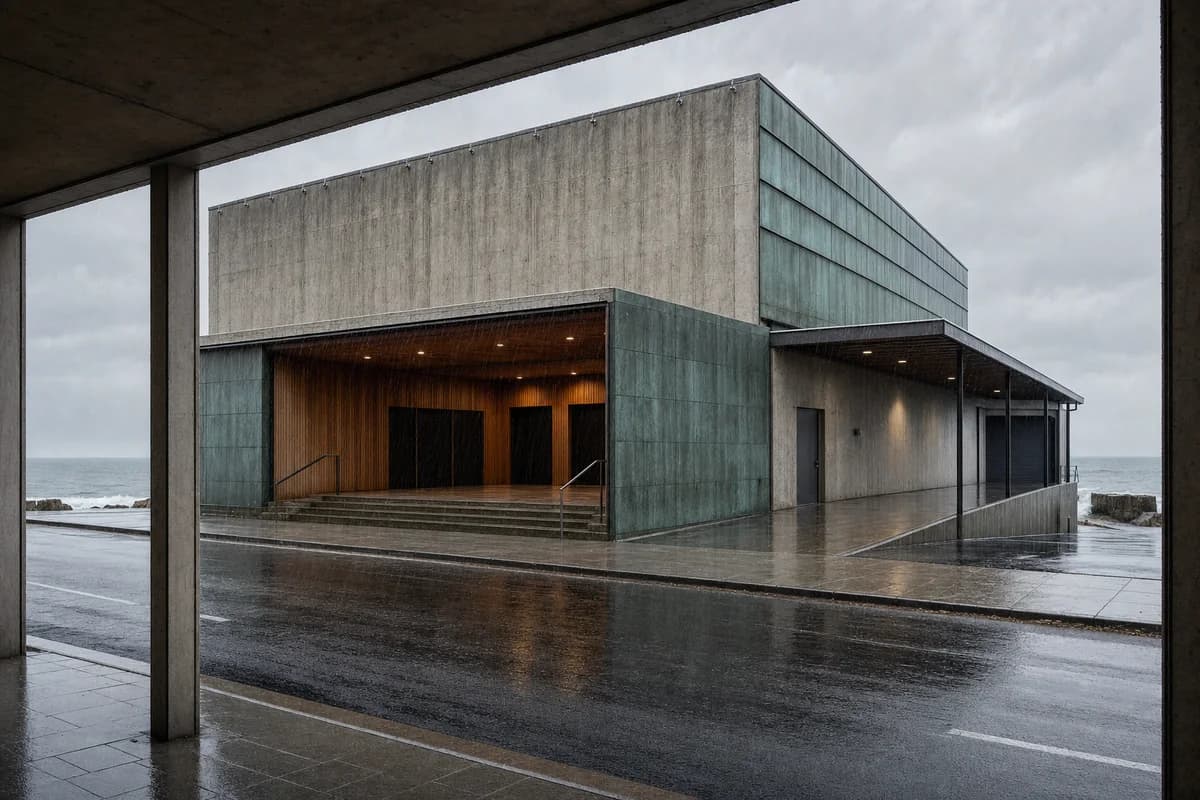
A coastal storm study of protected entry, wind exposure, and durable cultural construction.
Create a photorealistic small coastal cinema during wind-driven rain with exactly zero people anywhere in the image. Use a robust concrete auditorium, a recessed timber foyer, corrosion-resistant cladding, a deep side-entry canopy, protected loading, and a sloped forecourt directing water away from doors. Frame a corrected 55mm view from a sheltered arcade across the street. Keep the building and all fixed objects sharp; show wind only through consistently angled rain and directed roof and forecourt runoff, with no moving clothing, umbrellas, litter, flags, trees, or other props. Keep every visible circulation route, threshold, terrace, and room unoccupied so structure, envelope depth, and material transitions remain the sole subject. Keep door pressure, roof fixings, splash zones, drainage, egress, and salt weathering plausible. Include no readable text, film titles, posters, signage, marquees, or logos. Avoid storm-disaster drama, sea spectacle, glowing marquee, neon, or cinematic grading.
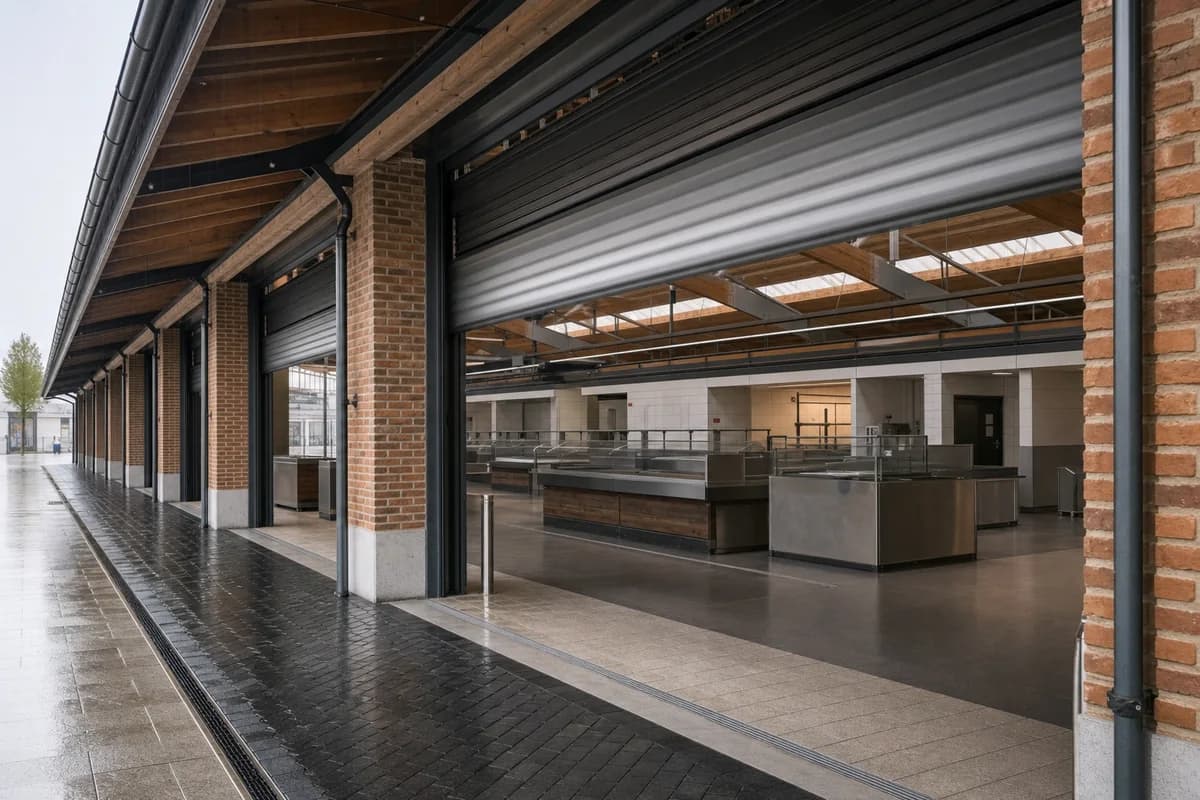
A market rain study focused on opening procedures, covered edges, and lightly weathered materials.
Create a photorealistic neighborhood market hall as broad rolling doors open during fine morning drizzle. Use reused brick piers, a timber roof, translucent ridge panels, broad rolling doors, non-slip paving, and a covered edge separating service and public circulation. Frame a corrected 40mm view along the opening frontage, keeping the architecture sharp while light drizzle and one rolling door show subtle motion. Keep every visible circulation route, threshold, terrace, and room unoccupied so structure, envelope depth, and material transitions remain the sole subject. Keep ventilation, food hygiene, delivery clearances, fire routes, drainage, and door hardware plausible. Avoid abundant produce styling, rustic nostalgia, colorful awnings, readable prices, logos, decorative crates, or romantic rainy-street atmosphere.
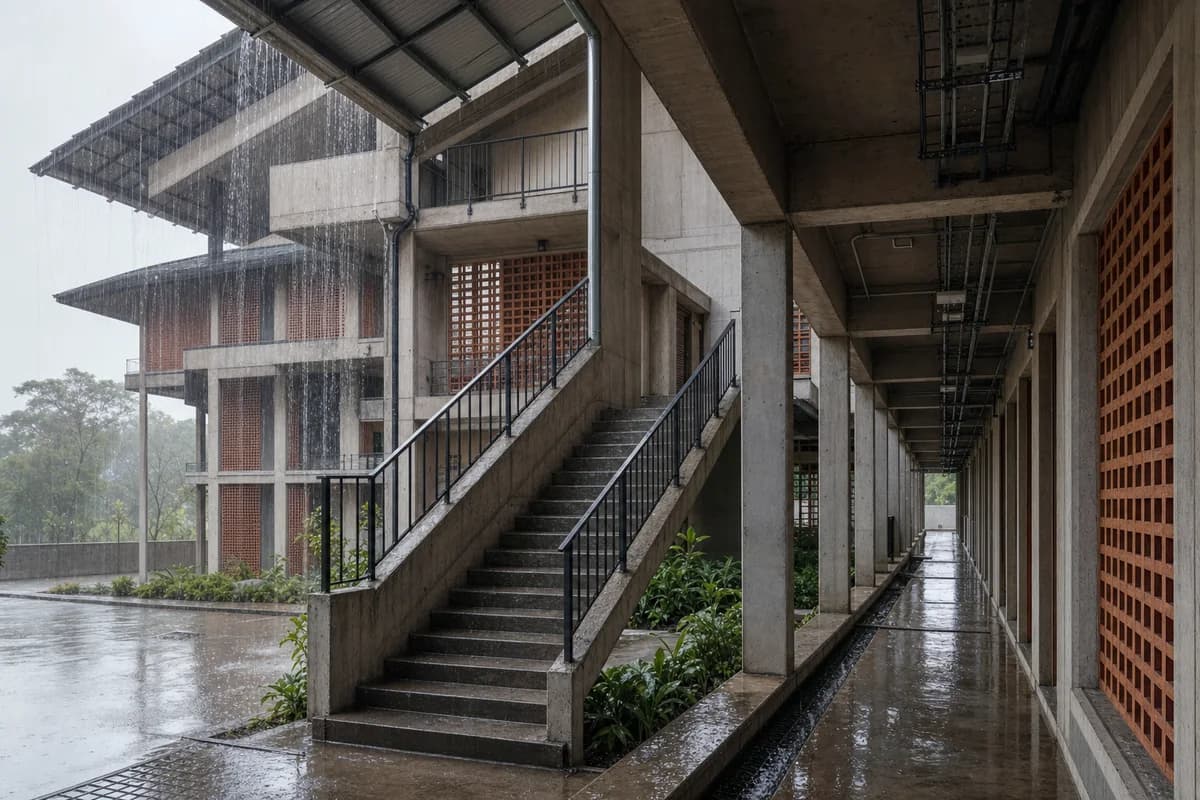
A housing rain study for protected external circulation and visible high-capacity drainage.
Create a photorealistic exterior stair and access gallery of a warm-humid housing block during a tropical downpour. Use a concrete frame, perforated terracotta screens, a deep corrugated roof, broad landings, non-slip treads, open gutters, and planted ground-level water channels. Frame a corrected 35mm view from beneath the opposite gallery, keeping structure sharp while rain and runoff carry motion. Keep every visible circulation route, threshold, terrace, and room unoccupied so structure, envelope depth, and material transitions remain the sole subject. Keep safety guards, stair dimensions, splash control, ventilation, drainage capacity, and electrical protection plausible. Avoid dramatic flooding, lush jungle facade, bright laundry, colorful umbrellas, heroic weather, logos, or cinematic motion blur.
A campus weather study contrasting sharp protected circulation with a rain-softened court.
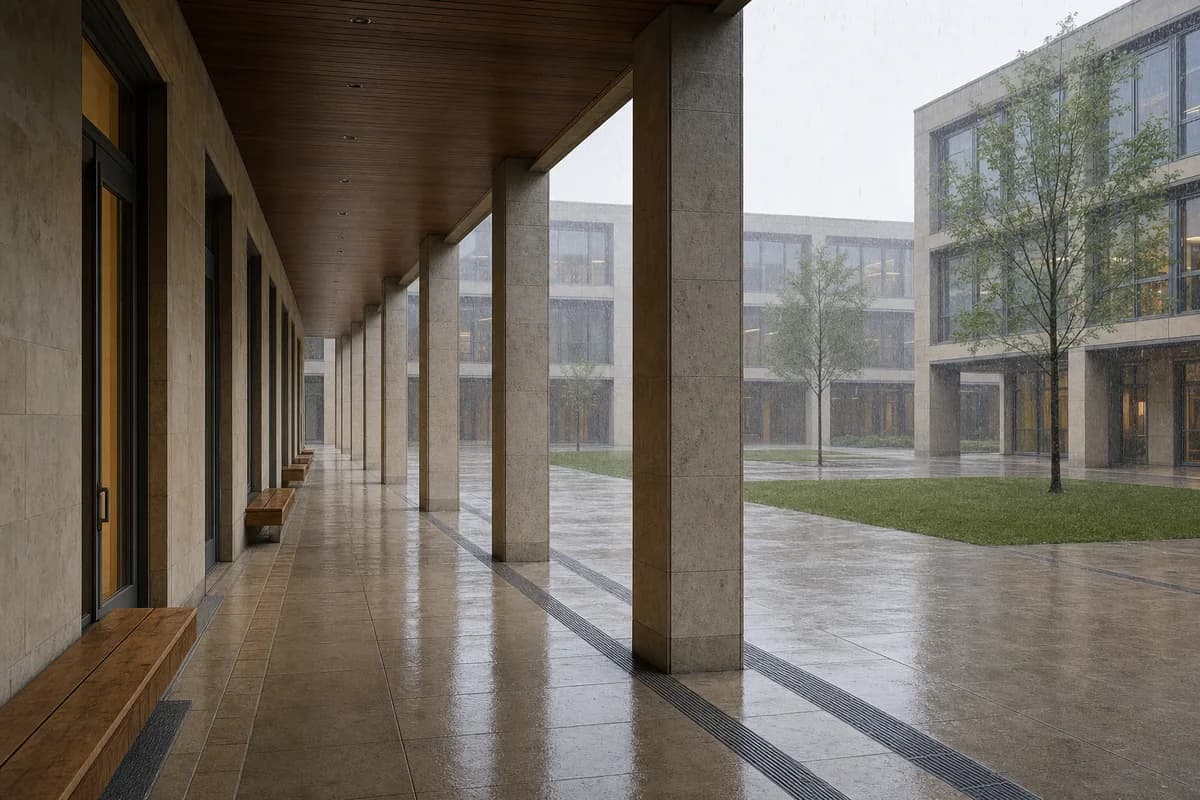
Create a photorealistic contemporary university colonnade during a brief rain squall crossing a central court. Use restrained regional-stone columns, a timber-lined soffit, recessed classroom doors, level drainage channels, sheltered seating, and a continuous accessible route beside ordinary contemporary teaching blocks. Frame a corrected 50mm view along the colonnade, keeping columns and teaching-block facades crisp while windblown rain softly reduces depth across the court. Keep wet reflections shallow, broken, and restrained. Keep every visible circulation route, threshold, terrace, and room unoccupied so structure, envelope depth, and material transitions remain the sole subject. Keep door weather protection, slip resistance, column spacing, drainage, accessible transitions, and lighting plausible. Include no readable text, posters, signs, or logos. Avoid classical orders, cloister or Oxbridge nostalgia, flying papers, dramatic lightning, cinematic storm color, umbrellas as decoration, or reflective-floor spectacle.
A cold-weather healthcare study of a protected entrance and a durable compact envelope.
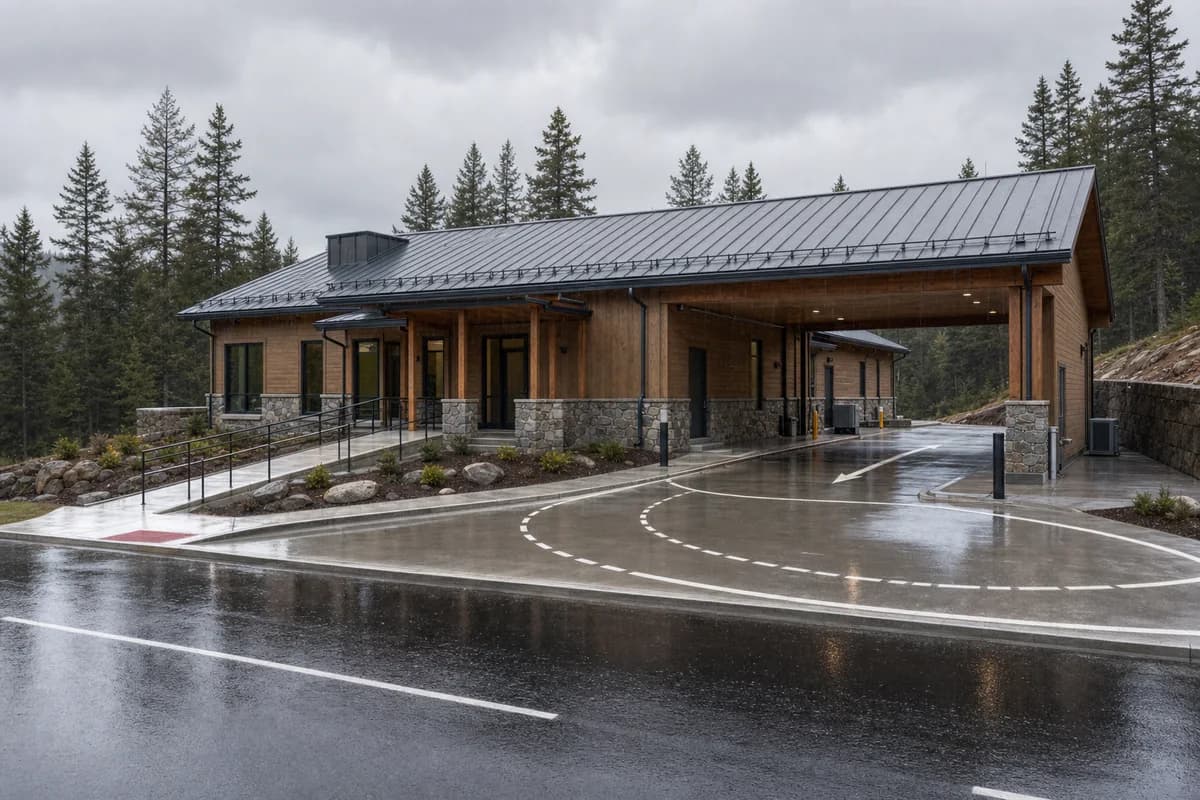
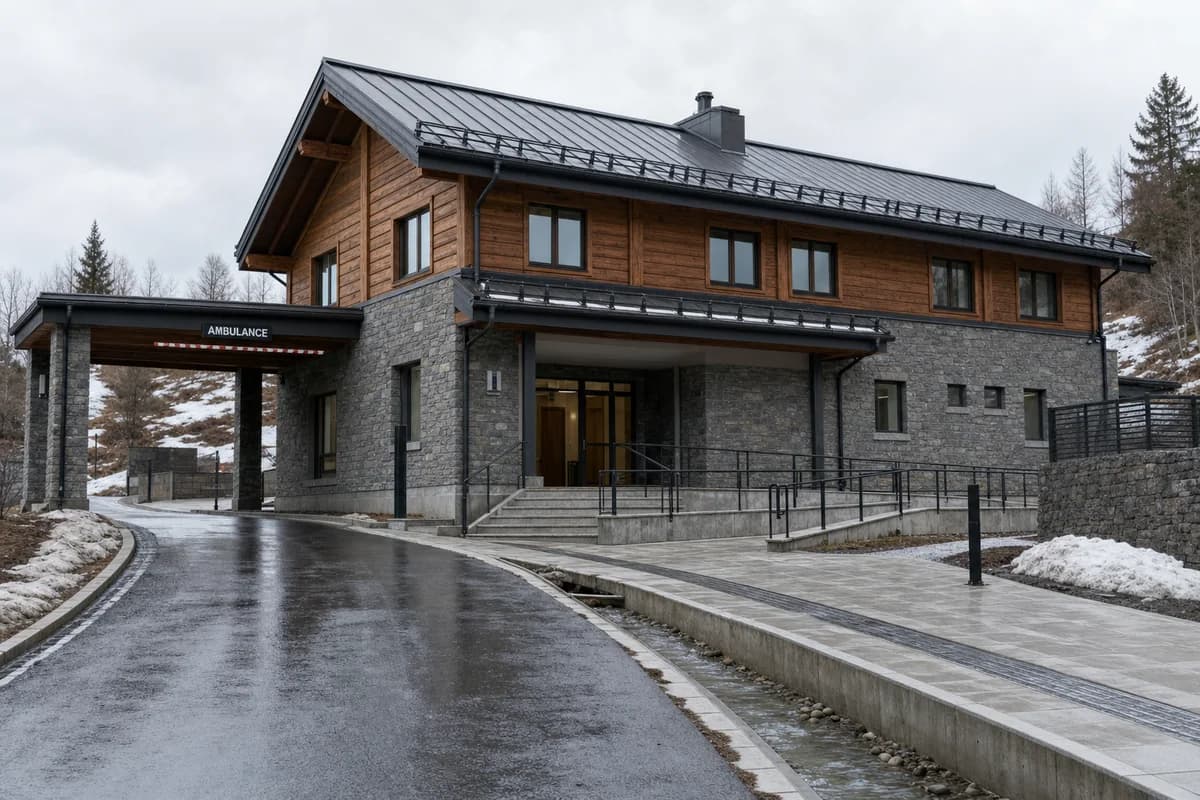
Create a photorealistic small rural clinic entry sequence during cold steady rain. Use a local-stone plinth, insulated timber walls, and a deep zinc roof extending over a grade-level drive-through ambulance bay without a vehicle. Clearly show the ambulance approach, full turning geometry, protected level transfer zone at the clinical doors, and exit path, plus a separate pedestrian ramp to the public entrance and a separate service entrance. Frame a corrected 55mm road-edge view wide enough to verify the bay, turning area, protected transfer, and independent pedestrian route while keeping the compact building primary. Keep every visible circulation route, threshold, terrace, and room unoccupied so structure, envelope depth, and material transitions remain the sole subject. Keep clinical privacy, pedestrian gradients, ambulance clearances, roof drainage, door clearances, snow-capable detailing, and service access plausible. Include no readable text, signs, or logos. Avoid emergency drama, charity framing, glowing windows, picturesque countryside, muddy neglect, visible medical equipment, or sentimental healthcare staging.
A post-rain recreation study of residual runoff and carefully graded pool architecture.
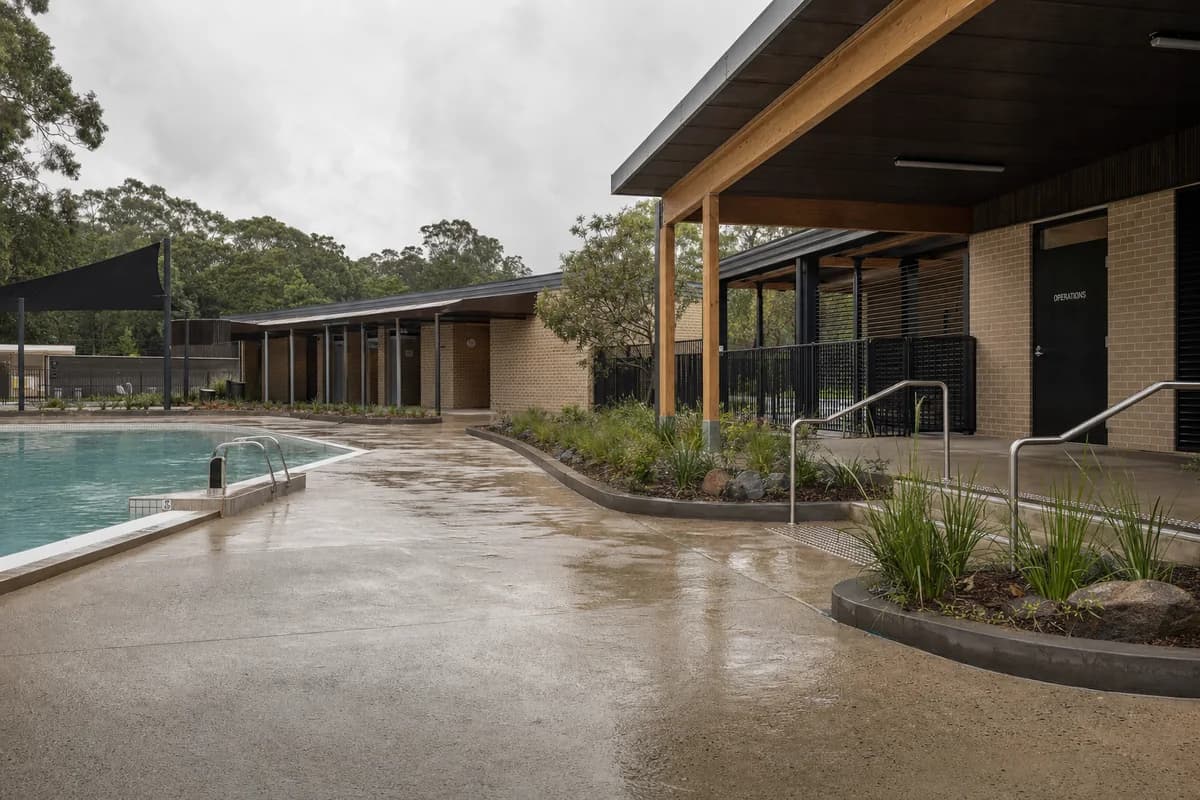
Create a photorealistic outdoor neighborhood pool complex immediately after a summer cloudburst. Use a low brick changing pavilion, timber shade structures, non-slip concrete decks, planted overflow beds, clear pool edges, and a sheltered operations room. Keep every visible circulation route, threshold, terrace, and room unoccupied so structure, envelope depth, and material transitions remain the sole subject. Frame a corrected 40mm deck-level view. Keep water hygiene, deck falls, guards, changing privacy, accessibility, and storm overflow plausible. Avoid glowing blue water, resort styling, colorful loungers, rainbow skies, playful splashing, branding, or exaggerated puddle reflections.
A winter civic study of wet snow, protected entry, and robust roof-edge detailing.
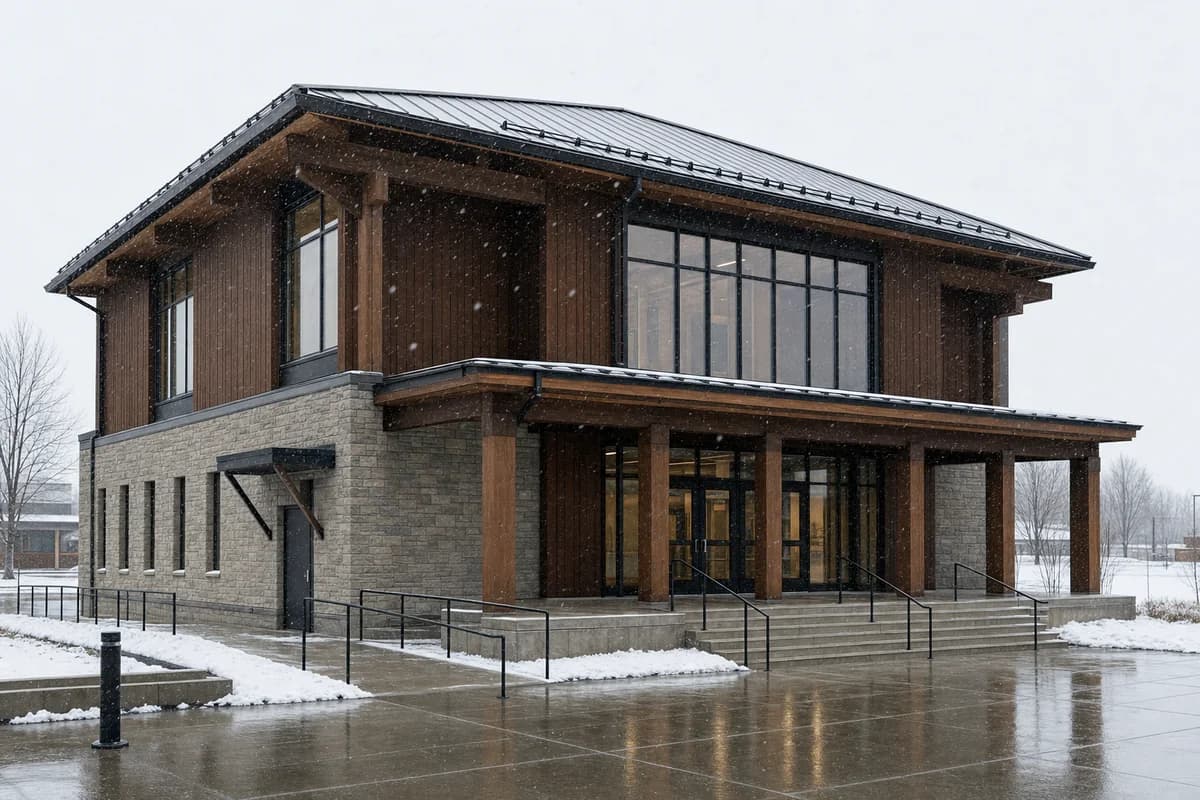
Create a photorealistic contemporary two-storey civic hall during wet early-winter snowfall. Set a clearly contemporary mass-timber public room above a robust regional-stone base, with a simple zinc roof, deep civic entrance porch, snow guards, cleared accessible path, and protected service door. Keep the building sharp while large wet flakes carry restrained motion against darker timber. Frame a corrected 55mm view from an ordinary paved civic forecourt, keeping neighboring scenery minimal. Keep every visible circulation route, threshold, terrace, and room unoccupied so structure, envelope depth, and material transitions remain the sole subject. Keep roof shedding, snow storage, drainage, slip resistance, guards, and fire access plausible. Include no readable text, signage, plaques, or logos. Avoid chalet forms, alpine or rustic detailing, scenic village composition, pristine snow, holiday lighting, glowing windows, wreaths, named designers, or cinematic winter color.
An extreme-winter study of drifting snow, raised structure, and a protected operational link.
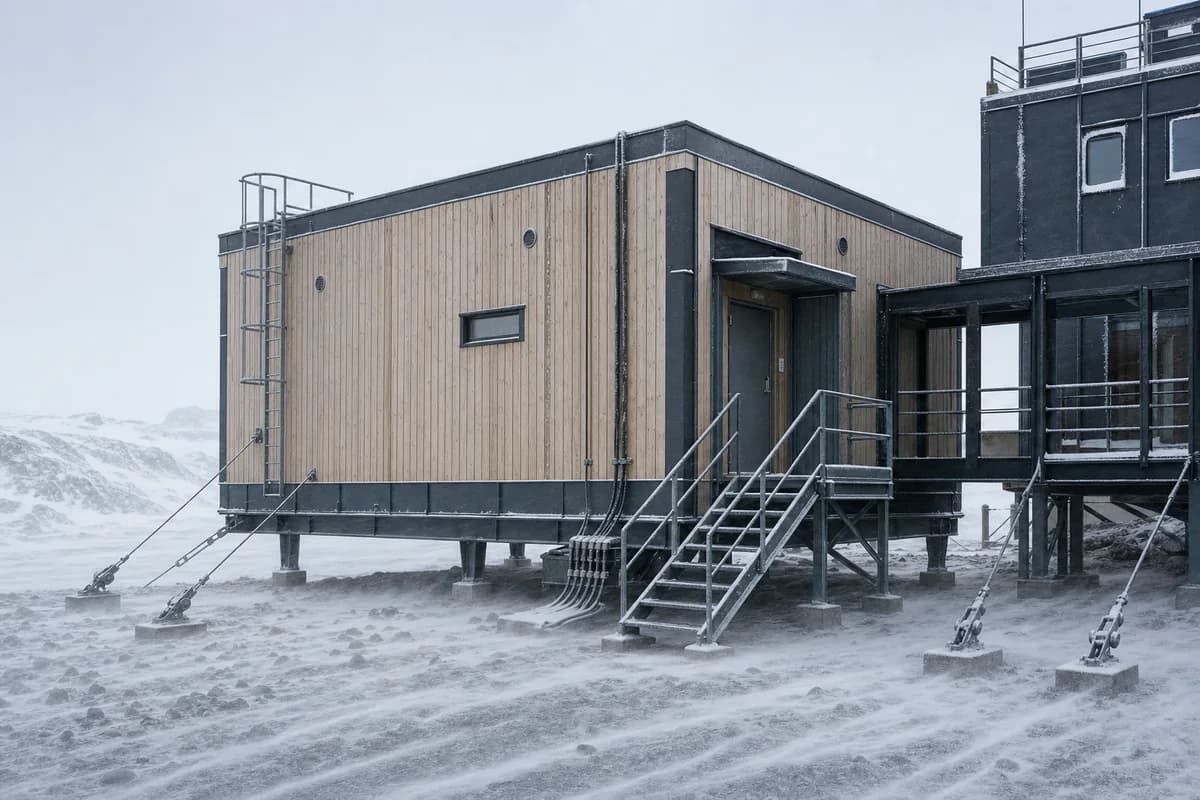
Create a photorealistic compact arctic research annex during windblown snow. Use an insulated timber shell on a raised steel frame, aerodynamic snow skirts, a protected service vestibule, minimal north-facing openings, and clearly anchored utility connections. Keep fixed architecture sharp while low snow streams across the ground in one consistent direction. Frame a restrained 70mm view from the main station link. Keep every visible circulation route, threshold, terrace, and room unoccupied so structure, envelope depth, and material transitions remain the sole subject. Keep drifting patterns, pile foundations, thermal bridges, anchors, emergency access, and utilities plausible. Avoid polar-expedition drama, bright survival gear, blizzard whiteout, glowing windows, isolated-base fantasy, flags, logos, or futuristic research equipment.
A gentle winter education study of early accumulation and protected child-scale thresholds.
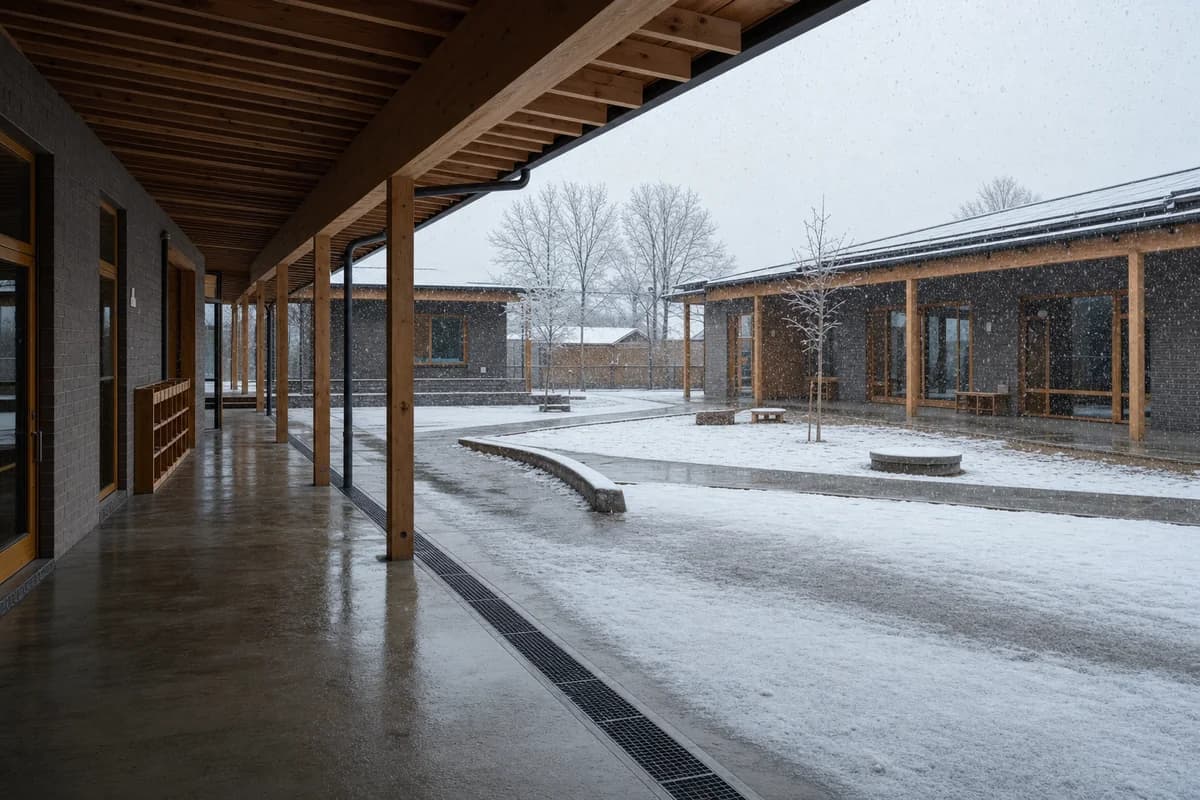
Create a photorealistic kindergarten courtyard during the first light snowfall of the season. Enclose the court with low brick classrooms, timber verandas, deep vestibules, covered play edges, tamper-resistant drains, and a clear accessible route. Keep thin snow accumulating on cool surfaces while high-traffic paths remain damp. Frame a corrected 35mm low eye-level view beneath a veranda. Keep every visible circulation route, threshold, terrace, and room unoccupied so structure, envelope depth, and material transitions remain the sole subject. Keep guards, thresholds, snow shedding, slip resistance, drainage, and supervision sightlines plausible. Avoid colorful snowsuits, holiday mood, snowball action, bright toys, pristine snow, school logos, or sentimental childhood imagery.
A winter evening study balancing cool snowfall with restrained library light.
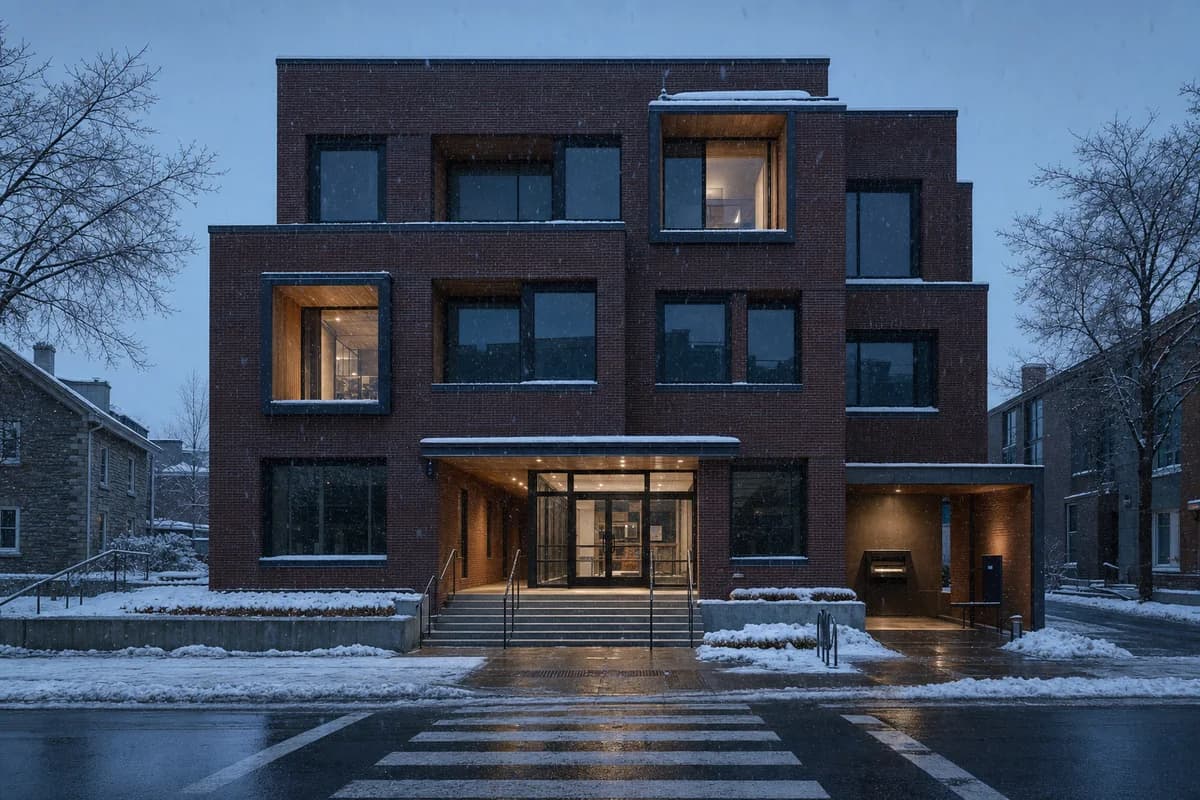
Create a photorealistic three-storey neighborhood library during fine blue-hour snowfall. Use a deep brick facade, timber reading bays, insulated windows, a recessed entrance, snow-melt threshold, and a sheltered book-return point. Keep most rooms and windows dark; illuminate only the entrance and a few individual reading bays with low neutral practical light, never a warm all-window glow. Use a neutral photographic grade with restrained blue-hour color. Frame a corrected 50mm view across a cleared street crossing. Keep every visible circulation route, threshold, terrace, and room unoccupied so structure, envelope depth, and material transitions remain the sole subject. Keep snow guards, vestibule depth, drainage, accessibility, fire egress, and facade weathering plausible. Include no readable text, signs, notices, or logos. Avoid warm-window fantasy, amber glow, holiday atmosphere, pristine snow, lamplight starbursts, lonely-street mood, cyan grading, or saturated blue color.
A winter healthcare study of thaw conditions, meltwater, and safe protected access.
Create a photorealistic two-storey mountain clinic during a mild late-winter thaw. Use a local-stone base, insulated timber upper rooms, a deep metal roof, protected ambulance bay, clear ramps, and visible channels carrying meltwater away from entrances. Keep every visible circulation route, threshold, terrace, and room unoccupied so structure, envelope depth, and material transitions remain the sole subject. Frame a corrected 55mm road approach view. Keep snow loads, falling-ice protection, drainage, door clearances, privacy, and service access plausible. Avoid pristine alpine scenery, emergency drama, glowing windows, sentimental rural care, helicopters, logos, or scenic mountain dominance.
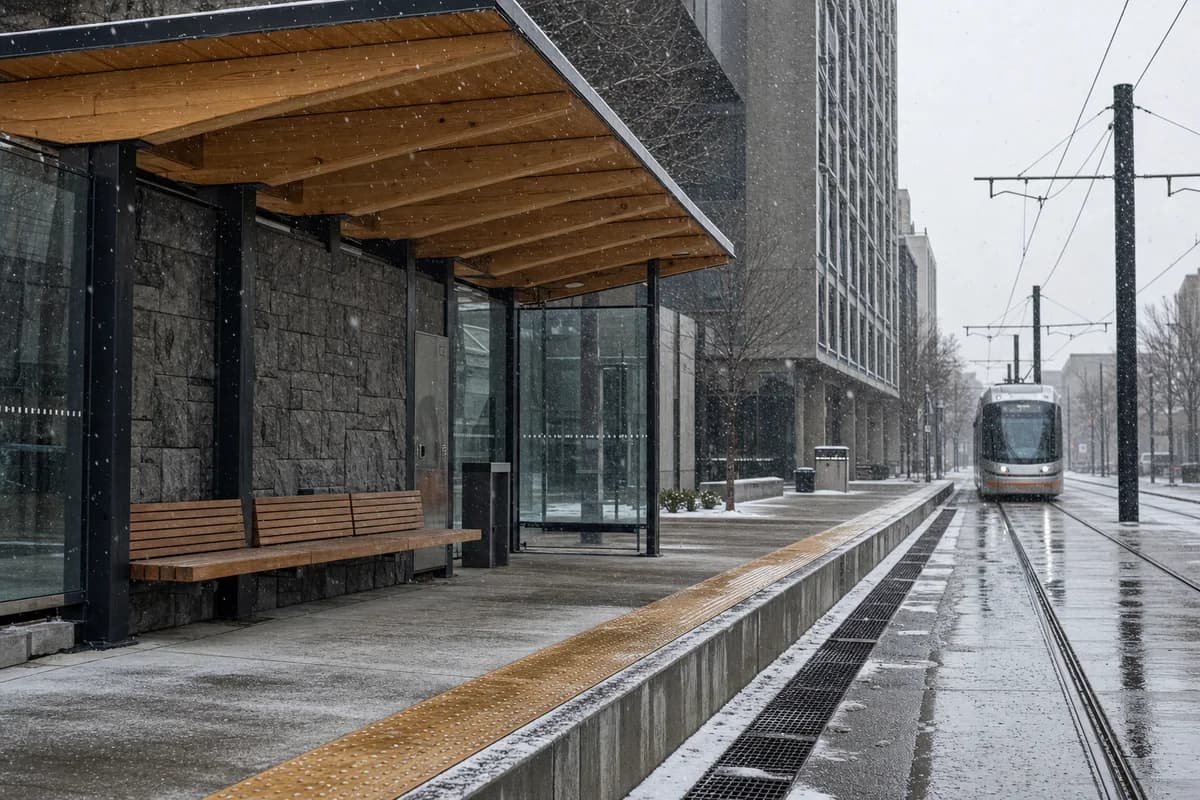
A transit winter study of shelter depth, platform clarity, and brief wind-driven snowfall.
Create a photorealistic urban tram stop during a brief snow squall. Use a laminated-timber shelter, stone wind wall, heated tactile platform strip, clear side screens, integrated seating, and visible track drainage. Keep platform edges and architecture sharp while angled snow and one slowing tram show restrained motion. Frame a corrected eye-level 50mm approach view. Keep every visible circulation route, threshold, terrace, and room unoccupied so structure, envelope depth, and material transitions remain the sole subject. Keep vehicle clearance, sightlines, overhead-wire safety, accessibility, snow storage, and slip resistance plausible. Avoid whiteout drama, futuristic trams, neon route displays, glowing advertisements, colorful winter clothing, readable branding, or exaggerated headlight beams.
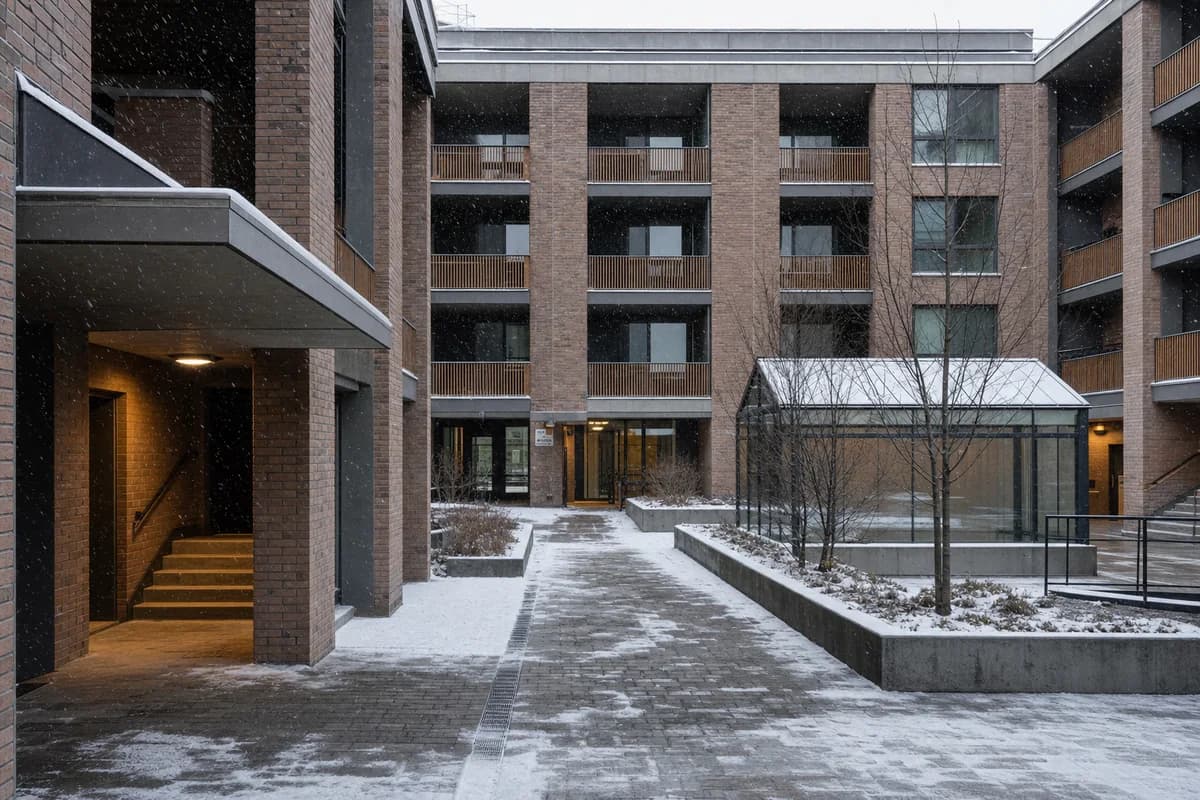
A residential winter study of dry-snow drift, protected circulation, and an ordinary shared court.
Create a photorealistic mid-rise housing courtyard during light dry snowfall in very cold weather. Enclose the court with insulated brick walls, recessed timber balconies, protected stairs, deep vestibules, a shared winter garden, and clearly cleared pedestrian routes. Let fine snow collect in sheltered corners while wind keeps exposed paving thin. Frame a corrected 40mm courtyard view. Keep every visible circulation route, threshold, terrace, and room unoccupied so structure, envelope depth, and material transitions remain the sole subject. Keep balcony guards, snow drifting, roof shedding, emergency access, drainage for later thaw, and window condensation plausible. Avoid holiday lighting, cozy-courtyard cliches, pristine snow, decorative evergreens, glowing windows, branded objects, or dense social activity.
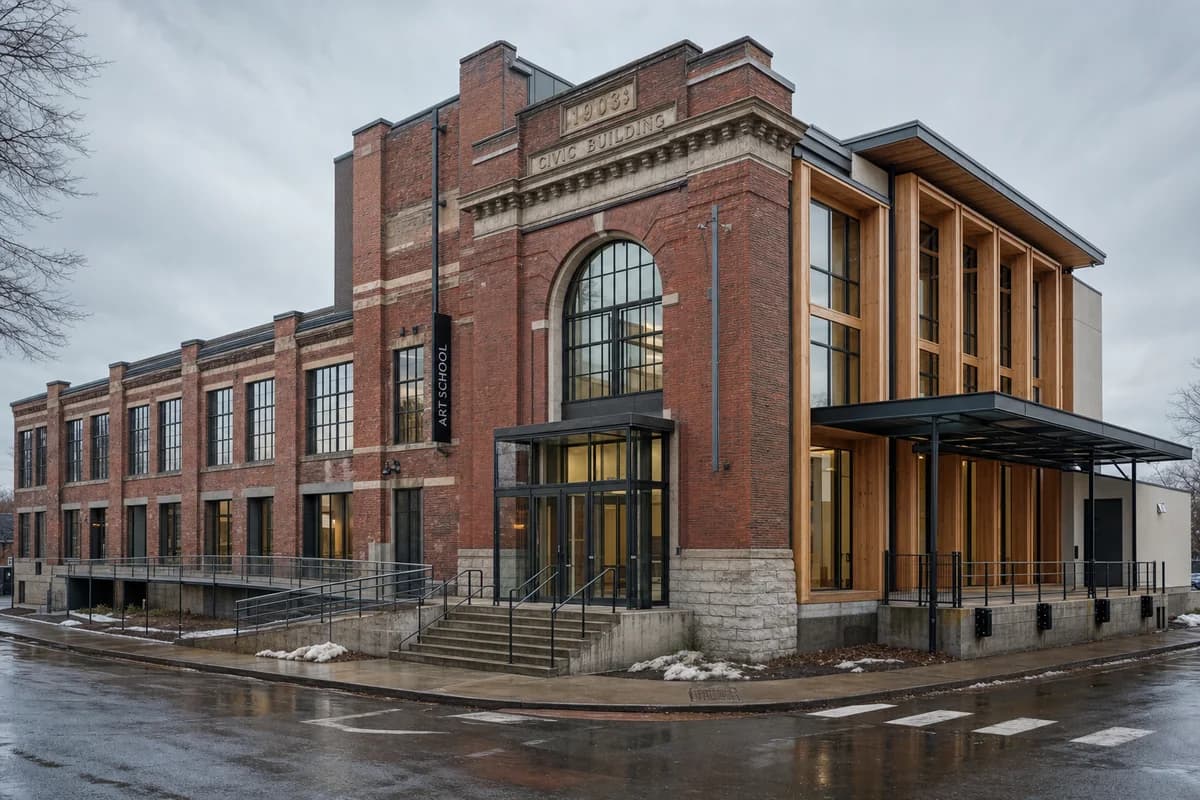
A reuse winter study of repaired masonry, slush, and operational meltwater management.
Create a photorealistic adaptive-reuse art school in a former masonry civic building during a winter thaw. Preserve repaired brick walls and insert timber studio bays, a glazed entrance, protected loading, accessible ramps, and roof drains sized for meltwater. Keep every visible circulation route, threshold, terrace, and room unoccupied so structure, envelope depth, and material transitions remain the sole subject. Frame a corrected 45mm street-corner view. Keep studio daylight, loading, fire separation, slip resistance, facade repairs, and drainage plausible. Avoid bohemian props, murals, picturesque decay, pristine snow, dramatic icicles, colorful scarves, readable posters, logos, or glowing studio windows.
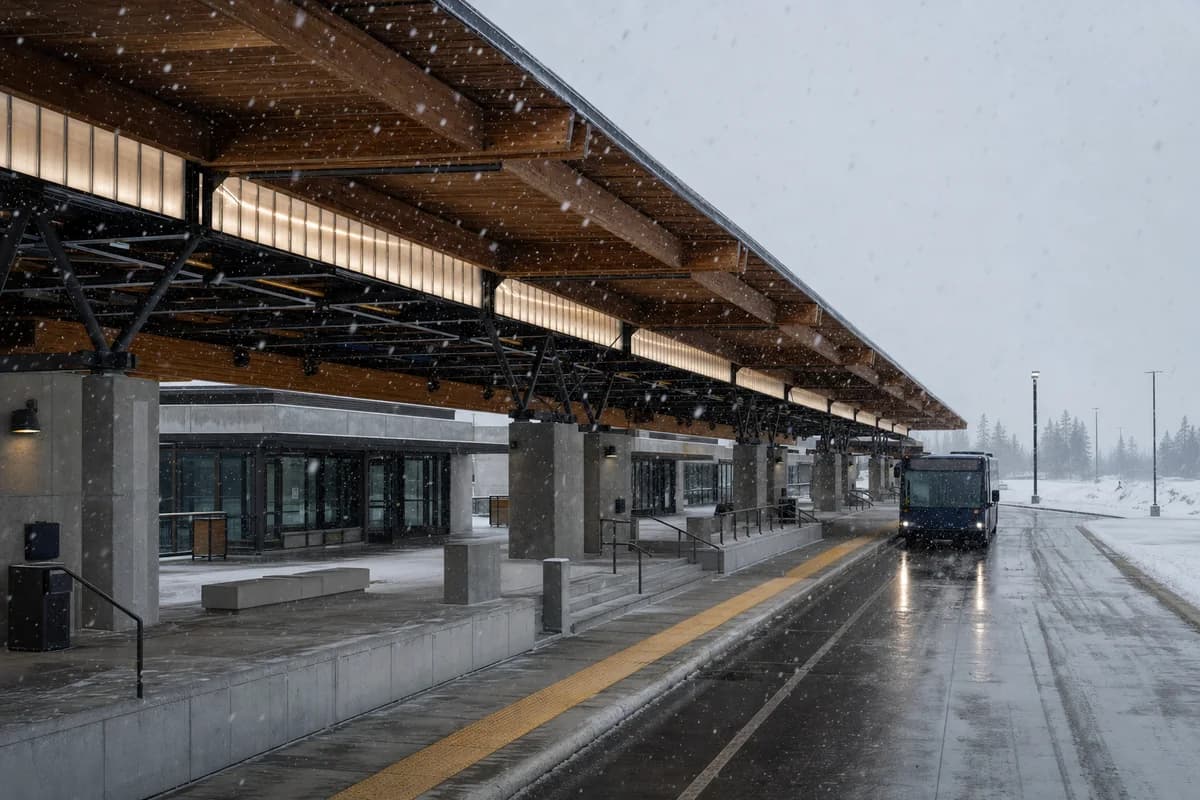
A regional transit winter study for persistent snowfall, platform cover, and snow operations.
Create a photorealistic regional bus terminal during persistent lake-effect snow. Use a low concrete base, long-span timber roof, translucent upper panels, enclosed waiting rooms, protected platform edges, and clear snow-storage zones beyond public routes. Keep architecture sharp while dense flakes register against dark buses and timber soffits. Frame a corrected 35mm diagonal platform view. Keep every visible circulation route, threshold, terrace, and room unoccupied so structure, envelope depth, and material transitions remain the sole subject. Keep bus turning, exhaust ventilation, platform safety, roof loads, drainage, accessible routes, and snow removal plausible. Avoid whiteout drama, futuristic vehicles, glowing signage, service-disruption narratives, holiday mood, readable route boards, branded buses, or excessive motion blur.
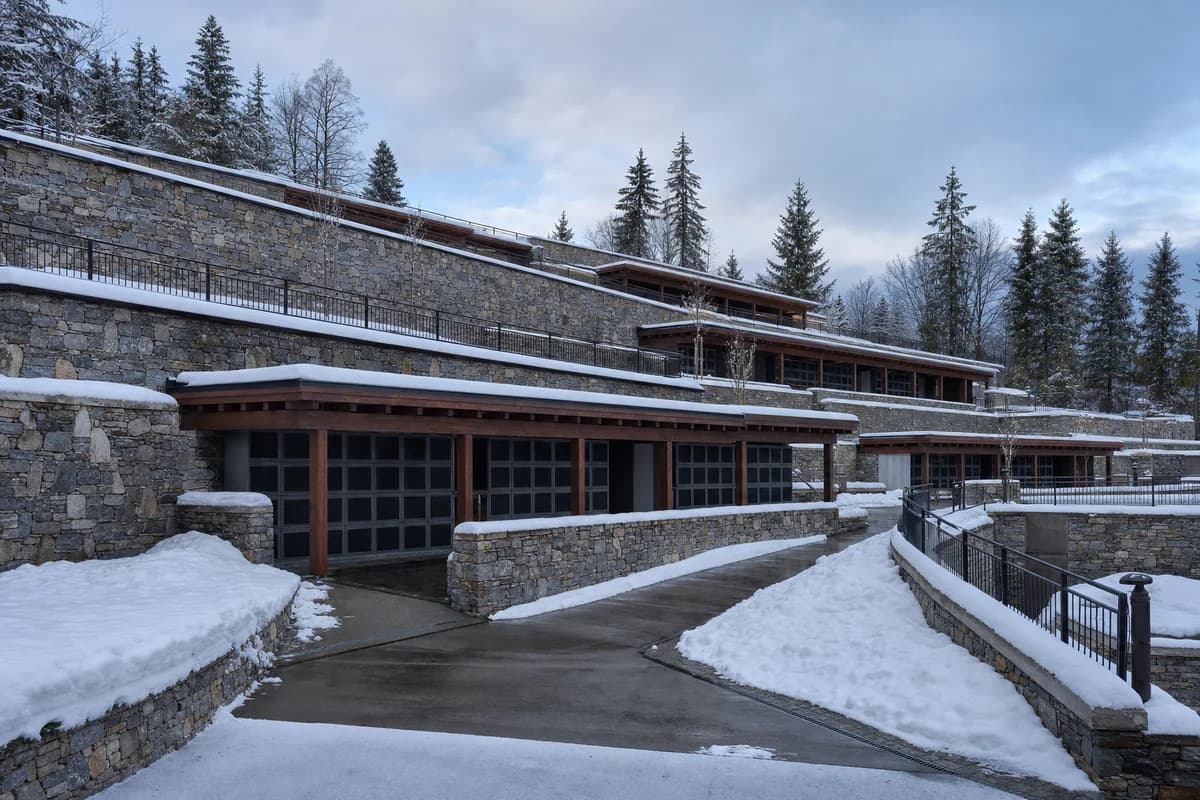
A quiet winter landscape study using fresh snow to reveal terrace, canopy, and access geometry.
Create a photorealistic terraced hillside columbarium after fresh overnight snow under clearing morning cloud. Use local-stone retaining walls, dark timber canopies, sheltered niche corridors, level landings connected by ramps, and visible drainage for future thaw. Let snow clarify horizontal terraces while maintained paths reveal ordinary use. Frame a restrained 70mm view across the slope. Keep every visible circulation route, threshold, terrace, and room unoccupied so structure, envelope depth, and material transitions remain the sole subject. Keep retaining structure, niche weather protection, guards, accessible gradients, snow storage, and runoff plausible. Avoid religious symbols, pristine untouched landscape, dramatic sun rays, candles, flowers, sentimental mood, picturesque cemetery framing, readable plaques, or mountain spectacle.
Jump to another corner of the library. Browse by building program and place, or by workflow and treatment.