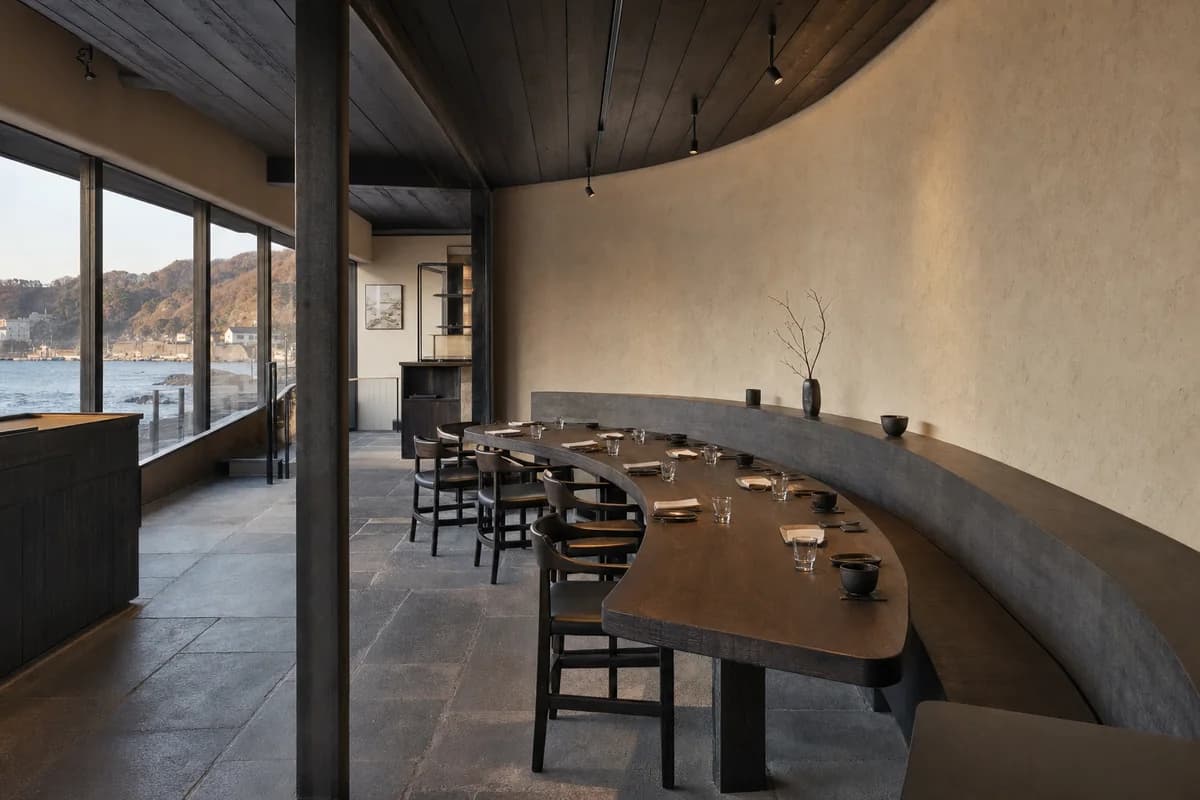
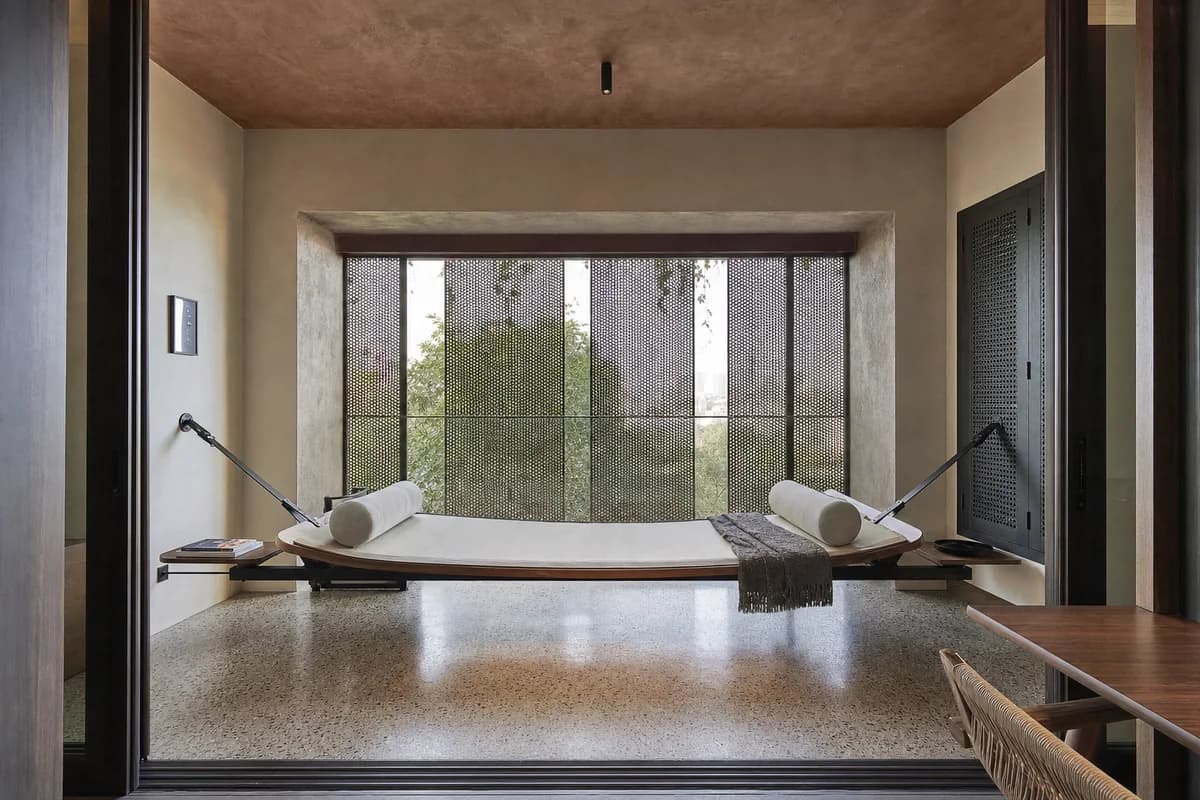
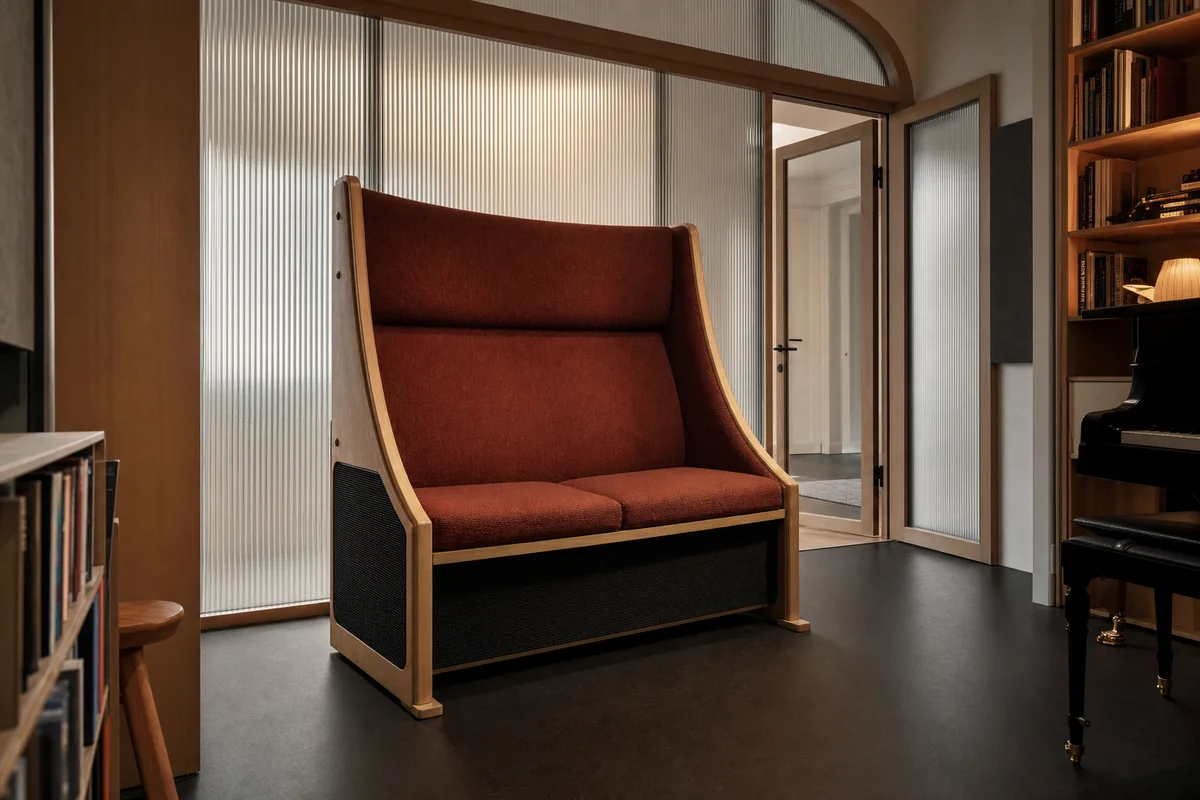
01
Anchor the plan
Fix the room shape, the openings and the built-in joinery before any loose furniture.
121 reviewed prompts
An interior render fails quietly. The kitchen looks lovely and the plan behind it stops working. These briefs start from circulation, storage and where daylight enters. Styling comes last, once the room can defend itself.

01
Fix the room shape, the openings and the built-in joinery before any loose furniture.
02
Name the window wall, the hour and the surface the light lands on.
03
One dominant surface, one supporting finish, one accent. More than that competes for the camera.
Residential presentation of kitchen planning, daylight, and everyday family occupation.
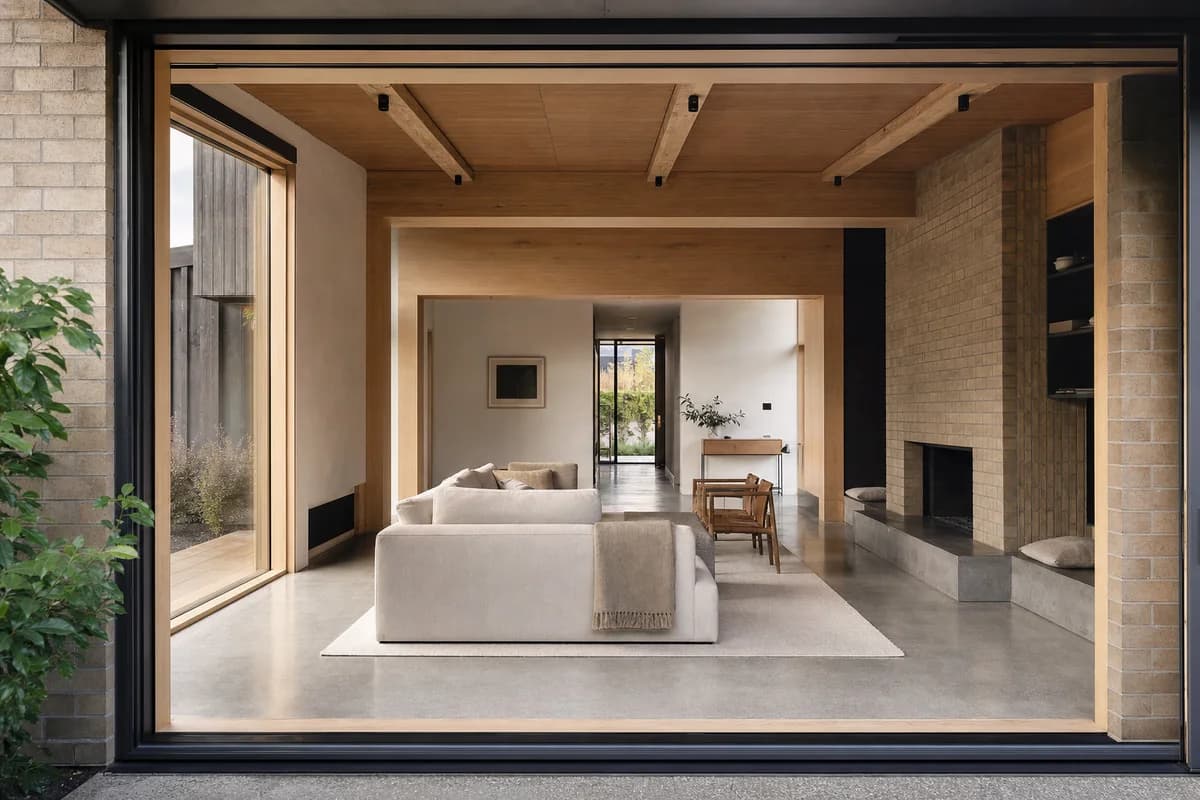
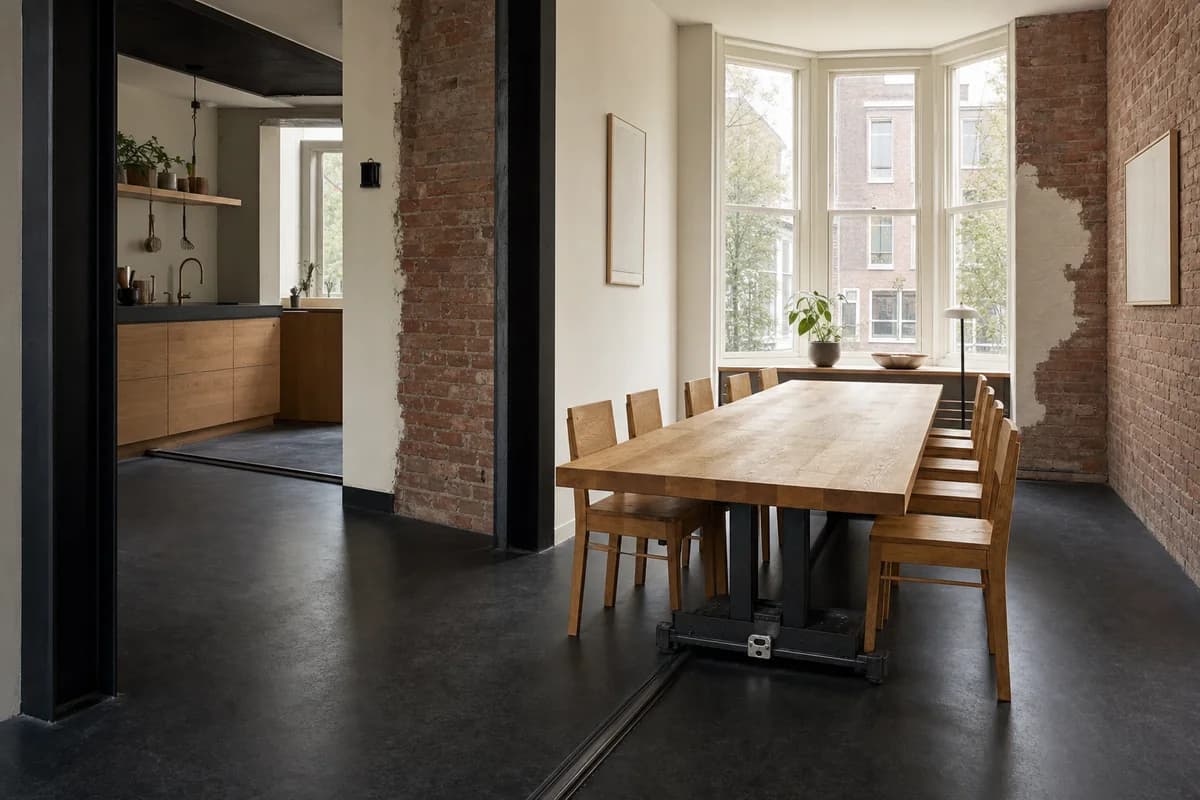
Create a photorealistic interior of a modern family kitchen and dining room in a Nordic rowhouse. Organize the room around an expressed timber bay, a thick brick party wall, deep oak window reveals, mineral-painted cabinetry, a dull zinc worktop edge, and a tiled threshold to a small winter garden. Let the construction rhythm and weather-facing enclosure define the space rather than pale decorative styling. Use cool high-overcast north light with one restrained warm pendant and open neutral shadows. Frame an eye-level 48mm view from the hall with corrected verticals and moderate depth of field. Show one adult preparing vegetables while a child completes homework at a table with ordinary papers and dishes. Keep cabinet clearances, ventilation, hardware, wear, and daylight realistic. Avoid pristine pine showroom surfaces, excessive beige textiles, decorative candles, and staged lifestyle clutter.
Housing amenity image for a serviceable shared workroom supporting varied resident activities.
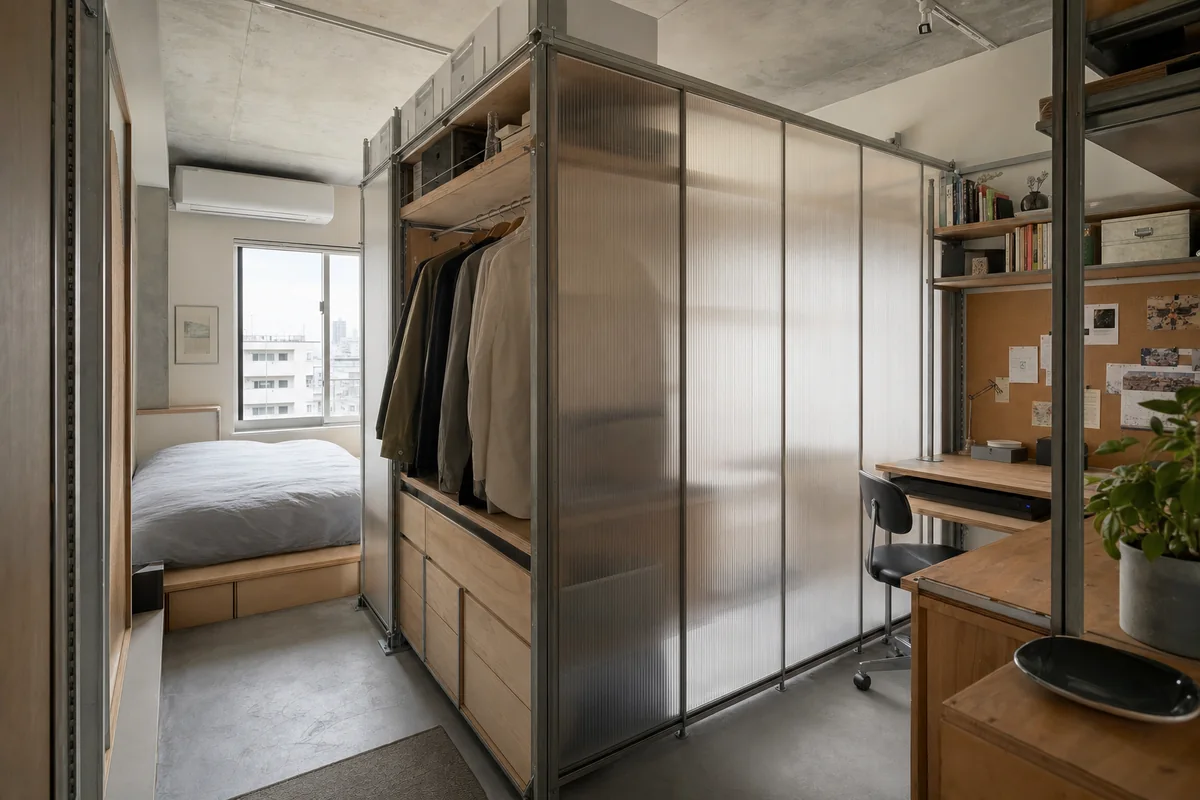
Create an unoccupied photorealistic interior of a modern shared project room in a large apartment building. Support quiet desk use, resident furniture care, and meetings with a legible modular ceiling grid, demountable timber storage cassettes, recycled-aluminum tracks, sliding polycarbonate screens, plug-in task lighting, accessible service rails, and lockable tool cupboards. Show maintained panel variation and replaceable parts without turning the room into a technology display. Place the common amenity beside a bright shared terrace, with a utility sink, open project cubbies, unmarked color-coded storage bins, and a view toward neighboring housing. Use crisp morning daylight with restrained practical task light. Frame a corrected 45mm corner view with straight verticals, using the shared table as foreground, sliding screens as the middle plane, and terrace glazing as the daylight anchor. Show no people; do not generate a crowd, queue, group, gathering, meeting, or human silhouettes. Keep track depth, acoustic separation, outlets, circulation, safeguarding, and furniture reconfiguration physically credible. Exclude glowing interfaces, robotic props, impossible moving walls, and ornamental futuristic forms. No readable text, signs, logos, menu boards, lettering, numbers, or branded graphics anywhere.
Cohousing review of inclusive circulation, durable kitchen planning, and the courtyard threshold.
Create an ultra-real interior of a contemporary shared kitchen and dining hall in a cohousing building. Give the room durable civic character through robust brick piers, architectural precast beams, a clear structural rhythm, broad doorways, a flush courtyard threshold, timber handrails, and long repairable tables. Organize cooking, washing, circulation, and accessible counter heights as distinct architectural zones, leaving every surface clear except for restrained built-in equipment. Use calm seasonal daylight from the courtyard with soft practical light over counters and neutral shadows. Frame a corrected eye-level 32mm view from the entrance, wide enough to explain circulation without distortion. Resolve extraction canopies, floor falls, cabinet reveals, acoustic panels, fire exits, threshold details, and integrated storage credibly. Exclude readable text, logos, banquet staging, ceremonial symmetry, decorative place settings, luxury finishes, loose props, and visual clutter.
Conservation and client review of a reversible domestic insertion within retained industrial fabric.
Create a photorealistic interior of a family living and dining room inserted into a retained small foundry. Preserve cleaned brick, old concrete columns, lime-patched openings, former partition scars, and uneven floor repairs. Place a freestanding reused-timber frame inside the shell to hold a mezzanine and compact rooms, using galvanized-steel stairs, dry connections, and glazed partitions set clear of historic walls. Use oblique afternoon daylight from tall repaired windows to reveal layers without gloom. Frame a corrected 35mm three-quarter view that includes the old-new junction, kitchen edge, and stair. Show one person reading while another folds laundry near a modest dining table. Keep balustrades, headroom, heating, cable routes, furniture scale, and retained wear plausible. Avoid ruin drama, fake peeling paint, oversized loft furniture, heritage props, and pristine restoration.
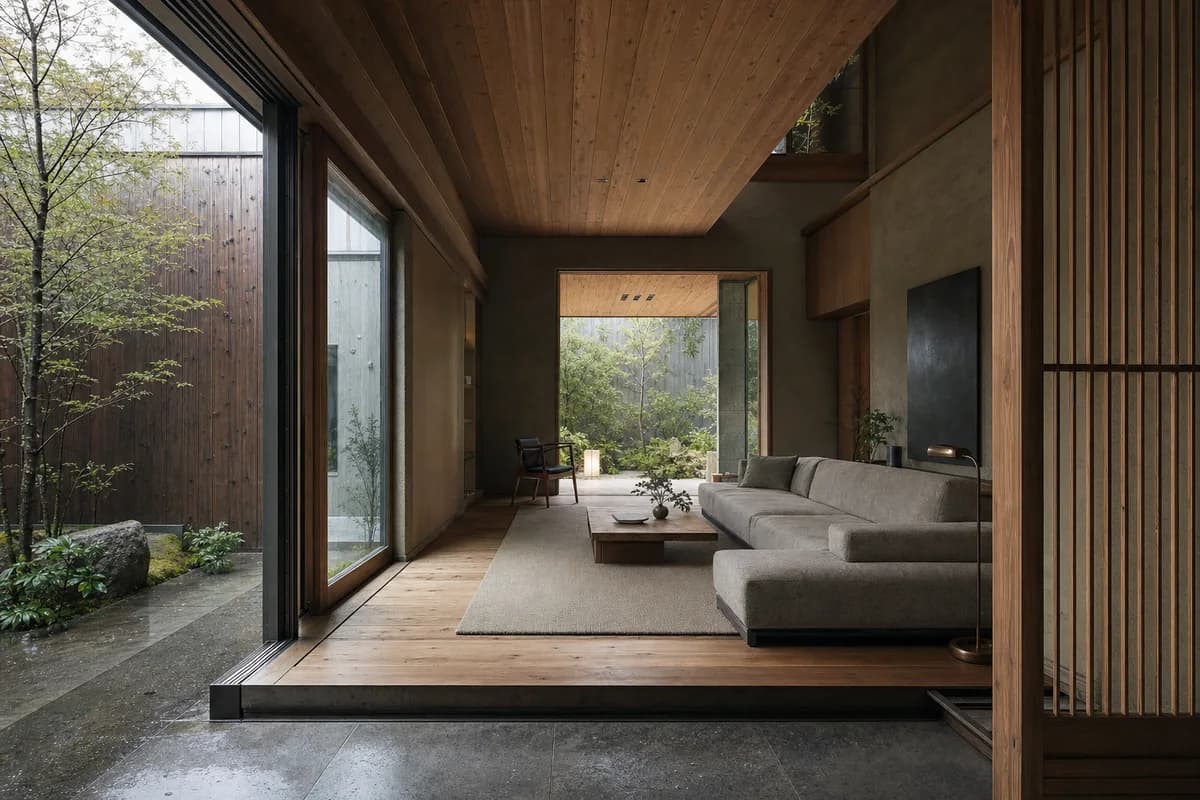
Residential review of a Kyoto wet threshold, concealed storage, and the spatial connection between courtyard and kitchen.
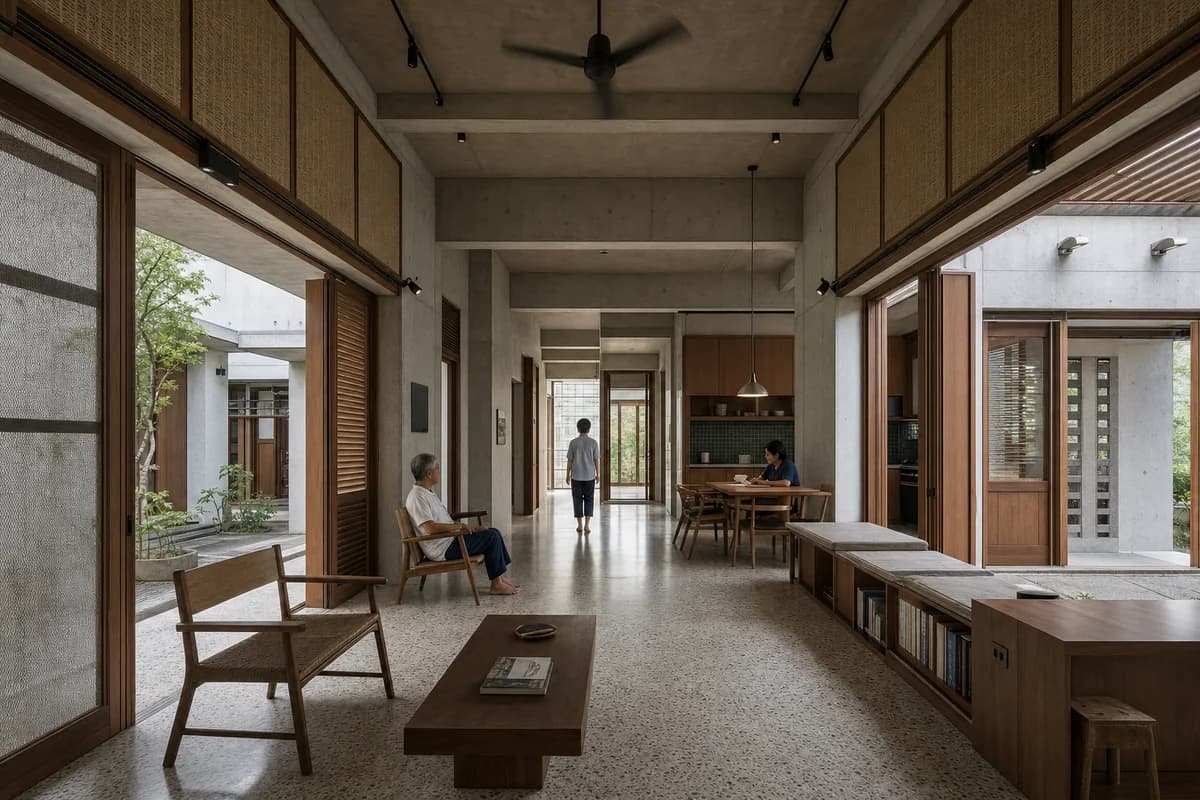
Create an unoccupied ultra-real interior of a contemporary Kyoto courtyard-house entry room opening into a precisely planned kitchen. Use repeated cedar ceiling beams, pale lime plaster, sealed charcoal terrazzo flooring, ribbed fiber-cement lining at the wet threshold, birch plywood cabinetry, a deep utility sink, and a full-height ventilated storage wall. Connect the room to a rain-darkened moss and stone court through a generous oak-framed door, with recessed shoe trays, closed coat cabinets, an integrated bench, and a linear floor drain aligned to the threshold. Use diffuse cloudy morning light from the court with restrained under-cabinet illumination. Frame a corrected 50mm view through the open doorway toward the kitchen island, showing the full ceiling span, cabinet depth, stone court, and wet-dry floor transition as a layered spatial sequence. Show no people; do not generate a crowd, queue, group, gathering, family scene, or human silhouettes. Keep storage clearances, ventilation, drain falls, door swing, waterproofing, and counter heights realistic. Exclude readable text, logos, nostalgic decor, loose clothing, decorative cookware, styled clutter, and manicured scenery.
Circular-housing presentation of recoverable interior components in normal daily use.
Create a photorealistic interior of a modern compact apartment assembled for future disassembly. Express a bolted reclaimed-steel bay, removable recycled-panel partitions, reused timber floorboards, mixed-brick thermal mass, standardized cabinet modules, dry-jointed skirtings, and accessible surface-mounted services. Let old steel markings and material batch differences remain visible but orderly. Arrange a living, dining, and study zone around a central service spine with normal ceiling height and practical storage. Use clear workday daylight from two modest windows to reveal connections. Frame a corrected 35mm whole-room view from the entry. Show one resident adjusting a shelf while another waters plants near the table. Keep acoustic layers, fire protection, outlets, fixings, furniture clearances, and wear credible. Avoid recycling symbols, salvage piles, exposed services without purpose, uniform monoliths, and token greenery.
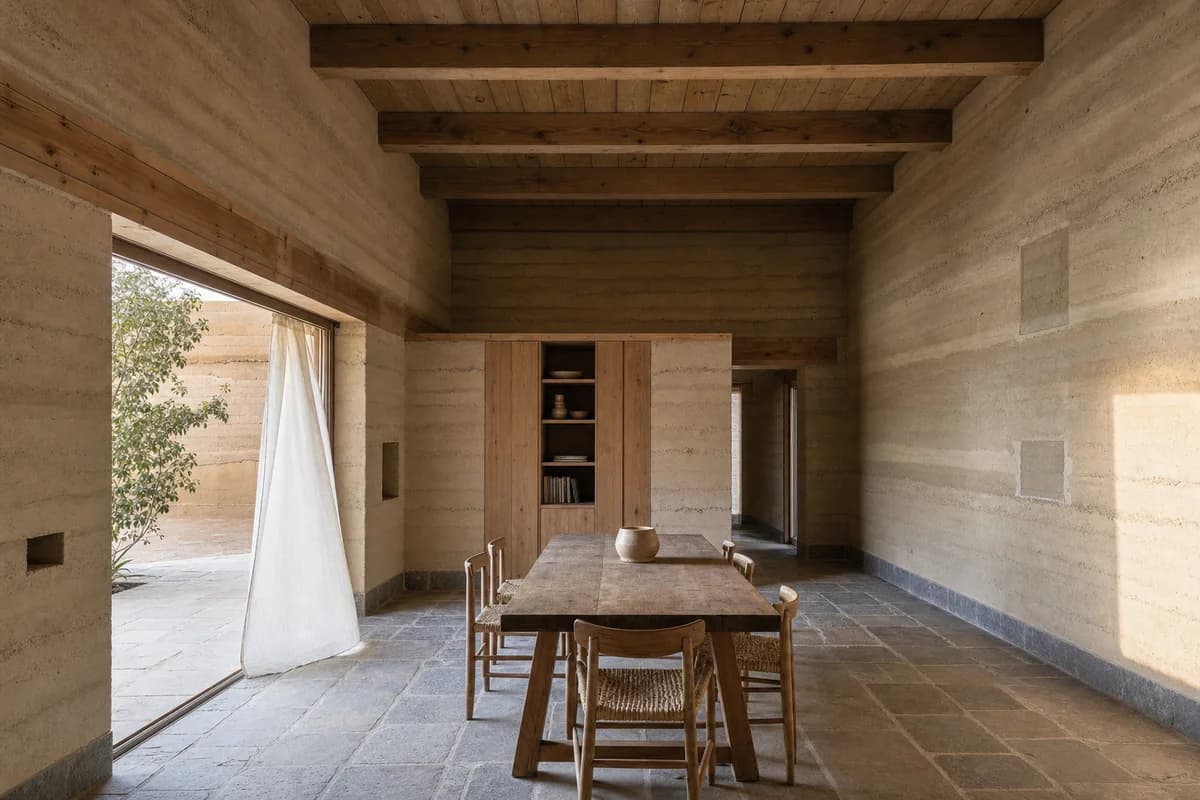
Material-led residential review of earth-wall thickness, daylight, and dining use.
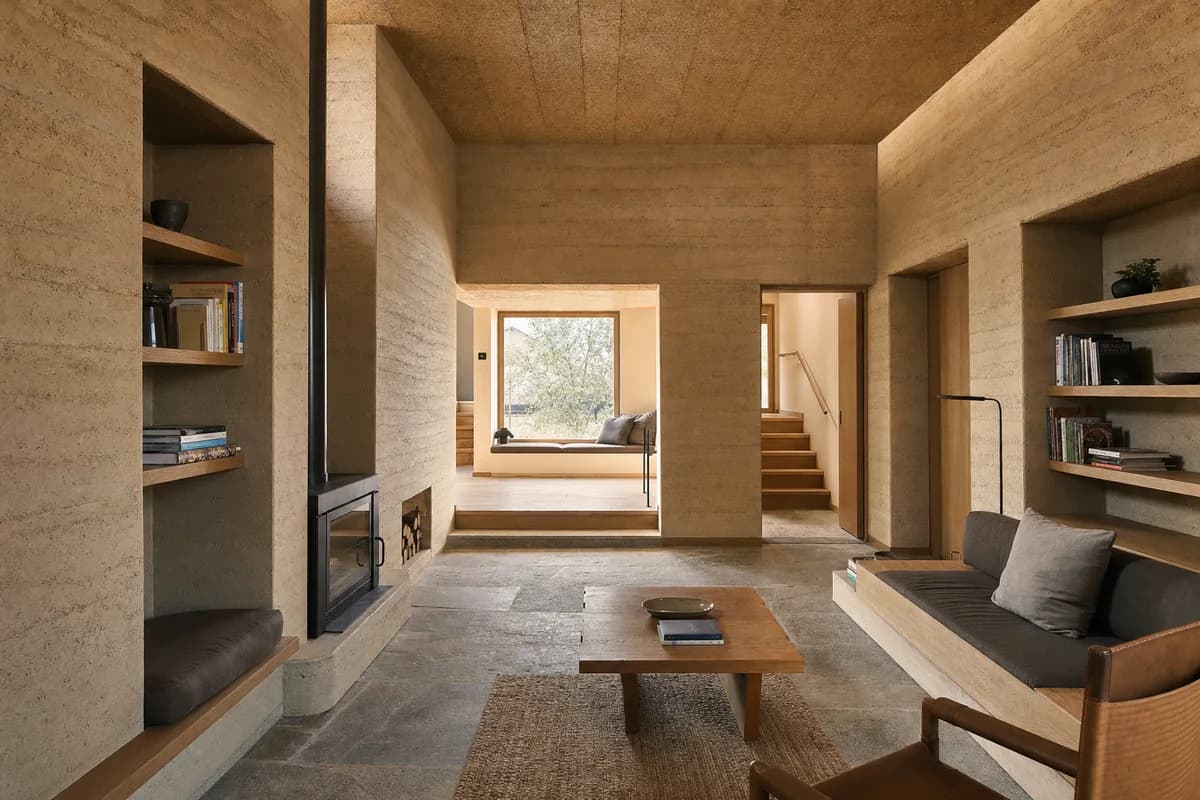
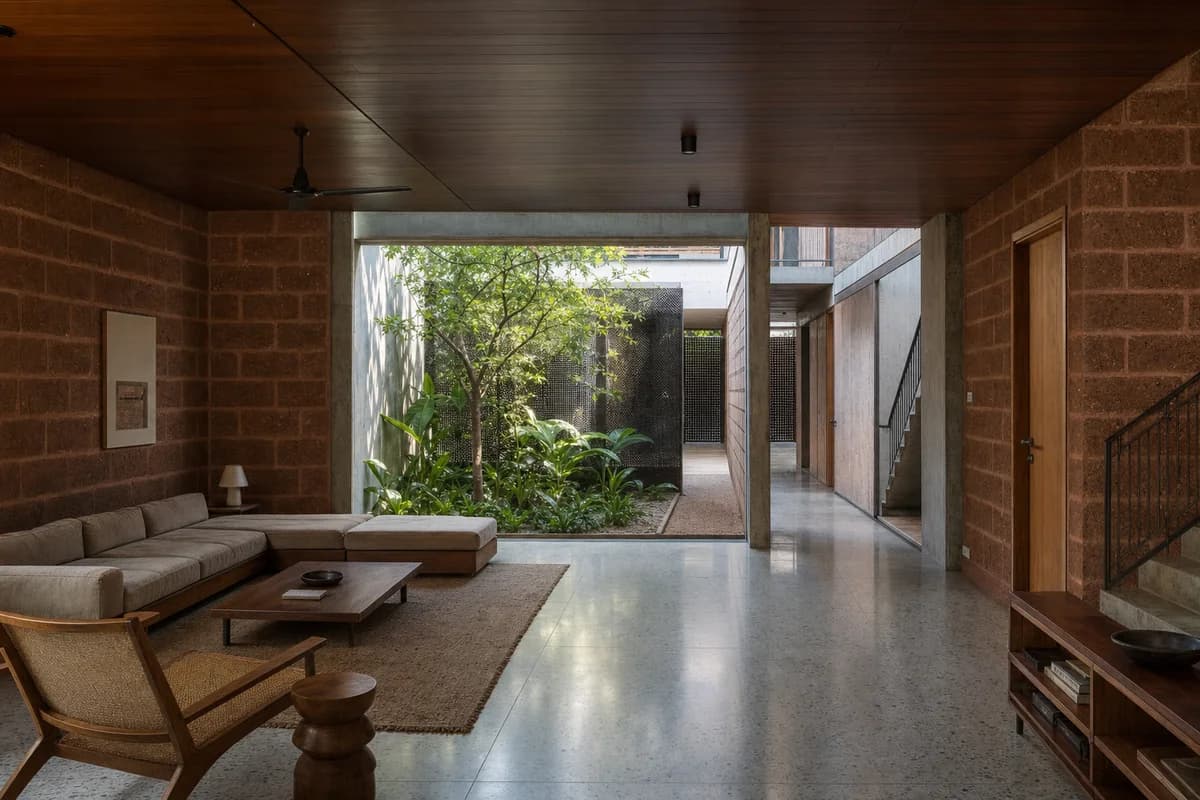
Create an unoccupied photorealistic interior of a modern dining room in a semi-arid rammed-earth house. Shape the room with thick walls, deep modest openings, clear timber lintels, a protected local-stone floor edge, a simple timber roof, and visible earth strata with small lime-repaired test areas. Set a long but ordinary table beside a shaded courtyard opening, with built-in storage, woven seats used sparingly, and no decorative theme. Use dry diffuse daylight with restrained low-angle sun grazing one wall and neutral earth color. Frame an eye-level 50mm view that shows the wall thickness, complete ceiling span, floor junction, and shaded courtyard as a coherent sequence. Keep the table clear except for one ceramic vessel, and let only a linen curtain move at the opening. Show no people; do not generate a crowd, queue, group, gathering, family scene, or human silhouettes. Keep lintel depth, wall corners, furniture scale, dust, ventilation, and thermal mass believable. Avoid orange grading, resort styling, fantasy curves, oversized openings, and ornamental desert objects.
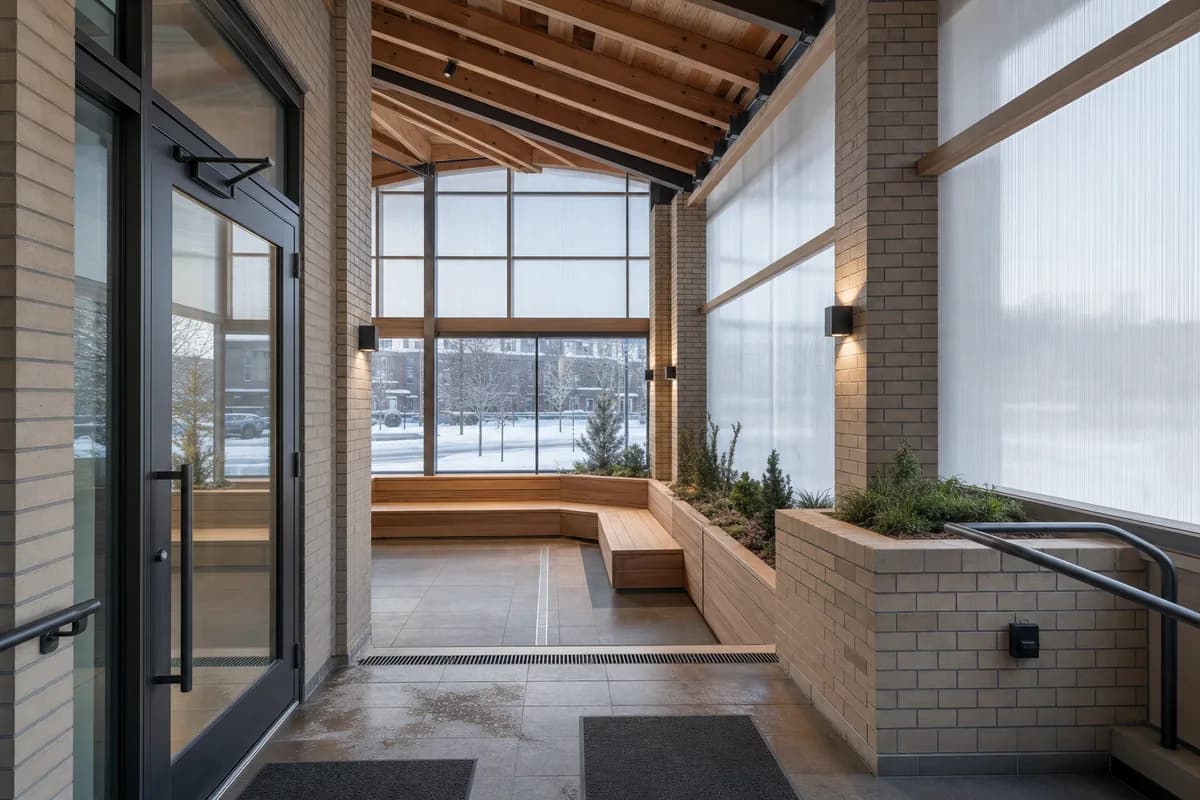
Housing review of winter enclosure performance, shared spatial planning, and a protected vestibule.
Create an ultra-real interior of a compact double-height winter garden in a cold-climate apartment building. Enclose the room with robust brick piers, thermally modified timber benches, translucent insulated panels, a protected tiled vestibule, exposed snow-shedding roof members, durable handrails, and integrated planting troughs suited to the cool enclosure. Show condensation only along credible cold edges, subtle moisture on slush mats, salt traces at the threshold, and clear trench drainage. Use low winter sun with blue ambient fill and restrained neutral-warm practical light. Frame a corrected eye-level 35mm view from the vestibule toward the seating terraces and snowy street, keeping panel joints and roof depth sharp. Resolve thermal breaks, guards, door seals, acoustic lining, floor falls, and accessible circulation operationally. Exclude readable text, logos, chalet motifs, fireplace imagery, orange glow, tropical planting, decorative snow, loose belongings, and holiday decor.
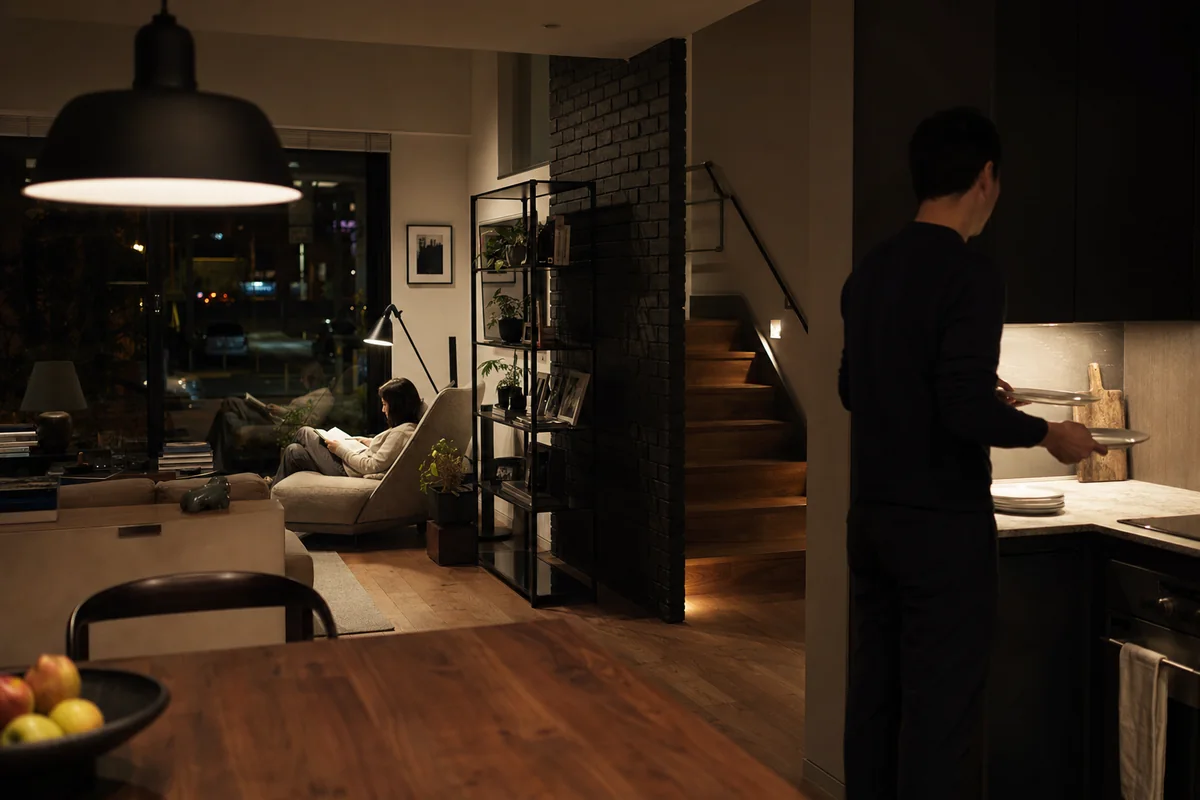
Residential lighting review for a calm evening scene with believable practical sources.
Create a photorealistic night interior of a modern townhouse living room viewed from the dining threshold. Use dark masonry, matte metal shelving, clear glass, protected timber joinery, dense wool upholstery, and a few handled surfaces with natural wear. Illuminate the dining pendant, one reading lamp, stair tread lights, and a dim kitchen worktop within a realistic 2700 to 3500K range. Preserve dark window glass with faint imperfect street reflections and detailed shadows instead of a black void. Frame a restrained 50mm tripod view with limited depth of field. Show one resident reading while another clears two plates, with subtle hand movement only. Keep light levels, fixture output, furniture clearance, cables, and exterior spill realistic. Avoid teal-orange grading, decorative candles, starburst lamps, floodlit walls, mirrored glass, and staged cocktail props.
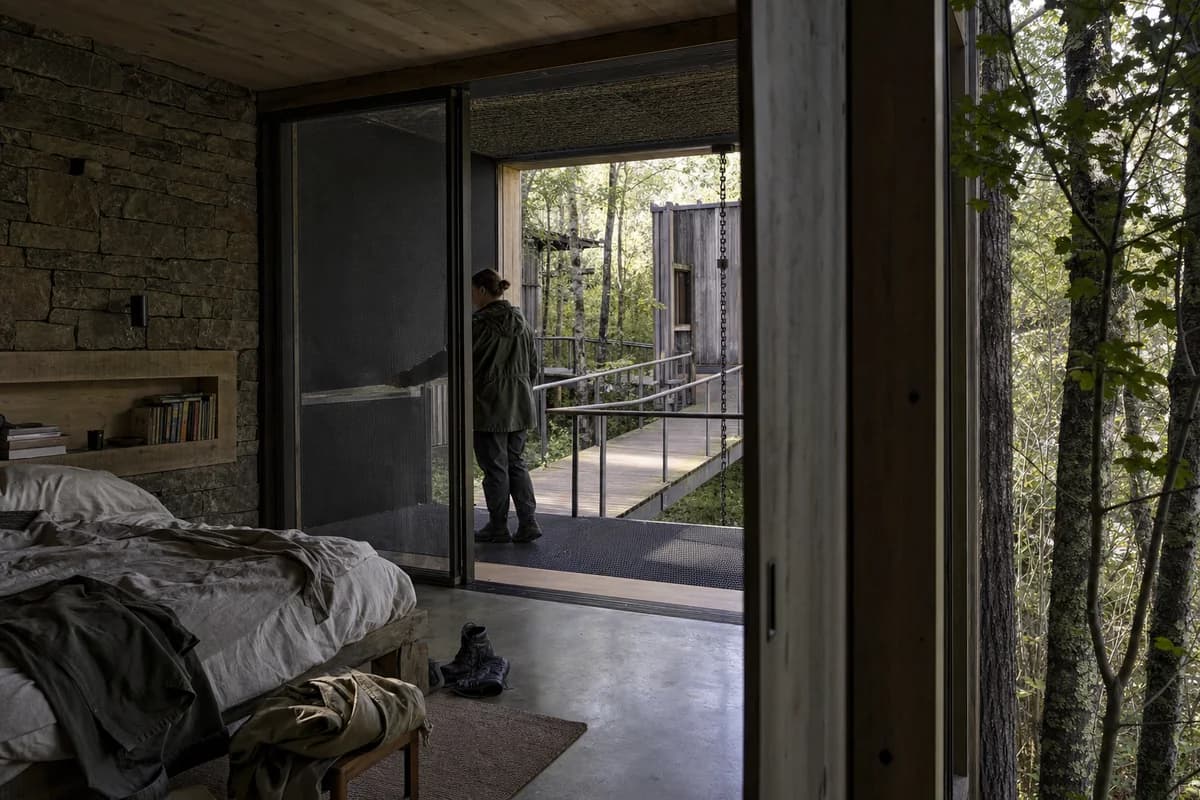
Residential concept image of a bedroom pavilion at a sensitive landscape threshold.
Create a photorealistic interior of a modest modern bedroom pavilion at a managed woodland edge. Form the room with a lightweight protected timber structure, weathered timber lining, one local-stone wall, recycled-aluminum window frames, limecrete flooring, and a deep screened threshold to a raised walk. Let controlled moisture and lichen appear only outside on shaded surfaces. Keep furnishings minimal but inhabited, with an unmade bed, reading shelf, boots, and a folded field jacket. Use changeable high-cloud daylight with one brief soft highlight and natural depth through real foreground branches. Frame a restrained 65mm view from the adjoining pavilion across the threshold. Show one occupant opening the screen while leaves move outside. Keep glazing, insect screen, sill drainage, privacy, handrails, and floor transitions plausible. Avoid picturesque overgrowth, luxury camping props, decorative waterfalls, staged wilderness, and wall-to-wall glazing.
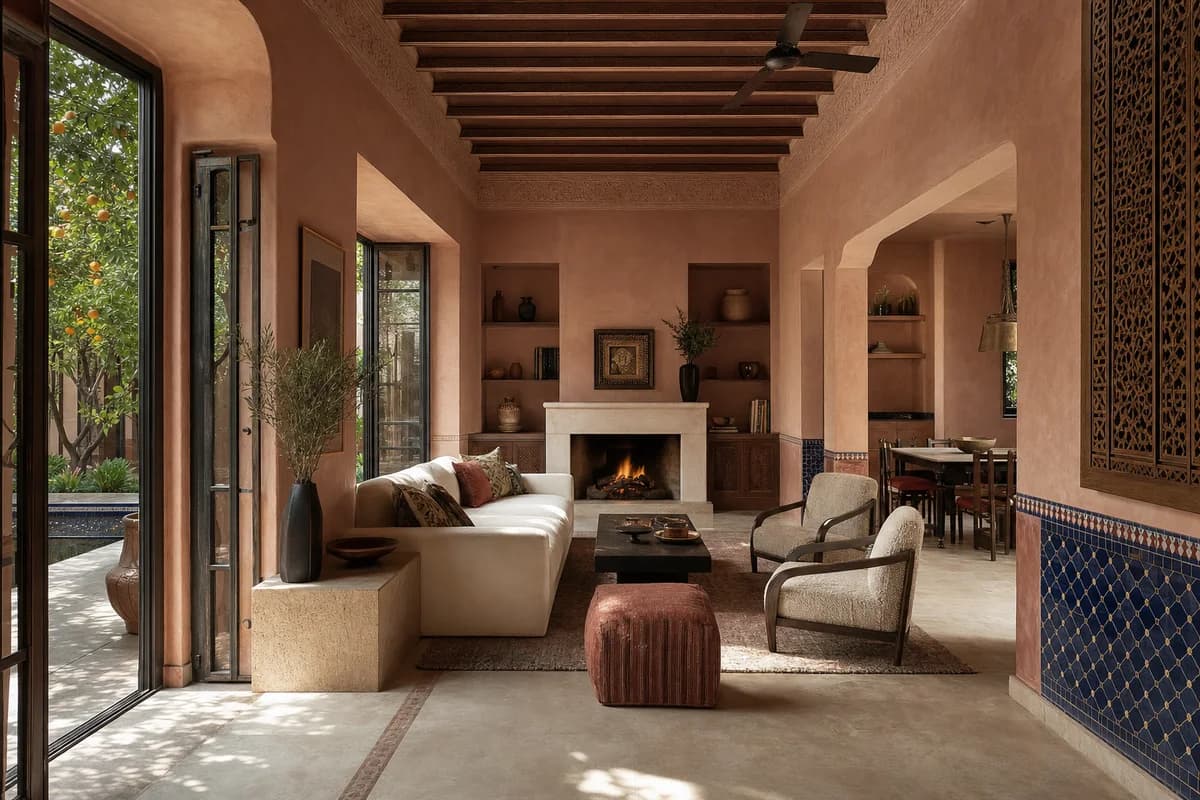
Interior presentation of a refined Marrakech home balancing rich craft, warm color, and comfortable architectural planning.
Create an unoccupied ultra-real interior of a wealthy Marrakech home, showing a cozy garden salon and dining alcove that feel showroom-beautiful yet deeply inviting. Shape the room with hand-finished rose tadelakt, restrained cobalt and pomegranate zellige panels, carved cedar screens, honed limestone floors, aged bronze details, thick wool upholstery, silk-cotton cushions, and a low plaster fireplace. Balance rich regional color with generous clear surfaces, built-in storage, and precise architectural proportions. Open tall shaded doors to a small orange-tree court and use warm interior daylight with soft reflected sun across the textured walls. Frame a corrected eye-level 48mm view from the entry, revealing ceiling depth, seating clearances, and the garden threshold. Keep joinery, lighting, ventilation, furniture scale, and finishes believable. Exclude ostentation, kitsch, clutter, garish color, gold-drenched decor, excessive pattern, and over-the-top styling.
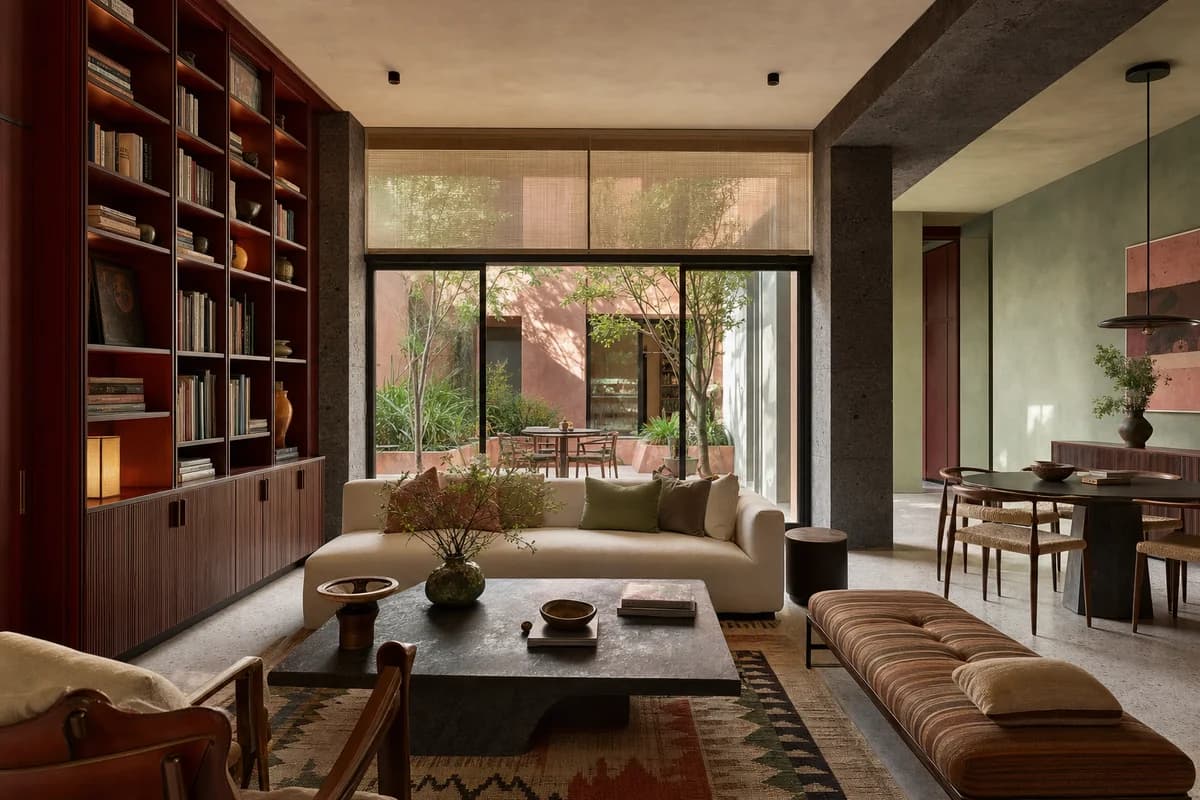
Residential interior review of a refined Mexico City living suite with rich color, regional craft, and calm circulation.
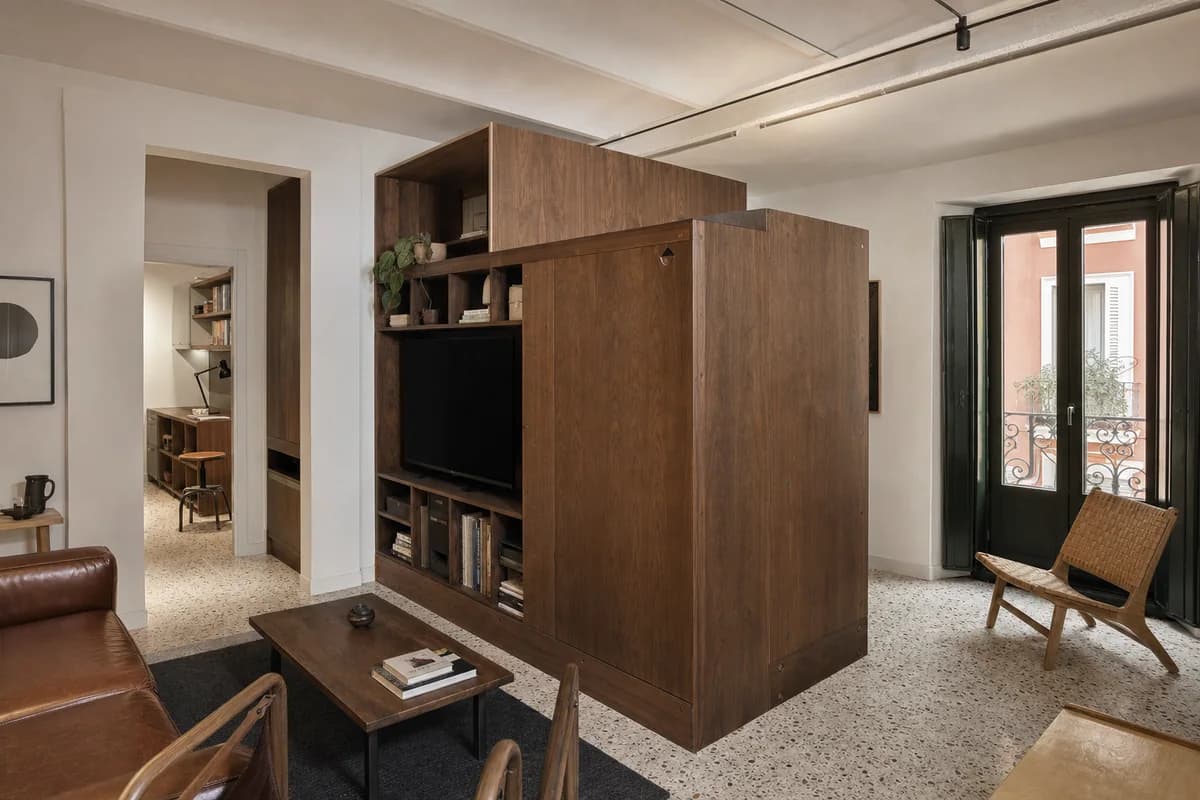
Create an unoccupied ultra-real interior of an upscale Mexico City residence, combining a cozy living room, library wall, and intimate dining corner for a wealthy household with cultivated but restrained taste. Use warm volcanic stone, muted celadon plaster, lacquered oxblood joinery, ribbed walnut, pale terrazzo, handwoven Oaxaca textiles, and a few carefully spaced ceramic and contemporary art pieces. Make the room colorful, exquisitely decorated, and showroom-beautiful while preserving generous circulation, quiet surfaces, and architectural clarity. Draw clear afternoon daylight through a planted courtyard and filter it with linen screens for warm inviting shadows. Compose a corrected eye-level 50mm view across the seating group toward the court. Keep ceiling spans, millwork, glazing, lighting, furniture clearances, and material junctions credible. Exclude ostentation, kitsch, clutter, garish color, gold-drenched finishes, trophy display, and over-the-top decoration.
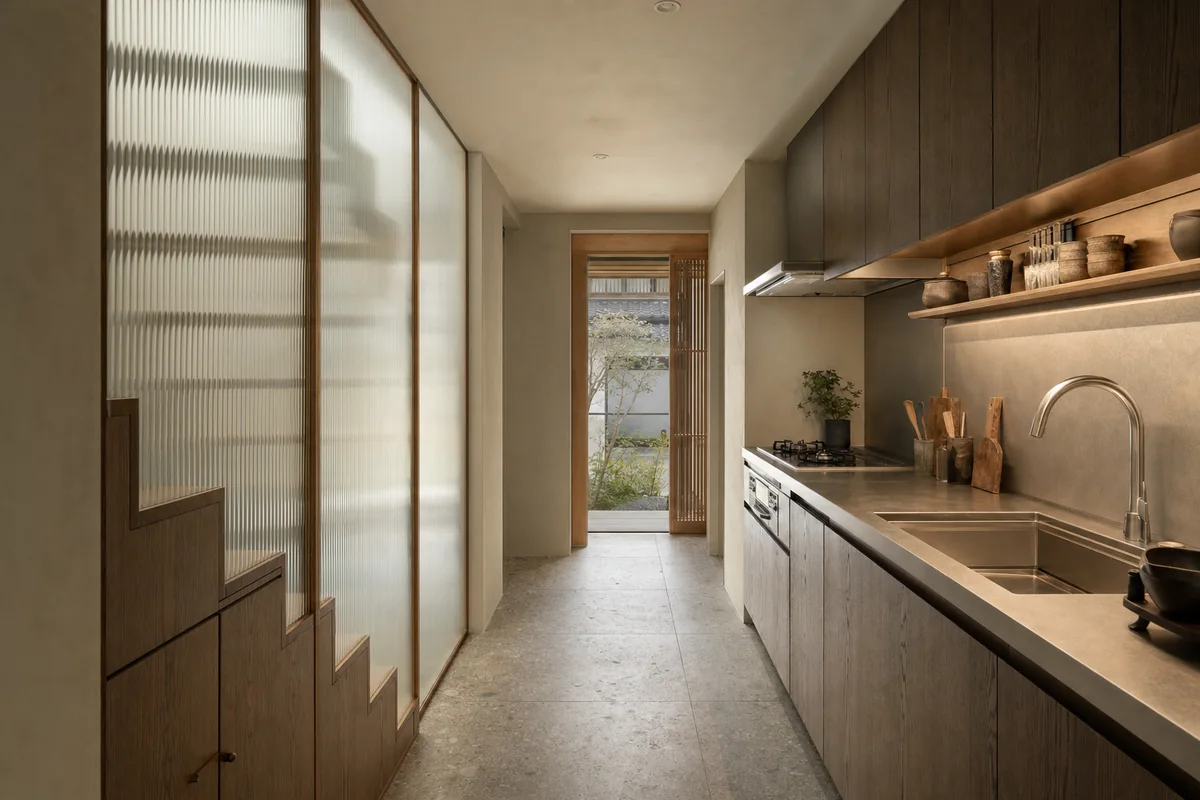
Architecture review of narrow townhouse kitchen organized by one full-length galley service wall facing a translucent stair enclosure across a consistent 1.1-meter working aisle, with the stair landing and stringer terminating before the sink and cooktop zone.
Create a photorealistic architecture-first interior of narrow townhouse kitchen in a dense Kansai neighborhood. Shape this compact room through one full-length galley service wall facing a translucent stair enclosure across a consistent 1.1-meter working aisle, with the stair landing and stringer terminating before the sink and cooktop zone. Establish smoked-oak veneer with solid edge bands, satin stainless steel, warm mineral plaster, and non-reflective ribbed glass as a coherent construction and joinery system; keep furniture, appliances, and decor secondary, integrated, and unbranded. Use soft top light filtered through the stair enclosure, balanced by neutral under-cabinet task light with open shadow detail. Frame a single eye-level corrected 35mm view from the far threshold, showing the complete galley, full aisle width, stair landing, and exit in one frame with credible scale and straight verticals. Show no people so the plan, section, materials, and service logic remain primary. Keep clearances, extraction, storage, drainage, structure, and material wear physically plausible. No readable text, menus, labels, logos, wordmarks, or signage. Render one coherent finished photograph, never a split screen, mirrored false room, montage, document panel, or text-bearing presentation. Keep every part of the stair and stringer entirely outside the standing work envelope, maintain the full 1.1-meter aisle and at least 2.0 meters clear headroom above the sink, cooktop, and every circulation route, and use the low stair end for closed storage only, never standing work. Avoid reflective wall cladding, paper-lantern motifs, miniature styling, and decorative screens without a spatial role.
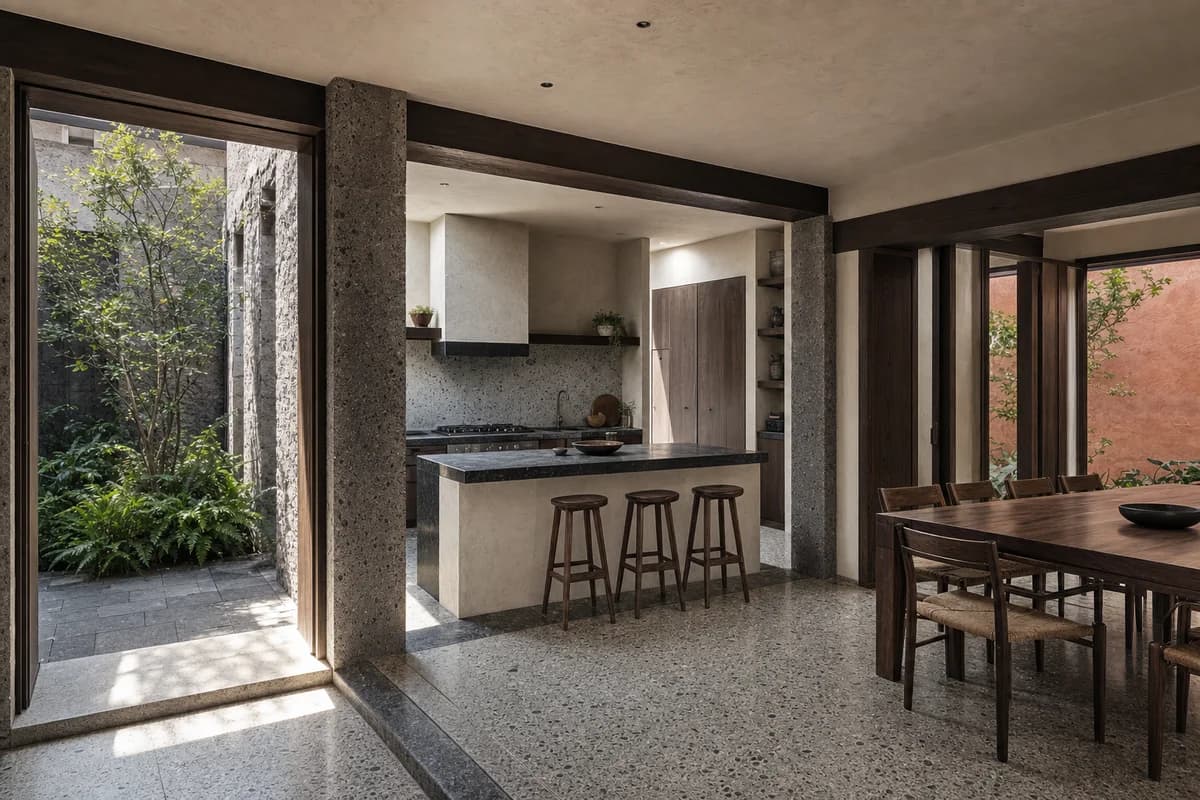
Architecture review of family kitchen and dining room organized by a kitchen bridge joining two rooms around a planted court.
Create a photorealistic architecture-first interior of family kitchen and dining room in a Mexico City infill house. Shape this standard room through a kitchen bridge joining two rooms around a planted court. Establish volcanic stone, lime plaster, dark timber, and terrazzo as a coherent construction and joinery system; keep furniture, appliances, and decor secondary, integrated, and unbranded. Use cool courtyard bounce with a narrow sun edge. Frame a corrected 28mm corner view explaining both thresholds with credible scale and straight verticals. Show no people so the plan, section, materials, and service logic remain primary. Keep clearances, extraction, storage, drainage, structure, and material wear physically plausible. No readable text, menus, labels, logos, wordmarks, or signage. Avoid resort arches, patterned-tile overload, and staged produce.
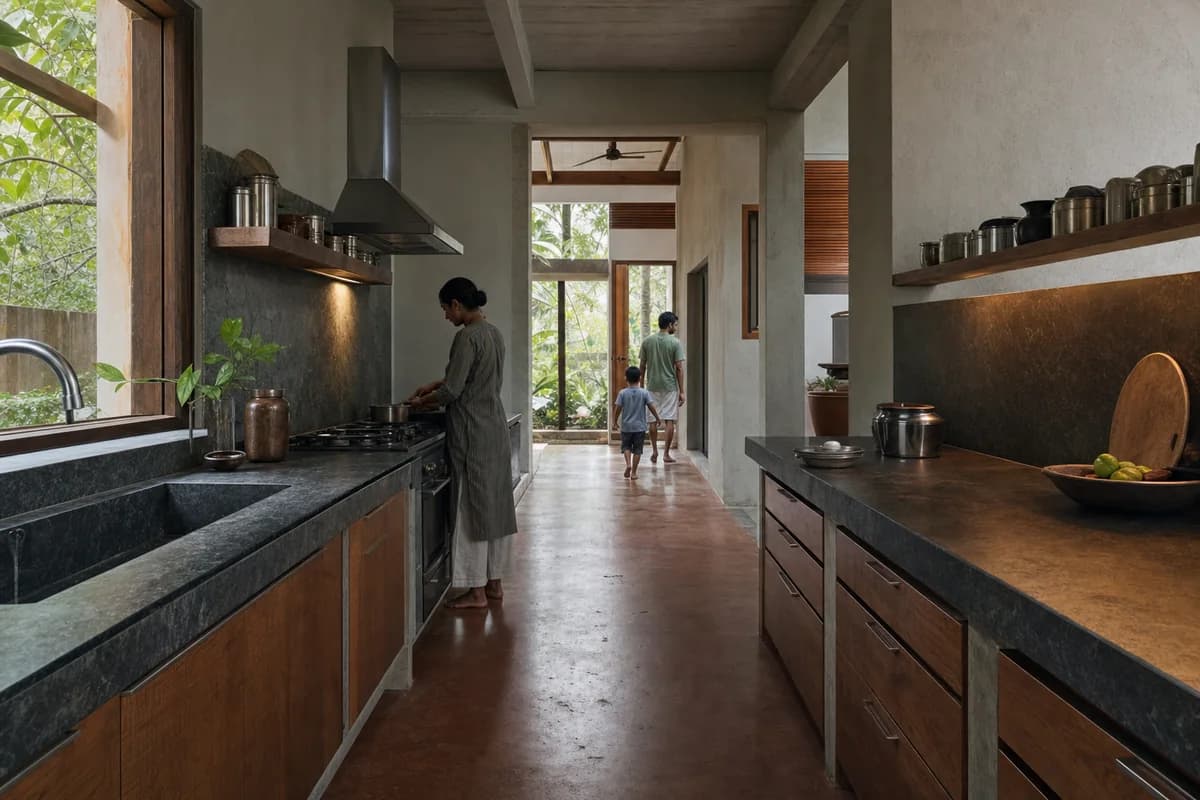
Architecture review of coastal house kitchen organized by parallel counters framing a cross-ventilated breezeway.
Create a photorealistic architecture-first interior of coastal house kitchen in a humid Kerala suburb. Shape this standard room through parallel counters framing a cross-ventilated breezeway. Establish local stone, sealed timber, brushed metal, and an oxide floor as a coherent construction and joinery system; keep furniture, appliances, and decor secondary, integrated, and unbranded. Use screened humid daylight with restrained counter light. Frame an axial corrected 35mm view along the breezeway with credible scale and straight verticals. Include one to four synthetic, non-identifiable occupants using circulation naturally, with the architecture remaining dominant. Keep clearances, extraction, storage, drainage, structure, and material wear physically plausible. No readable text, menus, labels, logos, wordmarks, or signage. Avoid tropical-luxury imagery and ornamental screens without airflow logic.
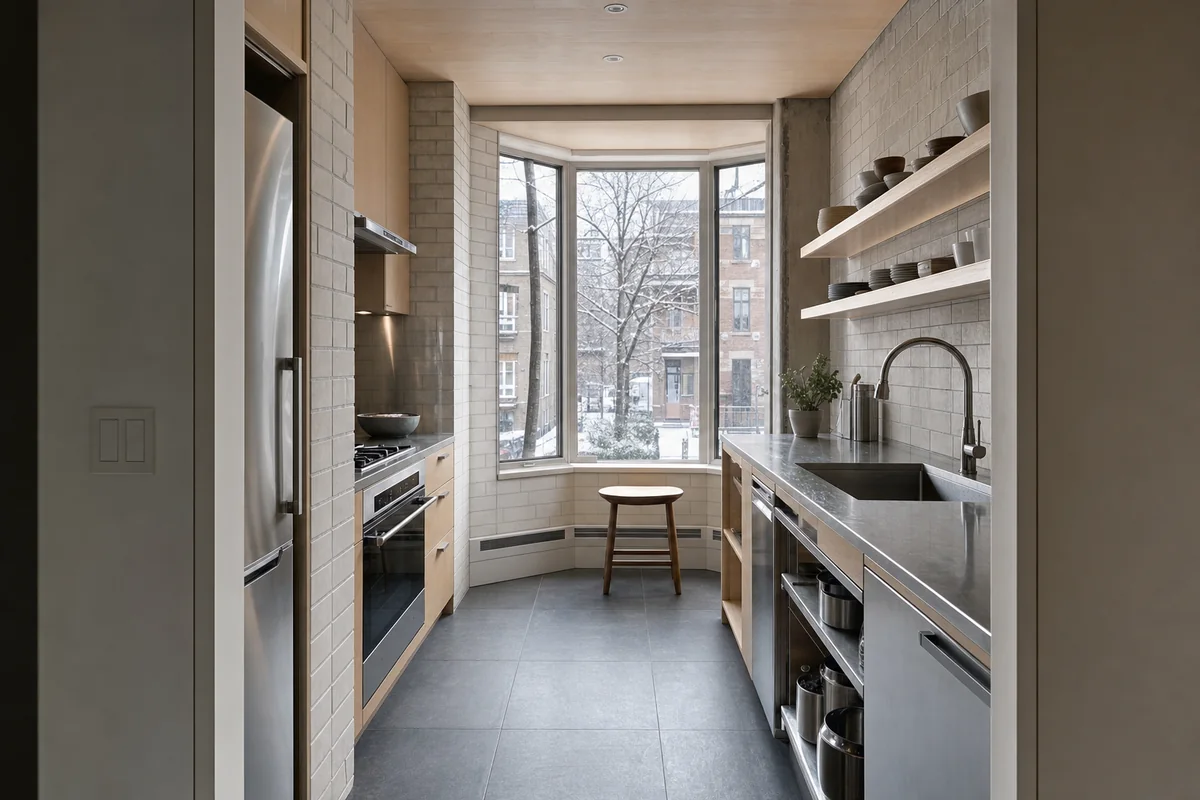
Architecture review of apartment kitchen organized by a service core opening toward a deeply insulated winter bay.
Create a photorealistic architecture-first interior of apartment kitchen in a Montréal perimeter block. Shape this compact room through a service core opening toward a deeply insulated winter bay. Establish glazed brick, maple, stainless steel, and durable tile as a coherent construction and joinery system; keep furniture, appliances, and decor secondary, integrated, and unbranded. Use low winter daylight balanced by neutral practical light. Frame a corrected 45mm view from the inner threshold with credible scale and straight verticals. Show no people so the plan, section, materials, and service logic remain primary. Keep clearances, extraction, storage, drainage, structure, and material wear physically plausible. No readable text, menus, labels, logos, wordmarks, or signage. Avoid chalet references, fireplace tableaux, and orange color casts.
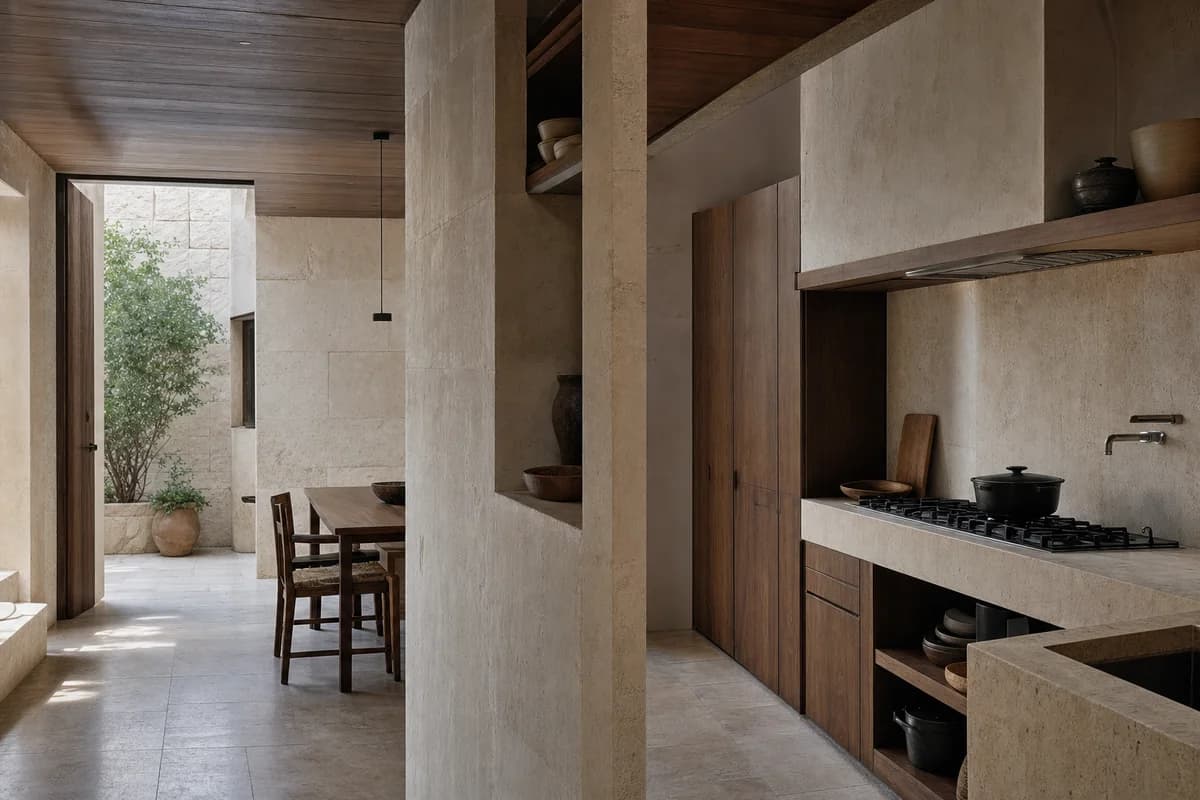
Architecture review of courtyard apartment kitchen organized by a thick service spine separating cooking from shaded dining.
Create a photorealistic architecture-first interior of courtyard apartment kitchen in an Amman limestone district. Shape this standard room through a thick service spine separating cooking from shaded dining. Establish limestone, walnut, limewash, and softly patinated metal as a coherent construction and joinery system; keep furniture, appliances, and decor secondary, integrated, and unbranded. Use grazing side light reflected from a shaded court. Frame an oblique corrected 50mm view across the service spine with credible scale and straight verticals. Show no people so the plan, section, materials, and service logic remain primary. Keep clearances, extraction, storage, drainage, structure, and material wear physically plausible. No readable text, menus, labels, logos, wordmarks, or signage. Avoid palace motifs, decorative arches, and excessive metallic accents.
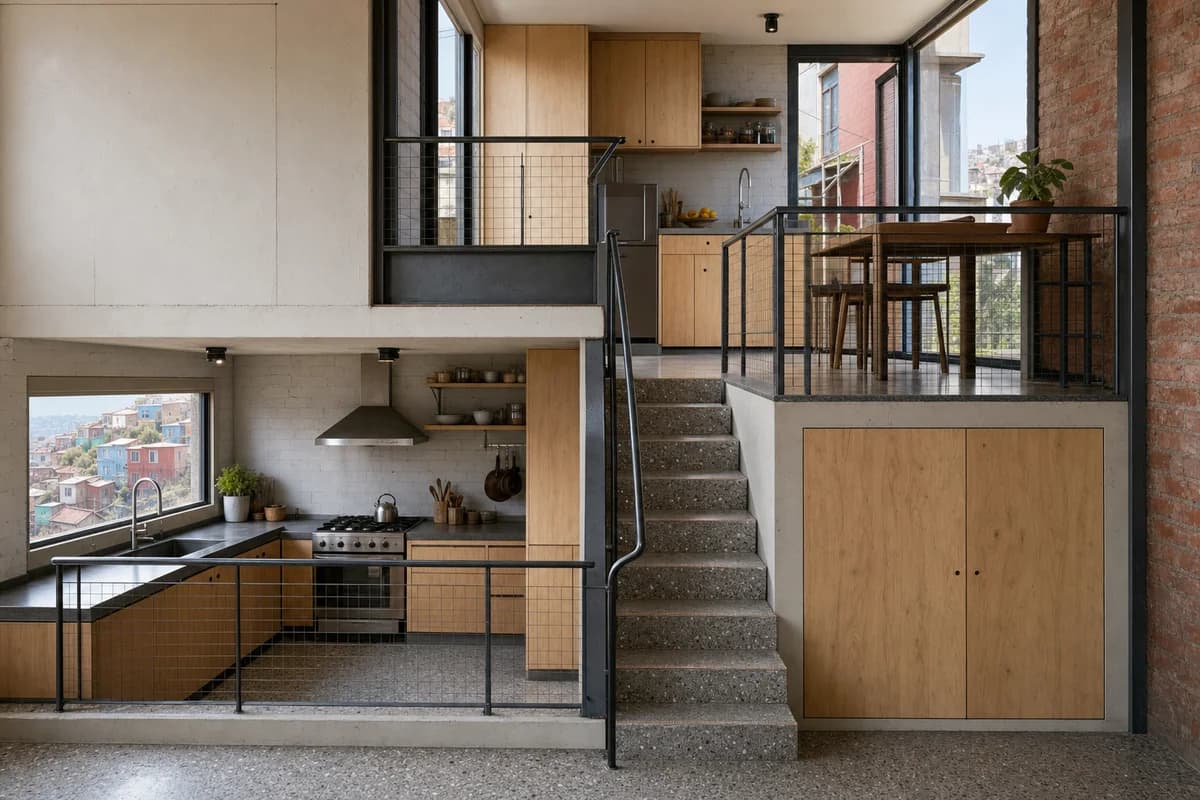
Architecture review of hillside dwelling kitchen organized by preparation and dining zones retained on two distinct half-levels around one stair, with a guarded upper platform.
Create a photorealistic architecture-first interior of hillside dwelling kitchen in a Valparaíso urban slope. Shape this compact room through preparation and dining zones retained on two distinct half-levels around one stair, with a guarded upper platform. Establish brick, painted steel, plywood, and mosaic concrete as a coherent construction and joinery system; keep furniture, appliances, and decor secondary, integrated, and unbranded. Use dual-aspect daylight tracing the change in floor level. Frame a section-like corrected 24mm view across both datums with credible scale and straight verticals. Show no people so the plan, section, materials, and service logic remain primary. Keep clearances, extraction, storage, drainage, structure, and material wear physically plausible. No readable text, menus, labels, logos, wordmarks, or signage. Retain both split levels; provide a code-plausible guard about 1.05 m high at the upper platform and every open edge, plus a continuous graspable stair handrail at a code-plausible 865–965 mm height with a 32–50 mm grasping dimension; avoid picturesque decay and structure that appears improvised or unsafe.
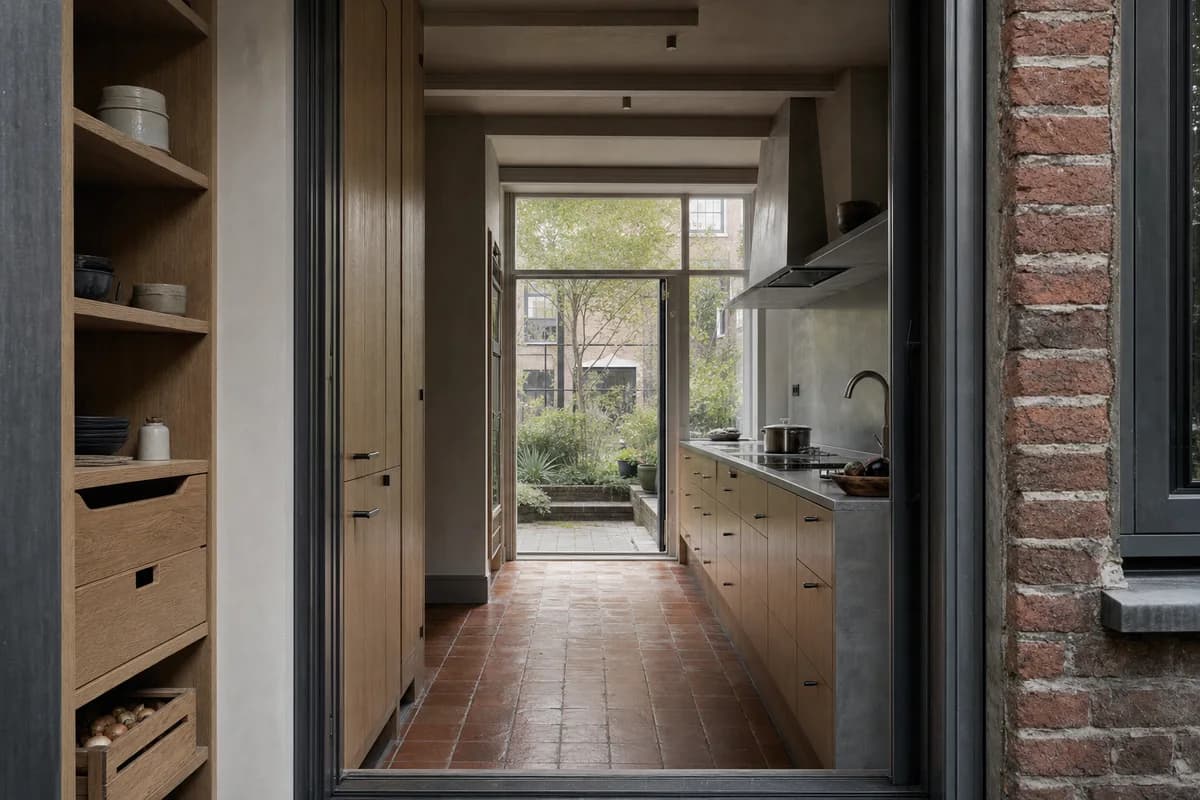
Architecture review of compact rowhouse kitchen organized by a layered pantry, wet zone, and glazed garden threshold.
Create a photorealistic architecture-first interior of compact rowhouse kitchen in an Amsterdam canal district. Shape this compact room through a layered pantry, wet zone, and glazed garden threshold. Establish clay tile, oak, mineral paint, and dull zinc as a coherent construction and joinery system; keep furniture, appliances, and decor secondary, integrated, and unbranded. Use diffuse north light entering through deep rear reveals. Frame a corrected 45mm threshold view toward the garden with credible scale and straight verticals. Show no people so the plan, section, materials, and service logic remain primary. Keep clearances, extraction, storage, drainage, structure, and material wear physically plausible. No readable text, menus, labels, logos, wordmarks, or signage. Avoid heritage cosplay, floral props, and all-white cabinetry.
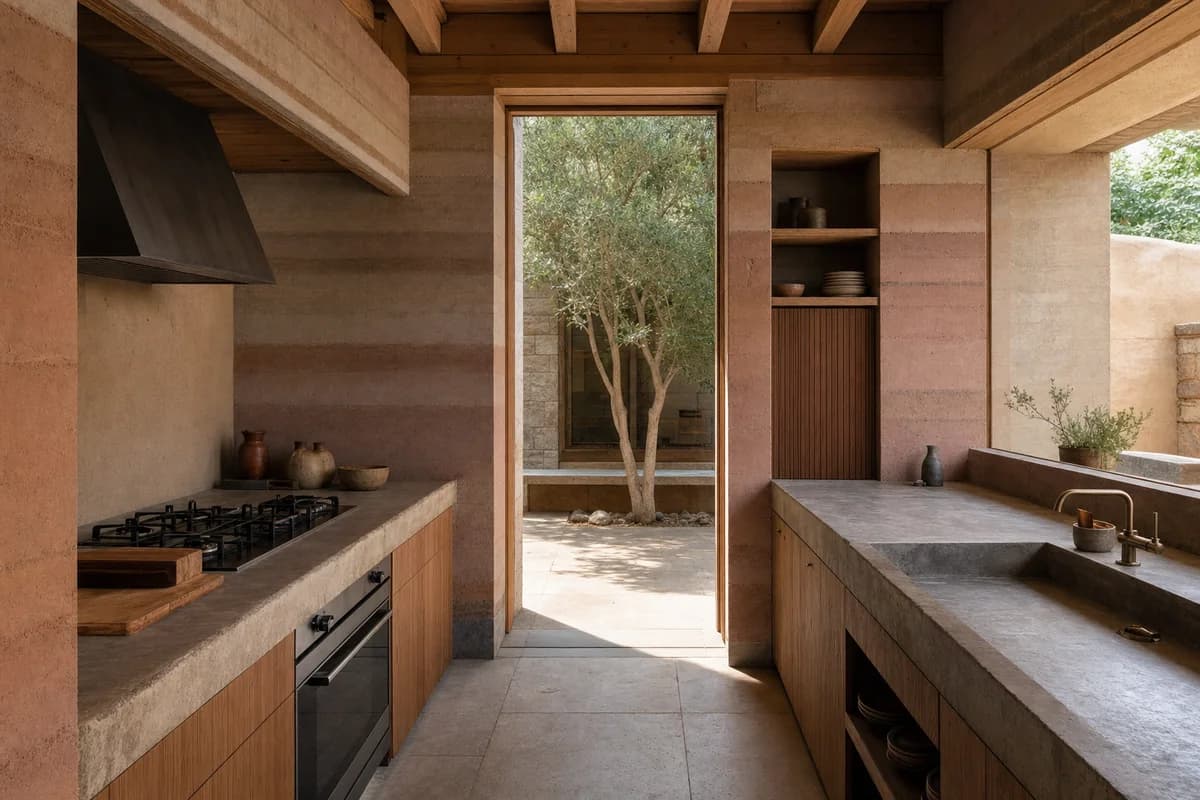
Architecture review of earth-walled house kitchen organized by counters inhabiting deep wall recesses around a shaded court.
Create a photorealistic architecture-first interior of earth-walled house kitchen in an Atlas foothill town. Shape this standard room through counters inhabiting deep wall recesses around a shaded court. Establish rammed earth, local stone, cedar, and lime plaster as a coherent construction and joinery system; keep furniture, appliances, and decor secondary, integrated, and unbranded. Use courtyard bounce with restrained light grazing the wall strata. Frame an oblique eye-level 50mm view showing reveal depth with credible scale and straight verticals. Show no people so the plan, section, materials, and service logic remain primary. Keep clearances, extraction, storage, drainage, structure, and material wear physically plausible. No readable text, menus, labels, logos, wordmarks, or signage. Avoid fantasy curves, saturated orange grading, and decorative baskets.
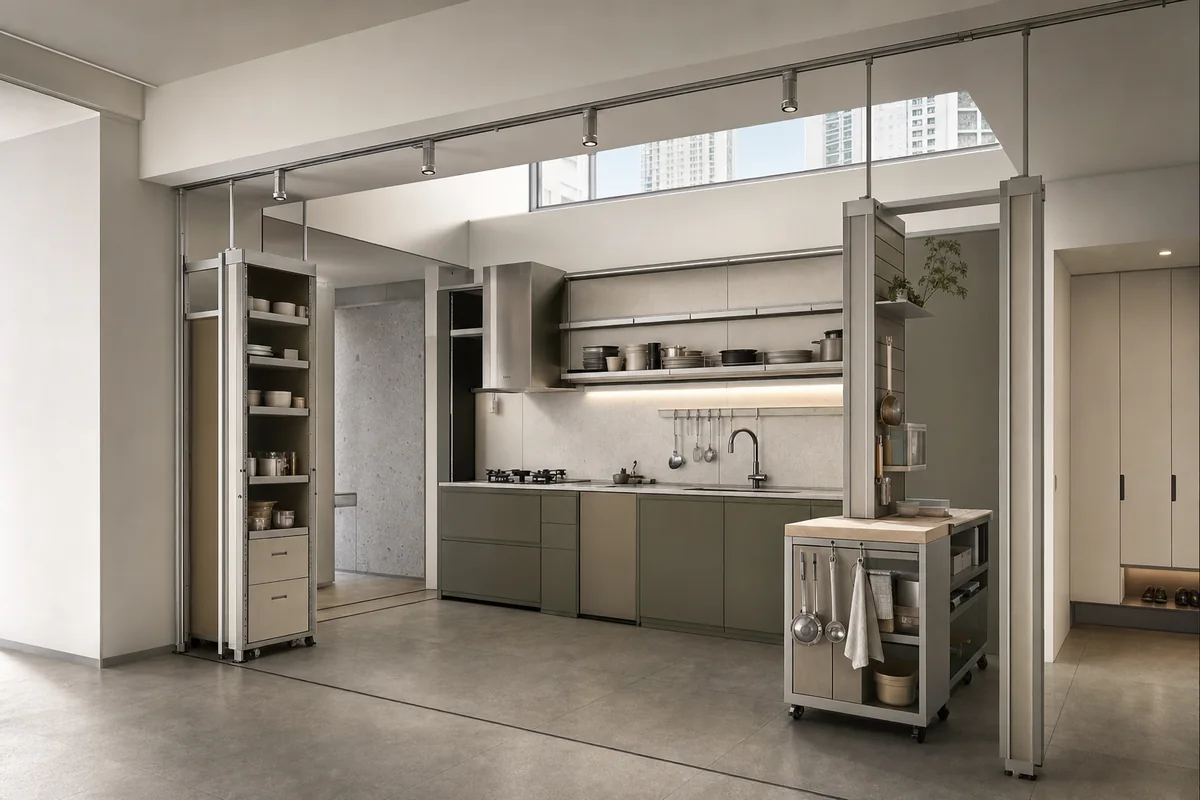
Architecture review of adaptable apartment kitchen organized by movable storage and task lighting aligned to a fixed ceiling rail.
Create a photorealistic architecture-first interior of adaptable apartment kitchen in a Seoul residential tower. Shape this compact room through movable storage and task lighting aligned to a fixed ceiling rail. Establish recycled aluminum, lacquered fiberboard, stone composite, and glass as a coherent construction and joinery system; keep furniture, appliances, and decor secondary, integrated, and unbranded. Use clerestory daylight with precise neutral task illumination. Frame a corrected 28mm corner view showing the complete rail system with credible scale and straight verticals. Show no people so the plan, section, materials, and service logic remain primary. Keep clearances, extraction, storage, drainage, structure, and material wear physically plausible. No readable text, menus, labels, logos, wordmarks, or signage. Avoid glowing technology, gadget displays, and mirror-box finishes.
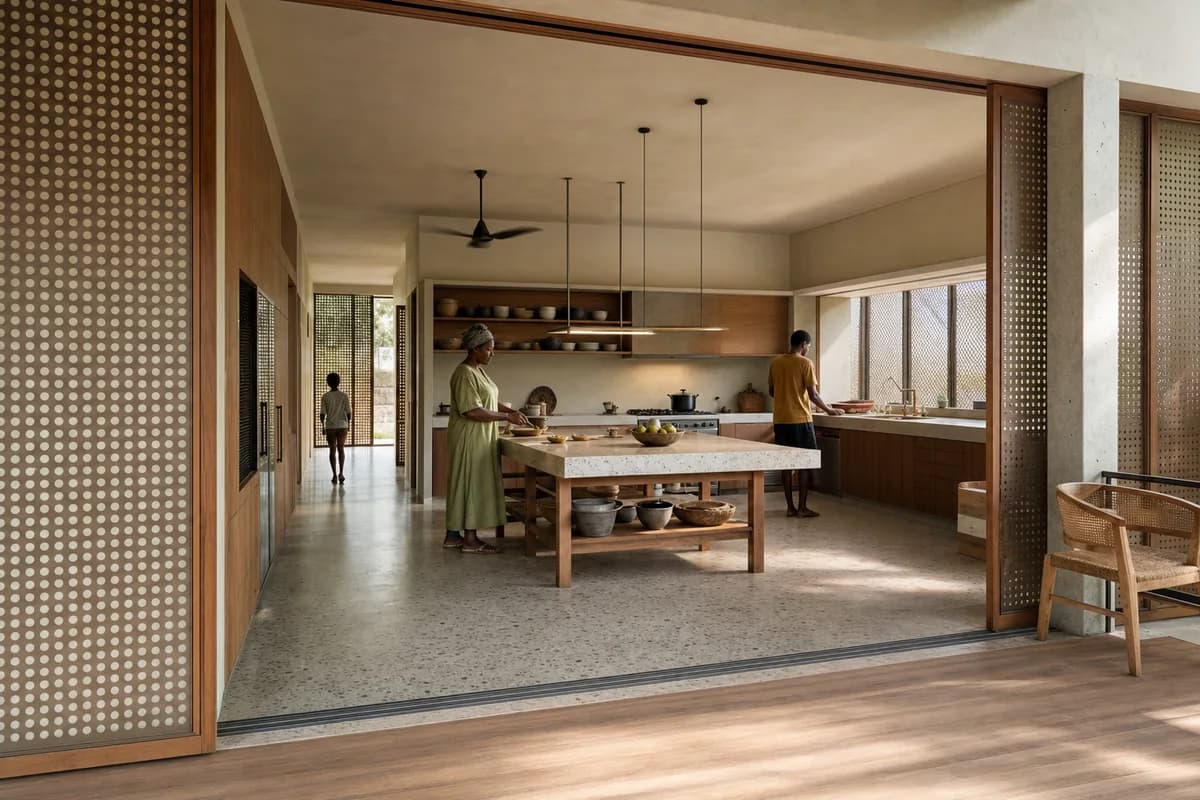
Architecture review of multigenerational kitchen organized by a central worktable mediating the enclosed kitchen and shaded veranda.
Create a photorealistic architecture-first interior of multigenerational kitchen in an Accra residential compound. Shape this generous room through a central worktable mediating the enclosed kitchen and shaded veranda. Establish terrazzo, hardwood, perforated metal, and lime plaster as a coherent construction and joinery system; keep furniture, appliances, and decor secondary, integrated, and unbranded. Use screened equatorial daylight with clear working surfaces. Frame a corrected 45mm view from the veranda threshold with credible scale and straight verticals. Include only two to four synthetic, non-identifiable occupants using circulation naturally, with the architecture remaining dominant. Keep clearances, extraction, storage, drainage, structure, and material wear physically plausible. No readable text, menus, labels, logos, wordmarks, or signage. Avoid colonial styling and decorative tropical foliage.
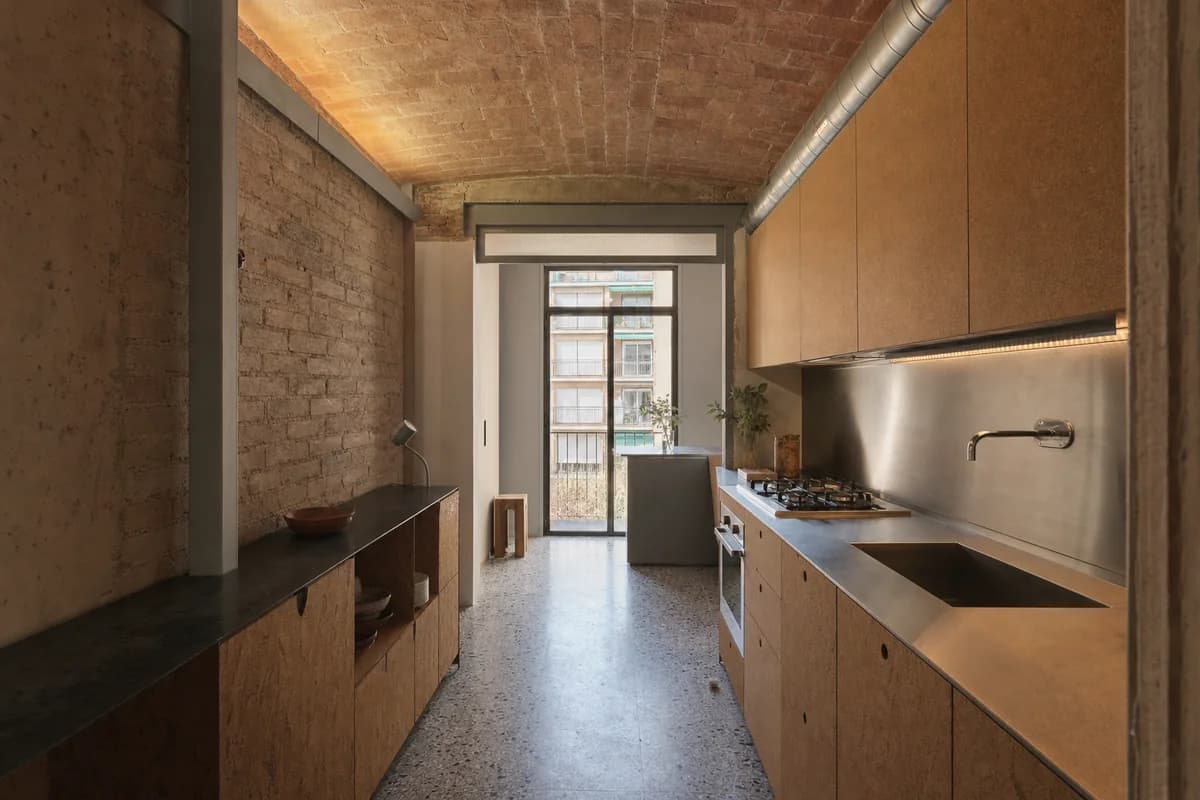
Architecture review of apartment kitchen organized by cabinetry fitted beneath a retained shallow structural vault.
Create a photorealistic architecture-first interior of apartment kitchen in a Barcelona perimeter block. Shape this compact room through cabinetry fitted beneath a retained shallow structural vault. Establish brick, cork, stainless steel, and terrazzo as a coherent construction and joinery system; keep furniture, appliances, and decor secondary, integrated, and unbranded. Use grazing afternoon light across the vault springing. Frame a compressed corrected 65mm view along the service bay with credible scale and straight verticals. Show no people so the plan, section, materials, and service logic remain primary. Keep clearances, extraction, storage, drainage, structure, and material wear physically plausible. No readable text, menus, labels, logos, wordmarks, or signage. Avoid decorative tile murals and romanticized historic clutter.
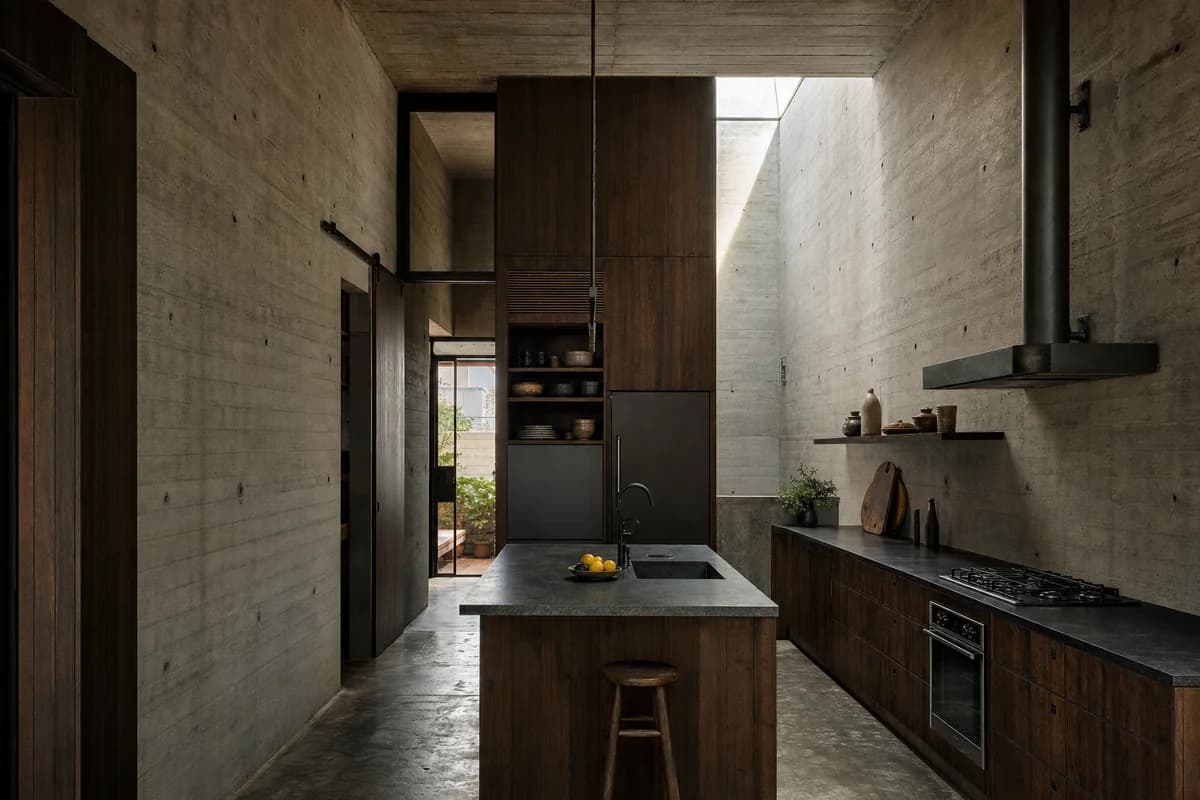
Architecture review of compact urban house kitchen organized by a service core and island defining a tall narrow concrete room.
Create a photorealistic architecture-first interior of compact urban house kitchen in a São Paulo infill site. Shape this standard room through a service core and island defining a tall narrow concrete room. Establish board-marked concrete, dark timber, soapstone, and blackened steel as a coherent construction and joinery system; keep furniture, appliances, and decor secondary, integrated, and unbranded. Use controlled top light descending beside the service core. Frame an axial corrected 35mm whole-room view with credible scale and straight verticals. Show no people so the plan, section, materials, and service logic remain primary. Keep clearances, extraction, storage, drainage, structure, and material wear physically plausible. No readable text, menus, labels, logos, wordmarks, or signage. Avoid jungle-house spectacle, oversized glazing, and brutalist monumentality.
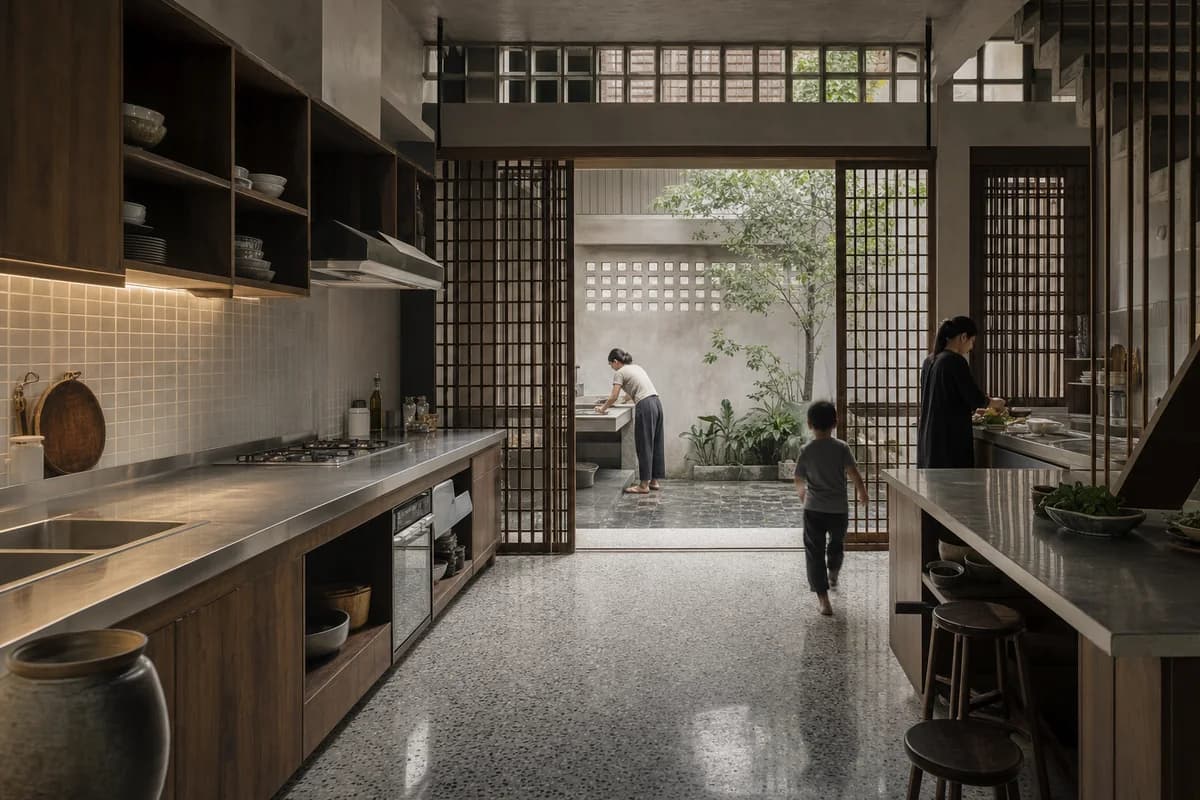
Architecture review of courtyard dwelling kitchen organized by a cooking zone opening through sliding screens to a wash court.
Create a photorealistic architecture-first interior of courtyard dwelling kitchen in a Hanoi outer district. Shape this standard room through a cooking zone opening through sliding screens to a wash court. Establish terrazzo, ceramic tile, timber lattice, and stainless steel as a coherent construction and joinery system; keep furniture, appliances, and decor secondary, integrated, and unbranded. Use screened humid daylight with practical light at the preparation edge. Frame a corrected 45mm threshold view toward the wash court with credible scale and straight verticals. Include one to four synthetic, non-identifiable occupants using circulation naturally, with the architecture remaining dominant. Keep clearances, extraction, storage, drainage, structure, and material wear physically plausible. No readable text, menus, labels, logos, wordmarks, or signage. Avoid street-food staging, lantern decor, and ornamental clutter.
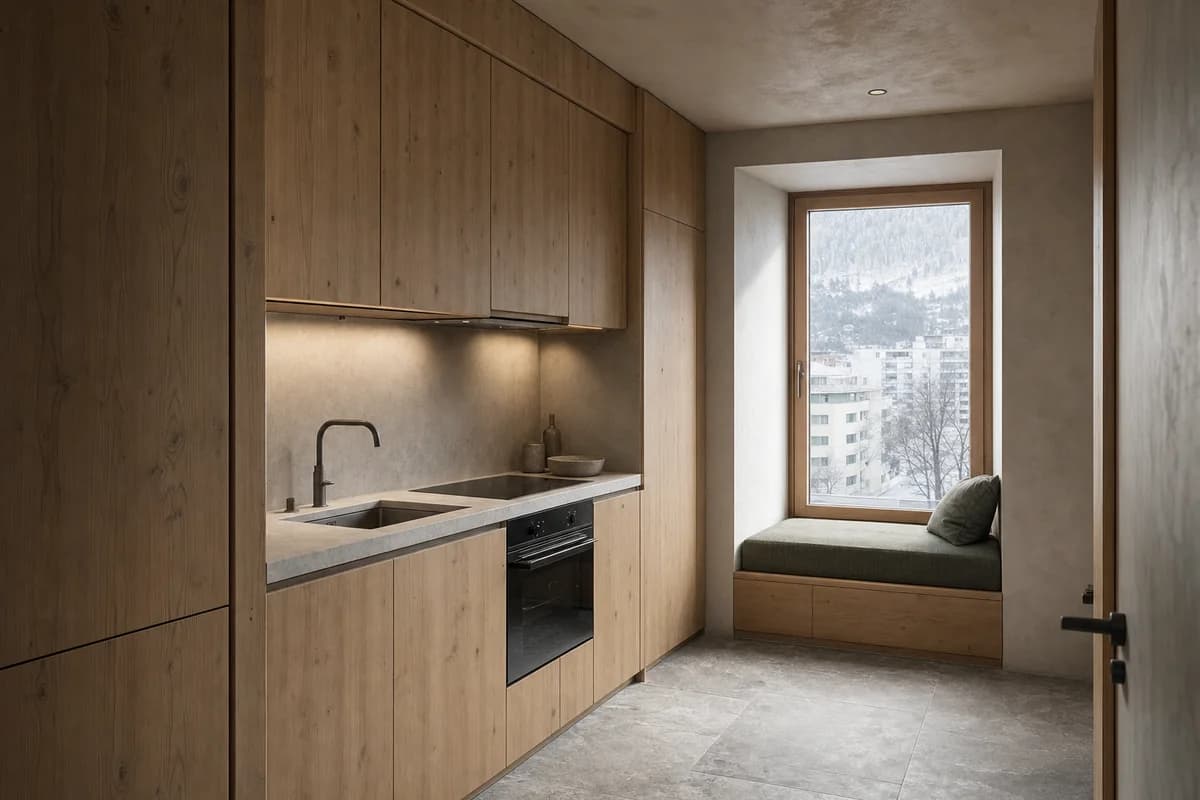
Architecture review of compact mountain apartment kitchen organized by a full-height storage wall folding around a deep window seat.
Create a photorealistic architecture-first interior of compact mountain apartment kitchen in an Innsbruck edge district. Shape this compact room through a full-height storage wall folding around a deep window seat. Establish larch, lime plaster, limestone, and matte metal as a coherent construction and joinery system; keep furniture, appliances, and decor secondary, integrated, and unbranded. Use low winter daylight with restrained neutral task light. Frame an oblique corrected 50mm view across storage and window bay with credible scale and straight verticals. Show no people so the plan, section, materials, and service logic remain primary. Keep clearances, extraction, storage, drainage, structure, and material wear physically plausible. No readable text, menus, labels, logos, wordmarks, or signage. Avoid chalet beams, fur, antlers, and panoramic spectacle.
Architecture review of island townhouse kitchen organized by a recessed kitchen protected behind a wind-buffered court.
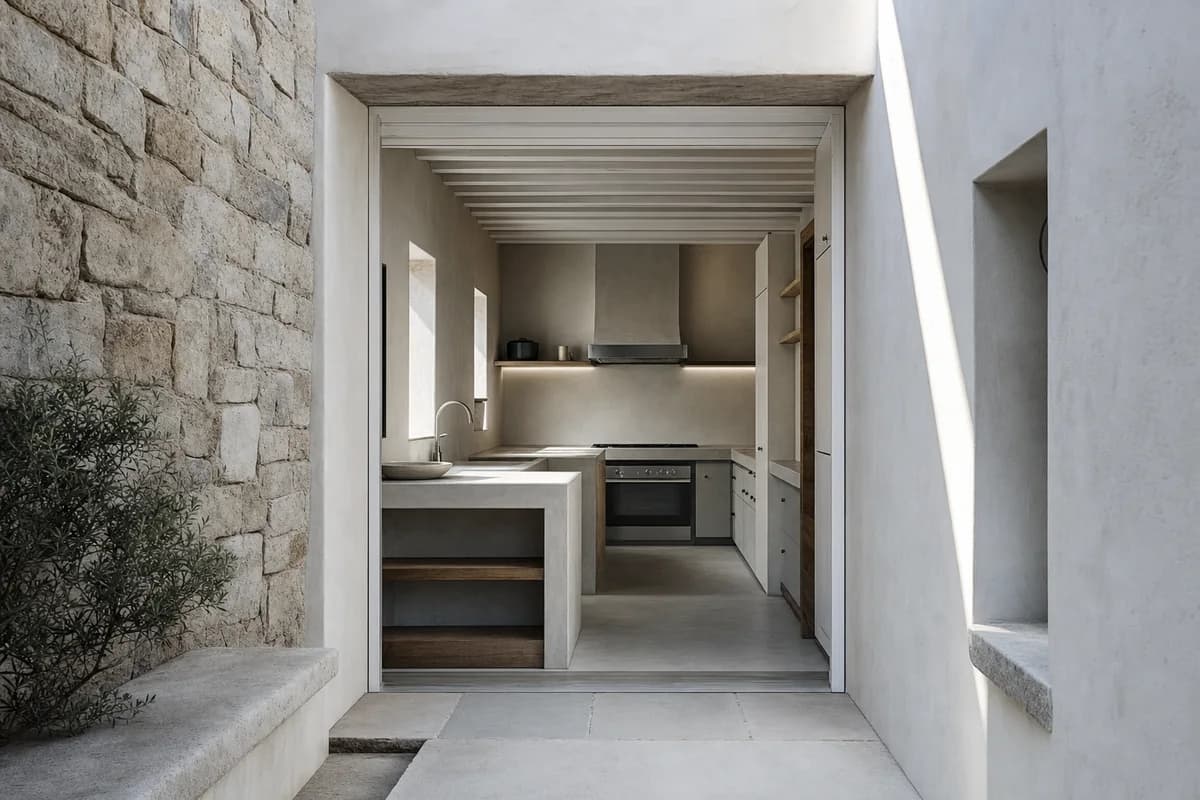
Create a photorealistic architecture-first interior of island townhouse kitchen in an Aegean settlement edge. Shape this compact room through a recessed kitchen protected behind a wind-buffered court. Establish lime plaster, local stone, painted timber, and brushed steel as a coherent construction and joinery system; keep furniture, appliances, and decor secondary, integrated, and unbranded. Use cool courtyard bounce with a sharp but limited sun edge. Frame a corrected 45mm view through the protected threshold with credible scale and straight verticals. Show no people so the plan, section, materials, and service logic remain primary. Keep clearances, extraction, storage, drainage, structure, and material wear physically plausible. No readable text, menus, labels, logos, wordmarks, or signage. Avoid postcard-blue accents, rustic pottery, and vacation styling.
Architecture review of terraced house kitchen organized by a pantry block creating an internal court beneath a linear rooflight.
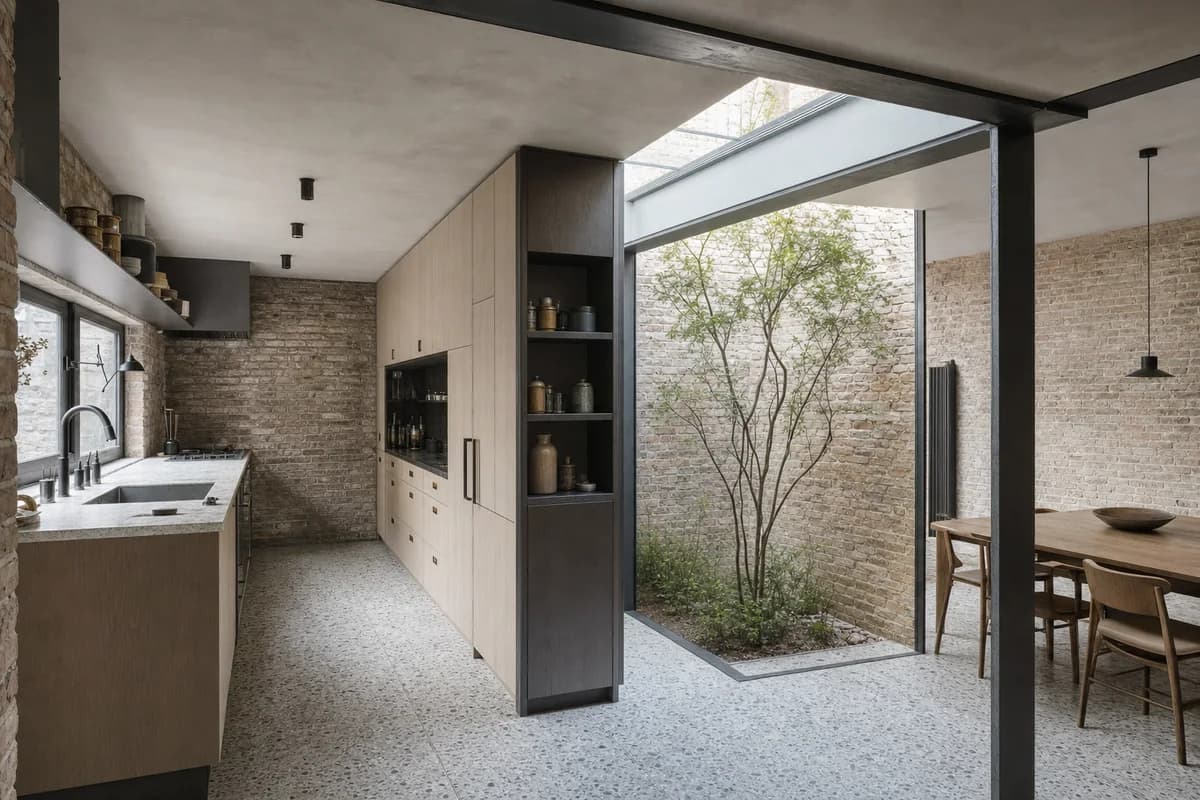
Create a photorealistic architecture-first interior of terraced house kitchen in a London urban infill. Shape this standard room through a pantry block creating an internal court beneath a linear rooflight. Establish repaired brick, ash, terrazzo, and blackened steel as a coherent construction and joinery system; keep furniture, appliances, and decor secondary, integrated, and unbranded. Use linear top light separating pantry and dining zones. Frame a corrected 28mm corner view showing the internal court with credible scale and straight verticals. Show no people so the plan, section, materials, and service logic remain primary. Keep clearances, extraction, storage, drainage, structure, and material wear physically plausible. No readable text, menus, labels, logos, wordmarks, or signage. Avoid generic rear-extension imagery and an oversized island.
Architecture review of desert-edge house kitchen organized by a kitchen wrapping a thick thermal wall and shaded exterior room.
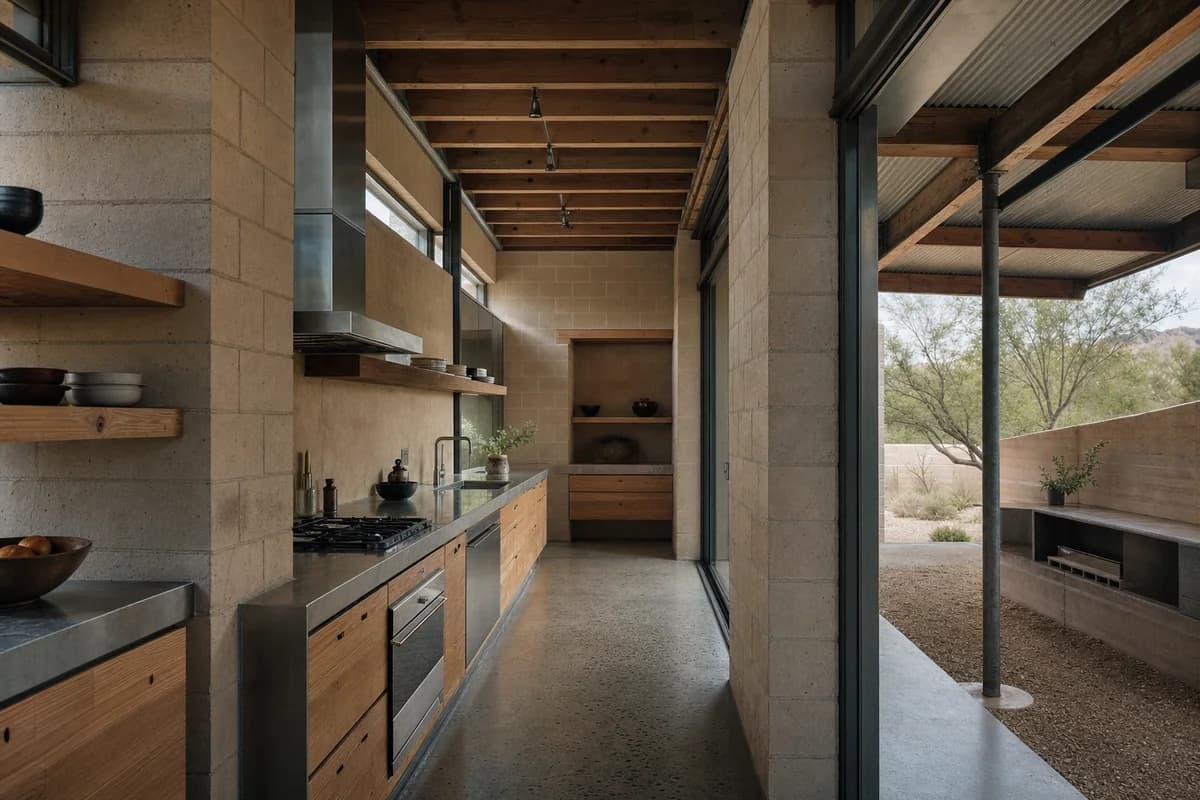
Create a photorealistic architecture-first interior of desert-edge house kitchen in a Tucson residential district. Shape this standard room through a kitchen wrapping a thick thermal wall and shaded exterior room. Establish adobe block, exposed aggregate, mesquite, and galvanized steel as a coherent construction and joinery system; keep furniture, appliances, and decor secondary, integrated, and unbranded. Use dry grazing daylight moderated by the deep roof. Frame an oblique corrected 50mm view along the thermal wall with credible scale and straight verticals. Show no people so the plan, section, materials, and service logic remain primary. Keep clearances, extraction, storage, drainage, structure, and material wear physically plausible. No readable text, menus, labels, logos, wordmarks, or signage. Avoid cactus decor, western cues, and saturated sunset color.
Architecture review of compact apartment kitchen organized by one clearly folded full-height cabinet volume turning to shape the room and frame one controlled harbor view.
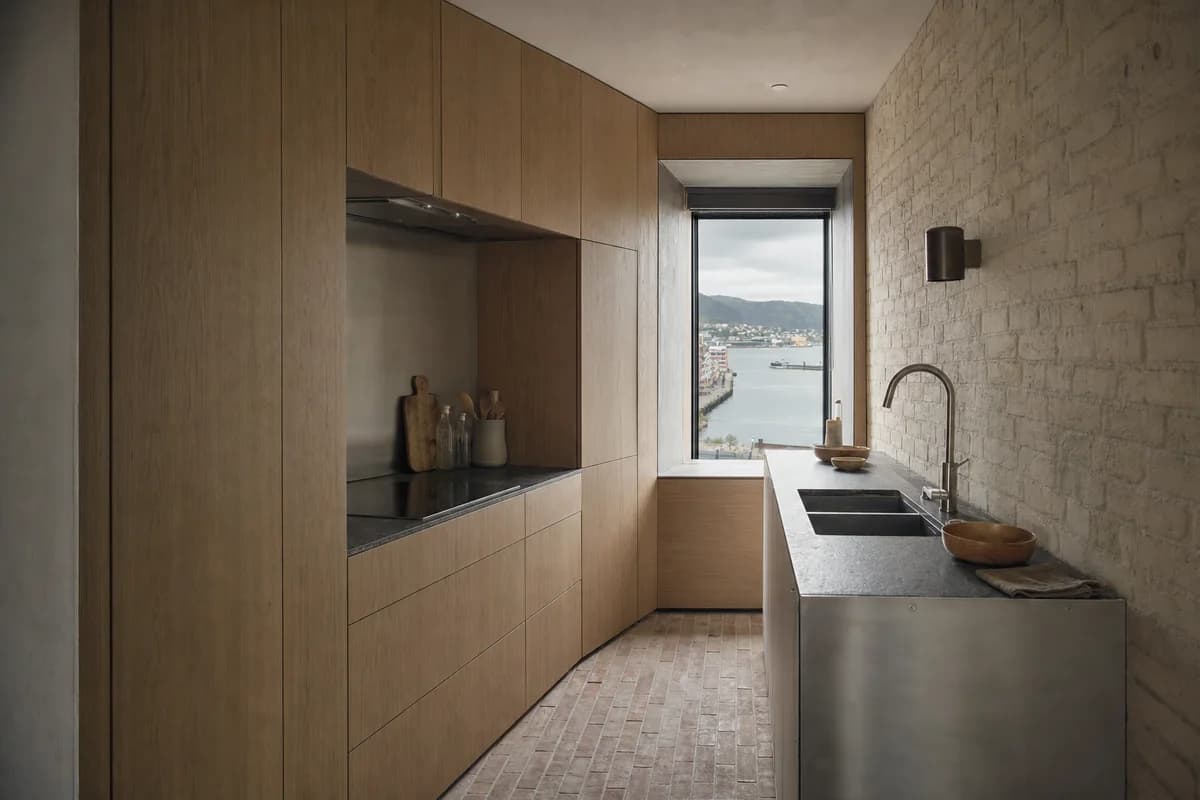
Create a photorealistic architecture-first interior of compact apartment kitchen in a Bergen waterfront quarter. Shape this compact room through one clearly folded full-height cabinet volume turning to shape the room and frame one controlled harbor view. Establish soapstone, oak, pale brick, and stainless steel as a coherent construction and joinery system; keep furniture, appliances, and decor secondary, integrated, and unbranded. Use diffuse northern daylight with open neutral shadows. Frame a compressed corrected 65mm view along the cabinet wall with credible scale and straight verticals. Show no people so the plan, section, materials, and service logic remain primary. Keep clearances, extraction, storage, drainage, structure, and material wear physically plausible. No readable text, menus, labels, logos, wordmarks, or signage. Keep every appliance face completely blank, with no marks, glyphs, labels, logos, or lettering; preserve only the single controlled harbor view framed by the folded cabinet volume; avoid nautical props, blue-and-white styling, and immaculate surfaces.
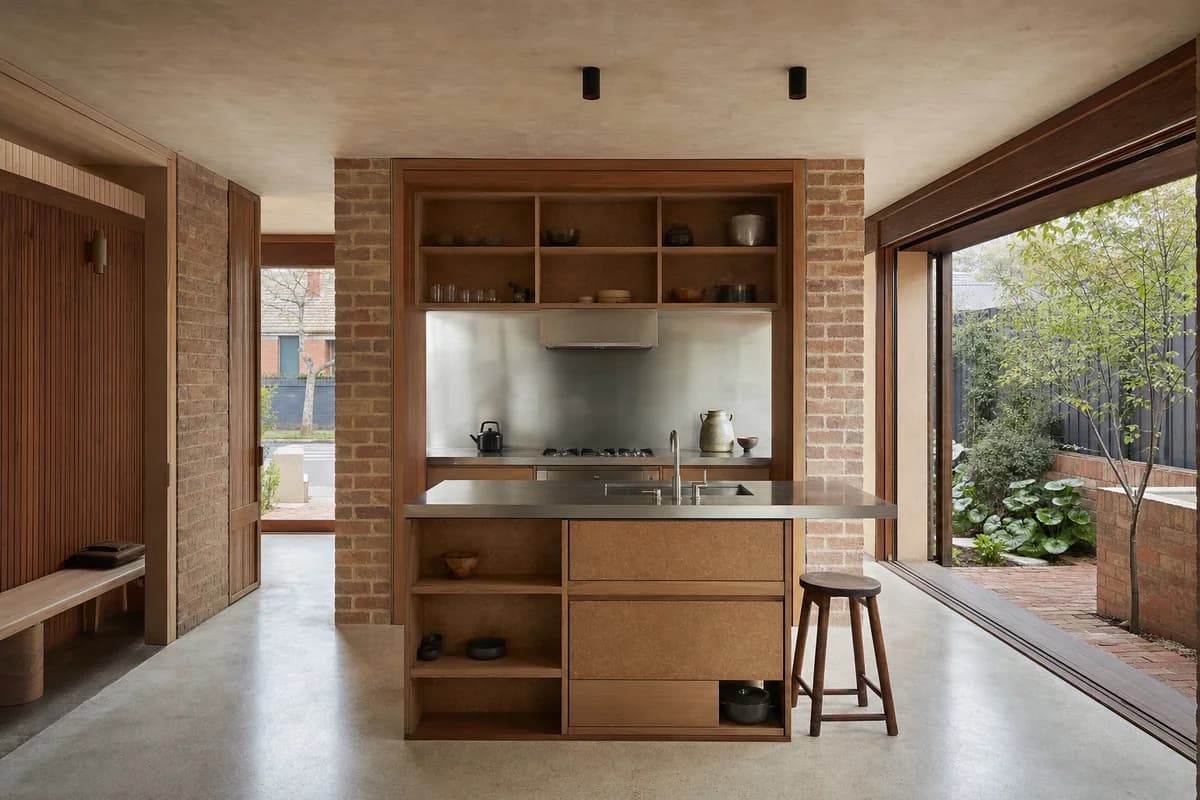
Architecture review of courtyard house kitchen organized by a freestanding service wall leaving daylight on both sides.
Create a photorealistic architecture-first interior of courtyard house kitchen in a Melbourne inner suburb. Shape this standard room through a freestanding service wall leaving daylight on both sides. Establish recycled brick, spotted gum, stainless steel, and cork as a coherent construction and joinery system; keep furniture, appliances, and decor secondary, integrated, and unbranded. Use balanced dual-aspect daylight from street and garden courts. Frame an axial corrected 35mm view through both sides of the wall with credible scale and straight verticals. Show no people so the plan, section, materials, and service logic remain primary. Keep clearances, extraction, storage, drainage, structure, and material wear physically plausible. No readable text, menus, labels, logos, wordmarks, or signage. Avoid indoor-jungle styling and suburban showroom finishes.
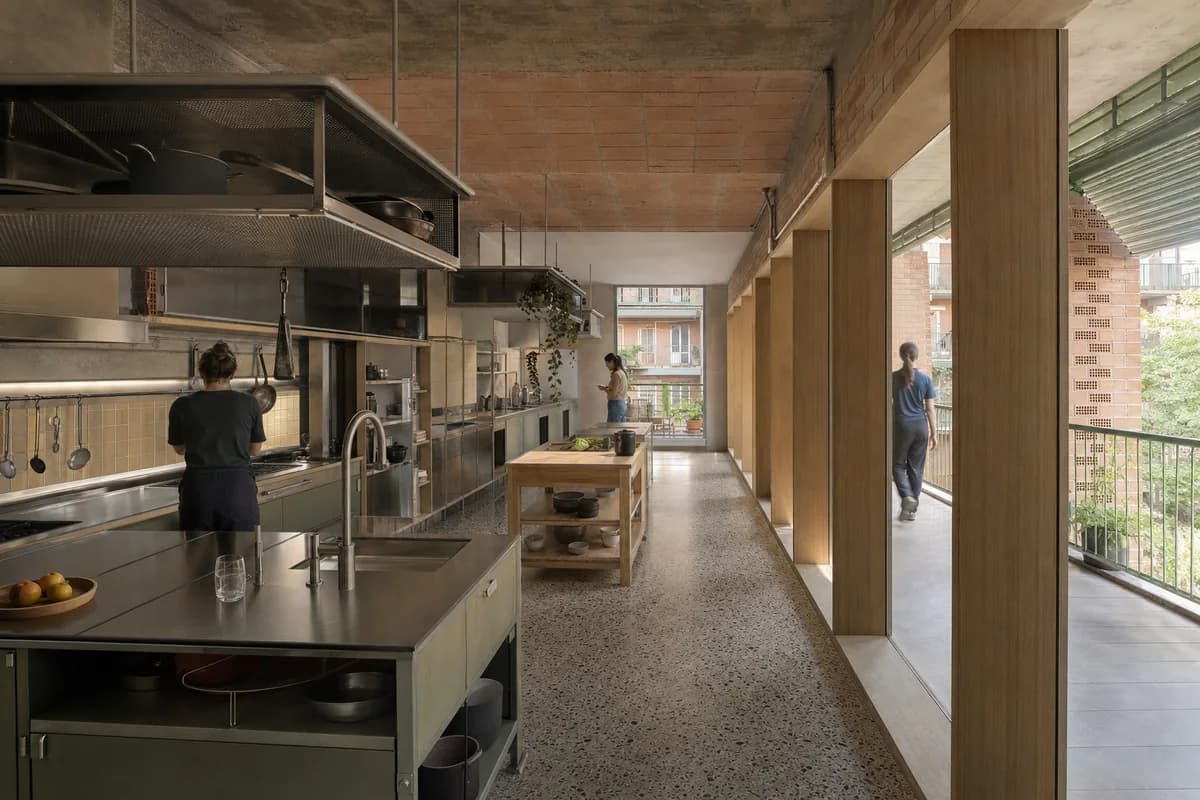
Architecture review of cooperative housing kitchen organized by shared cooking bays aligned with a deep communal loggia.
Create a photorealistic architecture-first interior of cooperative housing kitchen in a Milan residential block. Shape this generous room through shared cooking bays aligned with a deep communal loggia. Establish terrazzo, brick, timber, and enamelled steel as a coherent construction and joinery system; keep furniture, appliances, and decor secondary, integrated, and unbranded. Use dual-aspect daylight softened by the loggia depth. Frame a corrected 28mm corner view explaining cooking and circulation with credible scale and straight verticals. Include only two to four synthetic, non-identifiable occupants using circulation naturally, with the architecture remaining dominant. Keep clearances, extraction, storage, drainage, structure, and material wear physically plausible. No readable text, menus, labels, logos, wordmarks, or signage. Avoid banquet symmetry, identical settings, and staged conviviality.
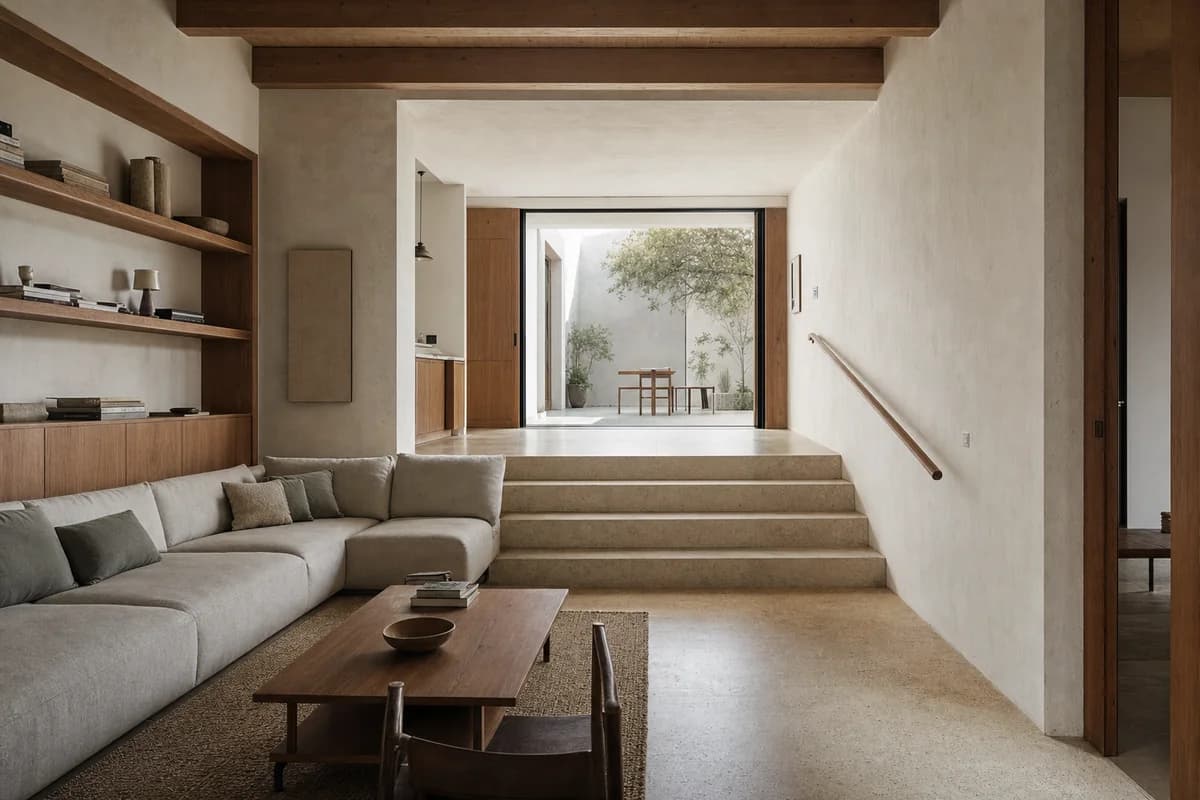
Residential review of family living room shaped by a stepped floor with one clear four-riser change following the terrain toward a sheltered court.
Create a photorealistic architecture-first interior of family living room in a Lisbon hillside house. Organize this standard room through a stepped floor with one clear four-riser change following the terrain toward a sheltered court. Build the material hierarchy from limestone, cork, chestnut, and lime plaster; keep furniture and decor quiet, integrated, unbranded, and subordinate to the spatial order. Use courtyard bounce revealing each floor datum. Frame a section-like corrected 24mm view with straight verticals, realistic depth, and legible circulation. Show no people so enclosure, thresholds, furniture placement, and construction remain primary. Keep structure, guards, acoustics, heating, clearances, junctions, and ordinary wear credible. Make all four risers and treads uniform, with a continuous graspable handrail through the level change; avoid decorative tile walls and postcard river views.
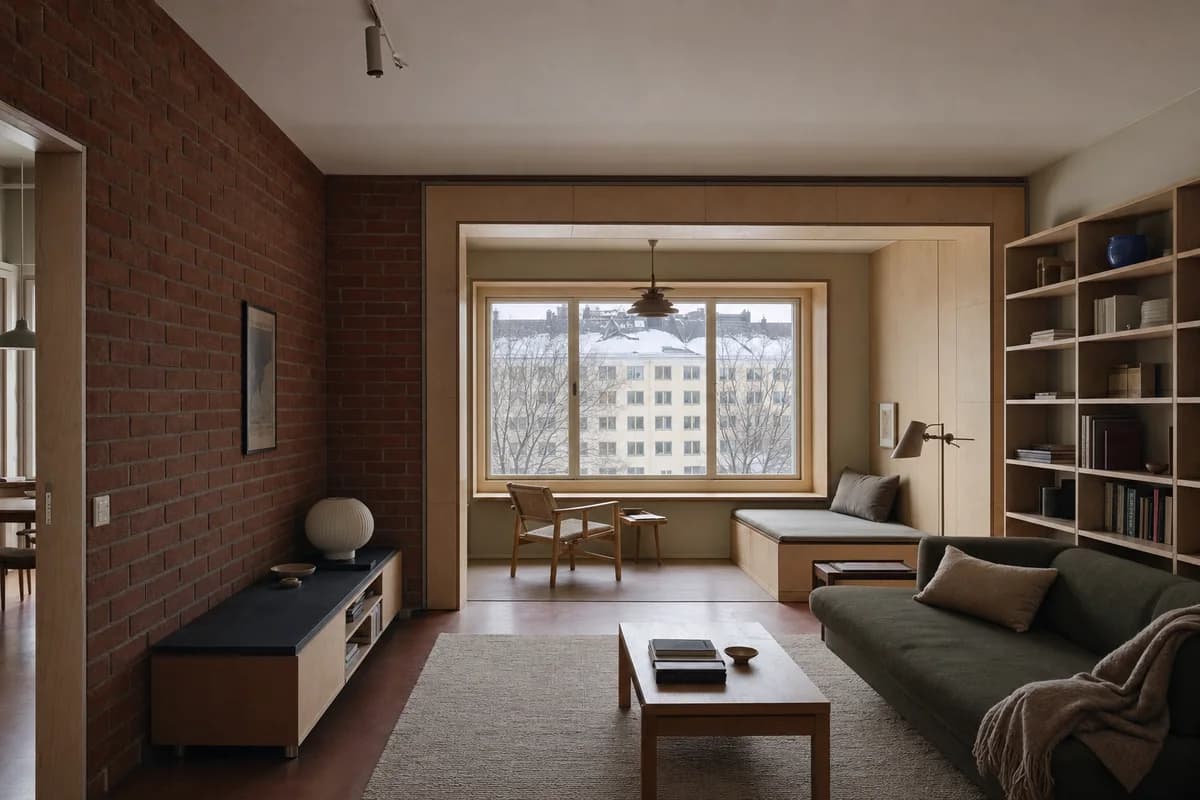
Residential review of apartment living room shaped by a deep insulated window bay forming a secondary room.
Create a photorealistic architecture-first interior of apartment living room in a Helsinki perimeter block. Organize this standard room through a deep insulated window bay forming a secondary room. Build the material hierarchy from brick, birch, wool, and linoleum; keep furniture and decor quiet, integrated, unbranded, and subordinate to the spatial order. Use low winter light with neutral practical fill. Frame an oblique corrected 50mm view with straight verticals, realistic depth, and legible circulation. Show no people so enclosure, thresholds, furniture placement, and construction remain primary. Keep structure, guards, acoustics, heating, clearances, junctions, and ordinary wear credible. Avoid pale-timber showrooms and decorative hygge props.
Residential review of multigenerational living hall shaped by a porous hall linking shaded courts through cross ventilation.
Create a photorealistic architecture-first interior of multigenerational living hall in Singapore low-rise housing. Organize this generous room through a porous hall linking shaded courts through cross ventilation. Build the material hierarchy from terrazzo, teak, fair-face concrete, and woven acoustic panels; keep furniture and decor quiet, integrated, unbranded, and subordinate to the spatial order. Use screened humid daylight from opposite courts. Frame an axial corrected 35mm view with straight verticals, realistic depth, and legible circulation. Include only two to four synthetic, non-identifiable residents spaced naturally to establish scale. Keep structure, guards, acoustics, heating, clearances, junctions, and ordinary wear credible. Avoid tropical resort furniture and ornamental greenery walls.
Residential review of urban house living room shaped by two distinct, fully furnished seating platforms at visibly different elevations framing a central stair and side-light slot.
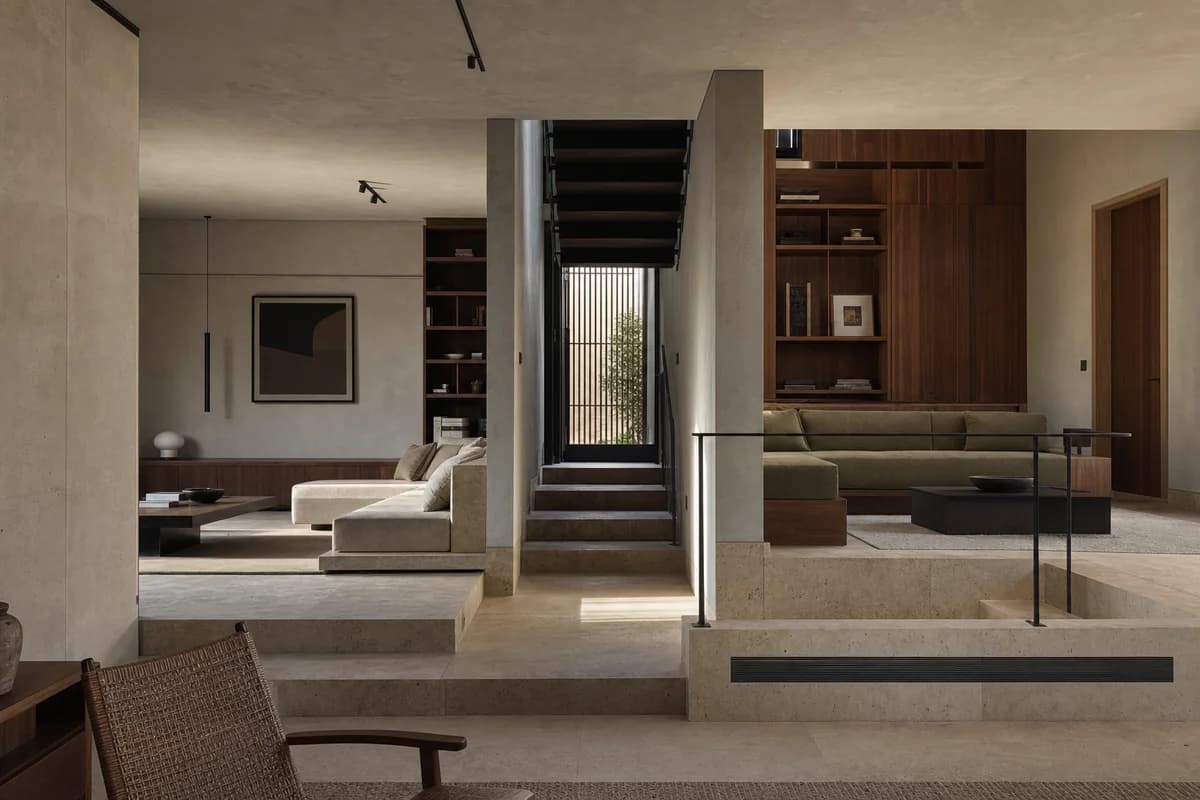
Create a photorealistic architecture-first interior of urban house living room in an Istanbul slope district. Organize this standard room through two distinct, fully furnished seating platforms at visibly different elevations framing a central stair and side-light slot. Build the material hierarchy from travertine, walnut, plaster, and dark steel; keep furniture and decor quiet, integrated, unbranded, and subordinate to the spatial order. Use grazing side light across the split level. Frame a section-like corrected 24mm view with straight verticals, realistic depth, and legible circulation. Show no people so enclosure, thresholds, furniture placement, and construction remain primary. Keep structure, guards, acoustics, heating, clearances, junctions, and ordinary wear credible. Keep both elevated seating platforms and the connecting stair fully legible, and crop out all panoramic water or skyline views; avoid palace references and textile staging.
Residential review of townhouse living and dining room shaped by retained party walls framing a top-lit hall with a coherent stair and adjacent lightwell.
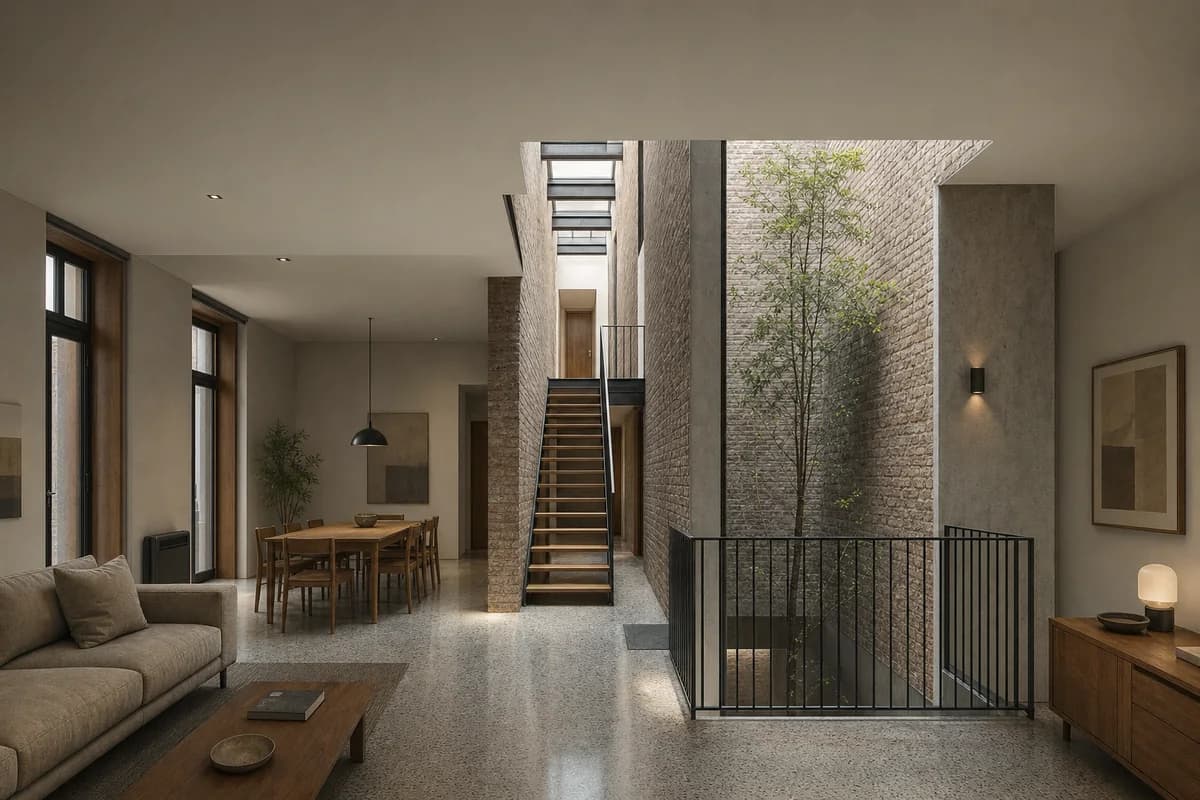
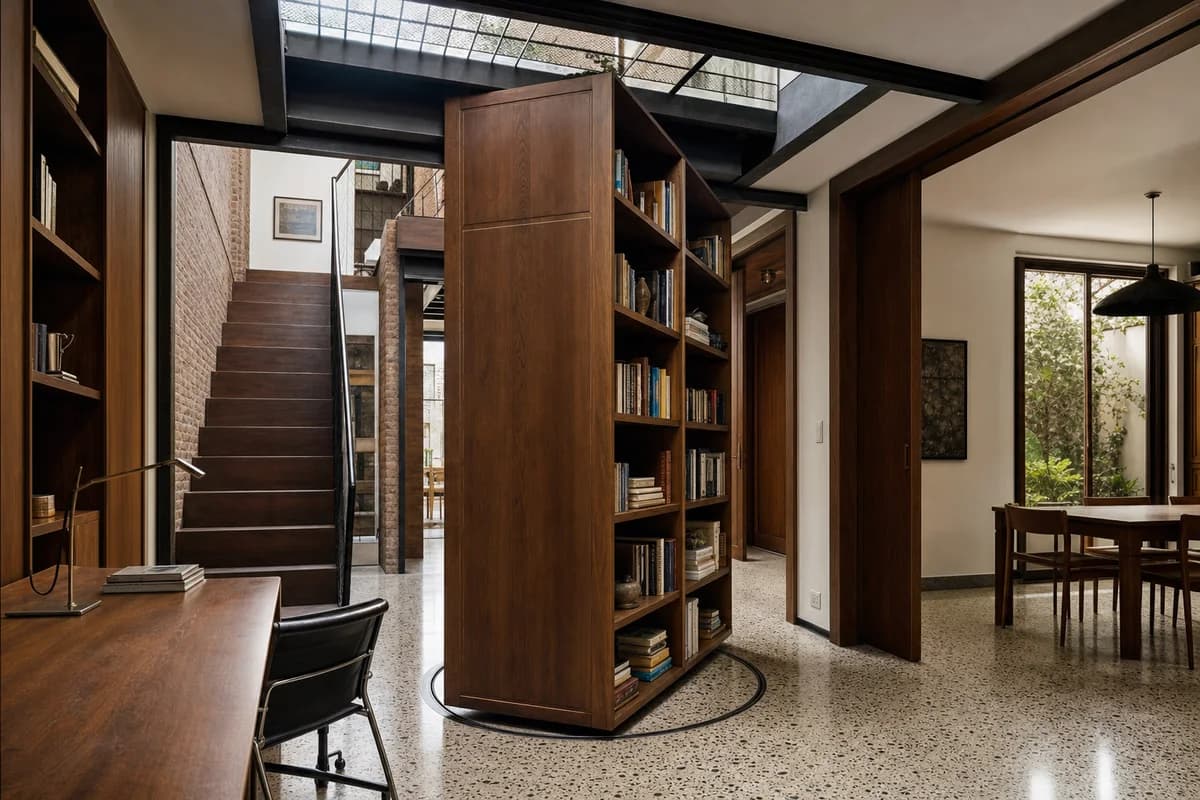
Create a photorealistic architecture-first interior of townhouse living and dining room in a Buenos Aires dense block. Organize this generous room through retained party walls framing a top-lit hall with a coherent stair and adjacent lightwell. Build the material hierarchy from repaired brick, terrazzo, steel, and timber; keep furniture and decor quiet, integrated, unbranded, and subordinate to the spatial order. Use controlled top light along the retained walls. Frame a corrected 28mm corner view with straight verticals, realistic depth, and legible circulation. Show no people so enclosure, thresholds, furniture placement, and construction remain primary. Keep structure, guards, acoustics, heating, clearances, junctions, and ordinary wear credible. Use coherent uniform treads and buildable stringers, plus continuous code-height guards and graspable handrails at every open stair, landing, and lightwell edge; avoid distressed loft styling and nostalgic props.
Residential review of earth-house living room shaped by inhabitable wall niches surrounding a low central room.
Create a photorealistic architecture-first interior of earth-house living room in an Alentejo inland town. Organize this standard room through inhabitable wall niches surrounding a low central room. Build the material hierarchy from rammed earth, cork, stone, and oak; keep furniture and decor quiet, integrated, unbranded, and subordinate to the spatial order. Use dry grazing light entering modest openings. Frame an oblique corrected 50mm view with straight verticals, realistic depth, and legible circulation. Show no people so enclosure, thresholds, furniture placement, and construction remain primary. Keep structure, guards, acoustics, heating, clearances, junctions, and ordinary wear credible. Avoid rustic pottery displays and monastic emptiness.
Residential review of courtyard dwelling living room shaped by a living floor floating between a rain court and sheltered garden.
Create a photorealistic architecture-first interior of courtyard dwelling living room in a Kyoto suburban edge. Organize this standard room through a living floor floating between a rain court and sheltered garden. Build the material hierarchy from cedar, clay plaster, stone, and bronze-toned metal; keep furniture and decor quiet, integrated, unbranded, and subordinate to the spatial order. Use cool courtyard bounce after light rain. Frame a corrected 45mm threshold view with straight verticals, realistic depth, and legible circulation. Show no people so enclosure, thresholds, furniture placement, and construction remain primary. Keep structure, guards, acoustics, heating, clearances, junctions, and ordinary wear credible. Avoid ceremonial staging, bonsai, and historical imitation.
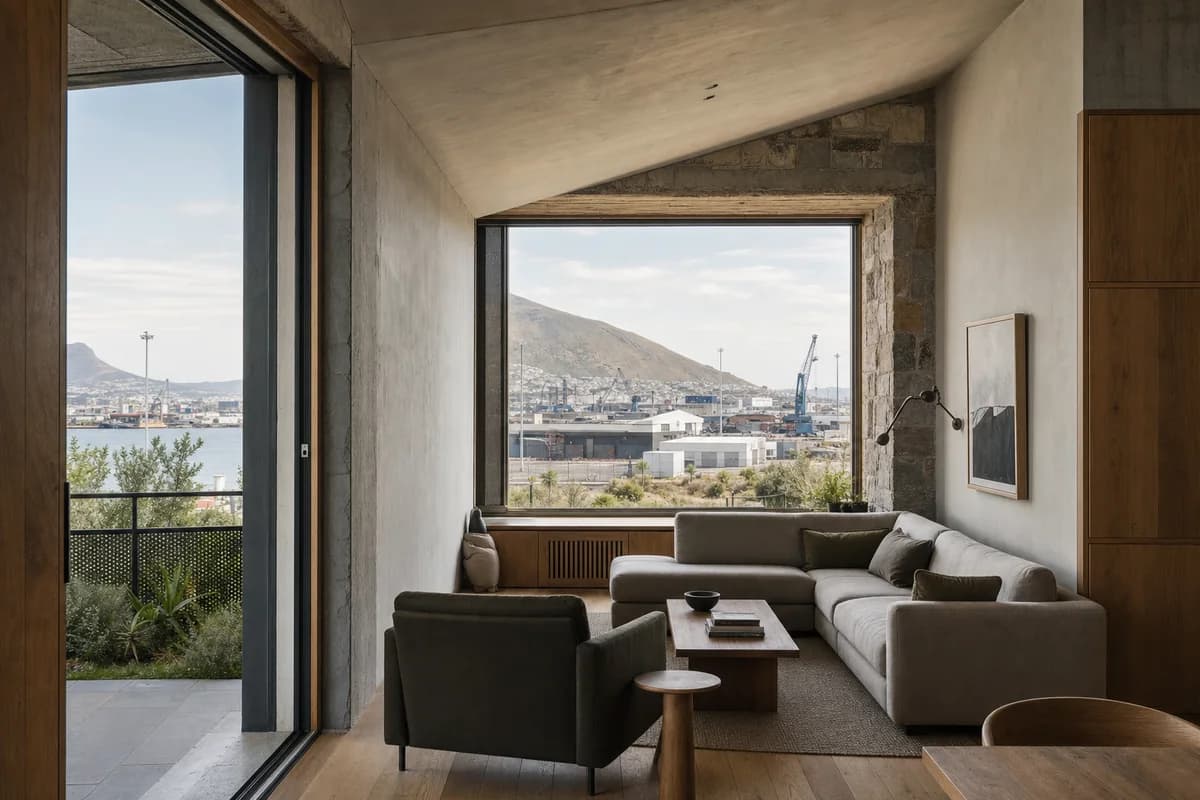
Residential review of apartment living room shaped by a deep local-masonry reveal and angled ceiling framing drought-tolerant coastal planting and restrained distant working-harbor fabric.
Create a photorealistic architecture-first interior of apartment living room in a Cape Town harbor district. Organize this standard room through a deep local-masonry reveal and angled ceiling framing drought-tolerant coastal planting and restrained distant working-harbor fabric. Build the material hierarchy from Cape granite, oak, cool mineral plaster, and perforated weathered metal; keep furniture and decor quiet, integrated, unbranded, and subordinate to the spatial order. Use clear, wind-washed Cape daylight balanced across two aspects without a sunset effect. Frame a compressed corrected 65mm view with straight verticals, realistic depth, and legible circulation. Show no people so enclosure, thresholds, furniture placement, and construction remain primary. Keep structure, guards, acoustics, heating, clearances, junctions, and ordinary wear credible. Make the Cape Town setting unmistakable but restrained through local masonry, dry coastal climate, indigenous fynbos-like vegetation, and distant cranes, sheds, or port infrastructure; exclude Copenhagen canal blocks, safari accents, coastal luxury, and skyline spectacle.
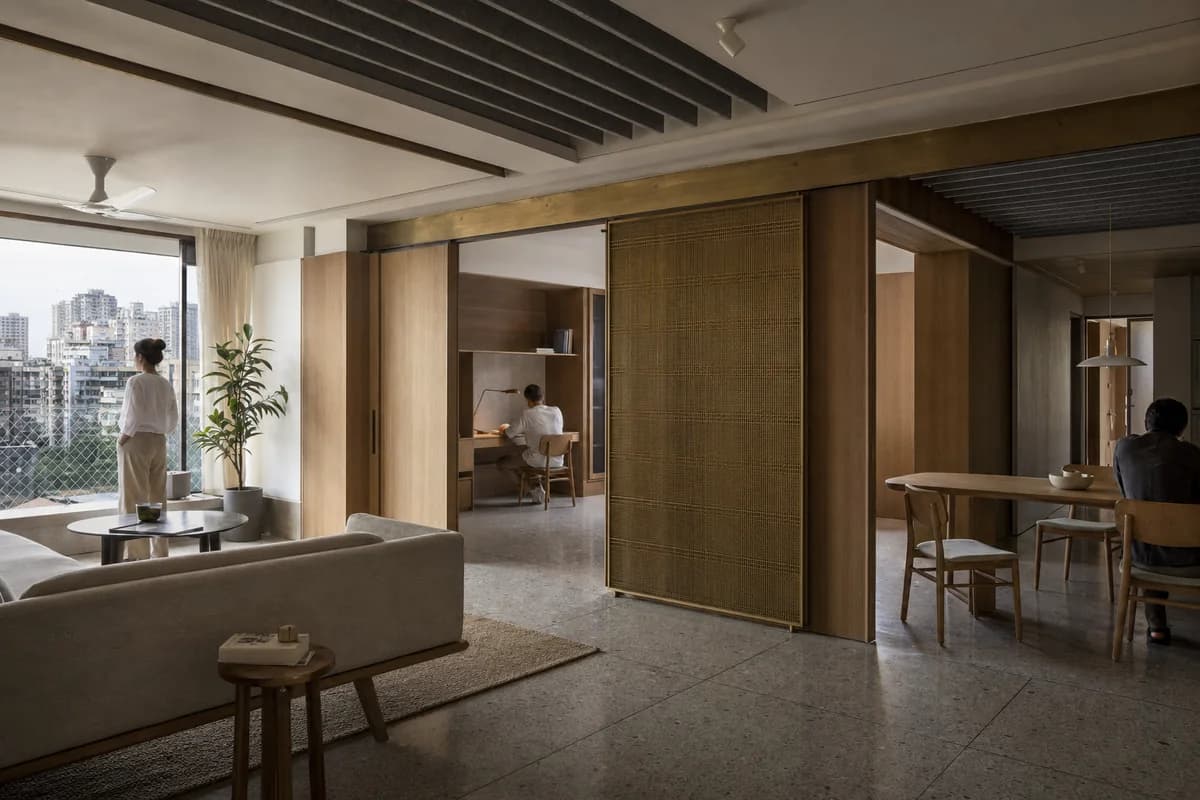
Residential review of large apartment living room shaped by ceiling baffles and sliding walls partitioning household uses.
Create a photorealistic architecture-first interior of large apartment living room in a Mumbai dense neighborhood. Organize this generous room through ceiling baffles and sliding walls partitioning household uses. Build the material hierarchy from terrazzo, timber veneer, acoustic felt, and brass mesh; keep furniture and decor quiet, integrated, unbranded, and subordinate to the spatial order. Use screened humid daylight with quiet task light. Frame a corrected 28mm corner view with straight verticals, realistic depth, and legible circulation. Include only two to four synthetic, non-identifiable residents spaced naturally to establish scale. Keep structure, guards, acoustics, heating, clearances, junctions, and ordinary wear credible. Avoid jewel-box color, decorative screens, and maximalist styling.
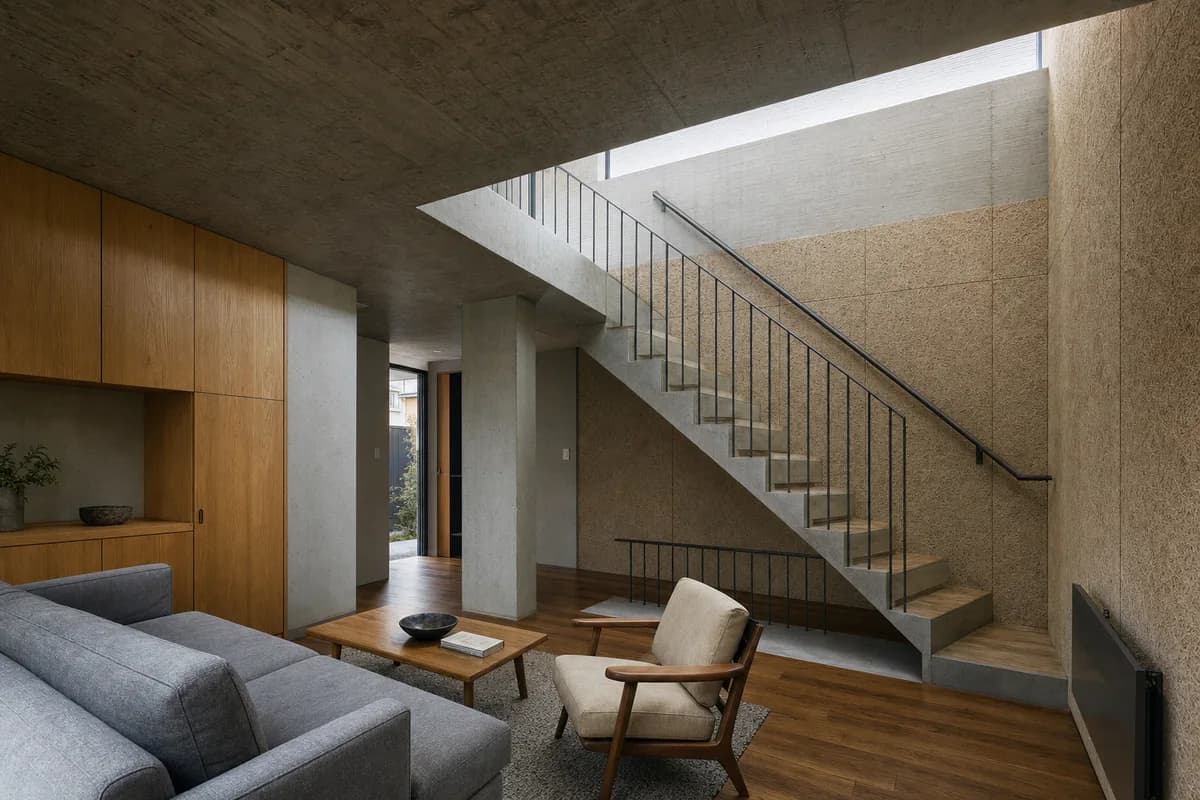
Residential review of compact concrete-house living room shaped by one visibly load-bearing concrete roof plate rising over a compact wall-hugging stair to form a continuous clerestory slot, with a normal sofa, armchair, and built-in oak cabinet defining a clear living zone beside—not beneath—the stair.
Create a photorealistic architecture-first interior of compact concrete-house living room in an Osaka infill site. Organize this compact room through one visibly load-bearing concrete roof plate rising over a compact wall-hugging stair to form a continuous clerestory slot, with a normal sofa, armchair, and built-in oak cabinet defining a clear living zone beside—not beneath—the stair. Build the material hierarchy from finely board-marked concrete, warm oak joinery, textured wood-fiber acoustic panels, and dark galvanized steel; keep furniture and decor quiet, integrated, unbranded, and subordinate to the spatial order. Use bright clerestory daylight grazing the roof soffit and stair wall, balanced by soft room fill that preserves concrete texture and furniture depth. Frame a single eye-level oblique corrected 32mm view from the seating corner, showing the roof plate bearing, complete stair flight, clerestory, full-height furniture, and unobstructed entry route with straight verticals, realistic depth, and legible circulation. Show no people so enclosure, thresholds, furniture placement, and construction remain primary. Keep structure, guards, acoustics, heating, clearances, junctions, and ordinary wear credible. Render one coherent finished photograph with rich material detail, never a montage, blank television tableau, document panel, readable text, or label. Support the roof plate continuously on the party wall and one aligned concrete pier; provide at least two meters of clear stair headroom and continuous code-height guards with a graspable handrail at every open stair and landing. Avoid floating slabs, unresolved mezzanines, generic zen minimalism, and uniformly floor-level furniture.
Residential review of apartment living room shaped by the interior extending into a deep brick loggia.
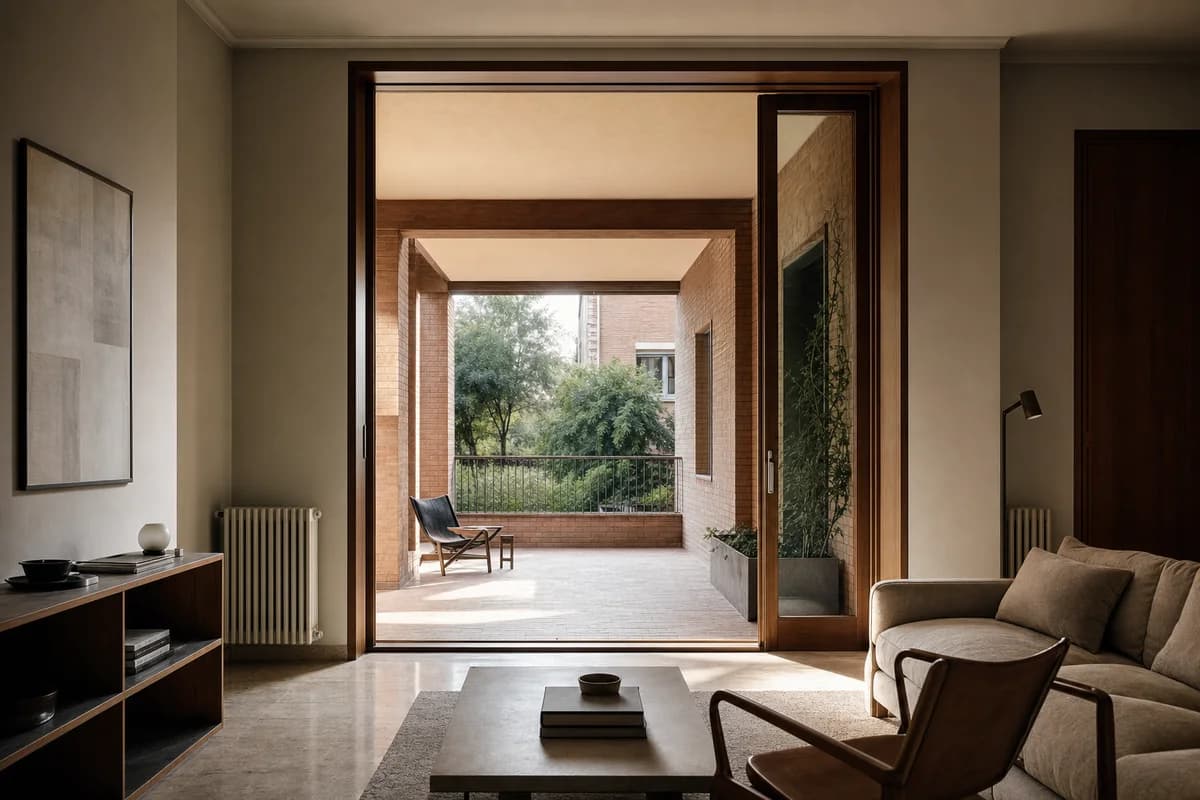
Create a photorealistic architecture-first interior of apartment living room in a Rome peripheral district. Organize this standard room through the interior extending into a deep brick loggia. Build the material hierarchy from brick, travertine, chestnut, and mineral paint; keep furniture and decor quiet, integrated, unbranded, and subordinate to the spatial order. Use grazing afternoon light moderated by the loggia. Frame a corrected 45mm threshold view with straight verticals, realistic depth, and legible circulation. Show no people so enclosure, thresholds, furniture placement, and construction remain primary. Keep structure, guards, acoustics, heating, clearances, junctions, and ordinary wear credible. Avoid classical fragments, sculptural busts, and luxury staging.
Residential review of family living room shaped by built-in textile-lined alcoves organizing a compact plan.
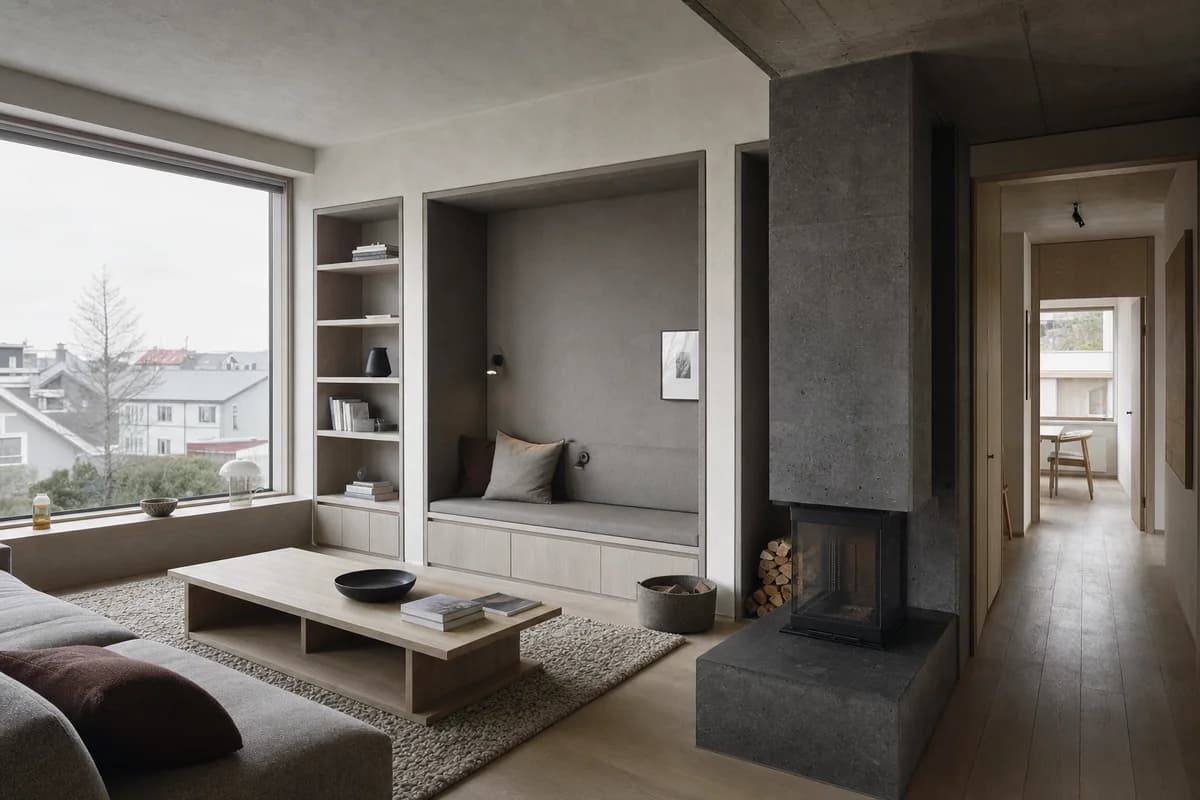
Create a photorealistic architecture-first interior of family living room in a Reykjavík neighborhood. Organize this standard room through built-in textile-lined alcoves organizing a compact plan. Build the material hierarchy from basalt, ash, wool felt, and mineral plaster; keep furniture and decor quiet, integrated, unbranded, and subordinate to the spatial order. Use diffuse northern light with open shadow detail. Frame an oblique corrected 50mm view with straight verticals, realistic depth, and legible circulation. Show no people so enclosure, thresholds, furniture placement, and construction remain primary. Keep structure, guards, acoustics, heating, clearances, junctions, and ordinary wear credible. Avoid volcanic drama, fur throws, and an all-black palette.
Residential review of townhouse living room shaped by an L-shaped room wrapping a shaded planted court.
Create a photorealistic architecture-first interior of townhouse living room in a Dakar urban block. Organize this generous room through an L-shaped room wrapping a shaded planted court. Build the material hierarchy from laterite block, terrazzo, iroko, and perforated metal; keep furniture and decor quiet, integrated, unbranded, and subordinate to the spatial order. Use courtyard bounce filtered through the deep edge. Frame a corrected 28mm corner view with straight verticals, realistic depth, and legible circulation. Show no people so enclosure, thresholds, furniture placement, and construction remain primary. Keep structure, guards, acoustics, heating, clearances, junctions, and ordinary wear credible. Avoid resort pavilions, decorative masks, and excessive pattern.
Residential review of raised-house living room shaped by an elevated flood-clear living deck surrounding a compact service core, stair, and required floor openings.
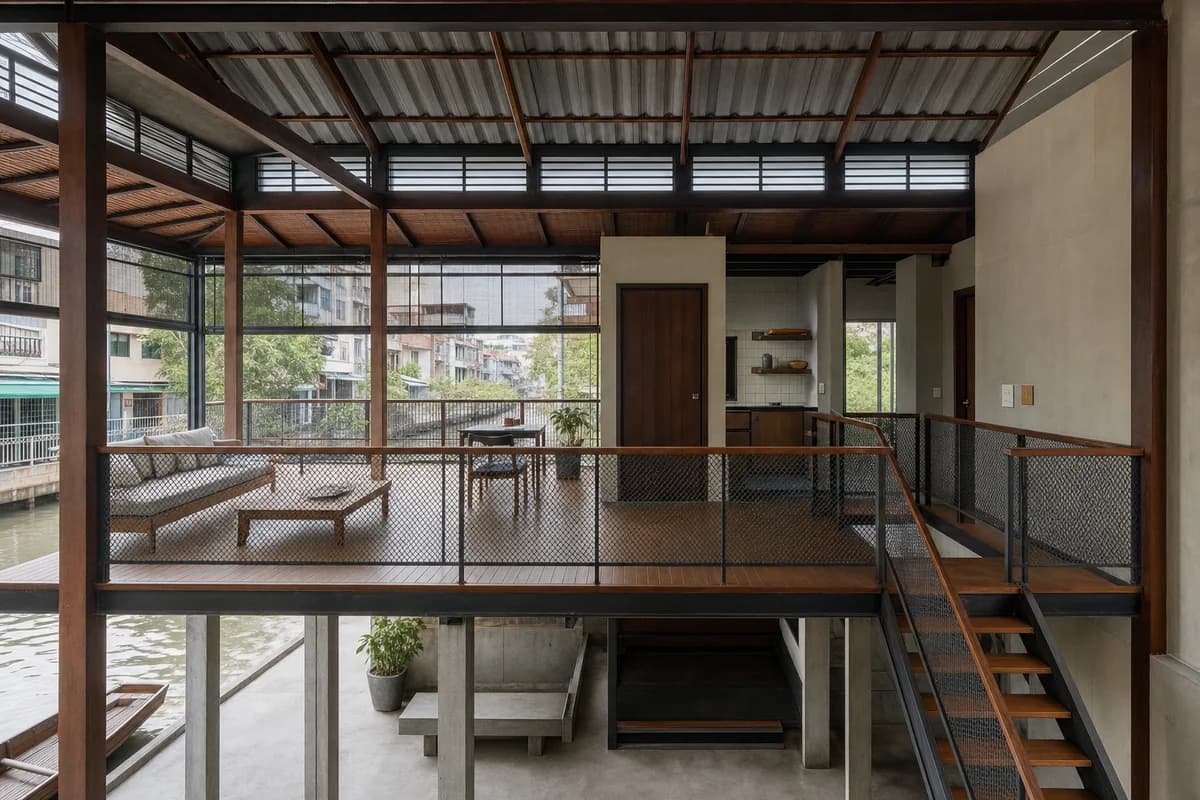
Create a photorealistic architecture-first interior of raised-house living room in a Bangkok canal-side district. Organize this standard room through an elevated flood-clear living deck surrounding a compact service core, stair, and required floor openings. Build the material hierarchy from concrete, teak, ceramic tile, and expanded metal; keep furniture and decor quiet, integrated, unbranded, and subordinate to the spatial order. Use screened humid daylight beneath a ventilated roof. Frame a section-like corrected 24mm view with straight verticals, realistic depth, and legible circulation. Show no people so enclosure, thresholds, furniture placement, and construction remain primary. Keep structure, guards, acoustics, heating, clearances, junctions, and ordinary wear credible. Preserve generous flood clearance below the occupied deck and use expanded-metal code-height guards with continuous graspable handrails at every deck, opening, landing, and stair edge; avoid floating-market imagery and luxury river-house staging.
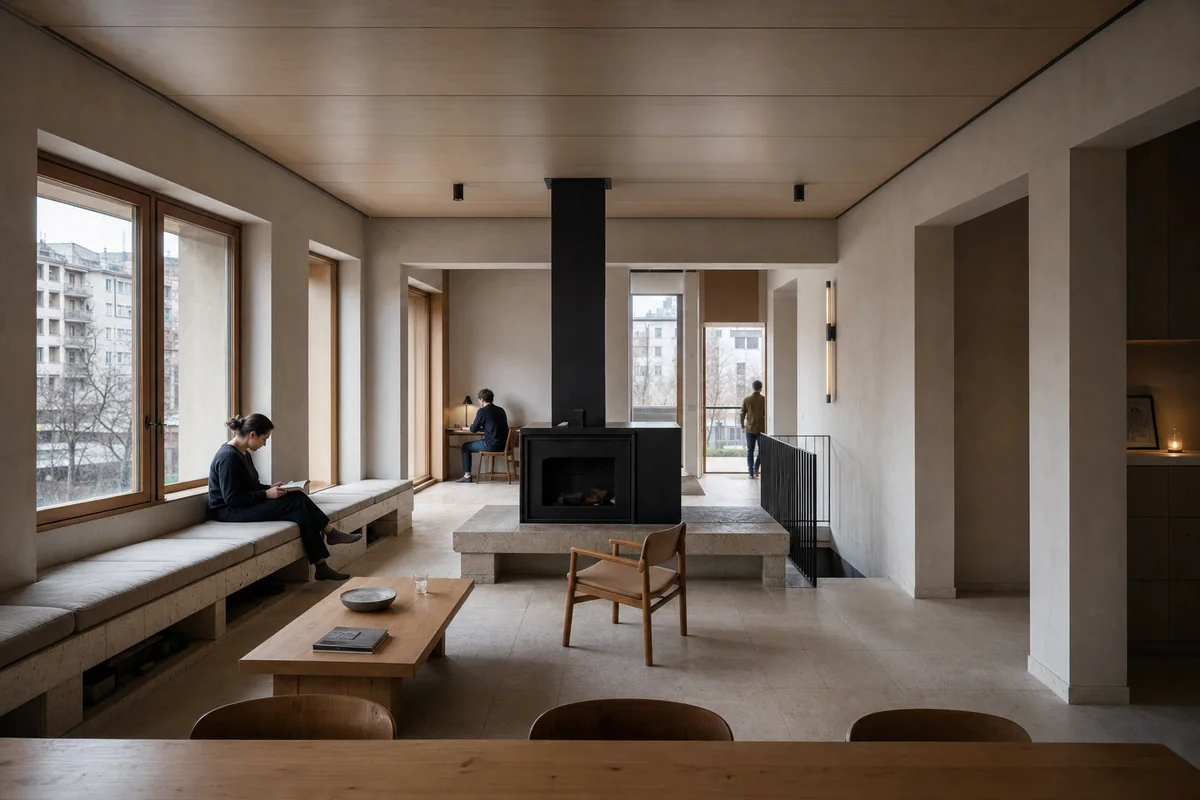
Residential review of cooperative living room shaped by a perimeter stone bench and heat core organizing collective seating.
Create a photorealistic architecture-first interior of cooperative living room in a Sarajevo residential renewal. Organize this generous room through a perimeter stone bench and heat core organizing collective seating. Build the material hierarchy from limestone, beech, plaster, and blackened steel; keep furniture and decor quiet, integrated, unbranded, and subordinate to the spatial order. Use low winter daylight with restrained practical fill. Frame an axial corrected 35mm view with straight verticals, realistic depth, and legible circulation. Include at most one to four synthetic, non-identifiable residents spaced naturally to establish scale. Keep structure, guards, acoustics, heating, clearances, junctions, and ordinary wear credible. Avoid folkloric textiles, memorial drama, and cafe-like staging.
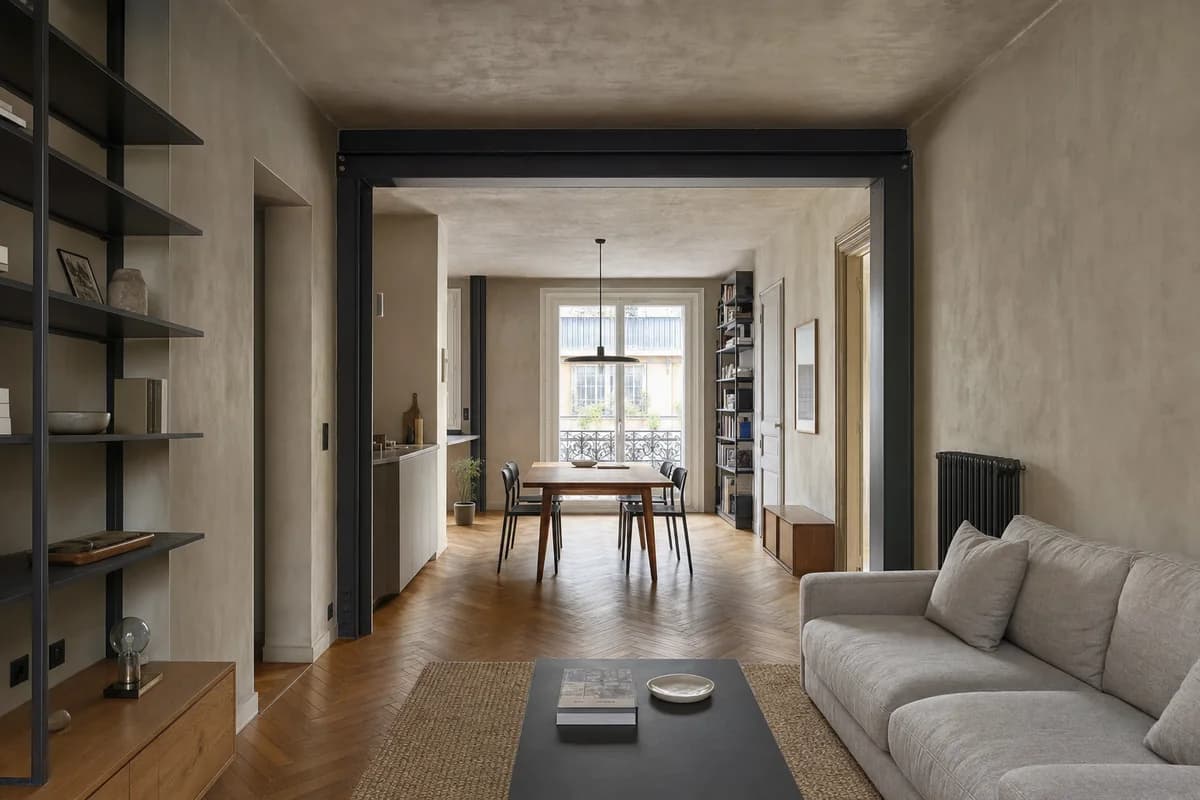
Residential review of apartment living room shaped by a shallow room connecting street window and rear court.
Create a photorealistic architecture-first interior of apartment living room in a Paris outer arrondissement. Organize this standard room through a shallow room connecting street window and rear court. Build the material hierarchy from clearly distinct honey-toned oak parquet, dark enamelled steel, natural linen, and cool gray mineral plaster; keep furniture and decor quiet, integrated, unbranded, and subordinate to the spatial order. Use balanced dual-aspect daylight across the shallow plan. Frame an axial corrected 35mm view with straight verticals, realistic depth, and legible circulation. Show no people so enclosure, thresholds, furniture placement, and construction remain primary. Keep structure, guards, acoustics, heating, clearances, junctions, and ordinary wear credible. Keep each material visibly distinct in color, texture, and reflectance; avoid beige or cream monochrome, ornate moldings, fashion props, and showroom styling.
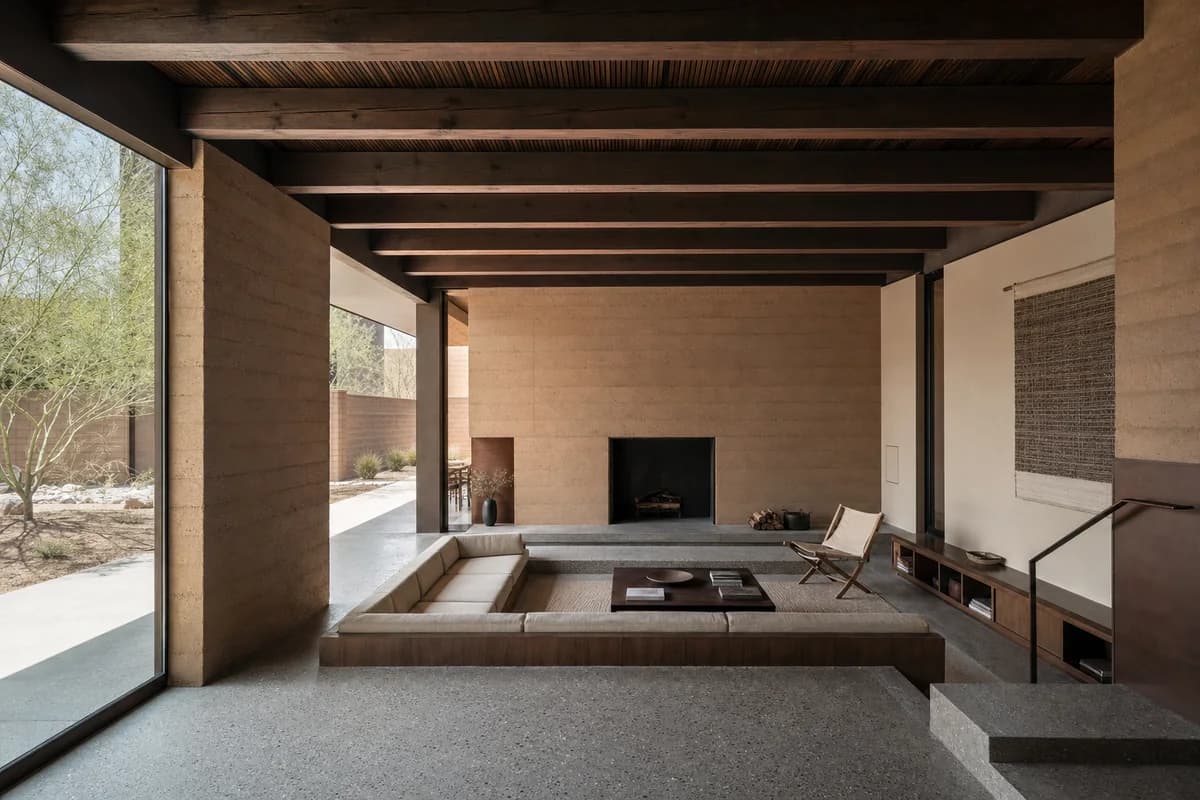
Residential review of desert-house living room shaped by a half-sunken seating datum shaded by a heavy roof.
Create a photorealistic architecture-first interior of desert-house living room in a Phoenix infill neighborhood. Organize this standard room through a half-sunken seating datum shaded by a heavy roof. Build the material hierarchy from adobe, exposed aggregate, mesquite, and canvas; keep furniture and decor quiet, integrated, unbranded, and subordinate to the spatial order. Use dry grazing daylight controlled by the roof depth. Frame a section-like corrected 24mm view with straight verticals, realistic depth, and legible circulation. Show no people so enclosure, thresholds, furniture placement, and construction remain primary. Keep structure, guards, acoustics, heating, clearances, junctions, and ordinary wear credible. Avoid retro conversation-pit styling and cactus tableaux.
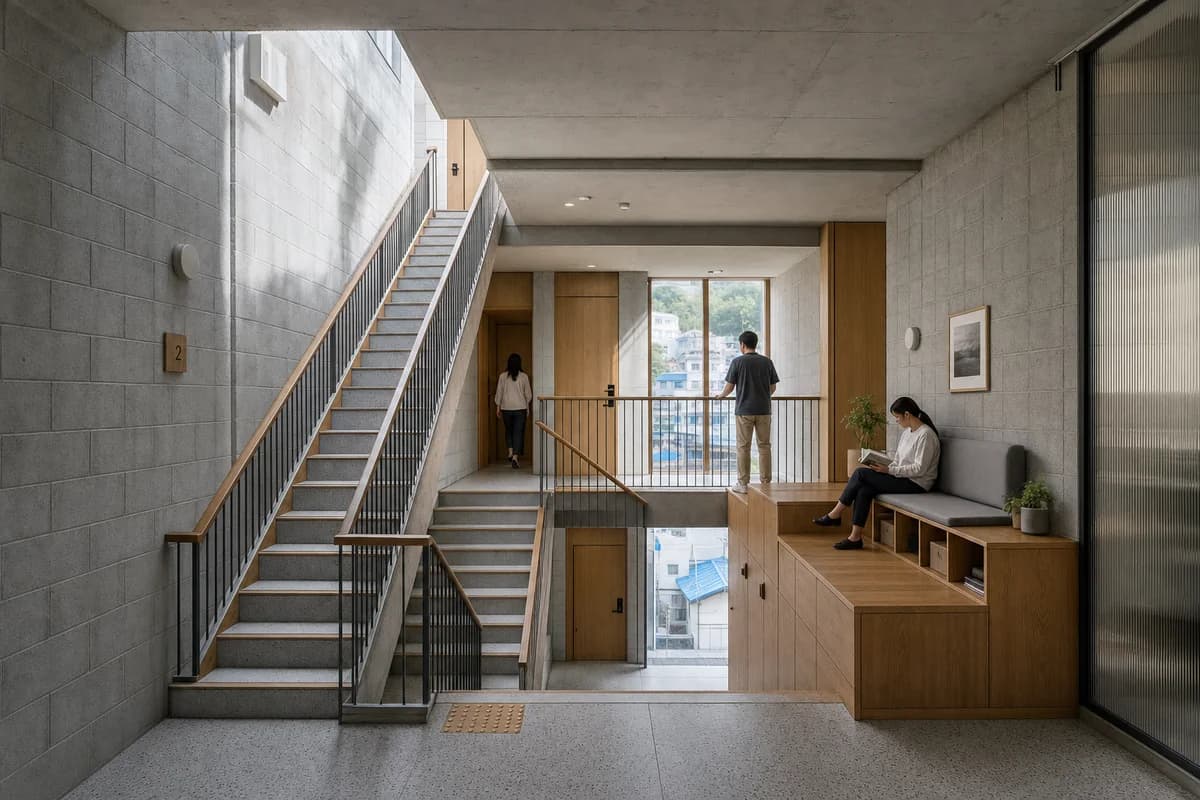
Residential review of vertical-house commons shaped by aligned stair flights meeting a full-depth landing and one protected widened platform for seating and storage.
Create a photorealistic architecture-first interior of vertical-house commons in a Busan coastal slope. Organize this standard room through aligned stair flights meeting a full-depth landing and one protected widened platform for seating and storage. Build the material hierarchy from concrete block, oak, terrazzo, and ribbed glass; keep furniture and decor quiet, integrated, unbranded, and subordinate to the spatial order. Use clerestory light descending beside the stair. Frame a section-like corrected 24mm view with straight verticals, realistic depth, and legible circulation. Include one to four synthetic, non-identifiable residents spaced naturally to establish scale. Keep structure, guards, acoustics, heating, clearances, junctions, and ordinary wear credible. Use uniform treads, aligned flights, a full landing, and compliant continuous code-height guards with graspable handrails at every open edge; place any sparse resident only on the protected widened platform, and avoid dramatic ocean panoramas and neon urban glow.
Residential review of family living room shaped by an expressed frame spanning between sheltered garden rooms.
Create a photorealistic architecture-first interior of family living room in a Christchurch rebuild district. Organize this generous room through an expressed frame spanning between sheltered garden rooms. Build the material hierarchy from timber, brick, wool, and polished concrete; keep furniture and decor quiet, integrated, unbranded, and subordinate to the spatial order. Use dual-aspect daylight through protected thresholds. Frame a corrected 45mm threshold view with straight verticals, realistic depth, and legible circulation. Show no people so enclosure, thresholds, furniture placement, and construction remain primary. Keep structure, guards, acoustics, heating, clearances, junctions, and ordinary wear credible. Avoid lodge imagery, pastoral props, and wall-to-wall glazing.
Residential review of townhouse living room shaped by a nested seating bay and stair core forming restrained light pools.
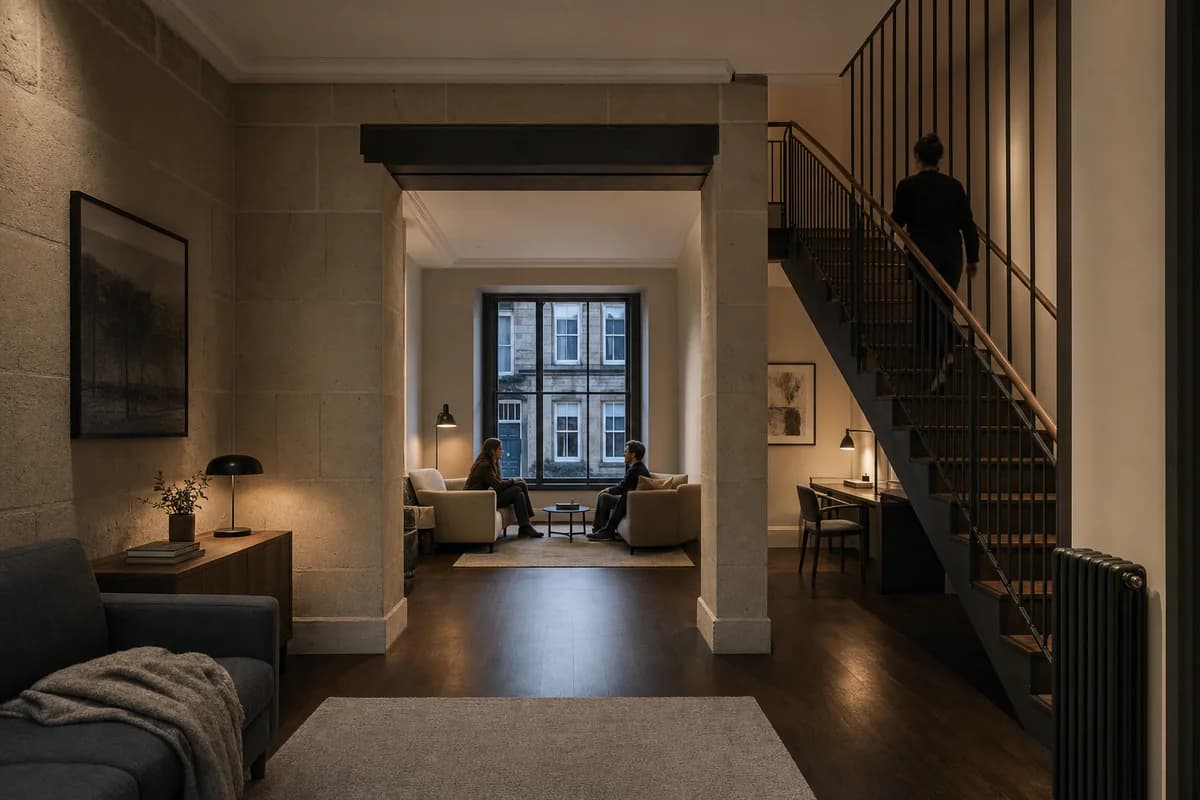
Create a photorealistic architecture-first interior of townhouse living room in an Edinburgh urban terrace. Organize this standard room through a nested seating bay and stair core forming restrained light pools. Build the material hierarchy from sandstone, dark oak, wool, and matte metal; keep furniture and decor quiet, integrated, unbranded, and subordinate to the spatial order. Use localized dusk practicals with retained shadow detail. Frame an oblique corrected 50mm tripod view with straight verticals, realistic depth, and legible circulation. Include one to four synthetic, non-identifiable residents spaced naturally to establish scale. Keep structure, guards, acoustics, heating, clearances, junctions, and ordinary wear credible. Avoid fireplace centerpieces, drink props, and cinematic gloom.
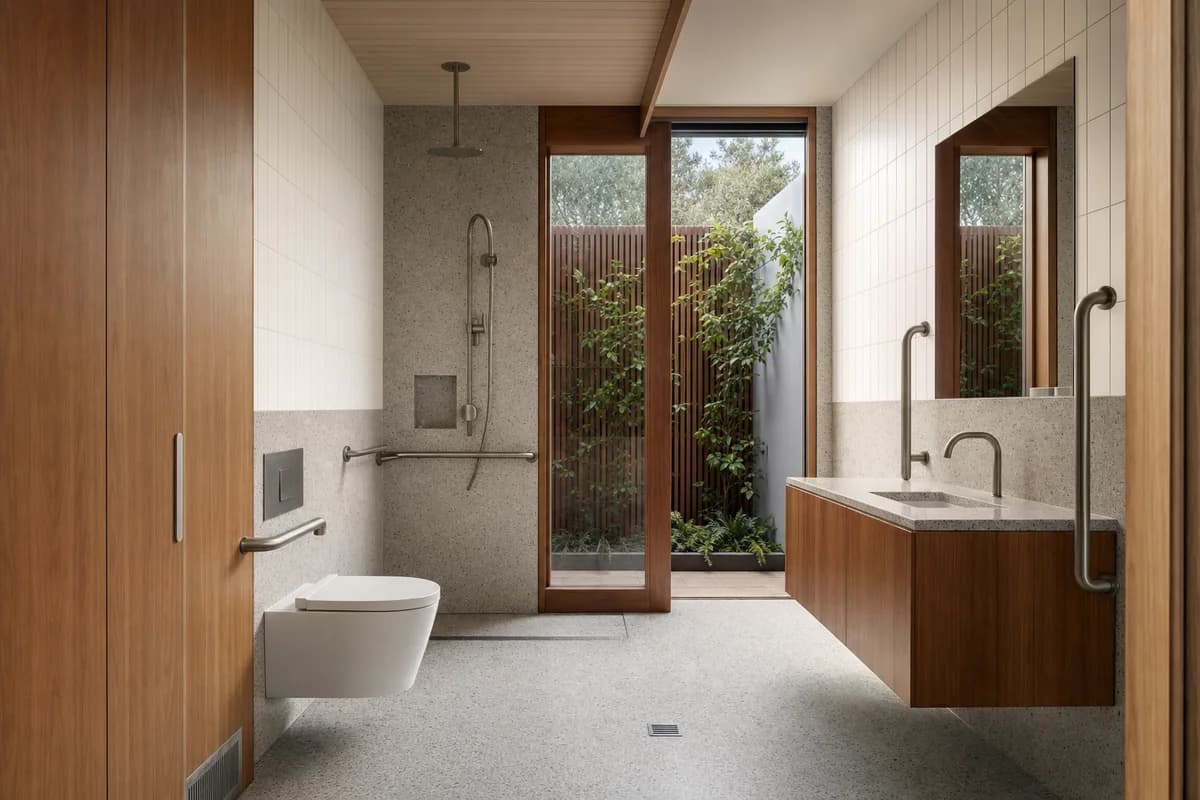
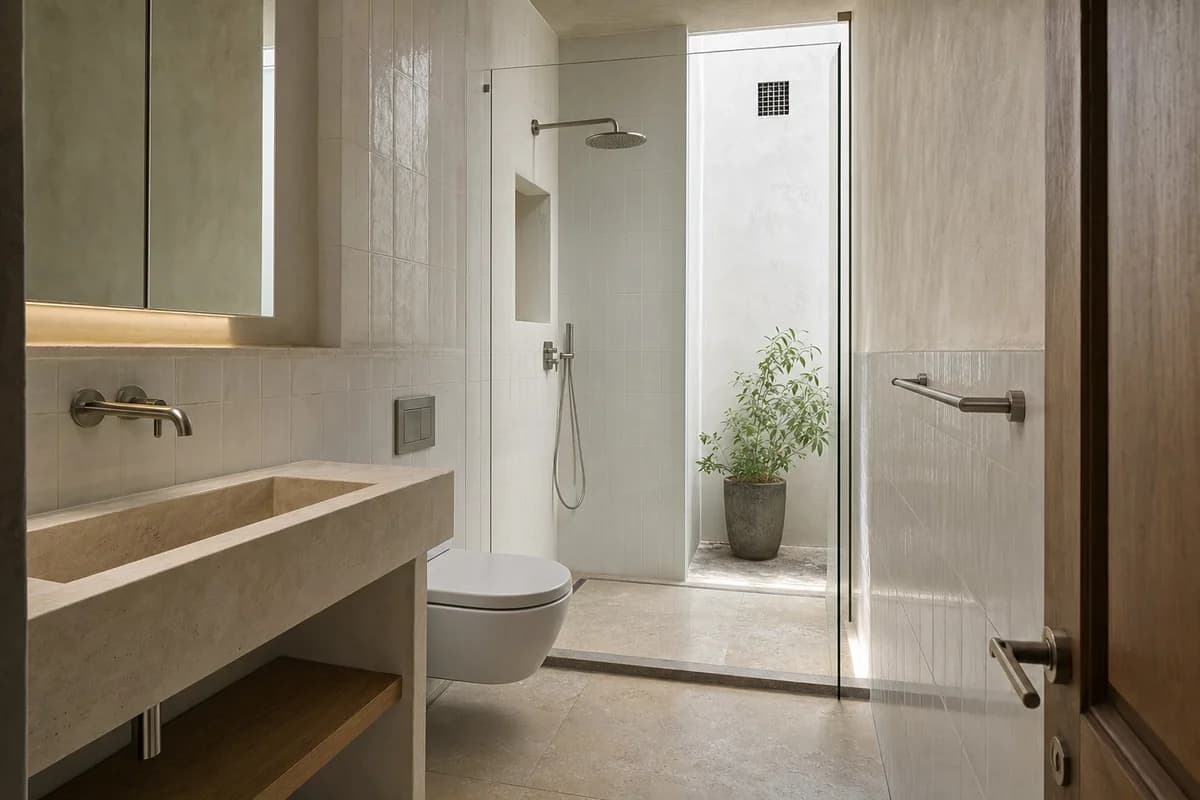
Wet-room review of apartment bathroom organized by a wet room wrapping a narrow ventilating lightwell.
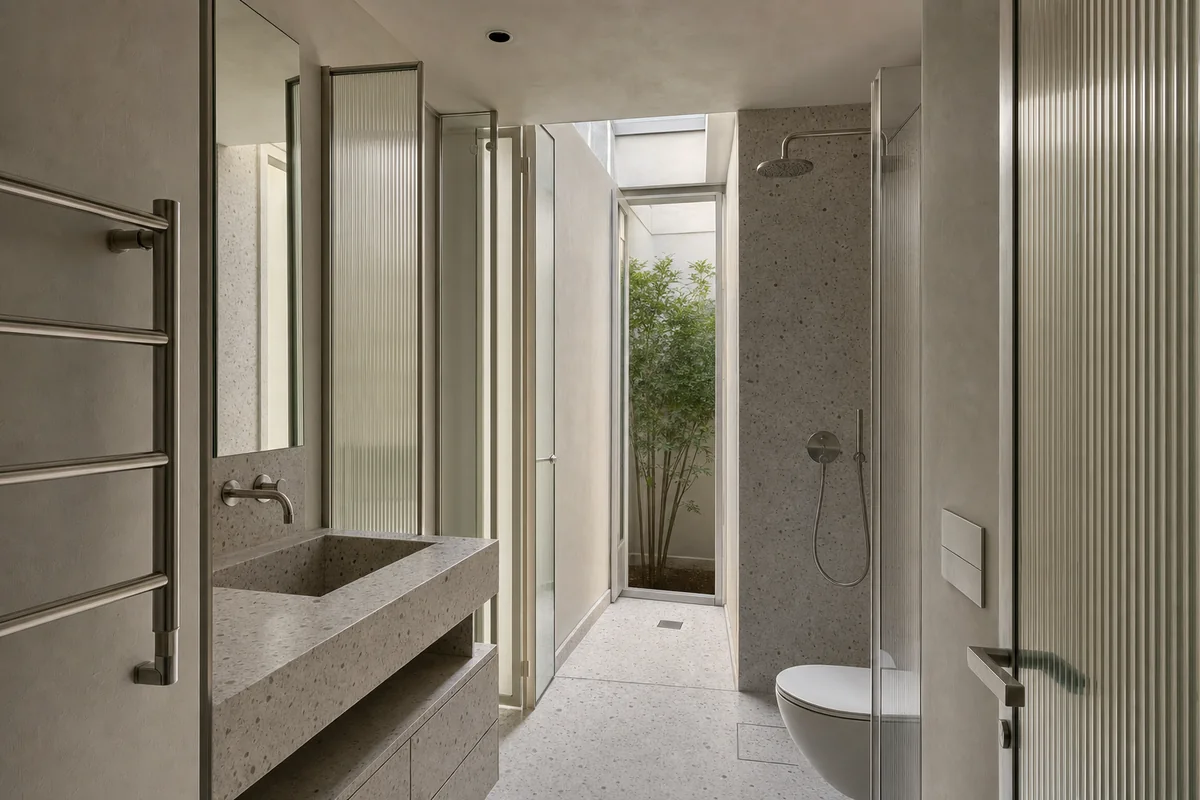
Create a photorealistic architecture-first interior of apartment bathroom in a Barcelona perimeter block. Organize this compact wet room through a wet room wrapping a narrow ventilating lightwell. Resolve the enclosure, fittings, and built-in furniture as one material system of terrazzo, lime plaster, ribbed glass, and stainless steel; keep loose decor absent and every object unbranded. Use top light descending through the service void. Frame a corrected 28mm corner view with straight verticals and credible fixture scale. Show no people, leaving spatial sequence, privacy, waterproofing, and construction primary. Keep falls, drains, ventilation, plumbing access, slip resistance, turning space, seals, and wet-dry junctions physically plausible. Avoid spa candles, decorative plants, and patterned-tile collage.
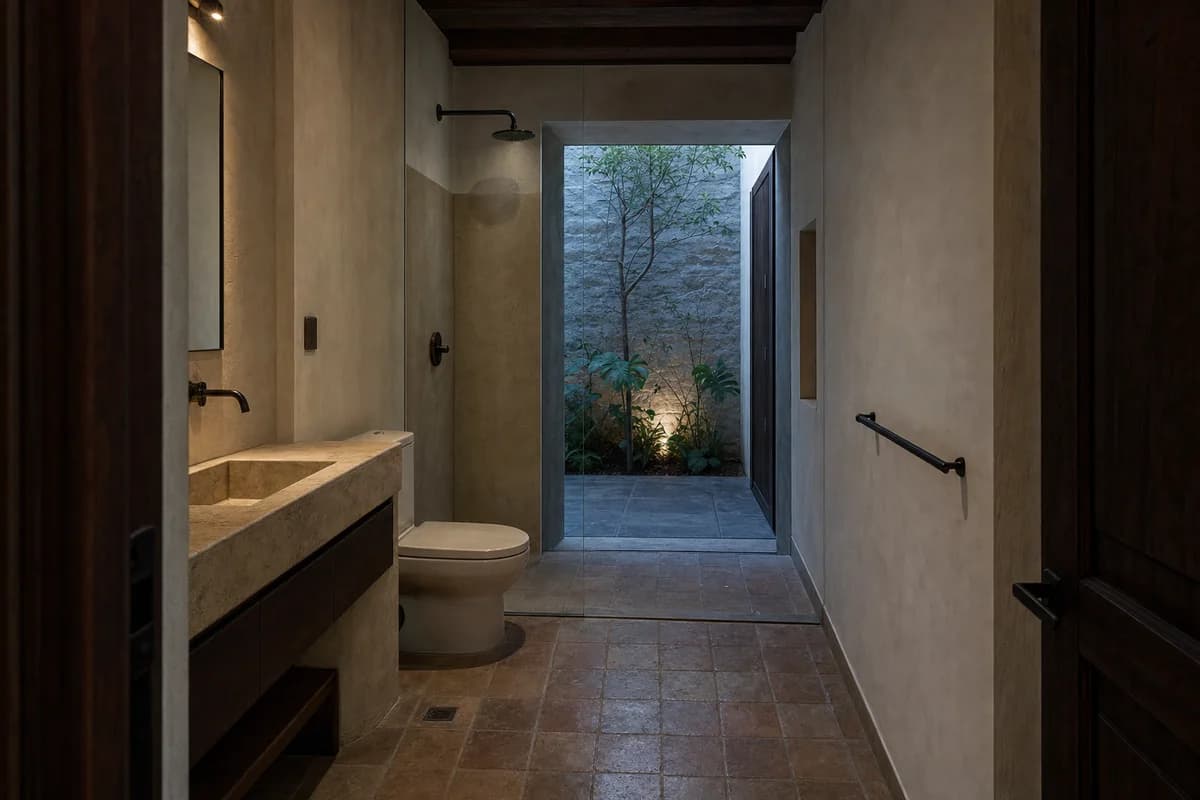
Wet-room review of courtyard-house bathroom organized by a bathing zone stepping down beyond a dry timber threshold.
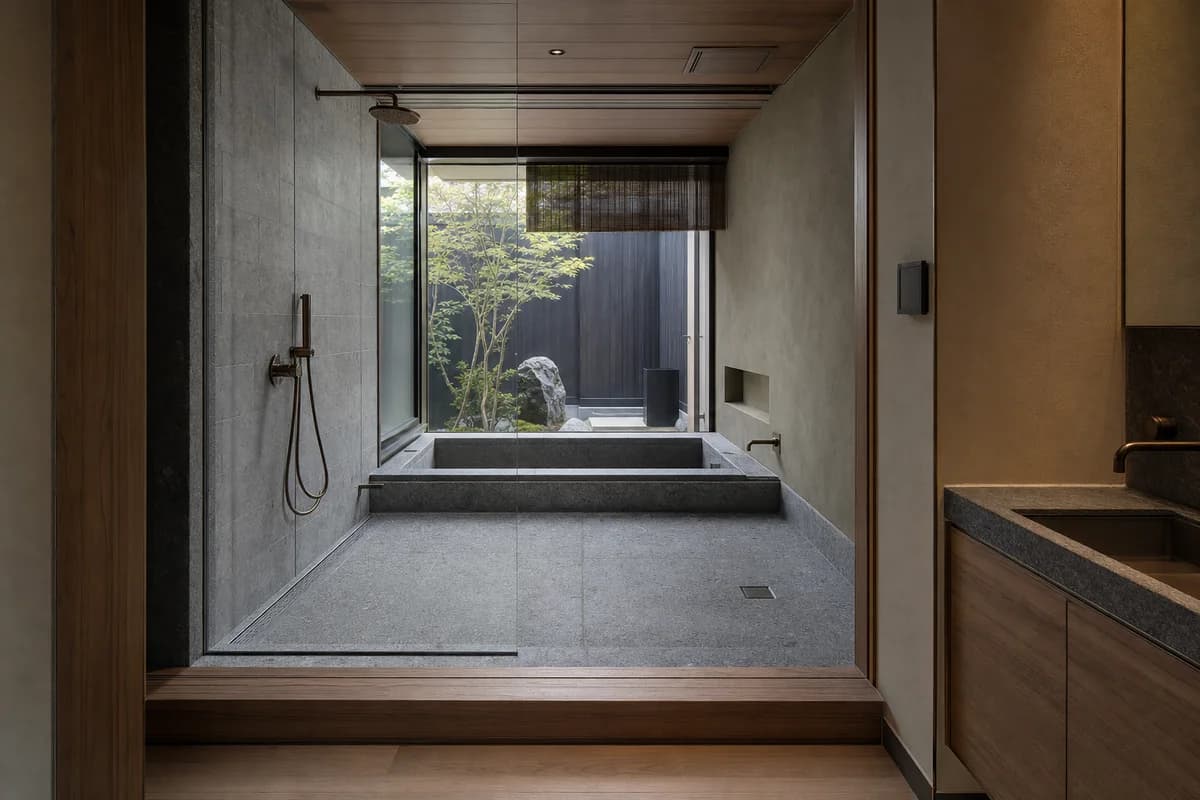
Create a photorealistic architecture-first interior of courtyard-house bathroom in a Kyoto urban edge. Organize this standard wet room through a bathing zone stepping down beyond a dry timber threshold. Resolve the enclosure, fittings, and built-in furniture as one material system of granite, cedar, clay plaster, and bronze-toned metal; keep loose decor absent and every object unbranded. Use cool courtyard bounce across wet and dry datums. Frame a corrected 45mm threshold view with straight verticals and credible fixture scale. Show no people, leaving spatial sequence, privacy, waterproofing, and construction primary. Keep falls, drains, ventilation, plumbing access, slip resistance, turning space, seals, and wet-dry junctions physically plausible. Avoid hot-spring imitation, bamboo props, and ritual staging.
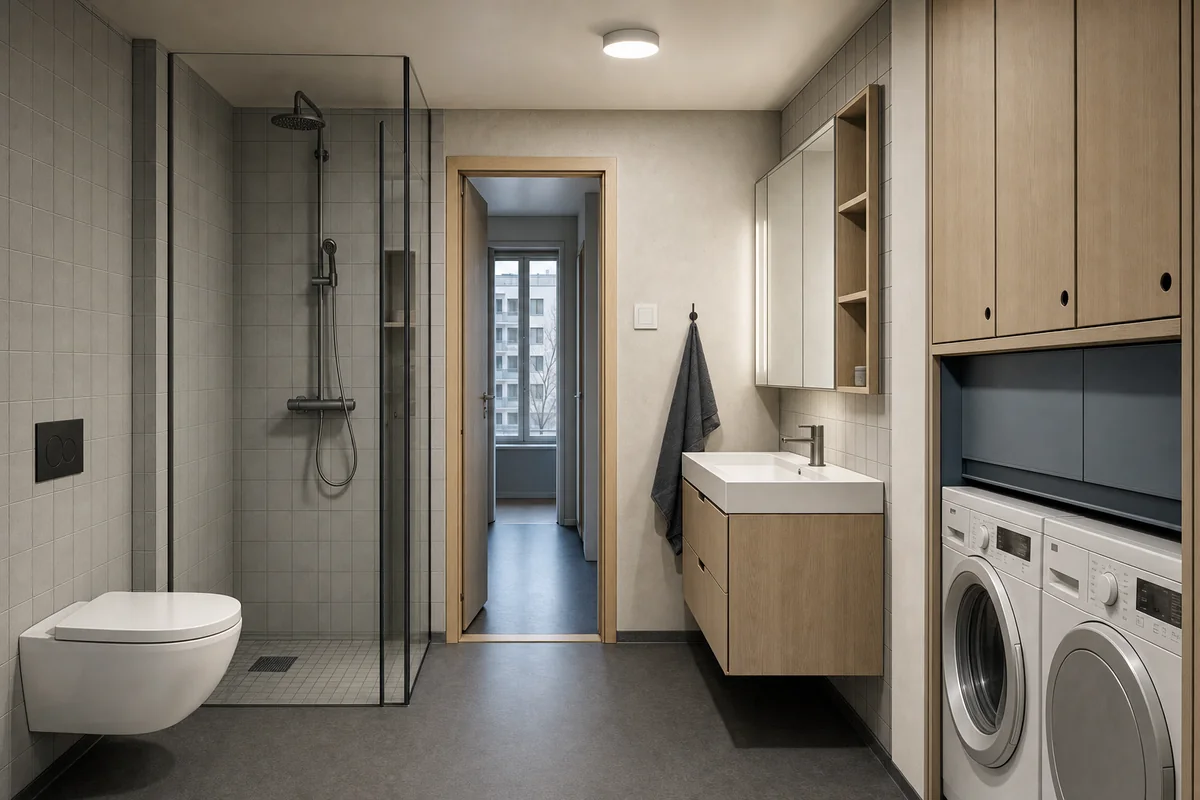
Wet-room review of family apartment bathroom organized by a wet zone, drying cabinet, and laundry wall forming one service band.
Create a photorealistic architecture-first interior of family apartment bathroom in an Oslo housing block. Organize this standard wet room through a wet zone, drying cabinet, and laundry wall forming one service band. Resolve the enclosure, fittings, and built-in furniture as one material system of porcelain tile, ash, enamelled steel, and linoleum; keep loose decor absent and every object unbranded. Use low winter daylight with clear neutral task light. Frame an axial corrected 35mm view with straight verticals and credible fixture scale. Show no people, leaving spatial sequence, privacy, waterproofing, and construction primary. Keep falls, drains, ventilation, plumbing access, slip resistance, turning space, seals, and wet-dry junctions physically plausible. Avoid sauna imagery, fluffy towel displays, and pale showroom uniformity.
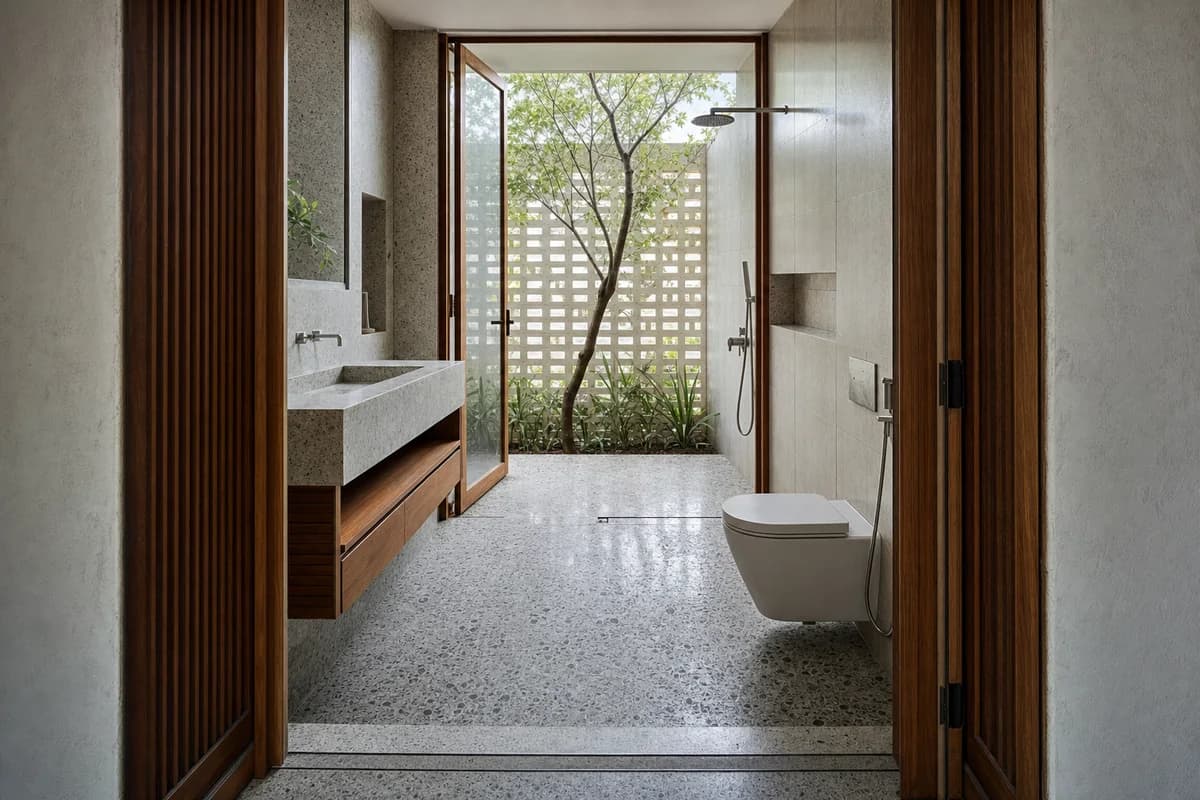
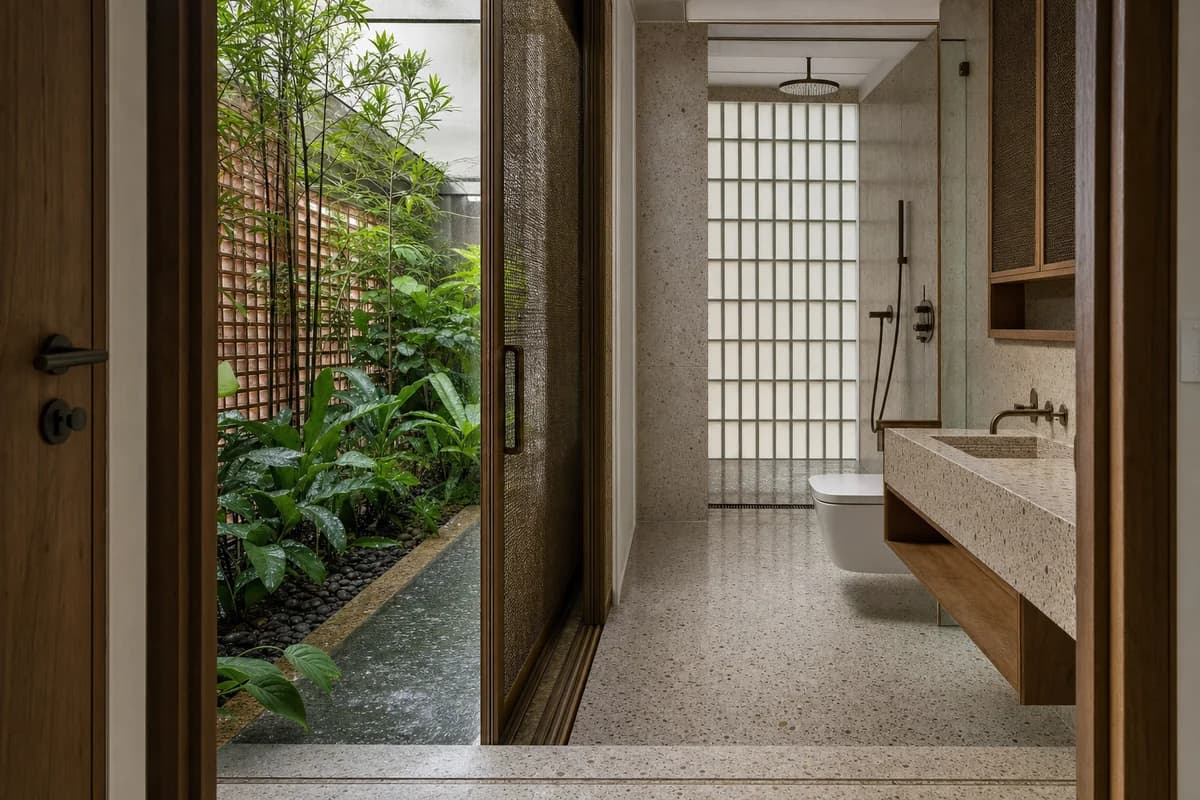
Wet-room review of house bathroom organized by a roofed wash space opening to a screened private court.
Create a photorealistic architecture-first interior of house bathroom in a Colombo residential district. Organize this standard wet room through a roofed wash space opening to a screened private court. Resolve the enclosure, fittings, and built-in furniture as one material system of local stone, terrazzo, teak, and perforated block; keep loose decor absent and every object unbranded. Use screened humid daylight with natural cross ventilation. Frame a corrected 45mm threshold view with straight verticals and credible fixture scale. Show no people, leaving spatial sequence, privacy, waterproofing, and construction primary. Keep falls, drains, ventilation, plumbing access, slip resistance, turning space, seals, and wet-dry junctions physically plausible. Avoid open-air resort bathing and lush-jungle spectacle.
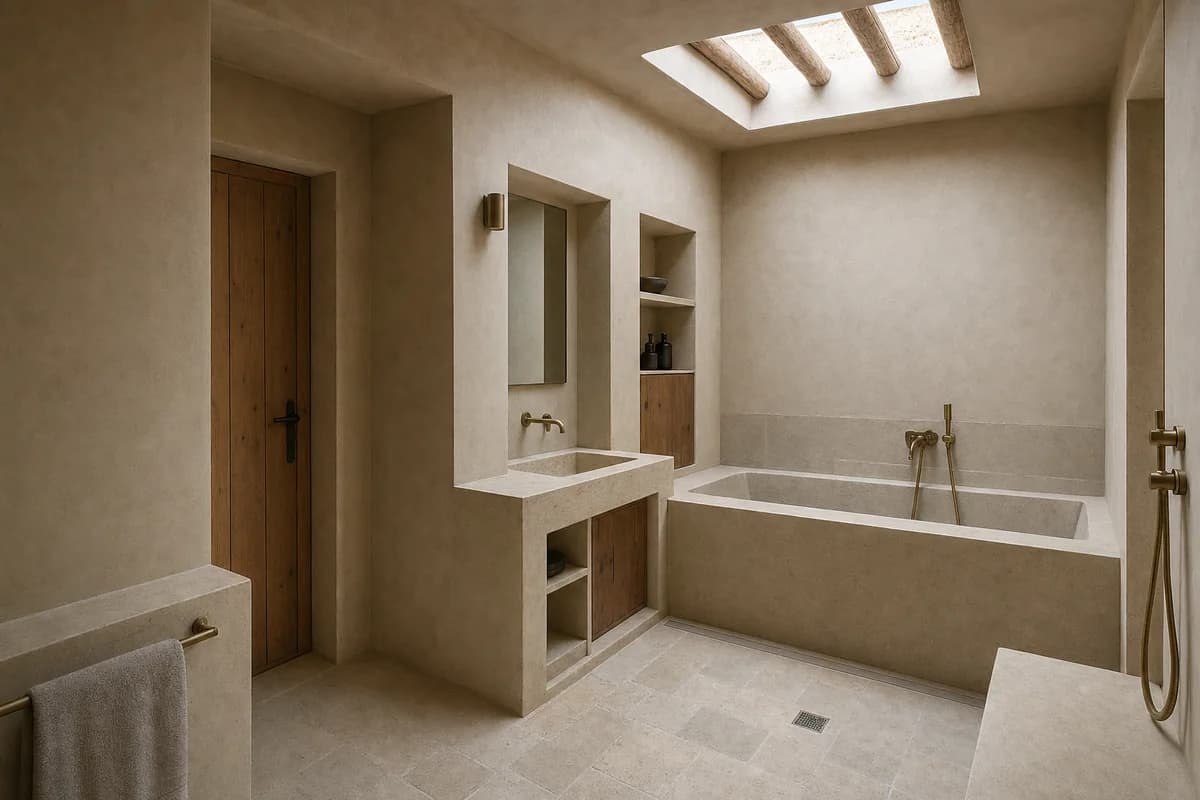
Wet-room review of earth-house bathroom organized by a basin and bath occupying thick wall niches around a roof aperture.
Create a photorealistic architecture-first interior of earth-house bathroom in a Marrakech outer district. Organize this compact wet room through a basin and bath occupying thick wall niches around a roof aperture. Resolve the enclosure, fittings, and built-in furniture as one material system of lime finish, local stone, cedar, and brushed metal; keep loose decor absent and every object unbranded. Use top light grazing the depth of the wall recesses. Frame an oblique corrected 50mm view with straight verticals and credible fixture scale. Show no people, leaving spatial sequence, privacy, waterproofing, and construction primary. Keep falls, drains, ventilation, plumbing access, slip resistance, turning space, seals, and wet-dry junctions physically plausible. Avoid palace arches, decorative lanterns, and saturated terracotta.
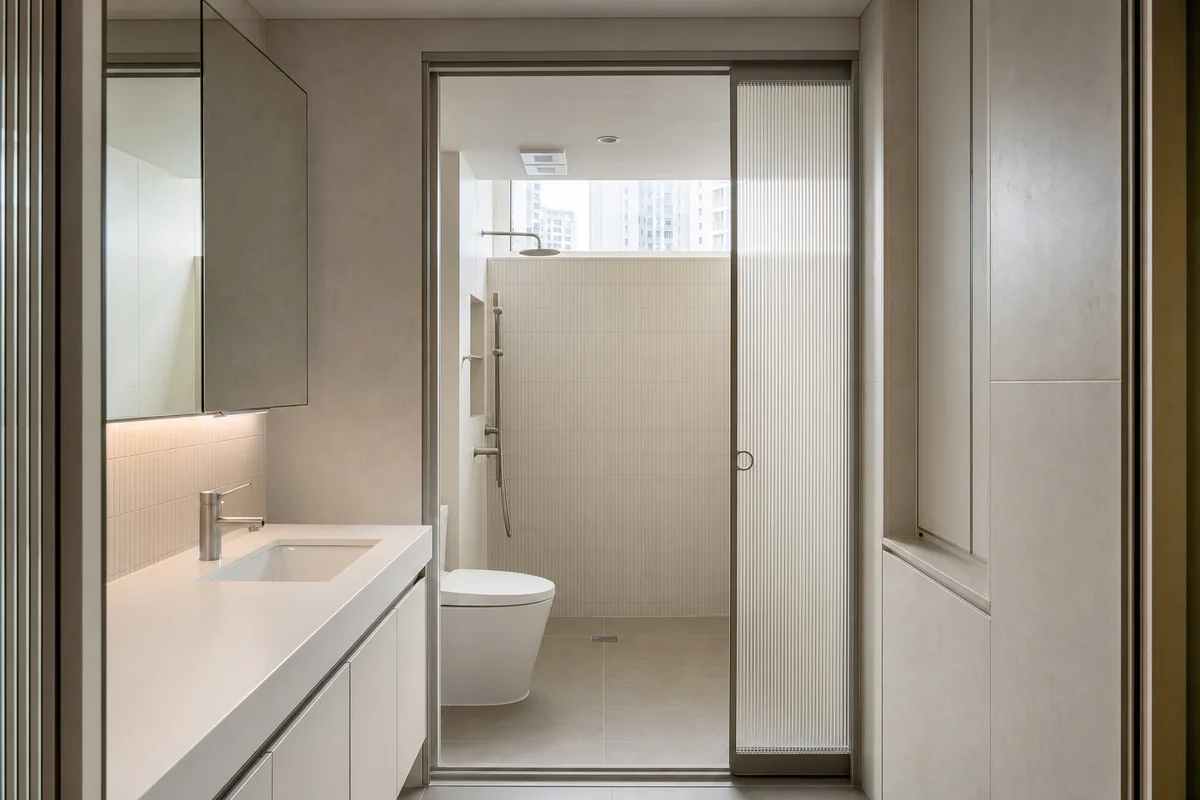
Wet-room review of compact apartment bathroom organized by a sliding glass pocket separating basin, toilet, and shower sequence.
Create a photorealistic architecture-first interior of compact apartment bathroom in a Seoul high-density district. Organize this micro wet room through a sliding glass pocket separating basin, toilet, and shower sequence. Resolve the enclosure, fittings, and built-in furniture as one material system of porcelain, recycled aluminum, solid surface, and ribbed glass; keep loose decor absent and every object unbranded. Use clerestory daylight with precise neutral mirror light. Frame an axial corrected 35mm view with straight verticals and credible fixture scale. Show no people, leaving spatial sequence, privacy, waterproofing, and construction primary. Keep falls, drains, ventilation, plumbing access, slip resistance, turning space, seals, and wet-dry junctions physically plausible. Avoid gadget walls, glowing mirrors, and hotel-suite styling.
Wet-room review of adaptable home bathroom organized by a continuous turning zone aligned with a private planted screen.
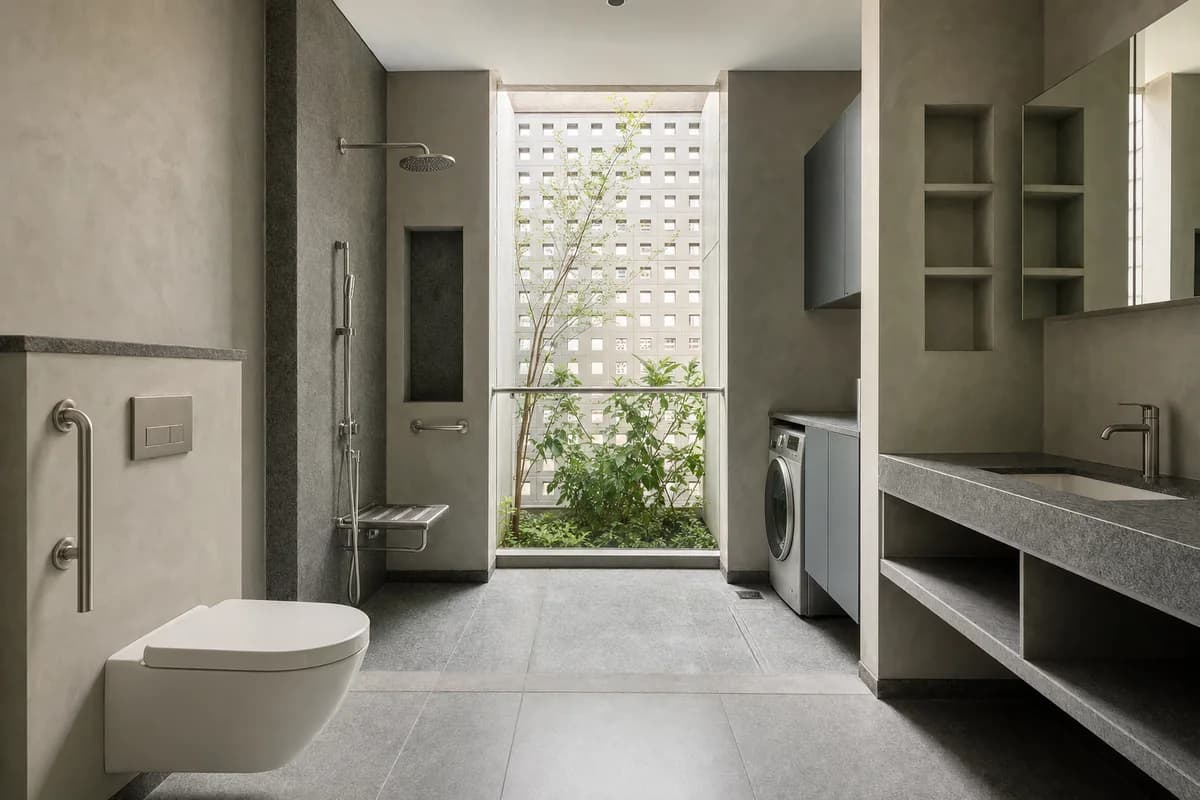
Create a photorealistic architecture-first interior of adaptable home bathroom in a Melbourne inner suburb. Organize this standard wet room through a continuous turning zone aligned with a private planted screen. Resolve the enclosure, fittings, and built-in furniture as one material system of terrazzo, spotted gum, ceramic tile, and stainless steel; keep loose decor absent and every object unbranded. Use dual-aspect daylight without glare at the mirror. Frame a corrected 28mm corner view with straight verticals and credible fixture scale. Show no people, leaving spatial sequence, privacy, waterproofing, and construction primary. Keep falls, drains, ventilation, plumbing access, slip resistance, turning space, seals, and wet-dry junctions physically plausible. Avoid clinical appearance and token accessibility details.
Wet-room review of coastal townhouse bathroom organized by a shower slot receiving reflected light from a concealed court.
Create a photorealistic architecture-first interior of coastal townhouse bathroom in a Tangier urban hillside. Organize this compact wet room through a shower slot receiving reflected light from a concealed court. Resolve the enclosure, fittings, and built-in furniture as one material system of plain glazed tile, lime plaster, stone, and nickel; keep loose decor absent and every object unbranded. Use cool courtyard bounce with a controlled side highlight. Frame a compressed corrected 65mm view with straight verticals and credible fixture scale. Show no people, leaving spatial sequence, privacy, waterproofing, and construction primary. Keep falls, drains, ventilation, plumbing access, slip resistance, turning space, seals, and wet-dry junctions physically plausible. Avoid mosaic spectacle, decorative arches, and ocean-view bathtubs.
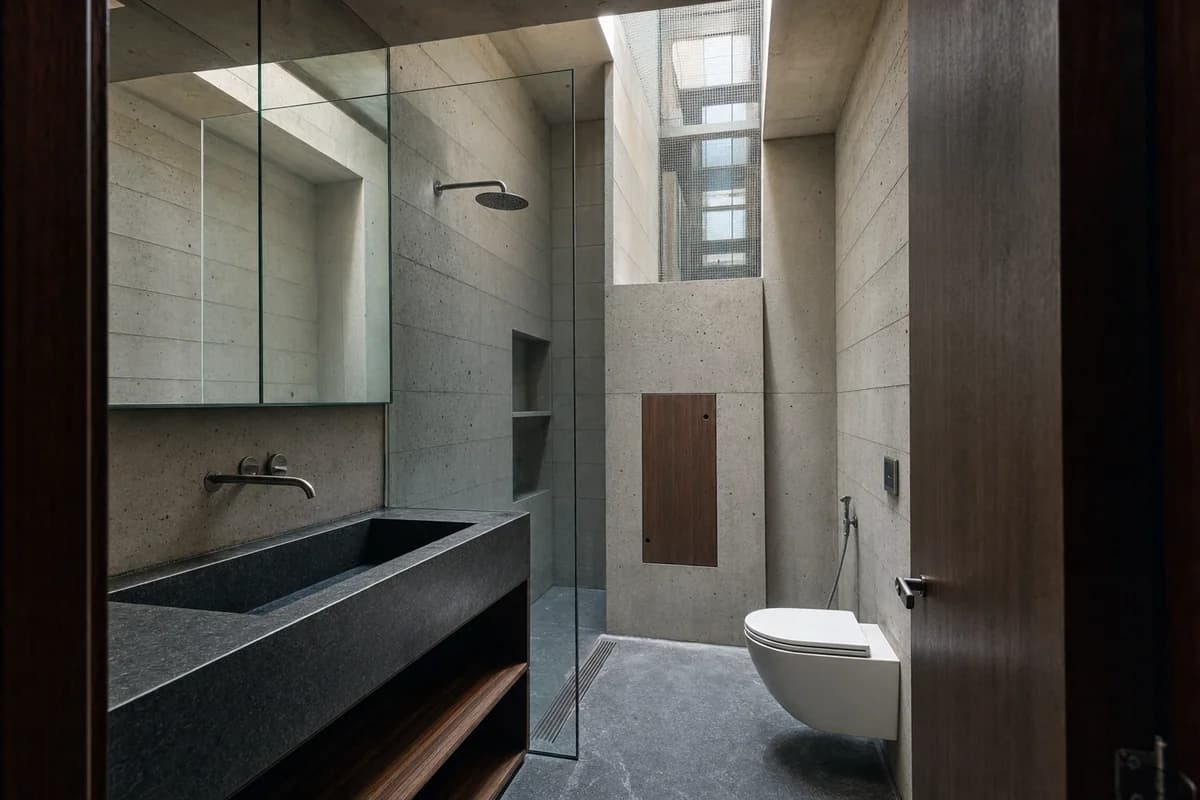
Wet-room review of narrow-house bathroom organized by one complete middle-floor bath wrapped around a continuous plumbing riser, with a narrow floor opening and aligned top-lit shaft revealing that equivalent wet rooms continue above and below.
Create a photorealistic architecture-first interior of narrow-house bathroom in a São Paulo infill. Organize this compact wet room through one complete middle-floor bath wrapped around a continuous plumbing riser, with a narrow floor opening and aligned top-lit shaft revealing that equivalent wet rooms continue above and below. Resolve the enclosure, fittings, and built-in furniture as one material system of fine board-marked concrete, honed soapstone, clear low-iron glass, and oiled dark timber; keep loose decor absent and every object unbranded. Use soft top light descending through the real shaft while warm reflected daylight keeps concrete pores and wet surfaces legible. Frame a single eye-level corrected 35mm view from the doorway, showing the complete basin, shower, riser access panel, slab edge, and top-lit shaft in one frame with straight verticals and credible fixture scale. Show no people, leaving spatial sequence, privacy, waterproofing, and construction primary. Keep falls, drains, ventilation, plumbing access, slip resistance, turning space, seals, and wet-dry junctions physically plausible. Render one coherent finished photograph, never a section drawing, montage, triptych, split screen, contact sheet, document panel, diagram, or text-bearing presentation. Show exactly one fixture set on the visible floor, with a continuous slab, sealed shaft guards, accessible riser door, gravity drainage, and no impossible stacked-room collage. No readable text or symbols. Avoid brutalist monumentality and freestanding-bath centerpieces.
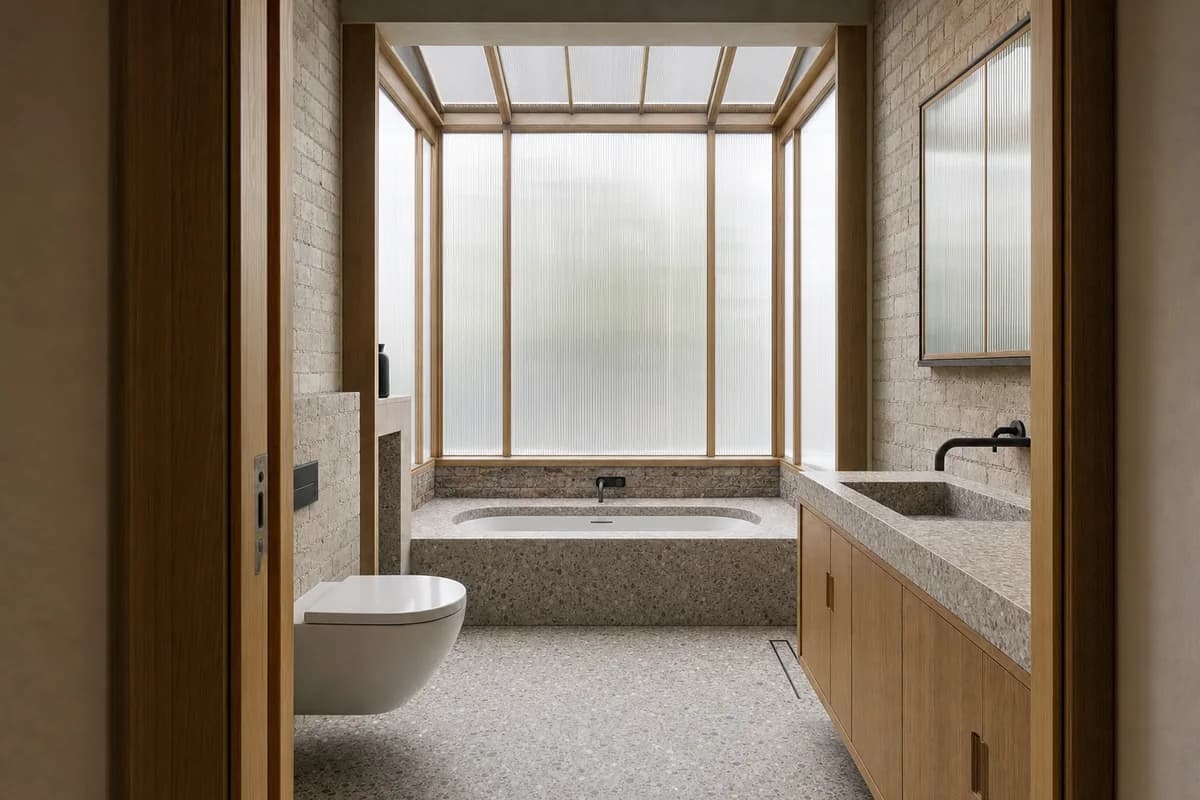
Wet-room review of townhouse bathroom organized by a bathing alcove set inside a deep translucent garden bay.
Create a photorealistic architecture-first interior of townhouse bathroom in a London dense terrace. Organize this compact wet room through a bathing alcove set inside a deep translucent garden bay. Resolve the enclosure, fittings, and built-in furniture as one material system of repaired brick, terrazzo, oak, and channel glass; keep loose decor absent and every object unbranded. Use diffuse north light through the translucent enclosure. Frame a corrected 45mm threshold view with straight verticals and credible fixture scale. Show no people, leaving spatial sequence, privacy, waterproofing, and construction primary. Keep falls, drains, ventilation, plumbing access, slip resistance, turning space, seals, and wet-dry junctions physically plausible. Avoid generic luxury extensions and metallic-fixture overload.
Wet-room review of compact house bathroom organized by a low stone-lined chamber opening upward to soft sky.
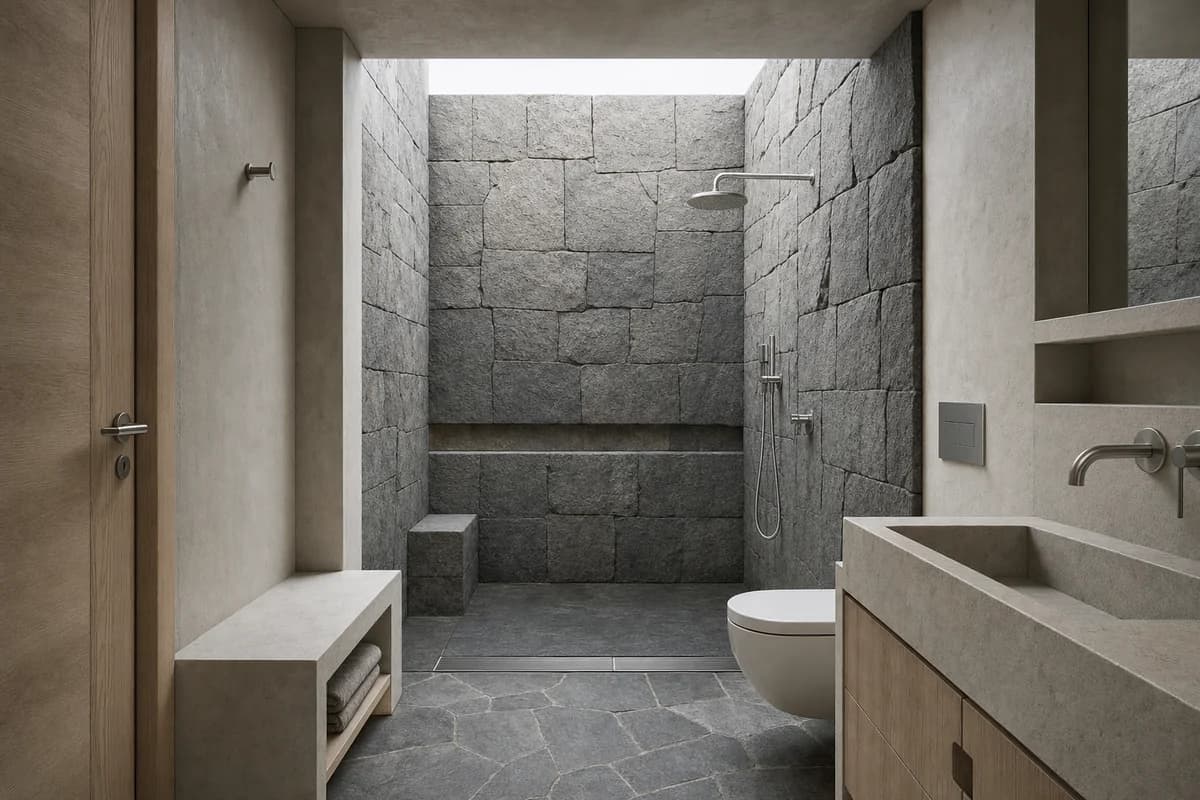
Create a photorealistic architecture-first interior of compact house bathroom in a Reykjavík neighborhood. Organize this compact wet room through a low stone-lined chamber opening upward to soft sky. Resolve the enclosure, fittings, and built-in furniture as one material system of basalt, ash, mineral plaster, and stainless steel; keep loose decor absent and every object unbranded. Use diffuse top light with open neutral shadows. Frame an oblique corrected 50mm view with straight verticals and credible fixture scale. Show no people, leaving spatial sequence, privacy, waterproofing, and construction primary. Keep falls, drains, ventilation, plumbing access, slip resistance, turning space, seals, and wet-dry junctions physically plausible. Avoid cave fantasy, geothermal steam, and black monochrome.
Wet-room review of family bath suite organized by one continuous procession from a dry timber changing bench through an open warm wash room to a small private court, with aligned offset doorways making all three zones legible from one threshold.
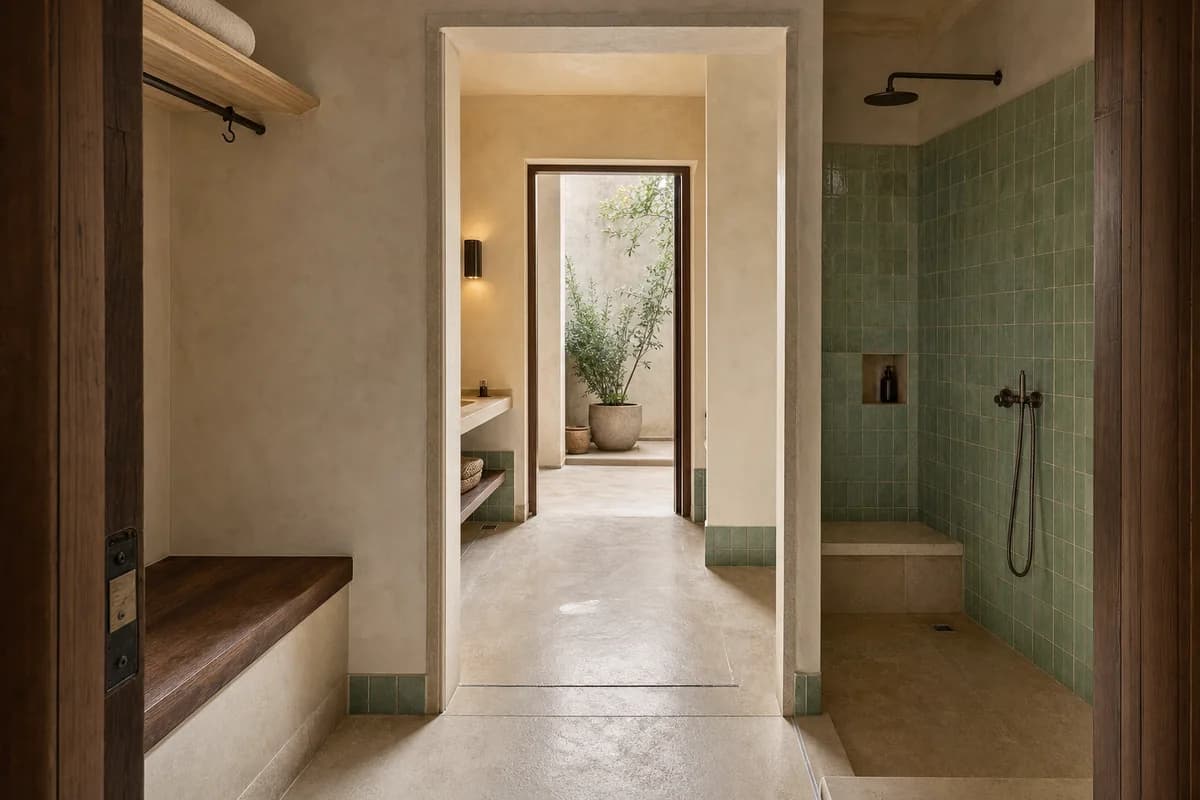
Create a photorealistic architecture-first interior of family bath suite in a Tunis medina-edge dwelling. Organize this standard wet room through one continuous procession from a dry timber changing bench through an open warm wash room to a small private court, with aligned offset doorways making all three zones legible from one threshold. Resolve the enclosure, fittings, and built-in furniture as one material system of honed pale limestone, hand-troweled lime plaster, plain celadon glazed tile, and dark oiled timber; keep loose decor absent and every object unbranded. Use luminous courtyard bounce passing through the aligned openings, with gentle warm task light and clear shadow detail in every zone. Frame a single eye-level corrected 35mm view from the changing-room threshold through the wash room to the court with straight verticals and credible fixture scale. Show no people, leaving spatial sequence, privacy, waterproofing, and construction primary. Keep falls, drains, ventilation, plumbing access, slip resistance, turning space, seals, and wet-dry junctions physically plausible. Render one coherent uninterrupted photograph, never a triptych, montage, split screen, section drawing, document panel, or text-bearing presentation. Keep the three rooms connected by real door openings, continuous floor falls, discrete drains, and a dry changing bench outside splash zones. No readable text or symbols. Avoid ornamental domes, palace staging, and excessive steam.
Wet-room review of family apartment bathroom organized by a dual-basin bay and separable wet room supporting simultaneous use.
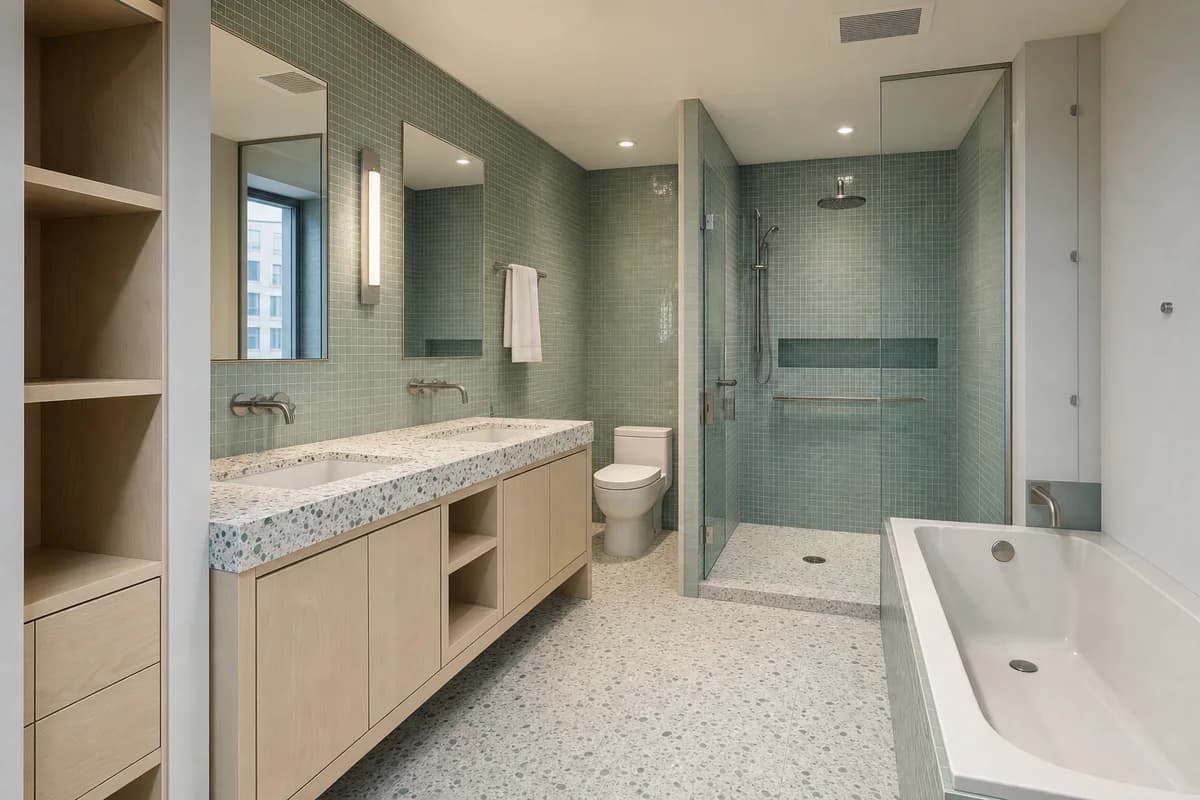
Create a photorealistic architecture-first interior of family apartment bathroom in a Toronto mid-rise. Organize this standard wet room through a dual-basin bay and separable wet room supporting simultaneous use. Resolve the enclosure, fittings, and built-in furniture as one material system of recycled-glass tile, maple, enamelled steel, and terrazzo; keep loose decor absent and every object unbranded. Use diffuse north light with restrained task illumination. Frame a corrected 28mm corner view with straight verticals and credible fixture scale. Show no people, leaving spatial sequence, privacy, waterproofing, and construction primary. Keep falls, drains, ventilation, plumbing access, slip resistance, turning space, seals, and wet-dry junctions physically plausible. Avoid child-theme graphics and oversized double vanities.
Wet-room review of multigenerational home bathroom organized by a high-level vent court separating bathing and laundry.
Create a photorealistic architecture-first interior of multigenerational home bathroom in a Chennai urban district. Organize this standard wet room through a high-level vent court separating bathing and laundry. Resolve the enclosure, fittings, and built-in furniture as one material system of oxide plaster, granite, stainless steel, and ventilation block; keep loose decor absent and every object unbranded. Use screened humid daylight from the vent court. Frame an axial corrected 35mm view with straight verticals and credible fixture scale. Show no people, leaving spatial sequence, privacy, waterproofing, and construction primary. Keep falls, drains, ventilation, plumbing access, slip resistance, turning space, seals, and wet-dry junctions physically plausible. Avoid decorative tropical motifs and exposed plumbing disorder.
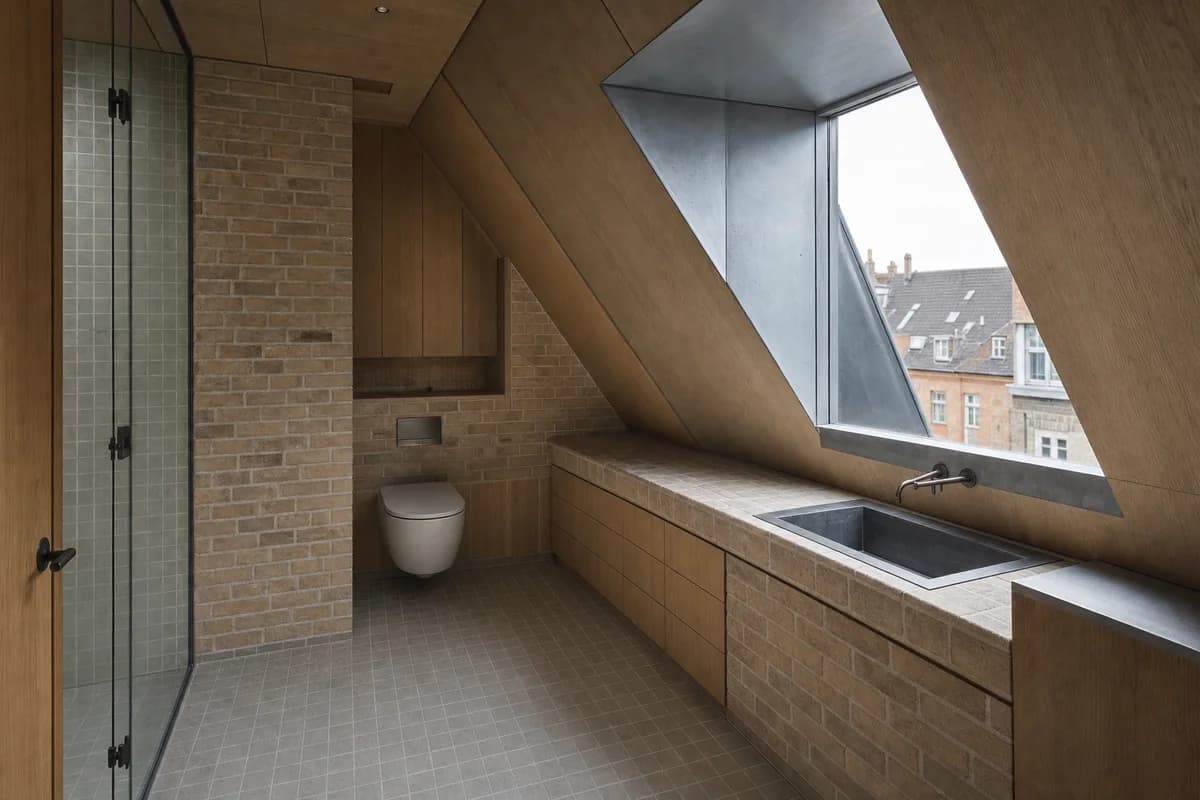
Wet-room review of roof apartment bathroom organized by fixtures tucked beneath a sloped roof around one dormer.
Create a photorealistic architecture-first interior of roof apartment bathroom in a Copenhagen perimeter block. Organize this micro wet room through fixtures tucked beneath a sloped roof around one dormer. Resolve the enclosure, fittings, and built-in furniture as one material system of brick, oak, matte tile, and zinc; keep loose decor absent and every object unbranded. Use soft north light entering through the deep dormer. Frame an oblique corrected 50mm view with straight verticals and credible fixture scale. Show no people, leaving spatial sequence, privacy, waterproofing, and construction primary. Keep falls, drains, ventilation, plumbing access, slip resistance, turning space, seals, and wet-dry junctions physically plausible. Avoid clawfoot nostalgia, decorative beams, and all-white surfaces.
Wet-room review of desert-edge house bathroom organized by a masonry bench and service wall creating a shaded bathing recess.
Create a photorealistic architecture-first interior of desert-edge house bathroom in an Albuquerque residential district. Organize this standard wet room through a masonry bench and service wall creating a shaded bathing recess. Resolve the enclosure, fittings, and built-in furniture as one material system of adobe block, concrete, mesquite, and brushed steel; keep loose decor absent and every object unbranded. Use dry grazing daylight moderated by a deep reveal. Frame a corrected 45mm threshold view with straight verticals and credible fixture scale. Show no people, leaving spatial sequence, privacy, waterproofing, and construction primary. Keep falls, drains, ventilation, plumbing access, slip resistance, turning space, seals, and wet-dry junctions physically plausible. Avoid regional motifs, cactus props, and sunset color casts.
Wet-room review of compact tropical-house bathroom organized by a private rain court beside a fully covered wet room.
Create a photorealistic architecture-first interior of compact tropical-house bathroom in a Penang urban neighborhood. Organize this compact wet room through a private rain court beside a fully covered wet room. Resolve the enclosure, fittings, and built-in furniture as one material system of terrazzo, glazed brick, timber, and bronze mesh; keep loose decor absent and every object unbranded. Use screened daylight with rain-darkened reflected light. Frame a corrected 45mm threshold view with straight verticals and credible fixture scale. Show no people, leaving spatial sequence, privacy, waterproofing, and construction primary. Keep falls, drains, ventilation, plumbing access, slip resistance, turning space, seals, and wet-dry junctions physically plausible. Avoid exposed outdoor showers and heritage-hotel nostalgia.
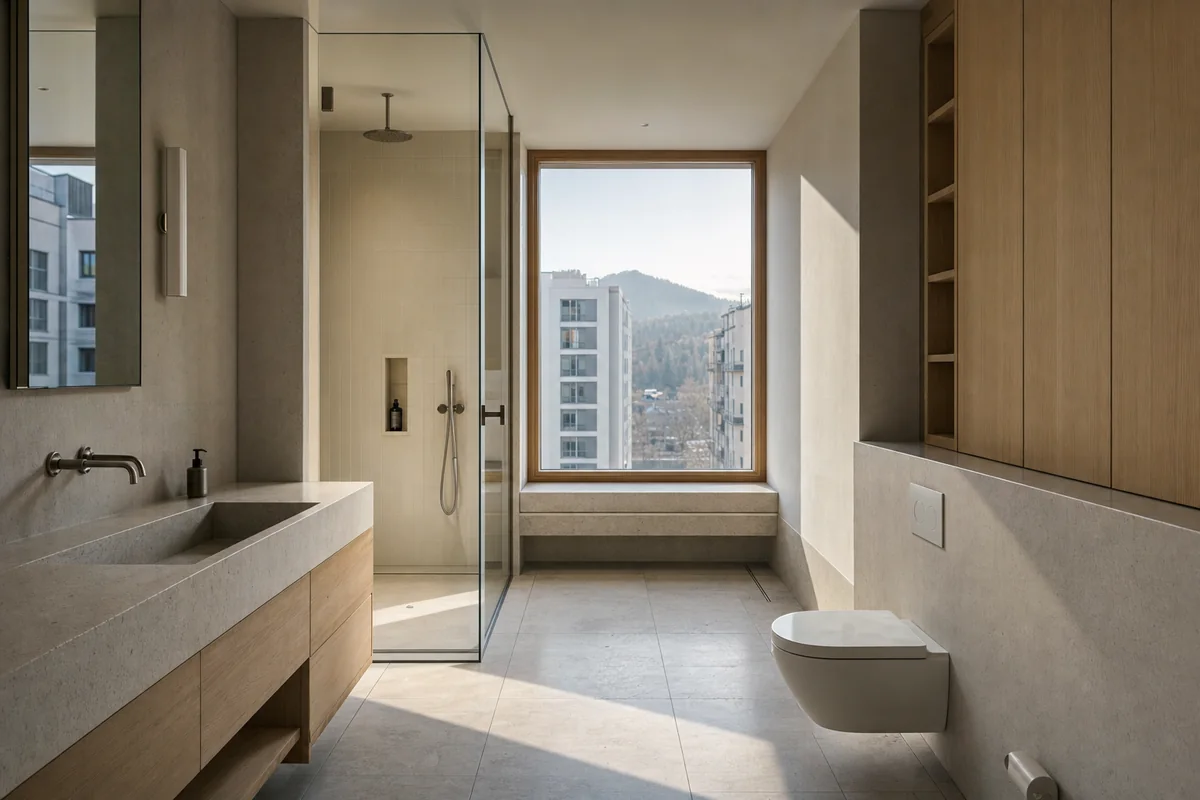
Wet-room review of mountain apartment bathroom organized by a durable wet datum supporting storage and a deep window bench.
Create a photorealistic architecture-first interior of mountain apartment bathroom in a Ljubljana edge district. Organize this standard wet room through a durable wet datum supporting storage and a deep window bench. Resolve the enclosure, fittings, and built-in furniture as one material system of limestone, beech, ceramic tile, and mineral plaster; keep loose decor absent and every object unbranded. Use low winter light reaching across the stone base. Frame an oblique corrected 50mm view with straight verticals and credible fixture scale. Show no people, leaving spatial sequence, privacy, waterproofing, and construction primary. Keep falls, drains, ventilation, plumbing access, slip resistance, turning space, seals, and wet-dry junctions physically plausible. Avoid alpine-lodge cues, pebble floors, and spa robes.
Wet-room review of urban townhouse bathroom organized by a bathing room opening to a narrow private court behind a deep lintel.
Create a photorealistic architecture-first interior of urban townhouse bathroom in an Oaxaca city neighborhood. Organize this standard wet room through a bathing room opening to a narrow private court behind a deep lintel. Resolve the enclosure, fittings, and built-in furniture as one material system of local stone, lime plaster, dark timber, and ceramic tile; keep loose decor absent and every object unbranded. Use cool dusk court light with one restrained practical source. Frame a corrected 45mm threshold view with straight verticals and credible fixture scale. Show no people, leaving spatial sequence, privacy, waterproofing, and construction primary. Keep falls, drains, ventilation, plumbing access, slip resistance, turning space, seals, and wet-dry junctions physically plausible. Avoid boutique-hotel styling, candles, and artisanal-object displays.
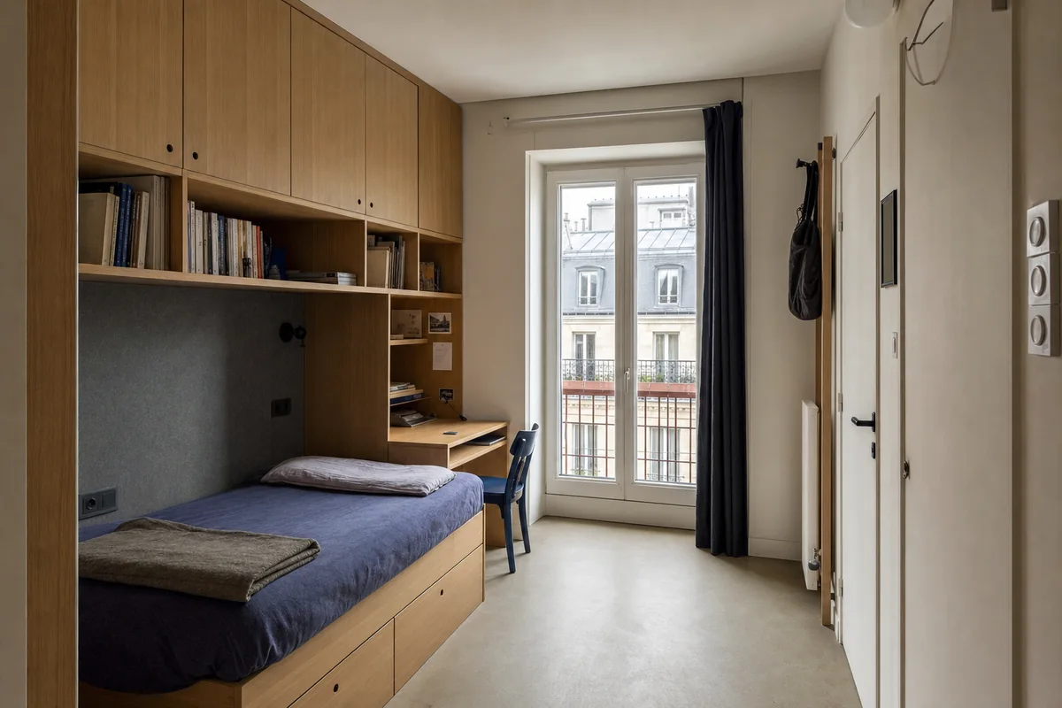
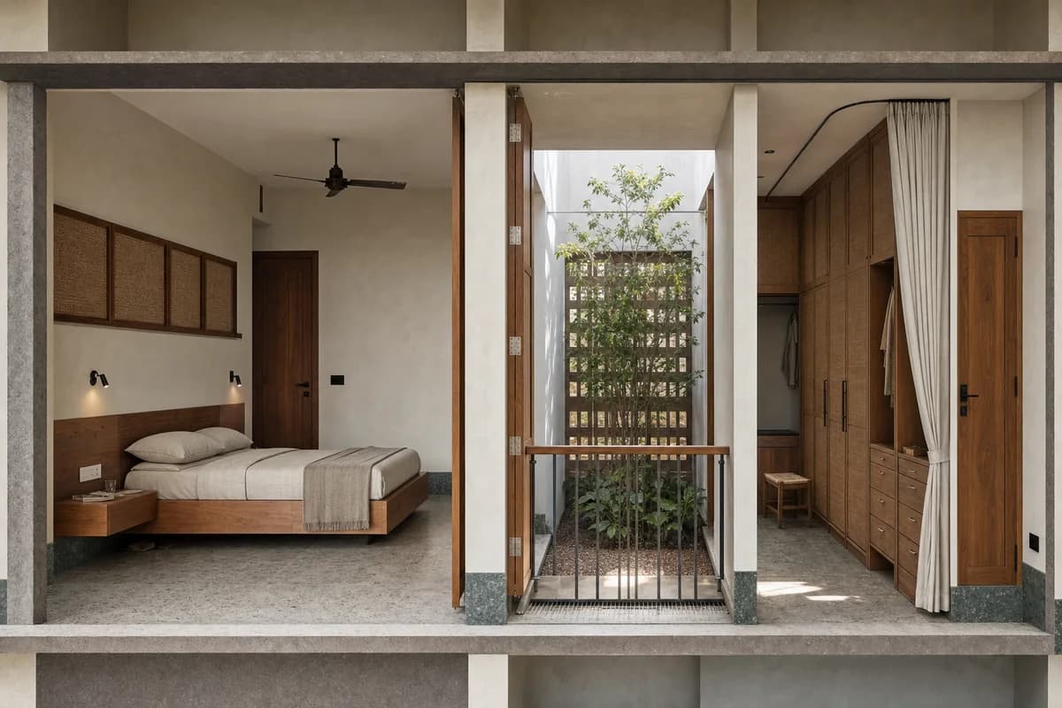
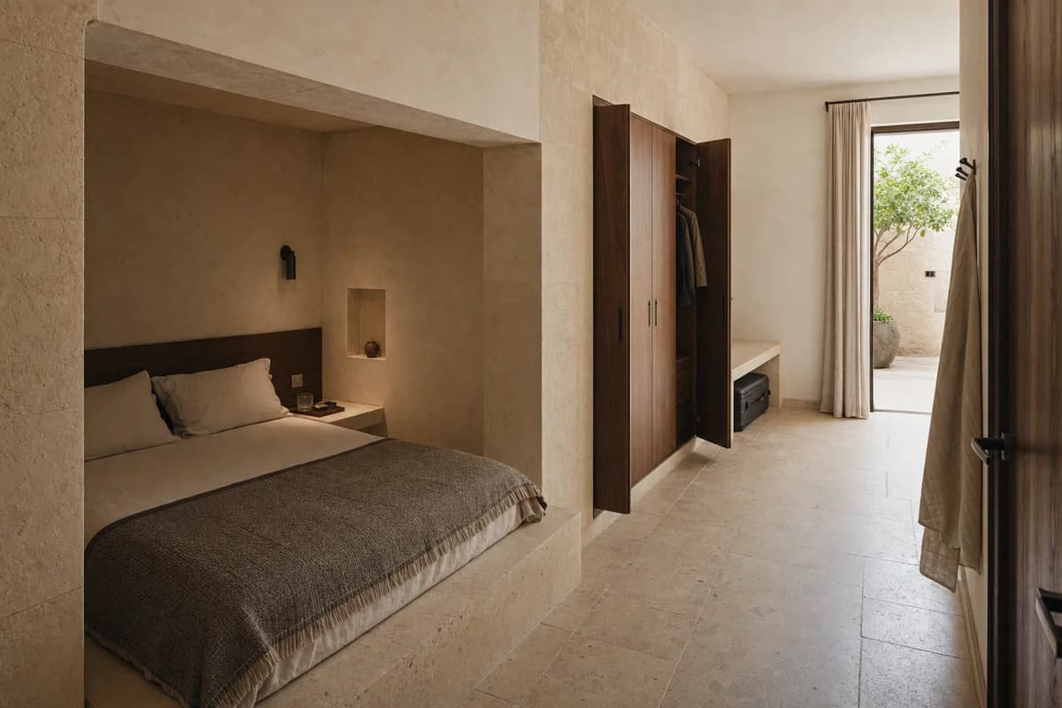
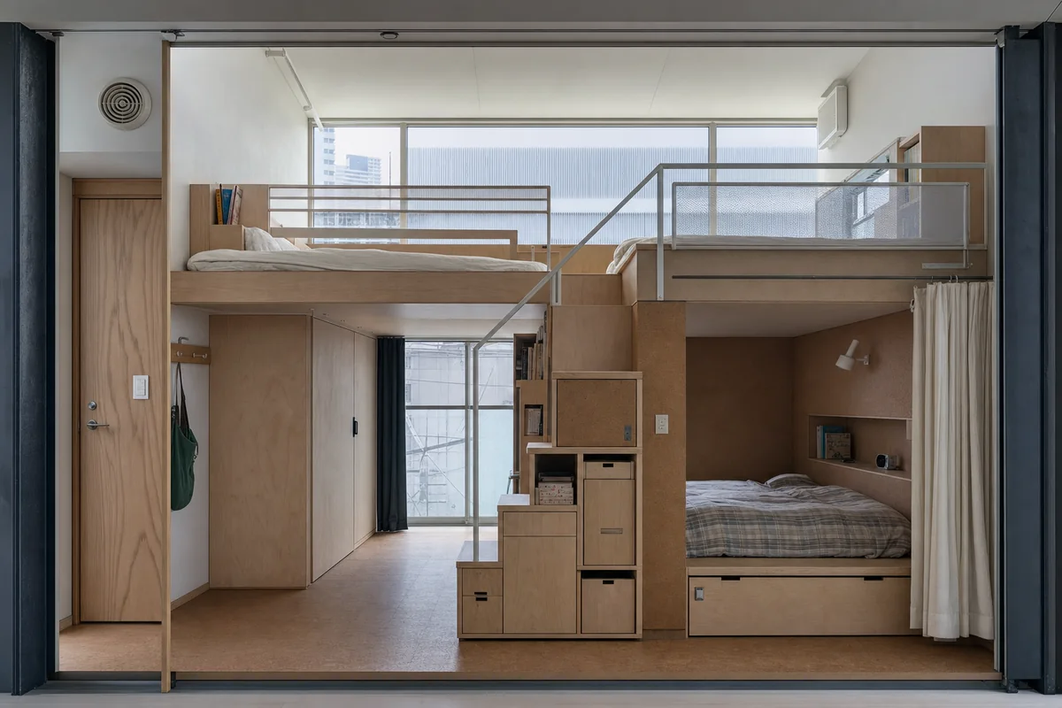
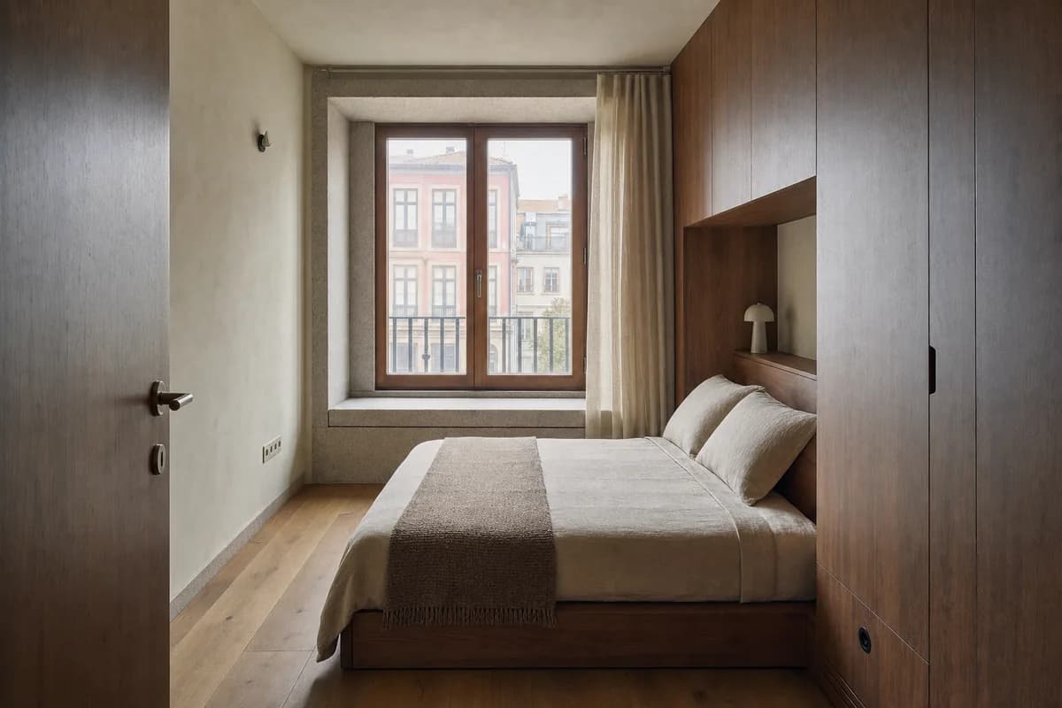
Residential review of compact apartment bedroom organized by bed, storage, and desk occupying one thickened wall.
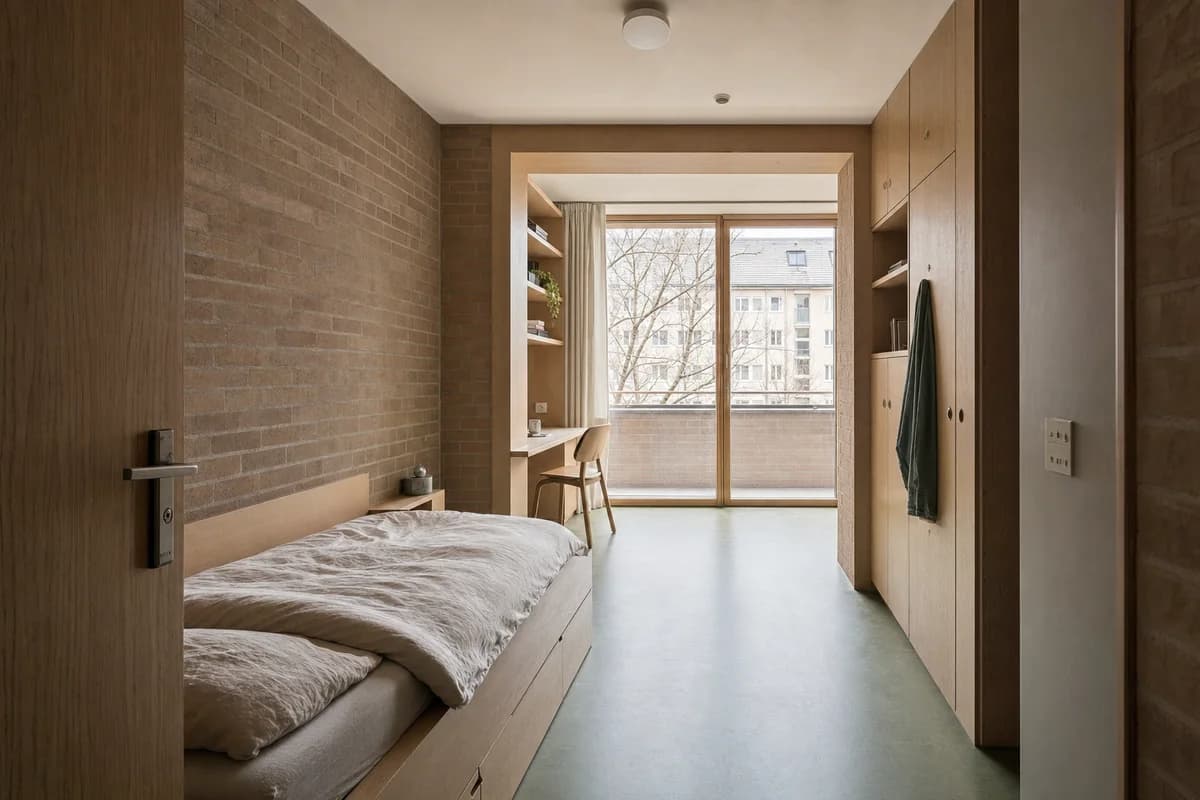
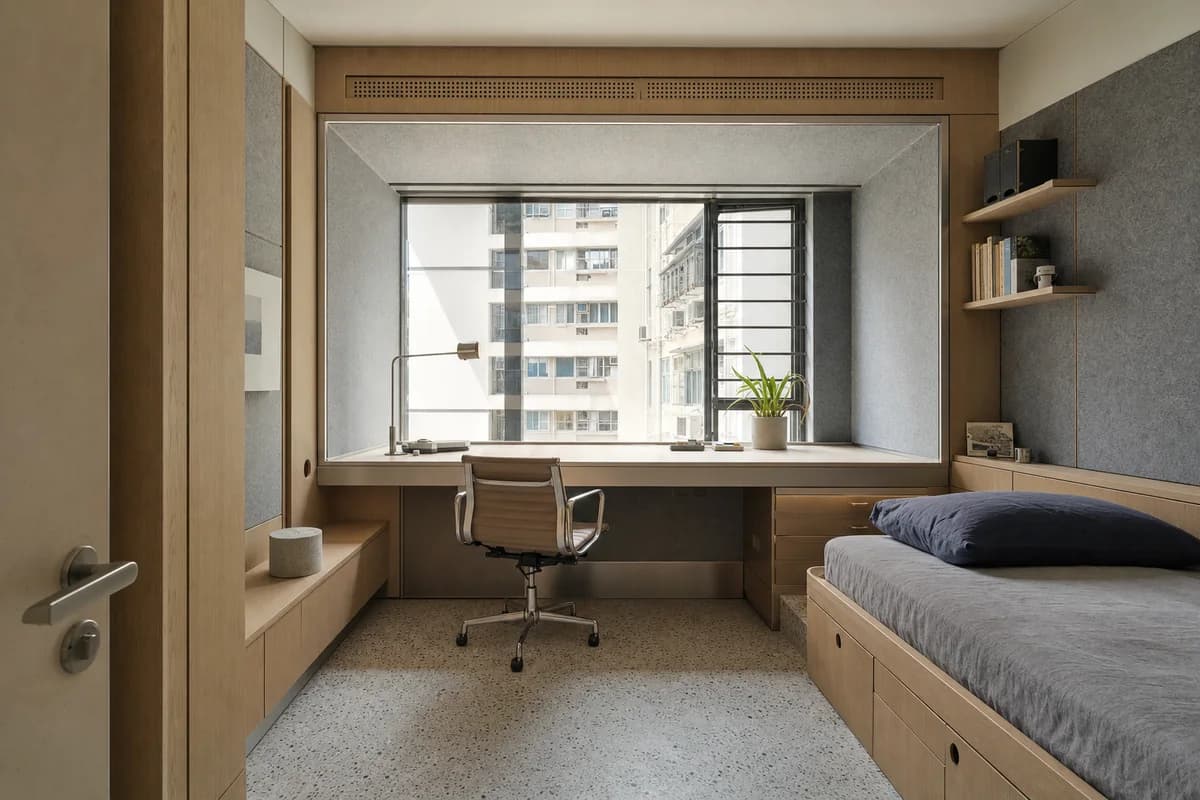
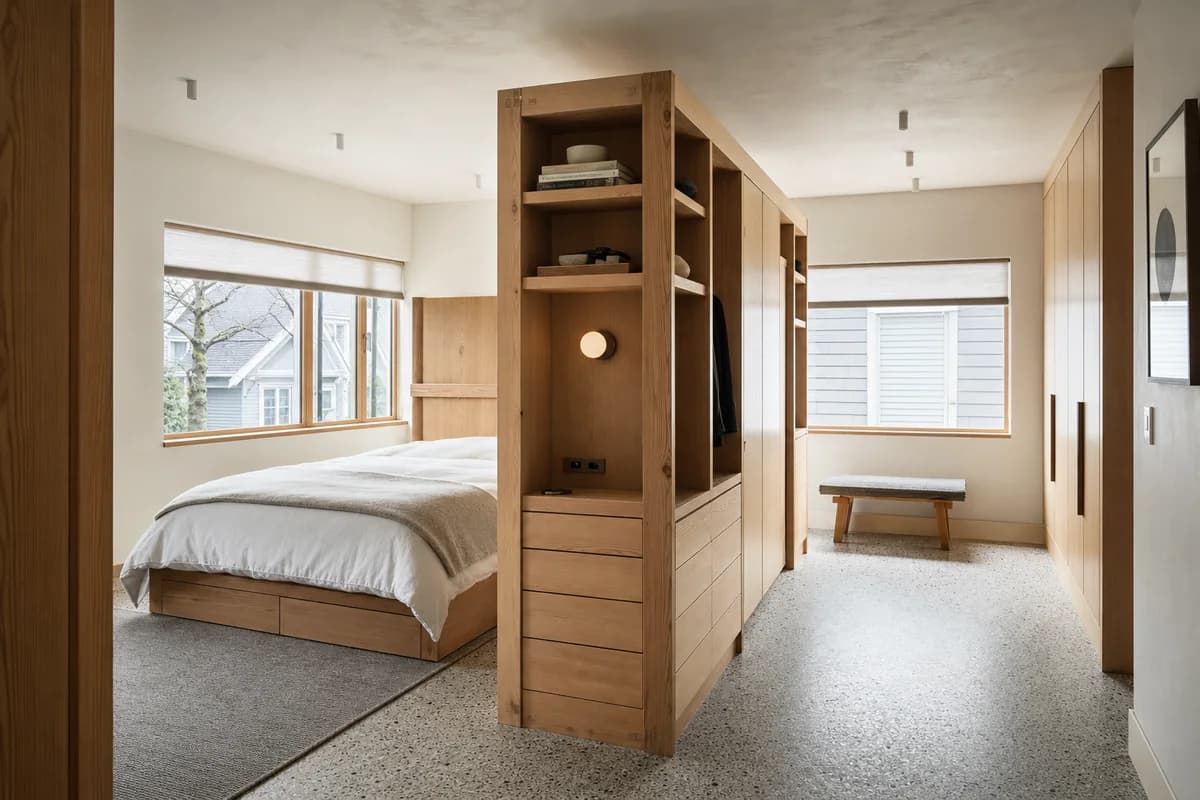
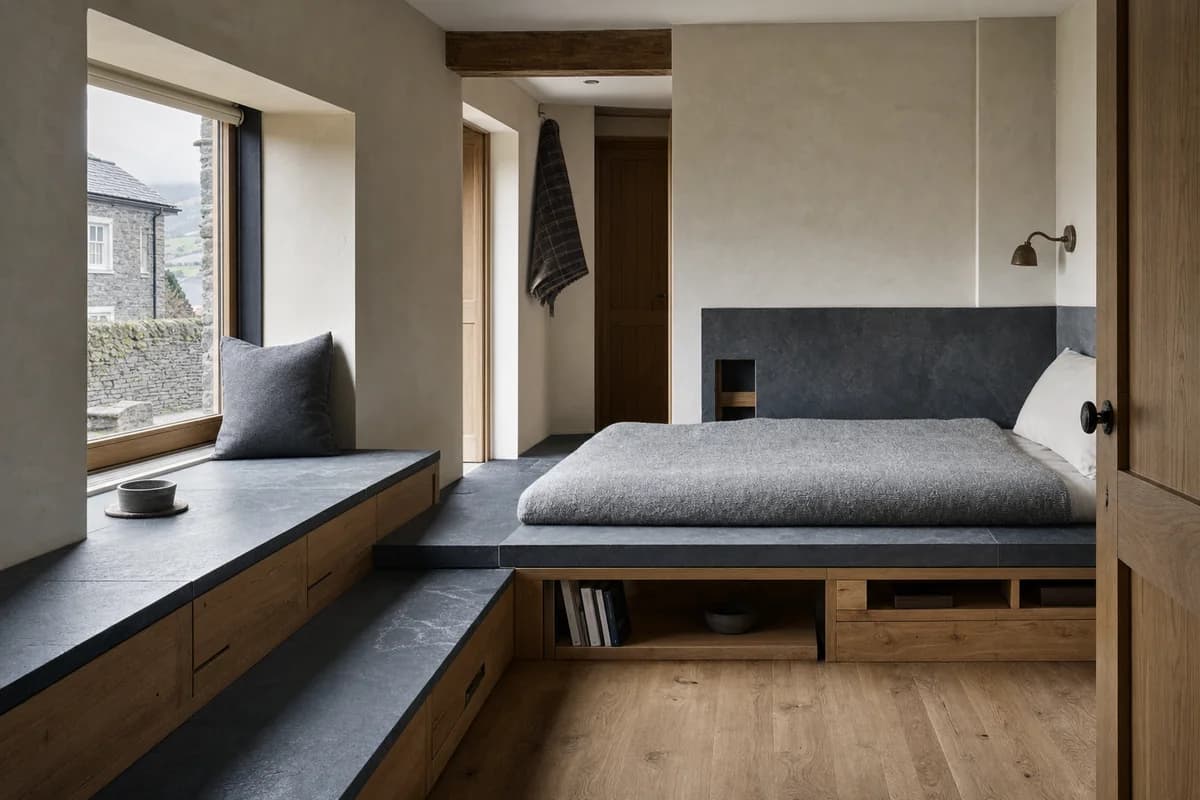
Create a photorealistic architecture-first interior of compact apartment bedroom in a Paris outer arrondissement. Shape this micro room through bed, storage, and desk occupying one thickened wall. Build the envelope, storage, bed structure, and limited decor from oak, plaster, wool felt, and enamelled steel, keeping every loose object restrained, ordinary, and unbranded. Use diffuse north light across the storage depth. Frame an axial corrected 35mm view with corrected verticals and realistic bed, door, and circulation dimensions. Show no people so privacy, section, built-in furniture, and material junctions remain primary. Keep ventilation, acoustic separation, guards, outlets, curtain tracks, storage access, and signs of normal use physically credible. Avoid hotel symmetry, decorative cushions, and cream monochrome.
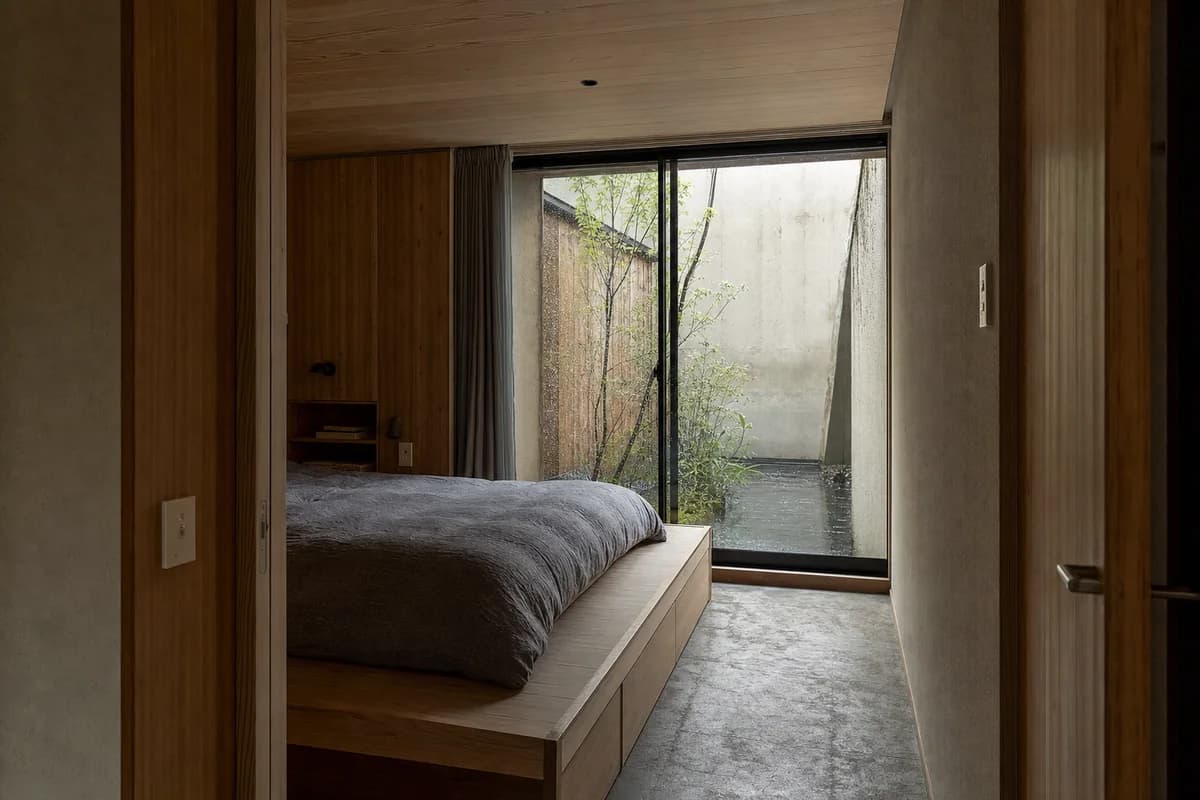
Residential review of courtyard-house bedroom organized by a low sleeping platform facing a narrow weather court.
Create a photorealistic architecture-first interior of courtyard-house bedroom in a Kyoto suburban edge. Shape this compact room through a low sleeping platform facing a narrow weather court. Build the envelope, storage, bed structure, and limited decor from cedar, clay plaster, stone, and ribbed glass, keeping every loose object restrained, ordinary, and unbranded. Use cool courtyard bounce after rain. Frame a corrected 45mm threshold view with corrected verticals and realistic bed, door, and circulation dimensions. Show no people so privacy, section, built-in furniture, and material junctions remain primary. Keep ventilation, acoustic separation, guards, outlets, curtain tracks, storage access, and signs of normal use physically credible. Avoid ceremonial staging, bonsai, and historical imitation.
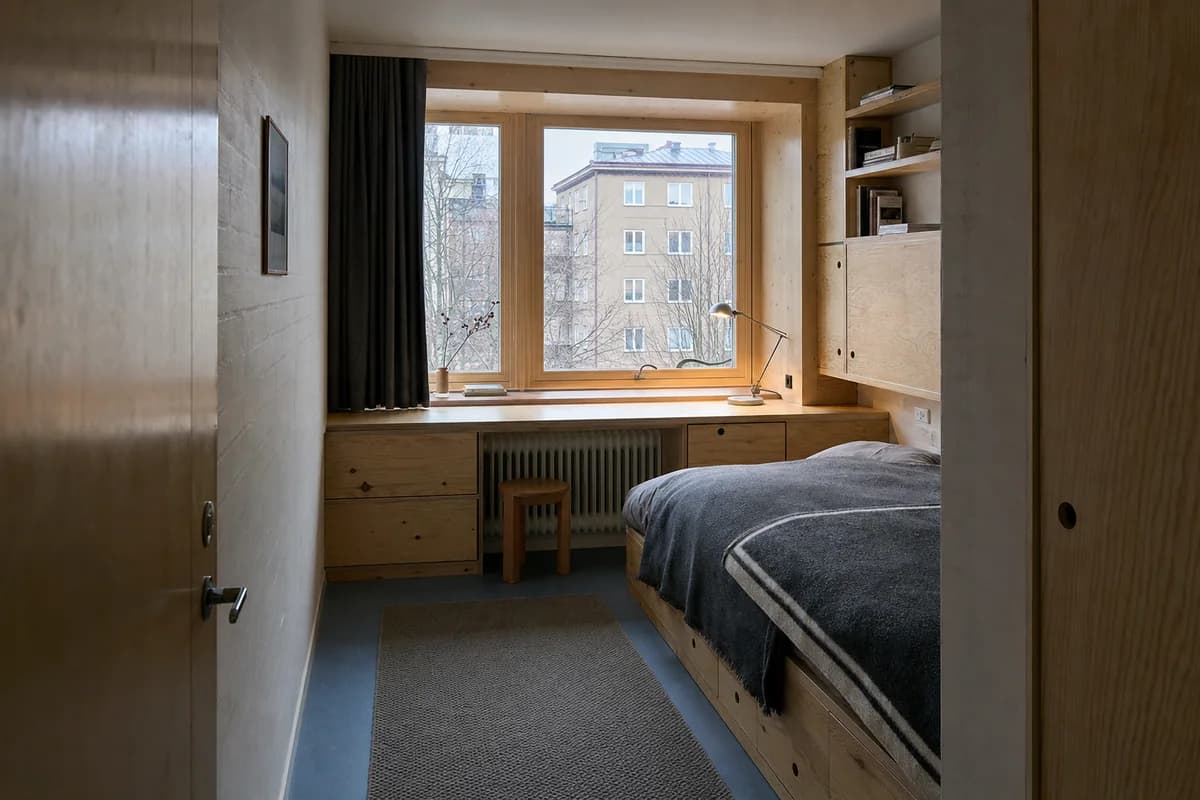
Residential review of apartment bedroom organized by a deep window bay combining desk, radiator cover, and storage.
Create a photorealistic architecture-first interior of apartment bedroom in a Stockholm perimeter block. Shape this compact room through a deep window bay combining desk, radiator cover, and storage. Build the envelope, storage, bed structure, and limited decor from pine, linoleum, wool, and painted brick, keeping every loose object restrained, ordinary, and unbranded. Use low winter daylight with neutral reading light. Frame an oblique corrected 50mm view with corrected verticals and realistic bed, door, and circulation dimensions. Show no people so privacy, section, built-in furniture, and material junctions remain primary. Keep ventilation, acoustic separation, guards, outlets, curtain tracks, storage access, and signs of normal use physically credible. Avoid hygge props, pristine pale timber, and artificial snow glow.
Residential review of multigenerational bedroom suite organized by bedroom and dressing room flanking a shaded ventilation court.
Create a photorealistic architecture-first interior of multigenerational bedroom suite in a Kochi urban district. Shape this standard room through bedroom and dressing room flanking a shaded ventilation court. Build the envelope, storage, bed structure, and limited decor from local stone, teak, lime plaster, and woven acoustic panels, keeping every loose object restrained, ordinary, and unbranded. Use screened humid daylight through the court. Frame a section-like corrected 24mm view with corrected verticals and realistic bed, door, and circulation dimensions. Show no people so privacy, section, built-in furniture, and material junctions remain primary. Keep ventilation, acoustic separation, guards, outlets, curtain tracks, storage access, and signs of normal use physically credible. Avoid resort canopy beds and decorative tropical excess.
Residential review of courtyard-dwelling guest bedroom organized by a clearly inhabited sleeping niche, bedside ledge, luggage recess, and full-height wardrobe carved into one 700-millimeter-deep masonry service band while leaving a direct clear route from door to shaded court.
Create a photorealistic architecture-first interior of courtyard-dwelling guest bedroom in an Amman limestone neighborhood. Shape this compact room through a clearly inhabited sleeping niche, bedside ledge, luggage recess, and full-height wardrobe carved into one 700-millimeter-deep masonry service band while leaving a direct clear route from door to shaded court. Build the envelope, storage, bed structure, and limited decor from warm honed limestone, deeply grained walnut, chalky mineral plaster, and one restrained woven-wool bed cover, keeping every loose object restrained, ordinary, and unbranded. Use grazing afternoon light reflected from the shaded court, revealing the depth of every recess without flattening the room. Frame a single eye-level oblique corrected 45mm view from the entry, showing the full bed, thick wall depth, wardrobe doors, and clear court route with corrected verticals and realistic bed, door, and circulation dimensions. Show no people so privacy, section, built-in furniture, and material junctions remain primary. Keep ventilation, acoustic separation, guards, outlets, curtain tracks, storage access, and signs of normal use physically credible. Render one coherent finished photograph with no montage, document panels, readable text, labels, or generic empty-room staging. Keep the bed unmistakably inside the deep niche, all wardrobe leaves operable, the luggage recess usable, and at least 900 millimeters of clear circulation. Avoid palace motifs, ornamental screens, staged travel objects, and sparse showroom anonymity.
Residential review of shared children’s bedroom organized by two sleeping platforms interlocking around stair storage.
Create a photorealistic architecture-first interior of shared children’s bedroom in a Tokyo dense district. Shape this compact room through two sleeping platforms interlocking around stair storage. Build the envelope, storage, bed structure, and limited decor from plywood, cork, painted steel, and translucent panels, keeping every loose object restrained, ordinary, and unbranded. Use clerestory daylight across both safe sleeping levels. Frame a section-like corrected 24mm view with corrected verticals and realistic bed, door, and circulation dimensions. Show no people so privacy, section, built-in furniture, and material junctions remain primary. Keep ventilation, acoustic separation, guards, outlets, curtain tracks, storage access, and signs of normal use physically credible. Avoid theme-park playfulness, pastel overload, and unsafe loft theatrics.
Residential review of apartment bedroom organized by a deep reveal forming a seat while storage protects the party wall.
Create a photorealistic architecture-first interior of apartment bedroom in a Porto waterfront district. Shape this compact room through a deep reveal forming a seat while storage protects the party wall. Build the envelope, storage, bed structure, and limited decor from granite, chestnut, lime plaster, and linen, keeping every loose object restrained, ordinary, and unbranded. Use balanced daylight held within the deep reveal. Frame a compressed corrected 65mm view with corrected verticals and realistic bed, door, and circulation dimensions. Show no people so privacy, section, built-in furniture, and material junctions remain primary. Keep ventilation, acoustic separation, guards, outlets, curtain tracks, storage access, and signs of normal use physically credible. Avoid nautical decor, postcard views, and rustic nostalgia.
Residential review of subtropical-house bedroom organized by a sleeping room opening to a screened roofed garden threshold.
Create a photorealistic architecture-first interior of subtropical-house bedroom in a Brisbane inner suburb. Shape this standard room through a sleeping room opening to a screened roofed garden threshold. Build the envelope, storage, bed structure, and limited decor from hardwood, terrazzo, perforated metal, and plaster, keeping every loose object restrained, ordinary, and unbranded. Use screened daylight with natural cross ventilation. Frame a corrected 45mm threshold view with corrected verticals and realistic bed, door, and circulation dimensions. Show no people so privacy, section, built-in furniture, and material junctions remain primary. Keep ventilation, acoustic separation, guards, outlets, curtain tracks, storage access, and signs of normal use physically credible. Avoid indoor jungles, beach-house styling, and full glass walls.
Residential review of narrow urban-house bedroom organized by a folded concrete ceiling sheltering the bed and side-light slot.
Create a photorealistic architecture-first interior of narrow urban-house bedroom in a São Paulo infill. Shape this compact room through a folded concrete ceiling sheltering the bed and side-light slot. Build the envelope, storage, bed structure, and limited decor from concrete, dark timber, stone, and linen, keeping every loose object restrained, ordinary, and unbranded. Use controlled clerestory light beneath the folded canopy. Frame an axial corrected 35mm view with corrected verticals and realistic bed, door, and circulation dimensions. Show no people so privacy, section, built-in furniture, and material junctions remain primary. Keep ventilation, acoustic separation, guards, outlets, curtain tracks, storage access, and signs of normal use physically credible. Avoid bunker imagery, tropical spectacle, and floating beds.
Residential review of multigenerational bedroom suite organized by bedroom, dressing bay, and small sitting room wrapping a shaded court.
Create a photorealistic architecture-first interior of multigenerational bedroom suite in a Dakar urban block. Shape this standard room through bedroom, dressing bay, and small sitting room wrapping a shaded court. Build the envelope, storage, bed structure, and limited decor from laterite block, terrazzo, iroko, and woven panels, keeping every loose object restrained, ordinary, and unbranded. Use courtyard bounce filtered through a deep edge. Frame a corrected 28mm corner view with corrected verticals and realistic bed, door, and circulation dimensions. Show no people so privacy, section, built-in furniture, and material junctions remain primary. Keep ventilation, acoustic separation, guards, outlets, curtain tracks, storage access, and signs of normal use physically credible. Avoid resort-suite staging, decorative masks, and excessive pattern.
Residential review of attic apartment bedroom organized by built-ins regularizing a sloped roof around one dormer.
Create a photorealistic architecture-first interior of attic apartment bedroom in an Edinburgh urban terrace. Shape this compact room through built-ins regularizing a sloped roof around one dormer. Build the envelope, storage, bed structure, and limited decor from sandstone, oak, wool, and matte metal, keeping every loose object restrained, ordinary, and unbranded. Use diffuse north light held within the dormer. Frame an oblique corrected 50mm view with corrected verticals and realistic bed, door, and circulation dimensions. Show no people so privacy, section, built-in furniture, and material junctions remain primary. Keep ventilation, acoustic separation, guards, outlets, curtain tracks, storage access, and signs of normal use physically credible. Avoid heritage textiles, fireplace staging, and theatrical darkness.
Residential review of apartment bedroom organized by layered shutters providing privacy, airflow, and a narrow balcony bay.
Create a photorealistic architecture-first interior of apartment bedroom in a Hanoi dense district. Shape this compact room through layered shutters providing privacy, airflow, and a narrow balcony bay. Build the envelope, storage, bed structure, and limited decor from terrazzo, timber, mineral plaster, and perforated metal, keeping every loose object restrained, ordinary, and unbranded. Use screened humid daylight through layered shutters. Frame a corrected 45mm threshold view with corrected verticals and realistic bed, door, and circulation dimensions. Show no people so privacy, section, built-in furniture, and material junctions remain primary. Keep ventilation, acoustic separation, guards, outlets, curtain tracks, storage access, and signs of normal use physically credible. Avoid lantern decor, colonial nostalgia, and street spectacle.
Residential review of desert-edge bedroom organized by a masonry bed bench joining a thermal wall and shaded court.
Create a photorealistic architecture-first interior of desert-edge bedroom in a Tucson neighborhood. Shape this compact room through a masonry bed bench joining a thermal wall and shaded court. Build the envelope, storage, bed structure, and limited decor from adobe, mesquite, concrete, and canvas, keeping every loose object restrained, ordinary, and unbranded. Use dry grazing light from the shaded court. Frame an oblique corrected 50mm view with corrected verticals and realistic bed, door, and circulation dimensions. Show no people so privacy, section, built-in furniture, and material junctions remain primary. Keep ventilation, acoustic separation, guards, outlets, curtain tracks, storage access, and signs of normal use physically credible. Avoid desert-lodge styling, cactus displays, and orange grading.
Residential review of accessible apartment bedroom organized by a sliding storage wall preserving turning and caregiver space.
Create a photorealistic architecture-first interior of accessible apartment bedroom in a Toronto mid-rise. Shape this standard room through a sliding storage wall preserving turning and caregiver space. Build the envelope, storage, bed structure, and limited decor from maple, linoleum, acoustic felt, and enamelled steel, keeping every loose object restrained, ordinary, and unbranded. Use diffuse north light with practical bedside illumination. Frame a corrected 28mm corner view with corrected verticals and realistic bed, door, and circulation dimensions. Show no people so privacy, section, built-in furniture, and material junctions remain primary. Keep ventilation, acoustic separation, guards, outlets, curtain tracks, storage access, and signs of normal use physically credible. Avoid clinical bed presentation and token accessibility.
Residential review of compact stone-house bedroom organized by offset openings providing cross ventilation without direct overlooking.
Create a photorealistic architecture-first interior of compact stone-house bedroom in an Aegean settlement edge. Shape this compact room through offset openings providing cross ventilation without direct overlooking. Build the envelope, storage, bed structure, and limited decor from lime plaster, local stone, timber, and brushed steel, keeping every loose object restrained, ordinary, and unbranded. Use balanced daylight across the offset openings. Frame an axial corrected 35mm view with corrected verticals and realistic bed, door, and circulation dimensions. Show no people so privacy, section, built-in furniture, and material junctions remain primary. Keep ventilation, acoustic separation, guards, outlets, curtain tracks, storage access, and signs of normal use physically credible. Avoid vacation-suite styling, postcard blue, and billowing curtains.
Residential review of apartment bedroom organized by a deep acoustic window, storage wall, and ceiling baffle controlling noise.
Create a photorealistic architecture-first interior of apartment bedroom in a Mumbai dense neighborhood. Shape this compact room through a deep acoustic window, storage wall, and ceiling baffle controlling noise. Build the envelope, storage, bed structure, and limited decor from terrazzo, timber veneer, acoustic textile, and brass mesh, keeping every loose object restrained, ordinary, and unbranded. Use screened daylight with restrained reading light. Frame a compressed corrected 65mm view with corrected verticals and realistic bed, door, and circulation dimensions. Show no people so privacy, section, built-in furniture, and material junctions remain primary. Keep ventilation, acoustic separation, guards, outlets, curtain tracks, storage access, and signs of normal use physically credible. Avoid jewel tones, cinematic skylines, and decorative lattice excess.
Residential review of small pavilion bedroom organized by a protected timber bay framing a screened raised threshold.
Create a photorealistic architecture-first interior of small pavilion bedroom in a Finnish managed woodland edge. Shape this compact room through a protected timber bay framing a screened raised threshold. Build the envelope, storage, bed structure, and limited decor from weathered timber, local stone, limecrete, and recycled aluminum, keeping every loose object restrained, ordinary, and unbranded. Use soft northern daylight through a real screened edge. Frame a corrected 45mm threshold view with corrected verticals and realistic bed, door, and circulation dimensions. Show no people so privacy, section, built-in furniture, and material junctions remain primary. Keep ventilation, acoustic separation, guards, outlets, curtain tracks, storage access, and signs of normal use physically credible. Avoid luxury-camping cues, untouched-wilderness claims, and panoramic glazing.
Residential review of townhouse bedroom organized by a queen bed and low freestanding dressing core arranged side by side beneath a linear rooflight, with the core stopping short of both walls to preserve two clear routes around it.
Create a photorealistic architecture-first interior of townhouse bedroom in a Mexico City infill. Shape this standard room through a queen bed and low freestanding dressing core arranged side by side beneath a linear rooflight, with the core stopping short of both walls to preserve two clear routes around it. Build the envelope, storage, bed structure, and limited decor from charcoal volcanic stone, quarter-sawn oak, warm lime plaster, and softly mottled terrazzo, keeping every loose object restrained, ordinary, and unbranded. Use soft linear top light washing the dressing core and bed wall, balanced by courtyard bounce with open shadow detail. Frame a single eye-level corrected 35mm corner view from the entry, showing the entire bed, both ends of the dressing core, rooflight, and clear route to the courtyard door with corrected verticals and realistic bed, door, and circulation dimensions. Show no people so privacy, section, built-in furniture, and material junctions remain primary. Keep ventilation, acoustic separation, guards, outlets, curtain tracks, storage access, and signs of normal use physically credible. Render one coherent finished photograph with no montage, document panels, mirrors creating false rooms, readable text, or labels. Keep the dressing core lower than the rooflight, at least 900 millimeters from the bed and walls, with operable wardrobe doors and no cabinetry crossing the mattress or doorway. Avoid boutique-suite staging, colorful craft props, oversized beds, and obstructed circulation.
Residential review of apartment bedroom organized by a recessed sleeping zone behind a translucent sliding wall.
Create a photorealistic architecture-first interior of apartment bedroom in a Seoul residential tower. Shape this compact room through a recessed sleeping zone behind a translucent sliding wall. Build the envelope, storage, bed structure, and limited decor from recycled aluminum, timber, wool, and ribbed glass, keeping every loose object restrained, ordinary, and unbranded. Use restrained dusk practicals behind the translucent layer. Frame an oblique corrected 50mm view with corrected verticals and realistic bed, door, and circulation dimensions. Show no people so privacy, section, built-in furniture, and material junctions remain primary. Keep ventilation, acoustic separation, guards, outlets, curtain tracks, storage access, and signs of normal use physically credible. Avoid glowing smart-home graphics and nightclub atmosphere.
Residential review of cooperative housing bedroom organized by a sleeping room and study bay opening to a deep winter loggia.
Create a photorealistic architecture-first interior of cooperative housing bedroom in a Vienna perimeter block. Shape this standard room through a sleeping room and study bay opening to a deep winter loggia. Build the envelope, storage, bed structure, and limited decor from brick, beech, linoleum, and mineral paint, keeping every loose object restrained, ordinary, and unbranded. Use balanced daylight softened by the loggia depth. Frame a corrected 45mm threshold view with corrected verticals and realistic bed, door, and circulation dimensions. Show no people so privacy, section, built-in furniture, and material junctions remain primary. Keep ventilation, acoustic separation, guards, outlets, curtain tracks, storage access, and signs of normal use physically credible. Avoid dormitory clutter, identical furniture, and staged sociability.
Furniture-led spatial review of apartment salon with a curved bench.
Create a photorealistic architecture-and-furniture interior of apartment salon with a curved bench in a Milan perimeter block. Make the statement piece spatially necessary through the bench following a structural bay and defining two circulation arcs, not a product isolated for display. Resolve the room and furniture together in travertine, walnut, dense wool, and mineral plaster, with restrained unbranded decor and visible construction logic. Use grazing afternoon light across the curved edge. Frame an oblique corrected 50mm view with corrected verticals and enough depth to explain circulation around the piece. Show no people so furniture, enclosure, and material relationships remain primary. Keep ergonomics, joints, supports, guards, maintenance access, and normal wear credible. Avoid an isolated sculptural object in an empty white room.
Furniture-led spatial review of family dining hall with a rail-mounted sliding table.
Create a photorealistic architecture-and-furniture interior of family dining hall with a rail-mounted sliding table in a Rotterdam townhouse. Make the statement piece spatially necessary through one unmistakable long dining table offset on a short floor rail, its thin rectangular top carried by a visible blackened-steel bearing carriage that slides between a kitchen docking point and a window-bay dining point without entering either circulation route, not a product isolated for display. Resolve the room and furniture together in two solid quarter-sawn oak slabs, a satin blackened-steel carriage and rail, repaired red brick, and charcoal linoleum, with restrained unbranded decor and visible construction logic. Use diffuse north light with a narrow grazing highlight revealing the carriage, rail, lock, and both docking points. Frame a single eye-level oblique corrected 35mm view showing the entire table parked at the dining point, the exposed carriage below, the empty kitchen dock, both hard stops, and clear routes on each side with corrected verticals and enough depth to explain circulation around the piece. Show no people so furniture, enclosure, and material relationships remain primary. Keep ergonomics, joints, supports, guards, maintenance access, and normal wear credible. Render one coherent finished photograph with no montage, exploded diagram, document panels, labels, readable text, or product-display isolation. Make the object read immediately as a movable dining table, never a kitchen island: use dining-height proportions, visible legroom, exactly two hard stops, and a positive lock, with zero crossing of circulation by either the rail or table travel. Use simple original slab chairs with square backs and straight legs; no iconic or recognizable designer seating. Avoid gadget theatrics and mechanically impossible details.
Furniture-led spatial review of coastal living room with continuous seating.
Create a photorealistic architecture-and-furniture interior of coastal living room with continuous seating in a Split hillside apartment. Make the statement piece spatially necessary through a low sofa ribbon mediating floor level and masonry wall, not a product isolated for display. Resolve the room and furniture together in limestone, linen, oak, and lime plaster, with restrained unbranded decor and visible construction logic. Use balanced daylight without dramatic sea glare. Frame a compressed corrected 65mm view with corrected verticals and enough depth to explain circulation around the piece. Show no people so furniture, enclosure, and material relationships remain primary. Keep ergonomics, joints, supports, guards, maintenance access, and normal wear credible. Avoid resort-lounge styling and panoramic-view spectacle.
Furniture-led spatial review of townhouse hall with a freestanding cabinet.
Create a photorealistic architecture-and-furniture interior of townhouse hall with a freestanding cabinet in a Brussels infill house. Make the statement piece spatially necessary through the cabinet dividing entry and living room while filtering light, not a product isolated for display. Resolve the room and furniture together in patinated copper, oak, plaster, and stone, with restrained unbranded decor and visible construction logic. Use diffuse north light passing through the cabinet screen. Frame a corrected 45mm threshold view with corrected verticals and enough depth to explain circulation around the piece. Show no people so furniture, enclosure, and material relationships remain primary. Keep ergonomics, joints, supports, guards, maintenance access, and normal wear credible. Avoid jewel-box luxury and arbitrary metallic excess.
Furniture-led spatial review of residential bathroom with a stone washstand.
Create a photorealistic architecture-and-furniture interior of residential bathroom with a stone washstand in an Athens townhouse. Make the statement piece spatially necessary through one three-meter-long monolithic washstand with two shallow carved basins spanning between thick end piers along the wet wall, leaving its open stone underside and narrow light court fully visible, not a product isolated for display. Resolve the room and furniture together in book-matched honed stone offcuts with visible dry joints, warm lime plaster, satin bronze-toned taps, and clear low-iron glass, with restrained unbranded decor and visible construction logic. Use courtyard bounce grazing the full console length and revealing the carved basins, joints, end supports, and wall depth. Frame a single eye-level oblique corrected 50mm view along the washstand, showing both basins, both structural end piers, open underside, and clear bathroom route with corrected verticals and enough depth to explain circulation around the piece. Show no people so furniture, enclosure, and material relationships remain primary. Keep ergonomics, joints, supports, guards, maintenance access, and normal wear credible. Render one coherent finished photograph with no montage, document panels, labels, readable text, or generic vanity styling. Make the long sink console the unmistakable primary object: no cabinet doors, stock vanity carcass, floating unsupported slab, pedestal basin, or mirror wall concealing its form. Provide credible stone thickness, end bearing, traps, wall connections, and knee clearance. Avoid spa accessories and grooming-product displays.
Furniture-led spatial review of cooperative living room with stepped seating.
Create a photorealistic architecture-and-furniture interior of cooperative living room with stepped seating in a Vienna housing block. Make the statement piece spatially necessary through the stepped sofa thickening the stair landing without blocking circulation, not a product isolated for display. Resolve the room and furniture together in beech, brick, wool, and terrazzo, with restrained unbranded decor and visible construction logic. Use dual-aspect daylight across both levels. Frame a section-like corrected 24mm view with corrected verticals and enough depth to explain circulation around the piece. Include only two to four synthetic, non-identifiable users to prove scale and access. Keep ergonomics, joints, supports, guards, maintenance access, and normal wear credible. Avoid auditorium staging and implausible guard details.
Furniture-led spatial review of private study with an oversized reading chair.
Create a photorealistic architecture-and-furniture interior of private study with an oversized reading chair in an Edinburgh terrace. Make the statement piece spatially necessary through the chair nesting into a deep bookshelf and dormer reveal, not a product isolated for display. Resolve the room and furniture together in oak, leather, sandstone, and wool, with restrained unbranded decor and visible construction logic. Use diffuse north light held in the reading niche. Frame a compressed corrected 65mm view with corrected verticals and enough depth to explain circulation around the piece. Show no people so furniture, enclosure, and material relationships remain primary. Keep ergonomics, joints, supports, guards, maintenance access, and normal wear credible. Avoid club-room styling and decorative antiques.
Furniture-led spatial review of family veranda with a suspended bench.
Create a photorealistic architecture-and-furniture interior of family veranda with a suspended bench in an Ahmedabad courtyard house. Make the statement piece spatially necessary through the bench occupying a shaded structural bay without blocking airflow, not a product isolated for display. Resolve the room and furniture together in teak, woven rope, local stone, and lime plaster, with restrained unbranded decor and visible construction logic. Use screened dry daylight through the veranda edge. Frame a corrected 45mm threshold view with corrected verticals and enough depth to explain circulation around the piece. Show no people so furniture, enclosure, and material relationships remain primary. Keep ergonomics, joints, supports, guards, maintenance access, and normal wear credible. Avoid ceremonial swing imagery and festive props.
Furniture-led spatial review of apartment hall with a tiled console.
Create a photorealistic architecture-and-furniture interior of apartment hall with a tiled console in a Porto perimeter block. Make the statement piece spatially necessary through the console extending one wall datum through entry and dining room, not a product isolated for display. Resolve the room and furniture together in glazed ceramic, chestnut, plaster, and granite, with restrained unbranded decor and visible construction logic. Use grazing side light along the continuous ledge. Frame a compressed corrected 65mm view with corrected verticals and enough depth to explain circulation around the piece. Show no people so furniture, enclosure, and material relationships remain primary. Keep ergonomics, joints, supports, guards, maintenance access, and normal wear credible. Avoid craft-market displays and patterned-tile spectacle.
Furniture-led spatial review of bedroom with a high-backed chair.
Create a photorealistic architecture-and-furniture interior of bedroom with a high-backed chair in a Dakar townhouse. Make the statement piece spatially necessary through the chair screening a dressing corner within one room, not a product isolated for display. Resolve the room and furniture together in woven fiber, iroko, terrazzo, and plaster, with restrained unbranded decor and visible construction logic. Use courtyard bounce revealing the woven enclosure. Frame an oblique corrected 50mm view with corrected verticals and enough depth to explain circulation around the piece. Show no people so furniture, enclosure, and material relationships remain primary. Keep ergonomics, joints, supports, guards, maintenance access, and normal wear credible. Avoid royal symbolism, masks, and costume staging.
Furniture-led spatial review of family living room with a modular landscape sofa.
Create a photorealistic architecture-and-furniture interior of family living room with a modular landscape sofa in a Lisbon apartment. Make the statement piece spatially necessary through low modules following a split floor datum, not a product isolated for display. Resolve the room and furniture together in cork, wool, limestone, and plaster, with restrained unbranded decor and visible construction logic. Use grazing daylight revealing the stepped modules. Frame a corrected 28mm corner view with corrected verticals and enough depth to explain circulation around the piece. Show no people so furniture, enclosure, and material relationships remain primary. Keep ergonomics, joints, supports, guards, maintenance access, and normal wear credible. Avoid whimsical blob forms and influencer styling.
Furniture-led spatial review of bedroom study with a continuous desk.
Create a photorealistic architecture-and-furniture interior of bedroom study with a continuous desk in a Hong Kong compact apartment. Make the statement piece spatially necessary through the desk inhabiting the full depth of an acoustic window reveal, not a product isolated for display. Resolve the room and furniture together in oak, recycled aluminum, terrazzo, and acoustic felt, with restrained unbranded decor and visible construction logic. Use balanced daylight contained within the deep reveal. Frame a compressed corrected 65mm view with corrected verticals and enough depth to explain circulation around the piece. Show no people so furniture, enclosure, and material relationships remain primary. Keep ergonomics, joints, supports, guards, maintenance access, and normal wear credible. Avoid skyline glamour and tiny-home gimmicks.
Furniture-led spatial review of courtyard dining room with a round table.
Create a photorealistic architecture-and-furniture interior of courtyard dining room with a round table in a Tunis townhouse. Make the statement piece spatially necessary through the table aligning with a roof aperture and four circulation quadrants, not a product isolated for display. Resolve the room and furniture together in limestone, lime plaster, timber, and plain glazed tile, with restrained unbranded decor and visible construction logic. Use top light centered on the table and wall thickness. Frame an axial corrected 35mm view with corrected verticals and enough depth to explain circulation around the piece. Show no people so furniture, enclosure, and material relationships remain primary. Keep ergonomics, joints, supports, guards, maintenance access, and normal wear credible. Avoid banquet styling, mosaic centerpieces, and ornamental domes.
Furniture-led spatial review of bedroom with a bed-storage spine.
Create a photorealistic architecture-and-furniture interior of bedroom with a bed-storage spine in a Vancouver infill house. Make the statement piece spatially necessary through the freestanding spine separating sleeping and dressing zones, not a product isolated for display. Resolve the room and furniture together in Douglas fir, wool, terrazzo, and plaster, with restrained unbranded decor and visible construction logic. Use diffuse north light across both sides of the spine. Frame a corrected 28mm corner view with corrected verticals and enough depth to explain circulation around the piece. Show no people so furniture, enclosure, and material relationships remain primary. Keep ergonomics, joints, supports, guards, maintenance access, and normal wear credible. Avoid hotel headboard walls and forest-themed decor.
Furniture-led spatial review of living room with a shelving-backed sofa.
Create a photorealistic architecture-and-furniture interior of living room with a shelving-backed sofa in a Mexico City courtyard apartment. Make the statement piece spatially necessary through the sofa back becoming porous storage between room and court, not a product isolated for display. Resolve the room and furniture together in terracotta block, oak, linen, and volcanic stone, with restrained unbranded decor and visible construction logic. Use courtyard bounce passing through the open shelving. Frame a corrected 45mm threshold view with corrected verticals and enough depth to explain circulation around the piece. Show no people so furniture, enclosure, and material relationships remain primary. Keep ergonomics, joints, supports, guards, maintenance access, and normal wear credible. Avoid colorful craft collages and lush courtyard fantasy.
Furniture-led spatial review of apartment dining room with a composite table.
Create a photorealistic architecture-and-furniture interior of apartment dining room with a composite table in a Rome peripheral district. Make the statement piece spatially necessary through the irregular slab recording material assembly while keeping normal clearances, not a product isolated for display. Resolve the room and furniture together in marble offcuts, chestnut, plaster, and terrazzo, with restrained unbranded decor and visible construction logic. Use grazing afternoon light revealing each dry joint. Frame an oblique corrected 50mm view with corrected verticals and enough depth to explain circulation around the piece. Show no people so furniture, enclosure, and material relationships remain primary. Keep ergonomics, joints, supports, guards, maintenance access, and normal wear credible. Avoid collectible-object presentation and classical fragments.
Furniture-led spatial review of bedroom with a structural bed canopy.
Create a photorealistic architecture-and-furniture interior of bedroom with a structural bed canopy in a Fez contemporary townhouse. Make the statement piece spatially necessary through the canopy providing privacy below a high roof without touching the walls, not a product isolated for display. Resolve the room and furniture together in cedar, linen, lime plaster, and local stone, with restrained unbranded decor and visible construction logic. Use courtyard bounce revealing the freestanding frame. Frame an oblique corrected 50mm view with corrected verticals and enough depth to explain circulation around the piece. Show no people so furniture, enclosure, and material relationships remain primary. Keep ergonomics, joints, supports, guards, maintenance access, and normal wear credible. Avoid romantic drapery, palace fantasy, and decorative lanterns.
Furniture-led spatial review of dining room with a cabinet screen.
Create a photorealistic architecture-and-furniture interior of dining room with a cabinet screen in a Prague apartment. Make the statement piece spatially necessary through one freestanding 2.1-meter-high cabinet screen wrapping—but remaining structurally independent of—a retained column, with alternating cast-glass display cells and closed walnut storage redirecting the entry route around it, not a product isolated for display. Resolve the room and furniture together in thick rippled cast-glass modules in a slender dark-walnut frame, honed terrazzo, and warm mineral plaster, with restrained unbranded decor and visible construction logic. Use diffuse side daylight refracting softly through the cast-glass cells while preserving the walnut frame, cabinet depth, and dining-room detail. Frame a single eye-level oblique corrected 45mm view from the entry side, showing the complete screen thickness, retained column gap, closed storage, dining table, and clear route around both ends with corrected verticals and enough depth to explain circulation around the piece. Show no people so furniture, enclosure, and material relationships remain primary. Keep ergonomics, joints, supports, guards, maintenance access, and normal wear credible. Render one coherent finished photograph with no montage, document panels, labels, readable text, generic glass partition, or screen dissolved into the background. Make the cabinet screen the unmistakable primary object, with a stable floor plinth, credible module joints, operable storage doors, and at least 900 millimeters of circulation at both ends. Avoid crystal glamour and period-style pastiche.
Furniture-led spatial review of acoustic living room with a wall-length sofa.
Create a photorealistic architecture-and-furniture interior of acoustic living room with a wall-length sofa in a Mumbai apartment. Make the statement piece spatially necessary through the upholstered wall absorbing sound and concealing storage, not a product isolated for display. Resolve the room and furniture together in quilted wool, timber, terrazzo, and brass mesh, with restrained unbranded decor and visible construction logic. Use screened humid daylight with a quiet side light. Frame an axial corrected 35mm view with corrected verticals and enough depth to explain circulation around the piece. Show no people so furniture, enclosure, and material relationships remain primary. Keep ergonomics, joints, supports, guards, maintenance access, and normal wear credible. Avoid jewel-box color, tufted luxury, and decorative excess.
Furniture-led spatial review of study with a rotating bookshelf.
Create a photorealistic architecture-and-furniture interior of study with a rotating bookshelf in a Buenos Aires townhouse. Make the statement piece spatially necessary through the tower mediating library, stair, and dining room, not a product isolated for display. Resolve the room and furniture together in dark timber, steel, brick, and terrazzo, with restrained unbranded decor and visible construction logic. Use top light revealing the pivot and adjacent routes. Frame a corrected 28mm corner view with corrected verticals and enough depth to explain circulation around the piece. Show no people so furniture, enclosure, and material relationships remain primary. Keep ergonomics, joints, supports, guards, maintenance access, and normal wear credible. Avoid secret-door theatrics and distressed loft styling.
Furniture-led spatial review of guest room with a bench-bed hybrid.
Create a photorealistic architecture-and-furniture interior of guest room with a bench-bed hybrid in a Snowdonia village house. Make the statement piece spatially necessary through a low slate datum continuing from window seat to sleeping platform, not a product isolated for display. Resolve the room and furniture together in slate, oak, wool, and lime plaster, with restrained unbranded decor and visible construction logic. Use diffuse north light across the continuous base. Frame an oblique corrected 50mm view with corrected verticals and enough depth to explain circulation around the piece. Show no people so furniture, enclosure, and material relationships remain primary. Keep ergonomics, joints, supports, guards, maintenance access, and normal wear credible. Avoid cottage props, plaid, and mountain-lodge staging.
Furniture-led spatial review of bedroom with a wardrobe divider.
Create a photorealistic architecture-and-furniture interior of bedroom with a wardrobe divider in a Tokyo compact apartment. Make the statement piece spatially necessary through the translucent cabinet separating bed and desk without artificial glow, not a product isolated for display. Resolve the room and furniture together in polycarbonate, plywood, cork, and steel, with restrained unbranded decor and visible construction logic. Use diffuse daylight moving through the cabinet skin. Frame a corrected 28mm corner view with corrected verticals and enough depth to explain circulation around the piece. Show no people so furniture, enclosure, and material relationships remain primary. Keep ergonomics, joints, supports, guards, maintenance access, and normal wear credible. Avoid science-fiction glow, capsule-room cues, and impossible thinness.
Furniture-led spatial review of apartment living room with a storage trunk.
Create a photorealistic architecture-and-furniture interior of apartment living room with a storage trunk in a Madrid courtyard apartment. Make the statement piece spatially necessary through the central trunk storing media and redirecting circulation, not a product isolated for display. Resolve the room and furniture together in leather, walnut, terrazzo, and plaster, with restrained unbranded decor and visible construction logic. Use courtyard bounce defining the trunk perimeter. Frame an oblique corrected 50mm view with corrected verticals and enough depth to explain circulation around the piece. Show no people so furniture, enclosure, and material relationships remain primary. Keep ergonomics, joints, supports, guards, maintenance access, and normal wear credible. Avoid luxury-luggage references and bachelor-pad styling.
Furniture-led spatial review of cold-climate living room with a heated bench.
Create a photorealistic architecture-and-furniture interior of cold-climate living room with a heated bench in a Tallinn townhouse. Make the statement piece spatially necessary through the bench wrapping a compact masonry heat core, not a product isolated for display. Resolve the room and furniture together in plain glazed ceramic, brick, oak, and wool, with restrained unbranded decor and visible construction logic. Use low winter daylight with restrained warm practical fill. Frame an oblique corrected 50mm view with corrected verticals and enough depth to explain circulation around the piece. Include one to four synthetic, non-identifiable users to prove scale and access. Keep ergonomics, joints, supports, guards, maintenance access, and normal wear credible. Avoid folk ornament, chalet atmosphere, and roaring-fire emphasis.
Furniture-led spatial review of family dining room with a spanning table.
Create a photorealistic architecture-and-furniture interior of family dining room with a spanning table in a Christchurch courtyard house. Make the statement piece spatially necessary through the table bridging a floor change between kitchen and garden room, not a product isolated for display. Resolve the room and furniture together in laminated timber, brick, wool, and polished concrete, with restrained unbranded decor and visible construction logic. Use dual-aspect daylight across the change in datum. Frame a section-like corrected 24mm view with corrected verticals and enough depth to explain circulation around the piece. Show no people so furniture, enclosure, and material relationships remain primary. Keep ergonomics, joints, supports, guards, maintenance access, and normal wear credible. Avoid structural impossibility and lodge styling.
Furniture-led spatial review of apartment courtyard hall with a masonry bench.
Create a photorealistic architecture-and-furniture interior of apartment courtyard hall with a masonry bench in a Dhaka residential block. Make the statement piece spatially necessary through the ventilated brick bench tracing a shaded communal edge, not a product isolated for display. Resolve the room and furniture together in brick, terrazzo, timber, and mineral plaster, with restrained unbranded decor and visible construction logic. Use screened humid daylight through the porous wall. Frame a compressed corrected 65mm view with corrected verticals and enough depth to explain circulation around the piece. Include at most one to four synthetic, non-identifiable users to prove scale and access. Keep ergonomics, joints, supports, guards, maintenance access, and normal wear credible. Avoid decorative perforation without airflow and crowd staging.
Furniture-led spatial review of micro guest room with a wall bed.
Create a photorealistic architecture-and-furniture interior of micro guest room with a wall bed in a Brussels townhouse. Make the statement piece spatially necessary through the wall bed integrating storage and acoustic lining, not a product isolated for display. Resolve the room and furniture together in patinated copper sheet, oak, wool felt, and plaster, with restrained unbranded decor and visible construction logic. Use diffuse north light revealing the closed and open clearances. Frame an axial corrected 35mm view with corrected verticals and enough depth to explain circulation around the piece. Show no people so furniture, enclosure, and material relationships remain primary. Keep ergonomics, joints, supports, guards, maintenance access, and normal wear credible. Avoid tiny-home novelty and polished luxury metal.
Furniture-led spatial review of coastal dining room with a curved table.
Create a photorealistic architecture-and-furniture interior of coastal dining room with a curved table in a Hokkaido seaside town. Make the statement piece spatially necessary through the table arc following a protective inner wall away from exposed glazing, not a product isolated for display. Resolve the room and furniture together in charred timber, stone, plaster, and blackened steel, with restrained unbranded decor and visible construction logic. Use low winter light controlled by the protective wall. Frame an oblique corrected 50mm view with corrected verticals and enough depth to explain circulation around the piece. Show no people so furniture, enclosure, and material relationships remain primary. Keep ergonomics, joints, supports, guards, maintenance access, and normal wear credible. Avoid dramatic storm views and dark rustic styling.
Furniture-led spatial review of shaded loggia with a built-in daybed.
Create a photorealistic architecture-and-furniture interior of shaded loggia with a built-in daybed in an Accra townhouse. Make the statement piece spatially necessary through the replaceable sling spanning a deep masonry bay, not a product isolated for display. Resolve the room and furniture together in canvas, hardwood, terrazzo, and perforated metal, with restrained unbranded decor and visible construction logic. Use screened daylight beneath the deep loggia. Frame a corrected 45mm threshold view with corrected verticals and enough depth to explain circulation around the piece. Show no people so furniture, enclosure, and material relationships remain primary. Keep ergonomics, joints, supports, guards, maintenance access, and normal wear credible. Avoid resort lounging, colonial cues, and decorative palms.
Furniture-led spatial review of music room with an acoustic bench.
Create a photorealistic architecture-and-furniture interior of music room with an acoustic bench in a Vienna apartment. Make the statement piece spatially necessary through one freestanding high-backed listening bench placed 450 millimeters in front of a ribbed-glass vestibule wall, its curved back, two-seat cushion, and flush unbranded acoustic grilles forming a clearly bounded furniture object, not a product isolated for display. Resolve the room and furniture together in vertical ribbed glass, steam-bent beech rails, deep rust wool upholstery, and charcoal linoleum, with restrained unbranded decor and visible construction logic. Use balanced dusk daylight through the translucent wall with soft neutral room fill, preserving glass ribs, upholstery weave, and shadow detail. Frame a single eye-level corrected 50mm three-quarter view showing the complete bench silhouette, both end supports, the gap behind it, vestibule door, and clear music-room route with corrected verticals and enough depth to explain circulation around the piece. Show no people so furniture, enclosure, and material relationships remain primary. Keep ergonomics, joints, supports, guards, maintenance access, and normal wear credible. Show no people. Render one sharp coherent finished photograph with no montage, document panels, labels, readable text, haze, motion blur, or object merging into the wall. Make the listening bench the unmistakable primary object, with credible seat depth, back angle, end supports, concealed cable access, and an unobstructed vestibule door. Avoid instrument-collection displays and concert-hall theatricality.
The rooms clients ask about first are all here: the kitchen render, the living room, the bedroom, the bathroom. Each brief fixes the plan and the daylight before naming a style. A Scandinavian or japandi finish reads better on a room that already works.
Daylight does most of the persuasion in a residential interior. These prompts state the window direction and the hour, so a morning kitchen feels like morning. Change the palette freely. Keep the light honest.
Jump to another corner of the library. Browse by building program and place, or by workflow and treatment.