01
Site it in the region
Name the specific place, terrain and orientation before the building so the render reads as local, not generic.
30 reviewed prompts
Renders set in Southeast Asia slip into a generic backdrop when the place is an afterthought. These briefs fix local terrain, materials and climate response before mood, so the image reads as southeast asia rather than anywhere.
01
Name the specific place, terrain and orientation before the building so the render reads as local, not generic.
02
Pick one or two materials and a palette drawn from local building culture, and say how they weather.
03
State how the design handles the region’s sun, rain, wind or heat through shading, mass or openings.
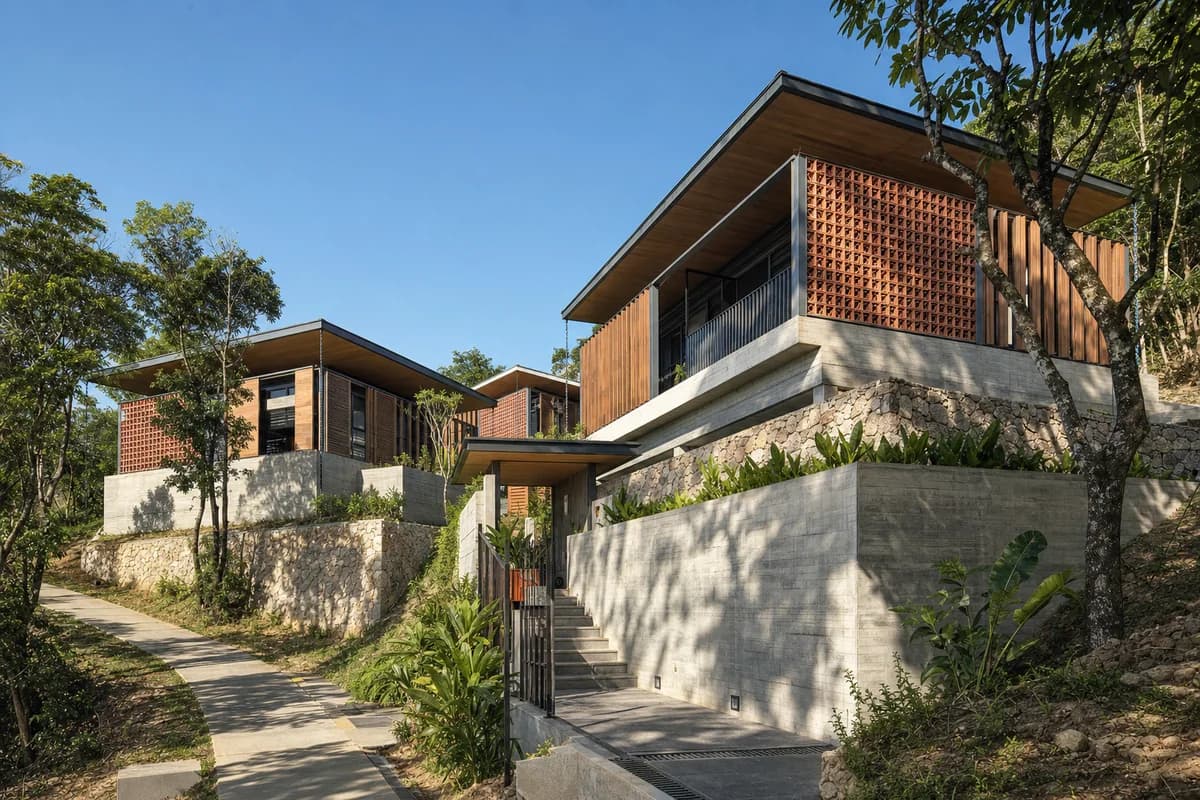
Exterior review of a terraced tropical residence, its hillside structure, and shaded facade.
Create an ultra-real exterior of a contemporary hillside residence above Da Nang, stepped carefully across the contour as three compact concrete and timber volumes. Use fair-faced concrete retaining walls, terracotta breeze blocks, durable hardwood screens, deep roof overhangs, stone terraces, and shaded operable glazing. Integrate a narrow planted court, a protected arrival stair, and existing tropical trees without obscuring the architecture. Render a bright sunny clear blue sky with warm direct afternoon sunlight and crisp sunlit shadows across the terraces and screened facade. Compose a corrected 55mm view from the lower path to explain foundations, level changes, roof depth, and cross-ventilated openings. Keep retaining, guards, drainage channels, roof edges, and access routes technically credible. Avoid villa spectacle, infinity-edge staging, decorative tropical props, excessive glazing, and impossible terrain.
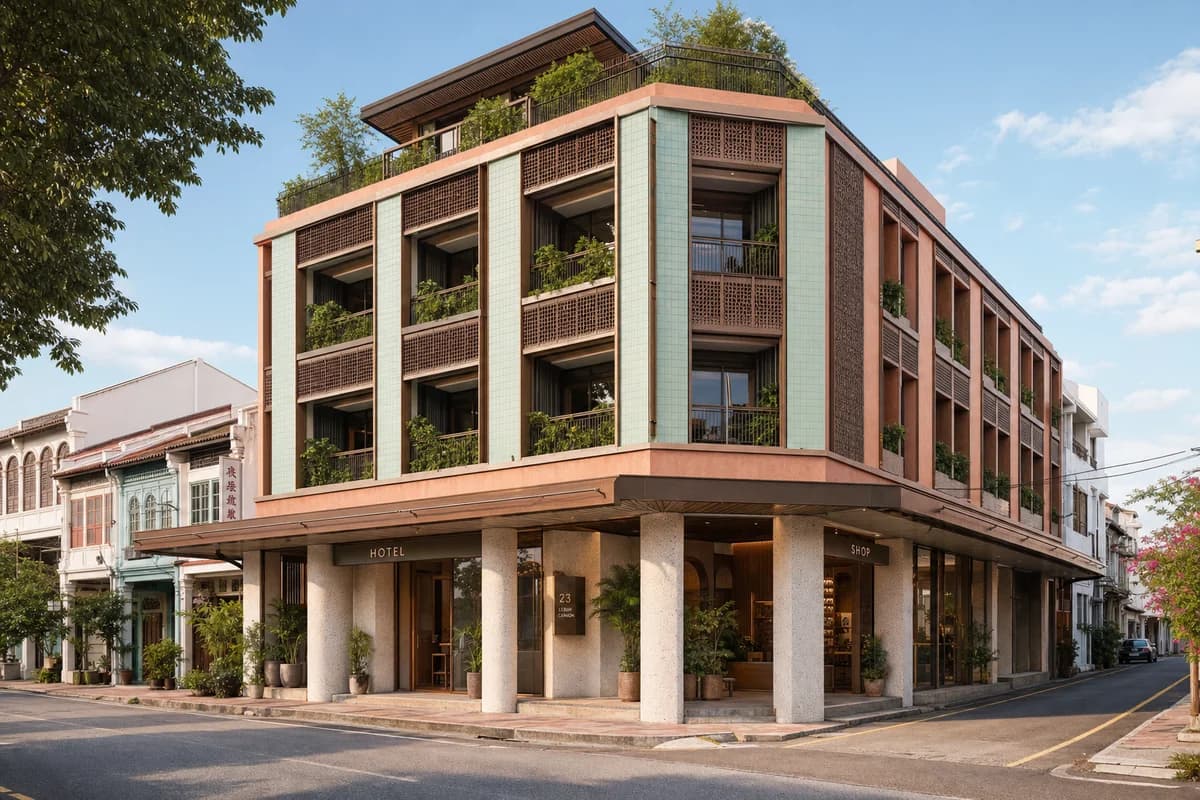
Hospitality presentation of a refined Penang boutique building with colorful tropical shade and a buildable urban frontage.
Create an unoccupied ultra-real exterior of an exquisite boutique hotel and small retail corner in George Town, Penang, designed as a contemporary neighbor to fine-grained heritage streets. Compose a shaded five-story volume with sea-green glazed terracotta, dusty coral mineral render, pale terrazzo columns, dark timber lattice, brushed copper-toned canopies, and recessed clear glazing. Shape the base as a generous loggia with separate hotel and shop entrances, while planted upper verandas temper the tropical sun without hiding the architecture. Use clear warm afternoon light with luminous but restrained color and inviting shadow. Frame a corrected eye-level 45mm three-quarter view across the corner. Keep structural bays, canopy drainage, balcony guards, ventilation, fire egress, and curb access credible. Exclude ostentation, kitsch, clutter, garish color, gold-drenched ornament, colonial pastiche, oversized logos, and over-the-top styling.
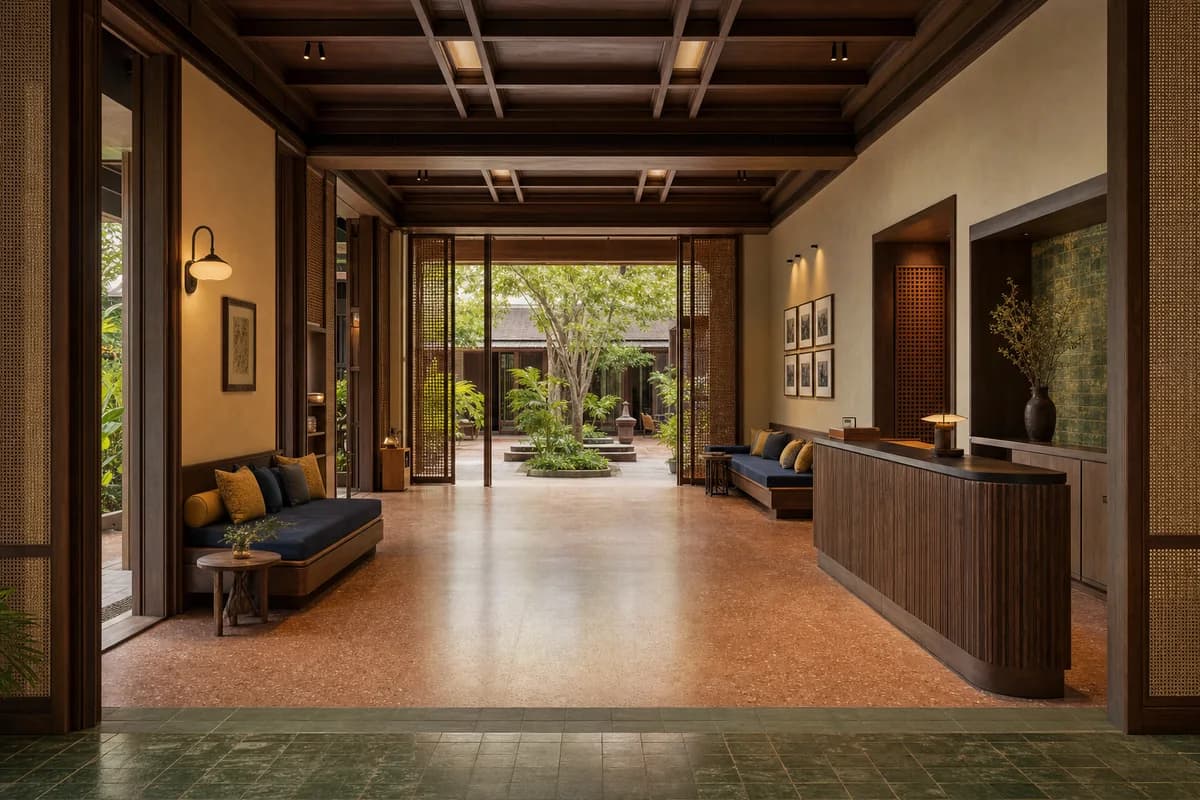
Boutique-hotel interior review focused on refined regional materials, warm arrival, and courtyard comfort.
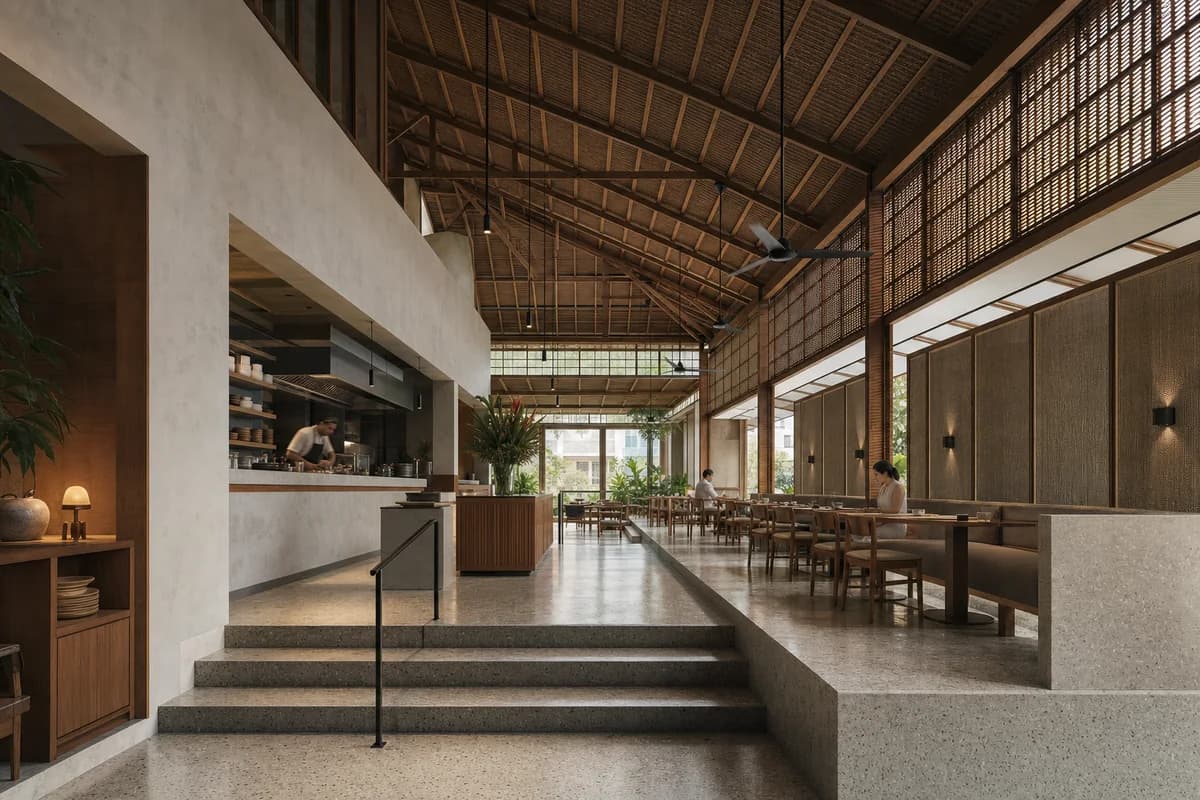
Create an unoccupied ultra-real interior of an upscale boutique-hotel lobby in Chiang Mai, composed as a sequence of intimate lounges around a shaded planted court. Use hand-finished teak screens, warm terracotta terrazzo, celadon-green glazed tile, muted saffron and indigo upholstery, lime plaster, woven rattan panels, and dark bronze details with disciplined material transitions. Shape a low reception desk, a generous step-free arrival route, built-in seating niches, concealed luggage storage, and a quiet gallery wall beneath a finely coffered timber ceiling. Bring warm interior daylight through deep eaves and filtered screens, with restrained amber practical light making the room cozy without an artificial glow. Frame a corrected eye-level 45mm view from the inner threshold toward the courtyard, keeping structure, ceiling depth, reception clearances, and layered privacy legible. Show no people; keep circulation, ventilation, acoustics, fire egress, joinery tolerances, and tropical moisture protection buildable. Exclude ostentation, kitsch, visual clutter, gold-drenched finishes, garish color, themed decor, and over-scaled gestures.
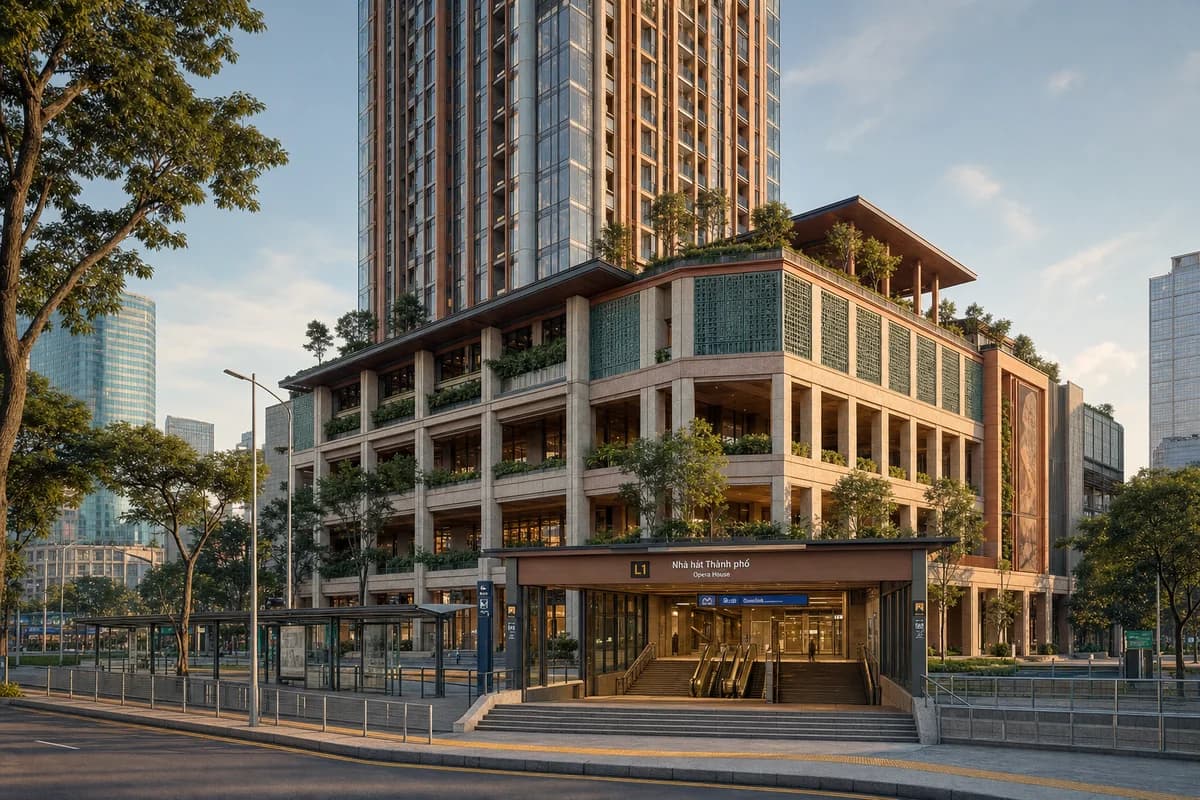
Presentation of a refined Ho Chi Minh City mixed-use tower, integrated metro hall, and warm rooftop garden.
Create an unoccupied ultra-real architectural exterior of an upscale thirty-story mixed-use tower rising above a metro hall in Ho Chi Minh City. Shape a shaded six-story podium with deep arcades, planted transfer terraces, and a refined rooftop pavilion, using warm terracotta fins, muted jade ceramic screens, pale local stone, dark hardwood soffits, brushed bronze-toned metal, and clear low-iron glass. Set the composition within a dense tropical avenue under clear golden-hour light, with warm inviting shadows revealing station thresholds, facade depth, and the rooftop silhouette. Frame a corrected eye-level 55mm view from the opposite transit island so the metro entrance, podium, tower frame, and roof garden read as buildable layers. Resolve transfer structure, cores, fire egress, facade access, monsoon drainage, solar shading, tactile routes, and discreet servicing. Exclude ostentation, kitsch, clutter, garish color, gold-drenched ornament, flashy luxury, and over-the-top staging.
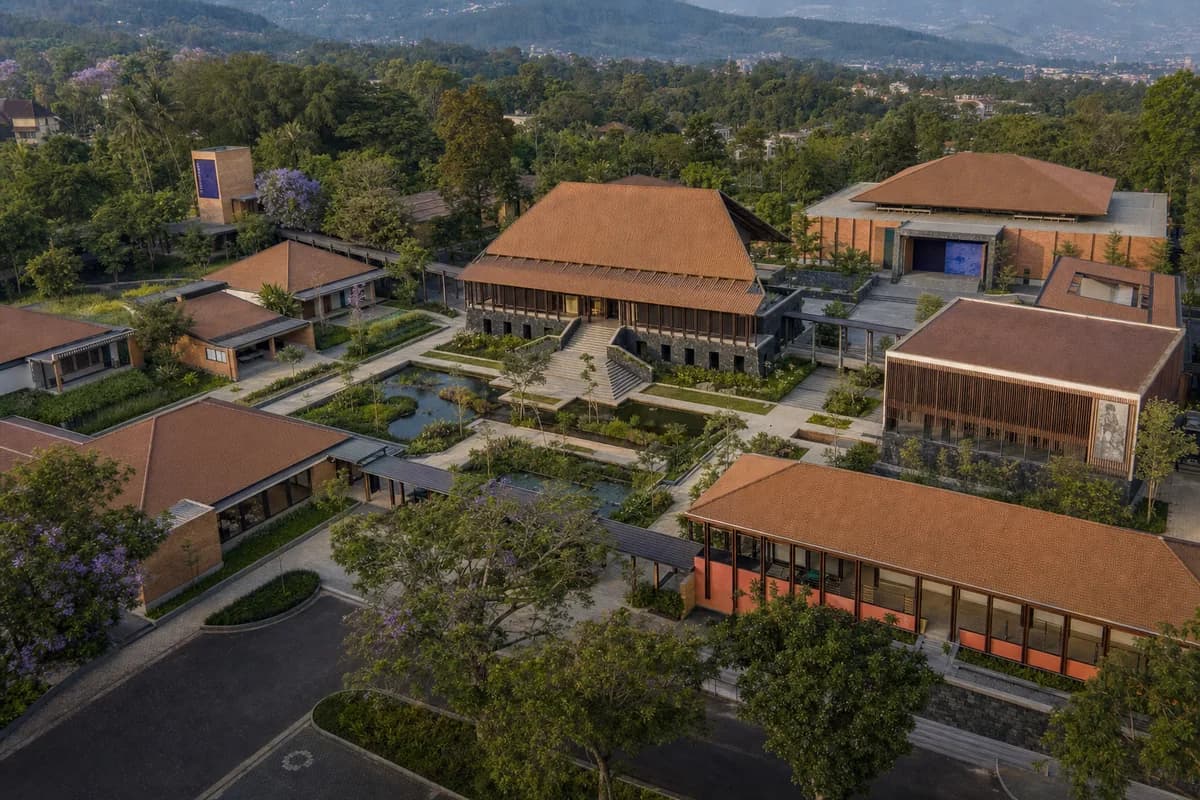
Visualize a landscape-rich tropical campus with refined color, clear academic organization, and credible climate response.
Create an ultra-real, architecture-first oblique aerial of an elegant arts and design campus in the green uplands of Bandung. Organize low classroom pavilions, a library, performance hall, gallery, and residential court around a chain of rain gardens and shaded pedestrian courts, using volcanic stone plinths, warm brick, dark timber screens, matte terracotta roofs, and carefully limited indigo, coral, and leaf-green accents. Enrich the landscape with flowering canopy trees, palms, ferns, and planted swales while keeping paths, fire access, covered links, drainage, and service routes fully buildable. Use warm clear late-afternoon light and a moderate-altitude campus view that makes the library court the visual center. Keep all buildings, paths, roofs, and visible rooms unoccupied. Exclude ostentation, kitsch, gaudy or garish color, gold-drenched surfaces, decorative clutter, theatrical excess, and impossible construction.
Materialize a fixed section as a colorful, refined Hue arts salon with warm regional craft.
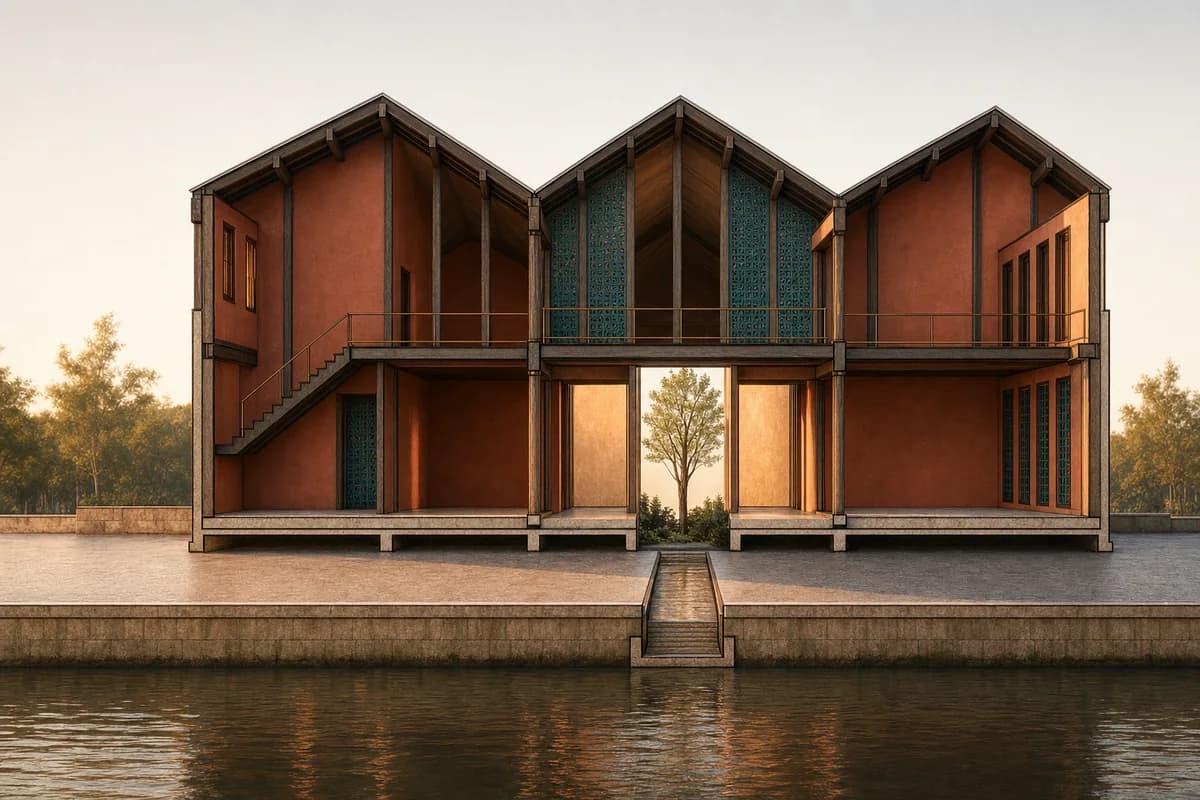
Preserve all source geometry, camera position, sectional projection, crop, and layout exactly. Convert the neutral line section into an exquisite upscale riverside arts salon in Hue, keeping every roof pitch, structural bay, floor level, opening, stair, gallery edge, courtyard, reflecting channel, and cut plane fixed. Resolve the building in cinnamon-red lime plaster, deep teal glazed ceramic screens, dark ironwood joinery, warm terrazzo, pale local stone, and sparing brushed bronze details, with refined contemporary Vietnamese craft and disciplined material transitions. Use clear golden-hour light filtering through deep eaves to create inviting amber interiors and warm, legible shadows without theatrical glow. Keep every visible room and terrace unoccupied. Do not add, remove, move, resize, conceal, or multiply any source element. Exclude ostentation, kitsch, clutter, garish color, excessive ornament, and over-scaled gestures. Show no readable text, signs, logos, lettering, boards, or numbers.
Compare a Jakarta climate-learning campus, water court, and phased growth on a fixed site base.
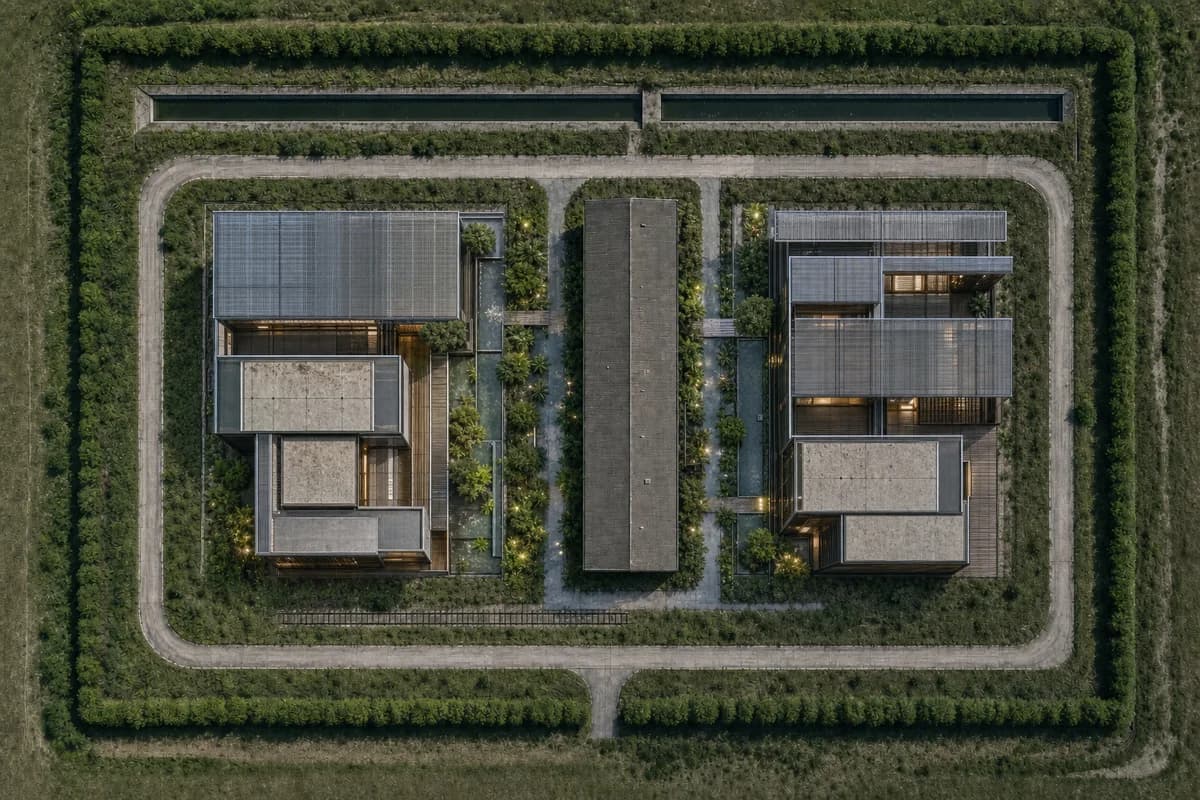
Preserve the source top-down viewpoint, orientation, crop, and the geometry of every perimeter route, vacant slab, drainage channel, long retained pavilion, short linear trace, and planted boundary exactly. Add new buildings only within the two clearly defined vacant slab zones. Transform the fictional base into an adaptable climate-learning campus in Jakarta with a monsoon library, materials gallery, shaded seminar rooms, and a legible overhead environmental spine. Use recycled aluminum, low-carbon concrete, translucent service panels, timber cassettes, deep external shading, replaceable components, and blue-green ceramic rain channels. Use crisp post-rain morning light without changing the source framing; organize the retained pavilion and two new wings around a central water garden so the spatial hierarchy reads immediately. Keep the entire site unoccupied. Show no people; do not generate a crowd, queue, group, gathering, or human silhouettes. Do not erase surface traces or invent routes beyond the source. Show no readable text, signs, logos, lettering, boards, or numbers. This is a materially resolved photoreal concept visualization, not planning, dimensional, engineering, regulatory, or construction evidence.
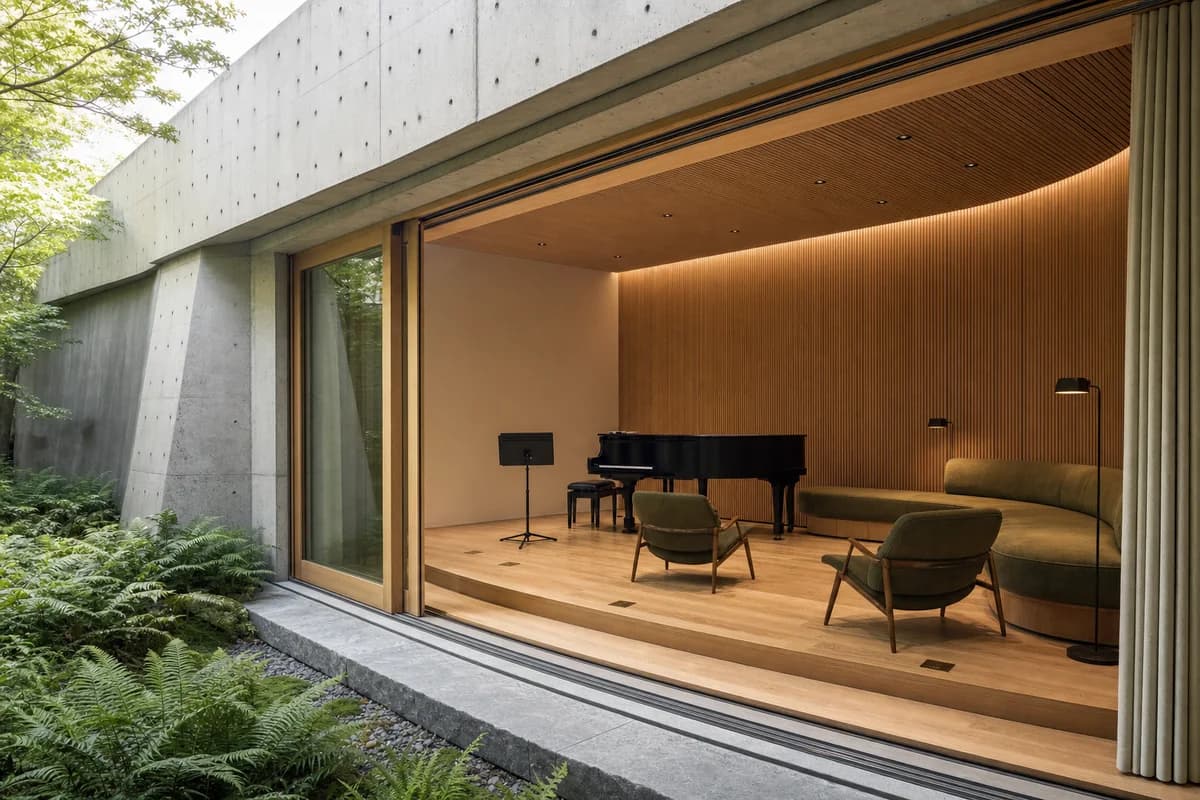
Explore an intimate cultural interior shaped by acoustics, seating, and a planted threshold.
Create an ultra-real unoccupied garden music room set into the lower level of a compact cultural center. A folded concrete shell opens through deep timber-framed glazing to a fern court, while an oak acoustic lining, low platform, curved upholstered bench, loose lounge chairs, floor lamps, a closed piano, and a single music stand establish the program without figures. Resolve board-form tie holes, oak slat spacing, bronze floor outlets, glazing gaskets, curtain tracks, seat seams, stone thresholds, concealed drainage, and the junction where the acoustic wall meets the concrete soffit. Use a corrected 50mm view from the garden edge in diffuse morning light. Keep egress, accessible seating, instrument clearance, and acoustic surfaces credible, with no occupants, logos, readable text, performance spectacle, or decorative excess.
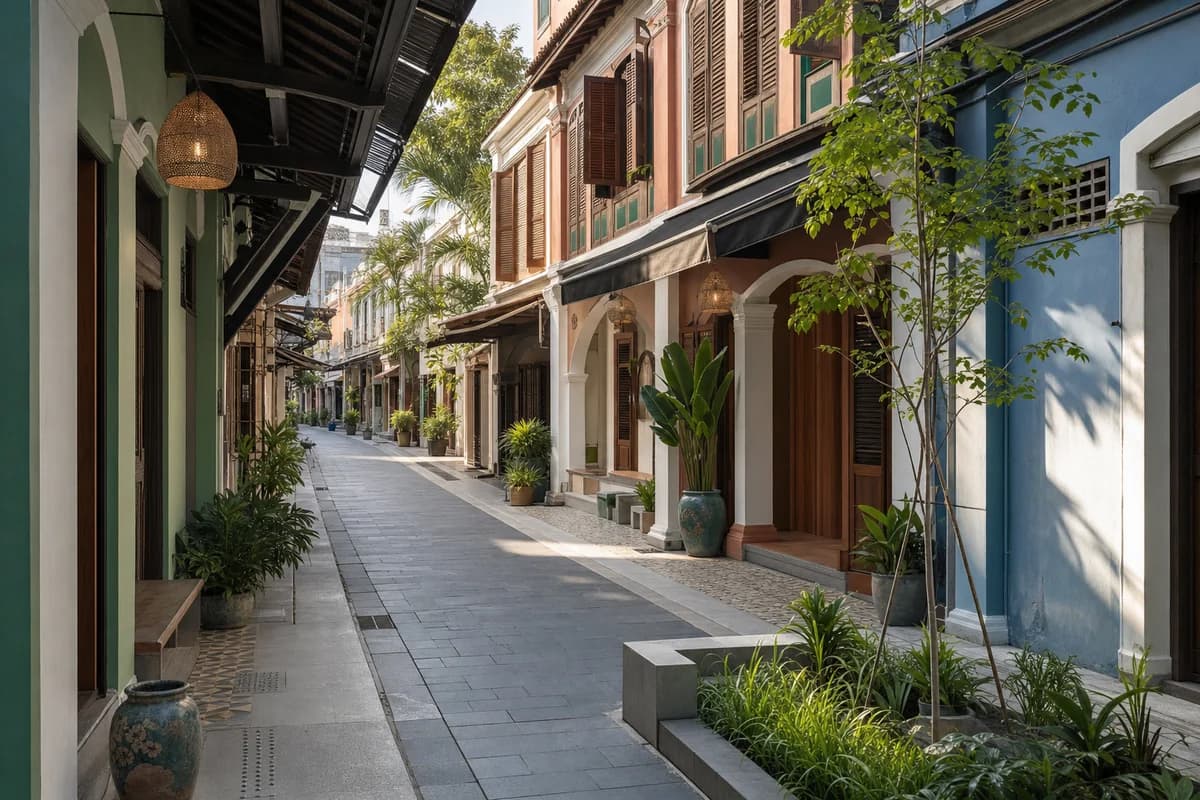
Visualize a carefully renewed Penang market lane through heritage color, tropical shade, public comfort, and credible servicing.
Create an ultra-real, architecture-first view of an unoccupied refined market lane in George Town, Penang, upgraded as an upscale but welcoming public passage. Preserve the narrow shophouse rhythm while adding buildable deep arcades, restored timber shutters, lime-plaster facades in muted jade, coral, ochre, and blue, patterned cement-tile thresholds, dark stone paving, brass-free painted metal details, woven lantern shades, ceramic planters, and layered tropical planting. Use warm clear morning light filtered through awnings and foliage to illuminate permanent benches, closed timber counters, a small rain garden, curb-free crossings, and inviting recessed entrances. Frame a corrected eye-level 35mm view along the lane and resolve five-foot-way continuity, shutter hardware, canopy drainage, paving falls, threshold seals, fire access, ventilation, and discreet waste storage. Keep every arcade and visible interior empty. Exclude ostentation, kitsch, gaudy or garish color, gold-drenched surfaces, decorative clutter, theatrical excess, and impossible construction.
Review a sunny tropical civic archive through facade depth, passive protection, access, and close material realism.
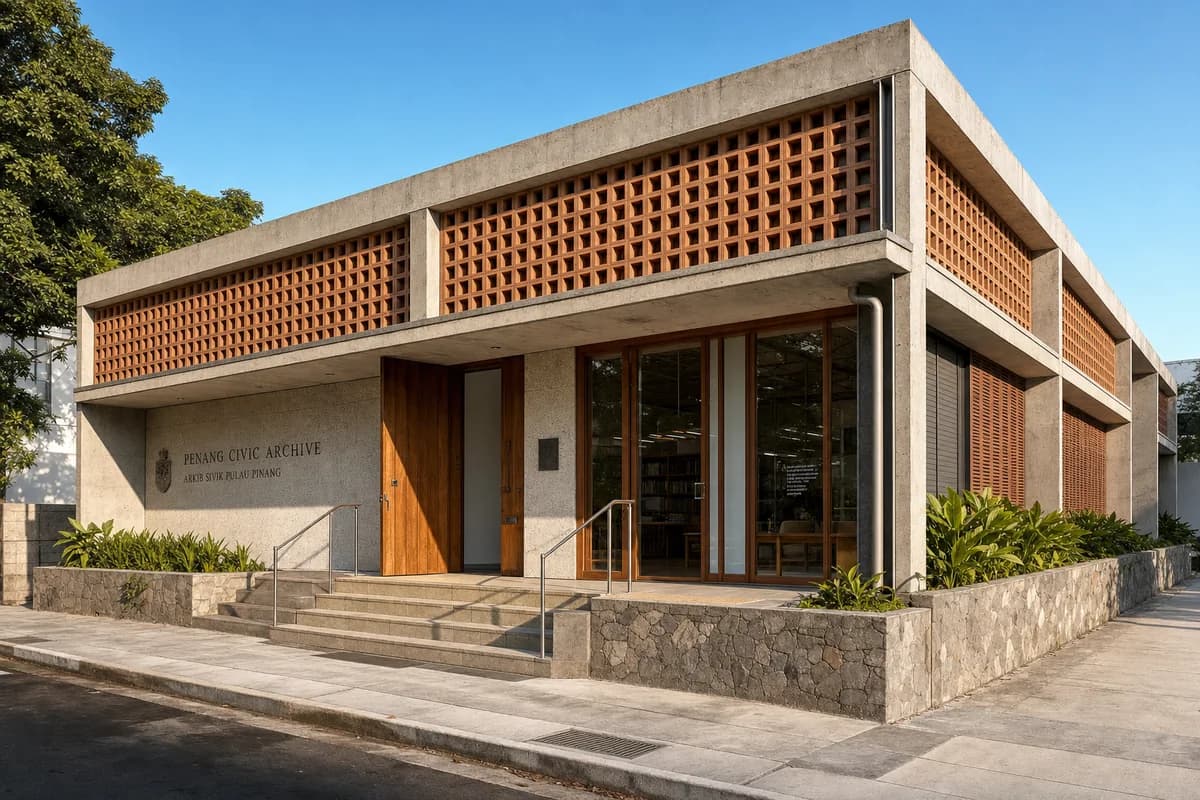
Create an ultra-real, architecture-first photograph of a compact civic archive in Penang, defined by a low concrete frame, deep terracotta ventilation screen, durable hardwood doors, shaded entry terrace, recessed reading-room glazing, and a stone plinth above the planted street edge. Keep the building unoccupied and make the envelope primary. Set a bright sunny clear blue sky with warm direct morning sunlight and crisp shadows tracing every screen module, lintel, sill, frame rebate, stair nosing, and paving joint. Resolve concrete pinholes, terracotta color variation, stainless support brackets, hardwood checks, glazing gaskets, door seals, insect-screen tracks, accessible threshold packers, roof drips, planter overflow, and channel drains at exact buildable scale. Use corrected eye-level 45mm optics with neutral color, restrained highlights, deep architectural focus, and subtle grain. Keep lateral restraint, screen maintenance, solar protection, egress, accessible entry, and runoff credible. Exclude decorative tropical styling, heritage pastiche, luminous interiors, oversized screens, hidden supports, and pristine showroom surfaces.
A warm-humid education study for shaded circulation, hybrid structure, and rainwater management.
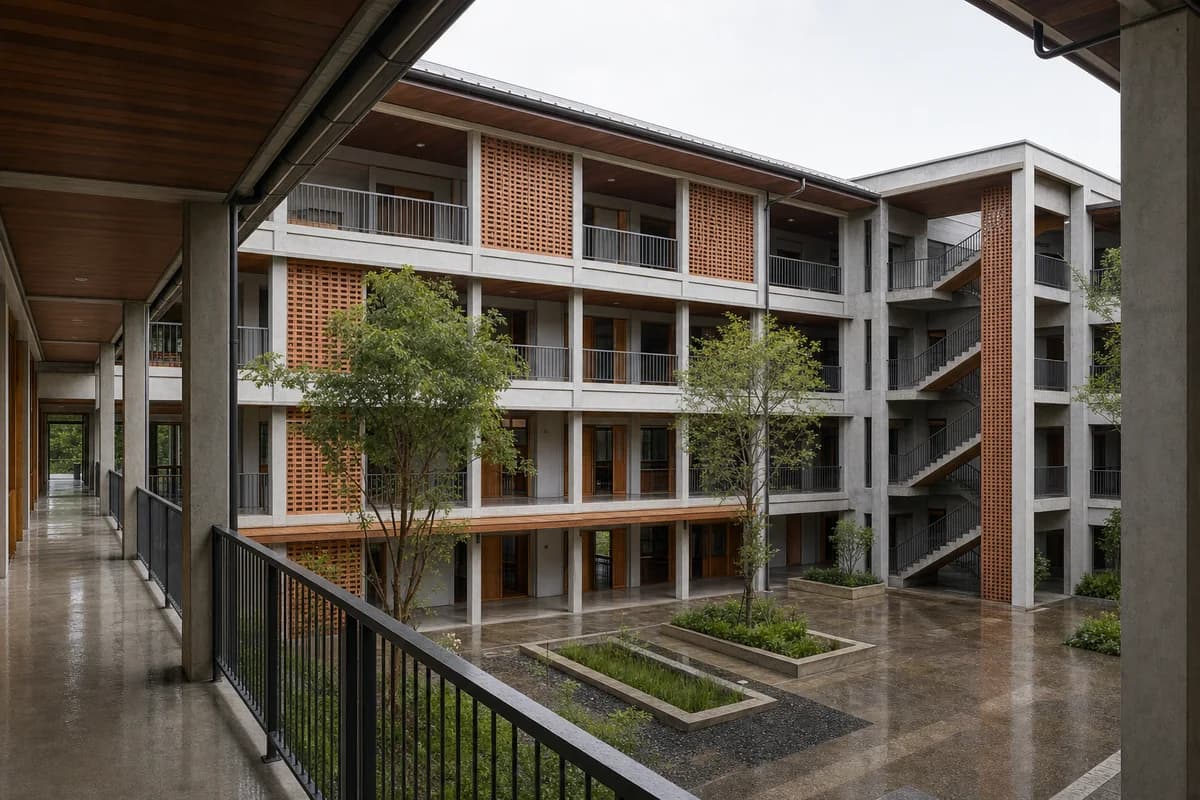
Create a photorealistic three-storey community college organized around a shaded courtyard in Chiang Mai. Use a timber-concrete hybrid frame, terracotta ventilation screens, deep roof overhangs, exterior circulation, protected stair cores, and planted infiltration beds that receive roof water. Set filtered morning light after rain, keeping damp surfaces and foliage restrained. Frame a corrected 35mm view across the court toward classroom thresholds and the main stair. Keep every visible circulation route, threshold, terrace, and room unoccupied so structure, envelope depth, and material transitions remain the sole subject. Keep spans, fire routes, guards, drainage, shading, and maintenance access plausible. Avoid temple references, craft-market props, decorative lanterns, tourism imagery, readable banners, and tropical overgrowth.
A constrained urban school study for vertical circulation, shade, and distributed outdoor space.
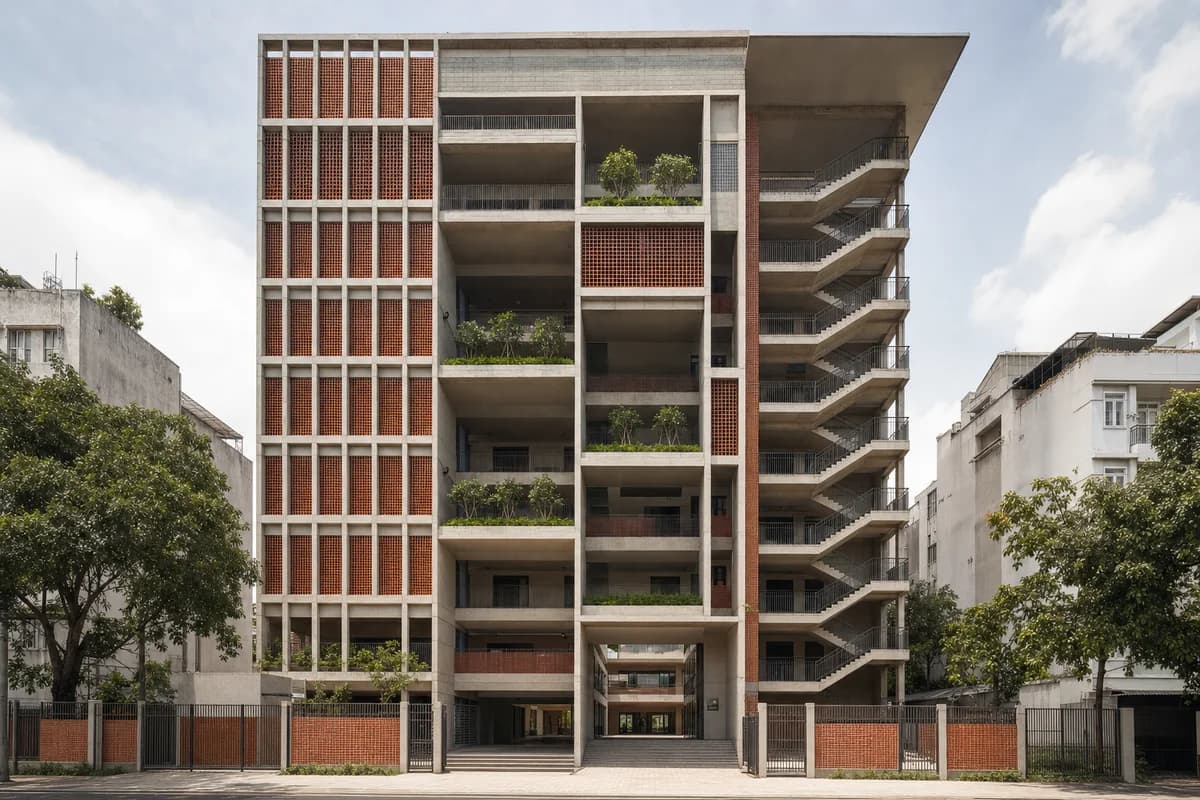
Create a photorealistic eight-storey vertical secondary school on a constrained Ho Chi Minh City block. Use a precast concrete frame, terracotta brise-soleil, planted ventilation voids, external shaded stairs, stacked play terraces, robust handrails, and a secure service core. Use humid late-morning sun, balancing bright outer screens with readable shaded rooms. Frame a corrected 35mm street view that includes the full height and ground entrance. Keep every visible circulation route, threshold, terrace, and room unoccupied so structure, envelope depth, and material transitions remain the sole subject. Keep safety, egress, floor heights, shade depth, drainage, and neighboring setbacks credible. No futuristic sky bridges, glowing technology, decorative jungle facade, readable school branding, or staged traffic.
A district sports study for elevated dry functions and planned floodable recreation ground.
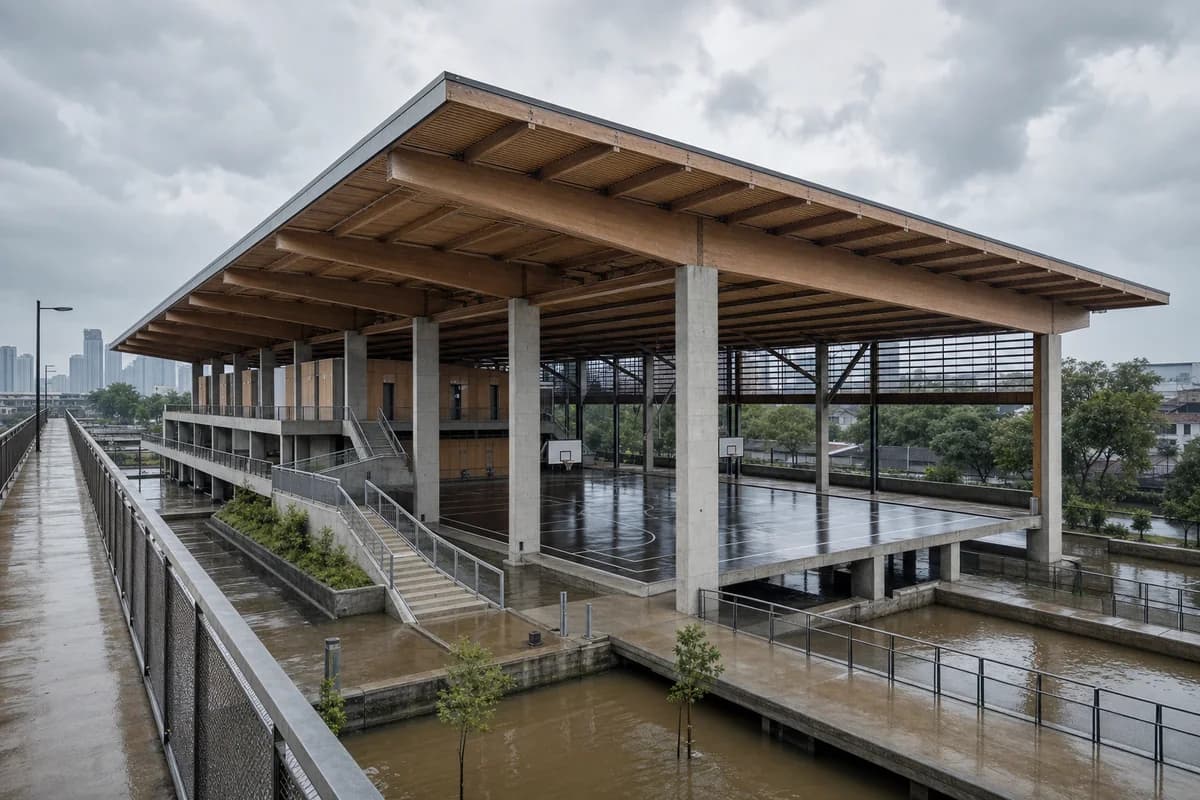
Create a photorealistic flood-resilient youth sports center in Jakarta. Elevate a long-span timber court roof on a low-carbon concrete frame, with floodable ground courts, raised changing rooms, broad ramps, open drainage channels, protected equipment storage, and a public walkway above seasonal water level. Use heavy cloud after a tropical shower, with damp concrete and subdued vegetation. Frame a corrected 28mm view from the raised walk, showing the full hall and water routes. Keep every visible circulation route, threshold, terrace, and room unoccupied so structure, envelope depth, and material transitions remain the sole subject. Keep spans, guards, court clearances, flood storage, ventilation, and sanitation plausible. Avoid arena branding, dramatic storm damage, decorative bamboo, lush-resort staging, and visual clutter.

A civic resilience study showing maintainable storm protection during ordinary operations.
Create a photorealistic four-storey typhoon preparedness and public-training center in Manila. Use a robust precast concrete frame, corrosion-resistant metal screens, protected glazing, operable storm panels, elevated electrical rooms, a shaded drill court, and a calm everyday public entrance. Set clear daylight after a storm front, showing inspected shutters and wet drainage channels without damage. Frame a corrected 40mm civic-street view. Keep every visible circulation route, threshold, terrace, and room unoccupied so structure, envelope depth, and material transitions remain the sole subject. Keep wind ties, backup-service access, ramps, egress, water storage, and panel operation credible. Avoid emergency spectacle, rescue vehicles, military character, glowing control rooms, national symbols, logos, or disaster imagery.
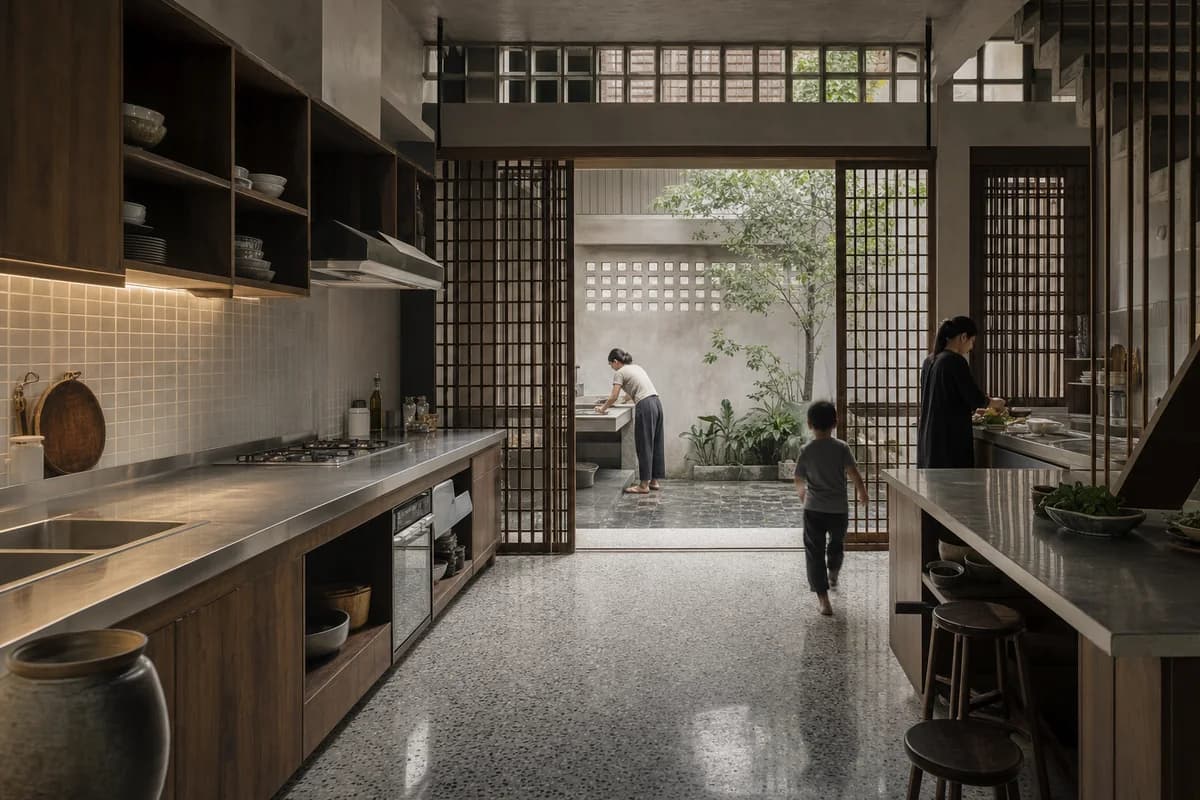
Architecture review of courtyard dwelling kitchen organized by a cooking zone opening through sliding screens to a wash court.
Create a photorealistic architecture-first interior of courtyard dwelling kitchen in a Hanoi outer district. Shape this standard room through a cooking zone opening through sliding screens to a wash court. Establish terrazzo, ceramic tile, timber lattice, and stainless steel as a coherent construction and joinery system; keep furniture, appliances, and decor secondary, integrated, and unbranded. Use screened humid daylight with practical light at the preparation edge. Frame a corrected 45mm threshold view toward the wash court with credible scale and straight verticals. Include one to four synthetic, non-identifiable occupants using circulation naturally, with the architecture remaining dominant. Keep clearances, extraction, storage, drainage, structure, and material wear physically plausible. No readable text, menus, labels, logos, wordmarks, or signage. Avoid street-food staging, lantern decor, and ornamental clutter.
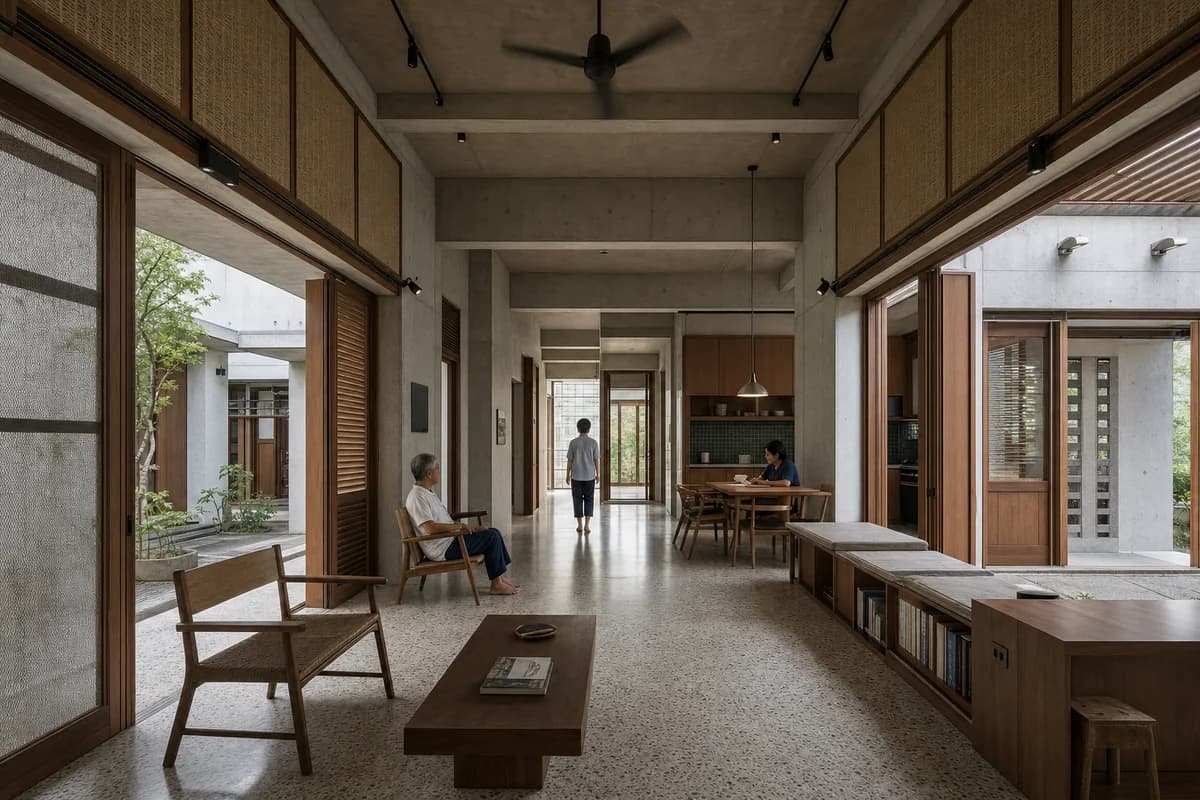
Residential review of multigenerational living hall shaped by a porous hall linking shaded courts through cross ventilation.
Create a photorealistic architecture-first interior of multigenerational living hall in Singapore low-rise housing. Organize this generous room through a porous hall linking shaded courts through cross ventilation. Build the material hierarchy from terrazzo, teak, fair-face concrete, and woven acoustic panels; keep furniture and decor quiet, integrated, unbranded, and subordinate to the spatial order. Use screened humid daylight from opposite courts. Frame an axial corrected 35mm view with straight verticals, realistic depth, and legible circulation. Include only two to four synthetic, non-identifiable residents spaced naturally to establish scale. Keep structure, guards, acoustics, heating, clearances, junctions, and ordinary wear credible. Avoid tropical resort furniture and ornamental greenery walls.
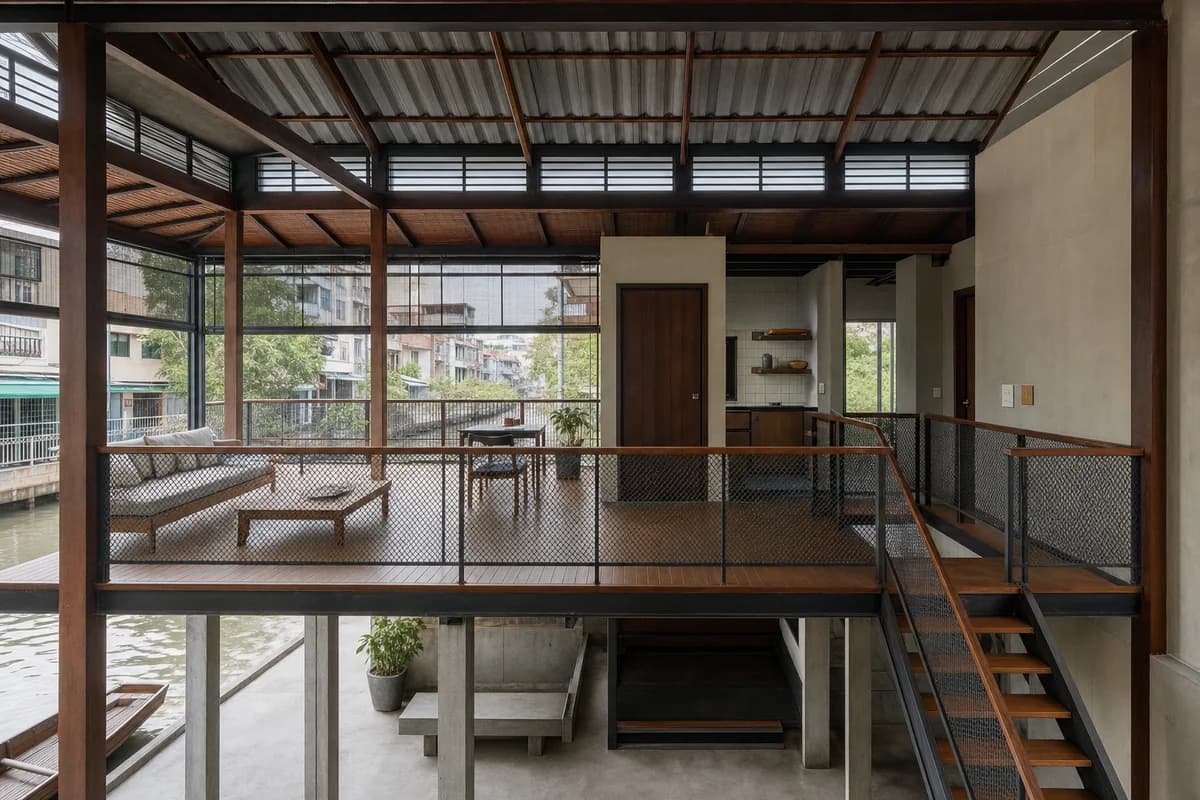
Residential review of raised-house living room shaped by an elevated flood-clear living deck surrounding a compact service core, stair, and required floor openings.
Create a photorealistic architecture-first interior of raised-house living room in a Bangkok canal-side district. Organize this standard room through an elevated flood-clear living deck surrounding a compact service core, stair, and required floor openings. Build the material hierarchy from concrete, teak, ceramic tile, and expanded metal; keep furniture and decor quiet, integrated, unbranded, and subordinate to the spatial order. Use screened humid daylight beneath a ventilated roof. Frame a section-like corrected 24mm view with straight verticals, realistic depth, and legible circulation. Show no people so enclosure, thresholds, furniture placement, and construction remain primary. Keep structure, guards, acoustics, heating, clearances, junctions, and ordinary wear credible. Preserve generous flood clearance below the occupied deck and use expanded-metal code-height guards with continuous graspable handrails at every deck, opening, landing, and stair edge; avoid floating-market imagery and luxury river-house staging.
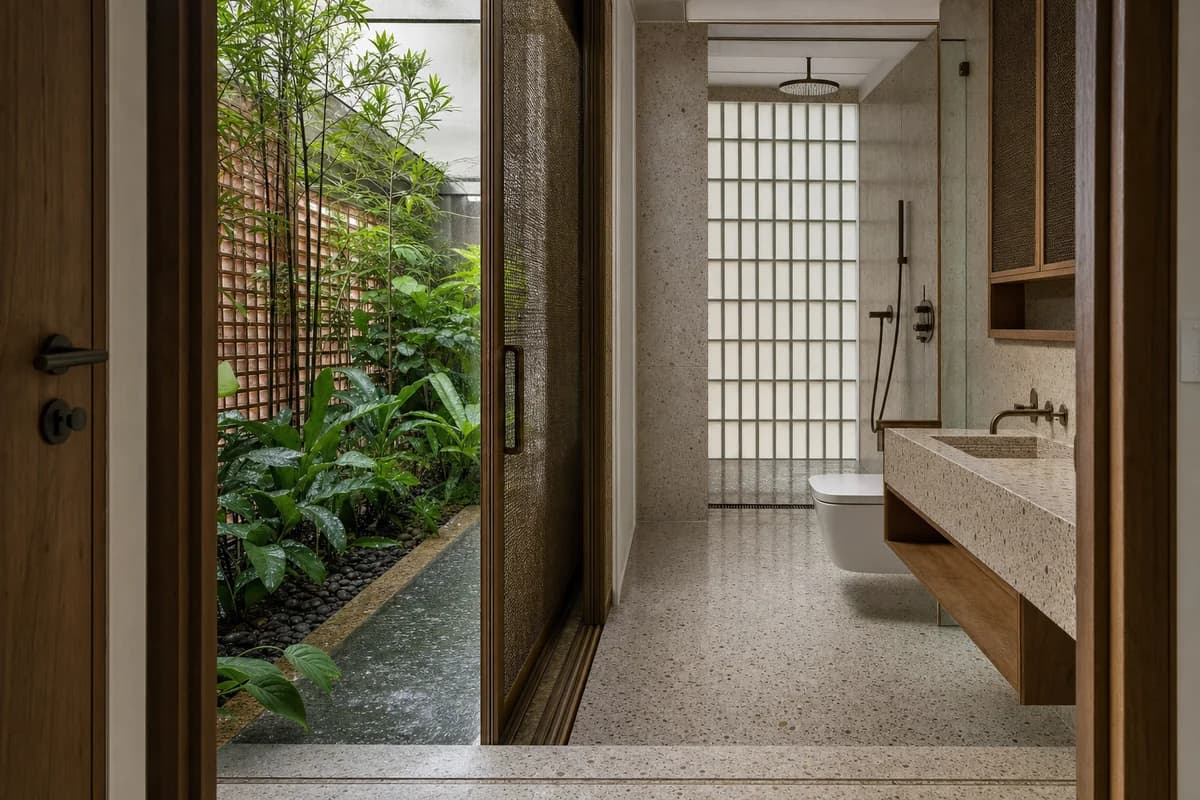
Wet-room review of compact tropical-house bathroom organized by a private rain court beside a fully covered wet room.
Create a photorealistic architecture-first interior of compact tropical-house bathroom in a Penang urban neighborhood. Organize this compact wet room through a private rain court beside a fully covered wet room. Resolve the enclosure, fittings, and built-in furniture as one material system of terrazzo, glazed brick, timber, and bronze mesh; keep loose decor absent and every object unbranded. Use screened daylight with rain-darkened reflected light. Frame a corrected 45mm threshold view with straight verticals and credible fixture scale. Show no people, leaving spatial sequence, privacy, waterproofing, and construction primary. Keep falls, drains, ventilation, plumbing access, slip resistance, turning space, seals, and wet-dry junctions physically plausible. Avoid exposed outdoor showers and heritage-hotel nostalgia.
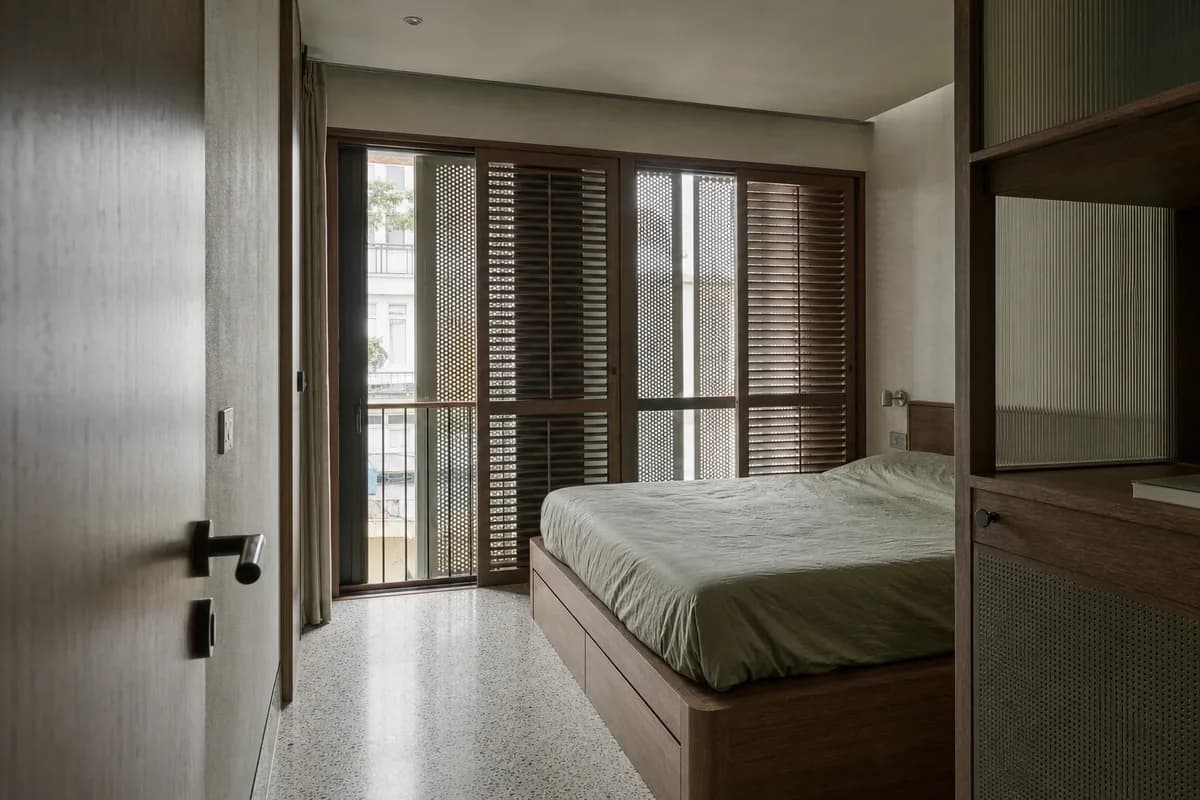
Residential review of apartment bedroom organized by layered shutters providing privacy, airflow, and a narrow balcony bay.
Create a photorealistic architecture-first interior of apartment bedroom in a Hanoi dense district. Shape this compact room through layered shutters providing privacy, airflow, and a narrow balcony bay. Build the envelope, storage, bed structure, and limited decor from terrazzo, timber, mineral plaster, and perforated metal, keeping every loose object restrained, ordinary, and unbranded. Use screened humid daylight through layered shutters. Frame a corrected 45mm threshold view with corrected verticals and realistic bed, door, and circulation dimensions. Show no people so privacy, section, built-in furniture, and material junctions remain primary. Keep ventilation, acoustic separation, guards, outlets, curtain tracks, storage access, and signs of normal use physically credible. Avoid lantern decor, colonial nostalgia, and street spectacle.
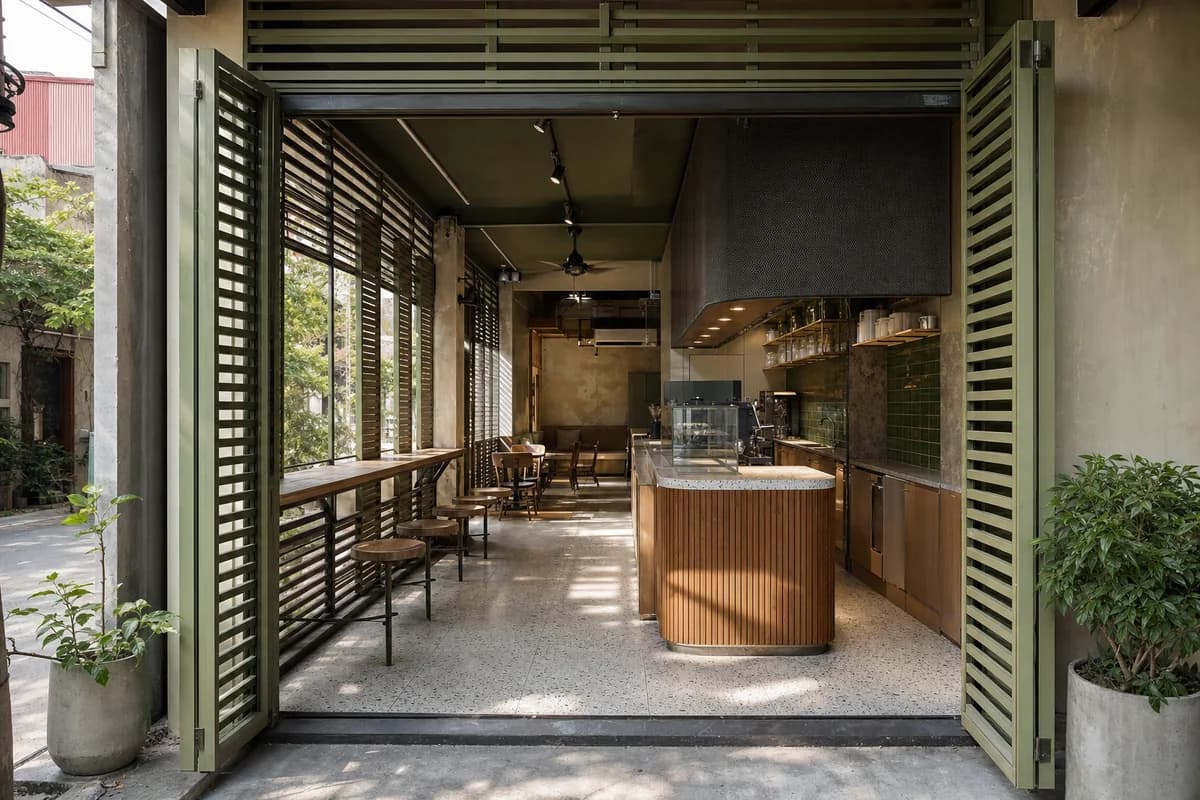
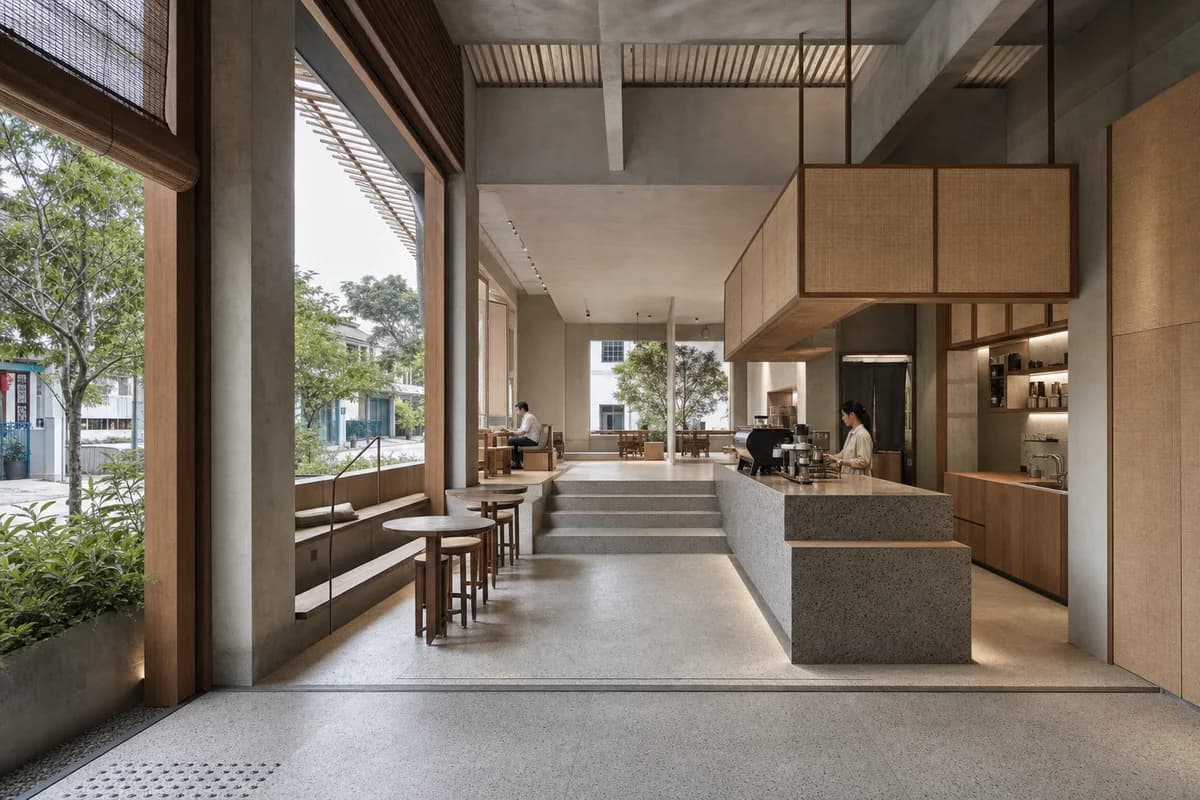
Hospitality review of street-edge cafe shaped by layered shutters creating a shaded bar and narrow seating ledge.
Create a photorealistic architecture-first interior of street-edge cafe in a Hanoi dense neighborhood. Organize the compact hospitality room through layered shutters creating a shaded bar and narrow seating ledge. Resolve structure, counter, fixed seating, storage, and restrained decor as one unbranded system in terrazzo, timber, glazed tile, and perforated metal. Use screened humid daylight through the shutters. Frame a corrected 45mm threshold view with corrected verticals and enough depth to explain entry, ordering, pickup, seating, and return routes. Show no people so architecture, furniture, and operational layout remain primary. Keep counter heights, queue width, accessibility, extraction, wash access, acoustics, and ordinary wear credible. No readable text, menus, labels, logos, wordmarks, or signage. Avoid street-food imitation, lantern decor, and traffic spectacle.
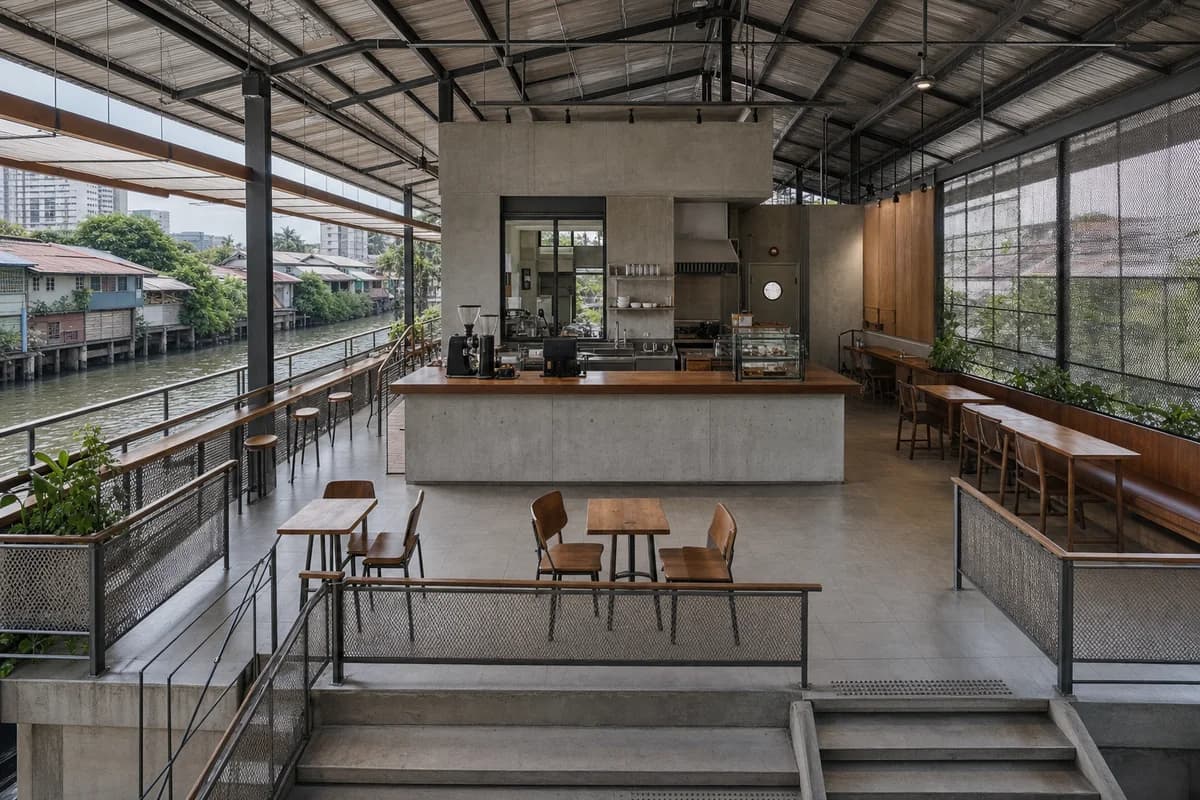
Hospitality review of raised canal-side cafe shaped by an elevated service deck surrounding a compact utility core.
Create a photorealistic architecture-first interior of raised canal-side cafe in a Bangkok residential district. Organize the standard hospitality room through an elevated service deck surrounding a compact utility core. Resolve structure, counter, fixed seating, storage, and restrained decor as one unbranded system in concrete, teak, ceramic tile, and expanded metal. Use screened humid daylight beneath a ventilated roof. Frame a section-like corrected 24mm view with corrected verticals and enough depth to explain entry, ordering, pickup, seating, and return routes. Show no people so architecture, furniture, and operational layout remain primary. Keep counter heights, queue width, accessibility, extraction, wash access, acoustics, and ordinary wear credible. No readable text, menus, labels, logos, wordmarks, or signage. Avoid floating-market themes and river-luxury cues.
Hospitality review of tea cafe shaped by a stepped room negotiating garden level beneath a ventilated roof.
Create a photorealistic architecture-first interior of tea cafe in a Singapore low-rise district. Organize the generous hospitality room through a stepped room negotiating garden level beneath a ventilated roof. Resolve structure, counter, fixed seating, storage, and restrained decor as one unbranded system in terrazzo, teak, concrete, and woven acoustic panels. Use screened humid daylight across the stepped floor. Frame a section-like corrected 24mm view with corrected verticals and enough depth to explain entry, ordering, pickup, seating, and return routes. Include only two to four synthetic, non-identifiable users widely spaced to establish the scale of this generous room. Keep counter heights, queue width, accessibility, extraction, wash access, acoustics, and ordinary wear credible. No readable text, menus, labels, logos, wordmarks, or signage. Avoid tropical conservatories and ceremonial tea performance.
Hospitality review of multi-counter urban cafe shaped by multiple compact counters sharing one shaded civic room.
Create a photorealistic architecture-first interior of multi-counter urban cafe in a Kuala Lumpur neighborhood center. Organize the generous hospitality room through multiple compact counters sharing one shaded civic room. Resolve structure, counter, fixed seating, storage, and restrained decor as one unbranded system in terrazzo, brick, stainless steel, and timber. Use screened humid daylight across a clear central route. Frame a corrected 28mm corner view with corrected verticals and enough depth to explain entry, ordering, pickup, seating, and return routes. Include only two to four synthetic, non-identifiable users widely spaced to establish the scale of this generous room. Keep counter heights, queue width, accessibility, extraction, wash access, acoustics, and ordinary wear credible. No readable text, menus, labels, logos, wordmarks, or signage. Avoid bazaar clutter, neon graphics, and excessive density.
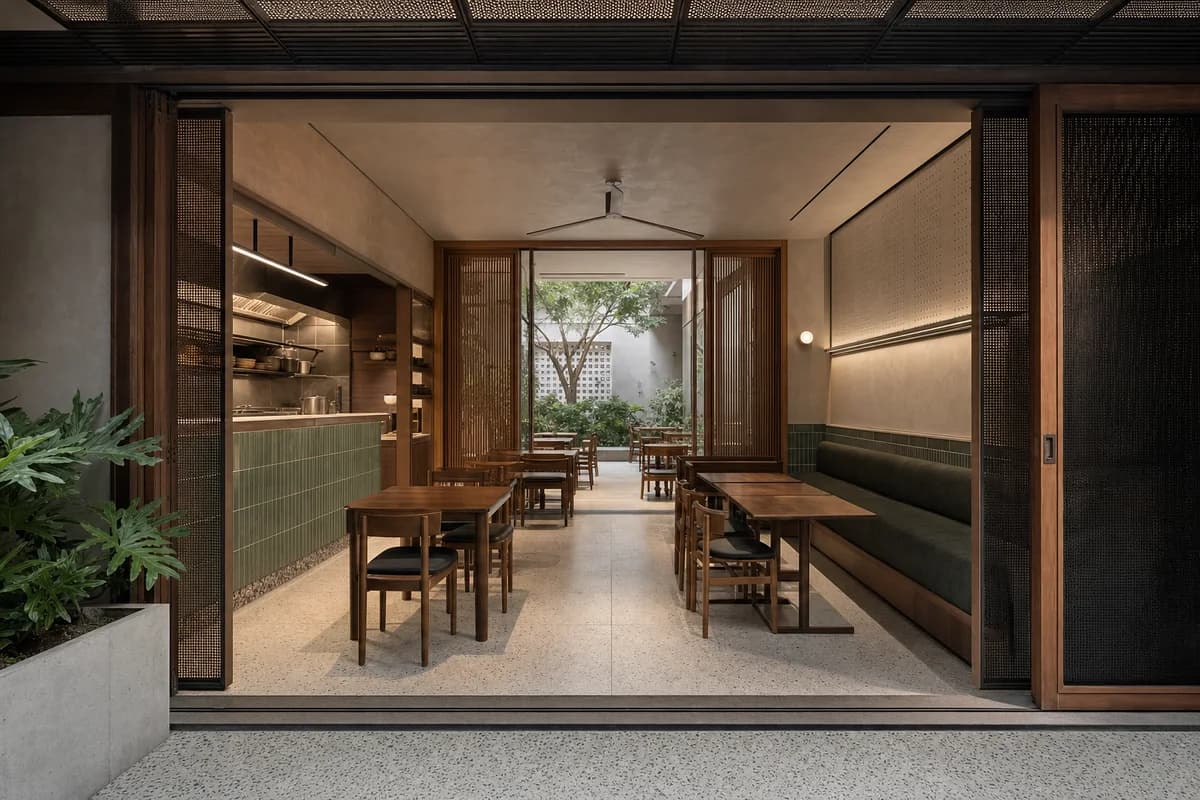
Hospitality review of family eatery shaped by sliding screens connecting two dining rooms to a wash court.
Create a photorealistic architecture-first interior of family eatery in a Hanoi dense neighborhood. Organize the standard dining room through sliding screens connecting two dining rooms to a wash court. Resolve structure, kitchen pass, fixed seating, service storage, and restrained decor as one unbranded material system in terrazzo, timber, glazed tile, and perforated metal. Use screened humid daylight with restrained service light. Frame a corrected 45mm threshold view with corrected verticals and enough depth to explain arrival, service, dining, return, and egress routes. Show no people so architecture, furniture, kitchen interface, and circulation remain primary. Keep table clearances, accessibility, extraction, fire safety, acoustics, wash access, and wear credible. No readable text, menus, labels, logos, wordmarks, or signage. Avoid street-food theatrics, lantern decor, and traffic backdrops.
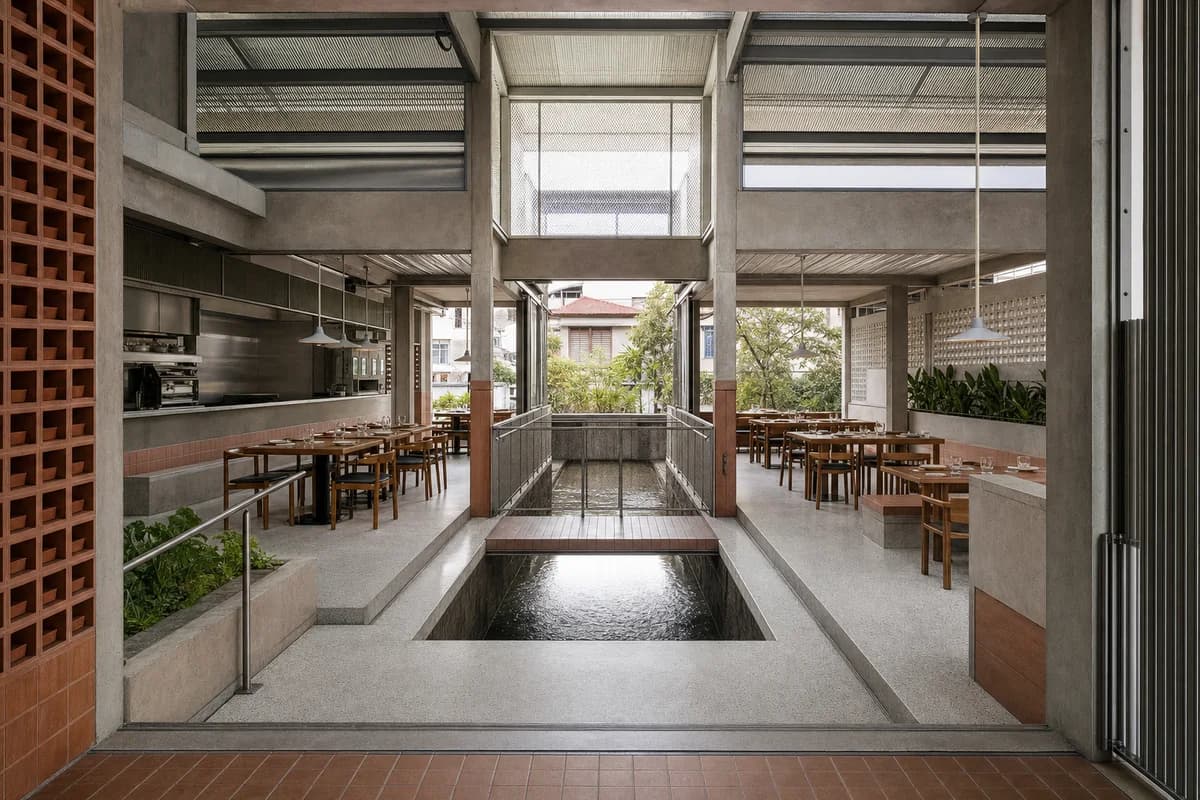
Hospitality review of canal breezeway restaurant shaped by two cross-ventilated pavilions linked by a narrow service bridge over a floodable court.
Create a photorealistic architecture-first interior of canal breezeway restaurant in a Bangkok residential district. Organize the standard dining room through two cross-ventilated pavilions linked by a narrow service bridge over a floodable court. Resolve structure, kitchen pass, fixed seating, service storage, and restrained decor as one unbranded material system in precast concrete, terracotta, terrazzo, and galvanized steel. Use opposing screened cross-light through both pavilions. Frame a corrected 45mm threshold view with corrected verticals and enough depth to explain arrival, service, dining, return, and egress routes. Show no people so architecture, furniture, kitchen interface, and circulation remain primary. Keep table clearances, accessibility, extraction, fire safety, acoustics, wash access, and wear credible. No readable text, menus, labels, logos, wordmarks, or signage. Avoid floating-market themes, river-luxury styling, and decorative bridges.
Hospitality review of tropical restaurant shaped by a stepped room negotiating court level beneath a ventilated roof.
Create a photorealistic architecture-first interior of tropical restaurant in a Singapore low-rise district. Organize the generous dining room through a stepped room negotiating court level beneath a ventilated roof. Resolve structure, kitchen pass, fixed seating, service storage, and restrained decor as one unbranded material system in terrazzo, teak, concrete, and woven acoustic panels. Use screened humid daylight across the stepped floor. Frame a section-like corrected 24mm view with corrected verticals and enough depth to explain arrival, service, dining, return, and egress routes. Include only two to four synthetic, non-identifiable diners or staff widely spaced to prove the scale of this generous room. Keep table clearances, accessibility, extraction, fire safety, acoustics, wash access, and wear credible. No readable text, menus, labels, logos, wordmarks, or signage. Avoid conservatory jungles, resort buffets, and water features.
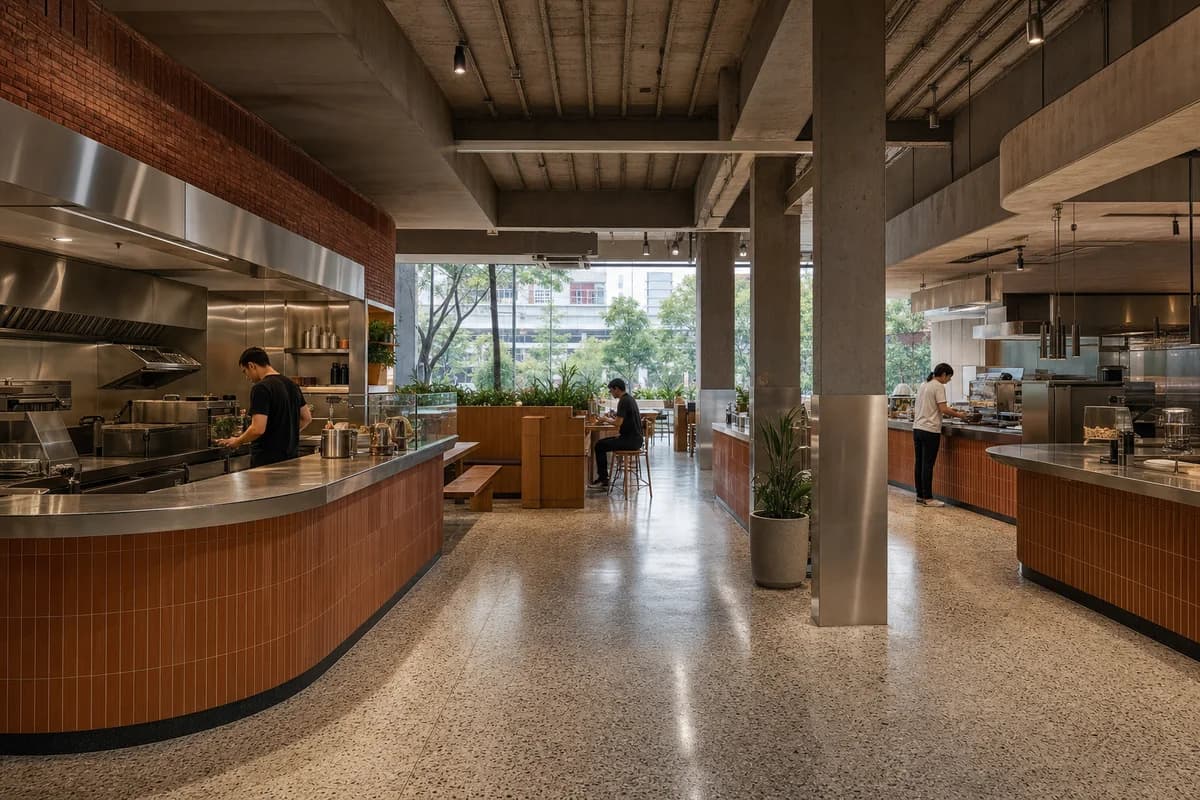
Hospitality review of multi-counter eatery shaped by compact food counters sharing one ventilated civic room.
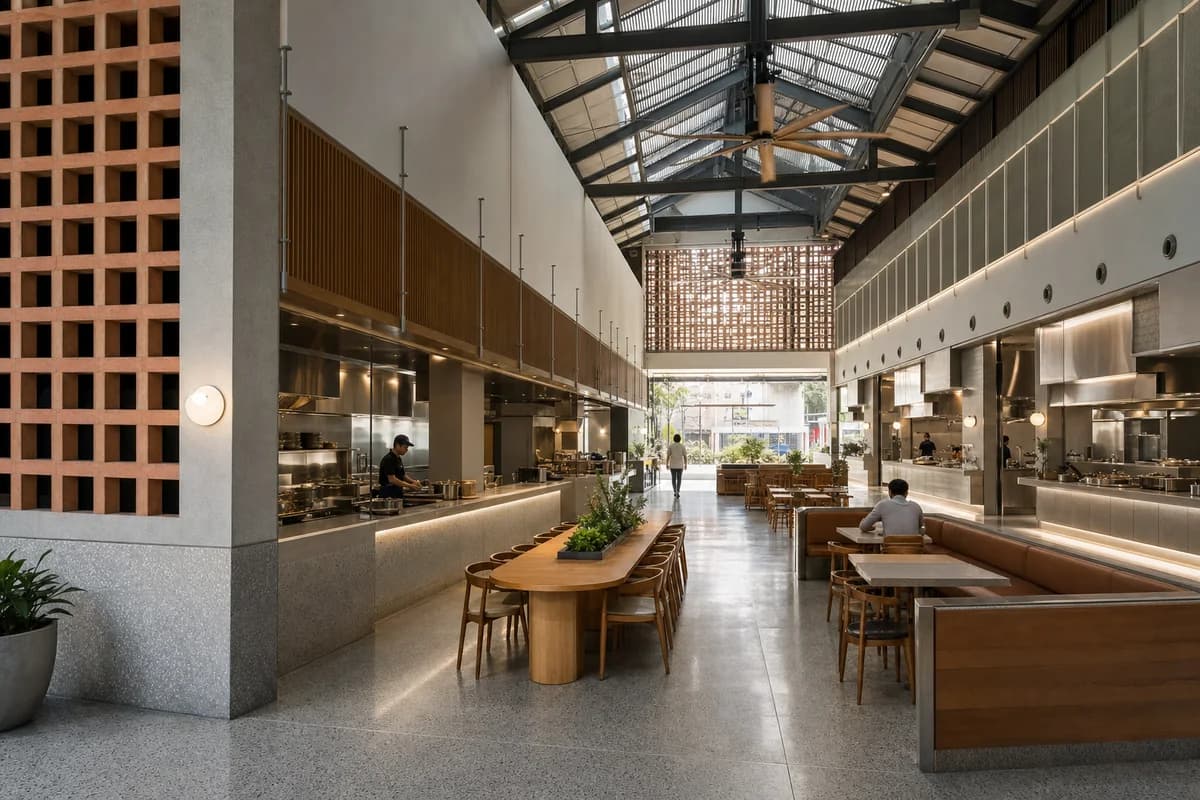
Create a photorealistic architecture-first interior of multi-counter eatery in a Kuala Lumpur neighborhood center. Organize the generous dining room through compact food counters sharing one ventilated civic room. Resolve structure, kitchen pass, fixed seating, service storage, and restrained decor as one unbranded material system in terrazzo, brick, stainless steel, and timber. Use screened humid daylight across a broad central route. Frame a corrected 28mm corner view with corrected verticals and enough depth to explain arrival, service, dining, return, and egress routes. Include only two to four synthetic, non-identifiable diners or staff widely spaced to prove the scale of this generous room. Keep table clearances, accessibility, extraction, fire safety, acoustics, wash access, and wear credible. No readable text, menus, labels, logos, wordmarks, or signage. Avoid bazaar clutter, neon graphic walls, and implausible crowding.
Visualize a naturally ventilated residential tower after monsoon rain.
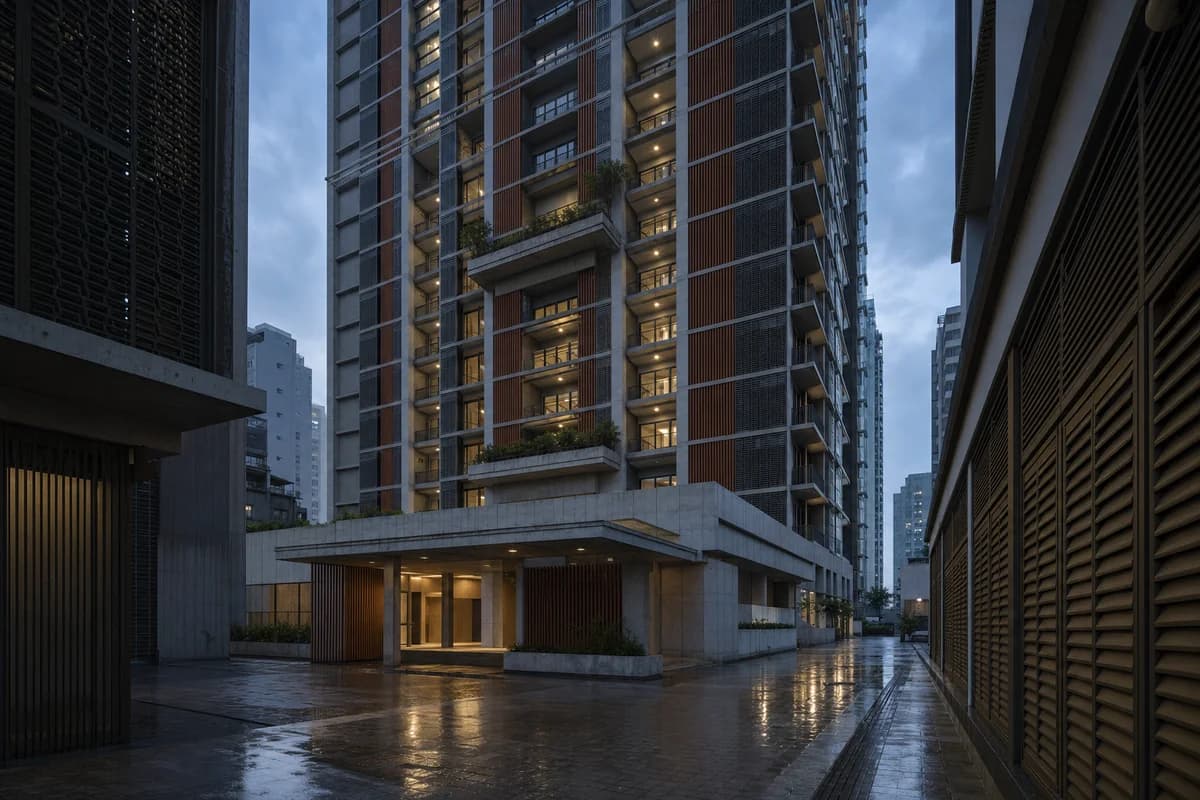
Create an architecture-first photograph of a forty-two-story residential tower in a humid Southeast Asian center. Organize naturally ventilated lift lobbies and communal sky courts behind terracotta baguettes, board-marked concrete, perforated metal shutters, and deep slab edges. Use a 70mm street-canyon view at blue hour after a monsoon shower, with restrained interior light, wet paving, and surrounding facades enclosing the scene. Keep the entrance canopy clear and show drip edges, trench drains, and shutter depth. Make wind-driven rain protection, facade maintenance, refuge floors, and service access credible; avoid planted-tower excess, colored glow, and futuristic spectacle. Show a completely unoccupied visible scene: no pedestrians, human silhouettes, or vehicles anywhere in frame. Include no readable signs, logos, advertising, or transit branding, and do not depict any identifiable real venue.
Illustrate an elevated metro station operating in monsoon rain.
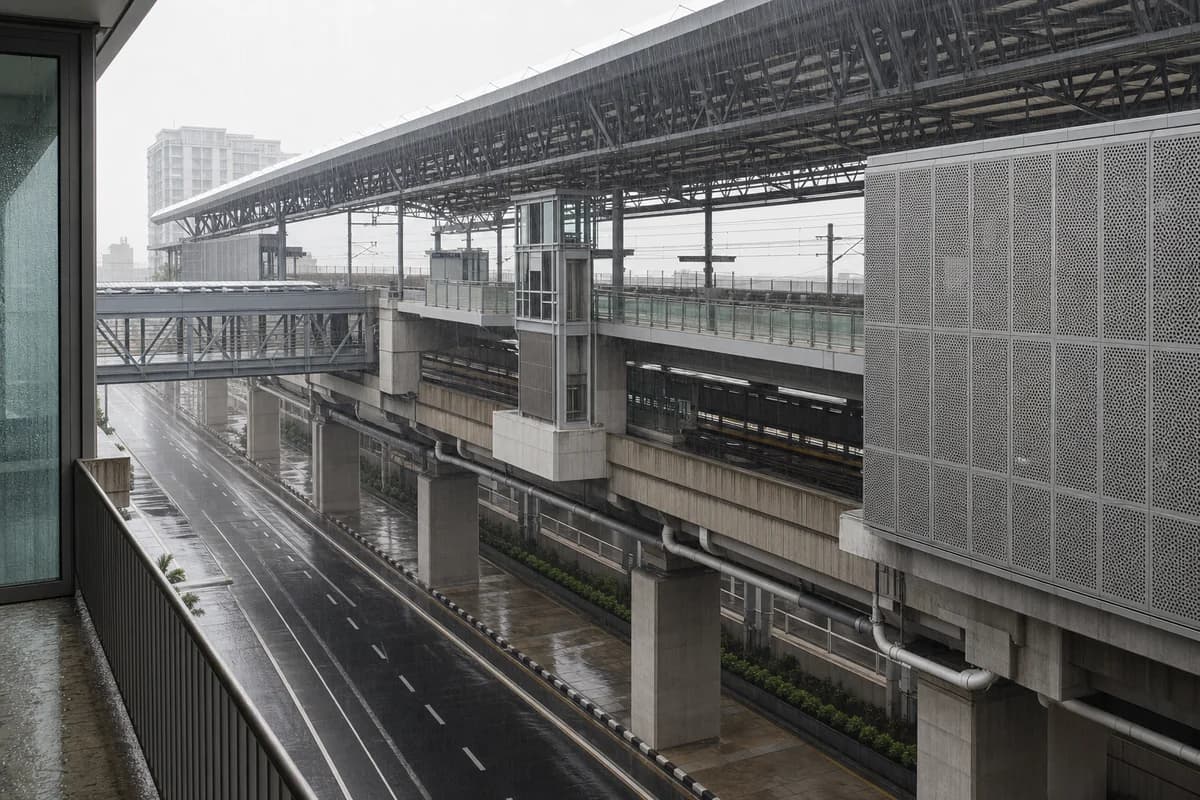
Create an architecture-first photograph of an elevated metro station spanning a dense Southeast Asian avenue. Use deep steel trusses, precast platforms, perforated aluminum sun screens, sheltered transfer bridges, robust concrete columns, and oversized monsoon drainage. Frame a compressed 70mm view from an adjacent upper-floor balcony during heavy midday rain, keeping both platform levels clear to reveal guards, lift access, roof drainage, and transfer geometry. Keep road clearances, catenary, water shedding, and maintenance routes realistic. Avoid speculative trains, glowing information systems, impossible column spacing, traffic drama, hanging gardens, and a futuristic megastructure mood. Show a completely unoccupied visible scene: no pedestrians, human silhouettes, or vehicles anywhere in frame. Include no readable signs, logos, advertising, or transit branding, and do not depict any identifiable real venue.
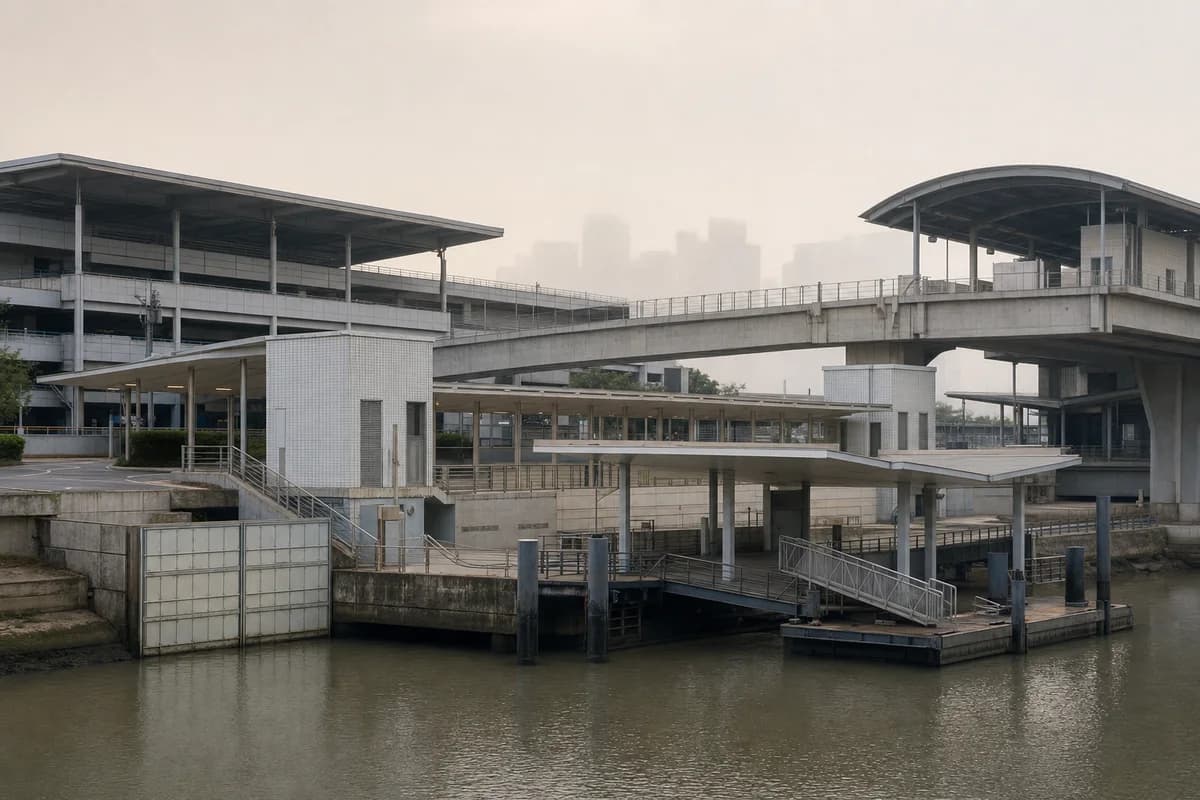
Illustrate a dense river interchange joining ferry and land transit.
Create an architecture-first photograph of a compact ferry, bus, and metro interchange on a Southeast Asian metropolitan river. Use precast concrete decks, deep aluminum roofs, tiled service cores, replaceable flood screens, and naturally ventilated boarding halls. Frame a 35mm view from the opposite embankment during humid dawn mist, keeping transfer points clear to reveal river levels, boarding-ramp slopes, flood evacuation, drainage, bus turning, metro access, and maintenance routes. Avoid cruise-terminal scale, leisure boats, speculative vessels, glowing systems, turquoise water, and a picturesque river panorama. Show a completely unoccupied visible scene: no pedestrians, human silhouettes, or vehicles anywhere in frame. Include no readable signs, logos, advertising, or transit branding, and do not depict any identifiable real venue.
Jump to another corner of the library. Browse by building program and place, or by workflow and treatment.