01
Zone the water
Separate the shower, bath and vanity zones and state where the floor drains.
20 reviewed prompts
Bathrooms read as catalog shots when the prompt leads with fixtures. These briefs set the wet zones, drainage falls and privacy first, then choose surfaces. They suit compact plans where clearances and light decide whether the room works.
01
Separate the shower, bath and vanity zones and state where the floor drains.
02
Name the tile or stone, its module and where a waterproof surface stops.
03
Decide between screened daylight and task light, and keep glare off wet surfaces.
Wet-room review of apartment bathroom organized by a wet room wrapping a narrow ventilating lightwell.
Create a photorealistic architecture-first interior of apartment bathroom in a Barcelona perimeter block. Organize this compact wet room through a wet room wrapping a narrow ventilating lightwell. Resolve the enclosure, fittings, and built-in furniture as one material system of terrazzo, lime plaster, ribbed glass, and stainless steel; keep loose decor absent and every object unbranded. Use top light descending through the service void. Frame a corrected 28mm corner view with straight verticals and credible fixture scale. Show no people, leaving spatial sequence, privacy, waterproofing, and construction primary. Keep falls, drains, ventilation, plumbing access, slip resistance, turning space, seals, and wet-dry junctions physically plausible. Avoid spa candles, decorative plants, and patterned-tile collage.
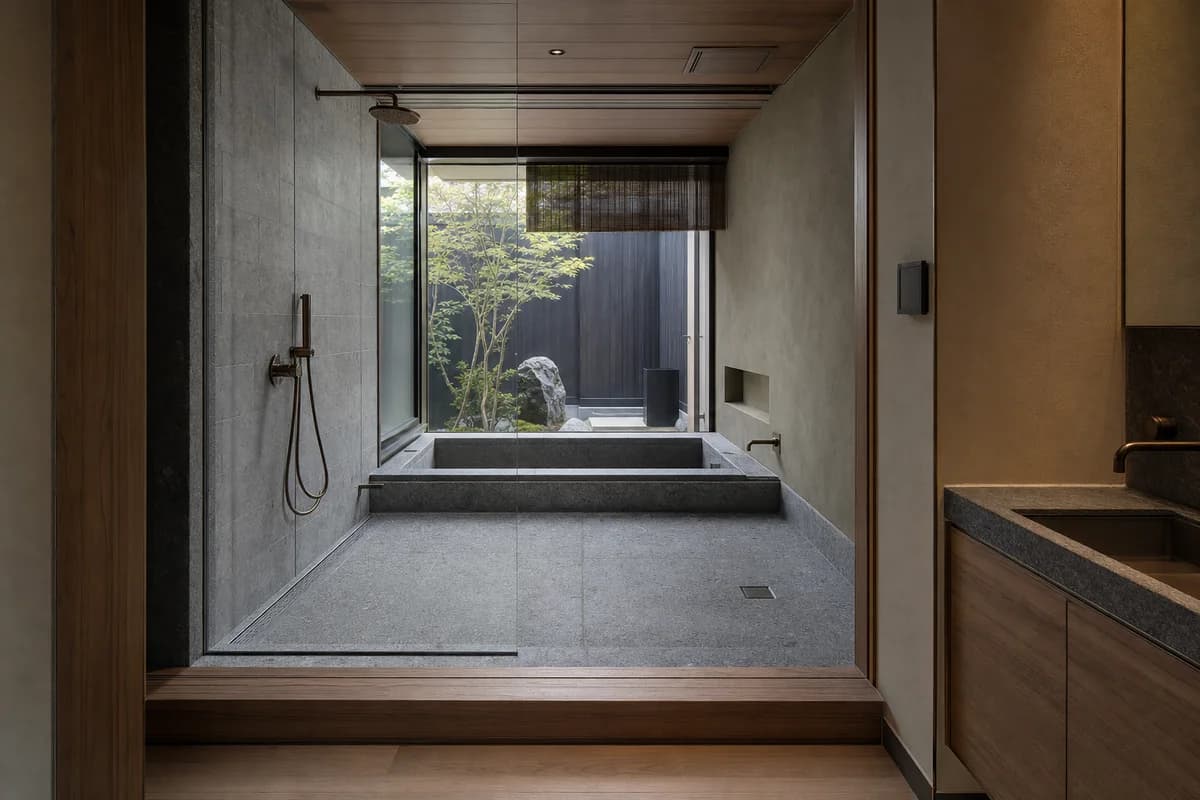
Wet-room review of courtyard-house bathroom organized by a bathing zone stepping down beyond a dry timber threshold.
Create a photorealistic architecture-first interior of courtyard-house bathroom in a Kyoto urban edge. Organize this standard wet room through a bathing zone stepping down beyond a dry timber threshold. Resolve the enclosure, fittings, and built-in furniture as one material system of granite, cedar, clay plaster, and bronze-toned metal; keep loose decor absent and every object unbranded. Use cool courtyard bounce across wet and dry datums. Frame a corrected 45mm threshold view with straight verticals and credible fixture scale. Show no people, leaving spatial sequence, privacy, waterproofing, and construction primary. Keep falls, drains, ventilation, plumbing access, slip resistance, turning space, seals, and wet-dry junctions physically plausible. Avoid hot-spring imitation, bamboo props, and ritual staging.
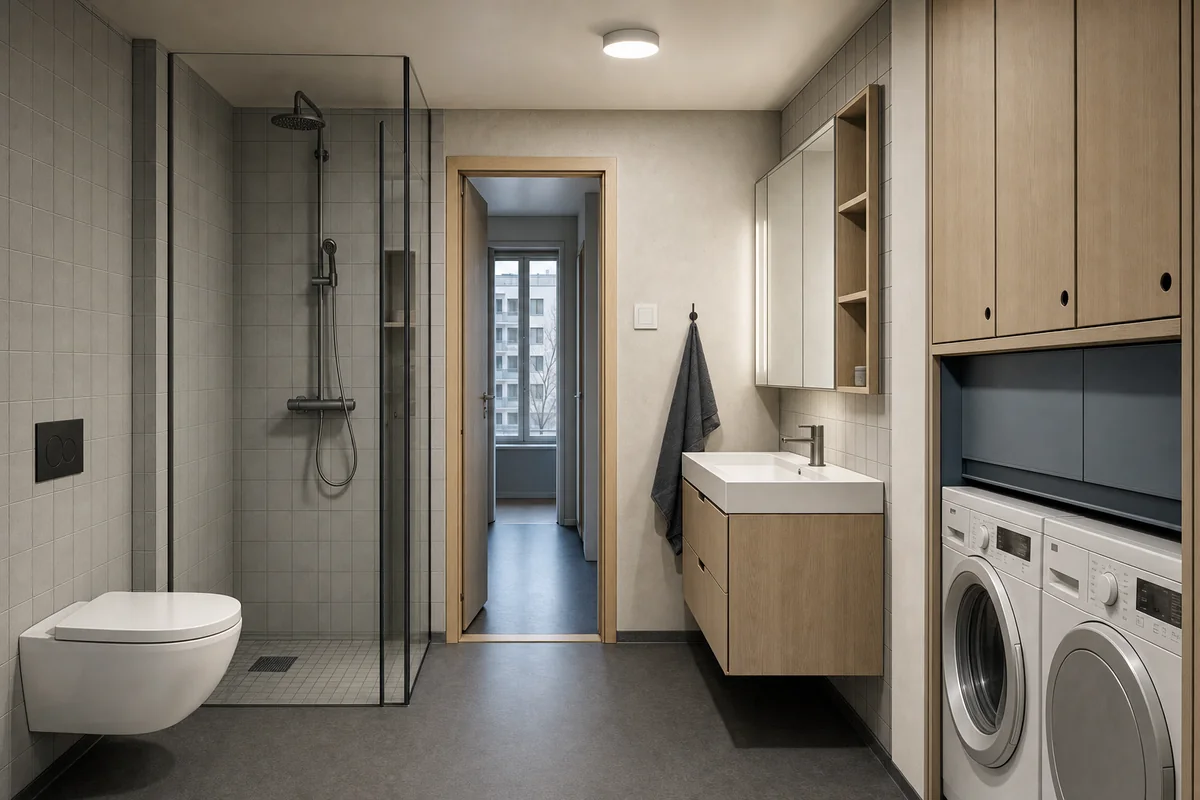
Wet-room review of family apartment bathroom organized by a wet zone, drying cabinet, and laundry wall forming one service band.
Create a photorealistic architecture-first interior of family apartment bathroom in an Oslo housing block. Organize this standard wet room through a wet zone, drying cabinet, and laundry wall forming one service band. Resolve the enclosure, fittings, and built-in furniture as one material system of porcelain tile, ash, enamelled steel, and linoleum; keep loose decor absent and every object unbranded. Use low winter daylight with clear neutral task light. Frame an axial corrected 35mm view with straight verticals and credible fixture scale. Show no people, leaving spatial sequence, privacy, waterproofing, and construction primary. Keep falls, drains, ventilation, plumbing access, slip resistance, turning space, seals, and wet-dry junctions physically plausible. Avoid sauna imagery, fluffy towel displays, and pale showroom uniformity.
Wet-room review of house bathroom organized by a roofed wash space opening to a screened private court.
Create a photorealistic architecture-first interior of house bathroom in a Colombo residential district. Organize this standard wet room through a roofed wash space opening to a screened private court. Resolve the enclosure, fittings, and built-in furniture as one material system of local stone, terrazzo, teak, and perforated block; keep loose decor absent and every object unbranded. Use screened humid daylight with natural cross ventilation. Frame a corrected 45mm threshold view with straight verticals and credible fixture scale. Show no people, leaving spatial sequence, privacy, waterproofing, and construction primary. Keep falls, drains, ventilation, plumbing access, slip resistance, turning space, seals, and wet-dry junctions physically plausible. Avoid open-air resort bathing and lush-jungle spectacle.
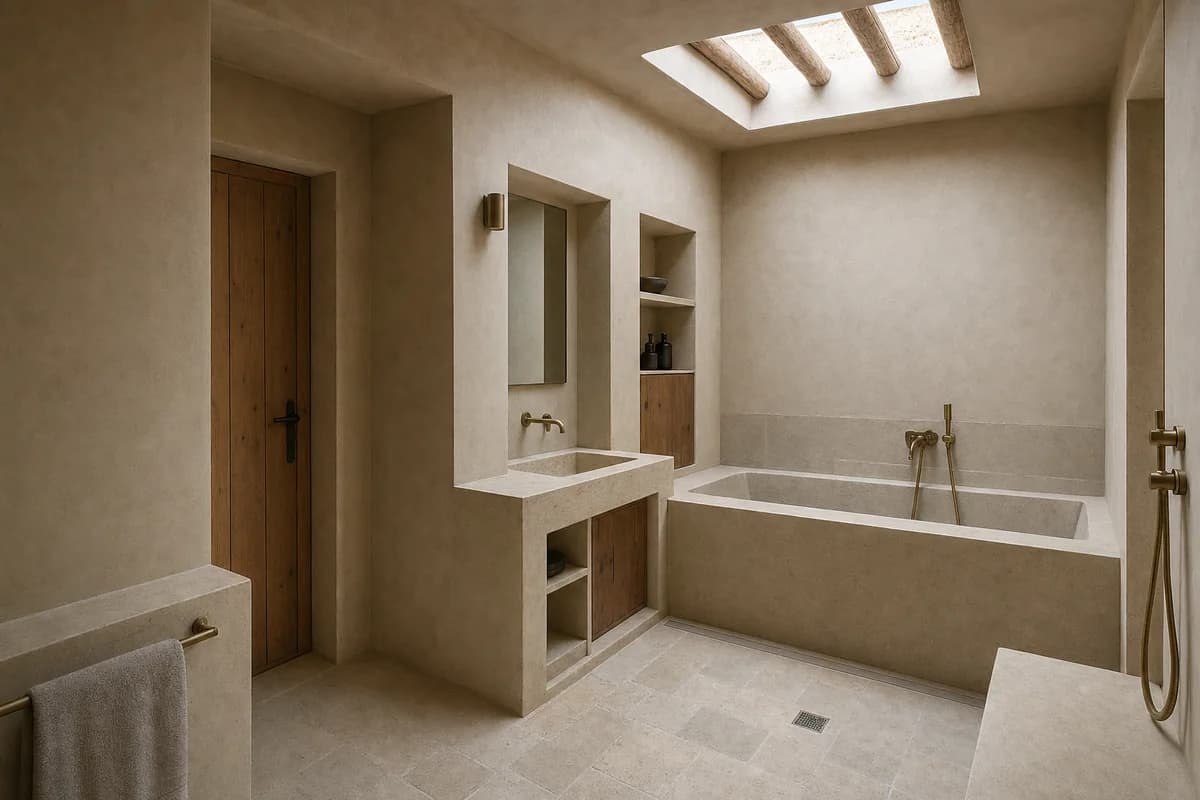
Wet-room review of earth-house bathroom organized by a basin and bath occupying thick wall niches around a roof aperture.
Create a photorealistic architecture-first interior of earth-house bathroom in a Marrakech outer district. Organize this compact wet room through a basin and bath occupying thick wall niches around a roof aperture. Resolve the enclosure, fittings, and built-in furniture as one material system of lime finish, local stone, cedar, and brushed metal; keep loose decor absent and every object unbranded. Use top light grazing the depth of the wall recesses. Frame an oblique corrected 50mm view with straight verticals and credible fixture scale. Show no people, leaving spatial sequence, privacy, waterproofing, and construction primary. Keep falls, drains, ventilation, plumbing access, slip resistance, turning space, seals, and wet-dry junctions physically plausible. Avoid palace arches, decorative lanterns, and saturated terracotta.
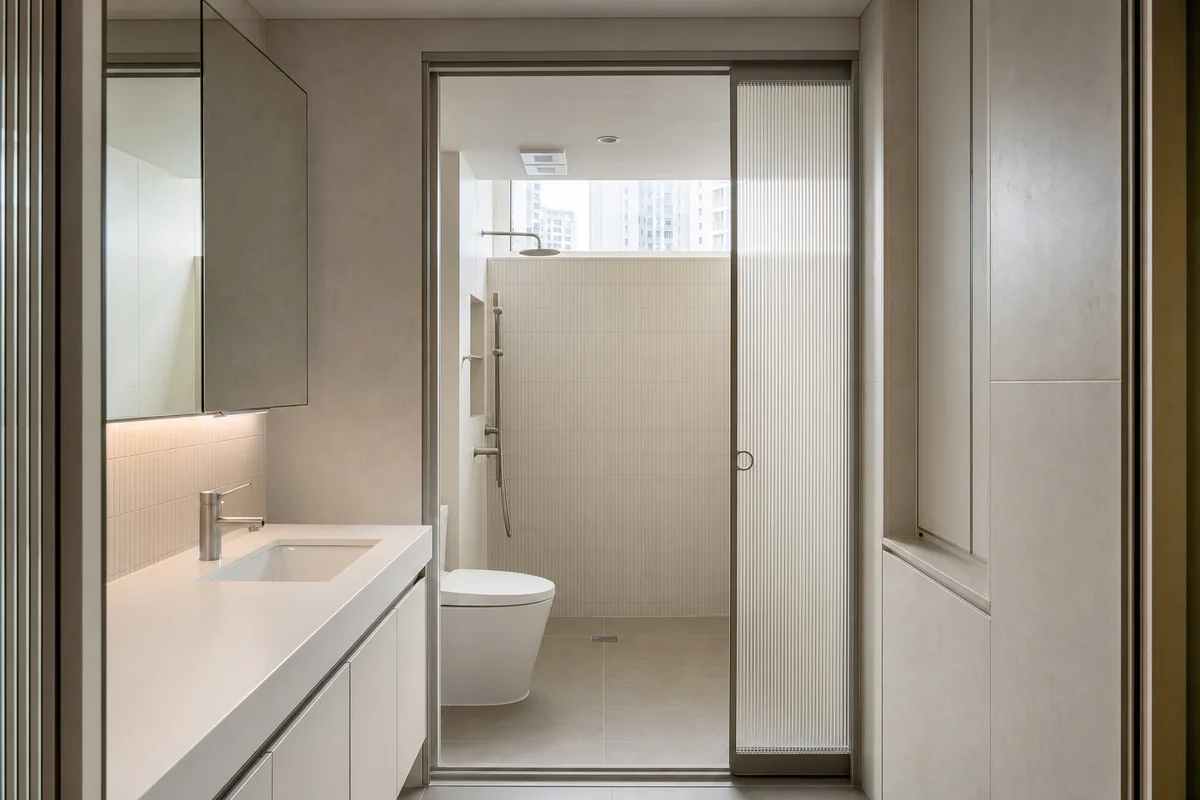
Wet-room review of compact apartment bathroom organized by a sliding glass pocket separating basin, toilet, and shower sequence.
Create a photorealistic architecture-first interior of compact apartment bathroom in a Seoul high-density district. Organize this micro wet room through a sliding glass pocket separating basin, toilet, and shower sequence. Resolve the enclosure, fittings, and built-in furniture as one material system of porcelain, recycled aluminum, solid surface, and ribbed glass; keep loose decor absent and every object unbranded. Use clerestory daylight with precise neutral mirror light. Frame an axial corrected 35mm view with straight verticals and credible fixture scale. Show no people, leaving spatial sequence, privacy, waterproofing, and construction primary. Keep falls, drains, ventilation, plumbing access, slip resistance, turning space, seals, and wet-dry junctions physically plausible. Avoid gadget walls, glowing mirrors, and hotel-suite styling.
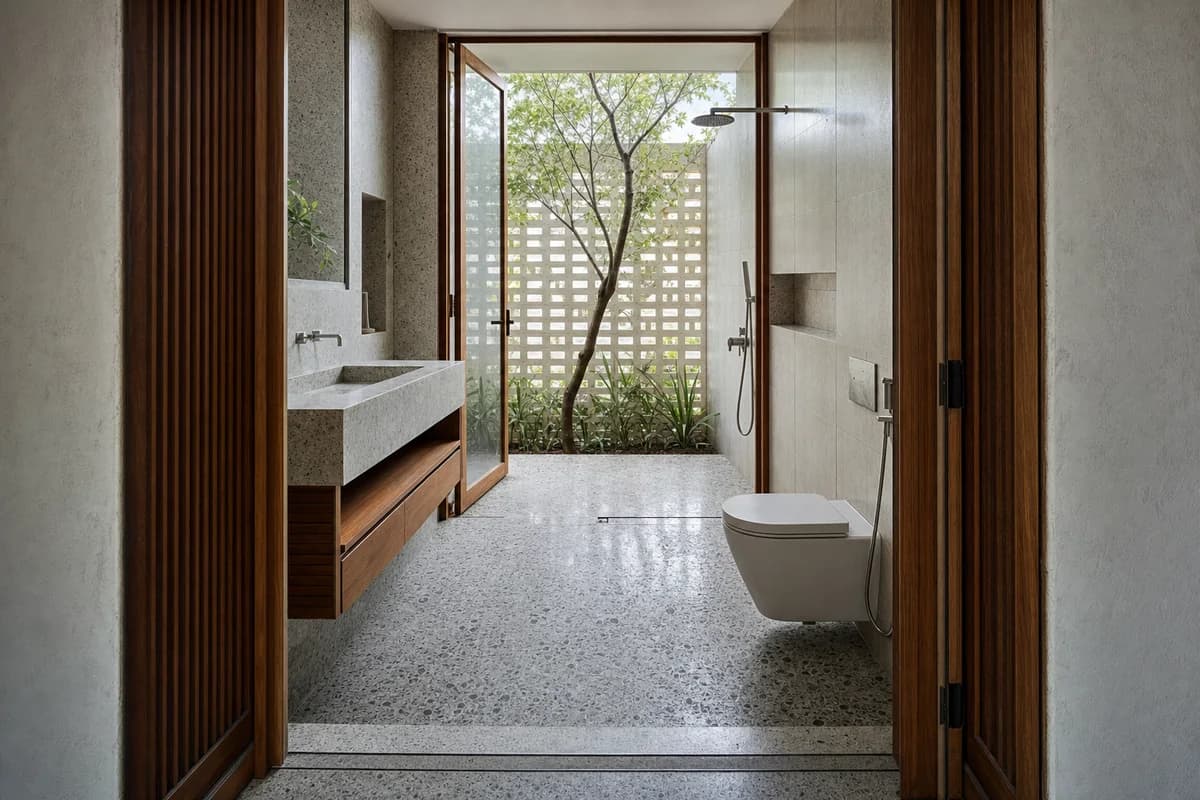
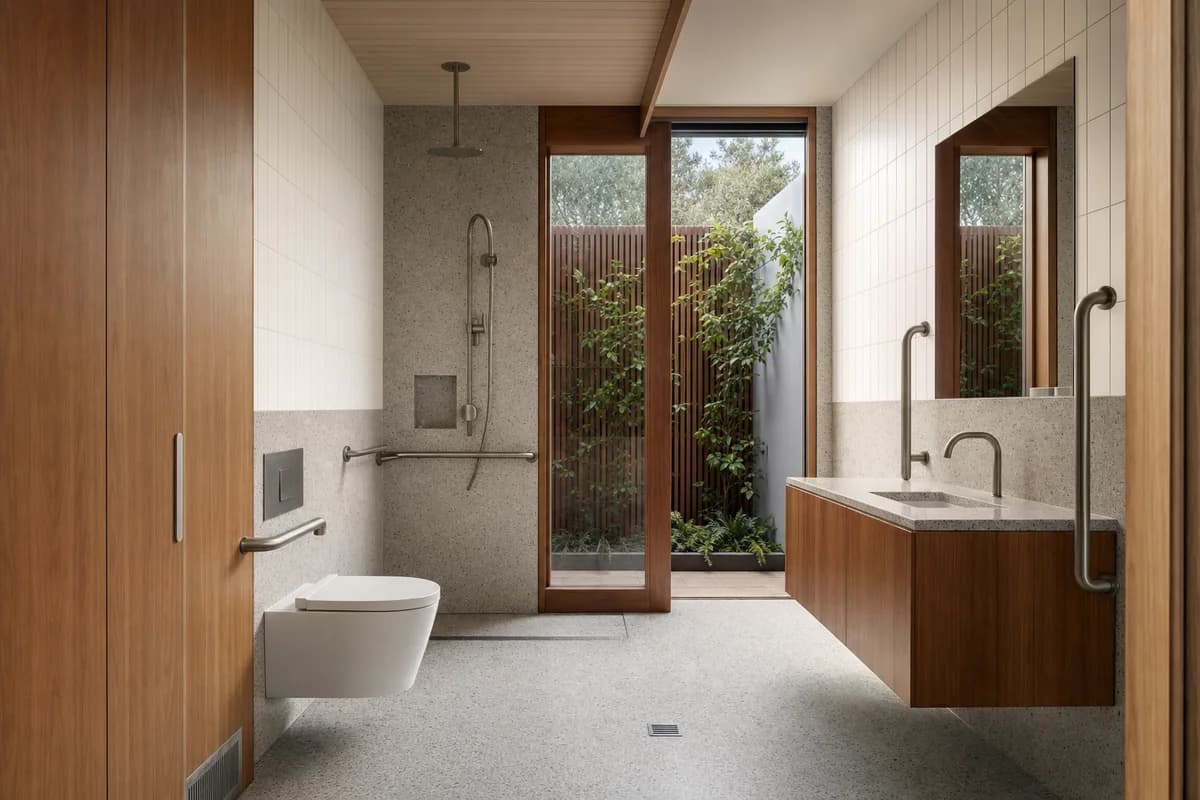
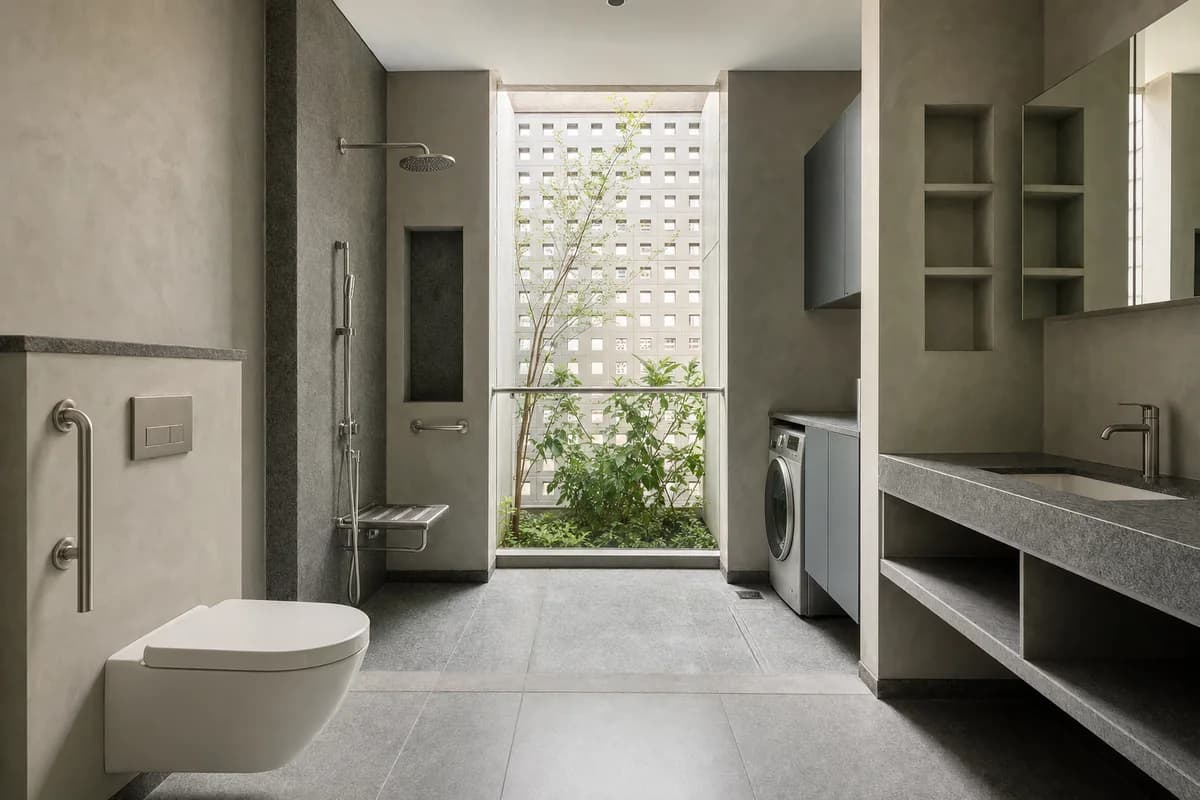
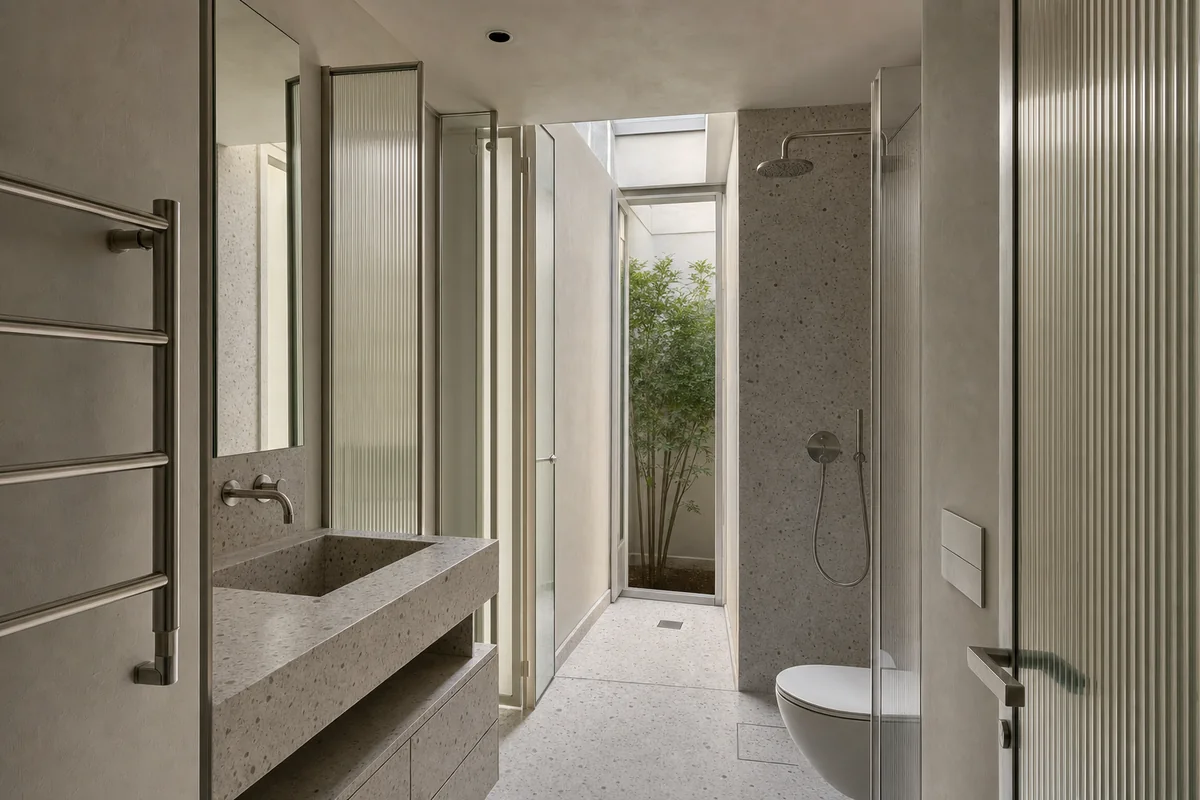
Wet-room review of adaptable home bathroom organized by a continuous turning zone aligned with a private planted screen.
Create a photorealistic architecture-first interior of adaptable home bathroom in a Melbourne inner suburb. Organize this standard wet room through a continuous turning zone aligned with a private planted screen. Resolve the enclosure, fittings, and built-in furniture as one material system of terrazzo, spotted gum, ceramic tile, and stainless steel; keep loose decor absent and every object unbranded. Use dual-aspect daylight without glare at the mirror. Frame a corrected 28mm corner view with straight verticals and credible fixture scale. Show no people, leaving spatial sequence, privacy, waterproofing, and construction primary. Keep falls, drains, ventilation, plumbing access, slip resistance, turning space, seals, and wet-dry junctions physically plausible. Avoid clinical appearance and token accessibility details.
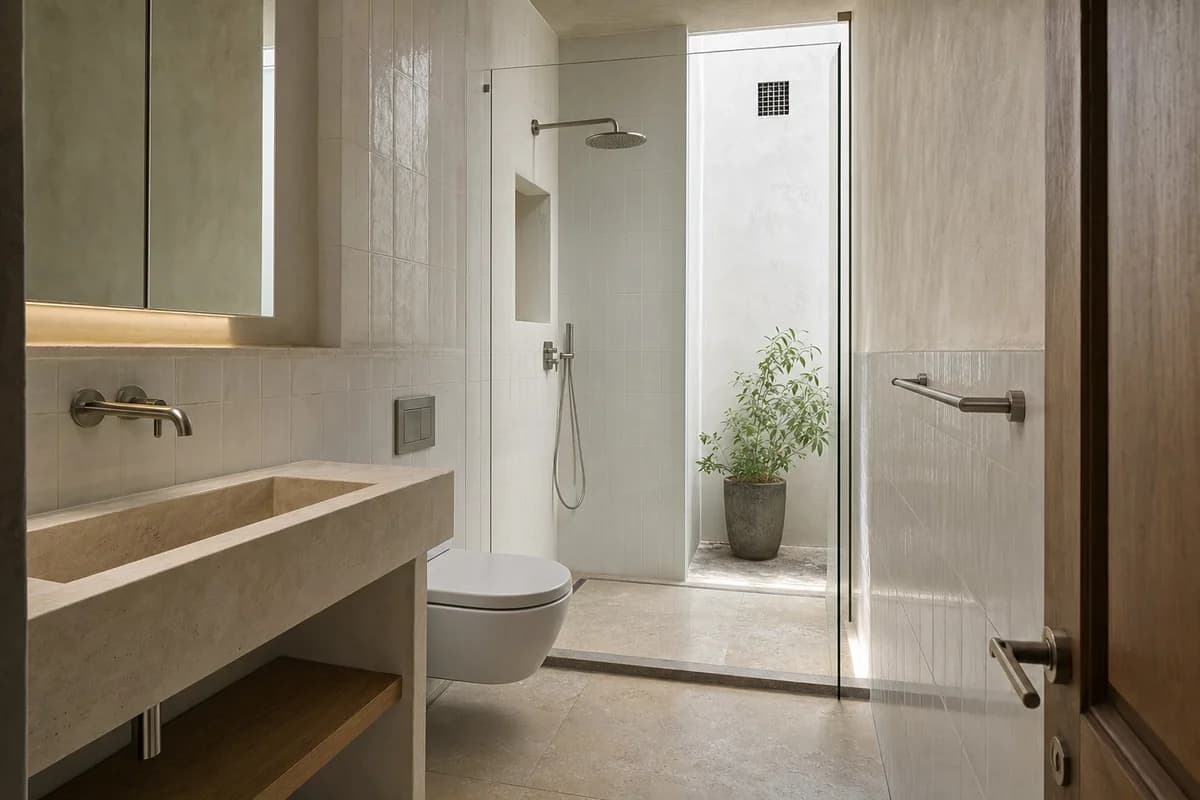
Wet-room review of coastal townhouse bathroom organized by a shower slot receiving reflected light from a concealed court.
Create a photorealistic architecture-first interior of coastal townhouse bathroom in a Tangier urban hillside. Organize this compact wet room through a shower slot receiving reflected light from a concealed court. Resolve the enclosure, fittings, and built-in furniture as one material system of plain glazed tile, lime plaster, stone, and nickel; keep loose decor absent and every object unbranded. Use cool courtyard bounce with a controlled side highlight. Frame a compressed corrected 65mm view with straight verticals and credible fixture scale. Show no people, leaving spatial sequence, privacy, waterproofing, and construction primary. Keep falls, drains, ventilation, plumbing access, slip resistance, turning space, seals, and wet-dry junctions physically plausible. Avoid mosaic spectacle, decorative arches, and ocean-view bathtubs.
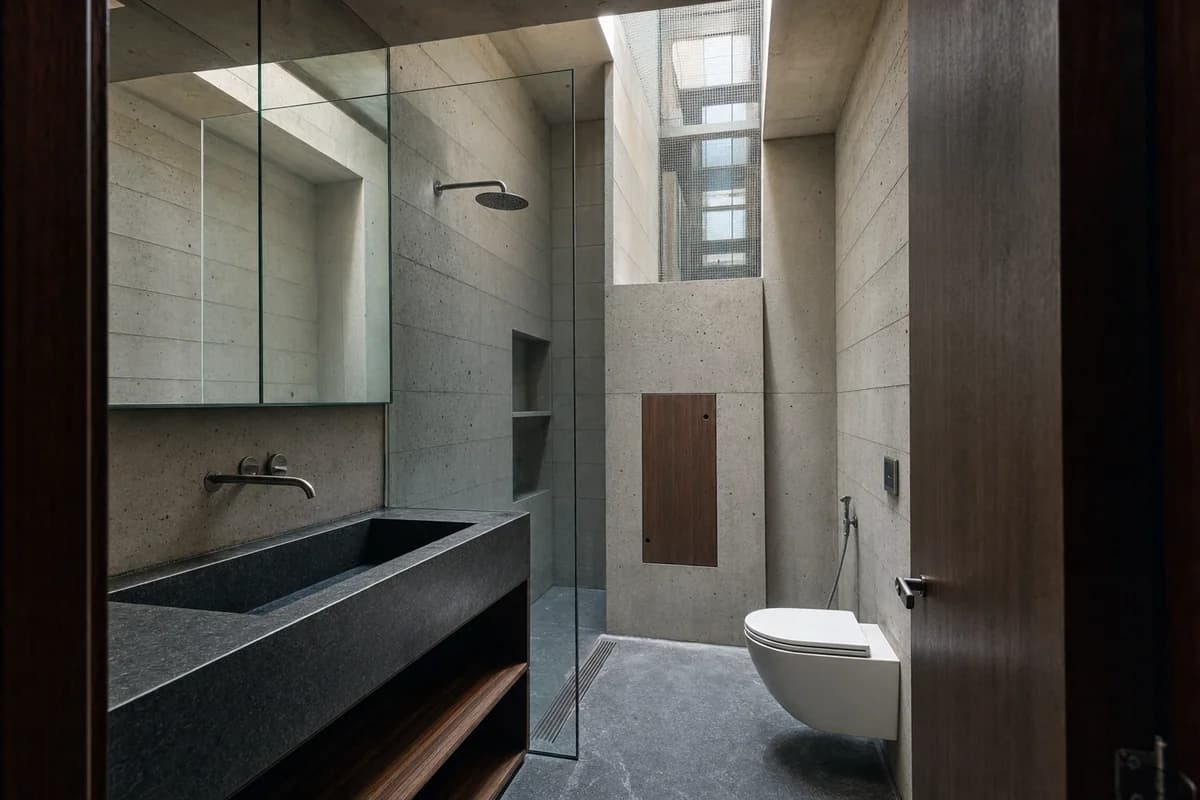
Wet-room review of narrow-house bathroom organized by one complete middle-floor bath wrapped around a continuous plumbing riser, with a narrow floor opening and aligned top-lit shaft revealing that equivalent wet rooms continue above and below.
Create a photorealistic architecture-first interior of narrow-house bathroom in a São Paulo infill. Organize this compact wet room through one complete middle-floor bath wrapped around a continuous plumbing riser, with a narrow floor opening and aligned top-lit shaft revealing that equivalent wet rooms continue above and below. Resolve the enclosure, fittings, and built-in furniture as one material system of fine board-marked concrete, honed soapstone, clear low-iron glass, and oiled dark timber; keep loose decor absent and every object unbranded. Use soft top light descending through the real shaft while warm reflected daylight keeps concrete pores and wet surfaces legible. Frame a single eye-level corrected 35mm view from the doorway, showing the complete basin, shower, riser access panel, slab edge, and top-lit shaft in one frame with straight verticals and credible fixture scale. Show no people, leaving spatial sequence, privacy, waterproofing, and construction primary. Keep falls, drains, ventilation, plumbing access, slip resistance, turning space, seals, and wet-dry junctions physically plausible. Render one coherent finished photograph, never a section drawing, montage, triptych, split screen, contact sheet, document panel, diagram, or text-bearing presentation. Show exactly one fixture set on the visible floor, with a continuous slab, sealed shaft guards, accessible riser door, gravity drainage, and no impossible stacked-room collage. No readable text or symbols. Avoid brutalist monumentality and freestanding-bath centerpieces.
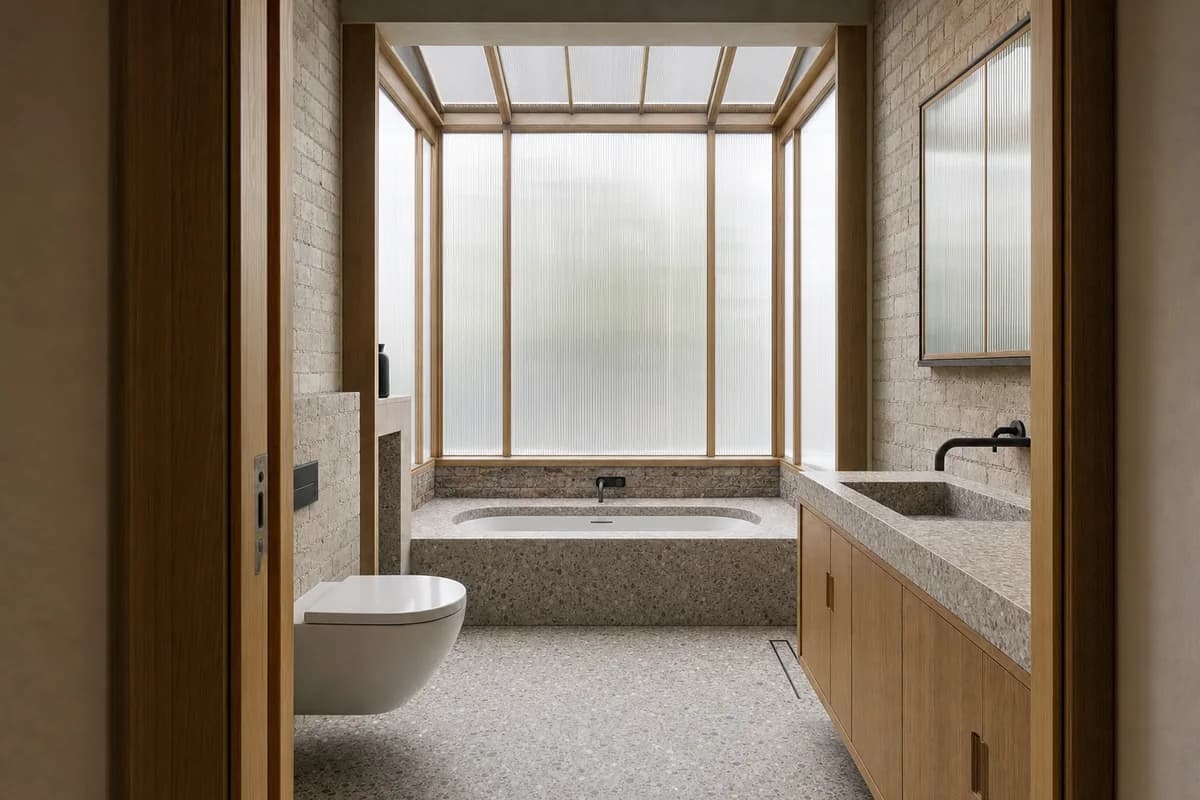
Wet-room review of townhouse bathroom organized by a bathing alcove set inside a deep translucent garden bay.
Create a photorealistic architecture-first interior of townhouse bathroom in a London dense terrace. Organize this compact wet room through a bathing alcove set inside a deep translucent garden bay. Resolve the enclosure, fittings, and built-in furniture as one material system of repaired brick, terrazzo, oak, and channel glass; keep loose decor absent and every object unbranded. Use diffuse north light through the translucent enclosure. Frame a corrected 45mm threshold view with straight verticals and credible fixture scale. Show no people, leaving spatial sequence, privacy, waterproofing, and construction primary. Keep falls, drains, ventilation, plumbing access, slip resistance, turning space, seals, and wet-dry junctions physically plausible. Avoid generic luxury extensions and metallic-fixture overload.
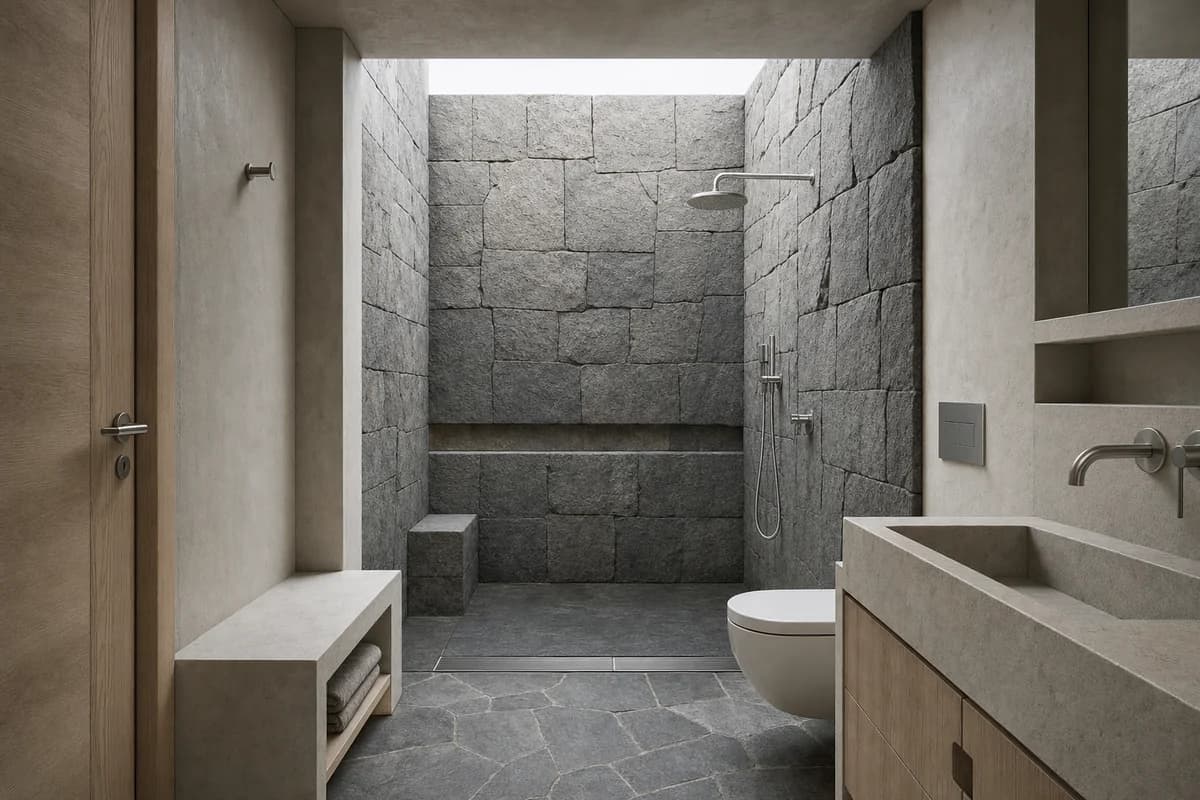
Wet-room review of compact house bathroom organized by a low stone-lined chamber opening upward to soft sky.
Create a photorealistic architecture-first interior of compact house bathroom in a Reykjavík neighborhood. Organize this compact wet room through a low stone-lined chamber opening upward to soft sky. Resolve the enclosure, fittings, and built-in furniture as one material system of basalt, ash, mineral plaster, and stainless steel; keep loose decor absent and every object unbranded. Use diffuse top light with open neutral shadows. Frame an oblique corrected 50mm view with straight verticals and credible fixture scale. Show no people, leaving spatial sequence, privacy, waterproofing, and construction primary. Keep falls, drains, ventilation, plumbing access, slip resistance, turning space, seals, and wet-dry junctions physically plausible. Avoid cave fantasy, geothermal steam, and black monochrome.
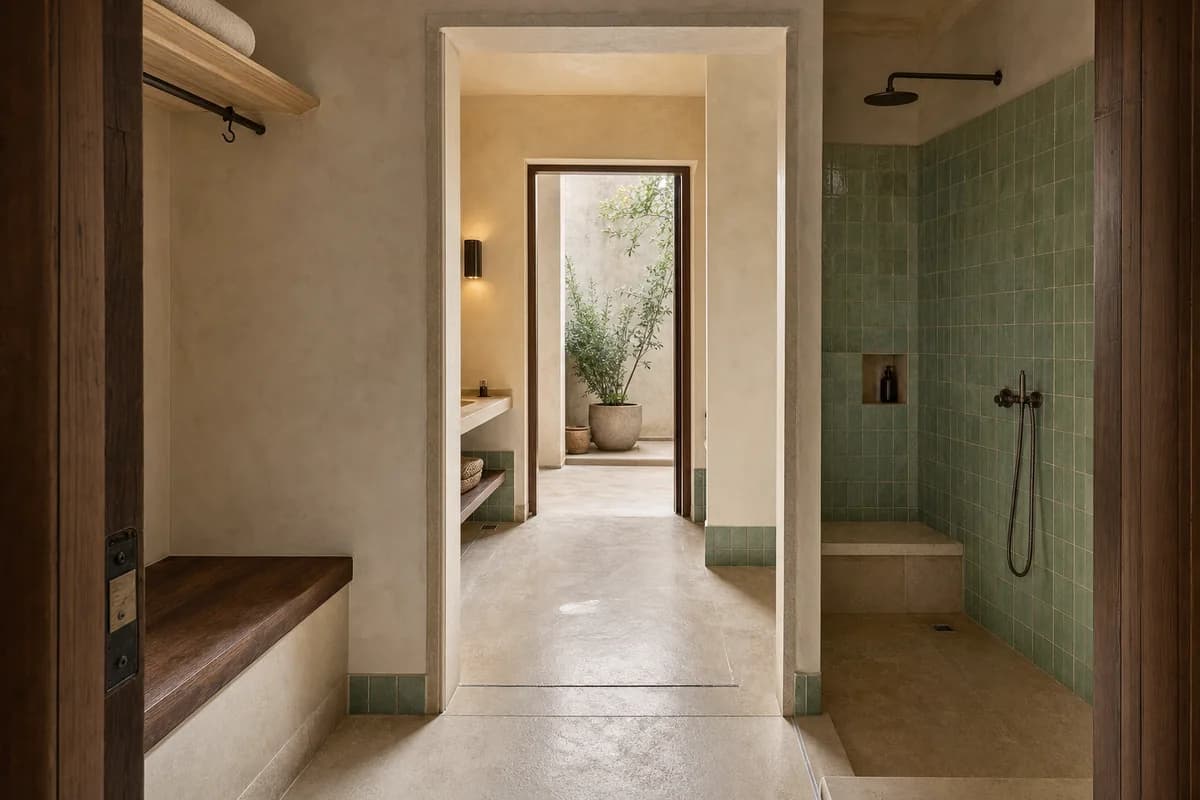
Wet-room review of family bath suite organized by one continuous procession from a dry timber changing bench through an open warm wash room to a small private court, with aligned offset doorways making all three zones legible from one threshold.
Create a photorealistic architecture-first interior of family bath suite in a Tunis medina-edge dwelling. Organize this standard wet room through one continuous procession from a dry timber changing bench through an open warm wash room to a small private court, with aligned offset doorways making all three zones legible from one threshold. Resolve the enclosure, fittings, and built-in furniture as one material system of honed pale limestone, hand-troweled lime plaster, plain celadon glazed tile, and dark oiled timber; keep loose decor absent and every object unbranded. Use luminous courtyard bounce passing through the aligned openings, with gentle warm task light and clear shadow detail in every zone. Frame a single eye-level corrected 35mm view from the changing-room threshold through the wash room to the court with straight verticals and credible fixture scale. Show no people, leaving spatial sequence, privacy, waterproofing, and construction primary. Keep falls, drains, ventilation, plumbing access, slip resistance, turning space, seals, and wet-dry junctions physically plausible. Render one coherent uninterrupted photograph, never a triptych, montage, split screen, section drawing, document panel, or text-bearing presentation. Keep the three rooms connected by real door openings, continuous floor falls, discrete drains, and a dry changing bench outside splash zones. No readable text or symbols. Avoid ornamental domes, palace staging, and excessive steam.
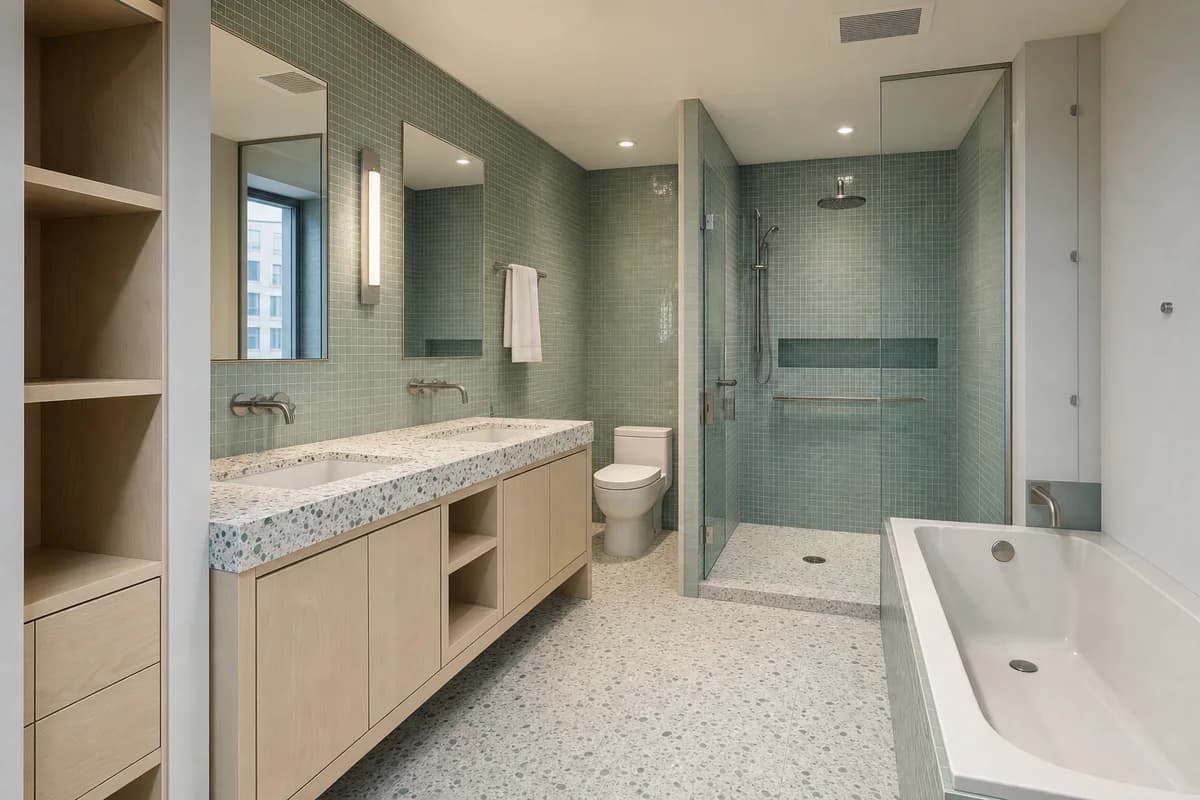
Wet-room review of family apartment bathroom organized by a dual-basin bay and separable wet room supporting simultaneous use.
Create a photorealistic architecture-first interior of family apartment bathroom in a Toronto mid-rise. Organize this standard wet room through a dual-basin bay and separable wet room supporting simultaneous use. Resolve the enclosure, fittings, and built-in furniture as one material system of recycled-glass tile, maple, enamelled steel, and terrazzo; keep loose decor absent and every object unbranded. Use diffuse north light with restrained task illumination. Frame a corrected 28mm corner view with straight verticals and credible fixture scale. Show no people, leaving spatial sequence, privacy, waterproofing, and construction primary. Keep falls, drains, ventilation, plumbing access, slip resistance, turning space, seals, and wet-dry junctions physically plausible. Avoid child-theme graphics and oversized double vanities.
Wet-room review of multigenerational home bathroom organized by a high-level vent court separating bathing and laundry.
Create a photorealistic architecture-first interior of multigenerational home bathroom in a Chennai urban district. Organize this standard wet room through a high-level vent court separating bathing and laundry. Resolve the enclosure, fittings, and built-in furniture as one material system of oxide plaster, granite, stainless steel, and ventilation block; keep loose decor absent and every object unbranded. Use screened humid daylight from the vent court. Frame an axial corrected 35mm view with straight verticals and credible fixture scale. Show no people, leaving spatial sequence, privacy, waterproofing, and construction primary. Keep falls, drains, ventilation, plumbing access, slip resistance, turning space, seals, and wet-dry junctions physically plausible. Avoid decorative tropical motifs and exposed plumbing disorder.
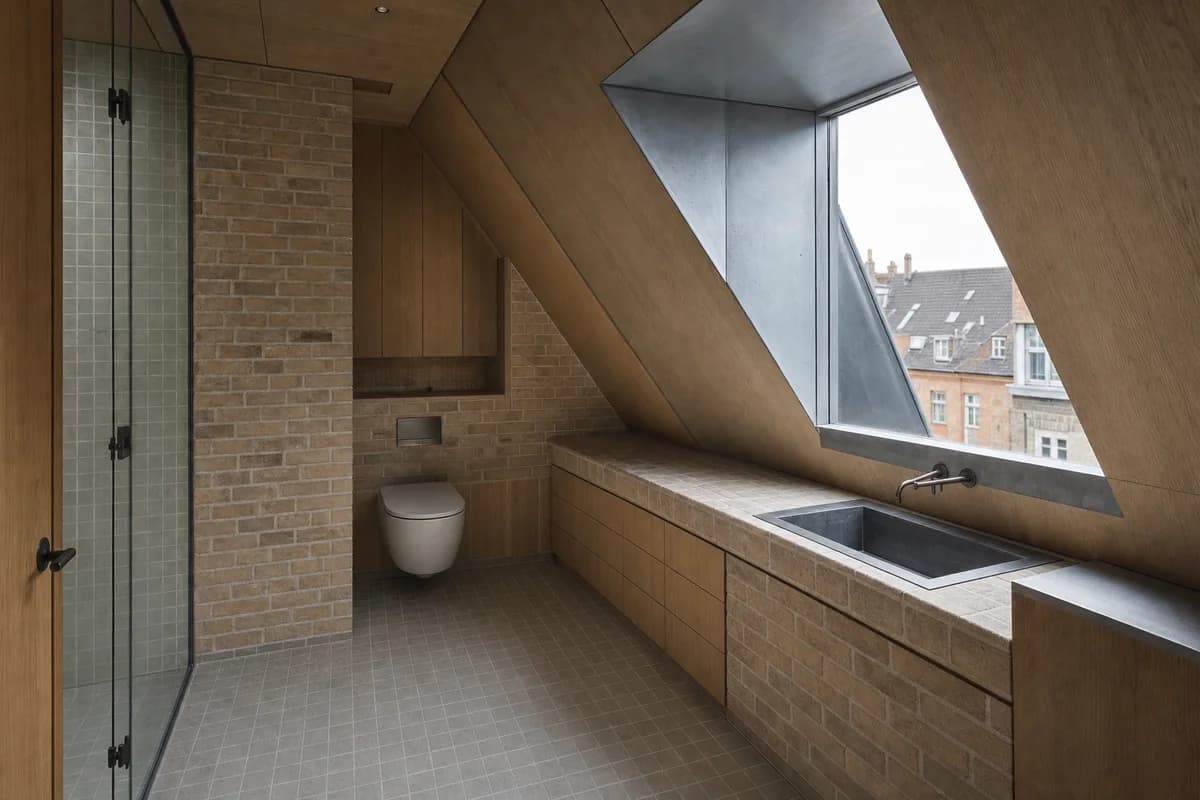
Wet-room review of roof apartment bathroom organized by fixtures tucked beneath a sloped roof around one dormer.
Create a photorealistic architecture-first interior of roof apartment bathroom in a Copenhagen perimeter block. Organize this micro wet room through fixtures tucked beneath a sloped roof around one dormer. Resolve the enclosure, fittings, and built-in furniture as one material system of brick, oak, matte tile, and zinc; keep loose decor absent and every object unbranded. Use soft north light entering through the deep dormer. Frame an oblique corrected 50mm view with straight verticals and credible fixture scale. Show no people, leaving spatial sequence, privacy, waterproofing, and construction primary. Keep falls, drains, ventilation, plumbing access, slip resistance, turning space, seals, and wet-dry junctions physically plausible. Avoid clawfoot nostalgia, decorative beams, and all-white surfaces.
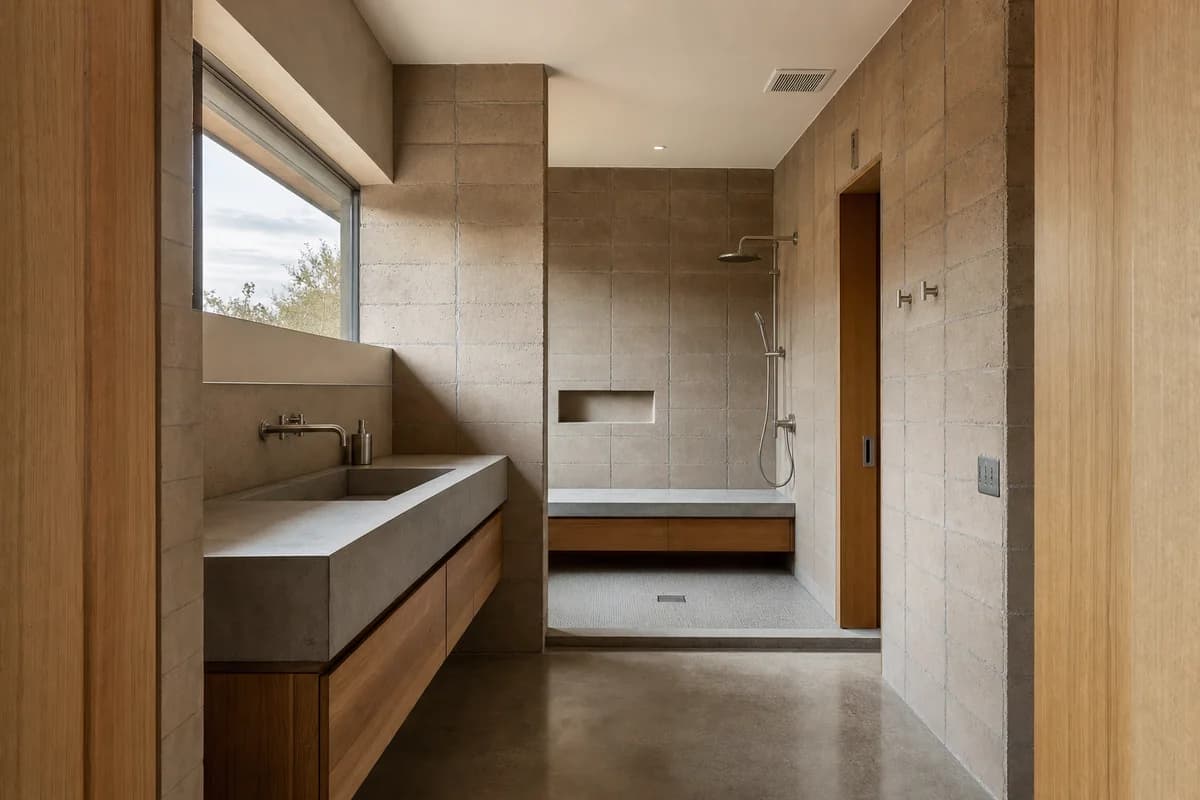
Wet-room review of desert-edge house bathroom organized by a masonry bench and service wall creating a shaded bathing recess.
Create a photorealistic architecture-first interior of desert-edge house bathroom in an Albuquerque residential district. Organize this standard wet room through a masonry bench and service wall creating a shaded bathing recess. Resolve the enclosure, fittings, and built-in furniture as one material system of adobe block, concrete, mesquite, and brushed steel; keep loose decor absent and every object unbranded. Use dry grazing daylight moderated by a deep reveal. Frame a corrected 45mm threshold view with straight verticals and credible fixture scale. Show no people, leaving spatial sequence, privacy, waterproofing, and construction primary. Keep falls, drains, ventilation, plumbing access, slip resistance, turning space, seals, and wet-dry junctions physically plausible. Avoid regional motifs, cactus props, and sunset color casts.
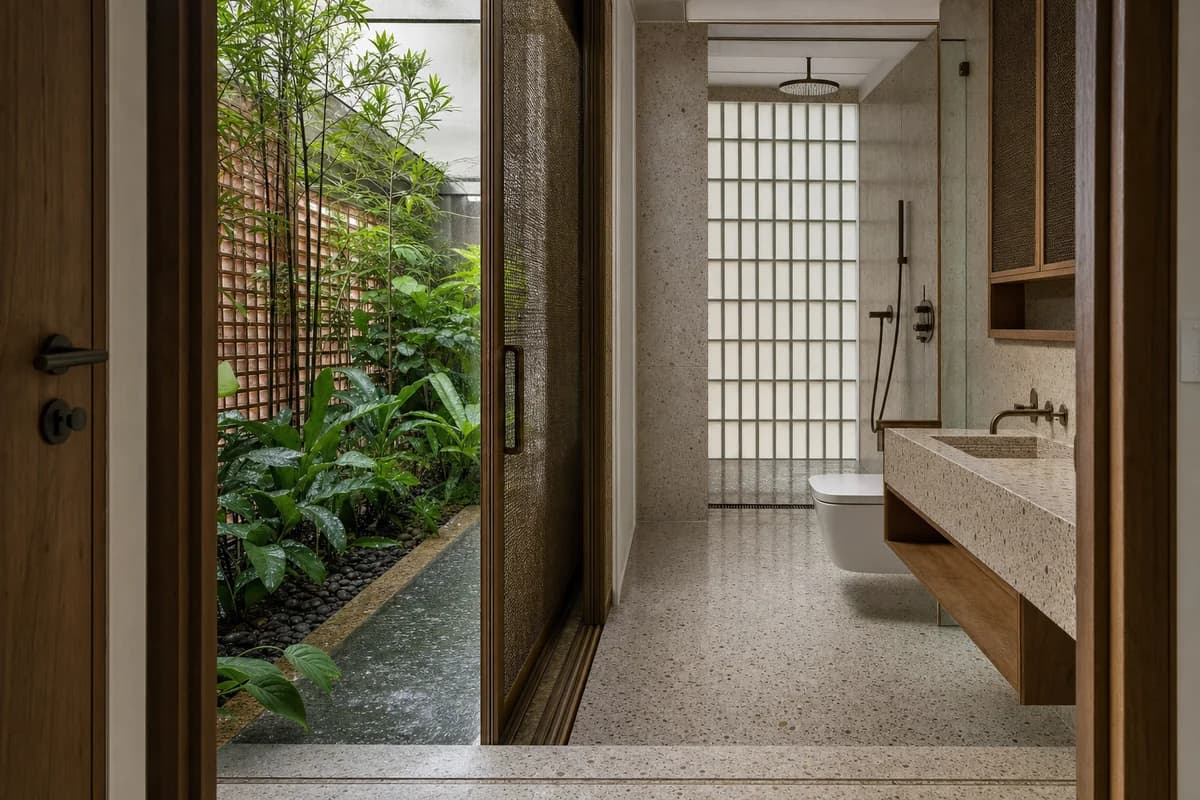
Wet-room review of compact tropical-house bathroom organized by a private rain court beside a fully covered wet room.
Create a photorealistic architecture-first interior of compact tropical-house bathroom in a Penang urban neighborhood. Organize this compact wet room through a private rain court beside a fully covered wet room. Resolve the enclosure, fittings, and built-in furniture as one material system of terrazzo, glazed brick, timber, and bronze mesh; keep loose decor absent and every object unbranded. Use screened daylight with rain-darkened reflected light. Frame a corrected 45mm threshold view with straight verticals and credible fixture scale. Show no people, leaving spatial sequence, privacy, waterproofing, and construction primary. Keep falls, drains, ventilation, plumbing access, slip resistance, turning space, seals, and wet-dry junctions physically plausible. Avoid exposed outdoor showers and heritage-hotel nostalgia.
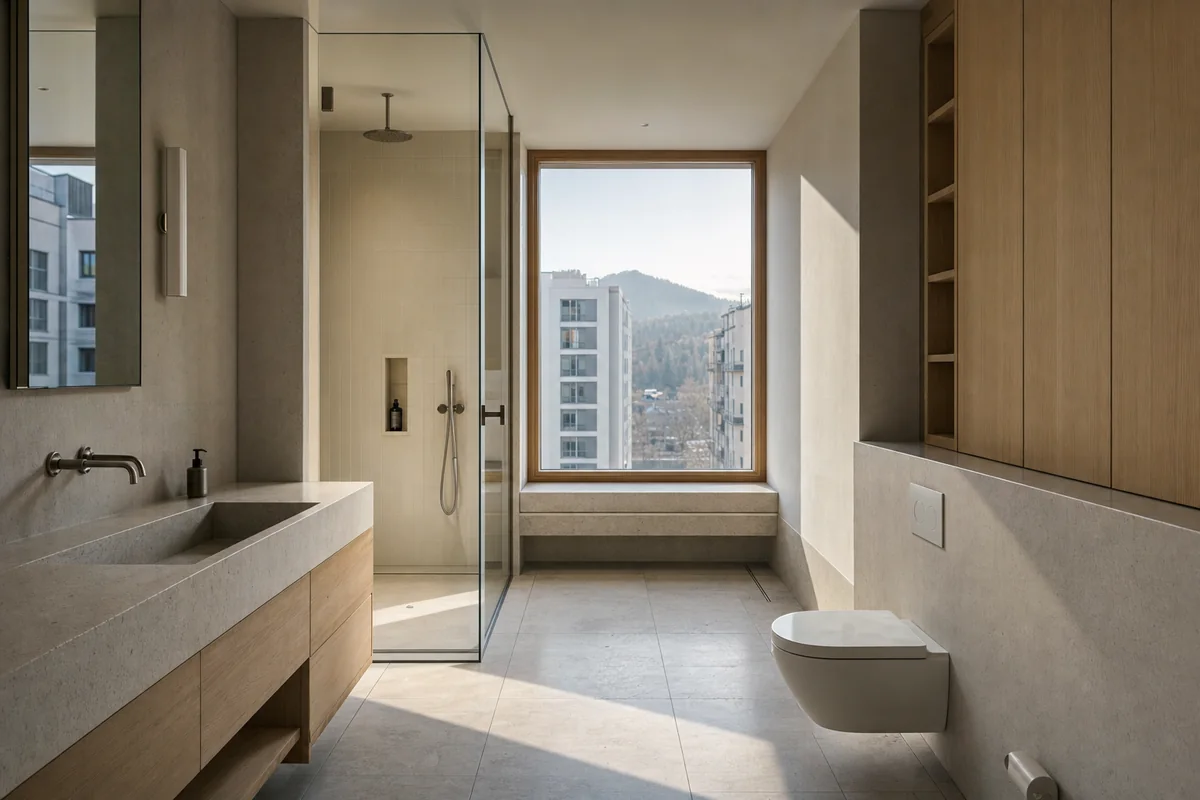
Wet-room review of mountain apartment bathroom organized by a durable wet datum supporting storage and a deep window bench.
Create a photorealistic architecture-first interior of mountain apartment bathroom in a Ljubljana edge district. Organize this standard wet room through a durable wet datum supporting storage and a deep window bench. Resolve the enclosure, fittings, and built-in furniture as one material system of limestone, beech, ceramic tile, and mineral plaster; keep loose decor absent and every object unbranded. Use low winter light reaching across the stone base. Frame an oblique corrected 50mm view with straight verticals and credible fixture scale. Show no people, leaving spatial sequence, privacy, waterproofing, and construction primary. Keep falls, drains, ventilation, plumbing access, slip resistance, turning space, seals, and wet-dry junctions physically plausible. Avoid alpine-lodge cues, pebble floors, and spa robes.
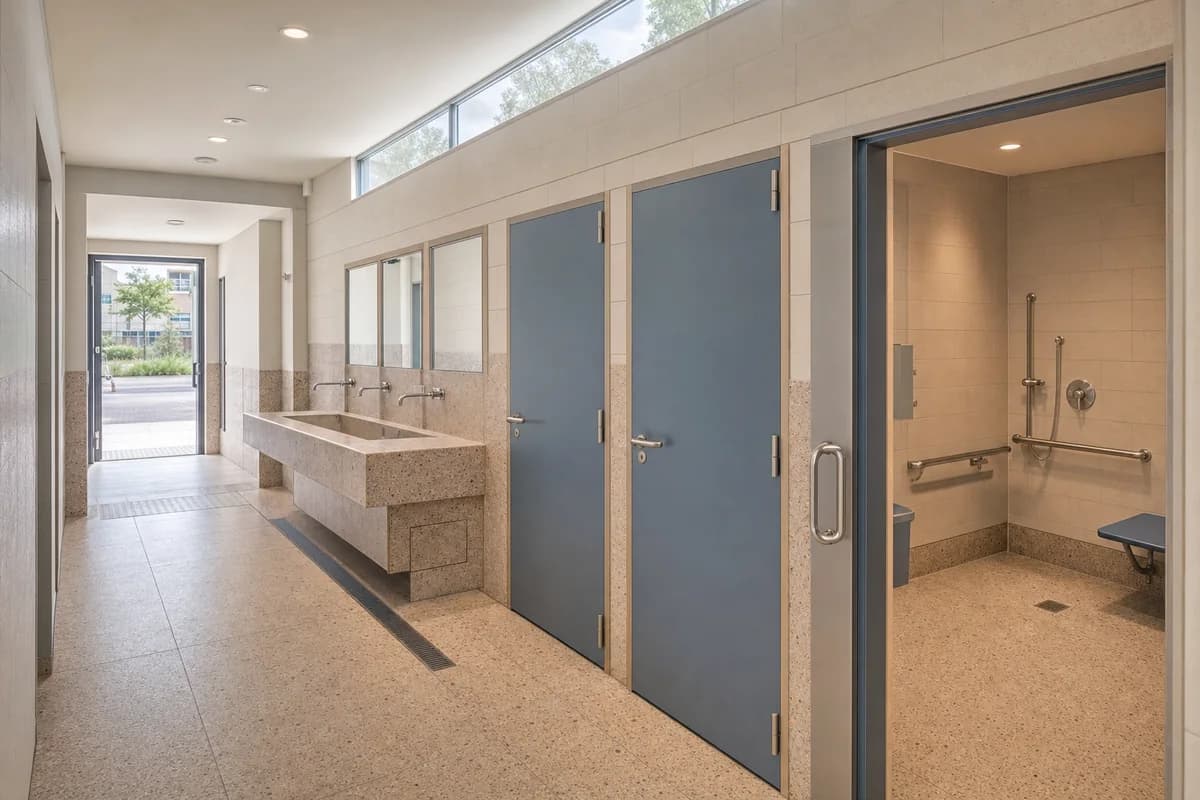
Wet-room review of inclusive civic washroom organized by one calm handwashing hall along a central plumbing spine, serving three individually enclosed all-gender cubicles including one generous accessible room without blocking the direct entrance-to-exit route.
Create a photorealistic architecture-first interior of inclusive civic washroom in a Rotterdam neighborhood center. Organize this generous wet room through one calm handwashing hall along a central plumbing spine, serving three individually enclosed all-gender cubicles including one generous accessible room without blocking the direct entrance-to-exit route. Resolve the enclosure, fittings, and built-in furniture as one material system of warm speckled recycled tile, satin stainless steel, muted blue compact laminate, and pale sealed blockwork; keep loose decor absent and every object unbranded. Use broad clerestory daylight balanced by soft neutral operational light, with open shadow detail and no harsh fluorescent cast. Frame a single corrected 28mm corner view showing the complete washing hall, three cubicle doors, 1.5-meter turning zone, and unobstructed exit with straight verticals and credible fixture scale. Show no people, leaving spatial sequence, privacy, waterproofing, and construction primary. Keep falls, drains, ventilation, plumbing access, slip resistance, turning space, seals, and wet-dry junctions physically plausible. Render one coherent finished photograph with no montage, document panels, duplicated fixture banks, mirrors reflecting impossible extra rooms, readable text, symbols, labels, or signage. Conceal pipework behind flush service doors, keep the accessible route and door swings clear, and give every basin credible traps, splashbacks, and maintenance access. Avoid futuristic fixtures, color-coded stereotypes, exposed servicing, and institutional gloom.
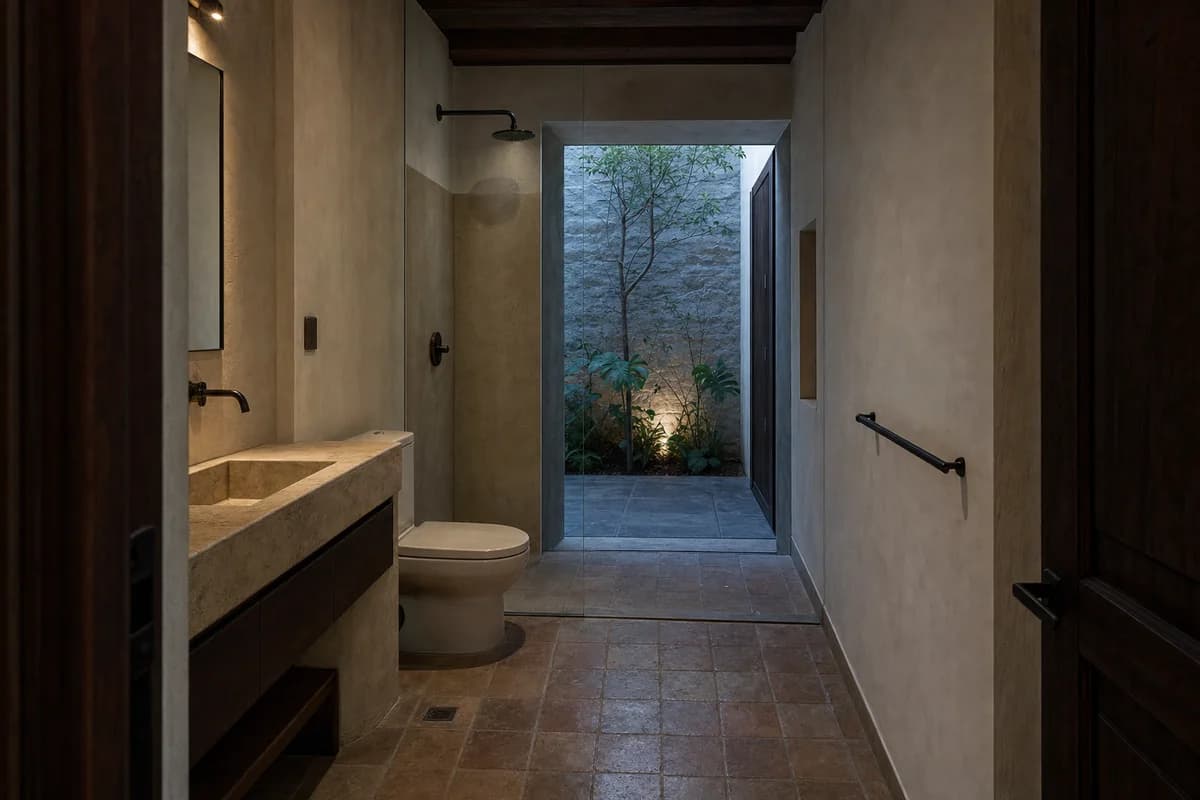
Wet-room review of urban townhouse bathroom organized by a bathing room opening to a narrow private court behind a deep lintel.
Create a photorealistic architecture-first interior of urban townhouse bathroom in an Oaxaca city neighborhood. Organize this standard wet room through a bathing room opening to a narrow private court behind a deep lintel. Resolve the enclosure, fittings, and built-in furniture as one material system of local stone, lime plaster, dark timber, and ceramic tile; keep loose decor absent and every object unbranded. Use cool dusk court light with one restrained practical source. Frame a corrected 45mm threshold view with straight verticals and credible fixture scale. Show no people, leaving spatial sequence, privacy, waterproofing, and construction primary. Keep falls, drains, ventilation, plumbing access, slip resistance, turning space, seals, and wet-dry junctions physically plausible. Avoid boutique-hotel styling, candles, and artisanal-object displays.
Jump to another corner of the library. Browse by building program and place, or by workflow and treatment.