01
Lead with the subject
Put the focus of this view first and let the rest of the scene support it.
38 reviewed prompts
Prompts lose their subject when everything competes for attention. These briefs put public realm first, frame the view to keep it legible, and hold real construction so the emphasis stays honest.
01
Put the focus of this view first and let the rest of the scene support it.
02
Choose a camera, height and lens that make the focus legible from the right distance.
03
Hold real structure, joints, drainage and tolerances so the emphasis never drifts into fantasy.
Civic review of a regionally grounded library, accessible courtyard, and shaded reading edges.
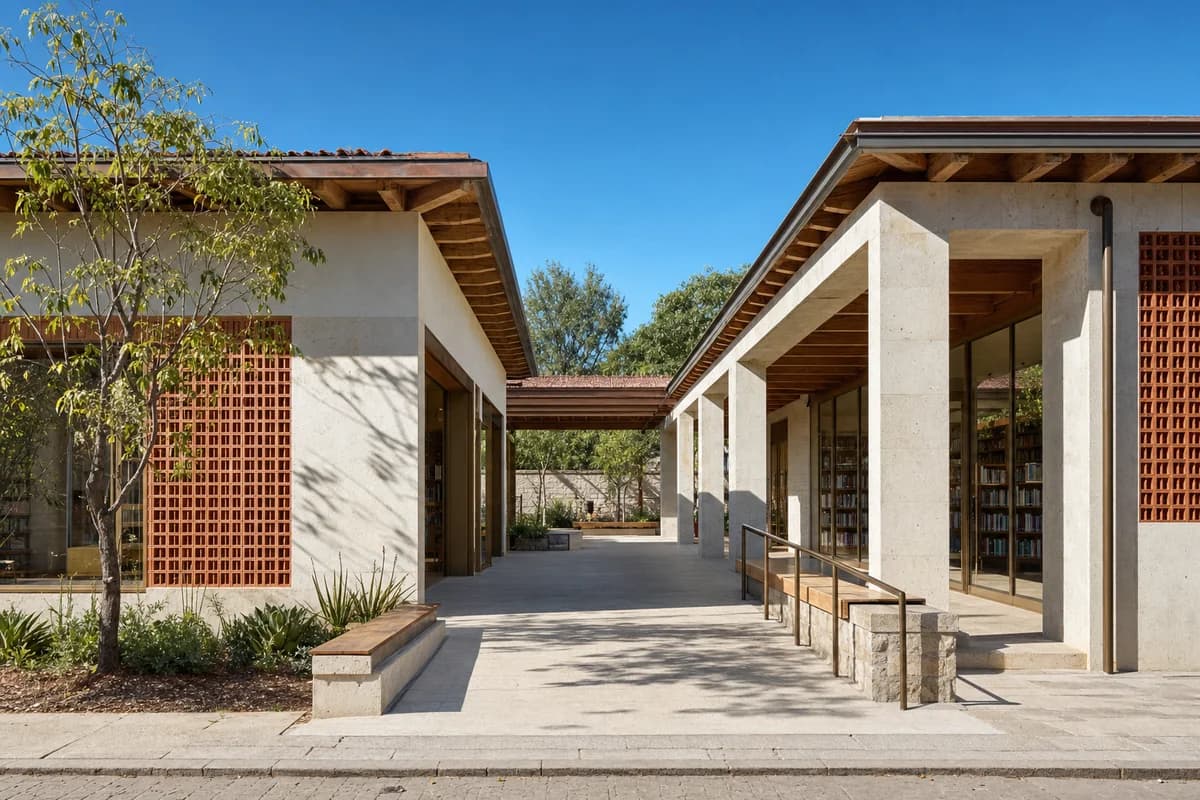
Create an ultra-real architectural exterior of a neighborhood library in Oaxaca, arranged as two low reading wings around a shaded civic courtyard. Use pale volcanic stone, lime-finished masonry, terracotta screens, exposed timber roof bays, bronze-toned doors, and deeply recessed glazing. Connect the street to the court with a generous step-free passage, tactile stone paving, integrated benches, and a protected reading loggia. Show a bright sunny clear blue sky, warm direct morning sunlight, and crisp sunlit shadows defining the colonnade, wall depth, and roof structure. Frame a corrected eye-level 40mm view from the public approach with the entrance passage as the spatial anchor. Keep spans, roof drainage, handrails, door clearances, facade joints, and library shelving buildable and legible. Avoid ceremonial monumentality, decorative folklore, luxury hospitality cues, signs, branding, and theatrical color.
Town-center review focused on refined regional color, shaded walkability, mixed civic edges, and credible public-realm detailing.
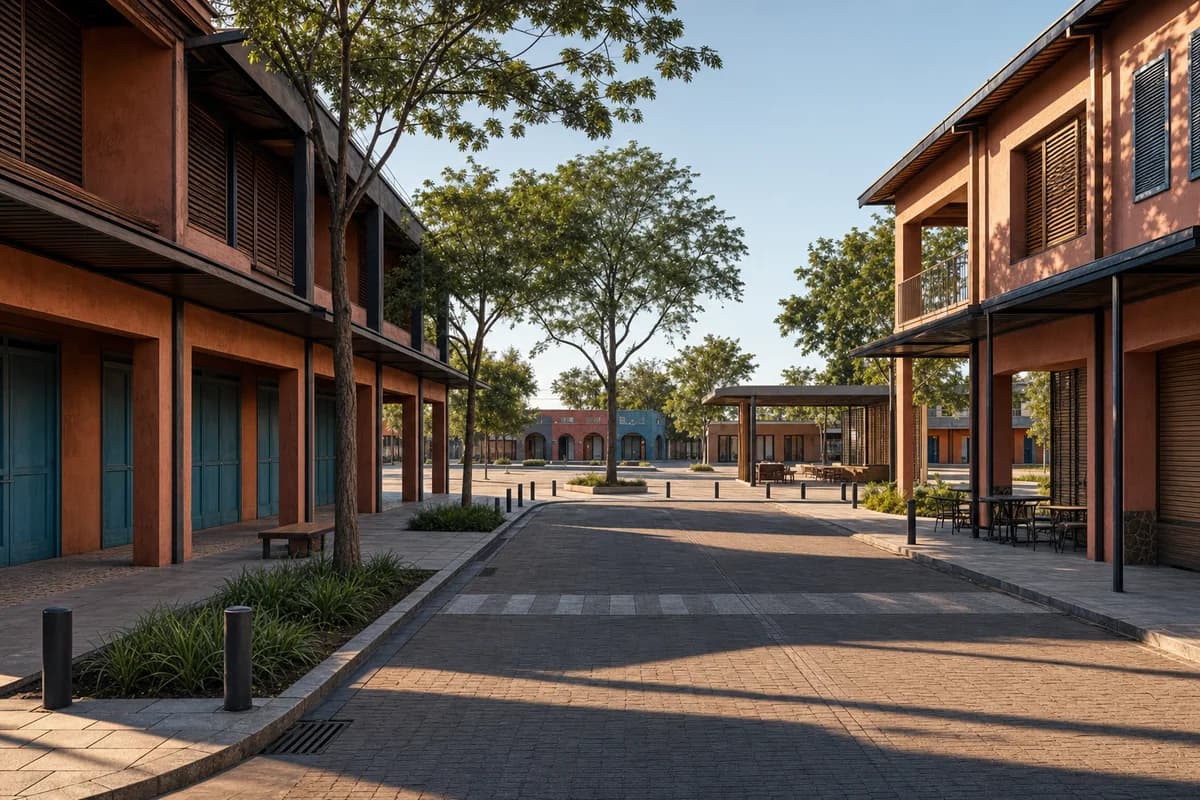
Create an unoccupied ultra-real architectural street scene for a refined town center in Tamale, Ghana, where a shaded main street widens into a welcoming civic square. Compose two-story arcaded buildings in clay-red lime render, muted turquoise and indigo shutters, warm hardwood screens, locally made patterned terrazzo thresholds, dark stone curbs, and slim powder-coated canopies. Integrate a small public reading room, elegant corner cafe, sheltered benches, rain gardens, and continuous step-free paving while keeping shopfronts closed and free of signs. Use clear golden-hour light to enrich the believable regional palette, casting long warm shadows beneath arcades and across a few carefully placed shade trees. Frame a corrected eye-level 50mm view along the street toward the square, keeping facade depth, drainage falls, crossings, and ordinary two-story scale legible. Show no people or moving vehicles; keep roof drainage, ventilation, bollards, access, service doors, and paving joints buildable. Exclude ostentation, kitsch, visual clutter, gold-drenched finishes, garish color, decorative pageantry, and over-scaled gestures.
Market-square review balancing refined Omani materials, welcoming shade, restrained color, and small-town civic scale.
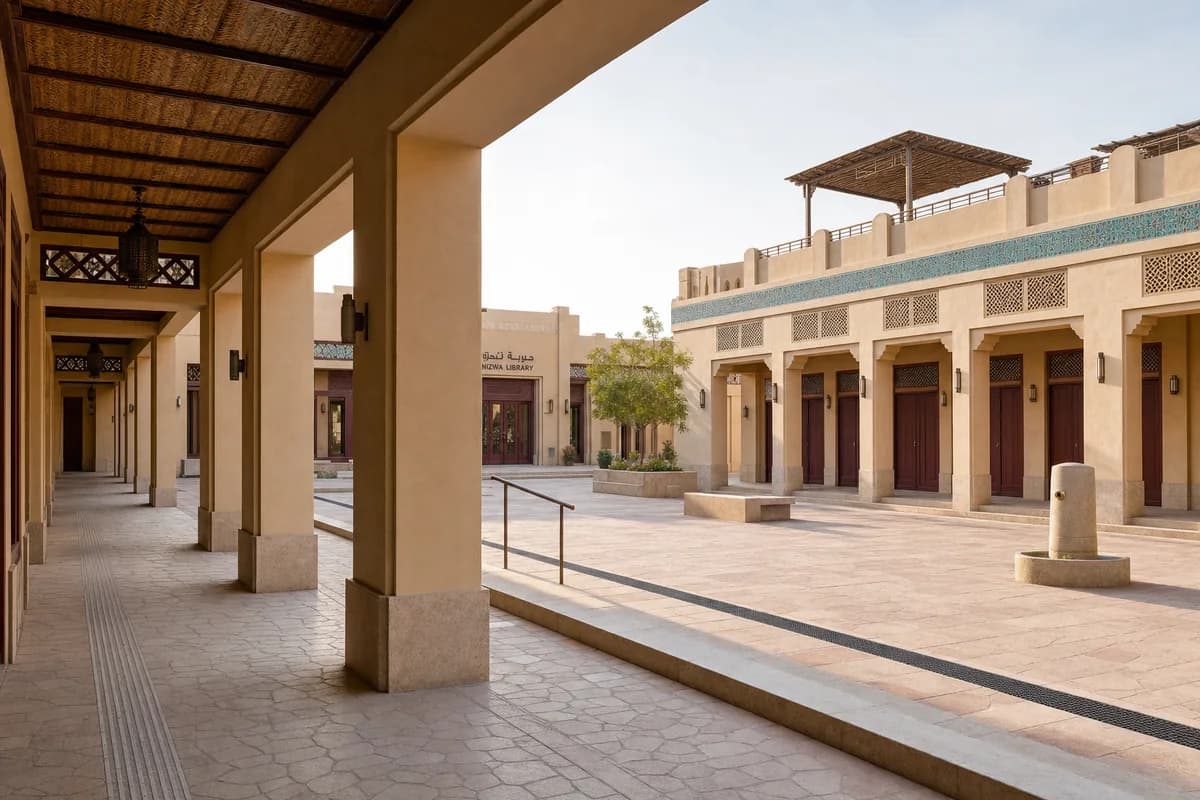
Create an unoccupied ultra-real architectural public-realm scene for a refined market square in Nizwa, Oman, enclosed by one- and two-story civic and retail buildings. Use warm sand-colored lime plaster, rose-beige stone paving, deep date-red timber doors, restrained turquoise tile bands, woven palm ceiling panels, finely perforated bronze-toned screens, and shaded colonnades with carefully proportioned openings. Arrange a small library entrance, closed market rooms, a quiet cafe terrace without furniture settings, stone benches, drinking fountains, and a continuous accessible route beneath arcades. Let warm clear morning light rake across the square, revealing wall texture, colonnade depth, and colorful details while the shaded edges remain cozy and inviting. Frame a corrected eye-level 45mm view from beneath one arcade toward the library and opposite colonnade, showing rooflines, drainage channels, ramps, and service access. Show no people, merchandise, or moving vehicles; resolve heat protection, structure, joints, egress, and maintenance credibly. Exclude ostentation, kitsch, visual clutter, gold-drenched finishes, garish color, themed historicism, and over-scaled gestures.
Urban review of a metro-linked tower, shaded civic podium, and accessible public plaza.
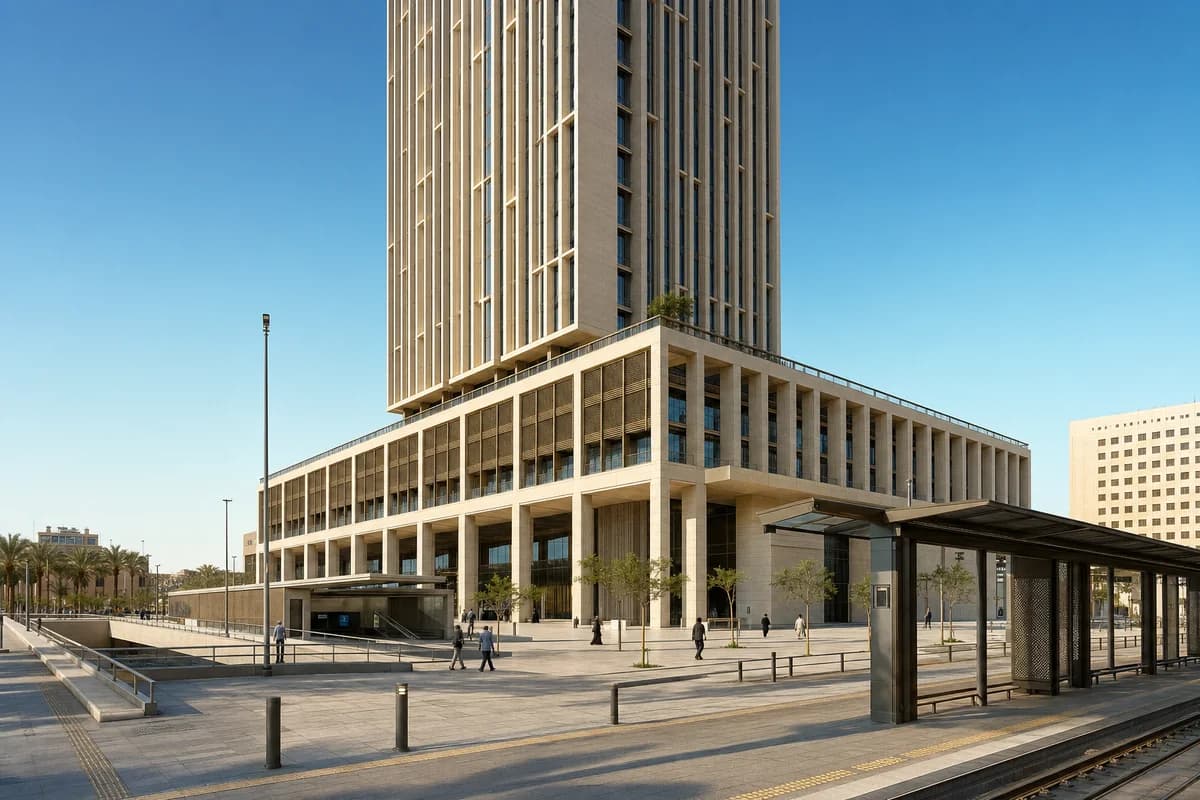
Create an ultra-real architectural exterior of a twenty-four-story civic office tower rising above a major metro entrance and public plaza in Riyadh. Ground the tower with a six-story limestone and architectural-precast podium, a deep shaded colonnade, integrated lift halls, and a broad accessible route to the station. Use pale regional limestone, glass-fiber-reinforced concrete fins, bronze-toned metal screens, low-iron glazing, and durable stone paving. Render a bright sunny clear blue sky with warm direct afternoon sunlight and crisp sunlit shadows across the colonnade, facade fins, and plaza. Compose a corrected 60mm view from the transit island so podium, station threshold, and tower structure read as distinct scales. Resolve cores, transfer structure, facade access, thermal shading, drainage, tactile paving, and emergency routes credibly. Avoid prestige-tower gloss, ornamental arches, oversized cantilevers, luxury drop-off staging, signs, and branding.
Review a buildable harbor promenade pavilion with clear structure, access, and salt-resilient detailing.
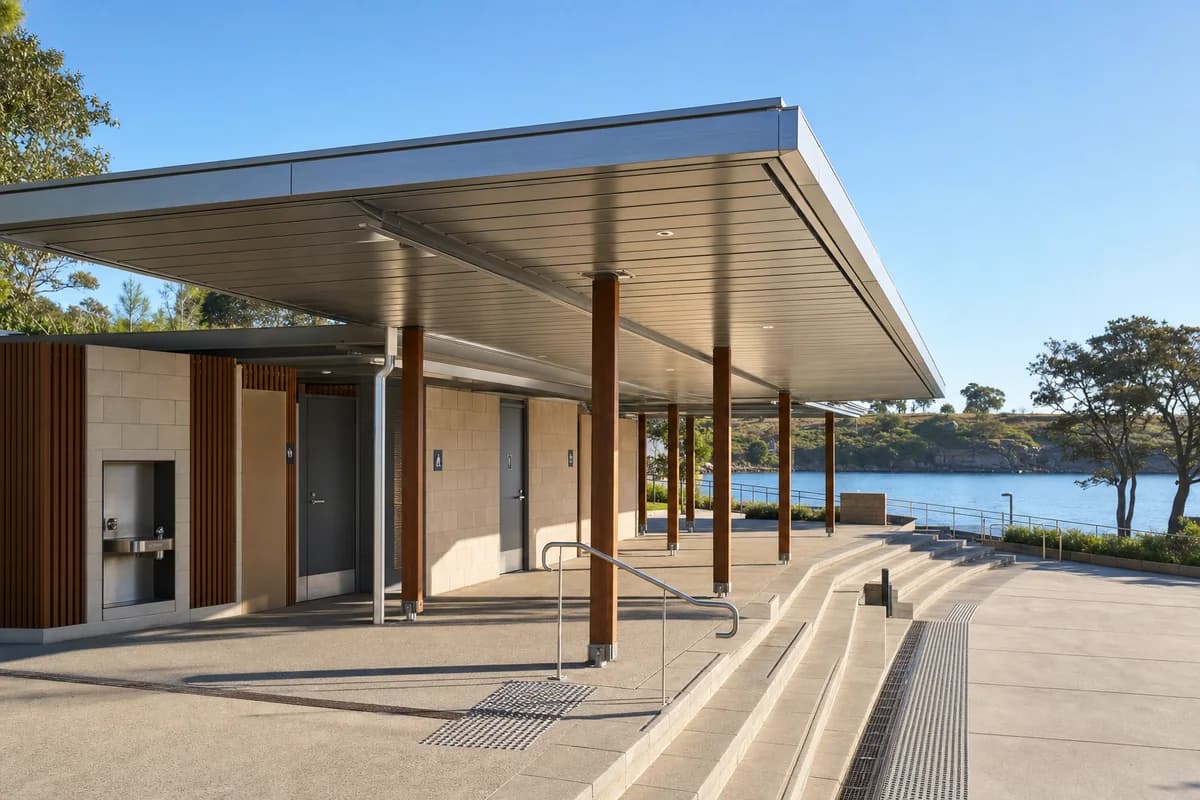
Create an ultra-real, architecture-first photograph of an unoccupied public promenade pavilion on a sheltered Sydney harbor edge. Compose a slim recycled-aluminum roof over a shaded civic terrace, accessible washrooms, a drinking-water alcove, and stepped stone seating, supported by precise hardwood columns on a salt-resistant concrete plinth. Set the pavilion beneath a bright, sunny, clear blue sky with warm direct morning sunlight and crisp shadows defining roof depth, column spacing, drainage slots, handrails, and tactile paving. Use a level eye-height 40mm view from the promenade, with calm water and a sandstone headland secondary to the buildable architectural detail. Resolve roof falls, concealed gutters, corrosion isolation, accessible gradients, guard heights, expansion joints, and replaceable edge panels. Keep every terrace and threshold unoccupied. Avoid resort styling, nautical decoration, sculptural excess, signs, branding, implausibly thin structure, glossy perfection, and named-designer references.
Public-realm review of a refined Dakar harbor pavilion with warm color, sheltered seating, and salt-resilient construction.
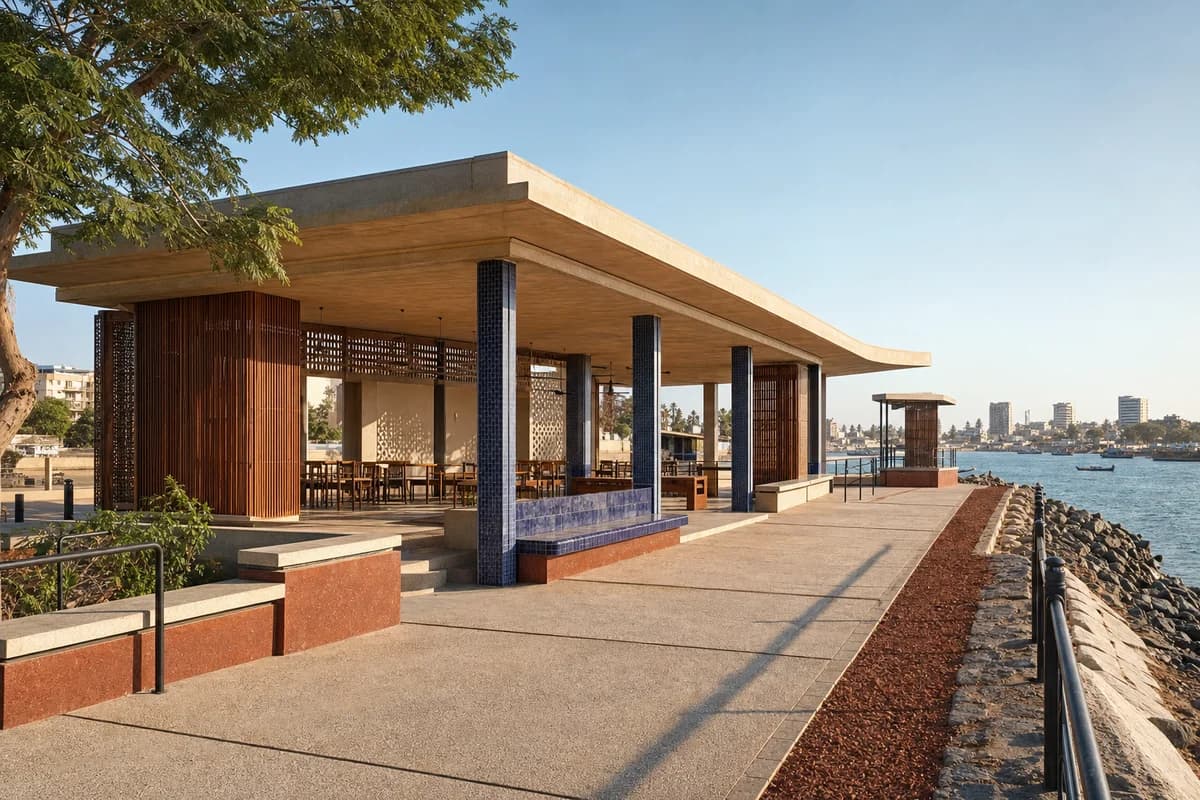
Create an unoccupied ultra-real architectural exterior of an exquisite public pavilion on a sheltered harbor promenade in Dakar. Compose a welcoming café terrace, shaded sitting room, and small lookout beneath a broad, buildable roof, using sand-colored architectural concrete, red laterite aggregate, muted indigo glazed tile, warm iroko screens, pale terrazzo, and fine dark metal railings. Use clear warm afternoon light from the Atlantic, with cozy shade under the roof and restrained color defining columns, benches, and wind screens. Frame a level eye-height 50mm view along the promenade, keeping the pavilion, accessible approach, harbor edge, and distant city secondary but legible. Resolve roof uplift, salt exposure, concealed drainage, expansion joints, guards, service access, and durable public seating. Exclude ostentation, kitsch, clutter, garish color, gold-drenched surfaces, nautical pastiche, flashy hospitality, and over-the-top decor.
Public consultation view of resilient access and civic thresholds in a river valley.
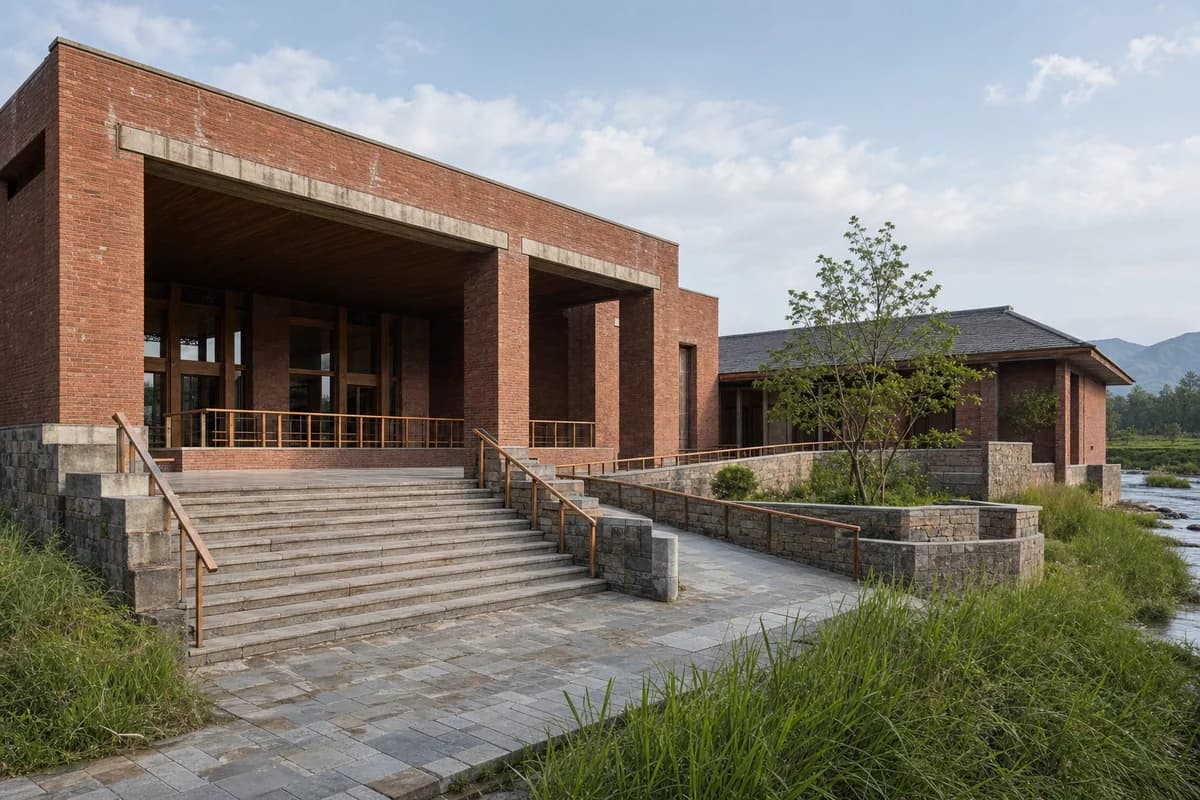
Create an unoccupied contemporary assembly hall for a flood-aware river valley settlement. Form a durable brick volume around a deep sheltered loggia, broad stair, continuous ramp, and raised entrance terrace, with a smaller meeting wing defining a planted rain court. Use architectural precast lintels, regional stone paving, timber handrails, subtle runoff marks, and flood-tolerant grasses at the lower edge. Set calm spring daylight beneath a clearing sky and frame an eye-level 32mm view that reads the entrance, accessible route, and terrace together. Let only riverbank grass move gently. Keep flood levels, drainage falls, guard heights, doors, and ordinary civic scale credible. Show no people, vehicles, readable text, signs, logos, lettering, boards, or numbers.
Bioregional concept image for an educational center focused on desert water cycles.
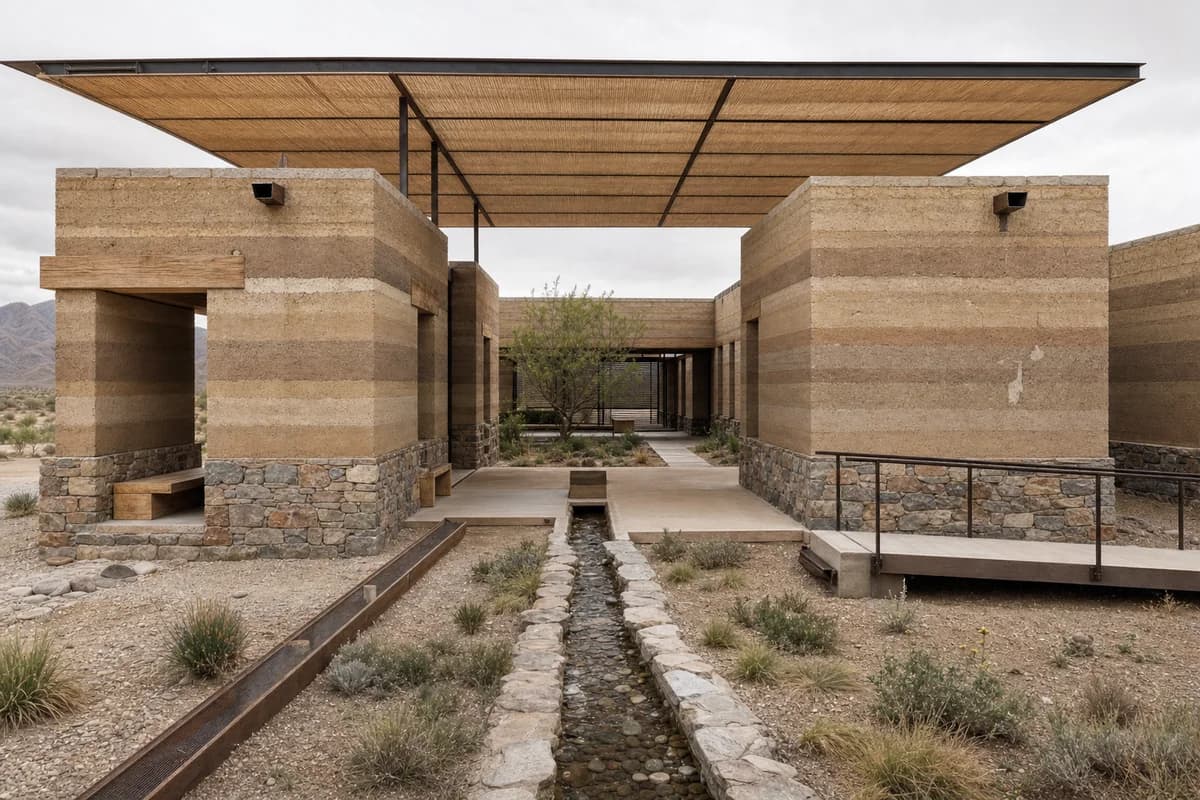
Create a contemporary water interpretation center in the semi-arid Cuyo valley of Argentina. Compose thick rammed-earth galleries around a shaded court where a narrow stone runnel reveals seasonal water flow, with modest openings, clear timber lintels, deep roof caps, protected stone bases, and a precise lightweight canopy. Show natural earth strata, lime repairs, scuppers, catchment channels, and sparse drought-adapted groundcover. Use dry diffuse daylight with neutral earth color and frame an eye-level 45mm view that includes the wall base, court threshold, runnel, and the full canopy span. Make the runnel a restrained foreground line leading to the shaded gallery court, with the thick earth walls as the visual anchor. Keep the center unoccupied so the material sequence and water path remain primary. Show no people; do not generate a crowd, queue, group, gathering, class, or human silhouettes. Make spans, shade, accessibility, and drainage plausible; show no readable text, signs, logos, lettering, boards, or numbers.
Review school access, outdoor furniture, play edges, and drainage without occupants.
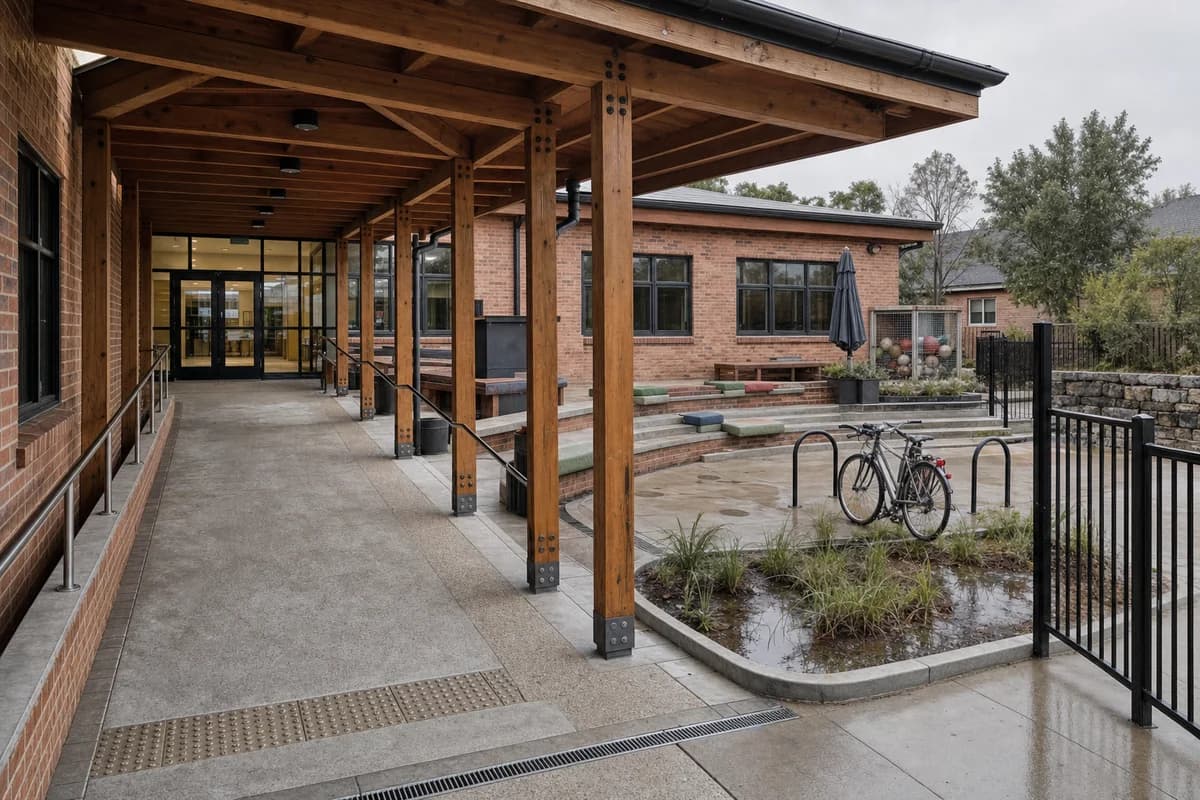
Lead with an unoccupied school courtyard shortly before opening. A deep timber arcade, fired-brick classroom walls, broad ramp, low stepped seating, bicycle stands, planted rain garden, and glazed entrance define a clear sequence from street to interior. Benches, a few parked bicycles, colored seat cushions, a closed umbrella, planters, and balls stored behind mesh provide scale and character without any person present. Resolve timber post shoes, brick sills, zinc drips, guard fixings, paving joints, tactile transitions, channel drains, grate edges, door seals, and damp patches beneath the canopy. Use a corrected human-height 45mm view in high overcast morning light with restrained reflections. Keep egress, gate swing, accessible gradients, cycle clearance, and runoff credible. No occupants, logos, readable text, institutional graphics, staged toys, or pristine surfaces.
Study an inclusive campus entrance through landscape, seating, cycle storage, and service separation.
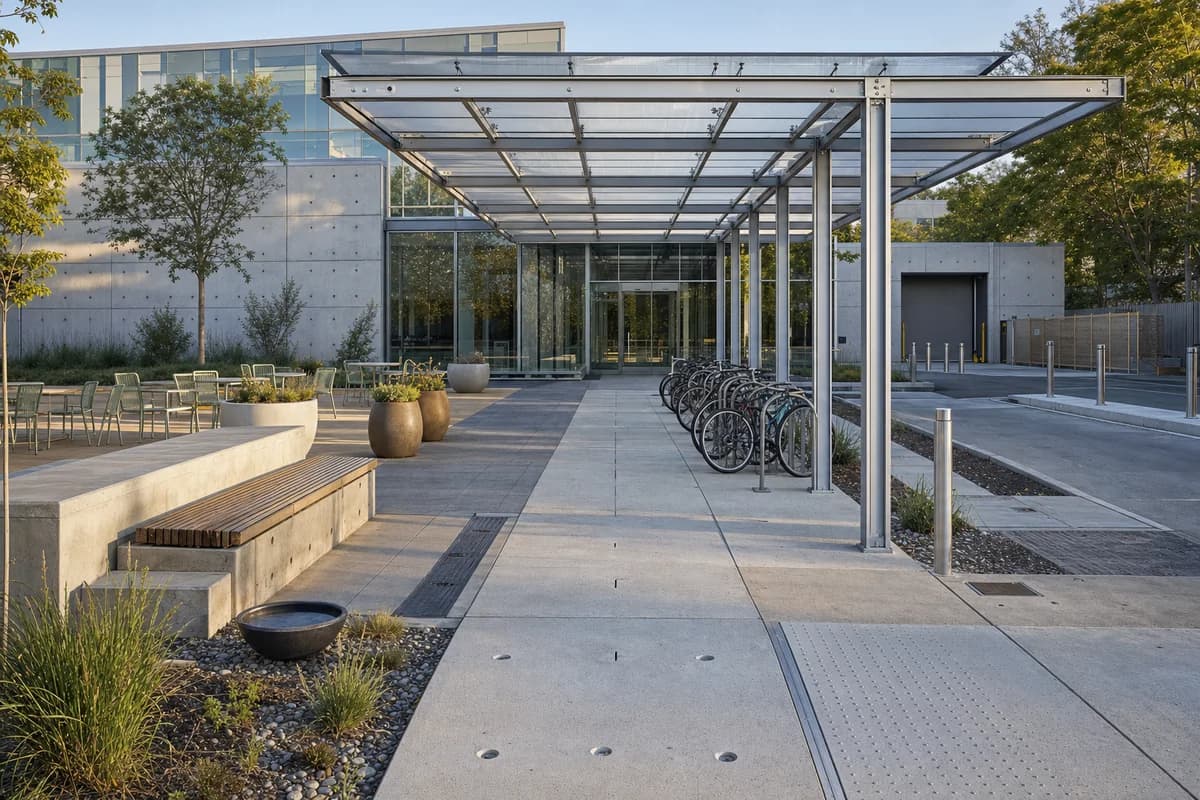
Lead with an unoccupied research-campus garden forecourt. A slender recycled-aluminum canopy links a glazed lobby, sheltered bicycle dock, stone seating wall, planted bioswale, curb-free crossing, and discreet delivery court. Loose outdoor chairs, fixed tables, parked bicycles, large ceramic planters, and a water bowl animate the composition without people. Show aluminum extrusion joints, concrete tie holes, polycarbonate fasteners, timber seat slats, paving tolerances, tactile transitions, dock anchors, bollard sockets, slot drains, soil levels, and the canopy-to-lobby movement joint. Use an eye-level corrected 35mm view in crisp dry morning light with straight verticals and realistic glass. Keep pedestrian, cycle, accessible, and delivery routes clearly separated. No occupants, logos, readable text, futuristic devices, decorative technology, or vehicle display.
Evaluate civic seating, reading furniture, and inclusive access within a durable loggia.
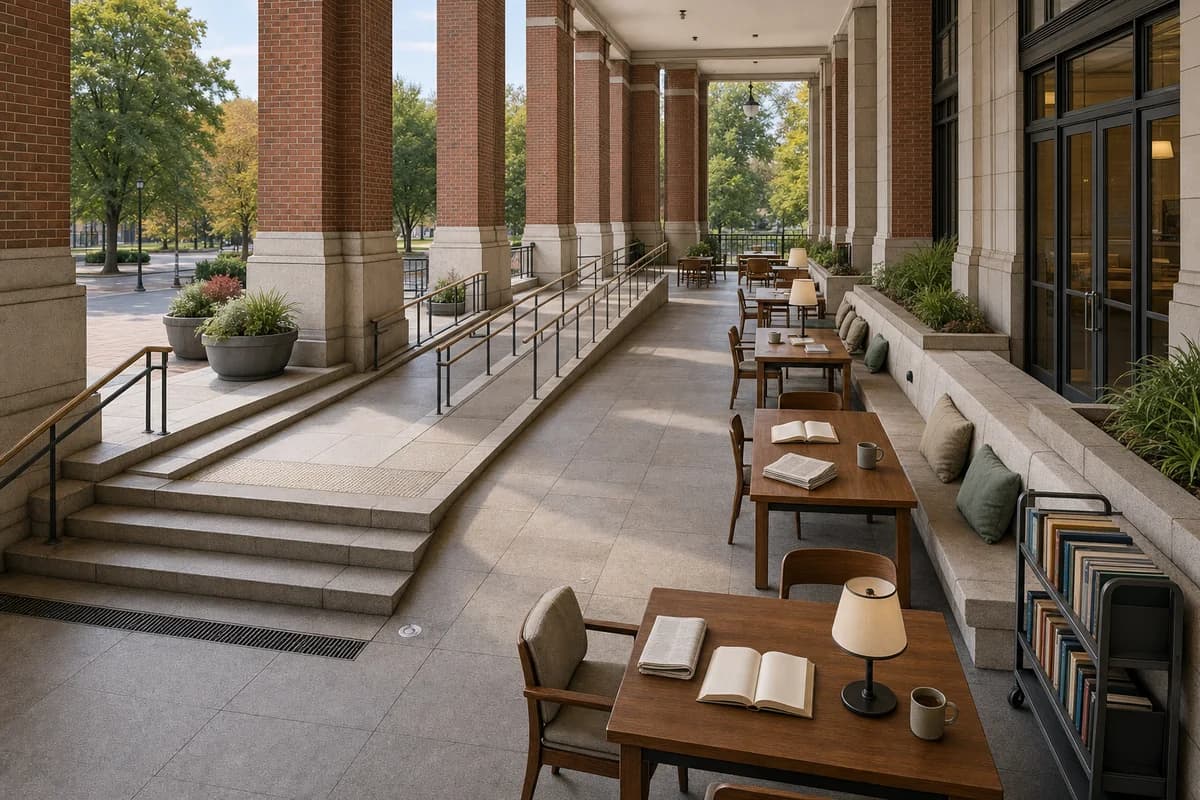
Lead with an unoccupied civic loggia converted into a public reading terrace. Robust brick piers frame a broad stair, adjacent ramp, deep stone bench, timber reading tables, movable chairs, shaded floor lamps, large planters, and a glazed hall entrance. Open books with blank pages, folded newspapers without text, ceramic cups, seat cushions, and a wheeled book cart establish anticipated use without figures. Resolve brick reveals, precast nosings, regional stone variation, timber rail polishing, table frames, lamp bases, guard fixings, paving falls, tactile junctions, and drain grates. Use a corrected human-height 32mm view in calm seasonal daylight. Keep the central crossing, ramp landings, entrance doors, and furniture clearances fully legible. No occupants, logos, readable text, retail display, temporary stalls, decorative banners, or event staging.
Explore a public bathhouse through terrace sequencing, wet circulation, material detail, and river access.
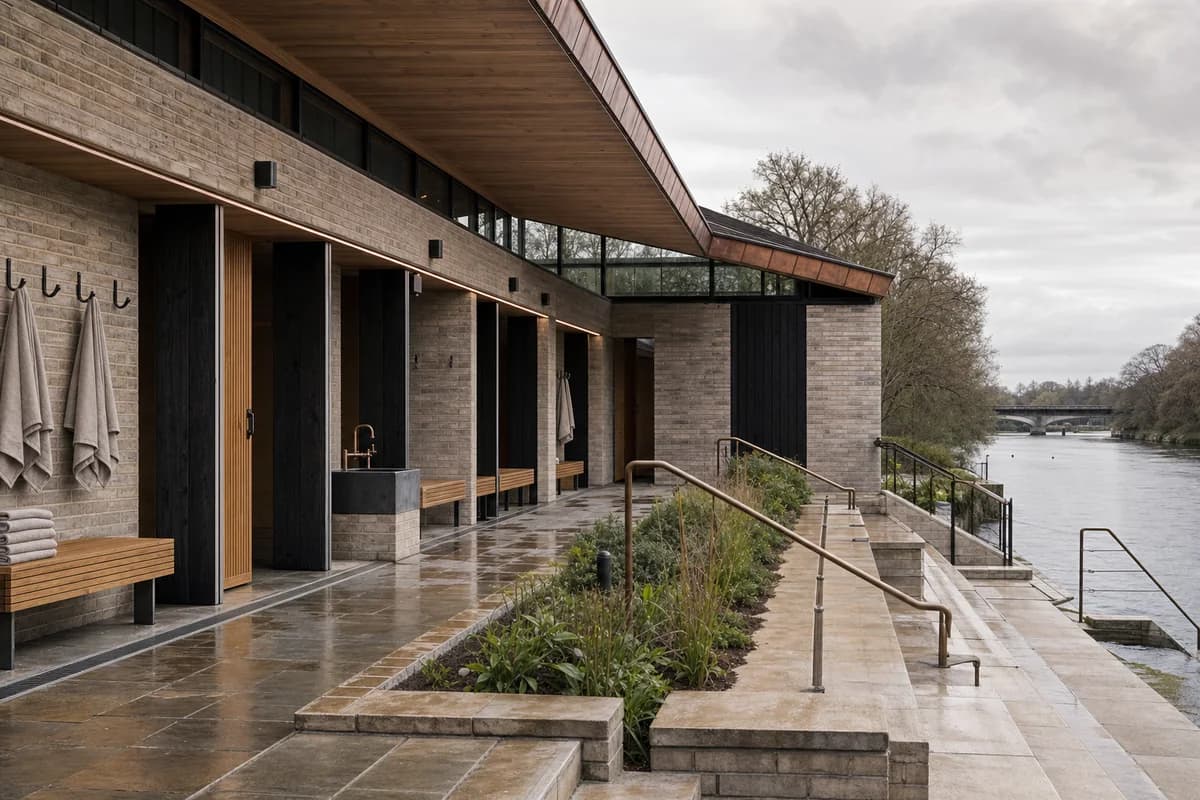
Lead with an unoccupied contemporary river bathhouse terrace composed of a low brick plinth, folded timber roof, deep changing-room arcade, planted rain garden, and broad stone steps descending toward the water. Let heated oak benches, towel hooks, a cold-water basin, and folded linen establish the bathing program without any person present. Resolve brick coping, charred timber battens, copper flashings, bench slats, door thresholds, towel hooks, stone nosings, handrail anchors, drainage channels, planting soil, and the junction between the roof fold and glazed clerestory. Use a corrected human-height 50mm view in soft cloudy afternoon light. Keep wet-foot circulation, accessible entry, changing privacy, guard conditions, and river access plausible. No occupants, logos, readable text, spa luxury, rustic nostalgia, dramatic steam, or decorative nautical objects.
Explain reversible construction through a calm public sculpture court and legible junctions.
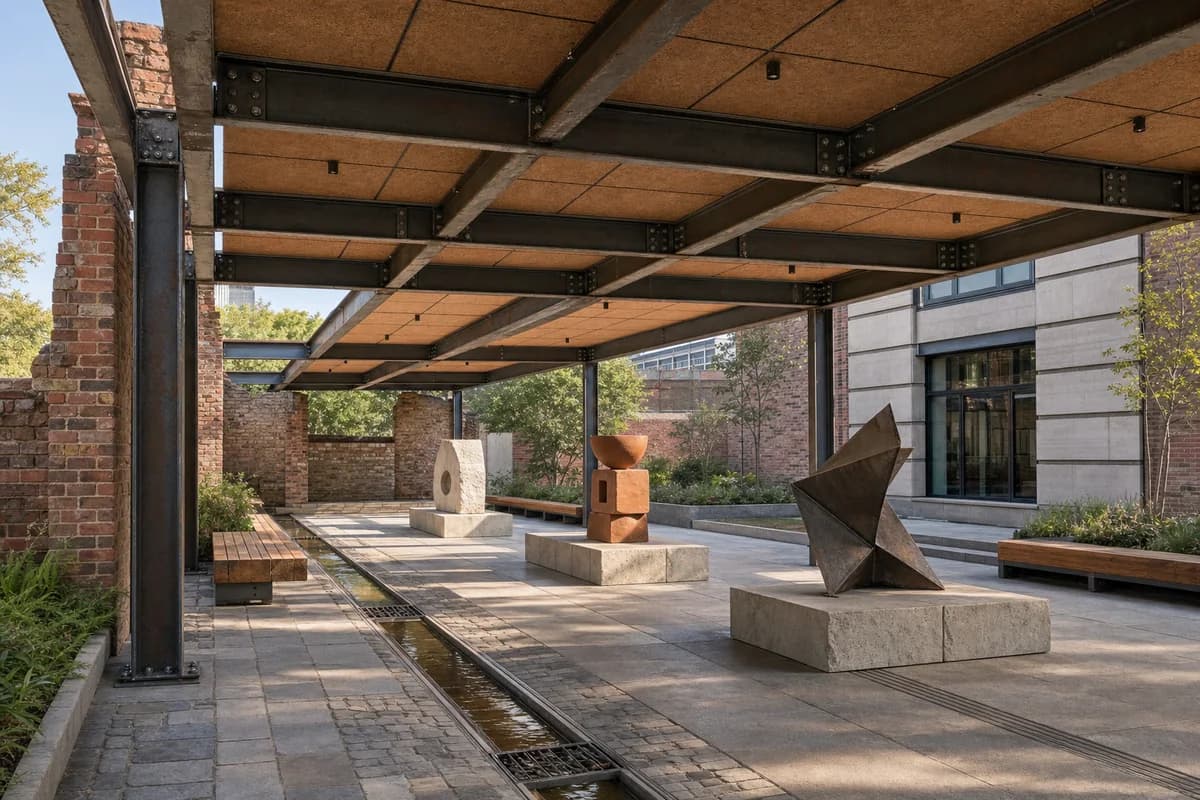
Lead with an unoccupied modular sculpture court beside a neighborhood arts center. A demountable reclaimed-steel canopy spans between reused-brick walls and shelters an open circulation loop, low stone plinths, long timber benches, shallow planting beds, and a rain-fed channel. Three abstract material studies in stone, fired clay, and folded metal establish the cultural program without visitors. Show steel mill marks, bolted splice plates, reused brick variation, removable cork soffit panels, bench fixings, plinth joints, paving repairs, channel falls, drain grates, and the movement gap where the canopy meets the existing wall. Use a corrected human-height 45mm whole-court view in clear afternoon light, making the canopy the primary frame, the sculpture plinths the middle ground, and the rain channel a quiet foreground line. Show no people; do not generate a crowd, queue, group, gathering, visitors, or human silhouettes. Keep egress, accessible routes, artwork stability, and water edges credible. No logos, readable text, event stalls, fabrication activity, symbolic recycling graphics, or monumental spectacle.
Study shade, social furniture, water, and protected earth construction in a public garden court.
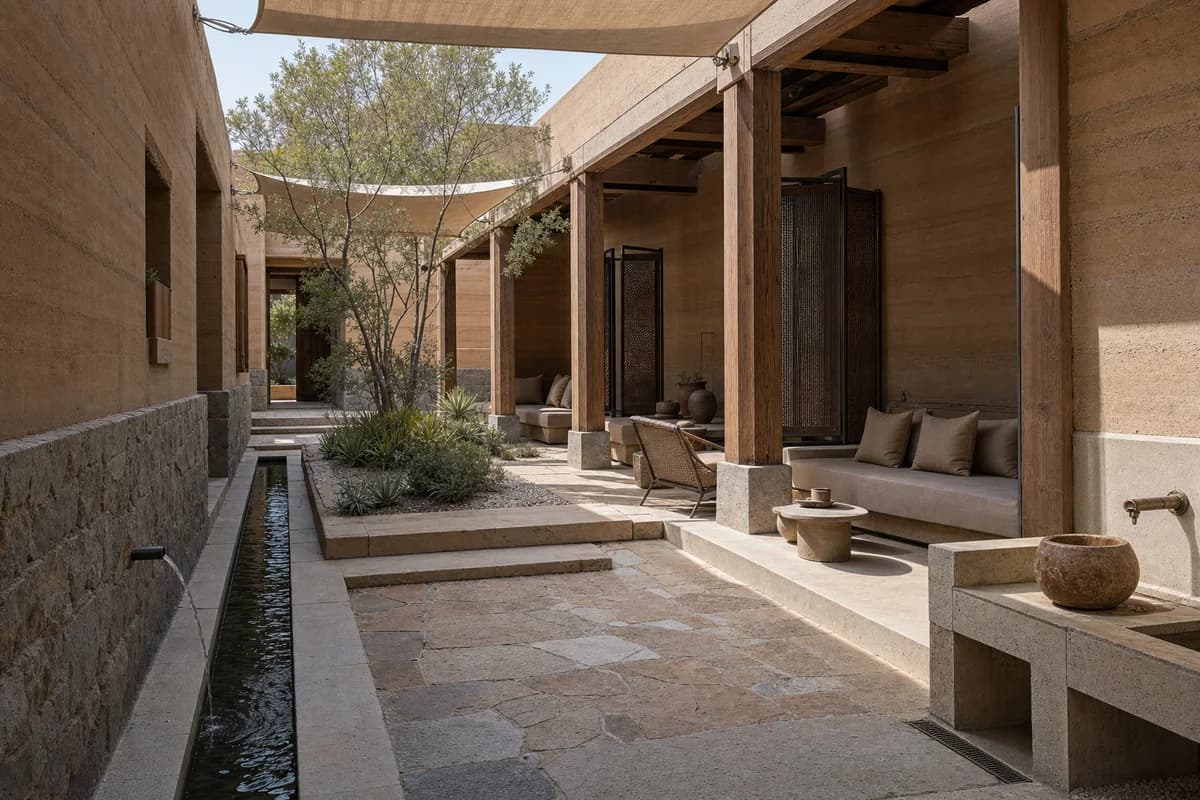
Lead with an unoccupied shaded public garden court enclosed by thick rammed-earth walls, protected stone bases, a timber arcade, and a narrow water rill. Deep benches, woven lounge chairs, small stone tables, ceramic vessels, linen shade panels, and drought-tolerant planting create a sequence of cool social rooms without figures. Make earth lifts, lime caps, timber lintels, bronze screen pivots, bench joints, fabric hems, stone paving wear, rill edges, overflow slots, wash-point drain, and the wall-base junction exact. Use a corrected human-height 40mm view from shade in neutral dry midday light. Keep the ramp, exits, water depth, shaded resting areas, and maintenance access credible. No occupants, logos, readable text, market stalls, cultural costume, resort furniture, orange grading, or decorative abundance.
Illustrate night legibility, public furniture, interior warmth, and rainwater detailing in a civic square.
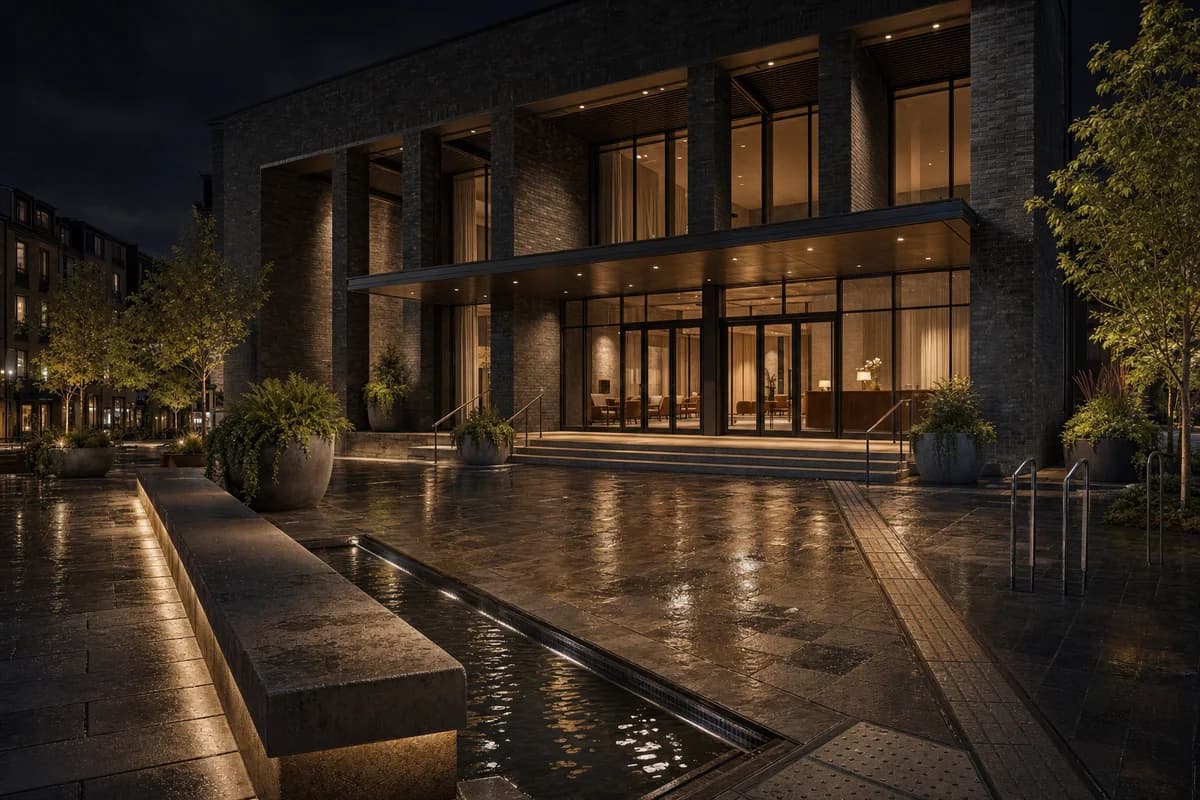
Lead with an unoccupied dark-masonry civic hall and rain-washed square at night. A grounded canopy, deep structural bays, clear entrance doors, mixed-use edge, long stone bench, large planters, and a shallow runnel organize the public space. Through the glazing, loose lounge chairs, linen curtains, ceramic lamps, and an oak reception desk provide warmth without figures. Resolve masonry joints, matte metal soffits, glass fins, canopy bearings, bench corners, planter overflows, tactile transitions, paving repairs, threshold grates, drain staining, puddle edges, and the facade-to-paving junction. Use a human-height 50mm tripod character with localized warm practical light, retained dark sky, balanced shadow detail, and subdued wet reflections. Keep exits, tactile route, emergency access, and runoff fully legible. No occupants, logos, readable text, event equipment, floodlighting, neon, starbursts, or mirror-black glass.
Review a sunny library forecourt through inclusive access, permanent seating, shade, planting, and drainage.
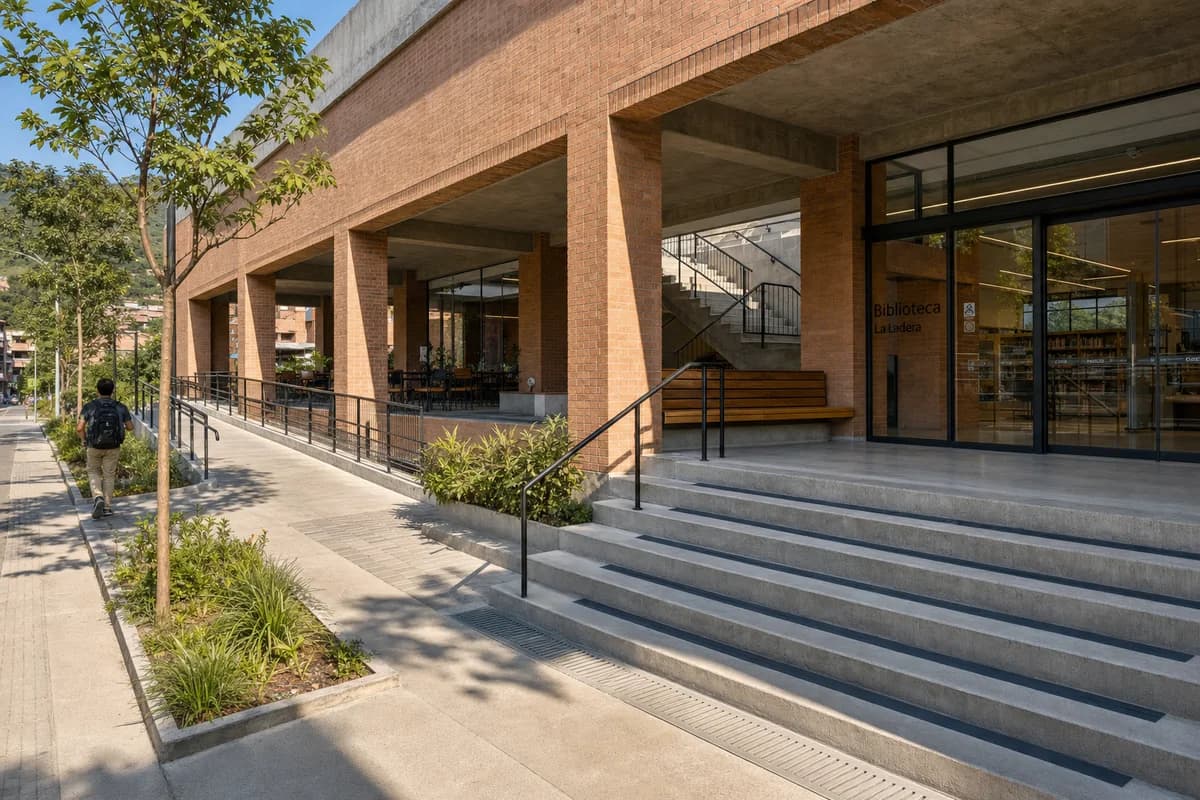
Create an ultra-real, architecture-first view of a neighborhood library forecourt in Medellín, framed by a deep brick loggia, exposed-concrete stair, adjacent ramp, shaded reading terrace, planted bioswale, and clear glazed entrance. Include one synthetic, non-identifiable person walking along the curb-free route, incidental to the architecture. Set the scene beneath a bright sunny clear blue sky with warm direct morning sunlight and crisp shadows defining the arcade depth, brick reveals, stair nosings, bench edges, and tree canopy. Resolve brick sills, concrete joints, timber seat slats, handrail anchors, tactile transitions, paving falls, bioswale inlets, drain grates, door seals, and canopy flashings at buildable scale. Use a corrected human-height 35mm three-quarter view. Keep egress, ramp gradients, crossing geometry, shade, and runoff credible. Exclude event staging, retail display, decorative banners, glossy paving, monumental gestures, and implausible cantilevers.
Evaluate a sunny civic court through deep shade, accessible movement, durable seating, and water management.
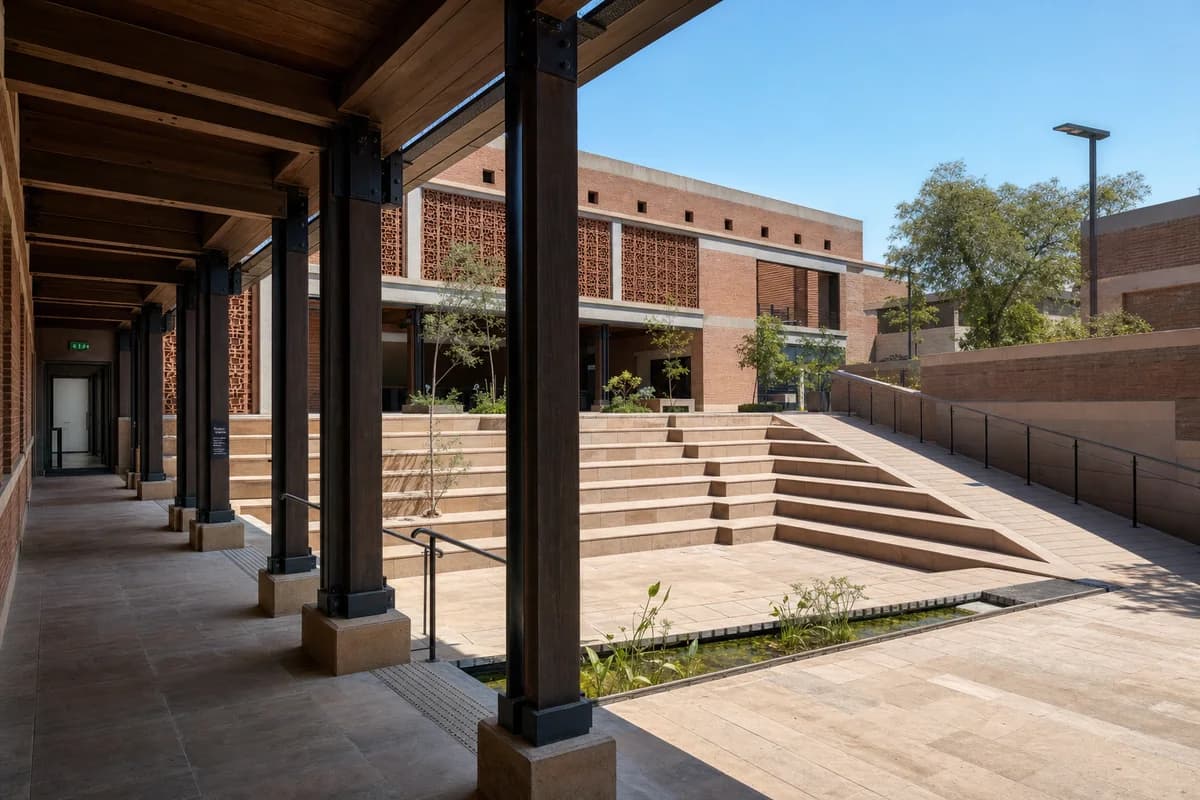
Create an ultra-real, architecture-first view of an unoccupied civic step court in Ahmedabad, composed of a protected sandstone plinth, load-bearing brick walls, perforated terracotta screens, a deep timber-and-steel arcade, broad seat steps, an adjacent ramp, and a narrow planted water channel. Place the court beneath a bright sunny clear blue sky with warm direct midday sunlight and crisp shadows revealing screen depth, wall thickness, stair geometry, column spacing, and paving relief. Resolve sandstone joints, brick bonds, screen supports, steel shoes, timber connections, handrail anchors, tactile transitions, paving falls, channel lining, overflow slots, drain grates, and shaded door thresholds at buildable scale. Frame a corrected human-height 40mm view from the arcade toward the court. Keep heat protection, accessible gradients, guards, exits, water depth, and maintenance access credible. Exclude ceremonial staging, ornamental excess, cultural costume, orange color grading, oversized sculpture, and impossible spans.
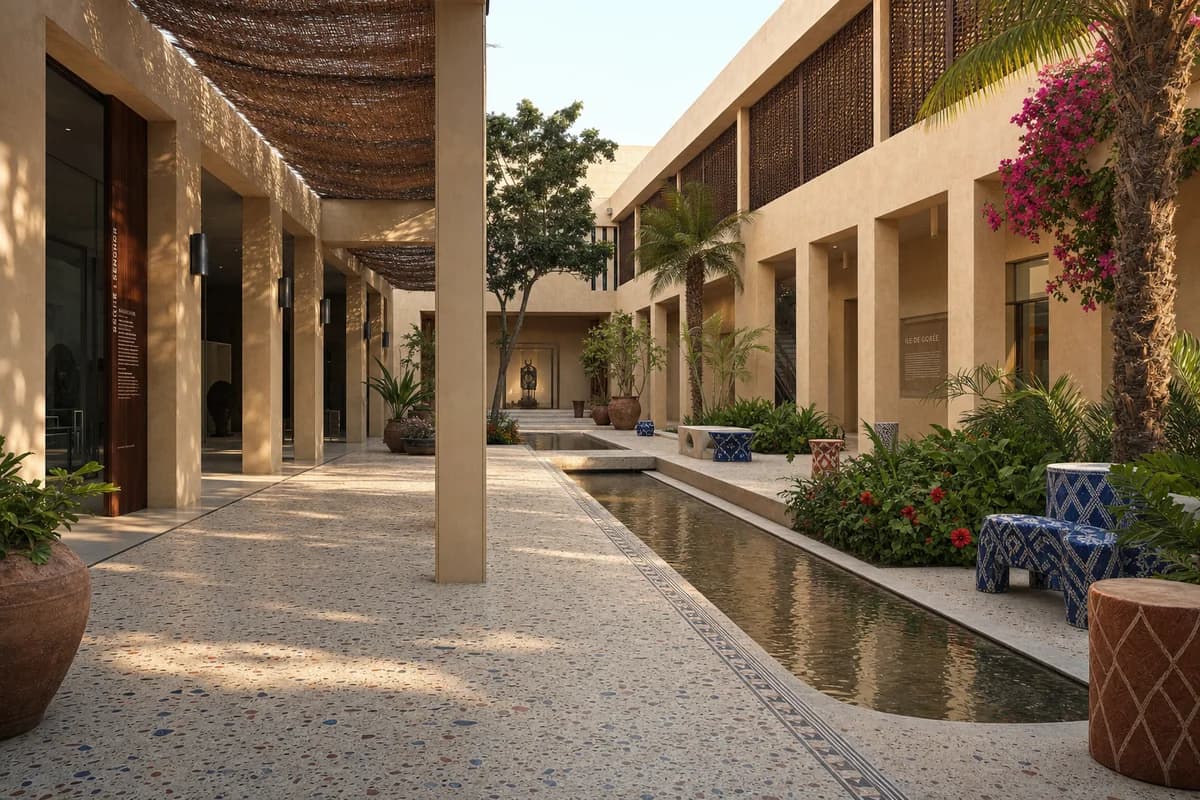
Present a refined cultural courtyard through Senegalese material character, inviting shade, landscape color, and inclusive access.
Create an ultra-real, architecture-first view of an unoccupied upscale museum courtyard in Dakar, richly designed yet calm, welcoming, and fully buildable. Shape the court with sand-colored masonry walls, deep colonnades, dark iroko screens, terrazzo paving with restrained ultramarine and rust-red aggregate, handwoven shade panels, sculptural ceramic seating, and lush clusters of palms, hibiscus, and bougainvillea. Warm late-afternoon light should enter beneath the arcades and cast soft patterned shadows across a shallow water rill, broad accessible route, planted edges, and glazed gallery thresholds. Use a corrected human-height 40mm view that keeps wall thickness, column spacing, screen supports, paving falls, drainage, guards, door swings, and discreet service access credible. Let regional color and craft enrich the architecture without turning the courtyard into a set. Exclude ostentation, kitsch, gaudy or garish color, gold-drenched surfaces, decorative clutter, theatrical excess, and impossible construction.
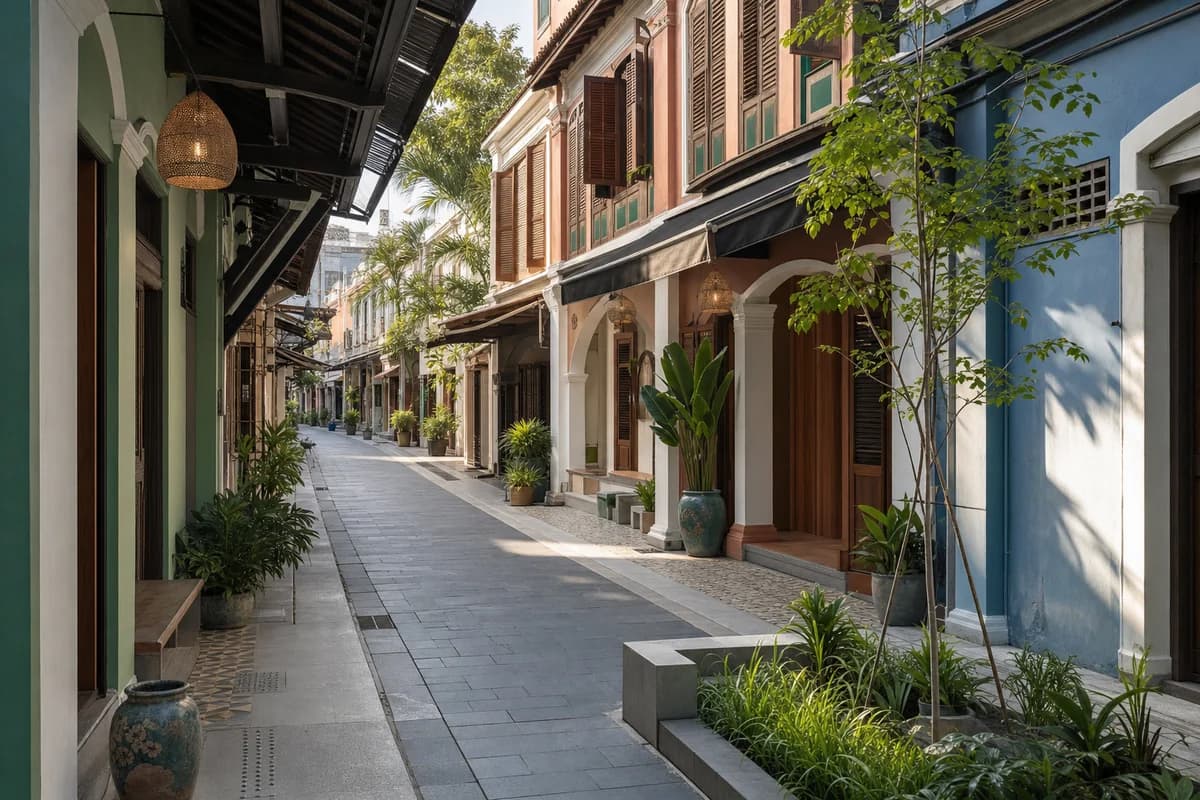
Visualize a carefully renewed Penang market lane through heritage color, tropical shade, public comfort, and credible servicing.
Create an ultra-real, architecture-first view of an unoccupied refined market lane in George Town, Penang, upgraded as an upscale but welcoming public passage. Preserve the narrow shophouse rhythm while adding buildable deep arcades, restored timber shutters, lime-plaster facades in muted jade, coral, ochre, and blue, patterned cement-tile thresholds, dark stone paving, brass-free painted metal details, woven lantern shades, ceramic planters, and layered tropical planting. Use warm clear morning light filtered through awnings and foliage to illuminate permanent benches, closed timber counters, a small rain garden, curb-free crossings, and inviting recessed entrances. Frame a corrected eye-level 35mm view along the lane and resolve five-foot-way continuity, shutter hardware, canopy drainage, paving falls, threshold seals, fire access, ventilation, and discreet waste storage. Keep every arcade and visible interior empty. Exclude ostentation, kitsch, gaudy or garish color, gold-drenched surfaces, decorative clutter, theatrical excess, and impossible construction.
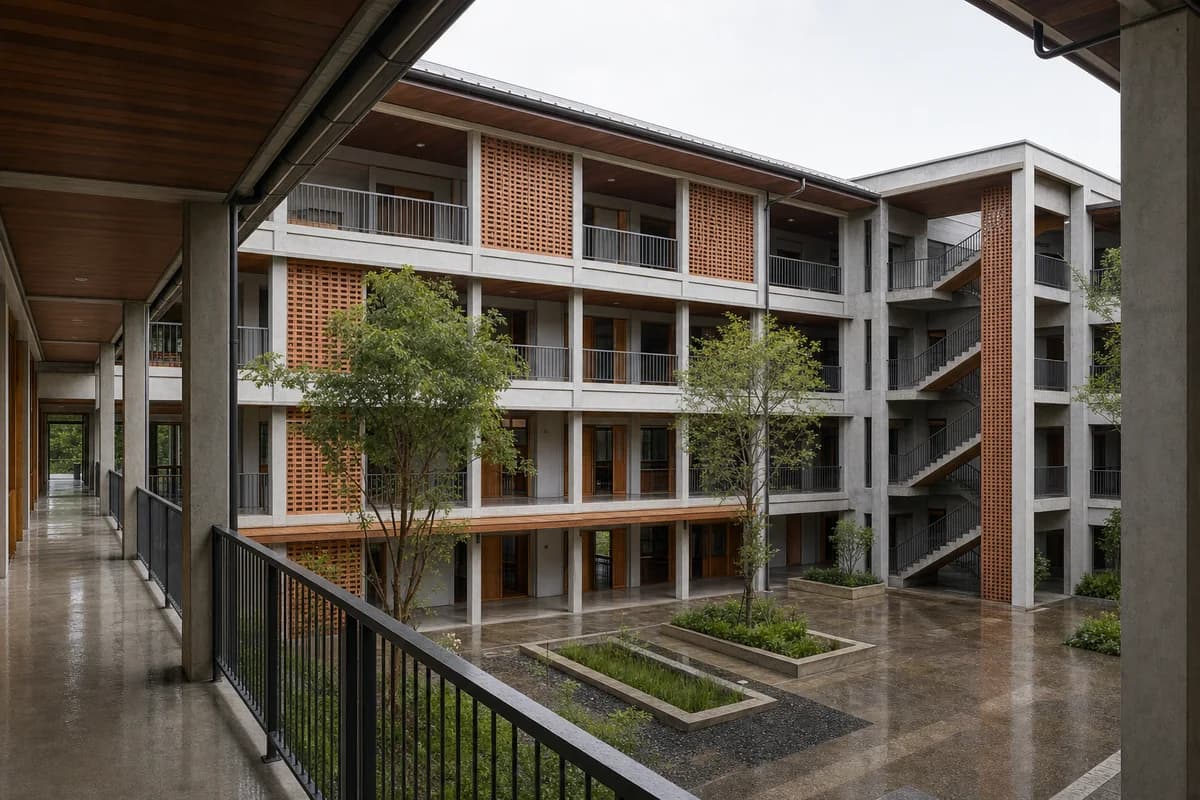
A warm-humid education study for shaded circulation, hybrid structure, and rainwater management.
Create a photorealistic three-storey community college organized around a shaded courtyard in Chiang Mai. Use a timber-concrete hybrid frame, terracotta ventilation screens, deep roof overhangs, exterior circulation, protected stair cores, and planted infiltration beds that receive roof water. Set filtered morning light after rain, keeping damp surfaces and foliage restrained. Frame a corrected 35mm view across the court toward classroom thresholds and the main stair. Keep every visible circulation route, threshold, terrace, and room unoccupied so structure, envelope depth, and material transitions remain the sole subject. Keep spans, fire routes, guards, drainage, shading, and maintenance access plausible. Avoid temple references, craft-market props, decorative lanterns, tourism imagery, readable banners, and tropical overgrowth.
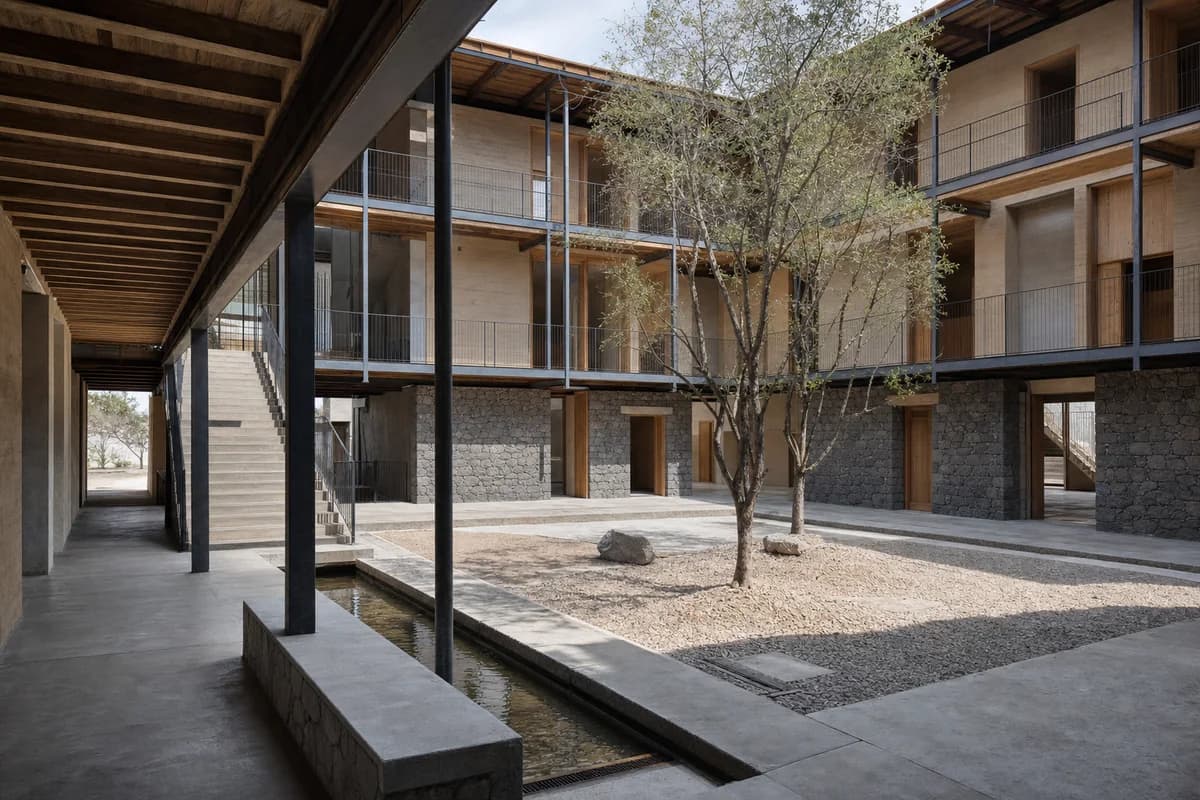
An arts education study for thermal mass, reflected light, restrained water use, and seismic clarity.
Create a photorealistic three-storey arts school around a dry-season cooling court in Oaxaca. Use a volcanic-stone base, compressed-earth infill, pigmented lime surfaces, timber shade roofs, narrow water channels supplied by captured rain, and external galleries connecting simple studios. Use dry afternoon light reflected softly from the court, without saturated earth color. Frame a 40mm view from a shaded passage toward the main stair and teaching rooms. Keep every visible circulation route, threshold, terrace, and room unoccupied so structure, envelope depth, and material transitions remain the sole subject. Keep water use modest, wall caps, seismic reinforcement, guards, drainage, and fire access credible. Avoid folklore imagery, craft displays, decorative pattern, tourism staging, famous artists, readable banners, or picturesque decay.
A steep public-infrastructure study joining safe childcare access to a neighborhood lift landing.
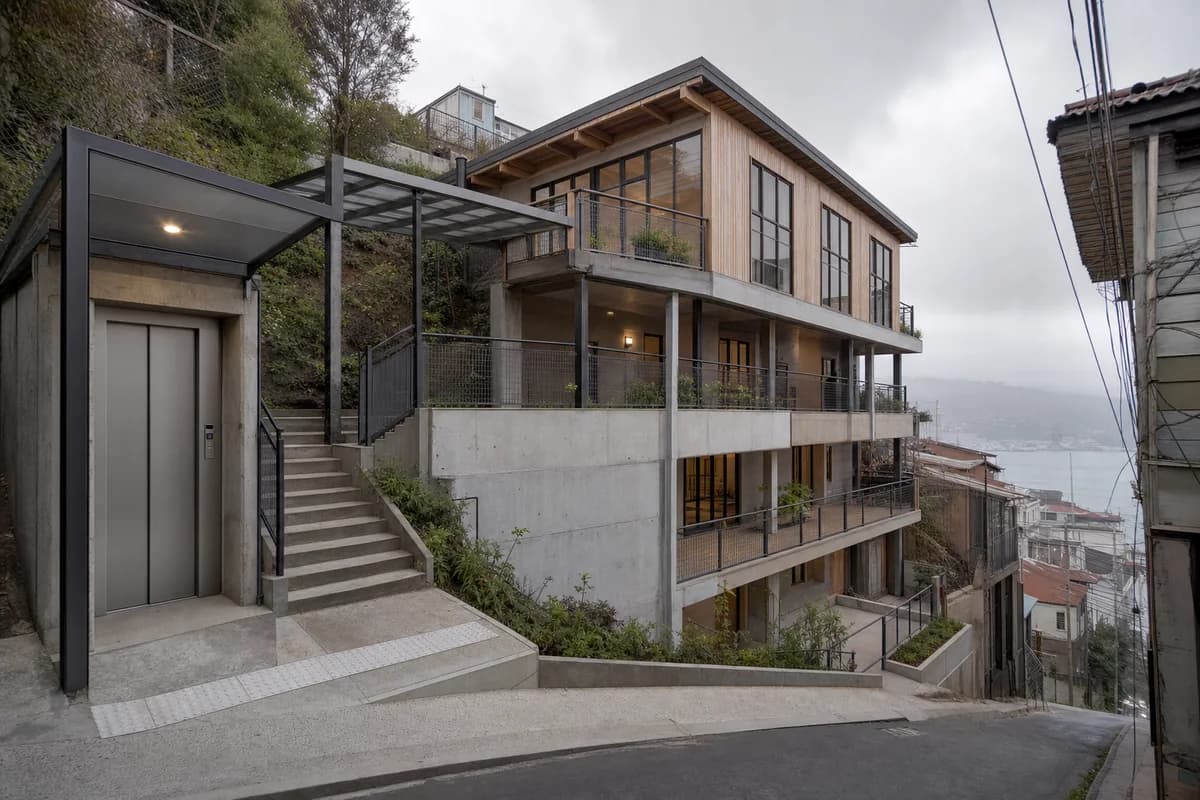
Create a photorealistic three-level daycare integrated with a neighborhood lift threshold on a steep Valparaiso hillside. Use a concrete retaining frame, lightweight timber-and-metal upper rooms, sheltered exterior stairs, a compact lift landing, protected play terraces, and planted drainage at each level. Set marine overcast with low cloud and restrained weathering. Frame a corrected 35mm uphill view that shows the lift arrival, daycare entrance, and stepped section. Keep every visible circulation route, threshold, terrace, and room unoccupied so structure, envelope depth, and material transitions remain the sole subject. Keep safety guards, slope access, evacuation, retaining walls, runoff, and privacy credible. Avoid colorful hillside spectacle, improvised-building romanticism, murals, tourism imagery, readable signs, or dramatic funicular framing.
A high-altitude market study for terracing, shelter, daylight, and separated public servicing.
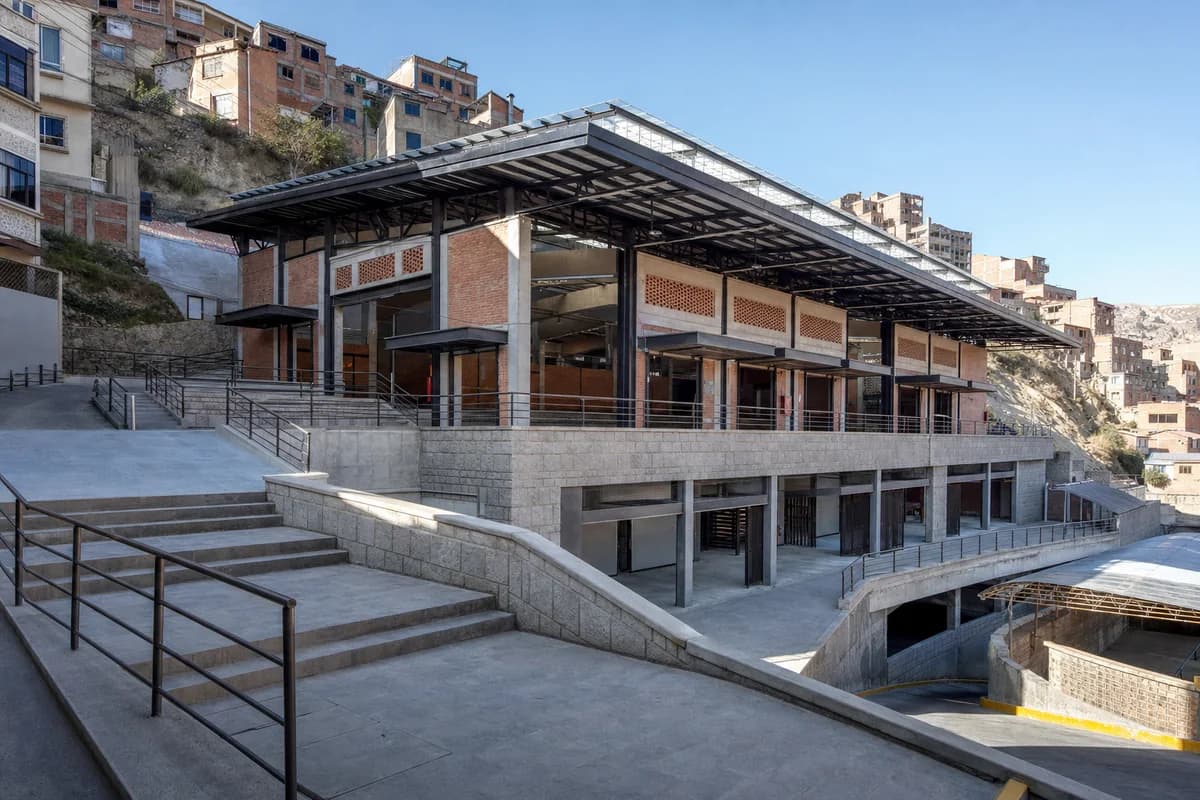
Create a photorealistic two-storey community market terraced into a steep La Paz neighborhood. Use a heavy stone plinth, insulated brick halls, a lightweight steel roof with translucent ridge lights, protected wind lobbies, broad stairs paired with ramps, and a sheltered service lane below the public terrace. Use crisp high-altitude morning light with neutral color and strong but controlled shadows. Frame a corrected 40mm view across the stepped forecourt. Keep every visible circulation route, threshold, terrace, and room unoccupied so structure, envelope depth, and material transitions remain the sole subject. Keep ventilation, fire routes, deliveries, guards, drainage, and slope access credible. Avoid costume, ceremonial textiles, decorative stalls, tourism framing, readable signs, and exaggerated mountain backdrops.
A collective housing concept for vertical courts, cross ventilation, and shared domestic infrastructure.
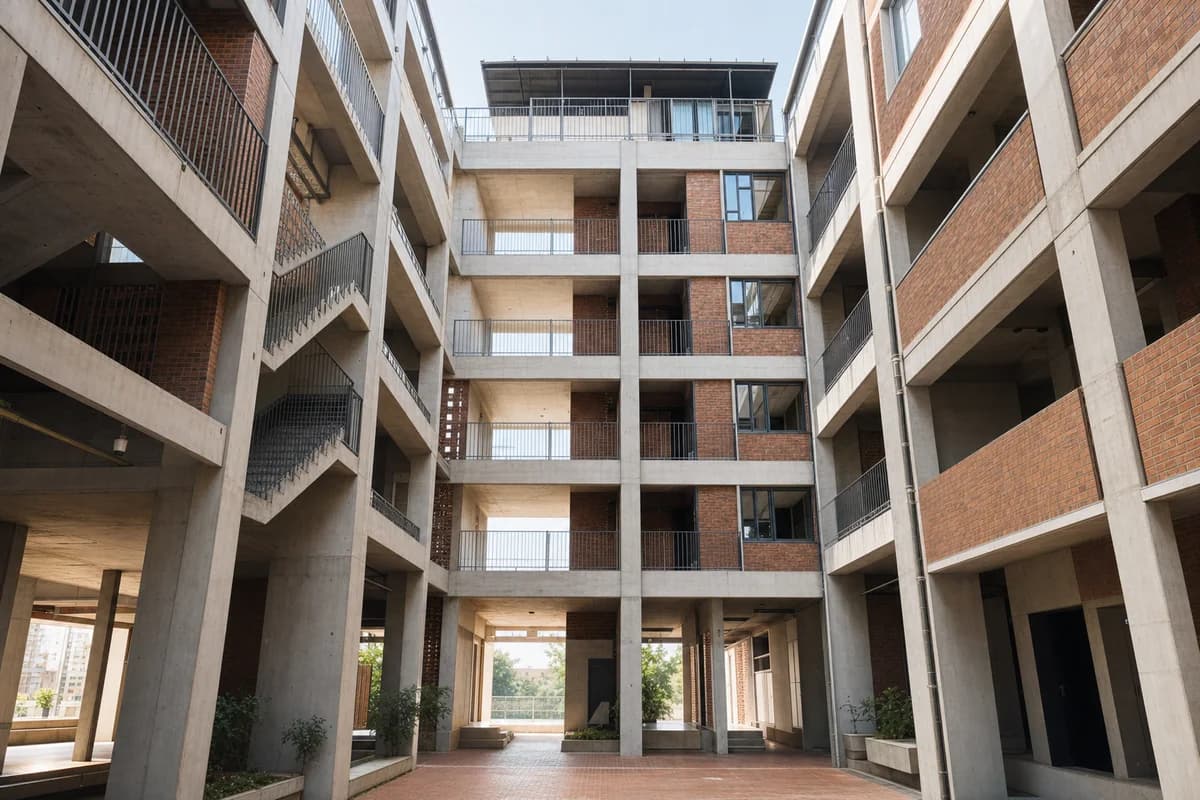
Create a photorealistic eight-storey social housing block for a warm dense city. Stack shaded brick courts through a precast concrete frame, with cross-ventilated access galleries, shared laundry terraces, external stairs, deep balcony thresholds, and roof-level common rooms. Use bright morning light that keeps the courts shaded and the street base readable. Frame a 32mm view from the main lower court looking upward through several levels. Keep every visible circulation route, threshold, terrace, and room unoccupied so structure, envelope depth, and material transitions remain the sole subject. Keep privacy, safety guards, fire routes, drainage, structural bays, and passive ventilation plausible. Avoid megastructure drama, hanging-garden abundance, repetitive facade coding, colorful facade coding, logos, or luxury amenities.
An early education concept for shared solar shade and low-mass protected classrooms.
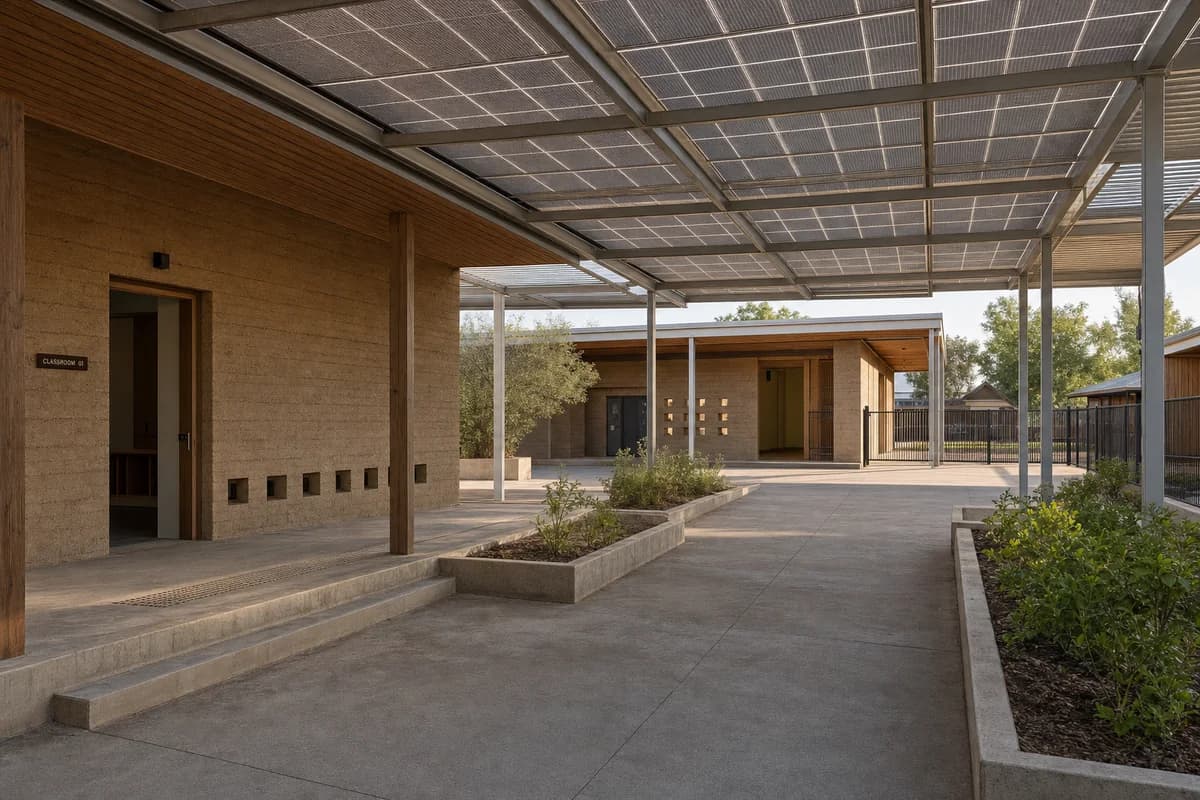
Create a photorealistic single-storey nursery for a hot suburban district. Place small compressed-earth classrooms beneath an independent photovoltaic shade canopy, with timber roof cassettes, shaded outdoor rooms, child-height ventilation openings, a protected drop-off, and planted infiltration beds. Use clear morning light with deep neutral shade. Frame a 32mm low eye-level view across the court toward the classrooms. Keep every visible circulation route, threshold, terrace, and room unoccupied so structure, envelope depth, and material transitions remain the sole subject. Keep canopy supports, safety guards, glare control, drainage, sanitation, and supervision sightlines plausible. Avoid colorful toy architecture, solar-panel spectacle, oversized play equipment, branded graphics, decorative desert planting, or utopian staging.
A justice-building concept for mediation, privacy, security, and an equal public threshold.
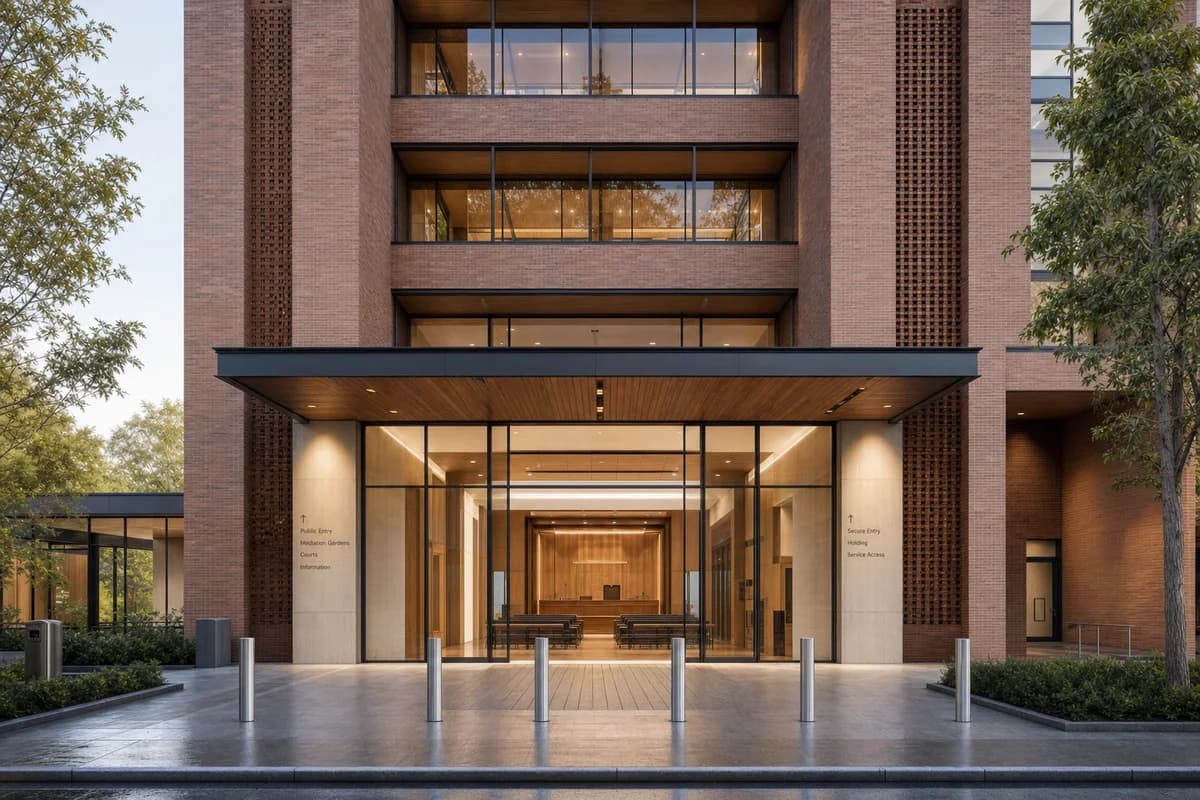
Create a photorealistic five-storey courthouse organized around restorative mediation rather than ceremonial procession. Use a durable brick public base, timber-lined courtrooms, daylight mediation gardens, separate secure circulation, private waiting rooms, and one dignified step-free entrance aligned with both public and secure circulation. Set soft morning light and frame a corrected 40mm public-entry view that reveals the main court without exposing private rooms. Keep every visible circulation route, threshold, terrace, and room unoccupied so structure, envelope depth, and material transitions remain the sole subject. Keep security screening, acoustic privacy, holding access, egress, drainage, and courtroom proportions plausible. Avoid fortress imagery, monumental columns, symbolic scales, flags, dramatic steps, legal branding, or staged conflict.
A hot-climate arts concept for adjustable manual shade and protected studio circulation.
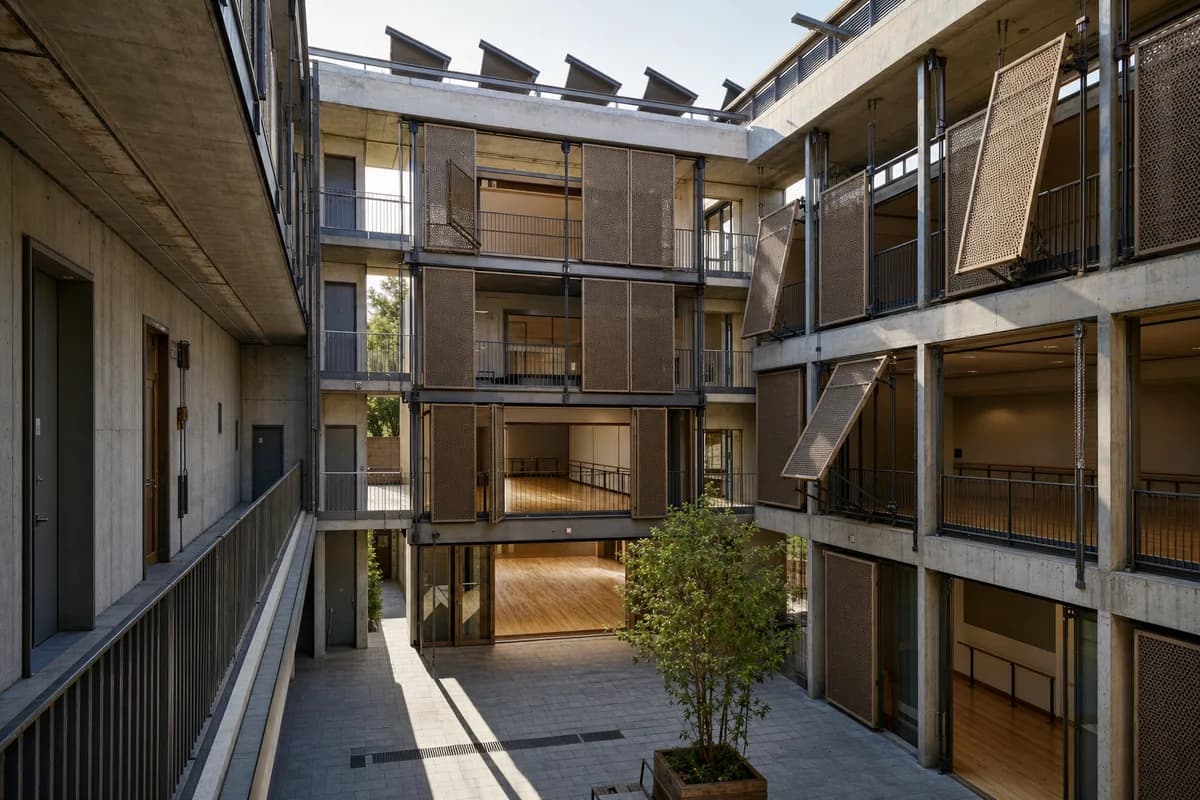
Create a photorealistic four-storey dance center in a hot city, using manually operable shade panels rather than automated spectacle. Place concrete studio cores around a shaded court, with sprung timber floors, deep circulation galleries, perforated metal screens, roof vents, and visible but quiet counterweighted panel mechanisms. Use raking morning sun across closed and partially open screens. Frame a corrected 40mm courtyard view. Keep every visible circulation route, threshold, terrace, and room unoccupied so structure, envelope depth, and material transitions remain the sole subject. Keep studio proportions, acoustic separation, guards, egress, shading mechanics, and drainage credible. Avoid swirling forms, motion trails, mirrored-facade glamour, glowing technology, famous choreographers, branded posters, or staged costumes.
An urban-block concept for shared shade and passive public cooling beneath mixed uses.
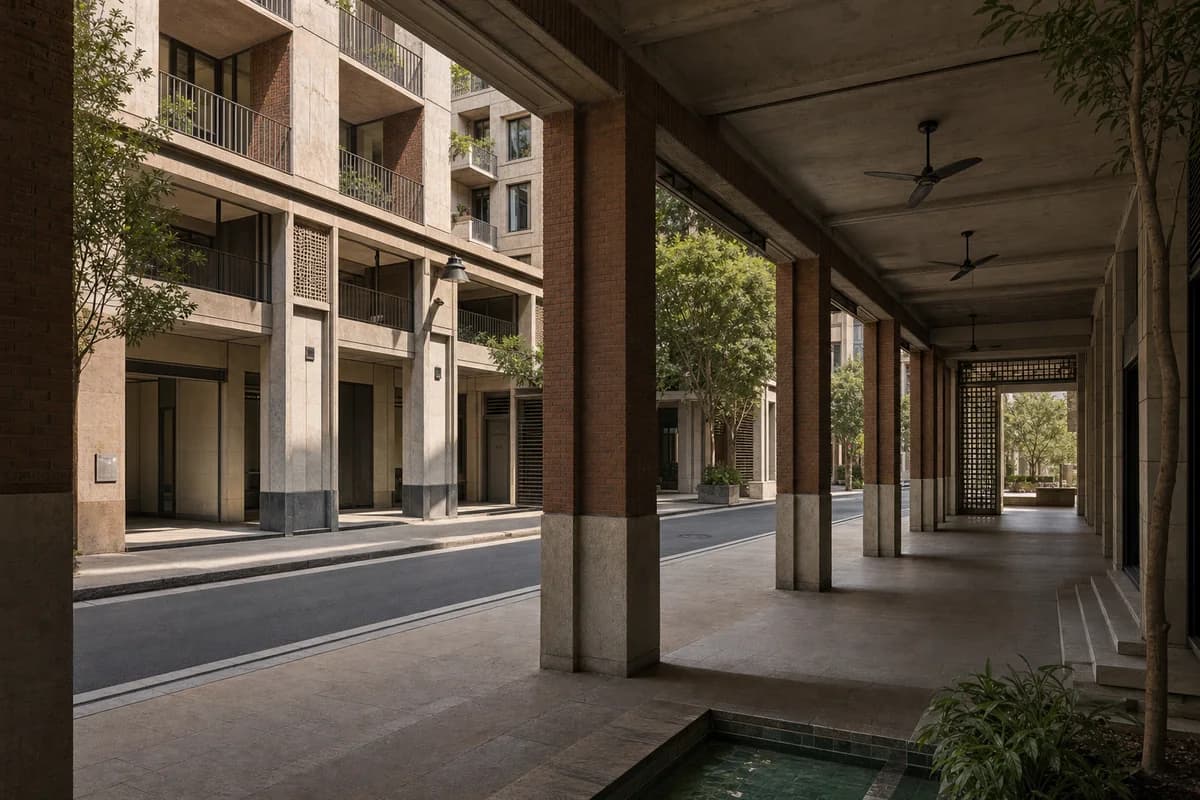
Create a photorealistic mixed-use urban block for a hot dense city, with housing and offices above a deep public cooling arcade. Use stone and fired-brick piers, high thermal mass, shaded cross streets, small evaporative courts supplied by recycled water, ceiling fans, and clear service access behind the public frontage. Set dry late-afternoon light while keeping the arcade cool and neutral. Frame a 28mm view from the shaded arcade toward the street. Keep every visible circulation route, threshold, terrace, and room unoccupied so structure, envelope depth, and material transitions remain the sole subject. Keep ventilation, water hygiene, shop depth, deliveries, drainage, and residential privacy plausible. Avoid bazaar cliches, mist spectacle, ornamental screens, luxury retail, dense signage, or futuristic cooling devices.
An atmospheric public-learning study of quiet pre-class conditions and low side light.
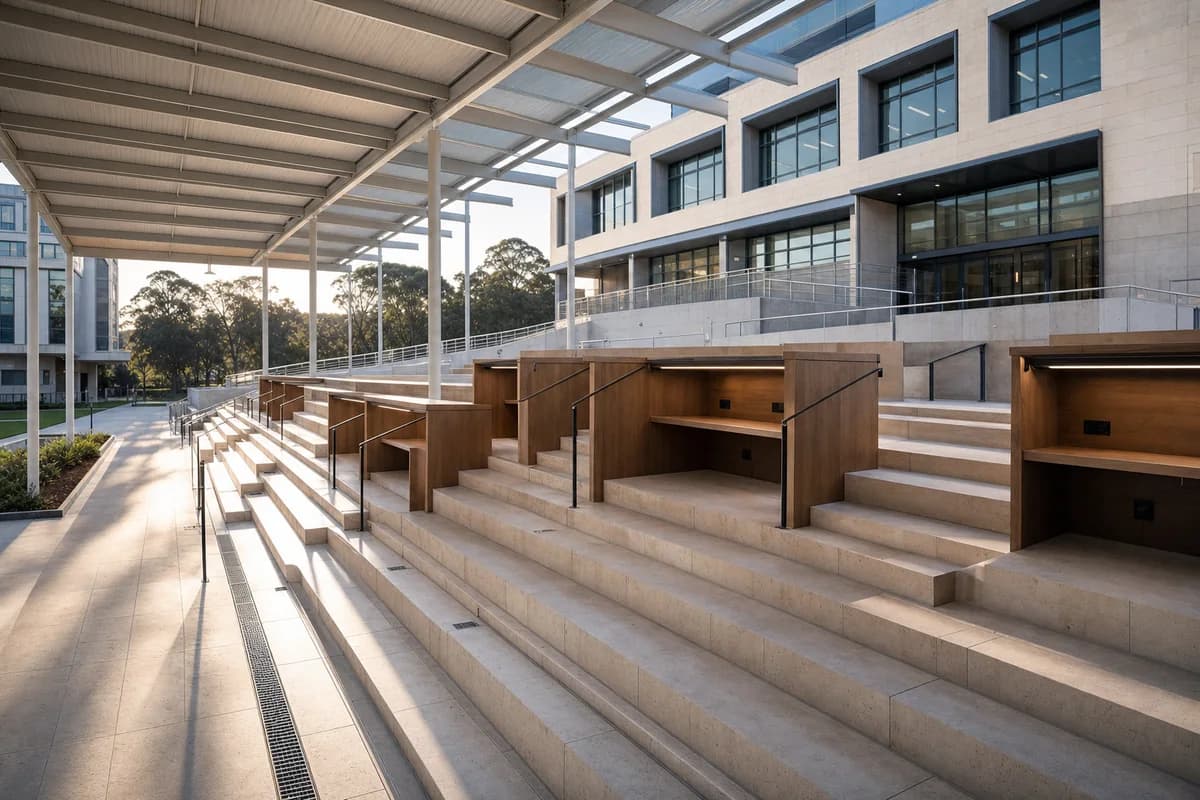
Create a photorealistic multi-level university reading terrace before classes begin. Form broad limestone steps around timber study booths beneath a light steel canopy, with integrated power, accessible ramps, drainage slots, and planting kept outside primary reading zones. Use crisp early-morning side light that reveals step depth and canopy structure. Frame a corrected 45mm view along the terrace edge with the adjacent faculty building in context. Keep every visible circulation route, threshold, terrace, and room unoccupied so structure, envelope depth, and material transitions remain the sole subject. Keep guards, step dimensions, glare, cable access, drainage, and weather protection plausible. Avoid campus lifestyle advertising, coffee props, bright cushions, readable screens, branded furniture, or promotional campus imagery.
A public-realm dusk study of a formal court returning to ordinary use.
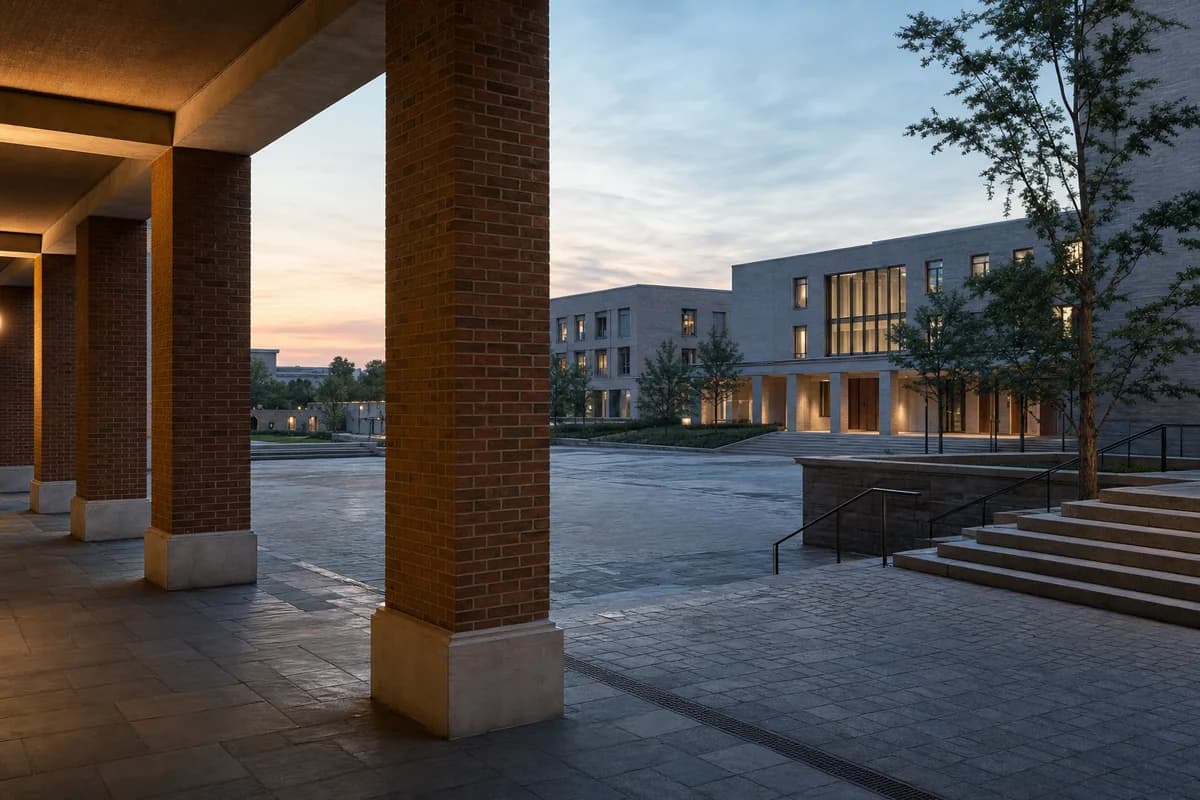
Create a photorealistic contemporary university ceremonial court during long summer dusk after a modest graduation event has ended. Use restrained brick colonnades, regional-stone paving, deep timber hall doors, accessible ramps integrated beside broad steps, discreet drainage, and ordinary contemporary teaching blocks enclosing the court. Keep temporary event equipment absent, leaving only ordinary traces of use. Frame an oblique corrected 40mm view from beneath one brick colonnade toward the court and teaching blocks, avoiding a monumental centered axis. Keep every visible circulation route, threshold, terrace, and room unoccupied so structure, envelope depth, and material transitions remain the sole subject. Keep routes, guards, thresholds, runoff, facade joints, and evening exposure plausible. Include no readable text, signs, banners, or plaques. Avoid Gothic or Oxbridge references, monumental symmetry, flags, confetti, academic costume, sunset spectacle, or prestige-campus imagery.
Study monsoon housing circulation around a compact urban court.
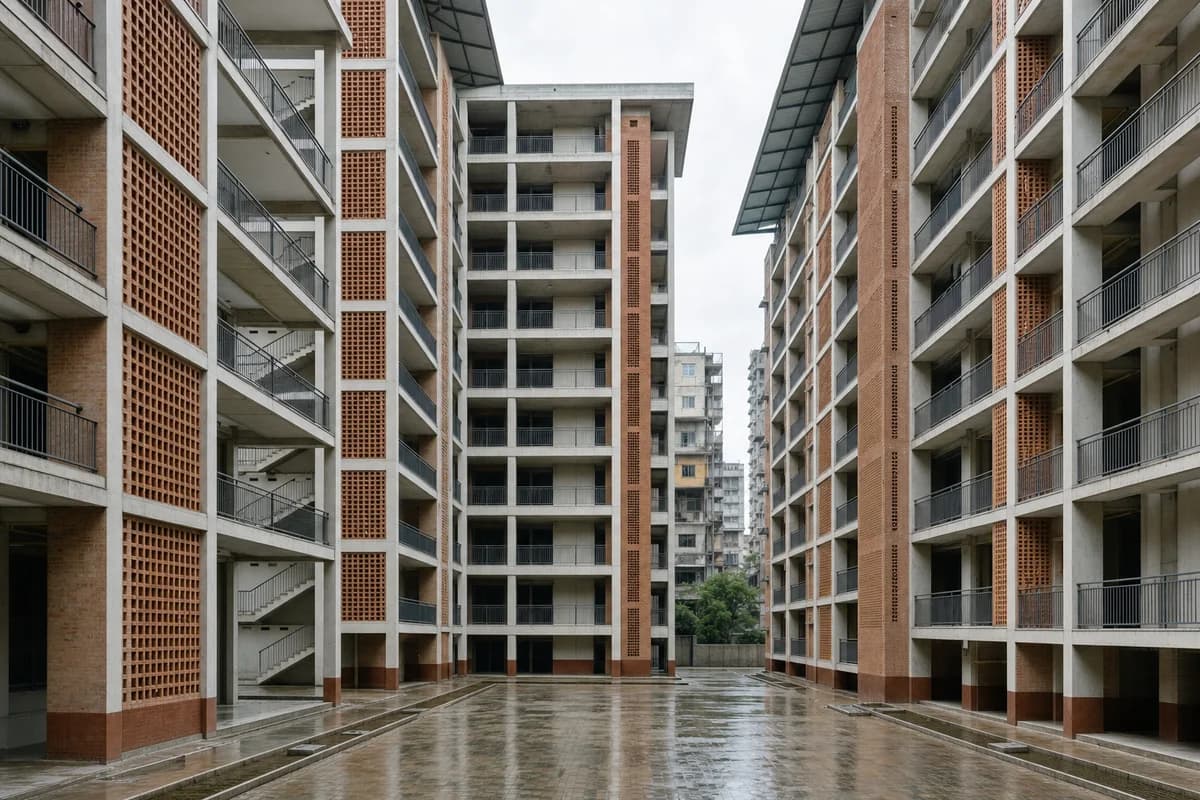
Create an architecture-first photograph of an eight-story apartment block around a shaded court in a dense South Asian neighborhood. Use local brick screens, precast concrete access galleries, terrazzo stairs, deep rain canopies, and ventilated service shafts with visibly maintained drainage. Photograph from inside the court with a level 28mm lens during diffuse monsoon daylight, showing wall bases, runoff channels, and neighboring upper floors. Keep the galleries clear so their widths, balustrades, stair landings, and rain protection can be assessed. Make accessibility, privacy, fire escape, ventilation, and water shedding credible; avoid decorative palace references, ornamental arches, and saturated color grading. Show a completely unoccupied visible scene: no pedestrians, human silhouettes, or vehicles anywhere in frame. Include no readable signs, logos, advertising, or transit branding, and do not depict any identifiable real venue.
Study cross-ventilated collective housing on a compact equatorial site.
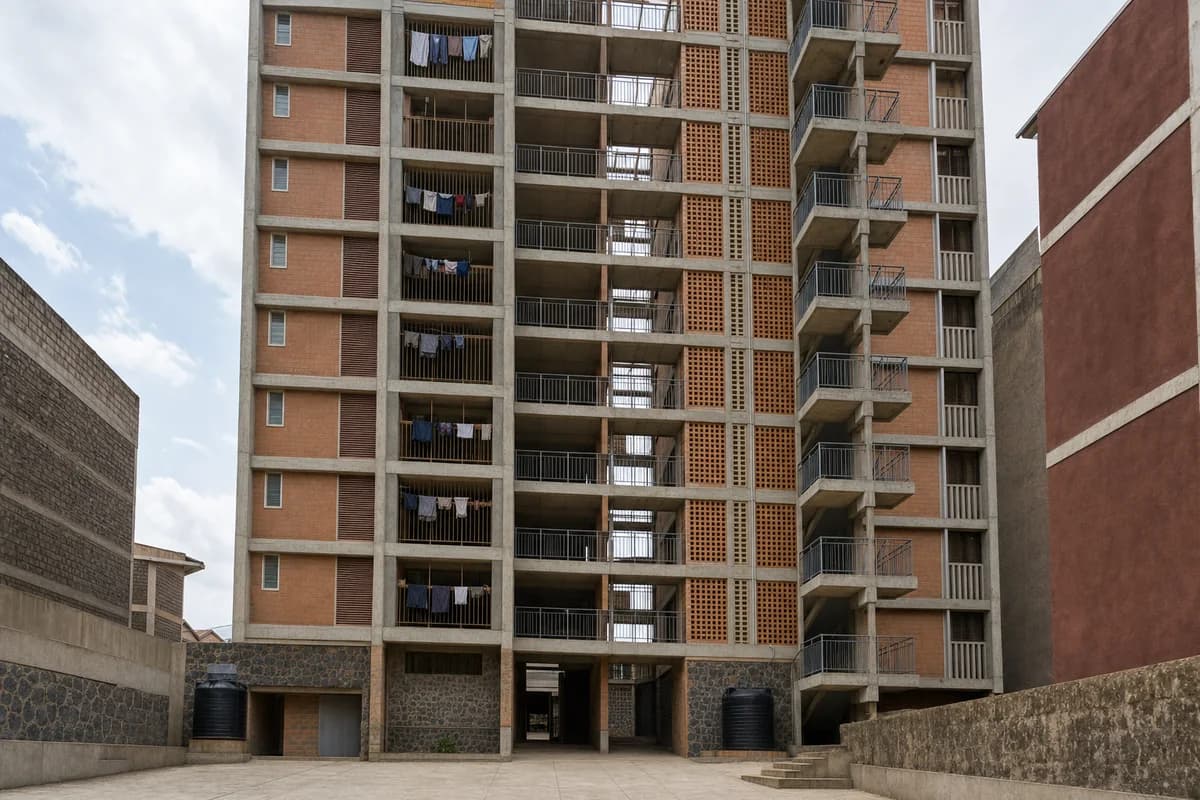
Create an architecture-first photograph of a nine-story apartment block on a compact East African city site. Arrange maisonettes around open-air access galleries with fair-faced concrete frames, clay-block infill, perforated screens, shaded laundry recesses, and a robust stone base. Use an eye-level 40mm view in bright high-cloud midday light, showing the entrance court and neighboring party walls rather than distant city views. Keep the galleries unobstructed to reveal cross-ventilation paths, screen porosity, and fire-escape continuity. Make privacy, water storage, and maintainable circulation credible; avoid decorative pattern overload, tropical-resort planting, and idealized communal staging. Show a completely unoccupied visible scene: no pedestrians, human silhouettes, or vehicles anywhere in frame. Include no readable signs, logos, advertising, or transit branding, and do not depict any identifiable real venue.
Evaluate a three-part mixed-use perimeter block and its bright, direct station-forecourt threshold in subtropical rain.
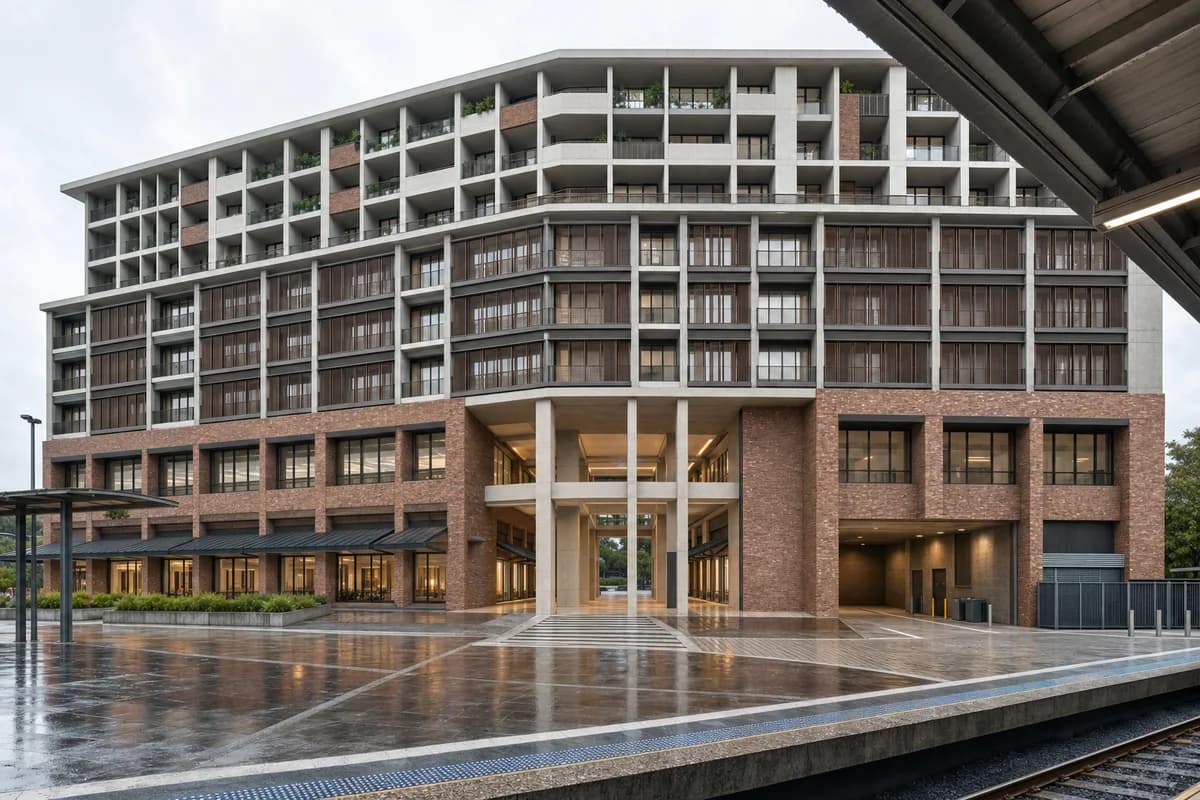
Create one coherent architecture-first photograph of a ten-story residential, workplace, and retail perimeter block directly facing a clearly legible suburban rail-station forecourt in an Oceanian city. Give the block three distinct but connected parts rather than a repeated facade: a two-story recycled-brick retail and station hall base, four concrete-framed workplace floors with deep bronze-anodized sunshades, and four recessed housing floors with shaded breezeways and varied loggia widths. Use a bright double-height public colonnade only at the central station entrance, with controlled loading recessed at one side rather than a dark continuous undercroft. Frame a corrected eye-level 45mm view from the open station forecourt during a light humid summer shower, showing the full block from wet pavement to roof and including one restrained platform canopy edge in the foreground. Keep the entrance, colonnade, pedestrian crossing, and loading turn unobstructed so canopy depth, threshold levels, drainage falls, program bands, and station sightlines read immediately. Make awnings, refuse storage, delivery access, residential privacy, structural bays, and weather protection credible. Avoid cavernous darkness, transit spectacle, shed-like massing, copied facade modules, branded storefronts, excessive greenery, reflective curtain walls, montage, document panels, and any readable text, labels, signs, logos, advertising, or transit branding. Show no people, silhouettes, or vehicles, and do not depict any identifiable real venue.
Illustrate a mixed-use plinth connecting two steep urban streets.
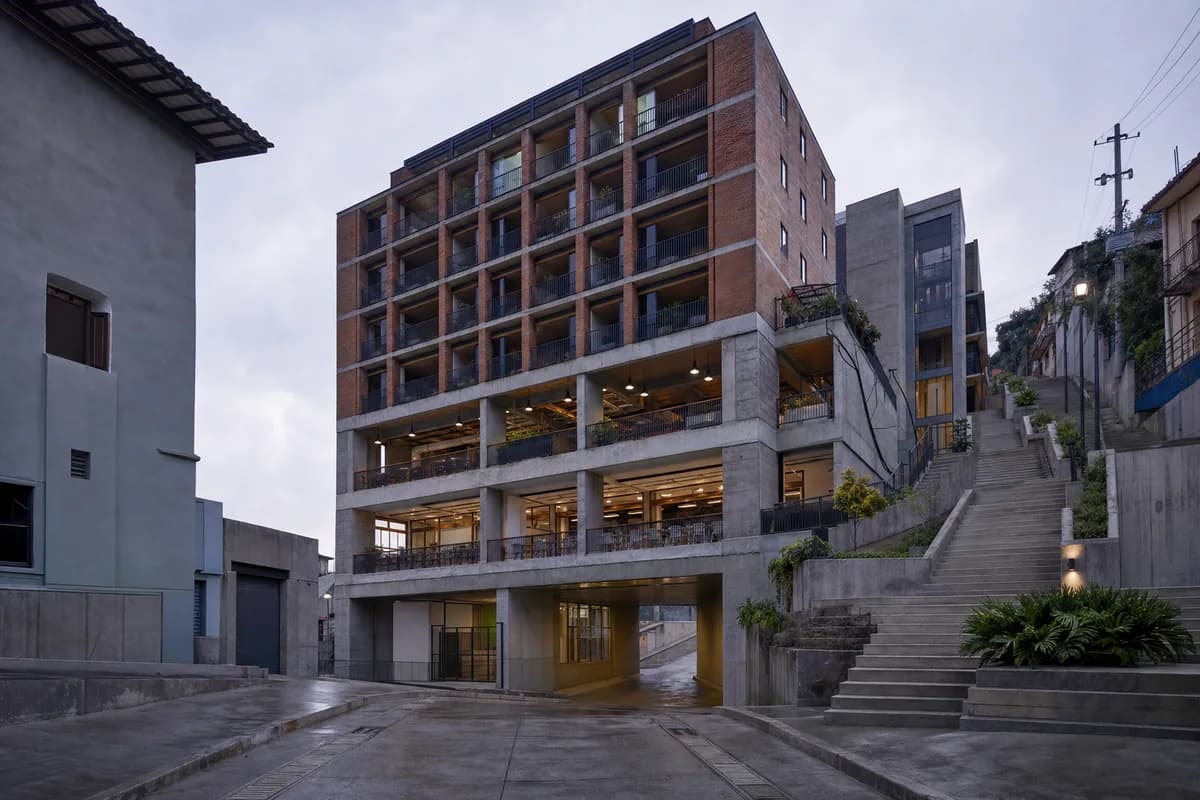
Create an architecture-first photograph of a seven-story mixed-use building bridging two street levels in a steep Latin American district. Place small shops, civic rooms, and a covered food hall in a board-marked concrete plinth with brick apartments and shaded balconies above. Use a 24mm uphill view at soft dusk after rain, keeping the public stair and lift through the block clear to reveal landings, retaining joints, and route continuity. Keep drainage, accessible circulation, residential entries, and service access plausible. Avoid hillside spectacle, informal-building caricature, decorative murals, and dramatic orange light. Show a completely unoccupied visible scene: no pedestrians, human silhouettes, or vehicles anywhere in frame. Include no readable signs, logos, advertising, or transit branding, and do not depict any identifiable real venue.
Illustrate a neighborhood government building serving extreme heat.
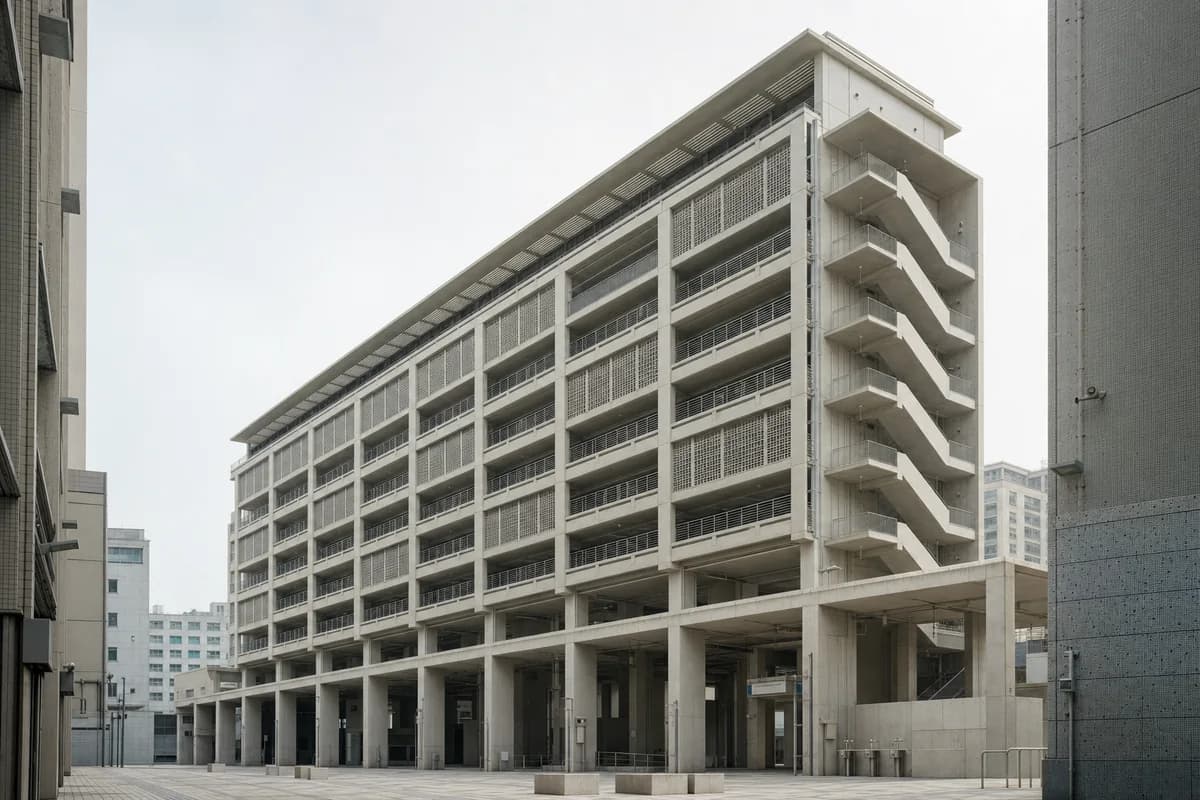
Create an architecture-first photograph of a seven-story ward office that also serves as a public heat refuge in an East Asian city. Use pale precast concrete, ceramic screens, deep shaded terraces, a generous ground-floor hall, and naturally ventilated stair towers with robust service access. Photograph at 35mm from a narrow public square during humid midday haze, leaving the colonnade clear to show continuous shade, drinking-water points, accessible routes, office security, facade cleaning, and emergency operation. Avoid token greenery, glass atriums, cooling-mist spectacle, branded furniture, and a ceremonial government-building composition. Show a completely unoccupied visible scene: no pedestrians, human silhouettes, or vehicles anywhere in frame. Include no readable signs, logos, advertising, or transit branding, and do not depict any identifiable real venue.
Illustrate a shaded metropolitan media library in a humid climate.
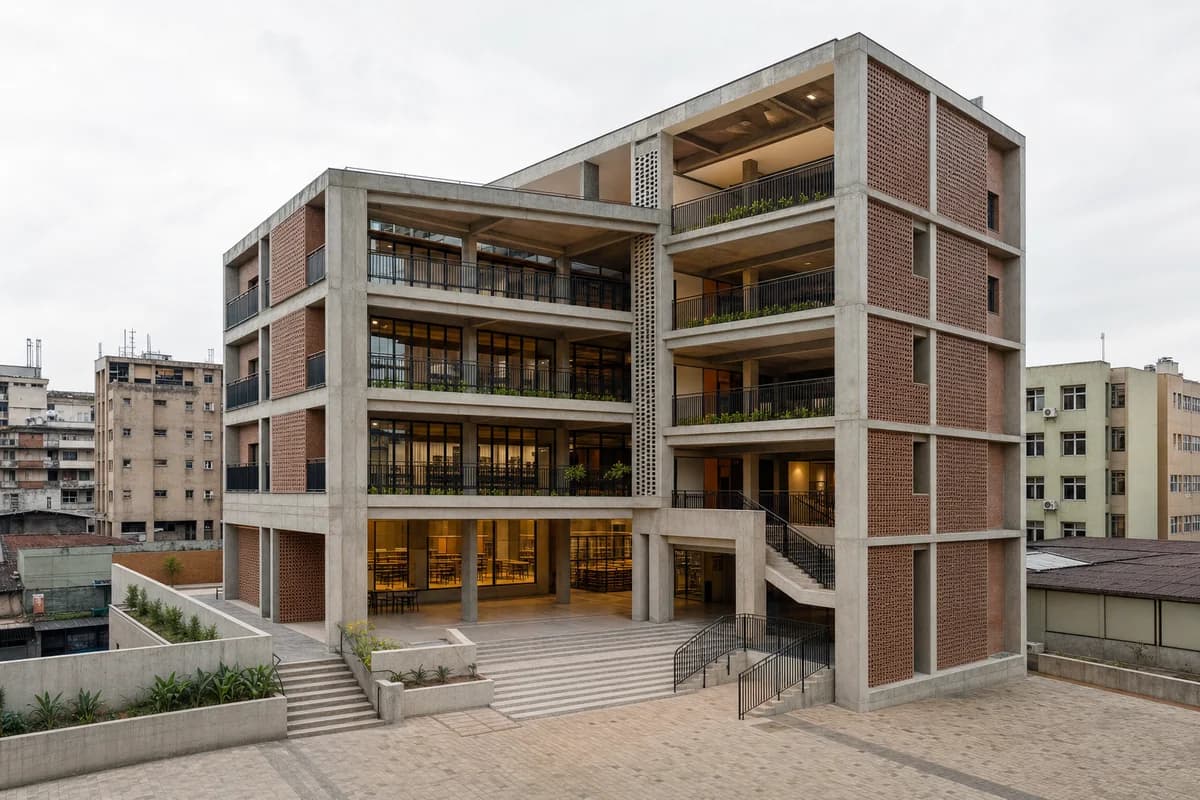
Create an architecture-first photograph of a six-story media library in a dense sub-Saharan African commercial center. Form shaded reading terraces around a concrete and clay-block frame with patterned precast screens, robust terrazzo stairs, protected digital rooms, and a deep public loggia. Frame an eye-level 35mm view during bright humid overcast, leaving terraces and thresholds clear so screen depth, daylight gradients, and cross-ventilation paths can be read. Make acoustic rooms, universal access, security, and durable public circulation credible. Avoid decorative pattern excess, screen-filled imagery, branded devices, and a freestanding cultural monument composition. Show a completely unoccupied visible scene: no pedestrians, human silhouettes, or vehicles anywhere in frame. Include no readable signs, logos, advertising, or transit branding, and do not depict any identifiable real venue.
Study durable community rooms sheltered on an exposed urban roof.
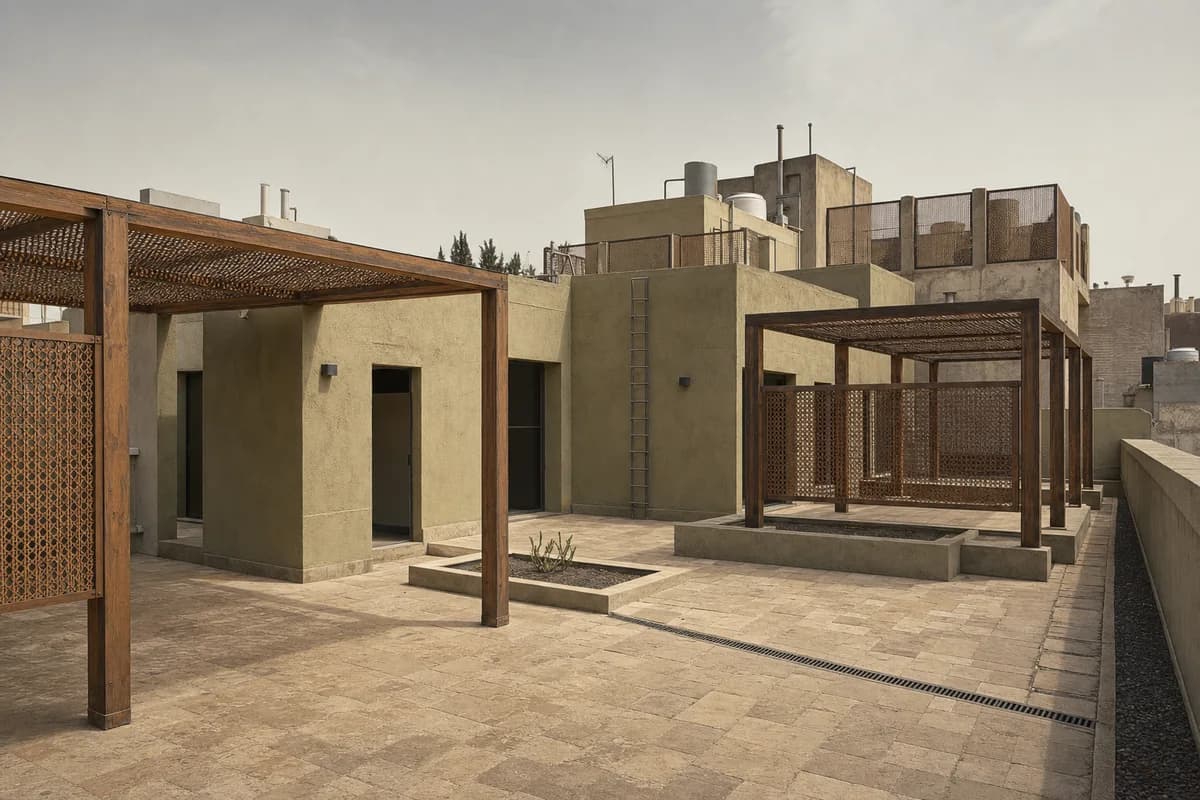
Create an architecture-first photograph of low community rooms on a North African apartment-block roof. Use lime-rendered masonry cores, timber shade frames, woven metal screens, local stone paving, and enclosed service courts behind high parapets. Frame an eye-level 35mm rooftop view through dusty afternoon wind, keeping roof tanks and neighboring upper walls carefully screened but believable. Leave the sheltered areas clear to expose screen porosity, shade depth, structural anchorage, fire escape, drainage, and maintenance paths. Avoid picturesque roof styling, decorative arches, resort furniture, bright white surfaces, and panoramic skyline emphasis. Show a completely unoccupied visible scene: no pedestrians, human silhouettes, or vehicles anywhere in frame. Include no readable signs, logos, advertising, or transit branding, and do not depict any identifiable real venue.
Evaluate the close-range flood strategy, accessible civic podium, and two deliberately unequal housing wings of an urban riverfront block.
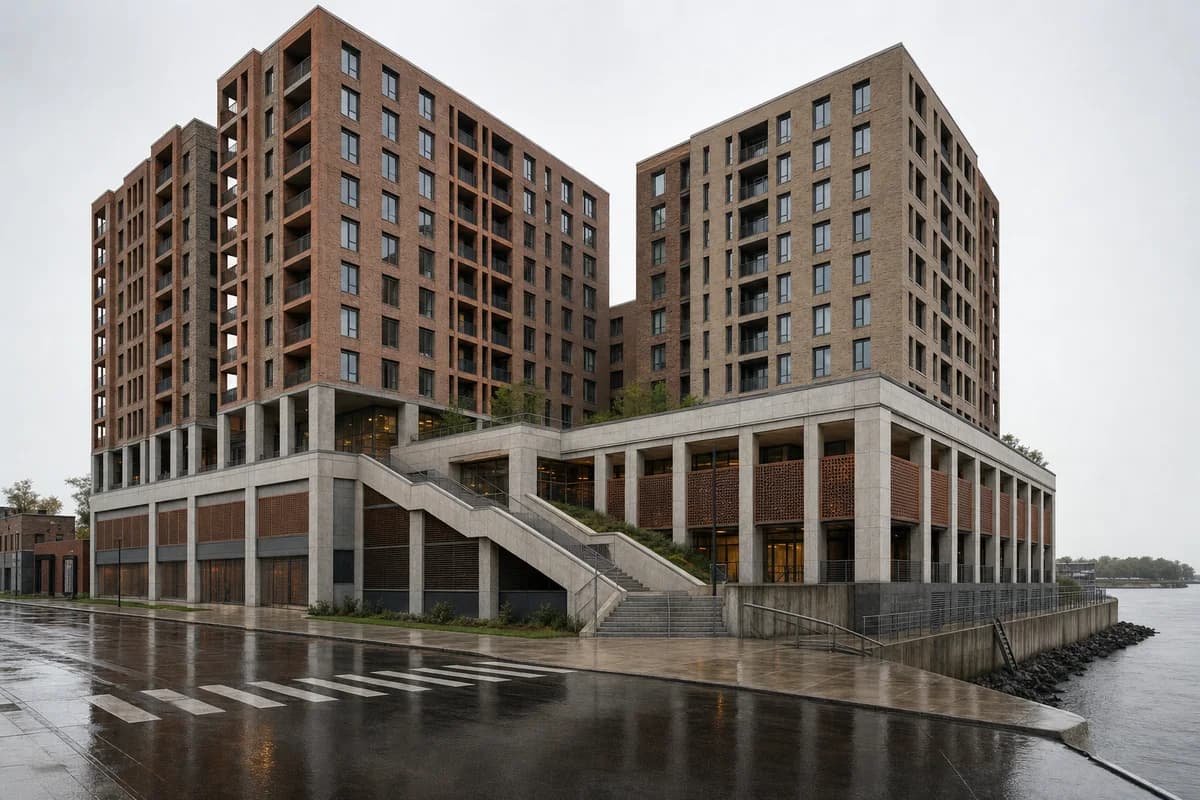
Create one coherent architecture-first photograph of a fifteen-story residential perimeter block on a flood-prone North American urban riverfront. Form one continuous two-story architectural-concrete civic podium tied directly into the street grid, then place two unequal L-shaped masonry housing wings above it—one eight bays long and one five bays long—separated by a daylight court and articulated by distinct stair cores, varied recessed loggias, and non-repeating brick piers. Put community rooms and public washrooms at the raised accessible level, with floodable storage, open sacrificial metal screens, protected utility rooms, and clearly marked high-water material changes below. Frame a close corrected eye-level 35mm oblique view from the corner where a wet city street meets the promenade after a storm, showing the full podium depth, both different housing wings, the court opening, a broad switchback ramp, and the river edge without turning the river into scenery. Keep ramp, stairs, street entrance, floodable bays, and service recovery route unobstructed. Make the podium-to-wing load path, flood vents, utility protection, drainage, egress, and ordinary street connections credible. Avoid pasted repetitive towers, identical balconies, distant skyline framing, dramatic floodwater, luxury waterfront cues, marina imagery, heroic resilience symbolism, montage, document panels, and any readable text, labels, signs, logos, advertising, or transit branding. Show no people, silhouettes, or vehicles, and do not depict any identifiable real venue.
Jump to another corner of the library. Browse by building program and place, or by workflow and treatment.