01
Name one moving element
People, cycles, a tram or driven rain. One motion layer per image.
34 reviewed prompts
Rain, wind and passing traffic are information, not decoration. A wet forecourt shows the falls. A blurred tram proves the setback holds. These prompts add one moving layer and one weather condition at a time, so the building stays sharp while the atmosphere does the explaining.
01
People, cycles, a tram or driven rain. One motion layer per image.
02
Ask for a restrained trail on the moving layer. Edges and standing figures stay sharp.
03
Wet paving, runoff at a scupper, wind in one tree line. Connect each cue to a drawn element.
Show museum shelter depth, material wetting, and visible rainwater movement.
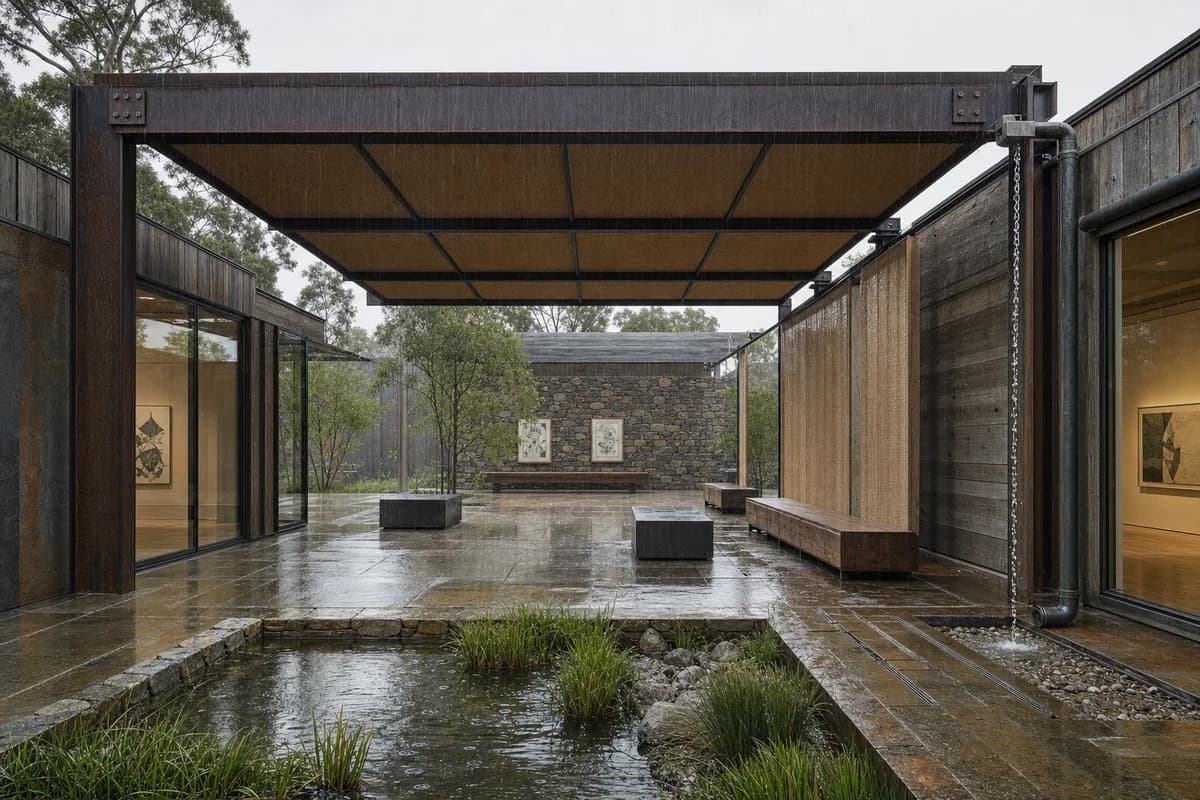
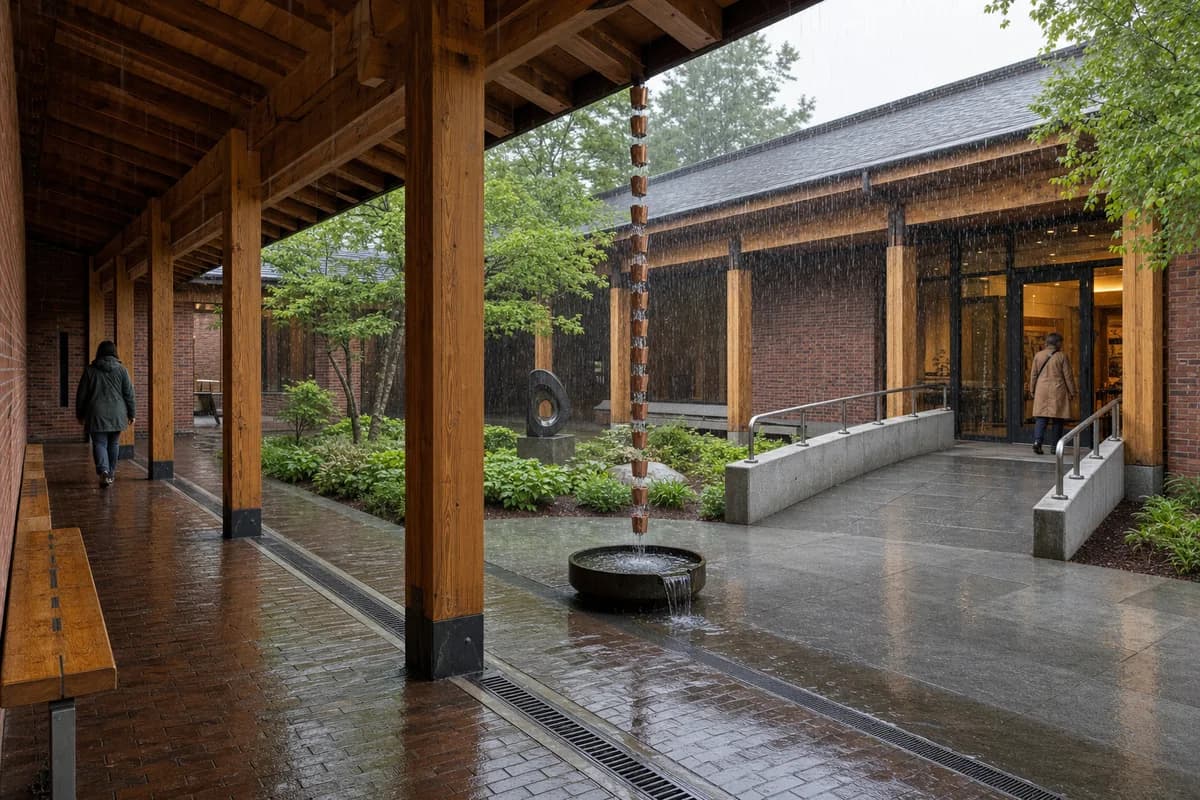
Capture a timber and brick museum cloister during steady morning rain. Deep laminated-timber bays frame a planted sculpture court, fired-brick gallery walls, oak benches, a stone ramp, and a glazed entrance. Two synthetic, non-identifiable visitors walk separately beneath the covered edge, remaining incidental to the architecture. Make rainfall visible as fine diagonal streaks, water beads on darkened timber, overflow from a copper rain chain, concentric ripples in the basin, and runoff moving through channel grates. Resolve post shoes, brick sills, zinc drips, glazing gaskets, bench joints, handrail anchors, paving seams, puddle edges, and drain outlets in tack-sharp detail. Use a corrected human-height 45mm view in neutral overcast light. Keep accessible gradients, shelter depth, door swings, and water paths credible. No logos, readable text, school routines, dramatic storm effects, or blurred fixed elements.
Visualize interchange architecture, furniture, accessibility, and drainage without occupants.
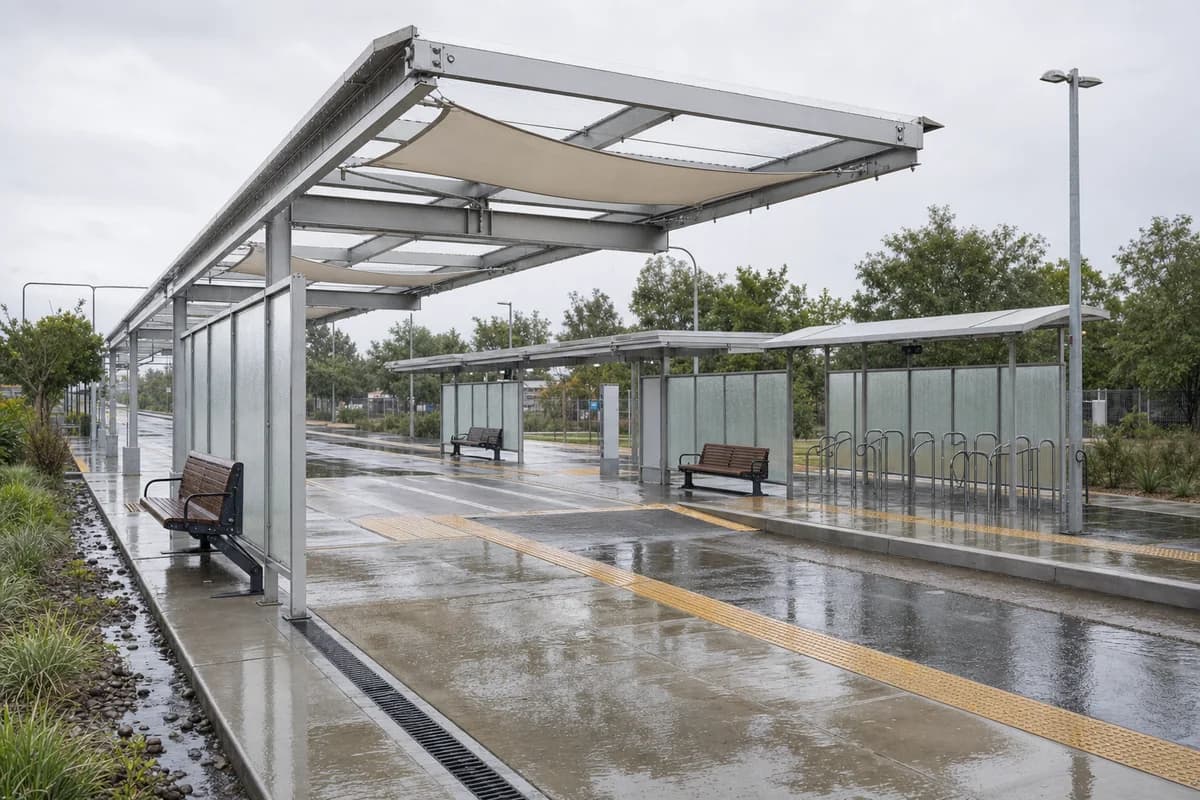
Create a precise photograph of an unoccupied mobility interchange during a passing shower. A modular recycled-aluminum canopy spans two empty platforms, a curb-free crossing, sheltered bicycle racks, low benches, translucent wind screens, and a planted runoff strip. No travelers, drivers, vehicles, or silhouettes are visible. Let architecture, furniture, and weather carry the image through rain streaks, wind-driven spray at the canopy edge, ripples in shallow puddles, water streaming along slot drains, wet tactile paving, and one loose fabric panel held taut by its fixings. Resolve extrusion joints, polycarbonate fasteners, bench slats, glazing gaskets, dock anchors, curb transitions, drain slots, sealant lines, and canopy bearings in crisp detail. Use an eye-level corrected 35mm view beneath bright operational overcast. Keep platform edges, crossing geometry, accessible routes, and runoff credible. No logos, readable text, futuristic effects, mirror-like pavement, or blurred fixed elements.
Show library access, wind shelter, landscape movement, and terrace detailing.
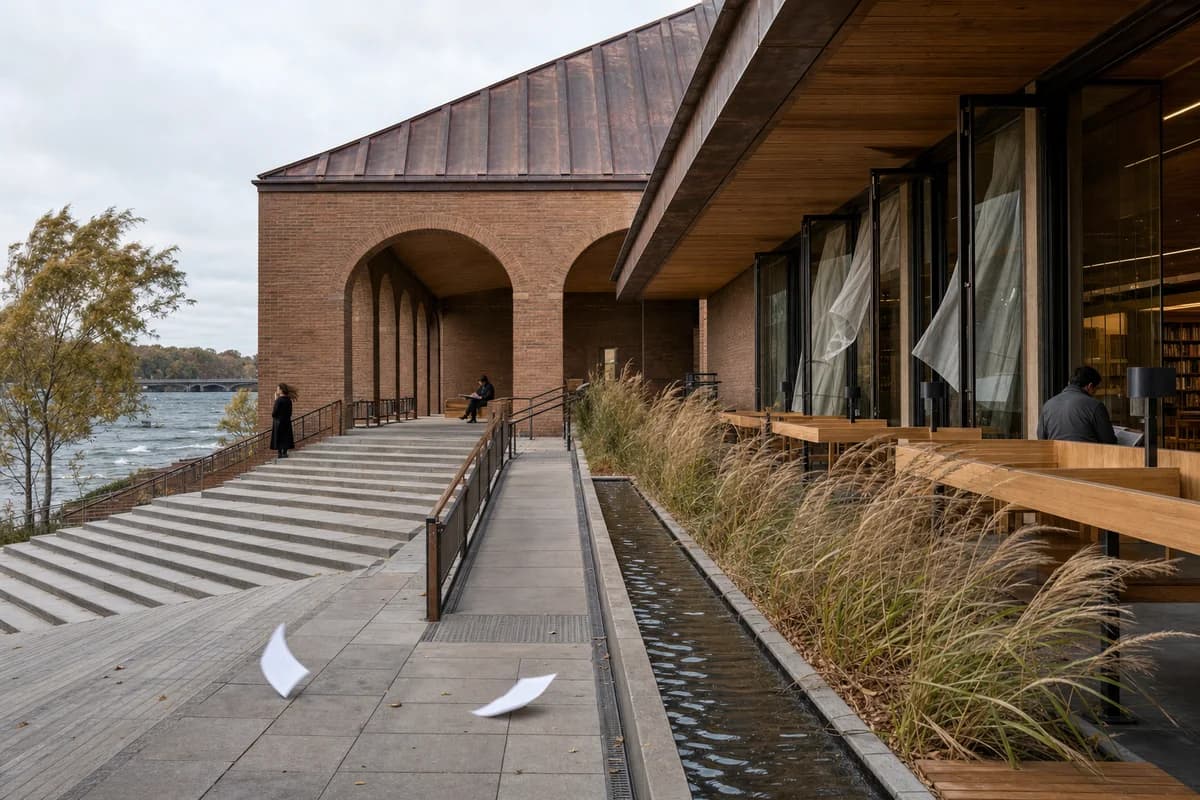
Photograph a river library terrace as a cool gust moves across broad stone steps, an adjacent ramp, and a deep brick loggia. A folded copper roof shelters oak reading benches, glazed study rooms, tall grasses, and a narrow reflecting channel. Three synthetic, non-identifiable visitors remain widely separated beneath cover, secondary to the architecture. Make the wind unmistakable through grasses bending in one direction, curtain hems lifting behind open vents, ripples racing along the channel, and two blank paper sheets tumbling low across the paving. Resolve brick reveals, copper seams, precast nosings, timber rail joints, glazing pivots, bench fixings, tactile transitions, guards, paving falls, and drainage in tack-sharp detail. Use a corrected human-height 32mm view in calm seasonal daylight. Keep library access, ramp landings, water depth, and wind protection credible. No logos, readable text, crowd activity, heroic symmetry, or blurred fixed elements.
Show arts-center shelter, adaptive material junctions, and hailwater drainage.
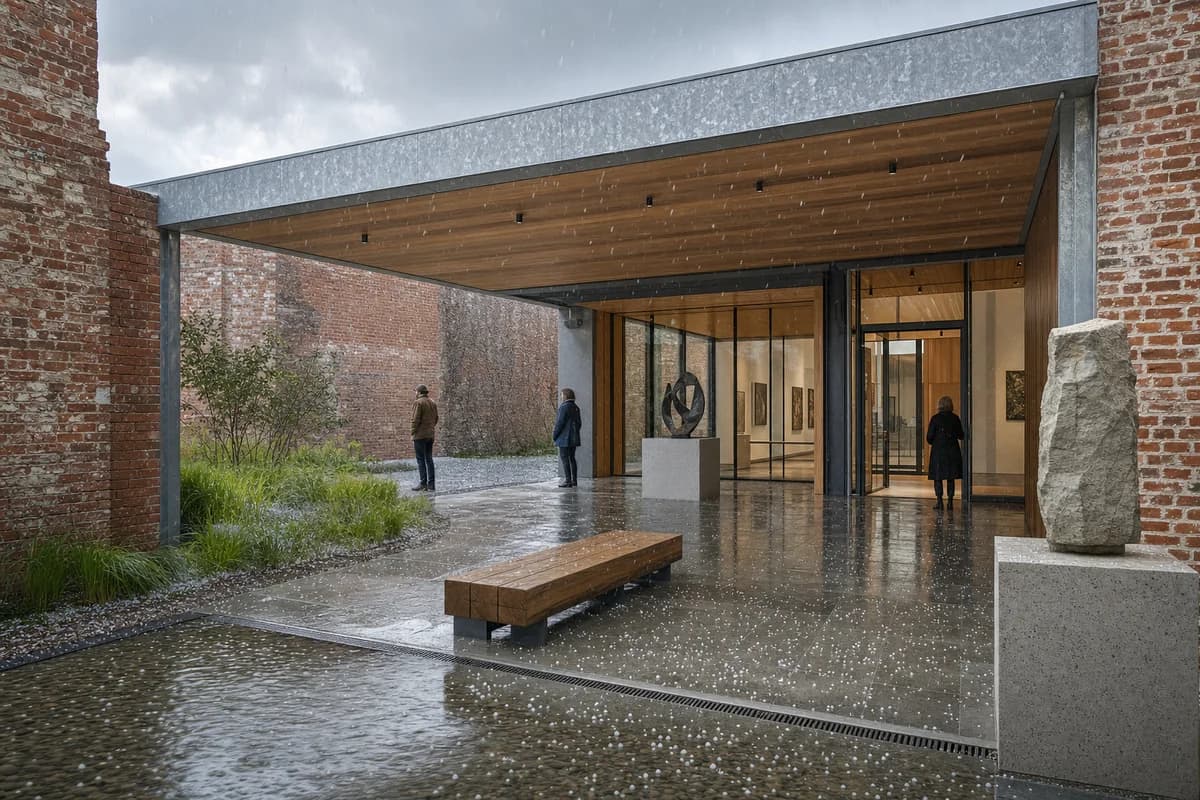
Show a brief hail shower striking a contemporary brick arts center and its sheltered sculpture court. A deep galvanized canopy bridges repaired masonry walls to a new timber-lined gallery, framing stone plinths, an oak bench, a rain garden, and a broad accessible entrance. Three synthetic, non-identifiable visitors pause beneath the canopy, widely separated and secondary to the architecture. Make the hail physical: small white pellets streak across the court, bounce from wet paving and metal edges, stipple the reflecting basin, and collect lightly beside channel drains. Resolve lime mortar, brick batch shifts, galvanized coating variation, timber soffit joints, canopy bearings, glazing gaskets, bench fixings, plinth corners, paving falls, door thresholds, and drain slots in tack-sharp detail. Use a corrected human-height 35mm three-quarter view in oblique storm-clearing light. Keep shelter depth, egress, accessible routes, and runoff credible. No logos, readable text, fabrication scenes, ruin drama, disaster mood, or blurred fixed elements.
Show a coastal civic pavilion through wind protection, fabric movement, planting, and salt-resistant detailing.
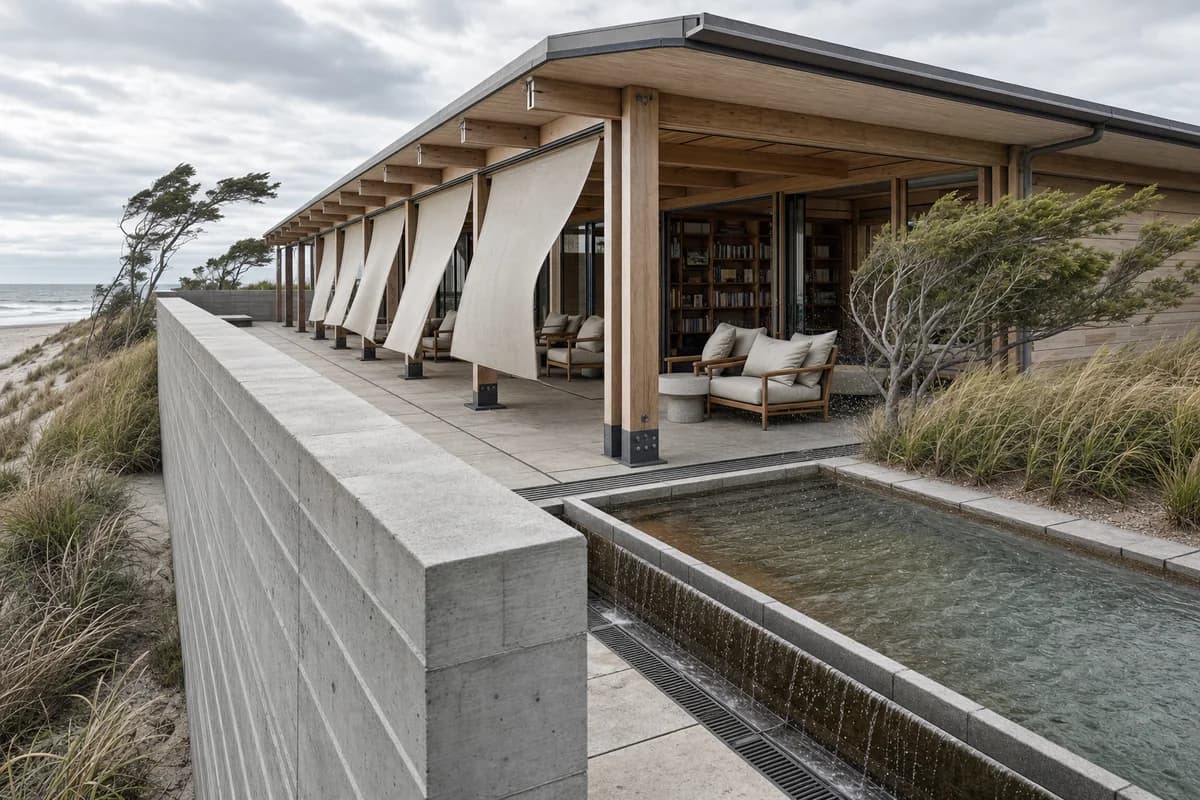
Capture an unoccupied coastal civic pavilion in a strong but ordinary crosswind. A low concrete wind wall protects a timber reading room, deep colonnade, stone terrace, shallow pool, and dune garden. Make the crosswind coherent across the full scene: beach grasses flatten in one direction, linen screens bow between fixed edges, loose chair cushions compress against backs, tree branches bend, and spray lifts from the pool. Resolve board-formed concrete joints, timber post shoes, stainless fixings, screen tracks, glazing gaskets, stone paving seams, bench slats, pool overflow, threshold grates, and roof drainage in tack-sharp detail. Use a corrected human-height 55mm view in diffuse cloudy light, making the wind wall the strong foreground datum, the reading room the sheltered center, and the moving dune garden a secondary layer. Show no people; do not generate a crowd, queue, group, gathering, readers, or human silhouettes. Keep wind protection, accessible routes, guards, water depth, and salt exposure credible. No logos, readable text, nautical decoration, resort staging, dramatic waves, or blurred fixed architecture.
Communicate demountable museum architecture through rain, runoff, and legible connections.
Photograph an unoccupied modular museum court as light rain resumes. A demountable reclaimed-steel canopy connects two small galleries around a stone terrace with removable timber screens, cork-lined soffits, low plinths, long benches, and a planted rain basin. Show rain as diagonal fine streaks, screen fabric moving on its track, water spilling from a scupper, ripples in the basin, and runoff threading through open paving joints. Resolve steel mill marks, bolted splice plates, timber plugged holes, panel-edge wear, canopy bearings, glazing gaskets, bench fixings, floor access covers, gutters, downpipes, and drain slots in tack-sharp detail. Use a corrected human-height 45mm whole-court view in neutral daylight, with the canopy as the primary frame, the two galleries as balanced anchors, and the rain basin as a low reflective foreground. Show no people; do not generate a crowd, queue, group, gathering, visitors, or human silhouettes. Keep egress, accessible routes, artwork protection, and water storage credible. No logos, readable text, construction activity, recycling graphics, sparks, or blurred fixed elements.
Show museum shade, earth-wall protection, and coherent wind movement in a dry climate.
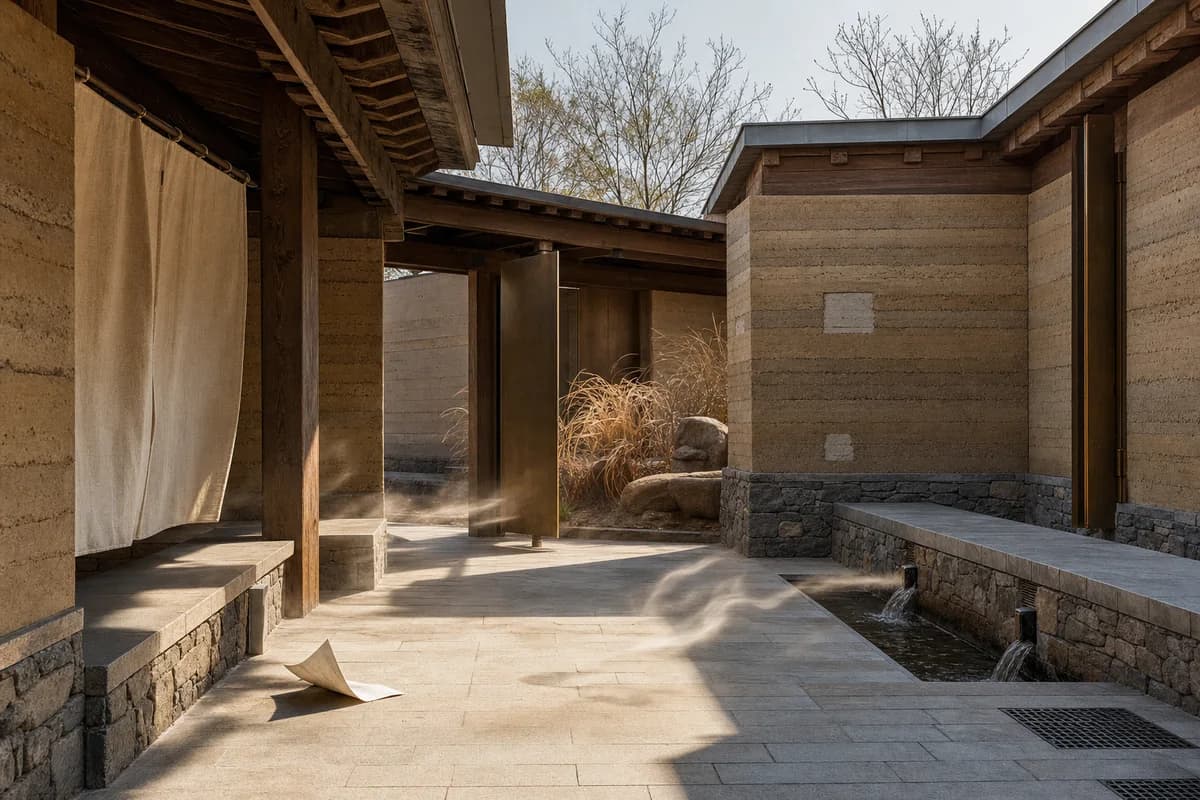
Show a dry afternoon gust moving through the unoccupied shaded court of an earth-built museum. Thick rammed-earth walls rise from protected stone plinths beneath a timber arcade, enclosing a sculpture garden, narrow water channel, deep benches, and bronze pivot screens. Make the gust visible as thin low ribbons of pale dust skimming the sunlit paving, curling around wall bases, lifting linen screen hems, turning one blank paper sheet, and bending dry grasses without obscuring the space. Resolve earth lifts, lime repairs, stone joints, timber lintels, bronze pivots, roof caps, bench edges, paving seams, water inlets, and drain grates in tack-sharp detail. Use a corrected human-height 40mm view from shade with restrained low-angle light and neutral earth color. Keep ramp gradients, exits, wall protection, and water use credible. No occupants, logos, readable text, cultural costume, orange haze, monumental sculpture, or blurred fixed elements.
Show winter bathhouse access, shelter, snow movement, and wet-threshold performance.
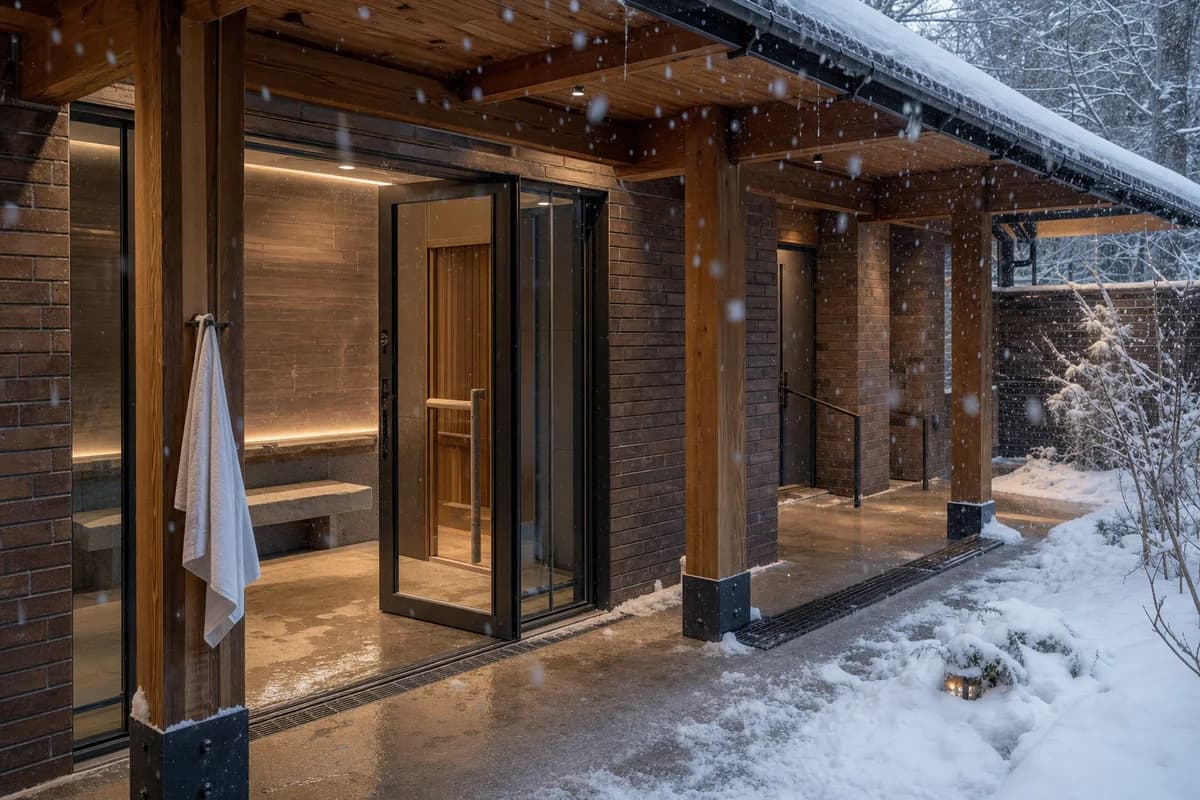
Photograph an unoccupied protected neighborhood bathhouse entrance during steady fine snowfall at late afternoon. A compact brick volume opens beneath a thermally modified timber arcade to a glazed warm room, heated stone bench, changing vestibule, and planted snow court. Falling snow, wind-lifted powder, a swinging towel edge, dripping eaves, and slush pushed toward the drain provide visible motion. Resolve brick sills, timber post shoes, zinc flashings, insulated glazing spacers, door seals, bench joints, handrail anchors, floor grilles, frost lines, roof-shedding edge, channel drains, and snow storage in crisp detail. Use a corrected human-height 35mm view with low blue winter light and neutral-warm interior glow. Keep wet-foot circulation, accessible entry, privacy, roof shedding, and snowmelt credible. No occupants, logos, readable text, vehicles, holiday decoration, spa luxury, or snow-scene sentimentality.
Visualize concert-hall arrival, practical night light, and rainwater movement without crowding.
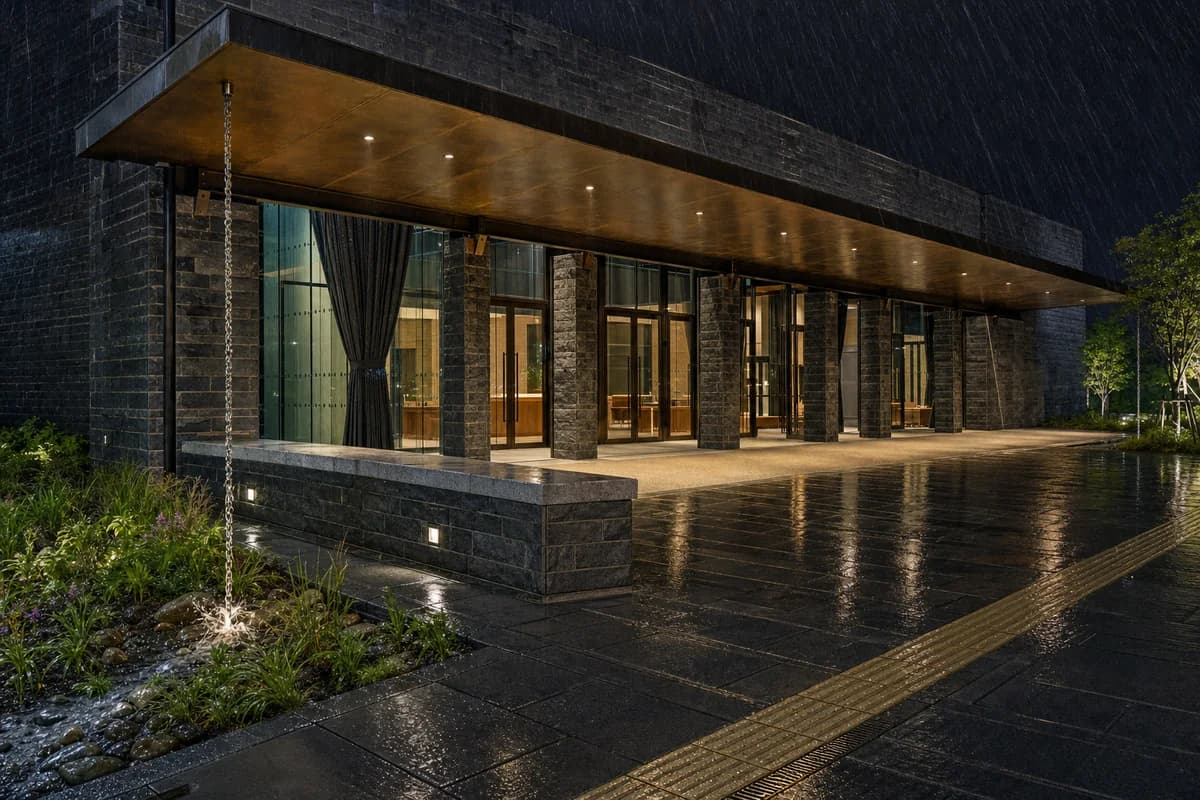
Create a restrained night photograph of an unoccupied public concert hall during persistent rain. A dark-masonry auditorium, grounded bronze canopy, clear glazed foyer, deep entrance bays, stone seat wall, and rain garden frame the square. Rain falls as fine oblique streaks, water streams from a chain into the garden, puddles ripple, and runoff glides toward threshold grates. Keep masonry joints, bronze soffit panels, glass fins, canopy bearings, oak foyer furniture, curtain folds, door hardware, paving seams, tactile transitions, drain slots, and wet material color crisp. Use a human-height 50mm tripod character with localized warm practical light, retained dark sky, and subdued reflections. Keep curb-free access, exits, door swings, and emergency approach unambiguous. No occupants, logos, readable text, vehicles, event banners, neon, starbursts, floodlighting, or mirror-black glass.
Show an estuary observatory through exposed wind, rain, water, and resilient boardwalk details.
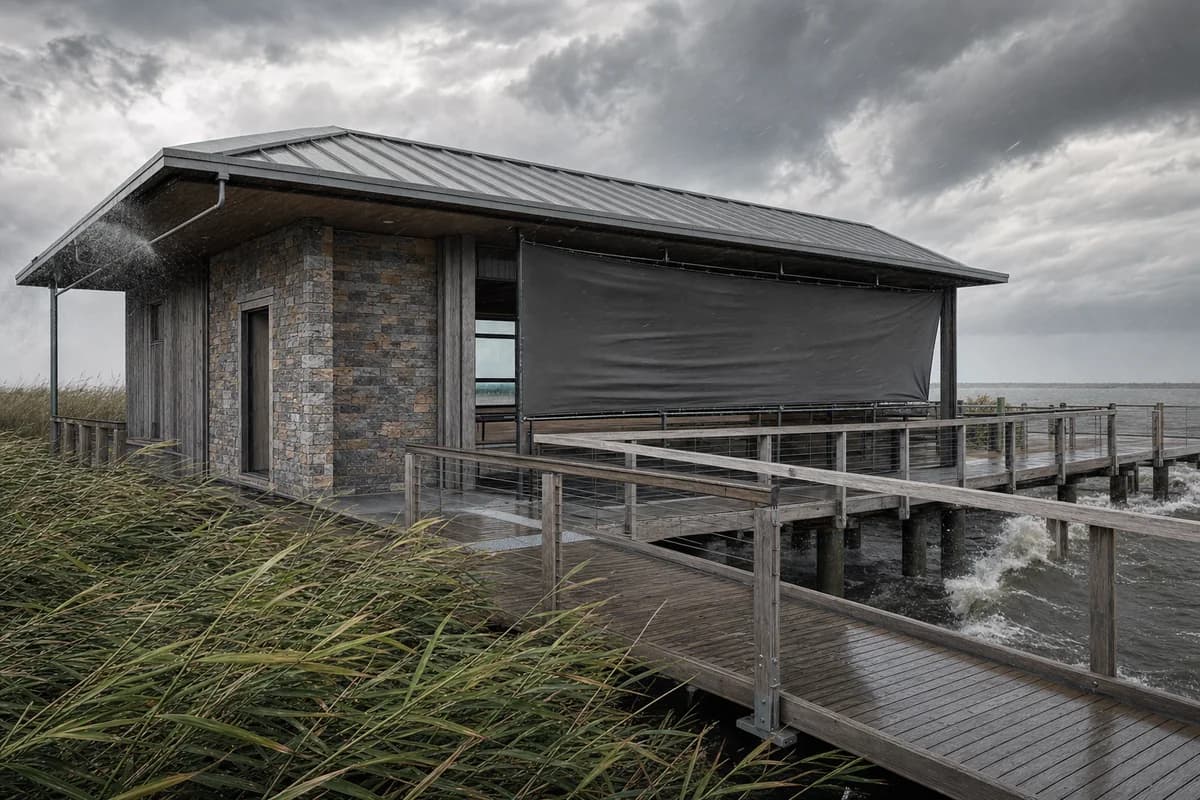
Photograph an unoccupied low estuary observatory as a brief squall crosses its raised boardwalk. A weathered-timber viewing room, local-stone service core, recycled-aluminum roof, deep covered bay, fabric wind screen, and handrail-lined walk sit lightly among reeds. Make the squall unmistakable but credible: tall reeds bend hard in one shared direction, the screen pulls taut, fine rain crosses diagonally, gutter water lifts at the edge, and waves break against boardwalk piles. Resolve timber checks, stone variation, aluminum seams, glazing gaskets, board joints, screen stitching, guard fixings, pile caps, threshold grates, and drains in tack-sharp detail. Use a restrained human-height 70mm view through wind-bent foreground vegetation under changeable high cloud. Maintain passing widths, guard heights, slip resistance, threshold drainage, and protected observation space. No occupants, logos, readable text, research activity, expedition props, disaster mood, or wilderness fantasy.
Show a sunny library terrace through gentle foliage movement, inclusive access, shelter depth, and precise construction.
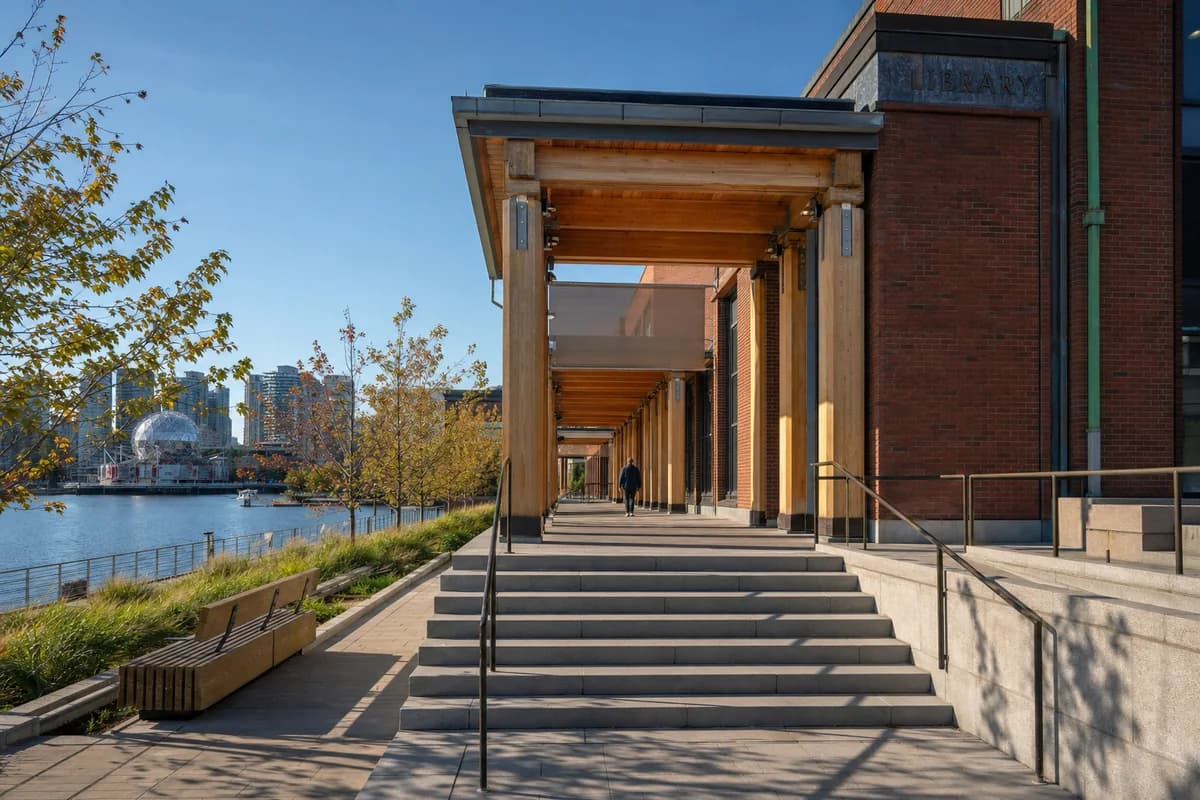
Create an ultra-real, architecture-first photograph of a riverfront library terrace in Vancouver, organized by a robust brick reading room, laminated-timber loggia, broad stone steps, adjacent ramp, oak benches, and a planted edge. Include one synthetic, non-identifiable person walking beneath the loggia, secondary to the building. Set a bright sunny clear blue sky with warm direct afternoon sunlight and crisp shadows across the piers, stair nosings, handrails, bench slats, and paving joints. Show a light breeze through grasses leaning gently in one direction, small tree leaves turning, and a linen screen lifting slightly while all fixed architecture remains tack sharp. Resolve timber shoes, brick sills, copper flashings, glazing gaskets, guard anchors, tactile transitions, paving falls, and drain slots at buildable scale. Use a corrected human-height 45mm view. Keep ramp landings, water-edge protection, shade, and egress credible. Exclude dramatic airborne debris, theatrical movement, resort styling, impossible spans, and softened construction detail.
Visualize a sunny civic pavilion through gentle planted movement, deep shade, accessible routes, and buildable junctions.
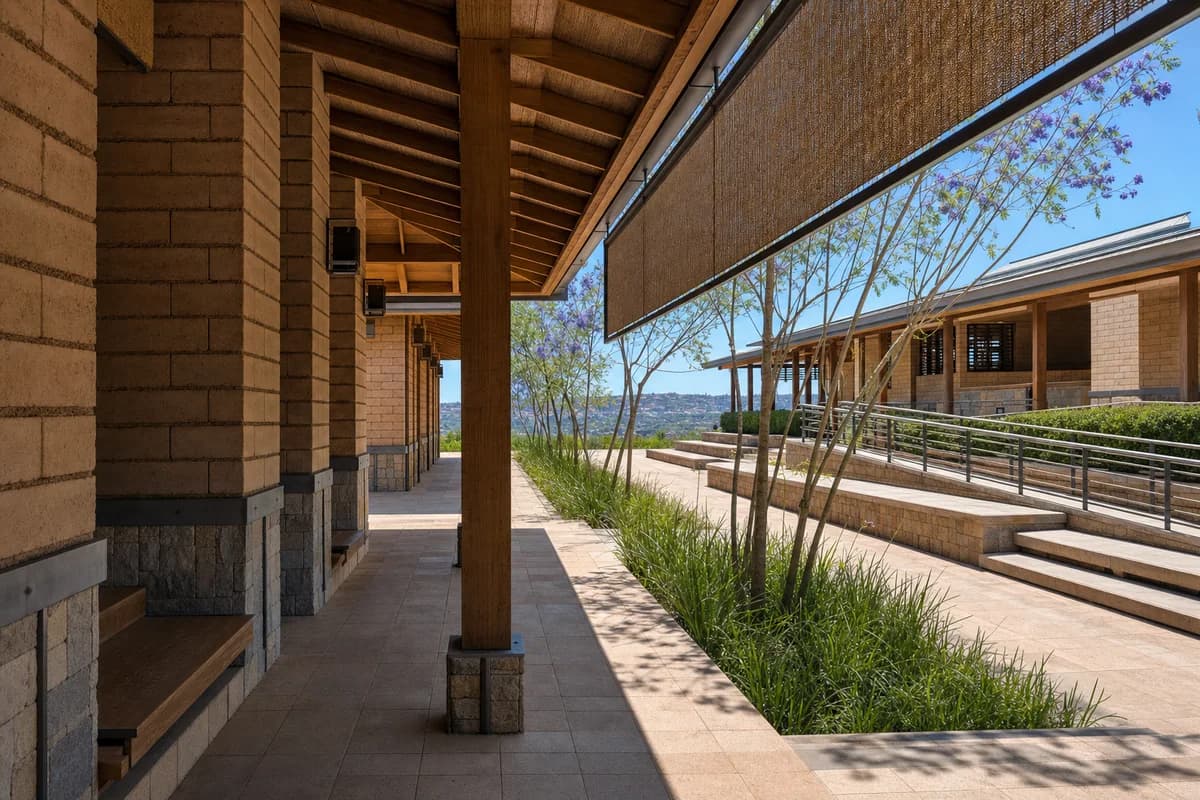
Create an ultra-real, architecture-first photograph of an unoccupied civic garden pavilion in Kigali, formed by earth-block walls on stone bases, a slender timber roof, deep shaded bays, a stepped public terrace, an adjacent ramp, and a narrow planted court. Place the pavilion beneath a bright sunny clear blue sky with warm direct midday sunlight and crisp shadows describing roof depth, masonry courses, column spacing, bench edges, and paving relief. Make a gentle breeze legible through jacaranda leaves turning in one direction, tall grasses bending lightly, and a restrained woven shade panel held taut between fixed tracks; keep the structure crisp. Resolve earth-block bonds, lime caps, stone joints, timber shoes, roof flashings, screen hems, handrail anchors, tactile transitions, paving falls, and channel drains at buildable scale. Use a corrected human-height 50mm view from the shaded arcade. Keep solar protection, ramp gradients, egress, guards, and runoff credible. Exclude dust effects, cultural display, decorative abundance, monumental form, impossible cantilevers, and blurred fixed elements.
Present a refined Cartagena gallery through rich regional color, warm courtyard light, gentle coastal movement, and credible construction.
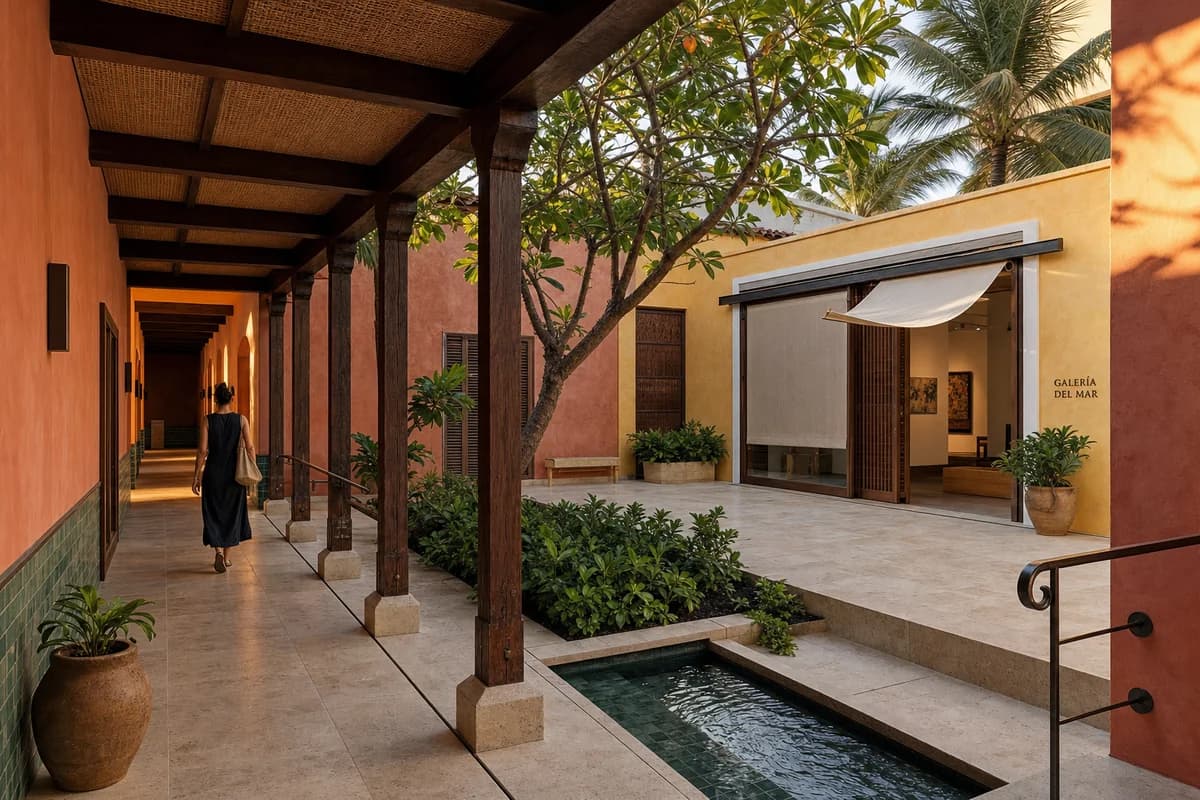
Create an ultra-real, architecture-first photograph of an upscale contemporary gallery court in Cartagena, Colombia, designed with warmth, color, and disciplined restraint. Compose coral and soft ochre lime-plastered walls around a shaded arcade of dark tropical hardwood, hand-glazed blue-green ceramic dados, honed local limestone, woven cane ceiling panels, bronze-toned fittings used sparingly, and a narrow planted water rill. Include one synthetic, non-identifiable person walking slowly beneath the arcade, secondary to the architecture. Let a gentle coastal breeze turn palm and almond leaves in one shared direction, lift the edge of one linen shade, and lightly ripple the water without disturbing furniture or fixed elements. Use clear golden-hour light with warm inviting shadows that reveal wall thickness, ceramic variation, timber joints, paving falls, screen tracks, threshold seals, handrail anchors, and discreet drainage at buildable scale. Frame a corrected human-height 50mm three-quarter view across the court and step-free gallery entrance. Keep structure, solar protection, egress, accessible circulation, moisture control, and water depth credible. Exclude ostentation, kitsch, visual clutter, garish color, themed decor, theatrical luxury, and oversized gestures.
Show a richly crafted Marrakech reading pavilion through warm shade, restrained regional color, subtle breeze, and buildable details.
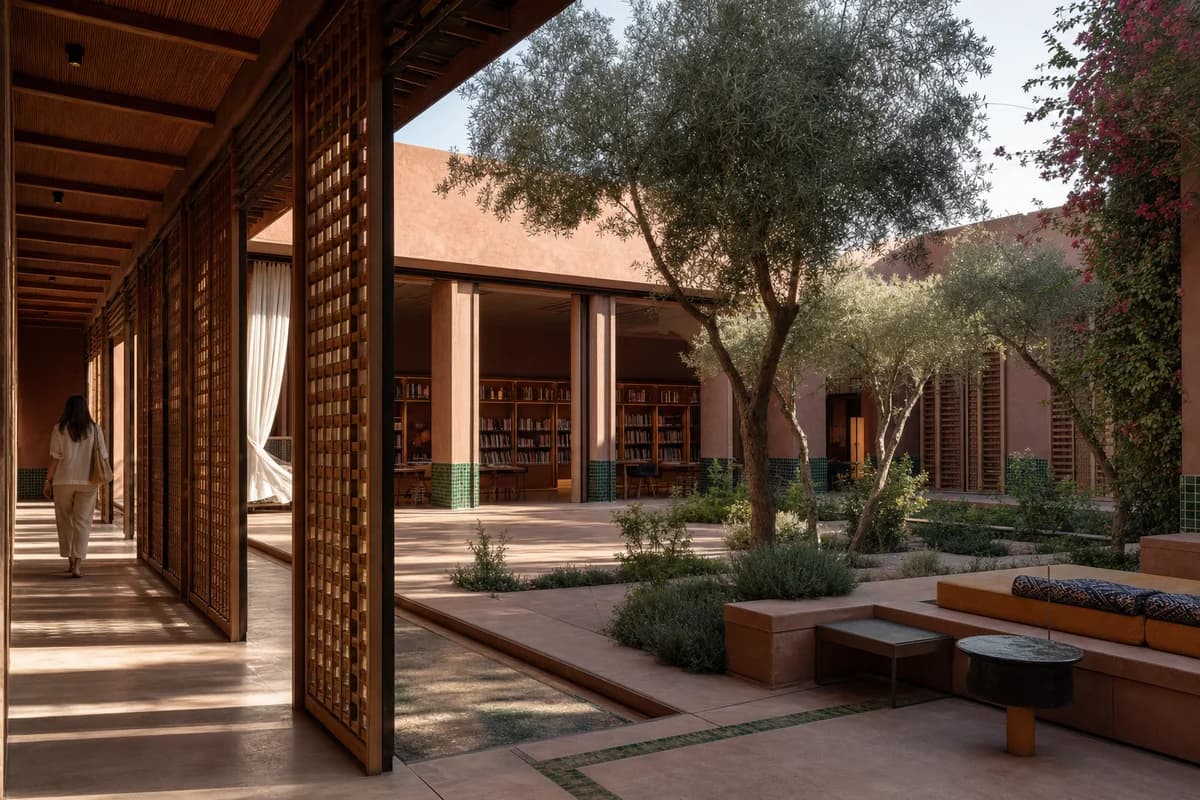
Create an ultra-real, architecture-first photograph of an upscale public reading pavilion in Marrakech, exquisitely arranged around an intimate garden court. Use muted pomegranate lime plaster, pale rose stone, deep green glazed zellige in restrained bands, cedar lattice screens, woven wool bench cushions in saffron and indigo, and slender dark bronze-toned frames beneath a deeply shaded roof. Include one synthetic, non-identifiable person walking along the covered edge, incidental to the building. Show a gentle dry breeze through olive leaves turning together, bougainvillea tips moving softly, and one fine cotton curtain bowing slightly between fixed tracks; keep paving, furniture, and architecture tack sharp. Let warm late-afternoon sunlight pass through the lattice and cast measured patterned shadows that clarify screen depth, cedar joints, stone pores, cushion seams, roof drips, threshold transitions, ramp gradients, and concealed channel drains. Compose a corrected eye-level 55mm view from shade toward the reading room and planted court. Keep spans, ventilation, solar control, egress, accessibility, irrigation, and maintenance fully believable. Exclude ostentation, kitsch, visual clutter, garish color, palace pastiche, theatrical luxury, and excessive ornament.
A rain study for envelope depth, runoff, and a protected civic entrance.
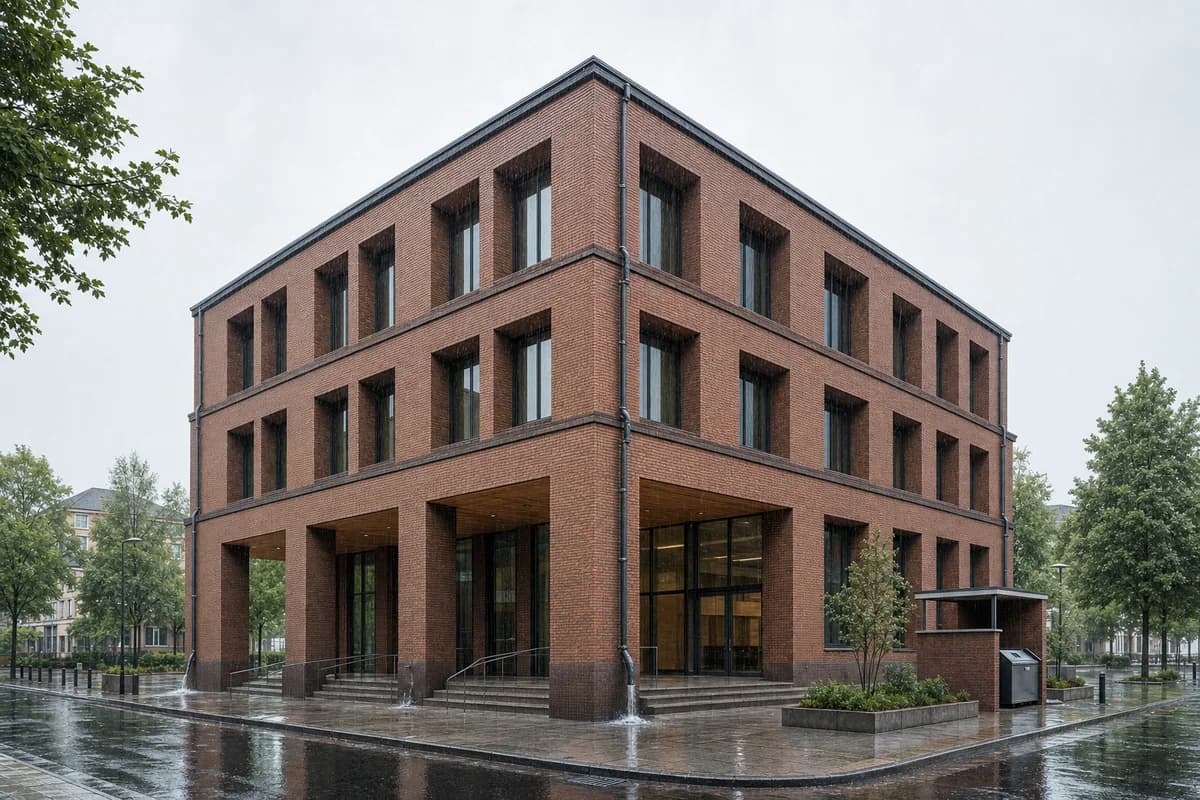
Create a photorealistic four-storey brick public library during sustained heavy rain. Use deep precast window hoods, a timber-lined entrance arcade, continuous gutters, visible scuppers and downpipes, a sheltered book-return point, and a generous step-free threshold. Keep fixed masonry sharp while rain streaks carry restrained motion. Show concentrated roof runoff only where credible gutters, scuppers, and downpipes discharge into designed drains and splash zones; keep all other facade and roof edges free of water sheets. Frame a corrected 50mm street-corner view with realistic exposure and restrained wet reflections. Keep every visible circulation route, threshold, terrace, and room unoccupied so structure, envelope depth, and material transitions remain the sole subject. Keep gutter capacity, downpipe connections, splash zones, drainage, facade joints, ramp gradients, and wet slip resistance plausible. Include no readable text, signage, or logos. Avoid uncontrolled cascades, water curtains, exaggerated water sheets, lightning, storm drama, cyan or teal grading, dystopian streets, or glowing windows.
A monsoon education study of covered movement, runoff capacity, and protected classroom entry.
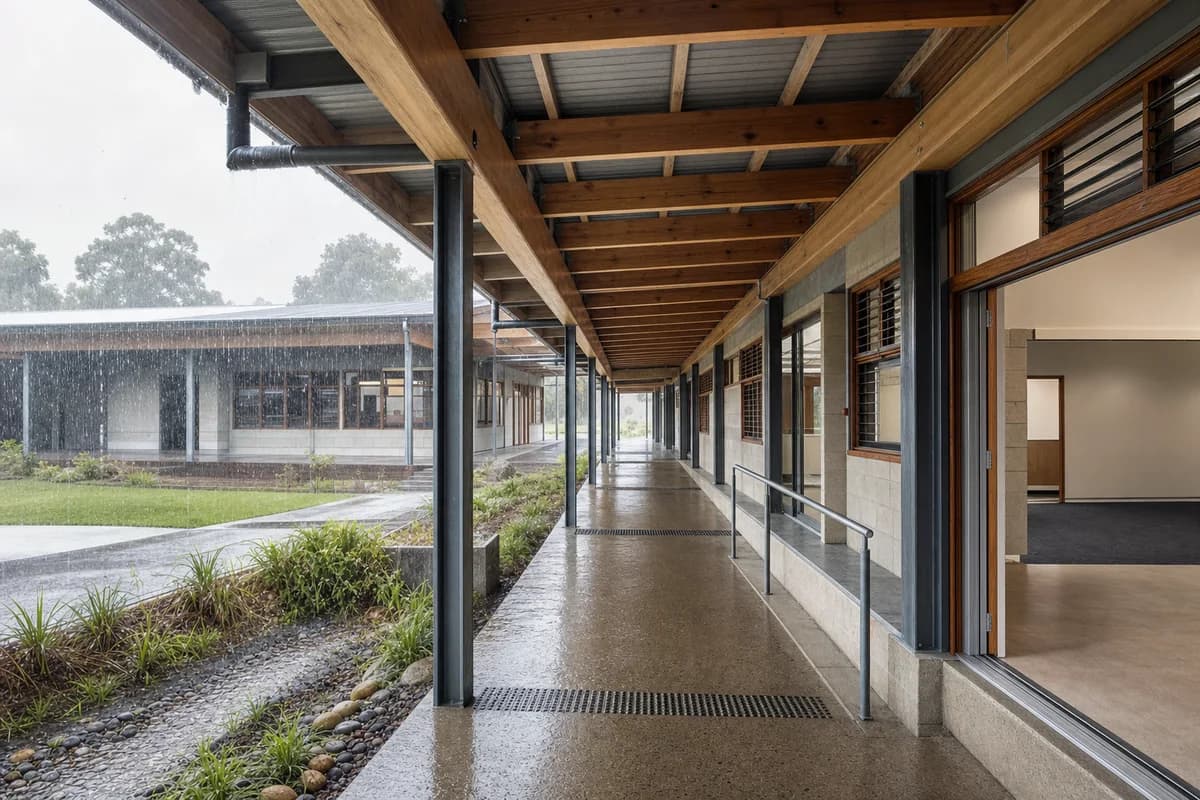
Create a photorealistic covered school walkway during steady monsoon rain. Connect low classroom blocks with a timber-and-steel canopy, raised non-slip paving, broad gutters, planted swales, protected classroom thresholds, and clear cross ventilation. Frame a corrected 35mm view along the covered route, keeping columns and buildings sharp while runoff and nearby rain retain natural motion. Keep every visible circulation route, threshold, terrace, and room unoccupied so structure, envelope depth, and material transitions remain the sole subject. Keep safety guards, drainage capacity, ramp slopes, roof fixings, splash control, and classroom access plausible. Avoid colorful umbrellas, playful puddle scenes, storm damage, lush tropical excess, school branding, readable posters, or cinematic rain.
A healthcare rain study for protected circulation, privacy, and quiet courtyard drainage.
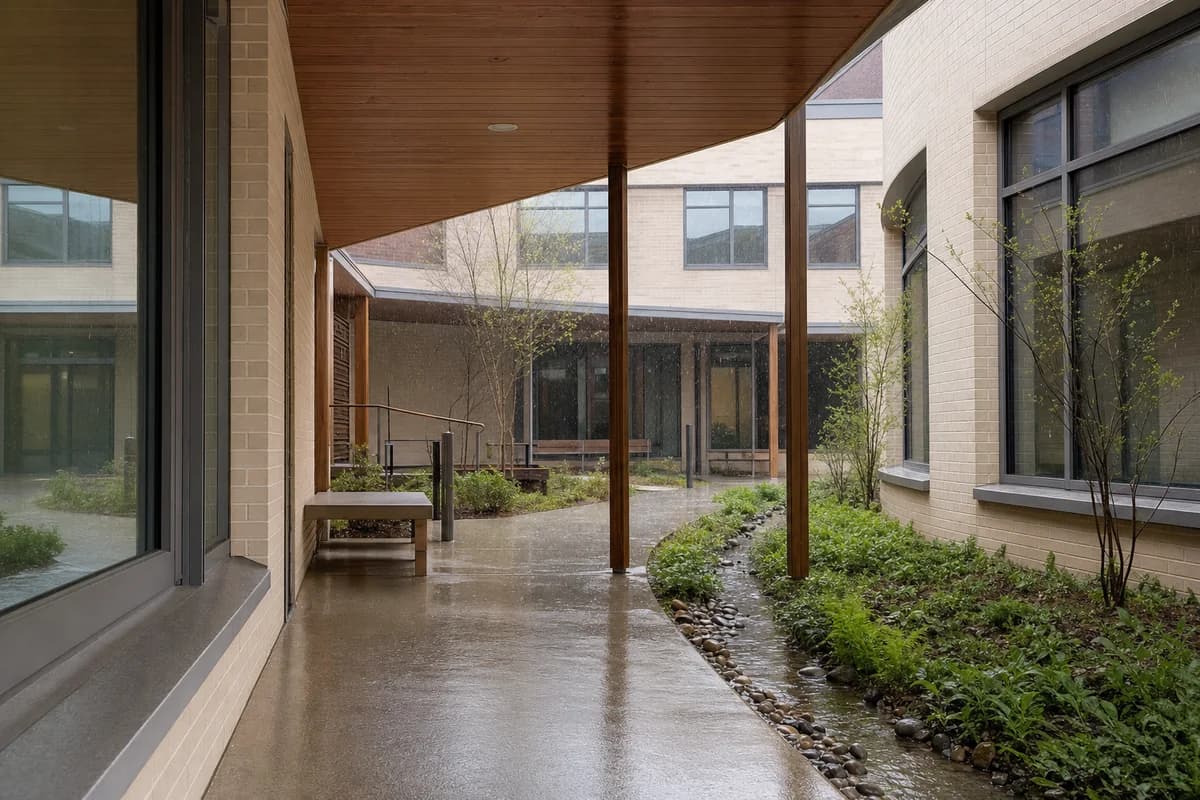
Create a photorealistic maternity hospital courtyard during a gentle spring shower. Enclose the garden with pale brick clinical wings, timber soffits, covered seating, step-free paths, protected clinical-room windows, and one narrow planted drainage channel carrying a modest shallow flow. Frame a corrected 50mm view from beneath the canopy, keeping near architecture sharp while sparse fine droplets remain visible against the darker far wall. Keep every visible circulation route, threshold, terrace, and room unoccupied so structure, envelope depth, and material transitions remain the sole subject. Keep clinical privacy, transfer routes, handrails, modest runoff, slip resistance, and maintenance access plausible. Include no readable text, signs, notices, or logos. Avoid downpour, streaming water, swollen channels, sentimental healthcare imagery, bright flowers, glowing rooms, umbrellas as focal points, wellness branding, dramatic weather, or reflective-paving spectacle.
A night-weather transit study for shelter depth, visibility, and restrained motion.
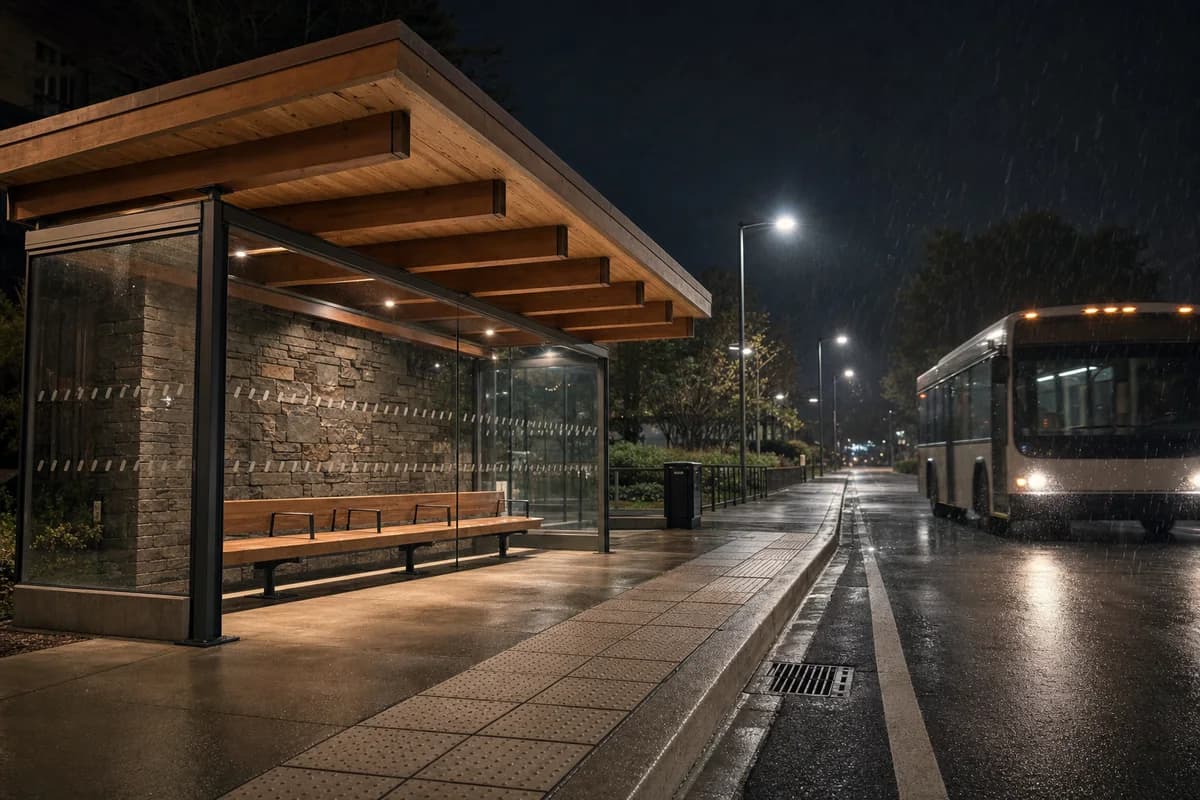
Create a photorealistic neighborhood transit shelter during moderate night rain. Use a deep laminated-timber roof, a stone wind wall, transparent side panels with bird-safe markings, integrated seating, tactile paving, and visible curb drainage. Keep platform and shelter sharp while one ordinary arriving bus shows only slight natural motion and rain streaks register against its darker side. Illuminate the stop with neutral, practical public light and keep wet-road and glass reflections restrained. Frame a corrected eye-level 50mm approach view. Keep every visible circulation route, threshold, terrace, and room unoccupied so structure, envelope depth, and material transitions remain the sole subject. Keep sightlines, vehicle clearance, lighting, accessibility, splash protection, and runoff plausible. Include no readable route text, signs, advertisements, or logos. Avoid cyan or teal casts, neon, cinematic color grading, glowing advertisements, futuristic buses, dramatic headlights, lonely-film framing, or mirror-like reflections.
A coastal storm study of protected entry, wind exposure, and durable cultural construction.
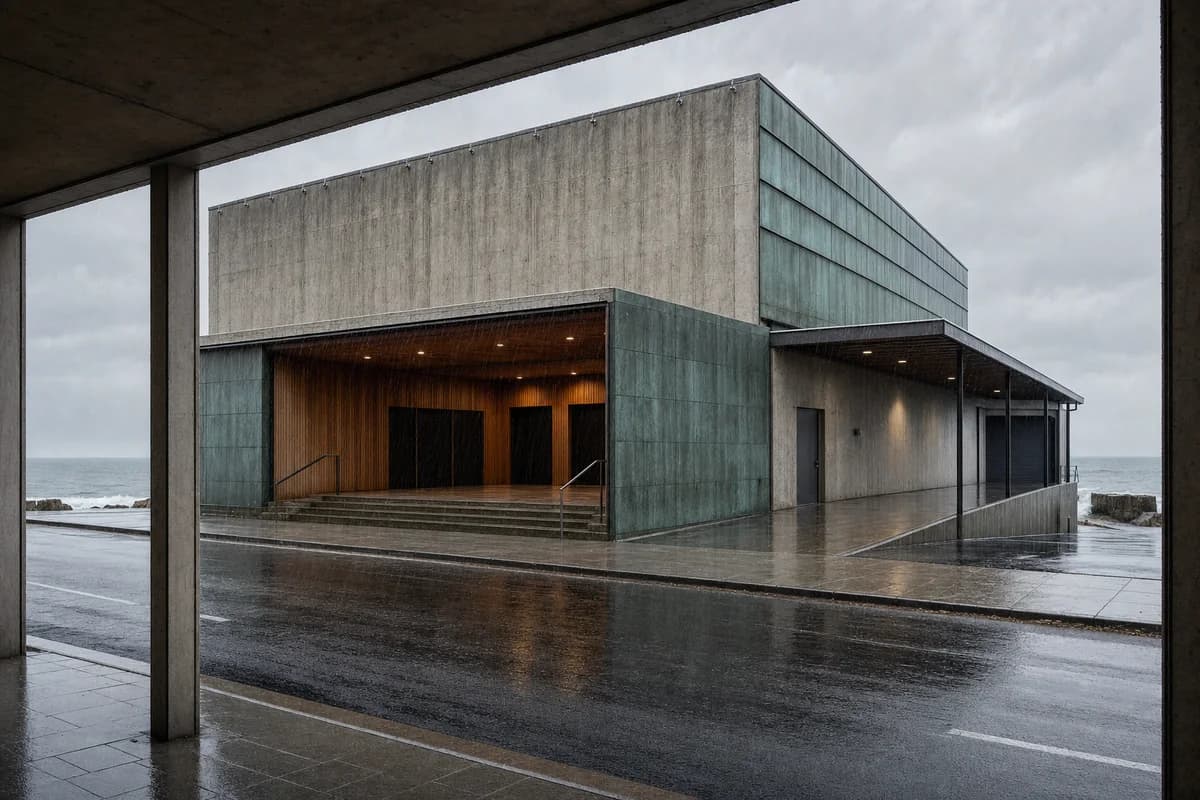
Create a photorealistic small coastal cinema during wind-driven rain with exactly zero people anywhere in the image. Use a robust concrete auditorium, a recessed timber foyer, corrosion-resistant cladding, a deep side-entry canopy, protected loading, and a sloped forecourt directing water away from doors. Frame a corrected 55mm view from a sheltered arcade across the street. Keep the building and all fixed objects sharp; show wind only through consistently angled rain and directed roof and forecourt runoff, with no moving clothing, umbrellas, litter, flags, trees, or other props. Keep every visible circulation route, threshold, terrace, and room unoccupied so structure, envelope depth, and material transitions remain the sole subject. Keep door pressure, roof fixings, splash zones, drainage, egress, and salt weathering plausible. Include no readable text, film titles, posters, signage, marquees, or logos. Avoid storm-disaster drama, sea spectacle, glowing marquee, neon, or cinematic grading.
A market rain study focused on opening procedures, covered edges, and lightly weathered materials.
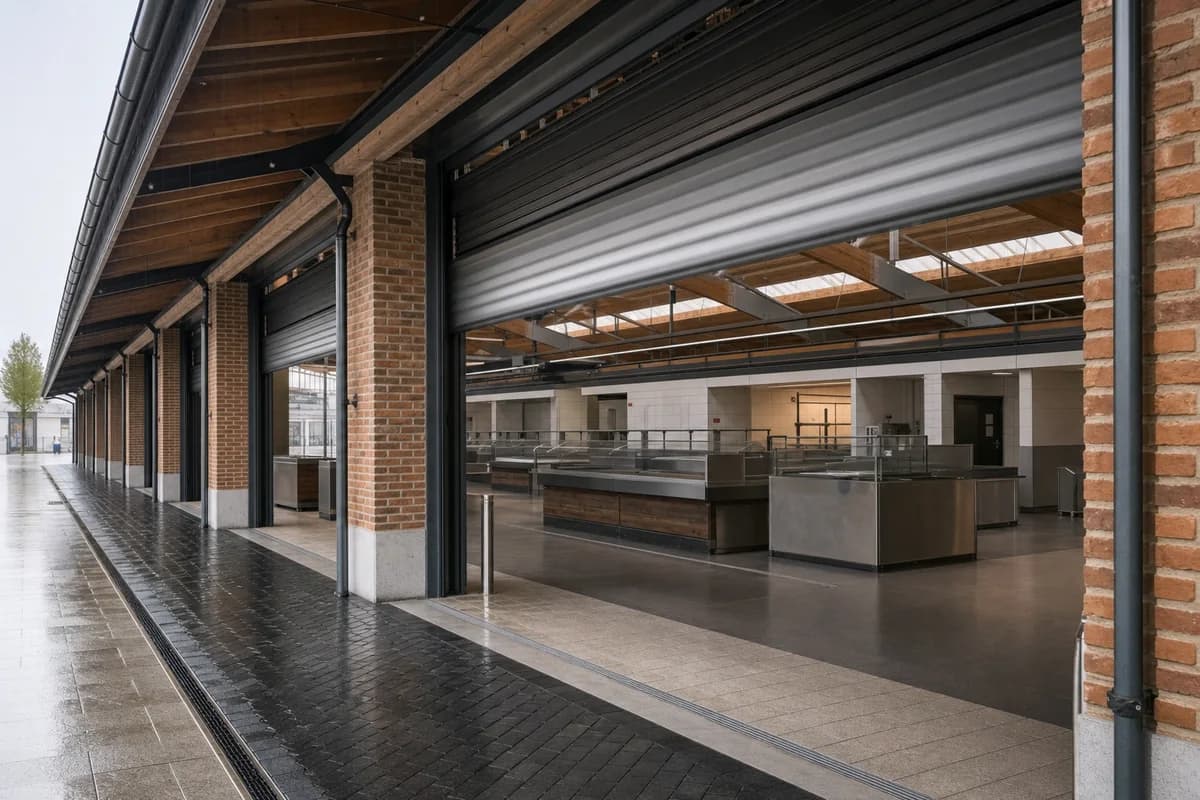
Create a photorealistic neighborhood market hall as broad rolling doors open during fine morning drizzle. Use reused brick piers, a timber roof, translucent ridge panels, broad rolling doors, non-slip paving, and a covered edge separating service and public circulation. Frame a corrected 40mm view along the opening frontage, keeping the architecture sharp while light drizzle and one rolling door show subtle motion. Keep every visible circulation route, threshold, terrace, and room unoccupied so structure, envelope depth, and material transitions remain the sole subject. Keep ventilation, food hygiene, delivery clearances, fire routes, drainage, and door hardware plausible. Avoid abundant produce styling, rustic nostalgia, colorful awnings, readable prices, logos, decorative crates, or romantic rainy-street atmosphere.
A housing rain study for protected external circulation and visible high-capacity drainage.
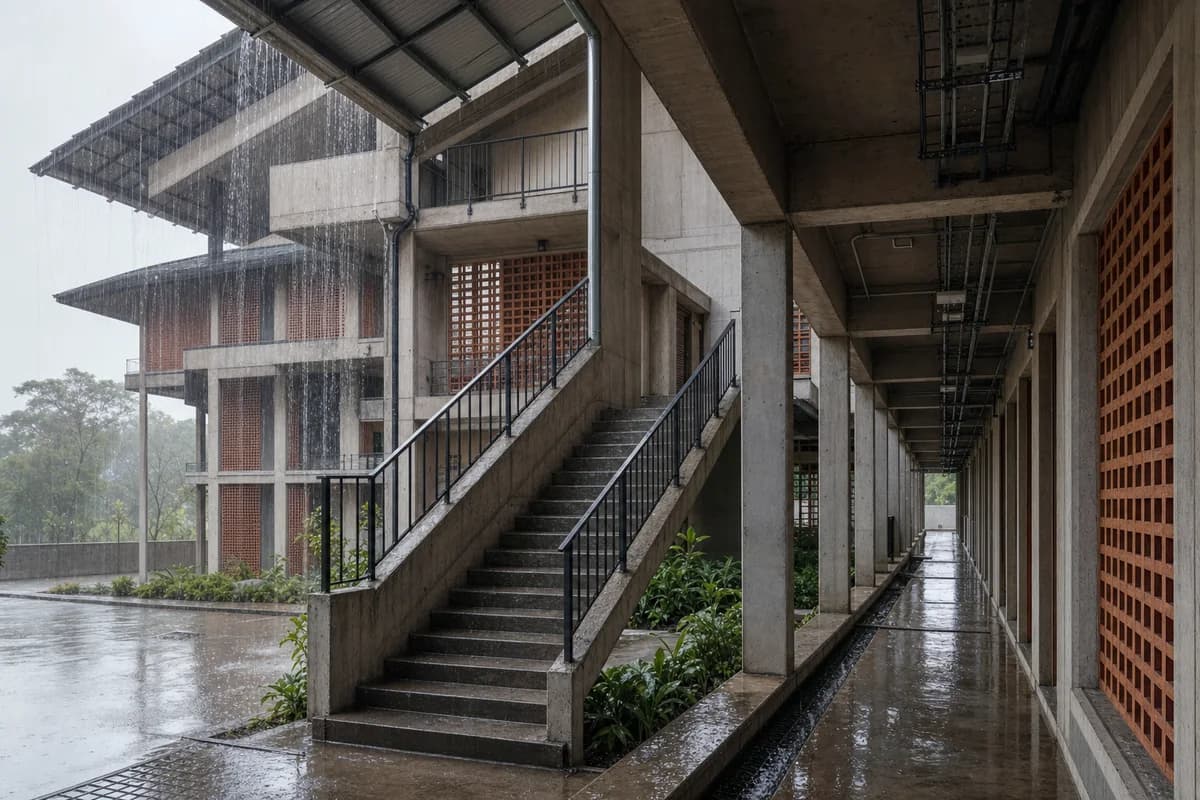
Create a photorealistic exterior stair and access gallery of a warm-humid housing block during a tropical downpour. Use a concrete frame, perforated terracotta screens, a deep corrugated roof, broad landings, non-slip treads, open gutters, and planted ground-level water channels. Frame a corrected 35mm view from beneath the opposite gallery, keeping structure sharp while rain and runoff carry motion. Keep every visible circulation route, threshold, terrace, and room unoccupied so structure, envelope depth, and material transitions remain the sole subject. Keep safety guards, stair dimensions, splash control, ventilation, drainage capacity, and electrical protection plausible. Avoid dramatic flooding, lush jungle facade, bright laundry, colorful umbrellas, heroic weather, logos, or cinematic motion blur.
A campus weather study contrasting sharp protected circulation with a rain-softened court.
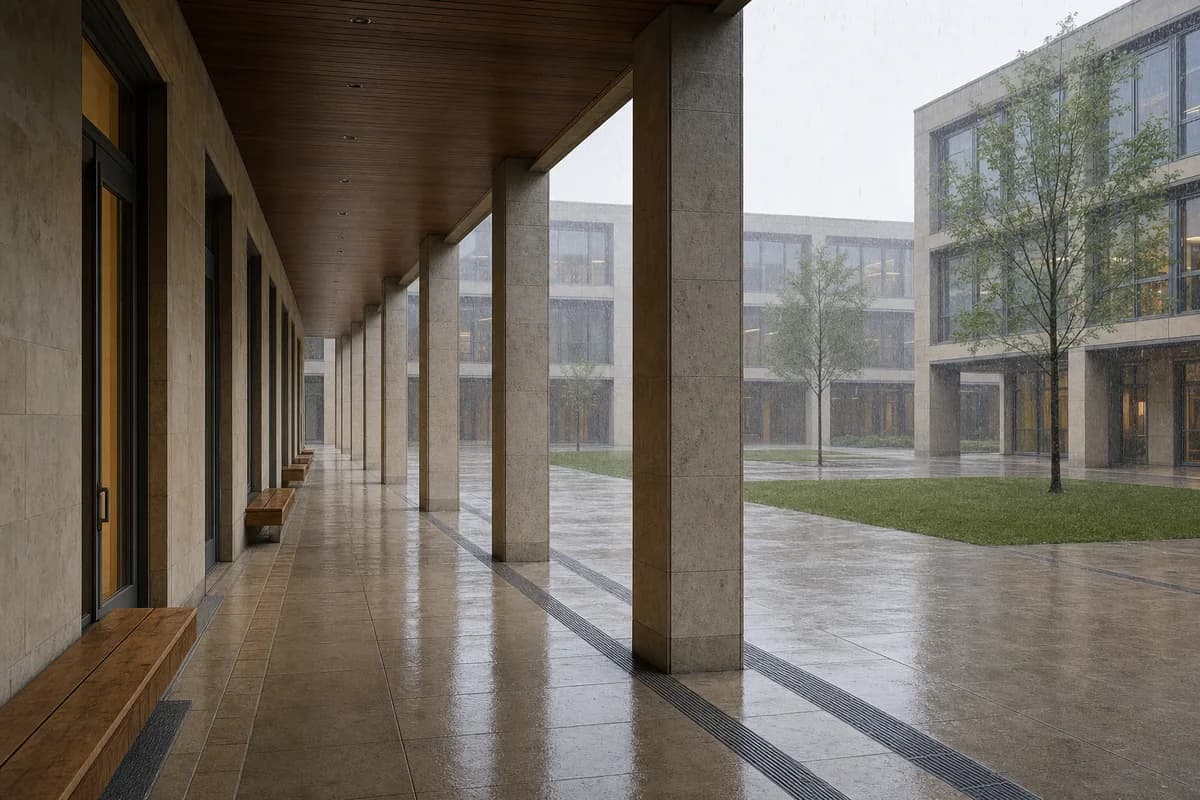
Create a photorealistic contemporary university colonnade during a brief rain squall crossing a central court. Use restrained regional-stone columns, a timber-lined soffit, recessed classroom doors, level drainage channels, sheltered seating, and a continuous accessible route beside ordinary contemporary teaching blocks. Frame a corrected 50mm view along the colonnade, keeping columns and teaching-block facades crisp while windblown rain softly reduces depth across the court. Keep wet reflections shallow, broken, and restrained. Keep every visible circulation route, threshold, terrace, and room unoccupied so structure, envelope depth, and material transitions remain the sole subject. Keep door weather protection, slip resistance, column spacing, drainage, accessible transitions, and lighting plausible. Include no readable text, posters, signs, or logos. Avoid classical orders, cloister or Oxbridge nostalgia, flying papers, dramatic lightning, cinematic storm color, umbrellas as decoration, or reflective-floor spectacle.
A cold-weather healthcare study of a protected entrance and a durable compact envelope.
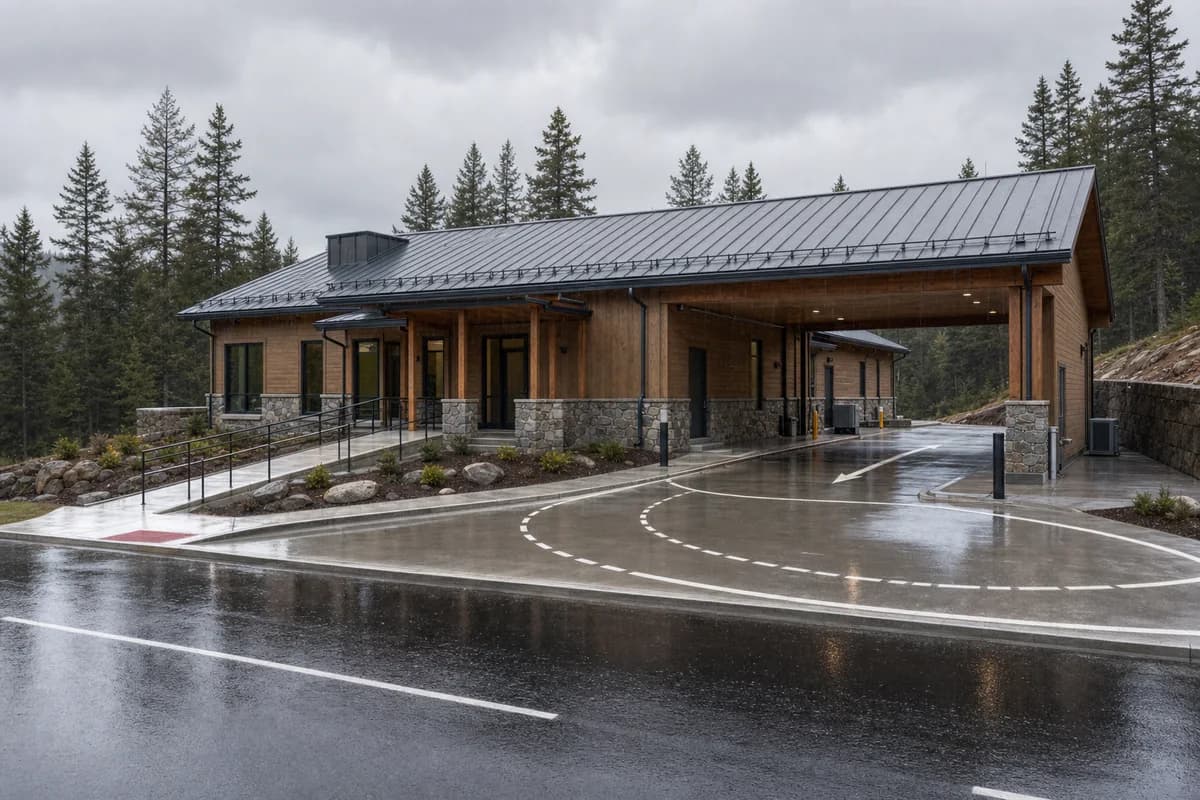
Create a photorealistic small rural clinic entry sequence during cold steady rain. Use a local-stone plinth, insulated timber walls, and a deep zinc roof extending over a grade-level drive-through ambulance bay without a vehicle. Clearly show the ambulance approach, full turning geometry, protected level transfer zone at the clinical doors, and exit path, plus a separate pedestrian ramp to the public entrance and a separate service entrance. Frame a corrected 55mm road-edge view wide enough to verify the bay, turning area, protected transfer, and independent pedestrian route while keeping the compact building primary. Keep every visible circulation route, threshold, terrace, and room unoccupied so structure, envelope depth, and material transitions remain the sole subject. Keep clinical privacy, pedestrian gradients, ambulance clearances, roof drainage, door clearances, snow-capable detailing, and service access plausible. Include no readable text, signs, or logos. Avoid emergency drama, charity framing, glowing windows, picturesque countryside, muddy neglect, visible medical equipment, or sentimental healthcare staging.
A post-rain recreation study of residual runoff and carefully graded pool architecture.
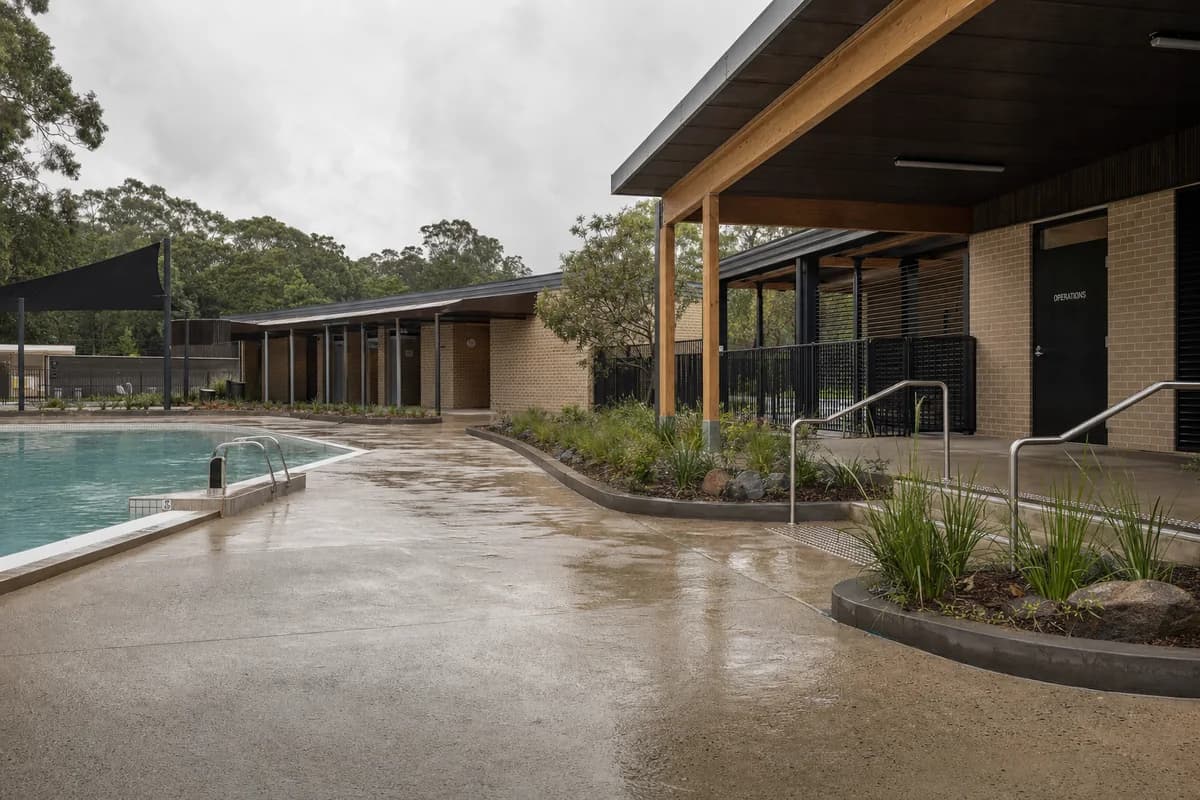
Create a photorealistic outdoor neighborhood pool complex immediately after a summer cloudburst. Use a low brick changing pavilion, timber shade structures, non-slip concrete decks, planted overflow beds, clear pool edges, and a sheltered operations room. Keep every visible circulation route, threshold, terrace, and room unoccupied so structure, envelope depth, and material transitions remain the sole subject. Frame a corrected 40mm deck-level view. Keep water hygiene, deck falls, guards, changing privacy, accessibility, and storm overflow plausible. Avoid glowing blue water, resort styling, colorful loungers, rainbow skies, playful splashing, branding, or exaggerated puddle reflections.
A winter civic study of wet snow, protected entry, and robust roof-edge detailing.
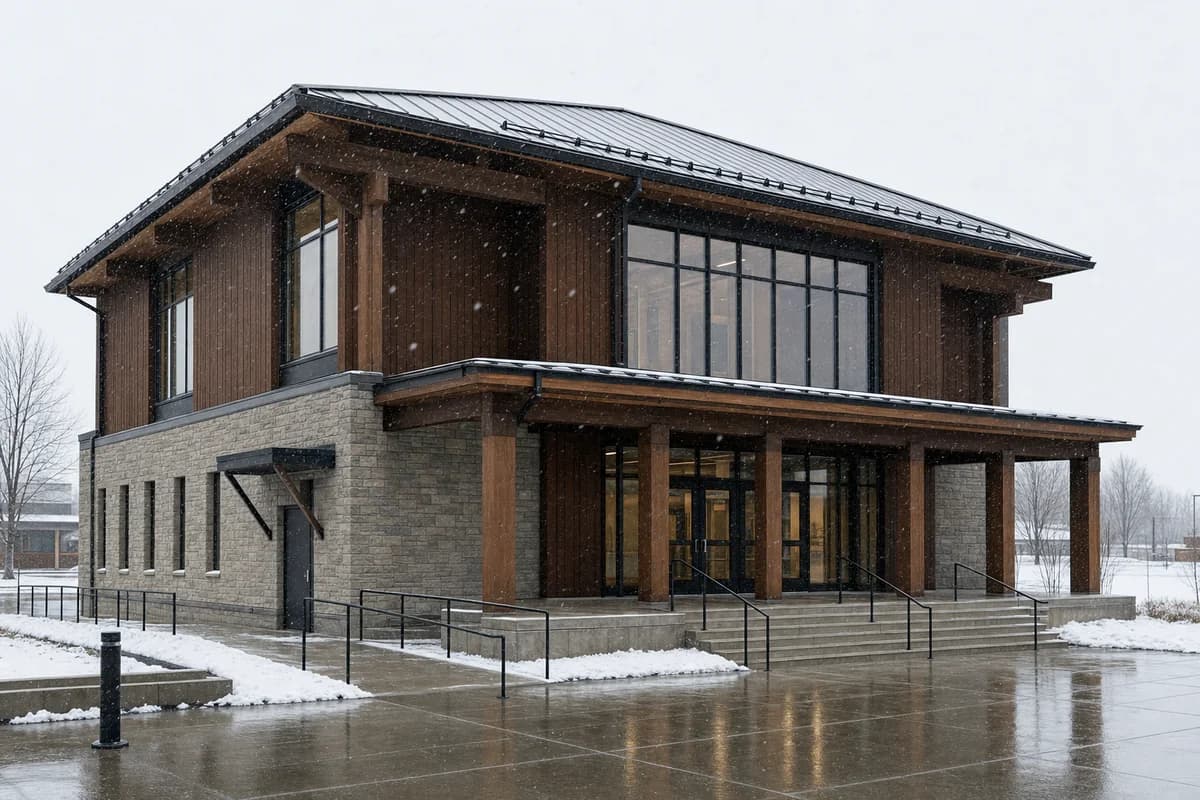
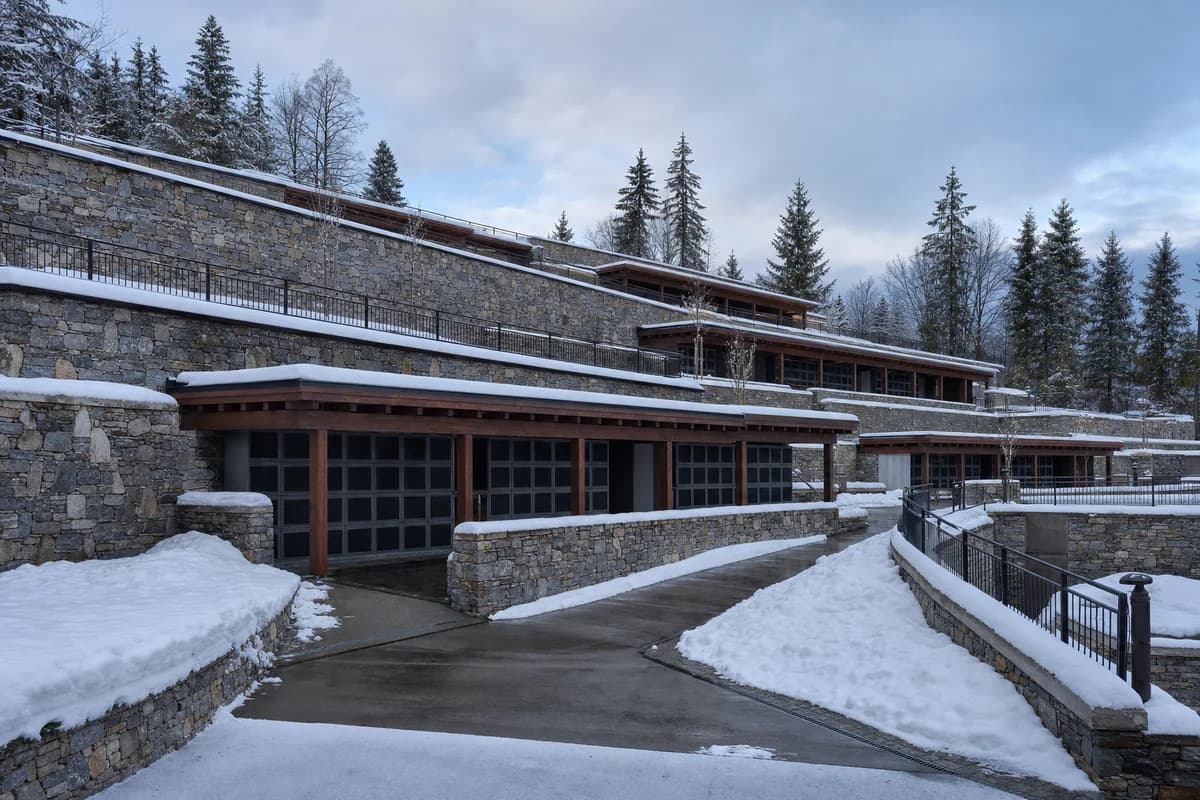
Create a photorealistic contemporary two-storey civic hall during wet early-winter snowfall. Set a clearly contemporary mass-timber public room above a robust regional-stone base, with a simple zinc roof, deep civic entrance porch, snow guards, cleared accessible path, and protected service door. Keep the building sharp while large wet flakes carry restrained motion against darker timber. Frame a corrected 55mm view from an ordinary paved civic forecourt, keeping neighboring scenery minimal. Keep every visible circulation route, threshold, terrace, and room unoccupied so structure, envelope depth, and material transitions remain the sole subject. Keep roof shedding, snow storage, drainage, slip resistance, guards, and fire access plausible. Include no readable text, signage, plaques, or logos. Avoid chalet forms, alpine or rustic detailing, scenic village composition, pristine snow, holiday lighting, glowing windows, wreaths, named designers, or cinematic winter color.
An extreme-winter study of drifting snow, raised structure, and a protected operational link.
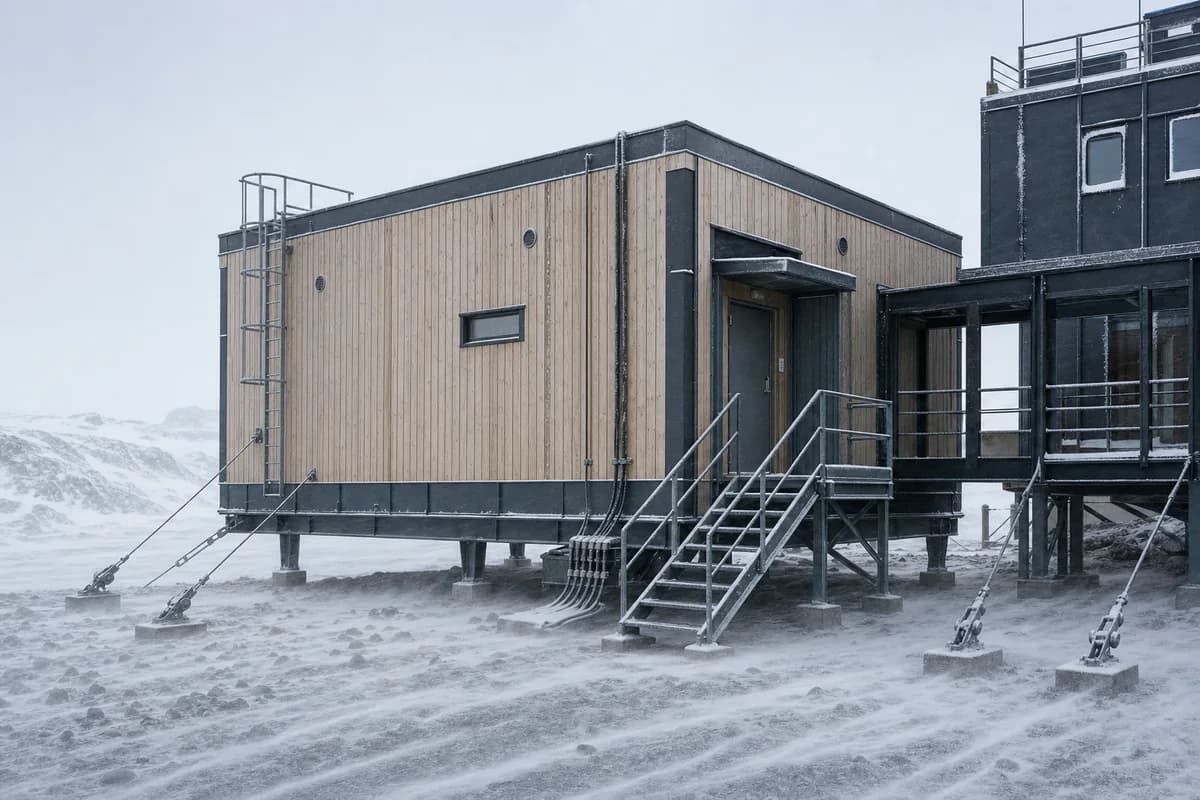
Create a photorealistic compact arctic research annex during windblown snow. Use an insulated timber shell on a raised steel frame, aerodynamic snow skirts, a protected service vestibule, minimal north-facing openings, and clearly anchored utility connections. Keep fixed architecture sharp while low snow streams across the ground in one consistent direction. Frame a restrained 70mm view from the main station link. Keep every visible circulation route, threshold, terrace, and room unoccupied so structure, envelope depth, and material transitions remain the sole subject. Keep drifting patterns, pile foundations, thermal bridges, anchors, emergency access, and utilities plausible. Avoid polar-expedition drama, bright survival gear, blizzard whiteout, glowing windows, isolated-base fantasy, flags, logos, or futuristic research equipment.
A gentle winter education study of early accumulation and protected child-scale thresholds.
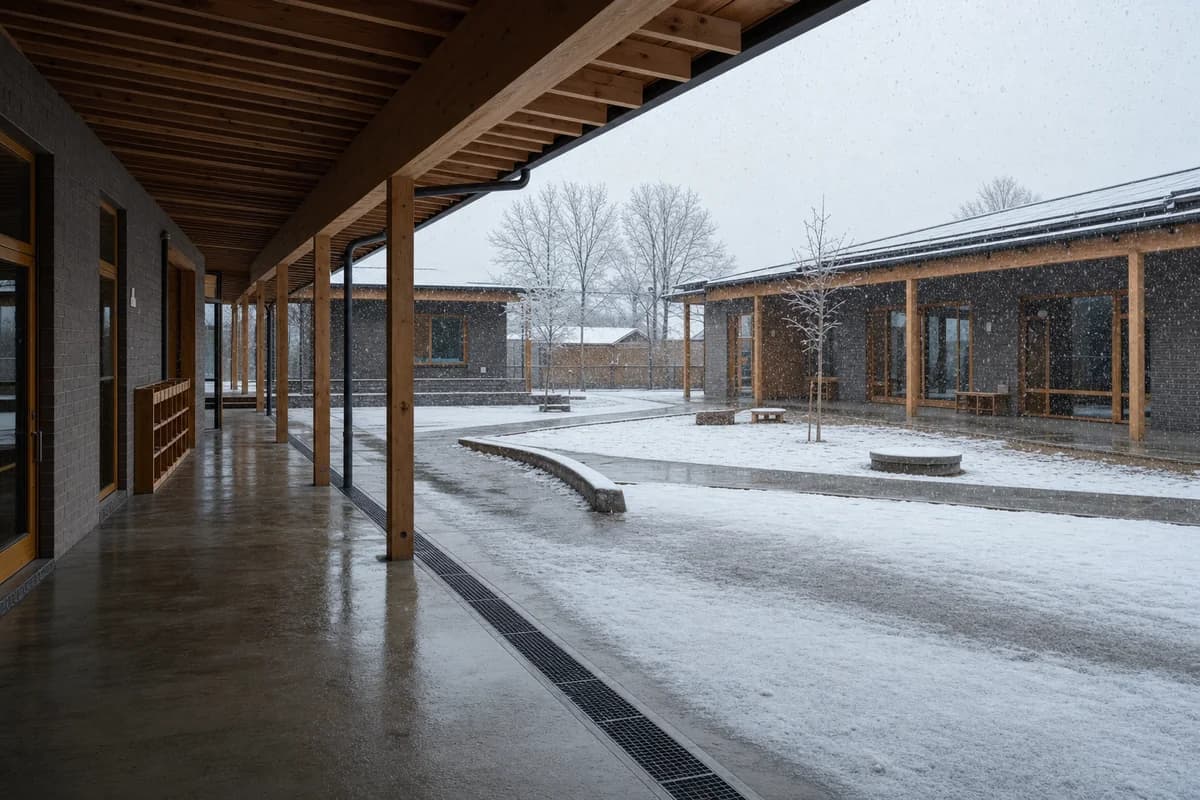
Create a photorealistic kindergarten courtyard during the first light snowfall of the season. Enclose the court with low brick classrooms, timber verandas, deep vestibules, covered play edges, tamper-resistant drains, and a clear accessible route. Keep thin snow accumulating on cool surfaces while high-traffic paths remain damp. Frame a corrected 35mm low eye-level view beneath a veranda. Keep every visible circulation route, threshold, terrace, and room unoccupied so structure, envelope depth, and material transitions remain the sole subject. Keep guards, thresholds, snow shedding, slip resistance, drainage, and supervision sightlines plausible. Avoid colorful snowsuits, holiday mood, snowball action, bright toys, pristine snow, school logos, or sentimental childhood imagery.
A winter evening study balancing cool snowfall with restrained library light.
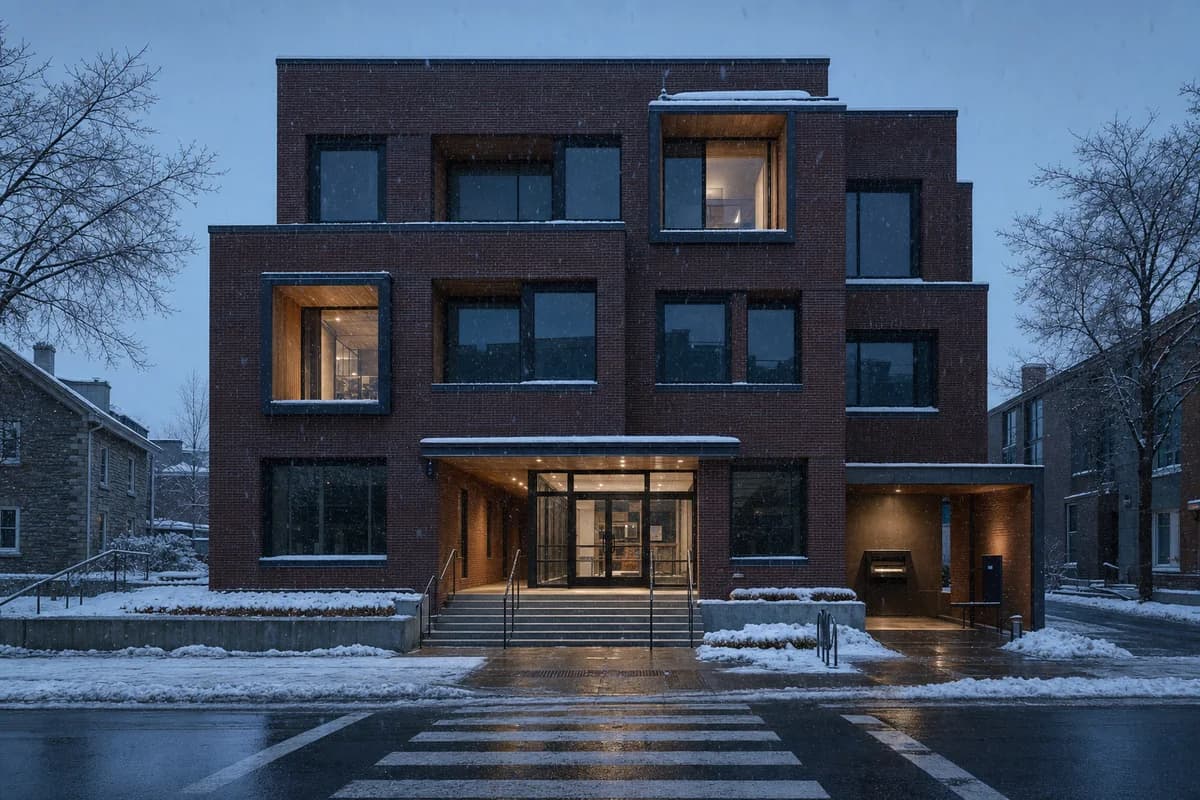
Create a photorealistic three-storey neighborhood library during fine blue-hour snowfall. Use a deep brick facade, timber reading bays, insulated windows, a recessed entrance, snow-melt threshold, and a sheltered book-return point. Keep most rooms and windows dark; illuminate only the entrance and a few individual reading bays with low neutral practical light, never a warm all-window glow. Use a neutral photographic grade with restrained blue-hour color. Frame a corrected 50mm view across a cleared street crossing. Keep every visible circulation route, threshold, terrace, and room unoccupied so structure, envelope depth, and material transitions remain the sole subject. Keep snow guards, vestibule depth, drainage, accessibility, fire egress, and facade weathering plausible. Include no readable text, signs, notices, or logos. Avoid warm-window fantasy, amber glow, holiday atmosphere, pristine snow, lamplight starbursts, lonely-street mood, cyan grading, or saturated blue color.
A winter healthcare study of thaw conditions, meltwater, and safe protected access.
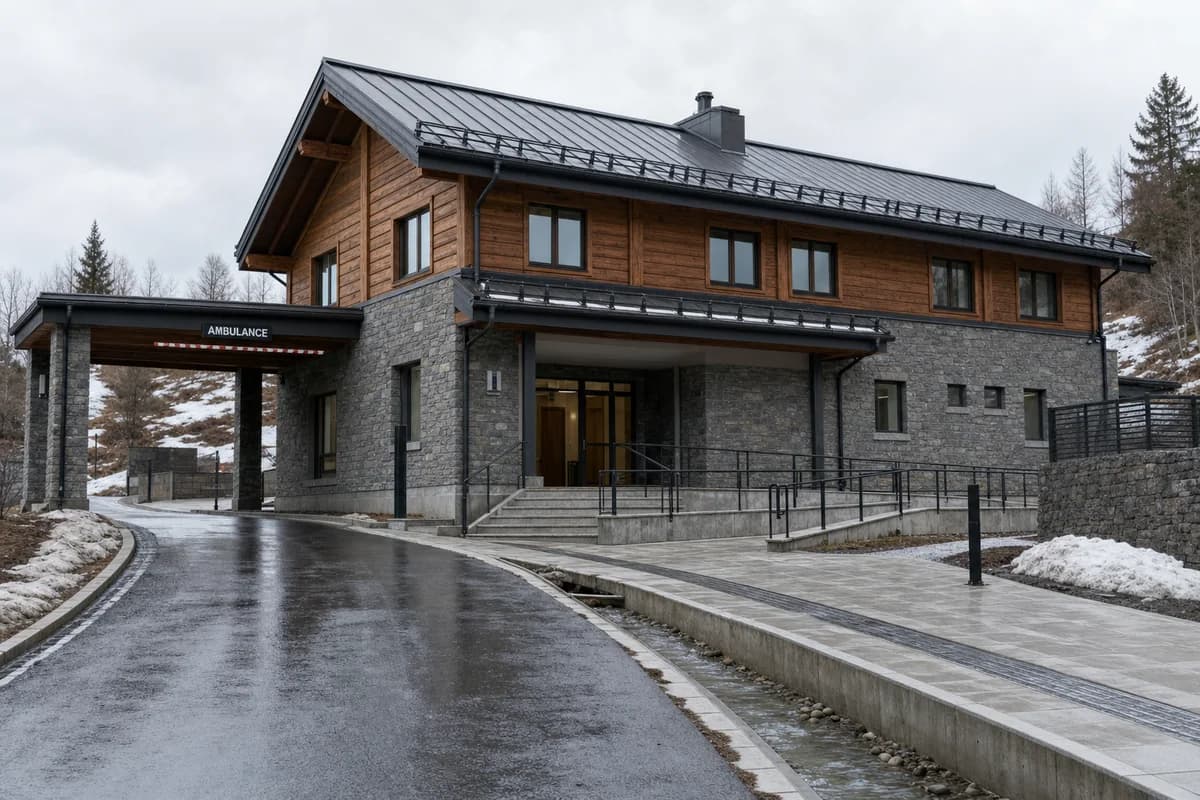
Create a photorealistic two-storey mountain clinic during a mild late-winter thaw. Use a local-stone base, insulated timber upper rooms, a deep metal roof, protected ambulance bay, clear ramps, and visible channels carrying meltwater away from entrances. Keep every visible circulation route, threshold, terrace, and room unoccupied so structure, envelope depth, and material transitions remain the sole subject. Frame a corrected 55mm road approach view. Keep snow loads, falling-ice protection, drainage, door clearances, privacy, and service access plausible. Avoid pristine alpine scenery, emergency drama, glowing windows, sentimental rural care, helicopters, logos, or scenic mountain dominance.
A transit winter study of shelter depth, platform clarity, and brief wind-driven snowfall.
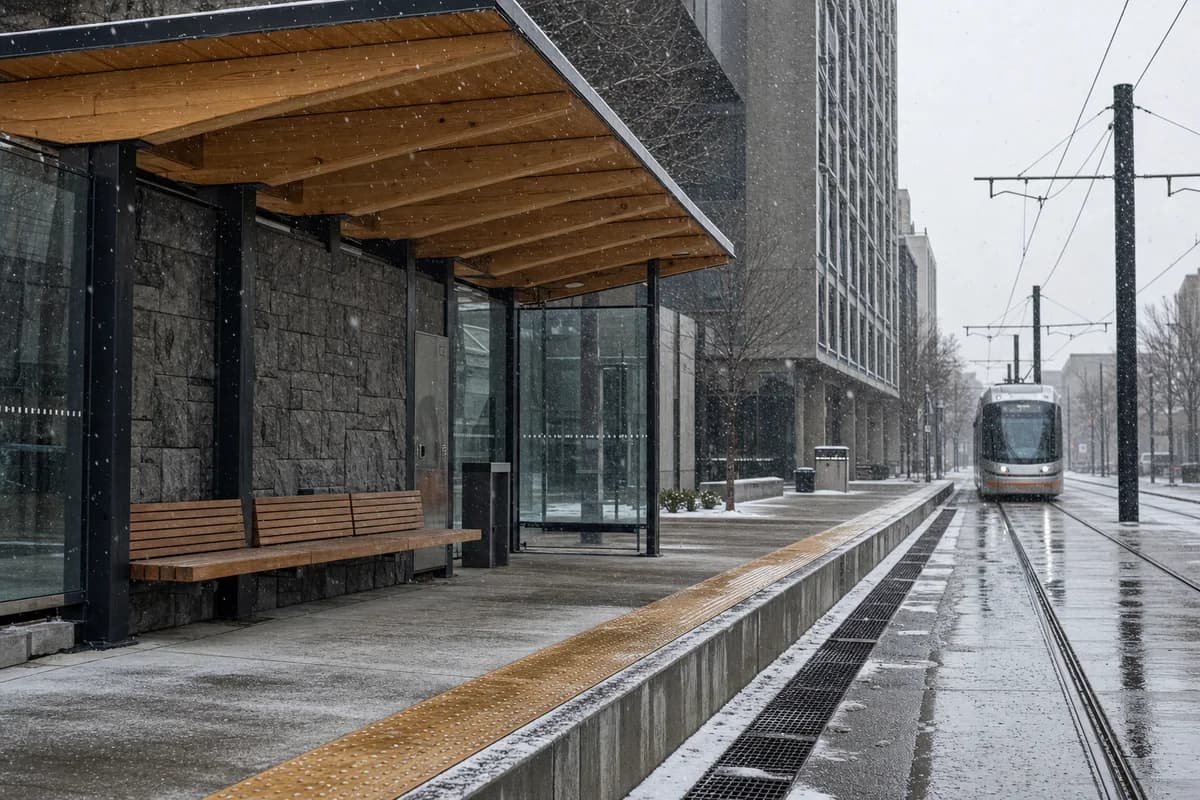
Create a photorealistic urban tram stop during a brief snow squall. Use a laminated-timber shelter, stone wind wall, heated tactile platform strip, clear side screens, integrated seating, and visible track drainage. Keep platform edges and architecture sharp while angled snow and one slowing tram show restrained motion. Frame a corrected eye-level 50mm approach view. Keep every visible circulation route, threshold, terrace, and room unoccupied so structure, envelope depth, and material transitions remain the sole subject. Keep vehicle clearance, sightlines, overhead-wire safety, accessibility, snow storage, and slip resistance plausible. Avoid whiteout drama, futuristic trams, neon route displays, glowing advertisements, colorful winter clothing, readable branding, or exaggerated headlight beams.
A residential winter study of dry-snow drift, protected circulation, and an ordinary shared court.
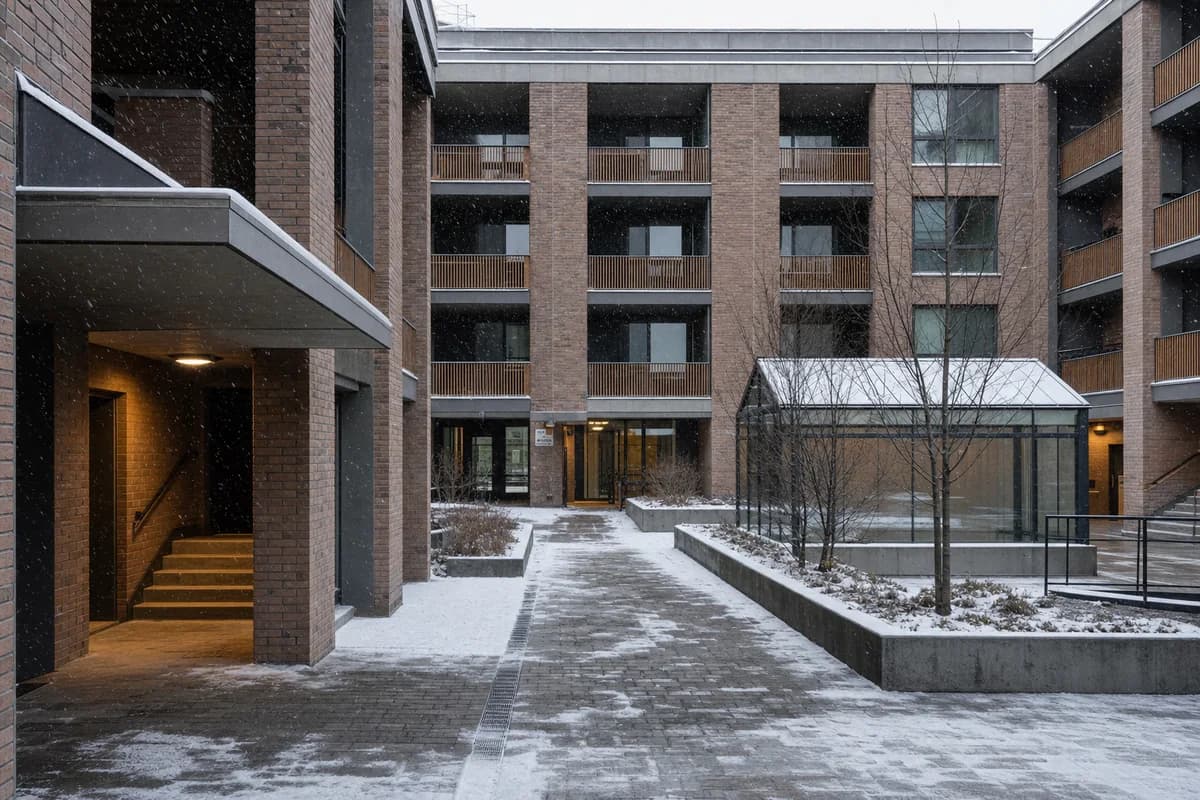
Create a photorealistic mid-rise housing courtyard during light dry snowfall in very cold weather. Enclose the court with insulated brick walls, recessed timber balconies, protected stairs, deep vestibules, a shared winter garden, and clearly cleared pedestrian routes. Let fine snow collect in sheltered corners while wind keeps exposed paving thin. Frame a corrected 40mm courtyard view. Keep every visible circulation route, threshold, terrace, and room unoccupied so structure, envelope depth, and material transitions remain the sole subject. Keep balcony guards, snow drifting, roof shedding, emergency access, drainage for later thaw, and window condensation plausible. Avoid holiday lighting, cozy-courtyard cliches, pristine snow, decorative evergreens, glowing windows, branded objects, or dense social activity.
A reuse winter study of repaired masonry, slush, and operational meltwater management.
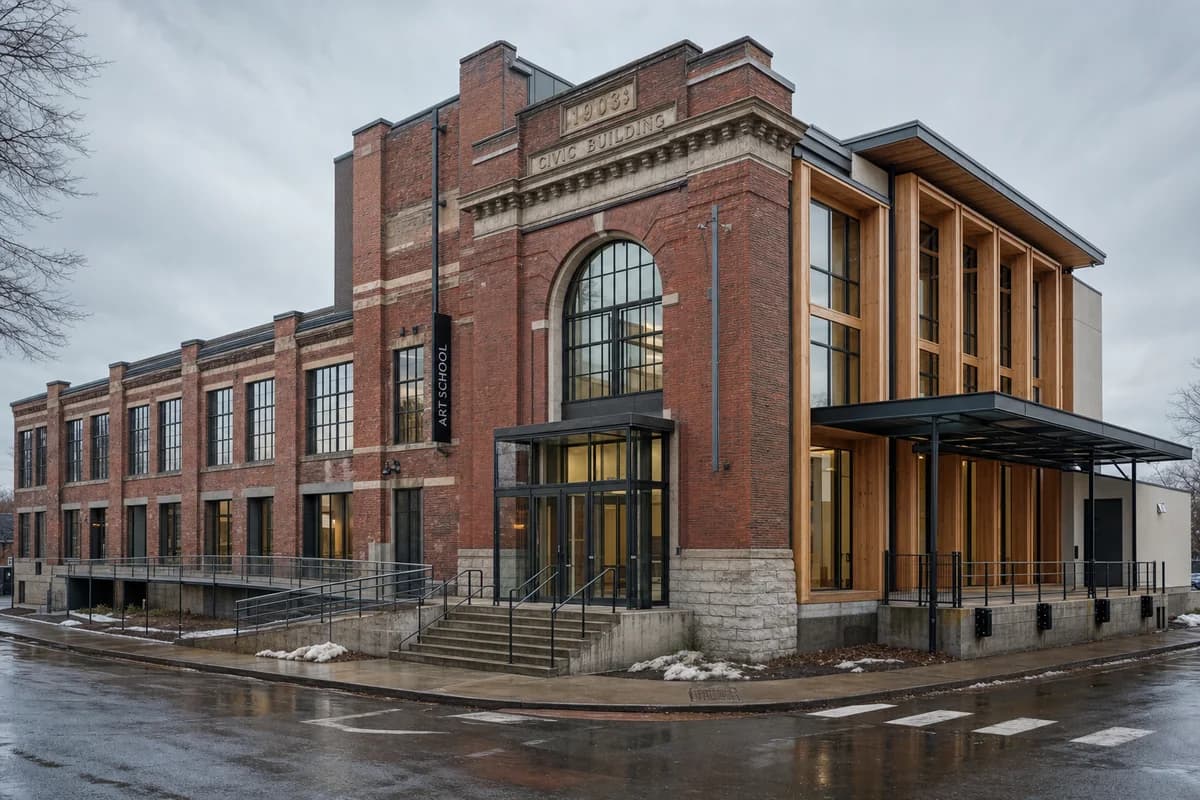
Create a photorealistic adaptive-reuse art school in a former masonry civic building during a winter thaw. Preserve repaired brick walls and insert timber studio bays, a glazed entrance, protected loading, accessible ramps, and roof drains sized for meltwater. Keep every visible circulation route, threshold, terrace, and room unoccupied so structure, envelope depth, and material transitions remain the sole subject. Frame a corrected 45mm street-corner view. Keep studio daylight, loading, fire separation, slip resistance, facade repairs, and drainage plausible. Avoid bohemian props, murals, picturesque decay, pristine snow, dramatic icicles, colorful scarves, readable posters, logos, or glowing studio windows.
A regional transit winter study for persistent snowfall, platform cover, and snow operations.
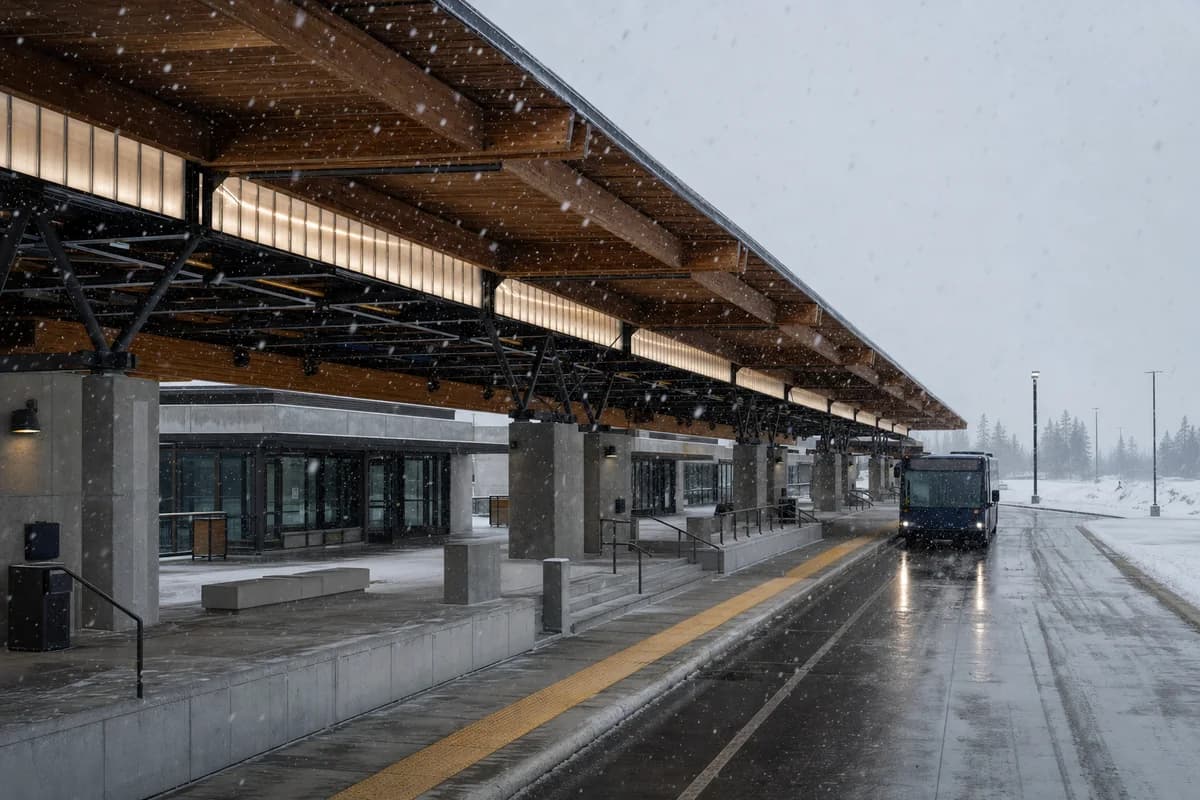
Create a photorealistic regional bus terminal during persistent lake-effect snow. Use a low concrete base, long-span timber roof, translucent upper panels, enclosed waiting rooms, protected platform edges, and clear snow-storage zones beyond public routes. Keep architecture sharp while dense flakes register against dark buses and timber soffits. Frame a corrected 35mm diagonal platform view. Keep every visible circulation route, threshold, terrace, and room unoccupied so structure, envelope depth, and material transitions remain the sole subject. Keep bus turning, exhaust ventilation, platform safety, roof loads, drainage, accessible routes, and snow removal plausible. Avoid whiteout drama, futuristic vehicles, glowing signage, service-disruption narratives, holiday mood, readable route boards, branded buses, or excessive motion blur.
A quiet winter landscape study using fresh snow to reveal terrace, canopy, and access geometry.
Create a photorealistic terraced hillside columbarium after fresh overnight snow under clearing morning cloud. Use local-stone retaining walls, dark timber canopies, sheltered niche corridors, level landings connected by ramps, and visible drainage for future thaw. Let snow clarify horizontal terraces while maintained paths reveal ordinary use. Frame a restrained 70mm view across the slope. Keep every visible circulation route, threshold, terrace, and room unoccupied so structure, envelope depth, and material transitions remain the sole subject. Keep retaining structure, niche weather protection, guards, accessible gradients, snow storage, and runoff plausible. Avoid religious symbols, pristine untouched landscape, dramatic sun rays, candles, flowers, sentimental mood, picturesque cemetery framing, readable plaques, or mountain spectacle.
A dusk architectural render earns attention because the lighting does real work. Interior glow reads against a wet street, and motion shows the place is alive at the hour your client asked about. These prompts control exposure, weather and atmosphere so a night render stays a design document.
They cover rain, snow, wind and low sun, plus cycling and transit movement. Pick the condition your scheme must answer for, then keep one architectural anchor sharp. One deliberate effect beats three competing ones.
Jump to another corner of the library. Browse by building program and place, or by workflow and treatment.