01
Set the arrival sequence
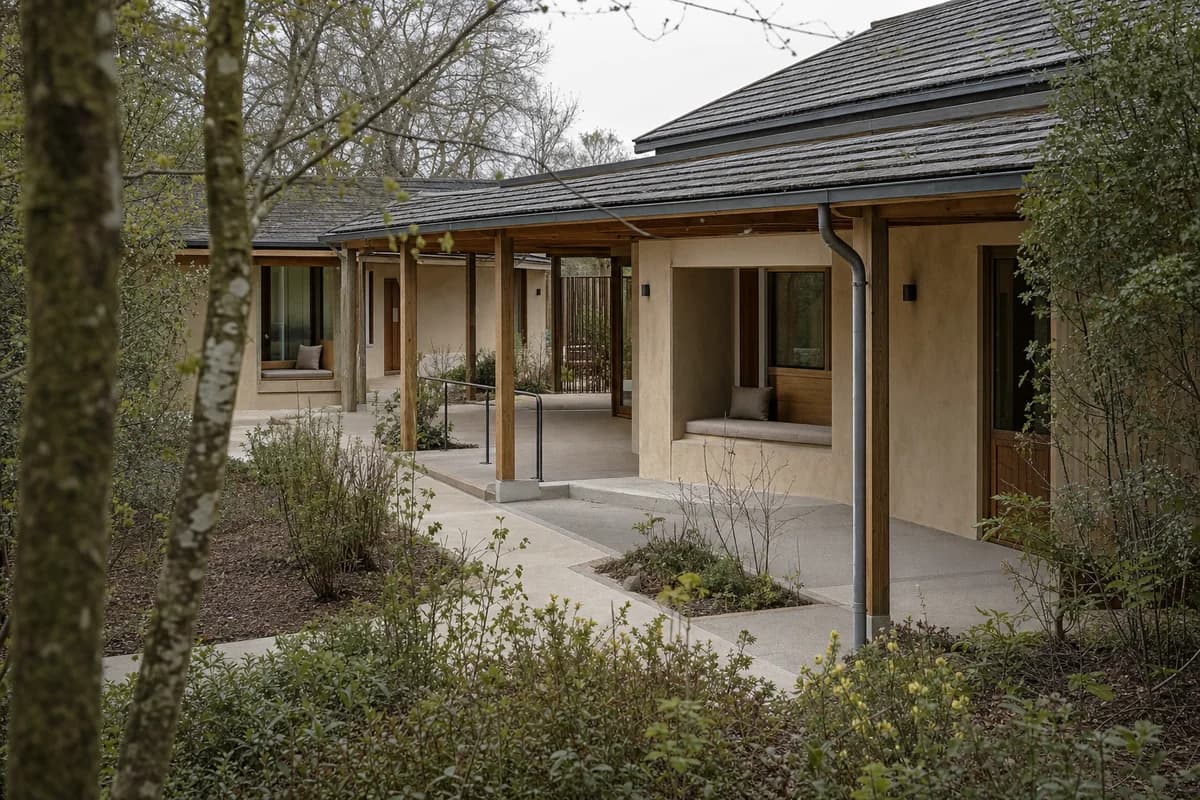
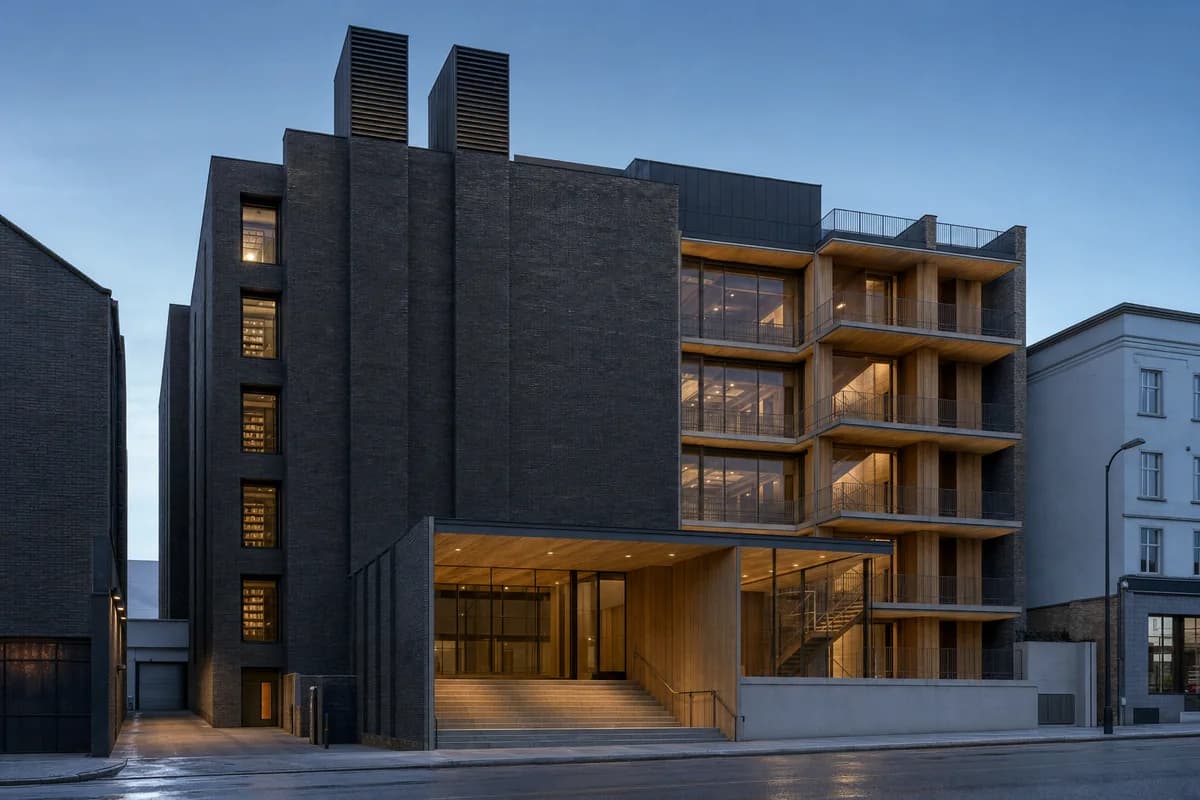
Write forecourt, canopy and door as one move. Arrival should read without signage.
84 reviewed prompts
Most library and museum renders fail at the front door. The form is confident but the image never explains how anyone gets in, or why they would. These prompts put the arrival sequence, the main shared room and honest structure first. The result reads as a public building, not a lobby with a logo.

01
Write forecourt, canopy and door as one move. Arrival should read without signage.
02
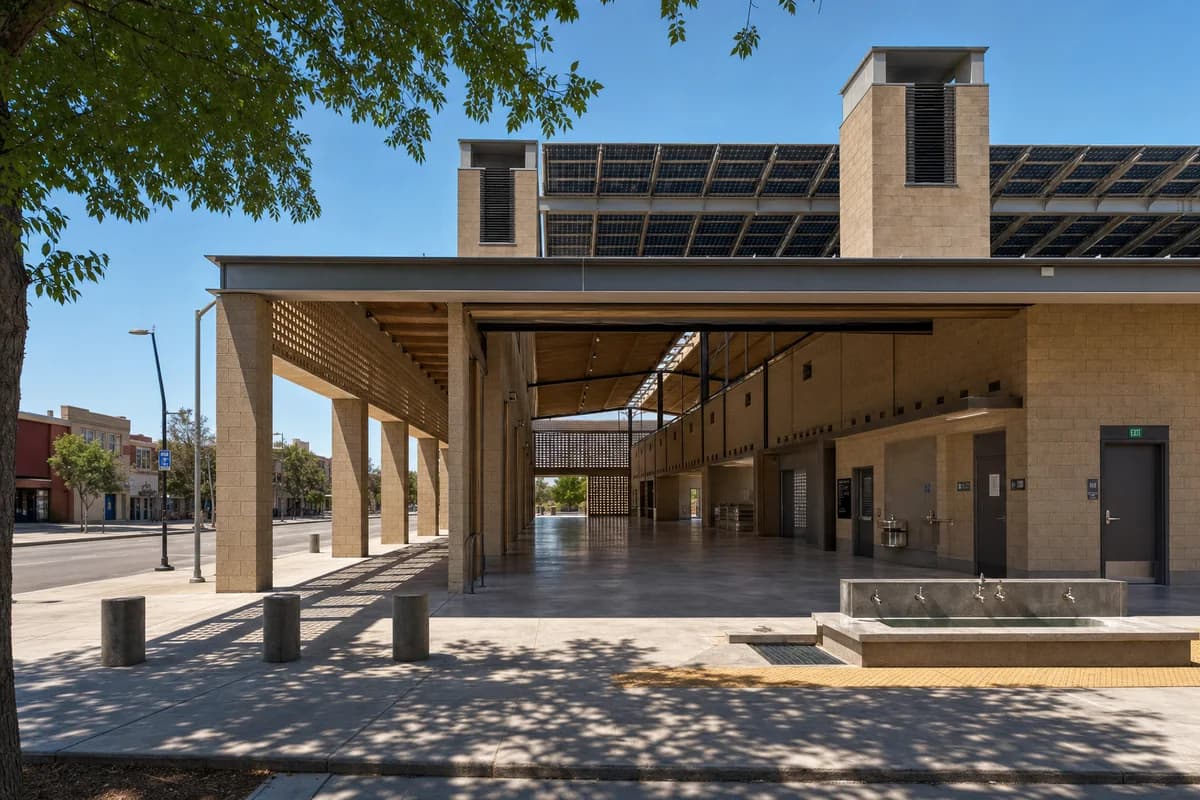
Name the room that organizes the plan. Reading hall, gallery, assembly. Occupy it at a believable density.
03
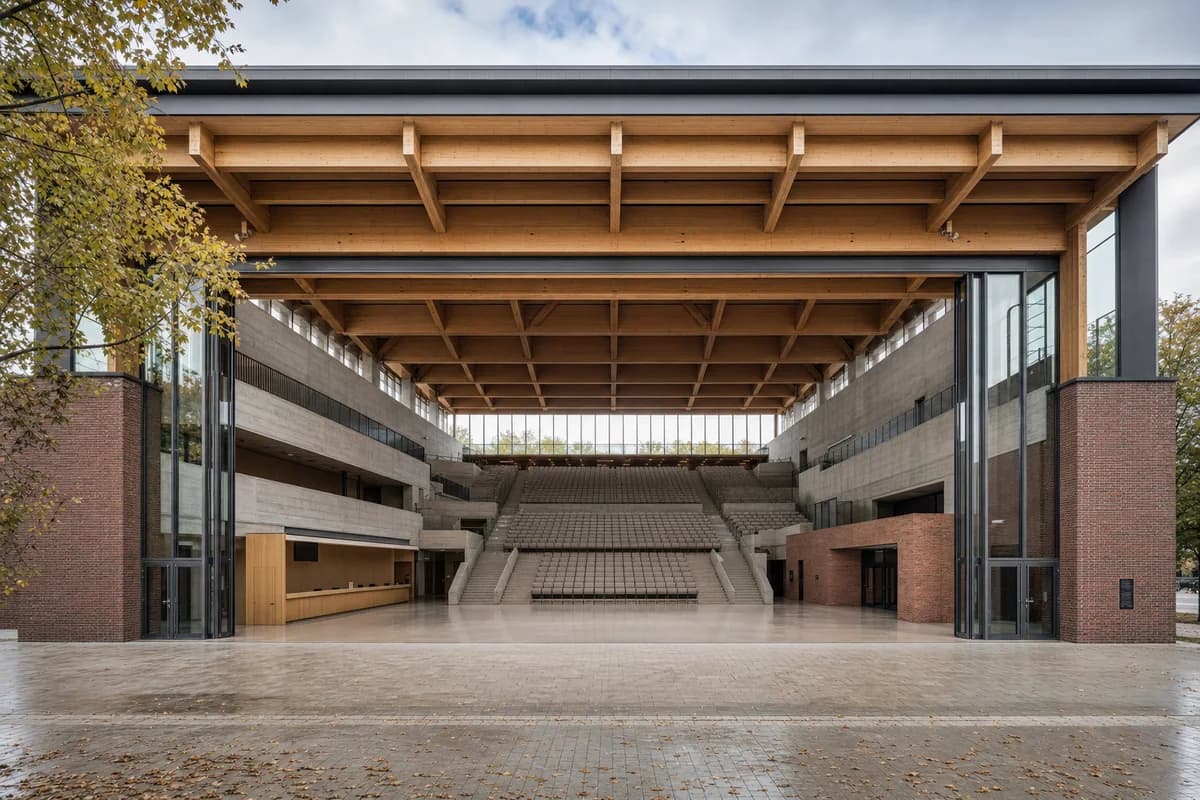
State the span and the bay rhythm. A civic room earns its scale from visible structure.
Illustrate a library proposal for competition and public visual review.
Create an unoccupied built architectural photograph of a two-story neighborhood library at a Nordic urban edge. Compose compact brick reading rooms around a timber-lined entrance loggia, with rational bays, deep window reveals, a dull zinc roof, snow guards, and rain-darkened plinths. Show pale late-winter overcast with open neutral shadows and thawing snow at the curb. Use an eye-level 50mm view with corrected verticals from across a modest forecourt, making the loggia the primary threshold and the layered reading rooms clearly visible beyond. Show no people; do not generate a crowd, queue, group, gathering, or human silhouettes. Keep the step-free route, joints, drainage, handrails, interior shelving, and door hardware plausible. Convey the library function through architecture, shelving, and furniture only. Render no readable text, signs, logos, lettering, numbers, boards, or vehicle displays. Avoid pristine pine styling, postcard snow, vacant monumentality, and exaggerated warmth.
Evaluate the envelope, access, and service strategy of an unoccupied community health center.
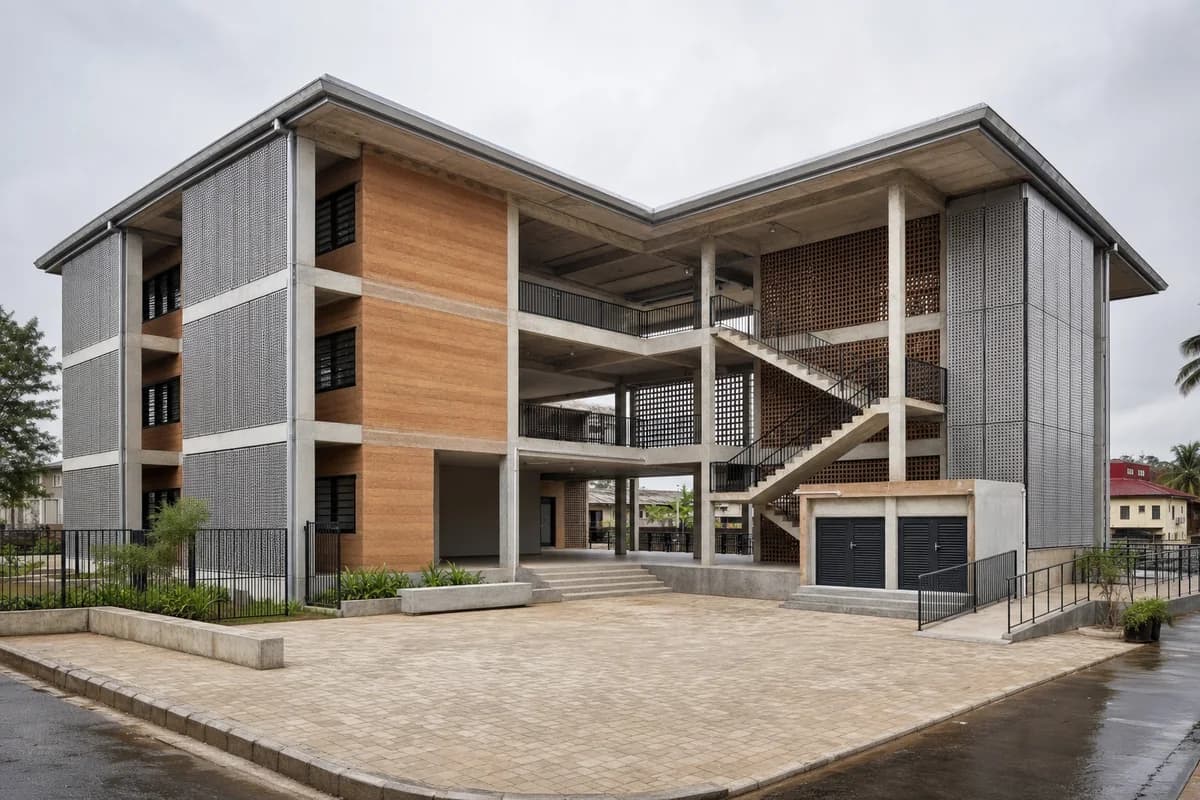
Create an unoccupied architectural photograph of a completed three-story community health center on a mixed civic campus. Resolve a regular bolted frame with replaceable timber cassettes, recycled-aluminum brise-soleil, translucent stair enclosures, a rain-screen datum, deep entrance recesses, and a discreet ambulance canopy. Use crisp spring morning light and a level 35mm view from the pedestrian approach, keeping straight verticals. Emphasize panel tolerances, drained cavity edges, roof overflow routes, accessible gradients, door clearances, impact-resistant plinths, security lines, and screened plant access. Show only fixed furnishings, empty cycle stands, and subtle weathering; include no people or vehicles in motion. Avoid speculative devices, luminous outlines, impossible cantilevers, branding, signs, and clinical showroom polish.
Illustrate a municipal hall proposal for civic and public visual review.
Create an unoccupied architectural photograph of a municipal hall for a regional town, organized as two robust brick wings around a public courtyard. Give the ground floor a precast colonnade, broad steps paired with a generous ramp, regional stone paving, timber handrails, deep thresholds, and clearly differentiated council and service entrances. Use calm early-autumn daylight after light rain. Place the camera at eye level with a corrected 40mm lens from the square, framing the colonnade as a deep middle ground between the rain-marked courtyard and the daylit public hall. Show no people; do not generate a crowd, queue, group, gathering, or human silhouettes. Include scuffs, runoff marks, tactile paving, benches, drainage falls, and empty secure cycle parking. Avoid heroic symmetry, ceremonial flags, vacant monumentality, and festival staging.
Support conservation visual review of an adaptive-reuse museum. Visual plausibility only.
Create an unoccupied architectural photograph of an adaptive-reuse museum inside a retained municipal foundry. Preserve the patched brick shell, sawtooth roof, crane rail, old concrete floor, blocked openings, and lime repairs. Insert a freestanding galvanized-steel and reused-timber gallery frame with dry bolted connections that never disguises the old fabric. Let oblique afternoon daylight reveal old and new layers without theatrical gloom. Use a corrected 40mm three-quarter interior view that includes the entrance, inserted stair, lift, and a key old-new junction, with the reversible frame in the middle ground and the roof volume clearly legible above. Show no people; do not generate a crowd, queue, group, gathering, school party, or human silhouettes. Keep guards, fire separation, acoustic treatments, blank wayfinding surfaces, and accessible circulation visually plausible. Avoid staged decay, fake peeling paint, relic clutter, and pristine erasure.
Illustrate a climate-learning center for civic funding and design review.
Create a contemporary civic climate-learning center on the edge of a regional town. Step three low teaching wings along a planted stormwater terrace, joining them with a broad sheltered spine that frames an outdoor hydrology court. Use repeated glue-laminated timber bays, mineral-stained masonry, ribbed fiber-cement roofs, deep aluminum gutters, operable clerestories, and stone-lined bioswales. Set the scene after light rain under bright overcast, viewed at eye level through a 50mm lens from the public path. Include exactly three learners beneath the canopy while architecture remains primary. Resolve retaining walls, bracing, roof falls, accessible level changes, overflow channels, and durable wet thresholds. Avoid rustic shed imagery, productive rural programs, spectacle roofs, branding, signs, decorative sustainability devices, and named-designer references.
Evaluate the disassembly logic and facade assembly of an unoccupied urban arts school.
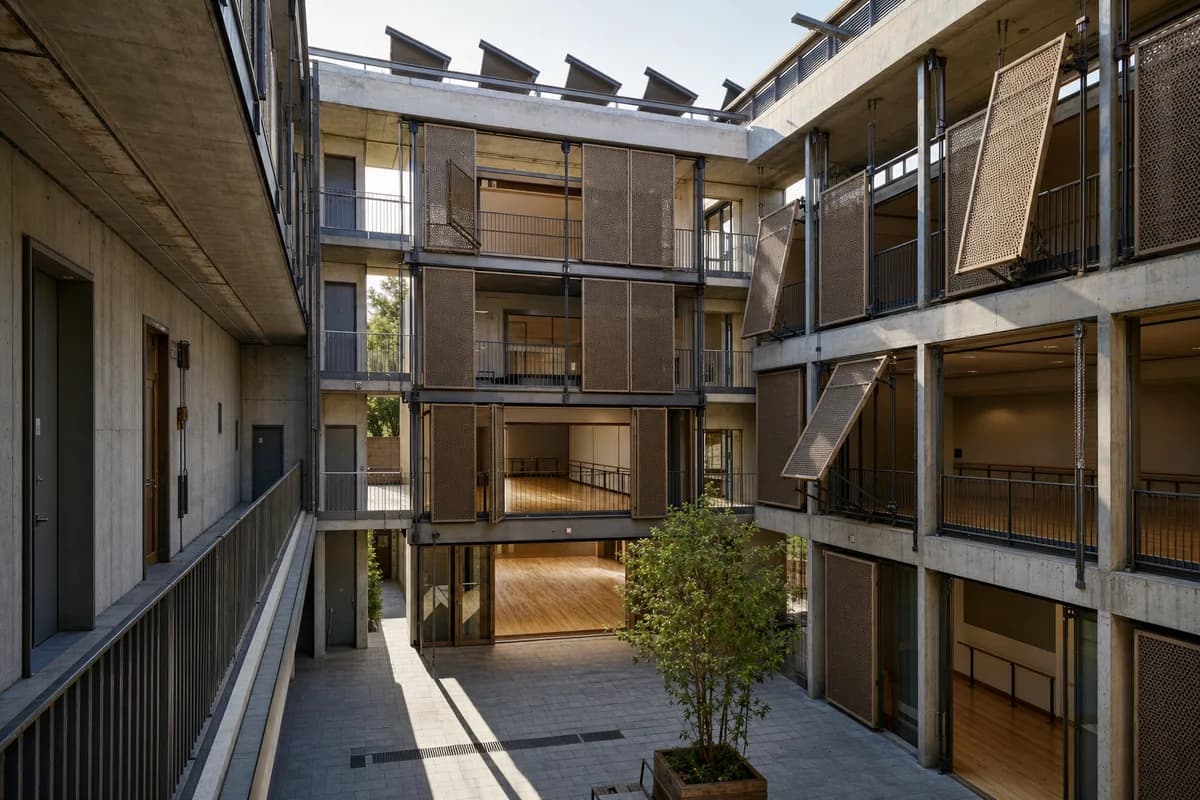
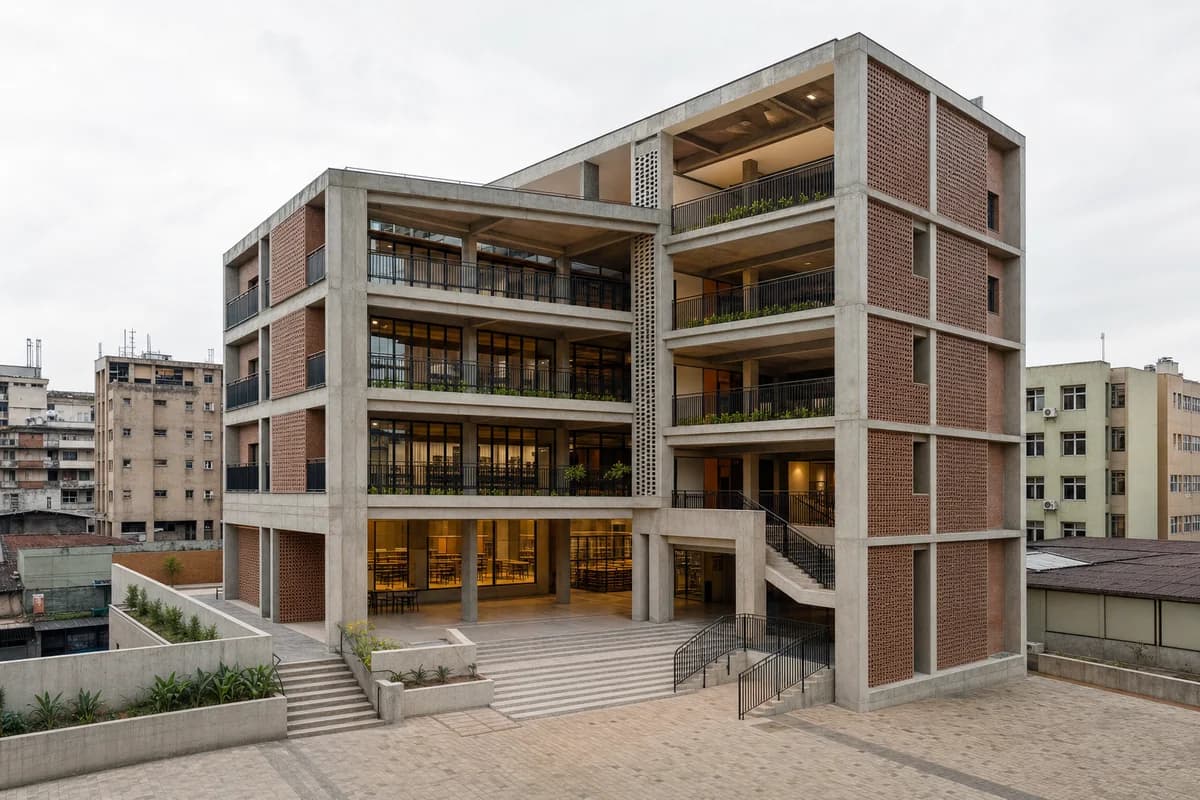
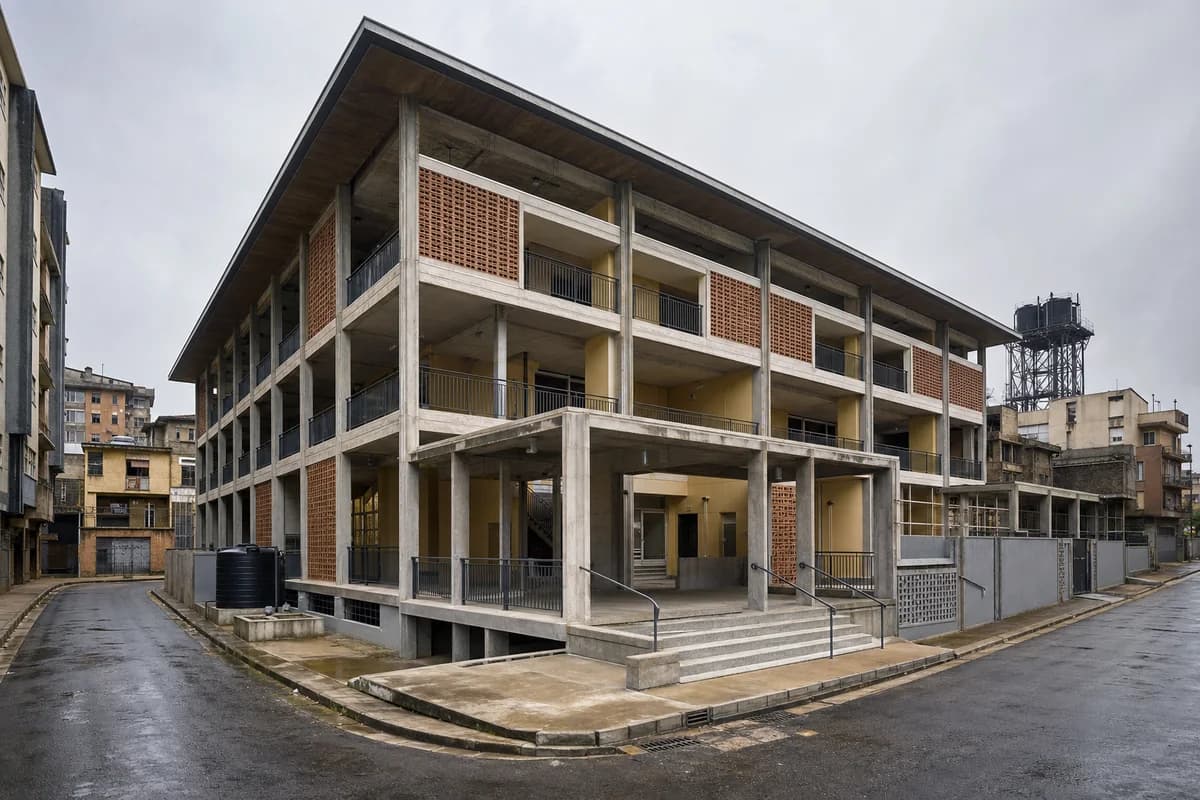
Create an unoccupied whole-building photograph of a completed four-story urban arts school designed for disassembly on a constrained civic infill site. Express a bolted reclaimed-steel frame, standardized recycled-panel bays, varied reused-brick infill, external access galleries, removable timber studio partitions visible through glazing, and accessible service runs. Use clear workday daylight and a level 35mm view from the opposite pavement with straight verticals. Keep the forecourt, galleries, cycle route, and interior rooms empty so the structural order reads clearly. Resolve fire stairs, guard heights, facade drainage, sill flashings, loading shutters, demountable joints, weathering, and ground-floor impact protection. Avoid recycling symbols, salvage displays, token greenery, signs, branding, monolithic skins, and implausible slenderness.
Evaluate the material, privacy, and access strategy of an unoccupied justice center.
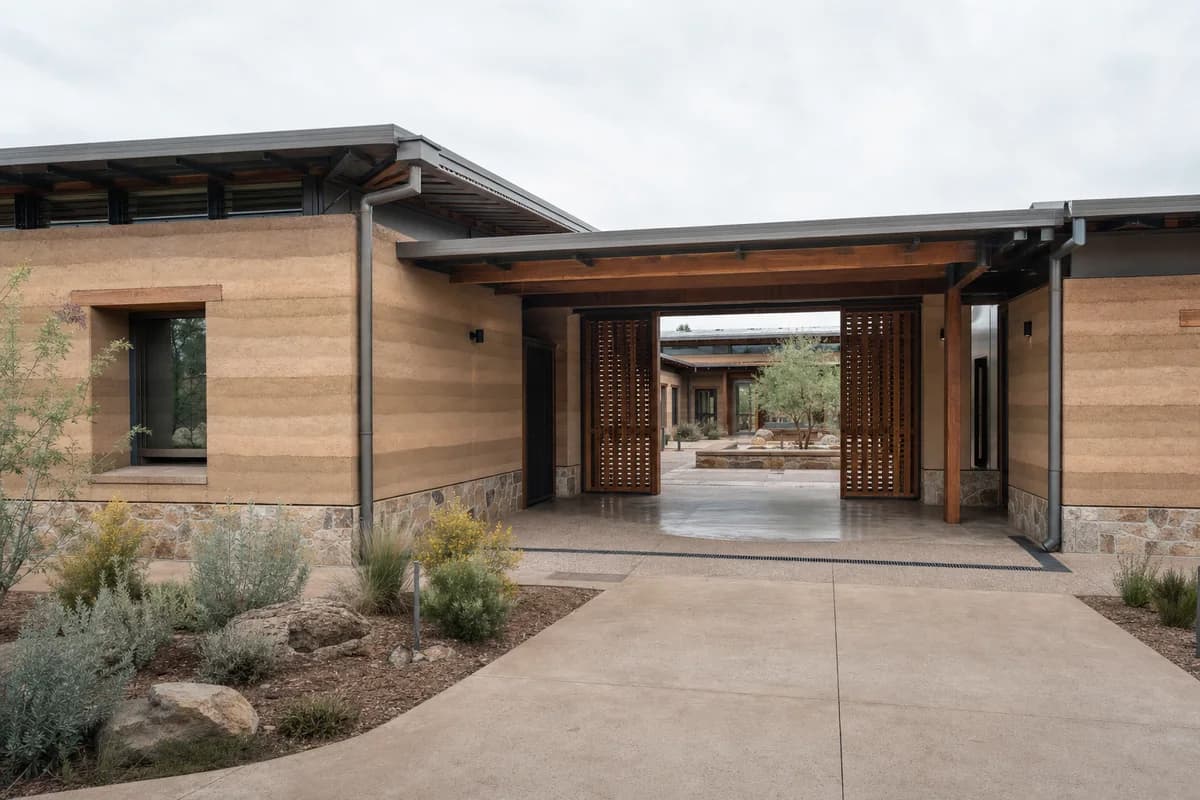
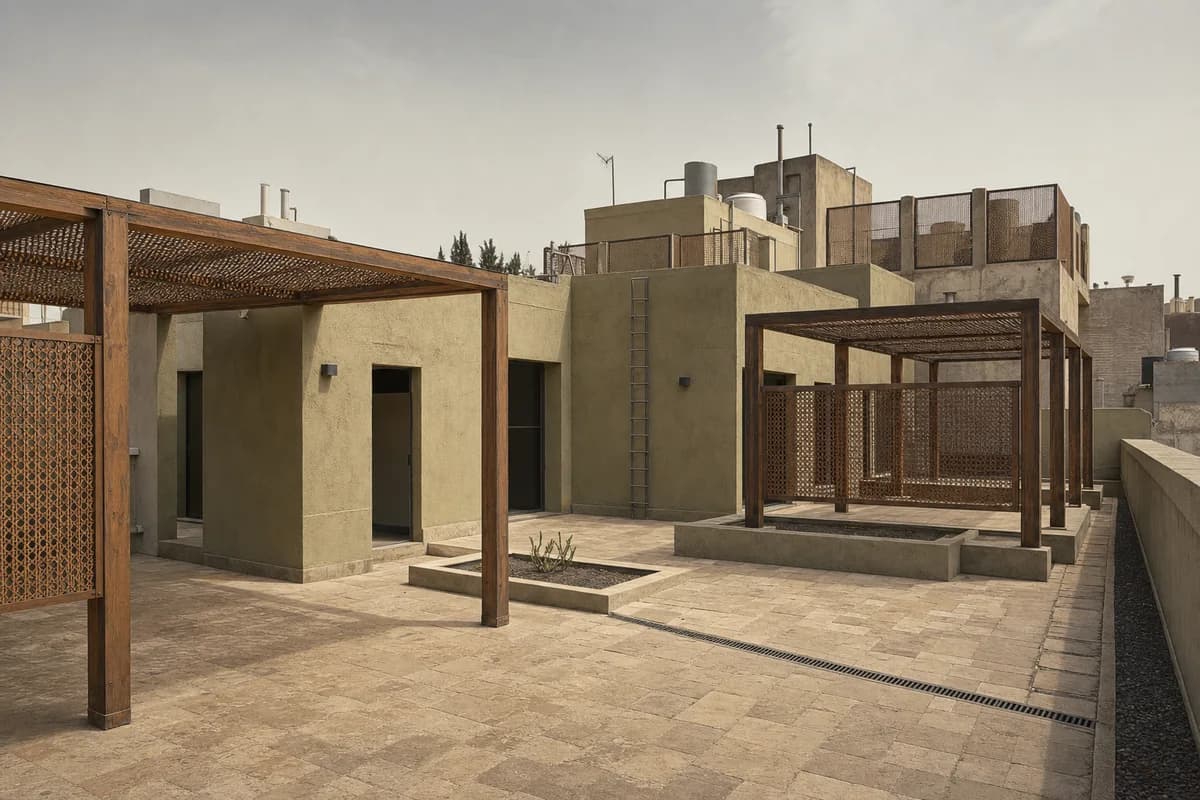
Create an unoccupied architectural photograph of a single-story community justice center in a semi-arid regional settlement. Form hearing rooms and advice offices around a shaded central court using load-bearing rammed-earth walls, deeply set openings, expressed timber lintels, ventilated roof build-ups, stone base courses, lime-protected caps, and discreet security layers. Use dry diffuse morning light and an eye-level 40mm camera near the arrival garden so wall bases, the covered entrance, court threshold, and roof drainage remain legible. Keep the forecourt, waiting rooms, and court entirely empty. Resolve universal access, screened intake, privacy gradients, movement joints, splash protection, rare-storm scuppers, roof ventilation, and durable door reveals. Avoid orange grading, signs, branding, monumental steps, resort cues, vernacular costume, and structurally implausible earth forms.
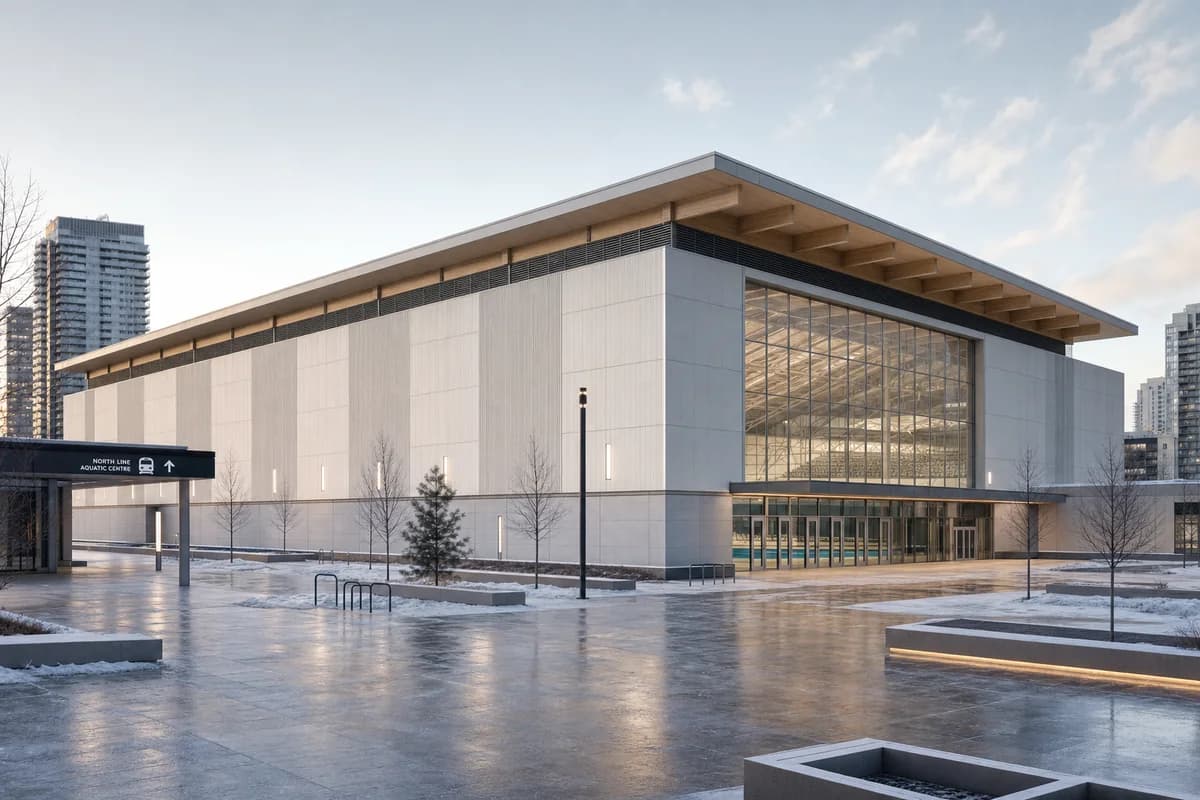
Evaluate the winter envelope and site operations of an unoccupied aquatic center.
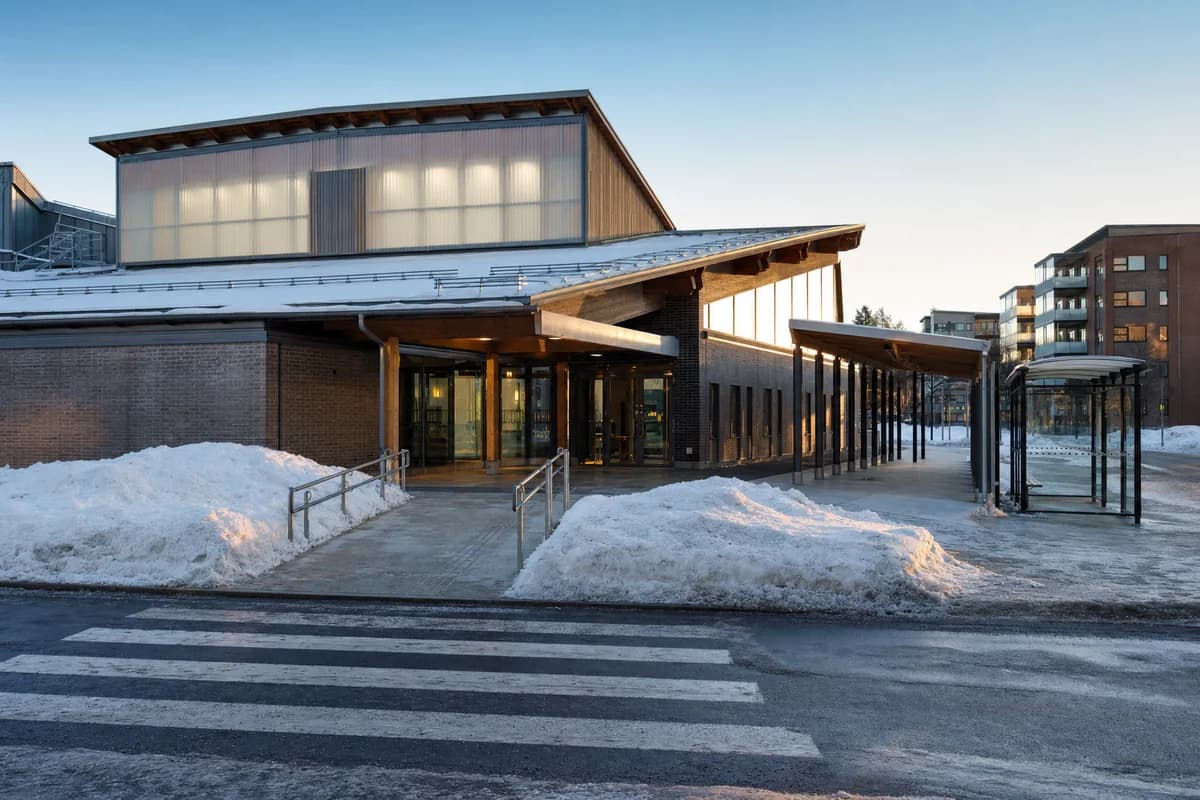
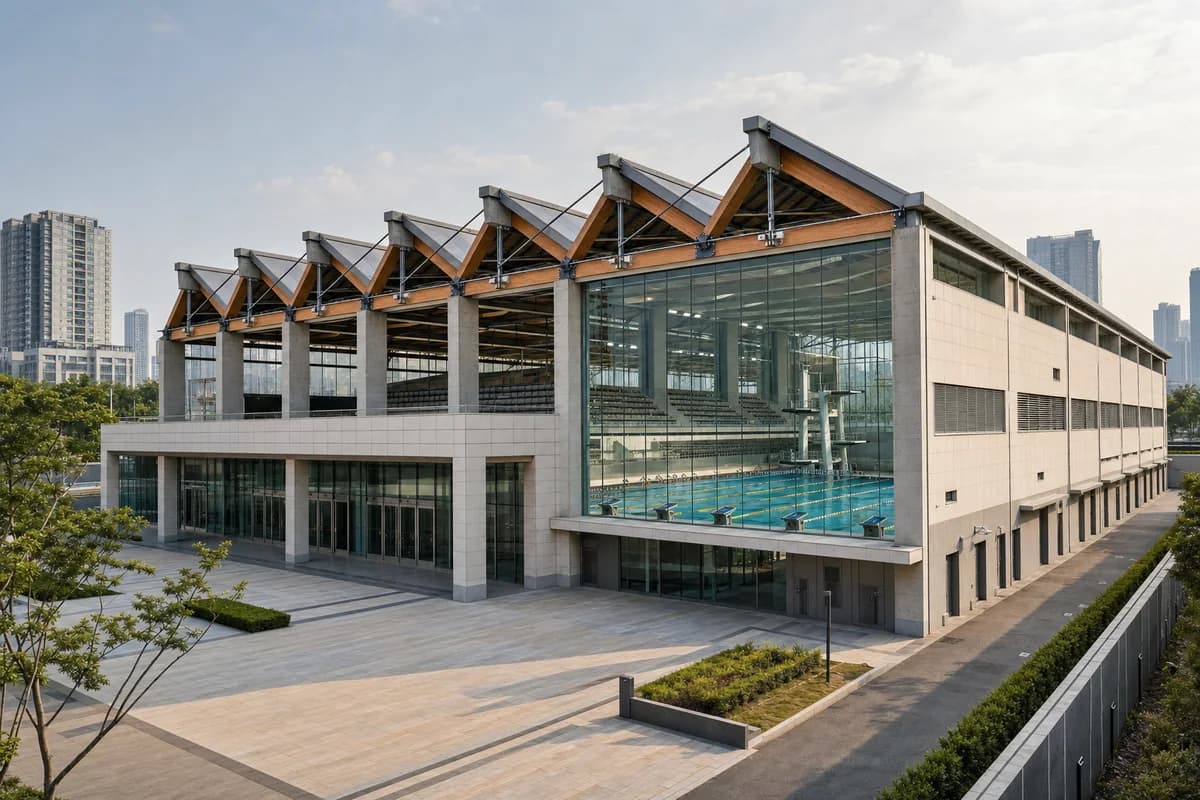
Create an unoccupied winter photograph of a compact public aquatic center in an inhabited northern district. Use a robust brick base, thermally modified timber upper bays, translucent insulated pool-hall panels, a tied zinc roof, deep vestibules, and a protected arcade connecting to an empty bus shelter. Set low winter sun against blue ambient fill, with restrained interior light, frost, salt-marked slush, cleared paths, and deliberate snow storage. Photograph at eye level with a 35mm lens from the pedestrian crossing; no people, buses, or moving vehicles appear. Resolve roof-shed zones, overflow scuppers, wet-zone glazing thickness, vapor-control layers, corroded handrail fixings, snow guards, entrance grilles, and continuous step-free access. Avoid signs, branding, chalet imagery, fireplace warmth, untouched snow, and isolated-wilderness mood.
Illustrate a performing arts house for client night-scene visual review.
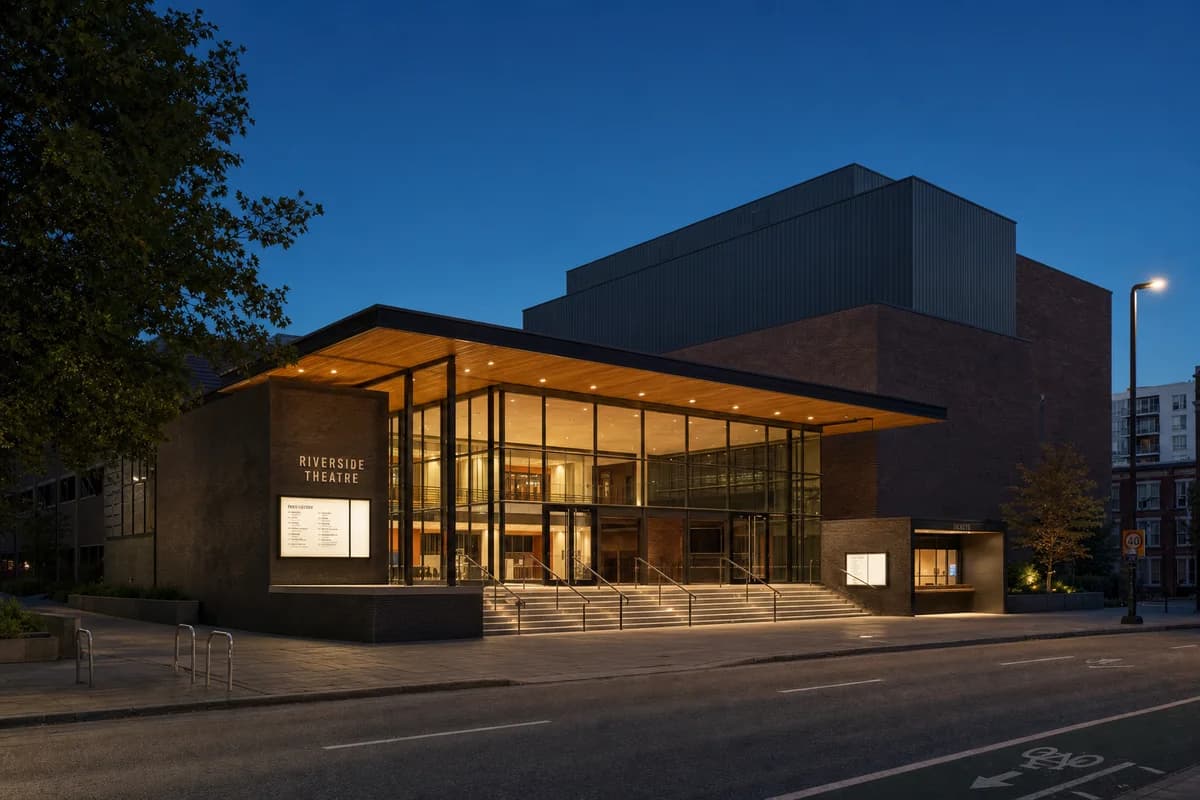
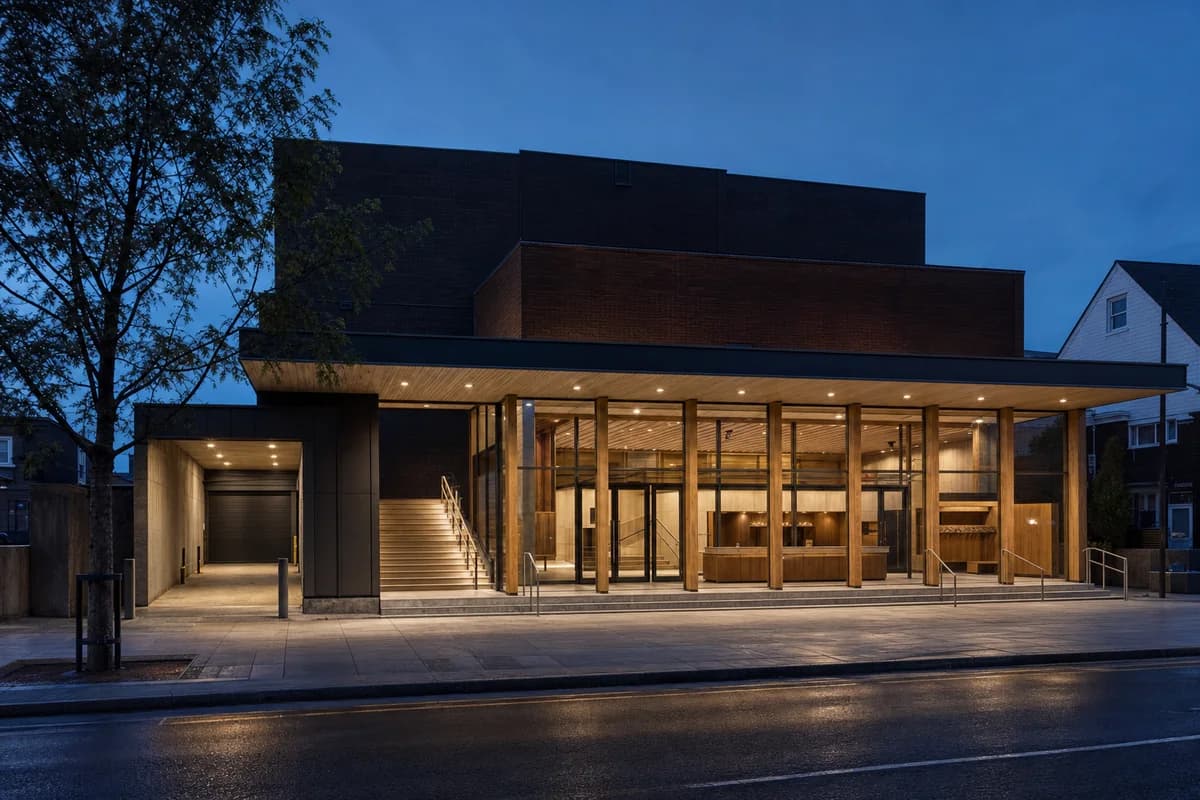
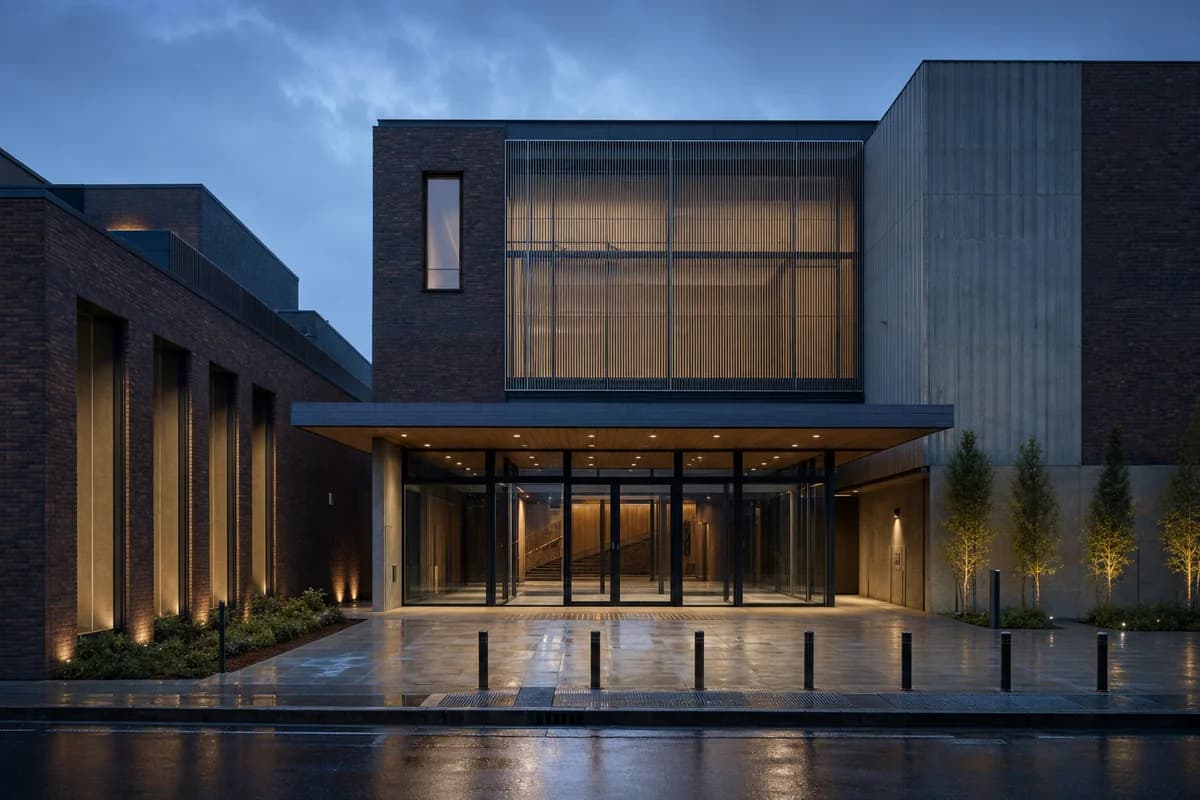
Create an unoccupied evening architectural photograph of a mid-sized performing arts house on an ordinary city block. Shape the building with a dark brick auditorium, matte metal fly-tower cladding, a clear-glazed foyer, protected timber soffits, a deep entrance canopy, and a grounded ticket-office edge. Light only the foyer floor, canopy soffit, stairs, and blank wayfinding surfaces with real warm practical sources while retaining a dark blue sky and readable shadow detail. Use a level 50mm tripod viewpoint from across the street, aligning the canopy, foyer depth, and auditorium mass as the spatial hierarchy. Show no people; do not generate a crowd, queue, group, gathering, audience, staff, taxi activity, or human silhouettes. Keep reflections, exposure, guardrails, doors, cycle lane, and street lighting plausible. Avoid facade floodlighting, glowing edges, starburst lamps, black mirror glass, and gala staging.
Support visual review of an unoccupied public climate gallery in a Seoul reed garden.
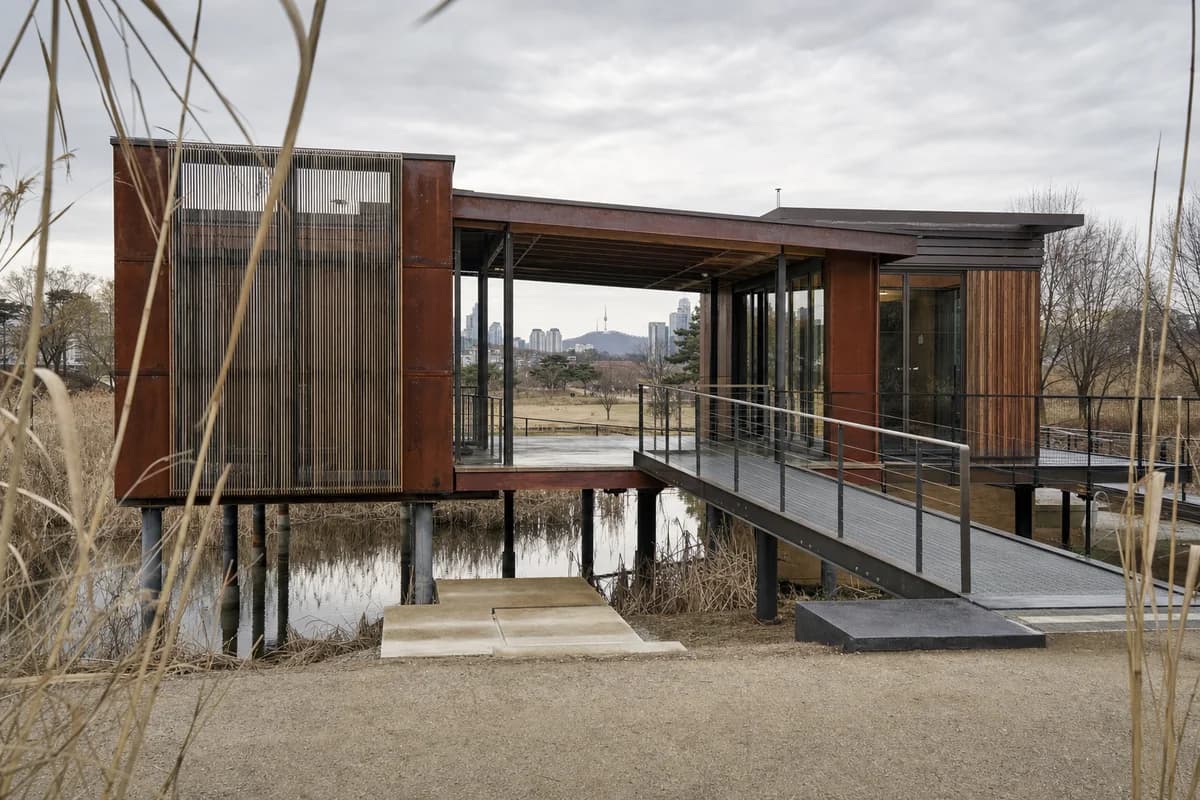
Create an unoccupied architectural photograph of a public climate gallery at the transition between a reed garden and a metropolitan park in Seoul. Compose a compact weathering-steel and timber exhibition pavilion as two offset volumes bridged by a covered outdoor room, all supported on a regular low-impact pile grid above seasonal water. Use bird-safe glazing, recycled-aluminum walkways, limecrete service pads, dark granite landings, replaceable rain screens, and clearly drained roof valleys. Under changeable high cloud, frame a restrained 70mm view through a sparse veil of reeds from the dry public path, keeping the covered room and its framed garden view as the focal point rather than hiding the architecture. Show no people; do not generate a crowd, queue, group, gathering, or human silhouettes. Resolve pile spacing, ramp gradients, guard fixings, screened equipment, habitat setbacks, moisture staining, and maintenance access. Avoid picturesque overgrowth, green walls, productive programs, signs, branding, untouched-wilderness fiction, and retreat styling.
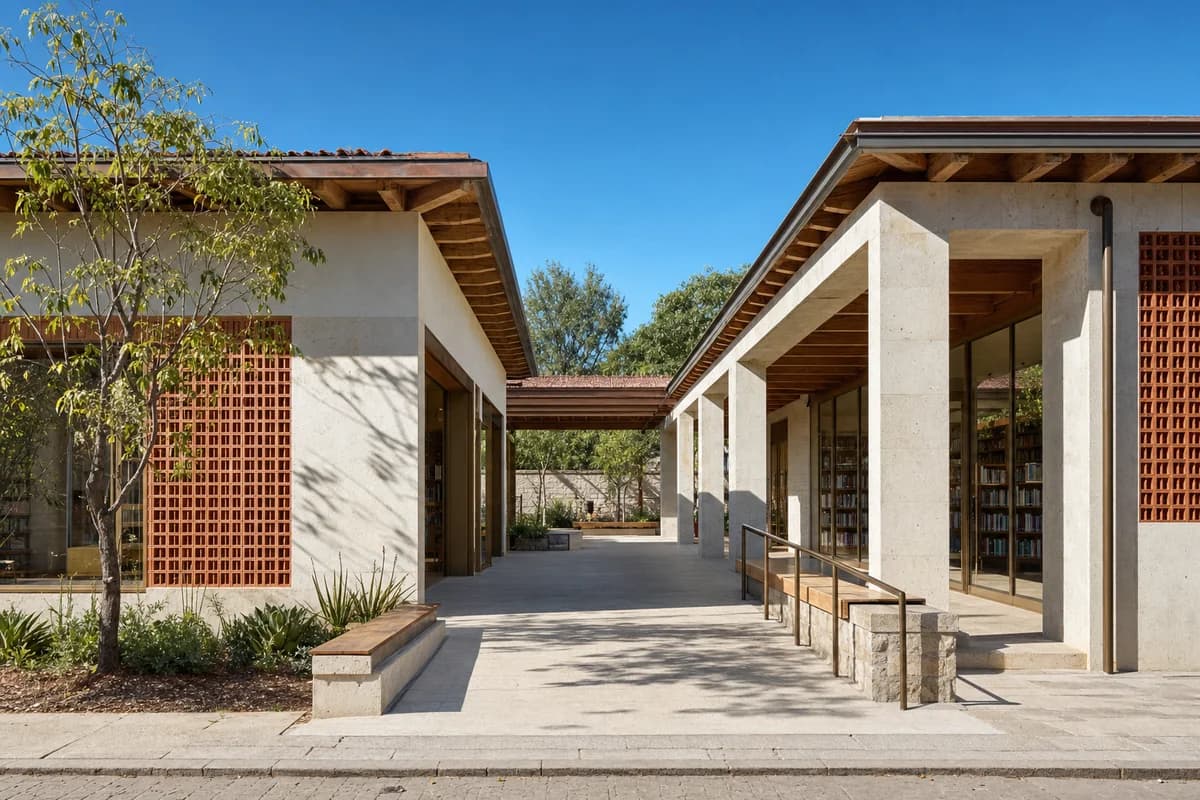
Civic review of a regionally grounded library, accessible courtyard, and shaded reading edges.
Create an ultra-real architectural exterior of a neighborhood library in Oaxaca, arranged as two low reading wings around a shaded civic courtyard. Use pale volcanic stone, lime-finished masonry, terracotta screens, exposed timber roof bays, bronze-toned doors, and deeply recessed glazing. Connect the street to the court with a generous step-free passage, tactile stone paving, integrated benches, and a protected reading loggia. Show a bright sunny clear blue sky, warm direct morning sunlight, and crisp sunlit shadows defining the colonnade, wall depth, and roof structure. Frame a corrected eye-level 40mm view from the public approach with the entrance passage as the spatial anchor. Keep spans, roof drainage, handrails, door clearances, facade joints, and library shelving buildable and legible. Avoid ceremonial monumentality, decorative folklore, luxury hospitality cues, signs, branding, and theatrical color.
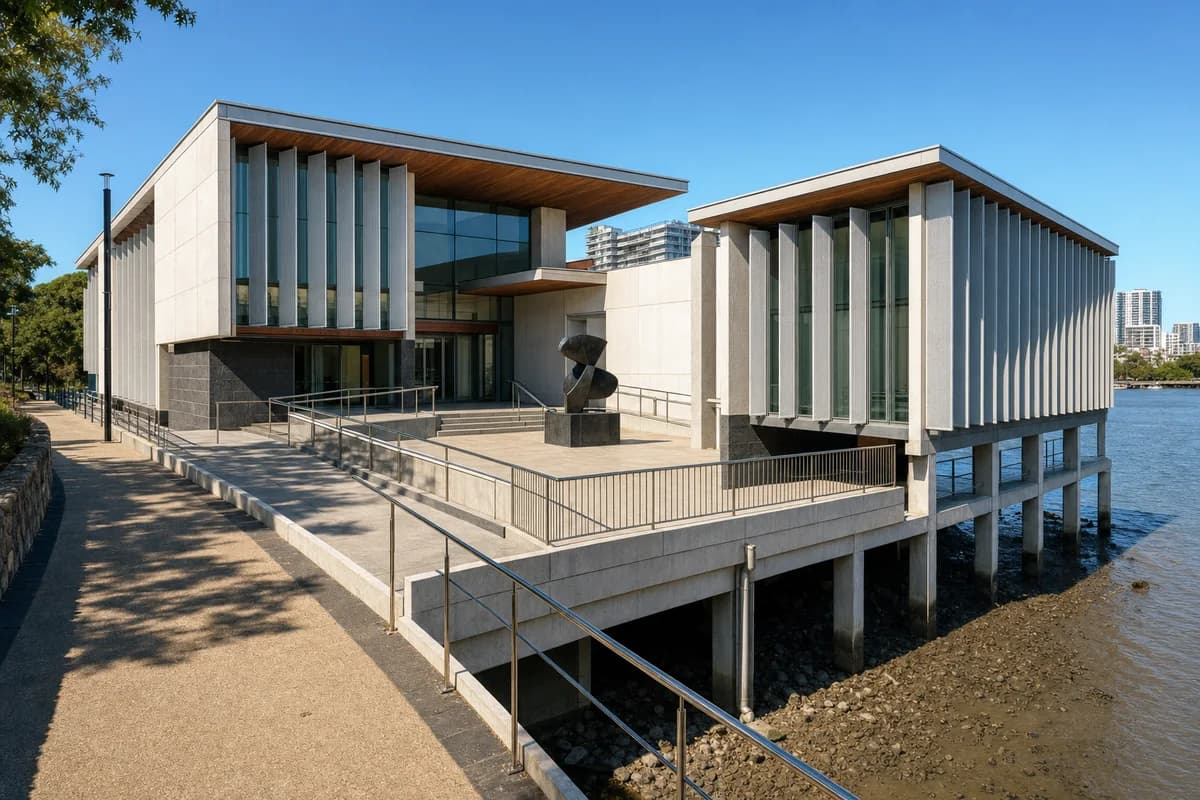
Museum design review focused on gallery massing, river-edge access, and resilient construction.
Create an ultra-real architectural exterior of a compact public museum pavilion beside the Brisbane River. Form three offset gallery volumes around an open-air sculpture court using pale architectural precast, recycled-aluminum sunshades, spotted-gum soffits, dark stone plinths, and bird-safe glazing. Lift critical rooms above the river edge on a regular concrete frame while a broad accessible terrace links the city path, entry hall, and court. Render a bright sunny clear blue sky with warm direct afternoon sunlight and crisp sunlit shadows across the fins, terraces, and structural bays. Compose a corrected 50mm three-quarter view from the riverside path, keeping gallery massing and flood-resilient ground construction clear. Resolve ramps, balustrades, joints, service access, drainage, shading, and glazing spans credibly. Avoid sculptural spectacle, iconic-object staging, marina luxury cues, token greenery, signs, and branding.
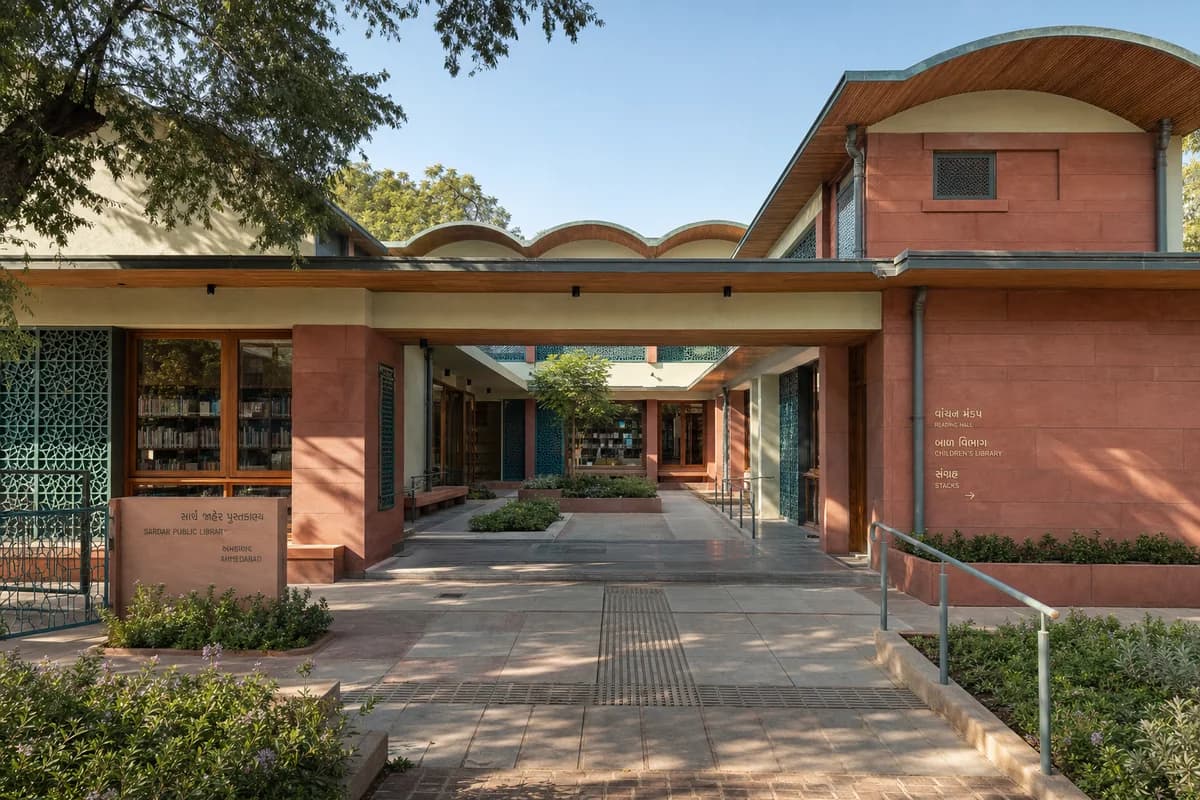
Library proposal review focused on a warm civic threshold, regional color, climate-responsive shade, and buildable detail.
Create an unoccupied ultra-real architectural exterior of a refined public library in Ahmedabad, organized as low reading halls around a cool central court. Compose deep red sandstone walls, pale lime plaster, blue-green glazed ceramic jaali panels, warm teak soffits, patterned local stone paving, and restrained verdigris metalwork in a colorful but balanced civic palette. Make a broad shaded entrance loggia, step-free garden passage, deep reading windows, integrated benches, and a slender rain canopy feel inviting and exquisitely resolved rather than monumental. Use warm clear morning light, with crisp shadows revealing screen depth, roof bays, planted edges, and the layered threshold into the reading rooms. Frame a corrected eye-level 45mm view from the public garden, keeping the courtyard, facade rhythm, and visible shelving architecture-first. Show no people; resolve spans, thermal shade, drainage, handrails, doors, egress, and maintenance access as buildable details. Exclude ostentation, kitsch, visual clutter, gold-drenched finishes, garish color, decorative spectacle, and over-scaled gestures.
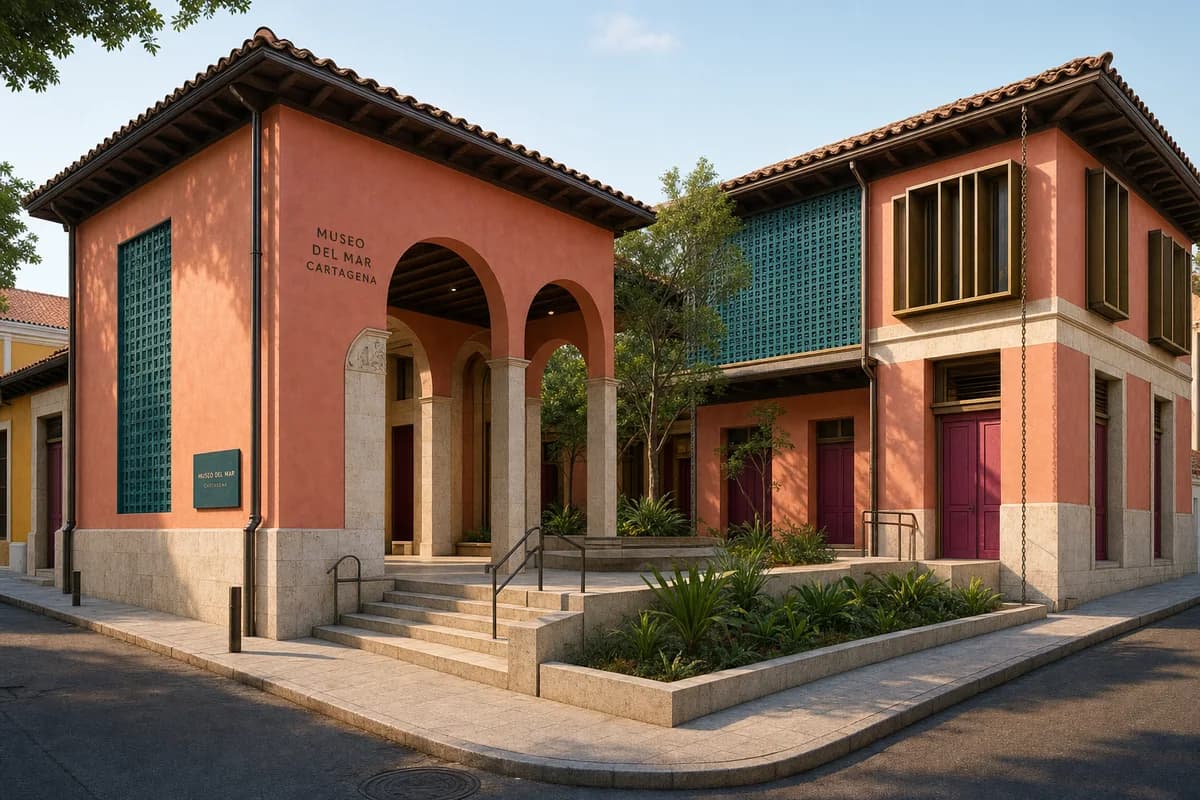
Museum exterior review emphasizing refined Caribbean color, shaded public space, and resilient civic construction.
Create an unoccupied ultra-real architectural exterior of a compact contemporary museum in Cartagena, Colombia, formed by three gallery wings around a breezy public courtyard. Use coral-toned lime stucco, deep teal ceramic screens, pale shell-stone plinths, dark tropical timber soffits, muted bougainvillea-colored doors, and fine bronze-toned shading frames used with restraint. Shape an inviting arcaded entrance, a shaded sculpture terrace without objects, accessible stone ramps, deep gallery reveals, and a planted rain garden beneath a precisely detailed tiled roof. Set warm clear afternoon light across the facades, with crisp but gentle shadows giving the colorful composition depth and a welcoming civic presence. Compose a corrected 50mm three-quarter view from the quiet street corner, making the entry arcade, courtyard, roof drainage, and gallery massing legible. Show no people; keep hurricane ties, spans, waterproofing, ventilation, balustrades, egress, and service access plausible. Exclude ostentation, kitsch, visual clutter, gold-drenched finishes, garish color, decorative spectacle, and over-scaled gestures.
A location-specific civic archive study for secure storage, conservation daylight, and cold maritime construction.
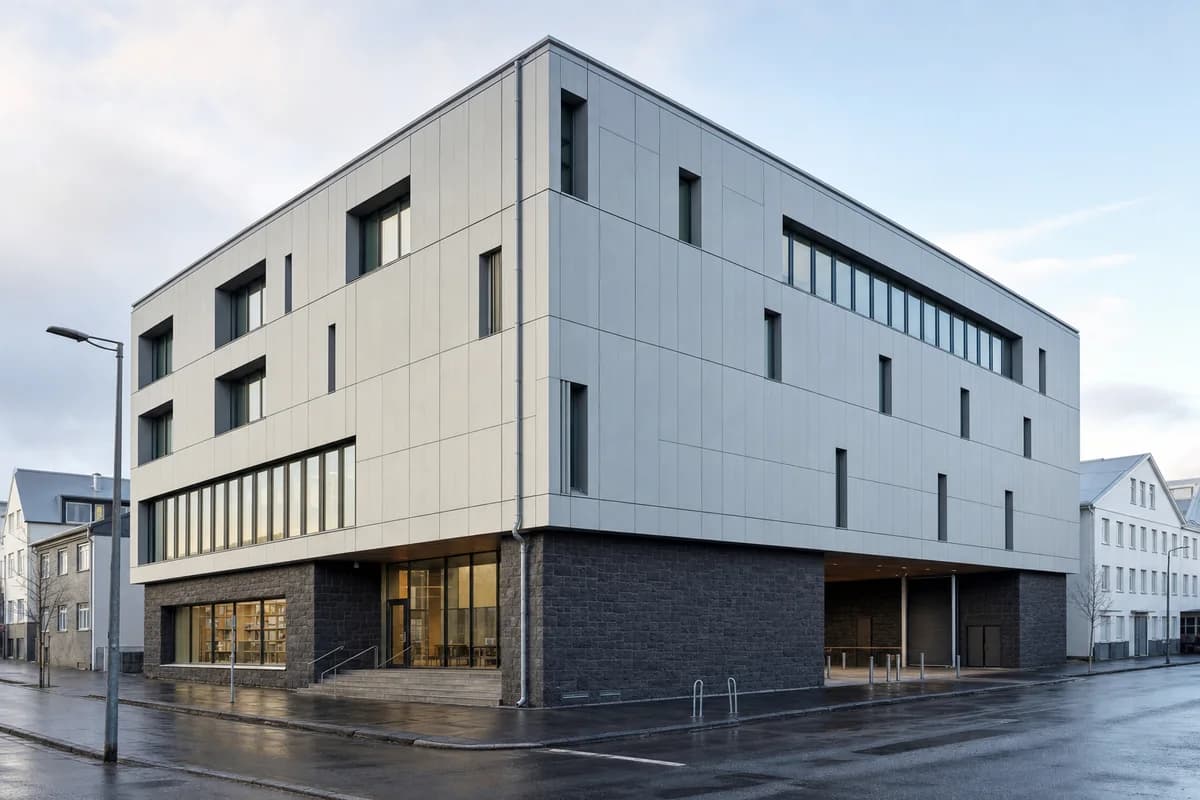
Create a photorealistic municipal archive and conservation center on a Reykjavik city block. Set a four-storey insulated timber frame above a dark basalt plinth, with recycled-aluminum rainscreen panels, visible roof drainage, and a sheltered public entrance. Make the archival program unmistakable through mostly opaque storage floors, deep north-facing conservation bays, secure covered loading, and modest reading-room glazing at the public level. Include no balconies or domestic loggias. Use clear morning light after a coastal shower and show wet paving without theatrical reflections. Frame a corrected eye-level 45mm street-corner view with the full building visible. Keep every visible circulation route, threshold, terrace, and room unoccupied so structure, envelope depth, and material transitions remain the sole subject. No logos, named designers, invented signs, or picturesque volcanic spectacle.
A neighborhood education study focused on acoustic construction and a modest civic court.
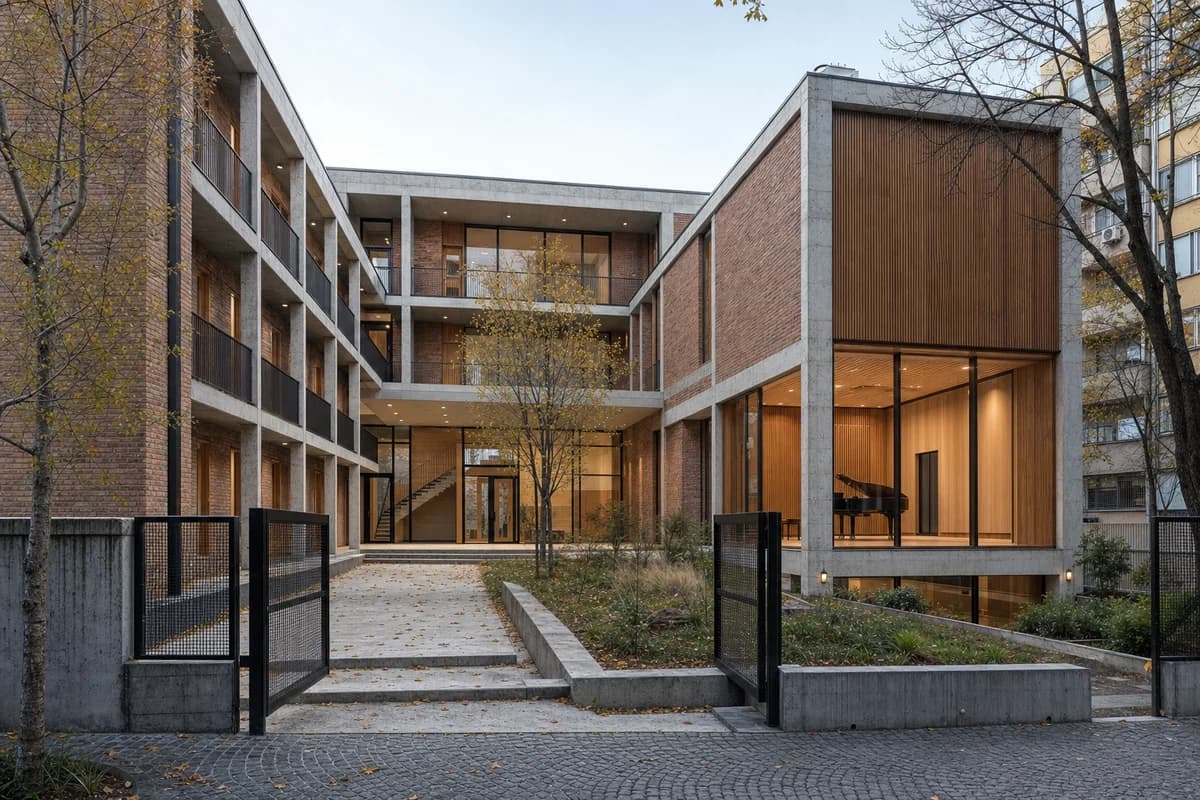
Create a photorealistic three-storey neighborhood music school in Sarajevo. Arrange rehearsal rooms and a small recital chamber around a planted court using repaired brick, an expressed low-carbon concrete frame, timber acoustic linings, deep entrance cover, and carefully shaded glazing. Use cool autumn afternoon light that keeps the court and interiors equally readable. Frame a corrected 38mm view from the court gate, showing the main entrance, stair, and recital-room volume. Keep every visible circulation route, threshold, terrace, and room unoccupied so structure, envelope depth, and material transitions remain the sole subject. Keep acoustic build-ups, exits, guards, drainage, and neighboring scale credible. No war references, folklore motifs, readable posters, famous names, or ceremonial composition.
A hot-climate civic study for shade, thermal mass, ventilation, and dignified public access.
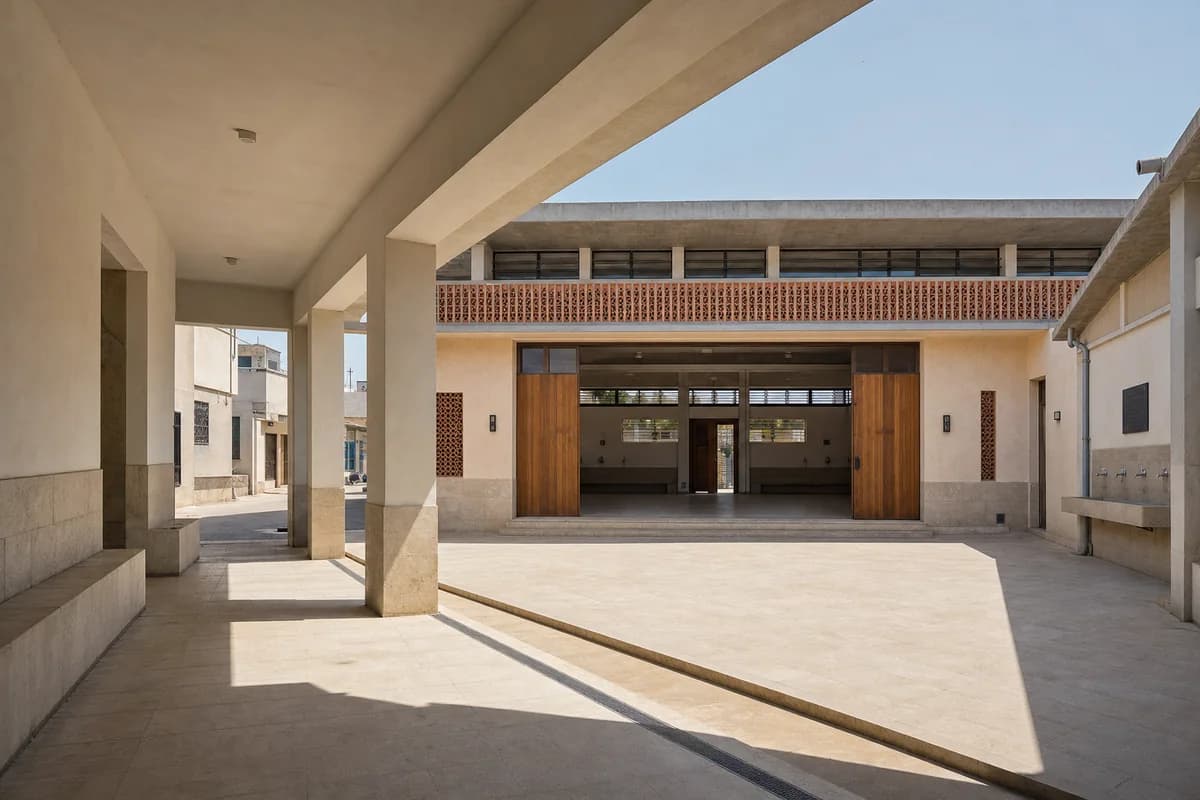
Create a photorealistic public heat-refuge hall in a dense Tunis neighborhood. Organize a single-storey civic room around a shaded court with a limestone base, lime-plastered thermal-mass walls, a concrete roof frame, perforated terracotta screens, high vents, drinking-water points, and a deep entrance arcade. Use dry bright midday conditions while preserving dense cool shade and neutral material color. Frame a 40mm view from beneath the arcade toward the court and main room. Keep every visible circulation route, threshold, terrace, and room unoccupied so structure, envelope depth, and material transitions remain the sole subject. Keep airflow paths, accessible thresholds, roof drainage, fixtures, and maintenance believable. Avoid exotic ornament, resort styling, dramatic sunbeams, branded equipment, and symbolic greenery.
A coastal healthcare study for privacy, passive ventilation, and rain-protected circulation.
Create a photorealistic two-storey maternity clinic in a coastal Dakar neighborhood. Use laterite masonry infill within clear concrete ring beams, screened verandas, shaded waiting terraces, a ventilated double roof, protected service access, and a planted drainage court. Set humid morning conditions after overnight rain, with damp lower walls and soft reflected light rather than saturated color. Frame an eye-level 35mm approach view showing the public entrance and separate clinical route. Keep every visible circulation route, threshold, terrace, and room unoccupied so structure, envelope depth, and material transitions remain the sole subject. Keep privacy, handrails, door clearances, gutters, ventilation, and sanitation zones plausible. Every facade, fascia, wall, door, and item of equipment must be completely free of letters, numbers, names, seals, logos, and signage. Avoid savanna imagery, cultural costume, charity framing, and staged emotion.
A public technology building study grounded in climate, security, and ordinary municipal use.
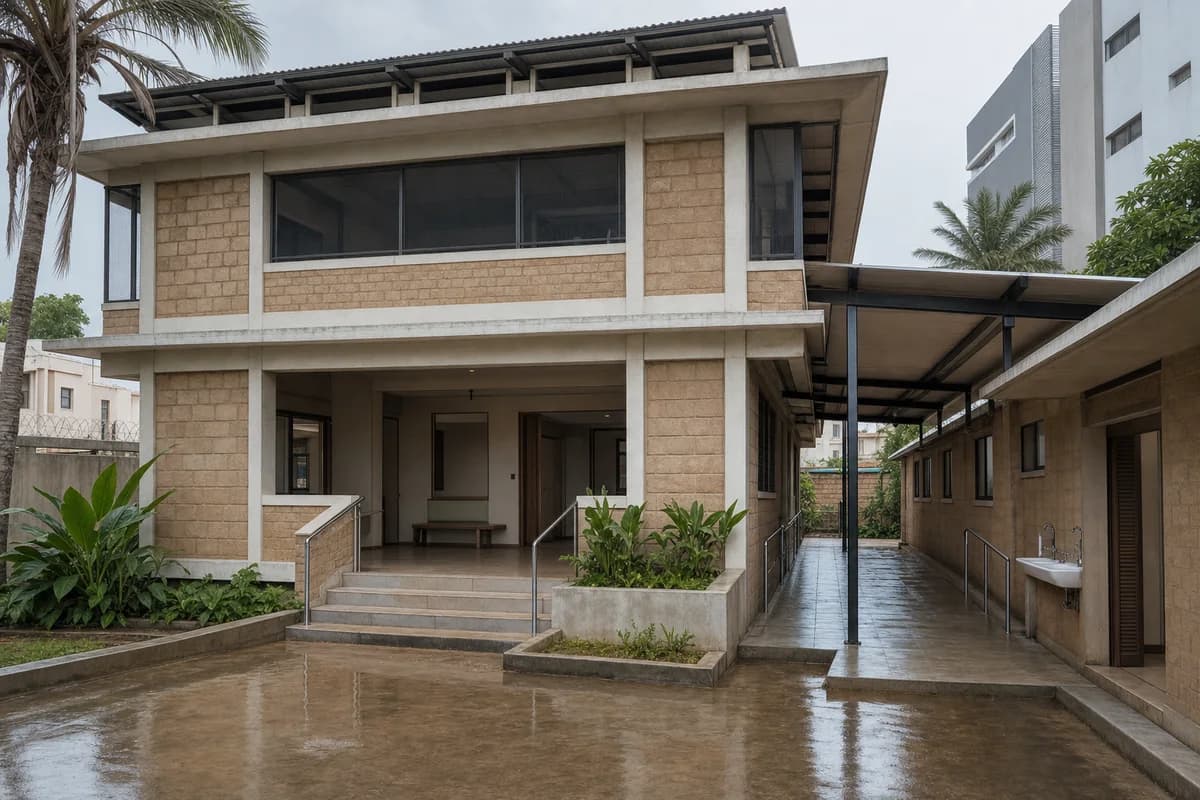
Create a photorealistic three-storey digital learning and public-service center in Accra. Form a shaded low-carbon concrete frame with compressed-earth infill, perforated metal screens, broad rain canopies, open stairs, a naturally ventilated public hall, and secure equipment rooms set away from the facade. Use bright wet-season overcast with subtle dampness at paving edges. Frame a corrected 32mm forecourt view that shows the entrance hierarchy and cross-ventilation voids. Keep every visible circulation route, threshold, terrace, and room unoccupied so structure, envelope depth, and material transitions remain the sole subject. Keep structure, cable management, security, ramps, gutters, and maintenance access credible. No glowing technology, screens with readable content, national symbolism, logos, or development-aid imagery.
A hillside education study for terracing, safe circulation, drainage, and small-scale rooms.
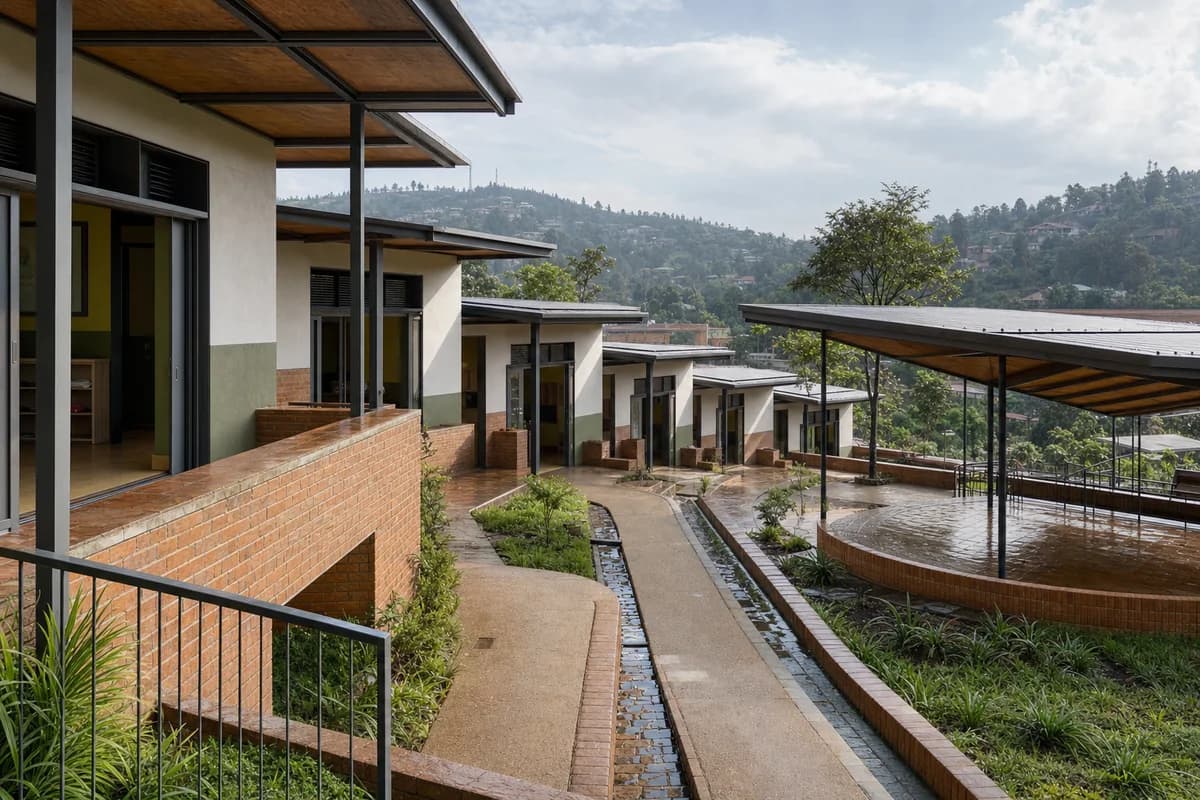
Create a photorealistic early-childhood center terraced into a Kigali hillside. Arrange small single-storey rooms along fired-brick retaining walls, covered play terraces, timber roof cassettes, secure shaded openings, planted drainage channels, and a step-free route that follows the contours. Use clear morning light after rain, with damp brick bases and restrained green color. Frame a corrected 45mm downslope view across the terraces so the section and roof drainage remain legible. Keep every visible circulation route, threshold, terrace, and room unoccupied so structure, envelope depth, and material transitions remain the sole subject. Keep guards, slopes, thresholds, water routes, and supervision sightlines plausible. Avoid decorative craft motifs, idyllic village framing, bright uniforms, logos, and oversized play objects.
A public-service study for cyclone resilience, privacy, shade, and accessible legal support.
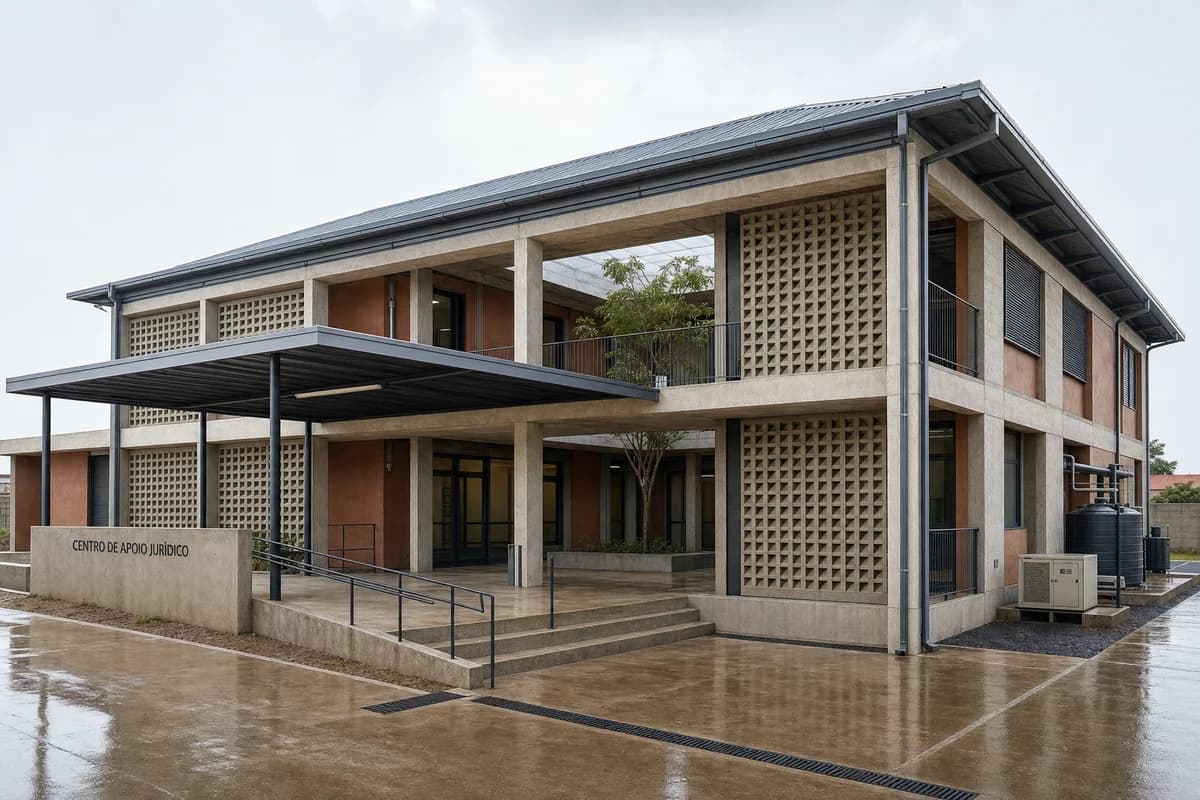
Create a photorealistic two-storey legal-aid center in Maputo designed for cyclone conditions. Use a tied concrete frame, ventilated block screens, corrosion-resistant roof panels, protected glazing, lockable storm shutters, a shaded internal court, and separate confidential consultation and service routes. Set calm humid daylight before seasonal rain without ominous storm effects. Frame an eye-level corrected 40mm corner view showing the public canopy and screened court. Keep every visible circulation route, threshold, terrace, and room unoccupied so structure, envelope depth, and material transitions remain the sole subject. Keep roof fixings, security, privacy, drainage, backup-service zones, ramps, and egress credible. Avoid fortress imagery, colonial references, charity narratives, flags, logos, and decorative tropical planting.
A high-altitude municipal office study for daylight, secure records, and clear public circulation.
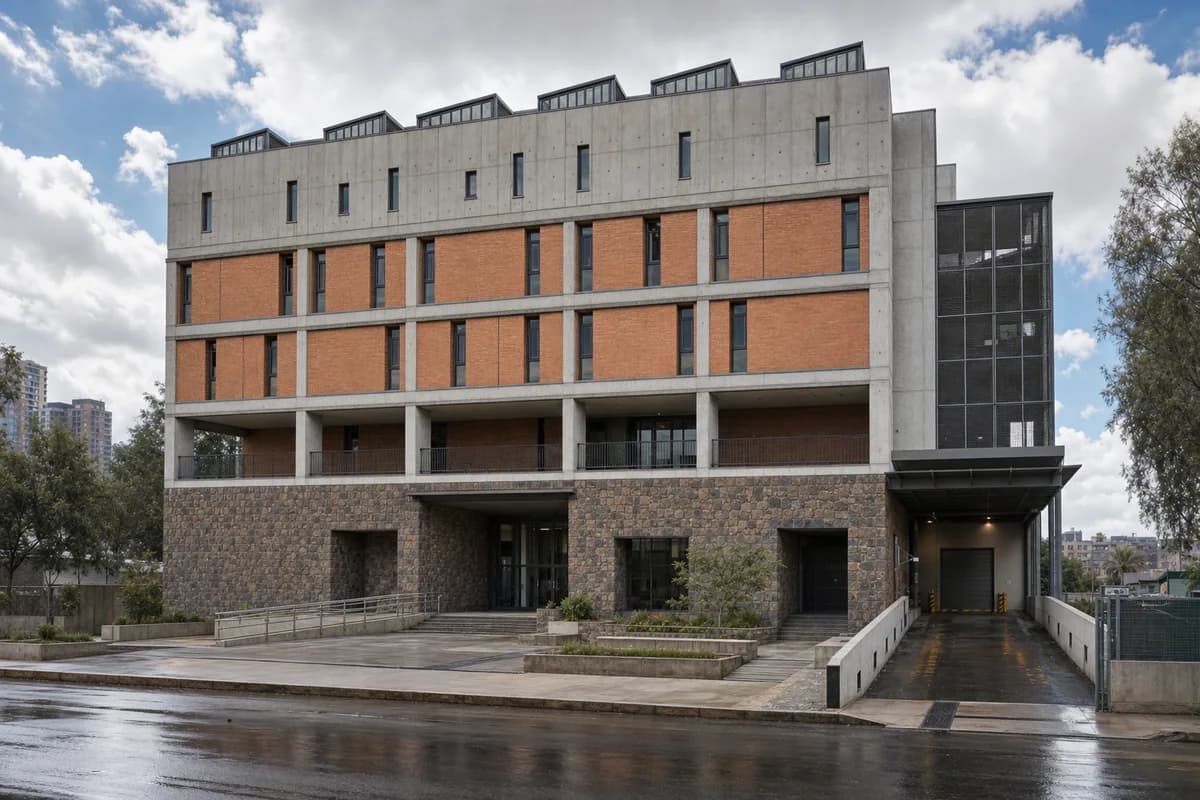
Create a photorealistic four-storey urban records and permit office in Addis Ababa. Set a low-carbon concrete frame above a local-stone public base with fired-brick infill. Restrict the shaded waiting loggia to the permit floor only; use no residential balconies or repetitive hotel-like bays. Make both upper archive floors at least 75% opaque, with only narrow controlled-light openings and roof monitors protecting stored records. Provide secure covered records loading and a separate screened staff entry, clearly distinct from the citizen entrance and route. Use high-altitude midday light interrupted by passing cloud, preserving neutral material color. Frame a corrected 45mm view across the modest forecourt with the full entrance, staff entry, and loading route legible. Keep every visible circulation route, threshold, terrace, and room unoccupied so structure, envelope depth, and material transitions remain the sole subject. Keep floor heights, guards, document security, ramps, drainage, and service access credible. No monumental government symbolism, flags, readable signs, costume, or ceremonial symmetry.
A neighborhood clinic study for monsoon protection, ventilation, privacy, and controlled runoff.
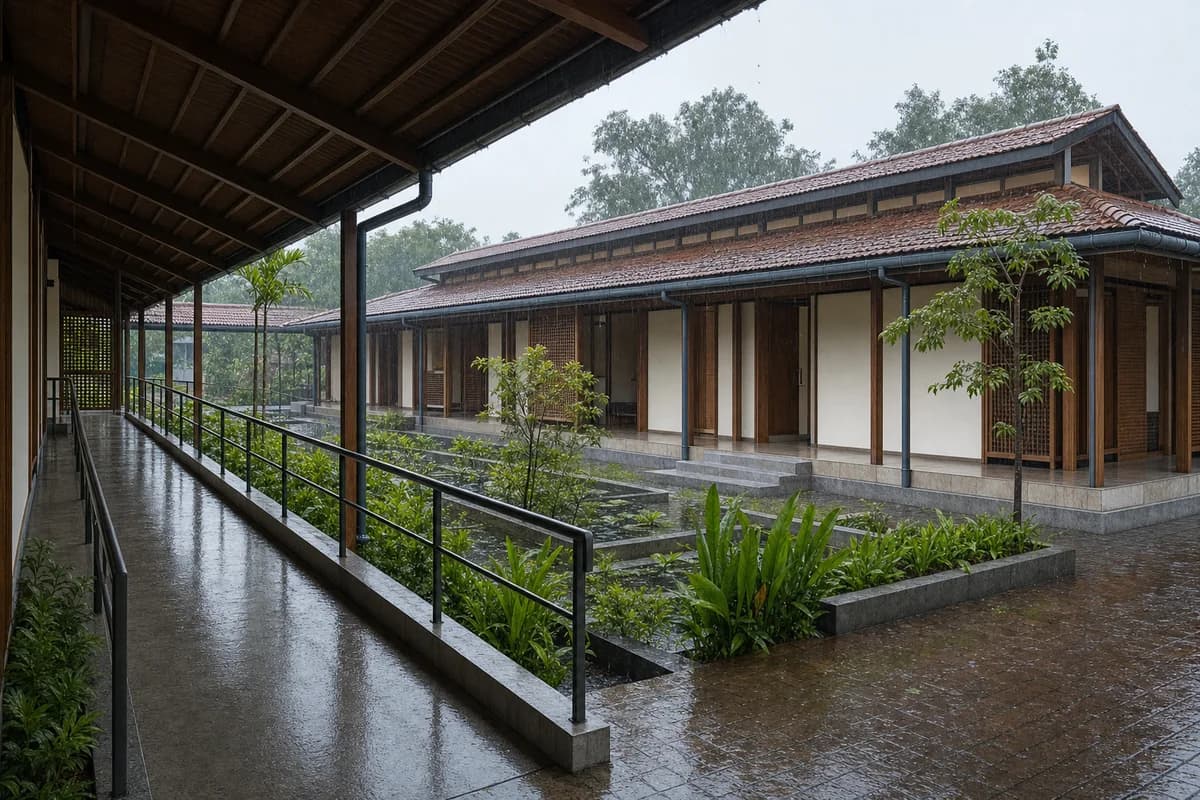
Create a photorealistic single-storey neighborhood health pavilion in Kochi during light monsoon rain. Raise clinical rooms on a low concrete plinth and connect them with timber screens, a clay-tile rainscreen, a ventilated double roof, broad gutters, covered waiting edges, and a planted water court. Make the dry accessible route unmistakable: show a ramp no steeper than 1:12 with level landings, continuous rails on both sides, and continuous edge protection, with no drain or open channel crossing its path. Keep consultation-room doors screened or fully closed so clinical privacy is credible. Frame a sheltered eye-level 40mm view that keeps the complete ramp, consultation thresholds, and public route legible. Keep every visible circulation route, threshold, terrace, and room unoccupied so structure, envelope depth, and material transitions remain the sole subject. Render wet materials, roof runoff, and soft humid light accurately while fixed architecture stays sharp. Keep sanitation, drainage, ventilation, and service access plausible. No labels anywhere, resort character, decorative tropical abundance, traditional costume, branding, or dramatic storm.
A dense urban school study for seasonal flooding, safe access, and shaded learning circulation.
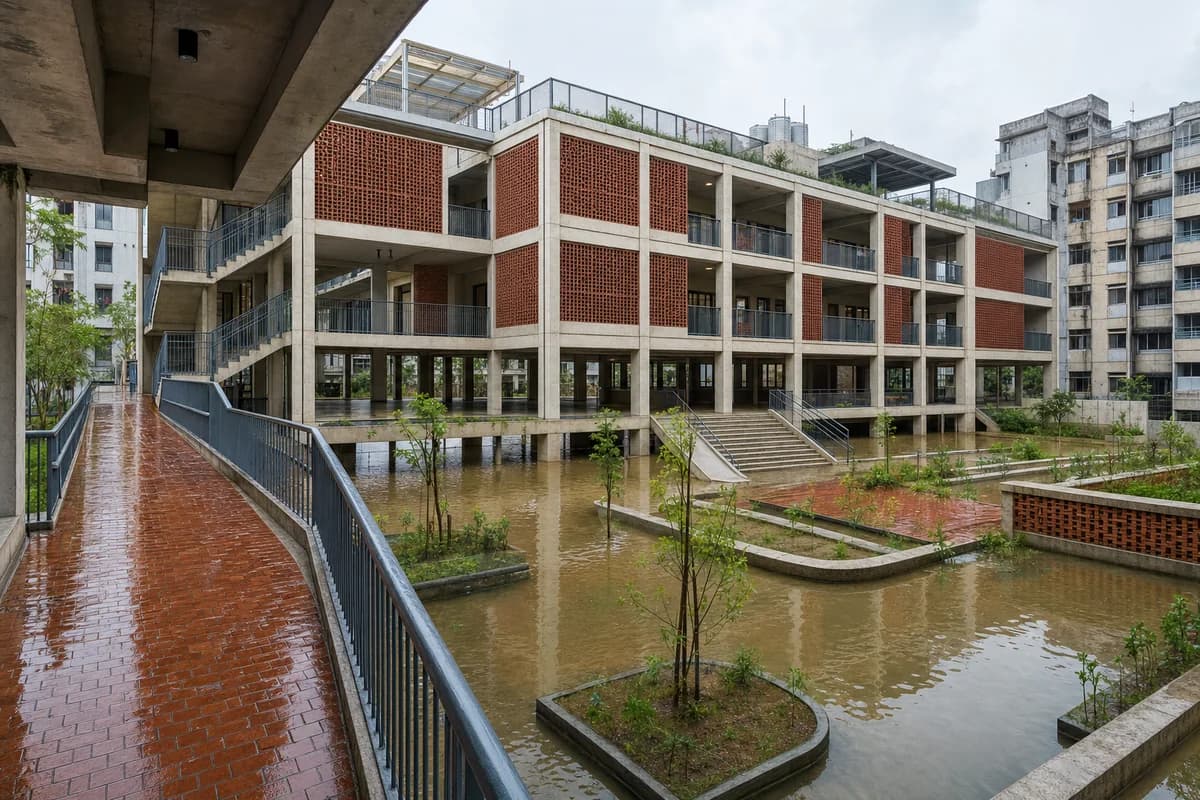
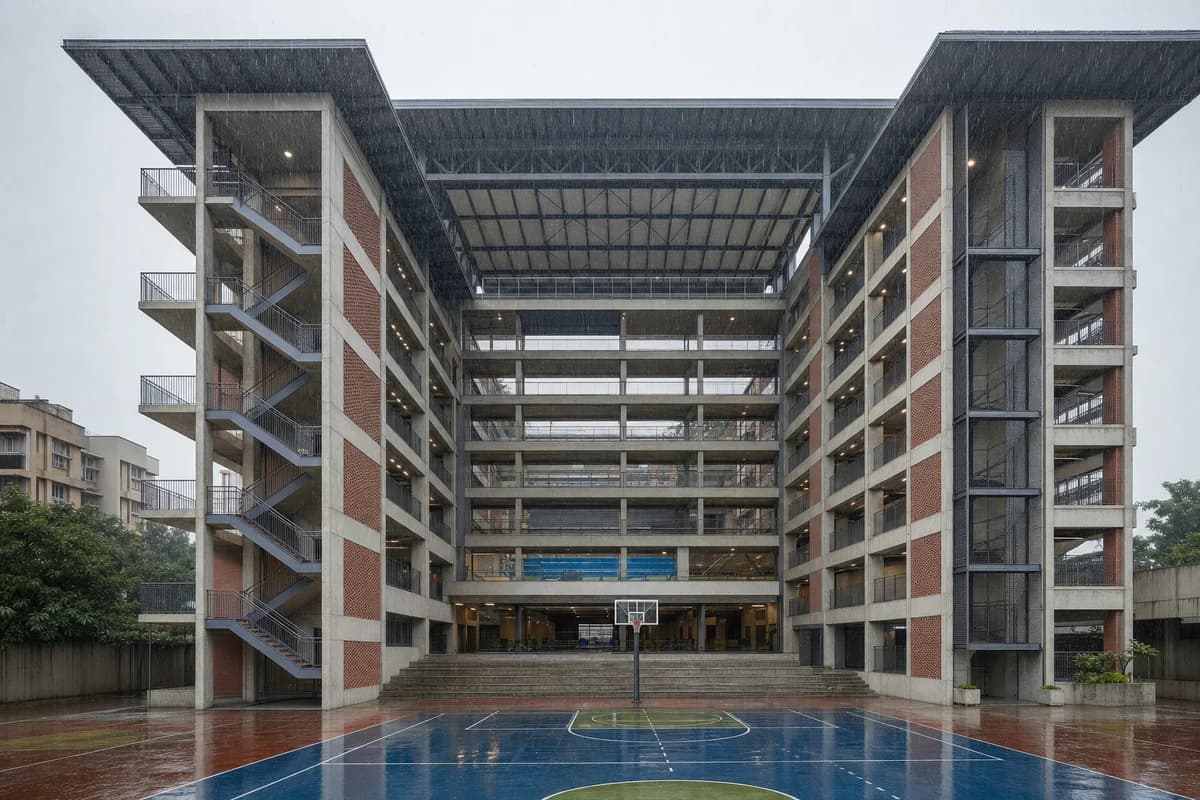
Create a photorealistic three-storey flood-adaptive primary school in a dense Dhaka neighborhood. Lift classrooms on a reinforced-concrete frame above a floodable play ground, with brick ventilation screens, broad paired stairs and ramps, shaded galleries, secure roof play space, rainwater storage, and visible high-water-resistant finishes. Use bright wet-season overcast with standing water confined to designed landscape zones. Frame a corrected 32mm view from the raised arrival walk. Keep every visible circulation route, threshold, terrace, and room unoccupied so structure, envelope depth, and material transitions remain the sole subject. Keep safety guards, door widths, sanitation, flood routes, drainage, and structural bays credible. No disaster scene, aid narrative, colorful uniform emphasis, logos, readable signs, or decorative boats.
A warm-humid education study for shaded circulation, hybrid structure, and rainwater management.
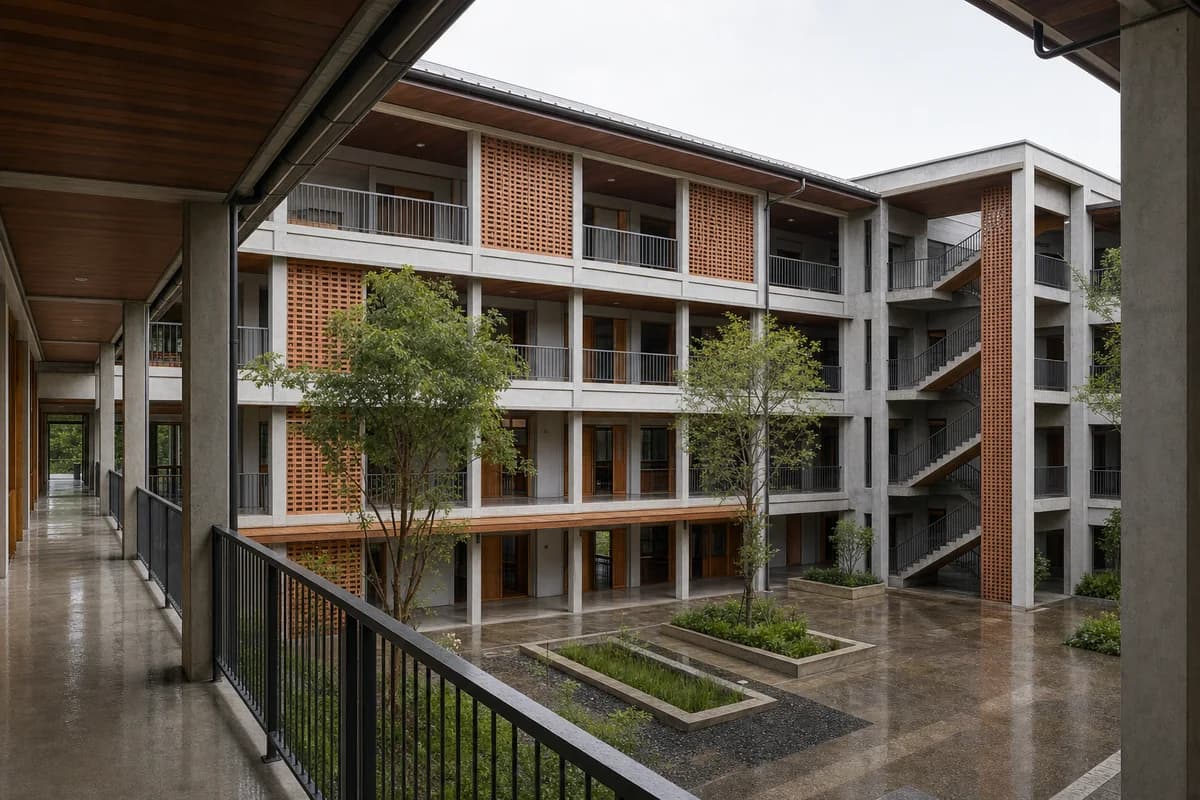
Create a photorealistic three-storey community college organized around a shaded courtyard in Chiang Mai. Use a timber-concrete hybrid frame, terracotta ventilation screens, deep roof overhangs, exterior circulation, protected stair cores, and planted infiltration beds that receive roof water. Set filtered morning light after rain, keeping damp surfaces and foliage restrained. Frame a corrected 35mm view across the court toward classroom thresholds and the main stair. Keep every visible circulation route, threshold, terrace, and room unoccupied so structure, envelope depth, and material transitions remain the sole subject. Keep spans, fire routes, guards, drainage, shading, and maintenance access plausible. Avoid temple references, craft-market props, decorative lanterns, tourism imagery, readable banners, and tropical overgrowth.
A district sports study for elevated dry functions and planned floodable recreation ground.
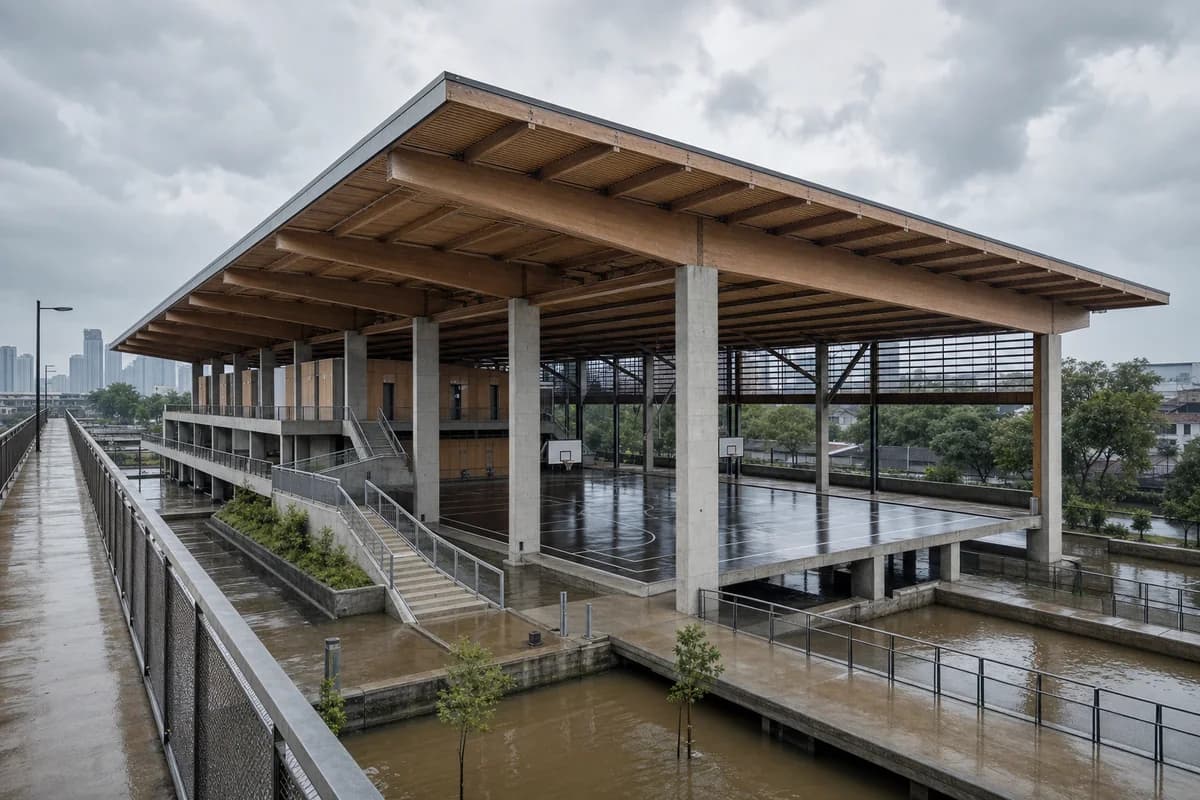
Create a photorealistic flood-resilient youth sports center in Jakarta. Elevate a long-span timber court roof on a low-carbon concrete frame, with floodable ground courts, raised changing rooms, broad ramps, open drainage channels, protected equipment storage, and a public walkway above seasonal water level. Use heavy cloud after a tropical shower, with damp concrete and subdued vegetation. Frame a corrected 28mm view from the raised walk, showing the full hall and water routes. Keep every visible circulation route, threshold, terrace, and room unoccupied so structure, envelope depth, and material transitions remain the sole subject. Keep spans, guards, court clearances, flood storage, ventilation, and sanitation plausible. Avoid arena branding, dramatic storm damage, decorative bamboo, lush-resort staging, and visual clutter.
A civic resilience study showing maintainable storm protection during ordinary operations.

Create a photorealistic four-storey typhoon preparedness and public-training center in Manila. Use a robust precast concrete frame, corrosion-resistant metal screens, protected glazing, operable storm panels, elevated electrical rooms, a shaded drill court, and a calm everyday public entrance. Set clear daylight after a storm front, showing inspected shutters and wet drainage channels without damage. Frame a corrected 40mm civic-street view. Keep every visible circulation route, threshold, terrace, and room unoccupied so structure, envelope depth, and material transitions remain the sole subject. Keep wind ties, backup-service access, ramps, egress, water storage, and panel operation credible. Avoid emergency spectacle, rescue vehicles, military character, glowing control rooms, national symbols, logos, or disaster imagery.
A dense cultural infill study for acoustic mass, neighborhood scale, and restrained evening illumination.
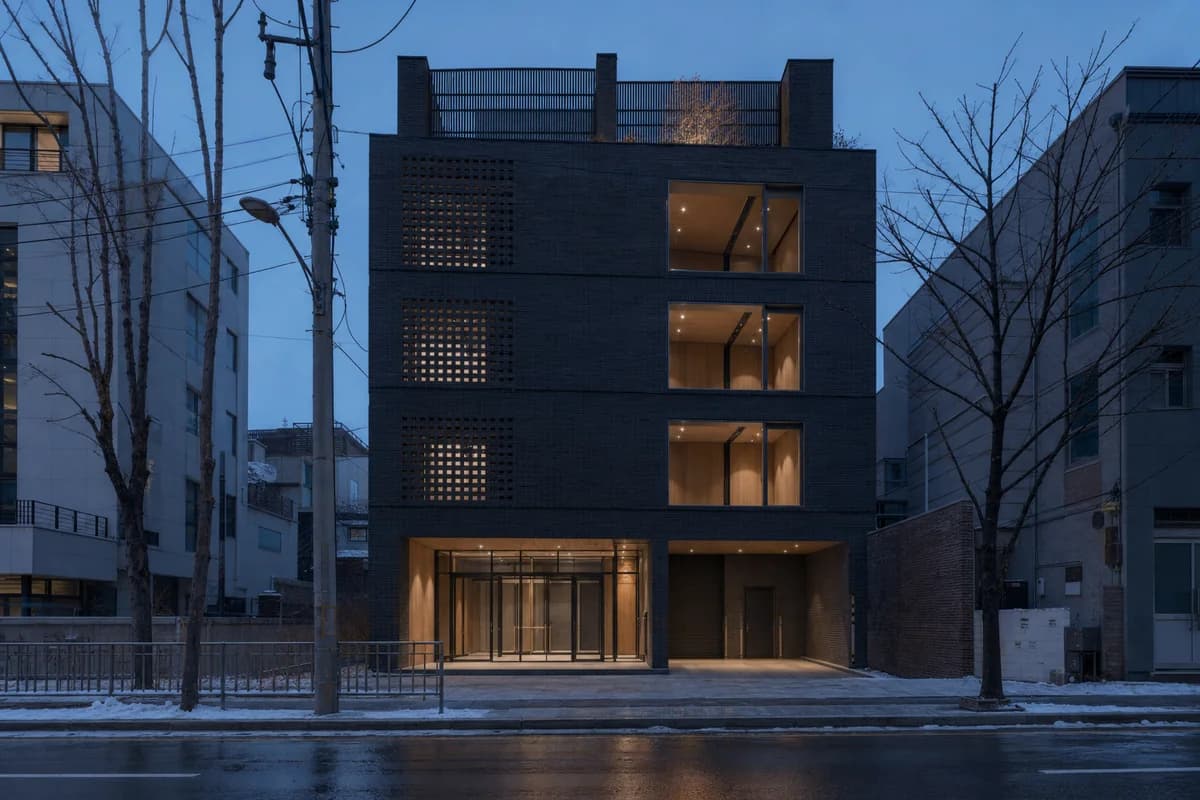
Create a photorealistic compact rehearsal and recital house on a narrow Seoul infill site. Stack four storeys of concrete acoustic cores behind a dark-brick outer shell, with timber-lined rehearsal rooms, a recessed glazed foyer, a protected loading alcove, and a small roof terrace screened from neighbors. Set blue-hour winter dusk with practical interior light limited to selected rooms and the entrance. Frame a corrected 50mm view from across the street. Keep every visible circulation route, threshold, terrace, and room unoccupied so structure, envelope depth, and material transitions remain the sole subject. Keep acoustic depth, egress, loading, facade joints, privacy, and winter drainage credible. No concert branding, neon, readable posters, famous names, luxury vehicles, or theatrical street lighting.
A neighborhood library study for elevated reading rooms, flood storage, and shaded public access.
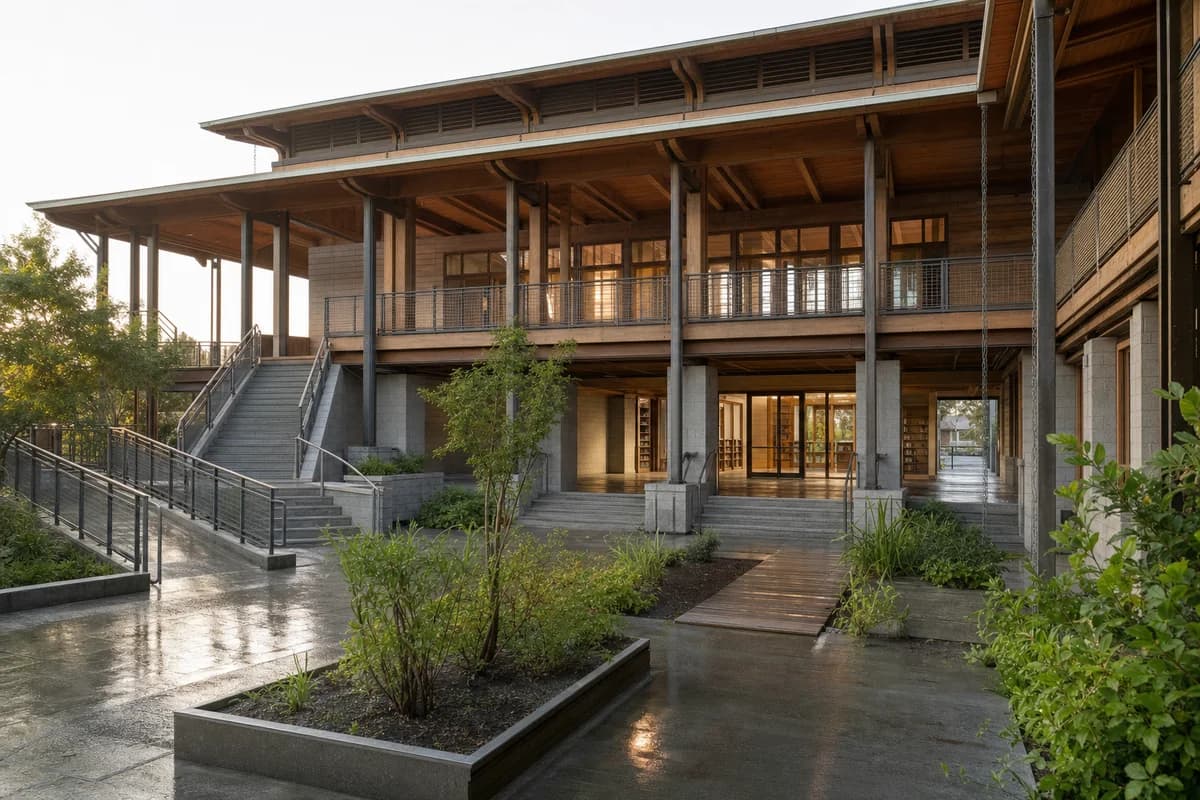
Create a photorealistic two-storey neighborhood library in New Orleans designed for hurricane and flood conditions. Elevate a timber-steel reading structure above flood-resistant masonry service cores, with deep shaded galleries, a vented roof, protected glazing, broad accessible stairs and ramps, and a planted water court at ground level. Use warm morning light after rain with damp paving and no dramatic sky. Frame a corrected 35mm view from the water court toward the main entrance. Keep every visible circulation route, threshold, terrace, and room unoccupied so structure, envelope depth, and material transitions remain the sole subject. Keep flood elevations, wind ties, egress, drainage, shade, and book protection credible. Every facade, fascia, wall, door, and item of equipment must be completely free of letters, numbers, names, seals, logos, and signage. Avoid nostalgic residential motifs, decorative shutters, tourism cues, disaster imagery, and staged vehicles.
An arts education study for thermal mass, reflected light, restrained water use, and seismic clarity.
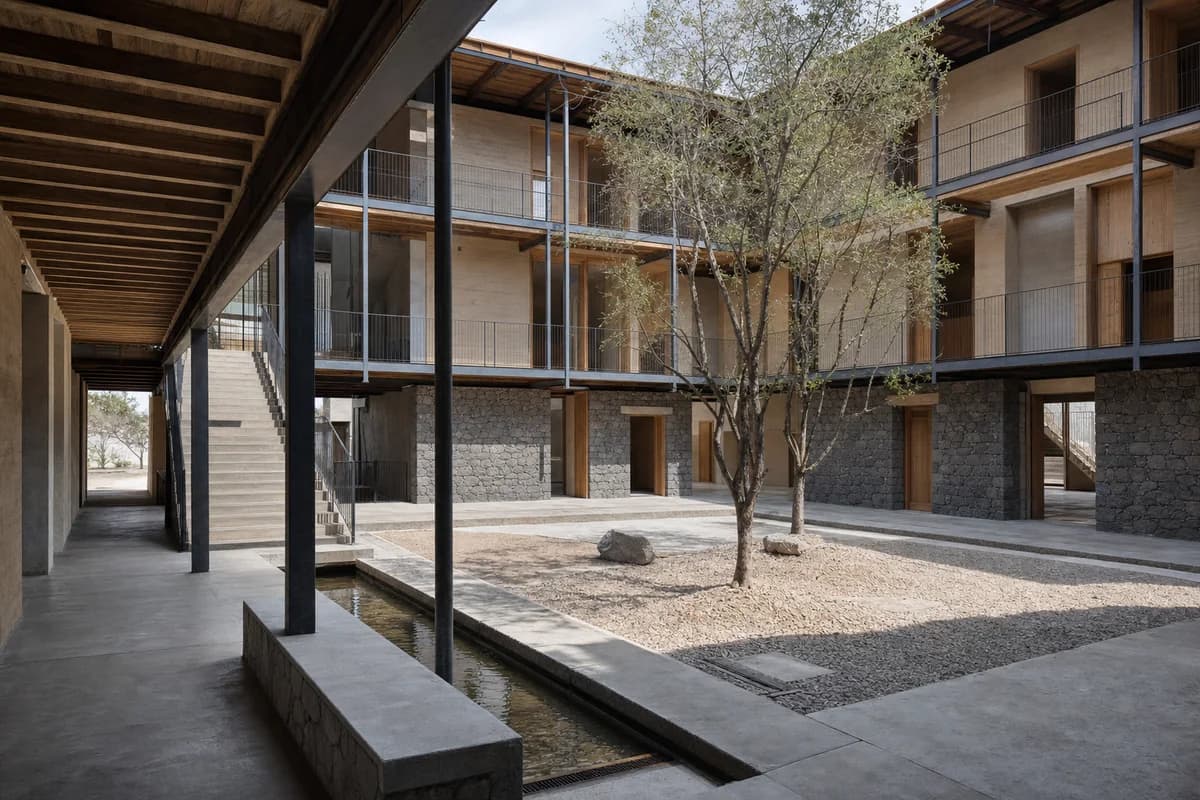
Create a photorealistic three-storey arts school around a dry-season cooling court in Oaxaca. Use a volcanic-stone base, compressed-earth infill, pigmented lime surfaces, timber shade roofs, narrow water channels supplied by captured rain, and external galleries connecting simple studios. Use dry afternoon light reflected softly from the court, without saturated earth color. Frame a 40mm view from a shaded passage toward the main stair and teaching rooms. Keep every visible circulation route, threshold, terrace, and room unoccupied so structure, envelope depth, and material transitions remain the sole subject. Keep water use modest, wall caps, seismic reinforcement, guards, drainage, and fire access credible. Avoid folklore imagery, craft displays, decorative pattern, tourism staging, famous artists, readable banners, or picturesque decay.
A steep public-infrastructure study joining safe childcare access to a neighborhood lift landing.
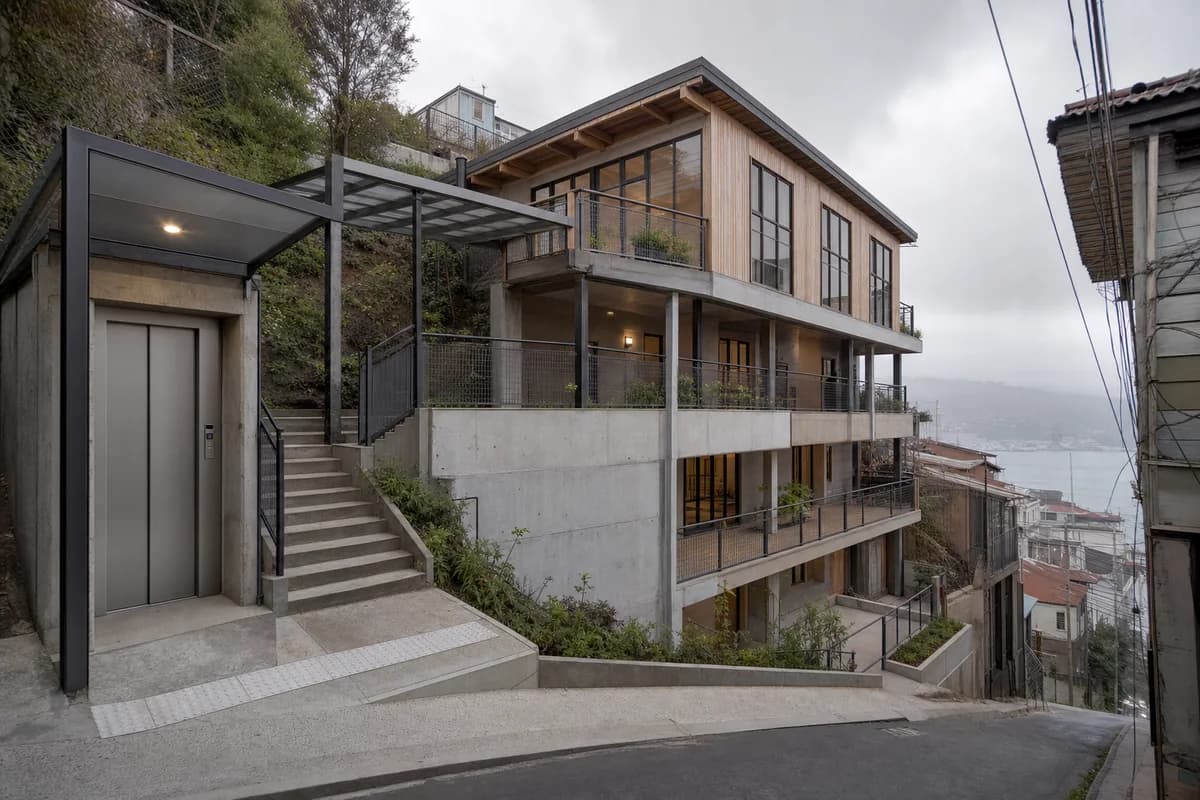
Create a photorealistic three-level daycare integrated with a neighborhood lift threshold on a steep Valparaiso hillside. Use a concrete retaining frame, lightweight timber-and-metal upper rooms, sheltered exterior stairs, a compact lift landing, protected play terraces, and planted drainage at each level. Set marine overcast with low cloud and restrained weathering. Frame a corrected 35mm uphill view that shows the lift arrival, daycare entrance, and stepped section. Keep every visible circulation route, threshold, terrace, and room unoccupied so structure, envelope depth, and material transitions remain the sole subject. Keep safety guards, slope access, evacuation, retaining walls, runoff, and privacy credible. Avoid colorful hillside spectacle, improvised-building romanticism, murals, tourism imagery, readable signs, or dramatic funicular framing.
A cultural landscape study for ravine setbacks, shaded foyers, drainage, and compact performance space.
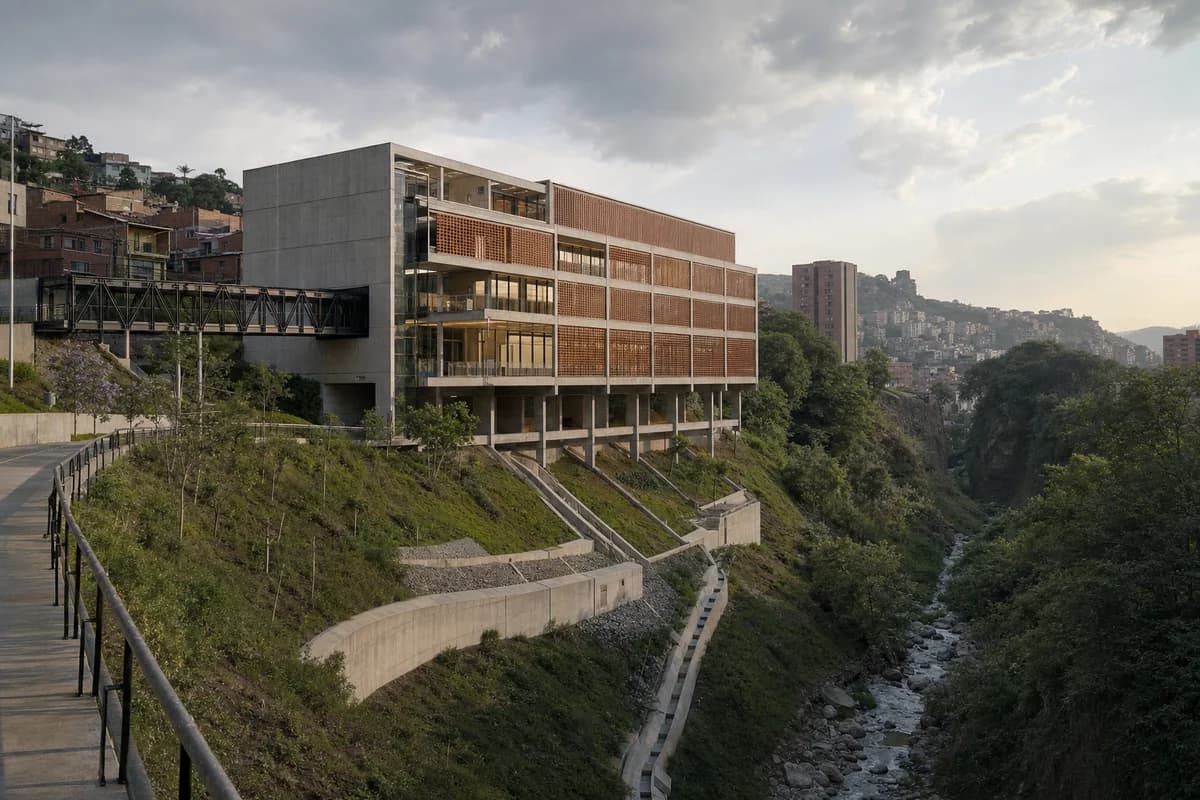
Create a photorealistic four-storey public theater at the edge of an urban ravine in Medellin. Anchor a slender low-carbon concrete frame entirely behind a stable ravine setback, with terracotta solar screens, enclosed foyer glazing, protected enclosed bridges, and planted slope stabilization that leaves drainage channels visible. Make the compact dark auditorium fully weather-tight and acoustically massive, with a continuous opaque enclosure. Show no exterior-facing proscenium, open seating, exposed auditorium, or architectural cutaway; reveal the theater program only through the enclosed foyer glazing and protected bridges. Use a late-afternoon cloud break with soft light across the ravine. Frame a restrained 50mm view from the opposite public path so the stable setback, foundations, and protected approach remain legible. Keep every visible circulation route, threshold, terrace, and room unoccupied so structure, envelope depth, and material transitions remain the sole subject. Keep guard heights, evacuation, acoustic mass, stormwater, and habitat boundaries credible. Avoid lush-city spectacle, aerial cable imagery, glowing facade effects, readable posters, or symbolic color.
A cold-climate reuse study for protected childcare thresholds and legible timber insertion.
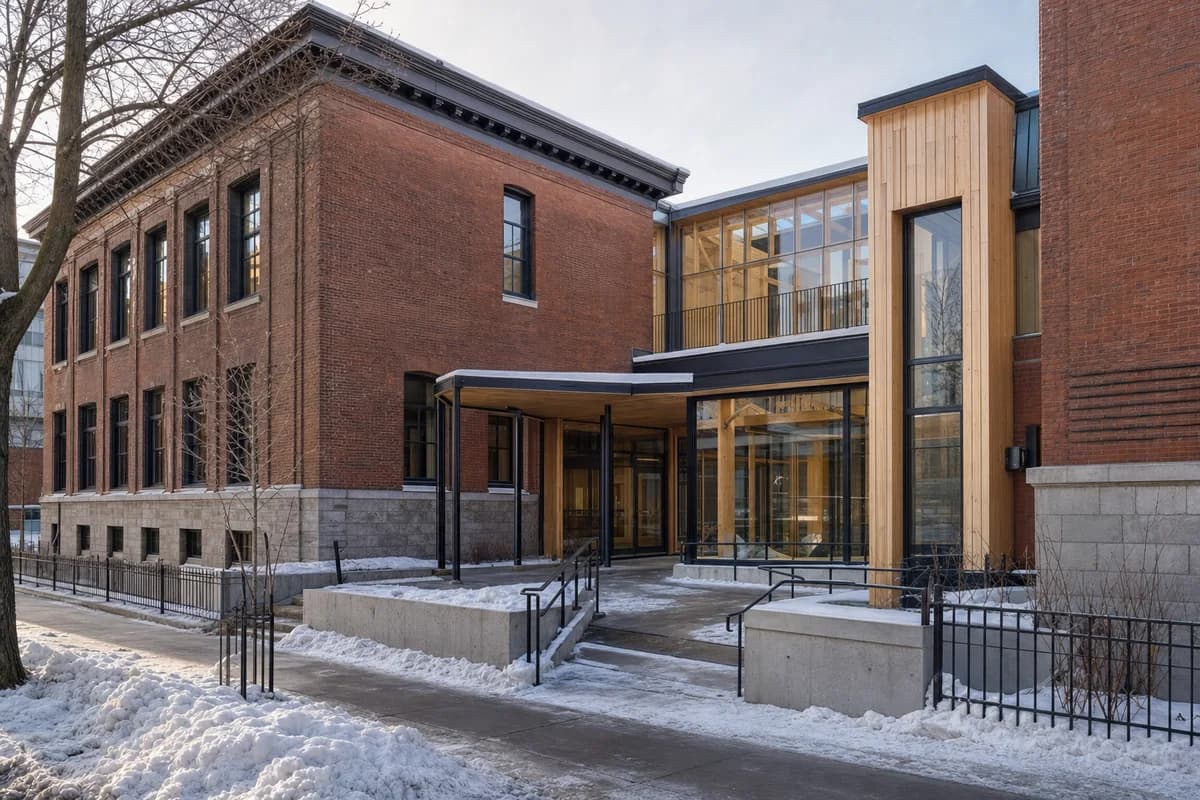
Create a photorealistic adaptive-reuse childcare center inside a retained two-storey masonry school in Montreal. Preserve repaired brick walls and deep window openings while inserting a warm timber structure, insulated courtyard glazing, an accessible lift, deep winter vestibules, and covered play thresholds. Use pale winter sun over compacted snow, salt residue, and cleared paths. Frame a corrected 45mm sidewalk view showing the old-new junction and court entrance. Keep every visible circulation route, threshold, terrace, and room unoccupied so structure, envelope depth, and material transitions remain the sole subject. Keep safety guards, snow storage, envelope depth, egress, drainage, and accessibility credible. Avoid schoolhouse nostalgia, pristine snow, colorful toys as decoration, heritage props, readable signs, or staged play.
An early education concept for shared solar shade and low-mass protected classrooms.
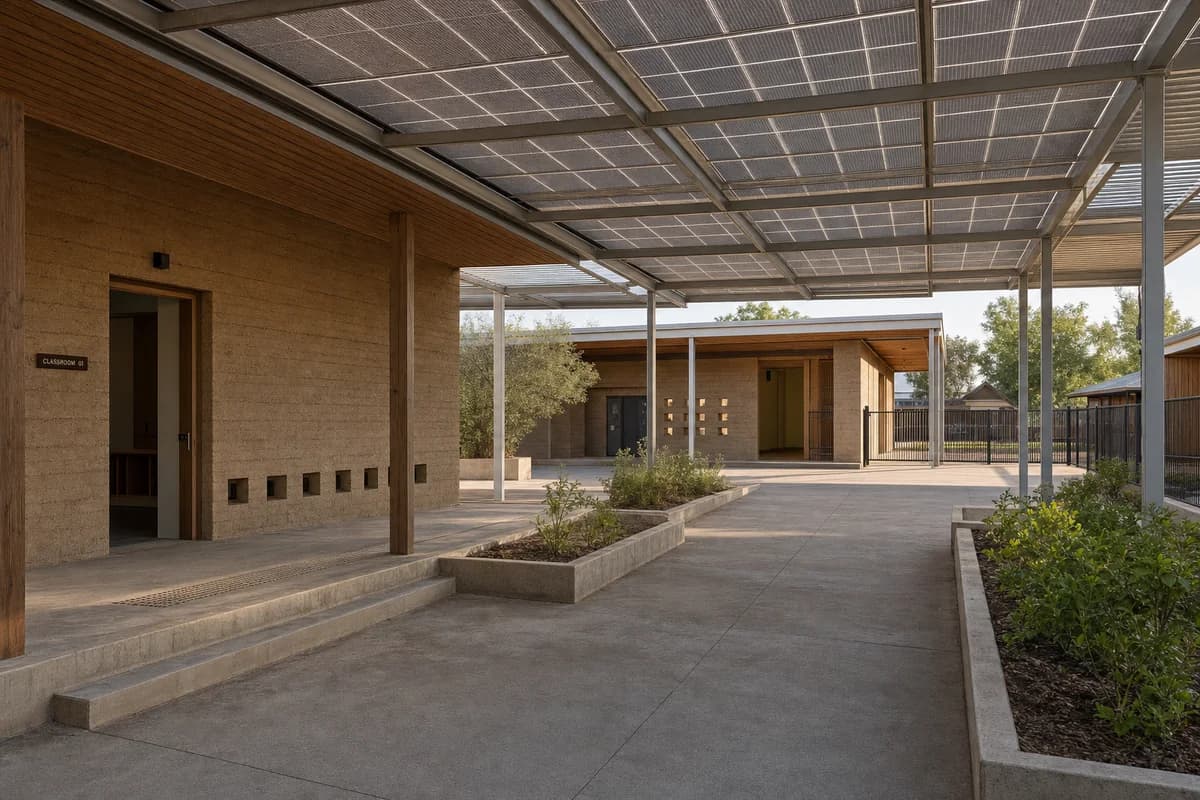
Create a photorealistic single-storey nursery for a hot suburban district. Place small compressed-earth classrooms beneath an independent photovoltaic shade canopy, with timber roof cassettes, shaded outdoor rooms, child-height ventilation openings, a protected drop-off, and planted infiltration beds. Use clear morning light with deep neutral shade. Frame a 32mm low eye-level view across the court toward the classrooms. Keep every visible circulation route, threshold, terrace, and room unoccupied so structure, envelope depth, and material transitions remain the sole subject. Keep canopy supports, safety guards, glare control, drainage, sanitation, and supervision sightlines plausible. Avoid colorful toy architecture, solar-panel spectacle, oversized play equipment, branded graphics, decorative desert planting, or utopian staging.
A school concept making daylight, energy collection, and outdoor teaching space architecturally legible.
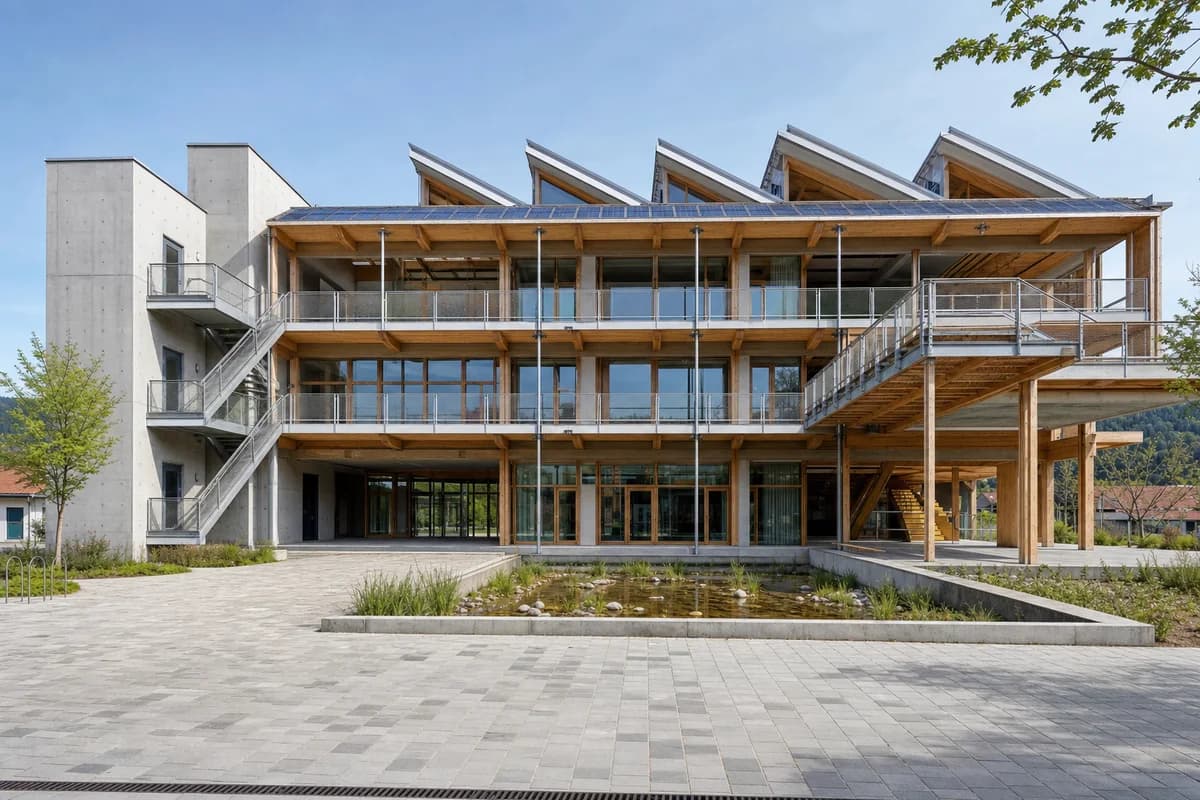
Create a photorealistic three-storey elementary school designed to generate more annual energy than it uses. Use a rational timber frame, low-carbon concrete cores, a sawtooth daylight roof, external teaching terraces, integrated solar surfaces, and a planted water court that handles roof runoff. Use crisp spring daylight and frame a corrected 35mm forecourt view with the full building visible. Keep every visible circulation route, threshold, terrace, and room unoccupied so structure, envelope depth, and material transitions remain the sole subject. Keep classroom depth, safety guards, fire stairs, structure, glare, drainage, and maintenance access plausible. Express performance through construction rather than dashboards. No energy icons, visible statistics, glossy technology, school branding, oversized greenery, or celebratory staging.
An adaptable education concept for changing curricula and long-life building services.
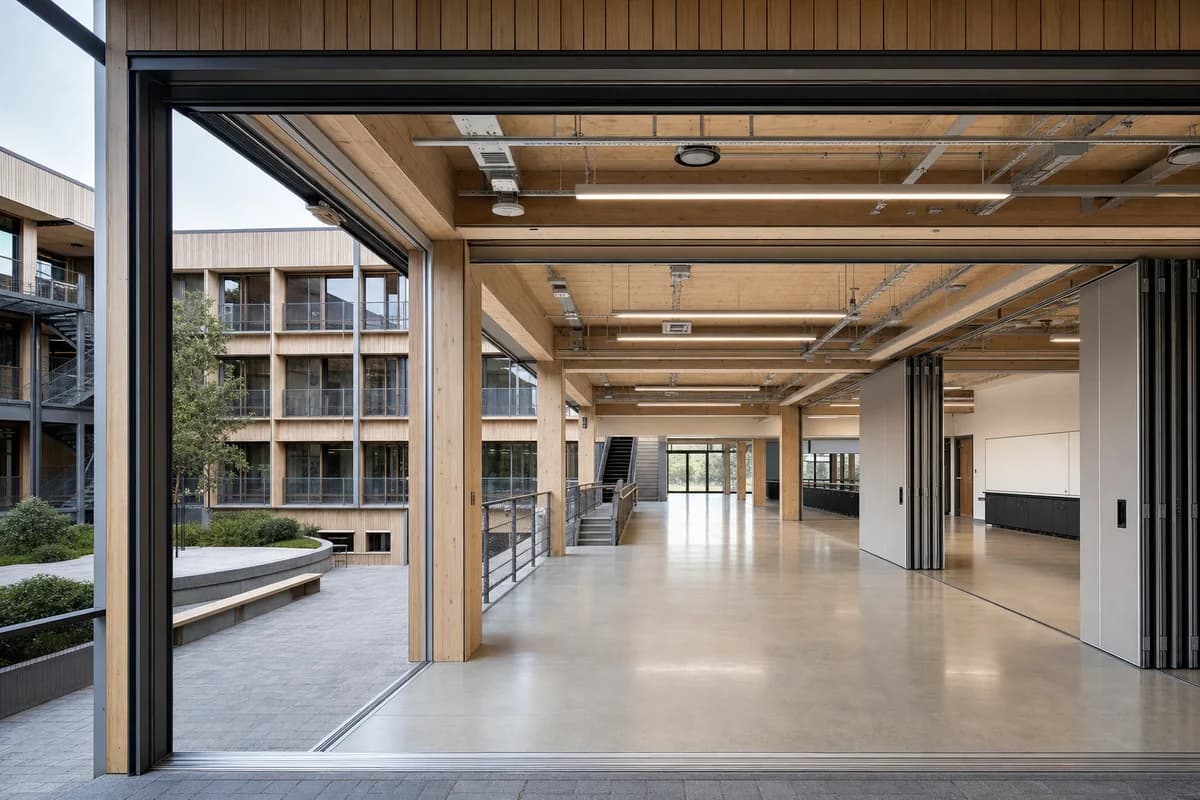
Create a photorealistic four-storey vocational academy that can change teaching layouts without major demolition. Use long-span timber bays, sliding acoustic partitions, exposed but orderly service rails, replaceable facade panels, broad circulation galleries, and durable teaching rooms sized for varied equipment. Use even workday daylight and frame a corrected 40mm threshold view connecting the entrance court to one open learning floor. Keep every visible circulation route, threshold, terrace, and room unoccupied so structure, envelope depth, and material transitions remain the sole subject. Keep acoustic tracks, fire separation, floor loading, egress, guards, and service access credible. Avoid maker-space cliches, sparks, tools as decoration, futuristic robotics, branding, bright safety-color theatrics, or visual clutter.
A higher-education concept integrating research access with credible urban habitat surfaces.
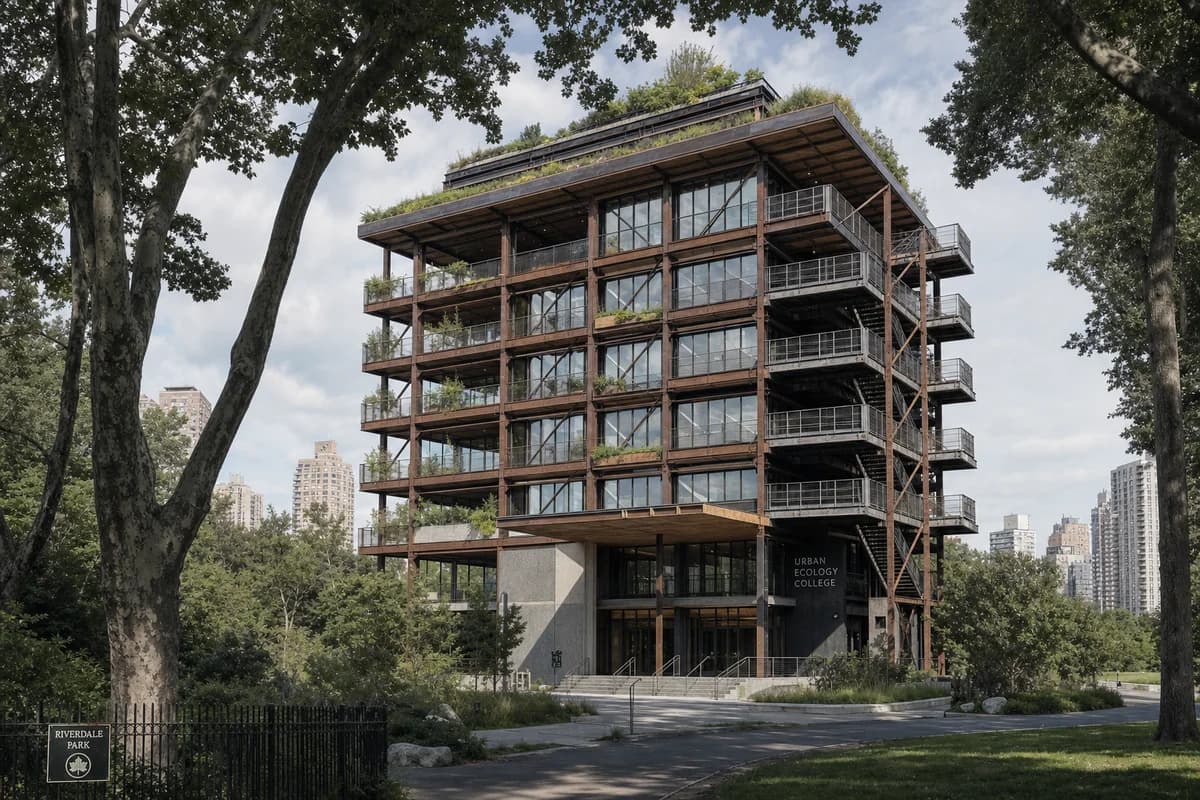
Create a photorealistic six-storey urban ecology college at the edge of a dense city park. Use a recycled-steel frame, timber floors, shaded teaching terraces, bird-safe glazing, habitat roofs, and low-maintenance monitoring balconies connected to real classrooms rather than decorative green walls. Set changeable high cloud with one soft highlight. Frame a corrected 50mm view through existing park trees, keeping the full building and ground entrance legible. Keep every visible circulation route, threshold, terrace, and room unoccupied so structure, envelope depth, and material transitions remain the sole subject. Keep structure, fire access, facade maintenance, drainage, nesting zones, and public boundaries plausible. Avoid vertical-forest imagery, screens of data, environmental icons, jungle abundance, futuristic drones, or a campus staging.
A compact healthcare concept for neighborhood diagnostics and a cold-weather entrance.
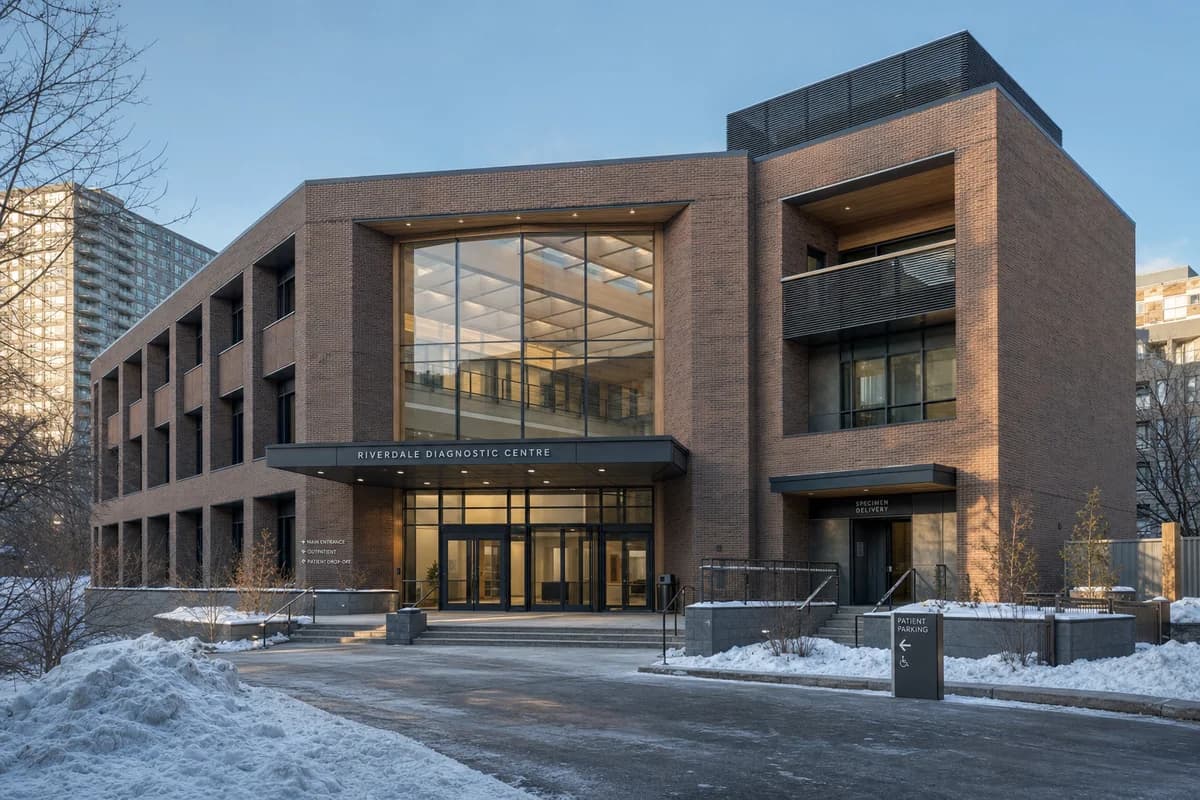
Create a photorealistic three-storey neighborhood diagnostic center in a cold urban district. Form a compact timber structure inside a robust brick thermal shell, with a daylight atrium, deep vestibules, protected specimen delivery, clear outpatient routes, and screened rooftop plant. Use low winter sun with blue ambient fill and neutral interior illumination. Frame a corrected 45mm entrance view from the cleared pavement. Keep every visible circulation route, threshold, terrace, and room unoccupied so structure, envelope depth, and material transitions remain the sole subject. Keep privacy, imaging-room depth, vibration separation, sanitation, snow storage, drainage, and accessible entry plausible. Avoid futuristic medical devices, glowing blue glass, emergency vehicles, wellness branding, spotless showroom finishes, or sentimental patient imagery.
A care-building concept for private garden thresholds and quiet low-carbon construction.
Create a photorealistic single-storey hospice garden pavilion at a managed woodland edge. Use a limecrete base, a quiet timber roof, clay-plastered walls, protected garden rooms, deep window seats, discreet clinical support, and level covered paths that preserve privacy between rooms. Set a still overcast afternoon with soft, even material color. Frame a restrained 70mm view through sparse existing planting, keeping room thresholds and path gradients legible. Keep every visible circulation route, threshold, terrace, and room unoccupied so structure, envelope depth, and material transitions remain the sole subject. Keep roof drainage, patient transfer, handrails, service access, acoustics, and weathering plausible. Avoid spiritual symbolism, sentimental sunset, excessive flowers, luxury retreat cues, visible medical equipment, or theatrical solitude.
A neighborhood resilience concept for safe refuge during extreme heat and power interruption.
Create a photorealistic emergency cooling shelter for a heat-prone urban neighborhood. Form one generous civic room from high-thermal-mass masonry beneath a solar roof, with wind-assisted ventilation towers, shaded water points, battery-backed service rooms, a deep public arcade, and a secure overnight area. Use harsh exterior midday sun while the interior shade remains cool and readable. Frame a 35mm threshold view spanning street, arcade, and main hall. Keep every visible circulation route, threshold, terrace, and room unoccupied so structure, envelope depth, and material transitions remain the sole subject. Keep ventilation openings, water hygiene, backup access, security, egress, and universal access credible. Avoid crisis imagery, futuristic machinery, evaporative mist spectacle, relief branding, or environmental slogans.
A large civic concept for mass-timber span, public assembly, and an ordinary accessible entry.
Create a photorealistic fifteen-hundred-seat civic assembly hall for a regional capital. Set a low-carbon concrete seating bowl beneath a long-span mass-timber roof, with broad accessible terraces, naturally lit concourses, restrained brick service blocks, and a public foyer opening to an ordinary square. Use calm seasonal daylight and frame a corrected 28mm square-to-foyer view that reveals the roof depth without distortion. Keep every visible circulation route, threshold, terrace, and room unoccupied so structure, envelope depth, and material transitions remain the sole subject. Keep egress widths, acoustic volume, roof thrust, guards, loading, drainage, and accessible seating plausible. Avoid parliamentary symbolism, flags, monumental stairs, heroic symmetry, readable banners, or iconic-object styling.
A specialist library concept balancing protected records with daylit public reading rooms.
Create a photorealistic six-storey climate records library in a university district. Place a protected high-mass archive core behind timber reading floors, with a ceramic solar veil, narrow conservation windows, flood-safe storage levels, external maintenance access, and a quiet public ground floor. Use diffuse north light and frame a corrected 45mm corner view showing both the archive core and reading perimeter. Keep every visible circulation route, threshold, terrace, and room unoccupied so structure, envelope depth, and material transitions remain the sole subject. Keep humidity control zones, fire separation, loading, facade maintenance, drainage, and access plausible. Avoid screens of climate data, environmental slogans, glowing archives, monumental books, branded research graphics, or dramatic weather.
A justice-building concept for mediation, privacy, security, and an equal public threshold.
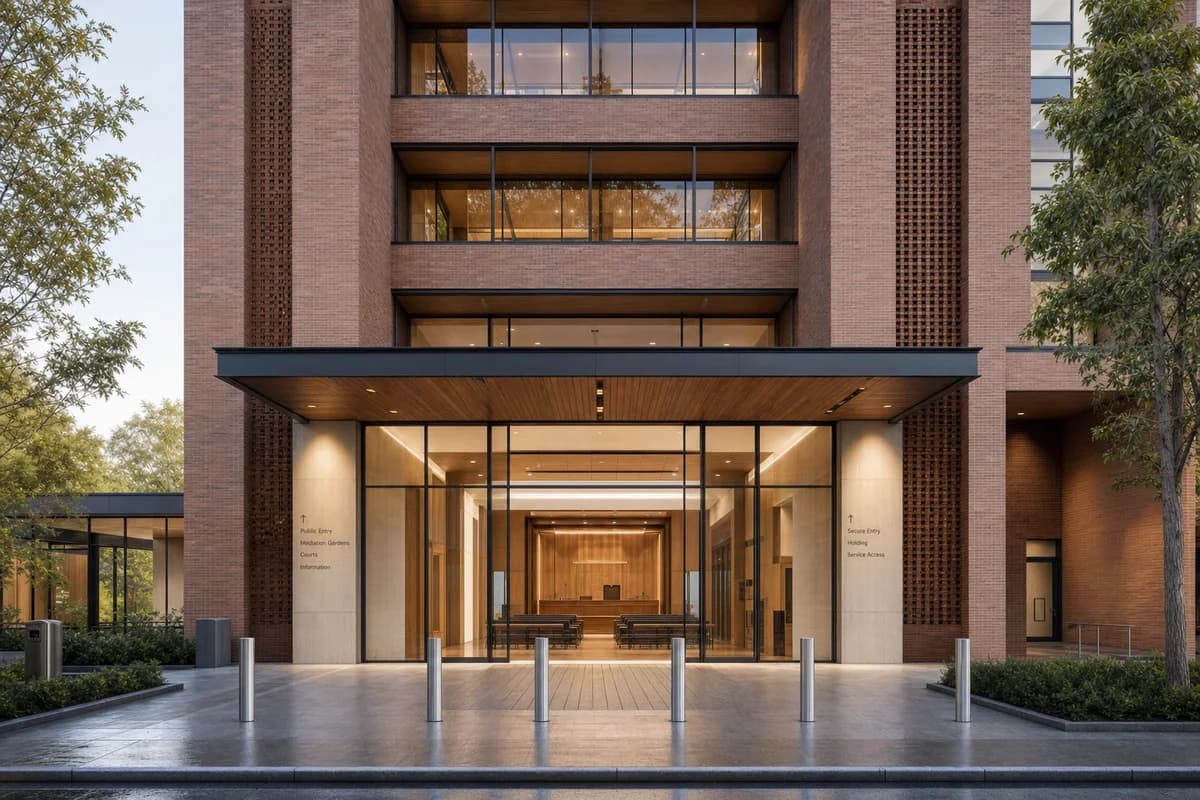
Create a photorealistic five-storey courthouse organized around restorative mediation rather than ceremonial procession. Use a durable brick public base, timber-lined courtrooms, daylight mediation gardens, separate secure circulation, private waiting rooms, and one dignified step-free entrance aligned with both public and secure circulation. Set soft morning light and frame a corrected 40mm public-entry view that reveals the main court without exposing private rooms. Keep every visible circulation route, threshold, terrace, and room unoccupied so structure, envelope depth, and material transitions remain the sole subject. Keep security screening, acoustic privacy, holding access, egress, drainage, and courtroom proportions plausible. Avoid fortress imagery, monumental columns, symbolic scales, flags, dramatic steps, legal branding, or staged conflict.
A civic resilience concept for operational continuity and replaceable perimeter construction.
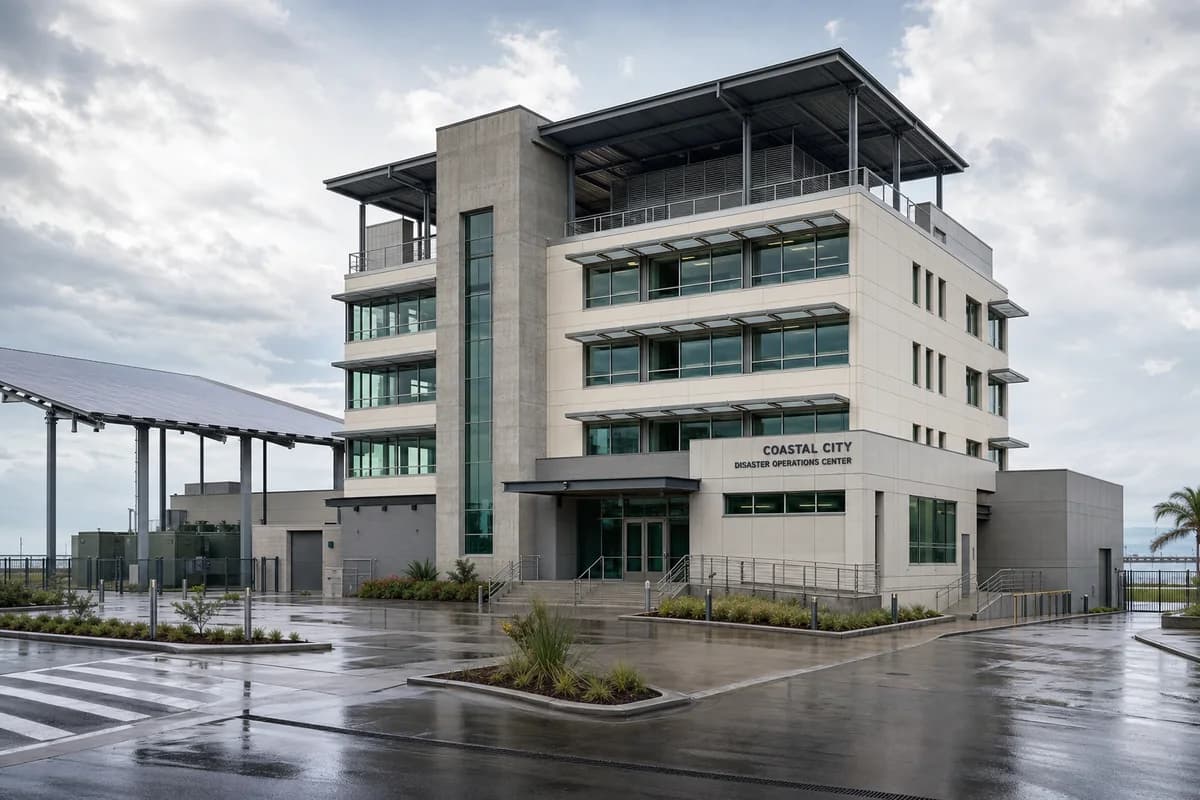
Create a photorealistic four-storey disaster operations center for a coastal city during an ordinary readiness day. Use a robust concrete core, replaceable perimeter room modules, an independent solar canopy, elevated mechanical plant, protected communications rooms, and separate public briefing and secure staff entries. Set storm-clearing daylight with wet paving but no visible damage. Frame a corrected 50mm forecourt view. Keep every visible circulation route, threshold, terrace, and room unoccupied so structure, envelope depth, and material transitions remain the sole subject. Keep backup generation, flood elevation, wind ties, vehicle access, egress, drainage, and facade replacement plausible. Avoid emergency drama, military imagery, glowing command screens, rescue convoys, warning graphics, flags, or disaster debris.
A performance-research concept for adjustable acoustics and demountable timber construction.
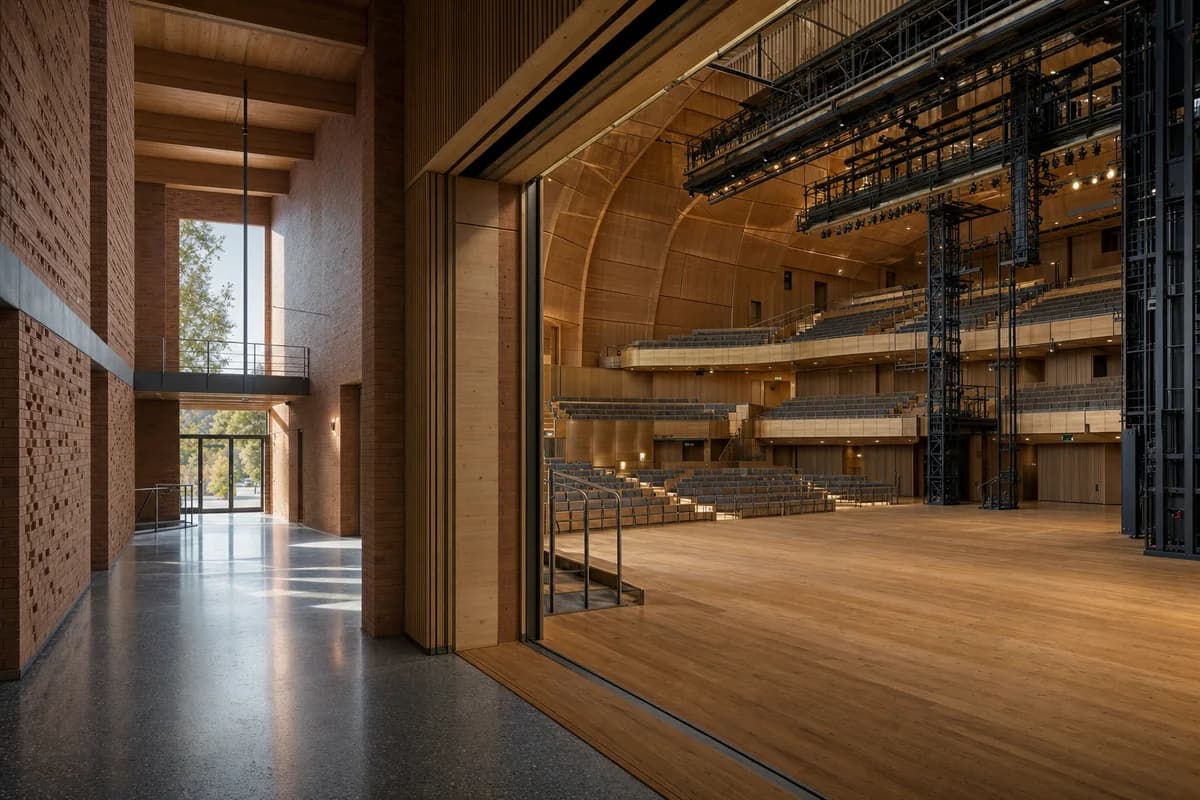
Create a photorealistic nine-hundred-seat acoustic research auditorium on a university arts campus. Form a mass-timber acoustic shell with demountable reflectors, a recycled-brick foyer, adjustable stage towers, visible service catwalks, and a restrained loading court. Use late-afternoon side light that reveals roof depth and timber variation. Frame a corrected 32mm foyer-to-hall threshold view without excessive wide-angle distortion. Keep every visible circulation route, threshold, terrace, and room unoccupied so structure, envelope depth, and material transitions remain the sole subject. Keep sightlines, egress, rigging, acoustic build-up, guards, stage access, and fire separation credible. Avoid concert spectacle, glowing walls, sound-wave graphics, famous composers, dramatic spotlights, branded equipment, or an audience.
A hot-climate arts concept for adjustable manual shade and protected studio circulation.
Create a photorealistic four-storey dance center in a hot city, using manually operable shade panels rather than automated spectacle. Place concrete studio cores around a shaded court, with sprung timber floors, deep circulation galleries, perforated metal screens, roof vents, and visible but quiet counterweighted panel mechanisms. Use raking morning sun across closed and partially open screens. Frame a corrected 40mm courtyard view. Keep every visible circulation route, threshold, terrace, and room unoccupied so structure, envelope depth, and material transitions remain the sole subject. Keep studio proportions, acoustic separation, guards, egress, shading mechanics, and drainage credible. Avoid swirling forms, motion trails, mirrored-facade glamour, glowing technology, famous choreographers, branded posters, or staged costumes.
A cultural concept balancing archival environmental control with a restrained public cinema.
Create a photorealistic five-storey film archive and public cinema designed for low operational energy. Use a heavy protected archive core, timber public rooms, low-glare masonry facades, heat-recovery exhaust towers, compact screening rooms, and a recessed evening entrance. Set blue-hour dusk with practical light limited to the foyer and lit stair. Frame a corrected 50mm street view showing the dark archive mass and public threshold. Keep every visible circulation route, threshold, terrace, and room unoccupied so structure, envelope depth, and material transitions remain the sole subject. Keep archive climate zones, acoustic separation, fire strategy, projection access, loading, and drainage credible. Avoid marquee nostalgia, readable film posters, celebrity imagery, neon, glowing facade strips, red-carpet staging, or cinematic lens effects.
A cultural concept integrating a dark interior volume with thermal earth shelter and a restrained entry sequence.
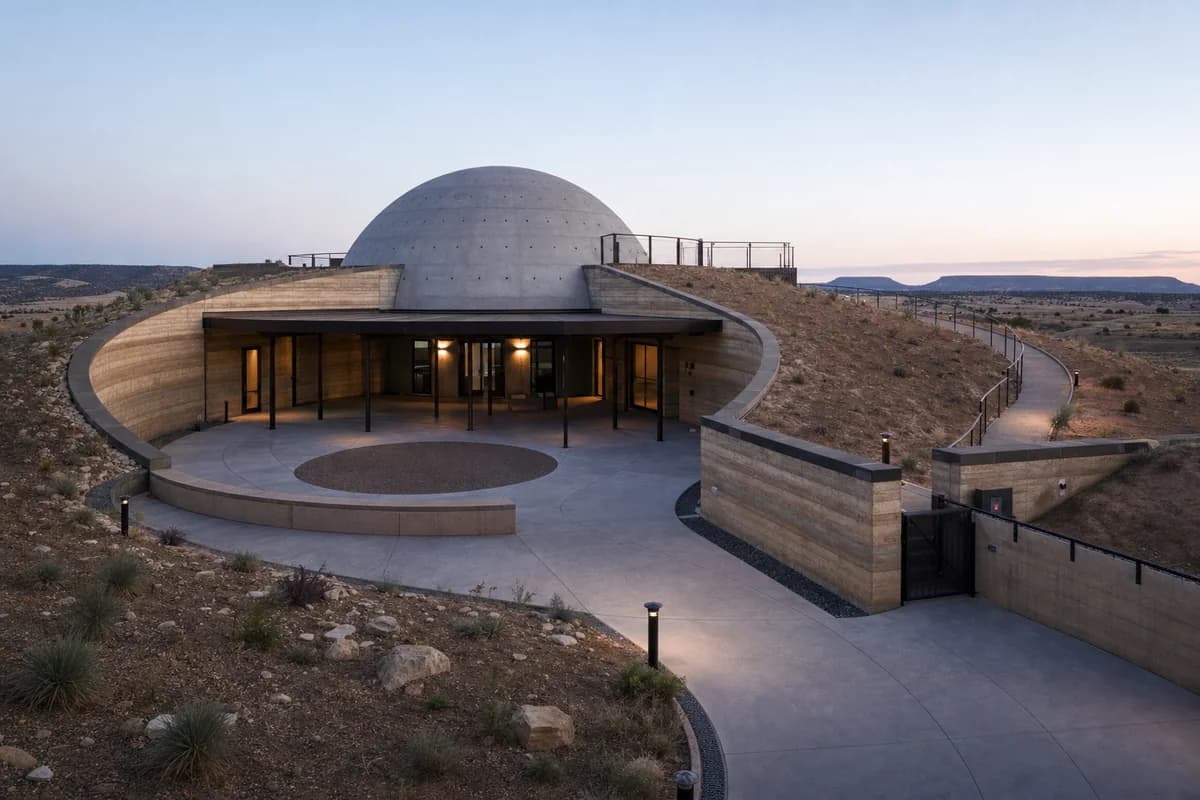
Create a photorealistic earth-sheltered planetarium on a dry plateau. Set a low-carbon concrete dome within rammed-earth berms, with a shaded circular arrival court, modest teaching rooms, protected roof access, dark-sky-compliant path lights, and clear drainage at the wall bases. Use clear twilight, allowing the landform to read without turning the sky into the subject. Frame a low corrected 35mm approach view. Keep every visible circulation route, threshold, terrace, and room unoccupied so structure, envelope depth, and material transitions remain the sole subject. Keep dome support, waterproofing, egress, wall caps, accessible gradients, and service access plausible. Avoid space-age styling, glowing rings, star fields, telescopes as props, orange earth grading, monumental ramps, or named observatories.
A museum concept using retained port fabric without relying on symbolic or sentimental imagery.
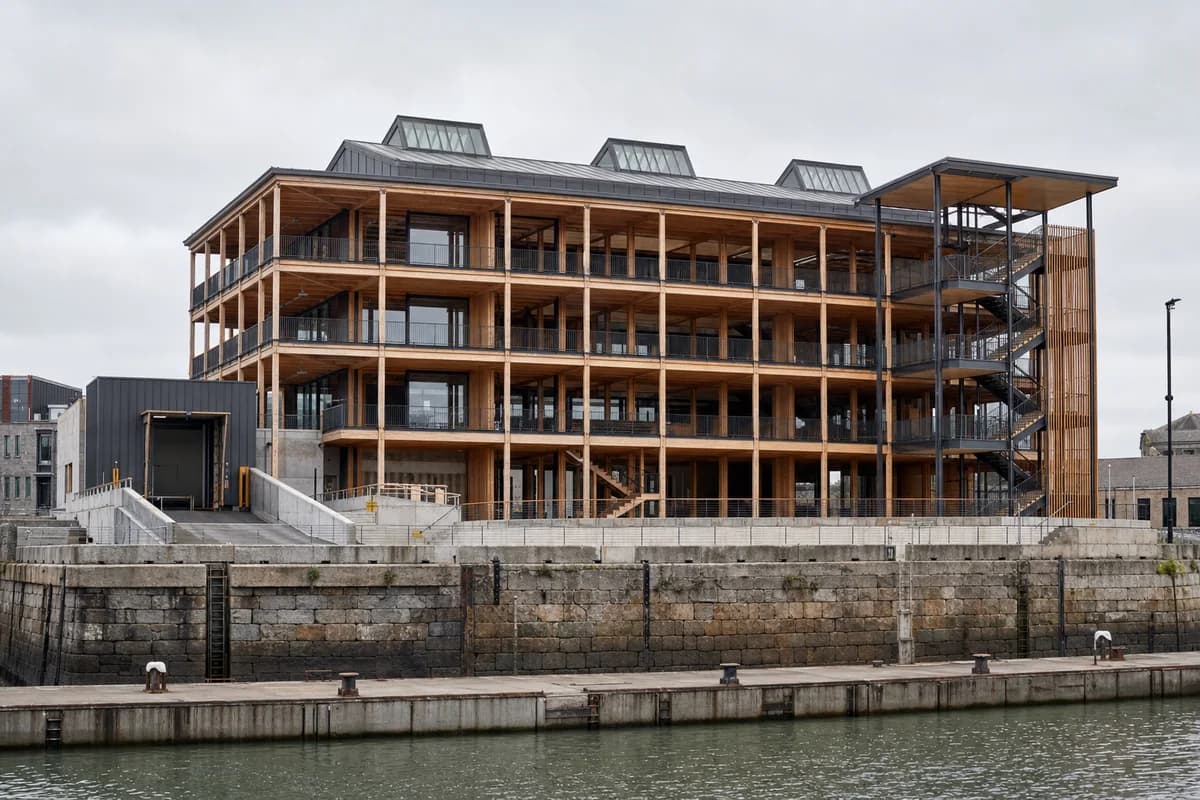
Create a photorealistic six-storey migration history museum on a working port edge. Retain a substantial stone quay wall and place a freestanding timber gallery structure behind it, with recycled-metal roof lanterns, reversible display floors, a sheltered public stair, and separate collection loading. Use soft maritime overcast and frame a corrected 40mm quay-side view showing the retained wall and new frame. Keep every visible circulation route, threshold, terrace, and room unoccupied so structure, envelope depth, and material transitions remain the sole subject. Keep conservation zones, flood protection, egress, loading, guards, and old-new joints credible. Avoid ship silhouettes as symbols, suitcase installations, national flags, emotional readable exhibition text, picturesque decay, or port nostalgia.
A specialist research concept balancing secure biological storage with a modest public learning wing.
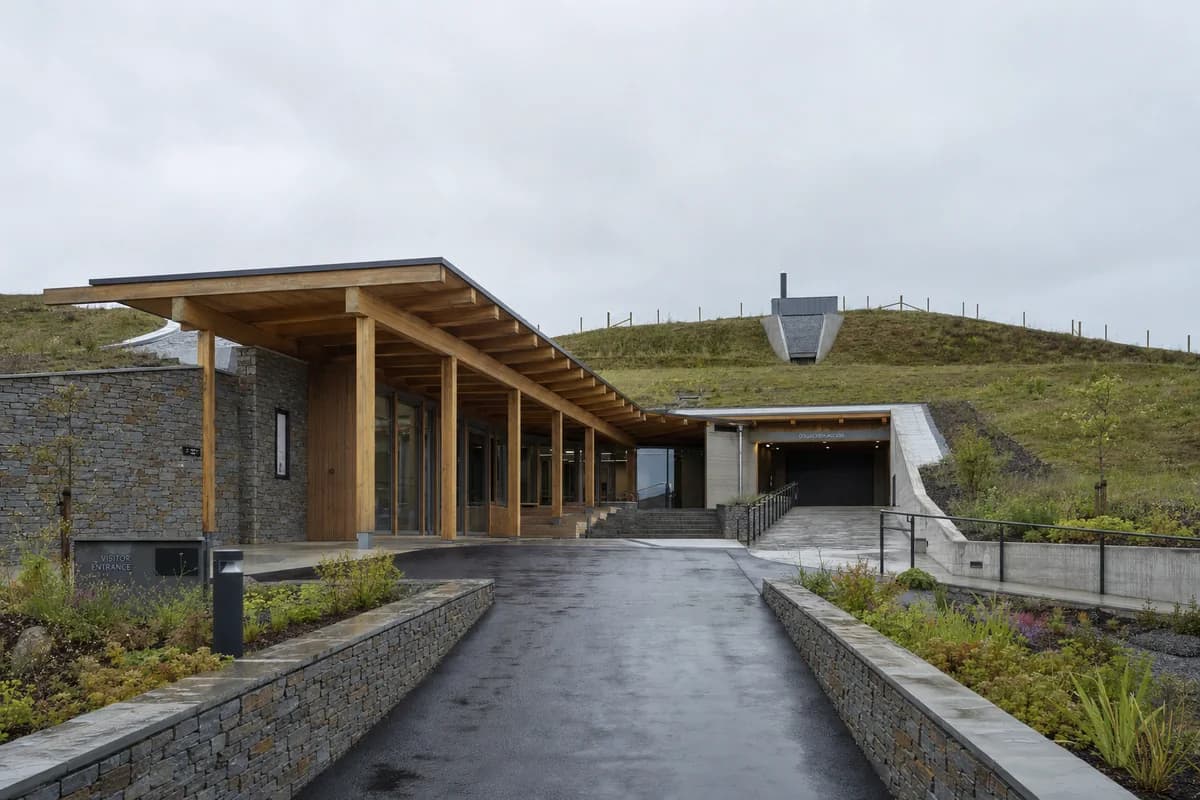
Create a photorealistic seed-bank visitor center in a cool dry region. Place a protected earth-sheltered vault behind a daylit timber public wing, with stone thermal walls, secure collection access, small teaching rooms, protected loading, and planted courts using only research plots. Use high overcast and frame a corrected 45mm entrance view that reveals the landform without exposing secure areas. Keep every visible circulation route, threshold, terrace, and room unoccupied so structure, envelope depth, and material transitions remain the sole subject. Keep archive climate zones, waterproofing, fire separation, loading, drainage, and accessible routes plausible. Avoid crop-field imagery, rustic storage motifs, oversized seeds, environmental slogans, glowing vaults, branded science displays, or tourism spectacle.
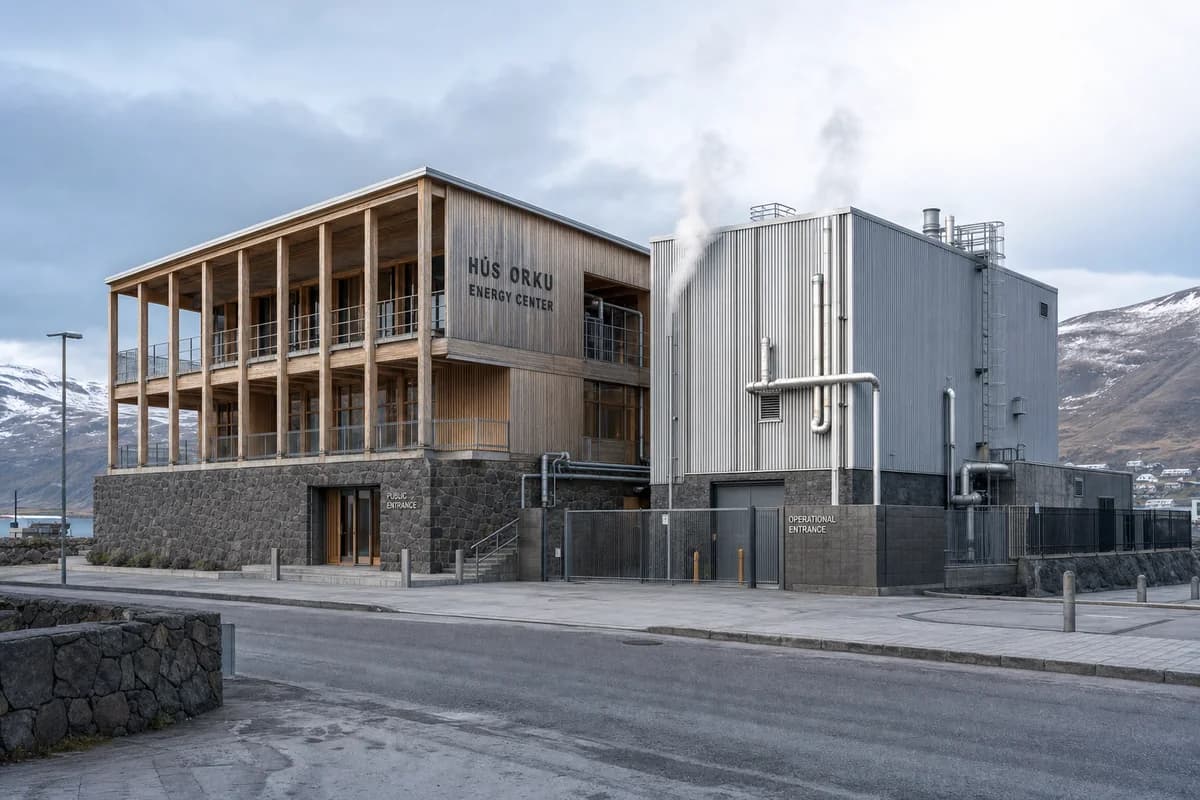
A district-energy concept that makes public learning and operational separation architecturally clear.
Create a photorealistic three-storey civic energy center in a volcanic town. Anchor a timber public gallery to a basalt base beside an insulated metal plant enclosure, with visible pipe routes, heat-exchange rooms, protected maintenance yards, and a small public meeting room. Use cold morning light with real steam localized at approved vents. Frame a corrected 50mm town-edge view showing public and operational entrances separately. Keep every visible circulation route, threshold, terrace, and room unoccupied so structure, envelope depth, and material transitions remain the sole subject. Keep pipe insulation, pressure-zone separation, roof drainage, safety barriers, maintenance access, and weathering plausible. Avoid lava imagery, glowing pipes, futuristic turbines, geothermal spectacle, branded equipment, dramatic vapor clouds, or wilderness staging.

A modest community sports concept for timber span, ventilation, and neighborhood fit.
Create a photorealistic thousand-seat neighborhood sports hall in a dense residential district. Set a long-span timber roof above a durable brick public base, with translucent upper panels, naturally ventilated courts, protected changing rooms, a sheltered entrance, and clear service access. Use soft winter daylight and frame a corrected 35mm street-corner view that shows the roof depth and residential neighbors. Keep every visible circulation route, threshold, terrace, and room unoccupied so structure, envelope depth, and material transitions remain the sole subject. Keep court clearances, roof thrust, acoustic treatment, egress, guards, drainage, and ventilation plausible. Avoid arena branding, heroic athletes, glowing translucent walls, exposed timber as spectacle, banners, or monumental civic gestures.
A large aquatic concept for timber roof structure and tightly controlled wet-building circulation.
Create a photorealistic eight-thousand-seat indoor aquatic arena in a cold metropolitan district. Enclose the low-carbon concrete pool hall and compact seating bowl within a complete, continuous insulated cold-climate envelope on every side and beneath a protected mass-timber roof, with separated wet and dry circulation and a sheltered transit-facing entrance. The pool may be visible from the exterior only through limited, controlled high-performance glazing; all other facade areas must remain closed and insulated. Show a credible vapor-control strategy through continuous air and vapor layers, thermally broken glazing and frames, protected timber, condensation drainage, and dedicated dehumidification zones. Set pale winter morning light and frame a corrected 28mm plaza view with the full roof, complete enclosure, and entry visible. Keep every visible circulation route, threshold, terrace, and room unoccupied so structure, envelope depth, and material transitions remain the sole subject. Keep pool spans, humidity and condensation control, roof structure, egress, glazing, drainage, and accessible seating plausible. No cutaway, missing facade, open wall, exposed pool-hall side, blue-glowing water, diving silhouettes, Olympic branding, giant screens, sculptural roof excess, or resort imagery.
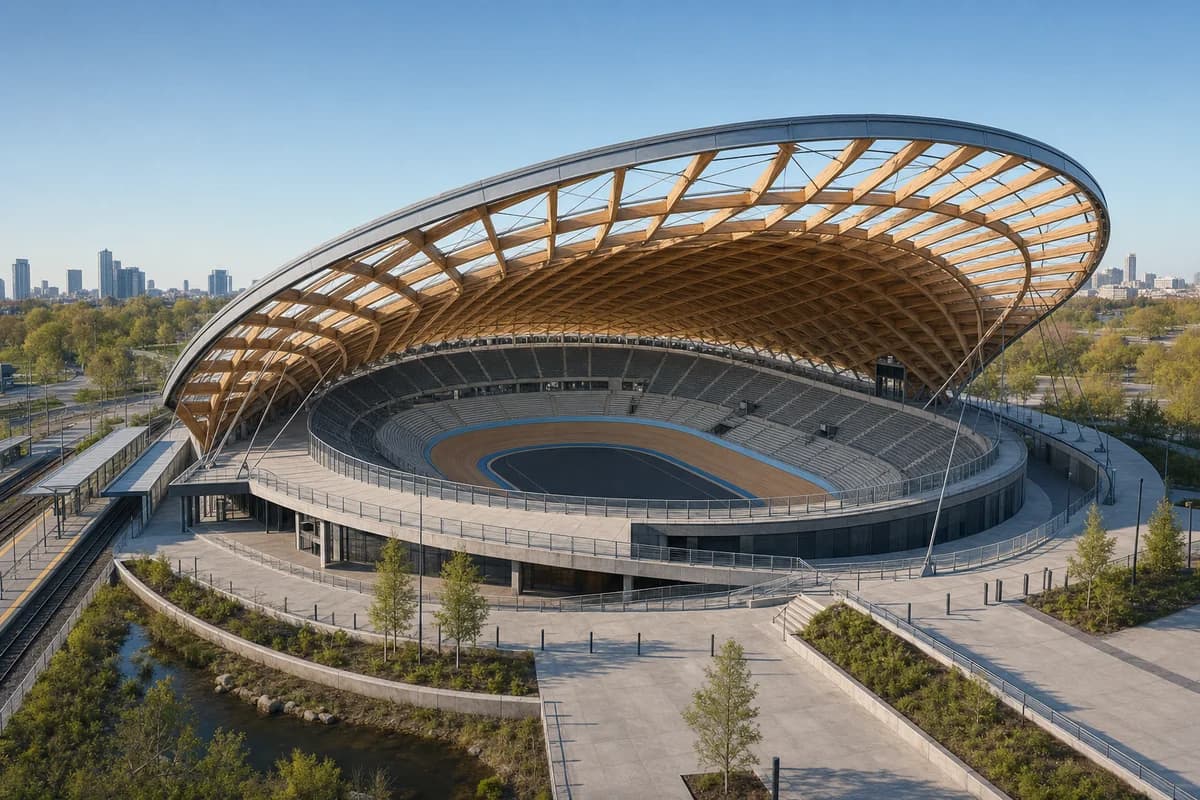
A major sports concept for repetitive timber shell logic and a restrained park edge.
Create a photorealistic twelve-thousand-seat velodrome in a temperate metropolitan park. Form a repetitive timber shell around a recycled-steel tension ring, with a compact concrete seating bowl, daylight perimeter concourse, planted stormwater edge, and direct transit arrival. Use clear spring morning light and frame a low corrected 24mm three-quarter view that reveals the roof span without distortion. Keep every visible circulation route, threshold, terrace, and room unoccupied so structure, envelope depth, and material transitions remain the sole subject. Keep track geometry, roof thrust, tension connections, egress, loading, guards, and drainage plausible. Avoid racing action, branded jerseys, event lighting, iconic-object posing, impossible timber curves, or landscape spectacle.
A stadium concept for canopy shade, solar collection, and legible long-span structure.
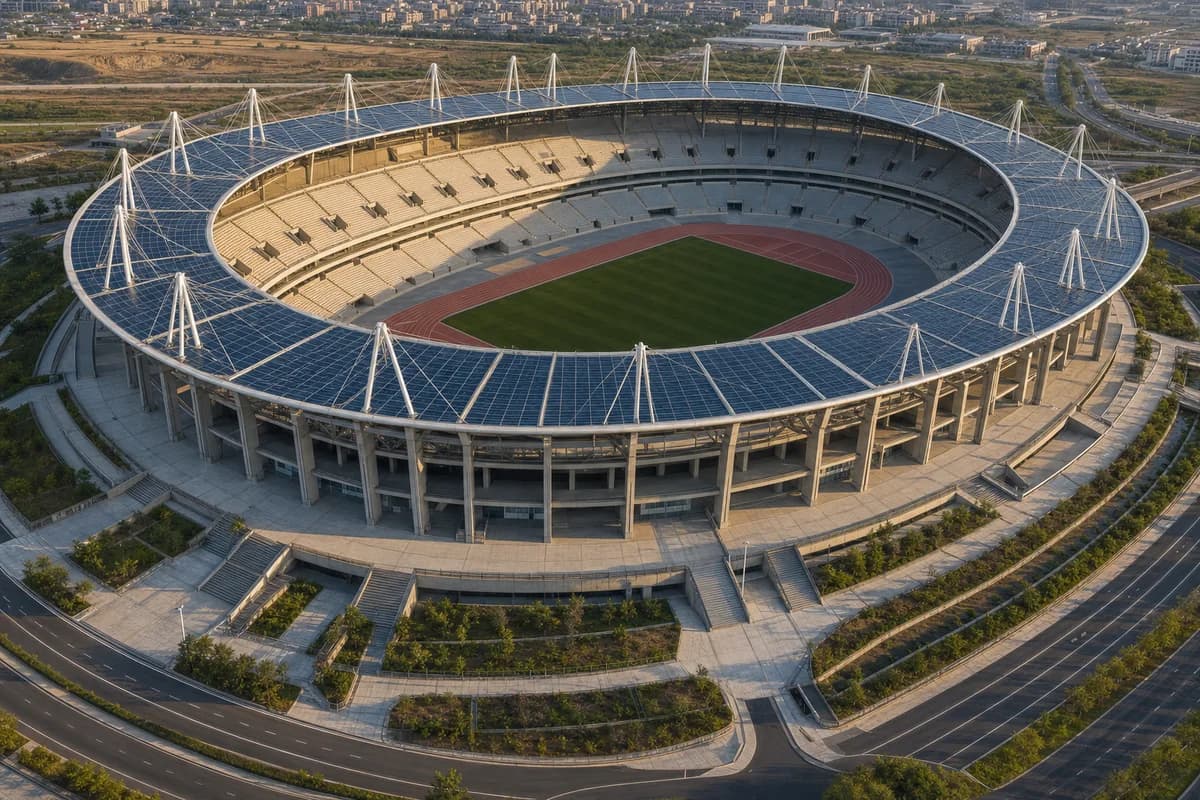
Create a photorealistic thirty-five-thousand-seat athletics stadium for a hot continental city. Use a precast seating bowl, cable-supported photovoltaic canopy, deeply shaded concourses, earth-cooled service rings, and a planted stormwater perimeter that does not obstruct high-capacity egress. Set dry late-afternoon light and frame a restrained 28mm aerial-oblique bowl view showing structure, track, and public approaches. Keep every visible circulation route, threshold, terrace, and room unoccupied so structure, envelope depth, and material transitions remain the sole subject. Keep sightlines, cable geometry, thermal movement, exit capacity, service access, and drainage plausible. Avoid flags, flame imagery, giant scoreboards, glowing canopy effects, parametric ornament, branded track colors, or impossible roof spans.
A metropolitan stadium concept for heavy-rain protection and naturally ventilated concourses.
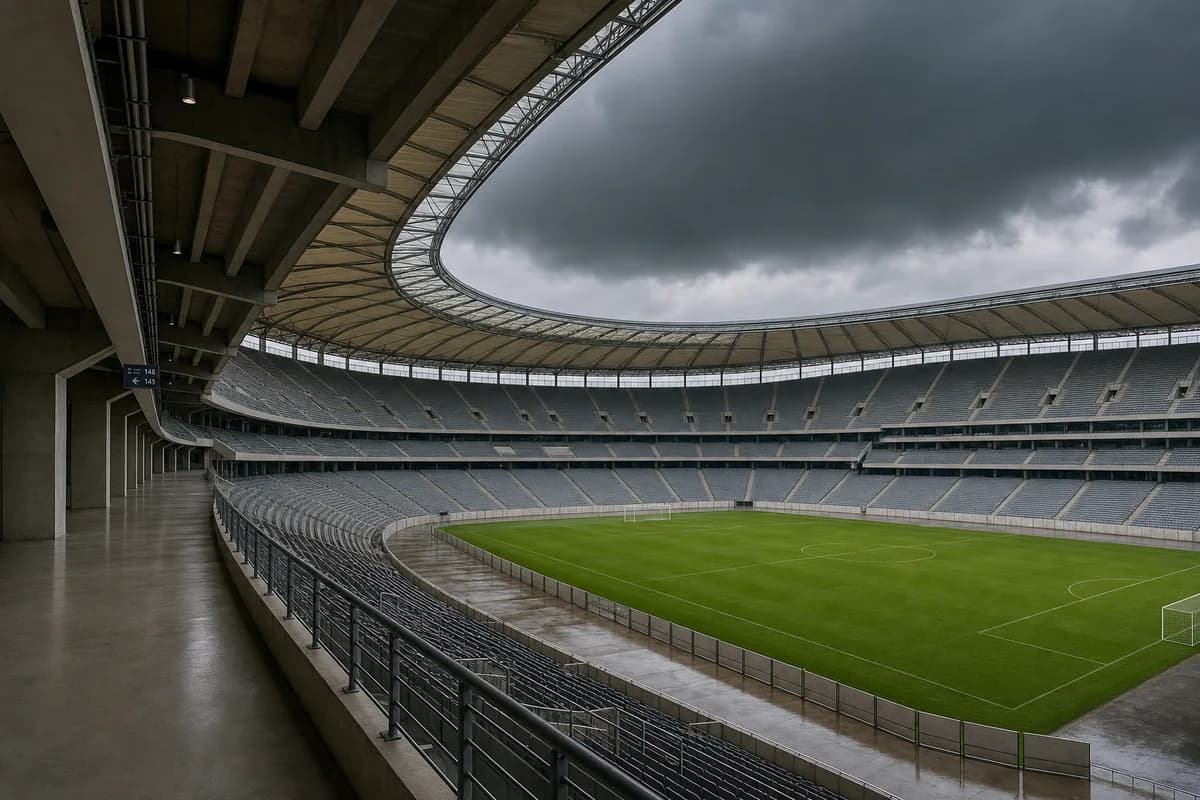
Create a photorealistic sixty-thousand-seat football stadium for a warm-humid metropolis. Form a low-carbon concrete bowl beneath a lightweight rain roof, with naturally ventilated concourses, compact service cores, a transit-integrated public base, and broad stormwater channels sized for heavy rain. Set dark cloud before an evening shower and frame a corrected 24mm concourse-to-pitch view that shows roof depth and the empty bowl. Keep every visible circulation route, threshold, terrace, and room unoccupied so structure, envelope depth, and material transitions remain the sole subject. Keep sightlines, roof drainage, wind uplift, egress, pitch access, and perimeter barriers plausible. Avoid team colors, logos, giant screens, floodlight starbursts, event atmosphere, glowing roof edges, or cybernetic facade effects.
An atmospheric morning study of solemn civic rooms, material restraint, and controlled first light.
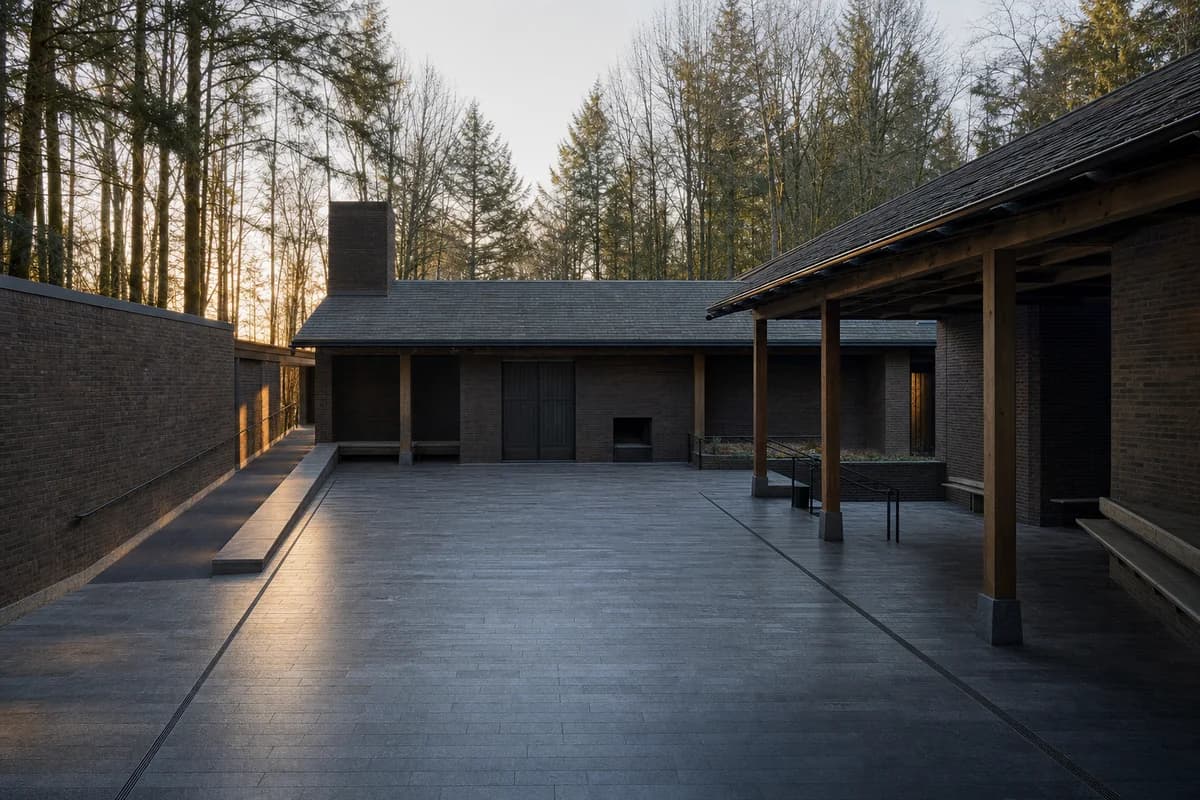
Create a photorealistic woodland crematorium at first light. Arrange low dark-brick rooms around a bare, empty stone court beneath a quiet timber roof, with discreet service access, protected waiting rooms, and level paths through a managed forest edge. Make the brick envelope, roof construction, integrated flue, covered threshold, and precise court drainage the primary visual subject. Let thin sunrise light pass between trunks and touch only selected wall planes; retain cool open shadows and natural color. Frame a restrained 70mm view across the empty court with corrected verticals. Keep every visible circulation route, threshold, terrace, and room unoccupied so structure, envelope depth, and material transitions remain the sole subject. Keep privacy, flue integration, egress, drainage falls, handrails, and material aging credible. Include no sculpture, altar, flowers, religious symbols, readable text, signage, or plaques. Avoid sentimental rays, heavy fog, dramatic silhouettes, named designers, or picturesque woodland staging.
A precise morning material study of greenhouse condensation, ventilation, and research use.
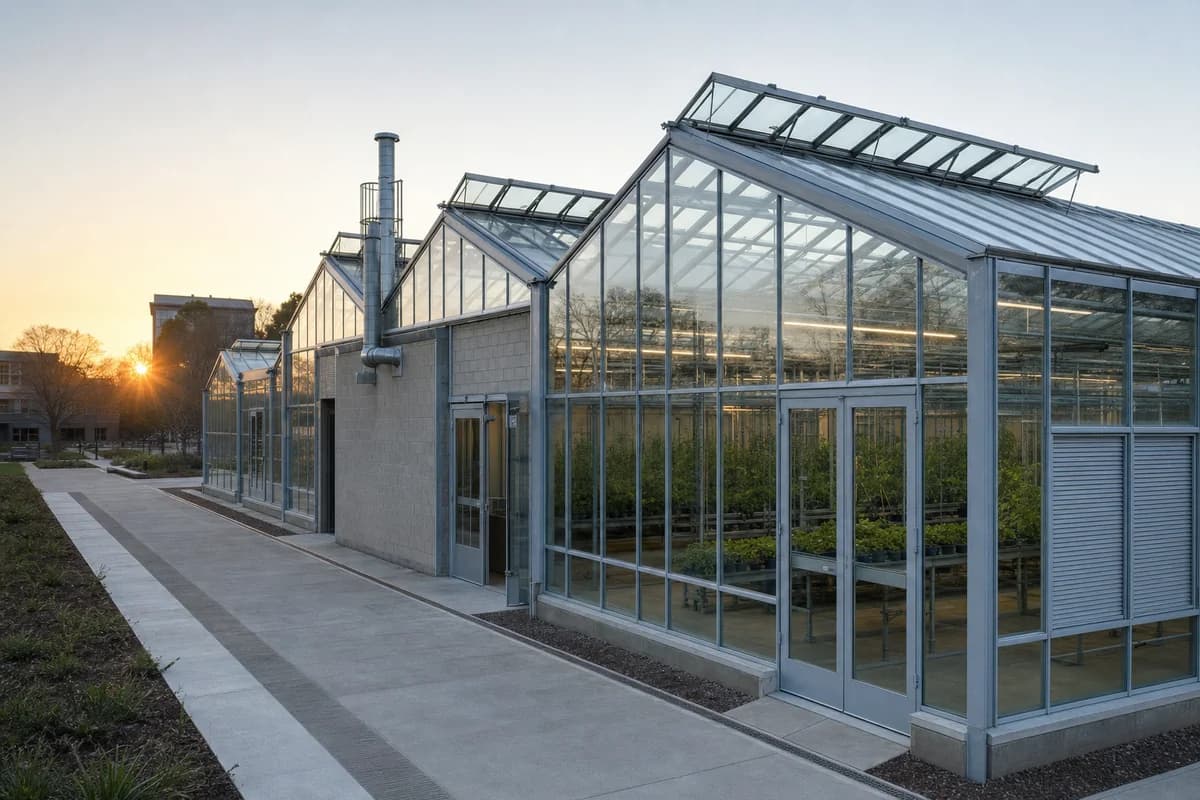
Create a photorealistic botanical research greenhouse at sunrise in a university garden. Use a slender galvanized-steel frame, carefully sized glass panes, an opaque masonry service spine, operable ridge vents, restrained bench systems, and clear drainage channels. Keep every visible circulation route, threshold, terrace, and room unoccupied so structure, envelope depth, and material transitions remain the sole subject. Frame a corrected 55mm aisle view with the structure, service doors, and ventilation logic visible. Keep glazing fixings, humidity, shading, floor drainage, plant access, and service clearances plausible. Avoid tropical abundance, exotic specimen display, glowing glass, decorative mist, labels, logos, or conservatory spectacle.
An atmospheric threshold study for quiet reflection within active transport infrastructure.
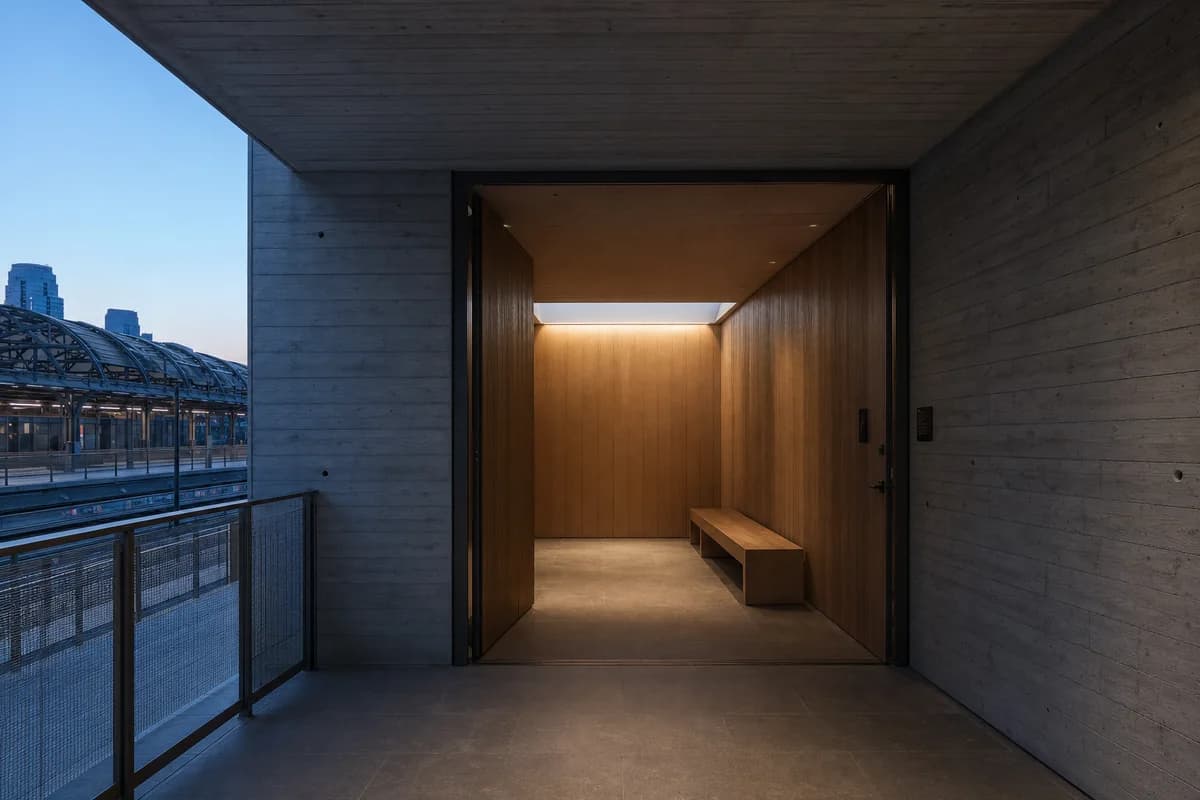
Create a photorealistic small reflection chapel beside a metropolitan rail concourse before sunrise. Form a board-formed concrete outer room around a warm oak lining, with a narrow roof light, one quiet bench, acoustic separation from the station, and a recessed entrance that remains visibly public. Let deep pre-dawn blue light shift toward a faint first glow at the roof opening. Frame a corrected 40mm entry-to-sanctuary view. Keep every visible circulation route, threshold, terrace, and room unoccupied so structure, envelope depth, and material transitions remain the sole subject. Keep egress, accessibility, acoustic construction, ventilation, and security plausible. Avoid religious symbols, dramatic shafts, candles, spiritual haze, glowing walls, named faiths, transit branding, or sentimental solitude.
A morning care study for glare control, accessible gardens, and a calm shared spatial sequence.
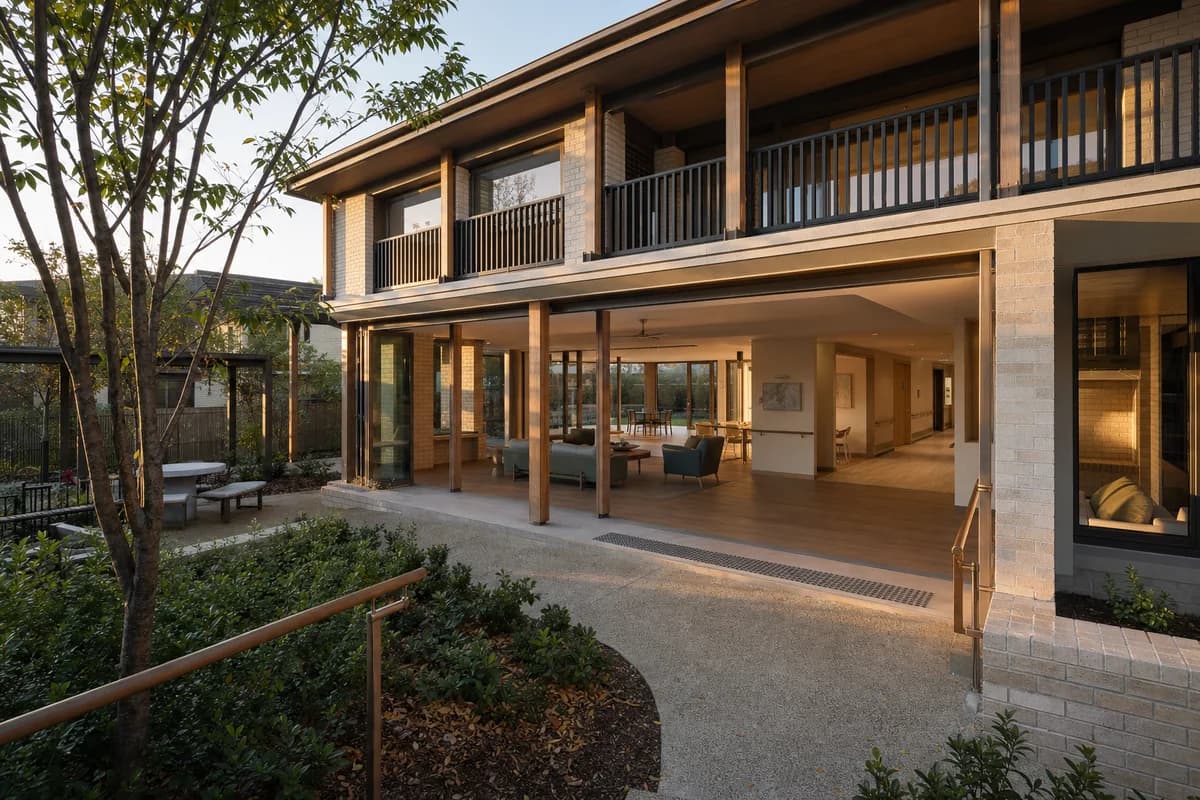
Create a photorealistic two-storey senior day center in a residential district under low warm morning light. Use soft fired brick, timber verandas, a sheltered sensory garden, deep window seats, step-free thresholds, and discreet care rooms organized around a visible shared lounge. Frame a corrected 50mm garden-to-lounge view with the sun grazing brick and handrails rather than faces. Keep every visible circulation route, threshold, terrace, and room unoccupied so structure, envelope depth, and material transitions remain the sole subject. Keep accessibility, transfer space, glare control, drainage, supervision sightlines, and privacy plausible. Avoid sentimental portraits, medical equipment, retirement-resort styling, abundant flowers, golden haze, staged smiles, logos, or domestic nostalgia.
A restrained evening cultural study of acoustic rooms and a selectively lit public studio.
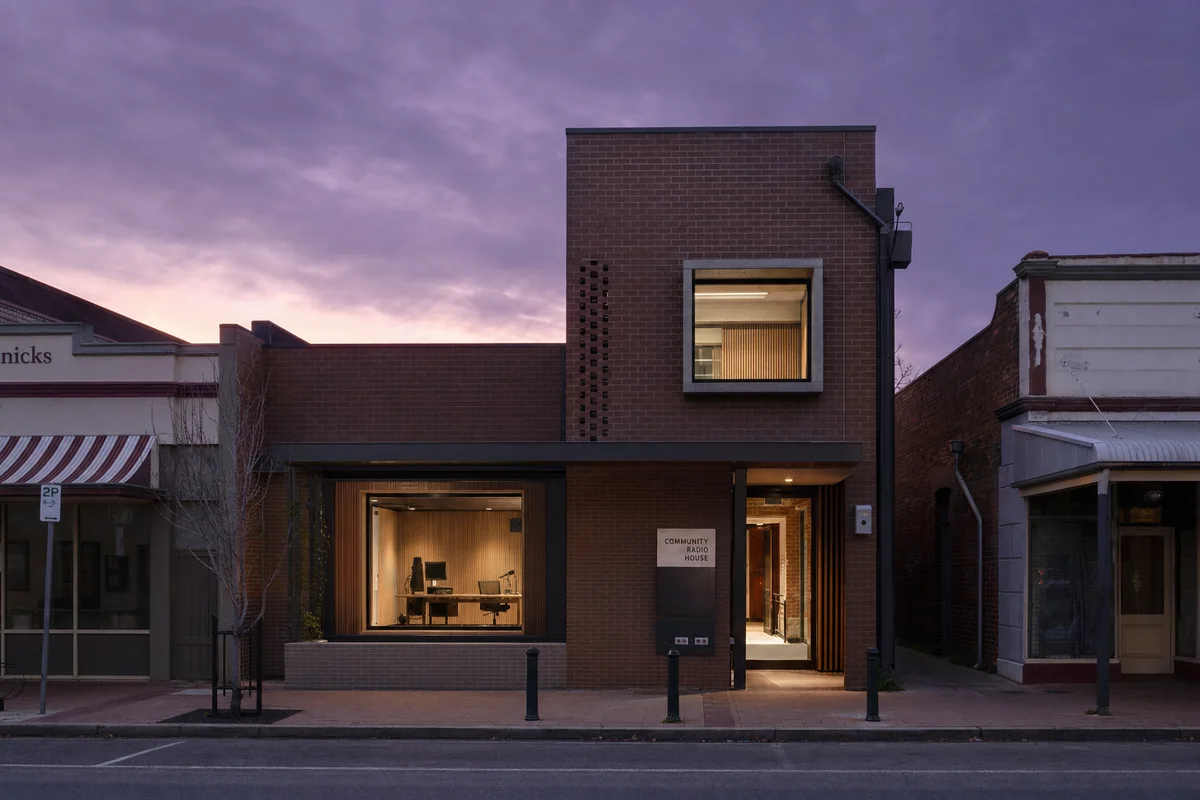
Create a photorealistic two-storey community radio house on a regional town street at violet dusk. Use brick acoustic rooms, timber studio linings, a recessed street window, a small public recording room, and discreet rooftop transmission equipment integrated behind a parapet. Keep practical light limited to one selectively lit studio and the entrance. Frame a corrected 50mm street view with the building and neighbors visible. Keep every visible circulation route, threshold, terrace, and room unoccupied so structure, envelope depth, and material transitions remain the sole subject. Keep acoustic build-ups, cable routes, egress, ventilation, security, and drainage plausible. Avoid glowing sound waves, broadcast logos, readable screens, antenna spectacle, celebrity portraits, neon, or nostalgic radio props.
A quiet civic evening study of a shared public threshold after a small legal ceremony.
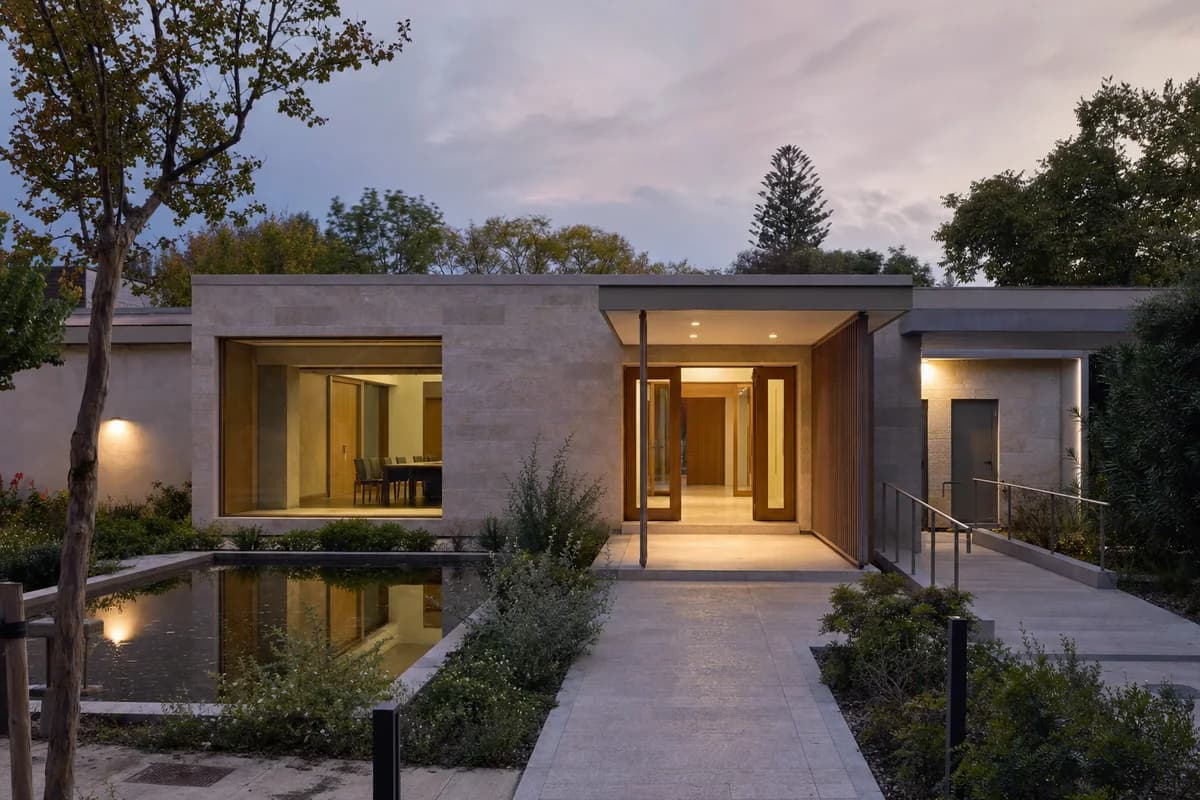
Create a photorealistic small civil wedding hall in a municipal garden at soft dusk. Use limestone walls, oak doors, a shallow reflecting court, a modest council room, and a covered step-free threshold shared with the adjacent registry office. Keep practical light limited to the entrance and one interior room. Frame a corrected 45mm garden-axis view with the building set within ordinary civic planting. Keep every visible circulation route, threshold, terrace, and room unoccupied so structure, envelope depth, and material transitions remain the sole subject. Keep access, privacy, drainage, guards, service entry, and office security plausible. Include no text, signage, plaques, lettering, logos, or notices anywhere. Avoid floral arches, confetti, formal costumes, romantic haze, symbolic rings, grand stairs, or event-photography styling.
An evening theater study centered on a modestly lit foyer rather than performance spectacle.
Create a photorealistic five-hundred-seat puppet theater on a neighborhood street at blue hour. Ground a dark-brick auditorium behind a timber-lined glazed foyer, with a deep weather canopy, compact scene dock, low accessible ticket counter, and clear accessible entrance. Illuminate only the foyer, stairs, and cloak area while retaining a dark upper facade. Frame a corrected 50mm view across the pavement. Keep every visible circulation route, threshold, terrace, and room unoccupied so structure, envelope depth, and material transitions remain the sole subject. Keep stage access, acoustic separation, egress, guards, loading, and reflections plausible. Avoid puppet figures on the facade, colorful graphics, theatrical spotlights, marquee nostalgia, readable posters, starburst lamps, or gala staging.
A healthcare dusk study of controlled pool light and precise wet-building circulation.
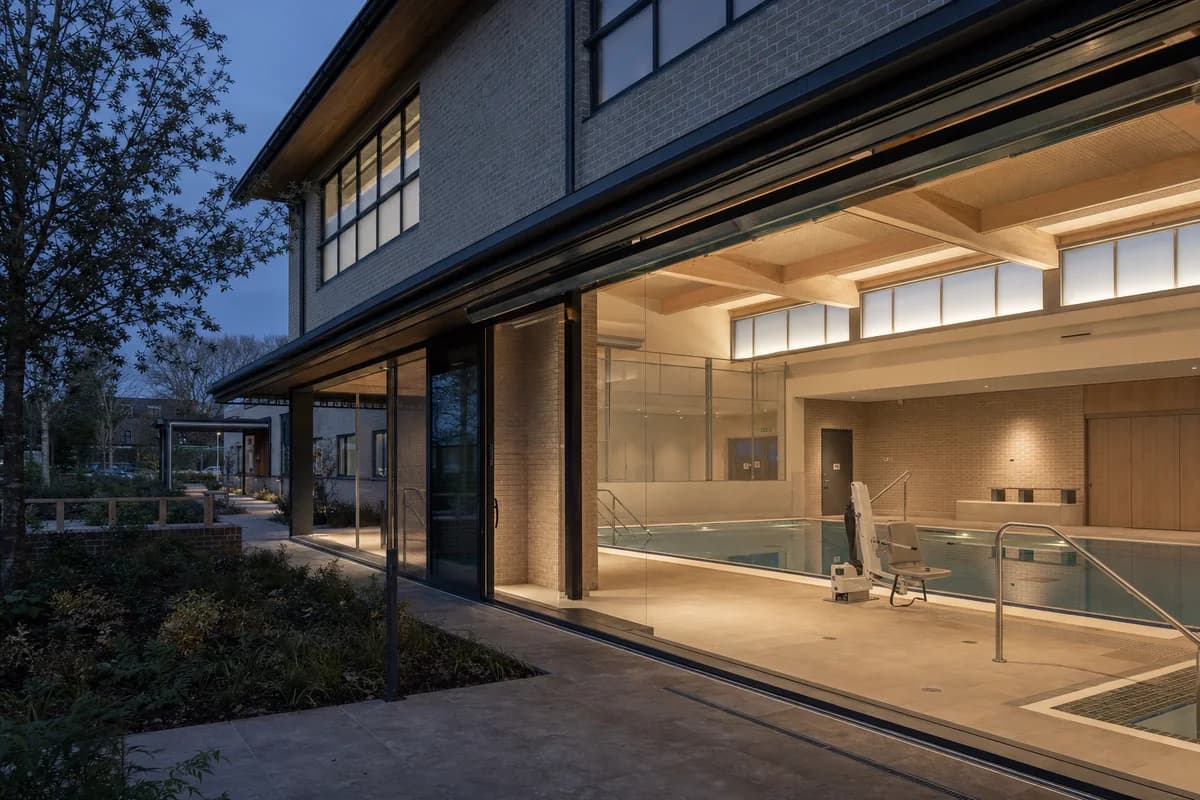
Create a photorealistic two-storey outpatient hydrotherapy center on a health campus at cool dusk. Use a brick thermal shell, a mass-timber pool roof, translucent clerestories, protected garden access, separate wet and dry routes, and discreet plant rooms. Hold pool light to a muted practical level with no blue glow, while the exterior garden falls into cool shadow. Frame a corrected 40mm garden-to-pool view. Keep every visible circulation route, threshold, terrace, and room unoccupied so structure, envelope depth, and material transitions remain the sole subject. Keep humidity control, pool edges, accessible transfer, glazing, drainage, and maintenance access plausible. Avoid spa styling, steam haze, glowing water, wellness branding, resort planting, dramatic reflections, or staged rehabilitation.
A civic dusk study of a public building transitioning into secure after-hours operation.
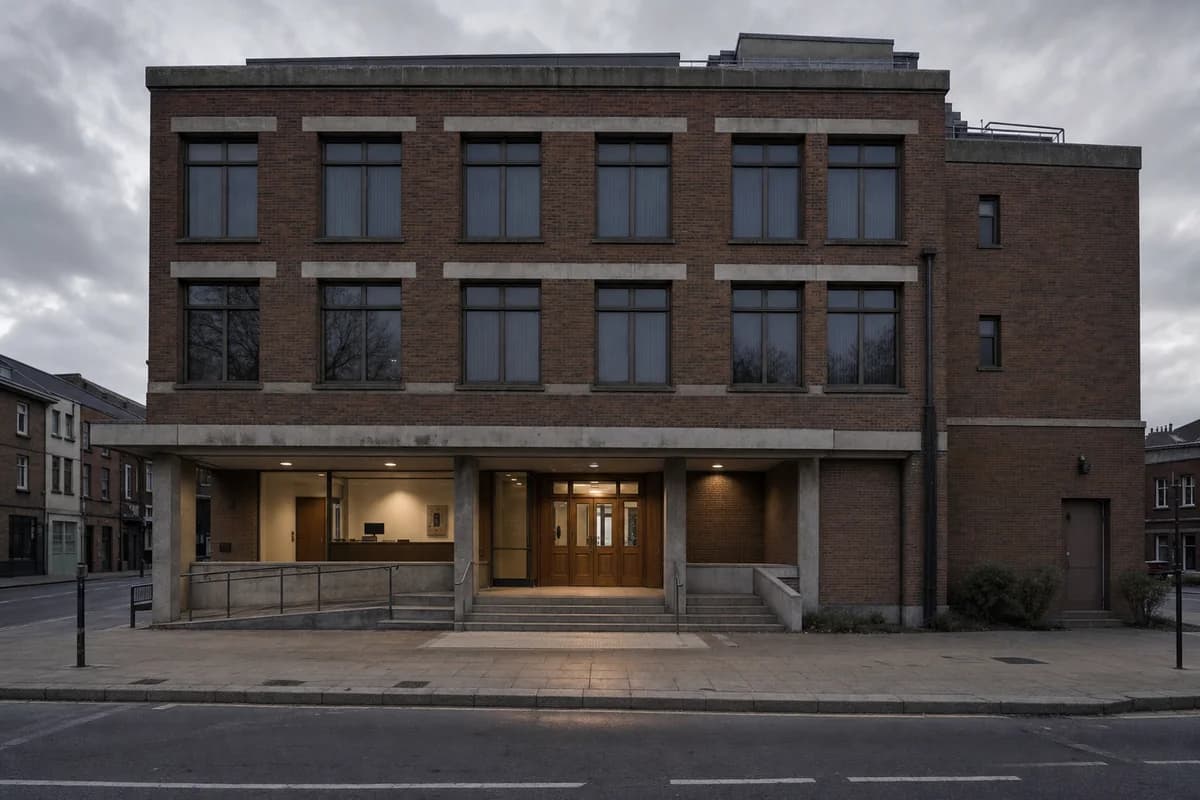
Create a photorealistic four-storey registry office on a small-city civic street at overcast dusk after closing. Use a robust brick facade, precast lintels, an oak entrance, a shallow accessible loggia, protected archive rooms, and one discreet service door. Keep most interiors dark, with practical light remaining only at the exit and security desk. Frame a corrected 50mm view from the opposite pavement. Keep every visible circulation route, threshold, terrace, and room unoccupied so structure, envelope depth, and material transitions remain the sole subject. Keep archive security, accessible approach, threshold drainage, egress, facade aging, and street lighting plausible. Avoid bureaucratic monumentality, flags, readable plaques, glowing offices, surveillance drama, empty-city mood, or cinematic color grading.
A healthcare blue-hour study of protected family movement and restrained clinical light.
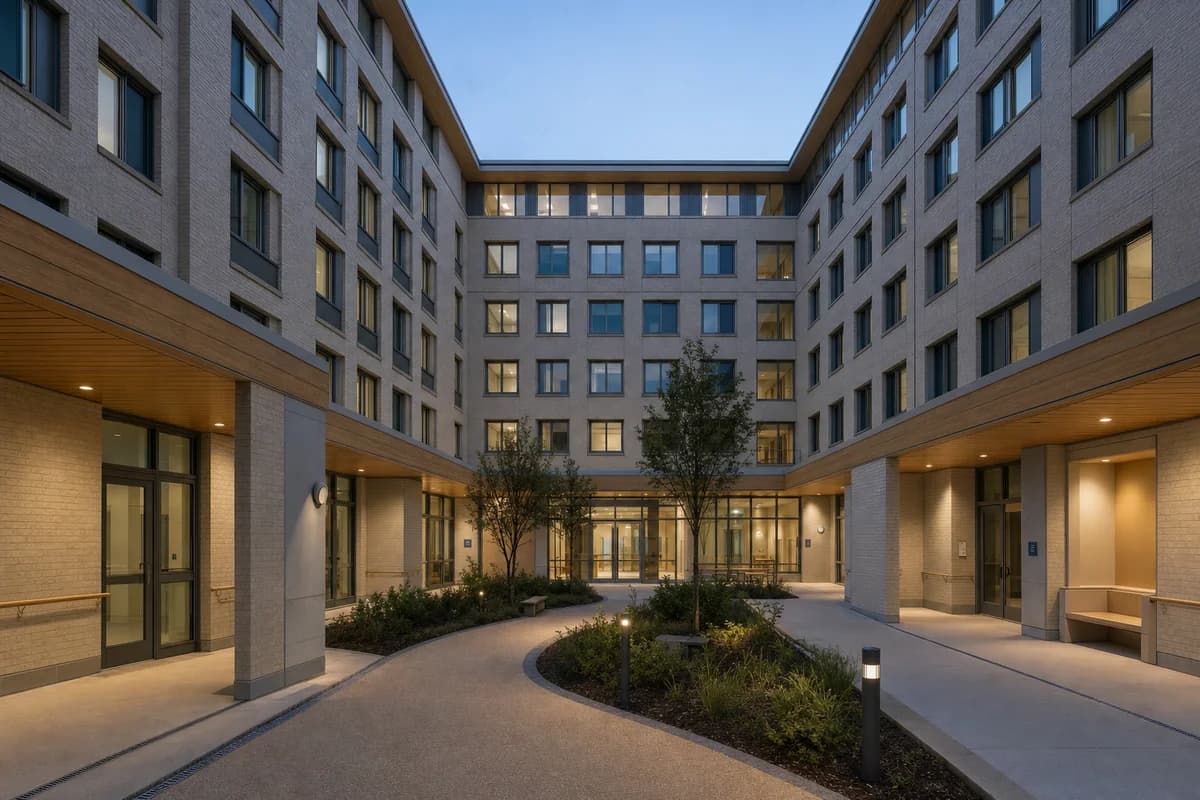
Create a photorealistic children’s hospital courtyard at blue hour. Enclose the garden with six storeys of pale brick clinical rooms, timber soffits, protected play alcoves, sheltered private support rooms, and a continuous step-free route. Keep interior light low and neutral, with only selected rooms and path fixtures visible. Frame a corrected 35mm court view showing several thresholds and the upper facade. Keep every visible circulation route, threshold, terrace, and room unoccupied so structure, envelope depth, and material transitions remain the sole subject. Keep clinical privacy, safety guards, transfer routes, drainage, infection-control thresholds, and supervision sightlines plausible. Avoid colorful toy themes, sentimental poses, glowing windows, abundant play objects, medical branding, or dramatic night mood.
A quiet fog study using a strong architectural silhouette and restrained memorial landscape.
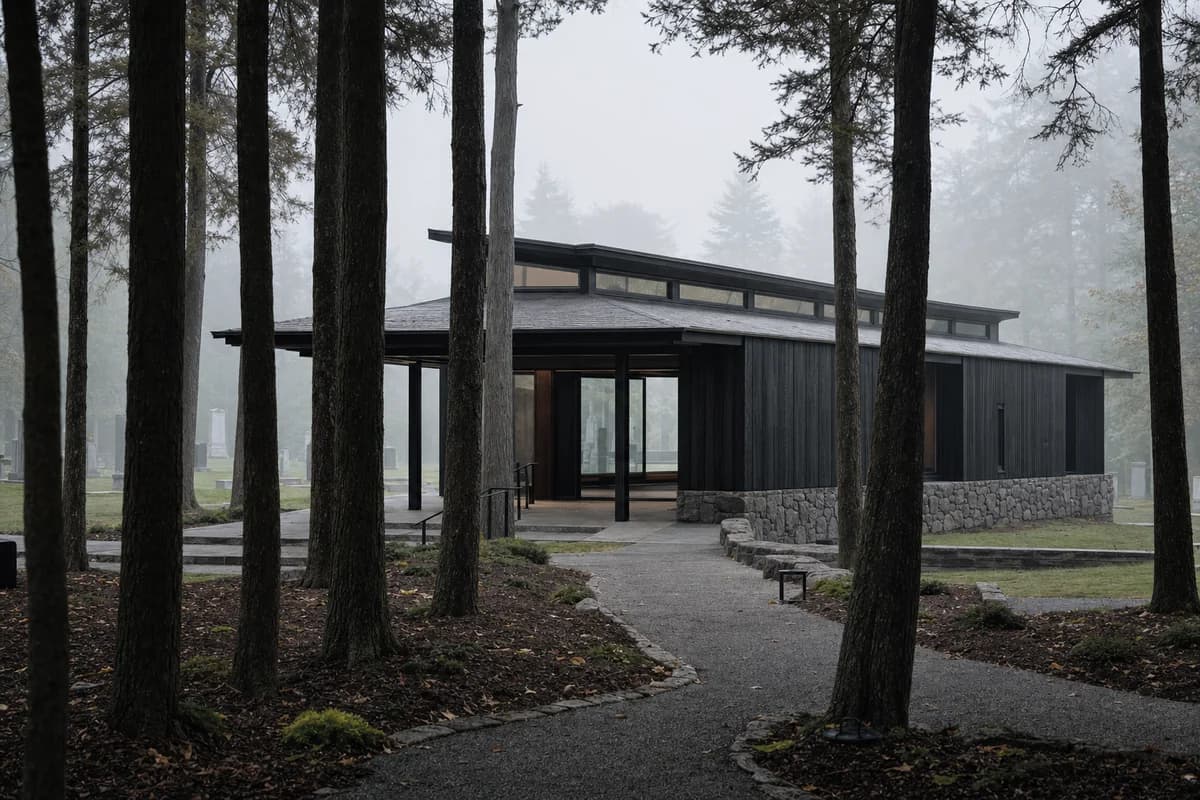
Create a photorealistic single-storey woodland memorial hall as ground fog settles between managed tree trunks. Use charred timber walls, a local-stone base, a narrow clerestory, a covered gathering threshold, and a level path continuing through the cemetery landscape. Keep the hall dark and sharply defined against luminous low fog, with no theatrical backlight. Frame a restrained 85mm view through layered trunks. Keep every visible circulation route, threshold, terrace, and room unoccupied so structure, envelope depth, and material transitions remain the sole subject. Keep roof drainage, timber weathering, accessible gradients, egress, stone joints, and landscape maintenance plausible. Avoid religious symbols, ghostly mood, dramatic shafts, candles, flowers, picturesque decay, wilderness fiction, or sentimental visual metaphors.
An infrastructure fog study clarifying public observation without compromising operational separation.
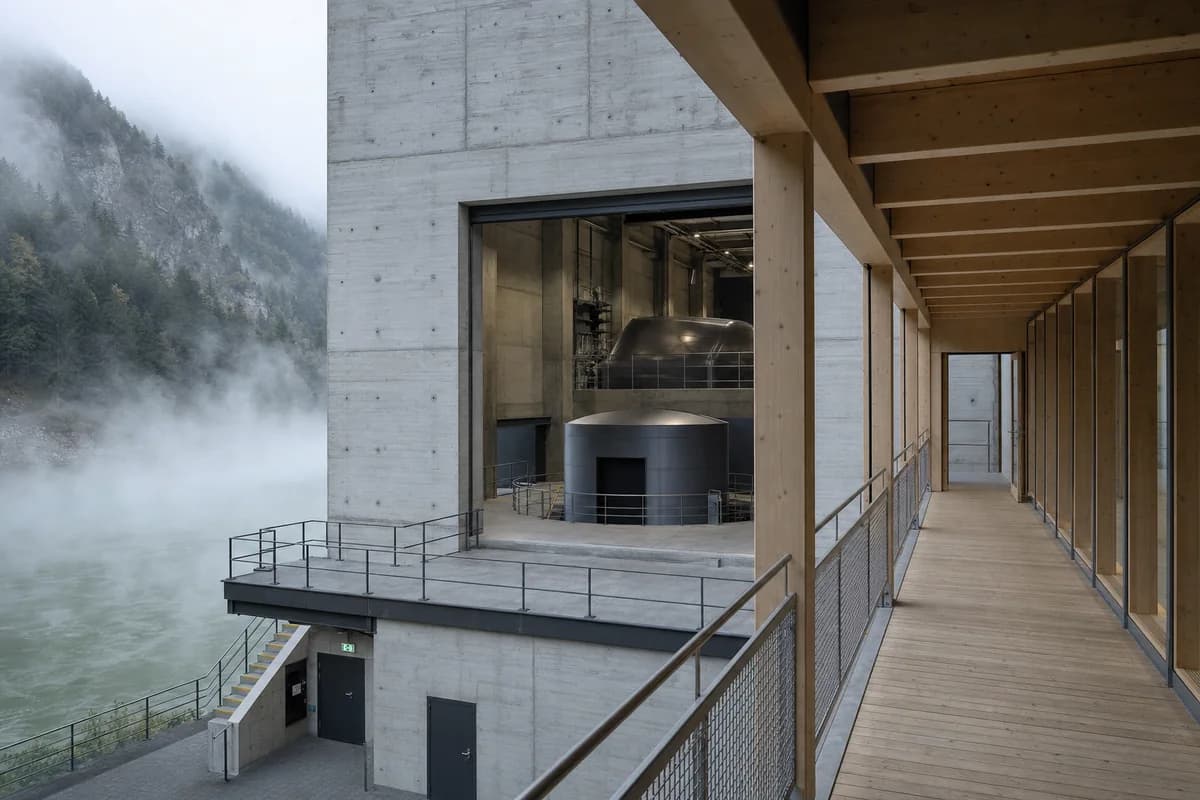
Create a photorealistic public visitor gallery attached to a mountain-valley hydropower building during river fog. Use board-formed concrete process halls, a steel turbine enclosure, a timber public bridge, protected viewing windows, and clearly separated maintenance paths. Let fog rise from the river and soften the valley while interior industrial surfaces remain neutral and legible. Frame a corrected 50mm bridge-to-hall view. Keep every visible circulation route, threshold, terrace, and room unoccupied so structure, envelope depth, and material transitions remain the sole subject. Keep guards, vibration separation, pressure boundaries, emergency egress, drainage, and operational security plausible. Avoid turbine spectacle, glowing energy lines, dramatic dams, environmental claims, branded machinery, heroic infrastructure, or cinematic fog.
A quiet fog study of enclosure, repetition, and material depth in a dense memorial garden.
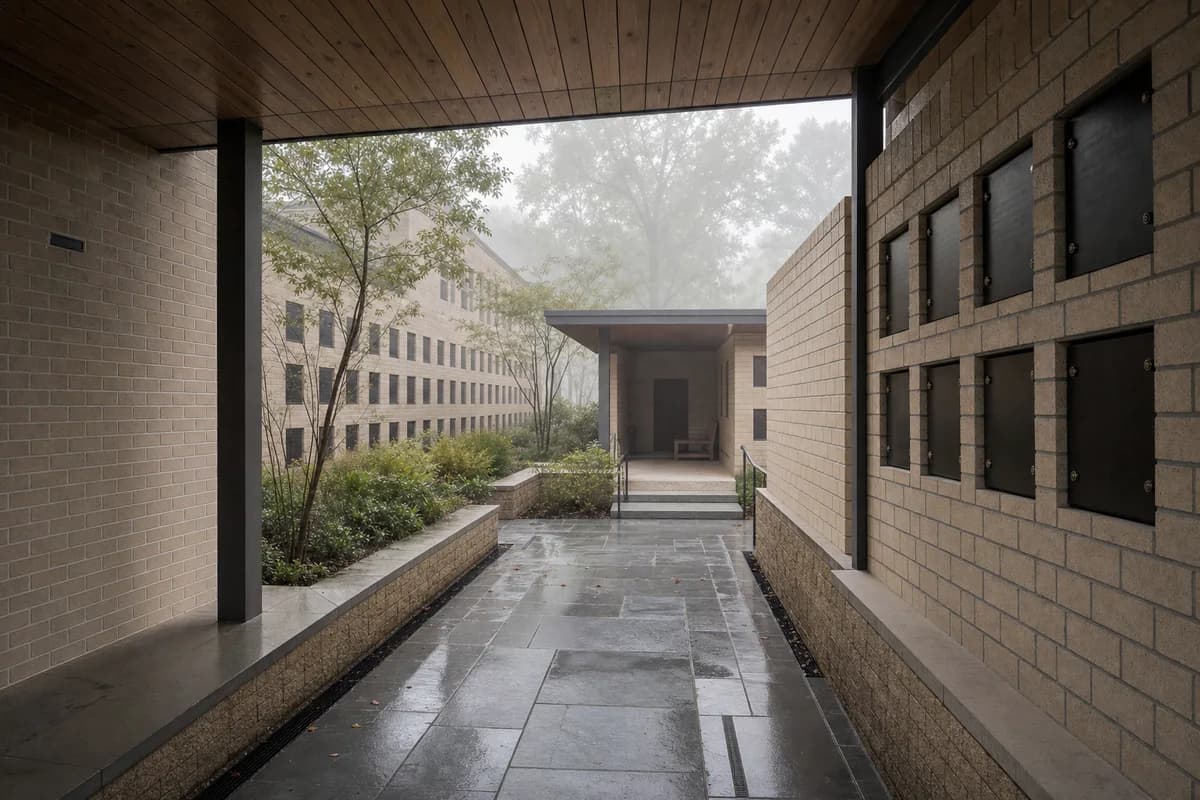
Create a photorealistic urban columbarium garden during luminous morning mist. Form pale brick niche walls around a narrow stone garden, with a timber canopy, level circulation, discreet drainage, and a small sheltered room for private gatherings. Let mist soften the far walls while near brick joints and stone edges remain clear. Frame a corrected 55mm axial view with generous negative space. Keep every visible circulation route, threshold, terrace, and room unoccupied so structure, envelope depth, and material transitions remain the sole subject. Keep niche depth, weather protection, accessibility, security, planting maintenance, and runoff plausible. Avoid candles, flowers, religious symbols, ghostly silhouettes, sentimental rays, ornamental water, picturesque decay, or text on memorial plaques.
Wet-room review of inclusive civic washroom organized by one calm handwashing hall along a central plumbing spine, serving three individually enclosed all-gender cubicles including one generous accessible room without blocking the direct entrance-to-exit route.
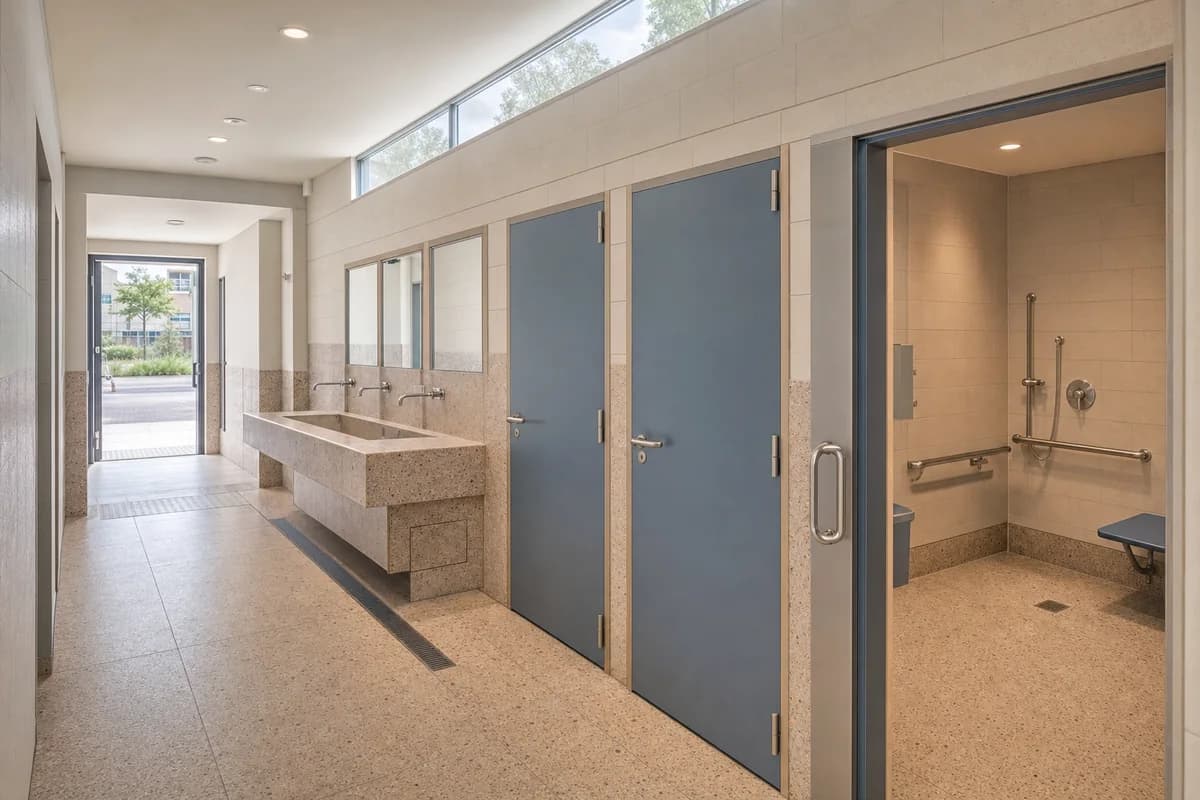
Create a photorealistic architecture-first interior of inclusive civic washroom in a Rotterdam neighborhood center. Organize this generous wet room through one calm handwashing hall along a central plumbing spine, serving three individually enclosed all-gender cubicles including one generous accessible room without blocking the direct entrance-to-exit route. Resolve the enclosure, fittings, and built-in furniture as one material system of warm speckled recycled tile, satin stainless steel, muted blue compact laminate, and pale sealed blockwork; keep loose decor absent and every object unbranded. Use broad clerestory daylight balanced by soft neutral operational light, with open shadow detail and no harsh fluorescent cast. Frame a single corrected 28mm corner view showing the complete washing hall, three cubicle doors, 1.5-meter turning zone, and unobstructed exit with straight verticals and credible fixture scale. Show no people, leaving spatial sequence, privacy, waterproofing, and construction primary. Keep falls, drains, ventilation, plumbing access, slip resistance, turning space, seals, and wet-dry junctions physically plausible. Render one coherent finished photograph with no montage, document panels, duplicated fixture banks, mirrors reflecting impossible extra rooms, readable text, symbols, labels, or signage. Conceal pipework behind flush service doors, keep the accessible route and door swings clear, and give every basin credible traps, splashbacks, and maintenance access. Avoid futuristic fixtures, color-coded stereotypes, exposed servicing, and institutional gloom.
Illustrate a secure but accessible urban records building.
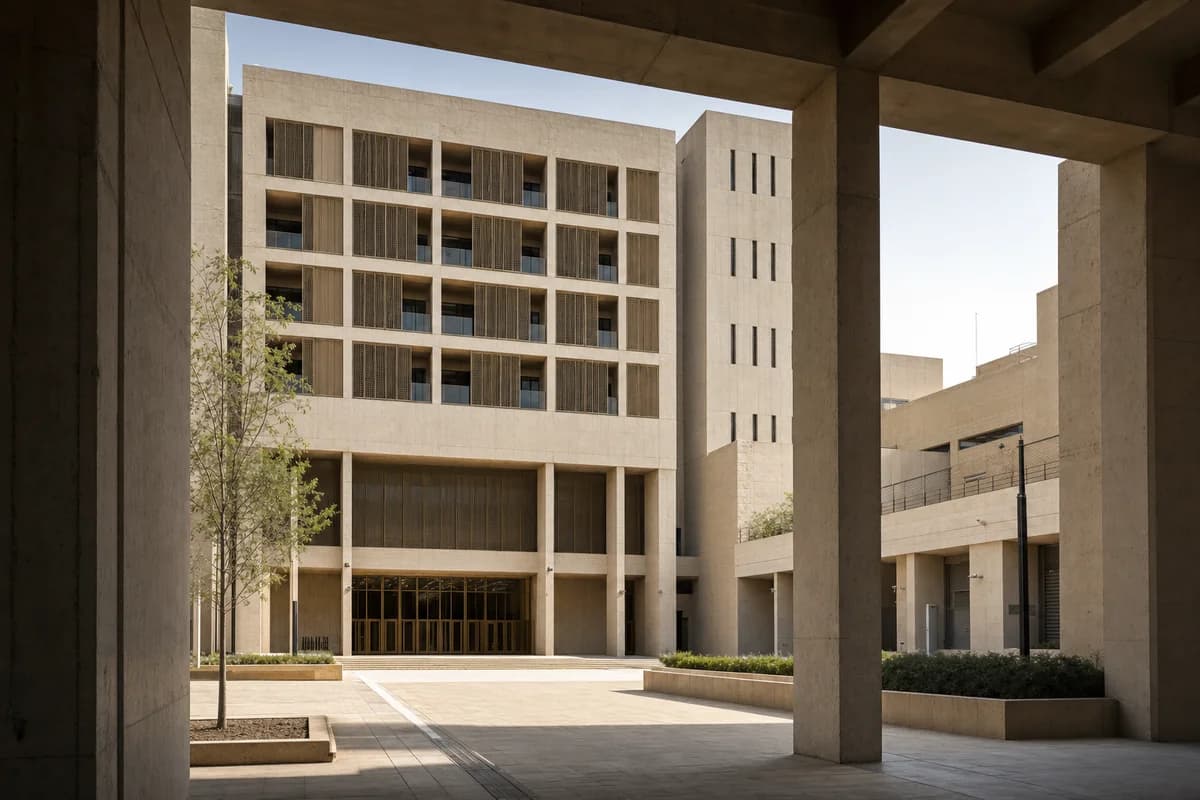
Create an architecture-first photograph of a six-story municipal archive and civil-registry building in a dense West Asian administrative quarter. Use pale stone, board-marked concrete, filtered bronze screens, secure archive cores, and a shaded public court with one shared accessible entrance. Frame a 40mm view from beneath an opposite arcade in dry morning light. Keep the court clear and distinguish open public rooms from protected storage through door depth, massing, and controlled thresholds. Make loading, environmental control, security, drainage, and fire separation credible; avoid fortress imagery, ceremonial symbols, flags, grand stairs, and polished institutional spectacle. Show a completely unoccupied visible scene: no pedestrians, human silhouettes, or vehicles anywhere in frame. Include no readable signs, logos, advertising, or transit branding, and do not depict any identifiable real venue.
Study a naturally ventilated civic hall during monsoon rain.
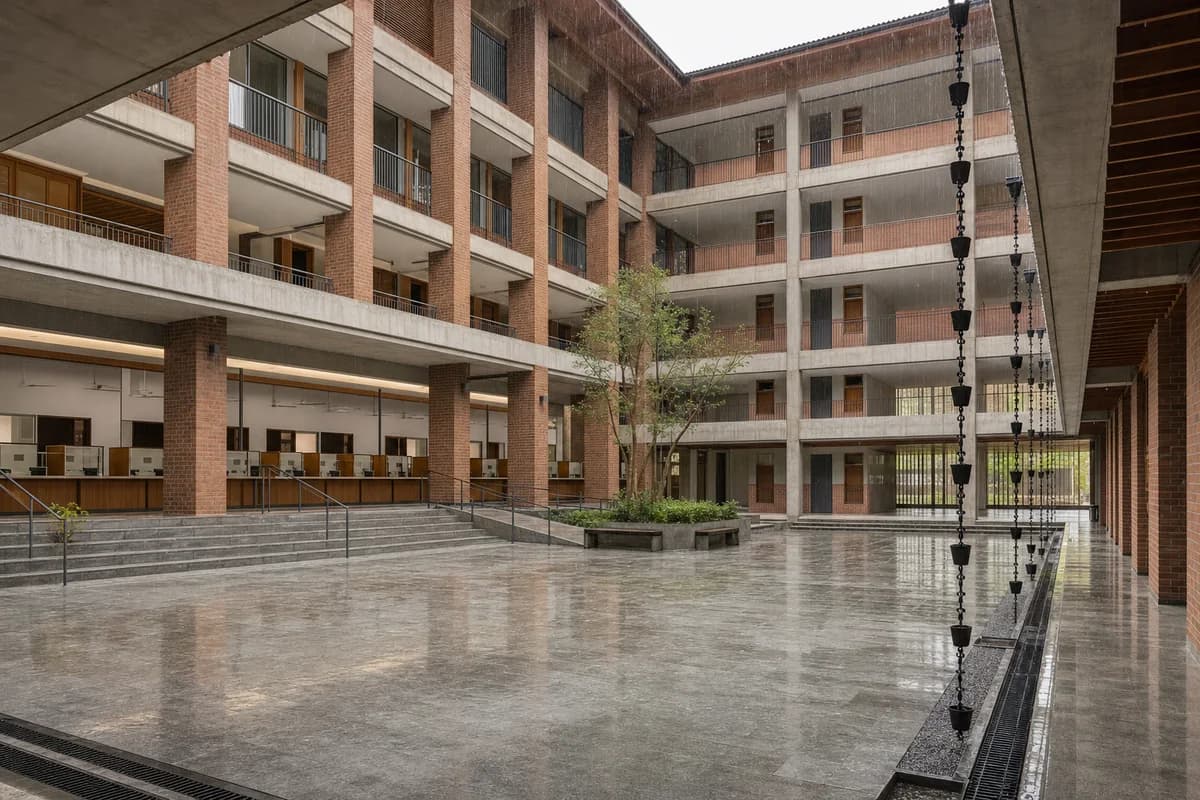
Create an architecture-first photograph of a five-story municipal services hall on a compact South Asian city block. Organize public counters around a tall shaded court using brick piers, precast floor plates, stone stairs, deep eaves, and rain chains feeding visible perimeter drains. Use a level 32mm court view during steady midday rain, leaving sheltered waiting zones clear so counter spacing, universal access, natural ventilation, security screening, and back-office circulation remain legible. Convey civic use through architecture without readable signs. Avoid monumental symmetry, ornamental screens without function, constricted circulation, and saturated wet-surface effects. Show a completely unoccupied visible scene: no pedestrians, human silhouettes, or vehicles anywhere in frame. Include no readable signs, logos, advertising, or transit branding, and do not depict any identifiable real venue.
Visualize a compact emergency-services building in an urban block.
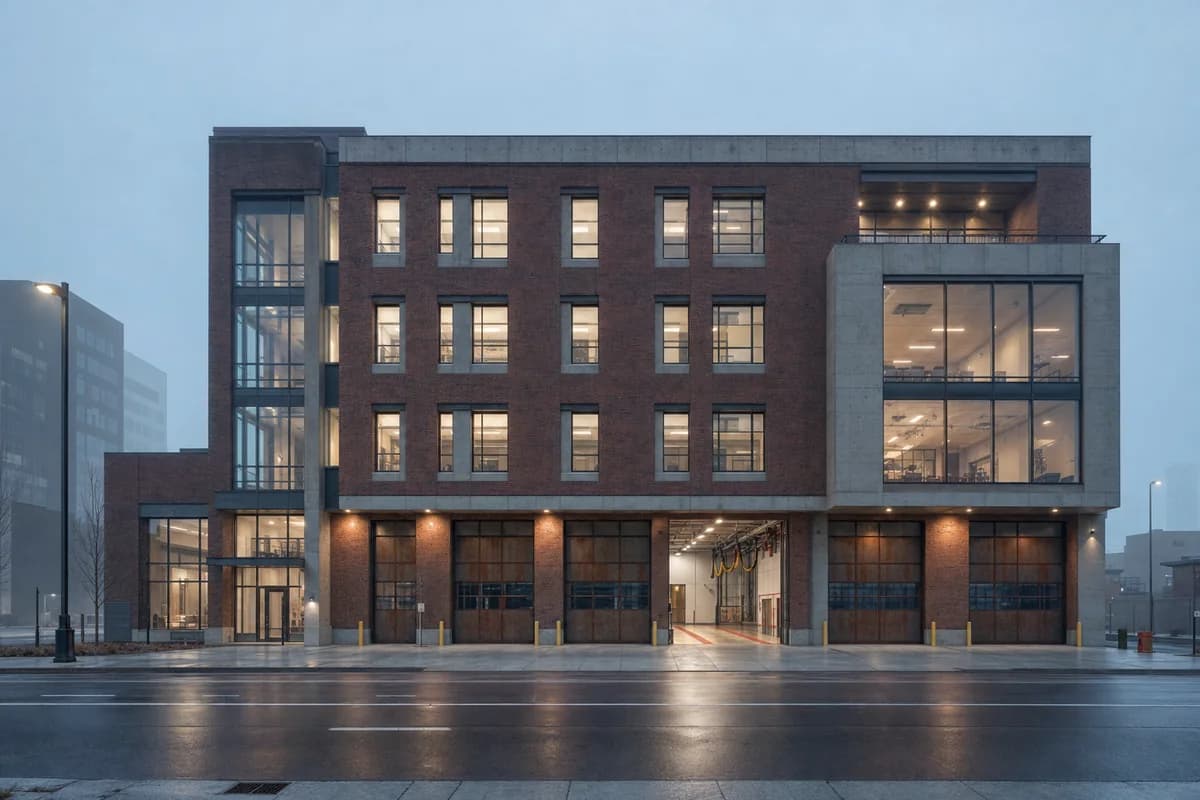
Create an architecture-first photograph of a four-story fire station combined with an emergency coordination and community training center on a North American avenue. Use durable brick, exposed concrete, weathering-steel apparatus doors, glazed circulation bays, and a compact roof terrace set behind a heavy parapet. Frame a level 50mm predawn view across the avenue in light fog, with one apparatus bay open to reveal floor falls, exhaust capture, and clean-zone separation. Keep vehicle geometry, decontamination, sleeping-room privacy, public access, and emergency egress credible. Avoid action-scene drama, flashing lights, oversized vehicles, heroic symbolism, readable insignia, and a suburban setback. Show a completely unoccupied visible scene: no pedestrians, human silhouettes, or vehicles anywhere in frame. Include no readable signs, logos, advertising, or transit branding, and do not depict any identifiable real venue.
Illustrate a neighborhood government building serving extreme heat.
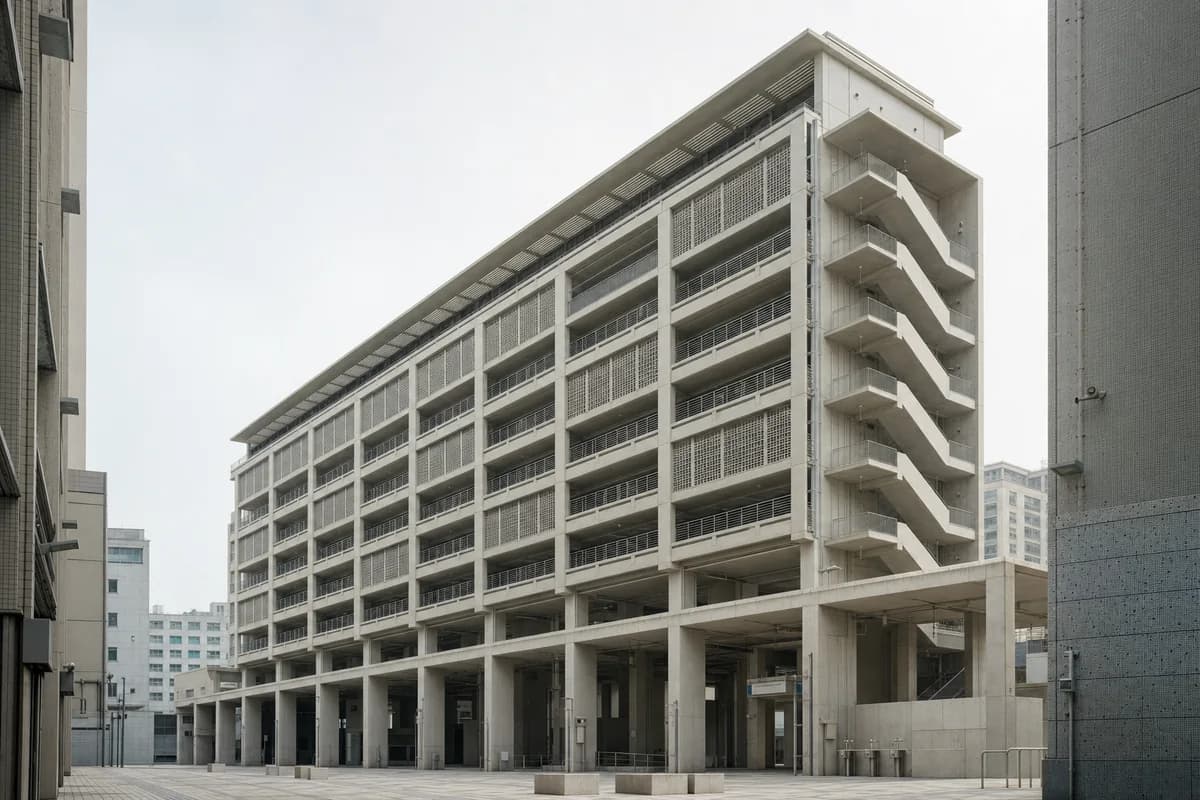
Create an architecture-first photograph of a seven-story ward office that also serves as a public heat refuge in an East Asian city. Use pale precast concrete, ceramic screens, deep shaded terraces, a generous ground-floor hall, and naturally ventilated stair towers with robust service access. Photograph at 35mm from a narrow public square during humid midday haze, leaving the colonnade clear to show continuous shade, drinking-water points, accessible routes, office security, facade cleaning, and emergency operation. Avoid token greenery, glass atriums, cooling-mist spectacle, branded furniture, and a ceremonial government-building composition. Show a completely unoccupied visible scene: no pedestrians, human silhouettes, or vehicles anywhere in frame. Include no readable signs, logos, advertising, or transit branding, and do not depict any identifiable real venue.
Illustrate a museum carefully spanning urban archaeological remains.
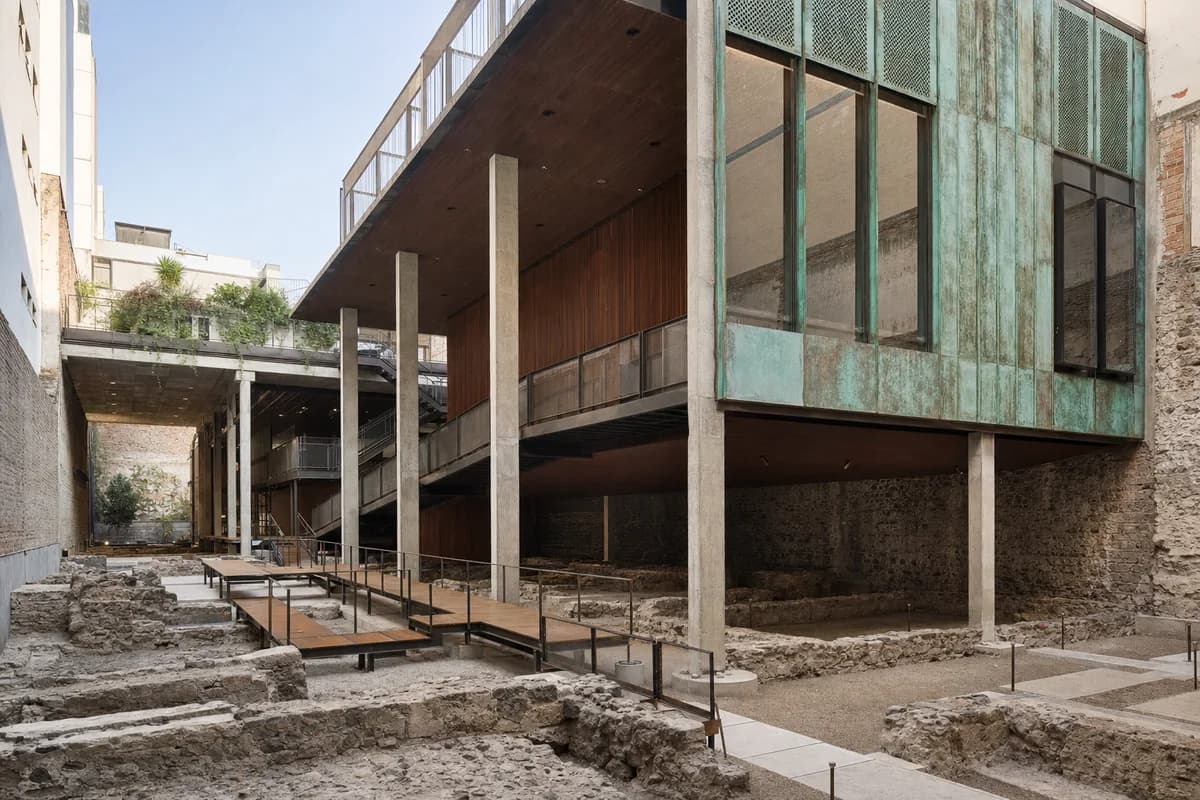
Create an architecture-first photograph of a compact archaeology museum spanning protected foundations within a dense Latin American block. Use slender concrete piers, weathered copper screens, dark timber galleries, controlled roof lights, and a clear separation between retained remains and new structure. Frame a 28mm interior-exterior view from the excavated level in afternoon daylight, keeping the gallery sequence clear so guards, conservation climate boundaries, accessible circulation, fire escape, and foundation clearances remain plausible. Keep neighboring party walls visible. Avoid theatrical ruin lighting, reconstructed fantasy, relic clutter, dramatic shafts of light, and display elements treated as the primary subject. Show a completely unoccupied visible scene: no pedestrians, human silhouettes, or vehicles anywhere in frame. Include no readable signs, logos, advertising, or transit branding, and do not depict any identifiable real venue.
Visualize a compact urban conservatory organized around an acoustic court.
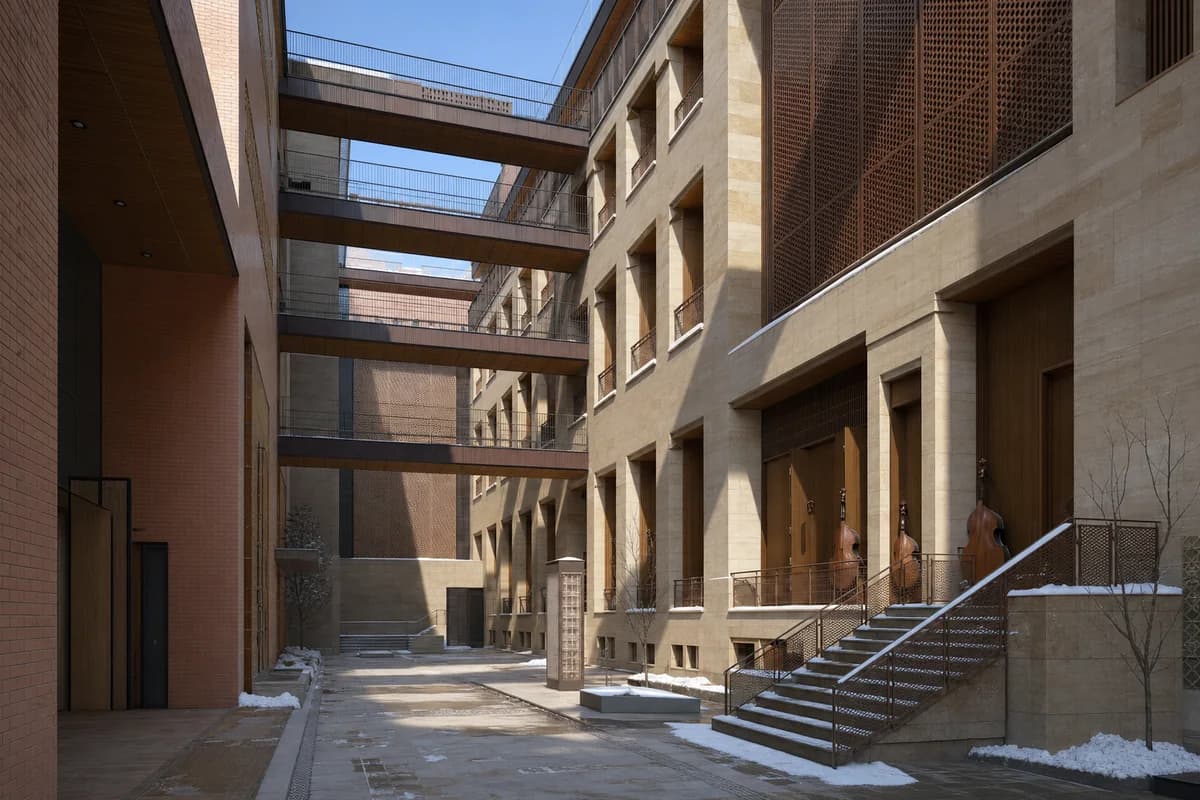
Create an architecture-first photograph of a five-story music conservatory on a Central Asian city avenue. Arrange rehearsal rooms around an acoustically sheltered court using local stone, fired brick, heavy timber linings, perforated metal screens, and top-lit circulation. Use a 45mm view from the court during clear winter morning light, showing acoustic doors, instrument-storage recesses, and bridge connections between teaching wings. Make acoustic separation, long-span recital rooms, accessible circulation, snow drainage, and service access believable. Avoid grand-opera symbolism, ornamental historicism, dramatic performance lighting, readable posters, and portrait-focused staging. Show a completely unoccupied visible scene: no pedestrians, human silhouettes, or vehicles anywhere in frame. Include no readable signs, logos, advertising, or transit branding, and do not depict any identifiable real venue.
Illustrate a shaded metropolitan media library in a humid climate.
Create an architecture-first photograph of a six-story media library in a dense sub-Saharan African commercial center. Form shaded reading terraces around a concrete and clay-block frame with patterned precast screens, robust terrazzo stairs, protected digital rooms, and a deep public loggia. Frame an eye-level 35mm view during bright humid overcast, leaving terraces and thresholds clear so screen depth, daylight gradients, and cross-ventilation paths can be read. Make acoustic rooms, universal access, security, and durable public circulation credible. Avoid decorative pattern excess, screen-filled imagery, branded devices, and a freestanding cultural monument composition. Show a completely unoccupied visible scene: no pedestrians, human silhouettes, or vehicles anywhere in frame. Include no readable signs, logos, advertising, or transit branding, and do not depict any identifiable real venue.
Visualize a restrained cinematheque and archive after rain.
Create an architecture-first photograph of a compact cinematheque and film archive on an ordinary Oceanian harbor-city block. Use dark recycled brick, ribbed precast concrete, matte aluminum screening, a controlled archive core, a restrained clear-glazed foyer, and protected timber soffits. Photograph with a level 55mm tripod view at blue hour after rain, keeping the entrance canopy clear to reveal door banks, drainage slots, and soffit depth. Keep archive servicing, acoustic separation, reflections, and accessible routes plausible. Convey the cultural program without readable titles or signs. Avoid premiere staging, red carpets, facade projections, luminous edges, black mirror glass, and waterfront glamour. Show a completely unoccupied visible scene: no pedestrians, human silhouettes, or vehicles anywhere in frame. Include no readable signs, logos, advertising, or transit branding, and do not depict any identifiable real venue.
Evaluate the civic arrival, unmistakable competition-pool identity, and eight-bay long-span structural system of a metropolitan aquatic hall.
Create one coherent architecture-first photograph of a metropolitan aquatic competition hall in an East Asian civic district, unmistakably civic and aquatic rather than an industrial shed. Compose a broad two-story ceramic-clad public base around a glazed entrance court, with one raised central pool-hall volume above it. Span the competition pool with eight clearly spaced timber-and-steel triangulated roof trusses bearing on aligned reinforced-concrete end frames; reveal one glazed end bay with starting blocks, lane lines, a diving platform, and tiered seating visible beyond humidity-controlled glass. Place lower plant and changing-room blocks along the opaque service side with intake grilles and access doors. Frame a corrected eye-level 50mm three-quarter view from the arrival court in bright hazy afternoon light, showing the complete entrance, civic base, expressed truss depth, and one end of the pool hall. Keep arrival and service routes separate and unobstructed. Make truss bearings, lateral bracing, pool enclosure, vapor control, wet-zone glazing, roof drainage, plant access, and assembly egress credible. Avoid generic shed proportions, unsupported sculptural roofs, banners, dramatic water effects, mirror-like pools, excessive transparency, montage, document panels, and any readable text, labels, signs, logos, advertising, or branding. Show no people, silhouettes, or vehicles, and do not depict any identifiable real venue.
Visualize a vertically stacked sports center on a constrained site.
Create an architecture-first photograph of an eight-story sports center on a narrow South Asian city site, stacking courts, training rooms, and a compact pool around a ventilated central void. Use a concrete frame, brick screens, external stairs, acoustic metal panels, and deep monsoon canopies. Frame a level 28mm upward court view during diffuse rain, leaving every circulation level clear so long spans, acoustic separation, wet-zone servicing, accessible routes, fire escape, and rain drainage remain readable. Avoid decorative screen excess, sports branding, visual motion effects, impossible stacked volumes, and atrium spectacle. Show a completely unoccupied visible scene: no pedestrians, human silhouettes, or vehicles anywhere in frame. Include no readable signs, logos, advertising, or transit branding, and do not depict any identifiable real venue.
Illustrate a reversible school extension on an existing apartment roof.
Create an architecture-first photograph of a lightweight primary-school extension across the roof of a ten-story European apartment block. Use a reversible steel frame, timber classrooms, recycled-aluminum cladding, sheltered play terraces, and clearly separated plant zones aligned to the existing structural grid. Photograph at roof level with a 45mm lens beneath pale winter overcast, keeping one terrace empty to expose parapets, wind screens, surface falls, escape stairs, lift arrival, and snow drainage. Make acoustic separation and existing load paths credible. Avoid playful color coding, oversized roof gardens, floating volumes, and a pavilion detached from the building below. Show a completely unoccupied visible scene: no pedestrians, human silhouettes, or vehicles anywhere in frame. Include no readable signs, logos, advertising, or transit branding, and do not depict any identifiable real venue.
Visualize a compact public reading room added to a commercial roof.
Create an architecture-first photograph of a public reading room inserted on the roof of an East Asian department-store block. Form quiet rooms beneath a folded timber roof with ceramic screens, zinc gutters, sheltered courts, and a compact lift lobby aligned to the existing column grid. Use a 60mm neighboring-rooftop view in clear morning light, showing the recessed window, sill depth, and built-in shelving through clear glass. Keep wind bracing, fire escape, roof drainage, plant screening, waterproofing upstands, and structural transfers credible. Avoid rooftop-bar furniture, luxury pavilion cues, ornamental roof silhouettes, excessive planting, dramatic city views, and a structure that appears weightless. Show a completely unoccupied visible scene: no pedestrians, human silhouettes, or vehicles anywhere in frame. Include no readable signs, logos, advertising, or transit branding, and do not depict any identifiable real venue.
Study durable community rooms sheltered on an exposed urban roof.
Create an architecture-first photograph of low community rooms on a North African apartment-block roof. Use lime-rendered masonry cores, timber shade frames, woven metal screens, local stone paving, and enclosed service courts behind high parapets. Frame an eye-level 35mm rooftop view through dusty afternoon wind, keeping roof tanks and neighboring upper walls carefully screened but believable. Leave the sheltered areas clear to expose screen porosity, shade depth, structural anchorage, fire escape, drainage, and maintenance paths. Avoid picturesque roof styling, decorative arches, resort furniture, bright white surfaces, and panoramic skyline emphasis. Show a completely unoccupied visible scene: no pedestrians, human silhouettes, or vehicles anywhere in frame. Include no readable signs, logos, advertising, or transit branding, and do not depict any identifiable real venue.
Illustrate a compact clinic fitted into a difficult urban corner.
Create an architecture-first photograph of a four-story healthcare clinic on a triangular residual site in a dense sub-Saharan African city. Use a robust concrete frame, clay-block screens, shaded external waiting galleries, terrazzo stairs, and a protected clinical drop-off kept secondary to the public entrance. Frame a 35mm corner view in bright humid overcast, leaving all thresholds clear to expose cross-ventilation paths, privacy screens, clean circulation, universal access, water storage, drainage, and service entry. Avoid hospital branding, decorative screen excess, constricted galleries, exposed clinical equipment, resort planting, and a freestanding campus composition. Show a completely unoccupied visible scene: no pedestrians, human silhouettes, or vehicles anywhere in frame. Include no readable signs, logos, advertising, or transit branding, and do not depict any identifiable real venue.
Use these prompts when a library render or museum render has to carry a competition board. The same controls work for a school or campus scene headed to a planning committee. Start from your own massing model and let the prompt handle light, materials and occupation.
A cultural building earns trust through detail, not drama. State the threshold, the shared room and the structure, then run variations for the portfolio. Two or three studies per view are usually enough to find the image worth printing.
Jump to another corner of the library. Browse by building program and place, or by workflow and treatment.