01
Set the source
State the sun position or interior source, its direction and height, before anything else.
41 reviewed prompts
Lighting reads as fake when the grade does the work. These briefs set the source, shadow and contrast for mixed light first, so the hour looks physically plausible instead of over-processed.
01
State the sun position or interior source, its direction and height, before anything else.
02
Describe shadow length and softness and how much contrast the scene holds at this hour.
03
Fix one honest white balance and resist pushing the grade toward teal-orange or neon.
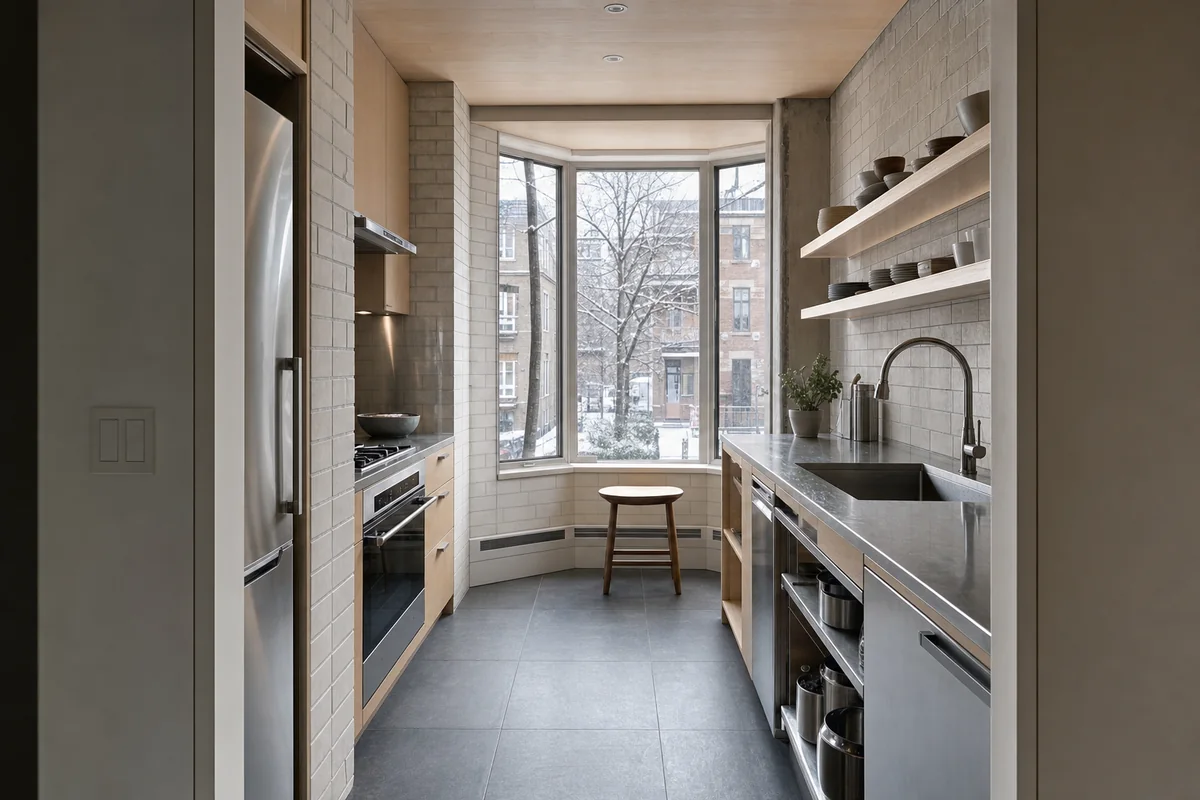
Architecture review of apartment kitchen organized by a service core opening toward a deeply insulated winter bay.
Create a photorealistic architecture-first interior of apartment kitchen in a Montréal perimeter block. Shape this compact room through a service core opening toward a deeply insulated winter bay. Establish glazed brick, maple, stainless steel, and durable tile as a coherent construction and joinery system; keep furniture, appliances, and decor secondary, integrated, and unbranded. Use low winter daylight balanced by neutral practical light. Frame a corrected 45mm view from the inner threshold with credible scale and straight verticals. Show no people so the plan, section, materials, and service logic remain primary. Keep clearances, extraction, storage, drainage, structure, and material wear physically plausible. No readable text, menus, labels, logos, wordmarks, or signage. Avoid chalet references, fireplace tableaux, and orange color casts.
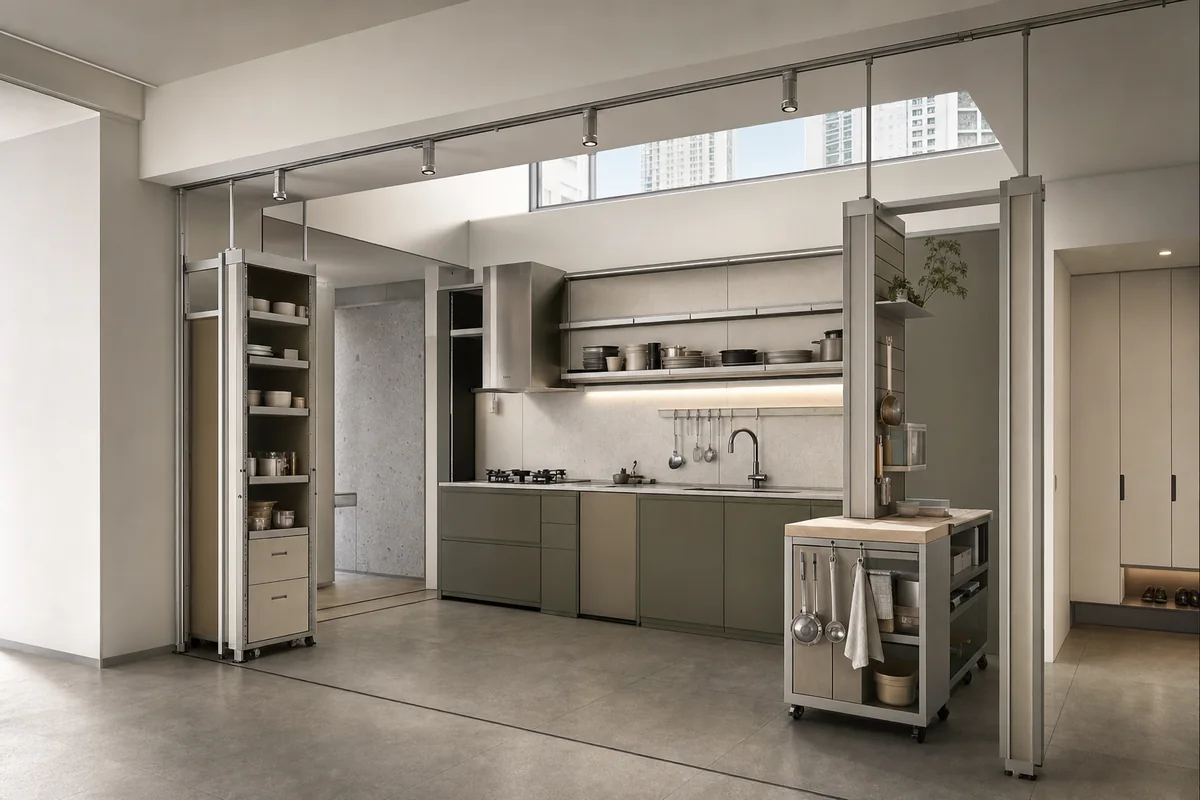
Architecture review of adaptable apartment kitchen organized by movable storage and task lighting aligned to a fixed ceiling rail.
Create a photorealistic architecture-first interior of adaptable apartment kitchen in a Seoul residential tower. Shape this compact room through movable storage and task lighting aligned to a fixed ceiling rail. Establish recycled aluminum, lacquered fiberboard, stone composite, and glass as a coherent construction and joinery system; keep furniture, appliances, and decor secondary, integrated, and unbranded. Use clerestory daylight with precise neutral task illumination. Frame a corrected 28mm corner view showing the complete rail system with credible scale and straight verticals. Show no people so the plan, section, materials, and service logic remain primary. Keep clearances, extraction, storage, drainage, structure, and material wear physically plausible. No readable text, menus, labels, logos, wordmarks, or signage. Avoid glowing technology, gadget displays, and mirror-box finishes.
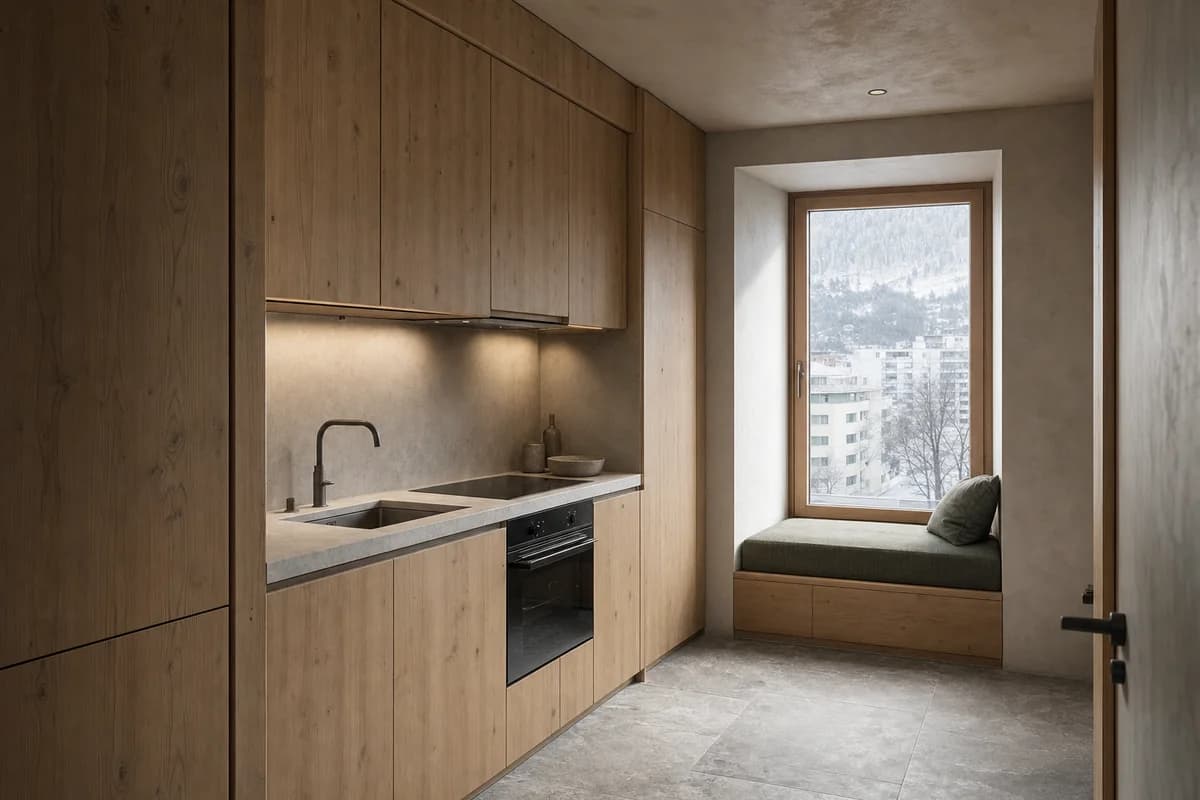
Architecture review of compact mountain apartment kitchen organized by a full-height storage wall folding around a deep window seat.
Create a photorealistic architecture-first interior of compact mountain apartment kitchen in an Innsbruck edge district. Shape this compact room through a full-height storage wall folding around a deep window seat. Establish larch, lime plaster, limestone, and matte metal as a coherent construction and joinery system; keep furniture, appliances, and decor secondary, integrated, and unbranded. Use low winter daylight with restrained neutral task light. Frame an oblique corrected 50mm view across storage and window bay with credible scale and straight verticals. Show no people so the plan, section, materials, and service logic remain primary. Keep clearances, extraction, storage, drainage, structure, and material wear physically plausible. No readable text, menus, labels, logos, wordmarks, or signage. Avoid chalet beams, fur, antlers, and panoramic spectacle.
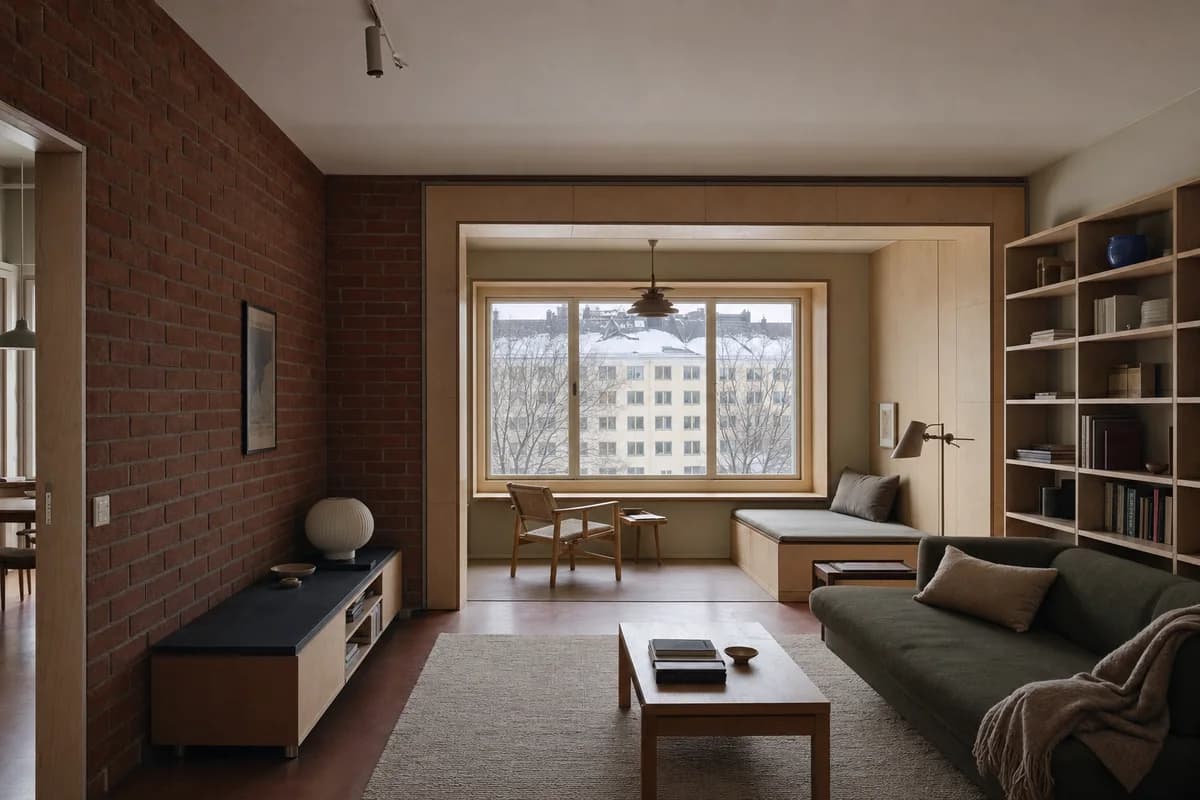
Residential review of apartment living room shaped by a deep insulated window bay forming a secondary room.
Create a photorealistic architecture-first interior of apartment living room in a Helsinki perimeter block. Organize this standard room through a deep insulated window bay forming a secondary room. Build the material hierarchy from brick, birch, wool, and linoleum; keep furniture and decor quiet, integrated, unbranded, and subordinate to the spatial order. Use low winter light with neutral practical fill. Frame an oblique corrected 50mm view with straight verticals, realistic depth, and legible circulation. Show no people so enclosure, thresholds, furniture placement, and construction remain primary. Keep structure, guards, acoustics, heating, clearances, junctions, and ordinary wear credible. Avoid pale-timber showrooms and decorative hygge props.
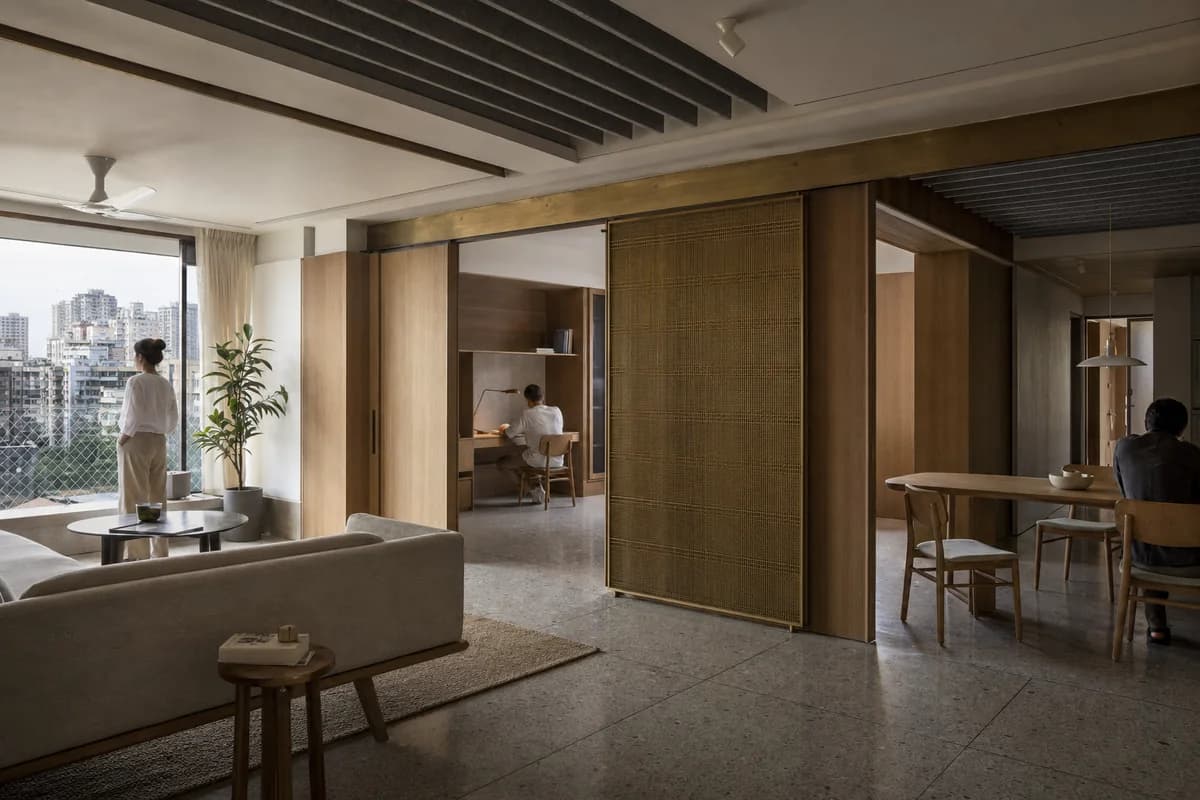
Residential review of large apartment living room shaped by ceiling baffles and sliding walls partitioning household uses.
Create a photorealistic architecture-first interior of large apartment living room in a Mumbai dense neighborhood. Organize this generous room through ceiling baffles and sliding walls partitioning household uses. Build the material hierarchy from terrazzo, timber veneer, acoustic felt, and brass mesh; keep furniture and decor quiet, integrated, unbranded, and subordinate to the spatial order. Use screened humid daylight with quiet task light. Frame a corrected 28mm corner view with straight verticals, realistic depth, and legible circulation. Include only two to four synthetic, non-identifiable residents spaced naturally to establish scale. Keep structure, guards, acoustics, heating, clearances, junctions, and ordinary wear credible. Avoid jewel-box color, decorative screens, and maximalist styling.
Residential review of cooperative living room shaped by a perimeter stone bench and heat core organizing collective seating.
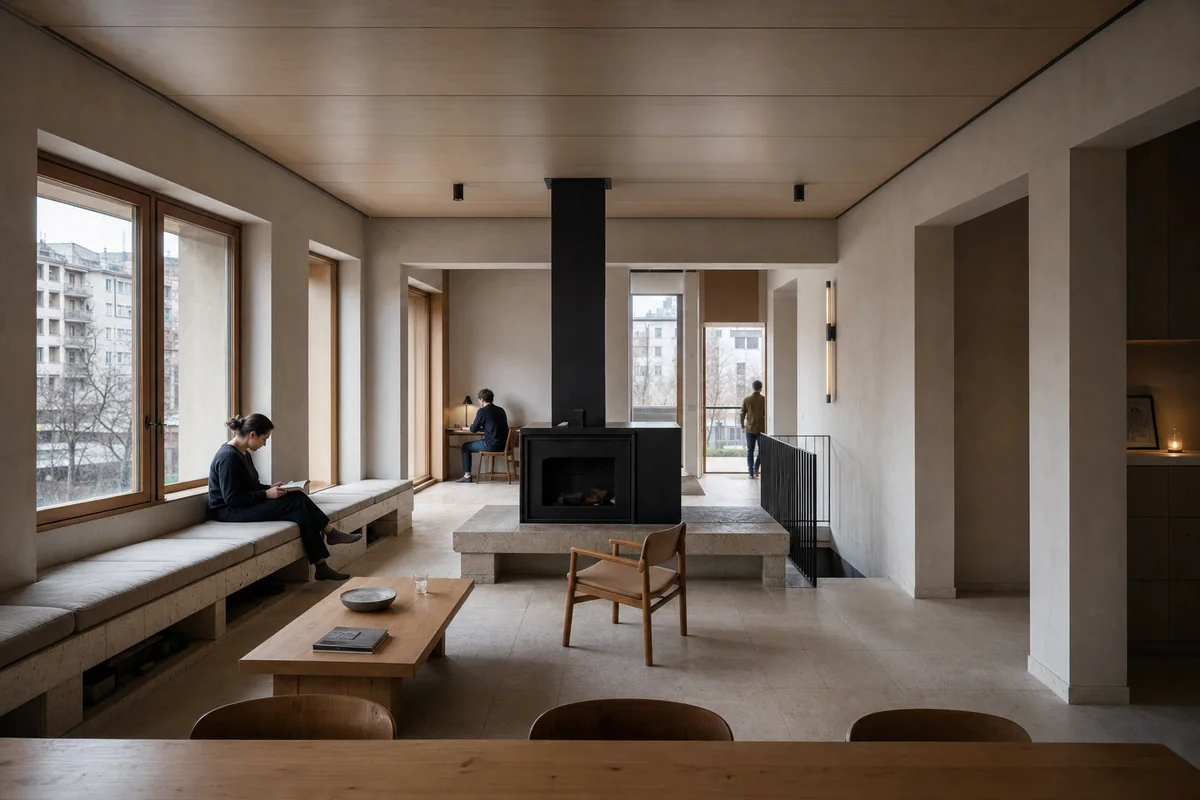
Create a photorealistic architecture-first interior of cooperative living room in a Sarajevo residential renewal. Organize this generous room through a perimeter stone bench and heat core organizing collective seating. Build the material hierarchy from limestone, beech, plaster, and blackened steel; keep furniture and decor quiet, integrated, unbranded, and subordinate to the spatial order. Use low winter daylight with restrained practical fill. Frame an axial corrected 35mm view with straight verticals, realistic depth, and legible circulation. Include at most one to four synthetic, non-identifiable residents spaced naturally to establish scale. Keep structure, guards, acoustics, heating, clearances, junctions, and ordinary wear credible. Avoid folkloric textiles, memorial drama, and cafe-like staging.
Wet-room review of family apartment bathroom organized by a wet zone, drying cabinet, and laundry wall forming one service band.
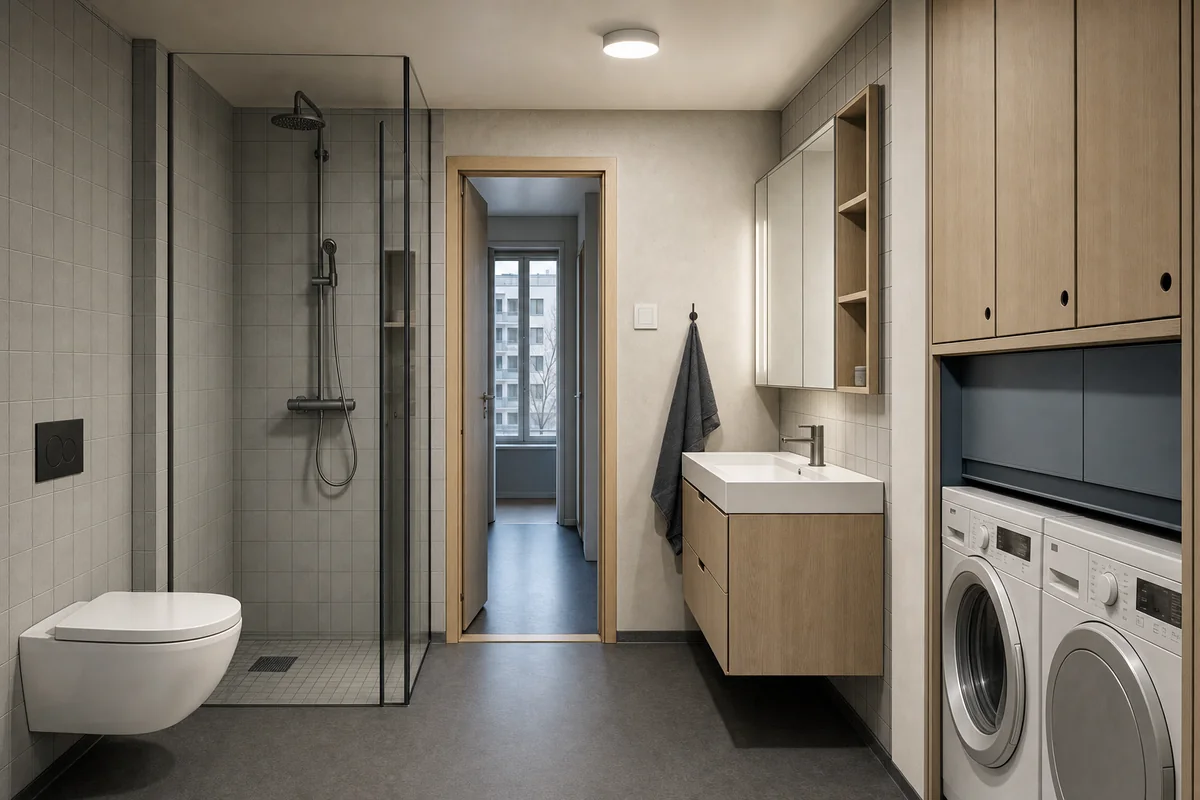
Create a photorealistic architecture-first interior of family apartment bathroom in an Oslo housing block. Organize this standard wet room through a wet zone, drying cabinet, and laundry wall forming one service band. Resolve the enclosure, fittings, and built-in furniture as one material system of porcelain tile, ash, enamelled steel, and linoleum; keep loose decor absent and every object unbranded. Use low winter daylight with clear neutral task light. Frame an axial corrected 35mm view with straight verticals and credible fixture scale. Show no people, leaving spatial sequence, privacy, waterproofing, and construction primary. Keep falls, drains, ventilation, plumbing access, slip resistance, turning space, seals, and wet-dry junctions physically plausible. Avoid sauna imagery, fluffy towel displays, and pale showroom uniformity.
Wet-room review of compact apartment bathroom organized by a sliding glass pocket separating basin, toilet, and shower sequence.
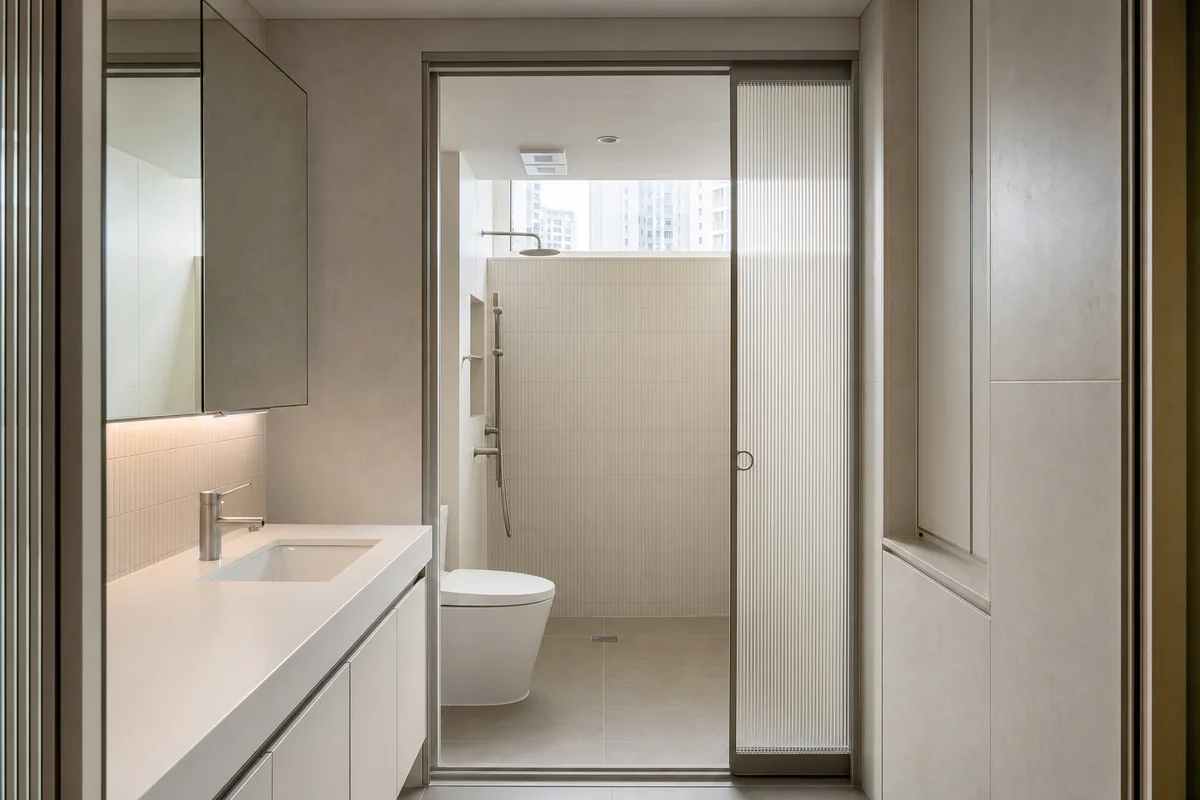
Create a photorealistic architecture-first interior of compact apartment bathroom in a Seoul high-density district. Organize this micro wet room through a sliding glass pocket separating basin, toilet, and shower sequence. Resolve the enclosure, fittings, and built-in furniture as one material system of porcelain, recycled aluminum, solid surface, and ribbed glass; keep loose decor absent and every object unbranded. Use clerestory daylight with precise neutral mirror light. Frame an axial corrected 35mm view with straight verticals and credible fixture scale. Show no people, leaving spatial sequence, privacy, waterproofing, and construction primary. Keep falls, drains, ventilation, plumbing access, slip resistance, turning space, seals, and wet-dry junctions physically plausible. Avoid gadget walls, glowing mirrors, and hotel-suite styling.
Wet-room review of inclusive civic washroom organized by one calm handwashing hall along a central plumbing spine, serving three individually enclosed all-gender cubicles including one generous accessible room without blocking the direct entrance-to-exit route.
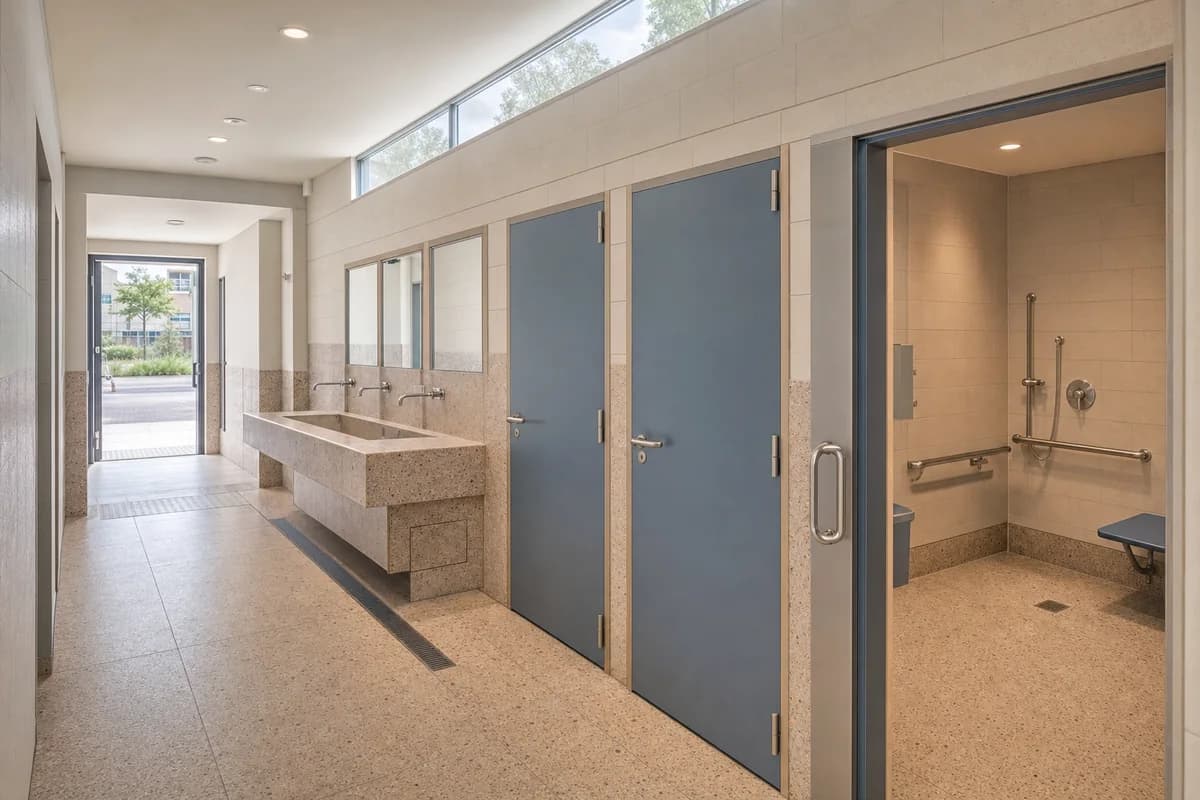
Create a photorealistic architecture-first interior of inclusive civic washroom in a Rotterdam neighborhood center. Organize this generous wet room through one calm handwashing hall along a central plumbing spine, serving three individually enclosed all-gender cubicles including one generous accessible room without blocking the direct entrance-to-exit route. Resolve the enclosure, fittings, and built-in furniture as one material system of warm speckled recycled tile, satin stainless steel, muted blue compact laminate, and pale sealed blockwork; keep loose decor absent and every object unbranded. Use broad clerestory daylight balanced by soft neutral operational light, with open shadow detail and no harsh fluorescent cast. Frame a single corrected 28mm corner view showing the complete washing hall, three cubicle doors, 1.5-meter turning zone, and unobstructed exit with straight verticals and credible fixture scale. Show no people, leaving spatial sequence, privacy, waterproofing, and construction primary. Keep falls, drains, ventilation, plumbing access, slip resistance, turning space, seals, and wet-dry junctions physically plausible. Render one coherent finished photograph with no montage, document panels, duplicated fixture banks, mirrors reflecting impossible extra rooms, readable text, symbols, labels, or signage. Conceal pipework behind flush service doors, keep the accessible route and door swings clear, and give every basin credible traps, splashbacks, and maintenance access. Avoid futuristic fixtures, color-coded stereotypes, exposed servicing, and institutional gloom.
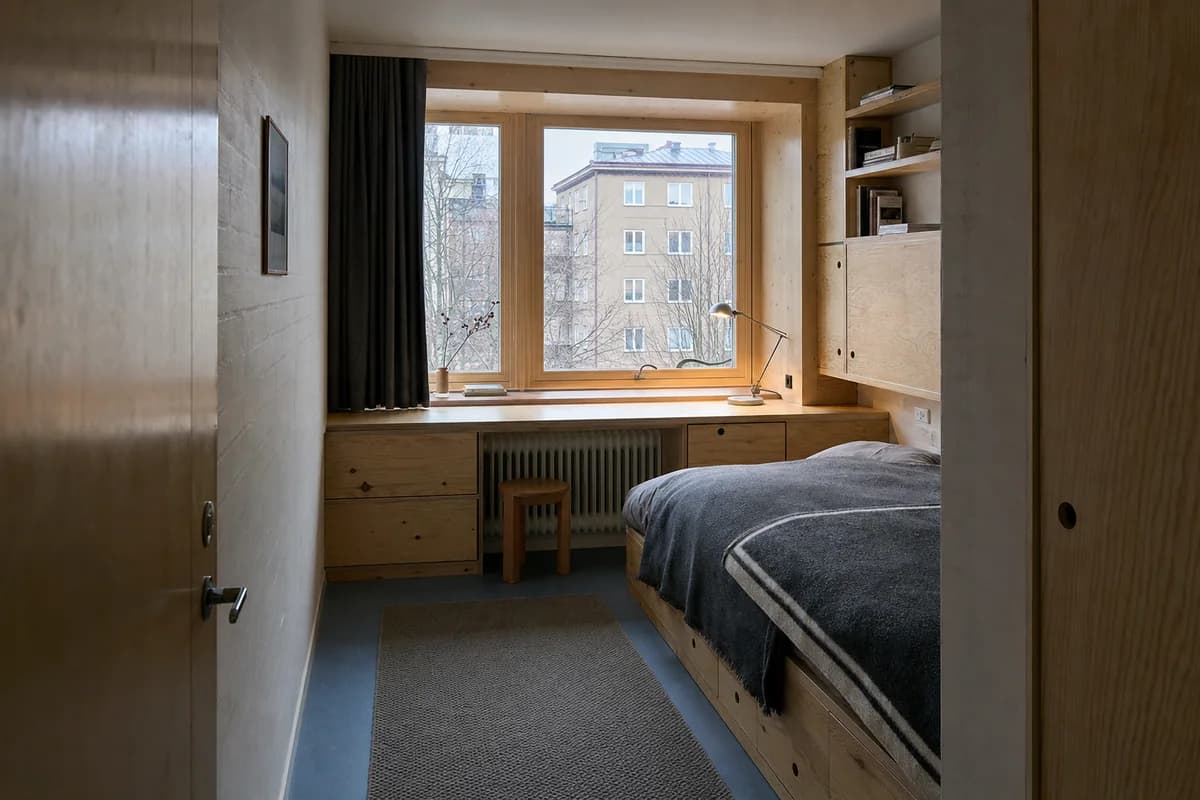
Residential review of apartment bedroom organized by a deep window bay combining desk, radiator cover, and storage.
Create a photorealistic architecture-first interior of apartment bedroom in a Stockholm perimeter block. Shape this compact room through a deep window bay combining desk, radiator cover, and storage. Build the envelope, storage, bed structure, and limited decor from pine, linoleum, wool, and painted brick, keeping every loose object restrained, ordinary, and unbranded. Use low winter daylight with neutral reading light. Frame an oblique corrected 50mm view with corrected verticals and realistic bed, door, and circulation dimensions. Show no people so privacy, section, built-in furniture, and material junctions remain primary. Keep ventilation, acoustic separation, guards, outlets, curtain tracks, storage access, and signs of normal use physically credible. Avoid hygge props, pristine pale timber, and artificial snow glow.
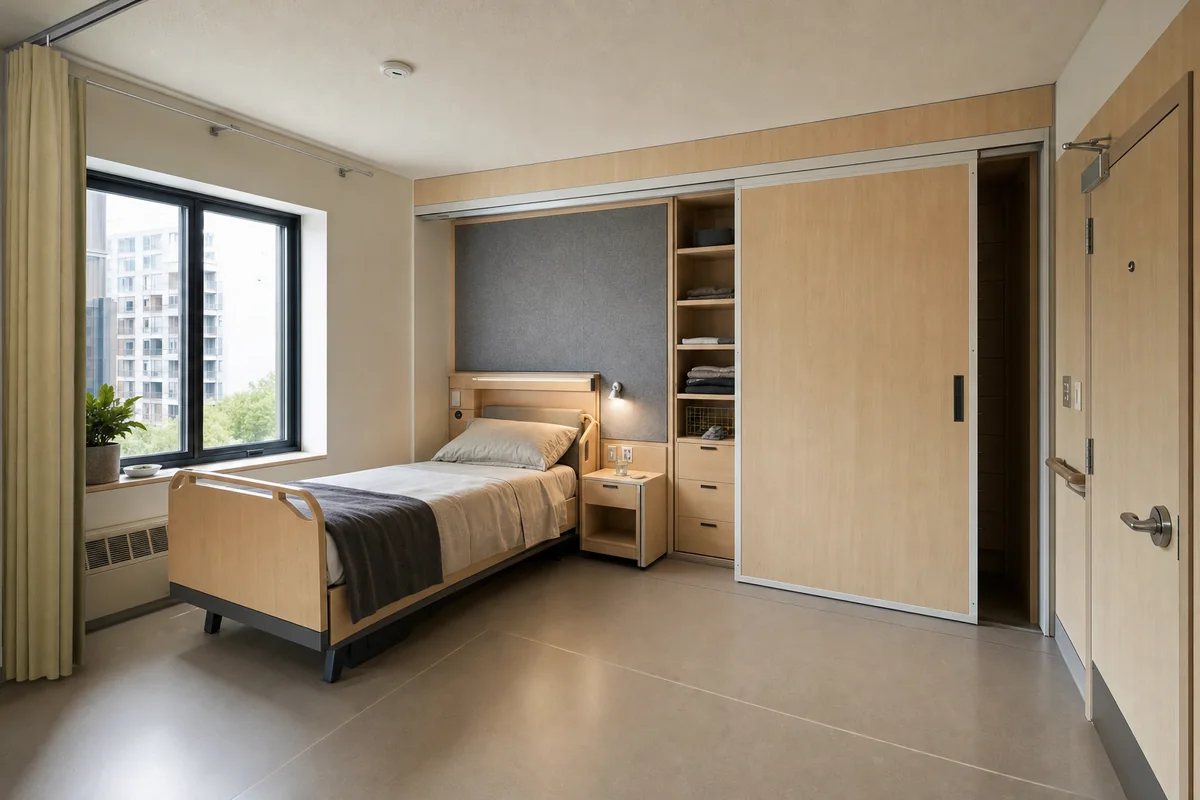
Residential review of accessible apartment bedroom organized by a sliding storage wall preserving turning and caregiver space.
Create a photorealistic architecture-first interior of accessible apartment bedroom in a Toronto mid-rise. Shape this standard room through a sliding storage wall preserving turning and caregiver space. Build the envelope, storage, bed structure, and limited decor from maple, linoleum, acoustic felt, and enamelled steel, keeping every loose object restrained, ordinary, and unbranded. Use diffuse north light with practical bedside illumination. Frame a corrected 28mm corner view with corrected verticals and realistic bed, door, and circulation dimensions. Show no people so privacy, section, built-in furniture, and material junctions remain primary. Keep ventilation, acoustic separation, guards, outlets, curtain tracks, storage access, and signs of normal use physically credible. Avoid clinical bed presentation and token accessibility.
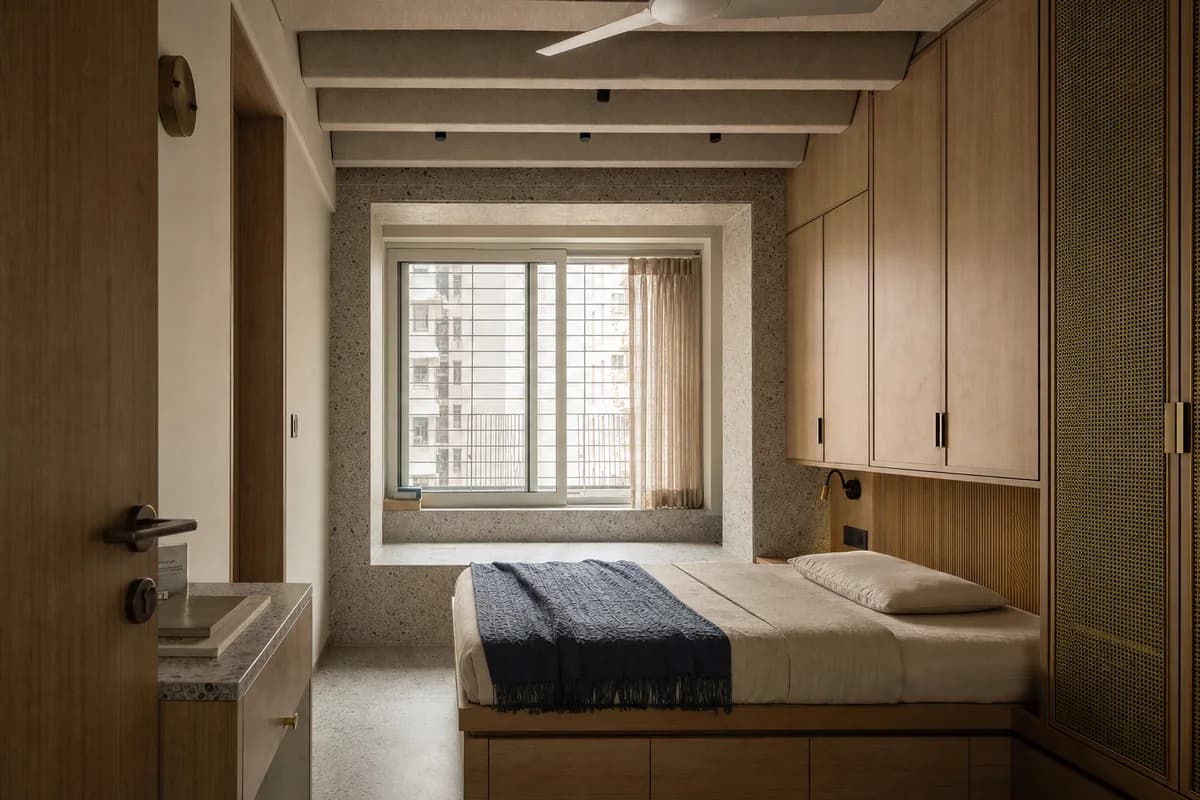
Residential review of apartment bedroom organized by a deep acoustic window, storage wall, and ceiling baffle controlling noise.
Create a photorealistic architecture-first interior of apartment bedroom in a Mumbai dense neighborhood. Shape this compact room through a deep acoustic window, storage wall, and ceiling baffle controlling noise. Build the envelope, storage, bed structure, and limited decor from terrazzo, timber veneer, acoustic textile, and brass mesh, keeping every loose object restrained, ordinary, and unbranded. Use screened daylight with restrained reading light. Frame a compressed corrected 65mm view with corrected verticals and realistic bed, door, and circulation dimensions. Show no people so privacy, section, built-in furniture, and material junctions remain primary. Keep ventilation, acoustic separation, guards, outlets, curtain tracks, storage access, and signs of normal use physically credible. Avoid jewel tones, cinematic skylines, and decorative lattice excess.
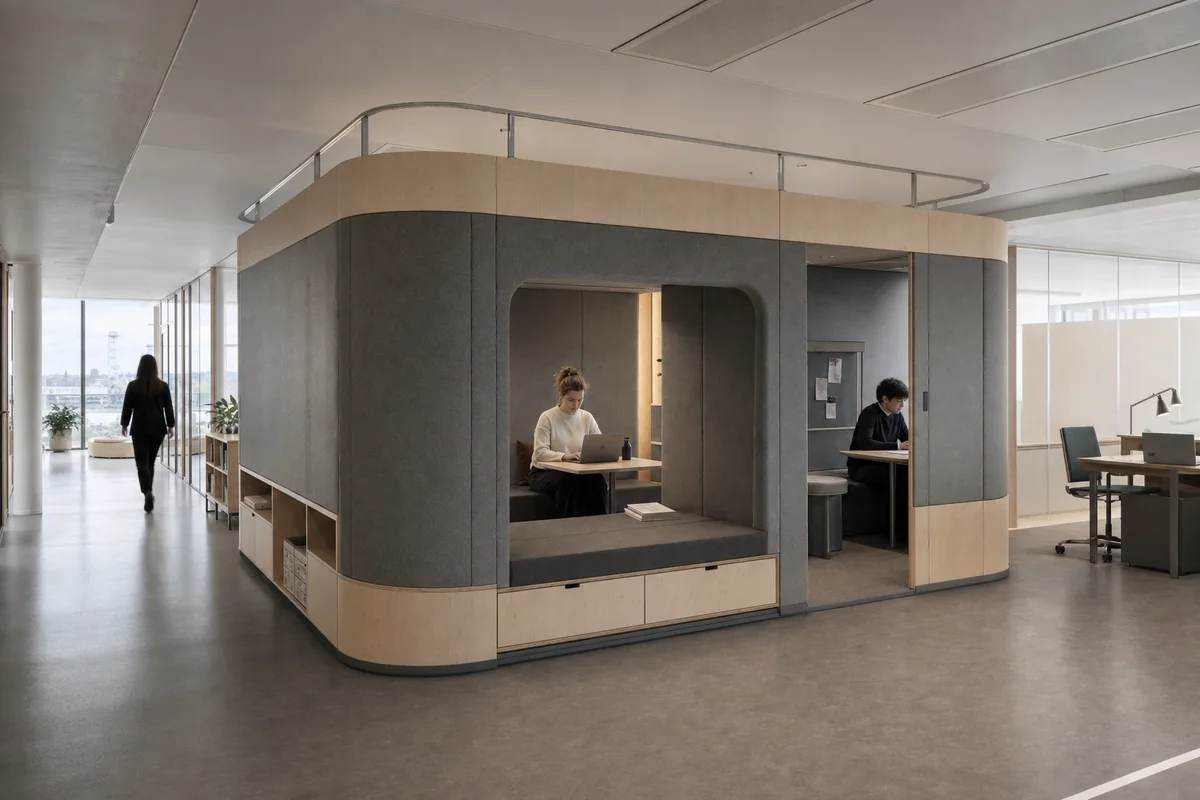
Furniture-led spatial review of workplace commons with an acoustic island.
Create a photorealistic architecture-and-furniture interior of workplace commons with an acoustic island in a Helsinki office floor. Make the statement piece spatially necessary through the upholstered island combining seating, storage, and acoustic enclosure, not a product isolated for display. Resolve the room and furniture together in wool felt, birch, recycled aluminum, and linoleum, with restrained unbranded decor and visible construction logic. Use soft northern daylight with neutral task light. Frame a corrected 28mm corner view with corrected verticals and enough depth to explain circulation around the piece. Include only two to four synthetic, non-identifiable users to prove scale and access. Keep ergonomics, joints, supports, guards, maintenance access, and normal wear credible. Avoid playful technology-office colors and lounge clutter.
Furniture-led spatial review of hotel lounge with a segmented sofa.
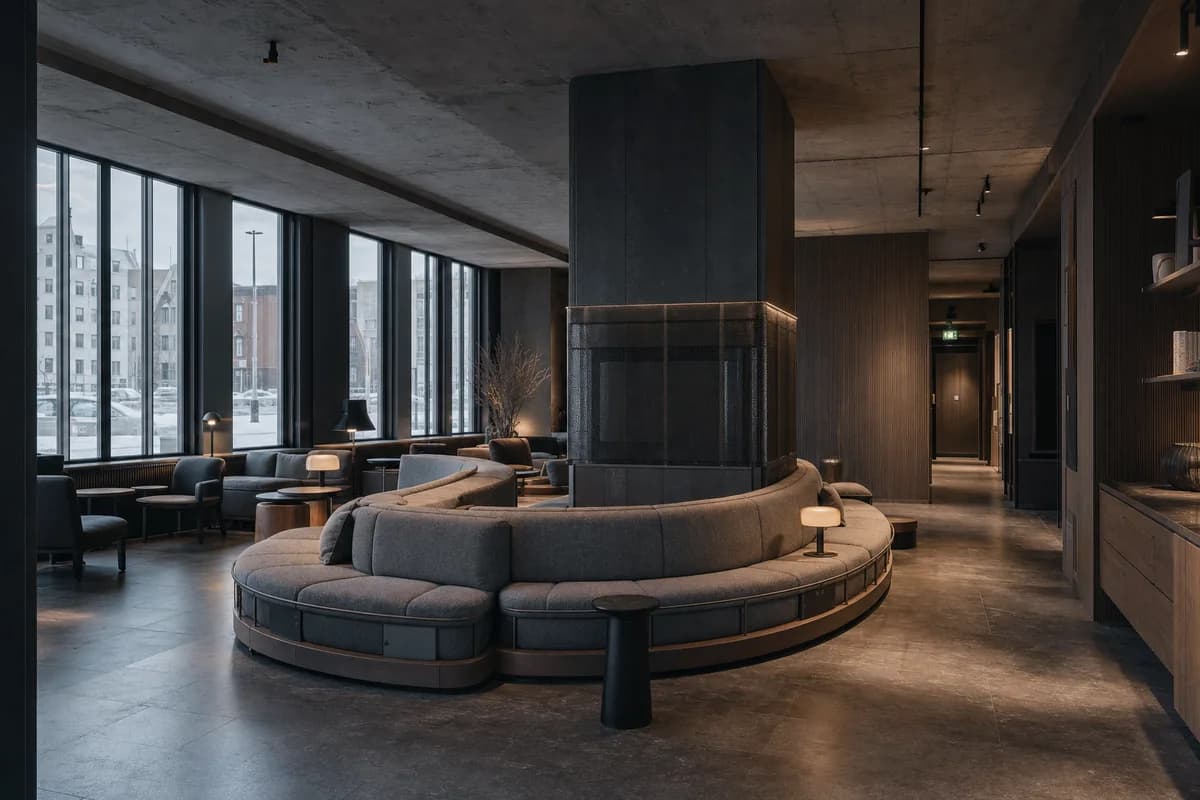
Create a photorealistic architecture-and-furniture interior of hotel lounge with a segmented sofa in a Reykjavík city hotel. Make the statement piece spatially necessary through the seating arc protecting circulation around a structural heat core, not a product isolated for display. Resolve the room and furniture together in basalt, ash, wool, and matte steel, with restrained unbranded decor and visible construction logic. Use low winter light with restrained practical fill. Frame a corrected 28mm corner view with corrected verticals and enough depth to explain circulation around the piece. Show no people so furniture, enclosure, and material relationships remain primary. Keep ergonomics, joints, supports, guards, maintenance access, and normal wear credible. Avoid volcanic spectacle, fur, and fireplace tableaux.
Furniture-led spatial review of studio meeting room organized around a true three-sided triangular table.
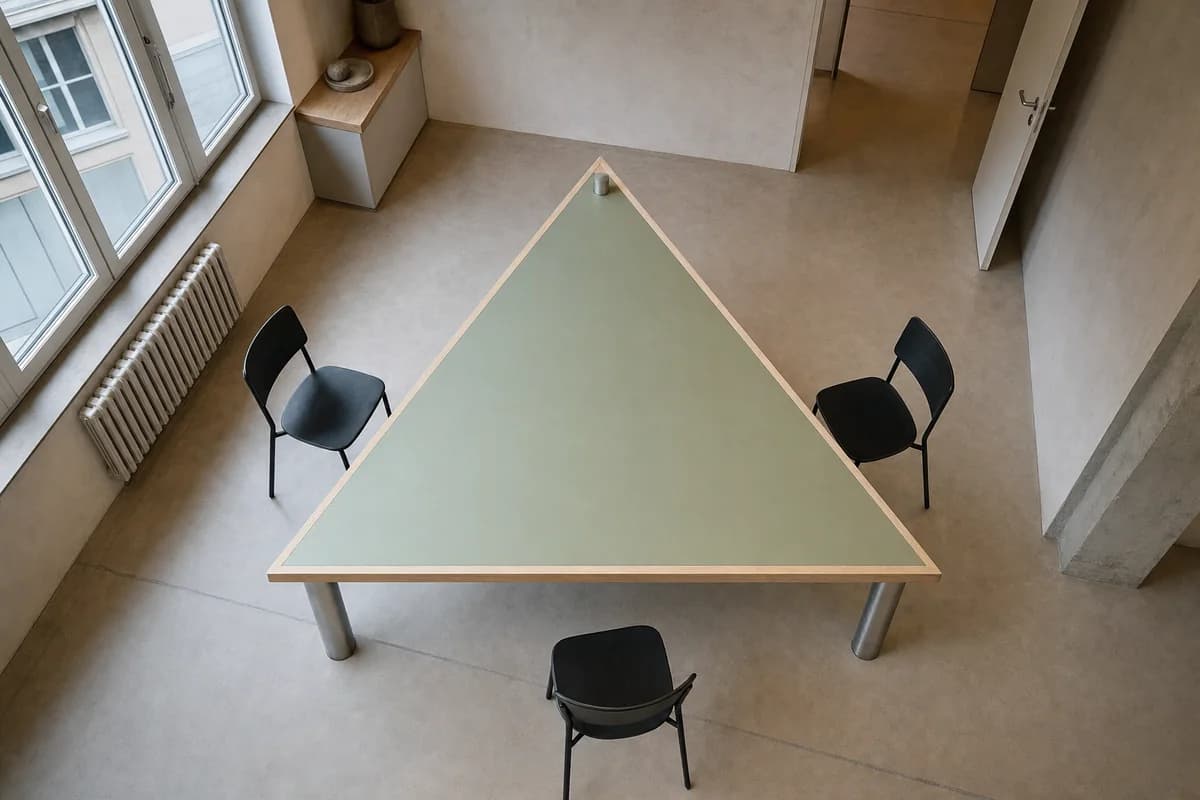
Create a photorealistic architecture-and-furniture interior of studio meeting room organized around a true three-sided triangular table in a Zürich urban office. Make the statement piece spatially necessary through one unmistakable equilateral triangular meeting table in plan: one continuous flat tabletop bounded by exactly three equal straight edges meeting at exactly three clearly visible corners, with no fourth edge, clipped corner, chamfer, curve, rectangular extension, or trapezoidal proportion; retain a clear circulation loop around all three corners, not a product isolated for display. Resolve the room and furniture together in a solid ash edge frame, muted green linoleum top, exactly three discrete recycled-aluminum column supports, and warm mineral plaster, each support inset slightly from and aligned with a different corner, with restrained unbranded decor and visible construction logic. Use soft northern daylight with neutral ceiling bounce revealing the complete three-sided outline, equal edge lengths, tabletop thickness, and all three corner-aligned supports. Frame a single high near-overhead corrected 50mm view pitched steeply downward and centered on the table, with the tabletop rotated so no edge aligns with the image frame; show all three corners and all three equal straight edges unobstructed, while the shallow oblique angle still reveals each of the three supports without perspective ambiguity with corrected verticals and enough depth to explain circulation around the piece. Show no people so furniture, enclosure, and material relationships remain primary. Keep ergonomics, joints, supports, guards, maintenance access, and normal wear credible. Show zero people. Render one coherent finished photograph with ultra-real material, optical, and spatial detail; no montage, diagram, document panels, labels, signage, readable text, text of any kind, or isolated product backdrop. The defining object must read immediately as a true equilateral triangle in plan, never rectangular, trapezoidal, four-sided, curved, or visually foreshortened into ambiguity. Use exactly three credible single supports, one near each corner, with no central pedestal, paired legs, trestle crossbars, extra feet, or fourth support; preserve realistic knee clearance. Keep three simple chairs pulled clear beyond the three edges so none overlaps the tabletop silhouette or blocks the door route. Avoid boardroom power staging and oversized executive chairs.
Furniture-led spatial review of hotel corridor lounge with a bridge bench.
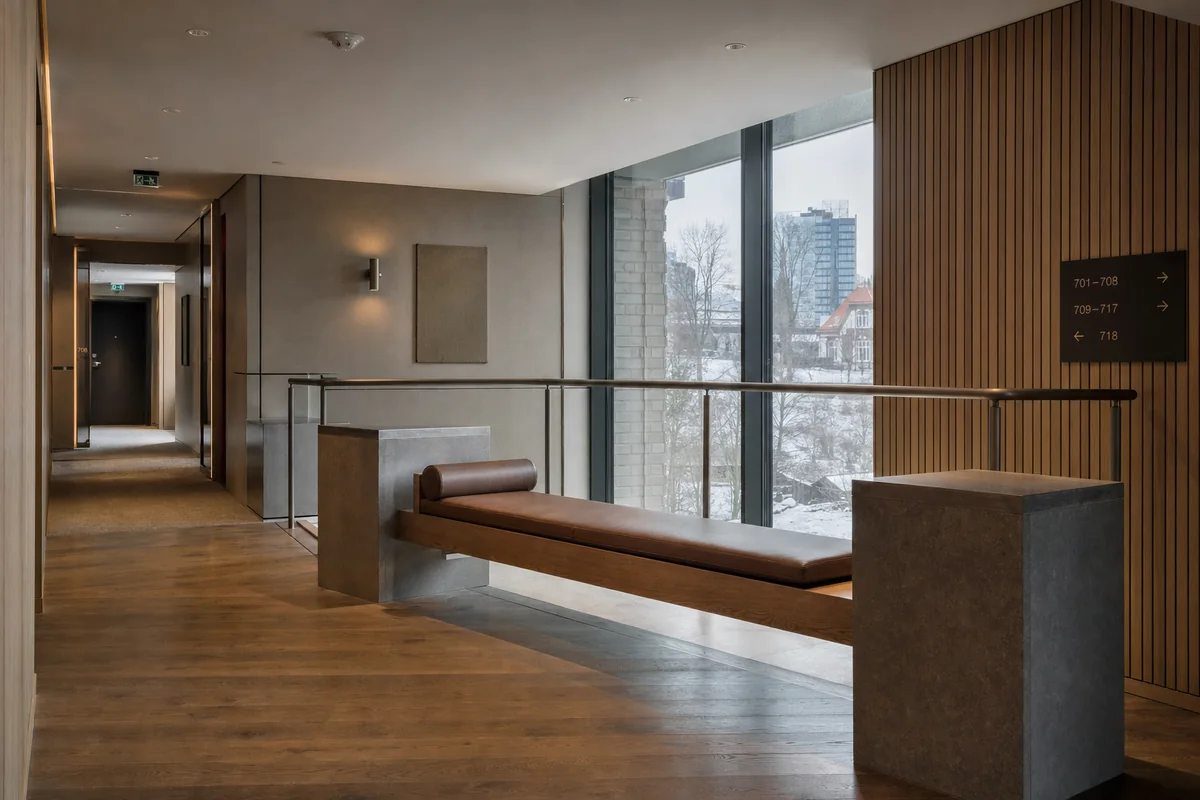
Create a photorealistic architecture-and-furniture interior of hotel corridor lounge with a bridge bench in an Oslo city hotel. Make the statement piece spatially necessary through the bench spanning a widened landing between two circulation paths, not a product isolated for display. Resolve the room and furniture together in wool, oak, stone, and brushed steel, with restrained unbranded decor and visible construction logic. Use low winter daylight with restrained practical fill. Frame a compressed corrected 65mm view with corrected verticals and enough depth to explain circulation around the piece. Show no people so furniture, enclosure, and material relationships remain primary. Keep ergonomics, joints, supports, guards, maintenance access, and normal wear credible. Avoid airport-lounge anonymity and decorative Nordic props.
Furniture-led spatial review of coworking room with a continuous desk.
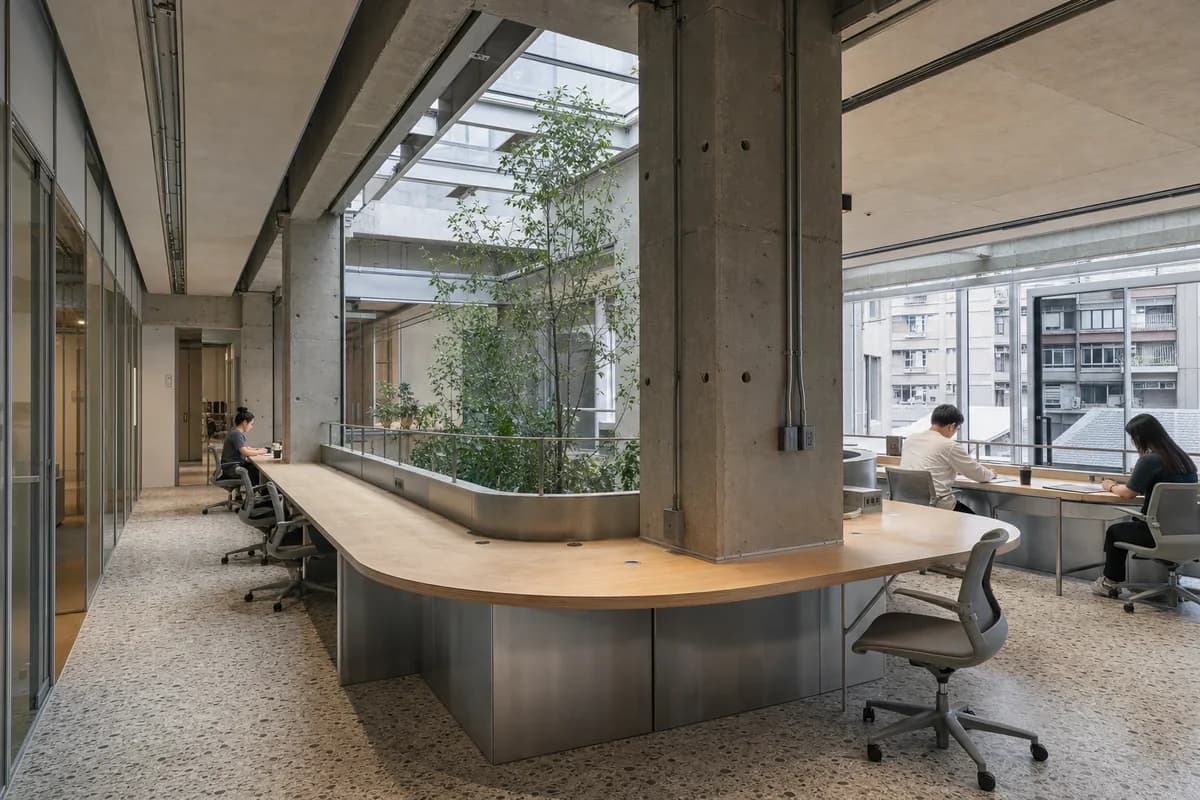
Create a photorealistic architecture-and-furniture interior of coworking room with a continuous desk in a Taipei mixed-use block. Make the statement piece spatially necessary through the desk looping around service columns and a planted light court, not a product isolated for display. Resolve the room and furniture together in recycled aluminum, bamboo composite, terrazzo, and glass, with restrained unbranded decor and visible construction logic. Use top light with neutral work illumination. Frame a corrected 28mm corner view with corrected verticals and enough depth to explain circulation around the piece. Include only two to four synthetic, non-identifiable users to prove scale and access. Keep ergonomics, joints, supports, guards, maintenance access, and normal wear credible. Avoid glowing devices, company graphics, and greenery as proof of quality.
Furniture-led spatial review of cold-climate living room with a heated bench.
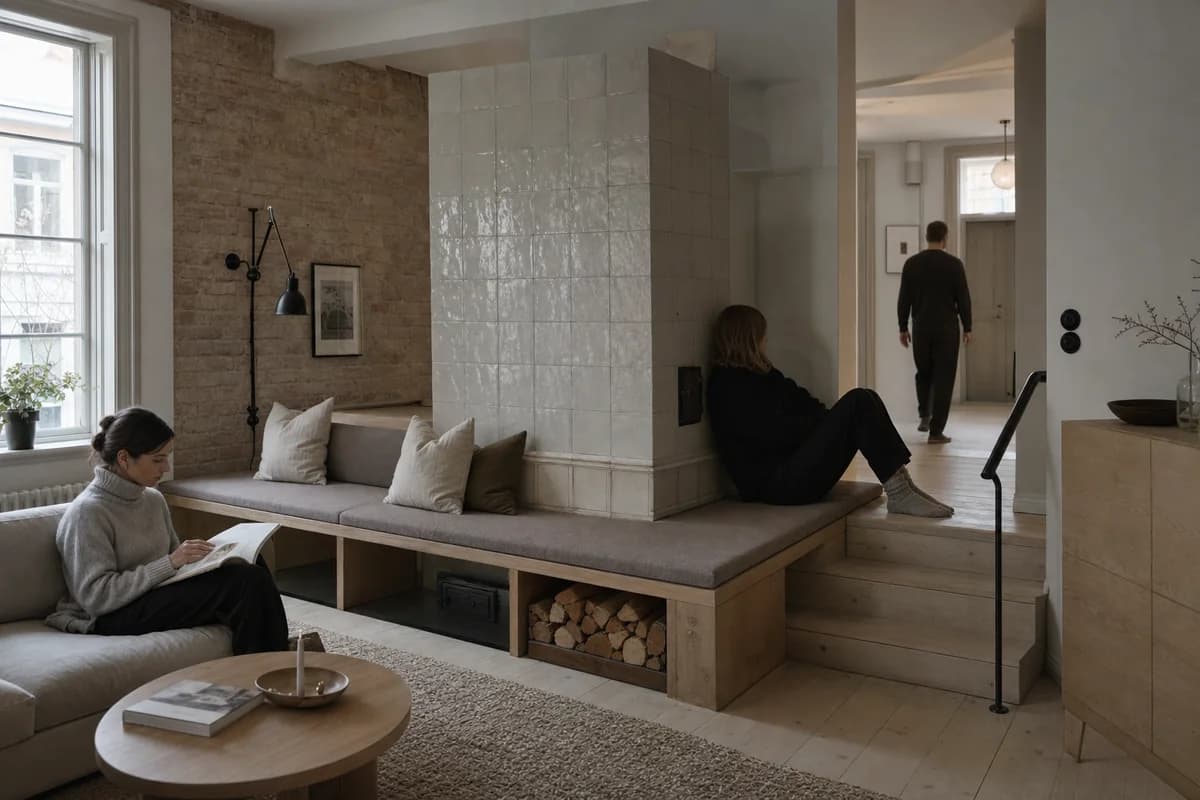
Create a photorealistic architecture-and-furniture interior of cold-climate living room with a heated bench in a Tallinn townhouse. Make the statement piece spatially necessary through the bench wrapping a compact masonry heat core, not a product isolated for display. Resolve the room and furniture together in plain glazed ceramic, brick, oak, and wool, with restrained unbranded decor and visible construction logic. Use low winter daylight with restrained warm practical fill. Frame an oblique corrected 50mm view with corrected verticals and enough depth to explain circulation around the piece. Include one to four synthetic, non-identifiable users to prove scale and access. Keep ergonomics, joints, supports, guards, maintenance access, and normal wear credible. Avoid folk ornament, chalet atmosphere, and roaring-fire emphasis.
Furniture-led spatial review of counseling room with an enclosing cabinet.
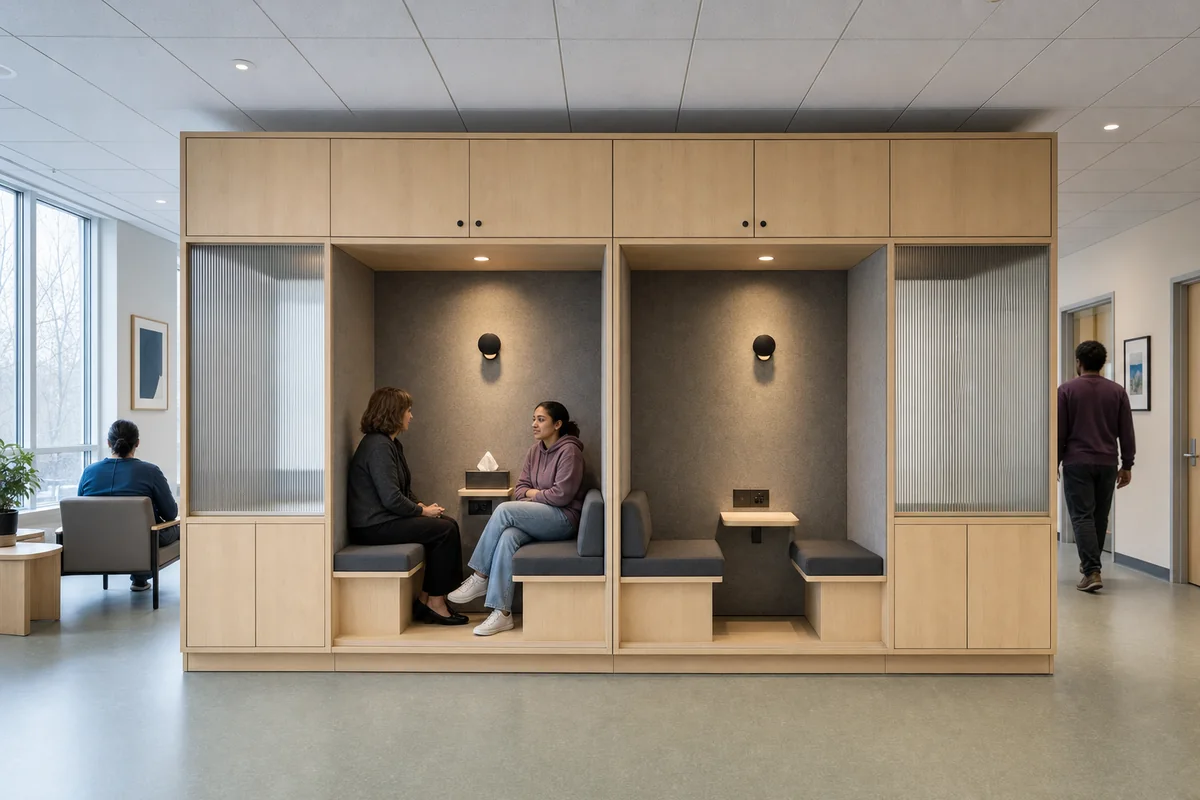
Create a photorealistic architecture-and-furniture interior of counseling room with an enclosing cabinet in a Toronto community clinic. Make the statement piece spatially necessary through the deep cabinet forming two acoustically protected seating bays, not a product isolated for display. Resolve the room and furniture together in maple, wool felt, linoleum, and ribbed glass, with restrained unbranded decor and visible construction logic. Use diffuse north light with quiet practical illumination. Frame an axial corrected 35mm view with corrected verticals and enough depth to explain circulation around the piece. Include one to four synthetic, non-identifiable users to prove scale and access. Keep ergonomics, joints, supports, guards, maintenance access, and normal wear credible. Avoid domesticized-clinic cliches and decorative wellness props.
Hospitality review of book cafe shaped by shelving and seating aligned to deep north-facing bays.
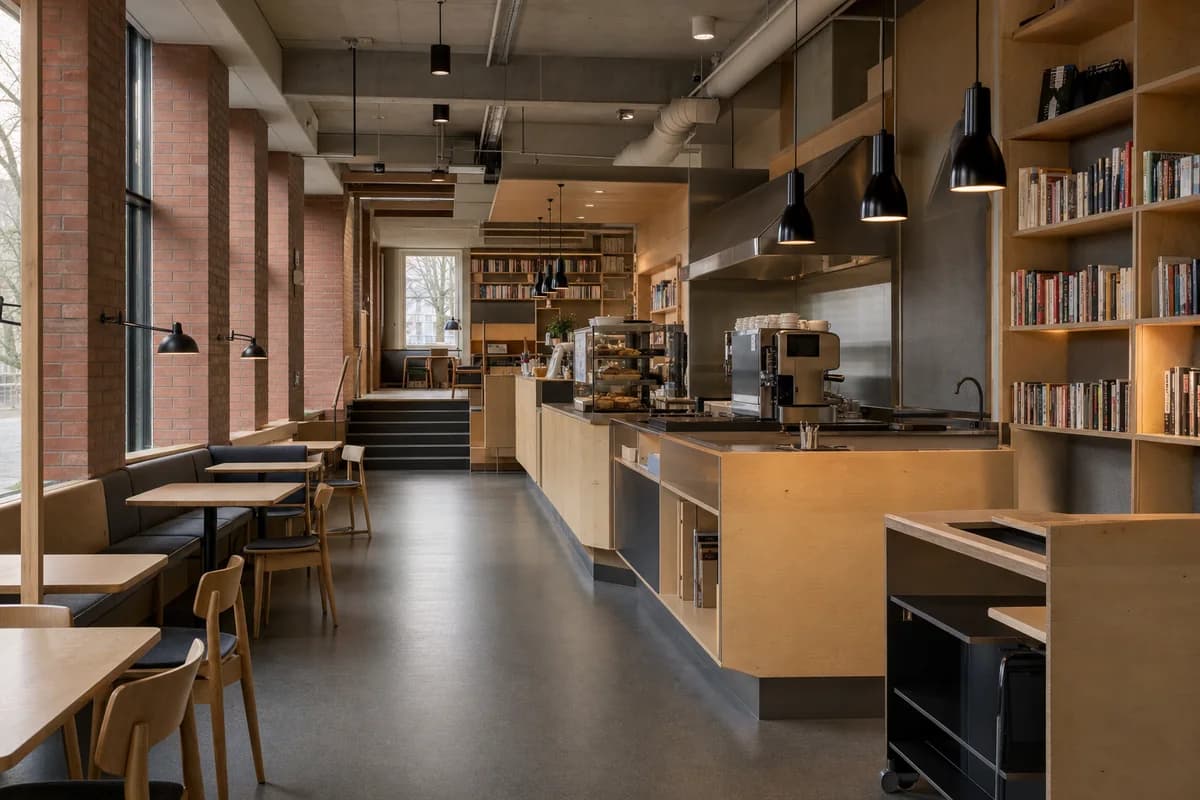
Create a photorealistic architecture-first interior of book cafe in a Helsinki civic quarter. Organize the standard hospitality room through shelving and seating aligned to deep north-facing bays. Resolve structure, counter, fixed seating, storage, and restrained decor as one unbranded system in brick, birch, linoleum, and wool felt. Use diffuse north light with quiet task illumination. Frame an oblique corrected 50mm view with corrected verticals and enough depth to explain entry, ordering, pickup, seating, and return routes. Show no people so architecture, furniture, and operational layout remain primary. Keep counter heights, queue width, accessibility, extraction, wash access, acoustics, and ordinary wear credible. No readable text, menus, labels, logos, wordmarks, or signage. Avoid book-wall rainbows, hygge props, and pale showroom finishes.
Hospitality review of tea cafe shaped by a service counter wrapping a ventilated stair and shaded frontage.
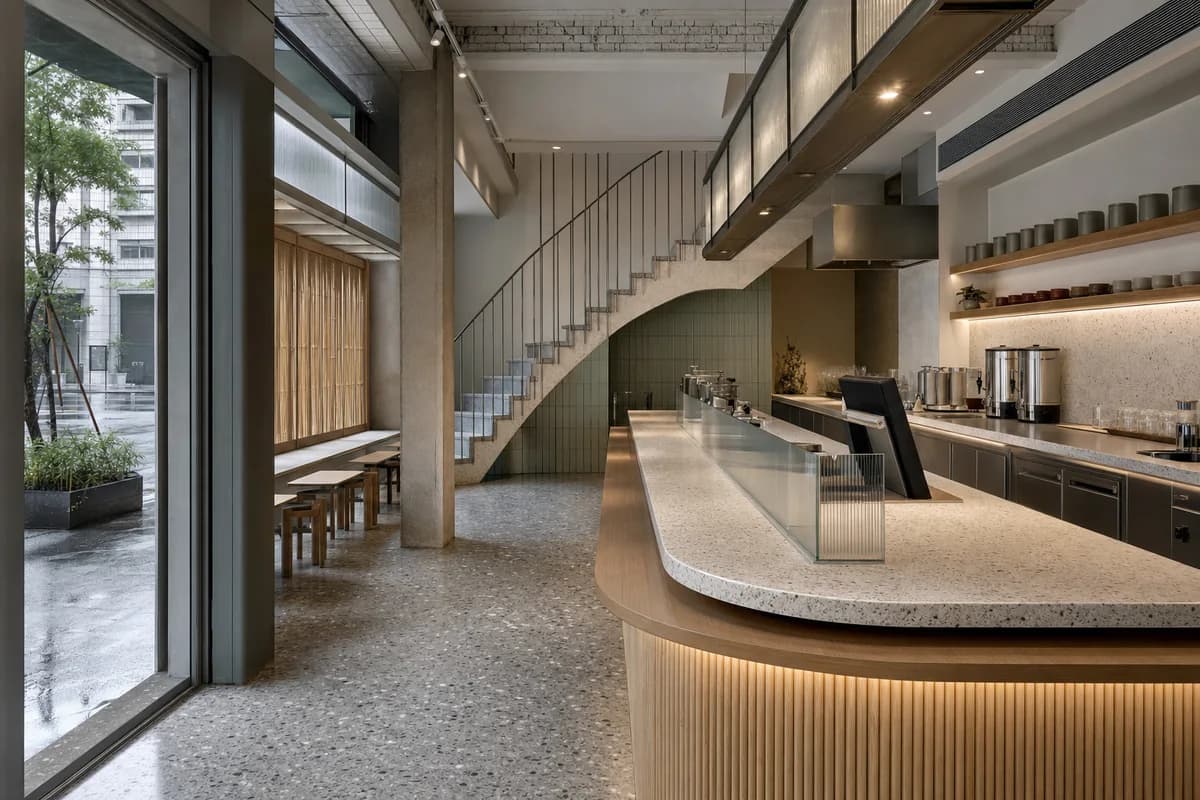
Create a photorealistic architecture-first interior of tea cafe in a Taipei mixed-use block. Organize the compact hospitality room through a service counter wrapping a ventilated stair and shaded frontage. Resolve structure, counter, fixed seating, storage, and restrained decor as one unbranded system in terrazzo, bamboo composite, recycled aluminum, and ribbed glass. Use screened humid daylight with precise counter light. Frame an oblique corrected 50mm view with corrected verticals and enough depth to explain entry, ordering, pickup, seating, and return routes. Show no people so architecture, furniture, and operational layout remain primary. Keep counter heights, queue width, accessibility, extraction, wash access, acoustics, and ordinary wear credible. No readable text, menus, labels, logos, wordmarks, or signage. Avoid ceremonial tea staging and glowing signs.
Hospitality review of transit-adjacent coffee room shaped by a warm inner room widening a sheltered pedestrian passage.
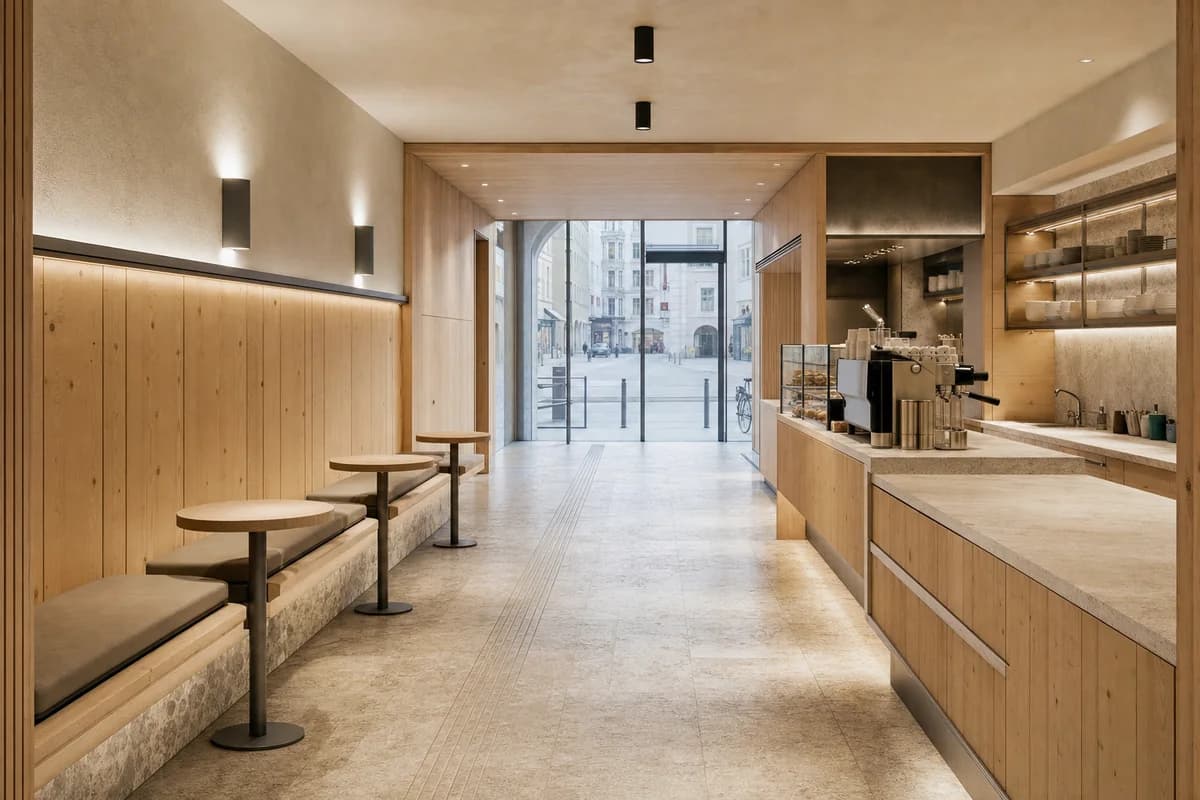
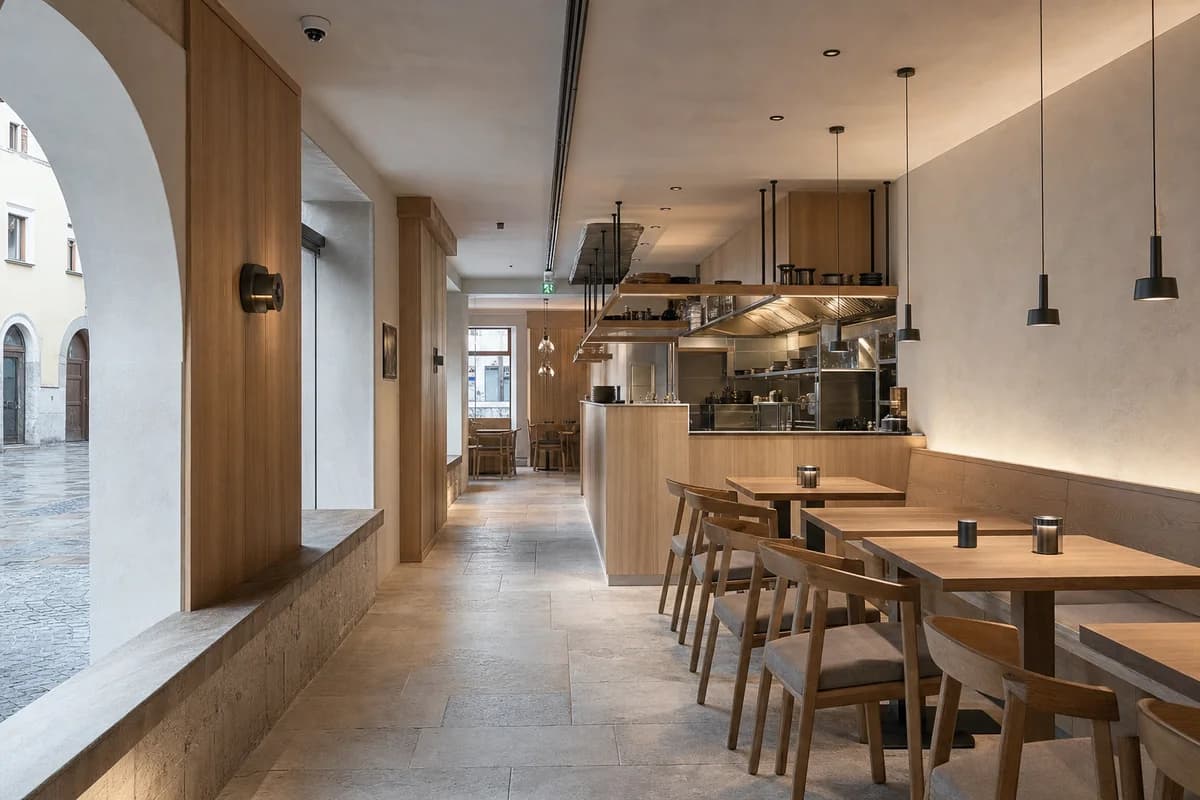
Create a photorealistic architecture-first interior of transit-adjacent coffee room in an Innsbruck town center. Organize the standard hospitality room through a warm inner room widening a sheltered pedestrian passage. Resolve structure, counter, fixed seating, storage, and restrained decor as one unbranded system in larch, limestone, lime plaster, and matte metal. Use low winter daylight with neutral practical fill. Frame an axial corrected 35mm view with corrected verticals and enough depth to explain entry, ordering, pickup, seating, and return routes. Show no people so architecture, furniture, and operational layout remain primary. Keep counter heights, queue width, accessibility, extraction, wash access, acoustics, and ordinary wear credible. No readable text, menus, labels, logos, wordmarks, or signage. Avoid chalet beams, fur, and mountain panoramas.
Hospitality review of compact coffee room shaped by an L-shaped ash espresso counter facing a deep basalt street-window bay with a continuous six-seat bench, leaving a direct 1.2-meter entry and pickup route between them.
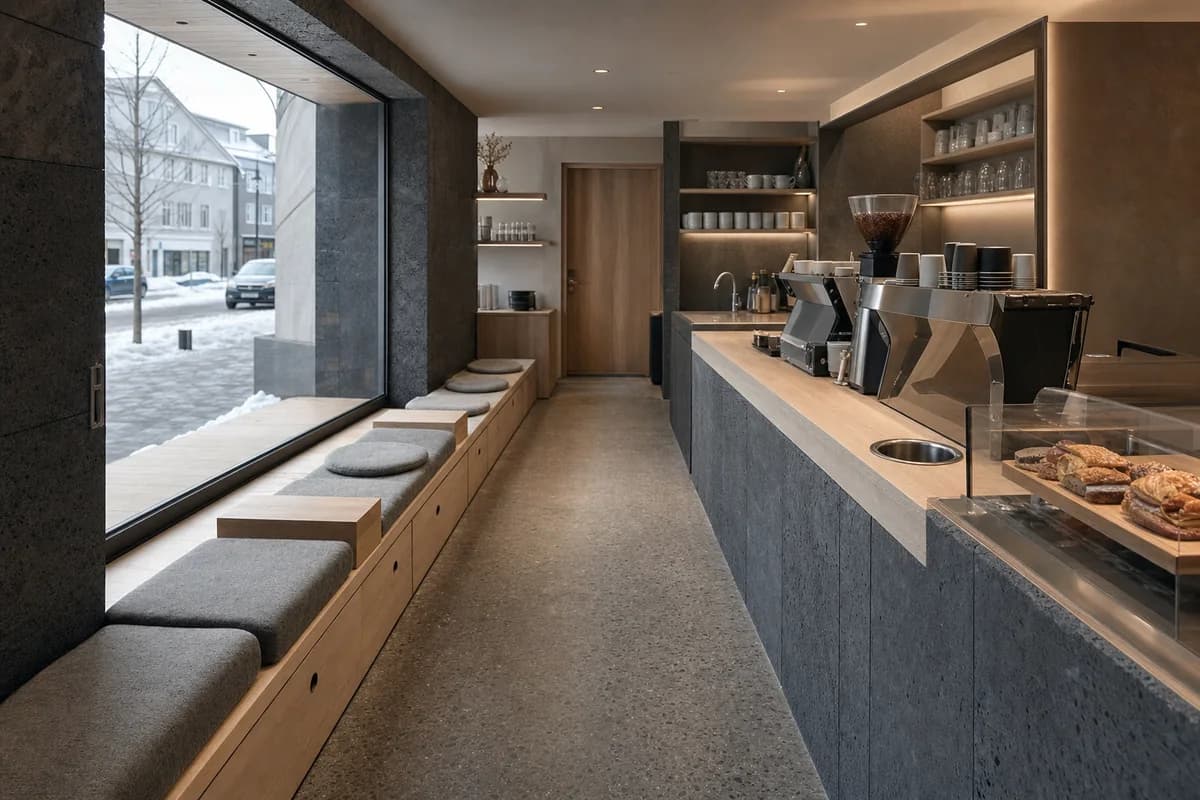
Create a photorealistic architecture-first interior of compact coffee room in a Reykjavík town center. Organize the compact hospitality room through an L-shaped ash espresso counter facing a deep basalt street-window bay with a continuous six-seat bench, leaving a direct 1.2-meter entry and pickup route between them. Resolve structure, counter, fixed seating, storage, and restrained decor as one unbranded system in honed charcoal basalt, warm pale ash, heather-grey wool felt, and satin stainless steel. Use low winter daylight reflected from snow and balanced by soft neutral counter light, keeping basalt texture, seating, and service equipment clearly visible. Frame a single eye-level corrected 35mm view from the entrance, showing the full espresso counter, deep window bench, pickup point, and unobstructed route with corrected verticals and enough depth to explain entry, ordering, pickup, seating, and return routes. Show no people so architecture, furniture, and operational layout remain primary. Keep counter heights, queue width, accessibility, extraction, wash access, acoustics, and ordinary wear credible. No readable text, menus, labels, logos, wordmarks, or signage. Render one coherent finished photograph, never a montage, generic dark living room, document panel, or text-bearing presentation. Make the cafe identity unmistakable through one compact unbranded espresso machine, grinder, sink, pastry tray, cup return, and fixed window seating. No readable text, menus, labels, logos, or signage. Avoid domestic sofas, volcanic drama, fur, crushed shadows, and an all-black palette.
Hospitality review of cold-climate coffee room shaped by a protected entry sequence opening to a compact shared room.
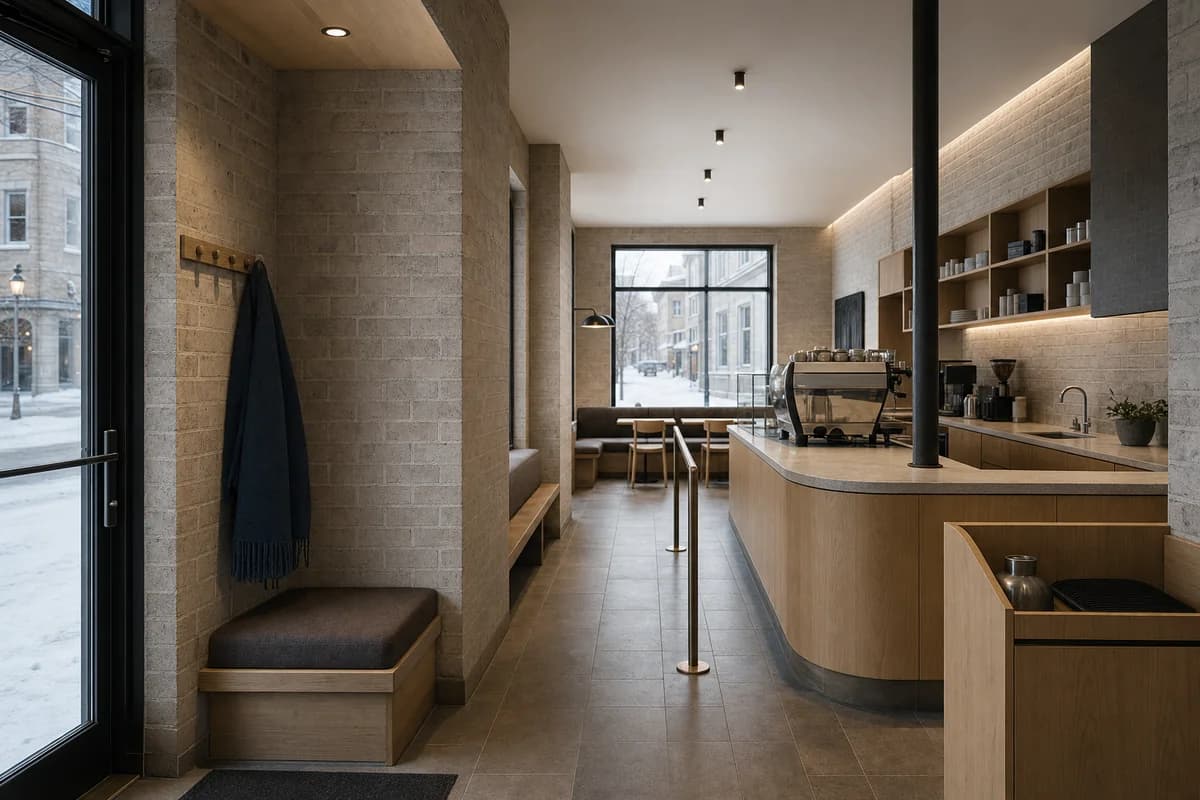
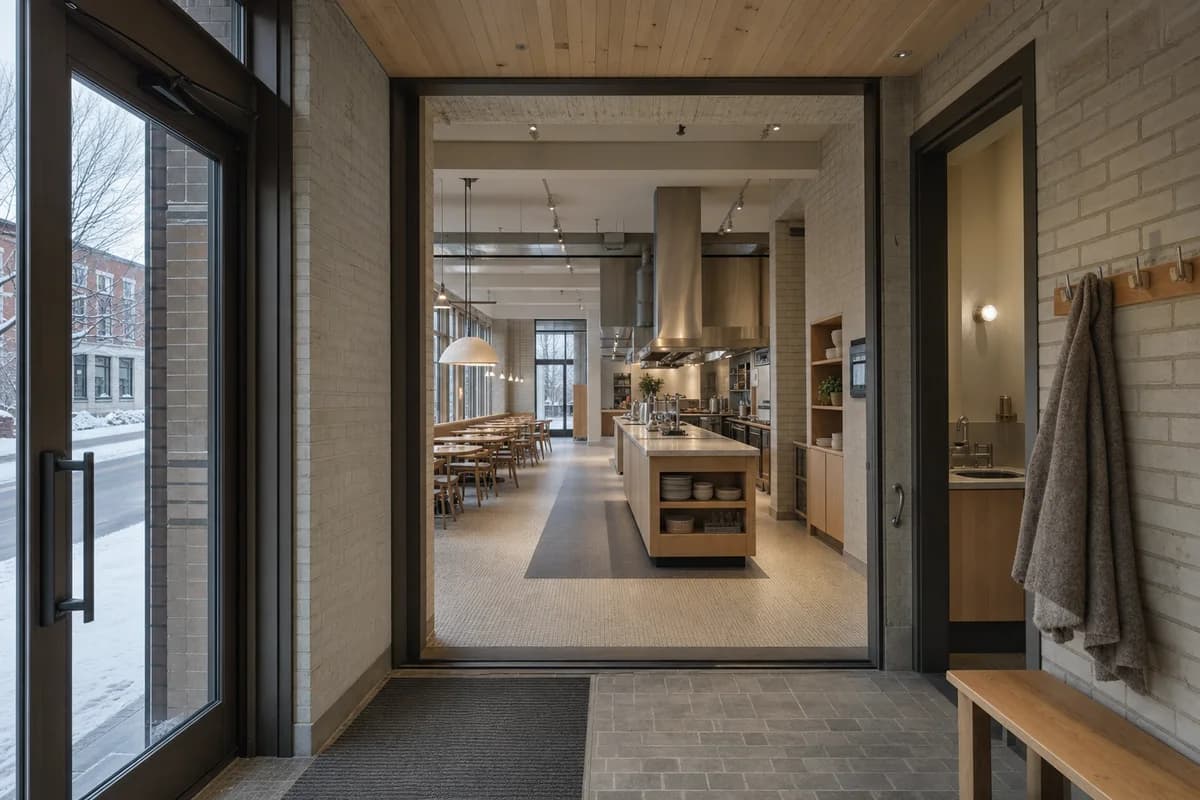
Create a photorealistic architecture-first interior of cold-climate coffee room in a Québec City neighborhood. Organize the standard hospitality room through a protected entry sequence opening to a compact shared room. Resolve structure, counter, fixed seating, storage, and restrained decor as one unbranded system in glazed brick, maple, durable tile, and wool. Use low winter daylight with neutral practical light. Frame a corrected 45mm threshold view with corrected verticals and enough depth to explain entry, ordering, pickup, seating, and return routes. Show no people so architecture, furniture, and operational layout remain primary. Keep counter heights, queue width, accessibility, extraction, wash access, acoustics, and ordinary wear credible. No readable text, menus, labels, logos, wordmarks, or signage. Avoid chalet styling, fake snow, and fireplace centerpieces.
Hospitality review of beverage cafe shaped by a counter wrapping a roofed court edge and visible wash zone.
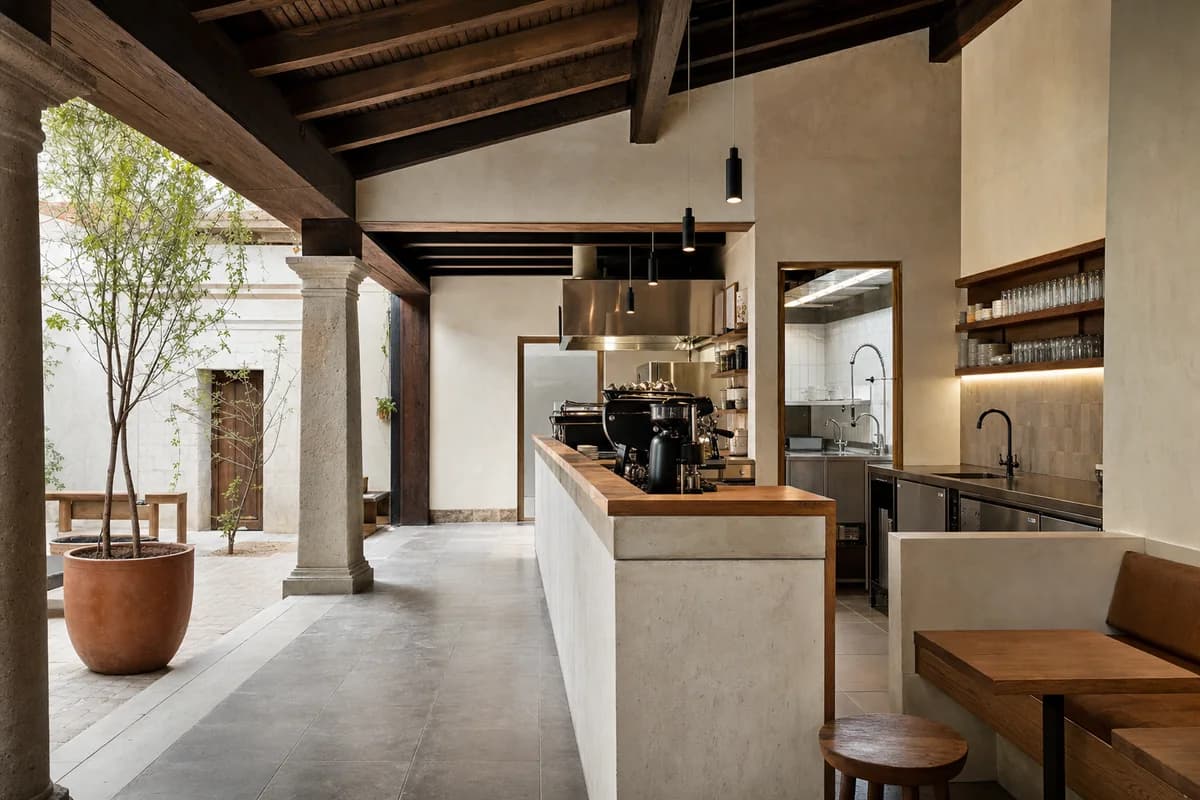
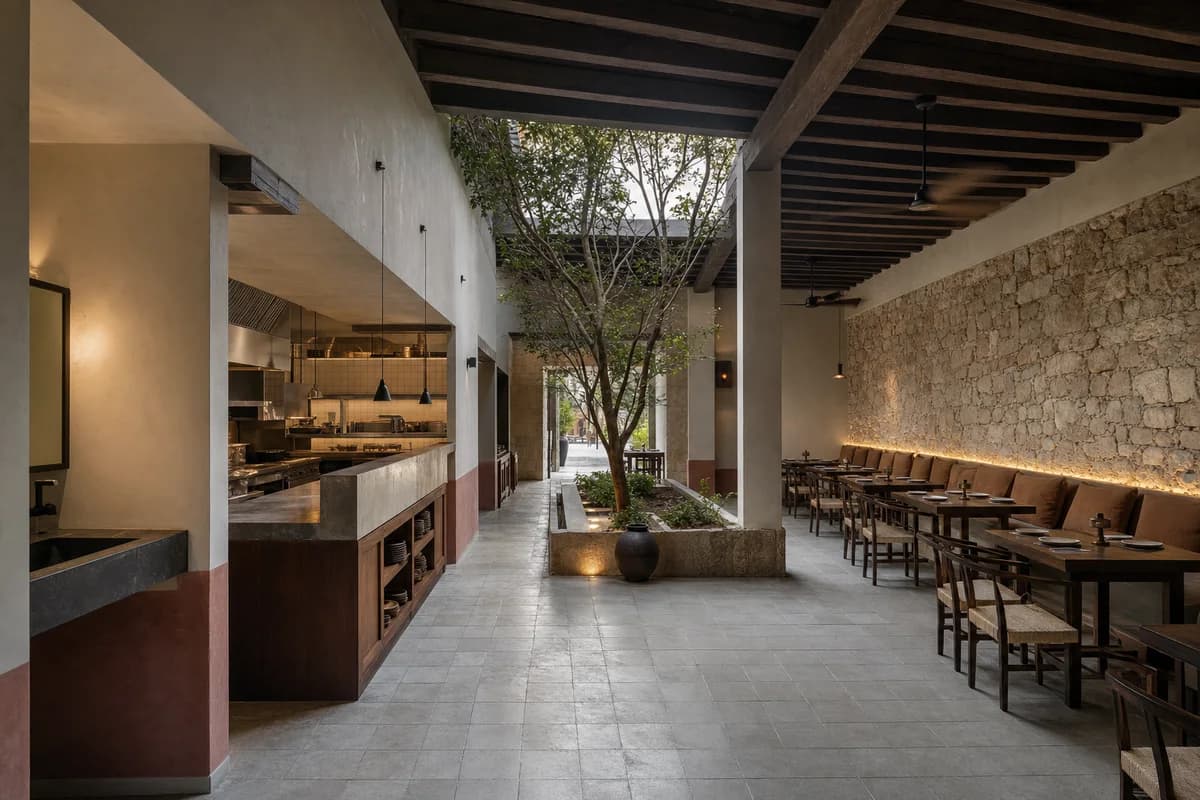
Create a photorealistic architecture-first interior of beverage cafe in an Oaxaca city neighborhood. Organize the standard hospitality room through a counter wrapping a roofed court edge and visible wash zone. Resolve structure, counter, fixed seating, storage, and restrained decor as one unbranded system in local stone, lime plaster, dark timber, and ceramic tile. Use courtyard bounce with restrained work light. Frame an oblique corrected 50mm view with corrected verticals and enough depth to explain entry, ordering, pickup, seating, and return routes. Show no people so architecture, furniture, and operational layout remain primary. Keep counter heights, queue width, accessibility, extraction, wash access, acoustics, and ordinary wear credible. No readable text, menus, labels, logos, wordmarks, or signage. Avoid folk-art collage, artisanal-object displays, and costume.
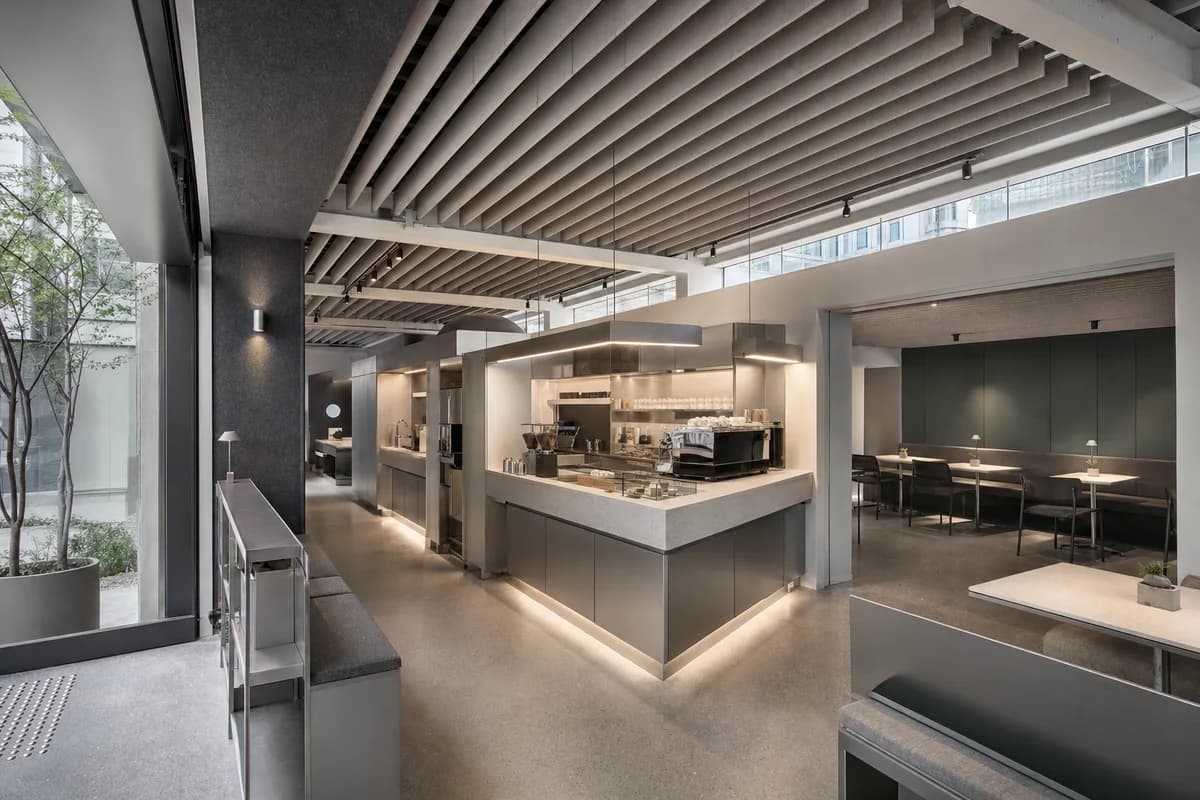
Hospitality review of gallery cafe shaped by a bar and acoustic ceiling defining two quiet seating chambers.
Create a photorealistic architecture-first interior of gallery cafe in a Seoul cultural district. Organize the standard hospitality room through a bar and acoustic ceiling defining two quiet seating chambers. Resolve structure, counter, fixed seating, storage, and restrained decor as one unbranded system in recycled aluminum, lacquered panels, stone composite, and felt. Use clerestory daylight with precise counter light. Frame a corrected 28mm corner view with corrected verticals and enough depth to explain entry, ordering, pickup, seating, and return routes. Show no people so architecture, furniture, and operational layout remain primary. Keep counter heights, queue width, accessibility, extraction, wash access, acoustics, and ordinary wear credible. No readable text, menus, labels, logos, wordmarks, or signage. Avoid glowing technology and sculptural-dessert displays.
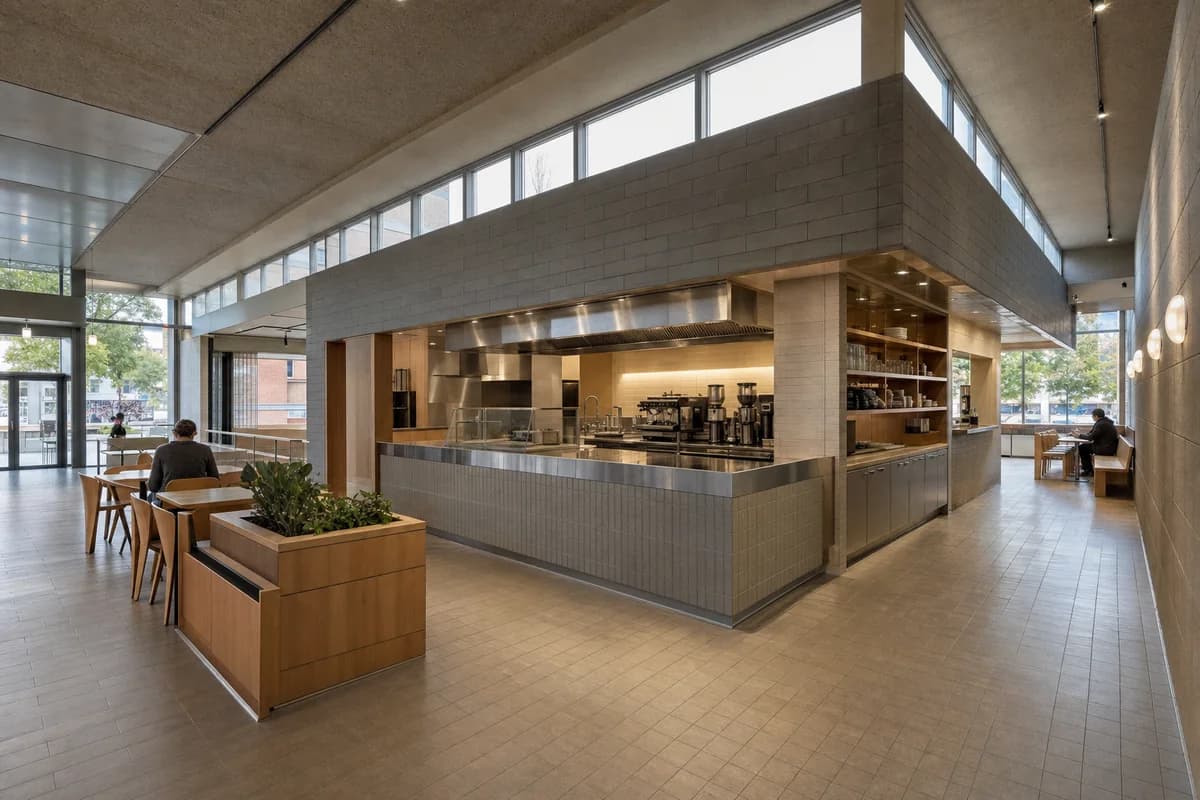
Hospitality review of public-building cafe shaped by a freestanding service core preserving clear foyer routes.
Create a photorealistic architecture-first interior of public-building cafe in a Rotterdam neighborhood center. Organize the generous hospitality room through a freestanding service core preserving clear foyer routes. Resolve structure, counter, fixed seating, storage, and restrained decor as one unbranded system in recycled tile, stainless steel, timber, and blockwork. Use clerestory daylight with neutral operational illumination. Frame a corrected 28mm corner view with corrected verticals and enough depth to explain entry, ordering, pickup, seating, and return routes. Include only two to four synthetic, non-identifiable users widely spaced to establish the scale of this generous room. Keep counter heights, queue width, accessibility, extraction, wash access, acoustics, and ordinary wear credible. No readable text, menus, labels, logos, wordmarks, or signage. Avoid food-court graphics and scattered furniture.
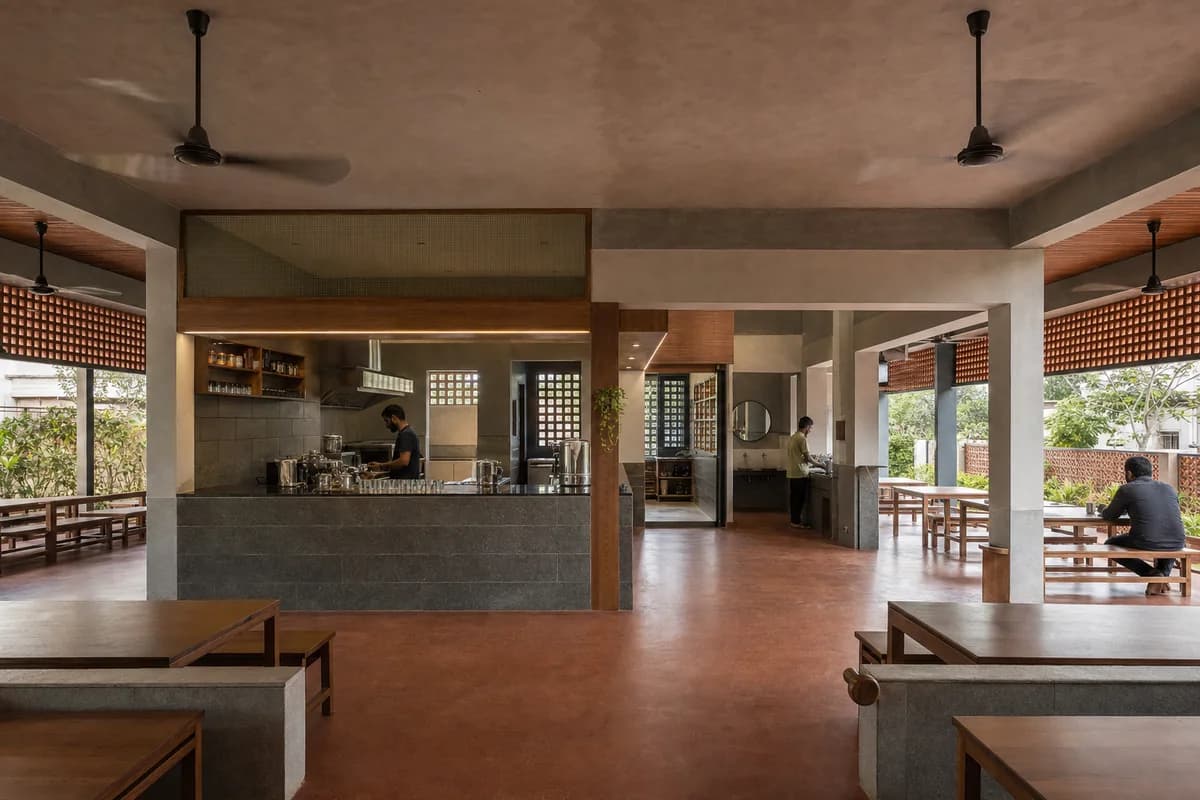
Hospitality review of neighborhood tea room shaped by a shaded veranda wrapping a clear service and wash core.
Create a photorealistic architecture-first interior of neighborhood tea room in a Chennai urban district. Organize the generous hospitality room through a shaded veranda wrapping a clear service and wash core. Resolve structure, counter, fixed seating, storage, and restrained decor as one unbranded system in oxide floor, granite, timber, and perforated block. Use screened humid daylight with neutral counter light. Frame an axial corrected 35mm view with corrected verticals and enough depth to explain entry, ordering, pickup, seating, and return routes. Include only two to four synthetic, non-identifiable users widely spaced to establish the scale of this generous room. Keep counter heights, queue width, accessibility, extraction, wash access, acoustics, and ordinary wear credible. No readable text, menus, labels, logos, wordmarks, or signage. Avoid colonial-club styling and decorative metal collections.
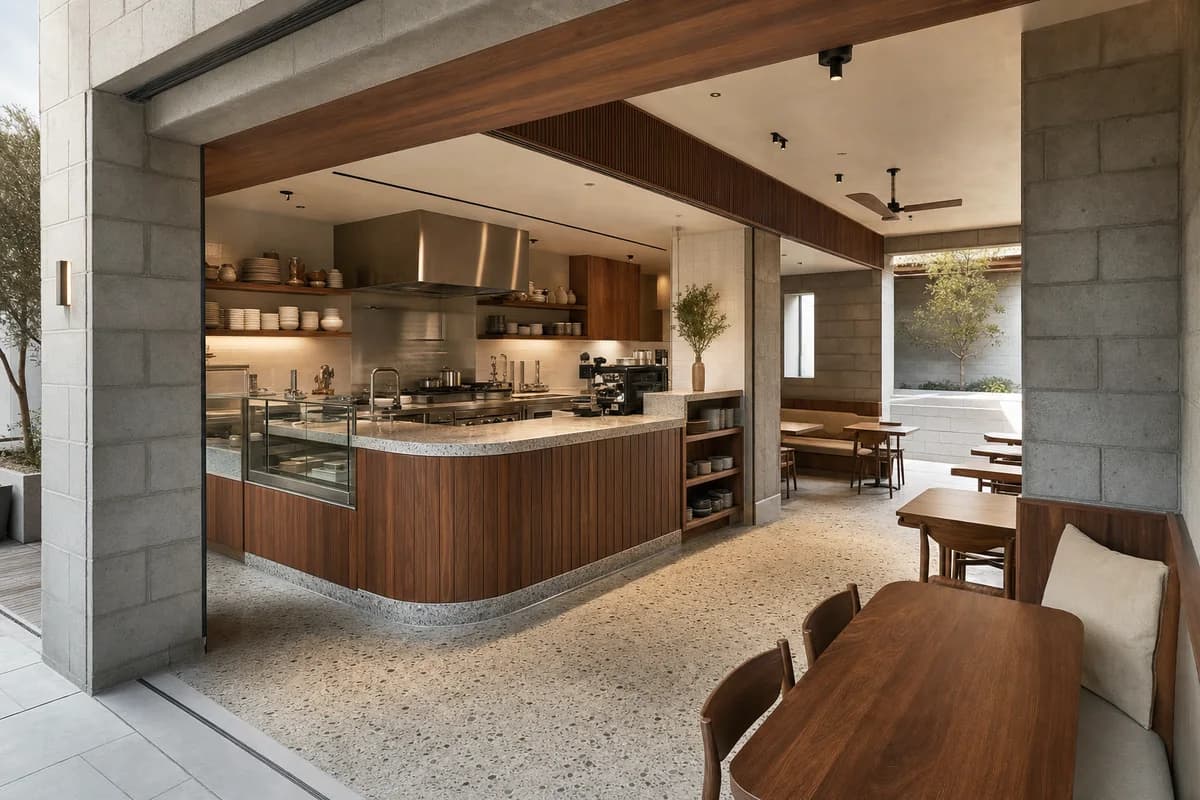
Hospitality review of breakfast cafe shaped by a kitchen bar and inward-facing court forming a compact plan.
Create a photorealistic architecture-first interior of breakfast cafe in a Los Angeles urban infill. Organize the standard hospitality room through a kitchen bar and inward-facing court forming a compact plan. Resolve structure, counter, fixed seating, storage, and restrained decor as one unbranded system in concrete block, walnut, terrazzo, and canvas. Use courtyard bounce with clear preparation light. Frame a corrected 28mm corner view with corrected verticals and enough depth to explain entry, ordering, pickup, seating, and return routes. Show no people so architecture, furniture, and operational layout remain primary. Keep counter heights, queue width, accessibility, extraction, wash access, acoustics, and ordinary wear credible. No readable text, menus, labels, logos, wordmarks, or signage. Avoid wellness graphics, succulent displays, and brunch spectacle.
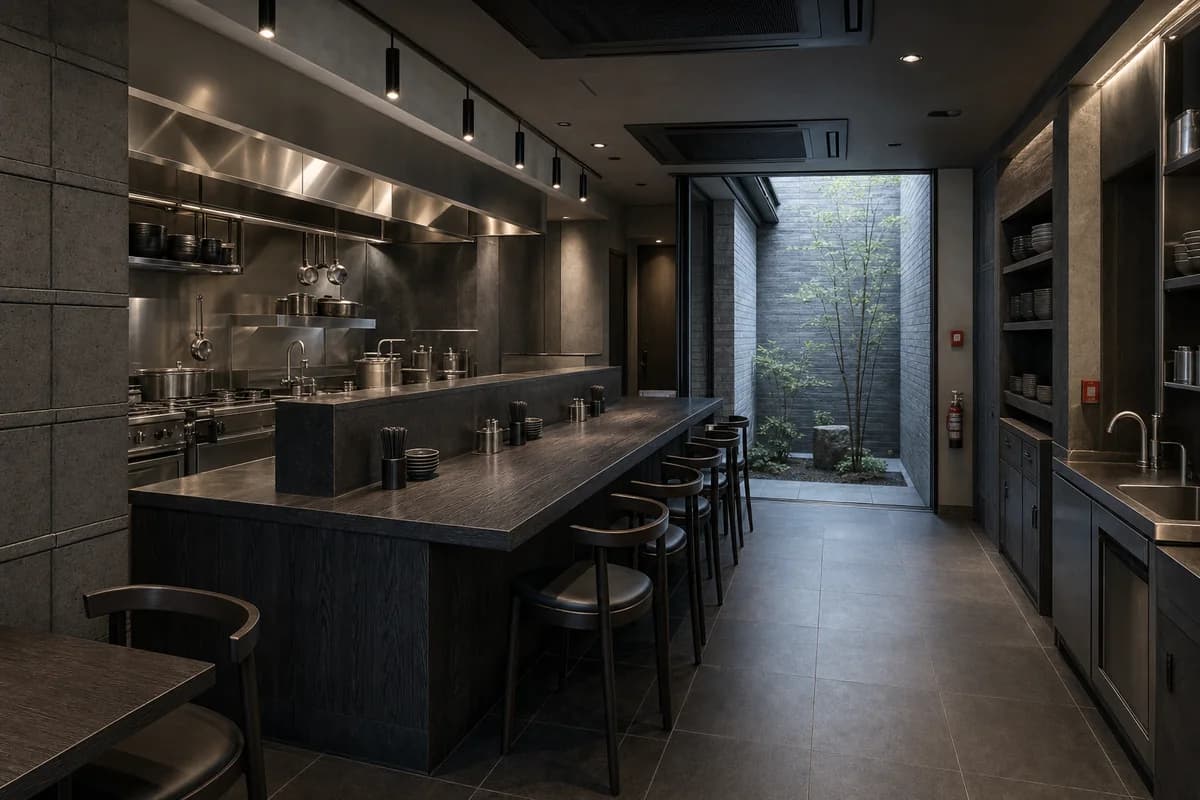
Hospitality review of compact noodle restaurant shaped by a square rain court occupying the rear-right quadrant, a perpendicular open kitchen along the left wall, and a freestanding dining island between them.
Create a photorealistic architecture-first interior of compact noodle restaurant in a Kyoto neighborhood street. Organize the compact dining room through a square rain court occupying the rear-right quadrant, a perpendicular open kitchen along the left wall, and a freestanding dining island between them. Resolve structure, kitchen pass, fixed seating, service storage, and restrained decor as one unbranded material system in grey brick at the rain court, dark-stained ash at the dining island, honed black granite at the kitchen, and stainless steel service details. Use cool courtyard bounce with precise counter light. Frame an elevated oblique corrected 28mm view from the front-left dining corner across the island toward the rear-right court with corrected verticals and enough depth to explain arrival, service, dining, return, and egress routes. Show no people so architecture, furniture, kitchen interface, and circulation remain primary. Keep table clearances, accessibility, extraction, fire safety, acoustics, wash access, and wear credible. No readable text, menus, labels, logos, wordmarks, or signage. Prohibit all lettering and cultural shorthand; avoid lanterns, themed color palettes, theatrical flames, and token decorative motifs.
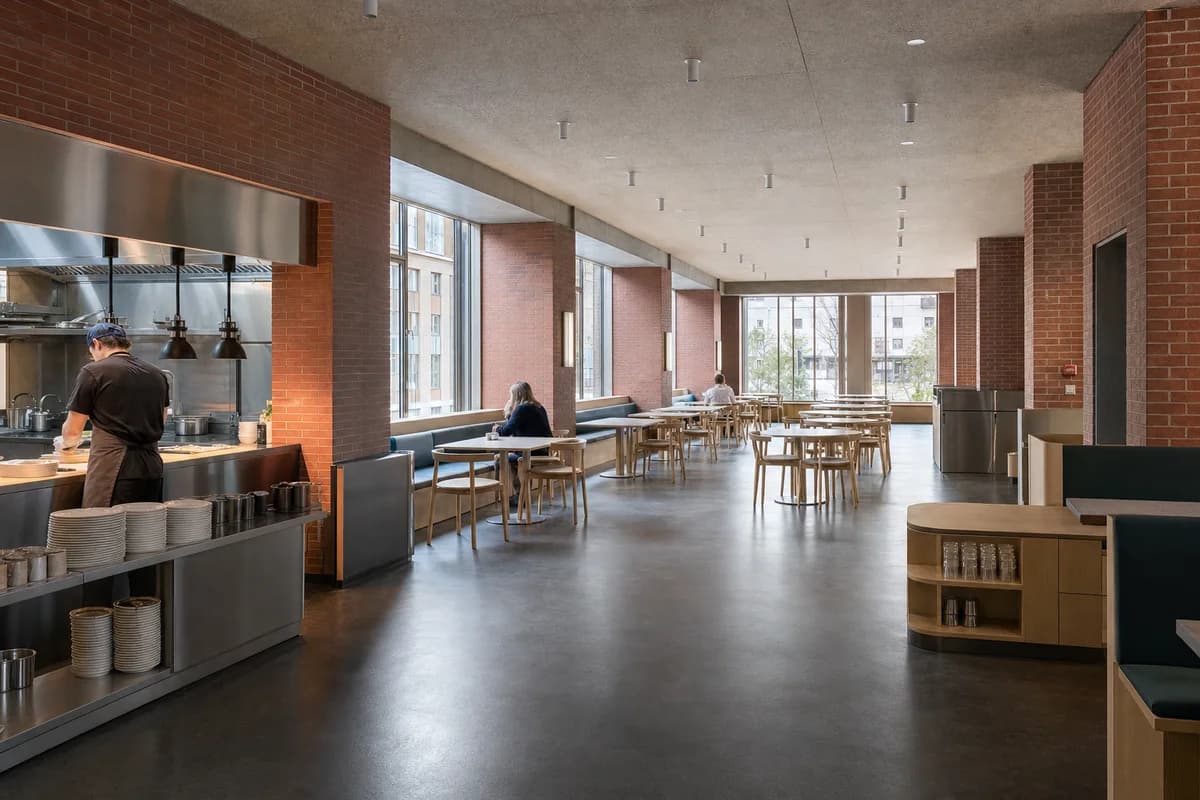
Hospitality review of daytime eatery shaped by shared dining organized by deep window bays and clear return routes.
Create a photorealistic architecture-first interior of daytime eatery in a Helsinki civic quarter. Organize the generous dining room through shared dining organized by deep window bays and clear return routes. Resolve structure, kitchen pass, fixed seating, service storage, and restrained decor as one unbranded material system in brick, birch, linoleum, and stainless steel. Use diffuse north light with neutral service illumination. Frame a corrected 28mm corner view with corrected verticals and enough depth to explain arrival, service, dining, return, and egress routes. Include only two to four synthetic, non-identifiable diners or staff widely spaced to prove the scale of this generous room. Keep table clearances, accessibility, extraction, fire safety, acoustics, wash access, and wear credible. No readable text, menus, labels, logos, wordmarks, or signage. Avoid pale-timber showrooms, identical settings, and decorative greenery.
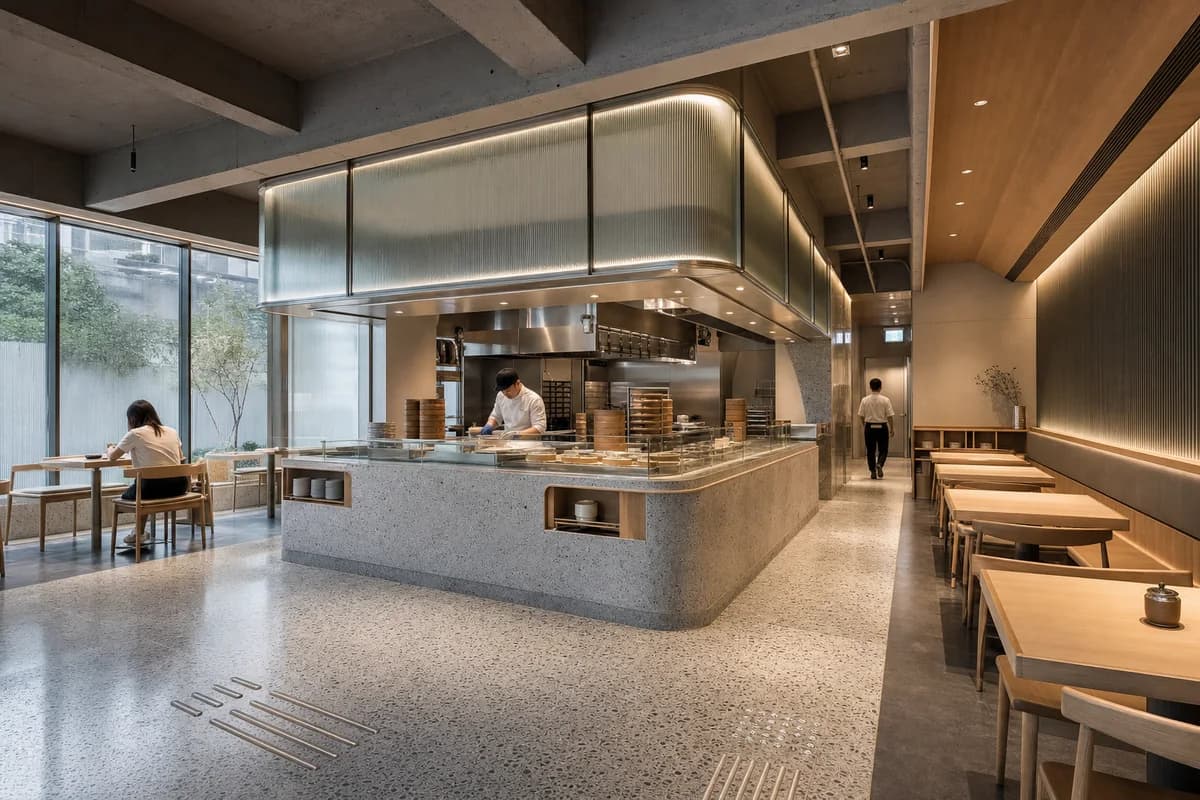
Hospitality review of casual dumpling restaurant shaped by an open preparation island anchoring a shaded perimeter route.
Create a photorealistic architecture-first interior of casual dumpling restaurant in a Taipei mixed-use block. Organize the generous dining room through an open preparation island anchoring a shaded perimeter route. Resolve structure, kitchen pass, fixed seating, service storage, and restrained decor as one unbranded material system in terrazzo, bamboo composite, recycled aluminum, and ribbed glass. Use screened humid daylight with clear preparation light. Frame a corrected 28mm corner view with corrected verticals and enough depth to explain arrival, service, dining, return, and egress routes. Include only two to four synthetic, non-identifiable diners or staff widely spaced to prove the scale of this generous room. Keep table clearances, accessibility, extraction, fire safety, acoustics, wash access, and wear credible. No readable text, menus, labels, logos, wordmarks, or signage. Avoid lanterns, street-market imitation, and branded packaging.
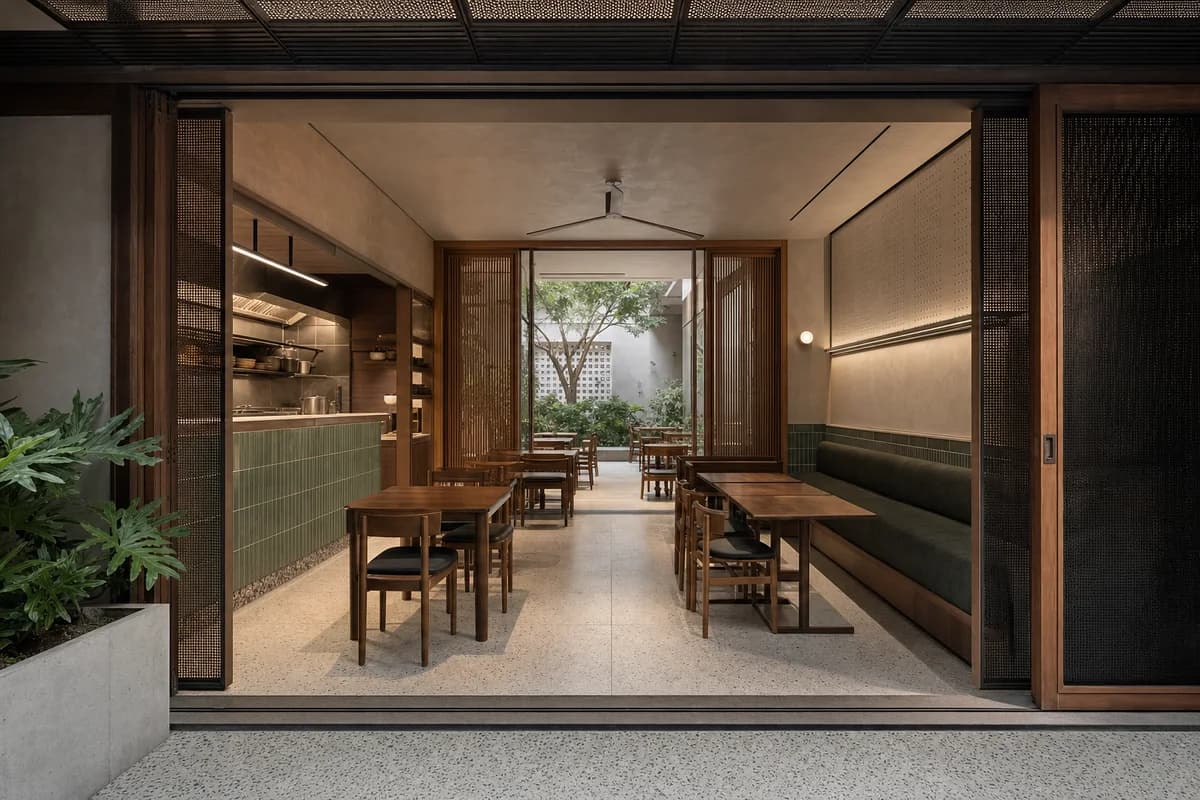
Hospitality review of family eatery shaped by sliding screens connecting two dining rooms to a wash court.
Create a photorealistic architecture-first interior of family eatery in a Hanoi dense neighborhood. Organize the standard dining room through sliding screens connecting two dining rooms to a wash court. Resolve structure, kitchen pass, fixed seating, service storage, and restrained decor as one unbranded material system in terrazzo, timber, glazed tile, and perforated metal. Use screened humid daylight with restrained service light. Frame a corrected 45mm threshold view with corrected verticals and enough depth to explain arrival, service, dining, return, and egress routes. Show no people so architecture, furniture, kitchen interface, and circulation remain primary. Keep table clearances, accessibility, extraction, fire safety, acoustics, wash access, and wear credible. No readable text, menus, labels, logos, wordmarks, or signage. Avoid street-food theatrics, lantern decor, and traffic backdrops.
Hospitality review of mountain-town eatery shaped by dining widening a sheltered pedestrian passage beside the kitchen.
Create a photorealistic architecture-first interior of mountain-town eatery in an Innsbruck center. Organize the standard dining room through dining widening a sheltered pedestrian passage beside the kitchen. Resolve structure, kitchen pass, fixed seating, service storage, and restrained decor as one unbranded material system in larch, limestone, plaster, and matte metal. Use low winter daylight with neutral practical fill. Frame an axial corrected 35mm view with corrected verticals and enough depth to explain arrival, service, dining, return, and egress routes. Show no people so architecture, furniture, kitchen interface, and circulation remain primary. Keep table clearances, accessibility, extraction, fire safety, acoustics, wash access, and wear credible. No readable text, menus, labels, logos, wordmarks, or signage. Avoid chalet beams, antlers, fur, and mountain panoramas.
Hospitality review of cold-climate eatery shaped by a protected vestibule leading to a communal room around a service island.
Create a photorealistic architecture-first interior of cold-climate eatery in a Québec City neighborhood. Organize the standard dining room through a protected vestibule leading to a communal room around a service island. Resolve structure, kitchen pass, fixed seating, service storage, and restrained decor as one unbranded material system in glazed brick, maple, durable tile, and wool. Use low winter daylight with restrained practical fill. Frame a corrected 45mm threshold view with corrected verticals and enough depth to explain arrival, service, dining, return, and egress routes. Show no people so architecture, furniture, kitchen interface, and circulation remain primary. Keep table clearances, accessibility, extraction, fire safety, acoustics, wash access, and wear credible. No readable text, menus, labels, logos, wordmarks, or signage. Avoid chalet motifs, fireplace tableaux, and fake snow.
Hospitality review of regional dining room shaped by a roofed court connecting preparation, wash, and dining zones.
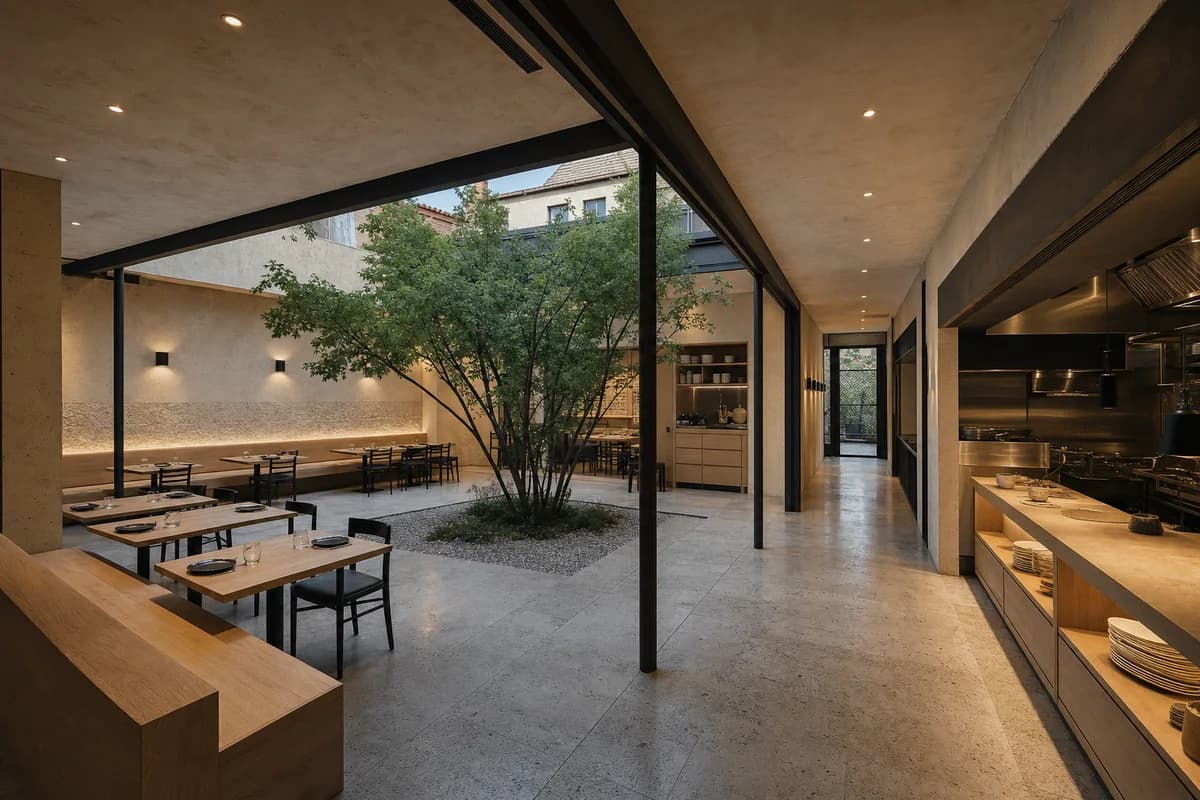
Create a photorealistic architecture-first interior of regional dining room in an Oaxaca city neighborhood. Organize the standard dining room through a roofed court connecting preparation, wash, and dining zones. Resolve structure, kitchen pass, fixed seating, service storage, and restrained decor as one unbranded material system in local stone, lime plaster, dark timber, and ceramic tile. Use courtyard bounce with restrained preparation light. Frame an oblique corrected 50mm view with corrected verticals and enough depth to explain arrival, service, dining, return, and egress routes. Show no people so architecture, furniture, kitchen interface, and circulation remain primary. Keep table clearances, accessibility, extraction, fire safety, acoustics, wash access, and wear credible. No readable text, menus, labels, logos, wordmarks, or signage. Avoid folk-art collage, costume, and artisanal-object displays.
Hospitality review of quiet dining room shaped by an acoustic ceiling and sliding walls creating three dining chambers.
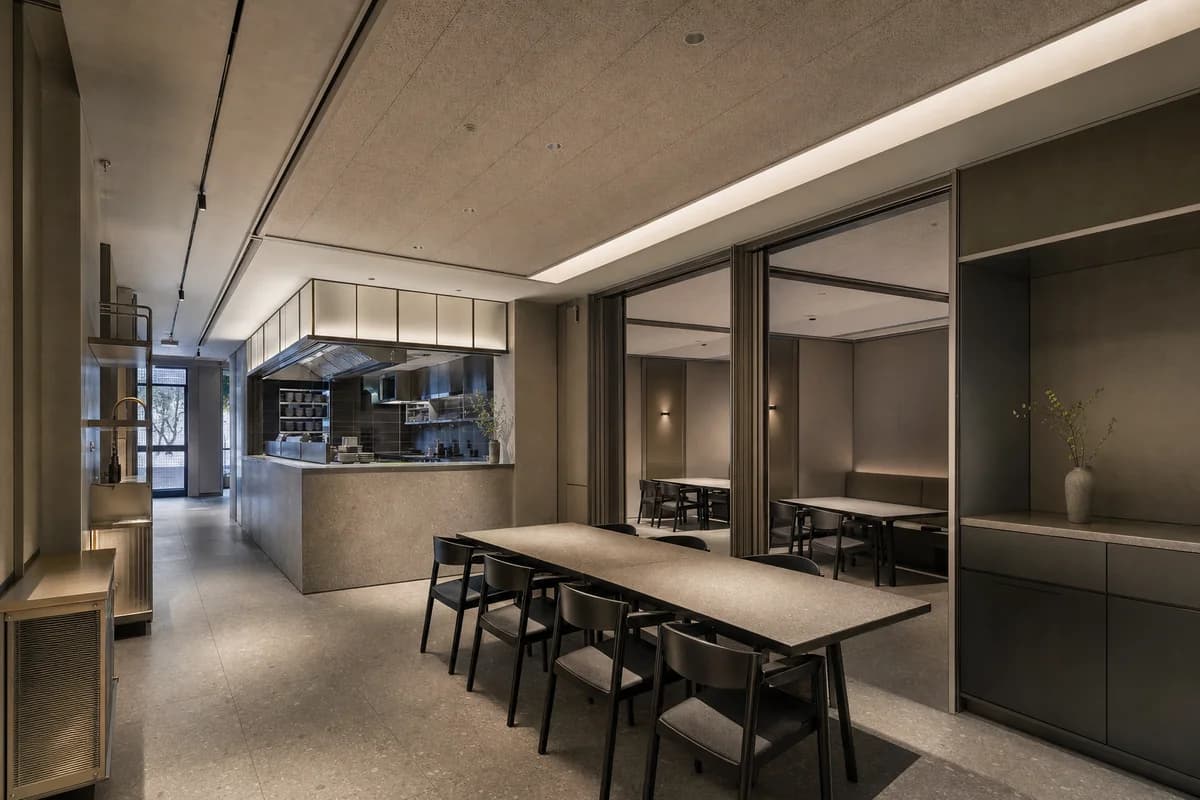
Create a photorealistic architecture-first interior of quiet dining room in a Seoul cultural district. Organize the standard dining room through an acoustic ceiling and sliding walls creating three dining chambers. Resolve structure, kitchen pass, fixed seating, service storage, and restrained decor as one unbranded material system in recycled aluminum, lacquered panels, stone composite, and felt. Use restrained practical light beneath a controlled clerestory. Frame a corrected 28mm corner view with corrected verticals and enough depth to explain arrival, service, dining, return, and egress routes. Show no people so architecture, furniture, kitchen interface, and circulation remain primary. Keep table clearances, accessibility, extraction, fire safety, acoustics, wash access, and wear credible. No readable text, menus, labels, logos, wordmarks, or signage. Avoid glowing technology, karaoke cues, and sculptural plating.
Hospitality review of courtyard restaurant shaped by a perimeter bench and compact kitchen framing a central court.
Create a photorealistic architecture-first interior of courtyard restaurant in a Sarajevo renewal district. Organize the standard dining room through a perimeter bench and compact kitchen framing a central court. Resolve structure, kitchen pass, fixed seating, service storage, and restrained decor as one unbranded material system in limestone, beech, plaster, and blackened steel. Use courtyard bounce with restrained practical fill. Frame a corrected 28mm corner view with corrected verticals and enough depth to explain arrival, service, dining, return, and egress routes. Show no people so architecture, furniture, kitchen interface, and circulation remain primary. Keep table clearances, accessibility, extraction, fire safety, acoustics, wash access, and wear credible. No readable text, menus, labels, logos, wordmarks, or signage. Avoid folkloric textiles, romanticized decay, and ceremonial layouts.
Hospitality review of civic terrace canteen shaped by stepped seating by an existing ramp, with the kitchen and return below the upper landing.
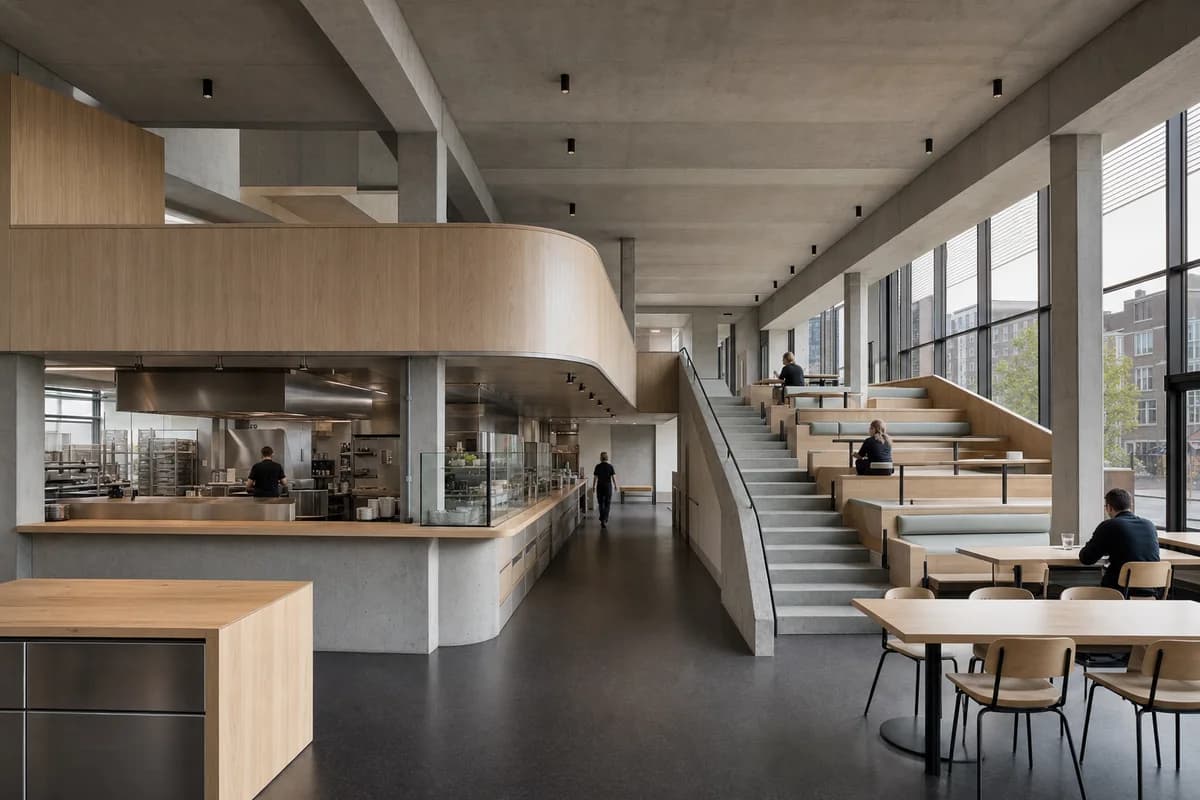
Create a photorealistic architecture-first interior of civic terrace canteen in a Rotterdam neighborhood center. Organize the generous dining room through stepped seating by an existing ramp, with the kitchen and return below the upper landing. Resolve structure, kitchen pass, fixed seating, service storage, and restrained decor as one unbranded material system in precast concrete, ash, linoleum, and stainless steel. Use raking daylight from the stair window. Frame a section-like corrected 32mm view with corrected verticals and enough depth to explain arrival, service, dining, return, and egress routes. Include only two to four synthetic, non-identifiable diners or staff widely spaced to prove the scale of this generous room. Keep table clearances, accessibility, extraction, fire safety, acoustics, wash access, and wear credible. No readable text, menus, labels, logos, wordmarks, or signage. Avoid food-court graphics, scattered furniture, and inaccessible stepped routes.
Hospitality review of neighborhood restaurant shaped by a shaded veranda wrapping kitchen, wash, and dining sequence.
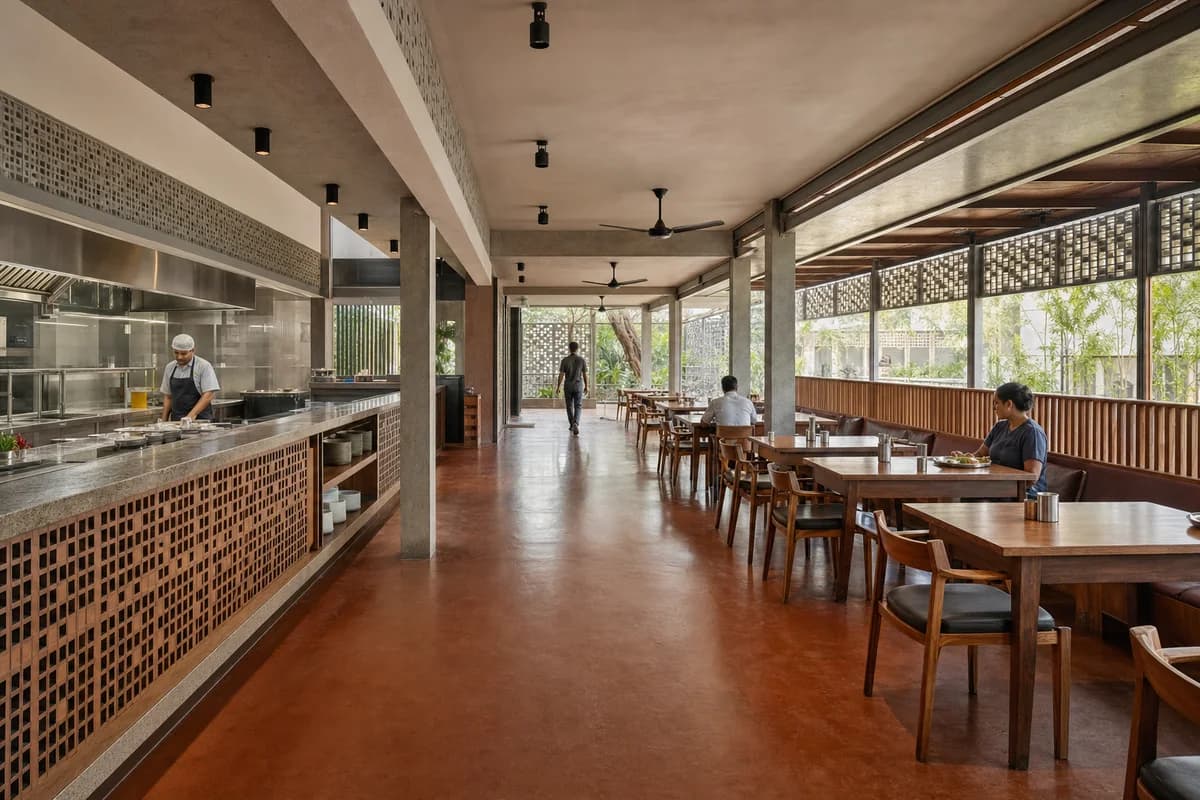
Create a photorealistic architecture-first interior of neighborhood restaurant in a Chennai urban district. Organize the generous dining room through a shaded veranda wrapping kitchen, wash, and dining sequence. Resolve structure, kitchen pass, fixed seating, service storage, and restrained decor as one unbranded material system in oxide floor, granite, timber, and perforated block. Use screened humid daylight with clear service light. Frame an axial corrected 35mm view with corrected verticals and enough depth to explain arrival, service, dining, return, and egress routes. Include only two to four synthetic, non-identifiable diners or staff widely spaced to prove the scale of this generous room. Keep table clearances, accessibility, extraction, fire safety, acoustics, wash access, and wear credible. No readable text, menus, labels, logos, wordmarks, or signage. Avoid colonial-club styling, decorative metal collections, and banquet display.
Hospitality review of breakfast refectory shaped by three parallel table bays beneath a north-lit sawtooth roof, backed by a closed prep spine.
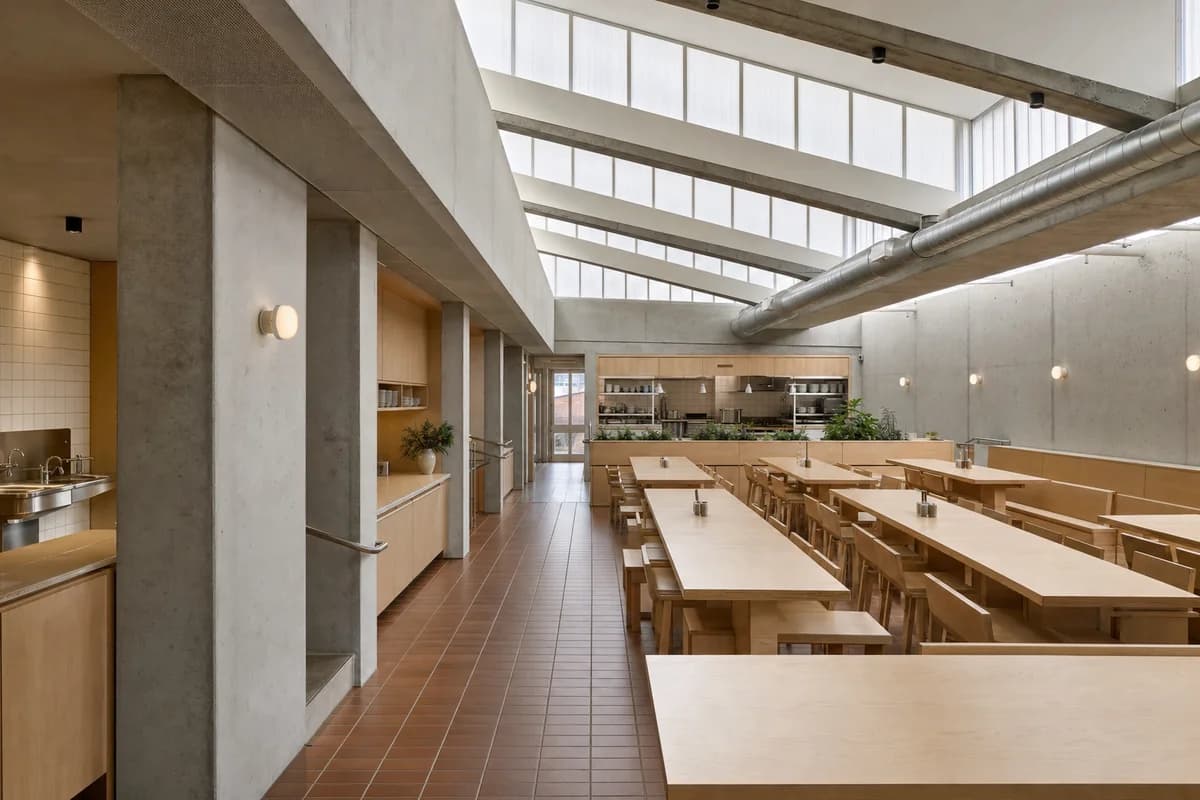
Create a photorealistic architecture-first interior of breakfast refectory in a Los Angeles urban infill. Organize the standard dining room through three parallel table bays beneath a north-lit sawtooth roof, backed by a closed prep spine. Resolve structure, kitchen pass, fixed seating, service storage, and restrained decor as one unbranded material system in board-marked concrete, birch plywood, quarry tile, and translucent glass. Use diffuse clerestory daylight across the table bays. Frame an axial corrected 40mm view with corrected verticals and enough depth to explain arrival, service, dining, return, and egress routes. Show no people so architecture, furniture, kitchen interface, and circulation remain primary. Keep table clearances, accessibility, extraction, fire safety, acoustics, wash access, and wear credible. No readable text, menus, labels, logos, wordmarks, or signage. Avoid wellness slogans, brunch spectacle, and an open cafe counter.
Jump to another corner of the library. Browse by building program and place, or by workflow and treatment.