01
Set the source
State the sun position or interior source, its direction and height, before anything else.
17 reviewed prompts
Lighting reads as fake when the grade does the work. These briefs set the source, shadow and contrast for dawn first, so the hour looks physically plausible instead of over-processed.
01
State the sun position or interior source, its direction and height, before anything else.
02
Describe shadow length and softness and how much contrast the scene holds at this hour.
03
Fix one honest white balance and resist pushing the grade toward teal-orange or neon.
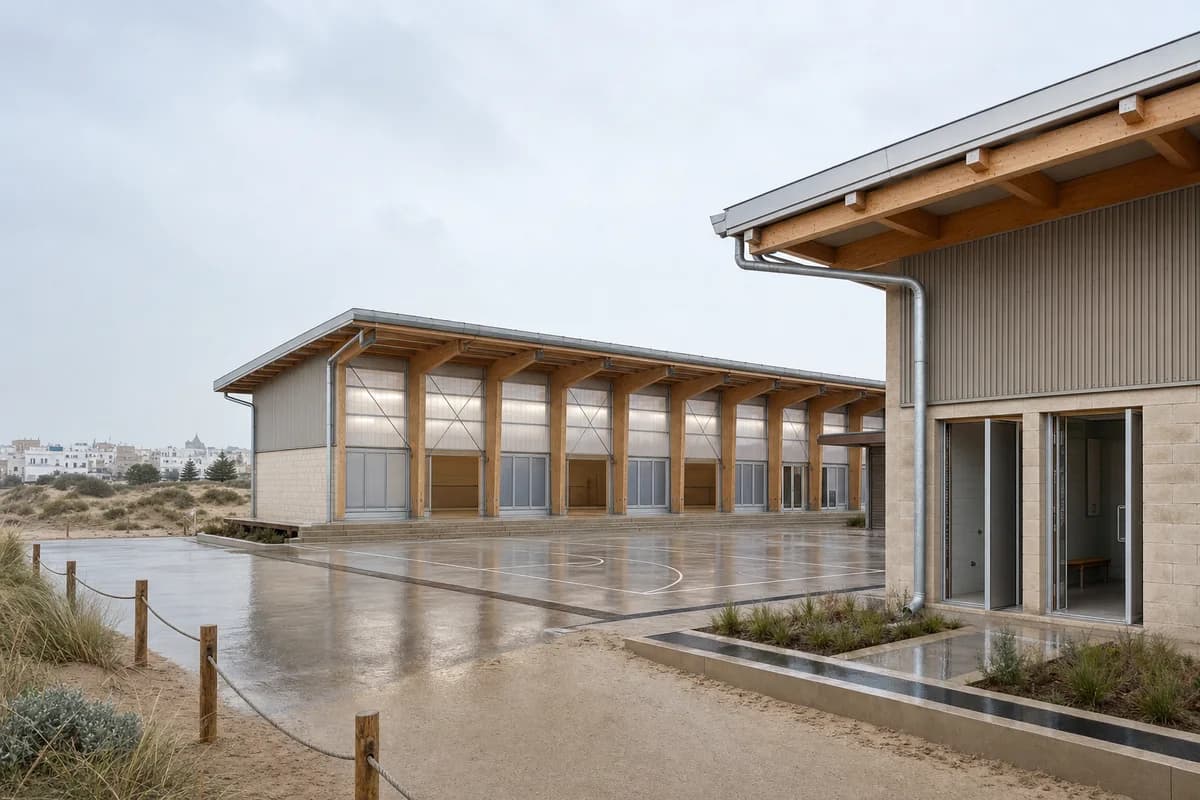
Support visual review of a durable dune-edge public recreation pavilion.
Create an unoccupied architectural photograph of a modern public recreation pavilion at the edge of a restored dune system outside Essaouira, Morocco. Arrange a daylit movement hall, changing rooms, and a sheltered exercise terrace as two offset low volumes around a wind-protected court. Use repeated glue-laminated timber frames, pale mineral masonry, ribbed fiber-cement cladding, translucent insulated panels, washed concrete, deep roof edges, and oversized gutters feeding planted infiltration beds. Keep the low town edge visible behind dune grasses under cool cloudy dawn light and wind-driven drizzle. Use a level eye-height 50mm view from the public path, framing the court as a calm foreground and the long-span hall as the spatial anchor. Show no people; do not generate a crowd, queue, group, gathering, or human silhouettes. Resolve long-span bracing, sand accumulation zones, corrosion-resistant fixings, wet thresholds, accessible changing access, roof drainage, and replaceable lower panels. Avoid maritime industry, boats, rustic forms, signs, branding, decorative sports imagery, sunset romance, and spectacle.
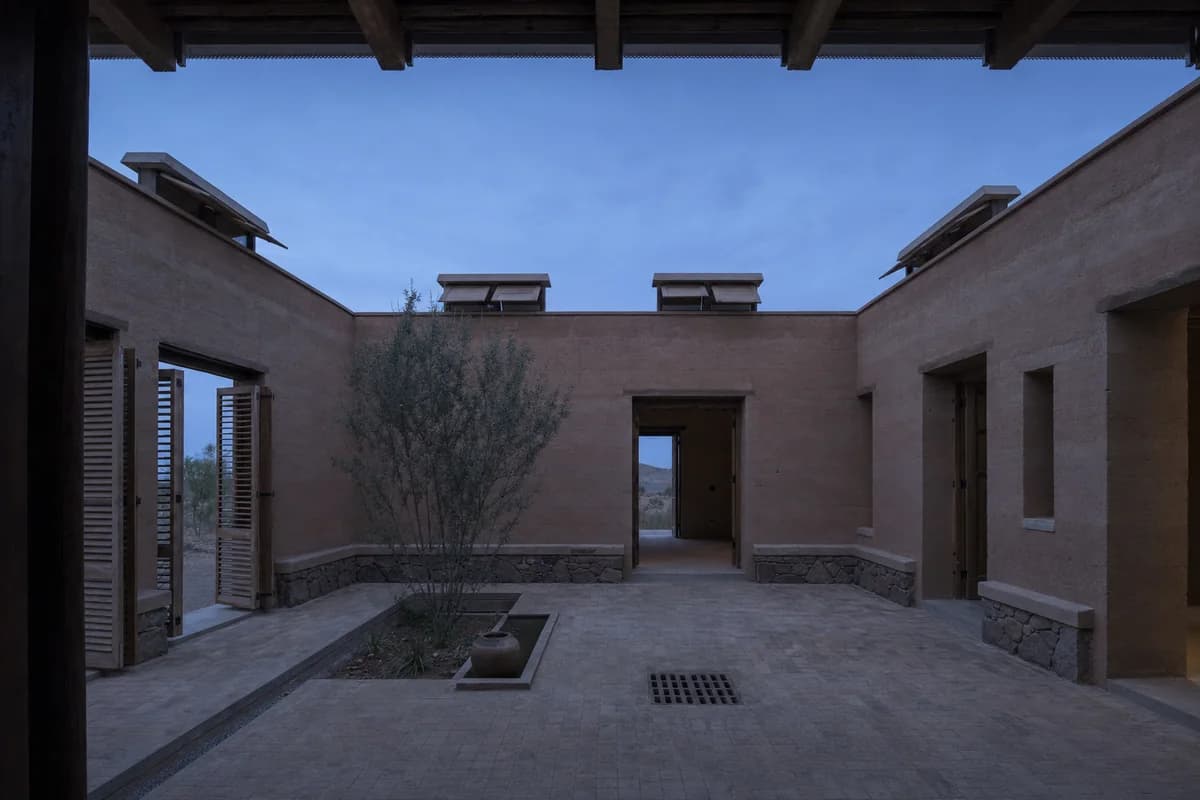
A passive-cooling house concept that makes night ventilation and thermal mass visually legible.
Create a photorealistic single-storey patio house for a hot-arid region, designed around night flushing and radiative cooling. Use thick compressed-earth walls, a shaded central patio, modest recessed openings, operable high vents, roof radiators, a protected stone base, and simple external shutters. Set cool pre-sunrise blue light across partially opened timber screens, with no artificial glow. Frame a 35mm view from patio shade that includes wall tops, floor drains, and the roof edge. Keep thermal mass, ventilation paths, weather protection, spans, and water use credible. Keep every visible circulation route, threshold, terrace, and room unoccupied so structure, envelope depth, and material transitions remain the sole subject. Avoid wind-tower fantasy, orange grading, desert-resort furniture, sculptural curves, named designers, or decorative technology.
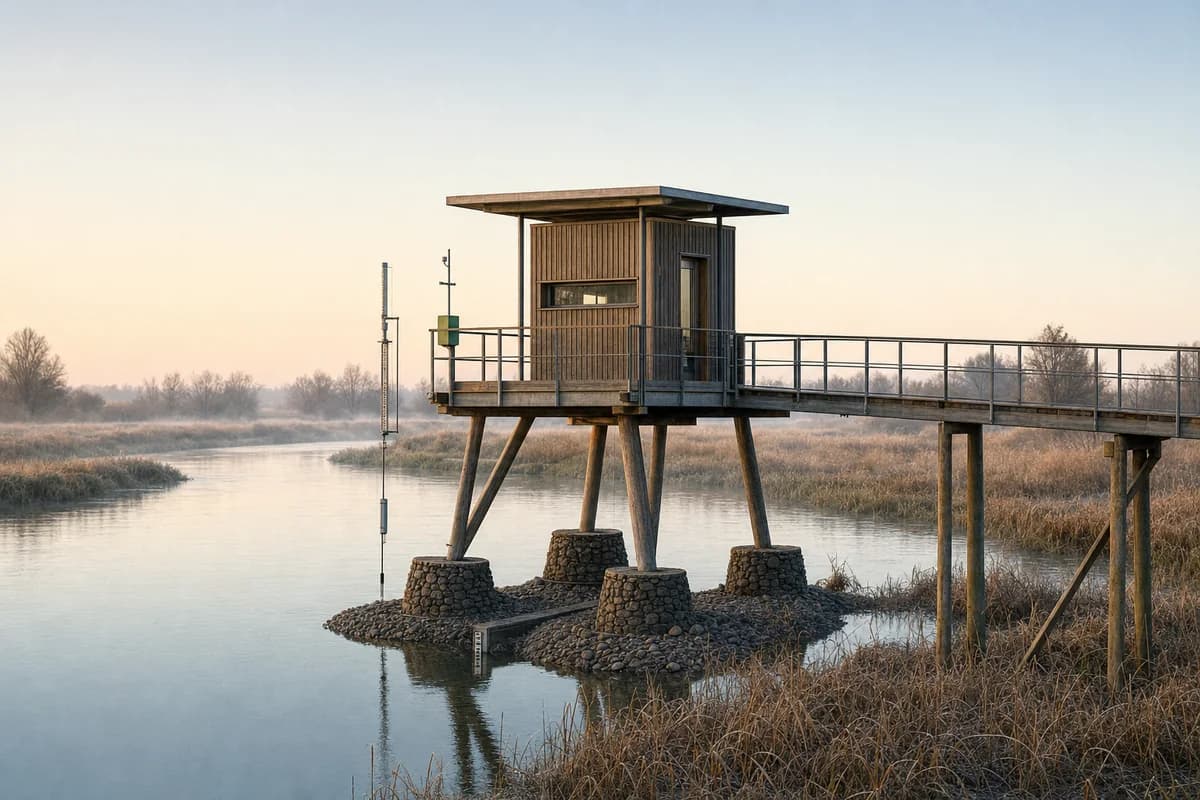
A compact research concept for seasonal inundation and accessible long-term river measurement.
Create a photorealistic small river observatory on a continental floodplain. Lift a timber tripod frame on stone flood piers, with retractable measuring instruments, a narrow sheltered room, a raised access walk, and removable lower panels that do not obstruct floodwater. Use clear dawn light with river mist in low areas. Frame a restrained 70mm view across reeds, keeping the instruments secondary to the architecture. Keep every visible circulation route, threshold, terrace, and room unoccupied so structure, envelope depth, and material transitions remain the sole subject. Keep pier scour protection, handrails, water levels, equipment access, drainage, and habitat disturbance plausible. Avoid bird-hide styling, wilderness romance, glowing sensors, screens of data, decorative turbines, or expedition imagery.
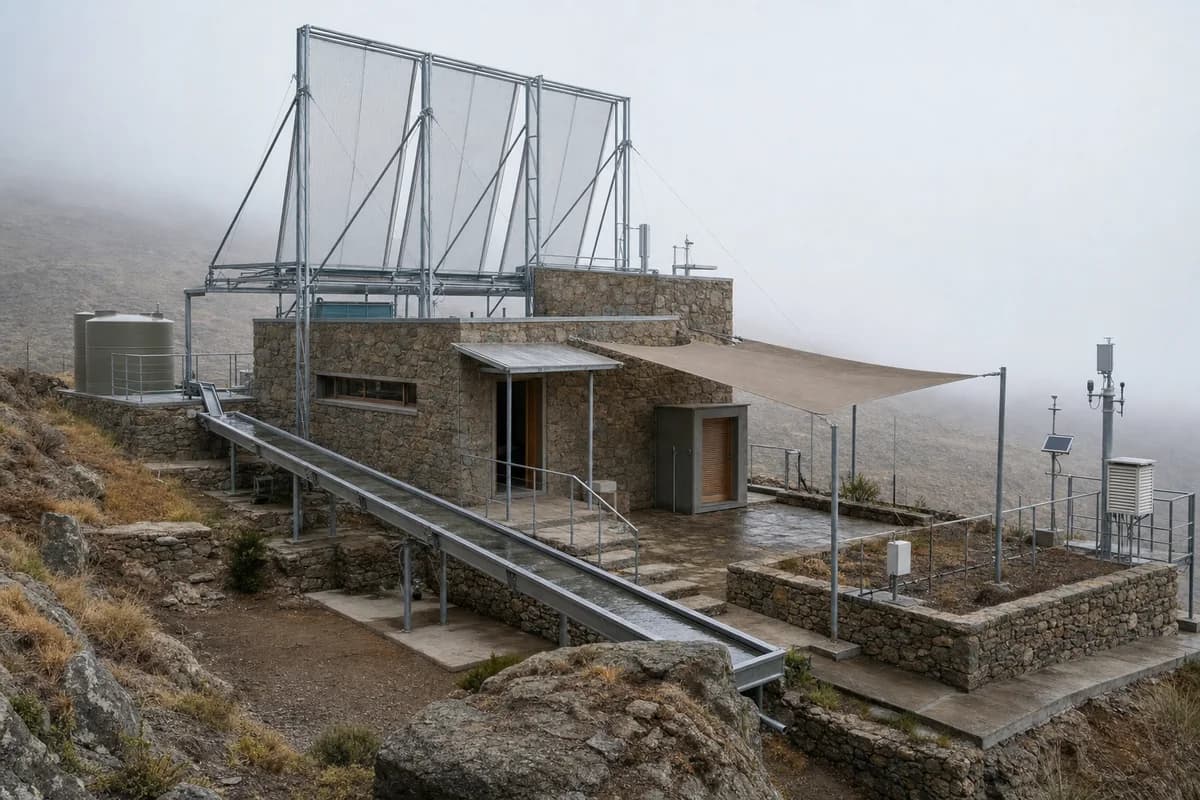
A research concept for fog collection and serviceable low-impact upland infrastructure.
Create a photorealistic atmospheric-water research station on a semi-arid upland ridge. Combine lightweight steel condenser frames with compact stone thermal rooms, fabric shade, raised collection channels, protected instrument access, and a modest service court. Set cool foggy dawn so condensed water is visible only as damp channels and small storage vessels. Frame a corrected 55mm ridge view with the apparatus integrated into the architecture. Keep every visible circulation route, threshold, terrace, and room unoccupied so structure, envelope depth, and material transitions remain the sole subject. Keep wind bracing, hygiene, foundations, water storage, access, and maintenance plausible. Avoid science-fiction towers, glowing droplets, cloud harvesting spectacle, giant meshes, expedition gear, logos, or claims of limitless water.
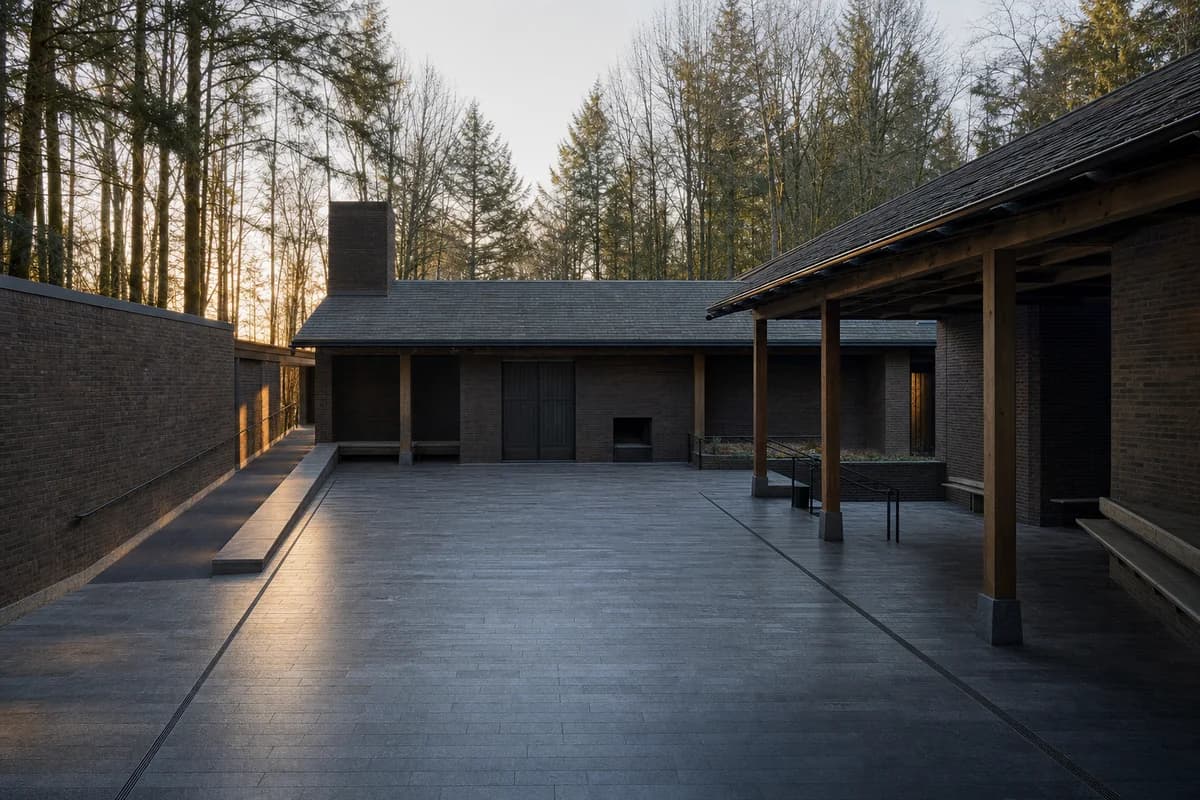
An atmospheric morning study of solemn civic rooms, material restraint, and controlled first light.
Create a photorealistic woodland crematorium at first light. Arrange low dark-brick rooms around a bare, empty stone court beneath a quiet timber roof, with discreet service access, protected waiting rooms, and level paths through a managed forest edge. Make the brick envelope, roof construction, integrated flue, covered threshold, and precise court drainage the primary visual subject. Let thin sunrise light pass between trunks and touch only selected wall planes; retain cool open shadows and natural color. Frame a restrained 70mm view across the empty court with corrected verticals. Keep every visible circulation route, threshold, terrace, and room unoccupied so structure, envelope depth, and material transitions remain the sole subject. Keep privacy, flue integration, egress, drainage falls, handrails, and material aging credible. Include no sculpture, altar, flowers, religious symbols, readable text, signage, or plaques. Avoid sentimental rays, heavy fog, dramatic silhouettes, named designers, or picturesque woodland staging.
A quiet morning hospitality study for families staying beside specialist clinical care.
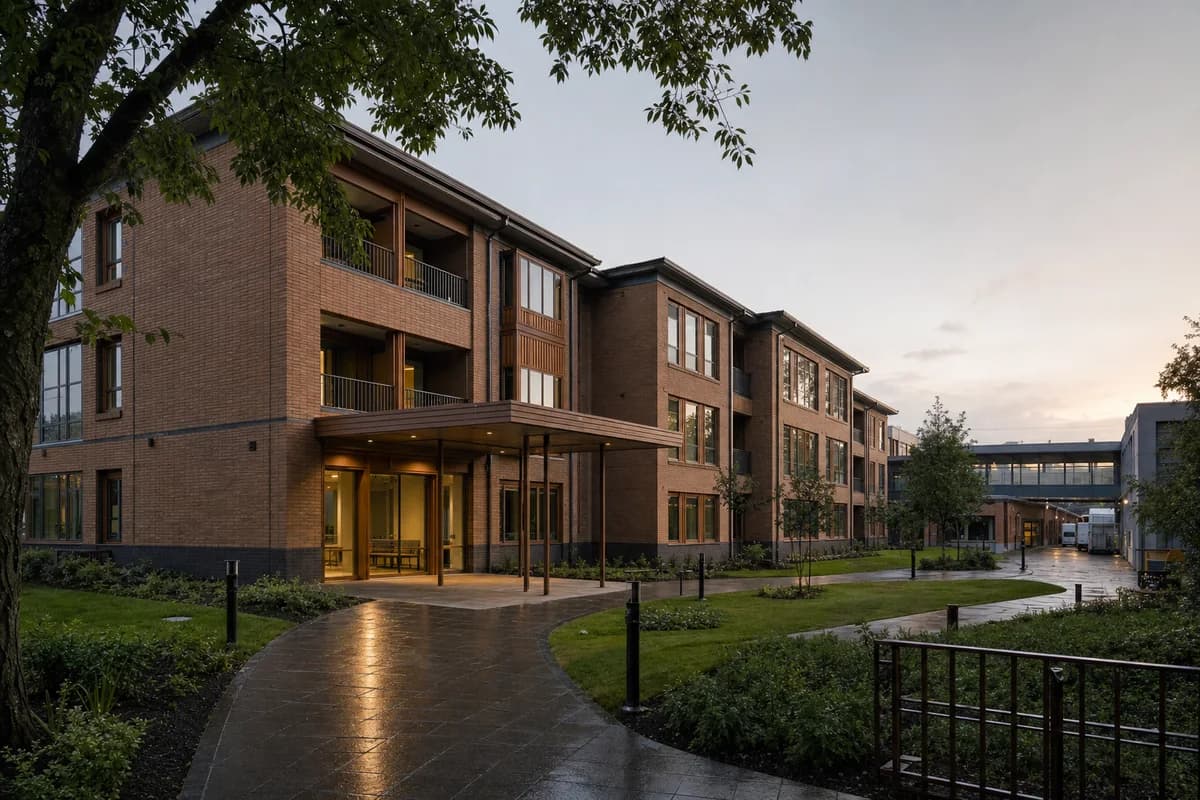
Create a photorealistic three-storey neonatal family lodge beside a hospital garden at pale sunrise after overnight rain. Use warm fired brick, timber window bays, sheltered garden balconies, deep entrance cover, and discreet connections to the clinical campus. Keep damp paving, rain-darkened brick bases, and quiet room lights physically restrained. Frame a corrected 50mm garden view showing the entrance and private support rooms. Keep every visible circulation route, threshold, terrace, and room unoccupied so structure, envelope depth, and material transitions remain the sole subject. Keep privacy, accessible routes, balcony guards, drainage, fire access, and hospital servicing credible. Avoid sentimental family staging, pastel healthcare styling, glowing windows, flowers as symbolism, logos, readable signs, or dramatic sunrise color.
An interior morning study of a school commons transitioning from preparation to daily service.
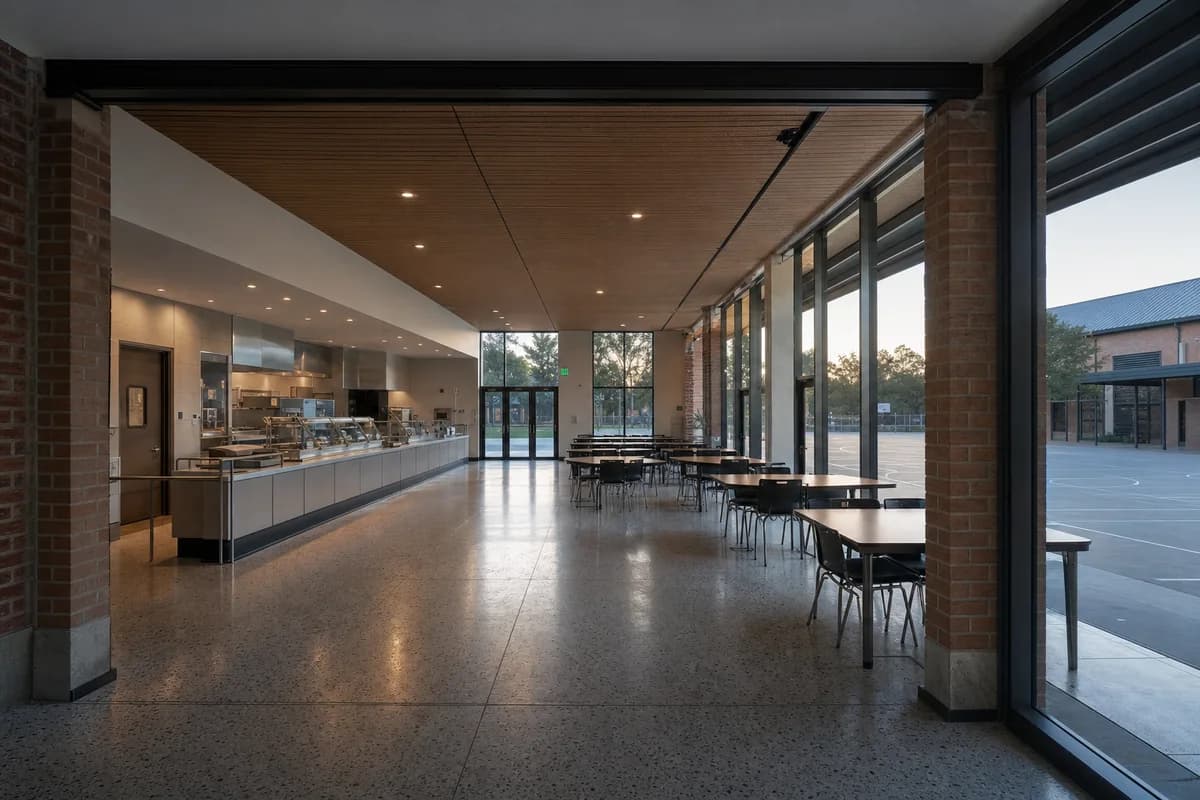
Create a photorealistic school breakfast commons just before daily service begins. Place a generous ground-floor room between fired-brick piers, beneath a timber acoustic ceiling, with terrazzo floors, deep east-facing windows, a practical serving line, and direct access to a covered court. Let cool dawn daylight enter while the remaining warm task lights fade naturally. Frame a corrected 35mm interior threshold view with deep focus. Keep every visible circulation route, threshold, terrace, and room unoccupied so structure, envelope depth, and material transitions remain the sole subject. Keep kitchen separation, acoustic treatment, furniture clearances, exits, floor wear, and sanitation plausible. Avoid staged food abundance, colorful school graphics, pendant-light glamour, readable menus, branding, or nostalgic institutional styling.
A precise morning material study of greenhouse condensation, ventilation, and research use.
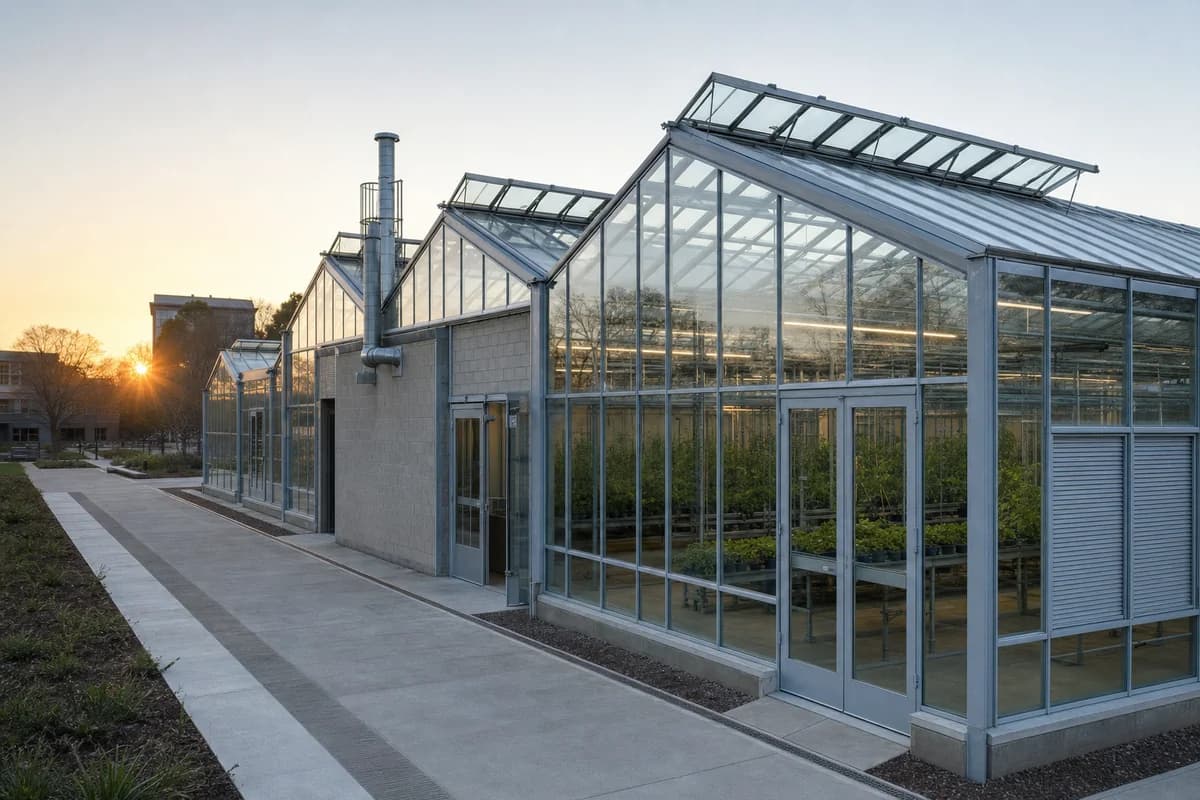
Create a photorealistic botanical research greenhouse at sunrise in a university garden. Use a slender galvanized-steel frame, carefully sized glass panes, an opaque masonry service spine, operable ridge vents, restrained bench systems, and clear drainage channels. Keep every visible circulation route, threshold, terrace, and room unoccupied so structure, envelope depth, and material transitions remain the sole subject. Frame a corrected 55mm aisle view with the structure, service doors, and ventilation logic visible. Keep glazing fixings, humidity, shading, floor drainage, plant access, and service clearances plausible. Avoid tropical abundance, exotic specimen display, glowing glass, decorative mist, labels, logos, or conservatory spectacle.
An atmospheric threshold study for quiet reflection within active transport infrastructure.
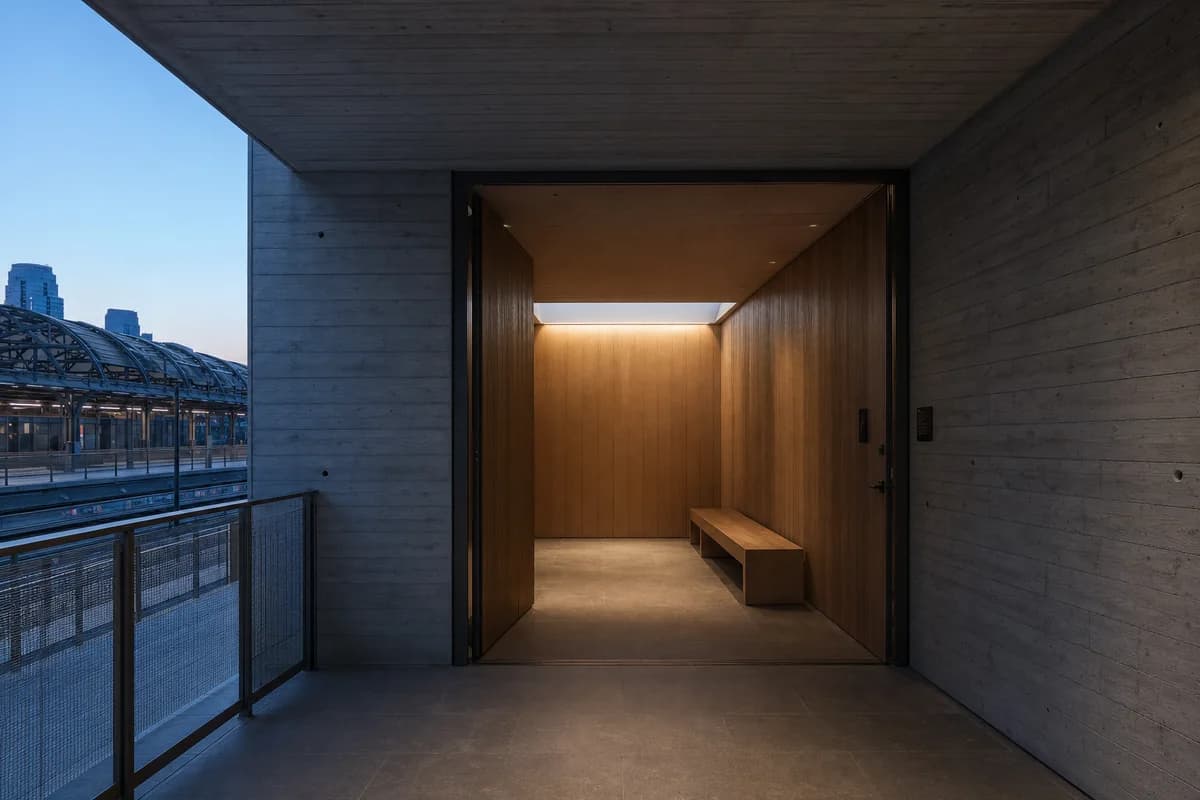
Create a photorealistic small reflection chapel beside a metropolitan rail concourse before sunrise. Form a board-formed concrete outer room around a warm oak lining, with a narrow roof light, one quiet bench, acoustic separation from the station, and a recessed entrance that remains visibly public. Let deep pre-dawn blue light shift toward a faint first glow at the roof opening. Frame a corrected 40mm entry-to-sanctuary view. Keep every visible circulation route, threshold, terrace, and room unoccupied so structure, envelope depth, and material transitions remain the sole subject. Keep egress, accessibility, acoustic construction, ventilation, and security plausible. Avoid religious symbols, dramatic shafts, candles, spiritual haze, glowing walls, named faiths, transit branding, or sentimental solitude.
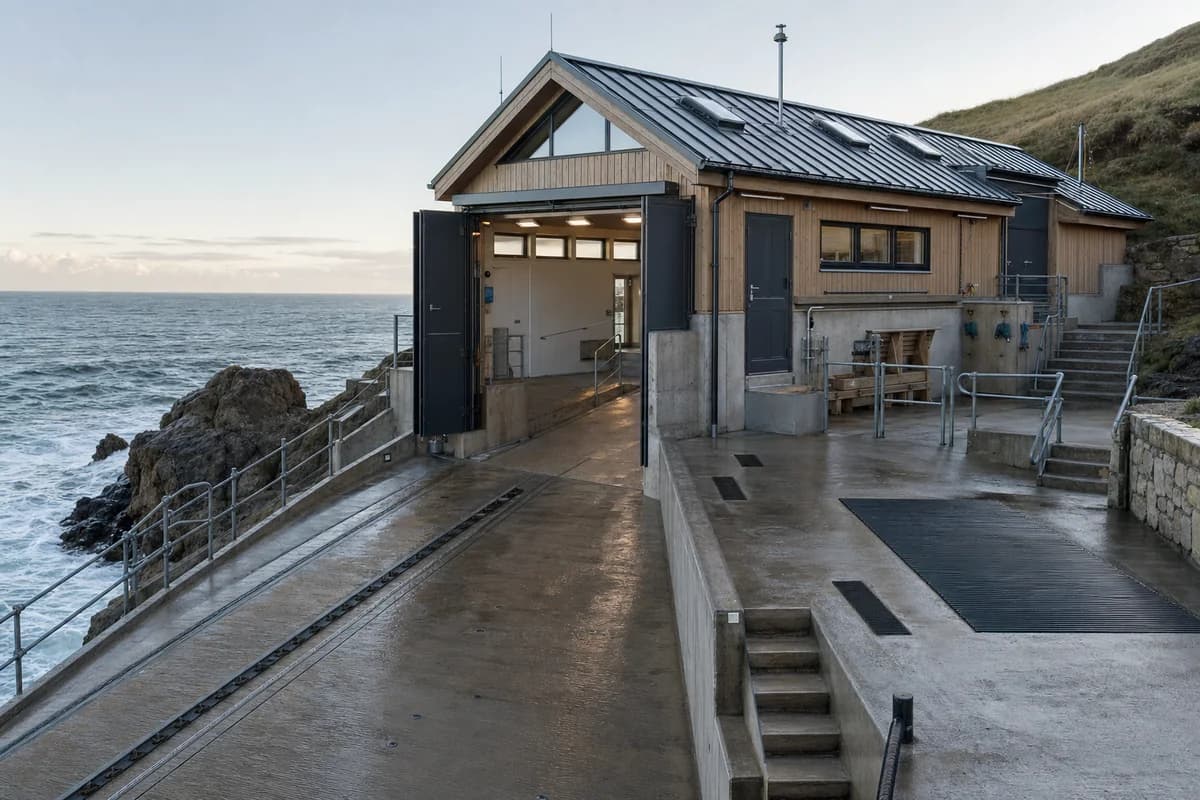
A coastal morning study of operational thresholds, salt exposure, and storm-resistant construction.
Create a photorealistic compact lifeboat station on an exposed headland at clear sunrise after rough seas. Set a concrete storm base beneath a protected timber crew room, with corrosion-resistant metal doors, a direct slipway, equipment drying zones, visible drainage, and a sheltered landward entrance. Frame a restrained 70mm view from above the slip, keeping the sea secondary to the architecture. Keep every visible circulation route, threshold, terrace, and room unoccupied so structure, envelope depth, and material transitions remain the sole subject. Keep launch clearances, wave protection, handrails, roof fixings, drainage, and service access plausible. Avoid rescue drama, heroic rescue staging, boats launching, lighthouse imagery, storm spectacle, logos, readable equipment labels, or cinematic golden color.
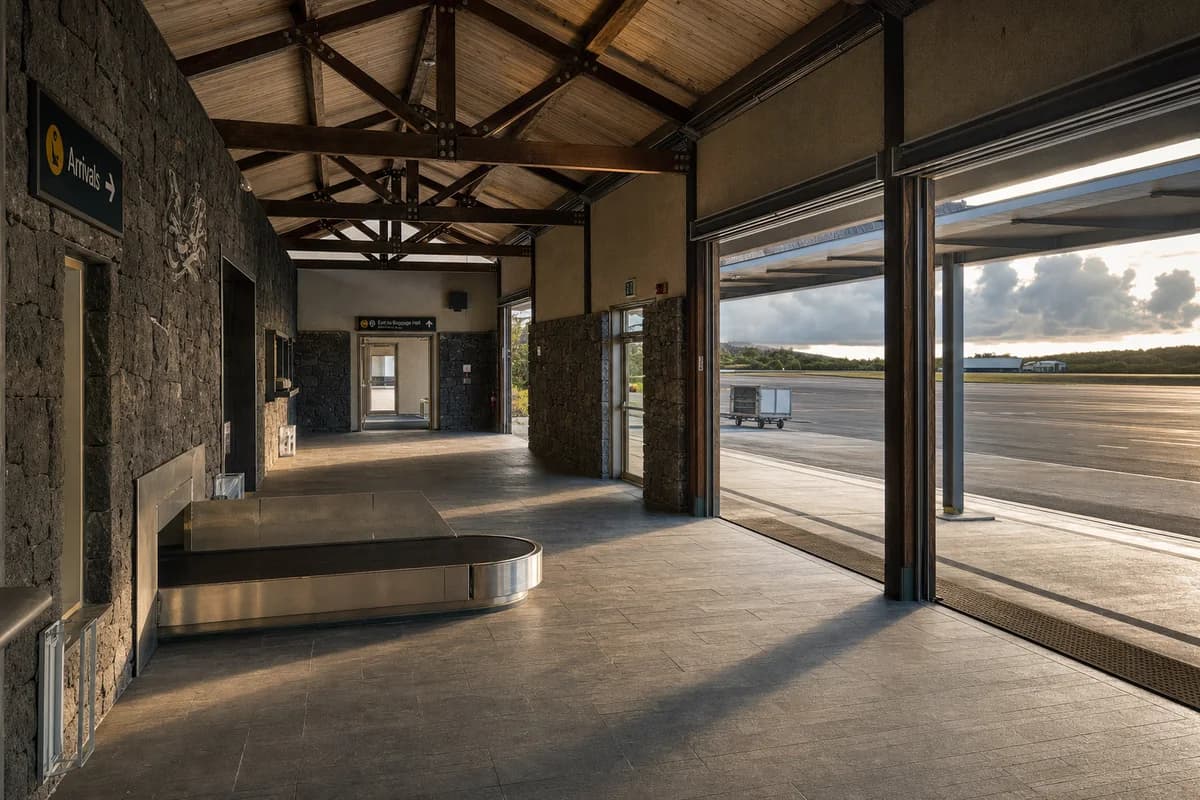
A compact transit study for maritime exposure and quiet first-flight conditions.
Create a photorealistic small island airport arrivals hall at sunrise beneath departing cloud. Use a local-stone base, timber roof trusses, protected glazing, corrosion-resistant fixings, compact baggage handling, and a deep weather canopy connecting directly to ground transport. Frame a corrected 35mm interior-to-apron view with bright sky held within realistic exposure. Keep every visible circulation route, threshold, terrace, and room unoccupied so structure, envelope depth, and material transitions remain the sole subject. Keep security boundaries, baggage clearances, roof bracing, salt weathering, ventilation, and accessible routes plausible. Avoid tropical-resort imagery, aircraft glamour, tourism posters, branded luggage, celebratory travel staging, giant glazing, golden-hour saturation, or futuristic airport equipment.
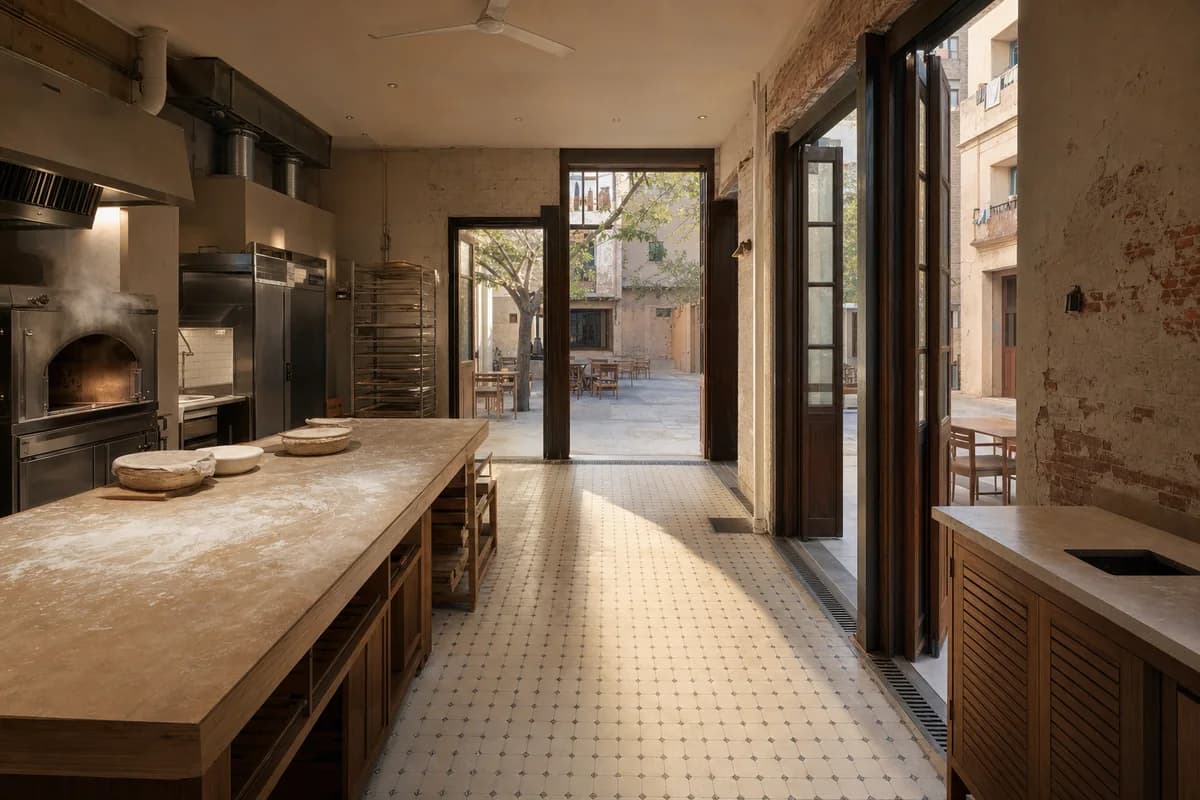
A morning hospitality study of working preparation light and an ordinary neighborhood threshold.
Create a photorealistic public bakery and courtyard cafe as the first light reaches a dense residential quarter. Use reused brick walls, lime plaster, oak counters, a simple tiled floor, shaded court doors, visible extraction, and durable service storage. Let warm daylight enter low across flour-marked work surfaces while faint oven steam remains localized and physically subtle. Frame a corrected 40mm court-facing interior view. Keep every visible circulation route, threshold, terrace, and room unoccupied so structure, envelope depth, and material transitions remain the sole subject. Keep food hygiene, extraction, queue space, thresholds, drainage, and fire separation credible. Avoid styled pastry abundance, rustic nostalgia, decorative sacks, pendant-light glamour, readable menus, brand marks, or theatrical steam.
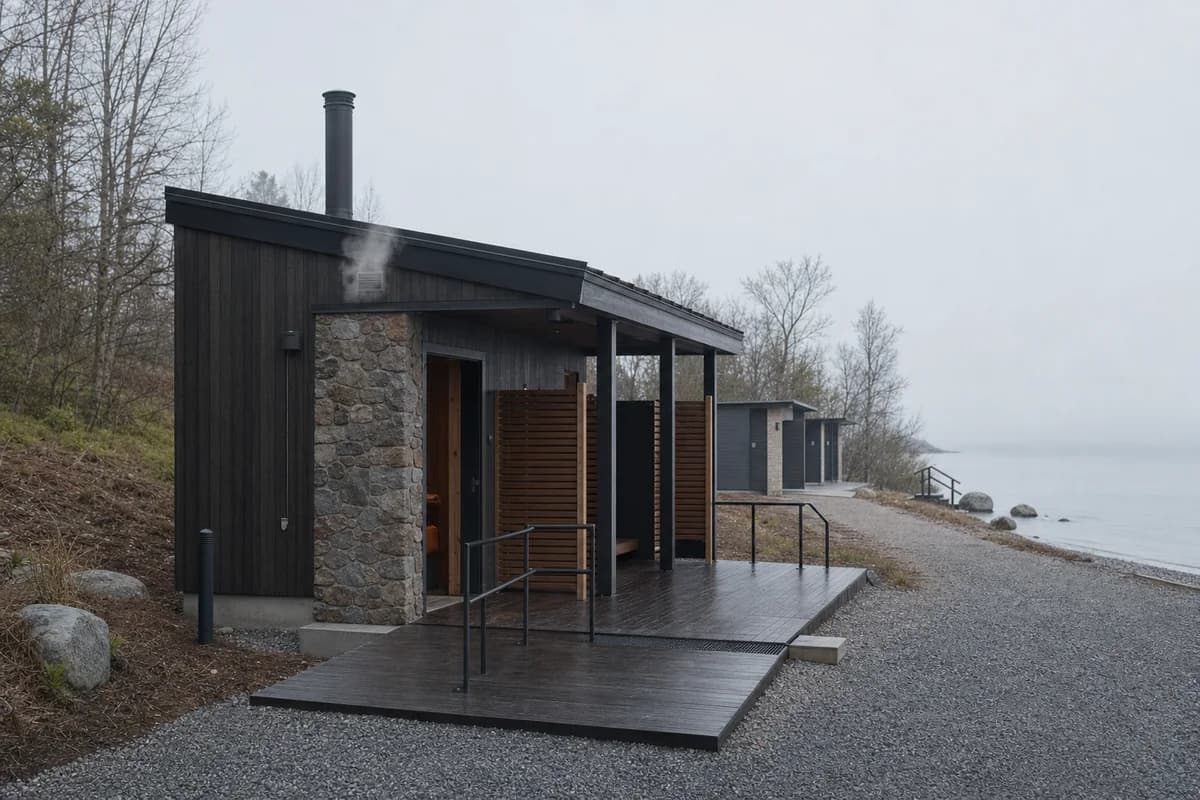
A restrained fog study of heat, moisture, and a small public bathing threshold.
Create a photorealistic small public sauna beside an ordinary maintained shore at foggy dawn. Use a local-stone hearth wall, dark timber envelope, protected changing room, slip-resistant deck, discreet flue, and clear accessible connections to a modest public path, changing facilities, toilet, and shore access. Keep steam subtle and localized at one vent only, preserving the building silhouette. Frame a restrained corrected 60mm view that prioritizes envelope depth, deck falls, drainage outlets, guards, changing-room privacy screens, and the connection to ordinary shore facilities. Keep every visible circulation route, threshold, terrace, and room unoccupied so structure, envelope depth, and material transitions remain the sole subject. Keep fire separation, flue height, deck guards, drainage, changing privacy, and lake access plausible. Include no readable text, signs, or logos. Avoid steam at the open door, spa luxury, bathing portraits, glowing windows, mystical fog, untouched wilderness, candles, decorative towels, or postcard composition.
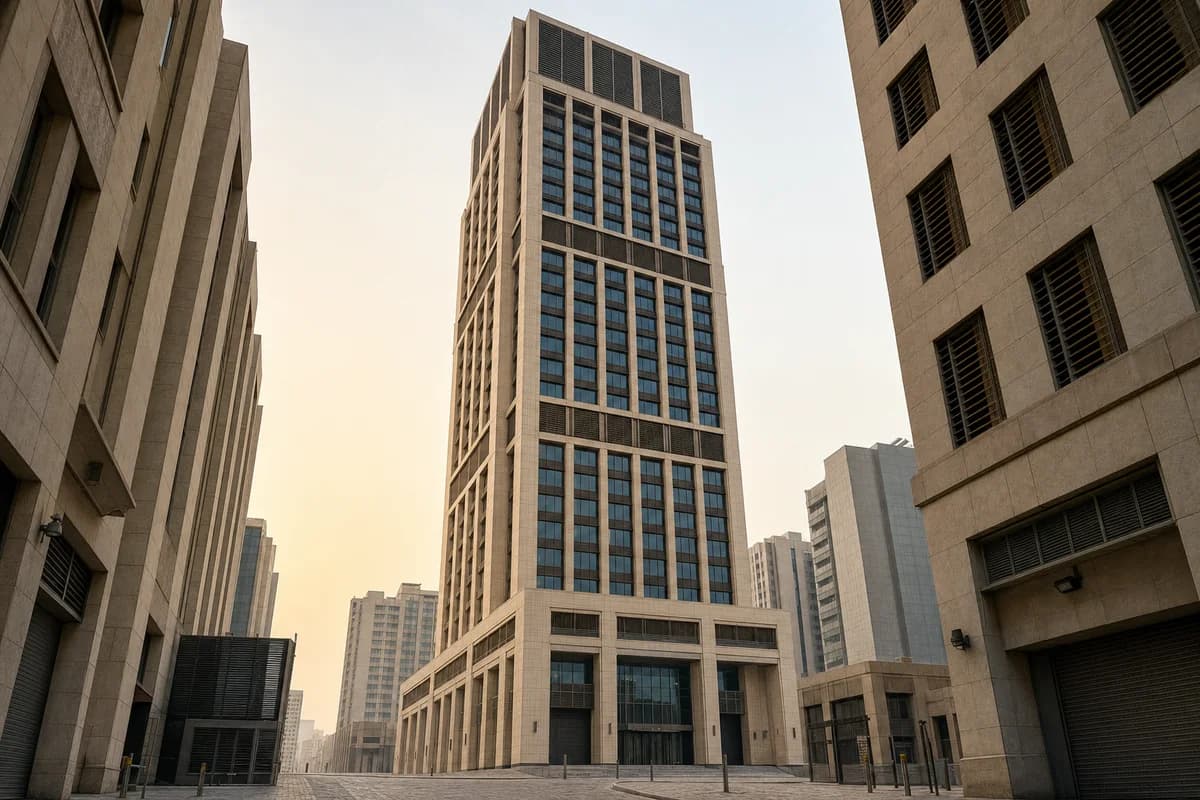
Study a shaded 34-storey civic-office envelope with legible office and refuge-floor cues.
Create an architecture-first photograph of a 34-storey civic-office tower in a dense West Asian center, reading at a plausible generated scale from base to crown within a tight neighboring podium street wall. Form a limestone-clad structural frame around regular office floor plates, deeply recessed clear glazing, plain functional bronze maintenance screens, and clearly expressed unplanted refuge and mechanical levels that break the elevation into legible working sections. Finish with a ventilated mechanical crown without decorative spires. Use a corrected 45mm low-angle view from a narrow stone-paved street at hazy dawn, keeping neighboring podiums tight to the frame. Keep the entrance forecourt clear so the stone base, security threshold, office entry, service access, and facade maintenance zones remain legible. Make heat protection, refuge-floor egress, and structural depth plausible, with no residential balconies, sky gardens, or planted terraces. Use no lettering, emblems, or ornamental patterns, and never present the tower as an isolated ceremonial monument. Avoid luxury-lobby cues and monumental symbolism. Show a completely unoccupied visible scene: no pedestrians, human silhouettes, or vehicles anywhere in frame. Include no readable signs, logos, advertising, or transit branding, and do not depict any identifiable real venue.
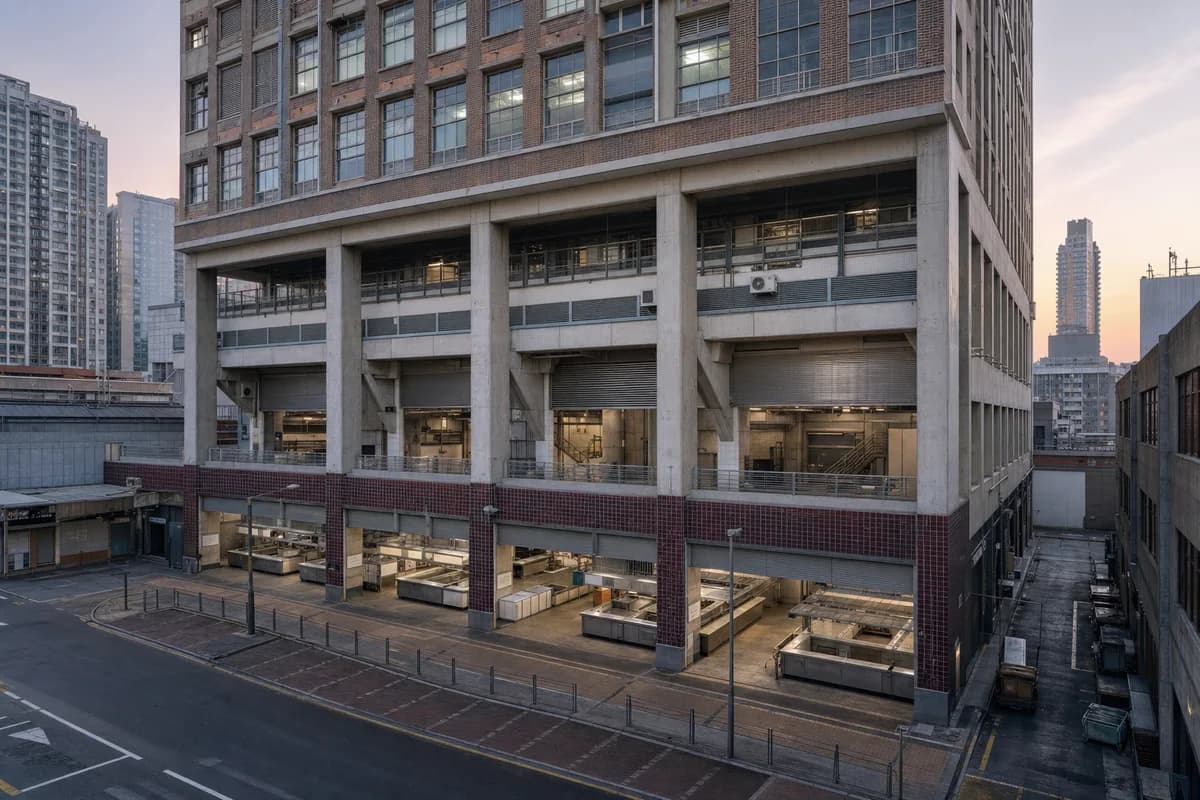
Illustrate a vertical market and workplace block before opening.
Create an architecture-first photograph of a fifteen-story East Asian mixed-use block with a food market in the first three levels and compact offices above. Use glazed brick, exposed concrete transfer beams, folded metal shutters, tiled service corridors, and a daylit market atrium contained within the street wall. Frame a 35mm view from an opposite upper floor at dawn, with counters empty and shutters partly open to reveal service depths. Keep loading, cold storage, exhaust, waste routes, and office access architecturally legible. Avoid readable signs, decorative food displays, glossy retail imagery, and an oversized atrium disconnected from the block. Show a completely unoccupied visible scene: no pedestrians, human silhouettes, or vehicles anywhere in frame. Include no readable signs, logos, advertising, or transit branding, and do not depict any identifiable real venue.
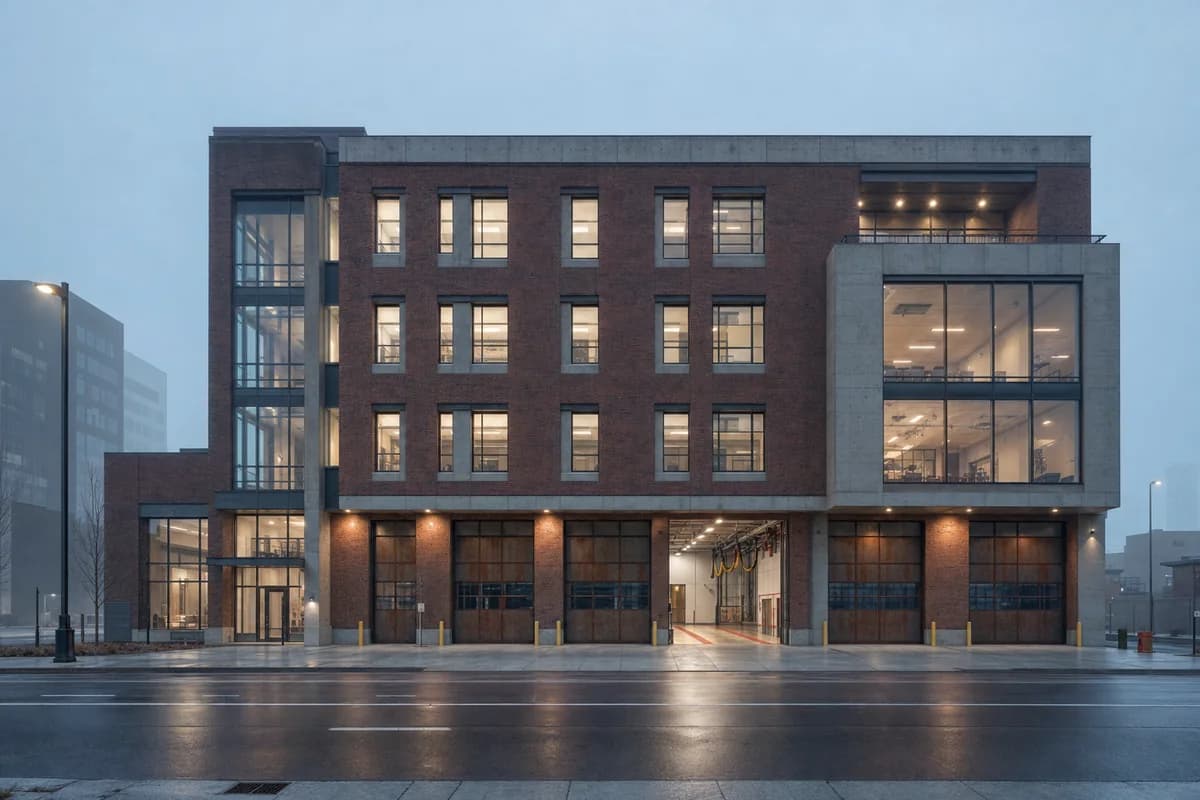
Visualize a compact emergency-services building in an urban block.
Create an architecture-first photograph of a four-story fire station combined with an emergency coordination and community training center on a North American avenue. Use durable brick, exposed concrete, weathering-steel apparatus doors, glazed circulation bays, and a compact roof terrace set behind a heavy parapet. Frame a level 50mm predawn view across the avenue in light fog, with one apparatus bay open to reveal floor falls, exhaust capture, and clean-zone separation. Keep vehicle geometry, decontamination, sleeping-room privacy, public access, and emergency egress credible. Avoid action-scene drama, flashing lights, oversized vehicles, heroic symbolism, readable insignia, and a suburban setback. Show a completely unoccupied visible scene: no pedestrians, human silhouettes, or vehicles anywhere in frame. Include no readable signs, logos, advertising, or transit branding, and do not depict any identifiable real venue.
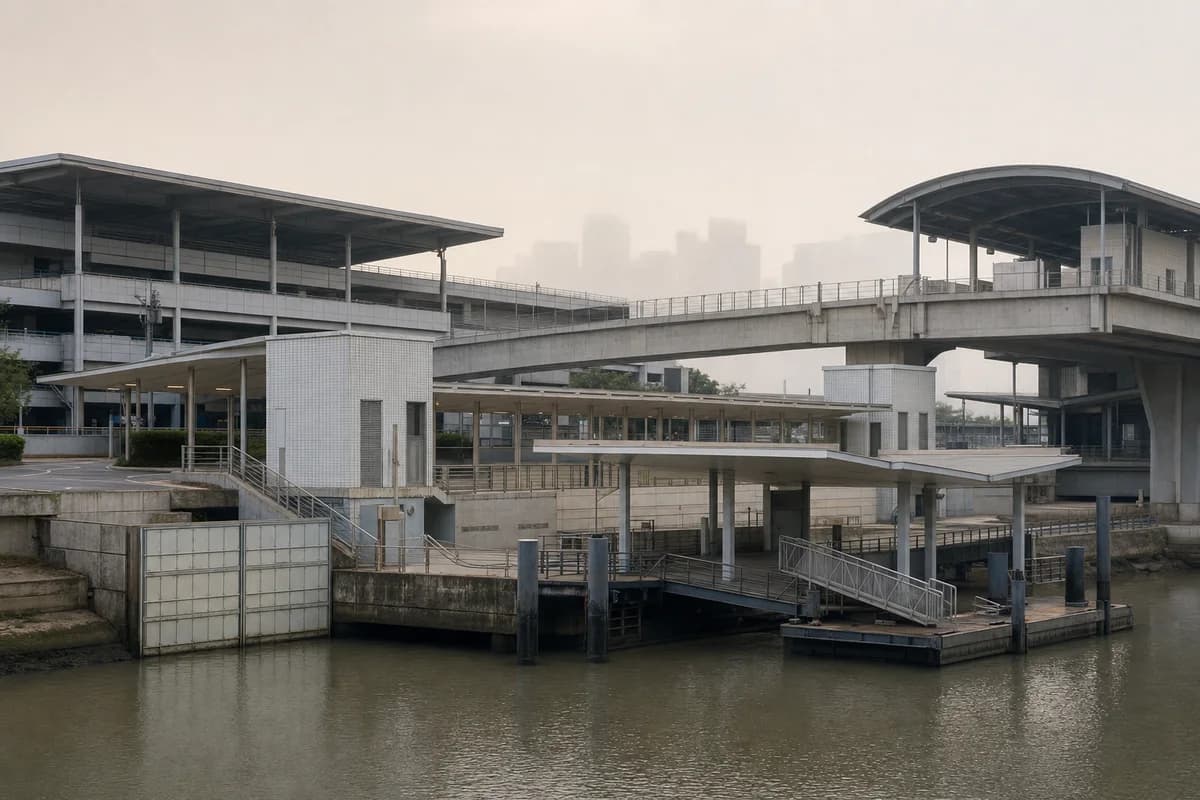
Illustrate a dense river interchange joining ferry and land transit.
Create an architecture-first photograph of a compact ferry, bus, and metro interchange on a Southeast Asian metropolitan river. Use precast concrete decks, deep aluminum roofs, tiled service cores, replaceable flood screens, and naturally ventilated boarding halls. Frame a 35mm view from the opposite embankment during humid dawn mist, keeping transfer points clear to reveal river levels, boarding-ramp slopes, flood evacuation, drainage, bus turning, metro access, and maintenance routes. Avoid cruise-terminal scale, leisure boats, speculative vessels, glowing systems, turquoise water, and a picturesque river panorama. Show a completely unoccupied visible scene: no pedestrians, human silhouettes, or vehicles anywhere in frame. Include no readable signs, logos, advertising, or transit branding, and do not depict any identifiable real venue.
Jump to another corner of the library. Browse by building program and place, or by workflow and treatment.