01
Site it in the region
Name the specific place, terrain and orientation before the building so the render reads as local, not generic.
33 reviewed prompts
Renders set in South Asia slip into a generic backdrop when the place is an afterthought. These briefs fix local terrain, materials and climate response before mood, so the image reads as south asia rather than anywhere.
01
Name the specific place, terrain and orientation before the building so the render reads as local, not generic.
02
Pick one or two materials and a palette drawn from local building culture, and say how they weather.
03
State how the design handles the region’s sun, rain, wind or heat through shading, mass or openings.
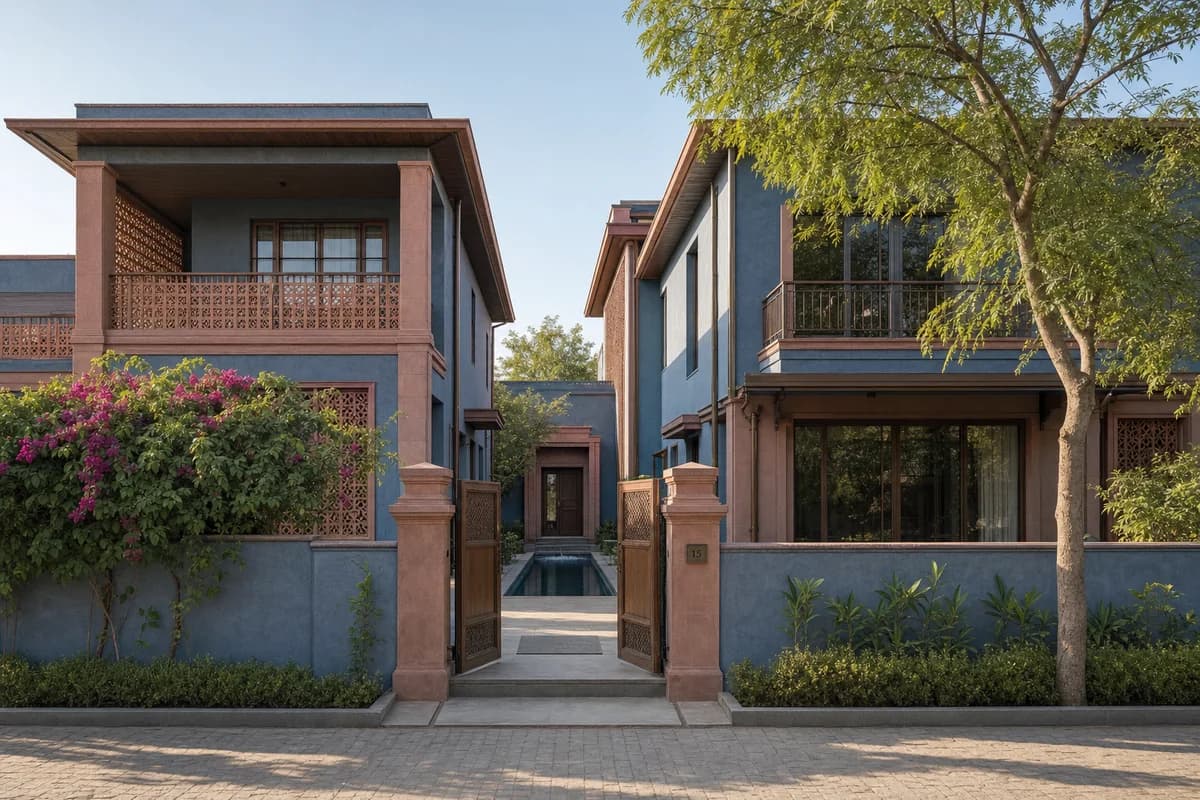
Client review of a refined Jaipur residence combining rich regional color, shaded outdoor rooms, and credible construction.
Create an unoccupied ultra-real exterior of a wealthy but tastefully restrained contemporary garden residence in Jaipur. Arrange two calm wings around a narrow water court, with rose sandstone piers, muted indigo lime plaster, pale terracotta jaali screens, honed Kota stone, carved teak doors, and slender bronze-toned window frames. Use deep verandas, shaded upper terraces, and precise rainwater spouts to make the colorful envelope climate-responsive and buildable. Set the home behind a low garden wall with neem and bougainvillea, under a clear warm morning sky. Compose a corrected eye-level 45mm facade view that explains structural bays, screen depth, roof edges, and the welcoming entrance sequence. Keep spans, shading, drainage, balustrades, joints, and accessible routes credible. Exclude ostentation, kitsch, clutter, garish color, gold-drenched surfaces, palace pastiche, and over-the-top decor.
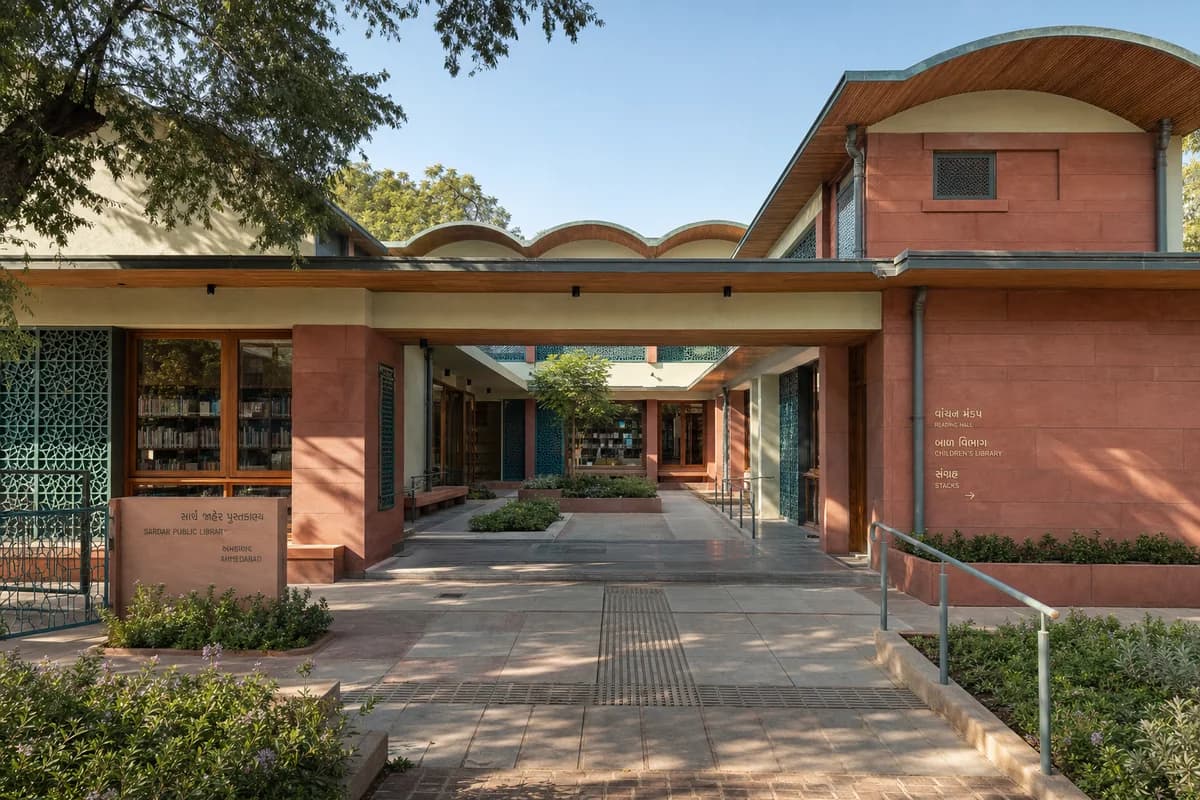
Library proposal review focused on a warm civic threshold, regional color, climate-responsive shade, and buildable detail.
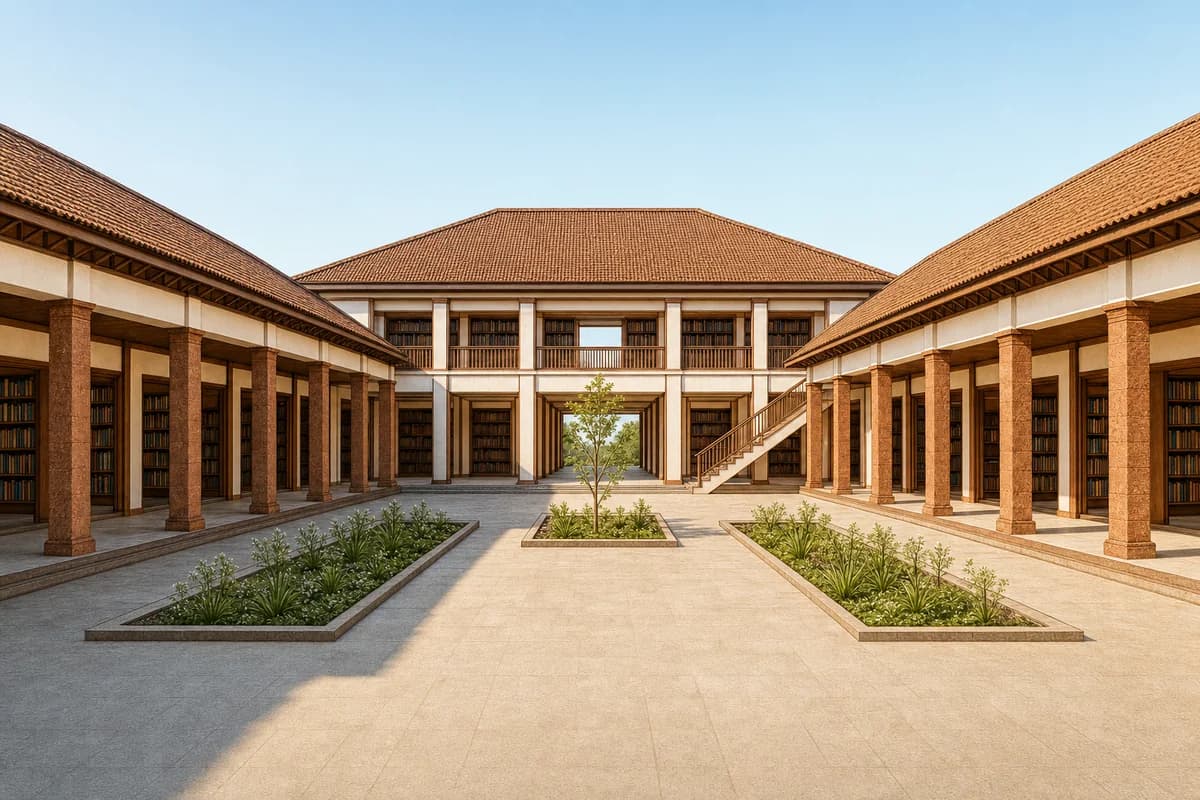
Create an unoccupied ultra-real architectural exterior of a refined public library in Ahmedabad, organized as low reading halls around a cool central court. Compose deep red sandstone walls, pale lime plaster, blue-green glazed ceramic jaali panels, warm teak soffits, patterned local stone paving, and restrained verdigris metalwork in a colorful but balanced civic palette. Make a broad shaded entrance loggia, step-free garden passage, deep reading windows, integrated benches, and a slender rain canopy feel inviting and exquisitely resolved rather than monumental. Use warm clear morning light, with crisp shadows revealing screen depth, roof bays, planted edges, and the layered threshold into the reading rooms. Frame a corrected eye-level 45mm view from the public garden, keeping the courtyard, facade rhythm, and visible shelving architecture-first. Show no people; resolve spans, thermal shade, drainage, handrails, doors, egress, and maintenance access as buildable details. Exclude ostentation, kitsch, visual clutter, gold-drenched finishes, garish color, decorative spectacle, and over-scaled gestures.
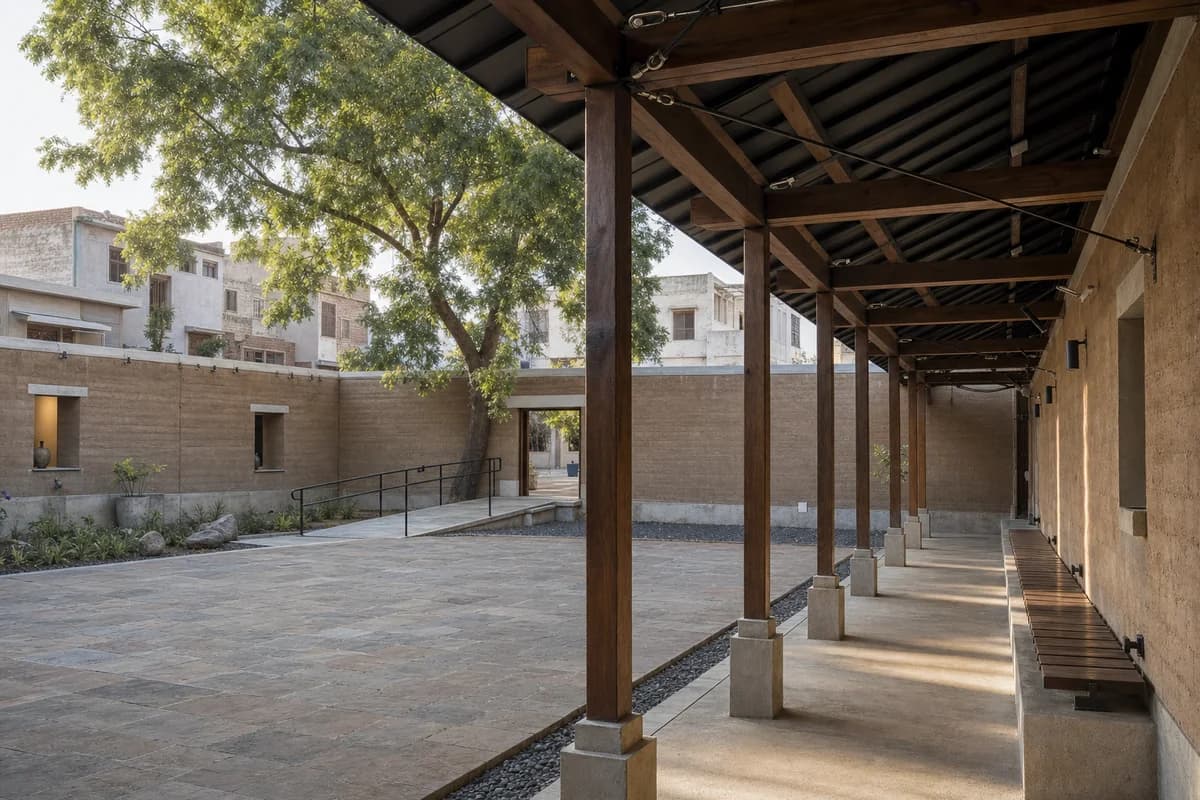
Evaluate shade, material depth, and access in an unoccupied Jaipur ceramics gallery.
Create an unoccupied architectural photograph of a shaded ceramics gallery and public garden court in Jaipur, India. Compose thick protected earth-block gallery walls around a rectangular stone court, with modest deep openings, accurately bearing precast lintels, a ventilated metal roof, lime-protected wall caps, and a long shaded bench beneath a timber colonnade. Place ordinary one- and two-story neighborhood buildings beyond the enclosure, with the gallery entry framed by a single mature neem tree. Use restrained low morning sun and an eye-level 45mm view showing protected wall bases, colonnade depth, the central stone court, and a continuous ramp. Show no people; do not generate a crowd, queue, group, gathering, or human silhouettes. Resolve roof uplift ties, splash zones, rare-storm channels, shaded cross-ventilation, art-wall lighting, bench fixings, and accessible thresholds. Avoid signs, branding, resort styling, orange cast, decorative arches, and monumental scale.
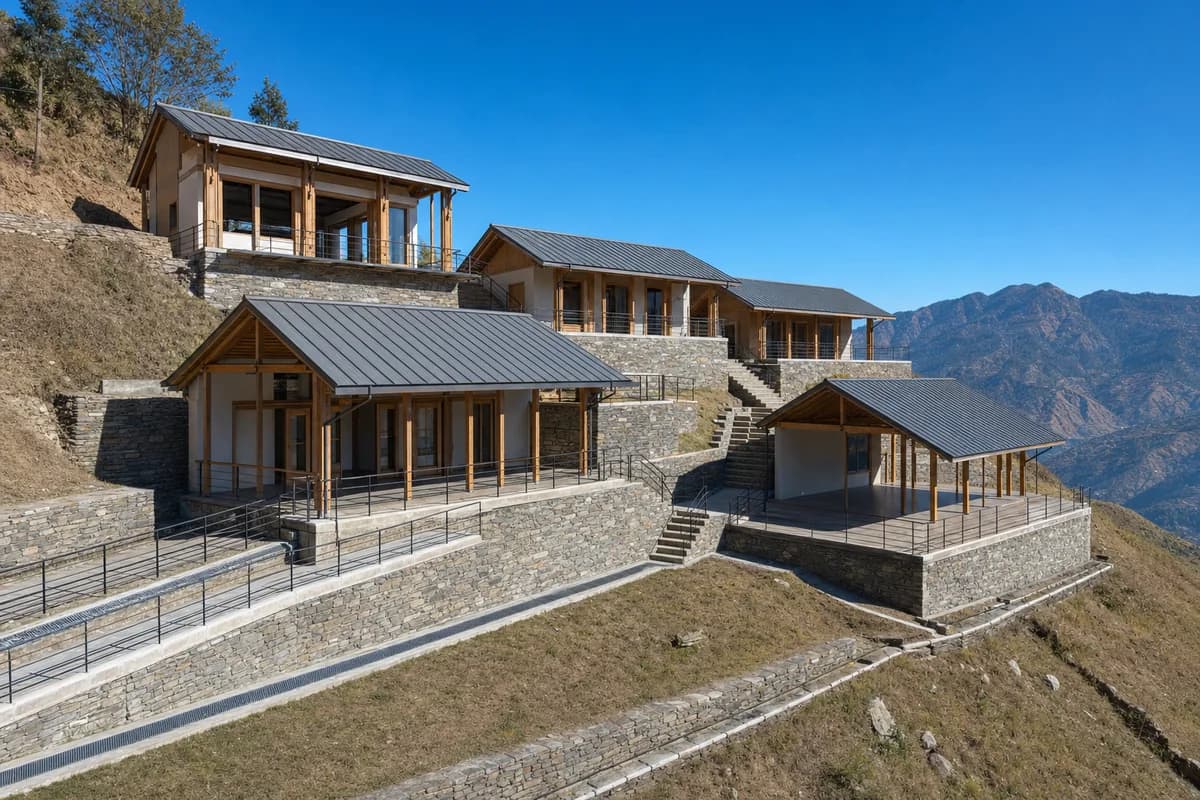
Assess a contour-led educational cluster with credible seismic structure, access, and slope drainage.
Create an ultra-real, architecture-first photograph of an unoccupied terraced learning settlement on a south-facing hillside in Himachal Pradesh. Arrange a small library, teaching rooms, a community hall, and shaded outdoor study terraces as compact stepped volumes following the contours. Use regional stone retaining walls, seismically tied timber frames, lime-rendered infill, standing-seam metal roofs, deep verandas, covered stairs, and one continuous accessible route across the terraces. Show a bright, sunny, clear blue sky with warm direct midday sunlight and crisp shadows defining roof overhangs, retaining courses, drainage channels, and structural bays. Use a level 55mm view from the opposite contour path, keeping the full stepped composition and buildable foundation strategy clear. Resolve seismic bracing, slope drainage, retaining pressure relief, roof tie-downs, guardrails, fire access, and phased construction. Keep every terrace and visible room empty. Avoid picturesque village nostalgia, monumental scale, decorative excess, signs, branding, precarious foundations, token landscaping, and named-designer references.
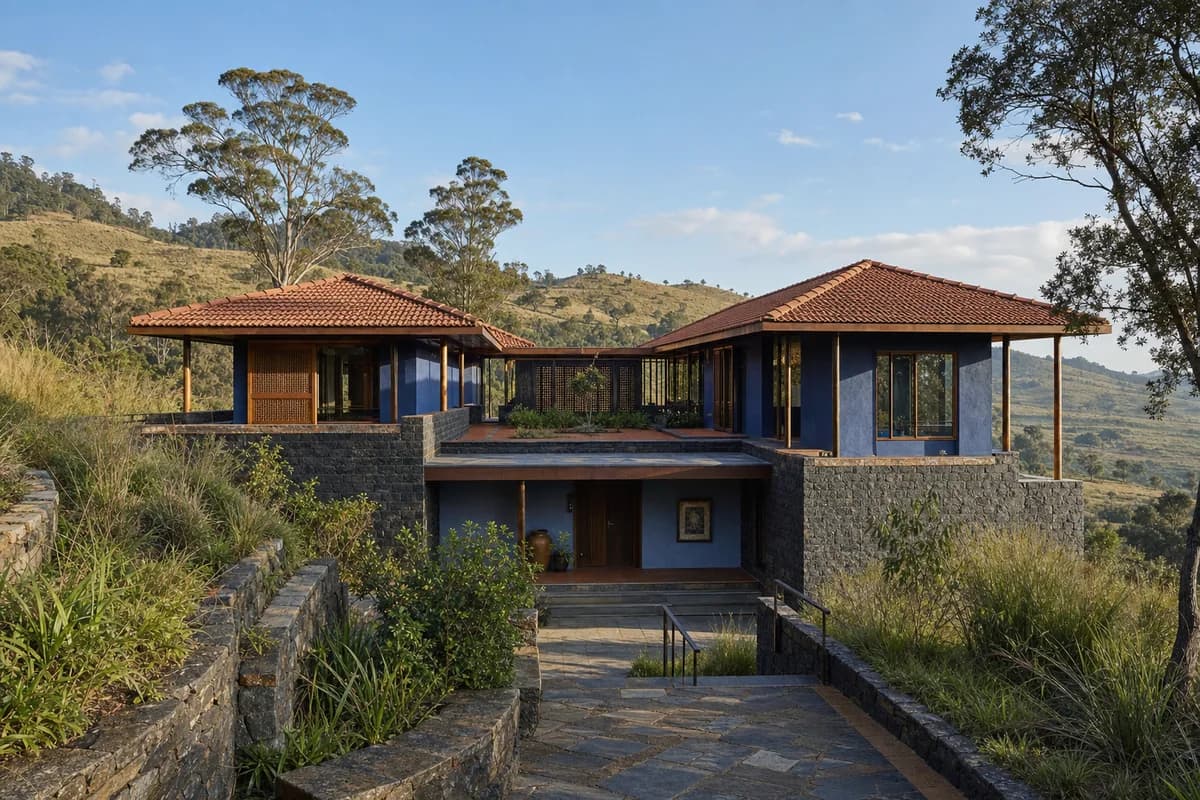
Residential presentation of a refined Nilgiri home with colorful regional materials, sheltered outdoor rooms, and credible climate response.
Create an unoccupied ultra-real exterior of an upscale contemporary home at the edge of a shola grassland in the Nilgiri Hills of southern India. Step two compact wings around a protected sun court, using dark local granite, muted indigo lime plaster, warm terracotta roof tile, carved teak screens, oxide-red floors, and fine bronze-toned window frames. Set the house into the cool rolling landscape with native grasses and mature trees, under clear warm morning light that makes the verandas cozy and the regional palette rich but restrained. Frame a corrected eye-level 50mm view from the upper contour path so foundations, retaining walls, roof forms, and the sheltered entrance read as buildable architecture. Resolve monsoon runoff, cross-ventilation, seismic ties, roof drainage, accessible arrival, guards, and moisture-resistant wall bases. Exclude ostentation, kitsch, clutter, garish color, gold-drenched ornament, heritage pastiche, and over-the-top retreat staging.
Materialize a fixed perspective sketch as a sunny Kerala neighborhood library.
Preserve all source geometry, camera position, projection, crop, and layout exactly. Convert the neutral pencil perspective into a materially resolved photoreal neighborhood library in Kerala, keeping every roof plane, column, opening, stair, shaded passage, courtyard edge, and planted bed in its exact source position. Resolve the architecture in warm laterite stone, lime plaster, teak screens, clay roof tiles, clear glazing, and pale stone paving. Set the render beneath a bright, sunny, clear blue sky with warm direct morning sunlight and crisp sunlit shadows that clarify the courtyard depth. Keep the library and court unoccupied. Do not add, remove, move, resize, rotate, or multiply any source element. Show no readable text, signs, logos, lettering, boards, or numbers.
Explore a refined wealthy-home salon through South Asian craft, restrained color, warm light, and credible interior detailing.
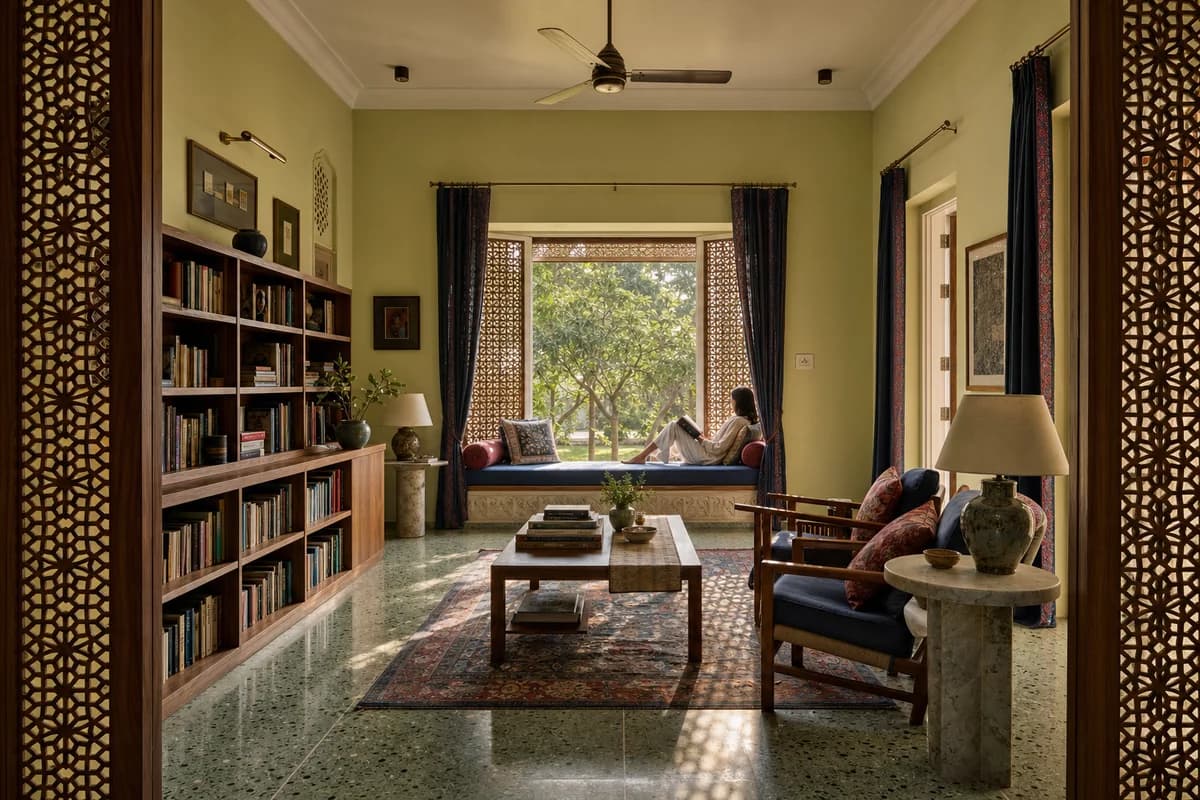
Create an ultra-real, architecture-first interior of an exquisitely appointed reading salon in an upscale Lucknow garden home, designed for comfort rather than display and resolved as buildable architecture. Compose pale lime walls, carved but restrained timber screens, terrazzo with muted green aggregate, indigo and madder textiles, woven rugs, low walnut bookcases, stone side tables, ceramic lamps, and upholstered window divans around a shaded garden bay. Include exactly one synthetic, non-identifiable resident relaxing with a closed book on the divan, secondary to the room. Warm morning light should pass through the perforated screens and garden canopy, making the colorful textiles luminous while preserving soft shade and a cozy, inviting mood. Resolve screen framing, shelf loads, floor joints, window seals, lamp wiring, curtain tracks, cushion seams, cross-ventilation, and an unobstructed route. Exclude ostentation, kitsch, gaudy or garish color, gold-drenched surfaces, decorative clutter, theatrical excess, and impossible construction.
Evaluate a sunny civic court through deep shade, accessible movement, durable seating, and water management.
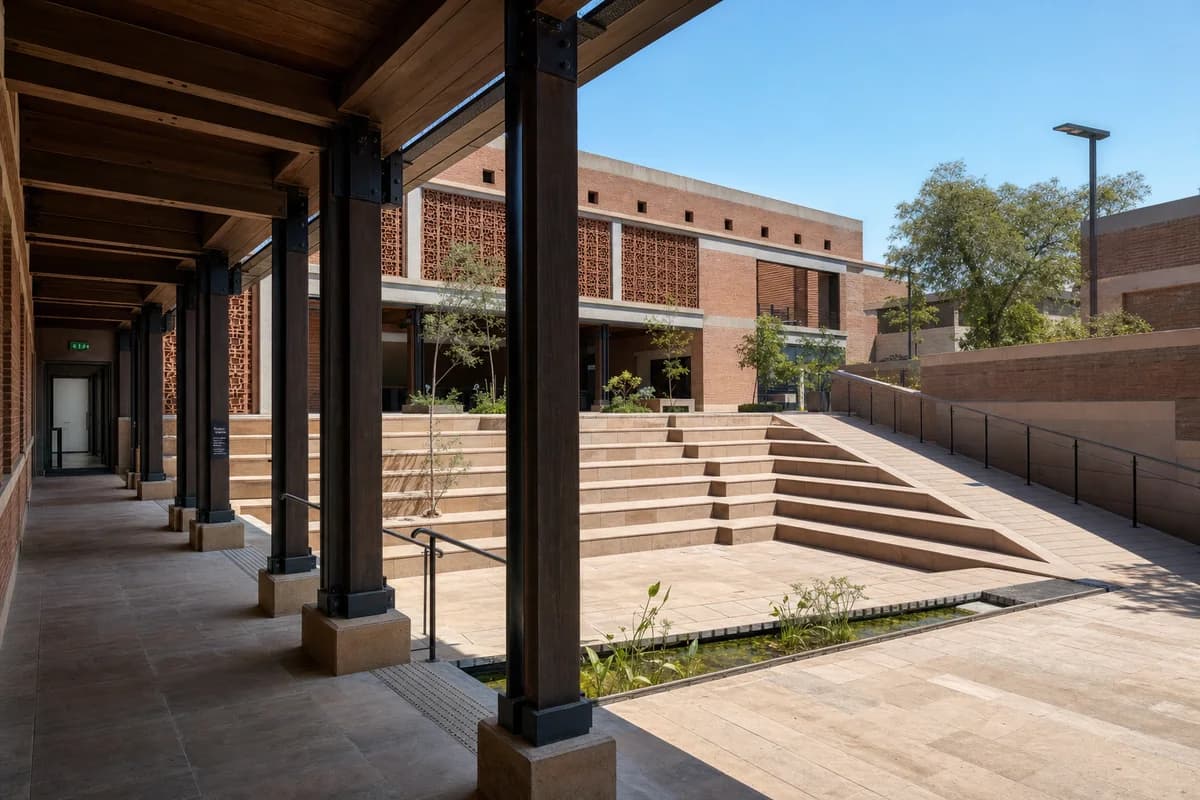
Create an ultra-real, architecture-first view of an unoccupied civic step court in Ahmedabad, composed of a protected sandstone plinth, load-bearing brick walls, perforated terracotta screens, a deep timber-and-steel arcade, broad seat steps, an adjacent ramp, and a narrow planted water channel. Place the court beneath a bright sunny clear blue sky with warm direct midday sunlight and crisp shadows revealing screen depth, wall thickness, stair geometry, column spacing, and paving relief. Resolve sandstone joints, brick bonds, screen supports, steel shoes, timber connections, handrail anchors, tactile transitions, paving falls, channel lining, overflow slots, drain grates, and shaded door thresholds at buildable scale. Frame a corrected human-height 40mm view from the arcade toward the court. Keep heat protection, accessible gradients, guards, exits, water depth, and maintenance access credible. Exclude ceremonial staging, ornamental excess, cultural costume, orange color grading, oversized sculpture, and impossible spans.
Inspect a refined Ahmedabad gallery vestibule through regional color, crafted junctions, conservation light, and exact material realism.
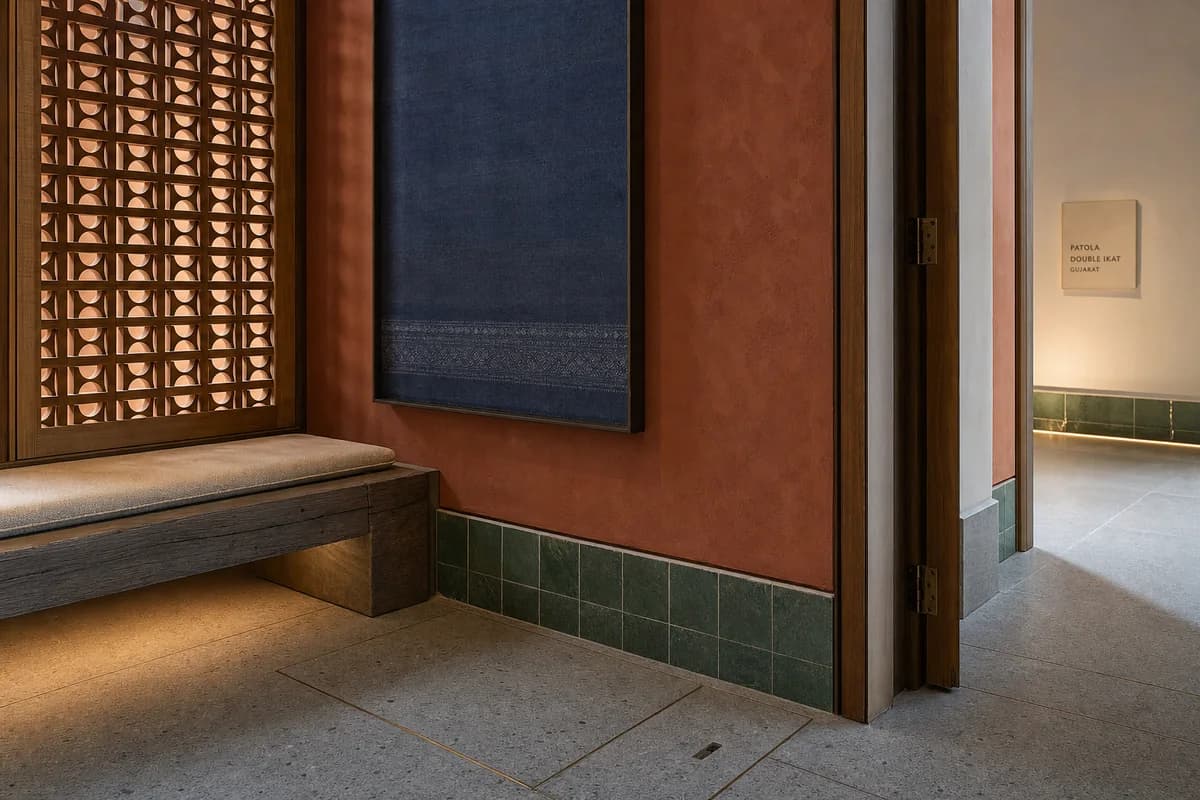
Create an unoccupied ultra-real close material study of an upscale textile gallery vestibule in Ahmedabad, composed with exquisite detail and calm restraint. Frame a finely proportioned bay where muted madder-red lime plaster meets honed Kota stone flooring, carved teak screens, pale terracotta lattice, indigo woven wall panels, hand-glazed green ceramic skirting, and sparing dark bronze-toned hardware. Let warm filtered interior daylight pass through the lattice, with low amber cove light making the bench and threshold inviting while preserving true material color and deep shadow detail. Resolve plaster trowel variation, stone pores, teak end grain, lattice supports, textile seams, ceramic glaze shifts, recessed glazing gaskets, door pivots, bench joints, skirting returns, tactile transitions, floor falls, and concealed service access at exact buildable scale. Use corrected eye-level 65mm optics focused on the junction between screen, seat, wall, and floor, with restrained dynamic range and subtle sensor grain. Keep ventilation, fire separation, egress, accessibility, conservation lighting, and maintainability credible. Exclude ostentation, kitsch, visual clutter, garish color, palace pastiche, theatrical luxury, and excessive ornament.
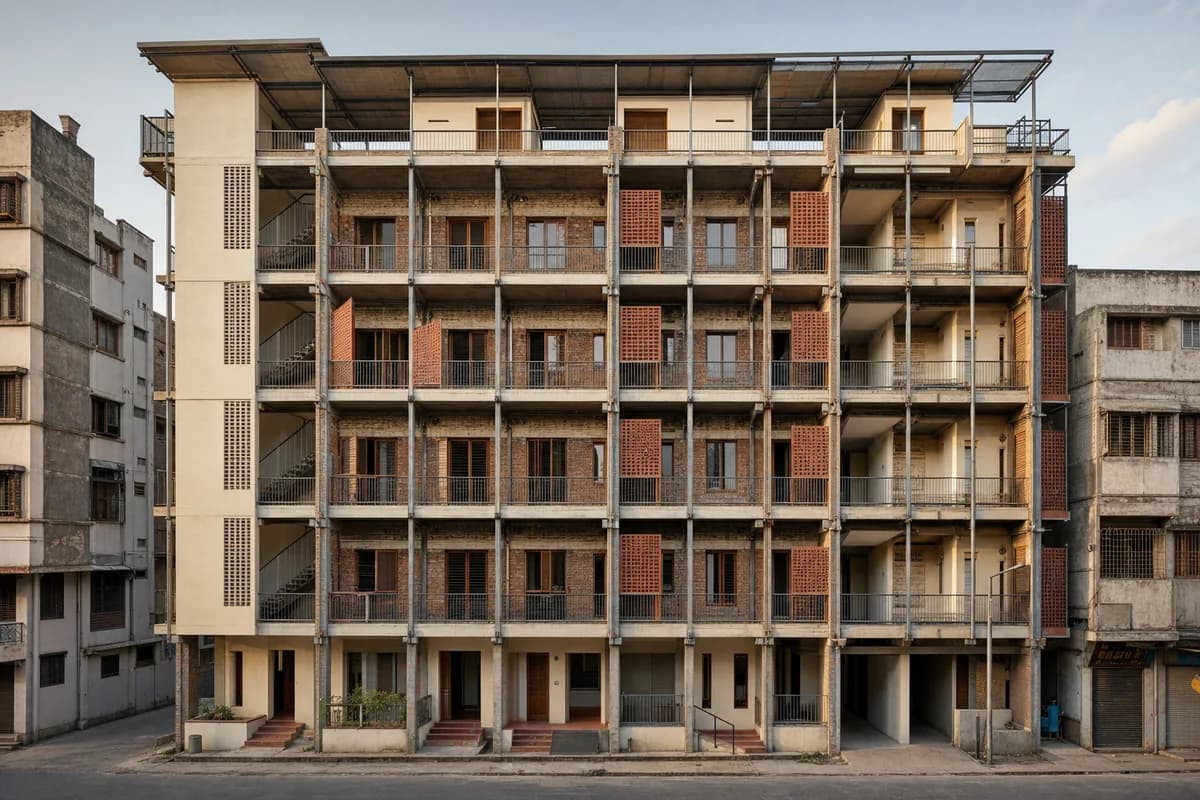
A housing retrofit study for shading, added shared space, and retention of an existing frame.
Create a photorealistic retrofit of a five-storey housing block in an established Ahmedabad textile district. Retain the concrete frame and brick infill while adding a lightweight shaded balcony exoskeleton, lime-rendered stair cores, repairable terracotta screens, roof-level shared rooms, and accessible ground-floor thresholds. Use dry late-afternoon light that reveals depth without harsh color. Frame a corrected 50mm view from across the lane, showing the old frame behind the new layer. Keep every visible circulation route, threshold, terrace, and room unoccupied so structure, envelope depth, and material transitions remain the sole subject. Keep fire access, privacy, fixings, drainage, structure, and neighboring scale credible. Avoid heritage pastiche, decorative pattern overload, textile props, luxury cues, logos, and staged street life.
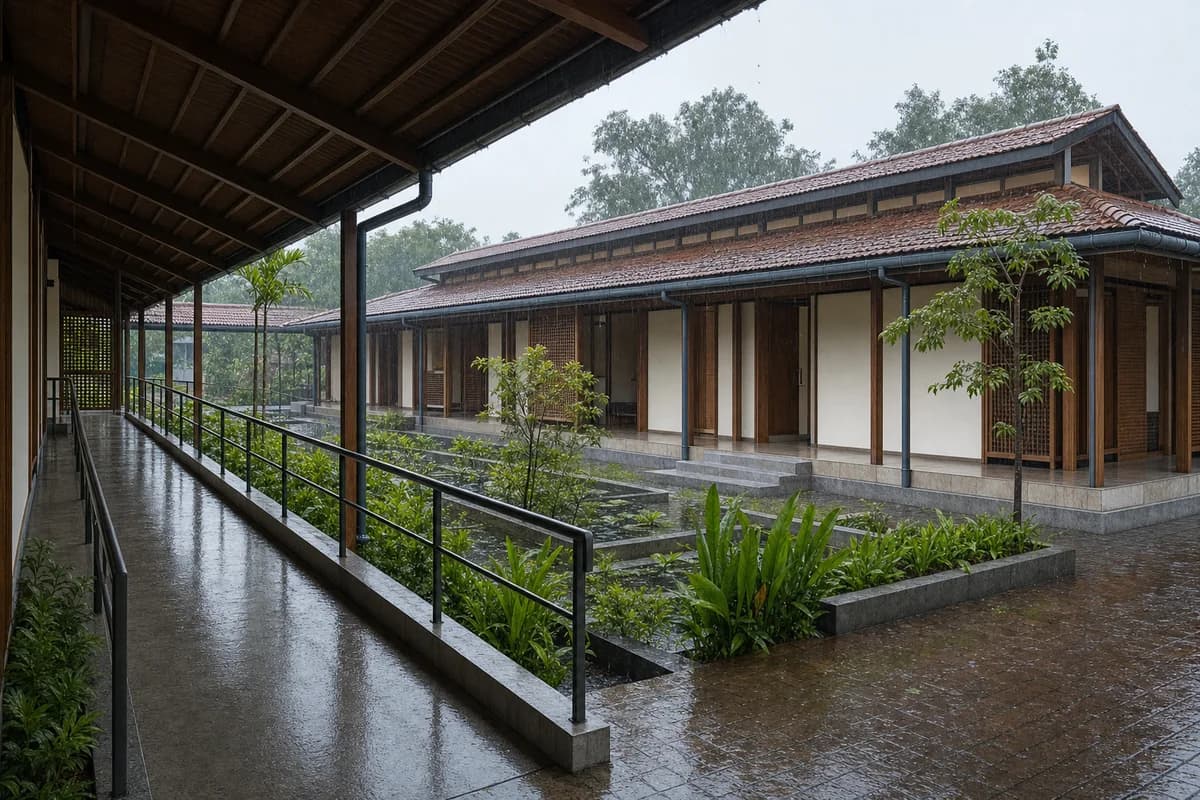
A neighborhood clinic study for monsoon protection, ventilation, privacy, and controlled runoff.
Create a photorealistic single-storey neighborhood health pavilion in Kochi during light monsoon rain. Raise clinical rooms on a low concrete plinth and connect them with timber screens, a clay-tile rainscreen, a ventilated double roof, broad gutters, covered waiting edges, and a planted water court. Make the dry accessible route unmistakable: show a ramp no steeper than 1:12 with level landings, continuous rails on both sides, and continuous edge protection, with no drain or open channel crossing its path. Keep consultation-room doors screened or fully closed so clinical privacy is credible. Frame a sheltered eye-level 40mm view that keeps the complete ramp, consultation thresholds, and public route legible. Keep every visible circulation route, threshold, terrace, and room unoccupied so structure, envelope depth, and material transitions remain the sole subject. Render wet materials, roof runoff, and soft humid light accurately while fixed architecture stays sharp. Keep sanitation, drainage, ventilation, and service access plausible. No labels anywhere, resort character, decorative tropical abundance, traditional costume, branding, or dramatic storm.
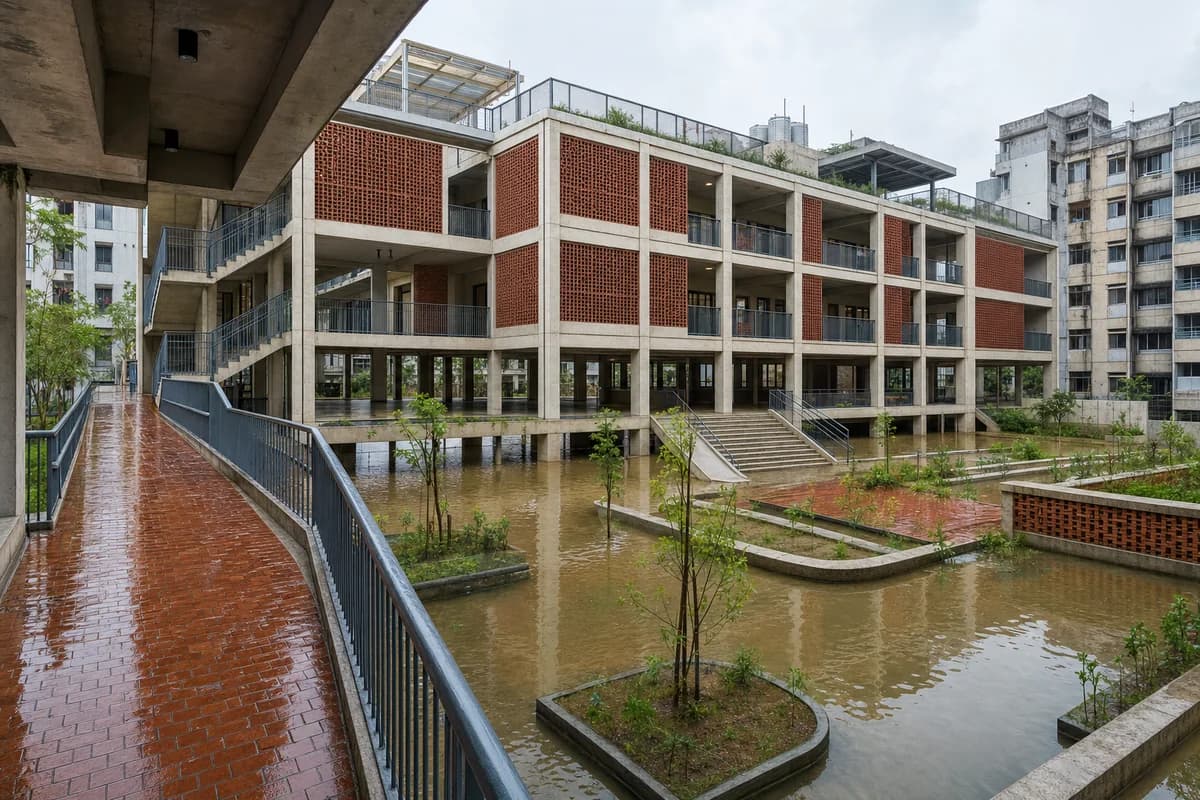
A dense urban school study for seasonal flooding, safe access, and shaded learning circulation.
Create a photorealistic three-storey flood-adaptive primary school in a dense Dhaka neighborhood. Lift classrooms on a reinforced-concrete frame above a floodable play ground, with brick ventilation screens, broad paired stairs and ramps, shaded galleries, secure roof play space, rainwater storage, and visible high-water-resistant finishes. Use bright wet-season overcast with standing water confined to designed landscape zones. Frame a corrected 32mm view from the raised arrival walk. Keep every visible circulation route, threshold, terrace, and room unoccupied so structure, envelope depth, and material transitions remain the sole subject. Keep safety guards, door widths, sanitation, flood routes, drainage, and structural bays credible. No disaster scene, aid narrative, colorful uniform emphasis, logos, readable signs, or decorative boats.
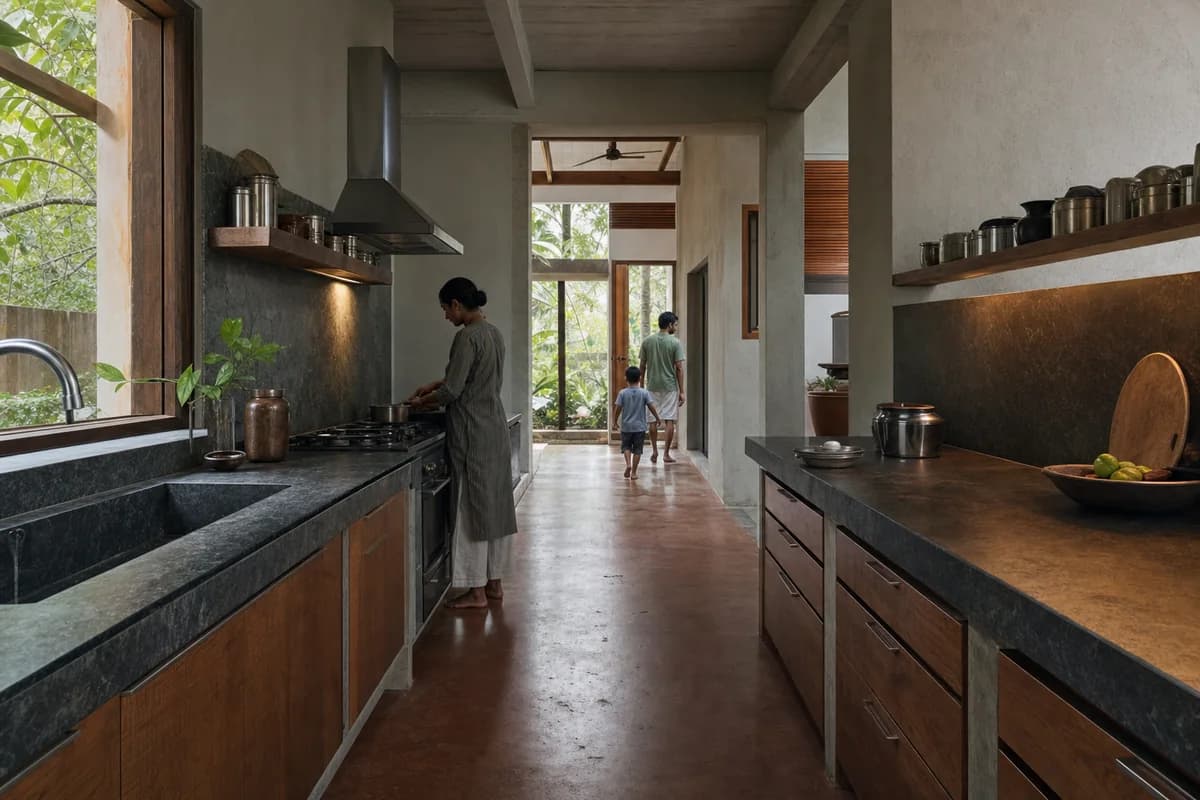
Architecture review of coastal house kitchen organized by parallel counters framing a cross-ventilated breezeway.
Create a photorealistic architecture-first interior of coastal house kitchen in a humid Kerala suburb. Shape this standard room through parallel counters framing a cross-ventilated breezeway. Establish local stone, sealed timber, brushed metal, and an oxide floor as a coherent construction and joinery system; keep furniture, appliances, and decor secondary, integrated, and unbranded. Use screened humid daylight with restrained counter light. Frame an axial corrected 35mm view along the breezeway with credible scale and straight verticals. Include one to four synthetic, non-identifiable occupants using circulation naturally, with the architecture remaining dominant. Keep clearances, extraction, storage, drainage, structure, and material wear physically plausible. No readable text, menus, labels, logos, wordmarks, or signage. Avoid tropical-luxury imagery and ornamental screens without airflow logic.
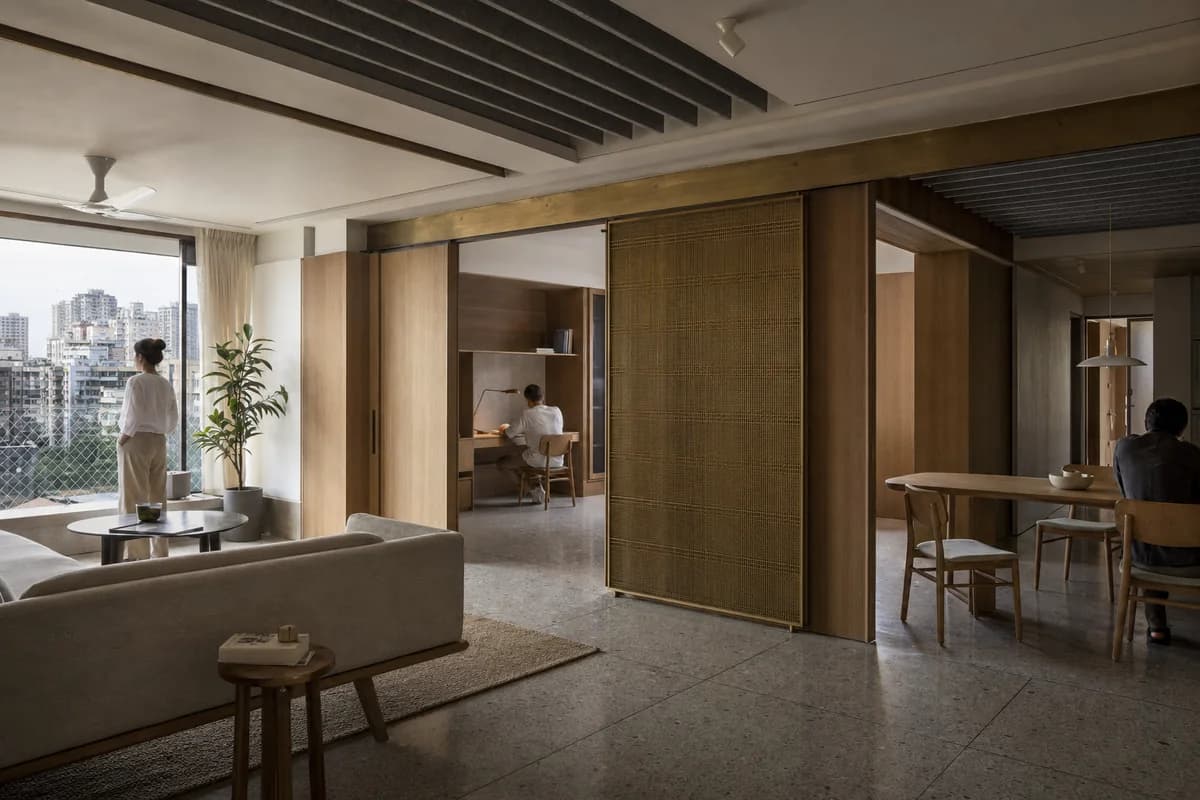
Residential review of large apartment living room shaped by ceiling baffles and sliding walls partitioning household uses.
Create a photorealistic architecture-first interior of large apartment living room in a Mumbai dense neighborhood. Organize this generous room through ceiling baffles and sliding walls partitioning household uses. Build the material hierarchy from terrazzo, timber veneer, acoustic felt, and brass mesh; keep furniture and decor quiet, integrated, unbranded, and subordinate to the spatial order. Use screened humid daylight with quiet task light. Frame a corrected 28mm corner view with straight verticals, realistic depth, and legible circulation. Include only two to four synthetic, non-identifiable residents spaced naturally to establish scale. Keep structure, guards, acoustics, heating, clearances, junctions, and ordinary wear credible. Avoid jewel-box color, decorative screens, and maximalist styling.
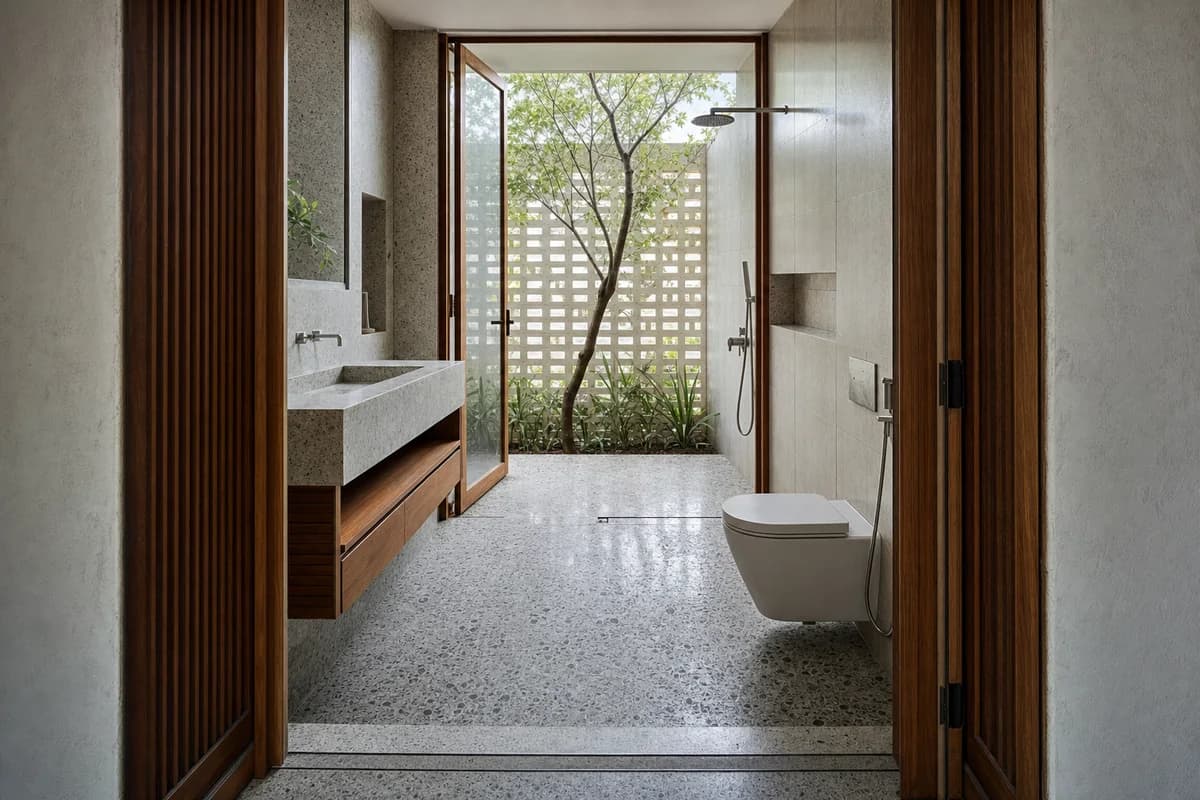
Wet-room review of house bathroom organized by a roofed wash space opening to a screened private court.
Create a photorealistic architecture-first interior of house bathroom in a Colombo residential district. Organize this standard wet room through a roofed wash space opening to a screened private court. Resolve the enclosure, fittings, and built-in furniture as one material system of local stone, terrazzo, teak, and perforated block; keep loose decor absent and every object unbranded. Use screened humid daylight with natural cross ventilation. Frame a corrected 45mm threshold view with straight verticals and credible fixture scale. Show no people, leaving spatial sequence, privacy, waterproofing, and construction primary. Keep falls, drains, ventilation, plumbing access, slip resistance, turning space, seals, and wet-dry junctions physically plausible. Avoid open-air resort bathing and lush-jungle spectacle.
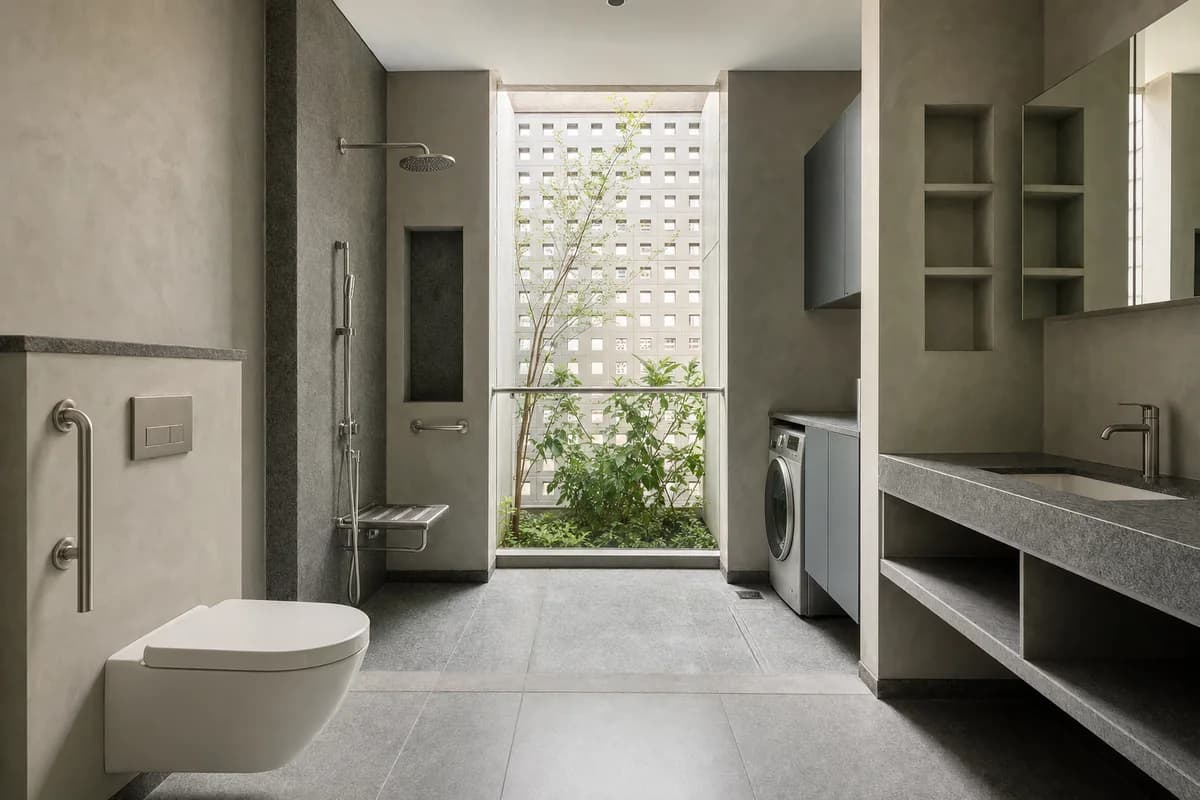
Wet-room review of multigenerational home bathroom organized by a high-level vent court separating bathing and laundry.
Create a photorealistic architecture-first interior of multigenerational home bathroom in a Chennai urban district. Organize this standard wet room through a high-level vent court separating bathing and laundry. Resolve the enclosure, fittings, and built-in furniture as one material system of oxide plaster, granite, stainless steel, and ventilation block; keep loose decor absent and every object unbranded. Use screened humid daylight from the vent court. Frame an axial corrected 35mm view with straight verticals and credible fixture scale. Show no people, leaving spatial sequence, privacy, waterproofing, and construction primary. Keep falls, drains, ventilation, plumbing access, slip resistance, turning space, seals, and wet-dry junctions physically plausible. Avoid decorative tropical motifs and exposed plumbing disorder.
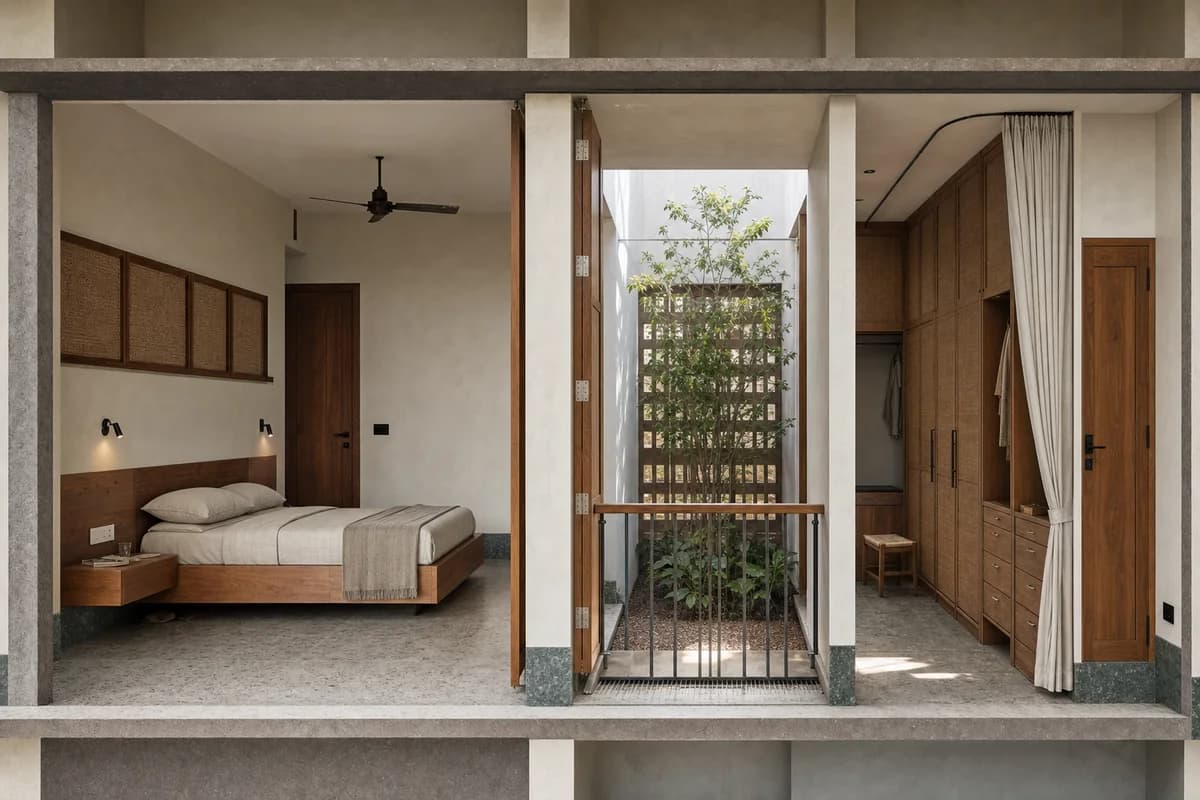
Residential review of multigenerational bedroom suite organized by bedroom and dressing room flanking a shaded ventilation court.
Create a photorealistic architecture-first interior of multigenerational bedroom suite in a Kochi urban district. Shape this standard room through bedroom and dressing room flanking a shaded ventilation court. Build the envelope, storage, bed structure, and limited decor from local stone, teak, lime plaster, and woven acoustic panels, keeping every loose object restrained, ordinary, and unbranded. Use screened humid daylight through the court. Frame a section-like corrected 24mm view with corrected verticals and realistic bed, door, and circulation dimensions. Show no people so privacy, section, built-in furniture, and material junctions remain primary. Keep ventilation, acoustic separation, guards, outlets, curtain tracks, storage access, and signs of normal use physically credible. Avoid resort canopy beds and decorative tropical excess.
Residential review of apartment bedroom organized by a deep acoustic window, storage wall, and ceiling baffle controlling noise.
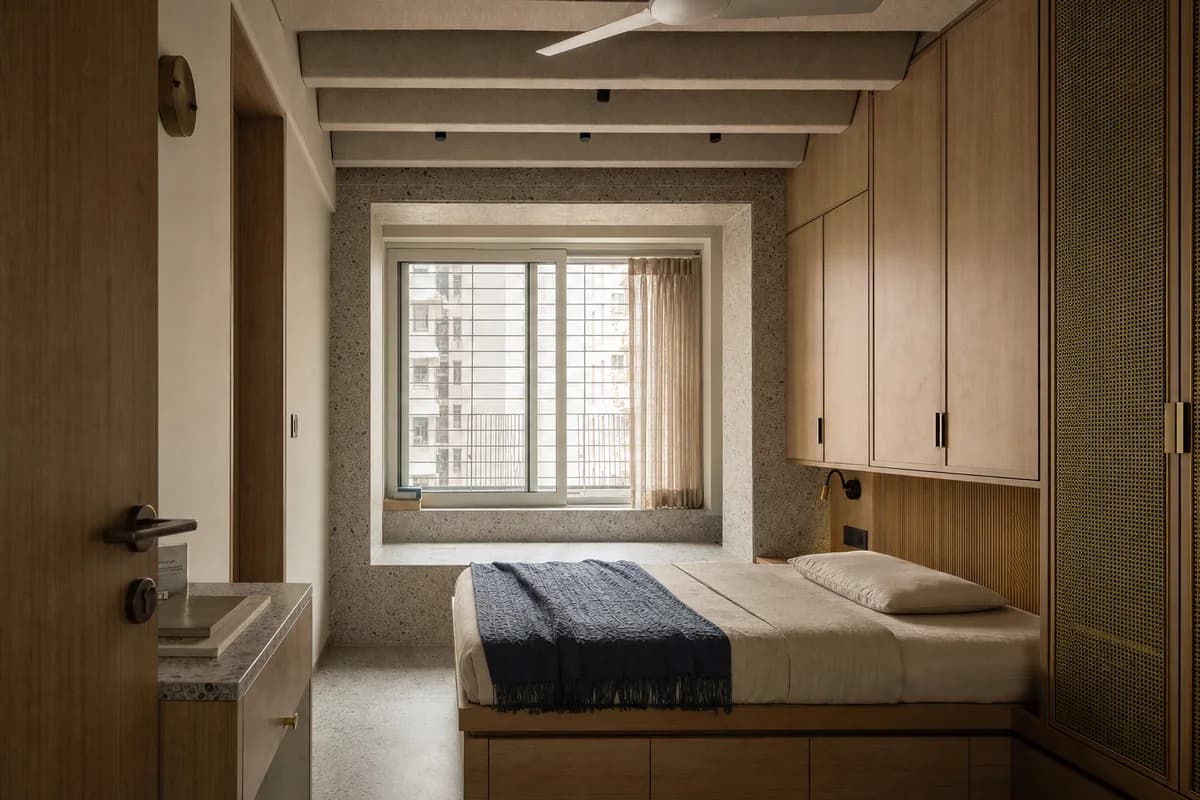
Create a photorealistic architecture-first interior of apartment bedroom in a Mumbai dense neighborhood. Shape this compact room through a deep acoustic window, storage wall, and ceiling baffle controlling noise. Build the envelope, storage, bed structure, and limited decor from terrazzo, timber veneer, acoustic textile, and brass mesh, keeping every loose object restrained, ordinary, and unbranded. Use screened daylight with restrained reading light. Frame a compressed corrected 65mm view with corrected verticals and realistic bed, door, and circulation dimensions. Show no people so privacy, section, built-in furniture, and material junctions remain primary. Keep ventilation, acoustic separation, guards, outlets, curtain tracks, storage access, and signs of normal use physically credible. Avoid jewel tones, cinematic skylines, and decorative lattice excess.
Furniture-led spatial review of courtyard-house lounge with a masonry daybed.
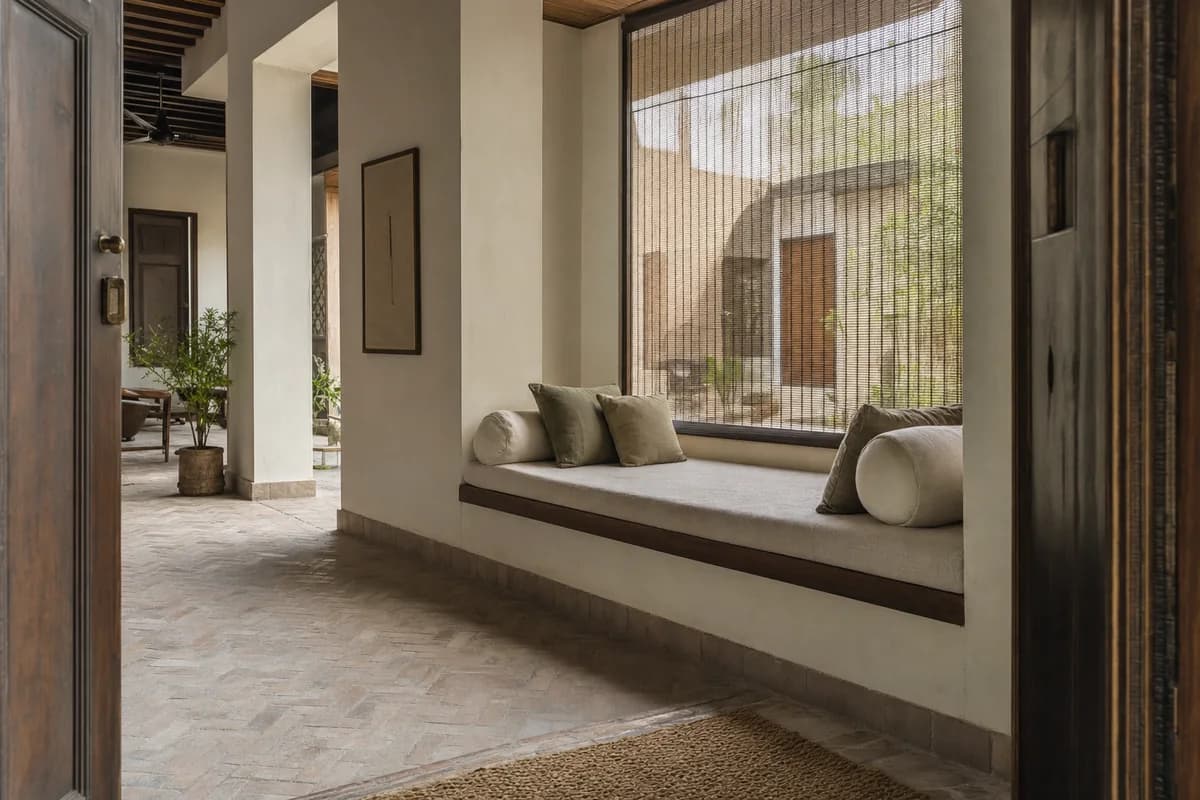
Create a photorealistic architecture-and-furniture interior of courtyard-house lounge with a masonry daybed in a Lahore urban dwelling. Make the statement piece spatially necessary through the plinth continuing from the wall base into a shaded window bay, not a product isolated for display. Resolve the room and furniture together in brick, lime plaster, cotton, and dark timber, with restrained unbranded decor and visible construction logic. Use screened daylight across the deep bay. Frame a corrected 45mm threshold view with corrected verticals and enough depth to explain circulation around the piece. Show no people so furniture, enclosure, and material relationships remain primary. Keep ergonomics, joints, supports, guards, maintenance access, and normal wear credible. Avoid palace textiles and ornamental-screen overload.
Furniture-led spatial review of family veranda with a suspended bench.
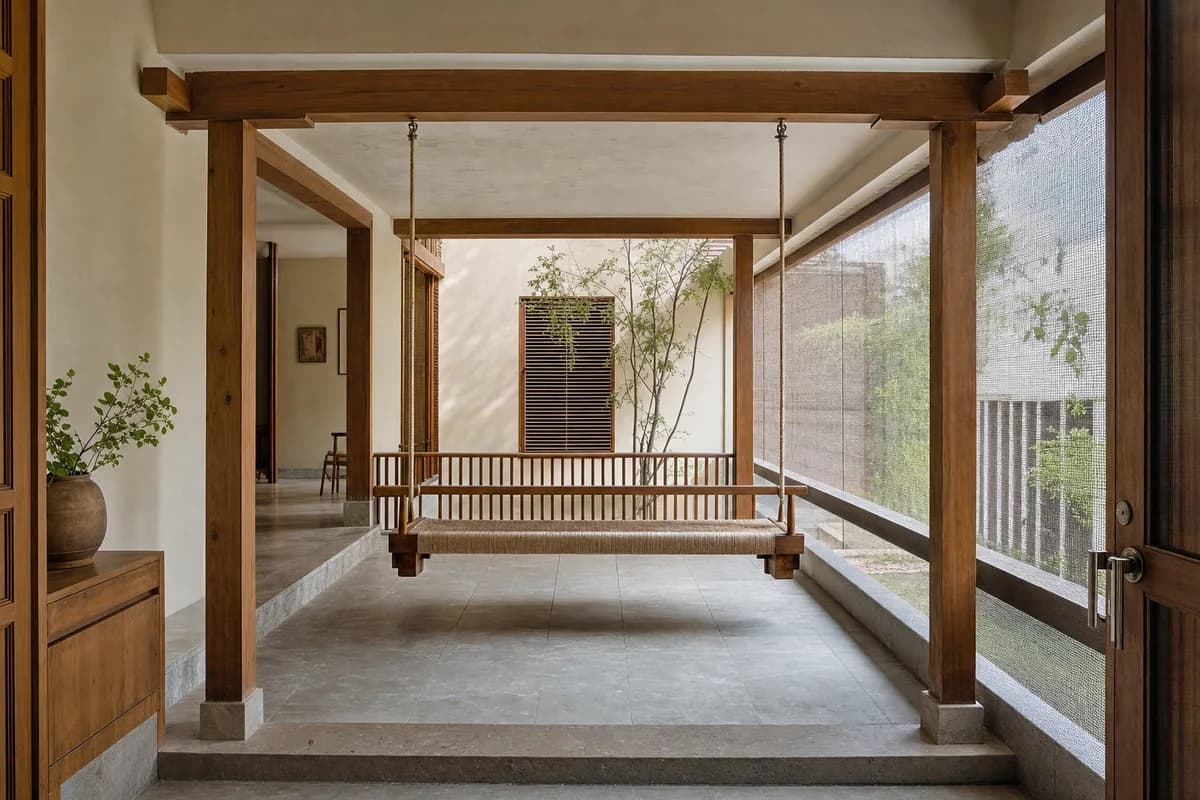
Create a photorealistic architecture-and-furniture interior of family veranda with a suspended bench in an Ahmedabad courtyard house. Make the statement piece spatially necessary through the bench occupying a shaded structural bay without blocking airflow, not a product isolated for display. Resolve the room and furniture together in teak, woven rope, local stone, and lime plaster, with restrained unbranded decor and visible construction logic. Use screened dry daylight through the veranda edge. Frame a corrected 45mm threshold view with corrected verticals and enough depth to explain circulation around the piece. Show no people so furniture, enclosure, and material relationships remain primary. Keep ergonomics, joints, supports, guards, maintenance access, and normal wear credible. Avoid ceremonial swing imagery and festive props.
Furniture-led spatial review of acoustic living room with a wall-length sofa.
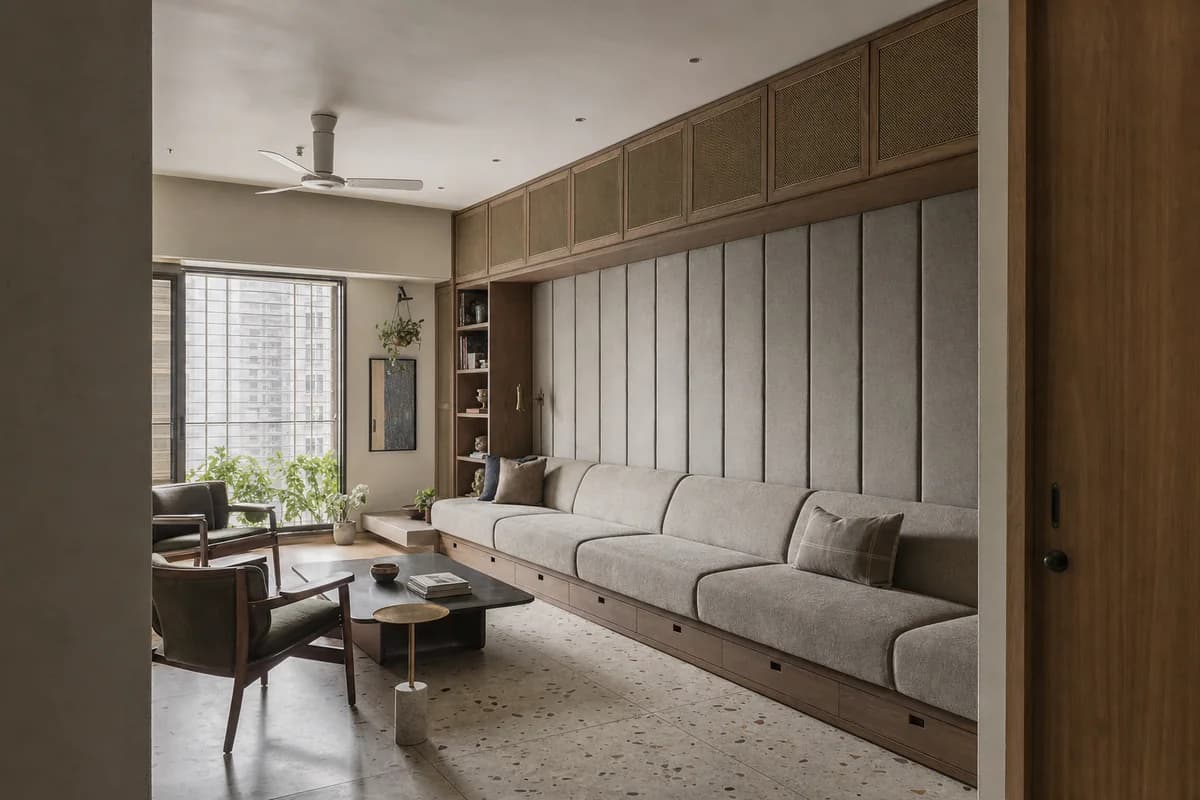
Create a photorealistic architecture-and-furniture interior of acoustic living room with a wall-length sofa in a Mumbai apartment. Make the statement piece spatially necessary through the upholstered wall absorbing sound and concealing storage, not a product isolated for display. Resolve the room and furniture together in quilted wool, timber, terrazzo, and brass mesh, with restrained unbranded decor and visible construction logic. Use screened humid daylight with a quiet side light. Frame an axial corrected 35mm view with corrected verticals and enough depth to explain circulation around the piece. Show no people so furniture, enclosure, and material relationships remain primary. Keep ergonomics, joints, supports, guards, maintenance access, and normal wear credible. Avoid jewel-box color, tufted luxury, and decorative excess.
Furniture-led spatial review of apartment courtyard hall with a masonry bench.
Create a photorealistic architecture-and-furniture interior of apartment courtyard hall with a masonry bench in a Dhaka residential block. Make the statement piece spatially necessary through the ventilated brick bench tracing a shaded communal edge, not a product isolated for display. Resolve the room and furniture together in brick, terrazzo, timber, and mineral plaster, with restrained unbranded decor and visible construction logic. Use screened humid daylight through the porous wall. Frame a compressed corrected 65mm view with corrected verticals and enough depth to explain circulation around the piece. Include at most one to four synthetic, non-identifiable users to prove scale and access. Keep ergonomics, joints, supports, guards, maintenance access, and normal wear credible. Avoid decorative perforation without airflow and crowd staging.
Hospitality review of breakfast cafe shaped by two shaded rooms flanking a cross-ventilated service spine.
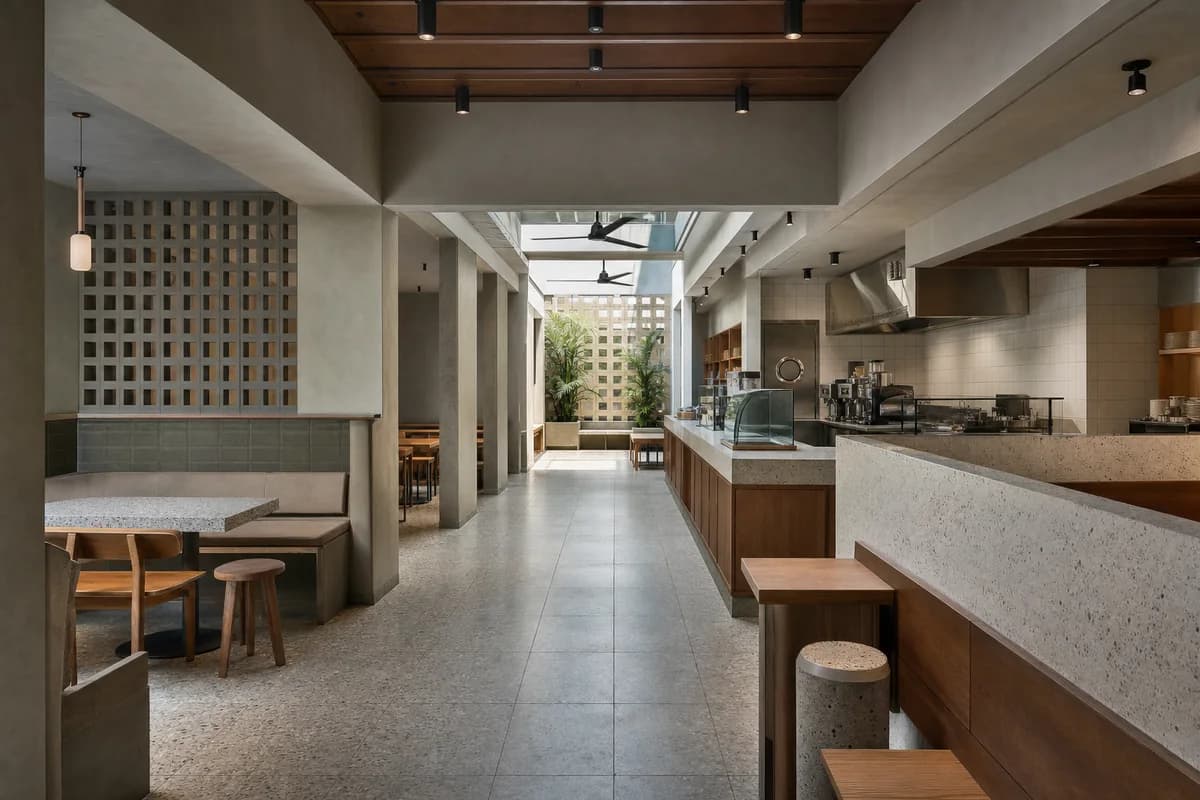
Create a photorealistic architecture-first interior of breakfast cafe in a Colombo residential district. Organize the standard hospitality room through two shaded rooms flanking a cross-ventilated service spine. Resolve structure, counter, fixed seating, storage, and restrained decor as one unbranded system in terrazzo, teak, ceramic tile, and perforated block. Use screened humid daylight across the spine. Frame an axial corrected 35mm view with corrected verticals and enough depth to explain entry, ordering, pickup, seating, and return routes. Show no people so architecture, furniture, and operational layout remain primary. Keep counter heights, queue width, accessibility, extraction, wash access, acoustics, and ordinary wear credible. No readable text, menus, labels, logos, wordmarks, or signage. Avoid tropical-resort styling and decorative produce.
Hospitality review of neighborhood cafe shaped by a ventilated clay screen creating a shaded threshold room.
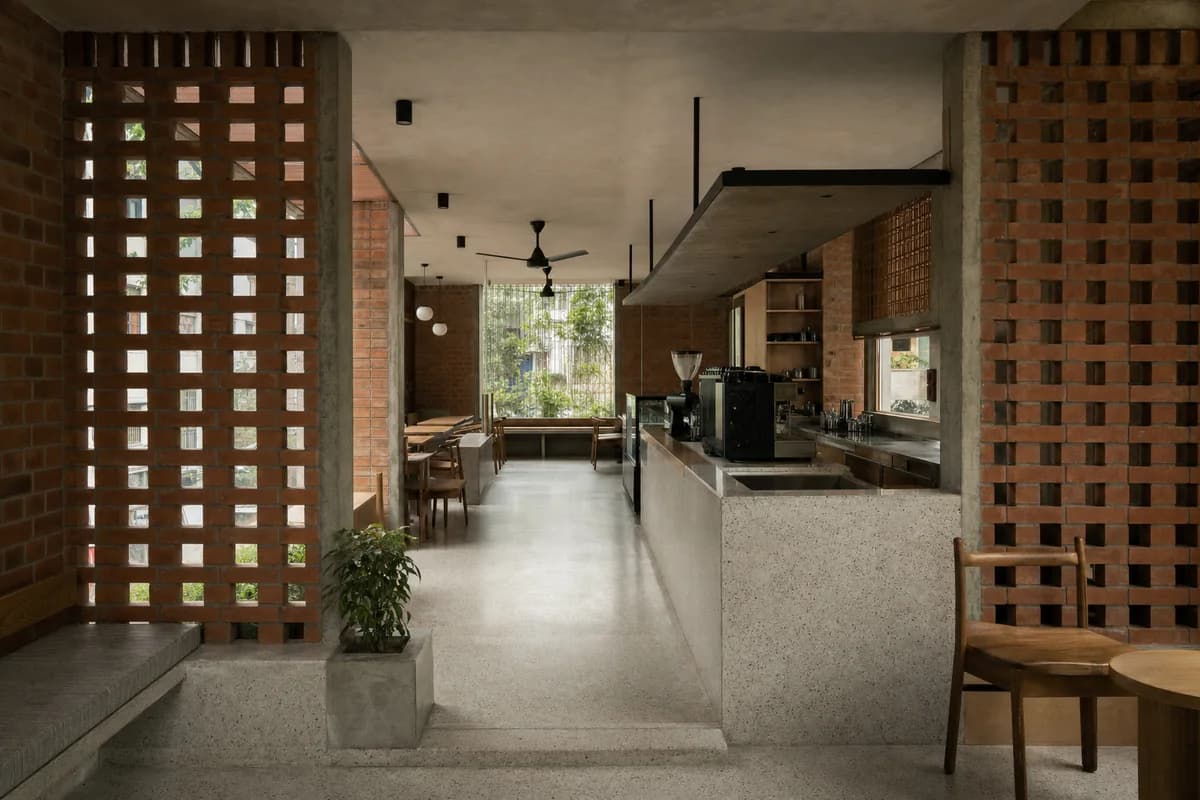
Create a photorealistic architecture-first interior of neighborhood cafe in a Dhaka residential block. Organize the standard hospitality room through a ventilated clay screen creating a shaded threshold room. Resolve structure, counter, fixed seating, storage, and restrained decor as one unbranded system in brick, terrazzo, timber, and mineral plaster. Use screened humid daylight through the clay wall. Frame a corrected 45mm threshold view with corrected verticals and enough depth to explain entry, ordering, pickup, seating, and return routes. Show no people so architecture, furniture, and operational layout remain primary. Keep counter heights, queue width, accessibility, extraction, wash access, acoustics, and ordinary wear credible. No readable text, menus, labels, logos, wordmarks, or signage. Avoid ornamental perforation without climate function.
Hospitality review of neighborhood tea room shaped by a shaded veranda wrapping a clear service and wash core.
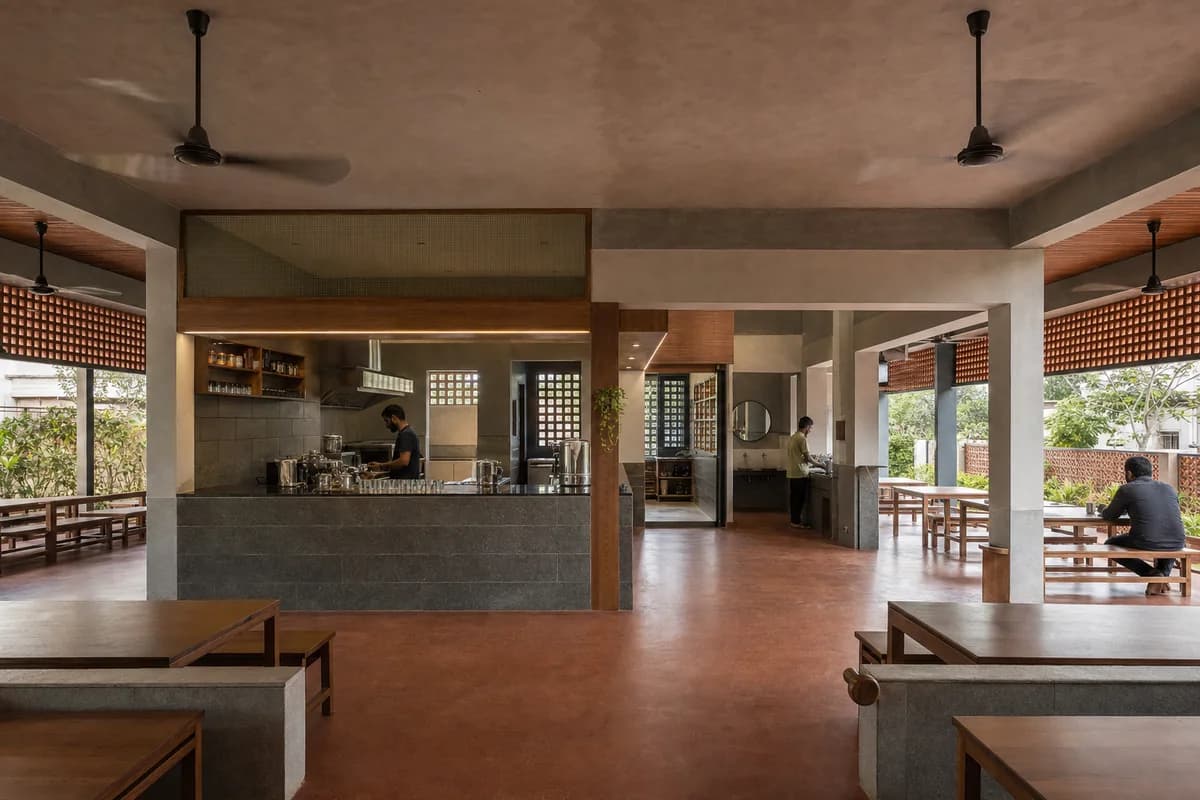
Create a photorealistic architecture-first interior of neighborhood tea room in a Chennai urban district. Organize the generous hospitality room through a shaded veranda wrapping a clear service and wash core. Resolve structure, counter, fixed seating, storage, and restrained decor as one unbranded system in oxide floor, granite, timber, and perforated block. Use screened humid daylight with neutral counter light. Frame an axial corrected 35mm view with corrected verticals and enough depth to explain entry, ordering, pickup, seating, and return routes. Include only two to four synthetic, non-identifiable users widely spaced to establish the scale of this generous room. Keep counter heights, queue width, accessibility, extraction, wash access, acoustics, and ordinary wear credible. No readable text, menus, labels, logos, wordmarks, or signage. Avoid colonial-club styling and decorative metal collections.
Hospitality review of family restaurant shaped by dining and service rooms flanking a ventilated shaded spine.
Create a photorealistic architecture-first interior of family restaurant in a Colombo residential district. Organize the standard dining room through dining and service rooms flanking a ventilated shaded spine. Resolve structure, kitchen pass, fixed seating, service storage, and restrained decor as one unbranded material system in terrazzo, teak, glazed tile, and perforated block. Use screened humid daylight across the service spine. Frame an axial corrected 35mm view with corrected verticals and enough depth to explain arrival, service, dining, return, and egress routes. Show no people so architecture, furniture, kitchen interface, and circulation remain primary. Keep table clearances, accessibility, extraction, fire safety, acoustics, wash access, and wear credible. No readable text, menus, labels, logos, wordmarks, or signage. Avoid tropical-resort staging and banquet abundance.
Hospitality review of family restaurant shaped by a ventilated perimeter wall creating a shaded dining edge.
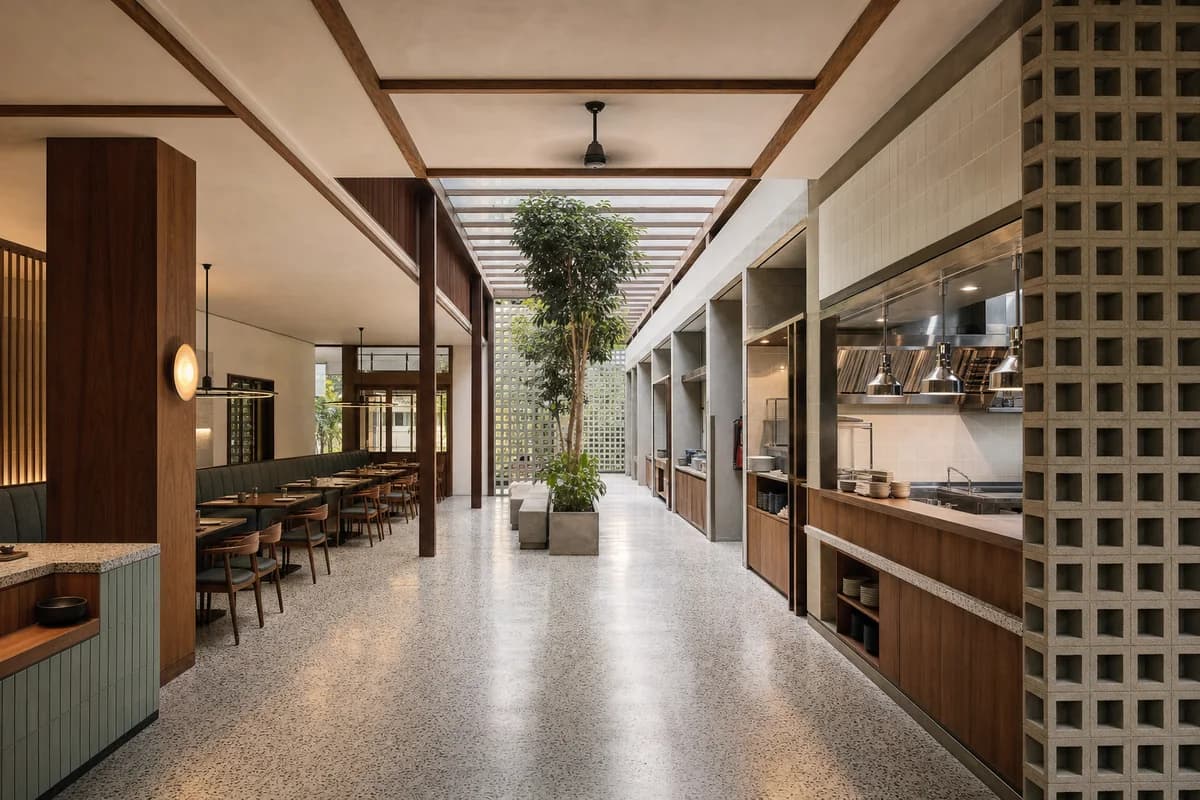
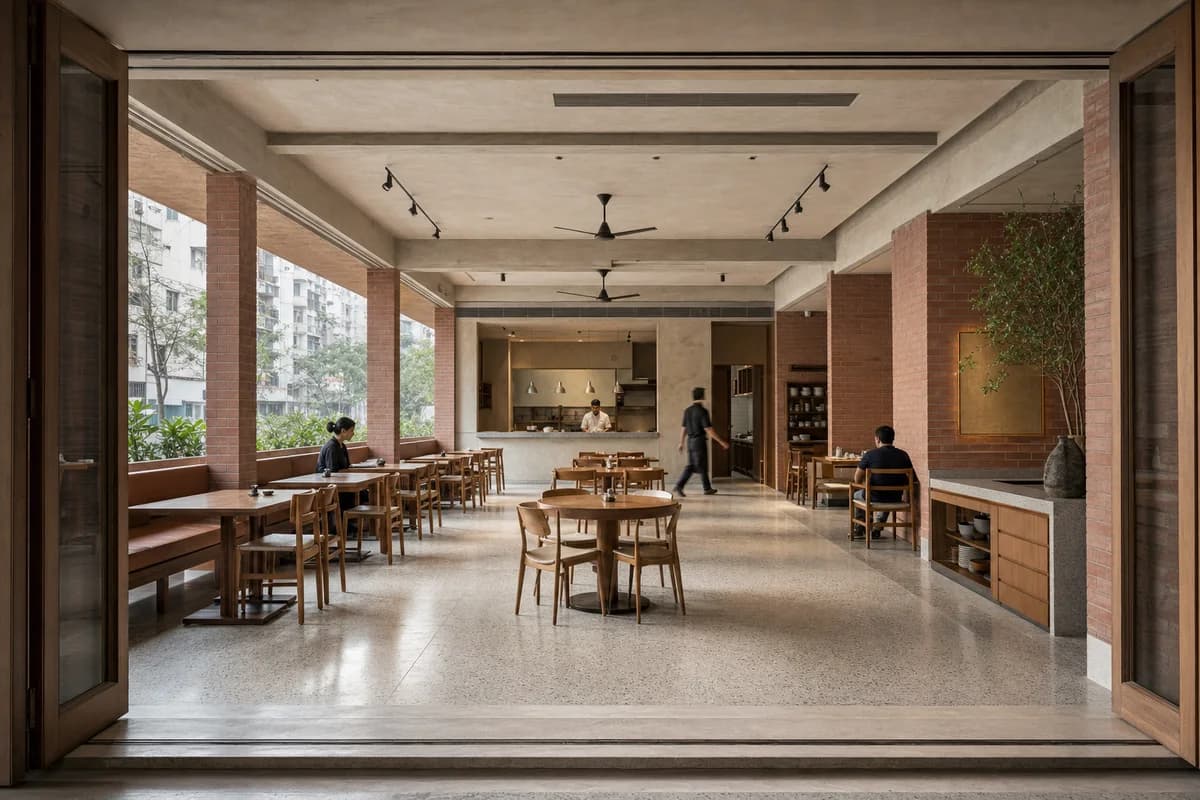
Create a photorealistic architecture-first interior of family restaurant in a Dhaka residential block. Organize the generous dining room through a ventilated perimeter wall creating a shaded dining edge. Resolve structure, kitchen pass, fixed seating, service storage, and restrained decor as one unbranded material system in brick, terrazzo, timber, and mineral plaster. Use screened humid daylight through the porous perimeter. Frame a corrected 45mm threshold view with corrected verticals and enough depth to explain arrival, service, dining, return, and egress routes. Include only two to four synthetic, non-identifiable diners or staff widely spaced to prove the scale of this generous room. Keep table clearances, accessibility, extraction, fire safety, acoustics, wash access, and wear credible. No readable text, menus, labels, logos, wordmarks, or signage. Avoid ornamental screens without airflow and event-hall styling.
Hospitality review of neighborhood restaurant shaped by a shaded veranda wrapping kitchen, wash, and dining sequence.
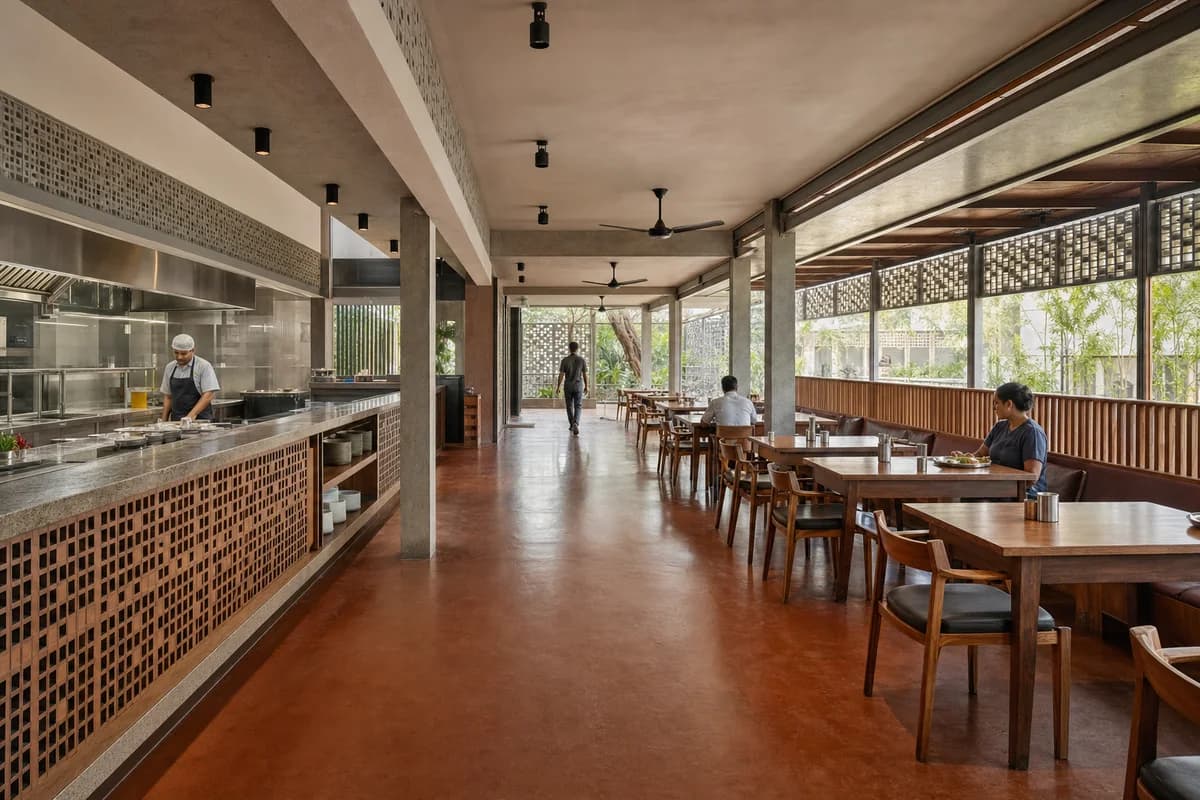
Create a photorealistic architecture-first interior of neighborhood restaurant in a Chennai urban district. Organize the generous dining room through a shaded veranda wrapping kitchen, wash, and dining sequence. Resolve structure, kitchen pass, fixed seating, service storage, and restrained decor as one unbranded material system in oxide floor, granite, timber, and perforated block. Use screened humid daylight with clear service light. Frame an axial corrected 35mm view with corrected verticals and enough depth to explain arrival, service, dining, return, and egress routes. Include only two to four synthetic, non-identifiable diners or staff widely spaced to prove the scale of this generous room. Keep table clearances, accessibility, extraction, fire safety, acoustics, wash access, and wear credible. No readable text, menus, labels, logos, wordmarks, or signage. Avoid colonial-club styling, decorative metal collections, and banquet display.
Study monsoon housing circulation around a compact urban court.
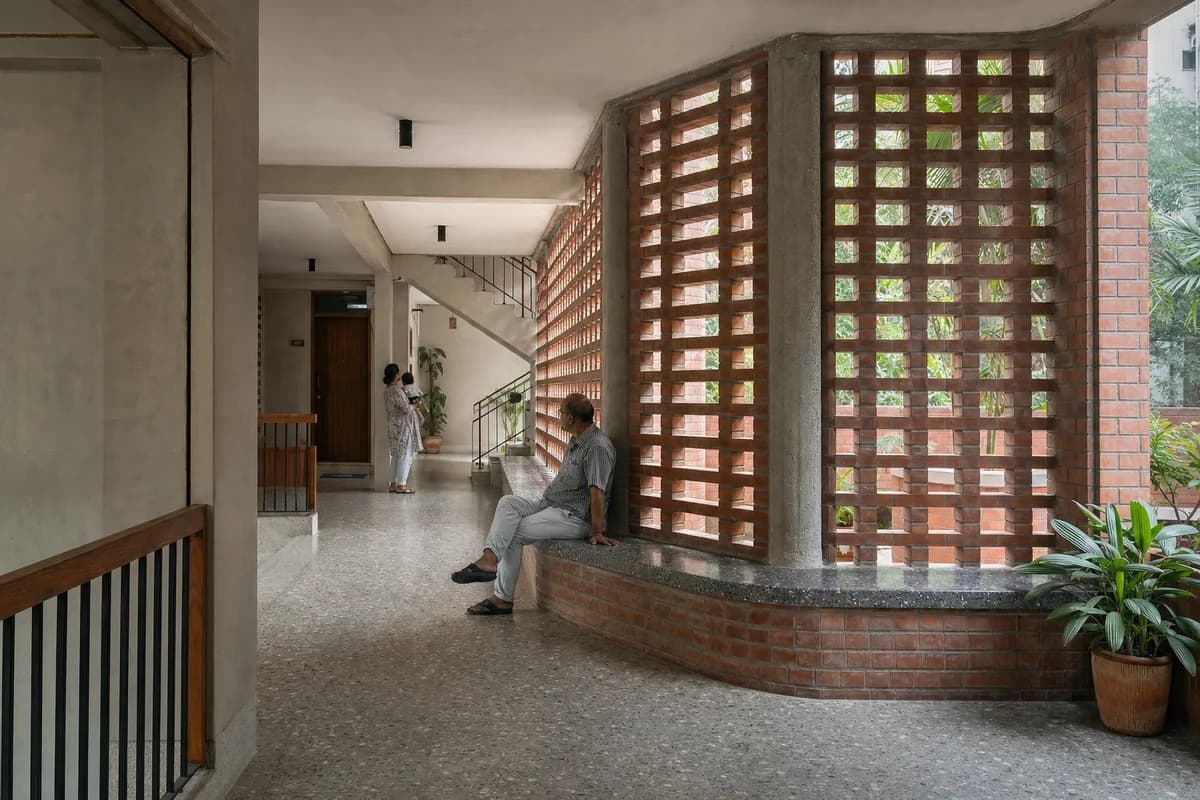
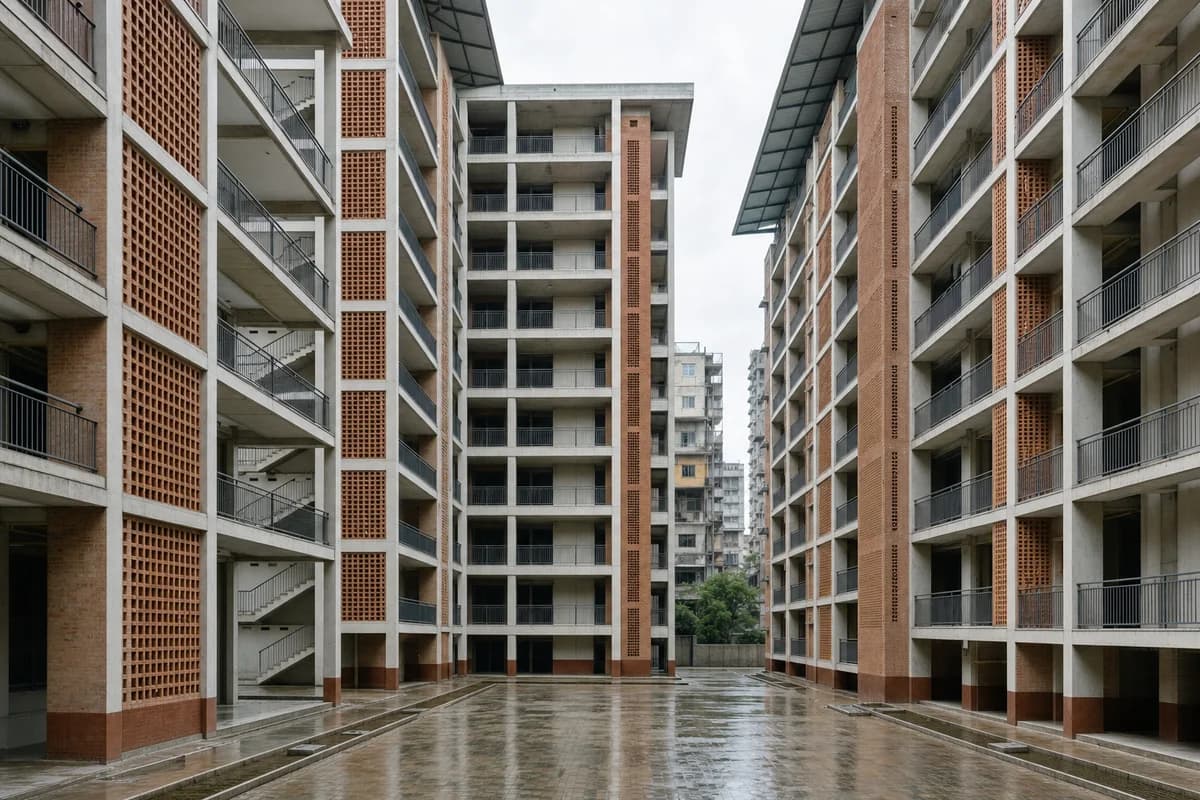
Create an architecture-first photograph of an eight-story apartment block around a shaded court in a dense South Asian neighborhood. Use local brick screens, precast concrete access galleries, terrazzo stairs, deep rain canopies, and ventilated service shafts with visibly maintained drainage. Photograph from inside the court with a level 28mm lens during diffuse monsoon daylight, showing wall bases, runoff channels, and neighboring upper floors. Keep the galleries clear so their widths, balustrades, stair landings, and rain protection can be assessed. Make accessibility, privacy, fire escape, ventilation, and water shedding credible; avoid decorative palace references, ornamental arches, and saturated color grading. Show a completely unoccupied visible scene: no pedestrians, human silhouettes, or vehicles anywhere in frame. Include no readable signs, logos, advertising, or transit branding, and do not depict any identifiable real venue.
Study a naturally ventilated civic hall during monsoon rain.
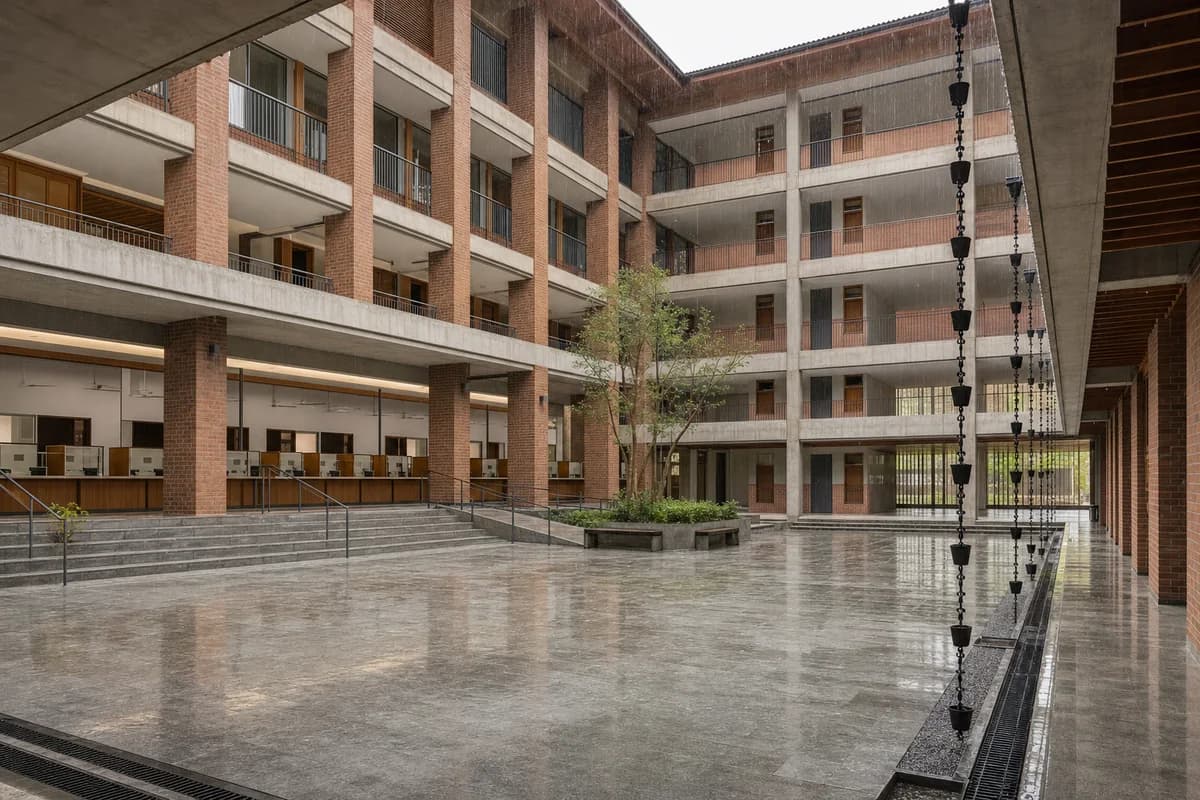
Create an architecture-first photograph of a five-story municipal services hall on a compact South Asian city block. Organize public counters around a tall shaded court using brick piers, precast floor plates, stone stairs, deep eaves, and rain chains feeding visible perimeter drains. Use a level 32mm court view during steady midday rain, leaving sheltered waiting zones clear so counter spacing, universal access, natural ventilation, security screening, and back-office circulation remain legible. Convey civic use through architecture without readable signs. Avoid monumental symmetry, ornamental screens without function, constricted circulation, and saturated wet-surface effects. Show a completely unoccupied visible scene: no pedestrians, human silhouettes, or vehicles anywhere in frame. Include no readable signs, logos, advertising, or transit branding, and do not depict any identifiable real venue.
Visualize a compact urban conservatory organized around an acoustic court.
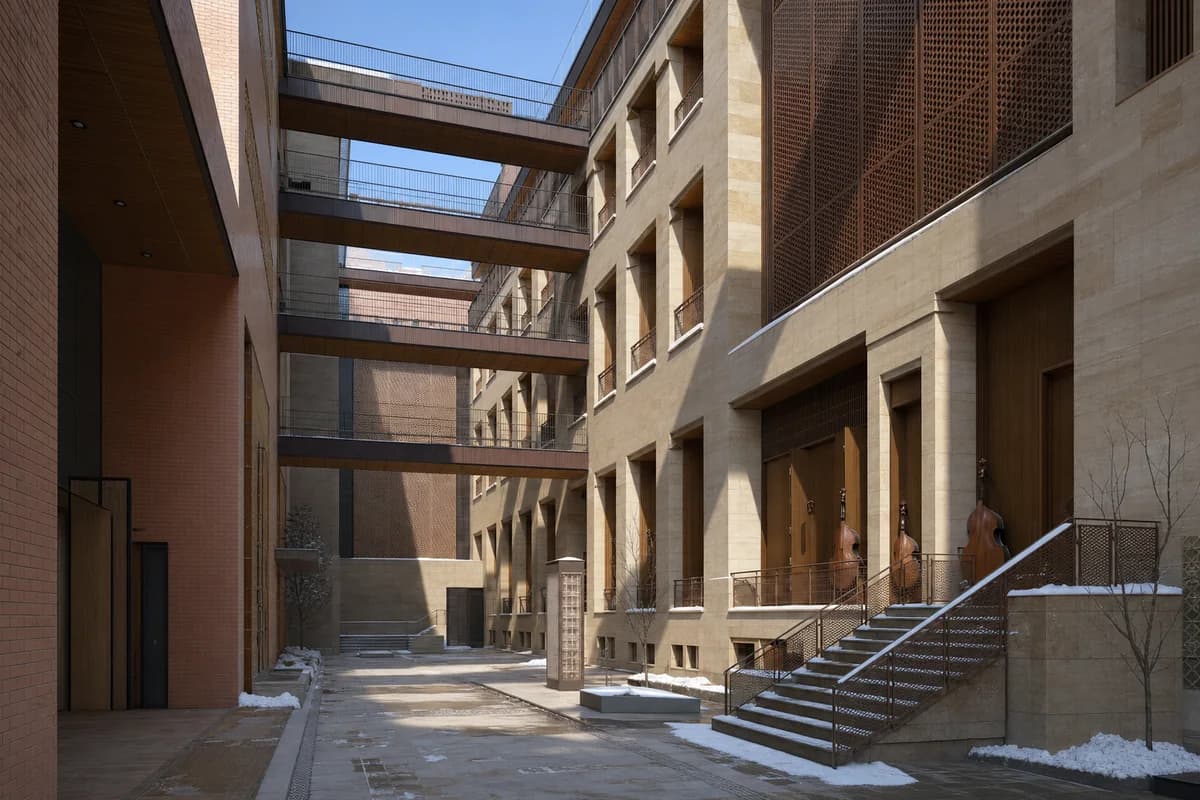
Create an architecture-first photograph of a five-story music conservatory on a Central Asian city avenue. Arrange rehearsal rooms around an acoustically sheltered court using local stone, fired brick, heavy timber linings, perforated metal screens, and top-lit circulation. Use a 45mm view from the court during clear winter morning light, showing acoustic doors, instrument-storage recesses, and bridge connections between teaching wings. Make acoustic separation, long-span recital rooms, accessible circulation, snow drainage, and service access believable. Avoid grand-opera symbolism, ornamental historicism, dramatic performance lighting, readable posters, and portrait-focused staging. Show a completely unoccupied visible scene: no pedestrians, human silhouettes, or vehicles anywhere in frame. Include no readable signs, logos, advertising, or transit branding, and do not depict any identifiable real venue.
Visualize a vertically stacked sports center on a constrained site.
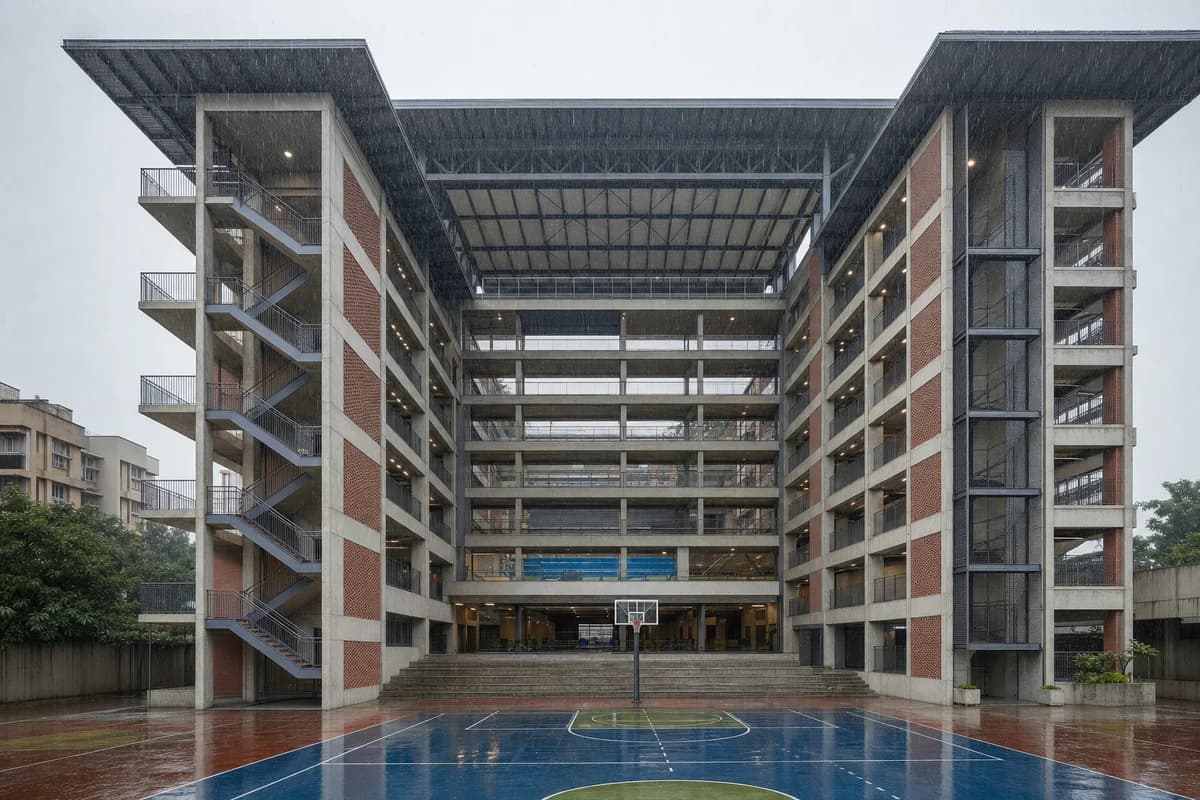
Create an architecture-first photograph of an eight-story sports center on a narrow South Asian city site, stacking courts, training rooms, and a compact pool around a ventilated central void. Use a concrete frame, brick screens, external stairs, acoustic metal panels, and deep monsoon canopies. Frame a level 28mm upward court view during diffuse rain, leaving every circulation level clear so long spans, acoustic separation, wet-zone servicing, accessible routes, fire escape, and rain drainage remain readable. Avoid decorative screen excess, sports branding, visual motion effects, impossible stacked volumes, and atrium spectacle. Show a completely unoccupied visible scene: no pedestrians, human silhouettes, or vehicles anywhere in frame. Include no readable signs, logos, advertising, or transit branding, and do not depict any identifiable real venue.
Visualize education and office infill organized around a narrow court.
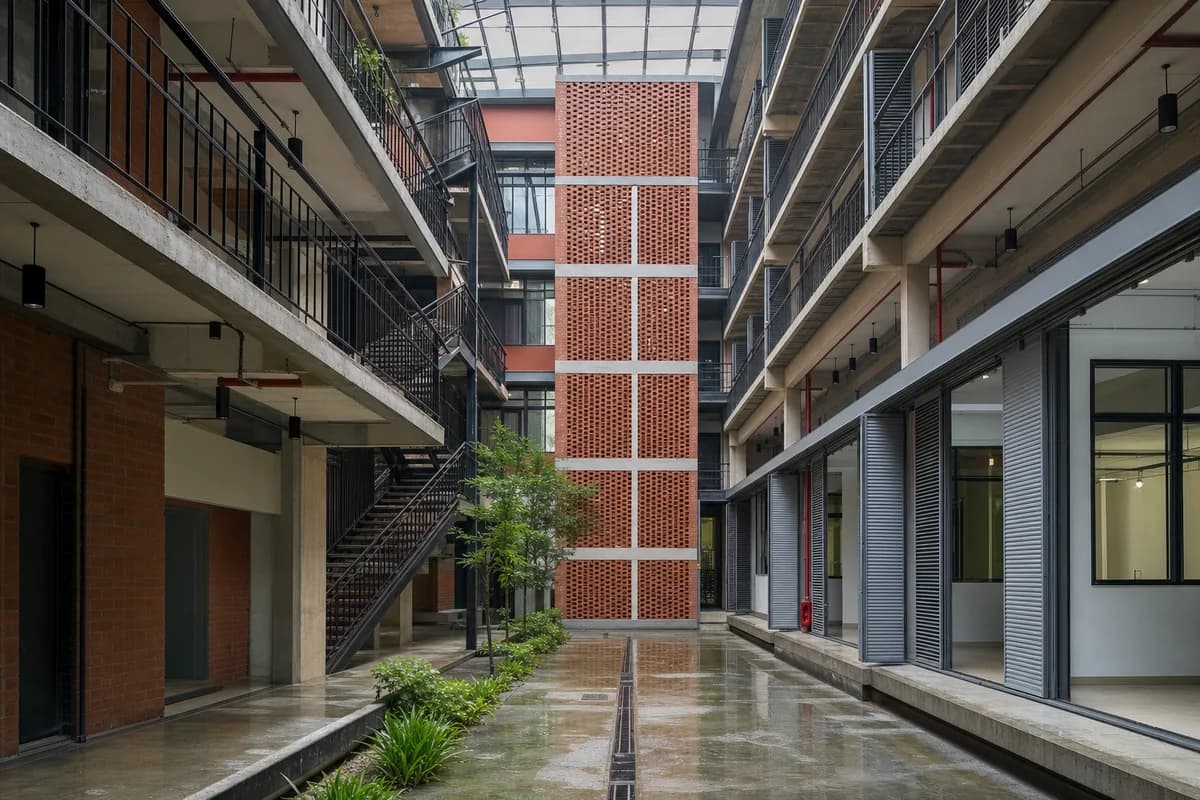
Create an architecture-first photograph of a six-story adult-learning and small-office building on a deep South Asian corner lot. Arrange flexible classrooms and offices around a narrow ventilating court with brick screens, steel shutters, shaded service access, and rain-protected galleries. Use a level 40mm view from inside the court during monsoon daylight, leaving galleries clear to expose cross-ventilation, fire escape, lift access, acoustic separation, drainage, and facade maintenance. Keep public entry separate from deliveries. Avoid institutional branding, decorative screens without purpose, constricted corridors, exposed production activity, and an atrium larger than the site permits. Show a completely unoccupied visible scene: no pedestrians, human silhouettes, or vehicles anywhere in frame. Include no readable signs, logos, advertising, or transit branding, and do not depict any identifiable real venue.
Jump to another corner of the library. Browse by building program and place, or by workflow and treatment.