01
State the idea
Name the single move the concept tests before adding secondary detail.
50 reviewed prompts
Conceptual prompts often chase spectacle and lose credibility. These briefs push the idea while keeping structure, systems and scale legible. They suit competition and research studies that still need to read as architecture.
01
Name the single move the concept tests before adding secondary detail.
02
Show structure and systems so the speculation still reads as constructable.
03
Anchor the concept to human scale and context so it does not float free.
An early housing concept for bio-based enclosure and future disassembly on a tight urban plot.
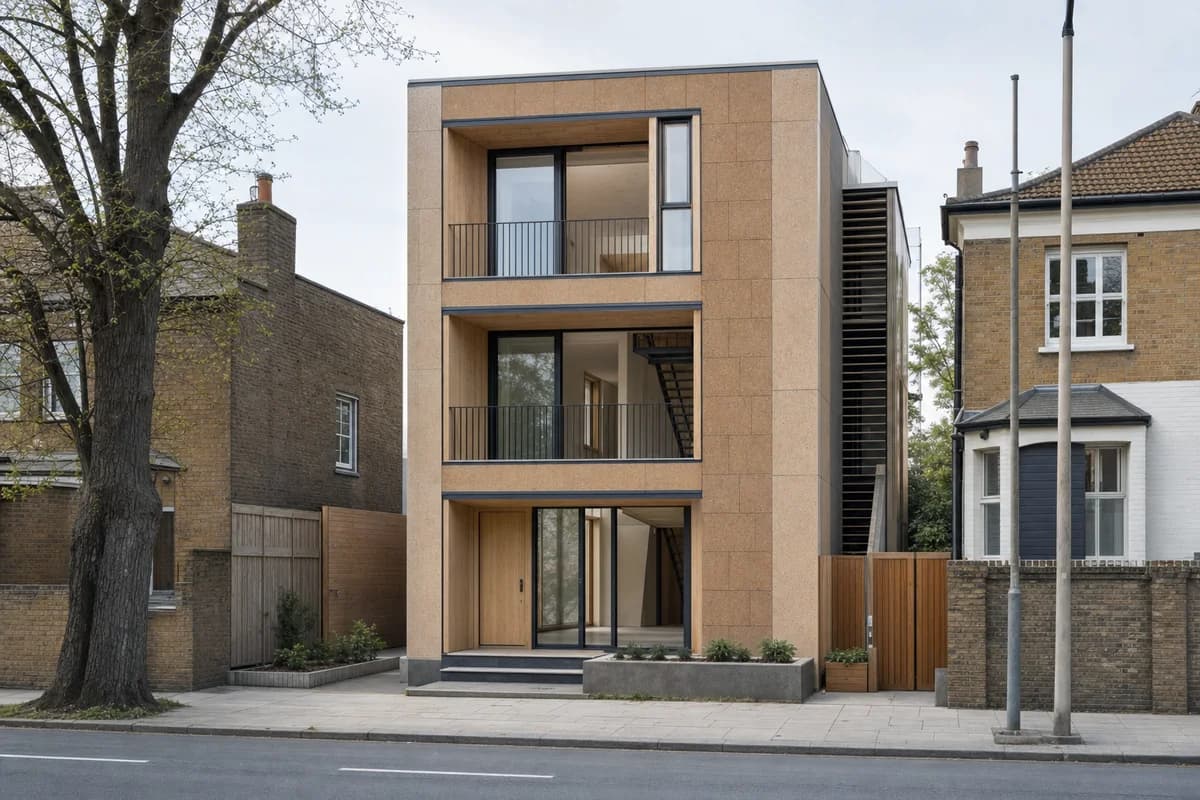
Create a photorealistic three-storey zero-carbon infill house on a narrow temperate-city lot. Express a rational timber frame, straw-lime wall cassettes, cork rainscreen panels, a demountable steel stair, deep window boxes, and accessible service routes without turning the assembly into an exhibit. Use neutral spring daylight and frame a corrected 50mm whole-building view from across the street. Keep every visible circulation route, threshold, terrace, and room unoccupied so structure, envelope depth, and material transitions remain the sole subject. Keep fire separation, party-wall junctions, moisture protection, guards, drainage, and component dimensions plausible. No eco badges, greenwashed facade planting, named designers, luxury staging, exposed technology theater, or impossible slenderness.
A residential resilience concept testing buoyant foundations, protected utility loops, and continuous dry escape.
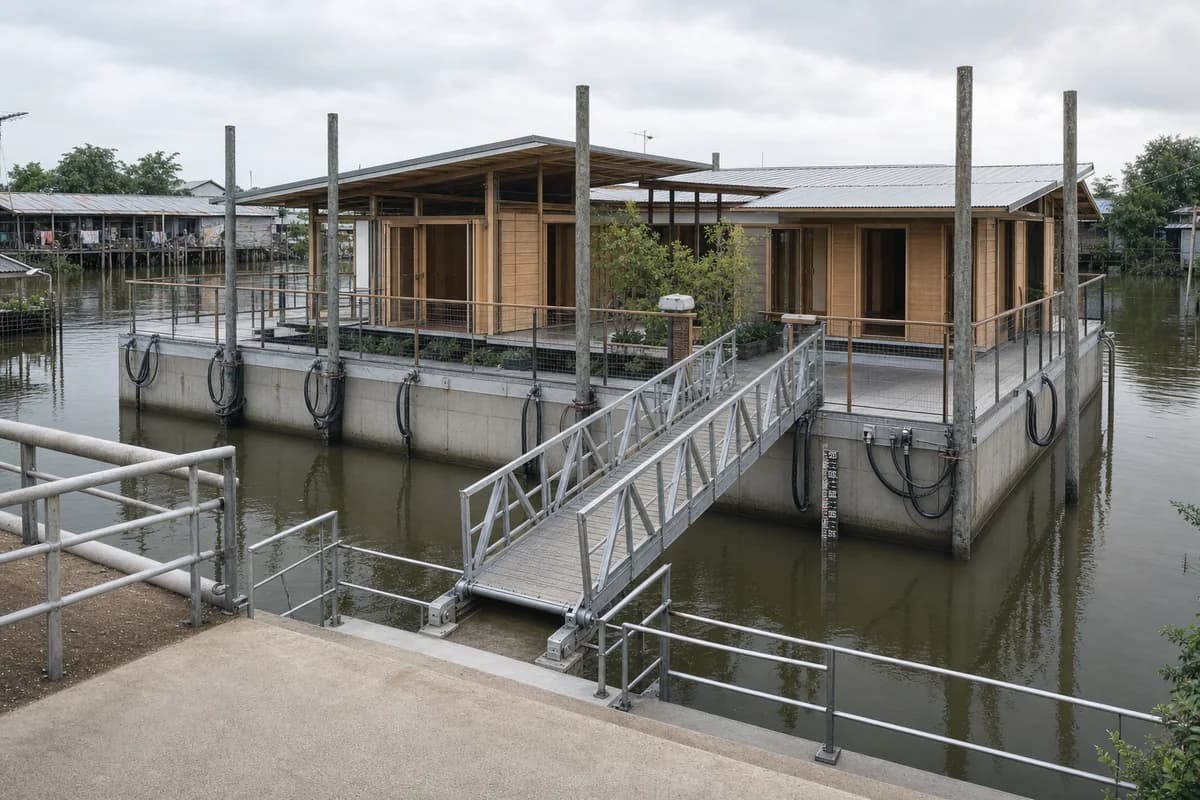
Create a photorealistic amphibious courtyard house in a seasonally flooded delta settlement. Place lightweight timber rooms around a compact court on a buoyant reinforced-concrete base guided by visible vertical posts, with flood-compatible planting and protected flexible utility loops. Provide one continuous dry escape route from the raised public path to the house via a hinged gangway with articulated bearings, level landings at both ends, and continuous guards. No stair may terminate on an isolated dock. Keep every visible circulation route, threshold, terrace, and room unoccupied so structure, envelope depth, and material transitions remain the sole subject. Frame a 40mm view from the raised path with the full floating base and complete escape route visible. Make buoyancy depth, guide posts, gangway movement, bearings, landings, guards, utility loops, and changing water levels physically plausible. Avoid disaster imagery, floating-villa luxury, decorative boats, fantasy mechanics, logos, or untouched-wetland framing.
A passive-cooling house concept that makes night ventilation and thermal mass visually legible.
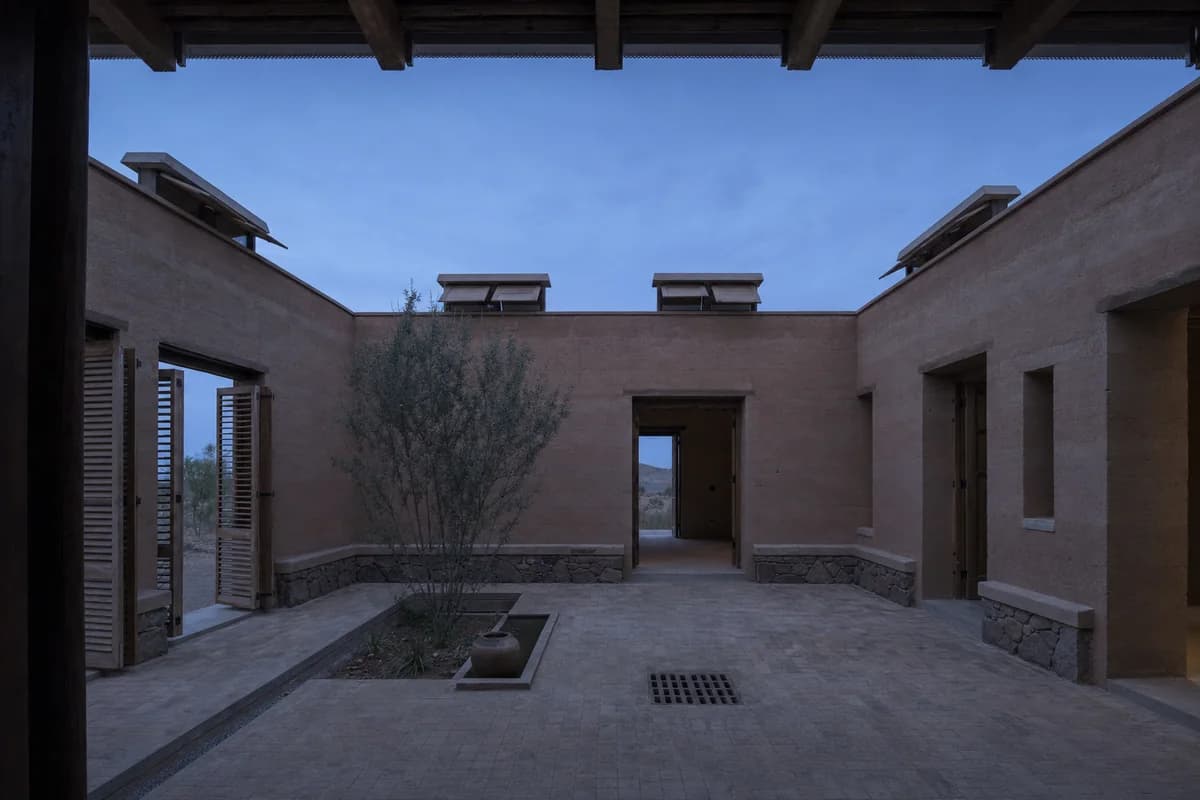
Create a photorealistic single-storey patio house for a hot-arid region, designed around night flushing and radiative cooling. Use thick compressed-earth walls, a shaded central patio, modest recessed openings, operable high vents, roof radiators, a protected stone base, and simple external shutters. Set cool pre-sunrise blue light across partially opened timber screens, with no artificial glow. Frame a 35mm view from patio shade that includes wall tops, floor drains, and the roof edge. Keep thermal mass, ventilation paths, weather protection, spans, and water use credible. Keep every visible circulation route, threshold, terrace, and room unoccupied so structure, envelope depth, and material transitions remain the sole subject. Avoid wind-tower fantasy, orange grading, desert-resort furniture, sculptural curves, named designers, or decorative technology.
A collective housing concept for seasonal operation, compact heat retention, and snow operations.
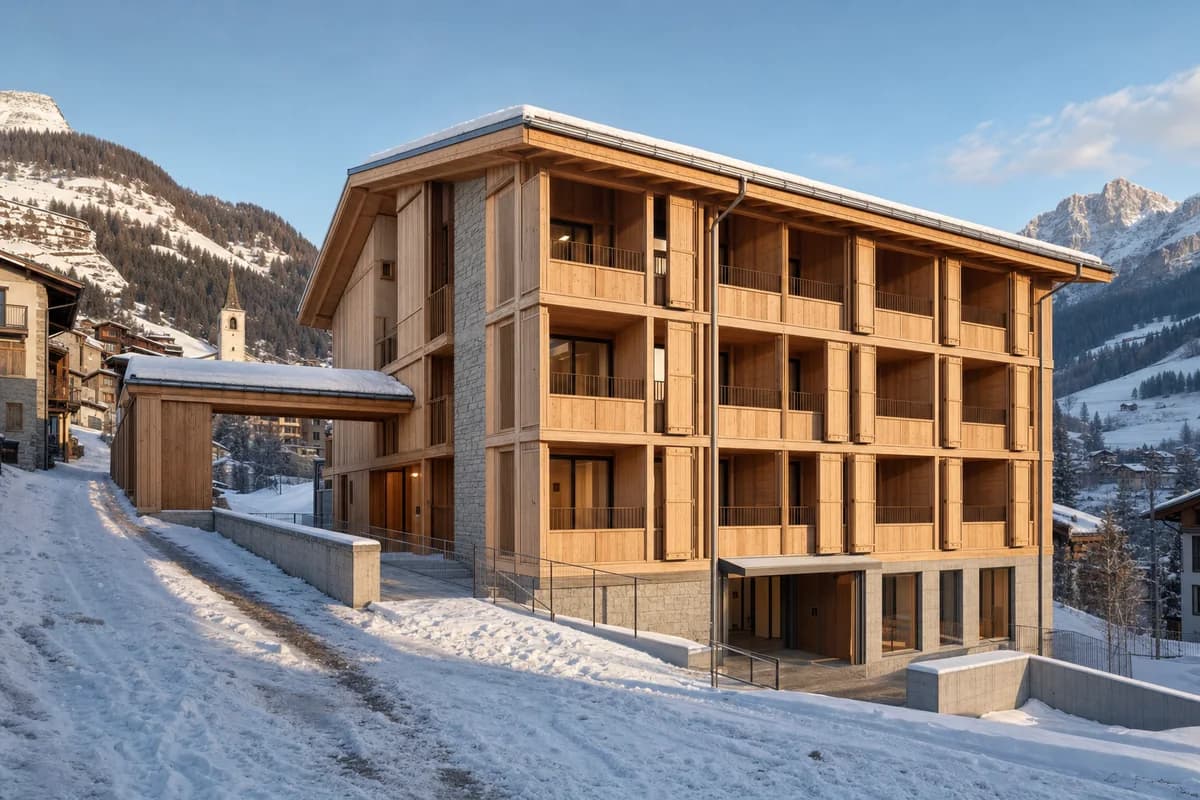
Create a photorealistic three-storey seasonal co-living lodge in an inhabited alpine settlement. Form a compact mass-timber frame around a stone thermal core, with insulated shutters, recessed winter balconies, a snow bridge, deep vestibules, shared drying rooms, and a roof shaped for controlled shedding. Use clear late-winter afternoon light with tracked snow and restrained interior warmth. Frame a corrected 55mm view across the slope. Keep every visible circulation route, threshold, terrace, and room unoccupied so structure, envelope depth, and material transitions remain the sole subject. Keep snow guards, avalanche setbacks, ramps, structure, ventilation, and service access plausible. Avoid chalet motifs, wilderness isolation, fireplace tableaux, luxury retreat cues, untouched snow, logos, or exaggerated roof forms.
A terrace-housing concept for adaptable family structures and recoverable components.
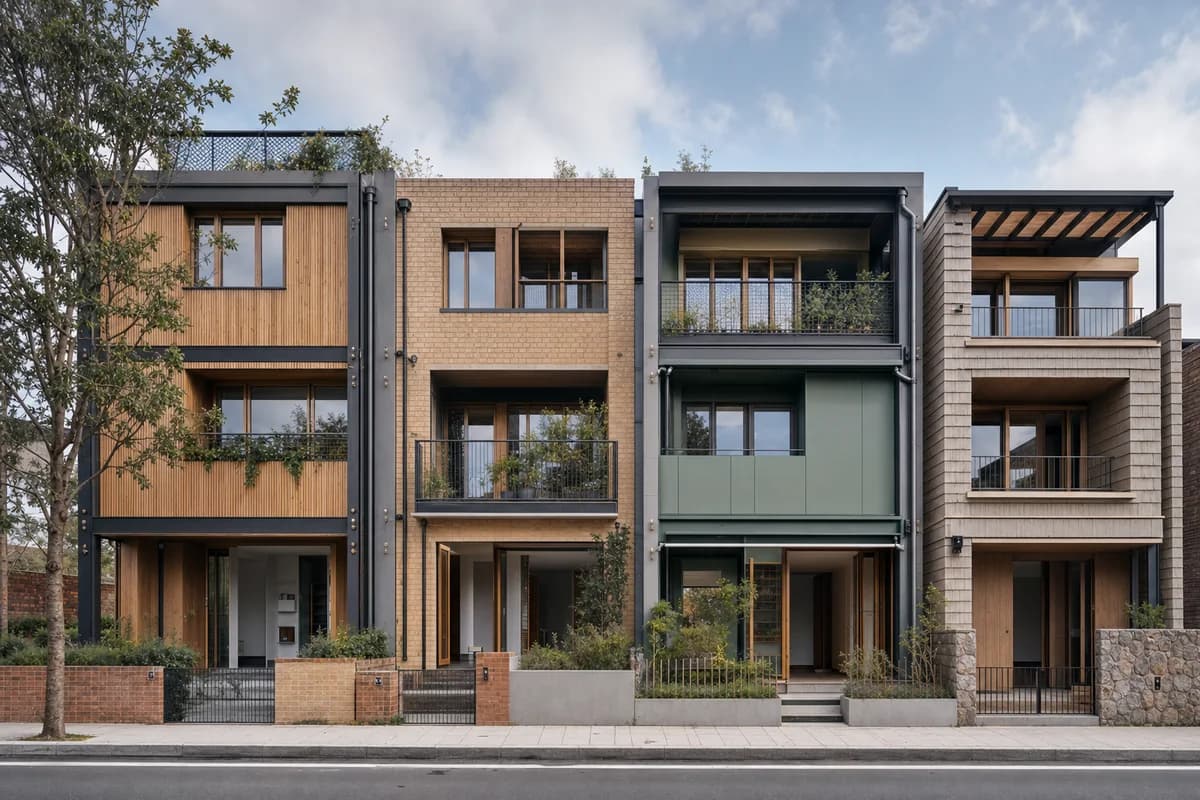
Create a photorealistic terrace of four multigenerational homes designed for future disassembly. Use a bolted timber-and-steel frame, removable bio-based facade cassettes, dry-jointed balcony decks, shared service spines, adaptable ground-floor rooms, and distinct sheltered thresholds without making the street repetitive. Use calm workday daylight and frame a corrected 40mm street view showing the complete terrace. Keep every visible circulation route, threshold, terrace, and room unoccupied so structure, envelope depth, and material transitions remain the sole subject. Keep party-wall fire performance, acoustic separation, guards, fixings, drainage, and service replacement plausible. Avoid recycling symbols, exposed-bolt decoration, container imagery, identical staged furniture, branded bicycles, or speculative gadgets.
A deep energy-retrofit concept for added rooms, services, and retained structural carbon.
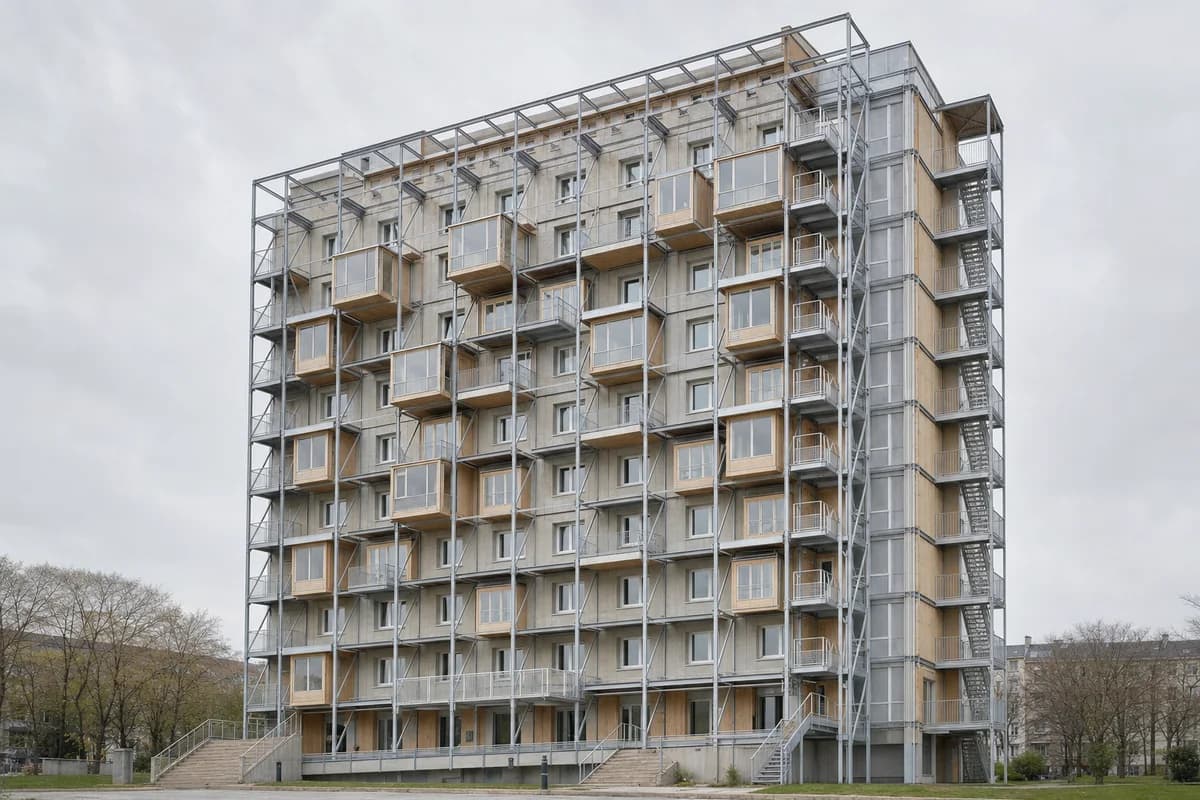
Create a photorealistic retrofit of a ten-storey concrete apartment slab using an external inhabitable exoskeleton. Retain the original frame and add prefabricated timber rooms, winter gardens, balcony decks, stair extensions, and modular service risers within a regular lightweight steel structure. Use soft overcast light so old and new layers remain clearly distinct. Frame a corrected 45mm oblique facade view including the base and roofline. Keep every visible circulation route, threshold, terrace, and room unoccupied so structure, envelope depth, and material transitions remain the sole subject. Keep anchors, fire stopping, privacy, drainage, thermal continuity, and construction tolerances credible. Avoid random balconies, greenery as proof, utopian staging, glossy facade panels, impossible cantilevers, or demolition imagery.
A collective housing concept for vertical courts, cross ventilation, and shared domestic infrastructure.
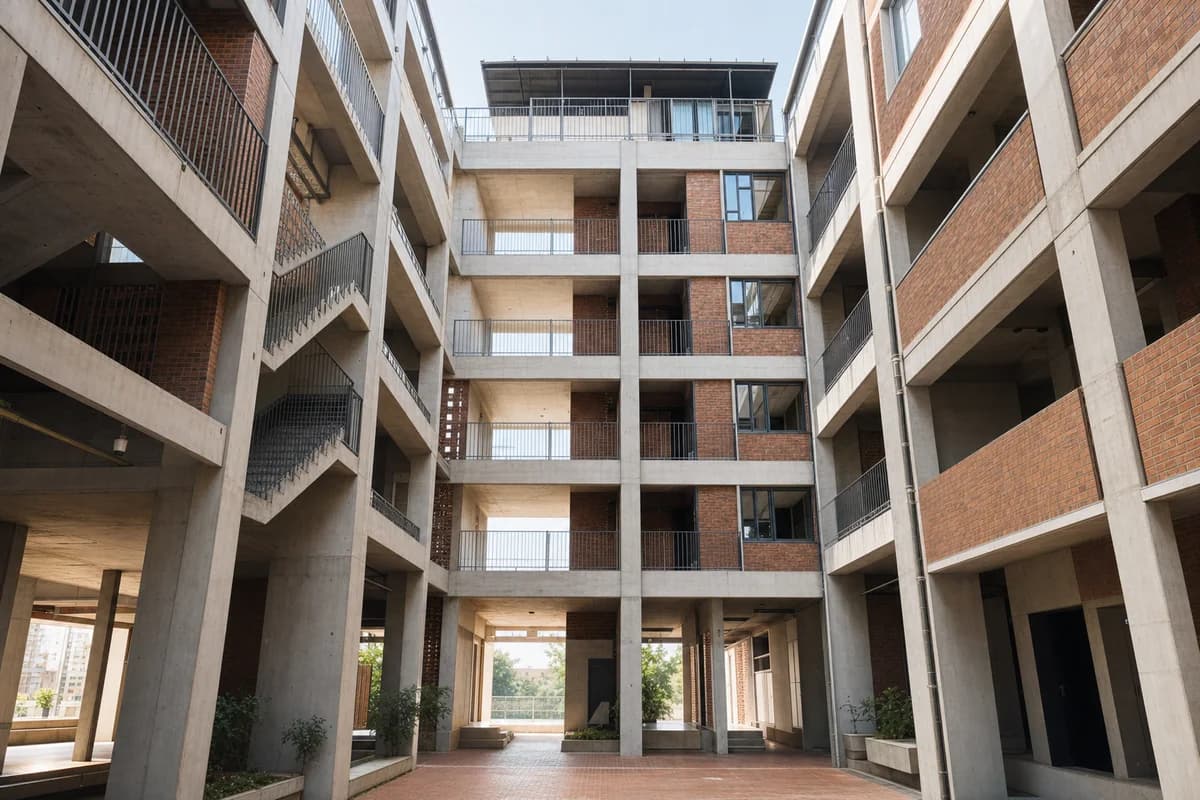
Create a photorealistic eight-storey social housing block for a warm dense city. Stack shaded brick courts through a precast concrete frame, with cross-ventilated access galleries, shared laundry terraces, external stairs, deep balcony thresholds, and roof-level common rooms. Use bright morning light that keeps the courts shaded and the street base readable. Frame a 32mm view from the main lower court looking upward through several levels. Keep every visible circulation route, threshold, terrace, and room unoccupied so structure, envelope depth, and material transitions remain the sole subject. Keep privacy, safety guards, fire routes, drainage, structural bays, and passive ventilation plausible. Avoid megastructure drama, hanging-garden abundance, repetitive facade coding, colorful facade coding, logos, or luxury amenities.
A neighborhood-scale housing concept organized around flood storage and compact dry ground.
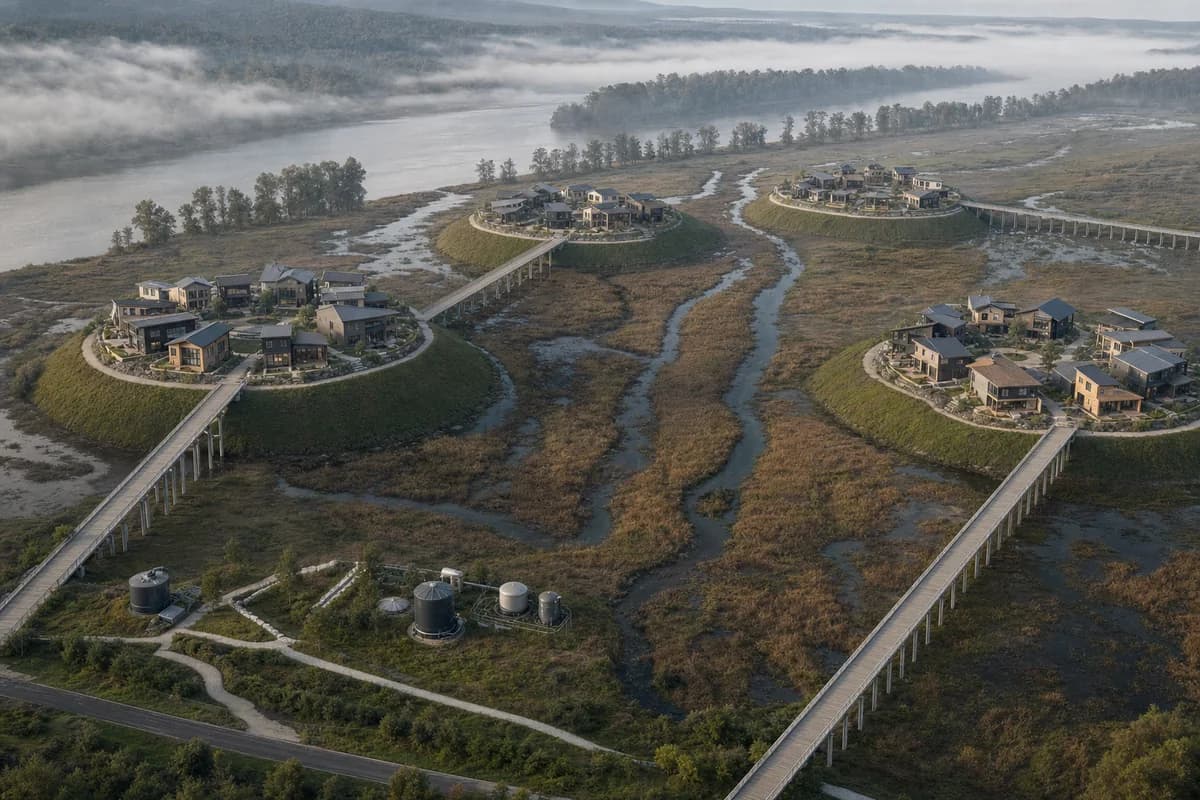
Create a photorealistic aerial-oblique concept for forty homes on a seasonal river floodplain. Form four to five dense housing clusters, each concentrated on its own distinct dry mound, and connect every cluster to safe ground by a direct raised evacuation spine. Separate the mounds with broad, uninterrupted flood-storage bands and retained drainage channels, with shared utility nodes and no construction inside the active river corridor. Use river mist clearing under neutral morning light. Frame a restrained 70mm aerial-oblique view that shows the entire hydrological structure without a map-like top-down angle. Keep every visible circulation route, threshold, terrace, and room unoccupied so structure, envelope depth, and material transitions remain the sole subject. Keep pier spacing, direct evacuation routes, utilities, landscape gradients, and water movement plausible. No resort cabins, decorative meandering boardwalks, fragmented flood-storage bands, untouched-nature fiction, boats as props, overbuilt common ground, or masterplan graphics.
A high-rise housing concept for passive shade and shared heat-safe refuge floors.
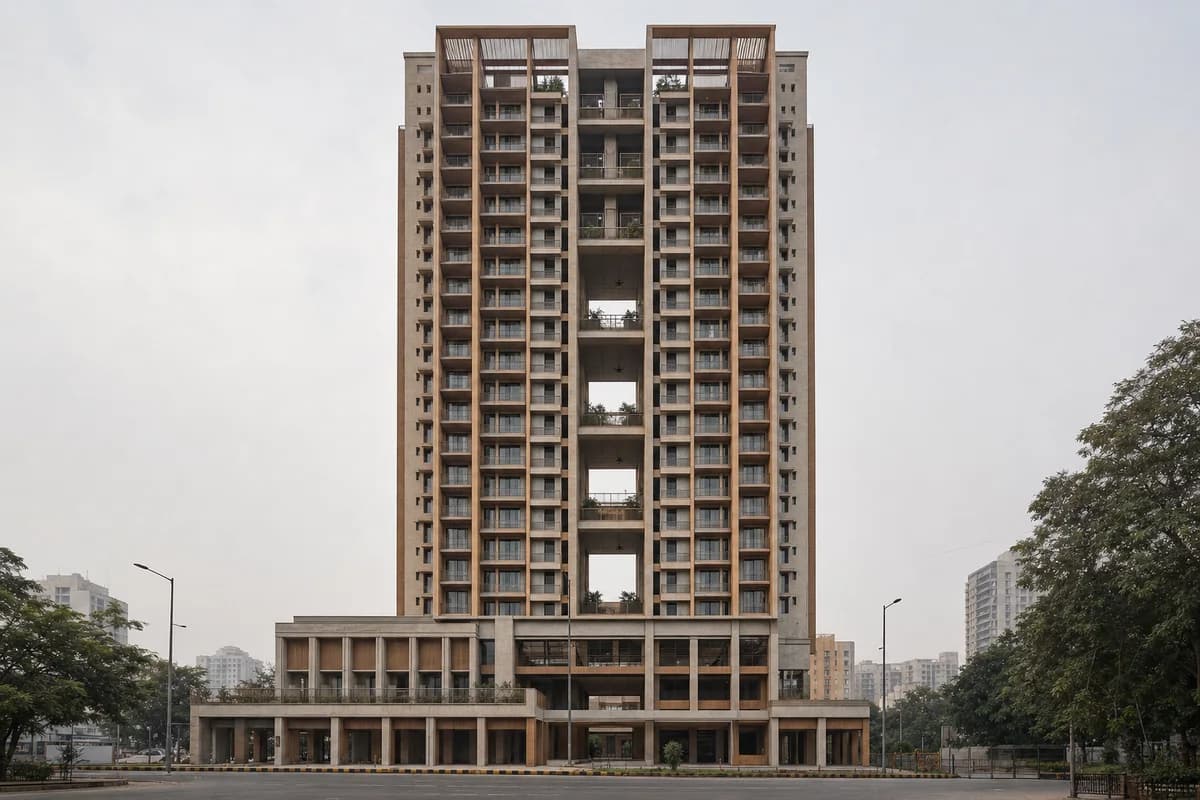
Create a photorealistic twenty-four-storey residential tower designed for prolonged urban heat. Use a hybrid concrete-and-timber frame, deep ceramic shade fins, naturally ventilated sky courts every six floors, refuge lounges with backup cooling, shaded ground arcades, and accessible service risers. Set hazy afternoon heat with muted sky and no dramatic sun. Frame a corrected 55mm street-to-crown view that keeps the base and upper courts visible. Keep every visible circulation route, threshold, terrace, and room unoccupied so structure, envelope depth, and material transitions remain the sole subject. Keep facade depth, fire strategy, wind protection, drainage, structure, and maintenance access plausible. Avoid vertical-forest excess, glowing systems, sci-fi skins, hovering decks, luxury branding, or dense staging.
An adaptable housing concept designed to provide dignity now and permanent reuse later.
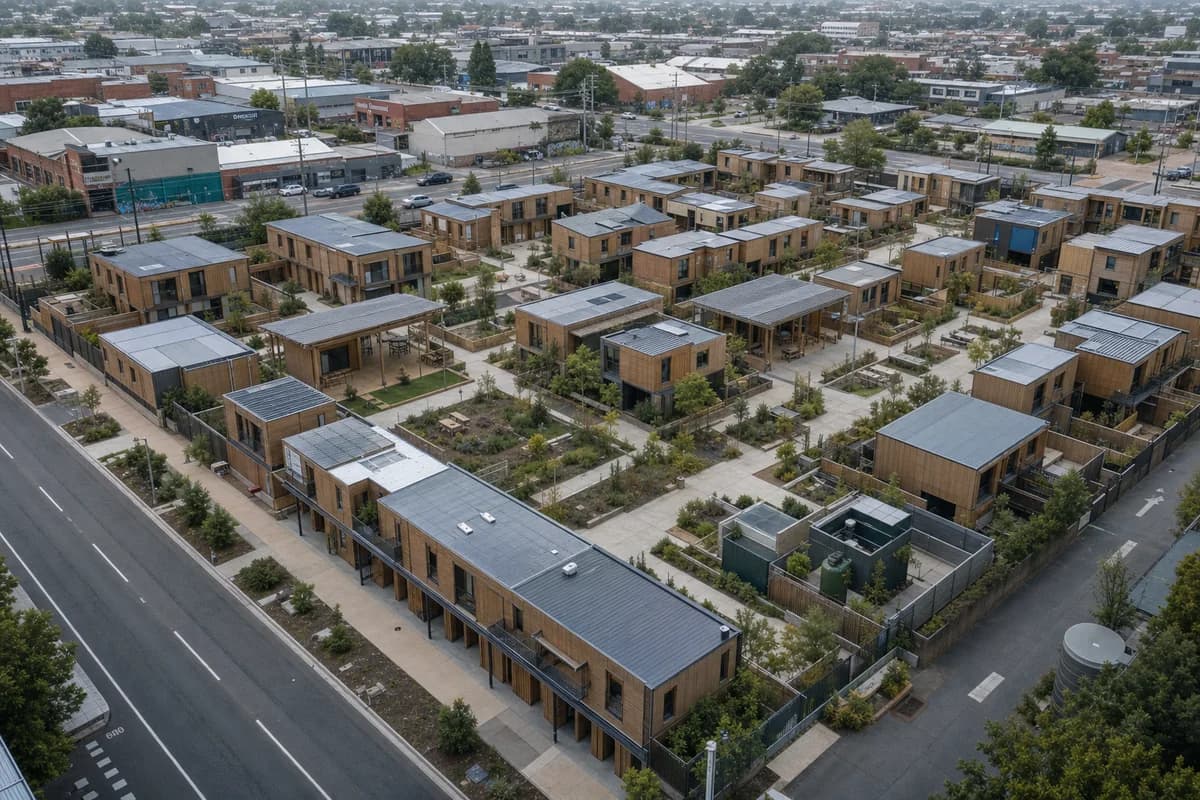
Create a photorealistic transitional housing campus for eighty families on an urban infill site. Arrange reusable timber room modules around several sheltered courts, with robust shared kitchens, childcare rooms, private garden thresholds, a clear public street, and compact service cores that can support later conversion to permanent housing. Use calm morning overcast and frame a 45mm elevated oblique view showing the whole campus without becoming a diagram. Keep every visible circulation route, threshold, terrace, and room unoccupied so structure, envelope depth, and material transitions remain the sole subject. Keep privacy, fire access, deliveries, drainage, play safety, and future adaptability plausible. Avoid emergency-camp imagery, identical containers, charity framing, crowded courtyards, token greenery, banners, or temporary-looking fabric.
An early education concept for shared solar shade and low-mass protected classrooms.
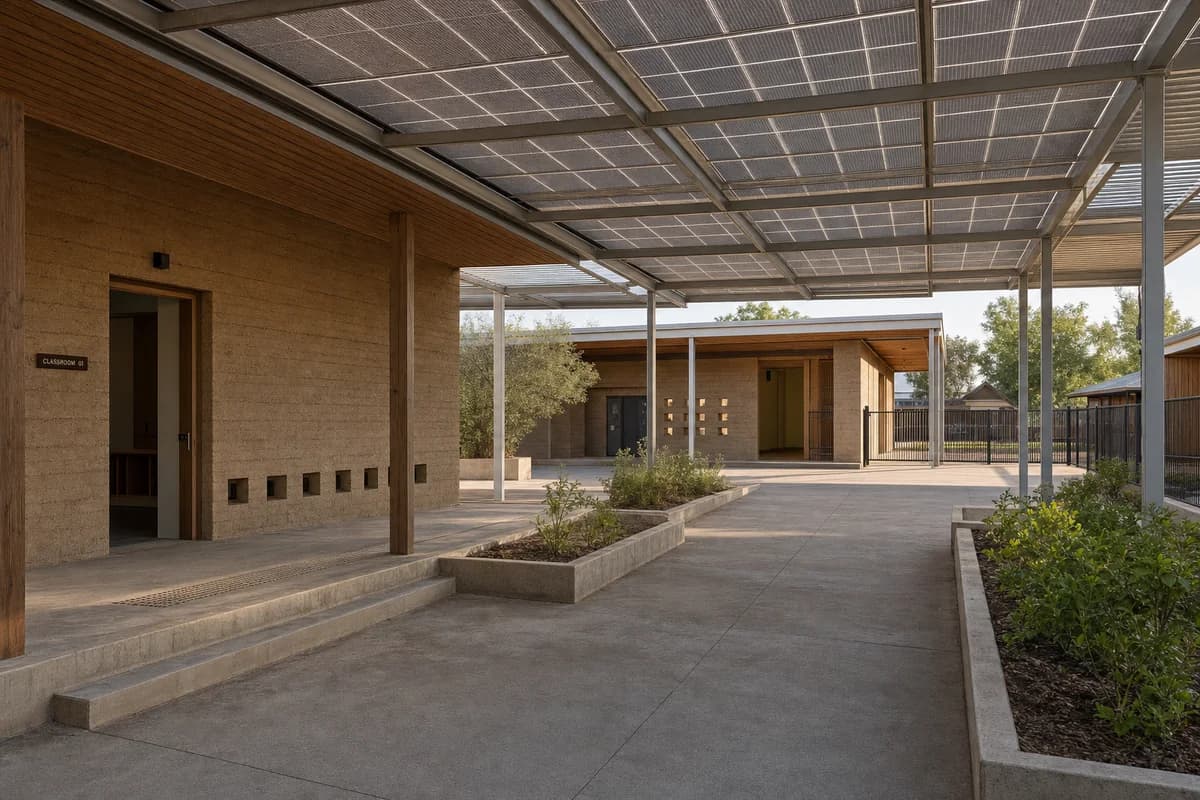
Create a photorealistic single-storey nursery for a hot suburban district. Place small compressed-earth classrooms beneath an independent photovoltaic shade canopy, with timber roof cassettes, shaded outdoor rooms, child-height ventilation openings, a protected drop-off, and planted infiltration beds. Use clear morning light with deep neutral shade. Frame a 32mm low eye-level view across the court toward the classrooms. Keep every visible circulation route, threshold, terrace, and room unoccupied so structure, envelope depth, and material transitions remain the sole subject. Keep canopy supports, safety guards, glare control, drainage, sanitation, and supervision sightlines plausible. Avoid colorful toy architecture, solar-panel spectacle, oversized play equipment, branded graphics, decorative desert planting, or utopian staging.
A school concept making daylight, energy collection, and outdoor teaching space architecturally legible.
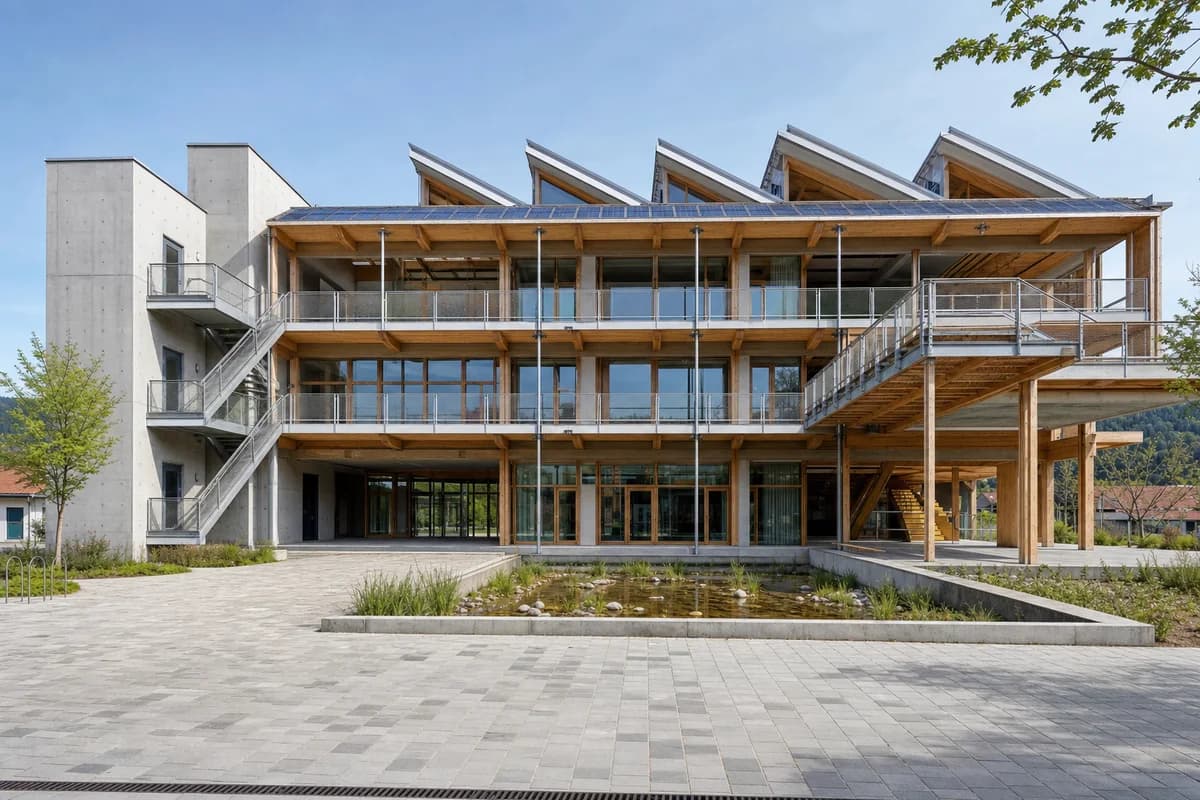
Create a photorealistic three-storey elementary school designed to generate more annual energy than it uses. Use a rational timber frame, low-carbon concrete cores, a sawtooth daylight roof, external teaching terraces, integrated solar surfaces, and a planted water court that handles roof runoff. Use crisp spring daylight and frame a corrected 35mm forecourt view with the full building visible. Keep every visible circulation route, threshold, terrace, and room unoccupied so structure, envelope depth, and material transitions remain the sole subject. Keep classroom depth, safety guards, fire stairs, structure, glare, drainage, and maintenance access plausible. Express performance through construction rather than dashboards. No energy icons, visible statistics, glossy technology, school branding, oversized greenery, or celebratory staging.
An adaptable education concept for changing curricula and long-life building services.
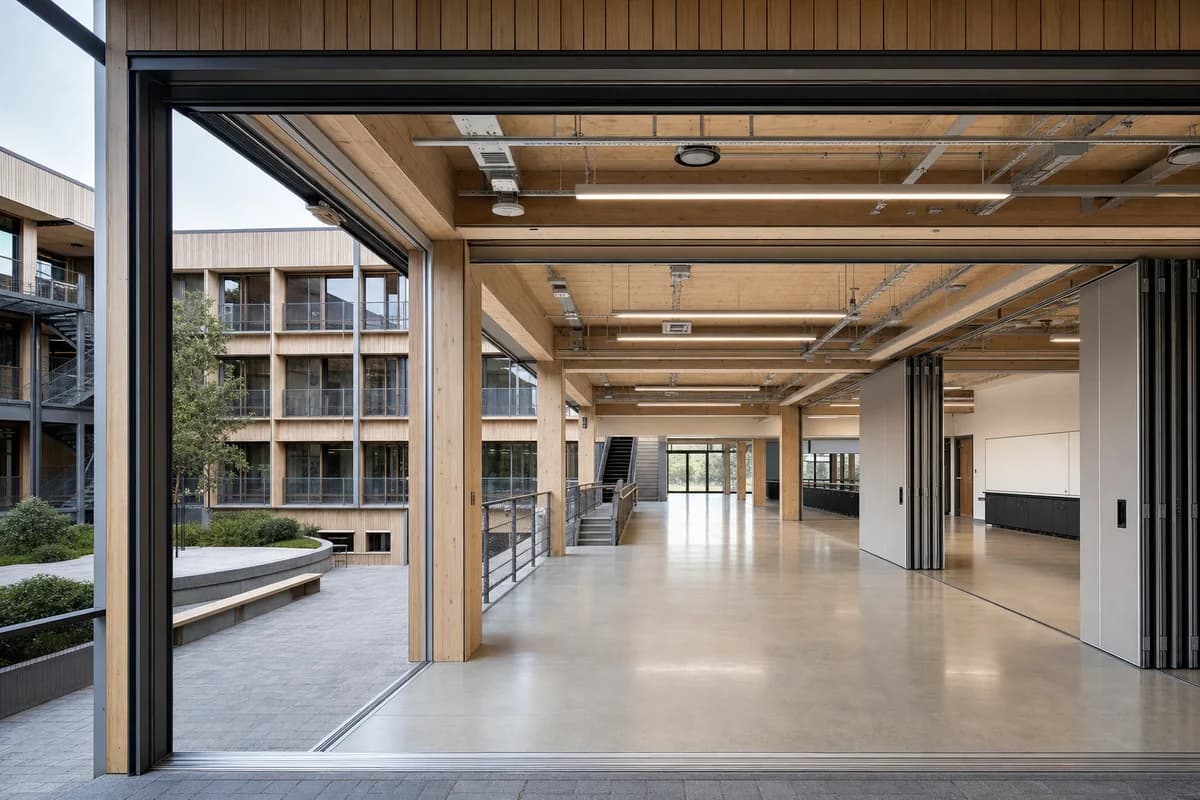
Create a photorealistic four-storey vocational academy that can change teaching layouts without major demolition. Use long-span timber bays, sliding acoustic partitions, exposed but orderly service rails, replaceable facade panels, broad circulation galleries, and durable teaching rooms sized for varied equipment. Use even workday daylight and frame a corrected 40mm threshold view connecting the entrance court to one open learning floor. Keep every visible circulation route, threshold, terrace, and room unoccupied so structure, envelope depth, and material transitions remain the sole subject. Keep acoustic tracks, fire separation, floor loading, egress, guards, and service access credible. Avoid maker-space cliches, sparks, tools as decoration, futuristic robotics, branding, bright safety-color theatrics, or visual clutter.
A higher-education concept integrating research access with credible urban habitat surfaces.
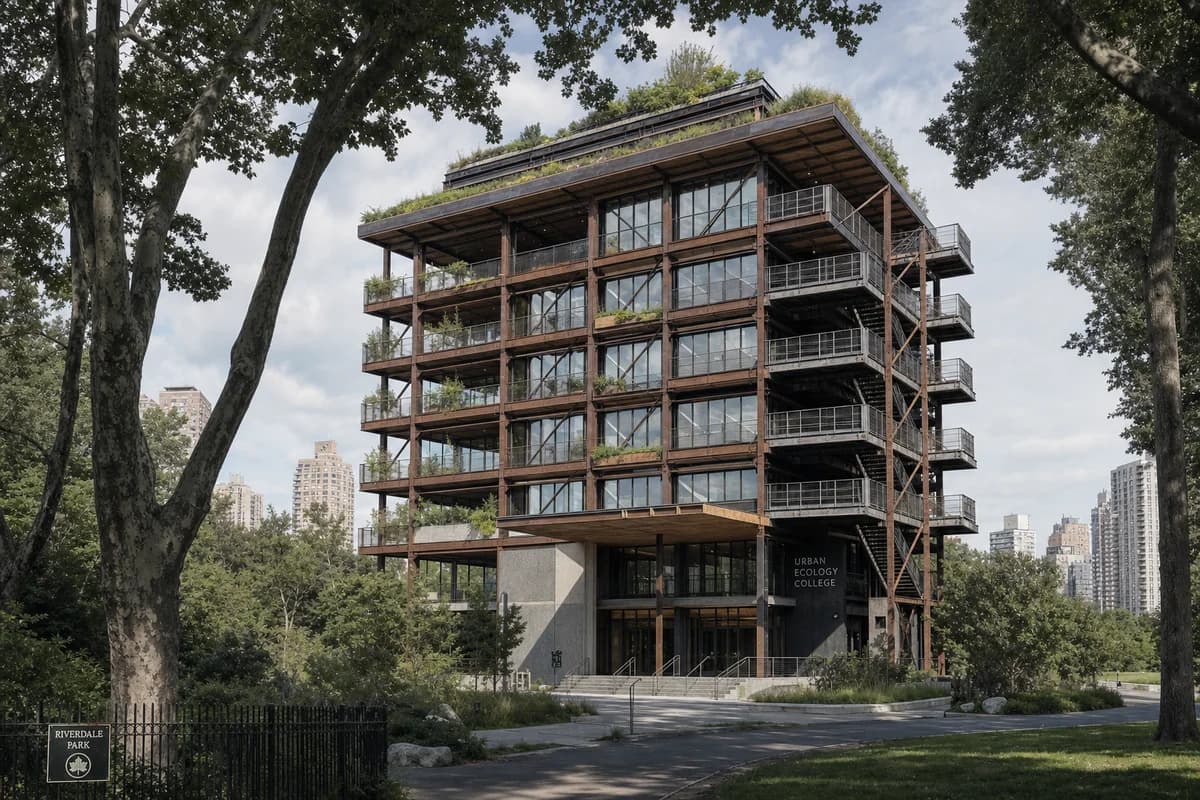
Create a photorealistic six-storey urban ecology college at the edge of a dense city park. Use a recycled-steel frame, timber floors, shaded teaching terraces, bird-safe glazing, habitat roofs, and low-maintenance monitoring balconies connected to real classrooms rather than decorative green walls. Set changeable high cloud with one soft highlight. Frame a corrected 50mm view through existing park trees, keeping the full building and ground entrance legible. Keep every visible circulation route, threshold, terrace, and room unoccupied so structure, envelope depth, and material transitions remain the sole subject. Keep structure, fire access, facade maintenance, drainage, nesting zones, and public boundaries plausible. Avoid vertical-forest imagery, screens of data, environmental icons, jungle abundance, futuristic drones, or a campus staging.
A campus concept for modular laboratories, shared services, and phased expansion.
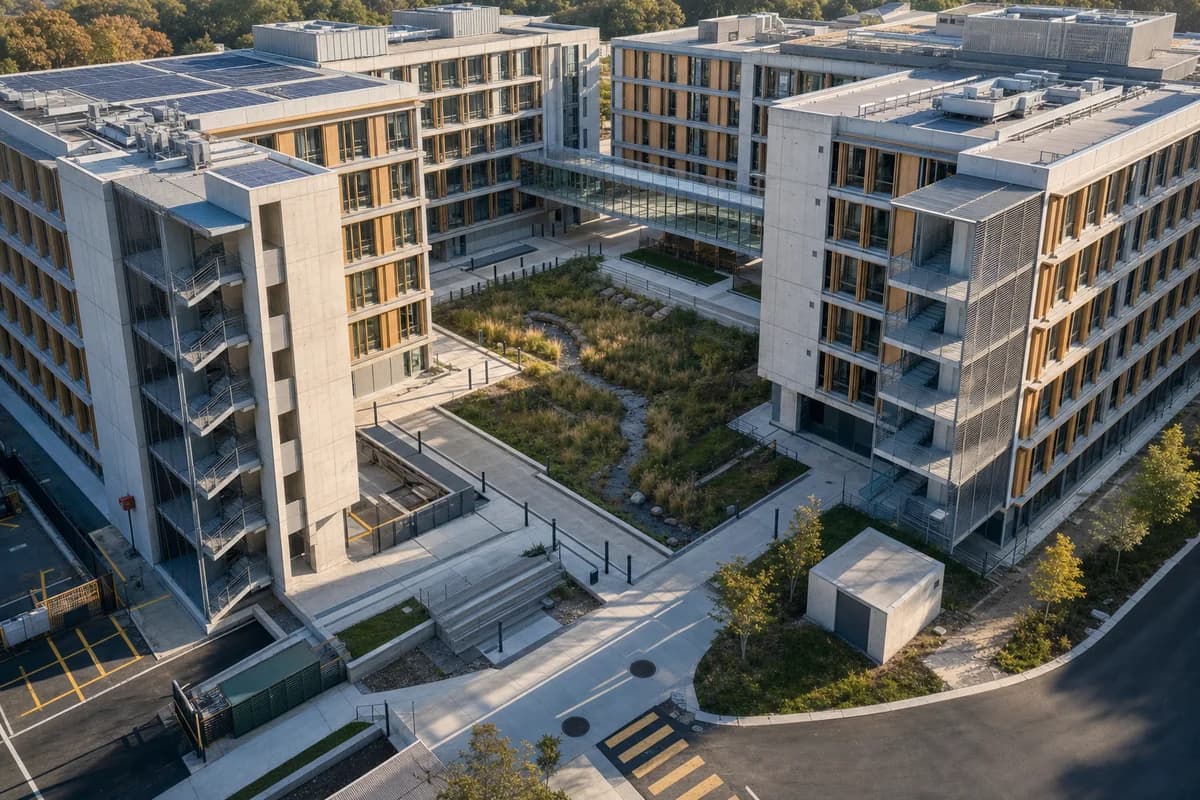
Create a photorealistic university science quadrangle formed by four five-storey modular buildings. Use repeatable timber laboratory bays, low-carbon concrete service spines, demountable glazed links, shaded external stairs, and a central rain garden that separates public and technical routes. Set clear early-morning light and frame a 45mm elevated diagonal view across the quad rather than a distant aerial. Keep every visible circulation route, threshold, terrace, and room unoccupied so structure, envelope depth, and material transitions remain the sole subject. Keep laboratory servicing, fire access, bridge spans, loading, drainage, and future expansion zones plausible. Avoid glowing laboratories, random modules, science-fiction equipment, branded banners, monumental symmetry, lush campus fantasy, or visual clutter.
A hospital concept for climate moderation, separated circulation, and dignified recovery courts.
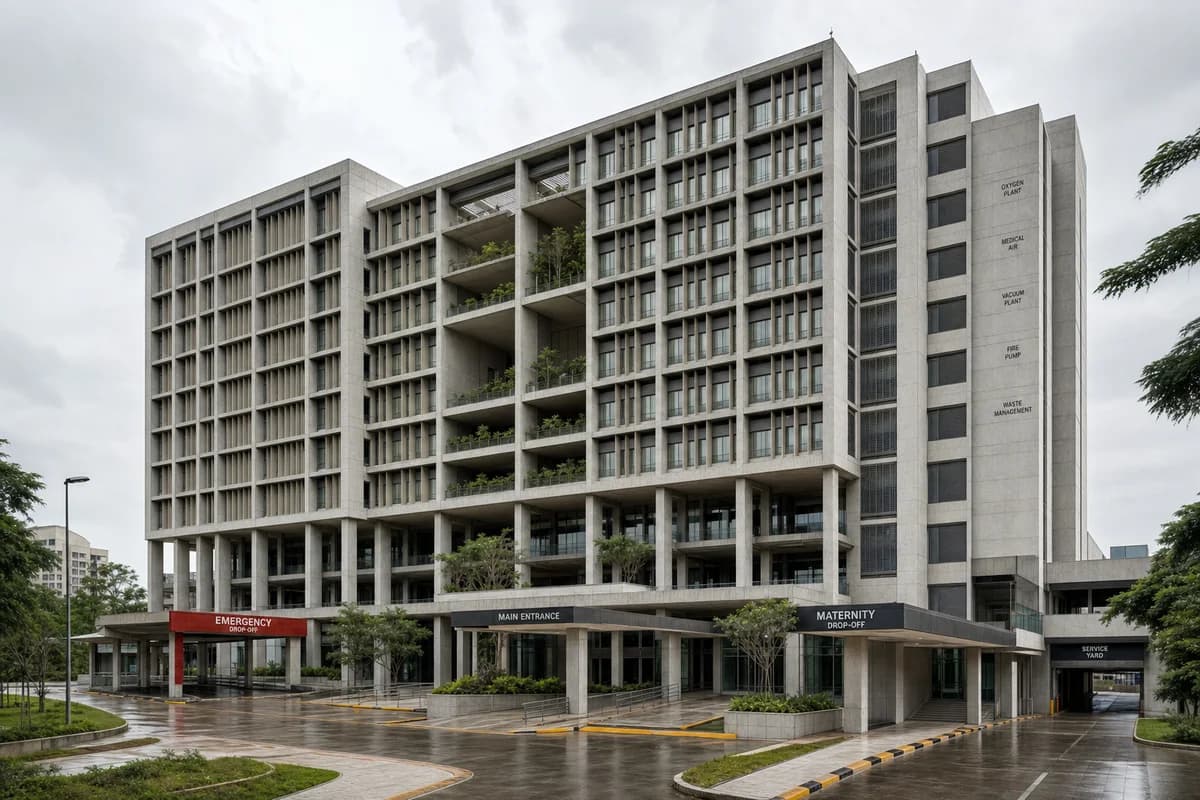
Create a photorealistic ten-storey teaching hospital for a warm-humid city. Use a shaded concrete frame, naturally ventilated non-clinical circulation, planted recovery courts, deep patient-room fins, a legible service facade, and separate emergency, public, and delivery routes. Set bright wet-season overcast so the massing and shaded voids remain clear. Frame a corrected 40mm campus approach view showing the base and upper courts. Keep every visible circulation route, threshold, terrace, and room unoccupied so structure, envelope depth, and material transitions remain the sole subject. Keep clinical privacy, bed-bay depth, plant access, infection-control thresholds, drainage, and egress plausible. Avoid healing-garden cliches, lush facade planting, glowing technology, emergency drama, branded ambulances, or visual clutter.
A compact healthcare concept for neighborhood diagnostics and a cold-weather entrance.
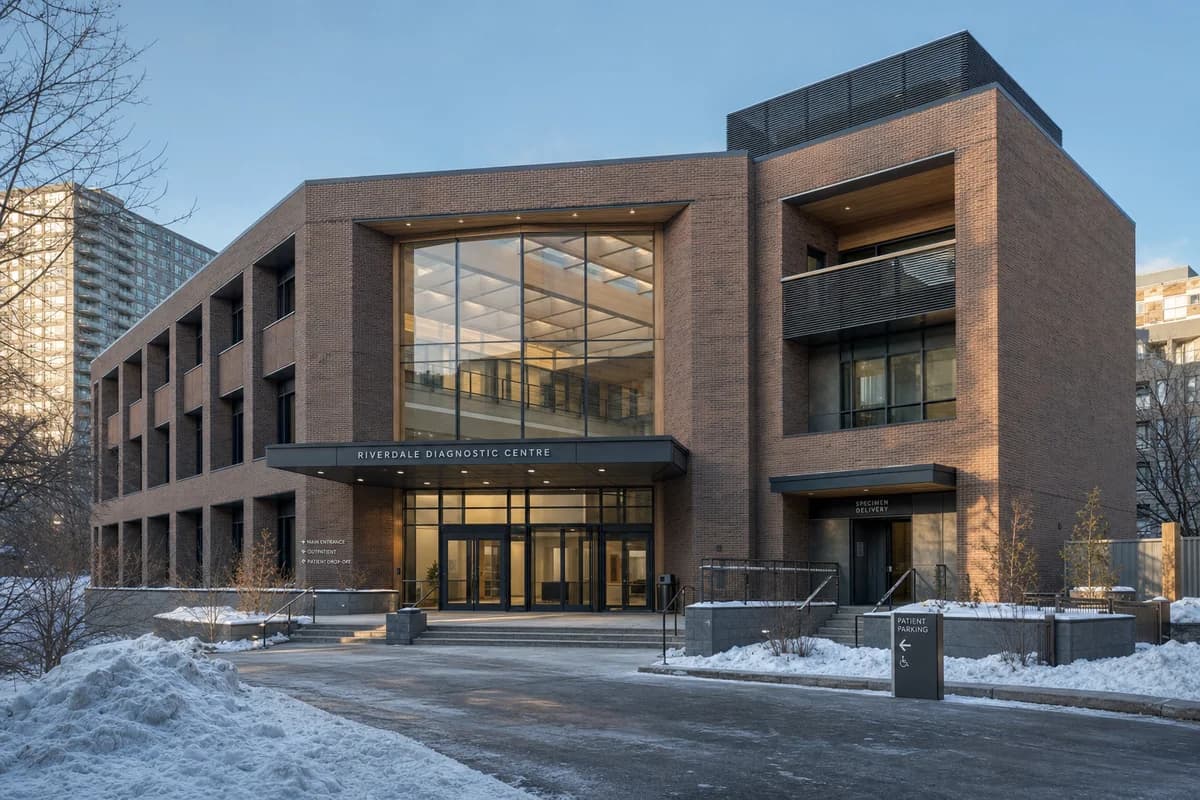
Create a photorealistic three-storey neighborhood diagnostic center in a cold urban district. Form a compact timber structure inside a robust brick thermal shell, with a daylight atrium, deep vestibules, protected specimen delivery, clear outpatient routes, and screened rooftop plant. Use low winter sun with blue ambient fill and neutral interior illumination. Frame a corrected 45mm entrance view from the cleared pavement. Keep every visible circulation route, threshold, terrace, and room unoccupied so structure, envelope depth, and material transitions remain the sole subject. Keep privacy, imaging-room depth, vibration separation, sanitation, snow storage, drainage, and accessible entry plausible. Avoid futuristic medical devices, glowing blue glass, emergency vehicles, wellness branding, spotless showroom finishes, or sentimental patient imagery.
A care-building concept for private garden thresholds and quiet low-carbon construction.
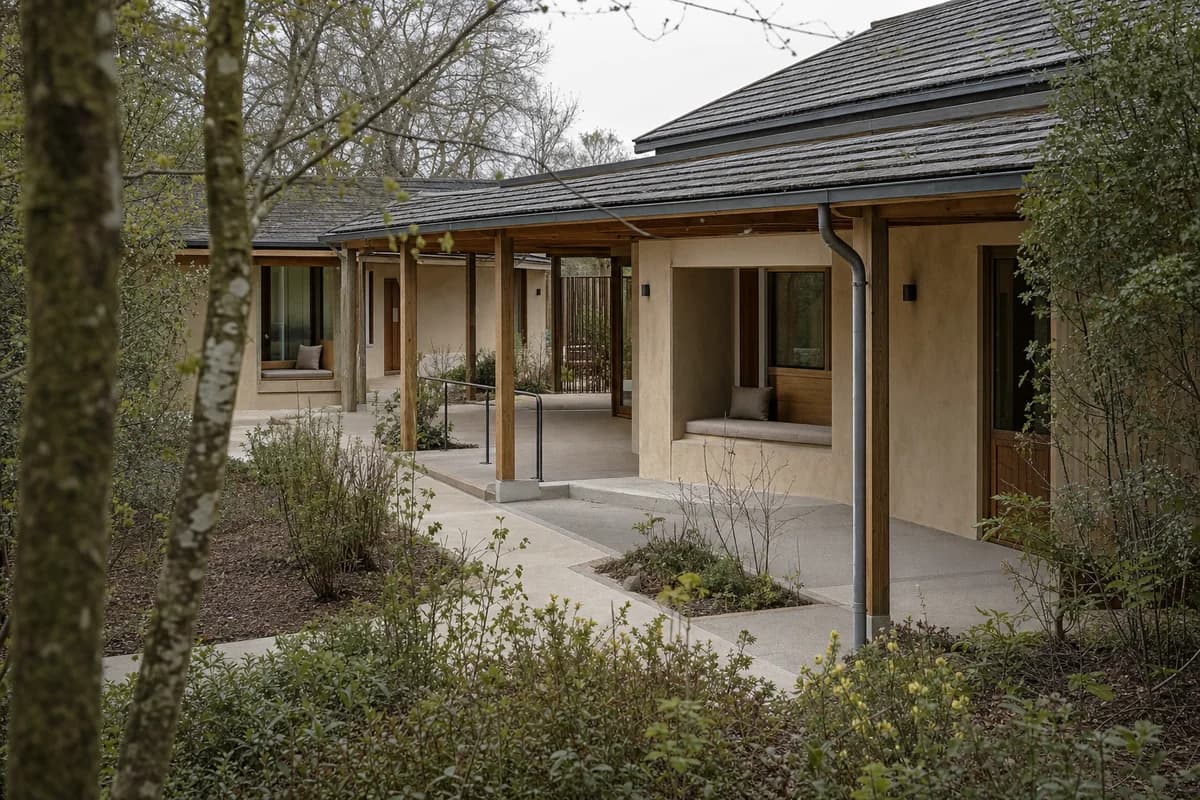
Create a photorealistic single-storey hospice garden pavilion at a managed woodland edge. Use a limecrete base, a quiet timber roof, clay-plastered walls, protected garden rooms, deep window seats, discreet clinical support, and level covered paths that preserve privacy between rooms. Set a still overcast afternoon with soft, even material color. Frame a restrained 70mm view through sparse existing planting, keeping room thresholds and path gradients legible. Keep every visible circulation route, threshold, terrace, and room unoccupied so structure, envelope depth, and material transitions remain the sole subject. Keep roof drainage, patient transfer, handrails, service access, acoustics, and weathering plausible. Avoid spiritual symbolism, sentimental sunset, excessive flowers, luxury retreat cues, visible medical equipment, or theatrical solitude.
A neighborhood resilience concept for safe refuge during extreme heat and power interruption.
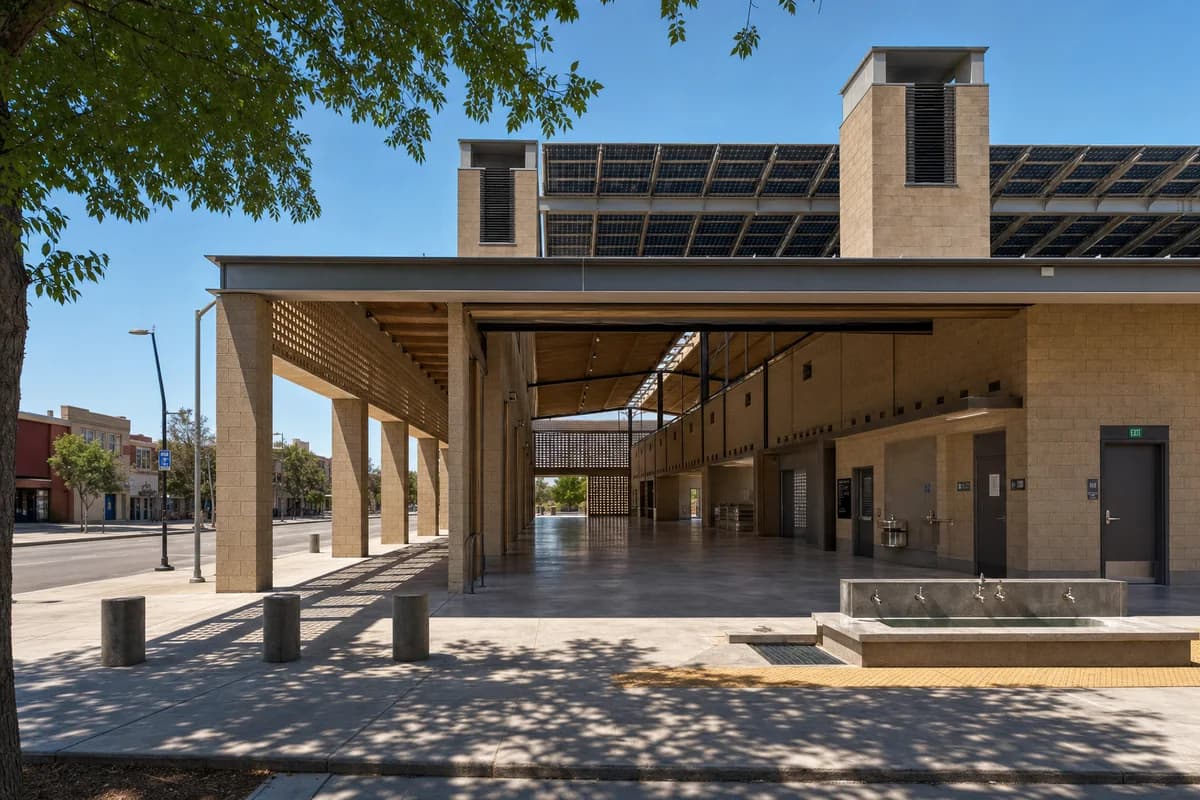
Create a photorealistic emergency cooling shelter for a heat-prone urban neighborhood. Form one generous civic room from high-thermal-mass masonry beneath a solar roof, with wind-assisted ventilation towers, shaded water points, battery-backed service rooms, a deep public arcade, and a secure overnight area. Use harsh exterior midday sun while the interior shade remains cool and readable. Frame a 35mm threshold view spanning street, arcade, and main hall. Keep every visible circulation route, threshold, terrace, and room unoccupied so structure, envelope depth, and material transitions remain the sole subject. Keep ventilation openings, water hygiene, backup access, security, egress, and universal access credible. Avoid crisis imagery, futuristic machinery, evaporative mist spectacle, relief branding, or environmental slogans.
A large civic concept for mass-timber span, public assembly, and an ordinary accessible entry.
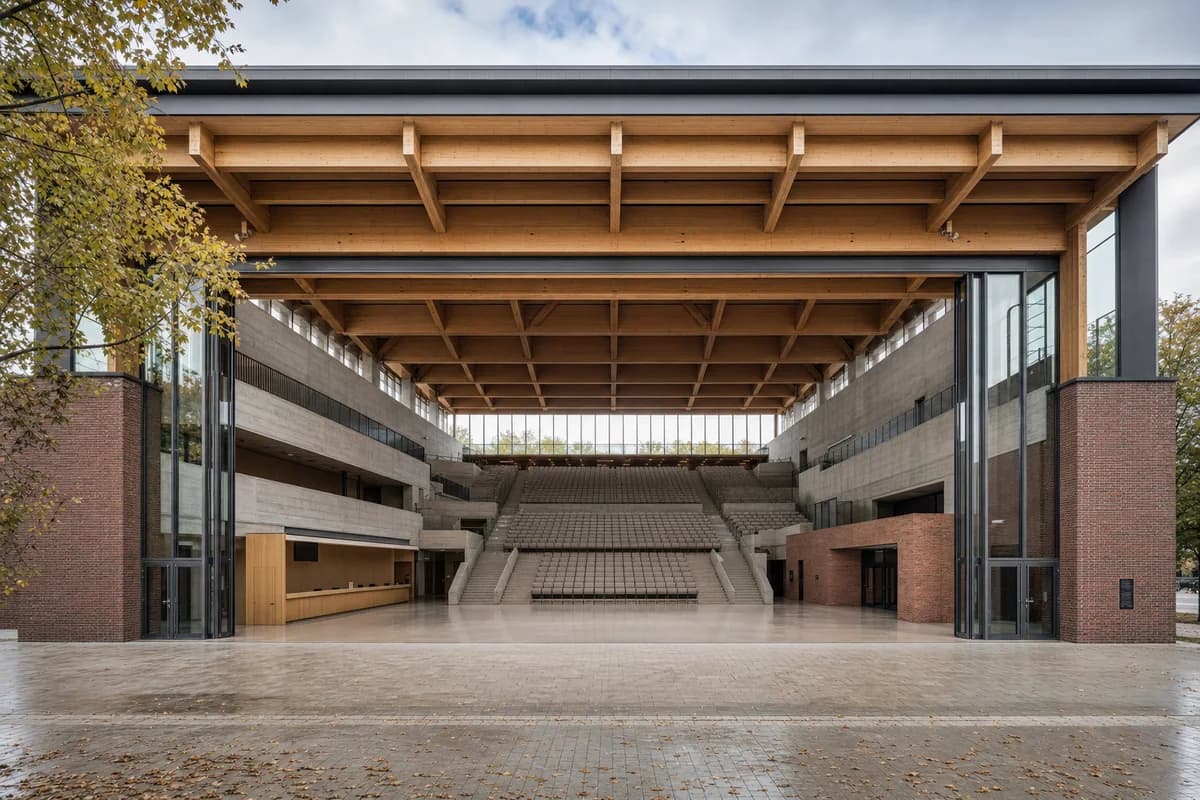
Create a photorealistic fifteen-hundred-seat civic assembly hall for a regional capital. Set a low-carbon concrete seating bowl beneath a long-span mass-timber roof, with broad accessible terraces, naturally lit concourses, restrained brick service blocks, and a public foyer opening to an ordinary square. Use calm seasonal daylight and frame a corrected 28mm square-to-foyer view that reveals the roof depth without distortion. Keep every visible circulation route, threshold, terrace, and room unoccupied so structure, envelope depth, and material transitions remain the sole subject. Keep egress widths, acoustic volume, roof thrust, guards, loading, drainage, and accessible seating plausible. Avoid parliamentary symbolism, flags, monumental stairs, heroic symmetry, readable banners, or iconic-object styling.
A specialist library concept balancing protected records with daylit public reading rooms.
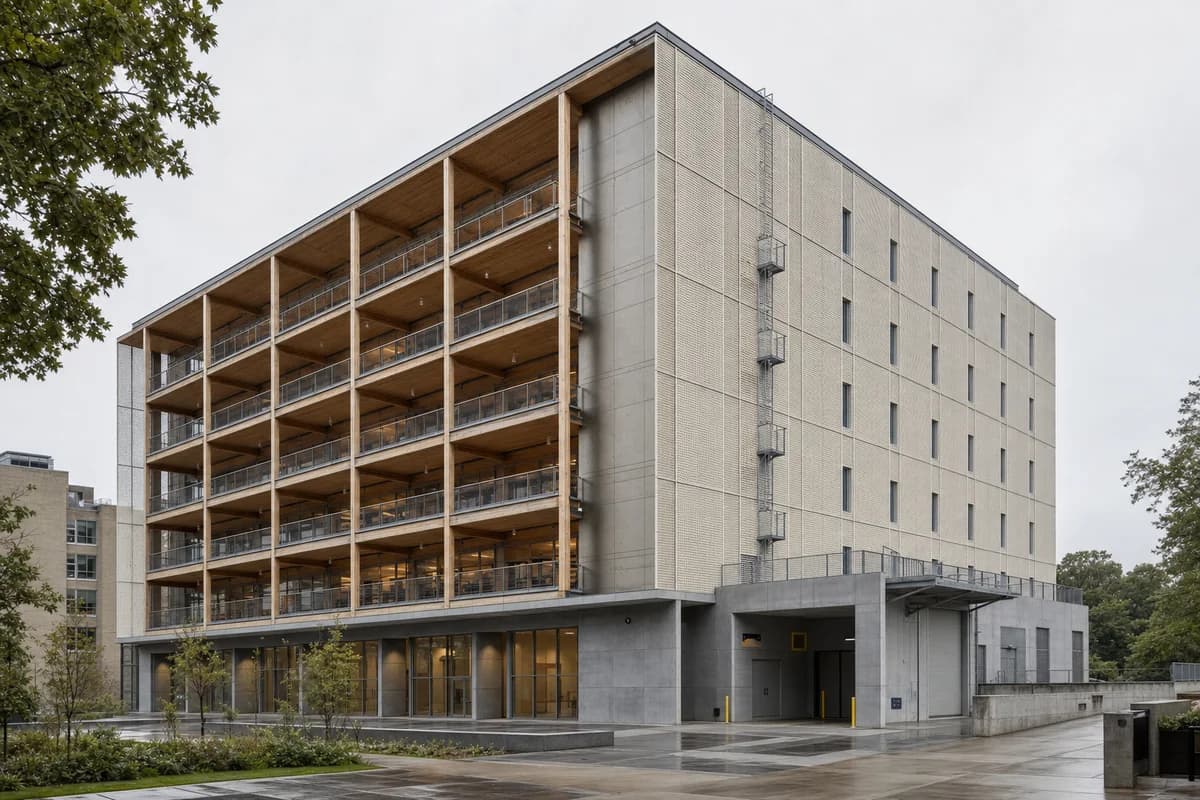
Create a photorealistic six-storey climate records library in a university district. Place a protected high-mass archive core behind timber reading floors, with a ceramic solar veil, narrow conservation windows, flood-safe storage levels, external maintenance access, and a quiet public ground floor. Use diffuse north light and frame a corrected 45mm corner view showing both the archive core and reading perimeter. Keep every visible circulation route, threshold, terrace, and room unoccupied so structure, envelope depth, and material transitions remain the sole subject. Keep humidity control zones, fire separation, loading, facade maintenance, drainage, and access plausible. Avoid screens of climate data, environmental slogans, glowing archives, monumental books, branded research graphics, or dramatic weather.
A justice-building concept for mediation, privacy, security, and an equal public threshold.
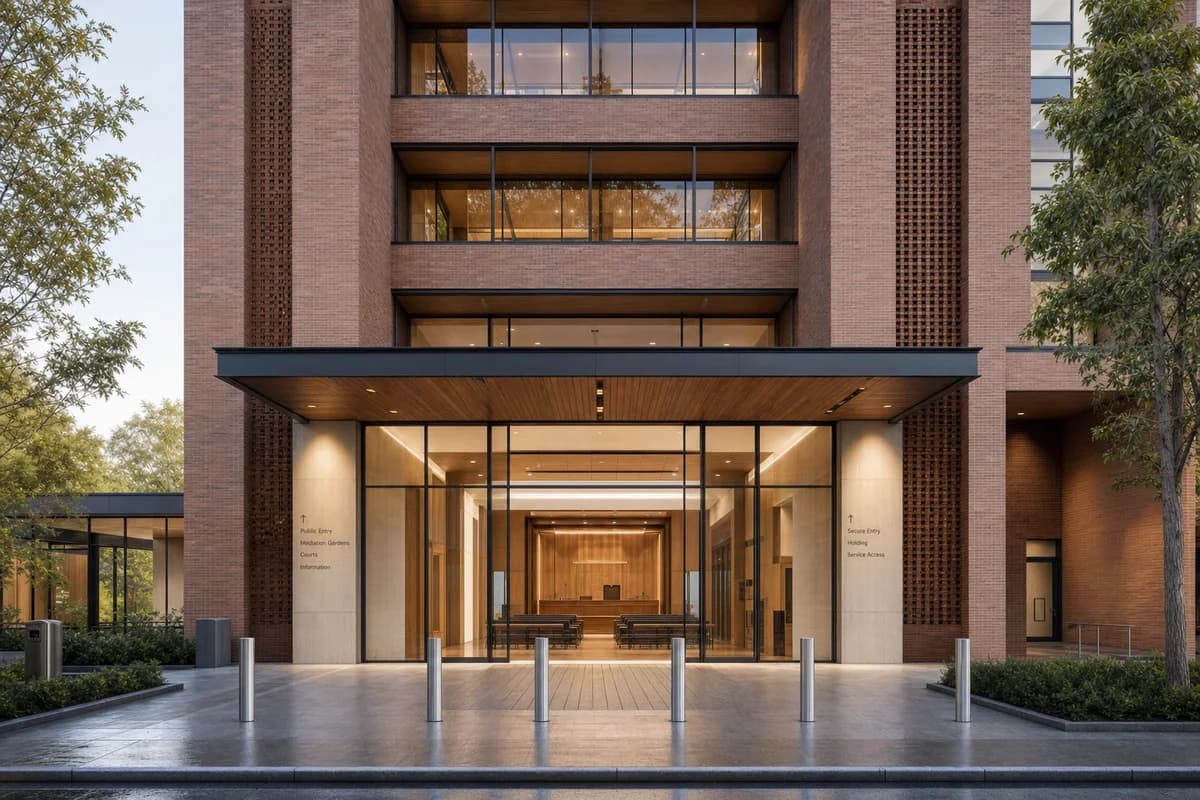
Create a photorealistic five-storey courthouse organized around restorative mediation rather than ceremonial procession. Use a durable brick public base, timber-lined courtrooms, daylight mediation gardens, separate secure circulation, private waiting rooms, and one dignified step-free entrance aligned with both public and secure circulation. Set soft morning light and frame a corrected 40mm public-entry view that reveals the main court without exposing private rooms. Keep every visible circulation route, threshold, terrace, and room unoccupied so structure, envelope depth, and material transitions remain the sole subject. Keep security screening, acoustic privacy, holding access, egress, drainage, and courtroom proportions plausible. Avoid fortress imagery, monumental columns, symbolic scales, flags, dramatic steps, legal branding, or staged conflict.
A civic resilience concept for operational continuity and replaceable perimeter construction.
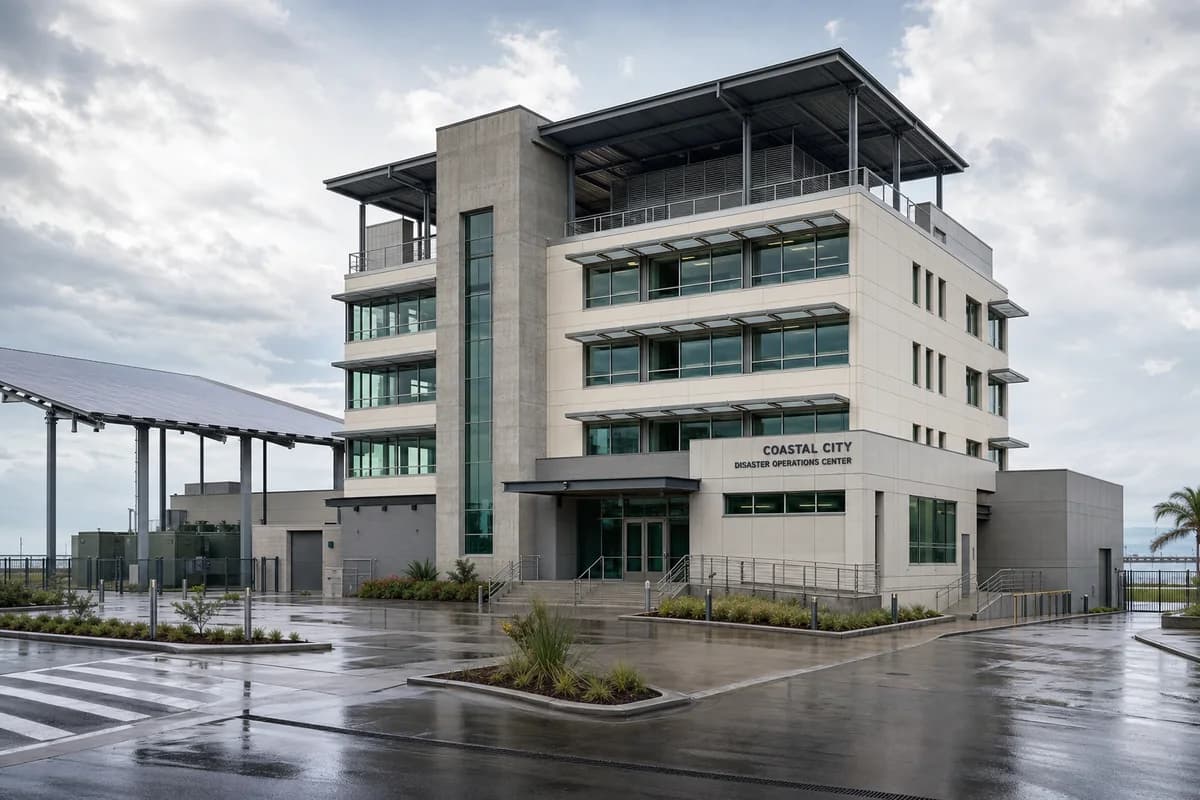
Create a photorealistic four-storey disaster operations center for a coastal city during an ordinary readiness day. Use a robust concrete core, replaceable perimeter room modules, an independent solar canopy, elevated mechanical plant, protected communications rooms, and separate public briefing and secure staff entries. Set storm-clearing daylight with wet paving but no visible damage. Frame a corrected 50mm forecourt view. Keep every visible circulation route, threshold, terrace, and room unoccupied so structure, envelope depth, and material transitions remain the sole subject. Keep backup generation, flood elevation, wind ties, vehicle access, egress, drainage, and facade replacement plausible. Avoid emergency drama, military imagery, glowing command screens, rescue convoys, warning graphics, flags, or disaster debris.
A performance-research concept for adjustable acoustics and demountable timber construction.
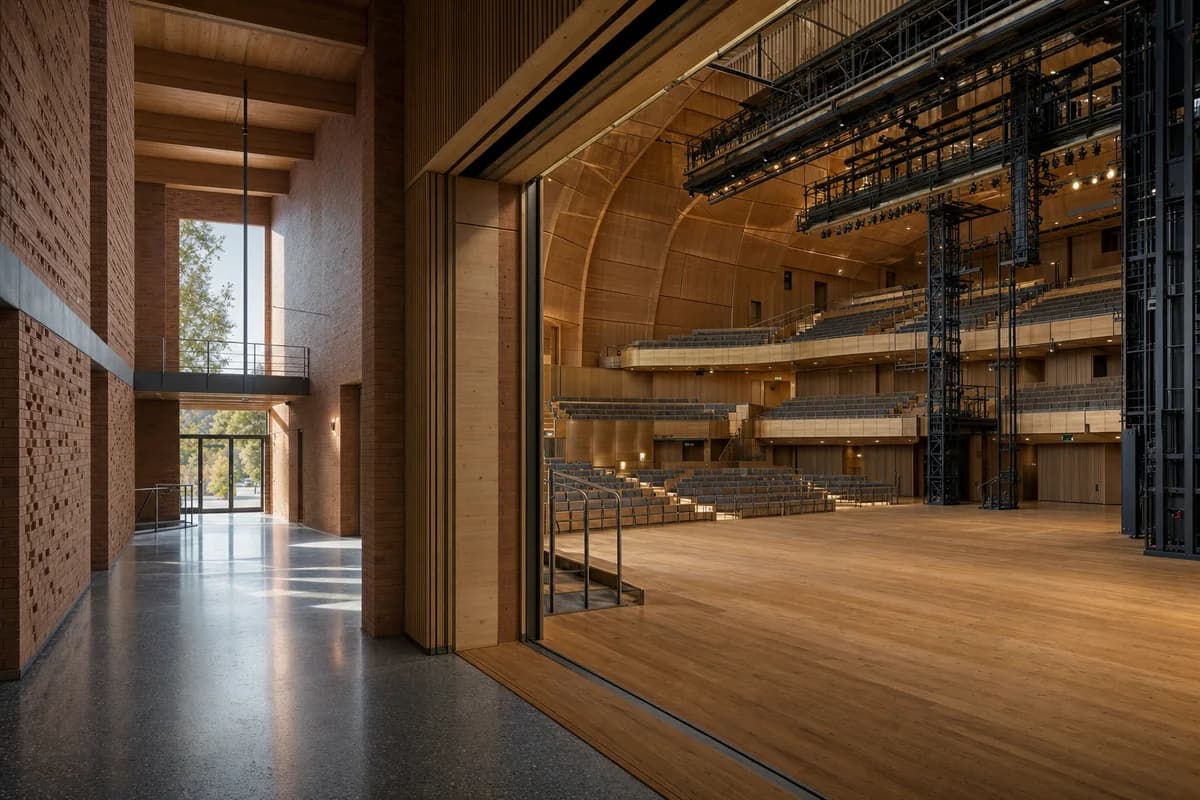
Create a photorealistic nine-hundred-seat acoustic research auditorium on a university arts campus. Form a mass-timber acoustic shell with demountable reflectors, a recycled-brick foyer, adjustable stage towers, visible service catwalks, and a restrained loading court. Use late-afternoon side light that reveals roof depth and timber variation. Frame a corrected 32mm foyer-to-hall threshold view without excessive wide-angle distortion. Keep every visible circulation route, threshold, terrace, and room unoccupied so structure, envelope depth, and material transitions remain the sole subject. Keep sightlines, egress, rigging, acoustic build-up, guards, stage access, and fire separation credible. Avoid concert spectacle, glowing walls, sound-wave graphics, famous composers, dramatic spotlights, branded equipment, or an audience.
A hot-climate arts concept for adjustable manual shade and protected studio circulation.
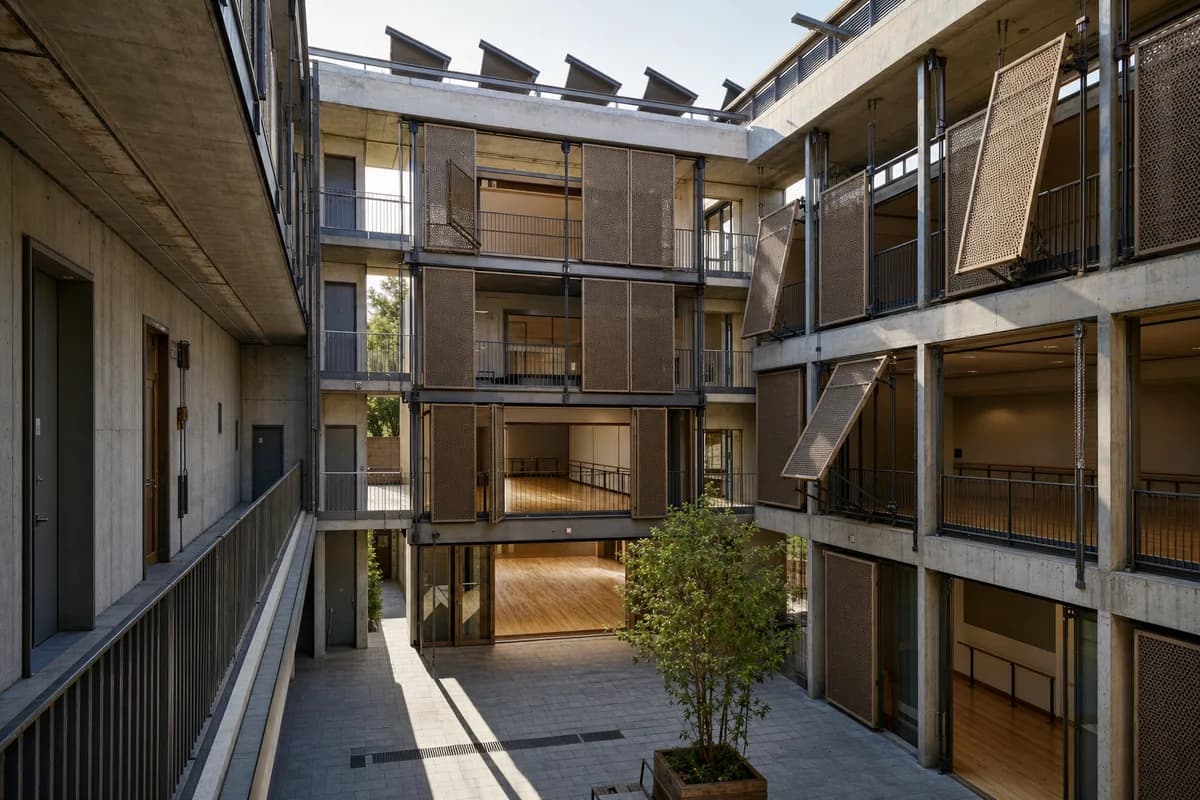
Create a photorealistic four-storey dance center in a hot city, using manually operable shade panels rather than automated spectacle. Place concrete studio cores around a shaded court, with sprung timber floors, deep circulation galleries, perforated metal screens, roof vents, and visible but quiet counterweighted panel mechanisms. Use raking morning sun across closed and partially open screens. Frame a corrected 40mm courtyard view. Keep every visible circulation route, threshold, terrace, and room unoccupied so structure, envelope depth, and material transitions remain the sole subject. Keep studio proportions, acoustic separation, guards, egress, shading mechanics, and drainage credible. Avoid swirling forms, motion trails, mirrored-facade glamour, glowing technology, famous choreographers, branded posters, or staged costumes.
A cultural concept balancing archival environmental control with a restrained public cinema.
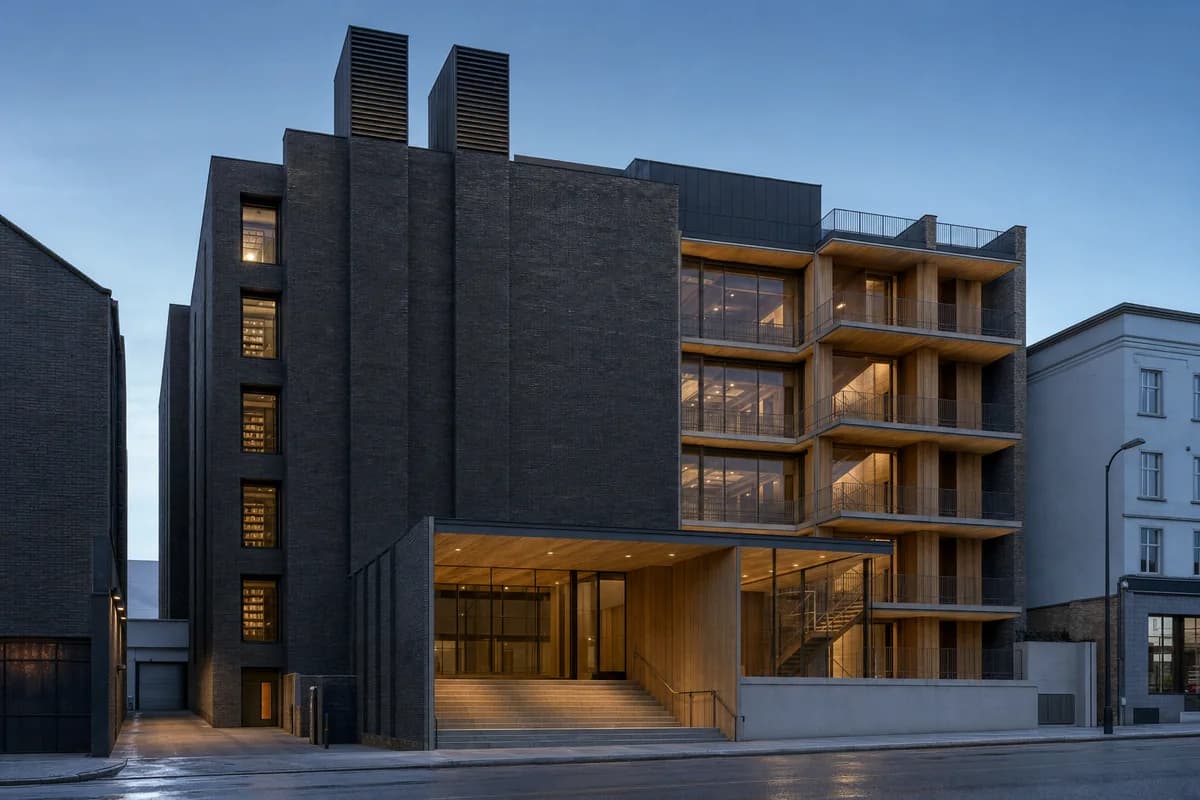
Create a photorealistic five-storey film archive and public cinema designed for low operational energy. Use a heavy protected archive core, timber public rooms, low-glare masonry facades, heat-recovery exhaust towers, compact screening rooms, and a recessed evening entrance. Set blue-hour dusk with practical light limited to the foyer and lit stair. Frame a corrected 50mm street view showing the dark archive mass and public threshold. Keep every visible circulation route, threshold, terrace, and room unoccupied so structure, envelope depth, and material transitions remain the sole subject. Keep archive climate zones, acoustic separation, fire strategy, projection access, loading, and drainage credible. Avoid marquee nostalgia, readable film posters, celebrity imagery, neon, glowing facade strips, red-carpet staging, or cinematic lens effects.
A cultural concept integrating a dark interior volume with thermal earth shelter and a restrained entry sequence.
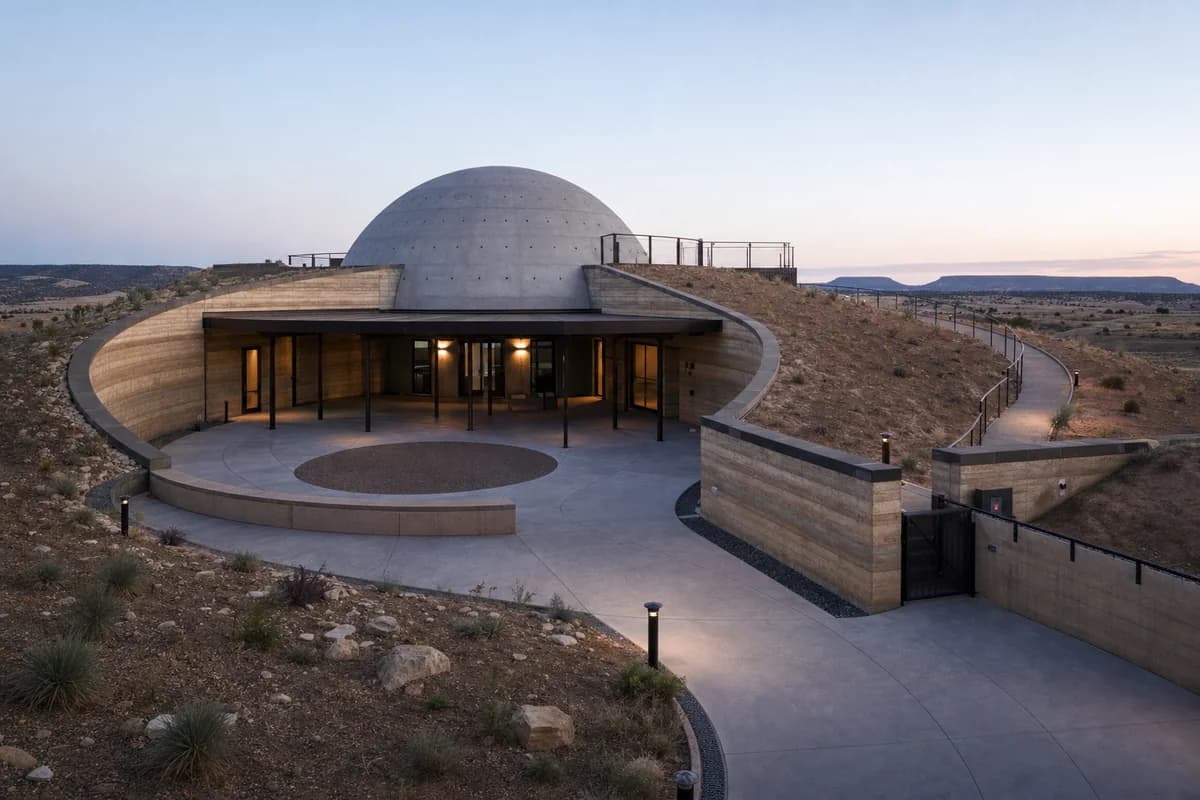
Create a photorealistic earth-sheltered planetarium on a dry plateau. Set a low-carbon concrete dome within rammed-earth berms, with a shaded circular arrival court, modest teaching rooms, protected roof access, dark-sky-compliant path lights, and clear drainage at the wall bases. Use clear twilight, allowing the landform to read without turning the sky into the subject. Frame a low corrected 35mm approach view. Keep every visible circulation route, threshold, terrace, and room unoccupied so structure, envelope depth, and material transitions remain the sole subject. Keep dome support, waterproofing, egress, wall caps, accessible gradients, and service access plausible. Avoid space-age styling, glowing rings, star fields, telescopes as props, orange earth grading, monumental ramps, or named observatories.
A museum concept using retained port fabric without relying on symbolic or sentimental imagery.
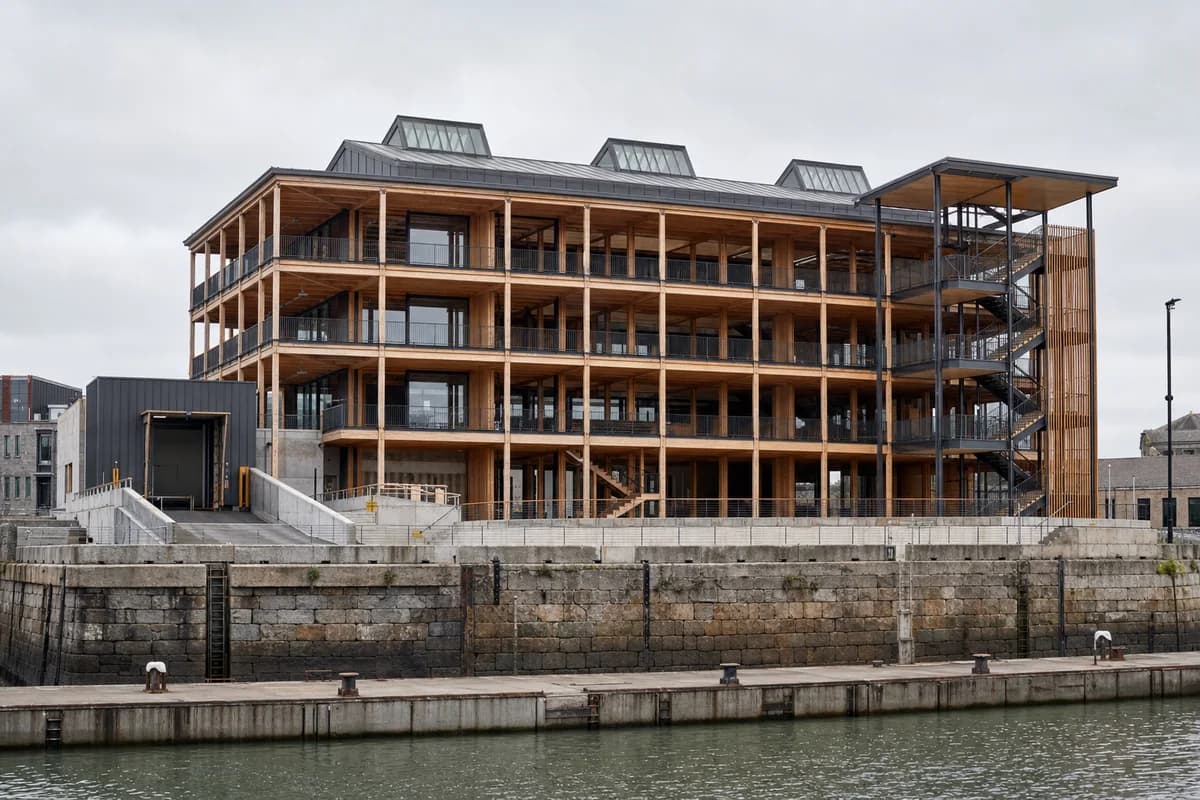
Create a photorealistic six-storey migration history museum on a working port edge. Retain a substantial stone quay wall and place a freestanding timber gallery structure behind it, with recycled-metal roof lanterns, reversible display floors, a sheltered public stair, and separate collection loading. Use soft maritime overcast and frame a corrected 40mm quay-side view showing the retained wall and new frame. Keep every visible circulation route, threshold, terrace, and room unoccupied so structure, envelope depth, and material transitions remain the sole subject. Keep conservation zones, flood protection, egress, loading, guards, and old-new joints credible. Avoid ship silhouettes as symbols, suitcase installations, national flags, emotional readable exhibition text, picturesque decay, or port nostalgia.
A compact research concept for seasonal inundation and accessible long-term river measurement.
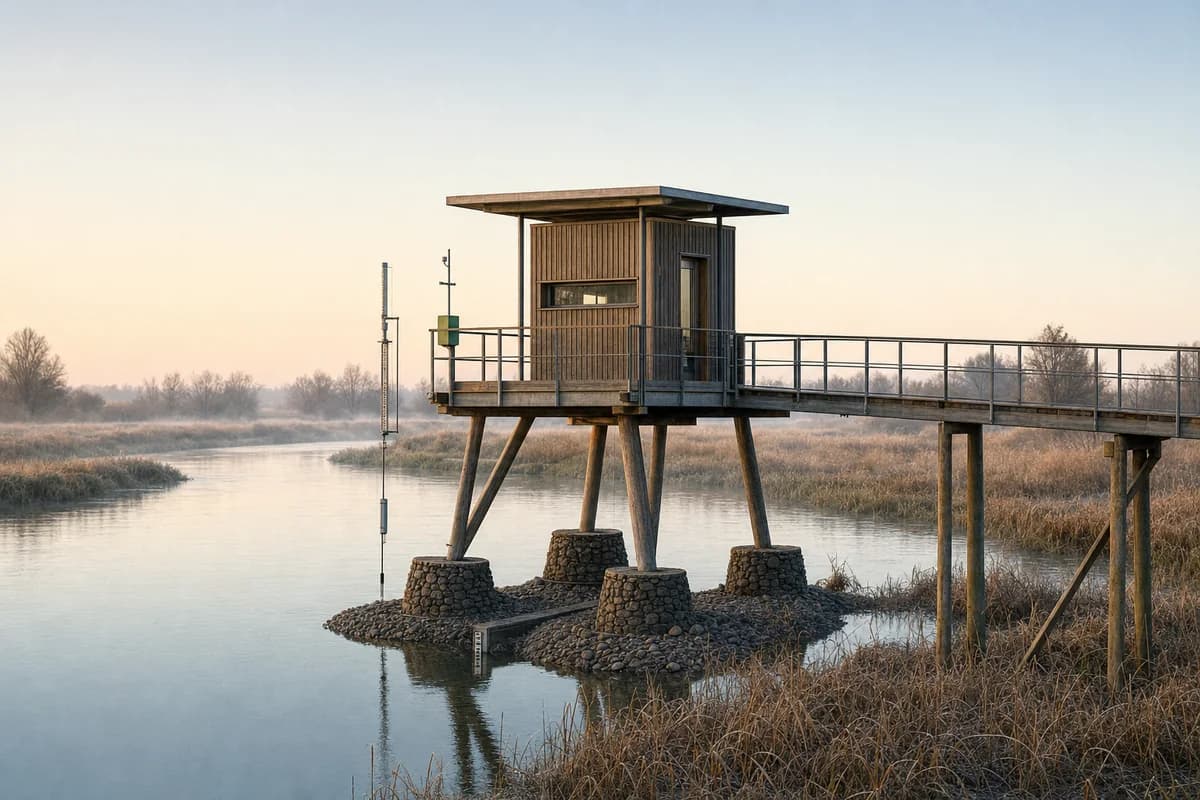
Create a photorealistic small river observatory on a continental floodplain. Lift a timber tripod frame on stone flood piers, with retractable measuring instruments, a narrow sheltered room, a raised access walk, and removable lower panels that do not obstruct floodwater. Use clear dawn light with river mist in low areas. Frame a restrained 70mm view across reeds, keeping the instruments secondary to the architecture. Keep every visible circulation route, threshold, terrace, and room unoccupied so structure, envelope depth, and material transitions remain the sole subject. Keep pier scour protection, handrails, water levels, equipment access, drainage, and habitat disturbance plausible. Avoid bird-hide styling, wilderness romance, glowing sensors, screens of data, decorative turbines, or expedition imagery.
A vertical public-learning concept for marsh observation with minimal ground disturbance.
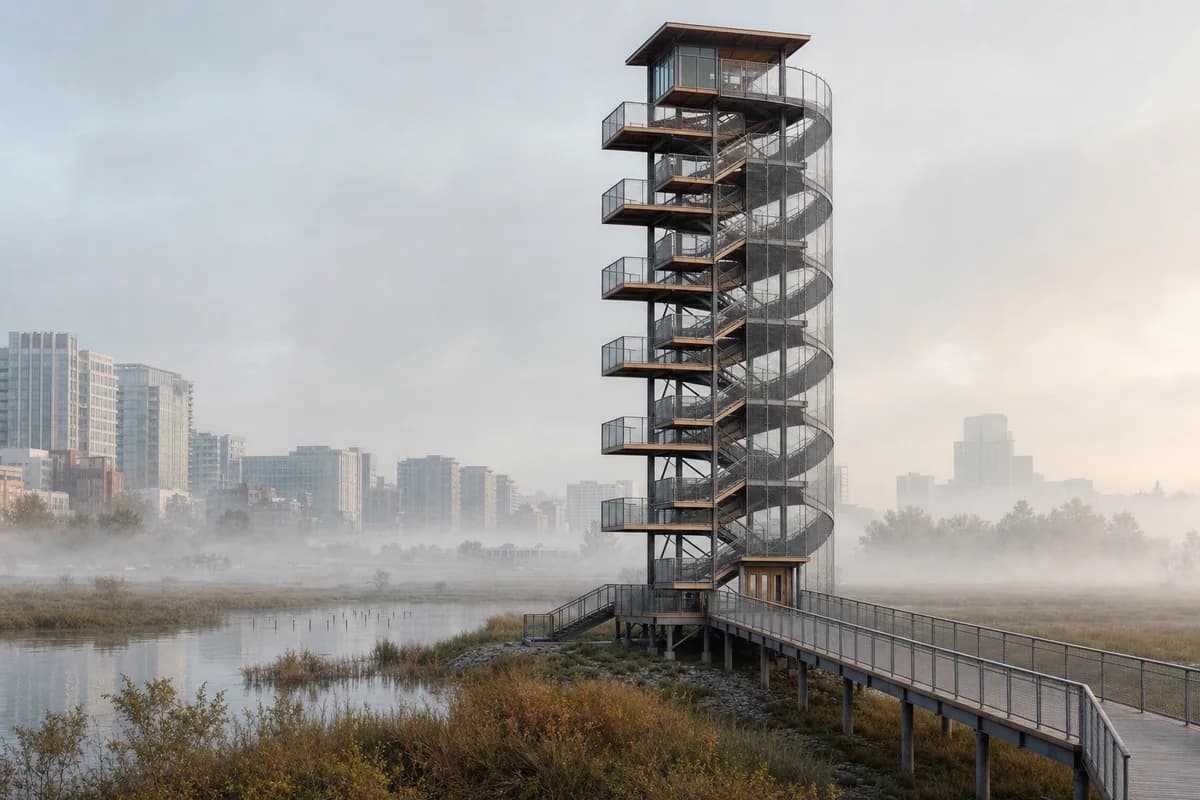
Create a photorealistic seven-level interpretation tower at the edge of a restored urban marsh. Use a recycled-aluminum stair frame, timber landings, a helical bird-safe mesh screen, small covered observation rooms, and a raised accessible approach that stays on dry ground. Set a misty morning with the tower emerging in tonal layers. Frame an 85mm compressed landscape view that keeps the marsh and city edge visible. Keep every visible circulation route, threshold, terrace, and room unoccupied so structure, envelope depth, and material transitions remain the sole subject. Keep foundations, guards, wind bracing, evacuation, bird safety, drainage, and habitat setbacks plausible. Avoid sculptural iconography, wilderness fiction, dramatic birds, excessive reeds, glowing stairs, or a landmark-object pose.
A specialist research concept balancing secure biological storage with a modest public learning wing.
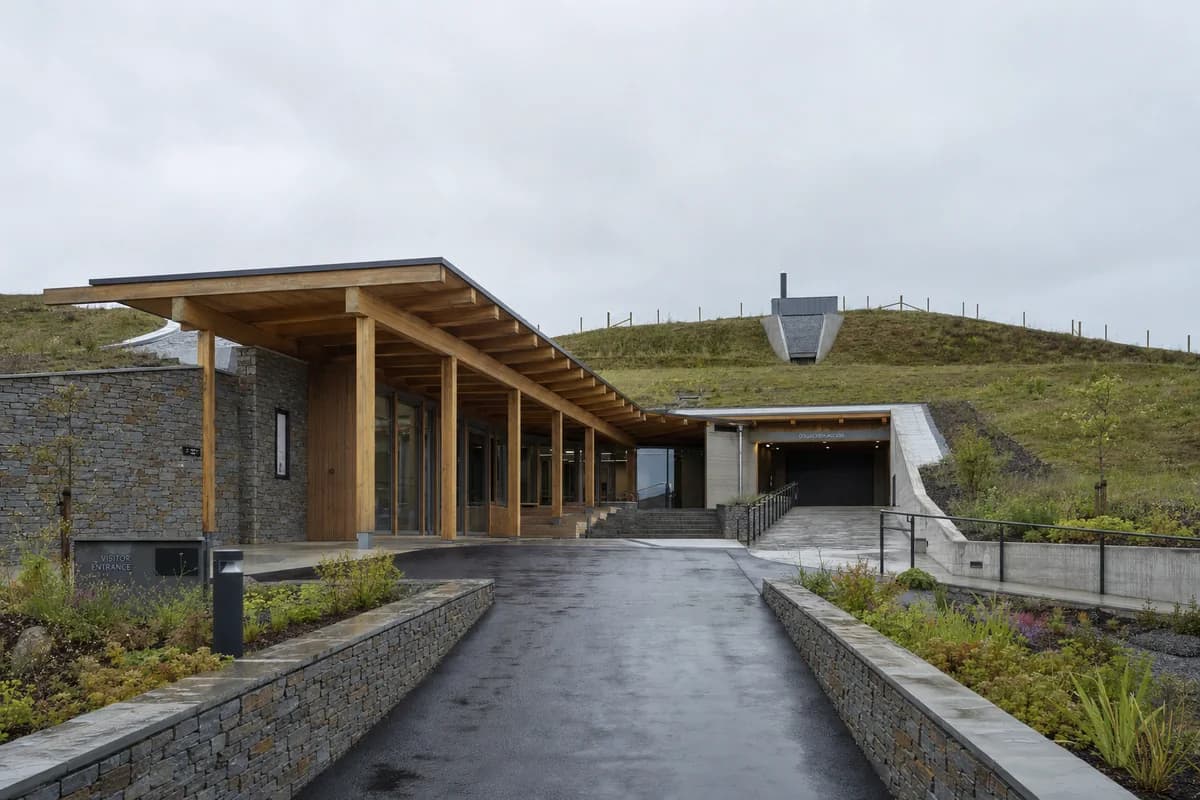
Create a photorealistic seed-bank visitor center in a cool dry region. Place a protected earth-sheltered vault behind a daylit timber public wing, with stone thermal walls, secure collection access, small teaching rooms, protected loading, and planted courts using only research plots. Use high overcast and frame a corrected 45mm entrance view that reveals the landform without exposing secure areas. Keep every visible circulation route, threshold, terrace, and room unoccupied so structure, envelope depth, and material transitions remain the sole subject. Keep archive climate zones, waterproofing, fire separation, loading, drainage, and accessible routes plausible. Avoid crop-field imagery, rustic storage motifs, oversized seeds, environmental slogans, glowing vaults, branded science displays, or tourism spectacle.
A water-infrastructure concept that explains process through spatial sequence rather than spectacle.
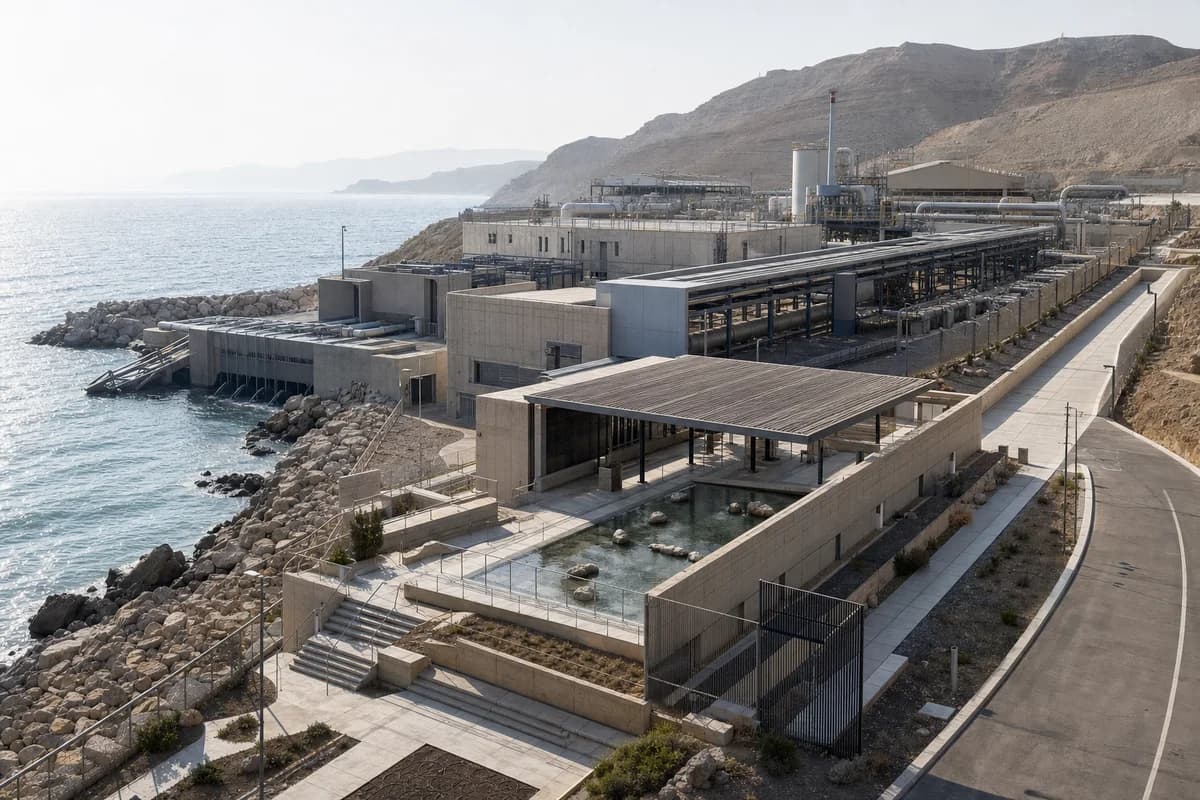
Create a photorealistic public learning center integrated with a coastal desalination plant. Use mineral-toned concrete, corrosion-resistant steel, shaded membrane halls, protected pipe galleries, a modest public water court, and a separate public route that never enters operational zones. Set bright sea haze and frame a corrected 50mm coastal three-quarter view showing both public rooms and service scale. Keep every visible circulation route, threshold, terrace, and room unoccupied so structure, envelope depth, and material transitions remain the sole subject. Keep intake infrastructure, corrosion, safety barriers, maintenance access, drainage, and public separation plausible. Avoid blue-glowing water, transparent machinery theater, environmental claims, logos, futuristic membranes, pristine industrial surfaces, or resort landscaping.
A research concept for fog collection and serviceable low-impact upland infrastructure.
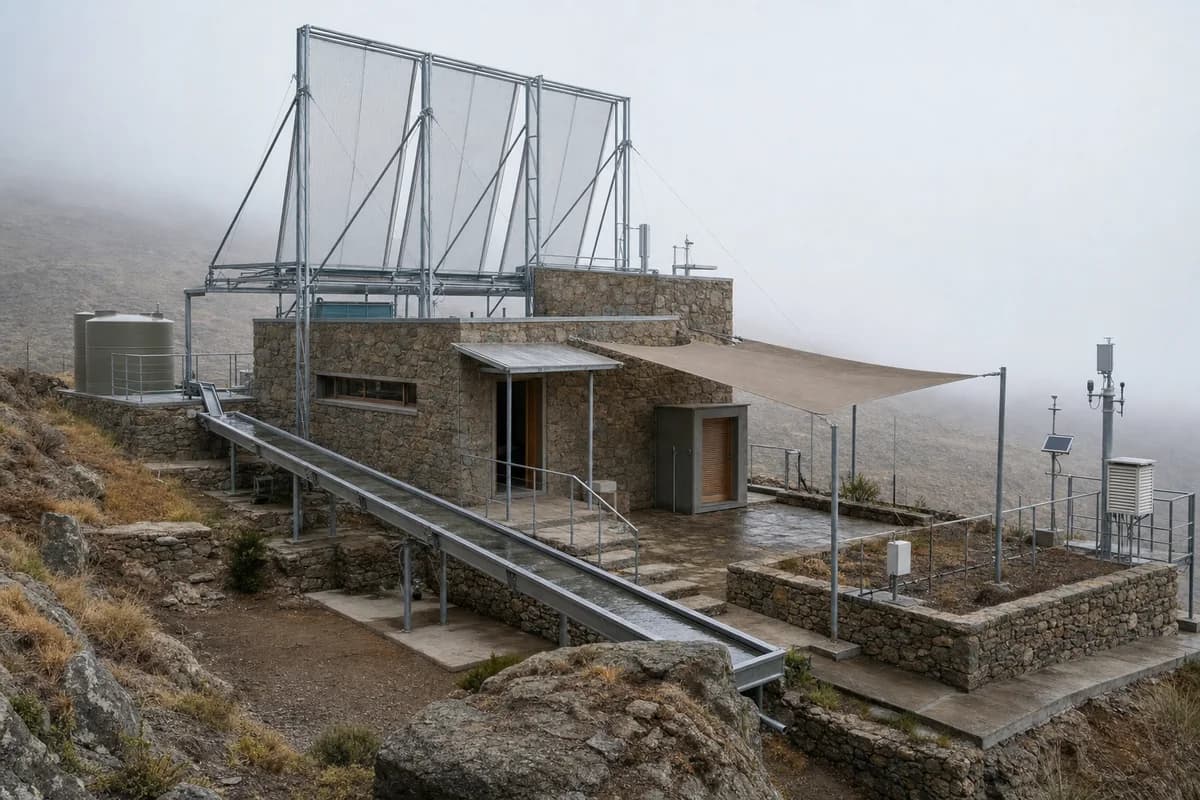
Create a photorealistic atmospheric-water research station on a semi-arid upland ridge. Combine lightweight steel condenser frames with compact stone thermal rooms, fabric shade, raised collection channels, protected instrument access, and a modest service court. Set cool foggy dawn so condensed water is visible only as damp channels and small storage vessels. Frame a corrected 55mm ridge view with the apparatus integrated into the architecture. Keep every visible circulation route, threshold, terrace, and room unoccupied so structure, envelope depth, and material transitions remain the sole subject. Keep wind bracing, hygiene, foundations, water storage, access, and maintenance plausible. Avoid science-fiction towers, glowing droplets, cloud harvesting spectacle, giant meshes, expedition gear, logos, or claims of limitless water.
A district-energy concept that makes public learning and operational separation architecturally clear.
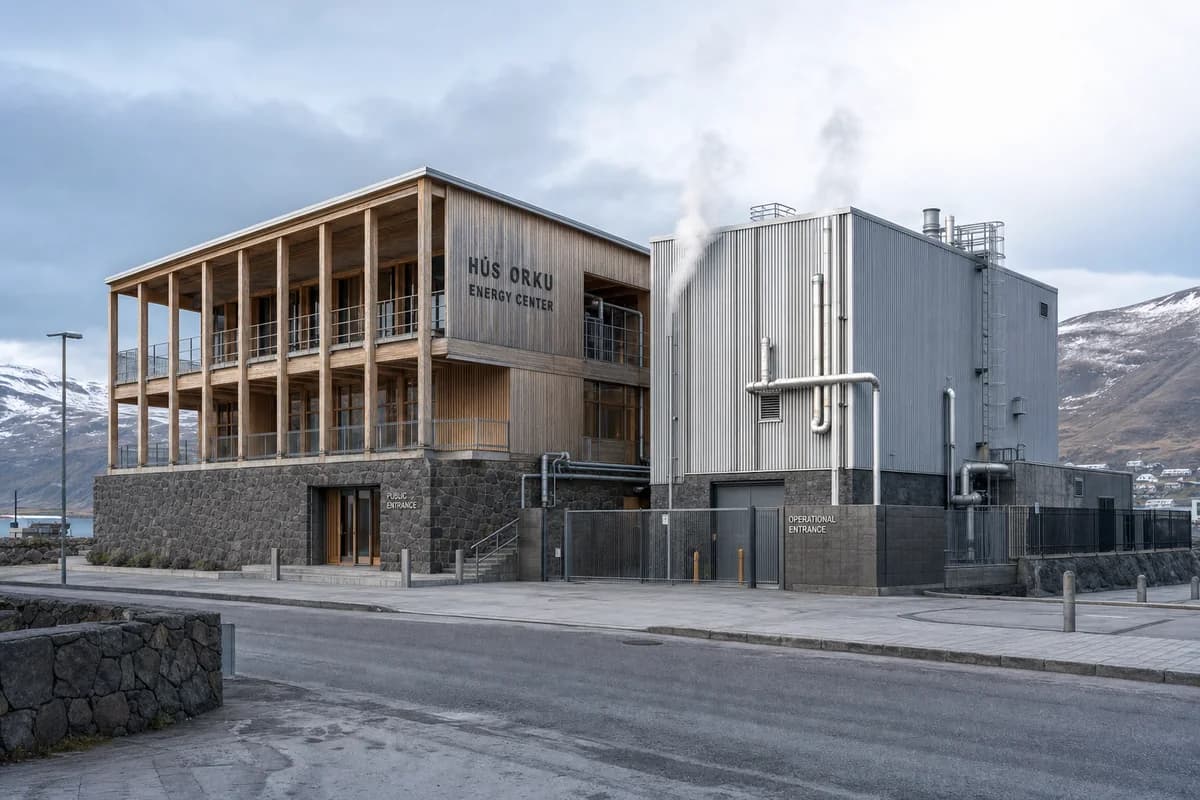
Create a photorealistic three-storey civic energy center in a volcanic town. Anchor a timber public gallery to a basalt base beside an insulated metal plant enclosure, with visible pipe routes, heat-exchange rooms, protected maintenance yards, and a small public meeting room. Use cold morning light with real steam localized at approved vents. Frame a corrected 50mm town-edge view showing public and operational entrances separately. Keep every visible circulation route, threshold, terrace, and room unoccupied so structure, envelope depth, and material transitions remain the sole subject. Keep pipe insulation, pressure-zone separation, roof drainage, safety barriers, maintenance access, and weathering plausible. Avoid lava imagery, glowing pipes, futuristic turbines, geothermal spectacle, branded equipment, dramatic vapor clouds, or wilderness staging.
A workplace concept for traceable recoverable components and long-term material accountability.
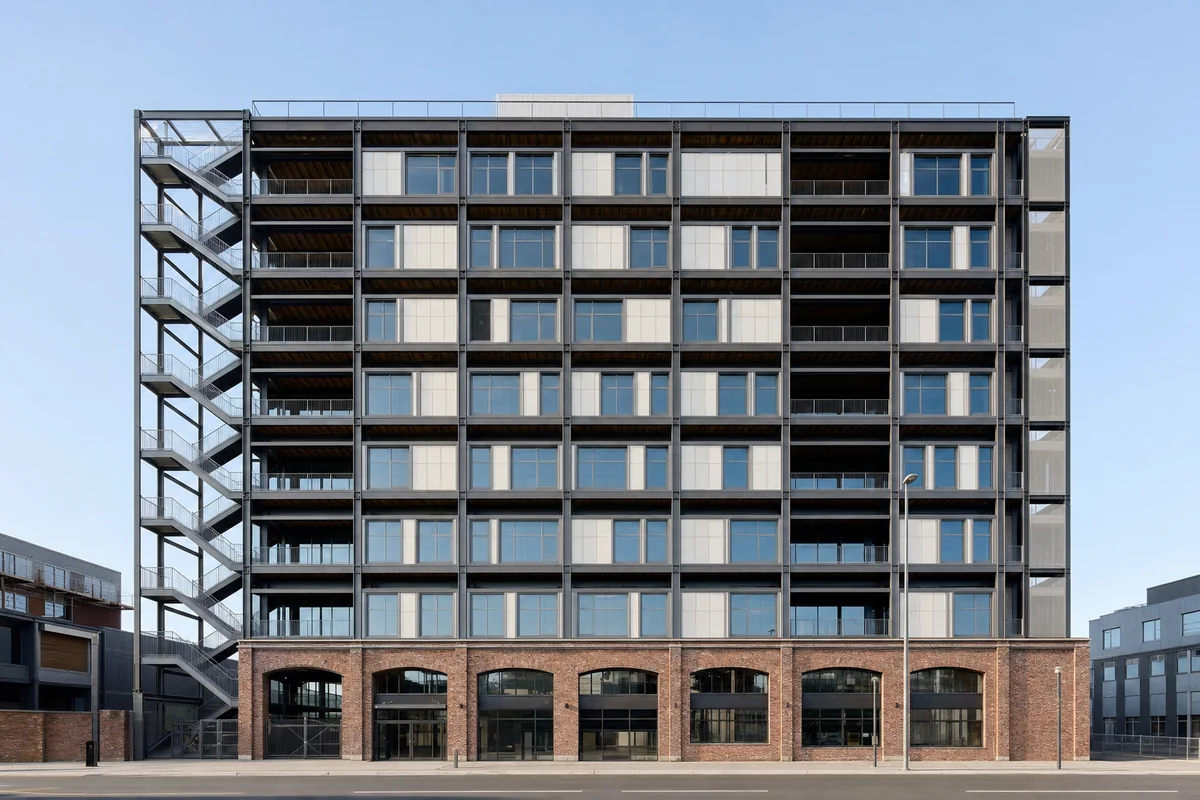
Create a photorealistic eight-storey office block assembled from a documented inventory of recoverable parts. Express a reused-steel frame, reclaimed-brick base, timber floor cassettes, standardized recycled facade panels, bolted external stairs, and accessible service risers. Keep component markings abstract and unreadable. Use clear workday daylight and frame a corrected 45mm whole-building view from across the street. Keep every visible circulation route, threshold, terrace, and room unoccupied so structure, envelope depth, and material transitions remain the sole subject. Keep bracing, fire separation, facade anchors, floor depth, drainage, and replacement access plausible. Avoid carbon graphics, dashboards, recycling symbols, exposed bolts as decoration, salvage clutter, corporate branding, or greenery used as proof.
A high-rise workplace concept balancing timber floors with realistic core and wind systems.
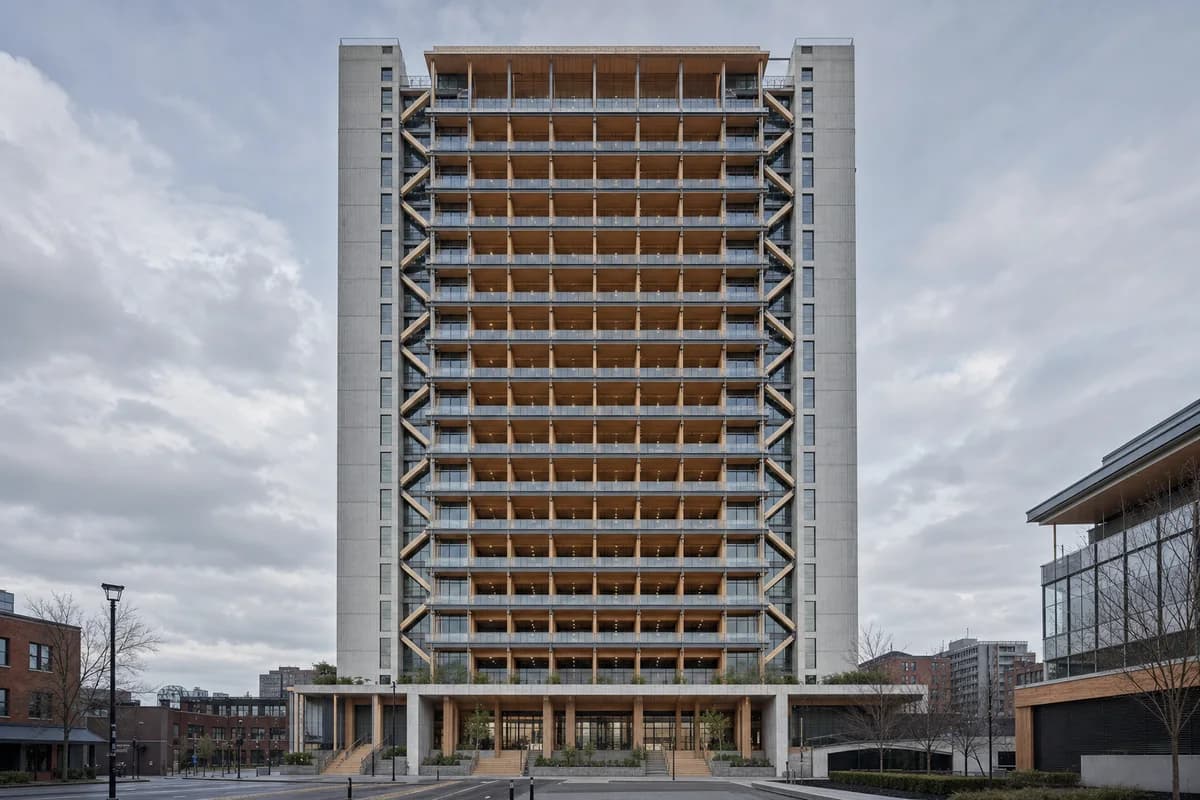
Create a photorealistic thirty-storey workplace tower using a credible hybrid timber system. Stack timber floor plates between two low-carbon concrete cores, with expressed perimeter braces, shaded winter gardens, protected timber soffits, replaceable facade units, and a grounded public base. Use thin morning cloud and frame a corrected 65mm street-to-crown view that avoids exaggerated perspective. Keep every visible circulation route, threshold, terrace, and room unoccupied so structure, envelope depth, and material transitions remain the sole subject. Keep column spans, fire protection, differential movement, facade anchors, wind bracing, egress, and maintenance plausible. Avoid impossible all-timber claims, vertical forests, glowing crowns, diagrid theatrics, luxury branding, sky bridges, or futuristic vehicles.
A research-building concept separating long-life structure from frequently changing laboratory systems.
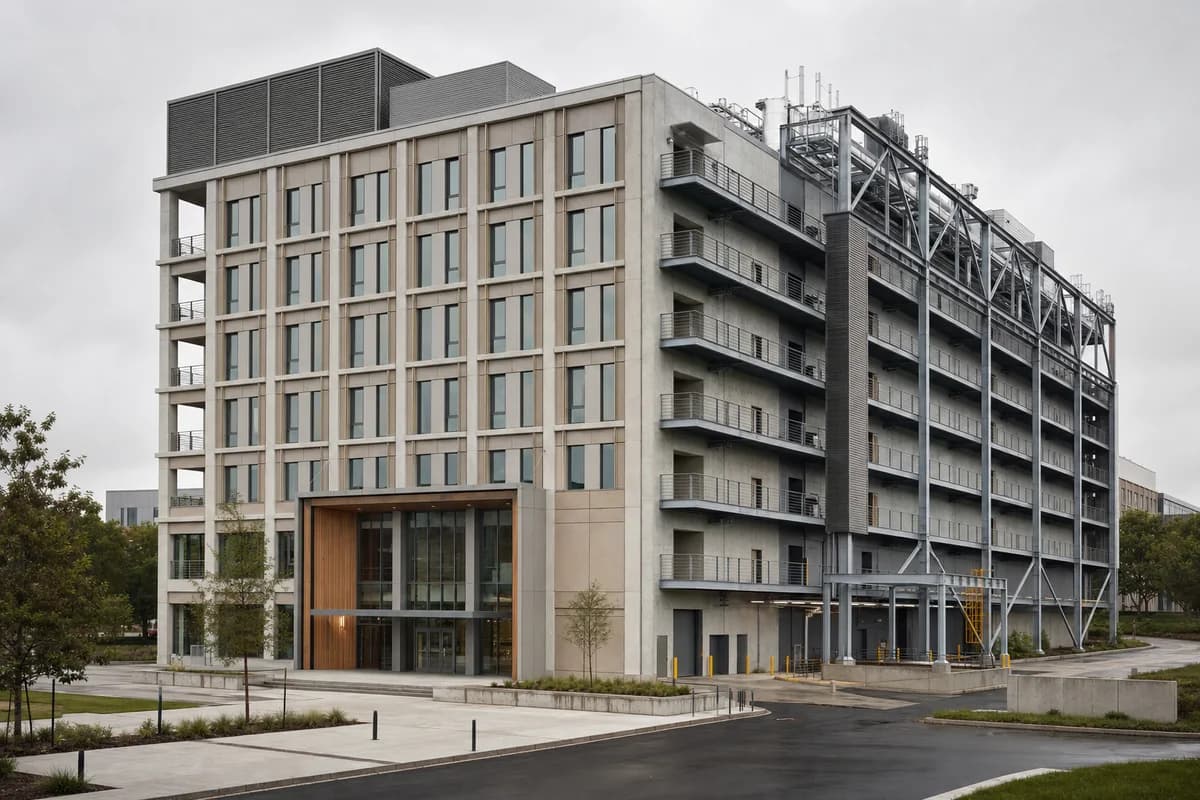
Create a photorealistic seven-storey biomedical laboratory designed for repeated interior change. Use a long-life low-carbon concrete frame, demountable timber fit-out, external service gantries, replaceable insulated panels, clear loading separation, and roof plant organized into maintainable zones. Use neutral overcast and frame a corrected 50mm campus view showing the service facade and public entrance together. Keep every visible circulation route, threshold, terrace, and room unoccupied so structure, envelope depth, and material transitions remain the sole subject. Keep vibration control, floor-to-floor depth, clean and dirty routes, fire separation, gantry guards, and maintenance access plausible. Avoid glowing laboratories, exposed pipes as decoration, medical imagery, speculative equipment, branded signage, sterile perfection, or a busy campus staging.
An urban-block concept for shared shade and passive public cooling beneath mixed uses.
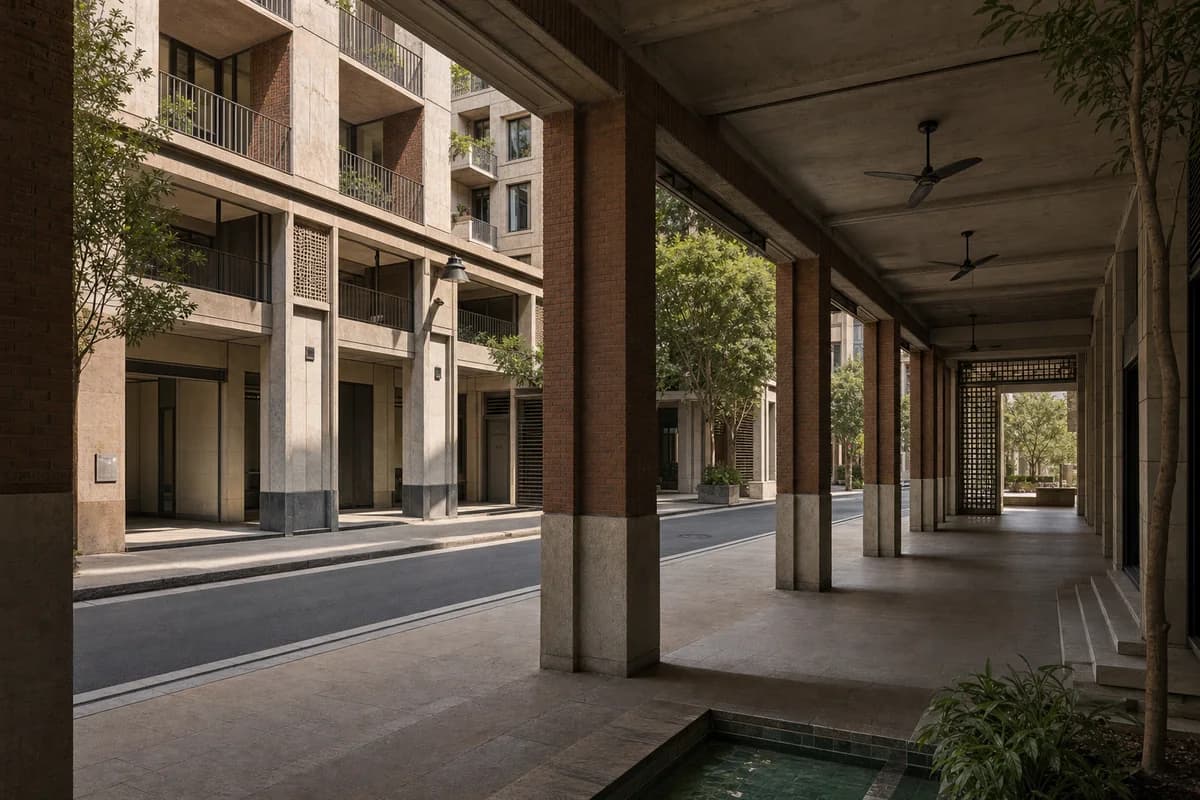
Create a photorealistic mixed-use urban block for a hot dense city, with housing and offices above a deep public cooling arcade. Use stone and fired-brick piers, high thermal mass, shaded cross streets, small evaporative courts supplied by recycled water, ceiling fans, and clear service access behind the public frontage. Set dry late-afternoon light while keeping the arcade cool and neutral. Frame a 28mm view from the shaded arcade toward the street. Keep every visible circulation route, threshold, terrace, and room unoccupied so structure, envelope depth, and material transitions remain the sole subject. Keep ventilation, water hygiene, shop depth, deliveries, drainage, and residential privacy plausible. Avoid bazaar cliches, mist spectacle, ornamental screens, luxury retail, dense signage, or futuristic cooling devices.
A regional interchange concept pairing everyday retail with legible multimodal transfer.
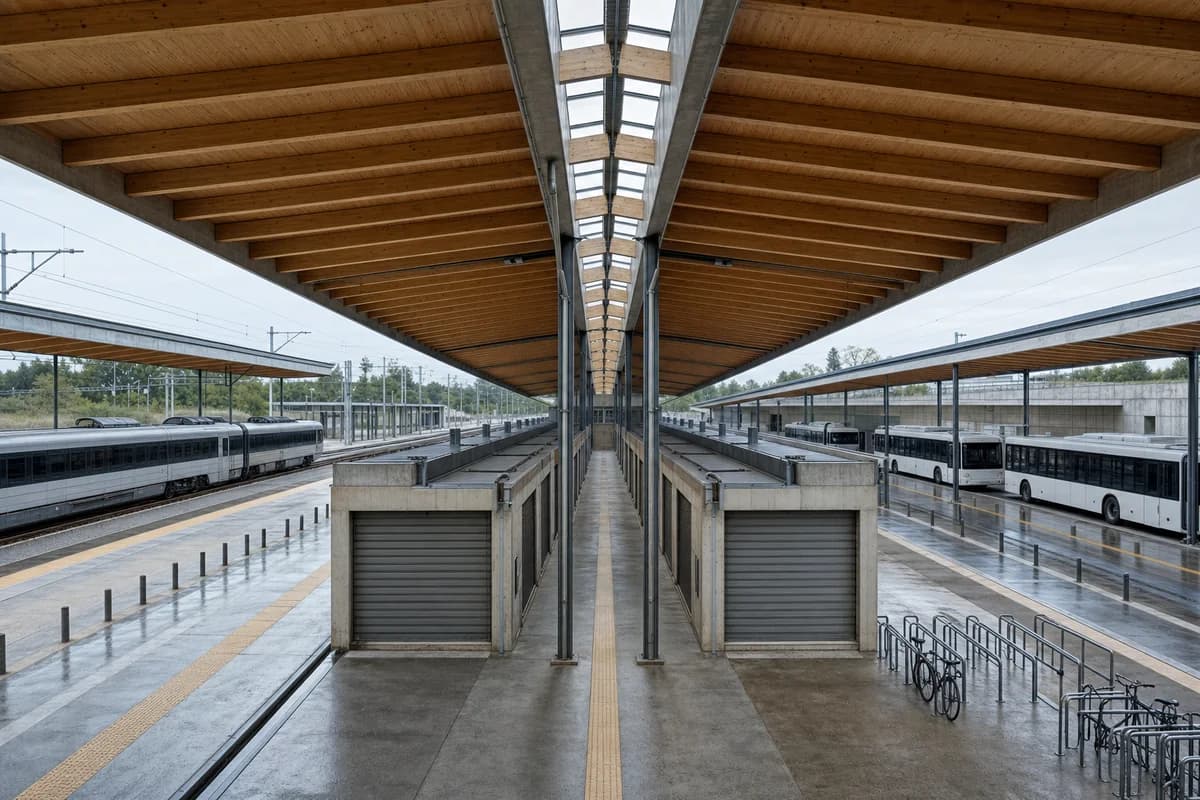
Create a photorealistic regional transit market concourse joining local rail and bus platforms without merging their operating zones. Under a broad mass-timber roof on a low-carbon concrete platform base, place unmistakable rows of closed market bays with solid shutters and dedicated rear service aisles between a clearly separated rail zone and bus zone. Include daylight ridges, rainwater channels, secure bicycle parking, and a direct central transfer route while keeping servicing out of both passenger operating zones. Use bright morning overcast and frame a corrected 28mm concourse view that includes the shuttered market frontage, rear servicing, and both distinct platform edges. Keep the entire scene fully unoccupied: every market bay, service area, vehicle zone, circulation route, threshold, terrace, and room must be empty. Keep tactile routes, vehicle clearances, smoke control, deliveries, drainage, and roof spans plausible. The result must read unmistakably as a market-transit concourse, not a generic station-only hall. No signage of any kind, including wayfinding, lettering, numbers, logos, advertisements, or branded vehicles; no station-of-the-future styling, generic texture noise, luxury retail, or monumental emptiness.
A major transit concept for structural reuse, modular extension, and clear interchange.
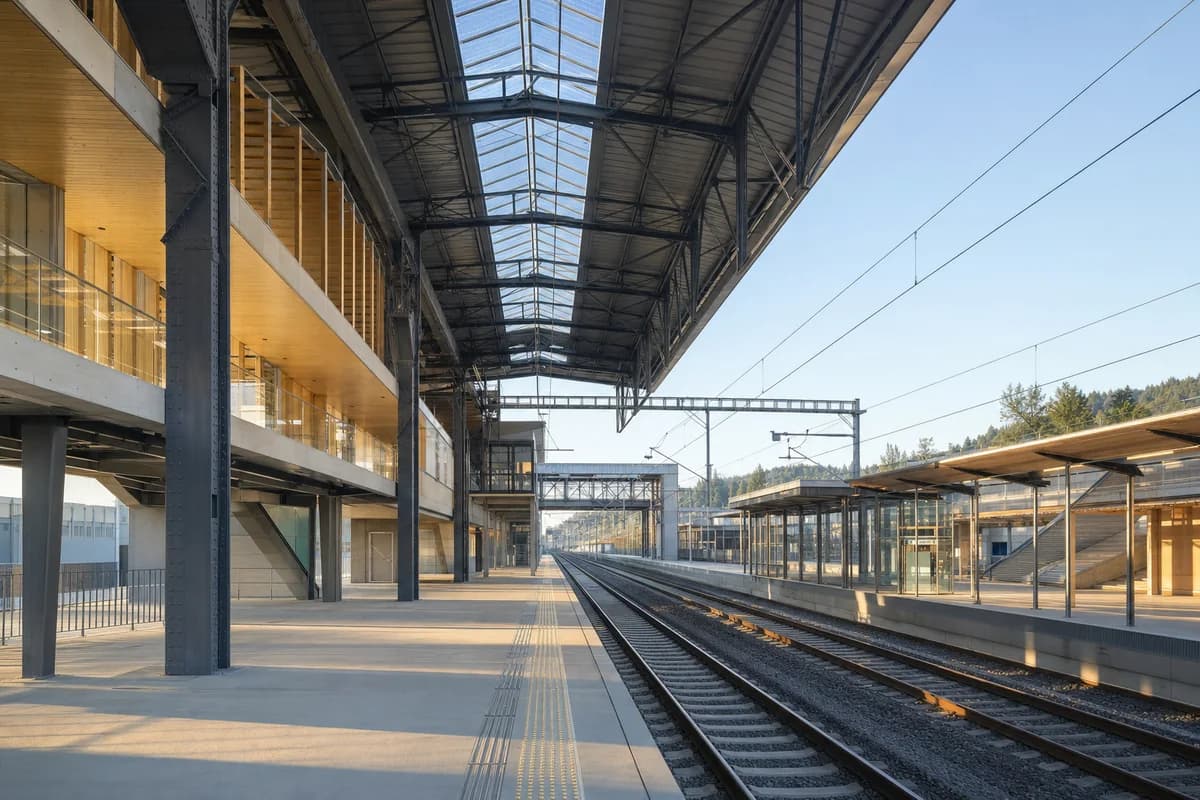
Create a photorealistic intercity rail station at a metropolitan edge using a retained and extended structural system. Reuse an existing steel train shed, add timber public halls, modular platform canopies, a solar roof strip, protected service bridges, and a direct connection to local transit. Use clear early-morning light and frame a corrected 35mm platform-axis view with tracks, roof, and concourse legible. Keep every visible circulation route, threshold, terrace, and room unoccupied so structure, envelope depth, and material transitions remain the sole subject. Keep platform safety, catenary clearances, smoke control, egress, roof drainage, and maintenance access plausible. Avoid high-speed glamour, futuristic trains, glowing roof forms, grand-terminal nostalgia, advertising, or cinematic motion blur.
A steep-city transit concept for compact cable infrastructure and equal neighborhood access.
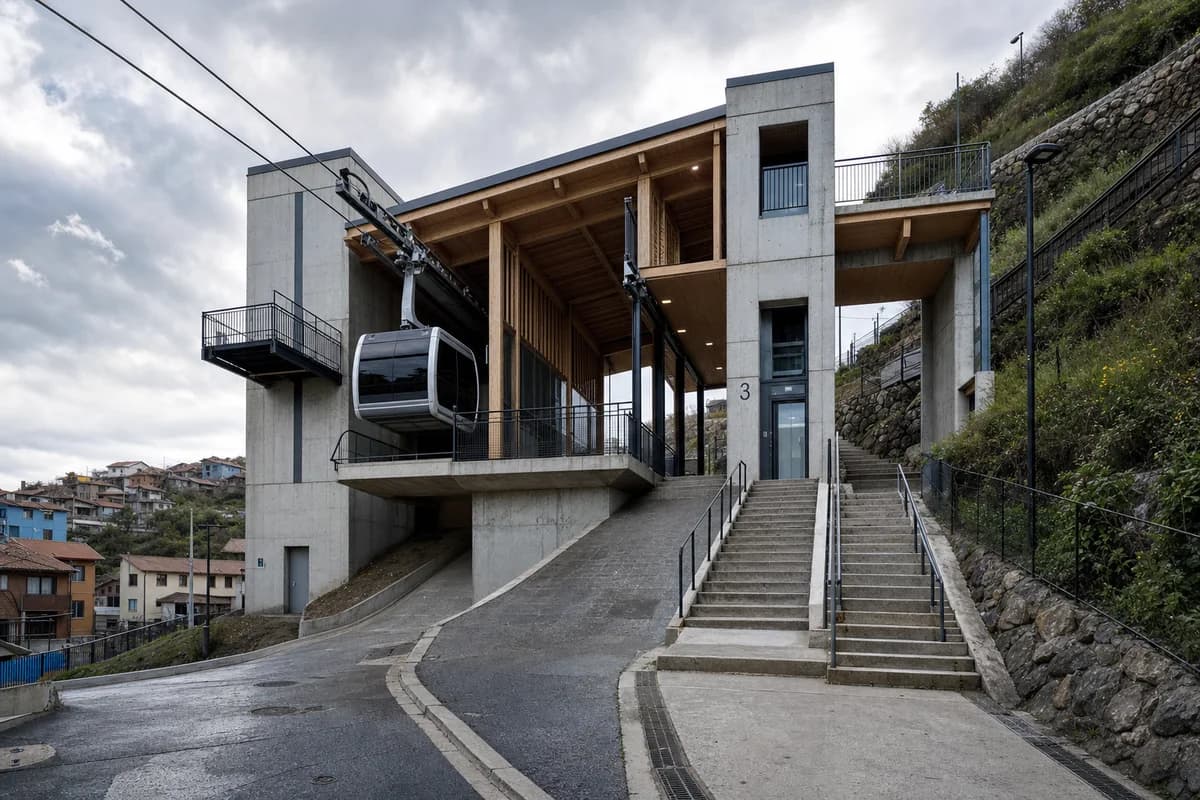
Create a photorealistic neighborhood cable-mobility exchange in a steep city. Anchor the cable machinery in two compact concrete cores and place a lightweight timber concourse between them, with replaceable enclosure panels, a protected boarding edge, broad stairs paired with a lift, and direct links to hillside paths. Use cloudy afternoon light and frame a corrected 40mm uphill arrival view. Keep every visible circulation route, threshold, terrace, and room unoccupied so structure, envelope depth, and material transitions remain the sole subject. Keep cable clearances, platform safety, evacuation, wind bracing, maintenance access, and slope drainage plausible. Avoid hovering pods, sci-fi cabins, heroic infrastructure, colorful hillside spectacle, branded vehicles, or dramatic aerial views.
A mobility concept for high-capacity cycle storage with safe legible circulation.
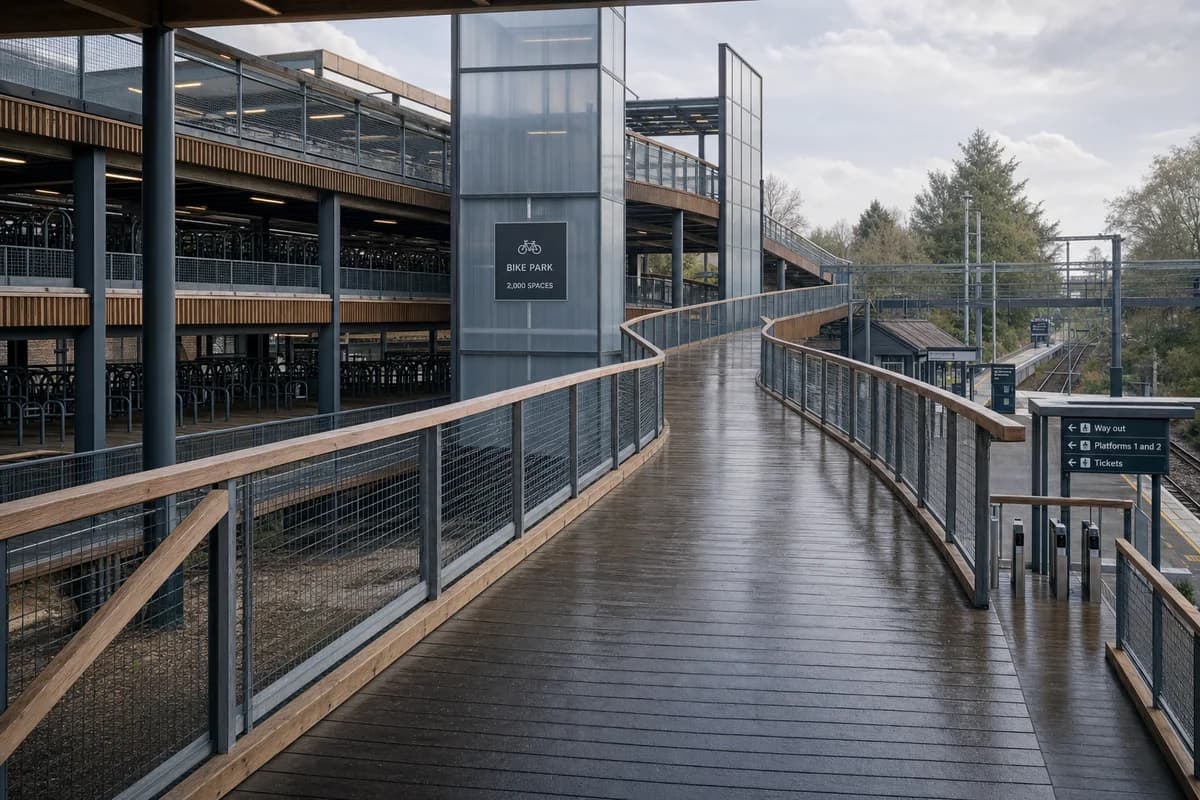
Create a photorealistic two-thousand-cycle bike-and-ride hub beside a suburban rail station. Use timber circulation ramps, recycled-steel racks, translucent weather screens, modular deck cassettes, repairable entry gates, and clear pedestrian routes separated from descending bicycles. Set rain-cleared morning light with damp decks and neutral reflections. Frame a corrected 35mm view along the main ramp. Keep every visible circulation route, threshold, terrace, and room unoccupied so structure, envelope depth, and material transitions remain the sole subject. Keep ramp gradients, turning radii, guards, fire routes, drainage, security, and station connections plausible. Avoid bicycle clutter, racing imagery, glowing smart locks, green mobility slogans, branded bikes, or sculptural ramp theatrics.
A large transport retrofit concept for retained structure and replaceable terminal interiors.
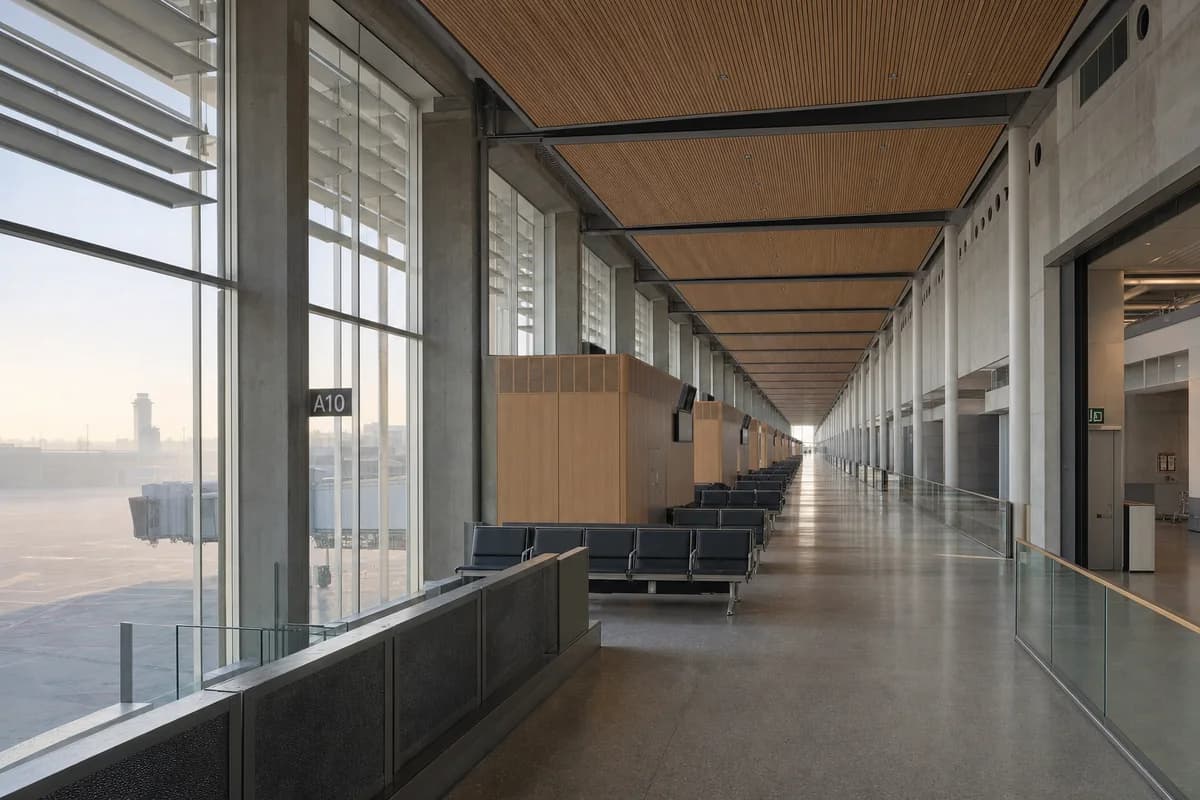
Create a photorealistic retrofit of a kilometer-scale airport pier while retaining its concrete structure. Add timber ceiling cassettes, daylight baffles, modular gate rooms, low-energy displacement ventilation, repairable seating zones, and clear service access behind public areas. Use soft morning haze visible through the apron glazing and frame a corrected 35mm long-axis interior view with deep focus. Keep every visible circulation route, threshold, terrace, and room unoccupied so structure, envelope depth, and material transitions remain the sole subject. Keep security boundaries, gate sightlines, baggage routes, smoke control, acoustic treatment, and maintenance access plausible. Avoid luxury retail, futuristic aircraft, glowing wayfinding, giant indoor trees, branded screens, moving-walkway drama, or terminal lifestyle imagery.
A river-transit concept designed around changing water levels and sacrificial lower terraces.
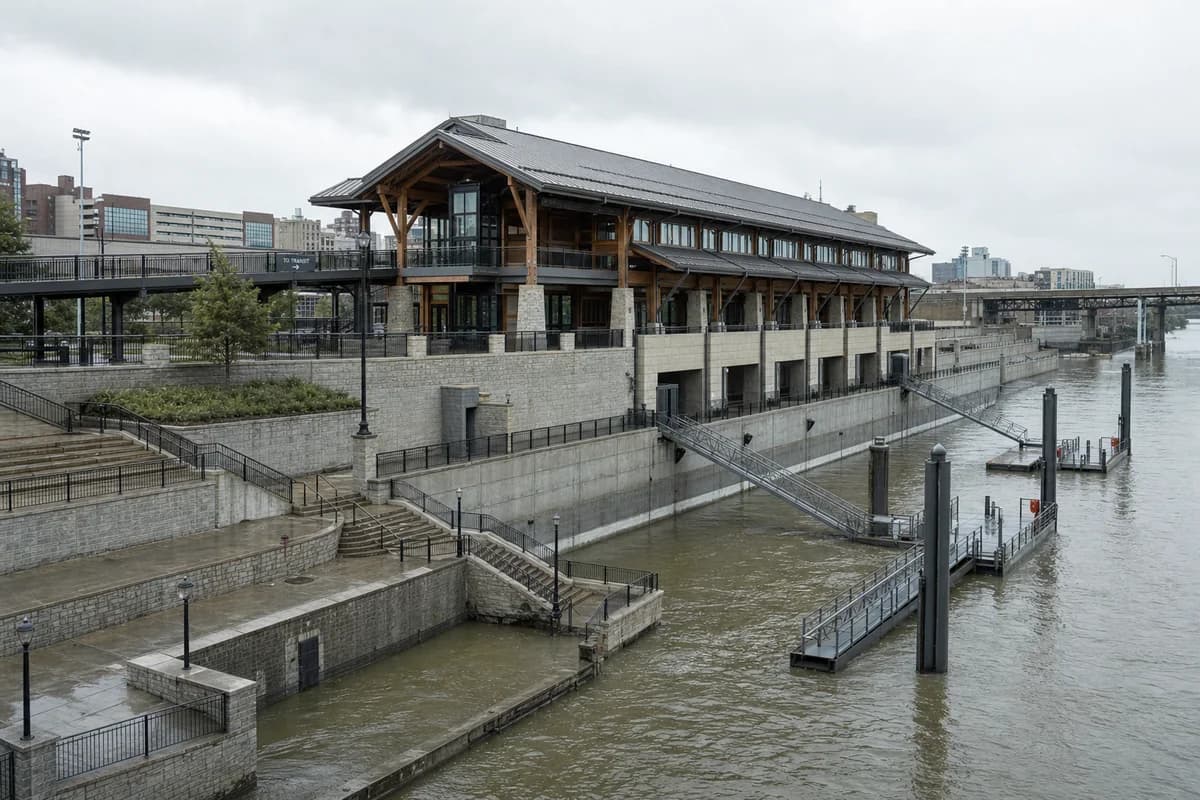
Create a photorealistic river terminal for a large inland city during seasonal high water. Build an elevated timber public hall above stone flood terraces, with retractable gangways, protected ticket rooms, sacrificial lower landscape, and a clear connection to city transit on dry ground. Use high overcast with subdued water reflections. Frame a corrected 40mm riverbank view showing the full level change. Keep every visible circulation route, threshold, terrace, and room unoccupied so structure, envelope depth, and material transitions remain the sole subject. Keep gangway slopes, mooring, flood loads, evacuation, guards, drainage, and service access plausible. Avoid cruise-terminal glamour, decorative boats, flood disaster imagery, glowing water, oversized roof gestures, branding, or an overfilled waterfront composition.
A large event-building concept for reusable structure, movable halls, and controlled servicing.
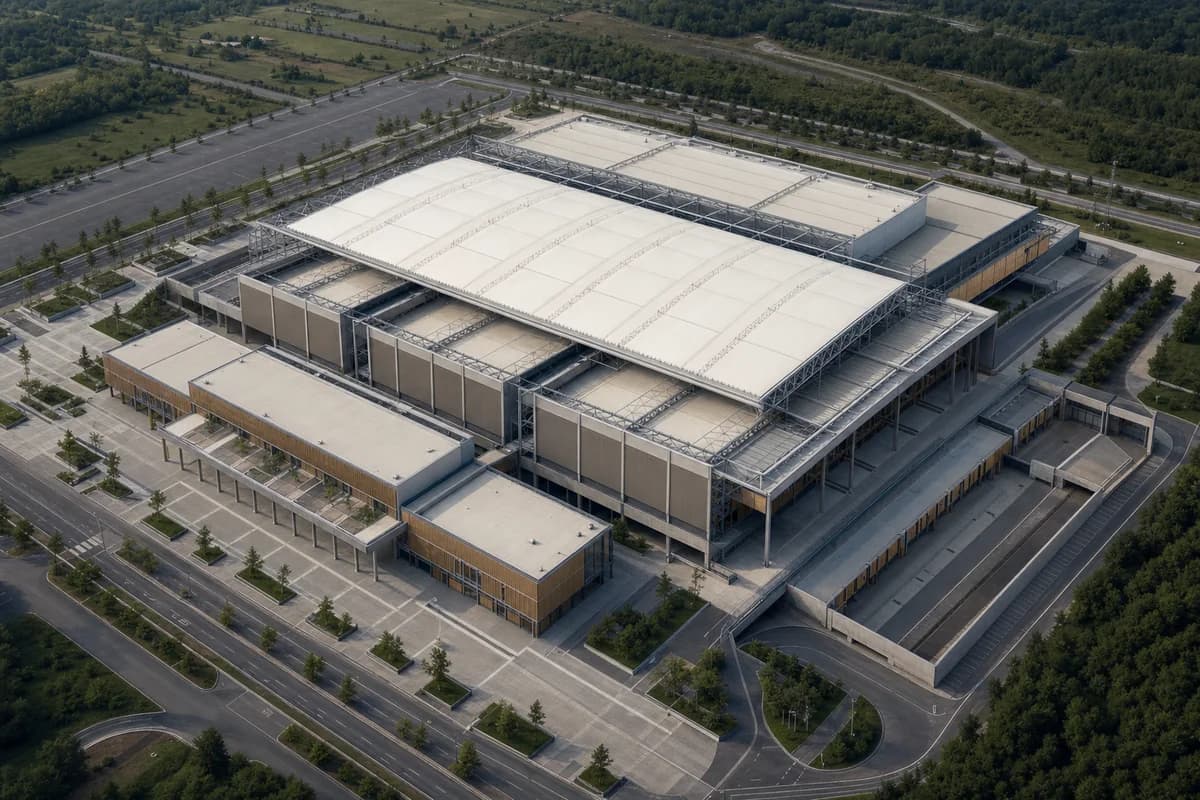
Create a photorealistic convention center for large events with phased disassembly. Use a reusable steel space frame, timber wall cassettes, movable acoustic halls, a serviceable fabric roof, compact loading courts, and a public foyer assembled from repeatable bays. Set clear afternoon light and frame a restrained 28mm aerial-oblique view that shows the whole complex and service edges. Keep every visible circulation route, threshold, terrace, and room unoccupied so structure, envelope depth, and material transitions remain the sole subject. Keep long-span depth, bracing, egress, loading, fabric drainage, acoustic separation, and component handling plausible. Avoid expo spectacle, glowing roof forms, branded banners, temporary-tent appearance, impossible spans, or futuristic transport.
A modest community sports concept for timber span, ventilation, and neighborhood fit.

Create a photorealistic thousand-seat neighborhood sports hall in a dense residential district. Set a long-span timber roof above a durable brick public base, with translucent upper panels, naturally ventilated courts, protected changing rooms, a sheltered entrance, and clear service access. Use soft winter daylight and frame a corrected 35mm street-corner view that shows the roof depth and residential neighbors. Keep every visible circulation route, threshold, terrace, and room unoccupied so structure, envelope depth, and material transitions remain the sole subject. Keep court clearances, roof thrust, acoustic treatment, egress, guards, drainage, and ventilation plausible. Avoid arena branding, heroic athletes, glowing translucent walls, exposed timber as spectacle, banners, or monumental civic gestures.
A large aquatic concept for timber roof structure and tightly controlled wet-building circulation.
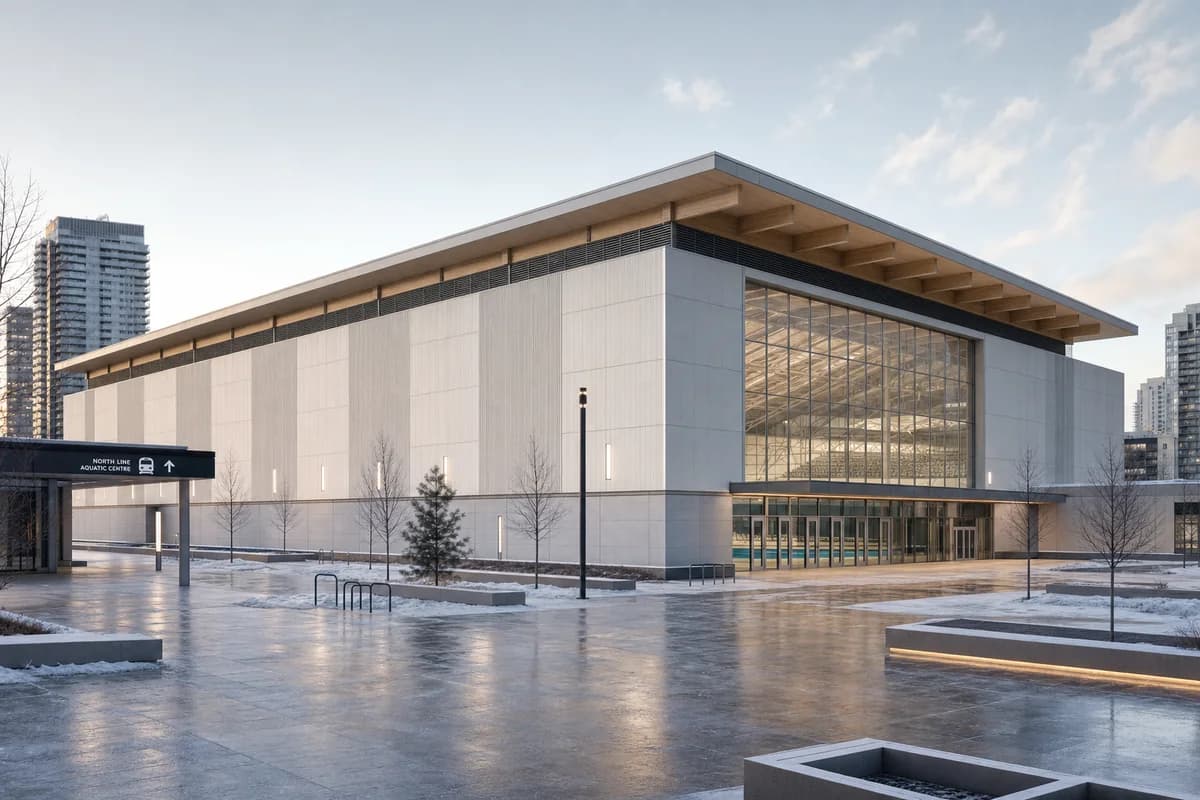
Create a photorealistic eight-thousand-seat indoor aquatic arena in a cold metropolitan district. Enclose the low-carbon concrete pool hall and compact seating bowl within a complete, continuous insulated cold-climate envelope on every side and beneath a protected mass-timber roof, with separated wet and dry circulation and a sheltered transit-facing entrance. The pool may be visible from the exterior only through limited, controlled high-performance glazing; all other facade areas must remain closed and insulated. Show a credible vapor-control strategy through continuous air and vapor layers, thermally broken glazing and frames, protected timber, condensation drainage, and dedicated dehumidification zones. Set pale winter morning light and frame a corrected 28mm plaza view with the full roof, complete enclosure, and entry visible. Keep every visible circulation route, threshold, terrace, and room unoccupied so structure, envelope depth, and material transitions remain the sole subject. Keep pool spans, humidity and condensation control, roof structure, egress, glazing, drainage, and accessible seating plausible. No cutaway, missing facade, open wall, exposed pool-hall side, blue-glowing water, diving silhouettes, Olympic branding, giant screens, sculptural roof excess, or resort imagery.
A major sports concept for repetitive timber shell logic and a restrained park edge.
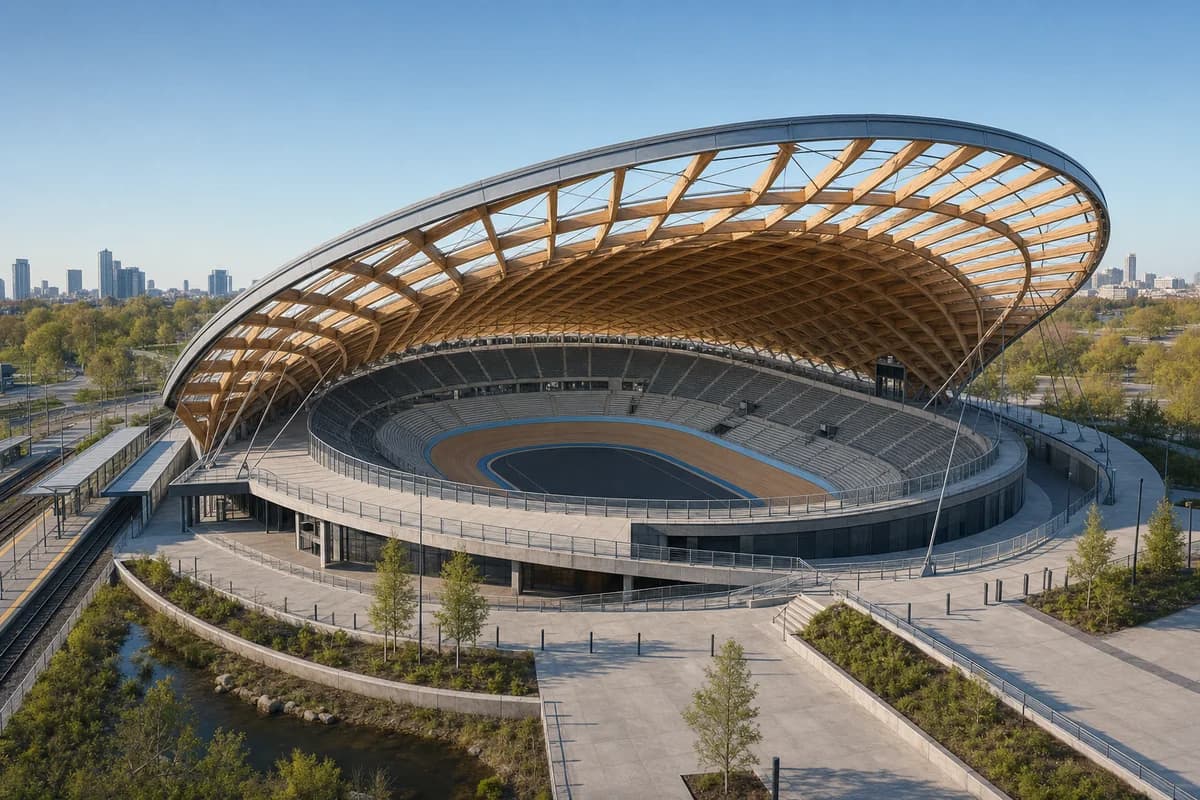
Create a photorealistic twelve-thousand-seat velodrome in a temperate metropolitan park. Form a repetitive timber shell around a recycled-steel tension ring, with a compact concrete seating bowl, daylight perimeter concourse, planted stormwater edge, and direct transit arrival. Use clear spring morning light and frame a low corrected 24mm three-quarter view that reveals the roof span without distortion. Keep every visible circulation route, threshold, terrace, and room unoccupied so structure, envelope depth, and material transitions remain the sole subject. Keep track geometry, roof thrust, tension connections, egress, loading, guards, and drainage plausible. Avoid racing action, branded jerseys, event lighting, iconic-object posing, impossible timber curves, or landscape spectacle.
A stadium concept for canopy shade, solar collection, and legible long-span structure.
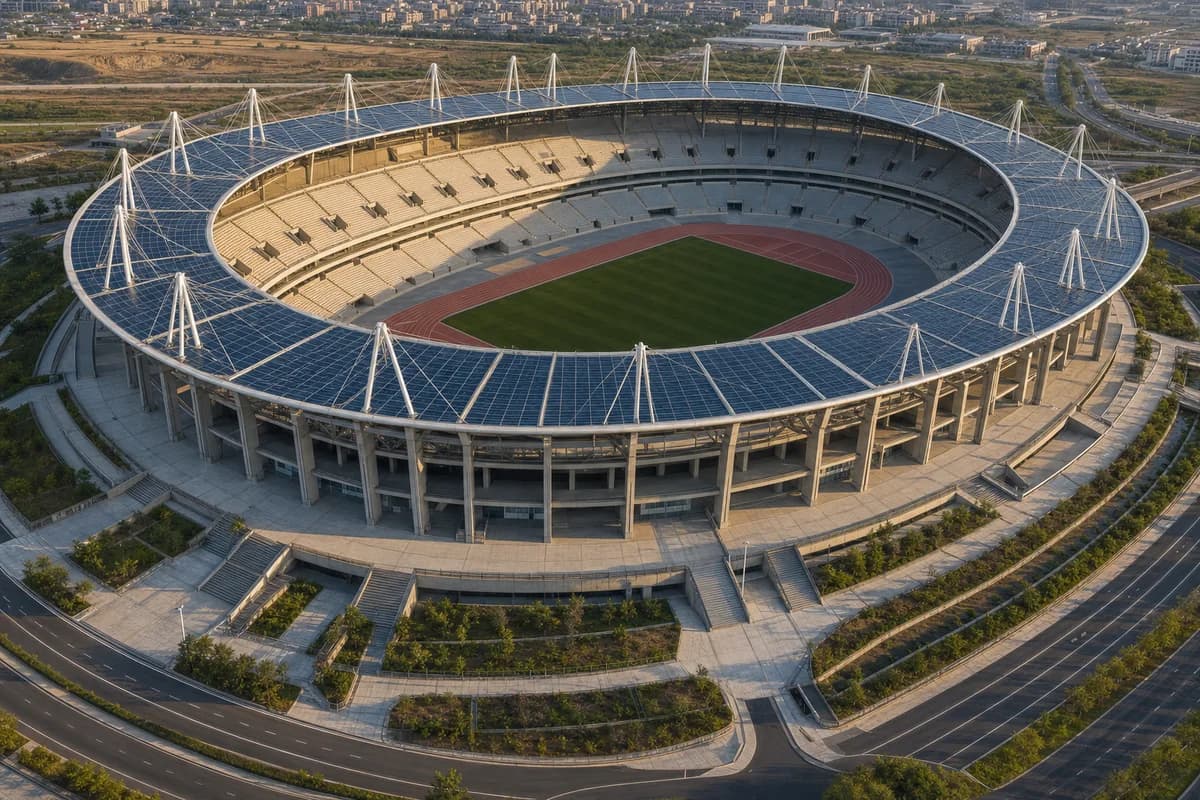
Create a photorealistic thirty-five-thousand-seat athletics stadium for a hot continental city. Use a precast seating bowl, cable-supported photovoltaic canopy, deeply shaded concourses, earth-cooled service rings, and a planted stormwater perimeter that does not obstruct high-capacity egress. Set dry late-afternoon light and frame a restrained 28mm aerial-oblique bowl view showing structure, track, and public approaches. Keep every visible circulation route, threshold, terrace, and room unoccupied so structure, envelope depth, and material transitions remain the sole subject. Keep sightlines, cable geometry, thermal movement, exit capacity, service access, and drainage plausible. Avoid flags, flame imagery, giant scoreboards, glowing canopy effects, parametric ornament, branded track colors, or impossible roof spans.
A metropolitan stadium concept for heavy-rain protection and naturally ventilated concourses.
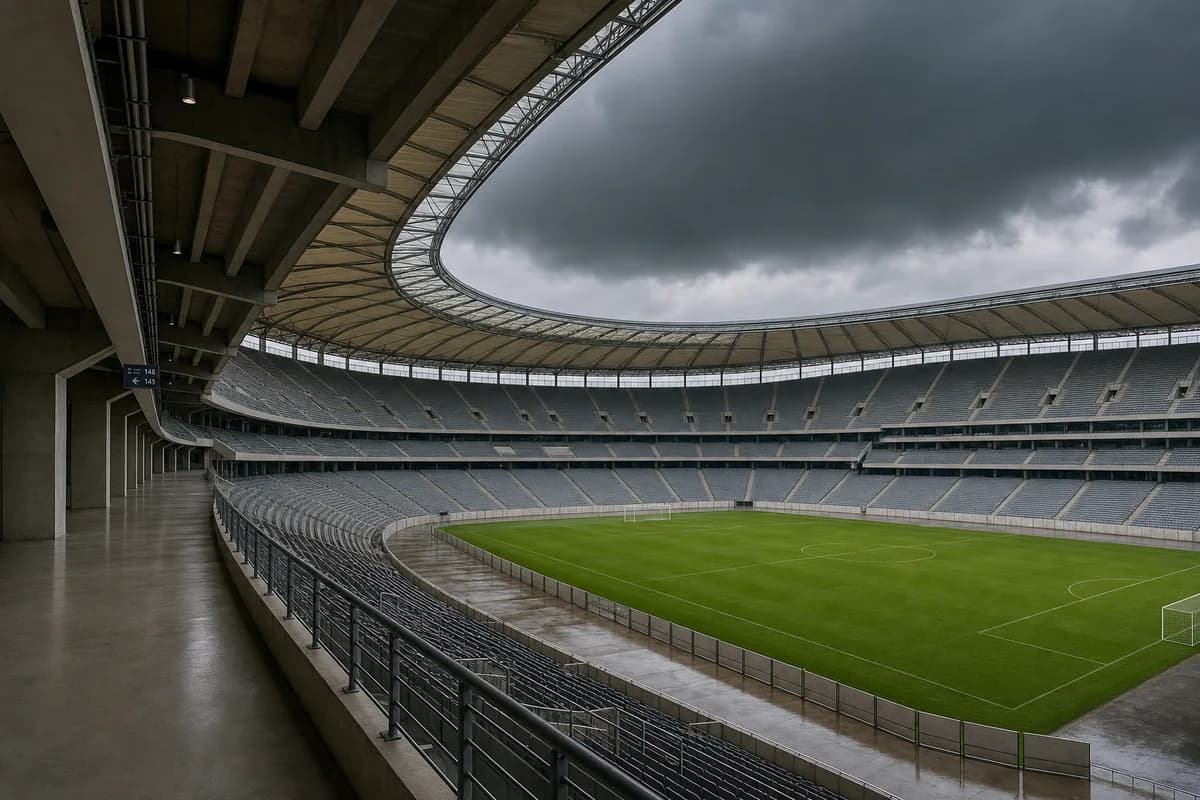
Create a photorealistic sixty-thousand-seat football stadium for a warm-humid metropolis. Form a low-carbon concrete bowl beneath a lightweight rain roof, with naturally ventilated concourses, compact service cores, a transit-integrated public base, and broad stormwater channels sized for heavy rain. Set dark cloud before an evening shower and frame a corrected 24mm concourse-to-pitch view that shows roof depth and the empty bowl. Keep every visible circulation route, threshold, terrace, and room unoccupied so structure, envelope depth, and material transitions remain the sole subject. Keep sightlines, roof drainage, wind uplift, egress, pitch access, and perimeter barriers plausible. Avoid team colors, logos, giant screens, floodlight starbursts, event atmosphere, glowing roof edges, or cybernetic facade effects.
Jump to another corner of the library. Browse by building program and place, or by workflow and treatment.