01
Site it in the region
Name the specific place, terrain and orientation before the building so the render reads as local, not generic.
122 reviewed prompts
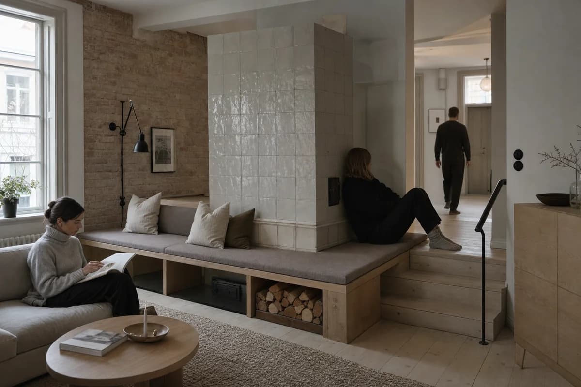
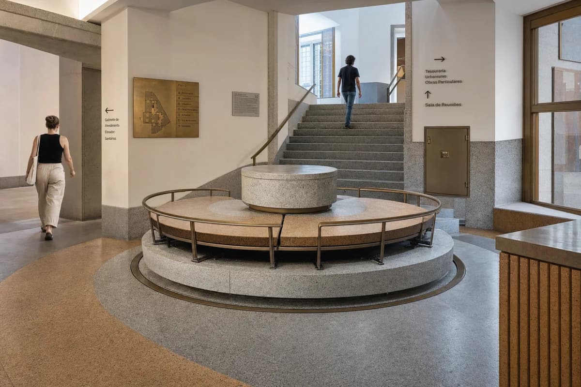
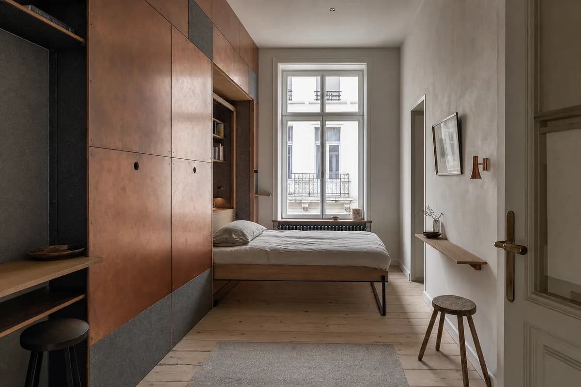
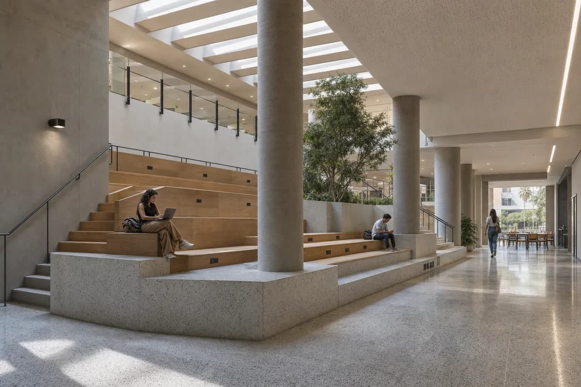
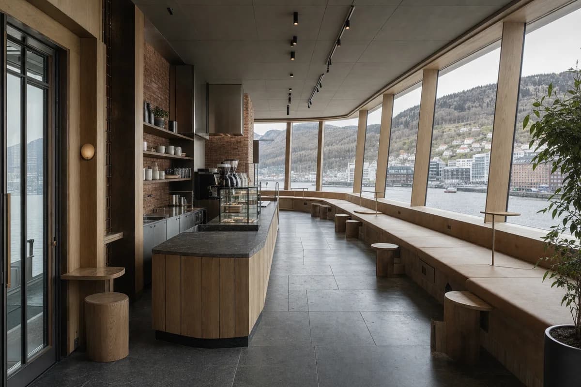
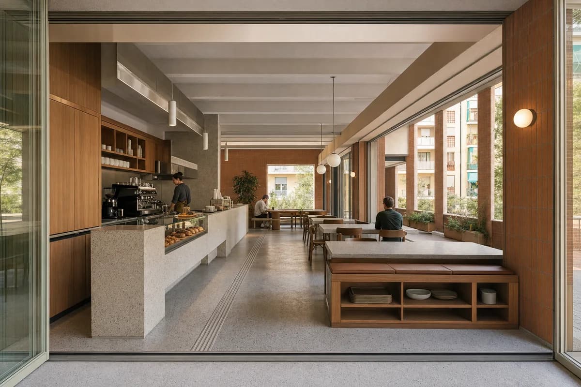
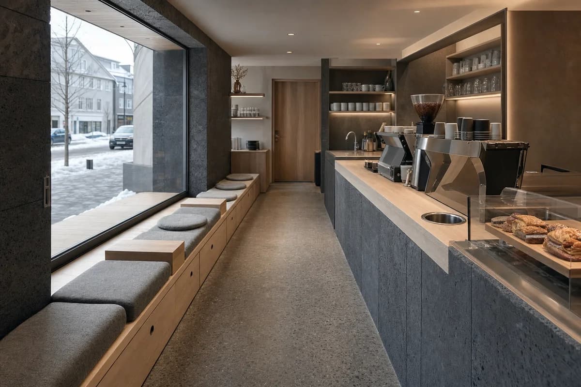
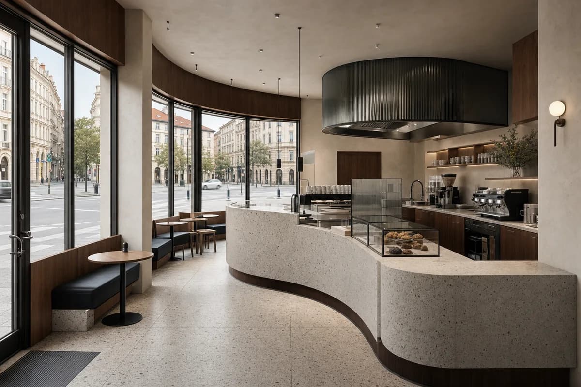
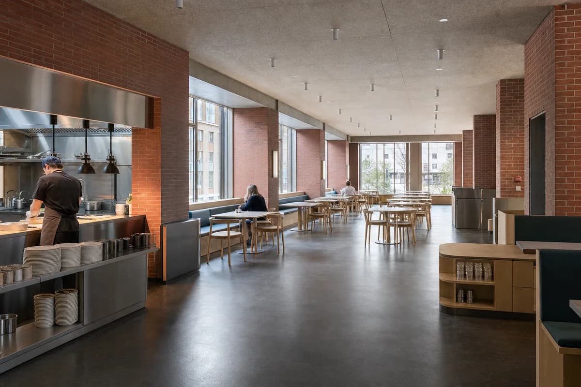
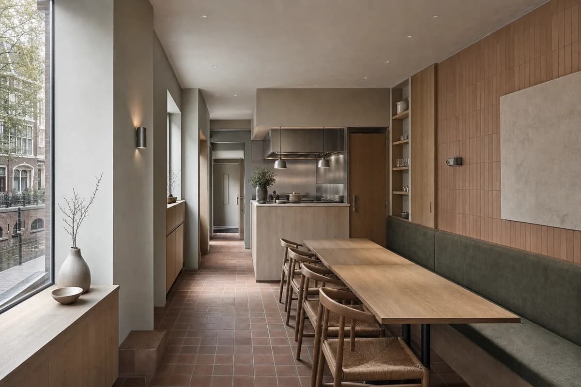
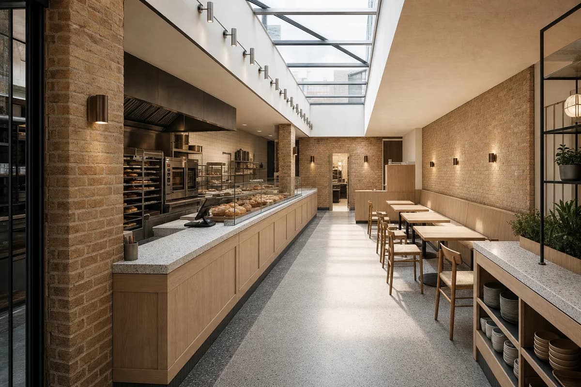
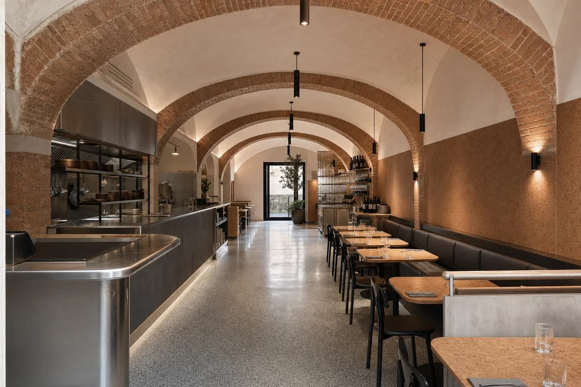
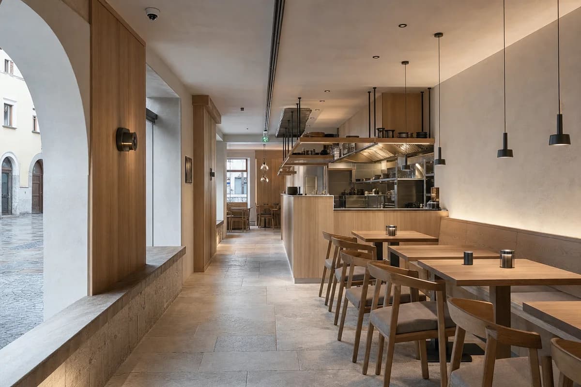
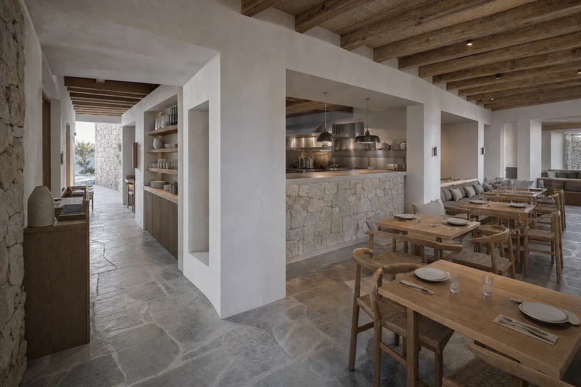
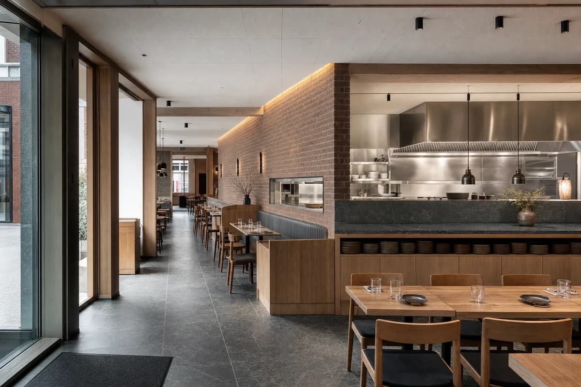
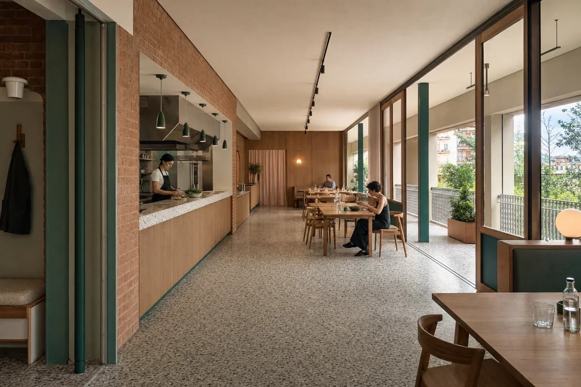
Renders set in Europe slip into a generic backdrop when the place is an afterthought. These briefs fix local terrain, materials and climate response before mood, so the image reads as europe rather than anywhere.

01
Name the specific place, terrain and orientation before the building so the render reads as local, not generic.
02
Pick one or two materials and a palette drawn from local building culture, and say how they weather.
03
State how the design handles the region’s sun, rain, wind or heat through shading, mass or openings.
Cultural retrofit proposal showing retained fabric, reversible archive insertion, and a Valencia stone garden.
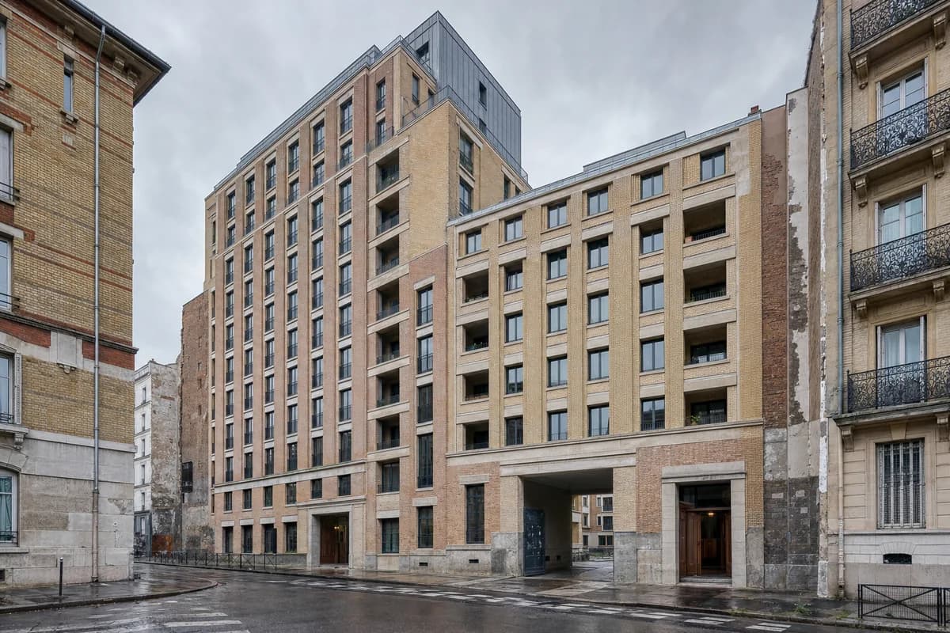
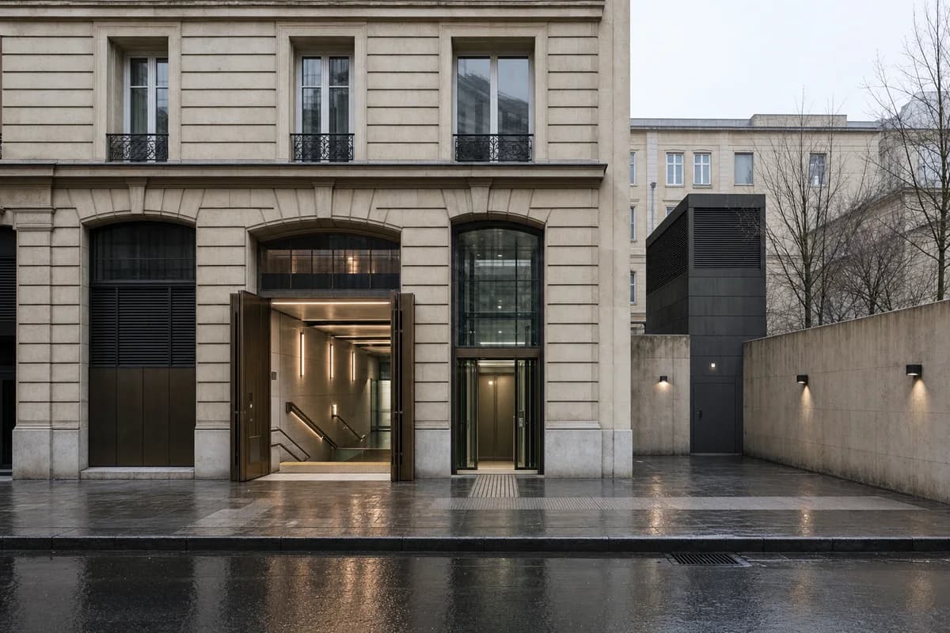
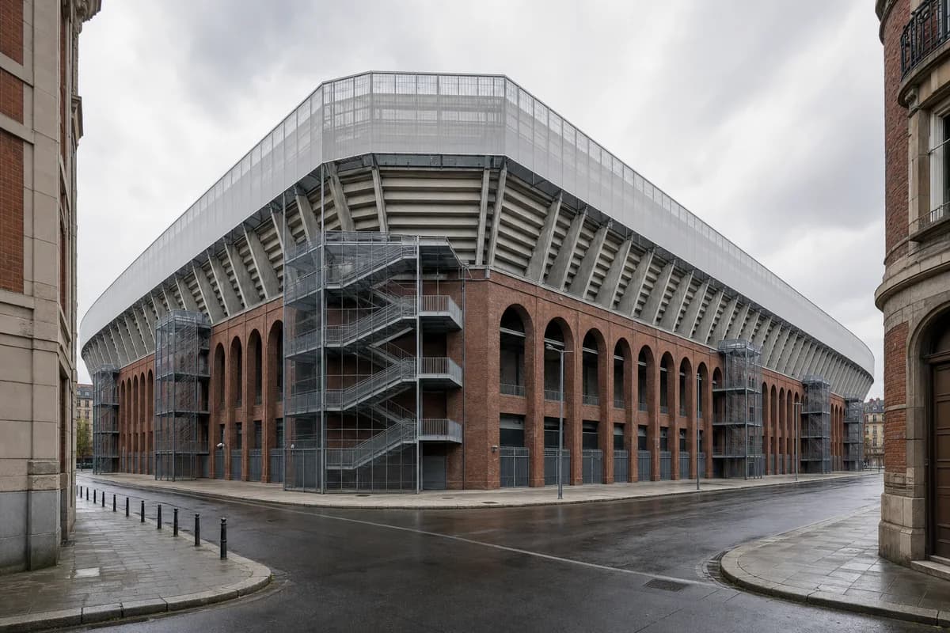
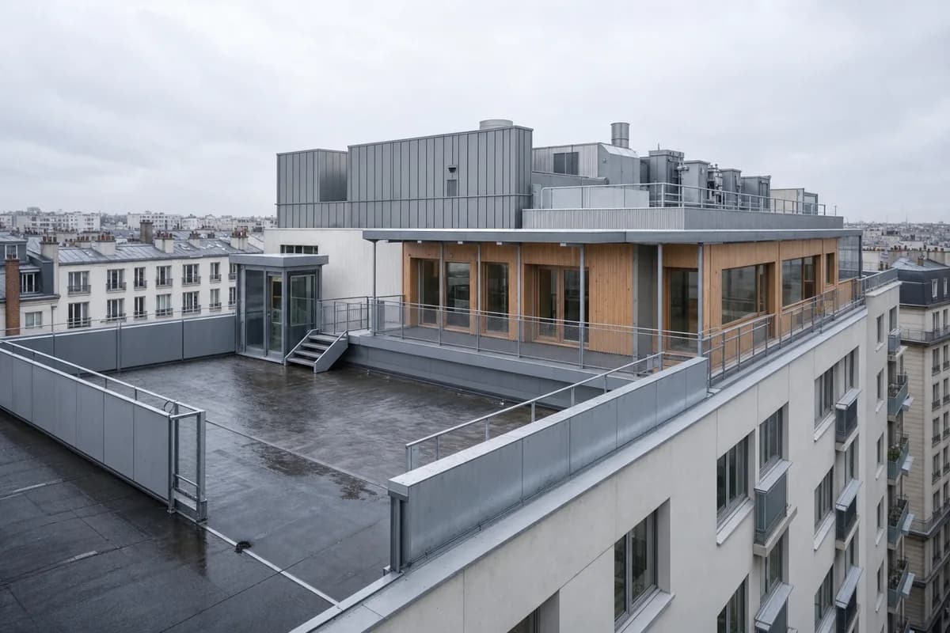
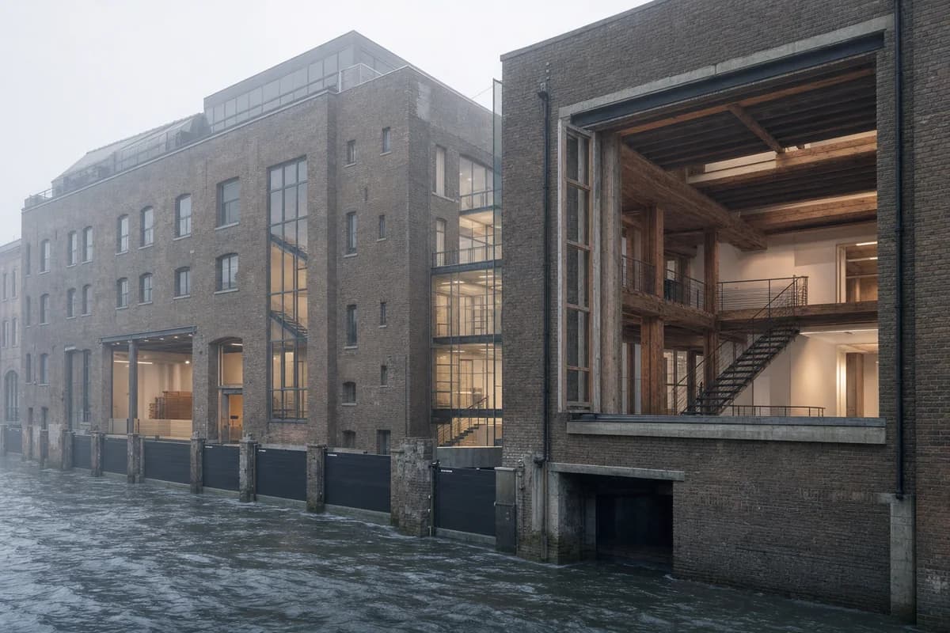
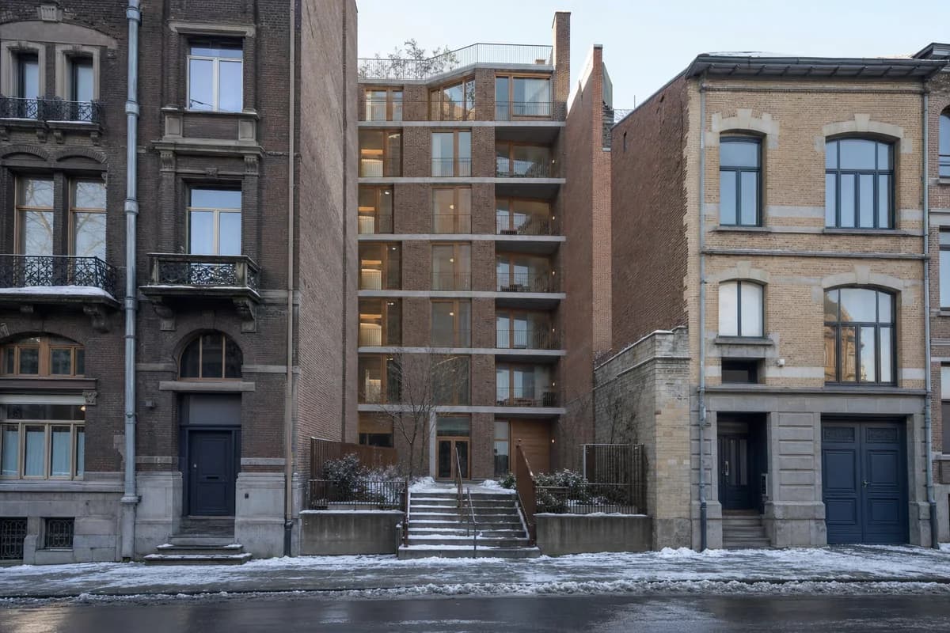
Create an unoccupied photorealistic exterior of a terracotta design archive inserted into a retained civic masonry hall in Valencia. Preserve cleaned but uneven brick, patched arched openings, lime repairs, old concrete lintels, and traces of former partitions. Place a freestanding darkened-steel archive frame behind the shell, with oak reading decks, reversible ribbed-glass enclosures, and a new stair visibly separated from old walls. Transform the open ground into a quiet stone garden with shallow reflecting channels, two citrus trees, and built-in benches rather than service space. Use oblique late-morning daylight to describe the old-new junction, ceramic sample walls, and planted court without romantic gloom. Compose a corrected 50mm three-quarter view across the garden, making the repaired masonry portal, freestanding frame, and shaded reading room the visual hierarchy. Show no people; do not generate a crowd, queue, group, gathering, readers, or human silhouettes. Keep fire exits, gutters, accessible paths, repairs, and connections plausible. Avoid theatrical decay, fake peeling paint, factory drama, pristine erasure, and loft-lifestyle props.
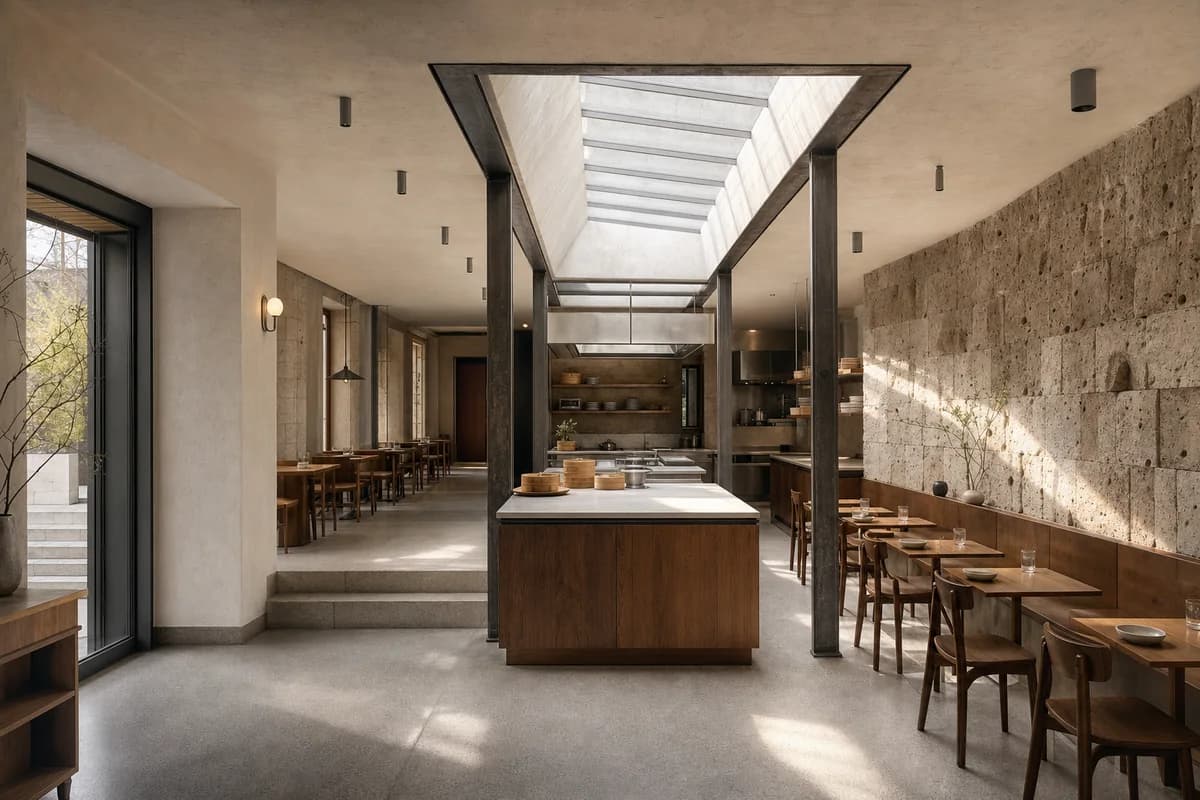
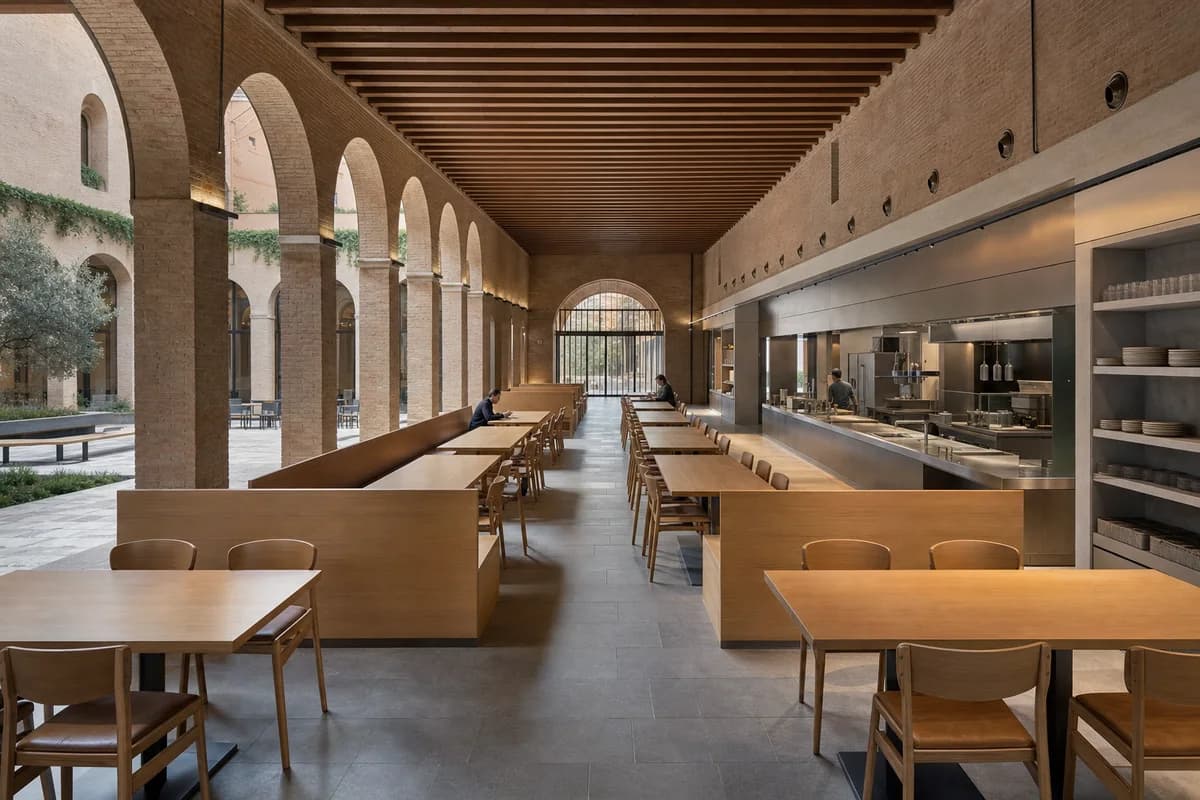
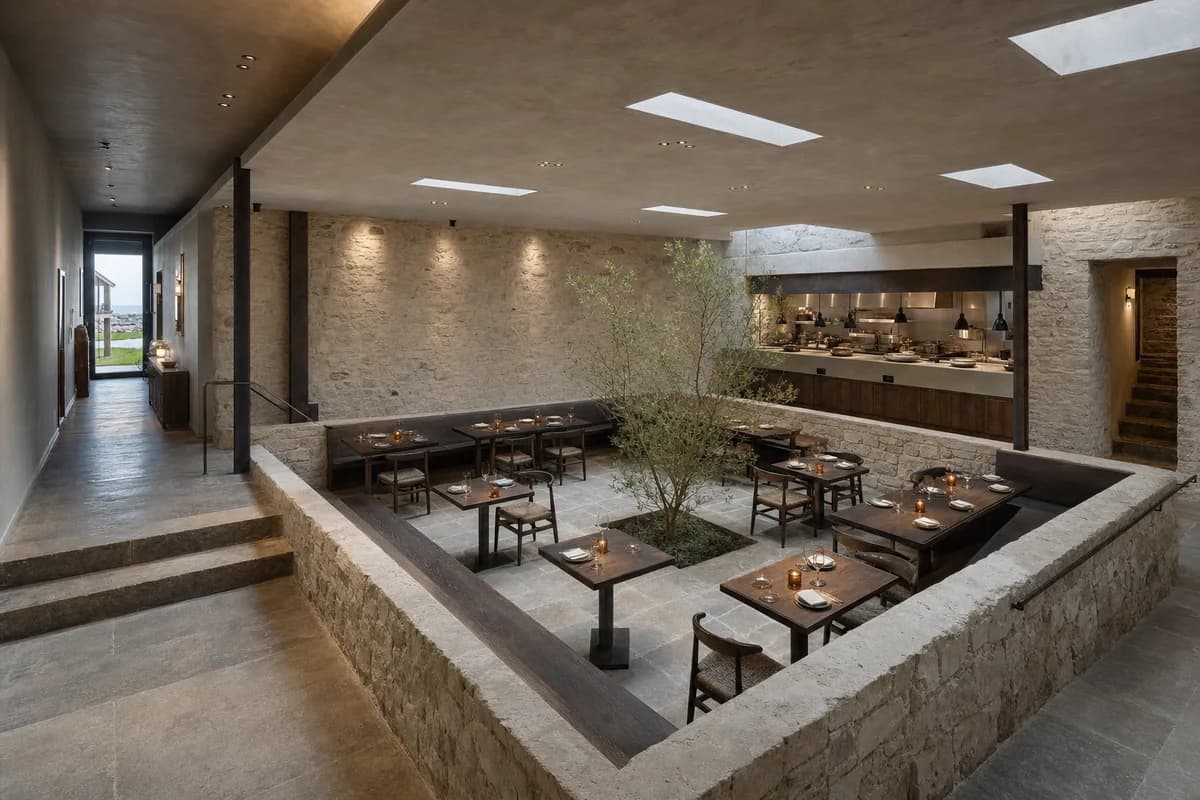
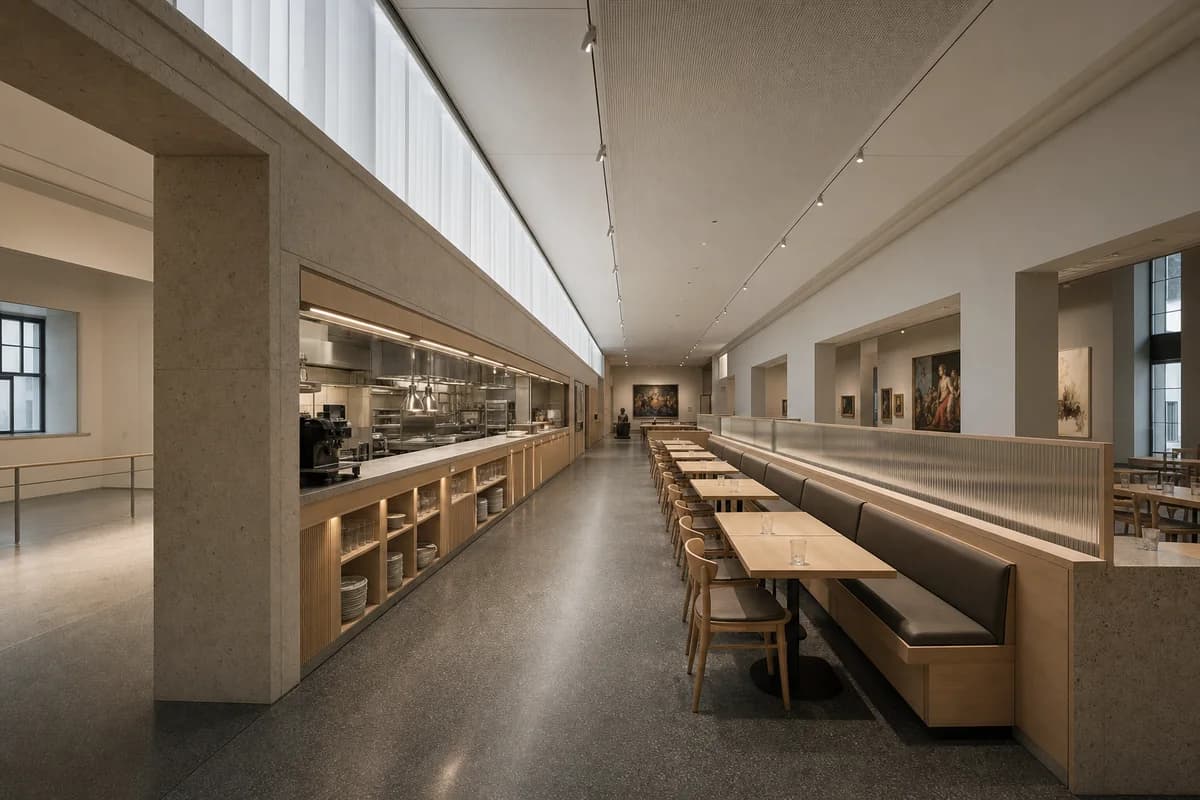
Restaurant retrofit review of reversible services and dining terraces within a retained Barcelona archive atrium.
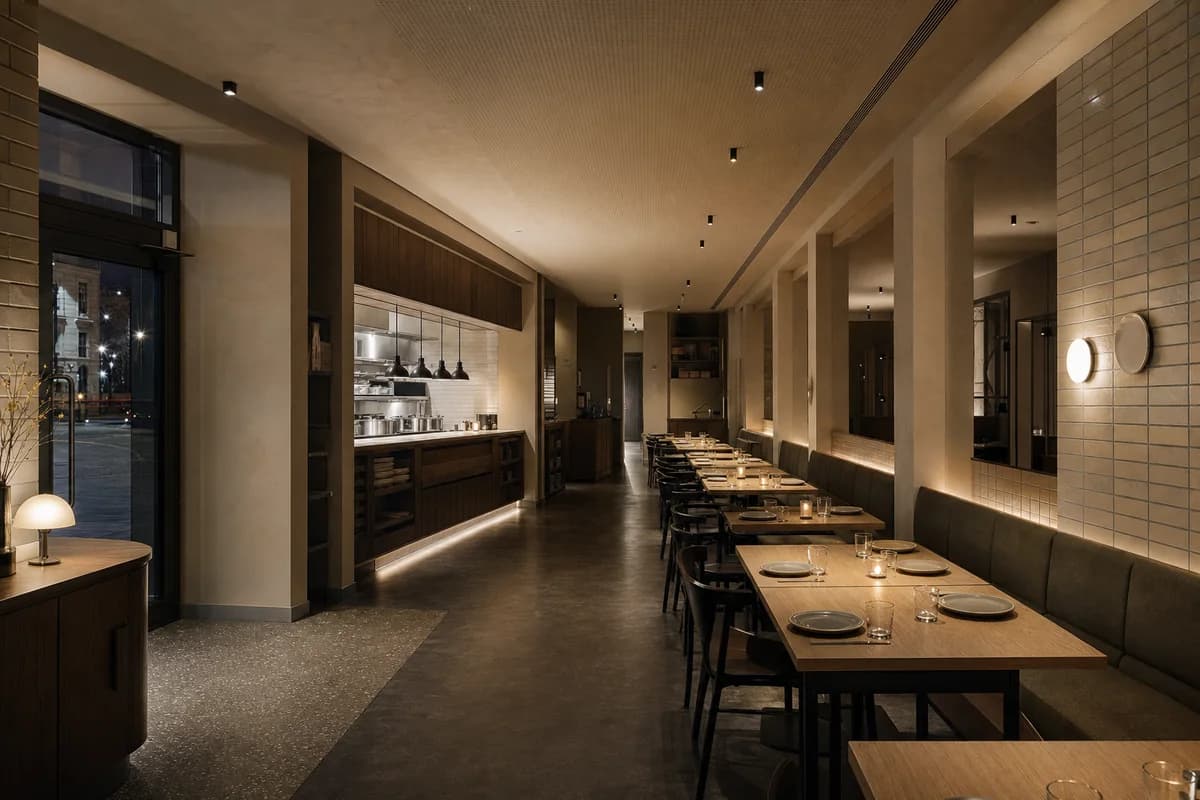
Create an unoccupied ultra-real interior of a contemporary restaurant inserted into a retained municipal archive in Barcelona with a narrow masonry atrium. Preserve lime-repointed brick, bush-hammered concrete columns, patched arched openings, former partition traces, and subtle terrazzo repairs. Add a freestanding darkened-steel frame carrying kitchen extraction and acoustic baffles, oak banquettes, dry-connected ribbed-glass partitions, and discreet track lighting held clear of historic surfaces. Use oblique late-afternoon daylight from the atrium roof to reveal old-new junctions with neutral color and precise texture. Frame a corrected 50mm three-quarter view including the atrium light slot, kitchen pass, stepped dining terraces, one steel connection, and the repaired floor edge as a clear material sequence. Show no people; do not generate a crowd, queue, group, gathering, diners, staff, or human silhouettes. Keep extraction routes, sprinklers, accessible clearances, table spacing, acoustic absorption, cable containment, and reversible fixings plausible. Exclude readable text, logos, theatrical decay, fake peeling paint, themed decor, exposed-bulb motifs, oversized furniture, loose tableware, and visual clutter.
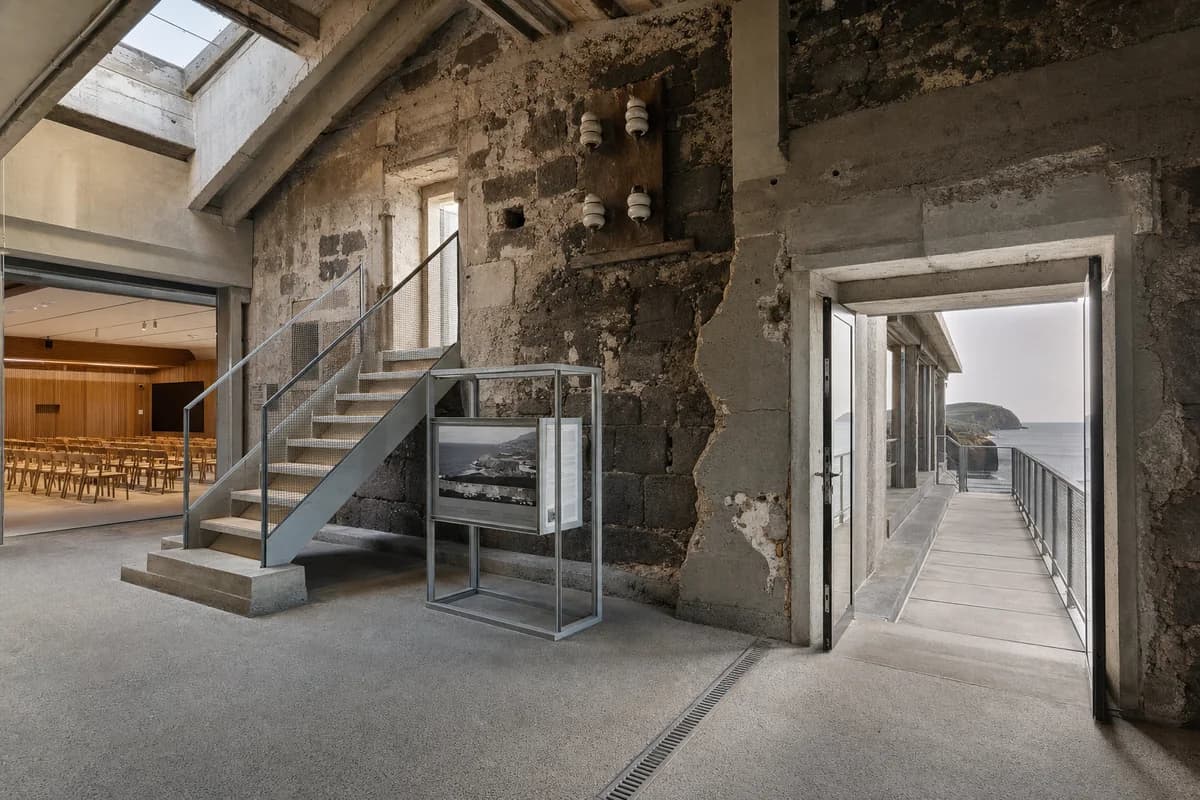
Illustrate a coastal cable station conversion for conservation and public design review.
Create an unoccupied architectural photograph of a public observatory inside a retained early twentieth-century coastal cable station on the Azorean island of Faial. Preserve salt-softened basalt masonry, compact concrete frames, deep wall chases, patched roof lights, blocked openings, lime repairs, and ceramic insulator mounts as quiet evidence of the original communications building. Insert a freestanding galvanized-steel exhibition frame, a timber-lined lecture room, dry bolted connections, a reversible stair, and a narrow weather-viewing gallery facing the Atlantic. Use oblique afternoon daylight filtered through marine haze, with a level 35mm three-quarter interior view centered on the thick seaward wall, the stair, and one precisely detailed old-new junction. Keep the foreground threshold open and the gallery depth legible. Show no people; do not generate a crowd, queue, group, gathering, or human silhouettes. Resolve fire separation, acoustic linings, salt wash-down, corrosion access, roof drainage, guards, and continuous accessible circulation. Avoid maritime labor scenes, nautical decor, staged rust, signs, branding, polished loft styling, and heritage spectacle.
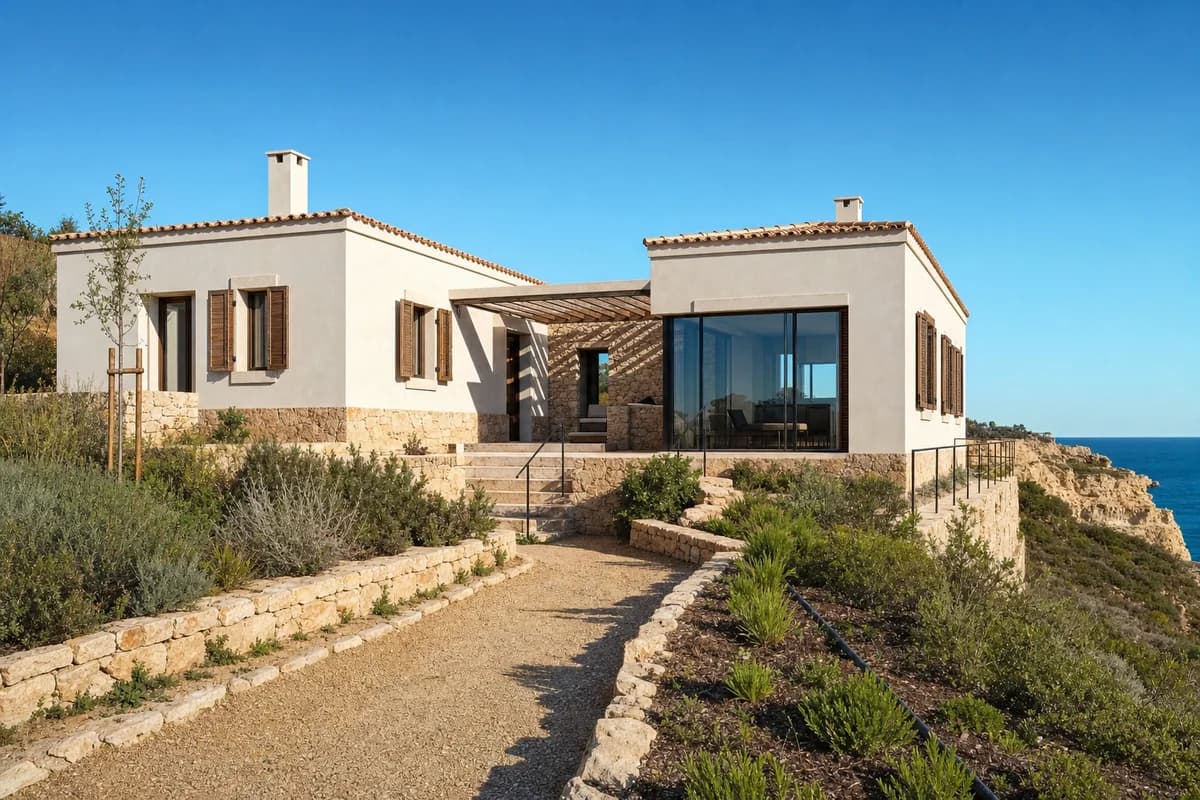
Assess a buildable coastal residence shaped by cliff setbacks, shade, and durable local materials.
Create an ultra-real, architecture-first photograph of an unoccupied coastal cliff residence in the Algarve, set safely back from the limestone edge. Form two low lime-rendered wings around a protected stone courtyard, linked by a shaded loggia and a compact glazed living room facing the Atlantic. Use load-bearing masonry, local limestone bases, deep window reveals, timber shutters, clay roof coping, restrained steel lintels, and a planted infiltration strip. Show a bright, sunny, clear blue sky with warm direct afternoon sunlight and crisp shadows across the loggia, wall thickness, steps, and recessed openings. Frame a level eye-height 50mm three-quarter view from the inland arrival path so the complete house, cliff setback, and buildable retaining strategy remain legible. Resolve wall caps, cross-ventilation, solar control, waterproof thresholds, accessible entry, erosion setbacks, drainage, and guarded terraces. Avoid luxury props, resort imagery, infinity-edge effects, decorative arches, signs, branding, impossible cantilevers, polished sterility, and named-designer references.
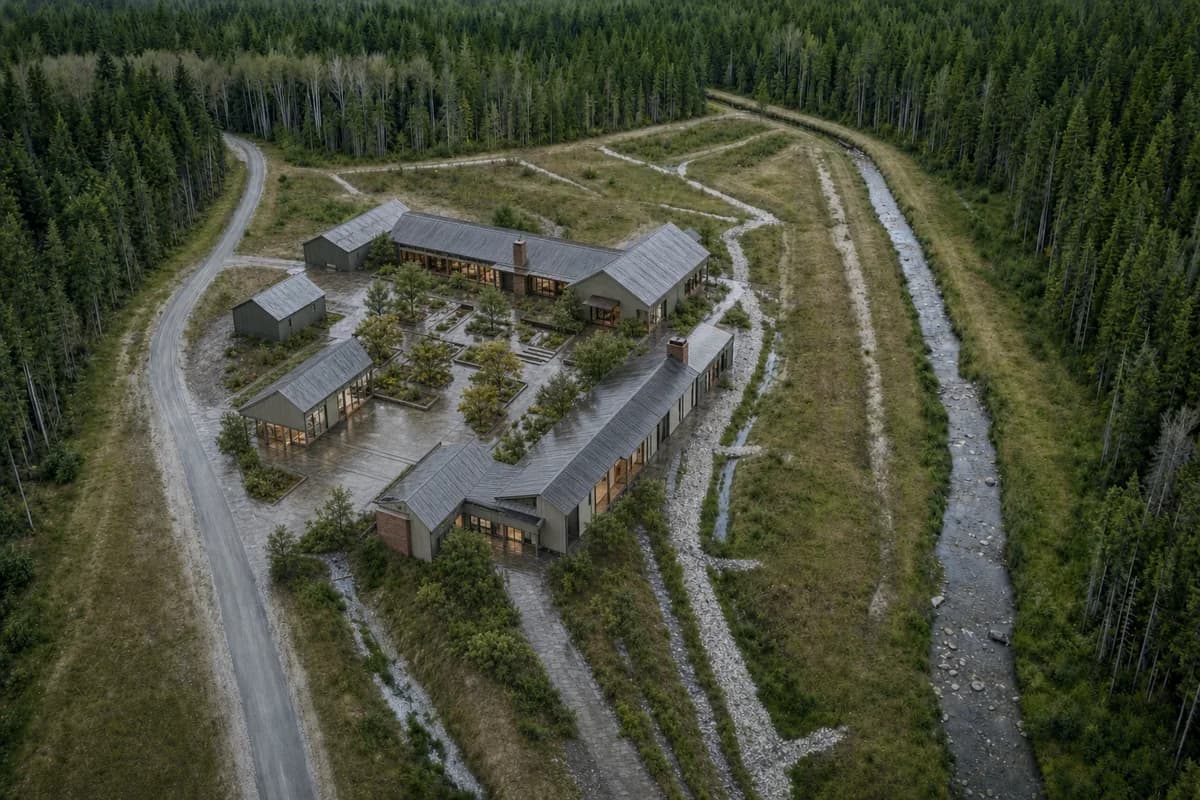
Explore a woodland arts library and sheltered reading court on a fixed site image.
Preserve the source oblique viewpoint and the geometry of the access road, tree line, stream, drainage swales, setback strips, two retained pitched pavilions, and linear stone plinths; add architecture only within the existing woodland clearing. Transform the fictional base into a rain-darkened arts library with compact reading pavilions around a sheltered garden court. Use rational timber bays, brick archive cores, mineral-painted cladding, dull zinc roofs, deep covered thresholds, oak-framed windows, and stone channels linking roof runoff to planted swales. Keep the stream, mature trees, and wet ground visually dominant. Use high overcast light without changing the source framing, and resolve the output as one materially detailed photoreal architectural visualization with the library court as its spatial center. Show no people; do not generate a crowd, queue, group, gathering, or human silhouettes. Keep every addition outside the drainage setbacks. This is concept visualization, not planning, dimensional, engineering, regulatory, or construction evidence.
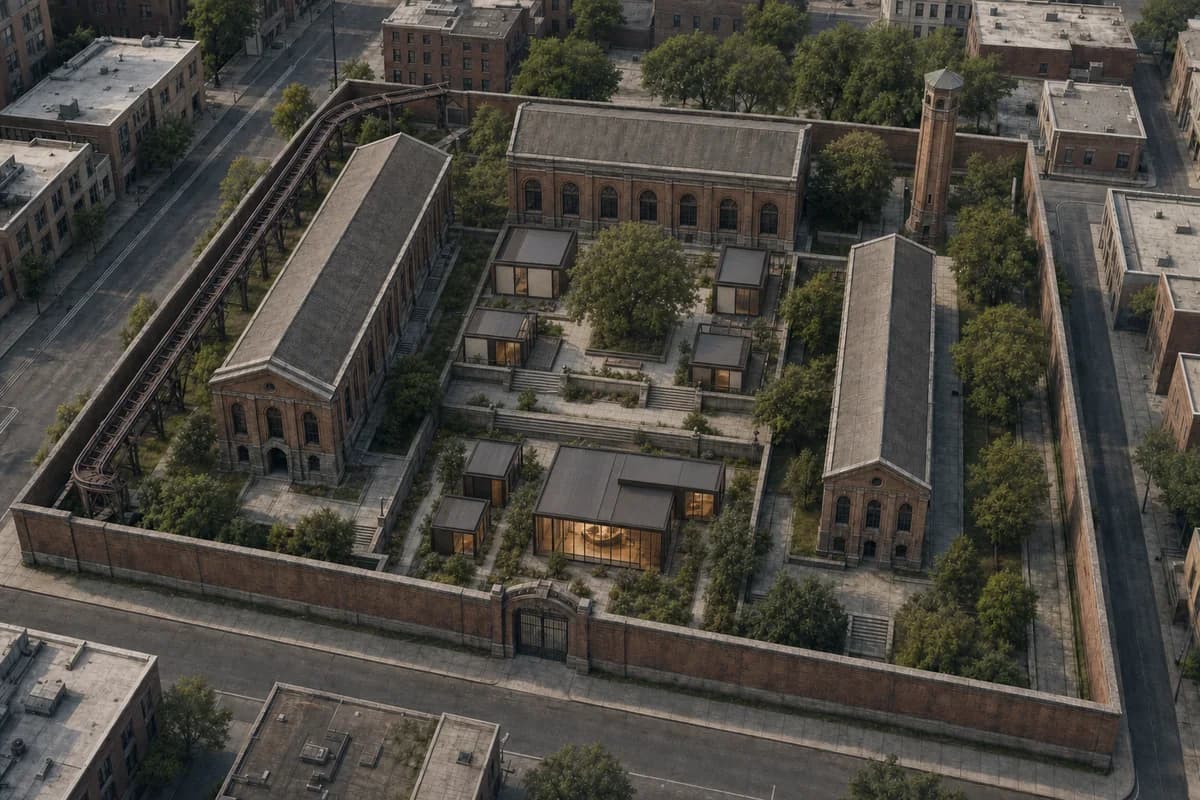
Review reversible music-academy additions against a fixed Porto cloister campus image.
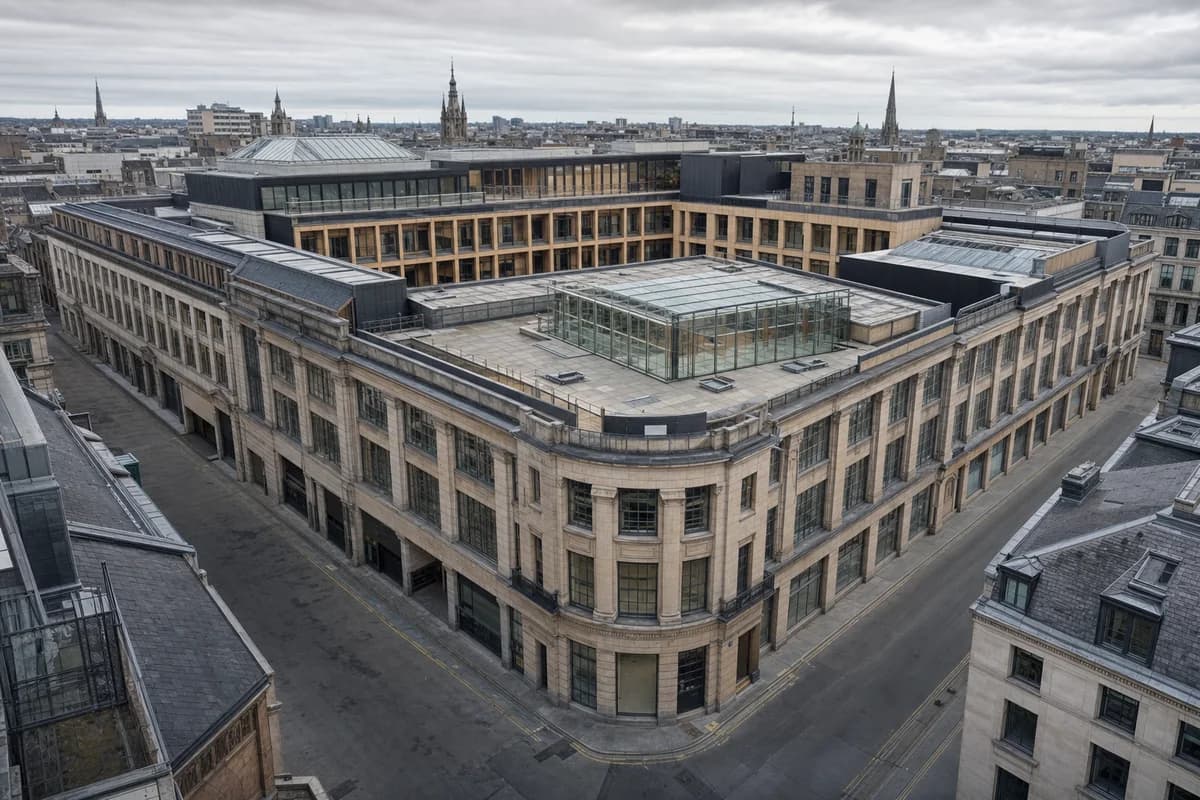
Preserve the source oblique viewpoint, crop, and the geometry of every brick hall, tower, elevated linear bridge, stone terrace, perimeter wall, gate, path, mature tree, and surrounding block exactly. Add new volumes only within the two existing open courts. Transform the fictional Porto cloister campus into a music academy with freestanding rehearsal rooms, a recital salon, instrument library, and listening pavilion in darkened steel, reused timber, dry connections, acoustic plaster, glass, and lime-repaired masonry. Keep emergency access on the original perimeter route and compose the two courts as distinct stone and planted rooms linked by the retained bridge. Use oblique afternoon daylight without changing the source aerial angle, with the recital salon as the warm spatial anchor and the retained masonry remaining dominant. Keep the entire scene unoccupied. Show no people; do not generate a crowd, queue, group, gathering, audience, or human silhouettes. Avoid picturesque ruin effects and wholesale cleaning. Do not alter, cover, or extend any retained element. Show no readable text, signs, logos, lettering, boards, or numbers. This is a materially resolved photoreal concept visualization, not planning, dimensional, engineering, regulatory, or construction evidence.
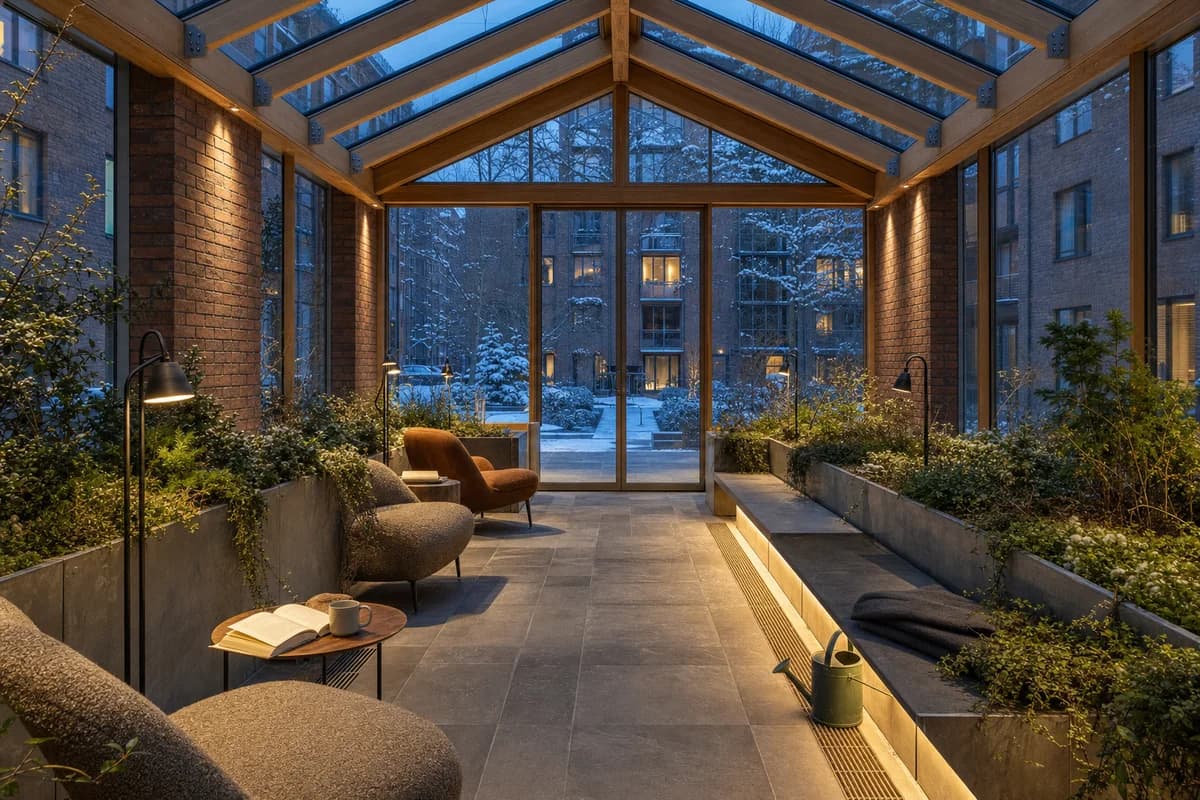
Evaluate a cold-climate shared interior through envelope, planting, furniture, and threshold performance.
Photograph an unoccupied glazed winter conservatory commons connecting two collective-housing wings. Brick piers, thermally modified timber frames, deep insulated glazing, zinc-lined planters, a heated stone bench, loose wool chairs, reading lamps, and evergreen planting form a warm shared room around a snow-covered court. An open blank book, a ceramic cup, and a small watering can imply recent use without figures. Resolve glazing spacers, gasket compression, timber end grain, planter overflow, floor grilles, snow melt at the outer threshold, guard fixings, upholstery seams, lamp cords, and the junction between brick base and glass roof. Use a corrected human-height 35mm view at blue-hour dusk with neutral-warm interior light. Keep thermal breaks, drainage, accessible routes, and planting depth credible, with no occupants, logos, readable text, holiday decoration, or chalet imagery.
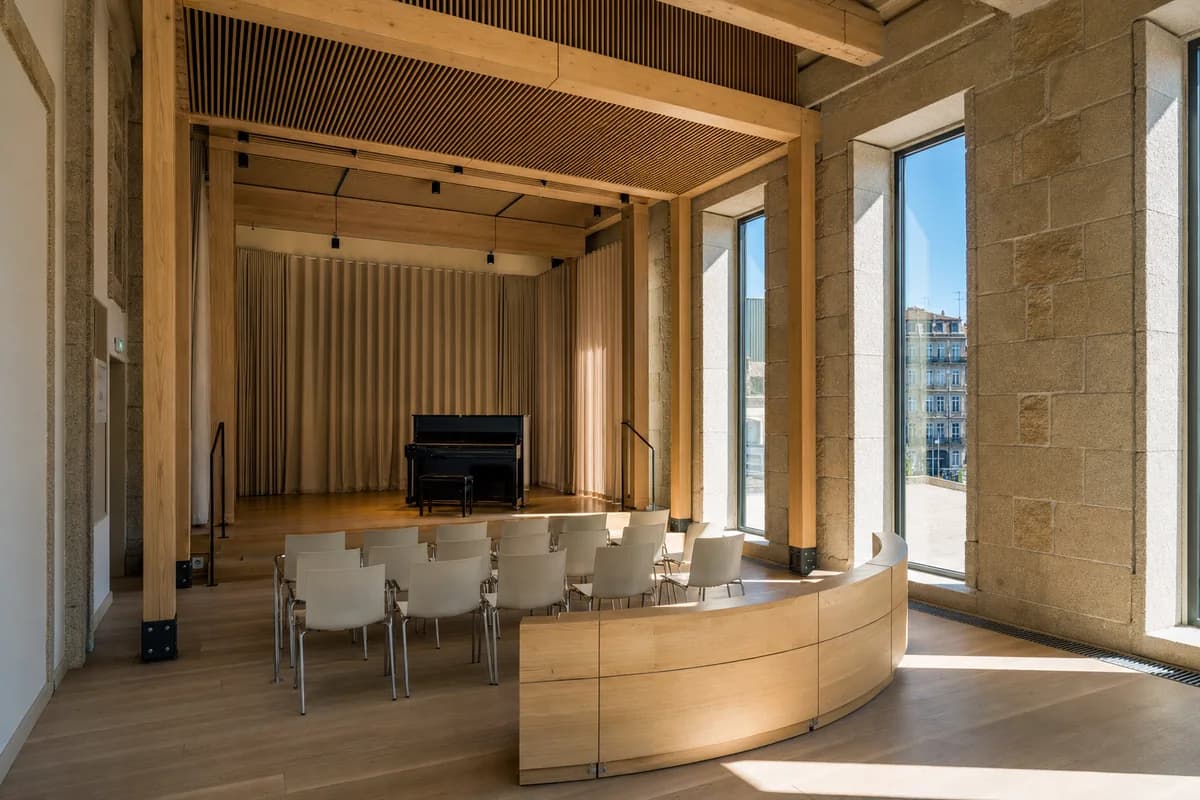
Study a sunny community music interior through adaptive reuse, acoustics, reversible assembly, and accessible seating.
Create an ultra-real, architecture-first interior of an unoccupied community music salon inserted within a repaired granite civic building in Porto. A freestanding timber frame carries an acoustic oak ceiling, linen curtains, a low platform, curved bench, stackable chairs, and one closed piano while remaining visibly clear of the retained walls. Strong sunlight streams through tall recessed glazing beneath a bright sunny clear blue sky visible outside, bringing warm direct afternoon sunlight and crisp shadows across stone reveals, floorboards, and dry connections. Resolve granite repairs, lime joints, timber shoes, acoustic slat spacing, glazing gaskets, curtain tracks, floor outlets, bench seams, threshold drainage, and the old-to-new shadow gap at buildable scale. Frame a corrected eye-level 45mm three-quarter view. Keep acoustic performance, accessible seating, egress, instrument clearance, and reversible assembly credible. Exclude concert spectacle, ornate nostalgia, decorative props, impossible supports, and showroom polish.
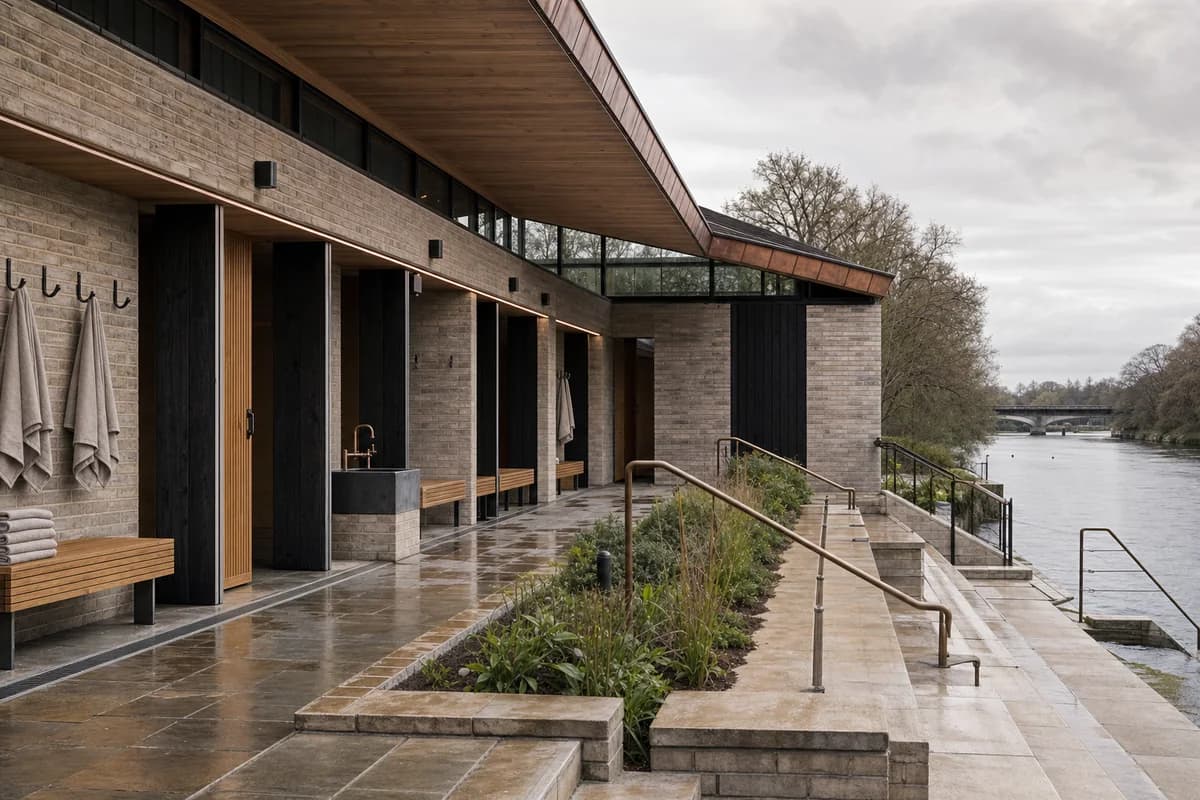
Explore a public bathhouse through terrace sequencing, wet circulation, material detail, and river access.
Lead with an unoccupied contemporary river bathhouse terrace composed of a low brick plinth, folded timber roof, deep changing-room arcade, planted rain garden, and broad stone steps descending toward the water. Let heated oak benches, towel hooks, a cold-water basin, and folded linen establish the bathing program without any person present. Resolve brick coping, charred timber battens, copper flashings, bench slats, door thresholds, towel hooks, stone nosings, handrail anchors, drainage channels, planting soil, and the junction between the roof fold and glazed clerestory. Use a corrected human-height 50mm view in soft cloudy afternoon light. Keep wet-foot circulation, accessible entry, changing privacy, guard conditions, and river access plausible. No occupants, logos, readable text, spa luxury, rustic nostalgia, dramatic steam, or decorative nautical objects.
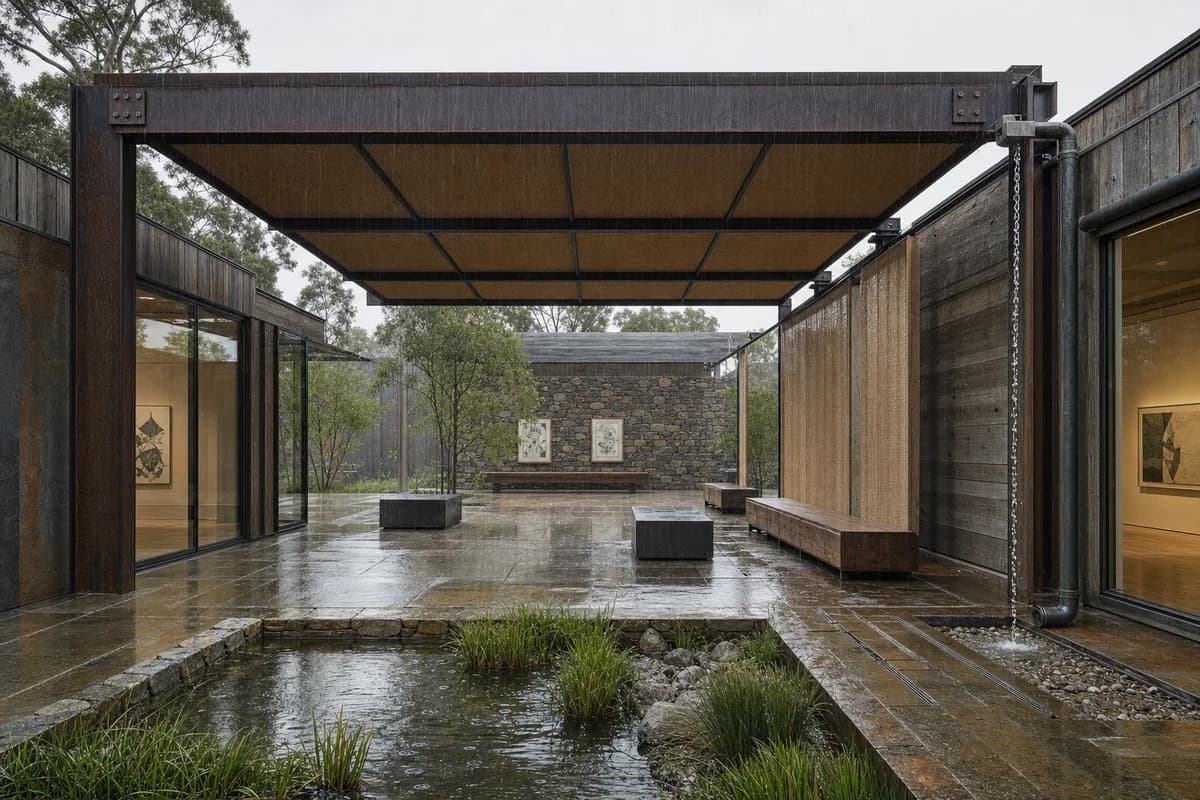
Communicate demountable museum architecture through rain, runoff, and legible connections.
Photograph an unoccupied modular museum court as light rain resumes. A demountable reclaimed-steel canopy connects two small galleries around a stone terrace with removable timber screens, cork-lined soffits, low plinths, long benches, and a planted rain basin. Show rain as diagonal fine streaks, screen fabric moving on its track, water spilling from a scupper, ripples in the basin, and runoff threading through open paving joints. Resolve steel mill marks, bolted splice plates, timber plugged holes, panel-edge wear, canopy bearings, glazing gaskets, bench fixings, floor access covers, gutters, downpipes, and drain slots in tack-sharp detail. Use a corrected human-height 45mm whole-court view in neutral daylight, with the canopy as the primary frame, the two galleries as balanced anchors, and the rain basin as a low reflective foreground. Show no people; do not generate a crowd, queue, group, gathering, visitors, or human silhouettes. Keep egress, accessible routes, artwork protection, and water storage credible. No logos, readable text, construction activity, recycling graphics, sparks, or blurred fixed elements.
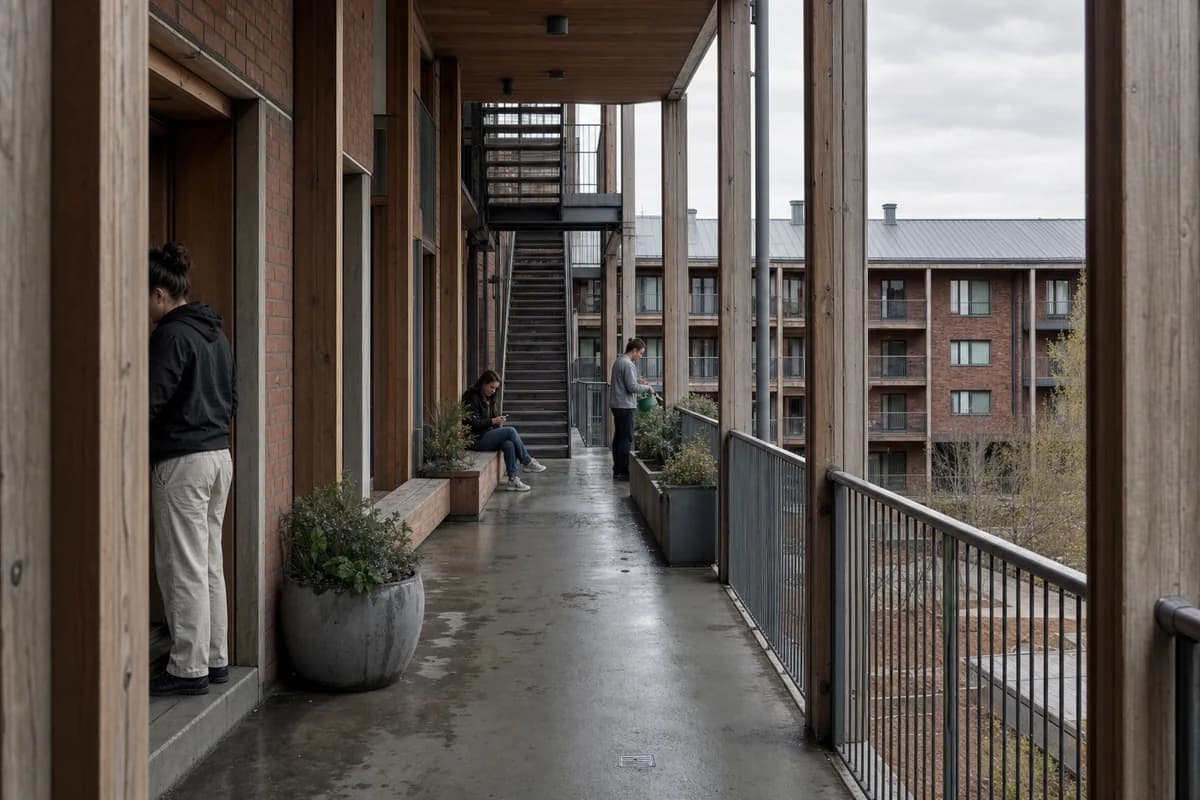
Review shared housing thresholds, weathering, guarding, drainage, and post-occupancy detail.
Make an exacting architectural photograph of a four-storey housing access gallery on an overcast afternoon. Expressed timber bays, fired-brick party walls, dull zinc flashings, generous guards, recessed doors, a built-in oak bench, ceramic planters, and a shared stair define a credible residential edge. Three synthetic, non-identifiable residents occupy widely separated positions: one unlocks a door, one sits beside the bench, and one waters a planter. Keep them incidental and anatomically natural. Resolve timber silvering, end-grain checks, coating laps, brick batch shifts, mortar smears, guard welds, bolt washers, door seals, threshold packers, drip edges, floor falls, drain outlets, glazing waviness, planter overflow, soil variation, chair rubs, and handling marks without exaggeration. Use corrected human-height 50mm optics, neutral north light, restrained dynamic range, and subtle sensor grain. Keep stairs, lift approach, passing width, privacy, fire separation, and runoff plausible. No logos, readable text, posed residents, glossy surfaces, or pristine reset.
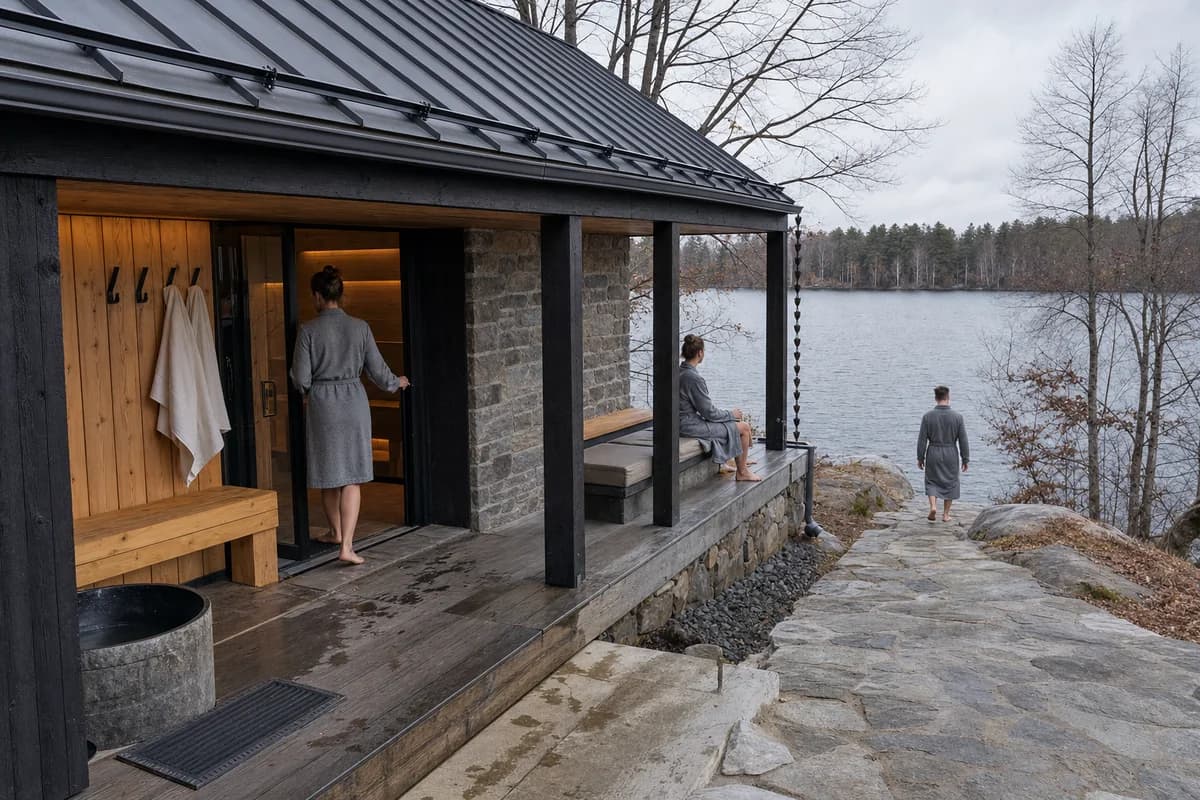
Present sauna threshold detailing, wet circulation, privacy, and material weathering beside water.
Make an exacting photograph of a lakeside sauna where a covered timber threshold connects the warm changing room, sheltered terrace, and stone path to the water. A low masonry core supports a folded metal roof over charred timber walls, oak benches, linen curtains, towel pegs, a cold-water basin, and a glazed door. Three synthetic, non-identifiable adults occupy widely separated positions, one seated on the terrace, one entering, and one walking toward the lake. Keep them incidental. Resolve charred grain, timber checks, masonry mortar variation, metal standing seams, gutter brackets, door hinges, glazing gaskets, threshold seals, bench joints, towel texture, floor falls, grate edges, downpipe splash, stone wear, and the junction between terrace boards and masonry plinth. Use corrected human-height 50mm optics in diffuse cloudy light with neutral color and subtle grain. Keep wet-foot circulation, privacy, guard conditions, accessible entry, and runoff credible. No logos, readable text, rustic nostalgia, luxury spa styling, theatrical steam, or decorative equipment.
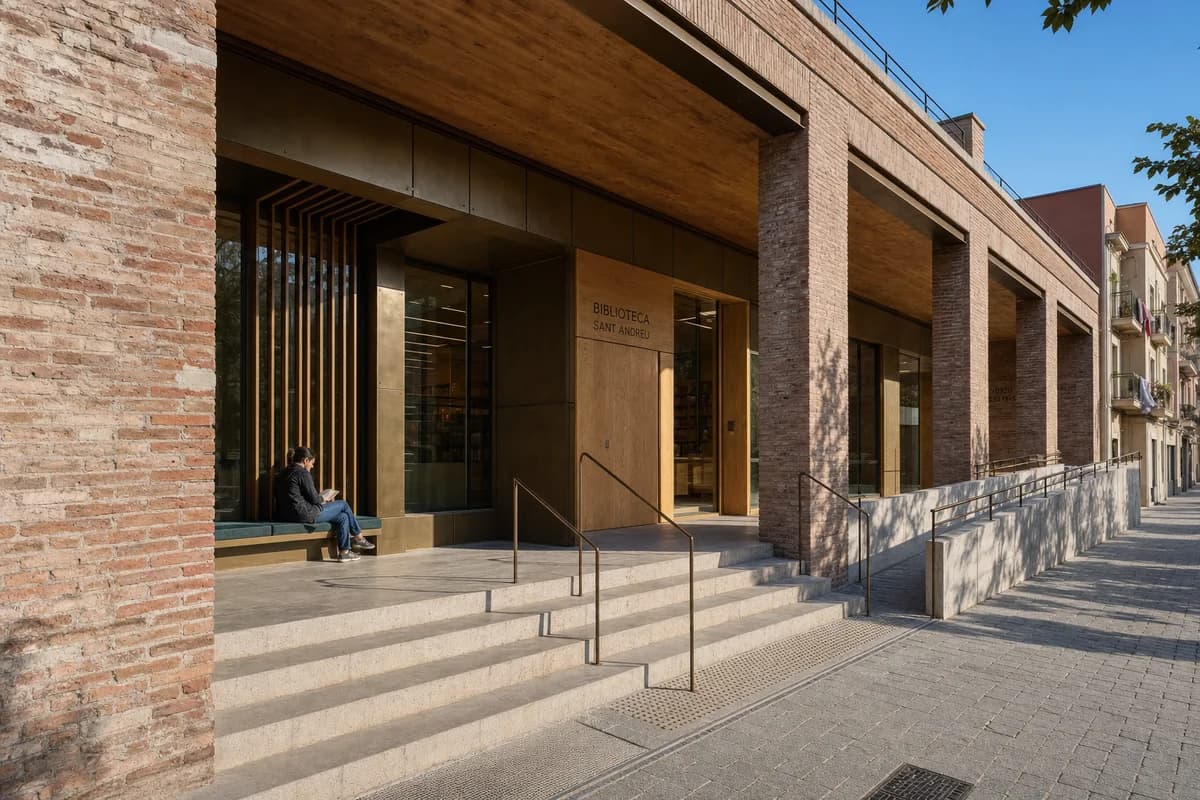
Inspect a sunny adaptive library entrance through material repair, inclusive access, solar control, and exact junction detail.
Create an ultra-real, architecture-first photograph of a Barcelona neighborhood library loggia where a repaired brick facade meets a new bronze-and-oak entrance insertion. Show deep masonry reveals, a shaded reading bench, slender guards, recessed glazing, a broad stair, and an adjacent ramp, with one synthetic, non-identifiable reader seated beneath the loggia. Place the building beneath a bright sunny clear blue sky with warm direct afternoon sunlight and crisp shadows exposing brick depth, bronze seams, timber joints, stone pores, and paving relief. Resolve lime pointing, brick repairs, bronze panel fixings, oak end grain, glazing gaskets, bench upholstery, handrail anchors, tactile transitions, threshold seals, drip edges, and drain grates with exact buildable scale. Use corrected human-height 55mm optics, restrained dynamic range, neutral color, and subtle sensor grain. Keep egress, ramp gradients, guards, solar protection, and runoff plausible. Exclude landmark theatrics, ornate nostalgia, glossy restoration, posed occupation, impossible junctions, and flawless materials.
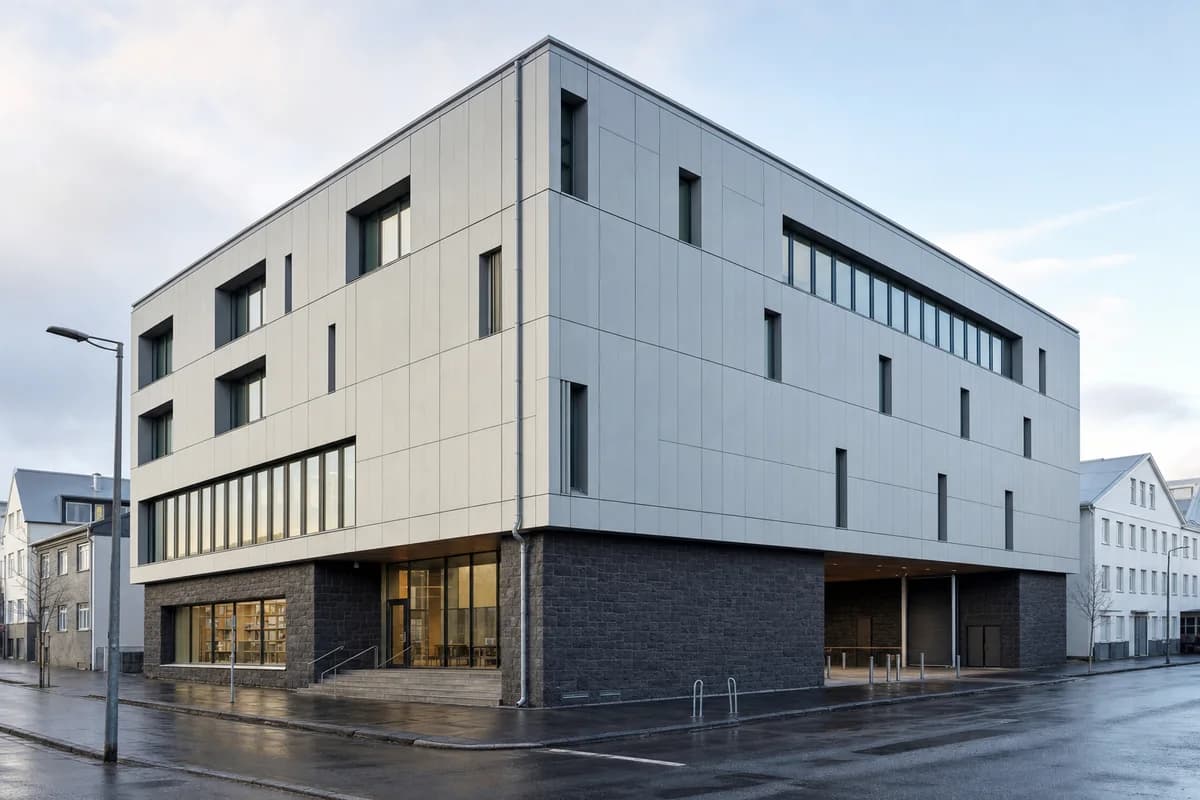
A location-specific civic archive study for secure storage, conservation daylight, and cold maritime construction.
Create a photorealistic municipal archive and conservation center on a Reykjavik city block. Set a four-storey insulated timber frame above a dark basalt plinth, with recycled-aluminum rainscreen panels, visible roof drainage, and a sheltered public entrance. Make the archival program unmistakable through mostly opaque storage floors, deep north-facing conservation bays, secure covered loading, and modest reading-room glazing at the public level. Include no balconies or domestic loggias. Use clear morning light after a coastal shower and show wet paving without theatrical reflections. Frame a corrected eye-level 45mm street-corner view with the full building visible. Keep every visible circulation route, threshold, terrace, and room unoccupied so structure, envelope depth, and material transitions remain the sole subject. No logos, named designers, invented signs, or picturesque volcanic spectacle.
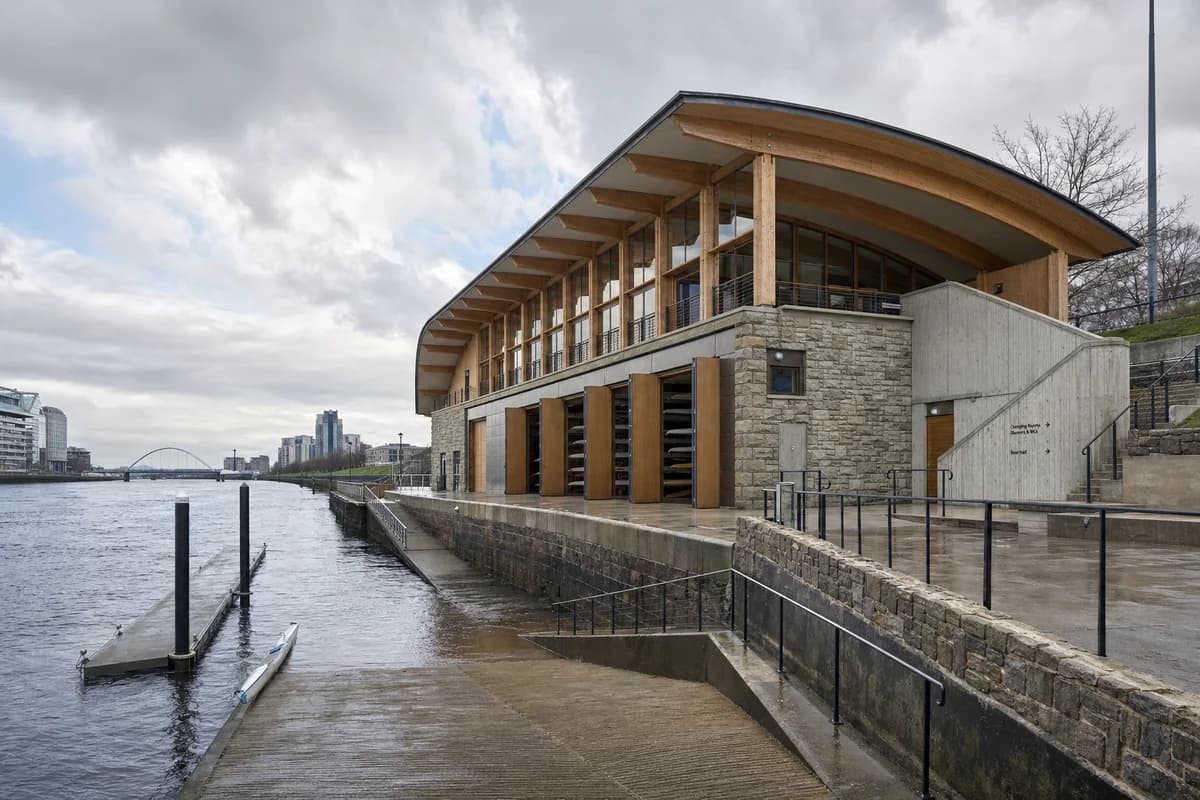
A river-edge recreation study testing floodable ground and durable boat access.
Create a photorealistic tidal rowing club on the River Clyde in Glasgow. Place a glulam boat hall over a robust reused-stone and low-carbon concrete public base, with large repairable doors, a floodable lower apron, protected changing rooms, clear handrails, and a direct slipway. Use broken cloud after rain with the river running high and materials visibly damp but not glossy. Frame a corrected 40mm three-quarter view along the slipway, keeping the whole river edge legible. Keep every visible circulation route, threshold, terrace, and room unoccupied so structure, envelope depth, and material transitions remain the sole subject. Keep flood levels, boat clearances, drainage, structure, and public access plausible. No team branding, heroic sporting poses, industrial nostalgia, or spectacle lighting.
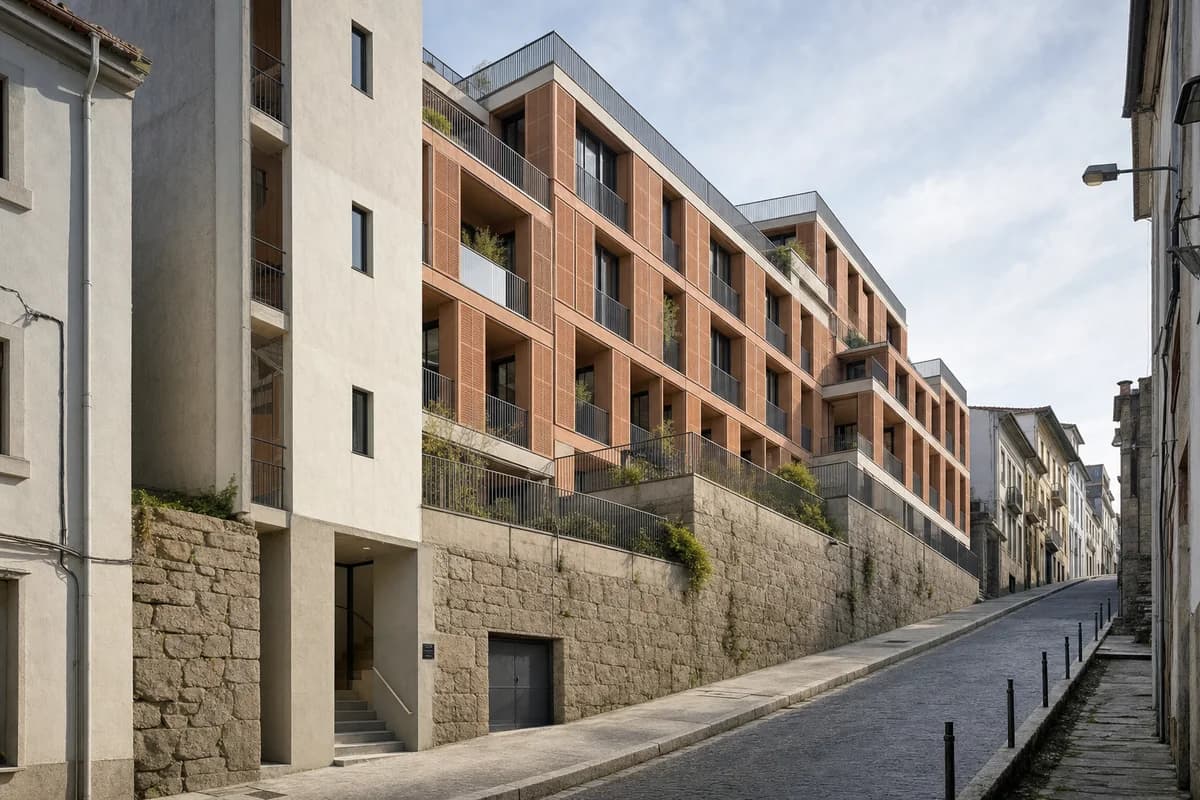
A dense student-housing study for steep topography, daylight, and compact timber construction.
Create a photorealistic six-storey student residence on a narrow steep street in Porto. Step compact CLT room modules above retained granite retaining walls, with terracotta solar screens, recessed shared terraces, durable lime-rendered stair cores, and a clear ground-floor entrance aligned to the sloping pavement. Use soft Atlantic morning light with open shadows and restrained surface aging. Frame a corrected eye-level 35mm uphill street view that shows the full stepped section and neighboring party walls. Keep every visible circulation route, threshold, terrace, and room unoccupied so structure, envelope depth, and material transitions remain the sole subject. Keep floor heights, guards, drainage, service access, and privacy plausible. Avoid picturesque laundry, luxury lodging cues, decorative tiles, logos, and copied historic motifs.
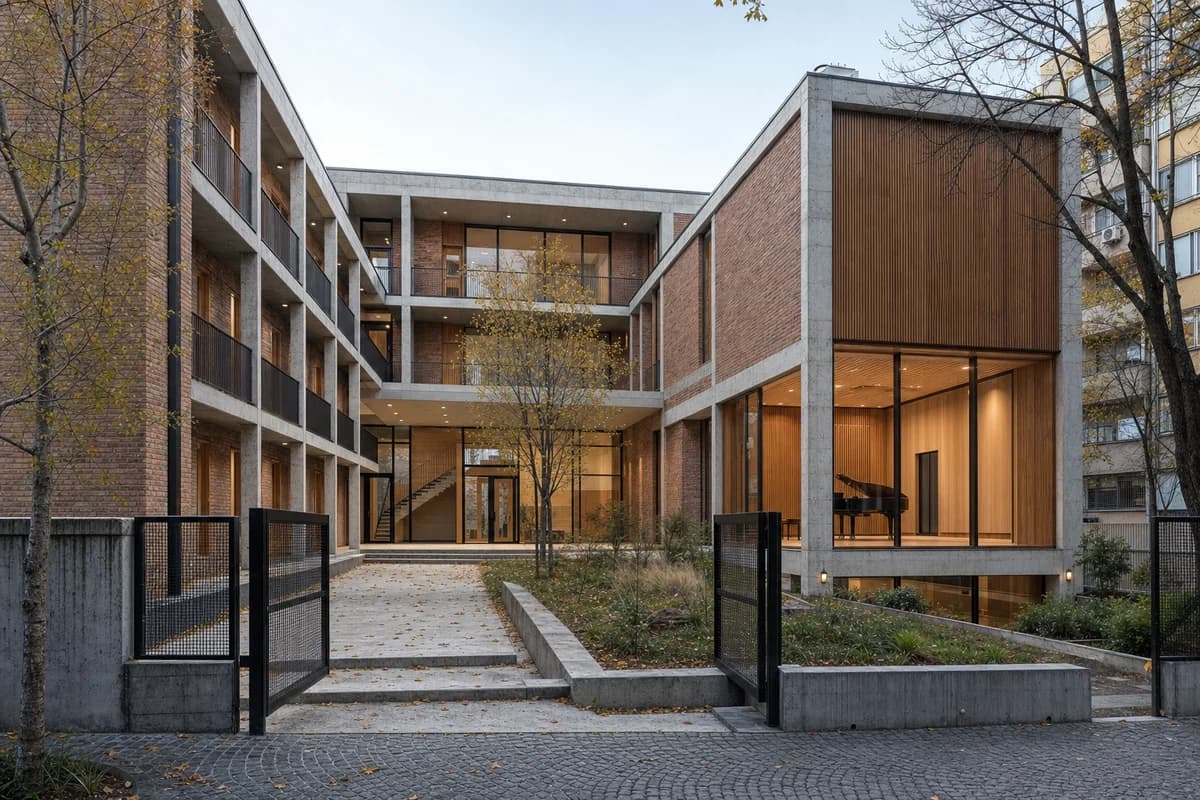
A neighborhood education study focused on acoustic construction and a modest civic court.
Create a photorealistic three-storey neighborhood music school in Sarajevo. Arrange rehearsal rooms and a small recital chamber around a planted court using repaired brick, an expressed low-carbon concrete frame, timber acoustic linings, deep entrance cover, and carefully shaded glazing. Use cool autumn afternoon light that keeps the court and interiors equally readable. Frame a corrected 38mm view from the court gate, showing the main entrance, stair, and recital-room volume. Keep every visible circulation route, threshold, terrace, and room unoccupied so structure, envelope depth, and material transitions remain the sole subject. Keep acoustic build-ups, exits, guards, drainage, and neighboring scale credible. No war references, folklore motifs, readable posters, famous names, or ceremonial composition.
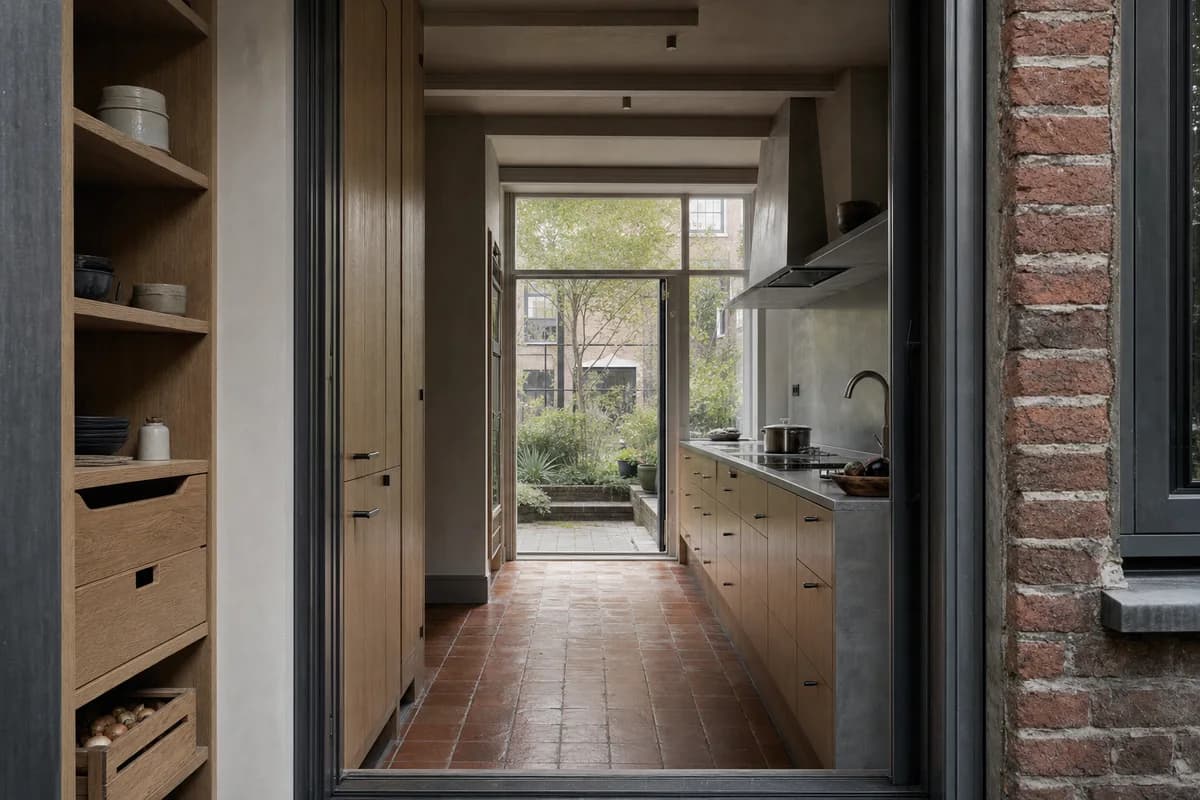
Architecture review of compact rowhouse kitchen organized by a layered pantry, wet zone, and glazed garden threshold.
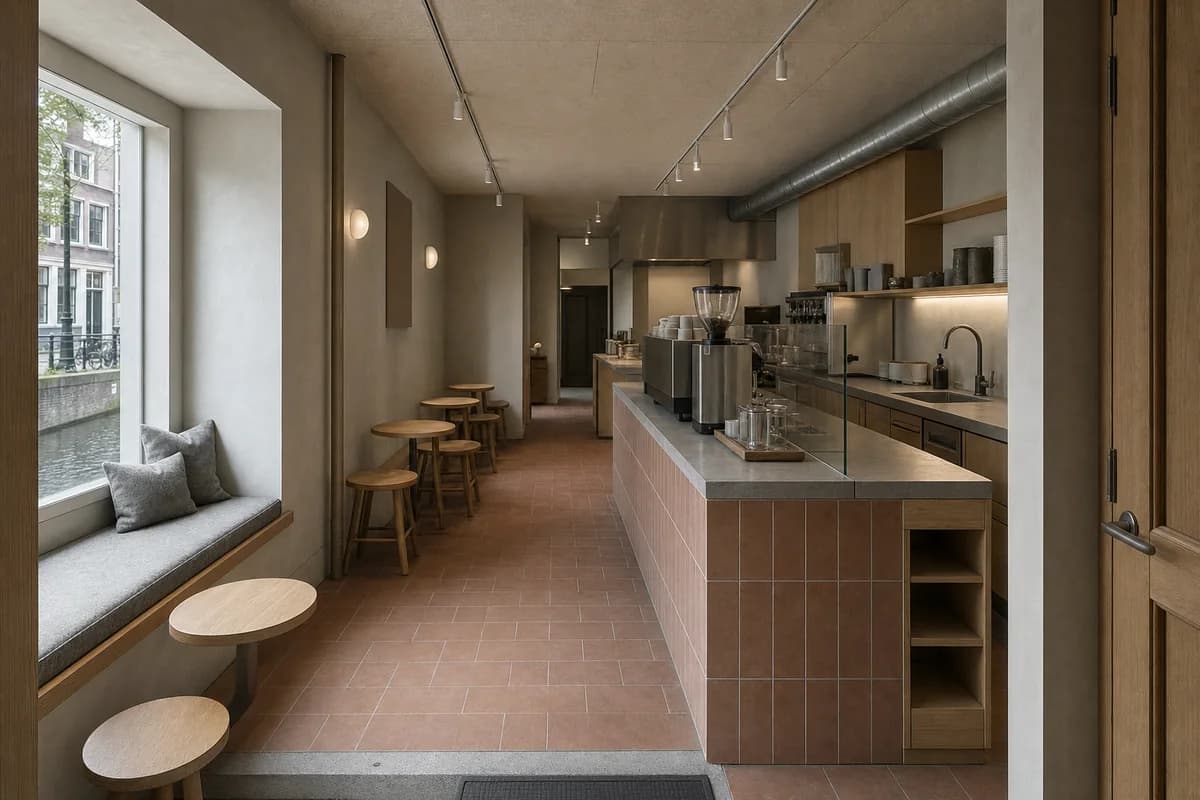
Create a photorealistic architecture-first interior of compact rowhouse kitchen in an Amsterdam canal district. Shape this compact room through a layered pantry, wet zone, and glazed garden threshold. Establish clay tile, oak, mineral paint, and dull zinc as a coherent construction and joinery system; keep furniture, appliances, and decor secondary, integrated, and unbranded. Use diffuse north light entering through deep rear reveals. Frame a corrected 45mm threshold view toward the garden with credible scale and straight verticals. Show no people so the plan, section, materials, and service logic remain primary. Keep clearances, extraction, storage, drainage, structure, and material wear physically plausible. No readable text, menus, labels, logos, wordmarks, or signage. Avoid heritage cosplay, floral props, and all-white cabinetry.
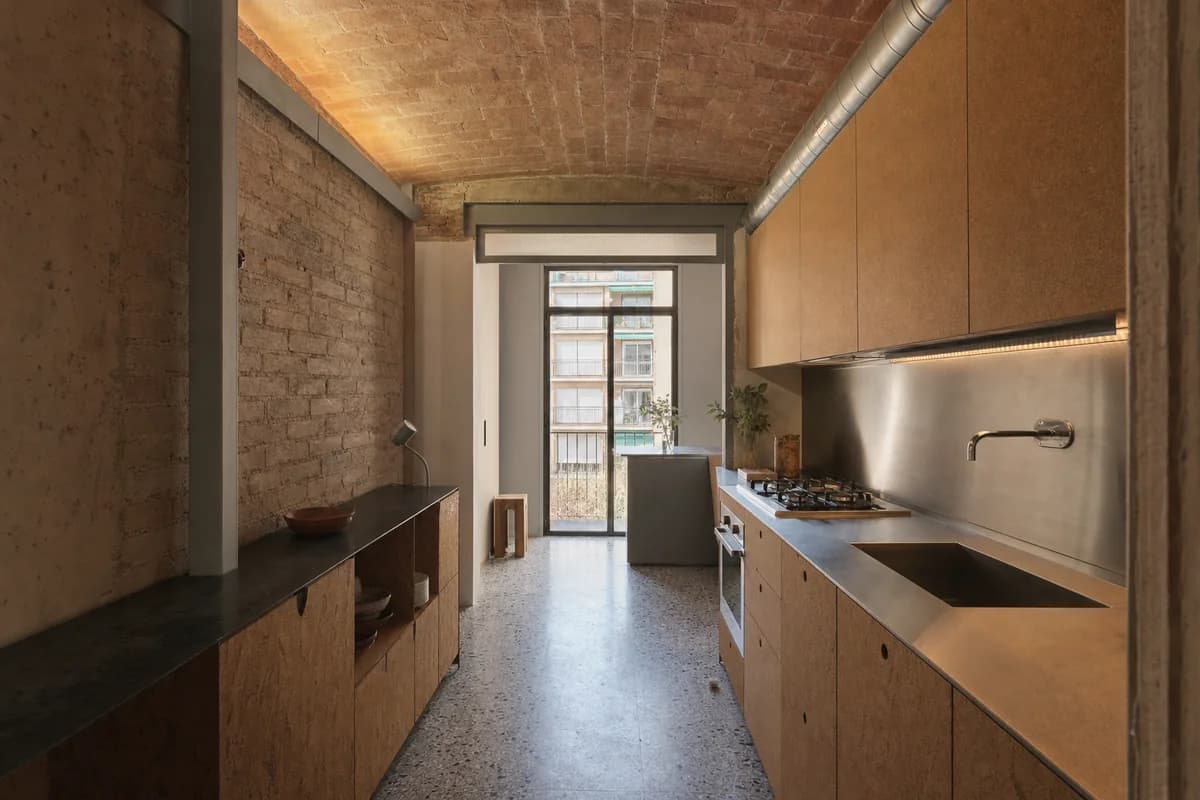
Architecture review of apartment kitchen organized by cabinetry fitted beneath a retained shallow structural vault.
Create a photorealistic architecture-first interior of apartment kitchen in a Barcelona perimeter block. Shape this compact room through cabinetry fitted beneath a retained shallow structural vault. Establish brick, cork, stainless steel, and terrazzo as a coherent construction and joinery system; keep furniture, appliances, and decor secondary, integrated, and unbranded. Use grazing afternoon light across the vault springing. Frame a compressed corrected 65mm view along the service bay with credible scale and straight verticals. Show no people so the plan, section, materials, and service logic remain primary. Keep clearances, extraction, storage, drainage, structure, and material wear physically plausible. No readable text, menus, labels, logos, wordmarks, or signage. Avoid decorative tile murals and romanticized historic clutter.
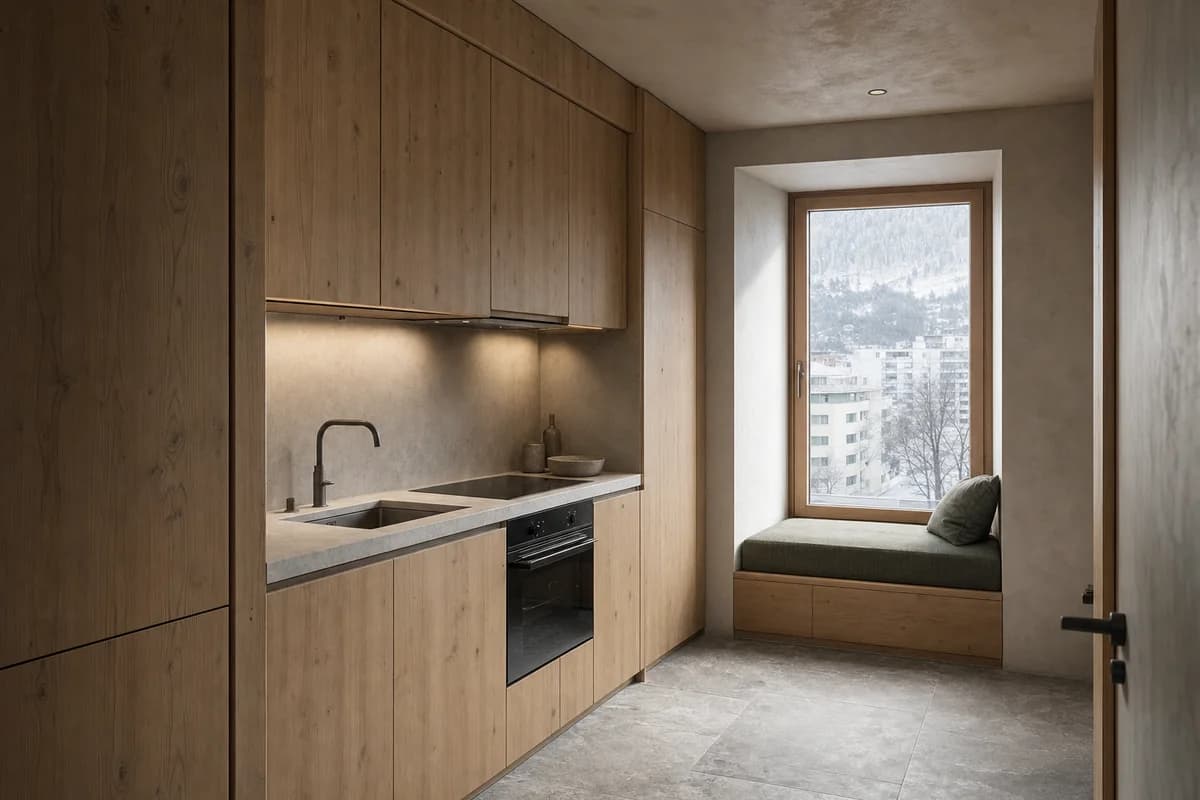
Architecture review of compact mountain apartment kitchen organized by a full-height storage wall folding around a deep window seat.
Create a photorealistic architecture-first interior of compact mountain apartment kitchen in an Innsbruck edge district. Shape this compact room through a full-height storage wall folding around a deep window seat. Establish larch, lime plaster, limestone, and matte metal as a coherent construction and joinery system; keep furniture, appliances, and decor secondary, integrated, and unbranded. Use low winter daylight with restrained neutral task light. Frame an oblique corrected 50mm view across storage and window bay with credible scale and straight verticals. Show no people so the plan, section, materials, and service logic remain primary. Keep clearances, extraction, storage, drainage, structure, and material wear physically plausible. No readable text, menus, labels, logos, wordmarks, or signage. Avoid chalet beams, fur, antlers, and panoramic spectacle.
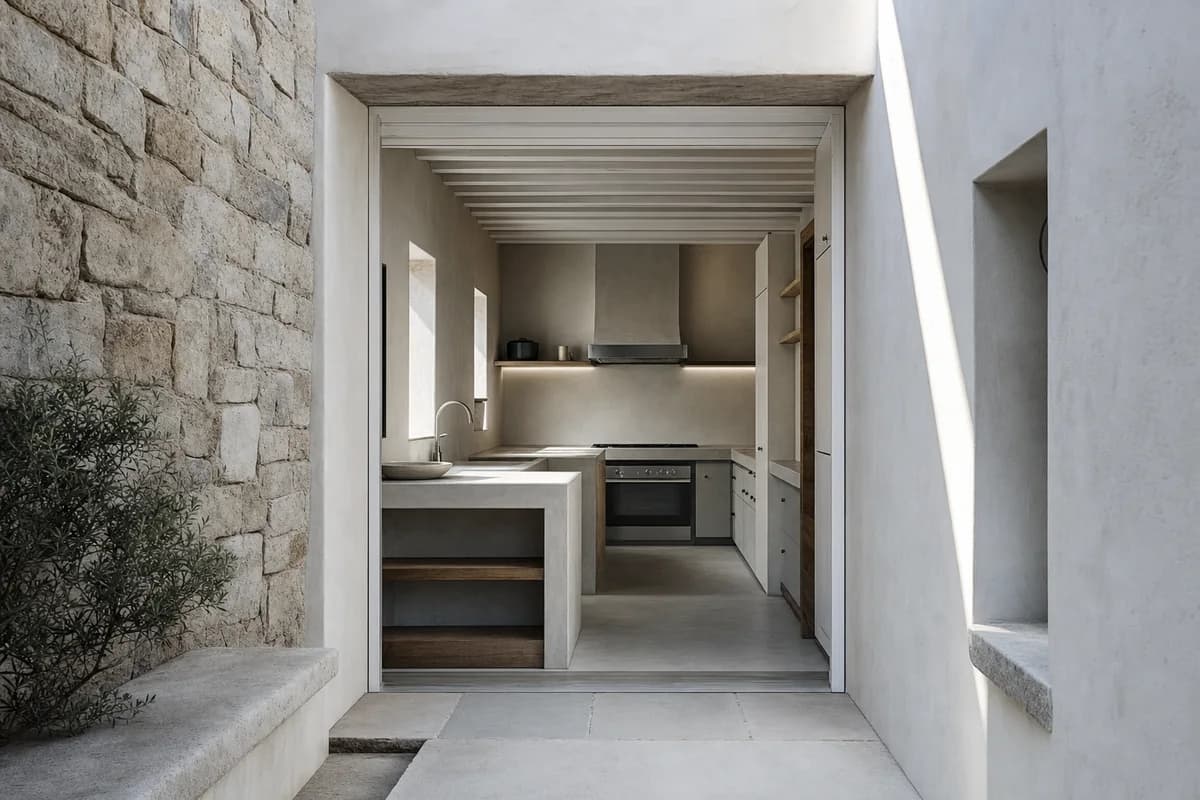
Architecture review of island townhouse kitchen organized by a recessed kitchen protected behind a wind-buffered court.
Create a photorealistic architecture-first interior of island townhouse kitchen in an Aegean settlement edge. Shape this compact room through a recessed kitchen protected behind a wind-buffered court. Establish lime plaster, local stone, painted timber, and brushed steel as a coherent construction and joinery system; keep furniture, appliances, and decor secondary, integrated, and unbranded. Use cool courtyard bounce with a sharp but limited sun edge. Frame a corrected 45mm view through the protected threshold with credible scale and straight verticals. Show no people so the plan, section, materials, and service logic remain primary. Keep clearances, extraction, storage, drainage, structure, and material wear physically plausible. No readable text, menus, labels, logos, wordmarks, or signage. Avoid postcard-blue accents, rustic pottery, and vacation styling.
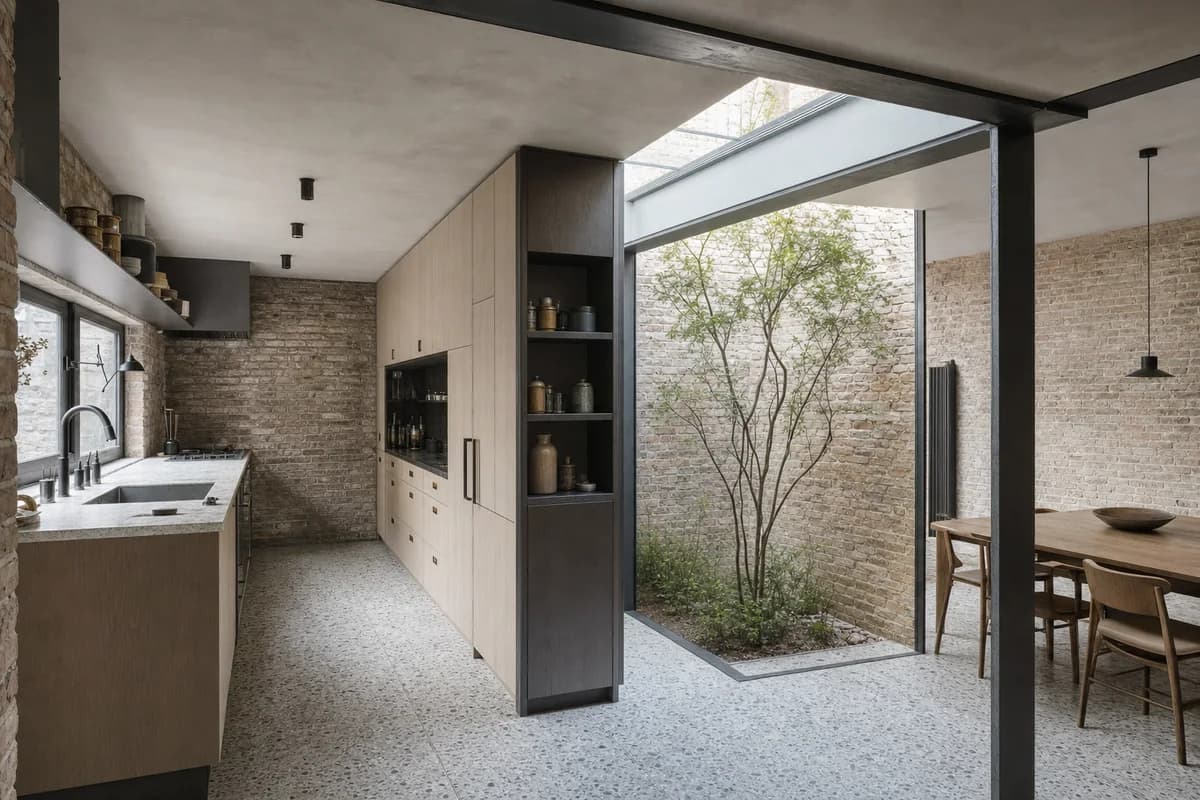
Architecture review of terraced house kitchen organized by a pantry block creating an internal court beneath a linear rooflight.
Create a photorealistic architecture-first interior of terraced house kitchen in a London urban infill. Shape this standard room through a pantry block creating an internal court beneath a linear rooflight. Establish repaired brick, ash, terrazzo, and blackened steel as a coherent construction and joinery system; keep furniture, appliances, and decor secondary, integrated, and unbranded. Use linear top light separating pantry and dining zones. Frame a corrected 28mm corner view showing the internal court with credible scale and straight verticals. Show no people so the plan, section, materials, and service logic remain primary. Keep clearances, extraction, storage, drainage, structure, and material wear physically plausible. No readable text, menus, labels, logos, wordmarks, or signage. Avoid generic rear-extension imagery and an oversized island.
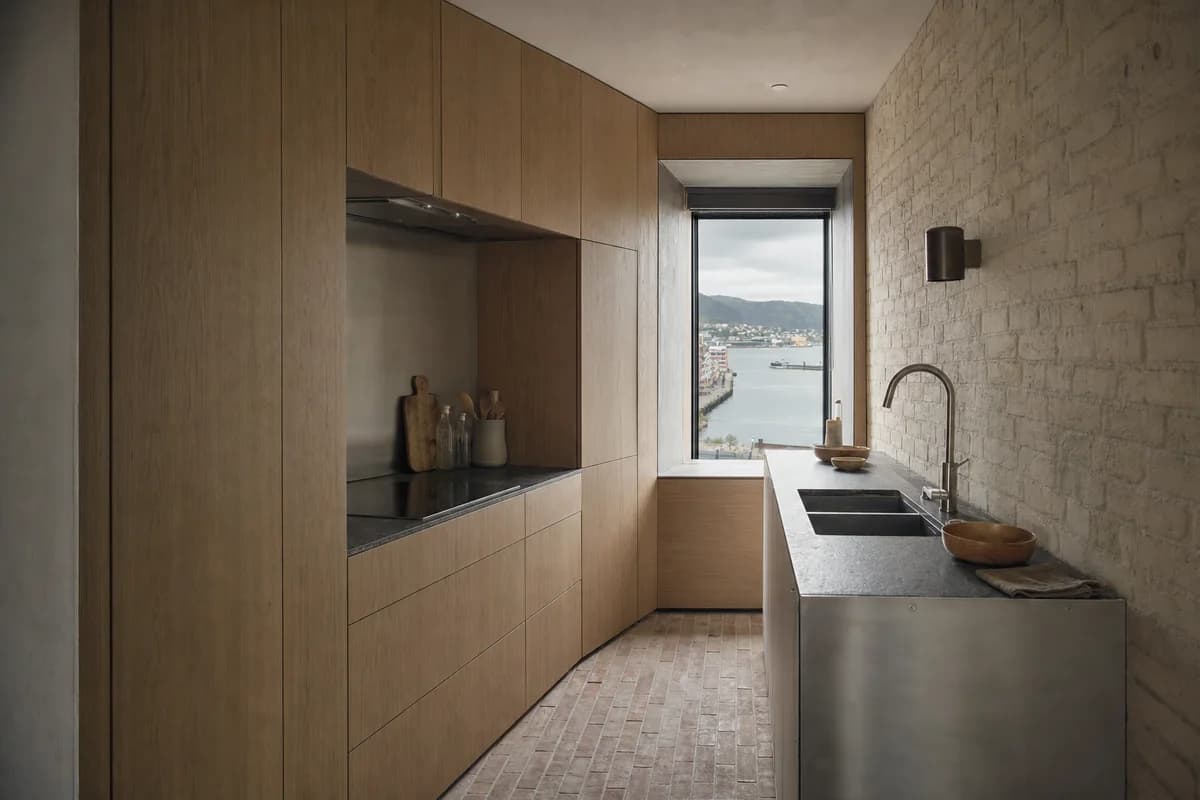
Architecture review of compact apartment kitchen organized by one clearly folded full-height cabinet volume turning to shape the room and frame one controlled harbor view.
Create a photorealistic architecture-first interior of compact apartment kitchen in a Bergen waterfront quarter. Shape this compact room through one clearly folded full-height cabinet volume turning to shape the room and frame one controlled harbor view. Establish soapstone, oak, pale brick, and stainless steel as a coherent construction and joinery system; keep furniture, appliances, and decor secondary, integrated, and unbranded. Use diffuse northern daylight with open neutral shadows. Frame a compressed corrected 65mm view along the cabinet wall with credible scale and straight verticals. Show no people so the plan, section, materials, and service logic remain primary. Keep clearances, extraction, storage, drainage, structure, and material wear physically plausible. No readable text, menus, labels, logos, wordmarks, or signage. Keep every appliance face completely blank, with no marks, glyphs, labels, logos, or lettering; preserve only the single controlled harbor view framed by the folded cabinet volume; avoid nautical props, blue-and-white styling, and immaculate surfaces.
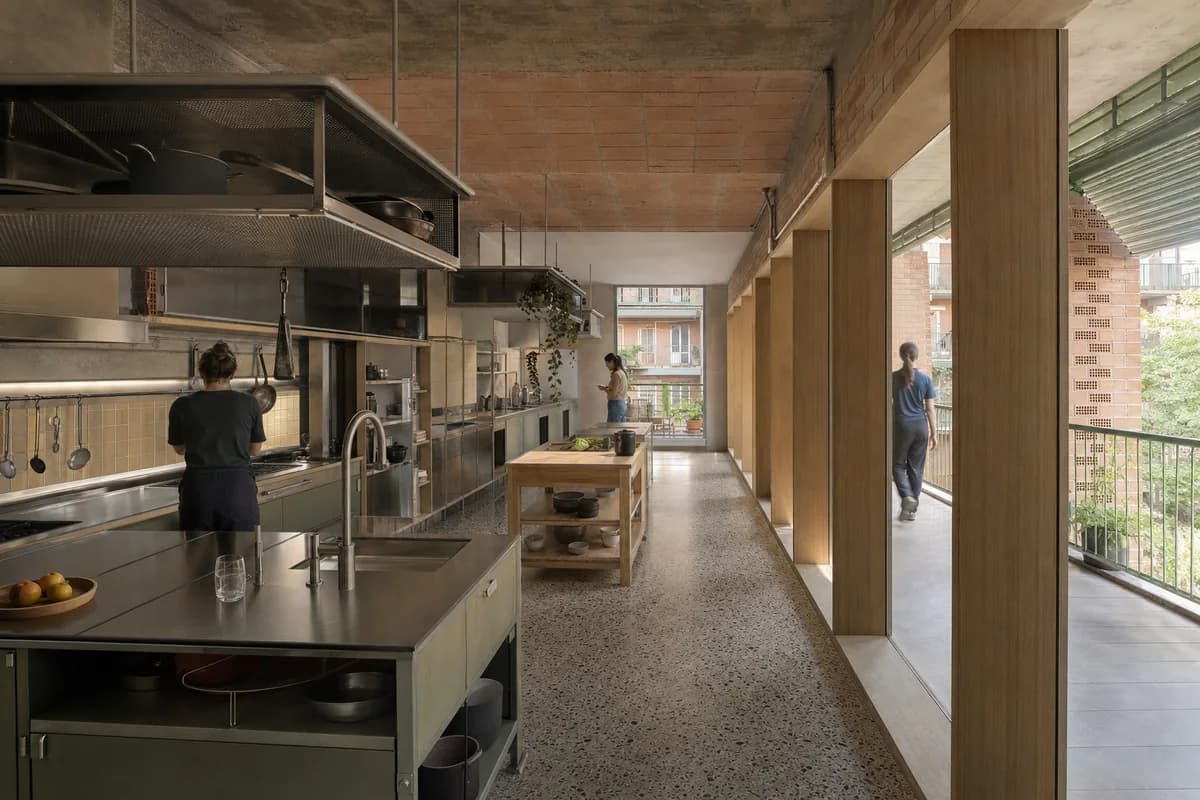
Architecture review of cooperative housing kitchen organized by shared cooking bays aligned with a deep communal loggia.
Create a photorealistic architecture-first interior of cooperative housing kitchen in a Milan residential block. Shape this generous room through shared cooking bays aligned with a deep communal loggia. Establish terrazzo, brick, timber, and enamelled steel as a coherent construction and joinery system; keep furniture, appliances, and decor secondary, integrated, and unbranded. Use dual-aspect daylight softened by the loggia depth. Frame a corrected 28mm corner view explaining cooking and circulation with credible scale and straight verticals. Include only two to four synthetic, non-identifiable occupants using circulation naturally, with the architecture remaining dominant. Keep clearances, extraction, storage, drainage, structure, and material wear physically plausible. No readable text, menus, labels, logos, wordmarks, or signage. Avoid banquet symmetry, identical settings, and staged conviviality.
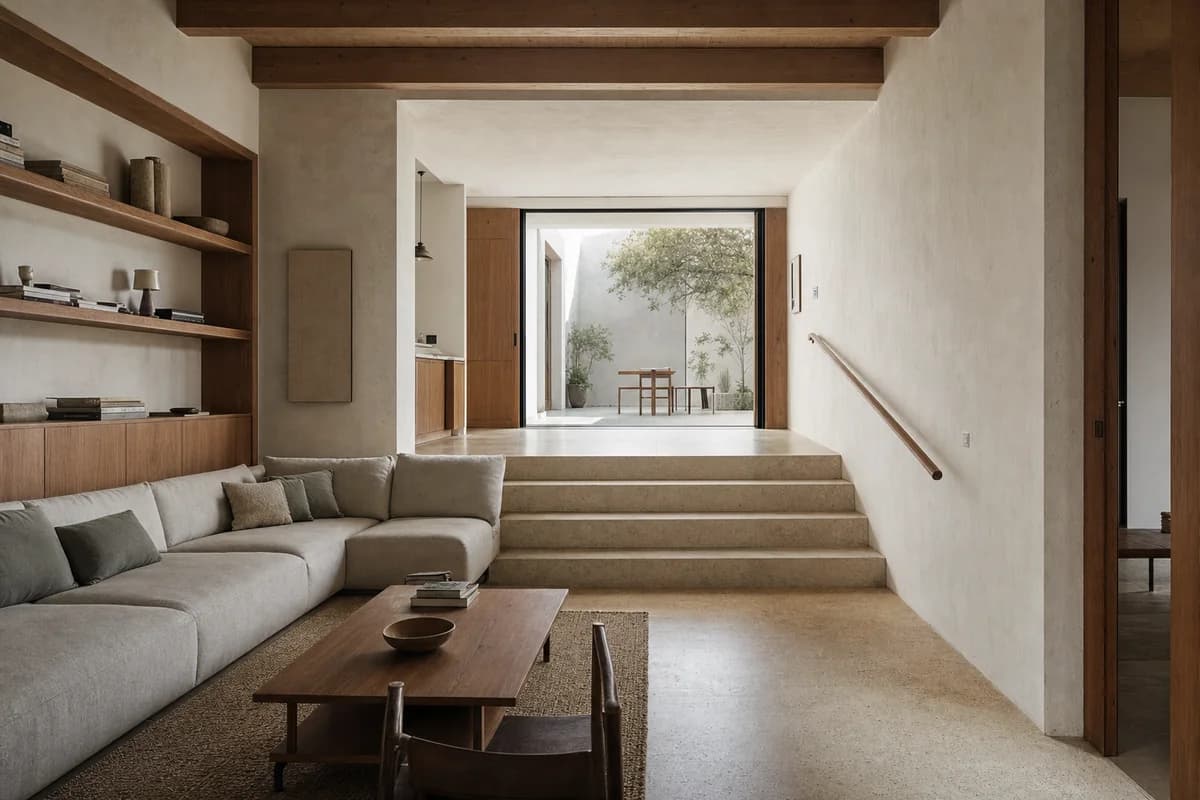
Residential review of family living room shaped by a stepped floor with one clear four-riser change following the terrain toward a sheltered court.
Create a photorealistic architecture-first interior of family living room in a Lisbon hillside house. Organize this standard room through a stepped floor with one clear four-riser change following the terrain toward a sheltered court. Build the material hierarchy from limestone, cork, chestnut, and lime plaster; keep furniture and decor quiet, integrated, unbranded, and subordinate to the spatial order. Use courtyard bounce revealing each floor datum. Frame a section-like corrected 24mm view with straight verticals, realistic depth, and legible circulation. Show no people so enclosure, thresholds, furniture placement, and construction remain primary. Keep structure, guards, acoustics, heating, clearances, junctions, and ordinary wear credible. Make all four risers and treads uniform, with a continuous graspable handrail through the level change; avoid decorative tile walls and postcard river views.
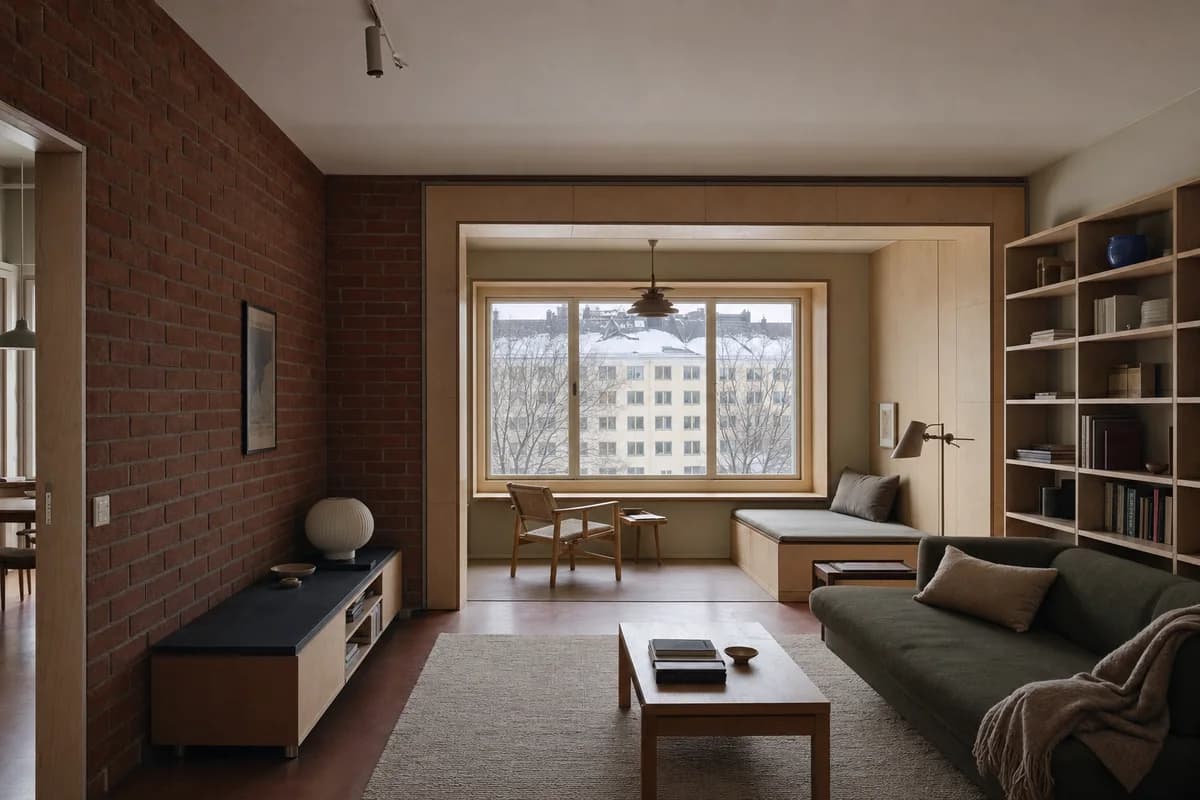
Residential review of apartment living room shaped by a deep insulated window bay forming a secondary room.
Create a photorealistic architecture-first interior of apartment living room in a Helsinki perimeter block. Organize this standard room through a deep insulated window bay forming a secondary room. Build the material hierarchy from brick, birch, wool, and linoleum; keep furniture and decor quiet, integrated, unbranded, and subordinate to the spatial order. Use low winter light with neutral practical fill. Frame an oblique corrected 50mm view with straight verticals, realistic depth, and legible circulation. Show no people so enclosure, thresholds, furniture placement, and construction remain primary. Keep structure, guards, acoustics, heating, clearances, junctions, and ordinary wear credible. Avoid pale-timber showrooms and decorative hygge props.
Residential review of earth-house living room shaped by inhabitable wall niches surrounding a low central room.
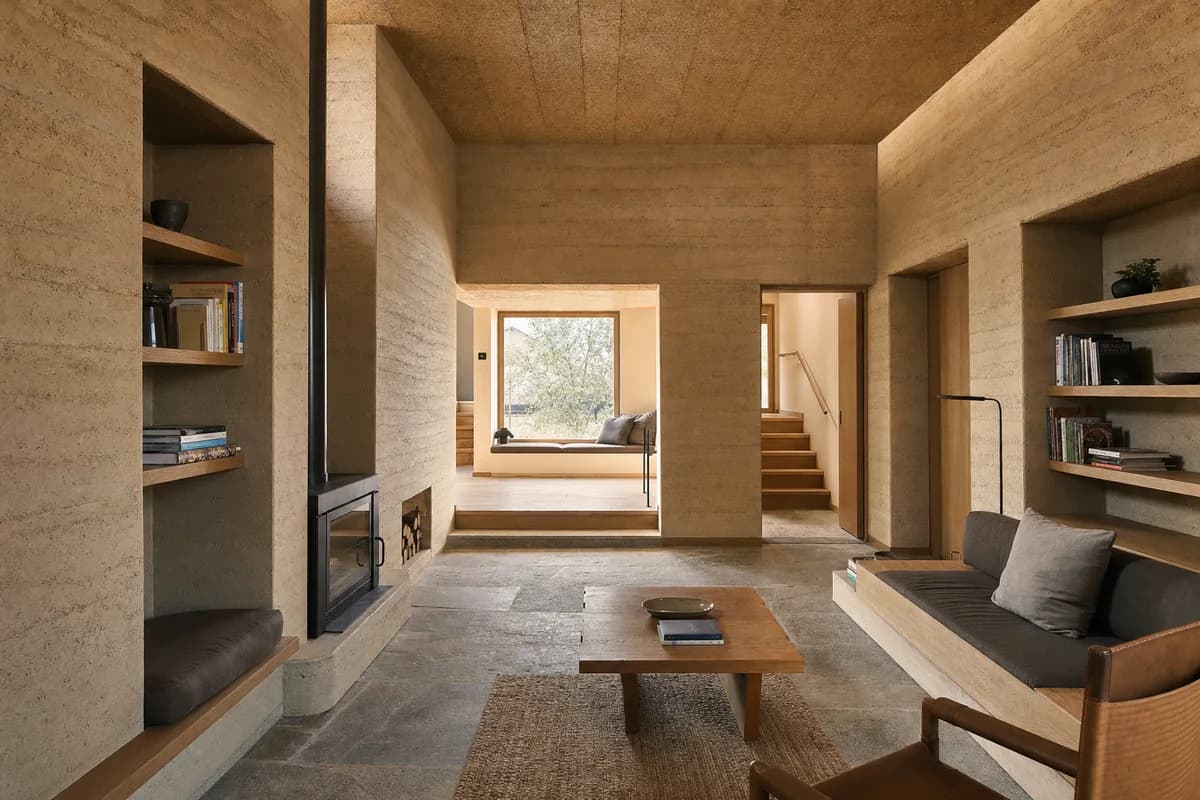
Create a photorealistic architecture-first interior of earth-house living room in an Alentejo inland town. Organize this standard room through inhabitable wall niches surrounding a low central room. Build the material hierarchy from rammed earth, cork, stone, and oak; keep furniture and decor quiet, integrated, unbranded, and subordinate to the spatial order. Use dry grazing light entering modest openings. Frame an oblique corrected 50mm view with straight verticals, realistic depth, and legible circulation. Show no people so enclosure, thresholds, furniture placement, and construction remain primary. Keep structure, guards, acoustics, heating, clearances, junctions, and ordinary wear credible. Avoid rustic pottery displays and monastic emptiness.
Residential review of apartment living room shaped by the interior extending into a deep brick loggia.
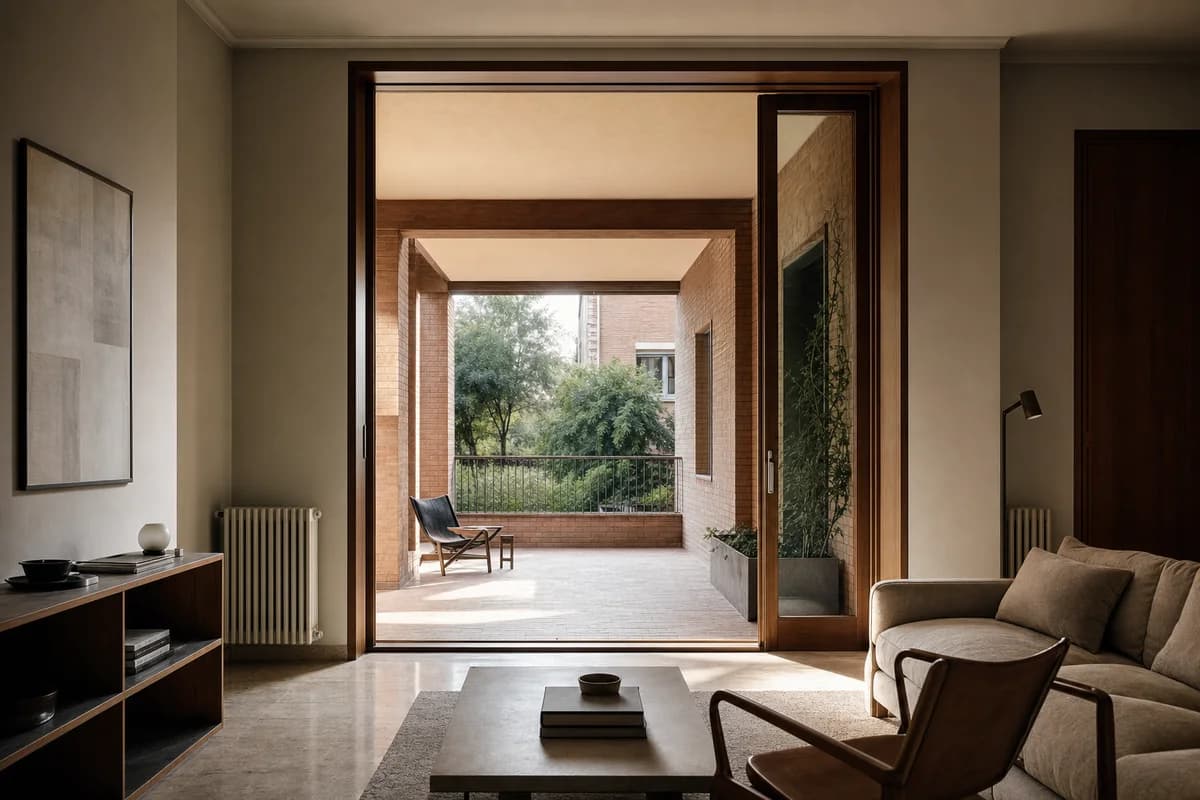
Create a photorealistic architecture-first interior of apartment living room in a Rome peripheral district. Organize this standard room through the interior extending into a deep brick loggia. Build the material hierarchy from brick, travertine, chestnut, and mineral paint; keep furniture and decor quiet, integrated, unbranded, and subordinate to the spatial order. Use grazing afternoon light moderated by the loggia. Frame a corrected 45mm threshold view with straight verticals, realistic depth, and legible circulation. Show no people so enclosure, thresholds, furniture placement, and construction remain primary. Keep structure, guards, acoustics, heating, clearances, junctions, and ordinary wear credible. Avoid classical fragments, sculptural busts, and luxury staging.
Residential review of family living room shaped by built-in textile-lined alcoves organizing a compact plan.
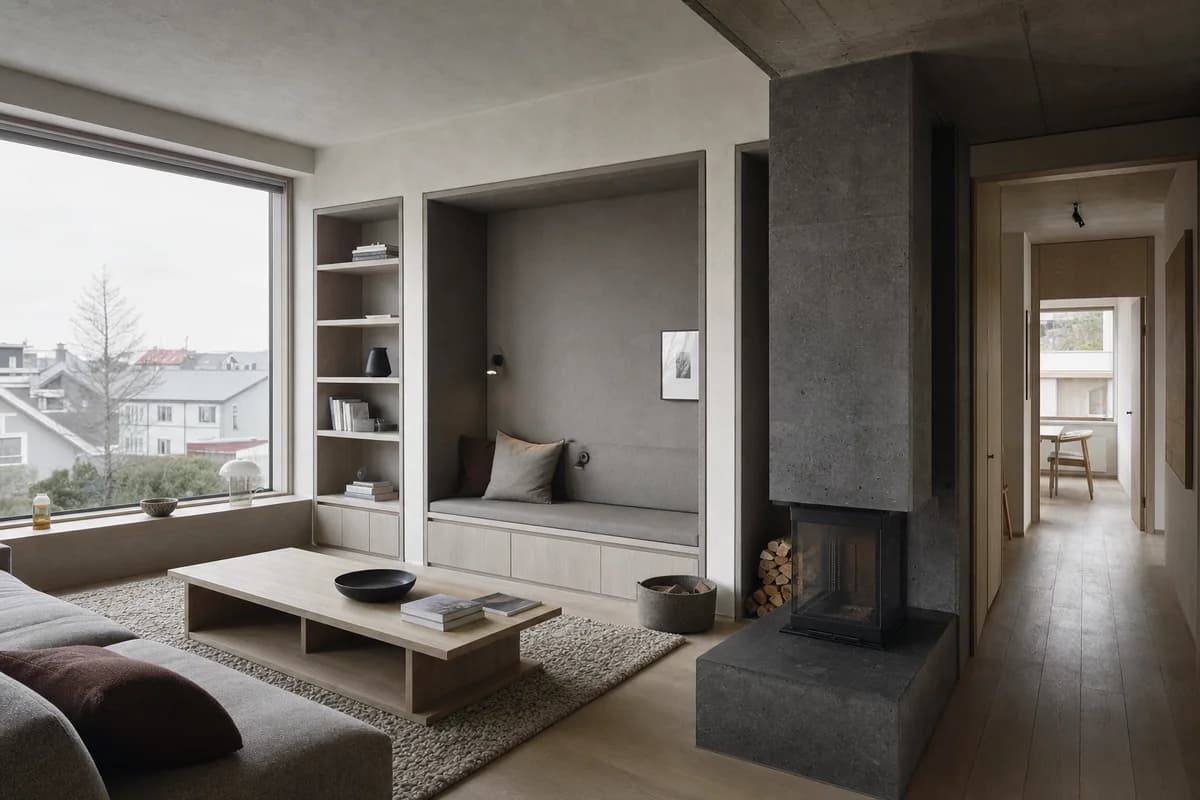
Create a photorealistic architecture-first interior of family living room in a Reykjavík neighborhood. Organize this standard room through built-in textile-lined alcoves organizing a compact plan. Build the material hierarchy from basalt, ash, wool felt, and mineral plaster; keep furniture and decor quiet, integrated, unbranded, and subordinate to the spatial order. Use diffuse northern light with open shadow detail. Frame an oblique corrected 50mm view with straight verticals, realistic depth, and legible circulation. Show no people so enclosure, thresholds, furniture placement, and construction remain primary. Keep structure, guards, acoustics, heating, clearances, junctions, and ordinary wear credible. Avoid volcanic drama, fur throws, and an all-black palette.
Residential review of cooperative living room shaped by a perimeter stone bench and heat core organizing collective seating.
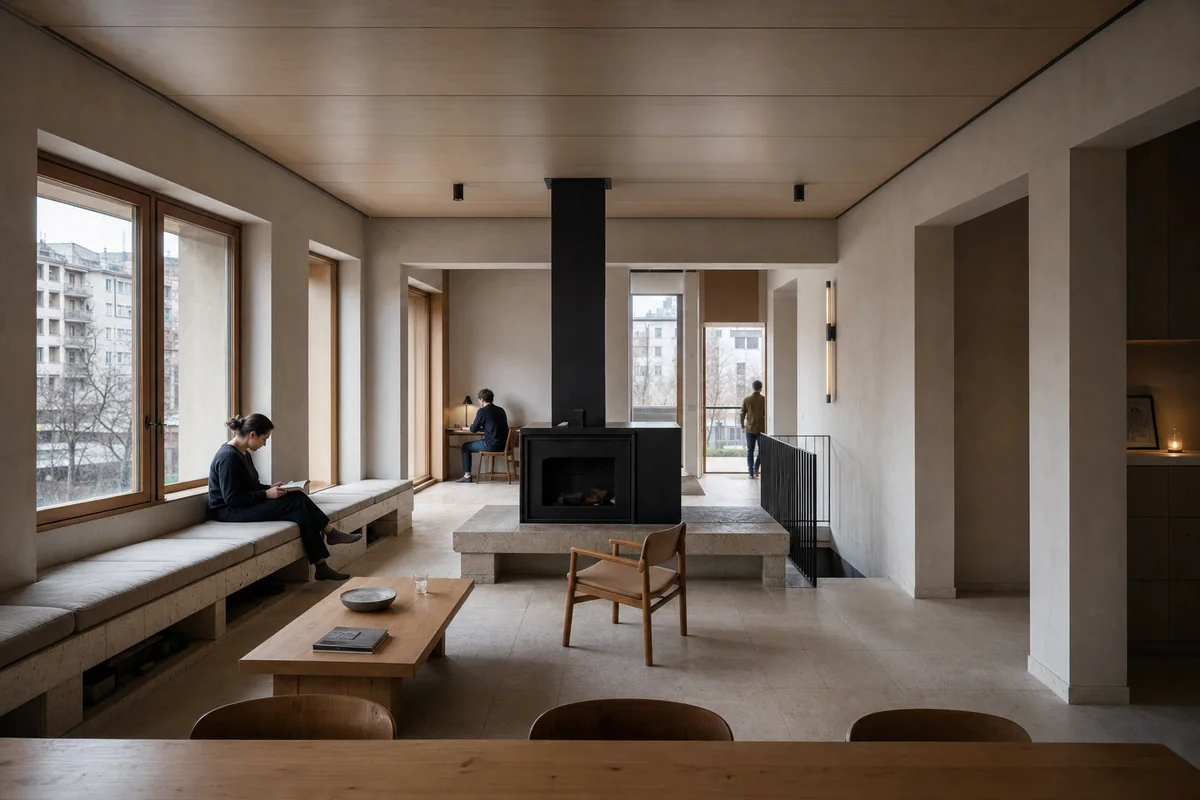
Create a photorealistic architecture-first interior of cooperative living room in a Sarajevo residential renewal. Organize this generous room through a perimeter stone bench and heat core organizing collective seating. Build the material hierarchy from limestone, beech, plaster, and blackened steel; keep furniture and decor quiet, integrated, unbranded, and subordinate to the spatial order. Use low winter daylight with restrained practical fill. Frame an axial corrected 35mm view with straight verticals, realistic depth, and legible circulation. Include at most one to four synthetic, non-identifiable residents spaced naturally to establish scale. Keep structure, guards, acoustics, heating, clearances, junctions, and ordinary wear credible. Avoid folkloric textiles, memorial drama, and cafe-like staging.
Residential review of apartment living room shaped by a shallow room connecting street window and rear court.
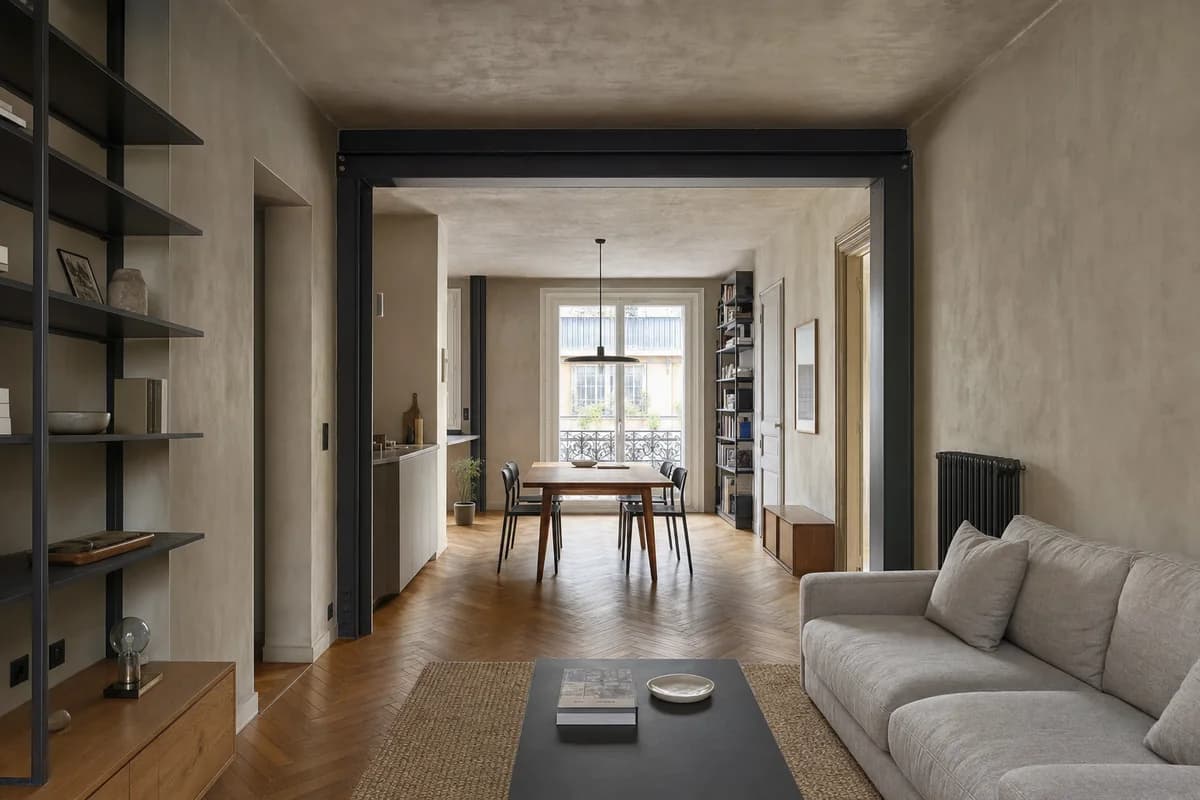
Create a photorealistic architecture-first interior of apartment living room in a Paris outer arrondissement. Organize this standard room through a shallow room connecting street window and rear court. Build the material hierarchy from clearly distinct honey-toned oak parquet, dark enamelled steel, natural linen, and cool gray mineral plaster; keep furniture and decor quiet, integrated, unbranded, and subordinate to the spatial order. Use balanced dual-aspect daylight across the shallow plan. Frame an axial corrected 35mm view with straight verticals, realistic depth, and legible circulation. Show no people so enclosure, thresholds, furniture placement, and construction remain primary. Keep structure, guards, acoustics, heating, clearances, junctions, and ordinary wear credible. Keep each material visibly distinct in color, texture, and reflectance; avoid beige or cream monochrome, ornate moldings, fashion props, and showroom styling.
Residential review of townhouse living room shaped by a nested seating bay and stair core forming restrained light pools.
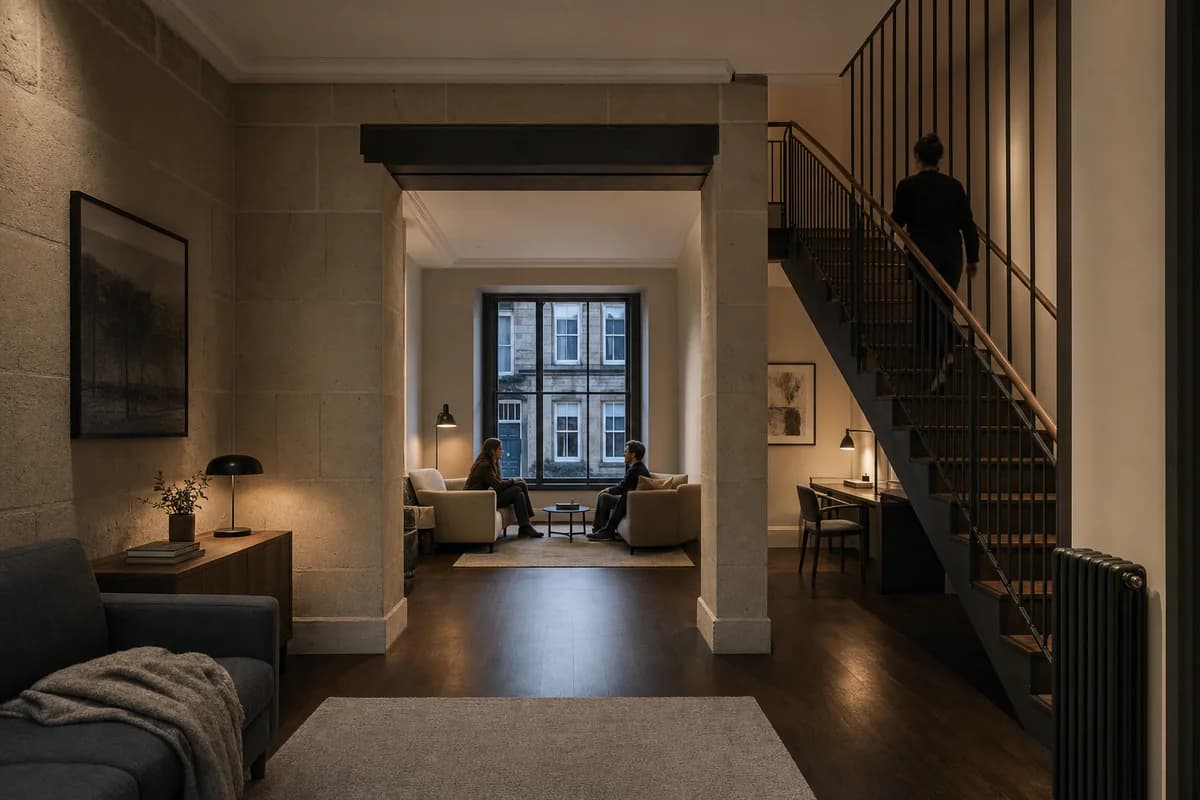
Create a photorealistic architecture-first interior of townhouse living room in an Edinburgh urban terrace. Organize this standard room through a nested seating bay and stair core forming restrained light pools. Build the material hierarchy from sandstone, dark oak, wool, and matte metal; keep furniture and decor quiet, integrated, unbranded, and subordinate to the spatial order. Use localized dusk practicals with retained shadow detail. Frame an oblique corrected 50mm tripod view with straight verticals, realistic depth, and legible circulation. Include one to four synthetic, non-identifiable residents spaced naturally to establish scale. Keep structure, guards, acoustics, heating, clearances, junctions, and ordinary wear credible. Avoid fireplace centerpieces, drink props, and cinematic gloom.
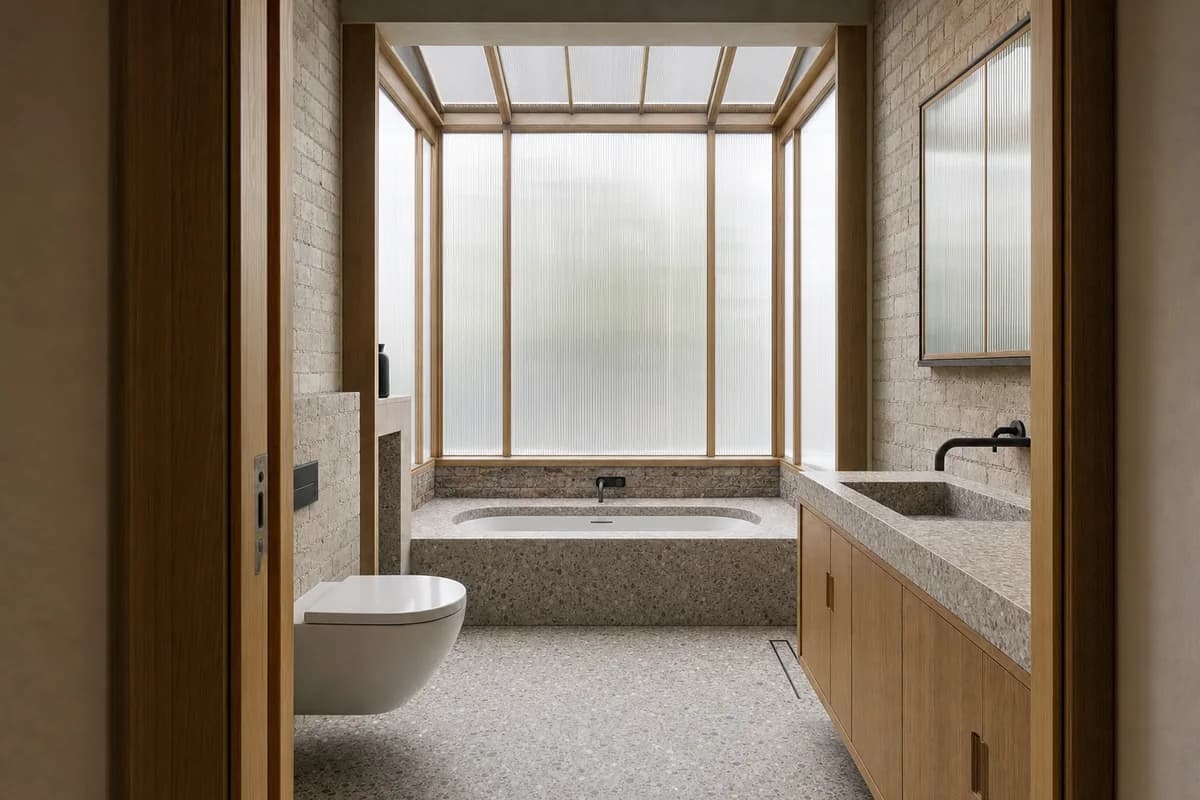
Wet-room review of apartment bathroom organized by a wet room wrapping a narrow ventilating lightwell.
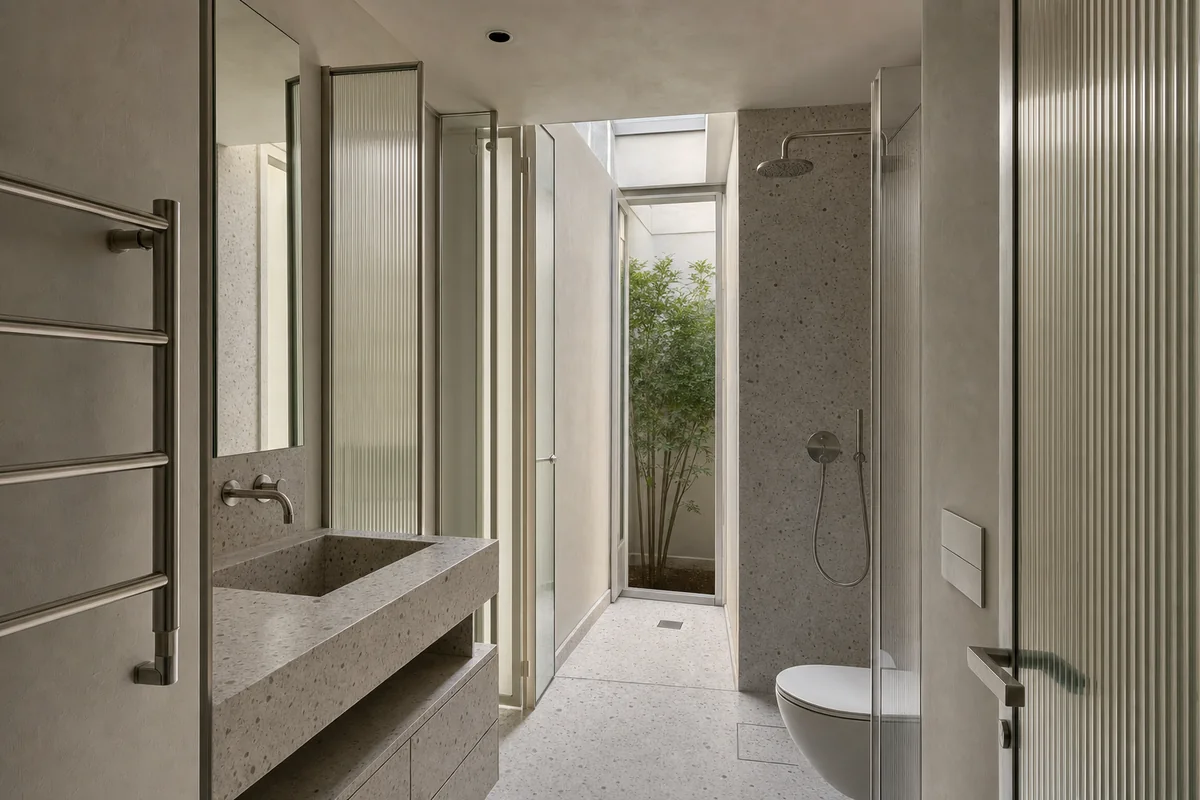
Create a photorealistic architecture-first interior of apartment bathroom in a Barcelona perimeter block. Organize this compact wet room through a wet room wrapping a narrow ventilating lightwell. Resolve the enclosure, fittings, and built-in furniture as one material system of terrazzo, lime plaster, ribbed glass, and stainless steel; keep loose decor absent and every object unbranded. Use top light descending through the service void. Frame a corrected 28mm corner view with straight verticals and credible fixture scale. Show no people, leaving spatial sequence, privacy, waterproofing, and construction primary. Keep falls, drains, ventilation, plumbing access, slip resistance, turning space, seals, and wet-dry junctions physically plausible. Avoid spa candles, decorative plants, and patterned-tile collage.
Wet-room review of family apartment bathroom organized by a wet zone, drying cabinet, and laundry wall forming one service band.
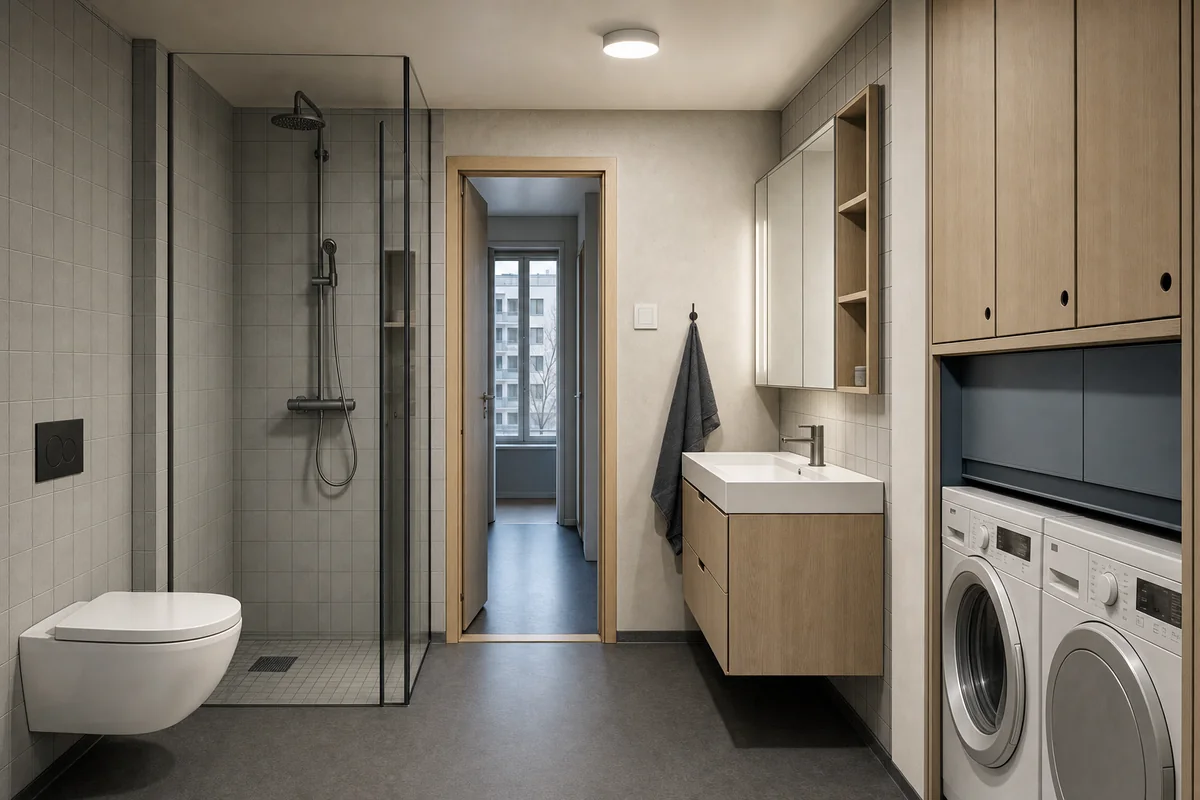
Create a photorealistic architecture-first interior of family apartment bathroom in an Oslo housing block. Organize this standard wet room through a wet zone, drying cabinet, and laundry wall forming one service band. Resolve the enclosure, fittings, and built-in furniture as one material system of porcelain tile, ash, enamelled steel, and linoleum; keep loose decor absent and every object unbranded. Use low winter daylight with clear neutral task light. Frame an axial corrected 35mm view with straight verticals and credible fixture scale. Show no people, leaving spatial sequence, privacy, waterproofing, and construction primary. Keep falls, drains, ventilation, plumbing access, slip resistance, turning space, seals, and wet-dry junctions physically plausible. Avoid sauna imagery, fluffy towel displays, and pale showroom uniformity.
Wet-room review of townhouse bathroom organized by a bathing alcove set inside a deep translucent garden bay.
Create a photorealistic architecture-first interior of townhouse bathroom in a London dense terrace. Organize this compact wet room through a bathing alcove set inside a deep translucent garden bay. Resolve the enclosure, fittings, and built-in furniture as one material system of repaired brick, terrazzo, oak, and channel glass; keep loose decor absent and every object unbranded. Use diffuse north light through the translucent enclosure. Frame a corrected 45mm threshold view with straight verticals and credible fixture scale. Show no people, leaving spatial sequence, privacy, waterproofing, and construction primary. Keep falls, drains, ventilation, plumbing access, slip resistance, turning space, seals, and wet-dry junctions physically plausible. Avoid generic luxury extensions and metallic-fixture overload.
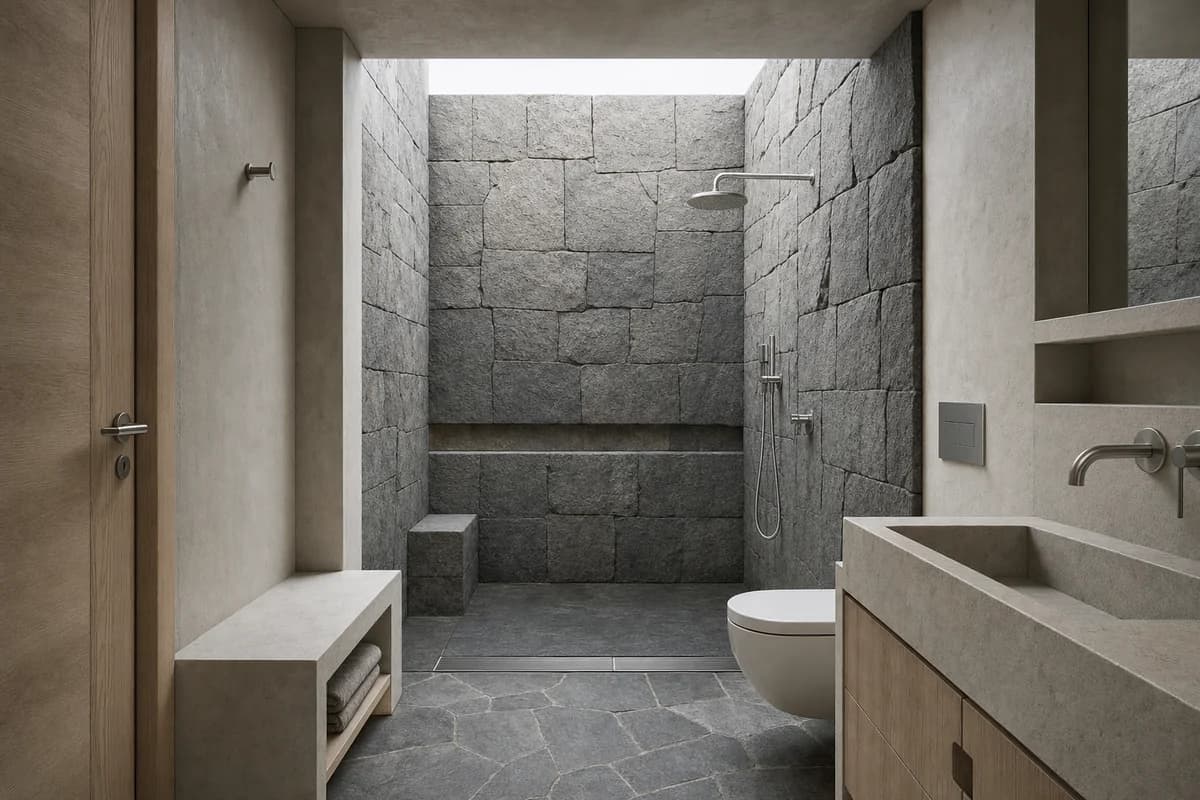
Wet-room review of compact house bathroom organized by a low stone-lined chamber opening upward to soft sky.
Create a photorealistic architecture-first interior of compact house bathroom in a Reykjavík neighborhood. Organize this compact wet room through a low stone-lined chamber opening upward to soft sky. Resolve the enclosure, fittings, and built-in furniture as one material system of basalt, ash, mineral plaster, and stainless steel; keep loose decor absent and every object unbranded. Use diffuse top light with open neutral shadows. Frame an oblique corrected 50mm view with straight verticals and credible fixture scale. Show no people, leaving spatial sequence, privacy, waterproofing, and construction primary. Keep falls, drains, ventilation, plumbing access, slip resistance, turning space, seals, and wet-dry junctions physically plausible. Avoid cave fantasy, geothermal steam, and black monochrome.
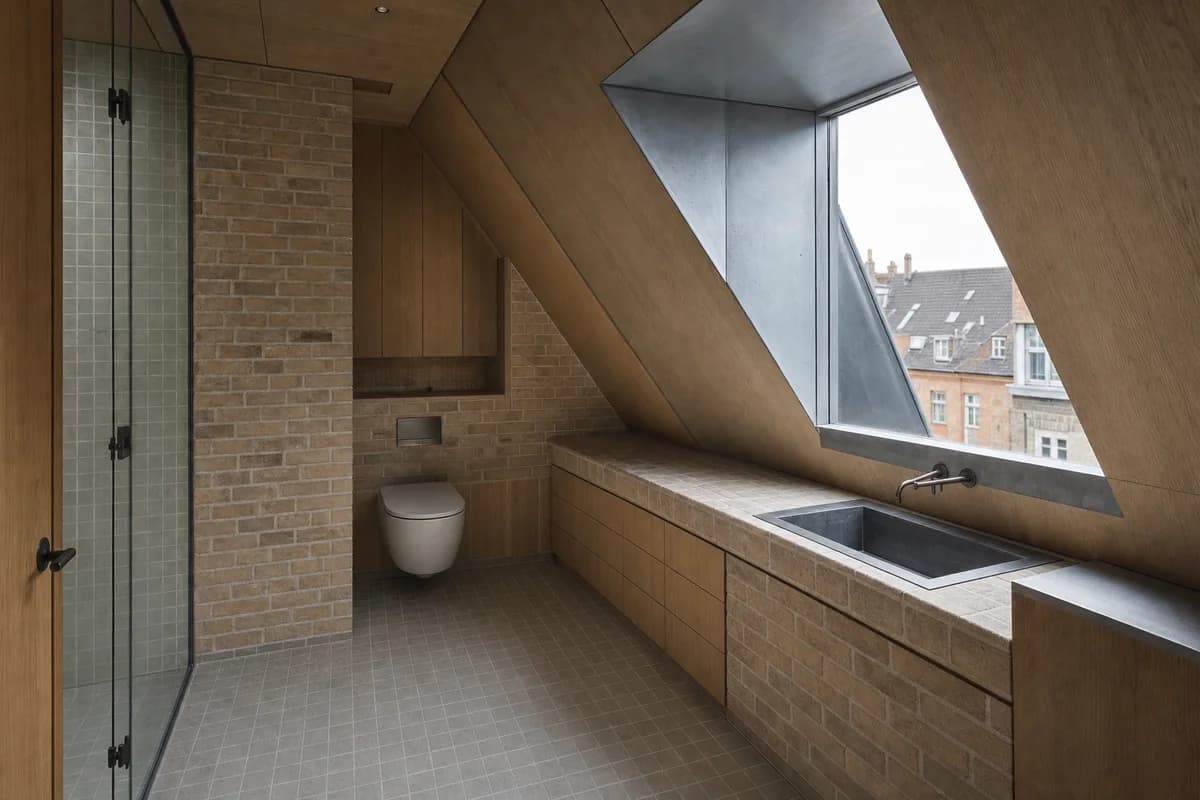
Wet-room review of roof apartment bathroom organized by fixtures tucked beneath a sloped roof around one dormer.
Create a photorealistic architecture-first interior of roof apartment bathroom in a Copenhagen perimeter block. Organize this micro wet room through fixtures tucked beneath a sloped roof around one dormer. Resolve the enclosure, fittings, and built-in furniture as one material system of brick, oak, matte tile, and zinc; keep loose decor absent and every object unbranded. Use soft north light entering through the deep dormer. Frame an oblique corrected 50mm view with straight verticals and credible fixture scale. Show no people, leaving spatial sequence, privacy, waterproofing, and construction primary. Keep falls, drains, ventilation, plumbing access, slip resistance, turning space, seals, and wet-dry junctions physically plausible. Avoid clawfoot nostalgia, decorative beams, and all-white surfaces.
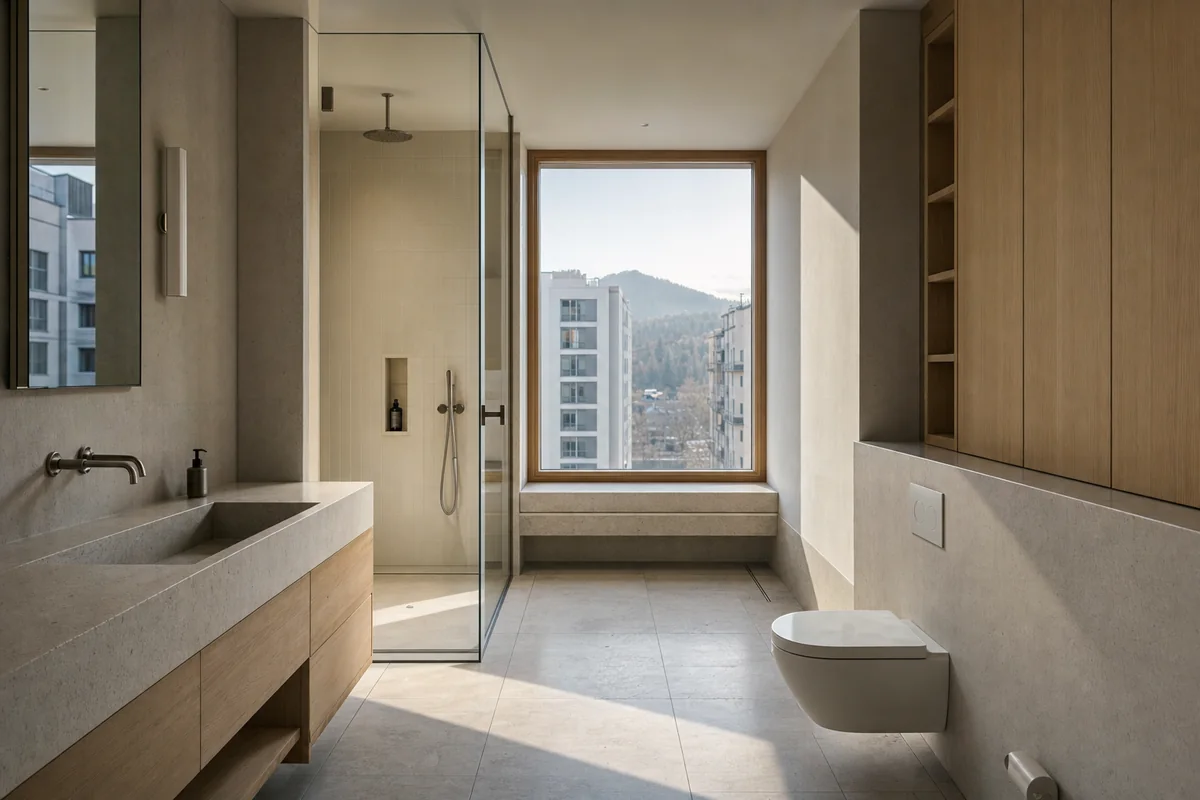
Wet-room review of mountain apartment bathroom organized by a durable wet datum supporting storage and a deep window bench.
Create a photorealistic architecture-first interior of mountain apartment bathroom in a Ljubljana edge district. Organize this standard wet room through a durable wet datum supporting storage and a deep window bench. Resolve the enclosure, fittings, and built-in furniture as one material system of limestone, beech, ceramic tile, and mineral plaster; keep loose decor absent and every object unbranded. Use low winter light reaching across the stone base. Frame an oblique corrected 50mm view with straight verticals and credible fixture scale. Show no people, leaving spatial sequence, privacy, waterproofing, and construction primary. Keep falls, drains, ventilation, plumbing access, slip resistance, turning space, seals, and wet-dry junctions physically plausible. Avoid alpine-lodge cues, pebble floors, and spa robes.
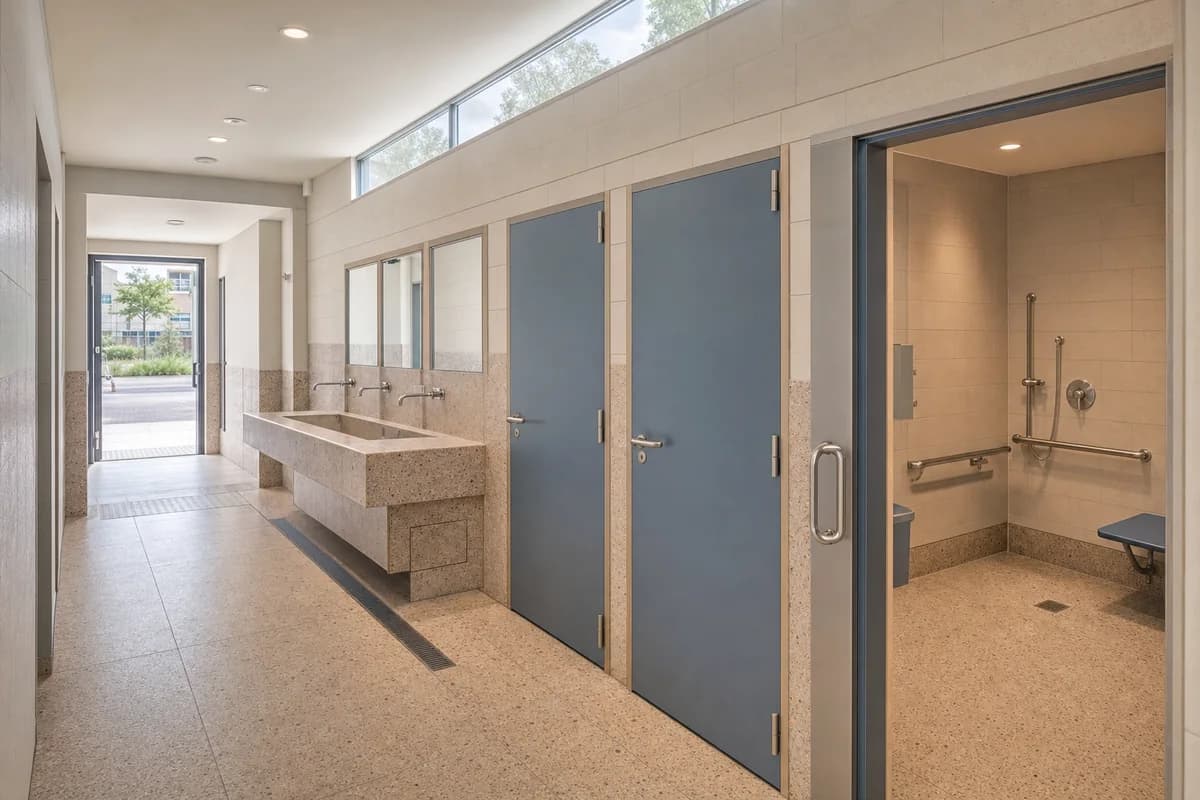
Wet-room review of inclusive civic washroom organized by one calm handwashing hall along a central plumbing spine, serving three individually enclosed all-gender cubicles including one generous accessible room without blocking the direct entrance-to-exit route.
Create a photorealistic architecture-first interior of inclusive civic washroom in a Rotterdam neighborhood center. Organize this generous wet room through one calm handwashing hall along a central plumbing spine, serving three individually enclosed all-gender cubicles including one generous accessible room without blocking the direct entrance-to-exit route. Resolve the enclosure, fittings, and built-in furniture as one material system of warm speckled recycled tile, satin stainless steel, muted blue compact laminate, and pale sealed blockwork; keep loose decor absent and every object unbranded. Use broad clerestory daylight balanced by soft neutral operational light, with open shadow detail and no harsh fluorescent cast. Frame a single corrected 28mm corner view showing the complete washing hall, three cubicle doors, 1.5-meter turning zone, and unobstructed exit with straight verticals and credible fixture scale. Show no people, leaving spatial sequence, privacy, waterproofing, and construction primary. Keep falls, drains, ventilation, plumbing access, slip resistance, turning space, seals, and wet-dry junctions physically plausible. Render one coherent finished photograph with no montage, document panels, duplicated fixture banks, mirrors reflecting impossible extra rooms, readable text, symbols, labels, or signage. Conceal pipework behind flush service doors, keep the accessible route and door swings clear, and give every basin credible traps, splashbacks, and maintenance access. Avoid futuristic fixtures, color-coded stereotypes, exposed servicing, and institutional gloom.
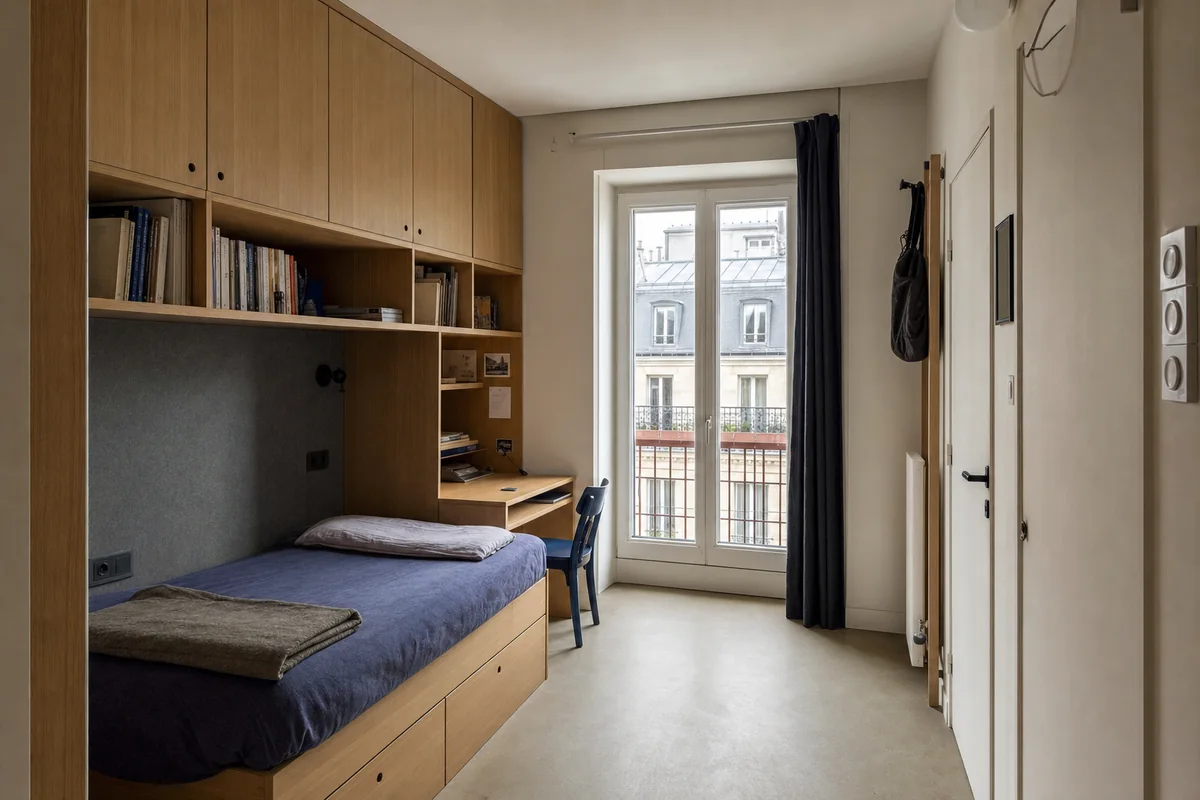
Residential review of compact apartment bedroom organized by bed, storage, and desk occupying one thickened wall.
Create a photorealistic architecture-first interior of compact apartment bedroom in a Paris outer arrondissement. Shape this micro room through bed, storage, and desk occupying one thickened wall. Build the envelope, storage, bed structure, and limited decor from oak, plaster, wool felt, and enamelled steel, keeping every loose object restrained, ordinary, and unbranded. Use diffuse north light across the storage depth. Frame an axial corrected 35mm view with corrected verticals and realistic bed, door, and circulation dimensions. Show no people so privacy, section, built-in furniture, and material junctions remain primary. Keep ventilation, acoustic separation, guards, outlets, curtain tracks, storage access, and signs of normal use physically credible. Avoid hotel symmetry, decorative cushions, and cream monochrome.
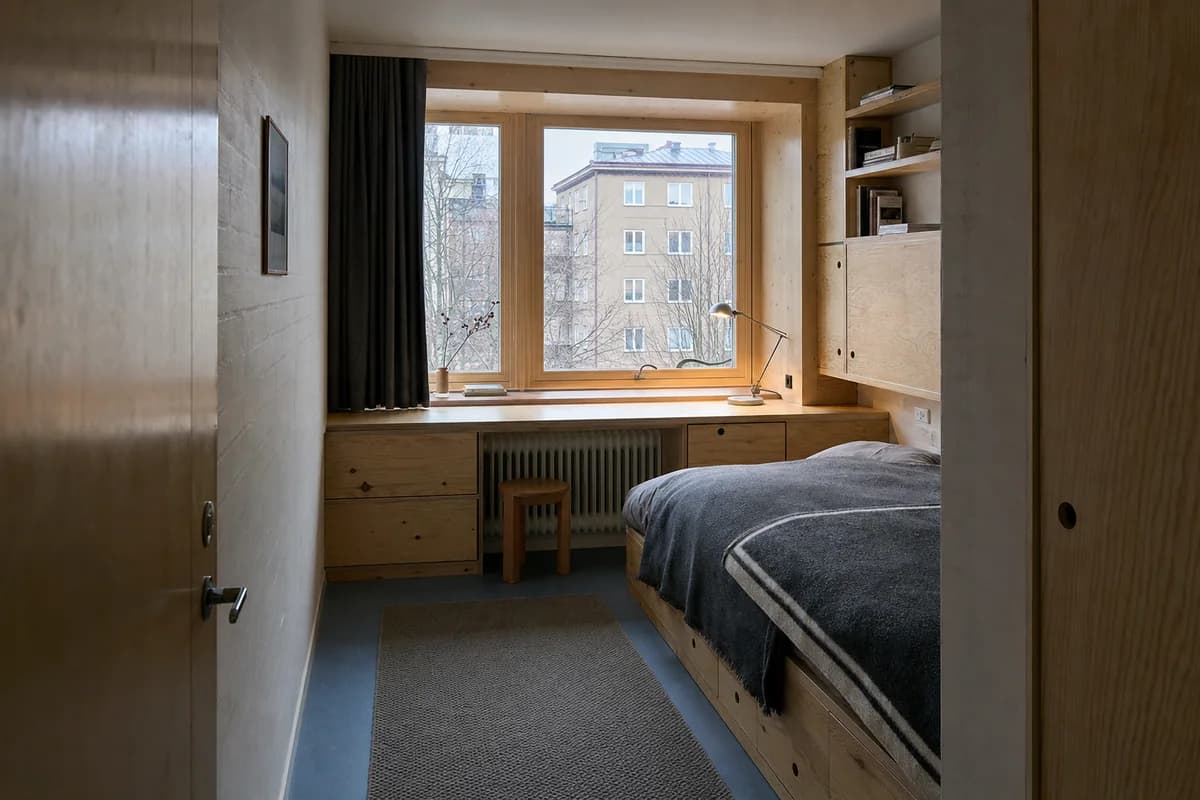
Residential review of apartment bedroom organized by a deep window bay combining desk, radiator cover, and storage.
Create a photorealistic architecture-first interior of apartment bedroom in a Stockholm perimeter block. Shape this compact room through a deep window bay combining desk, radiator cover, and storage. Build the envelope, storage, bed structure, and limited decor from pine, linoleum, wool, and painted brick, keeping every loose object restrained, ordinary, and unbranded. Use low winter daylight with neutral reading light. Frame an oblique corrected 50mm view with corrected verticals and realistic bed, door, and circulation dimensions. Show no people so privacy, section, built-in furniture, and material junctions remain primary. Keep ventilation, acoustic separation, guards, outlets, curtain tracks, storage access, and signs of normal use physically credible. Avoid hygge props, pristine pale timber, and artificial snow glow.
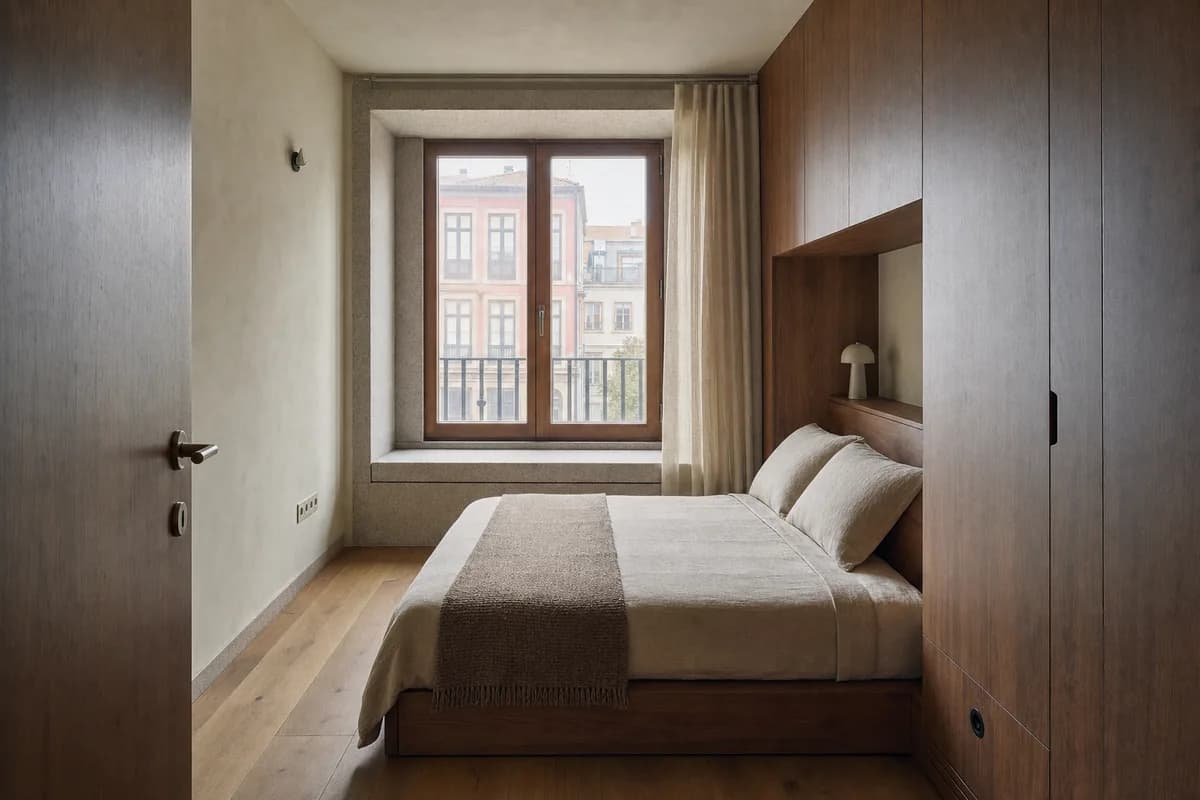
Residential review of apartment bedroom organized by a deep reveal forming a seat while storage protects the party wall.
Create a photorealistic architecture-first interior of apartment bedroom in a Porto waterfront district. Shape this compact room through a deep reveal forming a seat while storage protects the party wall. Build the envelope, storage, bed structure, and limited decor from granite, chestnut, lime plaster, and linen, keeping every loose object restrained, ordinary, and unbranded. Use balanced daylight held within the deep reveal. Frame a compressed corrected 65mm view with corrected verticals and realistic bed, door, and circulation dimensions. Show no people so privacy, section, built-in furniture, and material junctions remain primary. Keep ventilation, acoustic separation, guards, outlets, curtain tracks, storage access, and signs of normal use physically credible. Avoid nautical decor, postcard views, and rustic nostalgia.
Residential review of attic apartment bedroom organized by built-ins regularizing a sloped roof around one dormer.
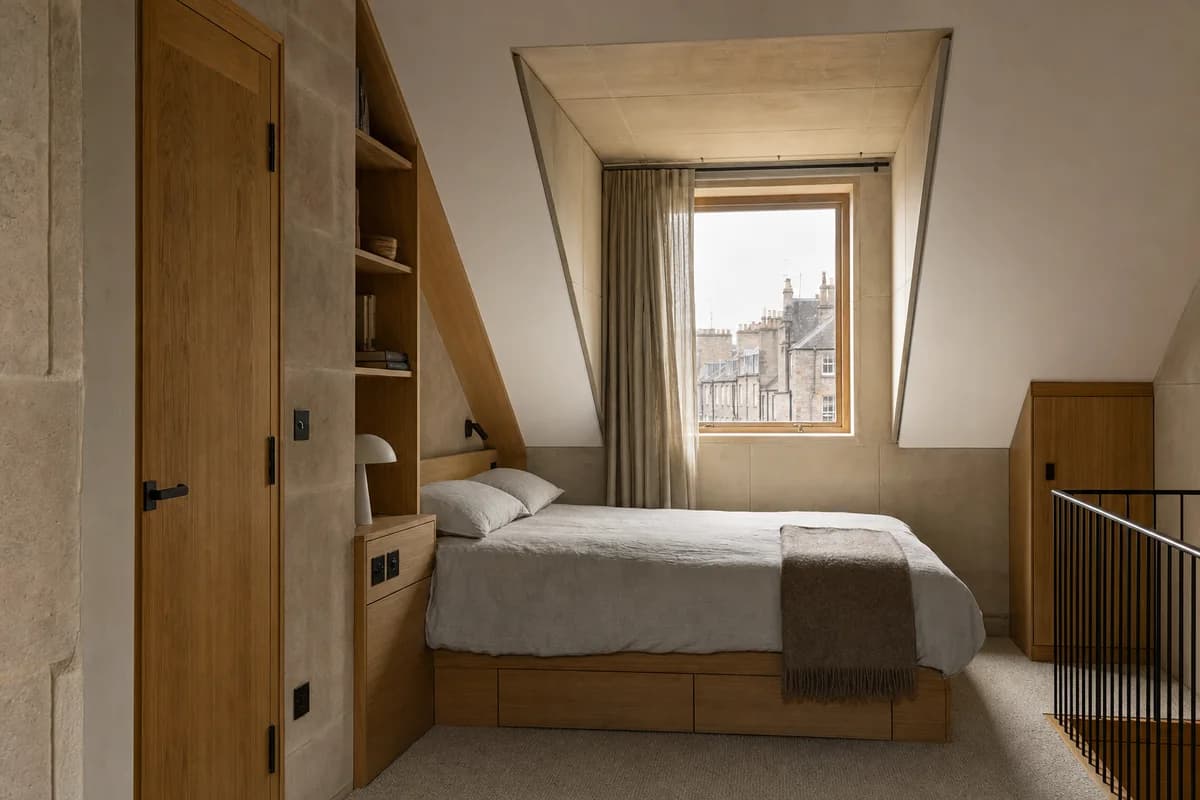
Create a photorealistic architecture-first interior of attic apartment bedroom in an Edinburgh urban terrace. Shape this compact room through built-ins regularizing a sloped roof around one dormer. Build the envelope, storage, bed structure, and limited decor from sandstone, oak, wool, and matte metal, keeping every loose object restrained, ordinary, and unbranded. Use diffuse north light held within the dormer. Frame an oblique corrected 50mm view with corrected verticals and realistic bed, door, and circulation dimensions. Show no people so privacy, section, built-in furniture, and material junctions remain primary. Keep ventilation, acoustic separation, guards, outlets, curtain tracks, storage access, and signs of normal use physically credible. Avoid heritage textiles, fireplace staging, and theatrical darkness.
Residential review of compact stone-house bedroom organized by offset openings providing cross ventilation without direct overlooking.
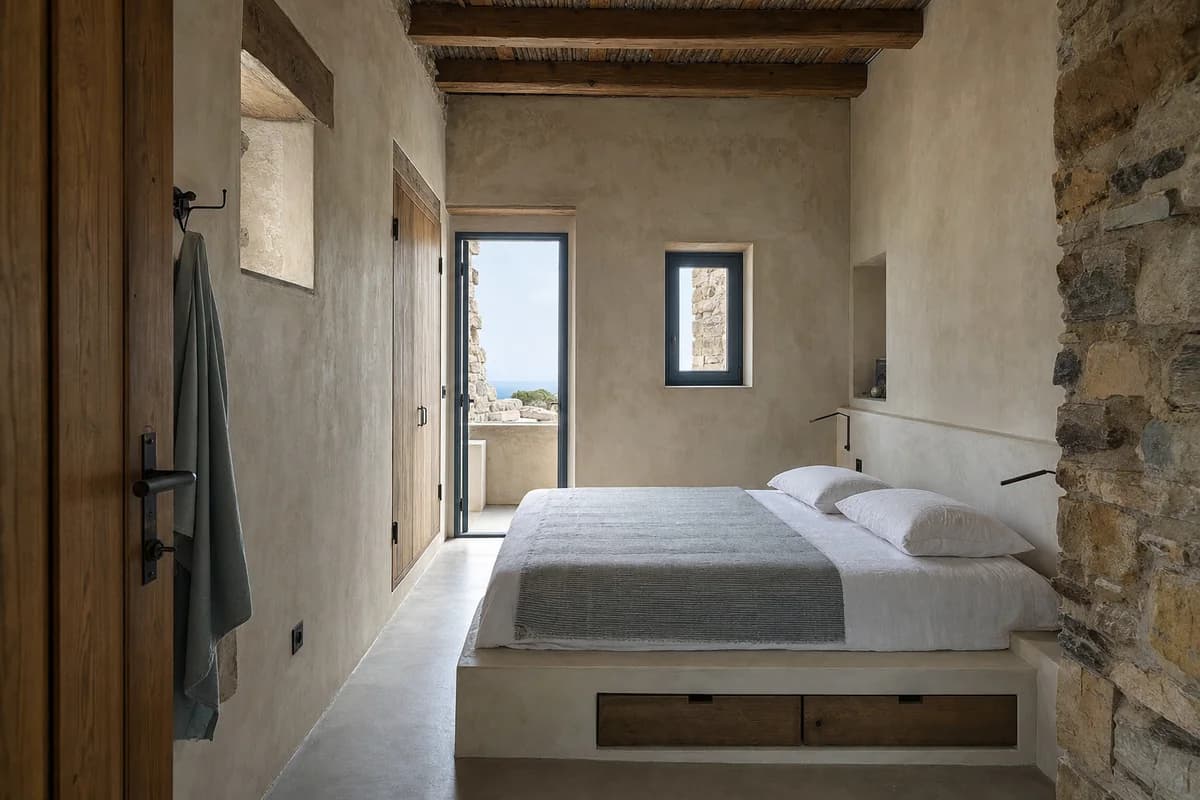
Create a photorealistic architecture-first interior of compact stone-house bedroom in an Aegean settlement edge. Shape this compact room through offset openings providing cross ventilation without direct overlooking. Build the envelope, storage, bed structure, and limited decor from lime plaster, local stone, timber, and brushed steel, keeping every loose object restrained, ordinary, and unbranded. Use balanced daylight across the offset openings. Frame an axial corrected 35mm view with corrected verticals and realistic bed, door, and circulation dimensions. Show no people so privacy, section, built-in furniture, and material junctions remain primary. Keep ventilation, acoustic separation, guards, outlets, curtain tracks, storage access, and signs of normal use physically credible. Avoid vacation-suite styling, postcard blue, and billowing curtains.
Residential review of small pavilion bedroom organized by a protected timber bay framing a screened raised threshold.
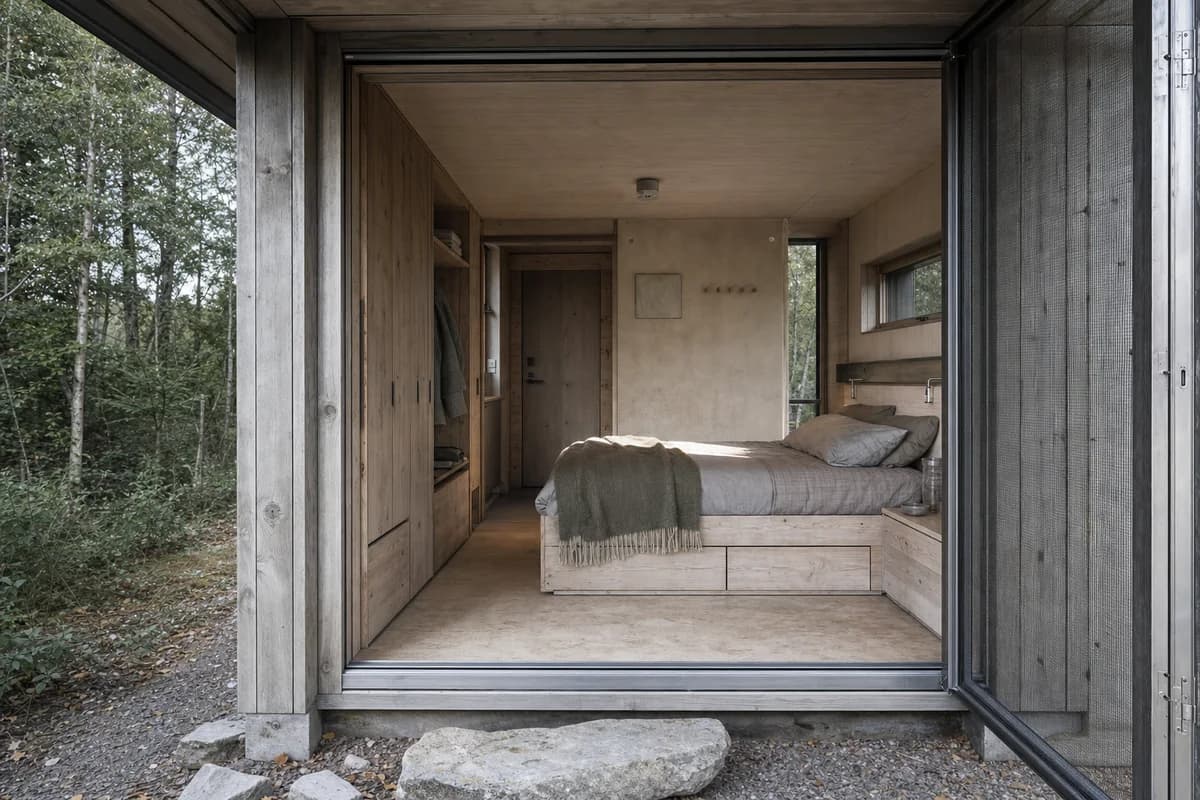
Create a photorealistic architecture-first interior of small pavilion bedroom in a Finnish managed woodland edge. Shape this compact room through a protected timber bay framing a screened raised threshold. Build the envelope, storage, bed structure, and limited decor from weathered timber, local stone, limecrete, and recycled aluminum, keeping every loose object restrained, ordinary, and unbranded. Use soft northern daylight through a real screened edge. Frame a corrected 45mm threshold view with corrected verticals and realistic bed, door, and circulation dimensions. Show no people so privacy, section, built-in furniture, and material junctions remain primary. Keep ventilation, acoustic separation, guards, outlets, curtain tracks, storage access, and signs of normal use physically credible. Avoid luxury-camping cues, untouched-wilderness claims, and panoramic glazing.
Residential review of cooperative housing bedroom organized by a sleeping room and study bay opening to a deep winter loggia.
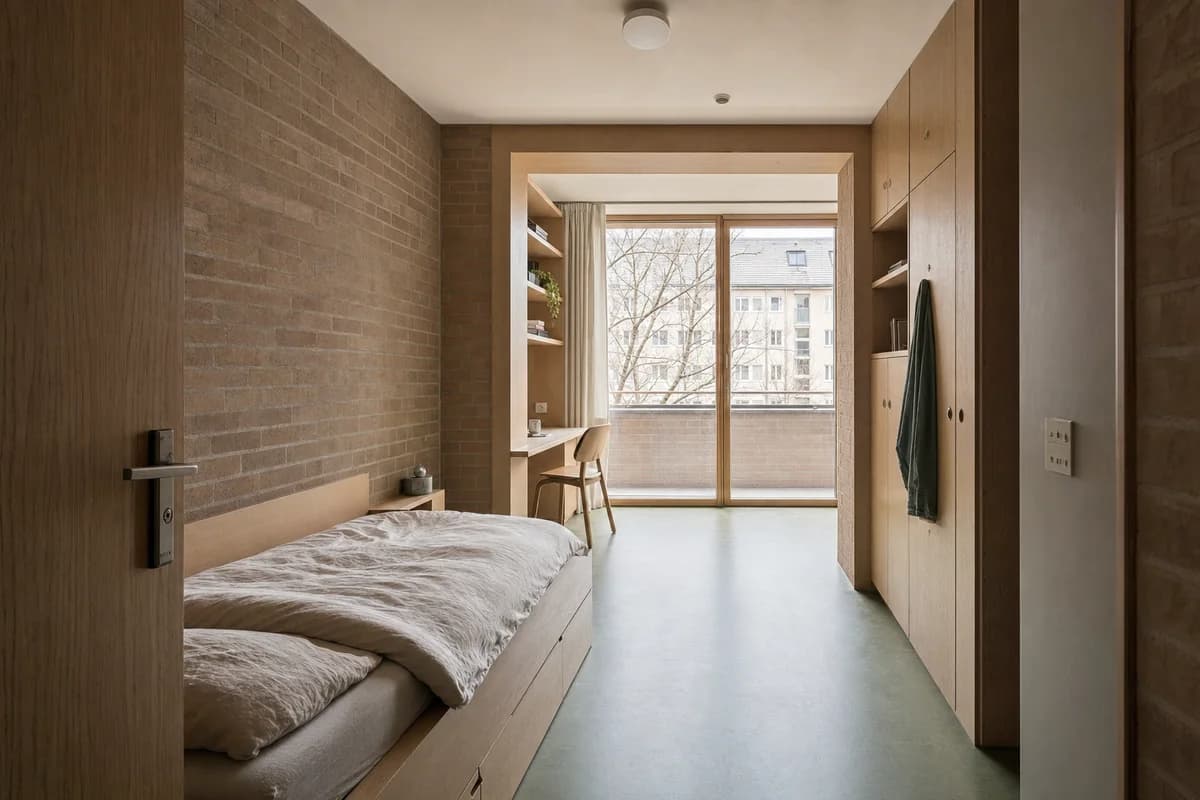
Create a photorealistic architecture-first interior of cooperative housing bedroom in a Vienna perimeter block. Shape this standard room through a sleeping room and study bay opening to a deep winter loggia. Build the envelope, storage, bed structure, and limited decor from brick, beech, linoleum, and mineral paint, keeping every loose object restrained, ordinary, and unbranded. Use balanced daylight softened by the loggia depth. Frame a corrected 45mm threshold view with corrected verticals and realistic bed, door, and circulation dimensions. Show no people so privacy, section, built-in furniture, and material junctions remain primary. Keep ventilation, acoustic separation, guards, outlets, curtain tracks, storage access, and signs of normal use physically credible. Avoid dormitory clutter, identical furniture, and staged sociability.
Furniture-led spatial review of apartment salon with a curved bench.
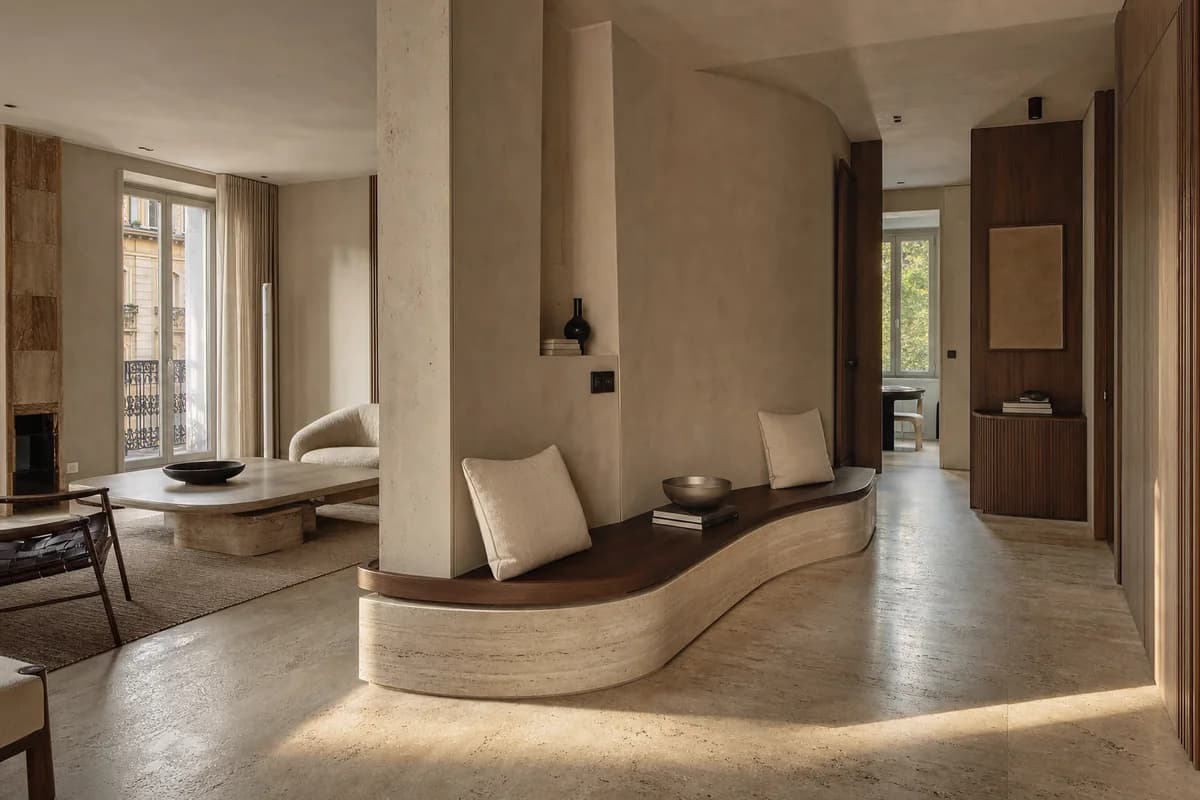
Create a photorealistic architecture-and-furniture interior of apartment salon with a curved bench in a Milan perimeter block. Make the statement piece spatially necessary through the bench following a structural bay and defining two circulation arcs, not a product isolated for display. Resolve the room and furniture together in travertine, walnut, dense wool, and mineral plaster, with restrained unbranded decor and visible construction logic. Use grazing afternoon light across the curved edge. Frame an oblique corrected 50mm view with corrected verticals and enough depth to explain circulation around the piece. Show no people so furniture, enclosure, and material relationships remain primary. Keep ergonomics, joints, supports, guards, maintenance access, and normal wear credible. Avoid an isolated sculptural object in an empty white room.
Furniture-led spatial review of family dining hall with a rail-mounted sliding table.
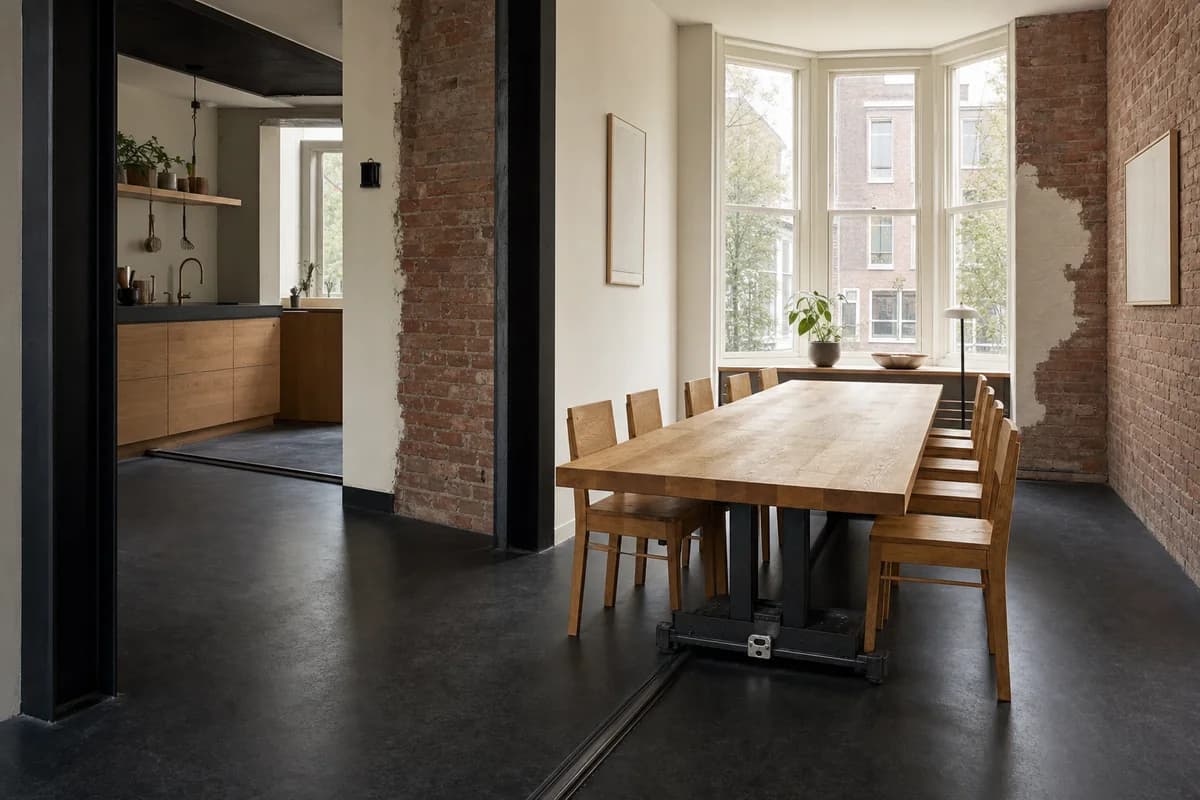
Create a photorealistic architecture-and-furniture interior of family dining hall with a rail-mounted sliding table in a Rotterdam townhouse. Make the statement piece spatially necessary through one unmistakable long dining table offset on a short floor rail, its thin rectangular top carried by a visible blackened-steel bearing carriage that slides between a kitchen docking point and a window-bay dining point without entering either circulation route, not a product isolated for display. Resolve the room and furniture together in two solid quarter-sawn oak slabs, a satin blackened-steel carriage and rail, repaired red brick, and charcoal linoleum, with restrained unbranded decor and visible construction logic. Use diffuse north light with a narrow grazing highlight revealing the carriage, rail, lock, and both docking points. Frame a single eye-level oblique corrected 35mm view showing the entire table parked at the dining point, the exposed carriage below, the empty kitchen dock, both hard stops, and clear routes on each side with corrected verticals and enough depth to explain circulation around the piece. Show no people so furniture, enclosure, and material relationships remain primary. Keep ergonomics, joints, supports, guards, maintenance access, and normal wear credible. Render one coherent finished photograph with no montage, exploded diagram, document panels, labels, readable text, or product-display isolation. Make the object read immediately as a movable dining table, never a kitchen island: use dining-height proportions, visible legroom, exactly two hard stops, and a positive lock, with zero crossing of circulation by either the rail or table travel. Use simple original slab chairs with square backs and straight legs; no iconic or recognizable designer seating. Avoid gadget theatrics and mechanically impossible details.
Furniture-led spatial review of coastal living room with continuous seating.
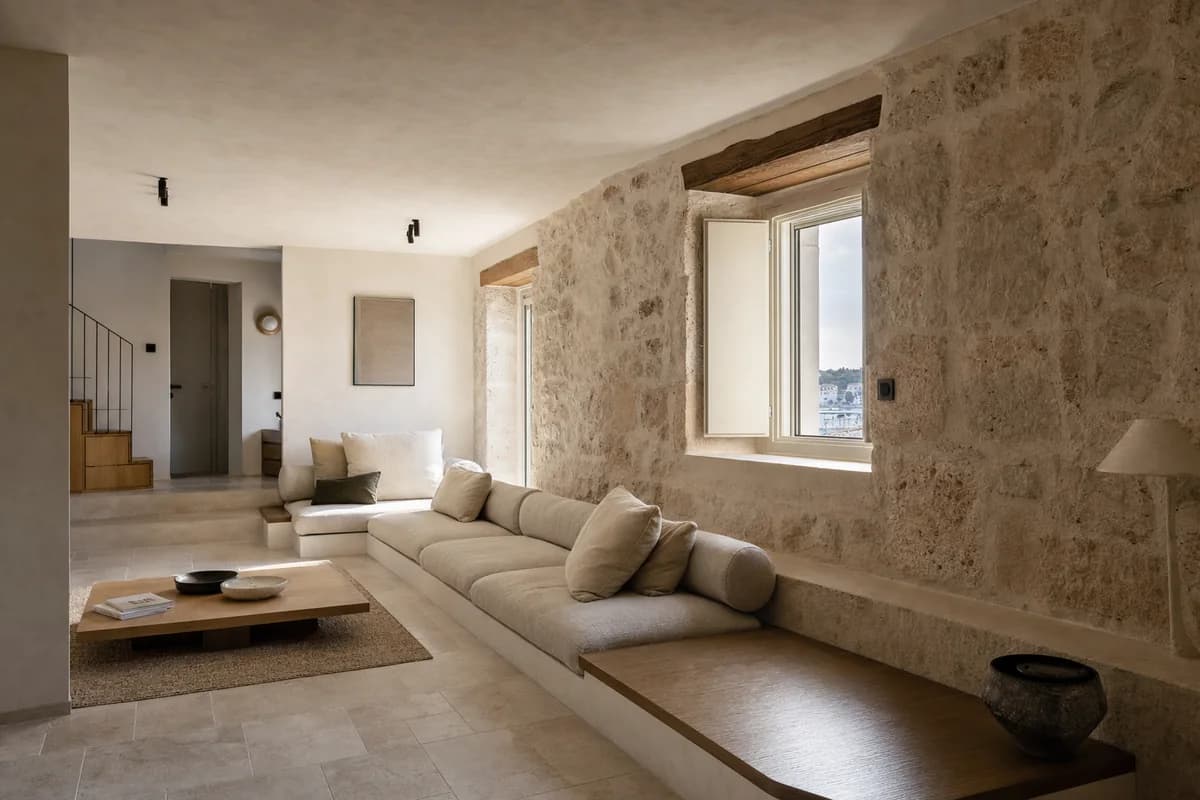
Create a photorealistic architecture-and-furniture interior of coastal living room with continuous seating in a Split hillside apartment. Make the statement piece spatially necessary through a low sofa ribbon mediating floor level and masonry wall, not a product isolated for display. Resolve the room and furniture together in limestone, linen, oak, and lime plaster, with restrained unbranded decor and visible construction logic. Use balanced daylight without dramatic sea glare. Frame a compressed corrected 65mm view with corrected verticals and enough depth to explain circulation around the piece. Show no people so furniture, enclosure, and material relationships remain primary. Keep ergonomics, joints, supports, guards, maintenance access, and normal wear credible. Avoid resort-lounge styling and panoramic-view spectacle.
Furniture-led spatial review of townhouse hall with a freestanding cabinet.
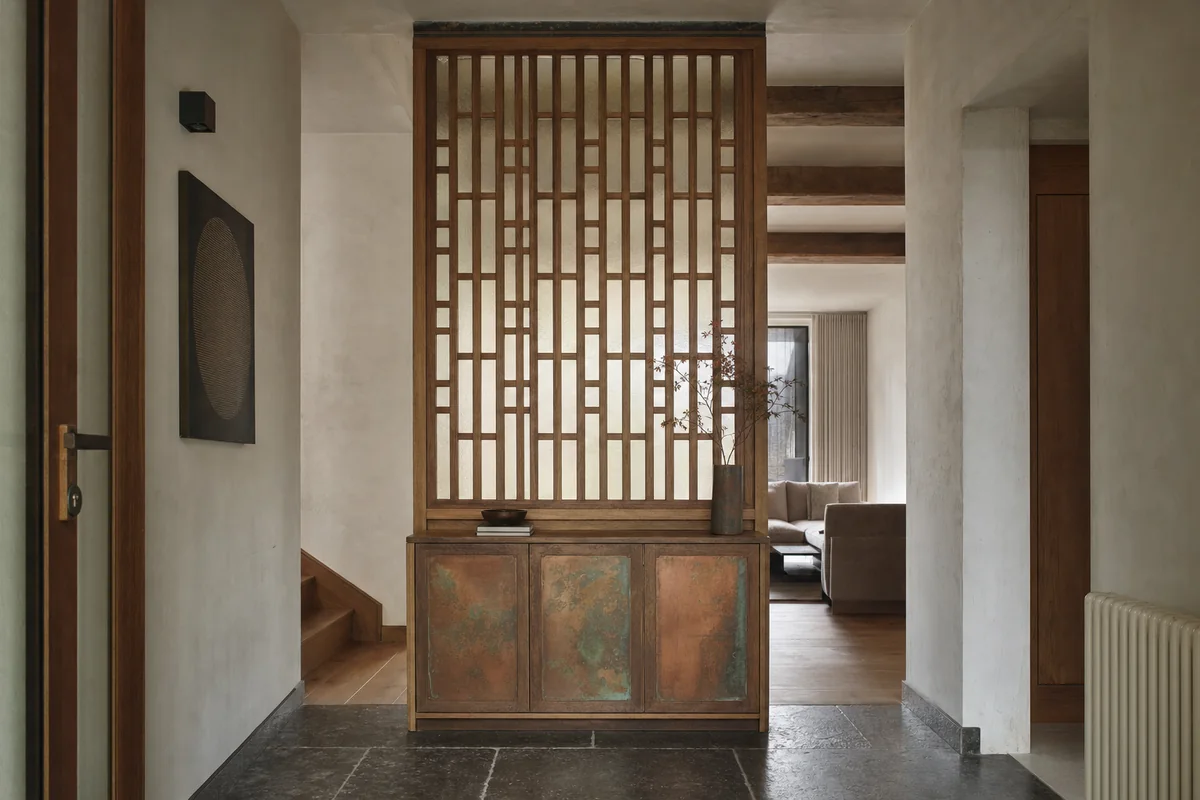
Create a photorealistic architecture-and-furniture interior of townhouse hall with a freestanding cabinet in a Brussels infill house. Make the statement piece spatially necessary through the cabinet dividing entry and living room while filtering light, not a product isolated for display. Resolve the room and furniture together in patinated copper, oak, plaster, and stone, with restrained unbranded decor and visible construction logic. Use diffuse north light passing through the cabinet screen. Frame a corrected 45mm threshold view with corrected verticals and enough depth to explain circulation around the piece. Show no people so furniture, enclosure, and material relationships remain primary. Keep ergonomics, joints, supports, guards, maintenance access, and normal wear credible. Avoid jewel-box luxury and arbitrary metallic excess.
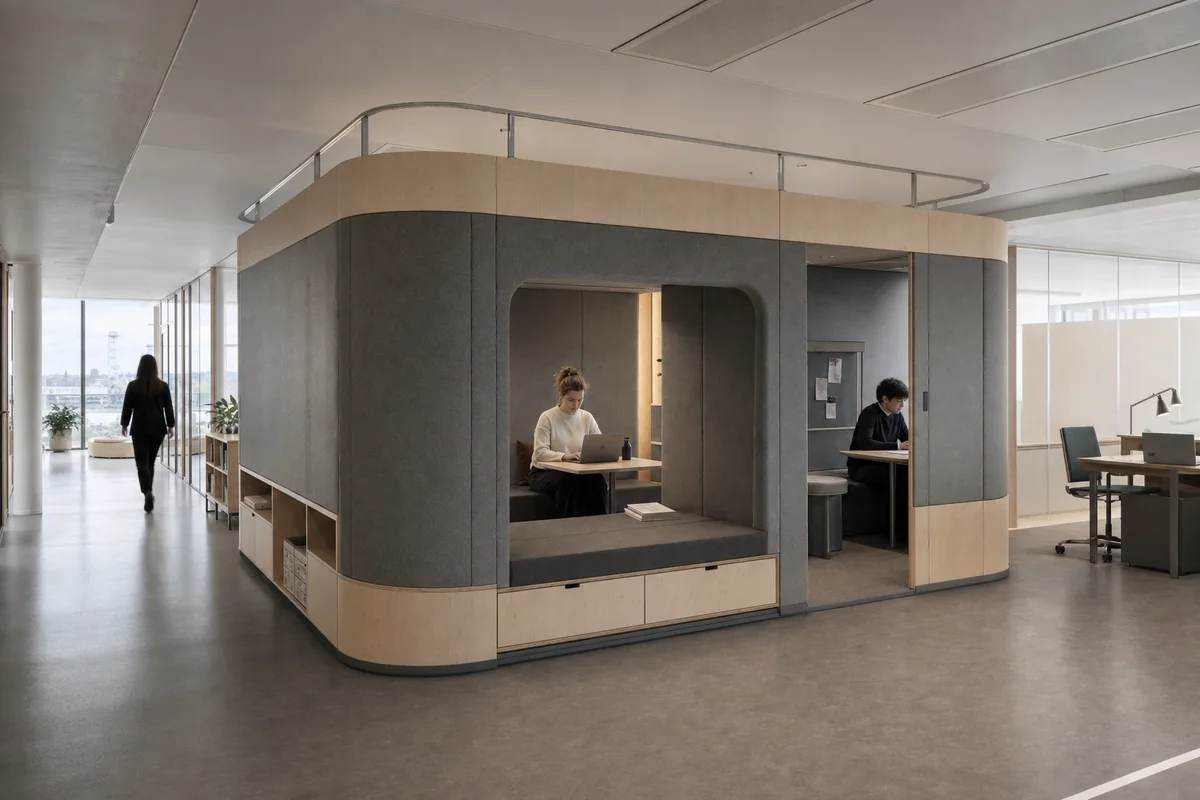
Furniture-led spatial review of workplace commons with an acoustic island.
Create a photorealistic architecture-and-furniture interior of workplace commons with an acoustic island in a Helsinki office floor. Make the statement piece spatially necessary through the upholstered island combining seating, storage, and acoustic enclosure, not a product isolated for display. Resolve the room and furniture together in wool felt, birch, recycled aluminum, and linoleum, with restrained unbranded decor and visible construction logic. Use soft northern daylight with neutral task light. Frame a corrected 28mm corner view with corrected verticals and enough depth to explain circulation around the piece. Include only two to four synthetic, non-identifiable users to prove scale and access. Keep ergonomics, joints, supports, guards, maintenance access, and normal wear credible. Avoid playful technology-office colors and lounge clutter.
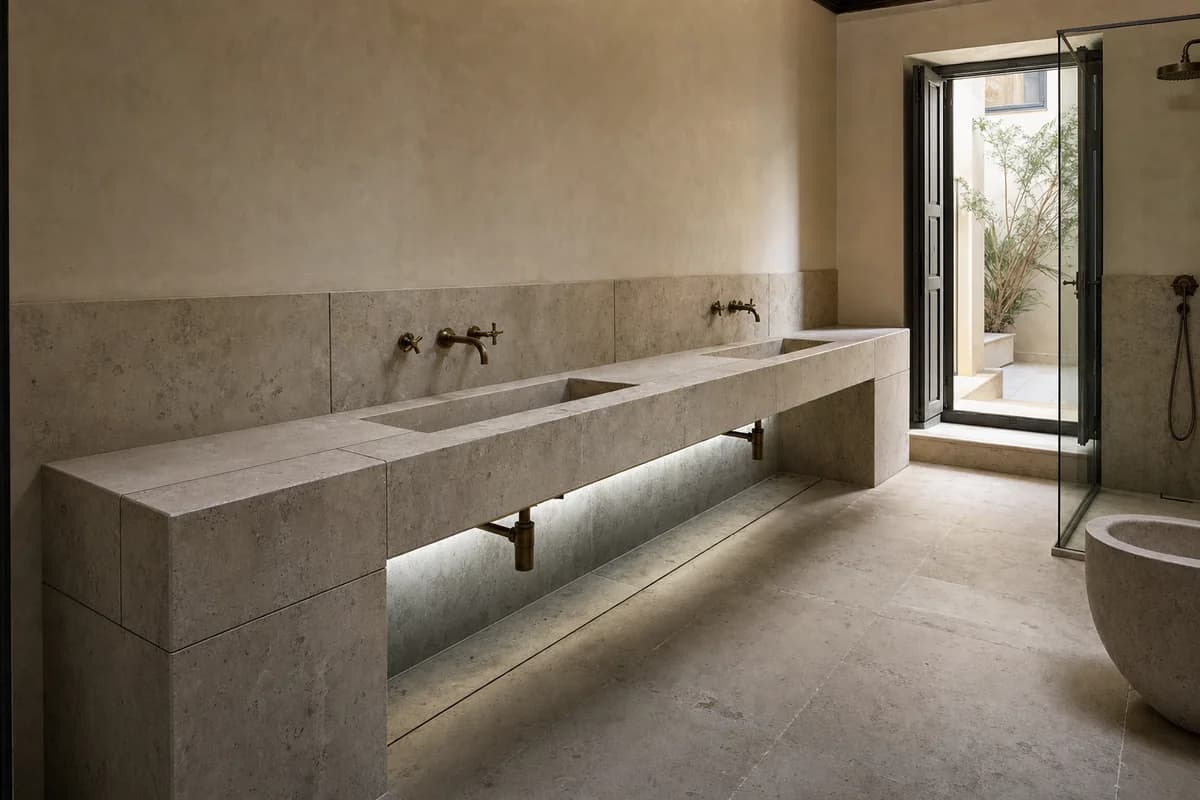
Furniture-led spatial review of residential bathroom with a stone washstand.
Create a photorealistic architecture-and-furniture interior of residential bathroom with a stone washstand in an Athens townhouse. Make the statement piece spatially necessary through one three-meter-long monolithic washstand with two shallow carved basins spanning between thick end piers along the wet wall, leaving its open stone underside and narrow light court fully visible, not a product isolated for display. Resolve the room and furniture together in book-matched honed stone offcuts with visible dry joints, warm lime plaster, satin bronze-toned taps, and clear low-iron glass, with restrained unbranded decor and visible construction logic. Use courtyard bounce grazing the full console length and revealing the carved basins, joints, end supports, and wall depth. Frame a single eye-level oblique corrected 50mm view along the washstand, showing both basins, both structural end piers, open underside, and clear bathroom route with corrected verticals and enough depth to explain circulation around the piece. Show no people so furniture, enclosure, and material relationships remain primary. Keep ergonomics, joints, supports, guards, maintenance access, and normal wear credible. Render one coherent finished photograph with no montage, document panels, labels, readable text, or generic vanity styling. Make the long sink console the unmistakable primary object: no cabinet doors, stock vanity carcass, floating unsupported slab, pedestal basin, or mirror wall concealing its form. Provide credible stone thickness, end bearing, traps, wall connections, and knee clearance. Avoid spa accessories and grooming-product displays.
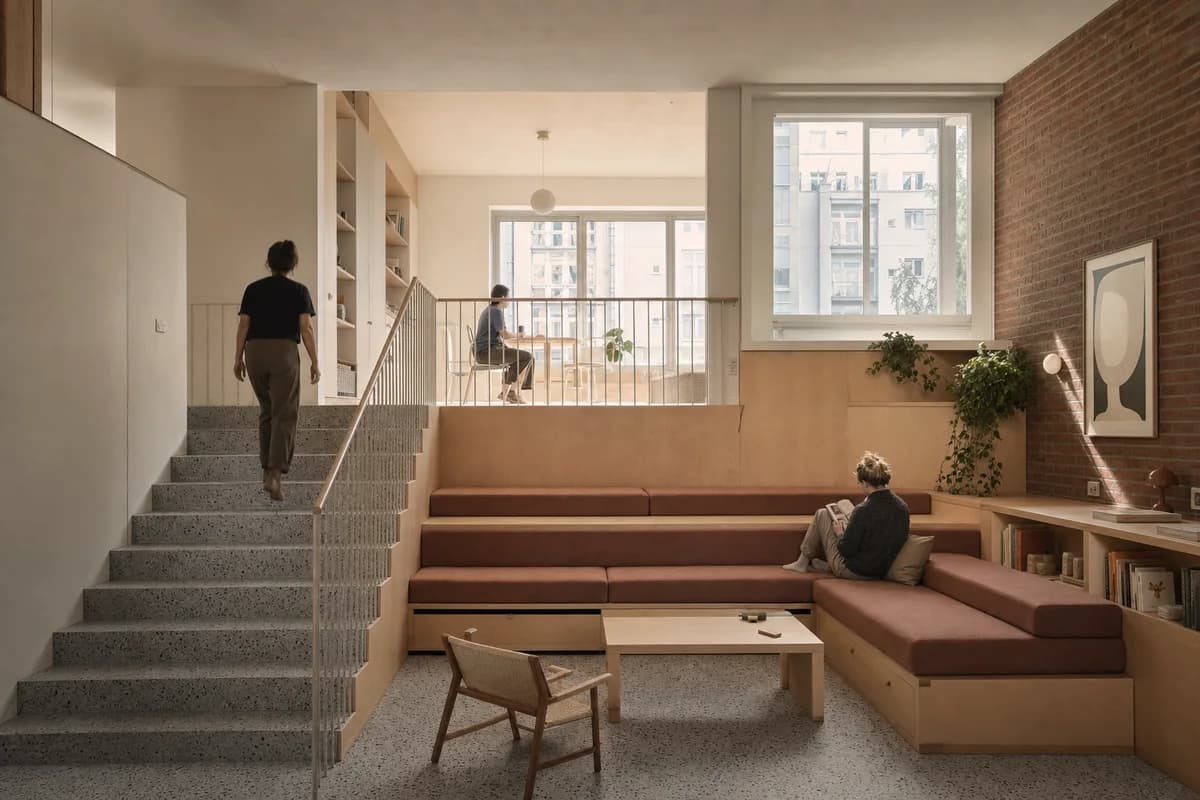
Furniture-led spatial review of cooperative living room with stepped seating.
Create a photorealistic architecture-and-furniture interior of cooperative living room with stepped seating in a Vienna housing block. Make the statement piece spatially necessary through the stepped sofa thickening the stair landing without blocking circulation, not a product isolated for display. Resolve the room and furniture together in beech, brick, wool, and terrazzo, with restrained unbranded decor and visible construction logic. Use dual-aspect daylight across both levels. Frame a section-like corrected 24mm view with corrected verticals and enough depth to explain circulation around the piece. Include only two to four synthetic, non-identifiable users to prove scale and access. Keep ergonomics, joints, supports, guards, maintenance access, and normal wear credible. Avoid auditorium staging and implausible guard details.
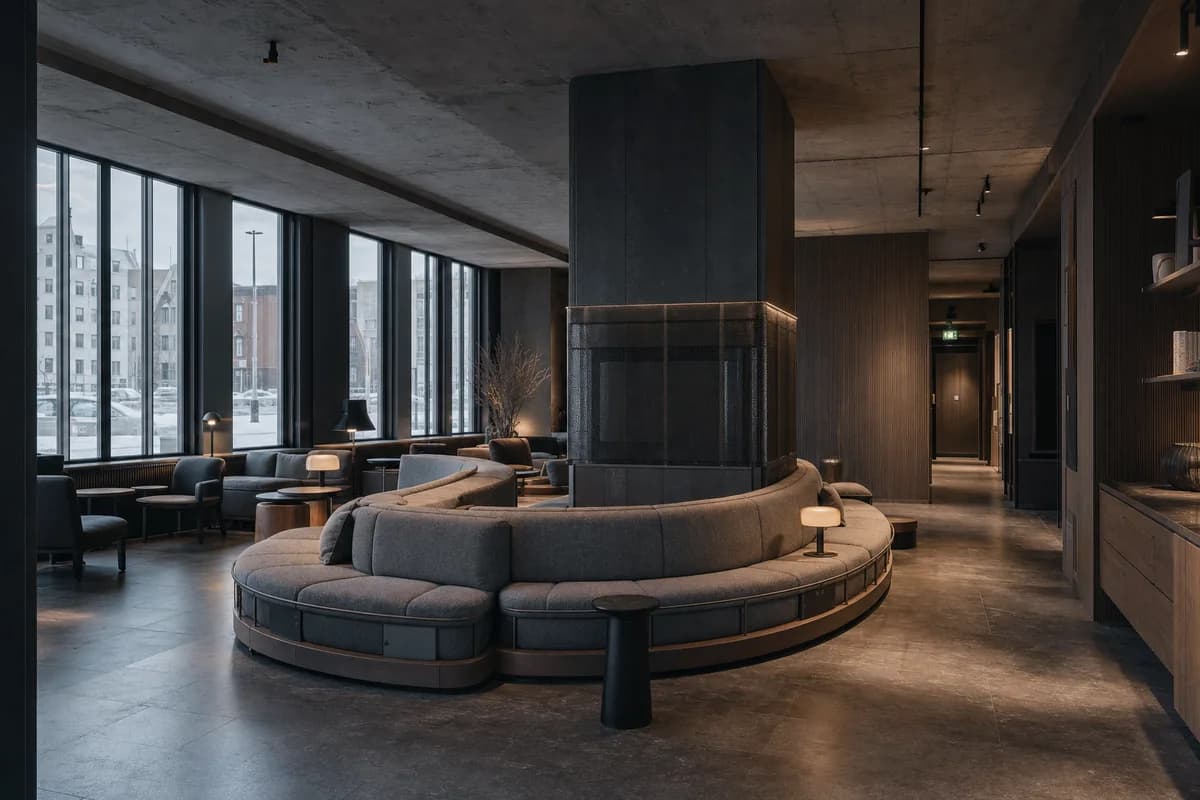
Furniture-led spatial review of hotel lounge with a segmented sofa.
Create a photorealistic architecture-and-furniture interior of hotel lounge with a segmented sofa in a Reykjavík city hotel. Make the statement piece spatially necessary through the seating arc protecting circulation around a structural heat core, not a product isolated for display. Resolve the room and furniture together in basalt, ash, wool, and matte steel, with restrained unbranded decor and visible construction logic. Use low winter light with restrained practical fill. Frame a corrected 28mm corner view with corrected verticals and enough depth to explain circulation around the piece. Show no people so furniture, enclosure, and material relationships remain primary. Keep ergonomics, joints, supports, guards, maintenance access, and normal wear credible. Avoid volcanic spectacle, fur, and fireplace tableaux.
Furniture-led spatial review of private study with an oversized reading chair.
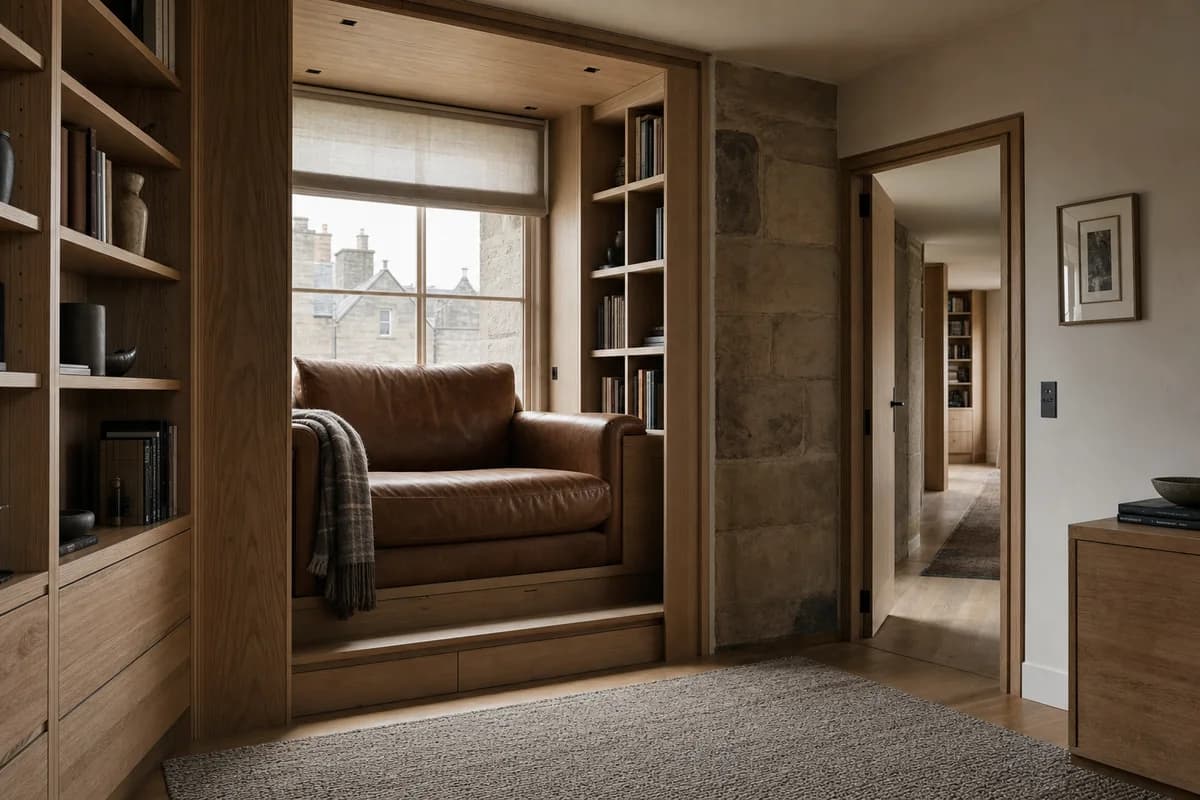
Create a photorealistic architecture-and-furniture interior of private study with an oversized reading chair in an Edinburgh terrace. Make the statement piece spatially necessary through the chair nesting into a deep bookshelf and dormer reveal, not a product isolated for display. Resolve the room and furniture together in oak, leather, sandstone, and wool, with restrained unbranded decor and visible construction logic. Use diffuse north light held in the reading niche. Frame a compressed corrected 65mm view with corrected verticals and enough depth to explain circulation around the piece. Show no people so furniture, enclosure, and material relationships remain primary. Keep ergonomics, joints, supports, guards, maintenance access, and normal wear credible. Avoid club-room styling and decorative antiques.
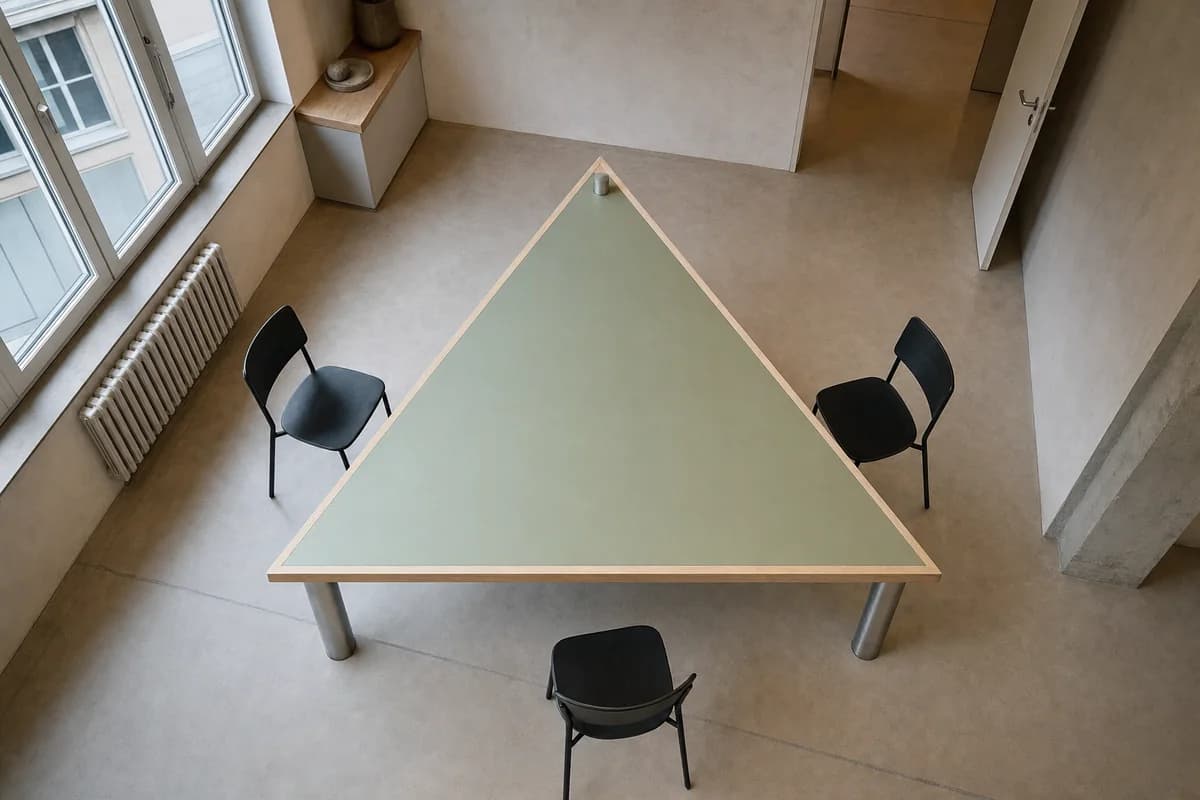
Furniture-led spatial review of studio meeting room organized around a true three-sided triangular table.
Create a photorealistic architecture-and-furniture interior of studio meeting room organized around a true three-sided triangular table in a Zürich urban office. Make the statement piece spatially necessary through one unmistakable equilateral triangular meeting table in plan: one continuous flat tabletop bounded by exactly three equal straight edges meeting at exactly three clearly visible corners, with no fourth edge, clipped corner, chamfer, curve, rectangular extension, or trapezoidal proportion; retain a clear circulation loop around all three corners, not a product isolated for display. Resolve the room and furniture together in a solid ash edge frame, muted green linoleum top, exactly three discrete recycled-aluminum column supports, and warm mineral plaster, each support inset slightly from and aligned with a different corner, with restrained unbranded decor and visible construction logic. Use soft northern daylight with neutral ceiling bounce revealing the complete three-sided outline, equal edge lengths, tabletop thickness, and all three corner-aligned supports. Frame a single high near-overhead corrected 50mm view pitched steeply downward and centered on the table, with the tabletop rotated so no edge aligns with the image frame; show all three corners and all three equal straight edges unobstructed, while the shallow oblique angle still reveals each of the three supports without perspective ambiguity with corrected verticals and enough depth to explain circulation around the piece. Show no people so furniture, enclosure, and material relationships remain primary. Keep ergonomics, joints, supports, guards, maintenance access, and normal wear credible. Show zero people. Render one coherent finished photograph with ultra-real material, optical, and spatial detail; no montage, diagram, document panels, labels, signage, readable text, text of any kind, or isolated product backdrop. The defining object must read immediately as a true equilateral triangle in plan, never rectangular, trapezoidal, four-sided, curved, or visually foreshortened into ambiguity. Use exactly three credible single supports, one near each corner, with no central pedestal, paired legs, trestle crossbars, extra feet, or fourth support; preserve realistic knee clearance. Keep three simple chairs pulled clear beyond the three edges so none overlaps the tabletop silhouette or blocks the door route. Avoid boardroom power staging and oversized executive chairs.
Furniture-led spatial review of apartment hall with a tiled console.
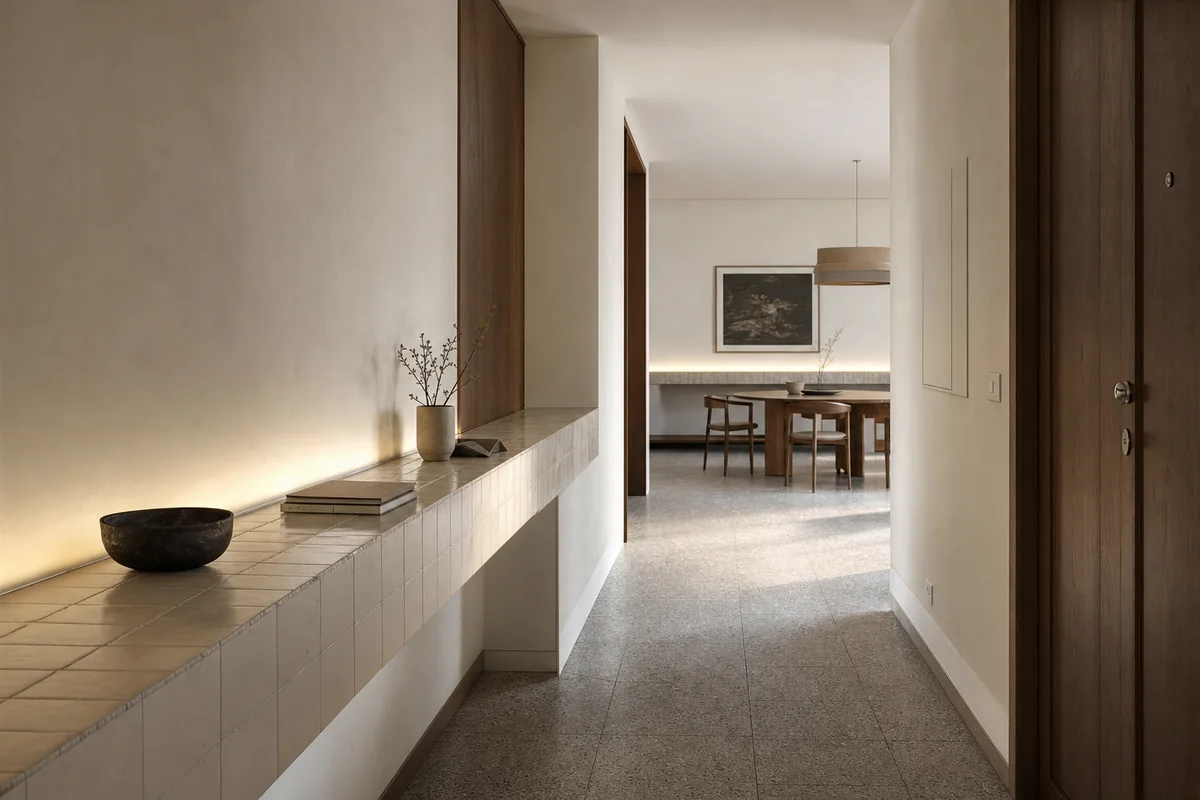
Create a photorealistic architecture-and-furniture interior of apartment hall with a tiled console in a Porto perimeter block. Make the statement piece spatially necessary through the console extending one wall datum through entry and dining room, not a product isolated for display. Resolve the room and furniture together in glazed ceramic, chestnut, plaster, and granite, with restrained unbranded decor and visible construction logic. Use grazing side light along the continuous ledge. Frame a compressed corrected 65mm view with corrected verticals and enough depth to explain circulation around the piece. Show no people so furniture, enclosure, and material relationships remain primary. Keep ergonomics, joints, supports, guards, maintenance access, and normal wear credible. Avoid craft-market displays and patterned-tile spectacle.
Furniture-led spatial review of family living room with a modular landscape sofa.
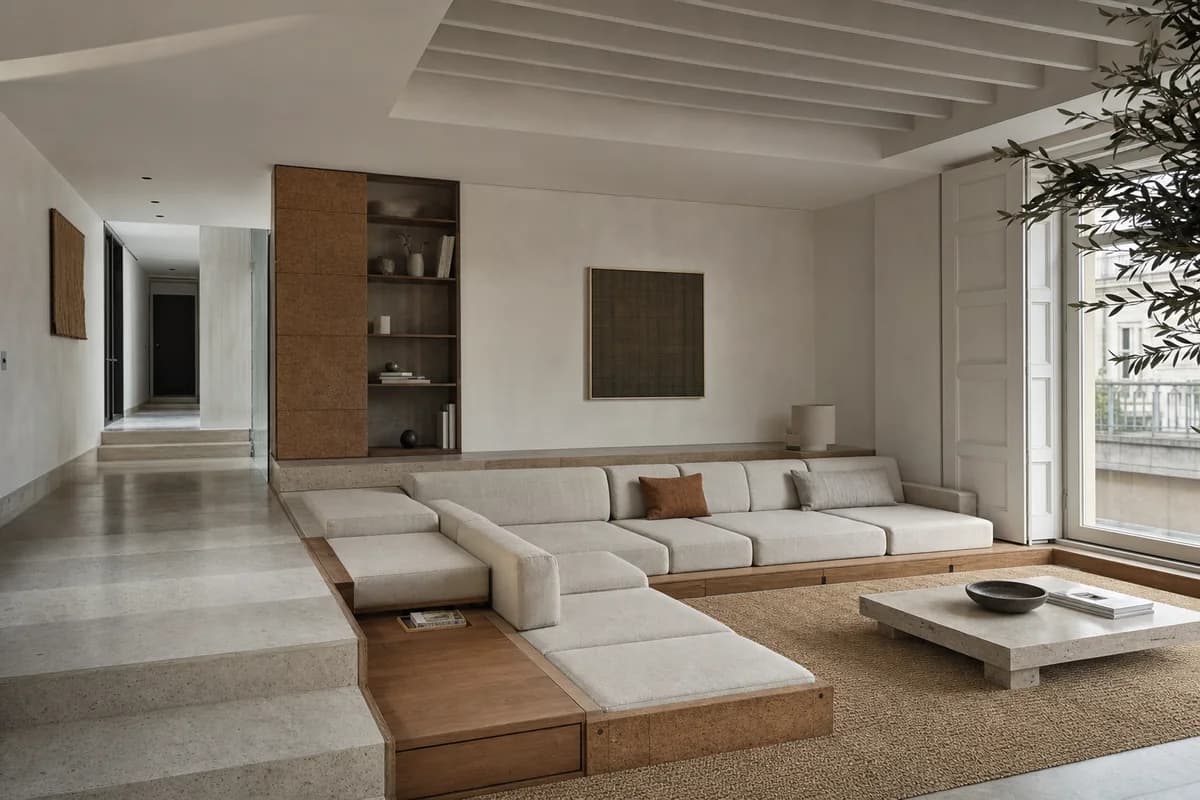
Create a photorealistic architecture-and-furniture interior of family living room with a modular landscape sofa in a Lisbon apartment. Make the statement piece spatially necessary through low modules following a split floor datum, not a product isolated for display. Resolve the room and furniture together in cork, wool, limestone, and plaster, with restrained unbranded decor and visible construction logic. Use grazing daylight revealing the stepped modules. Frame a corrected 28mm corner view with corrected verticals and enough depth to explain circulation around the piece. Show no people so furniture, enclosure, and material relationships remain primary. Keep ergonomics, joints, supports, guards, maintenance access, and normal wear credible. Avoid whimsical blob forms and influencer styling.
Furniture-led spatial review of gallery education room with a tilting table.
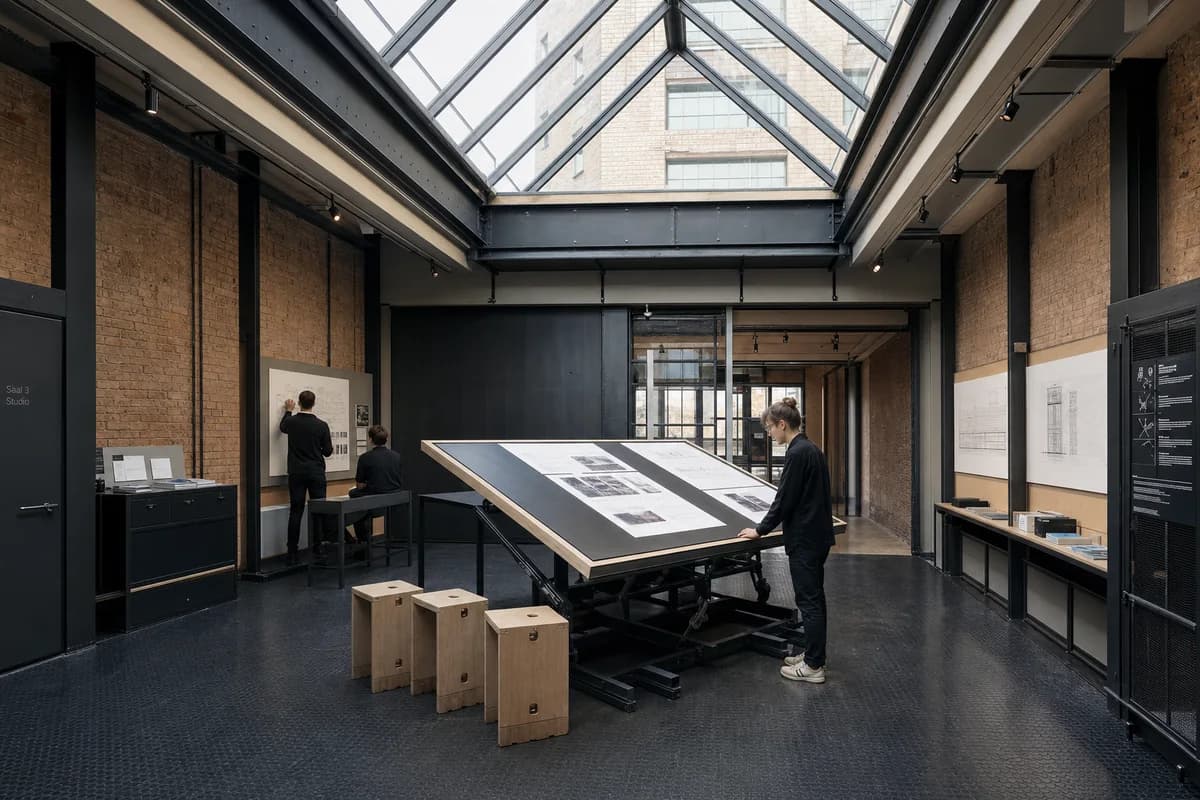
Create a photorealistic architecture-and-furniture interior of gallery education room with a tilting table in a Berlin cultural center. Make the statement piece spatially necessary through the adjustable table controlling display and teaching modes, not a product isolated for display. Resolve the room and furniture together in blackened steel, plywood, brick, and rubber, with restrained unbranded decor and visible construction logic. Use top light revealing mechanisms and work surfaces. Frame an oblique corrected 50mm view with corrected verticals and enough depth to explain circulation around the piece. Include one to four synthetic, non-identifiable users to prove scale and access. Keep ergonomics, joints, supports, guards, maintenance access, and normal wear credible. Avoid art-fair spectacle and impossible cantilevers.
Furniture-led spatial review of winter garden with a long chaise.
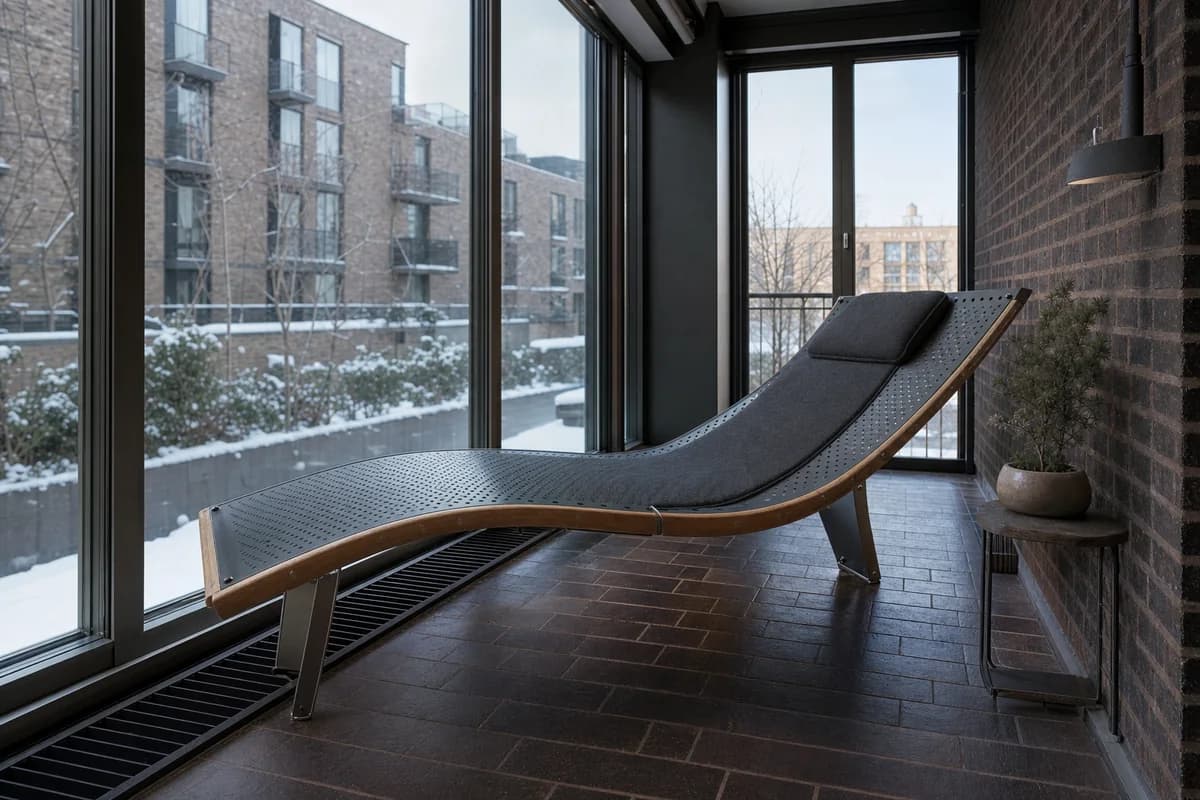
Create a photorealistic architecture-and-furniture interior of winter garden with a long chaise in a Copenhagen housing block. Make the statement piece spatially necessary through one freestanding 1.9-meter reclining chaise set within a deep bay, its raised headrest and gently bent perforated shell held safely above—not enclosing—the linear perimeter convector, not a product isolated for display. Resolve the room and furniture together in a folded perforated-steel shell, visible oak side rails, one fitted charcoal-wool pad, and rain-darkened brick, with restrained unbranded decor and visible construction logic. Use low winter daylight with open cool ambient fill and a crisp side highlight tracing every perforation, rail, and support. Frame a single low eye-level corrected 65mm three-quarter view showing the complete chaise silhouette, raised headrest, four supports, convector clearance, and walking space around it with corrected verticals and enough depth to explain circulation around the piece. Show no people so furniture, enclosure, and material relationships remain primary. Keep ergonomics, joints, supports, guards, maintenance access, and normal wear credible. Render one coherent finished photograph with no montage, document panels, labels, readable text, screening wall, canopy, or isolated product backdrop. The primary object must read instantly as a one-person reclining chaise, never a bed, daybed, mattress, bench behind mesh, or room divider. Keep the shell, four supports, ventilation gap, ergonomic angle, and convector clearance physically credible. Avoid greenhouse jungles and pale showroom palettes.
Furniture-led spatial review of community room with a hinged communal table.
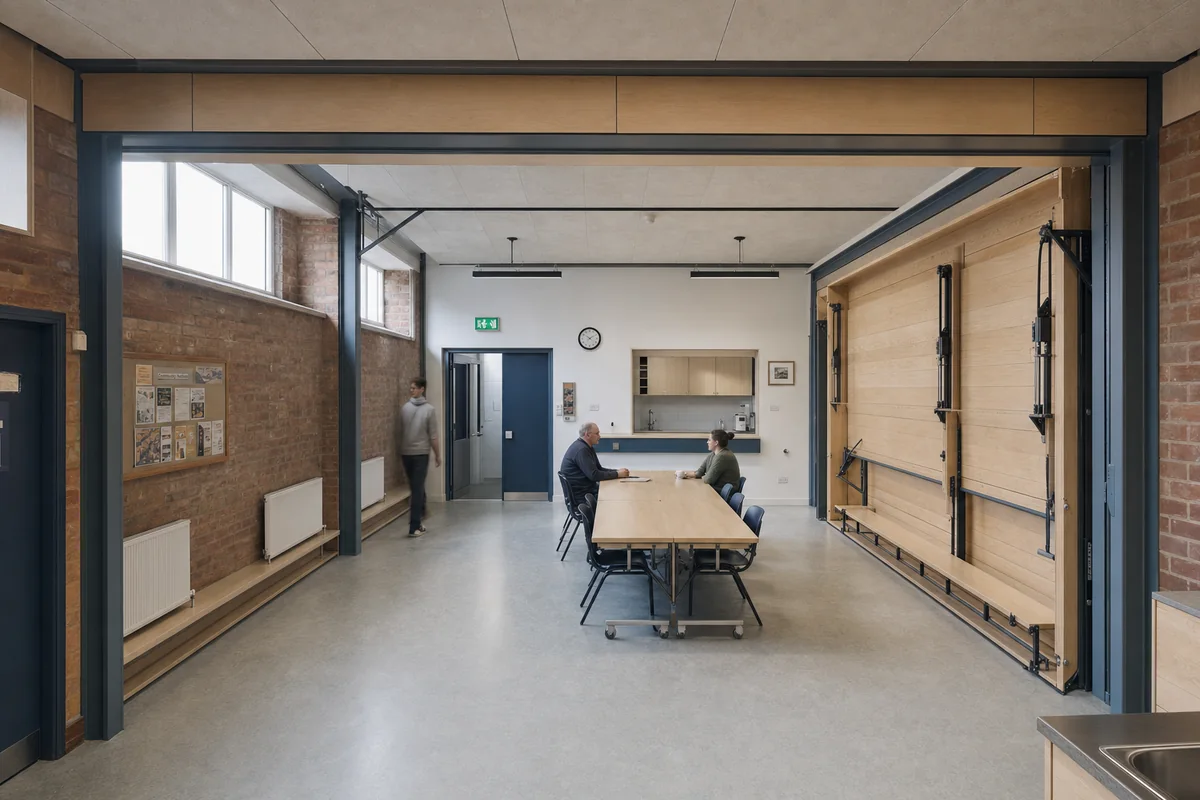
Create a photorealistic architecture-and-furniture interior of community room with a hinged communal table in a Dublin neighborhood hall. Make the statement piece spatially necessary through the table folding into a wall to clear the central floor, not a product isolated for display. Resolve the room and furniture together in ash, linoleum, brick, and matte steel, with restrained unbranded decor and visible construction logic. Use diffuse north light across the clear floor. Frame a section-like corrected 24mm view with corrected verticals and enough depth to explain circulation around the piece. Include only two to four synthetic, non-identifiable users to prove scale and access. Keep ergonomics, joints, supports, guards, maintenance access, and normal wear credible. Avoid ceremonial symmetry and event-decoration staging.
Furniture-led spatial review of hotel corridor lounge with a bridge bench.
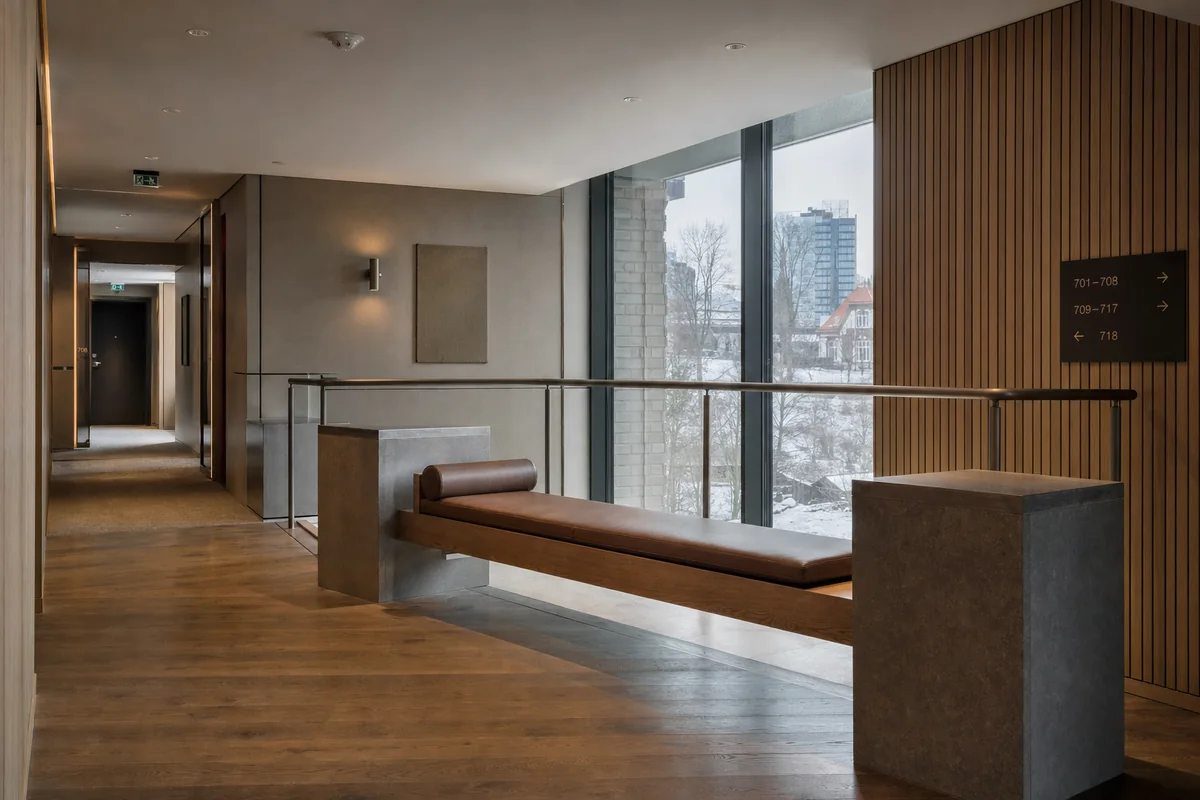
Create a photorealistic architecture-and-furniture interior of hotel corridor lounge with a bridge bench in an Oslo city hotel. Make the statement piece spatially necessary through the bench spanning a widened landing between two circulation paths, not a product isolated for display. Resolve the room and furniture together in wool, oak, stone, and brushed steel, with restrained unbranded decor and visible construction logic. Use low winter daylight with restrained practical fill. Frame a compressed corrected 65mm view with corrected verticals and enough depth to explain circulation around the piece. Show no people so furniture, enclosure, and material relationships remain primary. Keep ergonomics, joints, supports, guards, maintenance access, and normal wear credible. Avoid airport-lounge anonymity and decorative Nordic props.
Furniture-led spatial review of apartment dining room with a composite table.
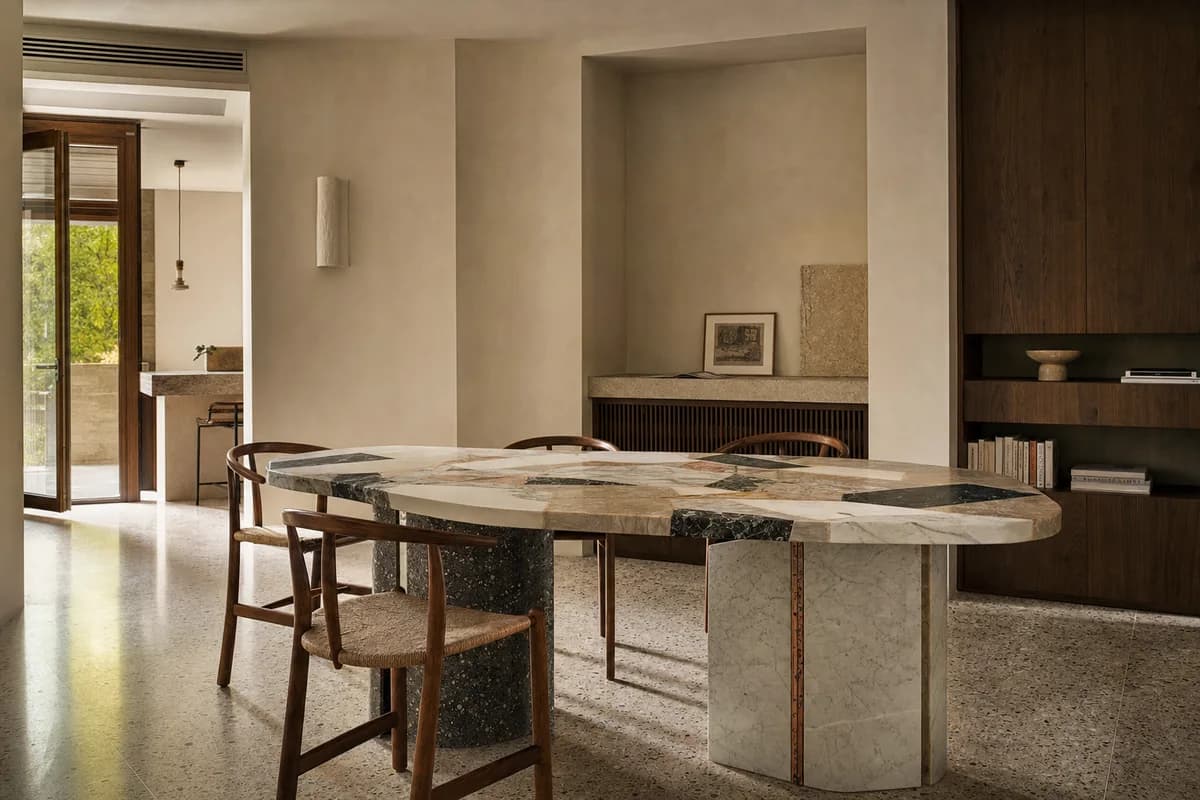
Create a photorealistic architecture-and-furniture interior of apartment dining room with a composite table in a Rome peripheral district. Make the statement piece spatially necessary through the irregular slab recording material assembly while keeping normal clearances, not a product isolated for display. Resolve the room and furniture together in marble offcuts, chestnut, plaster, and terrazzo, with restrained unbranded decor and visible construction logic. Use grazing afternoon light revealing each dry joint. Frame an oblique corrected 50mm view with corrected verticals and enough depth to explain circulation around the piece. Show no people so furniture, enclosure, and material relationships remain primary. Keep ergonomics, joints, supports, guards, maintenance access, and normal wear credible. Avoid collectible-object presentation and classical fragments.
Furniture-led spatial review of dining room with a cabinet screen.
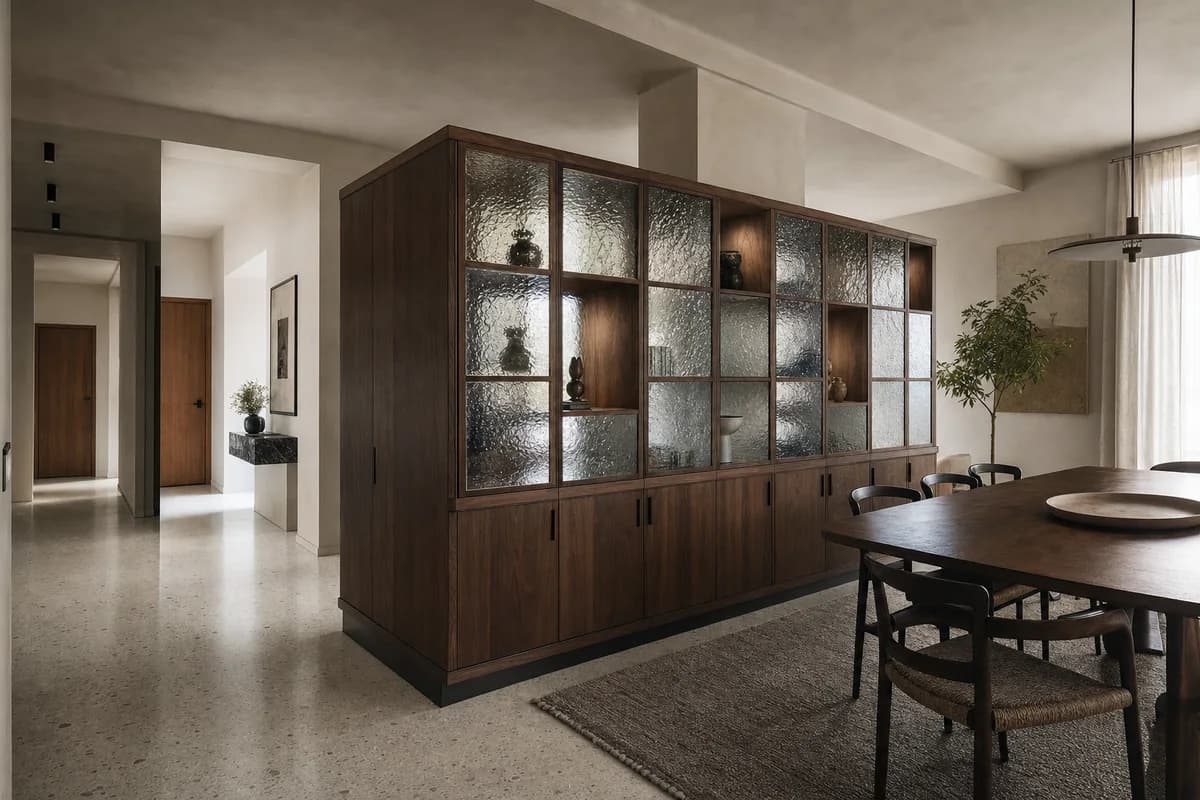
Create a photorealistic architecture-and-furniture interior of dining room with a cabinet screen in a Prague apartment. Make the statement piece spatially necessary through one freestanding 2.1-meter-high cabinet screen wrapping—but remaining structurally independent of—a retained column, with alternating cast-glass display cells and closed walnut storage redirecting the entry route around it, not a product isolated for display. Resolve the room and furniture together in thick rippled cast-glass modules in a slender dark-walnut frame, honed terrazzo, and warm mineral plaster, with restrained unbranded decor and visible construction logic. Use diffuse side daylight refracting softly through the cast-glass cells while preserving the walnut frame, cabinet depth, and dining-room detail. Frame a single eye-level oblique corrected 45mm view from the entry side, showing the complete screen thickness, retained column gap, closed storage, dining table, and clear route around both ends with corrected verticals and enough depth to explain circulation around the piece. Show no people so furniture, enclosure, and material relationships remain primary. Keep ergonomics, joints, supports, guards, maintenance access, and normal wear credible. Render one coherent finished photograph with no montage, document panels, labels, readable text, generic glass partition, or screen dissolved into the background. Make the cabinet screen the unmistakable primary object, with a stable floor plinth, credible module joints, operable storage doors, and at least 900 millimeters of circulation at both ends. Avoid crystal glamour and period-style pastiche.
Furniture-led spatial review of guest room with a bench-bed hybrid.
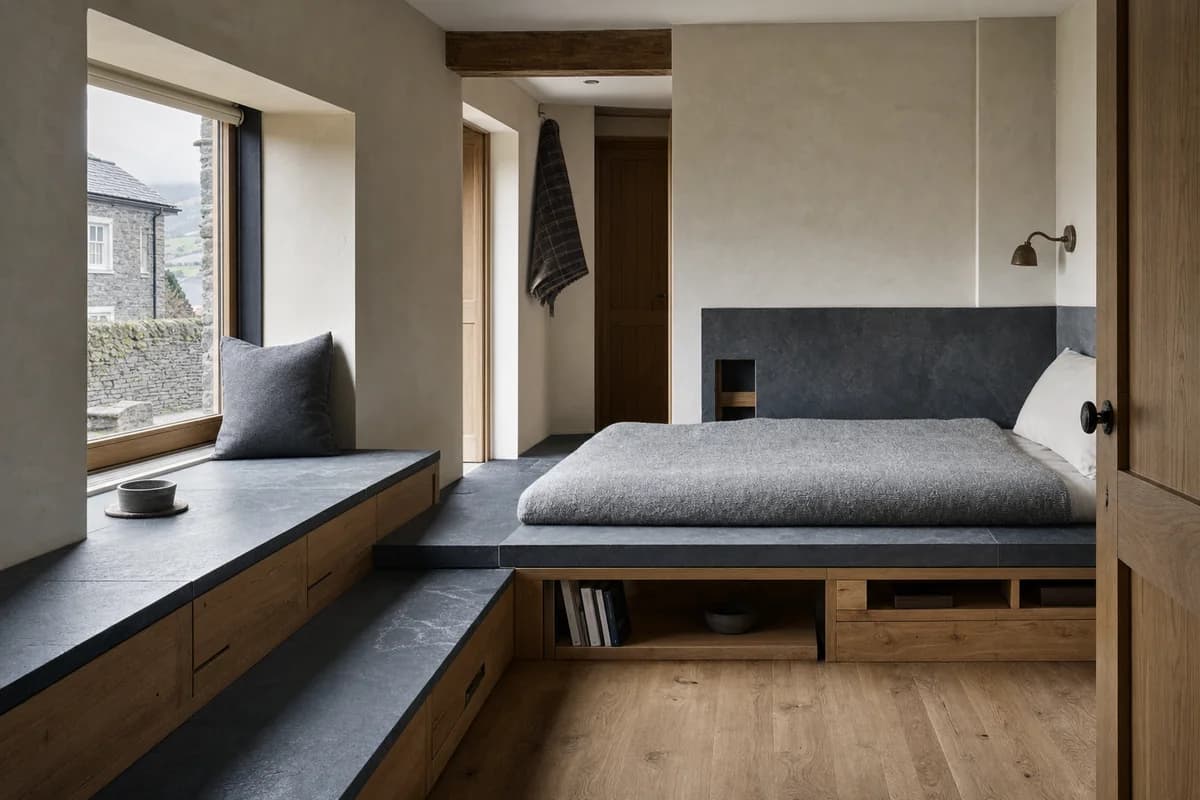
Create a photorealistic architecture-and-furniture interior of guest room with a bench-bed hybrid in a Snowdonia village house. Make the statement piece spatially necessary through a low slate datum continuing from window seat to sleeping platform, not a product isolated for display. Resolve the room and furniture together in slate, oak, wool, and lime plaster, with restrained unbranded decor and visible construction logic. Use diffuse north light across the continuous base. Frame an oblique corrected 50mm view with corrected verticals and enough depth to explain circulation around the piece. Show no people so furniture, enclosure, and material relationships remain primary. Keep ergonomics, joints, supports, guards, maintenance access, and normal wear credible. Avoid cottage props, plaid, and mountain-lodge staging.
Furniture-led spatial review of apartment living room with a storage trunk.
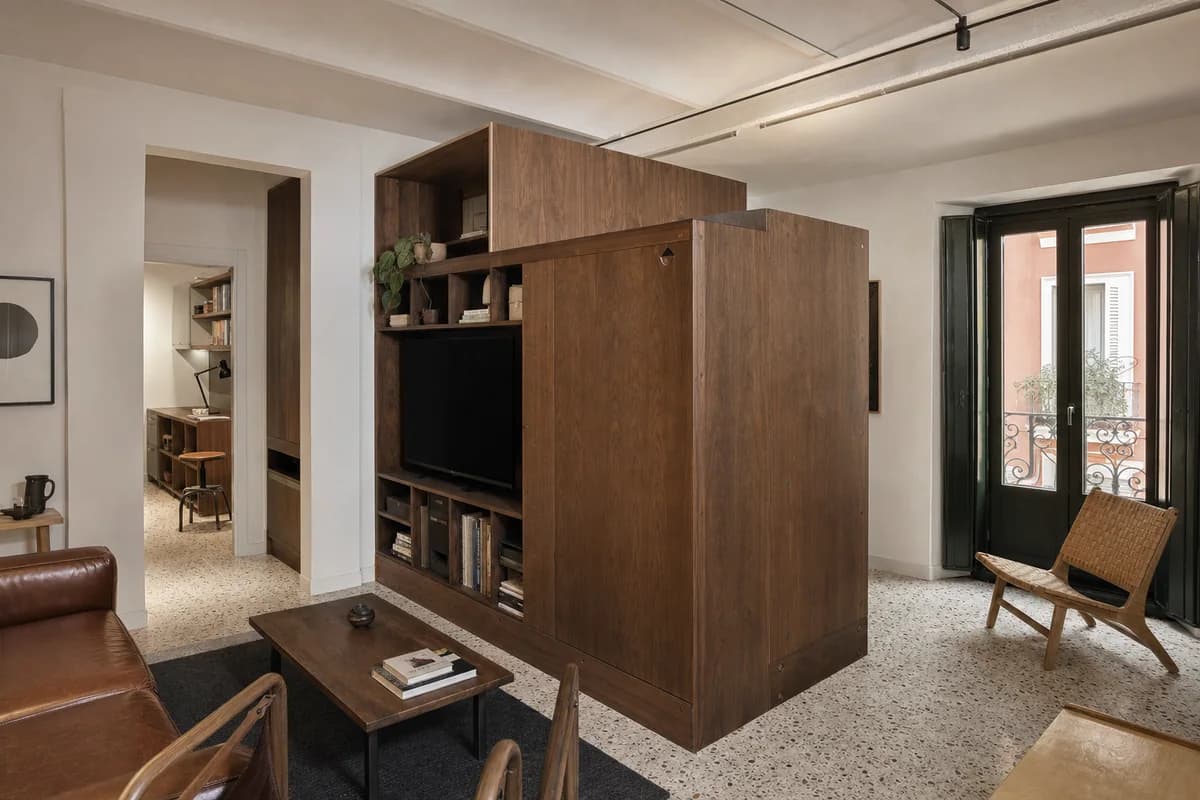
Create a photorealistic architecture-and-furniture interior of apartment living room with a storage trunk in a Madrid courtyard apartment. Make the statement piece spatially necessary through the central trunk storing media and redirecting circulation, not a product isolated for display. Resolve the room and furniture together in leather, walnut, terrazzo, and plaster, with restrained unbranded decor and visible construction logic. Use courtyard bounce defining the trunk perimeter. Frame an oblique corrected 50mm view with corrected verticals and enough depth to explain circulation around the piece. Show no people so furniture, enclosure, and material relationships remain primary. Keep ergonomics, joints, supports, guards, maintenance access, and normal wear credible. Avoid luxury-luggage references and bachelor-pad styling.
Furniture-led spatial review of cold-climate living room with a heated bench.
Create a photorealistic architecture-and-furniture interior of cold-climate living room with a heated bench in a Tallinn townhouse. Make the statement piece spatially necessary through the bench wrapping a compact masonry heat core, not a product isolated for display. Resolve the room and furniture together in plain glazed ceramic, brick, oak, and wool, with restrained unbranded decor and visible construction logic. Use low winter daylight with restrained warm practical fill. Frame an oblique corrected 50mm view with corrected verticals and enough depth to explain circulation around the piece. Include one to four synthetic, non-identifiable users to prove scale and access. Keep ergonomics, joints, supports, guards, maintenance access, and normal wear credible. Avoid folk ornament, chalet atmosphere, and roaring-fire emphasis.
Furniture-led spatial review of public foyer with a rotating stone seat.
Create a photorealistic architecture-and-furniture interior of public foyer with a rotating stone seat in a Porto civic building. Make the statement piece spatially necessary through the pivoting seat marking the junction of three routes, not a product isolated for display. Resolve the room and furniture together in granite, bronze-toned steel, cork, and plaster, with restrained unbranded decor and visible construction logic. Use balanced daylight across the route junction. Frame a compressed corrected 65mm view with corrected verticals and enough depth to explain circulation around the piece. Include at most one to four synthetic, non-identifiable users to prove scale and access. Keep ergonomics, joints, supports, guards, maintenance access, and normal wear credible. Avoid monumentality and sculpture-plinth framing.
Furniture-led spatial review of micro guest room with a wall bed.
Create a photorealistic architecture-and-furniture interior of micro guest room with a wall bed in a Brussels townhouse. Make the statement piece spatially necessary through the wall bed integrating storage and acoustic lining, not a product isolated for display. Resolve the room and furniture together in patinated copper sheet, oak, wool felt, and plaster, with restrained unbranded decor and visible construction logic. Use diffuse north light revealing the closed and open clearances. Frame an axial corrected 35mm view with corrected verticals and enough depth to explain circulation around the piece. Show no people so furniture, enclosure, and material relationships remain primary. Keep ergonomics, joints, supports, guards, maintenance access, and normal wear credible. Avoid tiny-home novelty and polished luxury metal.
Furniture-led spatial review of university commons with stepped seating.
Create a photorealistic architecture-and-furniture interior of university commons with stepped seating in a Naples campus building. Make the statement piece spatially necessary through the plinth absorbing columns, power, and informal seating, not a product isolated for display. Resolve the room and furniture together in terrazzo, oak, acoustic plaster, and steel, with restrained unbranded decor and visible construction logic. Use top light across the stepped shared surface. Frame a corrected 28mm corner view with corrected verticals and enough depth to explain circulation around the piece. Include at most one to four synthetic, non-identifiable users to prove scale and access. Keep ergonomics, joints, supports, guards, maintenance access, and normal wear credible. Avoid stadium steps, youth-marketing graphics, and beanbags.
Furniture-led spatial review of music room with an acoustic bench.
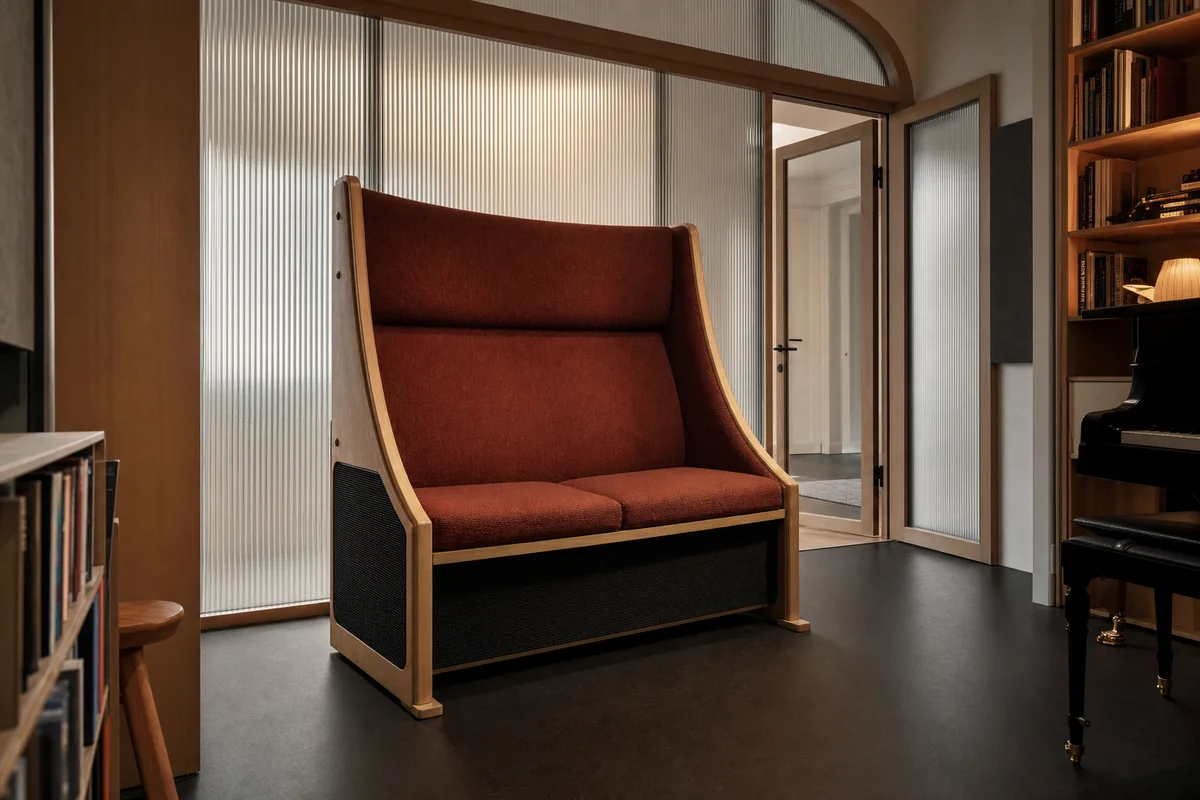
Create a photorealistic architecture-and-furniture interior of music room with an acoustic bench in a Vienna apartment. Make the statement piece spatially necessary through one freestanding high-backed listening bench placed 450 millimeters in front of a ribbed-glass vestibule wall, its curved back, two-seat cushion, and flush unbranded acoustic grilles forming a clearly bounded furniture object, not a product isolated for display. Resolve the room and furniture together in vertical ribbed glass, steam-bent beech rails, deep rust wool upholstery, and charcoal linoleum, with restrained unbranded decor and visible construction logic. Use balanced dusk daylight through the translucent wall with soft neutral room fill, preserving glass ribs, upholstery weave, and shadow detail. Frame a single eye-level corrected 50mm three-quarter view showing the complete bench silhouette, both end supports, the gap behind it, vestibule door, and clear music-room route with corrected verticals and enough depth to explain circulation around the piece. Show no people so furniture, enclosure, and material relationships remain primary. Keep ergonomics, joints, supports, guards, maintenance access, and normal wear credible. Show no people. Render one sharp coherent finished photograph with no montage, document panels, labels, readable text, haze, motion blur, or object merging into the wall. Make the listening bench the unmistakable primary object, with credible seat depth, back angle, end supports, concealed cable access, and an unobstructed vestibule door. Avoid instrument-collection displays and concert-hall theatricality.
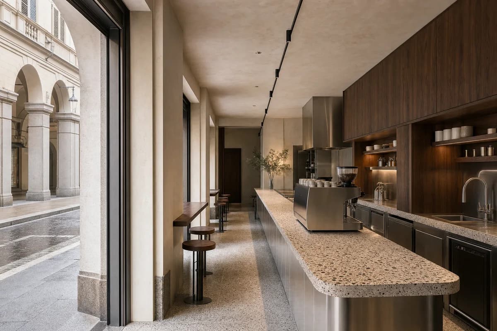
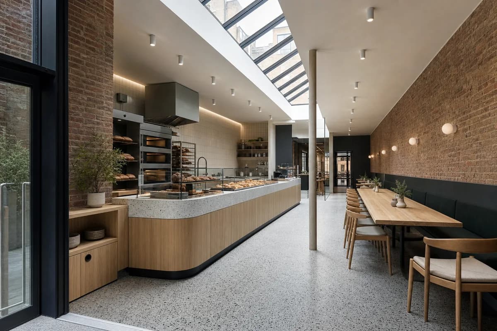
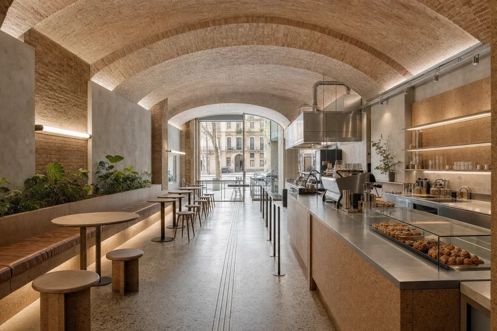
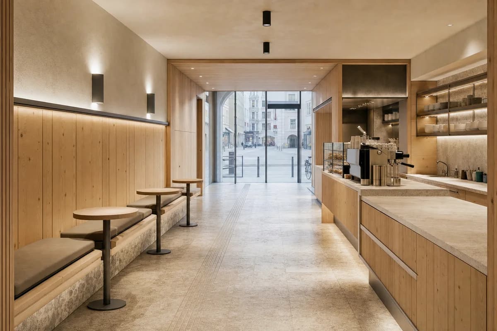
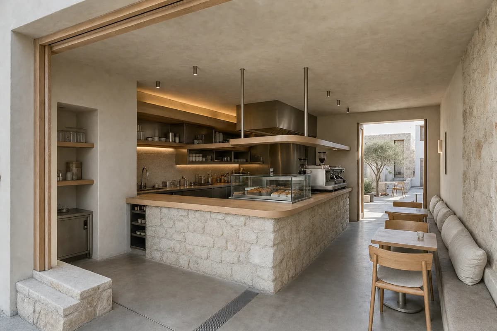
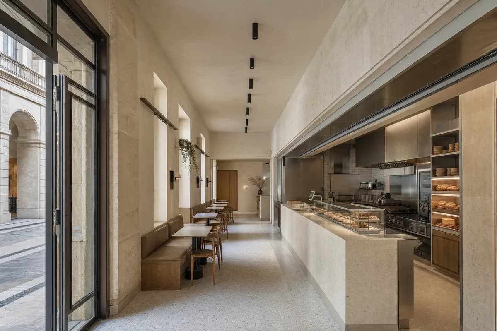
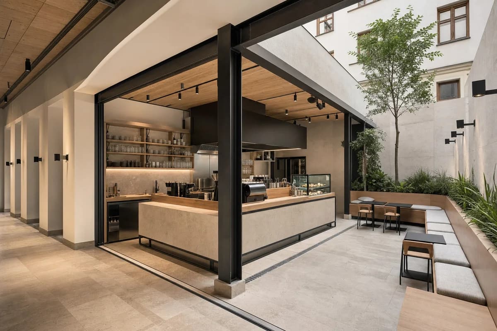
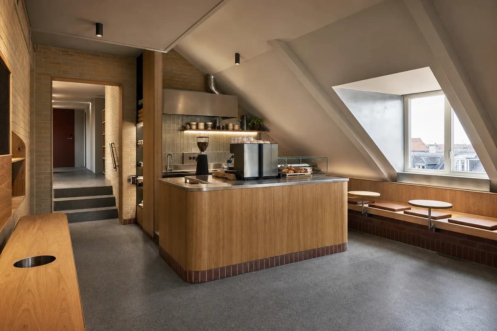
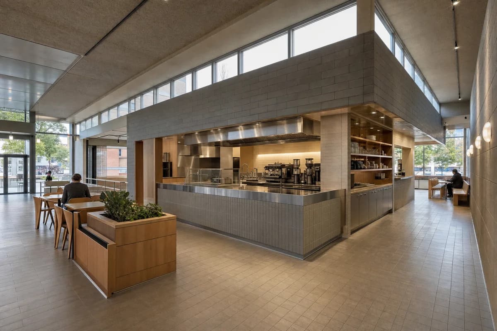
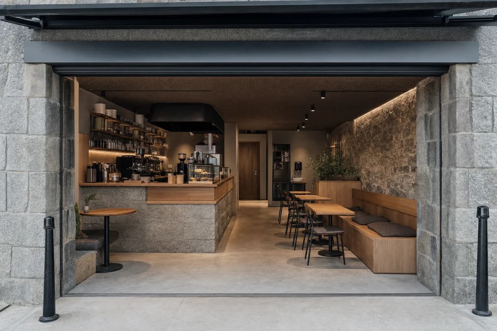
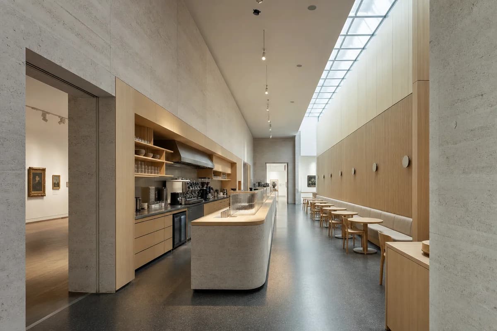
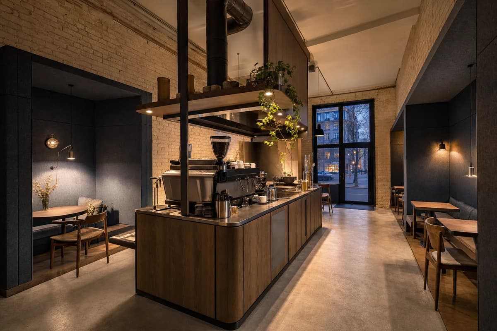
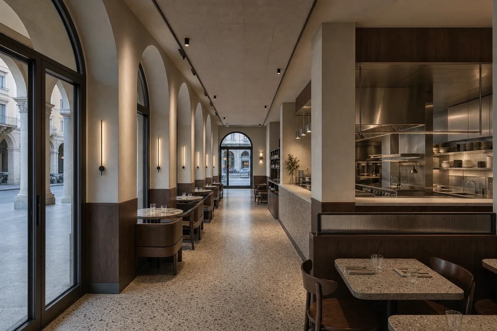
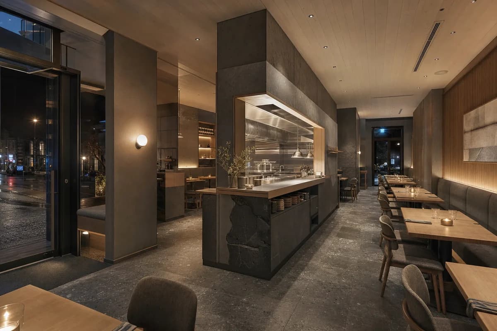
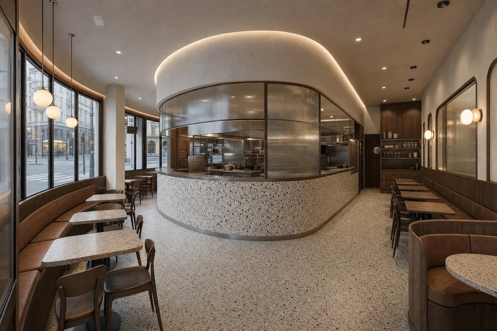
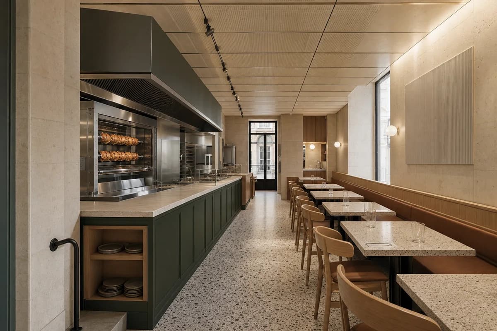
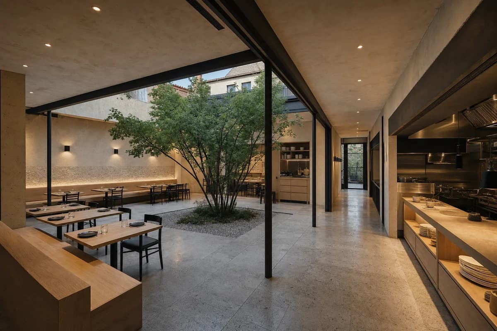
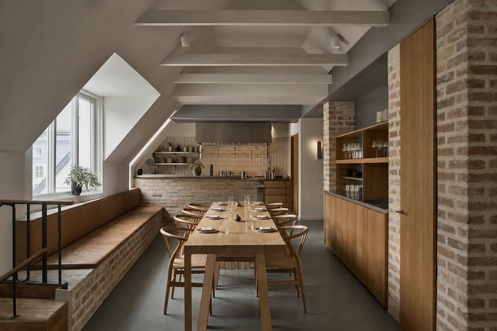
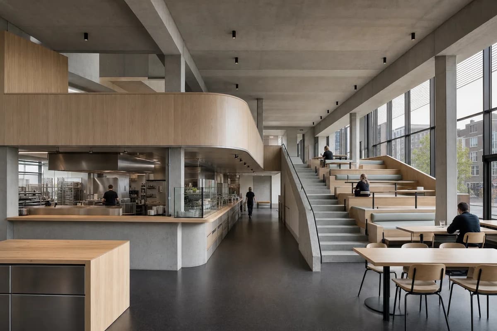
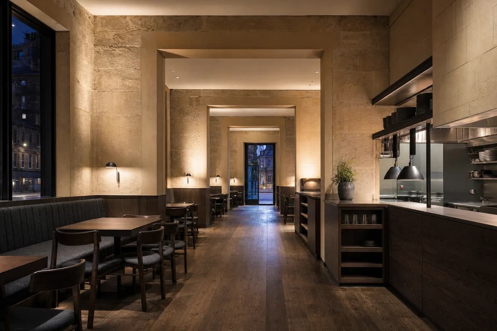
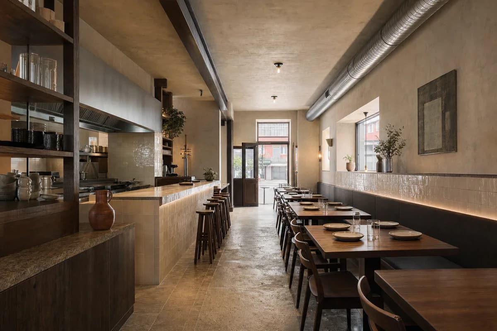
Hospitality review of standing espresso bar shaped by a narrow counter extending the rhythm of a street arcade.
Create a photorealistic architecture-first interior of standing espresso bar in a Turin perimeter block. Organize the compact hospitality room through a narrow counter extending the rhythm of a street arcade. Resolve structure, counter, fixed seating, storage, and restrained decor as one unbranded system in terrazzo, walnut, stainless steel, and mineral plaster. Use grazing daylight from the arcade. Frame an axial corrected 35mm view with corrected verticals and enough depth to explain entry, ordering, pickup, seating, and return routes. Show no people so architecture, furniture, and operational layout remain primary. Keep counter heights, queue width, accessibility, extraction, wash access, acoustics, and ordinary wear credible. No readable text, menus, labels, logos, wordmarks, or signage. Avoid vintage posters, chrome nostalgia, branded cups, menu boards, and any display containing text.
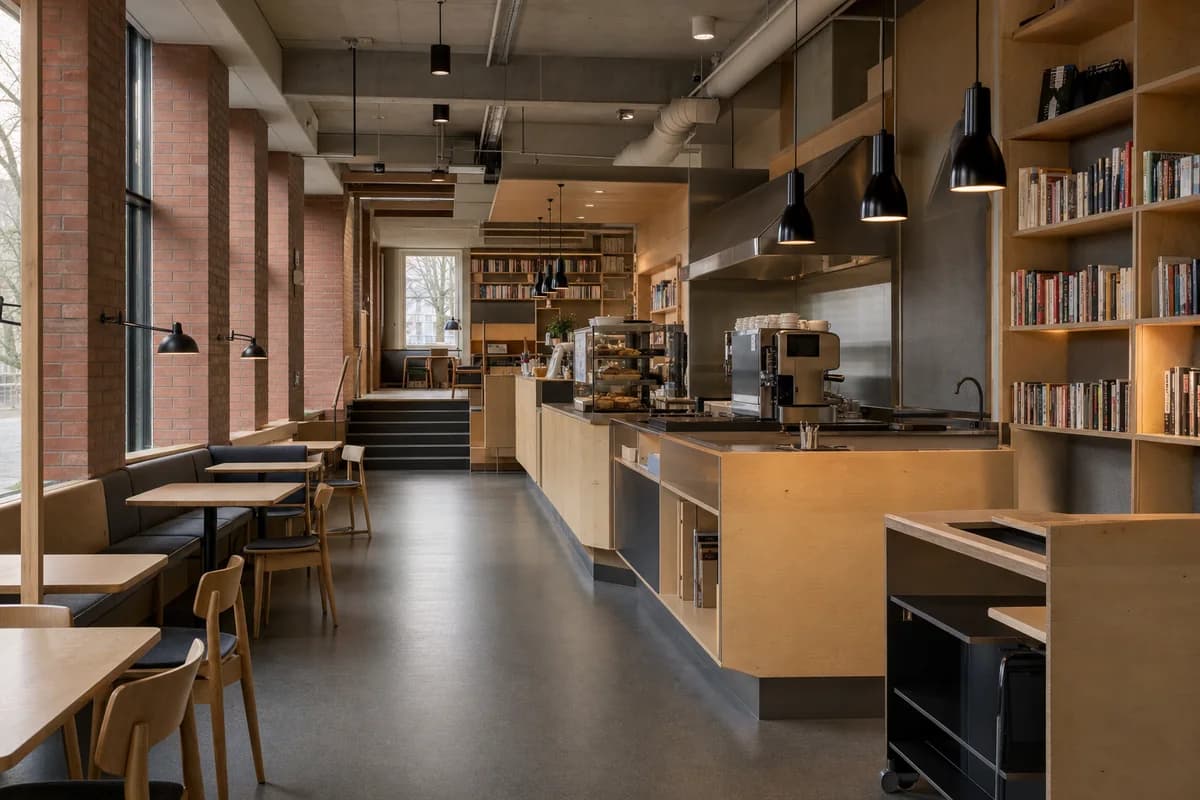
Hospitality review of book cafe shaped by shelving and seating aligned to deep north-facing bays.
Create a photorealistic architecture-first interior of book cafe in a Helsinki civic quarter. Organize the standard hospitality room through shelving and seating aligned to deep north-facing bays. Resolve structure, counter, fixed seating, storage, and restrained decor as one unbranded system in brick, birch, linoleum, and wool felt. Use diffuse north light with quiet task illumination. Frame an oblique corrected 50mm view with corrected verticals and enough depth to explain entry, ordering, pickup, seating, and return routes. Show no people so architecture, furniture, and operational layout remain primary. Keep counter heights, queue width, accessibility, extraction, wash access, acoustics, and ordinary wear credible. No readable text, menus, labels, logos, wordmarks, or signage. Avoid book-wall rainbows, hygge props, and pale showroom finishes.
Hospitality review of quiet coffee room shaped by a deep window bench and rear counter preserving a narrow section.
Create a photorealistic architecture-first interior of quiet coffee room in an Utrecht canal district. Organize the compact hospitality room through a deep window bench and rear counter preserving a narrow section. Resolve structure, counter, fixed seating, storage, and restrained decor as one unbranded system in clay tile, oak, mineral paint, and dull zinc. Use diffuse north light through the deep reveal. Frame a compressed corrected 65mm view with corrected verticals and enough depth to explain entry, ordering, pickup, seating, and return routes. Show no people so architecture, furniture, and operational layout remain primary. Keep counter heights, queue width, accessibility, extraction, wash access, acoustics, and ordinary wear credible. No readable text, menus, labels, logos, wordmarks, or signage. Avoid bicycles indoors, floral props, and heritage cosplay.
Hospitality review of bakery and seating room shaped by a linear rooflight separating bake counter from communal table.
Create a photorealistic architecture-first interior of bakery and seating room in a London urban infill. Organize the standard hospitality room through a linear rooflight separating bake counter from communal table. Resolve structure, counter, fixed seating, storage, and restrained decor as one unbranded system in brick, ash, terrazzo, and enamelled steel. Use top light defining service and seating zones. Frame a corrected 28mm corner view with corrected verticals and enough depth to explain entry, ordering, pickup, seating, and return routes. Show no people so architecture, furniture, and operational layout remain primary. Keep counter heights, queue width, accessibility, extraction, wash access, acoustics, and ordinary wear credible. No readable text, menus, labels, logos, wordmarks, or signage. Avoid flour clouds, bread-wall spectacle, and generic extension imagery.
Hospitality review of coffee and pastry room shaped by retained shallow vaults setting counter and seating bays.
Create a photorealistic architecture-first interior of coffee and pastry room in a Barcelona perimeter block. Organize the standard hospitality room through retained shallow vaults setting counter and seating bays. Resolve structure, counter, fixed seating, storage, and restrained decor as one unbranded system in brick, cork, stainless steel, and terrazzo. Use grazing daylight across the vault springing. Frame an axial corrected 35mm view with corrected verticals and enough depth to explain entry, ordering, pickup, seating, and return routes. Show no people so architecture, furniture, and operational layout remain primary. Keep counter heights, queue width, accessibility, extraction, wash access, acoustics, and ordinary wear credible. No readable text, menus, labels, logos, wordmarks, or signage. Avoid decorative tile murals and tourist-market styling.
Hospitality review of transit-adjacent coffee room shaped by a warm inner room widening a sheltered pedestrian passage.
Create a photorealistic architecture-first interior of transit-adjacent coffee room in an Innsbruck town center. Organize the standard hospitality room through a warm inner room widening a sheltered pedestrian passage. Resolve structure, counter, fixed seating, storage, and restrained decor as one unbranded system in larch, limestone, lime plaster, and matte metal. Use low winter daylight with neutral practical fill. Frame an axial corrected 35mm view with corrected verticals and enough depth to explain entry, ordering, pickup, seating, and return routes. Show no people so architecture, furniture, and operational layout remain primary. Keep counter heights, queue width, accessibility, extraction, wash access, acoustics, and ordinary wear credible. No readable text, menus, labels, logos, wordmarks, or signage. Avoid chalet beams, fur, and mountain panoramas.
Hospitality review of island cafe shaped by an L-shaped counter sheltering a court from prevailing wind.
Create a photorealistic architecture-first interior of island cafe in an Aegean settlement edge. Organize the compact hospitality room through an L-shaped counter sheltering a court from prevailing wind. Resolve structure, counter, fixed seating, storage, and restrained decor as one unbranded system in lime plaster, local stone, timber, and brushed steel. Use cool courtyard bounce with a restrained sun edge. Frame a corrected 28mm corner view with corrected verticals and enough depth to explain entry, ordering, pickup, seating, and return routes. Show no people so architecture, furniture, and operational layout remain primary. Keep counter heights, queue width, accessibility, extraction, wash access, acoustics, and ordinary wear credible. No readable text, menus, labels, logos, wordmarks, or signage. Avoid postcard blue, rustic pottery, and vacation tableaux.
Hospitality review of waterfront coffee room shaped by a continuous bench following an angled weather-facing wall.
Create a photorealistic architecture-first interior of waterfront coffee room in a Bergen mixed-use quarter. Organize the standard hospitality room through a continuous bench following an angled weather-facing wall. Resolve structure, counter, fixed seating, storage, and restrained decor as one unbranded system in soapstone, oak, brick, and stainless steel. Use diffuse northern daylight across the bench datum. Frame a compressed corrected 65mm view with corrected verticals and enough depth to explain entry, ordering, pickup, seating, and return routes. Show no people so architecture, furniture, and operational layout remain primary. Keep counter heights, queue width, accessibility, extraction, wash access, acoustics, and ordinary wear credible. No readable text, menus, labels, logos, wordmarks, or signage. Avoid nautical props and blue-and-white palettes.
Hospitality review of cooperative cafe shaped by counter and shared tables aligned with a deep communal loggia.
Create a photorealistic architecture-first interior of cooperative cafe in a Milan housing block. Organize the generous hospitality room through counter and shared tables aligned with a deep communal loggia. Resolve structure, counter, fixed seating, storage, and restrained decor as one unbranded system in terrazzo, brick, timber, and enamelled steel. Use dual-aspect daylight softened by the loggia. Frame a corrected 45mm threshold view with corrected verticals and enough depth to explain entry, ordering, pickup, seating, and return routes. Include only two to four synthetic, non-identifiable users widely spaced to establish the scale of this generous room. Keep counter heights, queue width, accessibility, extraction, wash access, acoustics, and ordinary wear credible. No readable text, menus, labels, logos, wordmarks, or signage. Avoid staged laptop crowds and identical communal tables.
Hospitality review of compact coffee room shaped by an L-shaped ash espresso counter facing a deep basalt street-window bay with a continuous six-seat bench, leaving a direct 1.2-meter entry and pickup route between them.
Create a photorealistic architecture-first interior of compact coffee room in a Reykjavík town center. Organize the compact hospitality room through an L-shaped ash espresso counter facing a deep basalt street-window bay with a continuous six-seat bench, leaving a direct 1.2-meter entry and pickup route between them. Resolve structure, counter, fixed seating, storage, and restrained decor as one unbranded system in honed charcoal basalt, warm pale ash, heather-grey wool felt, and satin stainless steel. Use low winter daylight reflected from snow and balanced by soft neutral counter light, keeping basalt texture, seating, and service equipment clearly visible. Frame a single eye-level corrected 35mm view from the entrance, showing the full espresso counter, deep window bench, pickup point, and unobstructed route with corrected verticals and enough depth to explain entry, ordering, pickup, seating, and return routes. Show no people so architecture, furniture, and operational layout remain primary. Keep counter heights, queue width, accessibility, extraction, wash access, acoustics, and ordinary wear credible. No readable text, menus, labels, logos, wordmarks, or signage. Render one coherent finished photograph, never a montage, generic dark living room, document panel, or text-bearing presentation. Make the cafe identity unmistakable through one compact unbranded espresso machine, grinder, sink, pastry tray, cup return, and fixed window seating. No readable text, menus, labels, logos, or signage. Avoid domestic sofas, volcanic drama, fur, crushed shadows, and an all-black palette.
Hospitality review of commuter cafe shaped by a curved counter resolving two street frontages and clear sightlines.
Create a photorealistic architecture-first interior of commuter cafe in a Prague urban intersection. Organize the compact hospitality room through a curved counter resolving two street frontages and clear sightlines. Resolve structure, counter, fixed seating, storage, and restrained decor as one unbranded system in terrazzo, walnut, ribbed glass, and plaster. Use balanced dual-aspect daylight around the curve. Frame a corrected 28mm corner view with corrected verticals and enough depth to explain entry, ordering, pickup, seating, and return routes. Show no people so architecture, furniture, and operational layout remain primary. Keep counter heights, queue width, accessibility, extraction, wash access, acoustics, and ordinary wear credible. No readable text, menus, labels, logos, wordmarks, or signage. Avoid period nostalgia and transport memorabilia.
Hospitality review of bakery cafe shaped by display and service folding into one thickened passage wall.
Create a photorealistic architecture-first interior of bakery cafe in a Lyon urban passage. Organize the compact hospitality room through display and service folding into one thickened passage wall. Resolve structure, counter, fixed seating, storage, and restrained decor as one unbranded system in limestone, oak, enamelled steel, and terrazzo. Use diffuse side light along the service wall. Frame an axial corrected 35mm view with corrected verticals and enough depth to explain entry, ordering, pickup, seating, and return routes. Show no people so architecture, furniture, and operational layout remain primary. Keep counter heights, queue width, accessibility, extraction, wash access, acoustics, and ordinary wear credible. No readable text, menus, labels, logos, wordmarks, or signage. Avoid nostalgic bakery props and bread-abundance spectacle.
Hospitality review of courtyard cafe shaped by a perimeter bench and compact counter framing an open-air center.
Create a photorealistic architecture-first interior of courtyard cafe in a Sarajevo residential renewal. Organize the standard hospitality room through a perimeter bench and compact counter framing an open-air center. Resolve structure, counter, fixed seating, storage, and restrained decor as one unbranded system in limestone, beech, plaster, and blackened steel. Use courtyard bounce with restrained practical fill. Frame a corrected 28mm corner view with corrected verticals and enough depth to explain entry, ordering, pickup, seating, and return routes. Show no people so architecture, furniture, and operational layout remain primary. Keep counter heights, queue width, accessibility, extraction, wash access, acoustics, and ordinary wear credible. No readable text, menus, labels, logos, wordmarks, or signage. Avoid folkloric textiles and romanticized decay.
Hospitality review of micro cafe shaped by a counter and six seats fitted beneath a regularized sloped roof.
Create a photorealistic architecture-first interior of micro cafe in a Copenhagen roof level. Organize the micro hospitality room through a counter and six seats fitted beneath a regularized sloped roof. Resolve structure, counter, fixed seating, storage, and restrained decor as one unbranded system in brick, oak, zinc, and linoleum. Use soft north light through one deep dormer. Frame an oblique corrected 50mm view with corrected verticals and enough depth to explain entry, ordering, pickup, seating, and return routes. Show no people so architecture, furniture, and operational layout remain primary. Keep counter heights, queue width, accessibility, extraction, wash access, acoustics, and ordinary wear credible. No readable text, menus, labels, logos, wordmarks, or signage. Avoid attic nostalgia, dangling bulbs, and pale monotony.
Hospitality review of public-building cafe shaped by a freestanding service core preserving clear foyer routes.
Create a photorealistic architecture-first interior of public-building cafe in a Rotterdam neighborhood center. Organize the generous hospitality room through a freestanding service core preserving clear foyer routes. Resolve structure, counter, fixed seating, storage, and restrained decor as one unbranded system in recycled tile, stainless steel, timber, and blockwork. Use clerestory daylight with neutral operational illumination. Frame a corrected 28mm corner view with corrected verticals and enough depth to explain entry, ordering, pickup, seating, and return routes. Include only two to four synthetic, non-identifiable users widely spaced to establish the scale of this generous room. Keep counter heights, queue width, accessibility, extraction, wash access, acoustics, and ordinary wear credible. No readable text, menus, labels, logos, wordmarks, or signage. Avoid food-court graphics and scattered furniture.
Hospitality review of late coffee room shaped by a dark inner room focusing on counter, entry, and window reflections.
Create a photorealistic architecture-first interior of late coffee room in an Edinburgh city street. Organize the compact hospitality room through a dark inner room focusing on counter, entry, and window reflections. Resolve structure, counter, fixed seating, storage, and restrained decor as one unbranded system in sandstone, dark oak, wool, and matte metal. Use localized dusk practicals with retained shadow detail. Frame an oblique corrected 50mm tripod view with corrected verticals and enough depth to explain entry, ordering, pickup, seating, and return routes. Show no people so architecture, furniture, and operational layout remain primary. Keep counter heights, queue width, accessibility, extraction, wash access, acoustics, and ordinary wear credible. No readable text, menus, labels, logos, wordmarks, or signage. Avoid pub cues, candles, and cinematic gloom.
Hospitality review of coffee and dessert room shaped by a tiled ledge linking service counter and window seating.
Create a photorealistic architecture-first interior of coffee and dessert room in a Porto neighborhood street. Organize the compact hospitality room through a tiled ledge linking service counter and window seating. Resolve structure, counter, fixed seating, storage, and restrained decor as one unbranded system in plain glazed ceramic, chestnut, plaster, and granite. Use grazing side light along the continuous ledge. Frame a compressed corrected 65mm view with corrected verticals and enough depth to explain entry, ordering, pickup, seating, and return routes. Show no people so architecture, furniture, and operational layout remain primary. Keep counter heights, queue width, accessibility, extraction, wash access, acoustics, and ordinary wear credible. No readable text, menus, labels, logos, wordmarks, or signage. Avoid decorative tile murals and excessive pastry display.
Hospitality review of quiet tea cafe shaped by masonry walls framing an asymmetric rooflight and low service bar.
Create a photorealistic architecture-first interior of quiet tea cafe in a Tbilisi hillside district. Organize the standard hospitality room through masonry walls framing an asymmetric rooflight and low service bar. Resolve structure, counter, fixed seating, storage, and restrained decor as one unbranded system in tuff stone, walnut, lime plaster, and steel. Use controlled top light grazing the masonry. Frame an oblique corrected 50mm view with corrected verticals and enough depth to explain entry, ordering, pickup, seating, and return routes. Show no people so architecture, furniture, and operational layout remain primary. Keep counter heights, queue width, accessibility, extraction, wash access, acoustics, and ordinary wear credible. No readable text, menus, labels, logos, wordmarks, or signage. Avoid cellar atmosphere, folk carpets, and beverage-themed staging.
Hospitality review of campus cafe shaped by a service edge inhabiting a cloister bay without obscuring structure.
Create a photorealistic architecture-first interior of campus cafe in a Bologna university quarter. Organize the generous hospitality room through a service edge inhabiting a cloister bay without obscuring structure. Resolve structure, counter, fixed seating, storage, and restrained decor as one unbranded system in brick, stone, oak, and brushed steel. Use grazing daylight moderated by the deep arcade. Frame an axial corrected 35mm view with corrected verticals and enough depth to explain entry, ordering, pickup, seating, and return routes. Include only two to four synthetic, non-identifiable users widely spaced to establish the scale of this generous room. Keep counter heights, queue width, accessibility, extraction, wash access, acoustics, and ordinary wear credible. No readable text, menus, labels, logos, wordmarks, or signage. Avoid academic heraldry, tourist staging, and furniture overflow.
Hospitality review of weather-protected cafe shaped by thick sidewalls and a low canopy protecting a compact room.
Create a photorealistic architecture-first interior of weather-protected cafe in a Galway coastal town. Organize the standard hospitality room through thick sidewalls and a low canopy protecting a compact room. Resolve structure, counter, fixed seating, storage, and restrained decor as one unbranded system in local stone, oak, tile, and matte metal. Use diffuse coastal daylight held beneath the canopy. Frame a corrected 45mm threshold view with corrected verticals and enough depth to explain entry, ordering, pickup, seating, and return routes. Show no people so architecture, furniture, and operational layout remain primary. Keep counter heights, queue width, accessibility, extraction, wash access, acoustics, and ordinary wear credible. No readable text, menus, labels, logos, wordmarks, or signage. Avoid nautical decor, storm drama, and coastal nostalgia.
Hospitality review of museum cafe shaped by a long counter occupying a compressed slot between galleries.
Create a photorealistic architecture-first interior of museum cafe in a Vienna cultural district. Organize the standard hospitality room through a long counter occupying a compressed slot between galleries. Resolve structure, counter, fixed seating, storage, and restrained decor as one unbranded system in stone, beech, ribbed glass, and linoleum. Use clerestory light along the counter length. Frame an axial corrected 35mm view with corrected verticals and enough depth to explain entry, ordering, pickup, seating, and return routes. Show no people so architecture, furniture, and operational layout remain primary. Keep counter heights, queue width, accessibility, extraction, wash access, acoustics, and ordinary wear credible. No readable text, menus, labels, logos, wordmarks, or signage. Avoid art-object food displays and competitive sculptural furniture.
Hospitality review of evening cafe shaped by one compact central espresso island and a clearly separate felt-lined listening wall organizing two quiet seating bays around a continuous 1.2-meter circulation loop.
Create a photorealistic architecture-first interior of evening cafe in a Warsaw inner district. Organize the standard hospitality room through one compact central espresso island and a clearly separate felt-lined listening wall organizing two quiet seating bays around a continuous 1.2-meter circulation loop. Resolve structure, counter, fixed seating, storage, and restrained decor as one unbranded system in limewashed brick, smoked oak, deep blue-grey wool felt, and satin blackened metal. Use restrained dusk practicals balanced by cool window fill, with open luminous shadows that reveal every table edge, acoustic joint, and service surface. Frame a single eye-level corrected 35mm tripod view from the entrance, showing the complete service island, both listening bays, window, and clear circulation loop with corrected verticals and enough depth to explain entry, ordering, pickup, seating, and return routes. Show no people so architecture, furniture, and operational layout remain primary. Keep counter heights, queue width, accessibility, extraction, wash access, acoustics, and ordinary wear credible. No readable text, menus, labels, logos, wordmarks, or signage. Render one coherent finished photograph, never a montage, nightclub scene, generic lounge, document panel, or text-bearing presentation. Keep the exposure bright enough to read brick pores, timber grain, felt seams, espresso equipment, table clearances, and exits without crushed blacks or glowing color casts. No readable text, menus, labels, logos, or signage. Avoid record-wall decor and staged cocktails.
Hospitality review of neighborhood trattoria shaped by dining bays following a street arcade structural rhythm.
Create a photorealistic architecture-first interior of neighborhood trattoria in a Turin perimeter block. Organize the standard dining room through dining bays following a street arcade structural rhythm. Resolve structure, kitchen pass, fixed seating, service storage, and restrained decor as one unbranded material system in terrazzo, walnut, mineral plaster, and stainless steel. Use restrained dusk practicals balanced by arcade light. Frame an axial corrected 35mm view with corrected verticals and enough depth to explain arrival, service, dining, return, and egress routes. Show no people so architecture, furniture, kitchen interface, and circulation remain primary. Keep table clearances, accessibility, extraction, fire safety, acoustics, wash access, and wear credible. No readable text, menus, labels, logos, wordmarks, or signage. Avoid checked cloths, vintage posters, and romanticized clutter.
Hospitality review of daytime eatery shaped by shared dining organized by deep window bays and clear return routes.
Create a photorealistic architecture-first interior of daytime eatery in a Helsinki civic quarter. Organize the generous dining room through shared dining organized by deep window bays and clear return routes. Resolve structure, kitchen pass, fixed seating, service storage, and restrained decor as one unbranded material system in brick, birch, linoleum, and stainless steel. Use diffuse north light with neutral service illumination. Frame a corrected 28mm corner view with corrected verticals and enough depth to explain arrival, service, dining, return, and egress routes. Include only two to four synthetic, non-identifiable diners or staff widely spaced to prove the scale of this generous room. Keep table clearances, accessibility, extraction, fire safety, acoustics, wash access, and wear credible. No readable text, menus, labels, logos, wordmarks, or signage. Avoid pale-timber showrooms, identical settings, and decorative greenery.
Hospitality review of small dining room shaped by a long table and side banquette preserving a narrow section.
Create a photorealistic architecture-first interior of small dining room in an Utrecht canal district. Organize the compact dining room through a long table and side banquette preserving a narrow section. Resolve structure, kitchen pass, fixed seating, service storage, and restrained decor as one unbranded material system in clay tile, oak, mineral paint, and dull zinc. Use diffuse north light through the deep street reveal. Frame a compressed corrected 65mm view with corrected verticals and enough depth to explain arrival, service, dining, return, and egress routes. Show no people so architecture, furniture, kitchen interface, and circulation remain primary. Keep table clearances, accessibility, extraction, fire safety, acoustics, wash access, and wear credible. No readable text, menus, labels, logos, wordmarks, or signage. Avoid nautical props and heritage nostalgia.
Hospitality review of bakery eatery shaped by a bake line and dining room separated beneath a linear rooflight.
Create a photorealistic architecture-first interior of bakery eatery in a London urban infill. Organize the standard dining room through a bake line and dining room separated beneath a linear rooflight. Resolve structure, kitchen pass, fixed seating, service storage, and restrained decor as one unbranded material system in brick, ash, terrazzo, and enamelled steel. Use top light defining production and dining bands. Frame a corrected 28mm corner view with corrected verticals and enough depth to explain arrival, service, dining, return, and egress routes. Show no people so architecture, furniture, kitchen interface, and circulation remain primary. Keep table clearances, accessibility, extraction, fire safety, acoustics, wash access, and wear credible. No readable text, menus, labels, logos, wordmarks, or signage. Avoid flour-cloud theatrics and bread-wall abundance.
Hospitality review of small-plate restaurant shaped by shallow vaults setting alternating service and dining bays.
Create a photorealistic architecture-first interior of small-plate restaurant in a Barcelona perimeter block. Organize the standard dining room through shallow vaults setting alternating service and dining bays. Resolve structure, kitchen pass, fixed seating, service storage, and restrained decor as one unbranded material system in brick, cork, stainless steel, and terrazzo. Use grazing afternoon light across the vault springing. Frame an axial corrected 35mm view with corrected verticals and enough depth to explain arrival, service, dining, return, and egress routes. Show no people so architecture, furniture, kitchen interface, and circulation remain primary. Keep table clearances, accessibility, extraction, fire safety, acoustics, wash access, and wear credible. No readable text, menus, labels, logos, wordmarks, or signage. Avoid food-themed wall displays, tile collages, and tourist staging.
Hospitality review of mountain-town eatery shaped by dining widening a sheltered pedestrian passage beside the kitchen.
Create a photorealistic architecture-first interior of mountain-town eatery in an Innsbruck center. Organize the standard dining room through dining widening a sheltered pedestrian passage beside the kitchen. Resolve structure, kitchen pass, fixed seating, service storage, and restrained decor as one unbranded material system in larch, limestone, plaster, and matte metal. Use low winter daylight with neutral practical fill. Frame an axial corrected 35mm view with corrected verticals and enough depth to explain arrival, service, dining, return, and egress routes. Show no people so architecture, furniture, kitchen interface, and circulation remain primary. Keep table clearances, accessibility, extraction, fire safety, acoustics, wash access, and wear credible. No readable text, menus, labels, logos, wordmarks, or signage. Avoid chalet beams, antlers, fur, and mountain panoramas.
Hospitality review of coastal restaurant shaped by thick walls and offset openings sheltering dining from wind.
Create a photorealistic architecture-first interior of coastal restaurant in an Aegean settlement edge. Organize the standard dining room through thick walls and offset openings sheltering dining from wind. Resolve structure, kitchen pass, fixed seating, service storage, and restrained decor as one unbranded material system in lime plaster, local stone, timber, and brushed steel. Use cool courtyard bounce through offset openings. Frame a corrected 28mm corner view with corrected verticals and enough depth to explain arrival, service, dining, return, and egress routes. Show no people so architecture, furniture, kitchen interface, and circulation remain primary. Keep table clearances, accessibility, extraction, fire safety, acoustics, wash access, and wear credible. No readable text, menus, labels, logos, wordmarks, or signage. Avoid postcard blue, fishing props, and vacation tableaux.
Hospitality review of seafood restaurant shaped by an angled masonry wall directing views while shielding service.
Create a photorealistic architecture-first interior of seafood restaurant in a Bergen mixed-use quarter. Organize the standard dining room through an angled masonry wall directing views while shielding service. Resolve structure, kitchen pass, fixed seating, service storage, and restrained decor as one unbranded material system in soapstone, oak, brick, and stainless steel. Use diffuse northern light with open neutral shadows. Frame a compressed corrected 65mm view with corrected verticals and enough depth to explain arrival, service, dining, return, and egress routes. Show no people so architecture, furniture, kitchen interface, and circulation remain primary. Keep table clearances, accessibility, extraction, fire safety, acoustics, wash access, and wear credible. No readable text, menus, labels, logos, wordmarks, or signage. Avoid anchors, blue-and-white palettes, and seafood-display spectacle.
Hospitality review of cooperative eatery shaped by a kitchen pass and shared tables aligned with a deep loggia.
Create a photorealistic architecture-first interior of cooperative eatery in a Milan housing block. Organize the generous dining room through a kitchen pass and shared tables aligned with a deep loggia. Resolve structure, kitchen pass, fixed seating, service storage, and restrained decor as one unbranded material system in terrazzo, brick, timber, and enamelled steel. Use dual-aspect daylight softened by the loggia. Frame a corrected 45mm threshold view with corrected verticals and enough depth to explain arrival, service, dining, return, and egress routes. Include only two to four synthetic, non-identifiable diners or staff widely spaced to prove the scale of this generous room. Keep table clearances, accessibility, extraction, fire safety, acoustics, wash access, and wear credible. No readable text, menus, labels, logos, wordmarks, or signage. Avoid banquet symmetry, identical settings, and staged conviviality.
Hospitality review of small night restaurant shaped by a compact dining ring surrounding a protected service core.
Create a photorealistic architecture-first interior of small night restaurant in a Reykjavík town center. Organize the standard dining room through a compact dining ring surrounding a protected service core. Resolve structure, kitchen pass, fixed seating, service storage, and restrained decor as one unbranded material system in basalt, ash, wool felt, and stainless steel. Use restrained practical light with low winter ambient fill. Frame an oblique corrected 50mm view with corrected verticals and enough depth to explain arrival, service, dining, return, and egress routes. Show no people so architecture, furniture, kitchen interface, and circulation remain primary. Keep table clearances, accessibility, extraction, fire safety, acoustics, wash access, and wear credible. No readable text, menus, labels, logos, wordmarks, or signage. Avoid volcanic drama, fur, and black monochrome.
Hospitality review of quick-service restaurant shaped by a curved kitchen pass resolving two street frontages.
Create a photorealistic architecture-first interior of quick-service restaurant in a Prague urban intersection. Organize the standard dining room through a curved kitchen pass resolving two street frontages. Resolve structure, kitchen pass, fixed seating, service storage, and restrained decor as one unbranded material system in terrazzo, walnut, ribbed glass, and plaster. Use balanced dual-aspect daylight around the curve. Frame a corrected 28mm corner view with corrected verticals and enough depth to explain arrival, service, dining, return, and egress routes. Show no people so architecture, furniture, kitchen interface, and circulation remain primary. Keep table clearances, accessibility, extraction, fire safety, acoustics, wash access, and wear credible. No readable text, menus, labels, logos, wordmarks, or signage. Avoid period nostalgia and transport memorabilia.
Hospitality review of rotisserie eatery shaped by a cooking line and seating occupying opposite passage walls.
Create a photorealistic architecture-first interior of rotisserie eatery in a Lyon urban passage. Organize the compact dining room through a cooking line and seating occupying opposite passage walls. Resolve structure, kitchen pass, fixed seating, service storage, and restrained decor as one unbranded material system in limestone, oak, enamelled steel, and terrazzo. Use diffuse side light along the narrow room. Frame an axial corrected 35mm view with corrected verticals and enough depth to explain arrival, service, dining, return, and egress routes. Show no people so architecture, furniture, kitchen interface, and circulation remain primary. Keep table clearances, accessibility, extraction, fire safety, acoustics, wash access, and wear credible. No readable text, menus, labels, logos, wordmarks, or signage. Avoid nostalgic butcher decor and theatrical flames.
Hospitality review of courtyard restaurant shaped by a perimeter bench and compact kitchen framing a central court.
Create a photorealistic architecture-first interior of courtyard restaurant in a Sarajevo renewal district. Organize the standard dining room through a perimeter bench and compact kitchen framing a central court. Resolve structure, kitchen pass, fixed seating, service storage, and restrained decor as one unbranded material system in limestone, beech, plaster, and blackened steel. Use courtyard bounce with restrained practical fill. Frame a corrected 28mm corner view with corrected verticals and enough depth to explain arrival, service, dining, return, and egress routes. Show no people so architecture, furniture, kitchen interface, and circulation remain primary. Keep table clearances, accessibility, extraction, fire safety, acoustics, wash access, and wear credible. No readable text, menus, labels, logos, wordmarks, or signage. Avoid folkloric textiles, romanticized decay, and ceremonial layouts.
Hospitality review of small tasting restaurant shaped by one table and an open kitchen fitted beneath a regularized roof.
Create a photorealistic architecture-first interior of small tasting restaurant in a Copenhagen roof level. Organize the compact dining room through one table and an open kitchen fitted beneath a regularized roof. Resolve structure, kitchen pass, fixed seating, service storage, and restrained decor as one unbranded material system in brick, oak, zinc, and linoleum. Use soft north light through a deep dormer. Frame an oblique corrected 50mm view with corrected verticals and enough depth to explain arrival, service, dining, return, and egress routes. Show no people so architecture, furniture, kitchen interface, and circulation remain primary. Keep table clearances, accessibility, extraction, fire safety, acoustics, wash access, and wear credible. No readable text, menus, labels, logos, wordmarks, or signage. Avoid exclusive-club staging and pendant clusters.
Hospitality review of civic terrace canteen shaped by stepped seating by an existing ramp, with the kitchen and return below the upper landing.
Create a photorealistic architecture-first interior of civic terrace canteen in a Rotterdam neighborhood center. Organize the generous dining room through stepped seating by an existing ramp, with the kitchen and return below the upper landing. Resolve structure, kitchen pass, fixed seating, service storage, and restrained decor as one unbranded material system in precast concrete, ash, linoleum, and stainless steel. Use raking daylight from the stair window. Frame a section-like corrected 32mm view with corrected verticals and enough depth to explain arrival, service, dining, return, and egress routes. Include only two to four synthetic, non-identifiable diners or staff widely spaced to prove the scale of this generous room. Keep table clearances, accessibility, extraction, fire safety, acoustics, wash access, and wear credible. No readable text, menus, labels, logos, wordmarks, or signage. Avoid food-court graphics, scattered furniture, and inaccessible stepped routes.
Hospitality review of urban restaurant shaped by three nested sandstone dining bays opening onto one clearly lit service aisle, with dark-oak banquettes and tables stopping short of every doorway and egress turn.
Create a photorealistic architecture-first interior of urban restaurant in an Edinburgh city street. Organize the standard dining room through three nested sandstone dining bays opening onto one clearly lit service aisle, with dark-oak banquettes and tables stopping short of every doorway and egress turn. Resolve structure, kitchen pass, fixed seating, service storage, and restrained decor as one unbranded material system in warm repaired sandstone, dark open-grain oak, charcoal wool, and satin blackened metal. Use low localized practical pools balanced by soft concealed wall wash and cool street-window fill, retaining night atmosphere with open shadow detail. Frame a single eye-level corrected 35mm tripod view from the entrance, showing all three bays, the service aisle, kitchen pass, and final exit door with corrected verticals and enough depth to explain arrival, service, dining, return, and egress routes. Show no people so architecture, furniture, kitchen interface, and circulation remain primary. Keep table clearances, accessibility, extraction, fire safety, acoustics, wash access, and wear credible. No readable text, menus, labels, logos, wordmarks, or signage. Render one coherent finished photograph, never a montage, generic pub interior, document panel, or text-bearing presentation. Expose for legible sandstone pores, oak grain, wool texture, table edges, floor junctions, and the complete egress route; no crushed blacks, black voids, blown lamps, or cinematic underexposure. No readable text, menus, labels, logos, or signage. Avoid pub cues, candles, drink props, and theatrical gloom.
Hospitality review of small-plate restaurant shaped by a ceramic service ledge linking pass, bar, and window seating.
Create a photorealistic architecture-first interior of small-plate restaurant in a Porto neighborhood street. Organize the standard dining room through a ceramic service ledge linking pass, bar, and window seating. Resolve structure, kitchen pass, fixed seating, service storage, and restrained decor as one unbranded material system in plain glazed ceramic, chestnut, plaster, and granite. Use grazing side light along the continuous ledge. Frame a compressed corrected 65mm view with corrected verticals and enough depth to explain arrival, service, dining, return, and egress routes. Show no people so architecture, furniture, kitchen interface, and circulation remain primary. Keep table clearances, accessibility, extraction, fire safety, acoustics, wash access, and wear credible. No readable text, menus, labels, logos, wordmarks, or signage. Avoid tile murals, beverage themes, and abundant plate staging.
Hospitality review of dumpling restaurant shaped by masonry walls framing a rooflit preparation table and dining room.
Create a photorealistic architecture-first interior of dumpling restaurant in a Tbilisi hillside district. Organize the standard dining room through masonry walls framing a rooflit preparation table and dining room. Resolve structure, kitchen pass, fixed seating, service storage, and restrained decor as one unbranded material system in tuff stone, walnut, lime plaster, and steel. Use top light focused on preparation and wall texture. Frame an oblique corrected 50mm view with corrected verticals and enough depth to explain arrival, service, dining, return, and egress routes. Show no people so architecture, furniture, kitchen interface, and circulation remain primary. Keep table clearances, accessibility, extraction, fire safety, acoustics, wash access, and wear credible. No readable text, menus, labels, logos, wordmarks, or signage. Avoid cellar atmosphere, folk carpets, and feast-table abundance.
Hospitality review of university dining room shaped by long dining bands preserving the rhythm of a shaded cloister.
Create a photorealistic architecture-first interior of university dining room in a Bologna university quarter. Organize the generous dining room through long dining bands preserving the rhythm of a shaded cloister. Resolve structure, kitchen pass, fixed seating, service storage, and restrained decor as one unbranded material system in brick, stone, oak, and brushed steel. Use grazing daylight moderated by the arcade depth. Frame an axial corrected 35mm view with corrected verticals and enough depth to explain arrival, service, dining, return, and egress routes. Include only two to four synthetic, non-identifiable diners or staff widely spaced to prove the scale of this generous room. Keep table clearances, accessibility, extraction, fire safety, acoustics, wash access, and wear credible. No readable text, menus, labels, logos, wordmarks, or signage. Avoid ceremonial monastic staging, heraldry, and tourist crowds.
Hospitality review of coastal dining hall shaped by a partially buried stone room organized around a wind court, with rooflights and a rear kitchen spine.
Create a photorealistic architecture-first interior of coastal dining hall in a Galway town edge. Organize the standard dining room through a partially buried stone room organized around a wind court, with rooflights and a rear kitchen spine. Resolve structure, kitchen pass, fixed seating, service storage, and restrained decor as one unbranded material system in rough limestone, lime plaster, dark oak, and zinc. Use controlled roof and court light across the sunken room. Frame a corrected high-corner 35mm view with corrected verticals and enough depth to explain arrival, service, dining, return, and egress routes. Show no people so architecture, furniture, kitchen interface, and circulation remain primary. Keep table clearances, accessibility, extraction, fire safety, acoustics, wash access, and wear credible. No readable text, menus, labels, logos, wordmarks, or signage. Avoid nautical decor, storm drama, and cottage nostalgia.
Hospitality review of museum restaurant shaped by a long service wall occupying a compressed zone between galleries.
Create a photorealistic architecture-first interior of museum restaurant in a Vienna cultural district. Organize the standard dining room through a long service wall occupying a compressed zone between galleries. Resolve structure, kitchen pass, fixed seating, service storage, and restrained decor as one unbranded material system in stone, beech, ribbed glass, and linoleum. Use clerestory light running the full service-wall length. Frame an axial corrected 35mm view with corrected verticals and enough depth to explain arrival, service, dining, return, and egress routes. Show no people so architecture, furniture, kitchen interface, and circulation remain primary. Keep table clearances, accessibility, extraction, fire safety, acoustics, wash access, and wear credible. No readable text, menus, labels, logos, wordmarks, or signage. Avoid food-as-art staging and furniture competing with exhibits.
Hospitality review of night restaurant shaped by three shallow dining bays beside a closed kitchen and service spine.
Create a photorealistic architecture-first interior of night restaurant in a Warsaw inner district. Organize the standard dining room through three shallow dining bays beside a closed kitchen and service spine. Resolve structure, kitchen pass, fixed seating, service storage, and restrained decor as one unbranded material system in glazed brick, ash, linoleum, and perforated gypsum. Use restrained wall and pass light with retained shadow detail. Frame a corrected diagonal 45mm view with corrected verticals and enough depth to explain arrival, service, dining, return, and egress routes. Show no people so architecture, furniture, kitchen interface, and circulation remain primary. Keep table clearances, accessibility, extraction, fire safety, acoustics, wash access, and wear credible. No readable text, menus, labels, logos, wordmarks, or signage. Avoid music themes, nightclub lighting, and cocktail-first imagery.
Evaluate how one L-shaped housing wing repairs a missing perimeter-block corner and stitches two older cornice lines.
Create one coherent architecture-first photograph of a twelve-story European perimeter apartment block repairing a missing street corner between two visibly older masonry neighbors. Compose one new L-shaped wing, not repeated towers: stitch its two unequal cornice heights together with variegated brick piers, deep architectural-precast lintels, recessed loggias, and a zinc attic setback. Preserve retained party-wall scars at both joins and form one robust arched-free passage to a serviceable inner court. Frame a corrected eye-level 40mm view diagonally across the intersection under soft afternoon overcast after rain, showing the complete corner from pavement to attic while neighboring facades remain visible on both sides. Keep both entrances, the court passage, and the corner pavement unobstructed; show threshold wear, patched masonry, deep door recesses, and subtle age variation. Make floor lines, party-wall movement joints, refuse access, drainage, fire routes, and facade weathering credible. Avoid generic new-build anonymity, boutique detailing, pristine masonry, repetitive pasted facades, excessive planting, isolated object-building composition, montage, document panels, and any readable text, labels, signs, logos, advertising, or transit branding. Show no people, silhouettes, or vehicles, and do not depict any identifiable real venue.
Visualize the adaptive conversion of a deep retail block.
Create an architecture-first photograph of a large European department-store conversion containing housing, studios, small shops, and a public winter garden. Retain the stone structural grid and deep floor plates while inserting timber courtyard facades, roof lights, clearly new circulation cores, and compact service zones. Use an oblique 60mm view from a neighboring building under high cloud, revealing the complete urban block and an empty winter-garden terrace with operable vents and drainage edges visible. Make fire separation, daylight penetration, deliveries, and old-to-new junctions credible; avoid luxury-retail staging, heritage pastiche, roof clutter, and wholesale facade replacement. Show a completely unoccupied visible scene: no pedestrians, human silhouettes, or vehicles anywhere in frame. Include no readable signs, logos, advertising, or transit branding, and do not depict any identifiable real venue.
Study a metro entrance inserted into retained urban fabric.
Create an architecture-first photograph of a new underground metro entrance fitted into the ground floor of a retained European masonry block. Use repaired stone thresholds, bronze doors, a clear lift enclosure, terrazzo stairs, and a compact smoke-extract structure integrated into the rear court. Frame a 50mm street view in winter drizzle, keeping the entrance and pavement clear to reveal stair width, tactile routes, door recesses, and drainage. Preserve the existing facade hierarchy while making emergency egress, security shutters, and ventilation credible. Avoid heritage pastiche, oversized station branding, decorative ironwork, constricted flows, and a station object detached from its block. Show a completely unoccupied visible scene: no pedestrians, human silhouettes, or vehicles anywhere in frame. Include no readable signs, logos, advertising, or transit branding, and do not depict any identifiable real venue.
Visualize a large stadium with a credible neighborhood-facing perimeter.
Create an architecture-first photograph of a forty-thousand-seat football stadium embedded in a dense European district. Wrap the concrete seating bowl with a robust brick arcade, galvanized stair towers, and a translucent upper rain screen aligned to surrounding streets. Use a corrected 50mm corner view on an overcast post-rain morning with gates closed and every arcade bay clear. Emphasize bowl structure, turnstiles, drainage, service access, and neighborhood-scale edges. Avoid banners, team colors, readable sponsorship, dramatic floodlights, sculptural roof gestures, and a stadium isolated within parking. Show a completely unoccupied visible scene: no pedestrians, human silhouettes, or vehicles anywhere in frame. Include no readable signs, logos, advertising, or transit branding, and do not depict any identifiable real venue.
Illustrate a reversible school extension on an existing apartment roof.
Create an architecture-first photograph of a lightweight primary-school extension across the roof of a ten-story European apartment block. Use a reversible steel frame, timber classrooms, recycled-aluminum cladding, sheltered play terraces, and clearly separated plant zones aligned to the existing structural grid. Photograph at roof level with a 45mm lens beneath pale winter overcast, keeping one terrace empty to expose parapets, wind screens, surface falls, escape stairs, lift arrival, and snow drainage. Make acoustic separation and existing load paths credible. Avoid playful color coding, oversized roof gardens, floating volumes, and a pavilion detached from the building below. Show a completely unoccupied visible scene: no pedestrians, human silhouettes, or vehicles anywhere in frame. Include no readable signs, logos, advertising, or transit branding, and do not depict any identifiable real venue.
Illustrate the flood-aware reuse of a deep canal-side block.
Create an architecture-first photograph of a deep European canal-side mercantile block converted into offices, housing, and public meeting rooms. Retain heavy brick walls and timber floors while inserting glazed courts, new steel stairs, flood-resistant ground rooms, and a modest roof addition set behind the parapet. Frame a 50mm view across the canal in winter fog, using a recessed open window to reveal wall depth and repaired timber structure. Make flood barriers, fire separation, courtyard daylight, deliveries, and accessible circulation credible. Avoid heritage nostalgia, decorative boats, exposed relic clutter, luxury loft styling, and mirror-still water. Show a completely unoccupied visible scene: no pedestrians, human silhouettes, or vehicles anywhere in frame. Include no readable signs, logos, advertising, or transit branding, and do not depict any identifiable real venue.
Visualize shared housing inserted between irregular masonry neighbors.
Create an architecture-first photograph of a nine-story shared-housing infill between two European masonry buildings. Use load-bearing brick facades, precast floor bands, recessed timber windows, shared winter gardens, and a compact courtyard stair aligned to uneven neighboring cornices. Photograph at 50mm in low winter afternoon light after snow, keeping both entrances clear to show threshold levels, door recesses, and party-wall joints. Make fire escape, accessible entry, refuse storage, courtyard drainage, and privacy gradients credible. Avoid boutique-apartment styling, repetitive glossy balconies, pristine snow, decorative brick patterning, lifestyle props, and erasing the irregular existing street. Show a completely unoccupied visible scene: no pedestrians, human silhouettes, or vehicles anywhere in frame. Include no readable signs, logos, advertising, or transit branding, and do not depict any identifiable real venue.
Jump to another corner of the library. Browse by building program and place, or by workflow and treatment.