01
Site it in the region
Name the specific place, terrain and orientation before the building so the render reads as local, not generic.
25 reviewed prompts
Renders set in Oceania slip into a generic backdrop when the place is an afterthought. These briefs fix local terrain, materials and climate response before mood, so the image reads as oceania rather than anywhere.
01
Name the specific place, terrain and orientation before the building so the render reads as local, not generic.
02
Pick one or two materials and a palette drawn from local building culture, and say how they weather.
03
State how the design handles the region’s sun, rain, wind or heat through shading, mass or openings.
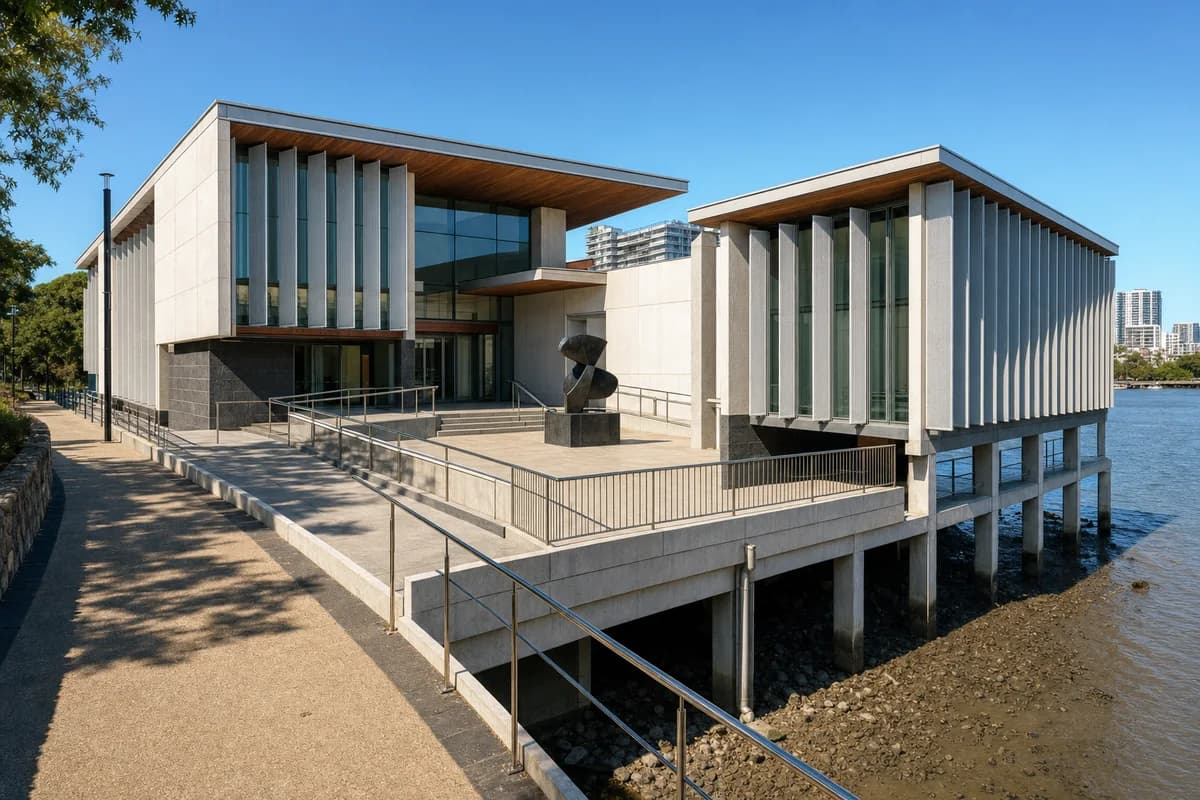
Museum design review focused on gallery massing, river-edge access, and resilient construction.
Create an ultra-real architectural exterior of a compact public museum pavilion beside the Brisbane River. Form three offset gallery volumes around an open-air sculpture court using pale architectural precast, recycled-aluminum sunshades, spotted-gum soffits, dark stone plinths, and bird-safe glazing. Lift critical rooms above the river edge on a regular concrete frame while a broad accessible terrace links the city path, entry hall, and court. Render a bright sunny clear blue sky with warm direct afternoon sunlight and crisp sunlit shadows across the fins, terraces, and structural bays. Compose a corrected 50mm three-quarter view from the riverside path, keeping gallery massing and flood-resilient ground construction clear. Resolve ramps, balustrades, joints, service access, drainage, shading, and glazing spans credibly. Avoid sculptural spectacle, iconic-object staging, marina luxury cues, token greenery, signs, and branding.
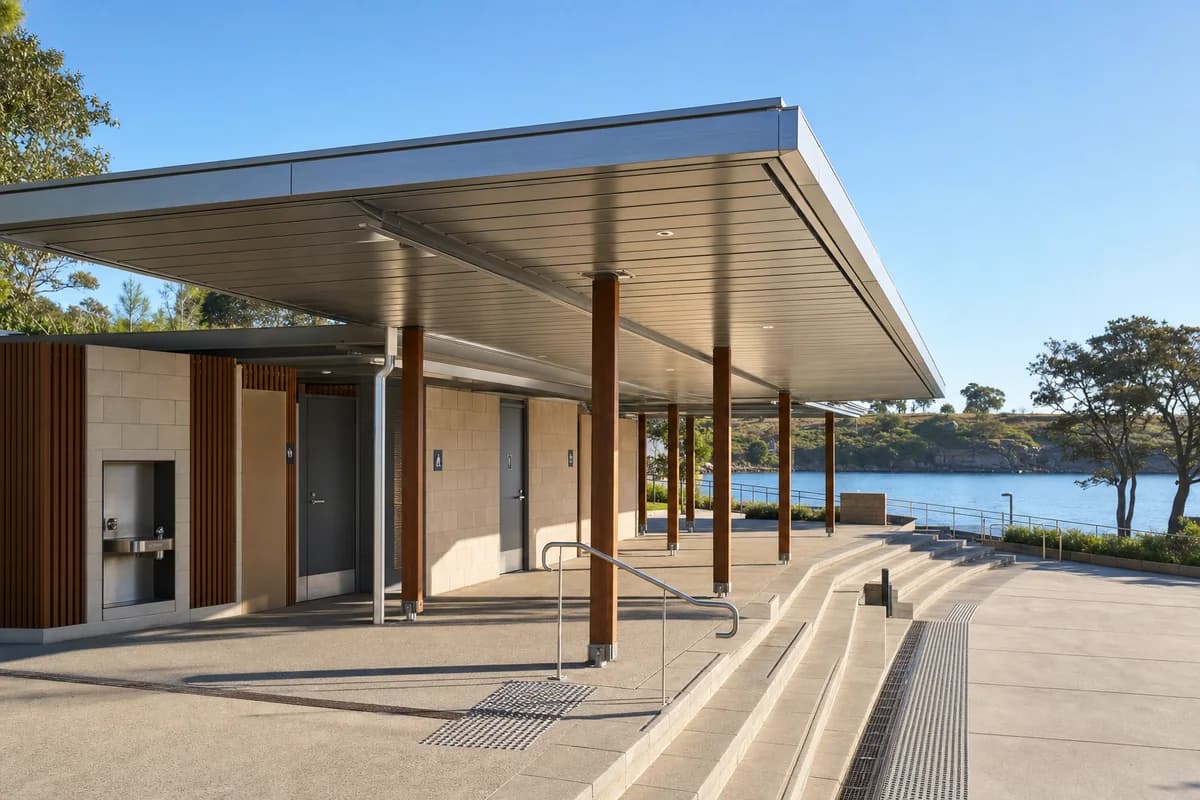
Review a buildable harbor promenade pavilion with clear structure, access, and salt-resilient detailing.
Create an ultra-real, architecture-first photograph of an unoccupied public promenade pavilion on a sheltered Sydney harbor edge. Compose a slim recycled-aluminum roof over a shaded civic terrace, accessible washrooms, a drinking-water alcove, and stepped stone seating, supported by precise hardwood columns on a salt-resistant concrete plinth. Set the pavilion beneath a bright, sunny, clear blue sky with warm direct morning sunlight and crisp shadows defining roof depth, column spacing, drainage slots, handrails, and tactile paving. Use a level eye-height 40mm view from the promenade, with calm water and a sandstone headland secondary to the buildable architectural detail. Resolve roof falls, concealed gutters, corrosion isolation, accessible gradients, guard heights, expansion joints, and replaceable edge panels. Keep every terrace and threshold unoccupied. Avoid resort styling, nautical decoration, sculptural excess, signs, branding, implausibly thin structure, glossy perfection, and named-designer references.
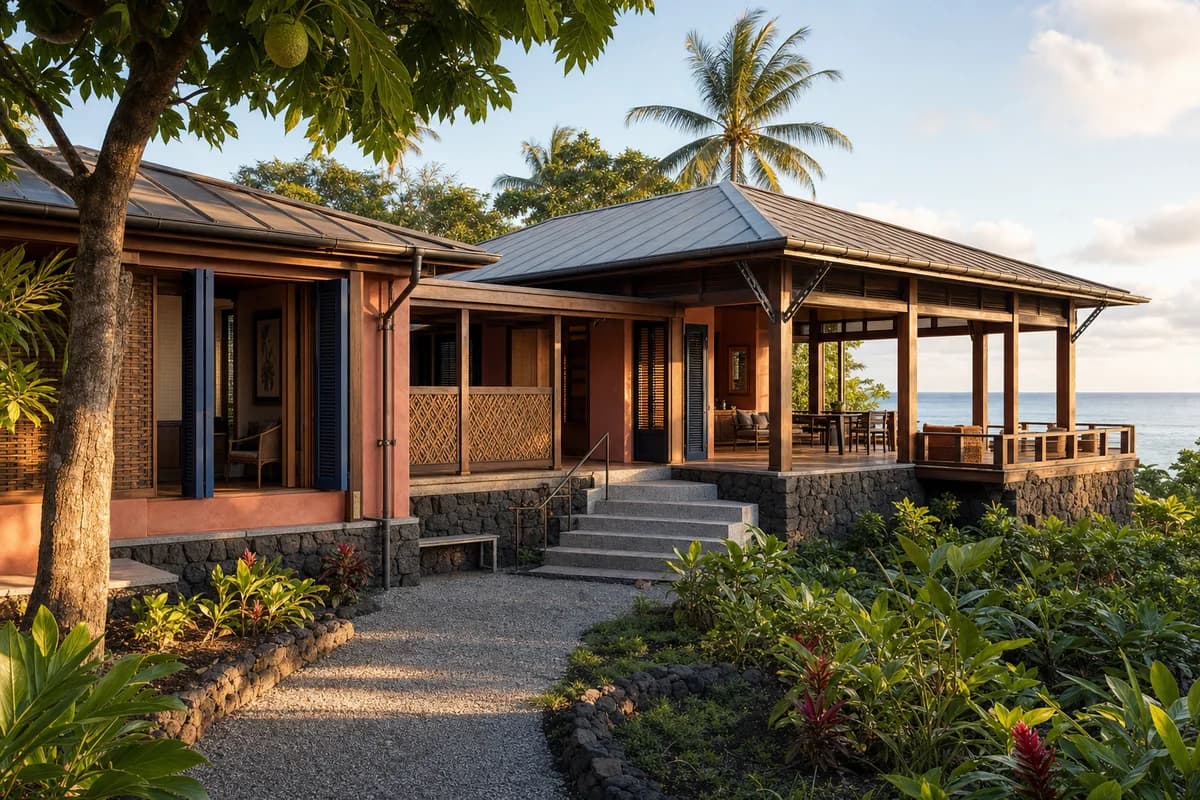
Residential presentation of a refined Apia coastal villa with colorful regional craft, deep shade, and credible storm detailing.
Create an unoccupied ultra-real exterior of an upscale but intimate coastal villa outside Apia, Samoa. Arrange three low pavilions around a sheltered garden court and shaded ocean veranda, using charcoal lava-stone plinths, warm hardwood frames, muted coral lime plaster, deep indigo shutters, woven pandanus screens, clay-toned terrazzo, and a restrained standing-seam roof. Set the house safely above the coastal setback among breadfruit and palms, with clear golden-hour light creating warm, cozy shade and richly legible craft. Frame a level eye-height 45mm three-quarter view from the garden arrival path so the complete structure, veranda depth, and sea-facing threshold remain architecture-first. Resolve cyclone ties, cross-ventilation, roof drainage, salt-resistant fixings, accessible entry, guarded terraces, and replaceable screens. Exclude ostentation, kitsch, clutter, garish color, gold-drenched ornament, resort spectacle, and over-the-top luxury staging.
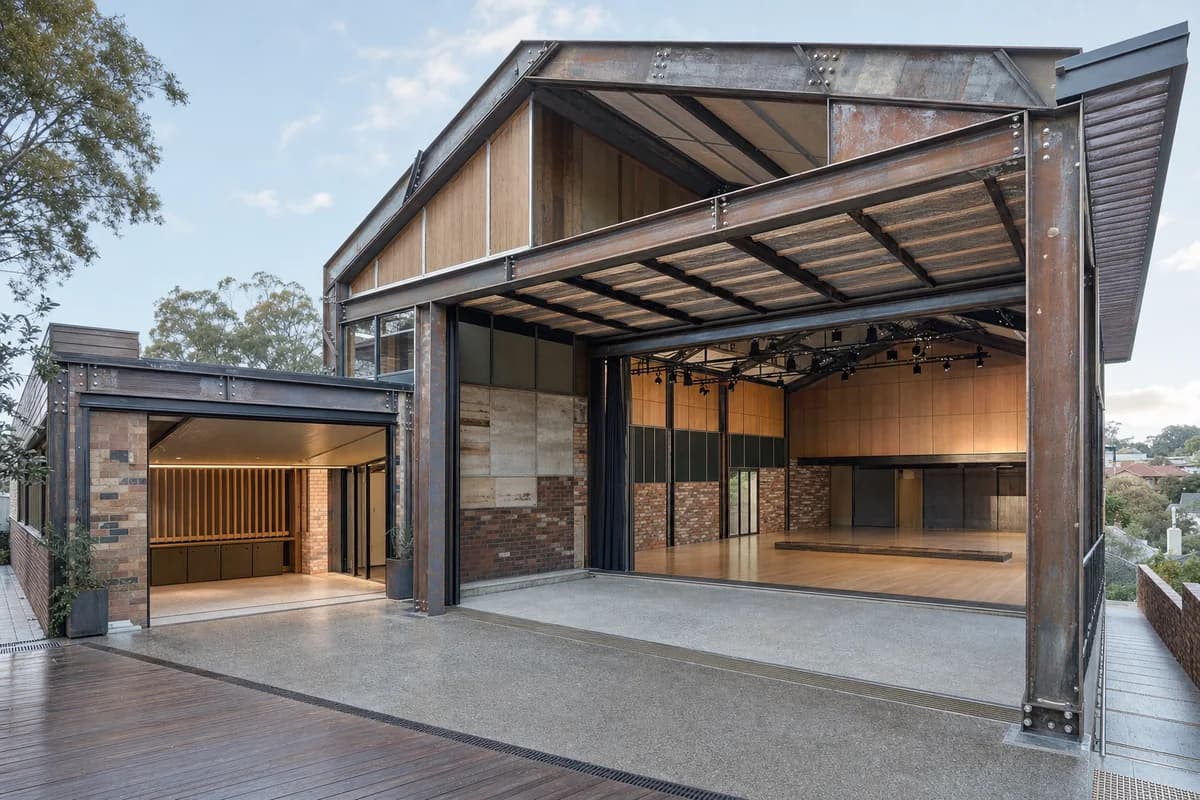
Low-carbon design review for a disassemblable Melbourne performance and rehearsal building.
Create one continuous photoreal architectural photograph of a demountable neighborhood chamber hall on a sloping inner-suburban site in Melbourne. Compose a tall daylit performance room, a lower rehearsal salon, and a covered public terrace beneath bolted reclaimed-steel frames. Use standardized recycled panels, reused timber infill, mixed brick batches, dry joints, removable acoustic liners, and accessible service trays; preserve abstract wear and paint variation on salvaged members without legible marks. Use clear late-morning daylight and frame a single corrected eye-level 45mm whole-building view, with the performance room as the dominant volume, the terrace as a deep foreground threshold, and key bolted connections visible at natural scale. Keep the building unoccupied so structural hierarchy, acoustic enclosure, terrace drainage, and step-free circulation remain clear. Show no people; do not generate a crowd, queue, group, gathering, audience, or human silhouettes. Never render a collage, specification sheet, presentation board, or diagram. Show no readable text, signs, logos, lettering, boards, or numbers.
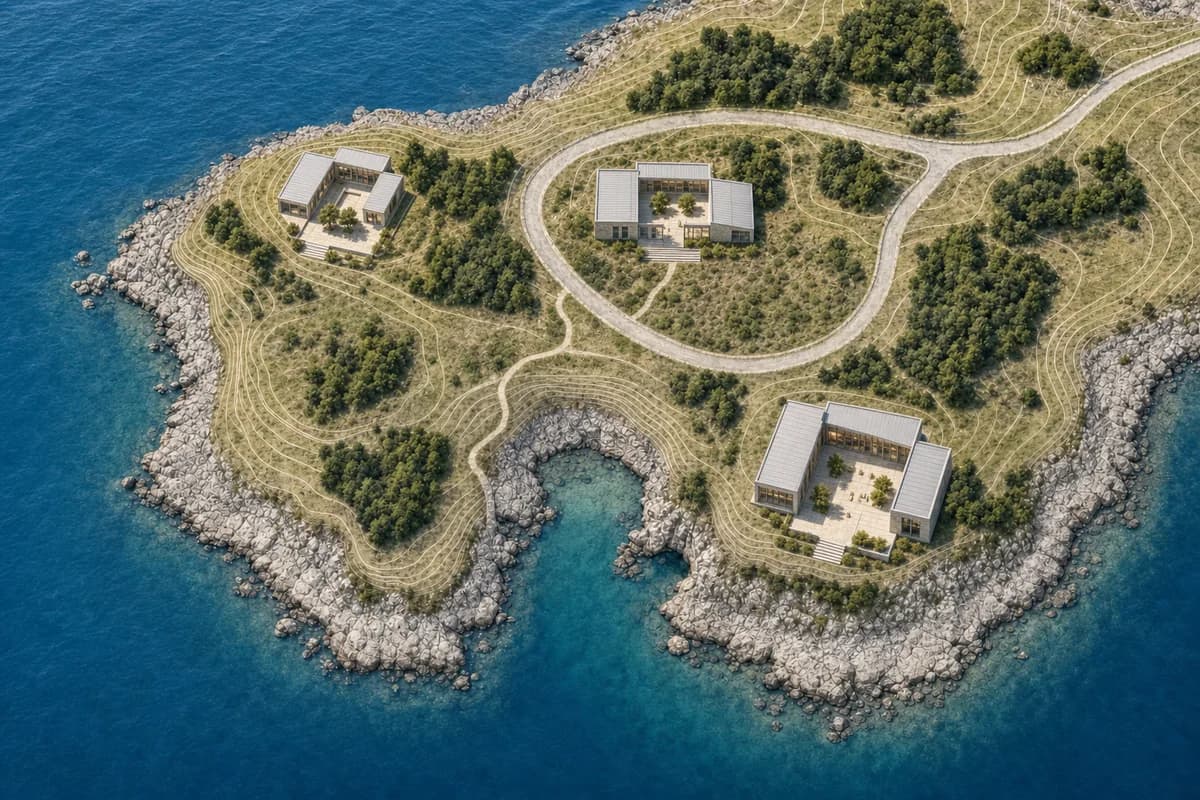
Explore a sunny coastal arts campus on fixed Tasman site geometry.
Preserve all source geometry, camera position, oblique aerial projection, crop, and layout exactly. Add a compact coastal arts campus only within the three vacant source pads, keeping the shoreline, inlet, access loop, footpath, contour bands, tree clusters, rock edges, and every retained footprint fixed. Form three low courtyard pavilions for studios, a gallery, and a small performance room using local stone, pale timber, recycled aluminum, clear glass, and light-colored paving. Set the output beneath a bright, sunny, clear blue sky with warm direct afternoon sunlight and crisp sunlit shadows defining the pavilions and courts. Keep the entire site unoccupied while the inlet water and existing foliage move lightly. Do not alter, conceal, extend, or relocate any source route, terrain feature, vegetation cluster, water edge, or retained building. Show no readable text, signs, logos, lettering, boards, or numbers.
Show a landscape pavilion through post-rain atmosphere, furniture, wetland views, and boardwalk details.
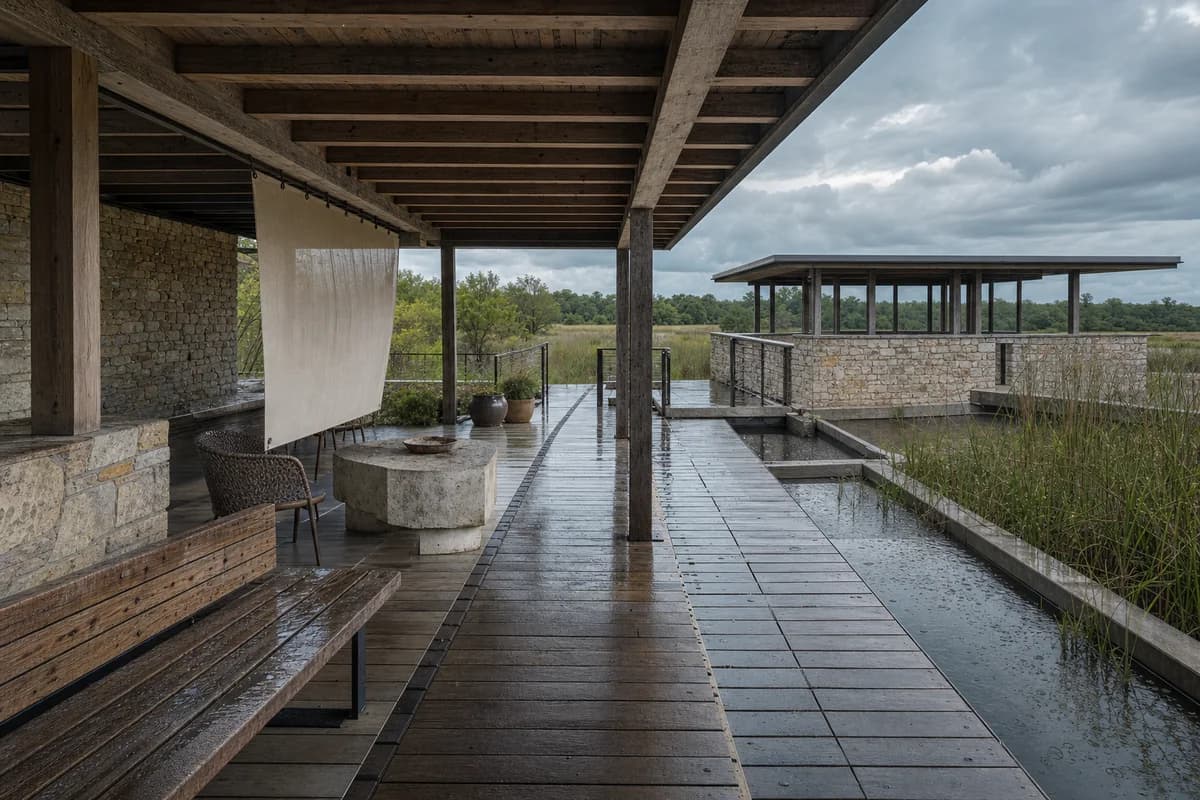
Lead with an unoccupied low wetland park pavilion immediately after rain. A weathered-timber roof rests on local-stone walls and opens to a raised boardwalk, covered observation room, garden terrace, and shallow water court. Oak benches, woven outdoor chairs, a stone table, ceramic planters, and a suspended fabric screen furnish the sheltered edge without figures. Show timber checks, recycled-aluminum flashings, limecrete pinholes, guard fixings, board joints, bench connections, fabric stitching, wet stone variation, drip lines, puddle edges, overflow slots, and concealed drains. Use a restrained human-height 70mm view through rain-darkened reeds under changeable high cloud. Keep passing widths, guard heights, slip resistance, water depth, and accessible routes credible. No occupants, logos, readable text, maintenance activity, picturesque wilderness effects, or decorative wildlife.
Show an estuary observatory through exposed wind, rain, water, and resilient boardwalk details.
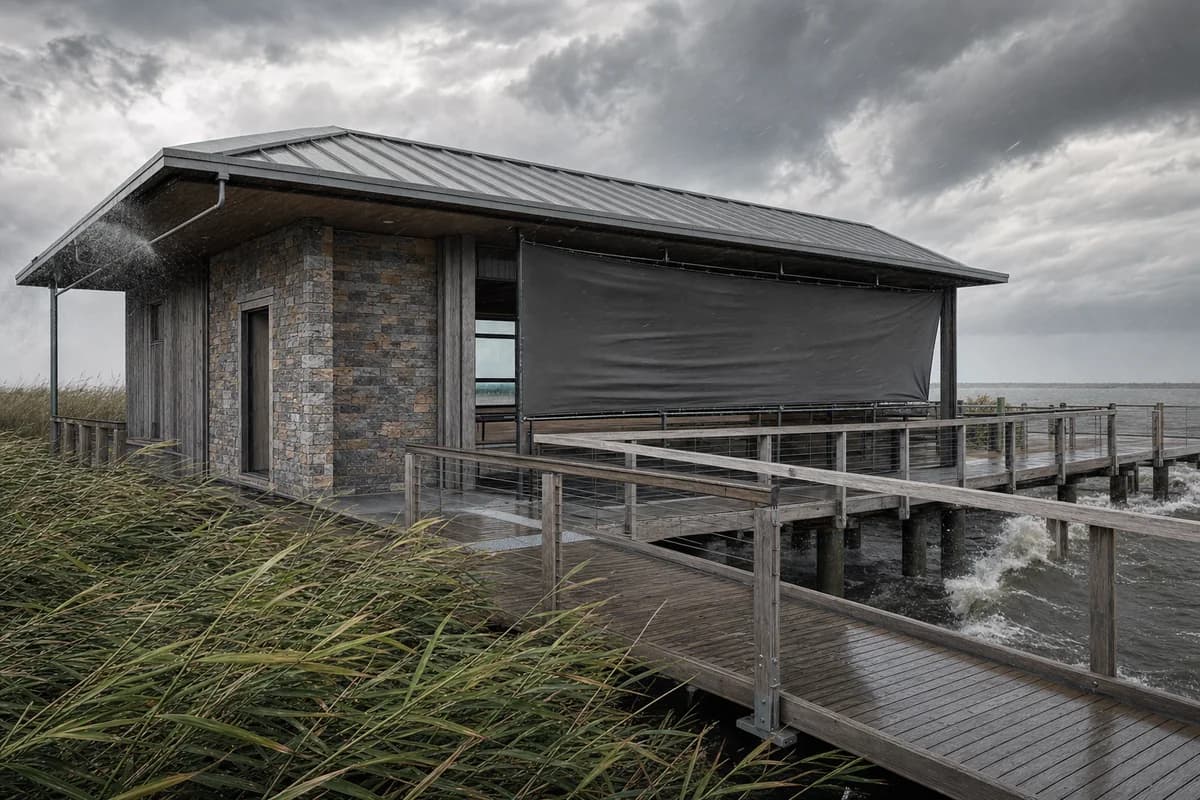
Photograph an unoccupied low estuary observatory as a brief squall crosses its raised boardwalk. A weathered-timber viewing room, local-stone service core, recycled-aluminum roof, deep covered bay, fabric wind screen, and handrail-lined walk sit lightly among reeds. Make the squall unmistakable but credible: tall reeds bend hard in one shared direction, the screen pulls taut, fine rain crosses diagonally, gutter water lifts at the edge, and waves break against boardwalk piles. Resolve timber checks, stone variation, aluminum seams, glazing gaskets, board joints, screen stitching, guard fixings, pile caps, threshold grates, and drains in tack-sharp detail. Use a restrained human-height 70mm view through wind-bent foreground vegetation under changeable high cloud. Maintain passing widths, guard heights, slip resistance, threshold drainage, and protected observation space. No occupants, logos, readable text, research activity, expedition props, disaster mood, or wilderness fantasy.
Show a quiet wetland interior through reading furniture, weathered materials, and low-impact threshold details.
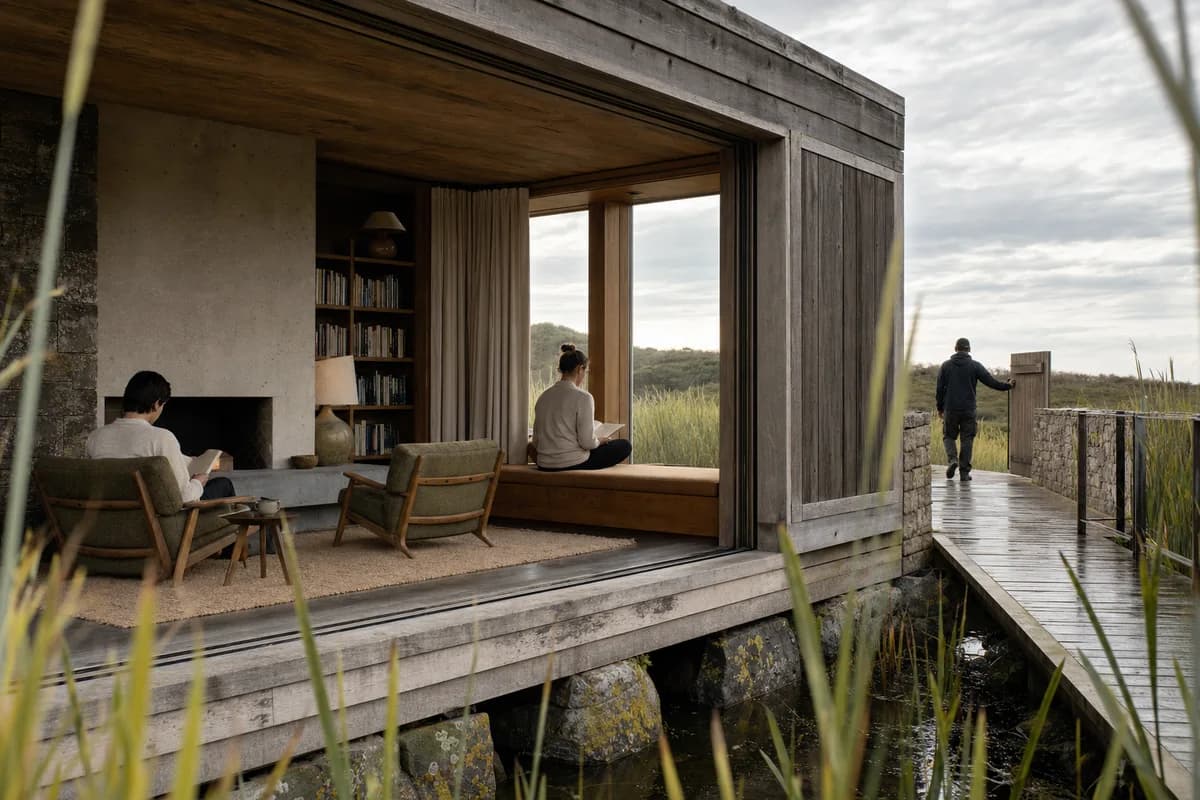
Photograph a low wetland retreat reading room opening to a raised walk beneath changeable high cloud. A weathered-timber shell rests on local-stone piers and contains a limecrete hearth, deep oak window seat, two wool lounge chairs, low bookcase, ceramic lamps, linen curtains, and a sheltered tea ledge. Three synthetic, non-identifiable visitors occupy separate quiet positions, two reading and one entering through the self-closing gate. Keep them incidental. Resolve timber checks, local-stone variation, recycled-aluminum scratches, limecrete pinholes, window seals, board fixings, gate hardware, curtain stitching, seat upholstery, bookcase joints, ceramic glaze variation, controlled lichen, moisture-darkened thresholds, mat debris, and concealed drainage with exact scale. Use restrained human-height 70mm optics through foreground reeds with natural depth and subtle grain. Keep passing width, guards, hearth clearance, wet and dry zones, and accessible seating credible. No logos, readable text, research equipment, expedition styling, decorative overgrowth, cabin nostalgia, or flawless materials.
A maritime public-garden study for timber gridshell construction, ventilation, and restrained planting.
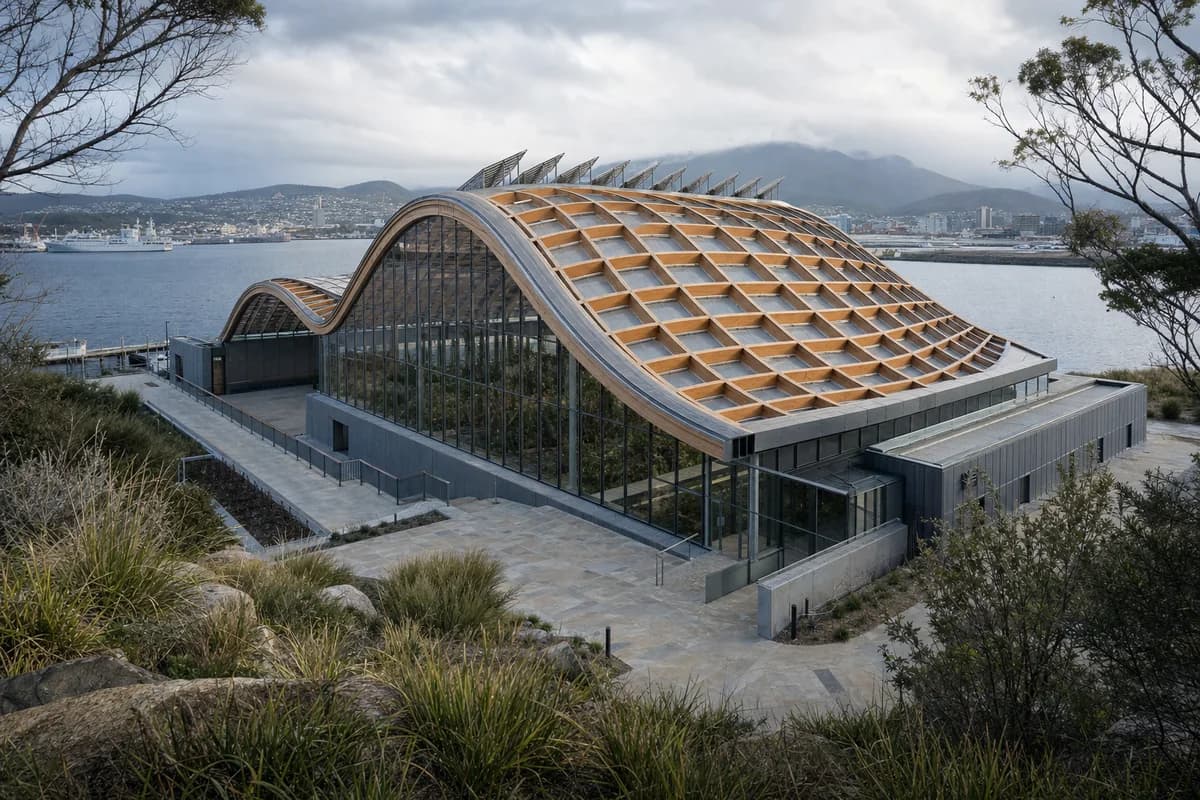
Create a photorealistic public botanical conservatory on Hobart waterfront. Form a restrained mass-timber gridshell over a recycled-metal base, with carefully sized glass panels, sandstone paths, operable ridge vents, water collection channels, and a low service wing protected from salt exposure. Use cool maritime morning light under broken cloud. Frame a corrected 45mm view through sparse coastal planting, keeping the full gridshell and working waterfront context visible. Keep every visible circulation route, threshold, terrace, and room unoccupied so structure, envelope depth, and material transitions remain the sole subject. Keep condensation, structural nodes, bird-safe glazing, drainage, access, and service routes plausible. Avoid tropical spectacle, decorative domes, fantasy planting, tourist branding, or landmark posturing.
A workplace study for legible seismic systems, replaceable enclosure, and a protected public base.
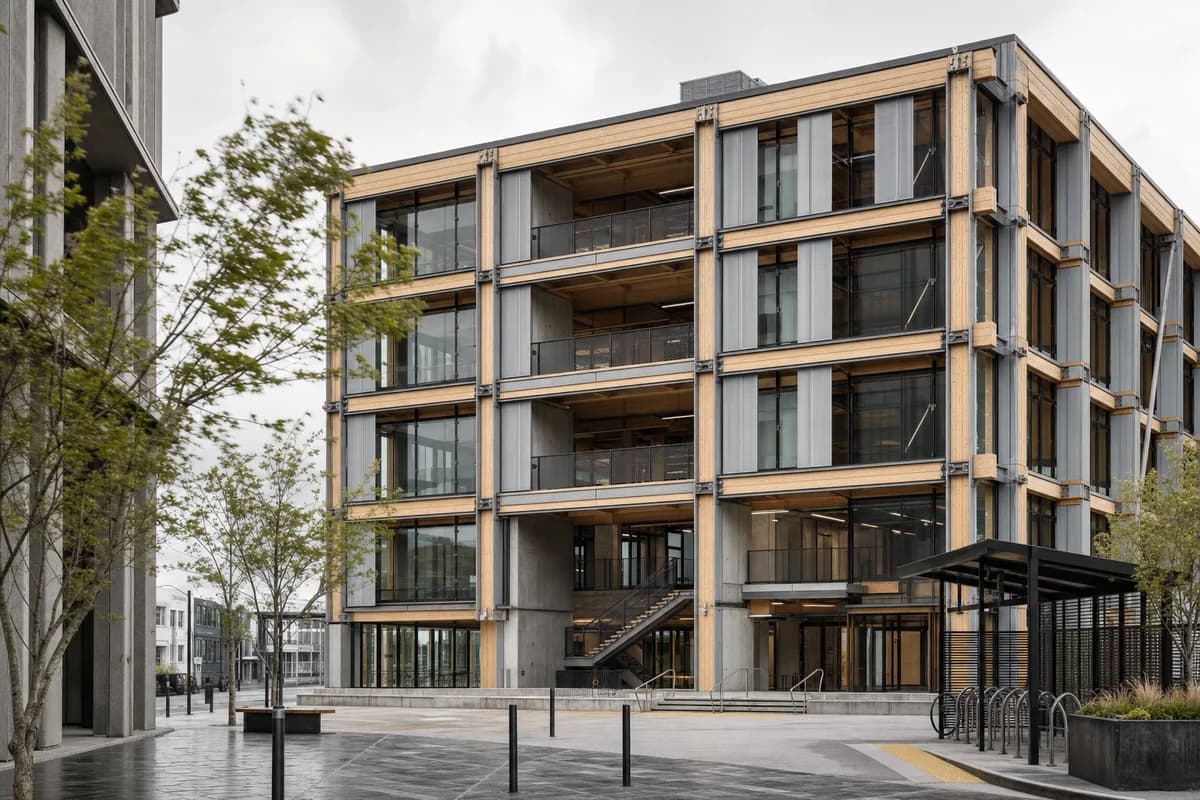
Create a photorealistic five-storey public co-working center in Wellington. Use an expressed LVL frame, low-carbon concrete rocking cores, replaceable zinc facade panels, visible but restrained energy dissipaters, sheltered bicycle parking, and a wind-protected ground-floor commons. Set bright windy overcast, with street trees and coat hems moving while the building remains sharp. Frame a corrected 40mm view across a narrow civic square. Keep every visible circulation route, threshold, terrace, and room unoccupied so structure, envelope depth, and material transitions remain the sole subject. Keep seismic joints, bracing, egress, facade clearances, drainage, and step-free access visually plausible. Avoid technical diagrams, heroic engineering display, tech-company branding, glowing interiors, oversized cantilevers, or skyline drama.
Architecture review of courtyard house kitchen organized by a freestanding service wall leaving daylight on both sides.
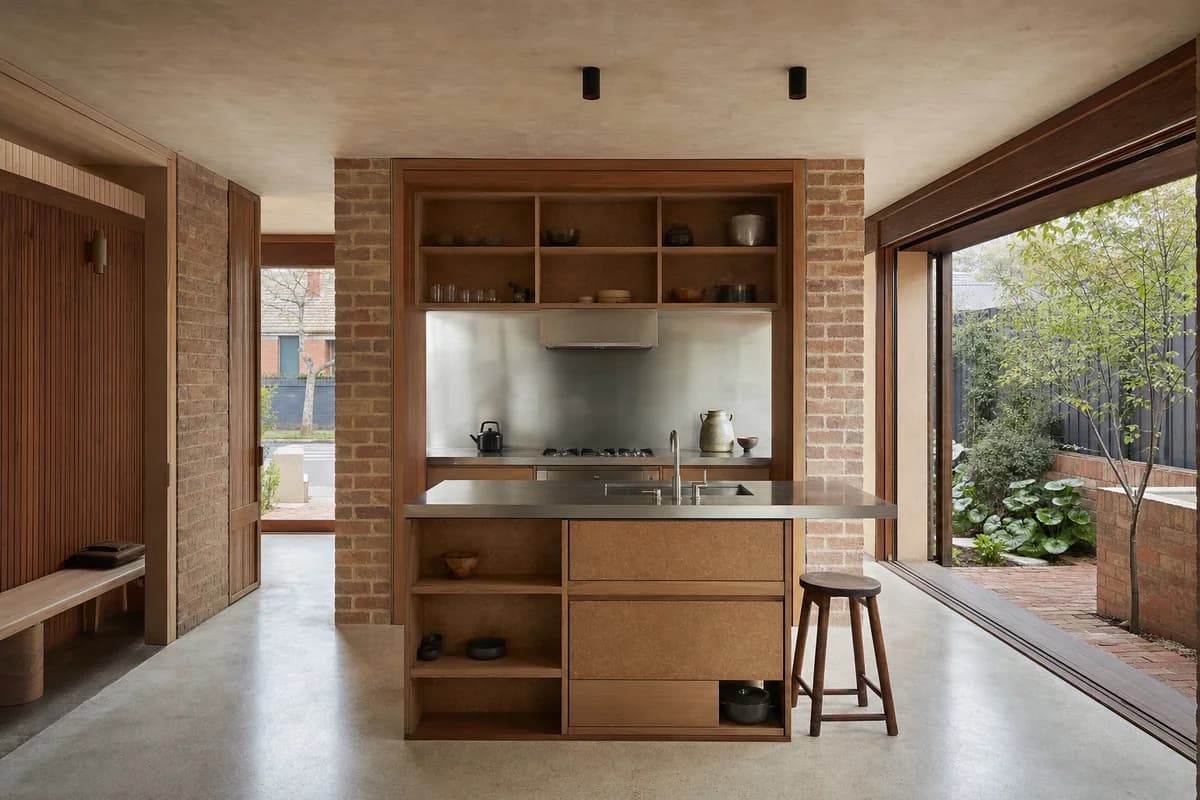
Create a photorealistic architecture-first interior of courtyard house kitchen in a Melbourne inner suburb. Shape this standard room through a freestanding service wall leaving daylight on both sides. Establish recycled brick, spotted gum, stainless steel, and cork as a coherent construction and joinery system; keep furniture, appliances, and decor secondary, integrated, and unbranded. Use balanced dual-aspect daylight from street and garden courts. Frame an axial corrected 35mm view through both sides of the wall with credible scale and straight verticals. Show no people so the plan, section, materials, and service logic remain primary. Keep clearances, extraction, storage, drainage, structure, and material wear physically plausible. No readable text, menus, labels, logos, wordmarks, or signage. Avoid indoor-jungle styling and suburban showroom finishes.
Residential review of family living room shaped by an expressed frame spanning between sheltered garden rooms.
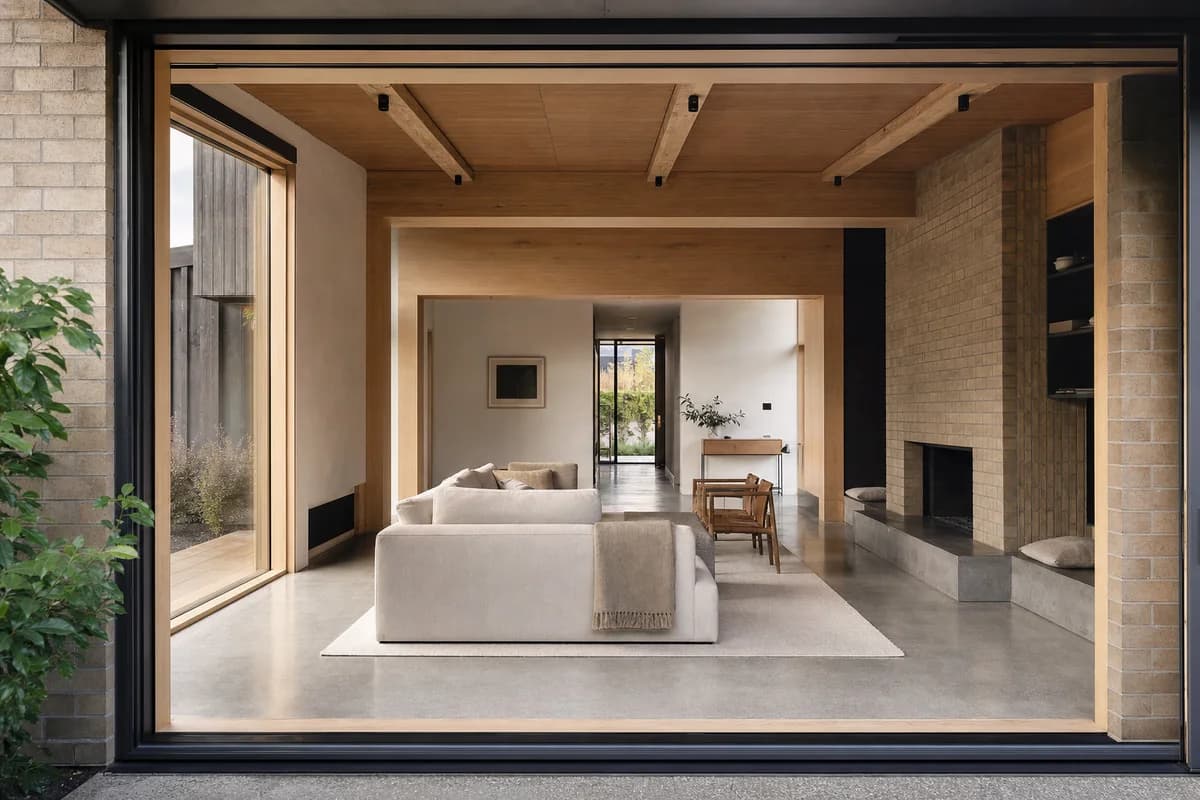
Create a photorealistic architecture-first interior of family living room in a Christchurch rebuild district. Organize this generous room through an expressed frame spanning between sheltered garden rooms. Build the material hierarchy from timber, brick, wool, and polished concrete; keep furniture and decor quiet, integrated, unbranded, and subordinate to the spatial order. Use dual-aspect daylight through protected thresholds. Frame a corrected 45mm threshold view with straight verticals, realistic depth, and legible circulation. Show no people so enclosure, thresholds, furniture placement, and construction remain primary. Keep structure, guards, acoustics, heating, clearances, junctions, and ordinary wear credible. Avoid lodge imagery, pastoral props, and wall-to-wall glazing.
Wet-room review of adaptable home bathroom organized by a continuous turning zone aligned with a private planted screen.
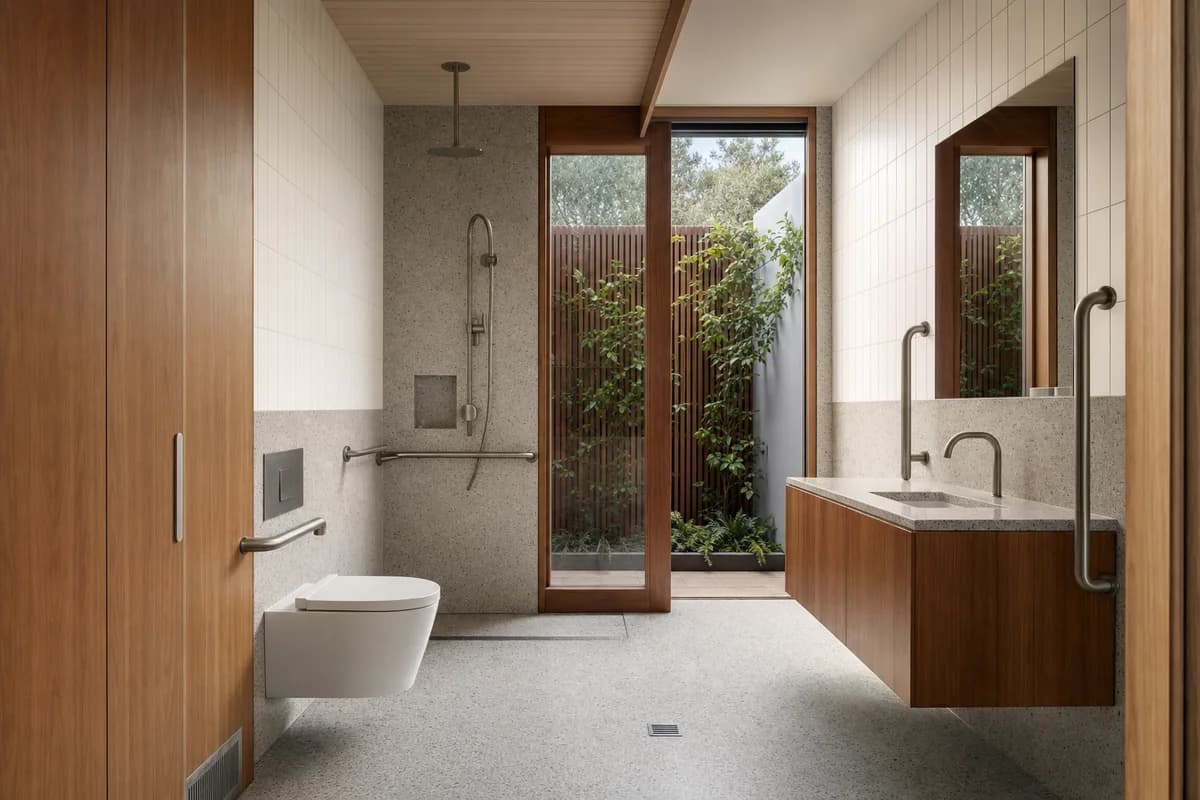
Create a photorealistic architecture-first interior of adaptable home bathroom in a Melbourne inner suburb. Organize this standard wet room through a continuous turning zone aligned with a private planted screen. Resolve the enclosure, fittings, and built-in furniture as one material system of terrazzo, spotted gum, ceramic tile, and stainless steel; keep loose decor absent and every object unbranded. Use dual-aspect daylight without glare at the mirror. Frame a corrected 28mm corner view with straight verticals and credible fixture scale. Show no people, leaving spatial sequence, privacy, waterproofing, and construction primary. Keep falls, drains, ventilation, plumbing access, slip resistance, turning space, seals, and wet-dry junctions physically plausible. Avoid clinical appearance and token accessibility details.
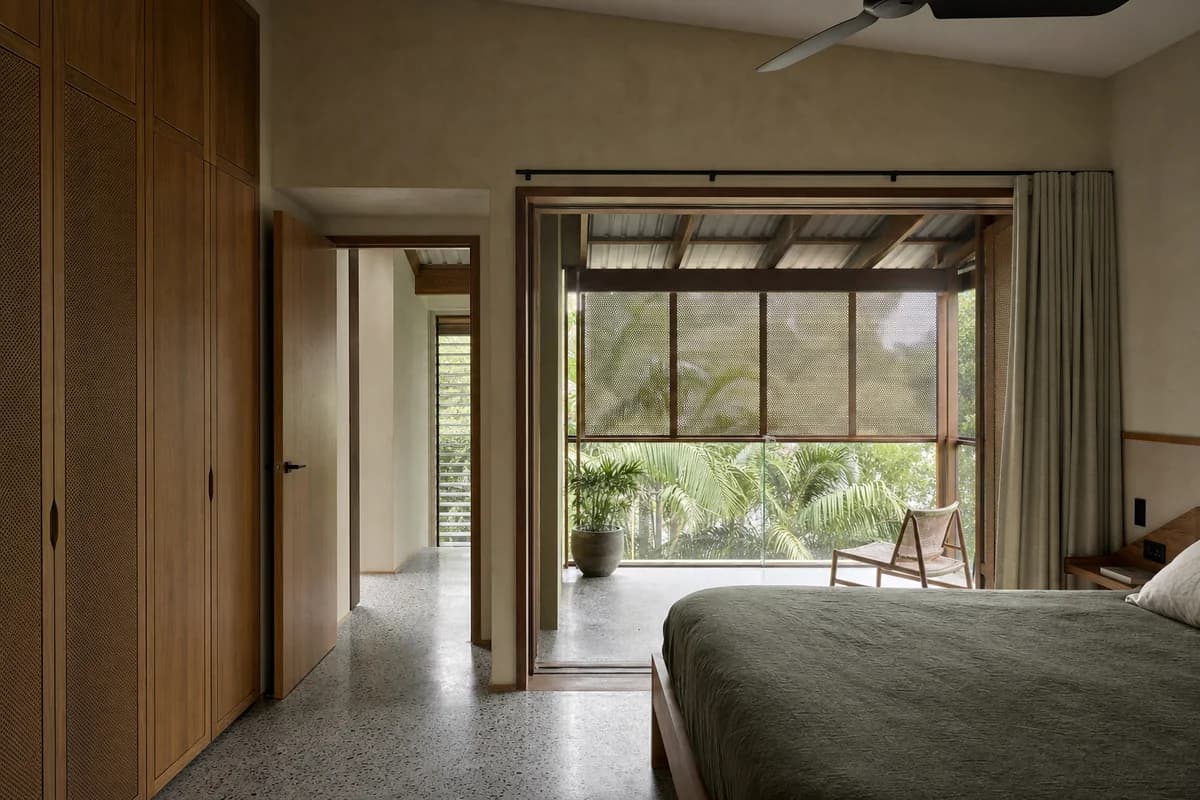
Residential review of subtropical-house bedroom organized by a sleeping room opening to a screened roofed garden threshold.
Create a photorealistic architecture-first interior of subtropical-house bedroom in a Brisbane inner suburb. Shape this standard room through a sleeping room opening to a screened roofed garden threshold. Build the envelope, storage, bed structure, and limited decor from hardwood, terrazzo, perforated metal, and plaster, keeping every loose object restrained, ordinary, and unbranded. Use screened daylight with natural cross ventilation. Frame a corrected 45mm threshold view with corrected verticals and realistic bed, door, and circulation dimensions. Show no people so privacy, section, built-in furniture, and material junctions remain primary. Keep ventilation, acoustic separation, guards, outlets, curtain tracks, storage access, and signs of normal use physically credible. Avoid indoor jungles, beach-house styling, and full glass walls.
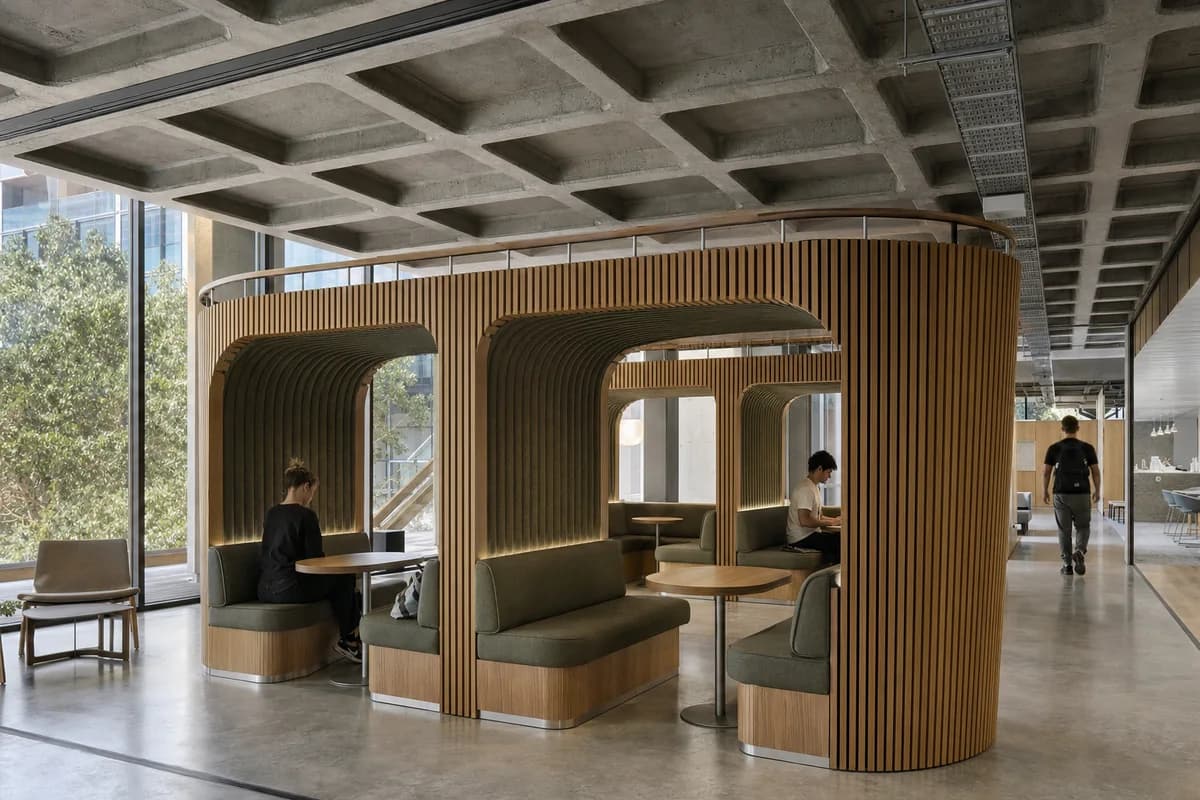
Furniture-led spatial review of university lounge with enclosed chair clusters.
Create a photorealistic architecture-and-furniture interior of university lounge with enclosed chair clusters in a Melbourne campus building. Make the statement piece spatially necessary through the furniture pods sitting beneath a continuous structural ceiling, not a product isolated for display. Resolve the room and furniture together in ribbed timber, wool, recycled aluminum, and concrete, with restrained unbranded decor and visible construction logic. Use balanced dual-aspect daylight across the lounge. Frame a corrected 28mm corner view with corrected verticals and enough depth to explain circulation around the piece. Include only two to four synthetic, non-identifiable users to prove scale and access. Keep ergonomics, joints, supports, guards, maintenance access, and normal wear credible. Avoid technology-campus playfulness and isolated novelty pods.
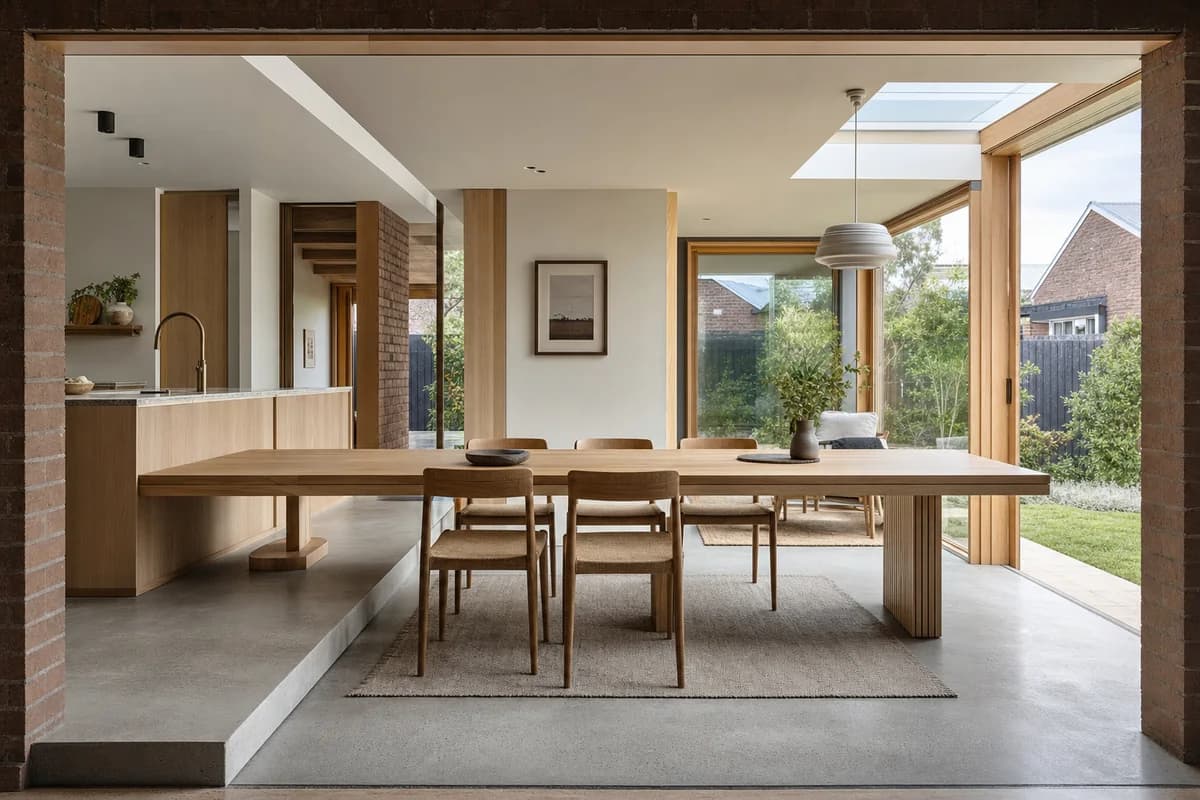
Furniture-led spatial review of family dining room with a spanning table.
Create a photorealistic architecture-and-furniture interior of family dining room with a spanning table in a Christchurch courtyard house. Make the statement piece spatially necessary through the table bridging a floor change between kitchen and garden room, not a product isolated for display. Resolve the room and furniture together in laminated timber, brick, wool, and polished concrete, with restrained unbranded decor and visible construction logic. Use dual-aspect daylight across the change in datum. Frame a section-like corrected 24mm view with corrected verticals and enough depth to explain circulation around the piece. Show no people so furniture, enclosure, and material relationships remain primary. Keep ergonomics, joints, supports, guards, maintenance access, and normal wear credible. Avoid structural impossibility and lodge styling.
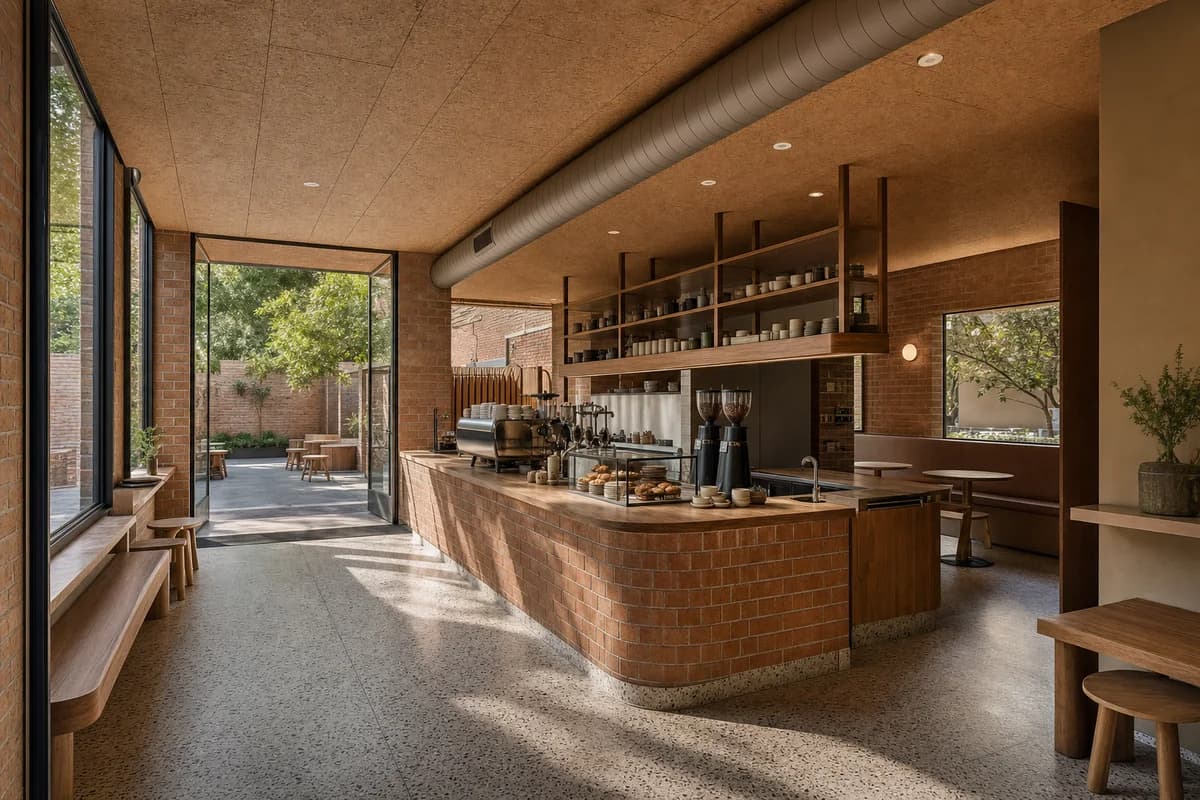
Hospitality review of courtyard coffee house shaped by a freestanding bar dividing street room and quiet rear court.
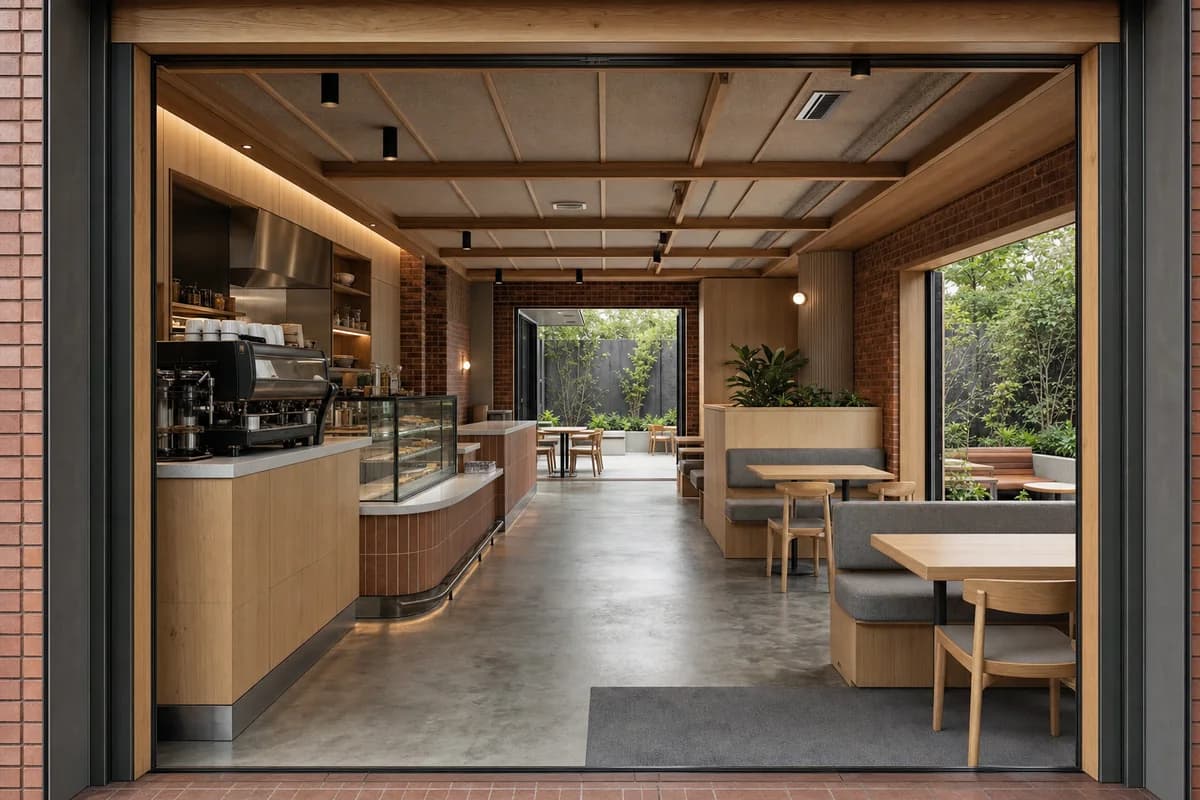
Create a photorealistic architecture-first interior of courtyard coffee house in a Melbourne inner suburb. Organize the standard hospitality room through a freestanding bar dividing street room and quiet rear court. Resolve structure, counter, fixed seating, storage, and restrained decor as one unbranded system in recycled brick, spotted gum, terrazzo, and cork. Use balanced dual-aspect daylight around the bar. Frame a corrected 28mm corner view with corrected verticals and enough depth to explain entry, ordering, pickup, seating, and return routes. Show no people so architecture, furniture, and operational layout remain primary. Keep counter heights, queue width, accessibility, extraction, wash access, acoustics, and ordinary wear credible. No readable text, menus, labels, logos, wordmarks, or signage. Avoid indoor jungles and generic brunch styling.
Hospitality review of suburban-center cafe shaped by an expressed frame opening to two sheltered garden bays.
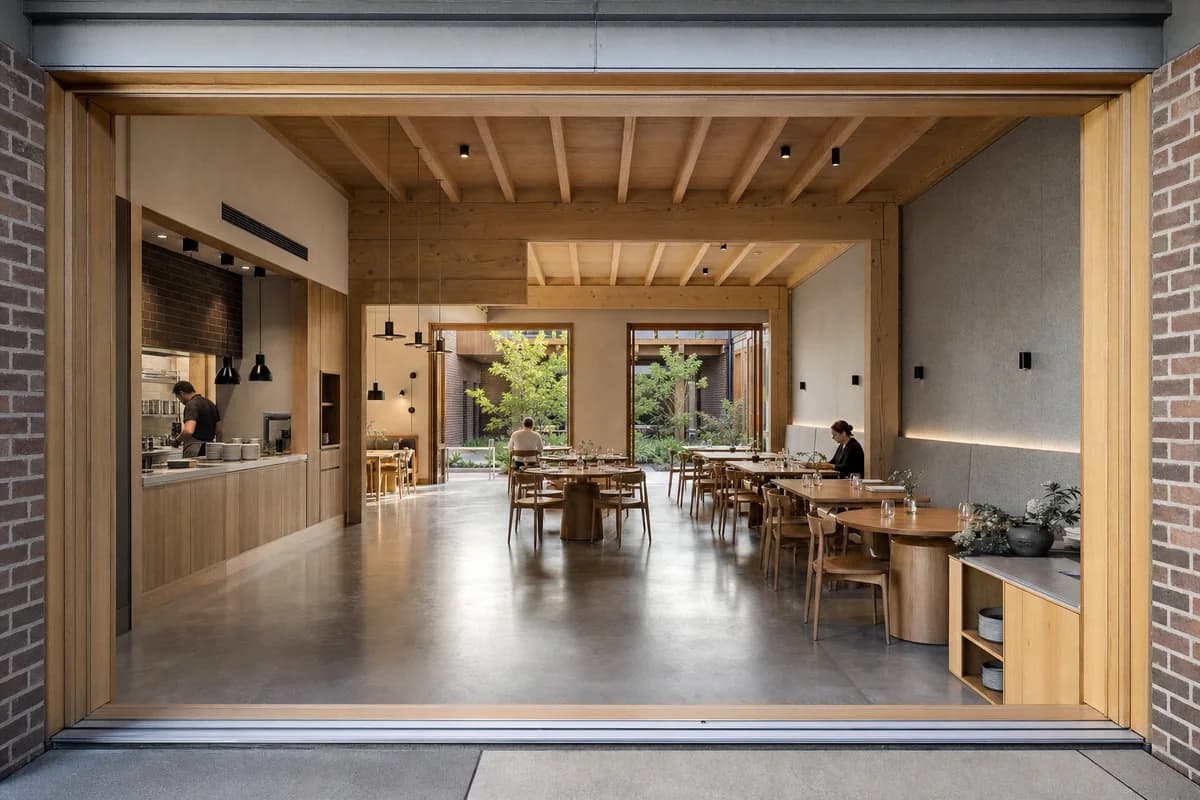
Create a photorealistic architecture-first interior of suburban-center cafe in a Christchurch neighborhood. Organize the standard hospitality room through an expressed frame opening to two sheltered garden bays. Resolve structure, counter, fixed seating, storage, and restrained decor as one unbranded system in timber, brick, wool felt, and polished concrete. Use balanced dual-aspect daylight through protected thresholds. Frame a corrected 45mm threshold view with corrected verticals and enough depth to explain entry, ordering, pickup, seating, and return routes. Show no people so architecture, furniture, and operational layout remain primary. Keep counter heights, queue width, accessibility, extraction, wash access, acoustics, and ordinary wear credible. No readable text, menus, labels, logos, wordmarks, or signage. Avoid lodge imagery and pastoral styling.
Hospitality review of family cafe shaped by a curved counter separating quick service from a rear family court.
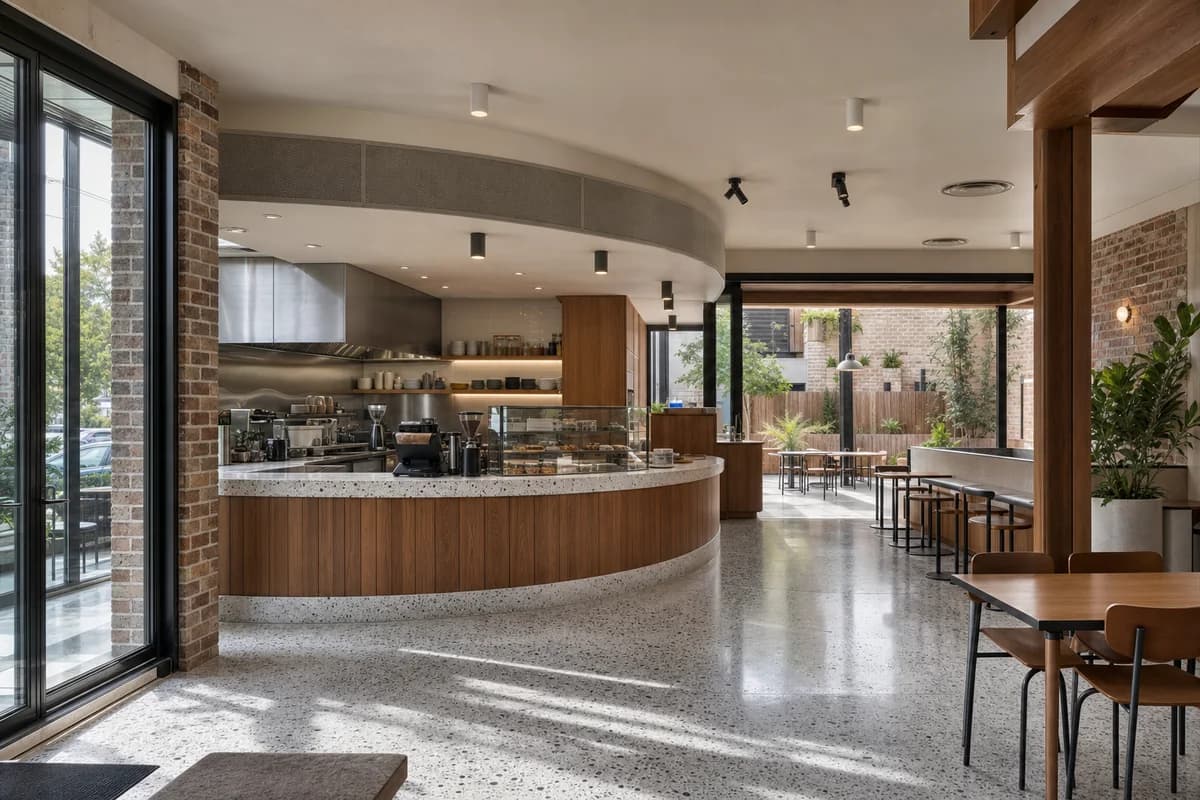
Create a photorealistic architecture-first interior of family cafe in a Melbourne residential strip. Organize the standard hospitality room through a curved counter separating quick service from a rear family court. Resolve structure, counter, fixed seating, storage, and restrained decor as one unbranded system in terrazzo, spotted gum, enamelled steel, and brick. Use balanced dual-aspect daylight around the curved bar. Frame a corrected 28mm corner view with corrected verticals and enough depth to explain entry, ordering, pickup, seating, and return routes. Show no people so architecture, furniture, and operational layout remain primary. Keep counter heights, queue width, accessibility, extraction, wash access, acoustics, and ordinary wear credible. No readable text, menus, labels, logos, wordmarks, or signage. Avoid retro diner graphics and pastel nostalgia.
Hospitality review of neighborhood bistro shaped by a freestanding kitchen wall separating street room and rear court.
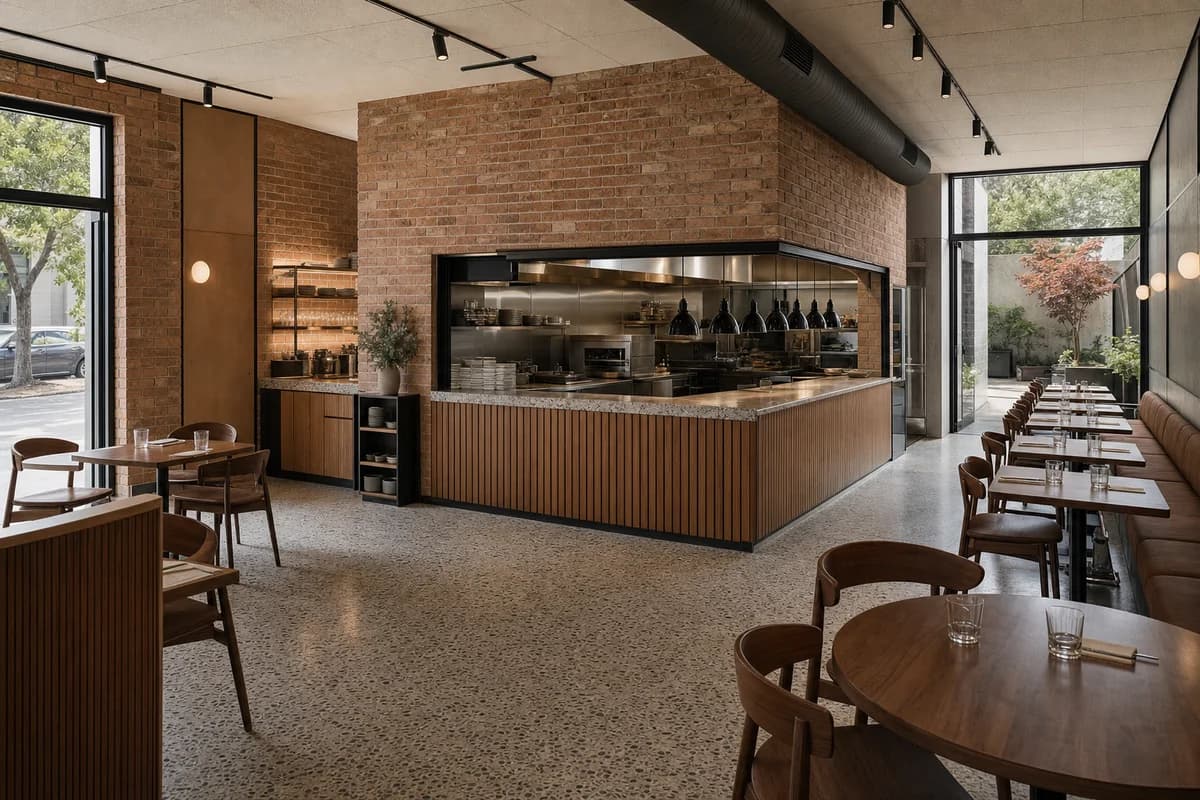
Create a photorealistic architecture-first interior of neighborhood bistro in a Melbourne inner suburb. Organize the standard dining room through a freestanding kitchen wall separating street room and rear court. Resolve structure, kitchen pass, fixed seating, service storage, and restrained decor as one unbranded material system in recycled brick, spotted gum, terrazzo, and cork. Use balanced dual-aspect daylight around the kitchen wall. Frame a corrected 28mm corner view with corrected verticals and enough depth to explain arrival, service, dining, return, and egress routes. Show no people so architecture, furniture, kitchen interface, and circulation remain primary. Keep table clearances, accessibility, extraction, fire safety, acoustics, wash access, and wear credible. No readable text, menus, labels, logos, wordmarks, or signage. Avoid indoor jungles, bottle walls, and generic brunch styling.
Hospitality review of community restaurant shaped by an expressed frame opening dining to two sheltered garden bays.
Create a photorealistic architecture-first interior of community restaurant in a Christchurch neighborhood. Organize the generous dining room through an expressed frame opening dining to two sheltered garden bays. Resolve structure, kitchen pass, fixed seating, service storage, and restrained decor as one unbranded material system in timber, brick, wool felt, and polished concrete. Use balanced dual-aspect daylight through protected thresholds. Frame a corrected 45mm threshold view with corrected verticals and enough depth to explain arrival, service, dining, return, and egress routes. Include only two to four synthetic, non-identifiable diners or staff widely spaced to prove the scale of this generous room. Keep table clearances, accessibility, extraction, fire safety, acoustics, wash access, and wear credible. No readable text, menus, labels, logos, wordmarks, or signage. Avoid lodge imagery, pastoral styling, and excessive glazing.
Hospitality review of family restaurant shaped by two brick bays arranged around a visible prep kitchen and rear service passage.
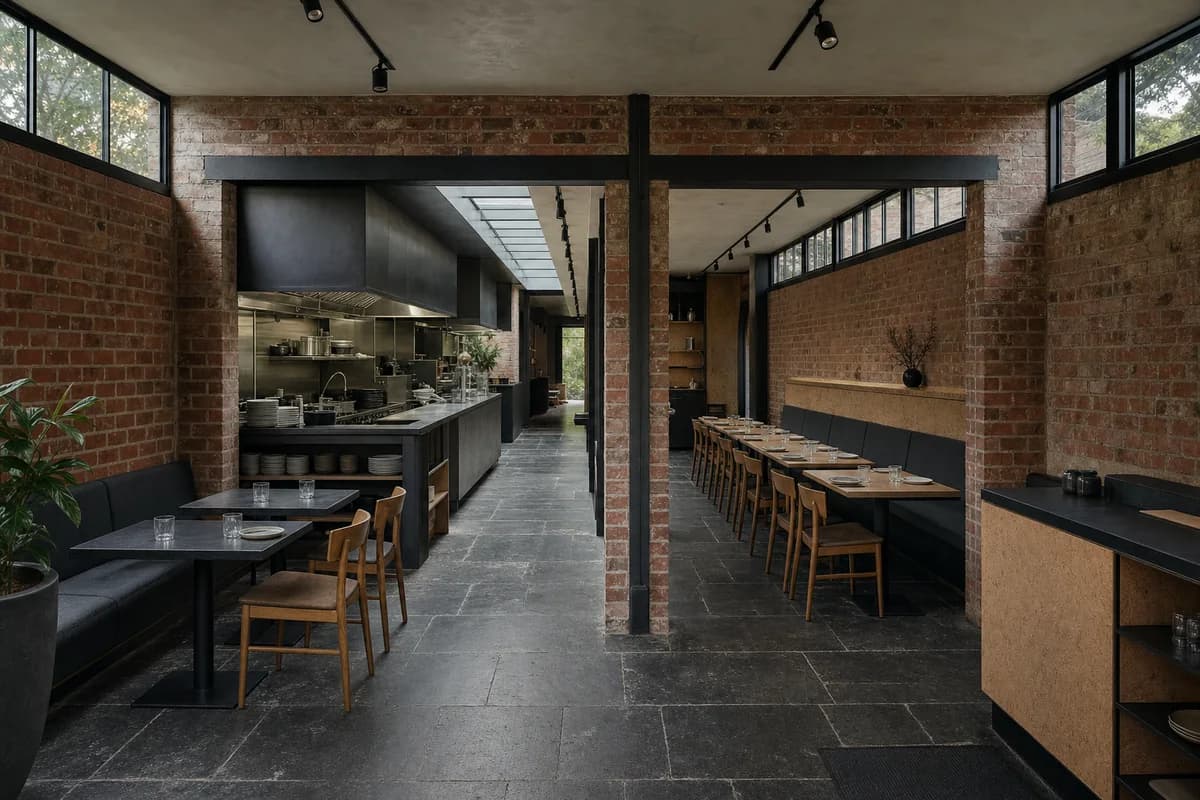
Create a photorealistic architecture-first interior of family restaurant in a Melbourne residential strip. Organize the standard dining room through two brick bays arranged around a visible prep kitchen and rear service passage. Resolve structure, kitchen pass, fixed seating, service storage, and restrained decor as one unbranded material system in repaired brick, blackened steel, cork, and bluestone. Use high sidelight across both dining bays and the prep kitchen. Frame a compressed corrected 55mm view with corrected verticals and enough depth to explain arrival, service, dining, return, and egress routes. Show no people so architecture, furniture, kitchen interface, and circulation remain primary. Keep table clearances, accessibility, extraction, fire safety, acoustics, wash access, and wear credible. No readable text, menus, labels, logos, wordmarks, or signage. Avoid retro graphics, diner nostalgia, and a concealed kitchen.
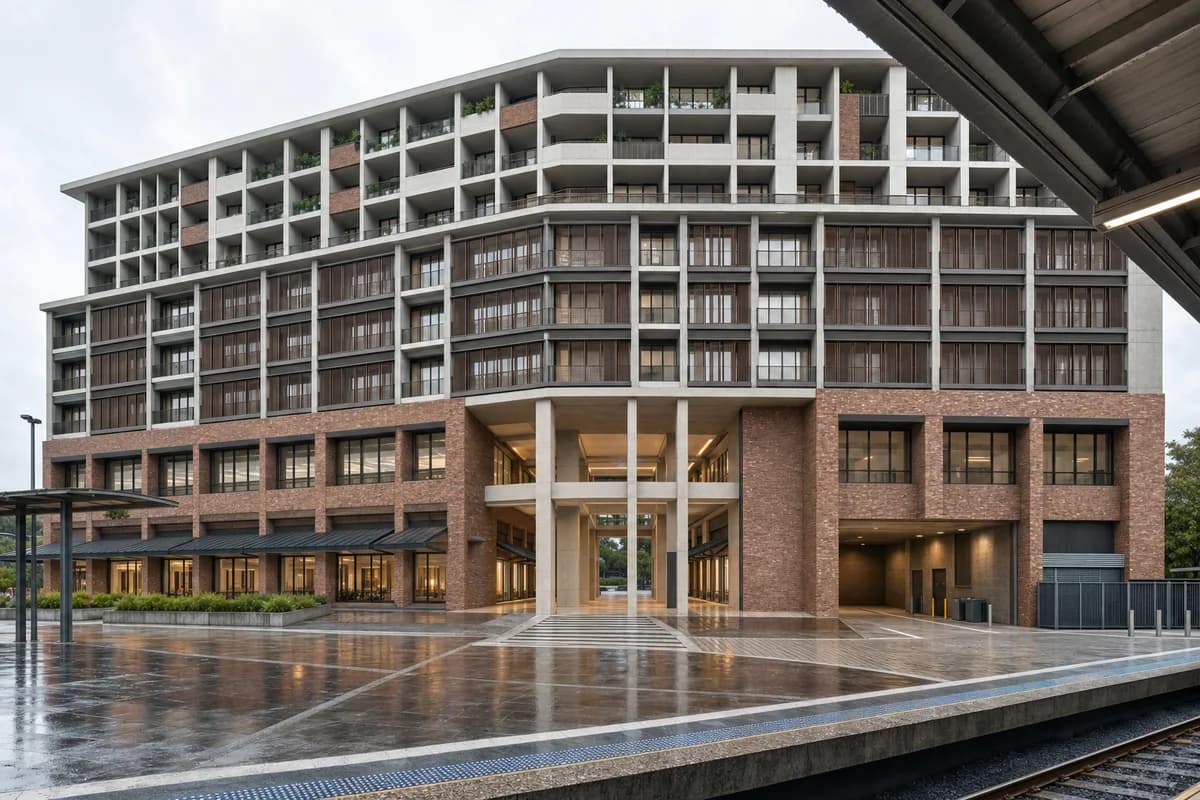
Evaluate a three-part mixed-use perimeter block and its bright, direct station-forecourt threshold in subtropical rain.
Create one coherent architecture-first photograph of a ten-story residential, workplace, and retail perimeter block directly facing a clearly legible suburban rail-station forecourt in an Oceanian city. Give the block three distinct but connected parts rather than a repeated facade: a two-story recycled-brick retail and station hall base, four concrete-framed workplace floors with deep bronze-anodized sunshades, and four recessed housing floors with shaded breezeways and varied loggia widths. Use a bright double-height public colonnade only at the central station entrance, with controlled loading recessed at one side rather than a dark continuous undercroft. Frame a corrected eye-level 45mm view from the open station forecourt during a light humid summer shower, showing the full block from wet pavement to roof and including one restrained platform canopy edge in the foreground. Keep the entrance, colonnade, pedestrian crossing, and loading turn unobstructed so canopy depth, threshold levels, drainage falls, program bands, and station sightlines read immediately. Make awnings, refuse storage, delivery access, residential privacy, structural bays, and weather protection credible. Avoid cavernous darkness, transit spectacle, shed-like massing, copied facade modules, branded storefronts, excessive greenery, reflective curtain walls, montage, document panels, and any readable text, labels, signs, logos, advertising, or transit branding. Show no people, silhouettes, or vehicles, and do not depict any identifiable real venue.
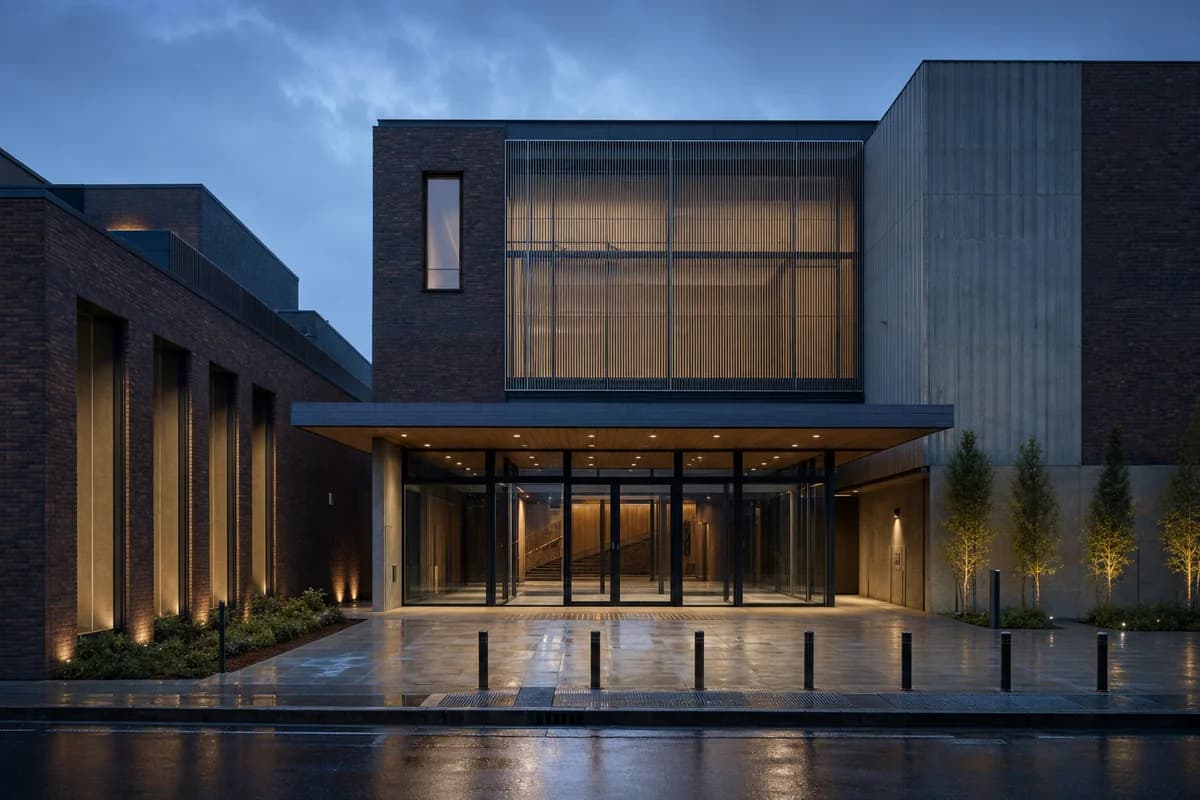
Visualize a restrained cinematheque and archive after rain.
Create an architecture-first photograph of a compact cinematheque and film archive on an ordinary Oceanian harbor-city block. Use dark recycled brick, ribbed precast concrete, matte aluminum screening, a controlled archive core, a restrained clear-glazed foyer, and protected timber soffits. Photograph with a level 55mm tripod view at blue hour after rain, keeping the entrance canopy clear to reveal door banks, drainage slots, and soffit depth. Keep archive servicing, acoustic separation, reflections, and accessible routes plausible. Convey the cultural program without readable titles or signs. Avoid premiere staging, red carpets, facade projections, luminous edges, black mirror glass, and waterfront glamour. Show a completely unoccupied visible scene: no pedestrians, human silhouettes, or vehicles anywhere in frame. Include no readable signs, logos, advertising, or transit branding, and do not depict any identifiable real venue.
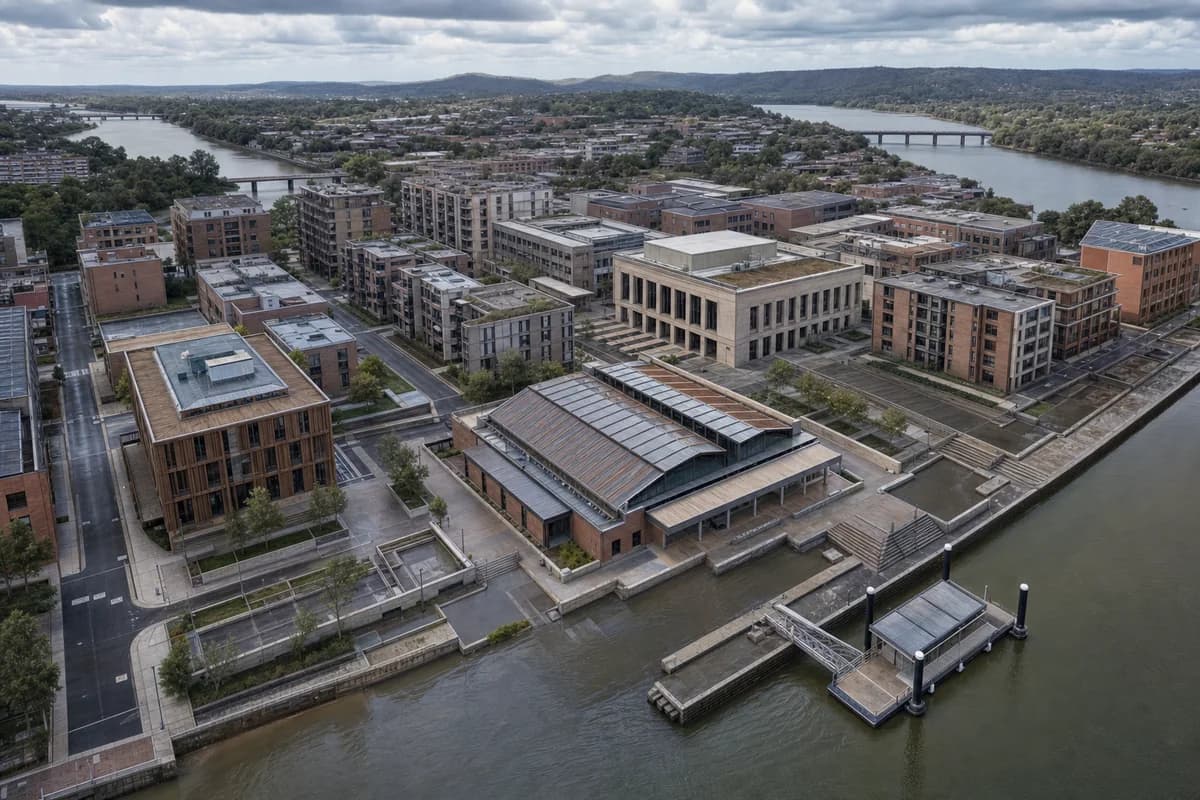
Illustrate a flood-aware civic district organized by existing streets.
Create an architecture-first oblique aerial photograph of a compact Oceanian civic district at an urban river confluence. Arrange a library, courthouse, market hall, apartment blocks, ferry landing, and floodable public terraces around existing street alignments. Use recycled brick, architectural precast, timber roofs, and weathered metal beneath changeable afternoon cloud. Keep flood routes, block structure, service streets, and transit connections clear so finished-floor levels, emergency access, ferry geometry, and phased edges remain credible. Avoid iconic standalone objects, marina imagery, sweeping decorative plazas, decorative waterfront curves, generic skyline framing, and perfect masterplan uniformity. Show a completely unoccupied visible scene: no pedestrians, human silhouettes, or vehicles anywhere in frame. Include no readable signs, logos, advertising, or transit branding, and do not depict any identifiable real venue.
Jump to another corner of the library. Browse by building program and place, or by workflow and treatment.