01
Pick one activity
Stage a meal, a meeting or a shift change. One clear moment beats three overlapping ones.
15 reviewed prompts
Most interior renders are furnished but empty, and clients notice. These prompts stage a meal, a meeting or a quiet reading hour inside the room. Each figure gets a task tied to the furniture and the routes between it. The image then tests whether the plan supports the life you claimed for it.
01
Stage a meal, a meeting or a shift change. One clear moment beats three overlapping ones.
02
Put figures beside the routes, not across them. Doorways and desk lines should stay readable.
03
Mix seated, standing and passing figures. Nobody should look at the camera.
Review shared-kitchen planning, furniture clearances, and material character without occupants.
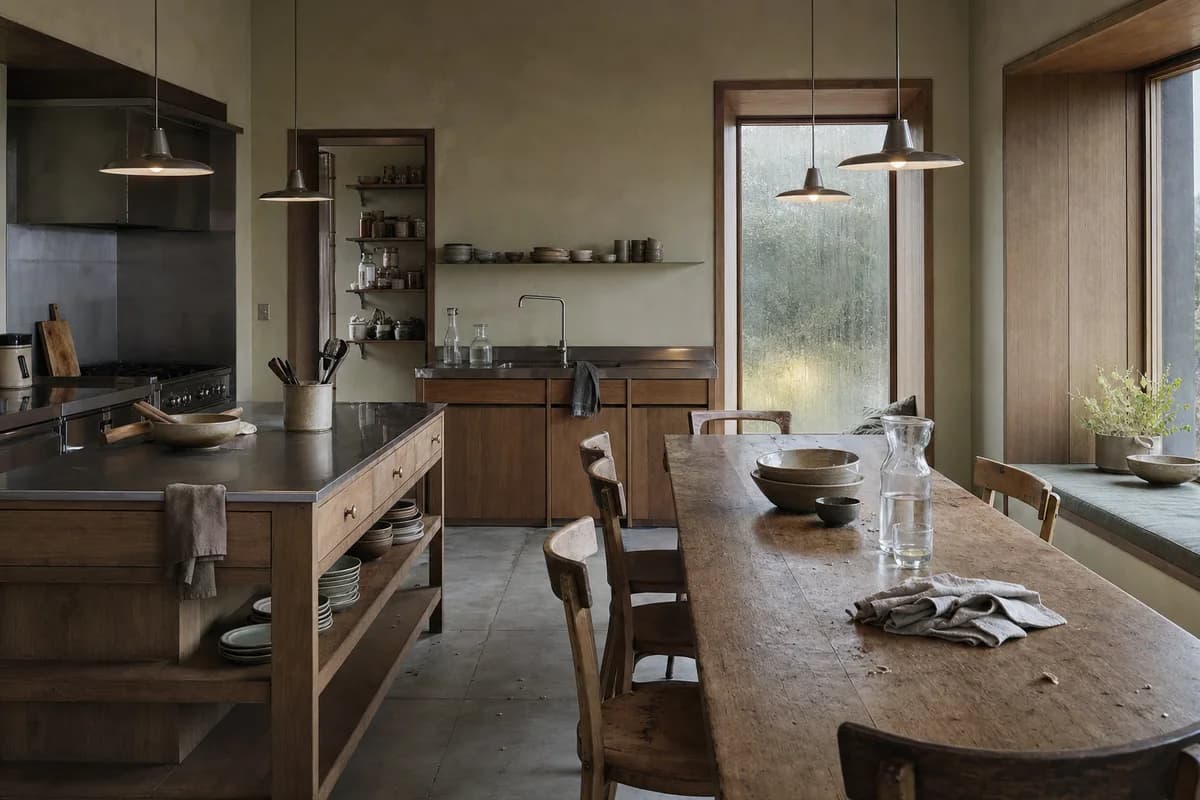
Photograph an unoccupied communal kitchen and dining room just before breakfast. Let the deep timber window bays, oak island, long table, built-in bench, pendant shades, ceramic bowls, folded linen, carafes, and one open shelf establish use without any person present. Show mineral-painted walls, stainless worktops, cabinet reveals, backsplash joints, floor seams, chair scuffs, crumbs, a damp drying cloth, and condensation at the glazing with exact material behavior. Keep the pantry opening, sink clearances, accessible turning circle, and route around the table credible. Frame a corrected human-height 45mm view in cool north light with restrained warm task light, realistic glass reflections, natural fabric folds, and no logos, readable text, staged abundance, or showroom polish.
Evaluate inclusive clinic circulation, waiting furniture, and maintainable interior junctions.
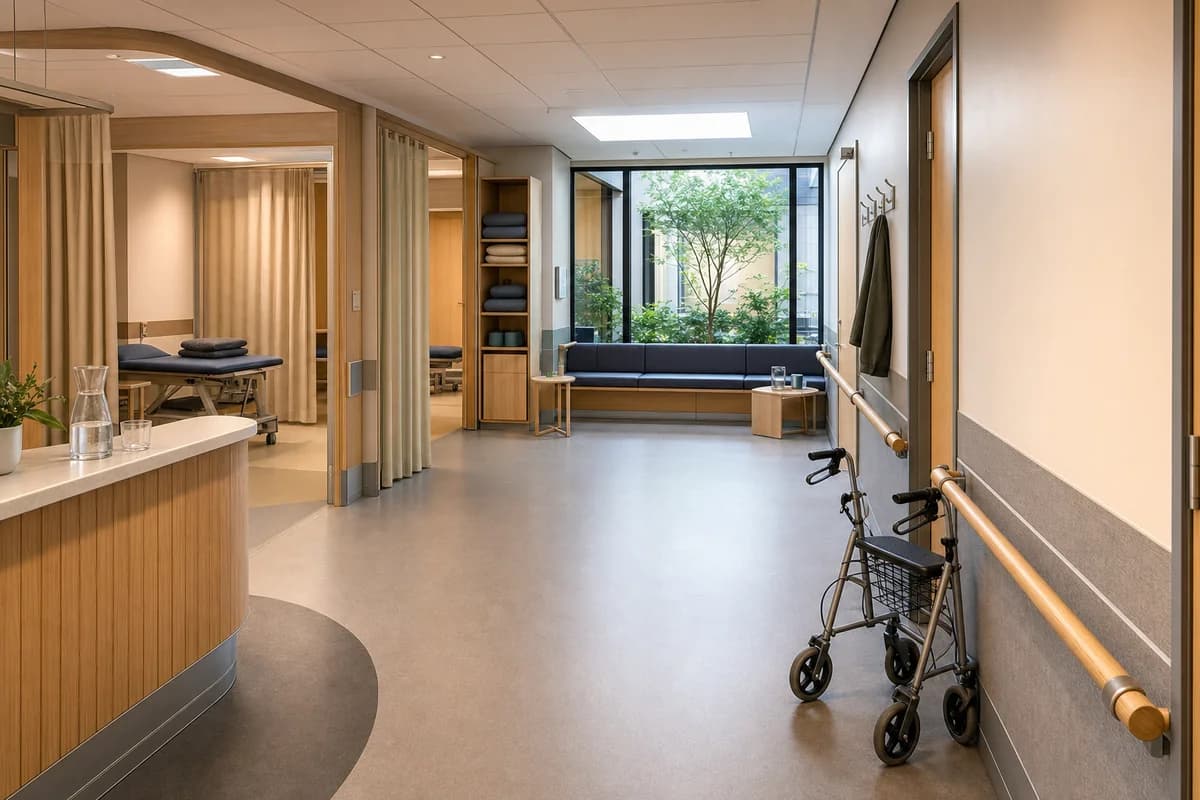
Create a precise photograph of an unoccupied rehabilitation clinic during a quiet interval. Lead with the modular timber treatment bays, low reception desk, broad turning zone, continuous handrail, built-in waiting bench, privacy curtains, and planted light court. A parked walking frame, neatly stacked cushions, water carafe, side tables, coat hooks, and one folded blanket carry the sense of care without depicting any person. Resolve recycled aluminum trims, rubber floor welds, wall guards, curtain tracks, door seals, access panels, bench upholstery seams, and the junction between handrail and acoustic lining. Use a corrected eye-level 35mm view in clear diffused daylight. Keep door swings, transfer space, accessible routes, and clinical storage credible, with no logos, readable text, decorative medical imagery, or glossy institutional surfaces.
Study library furniture, inclusive circulation, and durable civic material details.
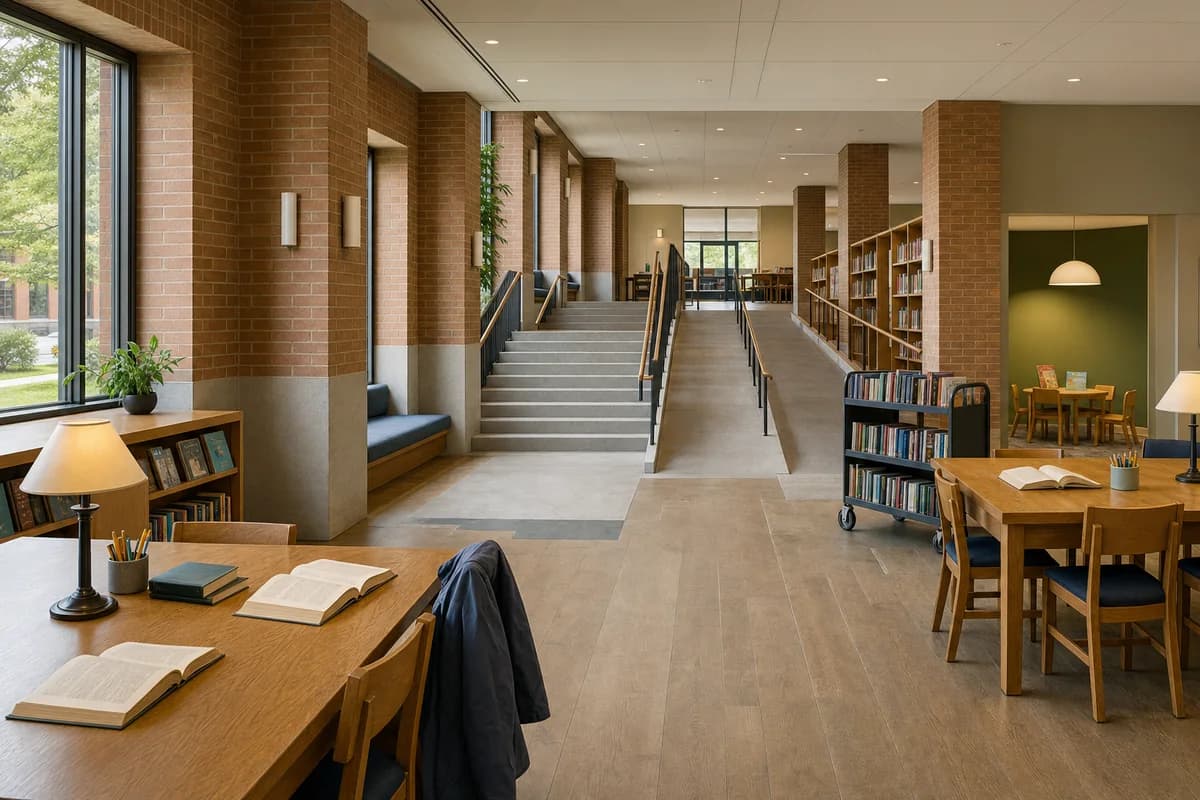
Show an unoccupied civic library reading hall shortly before opening. Organize the image around robust brick piers, a broad precast stair, adjacent ramp, low book displays, oak reading tables, upholstered window seats, shaded lamps, and a quiet children’s alcove. Open books, returned volumes on a trolley, tucked chairs, pencil cups, and a folded raincoat suggest imminent use without a person or silhouette. Render timber handrail polishing, acoustic ceiling joints, guard fixings, shelf end grain, table-edge scuffs, floor repair patches, glazing seals, and the meeting of ramp nosing with stone paving. Use a corrected human-height 32mm view in calm morning daylight. Keep entrances, passing widths, accessible routes, and furniture spacing legible, with no logos, readable text, staged mess, or theatrical symmetry.
Present adaptive reuse, dining furniture, and reversible junctions in an unoccupied civic interior.
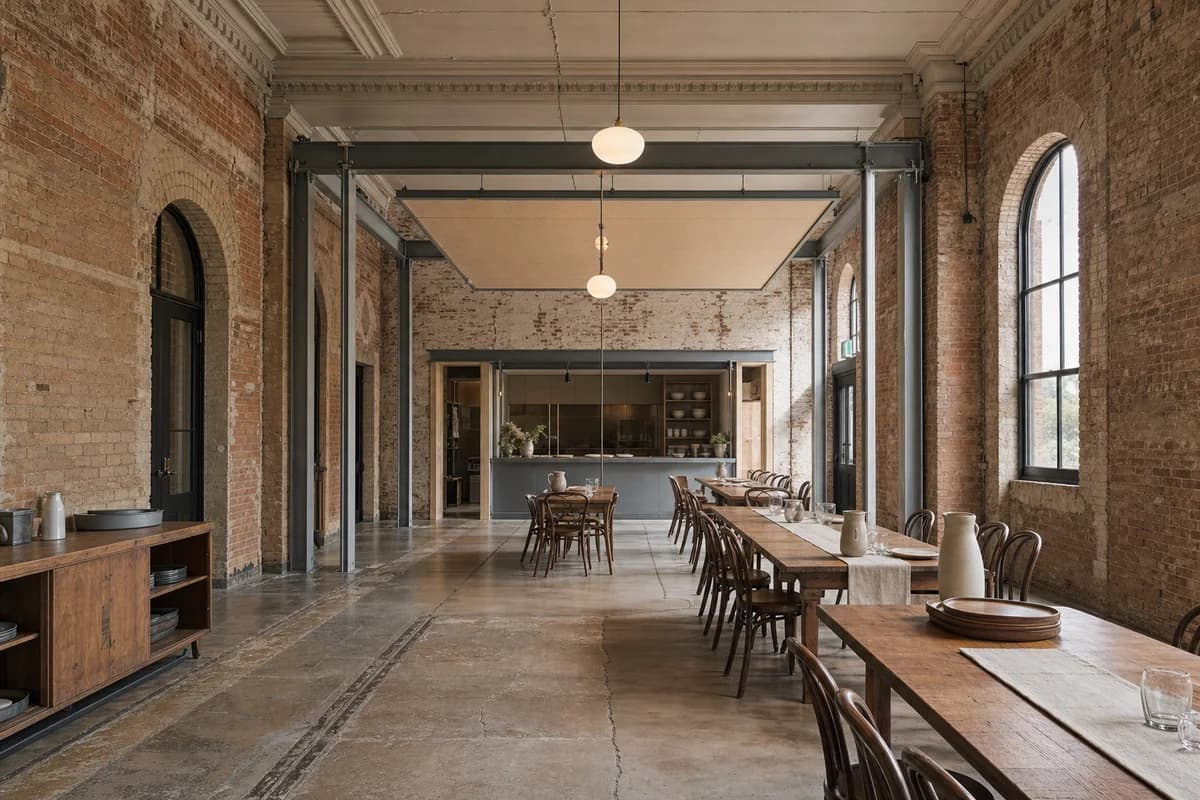
Photograph an unoccupied dining hall inserted within a repaired brick civic building. A freestanding galvanized frame defines the serving niche and acoustic canopy without touching the retained walls. Reused timber tables, bentwood chairs, linen runners, ceramic pitchers, stacked trays, a sideboard, and a few place settings establish the room’s social purpose. Make lime repairs, brick batch shifts, old concrete cracks, former partition traces, bolted dry joints, packers, floor channels, table dents, chair rubs, and the junction between new frame and existing cornice materially exact. Use a corrected human-height 35mm three-quarter view with oblique midday daylight and soft pendant light. Keep the central route, chair spacing, service access, and door swings credible. No occupants, logos, readable text, ruin drama, banquet staging, or excessive decorative clutter.
Explore an intimate cultural interior shaped by acoustics, seating, and a planted threshold.
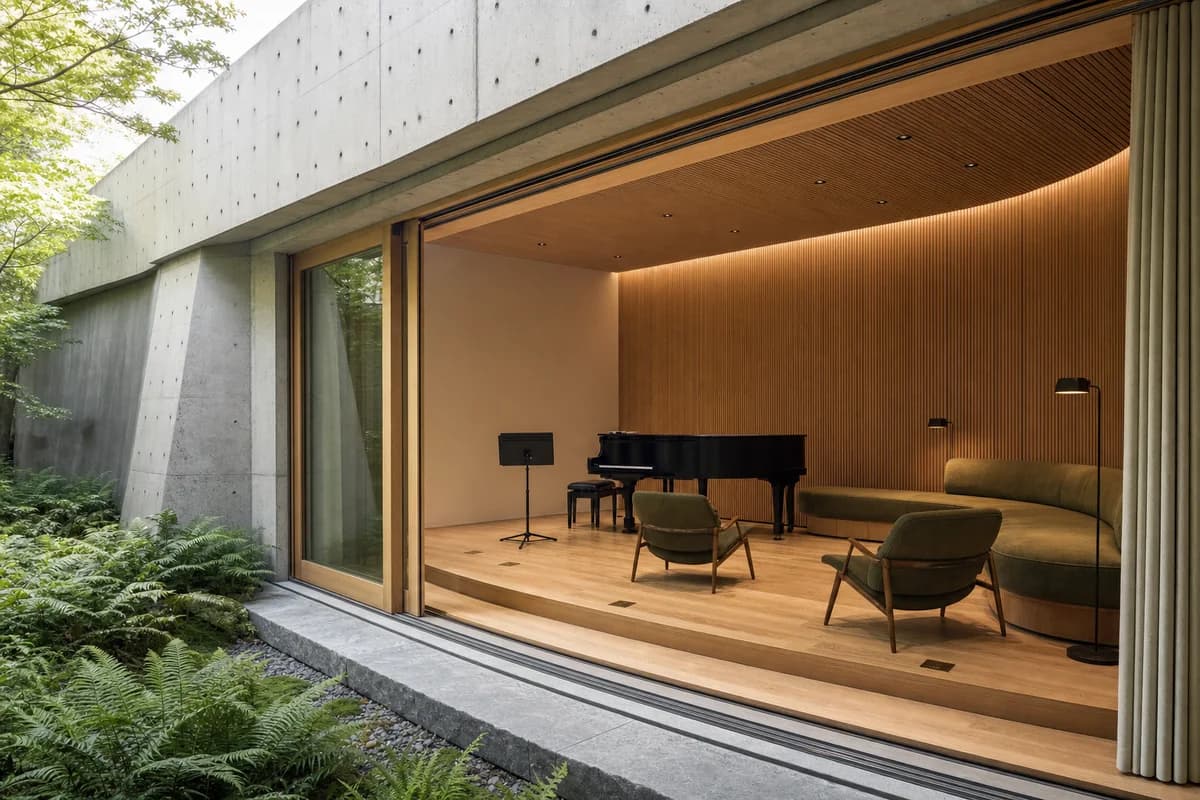
Create an ultra-real unoccupied garden music room set into the lower level of a compact cultural center. A folded concrete shell opens through deep timber-framed glazing to a fern court, while an oak acoustic lining, low platform, curved upholstered bench, loose lounge chairs, floor lamps, a closed piano, and a single music stand establish the program without figures. Resolve board-form tie holes, oak slat spacing, bronze floor outlets, glazing gaskets, curtain tracks, seat seams, stone thresholds, concealed drainage, and the junction where the acoustic wall meets the concrete soffit. Use a corrected 50mm view from the garden edge in diffuse morning light. Keep egress, accessible seating, instrument clearance, and acoustic surfaces credible, with no occupants, logos, readable text, performance spectacle, or decorative excess.
Show a socially inviting reading interior built from reversible, materially legible components.
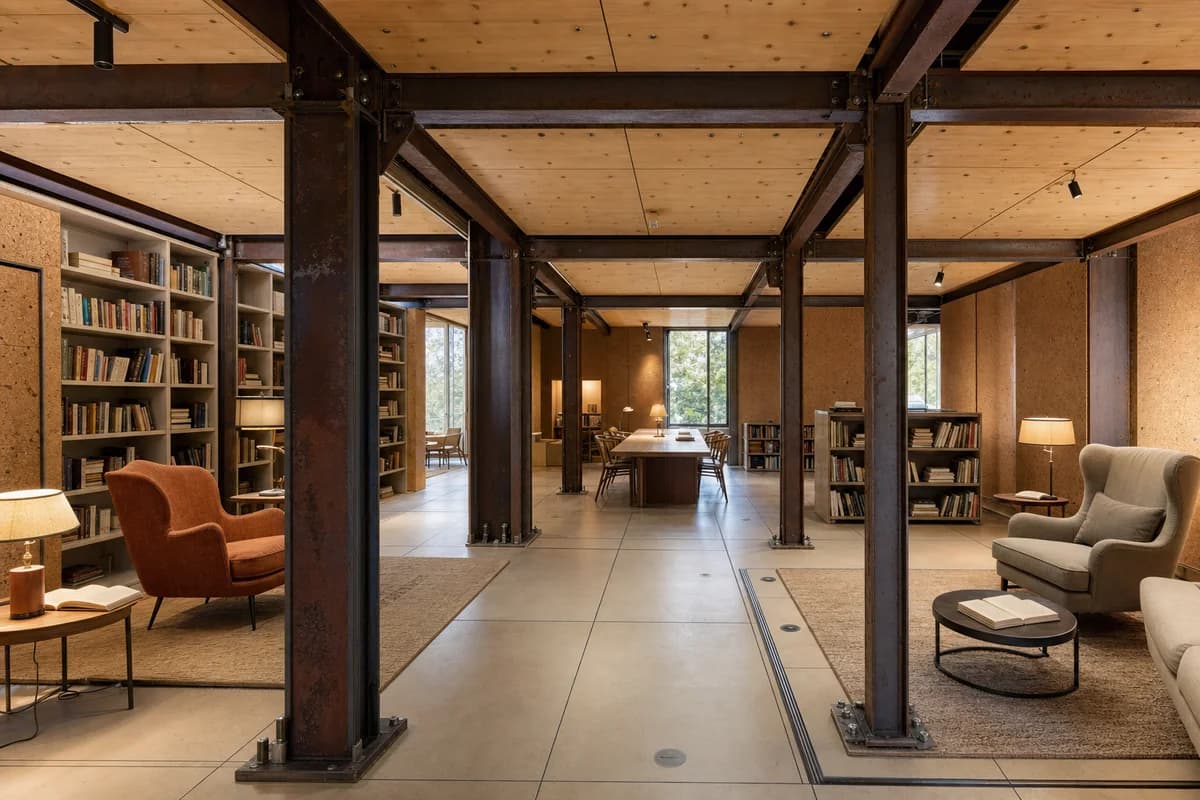
Photograph an unoccupied modular reading salon within a neighborhood cultural building. Reclaimed steel portals support removable timber ceiling cassettes, demountable cork wall panels, and a raised access floor. Low bookcases, generous reading chairs, side tables, shaded lamps, rugs, open blank books, and a central communal table form distinct quiet zones without figures. Show steel mill marks, cork edge wear, timber plugged holes, bolted shoes, shadow gaps, floor access panels, lamp cords, upholstery creases, shelf fixings, and the junction between reused frame and new lining. Use a corrected human-height 35mm whole-room view in clear afternoon light. Keep accessible routes, shelf stability, guard conditions, and acoustic separation credible, with no occupants, logos, readable text, fabrication activity, or technical display.
Study social seating, acoustic calm, and protected earth construction in a community lounge.
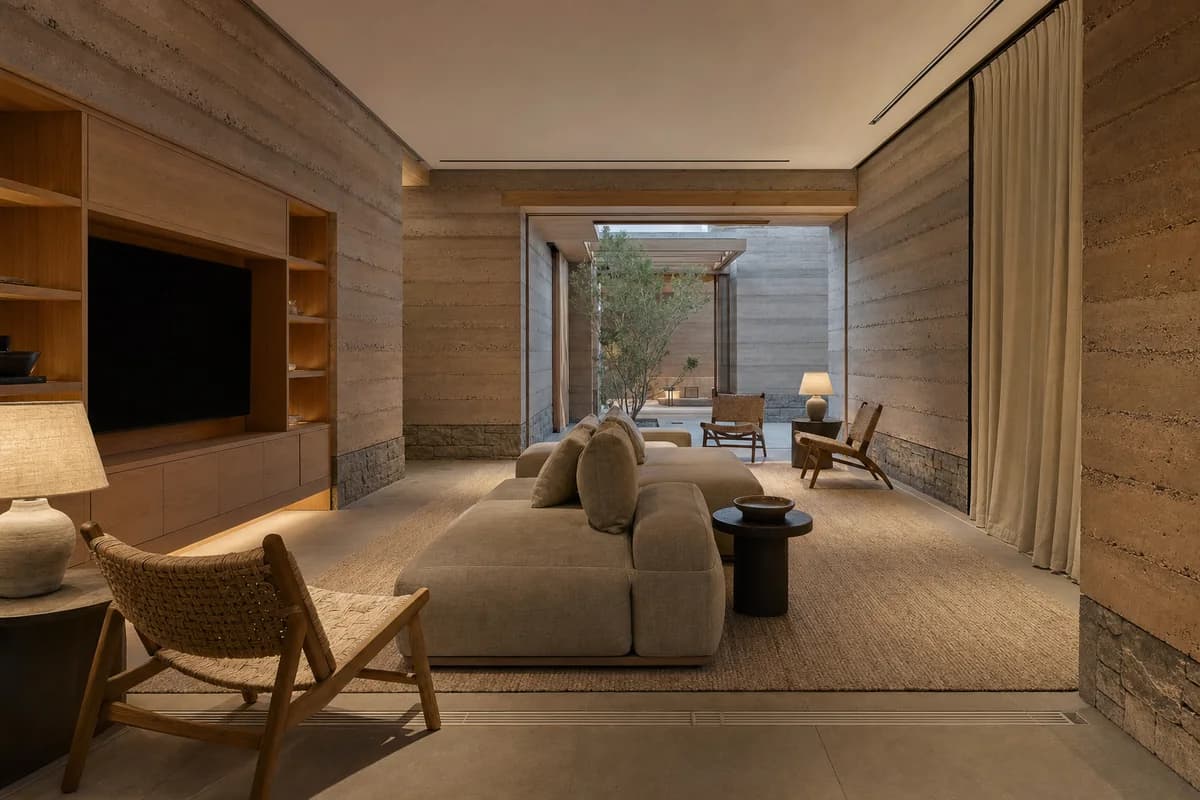
Show an ultra-real unoccupied contemporary listening lounge organized by thick rammed-earth walls and a shaded internal court. A recessed oak media cabinet, low modular sofas, woven lounge chairs, side tables, ceramic lamps, linen curtains, and a long wool rug create several intimate seating pockets without figures. Make the architecture primary through visible earth lifts, lime repairs, stone plinths, timber lintels, ceiling slots, cabinet shadow gaps, curtain tracks, upholstery seams, floor joints, and the drained threshold to the court. Use an eye-level corrected 40mm view at dusk with dry diffuse sky light and warm low-level lamps. Keep acoustic absorption, accessible circulation, wall-base protection, and furniture clearances credible, with neutral earth color, no occupants, logos, readable text, cultural costume, or lounge-club theatrics.
Evaluate a cold-climate shared interior through envelope, planting, furniture, and threshold performance.
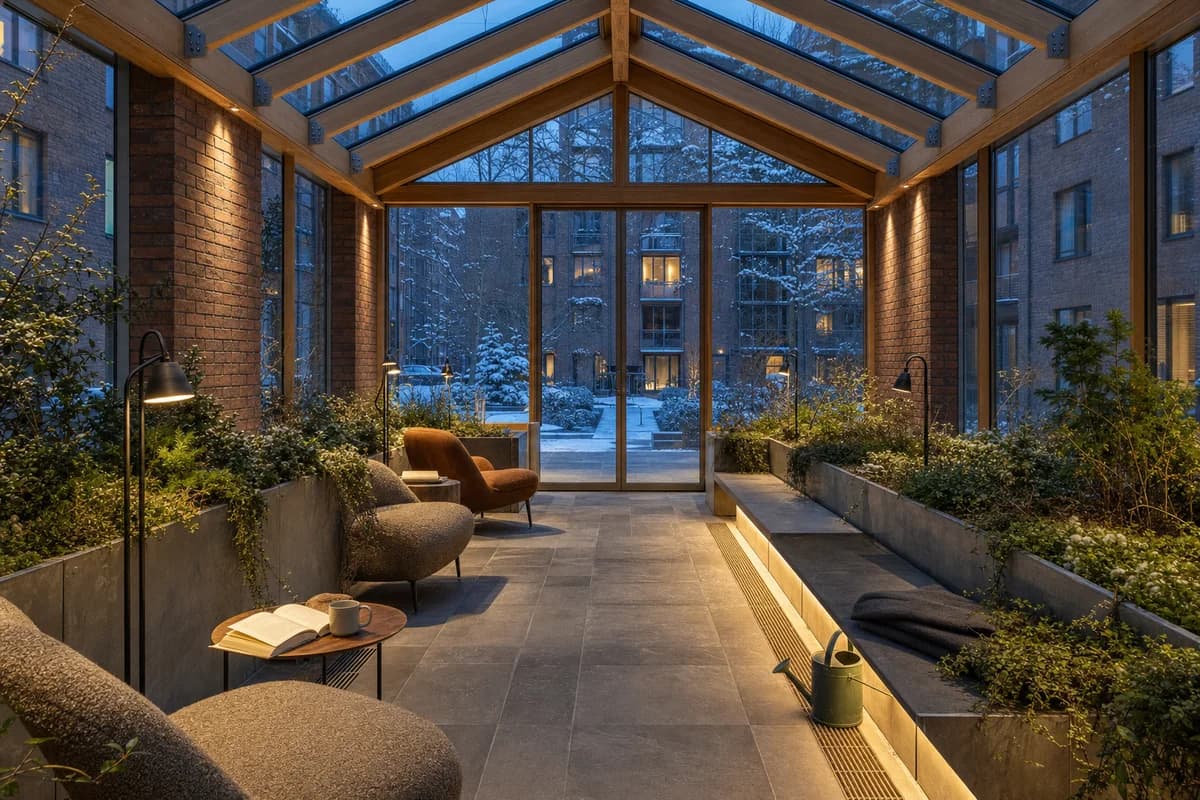
Photograph an unoccupied glazed winter conservatory commons connecting two collective-housing wings. Brick piers, thermally modified timber frames, deep insulated glazing, zinc-lined planters, a heated stone bench, loose wool chairs, reading lamps, and evergreen planting form a warm shared room around a snow-covered court. An open blank book, a ceramic cup, and a small watering can imply recent use without figures. Resolve glazing spacers, gasket compression, timber end grain, planter overflow, floor grilles, snow melt at the outer threshold, guard fixings, upholstery seams, lamp cords, and the junction between brick base and glass roof. Use a corrected human-height 35mm view at blue-hour dusk with neutral-warm interior light. Keep thermal breaks, drainage, accessible routes, and planting depth credible, with no occupants, logos, readable text, holiday decoration, or chalet imagery.
Present night lighting, furniture storage, and rain-wet threshold details in a civic hall.
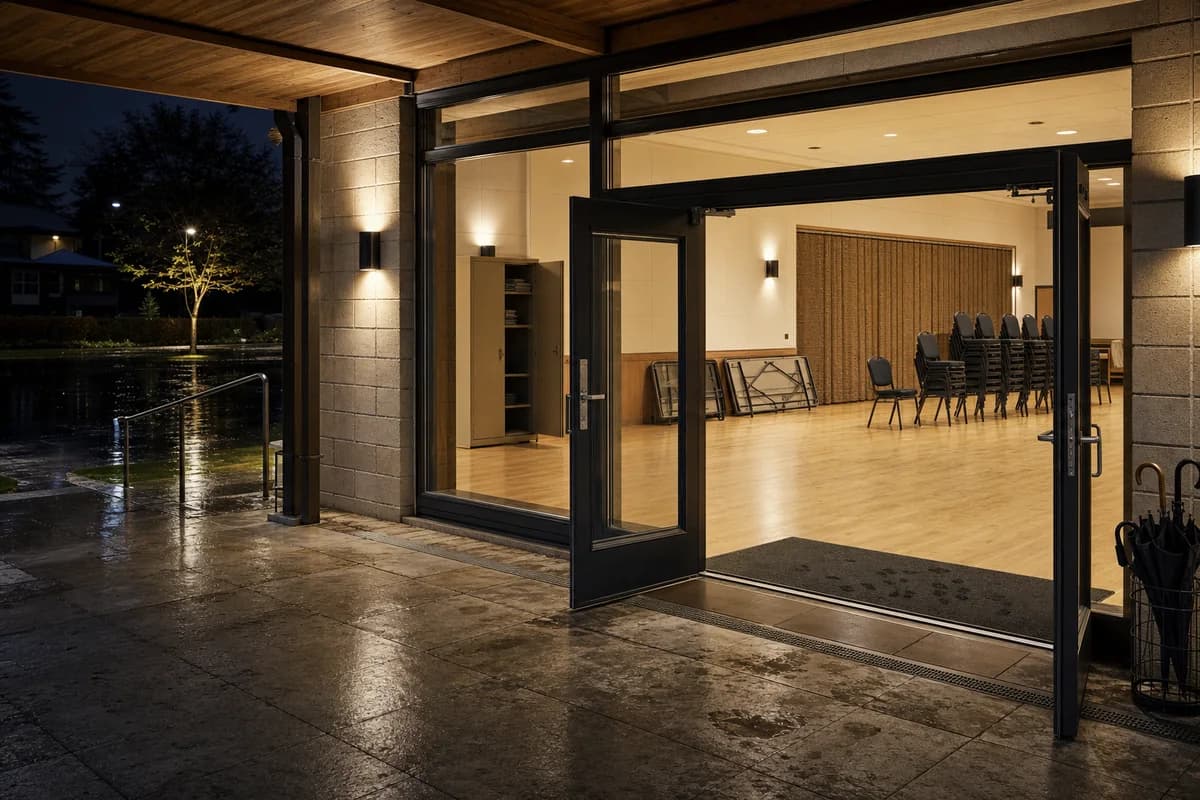
Create a restrained night photograph of an unoccupied civic community hall thirty minutes after rain. Show the main room through clear glazing from beneath a grounded canopy. Stacked and loose chairs, folded tables, a woven curtain, ceramic wall lights, a storage cabinet left slightly ajar, an umbrella stand, and one damp entrance mat carry the room without people. Resolve dark masonry joints, matte metal flashings, protected timber grain, glass edge reflections, door hardware, acoustic-panel seams, chair glides, floor scuffs, wet footprints, threshold grates, drain staining, and the canopy-to-wall junction. Use a human-height 50mm tripod character with realistic warm light pools, a dark sky, and subdued reflections. Keep the accessible entrance, door swings, storage clearances, and rainwater path legible. No occupants, logos, readable text, neon, starbursts, floodlighting, or event decoration.
Show landscape interpretation, furniture, and wet-threshold performance in a low-impact interior.
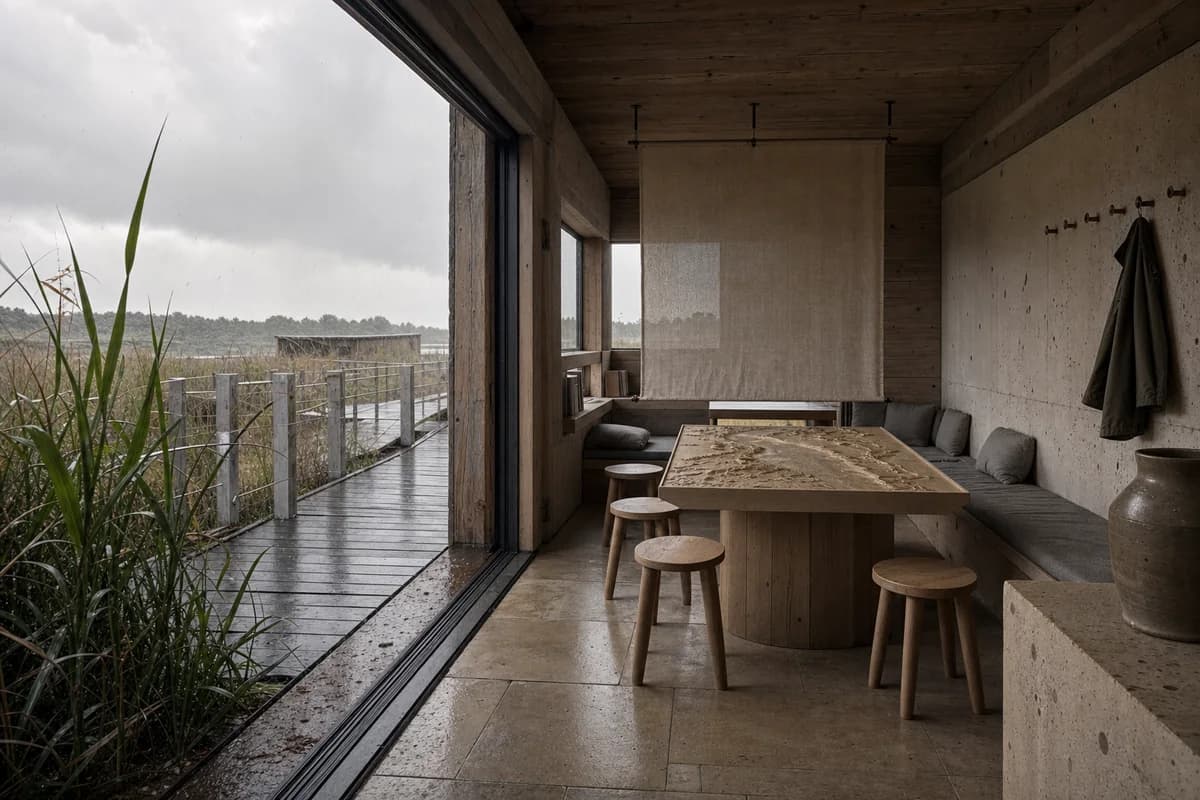
Photograph an unoccupied wetland visitor room during light rain. A low timber-lined interior opens to the raised walk through a deep glazed threshold. Built-in window seats, loose oak stools, wool cushions, a relief table without labels, a ceramic water vessel, a coat rail, field guides with blank covers, and a suspended linen screen give the room purpose without figures. Resolve weathered timber checks, local stone variation, recycled aluminum scratches, limecrete pinholes, window gaskets, seat joints, curtain stitching, board fixings, guard connections, moisture-darkened threshold planks, mat debris, and concealed drainage. Use a restrained human-height 70mm view through rain-darkened foreground reeds under changeable high cloud. Keep passing width, wet and dry zones, guard heights, and accessible seating credible. No occupants, logos, readable text, expedition props, picturesque overgrowth, or decorative wildlife.
Review a sunlit civic reading interior through inclusive circulation, solar control, and precise material junctions.
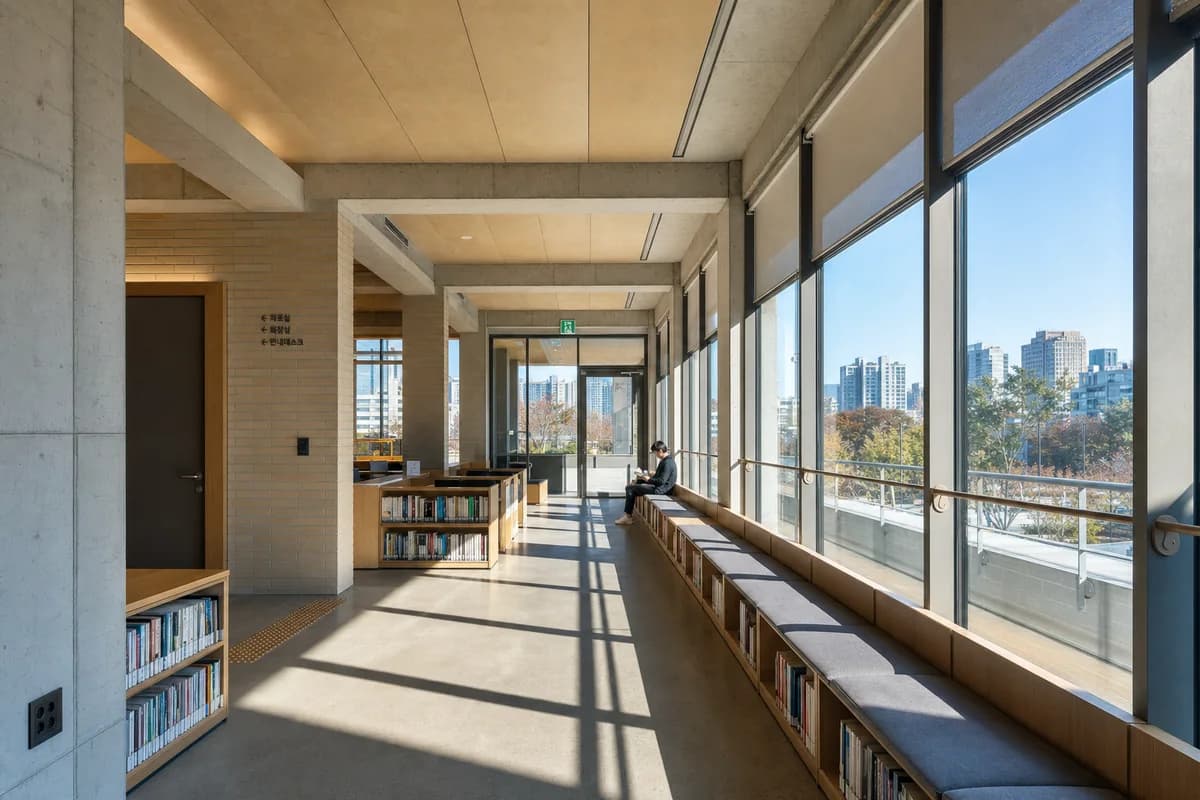
Create an ultra-real, architecture-first interior of a compact civic reading lounge in Seoul, organized by an exposed-concrete frame, pale brick service core, oak acoustic lining, built-in window seats, low bookcases, and a broad accessible aisle. Show one synthetic, non-identifiable reader seated beside the glazing, secondary to the room. Strong sunlight streams through full-height high-performance glazing, with a bright sunny clear blue sky visible outside, warm direct morning sunlight, and crisp shadows articulating mullions, reveals, shelf depth, and floor joints. Resolve concrete pinholes, brick sills, oak end grain, acoustic-panel seams, glazing gaskets, bench upholstery, guard fixings, threshold seals, and ventilation slots at buildable scale. Use a corrected human-height 40mm whole-room view. Keep egress, turning space, shelf loading, solar control, and glare protection credible. Exclude retail styling, decorative excess, glossy surfaces, implausible spans, and staged domestic clutter.
Study a sunny community music interior through adaptive reuse, acoustics, reversible assembly, and accessible seating.
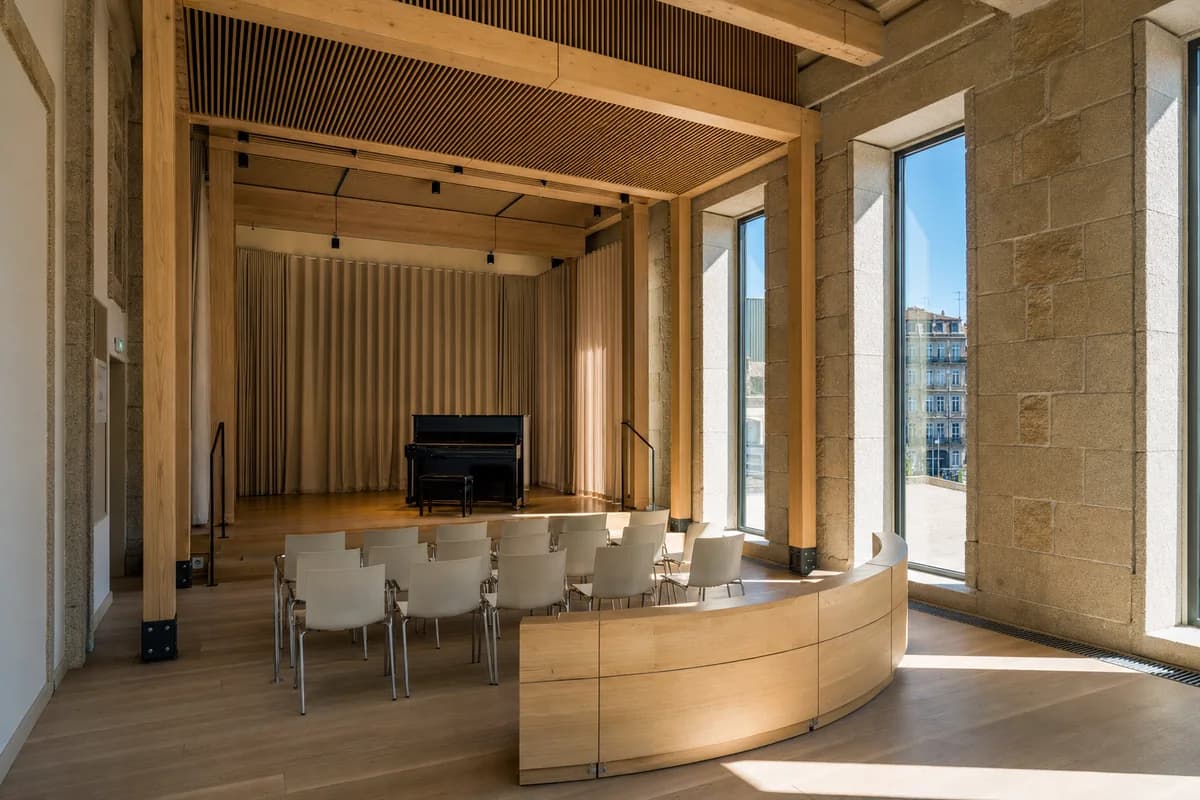
Create an ultra-real, architecture-first interior of an unoccupied community music salon inserted within a repaired granite civic building in Porto. A freestanding timber frame carries an acoustic oak ceiling, linen curtains, a low platform, curved bench, stackable chairs, and one closed piano while remaining visibly clear of the retained walls. Strong sunlight streams through tall recessed glazing beneath a bright sunny clear blue sky visible outside, bringing warm direct afternoon sunlight and crisp shadows across stone reveals, floorboards, and dry connections. Resolve granite repairs, lime joints, timber shoes, acoustic slat spacing, glazing gaskets, curtain tracks, floor outlets, bench seams, threshold drainage, and the old-to-new shadow gap at buildable scale. Frame a corrected eye-level 45mm three-quarter view. Keep acoustic performance, accessible seating, egress, instrument clearance, and reversible assembly credible. Exclude concert spectacle, ornate nostalgia, decorative props, impossible supports, and showroom polish.
Present a wealthy-home reading room through refined Caribbean color, regional craft, comfort, and credible restoration details.
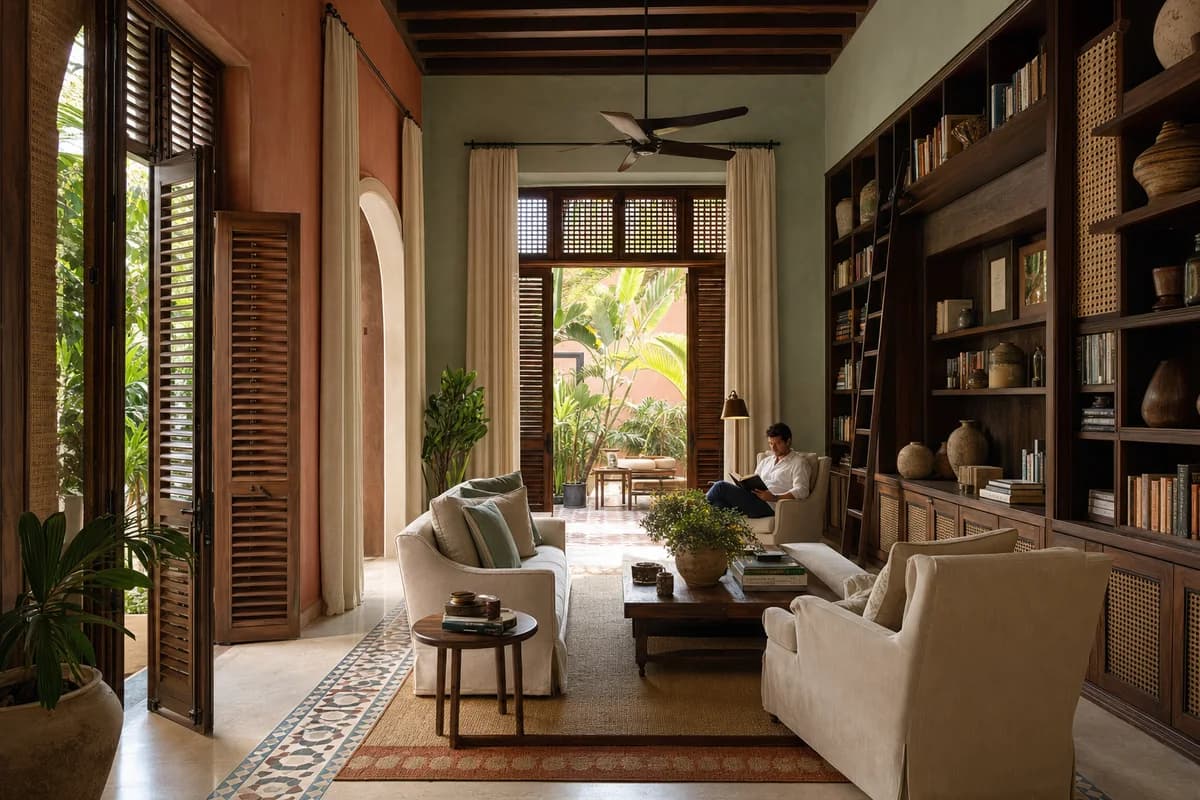
Create an ultra-real, architecture-first interior of an upscale private veranda library in a restored Cartagena home, exquisitely composed yet relaxed and buildable. Frame tall timber shutters, lime-plaster walls in soft coral and chalky aqua, encaustic floor borders, woven cane panels, dark hardwood shelves, linen drapery, hand-thrown ceramics, and generous upholstered seating around a planted courtyard threshold. Show exactly one synthetic, non-identifiable resident reading in a deep armchair, secondary to the room. Warm late-afternoon daylight should filter through shutters and leaves, joined by shaded amber reading lamps for a cozy, inviting atmosphere. Resolve shelf loads, joinery, shutter hardware, floor transitions, ventilation, curtain tracks, upholstery seams, and accessible circulation with architectural precision. Exclude ostentation, kitsch, gaudy or garish color, gold-drenched surfaces, decorative clutter, theatrical excess, and impossible construction.
Explore a refined wealthy-home salon through South Asian craft, restrained color, warm light, and credible interior detailing.
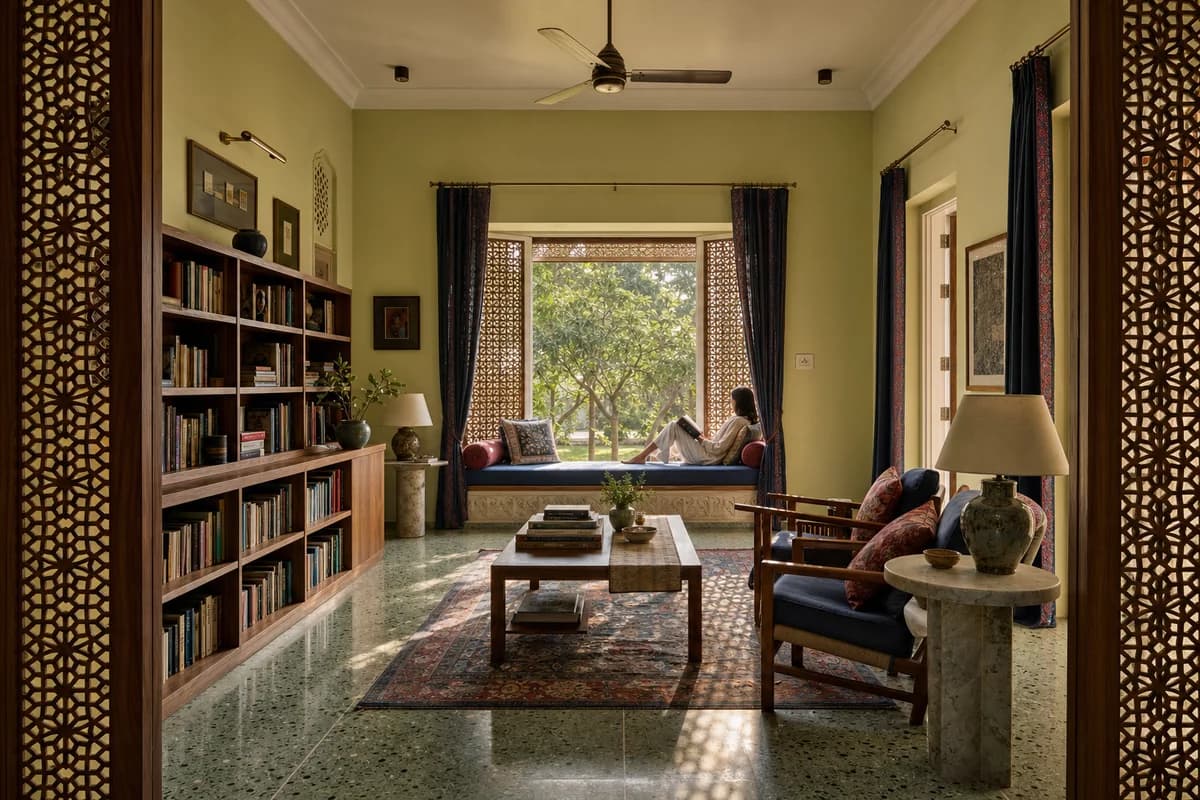
Create an ultra-real, architecture-first interior of an exquisitely appointed reading salon in an upscale Lucknow garden home, designed for comfort rather than display and resolved as buildable architecture. Compose pale lime walls, carved but restrained timber screens, terrazzo with muted green aggregate, indigo and madder textiles, woven rugs, low walnut bookcases, stone side tables, ceramic lamps, and upholstered window divans around a shaded garden bay. Include exactly one synthetic, non-identifiable resident relaxing with a closed book on the divan, secondary to the room. Warm morning light should pass through the perforated screens and garden canopy, making the colorful textiles luminous while preserving soft shade and a cozy, inviting mood. Resolve screen framing, shelf loads, floor joints, window seals, lamp wiring, curtain tracks, cushion seams, cross-ventilation, and an unobstructed route. Exclude ostentation, kitsch, gaudy or garish color, gold-drenched surfaces, decorative clutter, theatrical excess, and impossible construction.
An interior morning study of a school commons transitioning from preparation to daily service.
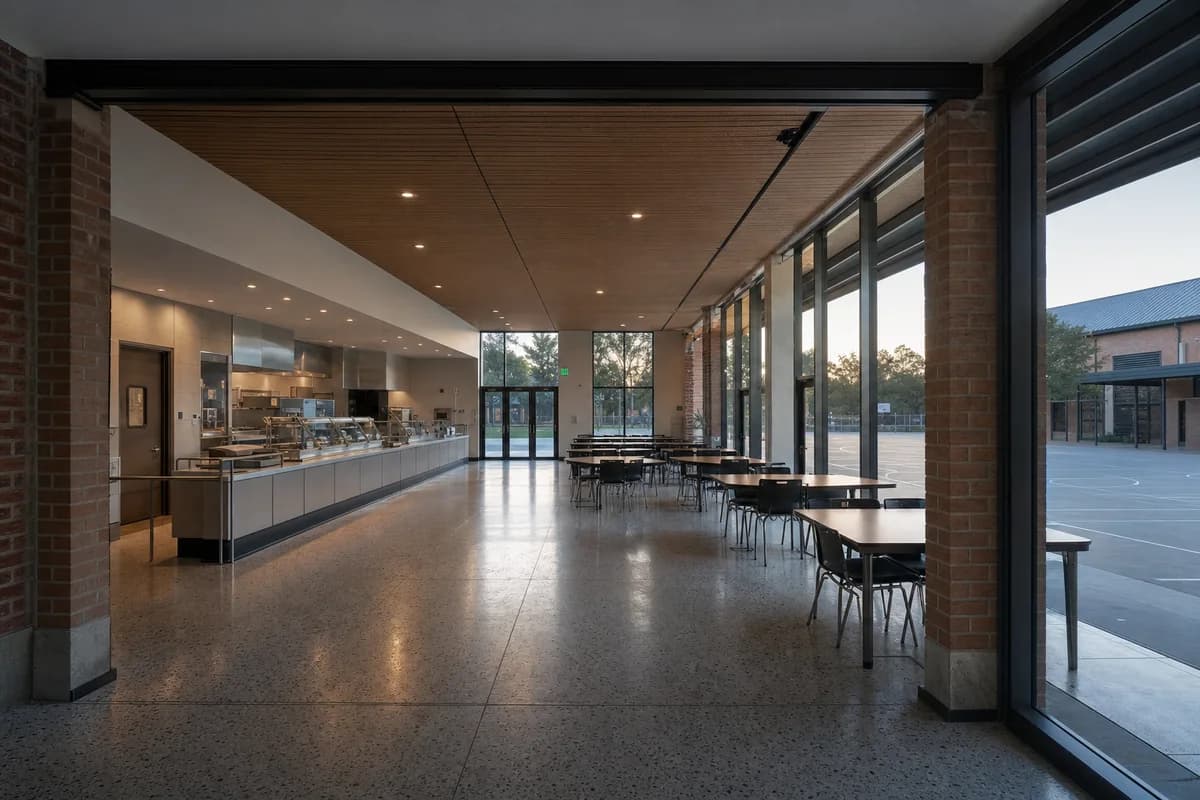
Create a photorealistic school breakfast commons just before daily service begins. Place a generous ground-floor room between fired-brick piers, beneath a timber acoustic ceiling, with terrazzo floors, deep east-facing windows, a practical serving line, and direct access to a covered court. Let cool dawn daylight enter while the remaining warm task lights fade naturally. Frame a corrected 35mm interior threshold view with deep focus. Keep every visible circulation route, threshold, terrace, and room unoccupied so structure, envelope depth, and material transitions remain the sole subject. Keep kitchen separation, acoustic treatment, furniture clearances, exits, floor wear, and sanitation plausible. Avoid staged food abundance, colorful school graphics, pendant-light glamour, readable menus, branding, or nostalgic institutional styling.
An interior render with real occupancy does more work in a client presentation than a styled but empty one. People reading, cooking or talking give scale, warmth and proof of everyday use. That evidence is what moves a scheme from plausible to approved.
Start from a screenshot of your model, pick a preset here, and adjust the activity to your brief. The prompts cover kitchens, libraries, offices and shared living rooms. Keep the occupancy modest and the architecture stays the subject.
Jump to another corner of the library. Browse by building program and place, or by workflow and treatment.