01
Name the water condition
Set tide state, water level and the gap between building and edge. A harbor at low tide is a different image.
29 reviewed prompts
Water forgives nothing in a render. Tide level, salt-stained concrete and wind exposure decide whether a coastal scene reads as built or imagined. These prompts write the edge condition into the brief. The marina, promenade or harbor building then sits on a working shoreline.
01
Set tide state, water level and the gap between building and edge. A harbor at low tide is a different image.
02
State the wind direction and where walls or roofs give shelter. Salt weathering on the windward face keeps materials honest.
03
Show the ramps, steps or moorings that reach the water. Access explains the section better than any caption.
Illustrate a weather-resilient coastal archive for material and civic design review.
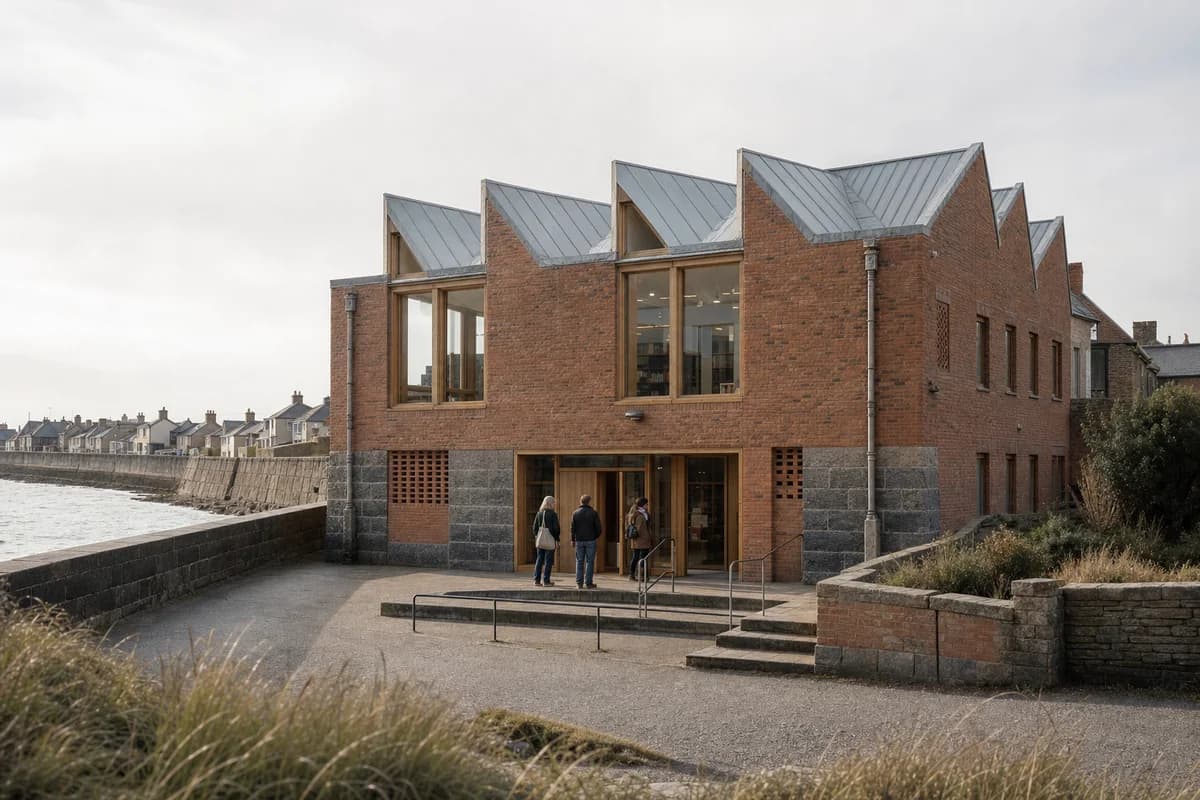
Create a built architectural photograph of a compact two-story public archive and reading room behind a North Sea seawall. Form a calm brick perimeter around a daylit timber reading hall, with deep wind lobbies, a sawtooth zinc roof, salt-darkened stone plinths, marine-grade fixings, recessed oak doors, and a sheltered civic garden cut into the lee side. Keep the low town edge, flood wall, and wind-shaped grasses visible, with no maritime industry. Use hard morning light filtered by thin haze and an eye-level 50mm view with a level horizon from the coastal path. Include exactly three readers near the entrance while architecture remains primary. Resolve roof tie-downs, drained cavities, seawall offsets, sacrificial lower metalwork, accessible gradients, wind screens, and replacement joints. Avoid working-waterfront activity, boats, resort styling, signs, branding, pristine timber, turquoise water, spectacle, and named-designer references.
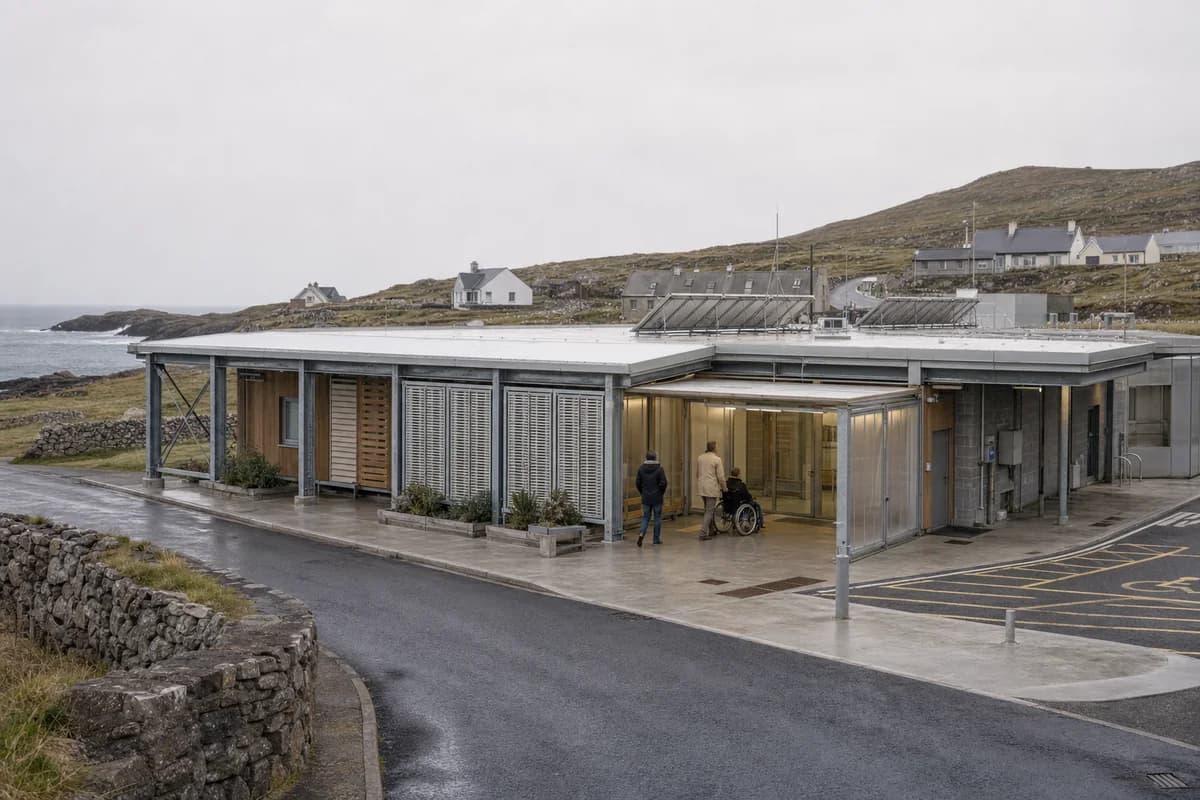
Support visual review of a modular island health and community-care hub.
Create a credible modular health and community-care hub for a year-round island settlement. Arrange a clinic, rehabilitation room, pharmacy collection point, and sheltered mobility court beneath one low roof, using a bolted galvanized frame, replaceable timber cassettes, recycled-aluminum sun and wind screens, translucent entrance lobbies, low-carbon concrete, and protected external services. Set it on a sloping village edge above the exposed coast under crisp maritime overcast, with stone walls and modest houses beyond. Frame a documentary eye-level 35mm view from the bus approach with a level horizon. Show no more than three visitors using the same step-free entrance. Resolve wind bracing, corrosion zones, ambulance turning, acoustic privacy, roof drainage, accessible gradients, wash-down points, and replaceable fixings. Avoid transport-terminal imagery, boats, glossy campus scale, glowing technology, signs, branding, resort cues, and spectacle.
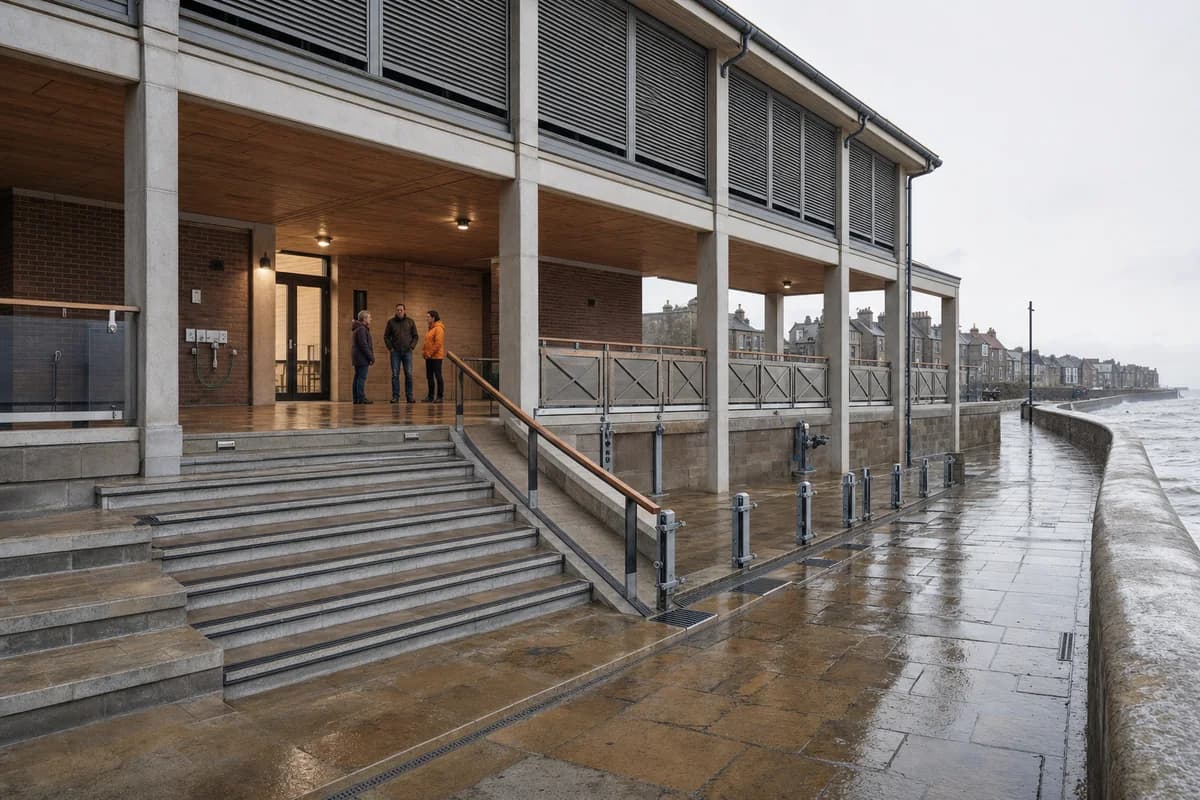
Illustrate a flood-resilient coastal emergency hall for public design review.
Create a durable coastal emergency assembly hall set landward of a storm-exposed town seawall. Organize a divisible community room, first-aid suite, backup power room, and public washrooms within a robust architectural-precast frame above the design flood level. Use brick service cores, regional stone paving, a deep protected loggia, broad stairs paired with a continuous ramp, timber handrails, operable storm shutters, and sacrificial screens at the lower terrace. Use calm post-storm daylight, wet paving, and gray water beyond the wall, viewed at eye level through a 32mm lens with a level horizon. Show exactly three residents under the loggia while architecture remains primary. Resolve flood barriers, dry service routes, corrosion-resistant fixings, rinse points, drainage slots, replacement zones, and emergency access. Avoid pier structures, maritime industry, signs, branding, heroic monumentality, dramatic waves, resort furniture, and festival spectacle.
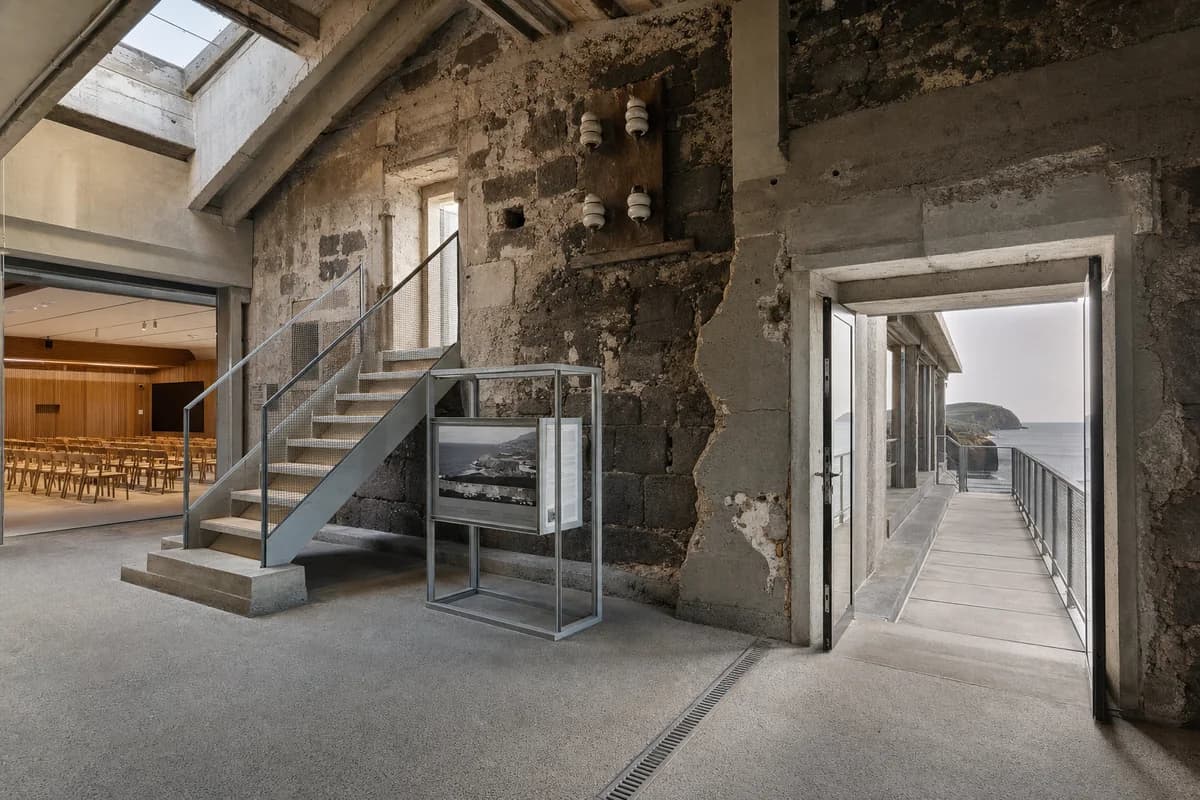
Illustrate a coastal cable station conversion for conservation and public design review.
Create an unoccupied architectural photograph of a public observatory inside a retained early twentieth-century coastal cable station on the Azorean island of Faial. Preserve salt-softened basalt masonry, compact concrete frames, deep wall chases, patched roof lights, blocked openings, lime repairs, and ceramic insulator mounts as quiet evidence of the original communications building. Insert a freestanding galvanized-steel exhibition frame, a timber-lined lecture room, dry bolted connections, a reversible stair, and a narrow weather-viewing gallery facing the Atlantic. Use oblique afternoon daylight filtered through marine haze, with a level 35mm three-quarter interior view centered on the thick seaward wall, the stair, and one precisely detailed old-new junction. Keep the foreground threshold open and the gallery depth legible. Show no people; do not generate a crowd, queue, group, gathering, or human silhouettes. Resolve fire separation, acoustic linings, salt wash-down, corrosion access, roof drainage, guards, and continuous accessible circulation. Avoid maritime labor scenes, nautical decor, staged rust, signs, branding, polished loft styling, and heritage spectacle.
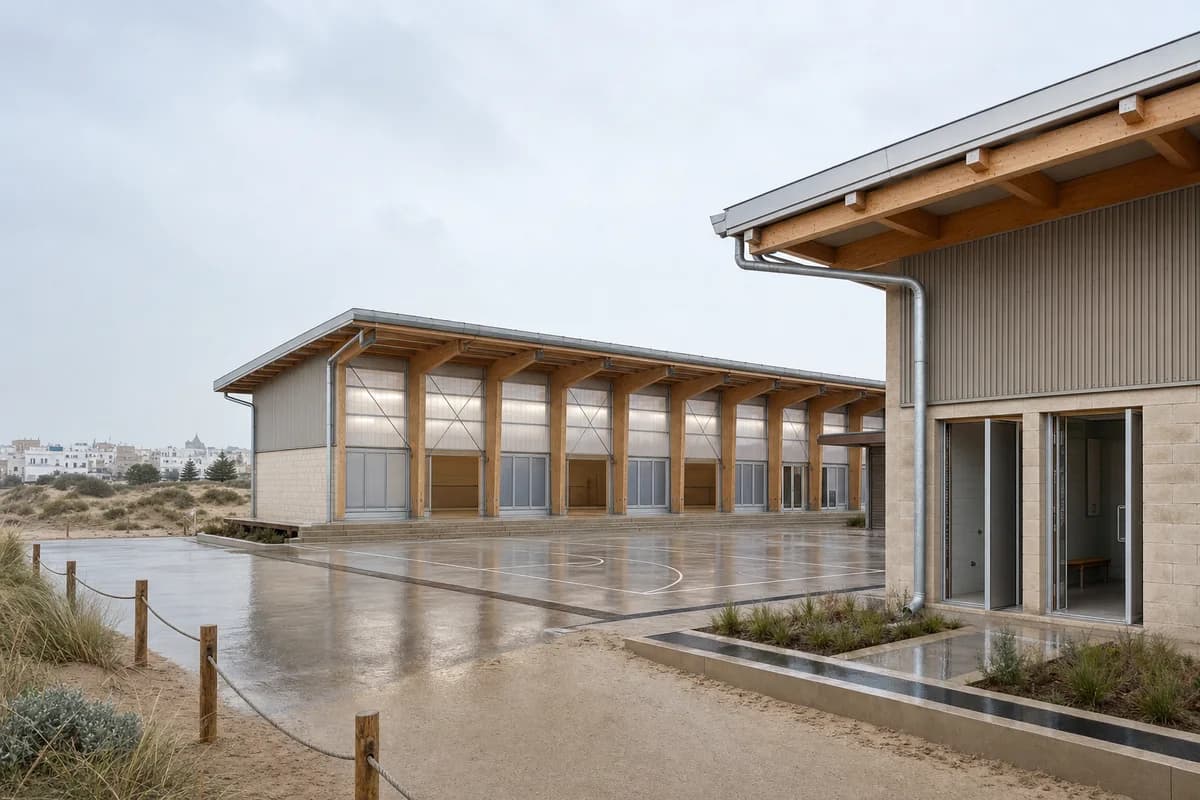
Support visual review of a durable dune-edge public recreation pavilion.
Create an unoccupied architectural photograph of a modern public recreation pavilion at the edge of a restored dune system outside Essaouira, Morocco. Arrange a daylit movement hall, changing rooms, and a sheltered exercise terrace as two offset low volumes around a wind-protected court. Use repeated glue-laminated timber frames, pale mineral masonry, ribbed fiber-cement cladding, translucent insulated panels, washed concrete, deep roof edges, and oversized gutters feeding planted infiltration beds. Keep the low town edge visible behind dune grasses under cool cloudy dawn light and wind-driven drizzle. Use a level eye-height 50mm view from the public path, framing the court as a calm foreground and the long-span hall as the spatial anchor. Show no people; do not generate a crowd, queue, group, gathering, or human silhouettes. Resolve long-span bracing, sand accumulation zones, corrosion-resistant fixings, wet thresholds, accessible changing access, roof drainage, and replaceable lower panels. Avoid maritime industry, boats, rustic forms, signs, branding, decorative sports imagery, sunset romance, and spectacle.
Support visual review of a disassemblable coastal materials institute.
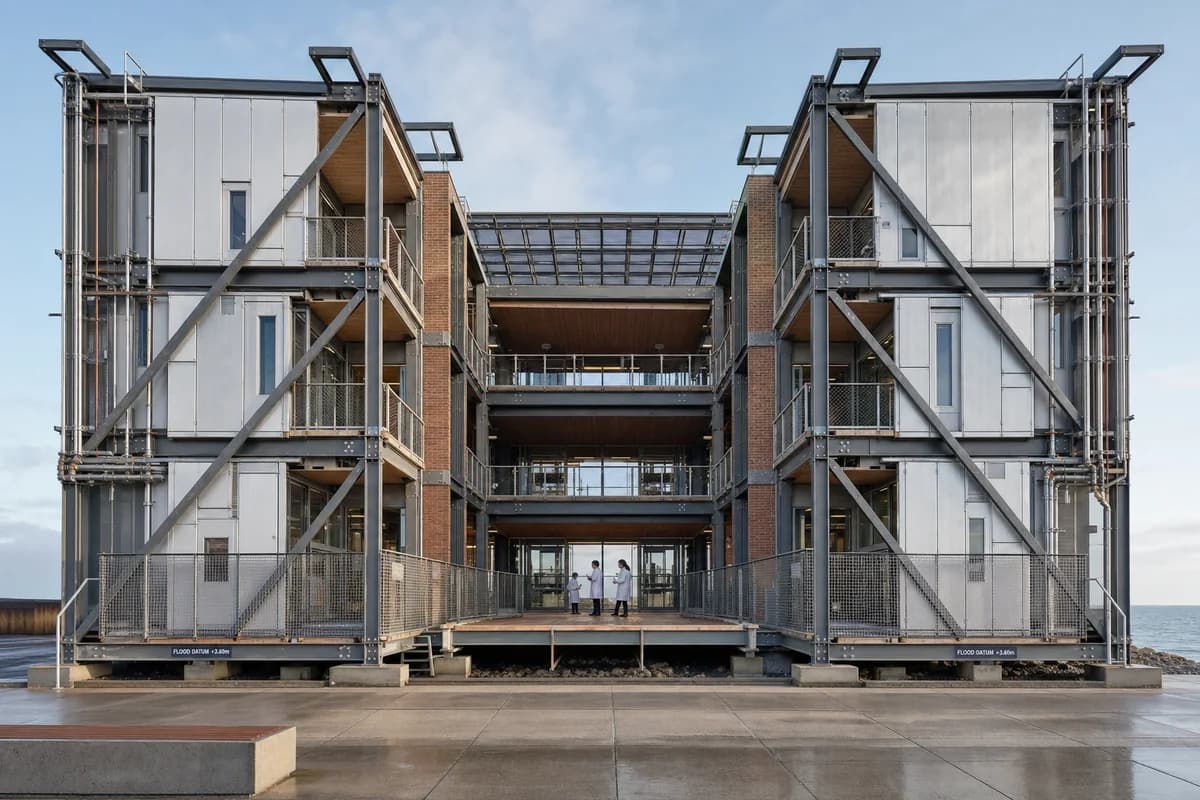
Create a three-story tidal materials institute on a reclaimed coastal terrace, designed for disassembly and long-term salt exposure. Form a sheltered central court between two narrow research wings, expressing a bolted reclaimed-steel frame, standardized recycled-aluminum cassettes, reused-brick service cores, removable timber infill, dry joints, accessible external services, and a replaceable storm screen around the ground floor. Use clear workday light and a level 35mm whole-building view from the public promenade, with the sea horizon secondary and no vessels. Include no more than three researchers in the recessed court while architecture remains primary. Resolve lateral bracing, flood datum, wash-down drainage, fire protection, facade access, service risers, galvanic separation, and panel replacement. Avoid maritime operations, industrial yards, recycling symbols, token greenery, signs, branding, monolithic skins, prestige-campus styling, and named-designer references.
Support visual review of a climate-responsive public reading terrace on a dry coast.
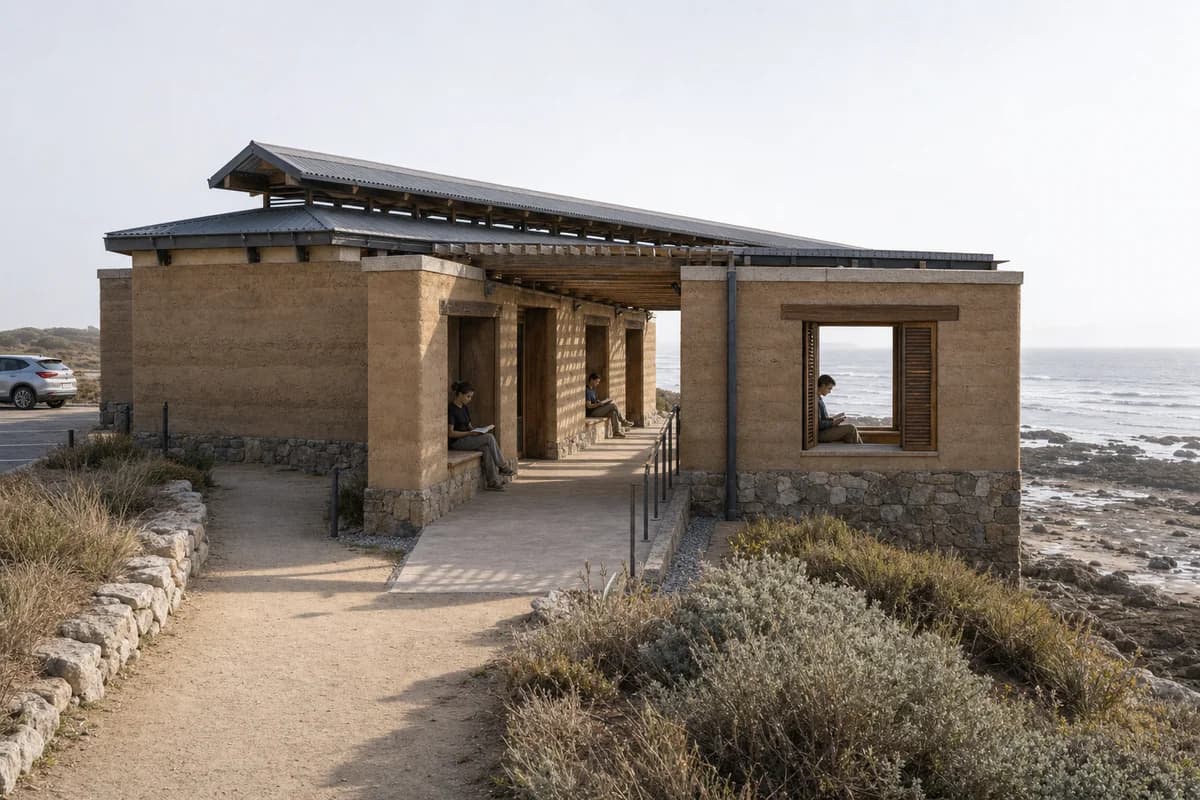
Create a low public reading terrace on an exposed dry coast above a rocky intertidal shelf. Form a sequence of thick stabilized-earth reading rooms around a shaded linear court, using disciplined short spans, local-stone bases, deeply set openings, timber lintels, lime-protected caps, a ventilated metal roof, and a framed outlook toward the gray-blue sea. Keep all earth construction above splash level, with replaceable salt-resistant shutters and a clear maintenance path. Use restrained low morning sun through marine haze and an eye-level 40mm view showing wall bases, roof fixings, shaded thresholds, and the path from a small inland parking area. Include exactly three readers within deep reveals while architecture remains primary. Resolve runoff, corrosion separation, cap flashings, cross-ventilation, shade, accessibility, and emergency access. Avoid ranger facilities, resort cues, decorative arches, signs, branding, orange grading, turquoise water, luxury props, and spectacle.
Support winter envelope review of a coastal family and health center.
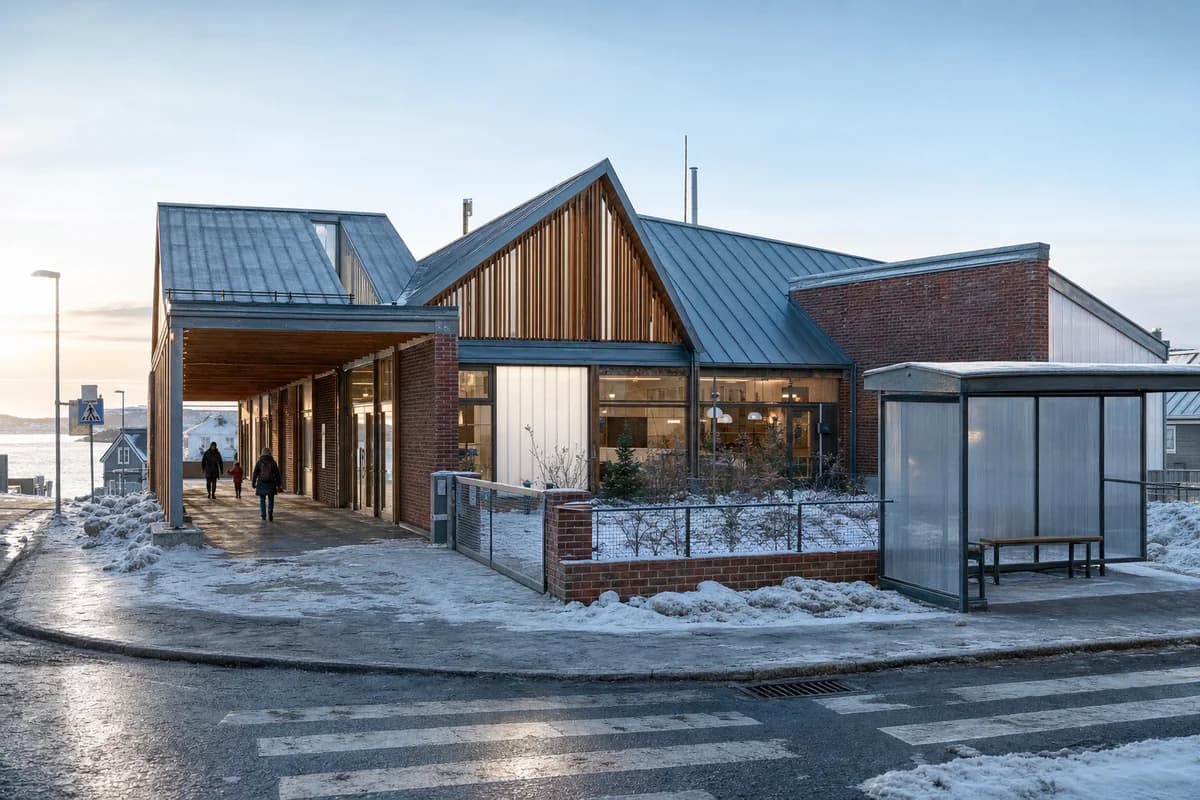
Create a compact winter family center in a cold-climate coastal town, combining childcare rooms, maternal-health consultation, a community kitchen, and a sheltered bus stop around a protected garden court. Use robust brick, thermally modified timber, tied zinc roofs, translucent insulated panels, deep vestibules, and a covered arcade on the landward side. Show frost, salt-marked slush, windblown snow, ice-free drainage channels, compressed snow storage, and restrained interior warmth. Use low winter sun with blue ambient fill and a level eye-level 35mm camera from the cleared crossing. Include no more than three people within the arcade while architecture remains primary. Resolve roof-shed zones, wind shelter, vapor layers, drainage, corrosion protection, secure garden edges, and accessible routes. Avoid maritime labor scenes, boats, signs, branding, chalet imagery, orange cabin glow, untouched snow, village sentiment, and resort hospitality.
Support night-scene visual review of a restrained coastal performing arts house.
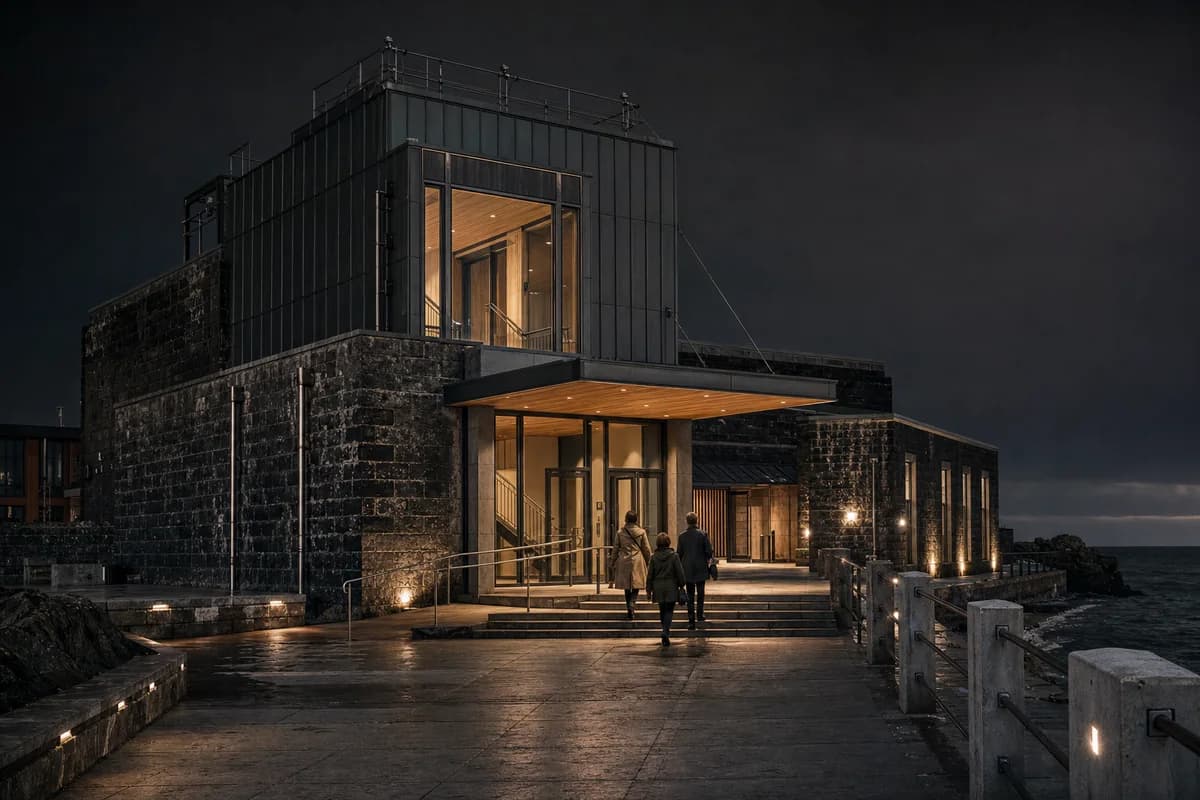
Create an after-dark architectural photograph of a compact performing arts house on a windswept coastal promenade. Compose a dark salt-stained masonry auditorium, matte marine-grade metal fly tower, clear wind-lobby glazing, protected timber soffits, a deep entrance canopy, and a low rehearsal wing enclosing a sheltered court. Illuminate only thresholds, foyer floors, stairs, and canopy soffits with shielded practical 3000K sources, retaining a dark sky and readable gray water beyond the seawall. Use a level 50mm tripod viewpoint from the public promenade with limited motion blur. Show exactly three audience members arriving while architecture remains primary. Resolve wind screens, roof tie-downs, acoustic mass, corrosion zones, guardrails, drainage, wash-down points, and accessible entry. Avoid transport operations, boats, signs, branding, colored glow, starburst lamps, floodlit facades, black mirror water, gala staging, and dramatic night spectacle.
Evaluate tidal structure and material durability in an unoccupied salt-marsh research walk.
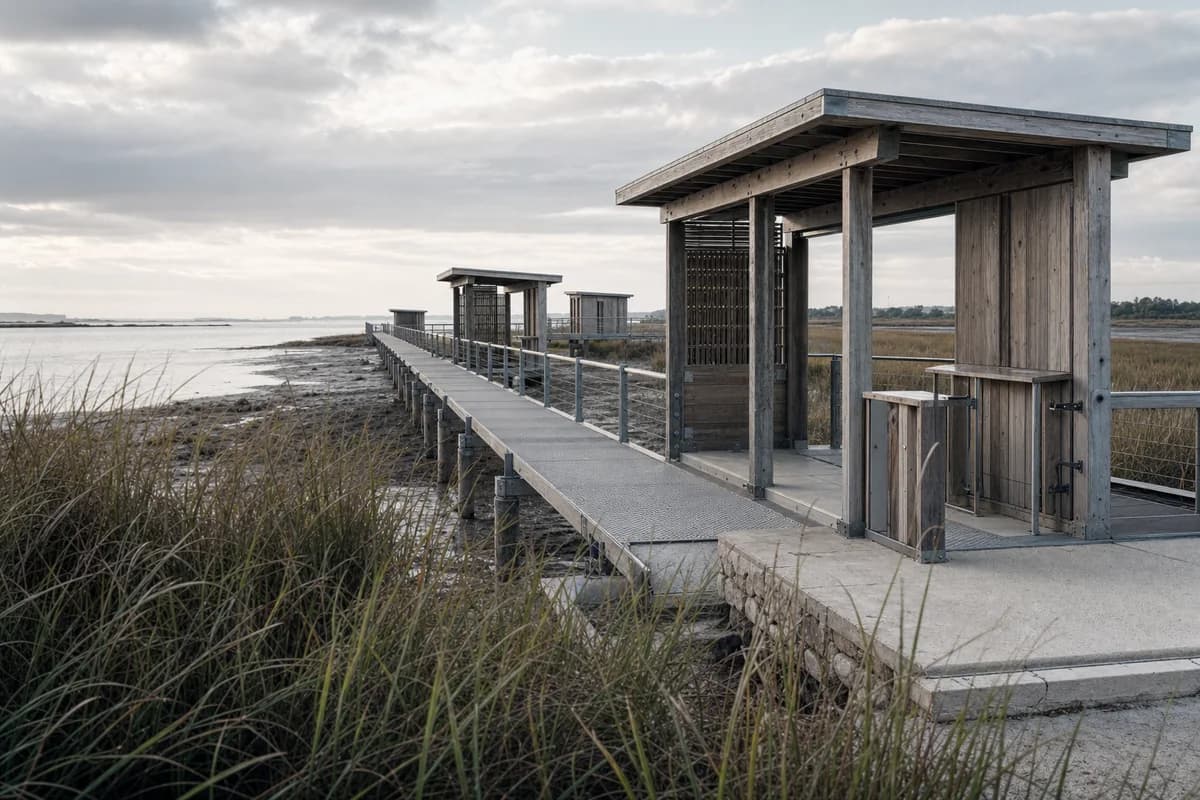
Create an unoccupied architectural photograph of a low public research walk at the transition between a restored salt marsh and an estuary. Arrange separated weathered-timber observation and sampling pavilions along a straight raised recycled-aluminum walkway, with porous covered thresholds, local-stone landings above stable ground, limecrete service pads, replaceable wind screens, and sacrificial edge components. Use changeable high cloud with brief soft light, wind-combed reeds, brackish water, salt deposits, and natural atmospheric depth. Frame a restrained 70mm view through real foreground marsh grass; include no researchers, birders, technicians, boats, or industry. Resolve pile spacing, tidal datum, guard connections, corrosion isolation, rinse access, evacuation clearances, roof runoff, habitat setbacks, and replaceable deck panels. Avoid signs, branding, picturesque overgrowth, untouched-wilderness fiction, decorative curves, retreat styling, and turquoise water.
Review a buildable harbor promenade pavilion with clear structure, access, and salt-resilient detailing.
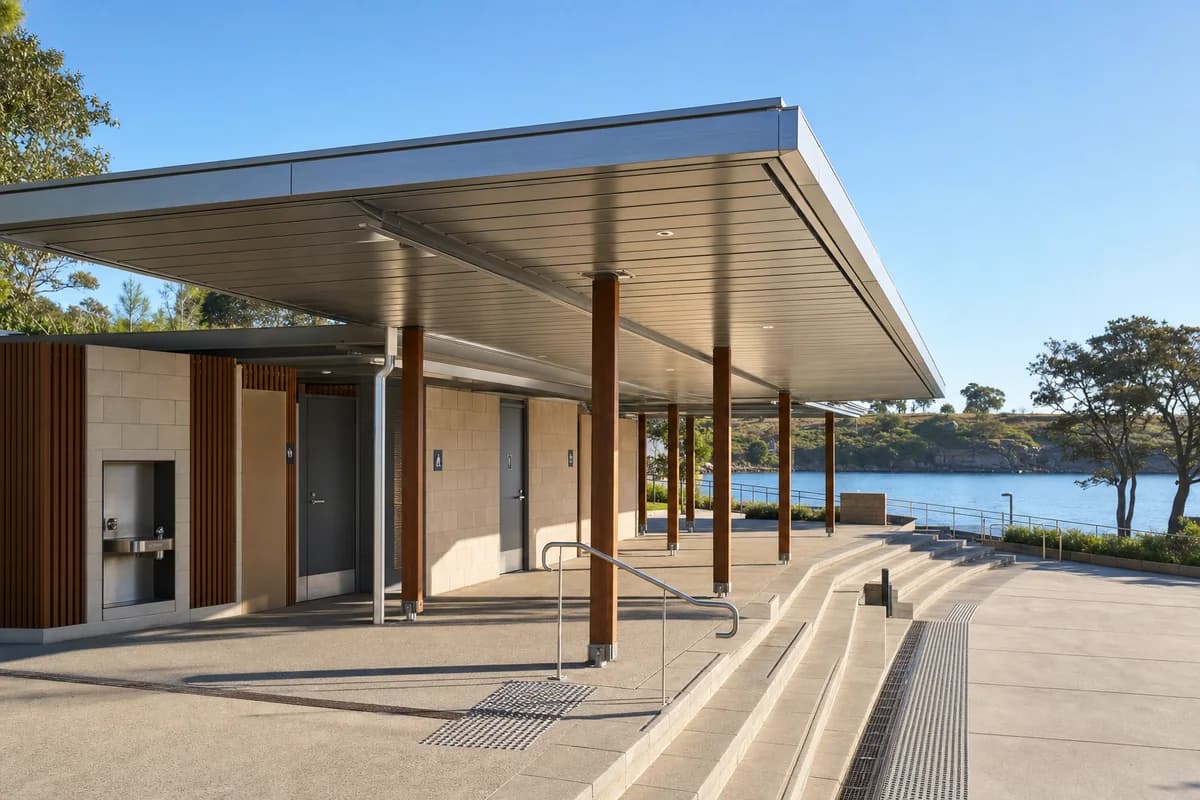
Create an ultra-real, architecture-first photograph of an unoccupied public promenade pavilion on a sheltered Sydney harbor edge. Compose a slim recycled-aluminum roof over a shaded civic terrace, accessible washrooms, a drinking-water alcove, and stepped stone seating, supported by precise hardwood columns on a salt-resistant concrete plinth. Set the pavilion beneath a bright, sunny, clear blue sky with warm direct morning sunlight and crisp shadows defining roof depth, column spacing, drainage slots, handrails, and tactile paving. Use a level eye-height 40mm view from the promenade, with calm water and a sandstone headland secondary to the buildable architectural detail. Resolve roof falls, concealed gutters, corrosion isolation, accessible gradients, guard heights, expansion joints, and replaceable edge panels. Keep every terrace and threshold unoccupied. Avoid resort styling, nautical decoration, sculptural excess, signs, branding, implausibly thin structure, glossy perfection, and named-designer references.
Assess a buildable coastal residence shaped by cliff setbacks, shade, and durable local materials.
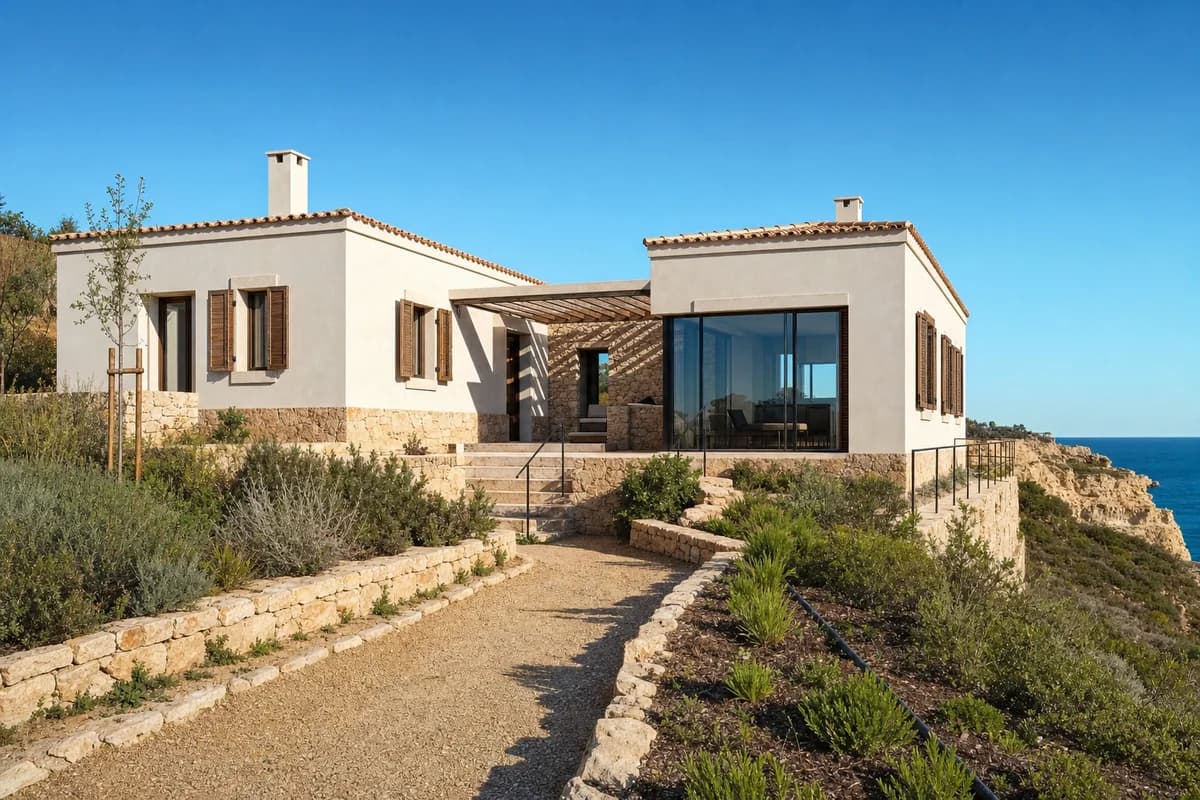
Create an ultra-real, architecture-first photograph of an unoccupied coastal cliff residence in the Algarve, set safely back from the limestone edge. Form two low lime-rendered wings around a protected stone courtyard, linked by a shaded loggia and a compact glazed living room facing the Atlantic. Use load-bearing masonry, local limestone bases, deep window reveals, timber shutters, clay roof coping, restrained steel lintels, and a planted infiltration strip. Show a bright, sunny, clear blue sky with warm direct afternoon sunlight and crisp shadows across the loggia, wall thickness, steps, and recessed openings. Frame a level eye-height 50mm three-quarter view from the inland arrival path so the complete house, cliff setback, and buildable retaining strategy remain legible. Resolve wall caps, cross-ventilation, solar control, waterproof thresholds, accessible entry, erosion setbacks, drainage, and guarded terraces. Avoid luxury props, resort imagery, infinity-edge effects, decorative arches, signs, branding, impossible cantilevers, polished sterility, and named-designer references.
Residential presentation of a refined Apia coastal villa with colorful regional craft, deep shade, and credible storm detailing.
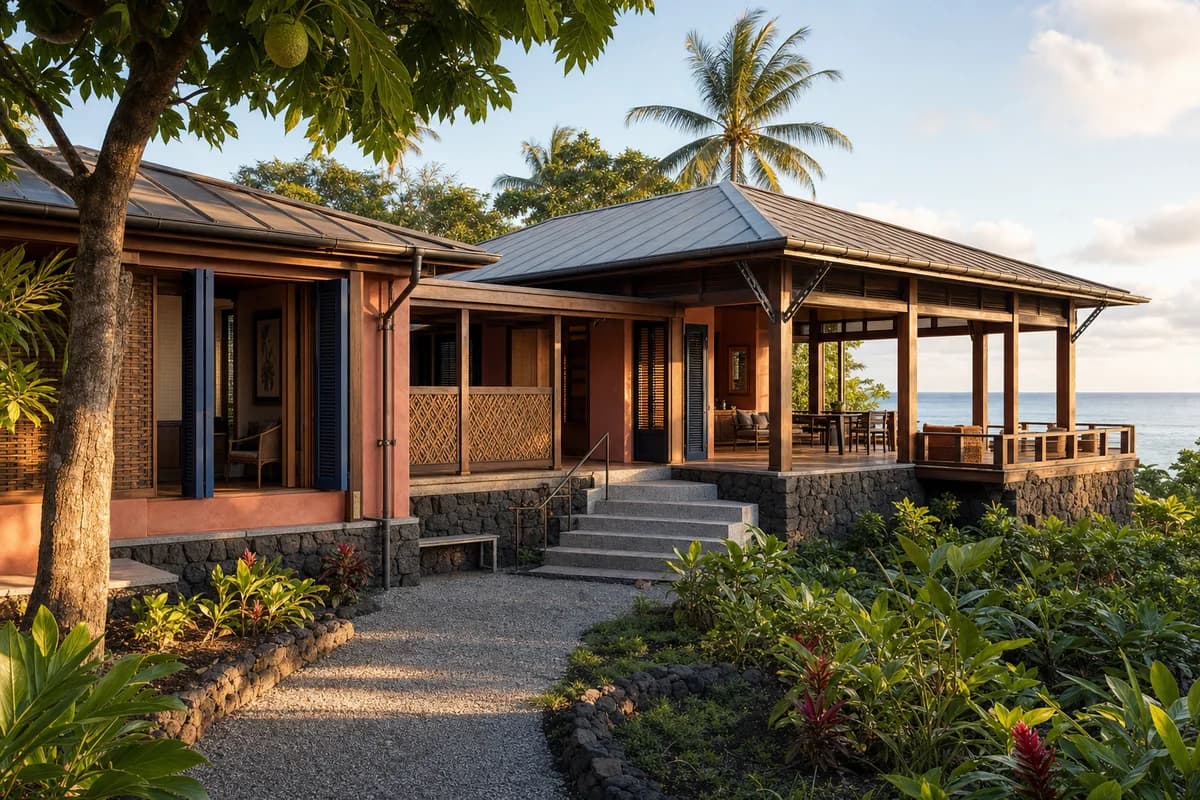
Create an unoccupied ultra-real exterior of an upscale but intimate coastal villa outside Apia, Samoa. Arrange three low pavilions around a sheltered garden court and shaded ocean veranda, using charcoal lava-stone plinths, warm hardwood frames, muted coral lime plaster, deep indigo shutters, woven pandanus screens, clay-toned terrazzo, and a restrained standing-seam roof. Set the house safely above the coastal setback among breadfruit and palms, with clear golden-hour light creating warm, cozy shade and richly legible craft. Frame a level eye-height 45mm three-quarter view from the garden arrival path so the complete structure, veranda depth, and sea-facing threshold remain architecture-first. Resolve cyclone ties, cross-ventilation, roof drainage, salt-resistant fixings, accessible entry, guarded terraces, and replaceable screens. Exclude ostentation, kitsch, clutter, garish color, gold-drenched ornament, resort spectacle, and over-the-top luxury staging.
Public-realm review of a refined Dakar harbor pavilion with warm color, sheltered seating, and salt-resilient construction.
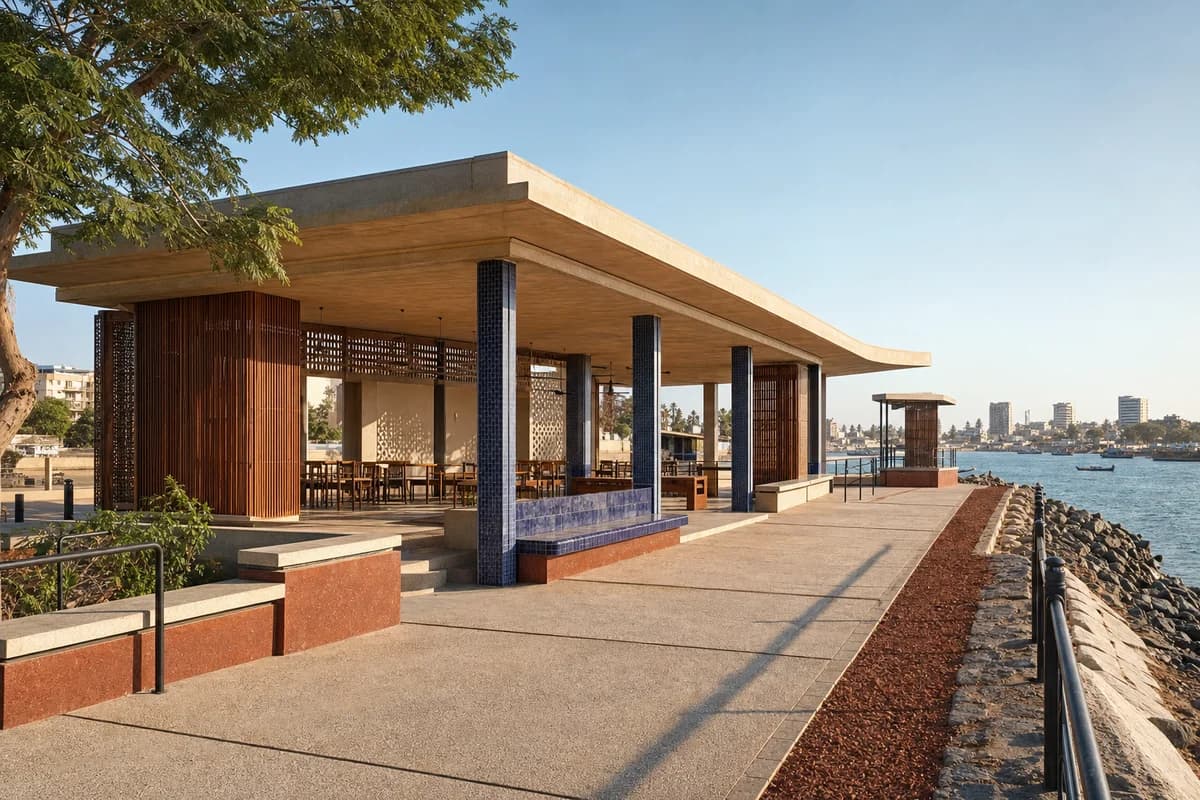
Create an unoccupied ultra-real architectural exterior of an exquisite public pavilion on a sheltered harbor promenade in Dakar. Compose a welcoming café terrace, shaded sitting room, and small lookout beneath a broad, buildable roof, using sand-colored architectural concrete, red laterite aggregate, muted indigo glazed tile, warm iroko screens, pale terrazzo, and fine dark metal railings. Use clear warm afternoon light from the Atlantic, with cozy shade under the roof and restrained color defining columns, benches, and wind screens. Frame a level eye-height 50mm view along the promenade, keeping the pavilion, accessible approach, harbor edge, and distant city secondary but legible. Resolve roof uplift, salt exposure, concealed drainage, expansion joints, guards, service access, and durable public seating. Exclude ostentation, kitsch, clutter, garish color, gold-drenched surfaces, nautical pastiche, flashy hospitality, and over-the-top decor.
A cold-harbor social building study centered on compact form and operational thresholds.
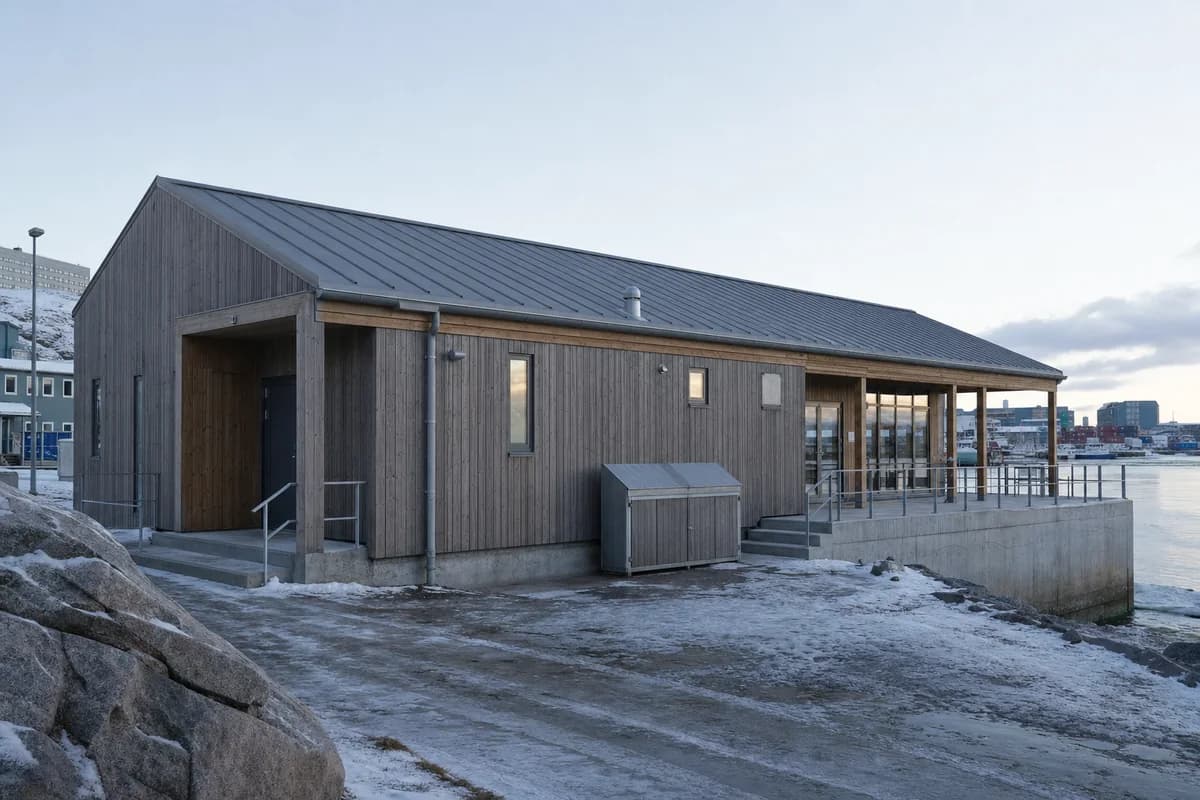
Create a photorealistic harbor community kitchen and gathering hall in Nuuk. Form one compact storey from highly insulated timber panels on a rock-anchored concrete base, with a zinc roof, deep vestibules, protected service doors, modest punched windows, and a sheltered terrace facing the working water. Use low winter daylight with blue ambient fill and traces of windblown snow gathered only where plausible. Frame an eye-level 50mm view from the harbor path. Keep every visible circulation route, threshold, terrace, and room unoccupied so structure, envelope depth, and material transitions remain the sole subject. Keep fixings, snow shedding, ramps, exhausts, and marine weathering credible. Avoid wilderness postcard framing, costume, logos, and decorative color.
A river-edge recreation study testing floodable ground and durable boat access.
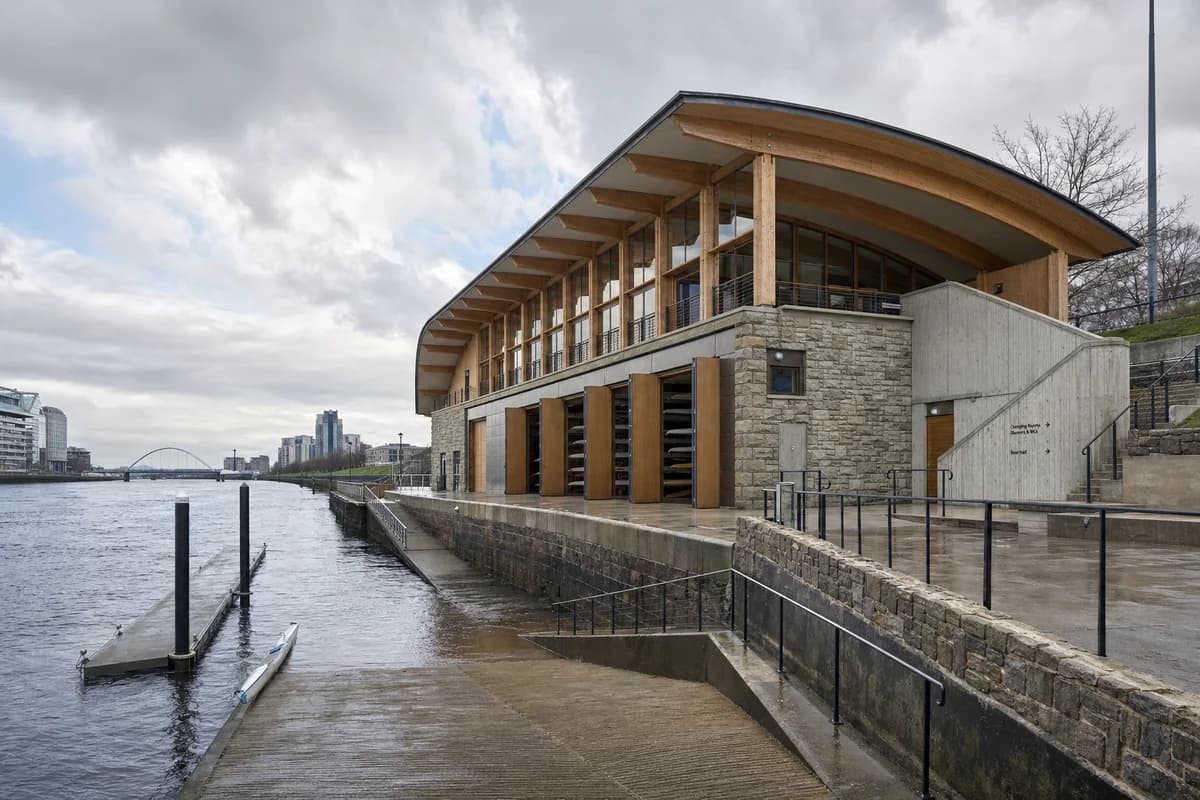
Create a photorealistic tidal rowing club on the River Clyde in Glasgow. Place a glulam boat hall over a robust reused-stone and low-carbon concrete public base, with large repairable doors, a floodable lower apron, protected changing rooms, clear handrails, and a direct slipway. Use broken cloud after rain with the river running high and materials visibly damp but not glossy. Frame a corrected 40mm three-quarter view along the slipway, keeping the whole river edge legible. Keep every visible circulation route, threshold, terrace, and room unoccupied so structure, envelope depth, and material transitions remain the sole subject. Keep flood levels, boat clearances, drainage, structure, and public access plausible. No team branding, heroic sporting poses, industrial nostalgia, or spectacle lighting.
A maritime public-garden study for timber gridshell construction, ventilation, and restrained planting.
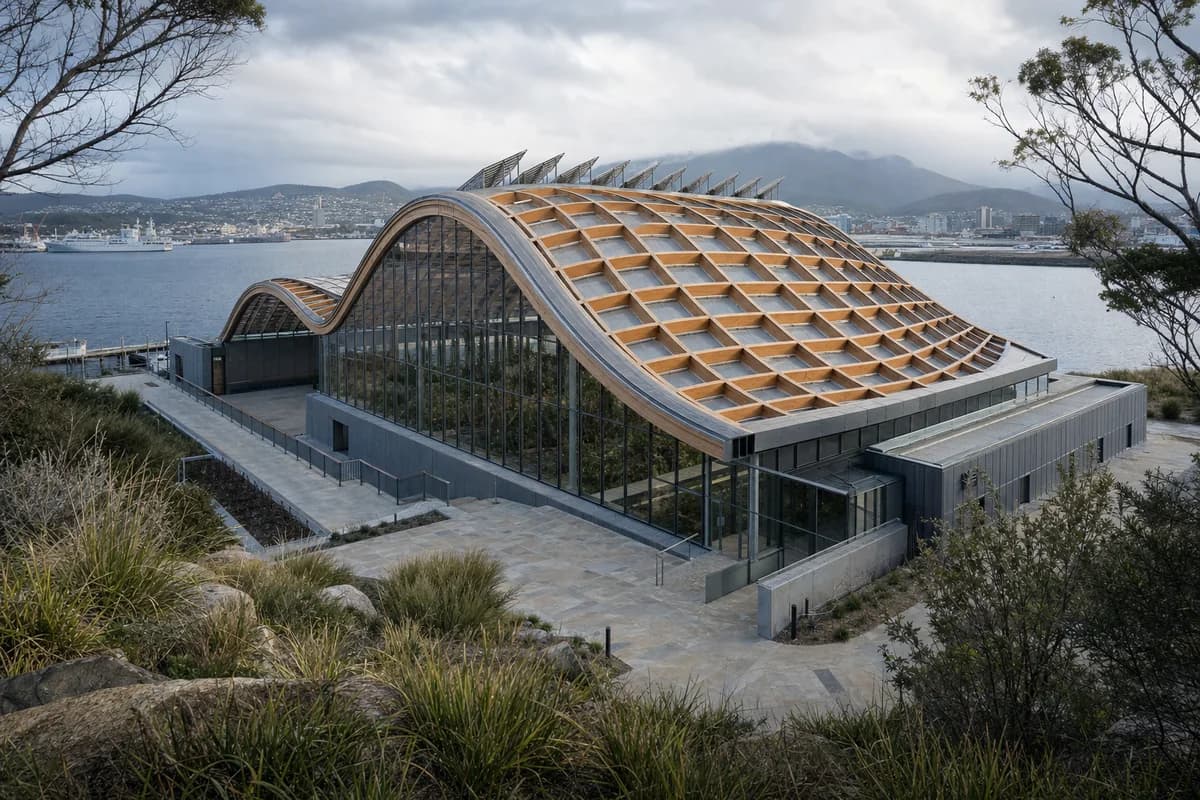
Create a photorealistic public botanical conservatory on Hobart waterfront. Form a restrained mass-timber gridshell over a recycled-metal base, with carefully sized glass panels, sandstone paths, operable ridge vents, water collection channels, and a low service wing protected from salt exposure. Use cool maritime morning light under broken cloud. Frame a corrected 45mm view through sparse coastal planting, keeping the full gridshell and working waterfront context visible. Keep every visible circulation route, threshold, terrace, and room unoccupied so structure, envelope depth, and material transitions remain the sole subject. Keep condensation, structural nodes, bird-safe glazing, drainage, access, and service routes plausible. Avoid tropical spectacle, decorative domes, fantasy planting, tourist branding, or landmark posturing.
A compact research concept for seasonal inundation and accessible long-term river measurement.
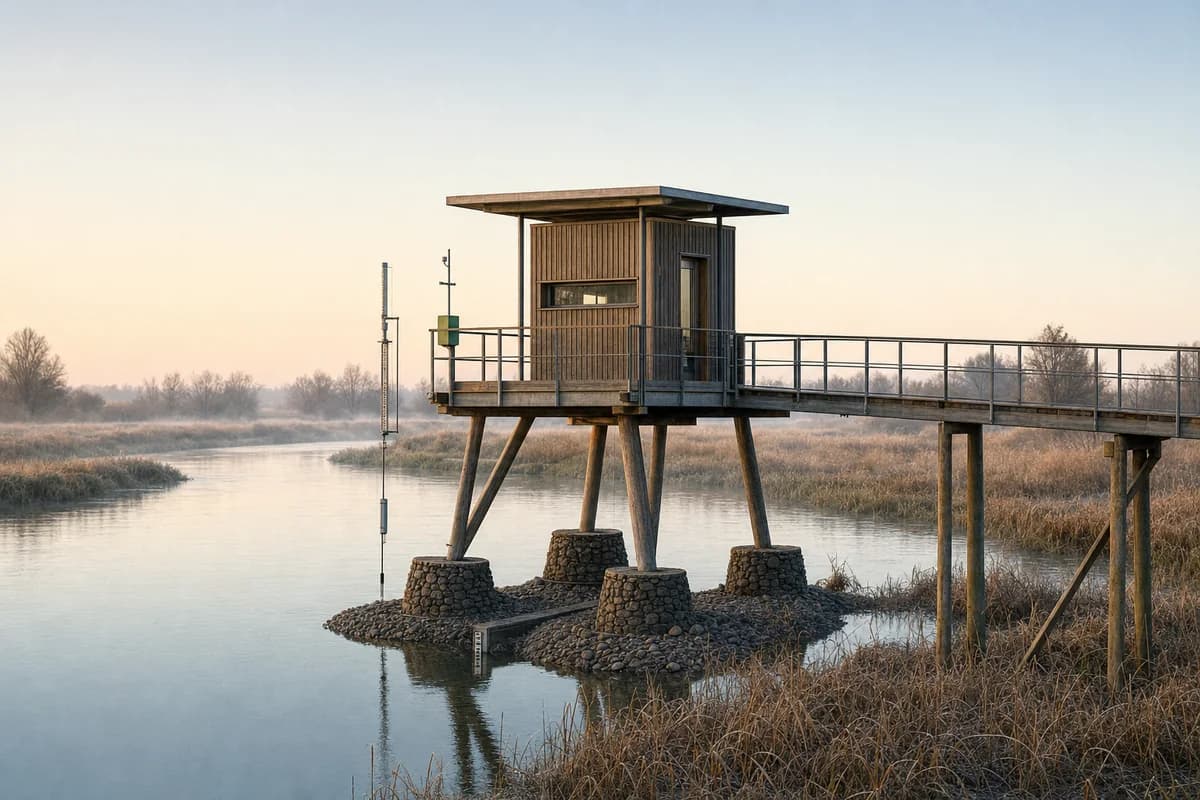
Create a photorealistic small river observatory on a continental floodplain. Lift a timber tripod frame on stone flood piers, with retractable measuring instruments, a narrow sheltered room, a raised access walk, and removable lower panels that do not obstruct floodwater. Use clear dawn light with river mist in low areas. Frame a restrained 70mm view across reeds, keeping the instruments secondary to the architecture. Keep every visible circulation route, threshold, terrace, and room unoccupied so structure, envelope depth, and material transitions remain the sole subject. Keep pier scour protection, handrails, water levels, equipment access, drainage, and habitat disturbance plausible. Avoid bird-hide styling, wilderness romance, glowing sensors, screens of data, decorative turbines, or expedition imagery.
A vertical public-learning concept for marsh observation with minimal ground disturbance.
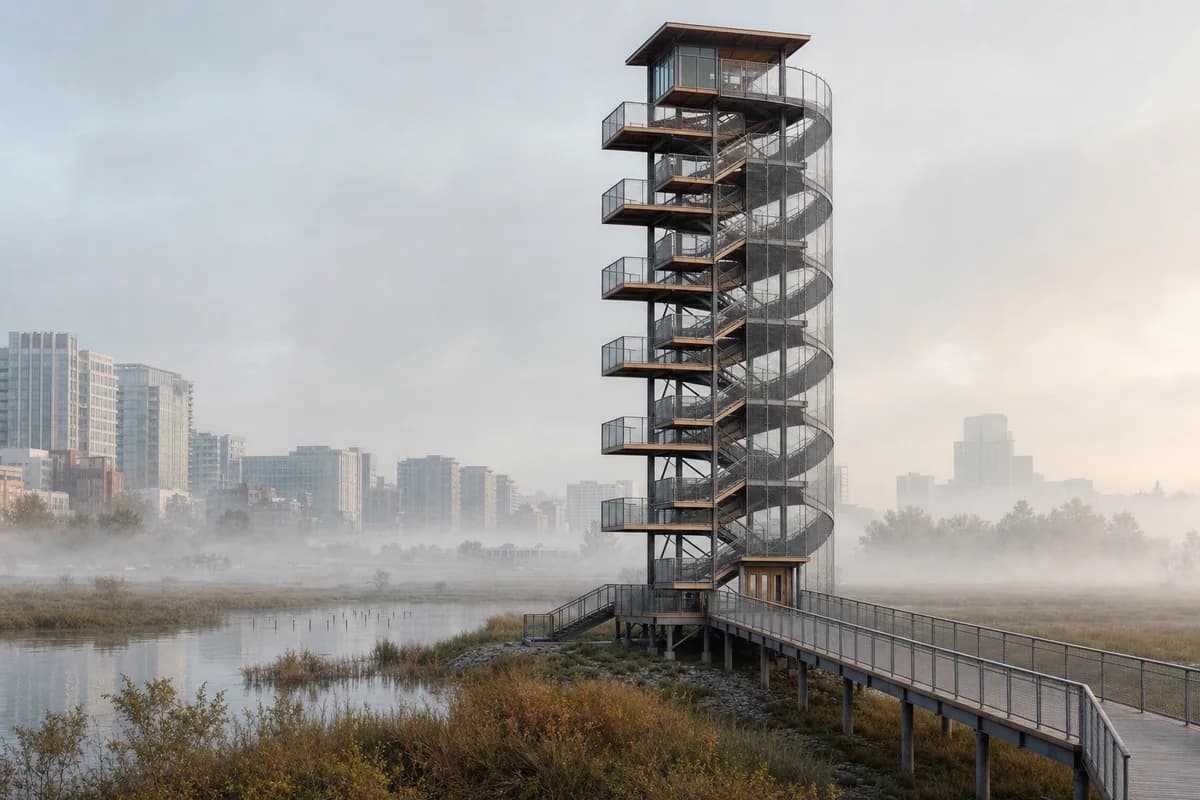
Create a photorealistic seven-level interpretation tower at the edge of a restored urban marsh. Use a recycled-aluminum stair frame, timber landings, a helical bird-safe mesh screen, small covered observation rooms, and a raised accessible approach that stays on dry ground. Set a misty morning with the tower emerging in tonal layers. Frame an 85mm compressed landscape view that keeps the marsh and city edge visible. Keep every visible circulation route, threshold, terrace, and room unoccupied so structure, envelope depth, and material transitions remain the sole subject. Keep foundations, guards, wind bracing, evacuation, bird safety, drainage, and habitat setbacks plausible. Avoid sculptural iconography, wilderness fiction, dramatic birds, excessive reeds, glowing stairs, or a landmark-object pose.
A water-infrastructure concept that explains process through spatial sequence rather than spectacle.
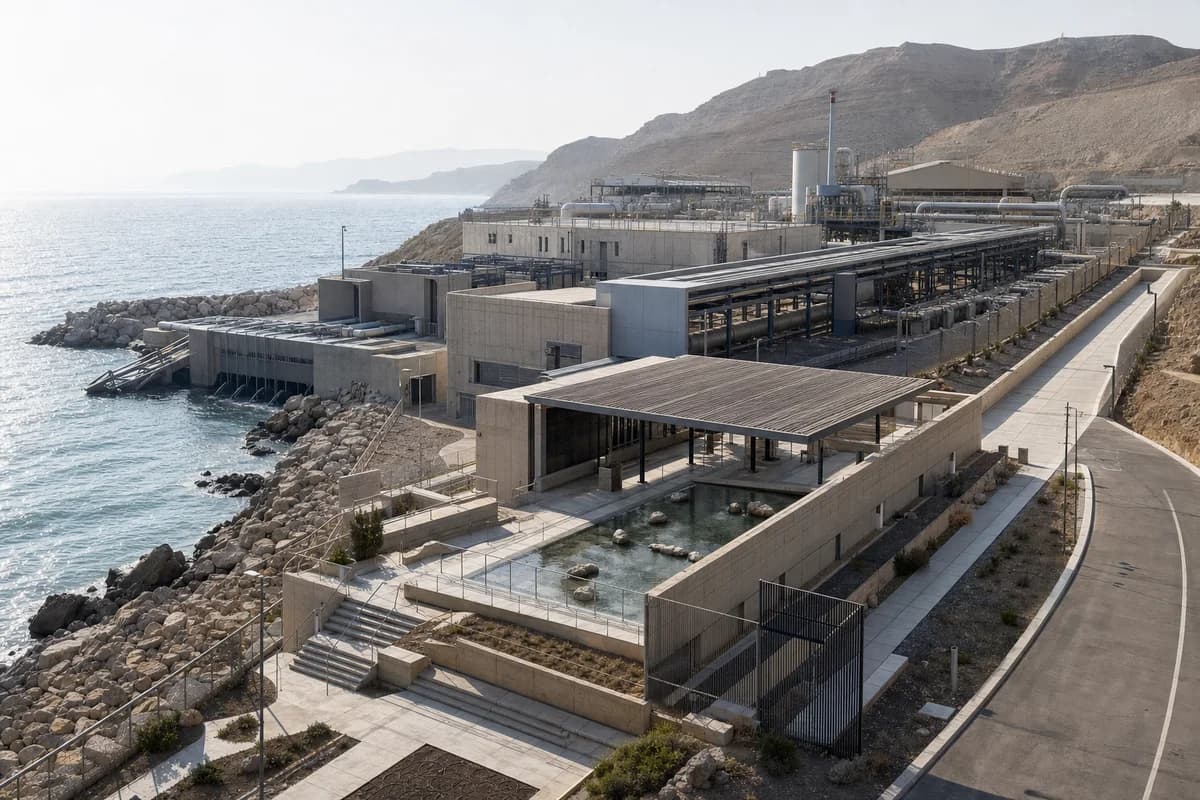
Create a photorealistic public learning center integrated with a coastal desalination plant. Use mineral-toned concrete, corrosion-resistant steel, shaded membrane halls, protected pipe galleries, a modest public water court, and a separate public route that never enters operational zones. Set bright sea haze and frame a corrected 50mm coastal three-quarter view showing both public rooms and service scale. Keep every visible circulation route, threshold, terrace, and room unoccupied so structure, envelope depth, and material transitions remain the sole subject. Keep intake infrastructure, corrosion, safety barriers, maintenance access, drainage, and public separation plausible. Avoid blue-glowing water, transparent machinery theater, environmental claims, logos, futuristic membranes, pristine industrial surfaces, or resort landscaping.
A river-transit concept designed around changing water levels and sacrificial lower terraces.
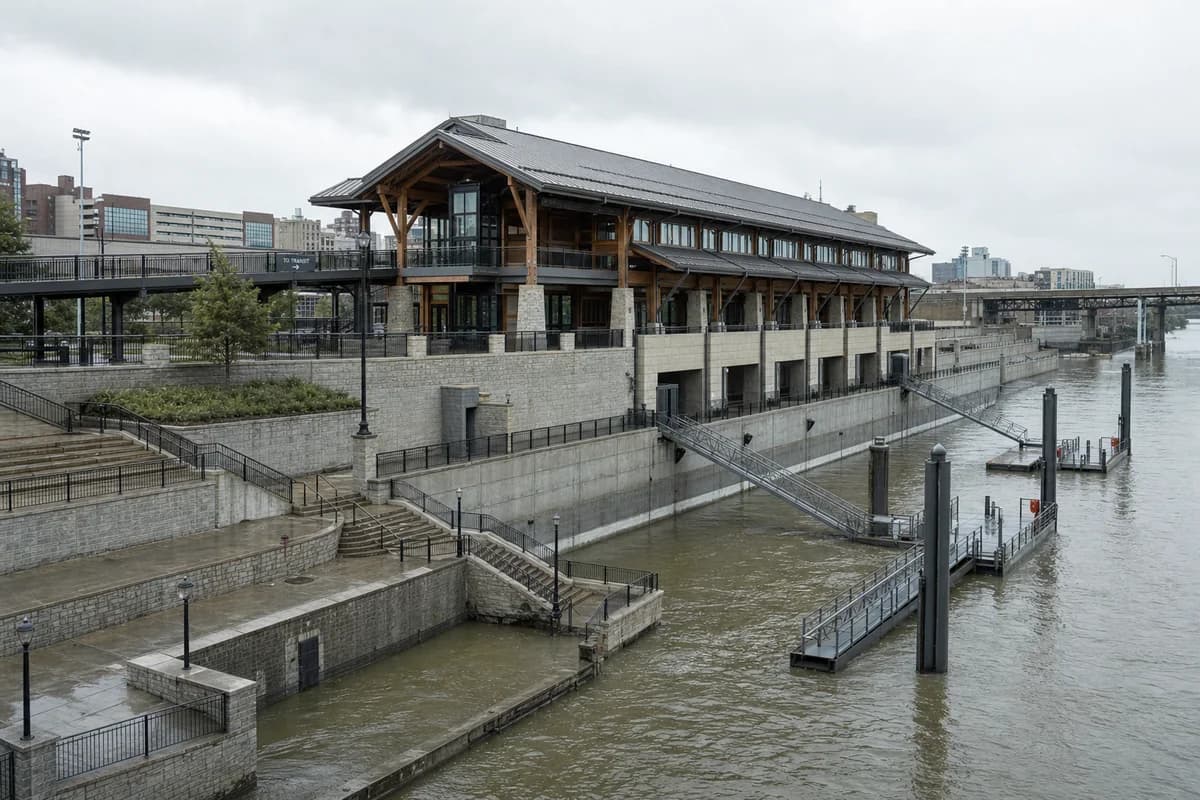
Create a photorealistic river terminal for a large inland city during seasonal high water. Build an elevated timber public hall above stone flood terraces, with retractable gangways, protected ticket rooms, sacrificial lower landscape, and a clear connection to city transit on dry ground. Use high overcast with subdued water reflections. Frame a corrected 40mm riverbank view showing the full level change. Keep every visible circulation route, threshold, terrace, and room unoccupied so structure, envelope depth, and material transitions remain the sole subject. Keep gangway slopes, mooring, flood loads, evacuation, guards, drainage, and service access plausible. Avoid cruise-terminal glamour, decorative boats, flood disaster imagery, glowing water, oversized roof gestures, branding, or an overfilled waterfront composition.
A coastal morning study of operational thresholds, salt exposure, and storm-resistant construction.
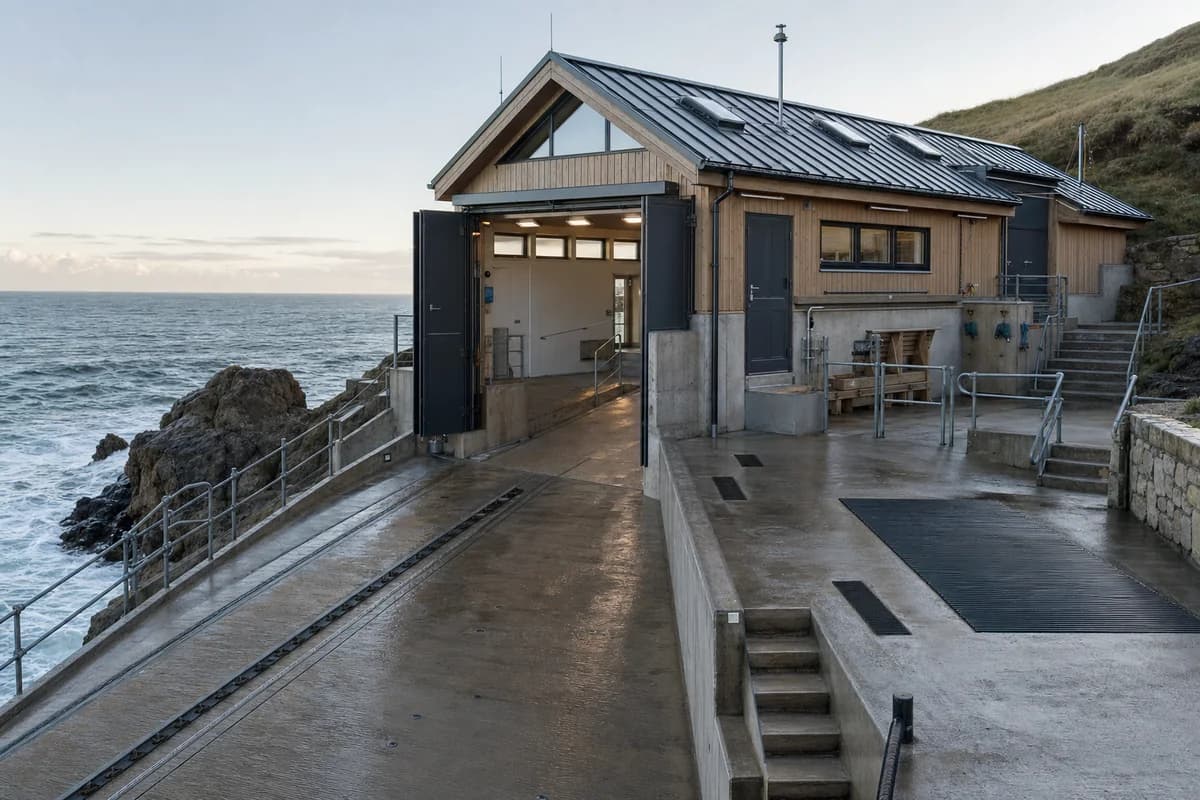
Create a photorealistic compact lifeboat station on an exposed headland at clear sunrise after rough seas. Set a concrete storm base beneath a protected timber crew room, with corrosion-resistant metal doors, a direct slipway, equipment drying zones, visible drainage, and a sheltered landward entrance. Frame a restrained 70mm view from above the slip, keeping the sea secondary to the architecture. Keep every visible circulation route, threshold, terrace, and room unoccupied so structure, envelope depth, and material transitions remain the sole subject. Keep launch clearances, wave protection, handrails, roof fixings, drainage, and service access plausible. Avoid rescue drama, heroic rescue staging, boats launching, lighthouse imagery, storm spectacle, logos, readable equipment labels, or cinematic golden color.
A fog study using tonal separation to clarify a modest coastal visitor building.
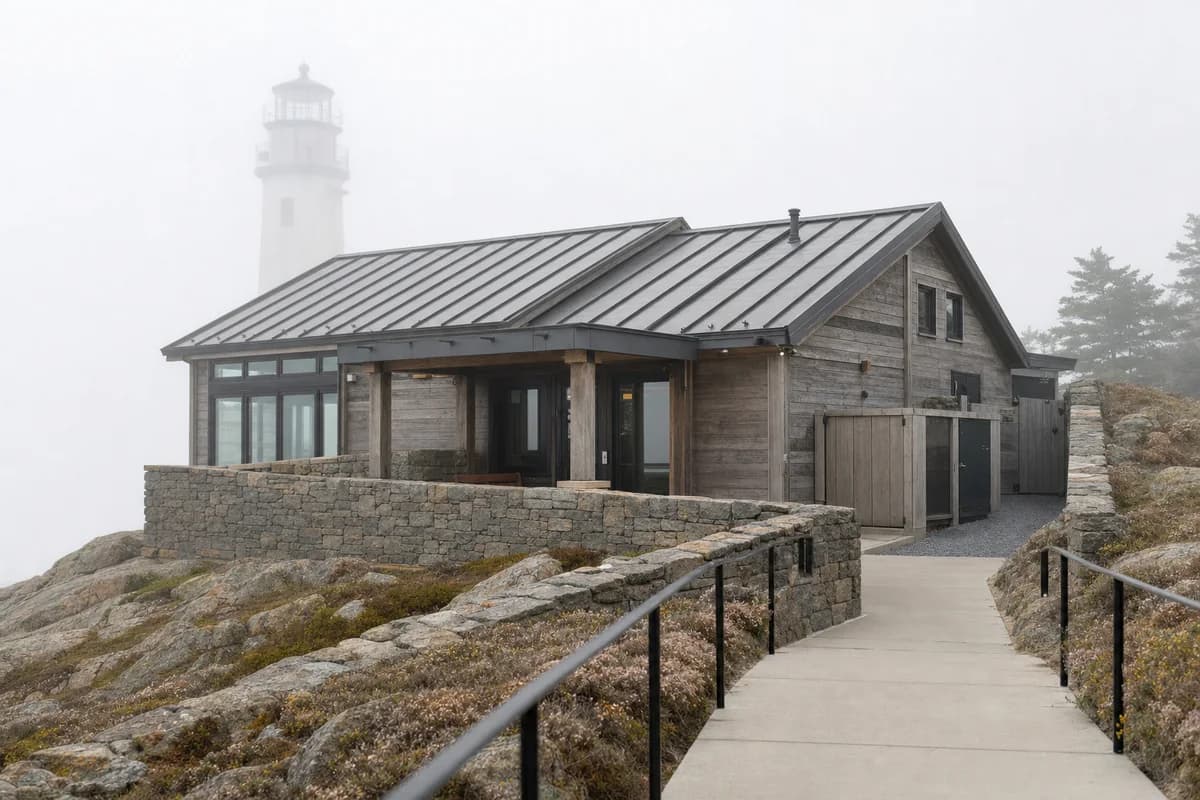
Create a photorealistic small lighthouse visitor center on a rocky coast during dense sea fog. Embed weathered timber rooms behind a low stone retaining wall, with a matte metal roof, protected entry, accessible path, and discreet service court. Let the existing lighthouse tower recede partly into fog while the visitor center remains the architectural subject. Frame an 85mm compressed view along the path with luminous exposure and muted contrast. Keep every visible circulation route, threshold, terrace, and room unoccupied so structure, envelope depth, and material transitions remain the sole subject. Keep salt weathering, handrails, retaining drainage, roof fixings, and cliff setbacks plausible. Avoid mystery-film mood, beacon beams, crashing-wave spectacle, nautical props, wilderness romance, logos, or overgrown paths.
A coastal fog study of protected studio thresholds and material weathering.
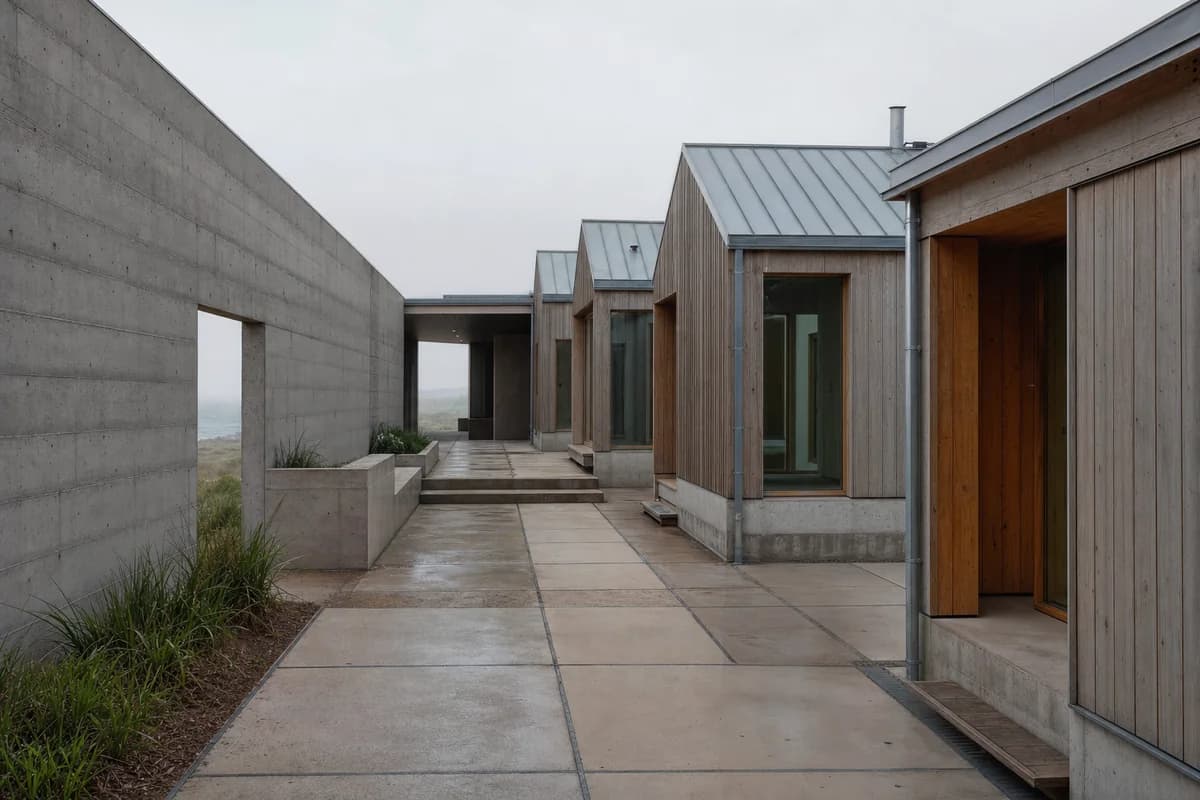
Create a photorealistic six-room art residency on a windy peninsula during soft midday fog. Use a concrete wind wall, compact timber room boxes, zinc roofs, sheltered shared courts, north-facing studio windows, and a protected delivery bay. Let fog soften the horizon while the courtyard joints and material weathering stay crisp. Frame a corrected 55mm view along the sheltered court. Keep every visible circulation route, threshold, terrace, and room unoccupied so structure, envelope depth, and material transitions remain the sole subject. Keep studio daylight, wind protection, delivery access, fire separation, roof drainage, and salt exposure plausible. Avoid artist-bohemian cliches, easels as props, dramatic seascapes, colorful artwork, creative-retreat luxury, logos, readable signs, or mysterious silhouettes.
A restrained fog study of heat, moisture, and a small public bathing threshold.
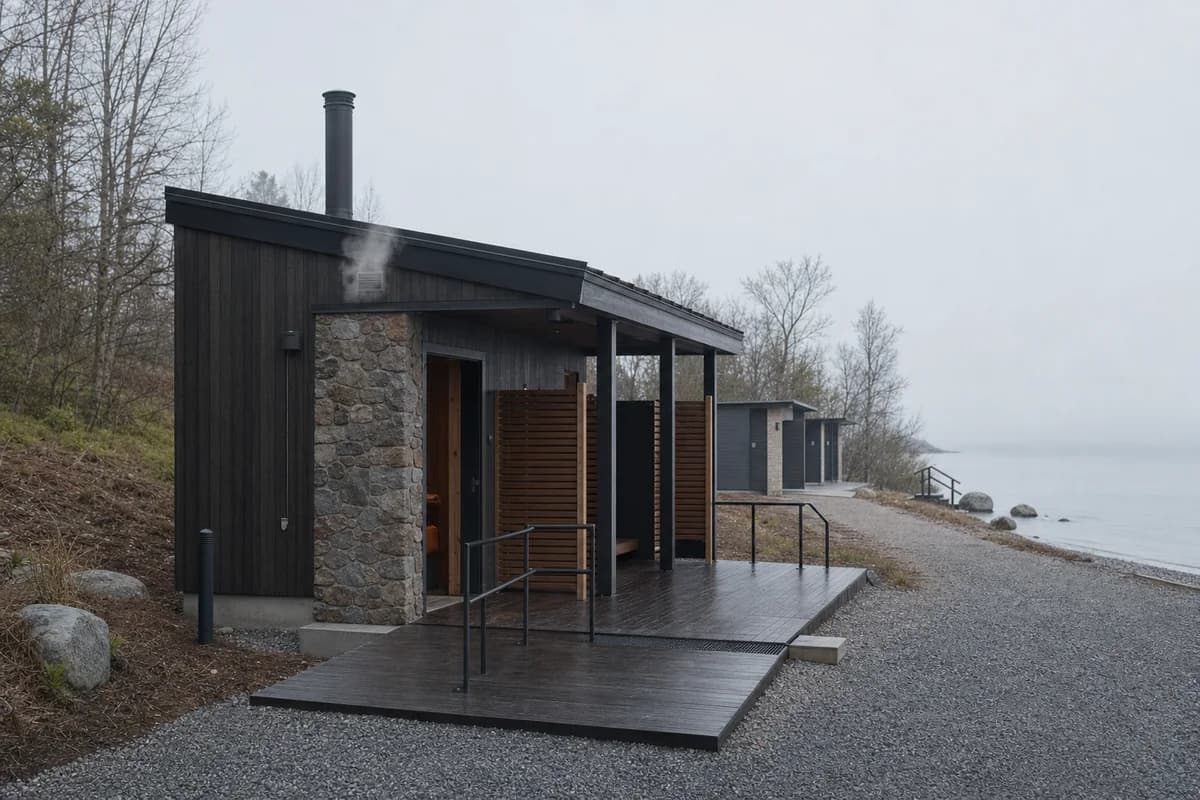
Create a photorealistic small public sauna beside an ordinary maintained shore at foggy dawn. Use a local-stone hearth wall, dark timber envelope, protected changing room, slip-resistant deck, discreet flue, and clear accessible connections to a modest public path, changing facilities, toilet, and shore access. Keep steam subtle and localized at one vent only, preserving the building silhouette. Frame a restrained corrected 60mm view that prioritizes envelope depth, deck falls, drainage outlets, guards, changing-room privacy screens, and the connection to ordinary shore facilities. Keep every visible circulation route, threshold, terrace, and room unoccupied so structure, envelope depth, and material transitions remain the sole subject. Keep fire separation, flue height, deck guards, drainage, changing privacy, and lake access plausible. Include no readable text, signs, or logos. Avoid steam at the open door, spa luxury, bathing portraits, glowing windows, mystical fog, untouched wilderness, candles, decorative towels, or postcard composition.
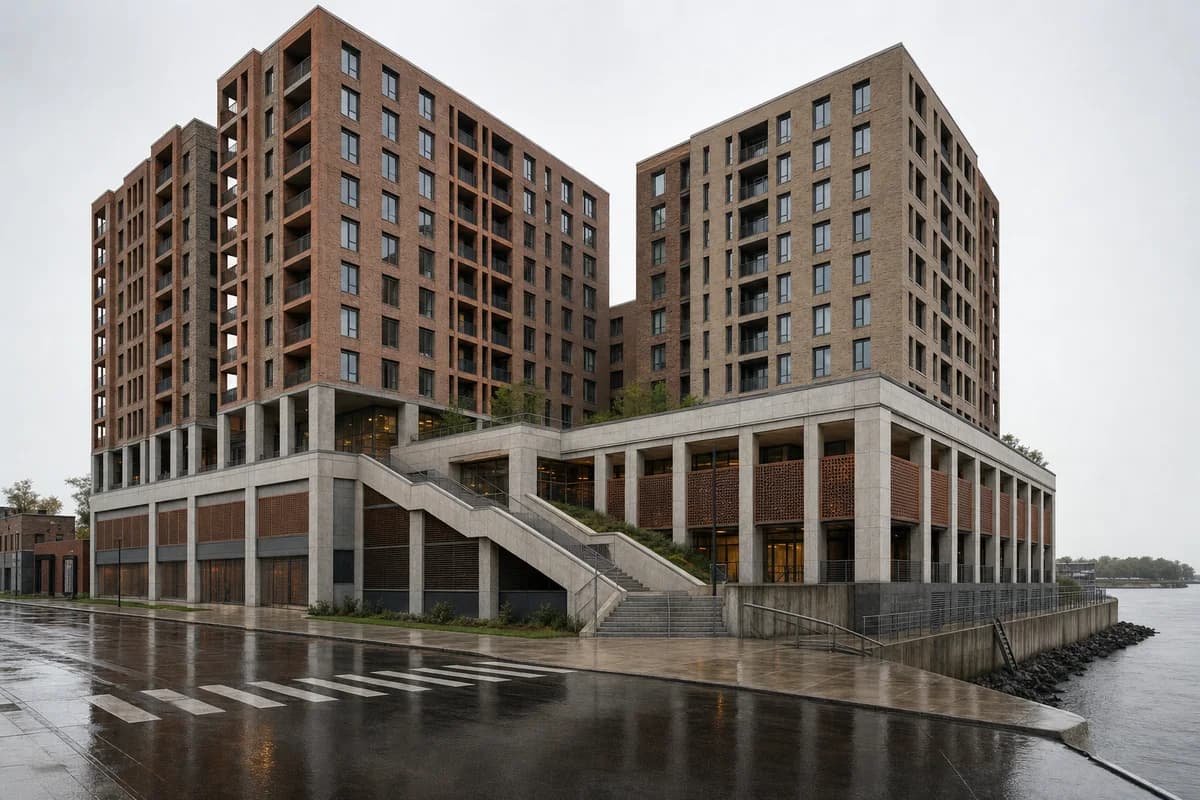
Evaluate the close-range flood strategy, accessible civic podium, and two deliberately unequal housing wings of an urban riverfront block.
Create one coherent architecture-first photograph of a fifteen-story residential perimeter block on a flood-prone North American urban riverfront. Form one continuous two-story architectural-concrete civic podium tied directly into the street grid, then place two unequal L-shaped masonry housing wings above it—one eight bays long and one five bays long—separated by a daylight court and articulated by distinct stair cores, varied recessed loggias, and non-repeating brick piers. Put community rooms and public washrooms at the raised accessible level, with floodable storage, open sacrificial metal screens, protected utility rooms, and clearly marked high-water material changes below. Frame a close corrected eye-level 35mm oblique view from the corner where a wet city street meets the promenade after a storm, showing the full podium depth, both different housing wings, the court opening, a broad switchback ramp, and the river edge without turning the river into scenery. Keep ramp, stairs, street entrance, floodable bays, and service recovery route unobstructed. Make the podium-to-wing load path, flood vents, utility protection, drainage, egress, and ordinary street connections credible. Avoid pasted repetitive towers, identical balconies, distant skyline framing, dramatic floodwater, luxury waterfront cues, marina imagery, heroic resilience symbolism, montage, document panels, and any readable text, labels, signs, logos, advertising, or transit branding. Show no people, silhouettes, or vehicles, and do not depict any identifiable real venue.
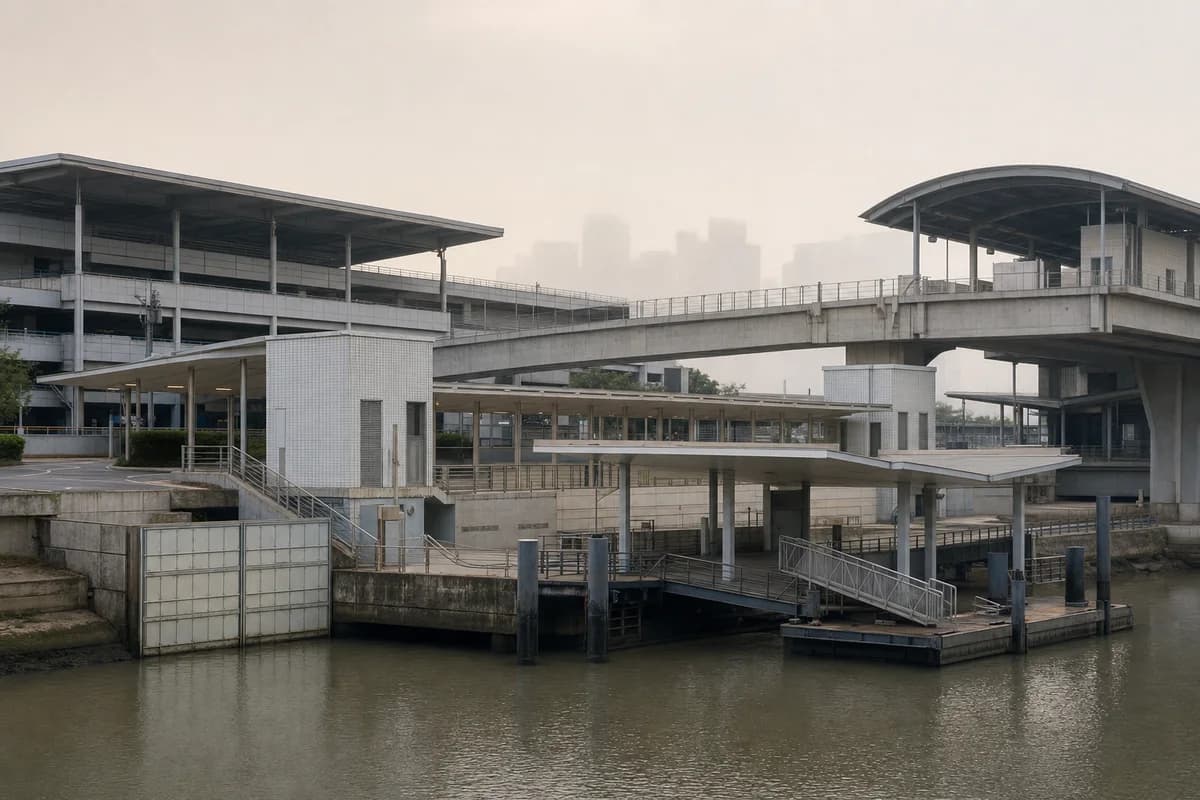
Illustrate a dense river interchange joining ferry and land transit.
Create an architecture-first photograph of a compact ferry, bus, and metro interchange on a Southeast Asian metropolitan river. Use precast concrete decks, deep aluminum roofs, tiled service cores, replaceable flood screens, and naturally ventilated boarding halls. Frame a 35mm view from the opposite embankment during humid dawn mist, keeping transfer points clear to reveal river levels, boarding-ramp slopes, flood evacuation, drainage, bus turning, metro access, and maintenance routes. Avoid cruise-terminal scale, leisure boats, speculative vessels, glowing systems, turquoise water, and a picturesque river panorama. Show a completely unoccupied visible scene: no pedestrians, human silhouettes, or vehicles anywhere in frame. Include no readable signs, logos, advertising, or transit branding, and do not depict any identifiable real venue.
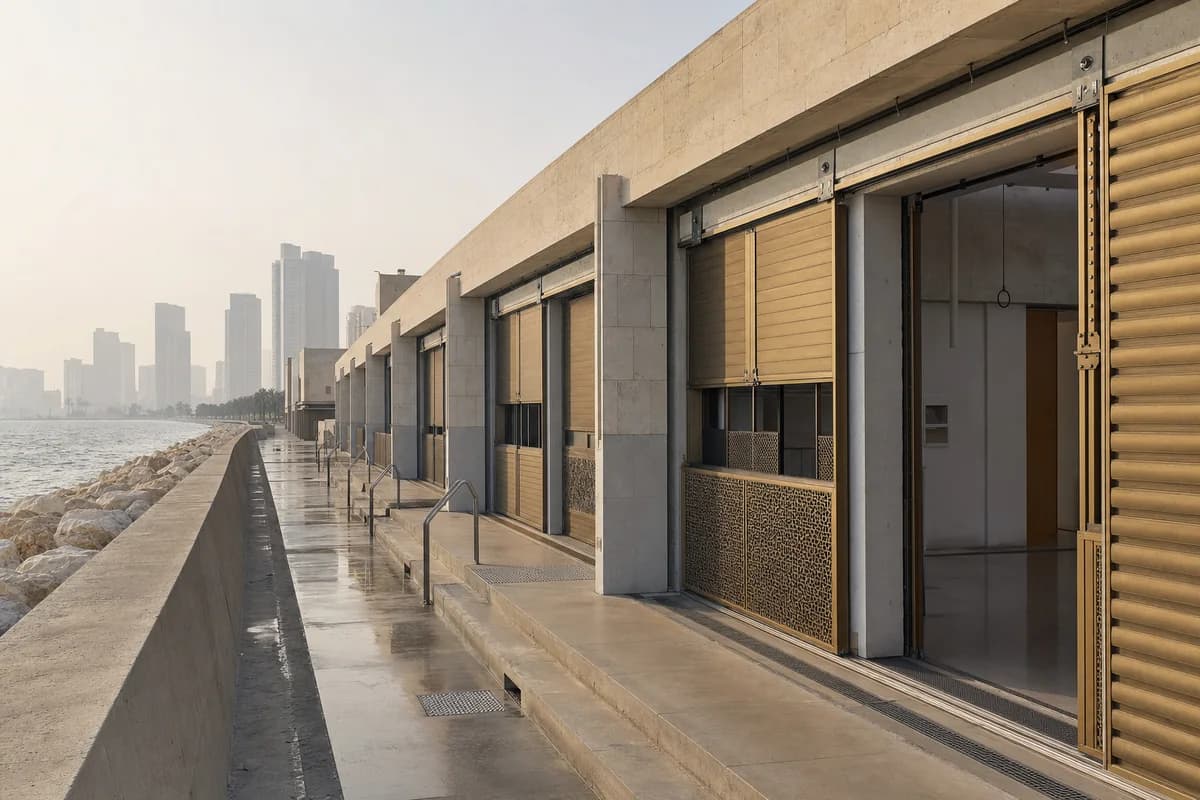
Visualize cultural rooms integrated into a storm-resistant urban seawall.
Create an architecture-first photograph of a low cultural center integrated into a West Asian metropolitan seawall. Place galleries, classrooms, and rehearsal rooms behind a storm-resistant limestone arcade with concrete shear walls, bronze shutters, shaded courts, and replaceable lower screens. Use a 70mm oblique view along the seawall in hazy morning light, showing shutters in varied secured positions to explain tracks, seals, and replacement zones. Make overtopping levels, corrosion-resistant fixings, drainage, accessible entries, emergency access, and protected building services credible. Avoid dramatic waves, resort furniture, decorative marine motifs, monumental stairs, ceremonial flags, and a scenic waterfront composition. Show a completely unoccupied visible scene: no pedestrians, human silhouettes, or vehicles anywhere in frame. Include no readable signs, logos, advertising, or transit branding, and do not depict any identifiable real venue.
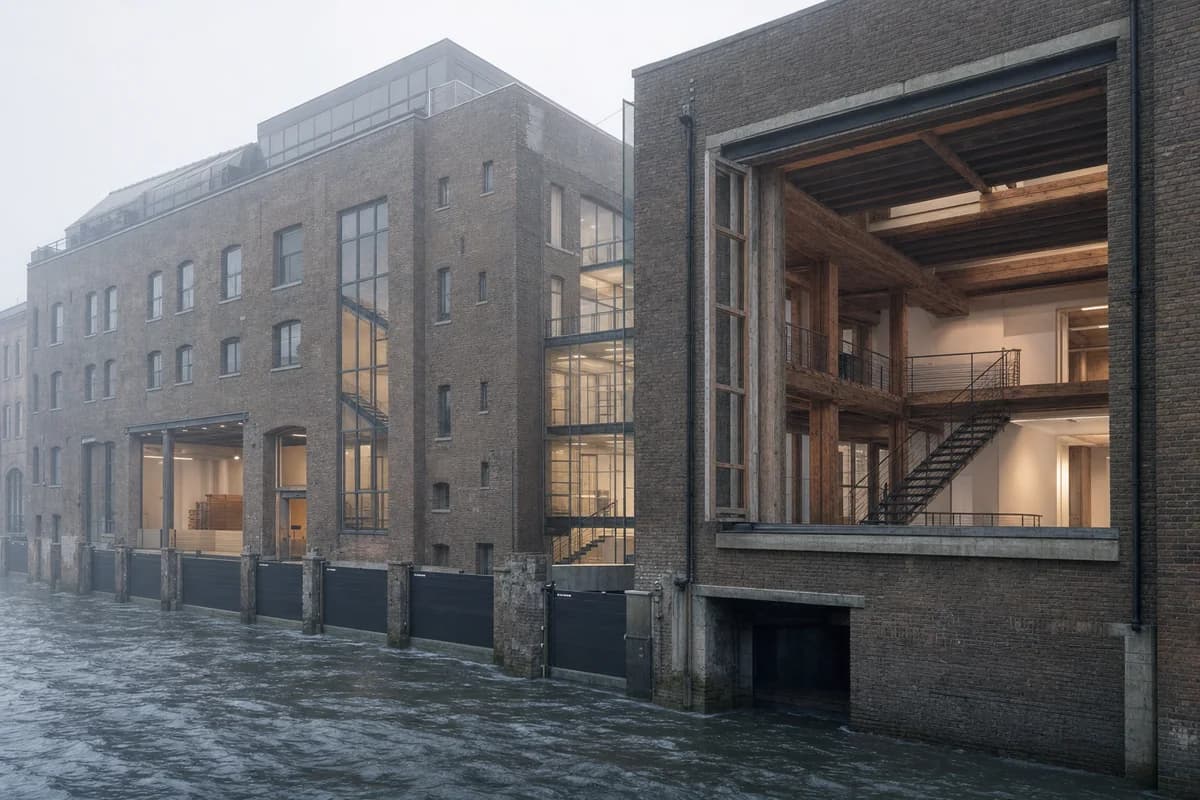
Illustrate the flood-aware reuse of a deep canal-side block.
Create an architecture-first photograph of a deep European canal-side mercantile block converted into offices, housing, and public meeting rooms. Retain heavy brick walls and timber floors while inserting glazed courts, new steel stairs, flood-resistant ground rooms, and a modest roof addition set behind the parapet. Frame a 50mm view across the canal in winter fog, using a recessed open window to reveal wall depth and repaired timber structure. Make flood barriers, fire separation, courtyard daylight, deliveries, and accessible circulation credible. Avoid heritage nostalgia, decorative boats, exposed relic clutter, luxury loft styling, and mirror-still water. Show a completely unoccupied visible scene: no pedestrians, human silhouettes, or vehicles anywhere in frame. Include no readable signs, logos, advertising, or transit branding, and do not depict any identifiable real venue.
Coastal work often starts from an existing structure. A marina render or harbor renovation has to show what stays and what changes. These prompts hold the weathered fabric in frame, which is what makes an adaptive reuse render believable.
For new promenades and edge parks, treat the shoreline as a landscape render first. Set the tide, the exposure and the access, then test materials against them. The site design carries the image before any building does.
Jump to another corner of the library. Browse by building program and place, or by workflow and treatment.