01
Set the source
State the sun position or interior source, its direction and height, before anything else.
26 reviewed prompts
Lighting reads as fake when the grade does the work. These briefs set the source, shadow and contrast for dusk first, so the hour looks physically plausible instead of over-processed.
01
State the sun position or interior source, its direction and height, before anything else.
02
Describe shadow length and softness and how much contrast the scene holds at this hour.
03
Fix one honest white balance and resist pushing the grade toward teal-orange or neon.
Study social seating, acoustic calm, and protected earth construction in a community lounge.
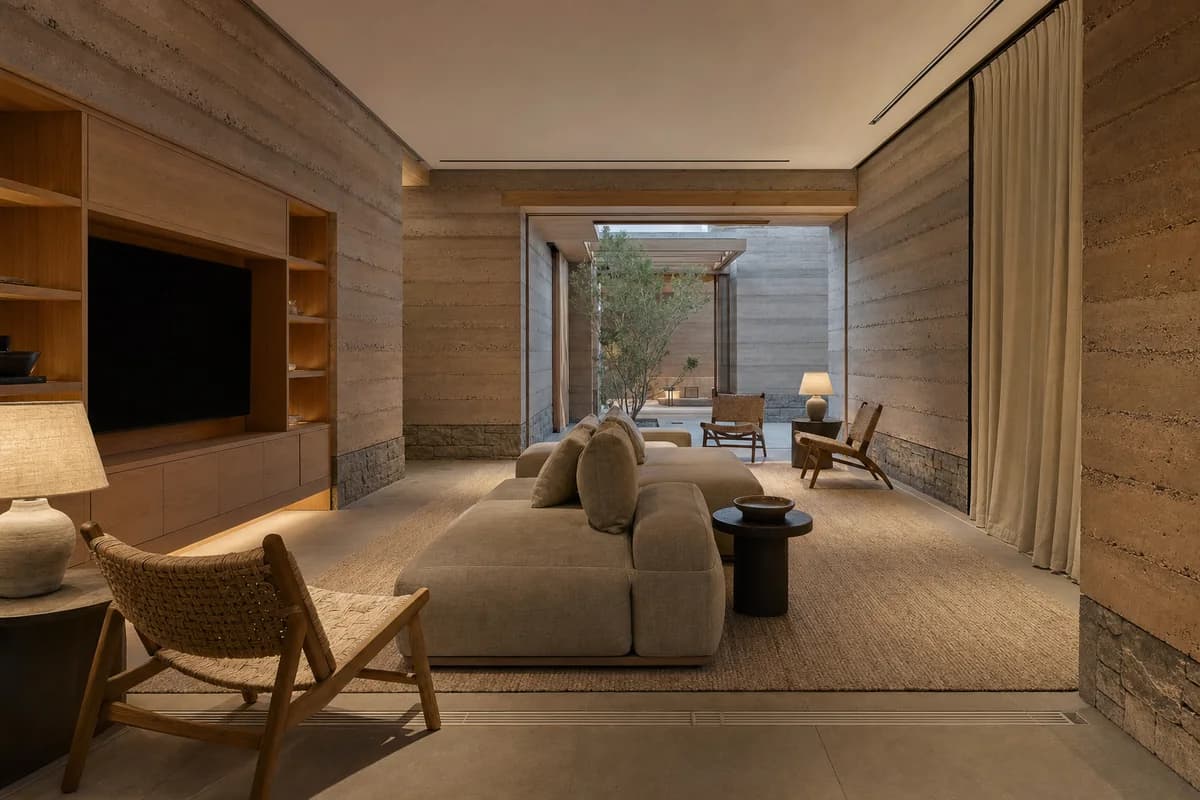
Show an ultra-real unoccupied contemporary listening lounge organized by thick rammed-earth walls and a shaded internal court. A recessed oak media cabinet, low modular sofas, woven lounge chairs, side tables, ceramic lamps, linen curtains, and a long wool rug create several intimate seating pockets without figures. Make the architecture primary through visible earth lifts, lime repairs, stone plinths, timber lintels, ceiling slots, cabinet shadow gaps, curtain tracks, upholstery seams, floor joints, and the drained threshold to the court. Use an eye-level corrected 40mm view at dusk with dry diffuse sky light and warm low-level lamps. Keep acoustic absorption, accessible circulation, wall-base protection, and furniture clearances credible, with neutral earth color, no occupants, logos, readable text, cultural costume, or lounge-club theatrics.
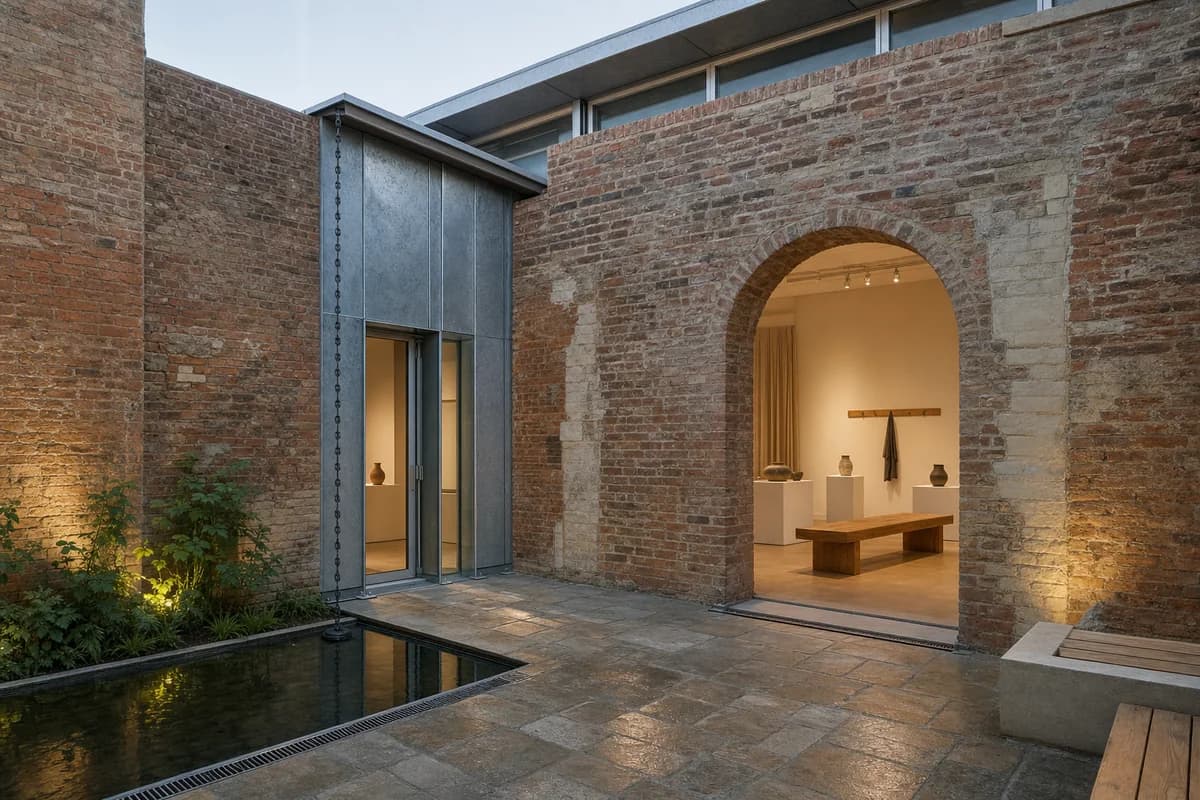
Present adaptive reuse through a quiet gallery court, furniture, water, and reversible junctions.
Lead with an unoccupied gallery court formed by repaired brick walls and a freestanding galvanized insertion. A retained arched opening connects the stone-paved court to a quiet exhibition room containing simple plinths, a long oak bench, linen curtains, ceramic vessels, and a low coat rail. A shallow reflecting basin, planted edge, and rain chain soften the court without disguising the old fabric. Show lime patches, brick batch shifts, former partition scars, galvanized coating variation, bolted shoes, packers, glass fins, bench joints, plinth corners, paving repairs, channel drains, and the new roof junction held clear of the retained wall. Use a corrected human-height 35mm three-quarter view at early evening with oblique daylight and restrained interior lamps. Keep the accessible entrance, egress, water edge, and door clearances credible. No occupants, logos, readable text, ruin drama, gala props, or decorative industrial relics.
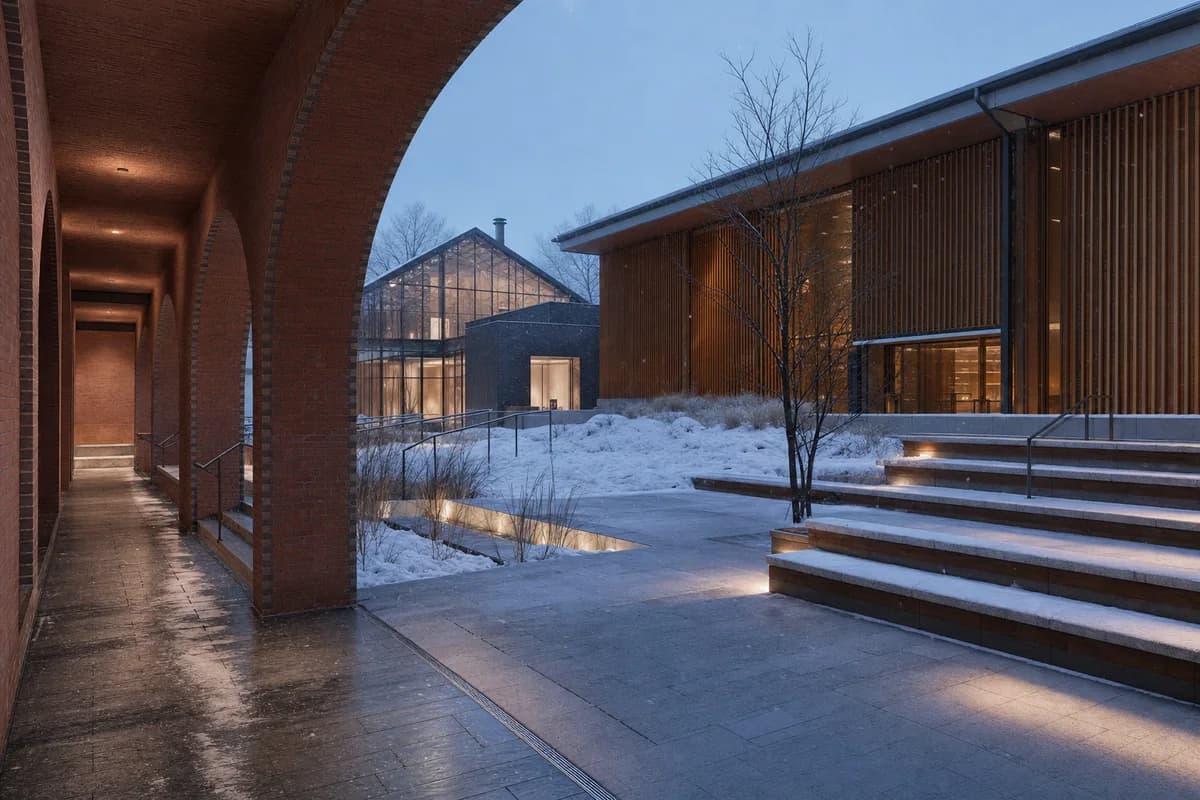
Present a cold-climate cultural square through shelter, winter movement, and snow management.
Lead with an unoccupied compact winter arts center framing a sheltered civic square at dusk. A brick arcade, glazed winter garden, timber-screened gallery, heated stone route, broad seat steps, light wells, and a defined snow-storage garden establish the public sequence. Fine snow falls through blue ambient light while wind traces powder along the paving edge and shifts grasses in the snow garden. Resolve brick soffits, timber screen pivots, zinc drips, insulated glazing spacers, handrail anchors, tactile transitions, frost lines, slush edges, channel drains, and snowmelt outlets. Use a corrected human-height 35mm view with neutral-warm interior light. Keep egress, accessible routes, snow storage, guards, and gallery privacy credible. No occupants, logos, readable text, holiday decoration, floodlighting, or snow-scene sentimentality.
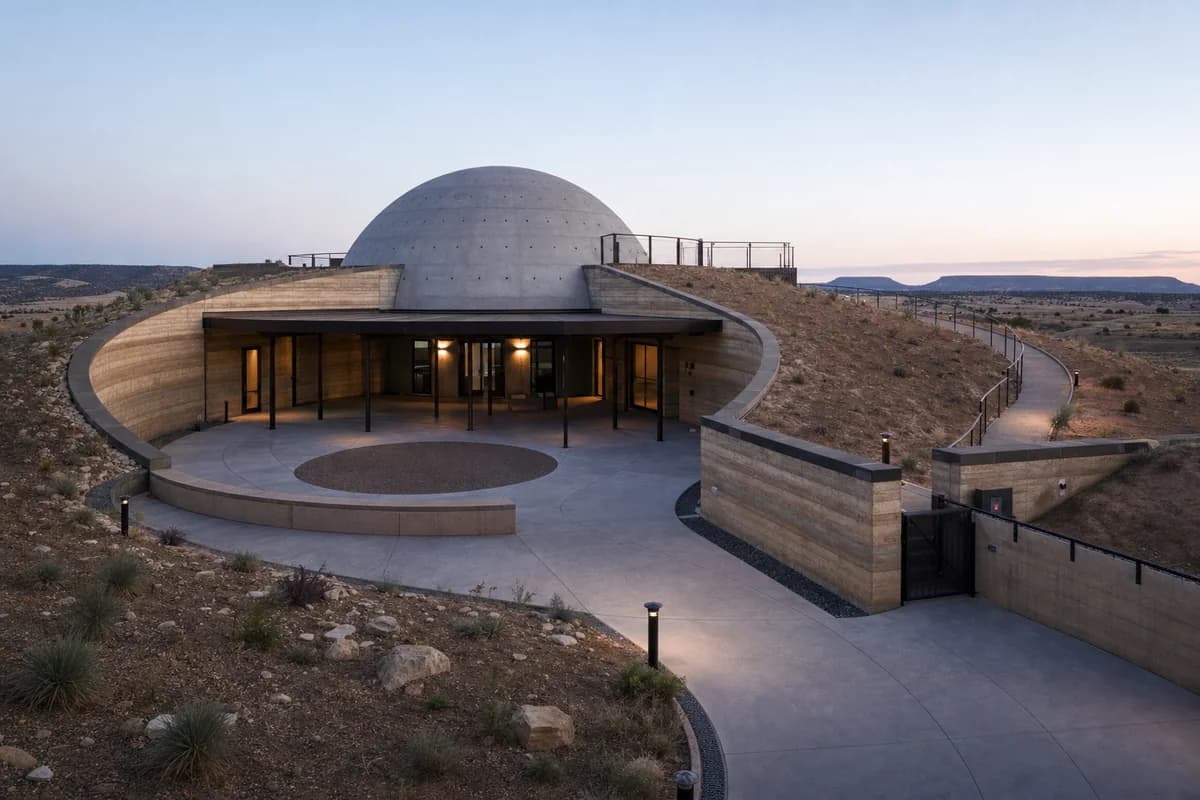
A cultural concept integrating a dark interior volume with thermal earth shelter and a restrained entry sequence.
Create a photorealistic earth-sheltered planetarium on a dry plateau. Set a low-carbon concrete dome within rammed-earth berms, with a shaded circular arrival court, modest teaching rooms, protected roof access, dark-sky-compliant path lights, and clear drainage at the wall bases. Use clear twilight, allowing the landform to read without turning the sky into the subject. Frame a low corrected 35mm approach view. Keep every visible circulation route, threshold, terrace, and room unoccupied so structure, envelope depth, and material transitions remain the sole subject. Keep dome support, waterproofing, egress, wall caps, accessible gradients, and service access plausible. Avoid space-age styling, glowing rings, star fields, telescopes as props, orange earth grading, monumental ramps, or named observatories.
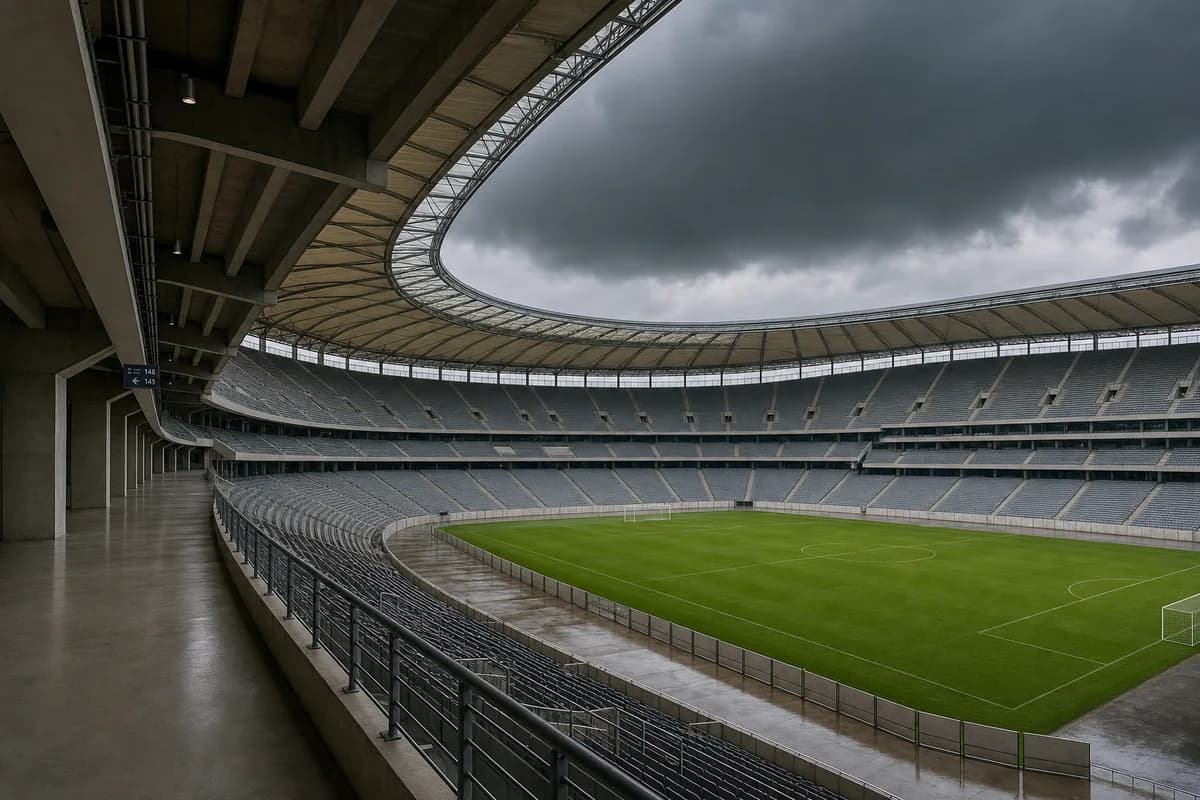
A metropolitan stadium concept for heavy-rain protection and naturally ventilated concourses.
Create a photorealistic sixty-thousand-seat football stadium for a warm-humid metropolis. Form a low-carbon concrete bowl beneath a lightweight rain roof, with naturally ventilated concourses, compact service cores, a transit-integrated public base, and broad stormwater channels sized for heavy rain. Set dark cloud before an evening shower and frame a corrected 24mm concourse-to-pitch view that shows roof depth and the empty bowl. Keep every visible circulation route, threshold, terrace, and room unoccupied so structure, envelope depth, and material transitions remain the sole subject. Keep sightlines, roof drainage, wind uplift, egress, pitch access, and perimeter barriers plausible. Avoid team colors, logos, giant screens, floodlight starbursts, event atmosphere, glowing roof edges, or cybernetic facade effects.
A restrained evening cultural study of acoustic rooms and a selectively lit public studio.
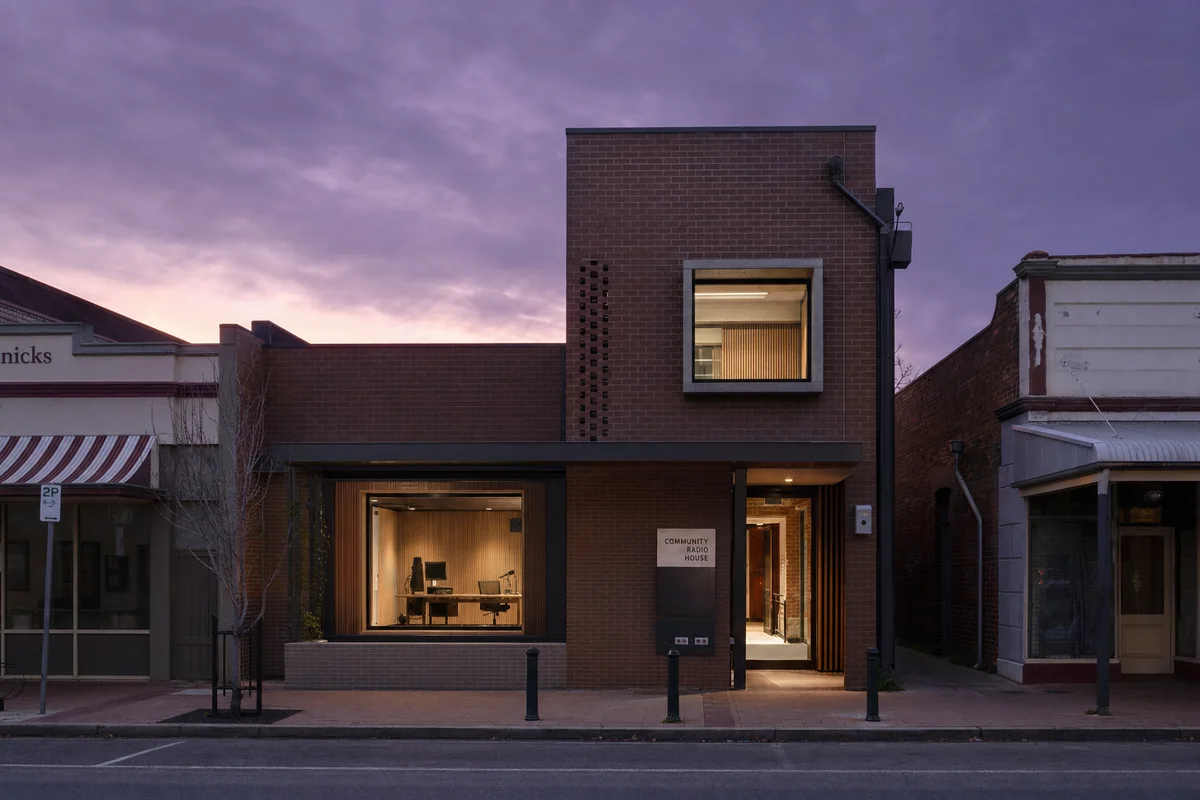
Create a photorealistic two-storey community radio house on a regional town street at violet dusk. Use brick acoustic rooms, timber studio linings, a recessed street window, a small public recording room, and discreet rooftop transmission equipment integrated behind a parapet. Keep practical light limited to one selectively lit studio and the entrance. Frame a corrected 50mm street view with the building and neighbors visible. Keep every visible circulation route, threshold, terrace, and room unoccupied so structure, envelope depth, and material transitions remain the sole subject. Keep acoustic build-ups, cable routes, egress, ventilation, security, and drainage plausible. Avoid glowing sound waves, broadcast logos, readable screens, antenna spectacle, celebrity portraits, neon, or nostalgic radio props.
An evening hospitality study for rooftop wind, servicing, and restrained evening illumination.
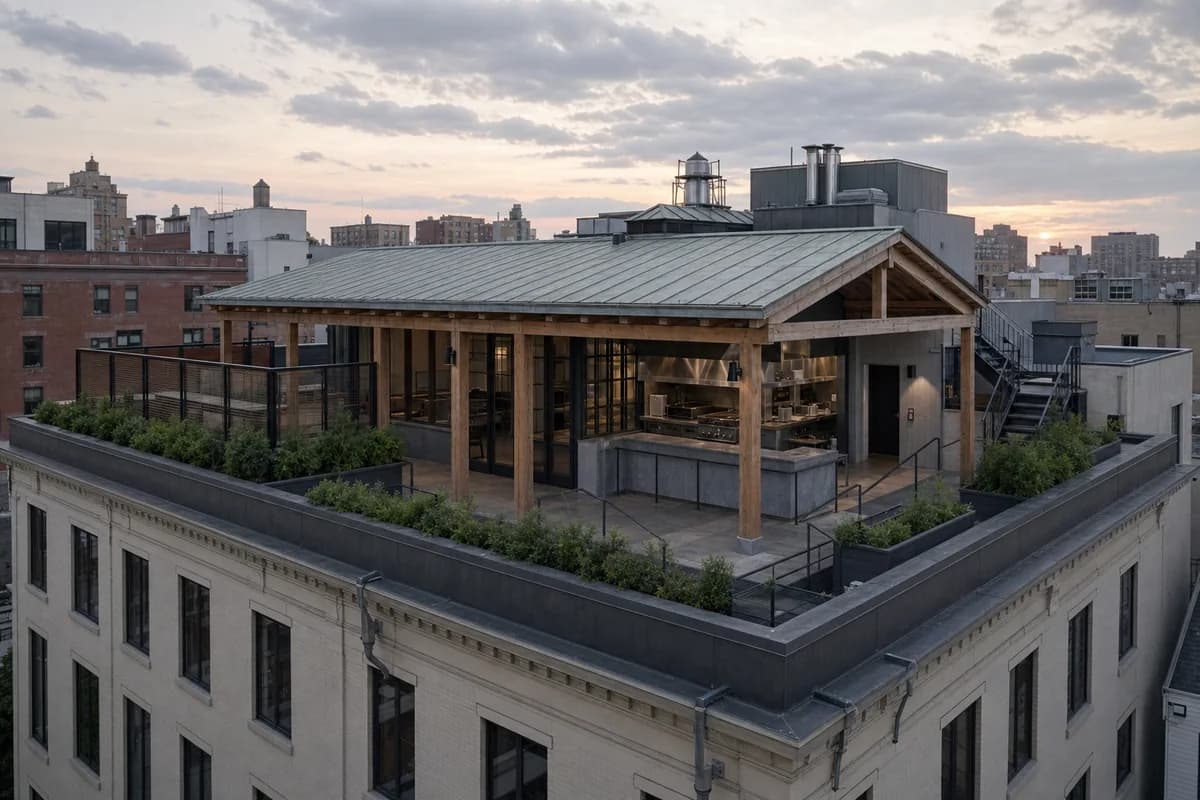
Create a photorealistic rooftop restaurant on a dense city block as sunset fades behind thin cloud. Form a lightweight timber pavilion beneath a patinated metal roof, with a wind-screened terrace, compact open kitchen, service stair, deep perimeter planters, and restrained glazing. Frame a corrected 55mm view from a neighboring roof, keeping the host building and parapets visible. Keep every visible circulation route, threshold, terrace, and room unoccupied so structure, envelope depth, and material transitions remain the sole subject. Keep wind protection, kitchen exhaust, guards, fire egress, drainage, and rooftop loading plausible. Avoid skyline glamour, infinity edges, luxury furniture, string lights, glowing bar displays, readable menus, branded tableware, or saturated sunset color.
A quiet civic evening study of a shared public threshold after a small legal ceremony.
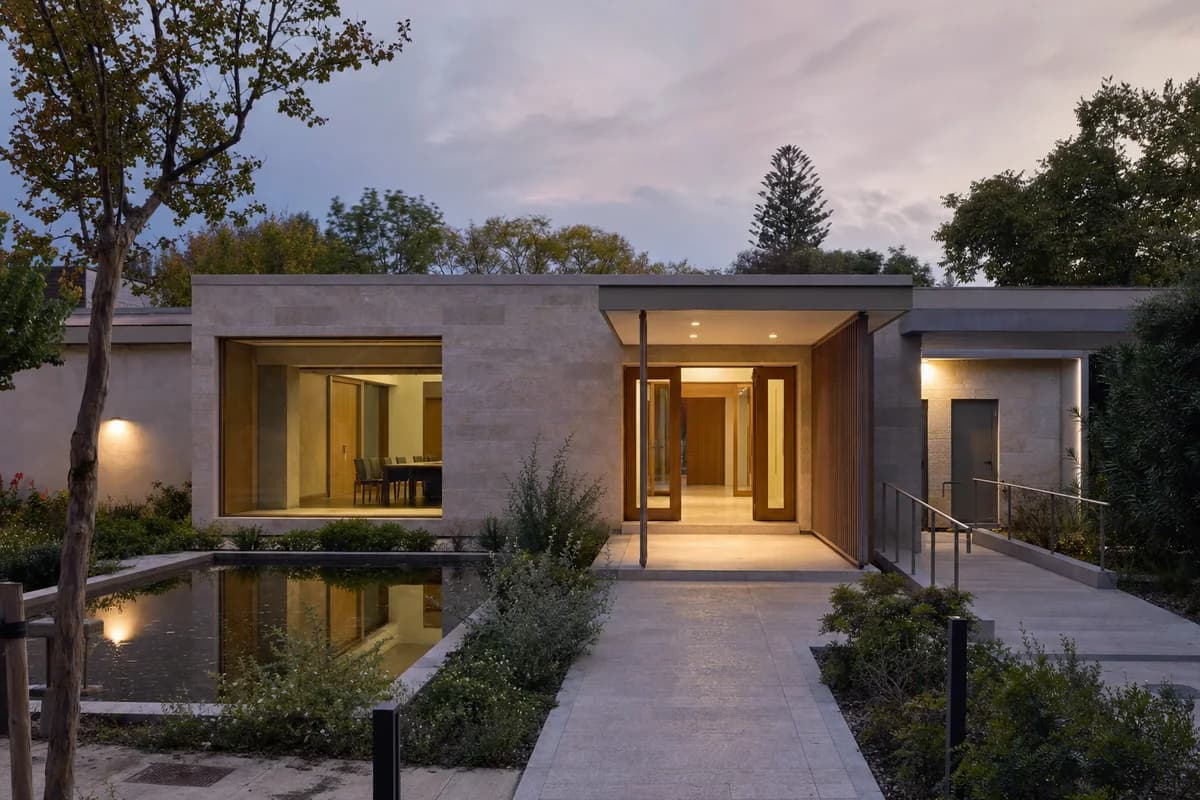
Create a photorealistic small civil wedding hall in a municipal garden at soft dusk. Use limestone walls, oak doors, a shallow reflecting court, a modest council room, and a covered step-free threshold shared with the adjacent registry office. Keep practical light limited to the entrance and one interior room. Frame a corrected 45mm garden-axis view with the building set within ordinary civic planting. Keep every visible circulation route, threshold, terrace, and room unoccupied so structure, envelope depth, and material transitions remain the sole subject. Keep access, privacy, drainage, guards, service entry, and office security plausible. Include no text, signage, plaques, lettering, logos, or notices anywhere. Avoid floral arches, confetti, formal costumes, romantic haze, symbolic rings, grand stairs, or event-photography styling.
A healthcare dusk study of controlled pool light and precise wet-building circulation.
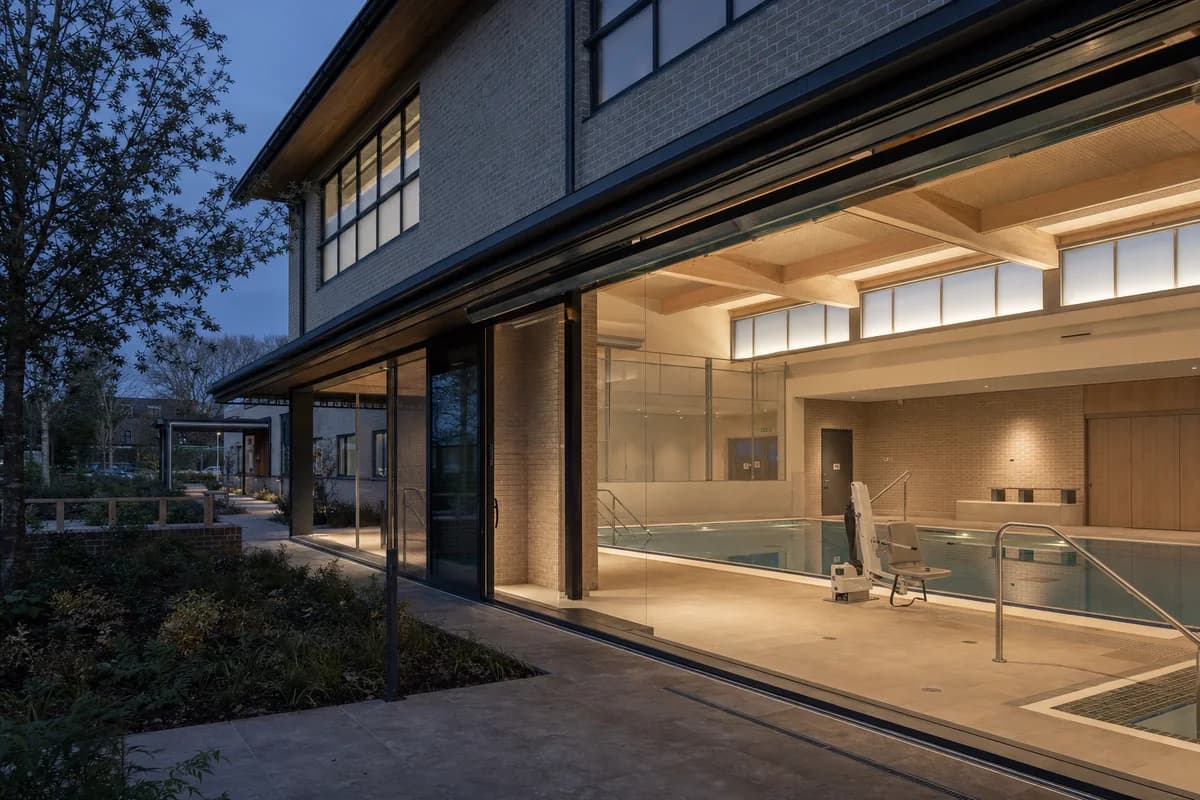
Create a photorealistic two-storey outpatient hydrotherapy center on a health campus at cool dusk. Use a brick thermal shell, a mass-timber pool roof, translucent clerestories, protected garden access, separate wet and dry routes, and discreet plant rooms. Hold pool light to a muted practical level with no blue glow, while the exterior garden falls into cool shadow. Frame a corrected 40mm garden-to-pool view. Keep every visible circulation route, threshold, terrace, and room unoccupied so structure, envelope depth, and material transitions remain the sole subject. Keep humidity control, pool edges, accessible transfer, glazing, drainage, and maintenance access plausible. Avoid spa styling, steam haze, glowing water, wellness branding, resort planting, dramatic reflections, or staged rehabilitation.
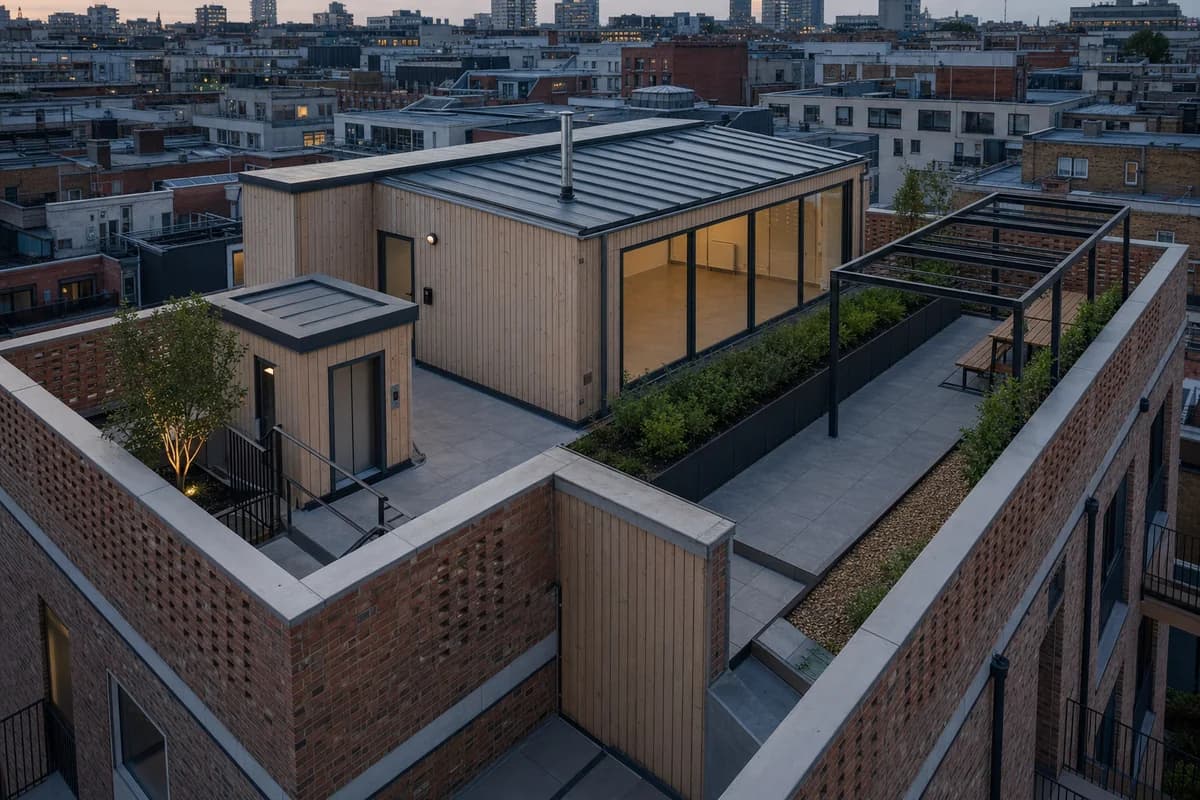
A residential dusk study for an ordinary shared roof room and wind-protected garden.
Create a photorealistic roof garden and common room on a nine-storey housing block as the last warm sky fades over cool city shadow. Use reused-brick parapets, a compact timber room, planted wind screens, sheltered seating, visible drainage, and a protected stair and lift arrival. Frame a corrected 45mm roof-level view that keeps neighboring roofs and safe edges visible. Keep every visible circulation route, threshold, terrace, and room unoccupied so structure, envelope depth, and material transitions remain the sole subject. Keep guards, wind protection, fire access, irrigation, drainage, and privacy plausible. Avoid luxury rooftop styling, sunset silhouettes, string lights, abundant planting, cocktails, skyline glamour, glowing furniture, or staged social-media poses.
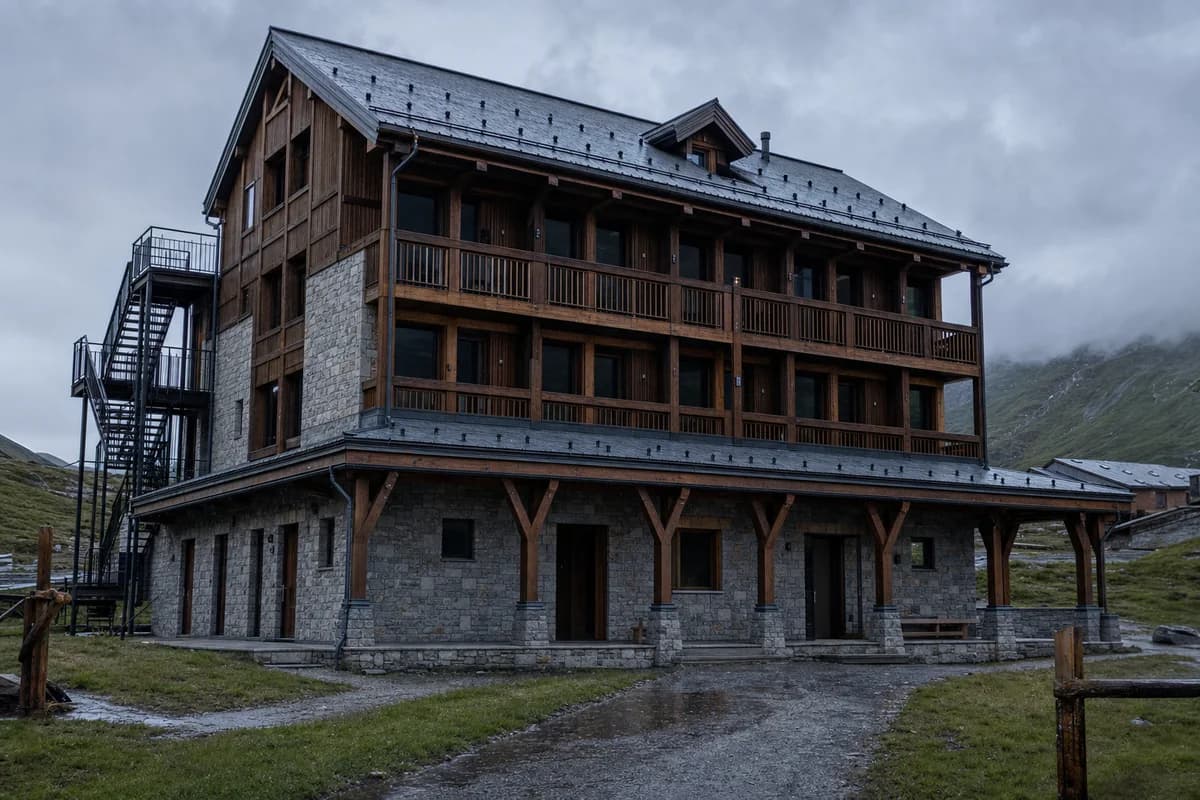
A mountain hospitality study of rain-darkened materials and a protected entrance.
Create a photorealistic three-storey mountain hostel at clear dusk after rain. Use a local-stone base, timber upper floors, a deep weather porch, compact shared rooms, secure equipment storage, and a roof designed for snow and heavy runoff. Keep wet grass, darkened timber, and patchy cloud realistic without turning the landscape into the main subject. Frame a restrained 70mm view across the access path. Keep every visible circulation route, threshold, terrace, and room unoccupied so structure, envelope depth, and material transitions remain the sole subject. Keep site drainage, roof fixings, fire access, room scale, guards, and service delivery plausible. Avoid alpine nostalgia, adventure gear displays, glowing windows, campfire imagery, wilderness isolation, luxury-retreat cues, or saturated sunset.
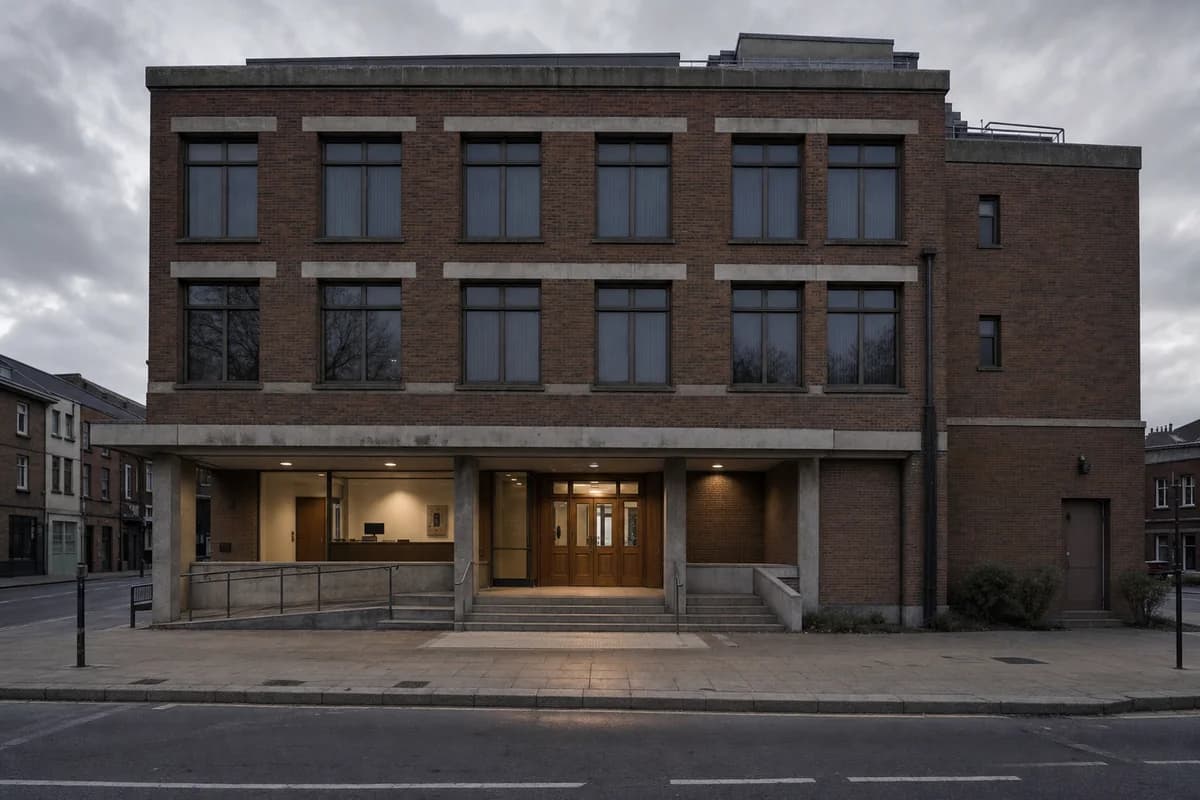
A civic dusk study of a public building transitioning into secure after-hours operation.
Create a photorealistic four-storey registry office on a small-city civic street at overcast dusk after closing. Use a robust brick facade, precast lintels, an oak entrance, a shallow accessible loggia, protected archive rooms, and one discreet service door. Keep most interiors dark, with practical light remaining only at the exit and security desk. Frame a corrected 50mm view from the opposite pavement. Keep every visible circulation route, threshold, terrace, and room unoccupied so structure, envelope depth, and material transitions remain the sole subject. Keep archive security, accessible approach, threshold drainage, egress, facade aging, and street lighting plausible. Avoid bureaucratic monumentality, flags, readable plaques, glowing offices, surveillance drama, empty-city mood, or cinematic color grading.
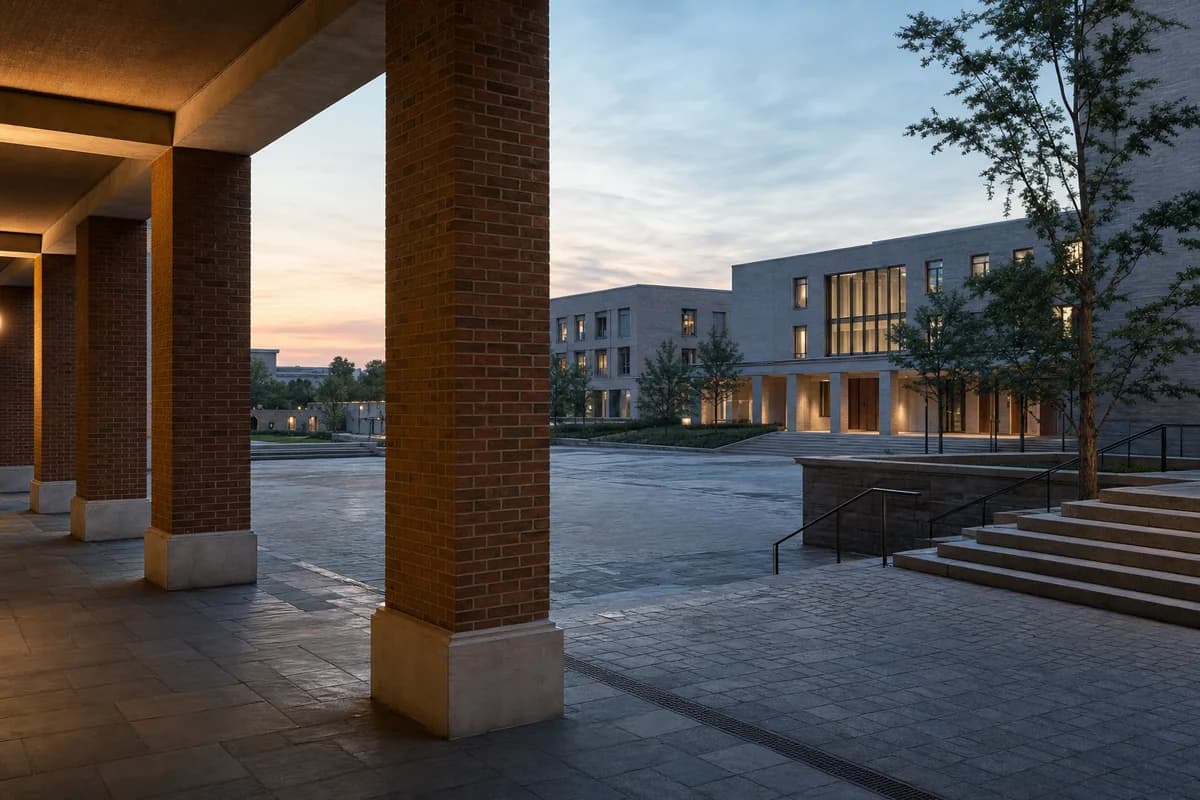
A public-realm dusk study of a formal court returning to ordinary use.
Create a photorealistic contemporary university ceremonial court during long summer dusk after a modest graduation event has ended. Use restrained brick colonnades, regional-stone paving, deep timber hall doors, accessible ramps integrated beside broad steps, discreet drainage, and ordinary contemporary teaching blocks enclosing the court. Keep temporary event equipment absent, leaving only ordinary traces of use. Frame an oblique corrected 40mm view from beneath one brick colonnade toward the court and teaching blocks, avoiding a monumental centered axis. Keep every visible circulation route, threshold, terrace, and room unoccupied so structure, envelope depth, and material transitions remain the sole subject. Keep routes, guards, thresholds, runoff, facade joints, and evening exposure plausible. Include no readable text, signs, banners, or plaques. Avoid Gothic or Oxbridge references, monumental symmetry, flags, confetti, academic costume, sunset spectacle, or prestige-campus imagery.
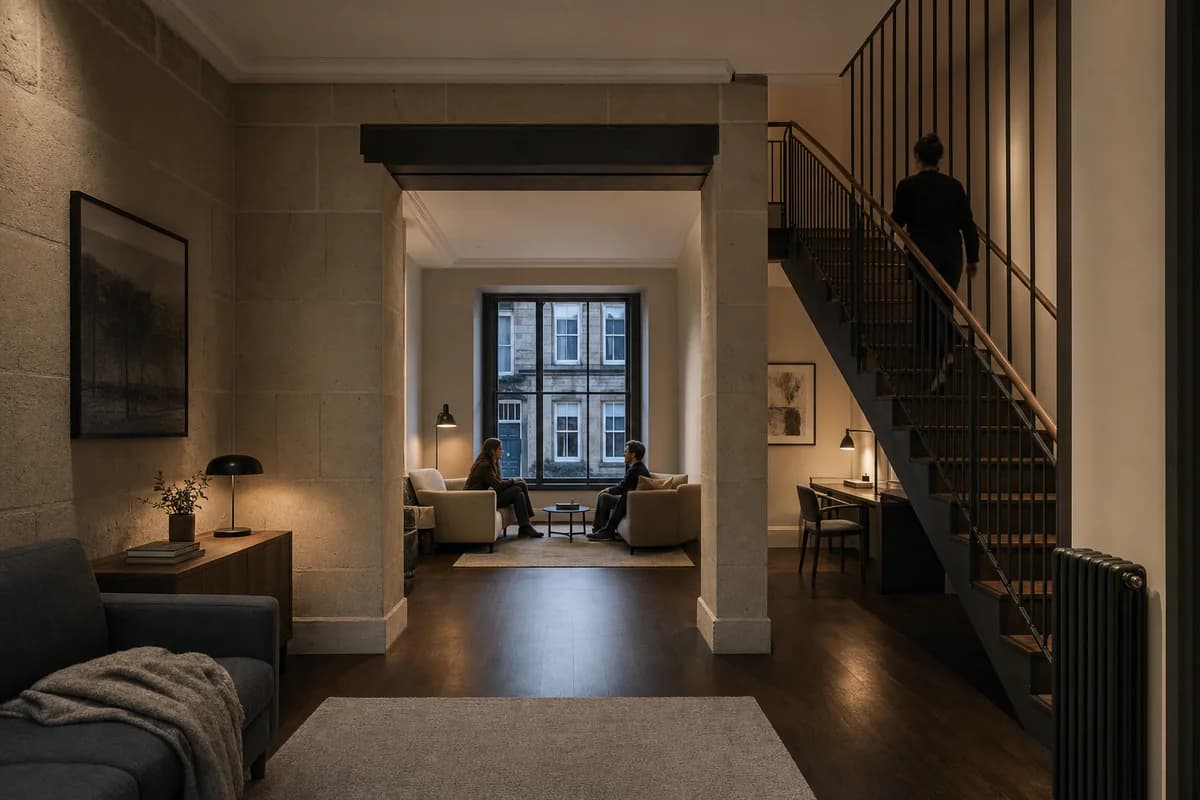
Residential review of townhouse living room shaped by a nested seating bay and stair core forming restrained light pools.
Create a photorealistic architecture-first interior of townhouse living room in an Edinburgh urban terrace. Organize this standard room through a nested seating bay and stair core forming restrained light pools. Build the material hierarchy from sandstone, dark oak, wool, and matte metal; keep furniture and decor quiet, integrated, unbranded, and subordinate to the spatial order. Use localized dusk practicals with retained shadow detail. Frame an oblique corrected 50mm tripod view with straight verticals, realistic depth, and legible circulation. Include one to four synthetic, non-identifiable residents spaced naturally to establish scale. Keep structure, guards, acoustics, heating, clearances, junctions, and ordinary wear credible. Avoid fireplace centerpieces, drink props, and cinematic gloom.
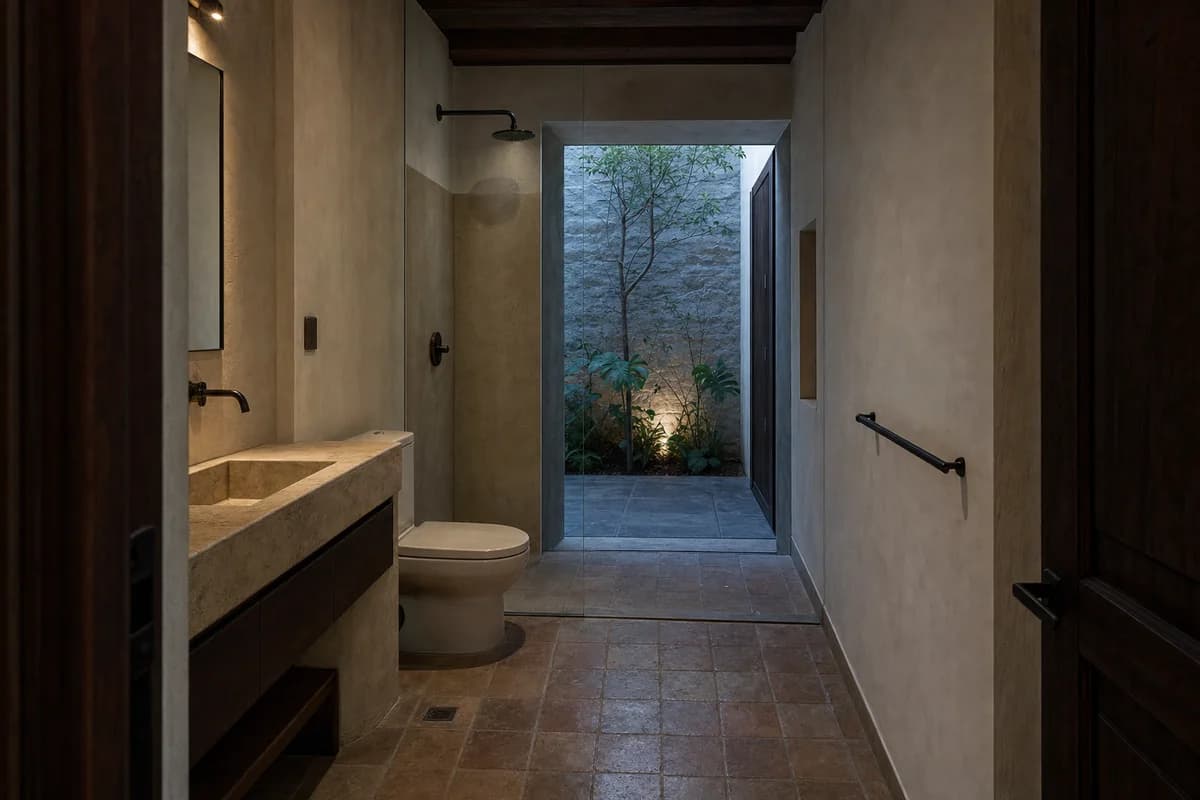
Wet-room review of urban townhouse bathroom organized by a bathing room opening to a narrow private court behind a deep lintel.
Create a photorealistic architecture-first interior of urban townhouse bathroom in an Oaxaca city neighborhood. Organize this standard wet room through a bathing room opening to a narrow private court behind a deep lintel. Resolve the enclosure, fittings, and built-in furniture as one material system of local stone, lime plaster, dark timber, and ceramic tile; keep loose decor absent and every object unbranded. Use cool dusk court light with one restrained practical source. Frame a corrected 45mm threshold view with straight verticals and credible fixture scale. Show no people, leaving spatial sequence, privacy, waterproofing, and construction primary. Keep falls, drains, ventilation, plumbing access, slip resistance, turning space, seals, and wet-dry junctions physically plausible. Avoid boutique-hotel styling, candles, and artisanal-object displays.
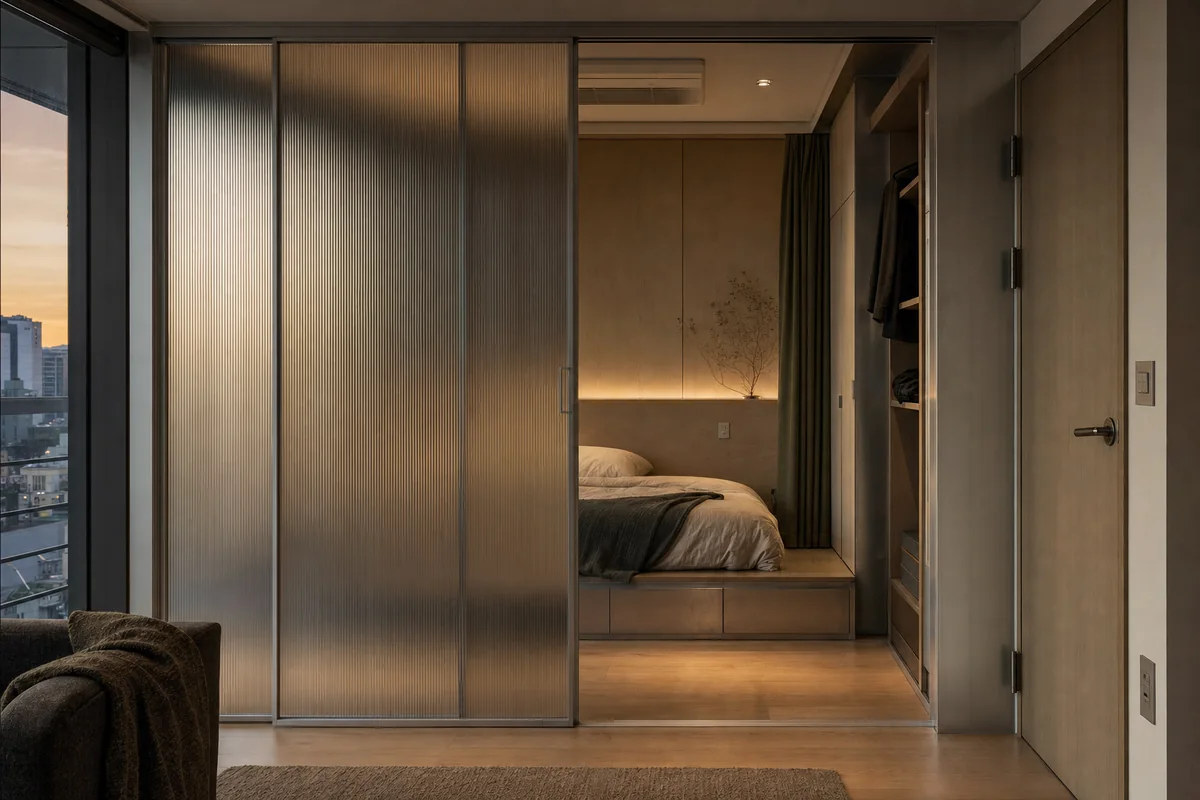
Residential review of apartment bedroom organized by a recessed sleeping zone behind a translucent sliding wall.
Create a photorealistic architecture-first interior of apartment bedroom in a Seoul residential tower. Shape this compact room through a recessed sleeping zone behind a translucent sliding wall. Build the envelope, storage, bed structure, and limited decor from recycled aluminum, timber, wool, and ribbed glass, keeping every loose object restrained, ordinary, and unbranded. Use restrained dusk practicals behind the translucent layer. Frame an oblique corrected 50mm view with corrected verticals and realistic bed, door, and circulation dimensions. Show no people so privacy, section, built-in furniture, and material junctions remain primary. Keep ventilation, acoustic separation, guards, outlets, curtain tracks, storage access, and signs of normal use physically credible. Avoid glowing smart-home graphics and nightclub atmosphere.
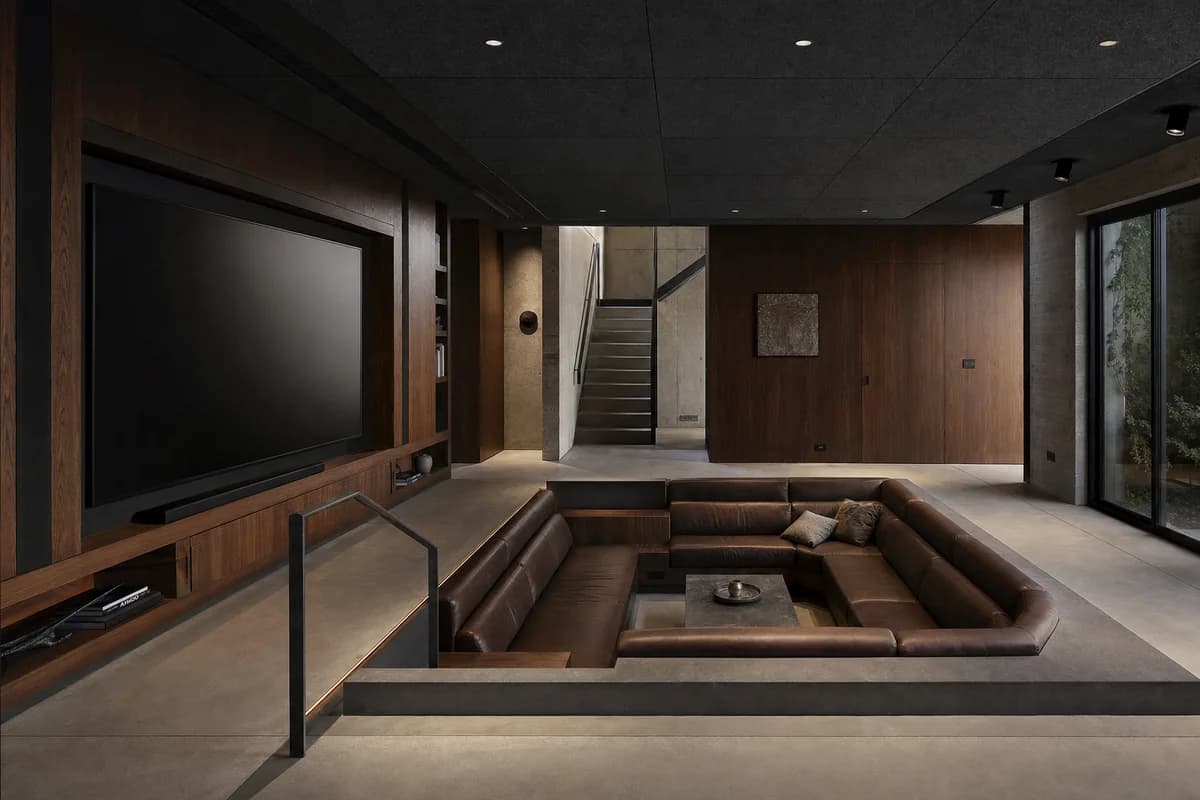
Furniture-led spatial review of media room with an inset sectional.
Create a photorealistic architecture-and-furniture interior of media room with an inset sectional in a Los Angeles hillside infill. Make the statement piece spatially necessary through the seating dropping one step beneath a heavy acoustic ceiling, not a product isolated for display. Resolve the room and furniture together in leather, concrete, walnut, and acoustic textile, with restrained unbranded decor and visible construction logic. Use restrained practical pools with retained dark surfaces. Frame a section-like corrected 24mm view with corrected verticals and enough depth to explain circulation around the piece. Show no people so furniture, enclosure, and material relationships remain primary. Keep ergonomics, joints, supports, guards, maintenance access, and normal wear credible. Avoid retro conversation-pit nostalgia and cinema branding.
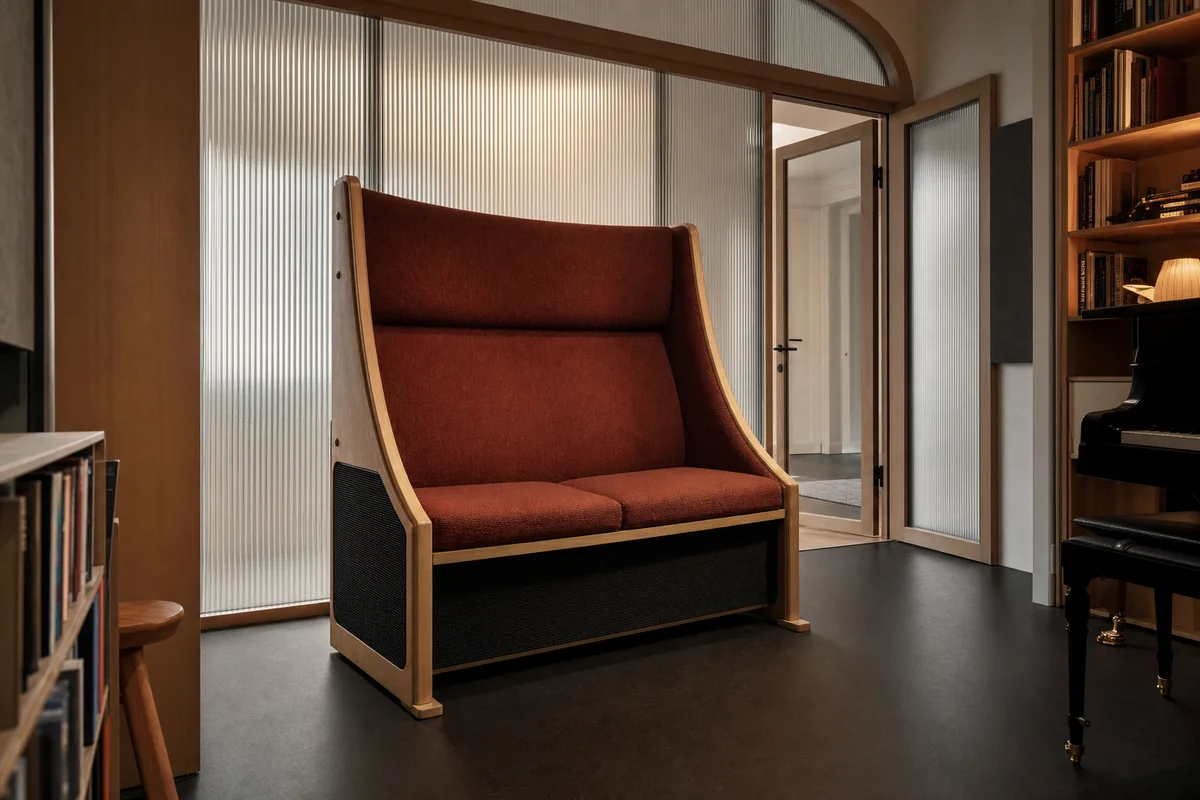
Furniture-led spatial review of music room with an acoustic bench.
Create a photorealistic architecture-and-furniture interior of music room with an acoustic bench in a Vienna apartment. Make the statement piece spatially necessary through one freestanding high-backed listening bench placed 450 millimeters in front of a ribbed-glass vestibule wall, its curved back, two-seat cushion, and flush unbranded acoustic grilles forming a clearly bounded furniture object, not a product isolated for display. Resolve the room and furniture together in vertical ribbed glass, steam-bent beech rails, deep rust wool upholstery, and charcoal linoleum, with restrained unbranded decor and visible construction logic. Use balanced dusk daylight through the translucent wall with soft neutral room fill, preserving glass ribs, upholstery weave, and shadow detail. Frame a single eye-level corrected 50mm three-quarter view showing the complete bench silhouette, both end supports, the gap behind it, vestibule door, and clear music-room route with corrected verticals and enough depth to explain circulation around the piece. Show no people so furniture, enclosure, and material relationships remain primary. Keep ergonomics, joints, supports, guards, maintenance access, and normal wear credible. Show no people. Render one sharp coherent finished photograph with no montage, document panels, labels, readable text, haze, motion blur, or object merging into the wall. Make the listening bench the unmistakable primary object, with credible seat depth, back angle, end supports, concealed cable access, and an unobstructed vestibule door. Avoid instrument-collection displays and concert-hall theatricality.
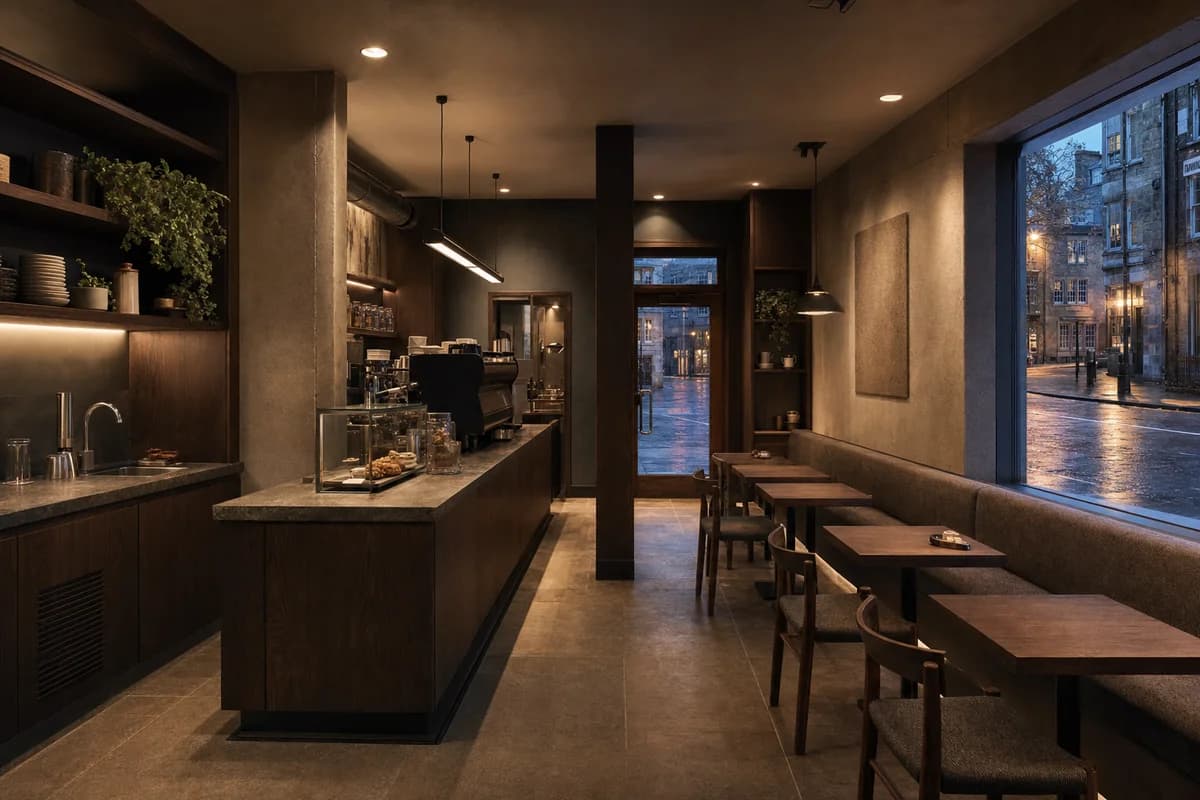
Hospitality review of late coffee room shaped by a dark inner room focusing on counter, entry, and window reflections.
Create a photorealistic architecture-first interior of late coffee room in an Edinburgh city street. Organize the compact hospitality room through a dark inner room focusing on counter, entry, and window reflections. Resolve structure, counter, fixed seating, storage, and restrained decor as one unbranded system in sandstone, dark oak, wool, and matte metal. Use localized dusk practicals with retained shadow detail. Frame an oblique corrected 50mm tripod view with corrected verticals and enough depth to explain entry, ordering, pickup, seating, and return routes. Show no people so architecture, furniture, and operational layout remain primary. Keep counter heights, queue width, accessibility, extraction, wash access, acoustics, and ordinary wear credible. No readable text, menus, labels, logos, wordmarks, or signage. Avoid pub cues, candles, and cinematic gloom.
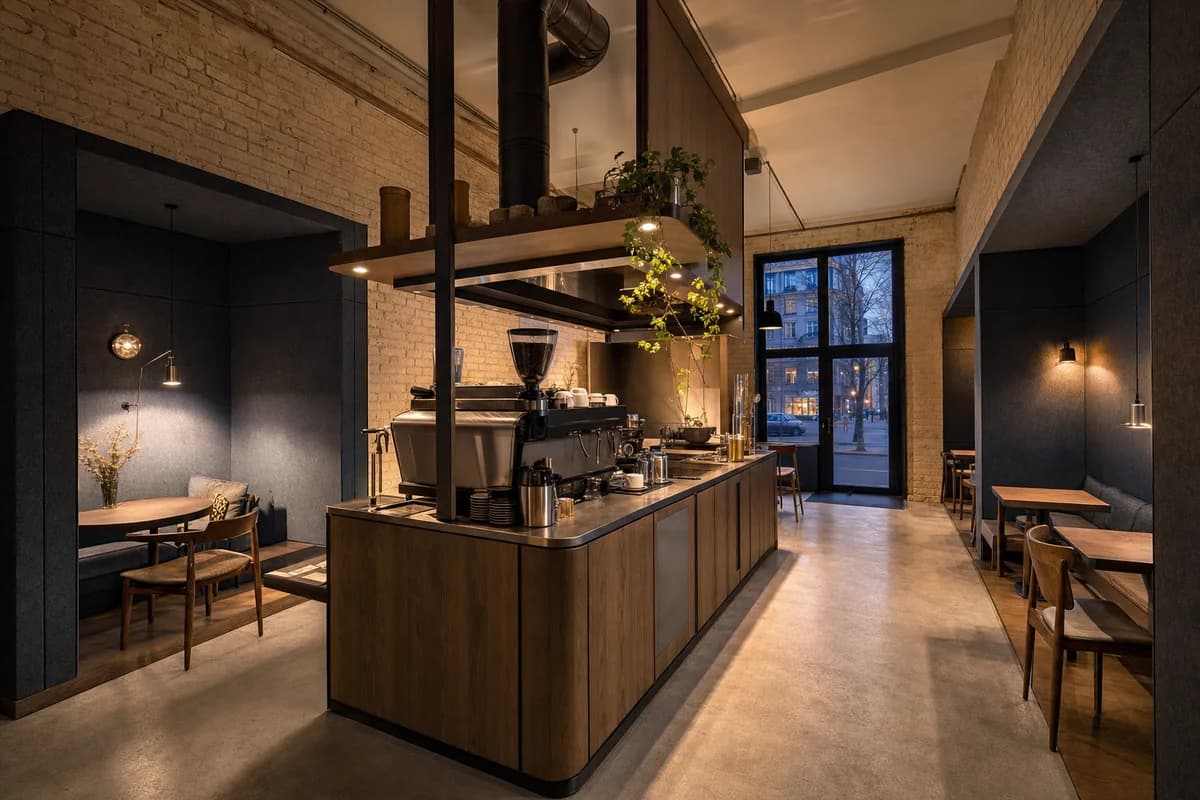
Hospitality review of evening cafe shaped by one compact central espresso island and a clearly separate felt-lined listening wall organizing two quiet seating bays around a continuous 1.2-meter circulation loop.
Create a photorealistic architecture-first interior of evening cafe in a Warsaw inner district. Organize the standard hospitality room through one compact central espresso island and a clearly separate felt-lined listening wall organizing two quiet seating bays around a continuous 1.2-meter circulation loop. Resolve structure, counter, fixed seating, storage, and restrained decor as one unbranded system in limewashed brick, smoked oak, deep blue-grey wool felt, and satin blackened metal. Use restrained dusk practicals balanced by cool window fill, with open luminous shadows that reveal every table edge, acoustic joint, and service surface. Frame a single eye-level corrected 35mm tripod view from the entrance, showing the complete service island, both listening bays, window, and clear circulation loop with corrected verticals and enough depth to explain entry, ordering, pickup, seating, and return routes. Show no people so architecture, furniture, and operational layout remain primary. Keep counter heights, queue width, accessibility, extraction, wash access, acoustics, and ordinary wear credible. No readable text, menus, labels, logos, wordmarks, or signage. Render one coherent finished photograph, never a montage, nightclub scene, generic lounge, document panel, or text-bearing presentation. Keep the exposure bright enough to read brick pores, timber grain, felt seams, espresso equipment, table clearances, and exits without crushed blacks or glowing color casts. No readable text, menus, labels, logos, or signage. Avoid record-wall decor and staged cocktails.
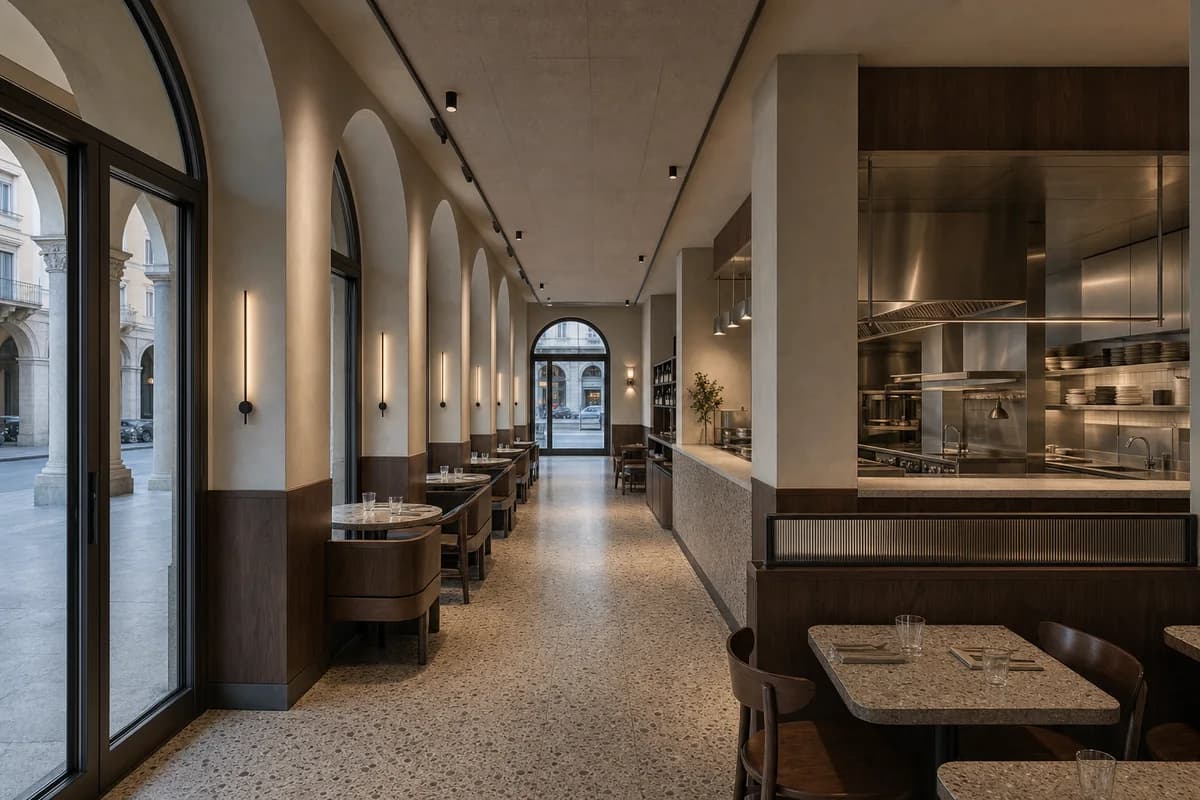
Hospitality review of neighborhood trattoria shaped by dining bays following a street arcade structural rhythm.
Create a photorealistic architecture-first interior of neighborhood trattoria in a Turin perimeter block. Organize the standard dining room through dining bays following a street arcade structural rhythm. Resolve structure, kitchen pass, fixed seating, service storage, and restrained decor as one unbranded material system in terrazzo, walnut, mineral plaster, and stainless steel. Use restrained dusk practicals balanced by arcade light. Frame an axial corrected 35mm view with corrected verticals and enough depth to explain arrival, service, dining, return, and egress routes. Show no people so architecture, furniture, kitchen interface, and circulation remain primary. Keep table clearances, accessibility, extraction, fire safety, acoustics, wash access, and wear credible. No readable text, menus, labels, logos, wordmarks, or signage. Avoid checked cloths, vintage posters, and romanticized clutter.
Hospitality review of evening eatery shaped by masonry seating niches surrounding a shaded central service core.
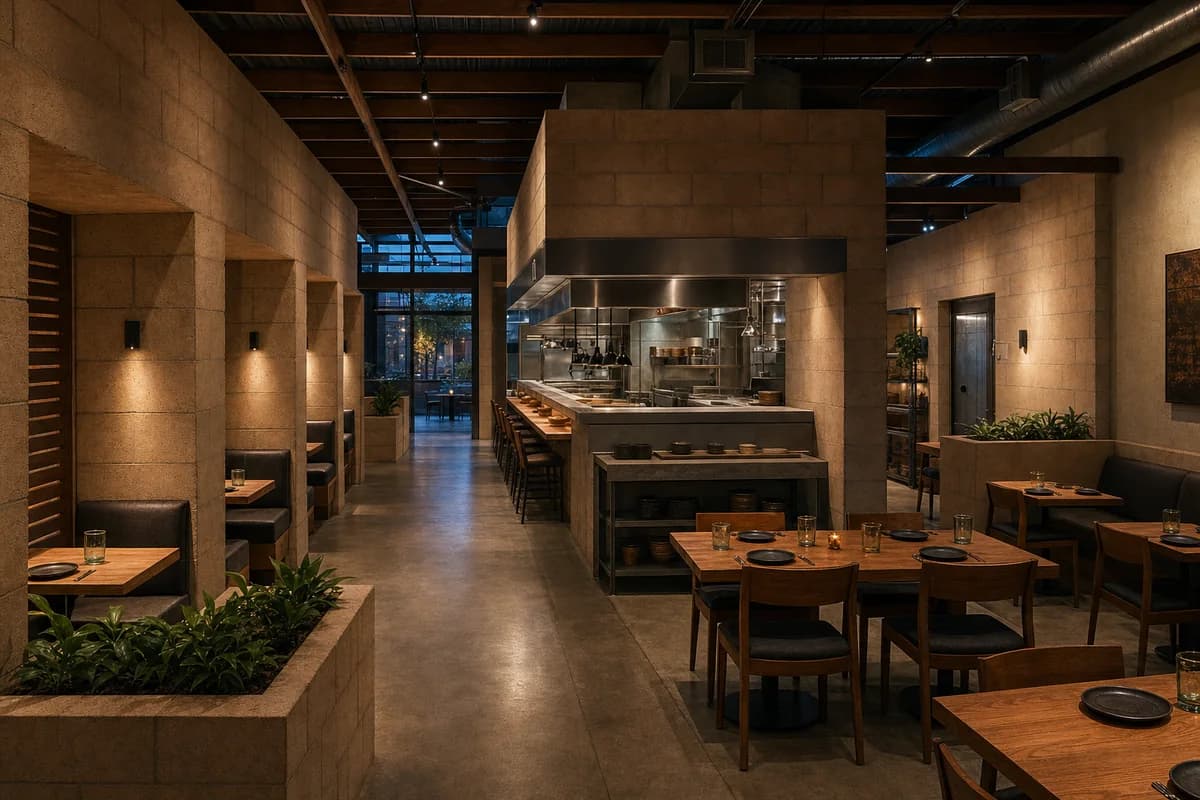
Create a photorealistic architecture-first interior of evening eatery in a Tucson urban district. Organize the standard dining room through masonry seating niches surrounding a shaded central service core. Resolve structure, kitchen pass, fixed seating, service storage, and restrained decor as one unbranded material system in adobe block, concrete, mesquite, and galvanized steel. Use restrained dusk practicals against the thermal walls. Frame an oblique corrected 50mm view with corrected verticals and enough depth to explain arrival, service, dining, return, and egress routes. Show no people so architecture, furniture, kitchen interface, and circulation remain primary. Keep table clearances, accessibility, extraction, fire safety, acoustics, wash access, and wear credible. No readable text, menus, labels, logos, wordmarks, or signage. Avoid cactus decor, western cues, and saturated sunset color.
Hospitality review of grill restaurant shaped by an open cooking wall anchoring two restrained dining bays.
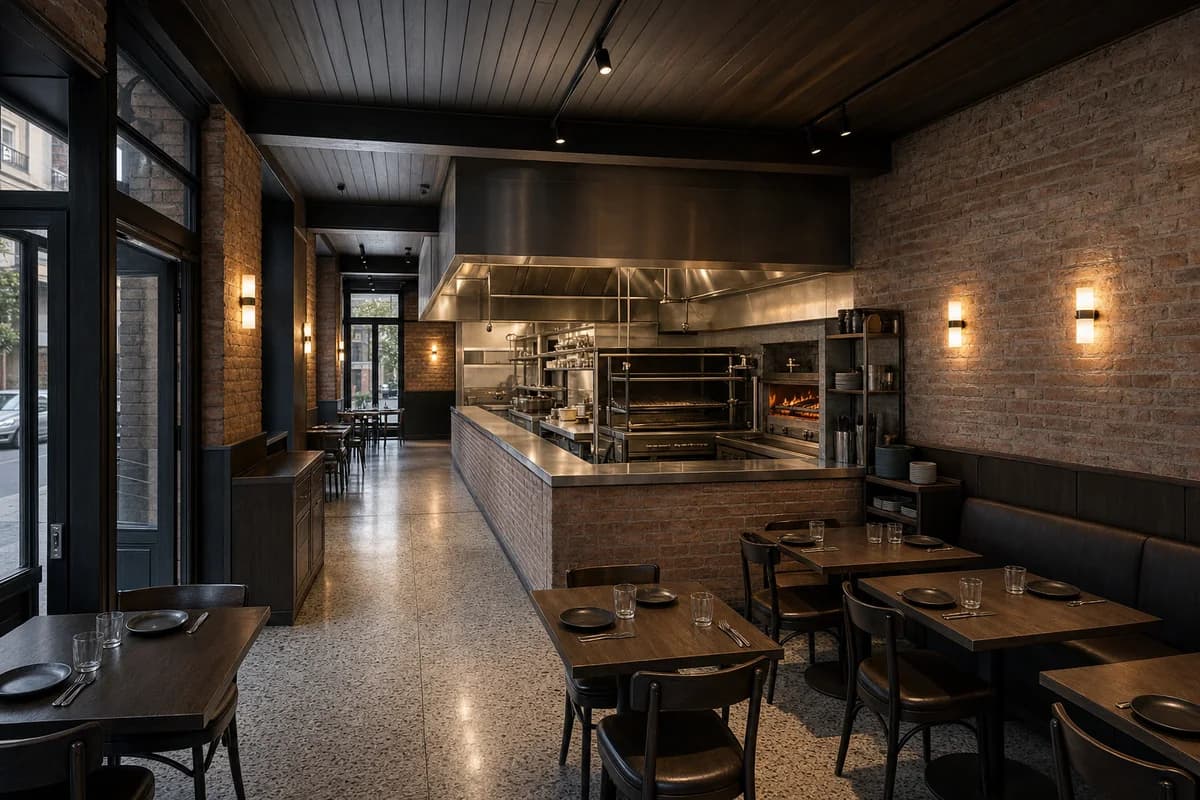
Create a photorealistic architecture-first interior of grill restaurant in a Buenos Aires neighborhood. Organize the standard dining room through an open cooking wall anchoring two restrained dining bays. Resolve structure, kitchen pass, fixed seating, service storage, and restrained decor as one unbranded material system in repaired brick, dark timber, stainless steel, and terrazzo. Use restrained dusk light across cooking and dining edges. Frame a compressed corrected 65mm view with corrected verticals and enough depth to explain arrival, service, dining, return, and egress routes. Show no people so architecture, furniture, kitchen interface, and circulation remain primary. Keep table clearances, accessibility, extraction, fire safety, acoustics, wash access, and wear credible. No readable text, menus, labels, logos, wordmarks, or signage. Avoid distressed loft styling, nostalgia, and food-display spectacle.
Hospitality review of night restaurant shaped by three shallow dining bays beside a closed kitchen and service spine.
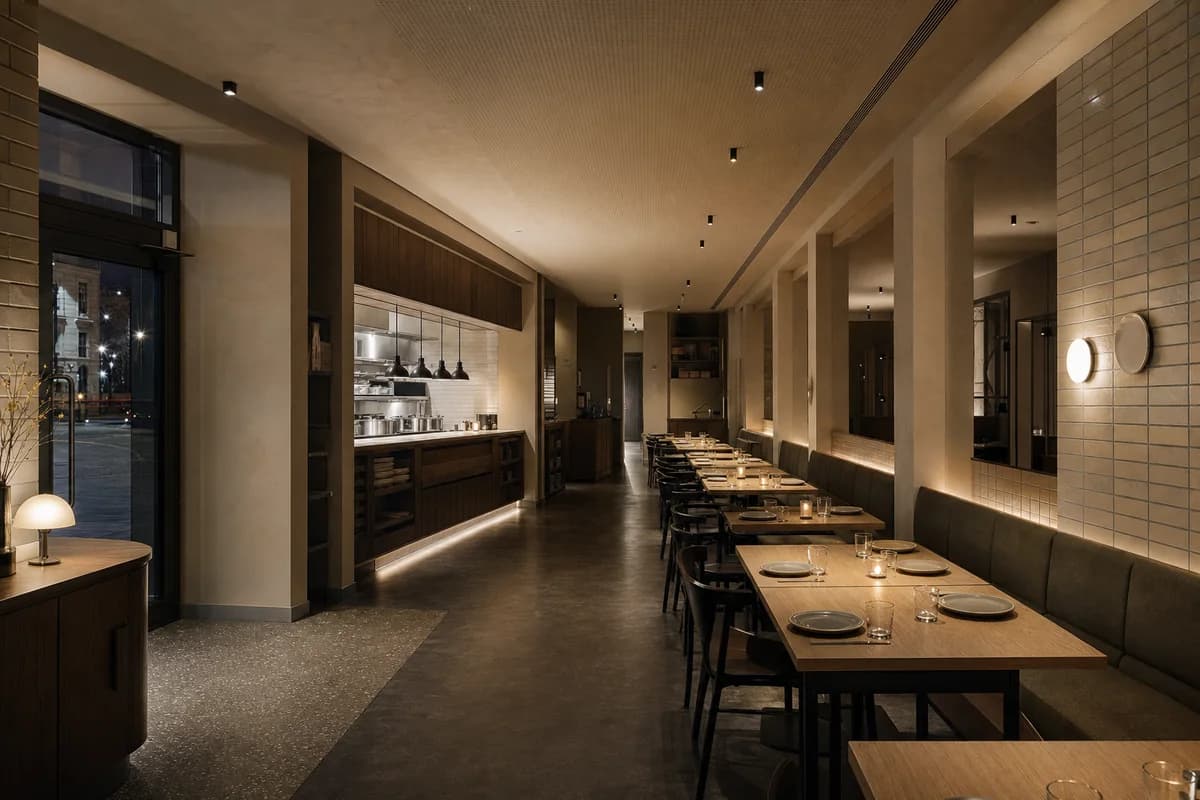
Create a photorealistic architecture-first interior of night restaurant in a Warsaw inner district. Organize the standard dining room through three shallow dining bays beside a closed kitchen and service spine. Resolve structure, kitchen pass, fixed seating, service storage, and restrained decor as one unbranded material system in glazed brick, ash, linoleum, and perforated gypsum. Use restrained wall and pass light with retained shadow detail. Frame a corrected diagonal 45mm view with corrected verticals and enough depth to explain arrival, service, dining, return, and egress routes. Show no people so architecture, furniture, kitchen interface, and circulation remain primary. Keep table clearances, accessibility, extraction, fire safety, acoustics, wash access, and wear credible. No readable text, menus, labels, logos, wordmarks, or signage. Avoid music themes, nightclub lighting, and cocktail-first imagery.
Illustrate a mixed-use plinth connecting two steep urban streets.
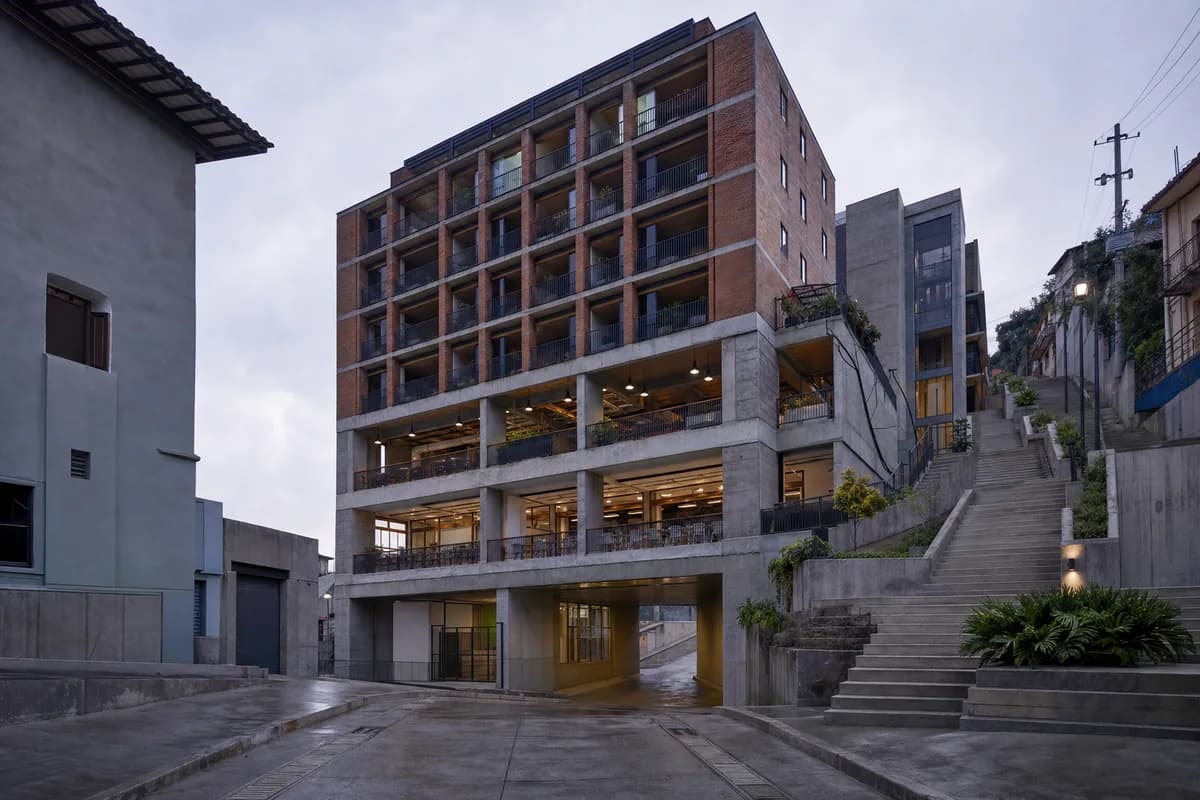
Create an architecture-first photograph of a seven-story mixed-use building bridging two street levels in a steep Latin American district. Place small shops, civic rooms, and a covered food hall in a board-marked concrete plinth with brick apartments and shaded balconies above. Use a 24mm uphill view at soft dusk after rain, keeping the public stair and lift through the block clear to reveal landings, retaining joints, and route continuity. Keep drainage, accessible circulation, residential entries, and service access plausible. Avoid hillside spectacle, informal-building caricature, decorative murals, and dramatic orange light. Show a completely unoccupied visible scene: no pedestrians, human silhouettes, or vehicles anywhere in frame. Include no readable signs, logos, advertising, or transit branding, and do not depict any identifiable real venue.
Illustrate a covered urban sports court carried above a mixed-use block.
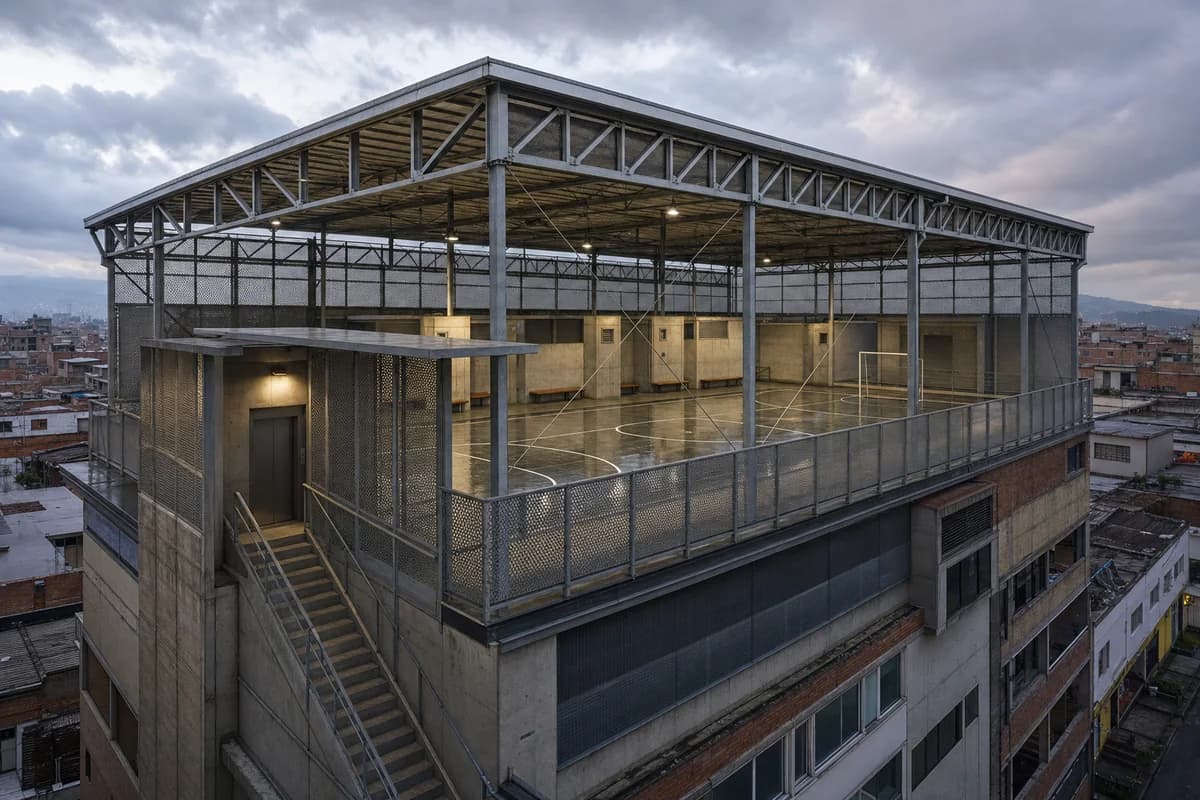
Create an architecture-first photograph of a covered futsal court on top of a dense Latin American mixed-use block. Use a light galvanized-steel truss canopy, perforated weather screens, concrete changing-room cores, acoustic soffits, and a protected stair-and-lift arrival. Frame a 28mm rooftop-corner view at dusk after rain, using the empty playing surface to reveal court falls, drainage slots, column spacing, and roof bracing. Keep ball containment, lighting mounts, acoustic control, parapets, and the structure below credible. Avoid team graphics, saturated court colors, dramatic city panoramas, glowing roof edges, and a canopy with implausibly slender supports. Show a completely unoccupied visible scene: no pedestrians, human silhouettes, or vehicles anywhere in frame. Include no readable signs, logos, advertising, or transit branding, and do not depict any identifiable real venue.
Jump to another corner of the library. Browse by building program and place, or by workflow and treatment.