01
Set the source
State the sun position or interior source, its direction and height, before anything else.
16 reviewed prompts
Lighting reads as fake when the grade does the work. These briefs set the source, shadow and contrast for golden hour first, so the hour looks physically plausible instead of over-processed.
01
State the sun position or interior source, its direction and height, before anything else.
02
Describe shadow length and softness and how much contrast the scene holds at this hour.
03
Fix one honest white balance and resist pushing the grade toward teal-orange or neon.
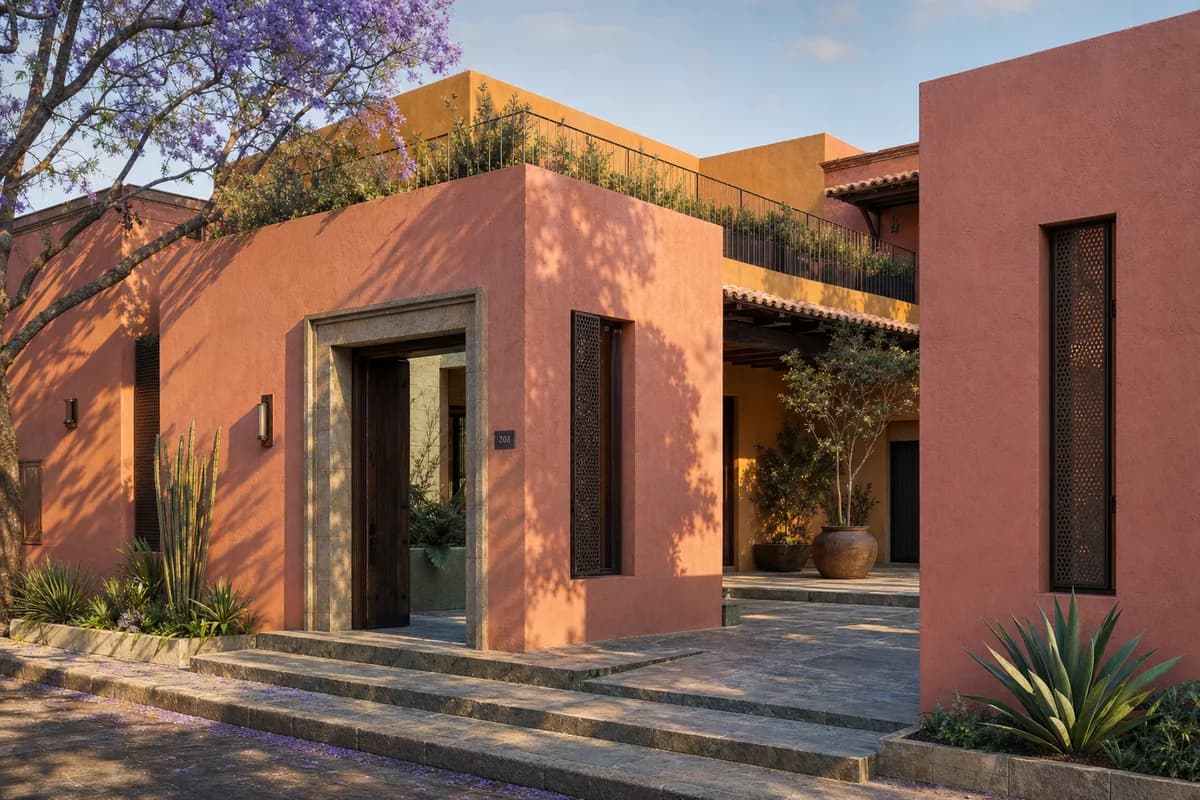
Residential presentation of a refined Oaxaca home, its colorful courtyard composition, and finely resolved local materials.
Create an unoccupied ultra-real exterior of an upscale contemporary courtyard residence in Oaxaca, designed for a wealthy household with warmth and restraint. Compose low lime-plastered volumes in dusty coral, muted marigold, and mineral rose around a shaded court, using hand-cut green stone, dark mesquite doors, fine bronze screens, glazed ceramic accents, deep reveals, and a precisely tiled roof terrace. Set the house on a quiet residential street with jacaranda, a stone threshold, and discreet planting. Use clear golden-hour light with warm inviting shadows that reveal wall thickness, crafted joints, and measured facade depth. Frame a corrected eye-level 50mm three-quarter view from the entrance court. Keep structure, parapets, waterproofing, drainage, guards, and thresholds fully buildable. Exclude ostentation, kitsch, clutter, garish color, gold-drenched ornament, theatrical luxury, and over-the-top staging.
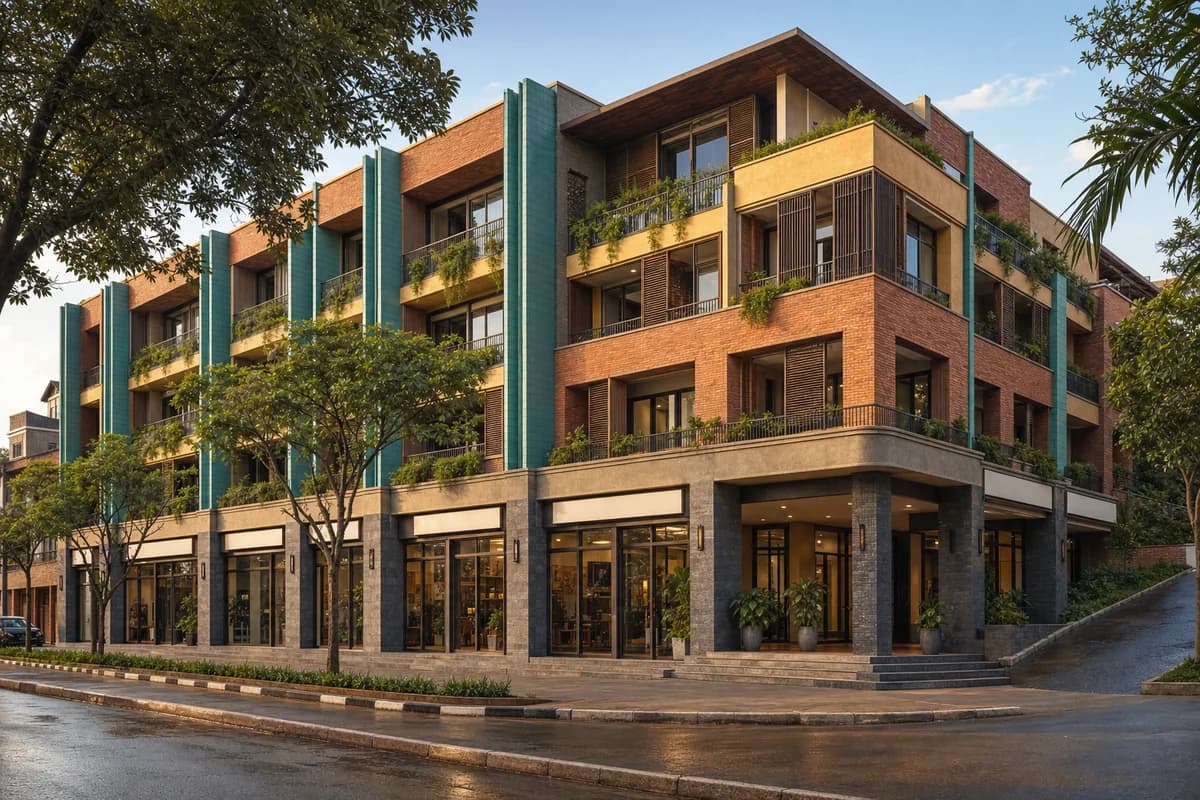
Commercial design review of a colorful upscale Kigali mixed-use building with refined street frontage and credible apartments.
Create an unoccupied ultra-real exterior of a refined upscale mixed-use building on a leafy Kigali avenue, with independent boutiques below and discreet apartments above. Organize four stepped stories around a sheltered corner court using deep red local brick, muted turquoise ceramic fins, warm ochre lime render, dark eucalyptus screens, honed volcanic stone, and slender bronze-toned frames. Give the colorful facade a calm structural rhythm, deep arcades, planted balconies, blank sign bands, and a welcoming recessed entrance. Use clear golden-hour light with warm inviting shade and accurate material color. Frame a corrected eye-level 40mm corner view that explains shop depth, upper setbacks, drainage, and facade joints. Keep floor heights, spans, guards, shading, curb access, and servicing buildable. Exclude ostentation, kitsch, clutter, garish color, gold-drenched finishes, flashy branding, and over-the-top luxury cues.
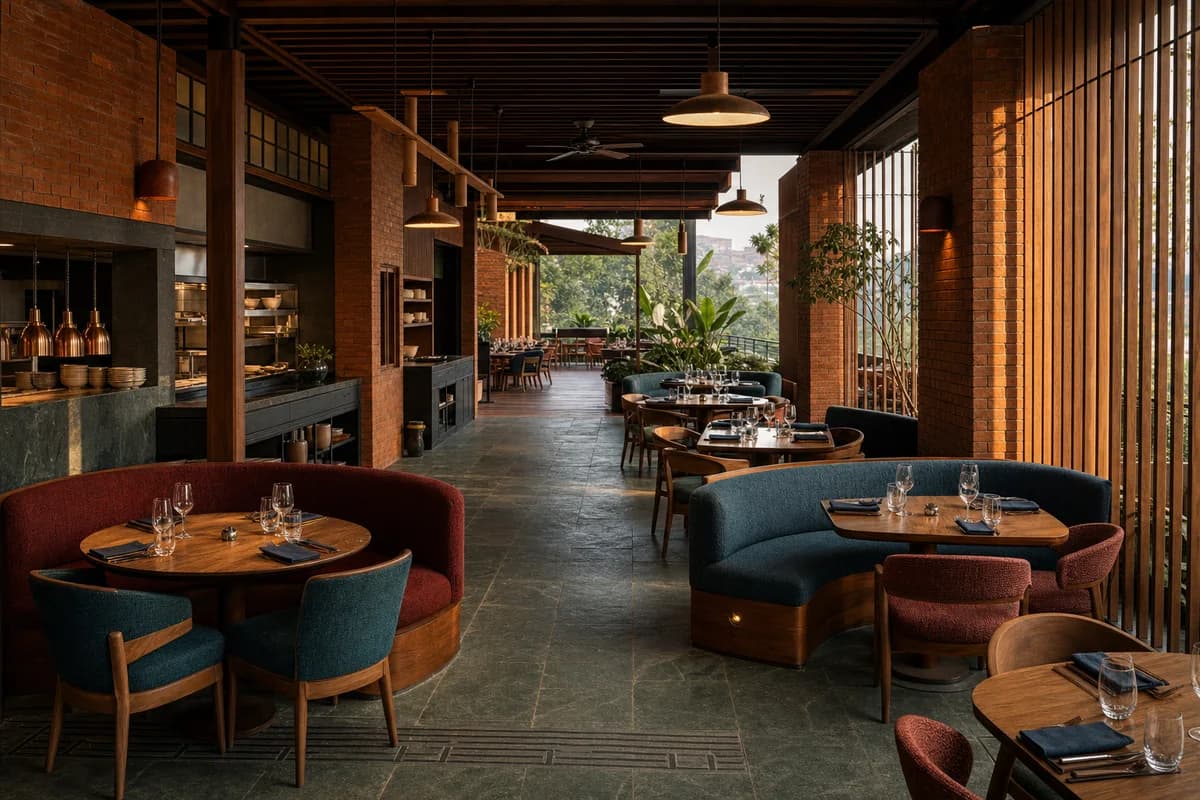
Restaurant design review balancing Kigali craft, rich restrained color, terrace climate, and credible service planning.
Create an unoccupied ultra-real interior of an upscale restaurant on a garden terrace in Kigali, exquisitely composed as a warm dining room beneath a deep climate-responsive roof. Use russet handmade brick, honed green volcanic stone, eucalyptus timber screens, oxblood and peacock-blue woven upholstery, matte brass-toned hardware used sparingly, hand-thrown ceramic sconces, and a quiet charcoal service counter. Organize curved banquettes, precisely spaced tables, an open pass, discreet storage, and a broad accessible route toward a sheltered terrace framed by lush planting. Let golden-hour light wash the brick and stone through vertical screens while low warm pendants create a cozy showroom-quality atmosphere with realistic shadow detail. Compose a corrected 50mm three-quarter view from the dining threshold, revealing roof support, screen fixings, table clearances, acoustic surfaces, and the complete service sequence. Show no people; keep extraction, hygiene, drainage, fire safety, accessibility, and furniture scale convincing. Exclude ostentation, kitsch, visual clutter, gold-drenched finishes, garish color, themed decor, and over-scaled gestures.
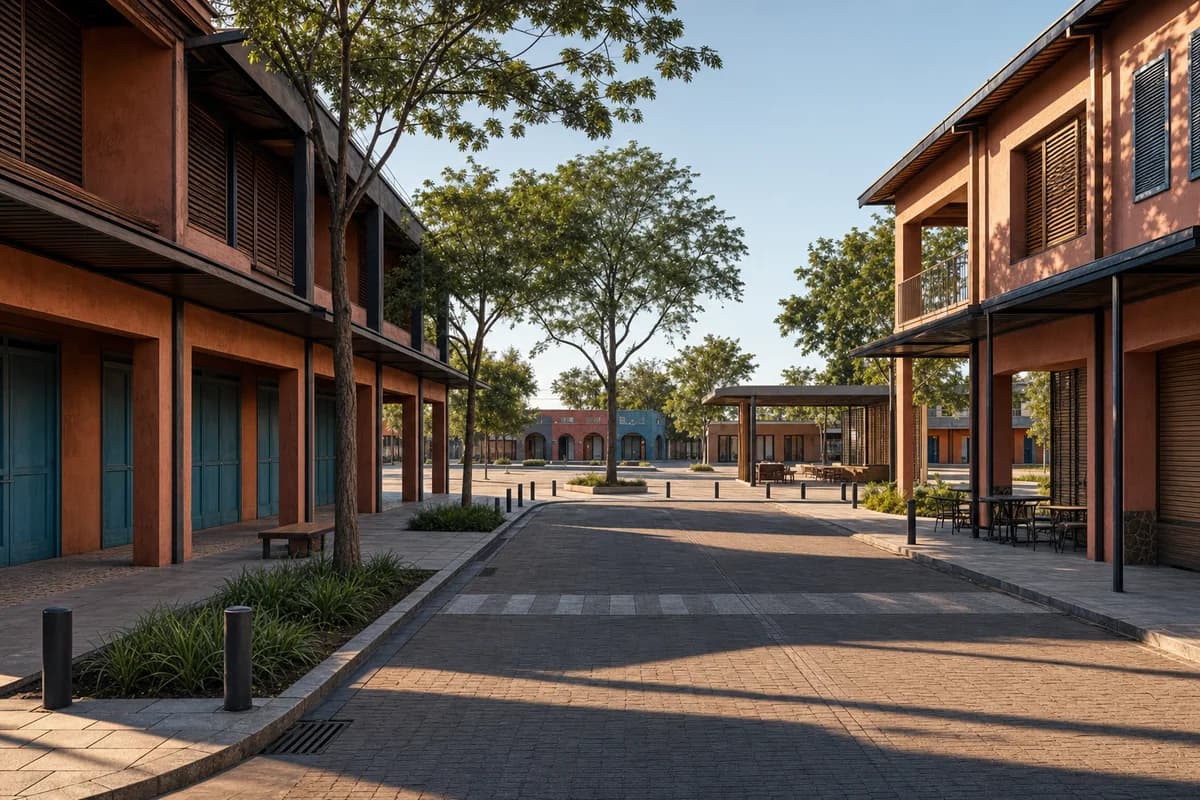
Town-center review focused on refined regional color, shaded walkability, mixed civic edges, and credible public-realm detailing.
Create an unoccupied ultra-real architectural street scene for a refined town center in Tamale, Ghana, where a shaded main street widens into a welcoming civic square. Compose two-story arcaded buildings in clay-red lime render, muted turquoise and indigo shutters, warm hardwood screens, locally made patterned terrazzo thresholds, dark stone curbs, and slim powder-coated canopies. Integrate a small public reading room, elegant corner cafe, sheltered benches, rain gardens, and continuous step-free paving while keeping shopfronts closed and free of signs. Use clear golden-hour light to enrich the believable regional palette, casting long warm shadows beneath arcades and across a few carefully placed shade trees. Frame a corrected eye-level 50mm view along the street toward the square, keeping facade depth, drainage falls, crossings, and ordinary two-story scale legible. Show no people or moving vehicles; keep roof drainage, ventilation, bollards, access, service doors, and paving joints buildable. Exclude ostentation, kitsch, visual clutter, gold-drenched finishes, garish color, decorative pageantry, and over-scaled gestures.
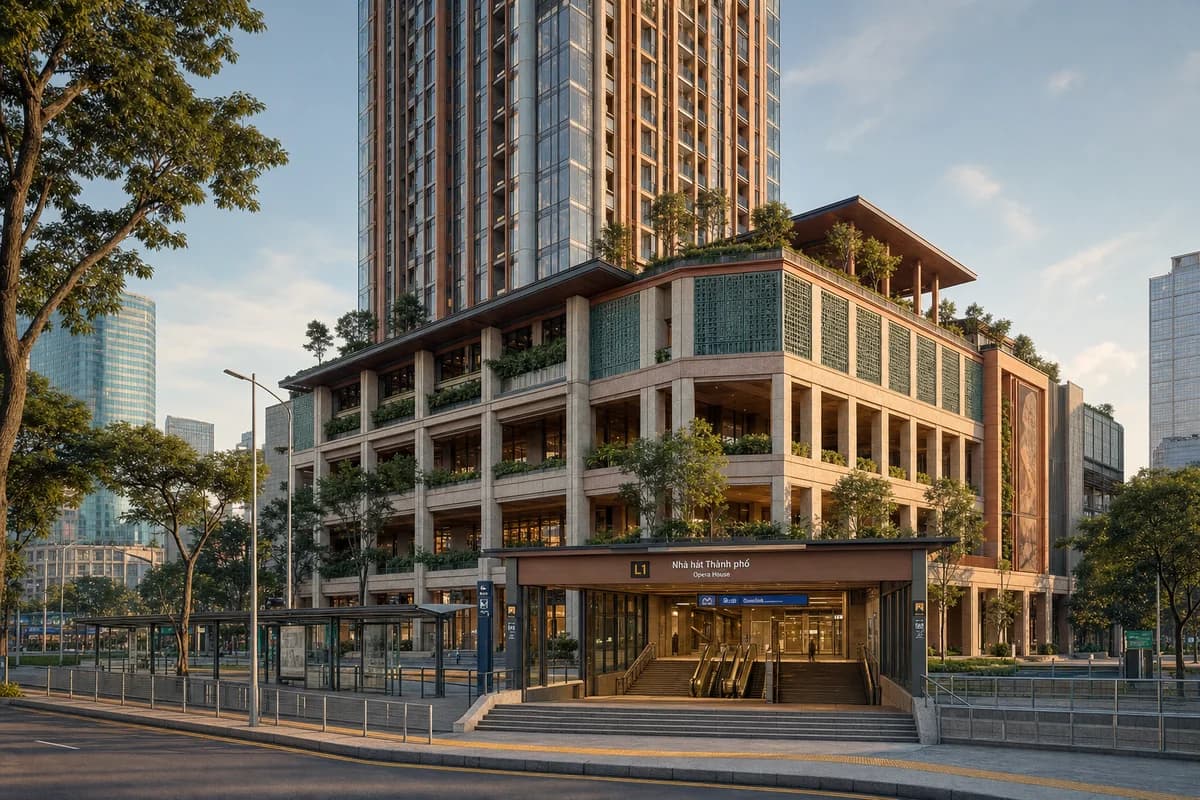
Presentation of a refined Ho Chi Minh City mixed-use tower, integrated metro hall, and warm rooftop garden.
Create an unoccupied ultra-real architectural exterior of an upscale thirty-story mixed-use tower rising above a metro hall in Ho Chi Minh City. Shape a shaded six-story podium with deep arcades, planted transfer terraces, and a refined rooftop pavilion, using warm terracotta fins, muted jade ceramic screens, pale local stone, dark hardwood soffits, brushed bronze-toned metal, and clear low-iron glass. Set the composition within a dense tropical avenue under clear golden-hour light, with warm inviting shadows revealing station thresholds, facade depth, and the rooftop silhouette. Frame a corrected eye-level 55mm view from the opposite transit island so the metro entrance, podium, tower frame, and roof garden read as buildable layers. Resolve transfer structure, cores, fire egress, facade access, monsoon drainage, solar shading, tactile routes, and discreet servicing. Exclude ostentation, kitsch, clutter, garish color, gold-drenched ornament, flashy luxury, and over-the-top staging.
Residential presentation of a refined Apia coastal villa with colorful regional craft, deep shade, and credible storm detailing.
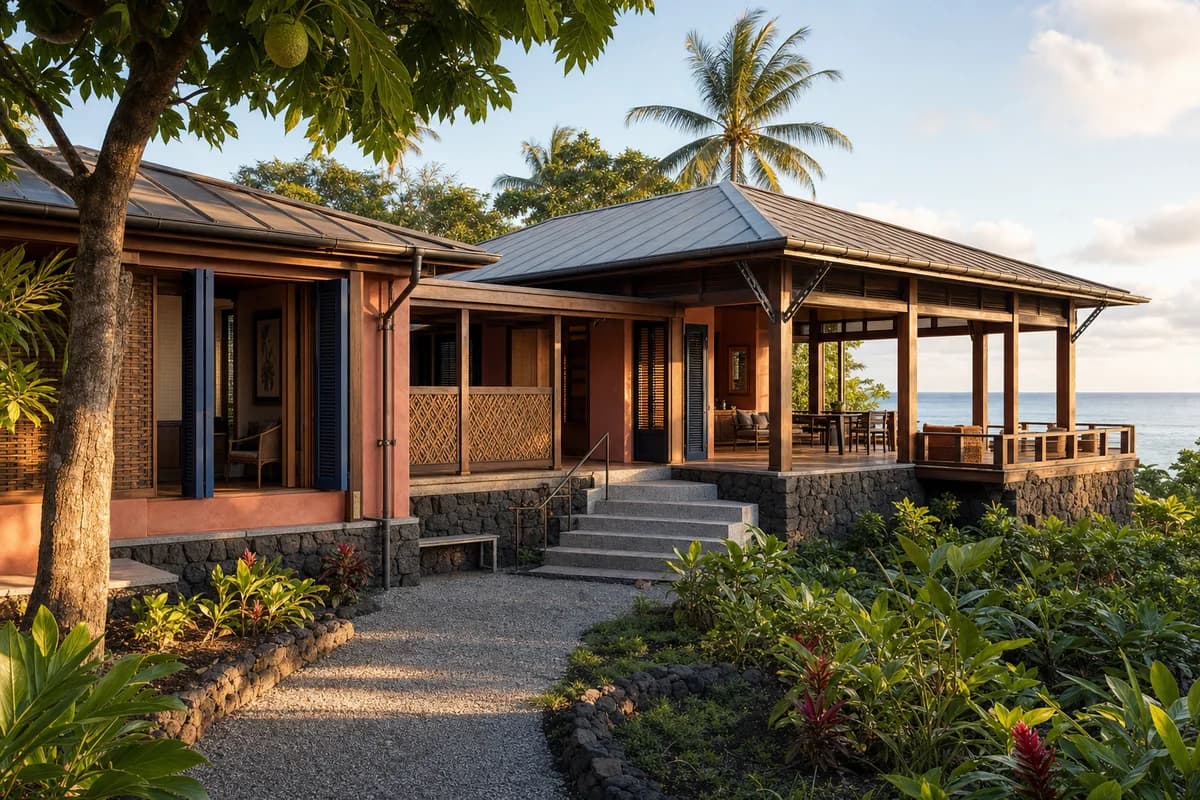
Create an unoccupied ultra-real exterior of an upscale but intimate coastal villa outside Apia, Samoa. Arrange three low pavilions around a sheltered garden court and shaded ocean veranda, using charcoal lava-stone plinths, warm hardwood frames, muted coral lime plaster, deep indigo shutters, woven pandanus screens, clay-toned terrazzo, and a restrained standing-seam roof. Set the house safely above the coastal setback among breadfruit and palms, with clear golden-hour light creating warm, cozy shade and richly legible craft. Frame a level eye-height 45mm three-quarter view from the garden arrival path so the complete structure, veranda depth, and sea-facing threshold remain architecture-first. Resolve cyclone ties, cross-ventilation, roof drainage, salt-resistant fixings, accessible entry, guarded terraces, and replaceable screens. Exclude ostentation, kitsch, clutter, garish color, gold-drenched ornament, resort spectacle, and over-the-top luxury staging.
Client review of a refined Sacred Valley retreat combining regional stone craft, restrained color, cozy courts, and credible highland construction.
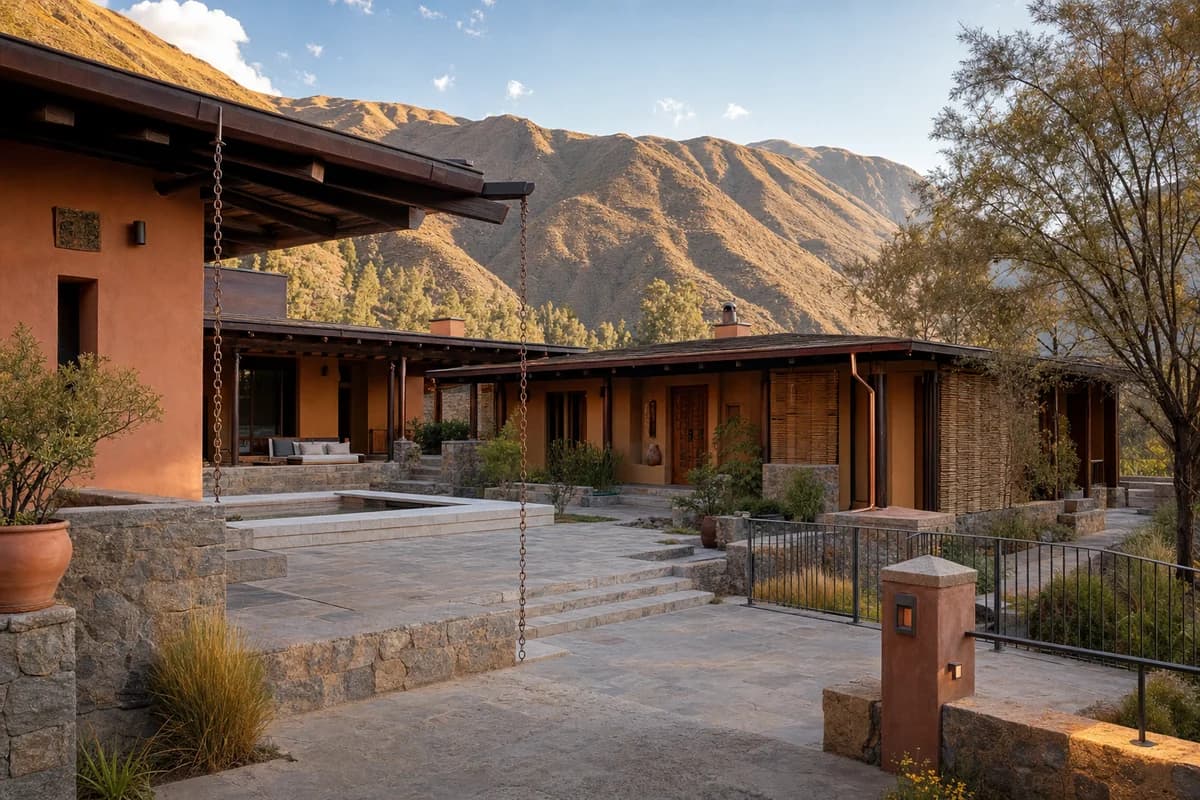
Create an unoccupied ultra-real exterior of an upscale but quietly composed residential retreat on a high terrace in Peru’s Sacred Valley. Arrange low guest rooms and a generous living pavilion around a wind-sheltered court, using hand-laid andesite, warm clay-lime plaster in muted cochineal and ochre tones, dark eucalyptus beams, woven reed screens, honed stone floors, and restrained copper-toned details. Set the complex against dramatic dry mountains and existing molle trees under clear golden-hour light, creating inviting interior warmth without theatrical glow. Use a level eye-height 55mm three-quarter view from the arrival terrace, keeping stepped foundations, wall thickness, roof drainage, and the complete courtyard sequence legible. Resolve seismic reinforcement, high-altitude solar control, water storage, runoff, accessible thresholds, guards, and discreet services. Exclude ostentation, kitsch, clutter, garish color, gold-drenched surfaces, folkloric pastiche, and over-the-top luxury staging.
Present a refined civic district through landscape color, shaded urban form, and coherent public connections.
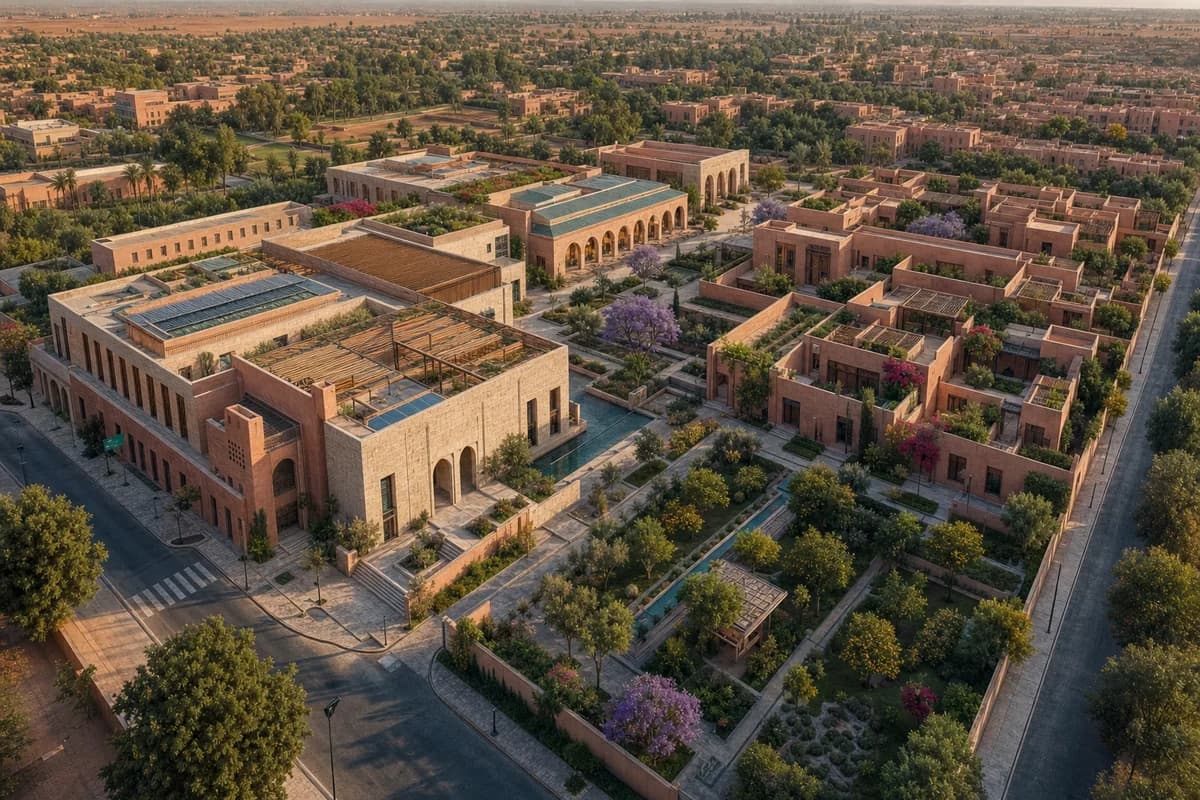
Create an ultra-real, architecture-first oblique aerial of an upscale civic garden district on the edge of Marrakech, arranged as a buildable sequence of a library, cultural hall, shaded residential courts, and a small public garden. Use rose-toned lime plaster, pale limestone, cedar screens, muted turquoise ceramic accents, and restrained woven awnings, balanced by jacaranda, citrus, bougainvillea, and deep-green courtyard planting. Frame a medium-altitude view at golden hour so warm inviting light reveals arcades, roof terraces, planted water channels, accessible routes, service access, drainage, and the clear hierarchy of streets and courts. Keep the district unoccupied and let architecture and richly colored landscape carry the scene. Make every span, wall thickness, roof edge, planting bed, and circulation connection credible. Exclude ostentation, kitsch, gaudy or garish color, gold-drenched surfaces, decorative clutter, theatrical excess, and impossible construction.
Materialize a fixed section as a colorful, refined Hue arts salon with warm regional craft.
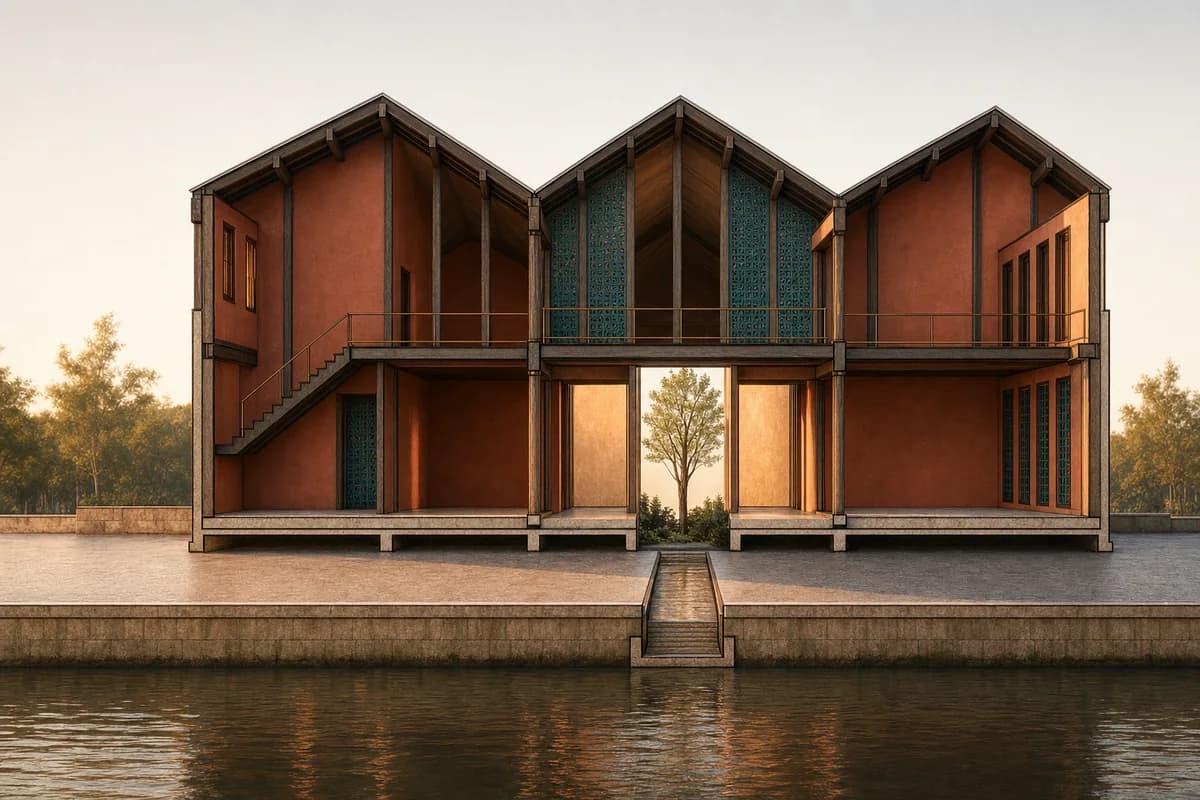
Preserve all source geometry, camera position, sectional projection, crop, and layout exactly. Convert the neutral line section into an exquisite upscale riverside arts salon in Hue, keeping every roof pitch, structural bay, floor level, opening, stair, gallery edge, courtyard, reflecting channel, and cut plane fixed. Resolve the building in cinnamon-red lime plaster, deep teal glazed ceramic screens, dark ironwood joinery, warm terrazzo, pale local stone, and sparing brushed bronze details, with refined contemporary Vietnamese craft and disciplined material transitions. Use clear golden-hour light filtering through deep eaves to create inviting amber interiors and warm, legible shadows without theatrical glow. Keep every visible room and terrace unoccupied. Do not add, remove, move, resize, conceal, or multiply any source element. Exclude ostentation, kitsch, clutter, garish color, excessive ornament, and over-scaled gestures. Show no readable text, signs, logos, lettering, boards, or numbers.
Transform a fixed clay model into a colorful, tastefully upscale Cartagena music house.
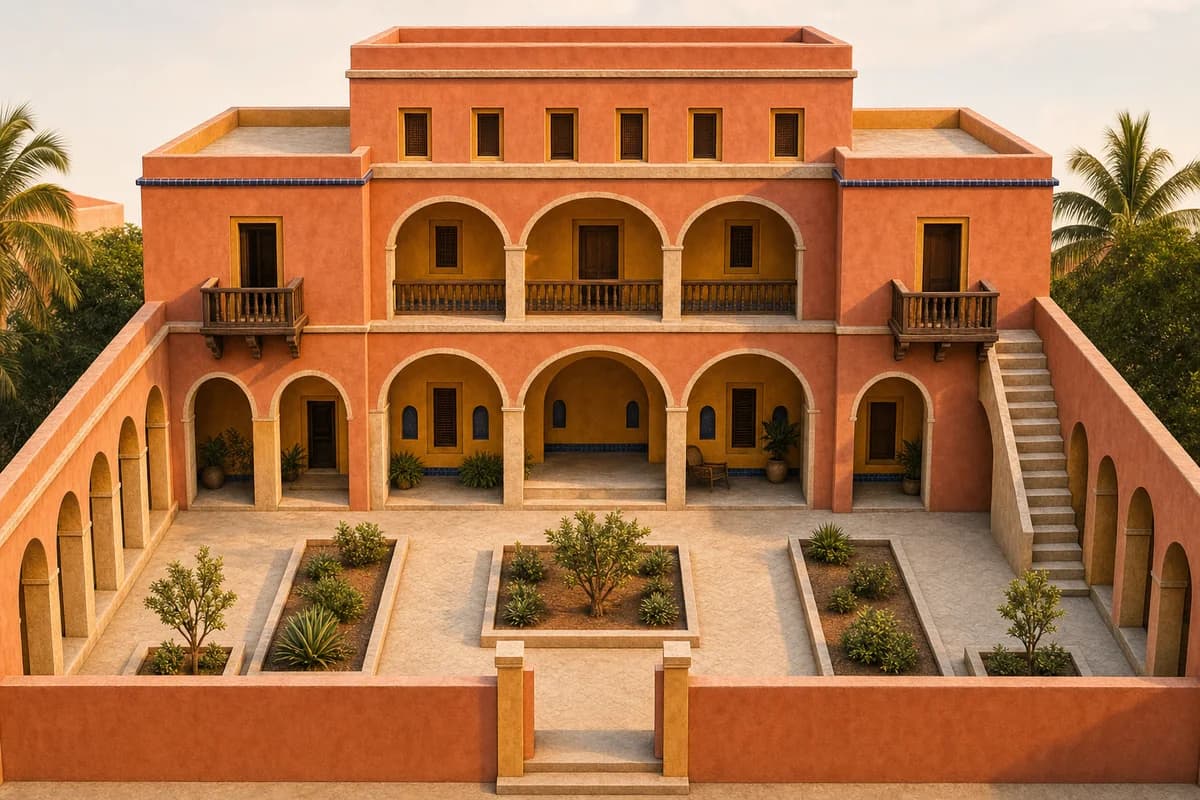
Preserve all source geometry, camera position, perspective projection, crop, and layout exactly. Convert the neutral clay model into a beautifully resolved upscale courtyard music house in Cartagena, keeping every stepped volume, roof terrace, arcade bay, opening, stair, balcony, courtyard edge, and planted-bed outline in its exact source position. Finish the architecture with coral and muted marigold mineral plaster, deep cobalt glazed tile used as a measured accent, honey-toned tropical hardwood screens, honed limestone, woven cane panels, and dark bronze-toned frames. Use clear warm golden-hour light to reveal crafted depth, cozy shaded rooms, and an inviting court while retaining realistic shadow detail. Keep the house, court, and visible interiors unoccupied. Do not smooth, stretch, add, remove, relocate, resize, or multiply any source mass or detail. Exclude ostentation, kitsch, clutter, garish color, excessive ornament, and theatrical luxury. Show no readable text, signs, logos, lettering, boards, or numbers.
Explore a colorful, refined Dakar design campus on a fully preserved fictional coastal site.
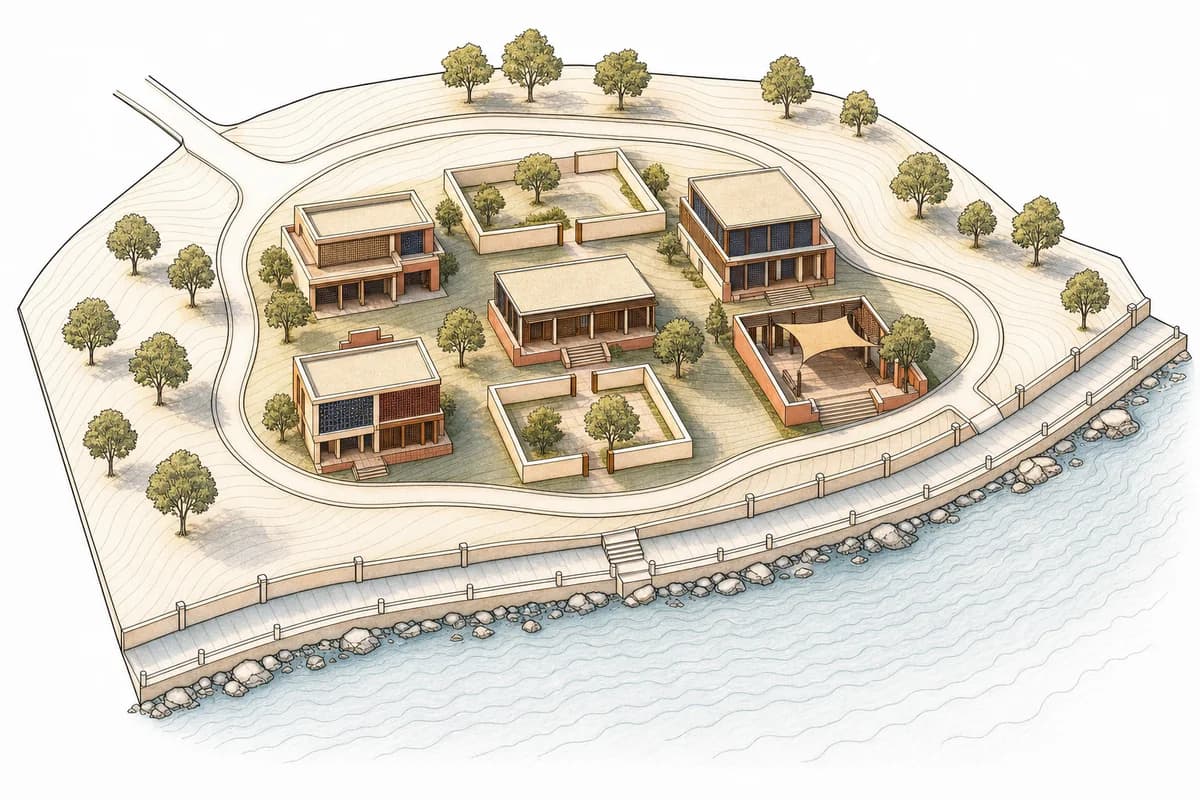
Preserve all source geometry, camera position, oblique aerial projection, crop, and layout exactly. Add an exquisite upscale design campus only within the four vacant source pads, keeping every shoreline edge, promenade, access loop, contour, retained pavilion, courtyard wall, tree cluster, and water basin in its exact source position. Compose a textile gallery, design library, teaching salon, and shaded event court as a family of refined two- and three-storey volumes with shell-lime plaster in muted coral and sand, deep indigo glazed ceramic screens, russet laterite, dark iroko joinery, woven shading panels, and sparing bronze-toned details. Use clear golden-hour light to make the courts warm, inviting, and richly layered while the architecture remains disciplined and believable. Keep the entire campus unoccupied as the water and foliage move lightly. Do not alter, conceal, extend, resize, or relocate any retained source element. Exclude ostentation, kitsch, clutter, garish color, excessive ornament, and over-scaled gestures. Show no readable text, signs, logos, lettering, boards, or numbers.
Visualize a colorful, exquisite Muscat research campus within a completely preserved oasis layout.
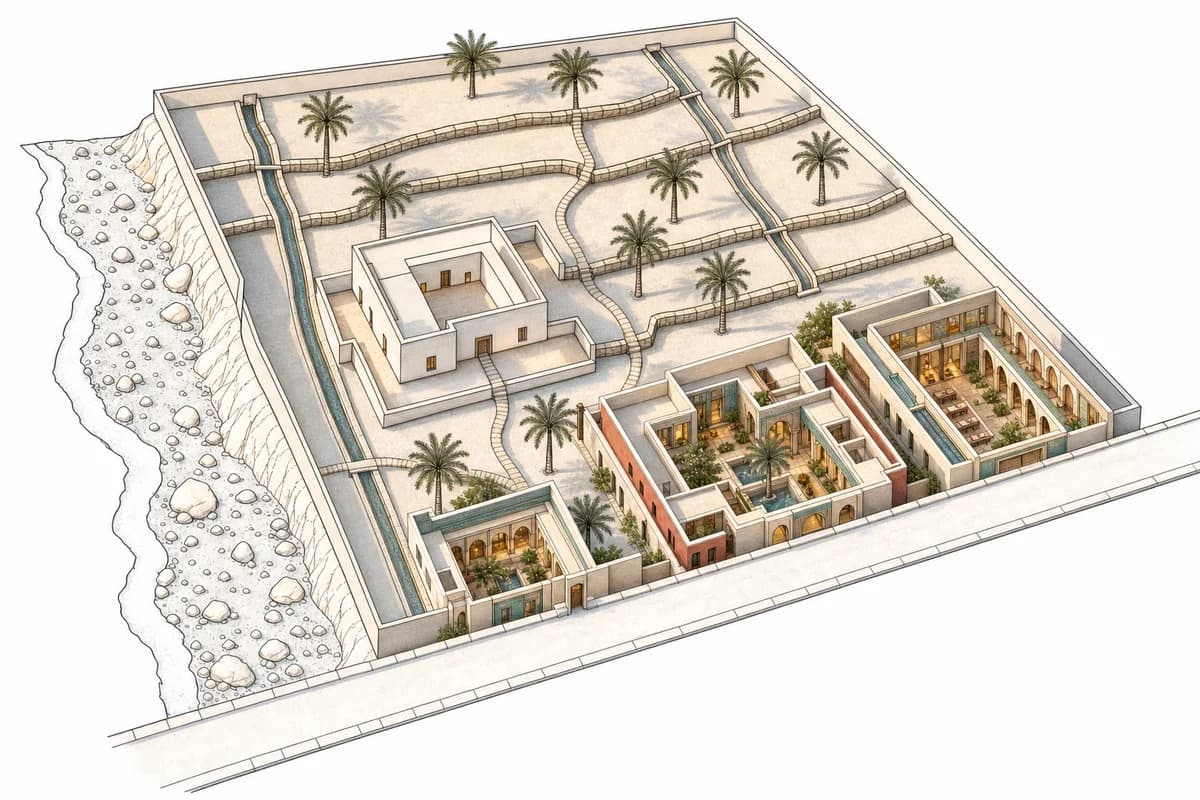
Preserve all source geometry, camera position, oblique aerial projection, crop, and layout exactly. Add a beautifully restrained upscale climate-research campus only within the three vacant source plots, keeping every wadi edge, irrigation channel, access street, footpath, terrace line, retained courtyard house, date-palm cluster, and garden wall fixed. Arrange a climate library, research rooms, exhibition salon, and shaded forum around linked garden courts in pale Omani limestone, muted pomegranate and sea-green lime plaster, turquoise glazed ceramic accents, carved timber screens, warm terrazzo, and finely detailed bronze-toned frames. Use clear warm golden-hour light beneath deep arcades, creating cozy luminous interiors and elegant shaded courts without spectacle. Keep all exterior and visible interior spaces unoccupied while channel water and palm fronds move lightly. Do not add, remove, cover, move, resize, or reinterpret any retained source geometry. Exclude ostentation, kitsch, clutter, garish color, excessive ornament, and monumental gestures. Show no readable text, signs, logos, lettering, boards, or numbers.
Present a refined Cartagena gallery through rich regional color, warm courtyard light, gentle coastal movement, and credible construction.
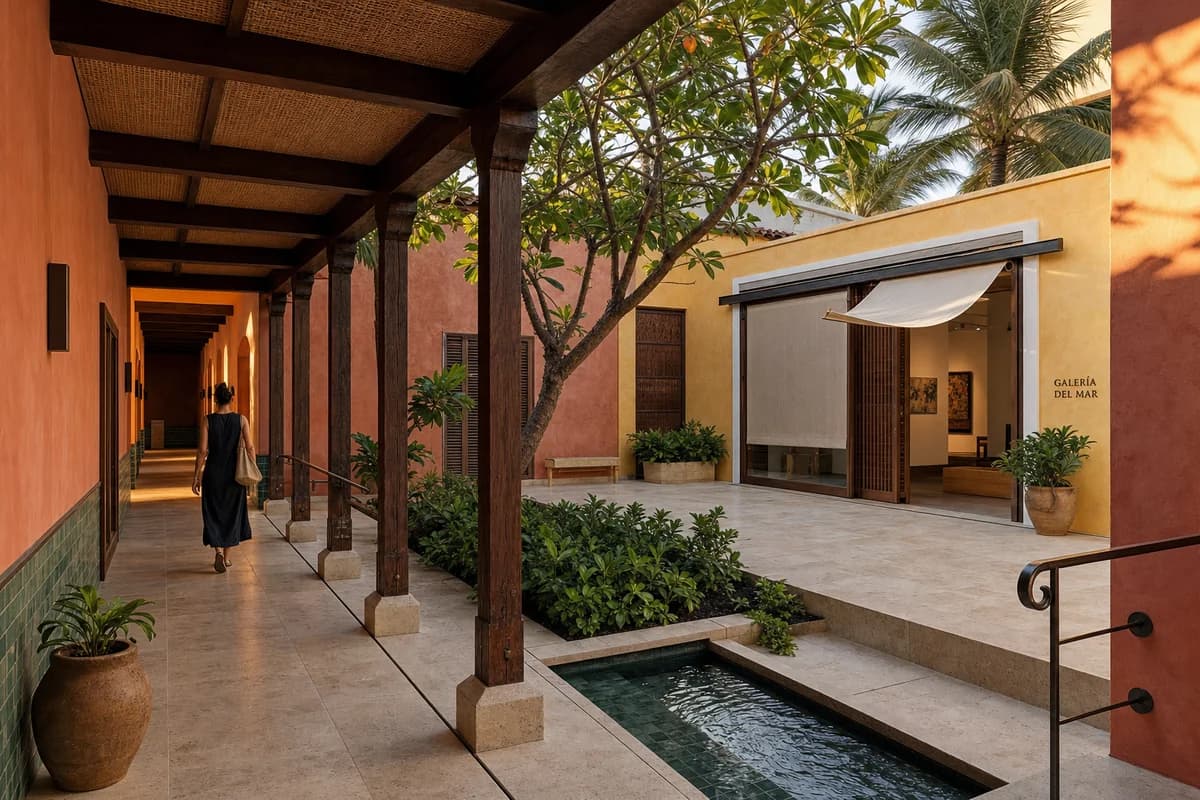
Create an ultra-real, architecture-first photograph of an upscale contemporary gallery court in Cartagena, Colombia, designed with warmth, color, and disciplined restraint. Compose coral and soft ochre lime-plastered walls around a shaded arcade of dark tropical hardwood, hand-glazed blue-green ceramic dados, honed local limestone, woven cane ceiling panels, bronze-toned fittings used sparingly, and a narrow planted water rill. Include one synthetic, non-identifiable person walking slowly beneath the arcade, secondary to the architecture. Let a gentle coastal breeze turn palm and almond leaves in one shared direction, lift the edge of one linen shade, and lightly ripple the water without disturbing furniture or fixed elements. Use clear golden-hour light with warm inviting shadows that reveal wall thickness, ceramic variation, timber joints, paving falls, screen tracks, threshold seals, handrail anchors, and discreet drainage at buildable scale. Frame a corrected human-height 50mm three-quarter view across the court and step-free gallery entrance. Keep structure, solar protection, egress, accessible circulation, moisture control, and water depth credible. Exclude ostentation, kitsch, visual clutter, garish color, themed decor, theatrical luxury, and oversized gestures.
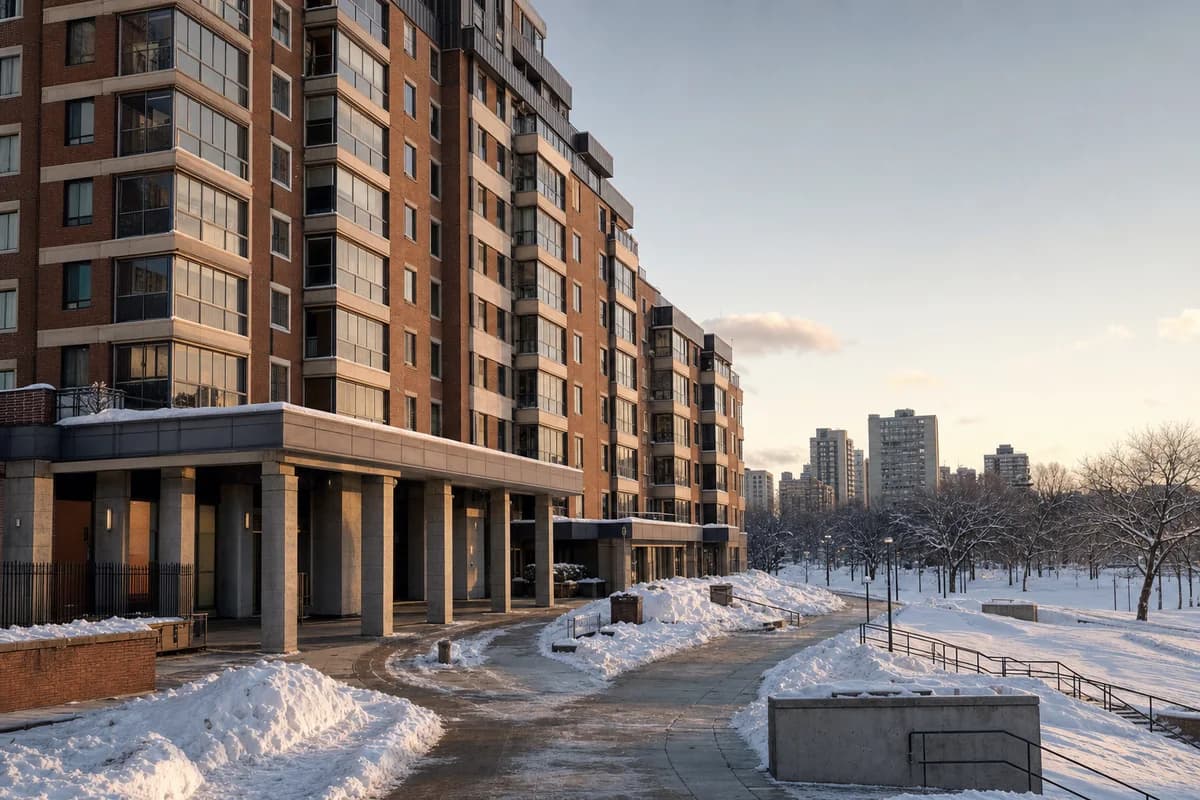
Illustrate stepped urban housing designed for winter operation.
Create an architecture-first photograph of a fourteen-story affordable apartment block stepping down toward a North American urban park. Use red brick, insulated precast panels, enclosed balconies, dark metal setbacks, and a heavy snow-resistant entrance arcade tied to the surrounding street grid. Frame a 70mm view across the park in low golden-hour light after fresh snow, compressing terraces and neighboring blocks. Use cleared paths, snow piles, and salt marks to reveal grading and entrance maintenance. Show realistic roof drainage, accessible thresholds, and service access; avoid pristine snow, luxury cues, chalet forms, and a picturesque park composition. Show a completely unoccupied visible scene: no pedestrians, human silhouettes, or vehicles anywhere in frame. Include no readable signs, logos, advertising, or transit branding, and do not depict any identifiable real venue.
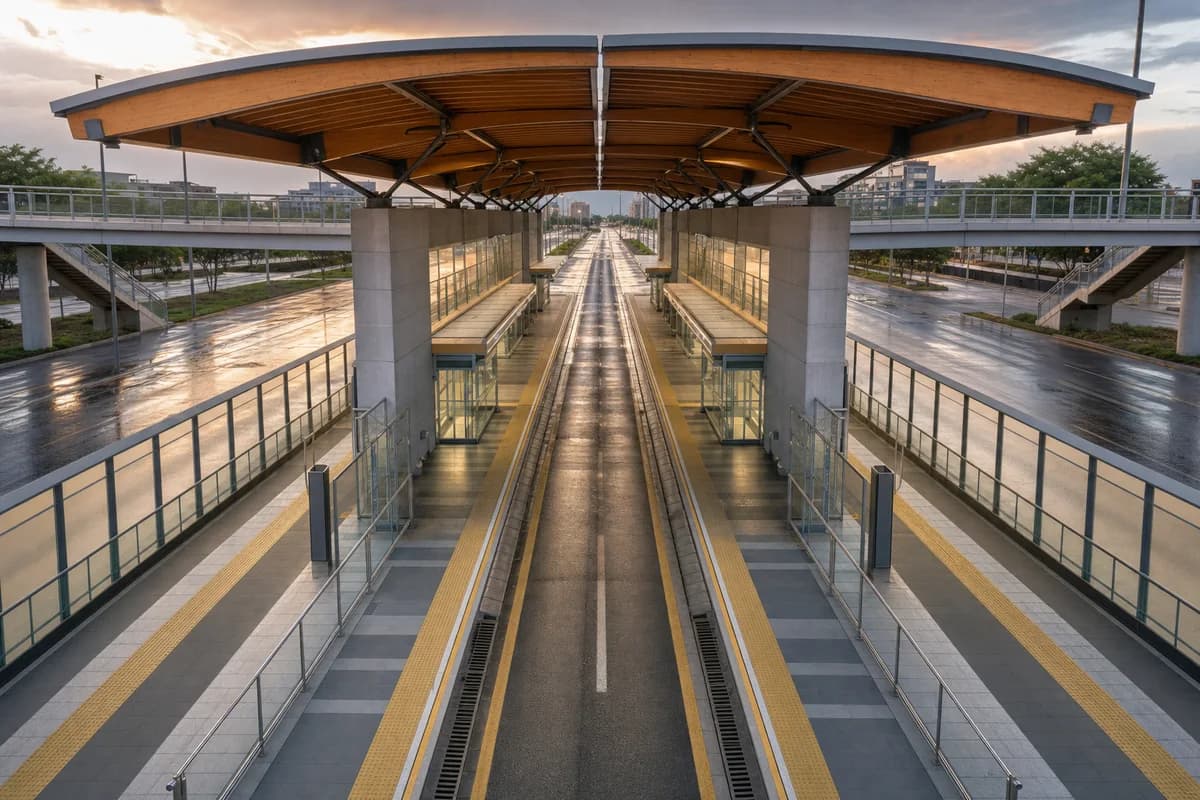
Visualize a median bus interchange and its walking connections.
Create an architecture-first photograph of a bus rapid-transit interchange in the median of a broad Latin American avenue. Form paired platforms beneath a continuous timber-and-steel canopy with concrete service cores, translucent wind screens, and bridge access from both sidewalks. Use a level 35mm view from the public bridge at golden hour after rain, keeping separate platform zones clear to reveal fare-control lines, tactile paving, lifts, drainage, and guards. Make bus clearances and emergency access credible. Avoid advertising clutter, vehicle motion spectacle, overfilled platforms, sculptural canopy gestures, saturated sunset color, and generalized city views. Show a completely unoccupied visible scene: no pedestrians, human silhouettes, or vehicles anywhere in frame. Include no readable signs, logos, advertising, or transit branding, and do not depict any identifiable real venue.
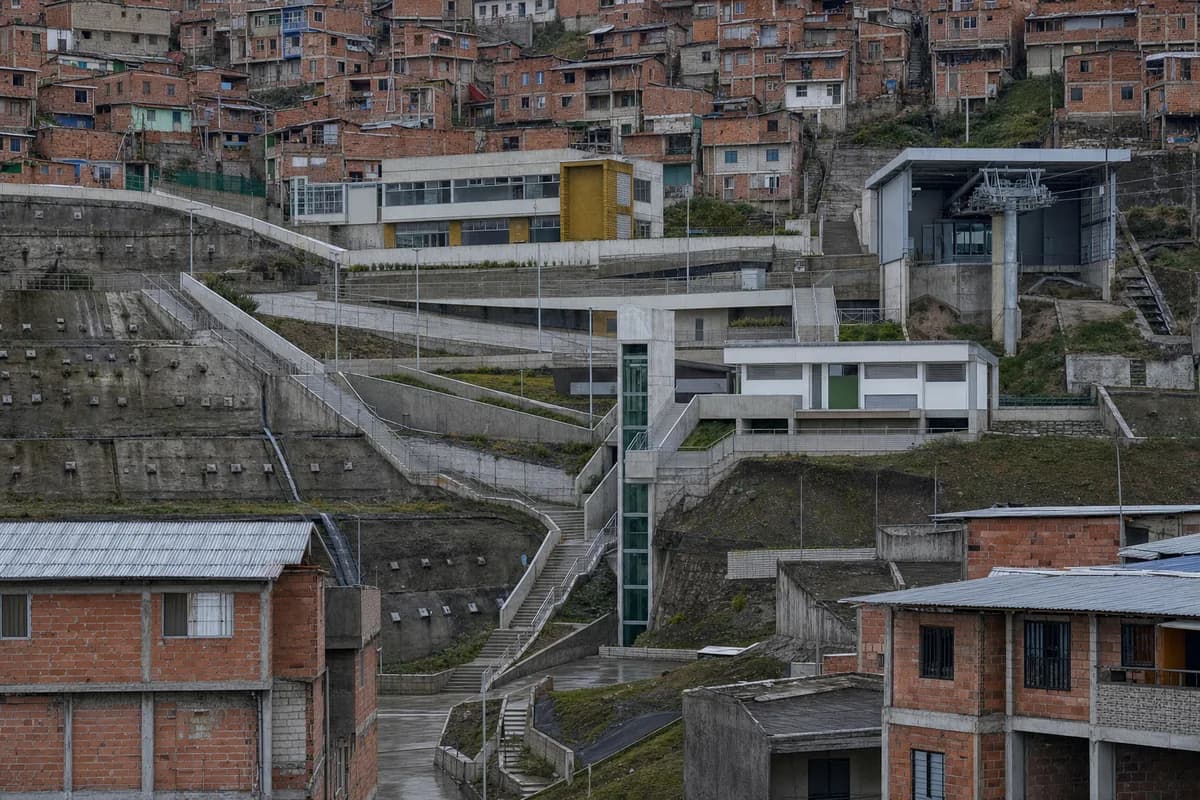
Study civic connections and retaining infrastructure across a hillside district.
Create an architecture-first long-lens urban photograph of a steep Latin American hillside district. Compose dense brick and concrete housing around three new civic terraces containing a school, clinic, cable-car stop, and retaining infrastructure. Use a level 100mm view from the opposite slope after rain, keeping stairs, lifts, roofs, drainage channels, and service routes unobstructed. Make slope stabilization, emergency access, building depth, and connections to existing streets credible. Avoid picturesque informality, decorative murals, generalized skyline panorama, dramatic cable cars, excessive greenery, impossible retaining walls, and uniform redevelopment. Show a completely unoccupied visible scene: no pedestrians, human silhouettes, or vehicles anywhere in frame. Include no readable signs, logos, advertising, or transit branding, and do not depict any identifiable real venue.
Jump to another corner of the library. Browse by building program and place, or by workflow and treatment.