01
Ground the base
Resolve how the tower meets the street, the entrance and the public edge first.
50 reviewed prompts
Tower prompts produce generic glass slabs on empty plazas. These briefs fix the street edge, the facade system and the base before the skyline. They suit dense urban studies where the building has to belong to a real block.
01
Resolve how the tower meets the street, the entrance and the public edge first.
02
State the structural bay, opaque-to-glazed ratio and shading before naming a material.
03
Use neighboring blocks and street elements to make floor heights and mass believable.
Illustrate a 30-storey rail-edge office tower with countable height bands and a strong transfer structure.
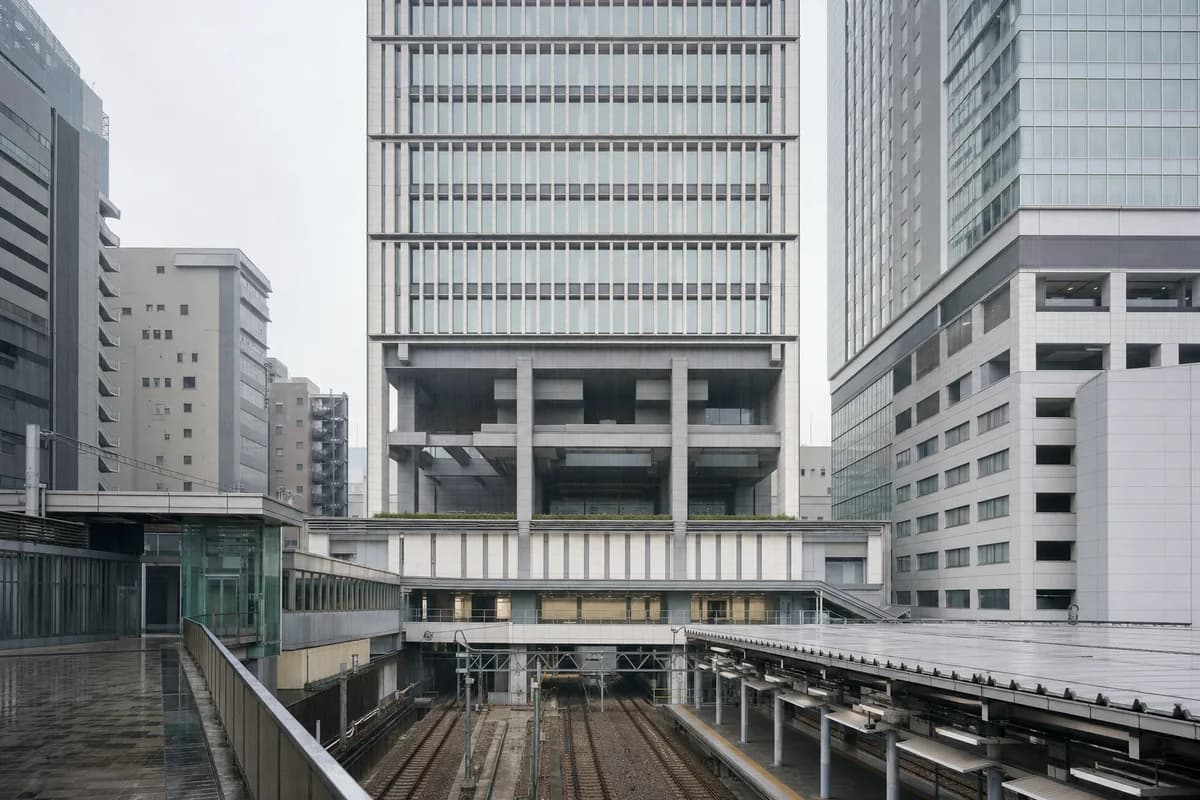
Create an architecture-first photograph of a 30-storey office tower tightly fitted into the street wall of a clearly fictional East Asian rail setting. Use pale ceramic rainscreen fins, stainless-steel spandrels, recessed office-floor glazing, and five clearly countable height bands that establish a plausible generated scale without requiring every individual floor to read. Express a strong, deep concrete transfer structure with large beams and aligned mega-columns immediately above a compact station-facing podium. Frame a compressed 85mm view from an elevated public bridge during fine morning rain, keeping the full base-to-crown mass legible within the tight neighboring street wall. Keep the station interface clear and architecturally credible, with column spacing, station entries, drainage, facade access, rail clearances, and structural depth resolved. Avoid illuminated outlines, impossible cantilevers, and skyline spectacle. Show a completely unoccupied visible scene: no pedestrians, human silhouettes, or vehicles anywhere in frame. Include no readable signs, logos, advertising, or transit branding, and do not depict any identifiable real venue.
Study a shaded 34-storey civic-office envelope with legible office and refuge-floor cues.
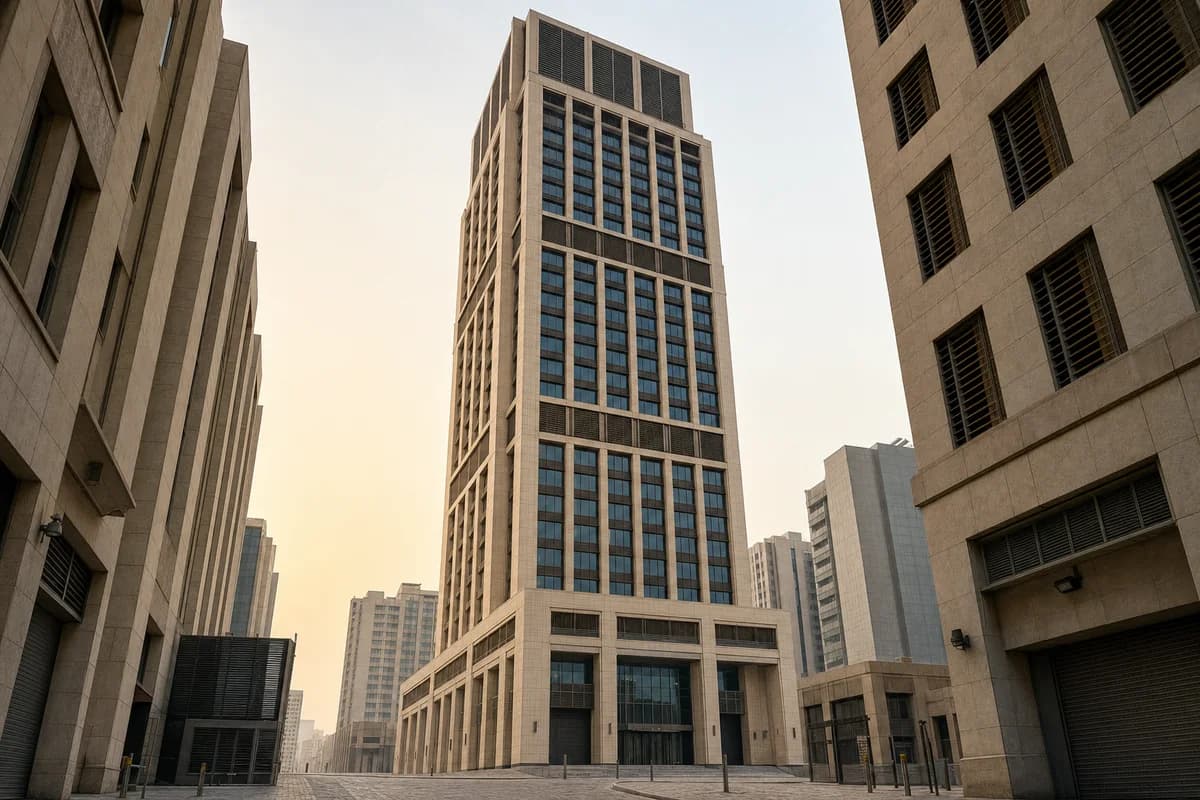
Create an architecture-first photograph of a 34-storey civic-office tower in a dense West Asian center, reading at a plausible generated scale from base to crown within a tight neighboring podium street wall. Form a limestone-clad structural frame around regular office floor plates, deeply recessed clear glazing, plain functional bronze maintenance screens, and clearly expressed unplanted refuge and mechanical levels that break the elevation into legible working sections. Finish with a ventilated mechanical crown without decorative spires. Use a corrected 45mm low-angle view from a narrow stone-paved street at hazy dawn, keeping neighboring podiums tight to the frame. Keep the entrance forecourt clear so the stone base, security threshold, office entry, service access, and facade maintenance zones remain legible. Make heat protection, refuge-floor egress, and structural depth plausible, with no residential balconies, sky gardens, or planted terraces. Use no lettering, emblems, or ornamental patterns, and never present the tower as an isolated ceremonial monument. Avoid luxury-lobby cues and monumental symbolism. Show a completely unoccupied visible scene: no pedestrians, human silhouettes, or vehicles anywhere in frame. Include no readable signs, logos, advertising, or transit branding, and do not depict any identifiable real venue.
Visualize a cold-climate timber-hybrid residential tower.
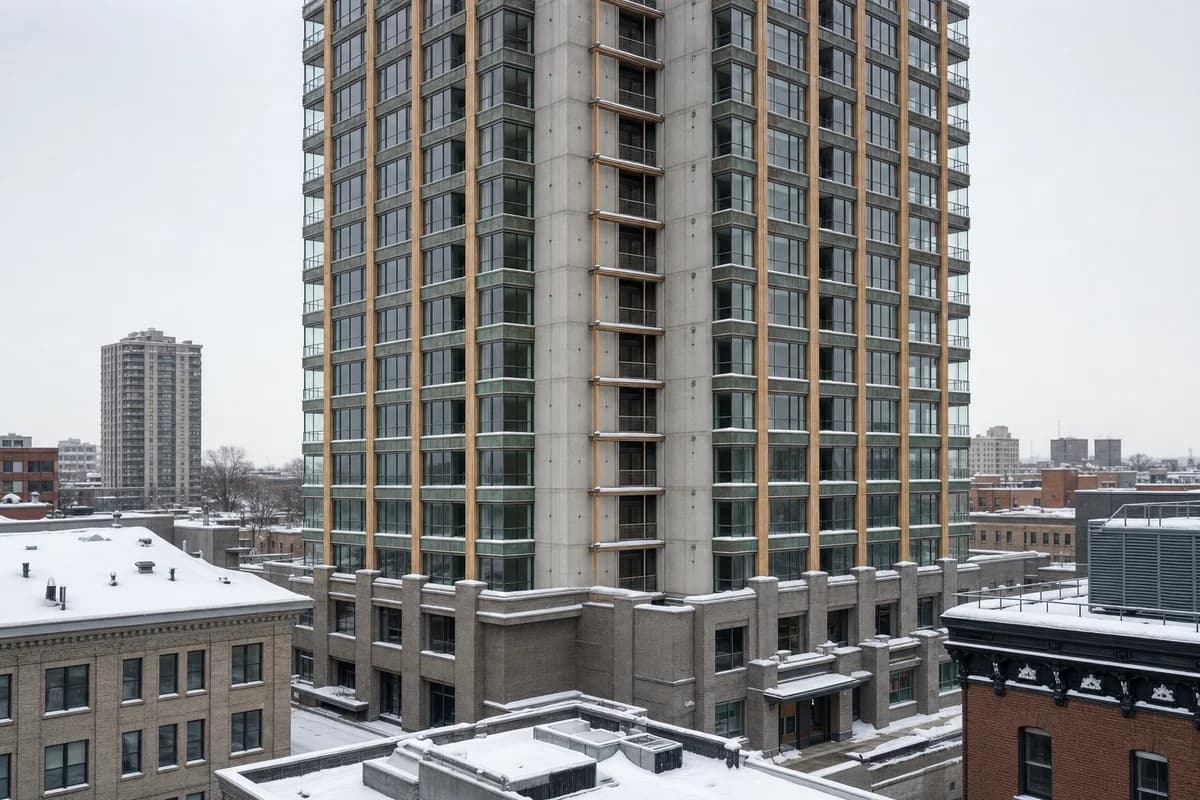
Create an architecture-first photograph of a twenty-eight-story residential tower rising from an established northern North American block. Express a concrete core, glulam perimeter columns, weathered copper spandrels, enclosed winter balconies, and a robust masonry base with protected entrances. Photograph from an adjacent rooftop with a level 65mm lens after snowfall, showing snow guards, facade maintenance rails, neighboring cornice lines, and mechanical screening. Use drifted snow and cleared drainage channels to reveal roof falls and access zones. Keep timber weather protection, fire separation, lateral structure, and street-level servicing credible; avoid chalet references, pristine surfaces, and a freestanding tower-in-park composition. Show a completely unoccupied visible scene: no pedestrians, human silhouettes, or vehicles anywhere in frame. Include no readable signs, logos, advertising, or transit branding, and do not depict any identifiable real venue.
Study a seismic tower and podium on a constrained avenue.
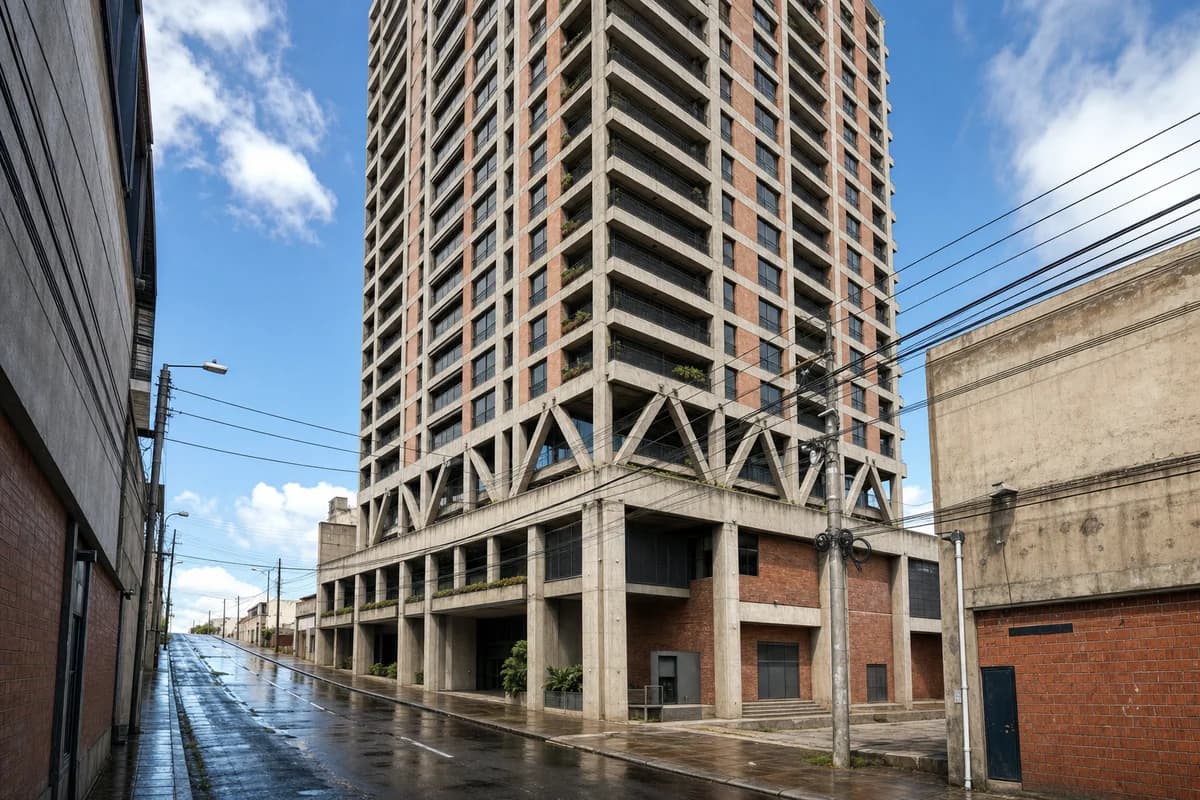
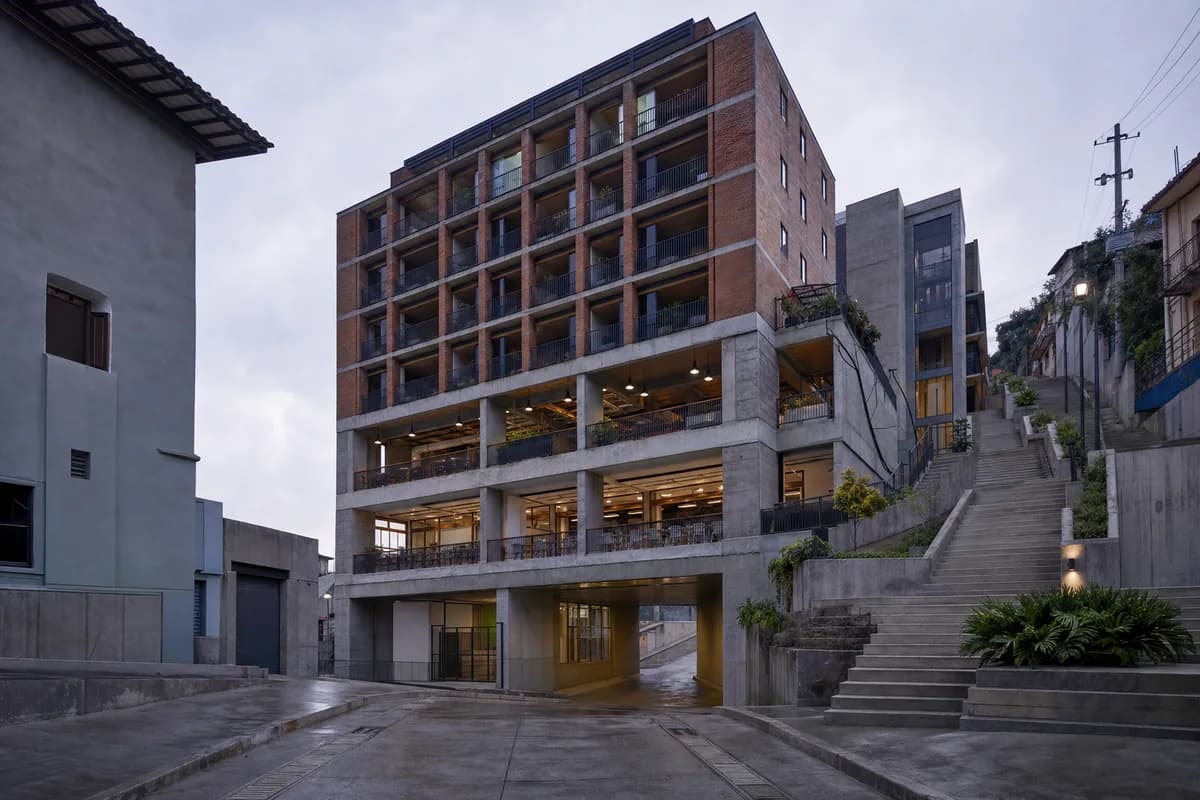
Create an architecture-first photograph of a thirty-six-story workplace tower on a narrow Latin American avenue. Use an expressed reinforced-concrete perimeter, brick infill panels, shaded corner terraces, compact refuge floors, and a grounded lobby set directly against the pavement. Frame a 32mm three-quarter view from the uphill side in hard midday light after rain, keeping adjacent party walls and overhead services visible. Let wet paving and standard door modules establish scale while leaving the frontage clear. Make bracing, expansion joints, drainage, fire egress, and the tower-to-podium load path legible; avoid glass-box prestige cues, dramatic leaning perspective, and generalized skyline imagery. Show a completely unoccupied visible scene: no pedestrians, human silhouettes, or vehicles anywhere in frame. Include no readable signs, logos, advertising, or transit branding, and do not depict any identifiable real venue.
Visualize a naturally ventilated residential tower after monsoon rain.
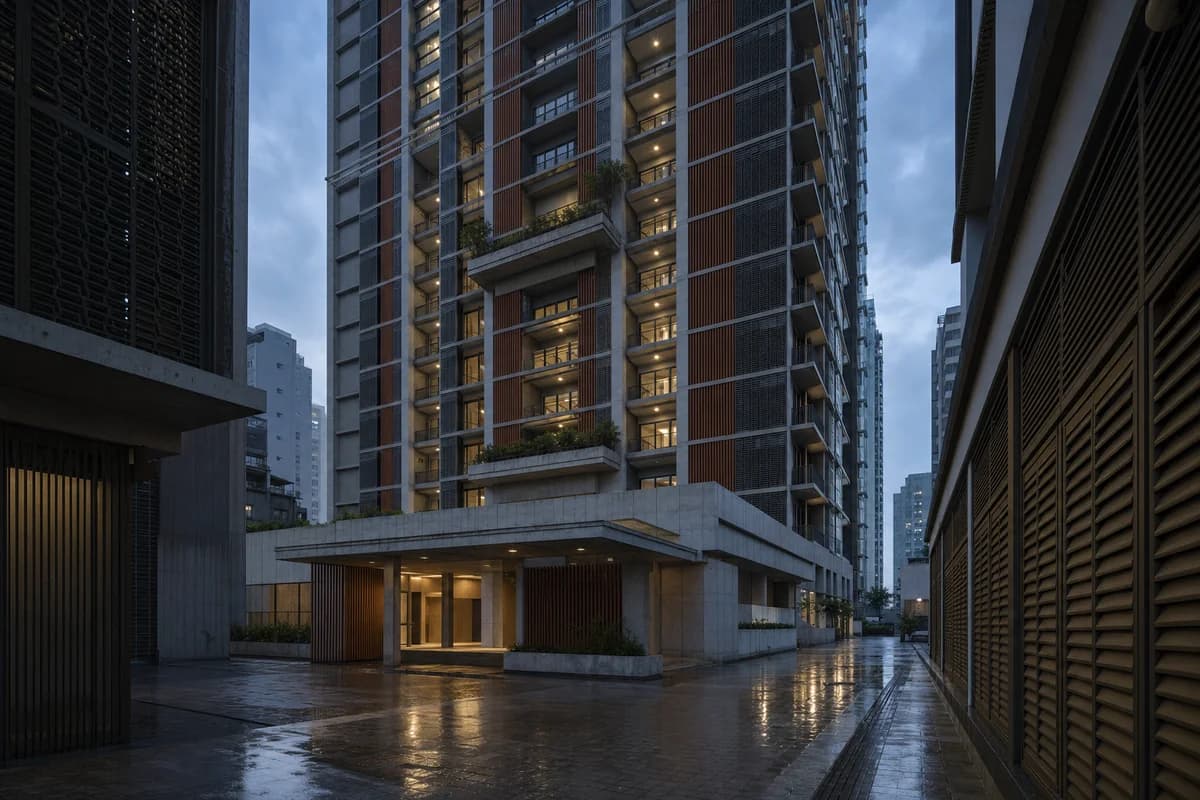
Create an architecture-first photograph of a forty-two-story residential tower in a humid Southeast Asian center. Organize naturally ventilated lift lobbies and communal sky courts behind terracotta baguettes, board-marked concrete, perforated metal shutters, and deep slab edges. Use a 70mm street-canyon view at blue hour after a monsoon shower, with restrained interior light, wet paving, and surrounding facades enclosing the scene. Keep the entrance canopy clear and show drip edges, trench drains, and shutter depth. Make wind-driven rain protection, facade maintenance, refuge floors, and service access credible; avoid planted-tower excess, colored glow, and futuristic spectacle. Show a completely unoccupied visible scene: no pedestrians, human silhouettes, or vehicles anywhere in frame. Include no readable signs, logos, advertising, or transit branding, and do not depict any identifiable real venue.
Evaluate how one L-shaped housing wing repairs a missing perimeter-block corner and stitches two older cornice lines.
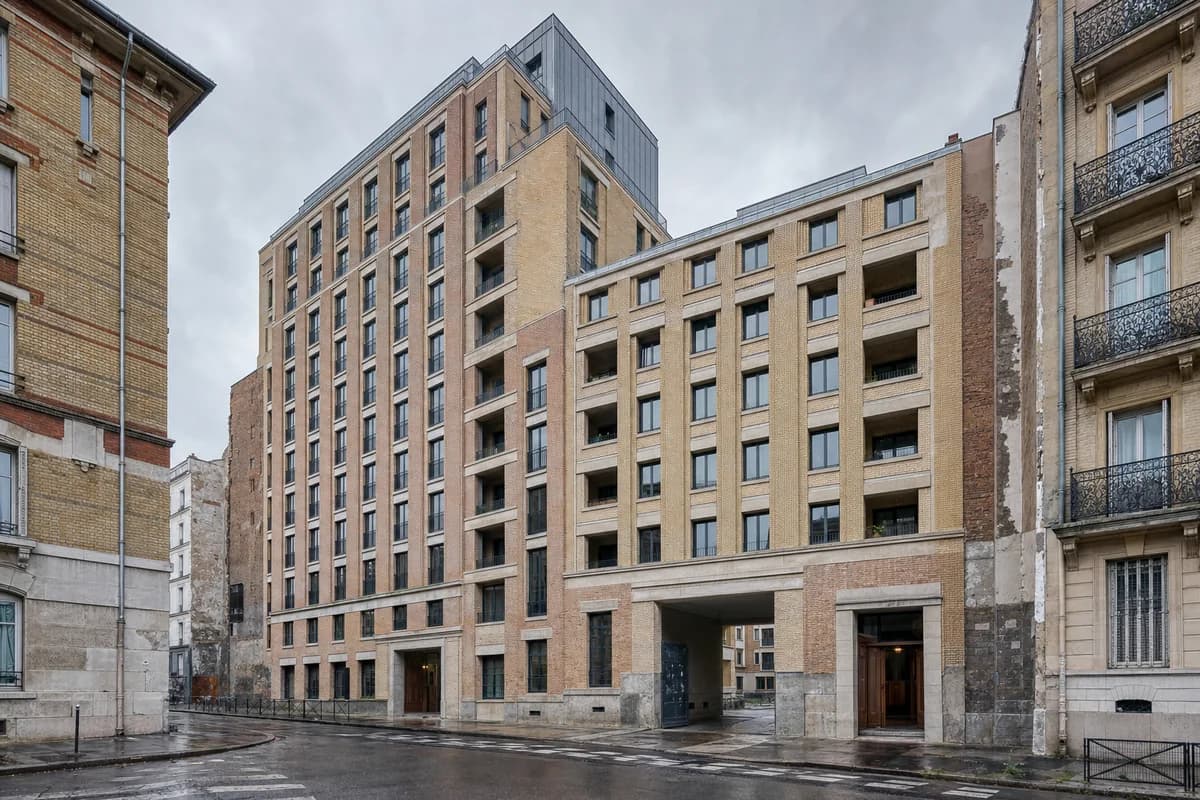
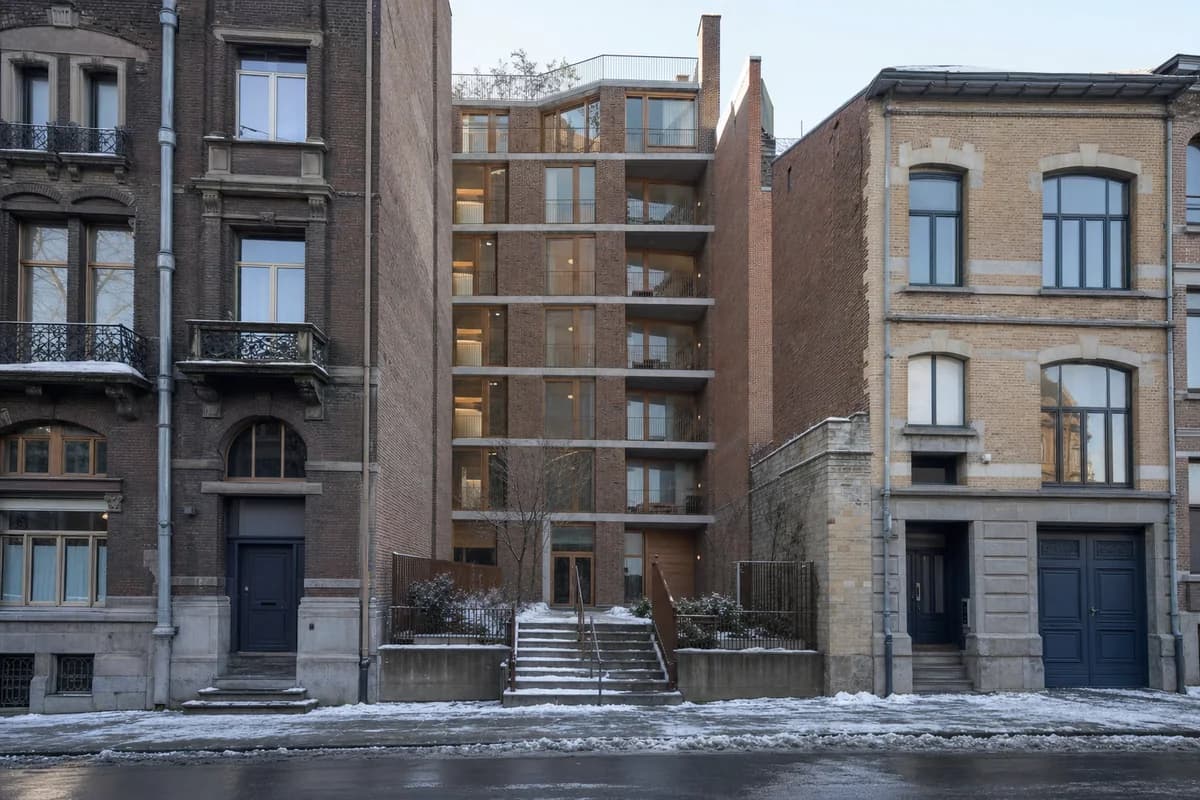
Create one coherent architecture-first photograph of a twelve-story European perimeter apartment block repairing a missing street corner between two visibly older masonry neighbors. Compose one new L-shaped wing, not repeated towers: stitch its two unequal cornice heights together with variegated brick piers, deep architectural-precast lintels, recessed loggias, and a zinc attic setback. Preserve retained party-wall scars at both joins and form one robust arched-free passage to a serviceable inner court. Frame a corrected eye-level 40mm view diagonally across the intersection under soft afternoon overcast after rain, showing the complete corner from pavement to attic while neighboring facades remain visible on both sides. Keep both entrances, the court passage, and the corner pavement unobstructed; show threshold wear, patched masonry, deep door recesses, and subtle age variation. Make floor lines, party-wall movement joints, refuse access, drainage, fire routes, and facade weathering credible. Avoid generic new-build anonymity, boutique detailing, pristine masonry, repetitive pasted facades, excessive planting, isolated object-building composition, montage, document panels, and any readable text, labels, signs, logos, advertising, or transit branding. Show no people, silhouettes, or vehicles, and do not depict any identifiable real venue.
Study monsoon housing circulation around a compact urban court.
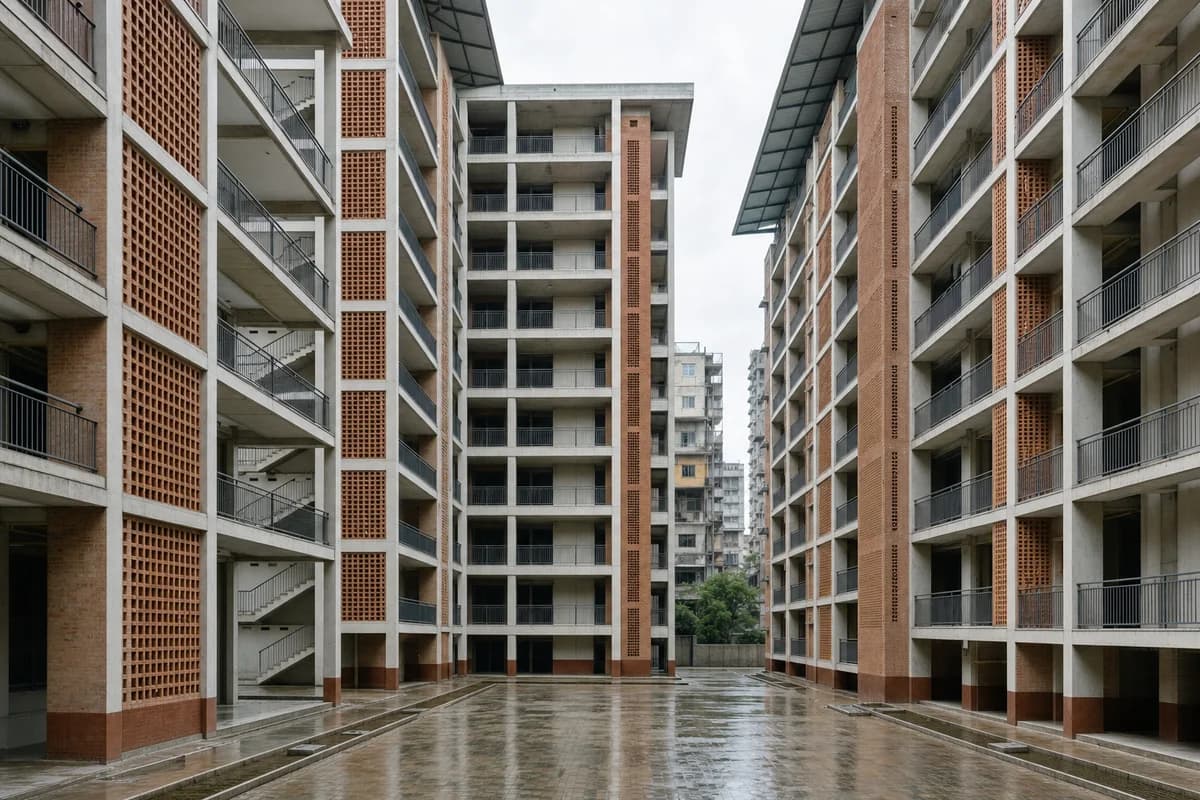
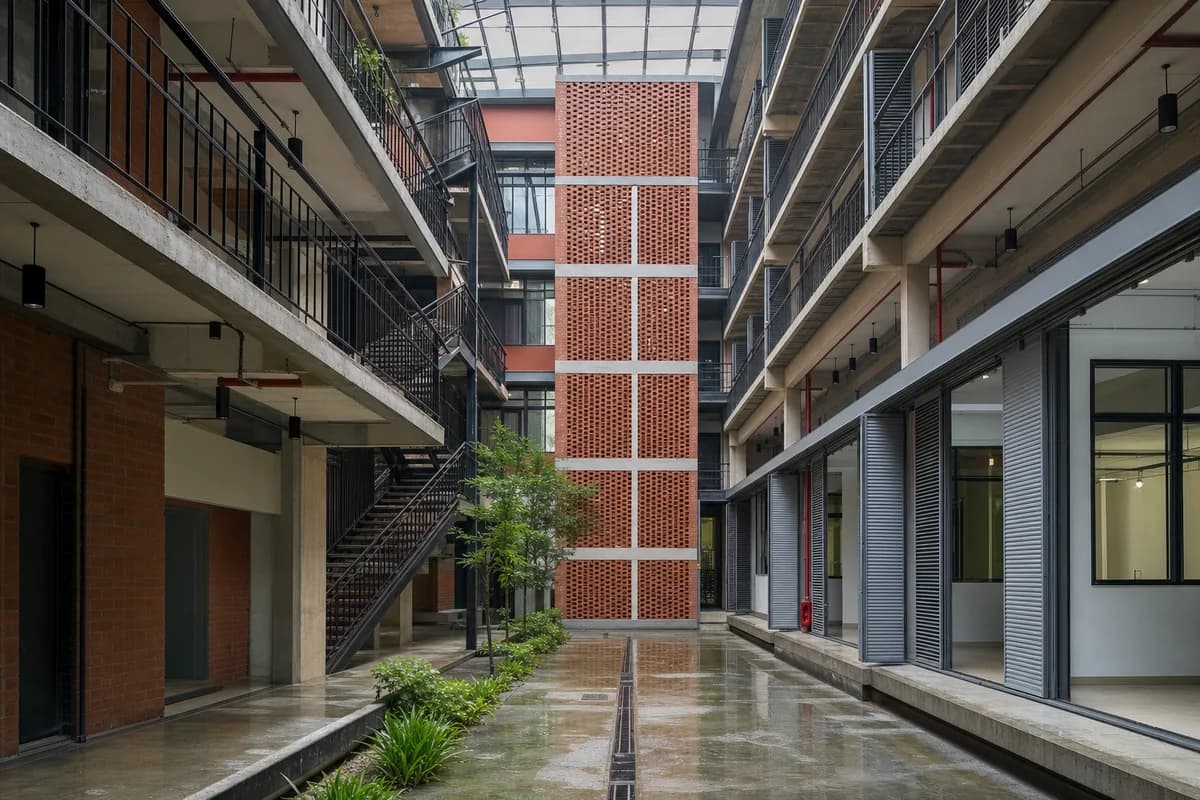
Create an architecture-first photograph of an eight-story apartment block around a shaded court in a dense South Asian neighborhood. Use local brick screens, precast concrete access galleries, terrazzo stairs, deep rain canopies, and ventilated service shafts with visibly maintained drainage. Photograph from inside the court with a level 28mm lens during diffuse monsoon daylight, showing wall bases, runoff channels, and neighboring upper floors. Keep the galleries clear so their widths, balustrades, stair landings, and rain protection can be assessed. Make accessibility, privacy, fire escape, ventilation, and water shedding credible; avoid decorative palace references, ornamental arches, and saturated color grading. Show a completely unoccupied visible scene: no pedestrians, human silhouettes, or vehicles anywhere in frame. Include no readable signs, logos, advertising, or transit branding, and do not depict any identifiable real venue.
Visualize a salt-exposed apartment block with deep shaded openings.
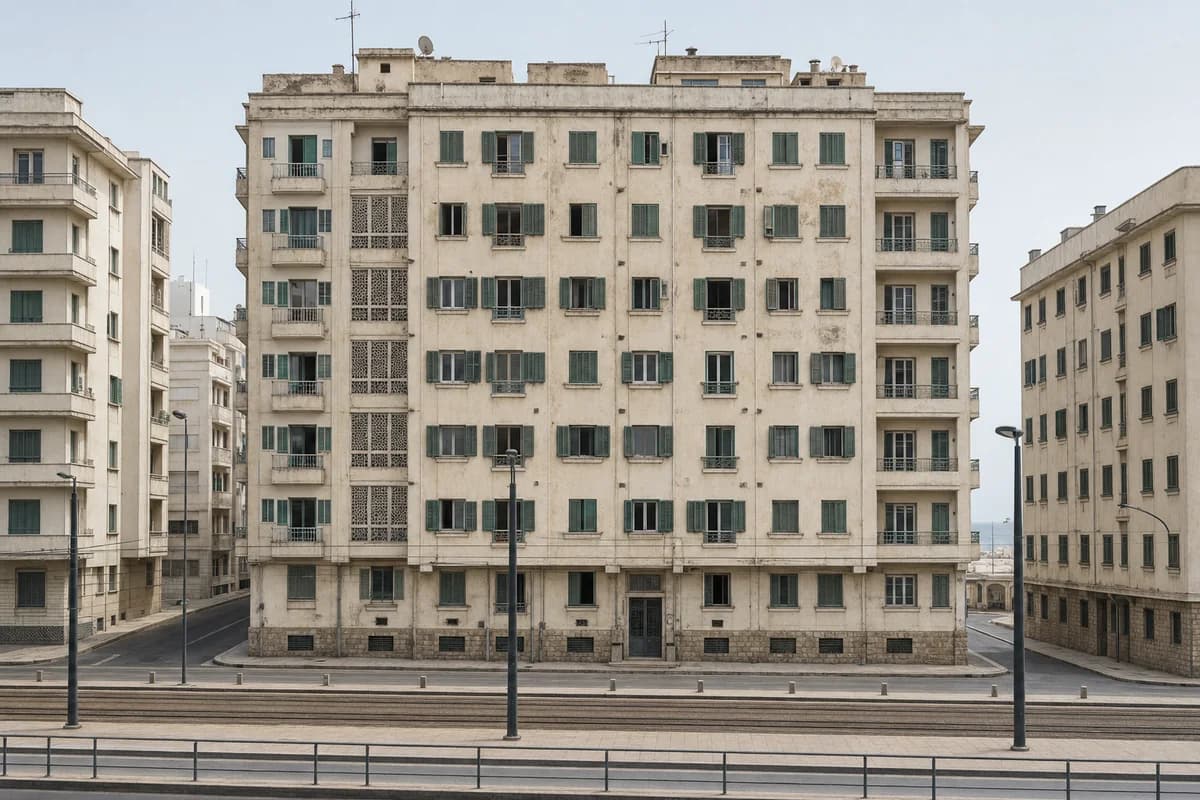
Create an architecture-first photograph of a seven-story apartment block on a dense North African coastal avenue. Compose thick lime-plaster walls, local stone plinths, shaded loggias, painted timber shutters, restrained roof services, and two narrow ventilation courts. Use a level 55mm view through marine haze in late-morning light, keeping adjoining blocks and the tram corridor visible. Show shutters in varied fixed positions to explain reveal depth, ventilation, and hardware. Make salt weathering, privacy, wall thickness, drainage, and maintenance access credible; avoid resort styling, decorative arches, brilliant white surfaces, turquoise color casts, and romantic coastal scenery. Show a completely unoccupied visible scene: no pedestrians, human silhouettes, or vehicles anywhere in frame. Include no readable signs, logos, advertising, or transit branding, and do not depict any identifiable real venue.
Illustrate stepped urban housing designed for winter operation.
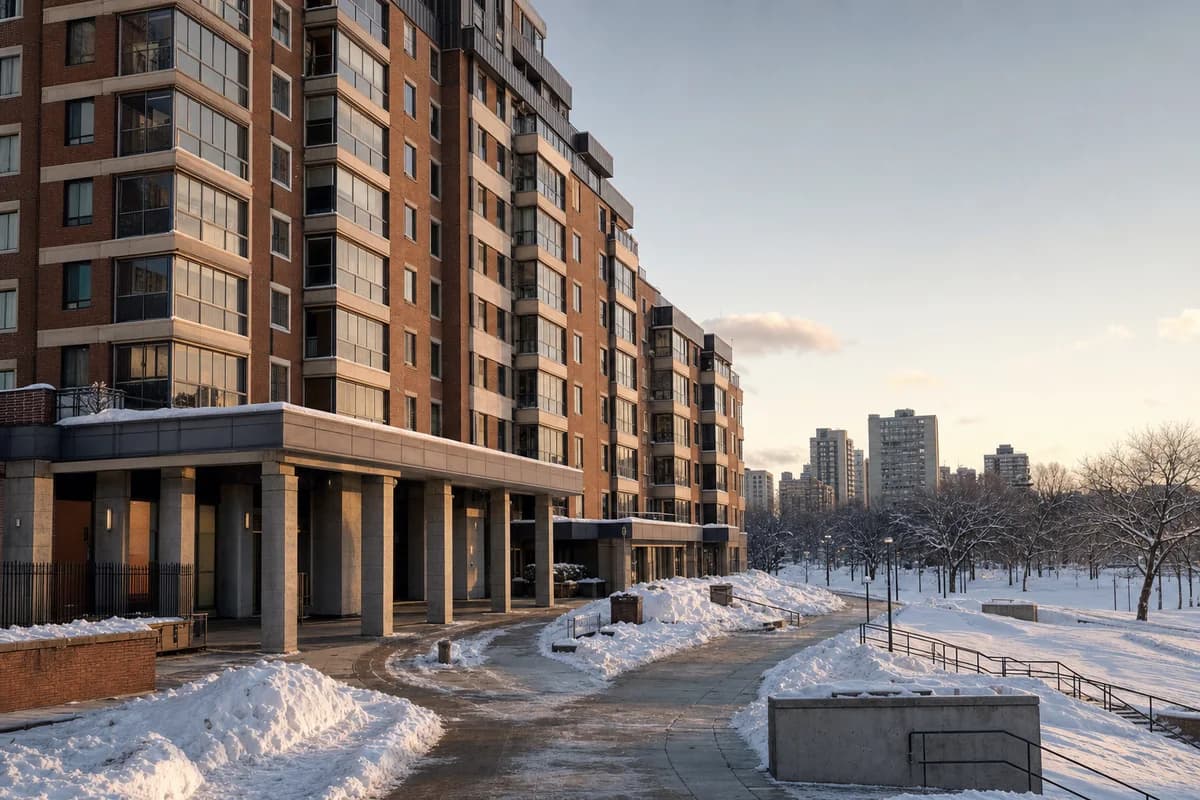
Create an architecture-first photograph of a fourteen-story affordable apartment block stepping down toward a North American urban park. Use red brick, insulated precast panels, enclosed balconies, dark metal setbacks, and a heavy snow-resistant entrance arcade tied to the surrounding street grid. Frame a 70mm view across the park in low golden-hour light after fresh snow, compressing terraces and neighboring blocks. Use cleared paths, snow piles, and salt marks to reveal grading and entrance maintenance. Show realistic roof drainage, accessible thresholds, and service access; avoid pristine snow, luxury cues, chalet forms, and a picturesque park composition. Show a completely unoccupied visible scene: no pedestrians, human silhouettes, or vehicles anywhere in frame. Include no readable signs, logos, advertising, or transit branding, and do not depict any identifiable real venue.
Study cross-ventilated collective housing on a compact equatorial site.
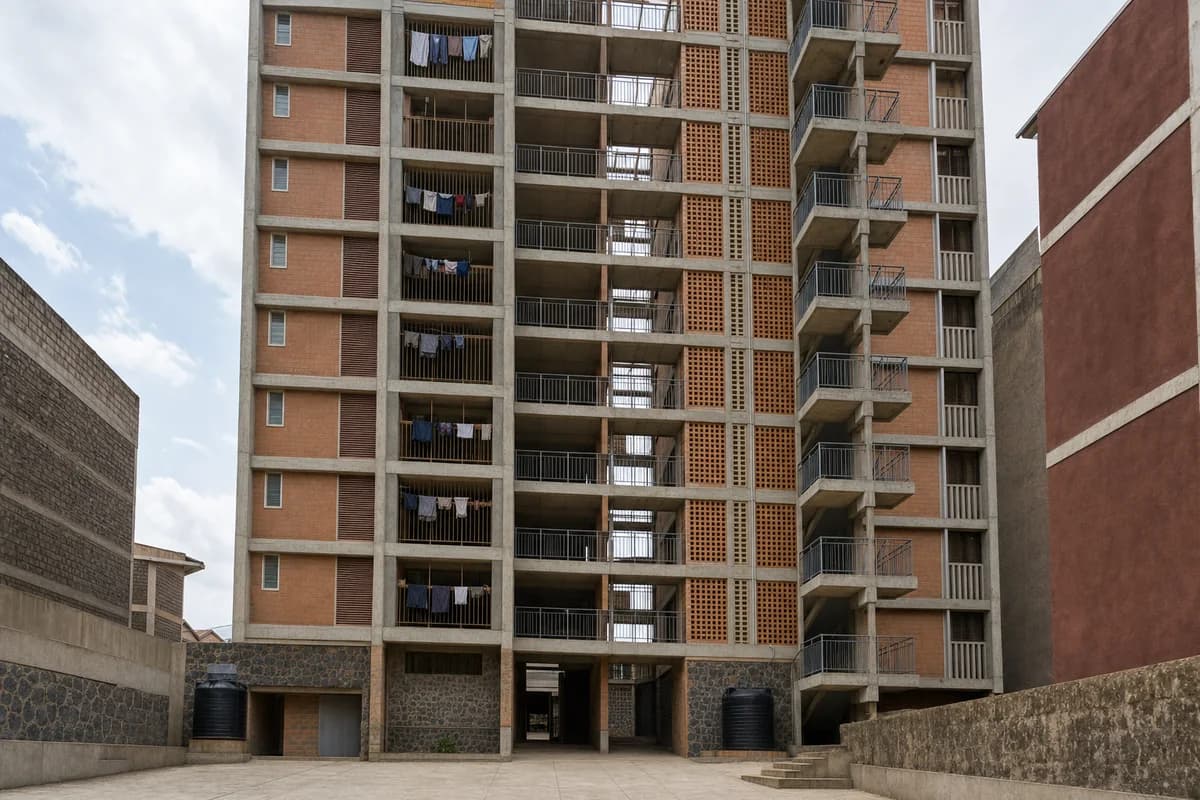
Create an architecture-first photograph of a nine-story apartment block on a compact East African city site. Arrange maisonettes around open-air access galleries with fair-faced concrete frames, clay-block infill, perforated screens, shaded laundry recesses, and a robust stone base. Use an eye-level 40mm view in bright high-cloud midday light, showing the entrance court and neighboring party walls rather than distant city views. Keep the galleries unobstructed to reveal cross-ventilation paths, screen porosity, and fire-escape continuity. Make privacy, water storage, and maintainable circulation credible; avoid decorative pattern overload, tropical-resort planting, and idealized communal staging. Show a completely unoccupied visible scene: no pedestrians, human silhouettes, or vehicles anywhere in frame. Include no readable signs, logos, advertising, or transit branding, and do not depict any identifiable real venue.
Illustrate a vertical market and workplace block before opening.
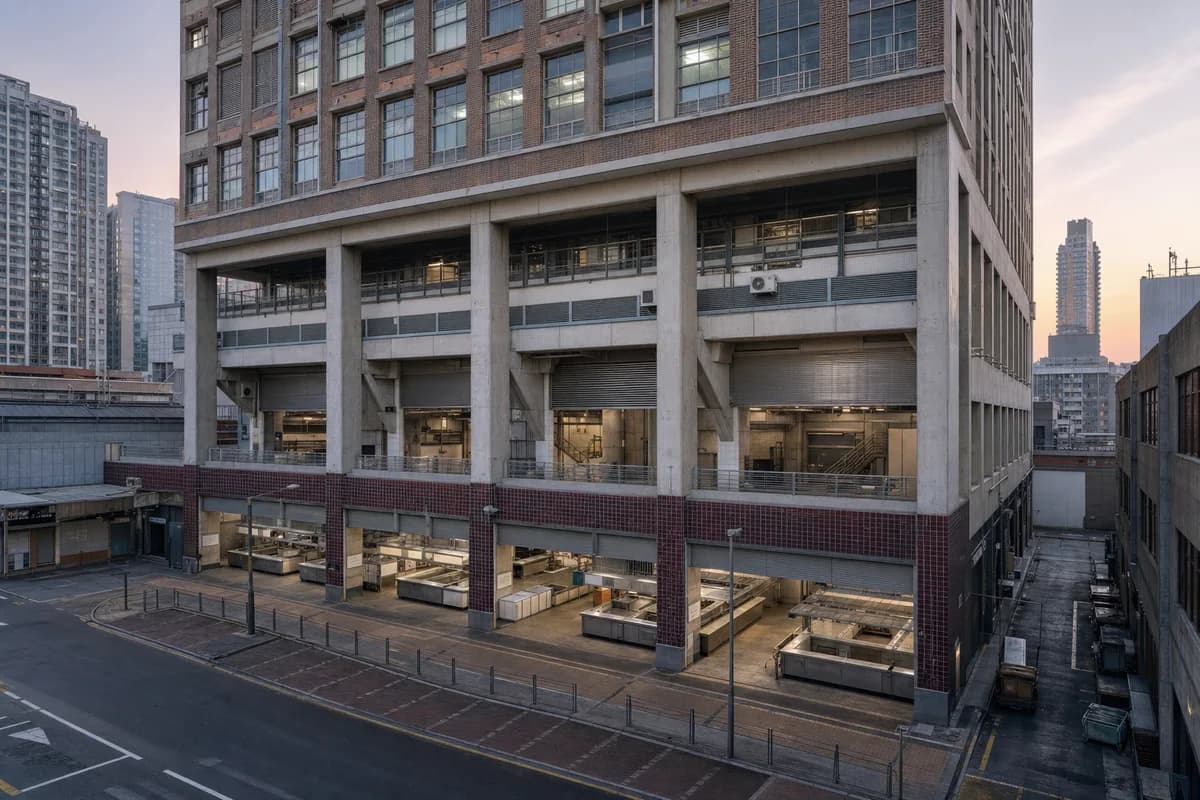
Create an architecture-first photograph of a fifteen-story East Asian mixed-use block with a food market in the first three levels and compact offices above. Use glazed brick, exposed concrete transfer beams, folded metal shutters, tiled service corridors, and a daylit market atrium contained within the street wall. Frame a 35mm view from an opposite upper floor at dawn, with counters empty and shutters partly open to reveal service depths. Keep loading, cold storage, exhaust, waste routes, and office access architecturally legible. Avoid readable signs, decorative food displays, glossy retail imagery, and an oversized atrium disconnected from the block. Show a completely unoccupied visible scene: no pedestrians, human silhouettes, or vehicles anywhere in frame. Include no readable signs, logos, advertising, or transit branding, and do not depict any identifiable real venue.
Visualize a shaded retail and housing corner in a hot city.
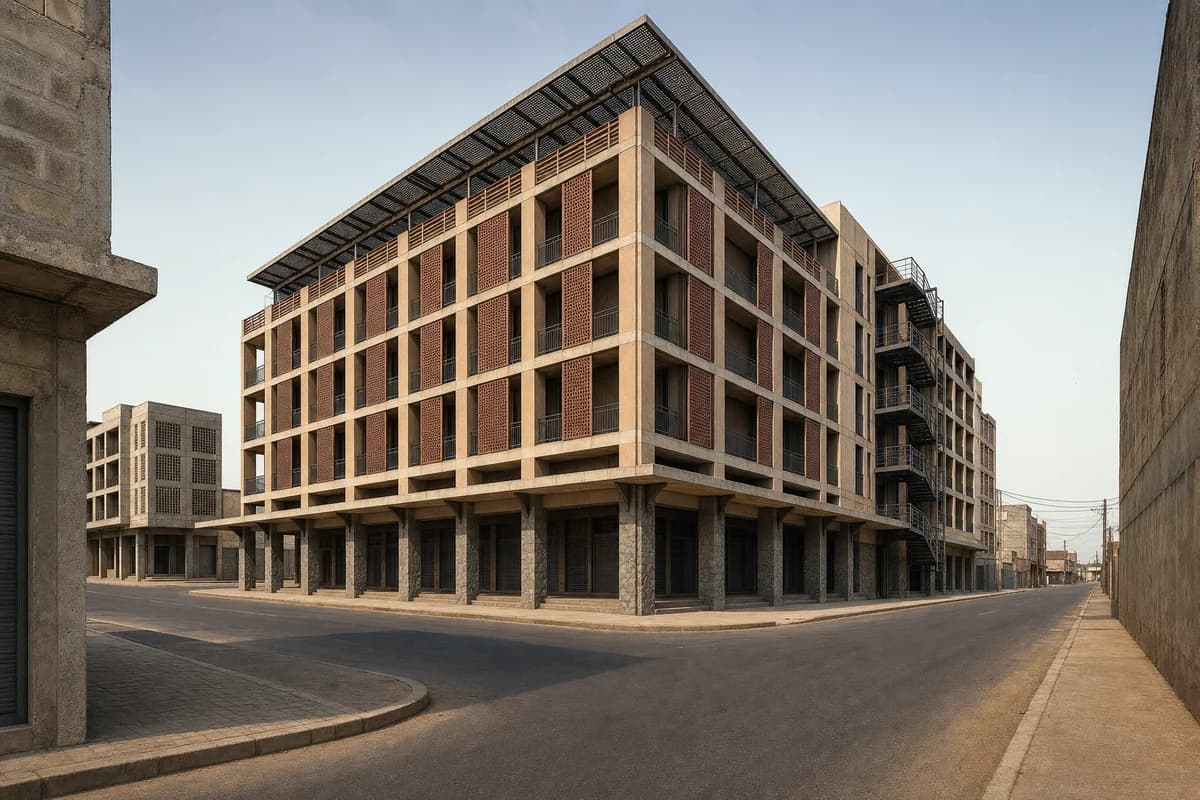
Create an architecture-first photograph of a six-story retail and housing block at a dense West African intersection. Use pigmented concrete frames, protected compressed-earth infill above stone bases, deep commercial arcades, perforated metal screens, and a ventilated roof canopy. Photograph from a shaded median with a 45mm lens in dry afternoon light, keeping service access and adjacent street walls visible. Leave the arcade clear so bay rhythm, shaded thresholds, and delivery separation remain legible. Make upper-floor privacy, fire escape, rainwater routes, and facade maintenance credible; avoid decorative arches, market clutter, saturated earth colors, and token planting. Show a completely unoccupied visible scene: no pedestrians, human silhouettes, or vehicles anywhere in frame. Include no readable signs, logos, advertising, or transit branding, and do not depict any identifiable real venue.
Evaluate a three-part mixed-use perimeter block and its bright, direct station-forecourt threshold in subtropical rain.
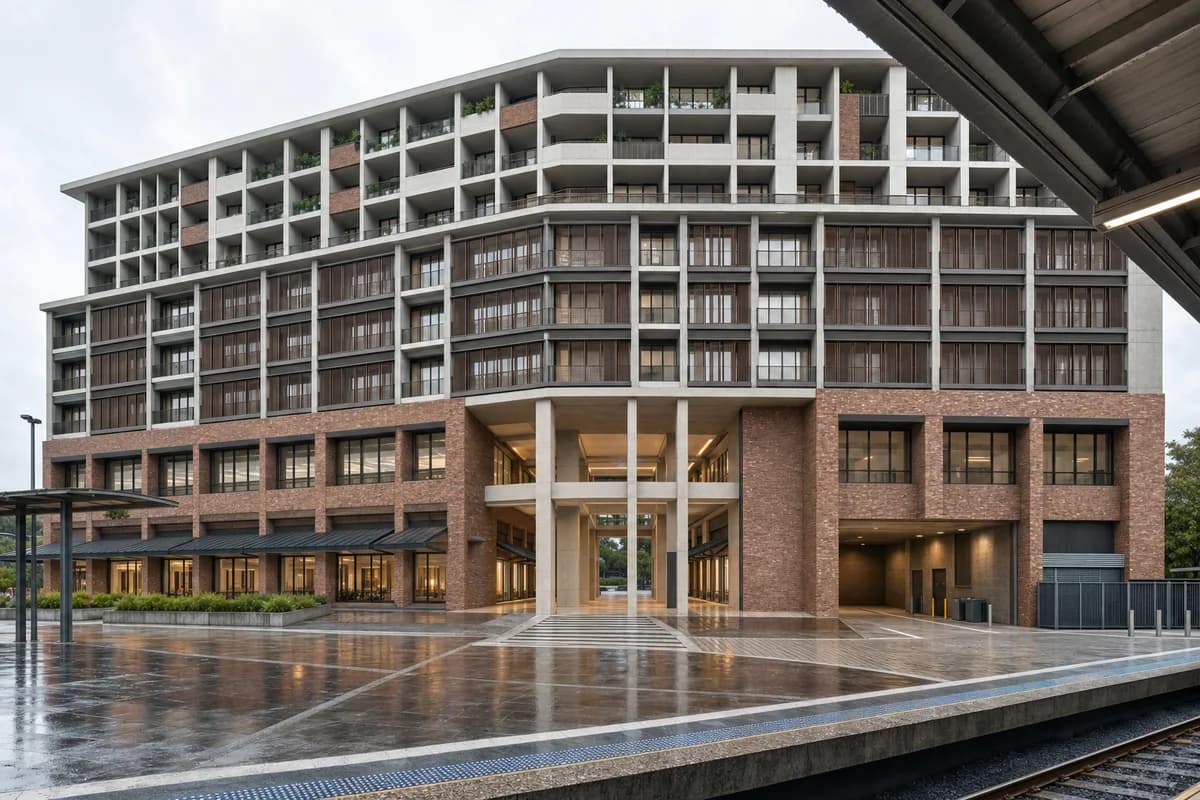
Create one coherent architecture-first photograph of a ten-story residential, workplace, and retail perimeter block directly facing a clearly legible suburban rail-station forecourt in an Oceanian city. Give the block three distinct but connected parts rather than a repeated facade: a two-story recycled-brick retail and station hall base, four concrete-framed workplace floors with deep bronze-anodized sunshades, and four recessed housing floors with shaded breezeways and varied loggia widths. Use a bright double-height public colonnade only at the central station entrance, with controlled loading recessed at one side rather than a dark continuous undercroft. Frame a corrected eye-level 45mm view from the open station forecourt during a light humid summer shower, showing the full block from wet pavement to roof and including one restrained platform canopy edge in the foreground. Keep the entrance, colonnade, pedestrian crossing, and loading turn unobstructed so canopy depth, threshold levels, drainage falls, program bands, and station sightlines read immediately. Make awnings, refuse storage, delivery access, residential privacy, structural bays, and weather protection credible. Avoid cavernous darkness, transit spectacle, shed-like massing, copied facade modules, branded storefronts, excessive greenery, reflective curtain walls, montage, document panels, and any readable text, labels, signs, logos, advertising, or transit branding. Show no people, silhouettes, or vehicles, and do not depict any identifiable real venue.
Illustrate a mixed-use plinth connecting two steep urban streets.
Create an architecture-first photograph of a seven-story mixed-use building bridging two street levels in a steep Latin American district. Place small shops, civic rooms, and a covered food hall in a board-marked concrete plinth with brick apartments and shaded balconies above. Use a 24mm uphill view at soft dusk after rain, keeping the public stair and lift through the block clear to reveal landings, retaining joints, and route continuity. Keep drainage, accessible circulation, residential entries, and service access plausible. Avoid hillside spectacle, informal-building caricature, decorative murals, and dramatic orange light. Show a completely unoccupied visible scene: no pedestrians, human silhouettes, or vehicles anywhere in frame. Include no readable signs, logos, advertising, or transit branding, and do not depict any identifiable real venue.
Visualize the adaptive conversion of a deep retail block.
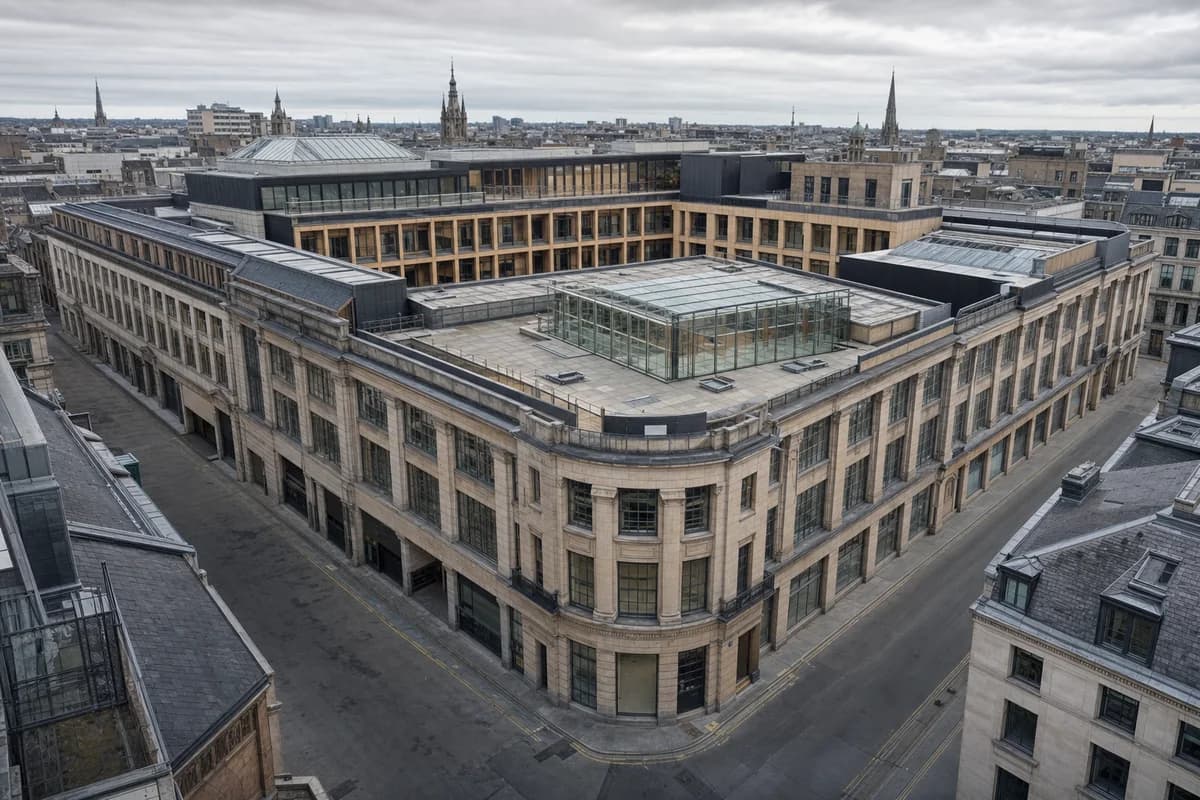
Create an architecture-first photograph of a large European department-store conversion containing housing, studios, small shops, and a public winter garden. Retain the stone structural grid and deep floor plates while inserting timber courtyard facades, roof lights, clearly new circulation cores, and compact service zones. Use an oblique 60mm view from a neighboring building under high cloud, revealing the complete urban block and an empty winter-garden terrace with operable vents and drainage edges visible. Make fire separation, daylight penetration, deliveries, and old-to-new junctions credible; avoid luxury-retail staging, heritage pastiche, roof clutter, and wholesale facade replacement. Show a completely unoccupied visible scene: no pedestrians, human silhouettes, or vehicles anywhere in frame. Include no readable signs, logos, advertising, or transit branding, and do not depict any identifiable real venue.
Illustrate a secure but accessible urban records building.
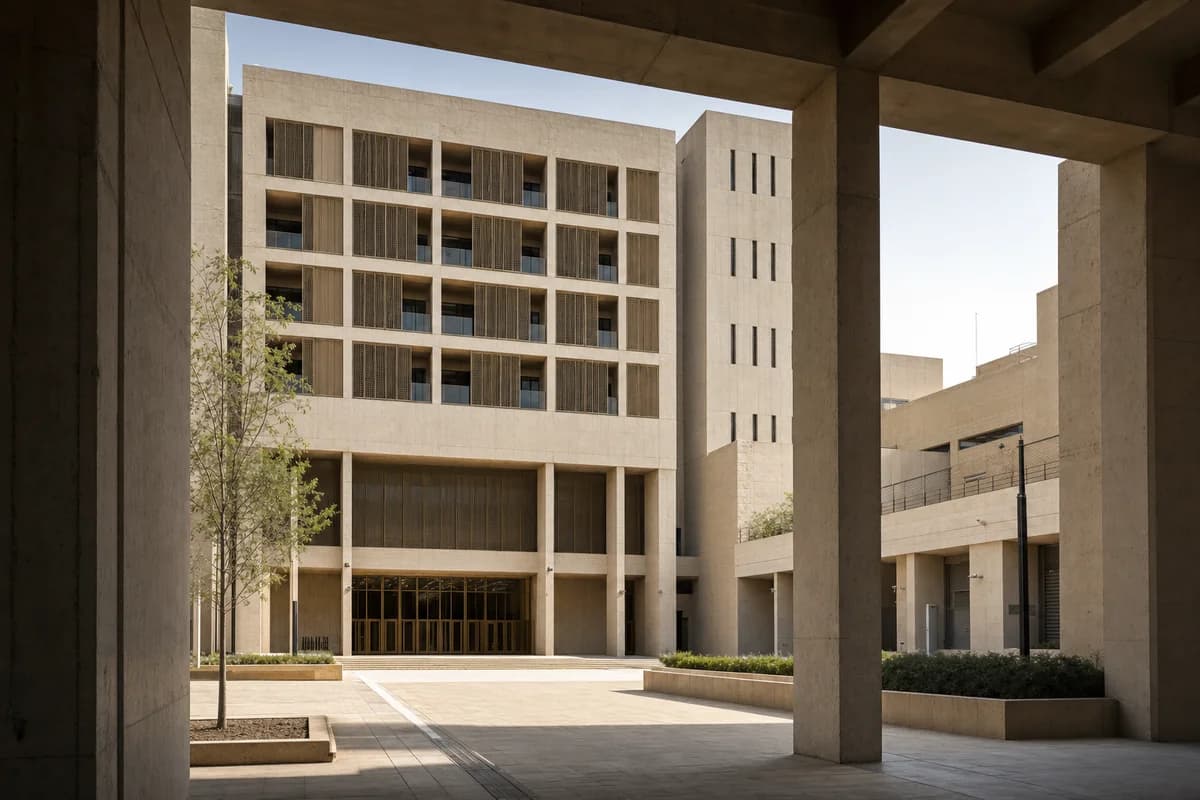
Create an architecture-first photograph of a six-story municipal archive and civil-registry building in a dense West Asian administrative quarter. Use pale stone, board-marked concrete, filtered bronze screens, secure archive cores, and a shaded public court with one shared accessible entrance. Frame a 40mm view from beneath an opposite arcade in dry morning light. Keep the court clear and distinguish open public rooms from protected storage through door depth, massing, and controlled thresholds. Make loading, environmental control, security, drainage, and fire separation credible; avoid fortress imagery, ceremonial symbols, flags, grand stairs, and polished institutional spectacle. Show a completely unoccupied visible scene: no pedestrians, human silhouettes, or vehicles anywhere in frame. Include no readable signs, logos, advertising, or transit branding, and do not depict any identifiable real venue.
Study a naturally ventilated civic hall during monsoon rain.
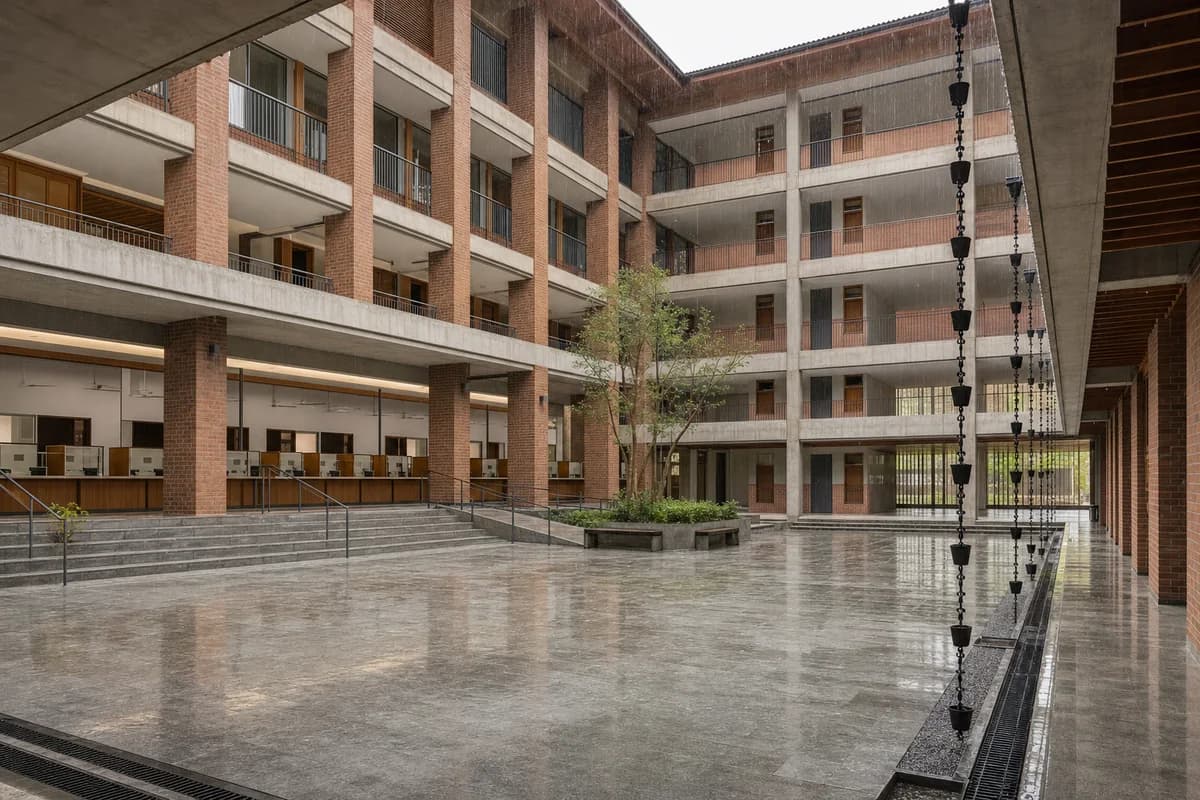
Create an architecture-first photograph of a five-story municipal services hall on a compact South Asian city block. Organize public counters around a tall shaded court using brick piers, precast floor plates, stone stairs, deep eaves, and rain chains feeding visible perimeter drains. Use a level 32mm court view during steady midday rain, leaving sheltered waiting zones clear so counter spacing, universal access, natural ventilation, security screening, and back-office circulation remain legible. Convey civic use through architecture without readable signs. Avoid monumental symmetry, ornamental screens without function, constricted circulation, and saturated wet-surface effects. Show a completely unoccupied visible scene: no pedestrians, human silhouettes, or vehicles anywhere in frame. Include no readable signs, logos, advertising, or transit branding, and do not depict any identifiable real venue.
Visualize a compact emergency-services building in an urban block.
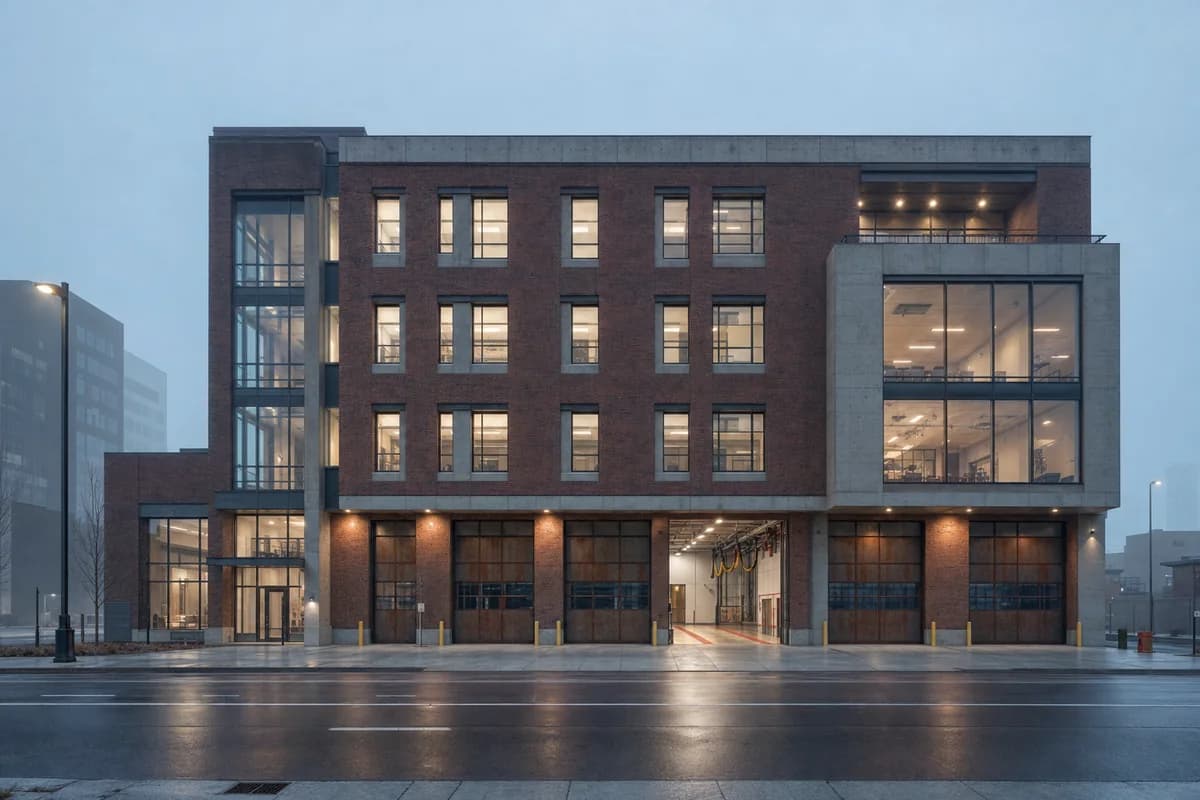
Create an architecture-first photograph of a four-story fire station combined with an emergency coordination and community training center on a North American avenue. Use durable brick, exposed concrete, weathering-steel apparatus doors, glazed circulation bays, and a compact roof terrace set behind a heavy parapet. Frame a level 50mm predawn view across the avenue in light fog, with one apparatus bay open to reveal floor falls, exhaust capture, and clean-zone separation. Keep vehicle geometry, decontamination, sleeping-room privacy, public access, and emergency egress credible. Avoid action-scene drama, flashing lights, oversized vehicles, heroic symbolism, readable insignia, and a suburban setback. Show a completely unoccupied visible scene: no pedestrians, human silhouettes, or vehicles anywhere in frame. Include no readable signs, logos, advertising, or transit branding, and do not depict any identifiable real venue.
Illustrate a neighborhood government building serving extreme heat.
Create an architecture-first photograph of a seven-story ward office that also serves as a public heat refuge in an East Asian city. Use pale precast concrete, ceramic screens, deep shaded terraces, a generous ground-floor hall, and naturally ventilated stair towers with robust service access. Photograph at 35mm from a narrow public square during humid midday haze, leaving the colonnade clear to show continuous shade, drinking-water points, accessible routes, office security, facade cleaning, and emergency operation. Avoid token greenery, glass atriums, cooling-mist spectacle, branded furniture, and a ceremonial government-building composition. Show a completely unoccupied visible scene: no pedestrians, human silhouettes, or vehicles anywhere in frame. Include no readable signs, logos, advertising, or transit branding, and do not depict any identifiable real venue.
Illustrate a museum carefully spanning urban archaeological remains.
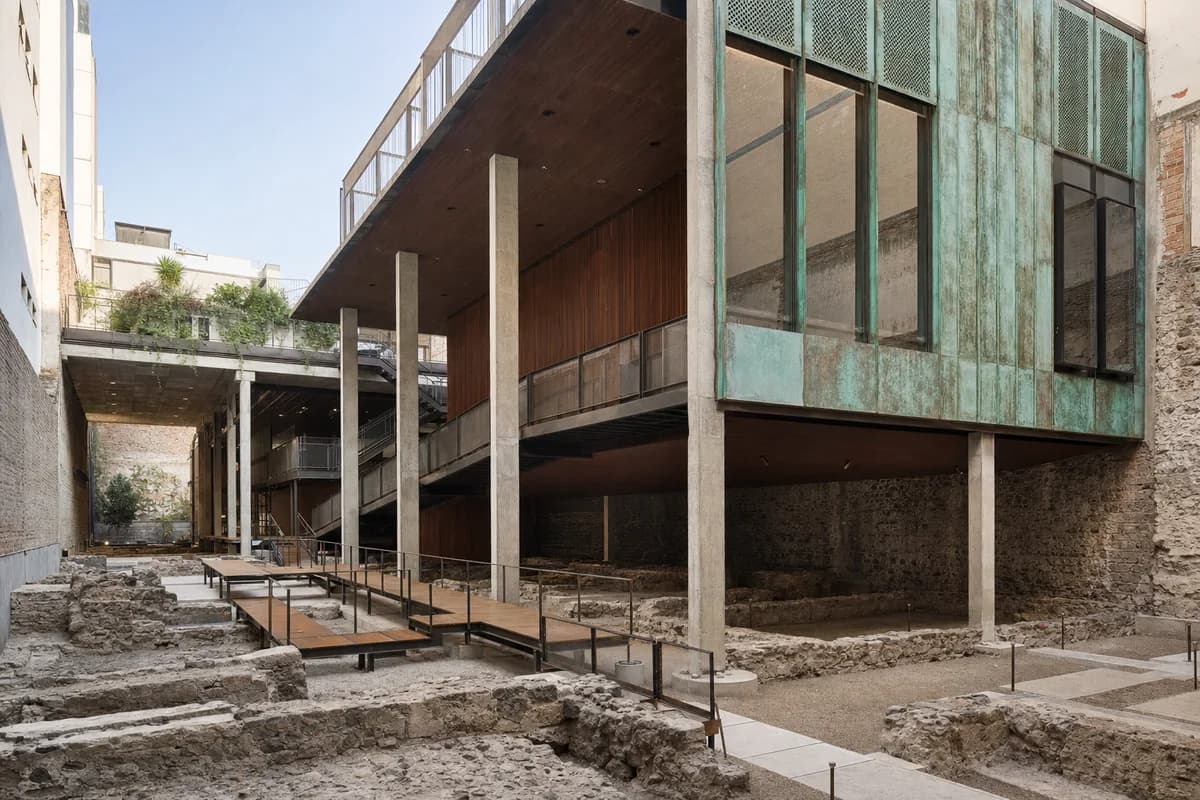
Create an architecture-first photograph of a compact archaeology museum spanning protected foundations within a dense Latin American block. Use slender concrete piers, weathered copper screens, dark timber galleries, controlled roof lights, and a clear separation between retained remains and new structure. Frame a 28mm interior-exterior view from the excavated level in afternoon daylight, keeping the gallery sequence clear so guards, conservation climate boundaries, accessible circulation, fire escape, and foundation clearances remain plausible. Keep neighboring party walls visible. Avoid theatrical ruin lighting, reconstructed fantasy, relic clutter, dramatic shafts of light, and display elements treated as the primary subject. Show a completely unoccupied visible scene: no pedestrians, human silhouettes, or vehicles anywhere in frame. Include no readable signs, logos, advertising, or transit branding, and do not depict any identifiable real venue.
Visualize a compact urban conservatory organized around an acoustic court.
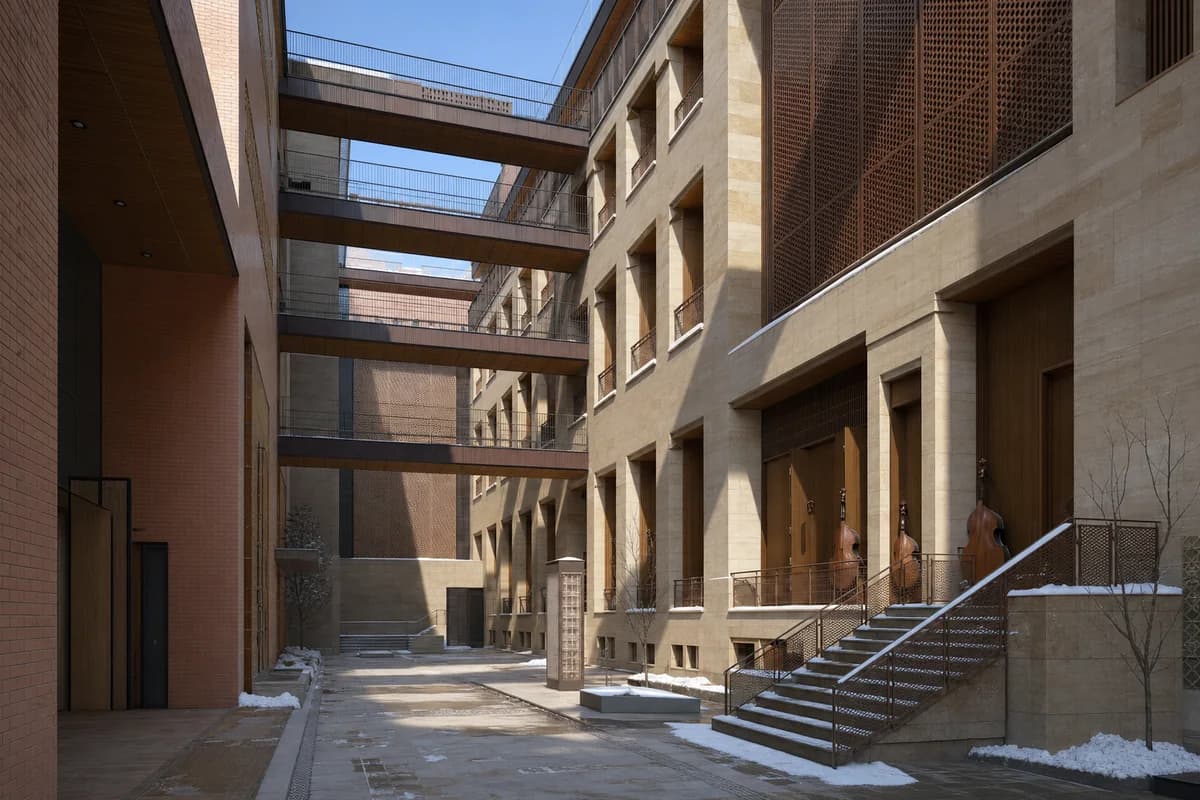
Create an architecture-first photograph of a five-story music conservatory on a Central Asian city avenue. Arrange rehearsal rooms around an acoustically sheltered court using local stone, fired brick, heavy timber linings, perforated metal screens, and top-lit circulation. Use a 45mm view from the court during clear winter morning light, showing acoustic doors, instrument-storage recesses, and bridge connections between teaching wings. Make acoustic separation, long-span recital rooms, accessible circulation, snow drainage, and service access believable. Avoid grand-opera symbolism, ornamental historicism, dramatic performance lighting, readable posters, and portrait-focused staging. Show a completely unoccupied visible scene: no pedestrians, human silhouettes, or vehicles anywhere in frame. Include no readable signs, logos, advertising, or transit branding, and do not depict any identifiable real venue.
Illustrate a shaded metropolitan media library in a humid climate.
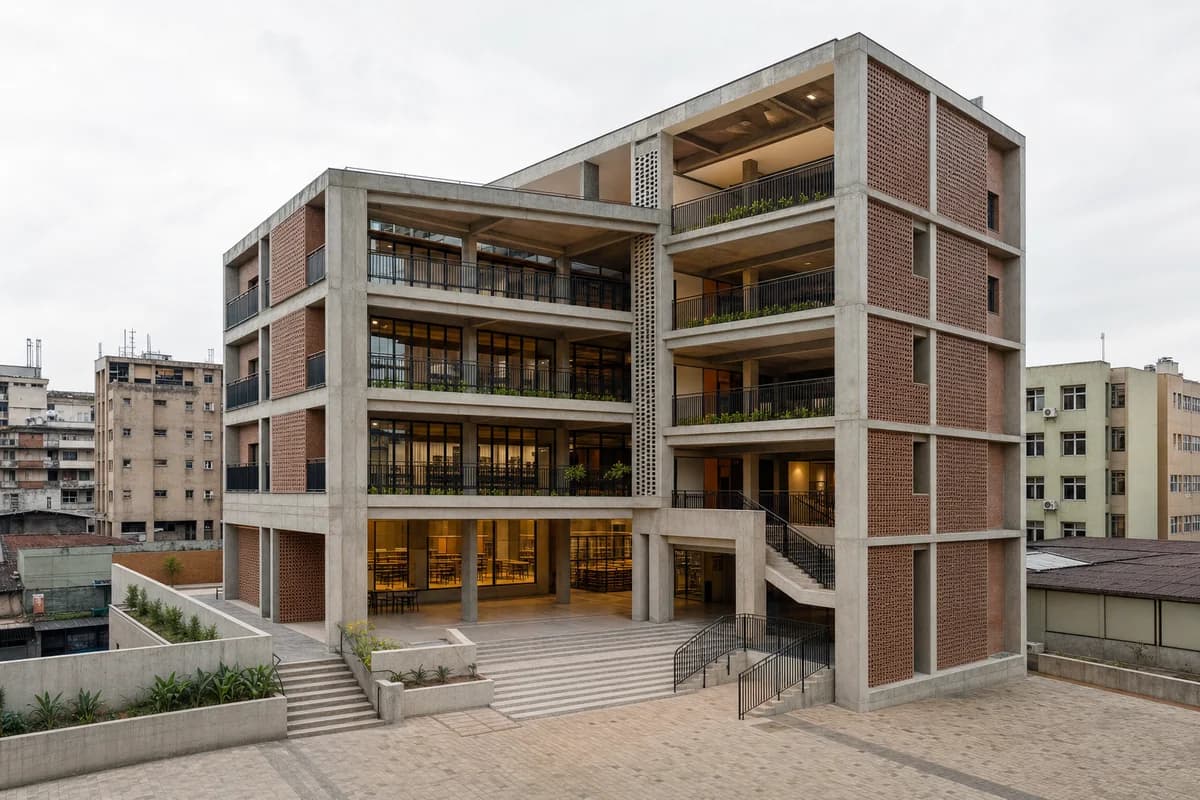
Create an architecture-first photograph of a six-story media library in a dense sub-Saharan African commercial center. Form shaded reading terraces around a concrete and clay-block frame with patterned precast screens, robust terrazzo stairs, protected digital rooms, and a deep public loggia. Frame an eye-level 35mm view during bright humid overcast, leaving terraces and thresholds clear so screen depth, daylight gradients, and cross-ventilation paths can be read. Make acoustic rooms, universal access, security, and durable public circulation credible. Avoid decorative pattern excess, screen-filled imagery, branded devices, and a freestanding cultural monument composition. Show a completely unoccupied visible scene: no pedestrians, human silhouettes, or vehicles anywhere in frame. Include no readable signs, logos, advertising, or transit branding, and do not depict any identifiable real venue.
Visualize a restrained cinematheque and archive after rain.
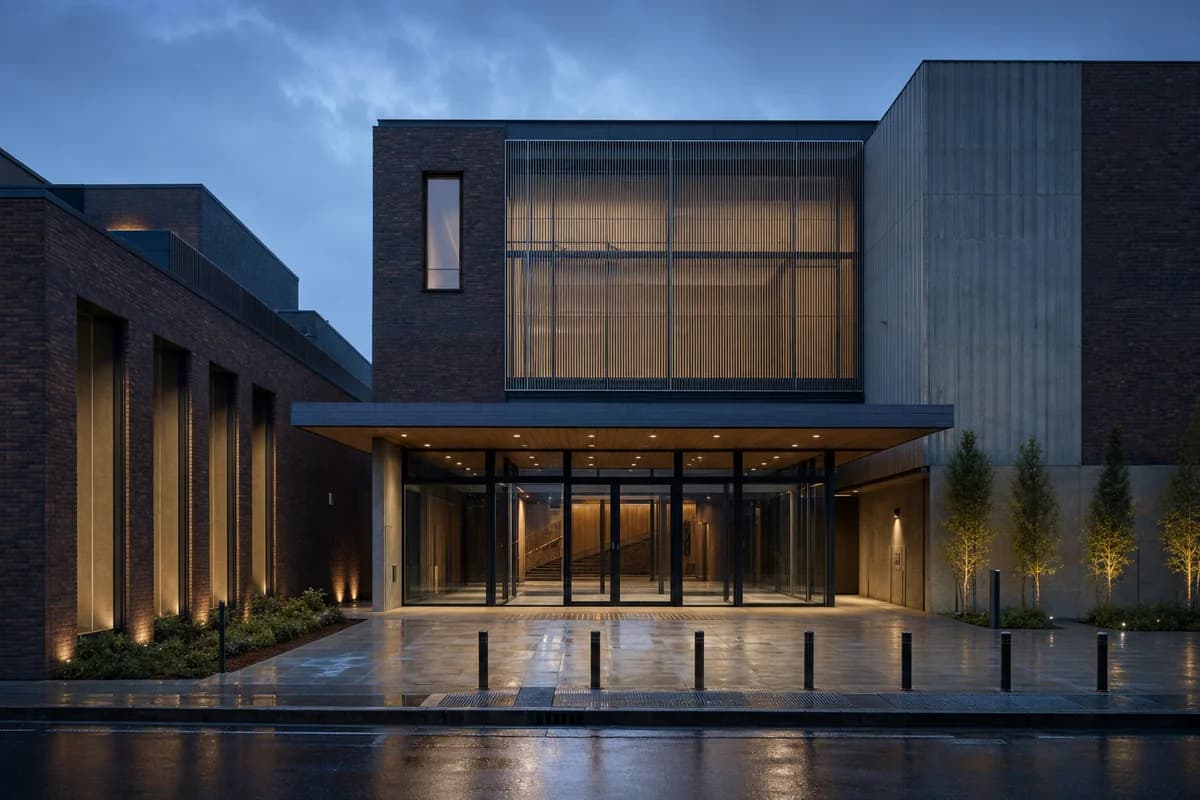
Create an architecture-first photograph of a compact cinematheque and film archive on an ordinary Oceanian harbor-city block. Use dark recycled brick, ribbed precast concrete, matte aluminum screening, a controlled archive core, a restrained clear-glazed foyer, and protected timber soffits. Photograph with a level 55mm tripod view at blue hour after rain, keeping the entrance canopy clear to reveal door banks, drainage slots, and soffit depth. Keep archive servicing, acoustic separation, reflections, and accessible routes plausible. Convey the cultural program without readable titles or signs. Avoid premiere staging, red carpets, facade projections, luminous edges, black mirror glass, and waterfront glamour. Show a completely unoccupied visible scene: no pedestrians, human silhouettes, or vehicles anywhere in frame. Include no readable signs, logos, advertising, or transit branding, and do not depict any identifiable real venue.
Study a metro entrance inserted into retained urban fabric.
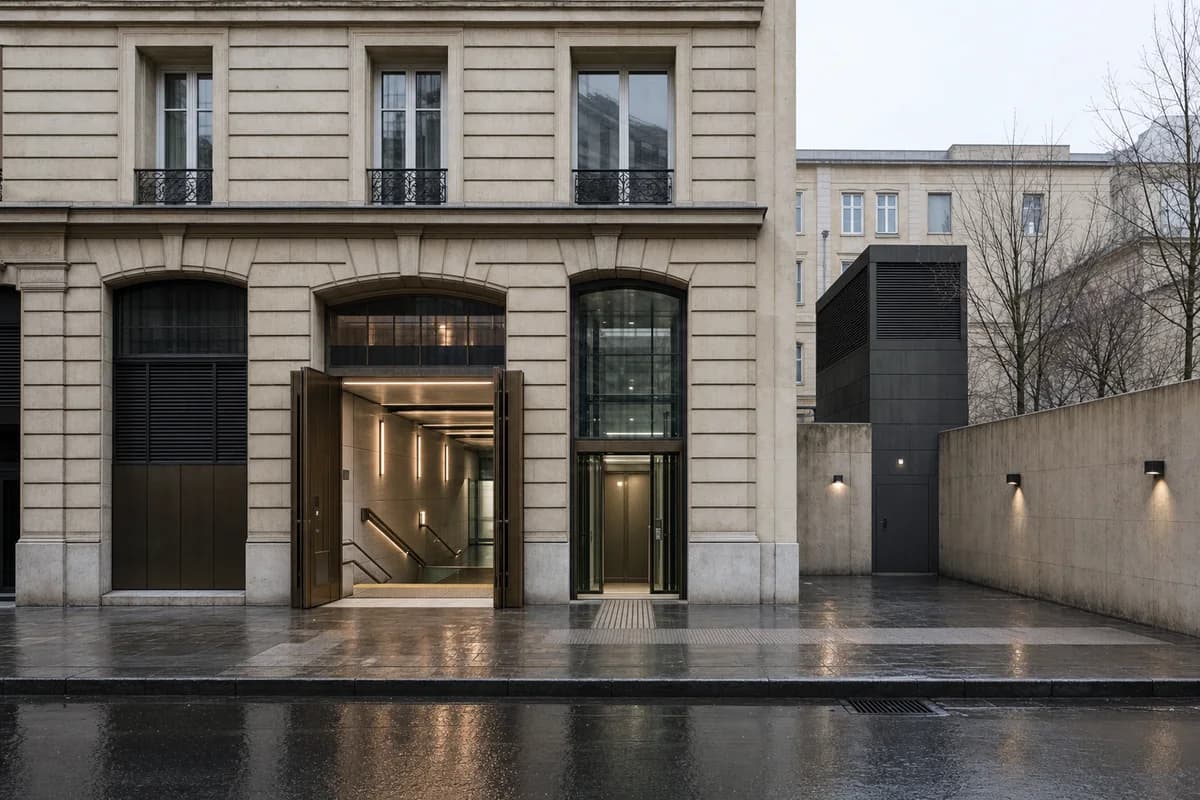
Create an architecture-first photograph of a new underground metro entrance fitted into the ground floor of a retained European masonry block. Use repaired stone thresholds, bronze doors, a clear lift enclosure, terrazzo stairs, and a compact smoke-extract structure integrated into the rear court. Frame a 50mm street view in winter drizzle, keeping the entrance and pavement clear to reveal stair width, tactile routes, door recesses, and drainage. Preserve the existing facade hierarchy while making emergency egress, security shutters, and ventilation credible. Avoid heritage pastiche, oversized station branding, decorative ironwork, constricted flows, and a station object detached from its block. Show a completely unoccupied visible scene: no pedestrians, human silhouettes, or vehicles anywhere in frame. Include no readable signs, logos, advertising, or transit branding, and do not depict any identifiable real venue.
Illustrate an elevated metro station operating in monsoon rain.
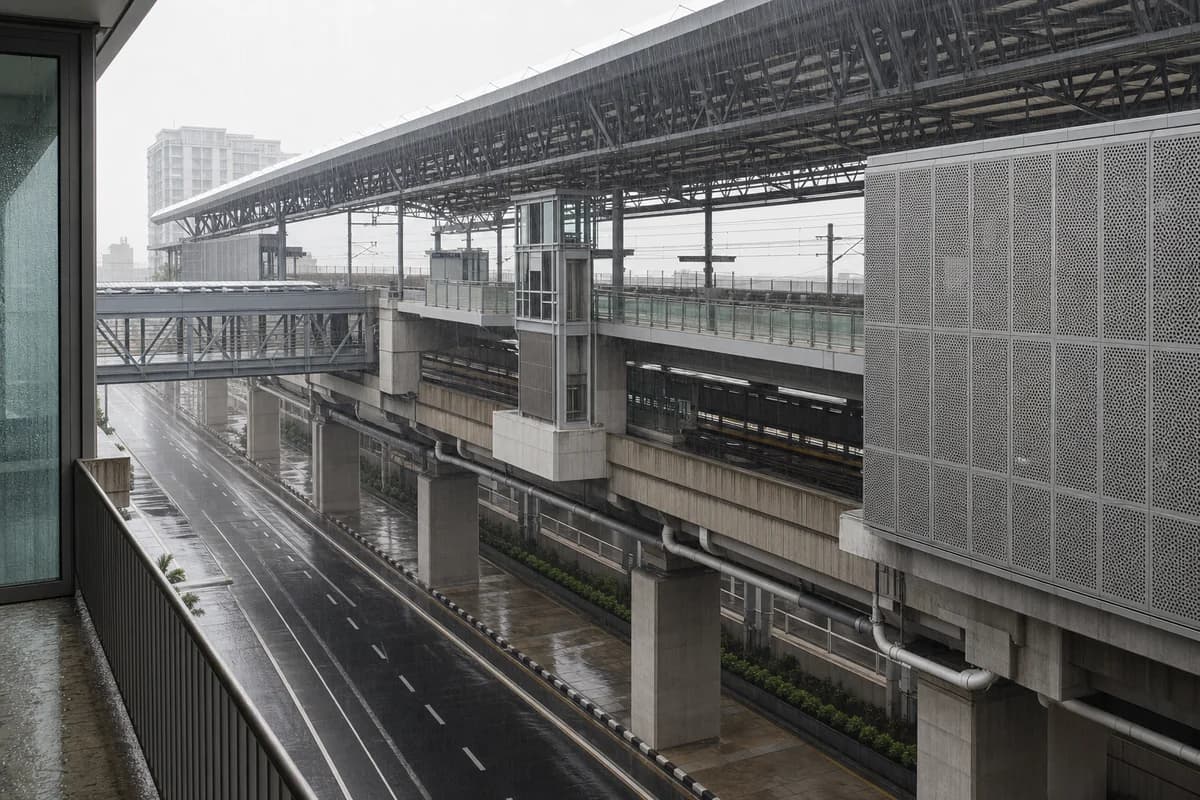
Create an architecture-first photograph of an elevated metro station spanning a dense Southeast Asian avenue. Use deep steel trusses, precast platforms, perforated aluminum sun screens, sheltered transfer bridges, robust concrete columns, and oversized monsoon drainage. Frame a compressed 70mm view from an adjacent upper-floor balcony during heavy midday rain, keeping both platform levels clear to reveal guards, lift access, roof drainage, and transfer geometry. Keep road clearances, catenary, water shedding, and maintenance routes realistic. Avoid speculative trains, glowing information systems, impossible column spacing, traffic drama, hanging gardens, and a futuristic megastructure mood. Show a completely unoccupied visible scene: no pedestrians, human silhouettes, or vehicles anywhere in frame. Include no readable signs, logos, advertising, or transit branding, and do not depict any identifiable real venue.
Visualize a median bus interchange and its walking connections.
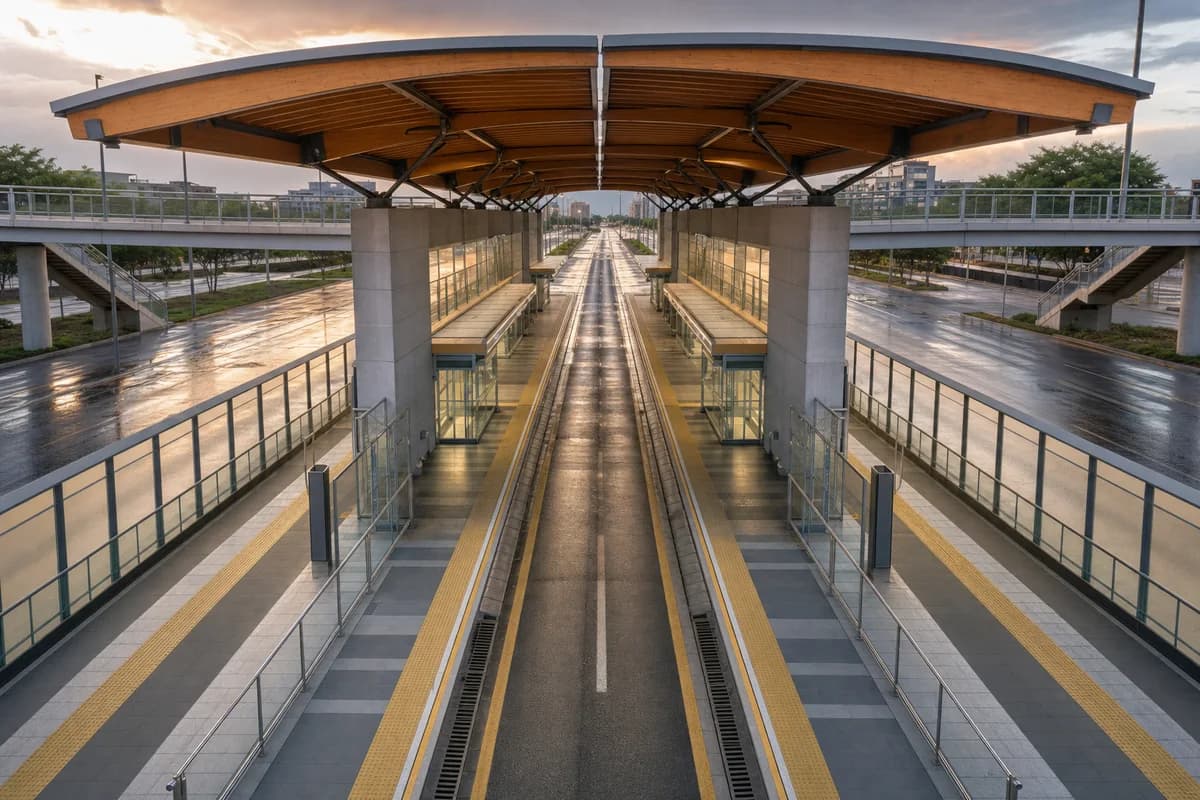
Create an architecture-first photograph of a bus rapid-transit interchange in the median of a broad Latin American avenue. Form paired platforms beneath a continuous timber-and-steel canopy with concrete service cores, translucent wind screens, and bridge access from both sidewalks. Use a level 35mm view from the public bridge at golden hour after rain, keeping separate platform zones clear to reveal fare-control lines, tactile paving, lifts, drainage, and guards. Make bus clearances and emergency access credible. Avoid advertising clutter, vehicle motion spectacle, overfilled platforms, sculptural canopy gestures, saturated sunset color, and generalized city views. Show a completely unoccupied visible scene: no pedestrians, human silhouettes, or vehicles anywhere in frame. Include no readable signs, logos, advertising, or transit branding, and do not depict any identifiable real venue.
Study a rail terminal integrated beneath established urban blocks.
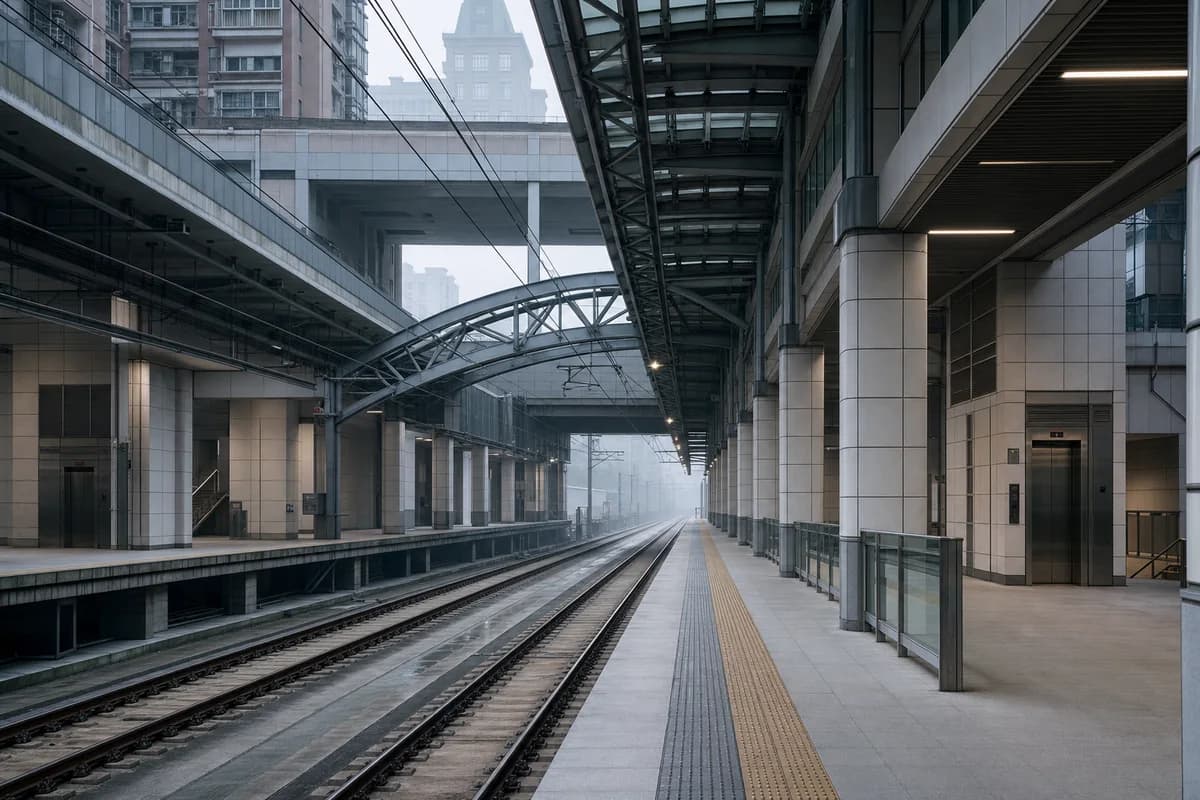
Create an architecture-first photograph of a metropolitan rail terminal embedded beneath two established East Asian urban blocks. Use a long-span steel roof, ceramic-clad service cores, clear platform daylight slots, vibration joints, and direct street-level concourses. Frame a level 24mm view along an empty platform in cool morning fog, with both tracks clear so track geometry, smoke control, platform guards, structural transfer, lifts, drainage, and evacuation routes remain legible. Avoid cavernous terminal grandeur, departure-board text, impossible daylight, polished airport finishes, and trains treated as the primary subject. Show a completely unoccupied visible scene: no pedestrians, human silhouettes, or vehicles anywhere in frame. Include no readable signs, logos, advertising, or transit branding, and do not depict any identifiable real venue.
Illustrate a compact cable-car station integrated into a steep district.
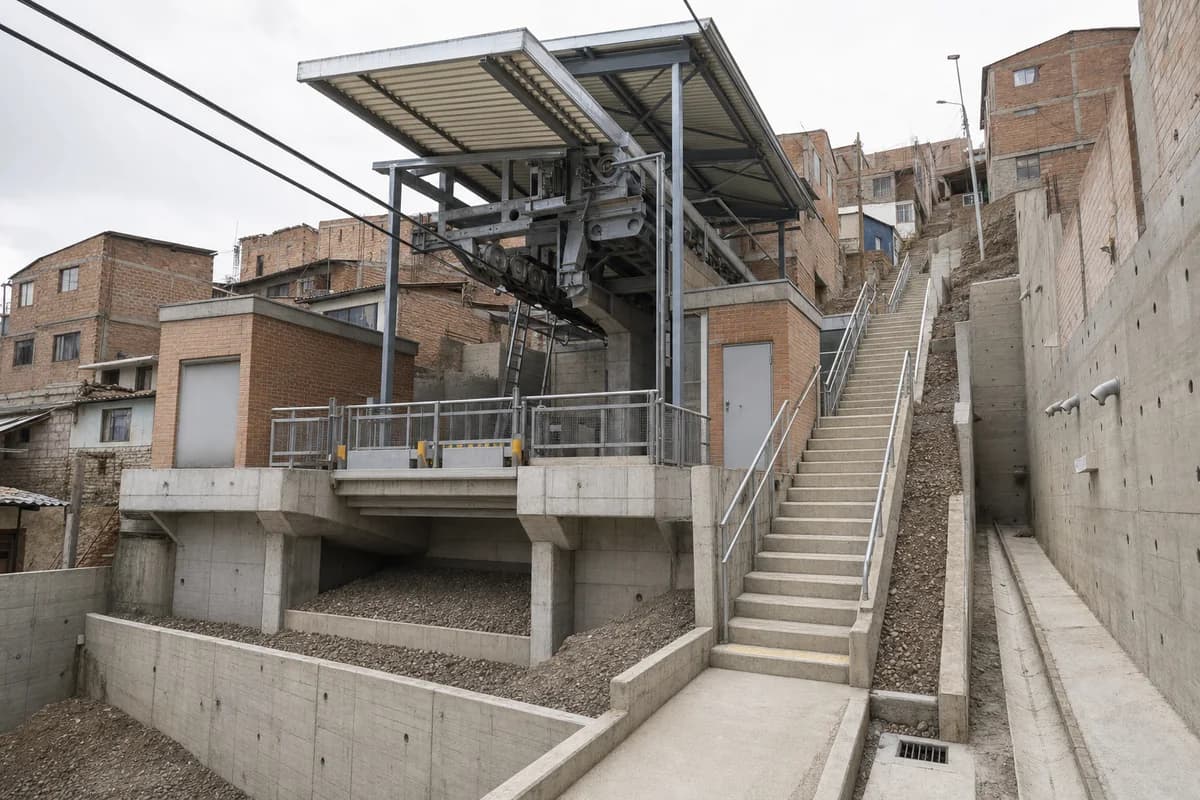
Create an architecture-first photograph of a compact cable-car station connecting two levels of a steep Latin American neighborhood. Use board-marked concrete retaining walls, a lightweight galvanized roof, brick service rooms, a protected visible drive mechanism, and a public stair beside the platform. Frame a 40mm uphill view beneath bright overcast, keeping the lift, stair, and waiting edge clear to expose cable geometry, platform guards, retaining drainage, maintenance clearance, and emergency egress. Avoid scenic gondola imagery, mountain-resort cues, colorful cabins, decorative murals, and exaggerated topography. Show a completely unoccupied visible scene: no pedestrians, human silhouettes, or vehicles anywhere in frame. Include no readable signs, logos, advertising, or transit branding, and do not depict any identifiable real venue.
Visualize a large stadium with a credible neighborhood-facing perimeter.
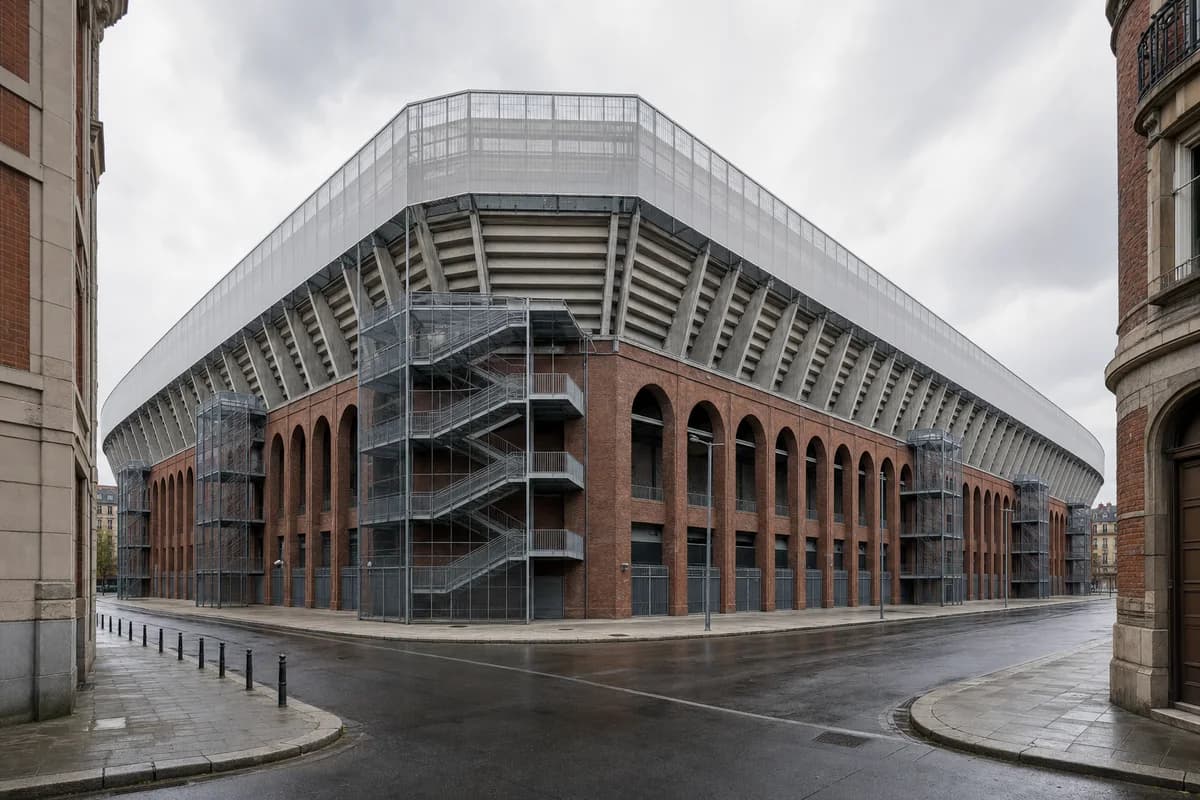
Create an architecture-first photograph of a forty-thousand-seat football stadium embedded in a dense European district. Wrap the concrete seating bowl with a robust brick arcade, galvanized stair towers, and a translucent upper rain screen aligned to surrounding streets. Use a corrected 50mm corner view on an overcast post-rain morning with gates closed and every arcade bay clear. Emphasize bowl structure, turnstiles, drainage, service access, and neighborhood-scale edges. Avoid banners, team colors, readable sponsorship, dramatic floodlights, sculptural roof gestures, and a stadium isolated within parking. Show a completely unoccupied visible scene: no pedestrians, human silhouettes, or vehicles anywhere in frame. Include no readable signs, logos, advertising, or transit branding, and do not depict any identifiable real venue.
Illustrate a compact arena as part of a downtown block.
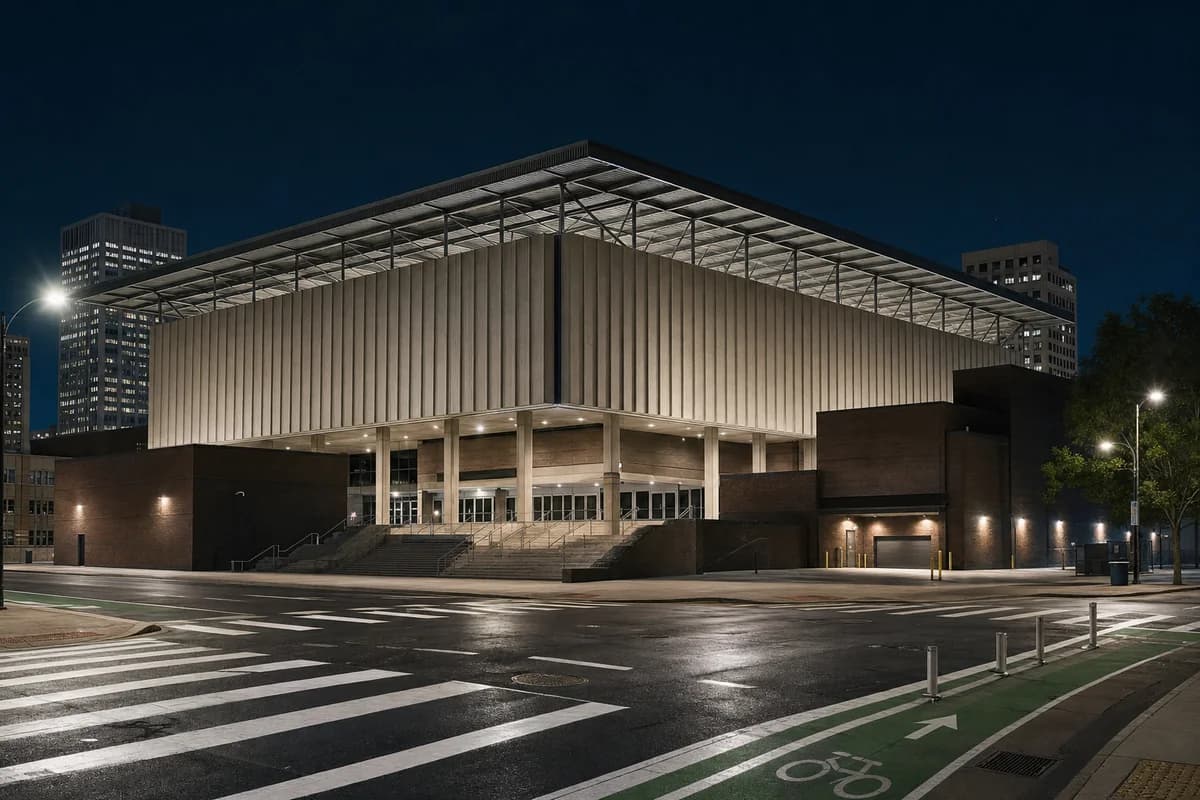
Create an architecture-first photograph of a mid-sized basketball arena occupying a tight North American downtown block. Use ribbed precast concrete, dark brick service volumes, clear entrance bays, and a compact steel roof carried above a community-sport podium. Frame a corrected 35mm night view from across the intersection with empty entrance bays under restrained practical light. Keep loading, peak egress capacity, roof depth, stairs, cycle-lane clearance, and street drainage credible. Avoid giant screens, team graphics, readable advertising, glowing facade seams, black mirror glass, and entertainment-district spectacle. Show a completely unoccupied visible scene: no pedestrians, human silhouettes, or vehicles anywhere in frame. Include no readable signs, logos, advertising, or transit branding, and do not depict any identifiable real venue.
Evaluate the civic arrival, unmistakable competition-pool identity, and eight-bay long-span structural system of a metropolitan aquatic hall.
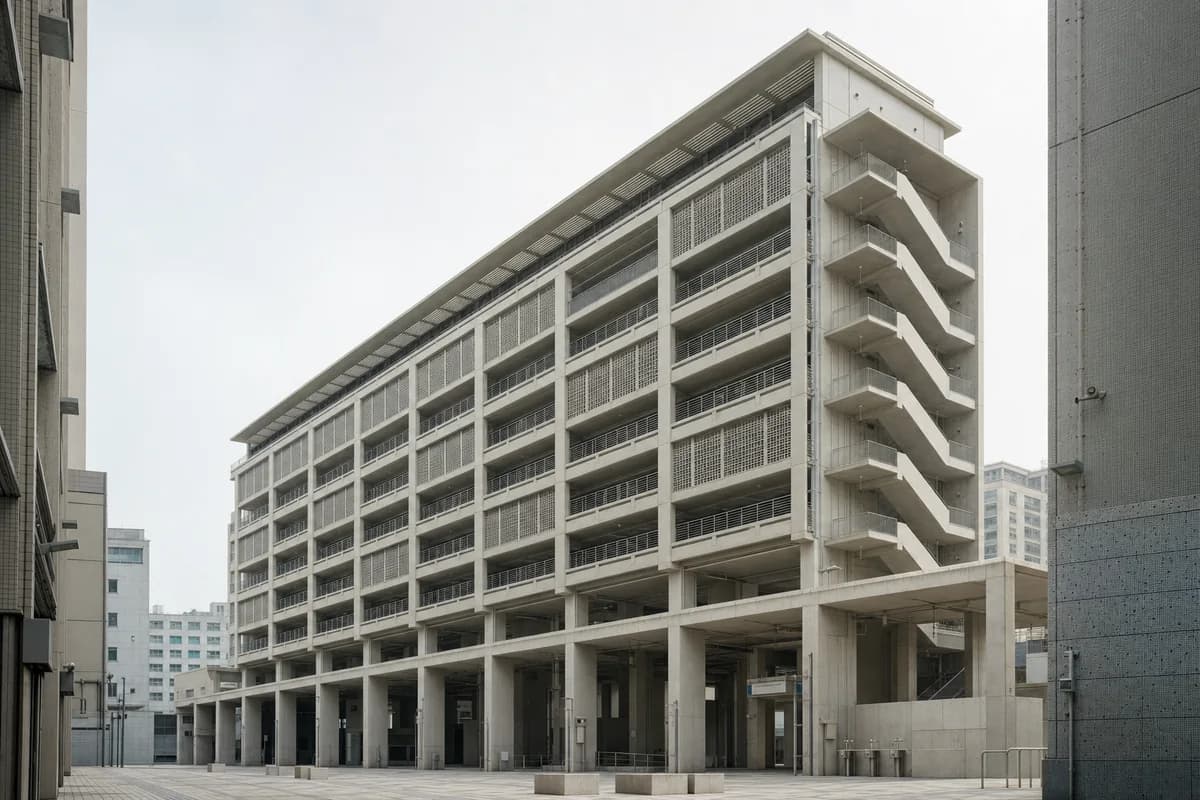
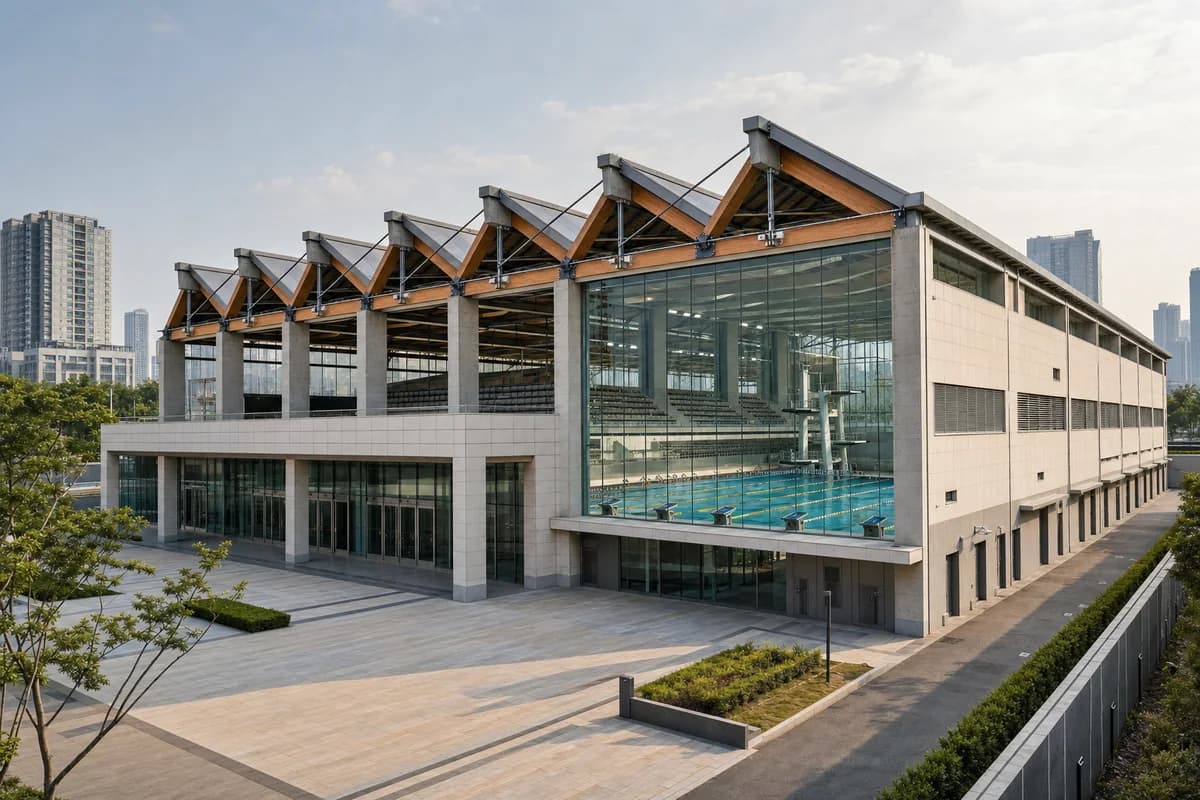
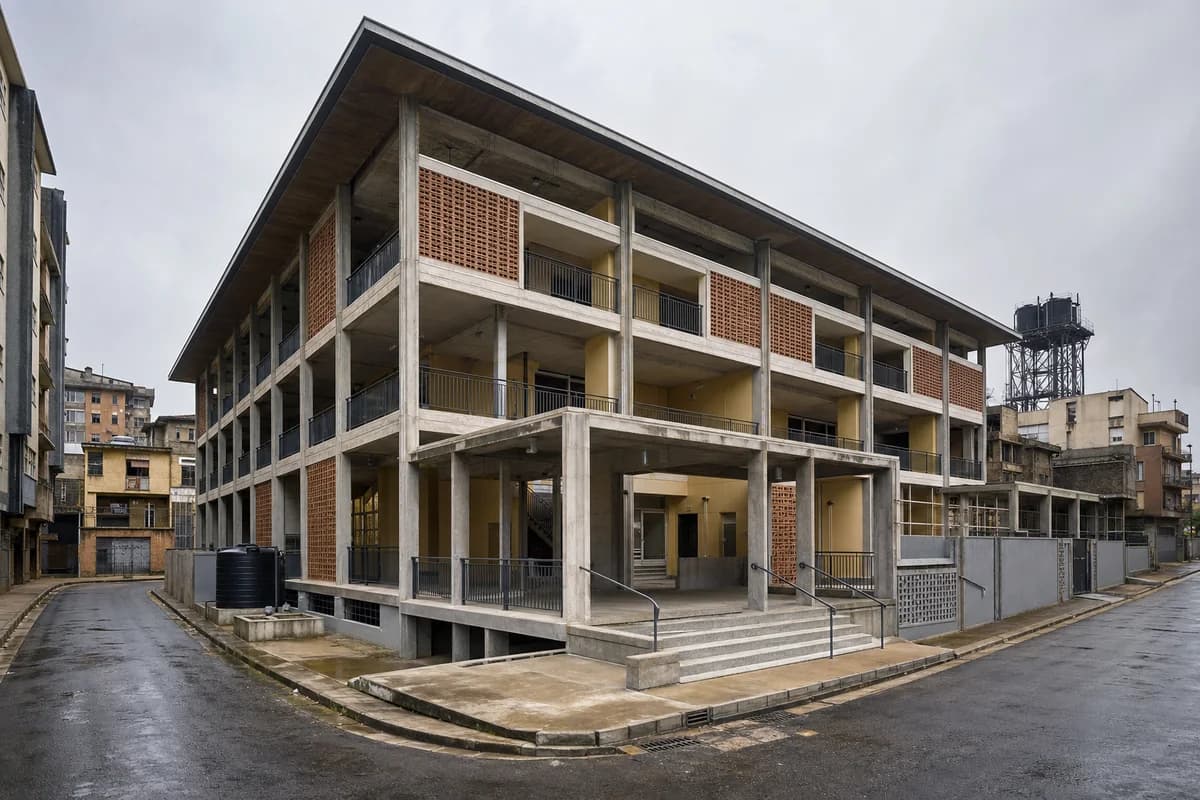
Create one coherent architecture-first photograph of a metropolitan aquatic competition hall in an East Asian civic district, unmistakably civic and aquatic rather than an industrial shed. Compose a broad two-story ceramic-clad public base around a glazed entrance court, with one raised central pool-hall volume above it. Span the competition pool with eight clearly spaced timber-and-steel triangulated roof trusses bearing on aligned reinforced-concrete end frames; reveal one glazed end bay with starting blocks, lane lines, a diving platform, and tiered seating visible beyond humidity-controlled glass. Place lower plant and changing-room blocks along the opaque service side with intake grilles and access doors. Frame a corrected eye-level 50mm three-quarter view from the arrival court in bright hazy afternoon light, showing the complete entrance, civic base, expressed truss depth, and one end of the pool hall. Keep arrival and service routes separate and unobstructed. Make truss bearings, lateral bracing, pool enclosure, vapor control, wet-zone glazing, roof drainage, plant access, and assembly egress credible. Avoid generic shed proportions, unsupported sculptural roofs, banners, dramatic water effects, mirror-like pools, excessive transparency, montage, document panels, and any readable text, labels, signs, logos, advertising, or branding. Show no people, silhouettes, or vehicles, and do not depict any identifiable real venue.
Visualize a vertically stacked sports center on a constrained site.
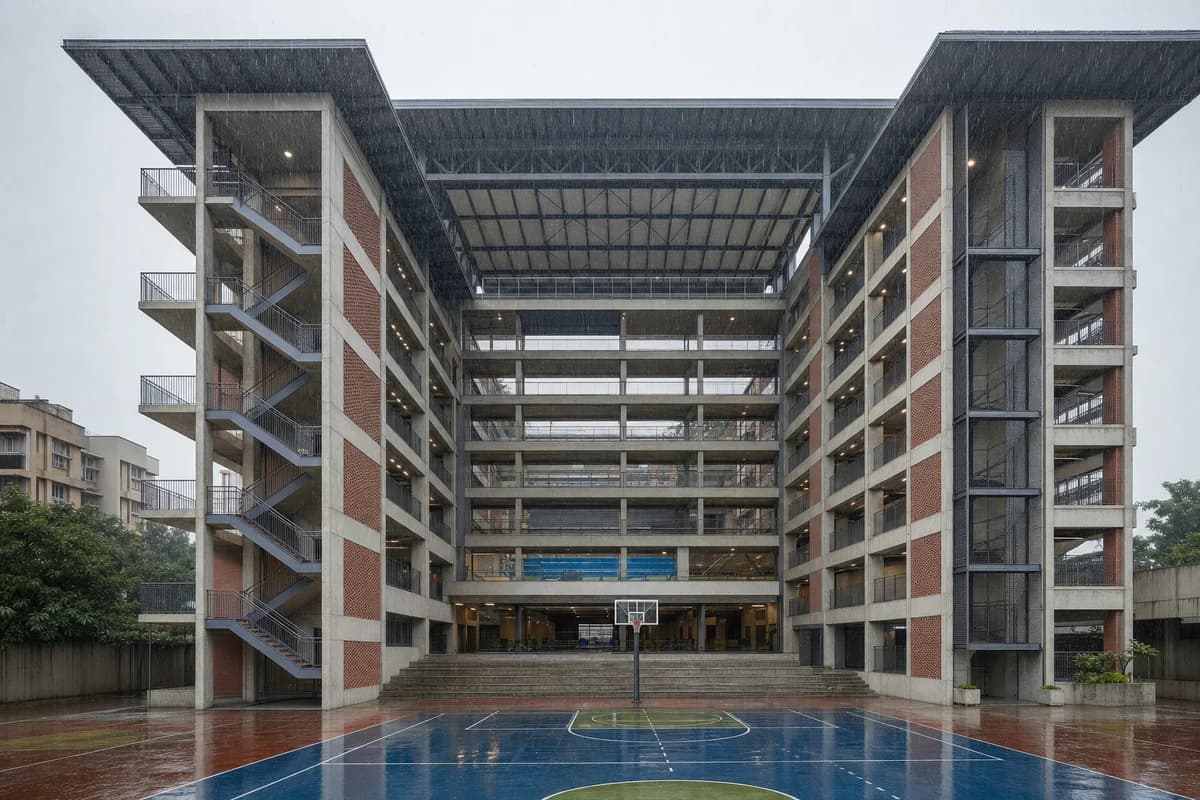
Create an architecture-first photograph of an eight-story sports center on a narrow South Asian city site, stacking courts, training rooms, and a compact pool around a ventilated central void. Use a concrete frame, brick screens, external stairs, acoustic metal panels, and deep monsoon canopies. Frame a level 28mm upward court view during diffuse rain, leaving every circulation level clear so long spans, acoustic separation, wet-zone servicing, accessible routes, fire escape, and rain drainage remain readable. Avoid decorative screen excess, sports branding, visual motion effects, impossible stacked volumes, and atrium spectacle. Show a completely unoccupied visible scene: no pedestrians, human silhouettes, or vehicles anywhere in frame. Include no readable signs, logos, advertising, or transit branding, and do not depict any identifiable real venue.
Illustrate a reversible school extension on an existing apartment roof.
Create an architecture-first photograph of a lightweight primary-school extension across the roof of a ten-story European apartment block. Use a reversible steel frame, timber classrooms, recycled-aluminum cladding, sheltered play terraces, and clearly separated plant zones aligned to the existing structural grid. Photograph at roof level with a 45mm lens beneath pale winter overcast, keeping one terrace empty to expose parapets, wind screens, surface falls, escape stairs, lift arrival, and snow drainage. Make acoustic separation and existing load paths credible. Avoid playful color coding, oversized roof gardens, floating volumes, and a pavilion detached from the building below. Show a completely unoccupied visible scene: no pedestrians, human silhouettes, or vehicles anywhere in frame. Include no readable signs, logos, advertising, or transit branding, and do not depict any identifiable real venue.
Visualize a compact public reading room added to a commercial roof.
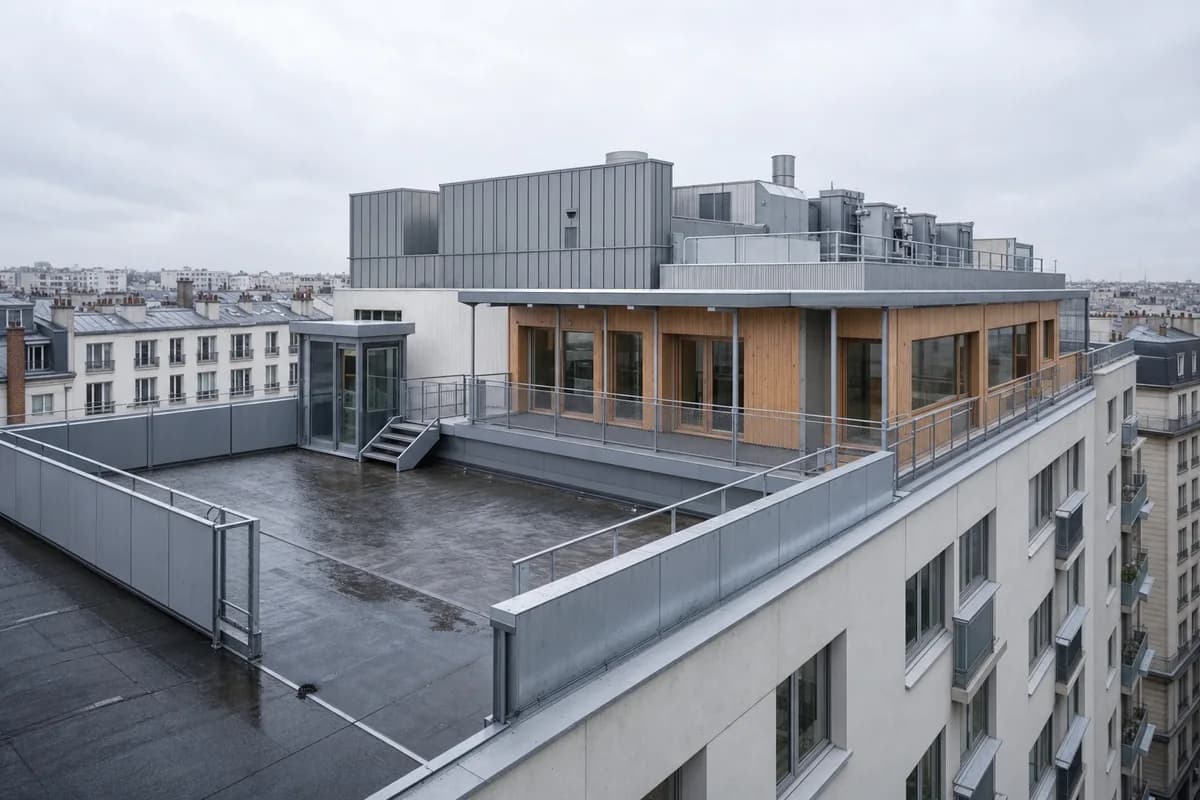
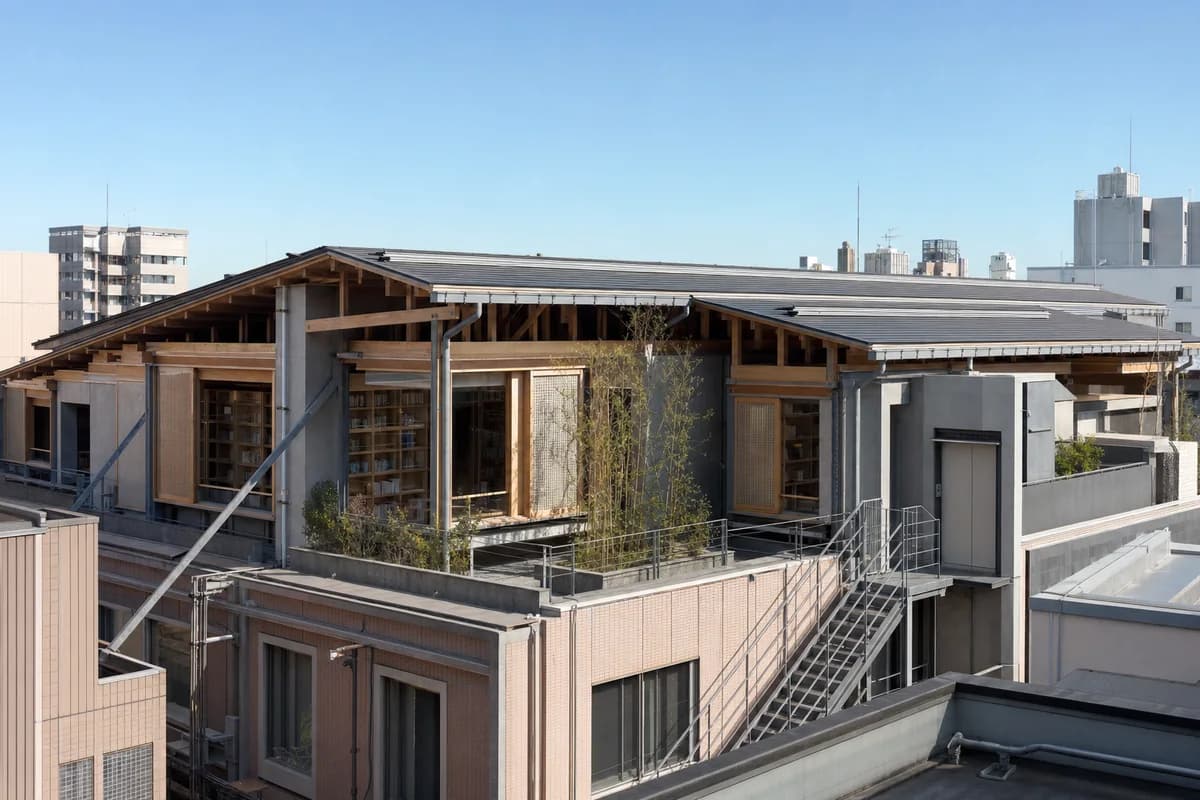
Create an architecture-first photograph of a public reading room inserted on the roof of an East Asian department-store block. Form quiet rooms beneath a folded timber roof with ceramic screens, zinc gutters, sheltered courts, and a compact lift lobby aligned to the existing column grid. Use a 60mm neighboring-rooftop view in clear morning light, showing the recessed window, sill depth, and built-in shelving through clear glass. Keep wind bracing, fire escape, roof drainage, plant screening, waterproofing upstands, and structural transfers credible. Avoid rooftop-bar furniture, luxury pavilion cues, ornamental roof silhouettes, excessive planting, dramatic city views, and a structure that appears weightless. Show a completely unoccupied visible scene: no pedestrians, human silhouettes, or vehicles anywhere in frame. Include no readable signs, logos, advertising, or transit branding, and do not depict any identifiable real venue.
Study durable community rooms sheltered on an exposed urban roof.
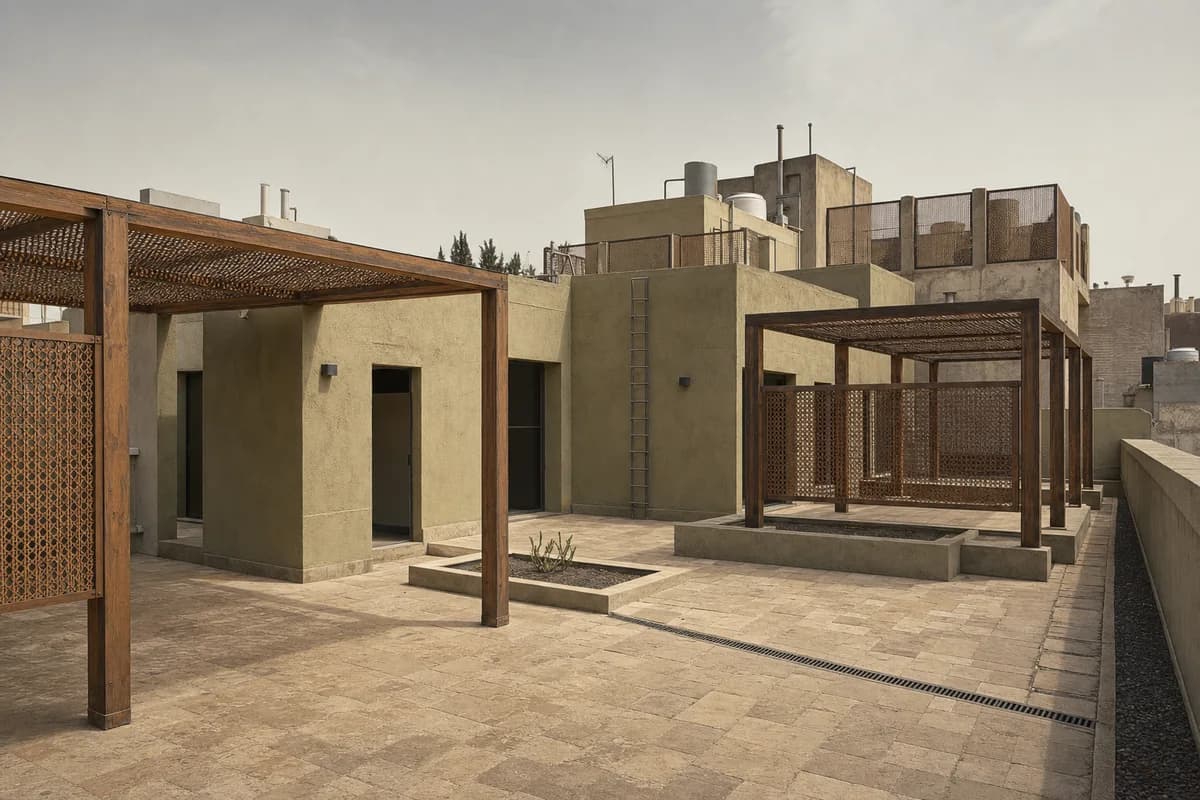
Create an architecture-first photograph of low community rooms on a North African apartment-block roof. Use lime-rendered masonry cores, timber shade frames, woven metal screens, local stone paving, and enclosed service courts behind high parapets. Frame an eye-level 35mm rooftop view through dusty afternoon wind, keeping roof tanks and neighboring upper walls carefully screened but believable. Leave the sheltered areas clear to expose screen porosity, shade depth, structural anchorage, fire escape, drainage, and maintenance paths. Avoid picturesque roof styling, decorative arches, resort furniture, bright white surfaces, and panoramic skyline emphasis. Show a completely unoccupied visible scene: no pedestrians, human silhouettes, or vehicles anywhere in frame. Include no readable signs, logos, advertising, or transit branding, and do not depict any identifiable real venue.
Illustrate a covered urban sports court carried above a mixed-use block.
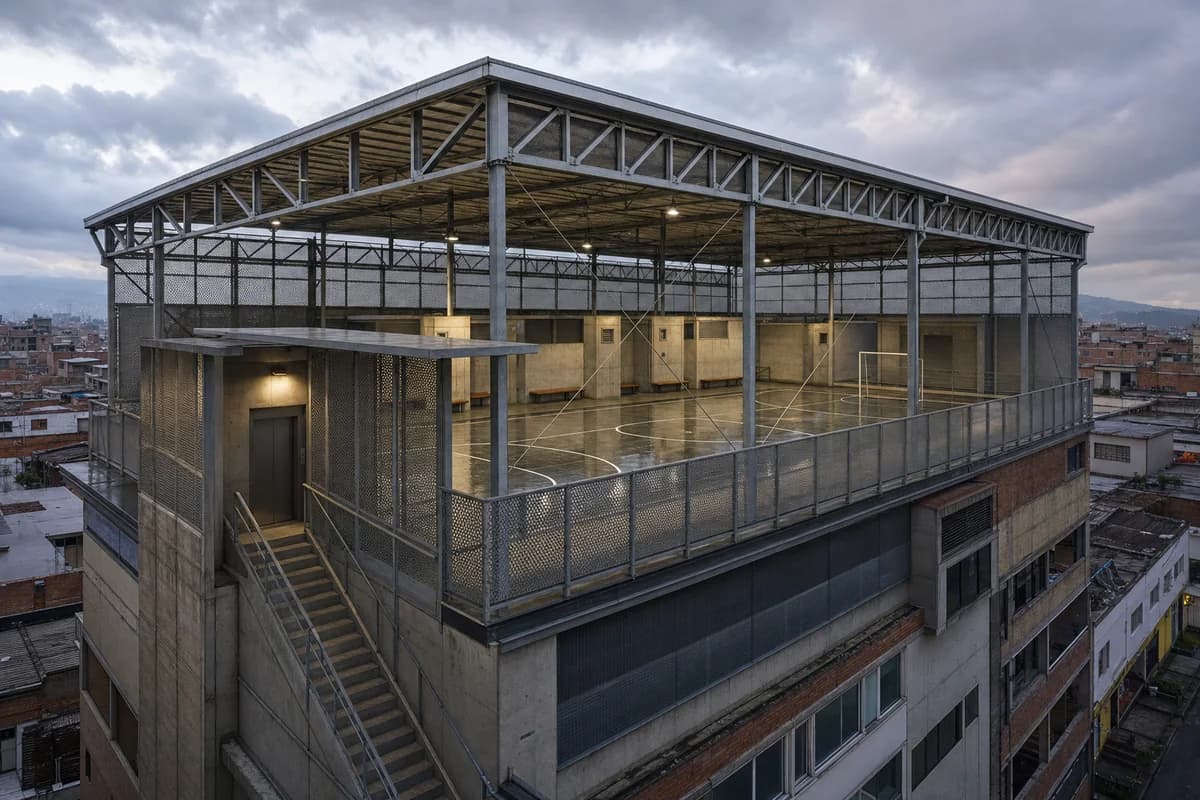
Create an architecture-first photograph of a covered futsal court on top of a dense Latin American mixed-use block. Use a light galvanized-steel truss canopy, perforated weather screens, concrete changing-room cores, acoustic soffits, and a protected stair-and-lift arrival. Frame a 28mm rooftop-corner view at dusk after rain, using the empty playing surface to reveal court falls, drainage slots, column spacing, and roof bracing. Keep ball containment, lighting mounts, acoustic control, parapets, and the structure below credible. Avoid team graphics, saturated court colors, dramatic city panoramas, glowing roof edges, and a canopy with implausibly slender supports. Show a completely unoccupied visible scene: no pedestrians, human silhouettes, or vehicles anywhere in frame. Include no readable signs, logos, advertising, or transit branding, and do not depict any identifiable real venue.
Evaluate the close-range flood strategy, accessible civic podium, and two deliberately unequal housing wings of an urban riverfront block.
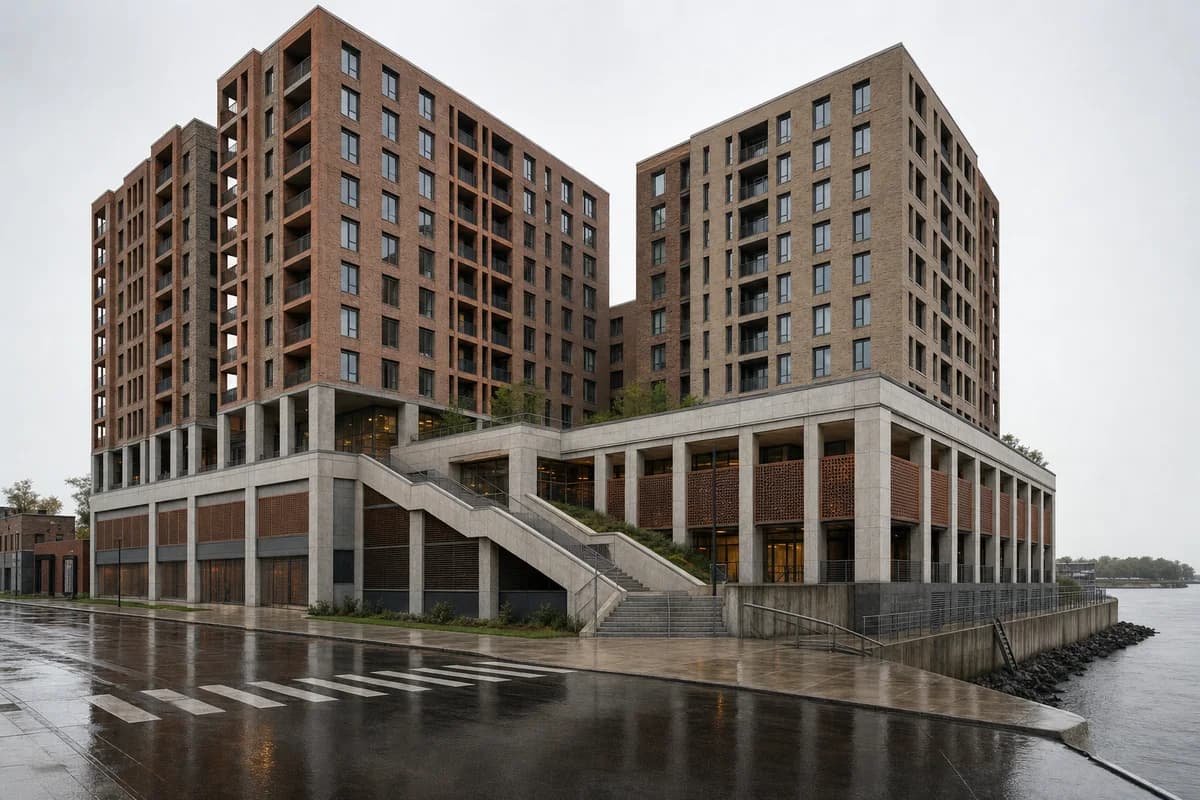
Create one coherent architecture-first photograph of a fifteen-story residential perimeter block on a flood-prone North American urban riverfront. Form one continuous two-story architectural-concrete civic podium tied directly into the street grid, then place two unequal L-shaped masonry housing wings above it—one eight bays long and one five bays long—separated by a daylight court and articulated by distinct stair cores, varied recessed loggias, and non-repeating brick piers. Put community rooms and public washrooms at the raised accessible level, with floodable storage, open sacrificial metal screens, protected utility rooms, and clearly marked high-water material changes below. Frame a close corrected eye-level 35mm oblique view from the corner where a wet city street meets the promenade after a storm, showing the full podium depth, both different housing wings, the court opening, a broad switchback ramp, and the river edge without turning the river into scenery. Keep ramp, stairs, street entrance, floodable bays, and service recovery route unobstructed. Make the podium-to-wing load path, flood vents, utility protection, drainage, egress, and ordinary street connections credible. Avoid pasted repetitive towers, identical balconies, distant skyline framing, dramatic floodwater, luxury waterfront cues, marina imagery, heroic resilience symbolism, montage, document panels, and any readable text, labels, signs, logos, advertising, or transit branding. Show no people, silhouettes, or vehicles, and do not depict any identifiable real venue.
Illustrate a dense river interchange joining ferry and land transit.
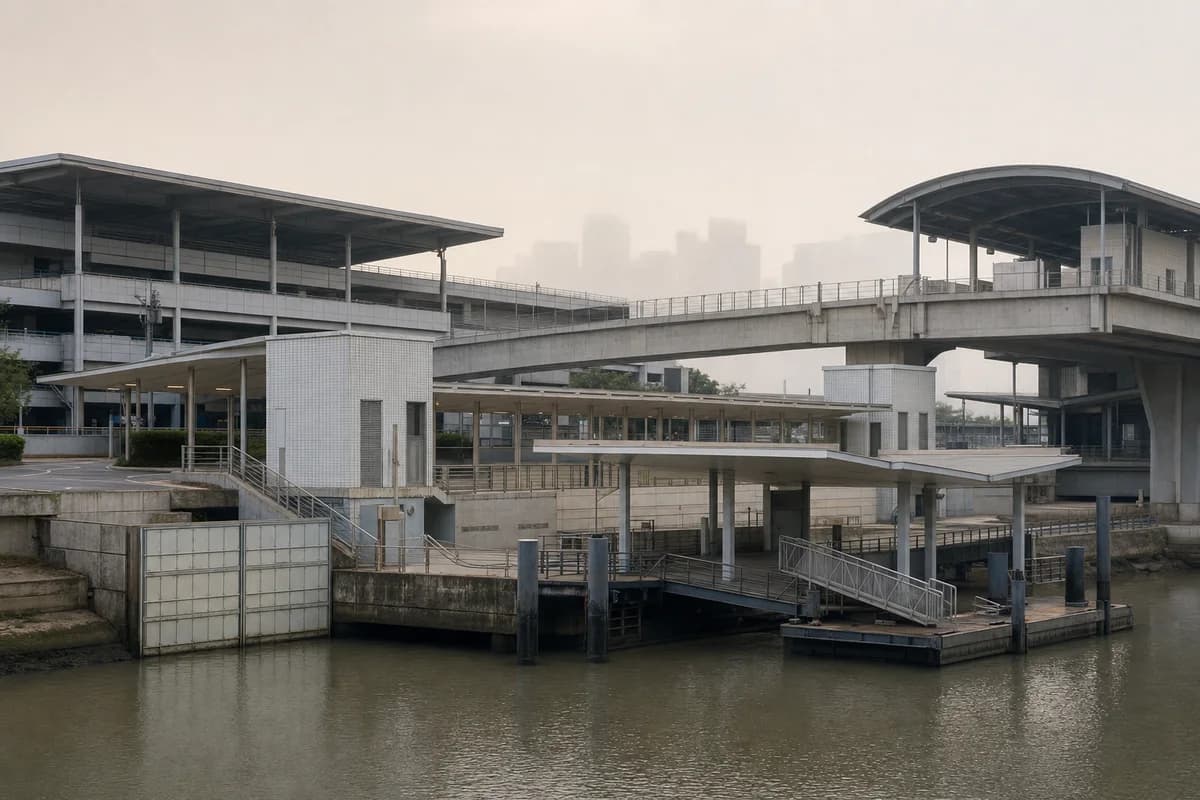
Create an architecture-first photograph of a compact ferry, bus, and metro interchange on a Southeast Asian metropolitan river. Use precast concrete decks, deep aluminum roofs, tiled service cores, replaceable flood screens, and naturally ventilated boarding halls. Frame a 35mm view from the opposite embankment during humid dawn mist, keeping transfer points clear to reveal river levels, boarding-ramp slopes, flood evacuation, drainage, bus turning, metro access, and maintenance routes. Avoid cruise-terminal scale, leisure boats, speculative vessels, glowing systems, turquoise water, and a picturesque river panorama. Show a completely unoccupied visible scene: no pedestrians, human silhouettes, or vehicles anywhere in frame. Include no readable signs, logos, advertising, or transit branding, and do not depict any identifiable real venue.
Visualize cultural rooms integrated into a storm-resistant urban seawall.
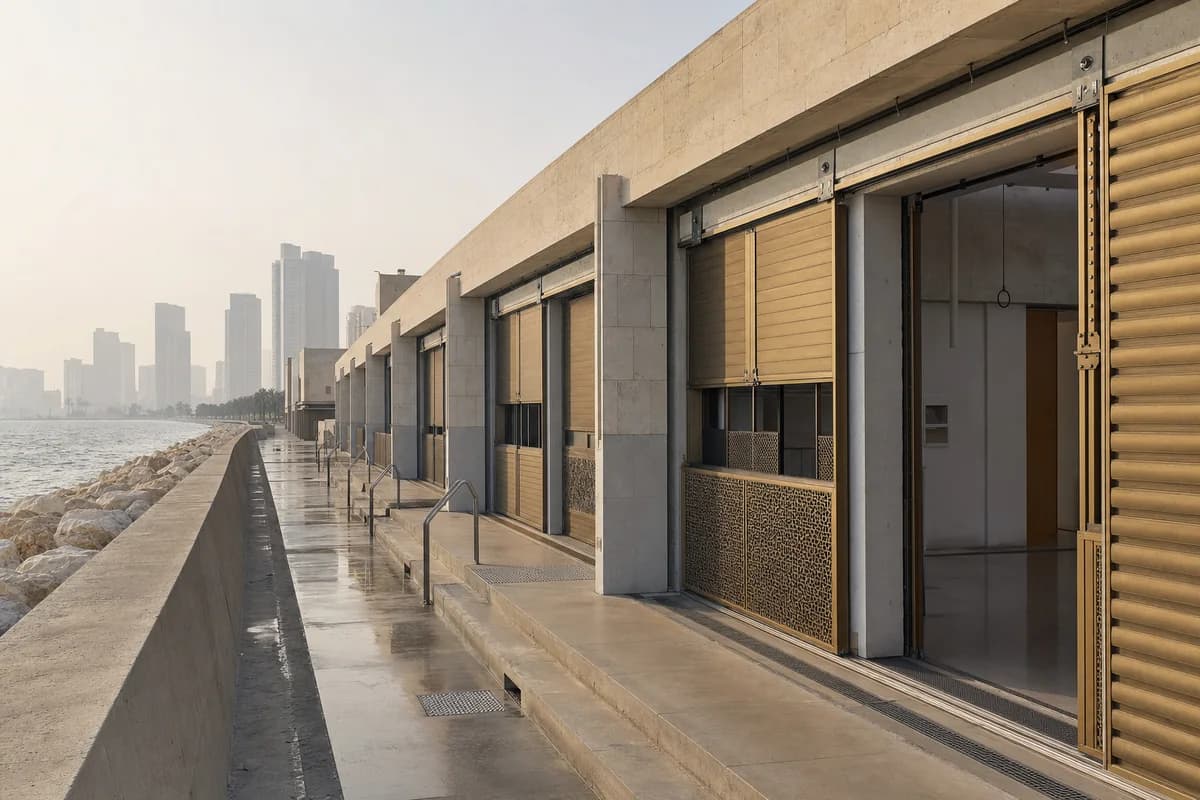
Create an architecture-first photograph of a low cultural center integrated into a West Asian metropolitan seawall. Place galleries, classrooms, and rehearsal rooms behind a storm-resistant limestone arcade with concrete shear walls, bronze shutters, shaded courts, and replaceable lower screens. Use a 70mm oblique view along the seawall in hazy morning light, showing shutters in varied secured positions to explain tracks, seals, and replacement zones. Make overtopping levels, corrosion-resistant fixings, drainage, accessible entries, emergency access, and protected building services credible. Avoid dramatic waves, resort furniture, decorative marine motifs, monumental stairs, ceremonial flags, and a scenic waterfront composition. Show a completely unoccupied visible scene: no pedestrians, human silhouettes, or vehicles anywhere in frame. Include no readable signs, logos, advertising, or transit branding, and do not depict any identifiable real venue.
Illustrate the flood-aware reuse of a deep canal-side block.
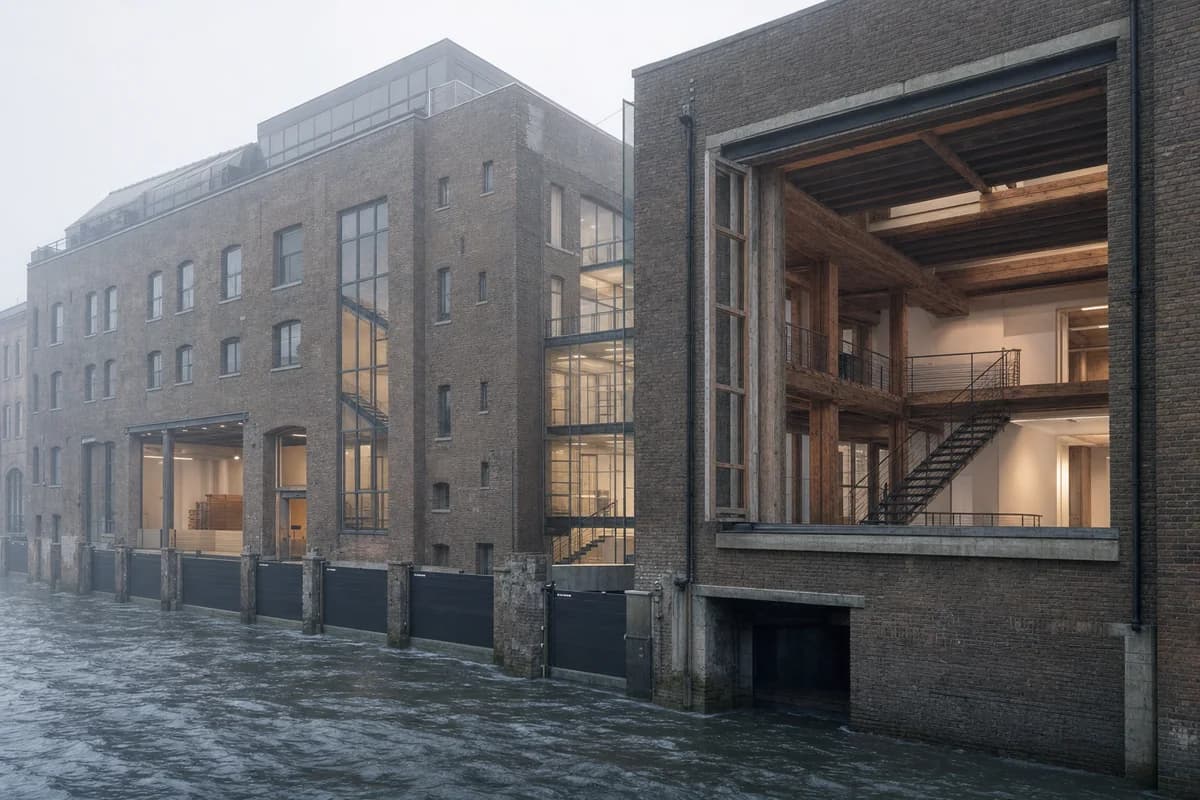
Create an architecture-first photograph of a deep European canal-side mercantile block converted into offices, housing, and public meeting rooms. Retain heavy brick walls and timber floors while inserting glazed courts, new steel stairs, flood-resistant ground rooms, and a modest roof addition set behind the parapet. Frame a 50mm view across the canal in winter fog, using a recessed open window to reveal wall depth and repaired timber structure. Make flood barriers, fire separation, courtyard daylight, deliveries, and accessible circulation credible. Avoid heritage nostalgia, decorative boats, exposed relic clutter, luxury loft styling, and mirror-still water. Show a completely unoccupied visible scene: no pedestrians, human silhouettes, or vehicles anywhere in frame. Include no readable signs, logos, advertising, or transit branding, and do not depict any identifiable real venue.
Visualize a compact hotel on a constrained party-wall site.
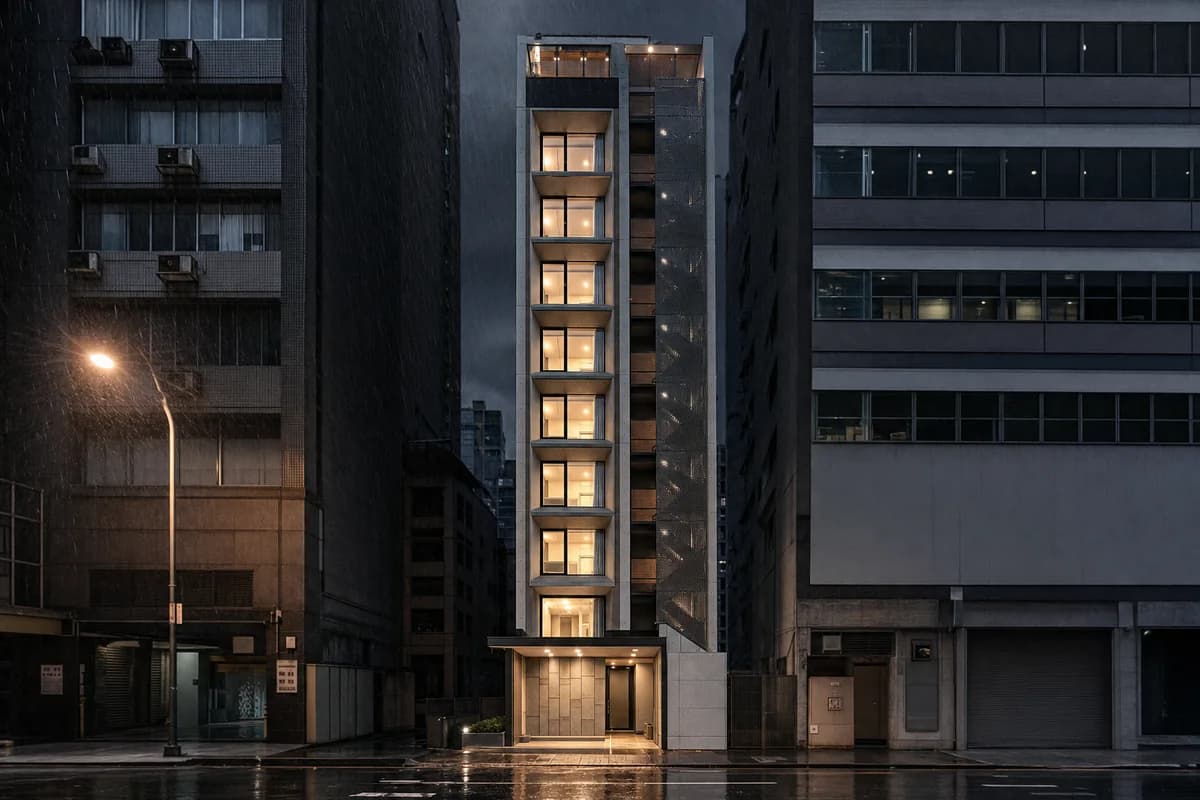
Create an architecture-first photograph of a twelve-story small hotel on an extremely narrow East Asian party-wall site. Use a concrete core, deep ceramic window bays, protected perforated-metal escape stairs, a compact stone entrance, and a shared top-floor room set behind a planting-free terrace. Frame a corrected 55mm view from across the narrow street during night rain, keeping the entrance clear to reveal canopy drainage, door depth, and the fire-rated party-wall returns. Make housekeeping routes, lift access, facade cleaning, and rooftop services credible. Avoid lantern motifs, readable signs, glowing facade seams, luxury cues, dramatic reflections, and an impossibly slender unsupported frontage. Show a completely unoccupied visible scene: no pedestrians, human silhouettes, or vehicles anywhere in frame. Include no readable signs, logos, advertising, or transit branding, and do not depict any identifiable real venue.
Illustrate a compact clinic fitted into a difficult urban corner.
Create an architecture-first photograph of a four-story healthcare clinic on a triangular residual site in a dense sub-Saharan African city. Use a robust concrete frame, clay-block screens, shaded external waiting galleries, terrazzo stairs, and a protected clinical drop-off kept secondary to the public entrance. Frame a 35mm corner view in bright humid overcast, leaving all thresholds clear to expose cross-ventilation paths, privacy screens, clean circulation, universal access, water storage, drainage, and service entry. Avoid hospital branding, decorative screen excess, constricted galleries, exposed clinical equipment, resort planting, and a freestanding campus composition. Show a completely unoccupied visible scene: no pedestrians, human silhouettes, or vehicles anywhere in frame. Include no readable signs, logos, advertising, or transit branding, and do not depict any identifiable real venue.
Visualize shared housing inserted between irregular masonry neighbors.
Create an architecture-first photograph of a nine-story shared-housing infill between two European masonry buildings. Use load-bearing brick facades, precast floor bands, recessed timber windows, shared winter gardens, and a compact courtyard stair aligned to uneven neighboring cornices. Photograph at 50mm in low winter afternoon light after snow, keeping both entrances clear to show threshold levels, door recesses, and party-wall joints. Make fire escape, accessible entry, refuse storage, courtyard drainage, and privacy gradients credible. Avoid boutique-apartment styling, repetitive glossy balconies, pristine snow, decorative brick patterning, lifestyle props, and erasing the irregular existing street. Show a completely unoccupied visible scene: no pedestrians, human silhouettes, or vehicles anywhere in frame. Include no readable signs, logos, advertising, or transit branding, and do not depict any identifiable real venue.
Evaluate a three-story pocket library carried by two independently founded cores and four transfer girders around an active subway vent.
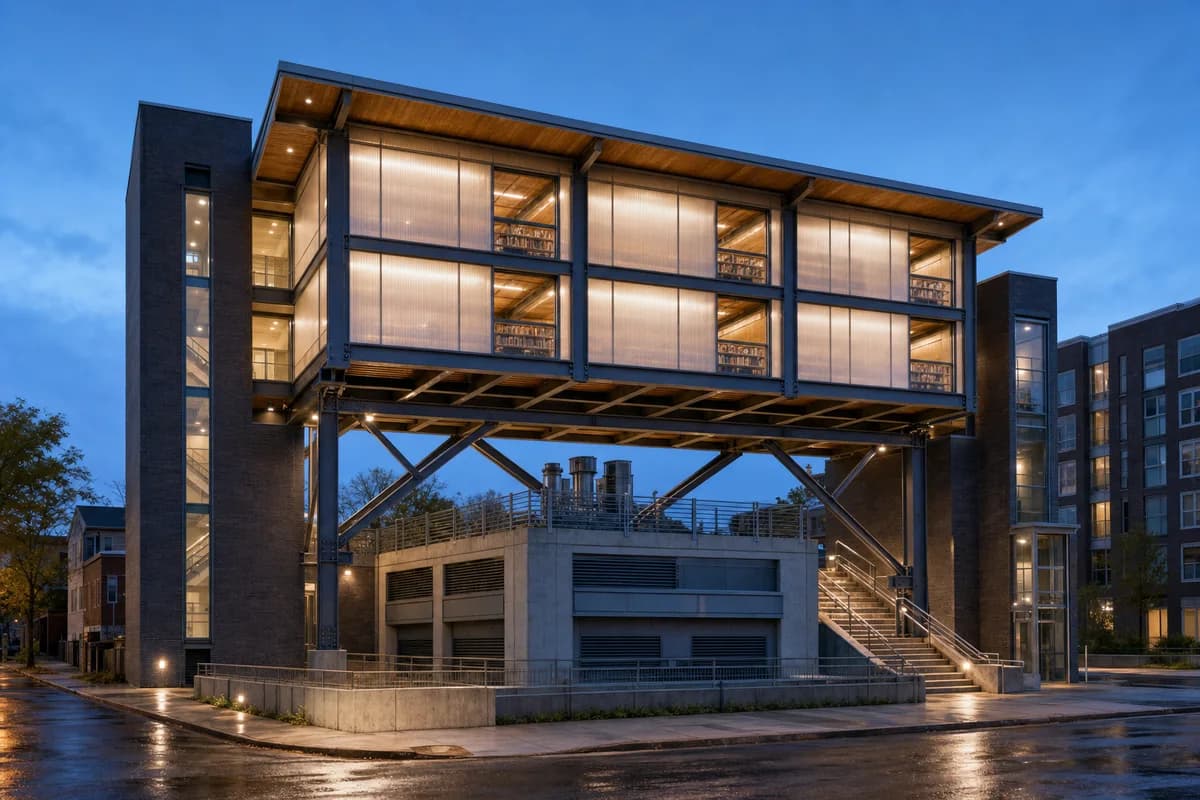
Create one coherent architecture-first photograph of a compact three-story public library straddling—but never bearing on—an existing rectangular subway ventilation structure on a North American corner lot. Establish two dark-brick stair-and-lift cores on independent foundations outside the vent perimeter, joined by four deep steel transfer girders with visible cross-bracing; carry the library floors directly above those cores and girders with no projecting unsupported glass box. Keep a full-height open separation slot around the vent, and expose intake grilles and smoke-exhaust louvers below the bridge. Enclose reading rooms with translucent insulated panels between the structural bays, protected timber soffits, and clear recessed windows revealing shelving depth without readable book text. Reach a small elevated public court by one generous stair and an adjacent lift. Frame a corrected eye-level 35mm three-quarter street view during bright blue hour after rain, showing both grounded cores, all four girder bearings, the vent separation, entrance, stair, lift, and full library height. Make vibration joints, fire separation, smoke exhaust, accessible routes, waterproofing, lateral bracing, and maintenance access credible. Avoid perched or floating volumes, implausible cantilevers, constricted access, glowing translucent walls, playful props, infrastructure spectacle, montage, document panels, and any readable text, labels, signs, logos, advertising, or transit branding. Show no people, silhouettes, or vehicles, and do not depict any identifiable real venue.
Visualize education and office infill organized around a narrow court.
Create an architecture-first photograph of a six-story adult-learning and small-office building on a deep South Asian corner lot. Arrange flexible classrooms and offices around a narrow ventilating court with brick screens, steel shutters, shaded service access, and rain-protected galleries. Use a level 40mm view from inside the court during monsoon daylight, leaving galleries clear to expose cross-ventilation, fire escape, lift access, acoustic separation, drainage, and facade maintenance. Keep public entry separate from deliveries. Avoid institutional branding, decorative screens without purpose, constricted corridors, exposed production activity, and an atrium larger than the site permits. Show a completely unoccupied visible scene: no pedestrians, human silhouettes, or vehicles anywhere in frame. Include no readable signs, logos, advertising, or transit branding, and do not depict any identifiable real venue.
Illustrate the block structure and passages of a dense station district.
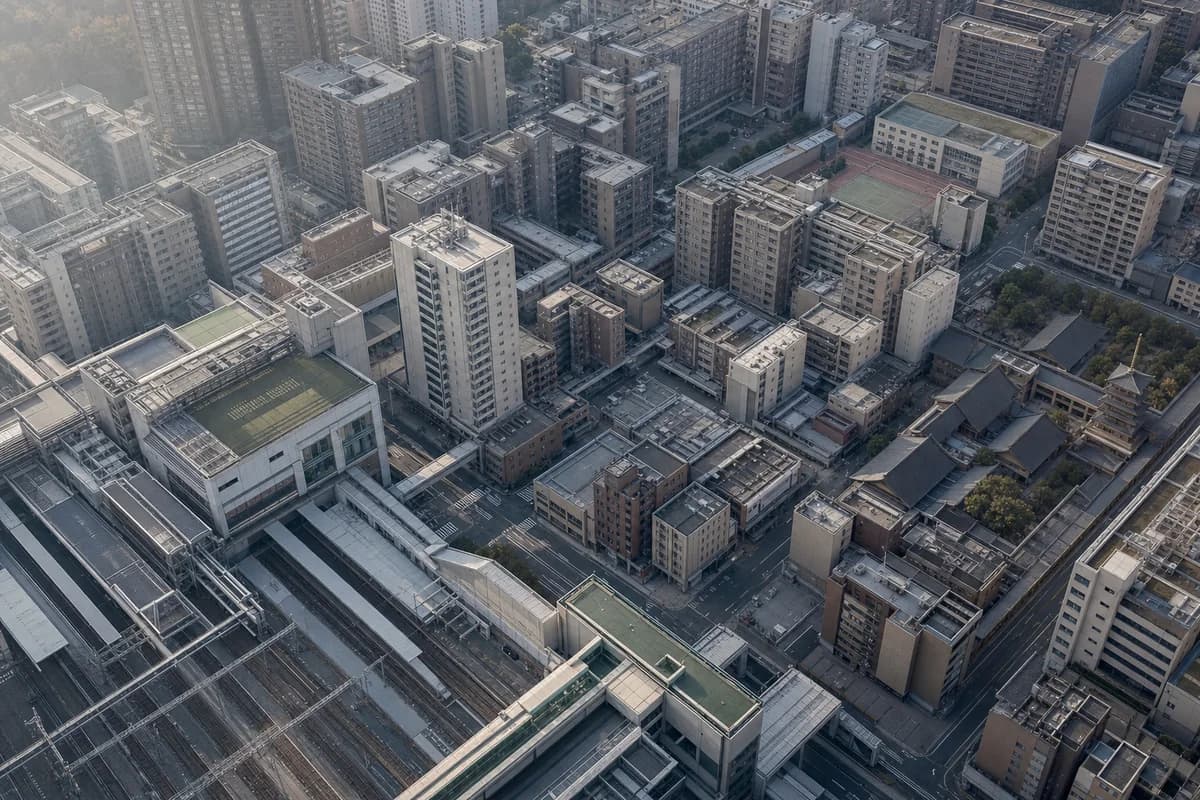
Create an architecture-first oblique aerial photograph of an East Asian station district formed by twelve- to twenty-story blocks, narrow courts, covered passages, schools, and one retained religious precinct. Use realistic concrete, ceramic, brick, and metal roofs under soft morning haze. Frame the station, block depths, service lanes, walking links, and transit transfers rather than a distant skyline. Keep crossings clear so rail geometry, fire access, daylight spacing, loading, and phased building ages remain credible. Avoid generic tower clusters, monumental axes, futuristic transport, excessive roof planting, perfect repetition, and map-like abstraction. Show a completely unoccupied visible scene: no pedestrians, human silhouettes, or vehicles anywhere in frame. Include no readable signs, logos, advertising, or transit branding, and do not depict any identifiable real venue.
Visualize a phased superblock retrofit into connected urban fabric.
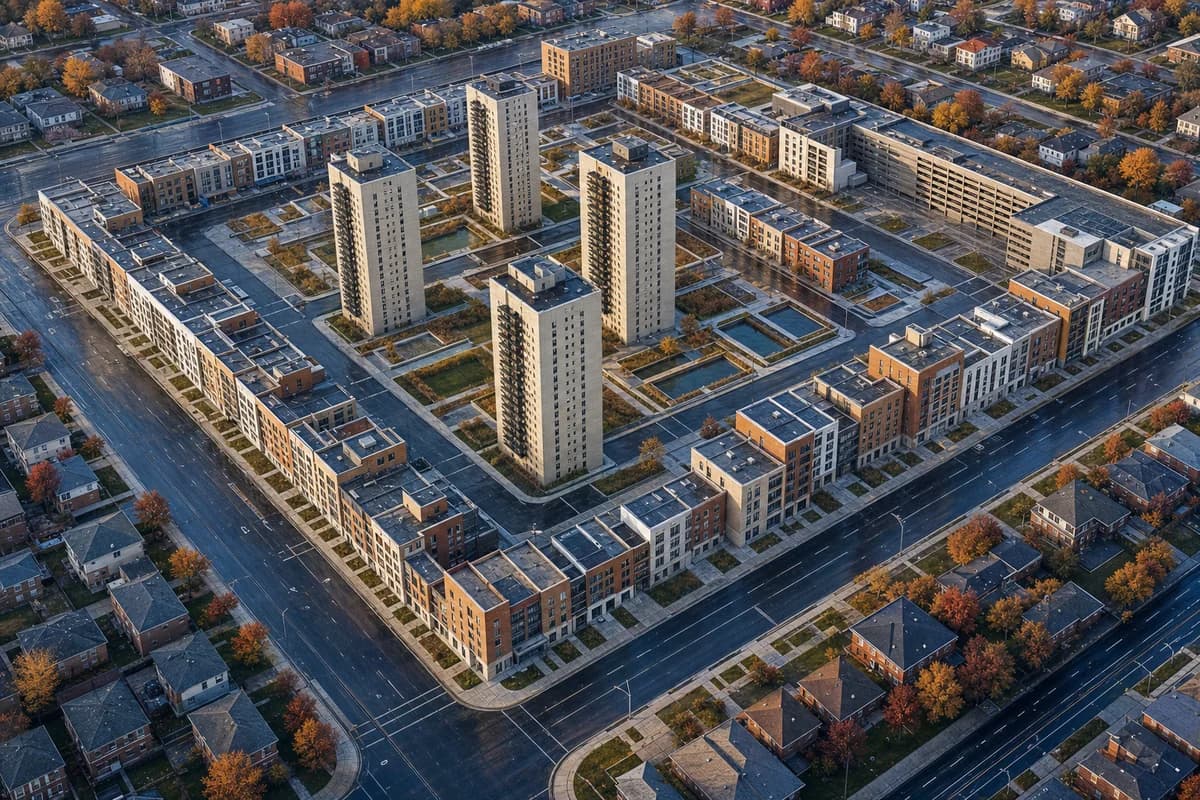
Create an architecture-first aerial photograph of a North American superblock retrofit. Retain four existing residential towers while adding mid-rise housing, civic rooms, new streets, stormwater courts, and structured parking wrapped by built perimeter edges. Use crisp autumn afternoon light after rain and frame one complete superblock from a moderate oblique angle. Use clear streets and courts to expose phasing, entrances, service access, block permeability, and relationships between old towers and new buildings. Avoid demolishing the existing structures, generic skyline imagery, decorative plazas, excessive greenery, autonomous vehicles, and uniform new construction. Show a completely unoccupied visible scene: no pedestrians, human silhouettes, or vehicles anywhere in frame. Include no readable signs, logos, advertising, or transit branding, and do not depict any identifiable real venue.
Illustrate a university quarter integrated with existing city streets.
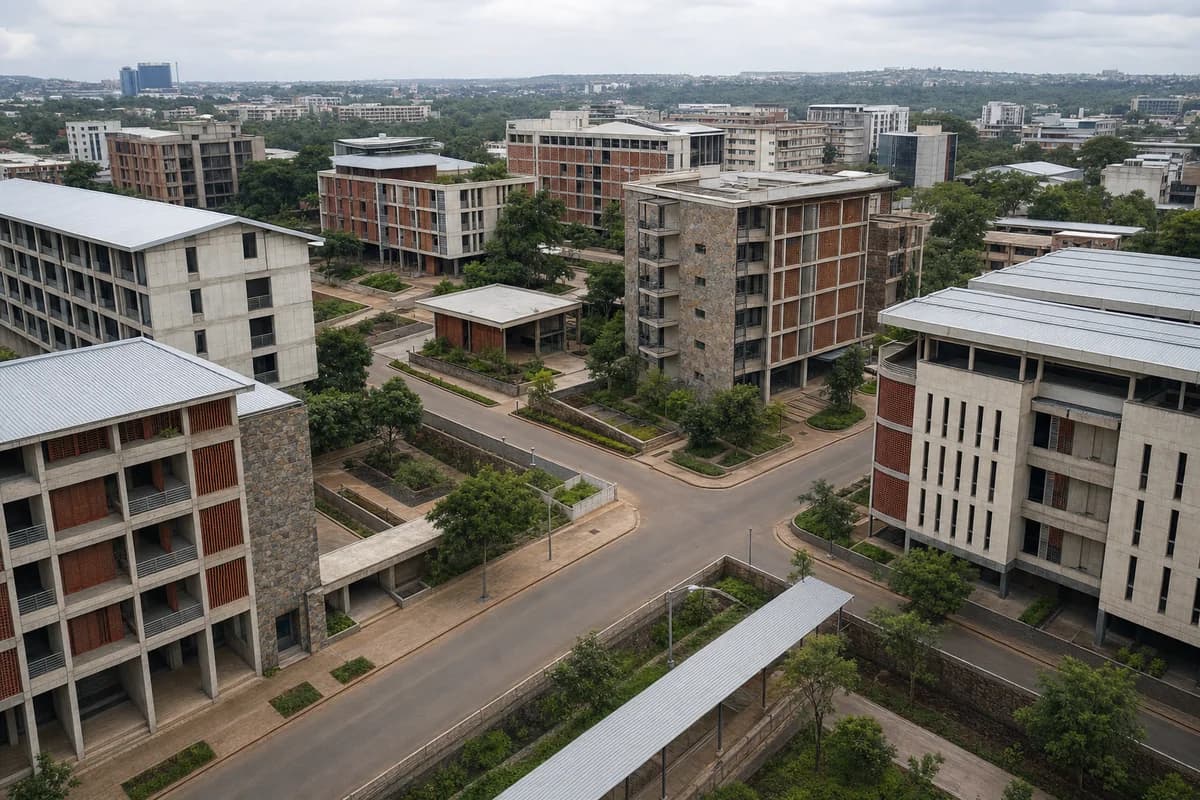
Create an architecture-first oblique district photograph of a sub-Saharan African metropolitan university quarter. Arrange shaded teaching blocks, residential halls, libraries, laboratories, transit stops, and narrow planted courts around retained city streets. Use concrete frames, clay screens, local stone, and light metal roofs in bright humid overcast. Keep buildings five to twelve stories and the central crossing clear so service access, security edges, shaded walking routes, drainage, expansion zones, and connections to neighboring blocks remain credible. Avoid isolated campus lawns, monumental axes, decorative patterns at aerial scale, technology symbolism, and generic high-rise backdrops. Show a completely unoccupied visible scene: no pedestrians, human silhouettes, or vehicles anywhere in frame. Include no readable signs, logos, advertising, or transit branding, and do not depict any identifiable real venue.
Study civic connections and retaining infrastructure across a hillside district.
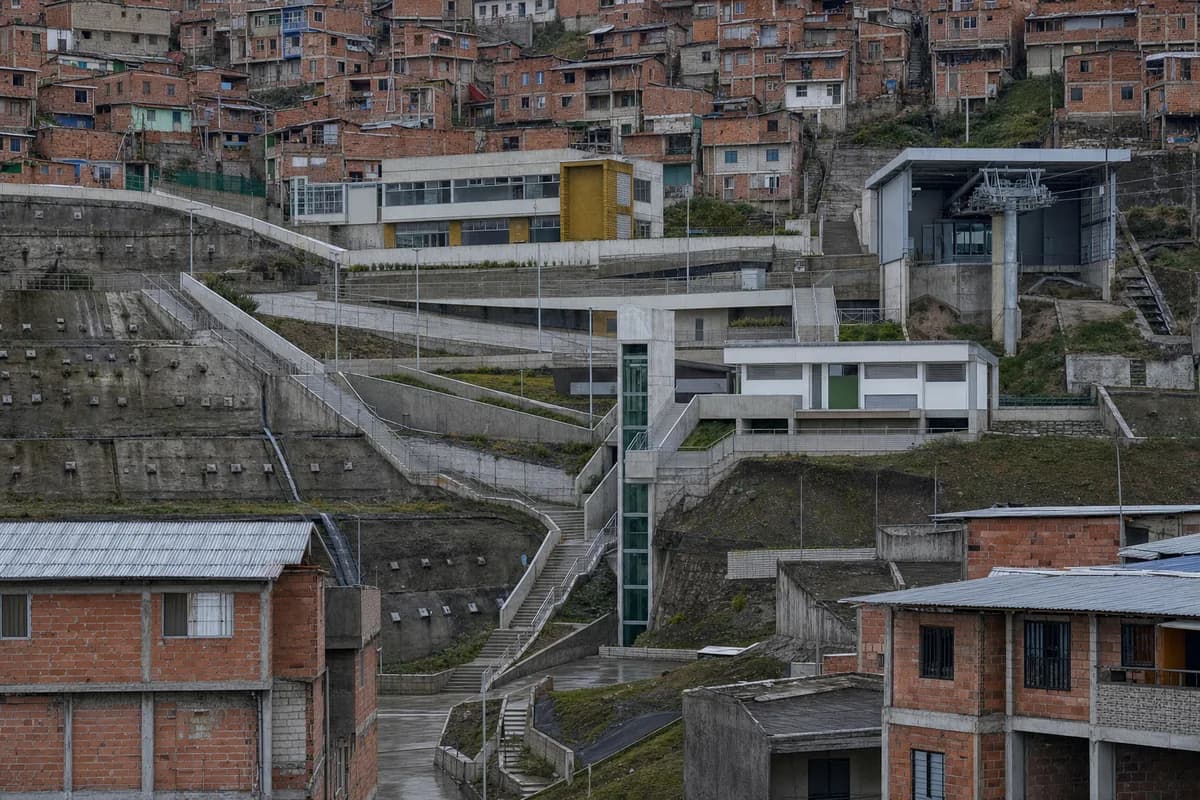
Create an architecture-first long-lens urban photograph of a steep Latin American hillside district. Compose dense brick and concrete housing around three new civic terraces containing a school, clinic, cable-car stop, and retaining infrastructure. Use a level 100mm view from the opposite slope after rain, keeping stairs, lifts, roofs, drainage channels, and service routes unobstructed. Make slope stabilization, emergency access, building depth, and connections to existing streets credible. Avoid picturesque informality, decorative murals, generalized skyline panorama, dramatic cable cars, excessive greenery, impossible retaining walls, and uniform redevelopment. Show a completely unoccupied visible scene: no pedestrians, human silhouettes, or vehicles anywhere in frame. Include no readable signs, logos, advertising, or transit branding, and do not depict any identifiable real venue.
Illustrate a flood-aware civic district organized by existing streets.
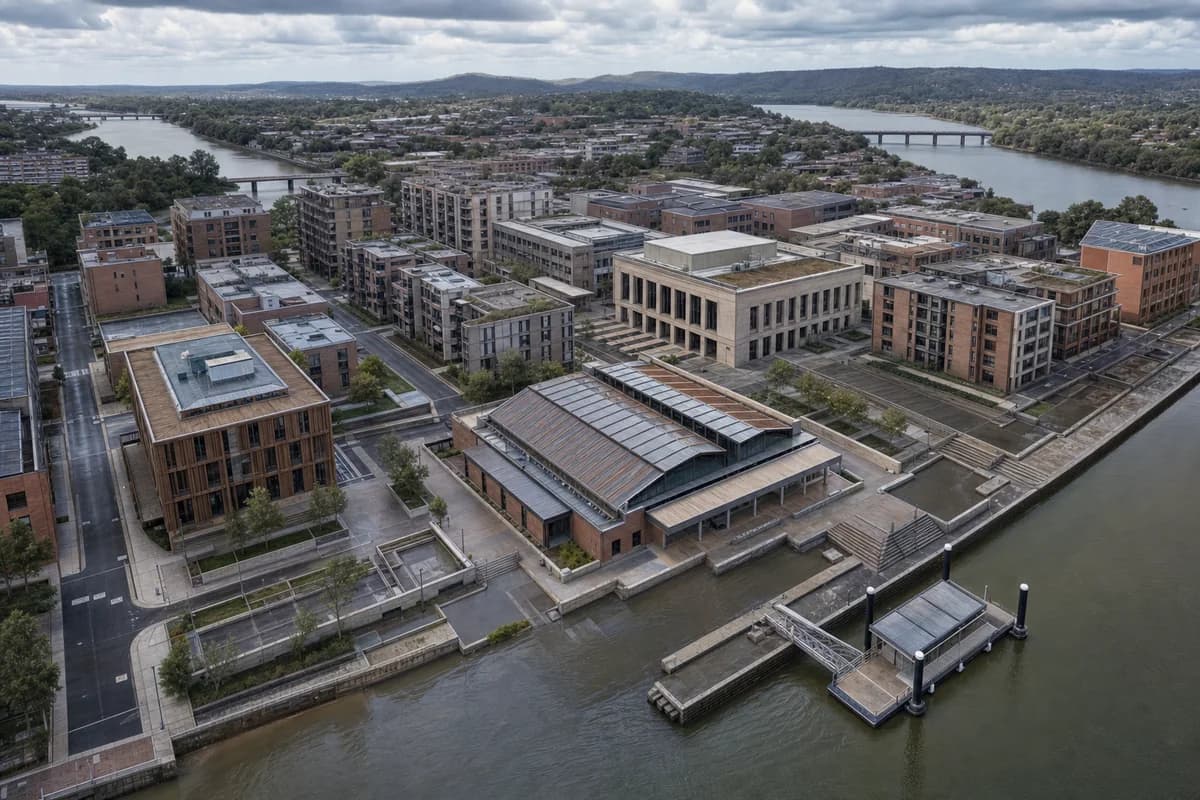
Create an architecture-first oblique aerial photograph of a compact Oceanian civic district at an urban river confluence. Arrange a library, courthouse, market hall, apartment blocks, ferry landing, and floodable public terraces around existing street alignments. Use recycled brick, architectural precast, timber roofs, and weathered metal beneath changeable afternoon cloud. Keep flood routes, block structure, service streets, and transit connections clear so finished-floor levels, emergency access, ferry geometry, and phased edges remain credible. Avoid iconic standalone objects, marina imagery, sweeping decorative plazas, decorative waterfront curves, generic skyline framing, and perfect masterplan uniformity. Show a completely unoccupied visible scene: no pedestrians, human silhouettes, or vehicles anywhere in frame. Include no readable signs, logos, advertising, or transit branding, and do not depict any identifiable real venue.
Jump to another corner of the library. Browse by building program and place, or by workflow and treatment.