01
Read the ground
Describe slope, soil and where water goes. State how the building meets grade: piles, plinth or cut.
16 reviewed prompts
A building in open country is judged by how it meets the ground. Most rural renders sell the view and skip that question. These prompts keep terrain, access and climate response inside the frame. The architecture stays legible against forest, desert or snow.
01
Describe slope, soil and where water goes. State how the building meets grade: piles, plinth or cut.
02
Snow shedding, deep shade, cross ventilation or flood clearance. Show the one the site demands as a built decision.
03
One dominant landform and local groundcover. Ornamental planting marks the image as fiction.
Envelope and courtyard study for a climate-responsive woodland education center.
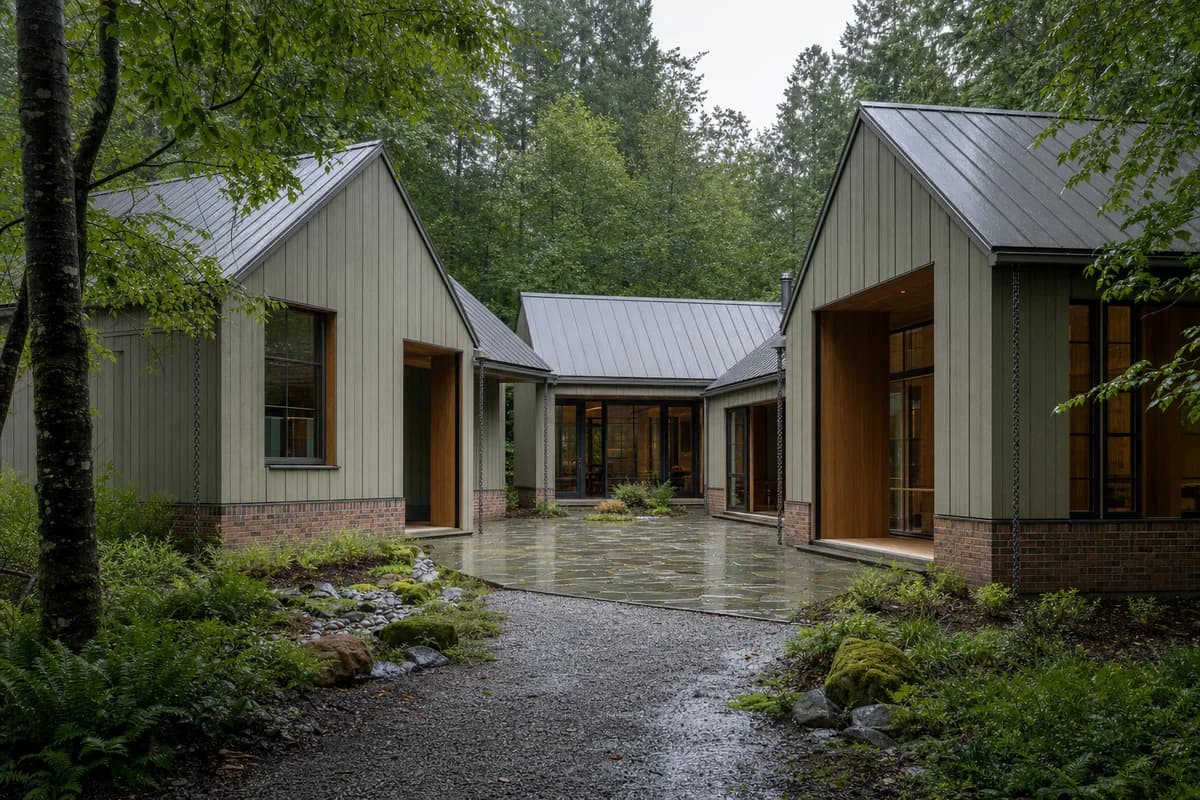
Create a contemporary woodland study center after rain, composed as three compact pitched volumes around a sheltered stone court. Use disciplined timber bays, mineral-painted cladding, fired-brick plinths, dull zinc roofs, deep covered thresholds, and precise rainwater chains feeding planted swales. Set the unoccupied building against dense northern woodland with wet gravel and restrained moss at shaded edges. Use high overcast light with open neutral shadows and frame a quiet eye-level 50mm view from the arrival path with corrected verticals. Let only wet foliage move lightly. Keep accessible routes, roof drainage, glazing depth, and weathering plausible. Show no people, vehicles, readable text, signs, logos, lettering, boards, or numbers.
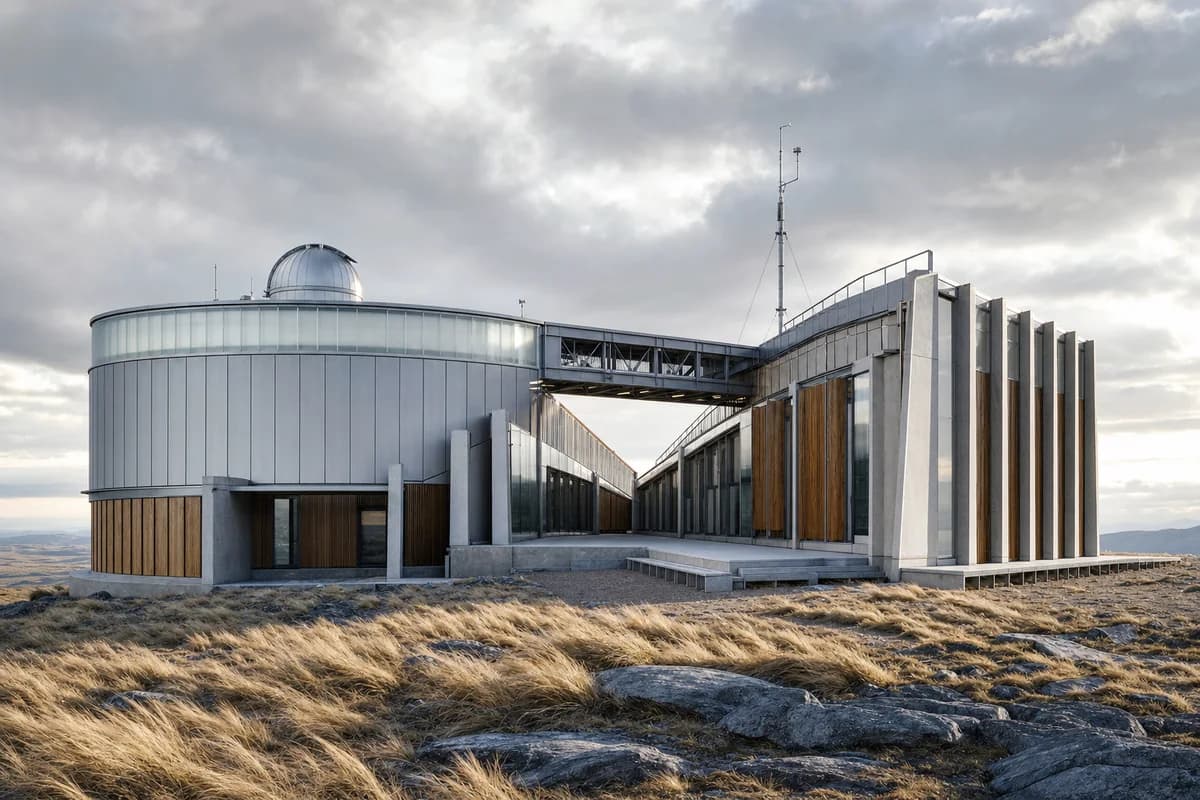
Architecture review for a remote observatory with protected shared space.
Create a contemporary atmospheric observatory on a wind-cut plateau, formed by a low circular instrument hall and two offset research wings enclosing a protected triangular court. Use recycled aluminum rainscreens, replaceable timber cassettes, low-carbon concrete fins, translucent insulated glass, and an expressed overhead utility bridge. Set the unoccupied complex within pale grasses and exposed stone, with one slender sensor mast integrated into the composition. Use crisp early morning light beneath broken cloud and frame a documentary eye-level 35mm view with straight verticals. Let grasses bend in the crosswind while the architecture remains the sole subject. Keep spans, fixings, lightning protection, accessible thresholds, and maintenance routes plausible. Show no readable text, signs, logos, lettering, boards, or numbers.
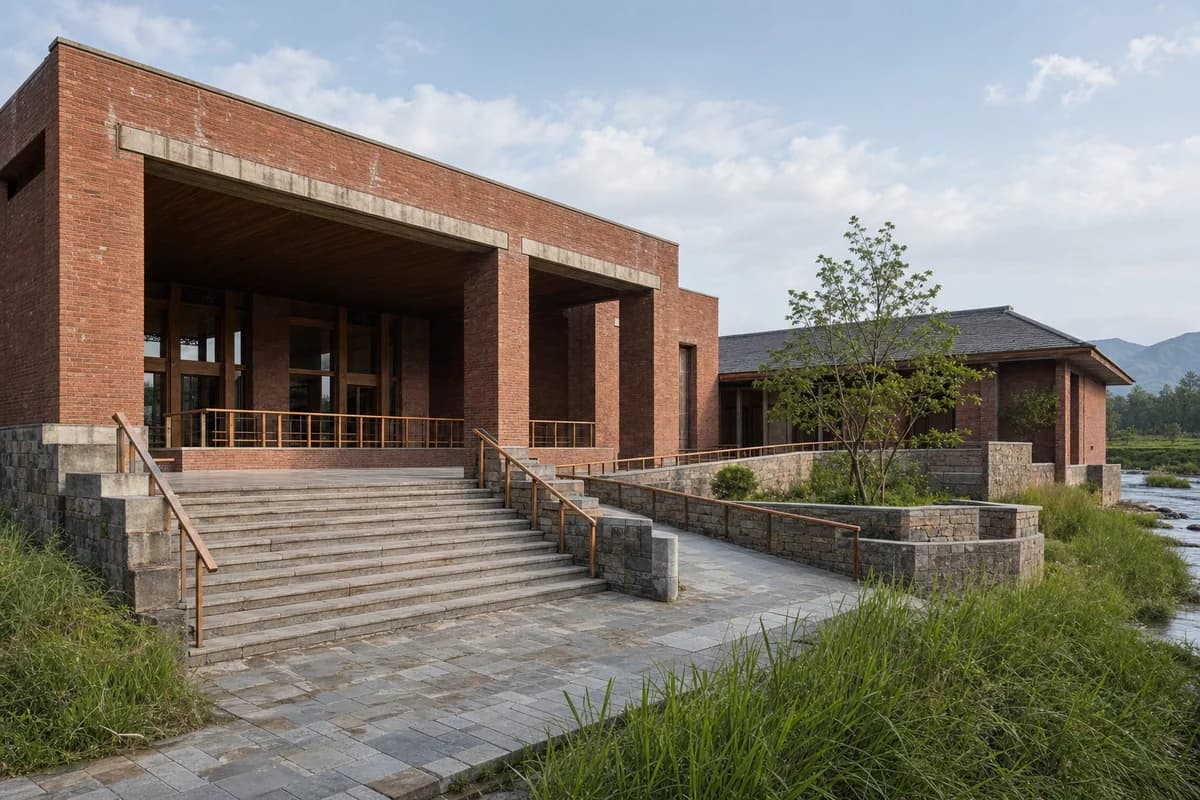
Public consultation view of resilient access and civic thresholds in a river valley.
Create an unoccupied contemporary assembly hall for a flood-aware river valley settlement. Form a durable brick volume around a deep sheltered loggia, broad stair, continuous ramp, and raised entrance terrace, with a smaller meeting wing defining a planted rain court. Use architectural precast lintels, regional stone paving, timber handrails, subtle runoff marks, and flood-tolerant grasses at the lower edge. Set calm spring daylight beneath a clearing sky and frame an eye-level 32mm view that reads the entrance, accessible route, and terrace together. Let only riverbank grass move gently. Keep flood levels, drainage falls, guard heights, doors, and ordinary civic scale credible. Show no people, vehicles, readable text, signs, logos, lettering, boards, or numbers.
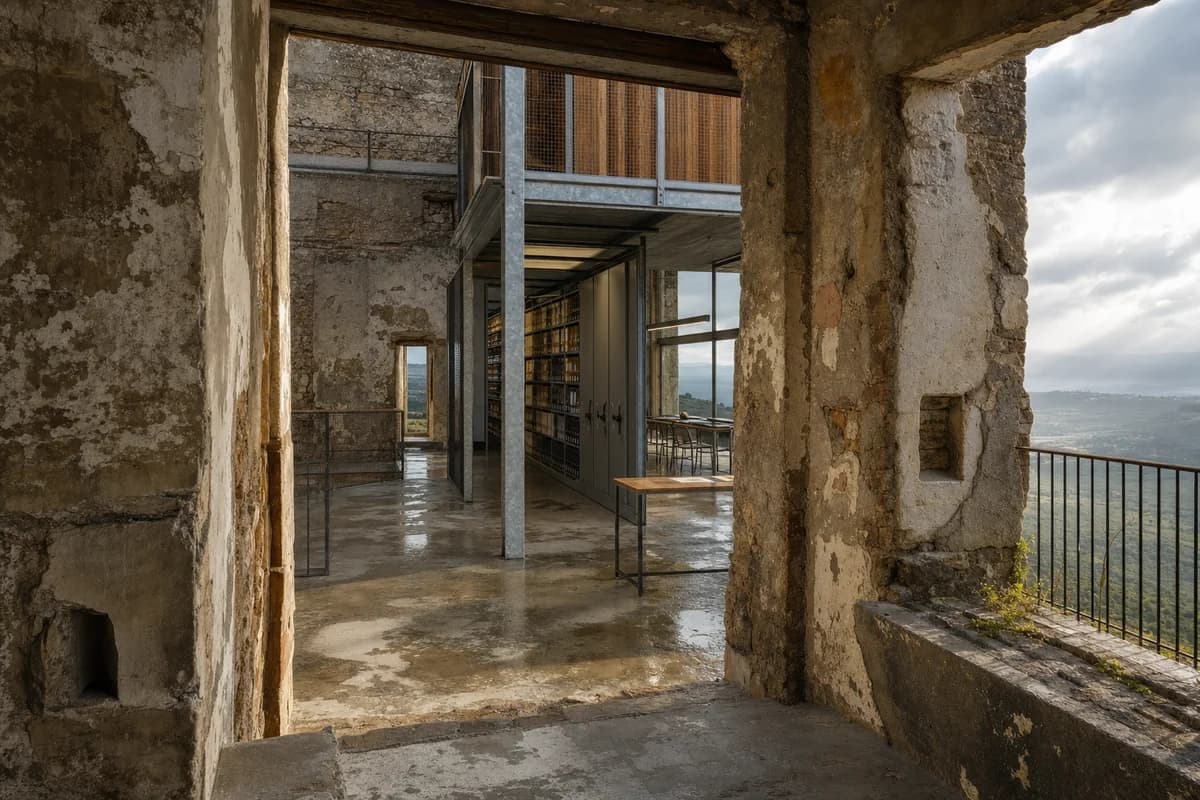
Detailed reuse review for an archive inserted within a weathered masonry shell.
Create a materially precise adaptive-reuse proposal that converts a small weathered hilltop masonry complex into a regional archive and reading room. Retain the irregular stone shell, patched openings, limewash ghosts, concrete floor scars, and traces of former partitions. Insert a freestanding galvanized-steel and reused-timber structure with dry reversible connections, climate-controlled document rooms, and a quiet glazed reading bay facing the valley. Use oblique afternoon daylight after a shower to reveal the distinction between retained fabric and new construction. Frame a 35mm three-quarter view through the open entrance toward the archive core. Keep the scene unoccupied, decay controlled, repairs specific, and the retained walls structurally credible. Show no readable text, signs, logos, lettering, boards, or numbers.
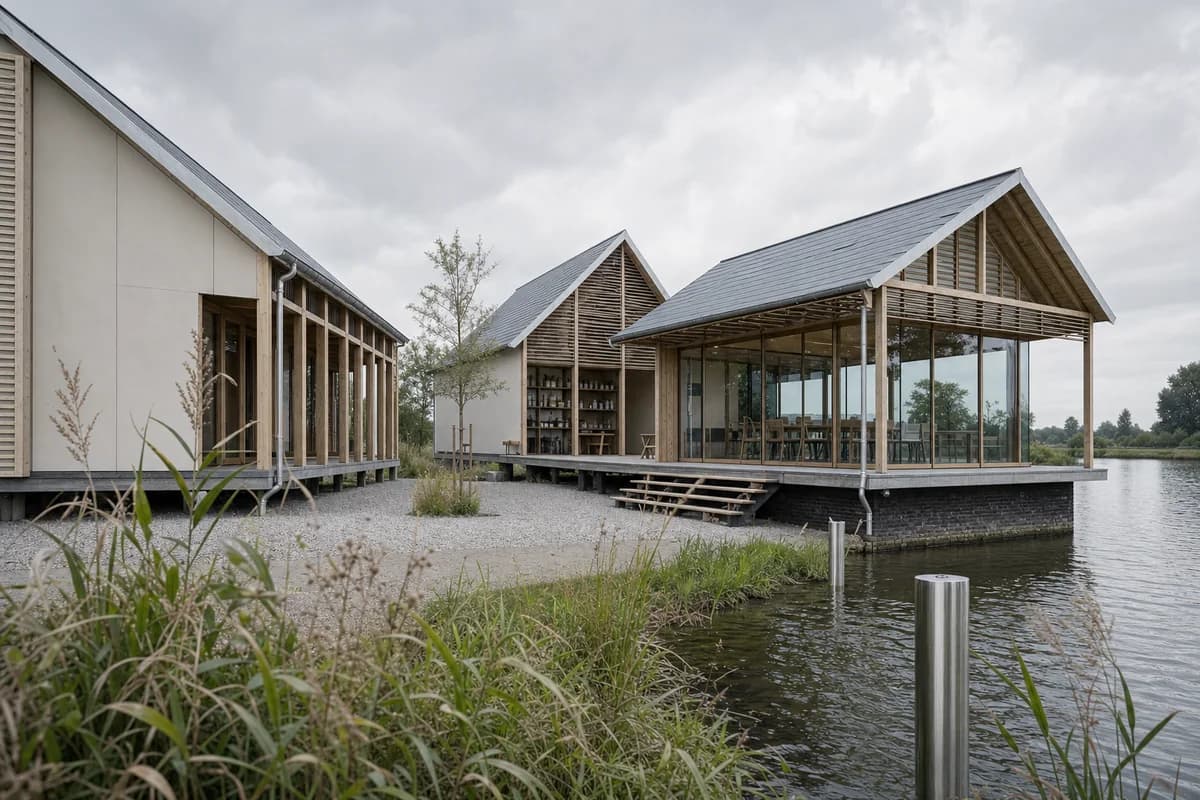
Concept review for a flood-research pavilion and public seminar space.
Create a contemporary flood-research pavilion beside a broad lowland canal near Utrecht. Arrange three slender pitched volumes around a raised porous court, with repeated economical timber frames, deep screened verandas, a small sample library, and a glazed seminar room projecting toward the water. Use pale fiber-cement panels, local timber, dark brick plinths, galvanized gutters, permeable gravel, and stainless flood markers without lettering. Set diffuse cloudy morning light and frame an eye-level 50mm view through a sparse foreground of riparian grasses, making the raised court and glazed seminar room the compositional center while the canal remains secondary. Keep the scene unoccupied while grass seed heads and water surfaces move lightly in the breeze. Show no people; do not generate a crowd, queue, group, gathering, or human silhouettes. Make raised access, sacrificial lower finishes, cross-ventilation, and roof drainage visually credible. Avoid rustic decoration and show no readable text, signs, logos, lettering, boards, or numbers.
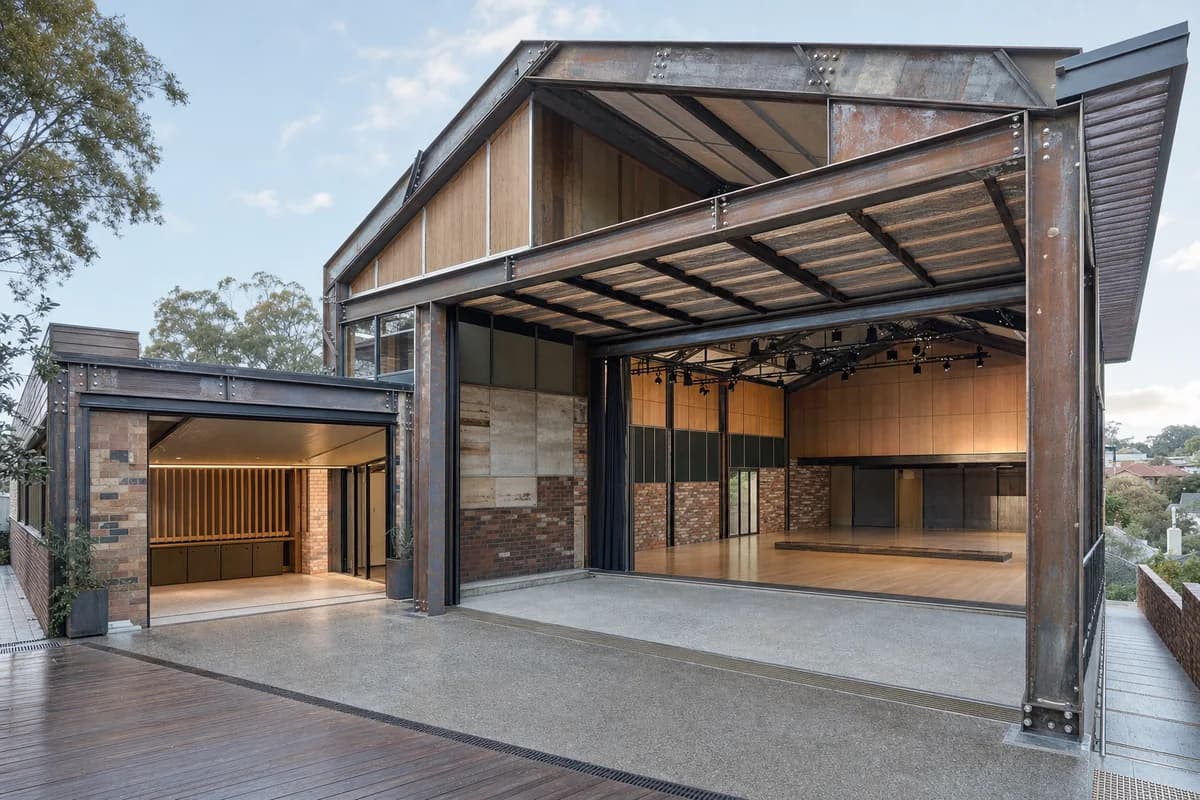
Low-carbon design review for a disassemblable Melbourne performance and rehearsal building.
Create one continuous photoreal architectural photograph of a demountable neighborhood chamber hall on a sloping inner-suburban site in Melbourne. Compose a tall daylit performance room, a lower rehearsal salon, and a covered public terrace beneath bolted reclaimed-steel frames. Use standardized recycled panels, reused timber infill, mixed brick batches, dry joints, removable acoustic liners, and accessible service trays; preserve abstract wear and paint variation on salvaged members without legible marks. Use clear late-morning daylight and frame a single corrected eye-level 45mm whole-building view, with the performance room as the dominant volume, the terrace as a deep foreground threshold, and key bolted connections visible at natural scale. Keep the building unoccupied so structural hierarchy, acoustic enclosure, terrace drainage, and step-free circulation remain clear. Show no people; do not generate a crowd, queue, group, gathering, audience, or human silhouettes. Never render a collage, specification sheet, presentation board, or diagram. Show no readable text, signs, logos, lettering, boards, or numbers.
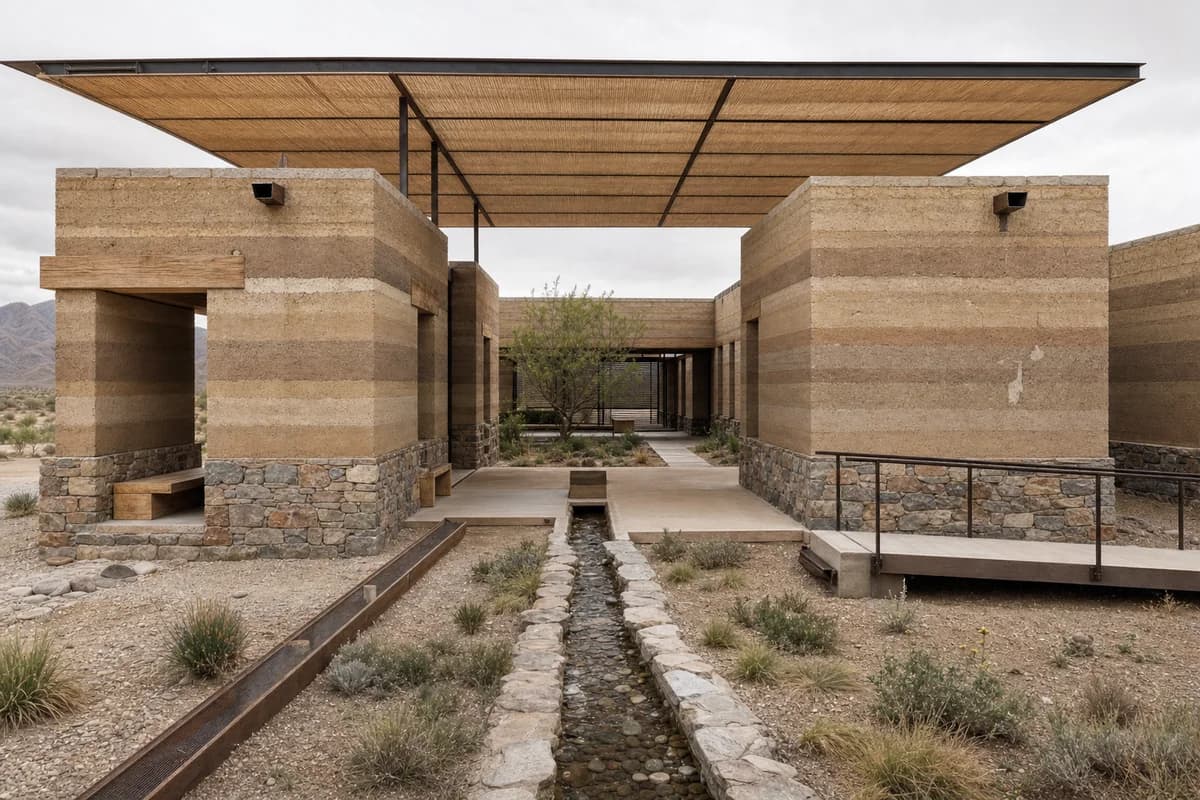
Bioregional concept image for an educational center focused on desert water cycles.
Create a contemporary water interpretation center in the semi-arid Cuyo valley of Argentina. Compose thick rammed-earth galleries around a shaded court where a narrow stone runnel reveals seasonal water flow, with modest openings, clear timber lintels, deep roof caps, protected stone bases, and a precise lightweight canopy. Show natural earth strata, lime repairs, scuppers, catchment channels, and sparse drought-adapted groundcover. Use dry diffuse daylight with neutral earth color and frame an eye-level 45mm view that includes the wall base, court threshold, runnel, and the full canopy span. Make the runnel a restrained foreground line leading to the shaded gallery court, with the thick earth walls as the visual anchor. Keep the center unoccupied so the material sequence and water path remain primary. Show no people; do not generate a crowd, queue, group, gathering, class, or human silhouettes. Make spans, shade, accessibility, and drainage plausible; show no readable text, signs, logos, lettering, boards, or numbers.
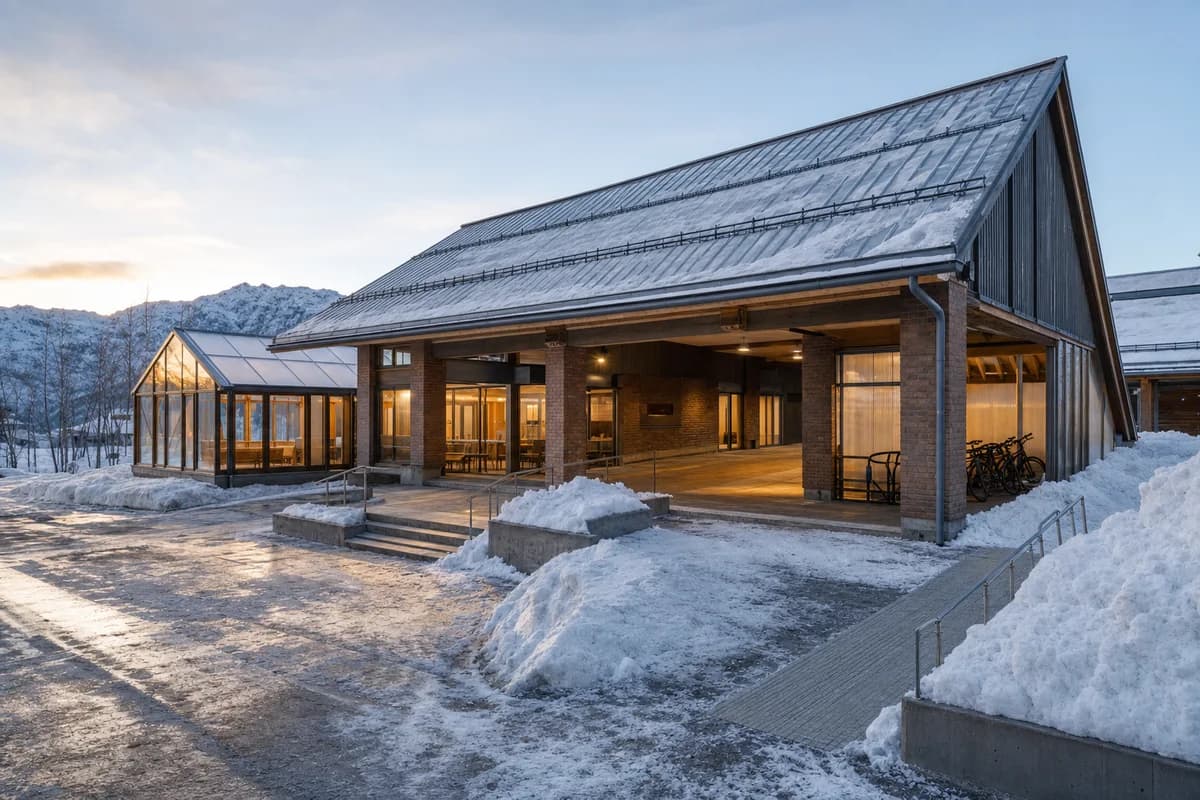
Stakeholder review of winter access, envelope depth, and snow management.
Create an unoccupied contemporary mobility hall for a cold-climate village. Compose a steep snow-shedding roof over a protected arcade, deep vestibule, daylit waiting room, parcel alcove, and covered bicycle storage, with a smaller glazed winter room facing the arrival court. Build with robust brick, thermally modified timber, dull zinc, and translucent insulated panels; show believable frost, slush, cleared paths, and compact snow-storage banks. Set low winter sun with blue ambient fill and restrained warm interiors, then frame an eye-level 35mm view toward the shared entrance. Keep plow clearance, roof fall zones, ramps, handrails, door swings, and drainage credible. The hall, court, and routes must contain no people or vehicles. Show no readable text, signs, logos, lettering, boards, or numbers.
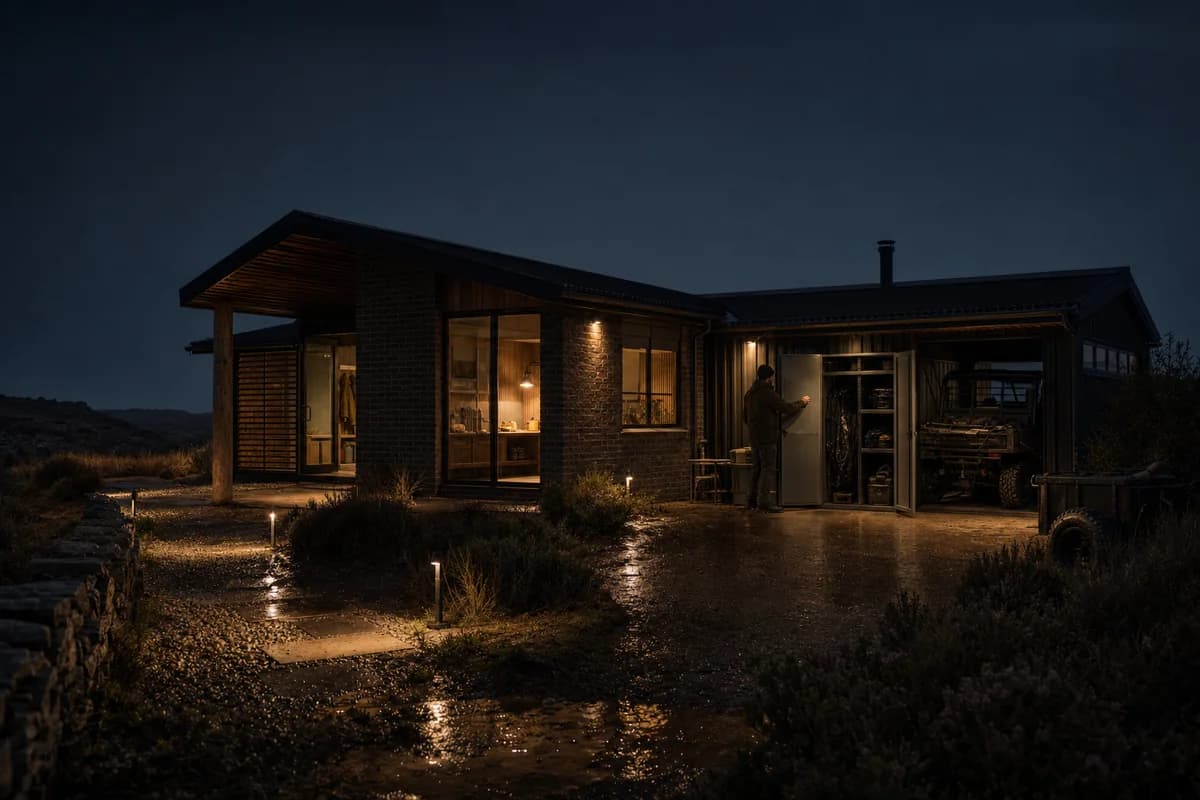
Night review image for operations, access, and restrained rural lighting.
Create a remote ranger base at the edge of a heathland reserve after dark. Form a low masonry operations building with a sheltered entrance, equipment bay, occupied core, legible path hierarchy, and a grounded service yard. Use dark brick, matte metal, clear glass, protected timber, localized wetness, and handling marks. Light only the entrance, workbench, and path with practical warm fixtures while retaining the dark sky and shadow detail. Frame a restrained 50mm tripod view. One ranger closes an equipment locker with slight hand motion. Keep safety lighting credible and avoid floodlit landscape. Show no readable text, signs, logos, lettering, boards, or numbers.
Hot-humid concept image for a low-impact library embedded at a forest edge.
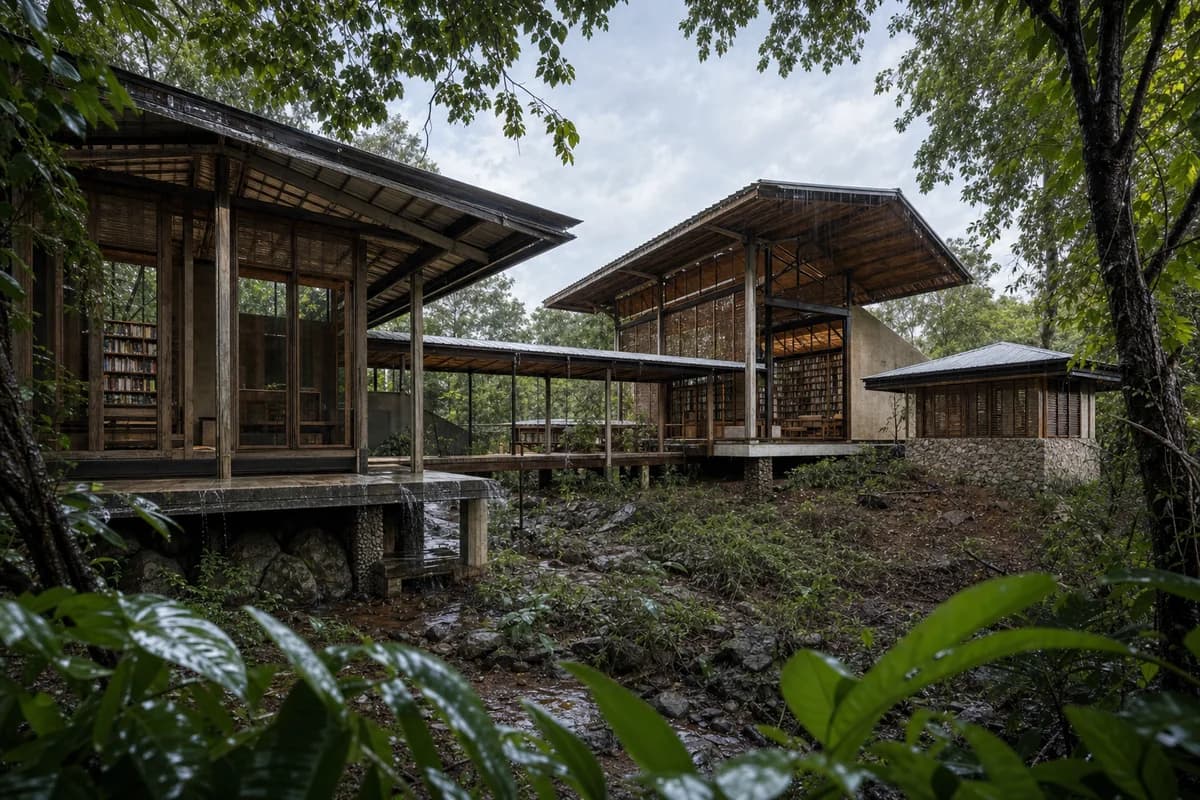
Create a contemporary reading center at the transition between an open clearing and secondary monsoon forest. Separate a quiet library room, a tall communal reading room, and a small archive pavilion along covered raised walks beneath broad rain eaves, with screened clerestories and natural cross-ventilation. Use weathered timber, local stone, recycled aluminum, limecrete, woven solar screens, and controlled moisture at shaded bases. Retain the existing forest drainage and irregular understory rather than introducing ornamental planting. Use bright post-rain high cloud with luminous shade and frame a restrained 70mm view through wet foreground foliage toward the interconnected roofs. Keep the scene unoccupied while leaves and roof runoff move. Make foundations, accessible arrival, ventilation, book protection, and stormwater routes modest and plausible. Show no readable text, signs, logos, lettering, boards, or numbers.
Review a buildable hot-dry courtyard residence with credible shade, thermal mass, and site response.
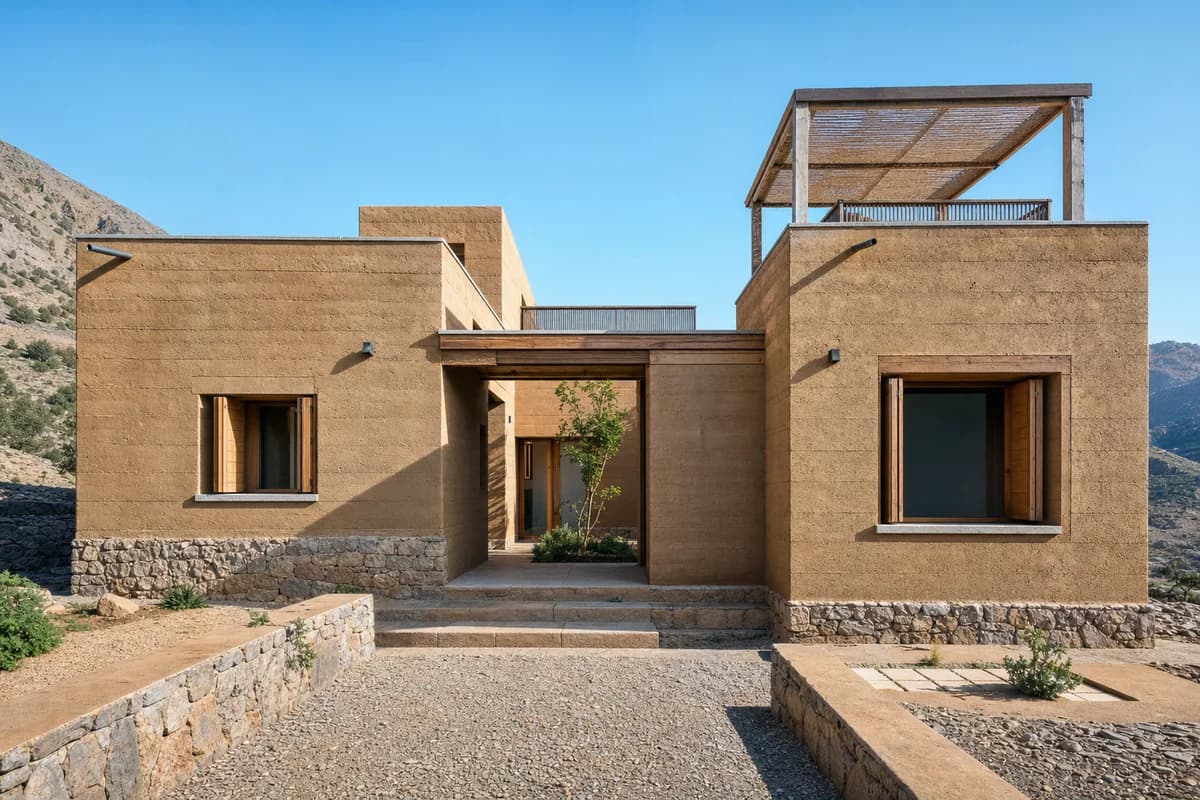
Create an ultra-real, architecture-first photograph of an unoccupied courtyard house on a stony plateau in the Moroccan Atlas foothills. Compose compact living rooms, a shaded entrance, and a roof terrace around a narrow planted court, using load-bearing stabilized earth, local stone bases, lime-protected wall caps, timber lintels, recessed shutters, and a lightweight screened canopy. Set the house beneath a bright, sunny, clear blue sky with warm direct morning sunlight and crisp shadows revealing wall thickness, structural spans, roof drainage, and deeply protected openings. Frame a level eye-height 45mm view from the arrival path, keeping the full volume, court threshold, and stepped foundation legible as buildable architecture. Resolve thermal mass, cross-ventilation, cap flashings, runoff, accessible entry, retaining edges, and replaceable timber components. Keep all rooms, terraces, and paths empty. Avoid romanticized vernacular, luxury retreat staging, decorative arches, signs, branding, unsupported spans, excessive ornament, and named-designer references.
Assess a contour-led educational cluster with credible seismic structure, access, and slope drainage.
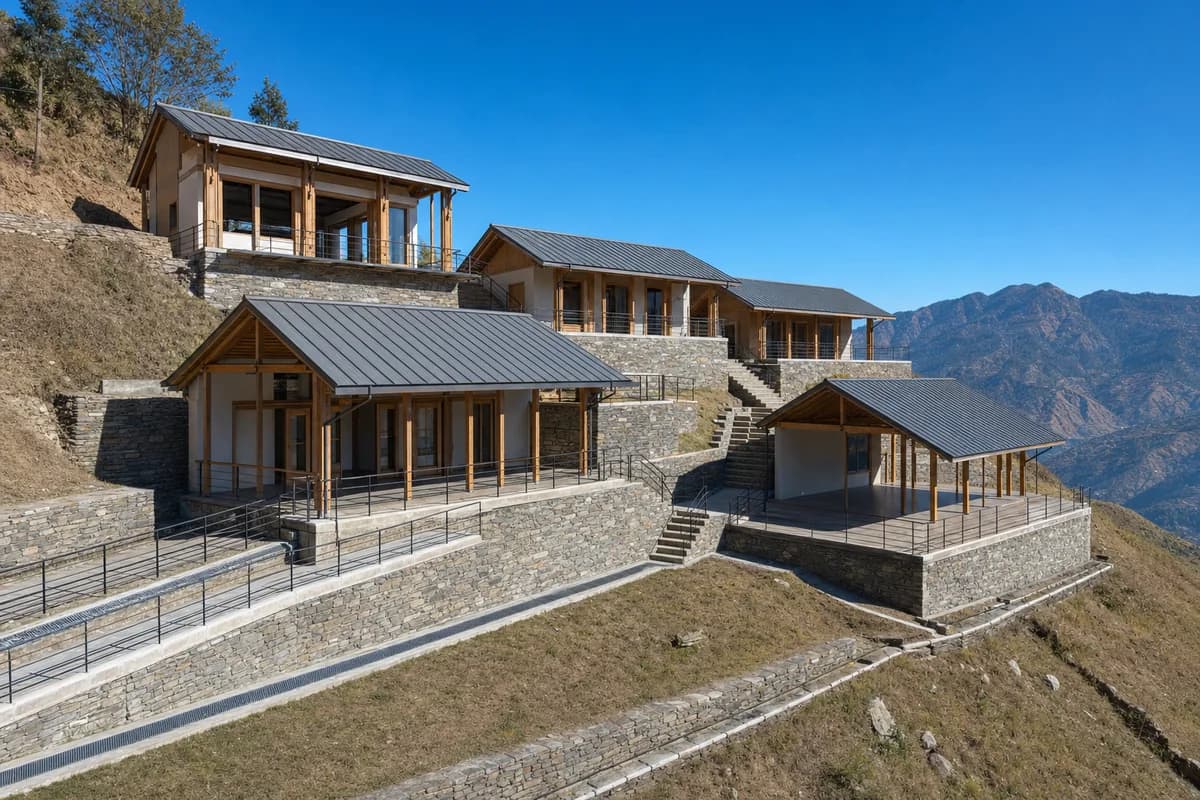
Create an ultra-real, architecture-first photograph of an unoccupied terraced learning settlement on a south-facing hillside in Himachal Pradesh. Arrange a small library, teaching rooms, a community hall, and shaded outdoor study terraces as compact stepped volumes following the contours. Use regional stone retaining walls, seismically tied timber frames, lime-rendered infill, standing-seam metal roofs, deep verandas, covered stairs, and one continuous accessible route across the terraces. Show a bright, sunny, clear blue sky with warm direct midday sunlight and crisp shadows defining roof overhangs, retaining courses, drainage channels, and structural bays. Use a level 55mm view from the opposite contour path, keeping the full stepped composition and buildable foundation strategy clear. Resolve seismic bracing, slope drainage, retaining pressure relief, roof tie-downs, guardrails, fire access, and phased construction. Keep every terrace and visible room empty. Avoid picturesque village nostalgia, monumental scale, decorative excess, signs, branding, precarious foundations, token landscaping, and named-designer references.
Residential presentation of a refined Nilgiri home with colorful regional materials, sheltered outdoor rooms, and credible climate response.
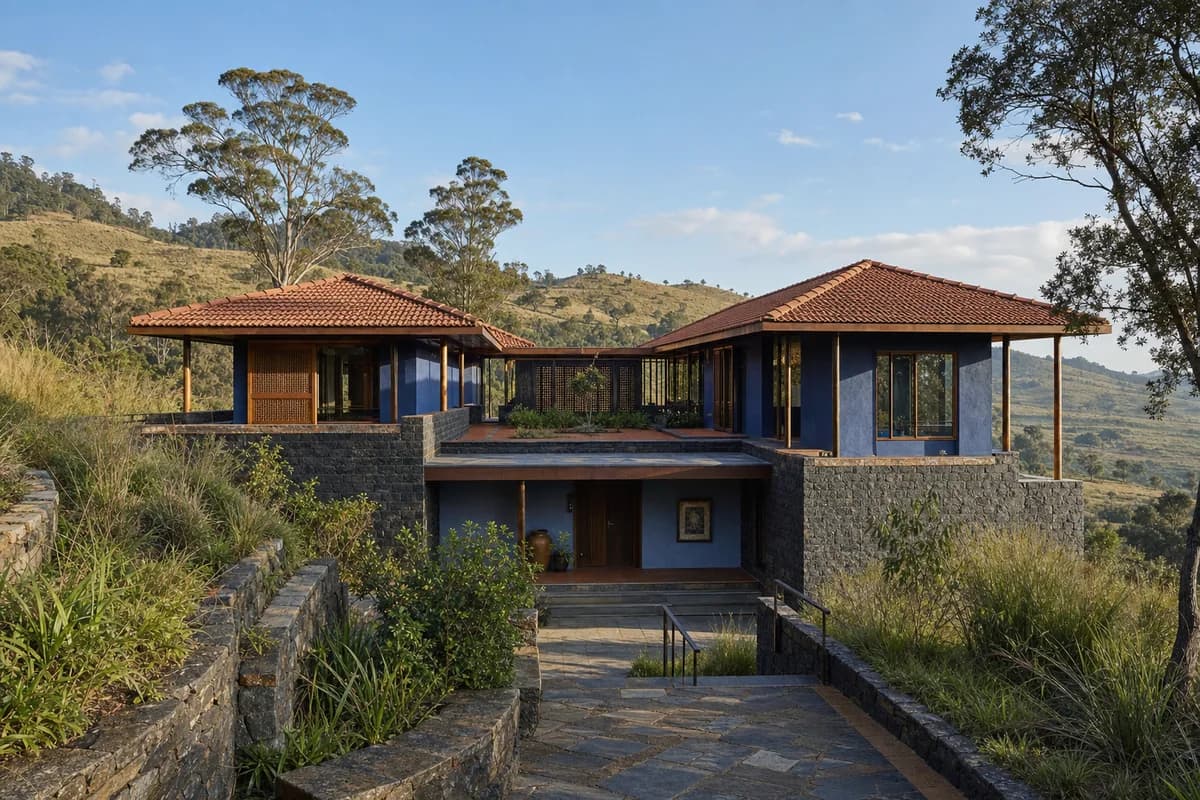
Create an unoccupied ultra-real exterior of an upscale contemporary home at the edge of a shola grassland in the Nilgiri Hills of southern India. Step two compact wings around a protected sun court, using dark local granite, muted indigo lime plaster, warm terracotta roof tile, carved teak screens, oxide-red floors, and fine bronze-toned window frames. Set the house into the cool rolling landscape with native grasses and mature trees, under clear warm morning light that makes the verandas cozy and the regional palette rich but restrained. Frame a corrected eye-level 50mm view from the upper contour path so foundations, retaining walls, roof forms, and the sheltered entrance read as buildable architecture. Resolve monsoon runoff, cross-ventilation, seismic ties, roof drainage, accessible arrival, guards, and moisture-resistant wall bases. Exclude ostentation, kitsch, clutter, garish color, gold-drenched ornament, heritage pastiche, and over-the-top retreat staging.
Client review of a refined Sacred Valley retreat combining regional stone craft, restrained color, cozy courts, and credible highland construction.
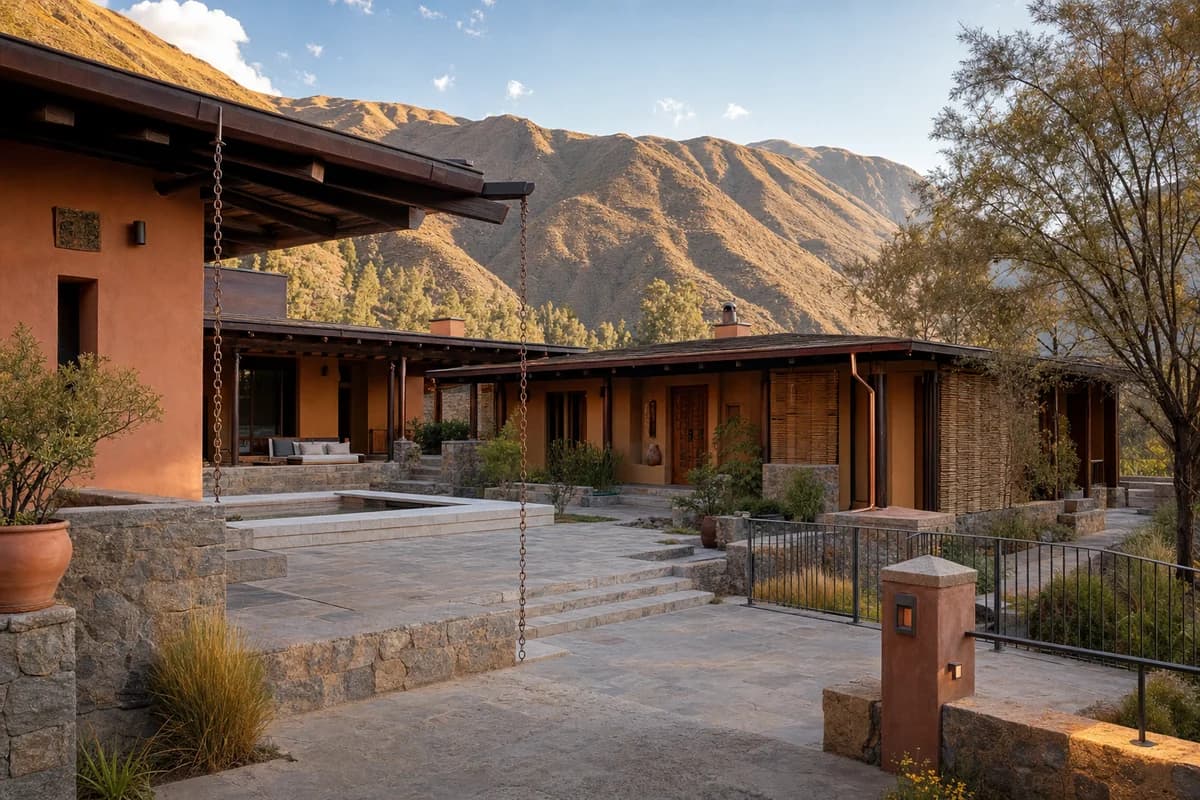
Create an unoccupied ultra-real exterior of an upscale but quietly composed residential retreat on a high terrace in Peru’s Sacred Valley. Arrange low guest rooms and a generous living pavilion around a wind-sheltered court, using hand-laid andesite, warm clay-lime plaster in muted cochineal and ochre tones, dark eucalyptus beams, woven reed screens, honed stone floors, and restrained copper-toned details. Set the complex against dramatic dry mountains and existing molle trees under clear golden-hour light, creating inviting interior warmth without theatrical glow. Use a level eye-height 55mm three-quarter view from the arrival terrace, keeping stepped foundations, wall thickness, roof drainage, and the complete courtyard sequence legible. Resolve seismic reinforcement, high-altitude solar control, water storage, runoff, accessible thresholds, guards, and discreet services. Exclude ostentation, kitsch, clutter, garish color, gold-drenched surfaces, folkloric pastiche, and over-the-top luxury staging.
A research concept for fog collection and serviceable low-impact upland infrastructure.
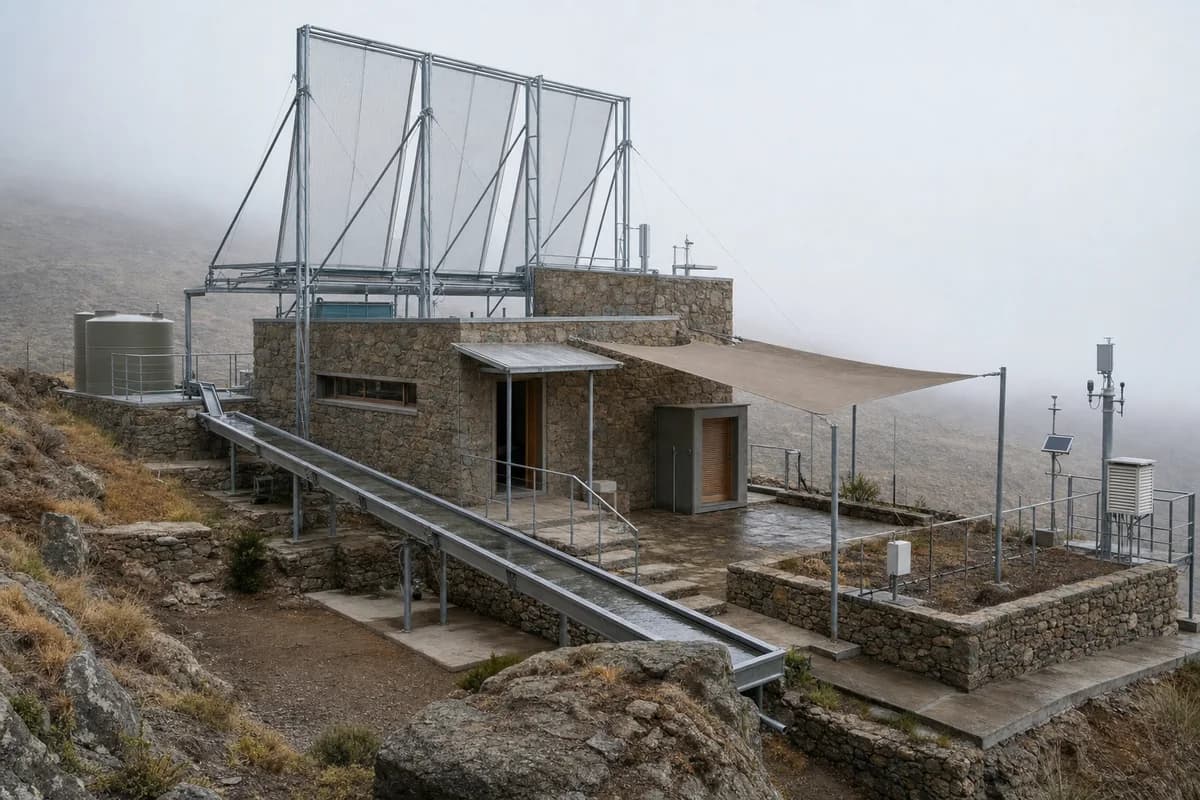
Create a photorealistic atmospheric-water research station on a semi-arid upland ridge. Combine lightweight steel condenser frames with compact stone thermal rooms, fabric shade, raised collection channels, protected instrument access, and a modest service court. Set cool foggy dawn so condensed water is visible only as damp channels and small storage vessels. Frame a corrected 55mm ridge view with the apparatus integrated into the architecture. Keep every visible circulation route, threshold, terrace, and room unoccupied so structure, envelope depth, and material transitions remain the sole subject. Keep wind bracing, hygiene, foundations, water storage, access, and maintenance plausible. Avoid science-fiction towers, glowing droplets, cloud harvesting spectacle, giant meshes, expedition gear, logos, or claims of limitless water.
An operational fog study of a small high-altitude service building during routine checks.
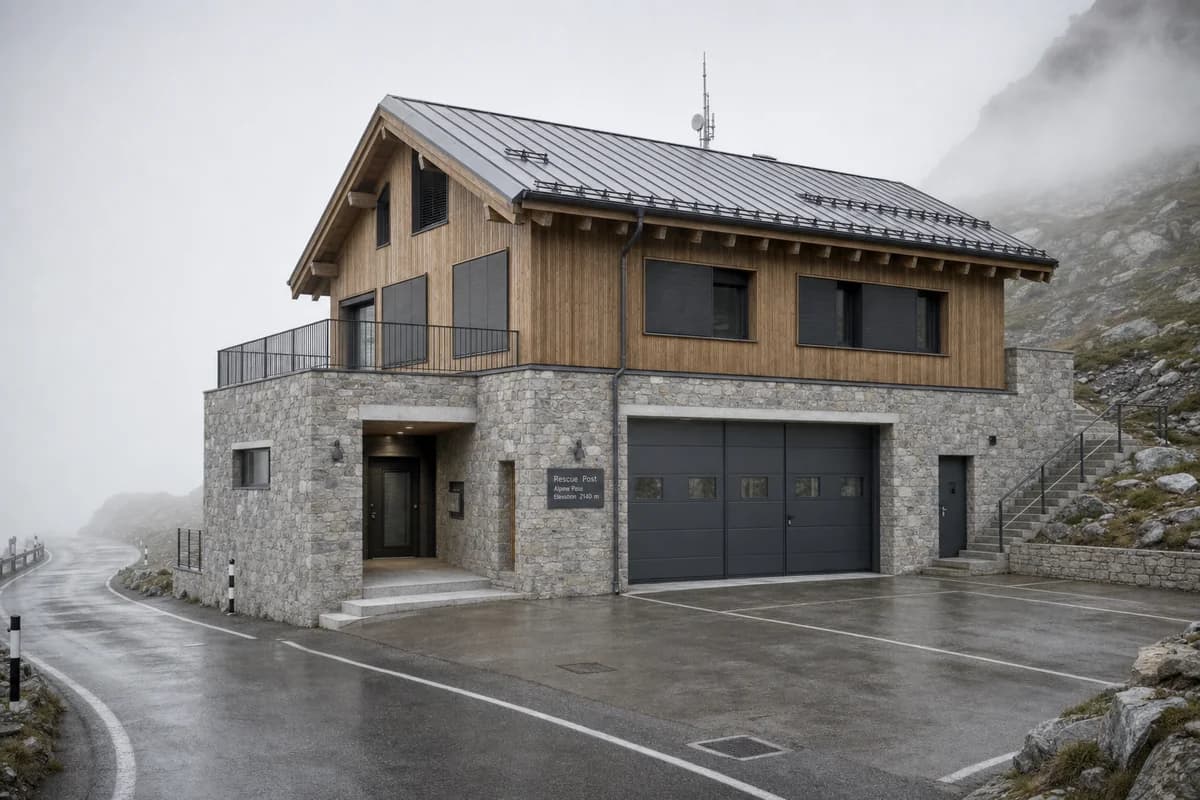
Create a photorealistic compact mountain rescue post on an alpine pass as thin fog moves across the road. Use a local-stone base, highly insulated timber shell, matte metal shutters, a protected equipment room, clear vehicle apron, and a deep landward vestibule. Keep the fog layered and translucent, revealing the building silhouette without hiding construction. Frame a corrected 70mm approach view. Keep every visible circulation route, threshold, terrace, and room unoccupied so structure, envelope depth, and material transitions remain the sole subject. Keep snow and wind protection, turning space, roof anchors, drainage, communications access, and egress plausible. Avoid rescue drama, bright emergency colors, helicopters, expedition gear, heroic poses, mountain spectacle, logos, or disaster weather.
Rural sites cover most of the hard rendering problems. A mountain cabin render lives or dies on snow and slope. A desert house needs thermal mass and shade you can see. The prompts here treat each climate as a design constraint, not a backdrop.
Start from your own model or sketch when you have one. The same terrain and climate controls apply to a forest retreat, a wetland walkway or a high-pasture barn. Name the ground first. The render follows.
Jump to another corner of the library. Browse by building program and place, or by workflow and treatment.