01
Site it in the region
Name the specific place, terrain and orientation before the building so the render reads as local, not generic.
53 reviewed prompts
Renders set in Latin America slip into a generic backdrop when the place is an afterthought. These briefs fix local terrain, materials and climate response before mood, so the image reads as latin america rather than anywhere.
01
Name the specific place, terrain and orientation before the building so the render reads as local, not generic.
02
Pick one or two materials and a palette drawn from local building culture, and say how they weather.
03
State how the design handles the region’s sun, rain, wind or heat through shading, mass or openings.
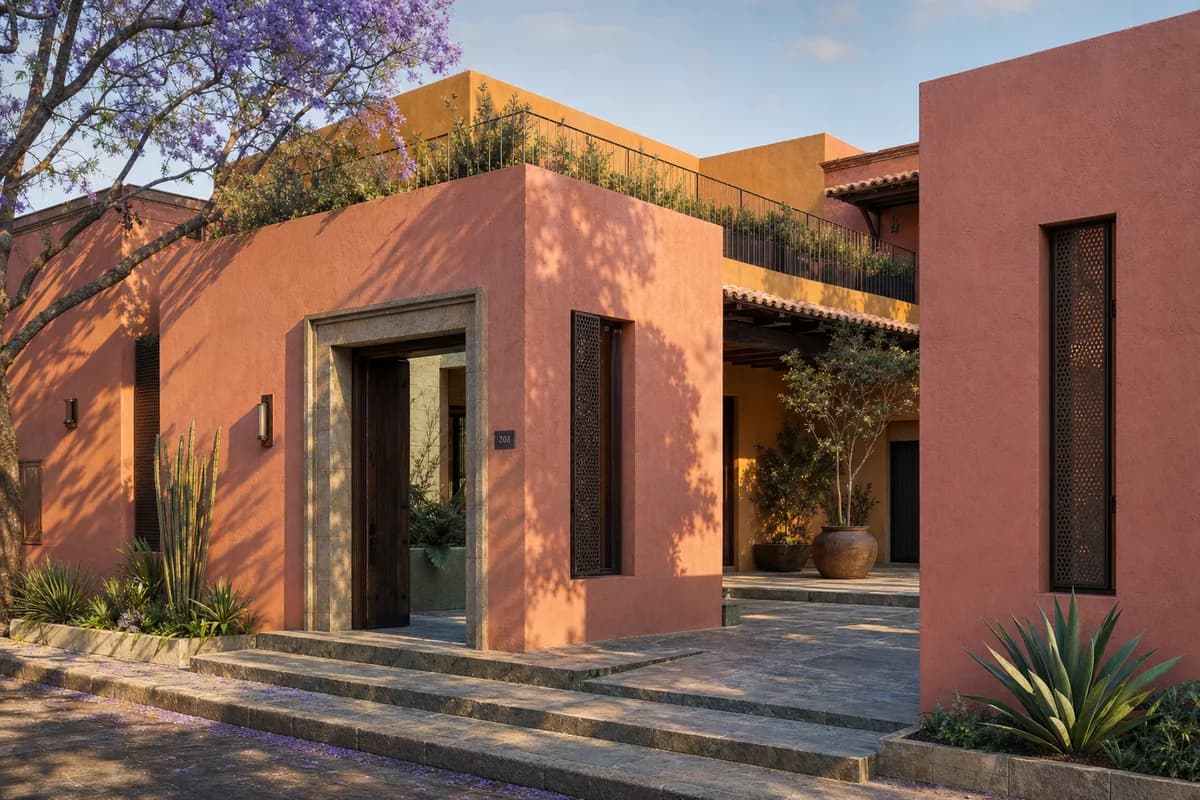
Residential presentation of a refined Oaxaca home, its colorful courtyard composition, and finely resolved local materials.
Create an unoccupied ultra-real exterior of an upscale contemporary courtyard residence in Oaxaca, designed for a wealthy household with warmth and restraint. Compose low lime-plastered volumes in dusty coral, muted marigold, and mineral rose around a shaded court, using hand-cut green stone, dark mesquite doors, fine bronze screens, glazed ceramic accents, deep reveals, and a precisely tiled roof terrace. Set the house on a quiet residential street with jacaranda, a stone threshold, and discreet planting. Use clear golden-hour light with warm inviting shadows that reveal wall thickness, crafted joints, and measured facade depth. Frame a corrected eye-level 50mm three-quarter view from the entrance court. Keep structure, parapets, waterproofing, drainage, guards, and thresholds fully buildable. Exclude ostentation, kitsch, clutter, garish color, gold-drenched ornament, theatrical luxury, and over-the-top staging.
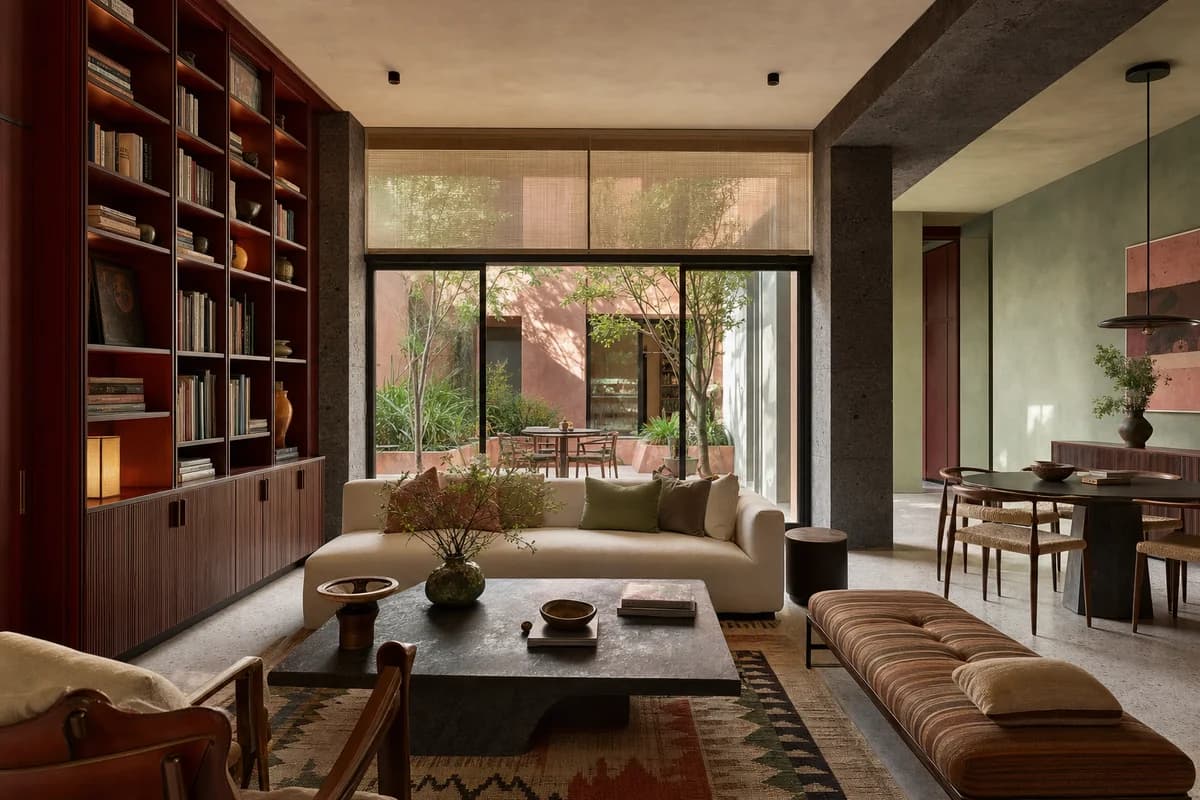
Residential interior review of a refined Mexico City living suite with rich color, regional craft, and calm circulation.
Create an unoccupied ultra-real interior of an upscale Mexico City residence, combining a cozy living room, library wall, and intimate dining corner for a wealthy household with cultivated but restrained taste. Use warm volcanic stone, muted celadon plaster, lacquered oxblood joinery, ribbed walnut, pale terrazzo, handwoven Oaxaca textiles, and a few carefully spaced ceramic and contemporary art pieces. Make the room colorful, exquisitely decorated, and showroom-beautiful while preserving generous circulation, quiet surfaces, and architectural clarity. Draw clear afternoon daylight through a planted courtyard and filter it with linen screens for warm inviting shadows. Compose a corrected eye-level 50mm view across the seating group toward the court. Keep ceiling spans, millwork, glazing, lighting, furniture clearances, and material junctions credible. Exclude ostentation, kitsch, clutter, garish color, gold-drenched finishes, trophy display, and over-the-top decoration.
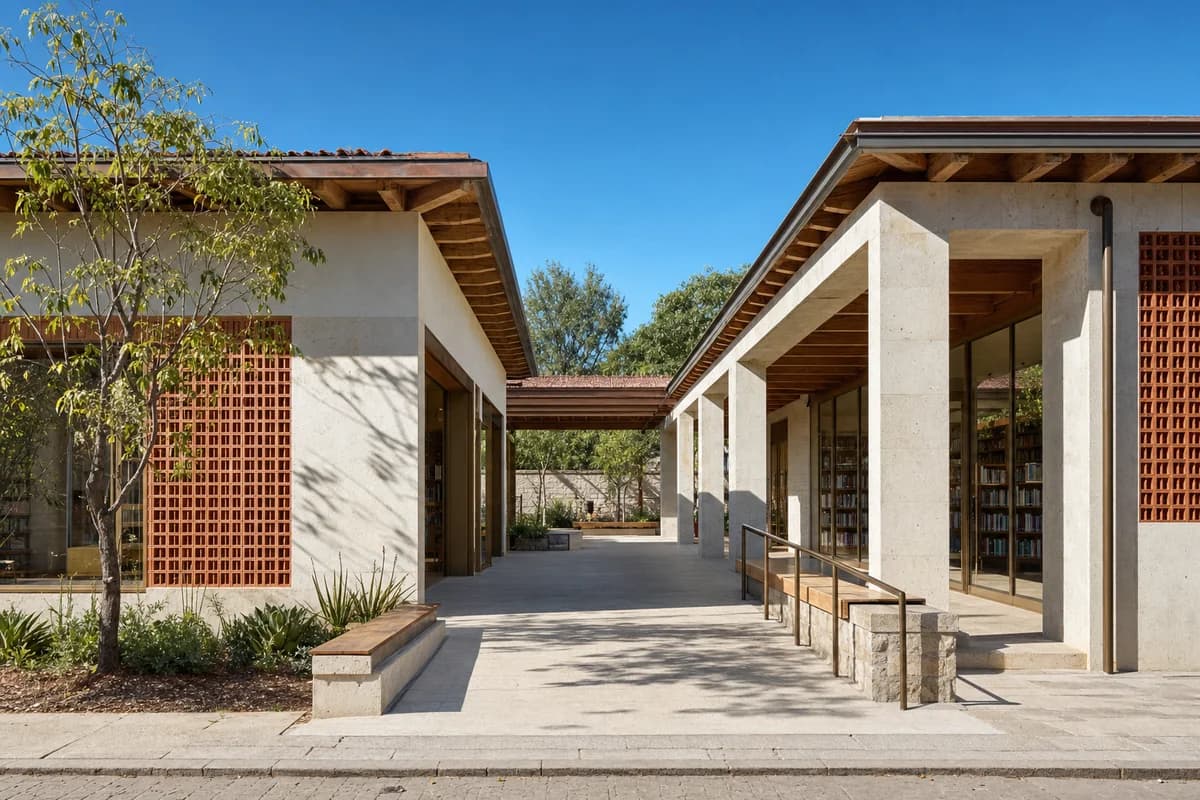
Civic review of a regionally grounded library, accessible courtyard, and shaded reading edges.
Create an ultra-real architectural exterior of a neighborhood library in Oaxaca, arranged as two low reading wings around a shaded civic courtyard. Use pale volcanic stone, lime-finished masonry, terracotta screens, exposed timber roof bays, bronze-toned doors, and deeply recessed glazing. Connect the street to the court with a generous step-free passage, tactile stone paving, integrated benches, and a protected reading loggia. Show a bright sunny clear blue sky, warm direct morning sunlight, and crisp sunlit shadows defining the colonnade, wall depth, and roof structure. Frame a corrected eye-level 40mm view from the public approach with the entrance passage as the spatial anchor. Keep spans, roof drainage, handrails, door clearances, facade joints, and library shelving buildable and legible. Avoid ceremonial monumentality, decorative folklore, luxury hospitality cues, signs, branding, and theatrical color.
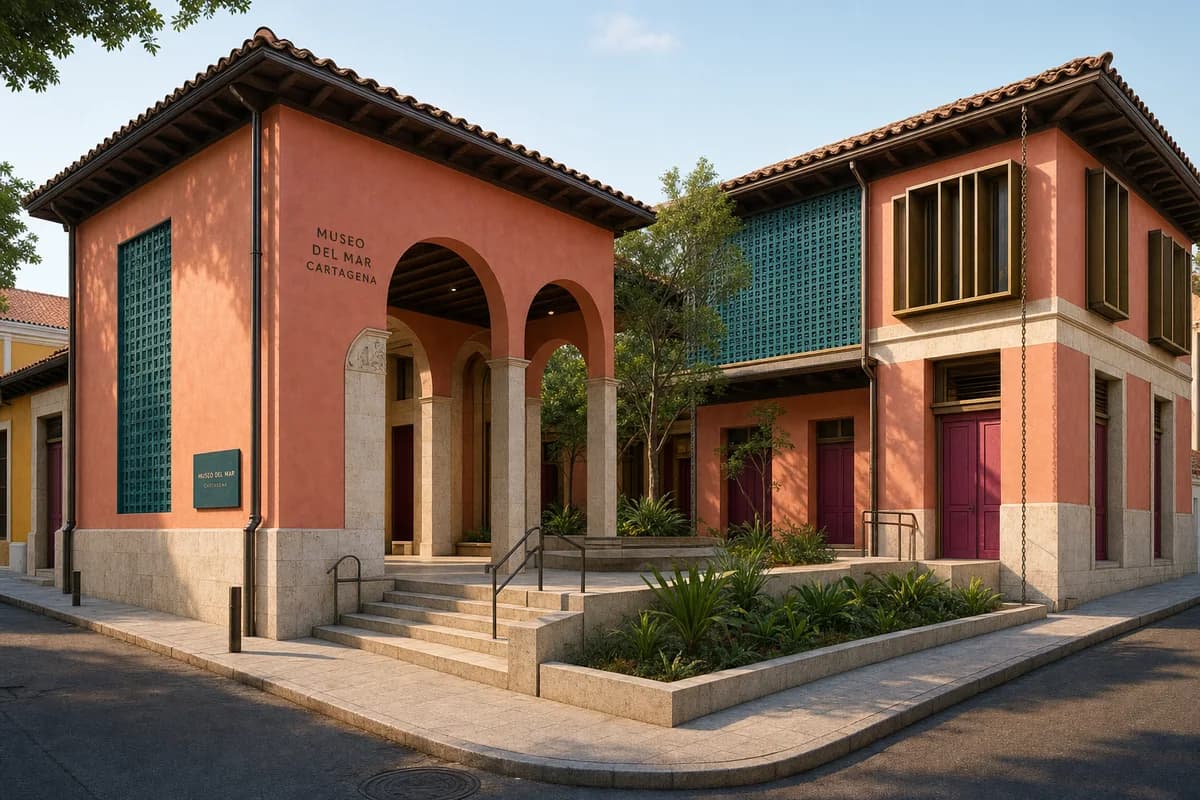
Museum exterior review emphasizing refined Caribbean color, shaded public space, and resilient civic construction.
Create an unoccupied ultra-real architectural exterior of a compact contemporary museum in Cartagena, Colombia, formed by three gallery wings around a breezy public courtyard. Use coral-toned lime stucco, deep teal ceramic screens, pale shell-stone plinths, dark tropical timber soffits, muted bougainvillea-colored doors, and fine bronze-toned shading frames used with restraint. Shape an inviting arcaded entrance, a shaded sculpture terrace without objects, accessible stone ramps, deep gallery reveals, and a planted rain garden beneath a precisely detailed tiled roof. Set warm clear afternoon light across the facades, with crisp but gentle shadows giving the colorful composition depth and a welcoming civic presence. Compose a corrected 50mm three-quarter view from the quiet street corner, making the entry arcade, courtyard, roof drainage, and gallery massing legible. Show no people; keep hurricane ties, spans, waterproofing, ventilation, balustrades, egress, and service access plausible. Exclude ostentation, kitsch, visual clutter, gold-drenched finishes, garish color, decorative spectacle, and over-scaled gestures.
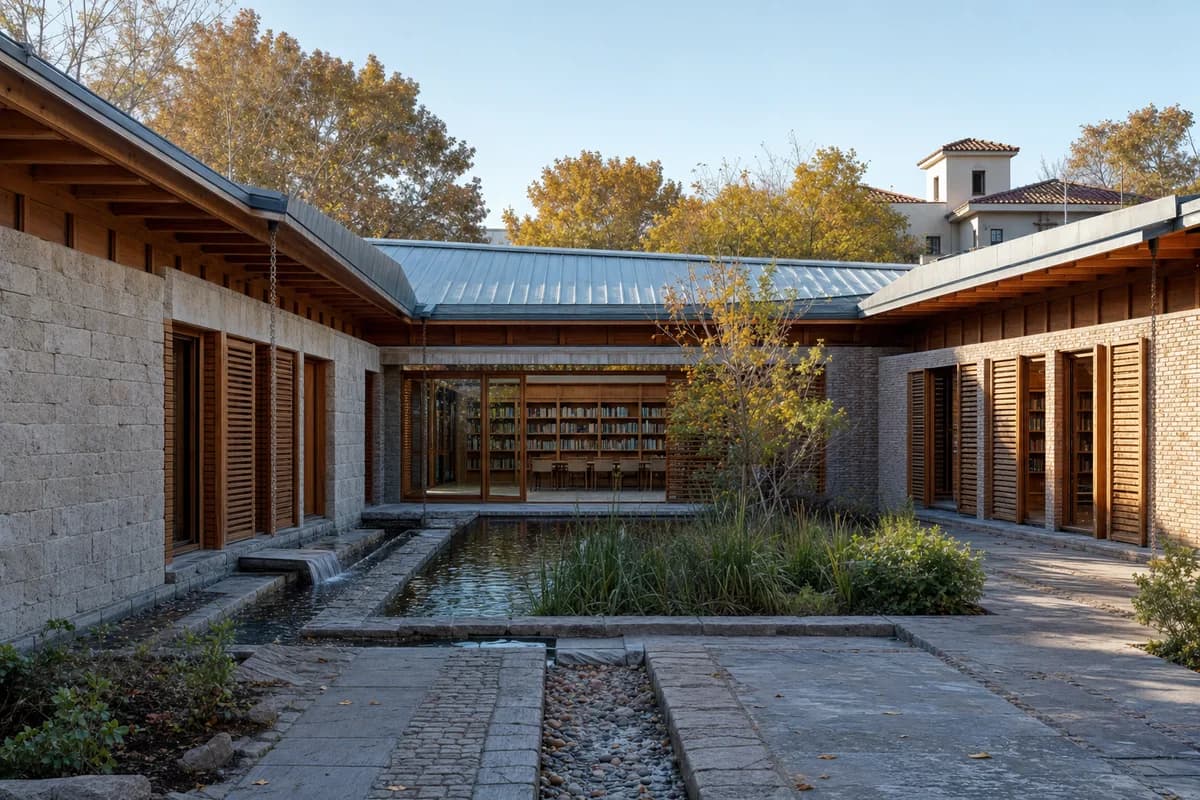
Illustrate a climate-responsive Mendoza library and cooling garden for architectural review.
Create an unoccupied architectural photograph of a contemporary public library and cooling garden in Mendoza, Argentina. Arrange three low masonry and timber reading volumes around a linear water court, with a continuous folded roof directing scarce rainfall to visible stone rills and a shaded planted basin. Use pale mineral masonry, reused brick, glue-laminated timber, standing-seam metal, deep eaves, operable timber screens, and cool regional stone paving. Set a clear autumn morning and use a level eye-height 50mm view from the town path, placing the shaded water court in the foreground, the main reading hall as the center of gravity, and distant two-story roofs as context. Show no people; do not generate a crowd, queue, group, gathering, or human silhouettes. Resolve roof bracing, cross-ventilation, accessible thresholds, overflow paths, book protection, and discreet servicing. Avoid barn forms, productive programs, event staging, branding, signs, and heroic imagery.
Illustrate a Mexico City rail-edge ceramics institute for adaptive-reuse visual review.
Create an unoccupied architectural photograph of a ceramics institute where a retained six-story municipal records building meets an elevated rail viaduct in Mexico City. Preserve patched brick piers, ribbed concrete slabs, filled openings, lime repairs, former partition lines, and deep arched portals. Insert a freestanding darkened-steel gallery frame, quiet seminar rooms, a reversible external stair, oak screens, and a sheltered public passage beneath the viaduct. Add a tall ceramic-lined light court between retained masonry and new frame, using matte cobalt and pale mineral glazes only as controlled material accents. Let oblique afternoon daylight reveal old and new layers while soft train shadows cross the facade. Use a level corrected 50mm three-quarter street view including the light court, a key junction, the viaduct, and neighboring ten-story blocks. Show no people; do not generate a crowd, queue, group, gathering, class, or human silhouettes. Resolve vibration isolation, acoustic linings, fire separation, guards, drainage, facade anchors, and discreet service access. Avoid industrial nostalgia, staged decay, signs, branding, abandoned-infrastructure drama, glossy loft cues, and named-designer references.
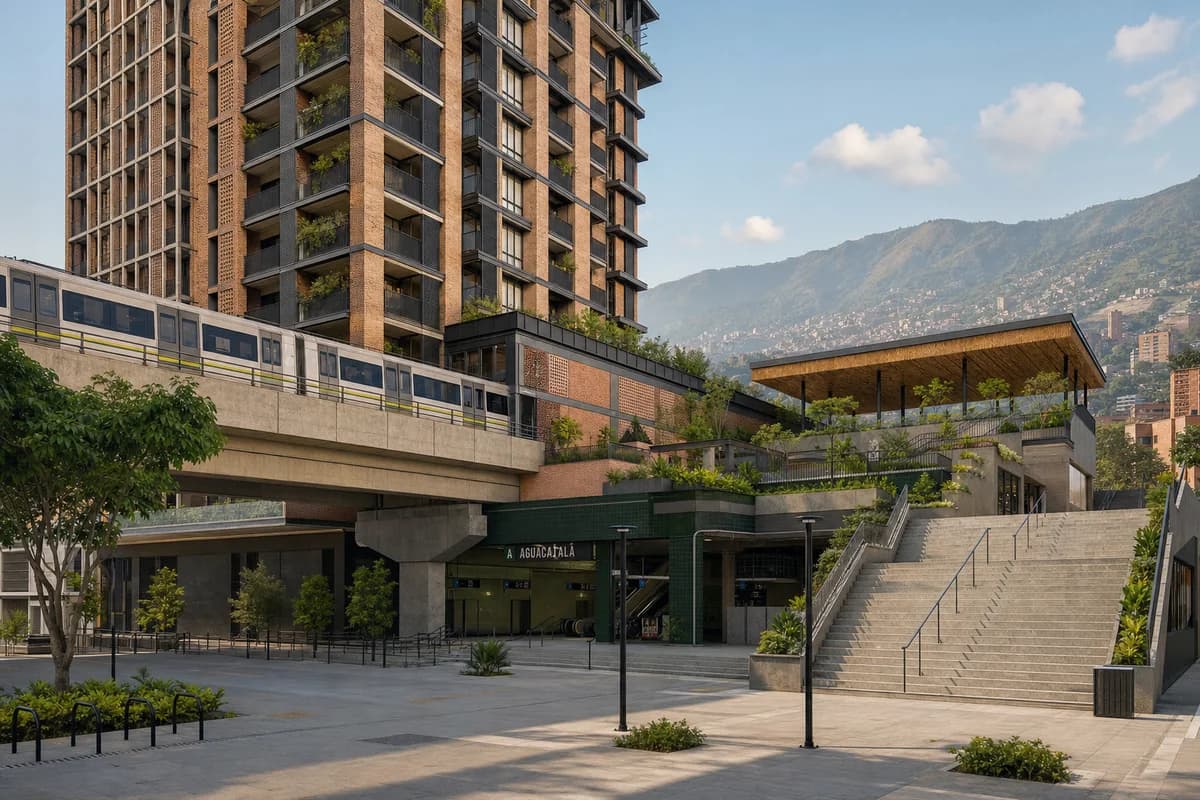
Urban design review of a colorful Medellín station block with refined mixed uses, terraces, and credible transit integration.
Create an unoccupied ultra-real architectural exterior of an upscale mixed-use urban block wrapped around an elevated metro station in Medellín. Compose an eighteen-story brick tower, a shaded station concourse, generous public stairs, and a quiet rooftop salon around stepped planted terraces. Use fine red and umber brick, muted guava lime plaster, deep green glazed ceramic, honed local stone, precise dark metalwork, and warm guadua soffits as measured regional color. Use clear warm morning light filtered through the valley atmosphere, with inviting shadows under the concourse and crisp depth across balconies and screens. Photograph from a level eye-height 50mm viewpoint across the public forecourt, keeping station access, structural bays, rooftop pavilion, and mountain context legible. Resolve rail clearances, vibration isolation, transfer structure, guards, drainage, accessible routes, facade maintenance, and service access. Exclude ostentation, kitsch, clutter, garish color, gold-drenched surfaces, flashy branding, and over-the-top decor.
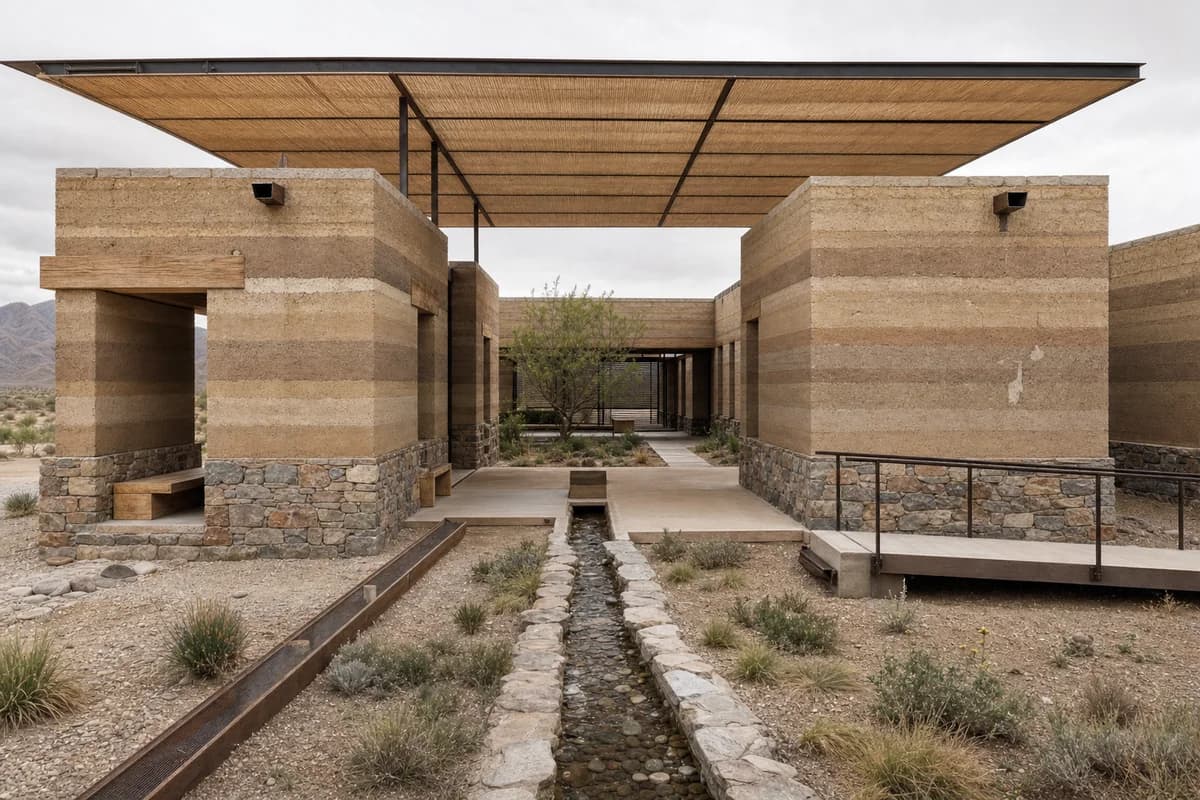
Bioregional concept image for an educational center focused on desert water cycles.
Create a contemporary water interpretation center in the semi-arid Cuyo valley of Argentina. Compose thick rammed-earth galleries around a shaded court where a narrow stone runnel reveals seasonal water flow, with modest openings, clear timber lintels, deep roof caps, protected stone bases, and a precise lightweight canopy. Show natural earth strata, lime repairs, scuppers, catchment channels, and sparse drought-adapted groundcover. Use dry diffuse daylight with neutral earth color and frame an eye-level 45mm view that includes the wall base, court threshold, runnel, and the full canopy span. Make the runnel a restrained foreground line leading to the shaded gallery court, with the thick earth walls as the visual anchor. Keep the center unoccupied so the material sequence and water path remain primary. Show no people; do not generate a crowd, queue, group, gathering, class, or human silhouettes. Make spans, shade, accessibility, and drainage plausible; show no readable text, signs, logos, lettering, boards, or numbers.
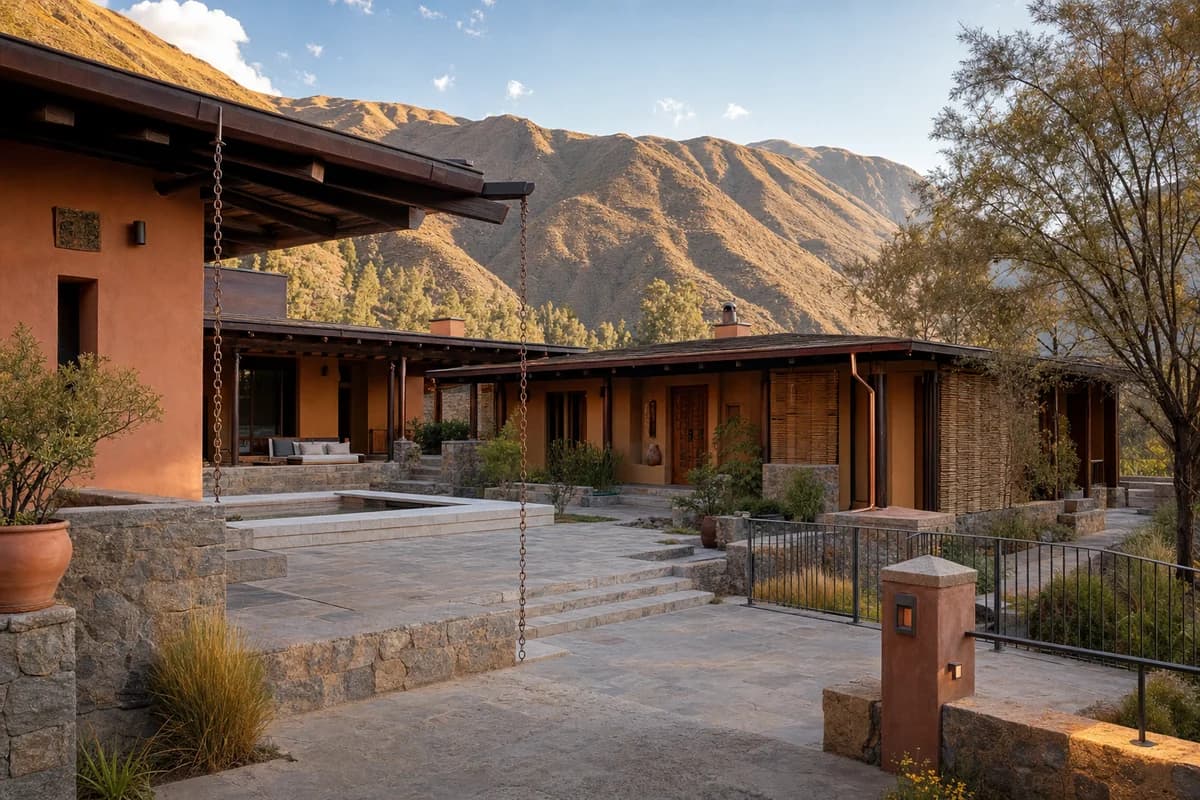
Client review of a refined Sacred Valley retreat combining regional stone craft, restrained color, cozy courts, and credible highland construction.
Create an unoccupied ultra-real exterior of an upscale but quietly composed residential retreat on a high terrace in Peru’s Sacred Valley. Arrange low guest rooms and a generous living pavilion around a wind-sheltered court, using hand-laid andesite, warm clay-lime plaster in muted cochineal and ochre tones, dark eucalyptus beams, woven reed screens, honed stone floors, and restrained copper-toned details. Set the complex against dramatic dry mountains and existing molle trees under clear golden-hour light, creating inviting interior warmth without theatrical glow. Use a level eye-height 55mm three-quarter view from the arrival terrace, keeping stepped foundations, wall thickness, roof drainage, and the complete courtyard sequence legible. Resolve seismic reinforcement, high-altitude solar control, water storage, runoff, accessible thresholds, guards, and discreet services. Exclude ostentation, kitsch, clutter, garish color, gold-drenched surfaces, folkloric pastiche, and over-the-top luxury staging.
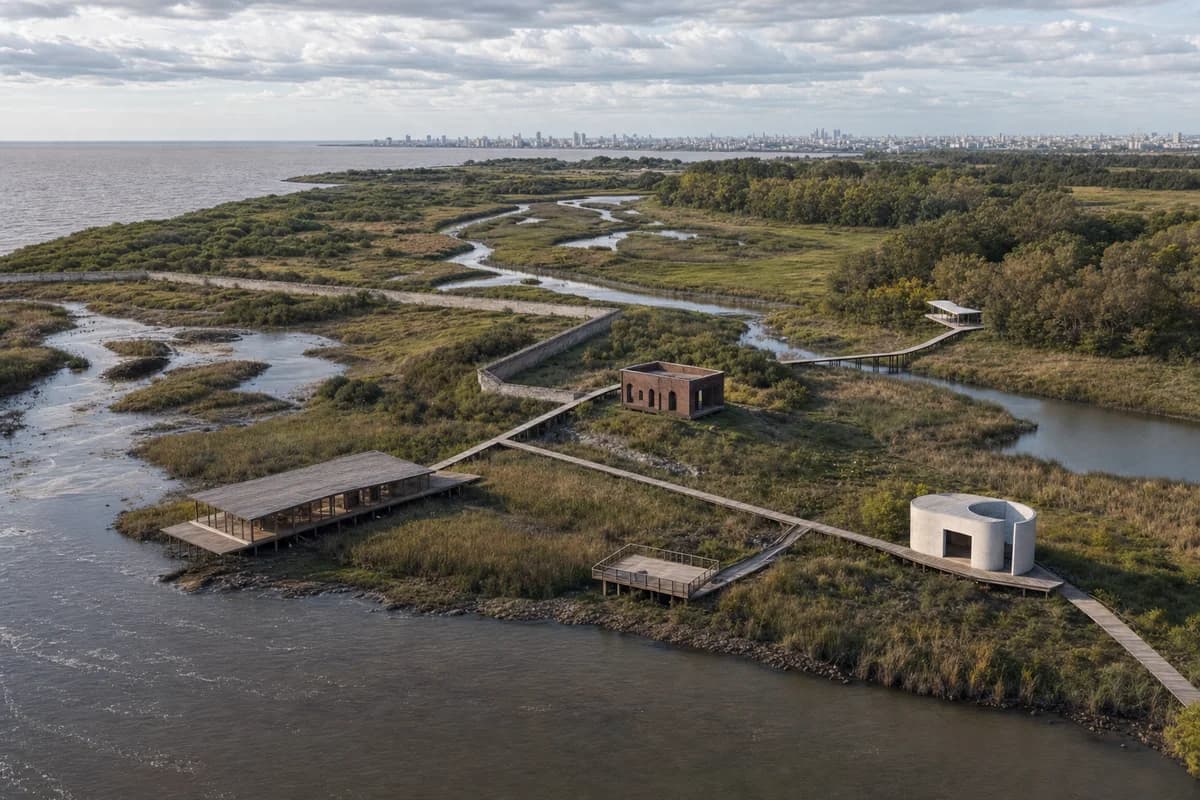
Landscape-led option review for a Buenos Aires tidal arts garden, habitat buffers, and hydrology.
Create an unoccupied materially resolved photoreal oblique aerial concept visualization of a tidal arts garden on the Río de la Plata edge of Buenos Aires. Retain branching water channels, wet grassland, woodland margins, and historic boundary traces. Add a low timber print gallery, a compact brick archive, a ceramic pavilion, raised walks, and two quiet observation terraces only along dry ecological transitions. Use weathered hardwood, pale regional stone, recycled aluminum, limecrete, dark brick, and modest protected foundations. Set changeable high cloud with natural atmospheric depth and frame a medium-altitude view across water toward the inland edge. Compose the archive as a small visual anchor, the three pavilions as separated points, and the raised walk as a thin connecting line within the larger landscape. Keep all paths, decks, pavilions, and visible rooms empty. Show no people; do not generate a crowd, queue, group, gathering, visitors, or human silhouettes. Include no vehicles. Make habitat buffers, tidal exchange, and discreet maintenance access dominant over buildings. Show no readable text, signs, logos, lettering, boards, or numbers. This is concept visualization, not planning, dimensional, ecological, engineering, regulatory, or construction evidence.
Apply sunny material depth to a fixed community-clinic elevation.
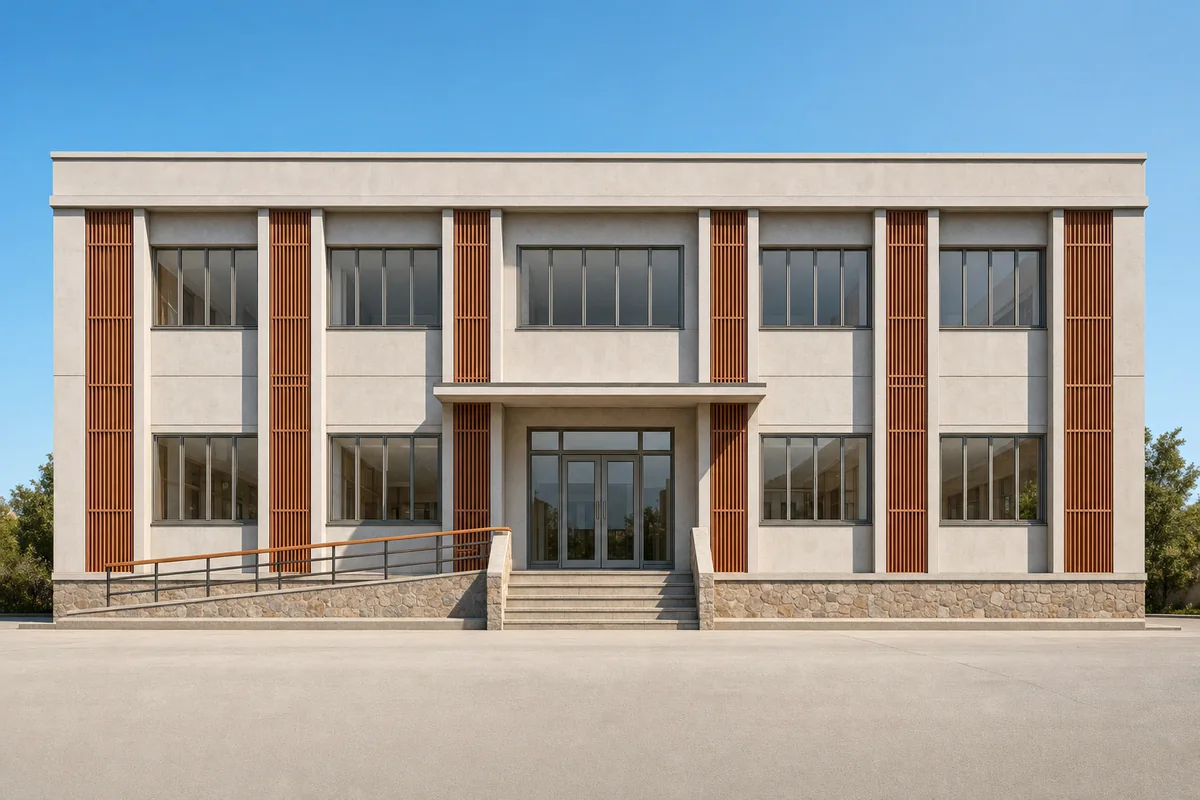
Preserve all source geometry, camera position, orthographic projection, crop, and layout exactly. Convert the neutral line elevation into a materially resolved photoreal community clinic in Santiago, keeping every structural bay, parapet, recessed entrance, door, window, screen, ramp, stair, canopy edge, and ground line fixed. Resolve the facade in pale architectural concrete, terracotta screens, local stone, clear glass, and timber handrails. Place the rendered elevation beneath a bright, sunny, clear blue sky with warm direct midday sunlight and crisp sunlit shadows across the recessed bays. Keep the entrance and visible interiors unoccupied. Do not invent, remove, relocate, resize, or conceal any source geometry. Show no readable text, signs, logos, lettering, boards, or numbers.
Transform a fixed clay model into a colorful, tastefully upscale Cartagena music house.
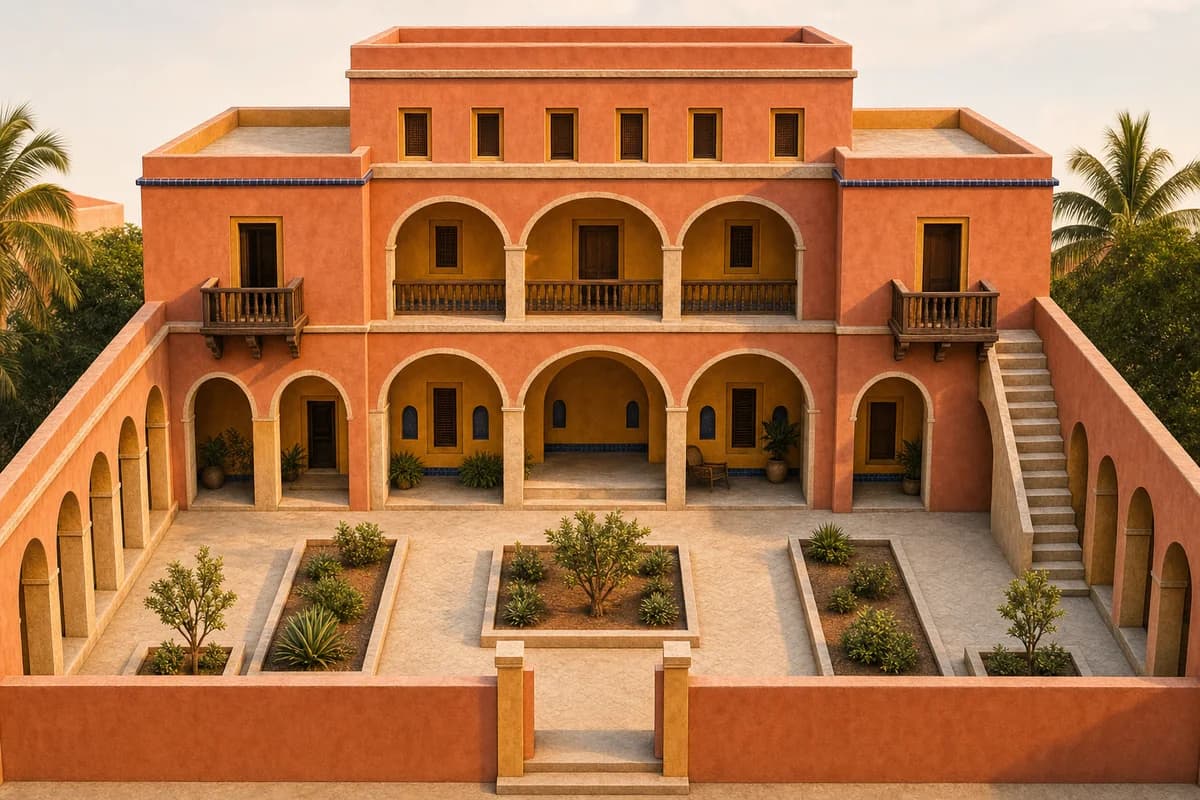
Preserve all source geometry, camera position, perspective projection, crop, and layout exactly. Convert the neutral clay model into a beautifully resolved upscale courtyard music house in Cartagena, keeping every stepped volume, roof terrace, arcade bay, opening, stair, balcony, courtyard edge, and planted-bed outline in its exact source position. Finish the architecture with coral and muted marigold mineral plaster, deep cobalt glazed tile used as a measured accent, honey-toned tropical hardwood screens, honed limestone, woven cane panels, and dark bronze-toned frames. Use clear warm golden-hour light to reveal crafted depth, cozy shaded rooms, and an inviting court while retaining realistic shadow detail. Keep the house, court, and visible interiors unoccupied. Do not smooth, stretch, add, remove, relocate, resize, or multiply any source mass or detail. Exclude ostentation, kitsch, clutter, garish color, excessive ornament, and theatrical luxury. Show no readable text, signs, logos, lettering, boards, or numbers.
Present a wealthy-home reading room through refined Caribbean color, regional craft, comfort, and credible restoration details.
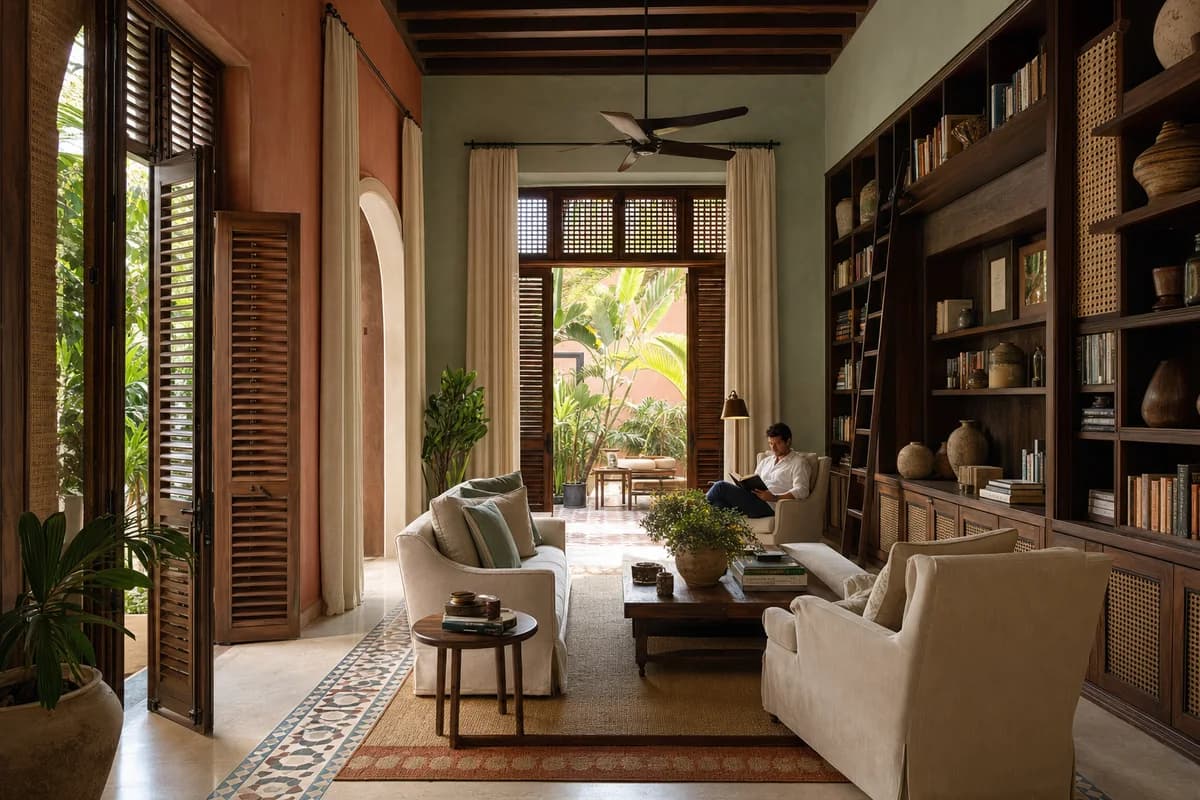
Create an ultra-real, architecture-first interior of an upscale private veranda library in a restored Cartagena home, exquisitely composed yet relaxed and buildable. Frame tall timber shutters, lime-plaster walls in soft coral and chalky aqua, encaustic floor borders, woven cane panels, dark hardwood shelves, linen drapery, hand-thrown ceramics, and generous upholstered seating around a planted courtyard threshold. Show exactly one synthetic, non-identifiable resident reading in a deep armchair, secondary to the room. Warm late-afternoon daylight should filter through shutters and leaves, joined by shaded amber reading lamps for a cozy, inviting atmosphere. Resolve shelf loads, joinery, shutter hardware, floor transitions, ventilation, curtain tracks, upholstery seams, and accessible circulation with architectural precision. Exclude ostentation, kitsch, gaudy or garish color, gold-drenched surfaces, decorative clutter, theatrical excess, and impossible construction.
Review a sunny library forecourt through inclusive access, permanent seating, shade, planting, and drainage.
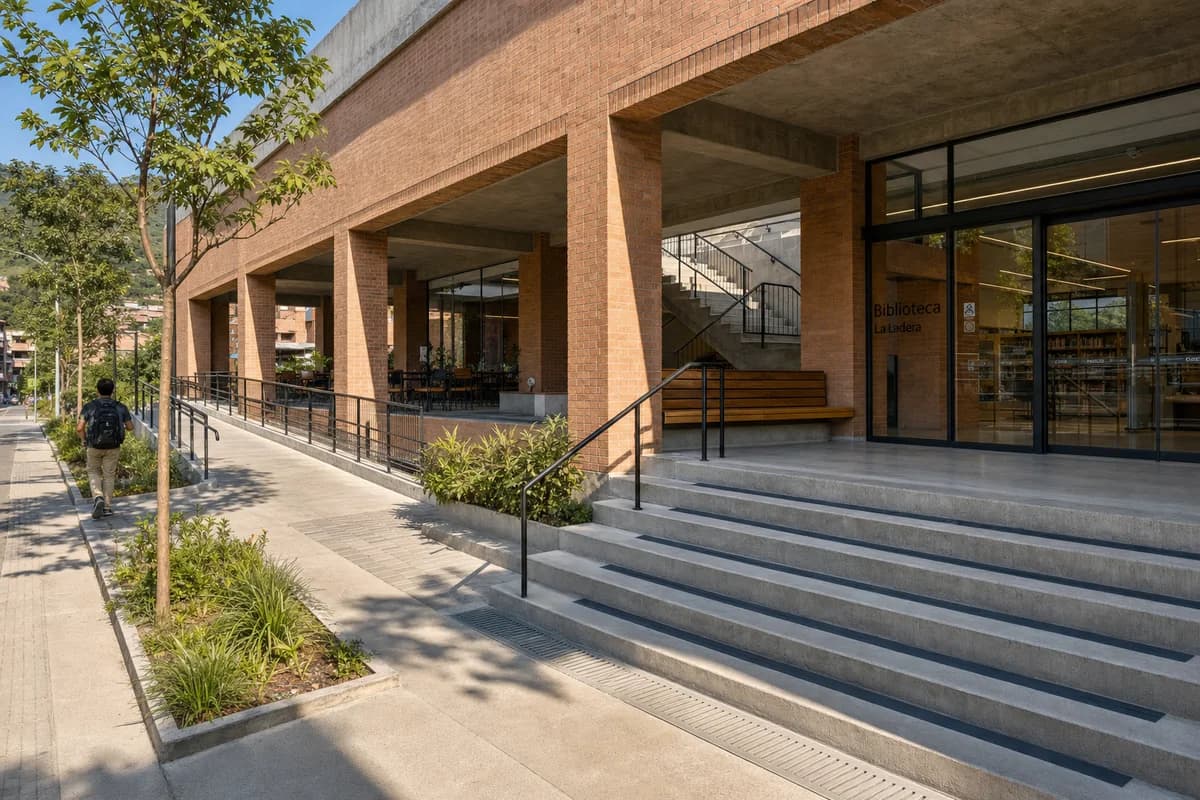
Create an ultra-real, architecture-first view of a neighborhood library forecourt in Medellín, framed by a deep brick loggia, exposed-concrete stair, adjacent ramp, shaded reading terrace, planted bioswale, and clear glazed entrance. Include one synthetic, non-identifiable person walking along the curb-free route, incidental to the architecture. Set the scene beneath a bright sunny clear blue sky with warm direct morning sunlight and crisp shadows defining the arcade depth, brick reveals, stair nosings, bench edges, and tree canopy. Resolve brick sills, concrete joints, timber seat slats, handrail anchors, tactile transitions, paving falls, bioswale inlets, drain grates, door seals, and canopy flashings at buildable scale. Use a corrected human-height 35mm three-quarter view. Keep egress, ramp gradients, crossing geometry, shade, and runoff credible. Exclude event staging, retail display, decorative banners, glossy paving, monumental gestures, and implausible cantilevers.
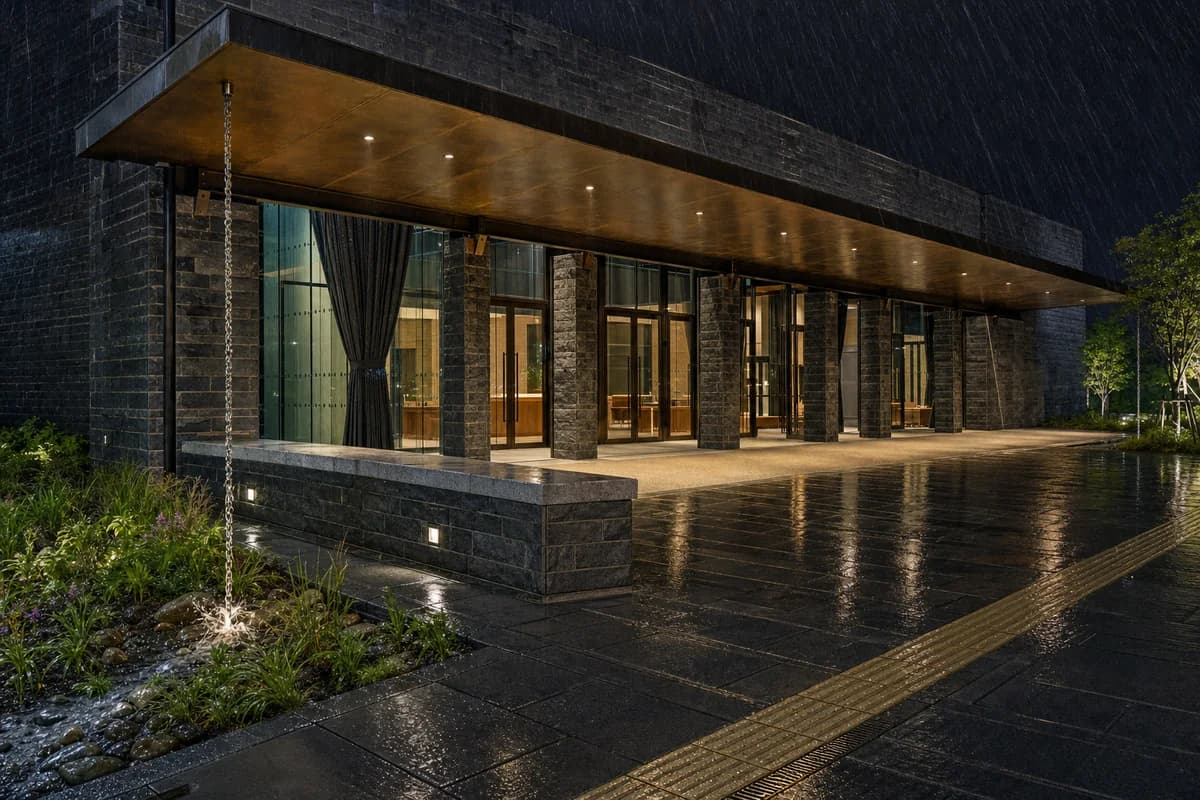
Visualize concert-hall arrival, practical night light, and rainwater movement without crowding.
Create a restrained night photograph of an unoccupied public concert hall during persistent rain. A dark-masonry auditorium, grounded bronze canopy, clear glazed foyer, deep entrance bays, stone seat wall, and rain garden frame the square. Rain falls as fine oblique streaks, water streams from a chain into the garden, puddles ripple, and runoff glides toward threshold grates. Keep masonry joints, bronze soffit panels, glass fins, canopy bearings, oak foyer furniture, curtain folds, door hardware, paving seams, tactile transitions, drain slots, and wet material color crisp. Use a human-height 50mm tripod character with localized warm practical light, retained dark sky, and subdued reflections. Keep curb-free access, exits, door swings, and emergency approach unambiguous. No occupants, logos, readable text, vehicles, event banners, neon, starbursts, floodlighting, or mirror-black glass.
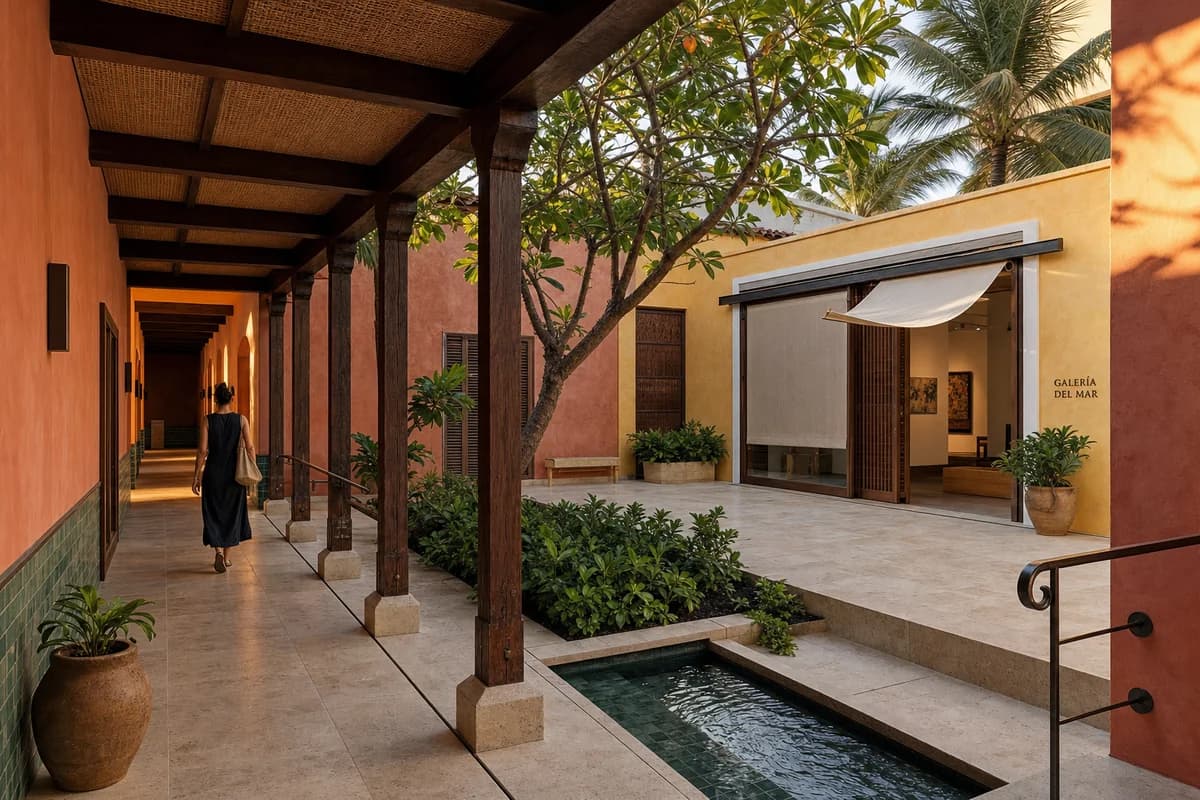
Present a refined Cartagena gallery through rich regional color, warm courtyard light, gentle coastal movement, and credible construction.
Create an ultra-real, architecture-first photograph of an upscale contemporary gallery court in Cartagena, Colombia, designed with warmth, color, and disciplined restraint. Compose coral and soft ochre lime-plastered walls around a shaded arcade of dark tropical hardwood, hand-glazed blue-green ceramic dados, honed local limestone, woven cane ceiling panels, bronze-toned fittings used sparingly, and a narrow planted water rill. Include one synthetic, non-identifiable person walking slowly beneath the arcade, secondary to the architecture. Let a gentle coastal breeze turn palm and almond leaves in one shared direction, lift the edge of one linen shade, and lightly ripple the water without disturbing furniture or fixed elements. Use clear golden-hour light with warm inviting shadows that reveal wall thickness, ceramic variation, timber joints, paving falls, screen tracks, threshold seals, handrail anchors, and discreet drainage at buildable scale. Frame a corrected human-height 50mm three-quarter view across the court and step-free gallery entrance. Keep structure, solar protection, egress, accessible circulation, moisture control, and water depth credible. Exclude ostentation, kitsch, visual clutter, garish color, themed decor, theatrical luxury, and oversized gestures.
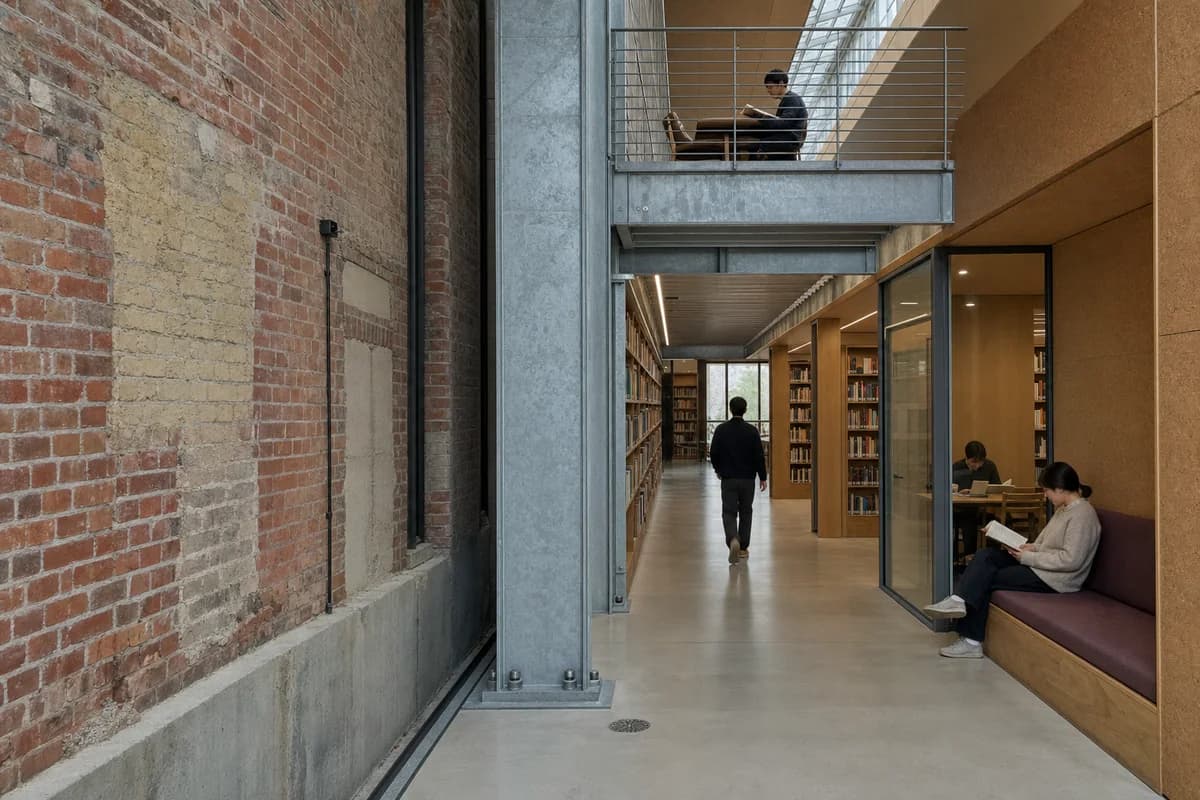
Review adaptive-reuse junctions, library furniture, and the separation between retained and inserted fabric.
Photograph the junction between a retained brick reading hall and a freestanding galvanized library insertion. The new structure carries a mezzanine, oak bookcases, acoustic cork lining, a glazed study room, and a deep reading bench while remaining visibly clear of the old wall. Three synthetic, non-identifiable visitors occupy separated positions, two reading and one crossing the aisle, all subordinate to the junction. Show cleaned brick batch shifts, lime pointing, old concrete cracks, former partition traces, galvanized coating variation, base plates, bolts, packers, fire-stop edges, cork seams, bookcase fixings, oak dents, glazing gaskets, bench upholstery, floor channels, drain cover, and the narrow shadow gap between old and new with exact scale. Use corrected human-height 45mm three-quarter optics in oblique daylight with neutral color and subtle grain. Keep shelf loading, mezzanine guards, egress, fire separation, and accessible passing width credible. No logos, readable text, fabrication scenes, ruin drama, sparks, excessive dust, or decorative machinery.
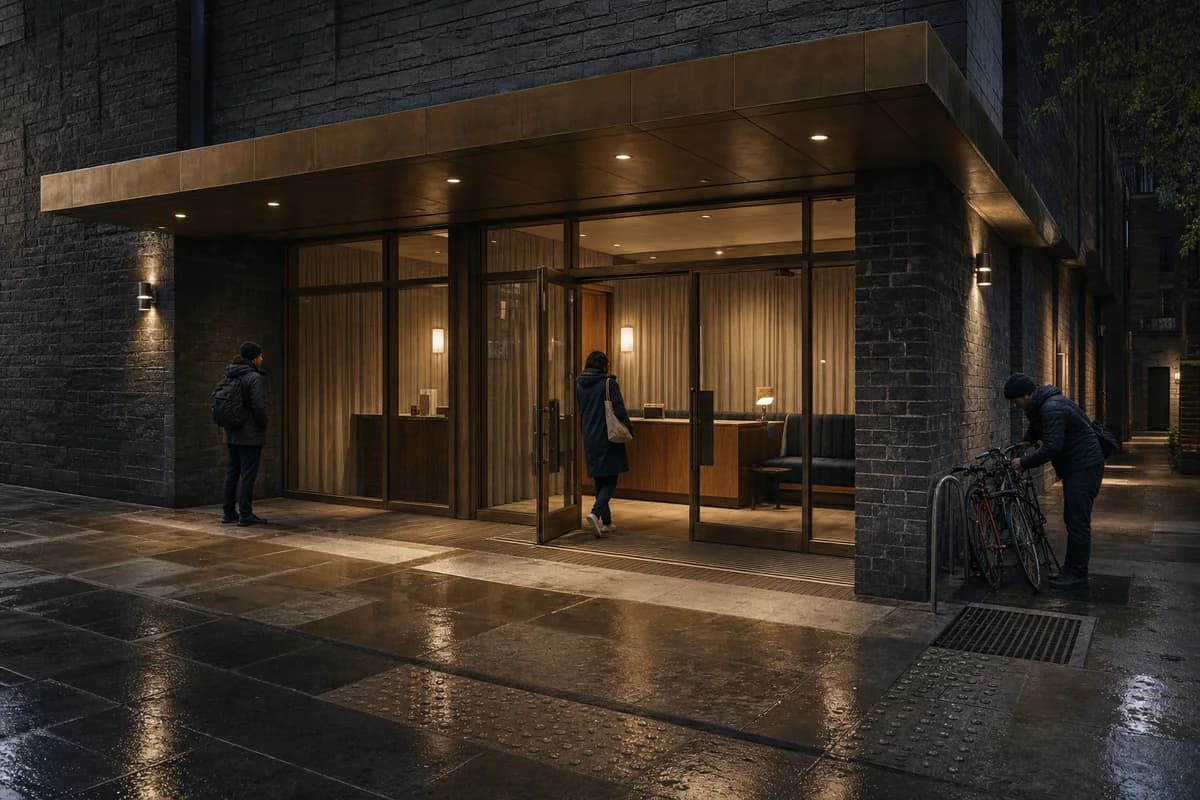
Present night safety, cinema furniture, and wet-threshold material reality without spectacle.
Create a restrained night photograph of a neighborhood cinema entrance thirty minutes after rain. A dark-masonry facade folds beneath a matte-bronze canopy into a clear glazed vestibule with an oak ticket desk, upholstered waiting bench, linen acoustic curtains, ceramic wall lights, and a sheltered bicycle edge. Three synthetic, non-identifiable visitors occupy separated positions, one waiting beneath the canopy, one entering, and one checking a bicycle lock. Keep them secondary to the threshold. Resolve masonry joints, bronze panel seams, canopy bearings, glass waviness, sealant lines, protected timber grain, curtain folds, bench upholstery, scratched door plates, wet paving patches, tactile transitions, threshold grates, drain staining, gum-removal marks, and practical fixtures in crisp detail. Use a human-height 50mm tripod character with warm light pools, retained shadow detail, subdued reflections, and subtle grain. Keep curb-free access, door swings, bicycle clearance, egress, and runoff clear. No logos, readable text, film posters, velvet-rope staging, neon, starbursts, or black mirror glass.
An arts education study for thermal mass, reflected light, restrained water use, and seismic clarity.
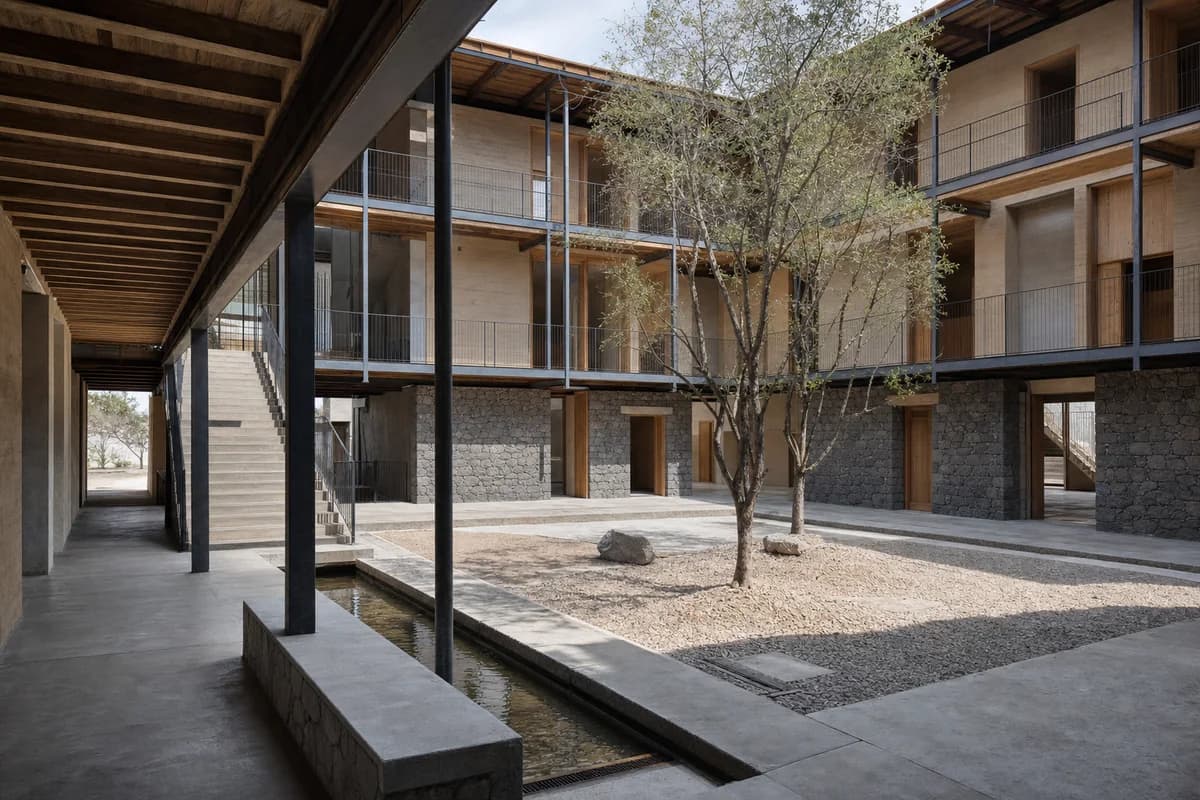
Create a photorealistic three-storey arts school around a dry-season cooling court in Oaxaca. Use a volcanic-stone base, compressed-earth infill, pigmented lime surfaces, timber shade roofs, narrow water channels supplied by captured rain, and external galleries connecting simple studios. Use dry afternoon light reflected softly from the court, without saturated earth color. Frame a 40mm view from a shaded passage toward the main stair and teaching rooms. Keep every visible circulation route, threshold, terrace, and room unoccupied so structure, envelope depth, and material transitions remain the sole subject. Keep water use modest, wall caps, seismic reinforcement, guards, drainage, and fire access credible. Avoid folklore imagery, craft displays, decorative pattern, tourism staging, famous artists, readable banners, or picturesque decay.
A steep public-infrastructure study joining safe childcare access to a neighborhood lift landing.
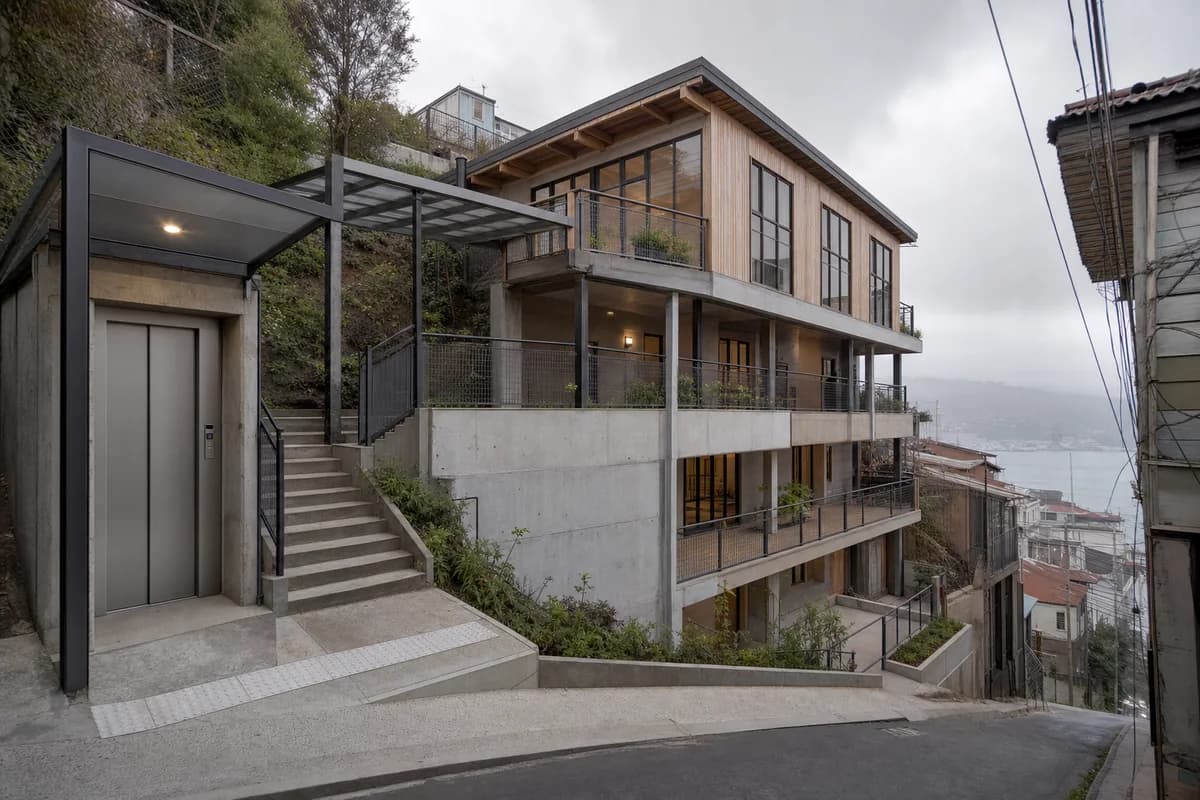
Create a photorealistic three-level daycare integrated with a neighborhood lift threshold on a steep Valparaiso hillside. Use a concrete retaining frame, lightweight timber-and-metal upper rooms, sheltered exterior stairs, a compact lift landing, protected play terraces, and planted drainage at each level. Set marine overcast with low cloud and restrained weathering. Frame a corrected 35mm uphill view that shows the lift arrival, daycare entrance, and stepped section. Keep every visible circulation route, threshold, terrace, and room unoccupied so structure, envelope depth, and material transitions remain the sole subject. Keep safety guards, slope access, evacuation, retaining walls, runoff, and privacy credible. Avoid colorful hillside spectacle, improvised-building romanticism, murals, tourism imagery, readable signs, or dramatic funicular framing.
A high-altitude market study for terracing, shelter, daylight, and separated public servicing.
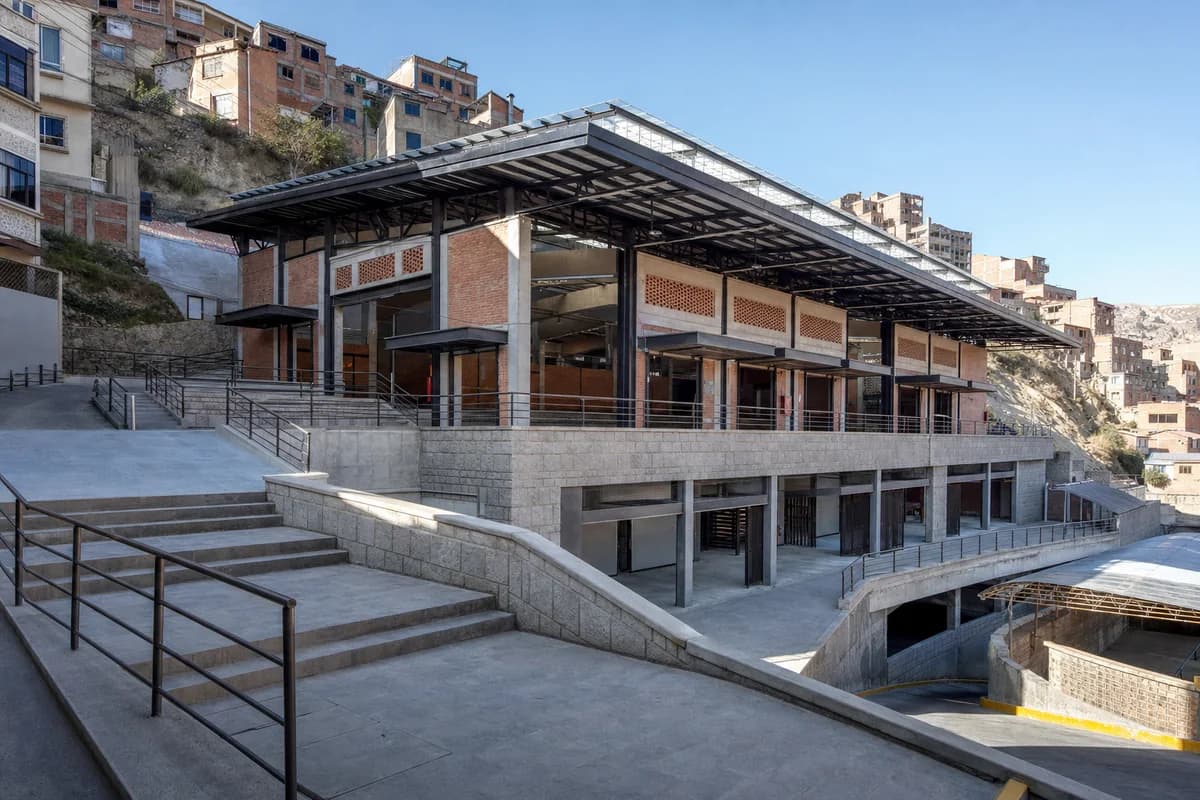
Create a photorealistic two-storey community market terraced into a steep La Paz neighborhood. Use a heavy stone plinth, insulated brick halls, a lightweight steel roof with translucent ridge lights, protected wind lobbies, broad stairs paired with ramps, and a sheltered service lane below the public terrace. Use crisp high-altitude morning light with neutral color and strong but controlled shadows. Frame a corrected 40mm view across the stepped forecourt. Keep every visible circulation route, threshold, terrace, and room unoccupied so structure, envelope depth, and material transitions remain the sole subject. Keep ventilation, fire routes, deliveries, guards, drainage, and slope access credible. Avoid costume, ceremonial textiles, decorative stalls, tourism framing, readable signs, and exaggerated mountain backdrops.
A cultural landscape study for ravine setbacks, shaded foyers, drainage, and compact performance space.
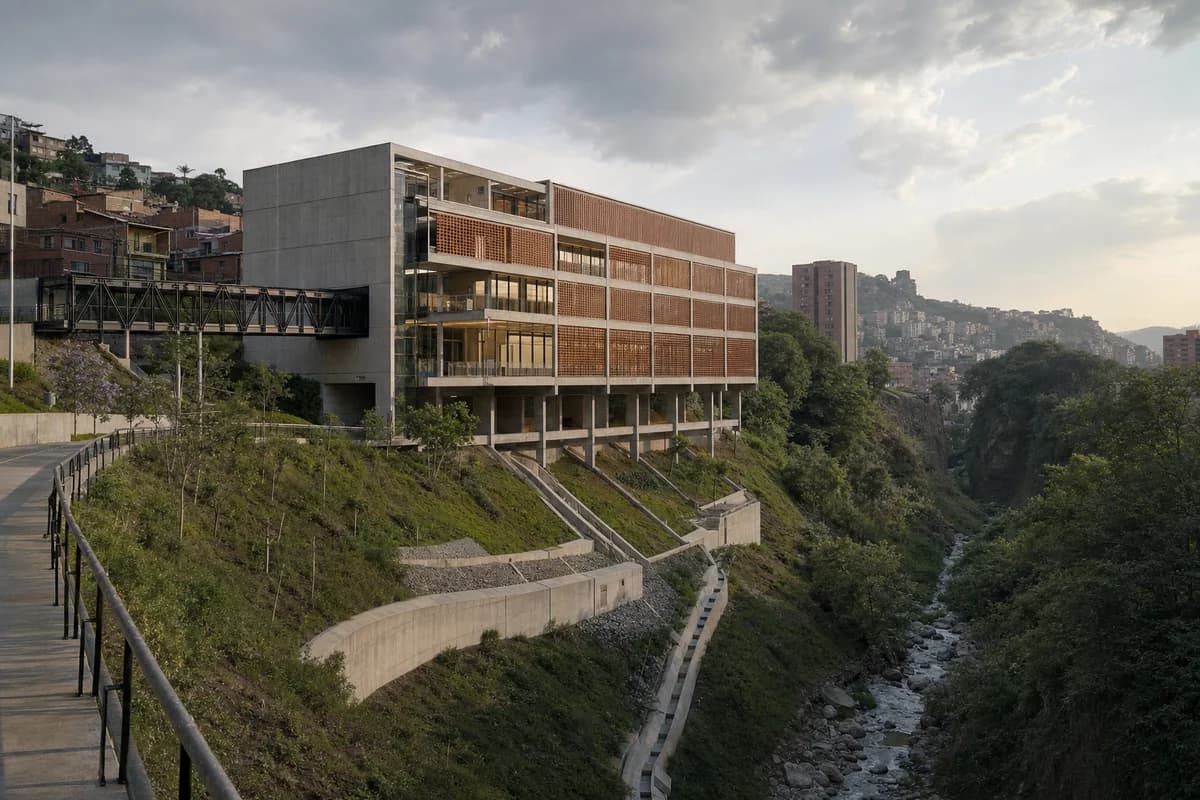
Create a photorealistic four-storey public theater at the edge of an urban ravine in Medellin. Anchor a slender low-carbon concrete frame entirely behind a stable ravine setback, with terracotta solar screens, enclosed foyer glazing, protected enclosed bridges, and planted slope stabilization that leaves drainage channels visible. Make the compact dark auditorium fully weather-tight and acoustically massive, with a continuous opaque enclosure. Show no exterior-facing proscenium, open seating, exposed auditorium, or architectural cutaway; reveal the theater program only through the enclosed foyer glazing and protected bridges. Use a late-afternoon cloud break with soft light across the ravine. Frame a restrained 50mm view from the opposite public path so the stable setback, foundations, and protected approach remain legible. Keep every visible circulation route, threshold, terrace, and room unoccupied so structure, envelope depth, and material transitions remain the sole subject. Keep guard heights, evacuation, acoustic mass, stormwater, and habitat boundaries credible. Avoid lush-city spectacle, aerial cable imagery, glowing facade effects, readable posters, or symbolic color.
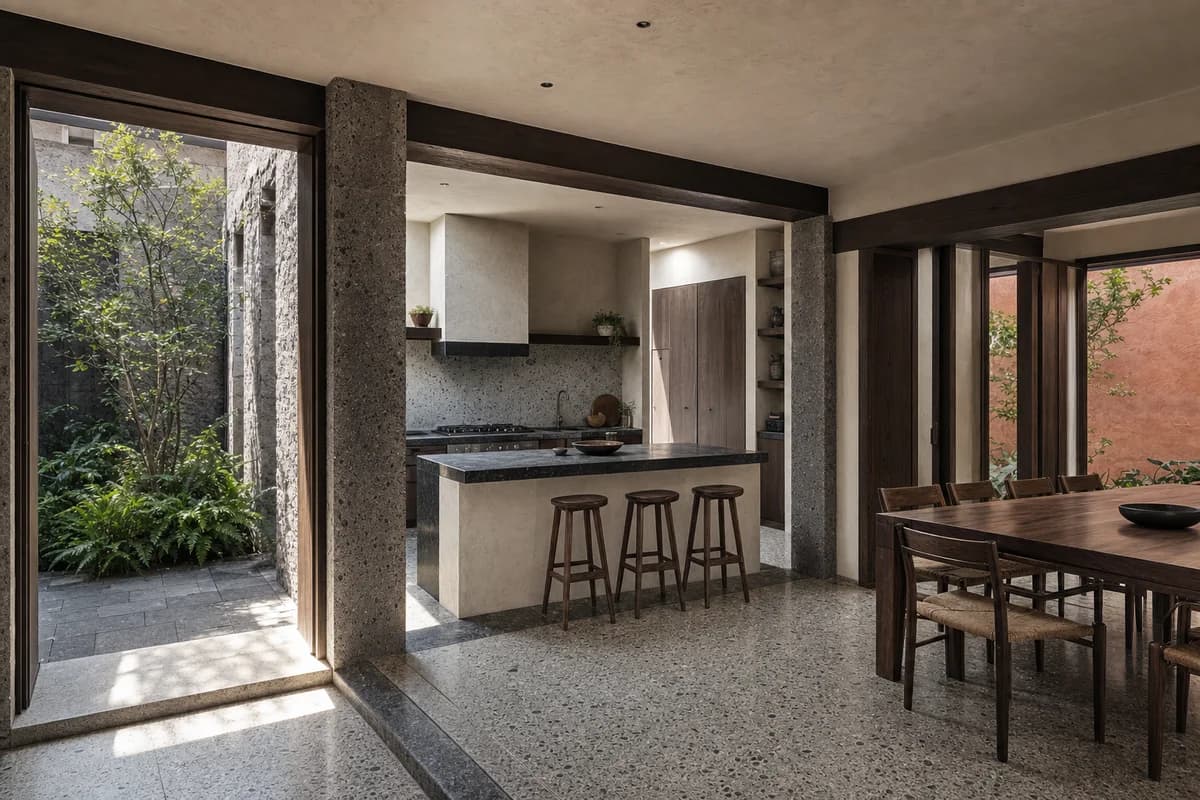
Architecture review of family kitchen and dining room organized by a kitchen bridge joining two rooms around a planted court.
Create a photorealistic architecture-first interior of family kitchen and dining room in a Mexico City infill house. Shape this standard room through a kitchen bridge joining two rooms around a planted court. Establish volcanic stone, lime plaster, dark timber, and terrazzo as a coherent construction and joinery system; keep furniture, appliances, and decor secondary, integrated, and unbranded. Use cool courtyard bounce with a narrow sun edge. Frame a corrected 28mm corner view explaining both thresholds with credible scale and straight verticals. Show no people so the plan, section, materials, and service logic remain primary. Keep clearances, extraction, storage, drainage, structure, and material wear physically plausible. No readable text, menus, labels, logos, wordmarks, or signage. Avoid resort arches, patterned-tile overload, and staged produce.
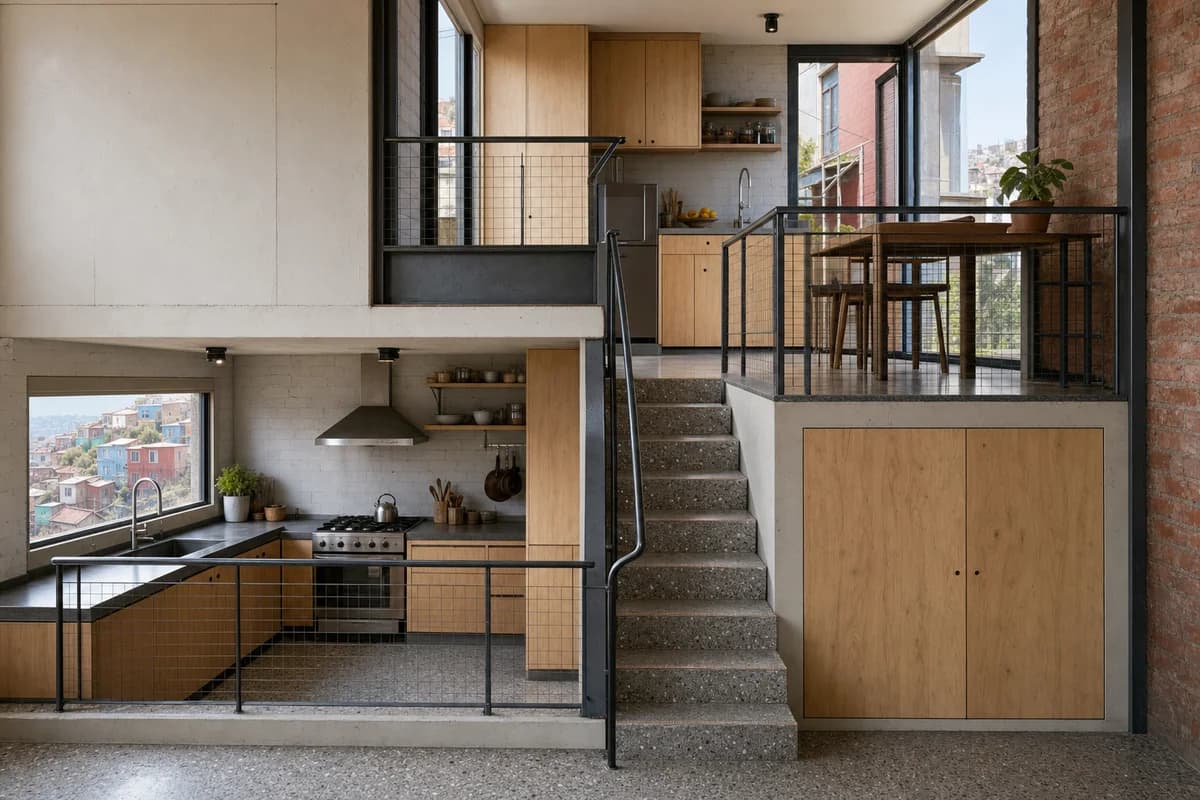
Architecture review of hillside dwelling kitchen organized by preparation and dining zones retained on two distinct half-levels around one stair, with a guarded upper platform.
Create a photorealistic architecture-first interior of hillside dwelling kitchen in a Valparaíso urban slope. Shape this compact room through preparation and dining zones retained on two distinct half-levels around one stair, with a guarded upper platform. Establish brick, painted steel, plywood, and mosaic concrete as a coherent construction and joinery system; keep furniture, appliances, and decor secondary, integrated, and unbranded. Use dual-aspect daylight tracing the change in floor level. Frame a section-like corrected 24mm view across both datums with credible scale and straight verticals. Show no people so the plan, section, materials, and service logic remain primary. Keep clearances, extraction, storage, drainage, structure, and material wear physically plausible. No readable text, menus, labels, logos, wordmarks, or signage. Retain both split levels; provide a code-plausible guard about 1.05 m high at the upper platform and every open edge, plus a continuous graspable stair handrail at a code-plausible 865–965 mm height with a 32–50 mm grasping dimension; avoid picturesque decay and structure that appears improvised or unsafe.
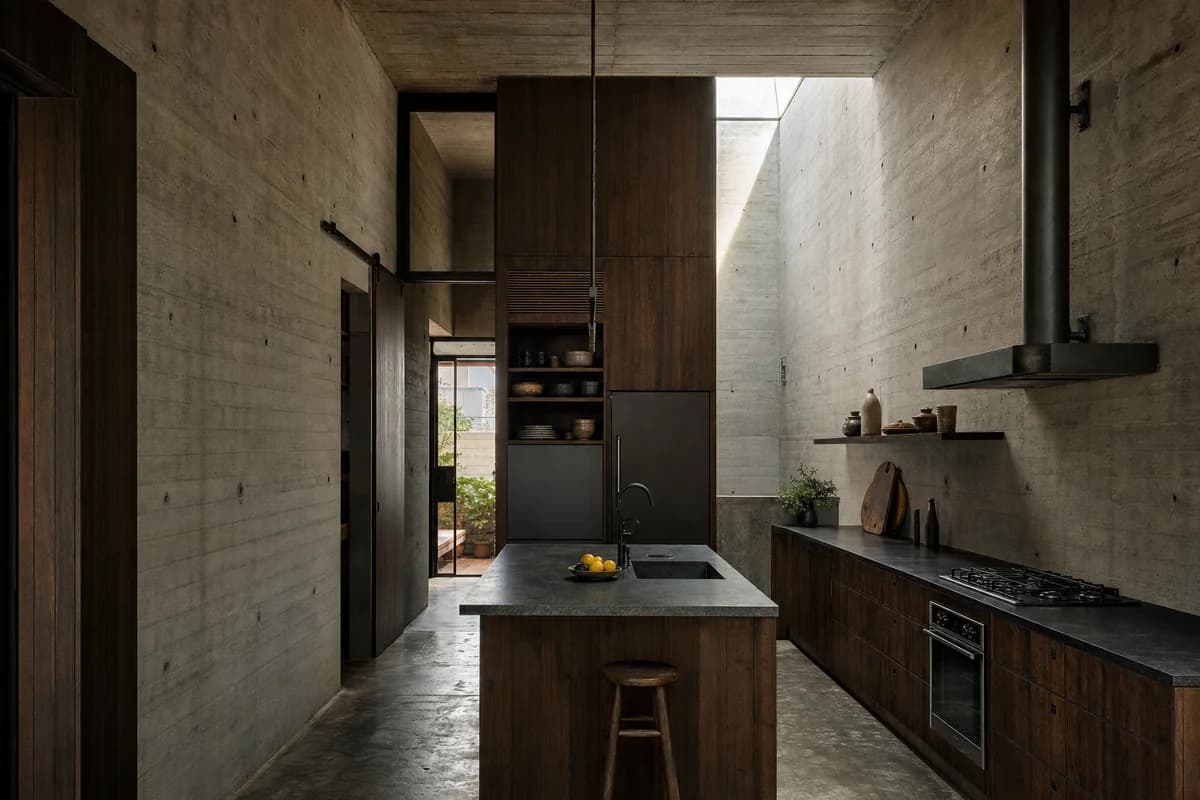
Architecture review of compact urban house kitchen organized by a service core and island defining a tall narrow concrete room.
Create a photorealistic architecture-first interior of compact urban house kitchen in a São Paulo infill site. Shape this standard room through a service core and island defining a tall narrow concrete room. Establish board-marked concrete, dark timber, soapstone, and blackened steel as a coherent construction and joinery system; keep furniture, appliances, and decor secondary, integrated, and unbranded. Use controlled top light descending beside the service core. Frame an axial corrected 35mm whole-room view with credible scale and straight verticals. Show no people so the plan, section, materials, and service logic remain primary. Keep clearances, extraction, storage, drainage, structure, and material wear physically plausible. No readable text, menus, labels, logos, wordmarks, or signage. Avoid jungle-house spectacle, oversized glazing, and brutalist monumentality.
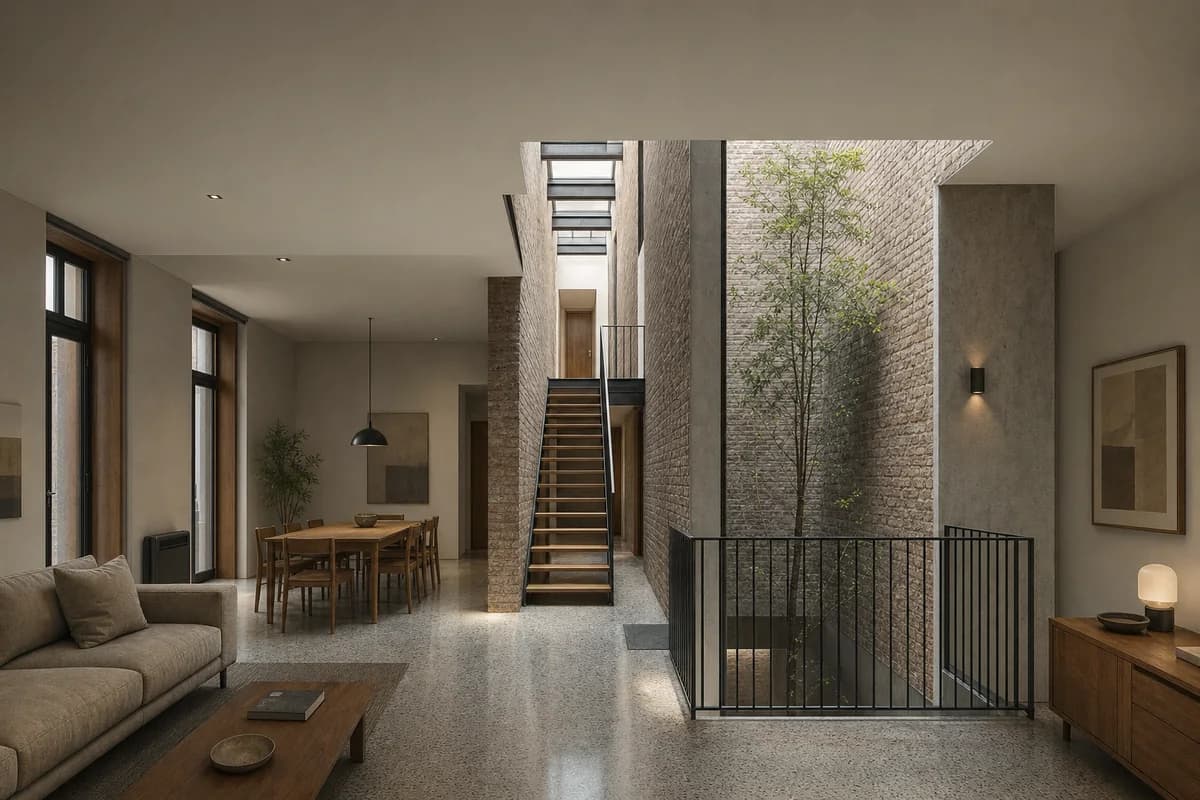
Residential review of townhouse living and dining room shaped by retained party walls framing a top-lit hall with a coherent stair and adjacent lightwell.
Create a photorealistic architecture-first interior of townhouse living and dining room in a Buenos Aires dense block. Organize this generous room through retained party walls framing a top-lit hall with a coherent stair and adjacent lightwell. Build the material hierarchy from repaired brick, terrazzo, steel, and timber; keep furniture and decor quiet, integrated, unbranded, and subordinate to the spatial order. Use controlled top light along the retained walls. Frame a corrected 28mm corner view with straight verticals, realistic depth, and legible circulation. Show no people so enclosure, thresholds, furniture placement, and construction remain primary. Keep structure, guards, acoustics, heating, clearances, junctions, and ordinary wear credible. Use coherent uniform treads and buildable stringers, plus continuous code-height guards and graspable handrails at every open stair, landing, and lightwell edge; avoid distressed loft styling and nostalgic props.
Wet-room review of narrow-house bathroom organized by one complete middle-floor bath wrapped around a continuous plumbing riser, with a narrow floor opening and aligned top-lit shaft revealing that equivalent wet rooms continue above and below.
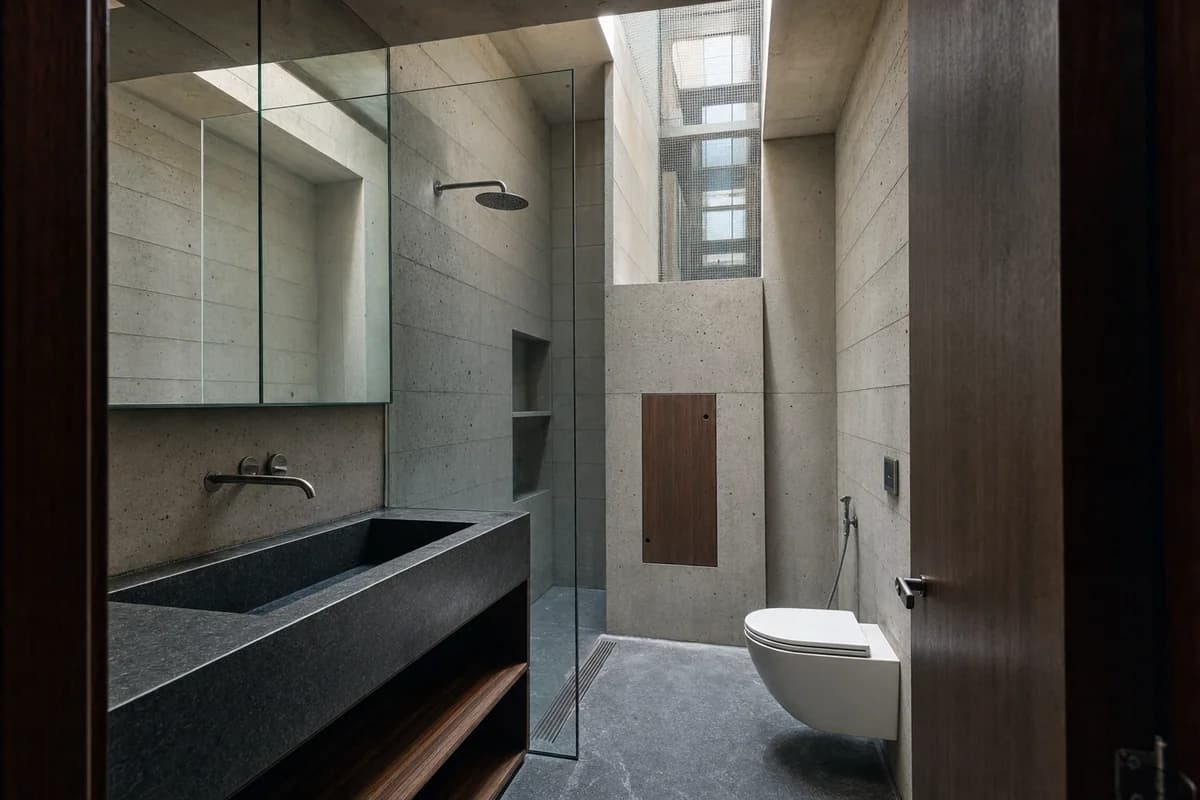
Create a photorealistic architecture-first interior of narrow-house bathroom in a São Paulo infill. Organize this compact wet room through one complete middle-floor bath wrapped around a continuous plumbing riser, with a narrow floor opening and aligned top-lit shaft revealing that equivalent wet rooms continue above and below. Resolve the enclosure, fittings, and built-in furniture as one material system of fine board-marked concrete, honed soapstone, clear low-iron glass, and oiled dark timber; keep loose decor absent and every object unbranded. Use soft top light descending through the real shaft while warm reflected daylight keeps concrete pores and wet surfaces legible. Frame a single eye-level corrected 35mm view from the doorway, showing the complete basin, shower, riser access panel, slab edge, and top-lit shaft in one frame with straight verticals and credible fixture scale. Show no people, leaving spatial sequence, privacy, waterproofing, and construction primary. Keep falls, drains, ventilation, plumbing access, slip resistance, turning space, seals, and wet-dry junctions physically plausible. Render one coherent finished photograph, never a section drawing, montage, triptych, split screen, contact sheet, document panel, diagram, or text-bearing presentation. Show exactly one fixture set on the visible floor, with a continuous slab, sealed shaft guards, accessible riser door, gravity drainage, and no impossible stacked-room collage. No readable text or symbols. Avoid brutalist monumentality and freestanding-bath centerpieces.
Wet-room review of urban townhouse bathroom organized by a bathing room opening to a narrow private court behind a deep lintel.
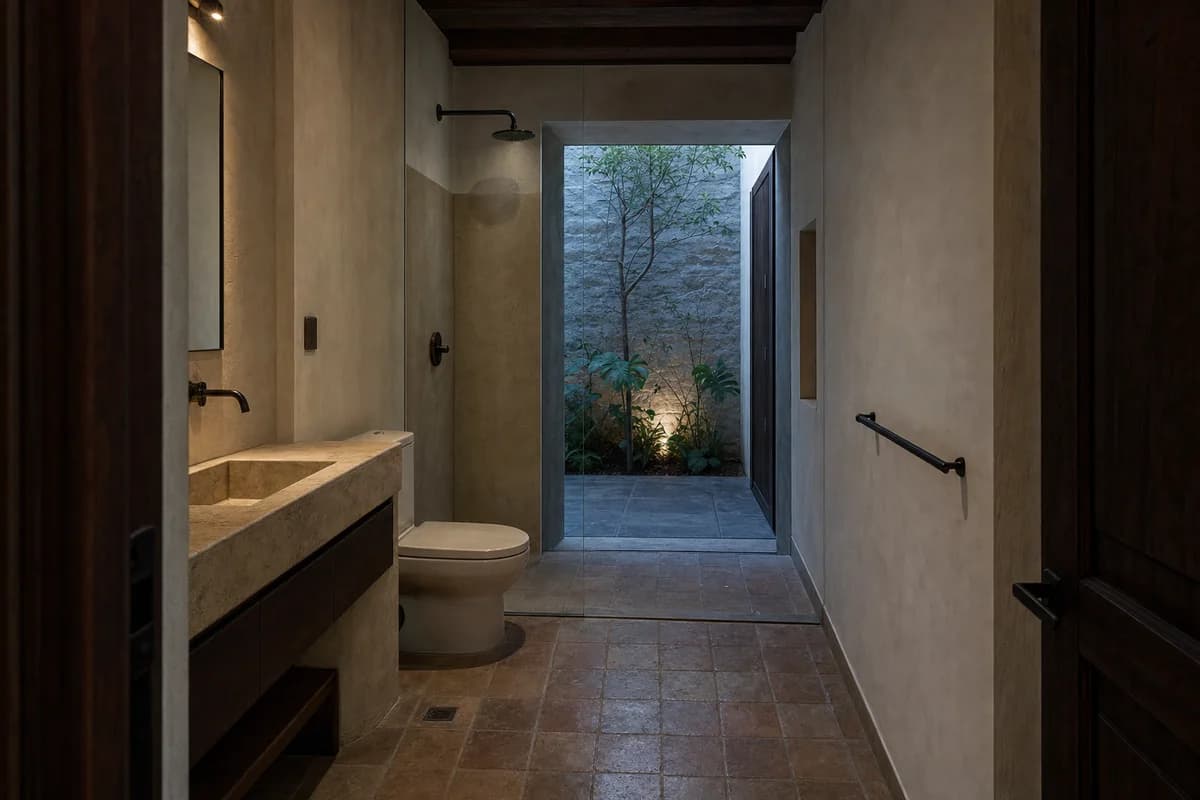
Create a photorealistic architecture-first interior of urban townhouse bathroom in an Oaxaca city neighborhood. Organize this standard wet room through a bathing room opening to a narrow private court behind a deep lintel. Resolve the enclosure, fittings, and built-in furniture as one material system of local stone, lime plaster, dark timber, and ceramic tile; keep loose decor absent and every object unbranded. Use cool dusk court light with one restrained practical source. Frame a corrected 45mm threshold view with straight verticals and credible fixture scale. Show no people, leaving spatial sequence, privacy, waterproofing, and construction primary. Keep falls, drains, ventilation, plumbing access, slip resistance, turning space, seals, and wet-dry junctions physically plausible. Avoid boutique-hotel styling, candles, and artisanal-object displays.
Residential review of narrow urban-house bedroom organized by a folded concrete ceiling sheltering the bed and side-light slot.
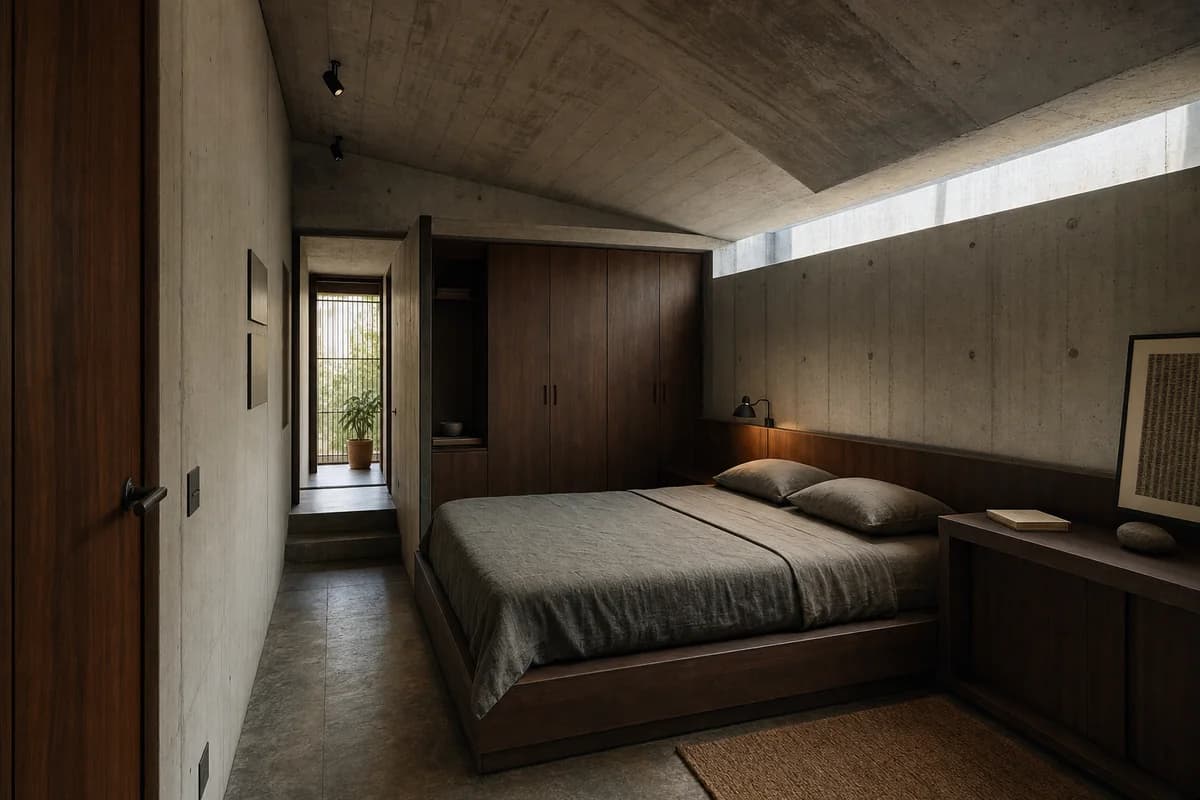
Create a photorealistic architecture-first interior of narrow urban-house bedroom in a São Paulo infill. Shape this compact room through a folded concrete ceiling sheltering the bed and side-light slot. Build the envelope, storage, bed structure, and limited decor from concrete, dark timber, stone, and linen, keeping every loose object restrained, ordinary, and unbranded. Use controlled clerestory light beneath the folded canopy. Frame an axial corrected 35mm view with corrected verticals and realistic bed, door, and circulation dimensions. Show no people so privacy, section, built-in furniture, and material junctions remain primary. Keep ventilation, acoustic separation, guards, outlets, curtain tracks, storage access, and signs of normal use physically credible. Avoid bunker imagery, tropical spectacle, and floating beds.
Residential review of townhouse bedroom organized by a queen bed and low freestanding dressing core arranged side by side beneath a linear rooflight, with the core stopping short of both walls to preserve two clear routes around it.
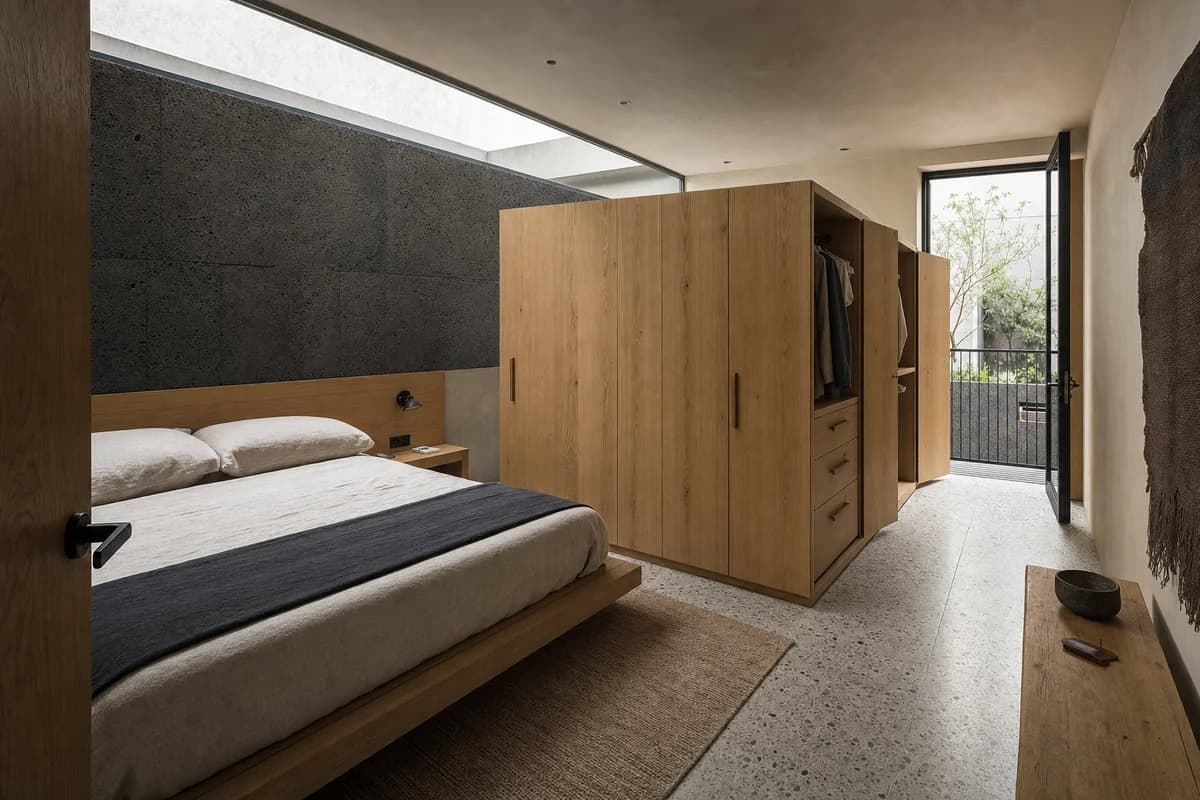
Create a photorealistic architecture-first interior of townhouse bedroom in a Mexico City infill. Shape this standard room through a queen bed and low freestanding dressing core arranged side by side beneath a linear rooflight, with the core stopping short of both walls to preserve two clear routes around it. Build the envelope, storage, bed structure, and limited decor from charcoal volcanic stone, quarter-sawn oak, warm lime plaster, and softly mottled terrazzo, keeping every loose object restrained, ordinary, and unbranded. Use soft linear top light washing the dressing core and bed wall, balanced by courtyard bounce with open shadow detail. Frame a single eye-level corrected 35mm corner view from the entry, showing the entire bed, both ends of the dressing core, rooflight, and clear route to the courtyard door with corrected verticals and realistic bed, door, and circulation dimensions. Show no people so privacy, section, built-in furniture, and material junctions remain primary. Keep ventilation, acoustic separation, guards, outlets, curtain tracks, storage access, and signs of normal use physically credible. Render one coherent finished photograph with no montage, document panels, mirrors creating false rooms, readable text, or labels. Keep the dressing core lower than the rooflight, at least 900 millimeters from the bed and walls, with operable wardrobe doors and no cabinetry crossing the mattress or doorway. Avoid boutique-suite staging, colorful craft props, oversized beds, and obstructed circulation.
Furniture-led spatial review of living room with a shelving-backed sofa.
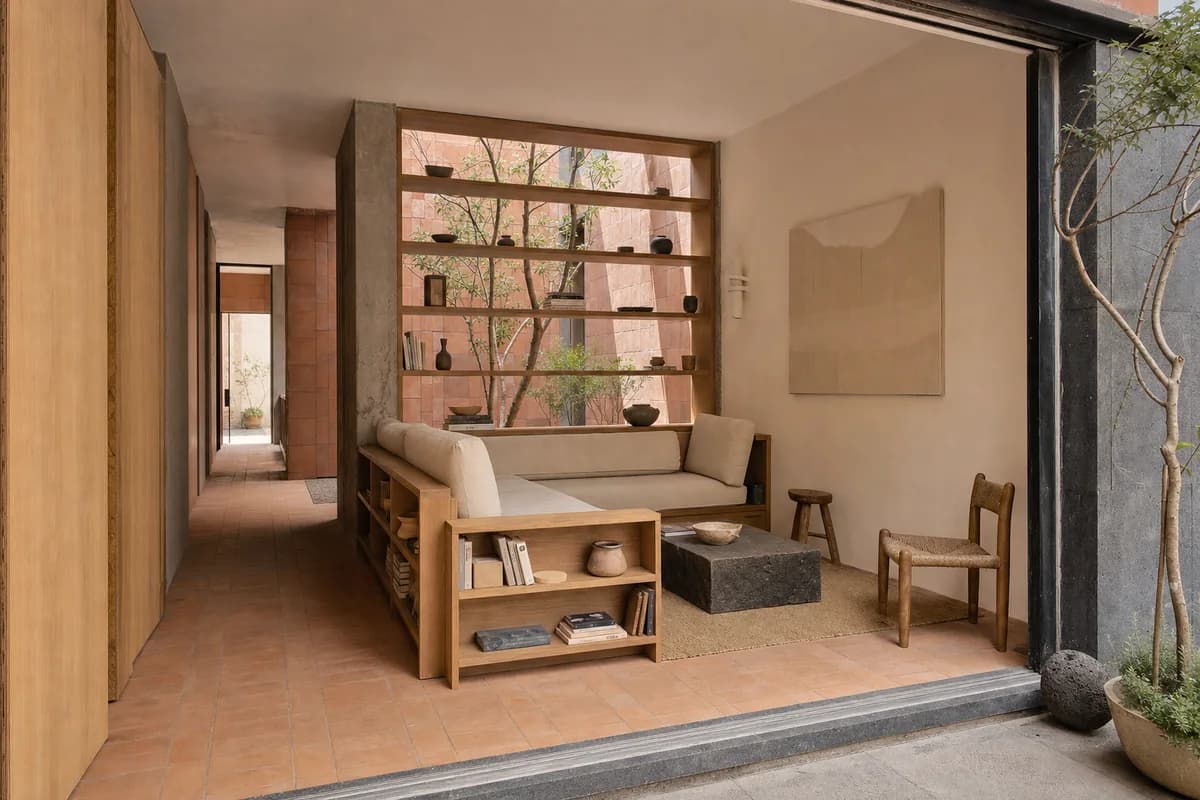
Create a photorealistic architecture-and-furniture interior of living room with a shelving-backed sofa in a Mexico City courtyard apartment. Make the statement piece spatially necessary through the sofa back becoming porous storage between room and court, not a product isolated for display. Resolve the room and furniture together in terracotta block, oak, linen, and volcanic stone, with restrained unbranded decor and visible construction logic. Use courtyard bounce passing through the open shelving. Frame a corrected 45mm threshold view with corrected verticals and enough depth to explain circulation around the piece. Show no people so furniture, enclosure, and material relationships remain primary. Keep ergonomics, joints, supports, guards, maintenance access, and normal wear credible. Avoid colorful craft collages and lush courtyard fantasy.
Furniture-led spatial review of transit lounge with a continuous leaning rail.
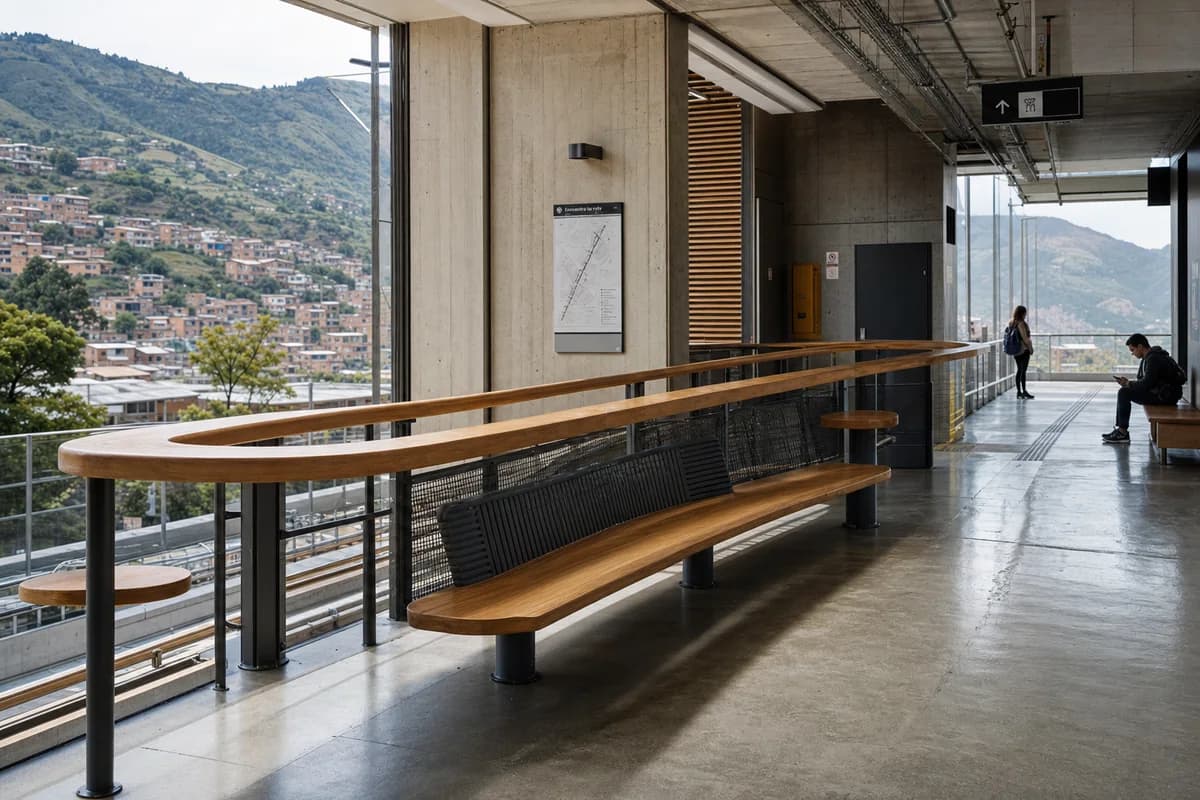
Create a photorealistic architecture-and-furniture interior of transit lounge with a continuous leaning rail in a Bogotá hill station interior. Make the statement piece spatially necessary through the rail following the concourse edge and framing short stays, not a product isolated for display. Resolve the room and furniture together in concrete, timber, rubber, and painted steel, with restrained unbranded decor and visible construction logic. Use balanced daylight across platform and circulation edge. Frame a compressed corrected 65mm view with corrected verticals and enough depth to explain circulation around the piece. Include only two to four synthetic, non-identifiable users to prove scale and access. Keep ergonomics, joints, supports, guards, maintenance access, and normal wear credible. Avoid airport seating rows and transport branding.
Furniture-led spatial review of study with a rotating bookshelf.
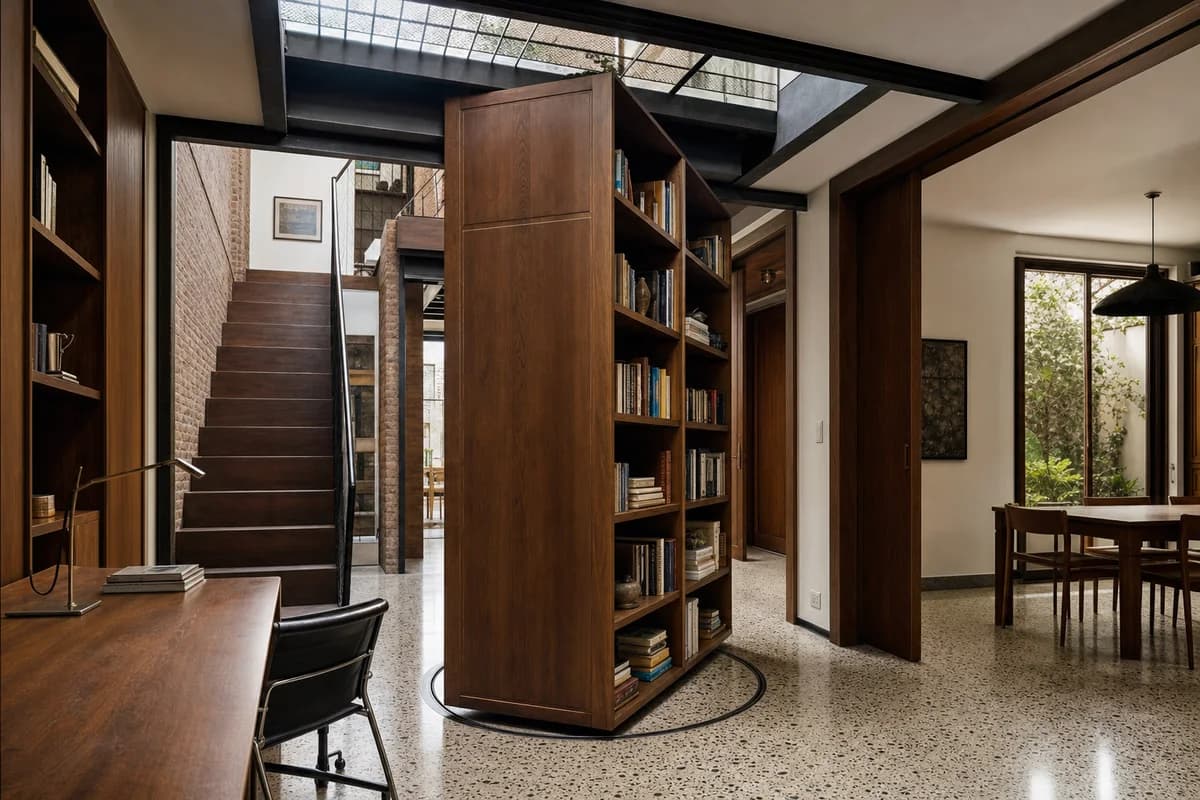
Create a photorealistic architecture-and-furniture interior of study with a rotating bookshelf in a Buenos Aires townhouse. Make the statement piece spatially necessary through the tower mediating library, stair, and dining room, not a product isolated for display. Resolve the room and furniture together in dark timber, steel, brick, and terrazzo, with restrained unbranded decor and visible construction logic. Use top light revealing the pivot and adjacent routes. Frame a corrected 28mm corner view with corrected verticals and enough depth to explain circulation around the piece. Show no people so furniture, enclosure, and material relationships remain primary. Keep ergonomics, joints, supports, guards, maintenance access, and normal wear credible. Avoid secret-door theatrics and distressed loft styling.
Furniture-led spatial review of community hall with a perimeter bench.
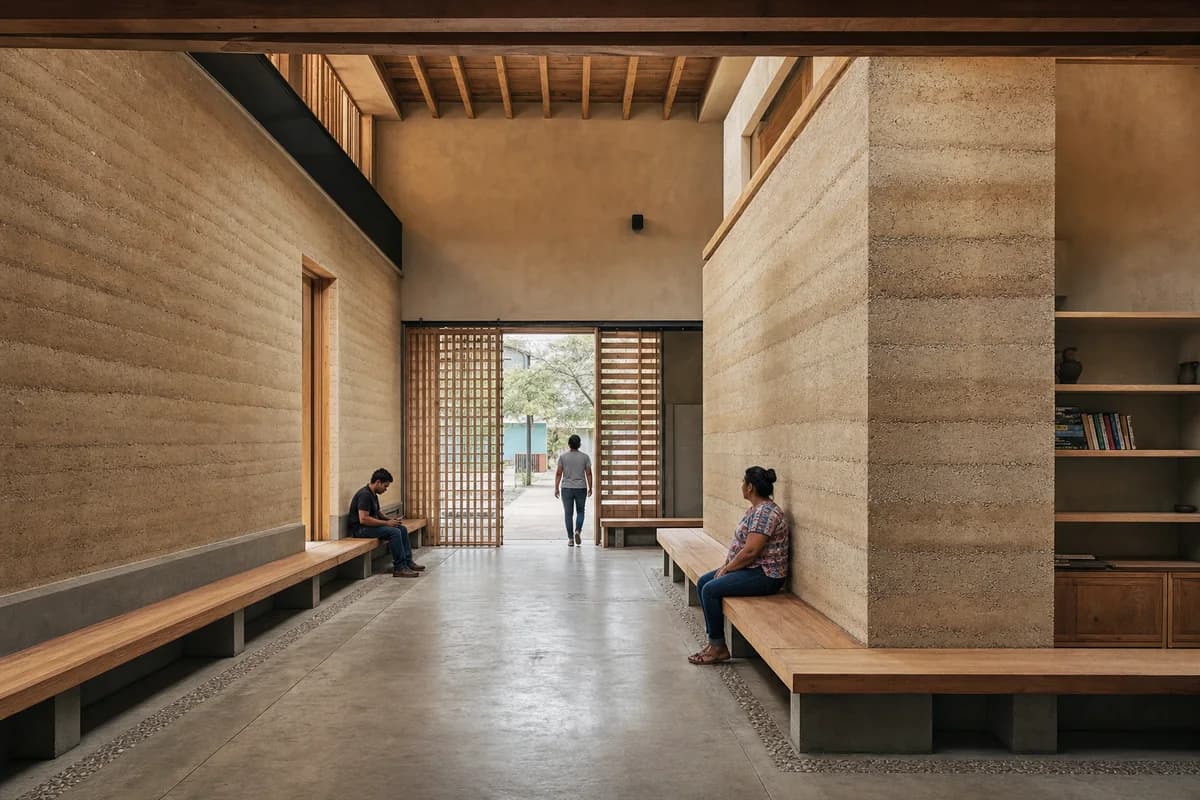
Create a photorealistic architecture-and-furniture interior of community hall with a perimeter bench in an Oaxaca neighborhood center. Make the statement piece spatially necessary through the thick bench stabilizing the base of an earth wall, not a product isolated for display. Resolve the room and furniture together in compressed earth block, timber, lime plaster, and stone, with restrained unbranded decor and visible construction logic. Use grazing daylight revealing wall and bench strata. Frame an axial corrected 35mm view with corrected verticals and enough depth to explain circulation around the piece. Include only two to four synthetic, non-identifiable users to prove scale and access. Keep ergonomics, joints, supports, guards, maintenance access, and normal wear credible. Avoid folkloric props, ceremonial seating, and orange saturation.
Hospitality review of hillside cafe shaped by stepped seating following terrain around a compact bar.
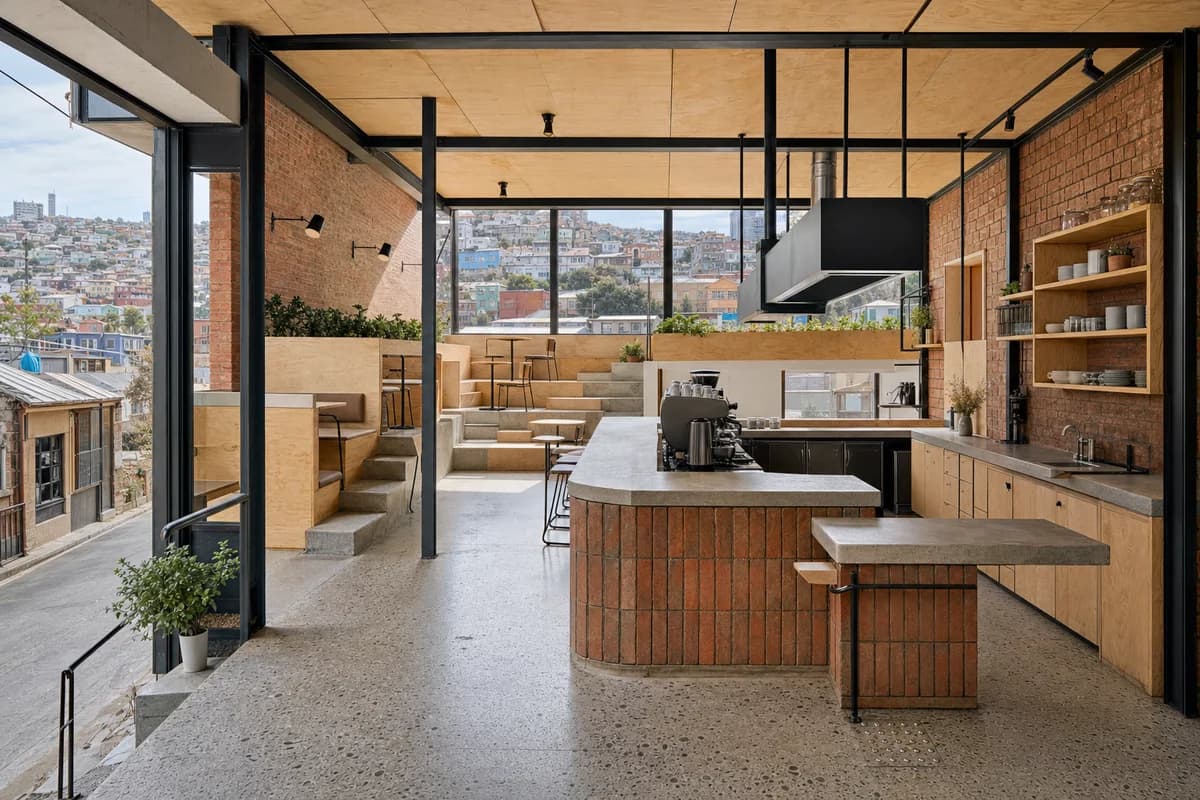
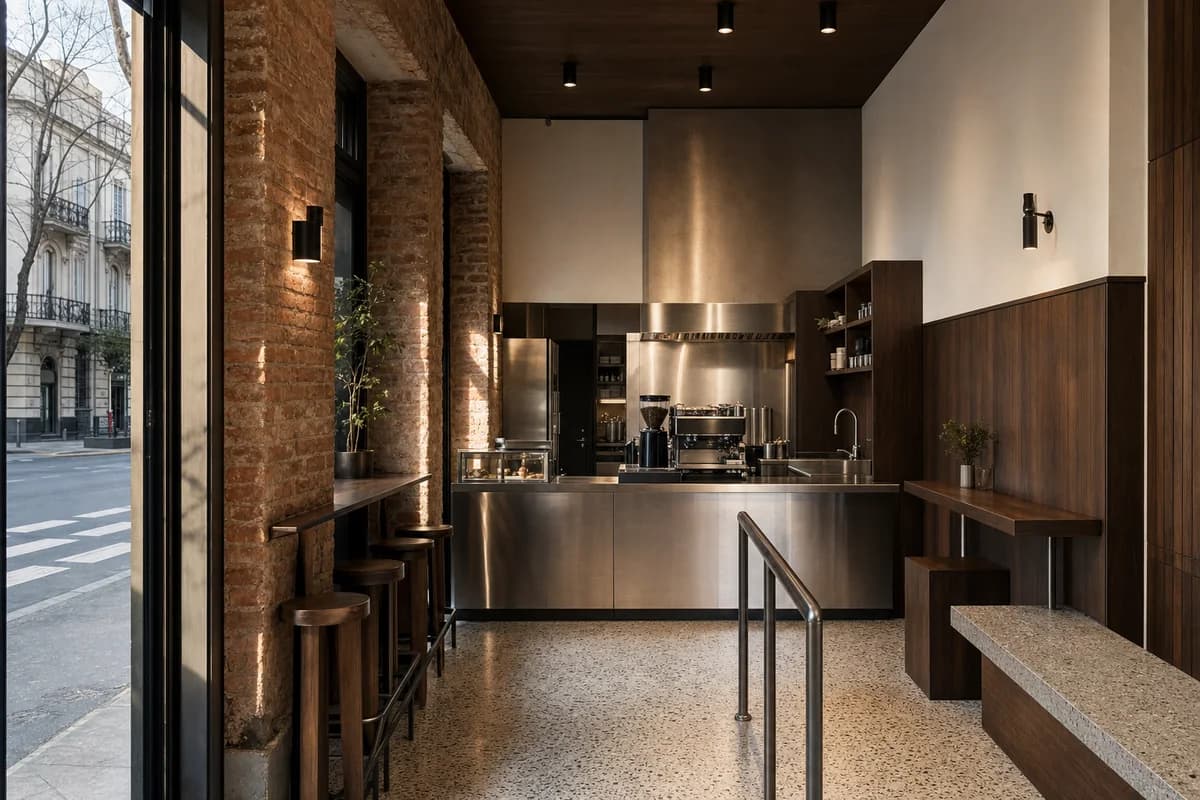
Create a photorealistic architecture-first interior of hillside cafe in a Valparaíso urban slope. Organize the standard hospitality room through stepped seating following terrain around a compact bar. Resolve structure, counter, fixed seating, storage, and restrained decor as one unbranded system in brick, plywood, steel, and mosaic concrete. Use dual-aspect daylight across the stepped plan. Frame a section-like corrected 24mm view with corrected verticals and enough depth to explain entry, ordering, pickup, seating, and return routes. Show no people so architecture, furniture, and operational layout remain primary. Keep counter heights, queue width, accessibility, extraction, wash access, acoustics, and ordinary wear credible. No readable text, menus, labels, logos, wordmarks, or signage. Avoid picturesque decay, mural dependency, and improvised structure.
Hospitality review of compact coffee bar shaped by a bar lining a tall concrete slot with top-lit rear seating.
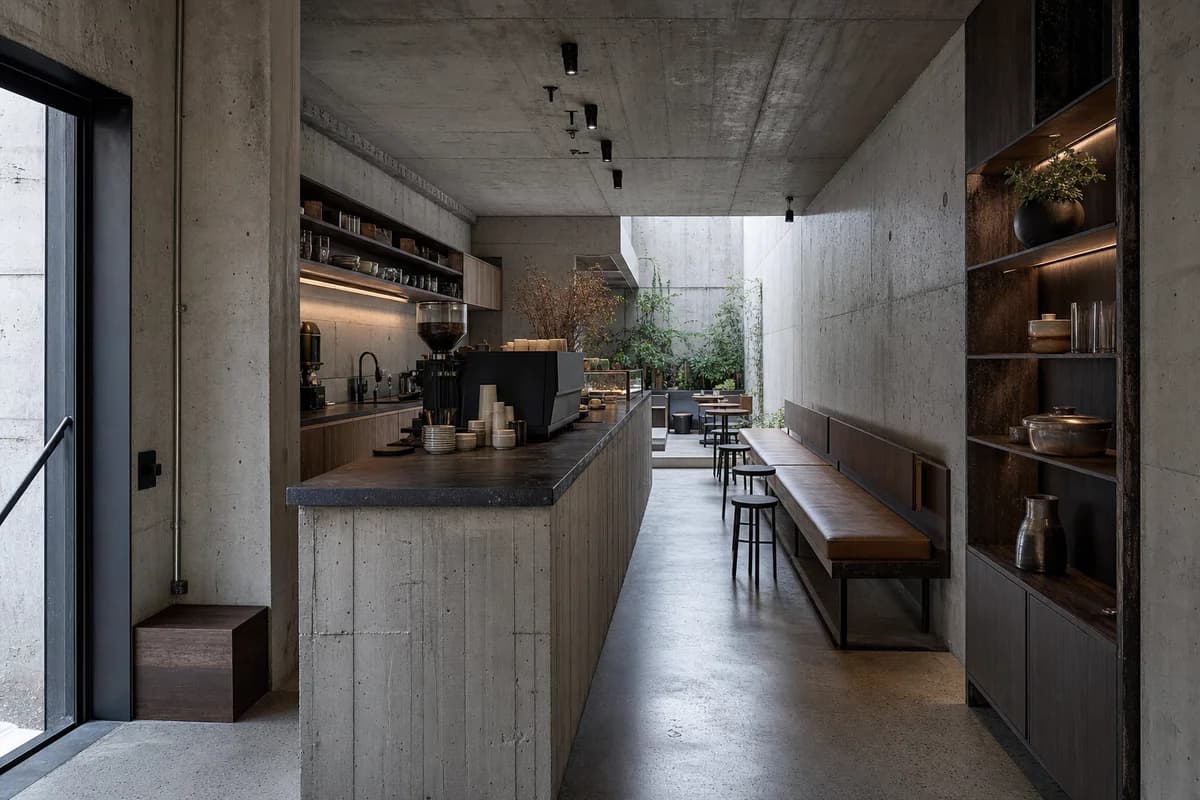
Create a photorealistic architecture-first interior of compact coffee bar in a São Paulo infill. Organize the compact hospitality room through a bar lining a tall concrete slot with top-lit rear seating. Resolve structure, counter, fixed seating, storage, and restrained decor as one unbranded system in board-marked concrete, soapstone, dark timber, and steel. Use controlled top light along the narrow section. Frame an axial corrected 35mm view with corrected verticals and enough depth to explain entry, ordering, pickup, seating, and return routes. Show no people so architecture, furniture, and operational layout remain primary. Keep counter heights, queue width, accessibility, extraction, wash access, acoustics, and ordinary wear credible. No readable text, menus, labels, logos, wordmarks, or signage. Avoid jungle-house imagery and bunker-like monumentality.
Hospitality review of cultural-building cafe shaped by the cafe occupying a widened stair landing without blocking circulation.
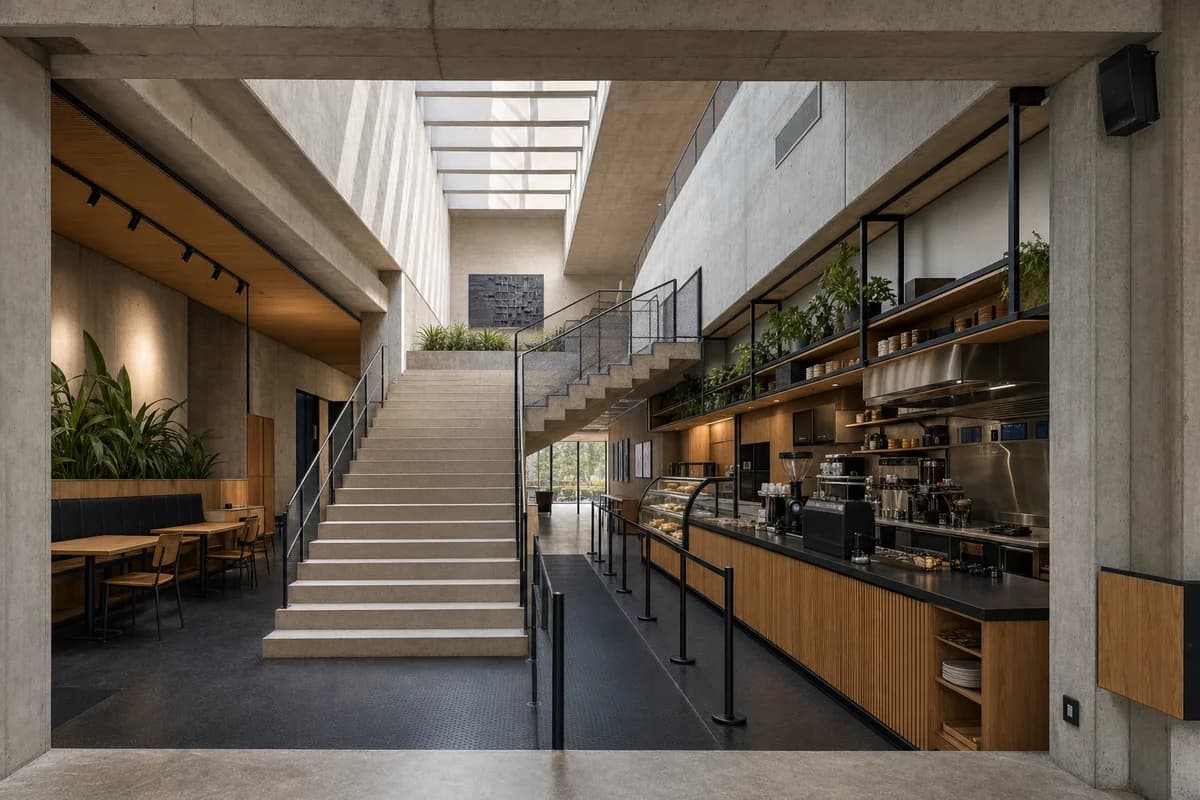
Create a photorealistic architecture-first interior of cultural-building cafe in a Bogotá civic district. Organize the standard hospitality room through the cafe occupying a widened stair landing without blocking circulation. Resolve structure, counter, fixed seating, storage, and restrained decor as one unbranded system in concrete, timber, rubber, and painted steel. Use top light descending through the stair hall. Frame a section-like corrected 24mm view with corrected verticals and enough depth to explain entry, ordering, pickup, seating, and return routes. Show no people so architecture, furniture, and operational layout remain primary. Keep counter heights, queue width, accessibility, extraction, wash access, acoustics, and ordinary wear credible. No readable text, menus, labels, logos, wordmarks, or signage. Avoid stadium seating and book-themed decoration.
Hospitality review of beverage cafe shaped by a counter wrapping a roofed court edge and visible wash zone.
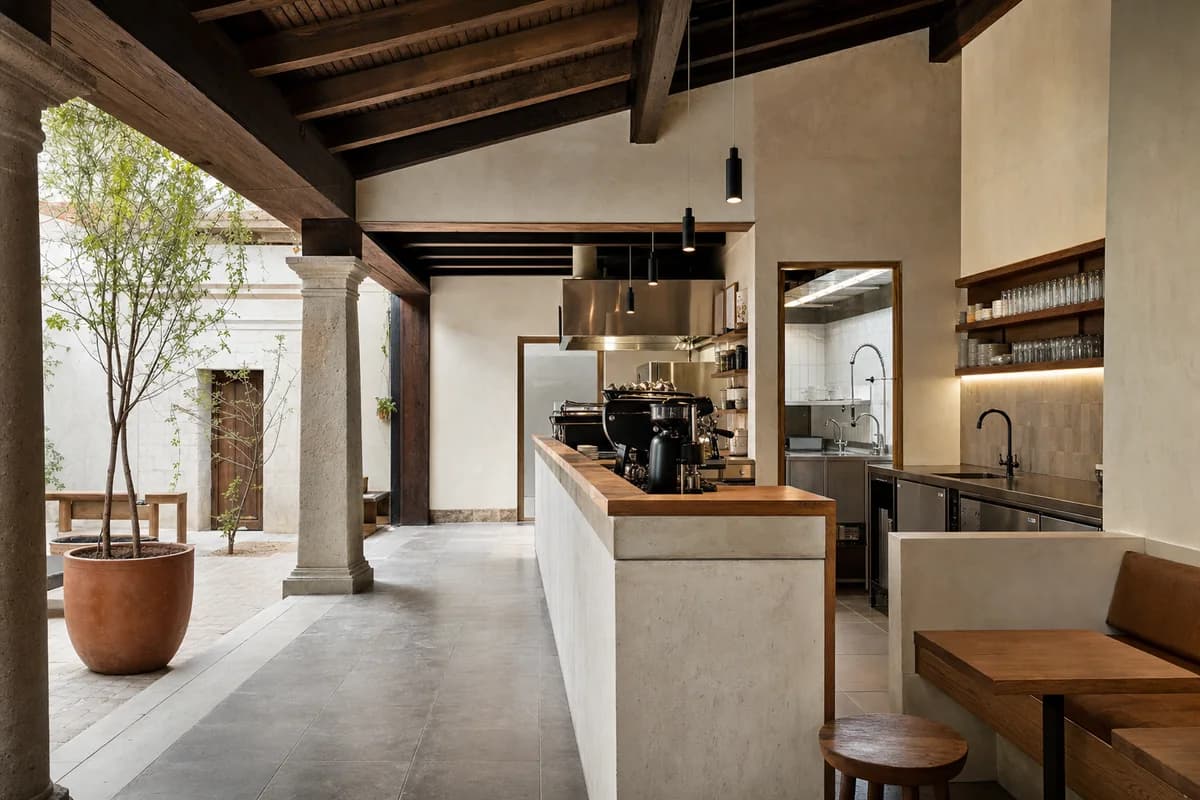
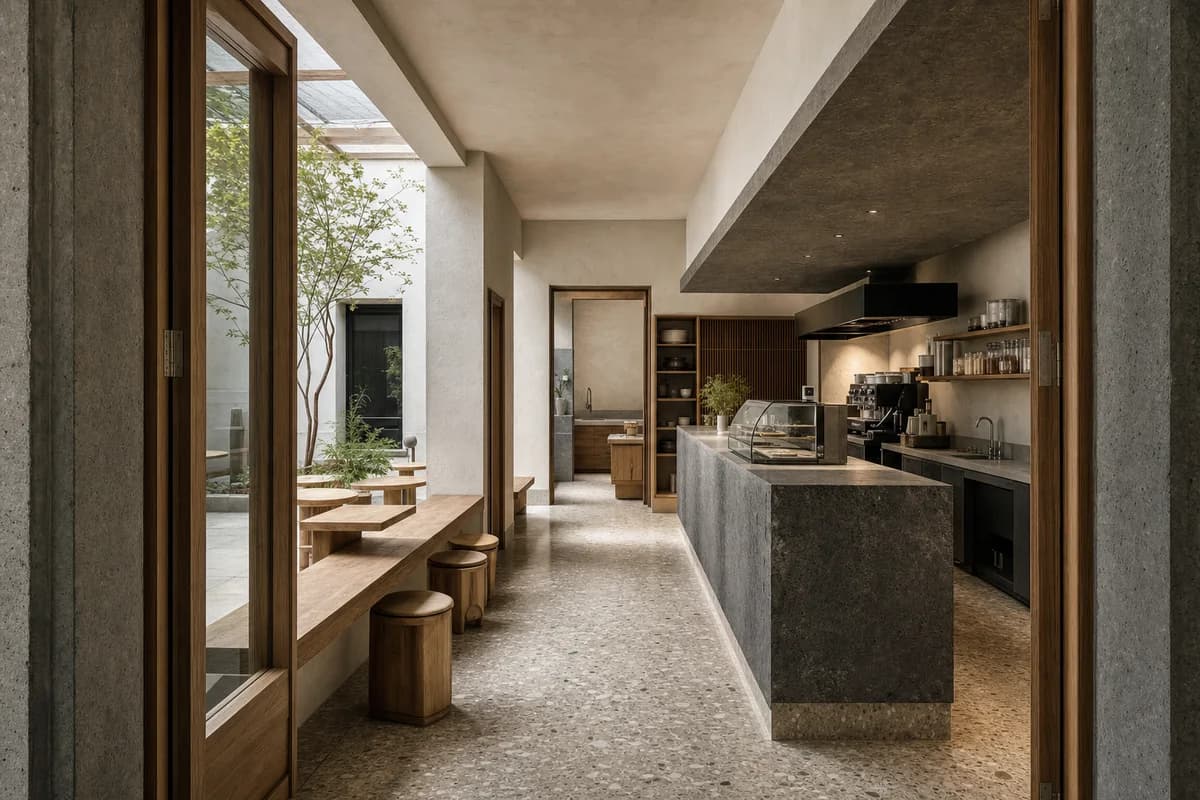
Create a photorealistic architecture-first interior of beverage cafe in an Oaxaca city neighborhood. Organize the standard hospitality room through a counter wrapping a roofed court edge and visible wash zone. Resolve structure, counter, fixed seating, storage, and restrained decor as one unbranded system in local stone, lime plaster, dark timber, and ceramic tile. Use courtyard bounce with restrained work light. Frame an oblique corrected 50mm view with corrected verticals and enough depth to explain entry, ordering, pickup, seating, and return routes. Show no people so architecture, furniture, and operational layout remain primary. Keep counter heights, queue width, accessibility, extraction, wash access, acoustics, and ordinary wear credible. No readable text, menus, labels, logos, wordmarks, or signage. Avoid folk-art collage, artisanal-object displays, and costume.
Hospitality review of standing cafe shaped by a compact bar set within a deep retained masonry bay.
Create a photorealistic architecture-first interior of standing cafe in a Buenos Aires corner block. Organize the compact hospitality room through a compact bar set within a deep retained masonry bay. Resolve structure, counter, fixed seating, storage, and restrained decor as one unbranded system in repaired brick, dark timber, stainless steel, and terrazzo. Use grazing afternoon light across the deep reveal. Frame a compressed corrected 65mm view with corrected verticals and enough depth to explain entry, ordering, pickup, seating, and return routes. Show no people so architecture, furniture, and operational layout remain primary. Keep counter heights, queue width, accessibility, extraction, wash access, acoustics, and ordinary wear credible. No readable text, menus, labels, logos, wordmarks, or signage. Avoid distressed loft styling, nostalgia, and vintage signs.
Hospitality review of civic cafe shaped by a restrained bar occupying a shaded secondary court.
Create a photorealistic architecture-first interior of civic cafe in a Mexico City judicial district. Organize the standard hospitality room through a restrained bar occupying a shaded secondary court. Resolve structure, counter, fixed seating, storage, and restrained decor as one unbranded system in volcanic stone, oak, lime plaster, and terrazzo. Use courtyard bounce across the formal but modest room. Frame a corrected 45mm threshold view with corrected verticals and enough depth to explain entry, ordering, pickup, seating, and return routes. Show no people so architecture, furniture, and operational layout remain primary. Keep counter heights, queue width, accessibility, extraction, wash access, acoustics, and ordinary wear credible. No readable text, menus, labels, logos, wordmarks, or signage. Avoid monumental grandeur, legal iconography, and boutique styling.
Hospitality review of hillside restaurant shaped by stepped dining terraces maintaining direct service routes.
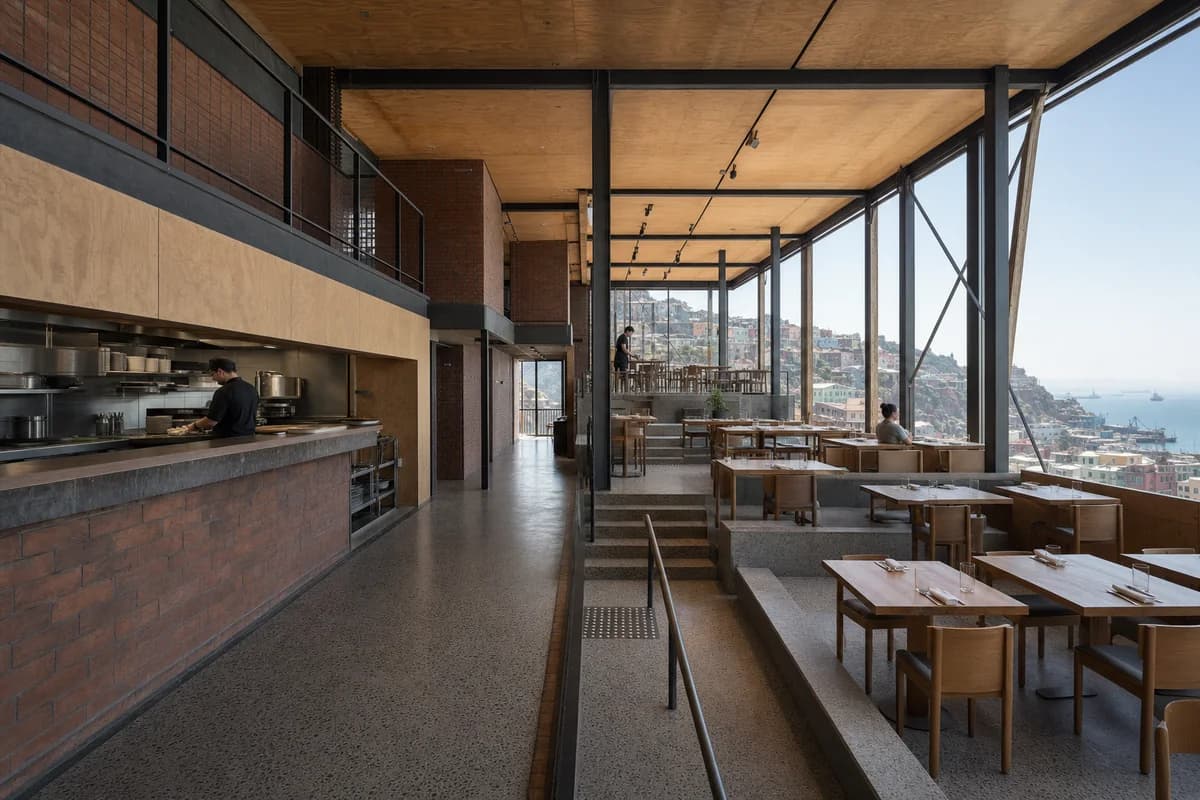
Create a photorealistic architecture-first interior of hillside restaurant in a Valparaíso urban slope. Organize the generous dining room through stepped dining terraces maintaining direct service routes. Resolve structure, kitchen pass, fixed seating, service storage, and restrained decor as one unbranded material system in brick, plywood, steel, and mosaic concrete. Use dual-aspect daylight across all floor datums. Frame a section-like corrected 24mm view with corrected verticals and enough depth to explain arrival, service, dining, return, and egress routes. Include only two to four synthetic, non-identifiable diners or staff widely spaced to prove the scale of this generous room. Keep table clearances, accessibility, extraction, fire safety, acoustics, wash access, and wear credible. No readable text, menus, labels, logos, wordmarks, or signage. Avoid picturesque decay, mural dependency, and improvised railings.
Hospitality review of chef-led dining room shaped by a kitchen island and court occupying a tall concrete slot.
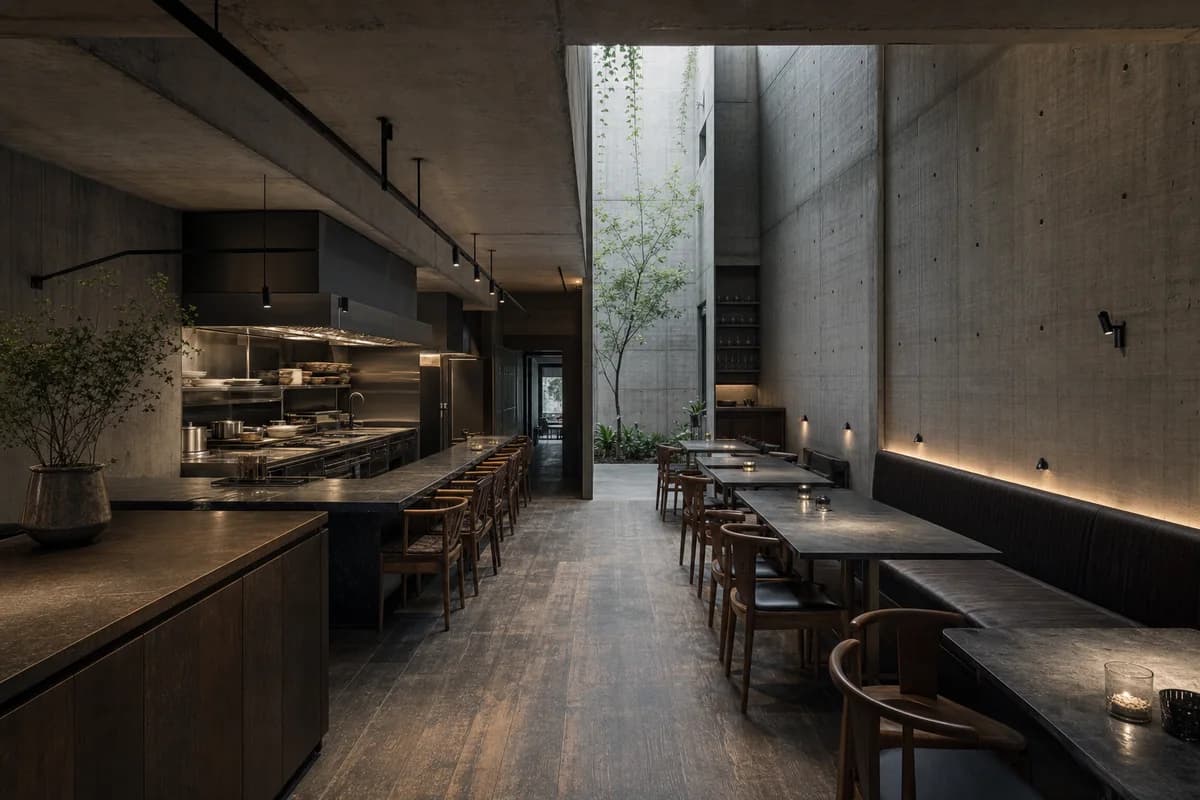
Create a photorealistic architecture-first interior of chef-led dining room in a São Paulo infill. Organize the standard dining room through a kitchen island and court occupying a tall concrete slot. Resolve structure, kitchen pass, fixed seating, service storage, and restrained decor as one unbranded material system in board-marked concrete, soapstone, dark timber, and steel. Use controlled top light beside the open kitchen. Frame an oblique corrected 50mm view with corrected verticals and enough depth to explain arrival, service, dining, return, and egress routes. Show no people so architecture, furniture, kitchen interface, and circulation remain primary. Keep table clearances, accessibility, extraction, fire safety, acoustics, wash access, and wear credible. No readable text, menus, labels, logos, wordmarks, or signage. Avoid jungle spectacle, monumentality, and plated-food closeups.
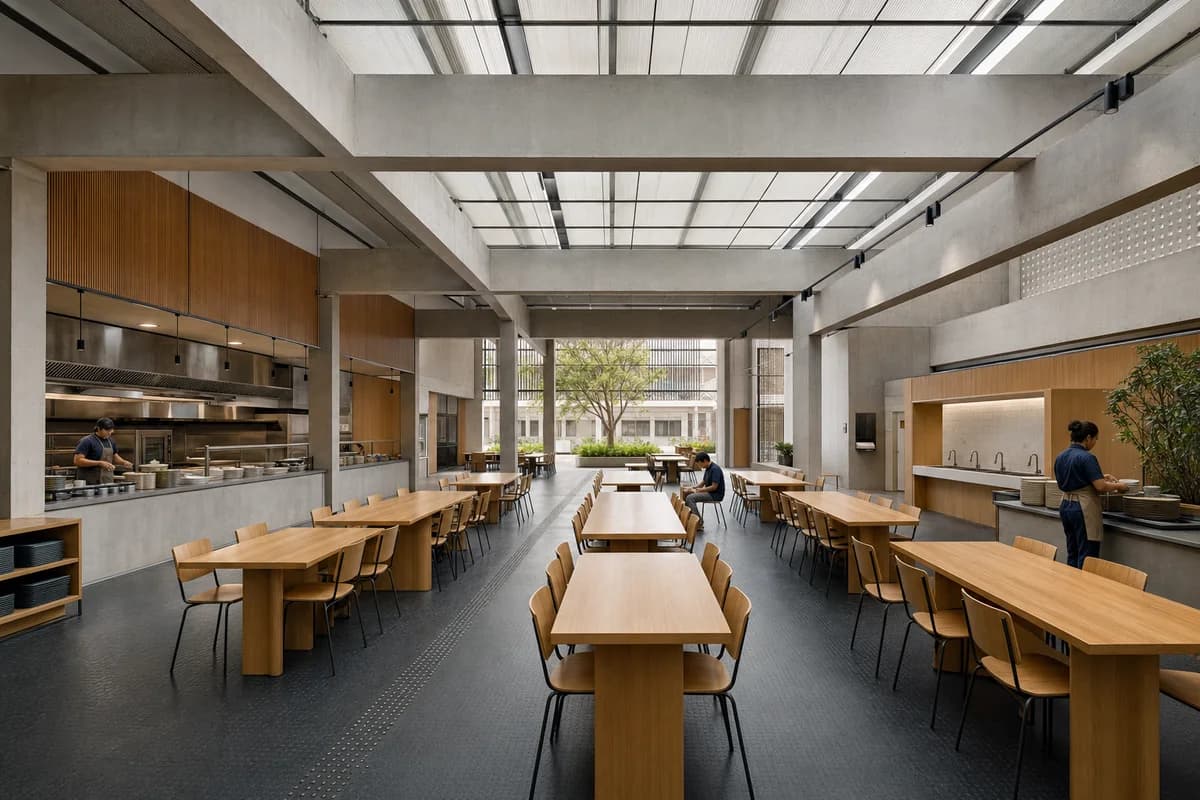
Hospitality review of civic canteen shaped by queue, dining, return, and courtyard routes arranged as four clear bands.
Create a photorealistic architecture-first interior of civic canteen in a Bogotá civic district. Organize the generous dining room through queue, dining, return, and courtyard routes arranged as four clear bands. Resolve structure, kitchen pass, fixed seating, service storage, and restrained decor as one unbranded material system in concrete, timber, rubber, and painted steel. Use top light across the service and circulation bands. Frame a section-like corrected 24mm view with corrected verticals and enough depth to explain arrival, service, dining, return, and egress routes. Include only two to four synthetic, non-identifiable diners or staff widely spaced to prove the scale of this generous room. Keep table clearances, accessibility, extraction, fire safety, acoustics, wash access, and wear credible. No readable text, menus, labels, logos, wordmarks, or signage. Avoid food-court graphics, institutional gloom, and compressed crowds.
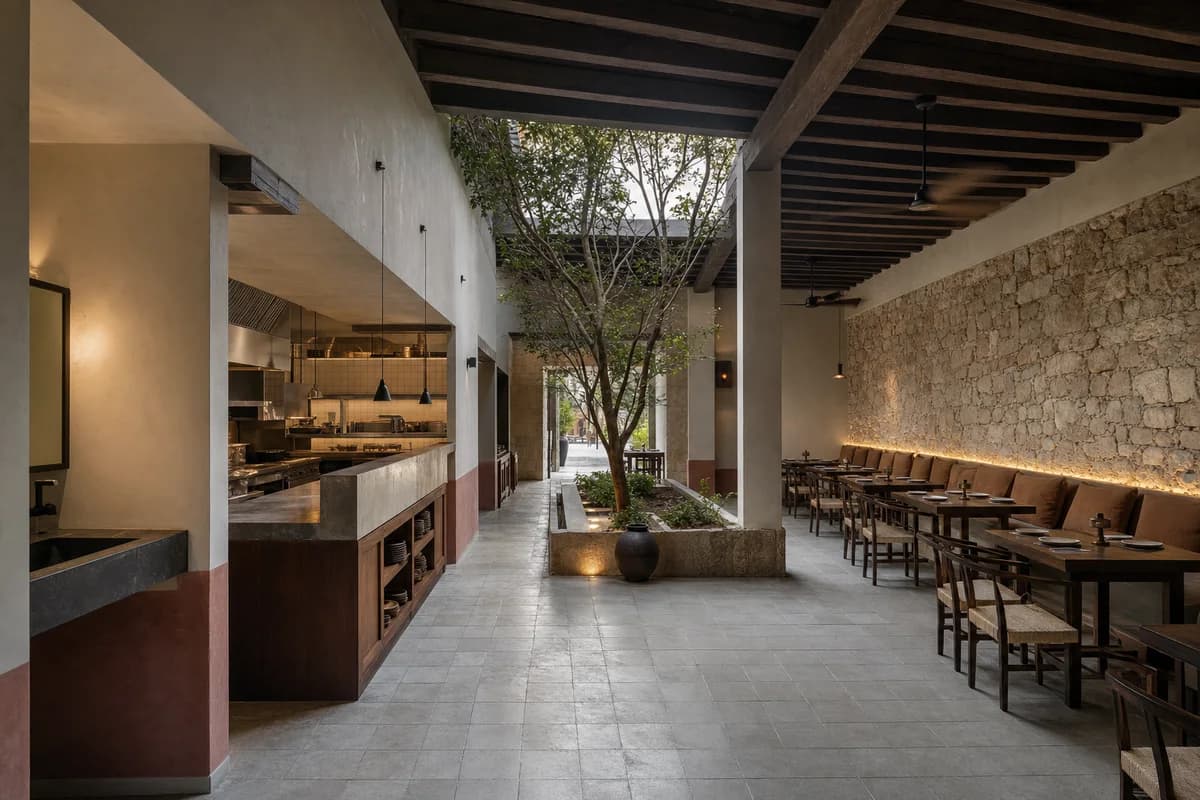
Hospitality review of regional dining room shaped by a roofed court connecting preparation, wash, and dining zones.
Create a photorealistic architecture-first interior of regional dining room in an Oaxaca city neighborhood. Organize the standard dining room through a roofed court connecting preparation, wash, and dining zones. Resolve structure, kitchen pass, fixed seating, service storage, and restrained decor as one unbranded material system in local stone, lime plaster, dark timber, and ceramic tile. Use courtyard bounce with restrained preparation light. Frame an oblique corrected 50mm view with corrected verticals and enough depth to explain arrival, service, dining, return, and egress routes. Show no people so architecture, furniture, kitchen interface, and circulation remain primary. Keep table clearances, accessibility, extraction, fire safety, acoustics, wash access, and wear credible. No readable text, menus, labels, logos, wordmarks, or signage. Avoid folk-art collage, costume, and artisanal-object displays.
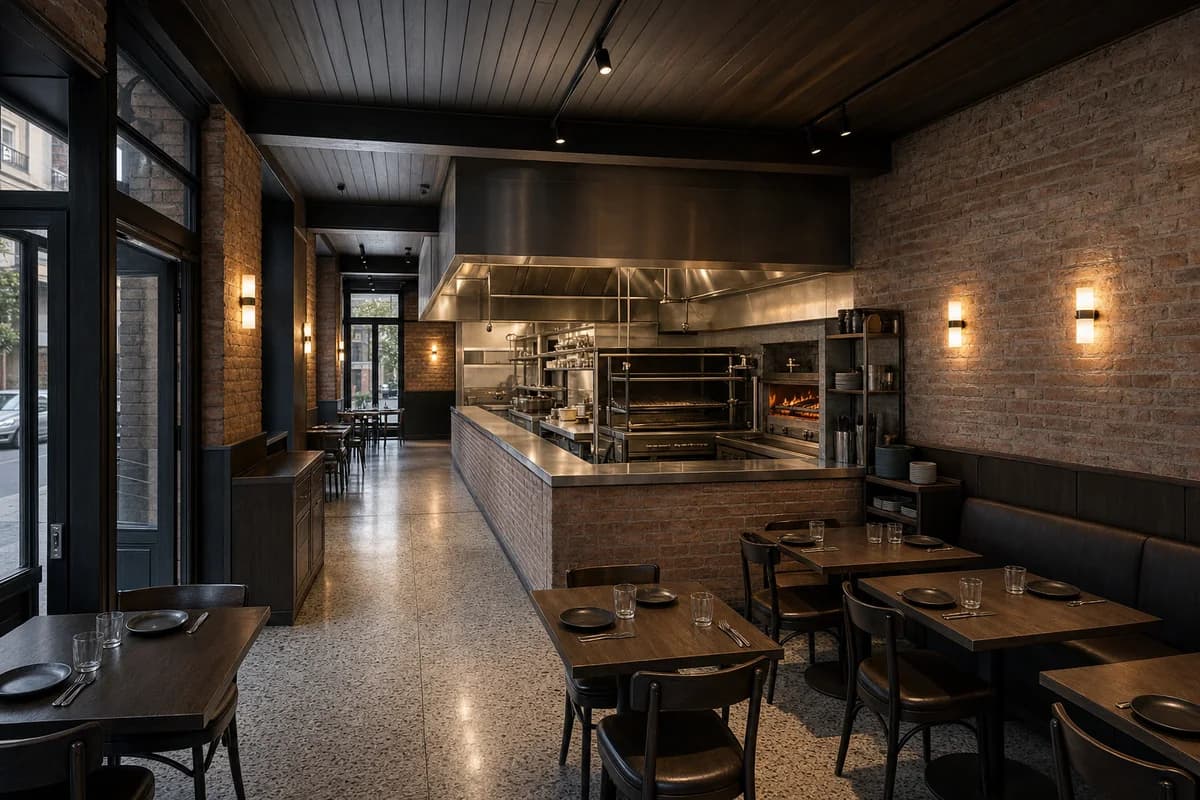
Hospitality review of grill restaurant shaped by an open cooking wall anchoring two restrained dining bays.
Create a photorealistic architecture-first interior of grill restaurant in a Buenos Aires neighborhood. Organize the standard dining room through an open cooking wall anchoring two restrained dining bays. Resolve structure, kitchen pass, fixed seating, service storage, and restrained decor as one unbranded material system in repaired brick, dark timber, stainless steel, and terrazzo. Use restrained dusk light across cooking and dining edges. Frame a compressed corrected 65mm view with corrected verticals and enough depth to explain arrival, service, dining, return, and egress routes. Show no people so architecture, furniture, kitchen interface, and circulation remain primary. Keep table clearances, accessibility, extraction, fire safety, acoustics, wash access, and wear credible. No readable text, menus, labels, logos, wordmarks, or signage. Avoid distressed loft styling, nostalgia, and food-display spectacle.
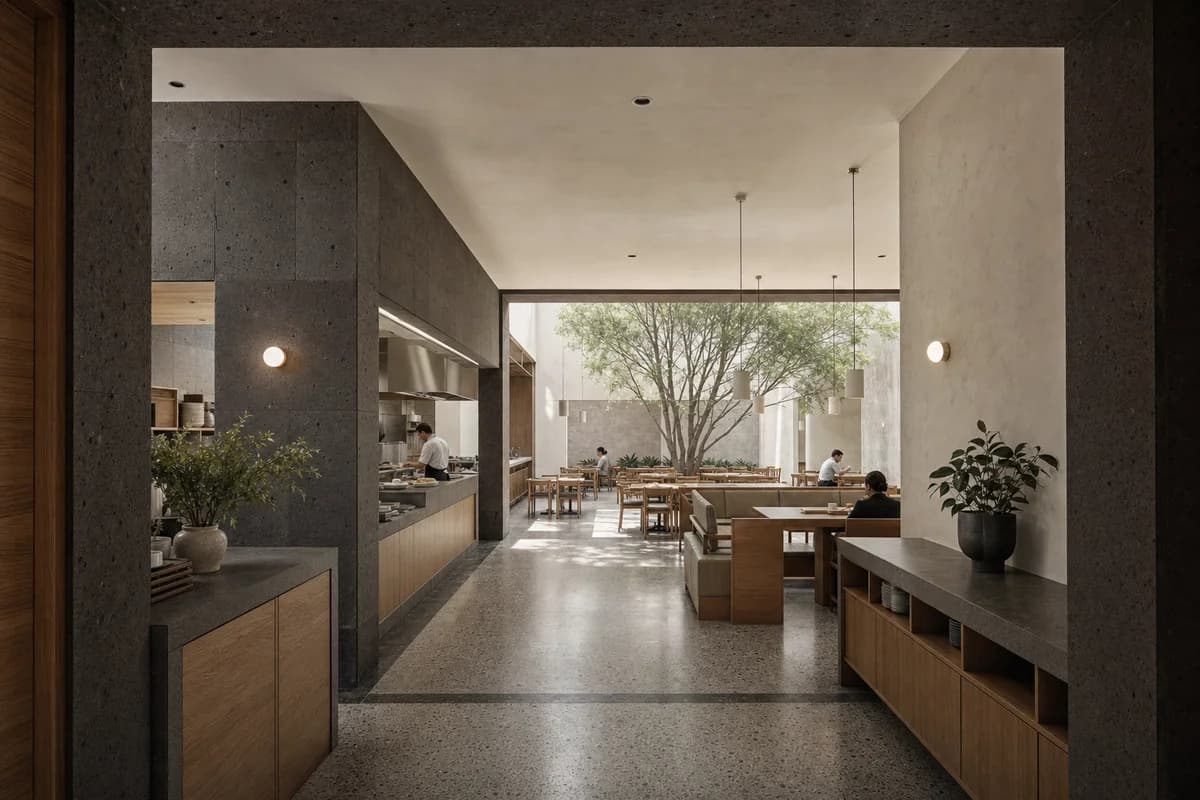
Hospitality review of civic staff eatery shaped by a restrained dining room occupying a shaded secondary court.
Create a photorealistic architecture-first interior of civic staff eatery in a Mexico City judicial district. Organize the generous dining room through a restrained dining room occupying a shaded secondary court. Resolve structure, kitchen pass, fixed seating, service storage, and restrained decor as one unbranded material system in volcanic stone, oak, lime plaster, and terrazzo. Use courtyard bounce across clear dining and return bands. Frame a corrected 45mm threshold view with corrected verticals and enough depth to explain arrival, service, dining, return, and egress routes. Include only two to four synthetic, non-identifiable diners or staff widely spaced to prove the scale of this generous room. Keep table clearances, accessibility, extraction, fire safety, acoustics, wash access, and wear credible. No readable text, menus, labels, logos, wordmarks, or signage. Avoid monumental grandeur, legal symbolism, and luxury fit-out.
Study a seismic tower and podium on a constrained avenue.
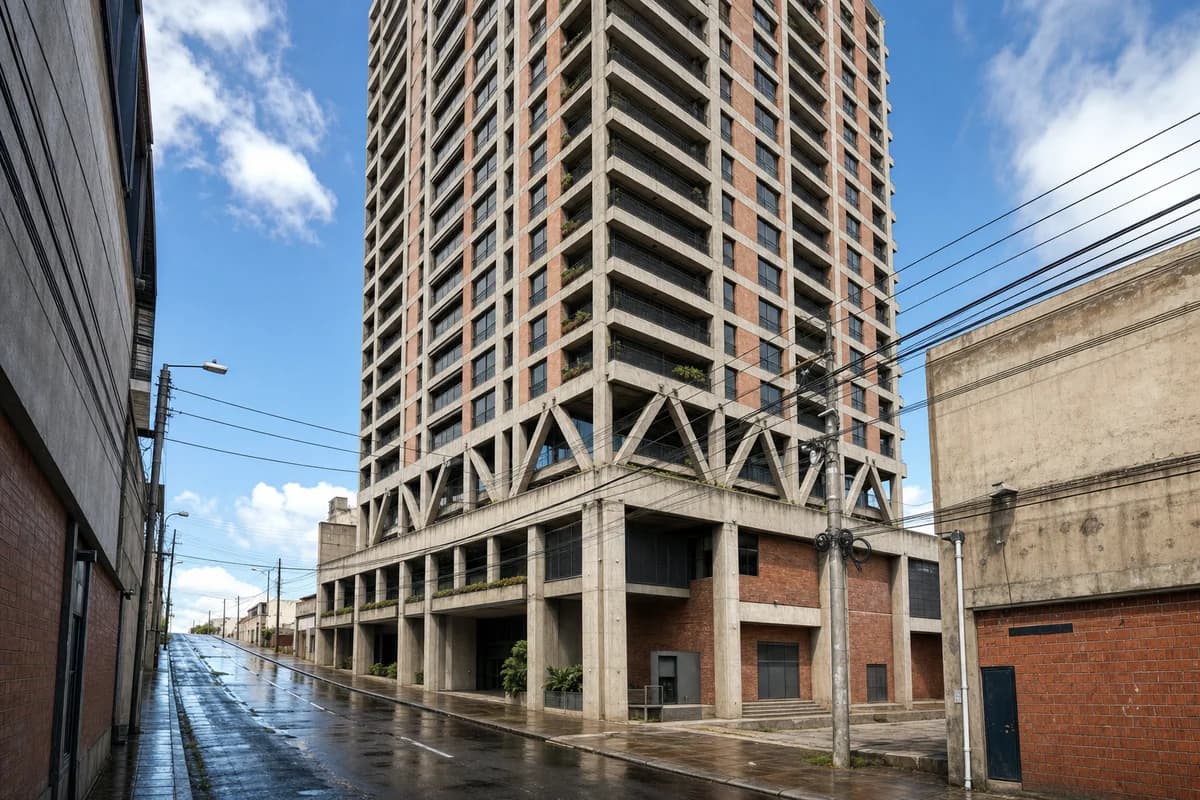
Create an architecture-first photograph of a thirty-six-story workplace tower on a narrow Latin American avenue. Use an expressed reinforced-concrete perimeter, brick infill panels, shaded corner terraces, compact refuge floors, and a grounded lobby set directly against the pavement. Frame a 32mm three-quarter view from the uphill side in hard midday light after rain, keeping adjacent party walls and overhead services visible. Let wet paving and standard door modules establish scale while leaving the frontage clear. Make bracing, expansion joints, drainage, fire egress, and the tower-to-podium load path legible; avoid glass-box prestige cues, dramatic leaning perspective, and generalized skyline imagery. Show a completely unoccupied visible scene: no pedestrians, human silhouettes, or vehicles anywhere in frame. Include no readable signs, logos, advertising, or transit branding, and do not depict any identifiable real venue.
Illustrate a mixed-use plinth connecting two steep urban streets.
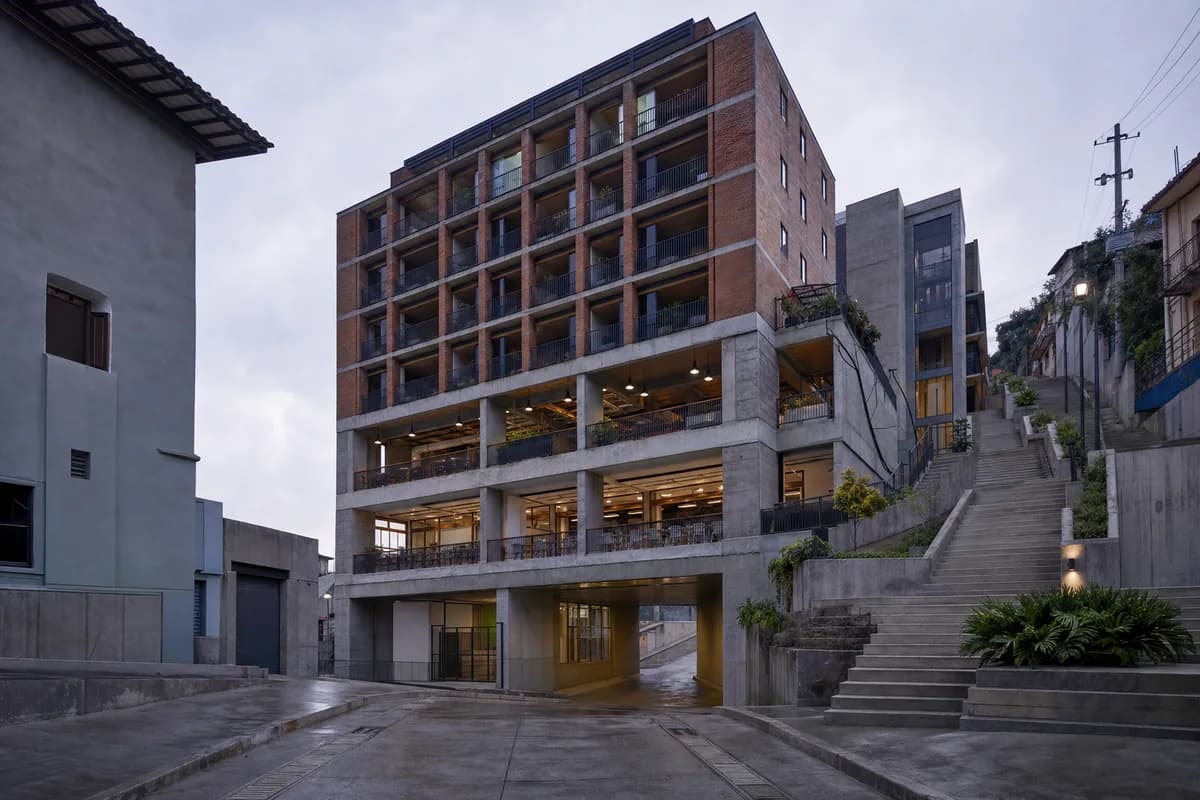
Create an architecture-first photograph of a seven-story mixed-use building bridging two street levels in a steep Latin American district. Place small shops, civic rooms, and a covered food hall in a board-marked concrete plinth with brick apartments and shaded balconies above. Use a 24mm uphill view at soft dusk after rain, keeping the public stair and lift through the block clear to reveal landings, retaining joints, and route continuity. Keep drainage, accessible circulation, residential entries, and service access plausible. Avoid hillside spectacle, informal-building caricature, decorative murals, and dramatic orange light. Show a completely unoccupied visible scene: no pedestrians, human silhouettes, or vehicles anywhere in frame. Include no readable signs, logos, advertising, or transit branding, and do not depict any identifiable real venue.
Illustrate a museum carefully spanning urban archaeological remains.
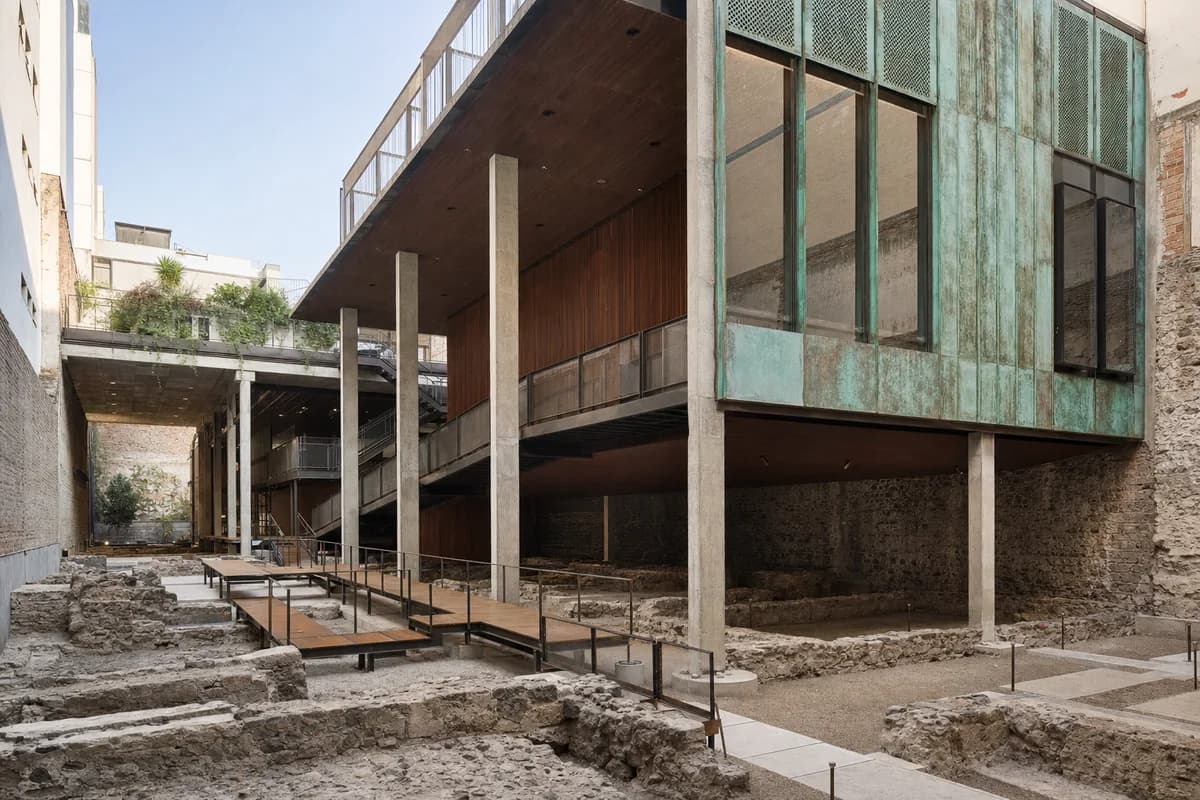
Create an architecture-first photograph of a compact archaeology museum spanning protected foundations within a dense Latin American block. Use slender concrete piers, weathered copper screens, dark timber galleries, controlled roof lights, and a clear separation between retained remains and new structure. Frame a 28mm interior-exterior view from the excavated level in afternoon daylight, keeping the gallery sequence clear so guards, conservation climate boundaries, accessible circulation, fire escape, and foundation clearances remain plausible. Keep neighboring party walls visible. Avoid theatrical ruin lighting, reconstructed fantasy, relic clutter, dramatic shafts of light, and display elements treated as the primary subject. Show a completely unoccupied visible scene: no pedestrians, human silhouettes, or vehicles anywhere in frame. Include no readable signs, logos, advertising, or transit branding, and do not depict any identifiable real venue.
Visualize a median bus interchange and its walking connections.
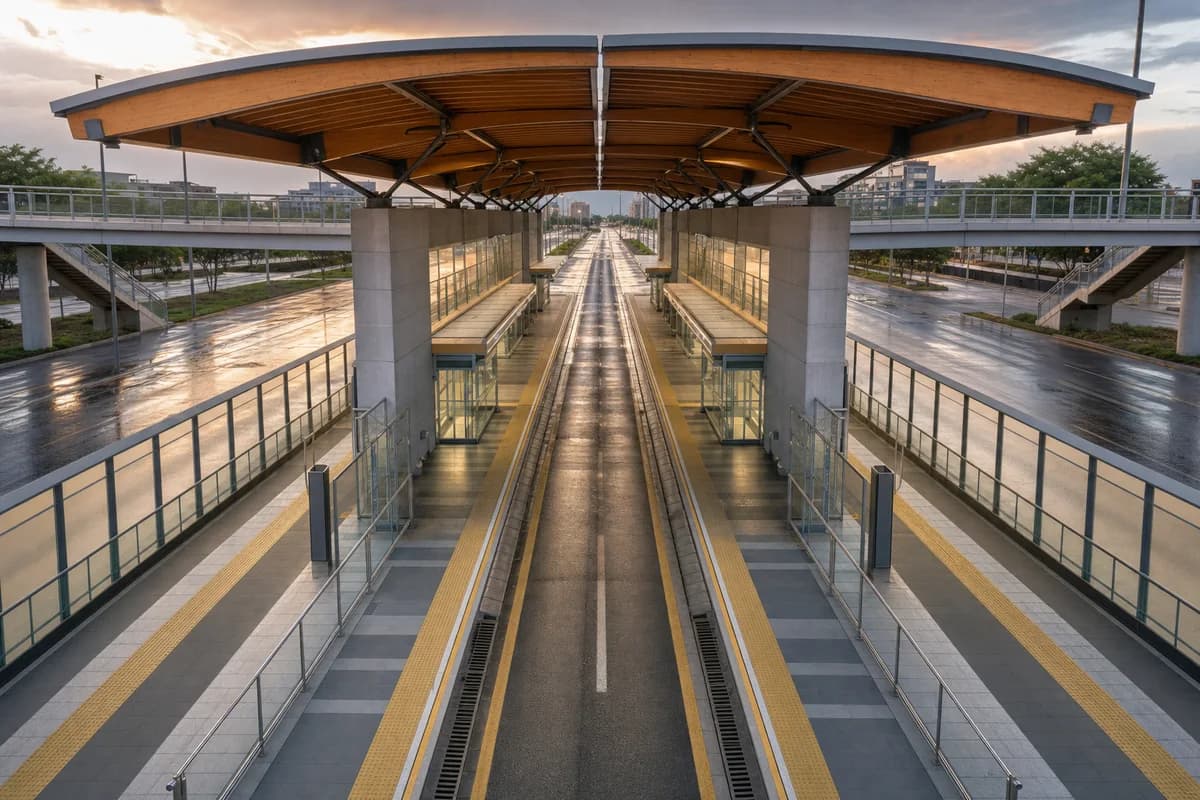
Create an architecture-first photograph of a bus rapid-transit interchange in the median of a broad Latin American avenue. Form paired platforms beneath a continuous timber-and-steel canopy with concrete service cores, translucent wind screens, and bridge access from both sidewalks. Use a level 35mm view from the public bridge at golden hour after rain, keeping separate platform zones clear to reveal fare-control lines, tactile paving, lifts, drainage, and guards. Make bus clearances and emergency access credible. Avoid advertising clutter, vehicle motion spectacle, overfilled platforms, sculptural canopy gestures, saturated sunset color, and generalized city views. Show a completely unoccupied visible scene: no pedestrians, human silhouettes, or vehicles anywhere in frame. Include no readable signs, logos, advertising, or transit branding, and do not depict any identifiable real venue.
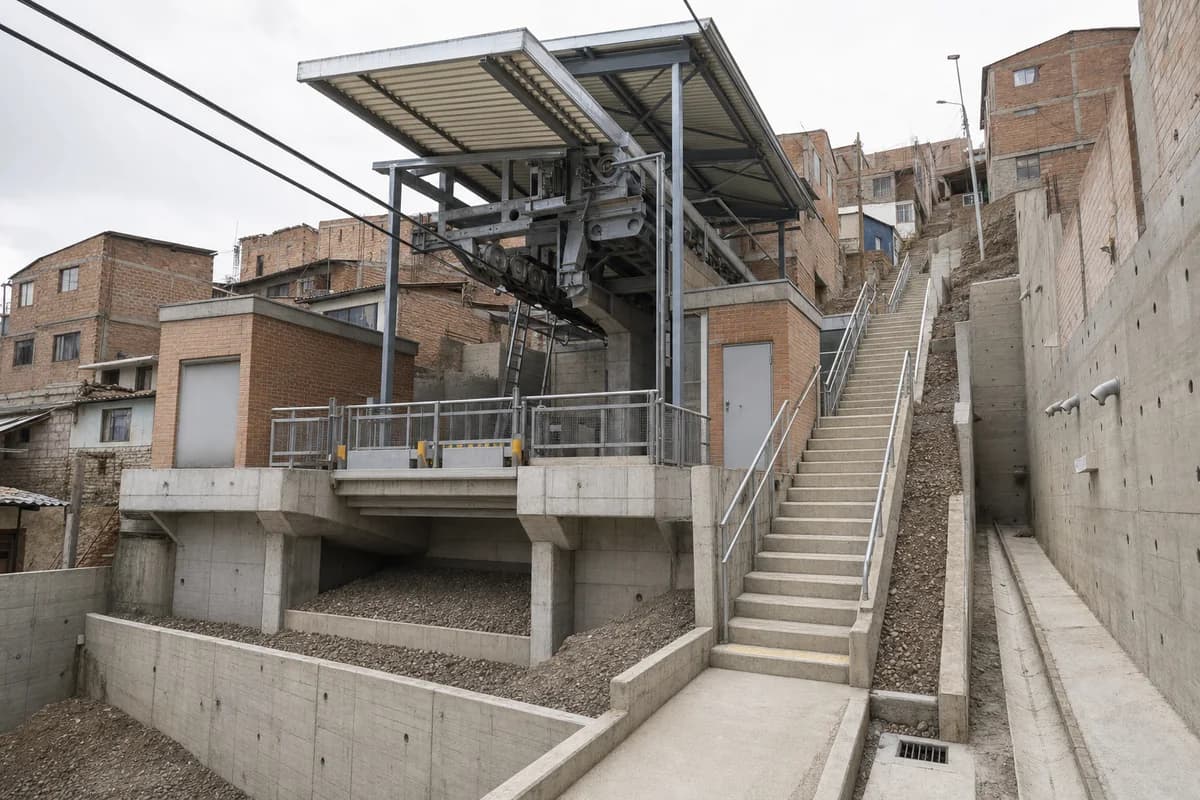
Illustrate a compact cable-car station integrated into a steep district.
Create an architecture-first photograph of a compact cable-car station connecting two levels of a steep Latin American neighborhood. Use board-marked concrete retaining walls, a lightweight galvanized roof, brick service rooms, a protected visible drive mechanism, and a public stair beside the platform. Frame a 40mm uphill view beneath bright overcast, keeping the lift, stair, and waiting edge clear to expose cable geometry, platform guards, retaining drainage, maintenance clearance, and emergency egress. Avoid scenic gondola imagery, mountain-resort cues, colorful cabins, decorative murals, and exaggerated topography. Show a completely unoccupied visible scene: no pedestrians, human silhouettes, or vehicles anywhere in frame. Include no readable signs, logos, advertising, or transit branding, and do not depict any identifiable real venue.
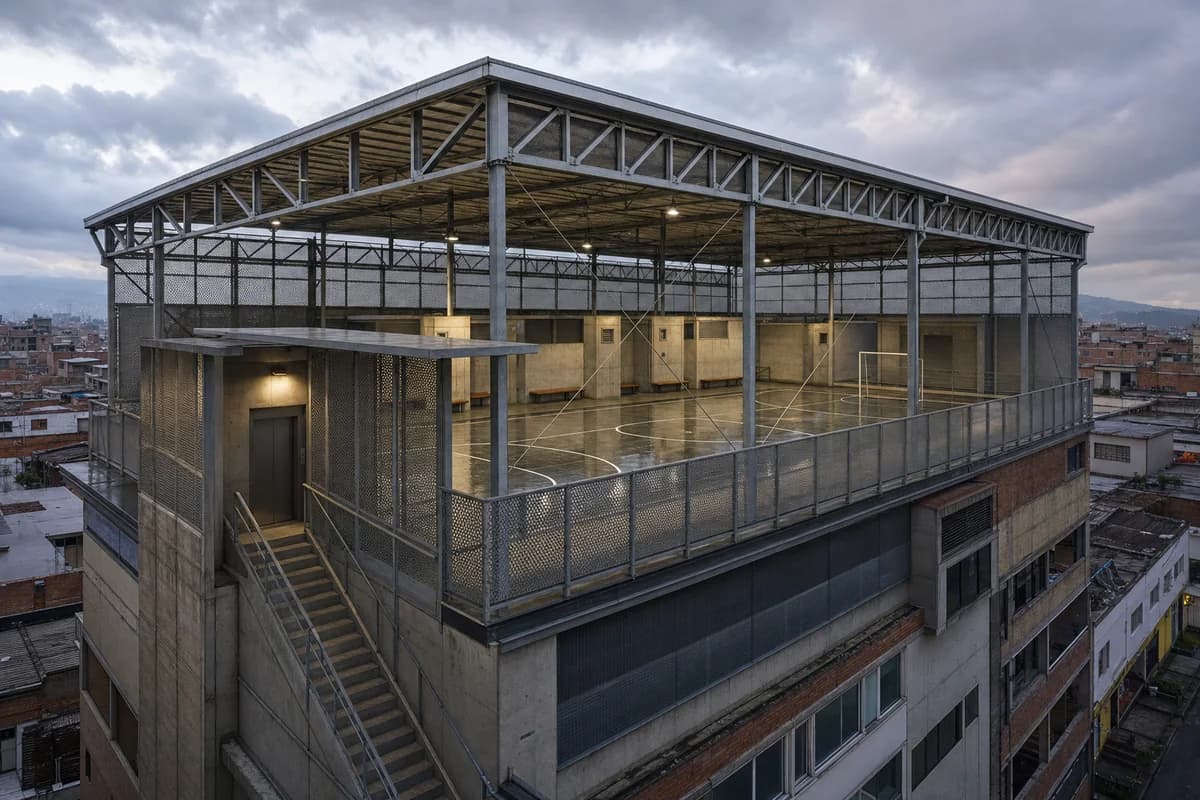
Illustrate a covered urban sports court carried above a mixed-use block.
Create an architecture-first photograph of a covered futsal court on top of a dense Latin American mixed-use block. Use a light galvanized-steel truss canopy, perforated weather screens, concrete changing-room cores, acoustic soffits, and a protected stair-and-lift arrival. Frame a 28mm rooftop-corner view at dusk after rain, using the empty playing surface to reveal court falls, drainage slots, column spacing, and roof bracing. Keep ball containment, lighting mounts, acoustic control, parapets, and the structure below credible. Avoid team graphics, saturated court colors, dramatic city panoramas, glowing roof edges, and a canopy with implausibly slender supports. Show a completely unoccupied visible scene: no pedestrians, human silhouettes, or vehicles anywhere in frame. Include no readable signs, logos, advertising, or transit branding, and do not depict any identifiable real venue.
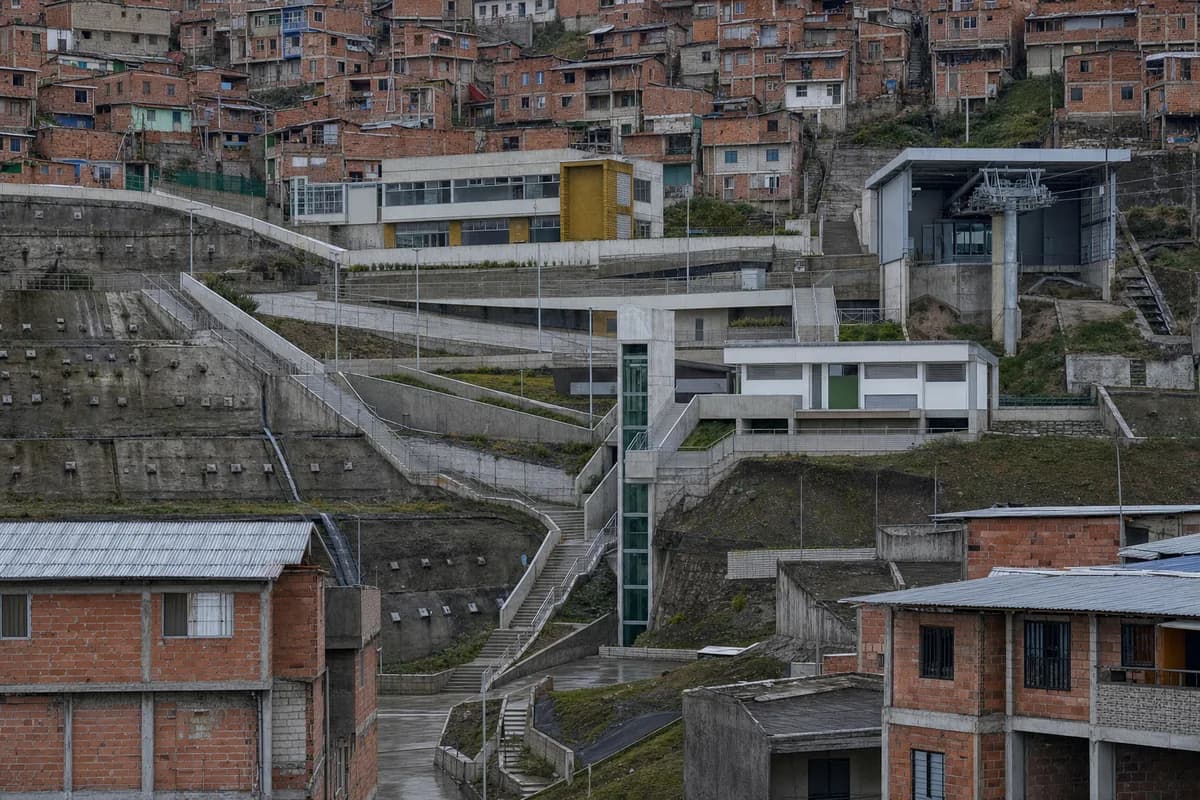
Study civic connections and retaining infrastructure across a hillside district.
Create an architecture-first long-lens urban photograph of a steep Latin American hillside district. Compose dense brick and concrete housing around three new civic terraces containing a school, clinic, cable-car stop, and retaining infrastructure. Use a level 100mm view from the opposite slope after rain, keeping stairs, lifts, roofs, drainage channels, and service routes unobstructed. Make slope stabilization, emergency access, building depth, and connections to existing streets credible. Avoid picturesque informality, decorative murals, generalized skyline panorama, dramatic cable cars, excessive greenery, impossible retaining walls, and uniform redevelopment. Show a completely unoccupied visible scene: no pedestrians, human silhouettes, or vehicles anywhere in frame. Include no readable signs, logos, advertising, or transit branding, and do not depict any identifiable real venue.
Jump to another corner of the library. Browse by building program and place, or by workflow and treatment.