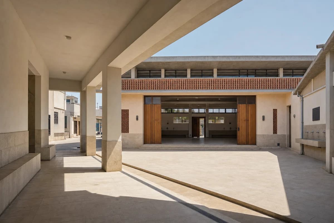
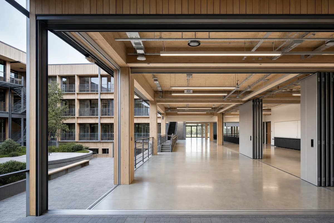
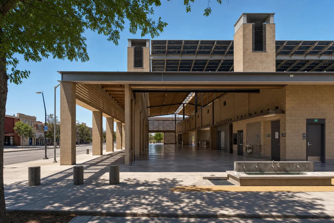
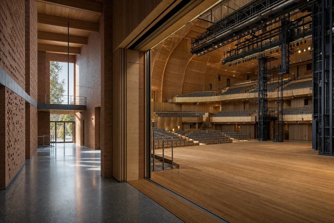
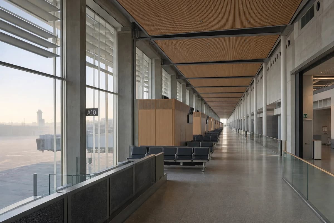
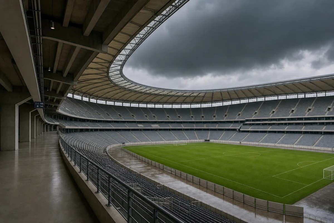
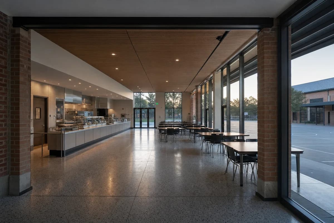
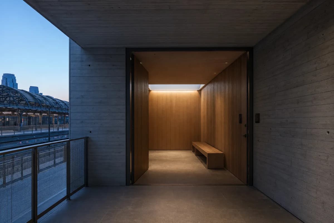
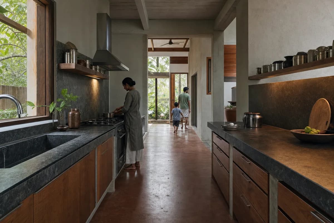
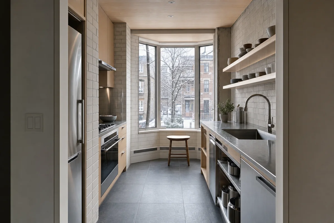
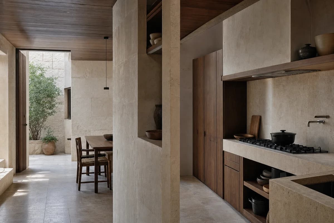
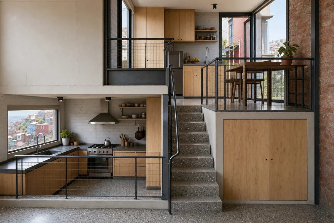
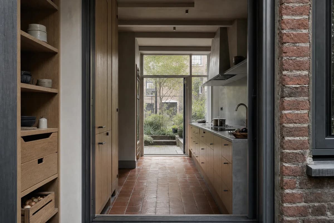
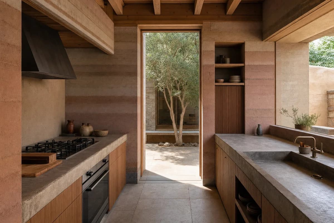
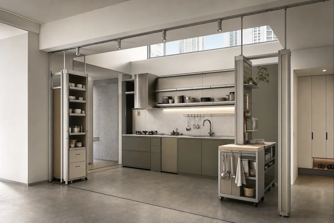
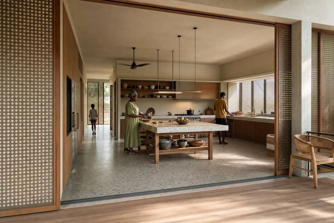
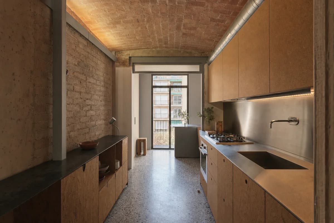
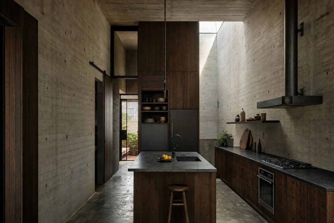
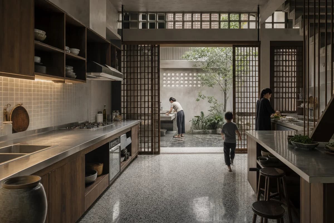
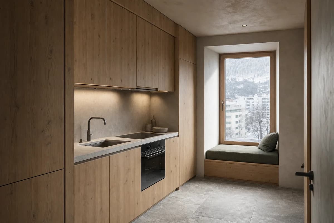
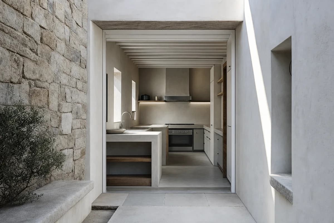
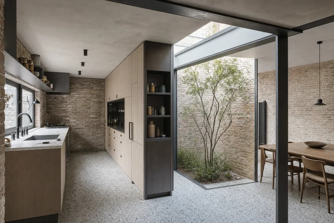
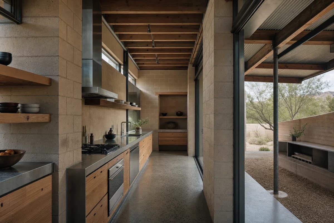
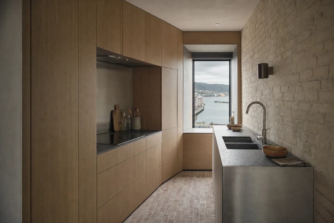
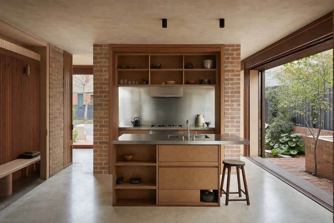
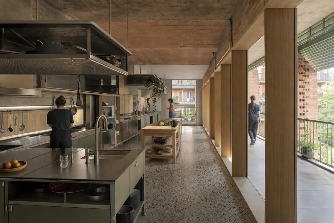
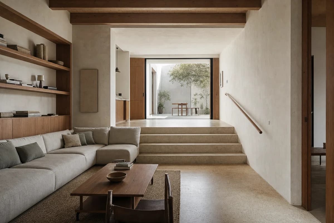
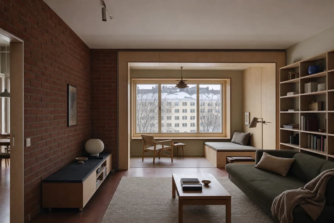
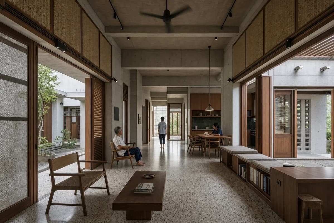
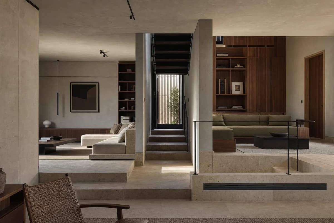
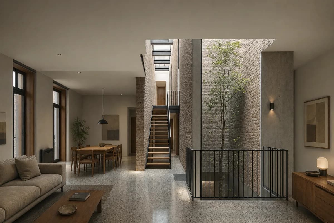
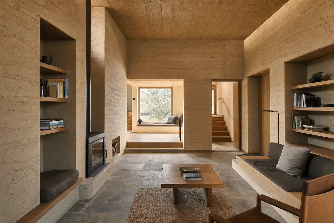
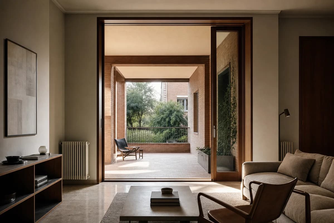
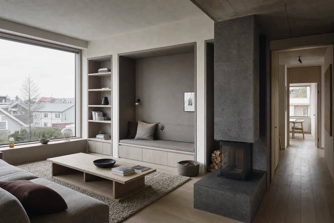
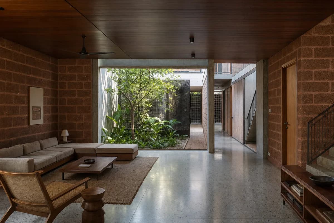
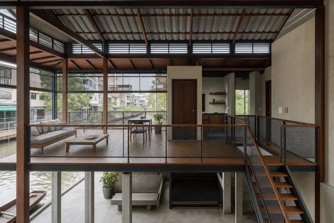
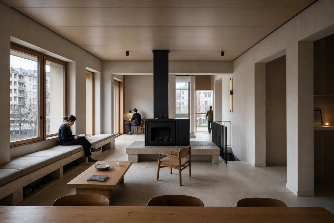
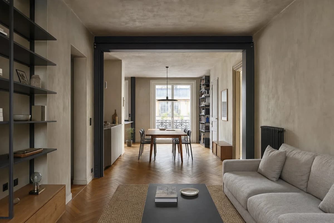
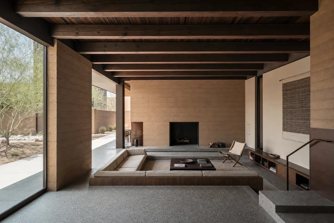
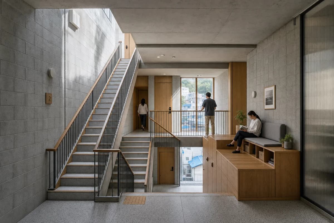
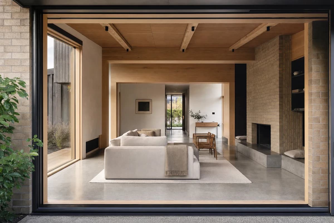
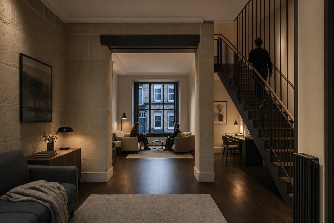
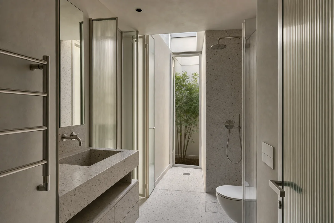
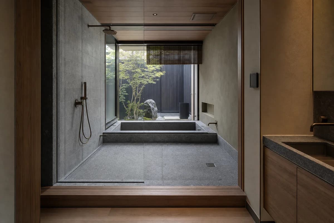
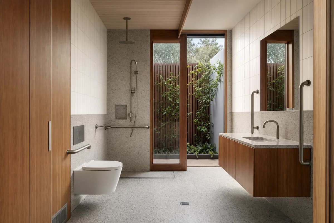
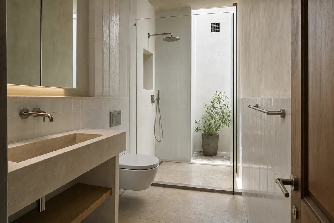
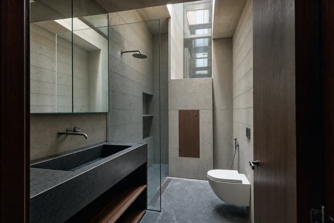
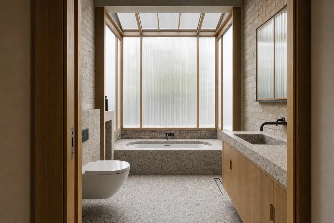
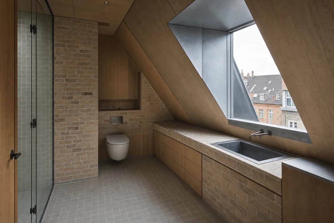
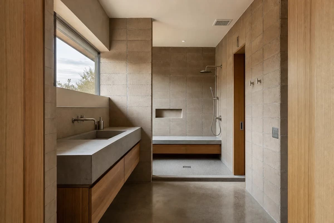
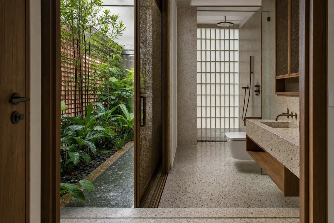
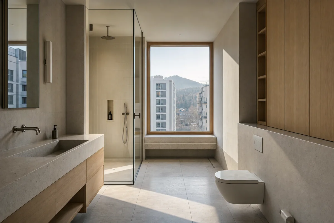
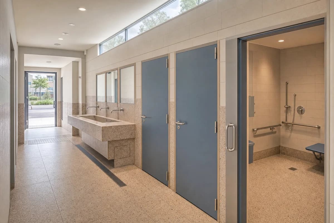
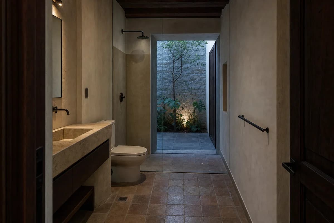
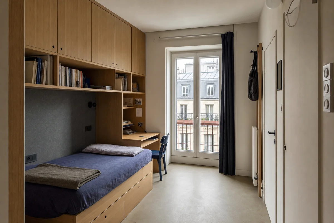
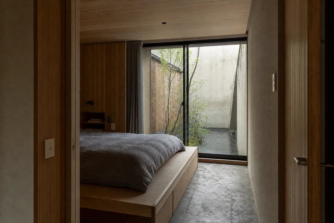
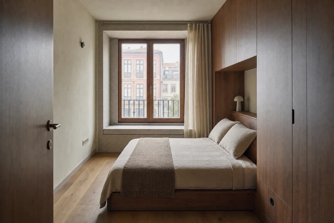
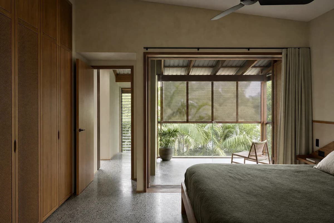
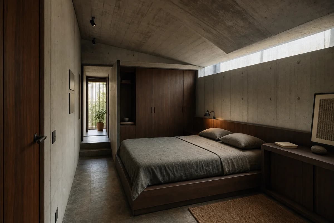
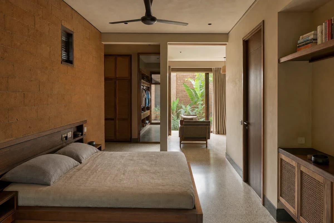
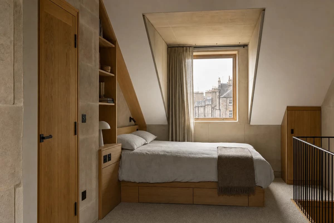
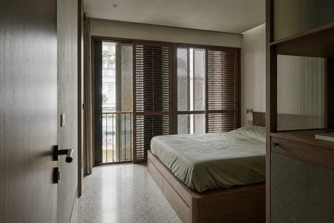
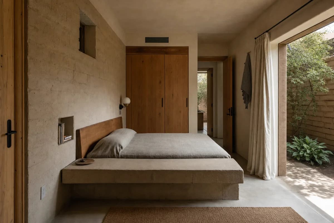
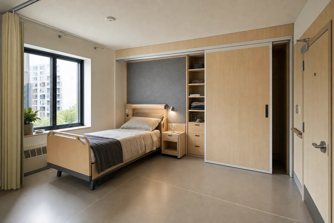
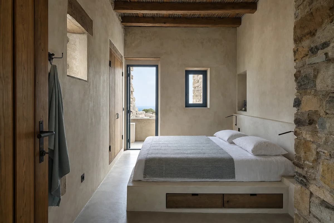
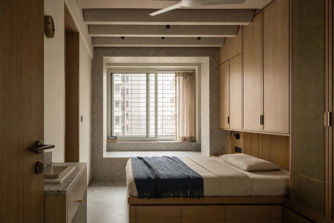
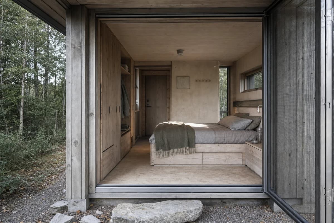
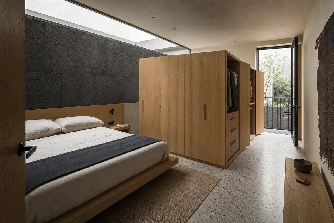
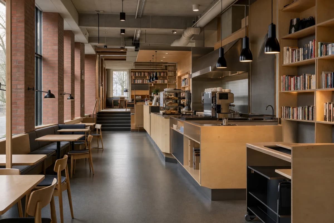
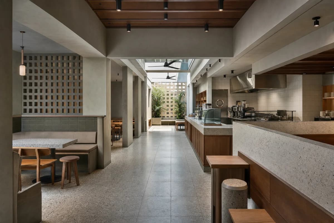
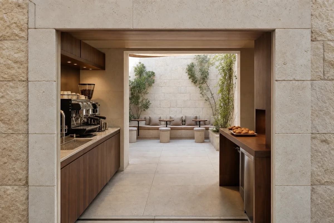
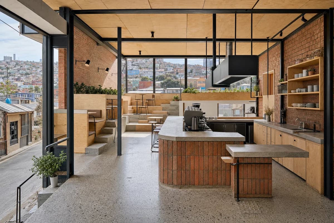
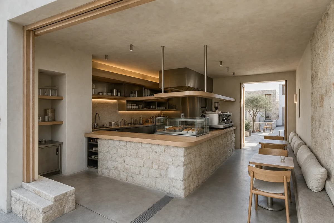
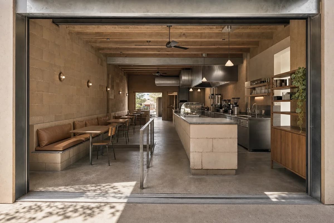
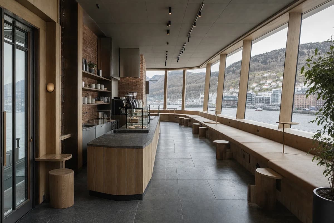
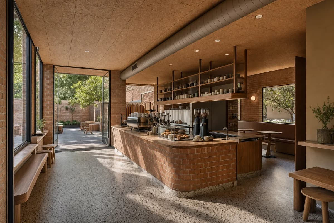
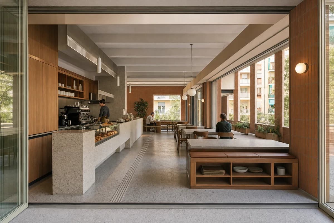
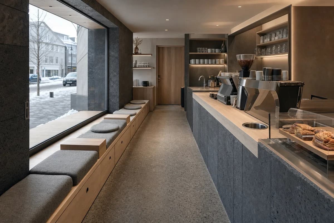
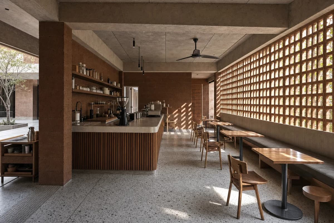
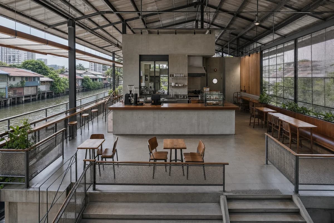
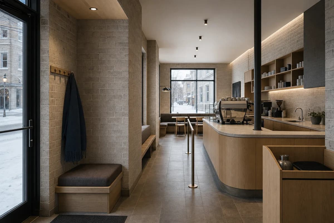
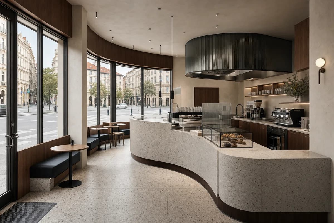
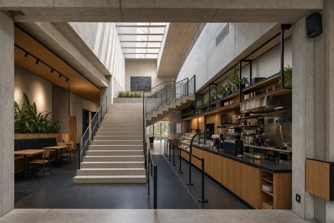
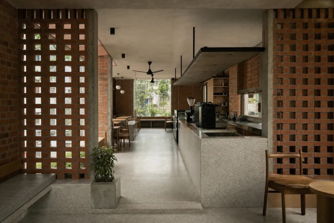
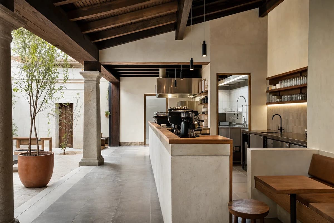
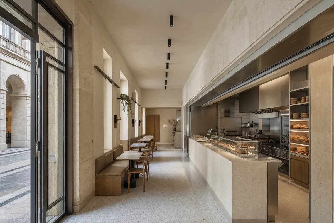
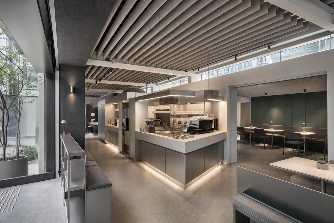
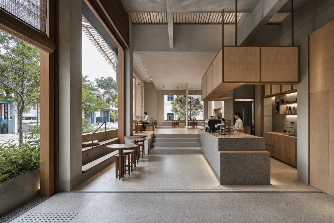
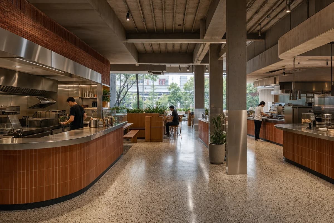
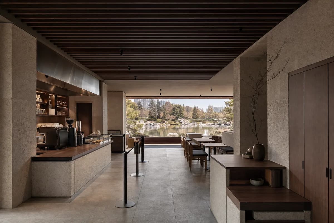
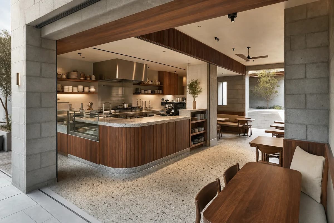
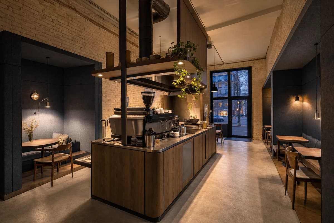
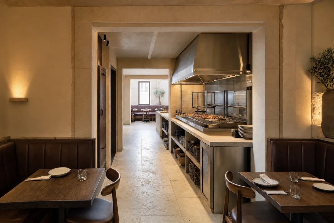
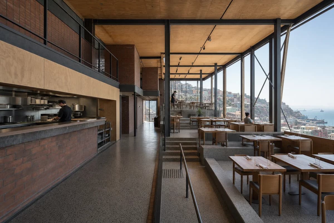
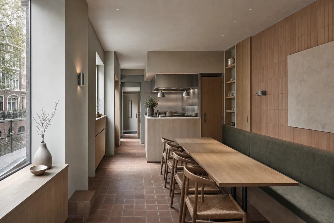
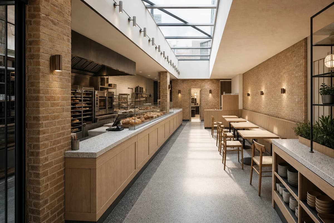
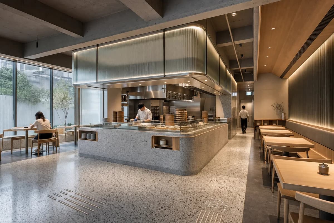
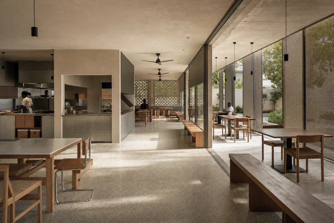
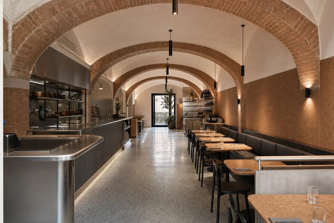
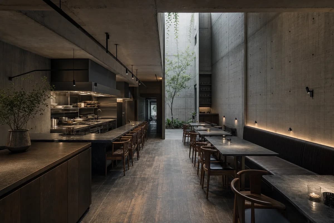
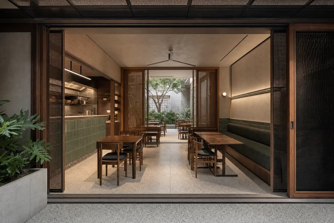
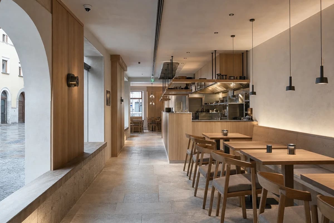
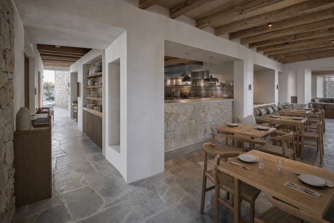
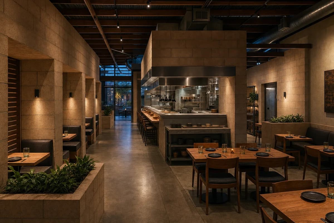
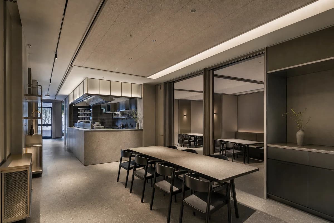
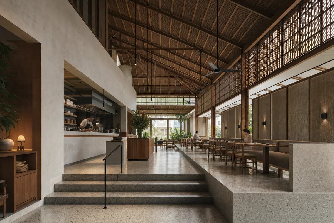
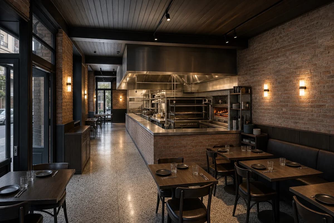
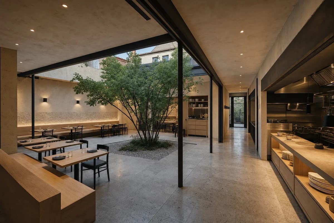
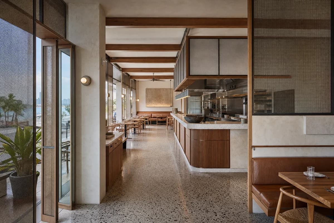
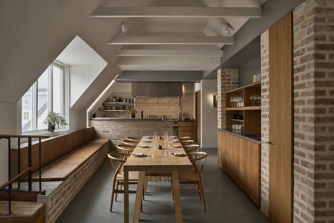
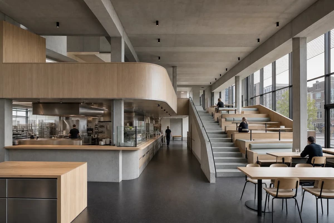
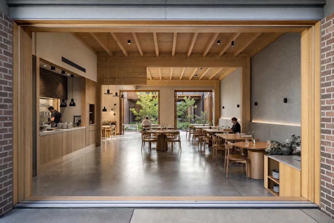
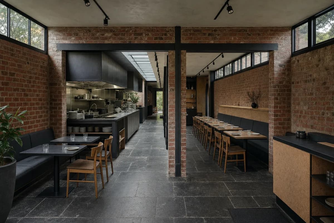
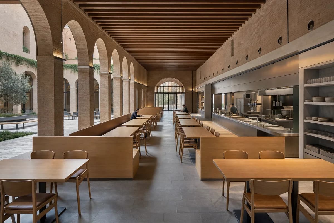
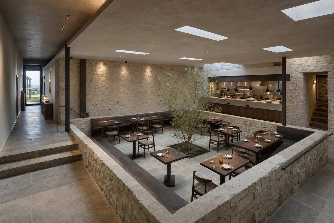
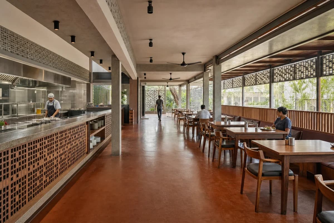
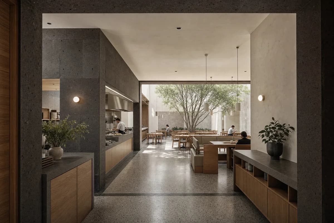
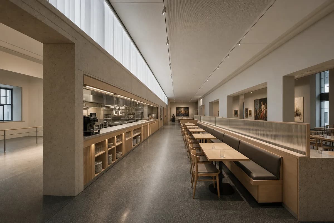
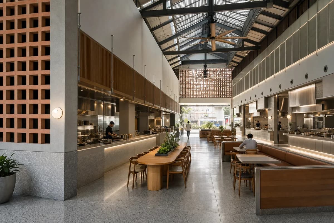
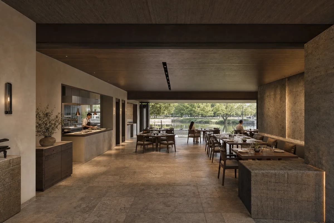
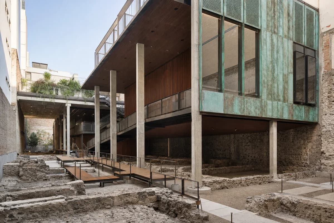
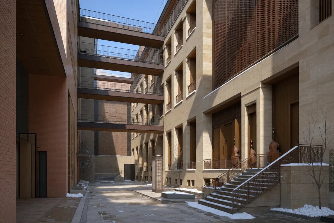
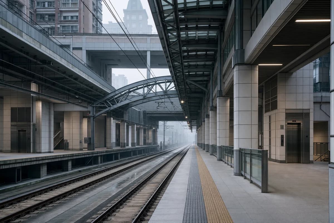
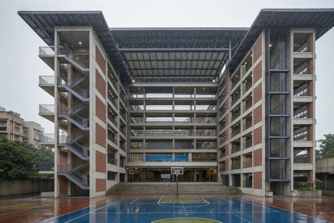
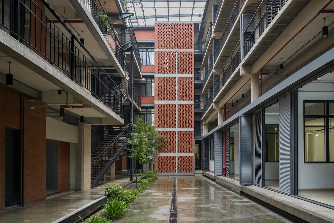
01
Lead with the subject
Put the focus of this view first and let the rest of the scene support it.
267 reviewed prompts
Prompts lose their subject when everything competes for attention. These briefs put interiors first, frame the view to keep it legible, and hold real construction so the emphasis stays honest.
01
Put the focus of this view first and let the rest of the scene support it.
02
Choose a camera, height and lens that make the focus legible from the right distance.
03
Hold real structure, joints, drainage and tolerances so the emphasis never drifts into fantasy.
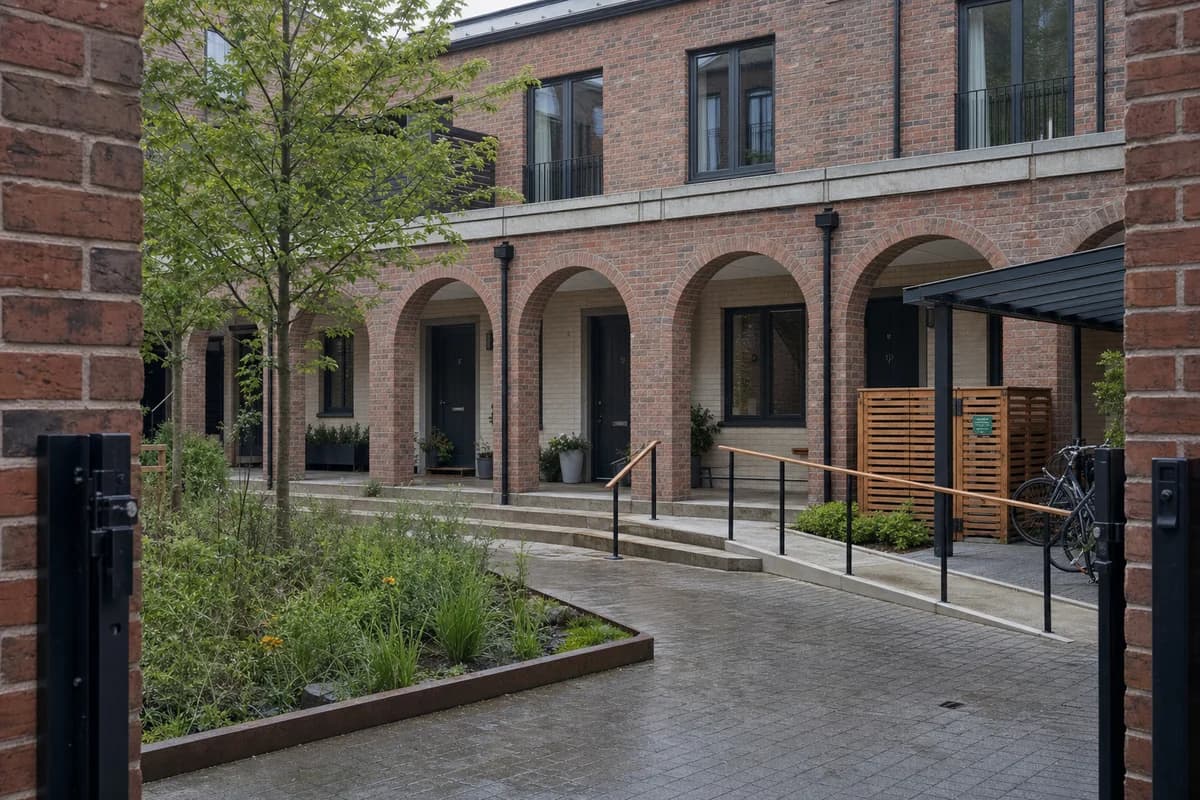
Planning presentation for family housing centered on an accessible shared court.
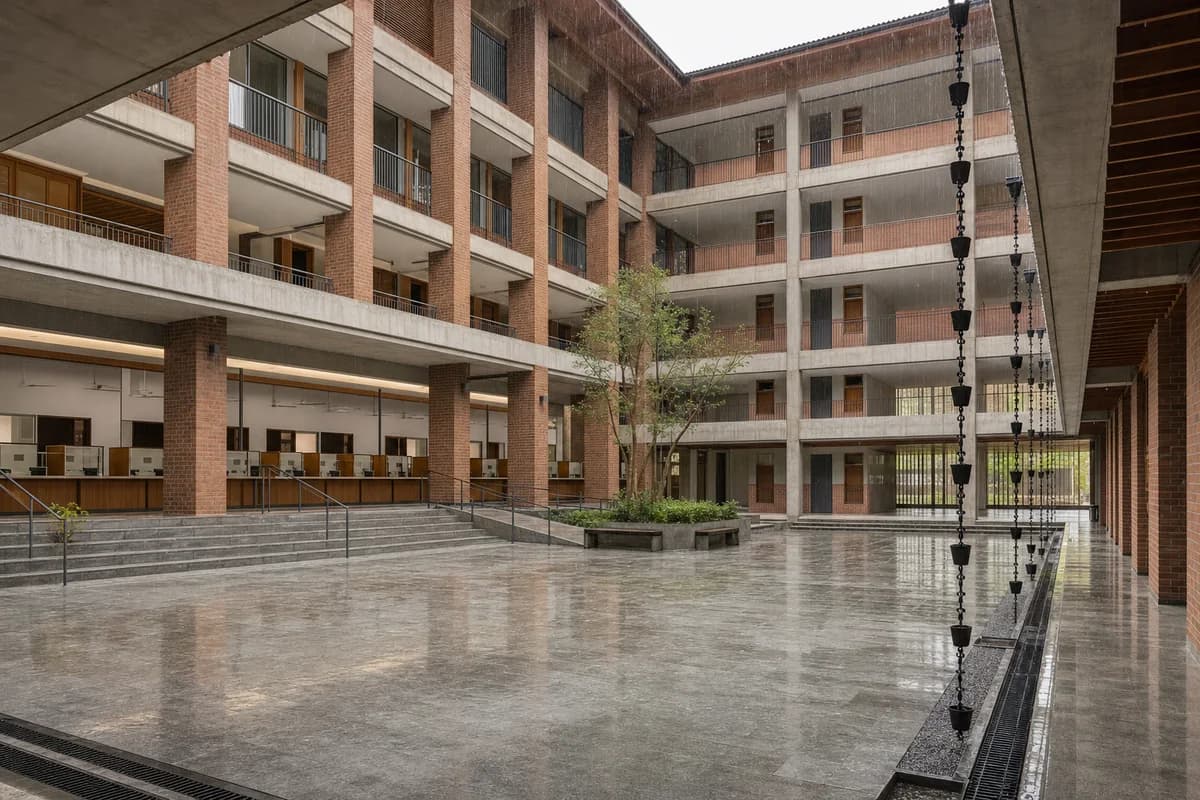
Create an unoccupied photorealistic exterior of a contemporary townhouse cluster organized around a shared court. Give the court civic clarity through robust brick arcades, architectural precast lintels, broad shallow steps paired with a flush ramp, timber handrails, and a consistent structural rhythm. Set the homes within an established town neighborhood, with a rain garden, screened refuse enclosure, covered bicycle bay, and lightly scuffed paving. Use calm late-spring daylight with entrances, facade depth, and material wear clearly readable. Frame an eye-level corrected 40mm view from the court gate, making the arcade the primary edge, the planted court the foreground room, and private doors a quiet background rhythm. Show no people; do not generate a crowd, queue, group, gathering, family scene, children, or human silhouettes. Preserve domestic privacy, accessible routes, realistic door dimensions, runoff marks, and ordinary maintenance. Avoid heroic symmetry, luxury staging, ceremonial landscaping, and monumental scale.
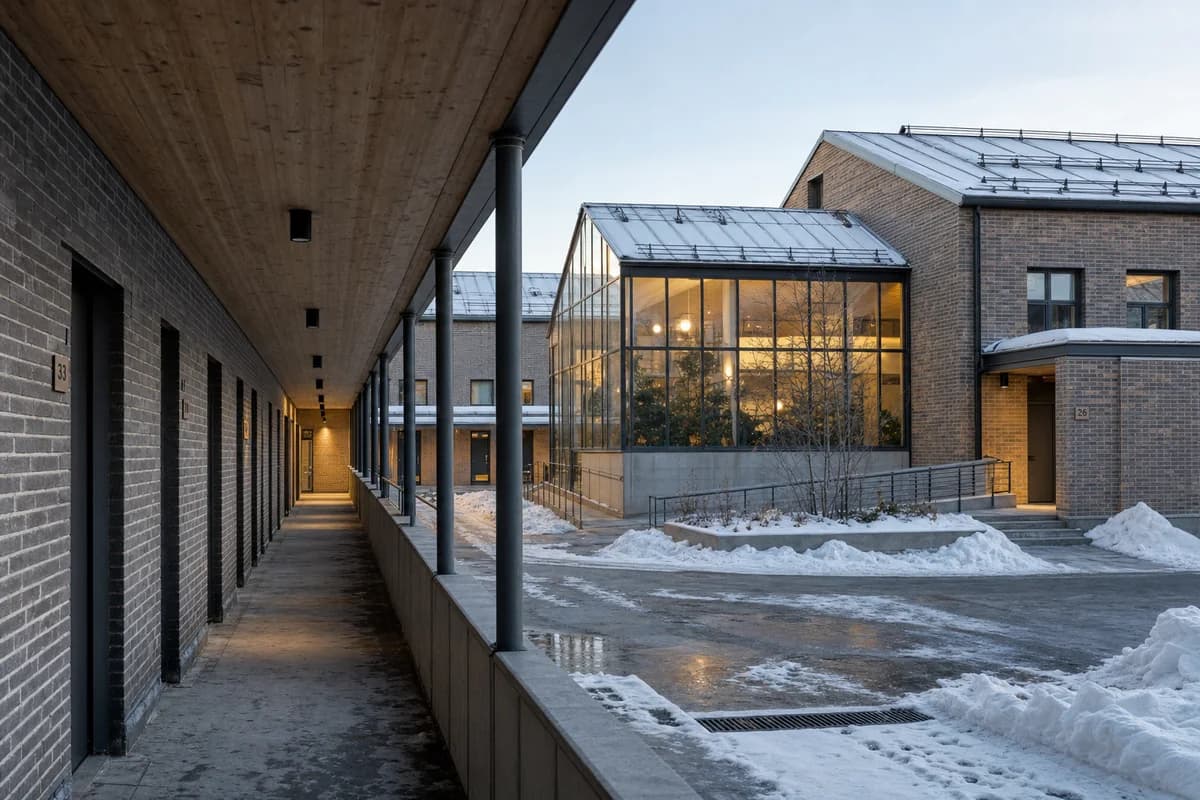
Housing approval image showing cold-weather access and shared winter space in use.
Create an unoccupied photorealistic exterior of a compact modern cohousing block in an inhabited cold-climate district. Shape a simple brick volume with snow-shedding zinc roofs, protected access galleries, enclosed winter gardens, recessed vestibules, thermally modified timber soffits, and translucent insulated panels at shared stairs. Show frost at masonry bases, managed snow piles, slush near drains, and warm interior light kept neutral. Use low winter sun with blue ambient fill. Compose an eye-level corrected 45mm view toward the shared entrance, placing the sheltered arcade as a deep foreground route, the winter garden as the restrained luminous center, and the brick housing wings as protective edges. Show no people; do not generate a crowd, queue, group, gathering, family scene, children, or human silhouettes. Keep snow guards, ramps, glazing, roof drainage, and cleared routes operational. Avoid chalet motifs, fireplace tableaux, orange cabin glow, untouched snow, and wilderness-postcard staging.
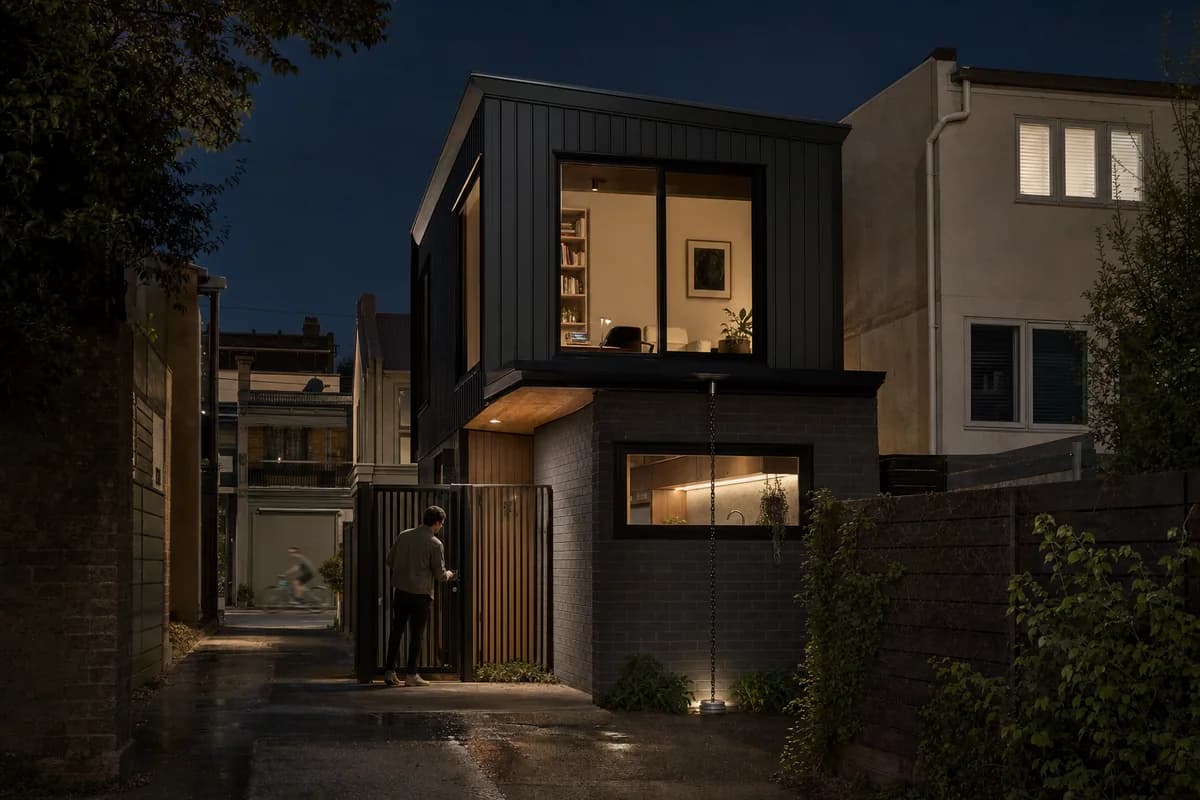
Night planning image for domestic light spill, access, and lane activity.
Create a photorealistic night exterior of a compact modern laneway house behind an urban terrace. Use dark masonry at ground level, matte metal upper cladding, clear glazing, a protected timber entry recess, and a shallow canopy that directs rain to a visible chain and drain. Light only the entry, stair landing, kitchen worktop, and one occupied room with practical 2700 to 3500K fixtures. Retain a dark sky, readable shadow detail, and slight wetness on patched paving. Frame a restrained 50mm tripod view from the lane with corrected verticals. Show one resident unlocking the gate and a blurred cyclist crossing the distant lane mouth. Keep neighboring windows dim, security lighting modest, and reflections imperfect. Avoid neon edges, teal-orange grading, starburst lamps, floodlit walls, and black mirror glass.
Architectural review of a compact design studio balancing a precise public threshold with discreet servicing.
Create an ultra-real exterior of a compact contemporary design studio at the edge of a Nordic light-industrial district. Organize two stories within rational glulam bays, a fired-brick service spine, mineral-painted timber panels, deep entrance and delivery recesses, dull zinc coping, and oak-framed windows. Show subtle rain darkening, repaired boards, robust sill flashings, a planted gravel forecourt, covered cycle storage, and one clearly dimensioned delivery bay, all completely still. Use high overcast daylight with neutral open shadows and precise material texture. Frame a corrected eye-level 50mm view from across the access road, keeping verticals straight and facade joints legible. Resolve structure, air intakes, roof edges, drainage, threshold levels, and vehicle clearances credibly. Exclude readable text, logos, decorative snow, pristine showroom surfaces, oversized graphics, staged vehicles, and visual clutter.
Campus competition image making adaptable environmental and service systems legible.
Create an unoccupied photorealistic exterior of a modern laboratory and office building on a research campus. Use a legible four-story modular grid with a low-carbon concrete core, demountable recycled-aluminum panels, timber infill cassettes, external maintenance walks, replaceable sunshades, and clearly zoned rooftop services screened by open mesh. Show slight panel batch variation and discreet loading access. Place it among planted bioswales, quiet service paving, empty secure bicycle parking, and two restrained neighboring buildings. Use crisp early-morning light with restrained interior illumination still visible. Compose a corrected 50mm view with straight verticals from the campus walk, making the concrete core the anchor, the repeated modular bays the primary rhythm, and the bioswale a low foreground layer. Show no people; do not generate a crowd, queue, group, gathering, technicians, or human silhouettes. Include no moving carts, bicycles, deliveries, or vehicles. Keep floor heights, spans, guards, vents, and egress realistic. Exclude glowing outlines, speculative vehicles, decorative technology, parametric skins, and impossible cantilevers.
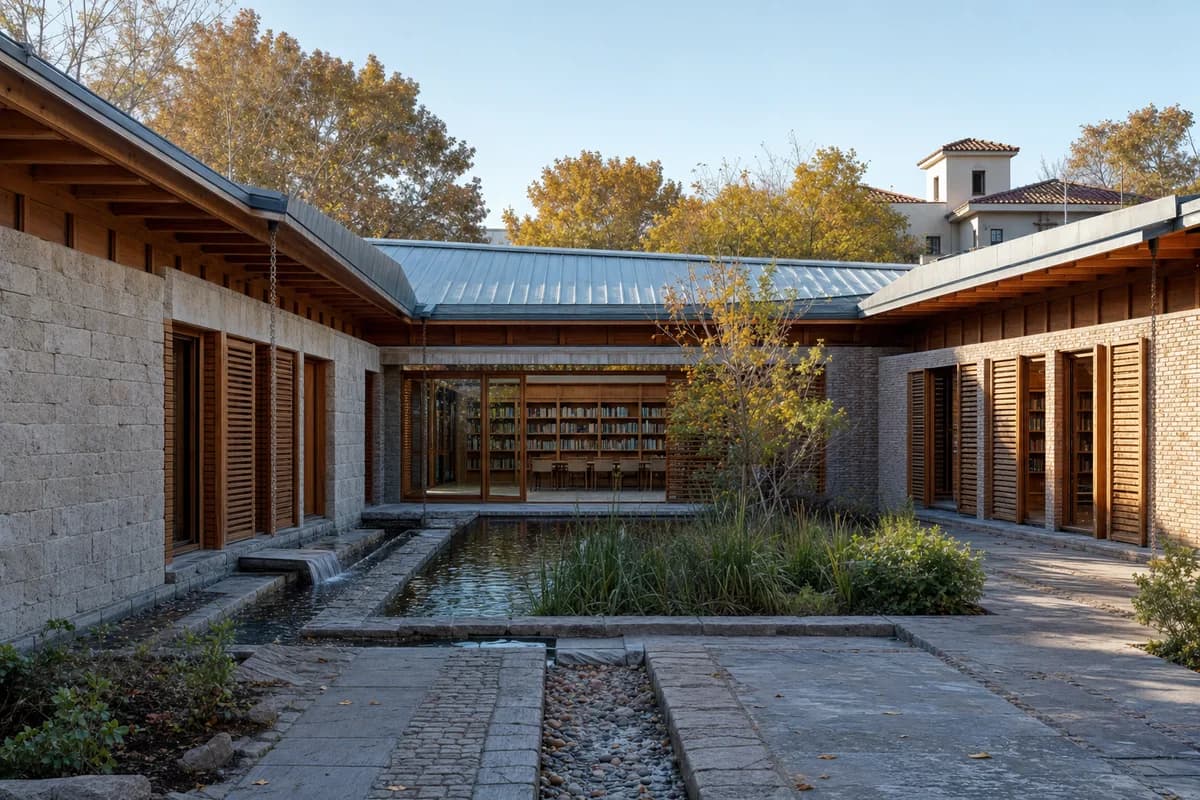
Cultural retrofit proposal showing retained fabric, reversible archive insertion, and a Valencia stone garden.
Create an unoccupied photorealistic exterior of a terracotta design archive inserted into a retained civic masonry hall in Valencia. Preserve cleaned but uneven brick, patched arched openings, lime repairs, old concrete lintels, and traces of former partitions. Place a freestanding darkened-steel archive frame behind the shell, with oak reading decks, reversible ribbed-glass enclosures, and a new stair visibly separated from old walls. Transform the open ground into a quiet stone garden with shallow reflecting channels, two citrus trees, and built-in benches rather than service space. Use oblique late-morning daylight to describe the old-new junction, ceramic sample walls, and planted court without romantic gloom. Compose a corrected 50mm three-quarter view across the garden, making the repaired masonry portal, freestanding frame, and shaded reading room the visual hierarchy. Show no people; do not generate a crowd, queue, group, gathering, readers, or human silhouettes. Keep fire exits, gutters, accessible paths, repairs, and connections plausible. Avoid theatrical decay, fake peeling paint, factory drama, pristine erasure, and loft-lifestyle props.
Planning review of a contemporary market hall with a legible civic entrance, compact loading edge, and integrated drainage.
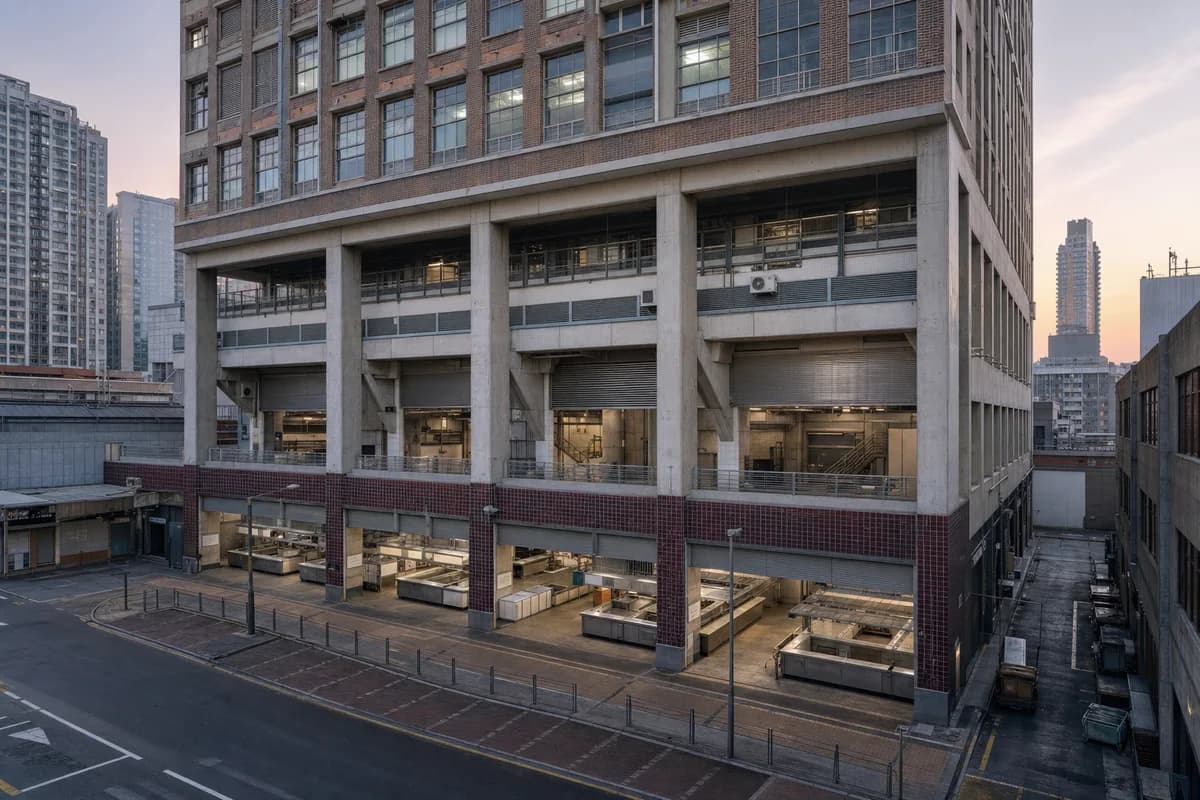
Create an ultra-real exterior of a contemporary neighborhood market hall beside a riverfront avenue. Use a long asymmetric roof over repeated timber frames, ribbed aluminum roofing, mineral fiber-cement panels, masonry service cores, a deep civic canopy, and a permeable stone forecourt. Separate the recessed public entrance from two compact loading doors through a planted bioswale, low precast edges, and a clear service lane. Add covered bicycle stands, rain-darkened paving, restrained riparian planting, and ordinary utility covers without any loose merchandise or vehicles. Use diffuse post-rain morning light with neutral color and highly resolved joints. Frame a corrected eye-level 45mm view across the bioswale to explain roof span, canopy depth, facade rhythm, and drainage. Keep truck geometry, thresholds, gutters, refrigeration vents, structure, and surface falls credible. Exclude readable text, signs, logos, lettering, numbers, themed decor, picturesque props, and visual clutter.
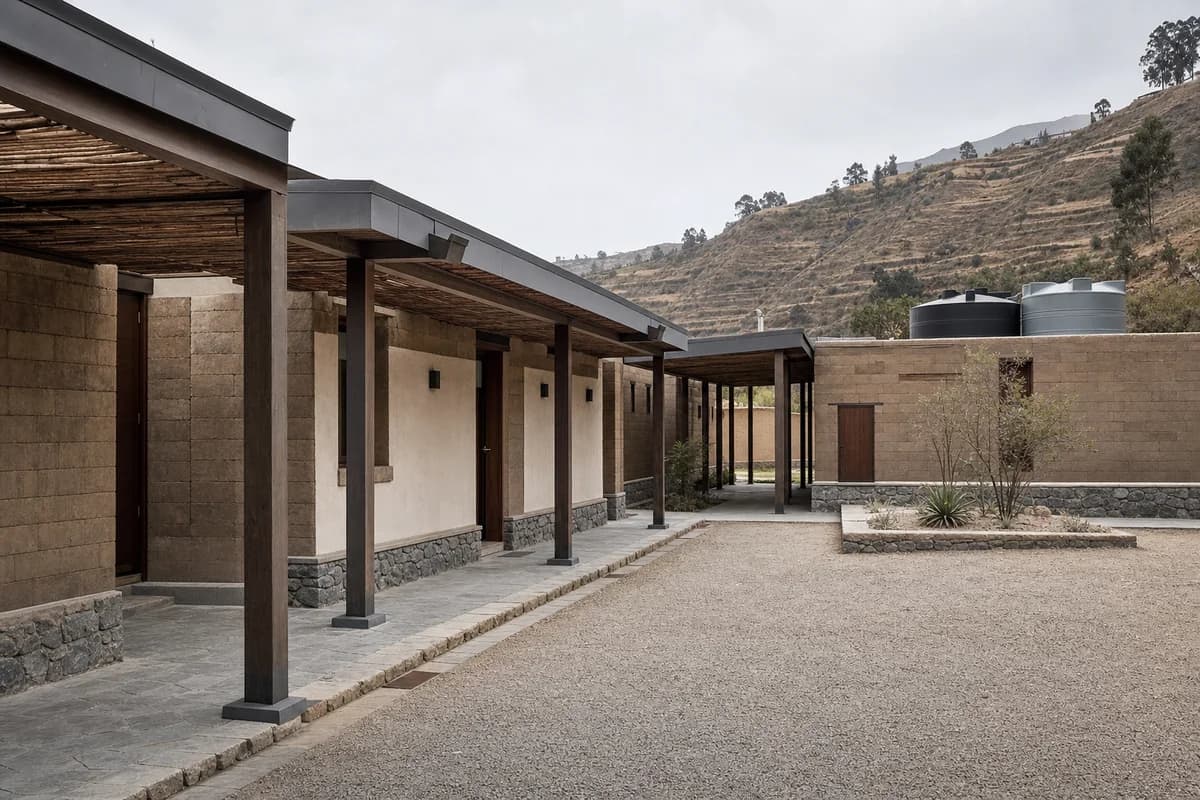
Hospitality review of contemporary earth construction, shaded circulation, and a technically resolved arrival court.
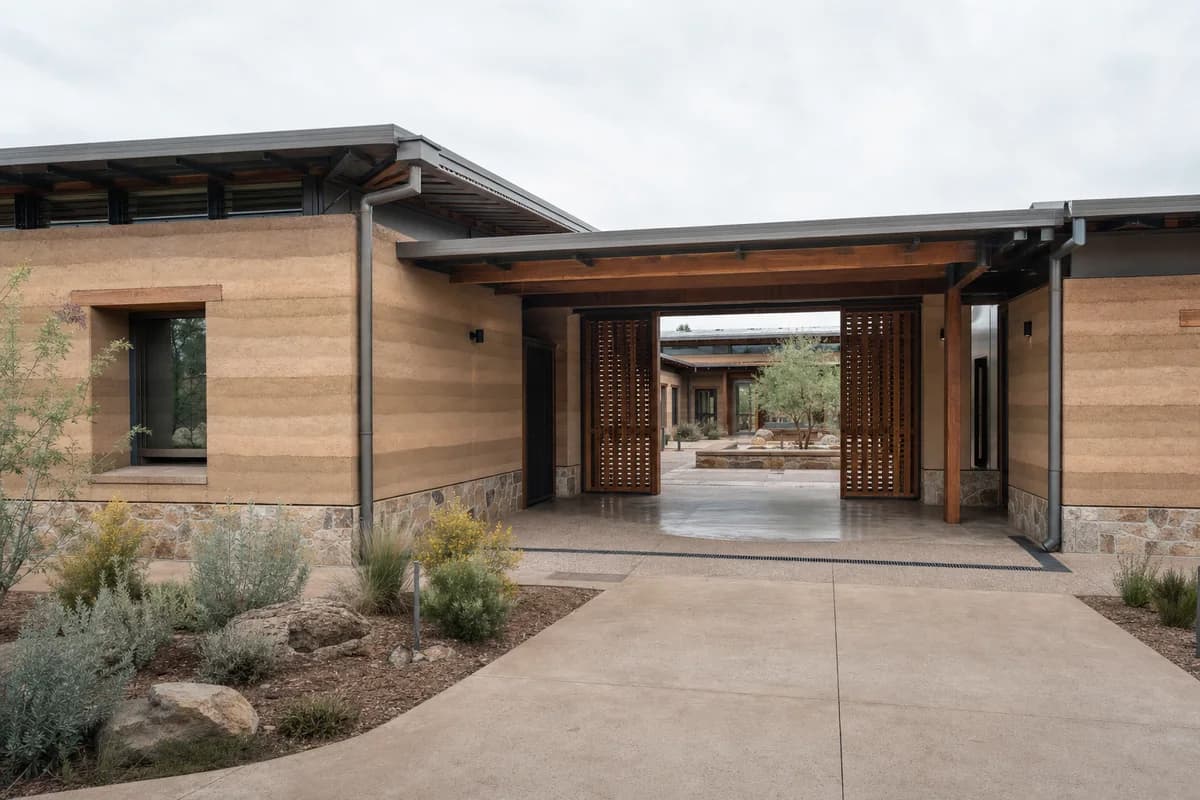
Create an ultra-real exterior of a modest contemporary guesthouse enclosing a semi-arid courtyard. Compose low wings from thick compressed-earth block walls with visible batch variation, accurately sized timber lintels, lime-plastered repair panels, generous metal wall caps, local-stone plinths, and lightweight shaded walks. Keep openings measured and show drip edges, scuppers, door recesses, and erosion protection clearly. Set the architecture within a quiet settlement edge with compacted mineral parking, water tanks, dry planting, discreet service doors, and distant terraced slopes. Use dry diffuse morning light with neutral earth color and exact surface texture. Frame a corrected eye-level 40mm view across the empty arrival court, including wall bases, walkway columns, and roof depth. Keep accessible gradients, room modules, drainage, fire access, and service separation realistic. Exclude readable text, logos, resort motifs, orange grading, fantasy forms, ornamental props, staged vehicles, and visual clutter.
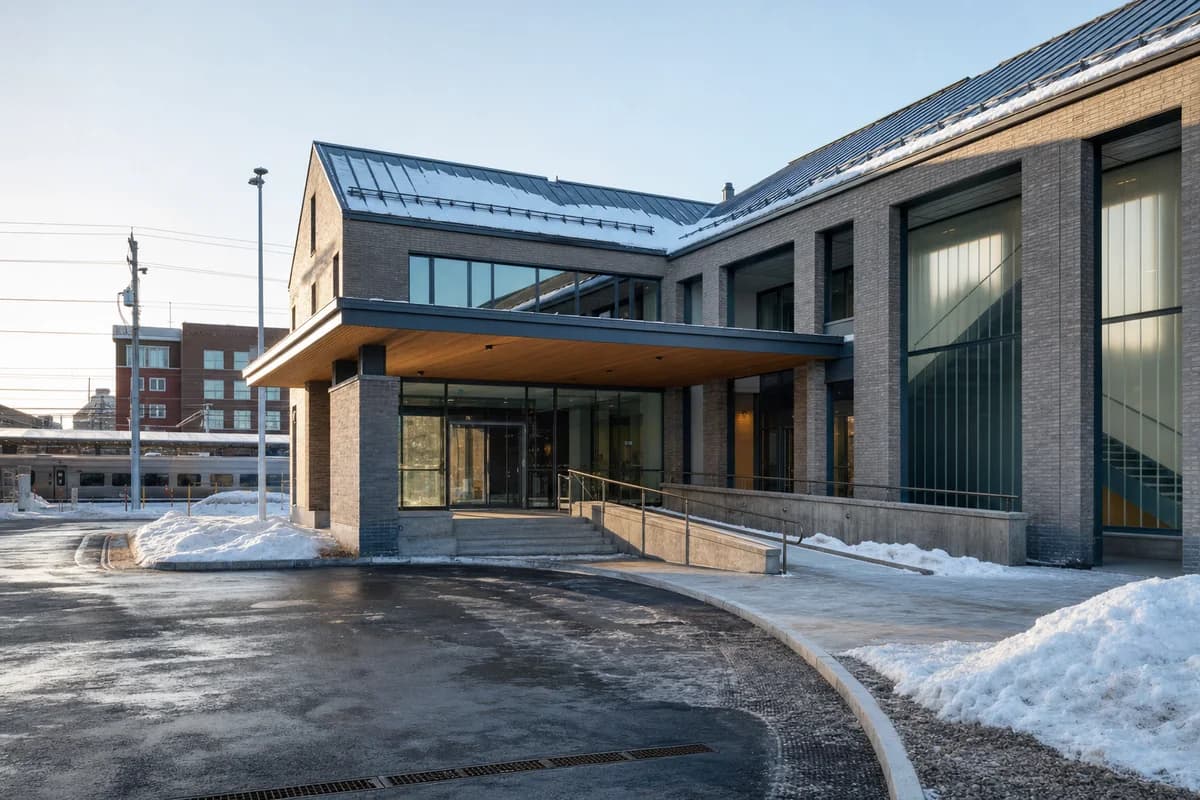
Cold-climate hospitality review of a protected arrival court, envelope performance, and managed winter drainage.
Create an ultra-real exterior of a contemporary courtyard hotel in a cold regional town. Shape a compact brick volume around a protected arrival court with snow-shedding zinc roofs, enclosed winter gardens, sheltered arcades, deep vestibules, thermally modified timber soffits, and translucent insulated stair panels. Show frost at masonry bases, compacted slush near trench drains, restrained salt residue, roof snow guards, heated threshold strips, and designated snow storage. Place the building near a rail platform and ordinary commercial neighbors, with the drop-off lane and covered entrance completely clear. Use low winter sun with blue ambient fill and neutral interior light. Frame a corrected eye-level 35mm view that explains the canopy, ramp, vestibule sequence, facade depth, and drainage path. Keep accessible slopes, thermal joints, snow shedding, vehicle geometry, and emergency access operational. Exclude readable text, logos, chalet motifs, orange glow, decorative snow, luxury cues, and staged transport.
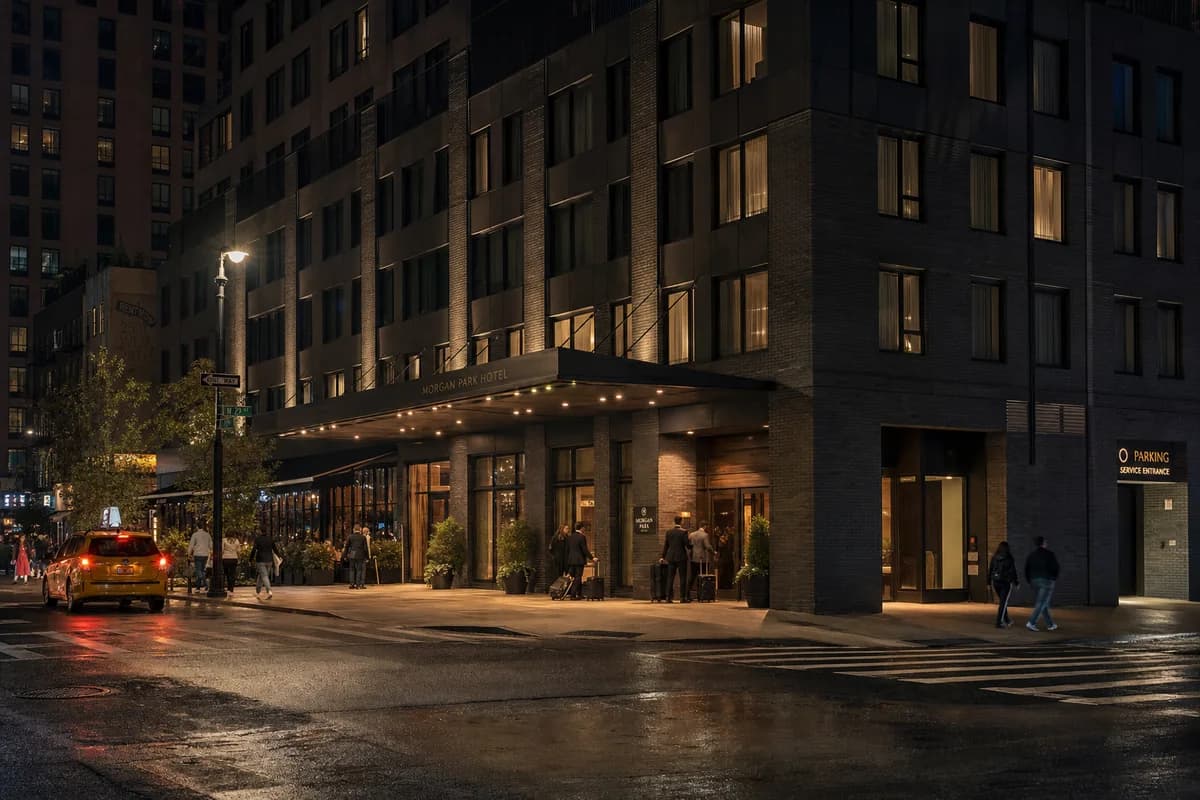
Night approval image for hotel identity, light spill, and curbside arrival.
Create a photorealistic night exterior of a modern corner hotel on a dense but ordinary city street. Ground the building with dark masonry, matte metal canopies, clear glass, protected timber doors, and a recessed service entry. Illuminate only the lobby, sheltered entrance, occupied cores, and a few guest rooms with realistic 2700 to 3500K sources. Retain a dark upper facade, visible shadow detail, localized rain wetness, and imperfect reflections. Frame a corrected 50mm tripod view from across the intersection with limited motion blur. Show guests arriving under the canopy, a taxi pulling away, and pedestrians passing the restaurant edge. Keep signage small, wayfinding legible, curb access clear, and neighboring buildings dim. Avoid neon borders, teal-orange grading, starburst lamps, floodlit stone, black mirror glass, and luxury-car display.
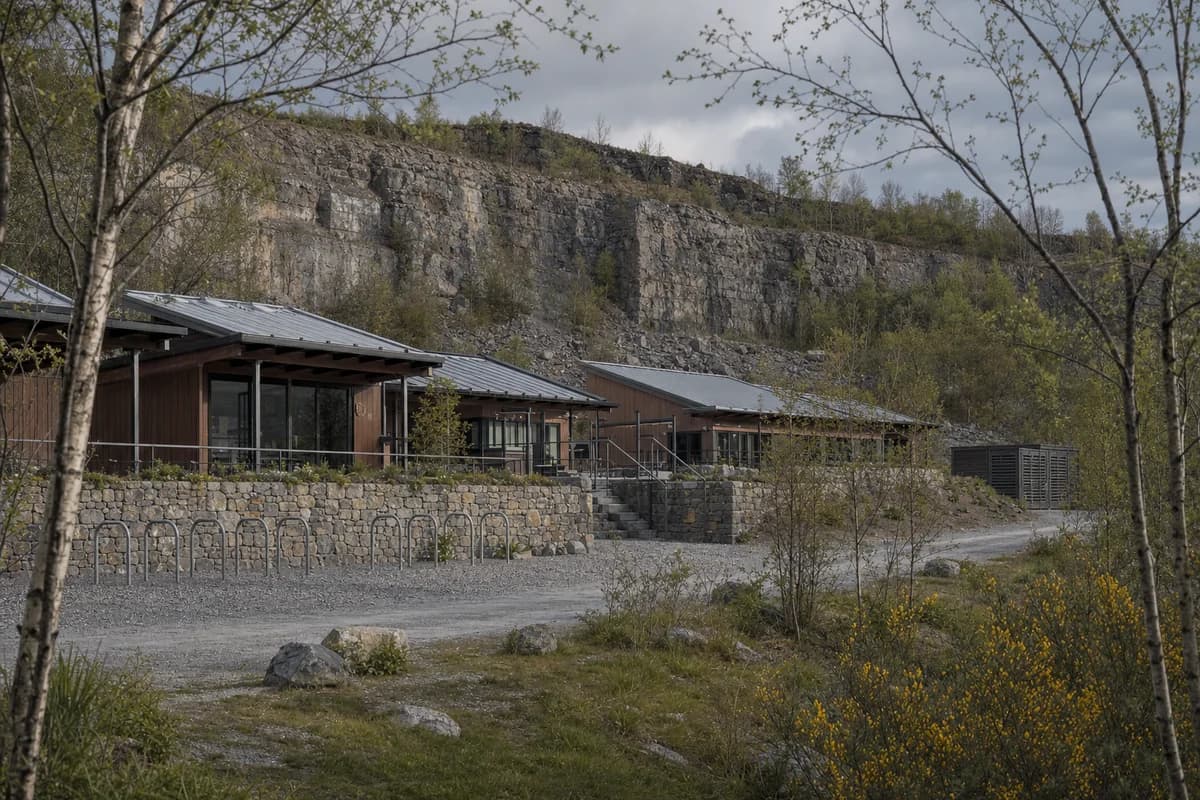
Commercial and landscape review of a climbing center at a regenerating quarry edge.
Create an unoccupied photorealistic exterior of a modern climbing center at the transition between a disused stone quarry and regenerating birch scrub. Arrange low equipment-rental, changing, cafe, and training pavilions along the quarry bench, with protected lightweight frames, deep porous thresholds, rough local-stone retaining walls, weathered chestnut cladding, recycled-aluminum roofs, and limecrete terraces. Keep the retained quarry face visible without treating it as scenery, and limit lichen to damp shaded joints. Set the center beside a practical arrival track, empty bicycle racks, a compact screened service court, scree, acid grassland, and young woodland. Use changeable high cloud with brief soft light and natural atmospheric depth. Frame a restrained 75mm view through sparse broom and birch stems, with the stone retaining wall as a strong base, the chestnut pavilions as a horizontal sequence, and the quarry face held in the background. Show no people; do not generate a crowd, queue, group, gathering, climbers, customers, staff, or human silhouettes. Keep rockfall setbacks, accessible gradients, handrails, servicing, fire access, and habitat boundaries plausible. Avoid adventure-resort branding, picturesque overgrowth, decorative waterfalls, luxury camping props, and untouched-wilderness fiction.
Residential presentation of kitchen planning, daylight, and everyday family occupation.
Create a photorealistic interior of a modern family kitchen and dining room in a Nordic rowhouse. Organize the room around an expressed timber bay, a thick brick party wall, deep oak window reveals, mineral-painted cabinetry, a dull zinc worktop edge, and a tiled threshold to a small winter garden. Let the construction rhythm and weather-facing enclosure define the space rather than pale decorative styling. Use cool high-overcast north light with one restrained warm pendant and open neutral shadows. Frame an eye-level 48mm view from the hall with corrected verticals and moderate depth of field. Show one adult preparing vegetables while a child completes homework at a table with ordinary papers and dishes. Keep cabinet clearances, ventilation, hardware, wear, and daylight realistic. Avoid pristine pine showroom surfaces, excessive beige textiles, decorative candles, and staged lifestyle clutter.
Housing amenity image for a serviceable shared workroom supporting varied resident activities.
Create an unoccupied photorealistic interior of a modern shared project room in a large apartment building. Support quiet desk use, resident furniture care, and meetings with a legible modular ceiling grid, demountable timber storage cassettes, recycled-aluminum tracks, sliding polycarbonate screens, plug-in task lighting, accessible service rails, and lockable tool cupboards. Show maintained panel variation and replaceable parts without turning the room into a technology display. Place the common amenity beside a bright shared terrace, with a utility sink, open project cubbies, unmarked color-coded storage bins, and a view toward neighboring housing. Use crisp morning daylight with restrained practical task light. Frame a corrected 45mm corner view with straight verticals, using the shared table as foreground, sliding screens as the middle plane, and terrace glazing as the daylight anchor. Show no people; do not generate a crowd, queue, group, gathering, meeting, or human silhouettes. Keep track depth, acoustic separation, outlets, circulation, safeguarding, and furniture reconfiguration physically credible. Exclude glowing interfaces, robotic props, impossible moving walls, and ornamental futuristic forms. No readable text, signs, logos, menu boards, lettering, numbers, or branded graphics anywhere.
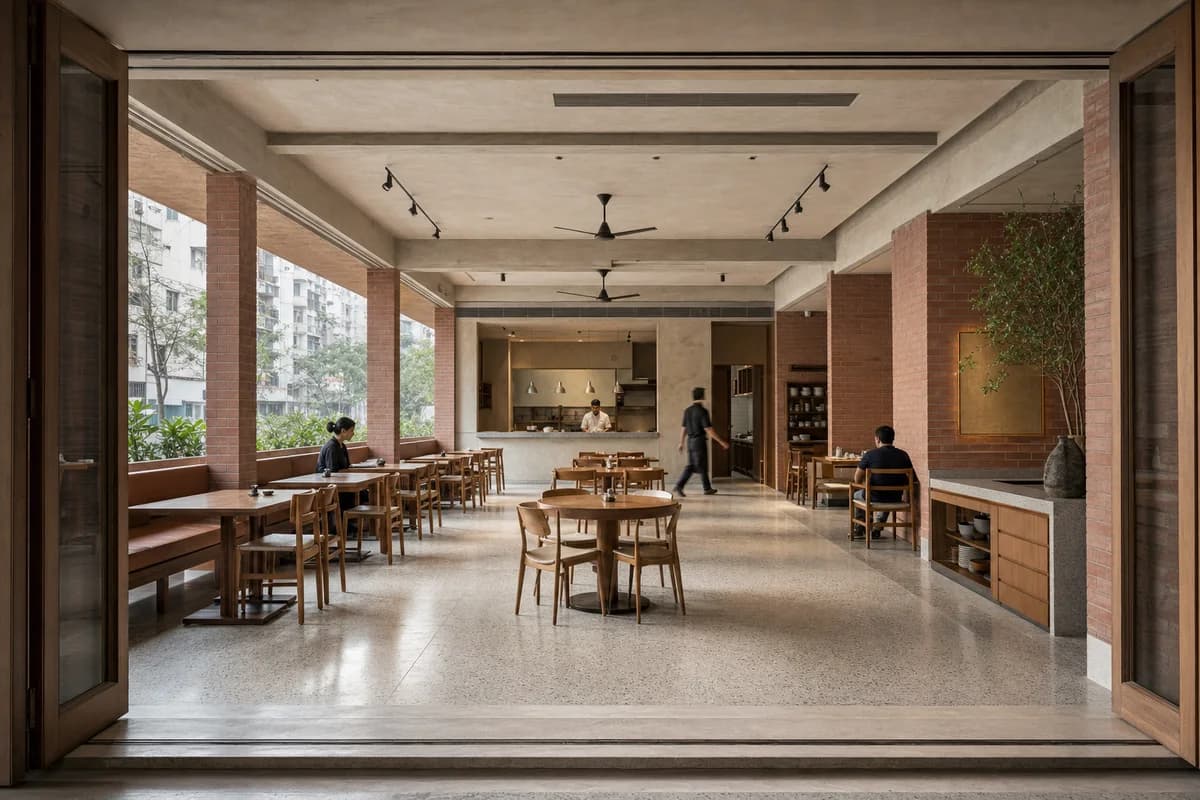
Cohousing review of inclusive circulation, durable kitchen planning, and the courtyard threshold.
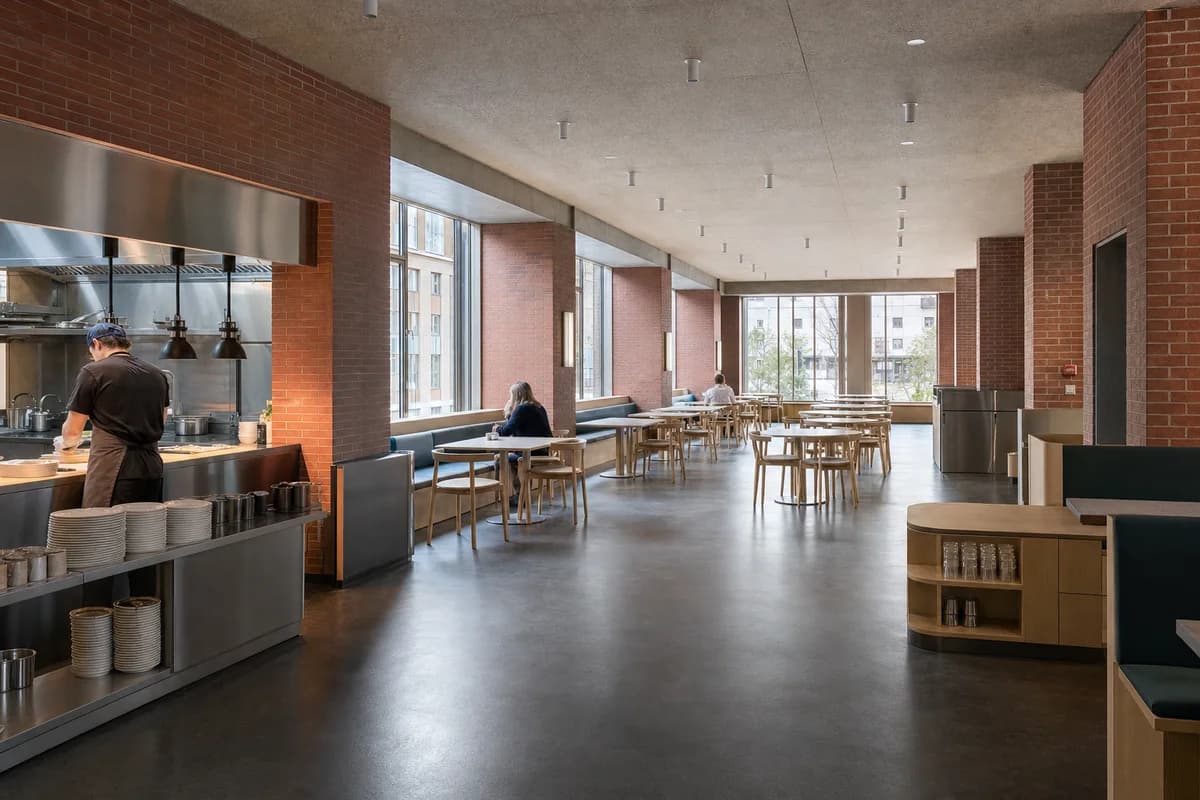
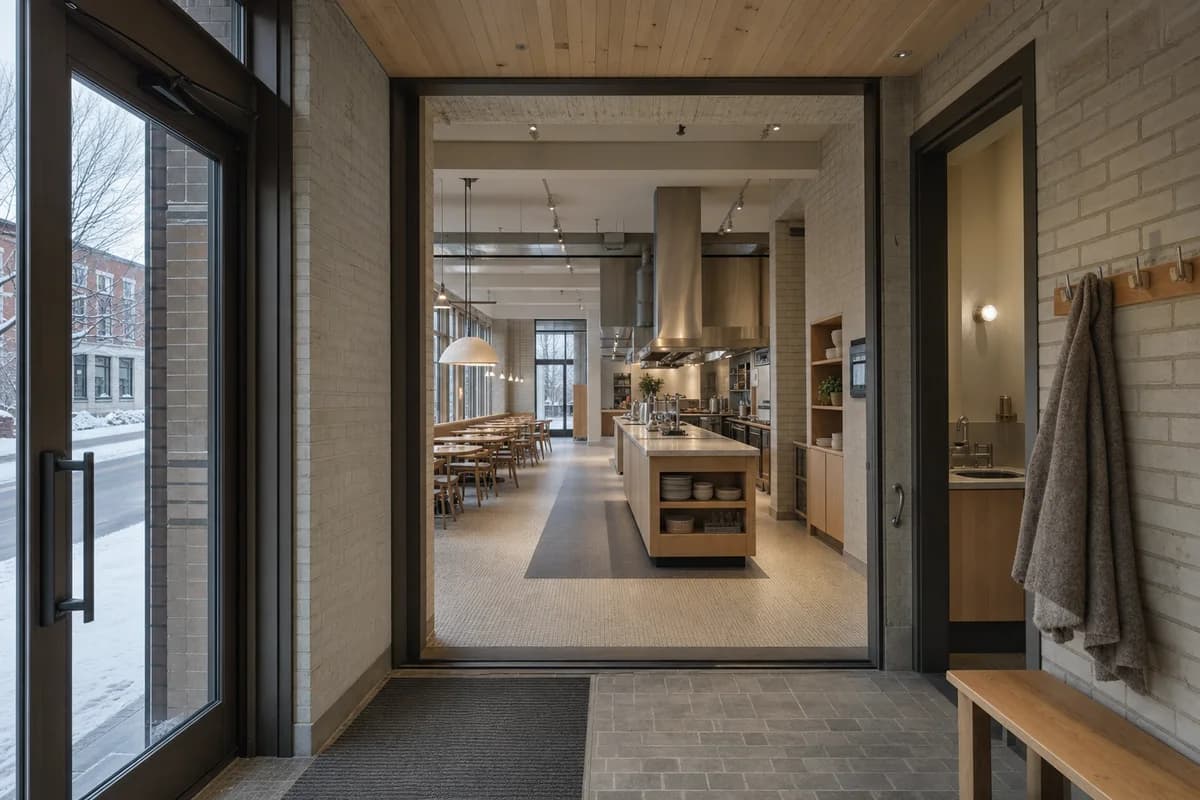
Create an ultra-real interior of a contemporary shared kitchen and dining hall in a cohousing building. Give the room durable civic character through robust brick piers, architectural precast beams, a clear structural rhythm, broad doorways, a flush courtyard threshold, timber handrails, and long repairable tables. Organize cooking, washing, circulation, and accessible counter heights as distinct architectural zones, leaving every surface clear except for restrained built-in equipment. Use calm seasonal daylight from the courtyard with soft practical light over counters and neutral shadows. Frame a corrected eye-level 32mm view from the entrance, wide enough to explain circulation without distortion. Resolve extraction canopies, floor falls, cabinet reveals, acoustic panels, fire exits, threshold details, and integrated storage credibly. Exclude readable text, logos, banquet staging, ceremonial symmetry, decorative place settings, luxury finishes, loose props, and visual clutter.
Conservation and client review of a reversible domestic insertion within retained industrial fabric.
Create a photorealistic interior of a family living and dining room inserted into a retained small foundry. Preserve cleaned brick, old concrete columns, lime-patched openings, former partition scars, and uneven floor repairs. Place a freestanding reused-timber frame inside the shell to hold a mezzanine and compact rooms, using galvanized-steel stairs, dry connections, and glazed partitions set clear of historic walls. Use oblique afternoon daylight from tall repaired windows to reveal layers without gloom. Frame a corrected 35mm three-quarter view that includes the old-new junction, kitchen edge, and stair. Show one person reading while another folds laundry near a modest dining table. Keep balustrades, headroom, heating, cable routes, furniture scale, and retained wear plausible. Avoid ruin drama, fake peeling paint, oversized loft furniture, heritage props, and pristine restoration.
Residential review of a Kyoto wet threshold, concealed storage, and the spatial connection between courtyard and kitchen.
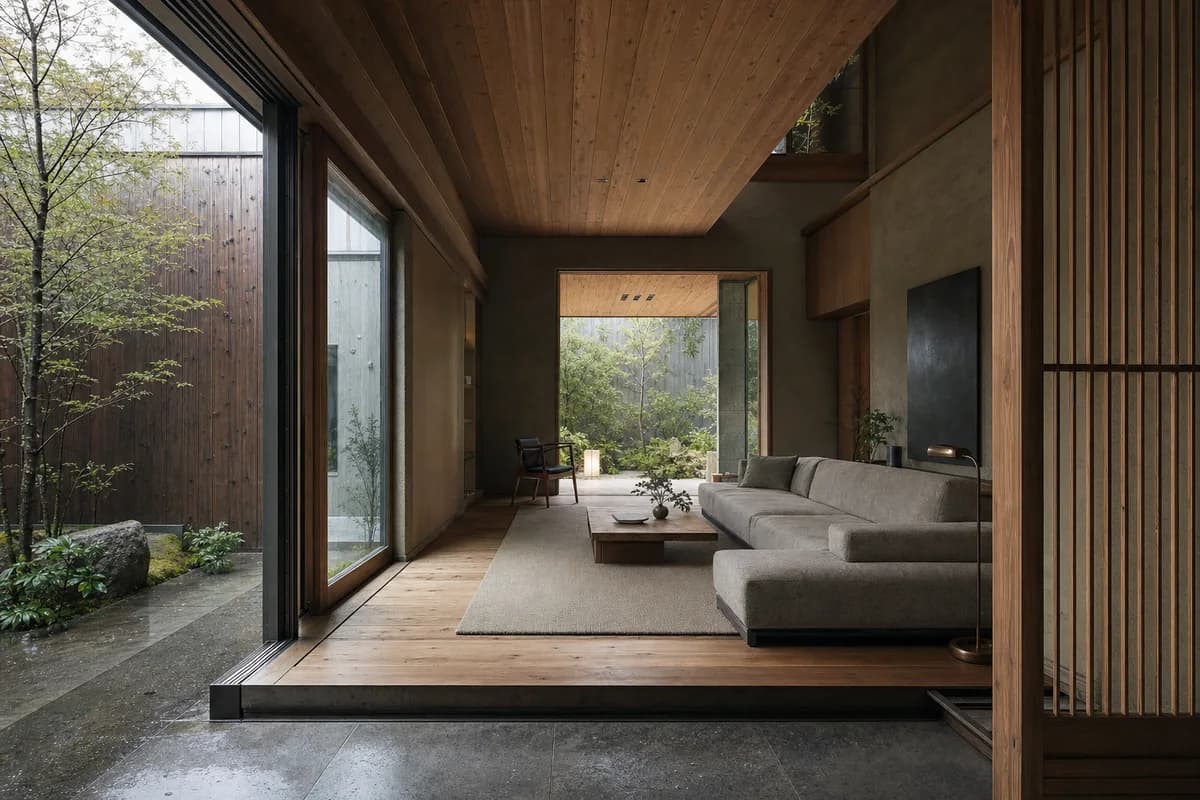
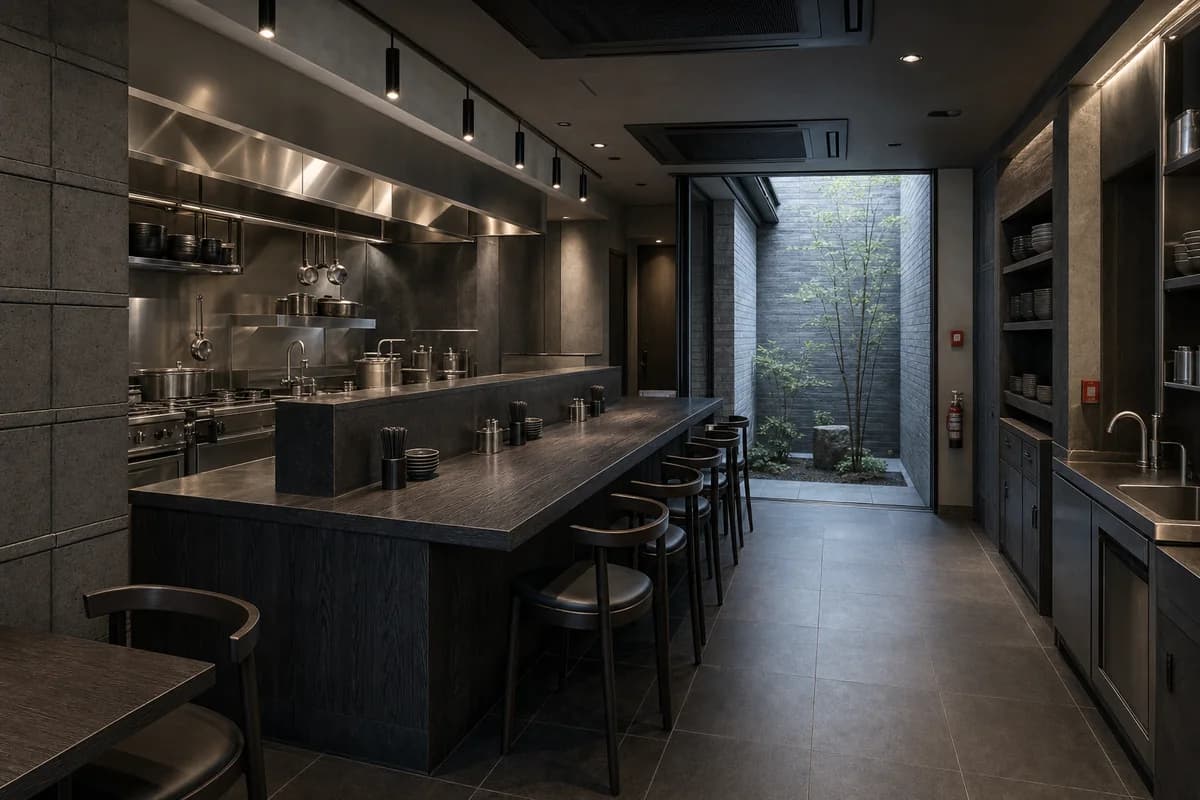
Create an unoccupied ultra-real interior of a contemporary Kyoto courtyard-house entry room opening into a precisely planned kitchen. Use repeated cedar ceiling beams, pale lime plaster, sealed charcoal terrazzo flooring, ribbed fiber-cement lining at the wet threshold, birch plywood cabinetry, a deep utility sink, and a full-height ventilated storage wall. Connect the room to a rain-darkened moss and stone court through a generous oak-framed door, with recessed shoe trays, closed coat cabinets, an integrated bench, and a linear floor drain aligned to the threshold. Use diffuse cloudy morning light from the court with restrained under-cabinet illumination. Frame a corrected 50mm view through the open doorway toward the kitchen island, showing the full ceiling span, cabinet depth, stone court, and wet-dry floor transition as a layered spatial sequence. Show no people; do not generate a crowd, queue, group, gathering, family scene, or human silhouettes. Keep storage clearances, ventilation, drain falls, door swing, waterproofing, and counter heights realistic. Exclude readable text, logos, nostalgic decor, loose clothing, decorative cookware, styled clutter, and manicured scenery.
Circular-housing presentation of recoverable interior components in normal daily use.
Create a photorealistic interior of a modern compact apartment assembled for future disassembly. Express a bolted reclaimed-steel bay, removable recycled-panel partitions, reused timber floorboards, mixed-brick thermal mass, standardized cabinet modules, dry-jointed skirtings, and accessible surface-mounted services. Let old steel markings and material batch differences remain visible but orderly. Arrange a living, dining, and study zone around a central service spine with normal ceiling height and practical storage. Use clear workday daylight from two modest windows to reveal connections. Frame a corrected 35mm whole-room view from the entry. Show one resident adjusting a shelf while another waters plants near the table. Keep acoustic layers, fire protection, outlets, fixings, furniture clearances, and wear credible. Avoid recycling symbols, salvage piles, exposed services without purpose, uniform monoliths, and token greenery.
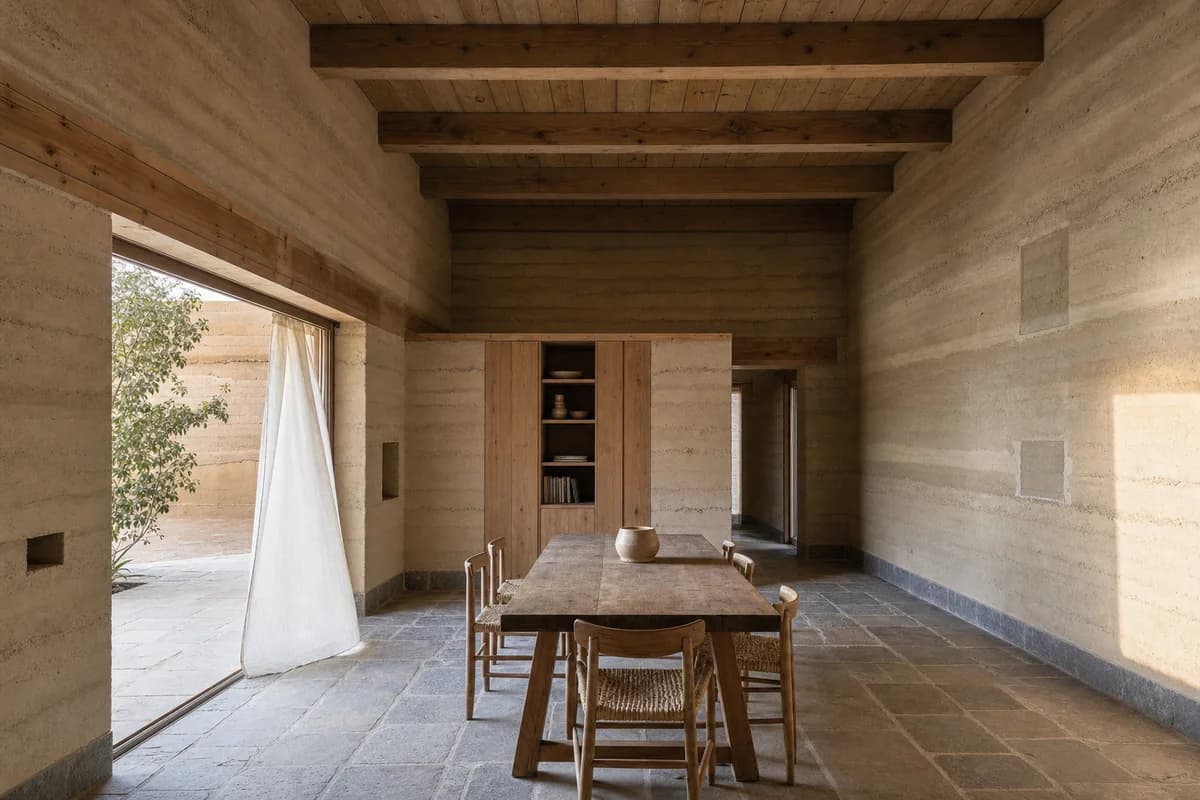
Material-led residential review of earth-wall thickness, daylight, and dining use.
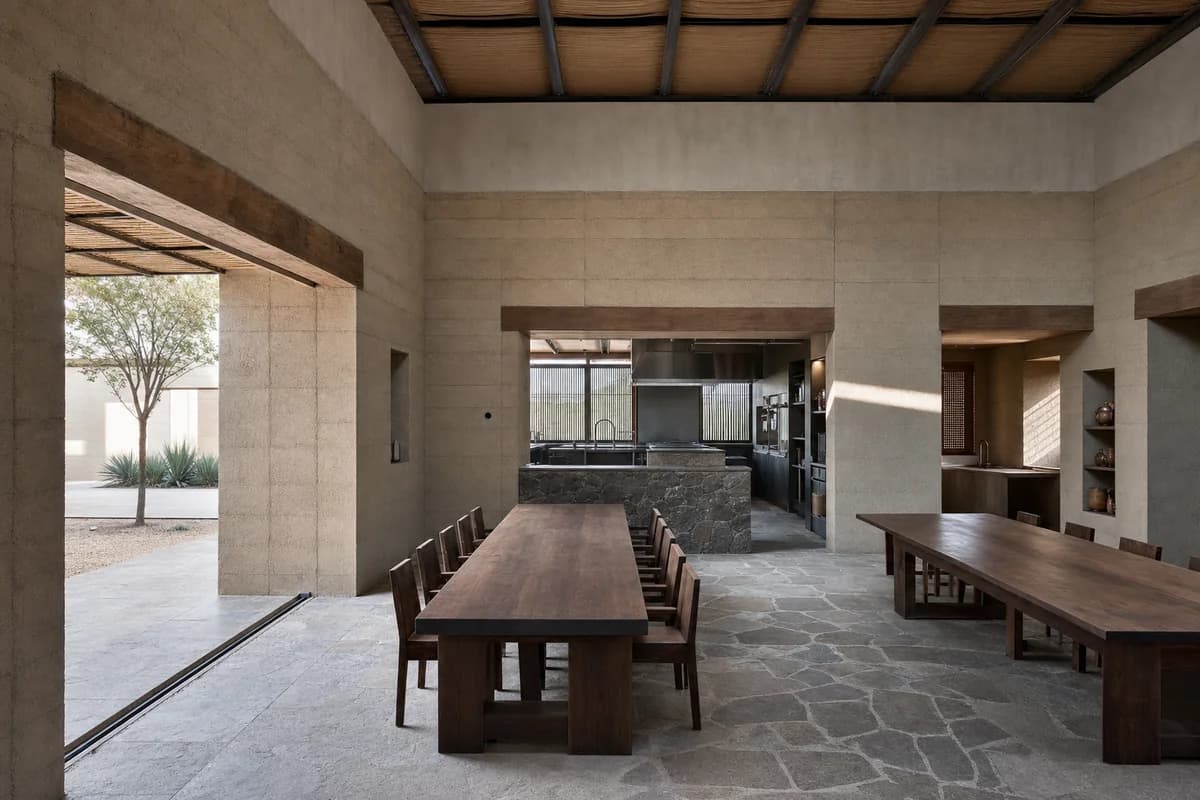
Create an unoccupied photorealistic interior of a modern dining room in a semi-arid rammed-earth house. Shape the room with thick walls, deep modest openings, clear timber lintels, a protected local-stone floor edge, a simple timber roof, and visible earth strata with small lime-repaired test areas. Set a long but ordinary table beside a shaded courtyard opening, with built-in storage, woven seats used sparingly, and no decorative theme. Use dry diffuse daylight with restrained low-angle sun grazing one wall and neutral earth color. Frame an eye-level 50mm view that shows the wall thickness, complete ceiling span, floor junction, and shaded courtyard as a coherent sequence. Keep the table clear except for one ceramic vessel, and let only a linen curtain move at the opening. Show no people; do not generate a crowd, queue, group, gathering, family scene, or human silhouettes. Keep lintel depth, wall corners, furniture scale, dust, ventilation, and thermal mass believable. Avoid orange grading, resort styling, fantasy curves, oversized openings, and ornamental desert objects.
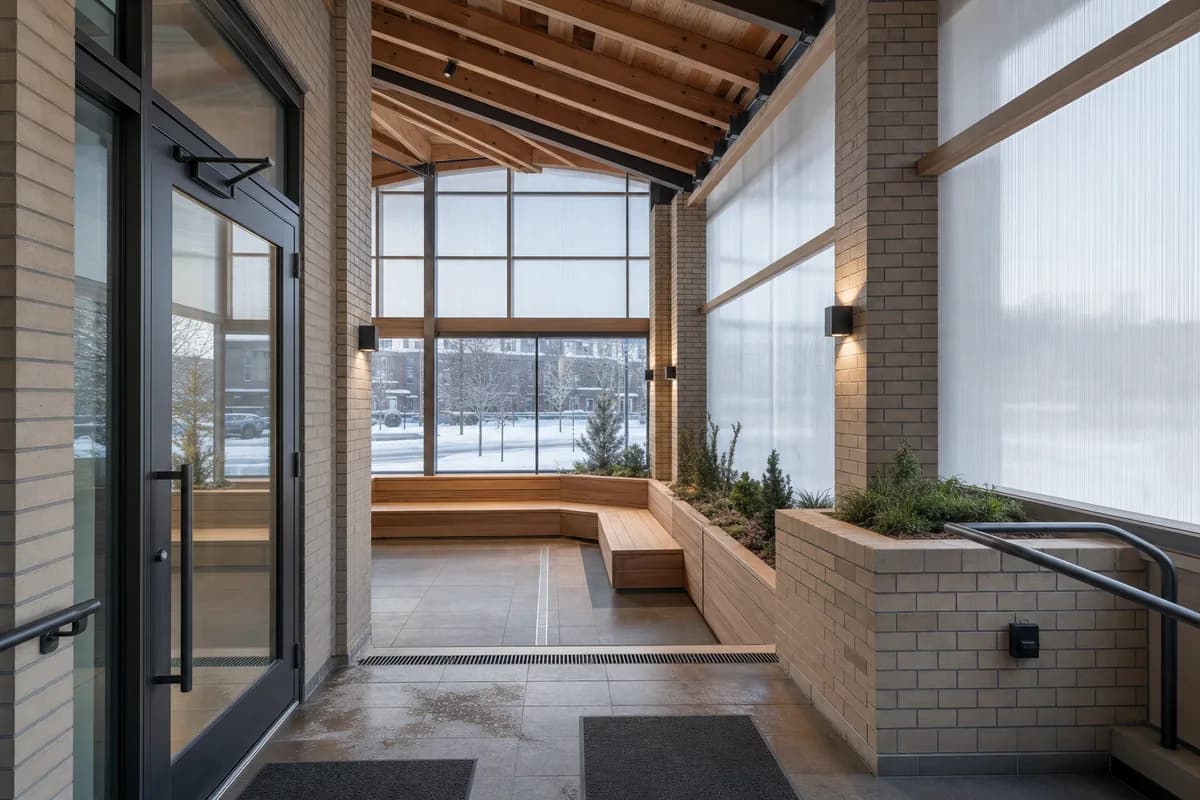
Housing review of winter enclosure performance, shared spatial planning, and a protected vestibule.
Create an ultra-real interior of a compact double-height winter garden in a cold-climate apartment building. Enclose the room with robust brick piers, thermally modified timber benches, translucent insulated panels, a protected tiled vestibule, exposed snow-shedding roof members, durable handrails, and integrated planting troughs suited to the cool enclosure. Show condensation only along credible cold edges, subtle moisture on slush mats, salt traces at the threshold, and clear trench drainage. Use low winter sun with blue ambient fill and restrained neutral-warm practical light. Frame a corrected eye-level 35mm view from the vestibule toward the seating terraces and snowy street, keeping panel joints and roof depth sharp. Resolve thermal breaks, guards, door seals, acoustic lining, floor falls, and accessible circulation operationally. Exclude readable text, logos, chalet motifs, fireplace imagery, orange glow, tropical planting, decorative snow, loose belongings, and holiday decor.
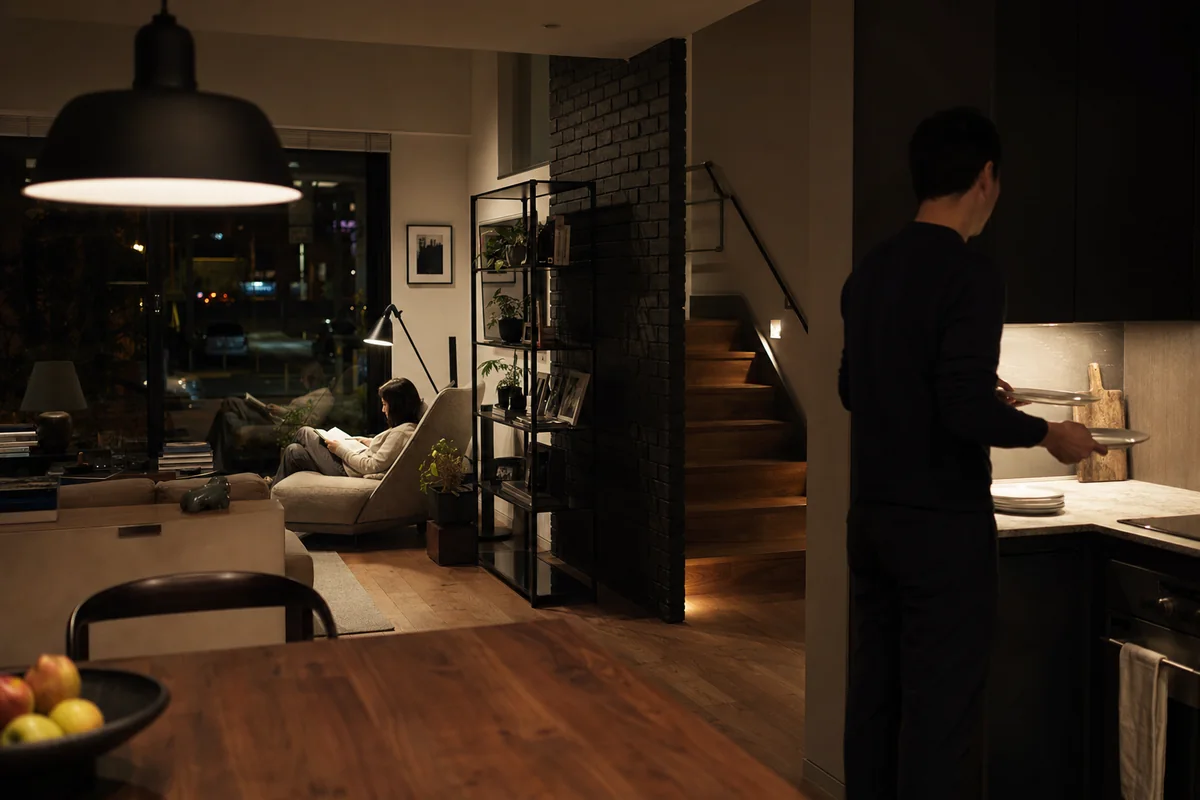
Residential lighting review for a calm evening scene with believable practical sources.
Create a photorealistic night interior of a modern townhouse living room viewed from the dining threshold. Use dark masonry, matte metal shelving, clear glass, protected timber joinery, dense wool upholstery, and a few handled surfaces with natural wear. Illuminate the dining pendant, one reading lamp, stair tread lights, and a dim kitchen worktop within a realistic 2700 to 3500K range. Preserve dark window glass with faint imperfect street reflections and detailed shadows instead of a black void. Frame a restrained 50mm tripod view with limited depth of field. Show one resident reading while another clears two plates, with subtle hand movement only. Keep light levels, fixture output, furniture clearance, cables, and exterior spill realistic. Avoid teal-orange grading, decorative candles, starburst lamps, floodlit walls, mirrored glass, and staged cocktail props.
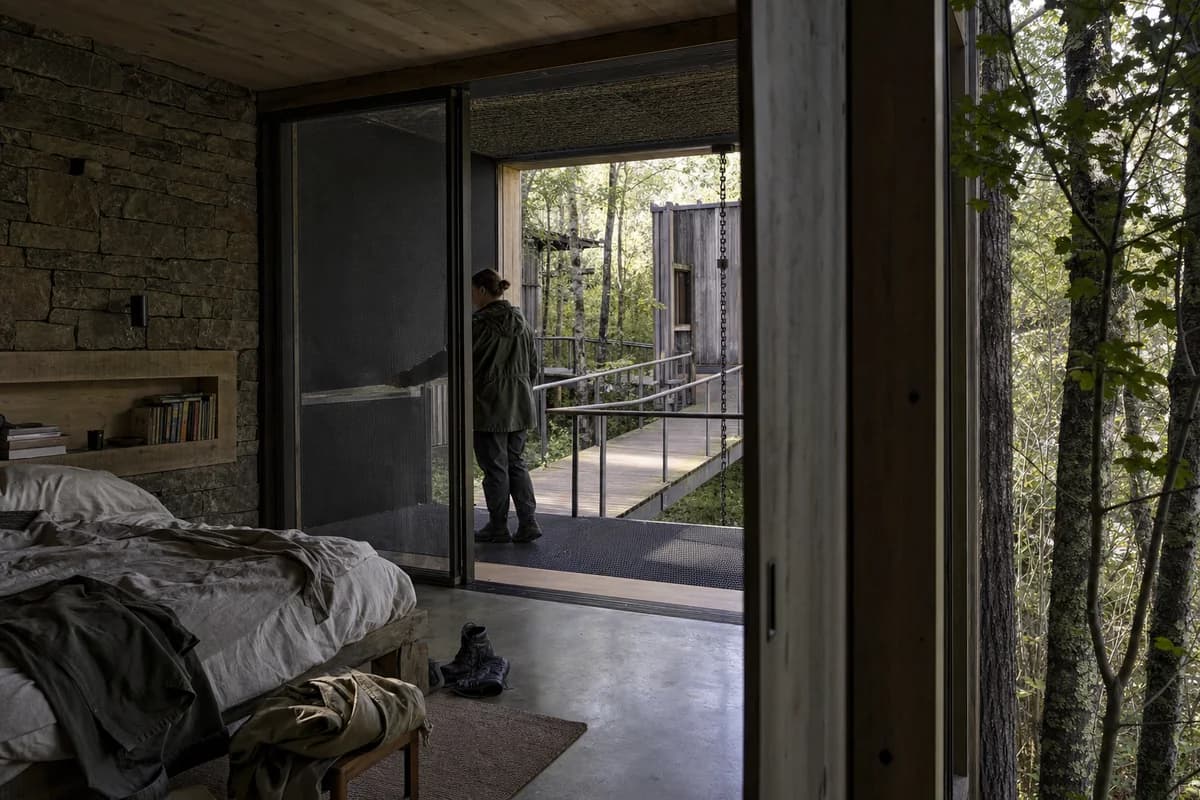
Residential concept image of a bedroom pavilion at a sensitive landscape threshold.
Create a photorealistic interior of a modest modern bedroom pavilion at a managed woodland edge. Form the room with a lightweight protected timber structure, weathered timber lining, one local-stone wall, recycled-aluminum window frames, limecrete flooring, and a deep screened threshold to a raised walk. Let controlled moisture and lichen appear only outside on shaded surfaces. Keep furnishings minimal but inhabited, with an unmade bed, reading shelf, boots, and a folded field jacket. Use changeable high-cloud daylight with one brief soft highlight and natural depth through real foreground branches. Frame a restrained 65mm view from the adjoining pavilion across the threshold. Show one occupant opening the screen while leaves move outside. Keep glazing, insect screen, sill drainage, privacy, handrails, and floor transitions plausible. Avoid picturesque overgrowth, luxury camping props, decorative waterfalls, staged wilderness, and wall-to-wall glazing.
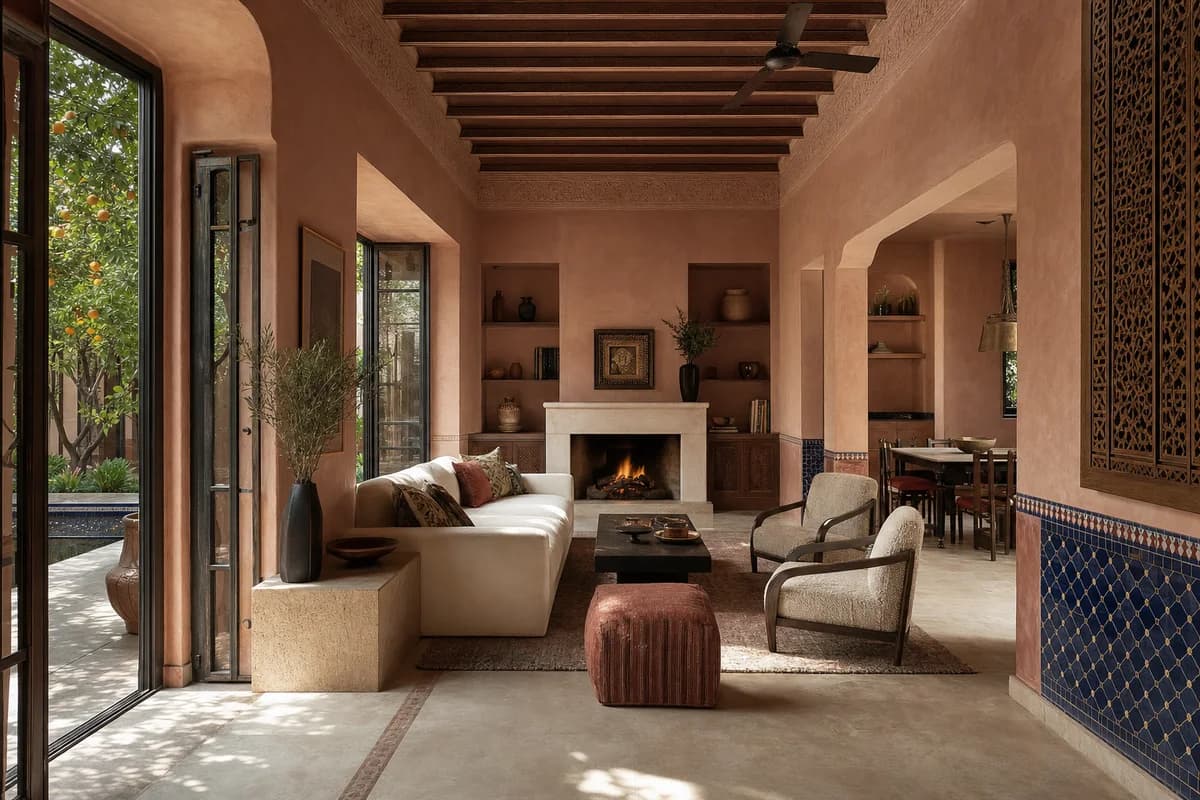
Interior presentation of a refined Marrakech home balancing rich craft, warm color, and comfortable architectural planning.
Create an unoccupied ultra-real interior of a wealthy Marrakech home, showing a cozy garden salon and dining alcove that feel showroom-beautiful yet deeply inviting. Shape the room with hand-finished rose tadelakt, restrained cobalt and pomegranate zellige panels, carved cedar screens, honed limestone floors, aged bronze details, thick wool upholstery, silk-cotton cushions, and a low plaster fireplace. Balance rich regional color with generous clear surfaces, built-in storage, and precise architectural proportions. Open tall shaded doors to a small orange-tree court and use warm interior daylight with soft reflected sun across the textured walls. Frame a corrected eye-level 48mm view from the entry, revealing ceiling depth, seating clearances, and the garden threshold. Keep joinery, lighting, ventilation, furniture scale, and finishes believable. Exclude ostentation, kitsch, clutter, garish color, gold-drenched decor, excessive pattern, and over-the-top styling.
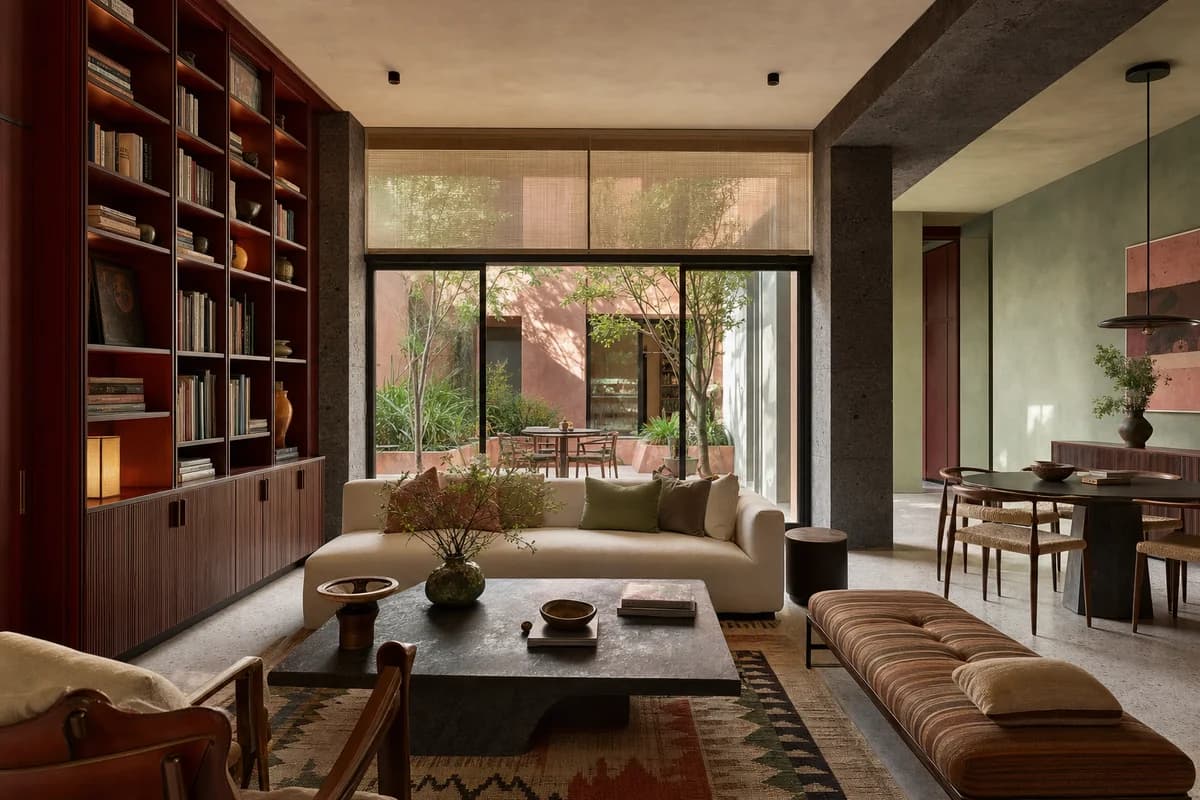
Residential interior review of a refined Mexico City living suite with rich color, regional craft, and calm circulation.
Create an unoccupied ultra-real interior of an upscale Mexico City residence, combining a cozy living room, library wall, and intimate dining corner for a wealthy household with cultivated but restrained taste. Use warm volcanic stone, muted celadon plaster, lacquered oxblood joinery, ribbed walnut, pale terrazzo, handwoven Oaxaca textiles, and a few carefully spaced ceramic and contemporary art pieces. Make the room colorful, exquisitely decorated, and showroom-beautiful while preserving generous circulation, quiet surfaces, and architectural clarity. Draw clear afternoon daylight through a planted courtyard and filter it with linen screens for warm inviting shadows. Compose a corrected eye-level 50mm view across the seating group toward the court. Keep ceiling spans, millwork, glazing, lighting, furniture clearances, and material junctions credible. Exclude ostentation, kitsch, clutter, garish color, gold-drenched finishes, trophy display, and over-the-top decoration.
Workplace presentation showing how one durable room supports review, meals, and informal exchange.
Create an unoccupied photorealistic interior of a modern architecture studio commons in a Nordic urban-edge workplace. Organize meeting, model review, and lunch areas within rational expressed timber bays, a robust fired-brick core, deep oak window reveals, mineral-painted storage, dull zinc pin-up rails, and repaired timber worktables. Let construction, weathering, and collective use carry the character. Use high overcast north light with open neutral shadows and restrained task pendants. Frame an eye-level corrected 55mm view from the circulation spine, with one model table in the foreground, the brick core anchoring the middle ground, and deep window bays providing calm daylight depth. Show no people; do not generate a crowd, queue, group, gathering, team, or human silhouettes. Keep acoustic treatment, cables, chair spacing, model tools, surface wear, and egress believable. Avoid pale-timber showroom styling, decorative hygge props, spotless desks, staged laptops, and excessive soft furnishings.
Healthcare fit-out review focused on adaptable systems, privacy, and patient wayfinding.
Create an unoccupied photorealistic interior of a modern outpatient clinic reception designed for change and maintenance. Use a regular ceiling and wall bay system, demountable recycled-aluminum frames, timber infill cassettes, translucent polycarbonate privacy screens, replaceable acoustic panels, external shading visible beyond the windows, and an accessible service zone behind the desk. Show slight panel variation and practical access covers without visual clutter. Set the reception beside a waiting area, clear consultation corridor, stroller parking, and planted campus court. Use crisp morning daylight with neutral operational lighting. Frame a corrected 50mm view from the entrance, aligning the low reception desk, translucent privacy screen, consultation corridor, and planted court as a clear layered sequence. Show no people; do not generate a crowd, queue, group, gathering, family scene, staff, or human silhouettes. Communicate reception, waiting, and consultation functions through counter placement, sparse seating, privacy screens, and door sequence without words. Keep privacy, sightlines, counter heights, infection control, turning space, and services credible. Exclude glowing interfaces, decorative technology, futuristic furniture, impossible partitions, and clinical spectacle. No readable text, signs, logos, menu boards, lettering, numbers, or branded graphics anywhere.
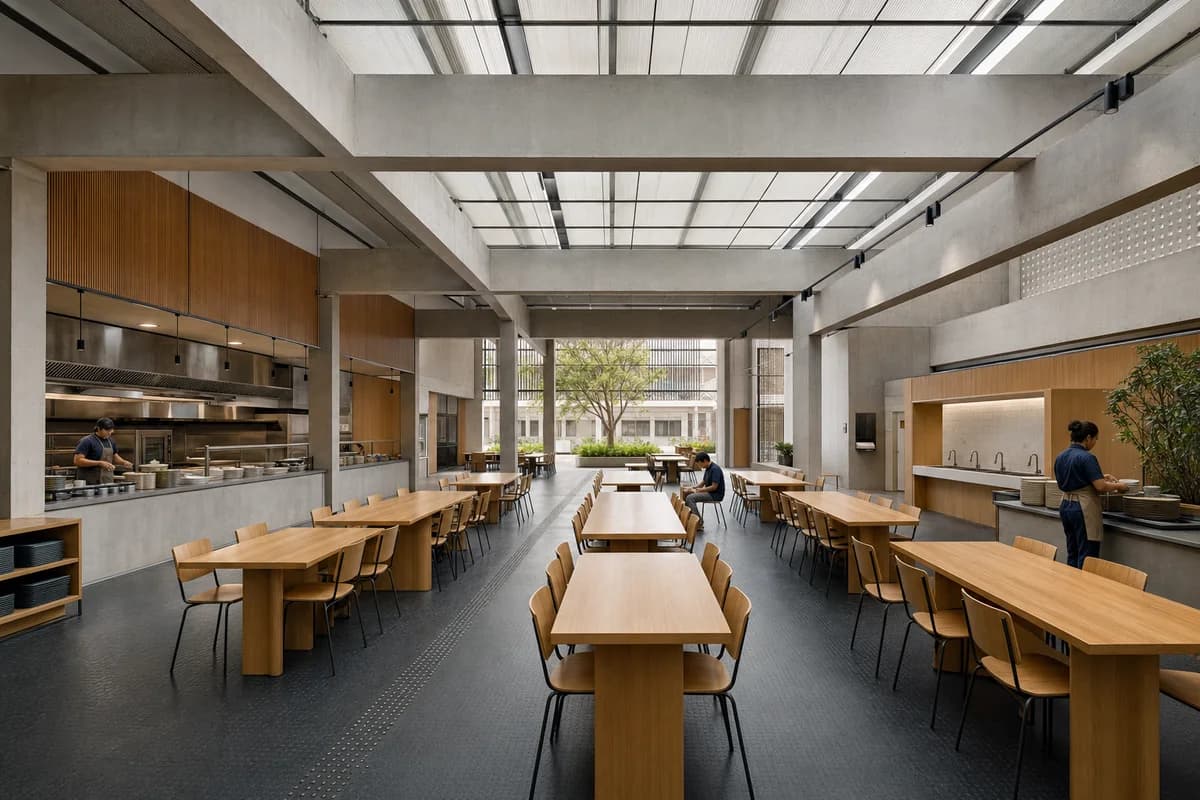
Hospitality review of an inclusive everyday canteen with clear service and circulation.
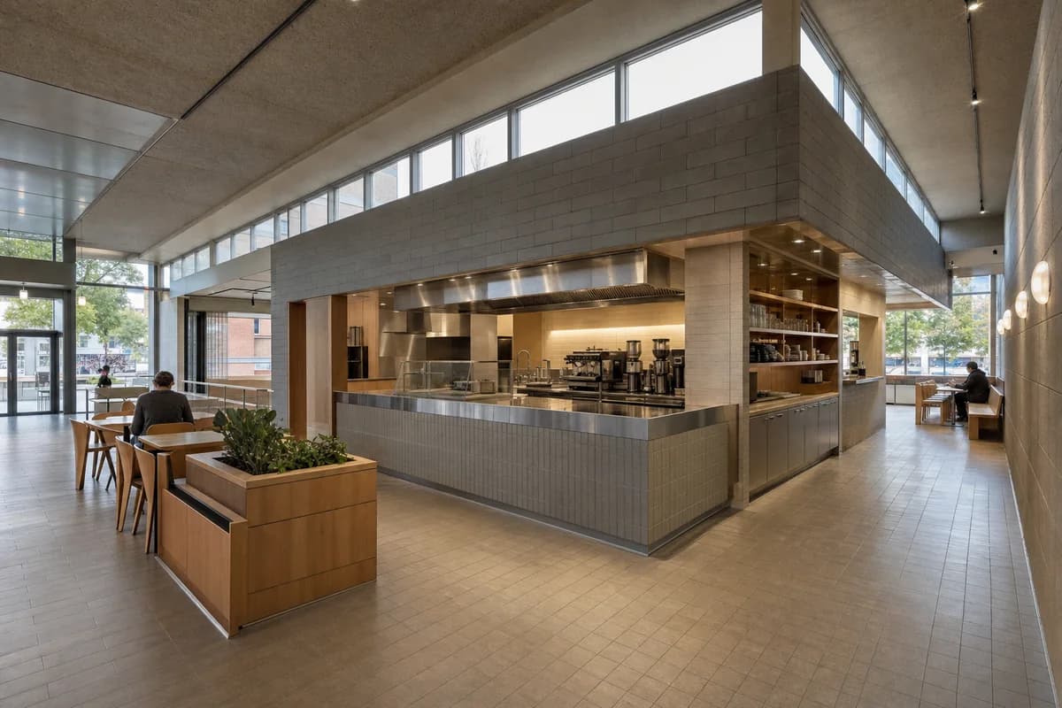
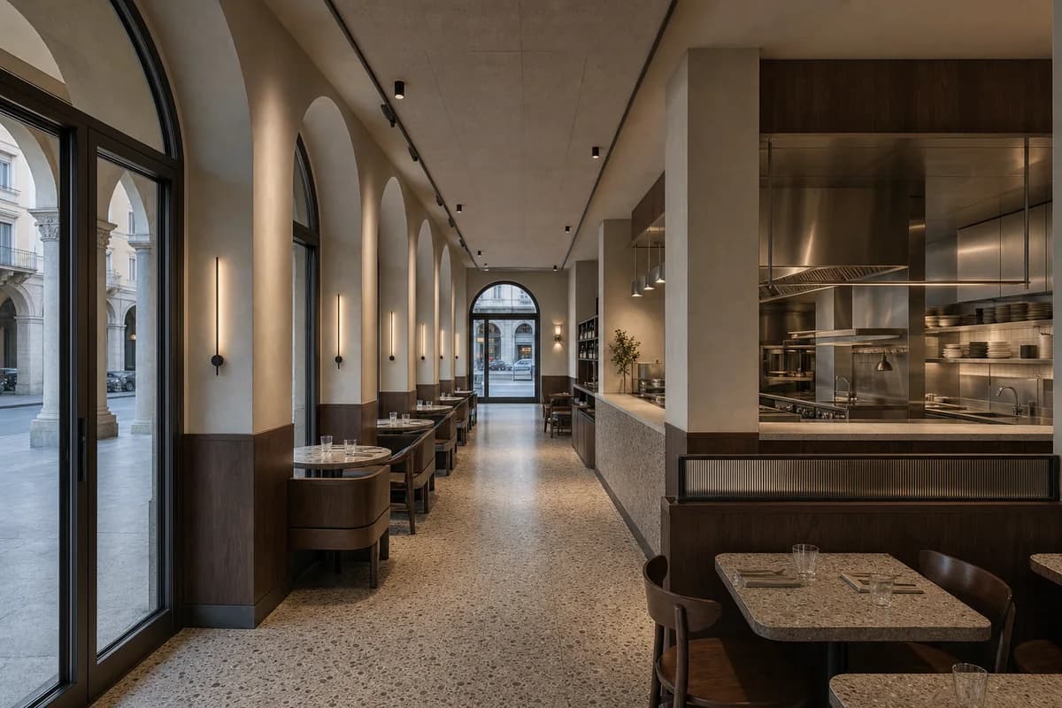
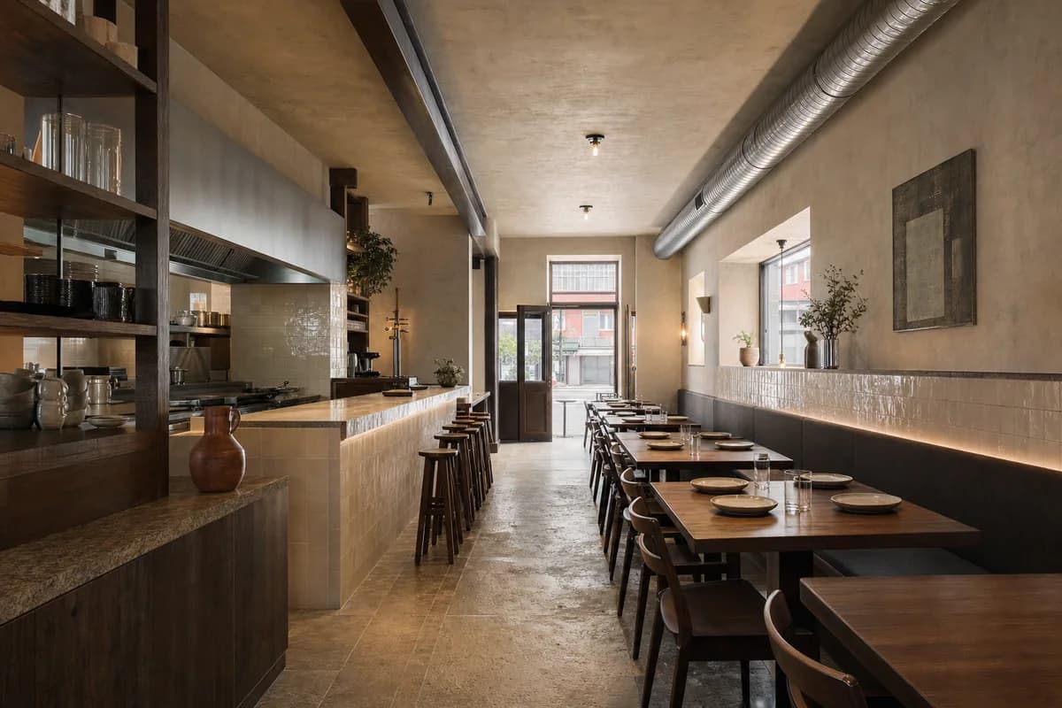
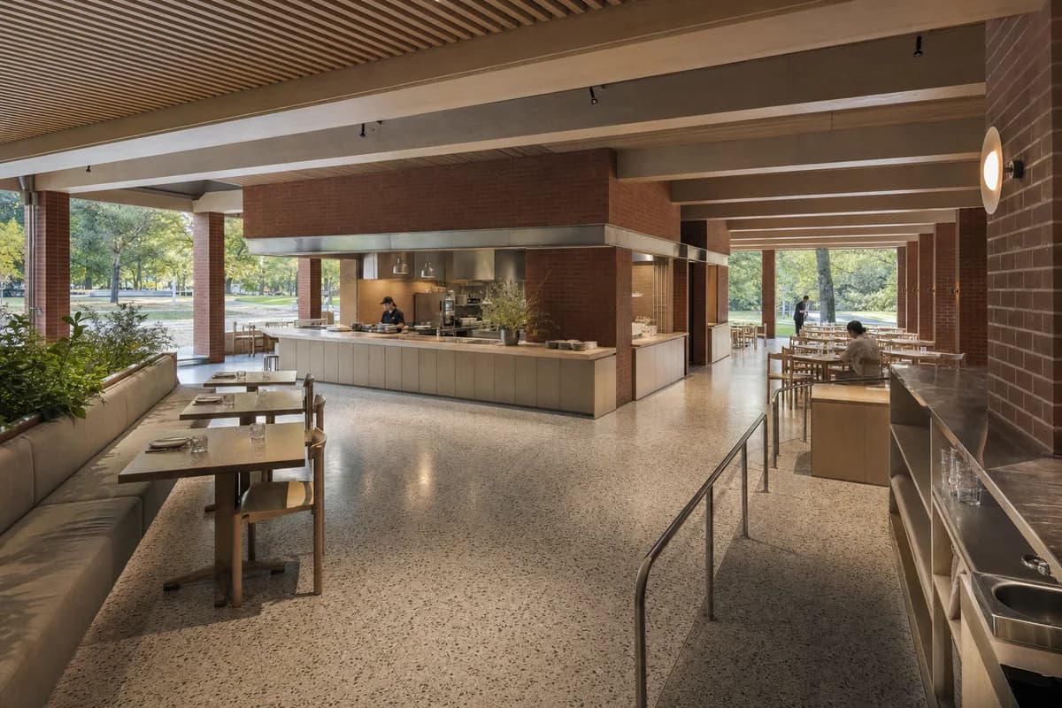
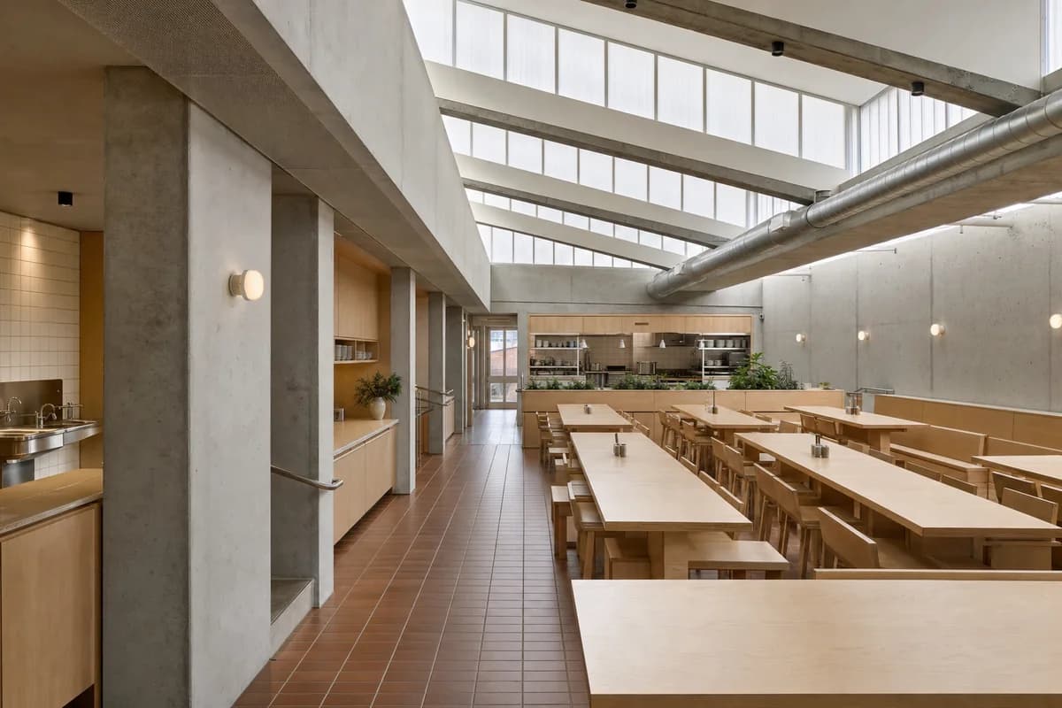
Create an unoccupied photorealistic interior of a modern neighborhood canteen in a mixed-use town block. Give the dining hall durable civic presence through robust brick piers, architectural precast beams, a clear structural rhythm, a broad flush entrance from the street loggia, timber handrails, and repairable tables. Make the service counter, tray return, accessible seating, and kitchen pass easy to understand without forming a waiting line. Use calm seasonal daylight from two sides with soft practical light over food service. Frame an eye-level corrected 45mm view from the entrance, using the brick pier rhythm to lead from a sparse foreground of tables to the kitchen pass. Show no people; do not generate a crowd, queue, group, gathering, diners, staff, or human silhouettes. Keep circulation, acoustics, extraction, spill-resistant surfaces, blank wayfinding panels, furniture wear, and fire exits credible. Avoid ceremonial symmetry, event staging, boutique styling, uniform place settings, and decorative food displays.
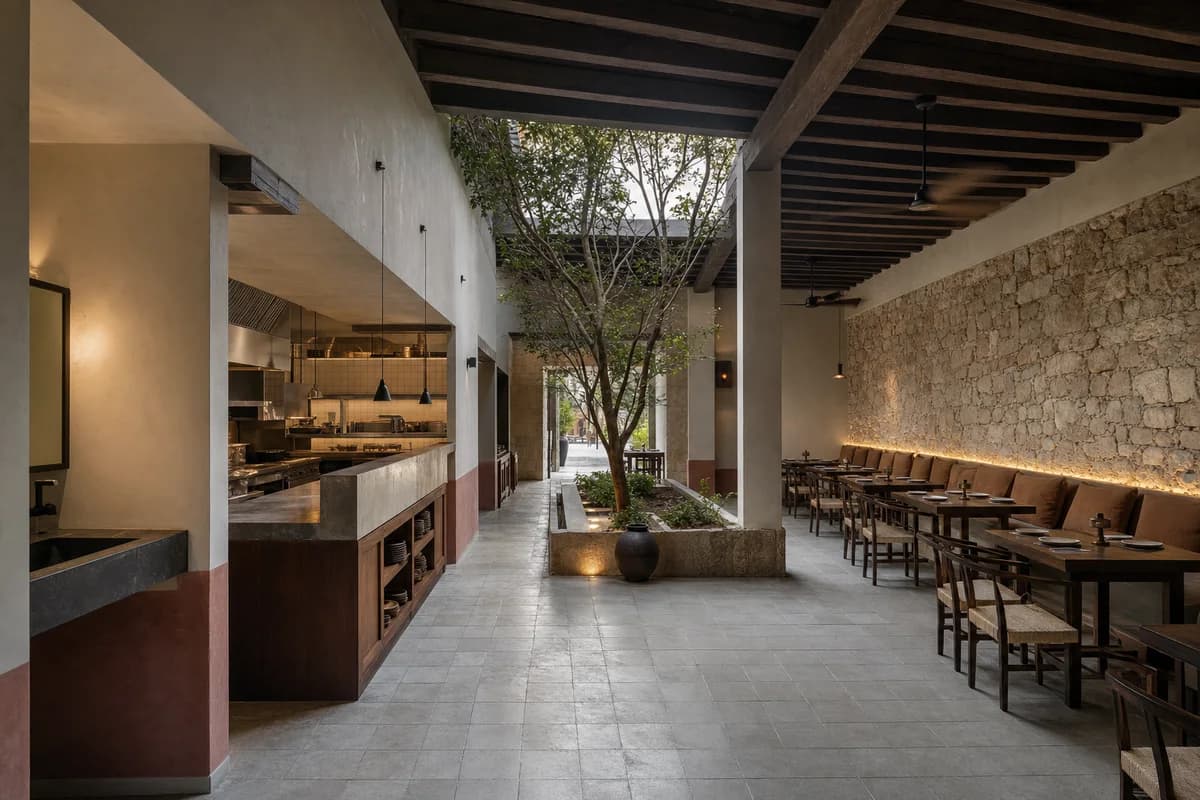
Restaurant retrofit review of reversible services and dining terraces within a retained Barcelona archive atrium.
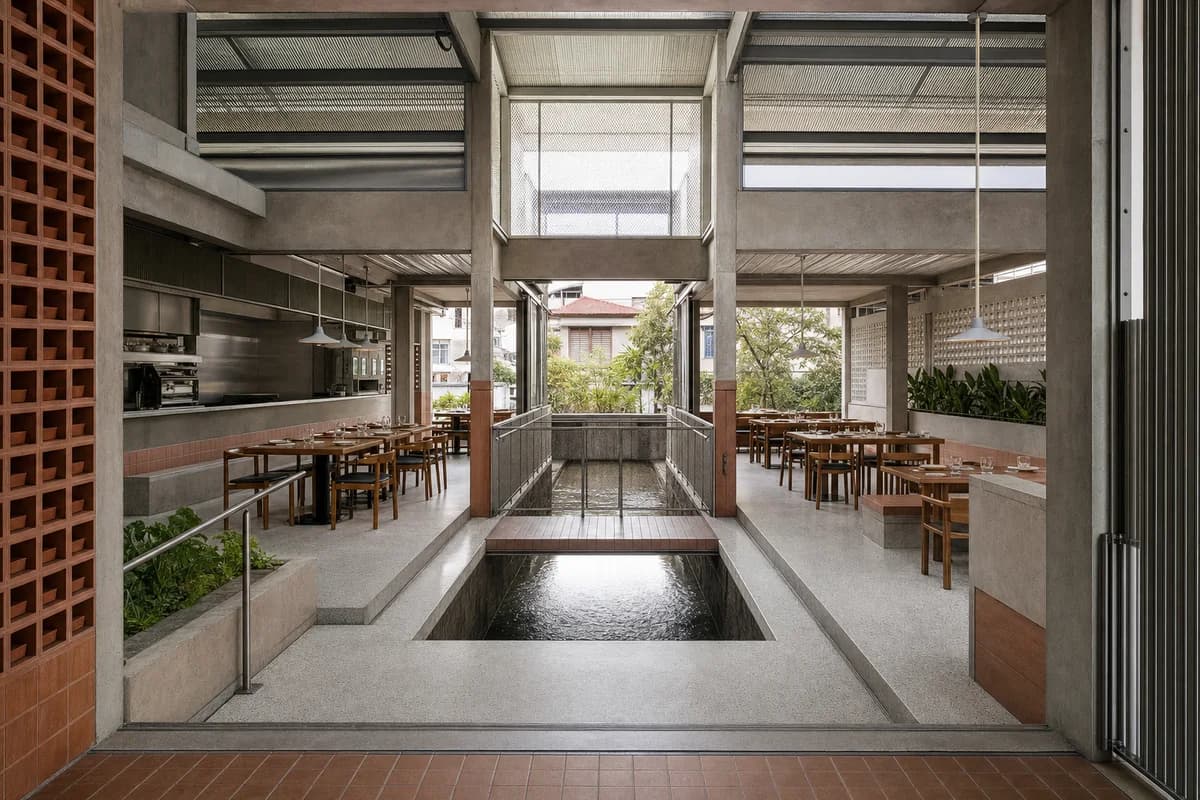
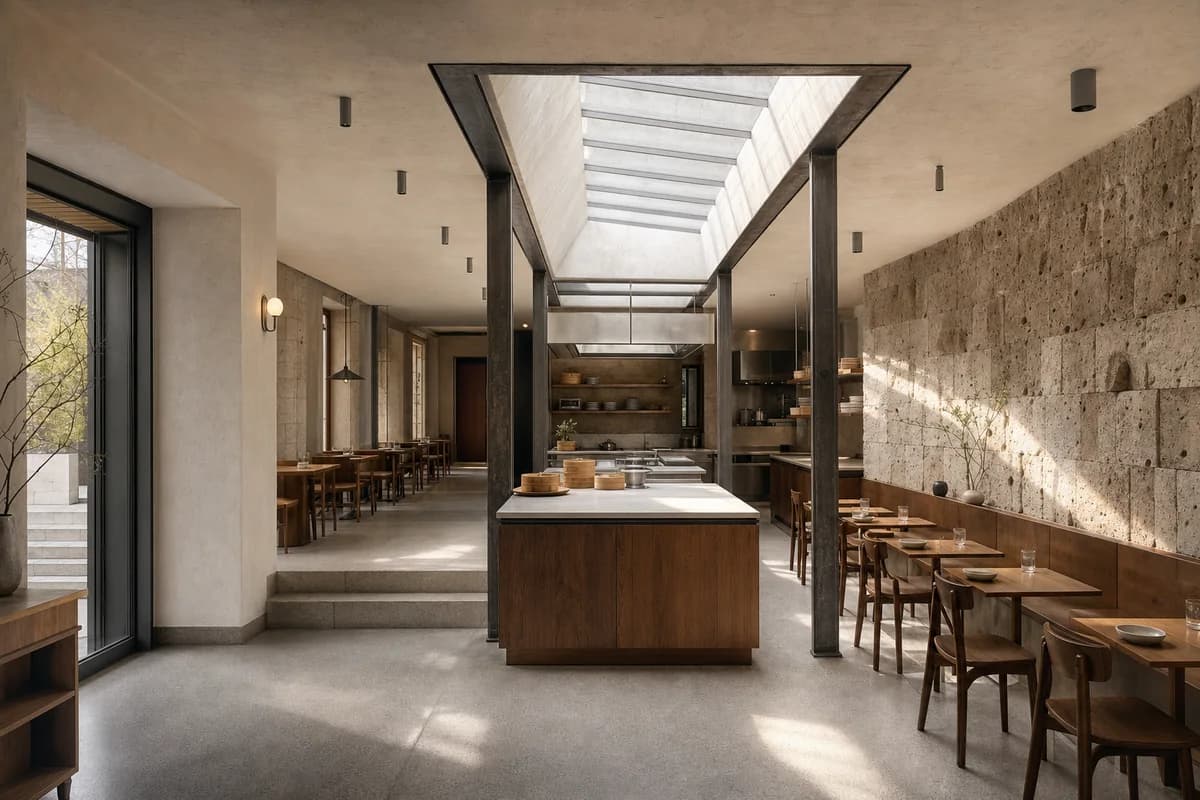
Create an unoccupied ultra-real interior of a contemporary restaurant inserted into a retained municipal archive in Barcelona with a narrow masonry atrium. Preserve lime-repointed brick, bush-hammered concrete columns, patched arched openings, former partition traces, and subtle terrazzo repairs. Add a freestanding darkened-steel frame carrying kitchen extraction and acoustic baffles, oak banquettes, dry-connected ribbed-glass partitions, and discreet track lighting held clear of historic surfaces. Use oblique late-afternoon daylight from the atrium roof to reveal old-new junctions with neutral color and precise texture. Frame a corrected 50mm three-quarter view including the atrium light slot, kitchen pass, stepped dining terraces, one steel connection, and the repaired floor edge as a clear material sequence. Show no people; do not generate a crowd, queue, group, gathering, diners, staff, or human silhouettes. Keep extraction routes, sprinklers, accessible clearances, table spacing, acoustic absorption, cable containment, and reversible fixings plausible. Exclude readable text, logos, theatrical decay, fake peeling paint, themed decor, exposed-bulb motifs, oversized furniture, loose tableware, and visual clutter.
Cafe fit-out review of primary folded timber roof plates, secondary ceramic fold ribs, clear service planning, and a subordinate marine loggia.
Create an ultra-real interior of a contemporary cafe embedded in a terraced cliffside cultural center. Make a sequence of shallow folded timber plates spanning between board-marked concrete walls the unmistakable primary roof structure. Apply narrow pale ceramic tile ribs only along the fold lines as secondary surface accents; the concrete walls support the folded timber plates. Do not form barrel vaults or tiled vaults, and do not invert the material hierarchy: timber must remain primary and structural, while ceramic must remain narrow, secondary, and confined to the folds. Use brushed stainless-steel counters and dark cork acoustic panels. Keep the deep glazed sea loggia clearly secondary to the roof sequence and cafe operations. Arrange a compact coffee counter, built-in display plinth, varied seating ledges, queue, concealed wash zone, extraction route, and storage so their complete layout and accessible circulation are clear from the stair landing. Leave the stair landing and all access routes unobstructed. Use bright marine overcast light reflected from the loggia, balanced by restrained linear task lighting and neutral color. Frame a corrected 40mm view from the stair landing toward the counter and horizon, showing the repeated plate folds, concrete bearings, restrained ceramic ribs, facade depth, floor junctions, and service clearances. Keep extraction, hygiene, drainage, queue width, accessibility, acoustic treatment, wash access, and storage credible. Show no people. Exclude all readable text, signs, signage, logos, lettering, numbers, menu boards, branded graphics, themed nautical decor, rustic props, loose food displays, and decorative machinery.
Circular-fit-out review of a reusable materials gallery with legible assemblies and adaptable exhibition bays.
Create an ultra-real interior of a contemporary materials gallery built as a recoverable fit-out inside a plain commercial shell. Express bolted reclaimed-steel frames, standardized recycled-panel walls, reused timber display tables, mixed-brick plinths, dry-jointed floor zones, removable acoustic rafts, and accessible surface-mounted services. Preserve fabrication markings and controlled batch variation while keeping the room visually precise. Arrange exhibition bays, an enclosed review room, archive drawers, and a material library around a clear circulation loop, with all display surfaces empty. Use neutral midday daylight with restrained track lighting that reveals connections and surface texture. Frame a corrected 35mm whole-room view from the gallery threshold. Resolve bracing, cable routes, acoustic edges, accessible turning space, panel tolerances, and fixing logic visibly. Exclude readable text, logos, recycling graphics, fake salvage clutter, decorative greenery, uniform monoliths, loose samples, and purposeless exposed services.
Hospitality material review of a contemporary earth-built dining room, shaded threshold, and discreet service core.
Create an ultra-real interior of a contemporary tasting and dining room in a semi-arid culinary center. Form the space with thick compressed-earth block walls, measured deep openings, accurately sized timber lintels, lime-plastered repair panels, a local-stone floor plinth, a protected lightweight roof, and a shaded courtyard threshold. Use long solid-timber tables, recessed shelving, and a compact stone service counter as fixed architectural elements, with dry storage and a screened wash zone discreetly behind. Use dry diffuse daylight with restrained low-angle sun grazing one earth wall and neutral color. Frame a corrected eye-level 40mm view that shows wall thickness, lintel bearing, floor junction, roof depth, and service clearances. Keep spans, hygiene surfaces, extraction, accessible circulation, furniture scale, dust control, and drainage realistic. Exclude readable text, logos, orange grading, resort motifs, fantasy earth forms, ornamental desert props, loose tableware, food staging, and visual clutter.
Hotel lobby review focused on winter arrival, maintenance, and shared indoor comfort.
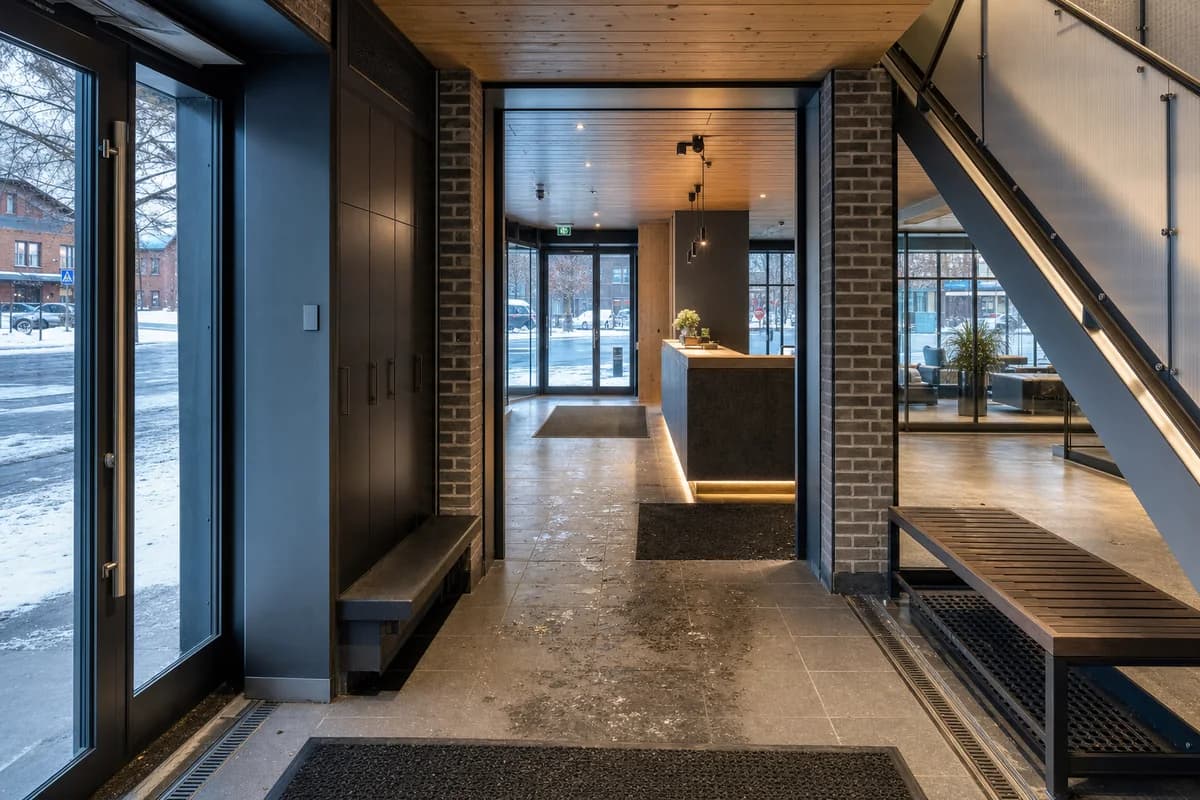
Create an unoccupied photorealistic interior of a modern hotel lobby in an inhabited cold-climate town. Shape a compact arrival hall with robust brick piers, thermally modified timber ceilings, translucent insulated stair panels, a protected tiled vestibule, durable luggage benches, and a winter-garden lounge beyond. Show slush mats, boot moisture, closed coat storage, salt marks, and managed condensation only at credible cold edges. Use low winter sun with blue ambient fill and neutral-warm practical lighting. Frame an eye-level corrected 50mm view from the inner vestibule toward reception and the snowy street, making the vestibule, low desk, translucent stair, and winter garden read in sequence. Show no people; do not generate a crowd, queue, group, gathering, guests, staff, or human silhouettes. Keep thermal breaks, door seals, turning space, waiting clearances, drainage, acoustics, and blank wayfinding surfaces operational. Avoid chalet motifs, fireplace tableaux, orange glow, tropical plants, untouched snow, and luxury-lodge staging.
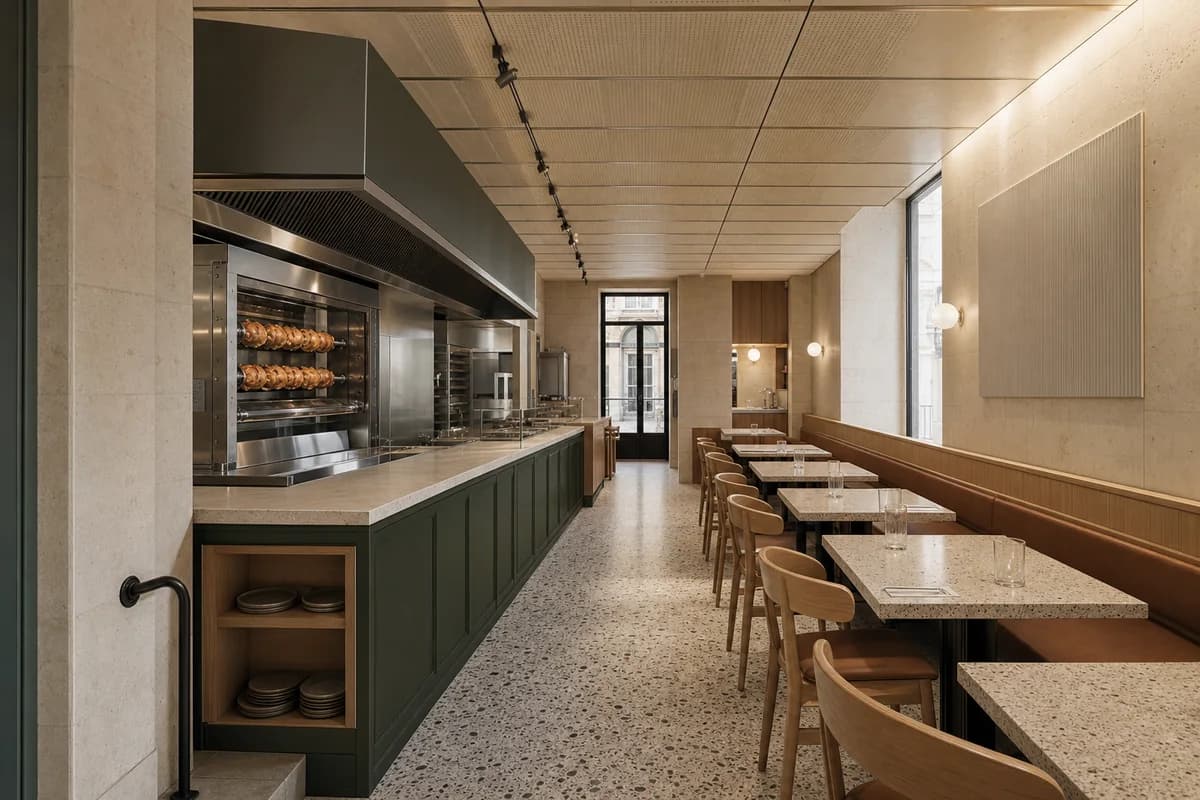
Restaurant lighting study balancing intimacy, safe circulation, and visible service.
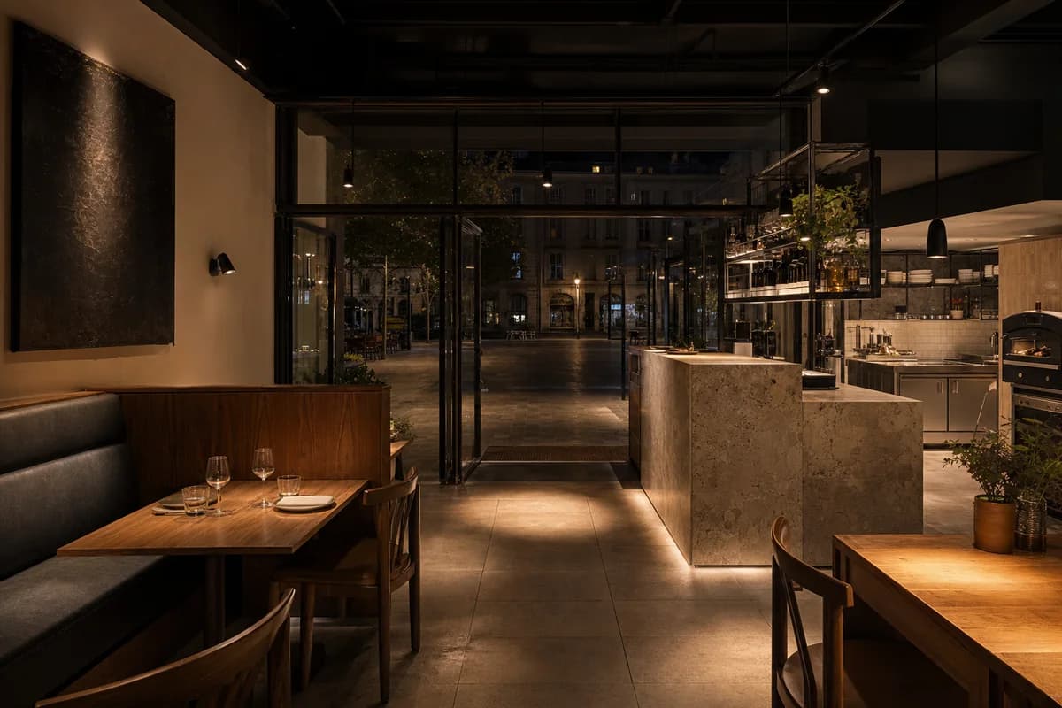
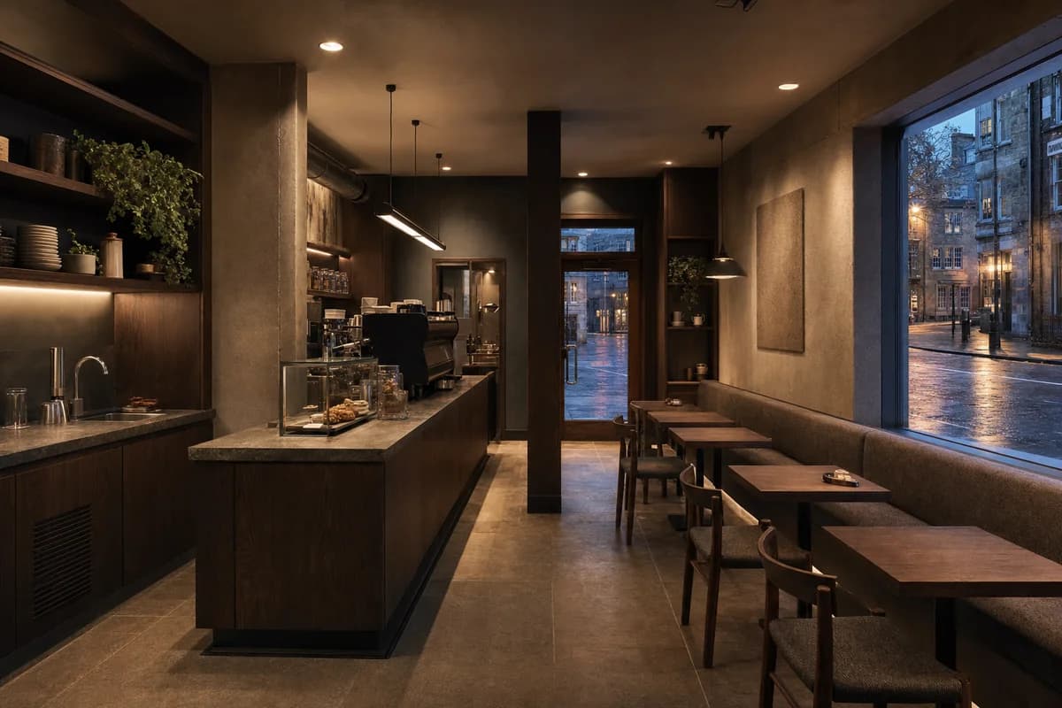
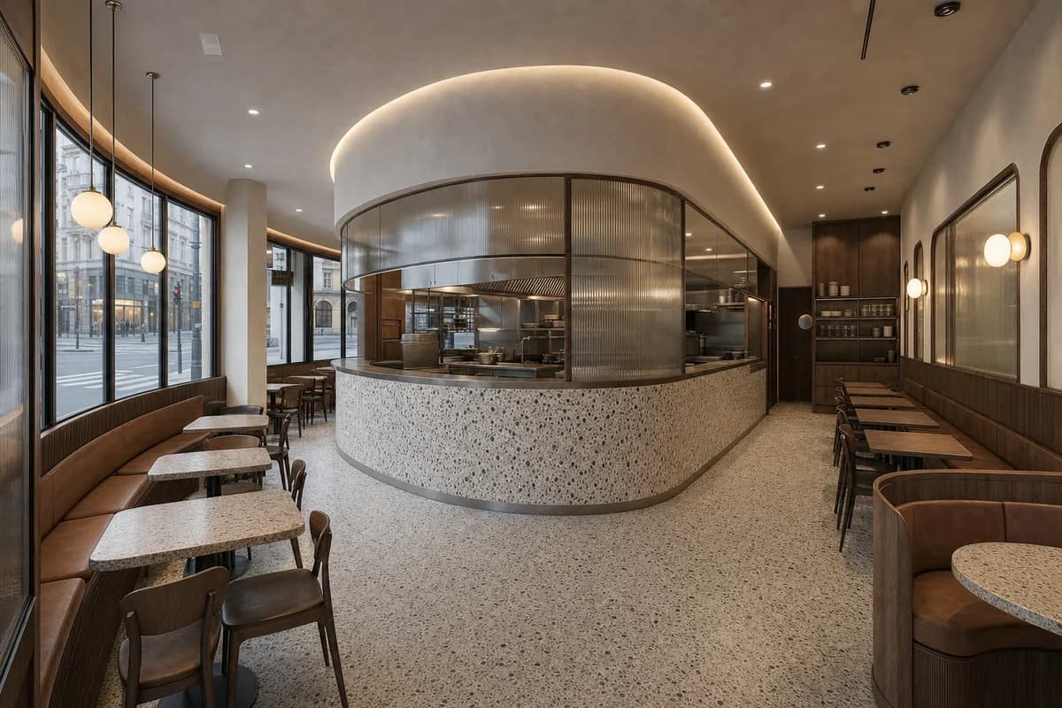
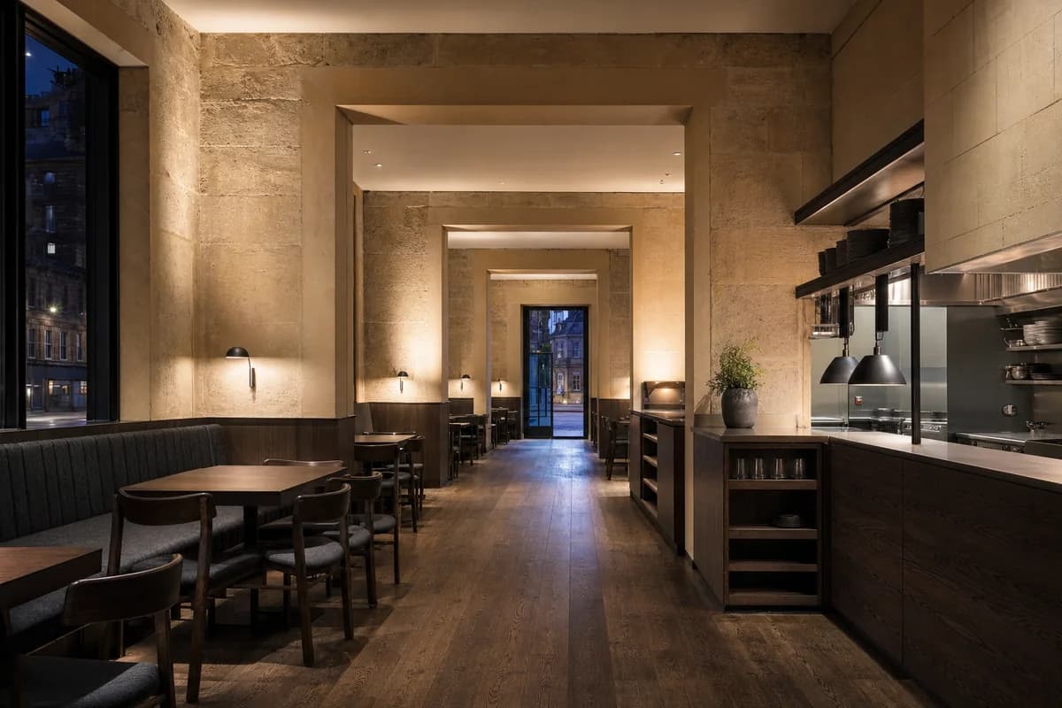
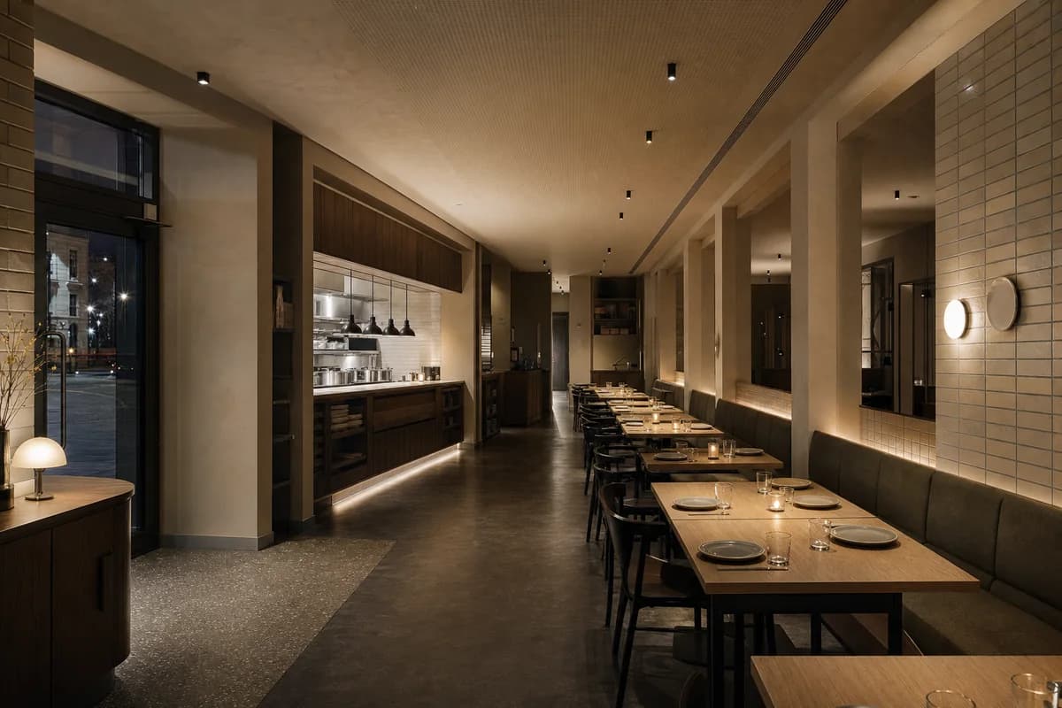
Create an unoccupied photorealistic night interior of a modern small restaurant at the edge of a city square. Use dark masonry, matte metal shelving, clear glass, protected timber banquettes, dense wool upholstery, and a stone service counter with normal handling marks. Illuminate selected tables, the empty kitchen pass, bar worktop, entry canopy, and circulation with realistic 2700 to 3500K practical sources. Retain detailed shadows, a dark ceiling, and imperfect street reflections through the windows. Frame a restrained corrected 55mm tripod view from the rear dining threshold, using three calibrated pools of light to lead from the foreground banquette to the stone counter and dark square beyond. Show no people; do not generate a crowd, queue, group, gathering, diners, servers, cooks, pedestrians, or human silhouettes. Keep fixture output, table spacing, egress, acoustic surfaces, glass reflections, and exterior spill believable. Avoid teal-orange grading, neon edges, starburst lamps, decorative candle fields, black mirror glass, and staged cocktail imagery.
Spa fit-out review connecting quiet hospitality operations to a sensitive woodland edge.
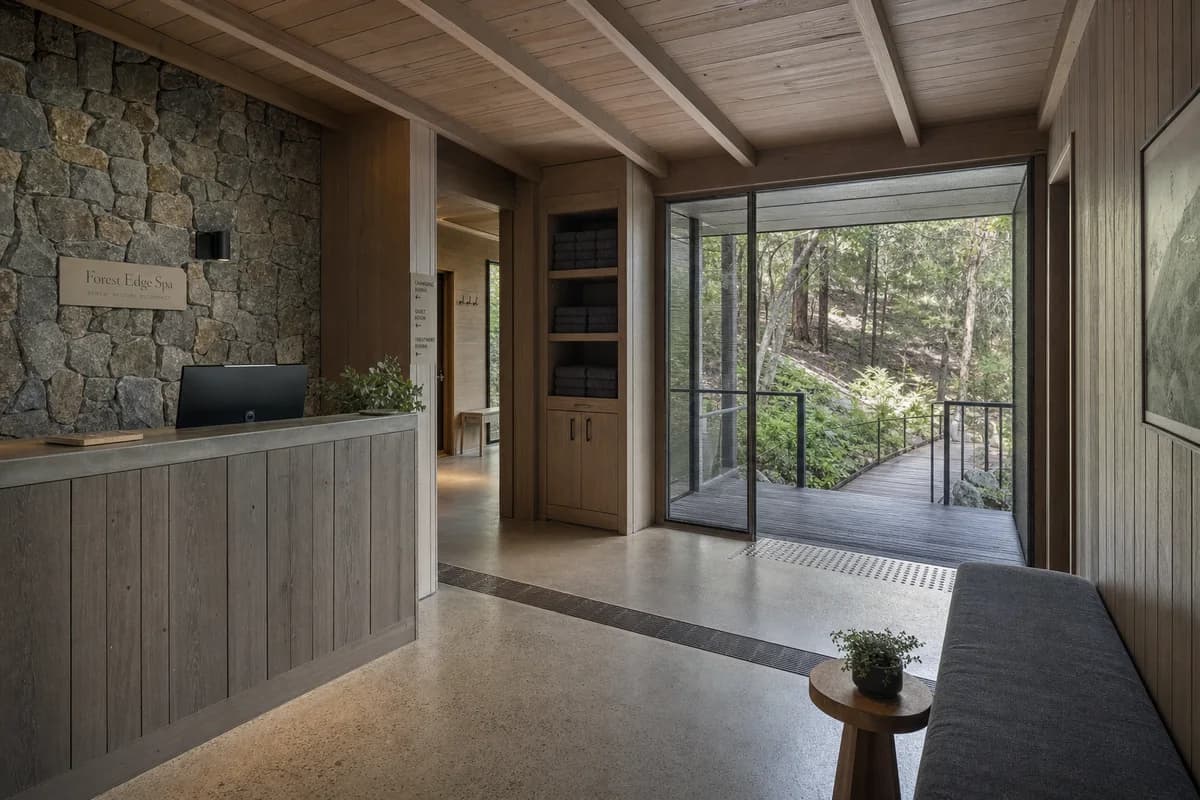
Create an unoccupied photorealistic interior of a modest modern spa reception at the edge of managed woodland. Build the room as a low pavilion with a protected lightweight timber frame, weathered timber lining, one local-stone service wall, recycled-aluminum window frames, limecrete flooring, and a deep screened threshold to a raised walk. Let controlled moisture and lichen appear outside only where shade supports them. Arrange reception, changing-room access, closed towel storage, and a quiet waiting bench without resort decoration. Use changeable high-cloud daylight with a brief soft highlight and natural atmospheric depth through real branches. Frame a restrained 65mm view from the waiting area toward reception and the woodland threshold, keeping the stone service wall as the interior anchor and the screened opening as a secondary landscape frame. Show no people; do not generate a crowd, queue, group, gathering, guests, staff, or human silhouettes. Keep privacy, wet-dry separation, ventilation, slip resistance, drainage, accessibility, and habitat views plausible. Avoid picturesque overgrowth, decorative waterfalls, luxury camping cues, wall-to-wall glazing, and untouched-wilderness claims.
Boutique-hotel interior review focused on refined regional materials, warm arrival, and courtyard comfort.
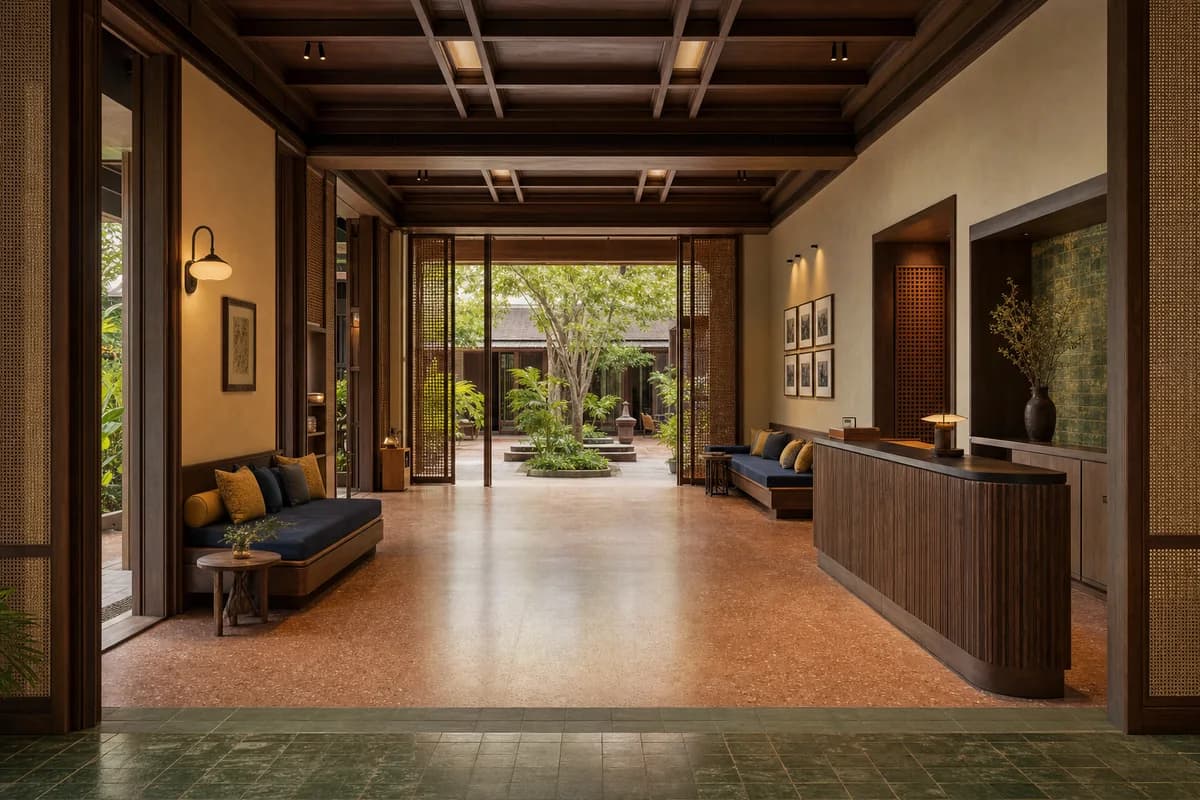
Create an unoccupied ultra-real interior of an upscale boutique-hotel lobby in Chiang Mai, composed as a sequence of intimate lounges around a shaded planted court. Use hand-finished teak screens, warm terracotta terrazzo, celadon-green glazed tile, muted saffron and indigo upholstery, lime plaster, woven rattan panels, and dark bronze details with disciplined material transitions. Shape a low reception desk, a generous step-free arrival route, built-in seating niches, concealed luggage storage, and a quiet gallery wall beneath a finely coffered timber ceiling. Bring warm interior daylight through deep eaves and filtered screens, with restrained amber practical light making the room cozy without an artificial glow. Frame a corrected eye-level 45mm view from the inner threshold toward the courtyard, keeping structure, ceiling depth, reception clearances, and layered privacy legible. Show no people; keep circulation, ventilation, acoustics, fire egress, joinery tolerances, and tropical moisture protection buildable. Exclude ostentation, kitsch, visual clutter, gold-drenched finishes, garish color, themed decor, and over-scaled gestures.
Restaurant design review balancing Kigali craft, rich restrained color, terrace climate, and credible service planning.
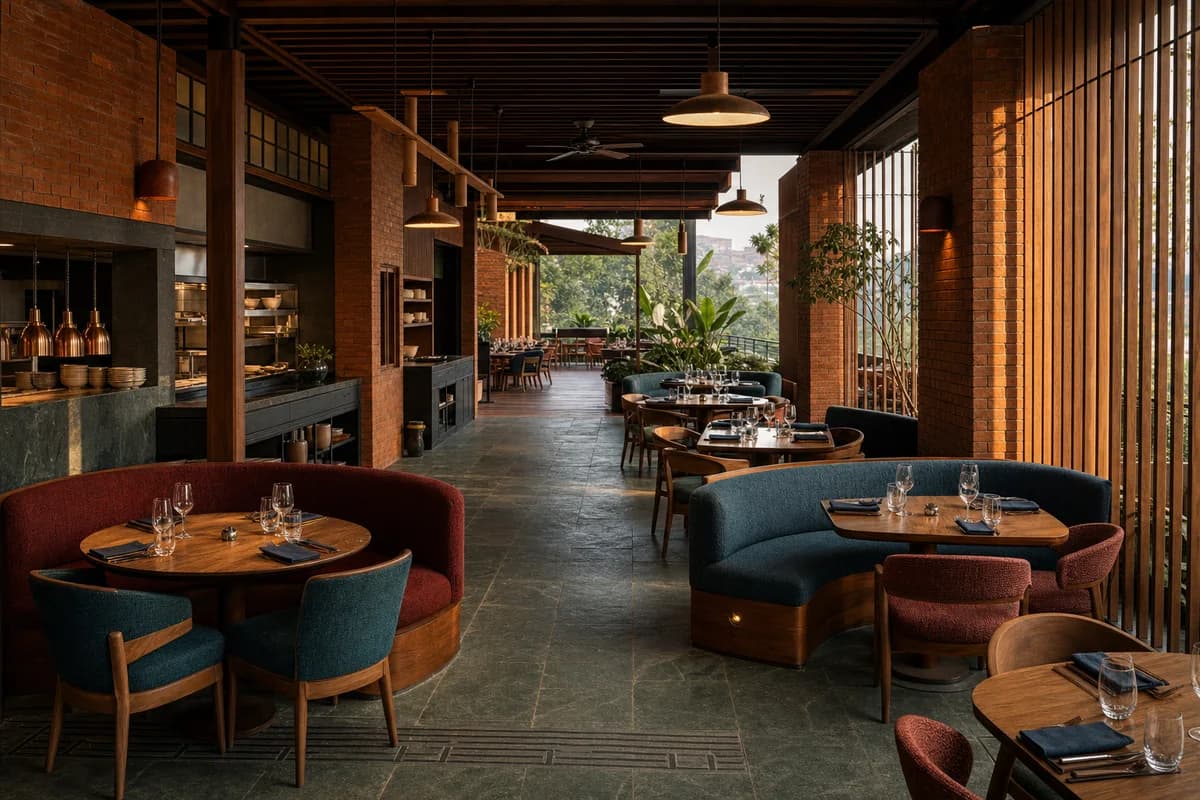
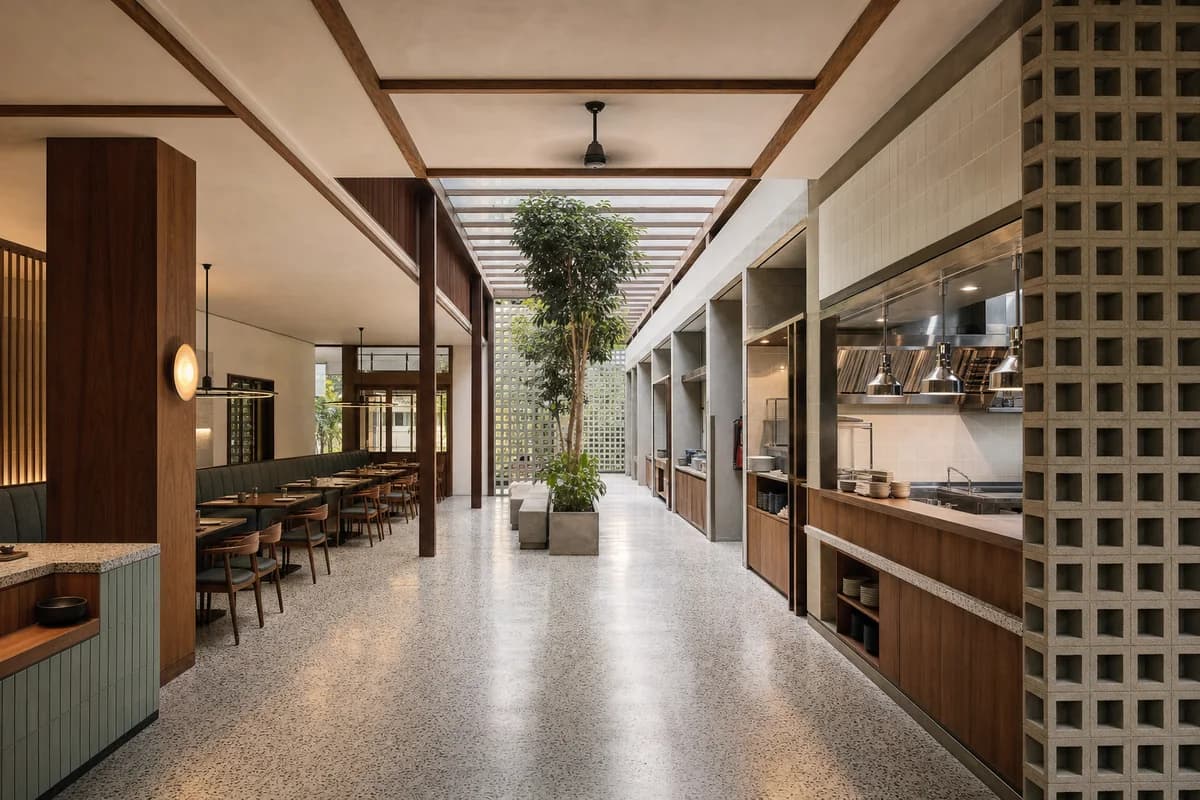
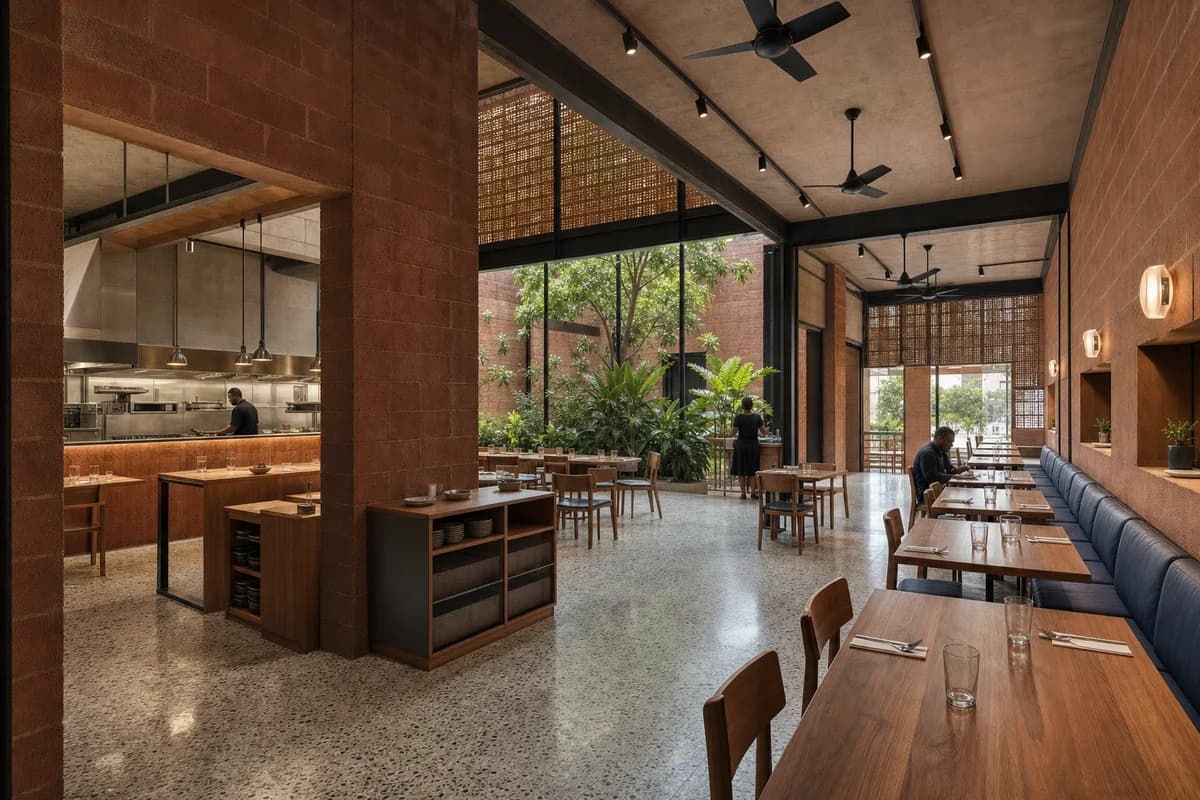
Create an unoccupied ultra-real interior of an upscale restaurant on a garden terrace in Kigali, exquisitely composed as a warm dining room beneath a deep climate-responsive roof. Use russet handmade brick, honed green volcanic stone, eucalyptus timber screens, oxblood and peacock-blue woven upholstery, matte brass-toned hardware used sparingly, hand-thrown ceramic sconces, and a quiet charcoal service counter. Organize curved banquettes, precisely spaced tables, an open pass, discreet storage, and a broad accessible route toward a sheltered terrace framed by lush planting. Let golden-hour light wash the brick and stone through vertical screens while low warm pendants create a cozy showroom-quality atmosphere with realistic shadow detail. Compose a corrected 50mm three-quarter view from the dining threshold, revealing roof support, screen fixings, table clearances, acoustic surfaces, and the complete service sequence. Show no people; keep extraction, hygiene, drainage, fire safety, accessibility, and furniture scale convincing. Exclude ostentation, kitsch, visual clutter, gold-drenched finishes, garish color, themed decor, and over-scaled gestures.
Illustrate a library proposal for competition and public visual review.
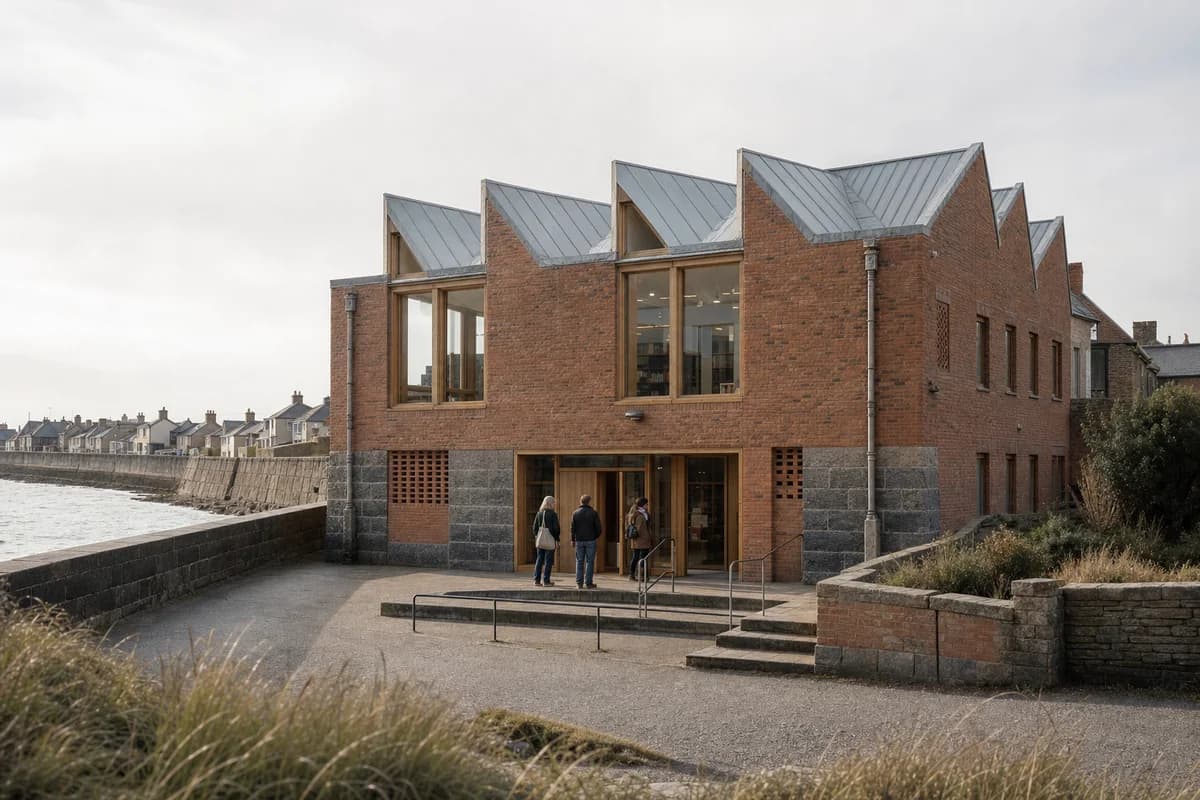
Create an unoccupied built architectural photograph of a two-story neighborhood library at a Nordic urban edge. Compose compact brick reading rooms around a timber-lined entrance loggia, with rational bays, deep window reveals, a dull zinc roof, snow guards, and rain-darkened plinths. Show pale late-winter overcast with open neutral shadows and thawing snow at the curb. Use an eye-level 50mm view with corrected verticals from across a modest forecourt, making the loggia the primary threshold and the layered reading rooms clearly visible beyond. Show no people; do not generate a crowd, queue, group, gathering, or human silhouettes. Keep the step-free route, joints, drainage, handrails, interior shelving, and door hardware plausible. Convey the library function through architecture, shelving, and furniture only. Render no readable text, signs, logos, lettering, numbers, boards, or vehicle displays. Avoid pristine pine styling, postcard snow, vacant monumentality, and exaggerated warmth.
Evaluate the envelope, access, and service strategy of an unoccupied community health center.
Create an unoccupied architectural photograph of a completed three-story community health center on a mixed civic campus. Resolve a regular bolted frame with replaceable timber cassettes, recycled-aluminum brise-soleil, translucent stair enclosures, a rain-screen datum, deep entrance recesses, and a discreet ambulance canopy. Use crisp spring morning light and a level 35mm view from the pedestrian approach, keeping straight verticals. Emphasize panel tolerances, drained cavity edges, roof overflow routes, accessible gradients, door clearances, impact-resistant plinths, security lines, and screened plant access. Show only fixed furnishings, empty cycle stands, and subtle weathering; include no people or vehicles in motion. Avoid speculative devices, luminous outlines, impossible cantilevers, branding, signs, and clinical showroom polish.
Illustrate a municipal hall proposal for civic and public visual review.
Create an unoccupied architectural photograph of a municipal hall for a regional town, organized as two robust brick wings around a public courtyard. Give the ground floor a precast colonnade, broad steps paired with a generous ramp, regional stone paving, timber handrails, deep thresholds, and clearly differentiated council and service entrances. Use calm early-autumn daylight after light rain. Place the camera at eye level with a corrected 40mm lens from the square, framing the colonnade as a deep middle ground between the rain-marked courtyard and the daylit public hall. Show no people; do not generate a crowd, queue, group, gathering, or human silhouettes. Include scuffs, runoff marks, tactile paving, benches, drainage falls, and empty secure cycle parking. Avoid heroic symmetry, ceremonial flags, vacant monumentality, and festival staging.
Support conservation visual review of an adaptive-reuse museum. Visual plausibility only.
Create an unoccupied architectural photograph of an adaptive-reuse museum inside a retained municipal foundry. Preserve the patched brick shell, sawtooth roof, crane rail, old concrete floor, blocked openings, and lime repairs. Insert a freestanding galvanized-steel and reused-timber gallery frame with dry bolted connections that never disguises the old fabric. Let oblique afternoon daylight reveal old and new layers without theatrical gloom. Use a corrected 40mm three-quarter interior view that includes the entrance, inserted stair, lift, and a key old-new junction, with the reversible frame in the middle ground and the roof volume clearly legible above. Show no people; do not generate a crowd, queue, group, gathering, school party, or human silhouettes. Keep guards, fire separation, acoustic treatments, blank wayfinding surfaces, and accessible circulation visually plausible. Avoid staged decay, fake peeling paint, relic clutter, and pristine erasure.
Evaluate the disassembly logic and facade assembly of an unoccupied urban arts school.
Create an unoccupied whole-building photograph of a completed four-story urban arts school designed for disassembly on a constrained civic infill site. Express a bolted reclaimed-steel frame, standardized recycled-panel bays, varied reused-brick infill, external access galleries, removable timber studio partitions visible through glazing, and accessible service runs. Use clear workday daylight and a level 35mm view from the opposite pavement with straight verticals. Keep the forecourt, galleries, cycle route, and interior rooms empty so the structural order reads clearly. Resolve fire stairs, guard heights, facade drainage, sill flashings, loading shutters, demountable joints, weathering, and ground-floor impact protection. Avoid recycling symbols, salvage displays, token greenery, signs, branding, monolithic skins, and implausible slenderness.
Evaluate the material, privacy, and access strategy of an unoccupied justice center.
Create an unoccupied architectural photograph of a single-story community justice center in a semi-arid regional settlement. Form hearing rooms and advice offices around a shaded central court using load-bearing rammed-earth walls, deeply set openings, expressed timber lintels, ventilated roof build-ups, stone base courses, lime-protected caps, and discreet security layers. Use dry diffuse morning light and an eye-level 40mm camera near the arrival garden so wall bases, the covered entrance, court threshold, and roof drainage remain legible. Keep the forecourt, waiting rooms, and court entirely empty. Resolve universal access, screened intake, privacy gradients, movement joints, splash protection, rare-storm scuppers, roof ventilation, and durable door reveals. Avoid orange grading, signs, branding, monumental steps, resort cues, vernacular costume, and structurally implausible earth forms.
Evaluate the winter envelope and site operations of an unoccupied aquatic center.
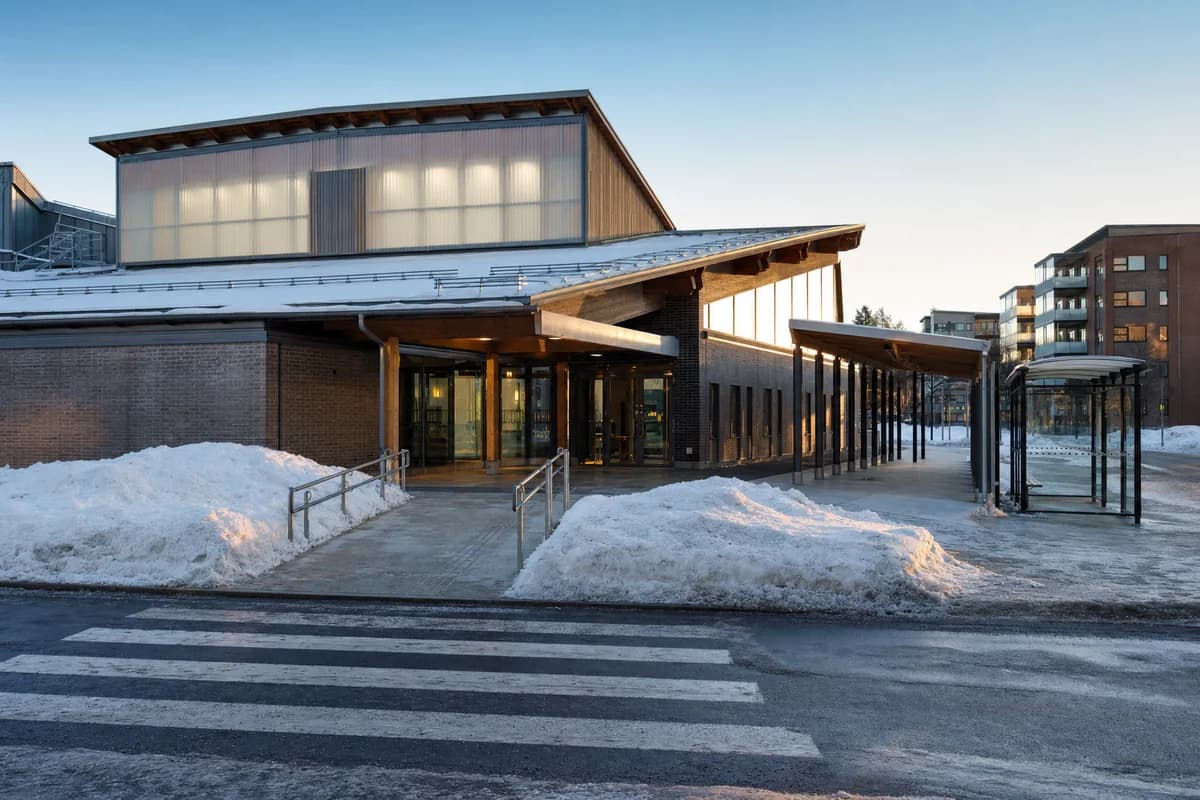
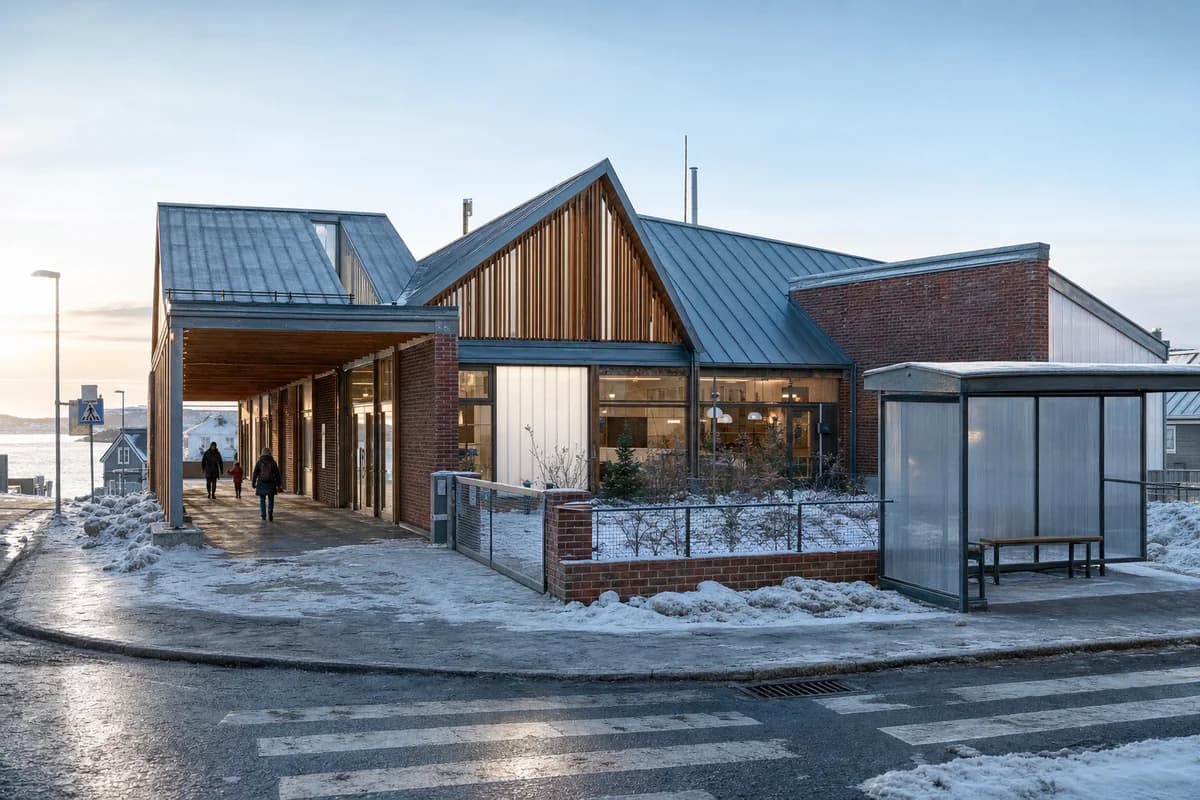
Create an unoccupied winter photograph of a compact public aquatic center in an inhabited northern district. Use a robust brick base, thermally modified timber upper bays, translucent insulated pool-hall panels, a tied zinc roof, deep vestibules, and a protected arcade connecting to an empty bus shelter. Set low winter sun against blue ambient fill, with restrained interior light, frost, salt-marked slush, cleared paths, and deliberate snow storage. Photograph at eye level with a 35mm lens from the pedestrian crossing; no people, buses, or moving vehicles appear. Resolve roof-shed zones, overflow scuppers, wet-zone glazing thickness, vapor-control layers, corroded handrail fixings, snow guards, entrance grilles, and continuous step-free access. Avoid signs, branding, chalet imagery, fireplace warmth, untouched snow, and isolated-wilderness mood.
Support visual review of an unoccupied public climate gallery in a Seoul reed garden.
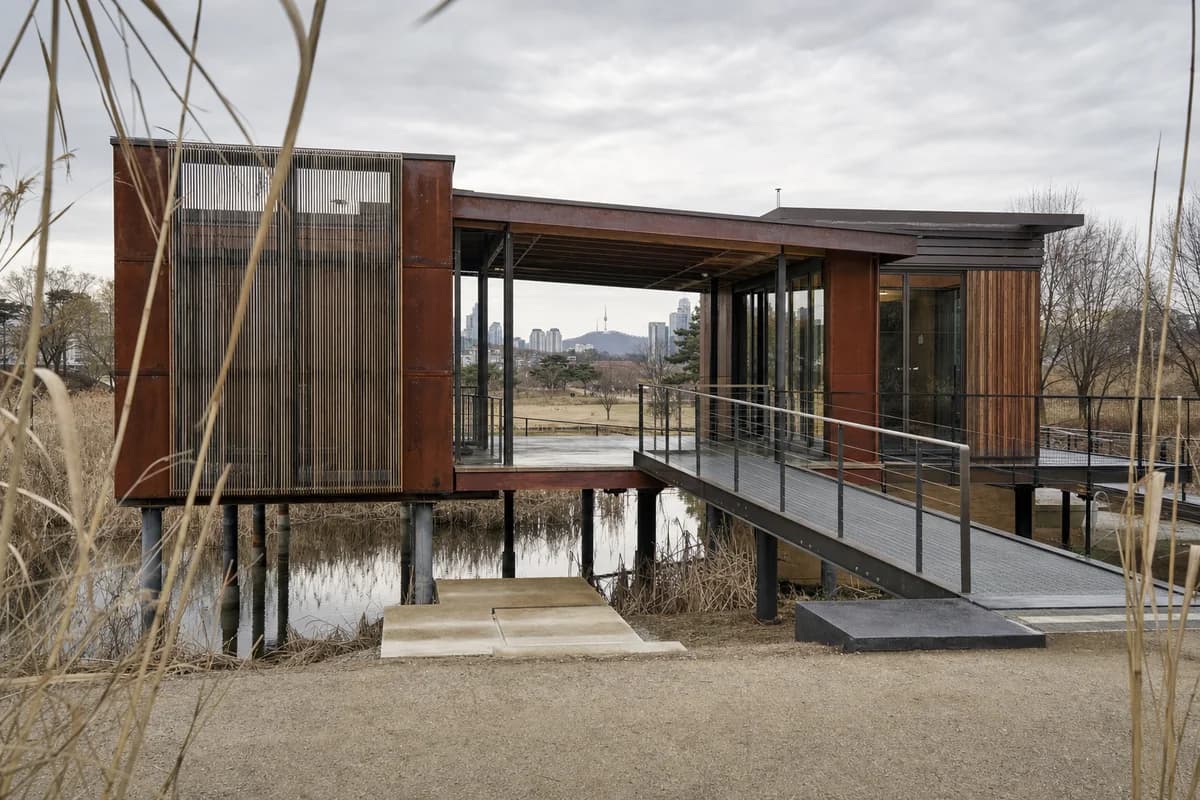
Create an unoccupied architectural photograph of a public climate gallery at the transition between a reed garden and a metropolitan park in Seoul. Compose a compact weathering-steel and timber exhibition pavilion as two offset volumes bridged by a covered outdoor room, all supported on a regular low-impact pile grid above seasonal water. Use bird-safe glazing, recycled-aluminum walkways, limecrete service pads, dark granite landings, replaceable rain screens, and clearly drained roof valleys. Under changeable high cloud, frame a restrained 70mm view through a sparse veil of reeds from the dry public path, keeping the covered room and its framed garden view as the focal point rather than hiding the architecture. Show no people; do not generate a crowd, queue, group, gathering, or human silhouettes. Resolve pile spacing, ramp gradients, guard fixings, screened equipment, habitat setbacks, moisture staining, and maintenance access. Avoid picturesque overgrowth, green walls, productive programs, signs, branding, untouched-wilderness fiction, and retreat styling.
Support visual review of a market-town rail halt. Visual plausibility only.
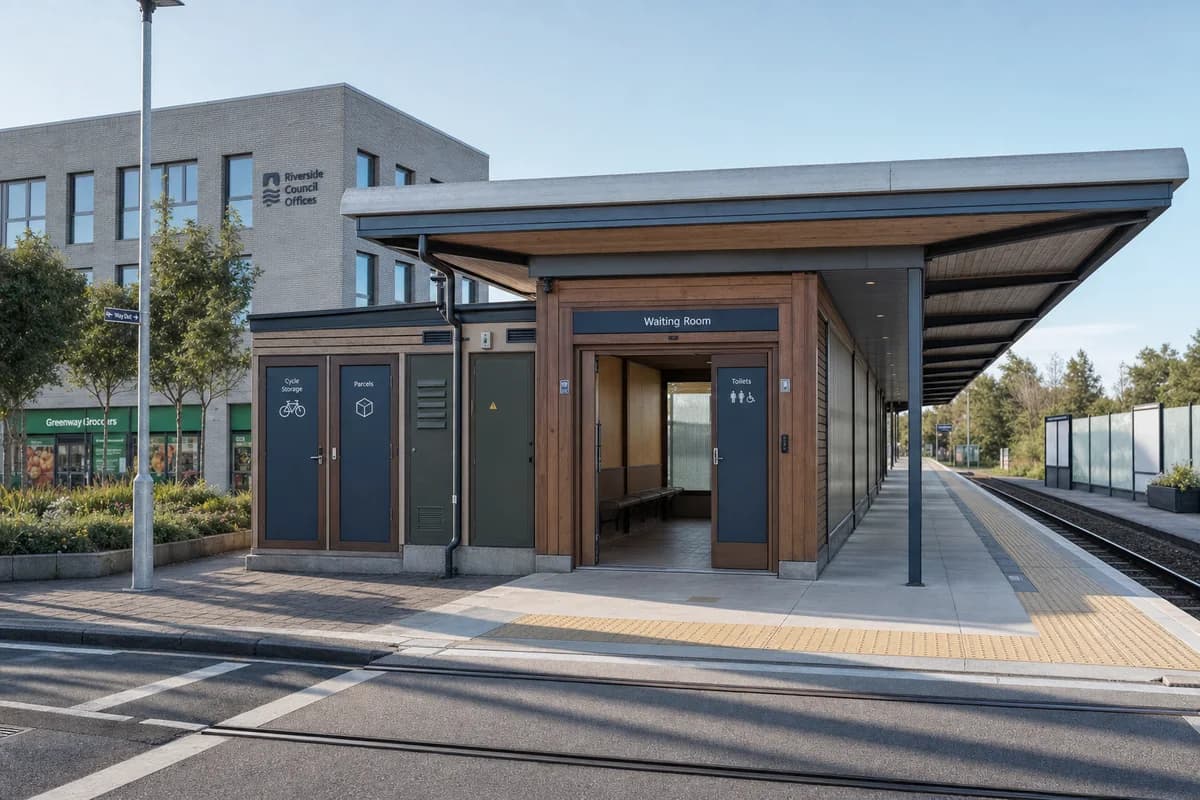
Create an unoccupied architectural photograph of a credible single-platform rail halt for a regional service town, combining a waiting room, secure cycle storage, parcel room, public toilets, and a sheltered platform under one modest roof. Use a demountable timber cassette enclosure, recycled-aluminum canopy, low-carbon concrete plinth, translucent wind screens, replaceable service panels, and clearly routed rainwater. Place it beside a grocery, a three-story council office, and a planted linear garden, not a large station district. Use crisp weekday morning light and a documentary eye-level 50mm camera from the pedestrian crossing, aligning the canopy, waiting-room entrance, and platform edge as the primary spatial sequence. Keep the platform and waiting room empty, with no train or service activity. Show no people; do not generate a crowd, queue, group, gathering, or human silhouettes. Keep platform edges, tactile paving, crossings, blank information panels, and maintenance doors visually plausible. Avoid speculative vehicles, glowing technology, excessive glass, and big-city interchange scale.
Illustrate a shared-services forecourt for community visual review.
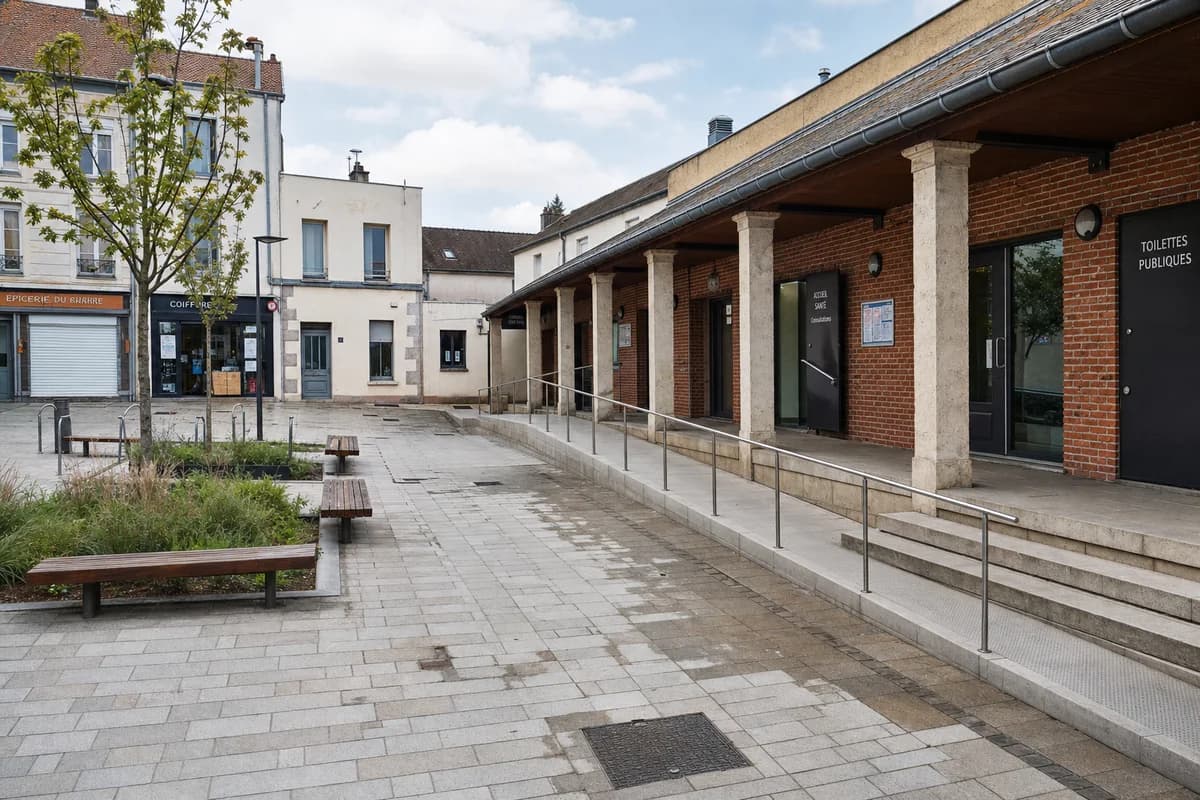
Create an unoccupied weekday architectural photograph of a modest shared-services forecourt enclosed by one- to three-story buildings in a town of 12,000 residents. Define one edge with a brick civic loggia linking a registry office, advice room, outreach clinic, and public washroom. Use regional stone columns, a timber-lined roof, broad shallow steps beside a continuous ramp, public benches, a rain garden, and robust service doors. Use calm late-summer daylight with open shade and materially readable thresholds. Photograph from eye level with a corrected 40mm lens, showing the full forecourt while the loggia and ramp form the clear spatial hierarchy without monumentality. Show no people; do not generate a crowd, queue, group, gathering, or human silhouettes. Show stains, patched paving, drainage channels, empty bicycle stands, and ordinary neighboring shopfronts. Avoid market stalls, festival staging, decorative flags, luxury retail, and oversized civic gestures.
Evaluate conservation junctions and public access in an unoccupied repaired mill courtyard.
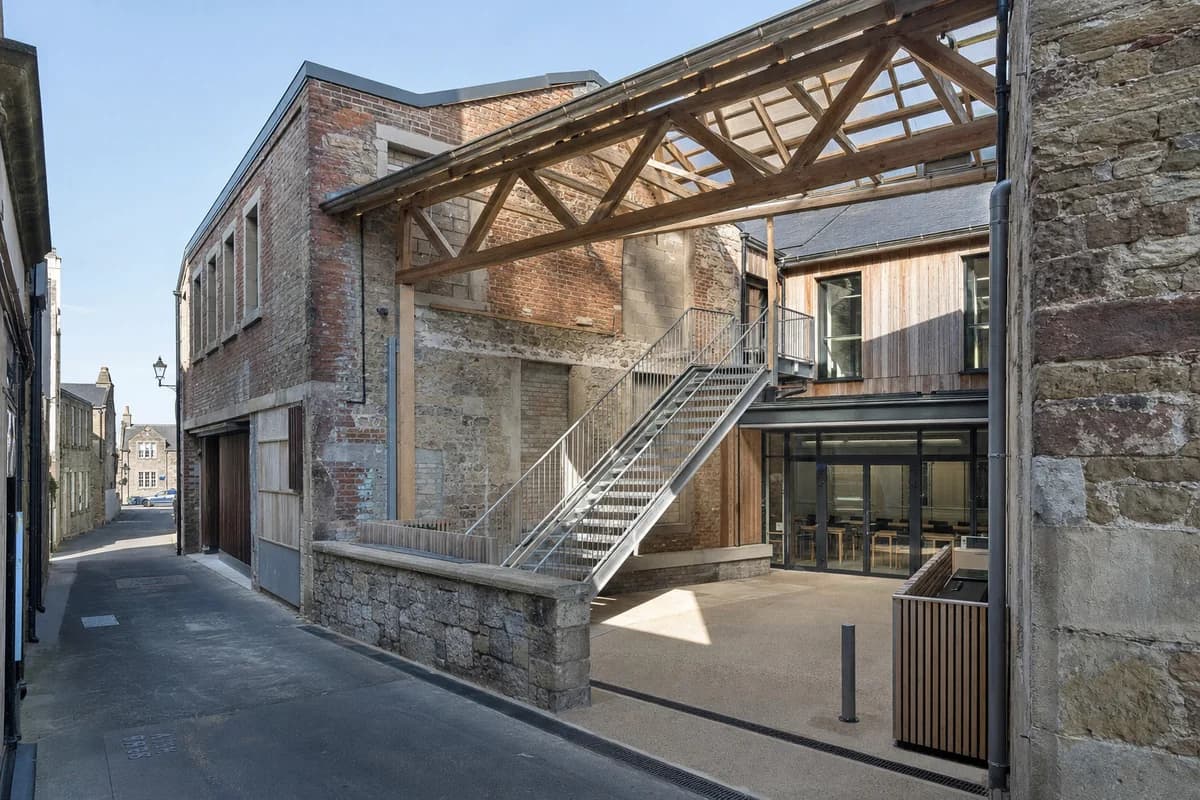
Create an unoccupied architectural photograph of a repaired nineteenth-century mill courtyard beside a small-town main street. Retain patched brick walls, blocked loading openings, old concrete, timber trusses, lime repairs, and legible construction scars without painted lettering. Insert a freestanding galvanized-steel stair, reused-timber reading rooms, a council advice suite, and a dry-jointed canopy around the court. Use oblique midday light and a level 35mm three-quarter view from the narrow high-street passage. Keep rooms, tables, passage, and service route empty. Emphasize old-new movement joints, cavity flashings, fire separation, stair guards, threshold drainage, refuse screening, rainwater routes, and continuous level access. Avoid staged dereliction, fake peeling paint, antique props, signs, branding, boutique polish, and urban-loft scale.
Illustrate a climate-responsive Mendoza library and cooling garden for architectural review.
Create an unoccupied architectural photograph of a contemporary public library and cooling garden in Mendoza, Argentina. Arrange three low masonry and timber reading volumes around a linear water court, with a continuous folded roof directing scarce rainfall to visible stone rills and a shaded planted basin. Use pale mineral masonry, reused brick, glue-laminated timber, standing-seam metal, deep eaves, operable timber screens, and cool regional stone paving. Set a clear autumn morning and use a level eye-height 50mm view from the town path, placing the shaded water court in the foreground, the main reading hall as the center of gravity, and distant two-story roofs as context. Show no people; do not generate a crowd, queue, group, gathering, or human silhouettes. Resolve roof bracing, cross-ventilation, accessible thresholds, overflow paths, book protection, and discreet servicing. Avoid barn forms, productive programs, event staging, branding, signs, and heroic imagery.
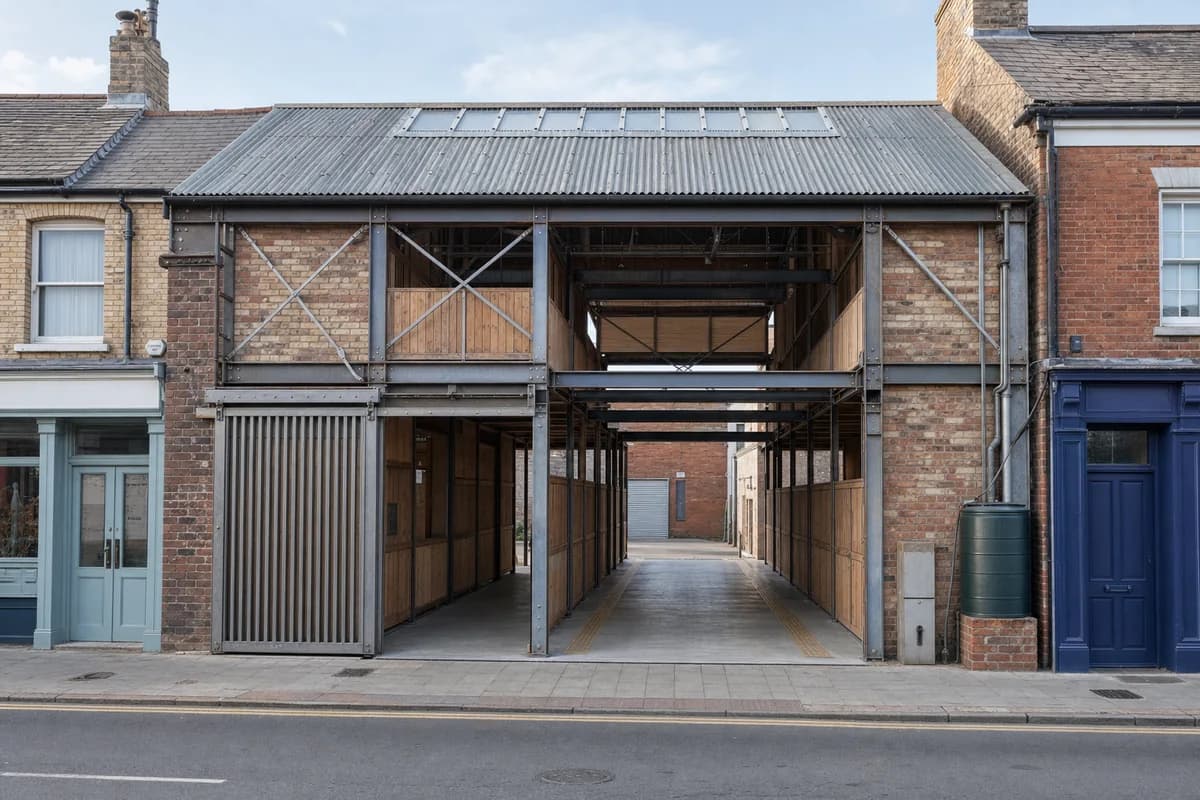
Evaluate assembly, servicing, and weather protection in an unoccupied market arcade.
Create an unoccupied architectural photograph of a permanent covered market arcade filling a narrow vacant plot on a small-town high street. Express a bolted reclaimed-steel frame, mixed batches of reused brick, removable timber stall panels, recycled roof sheets, dry joints, accessible service tracks, and a robust sliding gate. Keep the two-story ridge aligned with neighboring shops. Use clear weekday daylight and a level 35mm view from the opposite pavement, showing the full assembly and one connection bay. All stalls, the through-passage, rear lane, and adjacent entrances are empty. Resolve lateral bracing, fire egress, meter cupboards, rainwater capture, threshold channels, gate tracks, roof laps, and replaceable lower panels. Avoid decorative salvage, token planting, oversized spans, signs, branding, merchandise, and metropolitan food-hall styling.
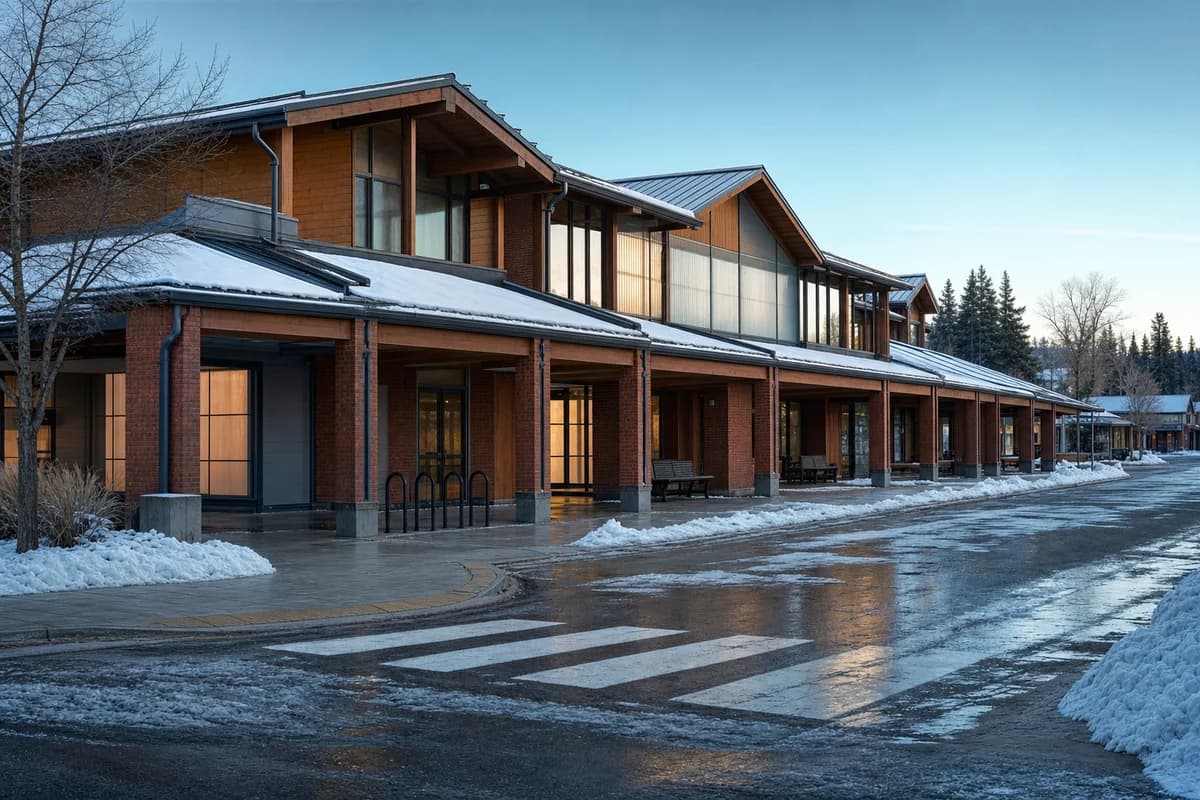
Evaluate the winter envelope and snow-management strategy of an unoccupied main-street arcade.
Create an unoccupied winter photograph of a compact two-story community arcade on the three-block main street of a cold-climate town. Link the library, grocery, outreach clinic, and public washroom through deep vestibules and a protected brick colonnade. Use robust brick, thermally modified timber, tied zinc roofs, insulated translucent panels, frost, salt-marked slush, compressed snow banks, and visibly cleared paving. Set low winter sun against blue ambient fill with restrained interior light, viewed at eye level through a 35mm lens from the crossing. Include no people, moving vehicles, or active maintenance. Resolve snow-shed setbacks, roof drains, overflow scuppers, vestibule grilles, facade splash zones, bench fixings, crossings, continuous step-free access, and designated snow storage. Avoid signs, branding, chalet forms, orange cabin glow, pristine snow-globe styling, and city-center density.
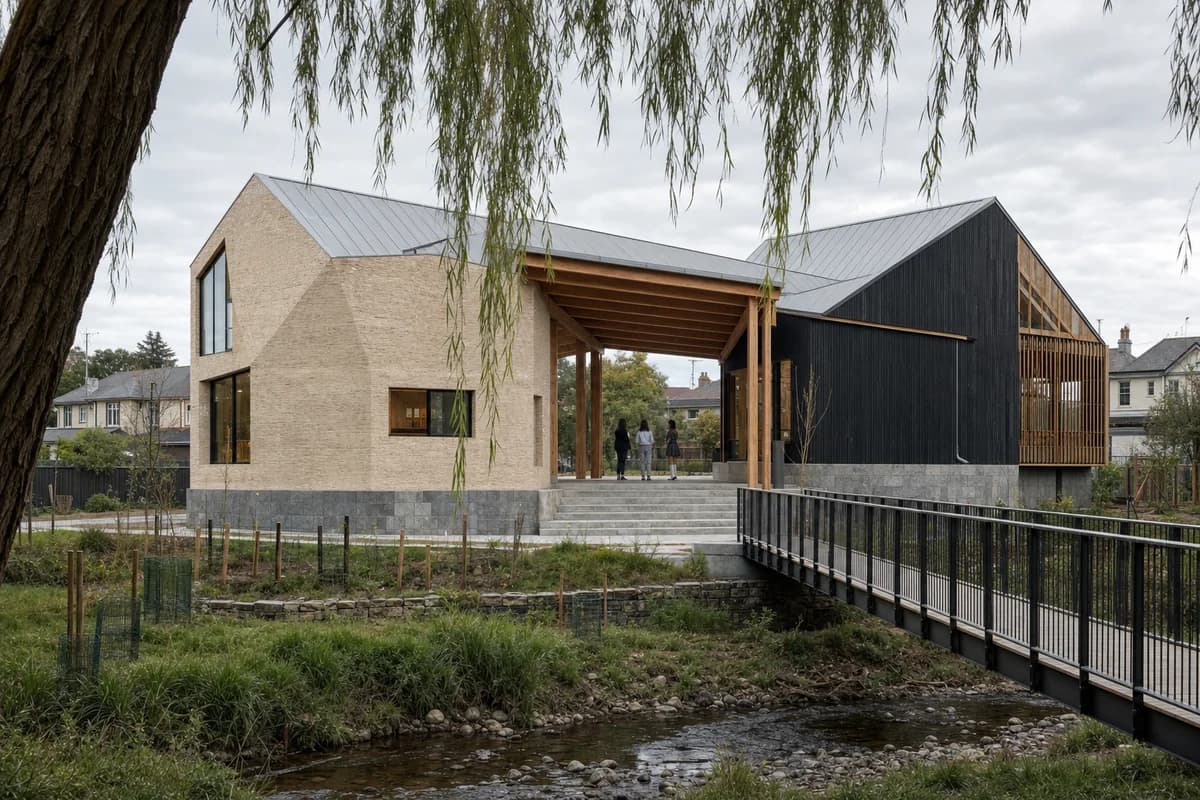
Illustrate a flood-resilient creekside arts pavilion for community design review.
Create a contemporary youth arts pavilion where a small town meets a restored creek corridor. Place a faceted masonry studio and a lighter timber rehearsal room on a shared flood-resilient plinth, joined by a deep open-air foyer that frames the water without dominating it. Use pale fired brick, charred timber rainscreen, recycled-aluminum roofing, exposed glue-laminated beams, local-stone steps, and a broad accessible bridge from the existing path. Keep modest back gardens and two-story roofs visible beyond the creek. Under changeable high cloud, frame a restrained 70mm view through real willow branches. Include exactly three young visitors beneath the foyer while architecture remains primary. Resolve flood datum, sacrificial lower finishes, acoustic separation, roof drainage, root protection, guards, service access, and habitat buffers. Avoid picturesque overgrowth, decorative water, signs, branding, retreat styling, and sculptural spectacle.
Illustrate a weather-resilient coastal archive for material and civic design review.
Create a built architectural photograph of a compact two-story public archive and reading room behind a North Sea seawall. Form a calm brick perimeter around a daylit timber reading hall, with deep wind lobbies, a sawtooth zinc roof, salt-darkened stone plinths, marine-grade fixings, recessed oak doors, and a sheltered civic garden cut into the lee side. Keep the low town edge, flood wall, and wind-shaped grasses visible, with no maritime industry. Use hard morning light filtered by thin haze and an eye-level 50mm view with a level horizon from the coastal path. Include exactly three readers near the entrance while architecture remains primary. Resolve roof tie-downs, drained cavities, seawall offsets, sacrificial lower metalwork, accessible gradients, wind screens, and replacement joints. Avoid working-waterfront activity, boats, resort styling, signs, branding, pristine timber, turquoise water, spectacle, and named-designer references.
Support visual review of a modular island health and community-care hub.
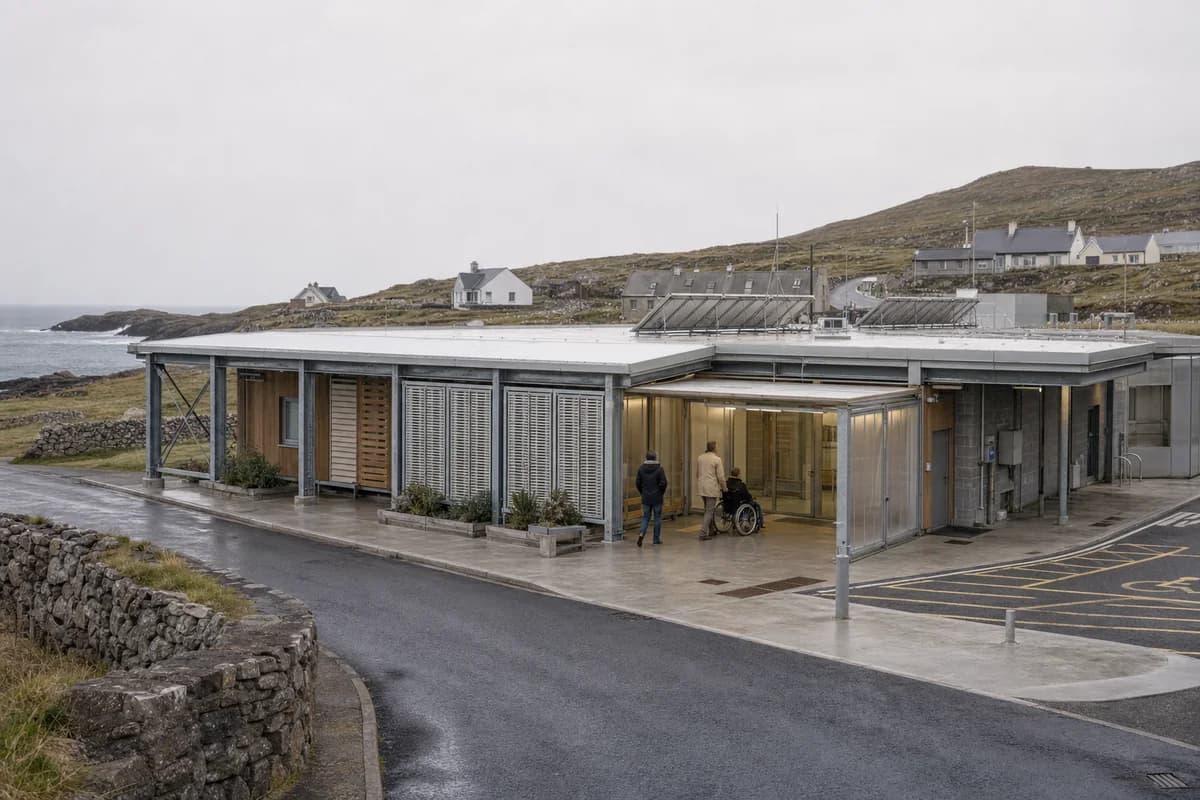
Create a credible modular health and community-care hub for a year-round island settlement. Arrange a clinic, rehabilitation room, pharmacy collection point, and sheltered mobility court beneath one low roof, using a bolted galvanized frame, replaceable timber cassettes, recycled-aluminum sun and wind screens, translucent entrance lobbies, low-carbon concrete, and protected external services. Set it on a sloping village edge above the exposed coast under crisp maritime overcast, with stone walls and modest houses beyond. Frame a documentary eye-level 35mm view from the bus approach with a level horizon. Show no more than three visitors using the same step-free entrance. Resolve wind bracing, corrosion zones, ambulance turning, acoustic privacy, roof drainage, accessible gradients, wash-down points, and replaceable fixings. Avoid transport-terminal imagery, boats, glossy campus scale, glowing technology, signs, branding, resort cues, and spectacle.
Illustrate a flood-resilient coastal emergency hall for public design review.
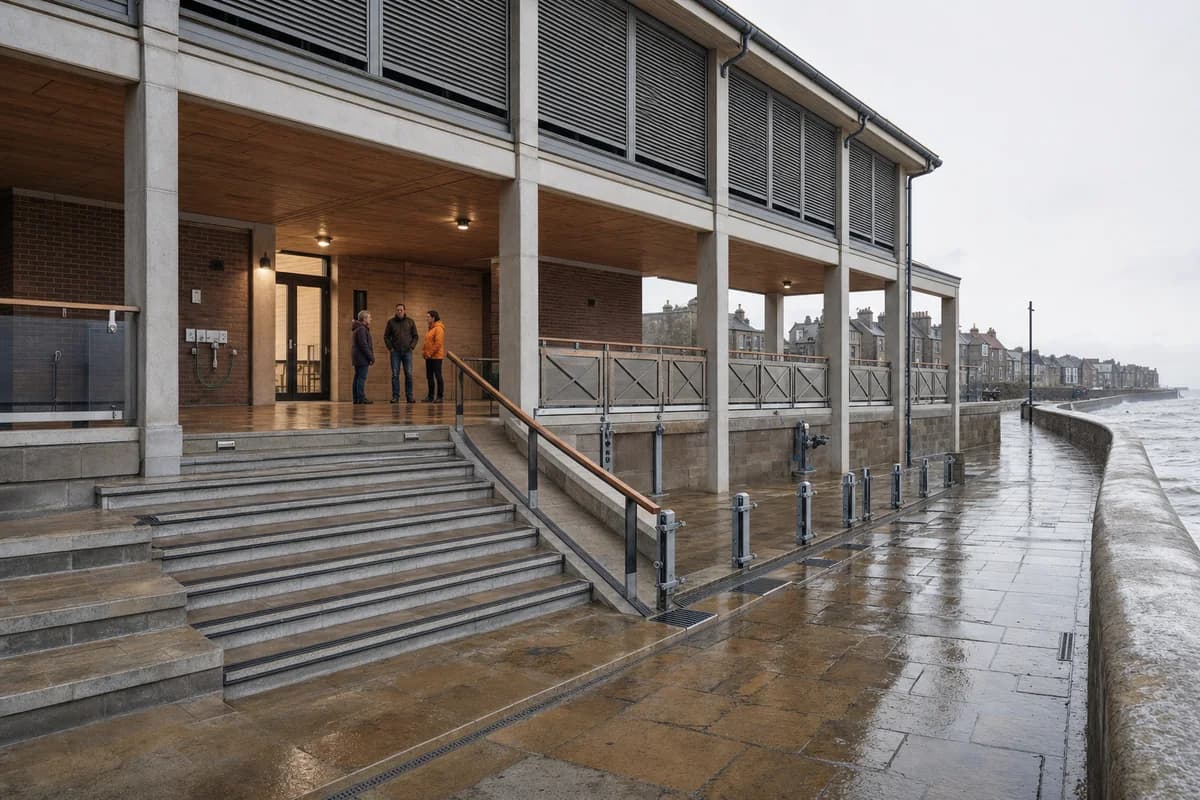
Create a durable coastal emergency assembly hall set landward of a storm-exposed town seawall. Organize a divisible community room, first-aid suite, backup power room, and public washrooms within a robust architectural-precast frame above the design flood level. Use brick service cores, regional stone paving, a deep protected loggia, broad stairs paired with a continuous ramp, timber handrails, operable storm shutters, and sacrificial screens at the lower terrace. Use calm post-storm daylight, wet paving, and gray water beyond the wall, viewed at eye level through a 32mm lens with a level horizon. Show exactly three residents under the loggia while architecture remains primary. Resolve flood barriers, dry service routes, corrosion-resistant fixings, rinse points, drainage slots, replacement zones, and emergency access. Avoid pier structures, maritime industry, signs, branding, heroic monumentality, dramatic waves, resort furniture, and festival spectacle.
Illustrate a coastal cable station conversion for conservation and public design review.
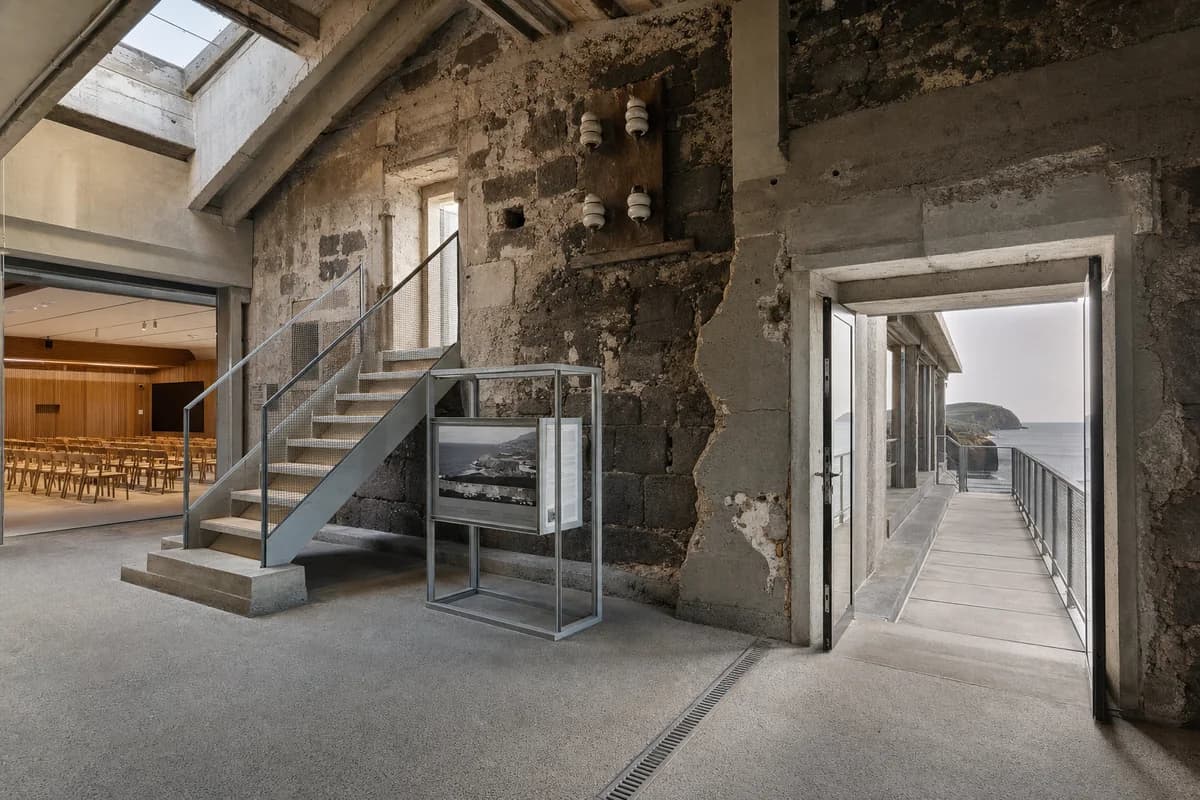
Create an unoccupied architectural photograph of a public observatory inside a retained early twentieth-century coastal cable station on the Azorean island of Faial. Preserve salt-softened basalt masonry, compact concrete frames, deep wall chases, patched roof lights, blocked openings, lime repairs, and ceramic insulator mounts as quiet evidence of the original communications building. Insert a freestanding galvanized-steel exhibition frame, a timber-lined lecture room, dry bolted connections, a reversible stair, and a narrow weather-viewing gallery facing the Atlantic. Use oblique afternoon daylight filtered through marine haze, with a level 35mm three-quarter interior view centered on the thick seaward wall, the stair, and one precisely detailed old-new junction. Keep the foreground threshold open and the gallery depth legible. Show no people; do not generate a crowd, queue, group, gathering, or human silhouettes. Resolve fire separation, acoustic linings, salt wash-down, corrosion access, roof drainage, guards, and continuous accessible circulation. Avoid maritime labor scenes, nautical decor, staged rust, signs, branding, polished loft styling, and heritage spectacle.
Support visual review of a durable dune-edge public recreation pavilion.
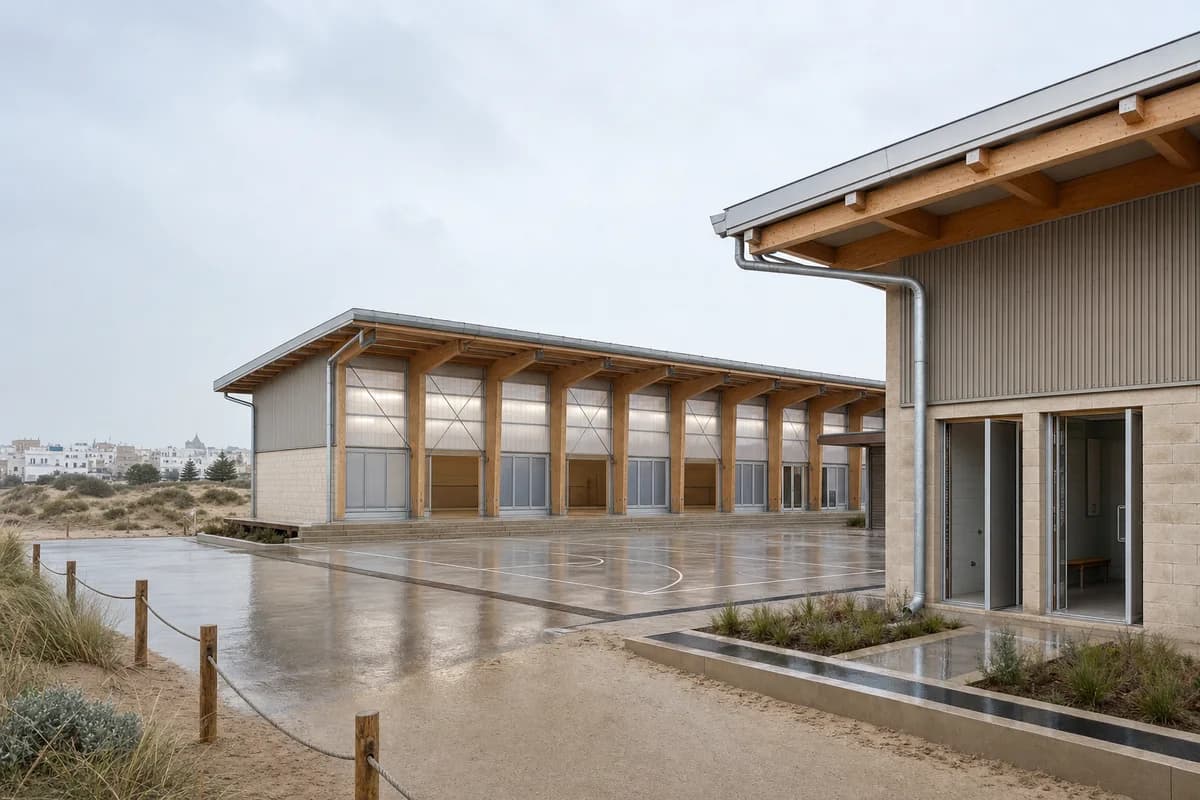
Create an unoccupied architectural photograph of a modern public recreation pavilion at the edge of a restored dune system outside Essaouira, Morocco. Arrange a daylit movement hall, changing rooms, and a sheltered exercise terrace as two offset low volumes around a wind-protected court. Use repeated glue-laminated timber frames, pale mineral masonry, ribbed fiber-cement cladding, translucent insulated panels, washed concrete, deep roof edges, and oversized gutters feeding planted infiltration beds. Keep the low town edge visible behind dune grasses under cool cloudy dawn light and wind-driven drizzle. Use a level eye-height 50mm view from the public path, framing the court as a calm foreground and the long-span hall as the spatial anchor. Show no people; do not generate a crowd, queue, group, gathering, or human silhouettes. Resolve long-span bracing, sand accumulation zones, corrosion-resistant fixings, wet thresholds, accessible changing access, roof drainage, and replaceable lower panels. Avoid maritime industry, boats, rustic forms, signs, branding, decorative sports imagery, sunset romance, and spectacle.
Support visual review of a climate-responsive public reading terrace on a dry coast.
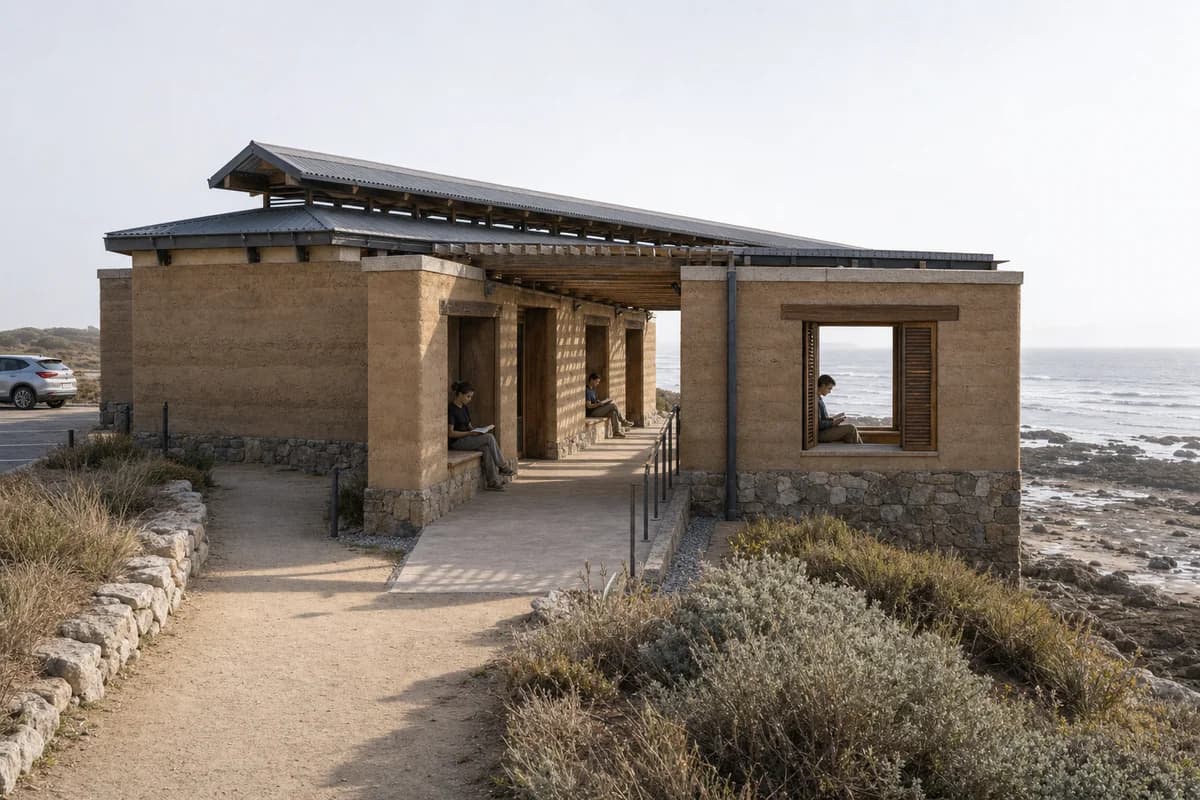
Create a low public reading terrace on an exposed dry coast above a rocky intertidal shelf. Form a sequence of thick stabilized-earth reading rooms around a shaded linear court, using disciplined short spans, local-stone bases, deeply set openings, timber lintels, lime-protected caps, a ventilated metal roof, and a framed outlook toward the gray-blue sea. Keep all earth construction above splash level, with replaceable salt-resistant shutters and a clear maintenance path. Use restrained low morning sun through marine haze and an eye-level 40mm view showing wall bases, roof fixings, shaded thresholds, and the path from a small inland parking area. Include exactly three readers within deep reveals while architecture remains primary. Resolve runoff, corrosion separation, cap flashings, cross-ventilation, shade, accessibility, and emergency access. Avoid ranger facilities, resort cues, decorative arches, signs, branding, orange grading, turquoise water, luxury props, and spectacle.
Support winter envelope review of a coastal family and health center.
Create a compact winter family center in a cold-climate coastal town, combining childcare rooms, maternal-health consultation, a community kitchen, and a sheltered bus stop around a protected garden court. Use robust brick, thermally modified timber, tied zinc roofs, translucent insulated panels, deep vestibules, and a covered arcade on the landward side. Show frost, salt-marked slush, windblown snow, ice-free drainage channels, compressed snow storage, and restrained interior warmth. Use low winter sun with blue ambient fill and a level eye-level 35mm camera from the cleared crossing. Include no more than three people within the arcade while architecture remains primary. Resolve roof-shed zones, wind shelter, vapor layers, drainage, corrosion protection, secure garden edges, and accessible routes. Avoid maritime labor scenes, boats, signs, branding, chalet imagery, orange cabin glow, untouched snow, village sentiment, and resort hospitality.
Review shared-kitchen planning, furniture clearances, and material character without occupants.
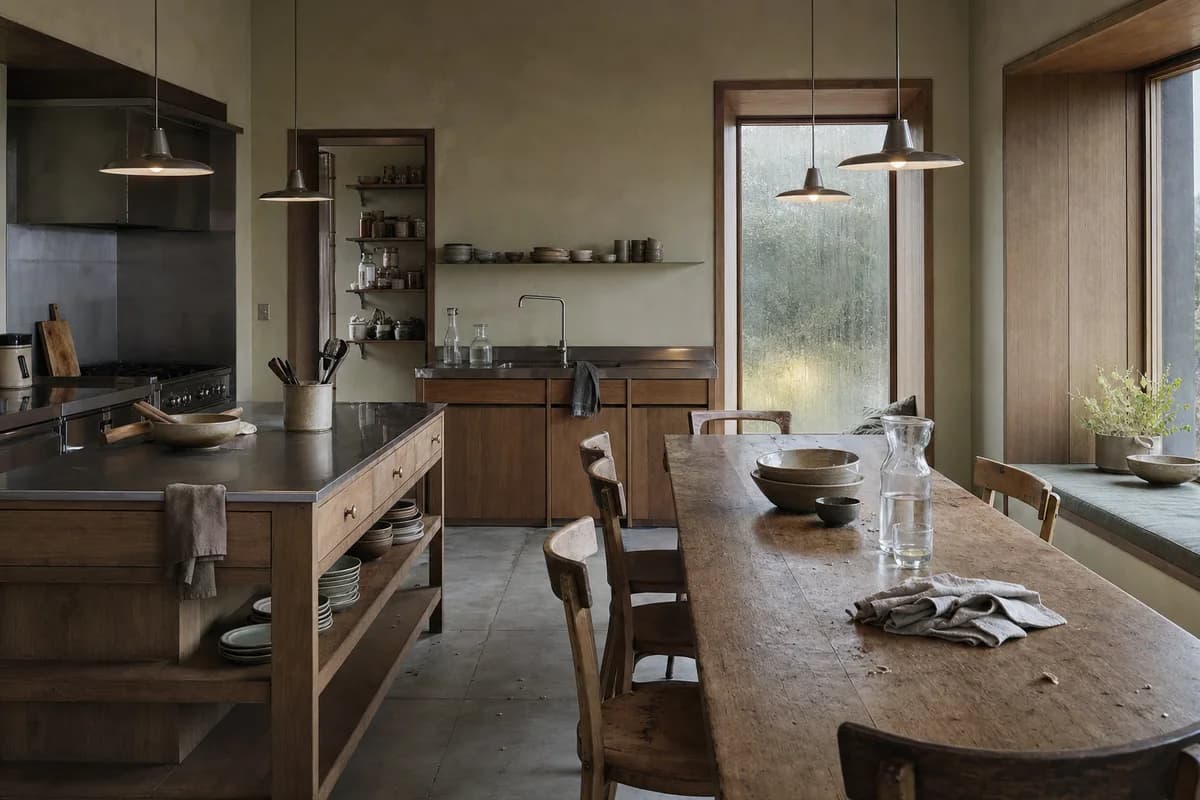
Photograph an unoccupied communal kitchen and dining room just before breakfast. Let the deep timber window bays, oak island, long table, built-in bench, pendant shades, ceramic bowls, folded linen, carafes, and one open shelf establish use without any person present. Show mineral-painted walls, stainless worktops, cabinet reveals, backsplash joints, floor seams, chair scuffs, crumbs, a damp drying cloth, and condensation at the glazing with exact material behavior. Keep the pantry opening, sink clearances, accessible turning circle, and route around the table credible. Frame a corrected human-height 45mm view in cool north light with restrained warm task light, realistic glass reflections, natural fabric folds, and no logos, readable text, staged abundance, or showroom polish.
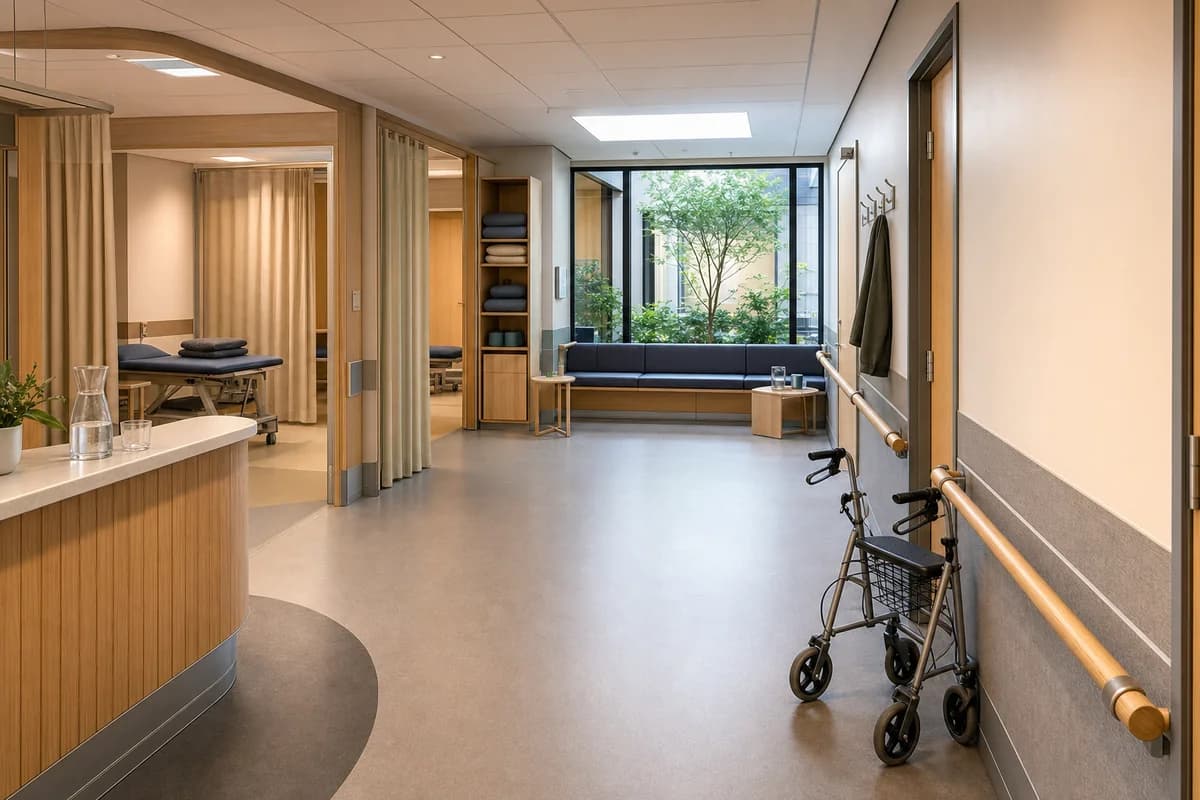
Evaluate inclusive clinic circulation, waiting furniture, and maintainable interior junctions.
Create a precise photograph of an unoccupied rehabilitation clinic during a quiet interval. Lead with the modular timber treatment bays, low reception desk, broad turning zone, continuous handrail, built-in waiting bench, privacy curtains, and planted light court. A parked walking frame, neatly stacked cushions, water carafe, side tables, coat hooks, and one folded blanket carry the sense of care without depicting any person. Resolve recycled aluminum trims, rubber floor welds, wall guards, curtain tracks, door seals, access panels, bench upholstery seams, and the junction between handrail and acoustic lining. Use a corrected eye-level 35mm view in clear diffused daylight. Keep door swings, transfer space, accessible routes, and clinical storage credible, with no logos, readable text, decorative medical imagery, or glossy institutional surfaces.
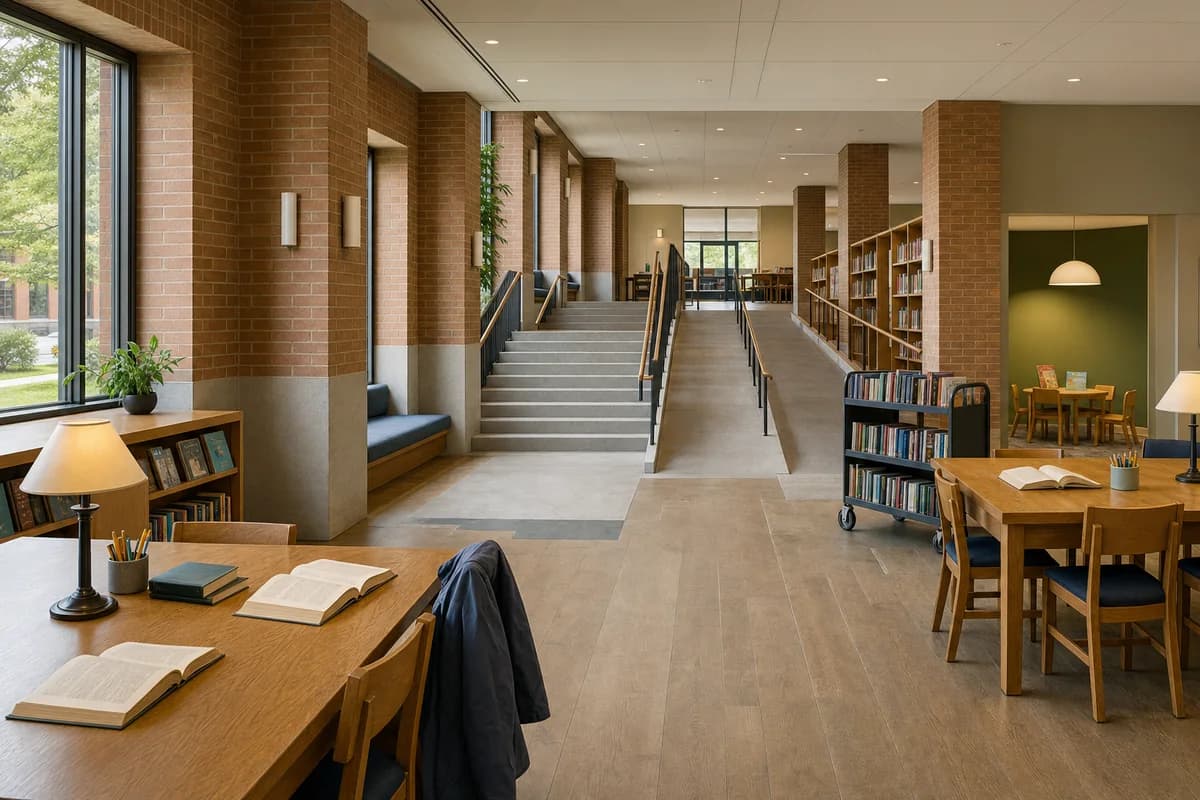
Study library furniture, inclusive circulation, and durable civic material details.
Show an unoccupied civic library reading hall shortly before opening. Organize the image around robust brick piers, a broad precast stair, adjacent ramp, low book displays, oak reading tables, upholstered window seats, shaded lamps, and a quiet children’s alcove. Open books, returned volumes on a trolley, tucked chairs, pencil cups, and a folded raincoat suggest imminent use without a person or silhouette. Render timber handrail polishing, acoustic ceiling joints, guard fixings, shelf end grain, table-edge scuffs, floor repair patches, glazing seals, and the meeting of ramp nosing with stone paving. Use a corrected human-height 32mm view in calm morning daylight. Keep entrances, passing widths, accessible routes, and furniture spacing legible, with no logos, readable text, staged mess, or theatrical symmetry.
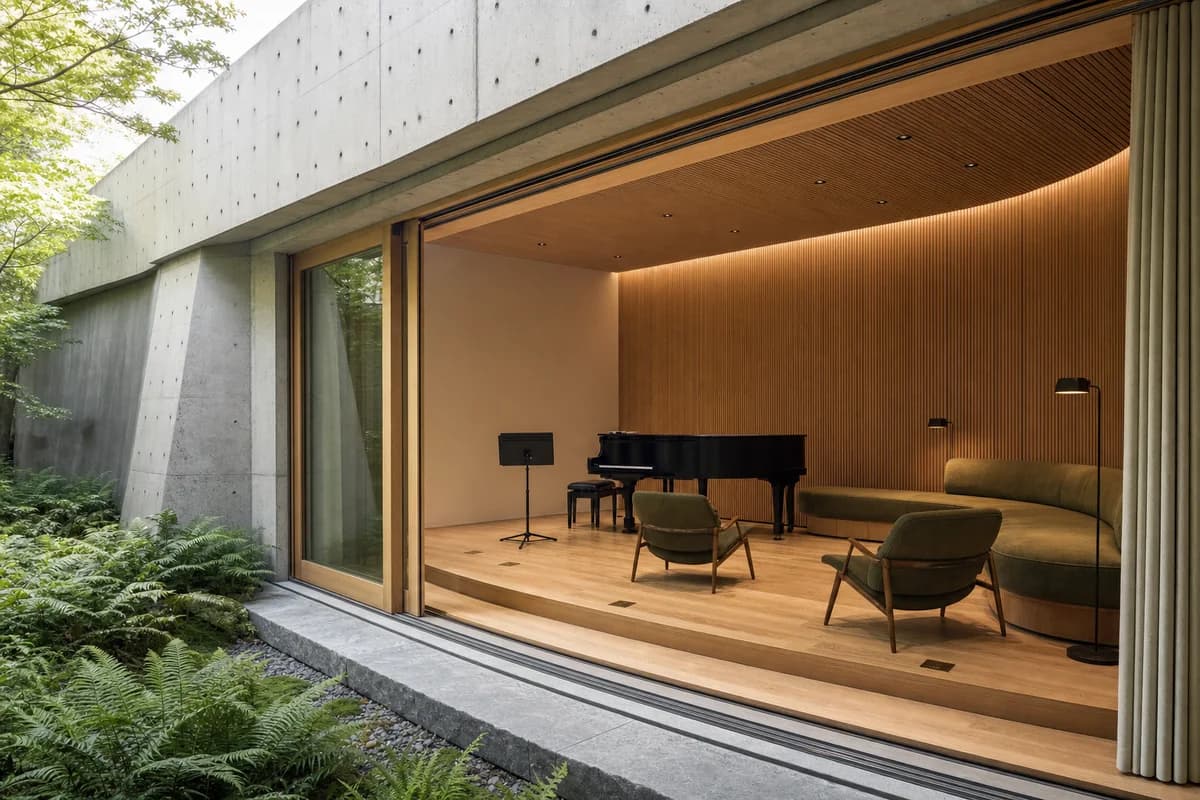
Explore an intimate cultural interior shaped by acoustics, seating, and a planted threshold.
Create an ultra-real unoccupied garden music room set into the lower level of a compact cultural center. A folded concrete shell opens through deep timber-framed glazing to a fern court, while an oak acoustic lining, low platform, curved upholstered bench, loose lounge chairs, floor lamps, a closed piano, and a single music stand establish the program without figures. Resolve board-form tie holes, oak slat spacing, bronze floor outlets, glazing gaskets, curtain tracks, seat seams, stone thresholds, concealed drainage, and the junction where the acoustic wall meets the concrete soffit. Use a corrected 50mm view from the garden edge in diffuse morning light. Keep egress, accessible seating, instrument clearance, and acoustic surfaces credible, with no occupants, logos, readable text, performance spectacle, or decorative excess.
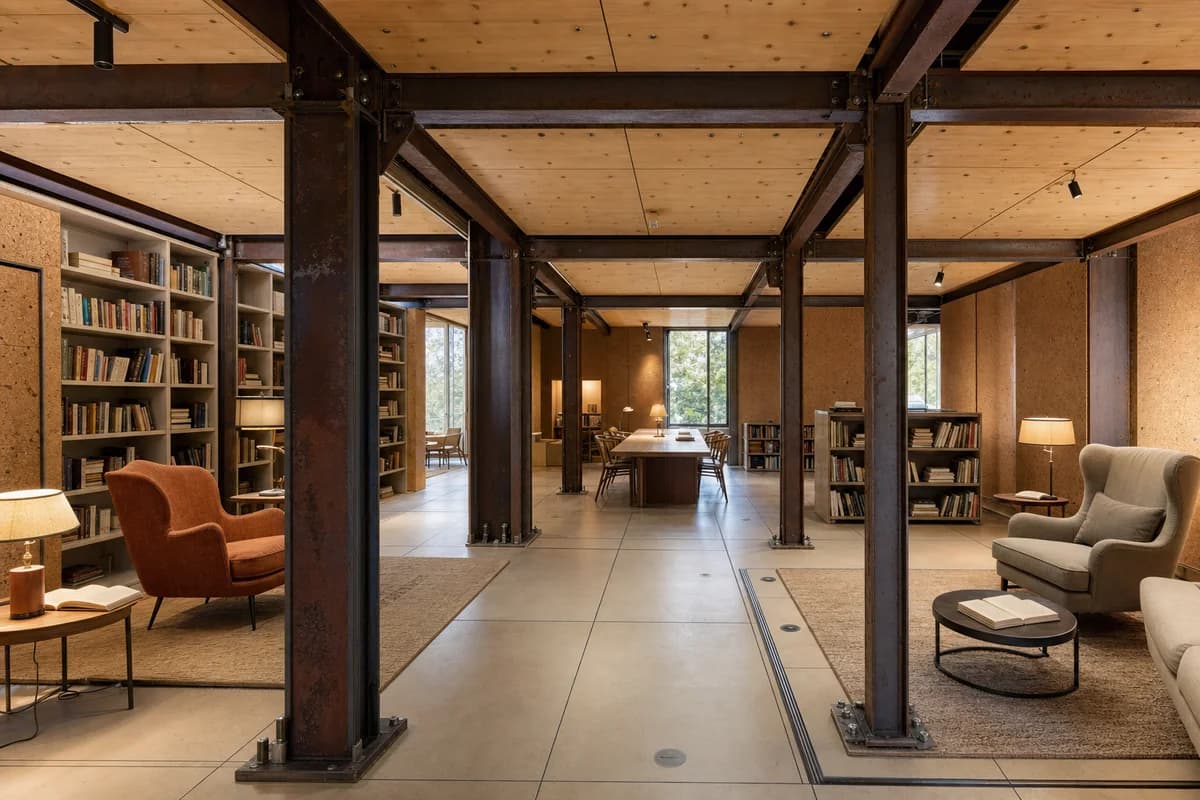
Show a socially inviting reading interior built from reversible, materially legible components.
Photograph an unoccupied modular reading salon within a neighborhood cultural building. Reclaimed steel portals support removable timber ceiling cassettes, demountable cork wall panels, and a raised access floor. Low bookcases, generous reading chairs, side tables, shaded lamps, rugs, open blank books, and a central communal table form distinct quiet zones without figures. Show steel mill marks, cork edge wear, timber plugged holes, bolted shoes, shadow gaps, floor access panels, lamp cords, upholstery creases, shelf fixings, and the junction between reused frame and new lining. Use a corrected human-height 35mm whole-room view in clear afternoon light. Keep accessible routes, shelf stability, guard conditions, and acoustic separation credible, with no occupants, logos, readable text, fabrication activity, or technical display.
Study social seating, acoustic calm, and protected earth construction in a community lounge.
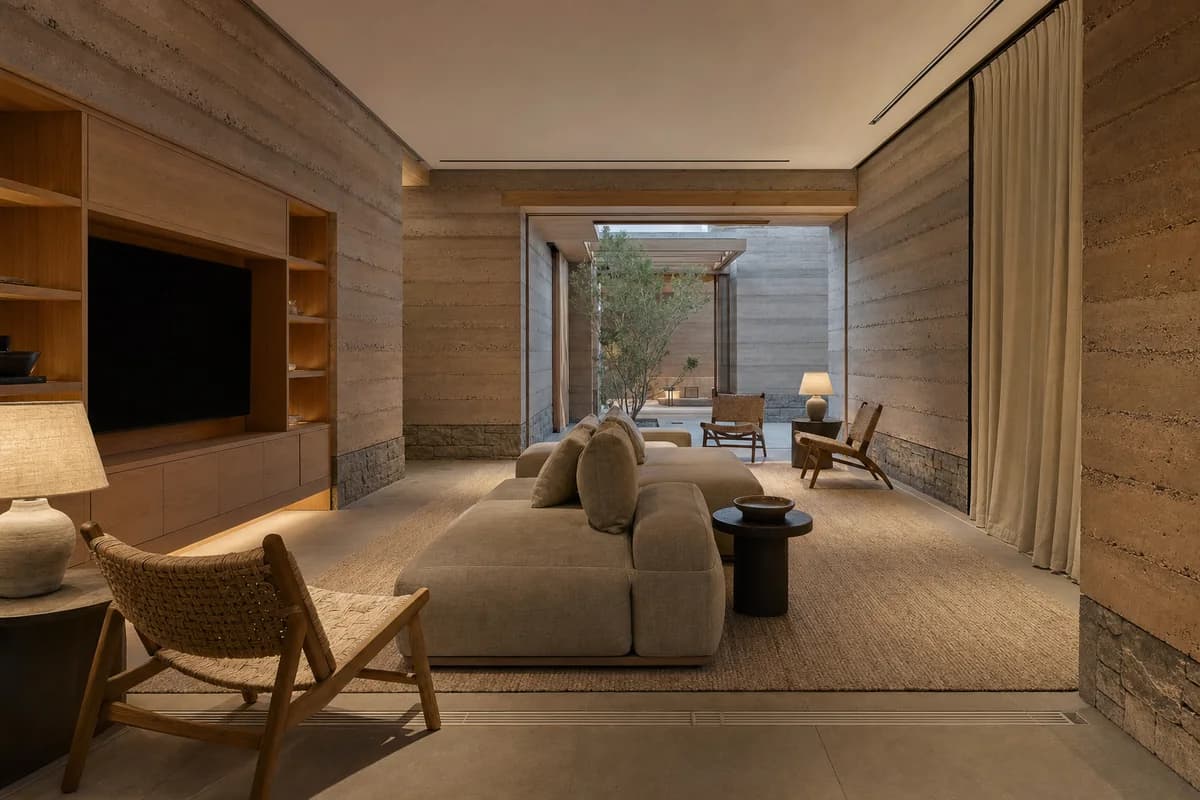
Show an ultra-real unoccupied contemporary listening lounge organized by thick rammed-earth walls and a shaded internal court. A recessed oak media cabinet, low modular sofas, woven lounge chairs, side tables, ceramic lamps, linen curtains, and a long wool rug create several intimate seating pockets without figures. Make the architecture primary through visible earth lifts, lime repairs, stone plinths, timber lintels, ceiling slots, cabinet shadow gaps, curtain tracks, upholstery seams, floor joints, and the drained threshold to the court. Use an eye-level corrected 40mm view at dusk with dry diffuse sky light and warm low-level lamps. Keep acoustic absorption, accessible circulation, wall-base protection, and furniture clearances credible, with neutral earth color, no occupants, logos, readable text, cultural costume, or lounge-club theatrics.
Evaluate a cold-climate shared interior through envelope, planting, furniture, and threshold performance.
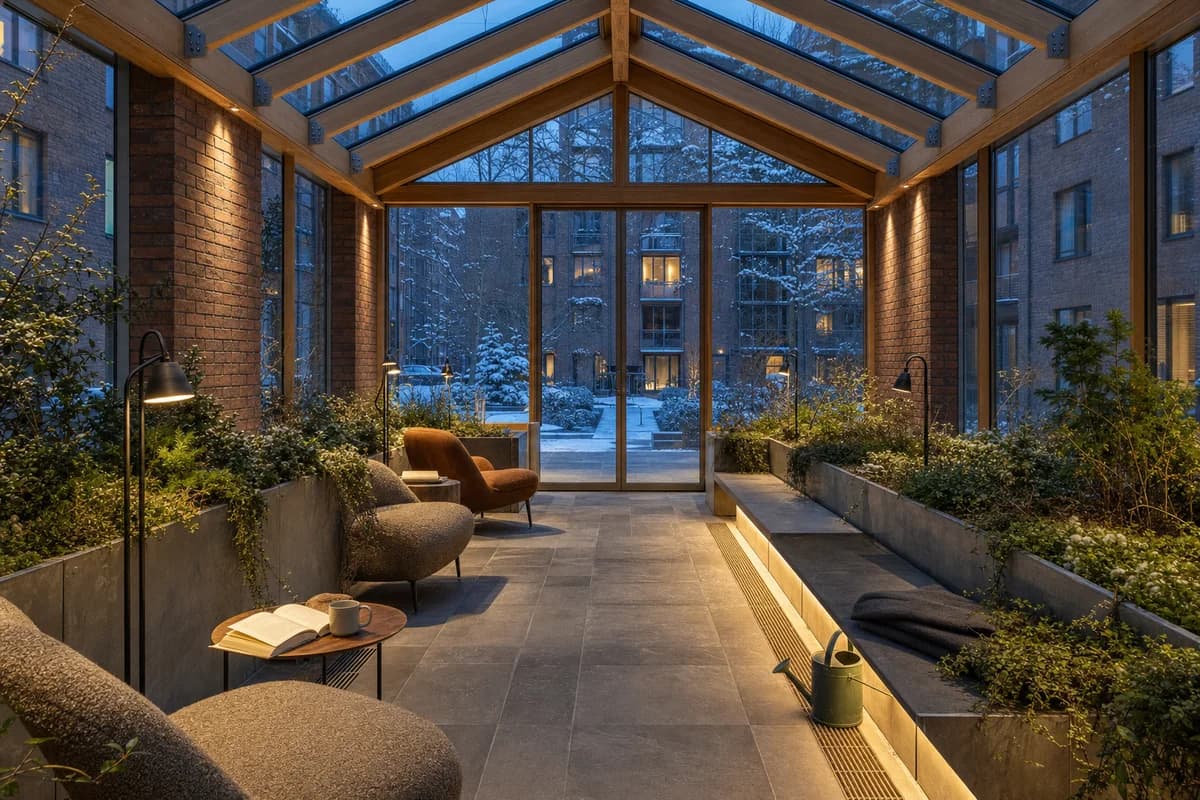
Photograph an unoccupied glazed winter conservatory commons connecting two collective-housing wings. Brick piers, thermally modified timber frames, deep insulated glazing, zinc-lined planters, a heated stone bench, loose wool chairs, reading lamps, and evergreen planting form a warm shared room around a snow-covered court. An open blank book, a ceramic cup, and a small watering can imply recent use without figures. Resolve glazing spacers, gasket compression, timber end grain, planter overflow, floor grilles, snow melt at the outer threshold, guard fixings, upholstery seams, lamp cords, and the junction between brick base and glass roof. Use a corrected human-height 35mm view at blue-hour dusk with neutral-warm interior light. Keep thermal breaks, drainage, accessible routes, and planting depth credible, with no occupants, logos, readable text, holiday decoration, or chalet imagery.
Present night lighting, furniture storage, and rain-wet threshold details in a civic hall.
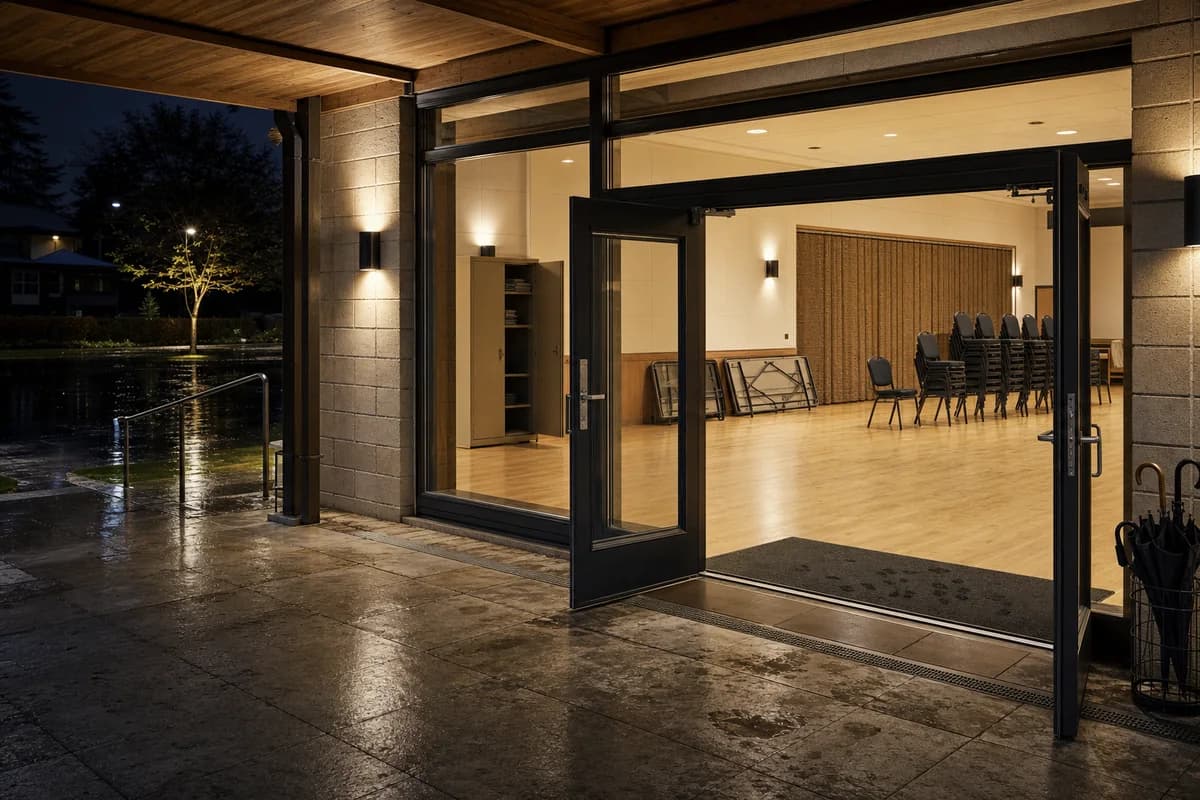
Create a restrained night photograph of an unoccupied civic community hall thirty minutes after rain. Show the main room through clear glazing from beneath a grounded canopy. Stacked and loose chairs, folded tables, a woven curtain, ceramic wall lights, a storage cabinet left slightly ajar, an umbrella stand, and one damp entrance mat carry the room without people. Resolve dark masonry joints, matte metal flashings, protected timber grain, glass edge reflections, door hardware, acoustic-panel seams, chair glides, floor scuffs, wet footprints, threshold grates, drain staining, and the canopy-to-wall junction. Use a human-height 50mm tripod character with realistic warm light pools, a dark sky, and subdued reflections. Keep the accessible entrance, door swings, storage clearances, and rainwater path legible. No occupants, logos, readable text, neon, starbursts, floodlighting, or event decoration.
Review a sunlit civic reading interior through inclusive circulation, solar control, and precise material junctions.
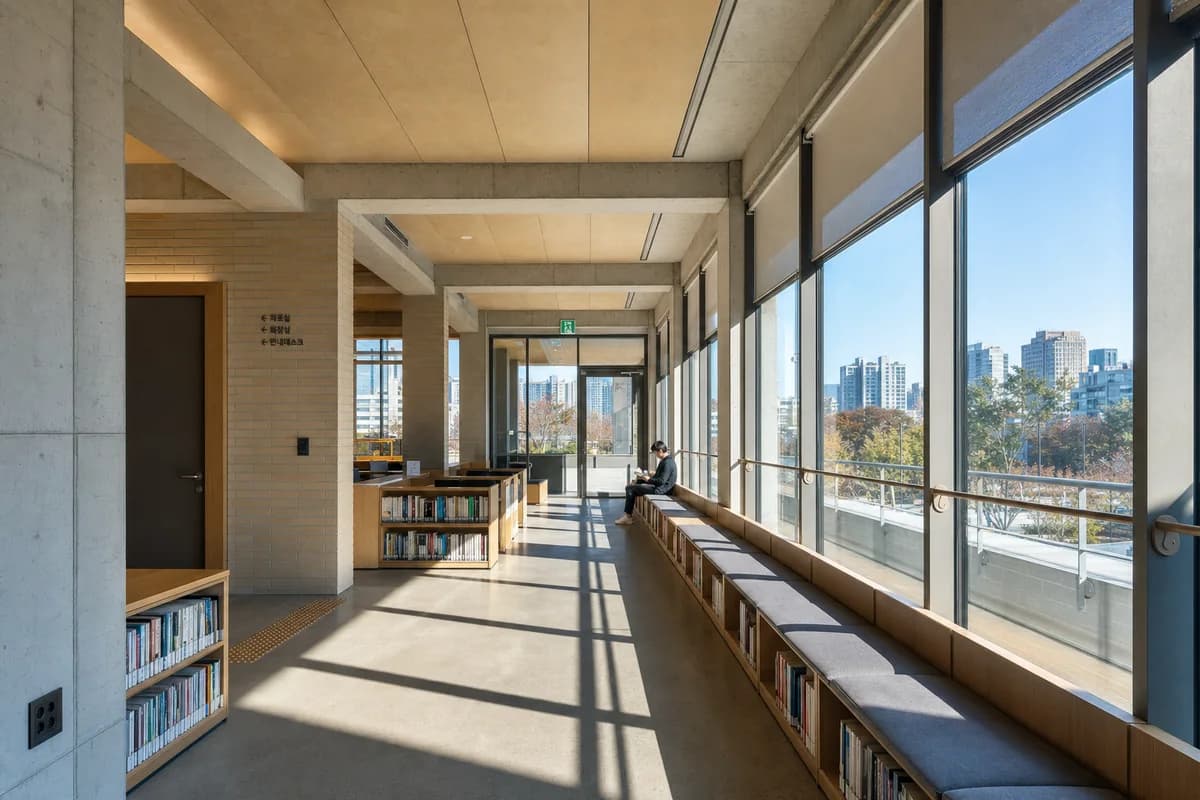
Create an ultra-real, architecture-first interior of a compact civic reading lounge in Seoul, organized by an exposed-concrete frame, pale brick service core, oak acoustic lining, built-in window seats, low bookcases, and a broad accessible aisle. Show one synthetic, non-identifiable reader seated beside the glazing, secondary to the room. Strong sunlight streams through full-height high-performance glazing, with a bright sunny clear blue sky visible outside, warm direct morning sunlight, and crisp shadows articulating mullions, reveals, shelf depth, and floor joints. Resolve concrete pinholes, brick sills, oak end grain, acoustic-panel seams, glazing gaskets, bench upholstery, guard fixings, threshold seals, and ventilation slots at buildable scale. Use a corrected human-height 40mm whole-room view. Keep egress, turning space, shelf loading, solar control, and glare protection credible. Exclude retail styling, decorative excess, glossy surfaces, implausible spans, and staged domestic clutter.
Study a sunny community music interior through adaptive reuse, acoustics, reversible assembly, and accessible seating.
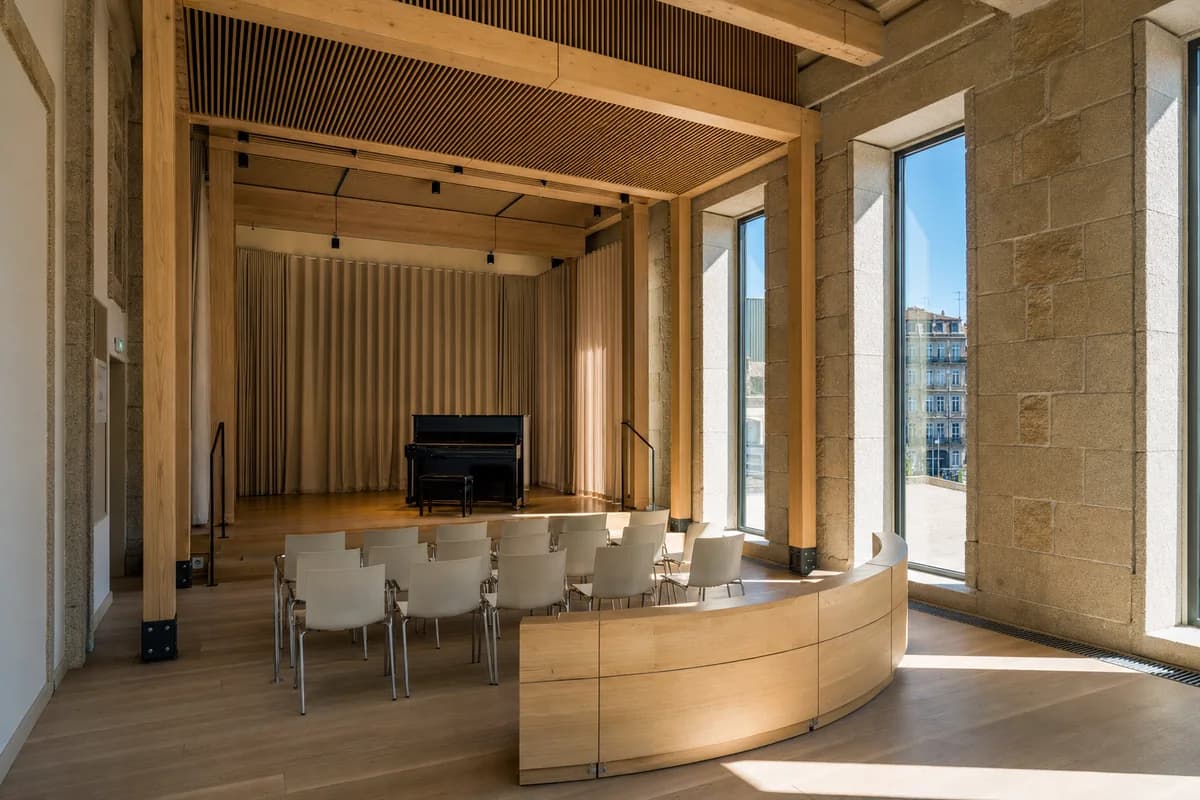
Create an ultra-real, architecture-first interior of an unoccupied community music salon inserted within a repaired granite civic building in Porto. A freestanding timber frame carries an acoustic oak ceiling, linen curtains, a low platform, curved bench, stackable chairs, and one closed piano while remaining visibly clear of the retained walls. Strong sunlight streams through tall recessed glazing beneath a bright sunny clear blue sky visible outside, bringing warm direct afternoon sunlight and crisp shadows across stone reveals, floorboards, and dry connections. Resolve granite repairs, lime joints, timber shoes, acoustic slat spacing, glazing gaskets, curtain tracks, floor outlets, bench seams, threshold drainage, and the old-to-new shadow gap at buildable scale. Frame a corrected eye-level 45mm three-quarter view. Keep acoustic performance, accessible seating, egress, instrument clearance, and reversible assembly credible. Exclude concert spectacle, ornate nostalgia, decorative props, impossible supports, and showroom polish.
Present a wealthy-home reading room through refined Caribbean color, regional craft, comfort, and credible restoration details.
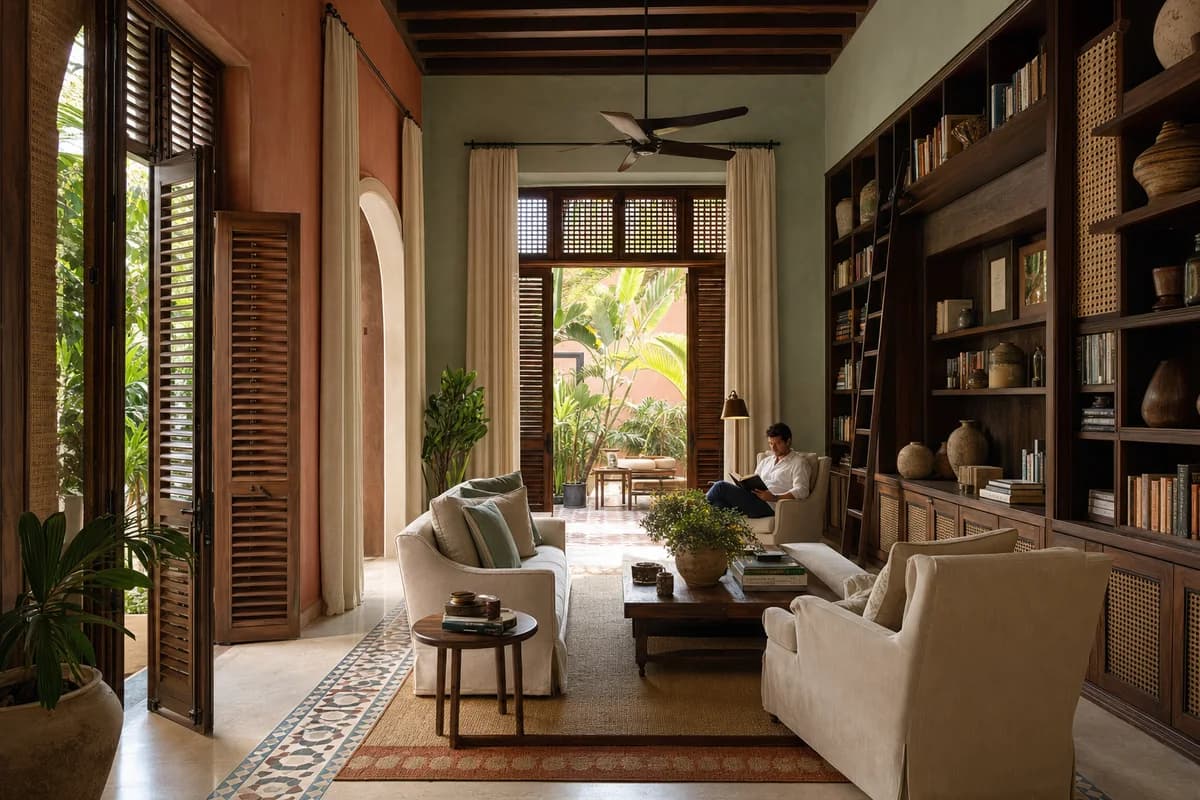
Create an ultra-real, architecture-first interior of an upscale private veranda library in a restored Cartagena home, exquisitely composed yet relaxed and buildable. Frame tall timber shutters, lime-plaster walls in soft coral and chalky aqua, encaustic floor borders, woven cane panels, dark hardwood shelves, linen drapery, hand-thrown ceramics, and generous upholstered seating around a planted courtyard threshold. Show exactly one synthetic, non-identifiable resident reading in a deep armchair, secondary to the room. Warm late-afternoon daylight should filter through shutters and leaves, joined by shaded amber reading lamps for a cozy, inviting atmosphere. Resolve shelf loads, joinery, shutter hardware, floor transitions, ventilation, curtain tracks, upholstery seams, and accessible circulation with architectural precision. Exclude ostentation, kitsch, gaudy or garish color, gold-drenched surfaces, decorative clutter, theatrical excess, and impossible construction.
Explore a refined wealthy-home salon through South Asian craft, restrained color, warm light, and credible interior detailing.
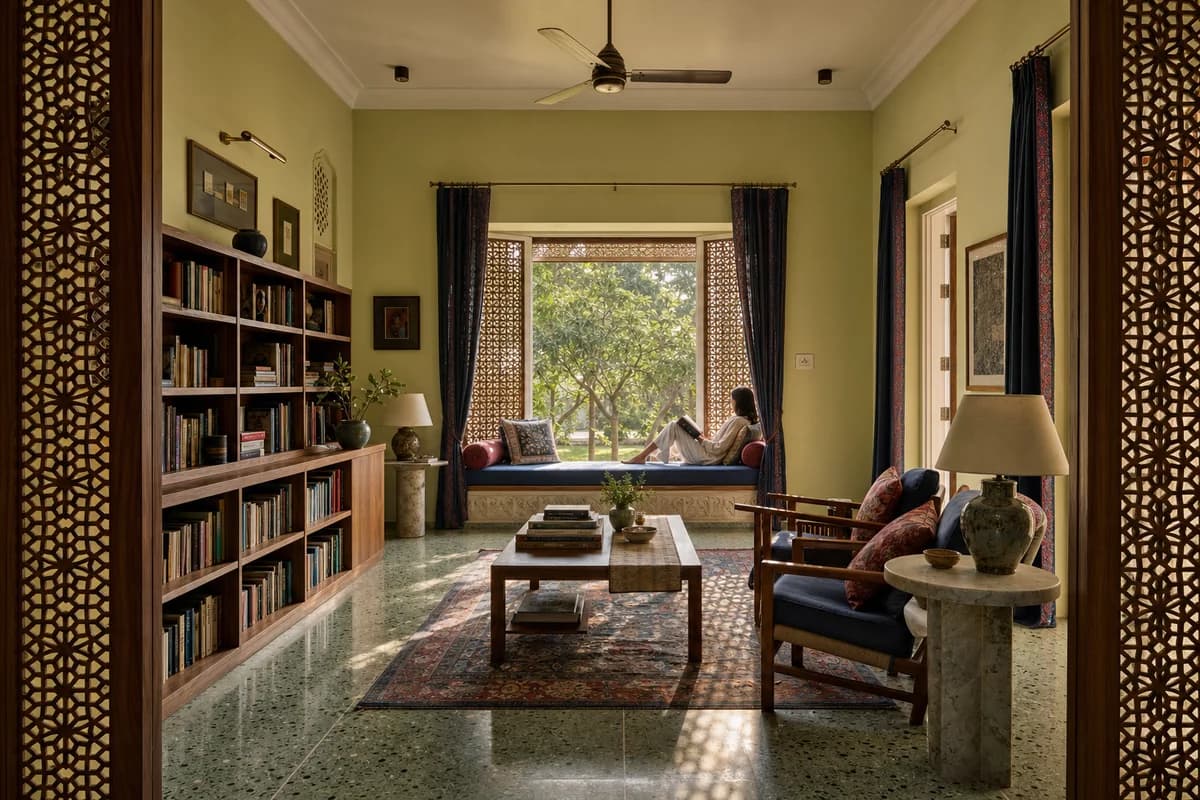
Create an ultra-real, architecture-first interior of an exquisitely appointed reading salon in an upscale Lucknow garden home, designed for comfort rather than display and resolved as buildable architecture. Compose pale lime walls, carved but restrained timber screens, terrazzo with muted green aggregate, indigo and madder textiles, woven rugs, low walnut bookcases, stone side tables, ceramic lamps, and upholstered window divans around a shaded garden bay. Include exactly one synthetic, non-identifiable resident relaxing with a closed book on the divan, secondary to the room. Warm morning light should pass through the perforated screens and garden canopy, making the colorful textiles luminous while preserving soft shade and a cozy, inviting mood. Resolve screen framing, shelf loads, floor joints, window seals, lamp wiring, curtain tracks, cushion seams, cross-ventilation, and an unobstructed route. Exclude ostentation, kitsch, gaudy or garish color, gold-drenched surfaces, decorative clutter, theatrical excess, and impossible construction.
Present a warm Dakar hotel salon through restrained regional color, intimate furniture, and exquisitely resolved material junctions.
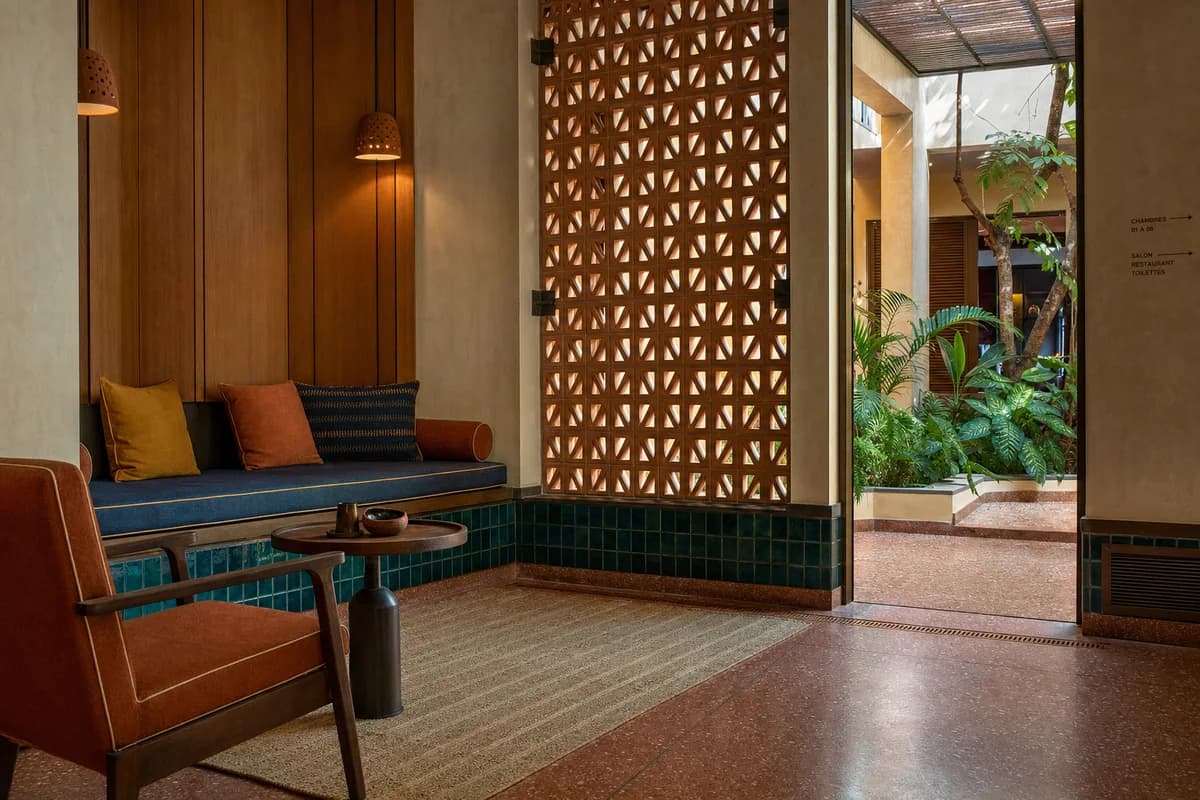
Create an unoccupied ultra-real close interior study of an upscale boutique-hotel salon in Dakar, beautifully composed as a cozy seating alcove beside a shaded planted court. Use warm rose laterite terrazzo, deep teal hand-glazed tile, honey-toned iroko wall panels, woven cotton upholstery in muted rust, ochre, and indigo, creamy lime plaster, darkened steel reveals, and small ceramic sconces. Keep every color rich but measured, with broad quiet surfaces and precise transitions. Bring warm interior daylight through a perforated clay screen, supplemented by low amber practical light that reveals material depth without gloss or spectacle. Resolve terrazzo aggregate, tile edge variation, timber grain, panel shadow gaps, upholstery piping, screen anchors, glazing seals, sconce fixings, skirting joints, air grilles, threshold packers, floor falls, and discreet drainage at exact scale. Compose a corrected eye-level 70mm view centered on the built-in banquette, screen, and court threshold, using restrained contrast and subtle sensor grain. Keep structure, ventilation, acoustics, egress, accessibility, tropical moisture protection, and cleaning access convincing. Exclude ostentation, kitsch, visual clutter, garish color, themed decor, theatrical luxury, and oversized gestures.
A hot-climate civic study for shade, thermal mass, ventilation, and dignified public access.
Create a photorealistic public heat-refuge hall in a dense Tunis neighborhood. Organize a single-storey civic room around a shaded court with a limestone base, lime-plastered thermal-mass walls, a concrete roof frame, perforated terracotta screens, high vents, drinking-water points, and a deep entrance arcade. Use dry bright midday conditions while preserving dense cool shade and neutral material color. Frame a 40mm view from beneath the arcade toward the court and main room. Keep every visible circulation route, threshold, terrace, and room unoccupied so structure, envelope depth, and material transitions remain the sole subject. Keep airflow paths, accessible thresholds, roof drainage, fixtures, and maintenance believable. Avoid exotic ornament, resort styling, dramatic sunbeams, branded equipment, and symbolic greenery.
An adaptable education concept for changing curricula and long-life building services.
Create a photorealistic four-storey vocational academy that can change teaching layouts without major demolition. Use long-span timber bays, sliding acoustic partitions, exposed but orderly service rails, replaceable facade panels, broad circulation galleries, and durable teaching rooms sized for varied equipment. Use even workday daylight and frame a corrected 40mm threshold view connecting the entrance court to one open learning floor. Keep every visible circulation route, threshold, terrace, and room unoccupied so structure, envelope depth, and material transitions remain the sole subject. Keep acoustic tracks, fire separation, floor loading, egress, guards, and service access credible. Avoid maker-space cliches, sparks, tools as decoration, futuristic robotics, branding, bright safety-color theatrics, or visual clutter.
A neighborhood resilience concept for safe refuge during extreme heat and power interruption.
Create a photorealistic emergency cooling shelter for a heat-prone urban neighborhood. Form one generous civic room from high-thermal-mass masonry beneath a solar roof, with wind-assisted ventilation towers, shaded water points, battery-backed service rooms, a deep public arcade, and a secure overnight area. Use harsh exterior midday sun while the interior shade remains cool and readable. Frame a 35mm threshold view spanning street, arcade, and main hall. Keep every visible circulation route, threshold, terrace, and room unoccupied so structure, envelope depth, and material transitions remain the sole subject. Keep ventilation openings, water hygiene, backup access, security, egress, and universal access credible. Avoid crisis imagery, futuristic machinery, evaporative mist spectacle, relief branding, or environmental slogans.
A performance-research concept for adjustable acoustics and demountable timber construction.
Create a photorealistic nine-hundred-seat acoustic research auditorium on a university arts campus. Form a mass-timber acoustic shell with demountable reflectors, a recycled-brick foyer, adjustable stage towers, visible service catwalks, and a restrained loading court. Use late-afternoon side light that reveals roof depth and timber variation. Frame a corrected 32mm foyer-to-hall threshold view without excessive wide-angle distortion. Keep every visible circulation route, threshold, terrace, and room unoccupied so structure, envelope depth, and material transitions remain the sole subject. Keep sightlines, egress, rigging, acoustic build-up, guards, stage access, and fire separation credible. Avoid concert spectacle, glowing walls, sound-wave graphics, famous composers, dramatic spotlights, branded equipment, or an audience.
A large transport retrofit concept for retained structure and replaceable terminal interiors.
Create a photorealistic retrofit of a kilometer-scale airport pier while retaining its concrete structure. Add timber ceiling cassettes, daylight baffles, modular gate rooms, low-energy displacement ventilation, repairable seating zones, and clear service access behind public areas. Use soft morning haze visible through the apron glazing and frame a corrected 35mm long-axis interior view with deep focus. Keep every visible circulation route, threshold, terrace, and room unoccupied so structure, envelope depth, and material transitions remain the sole subject. Keep security boundaries, gate sightlines, baggage routes, smoke control, acoustic treatment, and maintenance access plausible. Avoid luxury retail, futuristic aircraft, glowing wayfinding, giant indoor trees, branded screens, moving-walkway drama, or terminal lifestyle imagery.
A metropolitan stadium concept for heavy-rain protection and naturally ventilated concourses.
Create a photorealistic sixty-thousand-seat football stadium for a warm-humid metropolis. Form a low-carbon concrete bowl beneath a lightweight rain roof, with naturally ventilated concourses, compact service cores, a transit-integrated public base, and broad stormwater channels sized for heavy rain. Set dark cloud before an evening shower and frame a corrected 24mm concourse-to-pitch view that shows roof depth and the empty bowl. Keep every visible circulation route, threshold, terrace, and room unoccupied so structure, envelope depth, and material transitions remain the sole subject. Keep sightlines, roof drainage, wind uplift, egress, pitch access, and perimeter barriers plausible. Avoid team colors, logos, giant screens, floodlight starbursts, event atmosphere, glowing roof edges, or cybernetic facade effects.
An interior morning study of a school commons transitioning from preparation to daily service.
Create a photorealistic school breakfast commons just before daily service begins. Place a generous ground-floor room between fired-brick piers, beneath a timber acoustic ceiling, with terrazzo floors, deep east-facing windows, a practical serving line, and direct access to a covered court. Let cool dawn daylight enter while the remaining warm task lights fade naturally. Frame a corrected 35mm interior threshold view with deep focus. Keep every visible circulation route, threshold, terrace, and room unoccupied so structure, envelope depth, and material transitions remain the sole subject. Keep kitchen separation, acoustic treatment, furniture clearances, exits, floor wear, and sanitation plausible. Avoid staged food abundance, colorful school graphics, pendant-light glamour, readable menus, branding, or nostalgic institutional styling.
An atmospheric threshold study for quiet reflection within active transport infrastructure.
Create a photorealistic small reflection chapel beside a metropolitan rail concourse before sunrise. Form a board-formed concrete outer room around a warm oak lining, with a narrow roof light, one quiet bench, acoustic separation from the station, and a recessed entrance that remains visibly public. Let deep pre-dawn blue light shift toward a faint first glow at the roof opening. Frame a corrected 40mm entry-to-sanctuary view. Keep every visible circulation route, threshold, terrace, and room unoccupied so structure, envelope depth, and material transitions remain the sole subject. Keep egress, accessibility, acoustic construction, ventilation, and security plausible. Avoid religious symbols, dramatic shafts, candles, spiritual haze, glowing walls, named faiths, transit branding, or sentimental solitude.
A compact transit study for maritime exposure and quiet first-flight conditions.
Create a photorealistic small island airport arrivals hall at sunrise beneath departing cloud. Use a local-stone base, timber roof trusses, protected glazing, corrosion-resistant fixings, compact baggage handling, and a deep weather canopy connecting directly to ground transport. Frame a corrected 35mm interior-to-apron view with bright sky held within realistic exposure. Keep every visible circulation route, threshold, terrace, and room unoccupied so structure, envelope depth, and material transitions remain the sole subject. Keep security boundaries, baggage clearances, roof bracing, salt weathering, ventilation, and accessible routes plausible. Avoid tropical-resort imagery, aircraft glamour, tourism posters, branded luggage, celebratory travel staging, giant glazing, golden-hour saturation, or futuristic airport equipment.
A morning hospitality study of working preparation light and an ordinary neighborhood threshold.
Create a photorealistic public bakery and courtyard cafe as the first light reaches a dense residential quarter. Use reused brick walls, lime plaster, oak counters, a simple tiled floor, shaded court doors, visible extraction, and durable service storage. Let warm daylight enter low across flour-marked work surfaces while faint oven steam remains localized and physically subtle. Frame a corrected 40mm court-facing interior view. Keep every visible circulation route, threshold, terrace, and room unoccupied so structure, envelope depth, and material transitions remain the sole subject. Keep food hygiene, extraction, queue space, thresholds, drainage, and fire separation credible. Avoid styled pastry abundance, rustic nostalgia, decorative sacks, pendant-light glamour, readable menus, brand marks, or theatrical steam.
Architecture review of narrow townhouse kitchen organized by one full-length galley service wall facing a translucent stair enclosure across a consistent 1.1-meter working aisle, with the stair landing and stringer terminating before the sink and cooktop zone.
Create a photorealistic architecture-first interior of narrow townhouse kitchen in a dense Kansai neighborhood. Shape this compact room through one full-length galley service wall facing a translucent stair enclosure across a consistent 1.1-meter working aisle, with the stair landing and stringer terminating before the sink and cooktop zone. Establish smoked-oak veneer with solid edge bands, satin stainless steel, warm mineral plaster, and non-reflective ribbed glass as a coherent construction and joinery system; keep furniture, appliances, and decor secondary, integrated, and unbranded. Use soft top light filtered through the stair enclosure, balanced by neutral under-cabinet task light with open shadow detail. Frame a single eye-level corrected 35mm view from the far threshold, showing the complete galley, full aisle width, stair landing, and exit in one frame with credible scale and straight verticals. Show no people so the plan, section, materials, and service logic remain primary. Keep clearances, extraction, storage, drainage, structure, and material wear physically plausible. No readable text, menus, labels, logos, wordmarks, or signage. Render one coherent finished photograph, never a split screen, mirrored false room, montage, document panel, or text-bearing presentation. Keep every part of the stair and stringer entirely outside the standing work envelope, maintain the full 1.1-meter aisle and at least 2.0 meters clear headroom above the sink, cooktop, and every circulation route, and use the low stair end for closed storage only, never standing work. Avoid reflective wall cladding, paper-lantern motifs, miniature styling, and decorative screens without a spatial role.
Architecture review of family kitchen and dining room organized by a kitchen bridge joining two rooms around a planted court.
Create a photorealistic architecture-first interior of family kitchen and dining room in a Mexico City infill house. Shape this standard room through a kitchen bridge joining two rooms around a planted court. Establish volcanic stone, lime plaster, dark timber, and terrazzo as a coherent construction and joinery system; keep furniture, appliances, and decor secondary, integrated, and unbranded. Use cool courtyard bounce with a narrow sun edge. Frame a corrected 28mm corner view explaining both thresholds with credible scale and straight verticals. Show no people so the plan, section, materials, and service logic remain primary. Keep clearances, extraction, storage, drainage, structure, and material wear physically plausible. No readable text, menus, labels, logos, wordmarks, or signage. Avoid resort arches, patterned-tile overload, and staged produce.
Architecture review of coastal house kitchen organized by parallel counters framing a cross-ventilated breezeway.
Create a photorealistic architecture-first interior of coastal house kitchen in a humid Kerala suburb. Shape this standard room through parallel counters framing a cross-ventilated breezeway. Establish local stone, sealed timber, brushed metal, and an oxide floor as a coherent construction and joinery system; keep furniture, appliances, and decor secondary, integrated, and unbranded. Use screened humid daylight with restrained counter light. Frame an axial corrected 35mm view along the breezeway with credible scale and straight verticals. Include one to four synthetic, non-identifiable occupants using circulation naturally, with the architecture remaining dominant. Keep clearances, extraction, storage, drainage, structure, and material wear physically plausible. No readable text, menus, labels, logos, wordmarks, or signage. Avoid tropical-luxury imagery and ornamental screens without airflow logic.
Architecture review of apartment kitchen organized by a service core opening toward a deeply insulated winter bay.
Create a photorealistic architecture-first interior of apartment kitchen in a Montréal perimeter block. Shape this compact room through a service core opening toward a deeply insulated winter bay. Establish glazed brick, maple, stainless steel, and durable tile as a coherent construction and joinery system; keep furniture, appliances, and decor secondary, integrated, and unbranded. Use low winter daylight balanced by neutral practical light. Frame a corrected 45mm view from the inner threshold with credible scale and straight verticals. Show no people so the plan, section, materials, and service logic remain primary. Keep clearances, extraction, storage, drainage, structure, and material wear physically plausible. No readable text, menus, labels, logos, wordmarks, or signage. Avoid chalet references, fireplace tableaux, and orange color casts.
Architecture review of courtyard apartment kitchen organized by a thick service spine separating cooking from shaded dining.
Create a photorealistic architecture-first interior of courtyard apartment kitchen in an Amman limestone district. Shape this standard room through a thick service spine separating cooking from shaded dining. Establish limestone, walnut, limewash, and softly patinated metal as a coherent construction and joinery system; keep furniture, appliances, and decor secondary, integrated, and unbranded. Use grazing side light reflected from a shaded court. Frame an oblique corrected 50mm view across the service spine with credible scale and straight verticals. Show no people so the plan, section, materials, and service logic remain primary. Keep clearances, extraction, storage, drainage, structure, and material wear physically plausible. No readable text, menus, labels, logos, wordmarks, or signage. Avoid palace motifs, decorative arches, and excessive metallic accents.
Architecture review of hillside dwelling kitchen organized by preparation and dining zones retained on two distinct half-levels around one stair, with a guarded upper platform.
Create a photorealistic architecture-first interior of hillside dwelling kitchen in a Valparaíso urban slope. Shape this compact room through preparation and dining zones retained on two distinct half-levels around one stair, with a guarded upper platform. Establish brick, painted steel, plywood, and mosaic concrete as a coherent construction and joinery system; keep furniture, appliances, and decor secondary, integrated, and unbranded. Use dual-aspect daylight tracing the change in floor level. Frame a section-like corrected 24mm view across both datums with credible scale and straight verticals. Show no people so the plan, section, materials, and service logic remain primary. Keep clearances, extraction, storage, drainage, structure, and material wear physically plausible. No readable text, menus, labels, logos, wordmarks, or signage. Retain both split levels; provide a code-plausible guard about 1.05 m high at the upper platform and every open edge, plus a continuous graspable stair handrail at a code-plausible 865–965 mm height with a 32–50 mm grasping dimension; avoid picturesque decay and structure that appears improvised or unsafe.
Architecture review of compact rowhouse kitchen organized by a layered pantry, wet zone, and glazed garden threshold.
Create a photorealistic architecture-first interior of compact rowhouse kitchen in an Amsterdam canal district. Shape this compact room through a layered pantry, wet zone, and glazed garden threshold. Establish clay tile, oak, mineral paint, and dull zinc as a coherent construction and joinery system; keep furniture, appliances, and decor secondary, integrated, and unbranded. Use diffuse north light entering through deep rear reveals. Frame a corrected 45mm threshold view toward the garden with credible scale and straight verticals. Show no people so the plan, section, materials, and service logic remain primary. Keep clearances, extraction, storage, drainage, structure, and material wear physically plausible. No readable text, menus, labels, logos, wordmarks, or signage. Avoid heritage cosplay, floral props, and all-white cabinetry.
Architecture review of earth-walled house kitchen organized by counters inhabiting deep wall recesses around a shaded court.
Create a photorealistic architecture-first interior of earth-walled house kitchen in an Atlas foothill town. Shape this standard room through counters inhabiting deep wall recesses around a shaded court. Establish rammed earth, local stone, cedar, and lime plaster as a coherent construction and joinery system; keep furniture, appliances, and decor secondary, integrated, and unbranded. Use courtyard bounce with restrained light grazing the wall strata. Frame an oblique eye-level 50mm view showing reveal depth with credible scale and straight verticals. Show no people so the plan, section, materials, and service logic remain primary. Keep clearances, extraction, storage, drainage, structure, and material wear physically plausible. No readable text, menus, labels, logos, wordmarks, or signage. Avoid fantasy curves, saturated orange grading, and decorative baskets.
Architecture review of adaptable apartment kitchen organized by movable storage and task lighting aligned to a fixed ceiling rail.
Create a photorealistic architecture-first interior of adaptable apartment kitchen in a Seoul residential tower. Shape this compact room through movable storage and task lighting aligned to a fixed ceiling rail. Establish recycled aluminum, lacquered fiberboard, stone composite, and glass as a coherent construction and joinery system; keep furniture, appliances, and decor secondary, integrated, and unbranded. Use clerestory daylight with precise neutral task illumination. Frame a corrected 28mm corner view showing the complete rail system with credible scale and straight verticals. Show no people so the plan, section, materials, and service logic remain primary. Keep clearances, extraction, storage, drainage, structure, and material wear physically plausible. No readable text, menus, labels, logos, wordmarks, or signage. Avoid glowing technology, gadget displays, and mirror-box finishes.
Architecture review of multigenerational kitchen organized by a central worktable mediating the enclosed kitchen and shaded veranda.
Create a photorealistic architecture-first interior of multigenerational kitchen in an Accra residential compound. Shape this generous room through a central worktable mediating the enclosed kitchen and shaded veranda. Establish terrazzo, hardwood, perforated metal, and lime plaster as a coherent construction and joinery system; keep furniture, appliances, and decor secondary, integrated, and unbranded. Use screened equatorial daylight with clear working surfaces. Frame a corrected 45mm view from the veranda threshold with credible scale and straight verticals. Include only two to four synthetic, non-identifiable occupants using circulation naturally, with the architecture remaining dominant. Keep clearances, extraction, storage, drainage, structure, and material wear physically plausible. No readable text, menus, labels, logos, wordmarks, or signage. Avoid colonial styling and decorative tropical foliage.
Architecture review of apartment kitchen organized by cabinetry fitted beneath a retained shallow structural vault.
Create a photorealistic architecture-first interior of apartment kitchen in a Barcelona perimeter block. Shape this compact room through cabinetry fitted beneath a retained shallow structural vault. Establish brick, cork, stainless steel, and terrazzo as a coherent construction and joinery system; keep furniture, appliances, and decor secondary, integrated, and unbranded. Use grazing afternoon light across the vault springing. Frame a compressed corrected 65mm view along the service bay with credible scale and straight verticals. Show no people so the plan, section, materials, and service logic remain primary. Keep clearances, extraction, storage, drainage, structure, and material wear physically plausible. No readable text, menus, labels, logos, wordmarks, or signage. Avoid decorative tile murals and romanticized historic clutter.
Architecture review of compact urban house kitchen organized by a service core and island defining a tall narrow concrete room.
Create a photorealistic architecture-first interior of compact urban house kitchen in a São Paulo infill site. Shape this standard room through a service core and island defining a tall narrow concrete room. Establish board-marked concrete, dark timber, soapstone, and blackened steel as a coherent construction and joinery system; keep furniture, appliances, and decor secondary, integrated, and unbranded. Use controlled top light descending beside the service core. Frame an axial corrected 35mm whole-room view with credible scale and straight verticals. Show no people so the plan, section, materials, and service logic remain primary. Keep clearances, extraction, storage, drainage, structure, and material wear physically plausible. No readable text, menus, labels, logos, wordmarks, or signage. Avoid jungle-house spectacle, oversized glazing, and brutalist monumentality.
Architecture review of courtyard dwelling kitchen organized by a cooking zone opening through sliding screens to a wash court.
Create a photorealistic architecture-first interior of courtyard dwelling kitchen in a Hanoi outer district. Shape this standard room through a cooking zone opening through sliding screens to a wash court. Establish terrazzo, ceramic tile, timber lattice, and stainless steel as a coherent construction and joinery system; keep furniture, appliances, and decor secondary, integrated, and unbranded. Use screened humid daylight with practical light at the preparation edge. Frame a corrected 45mm threshold view toward the wash court with credible scale and straight verticals. Include one to four synthetic, non-identifiable occupants using circulation naturally, with the architecture remaining dominant. Keep clearances, extraction, storage, drainage, structure, and material wear physically plausible. No readable text, menus, labels, logos, wordmarks, or signage. Avoid street-food staging, lantern decor, and ornamental clutter.
Architecture review of compact mountain apartment kitchen organized by a full-height storage wall folding around a deep window seat.
Create a photorealistic architecture-first interior of compact mountain apartment kitchen in an Innsbruck edge district. Shape this compact room through a full-height storage wall folding around a deep window seat. Establish larch, lime plaster, limestone, and matte metal as a coherent construction and joinery system; keep furniture, appliances, and decor secondary, integrated, and unbranded. Use low winter daylight with restrained neutral task light. Frame an oblique corrected 50mm view across storage and window bay with credible scale and straight verticals. Show no people so the plan, section, materials, and service logic remain primary. Keep clearances, extraction, storage, drainage, structure, and material wear physically plausible. No readable text, menus, labels, logos, wordmarks, or signage. Avoid chalet beams, fur, antlers, and panoramic spectacle.
Architecture review of island townhouse kitchen organized by a recessed kitchen protected behind a wind-buffered court.
Create a photorealistic architecture-first interior of island townhouse kitchen in an Aegean settlement edge. Shape this compact room through a recessed kitchen protected behind a wind-buffered court. Establish lime plaster, local stone, painted timber, and brushed steel as a coherent construction and joinery system; keep furniture, appliances, and decor secondary, integrated, and unbranded. Use cool courtyard bounce with a sharp but limited sun edge. Frame a corrected 45mm view through the protected threshold with credible scale and straight verticals. Show no people so the plan, section, materials, and service logic remain primary. Keep clearances, extraction, storage, drainage, structure, and material wear physically plausible. No readable text, menus, labels, logos, wordmarks, or signage. Avoid postcard-blue accents, rustic pottery, and vacation styling.
Architecture review of terraced house kitchen organized by a pantry block creating an internal court beneath a linear rooflight.
Create a photorealistic architecture-first interior of terraced house kitchen in a London urban infill. Shape this standard room through a pantry block creating an internal court beneath a linear rooflight. Establish repaired brick, ash, terrazzo, and blackened steel as a coherent construction and joinery system; keep furniture, appliances, and decor secondary, integrated, and unbranded. Use linear top light separating pantry and dining zones. Frame a corrected 28mm corner view showing the internal court with credible scale and straight verticals. Show no people so the plan, section, materials, and service logic remain primary. Keep clearances, extraction, storage, drainage, structure, and material wear physically plausible. No readable text, menus, labels, logos, wordmarks, or signage. Avoid generic rear-extension imagery and an oversized island.
Architecture review of desert-edge house kitchen organized by a kitchen wrapping a thick thermal wall and shaded exterior room.
Create a photorealistic architecture-first interior of desert-edge house kitchen in a Tucson residential district. Shape this standard room through a kitchen wrapping a thick thermal wall and shaded exterior room. Establish adobe block, exposed aggregate, mesquite, and galvanized steel as a coherent construction and joinery system; keep furniture, appliances, and decor secondary, integrated, and unbranded. Use dry grazing daylight moderated by the deep roof. Frame an oblique corrected 50mm view along the thermal wall with credible scale and straight verticals. Show no people so the plan, section, materials, and service logic remain primary. Keep clearances, extraction, storage, drainage, structure, and material wear physically plausible. No readable text, menus, labels, logos, wordmarks, or signage. Avoid cactus decor, western cues, and saturated sunset color.
Architecture review of compact apartment kitchen organized by one clearly folded full-height cabinet volume turning to shape the room and frame one controlled harbor view.
Create a photorealistic architecture-first interior of compact apartment kitchen in a Bergen waterfront quarter. Shape this compact room through one clearly folded full-height cabinet volume turning to shape the room and frame one controlled harbor view. Establish soapstone, oak, pale brick, and stainless steel as a coherent construction and joinery system; keep furniture, appliances, and decor secondary, integrated, and unbranded. Use diffuse northern daylight with open neutral shadows. Frame a compressed corrected 65mm view along the cabinet wall with credible scale and straight verticals. Show no people so the plan, section, materials, and service logic remain primary. Keep clearances, extraction, storage, drainage, structure, and material wear physically plausible. No readable text, menus, labels, logos, wordmarks, or signage. Keep every appliance face completely blank, with no marks, glyphs, labels, logos, or lettering; preserve only the single controlled harbor view framed by the folded cabinet volume; avoid nautical props, blue-and-white styling, and immaculate surfaces.
Architecture review of courtyard house kitchen organized by a freestanding service wall leaving daylight on both sides.
Create a photorealistic architecture-first interior of courtyard house kitchen in a Melbourne inner suburb. Shape this standard room through a freestanding service wall leaving daylight on both sides. Establish recycled brick, spotted gum, stainless steel, and cork as a coherent construction and joinery system; keep furniture, appliances, and decor secondary, integrated, and unbranded. Use balanced dual-aspect daylight from street and garden courts. Frame an axial corrected 35mm view through both sides of the wall with credible scale and straight verticals. Show no people so the plan, section, materials, and service logic remain primary. Keep clearances, extraction, storage, drainage, structure, and material wear physically plausible. No readable text, menus, labels, logos, wordmarks, or signage. Avoid indoor-jungle styling and suburban showroom finishes.
Architecture review of cooperative housing kitchen organized by shared cooking bays aligned with a deep communal loggia.
Create a photorealistic architecture-first interior of cooperative housing kitchen in a Milan residential block. Shape this generous room through shared cooking bays aligned with a deep communal loggia. Establish terrazzo, brick, timber, and enamelled steel as a coherent construction and joinery system; keep furniture, appliances, and decor secondary, integrated, and unbranded. Use dual-aspect daylight softened by the loggia depth. Frame a corrected 28mm corner view explaining cooking and circulation with credible scale and straight verticals. Include only two to four synthetic, non-identifiable occupants using circulation naturally, with the architecture remaining dominant. Keep clearances, extraction, storage, drainage, structure, and material wear physically plausible. No readable text, menus, labels, logos, wordmarks, or signage. Avoid banquet symmetry, identical settings, and staged conviviality.
Residential review of family living room shaped by a stepped floor with one clear four-riser change following the terrain toward a sheltered court.
Create a photorealistic architecture-first interior of family living room in a Lisbon hillside house. Organize this standard room through a stepped floor with one clear four-riser change following the terrain toward a sheltered court. Build the material hierarchy from limestone, cork, chestnut, and lime plaster; keep furniture and decor quiet, integrated, unbranded, and subordinate to the spatial order. Use courtyard bounce revealing each floor datum. Frame a section-like corrected 24mm view with straight verticals, realistic depth, and legible circulation. Show no people so enclosure, thresholds, furniture placement, and construction remain primary. Keep structure, guards, acoustics, heating, clearances, junctions, and ordinary wear credible. Make all four risers and treads uniform, with a continuous graspable handrail through the level change; avoid decorative tile walls and postcard river views.
Residential review of apartment living room shaped by a deep insulated window bay forming a secondary room.
Create a photorealistic architecture-first interior of apartment living room in a Helsinki perimeter block. Organize this standard room through a deep insulated window bay forming a secondary room. Build the material hierarchy from brick, birch, wool, and linoleum; keep furniture and decor quiet, integrated, unbranded, and subordinate to the spatial order. Use low winter light with neutral practical fill. Frame an oblique corrected 50mm view with straight verticals, realistic depth, and legible circulation. Show no people so enclosure, thresholds, furniture placement, and construction remain primary. Keep structure, guards, acoustics, heating, clearances, junctions, and ordinary wear credible. Avoid pale-timber showrooms and decorative hygge props.
Residential review of multigenerational living hall shaped by a porous hall linking shaded courts through cross ventilation.
Create a photorealistic architecture-first interior of multigenerational living hall in Singapore low-rise housing. Organize this generous room through a porous hall linking shaded courts through cross ventilation. Build the material hierarchy from terrazzo, teak, fair-face concrete, and woven acoustic panels; keep furniture and decor quiet, integrated, unbranded, and subordinate to the spatial order. Use screened humid daylight from opposite courts. Frame an axial corrected 35mm view with straight verticals, realistic depth, and legible circulation. Include only two to four synthetic, non-identifiable residents spaced naturally to establish scale. Keep structure, guards, acoustics, heating, clearances, junctions, and ordinary wear credible. Avoid tropical resort furniture and ornamental greenery walls.
Residential review of urban house living room shaped by two distinct, fully furnished seating platforms at visibly different elevations framing a central stair and side-light slot.
Create a photorealistic architecture-first interior of urban house living room in an Istanbul slope district. Organize this standard room through two distinct, fully furnished seating platforms at visibly different elevations framing a central stair and side-light slot. Build the material hierarchy from travertine, walnut, plaster, and dark steel; keep furniture and decor quiet, integrated, unbranded, and subordinate to the spatial order. Use grazing side light across the split level. Frame a section-like corrected 24mm view with straight verticals, realistic depth, and legible circulation. Show no people so enclosure, thresholds, furniture placement, and construction remain primary. Keep structure, guards, acoustics, heating, clearances, junctions, and ordinary wear credible. Keep both elevated seating platforms and the connecting stair fully legible, and crop out all panoramic water or skyline views; avoid palace references and textile staging.
Residential review of townhouse living and dining room shaped by retained party walls framing a top-lit hall with a coherent stair and adjacent lightwell.
Create a photorealistic architecture-first interior of townhouse living and dining room in a Buenos Aires dense block. Organize this generous room through retained party walls framing a top-lit hall with a coherent stair and adjacent lightwell. Build the material hierarchy from repaired brick, terrazzo, steel, and timber; keep furniture and decor quiet, integrated, unbranded, and subordinate to the spatial order. Use controlled top light along the retained walls. Frame a corrected 28mm corner view with straight verticals, realistic depth, and legible circulation. Show no people so enclosure, thresholds, furniture placement, and construction remain primary. Keep structure, guards, acoustics, heating, clearances, junctions, and ordinary wear credible. Use coherent uniform treads and buildable stringers, plus continuous code-height guards and graspable handrails at every open stair, landing, and lightwell edge; avoid distressed loft styling and nostalgic props.
Residential review of earth-house living room shaped by inhabitable wall niches surrounding a low central room.
Create a photorealistic architecture-first interior of earth-house living room in an Alentejo inland town. Organize this standard room through inhabitable wall niches surrounding a low central room. Build the material hierarchy from rammed earth, cork, stone, and oak; keep furniture and decor quiet, integrated, unbranded, and subordinate to the spatial order. Use dry grazing light entering modest openings. Frame an oblique corrected 50mm view with straight verticals, realistic depth, and legible circulation. Show no people so enclosure, thresholds, furniture placement, and construction remain primary. Keep structure, guards, acoustics, heating, clearances, junctions, and ordinary wear credible. Avoid rustic pottery displays and monastic emptiness.
Residential review of courtyard dwelling living room shaped by a living floor floating between a rain court and sheltered garden.
Create a photorealistic architecture-first interior of courtyard dwelling living room in a Kyoto suburban edge. Organize this standard room through a living floor floating between a rain court and sheltered garden. Build the material hierarchy from cedar, clay plaster, stone, and bronze-toned metal; keep furniture and decor quiet, integrated, unbranded, and subordinate to the spatial order. Use cool courtyard bounce after light rain. Frame a corrected 45mm threshold view with straight verticals, realistic depth, and legible circulation. Show no people so enclosure, thresholds, furniture placement, and construction remain primary. Keep structure, guards, acoustics, heating, clearances, junctions, and ordinary wear credible. Avoid ceremonial staging, bonsai, and historical imitation.
Residential review of apartment living room shaped by a deep local-masonry reveal and angled ceiling framing drought-tolerant coastal planting and restrained distant working-harbor fabric.
Create a photorealistic architecture-first interior of apartment living room in a Cape Town harbor district. Organize this standard room through a deep local-masonry reveal and angled ceiling framing drought-tolerant coastal planting and restrained distant working-harbor fabric. Build the material hierarchy from Cape granite, oak, cool mineral plaster, and perforated weathered metal; keep furniture and decor quiet, integrated, unbranded, and subordinate to the spatial order. Use clear, wind-washed Cape daylight balanced across two aspects without a sunset effect. Frame a compressed corrected 65mm view with straight verticals, realistic depth, and legible circulation. Show no people so enclosure, thresholds, furniture placement, and construction remain primary. Keep structure, guards, acoustics, heating, clearances, junctions, and ordinary wear credible. Make the Cape Town setting unmistakable but restrained through local masonry, dry coastal climate, indigenous fynbos-like vegetation, and distant cranes, sheds, or port infrastructure; exclude Copenhagen canal blocks, safari accents, coastal luxury, and skyline spectacle.
Residential review of large apartment living room shaped by ceiling baffles and sliding walls partitioning household uses.
Create a photorealistic architecture-first interior of large apartment living room in a Mumbai dense neighborhood. Organize this generous room through ceiling baffles and sliding walls partitioning household uses. Build the material hierarchy from terrazzo, timber veneer, acoustic felt, and brass mesh; keep furniture and decor quiet, integrated, unbranded, and subordinate to the spatial order. Use screened humid daylight with quiet task light. Frame a corrected 28mm corner view with straight verticals, realistic depth, and legible circulation. Include only two to four synthetic, non-identifiable residents spaced naturally to establish scale. Keep structure, guards, acoustics, heating, clearances, junctions, and ordinary wear credible. Avoid jewel-box color, decorative screens, and maximalist styling.
Residential review of compact concrete-house living room shaped by one visibly load-bearing concrete roof plate rising over a compact wall-hugging stair to form a continuous clerestory slot, with a normal sofa, armchair, and built-in oak cabinet defining a clear living zone beside—not beneath—the stair.
Create a photorealistic architecture-first interior of compact concrete-house living room in an Osaka infill site. Organize this compact room through one visibly load-bearing concrete roof plate rising over a compact wall-hugging stair to form a continuous clerestory slot, with a normal sofa, armchair, and built-in oak cabinet defining a clear living zone beside—not beneath—the stair. Build the material hierarchy from finely board-marked concrete, warm oak joinery, textured wood-fiber acoustic panels, and dark galvanized steel; keep furniture and decor quiet, integrated, unbranded, and subordinate to the spatial order. Use bright clerestory daylight grazing the roof soffit and stair wall, balanced by soft room fill that preserves concrete texture and furniture depth. Frame a single eye-level oblique corrected 32mm view from the seating corner, showing the roof plate bearing, complete stair flight, clerestory, full-height furniture, and unobstructed entry route with straight verticals, realistic depth, and legible circulation. Show no people so enclosure, thresholds, furniture placement, and construction remain primary. Keep structure, guards, acoustics, heating, clearances, junctions, and ordinary wear credible. Render one coherent finished photograph with rich material detail, never a montage, blank television tableau, document panel, readable text, or label. Support the roof plate continuously on the party wall and one aligned concrete pier; provide at least two meters of clear stair headroom and continuous code-height guards with a graspable handrail at every open stair and landing. Avoid floating slabs, unresolved mezzanines, generic zen minimalism, and uniformly floor-level furniture.
Residential review of apartment living room shaped by the interior extending into a deep brick loggia.
Create a photorealistic architecture-first interior of apartment living room in a Rome peripheral district. Organize this standard room through the interior extending into a deep brick loggia. Build the material hierarchy from brick, travertine, chestnut, and mineral paint; keep furniture and decor quiet, integrated, unbranded, and subordinate to the spatial order. Use grazing afternoon light moderated by the loggia. Frame a corrected 45mm threshold view with straight verticals, realistic depth, and legible circulation. Show no people so enclosure, thresholds, furniture placement, and construction remain primary. Keep structure, guards, acoustics, heating, clearances, junctions, and ordinary wear credible. Avoid classical fragments, sculptural busts, and luxury staging.
Residential review of family living room shaped by built-in textile-lined alcoves organizing a compact plan.
Create a photorealistic architecture-first interior of family living room in a Reykjavík neighborhood. Organize this standard room through built-in textile-lined alcoves organizing a compact plan. Build the material hierarchy from basalt, ash, wool felt, and mineral plaster; keep furniture and decor quiet, integrated, unbranded, and subordinate to the spatial order. Use diffuse northern light with open shadow detail. Frame an oblique corrected 50mm view with straight verticals, realistic depth, and legible circulation. Show no people so enclosure, thresholds, furniture placement, and construction remain primary. Keep structure, guards, acoustics, heating, clearances, junctions, and ordinary wear credible. Avoid volcanic drama, fur throws, and an all-black palette.
Residential review of townhouse living room shaped by an L-shaped room wrapping a shaded planted court.
Create a photorealistic architecture-first interior of townhouse living room in a Dakar urban block. Organize this generous room through an L-shaped room wrapping a shaded planted court. Build the material hierarchy from laterite block, terrazzo, iroko, and perforated metal; keep furniture and decor quiet, integrated, unbranded, and subordinate to the spatial order. Use courtyard bounce filtered through the deep edge. Frame a corrected 28mm corner view with straight verticals, realistic depth, and legible circulation. Show no people so enclosure, thresholds, furniture placement, and construction remain primary. Keep structure, guards, acoustics, heating, clearances, junctions, and ordinary wear credible. Avoid resort pavilions, decorative masks, and excessive pattern.
Residential review of raised-house living room shaped by an elevated flood-clear living deck surrounding a compact service core, stair, and required floor openings.
Create a photorealistic architecture-first interior of raised-house living room in a Bangkok canal-side district. Organize this standard room through an elevated flood-clear living deck surrounding a compact service core, stair, and required floor openings. Build the material hierarchy from concrete, teak, ceramic tile, and expanded metal; keep furniture and decor quiet, integrated, unbranded, and subordinate to the spatial order. Use screened humid daylight beneath a ventilated roof. Frame a section-like corrected 24mm view with straight verticals, realistic depth, and legible circulation. Show no people so enclosure, thresholds, furniture placement, and construction remain primary. Keep structure, guards, acoustics, heating, clearances, junctions, and ordinary wear credible. Preserve generous flood clearance below the occupied deck and use expanded-metal code-height guards with continuous graspable handrails at every deck, opening, landing, and stair edge; avoid floating-market imagery and luxury river-house staging.
Residential review of cooperative living room shaped by a perimeter stone bench and heat core organizing collective seating.
Create a photorealistic architecture-first interior of cooperative living room in a Sarajevo residential renewal. Organize this generous room through a perimeter stone bench and heat core organizing collective seating. Build the material hierarchy from limestone, beech, plaster, and blackened steel; keep furniture and decor quiet, integrated, unbranded, and subordinate to the spatial order. Use low winter daylight with restrained practical fill. Frame an axial corrected 35mm view with straight verticals, realistic depth, and legible circulation. Include at most one to four synthetic, non-identifiable residents spaced naturally to establish scale. Keep structure, guards, acoustics, heating, clearances, junctions, and ordinary wear credible. Avoid folkloric textiles, memorial drama, and cafe-like staging.
Residential review of apartment living room shaped by a shallow room connecting street window and rear court.
Create a photorealistic architecture-first interior of apartment living room in a Paris outer arrondissement. Organize this standard room through a shallow room connecting street window and rear court. Build the material hierarchy from clearly distinct honey-toned oak parquet, dark enamelled steel, natural linen, and cool gray mineral plaster; keep furniture and decor quiet, integrated, unbranded, and subordinate to the spatial order. Use balanced dual-aspect daylight across the shallow plan. Frame an axial corrected 35mm view with straight verticals, realistic depth, and legible circulation. Show no people so enclosure, thresholds, furniture placement, and construction remain primary. Keep structure, guards, acoustics, heating, clearances, junctions, and ordinary wear credible. Keep each material visibly distinct in color, texture, and reflectance; avoid beige or cream monochrome, ornate moldings, fashion props, and showroom styling.
Residential review of desert-house living room shaped by a half-sunken seating datum shaded by a heavy roof.
Create a photorealistic architecture-first interior of desert-house living room in a Phoenix infill neighborhood. Organize this standard room through a half-sunken seating datum shaded by a heavy roof. Build the material hierarchy from adobe, exposed aggregate, mesquite, and canvas; keep furniture and decor quiet, integrated, unbranded, and subordinate to the spatial order. Use dry grazing daylight controlled by the roof depth. Frame a section-like corrected 24mm view with straight verticals, realistic depth, and legible circulation. Show no people so enclosure, thresholds, furniture placement, and construction remain primary. Keep structure, guards, acoustics, heating, clearances, junctions, and ordinary wear credible. Avoid retro conversation-pit styling and cactus tableaux.
Residential review of vertical-house commons shaped by aligned stair flights meeting a full-depth landing and one protected widened platform for seating and storage.
Create a photorealistic architecture-first interior of vertical-house commons in a Busan coastal slope. Organize this standard room through aligned stair flights meeting a full-depth landing and one protected widened platform for seating and storage. Build the material hierarchy from concrete block, oak, terrazzo, and ribbed glass; keep furniture and decor quiet, integrated, unbranded, and subordinate to the spatial order. Use clerestory light descending beside the stair. Frame a section-like corrected 24mm view with straight verticals, realistic depth, and legible circulation. Include one to four synthetic, non-identifiable residents spaced naturally to establish scale. Keep structure, guards, acoustics, heating, clearances, junctions, and ordinary wear credible. Use uniform treads, aligned flights, a full landing, and compliant continuous code-height guards with graspable handrails at every open edge; place any sparse resident only on the protected widened platform, and avoid dramatic ocean panoramas and neon urban glow.
Residential review of family living room shaped by an expressed frame spanning between sheltered garden rooms.
Create a photorealistic architecture-first interior of family living room in a Christchurch rebuild district. Organize this generous room through an expressed frame spanning between sheltered garden rooms. Build the material hierarchy from timber, brick, wool, and polished concrete; keep furniture and decor quiet, integrated, unbranded, and subordinate to the spatial order. Use dual-aspect daylight through protected thresholds. Frame a corrected 45mm threshold view with straight verticals, realistic depth, and legible circulation. Show no people so enclosure, thresholds, furniture placement, and construction remain primary. Keep structure, guards, acoustics, heating, clearances, junctions, and ordinary wear credible. Avoid lodge imagery, pastoral props, and wall-to-wall glazing.
Residential review of townhouse living room shaped by a nested seating bay and stair core forming restrained light pools.
Create a photorealistic architecture-first interior of townhouse living room in an Edinburgh urban terrace. Organize this standard room through a nested seating bay and stair core forming restrained light pools. Build the material hierarchy from sandstone, dark oak, wool, and matte metal; keep furniture and decor quiet, integrated, unbranded, and subordinate to the spatial order. Use localized dusk practicals with retained shadow detail. Frame an oblique corrected 50mm tripod view with straight verticals, realistic depth, and legible circulation. Include one to four synthetic, non-identifiable residents spaced naturally to establish scale. Keep structure, guards, acoustics, heating, clearances, junctions, and ordinary wear credible. Avoid fireplace centerpieces, drink props, and cinematic gloom.
Wet-room review of apartment bathroom organized by a wet room wrapping a narrow ventilating lightwell.
Create a photorealistic architecture-first interior of apartment bathroom in a Barcelona perimeter block. Organize this compact wet room through a wet room wrapping a narrow ventilating lightwell. Resolve the enclosure, fittings, and built-in furniture as one material system of terrazzo, lime plaster, ribbed glass, and stainless steel; keep loose decor absent and every object unbranded. Use top light descending through the service void. Frame a corrected 28mm corner view with straight verticals and credible fixture scale. Show no people, leaving spatial sequence, privacy, waterproofing, and construction primary. Keep falls, drains, ventilation, plumbing access, slip resistance, turning space, seals, and wet-dry junctions physically plausible. Avoid spa candles, decorative plants, and patterned-tile collage.
Wet-room review of courtyard-house bathroom organized by a bathing zone stepping down beyond a dry timber threshold.
Create a photorealistic architecture-first interior of courtyard-house bathroom in a Kyoto urban edge. Organize this standard wet room through a bathing zone stepping down beyond a dry timber threshold. Resolve the enclosure, fittings, and built-in furniture as one material system of granite, cedar, clay plaster, and bronze-toned metal; keep loose decor absent and every object unbranded. Use cool courtyard bounce across wet and dry datums. Frame a corrected 45mm threshold view with straight verticals and credible fixture scale. Show no people, leaving spatial sequence, privacy, waterproofing, and construction primary. Keep falls, drains, ventilation, plumbing access, slip resistance, turning space, seals, and wet-dry junctions physically plausible. Avoid hot-spring imitation, bamboo props, and ritual staging.
Wet-room review of family apartment bathroom organized by a wet zone, drying cabinet, and laundry wall forming one service band.
Create a photorealistic architecture-first interior of family apartment bathroom in an Oslo housing block. Organize this standard wet room through a wet zone, drying cabinet, and laundry wall forming one service band. Resolve the enclosure, fittings, and built-in furniture as one material system of porcelain tile, ash, enamelled steel, and linoleum; keep loose decor absent and every object unbranded. Use low winter daylight with clear neutral task light. Frame an axial corrected 35mm view with straight verticals and credible fixture scale. Show no people, leaving spatial sequence, privacy, waterproofing, and construction primary. Keep falls, drains, ventilation, plumbing access, slip resistance, turning space, seals, and wet-dry junctions physically plausible. Avoid sauna imagery, fluffy towel displays, and pale showroom uniformity.
Wet-room review of house bathroom organized by a roofed wash space opening to a screened private court.
Create a photorealistic architecture-first interior of house bathroom in a Colombo residential district. Organize this standard wet room through a roofed wash space opening to a screened private court. Resolve the enclosure, fittings, and built-in furniture as one material system of local stone, terrazzo, teak, and perforated block; keep loose decor absent and every object unbranded. Use screened humid daylight with natural cross ventilation. Frame a corrected 45mm threshold view with straight verticals and credible fixture scale. Show no people, leaving spatial sequence, privacy, waterproofing, and construction primary. Keep falls, drains, ventilation, plumbing access, slip resistance, turning space, seals, and wet-dry junctions physically plausible. Avoid open-air resort bathing and lush-jungle spectacle.
Wet-room review of earth-house bathroom organized by a basin and bath occupying thick wall niches around a roof aperture.
Create a photorealistic architecture-first interior of earth-house bathroom in a Marrakech outer district. Organize this compact wet room through a basin and bath occupying thick wall niches around a roof aperture. Resolve the enclosure, fittings, and built-in furniture as one material system of lime finish, local stone, cedar, and brushed metal; keep loose decor absent and every object unbranded. Use top light grazing the depth of the wall recesses. Frame an oblique corrected 50mm view with straight verticals and credible fixture scale. Show no people, leaving spatial sequence, privacy, waterproofing, and construction primary. Keep falls, drains, ventilation, plumbing access, slip resistance, turning space, seals, and wet-dry junctions physically plausible. Avoid palace arches, decorative lanterns, and saturated terracotta.
Wet-room review of compact apartment bathroom organized by a sliding glass pocket separating basin, toilet, and shower sequence.
Create a photorealistic architecture-first interior of compact apartment bathroom in a Seoul high-density district. Organize this micro wet room through a sliding glass pocket separating basin, toilet, and shower sequence. Resolve the enclosure, fittings, and built-in furniture as one material system of porcelain, recycled aluminum, solid surface, and ribbed glass; keep loose decor absent and every object unbranded. Use clerestory daylight with precise neutral mirror light. Frame an axial corrected 35mm view with straight verticals and credible fixture scale. Show no people, leaving spatial sequence, privacy, waterproofing, and construction primary. Keep falls, drains, ventilation, plumbing access, slip resistance, turning space, seals, and wet-dry junctions physically plausible. Avoid gadget walls, glowing mirrors, and hotel-suite styling.
Wet-room review of adaptable home bathroom organized by a continuous turning zone aligned with a private planted screen.
Create a photorealistic architecture-first interior of adaptable home bathroom in a Melbourne inner suburb. Organize this standard wet room through a continuous turning zone aligned with a private planted screen. Resolve the enclosure, fittings, and built-in furniture as one material system of terrazzo, spotted gum, ceramic tile, and stainless steel; keep loose decor absent and every object unbranded. Use dual-aspect daylight without glare at the mirror. Frame a corrected 28mm corner view with straight verticals and credible fixture scale. Show no people, leaving spatial sequence, privacy, waterproofing, and construction primary. Keep falls, drains, ventilation, plumbing access, slip resistance, turning space, seals, and wet-dry junctions physically plausible. Avoid clinical appearance and token accessibility details.
Wet-room review of coastal townhouse bathroom organized by a shower slot receiving reflected light from a concealed court.
Create a photorealistic architecture-first interior of coastal townhouse bathroom in a Tangier urban hillside. Organize this compact wet room through a shower slot receiving reflected light from a concealed court. Resolve the enclosure, fittings, and built-in furniture as one material system of plain glazed tile, lime plaster, stone, and nickel; keep loose decor absent and every object unbranded. Use cool courtyard bounce with a controlled side highlight. Frame a compressed corrected 65mm view with straight verticals and credible fixture scale. Show no people, leaving spatial sequence, privacy, waterproofing, and construction primary. Keep falls, drains, ventilation, plumbing access, slip resistance, turning space, seals, and wet-dry junctions physically plausible. Avoid mosaic spectacle, decorative arches, and ocean-view bathtubs.
Wet-room review of narrow-house bathroom organized by one complete middle-floor bath wrapped around a continuous plumbing riser, with a narrow floor opening and aligned top-lit shaft revealing that equivalent wet rooms continue above and below.
Create a photorealistic architecture-first interior of narrow-house bathroom in a São Paulo infill. Organize this compact wet room through one complete middle-floor bath wrapped around a continuous plumbing riser, with a narrow floor opening and aligned top-lit shaft revealing that equivalent wet rooms continue above and below. Resolve the enclosure, fittings, and built-in furniture as one material system of fine board-marked concrete, honed soapstone, clear low-iron glass, and oiled dark timber; keep loose decor absent and every object unbranded. Use soft top light descending through the real shaft while warm reflected daylight keeps concrete pores and wet surfaces legible. Frame a single eye-level corrected 35mm view from the doorway, showing the complete basin, shower, riser access panel, slab edge, and top-lit shaft in one frame with straight verticals and credible fixture scale. Show no people, leaving spatial sequence, privacy, waterproofing, and construction primary. Keep falls, drains, ventilation, plumbing access, slip resistance, turning space, seals, and wet-dry junctions physically plausible. Render one coherent finished photograph, never a section drawing, montage, triptych, split screen, contact sheet, document panel, diagram, or text-bearing presentation. Show exactly one fixture set on the visible floor, with a continuous slab, sealed shaft guards, accessible riser door, gravity drainage, and no impossible stacked-room collage. No readable text or symbols. Avoid brutalist monumentality and freestanding-bath centerpieces.
Wet-room review of townhouse bathroom organized by a bathing alcove set inside a deep translucent garden bay.
Create a photorealistic architecture-first interior of townhouse bathroom in a London dense terrace. Organize this compact wet room through a bathing alcove set inside a deep translucent garden bay. Resolve the enclosure, fittings, and built-in furniture as one material system of repaired brick, terrazzo, oak, and channel glass; keep loose decor absent and every object unbranded. Use diffuse north light through the translucent enclosure. Frame a corrected 45mm threshold view with straight verticals and credible fixture scale. Show no people, leaving spatial sequence, privacy, waterproofing, and construction primary. Keep falls, drains, ventilation, plumbing access, slip resistance, turning space, seals, and wet-dry junctions physically plausible. Avoid generic luxury extensions and metallic-fixture overload.
Wet-room review of compact house bathroom organized by a low stone-lined chamber opening upward to soft sky.
Create a photorealistic architecture-first interior of compact house bathroom in a Reykjavík neighborhood. Organize this compact wet room through a low stone-lined chamber opening upward to soft sky. Resolve the enclosure, fittings, and built-in furniture as one material system of basalt, ash, mineral plaster, and stainless steel; keep loose decor absent and every object unbranded. Use diffuse top light with open neutral shadows. Frame an oblique corrected 50mm view with straight verticals and credible fixture scale. Show no people, leaving spatial sequence, privacy, waterproofing, and construction primary. Keep falls, drains, ventilation, plumbing access, slip resistance, turning space, seals, and wet-dry junctions physically plausible. Avoid cave fantasy, geothermal steam, and black monochrome.
Wet-room review of family bath suite organized by one continuous procession from a dry timber changing bench through an open warm wash room to a small private court, with aligned offset doorways making all three zones legible from one threshold.
Create a photorealistic architecture-first interior of family bath suite in a Tunis medina-edge dwelling. Organize this standard wet room through one continuous procession from a dry timber changing bench through an open warm wash room to a small private court, with aligned offset doorways making all three zones legible from one threshold. Resolve the enclosure, fittings, and built-in furniture as one material system of honed pale limestone, hand-troweled lime plaster, plain celadon glazed tile, and dark oiled timber; keep loose decor absent and every object unbranded. Use luminous courtyard bounce passing through the aligned openings, with gentle warm task light and clear shadow detail in every zone. Frame a single eye-level corrected 35mm view from the changing-room threshold through the wash room to the court with straight verticals and credible fixture scale. Show no people, leaving spatial sequence, privacy, waterproofing, and construction primary. Keep falls, drains, ventilation, plumbing access, slip resistance, turning space, seals, and wet-dry junctions physically plausible. Render one coherent uninterrupted photograph, never a triptych, montage, split screen, section drawing, document panel, or text-bearing presentation. Keep the three rooms connected by real door openings, continuous floor falls, discrete drains, and a dry changing bench outside splash zones. No readable text or symbols. Avoid ornamental domes, palace staging, and excessive steam.
Wet-room review of family apartment bathroom organized by a dual-basin bay and separable wet room supporting simultaneous use.
Create a photorealistic architecture-first interior of family apartment bathroom in a Toronto mid-rise. Organize this standard wet room through a dual-basin bay and separable wet room supporting simultaneous use. Resolve the enclosure, fittings, and built-in furniture as one material system of recycled-glass tile, maple, enamelled steel, and terrazzo; keep loose decor absent and every object unbranded. Use diffuse north light with restrained task illumination. Frame a corrected 28mm corner view with straight verticals and credible fixture scale. Show no people, leaving spatial sequence, privacy, waterproofing, and construction primary. Keep falls, drains, ventilation, plumbing access, slip resistance, turning space, seals, and wet-dry junctions physically plausible. Avoid child-theme graphics and oversized double vanities.
Wet-room review of multigenerational home bathroom organized by a high-level vent court separating bathing and laundry.
Create a photorealistic architecture-first interior of multigenerational home bathroom in a Chennai urban district. Organize this standard wet room through a high-level vent court separating bathing and laundry. Resolve the enclosure, fittings, and built-in furniture as one material system of oxide plaster, granite, stainless steel, and ventilation block; keep loose decor absent and every object unbranded. Use screened humid daylight from the vent court. Frame an axial corrected 35mm view with straight verticals and credible fixture scale. Show no people, leaving spatial sequence, privacy, waterproofing, and construction primary. Keep falls, drains, ventilation, plumbing access, slip resistance, turning space, seals, and wet-dry junctions physically plausible. Avoid decorative tropical motifs and exposed plumbing disorder.
Wet-room review of roof apartment bathroom organized by fixtures tucked beneath a sloped roof around one dormer.
Create a photorealistic architecture-first interior of roof apartment bathroom in a Copenhagen perimeter block. Organize this micro wet room through fixtures tucked beneath a sloped roof around one dormer. Resolve the enclosure, fittings, and built-in furniture as one material system of brick, oak, matte tile, and zinc; keep loose decor absent and every object unbranded. Use soft north light entering through the deep dormer. Frame an oblique corrected 50mm view with straight verticals and credible fixture scale. Show no people, leaving spatial sequence, privacy, waterproofing, and construction primary. Keep falls, drains, ventilation, plumbing access, slip resistance, turning space, seals, and wet-dry junctions physically plausible. Avoid clawfoot nostalgia, decorative beams, and all-white surfaces.
Wet-room review of desert-edge house bathroom organized by a masonry bench and service wall creating a shaded bathing recess.
Create a photorealistic architecture-first interior of desert-edge house bathroom in an Albuquerque residential district. Organize this standard wet room through a masonry bench and service wall creating a shaded bathing recess. Resolve the enclosure, fittings, and built-in furniture as one material system of adobe block, concrete, mesquite, and brushed steel; keep loose decor absent and every object unbranded. Use dry grazing daylight moderated by a deep reveal. Frame a corrected 45mm threshold view with straight verticals and credible fixture scale. Show no people, leaving spatial sequence, privacy, waterproofing, and construction primary. Keep falls, drains, ventilation, plumbing access, slip resistance, turning space, seals, and wet-dry junctions physically plausible. Avoid regional motifs, cactus props, and sunset color casts.
Wet-room review of compact tropical-house bathroom organized by a private rain court beside a fully covered wet room.
Create a photorealistic architecture-first interior of compact tropical-house bathroom in a Penang urban neighborhood. Organize this compact wet room through a private rain court beside a fully covered wet room. Resolve the enclosure, fittings, and built-in furniture as one material system of terrazzo, glazed brick, timber, and bronze mesh; keep loose decor absent and every object unbranded. Use screened daylight with rain-darkened reflected light. Frame a corrected 45mm threshold view with straight verticals and credible fixture scale. Show no people, leaving spatial sequence, privacy, waterproofing, and construction primary. Keep falls, drains, ventilation, plumbing access, slip resistance, turning space, seals, and wet-dry junctions physically plausible. Avoid exposed outdoor showers and heritage-hotel nostalgia.
Wet-room review of mountain apartment bathroom organized by a durable wet datum supporting storage and a deep window bench.
Create a photorealistic architecture-first interior of mountain apartment bathroom in a Ljubljana edge district. Organize this standard wet room through a durable wet datum supporting storage and a deep window bench. Resolve the enclosure, fittings, and built-in furniture as one material system of limestone, beech, ceramic tile, and mineral plaster; keep loose decor absent and every object unbranded. Use low winter light reaching across the stone base. Frame an oblique corrected 50mm view with straight verticals and credible fixture scale. Show no people, leaving spatial sequence, privacy, waterproofing, and construction primary. Keep falls, drains, ventilation, plumbing access, slip resistance, turning space, seals, and wet-dry junctions physically plausible. Avoid alpine-lodge cues, pebble floors, and spa robes.
Wet-room review of inclusive civic washroom organized by one calm handwashing hall along a central plumbing spine, serving three individually enclosed all-gender cubicles including one generous accessible room without blocking the direct entrance-to-exit route.
Create a photorealistic architecture-first interior of inclusive civic washroom in a Rotterdam neighborhood center. Organize this generous wet room through one calm handwashing hall along a central plumbing spine, serving three individually enclosed all-gender cubicles including one generous accessible room without blocking the direct entrance-to-exit route. Resolve the enclosure, fittings, and built-in furniture as one material system of warm speckled recycled tile, satin stainless steel, muted blue compact laminate, and pale sealed blockwork; keep loose decor absent and every object unbranded. Use broad clerestory daylight balanced by soft neutral operational light, with open shadow detail and no harsh fluorescent cast. Frame a single corrected 28mm corner view showing the complete washing hall, three cubicle doors, 1.5-meter turning zone, and unobstructed exit with straight verticals and credible fixture scale. Show no people, leaving spatial sequence, privacy, waterproofing, and construction primary. Keep falls, drains, ventilation, plumbing access, slip resistance, turning space, seals, and wet-dry junctions physically plausible. Render one coherent finished photograph with no montage, document panels, duplicated fixture banks, mirrors reflecting impossible extra rooms, readable text, symbols, labels, or signage. Conceal pipework behind flush service doors, keep the accessible route and door swings clear, and give every basin credible traps, splashbacks, and maintenance access. Avoid futuristic fixtures, color-coded stereotypes, exposed servicing, and institutional gloom.
Wet-room review of urban townhouse bathroom organized by a bathing room opening to a narrow private court behind a deep lintel.
Create a photorealistic architecture-first interior of urban townhouse bathroom in an Oaxaca city neighborhood. Organize this standard wet room through a bathing room opening to a narrow private court behind a deep lintel. Resolve the enclosure, fittings, and built-in furniture as one material system of local stone, lime plaster, dark timber, and ceramic tile; keep loose decor absent and every object unbranded. Use cool dusk court light with one restrained practical source. Frame a corrected 45mm threshold view with straight verticals and credible fixture scale. Show no people, leaving spatial sequence, privacy, waterproofing, and construction primary. Keep falls, drains, ventilation, plumbing access, slip resistance, turning space, seals, and wet-dry junctions physically plausible. Avoid boutique-hotel styling, candles, and artisanal-object displays.
Residential review of compact apartment bedroom organized by bed, storage, and desk occupying one thickened wall.
Create a photorealistic architecture-first interior of compact apartment bedroom in a Paris outer arrondissement. Shape this micro room through bed, storage, and desk occupying one thickened wall. Build the envelope, storage, bed structure, and limited decor from oak, plaster, wool felt, and enamelled steel, keeping every loose object restrained, ordinary, and unbranded. Use diffuse north light across the storage depth. Frame an axial corrected 35mm view with corrected verticals and realistic bed, door, and circulation dimensions. Show no people so privacy, section, built-in furniture, and material junctions remain primary. Keep ventilation, acoustic separation, guards, outlets, curtain tracks, storage access, and signs of normal use physically credible. Avoid hotel symmetry, decorative cushions, and cream monochrome.
Residential review of courtyard-house bedroom organized by a low sleeping platform facing a narrow weather court.
Create a photorealistic architecture-first interior of courtyard-house bedroom in a Kyoto suburban edge. Shape this compact room through a low sleeping platform facing a narrow weather court. Build the envelope, storage, bed structure, and limited decor from cedar, clay plaster, stone, and ribbed glass, keeping every loose object restrained, ordinary, and unbranded. Use cool courtyard bounce after rain. Frame a corrected 45mm threshold view with corrected verticals and realistic bed, door, and circulation dimensions. Show no people so privacy, section, built-in furniture, and material junctions remain primary. Keep ventilation, acoustic separation, guards, outlets, curtain tracks, storage access, and signs of normal use physically credible. Avoid ceremonial staging, bonsai, and historical imitation.
Residential review of apartment bedroom organized by a deep window bay combining desk, radiator cover, and storage.
Create a photorealistic architecture-first interior of apartment bedroom in a Stockholm perimeter block. Shape this compact room through a deep window bay combining desk, radiator cover, and storage. Build the envelope, storage, bed structure, and limited decor from pine, linoleum, wool, and painted brick, keeping every loose object restrained, ordinary, and unbranded. Use low winter daylight with neutral reading light. Frame an oblique corrected 50mm view with corrected verticals and realistic bed, door, and circulation dimensions. Show no people so privacy, section, built-in furniture, and material junctions remain primary. Keep ventilation, acoustic separation, guards, outlets, curtain tracks, storage access, and signs of normal use physically credible. Avoid hygge props, pristine pale timber, and artificial snow glow.
Residential review of multigenerational bedroom suite organized by bedroom and dressing room flanking a shaded ventilation court.
Create a photorealistic architecture-first interior of multigenerational bedroom suite in a Kochi urban district. Shape this standard room through bedroom and dressing room flanking a shaded ventilation court. Build the envelope, storage, bed structure, and limited decor from local stone, teak, lime plaster, and woven acoustic panels, keeping every loose object restrained, ordinary, and unbranded. Use screened humid daylight through the court. Frame a section-like corrected 24mm view with corrected verticals and realistic bed, door, and circulation dimensions. Show no people so privacy, section, built-in furniture, and material junctions remain primary. Keep ventilation, acoustic separation, guards, outlets, curtain tracks, storage access, and signs of normal use physically credible. Avoid resort canopy beds and decorative tropical excess.
Residential review of courtyard-dwelling guest bedroom organized by a clearly inhabited sleeping niche, bedside ledge, luggage recess, and full-height wardrobe carved into one 700-millimeter-deep masonry service band while leaving a direct clear route from door to shaded court.
Create a photorealistic architecture-first interior of courtyard-dwelling guest bedroom in an Amman limestone neighborhood. Shape this compact room through a clearly inhabited sleeping niche, bedside ledge, luggage recess, and full-height wardrobe carved into one 700-millimeter-deep masonry service band while leaving a direct clear route from door to shaded court. Build the envelope, storage, bed structure, and limited decor from warm honed limestone, deeply grained walnut, chalky mineral plaster, and one restrained woven-wool bed cover, keeping every loose object restrained, ordinary, and unbranded. Use grazing afternoon light reflected from the shaded court, revealing the depth of every recess without flattening the room. Frame a single eye-level oblique corrected 45mm view from the entry, showing the full bed, thick wall depth, wardrobe doors, and clear court route with corrected verticals and realistic bed, door, and circulation dimensions. Show no people so privacy, section, built-in furniture, and material junctions remain primary. Keep ventilation, acoustic separation, guards, outlets, curtain tracks, storage access, and signs of normal use physically credible. Render one coherent finished photograph with no montage, document panels, readable text, labels, or generic empty-room staging. Keep the bed unmistakably inside the deep niche, all wardrobe leaves operable, the luggage recess usable, and at least 900 millimeters of clear circulation. Avoid palace motifs, ornamental screens, staged travel objects, and sparse showroom anonymity.
Residential review of shared children’s bedroom organized by two sleeping platforms interlocking around stair storage.
Create a photorealistic architecture-first interior of shared children’s bedroom in a Tokyo dense district. Shape this compact room through two sleeping platforms interlocking around stair storage. Build the envelope, storage, bed structure, and limited decor from plywood, cork, painted steel, and translucent panels, keeping every loose object restrained, ordinary, and unbranded. Use clerestory daylight across both safe sleeping levels. Frame a section-like corrected 24mm view with corrected verticals and realistic bed, door, and circulation dimensions. Show no people so privacy, section, built-in furniture, and material junctions remain primary. Keep ventilation, acoustic separation, guards, outlets, curtain tracks, storage access, and signs of normal use physically credible. Avoid theme-park playfulness, pastel overload, and unsafe loft theatrics.
Residential review of apartment bedroom organized by a deep reveal forming a seat while storage protects the party wall.
Create a photorealistic architecture-first interior of apartment bedroom in a Porto waterfront district. Shape this compact room through a deep reveal forming a seat while storage protects the party wall. Build the envelope, storage, bed structure, and limited decor from granite, chestnut, lime plaster, and linen, keeping every loose object restrained, ordinary, and unbranded. Use balanced daylight held within the deep reveal. Frame a compressed corrected 65mm view with corrected verticals and realistic bed, door, and circulation dimensions. Show no people so privacy, section, built-in furniture, and material junctions remain primary. Keep ventilation, acoustic separation, guards, outlets, curtain tracks, storage access, and signs of normal use physically credible. Avoid nautical decor, postcard views, and rustic nostalgia.
Residential review of subtropical-house bedroom organized by a sleeping room opening to a screened roofed garden threshold.
Create a photorealistic architecture-first interior of subtropical-house bedroom in a Brisbane inner suburb. Shape this standard room through a sleeping room opening to a screened roofed garden threshold. Build the envelope, storage, bed structure, and limited decor from hardwood, terrazzo, perforated metal, and plaster, keeping every loose object restrained, ordinary, and unbranded. Use screened daylight with natural cross ventilation. Frame a corrected 45mm threshold view with corrected verticals and realistic bed, door, and circulation dimensions. Show no people so privacy, section, built-in furniture, and material junctions remain primary. Keep ventilation, acoustic separation, guards, outlets, curtain tracks, storage access, and signs of normal use physically credible. Avoid indoor jungles, beach-house styling, and full glass walls.
Residential review of narrow urban-house bedroom organized by a folded concrete ceiling sheltering the bed and side-light slot.
Create a photorealistic architecture-first interior of narrow urban-house bedroom in a São Paulo infill. Shape this compact room through a folded concrete ceiling sheltering the bed and side-light slot. Build the envelope, storage, bed structure, and limited decor from concrete, dark timber, stone, and linen, keeping every loose object restrained, ordinary, and unbranded. Use controlled clerestory light beneath the folded canopy. Frame an axial corrected 35mm view with corrected verticals and realistic bed, door, and circulation dimensions. Show no people so privacy, section, built-in furniture, and material junctions remain primary. Keep ventilation, acoustic separation, guards, outlets, curtain tracks, storage access, and signs of normal use physically credible. Avoid bunker imagery, tropical spectacle, and floating beds.
Residential review of multigenerational bedroom suite organized by bedroom, dressing bay, and small sitting room wrapping a shaded court.
Create a photorealistic architecture-first interior of multigenerational bedroom suite in a Dakar urban block. Shape this standard room through bedroom, dressing bay, and small sitting room wrapping a shaded court. Build the envelope, storage, bed structure, and limited decor from laterite block, terrazzo, iroko, and woven panels, keeping every loose object restrained, ordinary, and unbranded. Use courtyard bounce filtered through a deep edge. Frame a corrected 28mm corner view with corrected verticals and realistic bed, door, and circulation dimensions. Show no people so privacy, section, built-in furniture, and material junctions remain primary. Keep ventilation, acoustic separation, guards, outlets, curtain tracks, storage access, and signs of normal use physically credible. Avoid resort-suite staging, decorative masks, and excessive pattern.
Residential review of attic apartment bedroom organized by built-ins regularizing a sloped roof around one dormer.
Create a photorealistic architecture-first interior of attic apartment bedroom in an Edinburgh urban terrace. Shape this compact room through built-ins regularizing a sloped roof around one dormer. Build the envelope, storage, bed structure, and limited decor from sandstone, oak, wool, and matte metal, keeping every loose object restrained, ordinary, and unbranded. Use diffuse north light held within the dormer. Frame an oblique corrected 50mm view with corrected verticals and realistic bed, door, and circulation dimensions. Show no people so privacy, section, built-in furniture, and material junctions remain primary. Keep ventilation, acoustic separation, guards, outlets, curtain tracks, storage access, and signs of normal use physically credible. Avoid heritage textiles, fireplace staging, and theatrical darkness.
Residential review of apartment bedroom organized by layered shutters providing privacy, airflow, and a narrow balcony bay.
Create a photorealistic architecture-first interior of apartment bedroom in a Hanoi dense district. Shape this compact room through layered shutters providing privacy, airflow, and a narrow balcony bay. Build the envelope, storage, bed structure, and limited decor from terrazzo, timber, mineral plaster, and perforated metal, keeping every loose object restrained, ordinary, and unbranded. Use screened humid daylight through layered shutters. Frame a corrected 45mm threshold view with corrected verticals and realistic bed, door, and circulation dimensions. Show no people so privacy, section, built-in furniture, and material junctions remain primary. Keep ventilation, acoustic separation, guards, outlets, curtain tracks, storage access, and signs of normal use physically credible. Avoid lantern decor, colonial nostalgia, and street spectacle.
Residential review of desert-edge bedroom organized by a masonry bed bench joining a thermal wall and shaded court.
Create a photorealistic architecture-first interior of desert-edge bedroom in a Tucson neighborhood. Shape this compact room through a masonry bed bench joining a thermal wall and shaded court. Build the envelope, storage, bed structure, and limited decor from adobe, mesquite, concrete, and canvas, keeping every loose object restrained, ordinary, and unbranded. Use dry grazing light from the shaded court. Frame an oblique corrected 50mm view with corrected verticals and realistic bed, door, and circulation dimensions. Show no people so privacy, section, built-in furniture, and material junctions remain primary. Keep ventilation, acoustic separation, guards, outlets, curtain tracks, storage access, and signs of normal use physically credible. Avoid desert-lodge styling, cactus displays, and orange grading.
Residential review of accessible apartment bedroom organized by a sliding storage wall preserving turning and caregiver space.
Create a photorealistic architecture-first interior of accessible apartment bedroom in a Toronto mid-rise. Shape this standard room through a sliding storage wall preserving turning and caregiver space. Build the envelope, storage, bed structure, and limited decor from maple, linoleum, acoustic felt, and enamelled steel, keeping every loose object restrained, ordinary, and unbranded. Use diffuse north light with practical bedside illumination. Frame a corrected 28mm corner view with corrected verticals and realistic bed, door, and circulation dimensions. Show no people so privacy, section, built-in furniture, and material junctions remain primary. Keep ventilation, acoustic separation, guards, outlets, curtain tracks, storage access, and signs of normal use physically credible. Avoid clinical bed presentation and token accessibility.
Residential review of compact stone-house bedroom organized by offset openings providing cross ventilation without direct overlooking.
Create a photorealistic architecture-first interior of compact stone-house bedroom in an Aegean settlement edge. Shape this compact room through offset openings providing cross ventilation without direct overlooking. Build the envelope, storage, bed structure, and limited decor from lime plaster, local stone, timber, and brushed steel, keeping every loose object restrained, ordinary, and unbranded. Use balanced daylight across the offset openings. Frame an axial corrected 35mm view with corrected verticals and realistic bed, door, and circulation dimensions. Show no people so privacy, section, built-in furniture, and material junctions remain primary. Keep ventilation, acoustic separation, guards, outlets, curtain tracks, storage access, and signs of normal use physically credible. Avoid vacation-suite styling, postcard blue, and billowing curtains.
Residential review of apartment bedroom organized by a deep acoustic window, storage wall, and ceiling baffle controlling noise.
Create a photorealistic architecture-first interior of apartment bedroom in a Mumbai dense neighborhood. Shape this compact room through a deep acoustic window, storage wall, and ceiling baffle controlling noise. Build the envelope, storage, bed structure, and limited decor from terrazzo, timber veneer, acoustic textile, and brass mesh, keeping every loose object restrained, ordinary, and unbranded. Use screened daylight with restrained reading light. Frame a compressed corrected 65mm view with corrected verticals and realistic bed, door, and circulation dimensions. Show no people so privacy, section, built-in furniture, and material junctions remain primary. Keep ventilation, acoustic separation, guards, outlets, curtain tracks, storage access, and signs of normal use physically credible. Avoid jewel tones, cinematic skylines, and decorative lattice excess.
Residential review of small pavilion bedroom organized by a protected timber bay framing a screened raised threshold.
Create a photorealistic architecture-first interior of small pavilion bedroom in a Finnish managed woodland edge. Shape this compact room through a protected timber bay framing a screened raised threshold. Build the envelope, storage, bed structure, and limited decor from weathered timber, local stone, limecrete, and recycled aluminum, keeping every loose object restrained, ordinary, and unbranded. Use soft northern daylight through a real screened edge. Frame a corrected 45mm threshold view with corrected verticals and realistic bed, door, and circulation dimensions. Show no people so privacy, section, built-in furniture, and material junctions remain primary. Keep ventilation, acoustic separation, guards, outlets, curtain tracks, storage access, and signs of normal use physically credible. Avoid luxury-camping cues, untouched-wilderness claims, and panoramic glazing.
Residential review of townhouse bedroom organized by a queen bed and low freestanding dressing core arranged side by side beneath a linear rooflight, with the core stopping short of both walls to preserve two clear routes around it.
Create a photorealistic architecture-first interior of townhouse bedroom in a Mexico City infill. Shape this standard room through a queen bed and low freestanding dressing core arranged side by side beneath a linear rooflight, with the core stopping short of both walls to preserve two clear routes around it. Build the envelope, storage, bed structure, and limited decor from charcoal volcanic stone, quarter-sawn oak, warm lime plaster, and softly mottled terrazzo, keeping every loose object restrained, ordinary, and unbranded. Use soft linear top light washing the dressing core and bed wall, balanced by courtyard bounce with open shadow detail. Frame a single eye-level corrected 35mm corner view from the entry, showing the entire bed, both ends of the dressing core, rooflight, and clear route to the courtyard door with corrected verticals and realistic bed, door, and circulation dimensions. Show no people so privacy, section, built-in furniture, and material junctions remain primary. Keep ventilation, acoustic separation, guards, outlets, curtain tracks, storage access, and signs of normal use physically credible. Render one coherent finished photograph with no montage, document panels, mirrors creating false rooms, readable text, or labels. Keep the dressing core lower than the rooflight, at least 900 millimeters from the bed and walls, with operable wardrobe doors and no cabinetry crossing the mattress or doorway. Avoid boutique-suite staging, colorful craft props, oversized beds, and obstructed circulation.
Residential review of apartment bedroom organized by a recessed sleeping zone behind a translucent sliding wall.
Create a photorealistic architecture-first interior of apartment bedroom in a Seoul residential tower. Shape this compact room through a recessed sleeping zone behind a translucent sliding wall. Build the envelope, storage, bed structure, and limited decor from recycled aluminum, timber, wool, and ribbed glass, keeping every loose object restrained, ordinary, and unbranded. Use restrained dusk practicals behind the translucent layer. Frame an oblique corrected 50mm view with corrected verticals and realistic bed, door, and circulation dimensions. Show no people so privacy, section, built-in furniture, and material junctions remain primary. Keep ventilation, acoustic separation, guards, outlets, curtain tracks, storage access, and signs of normal use physically credible. Avoid glowing smart-home graphics and nightclub atmosphere.
Residential review of cooperative housing bedroom organized by a sleeping room and study bay opening to a deep winter loggia.
Create a photorealistic architecture-first interior of cooperative housing bedroom in a Vienna perimeter block. Shape this standard room through a sleeping room and study bay opening to a deep winter loggia. Build the envelope, storage, bed structure, and limited decor from brick, beech, linoleum, and mineral paint, keeping every loose object restrained, ordinary, and unbranded. Use balanced daylight softened by the loggia depth. Frame a corrected 45mm threshold view with corrected verticals and realistic bed, door, and circulation dimensions. Show no people so privacy, section, built-in furniture, and material junctions remain primary. Keep ventilation, acoustic separation, guards, outlets, curtain tracks, storage access, and signs of normal use physically credible. Avoid dormitory clutter, identical furniture, and staged sociability.
Hospitality review of standing espresso bar shaped by a narrow counter extending the rhythm of a street arcade.
Create a photorealistic architecture-first interior of standing espresso bar in a Turin perimeter block. Organize the compact hospitality room through a narrow counter extending the rhythm of a street arcade. Resolve structure, counter, fixed seating, storage, and restrained decor as one unbranded system in terrazzo, walnut, stainless steel, and mineral plaster. Use grazing daylight from the arcade. Frame an axial corrected 35mm view with corrected verticals and enough depth to explain entry, ordering, pickup, seating, and return routes. Show no people so architecture, furniture, and operational layout remain primary. Keep counter heights, queue width, accessibility, extraction, wash access, acoustics, and ordinary wear credible. No readable text, menus, labels, logos, wordmarks, or signage. Avoid vintage posters, chrome nostalgia, branded cups, menu boards, and any display containing text.
Hospitality review of courtyard cafe shaped by a service bar mediating the enclosed room and narrow rain court.
Create a photorealistic architecture-first interior of courtyard cafe in a Kyoto neighborhood street. Organize the standard hospitality room through a service bar mediating the enclosed room and narrow rain court. Resolve structure, counter, fixed seating, storage, and restrained decor as one unbranded system in cedar, clay plaster, stone, and bronze-toned metal. Use cool courtyard bounce after rain. Frame a corrected 45mm threshold view with corrected verticals and enough depth to explain entry, ordering, pickup, seating, and return routes. Show no people so architecture, furniture, and operational layout remain primary. Keep counter heights, queue width, accessibility, extraction, wash access, acoustics, and ordinary wear credible. No readable text, menus, labels, logos, wordmarks, or signage. Avoid tea-house imitation, lanterns, bonsai, menu boards, and any text-bearing display.
Hospitality review of book cafe shaped by shelving and seating aligned to deep north-facing bays.
Create a photorealistic architecture-first interior of book cafe in a Helsinki civic quarter. Organize the standard hospitality room through shelving and seating aligned to deep north-facing bays. Resolve structure, counter, fixed seating, storage, and restrained decor as one unbranded system in brick, birch, linoleum, and wool felt. Use diffuse north light with quiet task illumination. Frame an oblique corrected 50mm view with corrected verticals and enough depth to explain entry, ordering, pickup, seating, and return routes. Show no people so architecture, furniture, and operational layout remain primary. Keep counter heights, queue width, accessibility, extraction, wash access, acoustics, and ordinary wear credible. No readable text, menus, labels, logos, wordmarks, or signage. Avoid book-wall rainbows, hygge props, and pale showroom finishes.
Hospitality review of breakfast cafe shaped by two shaded rooms flanking a cross-ventilated service spine.
Create a photorealistic architecture-first interior of breakfast cafe in a Colombo residential district. Organize the standard hospitality room through two shaded rooms flanking a cross-ventilated service spine. Resolve structure, counter, fixed seating, storage, and restrained decor as one unbranded system in terrazzo, teak, ceramic tile, and perforated block. Use screened humid daylight across the spine. Frame an axial corrected 35mm view with corrected verticals and enough depth to explain entry, ordering, pickup, seating, and return routes. Show no people so architecture, furniture, and operational layout remain primary. Keep counter heights, queue width, accessibility, extraction, wash access, acoustics, and ordinary wear credible. No readable text, menus, labels, logos, wordmarks, or signage. Avoid tropical-resort styling and decorative produce.
Hospitality review of neighborhood coffee room shaped by one deep rectangular limestone portal containing a walnut espresso counter on one jamb, a pickup shelf on the other, and a 1.2-meter clear route connecting the street room to six fixed seats in the shaded court.
Create a photorealistic architecture-first interior of neighborhood coffee room in an Amman limestone district. Organize the compact hospitality room through one deep rectangular limestone portal containing a walnut espresso counter on one jamb, a pickup shelf on the other, and a 1.2-meter clear route connecting the street room to six fixed seats in the shaded court. Resolve structure, counter, fixed seating, storage, and restrained decor as one unbranded system in honed cream limestone with thick reveals, dark walnut, warm lime plaster, and satin stainless steel. Use luminous courtyard bounce through the portal with neutral counter task light revealing the espresso machine, grinder, sink, and pickup shelf without glare. Frame a single eye-level corrected 35mm view from the street threshold through the complete portal to the court seating with corrected verticals and enough depth to explain entry, ordering, pickup, seating, and return routes. Show no people so architecture, furniture, and operational layout remain primary. Keep counter heights, queue width, accessibility, extraction, wash access, acoustics, and ordinary wear credible. No readable text, menus, labels, logos, wordmarks, or signage. Render one coherent finished photograph, never a montage, generic passage, document panel, or text-bearing presentation. Make the cafe program unmistakable through one compact unbranded espresso machine, grinder, cup rinse, pastry tray, pickup shelf, and fixed seating while keeping every route clear. No readable text, menus, labels, logos, or signage. Avoid ornamental arches, lounge cues, gold accents, and corridor-only imagery.
Hospitality review of hillside cafe shaped by stepped seating following terrain around a compact bar.
Create a photorealistic architecture-first interior of hillside cafe in a Valparaíso urban slope. Organize the standard hospitality room through stepped seating following terrain around a compact bar. Resolve structure, counter, fixed seating, storage, and restrained decor as one unbranded system in brick, plywood, steel, and mosaic concrete. Use dual-aspect daylight across the stepped plan. Frame a section-like corrected 24mm view with corrected verticals and enough depth to explain entry, ordering, pickup, seating, and return routes. Show no people so architecture, furniture, and operational layout remain primary. Keep counter heights, queue width, accessibility, extraction, wash access, acoustics, and ordinary wear credible. No readable text, menus, labels, logos, wordmarks, or signage. Avoid picturesque decay, mural dependency, and improvised structure.
Hospitality review of quiet coffee room shaped by a deep window bench and rear counter preserving a narrow section.
Create a photorealistic architecture-first interior of quiet coffee room in an Utrecht canal district. Organize the compact hospitality room through a deep window bench and rear counter preserving a narrow section. Resolve structure, counter, fixed seating, storage, and restrained decor as one unbranded system in clay tile, oak, mineral paint, and dull zinc. Use diffuse north light through the deep reveal. Frame a compressed corrected 65mm view with corrected verticals and enough depth to explain entry, ordering, pickup, seating, and return routes. Show no people so architecture, furniture, and operational layout remain primary. Keep counter heights, queue width, accessibility, extraction, wash access, acoustics, and ordinary wear credible. No readable text, menus, labels, logos, wordmarks, or signage. Avoid bicycles indoors, floral props, and heritage cosplay.
Hospitality review of bakery and seating room shaped by a linear rooflight separating bake counter from communal table.
Create a photorealistic architecture-first interior of bakery and seating room in a London urban infill. Organize the standard hospitality room through a linear rooflight separating bake counter from communal table. Resolve structure, counter, fixed seating, storage, and restrained decor as one unbranded system in brick, ash, terrazzo, and enamelled steel. Use top light defining service and seating zones. Frame a corrected 28mm corner view with corrected verticals and enough depth to explain entry, ordering, pickup, seating, and return routes. Show no people so architecture, furniture, and operational layout remain primary. Keep counter heights, queue width, accessibility, extraction, wash access, acoustics, and ordinary wear credible. No readable text, menus, labels, logos, wordmarks, or signage. Avoid flour clouds, bread-wall spectacle, and generic extension imagery.
Hospitality review of tea cafe shaped by a service counter wrapping a ventilated stair and shaded frontage.
Create a photorealistic architecture-first interior of tea cafe in a Taipei mixed-use block. Organize the compact hospitality room through a service counter wrapping a ventilated stair and shaded frontage. Resolve structure, counter, fixed seating, storage, and restrained decor as one unbranded system in terrazzo, bamboo composite, recycled aluminum, and ribbed glass. Use screened humid daylight with precise counter light. Frame an oblique corrected 50mm view with corrected verticals and enough depth to explain entry, ordering, pickup, seating, and return routes. Show no people so architecture, furniture, and operational layout remain primary. Keep counter heights, queue width, accessibility, extraction, wash access, acoustics, and ordinary wear credible. No readable text, menus, labels, logos, wordmarks, or signage. Avoid ceremonial tea staging and glowing signs.
Hospitality review of neighborhood cafe shaped by a service bar anchoring a deep public veranda and inner court.
Create a photorealistic architecture-first interior of neighborhood cafe in an Accra urban compound. Organize the generous hospitality room through a service bar anchoring a deep public veranda and inner court. Resolve structure, counter, fixed seating, storage, and restrained decor as one unbranded system in terrazzo, hardwood, perforated metal, and lime plaster. Use screened daylight across the shaded shared room. Frame a corrected 45mm threshold view with corrected verticals and enough depth to explain entry, ordering, pickup, seating, and return routes. Include only two to four synthetic, non-identifiable users widely spaced to establish the scale of this generous room. Keep counter heights, queue width, accessibility, extraction, wash access, acoustics, and ordinary wear credible. No readable text, menus, labels, logos, wordmarks, or signage. Avoid colonial veranda styling and beach-bar cues.
Hospitality review of coffee and pastry room shaped by retained shallow vaults setting counter and seating bays.
Create a photorealistic architecture-first interior of coffee and pastry room in a Barcelona perimeter block. Organize the standard hospitality room through retained shallow vaults setting counter and seating bays. Resolve structure, counter, fixed seating, storage, and restrained decor as one unbranded system in brick, cork, stainless steel, and terrazzo. Use grazing daylight across the vault springing. Frame an axial corrected 35mm view with corrected verticals and enough depth to explain entry, ordering, pickup, seating, and return routes. Show no people so architecture, furniture, and operational layout remain primary. Keep counter heights, queue width, accessibility, extraction, wash access, acoustics, and ordinary wear credible. No readable text, menus, labels, logos, wordmarks, or signage. Avoid decorative tile murals and tourist-market styling.
Hospitality review of compact coffee bar shaped by a bar lining a tall concrete slot with top-lit rear seating.
Create a photorealistic architecture-first interior of compact coffee bar in a São Paulo infill. Organize the compact hospitality room through a bar lining a tall concrete slot with top-lit rear seating. Resolve structure, counter, fixed seating, storage, and restrained decor as one unbranded system in board-marked concrete, soapstone, dark timber, and steel. Use controlled top light along the narrow section. Frame an axial corrected 35mm view with corrected verticals and enough depth to explain entry, ordering, pickup, seating, and return routes. Show no people so architecture, furniture, and operational layout remain primary. Keep counter heights, queue width, accessibility, extraction, wash access, acoustics, and ordinary wear credible. No readable text, menus, labels, logos, wordmarks, or signage. Avoid jungle-house imagery and bunker-like monumentality.
Hospitality review of street-edge cafe shaped by layered shutters creating a shaded bar and narrow seating ledge.
Create a photorealistic architecture-first interior of street-edge cafe in a Hanoi dense neighborhood. Organize the compact hospitality room through layered shutters creating a shaded bar and narrow seating ledge. Resolve structure, counter, fixed seating, storage, and restrained decor as one unbranded system in terrazzo, timber, glazed tile, and perforated metal. Use screened humid daylight through the shutters. Frame a corrected 45mm threshold view with corrected verticals and enough depth to explain entry, ordering, pickup, seating, and return routes. Show no people so architecture, furniture, and operational layout remain primary. Keep counter heights, queue width, accessibility, extraction, wash access, acoustics, and ordinary wear credible. No readable text, menus, labels, logos, wordmarks, or signage. Avoid street-food imitation, lantern decor, and traffic spectacle.
Hospitality review of transit-adjacent coffee room shaped by a warm inner room widening a sheltered pedestrian passage.
Create a photorealistic architecture-first interior of transit-adjacent coffee room in an Innsbruck town center. Organize the standard hospitality room through a warm inner room widening a sheltered pedestrian passage. Resolve structure, counter, fixed seating, storage, and restrained decor as one unbranded system in larch, limestone, lime plaster, and matte metal. Use low winter daylight with neutral practical fill. Frame an axial corrected 35mm view with corrected verticals and enough depth to explain entry, ordering, pickup, seating, and return routes. Show no people so architecture, furniture, and operational layout remain primary. Keep counter heights, queue width, accessibility, extraction, wash access, acoustics, and ordinary wear credible. No readable text, menus, labels, logos, wordmarks, or signage. Avoid chalet beams, fur, and mountain panoramas.
Hospitality review of island cafe shaped by an L-shaped counter sheltering a court from prevailing wind.
Create a photorealistic architecture-first interior of island cafe in an Aegean settlement edge. Organize the compact hospitality room through an L-shaped counter sheltering a court from prevailing wind. Resolve structure, counter, fixed seating, storage, and restrained decor as one unbranded system in lime plaster, local stone, timber, and brushed steel. Use cool courtyard bounce with a restrained sun edge. Frame a corrected 28mm corner view with corrected verticals and enough depth to explain entry, ordering, pickup, seating, and return routes. Show no people so architecture, furniture, and operational layout remain primary. Keep counter heights, queue width, accessibility, extraction, wash access, acoustics, and ordinary wear credible. No readable text, menus, labels, logos, wordmarks, or signage. Avoid postcard blue, rustic pottery, and vacation tableaux.
Hospitality review of desert-neighborhood cafe shaped by seating inhabiting a thick shaded wall behind a deep canopy.
Create a photorealistic architecture-first interior of desert-neighborhood cafe in a Tucson urban district. Organize the standard hospitality room through seating inhabiting a thick shaded wall behind a deep canopy. Resolve structure, counter, fixed seating, storage, and restrained decor as one unbranded system in adobe block, concrete, mesquite, and galvanized steel. Use dry grazing light controlled by wall and canopy depth. Frame a corrected 45mm threshold view with corrected verticals and enough depth to explain entry, ordering, pickup, seating, and return routes. Show no people so architecture, furniture, and operational layout remain primary. Keep counter heights, queue width, accessibility, extraction, wash access, acoustics, and ordinary wear credible. No readable text, menus, labels, logos, wordmarks, or signage. Avoid cactus decor, western cues, and saturated sunset color.
Hospitality review of waterfront coffee room shaped by a continuous bench following an angled weather-facing wall.
Create a photorealistic architecture-first interior of waterfront coffee room in a Bergen mixed-use quarter. Organize the standard hospitality room through a continuous bench following an angled weather-facing wall. Resolve structure, counter, fixed seating, storage, and restrained decor as one unbranded system in soapstone, oak, brick, and stainless steel. Use diffuse northern daylight across the bench datum. Frame a compressed corrected 65mm view with corrected verticals and enough depth to explain entry, ordering, pickup, seating, and return routes. Show no people so architecture, furniture, and operational layout remain primary. Keep counter heights, queue width, accessibility, extraction, wash access, acoustics, and ordinary wear credible. No readable text, menus, labels, logos, wordmarks, or signage. Avoid nautical props and blue-and-white palettes.
Hospitality review of courtyard coffee house shaped by a freestanding bar dividing street room and quiet rear court.
Create a photorealistic architecture-first interior of courtyard coffee house in a Melbourne inner suburb. Organize the standard hospitality room through a freestanding bar dividing street room and quiet rear court. Resolve structure, counter, fixed seating, storage, and restrained decor as one unbranded system in recycled brick, spotted gum, terrazzo, and cork. Use balanced dual-aspect daylight around the bar. Frame a corrected 28mm corner view with corrected verticals and enough depth to explain entry, ordering, pickup, seating, and return routes. Show no people so architecture, furniture, and operational layout remain primary. Keep counter heights, queue width, accessibility, extraction, wash access, acoustics, and ordinary wear credible. No readable text, menus, labels, logos, wordmarks, or signage. Avoid indoor jungles and generic brunch styling.
Hospitality review of cooperative cafe shaped by counter and shared tables aligned with a deep communal loggia.
Create a photorealistic architecture-first interior of cooperative cafe in a Milan housing block. Organize the generous hospitality room through counter and shared tables aligned with a deep communal loggia. Resolve structure, counter, fixed seating, storage, and restrained decor as one unbranded system in terrazzo, brick, timber, and enamelled steel. Use dual-aspect daylight softened by the loggia. Frame a corrected 45mm threshold view with corrected verticals and enough depth to explain entry, ordering, pickup, seating, and return routes. Include only two to four synthetic, non-identifiable users widely spaced to establish the scale of this generous room. Keep counter heights, queue width, accessibility, extraction, wash access, acoustics, and ordinary wear credible. No readable text, menus, labels, logos, wordmarks, or signage. Avoid staged laptop crowds and identical communal tables.
Hospitality review of compact coffee room shaped by an L-shaped ash espresso counter facing a deep basalt street-window bay with a continuous six-seat bench, leaving a direct 1.2-meter entry and pickup route between them.
Create a photorealistic architecture-first interior of compact coffee room in a Reykjavík town center. Organize the compact hospitality room through an L-shaped ash espresso counter facing a deep basalt street-window bay with a continuous six-seat bench, leaving a direct 1.2-meter entry and pickup route between them. Resolve structure, counter, fixed seating, storage, and restrained decor as one unbranded system in honed charcoal basalt, warm pale ash, heather-grey wool felt, and satin stainless steel. Use low winter daylight reflected from snow and balanced by soft neutral counter light, keeping basalt texture, seating, and service equipment clearly visible. Frame a single eye-level corrected 35mm view from the entrance, showing the full espresso counter, deep window bench, pickup point, and unobstructed route with corrected verticals and enough depth to explain entry, ordering, pickup, seating, and return routes. Show no people so architecture, furniture, and operational layout remain primary. Keep counter heights, queue width, accessibility, extraction, wash access, acoustics, and ordinary wear credible. No readable text, menus, labels, logos, wordmarks, or signage. Render one coherent finished photograph, never a montage, generic dark living room, document panel, or text-bearing presentation. Make the cafe identity unmistakable through one compact unbranded espresso machine, grinder, sink, pastry tray, cup return, and fixed window seating. No readable text, menus, labels, logos, or signage. Avoid domestic sofas, volcanic drama, fur, crushed shadows, and an all-black palette.
Hospitality review of quiet tea and coffee room shaped by a perforated wall filtering court light across bar and seating.
Create a photorealistic architecture-first interior of quiet tea and coffee room in a Dakar urban block. Organize the standard hospitality room through a perforated wall filtering court light across bar and seating. Resolve structure, counter, fixed seating, storage, and restrained decor as one unbranded system in laterite block, terrazzo, iroko, and metal screen. Use courtyard bounce through the porous edge. Frame a corrected 28mm corner view with corrected verticals and enough depth to explain entry, ordering, pickup, seating, and return routes. Show no people so architecture, furniture, and operational layout remain primary. Keep counter heights, queue width, accessibility, extraction, wash access, acoustics, and ordinary wear credible. No readable text, menus, labels, logos, wordmarks, or signage. Avoid decorative masks and resort-pavilion styling.
Hospitality review of raised canal-side cafe shaped by an elevated service deck surrounding a compact utility core.
Create a photorealistic architecture-first interior of raised canal-side cafe in a Bangkok residential district. Organize the standard hospitality room through an elevated service deck surrounding a compact utility core. Resolve structure, counter, fixed seating, storage, and restrained decor as one unbranded system in concrete, teak, ceramic tile, and expanded metal. Use screened humid daylight beneath a ventilated roof. Frame a section-like corrected 24mm view with corrected verticals and enough depth to explain entry, ordering, pickup, seating, and return routes. Show no people so architecture, furniture, and operational layout remain primary. Keep counter heights, queue width, accessibility, extraction, wash access, acoustics, and ordinary wear credible. No readable text, menus, labels, logos, wordmarks, or signage. Avoid floating-market themes and river-luxury cues.
Hospitality review of cold-climate coffee room shaped by a protected entry sequence opening to a compact shared room.
Create a photorealistic architecture-first interior of cold-climate coffee room in a Québec City neighborhood. Organize the standard hospitality room through a protected entry sequence opening to a compact shared room. Resolve structure, counter, fixed seating, storage, and restrained decor as one unbranded system in glazed brick, maple, durable tile, and wool. Use low winter daylight with neutral practical light. Frame a corrected 45mm threshold view with corrected verticals and enough depth to explain entry, ordering, pickup, seating, and return routes. Show no people so architecture, furniture, and operational layout remain primary. Keep counter heights, queue width, accessibility, extraction, wash access, acoustics, and ordinary wear credible. No readable text, menus, labels, logos, wordmarks, or signage. Avoid chalet styling, fake snow, and fireplace centerpieces.
Hospitality review of commuter cafe shaped by a curved counter resolving two street frontages and clear sightlines.
Create a photorealistic architecture-first interior of commuter cafe in a Prague urban intersection. Organize the compact hospitality room through a curved counter resolving two street frontages and clear sightlines. Resolve structure, counter, fixed seating, storage, and restrained decor as one unbranded system in terrazzo, walnut, ribbed glass, and plaster. Use balanced dual-aspect daylight around the curve. Frame a corrected 28mm corner view with corrected verticals and enough depth to explain entry, ordering, pickup, seating, and return routes. Show no people so architecture, furniture, and operational layout remain primary. Keep counter heights, queue width, accessibility, extraction, wash access, acoustics, and ordinary wear credible. No readable text, menus, labels, logos, wordmarks, or signage. Avoid period nostalgia and transport memorabilia.
Hospitality review of cultural-building cafe shaped by the cafe occupying a widened stair landing without blocking circulation.
Create a photorealistic architecture-first interior of cultural-building cafe in a Bogotá civic district. Organize the standard hospitality room through the cafe occupying a widened stair landing without blocking circulation. Resolve structure, counter, fixed seating, storage, and restrained decor as one unbranded system in concrete, timber, rubber, and painted steel. Use top light descending through the stair hall. Frame a section-like corrected 24mm view with corrected verticals and enough depth to explain entry, ordering, pickup, seating, and return routes. Show no people so architecture, furniture, and operational layout remain primary. Keep counter heights, queue width, accessibility, extraction, wash access, acoustics, and ordinary wear credible. No readable text, menus, labels, logos, wordmarks, or signage. Avoid stadium seating and book-themed decoration.
Hospitality review of neighborhood cafe shaped by a ventilated clay screen creating a shaded threshold room.
Create a photorealistic architecture-first interior of neighborhood cafe in a Dhaka residential block. Organize the standard hospitality room through a ventilated clay screen creating a shaded threshold room. Resolve structure, counter, fixed seating, storage, and restrained decor as one unbranded system in brick, terrazzo, timber, and mineral plaster. Use screened humid daylight through the clay wall. Frame a corrected 45mm threshold view with corrected verticals and enough depth to explain entry, ordering, pickup, seating, and return routes. Show no people so architecture, furniture, and operational layout remain primary. Keep counter heights, queue width, accessibility, extraction, wash access, acoustics, and ordinary wear credible. No readable text, menus, labels, logos, wordmarks, or signage. Avoid ornamental perforation without climate function.
Hospitality review of beverage cafe shaped by a counter wrapping a roofed court edge and visible wash zone.
Create a photorealistic architecture-first interior of beverage cafe in an Oaxaca city neighborhood. Organize the standard hospitality room through a counter wrapping a roofed court edge and visible wash zone. Resolve structure, counter, fixed seating, storage, and restrained decor as one unbranded system in local stone, lime plaster, dark timber, and ceramic tile. Use courtyard bounce with restrained work light. Frame an oblique corrected 50mm view with corrected verticals and enough depth to explain entry, ordering, pickup, seating, and return routes. Show no people so architecture, furniture, and operational layout remain primary. Keep counter heights, queue width, accessibility, extraction, wash access, acoustics, and ordinary wear credible. No readable text, menus, labels, logos, wordmarks, or signage. Avoid folk-art collage, artisanal-object displays, and costume.
Hospitality review of bakery cafe shaped by display and service folding into one thickened passage wall.
Create a photorealistic architecture-first interior of bakery cafe in a Lyon urban passage. Organize the compact hospitality room through display and service folding into one thickened passage wall. Resolve structure, counter, fixed seating, storage, and restrained decor as one unbranded system in limestone, oak, enamelled steel, and terrazzo. Use diffuse side light along the service wall. Frame an axial corrected 35mm view with corrected verticals and enough depth to explain entry, ordering, pickup, seating, and return routes. Show no people so architecture, furniture, and operational layout remain primary. Keep counter heights, queue width, accessibility, extraction, wash access, acoustics, and ordinary wear credible. No readable text, menus, labels, logos, wordmarks, or signage. Avoid nostalgic bakery props and bread-abundance spectacle.
Hospitality review of gallery cafe shaped by a bar and acoustic ceiling defining two quiet seating chambers.
Create a photorealistic architecture-first interior of gallery cafe in a Seoul cultural district. Organize the standard hospitality room through a bar and acoustic ceiling defining two quiet seating chambers. Resolve structure, counter, fixed seating, storage, and restrained decor as one unbranded system in recycled aluminum, lacquered panels, stone composite, and felt. Use clerestory daylight with precise counter light. Frame a corrected 28mm corner view with corrected verticals and enough depth to explain entry, ordering, pickup, seating, and return routes. Show no people so architecture, furniture, and operational layout remain primary. Keep counter heights, queue width, accessibility, extraction, wash access, acoustics, and ordinary wear credible. No readable text, menus, labels, logos, wordmarks, or signage. Avoid glowing technology and sculptural-dessert displays.
Hospitality review of tea cafe shaped by a stepped room negotiating garden level beneath a ventilated roof.
Create a photorealistic architecture-first interior of tea cafe in a Singapore low-rise district. Organize the generous hospitality room through a stepped room negotiating garden level beneath a ventilated roof. Resolve structure, counter, fixed seating, storage, and restrained decor as one unbranded system in terrazzo, teak, concrete, and woven acoustic panels. Use screened humid daylight across the stepped floor. Frame a section-like corrected 24mm view with corrected verticals and enough depth to explain entry, ordering, pickup, seating, and return routes. Include only two to four synthetic, non-identifiable users widely spaced to establish the scale of this generous room. Keep counter heights, queue width, accessibility, extraction, wash access, acoustics, and ordinary wear credible. No readable text, menus, labels, logos, wordmarks, or signage. Avoid tropical conservatories and ceremonial tea performance.
Hospitality review of standing cafe shaped by a compact bar set within a deep retained masonry bay.
Create a photorealistic architecture-first interior of standing cafe in a Buenos Aires corner block. Organize the compact hospitality room through a compact bar set within a deep retained masonry bay. Resolve structure, counter, fixed seating, storage, and restrained decor as one unbranded system in repaired brick, dark timber, stainless steel, and terrazzo. Use grazing afternoon light across the deep reveal. Frame a compressed corrected 65mm view with corrected verticals and enough depth to explain entry, ordering, pickup, seating, and return routes. Show no people so architecture, furniture, and operational layout remain primary. Keep counter heights, queue width, accessibility, extraction, wash access, acoustics, and ordinary wear credible. No readable text, menus, labels, logos, wordmarks, or signage. Avoid distressed loft styling, nostalgia, and vintage signs.
Hospitality review of courtyard cafe shaped by a perimeter bench and compact counter framing an open-air center.
Create a photorealistic architecture-first interior of courtyard cafe in a Sarajevo residential renewal. Organize the standard hospitality room through a perimeter bench and compact counter framing an open-air center. Resolve structure, counter, fixed seating, storage, and restrained decor as one unbranded system in limestone, beech, plaster, and blackened steel. Use courtyard bounce with restrained practical fill. Frame a corrected 28mm corner view with corrected verticals and enough depth to explain entry, ordering, pickup, seating, and return routes. Show no people so architecture, furniture, and operational layout remain primary. Keep counter heights, queue width, accessibility, extraction, wash access, acoustics, and ordinary wear credible. No readable text, menus, labels, logos, wordmarks, or signage. Avoid folkloric textiles and romanticized decay.
Hospitality review of community-center cafe shaped by replaceable screen panels mediating queue, seating, and shaded court.
Create a photorealistic architecture-first interior of community-center cafe in a Maputo coastal district. Organize the standard hospitality room through replaceable screen panels mediating queue, seating, and shaded court. Resolve structure, counter, fixed seating, storage, and restrained decor as one unbranded system in hardwood, terrazzo, lime plaster, and metal mesh. Use screened coastal daylight beneath a deep edge. Frame an axial corrected 35mm view with corrected verticals and enough depth to explain entry, ordering, pickup, seating, and return routes. Show no people so architecture, furniture, and operational layout remain primary. Keep counter heights, queue width, accessibility, extraction, wash access, acoustics, and ordinary wear credible. No readable text, menus, labels, logos, wordmarks, or signage. Avoid beach-club styling and decorative nautical elements.
Hospitality review of micro cafe shaped by a counter and six seats fitted beneath a regularized sloped roof.
Create a photorealistic architecture-first interior of micro cafe in a Copenhagen roof level. Organize the micro hospitality room through a counter and six seats fitted beneath a regularized sloped roof. Resolve structure, counter, fixed seating, storage, and restrained decor as one unbranded system in brick, oak, zinc, and linoleum. Use soft north light through one deep dormer. Frame an oblique corrected 50mm view with corrected verticals and enough depth to explain entry, ordering, pickup, seating, and return routes. Show no people so architecture, furniture, and operational layout remain primary. Keep counter heights, queue width, accessibility, extraction, wash access, acoustics, and ordinary wear credible. No readable text, menus, labels, logos, wordmarks, or signage. Avoid attic nostalgia, dangling bulbs, and pale monotony.
Hospitality review of public-building cafe shaped by a freestanding service core preserving clear foyer routes.
Create a photorealistic architecture-first interior of public-building cafe in a Rotterdam neighborhood center. Organize the generous hospitality room through a freestanding service core preserving clear foyer routes. Resolve structure, counter, fixed seating, storage, and restrained decor as one unbranded system in recycled tile, stainless steel, timber, and blockwork. Use clerestory daylight with neutral operational illumination. Frame a corrected 28mm corner view with corrected verticals and enough depth to explain entry, ordering, pickup, seating, and return routes. Include only two to four synthetic, non-identifiable users widely spaced to establish the scale of this generous room. Keep counter heights, queue width, accessibility, extraction, wash access, acoustics, and ordinary wear credible. No readable text, menus, labels, logos, wordmarks, or signage. Avoid food-court graphics and scattered furniture.
Hospitality review of suburban-center cafe shaped by an expressed frame opening to two sheltered garden bays.
Create a photorealistic architecture-first interior of suburban-center cafe in a Christchurch neighborhood. Organize the standard hospitality room through an expressed frame opening to two sheltered garden bays. Resolve structure, counter, fixed seating, storage, and restrained decor as one unbranded system in timber, brick, wool felt, and polished concrete. Use balanced dual-aspect daylight through protected thresholds. Frame a corrected 45mm threshold view with corrected verticals and enough depth to explain entry, ordering, pickup, seating, and return routes. Show no people so architecture, furniture, and operational layout remain primary. Keep counter heights, queue width, accessibility, extraction, wash access, acoustics, and ordinary wear credible. No readable text, menus, labels, logos, wordmarks, or signage. Avoid lodge imagery and pastoral styling.
Hospitality review of late coffee room shaped by a dark inner room focusing on counter, entry, and window reflections.
Create a photorealistic architecture-first interior of late coffee room in an Edinburgh city street. Organize the compact hospitality room through a dark inner room focusing on counter, entry, and window reflections. Resolve structure, counter, fixed seating, storage, and restrained decor as one unbranded system in sandstone, dark oak, wool, and matte metal. Use localized dusk practicals with retained shadow detail. Frame an oblique corrected 50mm tripod view with corrected verticals and enough depth to explain entry, ordering, pickup, seating, and return routes. Show no people so architecture, furniture, and operational layout remain primary. Keep counter heights, queue width, accessibility, extraction, wash access, acoustics, and ordinary wear credible. No readable text, menus, labels, logos, wordmarks, or signage. Avoid pub cues, candles, and cinematic gloom.
Hospitality review of coffee and dessert room shaped by a tiled ledge linking service counter and window seating.
Create a photorealistic architecture-first interior of coffee and dessert room in a Porto neighborhood street. Organize the compact hospitality room through a tiled ledge linking service counter and window seating. Resolve structure, counter, fixed seating, storage, and restrained decor as one unbranded system in plain glazed ceramic, chestnut, plaster, and granite. Use grazing side light along the continuous ledge. Frame a compressed corrected 65mm view with corrected verticals and enough depth to explain entry, ordering, pickup, seating, and return routes. Show no people so architecture, furniture, and operational layout remain primary. Keep counter heights, queue width, accessibility, extraction, wash access, acoustics, and ordinary wear credible. No readable text, menus, labels, logos, wordmarks, or signage. Avoid decorative tile murals and excessive pastry display.
Hospitality review of civic park cafe shaped by a low roof and central core creating four protected edges.
Create a photorealistic architecture-first interior of civic park cafe in a Toronto urban park. Organize the standard hospitality room through a low roof and central core creating four protected edges. Resolve structure, counter, fixed seating, storage, and restrained decor as one unbranded system in brick, maple, terrazzo, and stainless steel. Use balanced daylight beneath the deep roof. Frame a corrected 28mm corner view with corrected verticals and enough depth to explain entry, ordering, pickup, seating, and return routes. Show no people so architecture, furniture, and operational layout remain primary. Keep counter heights, queue width, accessibility, extraction, wash access, acoustics, and ordinary wear credible. No readable text, menus, labels, logos, wordmarks, or signage. Avoid glass-box pavilions, branded umbrellas, and token green roofs.
Hospitality review of quiet tea cafe shaped by masonry walls framing an asymmetric rooflight and low service bar.
Create a photorealistic architecture-first interior of quiet tea cafe in a Tbilisi hillside district. Organize the standard hospitality room through masonry walls framing an asymmetric rooflight and low service bar. Resolve structure, counter, fixed seating, storage, and restrained decor as one unbranded system in tuff stone, walnut, lime plaster, and steel. Use controlled top light grazing the masonry. Frame an oblique corrected 50mm view with corrected verticals and enough depth to explain entry, ordering, pickup, seating, and return routes. Show no people so architecture, furniture, and operational layout remain primary. Keep counter heights, queue width, accessibility, extraction, wash access, acoustics, and ordinary wear credible. No readable text, menus, labels, logos, wordmarks, or signage. Avoid cellar atmosphere, folk carpets, and beverage-themed staging.
Hospitality review of family cafe shaped by a curved counter separating quick service from a rear family court.
Create a photorealistic architecture-first interior of family cafe in a Melbourne residential strip. Organize the standard hospitality room through a curved counter separating quick service from a rear family court. Resolve structure, counter, fixed seating, storage, and restrained decor as one unbranded system in terrazzo, spotted gum, enamelled steel, and brick. Use balanced dual-aspect daylight around the curved bar. Frame a corrected 28mm corner view with corrected verticals and enough depth to explain entry, ordering, pickup, seating, and return routes. Show no people so architecture, furniture, and operational layout remain primary. Keep counter heights, queue width, accessibility, extraction, wash access, acoustics, and ordinary wear credible. No readable text, menus, labels, logos, wordmarks, or signage. Avoid retro diner graphics and pastel nostalgia.
Hospitality review of campus cafe shaped by a service edge inhabiting a cloister bay without obscuring structure.
Create a photorealistic architecture-first interior of campus cafe in a Bologna university quarter. Organize the generous hospitality room through a service edge inhabiting a cloister bay without obscuring structure. Resolve structure, counter, fixed seating, storage, and restrained decor as one unbranded system in brick, stone, oak, and brushed steel. Use grazing daylight moderated by the deep arcade. Frame an axial corrected 35mm view with corrected verticals and enough depth to explain entry, ordering, pickup, seating, and return routes. Include only two to four synthetic, non-identifiable users widely spaced to establish the scale of this generous room. Keep counter heights, queue width, accessibility, extraction, wash access, acoustics, and ordinary wear credible. No readable text, menus, labels, logos, wordmarks, or signage. Avoid academic heraldry, tourist staging, and furniture overflow.
Hospitality review of weather-protected cafe shaped by thick sidewalls and a low canopy protecting a compact room.
Create a photorealistic architecture-first interior of weather-protected cafe in a Galway coastal town. Organize the standard hospitality room through thick sidewalls and a low canopy protecting a compact room. Resolve structure, counter, fixed seating, storage, and restrained decor as one unbranded system in local stone, oak, tile, and matte metal. Use diffuse coastal daylight held beneath the canopy. Frame a corrected 45mm threshold view with corrected verticals and enough depth to explain entry, ordering, pickup, seating, and return routes. Show no people so architecture, furniture, and operational layout remain primary. Keep counter heights, queue width, accessibility, extraction, wash access, acoustics, and ordinary wear credible. No readable text, menus, labels, logos, wordmarks, or signage. Avoid nautical decor, storm drama, and coastal nostalgia.
Hospitality review of neighborhood tea room shaped by a shaded veranda wrapping a clear service and wash core.
Create a photorealistic architecture-first interior of neighborhood tea room in a Chennai urban district. Organize the generous hospitality room through a shaded veranda wrapping a clear service and wash core. Resolve structure, counter, fixed seating, storage, and restrained decor as one unbranded system in oxide floor, granite, timber, and perforated block. Use screened humid daylight with neutral counter light. Frame an axial corrected 35mm view with corrected verticals and enough depth to explain entry, ordering, pickup, seating, and return routes. Include only two to four synthetic, non-identifiable users widely spaced to establish the scale of this generous room. Keep counter heights, queue width, accessibility, extraction, wash access, acoustics, and ordinary wear credible. No readable text, menus, labels, logos, wordmarks, or signage. Avoid colonial-club styling and decorative metal collections.
Hospitality review of civic cafe shaped by a restrained bar occupying a shaded secondary court.
Create a photorealistic architecture-first interior of civic cafe in a Mexico City judicial district. Organize the standard hospitality room through a restrained bar occupying a shaded secondary court. Resolve structure, counter, fixed seating, storage, and restrained decor as one unbranded system in volcanic stone, oak, lime plaster, and terrazzo. Use courtyard bounce across the formal but modest room. Frame a corrected 45mm threshold view with corrected verticals and enough depth to explain entry, ordering, pickup, seating, and return routes. Show no people so architecture, furniture, and operational layout remain primary. Keep counter heights, queue width, accessibility, extraction, wash access, acoustics, and ordinary wear credible. No readable text, menus, labels, logos, wordmarks, or signage. Avoid monumental grandeur, legal iconography, and boutique styling.
Hospitality review of museum cafe shaped by a long counter occupying a compressed slot between galleries.
Create a photorealistic architecture-first interior of museum cafe in a Vienna cultural district. Organize the standard hospitality room through a long counter occupying a compressed slot between galleries. Resolve structure, counter, fixed seating, storage, and restrained decor as one unbranded system in stone, beech, ribbed glass, and linoleum. Use clerestory light along the counter length. Frame an axial corrected 35mm view with corrected verticals and enough depth to explain entry, ordering, pickup, seating, and return routes. Show no people so architecture, furniture, and operational layout remain primary. Keep counter heights, queue width, accessibility, extraction, wash access, acoustics, and ordinary wear credible. No readable text, menus, labels, logos, wordmarks, or signage. Avoid art-object food displays and competitive sculptural furniture.
Hospitality review of multi-counter urban cafe shaped by multiple compact counters sharing one shaded civic room.
Create a photorealistic architecture-first interior of multi-counter urban cafe in a Kuala Lumpur neighborhood center. Organize the generous hospitality room through multiple compact counters sharing one shaded civic room. Resolve structure, counter, fixed seating, storage, and restrained decor as one unbranded system in terrazzo, brick, stainless steel, and timber. Use screened humid daylight across a clear central route. Frame a corrected 28mm corner view with corrected verticals and enough depth to explain entry, ordering, pickup, seating, and return routes. Include only two to four synthetic, non-identifiable users widely spaced to establish the scale of this generous room. Keep counter heights, queue width, accessibility, extraction, wash access, acoustics, and ordinary wear credible. No readable text, menus, labels, logos, wordmarks, or signage. Avoid bazaar clutter, neon graphics, and excessive density.
Hospitality review of landscape cafe shaped by a low room framing a controlled water view beneath a heavy roof.
Create a photorealistic architecture-first interior of landscape cafe in an Ankara urban park edge. Organize the standard hospitality room through a low room framing a controlled water view beneath a heavy roof. Resolve structure, counter, fixed seating, storage, and restrained decor as one unbranded system in local stone, walnut, plaster, and steel. Use grazing daylight controlled by roof depth. Frame a compressed corrected 65mm view with corrected verticals and enough depth to explain entry, ordering, pickup, seating, and return routes. Show no people so architecture, furniture, and operational layout remain primary. Keep counter heights, queue width, accessibility, extraction, wash access, acoustics, and ordinary wear credible. No readable text, menus, labels, logos, wordmarks, or signage. Avoid panoramic glass walls and waterside-resort cues.
Hospitality review of breakfast cafe shaped by a kitchen bar and inward-facing court forming a compact plan.
Create a photorealistic architecture-first interior of breakfast cafe in a Los Angeles urban infill. Organize the standard hospitality room through a kitchen bar and inward-facing court forming a compact plan. Resolve structure, counter, fixed seating, storage, and restrained decor as one unbranded system in concrete block, walnut, terrazzo, and canvas. Use courtyard bounce with clear preparation light. Frame a corrected 28mm corner view with corrected verticals and enough depth to explain entry, ordering, pickup, seating, and return routes. Show no people so architecture, furniture, and operational layout remain primary. Keep counter heights, queue width, accessibility, extraction, wash access, acoustics, and ordinary wear credible. No readable text, menus, labels, logos, wordmarks, or signage. Avoid wellness graphics, succulent displays, and brunch spectacle.
Hospitality review of evening cafe shaped by one compact central espresso island and a clearly separate felt-lined listening wall organizing two quiet seating bays around a continuous 1.2-meter circulation loop.
Create a photorealistic architecture-first interior of evening cafe in a Warsaw inner district. Organize the standard hospitality room through one compact central espresso island and a clearly separate felt-lined listening wall organizing two quiet seating bays around a continuous 1.2-meter circulation loop. Resolve structure, counter, fixed seating, storage, and restrained decor as one unbranded system in limewashed brick, smoked oak, deep blue-grey wool felt, and satin blackened metal. Use restrained dusk practicals balanced by cool window fill, with open luminous shadows that reveal every table edge, acoustic joint, and service surface. Frame a single eye-level corrected 35mm tripod view from the entrance, showing the complete service island, both listening bays, window, and clear circulation loop with corrected verticals and enough depth to explain entry, ordering, pickup, seating, and return routes. Show no people so architecture, furniture, and operational layout remain primary. Keep counter heights, queue width, accessibility, extraction, wash access, acoustics, and ordinary wear credible. No readable text, menus, labels, logos, wordmarks, or signage. Render one coherent finished photograph, never a montage, nightclub scene, generic lounge, document panel, or text-bearing presentation. Keep the exposure bright enough to read brick pores, timber grain, felt seams, espresso equipment, table clearances, and exits without crushed blacks or glowing color casts. No readable text, menus, labels, logos, or signage. Avoid record-wall decor and staged cocktails.
Hospitality review of neighborhood trattoria shaped by dining bays following a street arcade structural rhythm.
Create a photorealistic architecture-first interior of neighborhood trattoria in a Turin perimeter block. Organize the standard dining room through dining bays following a street arcade structural rhythm. Resolve structure, kitchen pass, fixed seating, service storage, and restrained decor as one unbranded material system in terrazzo, walnut, mineral plaster, and stainless steel. Use restrained dusk practicals balanced by arcade light. Frame an axial corrected 35mm view with corrected verticals and enough depth to explain arrival, service, dining, return, and egress routes. Show no people so architecture, furniture, kitchen interface, and circulation remain primary. Keep table clearances, accessibility, extraction, fire safety, acoustics, wash access, and wear credible. No readable text, menus, labels, logos, wordmarks, or signage. Avoid checked cloths, vintage posters, and romanticized clutter.
Hospitality review of compact noodle restaurant shaped by a square rain court occupying the rear-right quadrant, a perpendicular open kitchen along the left wall, and a freestanding dining island between them.
Create a photorealistic architecture-first interior of compact noodle restaurant in a Kyoto neighborhood street. Organize the compact dining room through a square rain court occupying the rear-right quadrant, a perpendicular open kitchen along the left wall, and a freestanding dining island between them. Resolve structure, kitchen pass, fixed seating, service storage, and restrained decor as one unbranded material system in grey brick at the rain court, dark-stained ash at the dining island, honed black granite at the kitchen, and stainless steel service details. Use cool courtyard bounce with precise counter light. Frame an elevated oblique corrected 28mm view from the front-left dining corner across the island toward the rear-right court with corrected verticals and enough depth to explain arrival, service, dining, return, and egress routes. Show no people so architecture, furniture, kitchen interface, and circulation remain primary. Keep table clearances, accessibility, extraction, fire safety, acoustics, wash access, and wear credible. No readable text, menus, labels, logos, wordmarks, or signage. Prohibit all lettering and cultural shorthand; avoid lanterns, themed color palettes, theatrical flames, and token decorative motifs.
Hospitality review of daytime eatery shaped by shared dining organized by deep window bays and clear return routes.
Create a photorealistic architecture-first interior of daytime eatery in a Helsinki civic quarter. Organize the generous dining room through shared dining organized by deep window bays and clear return routes. Resolve structure, kitchen pass, fixed seating, service storage, and restrained decor as one unbranded material system in brick, birch, linoleum, and stainless steel. Use diffuse north light with neutral service illumination. Frame a corrected 28mm corner view with corrected verticals and enough depth to explain arrival, service, dining, return, and egress routes. Include only two to four synthetic, non-identifiable diners or staff widely spaced to prove the scale of this generous room. Keep table clearances, accessibility, extraction, fire safety, acoustics, wash access, and wear credible. No readable text, menus, labels, logos, wordmarks, or signage. Avoid pale-timber showrooms, identical settings, and decorative greenery.
Hospitality review of family restaurant shaped by dining and service rooms flanking a ventilated shaded spine.
Create a photorealistic architecture-first interior of family restaurant in a Colombo residential district. Organize the standard dining room through dining and service rooms flanking a ventilated shaded spine. Resolve structure, kitchen pass, fixed seating, service storage, and restrained decor as one unbranded material system in terrazzo, teak, glazed tile, and perforated block. Use screened humid daylight across the service spine. Frame an axial corrected 35mm view with corrected verticals and enough depth to explain arrival, service, dining, return, and egress routes. Show no people so architecture, furniture, kitchen interface, and circulation remain primary. Keep table clearances, accessibility, extraction, fire safety, acoustics, wash access, and wear credible. No readable text, menus, labels, logos, wordmarks, or signage. Avoid tropical-resort staging and banquet abundance.
Hospitality review of compact grill room shaped by one deep rectangular limestone passage containing an open charcoal grill, stainless extraction hood, plating pass, and service door between two compact dining rooms while preserving a separate clear egress route.
Create a photorealistic architecture-first interior of compact grill room in an Amman limestone district. Organize the standard dining room through one deep rectangular limestone passage containing an open charcoal grill, stainless extraction hood, plating pass, and service door between two compact dining rooms while preserving a separate clear egress route. Resolve structure, kitchen pass, fixed seating, service storage, and restrained decor as one unbranded material system in honed cream limestone, dark walnut banquettes, warm lime plaster, and satin blackened and stainless steel. Use grazing afternoon daylight through the deep pass balanced by neutral grill task light, with the hood, cooking surface, pass, and both dining rooms clearly legible. Frame a single eye-level corrected 35mm view from the front dining room through the complete grill passage to the rear room with corrected verticals and enough depth to explain arrival, service, dining, return, and egress routes. Show no people so architecture, furniture, kitchen interface, and circulation remain primary. Keep table clearances, accessibility, extraction, fire safety, acoustics, wash access, and wear credible. No readable text, menus, labels, logos, wordmarks, or signage. Render one coherent finished photograph, never a montage, generic corridor, document panel, or text-bearing presentation. Make the grill restaurant unmistakable through the visible grill bed, extraction hood, pass shelf, heat shield, service door, dining tables, and banquettes, with no theatrical flames and no obstruction of the independent egress route. No readable text, menus, labels, logos, or signage. Avoid palace arches, decorative metalwork, and oversized fire spectacle.
Hospitality review of hillside restaurant shaped by stepped dining terraces maintaining direct service routes.
Create a photorealistic architecture-first interior of hillside restaurant in a Valparaíso urban slope. Organize the generous dining room through stepped dining terraces maintaining direct service routes. Resolve structure, kitchen pass, fixed seating, service storage, and restrained decor as one unbranded material system in brick, plywood, steel, and mosaic concrete. Use dual-aspect daylight across all floor datums. Frame a section-like corrected 24mm view with corrected verticals and enough depth to explain arrival, service, dining, return, and egress routes. Include only two to four synthetic, non-identifiable diners or staff widely spaced to prove the scale of this generous room. Keep table clearances, accessibility, extraction, fire safety, acoustics, wash access, and wear credible. No readable text, menus, labels, logos, wordmarks, or signage. Avoid picturesque decay, mural dependency, and improvised railings.
Hospitality review of small dining room shaped by a long table and side banquette preserving a narrow section.
Create a photorealistic architecture-first interior of small dining room in an Utrecht canal district. Organize the compact dining room through a long table and side banquette preserving a narrow section. Resolve structure, kitchen pass, fixed seating, service storage, and restrained decor as one unbranded material system in clay tile, oak, mineral paint, and dull zinc. Use diffuse north light through the deep street reveal. Frame a compressed corrected 65mm view with corrected verticals and enough depth to explain arrival, service, dining, return, and egress routes. Show no people so architecture, furniture, kitchen interface, and circulation remain primary. Keep table clearances, accessibility, extraction, fire safety, acoustics, wash access, and wear credible. No readable text, menus, labels, logos, wordmarks, or signage. Avoid nautical props and heritage nostalgia.
Hospitality review of bakery eatery shaped by a bake line and dining room separated beneath a linear rooflight.
Create a photorealistic architecture-first interior of bakery eatery in a London urban infill. Organize the standard dining room through a bake line and dining room separated beneath a linear rooflight. Resolve structure, kitchen pass, fixed seating, service storage, and restrained decor as one unbranded material system in brick, ash, terrazzo, and enamelled steel. Use top light defining production and dining bands. Frame a corrected 28mm corner view with corrected verticals and enough depth to explain arrival, service, dining, return, and egress routes. Show no people so architecture, furniture, kitchen interface, and circulation remain primary. Keep table clearances, accessibility, extraction, fire safety, acoustics, wash access, and wear credible. No readable text, menus, labels, logos, wordmarks, or signage. Avoid flour-cloud theatrics and bread-wall abundance.
Hospitality review of casual dumpling restaurant shaped by an open preparation island anchoring a shaded perimeter route.
Create a photorealistic architecture-first interior of casual dumpling restaurant in a Taipei mixed-use block. Organize the generous dining room through an open preparation island anchoring a shaded perimeter route. Resolve structure, kitchen pass, fixed seating, service storage, and restrained decor as one unbranded material system in terrazzo, bamboo composite, recycled aluminum, and ribbed glass. Use screened humid daylight with clear preparation light. Frame a corrected 28mm corner view with corrected verticals and enough depth to explain arrival, service, dining, return, and egress routes. Include only two to four synthetic, non-identifiable diners or staff widely spaced to prove the scale of this generous room. Keep table clearances, accessibility, extraction, fire safety, acoustics, wash access, and wear credible. No readable text, menus, labels, logos, wordmarks, or signage. Avoid lanterns, street-market imitation, and branded packaging.
Hospitality review of neighborhood eatery shaped by dining extending from an enclosed service core to a deep veranda.
Create a photorealistic architecture-first interior of neighborhood eatery in an Accra urban compound. Organize the generous dining room through dining extending from an enclosed service core to a deep veranda. Resolve structure, kitchen pass, fixed seating, service storage, and restrained decor as one unbranded material system in terrazzo, hardwood, perforated metal, and lime plaster. Use screened daylight across interior and veranda zones. Frame a corrected 45mm threshold view with corrected verticals and enough depth to explain arrival, service, dining, return, and egress routes. Include only two to four synthetic, non-identifiable diners or staff widely spaced to prove the scale of this generous room. Keep table clearances, accessibility, extraction, fire safety, acoustics, wash access, and wear credible. No readable text, menus, labels, logos, wordmarks, or signage. Avoid colonial cues, decorative vessels, and resort styling.
Hospitality review of small-plate restaurant shaped by shallow vaults setting alternating service and dining bays.
Create a photorealistic architecture-first interior of small-plate restaurant in a Barcelona perimeter block. Organize the standard dining room through shallow vaults setting alternating service and dining bays. Resolve structure, kitchen pass, fixed seating, service storage, and restrained decor as one unbranded material system in brick, cork, stainless steel, and terrazzo. Use grazing afternoon light across the vault springing. Frame an axial corrected 35mm view with corrected verticals and enough depth to explain arrival, service, dining, return, and egress routes. Show no people so architecture, furniture, kitchen interface, and circulation remain primary. Keep table clearances, accessibility, extraction, fire safety, acoustics, wash access, and wear credible. No readable text, menus, labels, logos, wordmarks, or signage. Avoid food-themed wall displays, tile collages, and tourist staging.
Hospitality review of chef-led dining room shaped by a kitchen island and court occupying a tall concrete slot.
Create a photorealistic architecture-first interior of chef-led dining room in a São Paulo infill. Organize the standard dining room through a kitchen island and court occupying a tall concrete slot. Resolve structure, kitchen pass, fixed seating, service storage, and restrained decor as one unbranded material system in board-marked concrete, soapstone, dark timber, and steel. Use controlled top light beside the open kitchen. Frame an oblique corrected 50mm view with corrected verticals and enough depth to explain arrival, service, dining, return, and egress routes. Show no people so architecture, furniture, kitchen interface, and circulation remain primary. Keep table clearances, accessibility, extraction, fire safety, acoustics, wash access, and wear credible. No readable text, menus, labels, logos, wordmarks, or signage. Avoid jungle spectacle, monumentality, and plated-food closeups.
Hospitality review of family eatery shaped by sliding screens connecting two dining rooms to a wash court.
Create a photorealistic architecture-first interior of family eatery in a Hanoi dense neighborhood. Organize the standard dining room through sliding screens connecting two dining rooms to a wash court. Resolve structure, kitchen pass, fixed seating, service storage, and restrained decor as one unbranded material system in terrazzo, timber, glazed tile, and perforated metal. Use screened humid daylight with restrained service light. Frame a corrected 45mm threshold view with corrected verticals and enough depth to explain arrival, service, dining, return, and egress routes. Show no people so architecture, furniture, kitchen interface, and circulation remain primary. Keep table clearances, accessibility, extraction, fire safety, acoustics, wash access, and wear credible. No readable text, menus, labels, logos, wordmarks, or signage. Avoid street-food theatrics, lantern decor, and traffic backdrops.
Hospitality review of mountain-town eatery shaped by dining widening a sheltered pedestrian passage beside the kitchen.
Create a photorealistic architecture-first interior of mountain-town eatery in an Innsbruck center. Organize the standard dining room through dining widening a sheltered pedestrian passage beside the kitchen. Resolve structure, kitchen pass, fixed seating, service storage, and restrained decor as one unbranded material system in larch, limestone, plaster, and matte metal. Use low winter daylight with neutral practical fill. Frame an axial corrected 35mm view with corrected verticals and enough depth to explain arrival, service, dining, return, and egress routes. Show no people so architecture, furniture, kitchen interface, and circulation remain primary. Keep table clearances, accessibility, extraction, fire safety, acoustics, wash access, and wear credible. No readable text, menus, labels, logos, wordmarks, or signage. Avoid chalet beams, antlers, fur, and mountain panoramas.
Hospitality review of coastal restaurant shaped by thick walls and offset openings sheltering dining from wind.
Create a photorealistic architecture-first interior of coastal restaurant in an Aegean settlement edge. Organize the standard dining room through thick walls and offset openings sheltering dining from wind. Resolve structure, kitchen pass, fixed seating, service storage, and restrained decor as one unbranded material system in lime plaster, local stone, timber, and brushed steel. Use cool courtyard bounce through offset openings. Frame a corrected 28mm corner view with corrected verticals and enough depth to explain arrival, service, dining, return, and egress routes. Show no people so architecture, furniture, kitchen interface, and circulation remain primary. Keep table clearances, accessibility, extraction, fire safety, acoustics, wash access, and wear credible. No readable text, menus, labels, logos, wordmarks, or signage. Avoid postcard blue, fishing props, and vacation tableaux.
Hospitality review of evening eatery shaped by masonry seating niches surrounding a shaded central service core.
Create a photorealistic architecture-first interior of evening eatery in a Tucson urban district. Organize the standard dining room through masonry seating niches surrounding a shaded central service core. Resolve structure, kitchen pass, fixed seating, service storage, and restrained decor as one unbranded material system in adobe block, concrete, mesquite, and galvanized steel. Use restrained dusk practicals against the thermal walls. Frame an oblique corrected 50mm view with corrected verticals and enough depth to explain arrival, service, dining, return, and egress routes. Show no people so architecture, furniture, kitchen interface, and circulation remain primary. Keep table clearances, accessibility, extraction, fire safety, acoustics, wash access, and wear credible. No readable text, menus, labels, logos, wordmarks, or signage. Avoid cactus decor, western cues, and saturated sunset color.
Hospitality review of seafood restaurant shaped by an angled masonry wall directing views while shielding service.
Create a photorealistic architecture-first interior of seafood restaurant in a Bergen mixed-use quarter. Organize the standard dining room through an angled masonry wall directing views while shielding service. Resolve structure, kitchen pass, fixed seating, service storage, and restrained decor as one unbranded material system in soapstone, oak, brick, and stainless steel. Use diffuse northern light with open neutral shadows. Frame a compressed corrected 65mm view with corrected verticals and enough depth to explain arrival, service, dining, return, and egress routes. Show no people so architecture, furniture, kitchen interface, and circulation remain primary. Keep table clearances, accessibility, extraction, fire safety, acoustics, wash access, and wear credible. No readable text, menus, labels, logos, wordmarks, or signage. Avoid anchors, blue-and-white palettes, and seafood-display spectacle.
Hospitality review of neighborhood bistro shaped by a freestanding kitchen wall separating street room and rear court.
Create a photorealistic architecture-first interior of neighborhood bistro in a Melbourne inner suburb. Organize the standard dining room through a freestanding kitchen wall separating street room and rear court. Resolve structure, kitchen pass, fixed seating, service storage, and restrained decor as one unbranded material system in recycled brick, spotted gum, terrazzo, and cork. Use balanced dual-aspect daylight around the kitchen wall. Frame a corrected 28mm corner view with corrected verticals and enough depth to explain arrival, service, dining, return, and egress routes. Show no people so architecture, furniture, kitchen interface, and circulation remain primary. Keep table clearances, accessibility, extraction, fire safety, acoustics, wash access, and wear credible. No readable text, menus, labels, logos, wordmarks, or signage. Avoid indoor jungles, bottle walls, and generic brunch styling.
Hospitality review of cooperative eatery shaped by a kitchen pass and shared tables aligned with a deep loggia.
Create a photorealistic architecture-first interior of cooperative eatery in a Milan housing block. Organize the generous dining room through a kitchen pass and shared tables aligned with a deep loggia. Resolve structure, kitchen pass, fixed seating, service storage, and restrained decor as one unbranded material system in terrazzo, brick, timber, and enamelled steel. Use dual-aspect daylight softened by the loggia. Frame a corrected 45mm threshold view with corrected verticals and enough depth to explain arrival, service, dining, return, and egress routes. Include only two to four synthetic, non-identifiable diners or staff widely spaced to prove the scale of this generous room. Keep table clearances, accessibility, extraction, fire safety, acoustics, wash access, and wear credible. No readable text, menus, labels, logos, wordmarks, or signage. Avoid banquet symmetry, identical settings, and staged conviviality.
Hospitality review of small night restaurant shaped by a compact dining ring surrounding a protected service core.
Create a photorealistic architecture-first interior of small night restaurant in a Reykjavík town center. Organize the standard dining room through a compact dining ring surrounding a protected service core. Resolve structure, kitchen pass, fixed seating, service storage, and restrained decor as one unbranded material system in basalt, ash, wool felt, and stainless steel. Use restrained practical light with low winter ambient fill. Frame an oblique corrected 50mm view with corrected verticals and enough depth to explain arrival, service, dining, return, and egress routes. Show no people so architecture, furniture, kitchen interface, and circulation remain primary. Keep table clearances, accessibility, extraction, fire safety, acoustics, wash access, and wear credible. No readable text, menus, labels, logos, wordmarks, or signage. Avoid volcanic drama, fur, and black monochrome.
Hospitality review of neighborhood restaurant shaped by an L-shaped dining room wrapping a shaded service court.
Create a photorealistic architecture-first interior of neighborhood restaurant in a Dakar urban block. Organize the generous dining room through an L-shaped dining room wrapping a shaded service court. Resolve structure, kitchen pass, fixed seating, service storage, and restrained decor as one unbranded material system in laterite block, terrazzo, iroko, and metal screen. Use courtyard bounce filtered through the deep edge. Frame a corrected 28mm corner view with corrected verticals and enough depth to explain arrival, service, dining, return, and egress routes. Include only two to four synthetic, non-identifiable diners or staff widely spaced to prove the scale of this generous room. Keep table clearances, accessibility, extraction, fire safety, acoustics, wash access, and wear credible. No readable text, menus, labels, logos, wordmarks, or signage. Avoid decorative masks, resort pavilions, and cultural costume.
Hospitality review of canal breezeway restaurant shaped by two cross-ventilated pavilions linked by a narrow service bridge over a floodable court.
Create a photorealistic architecture-first interior of canal breezeway restaurant in a Bangkok residential district. Organize the standard dining room through two cross-ventilated pavilions linked by a narrow service bridge over a floodable court. Resolve structure, kitchen pass, fixed seating, service storage, and restrained decor as one unbranded material system in precast concrete, terracotta, terrazzo, and galvanized steel. Use opposing screened cross-light through both pavilions. Frame a corrected 45mm threshold view with corrected verticals and enough depth to explain arrival, service, dining, return, and egress routes. Show no people so architecture, furniture, kitchen interface, and circulation remain primary. Keep table clearances, accessibility, extraction, fire safety, acoustics, wash access, and wear credible. No readable text, menus, labels, logos, wordmarks, or signage. Avoid floating-market themes, river-luxury styling, and decorative bridges.
Hospitality review of cold-climate eatery shaped by a protected vestibule leading to a communal room around a service island.
Create a photorealistic architecture-first interior of cold-climate eatery in a Québec City neighborhood. Organize the standard dining room through a protected vestibule leading to a communal room around a service island. Resolve structure, kitchen pass, fixed seating, service storage, and restrained decor as one unbranded material system in glazed brick, maple, durable tile, and wool. Use low winter daylight with restrained practical fill. Frame a corrected 45mm threshold view with corrected verticals and enough depth to explain arrival, service, dining, return, and egress routes. Show no people so architecture, furniture, kitchen interface, and circulation remain primary. Keep table clearances, accessibility, extraction, fire safety, acoustics, wash access, and wear credible. No readable text, menus, labels, logos, wordmarks, or signage. Avoid chalet motifs, fireplace tableaux, and fake snow.
Hospitality review of quick-service restaurant shaped by a curved kitchen pass resolving two street frontages.
Create a photorealistic architecture-first interior of quick-service restaurant in a Prague urban intersection. Organize the standard dining room through a curved kitchen pass resolving two street frontages. Resolve structure, kitchen pass, fixed seating, service storage, and restrained decor as one unbranded material system in terrazzo, walnut, ribbed glass, and plaster. Use balanced dual-aspect daylight around the curve. Frame a corrected 28mm corner view with corrected verticals and enough depth to explain arrival, service, dining, return, and egress routes. Show no people so architecture, furniture, kitchen interface, and circulation remain primary. Keep table clearances, accessibility, extraction, fire safety, acoustics, wash access, and wear credible. No readable text, menus, labels, logos, wordmarks, or signage. Avoid period nostalgia and transport memorabilia.
Hospitality review of civic canteen shaped by queue, dining, return, and courtyard routes arranged as four clear bands.
Create a photorealistic architecture-first interior of civic canteen in a Bogotá civic district. Organize the generous dining room through queue, dining, return, and courtyard routes arranged as four clear bands. Resolve structure, kitchen pass, fixed seating, service storage, and restrained decor as one unbranded material system in concrete, timber, rubber, and painted steel. Use top light across the service and circulation bands. Frame a section-like corrected 24mm view with corrected verticals and enough depth to explain arrival, service, dining, return, and egress routes. Include only two to four synthetic, non-identifiable diners or staff widely spaced to prove the scale of this generous room. Keep table clearances, accessibility, extraction, fire safety, acoustics, wash access, and wear credible. No readable text, menus, labels, logos, wordmarks, or signage. Avoid food-court graphics, institutional gloom, and compressed crowds.
Hospitality review of family restaurant shaped by a ventilated perimeter wall creating a shaded dining edge.
Create a photorealistic architecture-first interior of family restaurant in a Dhaka residential block. Organize the generous dining room through a ventilated perimeter wall creating a shaded dining edge. Resolve structure, kitchen pass, fixed seating, service storage, and restrained decor as one unbranded material system in brick, terrazzo, timber, and mineral plaster. Use screened humid daylight through the porous perimeter. Frame a corrected 45mm threshold view with corrected verticals and enough depth to explain arrival, service, dining, return, and egress routes. Include only two to four synthetic, non-identifiable diners or staff widely spaced to prove the scale of this generous room. Keep table clearances, accessibility, extraction, fire safety, acoustics, wash access, and wear credible. No readable text, menus, labels, logos, wordmarks, or signage. Avoid ornamental screens without airflow and event-hall styling.
Hospitality review of regional dining room shaped by a roofed court connecting preparation, wash, and dining zones.
Create a photorealistic architecture-first interior of regional dining room in an Oaxaca city neighborhood. Organize the standard dining room through a roofed court connecting preparation, wash, and dining zones. Resolve structure, kitchen pass, fixed seating, service storage, and restrained decor as one unbranded material system in local stone, lime plaster, dark timber, and ceramic tile. Use courtyard bounce with restrained preparation light. Frame an oblique corrected 50mm view with corrected verticals and enough depth to explain arrival, service, dining, return, and egress routes. Show no people so architecture, furniture, kitchen interface, and circulation remain primary. Keep table clearances, accessibility, extraction, fire safety, acoustics, wash access, and wear credible. No readable text, menus, labels, logos, wordmarks, or signage. Avoid folk-art collage, costume, and artisanal-object displays.
Hospitality review of rotisserie eatery shaped by a cooking line and seating occupying opposite passage walls.
Create a photorealistic architecture-first interior of rotisserie eatery in a Lyon urban passage. Organize the compact dining room through a cooking line and seating occupying opposite passage walls. Resolve structure, kitchen pass, fixed seating, service storage, and restrained decor as one unbranded material system in limestone, oak, enamelled steel, and terrazzo. Use diffuse side light along the narrow room. Frame an axial corrected 35mm view with corrected verticals and enough depth to explain arrival, service, dining, return, and egress routes. Show no people so architecture, furniture, kitchen interface, and circulation remain primary. Keep table clearances, accessibility, extraction, fire safety, acoustics, wash access, and wear credible. No readable text, menus, labels, logos, wordmarks, or signage. Avoid nostalgic butcher decor and theatrical flames.
Hospitality review of quiet dining room shaped by an acoustic ceiling and sliding walls creating three dining chambers.
Create a photorealistic architecture-first interior of quiet dining room in a Seoul cultural district. Organize the standard dining room through an acoustic ceiling and sliding walls creating three dining chambers. Resolve structure, kitchen pass, fixed seating, service storage, and restrained decor as one unbranded material system in recycled aluminum, lacquered panels, stone composite, and felt. Use restrained practical light beneath a controlled clerestory. Frame a corrected 28mm corner view with corrected verticals and enough depth to explain arrival, service, dining, return, and egress routes. Show no people so architecture, furniture, kitchen interface, and circulation remain primary. Keep table clearances, accessibility, extraction, fire safety, acoustics, wash access, and wear credible. No readable text, menus, labels, logos, wordmarks, or signage. Avoid glowing technology, karaoke cues, and sculptural plating.
Hospitality review of tropical restaurant shaped by a stepped room negotiating court level beneath a ventilated roof.
Create a photorealistic architecture-first interior of tropical restaurant in a Singapore low-rise district. Organize the generous dining room through a stepped room negotiating court level beneath a ventilated roof. Resolve structure, kitchen pass, fixed seating, service storage, and restrained decor as one unbranded material system in terrazzo, teak, concrete, and woven acoustic panels. Use screened humid daylight across the stepped floor. Frame a section-like corrected 24mm view with corrected verticals and enough depth to explain arrival, service, dining, return, and egress routes. Include only two to four synthetic, non-identifiable diners or staff widely spaced to prove the scale of this generous room. Keep table clearances, accessibility, extraction, fire safety, acoustics, wash access, and wear credible. No readable text, menus, labels, logos, wordmarks, or signage. Avoid conservatory jungles, resort buffets, and water features.
Hospitality review of grill restaurant shaped by an open cooking wall anchoring two restrained dining bays.
Create a photorealistic architecture-first interior of grill restaurant in a Buenos Aires neighborhood. Organize the standard dining room through an open cooking wall anchoring two restrained dining bays. Resolve structure, kitchen pass, fixed seating, service storage, and restrained decor as one unbranded material system in repaired brick, dark timber, stainless steel, and terrazzo. Use restrained dusk light across cooking and dining edges. Frame a compressed corrected 65mm view with corrected verticals and enough depth to explain arrival, service, dining, return, and egress routes. Show no people so architecture, furniture, kitchen interface, and circulation remain primary. Keep table clearances, accessibility, extraction, fire safety, acoustics, wash access, and wear credible. No readable text, menus, labels, logos, wordmarks, or signage. Avoid distressed loft styling, nostalgia, and food-display spectacle.
Hospitality review of courtyard restaurant shaped by a perimeter bench and compact kitchen framing a central court.
Create a photorealistic architecture-first interior of courtyard restaurant in a Sarajevo renewal district. Organize the standard dining room through a perimeter bench and compact kitchen framing a central court. Resolve structure, kitchen pass, fixed seating, service storage, and restrained decor as one unbranded material system in limestone, beech, plaster, and blackened steel. Use courtyard bounce with restrained practical fill. Frame a corrected 28mm corner view with corrected verticals and enough depth to explain arrival, service, dining, return, and egress routes. Show no people so architecture, furniture, kitchen interface, and circulation remain primary. Keep table clearances, accessibility, extraction, fire safety, acoustics, wash access, and wear credible. No readable text, menus, labels, logos, wordmarks, or signage. Avoid folkloric textiles, romanticized decay, and ceremonial layouts.
Hospitality review of seafood eatery shaped by replaceable screens controlling glare around a clear service core.
Create a photorealistic architecture-first interior of seafood eatery in a Maputo urban coast. Organize the standard dining room through replaceable screens controlling glare around a clear service core. Resolve structure, kitchen pass, fixed seating, service storage, and restrained decor as one unbranded material system in hardwood, terrazzo, lime plaster, and metal mesh. Use screened coastal daylight beneath a deep edge. Frame an axial corrected 35mm view with corrected verticals and enough depth to explain arrival, service, dining, return, and egress routes. Show no people so architecture, furniture, kitchen interface, and circulation remain primary. Keep table clearances, accessibility, extraction, fire safety, acoustics, wash access, and wear credible. No readable text, menus, labels, logos, wordmarks, or signage. Avoid beach-club styling, fishing props, and tropical excess.
Hospitality review of small tasting restaurant shaped by one table and an open kitchen fitted beneath a regularized roof.
Create a photorealistic architecture-first interior of small tasting restaurant in a Copenhagen roof level. Organize the compact dining room through one table and an open kitchen fitted beneath a regularized roof. Resolve structure, kitchen pass, fixed seating, service storage, and restrained decor as one unbranded material system in brick, oak, zinc, and linoleum. Use soft north light through a deep dormer. Frame an oblique corrected 50mm view with corrected verticals and enough depth to explain arrival, service, dining, return, and egress routes. Show no people so architecture, furniture, kitchen interface, and circulation remain primary. Keep table clearances, accessibility, extraction, fire safety, acoustics, wash access, and wear credible. No readable text, menus, labels, logos, wordmarks, or signage. Avoid exclusive-club staging and pendant clusters.
Hospitality review of civic terrace canteen shaped by stepped seating by an existing ramp, with the kitchen and return below the upper landing.
Create a photorealistic architecture-first interior of civic terrace canteen in a Rotterdam neighborhood center. Organize the generous dining room through stepped seating by an existing ramp, with the kitchen and return below the upper landing. Resolve structure, kitchen pass, fixed seating, service storage, and restrained decor as one unbranded material system in precast concrete, ash, linoleum, and stainless steel. Use raking daylight from the stair window. Frame a section-like corrected 32mm view with corrected verticals and enough depth to explain arrival, service, dining, return, and egress routes. Include only two to four synthetic, non-identifiable diners or staff widely spaced to prove the scale of this generous room. Keep table clearances, accessibility, extraction, fire safety, acoustics, wash access, and wear credible. No readable text, menus, labels, logos, wordmarks, or signage. Avoid food-court graphics, scattered furniture, and inaccessible stepped routes.
Hospitality review of community restaurant shaped by an expressed frame opening dining to two sheltered garden bays.
Create a photorealistic architecture-first interior of community restaurant in a Christchurch neighborhood. Organize the generous dining room through an expressed frame opening dining to two sheltered garden bays. Resolve structure, kitchen pass, fixed seating, service storage, and restrained decor as one unbranded material system in timber, brick, wool felt, and polished concrete. Use balanced dual-aspect daylight through protected thresholds. Frame a corrected 45mm threshold view with corrected verticals and enough depth to explain arrival, service, dining, return, and egress routes. Include only two to four synthetic, non-identifiable diners or staff widely spaced to prove the scale of this generous room. Keep table clearances, accessibility, extraction, fire safety, acoustics, wash access, and wear credible. No readable text, menus, labels, logos, wordmarks, or signage. Avoid lodge imagery, pastoral styling, and excessive glazing.
Hospitality review of urban restaurant shaped by three nested sandstone dining bays opening onto one clearly lit service aisle, with dark-oak banquettes and tables stopping short of every doorway and egress turn.
Create a photorealistic architecture-first interior of urban restaurant in an Edinburgh city street. Organize the standard dining room through three nested sandstone dining bays opening onto one clearly lit service aisle, with dark-oak banquettes and tables stopping short of every doorway and egress turn. Resolve structure, kitchen pass, fixed seating, service storage, and restrained decor as one unbranded material system in warm repaired sandstone, dark open-grain oak, charcoal wool, and satin blackened metal. Use low localized practical pools balanced by soft concealed wall wash and cool street-window fill, retaining night atmosphere with open shadow detail. Frame a single eye-level corrected 35mm tripod view from the entrance, showing all three bays, the service aisle, kitchen pass, and final exit door with corrected verticals and enough depth to explain arrival, service, dining, return, and egress routes. Show no people so architecture, furniture, kitchen interface, and circulation remain primary. Keep table clearances, accessibility, extraction, fire safety, acoustics, wash access, and wear credible. No readable text, menus, labels, logos, wordmarks, or signage. Render one coherent finished photograph, never a montage, generic pub interior, document panel, or text-bearing presentation. Expose for legible sandstone pores, oak grain, wool texture, table edges, floor junctions, and the complete egress route; no crushed blacks, black voids, blown lamps, or cinematic underexposure. No readable text, menus, labels, logos, or signage. Avoid pub cues, candles, drink props, and theatrical gloom.
Hospitality review of small-plate restaurant shaped by a ceramic service ledge linking pass, bar, and window seating.
Create a photorealistic architecture-first interior of small-plate restaurant in a Porto neighborhood street. Organize the standard dining room through a ceramic service ledge linking pass, bar, and window seating. Resolve structure, kitchen pass, fixed seating, service storage, and restrained decor as one unbranded material system in plain glazed ceramic, chestnut, plaster, and granite. Use grazing side light along the continuous ledge. Frame a compressed corrected 65mm view with corrected verticals and enough depth to explain arrival, service, dining, return, and egress routes. Show no people so architecture, furniture, kitchen interface, and circulation remain primary. Keep table clearances, accessibility, extraction, fire safety, acoustics, wash access, and wear credible. No readable text, menus, labels, logos, wordmarks, or signage. Avoid tile murals, beverage themes, and abundant plate staging.
Hospitality review of daytime restaurant shaped by a low roof and central service block creating four sheltered dining edges.
Create a photorealistic architecture-first interior of daytime restaurant in a Toronto urban park. Organize the generous dining room through a low roof and central service block creating four sheltered dining edges. Resolve structure, kitchen pass, fixed seating, service storage, and restrained decor as one unbranded material system in brick, maple, terrazzo, and stainless steel. Use balanced daylight beneath the deep roof. Frame a corrected 28mm corner view with corrected verticals and enough depth to explain arrival, service, dining, return, and egress routes. Include only two to four synthetic, non-identifiable diners or staff widely spaced to prove the scale of this generous room. Keep table clearances, accessibility, extraction, fire safety, acoustics, wash access, and wear credible. No readable text, menus, labels, logos, wordmarks, or signage. Avoid glass-box pavilions, branded umbrellas, and token green roofs.
Hospitality review of dumpling restaurant shaped by masonry walls framing a rooflit preparation table and dining room.
Create a photorealistic architecture-first interior of dumpling restaurant in a Tbilisi hillside district. Organize the standard dining room through masonry walls framing a rooflit preparation table and dining room. Resolve structure, kitchen pass, fixed seating, service storage, and restrained decor as one unbranded material system in tuff stone, walnut, lime plaster, and steel. Use top light focused on preparation and wall texture. Frame an oblique corrected 50mm view with corrected verticals and enough depth to explain arrival, service, dining, return, and egress routes. Show no people so architecture, furniture, kitchen interface, and circulation remain primary. Keep table clearances, accessibility, extraction, fire safety, acoustics, wash access, and wear credible. No readable text, menus, labels, logos, wordmarks, or signage. Avoid cellar atmosphere, folk carpets, and feast-table abundance.
Hospitality review of family restaurant shaped by two brick bays arranged around a visible prep kitchen and rear service passage.
Create a photorealistic architecture-first interior of family restaurant in a Melbourne residential strip. Organize the standard dining room through two brick bays arranged around a visible prep kitchen and rear service passage. Resolve structure, kitchen pass, fixed seating, service storage, and restrained decor as one unbranded material system in repaired brick, blackened steel, cork, and bluestone. Use high sidelight across both dining bays and the prep kitchen. Frame a compressed corrected 55mm view with corrected verticals and enough depth to explain arrival, service, dining, return, and egress routes. Show no people so architecture, furniture, kitchen interface, and circulation remain primary. Keep table clearances, accessibility, extraction, fire safety, acoustics, wash access, and wear credible. No readable text, menus, labels, logos, wordmarks, or signage. Avoid retro graphics, diner nostalgia, and a concealed kitchen.
Hospitality review of university dining room shaped by long dining bands preserving the rhythm of a shaded cloister.
Create a photorealistic architecture-first interior of university dining room in a Bologna university quarter. Organize the generous dining room through long dining bands preserving the rhythm of a shaded cloister. Resolve structure, kitchen pass, fixed seating, service storage, and restrained decor as one unbranded material system in brick, stone, oak, and brushed steel. Use grazing daylight moderated by the arcade depth. Frame an axial corrected 35mm view with corrected verticals and enough depth to explain arrival, service, dining, return, and egress routes. Include only two to four synthetic, non-identifiable diners or staff widely spaced to prove the scale of this generous room. Keep table clearances, accessibility, extraction, fire safety, acoustics, wash access, and wear credible. No readable text, menus, labels, logos, wordmarks, or signage. Avoid ceremonial monastic staging, heraldry, and tourist crowds.
Hospitality review of coastal dining hall shaped by a partially buried stone room organized around a wind court, with rooflights and a rear kitchen spine.
Create a photorealistic architecture-first interior of coastal dining hall in a Galway town edge. Organize the standard dining room through a partially buried stone room organized around a wind court, with rooflights and a rear kitchen spine. Resolve structure, kitchen pass, fixed seating, service storage, and restrained decor as one unbranded material system in rough limestone, lime plaster, dark oak, and zinc. Use controlled roof and court light across the sunken room. Frame a corrected high-corner 35mm view with corrected verticals and enough depth to explain arrival, service, dining, return, and egress routes. Show no people so architecture, furniture, kitchen interface, and circulation remain primary. Keep table clearances, accessibility, extraction, fire safety, acoustics, wash access, and wear credible. No readable text, menus, labels, logos, wordmarks, or signage. Avoid nautical decor, storm drama, and cottage nostalgia.
Hospitality review of neighborhood restaurant shaped by a shaded veranda wrapping kitchen, wash, and dining sequence.
Create a photorealistic architecture-first interior of neighborhood restaurant in a Chennai urban district. Organize the generous dining room through a shaded veranda wrapping kitchen, wash, and dining sequence. Resolve structure, kitchen pass, fixed seating, service storage, and restrained decor as one unbranded material system in oxide floor, granite, timber, and perforated block. Use screened humid daylight with clear service light. Frame an axial corrected 35mm view with corrected verticals and enough depth to explain arrival, service, dining, return, and egress routes. Include only two to four synthetic, non-identifiable diners or staff widely spaced to prove the scale of this generous room. Keep table clearances, accessibility, extraction, fire safety, acoustics, wash access, and wear credible. No readable text, menus, labels, logos, wordmarks, or signage. Avoid colonial-club styling, decorative metal collections, and banquet display.
Hospitality review of civic staff eatery shaped by a restrained dining room occupying a shaded secondary court.
Create a photorealistic architecture-first interior of civic staff eatery in a Mexico City judicial district. Organize the generous dining room through a restrained dining room occupying a shaded secondary court. Resolve structure, kitchen pass, fixed seating, service storage, and restrained decor as one unbranded material system in volcanic stone, oak, lime plaster, and terrazzo. Use courtyard bounce across clear dining and return bands. Frame a corrected 45mm threshold view with corrected verticals and enough depth to explain arrival, service, dining, return, and egress routes. Include only two to four synthetic, non-identifiable diners or staff widely spaced to prove the scale of this generous room. Keep table clearances, accessibility, extraction, fire safety, acoustics, wash access, and wear credible. No readable text, menus, labels, logos, wordmarks, or signage. Avoid monumental grandeur, legal symbolism, and luxury fit-out.
Hospitality review of museum restaurant shaped by a long service wall occupying a compressed zone between galleries.
Create a photorealistic architecture-first interior of museum restaurant in a Vienna cultural district. Organize the standard dining room through a long service wall occupying a compressed zone between galleries. Resolve structure, kitchen pass, fixed seating, service storage, and restrained decor as one unbranded material system in stone, beech, ribbed glass, and linoleum. Use clerestory light running the full service-wall length. Frame an axial corrected 35mm view with corrected verticals and enough depth to explain arrival, service, dining, return, and egress routes. Show no people so architecture, furniture, kitchen interface, and circulation remain primary. Keep table clearances, accessibility, extraction, fire safety, acoustics, wash access, and wear credible. No readable text, menus, labels, logos, wordmarks, or signage. Avoid food-as-art staging and furniture competing with exhibits.
Hospitality review of multi-counter eatery shaped by compact food counters sharing one ventilated civic room.
Create a photorealistic architecture-first interior of multi-counter eatery in a Kuala Lumpur neighborhood center. Organize the generous dining room through compact food counters sharing one ventilated civic room. Resolve structure, kitchen pass, fixed seating, service storage, and restrained decor as one unbranded material system in terrazzo, brick, stainless steel, and timber. Use screened humid daylight across a broad central route. Frame a corrected 28mm corner view with corrected verticals and enough depth to explain arrival, service, dining, return, and egress routes. Include only two to four synthetic, non-identifiable diners or staff widely spaced to prove the scale of this generous room. Keep table clearances, accessibility, extraction, fire safety, acoustics, wash access, and wear credible. No readable text, menus, labels, logos, wordmarks, or signage. Avoid bazaar clutter, neon graphic walls, and implausible crowding.
Hospitality review of landscape-edge dining room shaped by a low room framing controlled water views beneath a heavy roof.
Create a photorealistic architecture-first interior of landscape-edge dining room in an Ankara urban park. Organize the generous dining room through a low room framing controlled water views beneath a heavy roof. Resolve structure, kitchen pass, fixed seating, service storage, and restrained decor as one unbranded material system in local stone, walnut, plaster, and steel. Use grazing daylight controlled by the roof depth. Frame a compressed corrected 65mm view with corrected verticals and enough depth to explain arrival, service, dining, return, and egress routes. Include only two to four synthetic, non-identifiable diners or staff widely spaced to prove the scale of this generous room. Keep table clearances, accessibility, extraction, fire safety, acoustics, wash access, and wear credible. No readable text, menus, labels, logos, wordmarks, or signage. Avoid panoramic glass walls and waterside-resort staging.
Hospitality review of breakfast refectory shaped by three parallel table bays beneath a north-lit sawtooth roof, backed by a closed prep spine.
Create a photorealistic architecture-first interior of breakfast refectory in a Los Angeles urban infill. Organize the standard dining room through three parallel table bays beneath a north-lit sawtooth roof, backed by a closed prep spine. Resolve structure, kitchen pass, fixed seating, service storage, and restrained decor as one unbranded material system in board-marked concrete, birch plywood, quarry tile, and translucent glass. Use diffuse clerestory daylight across the table bays. Frame an axial corrected 40mm view with corrected verticals and enough depth to explain arrival, service, dining, return, and egress routes. Show no people so architecture, furniture, kitchen interface, and circulation remain primary. Keep table clearances, accessibility, extraction, fire safety, acoustics, wash access, and wear credible. No readable text, menus, labels, logos, wordmarks, or signage. Avoid wellness slogans, brunch spectacle, and an open cafe counter.
Hospitality review of night restaurant shaped by three shallow dining bays beside a closed kitchen and service spine.
Create a photorealistic architecture-first interior of night restaurant in a Warsaw inner district. Organize the standard dining room through three shallow dining bays beside a closed kitchen and service spine. Resolve structure, kitchen pass, fixed seating, service storage, and restrained decor as one unbranded material system in glazed brick, ash, linoleum, and perforated gypsum. Use restrained wall and pass light with retained shadow detail. Frame a corrected diagonal 45mm view with corrected verticals and enough depth to explain arrival, service, dining, return, and egress routes. Show no people so architecture, furniture, kitchen interface, and circulation remain primary. Keep table clearances, accessibility, extraction, fire safety, acoustics, wash access, and wear credible. No readable text, menus, labels, logos, wordmarks, or signage. Avoid music themes, nightclub lighting, and cocktail-first imagery.
Illustrate a vertical market and workplace block before opening.
Create an architecture-first photograph of a fifteen-story East Asian mixed-use block with a food market in the first three levels and compact offices above. Use glazed brick, exposed concrete transfer beams, folded metal shutters, tiled service corridors, and a daylit market atrium contained within the street wall. Frame a 35mm view from an opposite upper floor at dawn, with counters empty and shutters partly open to reveal service depths. Keep loading, cold storage, exhaust, waste routes, and office access architecturally legible. Avoid readable signs, decorative food displays, glossy retail imagery, and an oversized atrium disconnected from the block. Show a completely unoccupied visible scene: no pedestrians, human silhouettes, or vehicles anywhere in frame. Include no readable signs, logos, advertising, or transit branding, and do not depict any identifiable real venue.
Study a naturally ventilated civic hall during monsoon rain.
Create an architecture-first photograph of a five-story municipal services hall on a compact South Asian city block. Organize public counters around a tall shaded court using brick piers, precast floor plates, stone stairs, deep eaves, and rain chains feeding visible perimeter drains. Use a level 32mm court view during steady midday rain, leaving sheltered waiting zones clear so counter spacing, universal access, natural ventilation, security screening, and back-office circulation remain legible. Convey civic use through architecture without readable signs. Avoid monumental symmetry, ornamental screens without function, constricted circulation, and saturated wet-surface effects. Show a completely unoccupied visible scene: no pedestrians, human silhouettes, or vehicles anywhere in frame. Include no readable signs, logos, advertising, or transit branding, and do not depict any identifiable real venue.
Illustrate a museum carefully spanning urban archaeological remains.
Create an architecture-first photograph of a compact archaeology museum spanning protected foundations within a dense Latin American block. Use slender concrete piers, weathered copper screens, dark timber galleries, controlled roof lights, and a clear separation between retained remains and new structure. Frame a 28mm interior-exterior view from the excavated level in afternoon daylight, keeping the gallery sequence clear so guards, conservation climate boundaries, accessible circulation, fire escape, and foundation clearances remain plausible. Keep neighboring party walls visible. Avoid theatrical ruin lighting, reconstructed fantasy, relic clutter, dramatic shafts of light, and display elements treated as the primary subject. Show a completely unoccupied visible scene: no pedestrians, human silhouettes, or vehicles anywhere in frame. Include no readable signs, logos, advertising, or transit branding, and do not depict any identifiable real venue.
Visualize a compact urban conservatory organized around an acoustic court.
Create an architecture-first photograph of a five-story music conservatory on a Central Asian city avenue. Arrange rehearsal rooms around an acoustically sheltered court using local stone, fired brick, heavy timber linings, perforated metal screens, and top-lit circulation. Use a 45mm view from the court during clear winter morning light, showing acoustic doors, instrument-storage recesses, and bridge connections between teaching wings. Make acoustic separation, long-span recital rooms, accessible circulation, snow drainage, and service access believable. Avoid grand-opera symbolism, ornamental historicism, dramatic performance lighting, readable posters, and portrait-focused staging. Show a completely unoccupied visible scene: no pedestrians, human silhouettes, or vehicles anywhere in frame. Include no readable signs, logos, advertising, or transit branding, and do not depict any identifiable real venue.
Study a rail terminal integrated beneath established urban blocks.
Create an architecture-first photograph of a metropolitan rail terminal embedded beneath two established East Asian urban blocks. Use a long-span steel roof, ceramic-clad service cores, clear platform daylight slots, vibration joints, and direct street-level concourses. Frame a level 24mm view along an empty platform in cool morning fog, with both tracks clear so track geometry, smoke control, platform guards, structural transfer, lifts, drainage, and evacuation routes remain legible. Avoid cavernous terminal grandeur, departure-board text, impossible daylight, polished airport finishes, and trains treated as the primary subject. Show a completely unoccupied visible scene: no pedestrians, human silhouettes, or vehicles anywhere in frame. Include no readable signs, logos, advertising, or transit branding, and do not depict any identifiable real venue.
Visualize a vertically stacked sports center on a constrained site.
Create an architecture-first photograph of an eight-story sports center on a narrow South Asian city site, stacking courts, training rooms, and a compact pool around a ventilated central void. Use a concrete frame, brick screens, external stairs, acoustic metal panels, and deep monsoon canopies. Frame a level 28mm upward court view during diffuse rain, leaving every circulation level clear so long spans, acoustic separation, wet-zone servicing, accessible routes, fire escape, and rain drainage remain readable. Avoid decorative screen excess, sports branding, visual motion effects, impossible stacked volumes, and atrium spectacle. Show a completely unoccupied visible scene: no pedestrians, human silhouettes, or vehicles anywhere in frame. Include no readable signs, logos, advertising, or transit branding, and do not depict any identifiable real venue.
Visualize education and office infill organized around a narrow court.
Create an architecture-first photograph of a six-story adult-learning and small-office building on a deep South Asian corner lot. Arrange flexible classrooms and offices around a narrow ventilating court with brick screens, steel shutters, shaded service access, and rain-protected galleries. Use a level 40mm view from inside the court during monsoon daylight, leaving galleries clear to expose cross-ventilation, fire escape, lift access, acoustic separation, drainage, and facade maintenance. Keep public entry separate from deliveries. Avoid institutional branding, decorative screens without purpose, constricted corridors, exposed production activity, and an atrium larger than the site permits. Show a completely unoccupied visible scene: no pedestrians, human silhouettes, or vehicles anywhere in frame. Include no readable signs, logos, advertising, or transit branding, and do not depict any identifiable real venue.
Jump to another corner of the library. Browse by building program and place, or by workflow and treatment.