01
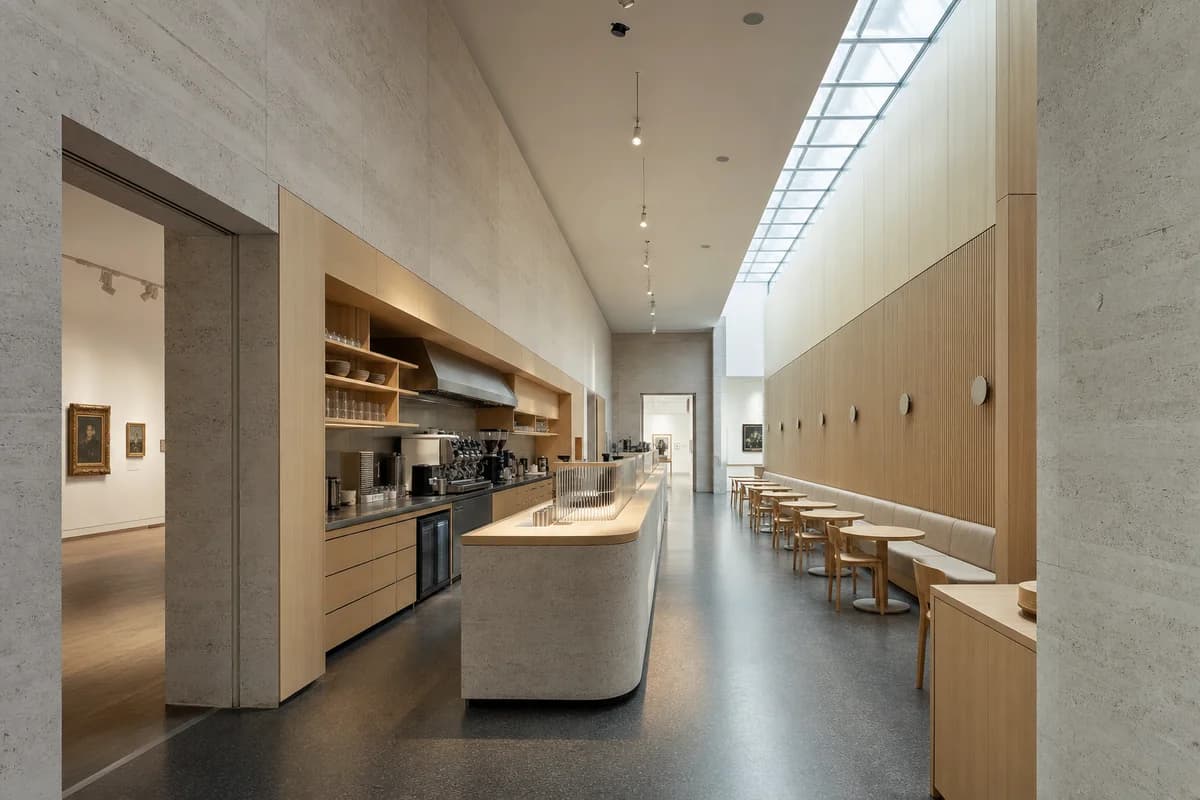
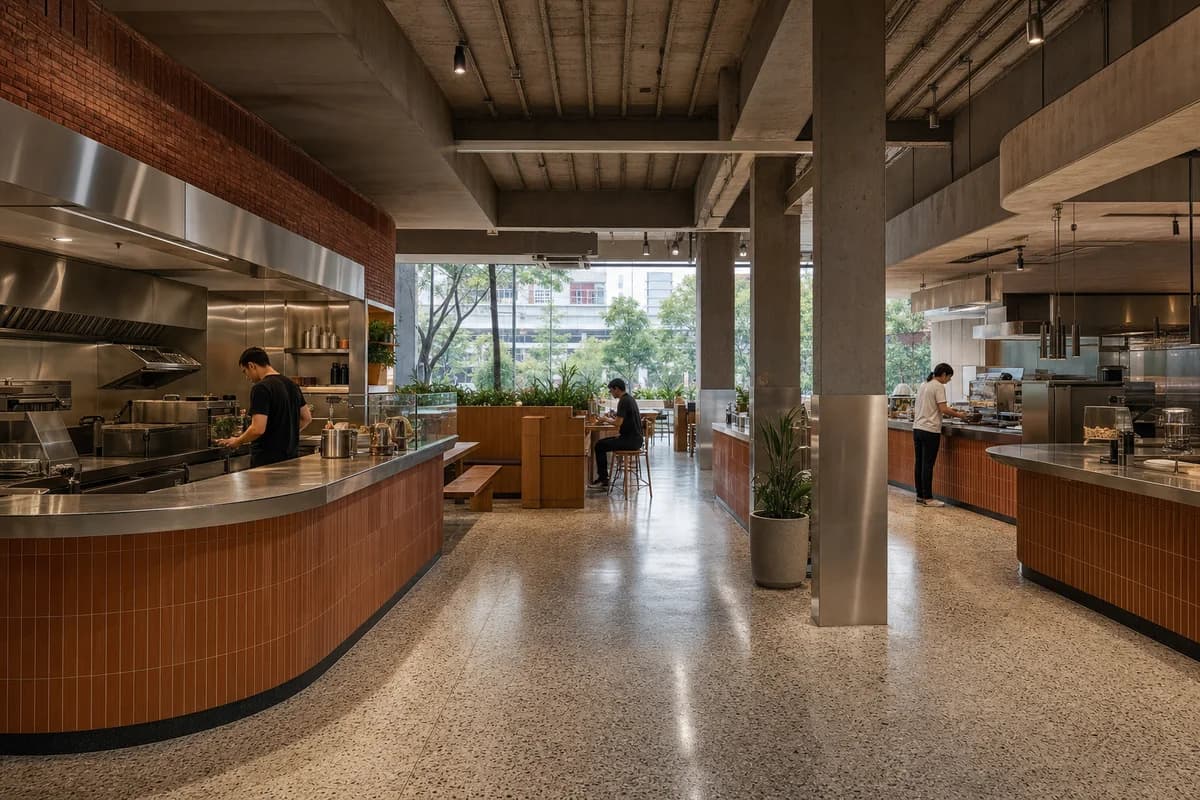
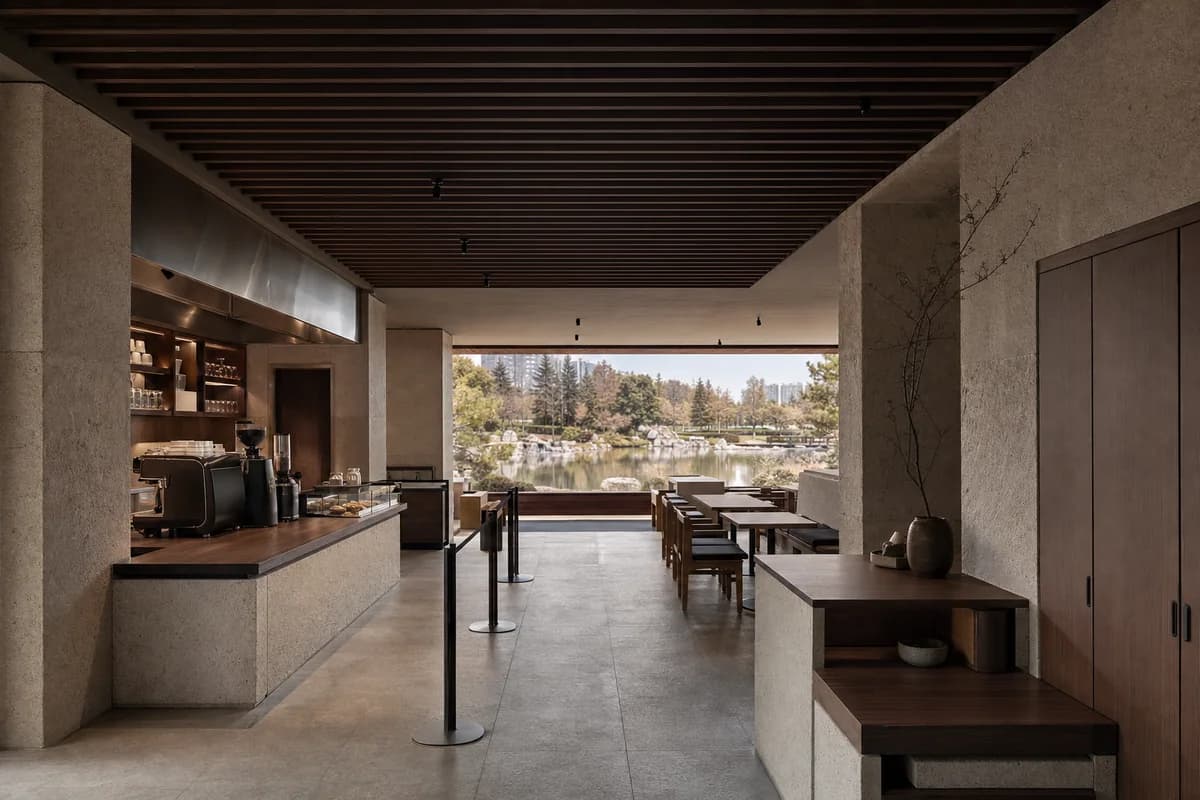
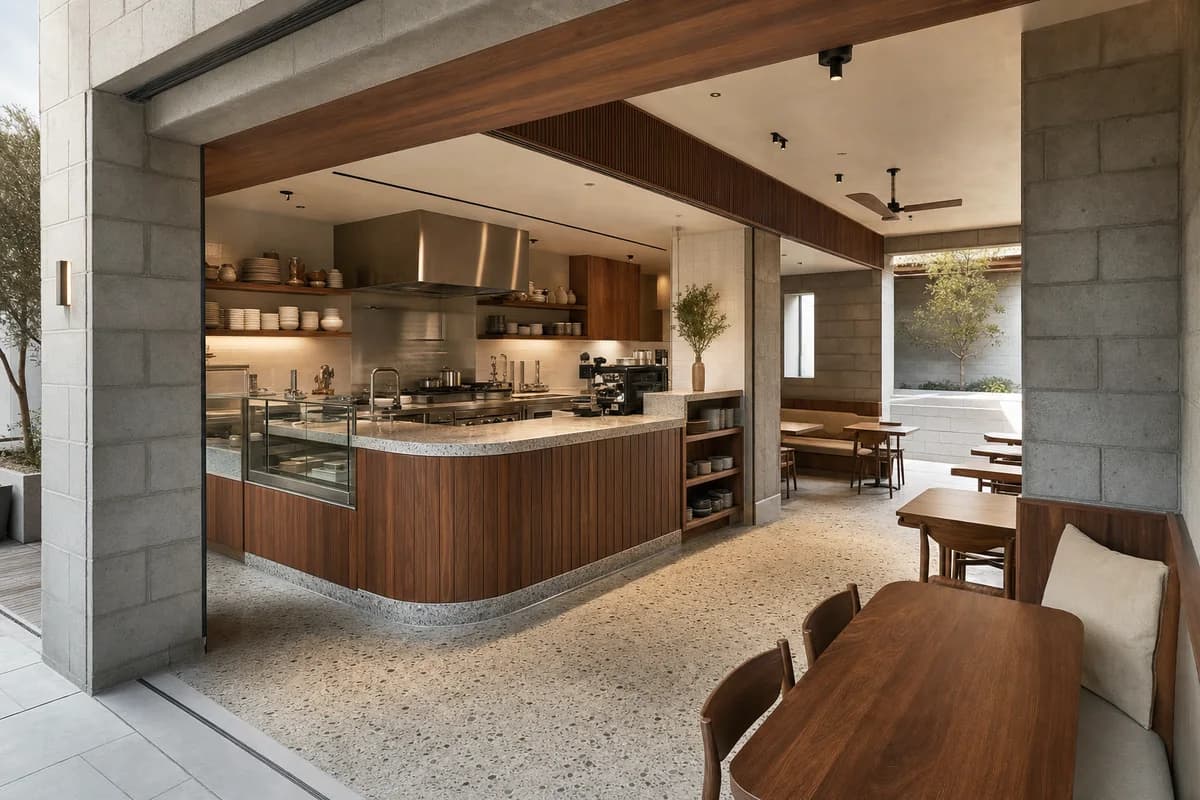
Lead with the counter
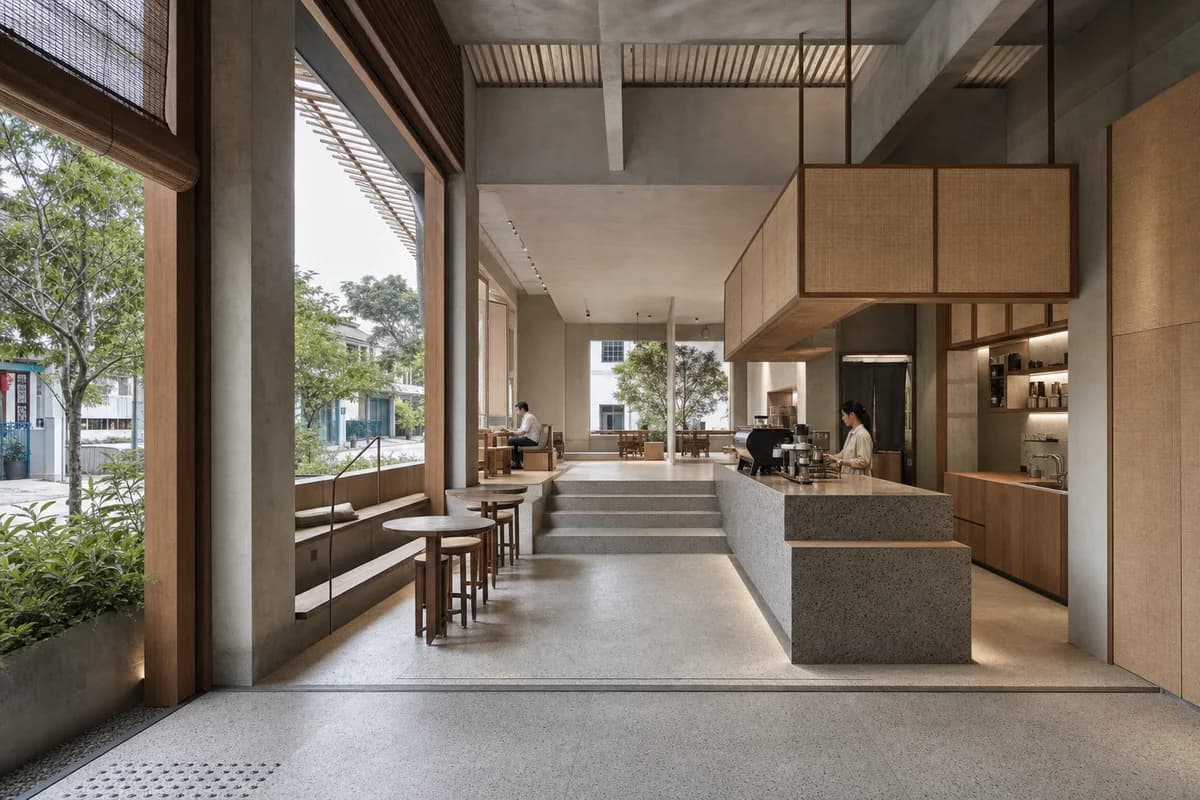
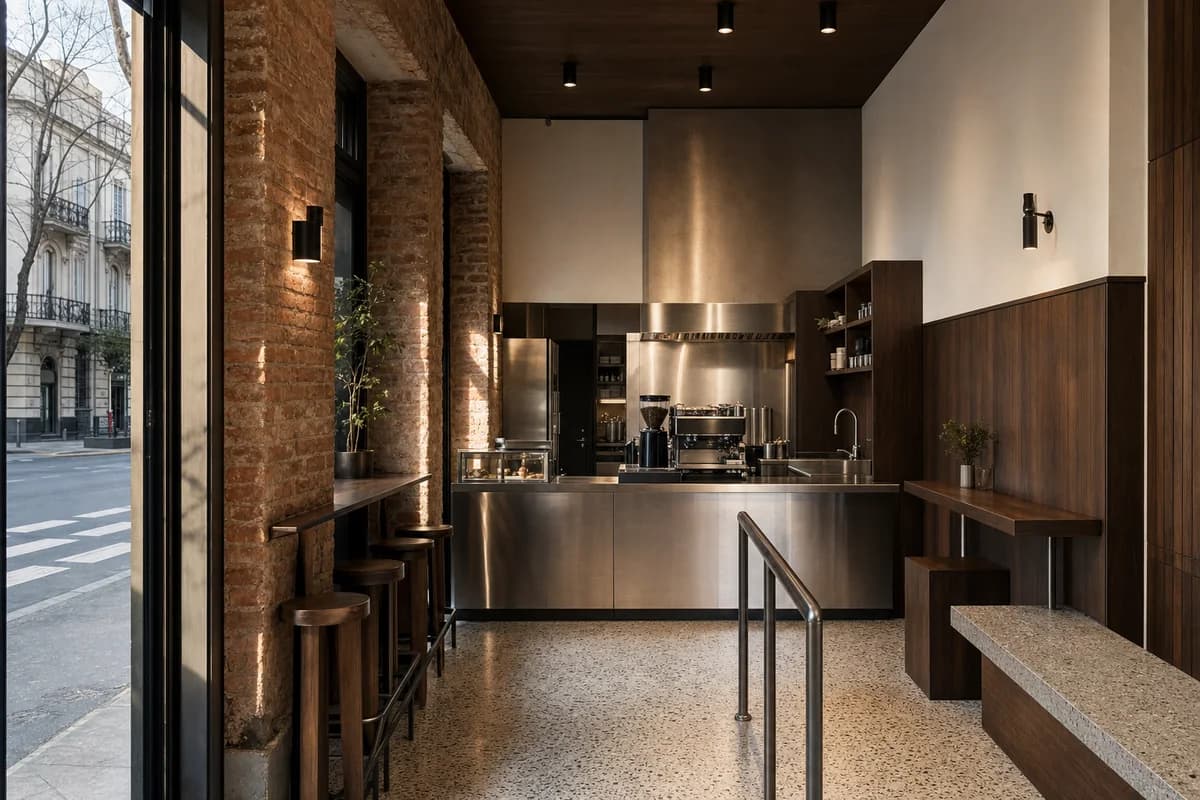
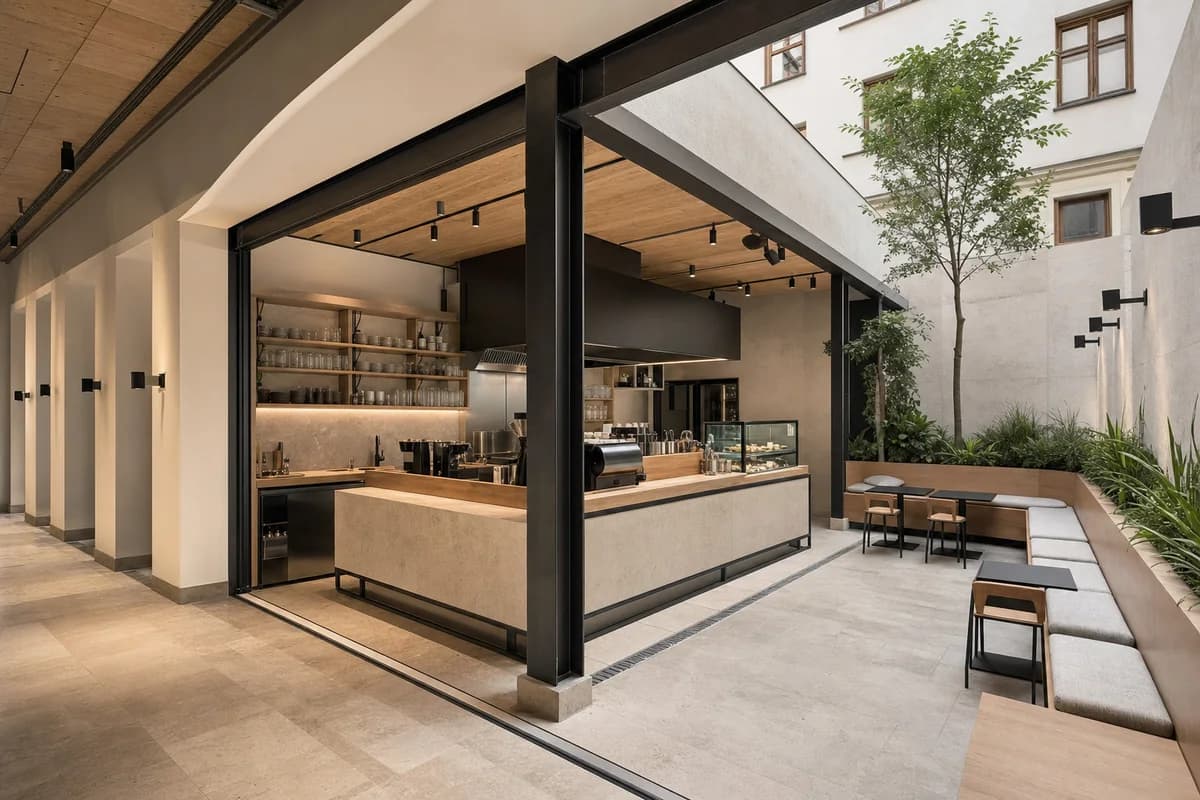
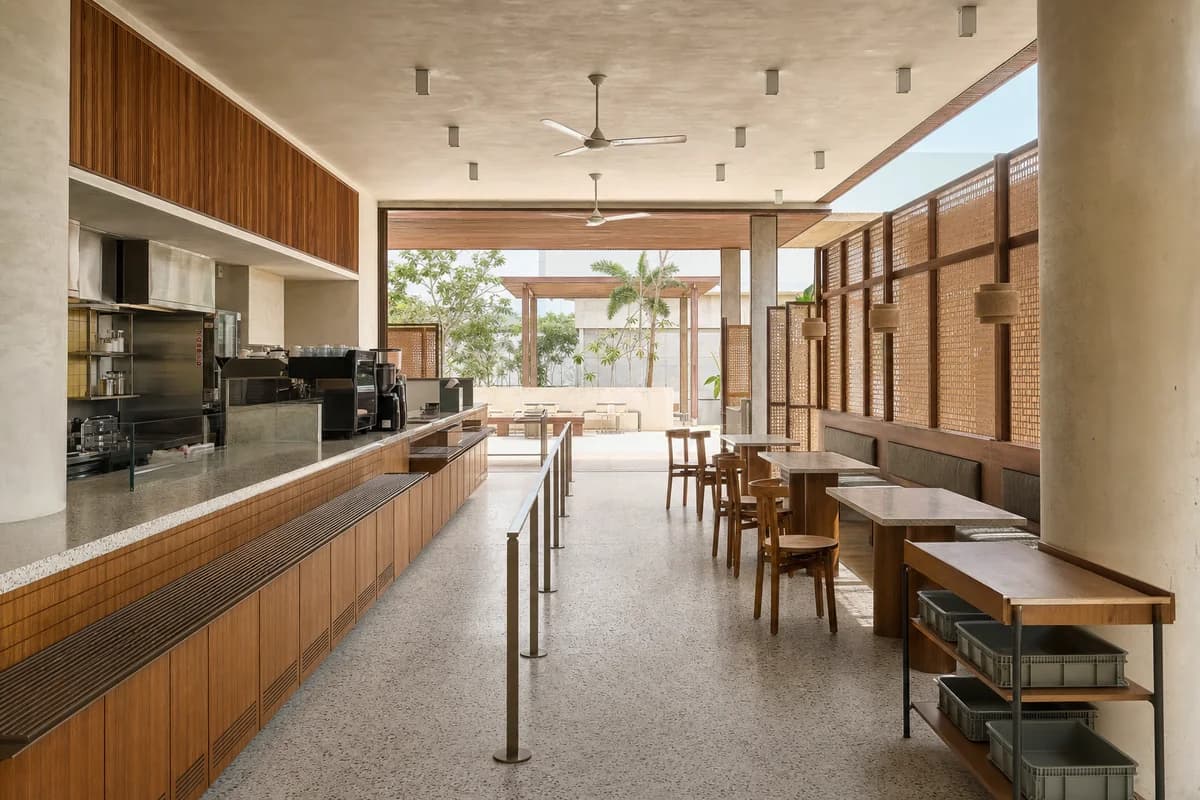
Place the service point and queue, then arrange seating around the flow.
50 reviewed prompts
A cafe render needs an operational story, not just a pretty counter. These briefs set the service point, queue and seating mix before finishes. They suit fit-out studies where guest flow and light decide the room.
01
Place the service point and queue, then arrange seating around the flow.
02
Mix bench, table and window seats so the plan reads as a working room.
03
Balance daylight at the front with warm task light over the counter.
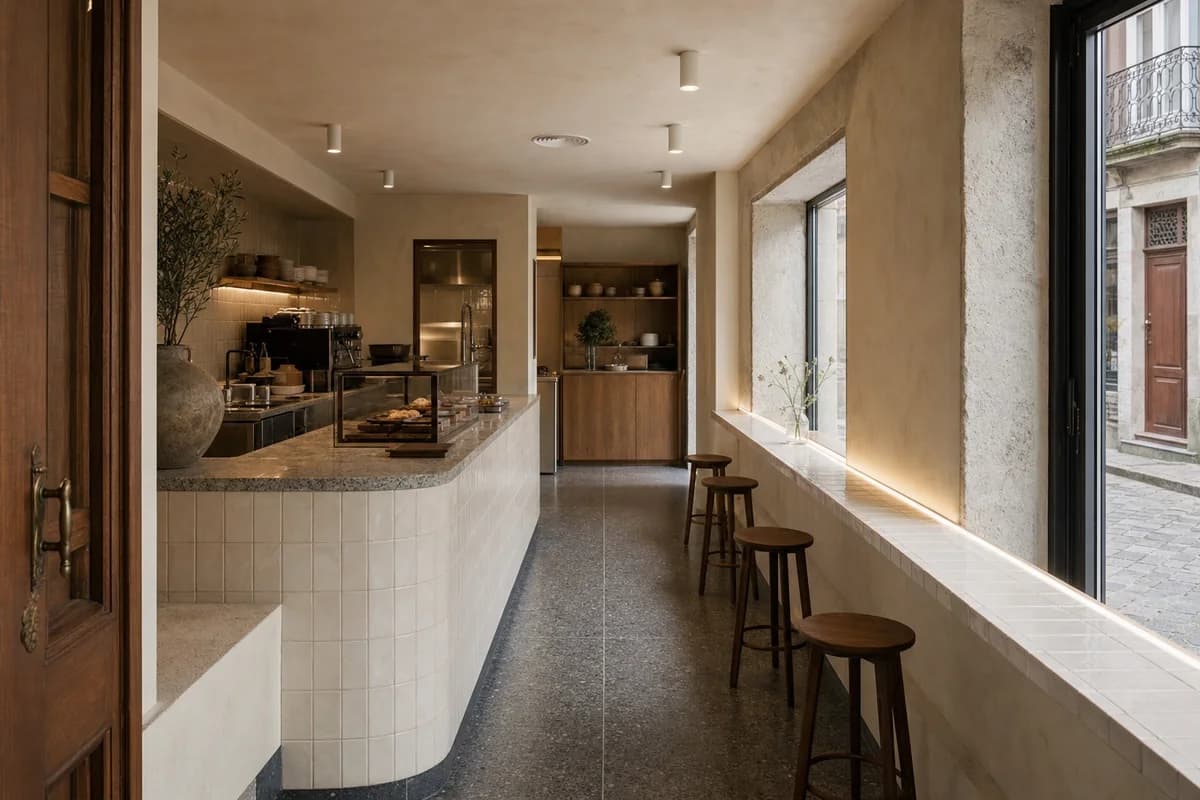
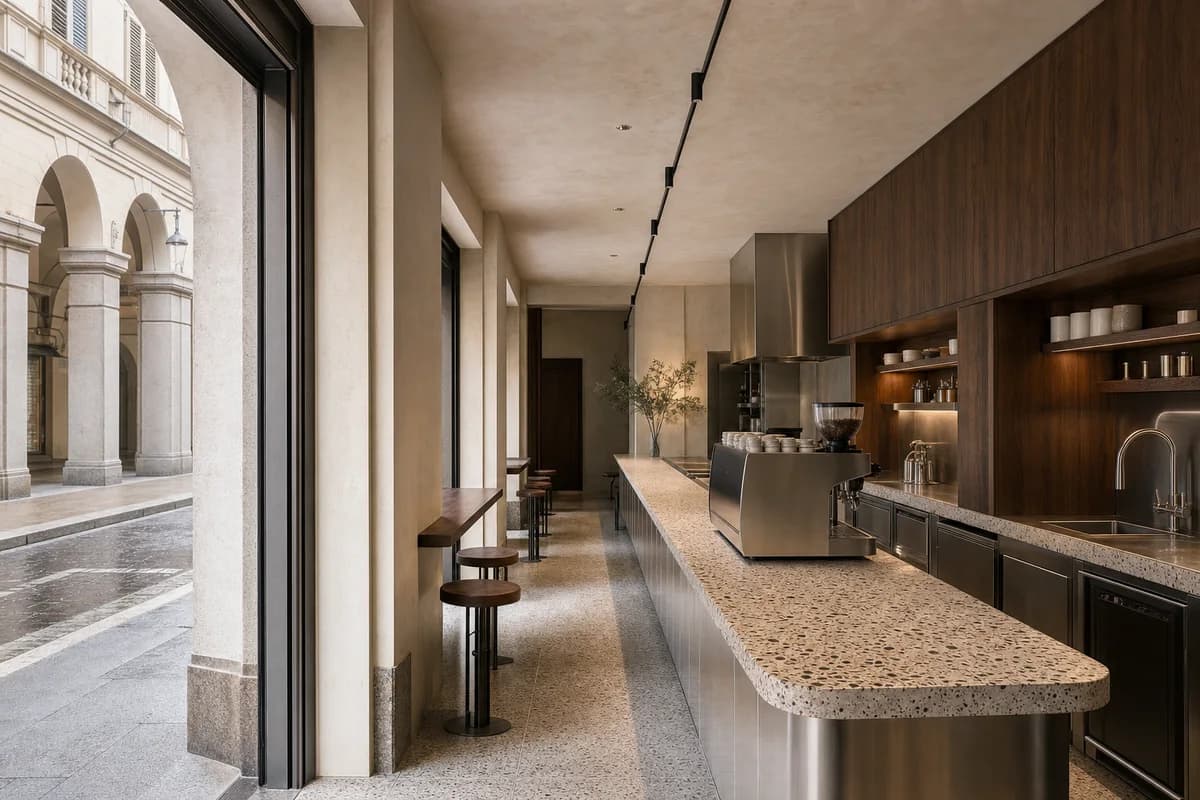
Hospitality review of standing espresso bar shaped by a narrow counter extending the rhythm of a street arcade.
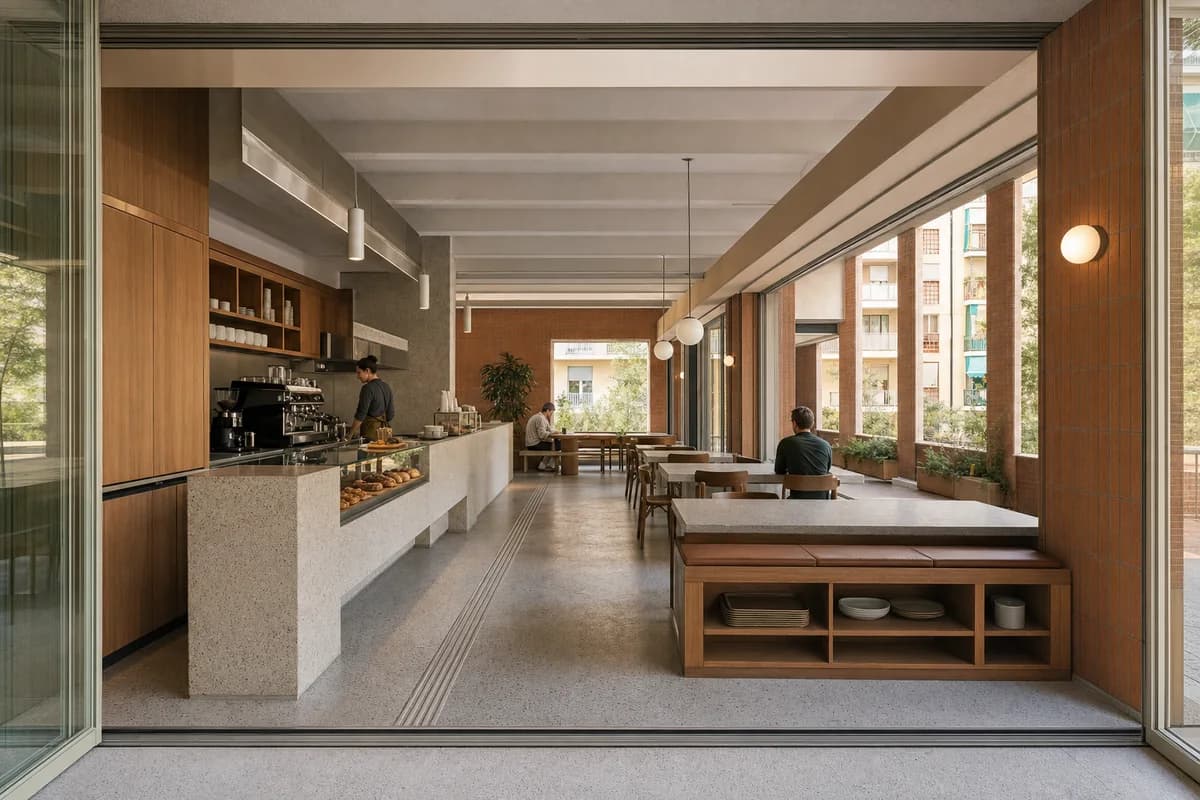
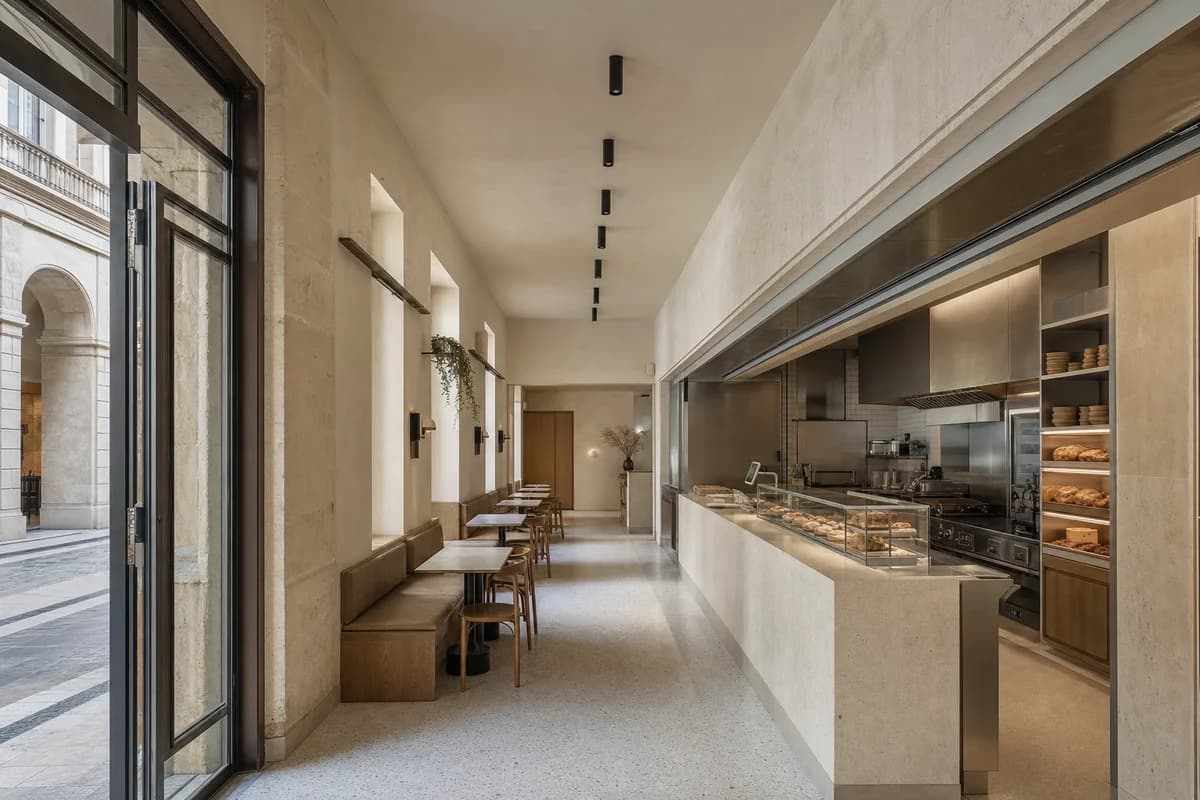
Create a photorealistic architecture-first interior of standing espresso bar in a Turin perimeter block. Organize the compact hospitality room through a narrow counter extending the rhythm of a street arcade. Resolve structure, counter, fixed seating, storage, and restrained decor as one unbranded system in terrazzo, walnut, stainless steel, and mineral plaster. Use grazing daylight from the arcade. Frame an axial corrected 35mm view with corrected verticals and enough depth to explain entry, ordering, pickup, seating, and return routes. Show no people so architecture, furniture, and operational layout remain primary. Keep counter heights, queue width, accessibility, extraction, wash access, acoustics, and ordinary wear credible. No readable text, menus, labels, logos, wordmarks, or signage. Avoid vintage posters, chrome nostalgia, branded cups, menu boards, and any display containing text.
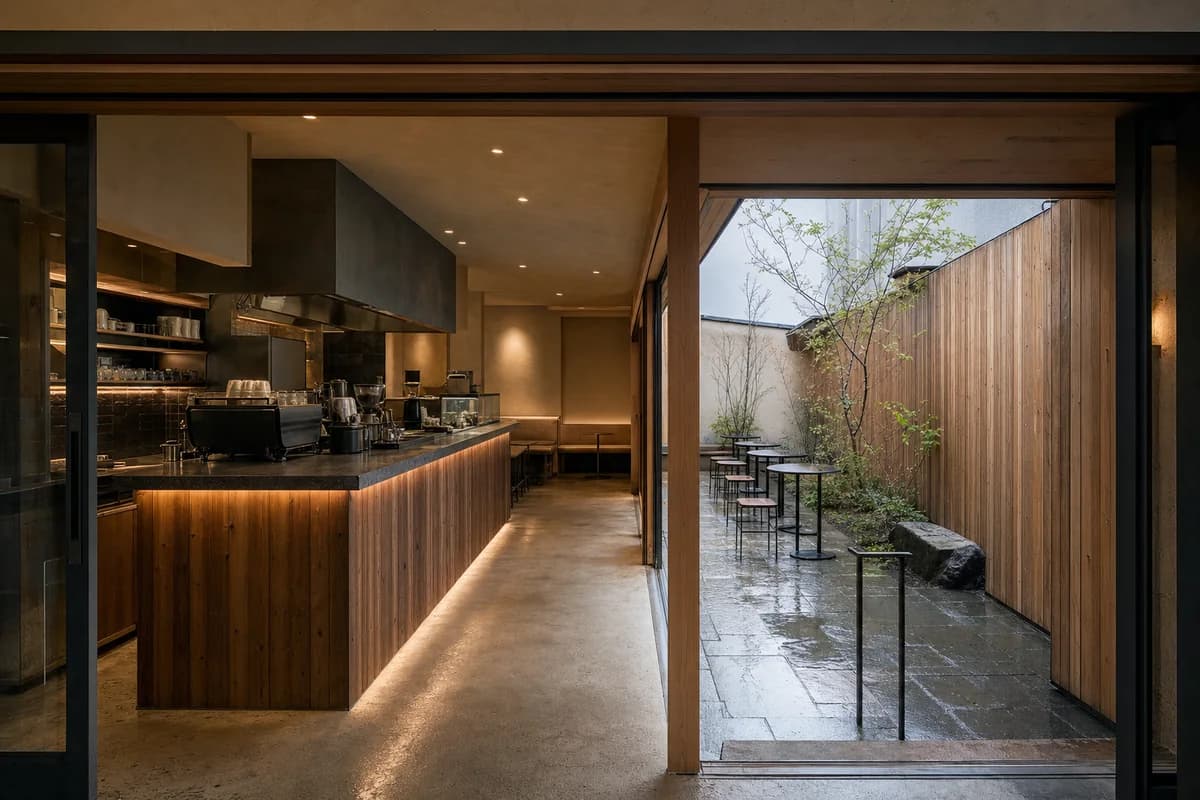
Hospitality review of courtyard cafe shaped by a service bar mediating the enclosed room and narrow rain court.
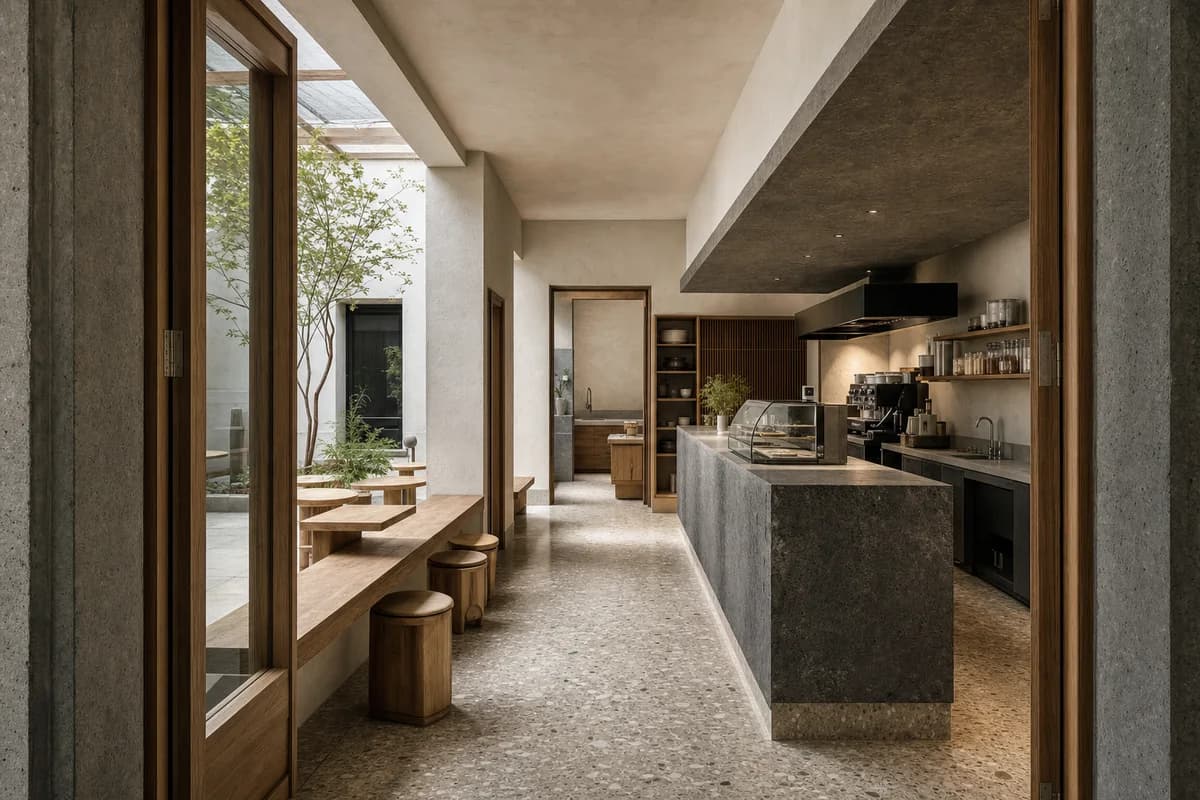
Create a photorealistic architecture-first interior of courtyard cafe in a Kyoto neighborhood street. Organize the standard hospitality room through a service bar mediating the enclosed room and narrow rain court. Resolve structure, counter, fixed seating, storage, and restrained decor as one unbranded system in cedar, clay plaster, stone, and bronze-toned metal. Use cool courtyard bounce after rain. Frame a corrected 45mm threshold view with corrected verticals and enough depth to explain entry, ordering, pickup, seating, and return routes. Show no people so architecture, furniture, and operational layout remain primary. Keep counter heights, queue width, accessibility, extraction, wash access, acoustics, and ordinary wear credible. No readable text, menus, labels, logos, wordmarks, or signage. Avoid tea-house imitation, lanterns, bonsai, menu boards, and any text-bearing display.
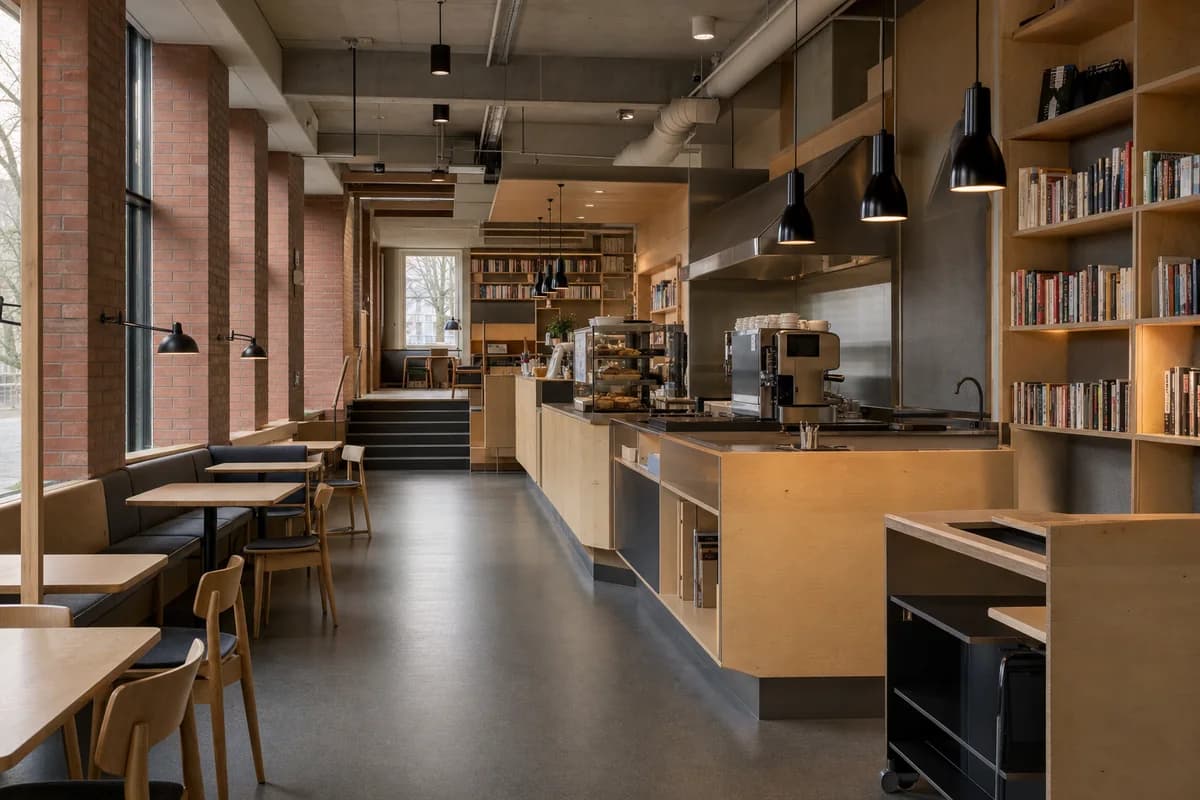
Hospitality review of book cafe shaped by shelving and seating aligned to deep north-facing bays.
Create a photorealistic architecture-first interior of book cafe in a Helsinki civic quarter. Organize the standard hospitality room through shelving and seating aligned to deep north-facing bays. Resolve structure, counter, fixed seating, storage, and restrained decor as one unbranded system in brick, birch, linoleum, and wool felt. Use diffuse north light with quiet task illumination. Frame an oblique corrected 50mm view with corrected verticals and enough depth to explain entry, ordering, pickup, seating, and return routes. Show no people so architecture, furniture, and operational layout remain primary. Keep counter heights, queue width, accessibility, extraction, wash access, acoustics, and ordinary wear credible. No readable text, menus, labels, logos, wordmarks, or signage. Avoid book-wall rainbows, hygge props, and pale showroom finishes.
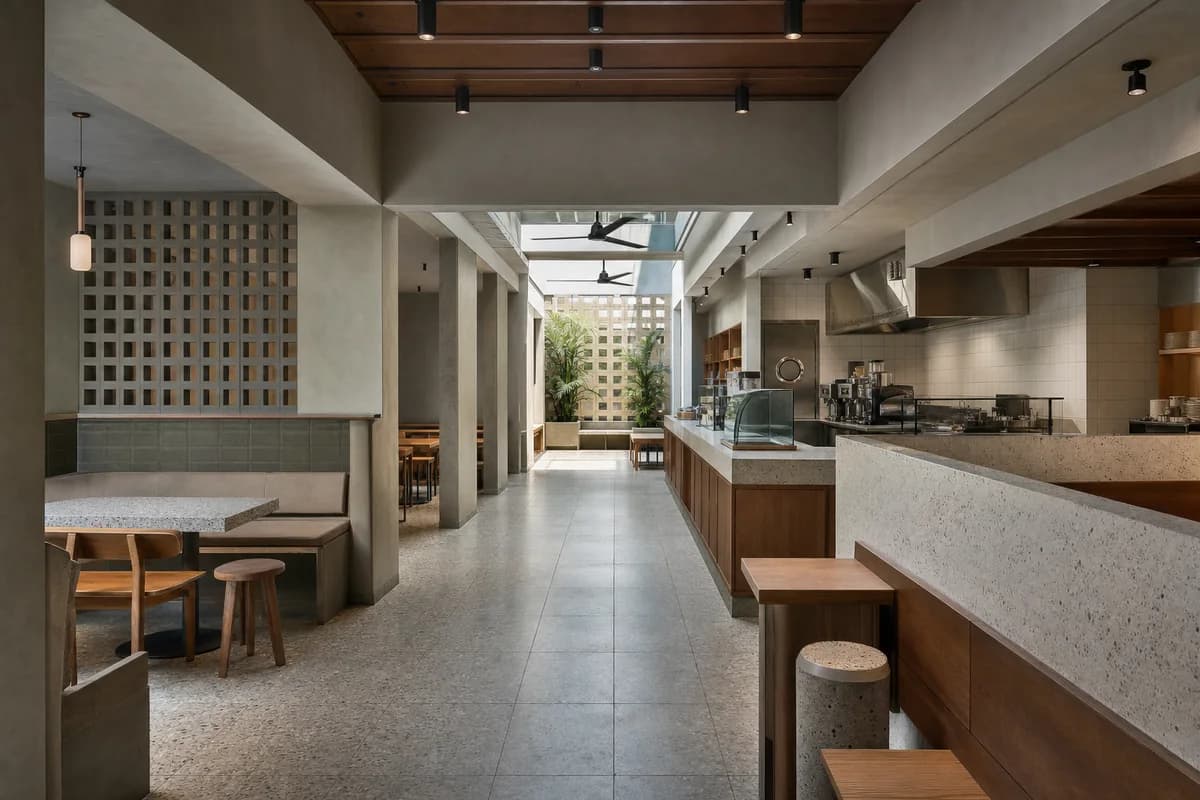
Hospitality review of breakfast cafe shaped by two shaded rooms flanking a cross-ventilated service spine.
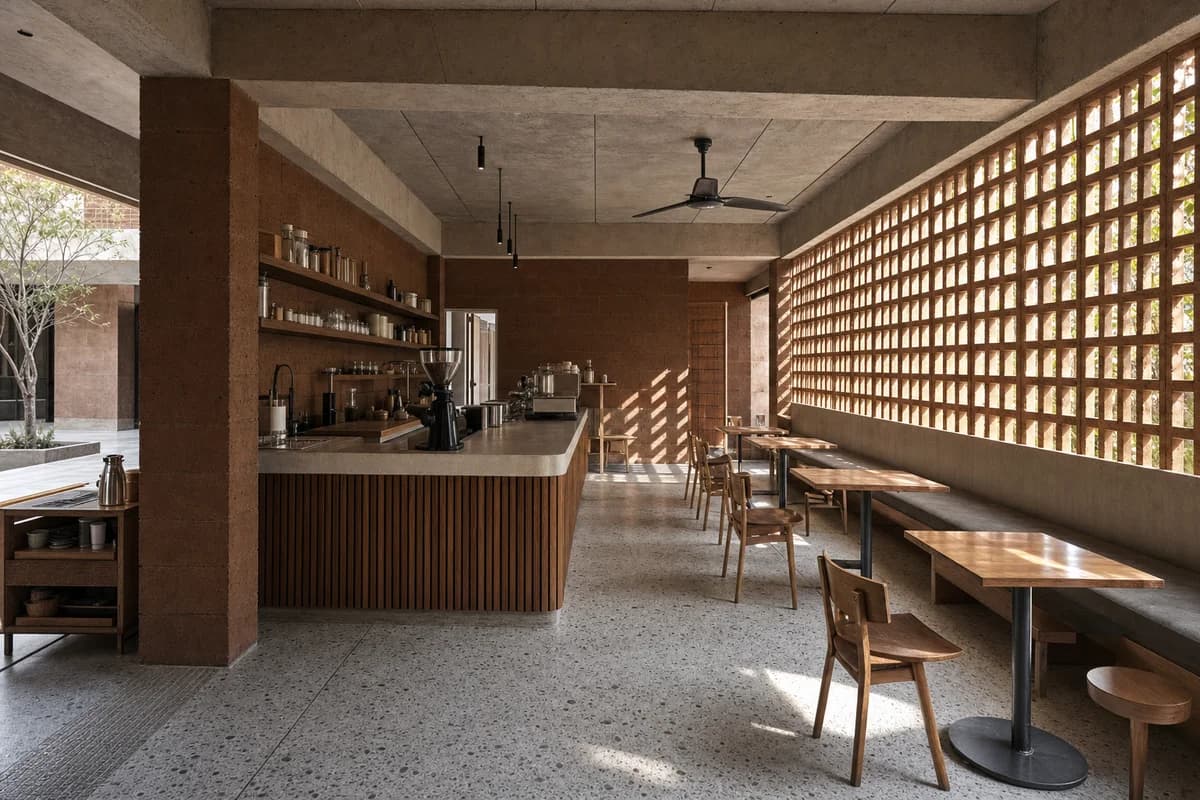
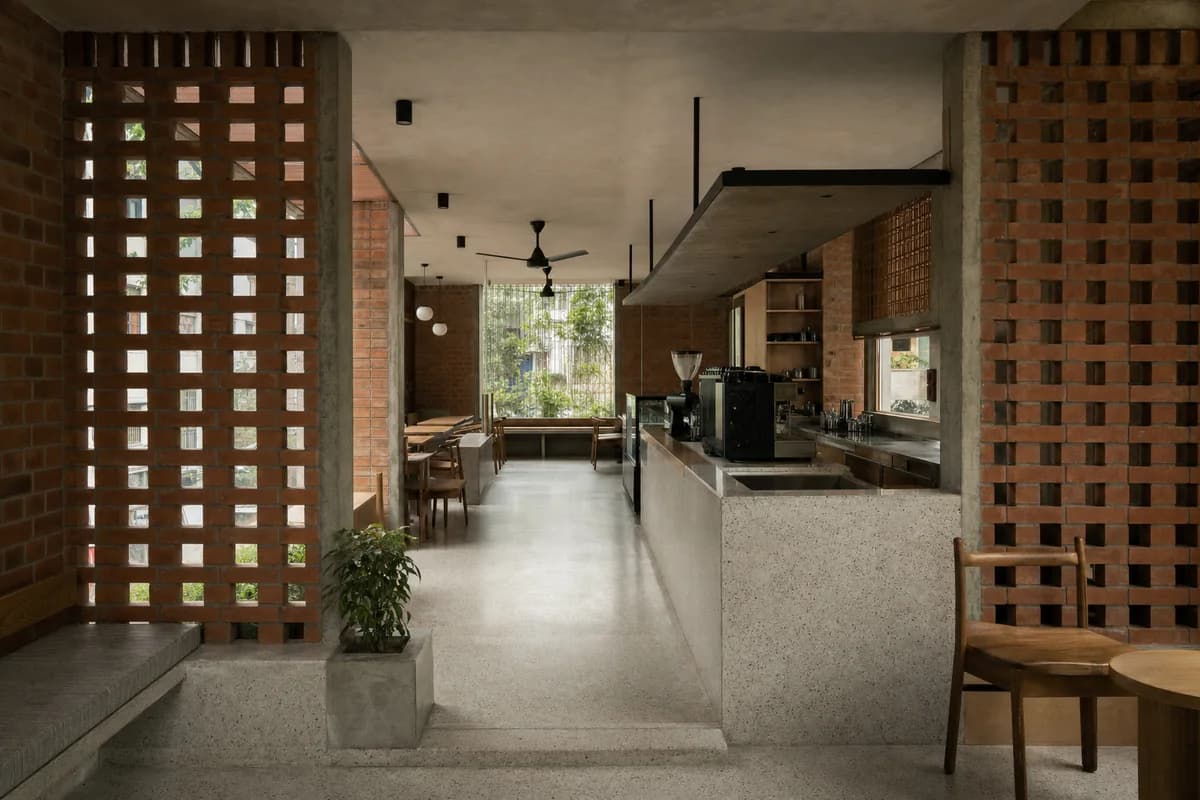
Create a photorealistic architecture-first interior of breakfast cafe in a Colombo residential district. Organize the standard hospitality room through two shaded rooms flanking a cross-ventilated service spine. Resolve structure, counter, fixed seating, storage, and restrained decor as one unbranded system in terrazzo, teak, ceramic tile, and perforated block. Use screened humid daylight across the spine. Frame an axial corrected 35mm view with corrected verticals and enough depth to explain entry, ordering, pickup, seating, and return routes. Show no people so architecture, furniture, and operational layout remain primary. Keep counter heights, queue width, accessibility, extraction, wash access, acoustics, and ordinary wear credible. No readable text, menus, labels, logos, wordmarks, or signage. Avoid tropical-resort styling and decorative produce.
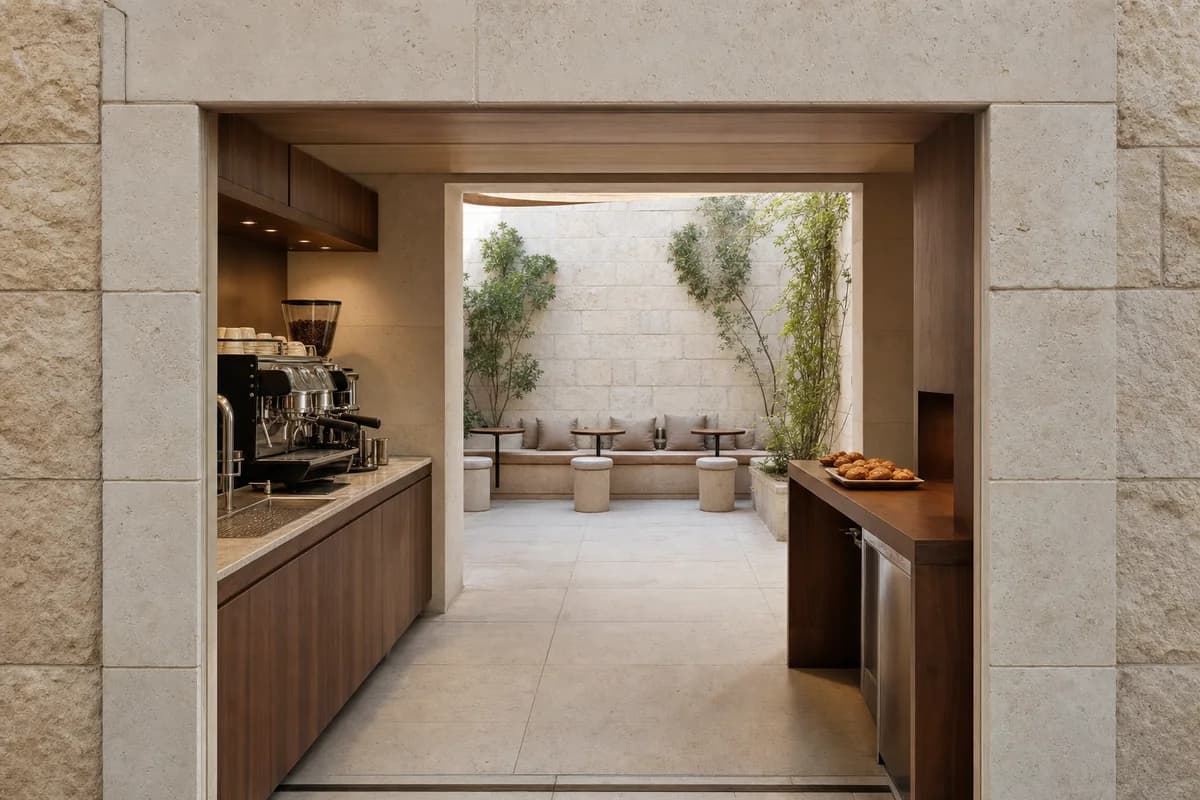
Hospitality review of neighborhood coffee room shaped by one deep rectangular limestone portal containing a walnut espresso counter on one jamb, a pickup shelf on the other, and a 1.2-meter clear route connecting the street room to six fixed seats in the shaded court.
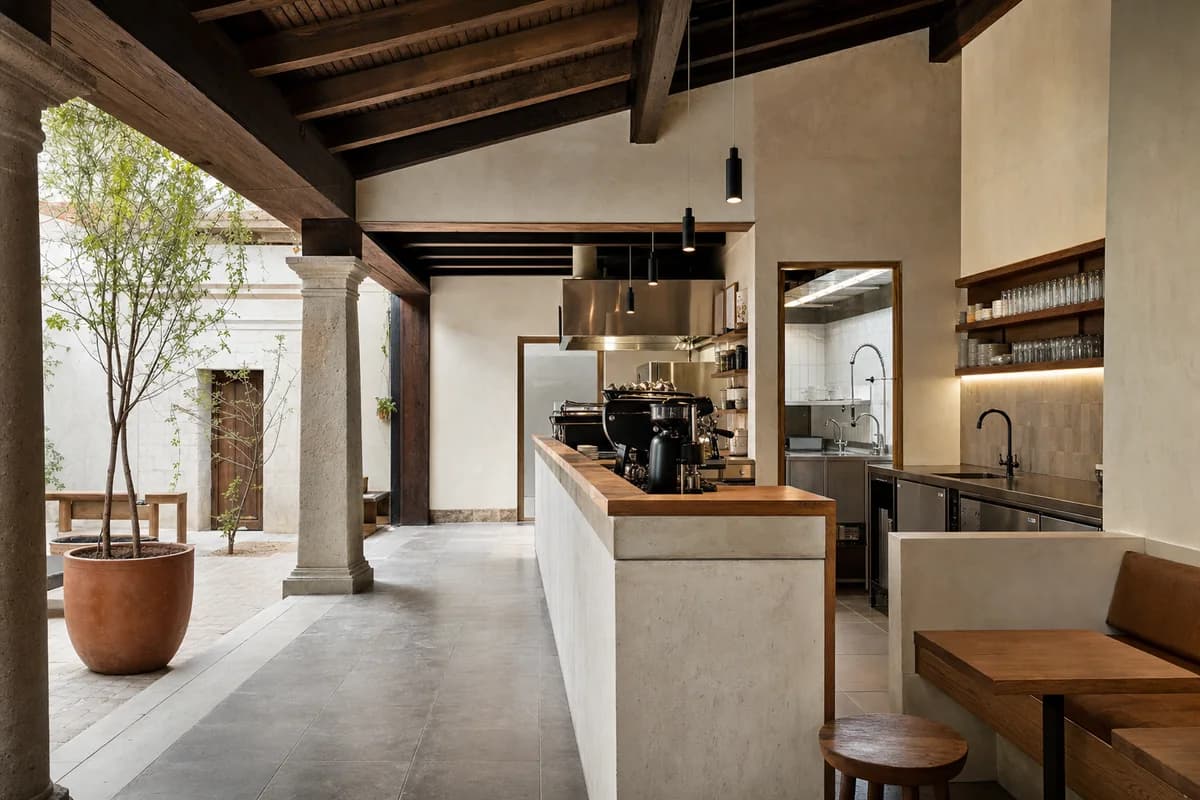
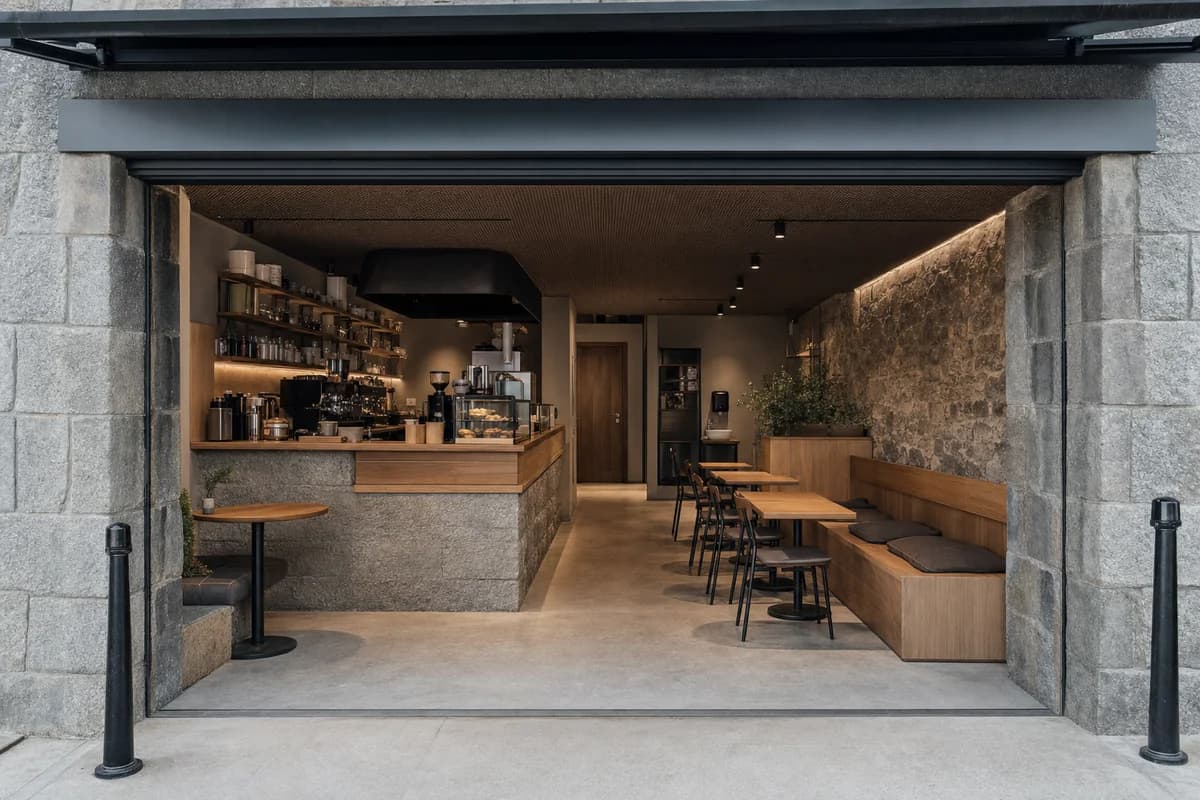
Create a photorealistic architecture-first interior of neighborhood coffee room in an Amman limestone district. Organize the compact hospitality room through one deep rectangular limestone portal containing a walnut espresso counter on one jamb, a pickup shelf on the other, and a 1.2-meter clear route connecting the street room to six fixed seats in the shaded court. Resolve structure, counter, fixed seating, storage, and restrained decor as one unbranded system in honed cream limestone with thick reveals, dark walnut, warm lime plaster, and satin stainless steel. Use luminous courtyard bounce through the portal with neutral counter task light revealing the espresso machine, grinder, sink, and pickup shelf without glare. Frame a single eye-level corrected 35mm view from the street threshold through the complete portal to the court seating with corrected verticals and enough depth to explain entry, ordering, pickup, seating, and return routes. Show no people so architecture, furniture, and operational layout remain primary. Keep counter heights, queue width, accessibility, extraction, wash access, acoustics, and ordinary wear credible. No readable text, menus, labels, logos, wordmarks, or signage. Render one coherent finished photograph, never a montage, generic passage, document panel, or text-bearing presentation. Make the cafe program unmistakable through one compact unbranded espresso machine, grinder, cup rinse, pastry tray, pickup shelf, and fixed seating while keeping every route clear. No readable text, menus, labels, logos, or signage. Avoid ornamental arches, lounge cues, gold accents, and corridor-only imagery.
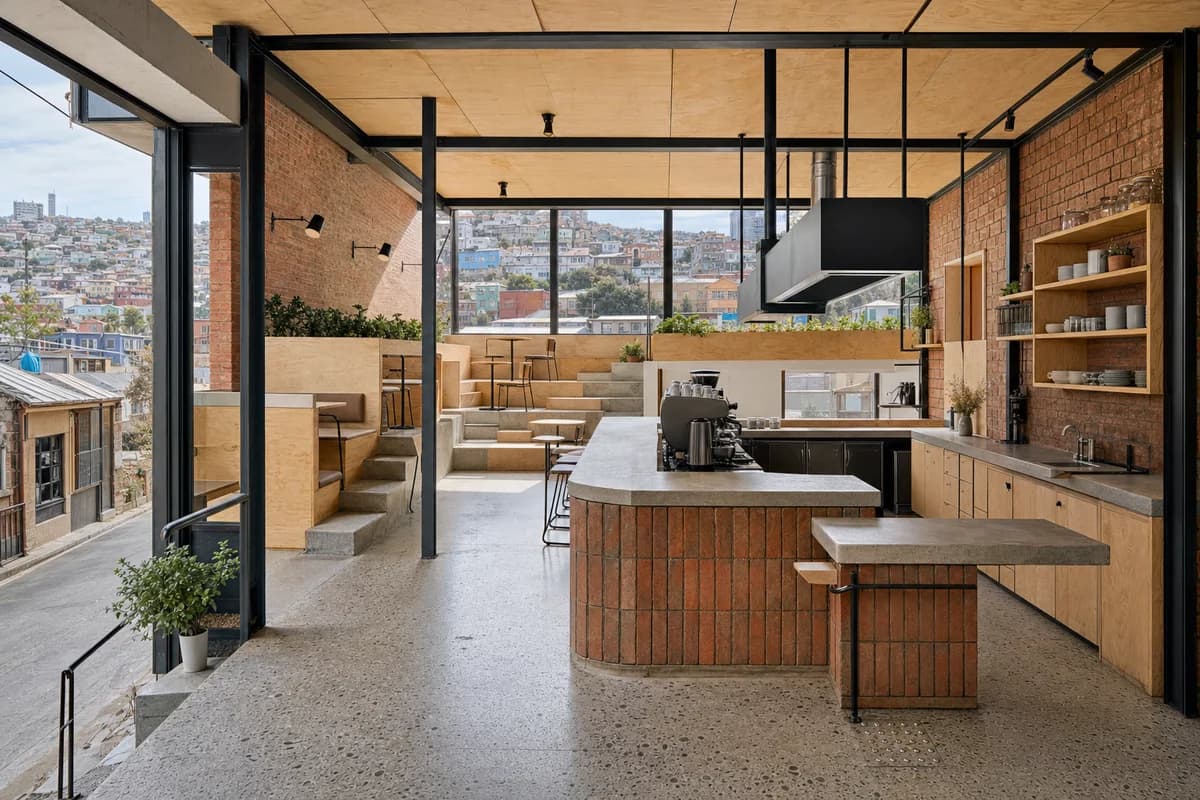
Hospitality review of hillside cafe shaped by stepped seating following terrain around a compact bar.
Create a photorealistic architecture-first interior of hillside cafe in a Valparaíso urban slope. Organize the standard hospitality room through stepped seating following terrain around a compact bar. Resolve structure, counter, fixed seating, storage, and restrained decor as one unbranded system in brick, plywood, steel, and mosaic concrete. Use dual-aspect daylight across the stepped plan. Frame a section-like corrected 24mm view with corrected verticals and enough depth to explain entry, ordering, pickup, seating, and return routes. Show no people so architecture, furniture, and operational layout remain primary. Keep counter heights, queue width, accessibility, extraction, wash access, acoustics, and ordinary wear credible. No readable text, menus, labels, logos, wordmarks, or signage. Avoid picturesque decay, mural dependency, and improvised structure.
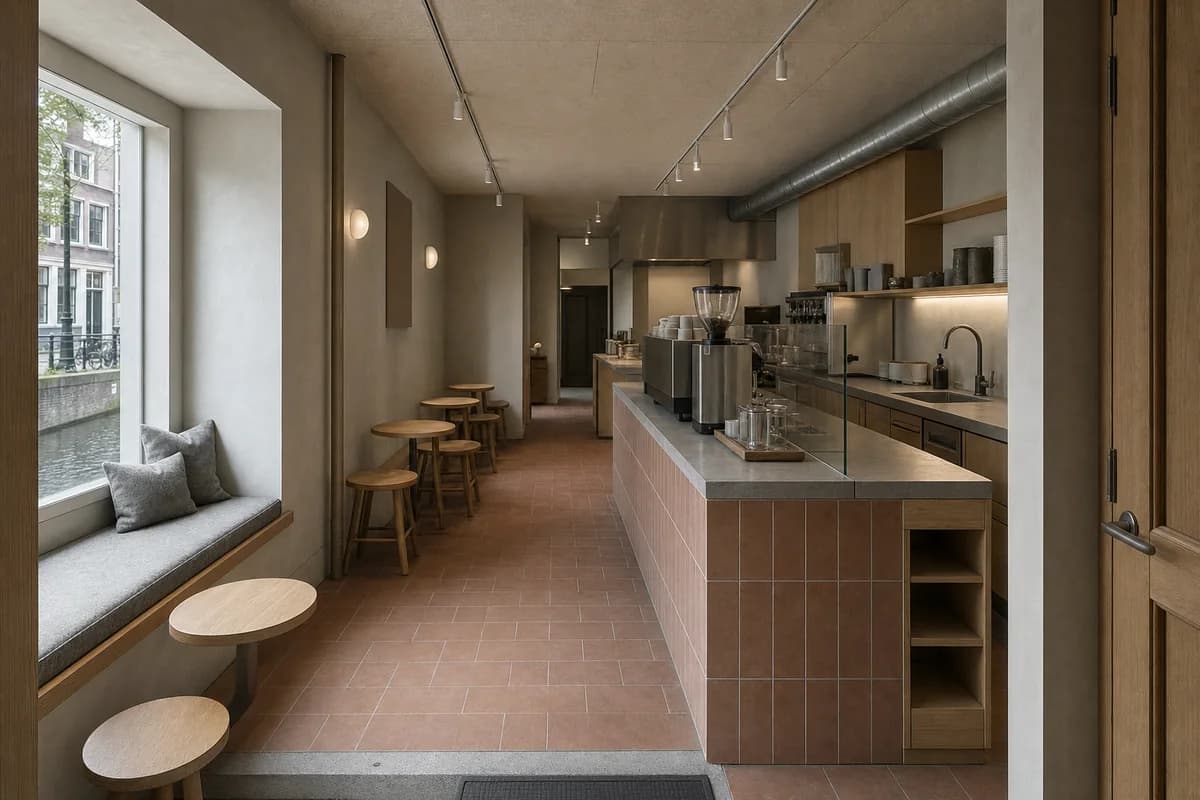
Hospitality review of quiet coffee room shaped by a deep window bench and rear counter preserving a narrow section.
Create a photorealistic architecture-first interior of quiet coffee room in an Utrecht canal district. Organize the compact hospitality room through a deep window bench and rear counter preserving a narrow section. Resolve structure, counter, fixed seating, storage, and restrained decor as one unbranded system in clay tile, oak, mineral paint, and dull zinc. Use diffuse north light through the deep reveal. Frame a compressed corrected 65mm view with corrected verticals and enough depth to explain entry, ordering, pickup, seating, and return routes. Show no people so architecture, furniture, and operational layout remain primary. Keep counter heights, queue width, accessibility, extraction, wash access, acoustics, and ordinary wear credible. No readable text, menus, labels, logos, wordmarks, or signage. Avoid bicycles indoors, floral props, and heritage cosplay.
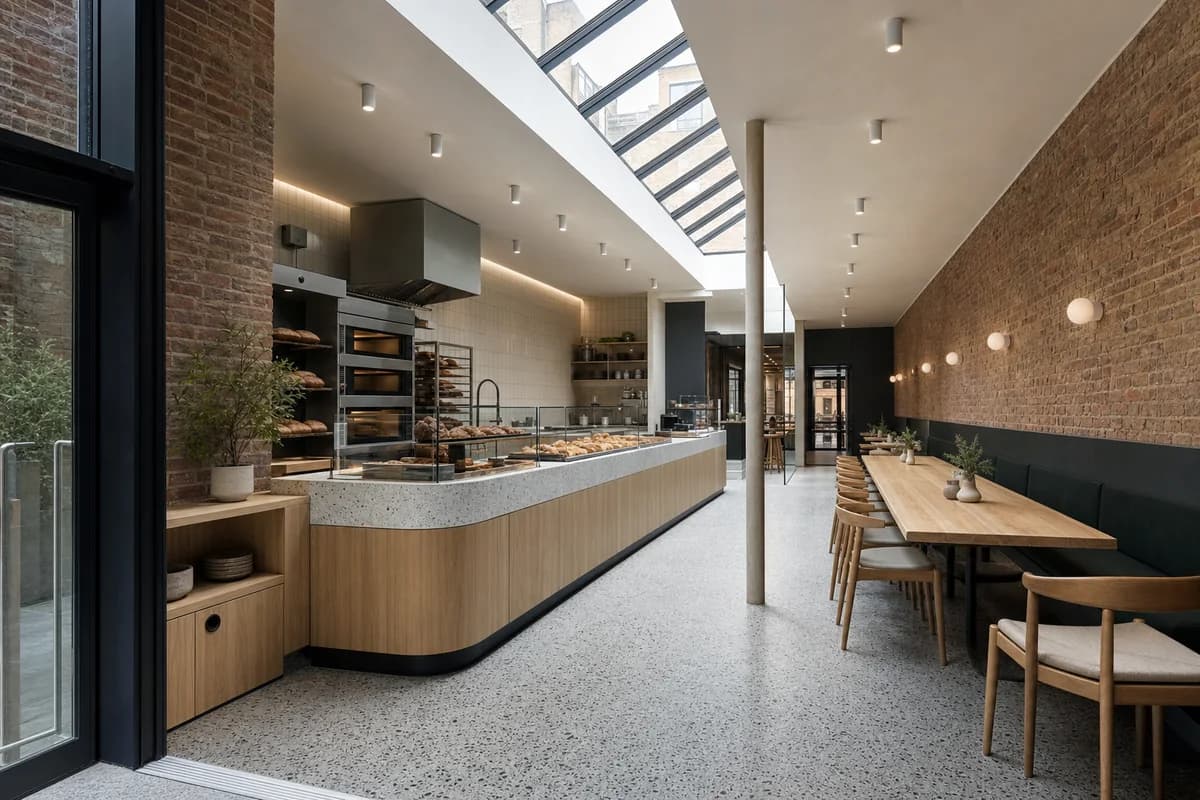
Hospitality review of bakery and seating room shaped by a linear rooflight separating bake counter from communal table.
Create a photorealistic architecture-first interior of bakery and seating room in a London urban infill. Organize the standard hospitality room through a linear rooflight separating bake counter from communal table. Resolve structure, counter, fixed seating, storage, and restrained decor as one unbranded system in brick, ash, terrazzo, and enamelled steel. Use top light defining service and seating zones. Frame a corrected 28mm corner view with corrected verticals and enough depth to explain entry, ordering, pickup, seating, and return routes. Show no people so architecture, furniture, and operational layout remain primary. Keep counter heights, queue width, accessibility, extraction, wash access, acoustics, and ordinary wear credible. No readable text, menus, labels, logos, wordmarks, or signage. Avoid flour clouds, bread-wall spectacle, and generic extension imagery.
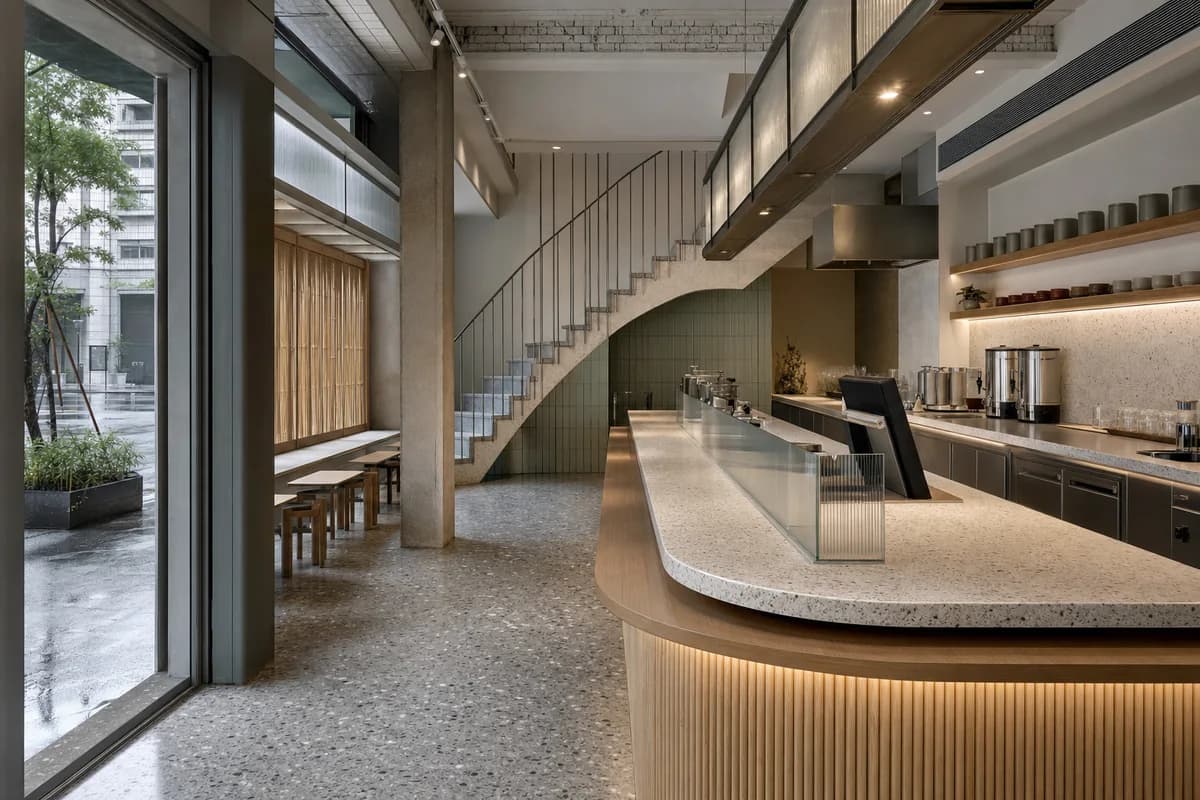
Hospitality review of tea cafe shaped by a service counter wrapping a ventilated stair and shaded frontage.
Create a photorealistic architecture-first interior of tea cafe in a Taipei mixed-use block. Organize the compact hospitality room through a service counter wrapping a ventilated stair and shaded frontage. Resolve structure, counter, fixed seating, storage, and restrained decor as one unbranded system in terrazzo, bamboo composite, recycled aluminum, and ribbed glass. Use screened humid daylight with precise counter light. Frame an oblique corrected 50mm view with corrected verticals and enough depth to explain entry, ordering, pickup, seating, and return routes. Show no people so architecture, furniture, and operational layout remain primary. Keep counter heights, queue width, accessibility, extraction, wash access, acoustics, and ordinary wear credible. No readable text, menus, labels, logos, wordmarks, or signage. Avoid ceremonial tea staging and glowing signs.
Hospitality review of neighborhood cafe shaped by a service bar anchoring a deep public veranda and inner court.
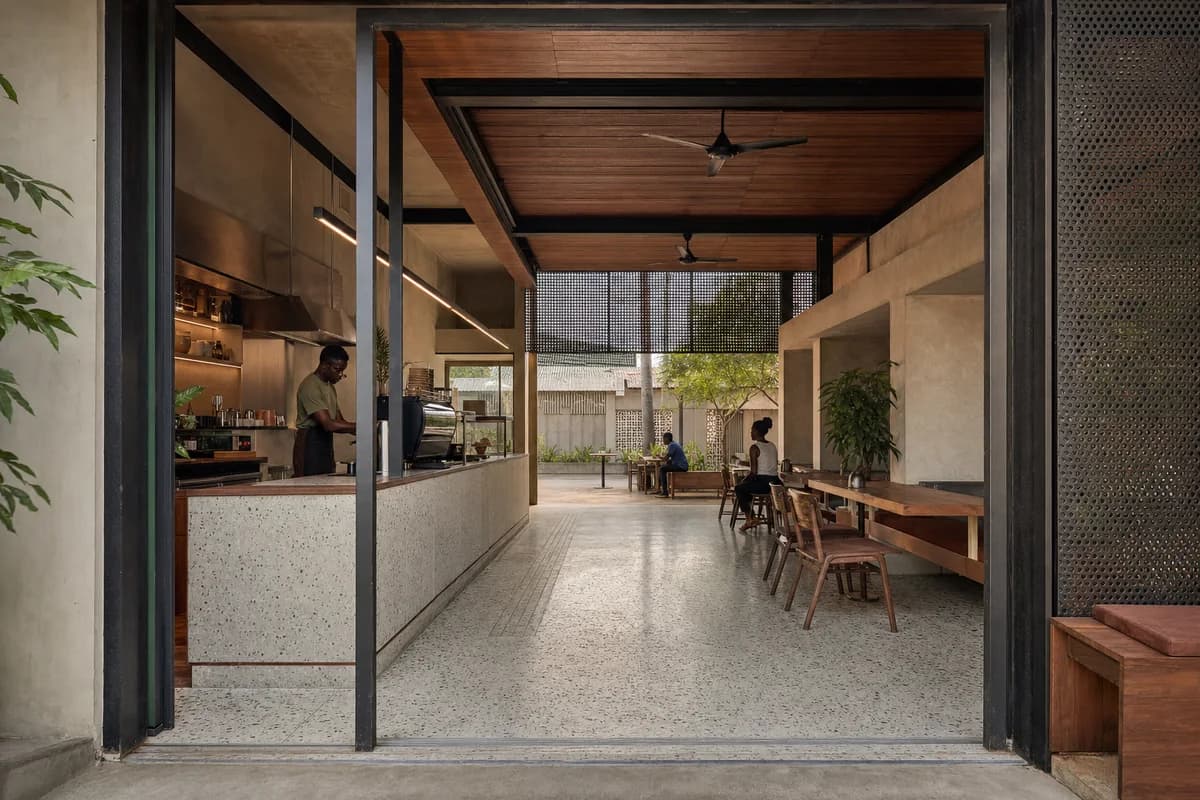
Create a photorealistic architecture-first interior of neighborhood cafe in an Accra urban compound. Organize the generous hospitality room through a service bar anchoring a deep public veranda and inner court. Resolve structure, counter, fixed seating, storage, and restrained decor as one unbranded system in terrazzo, hardwood, perforated metal, and lime plaster. Use screened daylight across the shaded shared room. Frame a corrected 45mm threshold view with corrected verticals and enough depth to explain entry, ordering, pickup, seating, and return routes. Include only two to four synthetic, non-identifiable users widely spaced to establish the scale of this generous room. Keep counter heights, queue width, accessibility, extraction, wash access, acoustics, and ordinary wear credible. No readable text, menus, labels, logos, wordmarks, or signage. Avoid colonial veranda styling and beach-bar cues.
Hospitality review of coffee and pastry room shaped by retained shallow vaults setting counter and seating bays.
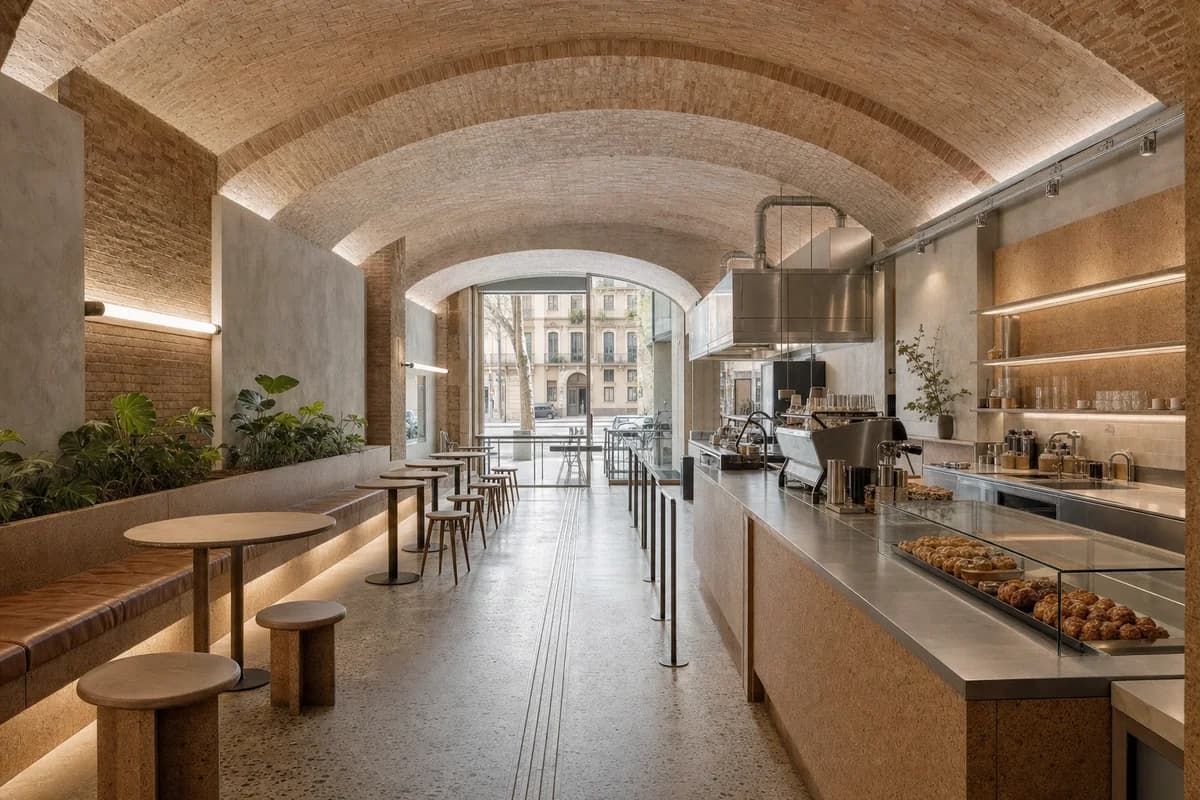
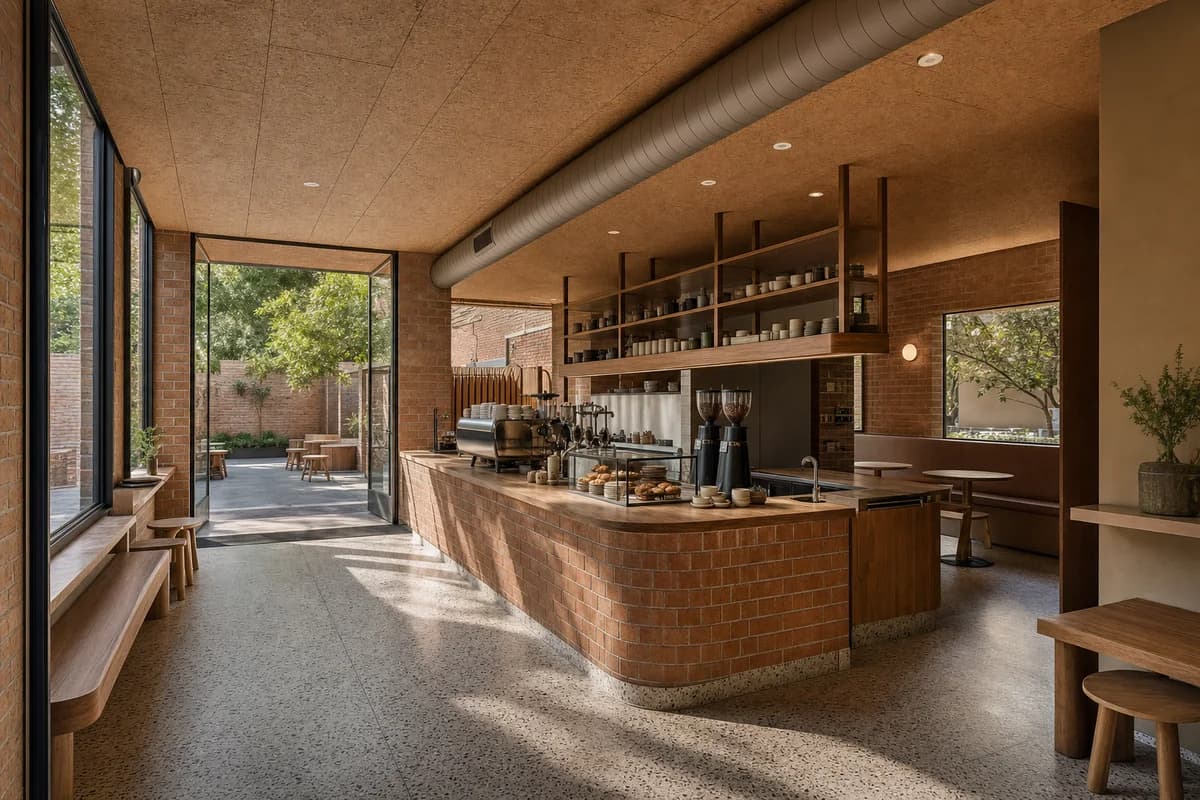
Create a photorealistic architecture-first interior of coffee and pastry room in a Barcelona perimeter block. Organize the standard hospitality room through retained shallow vaults setting counter and seating bays. Resolve structure, counter, fixed seating, storage, and restrained decor as one unbranded system in brick, cork, stainless steel, and terrazzo. Use grazing daylight across the vault springing. Frame an axial corrected 35mm view with corrected verticals and enough depth to explain entry, ordering, pickup, seating, and return routes. Show no people so architecture, furniture, and operational layout remain primary. Keep counter heights, queue width, accessibility, extraction, wash access, acoustics, and ordinary wear credible. No readable text, menus, labels, logos, wordmarks, or signage. Avoid decorative tile murals and tourist-market styling.
Hospitality review of compact coffee bar shaped by a bar lining a tall concrete slot with top-lit rear seating.
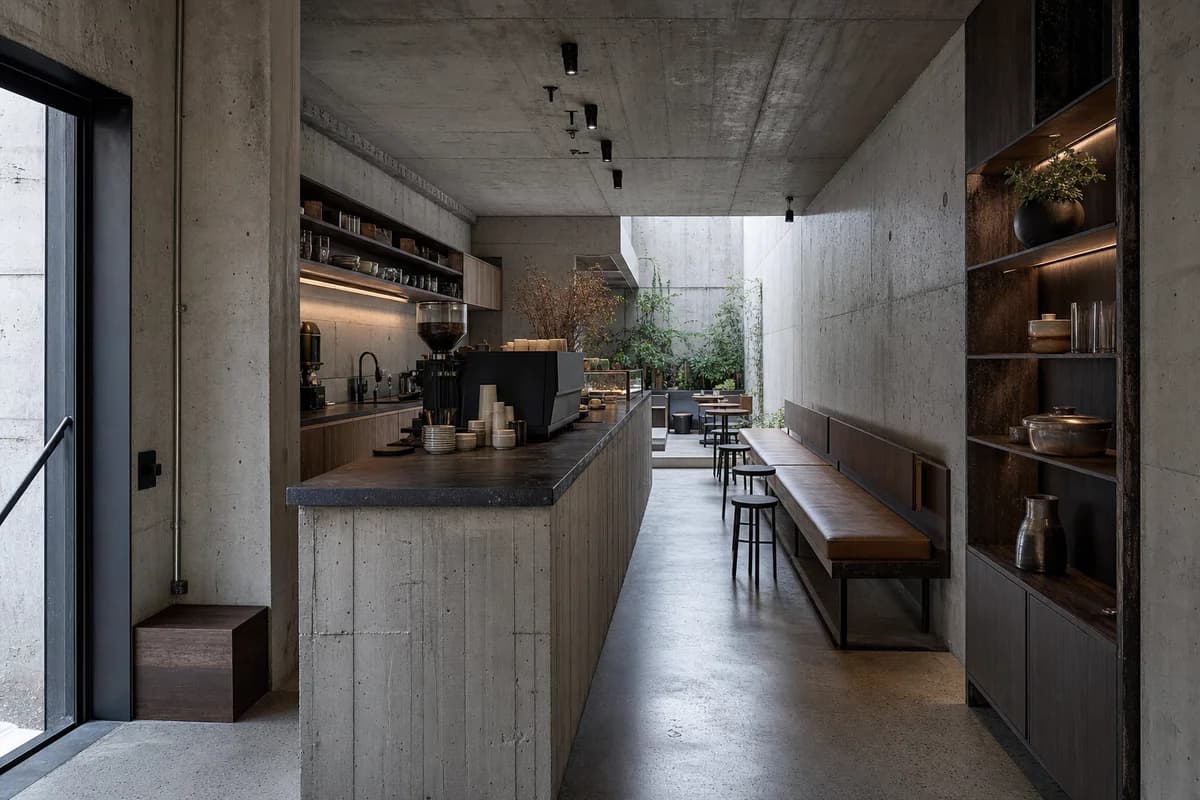
Create a photorealistic architecture-first interior of compact coffee bar in a São Paulo infill. Organize the compact hospitality room through a bar lining a tall concrete slot with top-lit rear seating. Resolve structure, counter, fixed seating, storage, and restrained decor as one unbranded system in board-marked concrete, soapstone, dark timber, and steel. Use controlled top light along the narrow section. Frame an axial corrected 35mm view with corrected verticals and enough depth to explain entry, ordering, pickup, seating, and return routes. Show no people so architecture, furniture, and operational layout remain primary. Keep counter heights, queue width, accessibility, extraction, wash access, acoustics, and ordinary wear credible. No readable text, menus, labels, logos, wordmarks, or signage. Avoid jungle-house imagery and bunker-like monumentality.
Hospitality review of street-edge cafe shaped by layered shutters creating a shaded bar and narrow seating ledge.
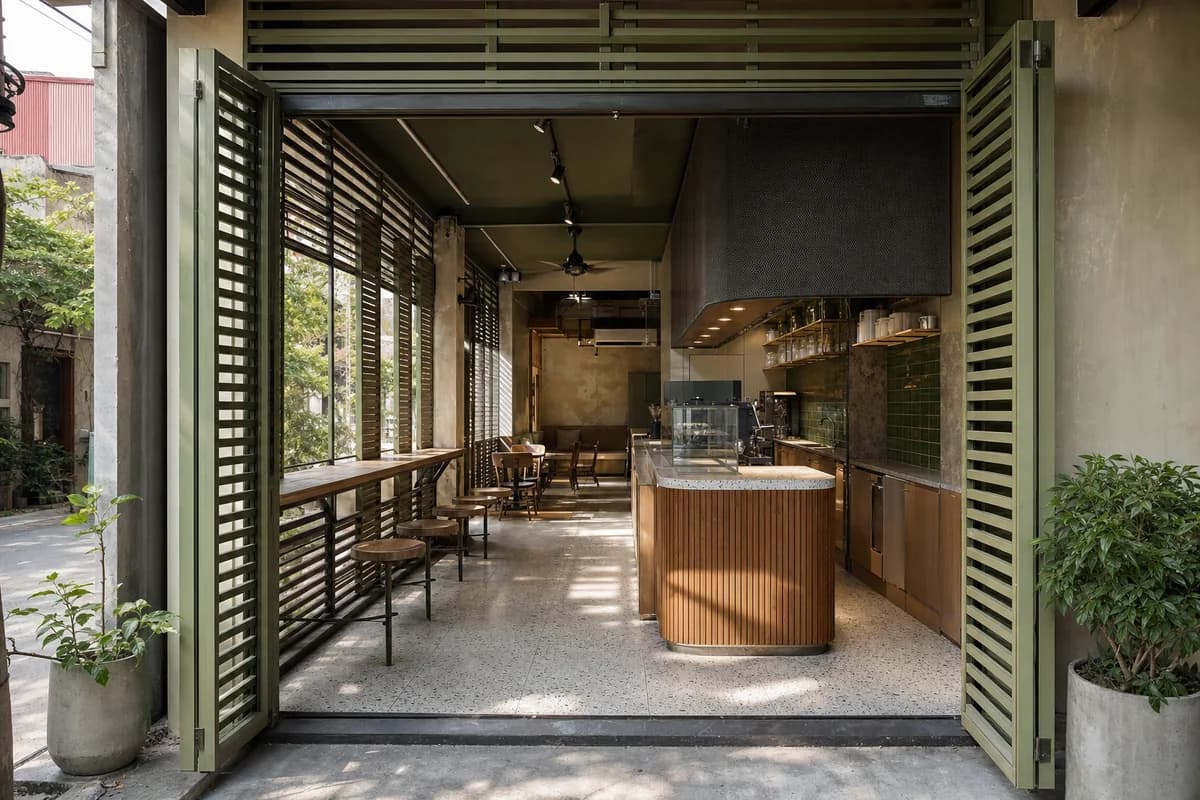
Create a photorealistic architecture-first interior of street-edge cafe in a Hanoi dense neighborhood. Organize the compact hospitality room through layered shutters creating a shaded bar and narrow seating ledge. Resolve structure, counter, fixed seating, storage, and restrained decor as one unbranded system in terrazzo, timber, glazed tile, and perforated metal. Use screened humid daylight through the shutters. Frame a corrected 45mm threshold view with corrected verticals and enough depth to explain entry, ordering, pickup, seating, and return routes. Show no people so architecture, furniture, and operational layout remain primary. Keep counter heights, queue width, accessibility, extraction, wash access, acoustics, and ordinary wear credible. No readable text, menus, labels, logos, wordmarks, or signage. Avoid street-food imitation, lantern decor, and traffic spectacle.
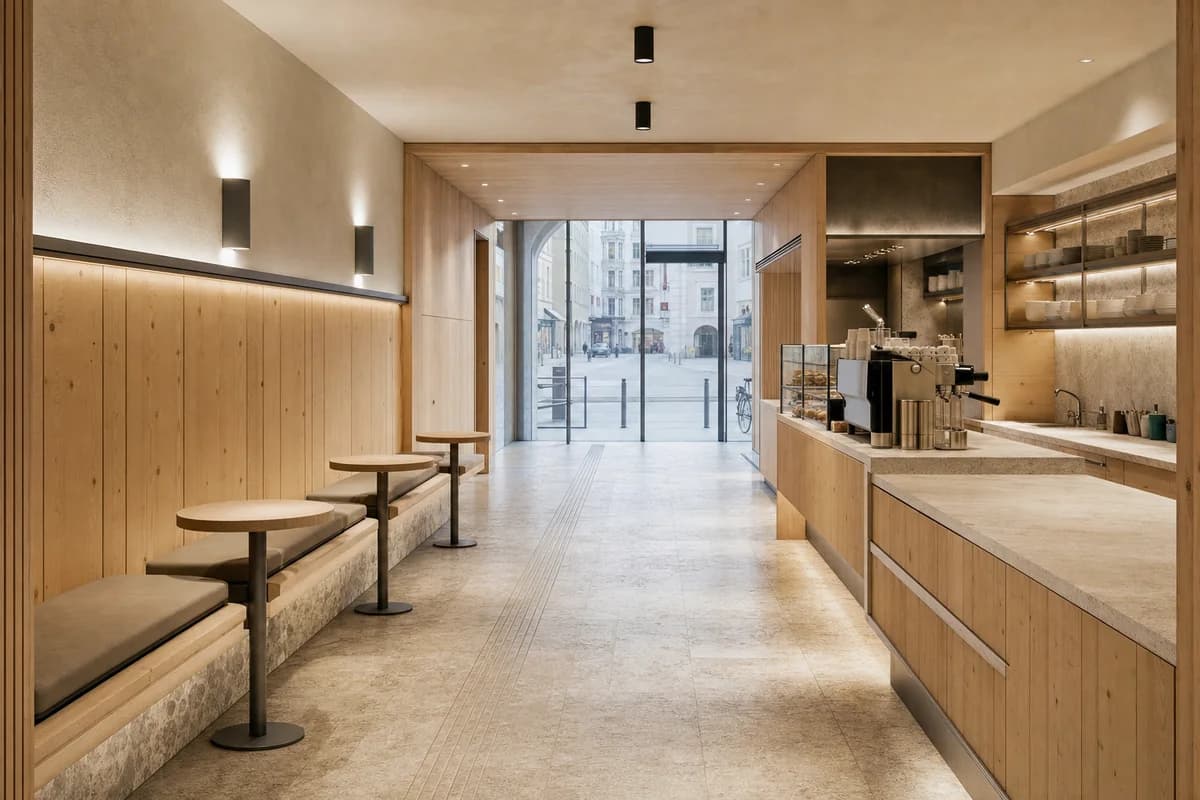
Hospitality review of transit-adjacent coffee room shaped by a warm inner room widening a sheltered pedestrian passage.
Create a photorealistic architecture-first interior of transit-adjacent coffee room in an Innsbruck town center. Organize the standard hospitality room through a warm inner room widening a sheltered pedestrian passage. Resolve structure, counter, fixed seating, storage, and restrained decor as one unbranded system in larch, limestone, lime plaster, and matte metal. Use low winter daylight with neutral practical fill. Frame an axial corrected 35mm view with corrected verticals and enough depth to explain entry, ordering, pickup, seating, and return routes. Show no people so architecture, furniture, and operational layout remain primary. Keep counter heights, queue width, accessibility, extraction, wash access, acoustics, and ordinary wear credible. No readable text, menus, labels, logos, wordmarks, or signage. Avoid chalet beams, fur, and mountain panoramas.
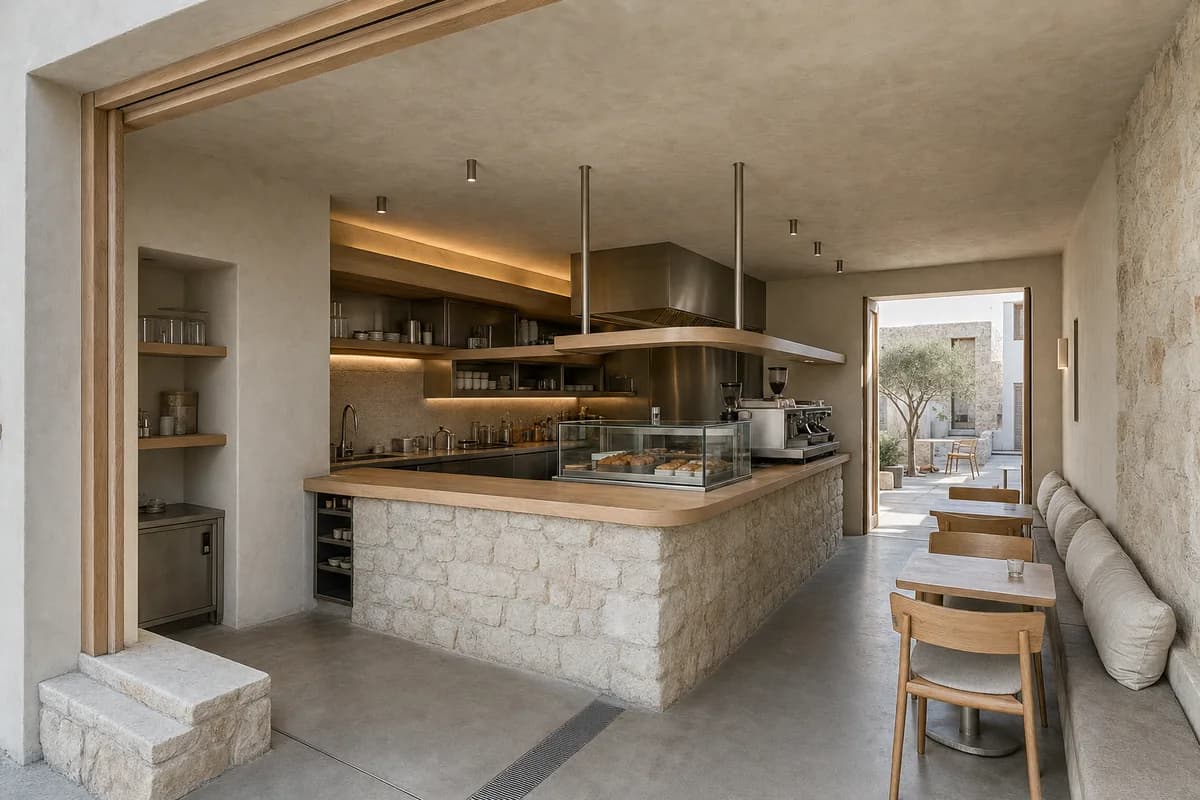
Hospitality review of island cafe shaped by an L-shaped counter sheltering a court from prevailing wind.
Create a photorealistic architecture-first interior of island cafe in an Aegean settlement edge. Organize the compact hospitality room through an L-shaped counter sheltering a court from prevailing wind. Resolve structure, counter, fixed seating, storage, and restrained decor as one unbranded system in lime plaster, local stone, timber, and brushed steel. Use cool courtyard bounce with a restrained sun edge. Frame a corrected 28mm corner view with corrected verticals and enough depth to explain entry, ordering, pickup, seating, and return routes. Show no people so architecture, furniture, and operational layout remain primary. Keep counter heights, queue width, accessibility, extraction, wash access, acoustics, and ordinary wear credible. No readable text, menus, labels, logos, wordmarks, or signage. Avoid postcard blue, rustic pottery, and vacation tableaux.
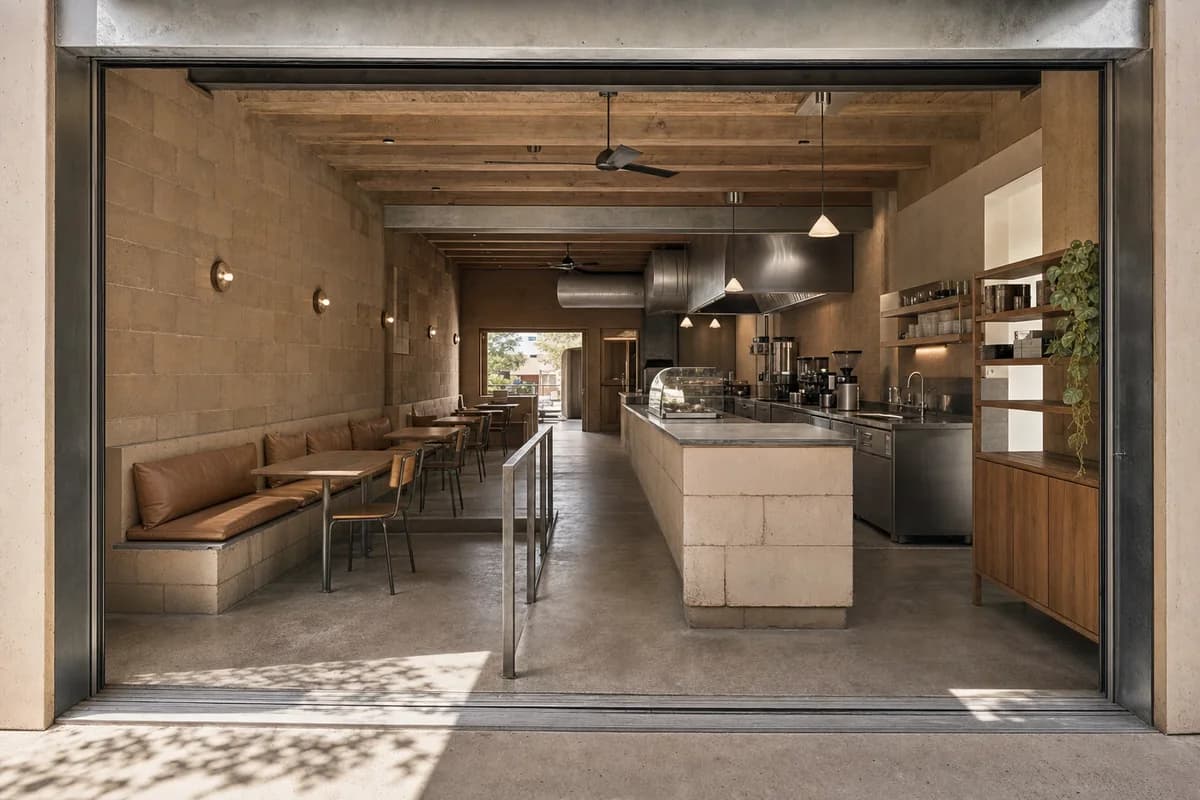
Hospitality review of desert-neighborhood cafe shaped by seating inhabiting a thick shaded wall behind a deep canopy.
Create a photorealistic architecture-first interior of desert-neighborhood cafe in a Tucson urban district. Organize the standard hospitality room through seating inhabiting a thick shaded wall behind a deep canopy. Resolve structure, counter, fixed seating, storage, and restrained decor as one unbranded system in adobe block, concrete, mesquite, and galvanized steel. Use dry grazing light controlled by wall and canopy depth. Frame a corrected 45mm threshold view with corrected verticals and enough depth to explain entry, ordering, pickup, seating, and return routes. Show no people so architecture, furniture, and operational layout remain primary. Keep counter heights, queue width, accessibility, extraction, wash access, acoustics, and ordinary wear credible. No readable text, menus, labels, logos, wordmarks, or signage. Avoid cactus decor, western cues, and saturated sunset color.
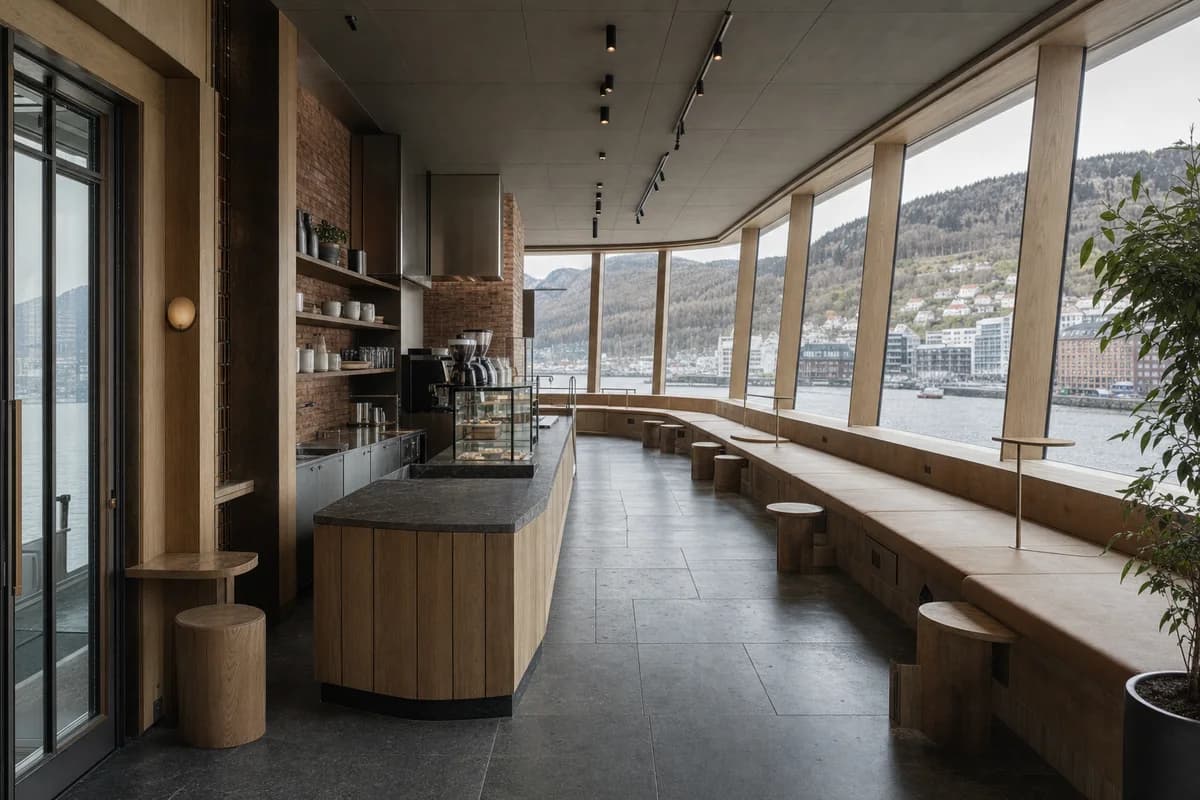
Hospitality review of waterfront coffee room shaped by a continuous bench following an angled weather-facing wall.
Create a photorealistic architecture-first interior of waterfront coffee room in a Bergen mixed-use quarter. Organize the standard hospitality room through a continuous bench following an angled weather-facing wall. Resolve structure, counter, fixed seating, storage, and restrained decor as one unbranded system in soapstone, oak, brick, and stainless steel. Use diffuse northern daylight across the bench datum. Frame a compressed corrected 65mm view with corrected verticals and enough depth to explain entry, ordering, pickup, seating, and return routes. Show no people so architecture, furniture, and operational layout remain primary. Keep counter heights, queue width, accessibility, extraction, wash access, acoustics, and ordinary wear credible. No readable text, menus, labels, logos, wordmarks, or signage. Avoid nautical props and blue-and-white palettes.
Hospitality review of courtyard coffee house shaped by a freestanding bar dividing street room and quiet rear court.
Create a photorealistic architecture-first interior of courtyard coffee house in a Melbourne inner suburb. Organize the standard hospitality room through a freestanding bar dividing street room and quiet rear court. Resolve structure, counter, fixed seating, storage, and restrained decor as one unbranded system in recycled brick, spotted gum, terrazzo, and cork. Use balanced dual-aspect daylight around the bar. Frame a corrected 28mm corner view with corrected verticals and enough depth to explain entry, ordering, pickup, seating, and return routes. Show no people so architecture, furniture, and operational layout remain primary. Keep counter heights, queue width, accessibility, extraction, wash access, acoustics, and ordinary wear credible. No readable text, menus, labels, logos, wordmarks, or signage. Avoid indoor jungles and generic brunch styling.
Hospitality review of cooperative cafe shaped by counter and shared tables aligned with a deep communal loggia.
Create a photorealistic architecture-first interior of cooperative cafe in a Milan housing block. Organize the generous hospitality room through counter and shared tables aligned with a deep communal loggia. Resolve structure, counter, fixed seating, storage, and restrained decor as one unbranded system in terrazzo, brick, timber, and enamelled steel. Use dual-aspect daylight softened by the loggia. Frame a corrected 45mm threshold view with corrected verticals and enough depth to explain entry, ordering, pickup, seating, and return routes. Include only two to four synthetic, non-identifiable users widely spaced to establish the scale of this generous room. Keep counter heights, queue width, accessibility, extraction, wash access, acoustics, and ordinary wear credible. No readable text, menus, labels, logos, wordmarks, or signage. Avoid staged laptop crowds and identical communal tables.
Hospitality review of compact coffee room shaped by an L-shaped ash espresso counter facing a deep basalt street-window bay with a continuous six-seat bench, leaving a direct 1.2-meter entry and pickup route between them.
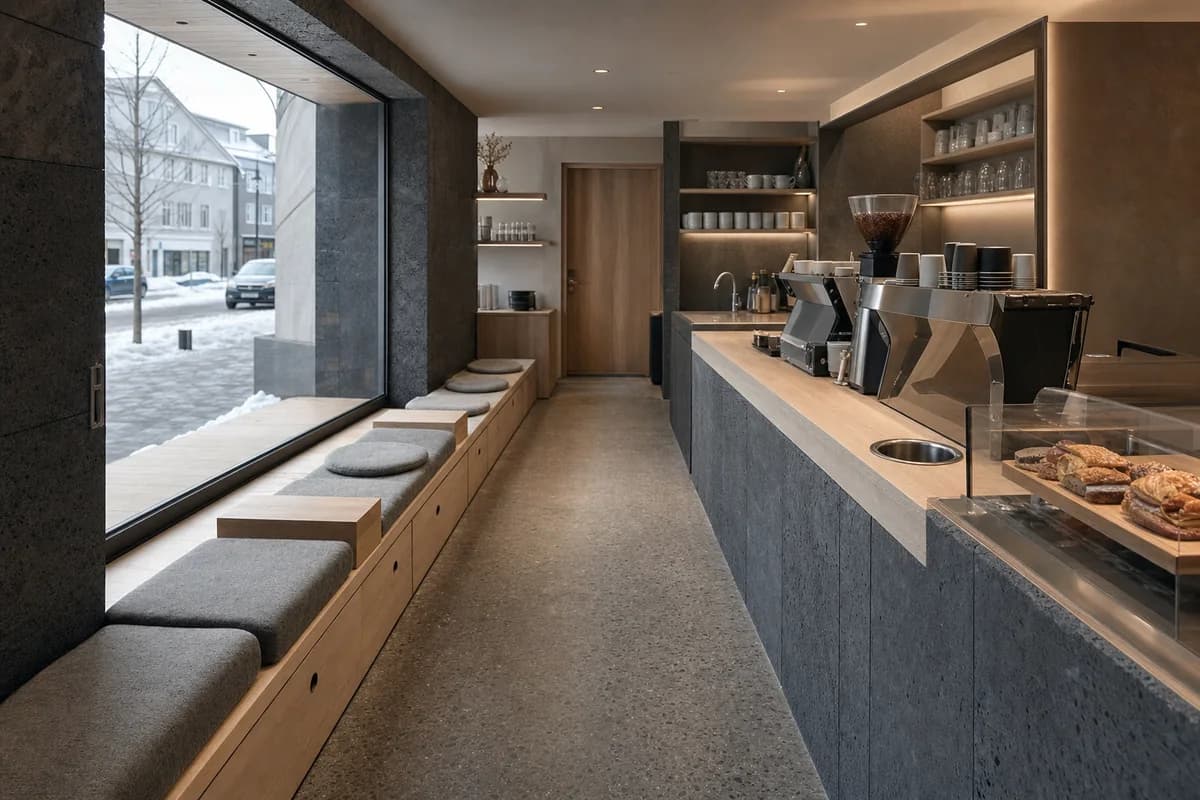
Create a photorealistic architecture-first interior of compact coffee room in a Reykjavík town center. Organize the compact hospitality room through an L-shaped ash espresso counter facing a deep basalt street-window bay with a continuous six-seat bench, leaving a direct 1.2-meter entry and pickup route between them. Resolve structure, counter, fixed seating, storage, and restrained decor as one unbranded system in honed charcoal basalt, warm pale ash, heather-grey wool felt, and satin stainless steel. Use low winter daylight reflected from snow and balanced by soft neutral counter light, keeping basalt texture, seating, and service equipment clearly visible. Frame a single eye-level corrected 35mm view from the entrance, showing the full espresso counter, deep window bench, pickup point, and unobstructed route with corrected verticals and enough depth to explain entry, ordering, pickup, seating, and return routes. Show no people so architecture, furniture, and operational layout remain primary. Keep counter heights, queue width, accessibility, extraction, wash access, acoustics, and ordinary wear credible. No readable text, menus, labels, logos, wordmarks, or signage. Render one coherent finished photograph, never a montage, generic dark living room, document panel, or text-bearing presentation. Make the cafe identity unmistakable through one compact unbranded espresso machine, grinder, sink, pastry tray, cup return, and fixed window seating. No readable text, menus, labels, logos, or signage. Avoid domestic sofas, volcanic drama, fur, crushed shadows, and an all-black palette.
Hospitality review of quiet tea and coffee room shaped by a perforated wall filtering court light across bar and seating.
Create a photorealistic architecture-first interior of quiet tea and coffee room in a Dakar urban block. Organize the standard hospitality room through a perforated wall filtering court light across bar and seating. Resolve structure, counter, fixed seating, storage, and restrained decor as one unbranded system in laterite block, terrazzo, iroko, and metal screen. Use courtyard bounce through the porous edge. Frame a corrected 28mm corner view with corrected verticals and enough depth to explain entry, ordering, pickup, seating, and return routes. Show no people so architecture, furniture, and operational layout remain primary. Keep counter heights, queue width, accessibility, extraction, wash access, acoustics, and ordinary wear credible. No readable text, menus, labels, logos, wordmarks, or signage. Avoid decorative masks and resort-pavilion styling.
Hospitality review of raised canal-side cafe shaped by an elevated service deck surrounding a compact utility core.
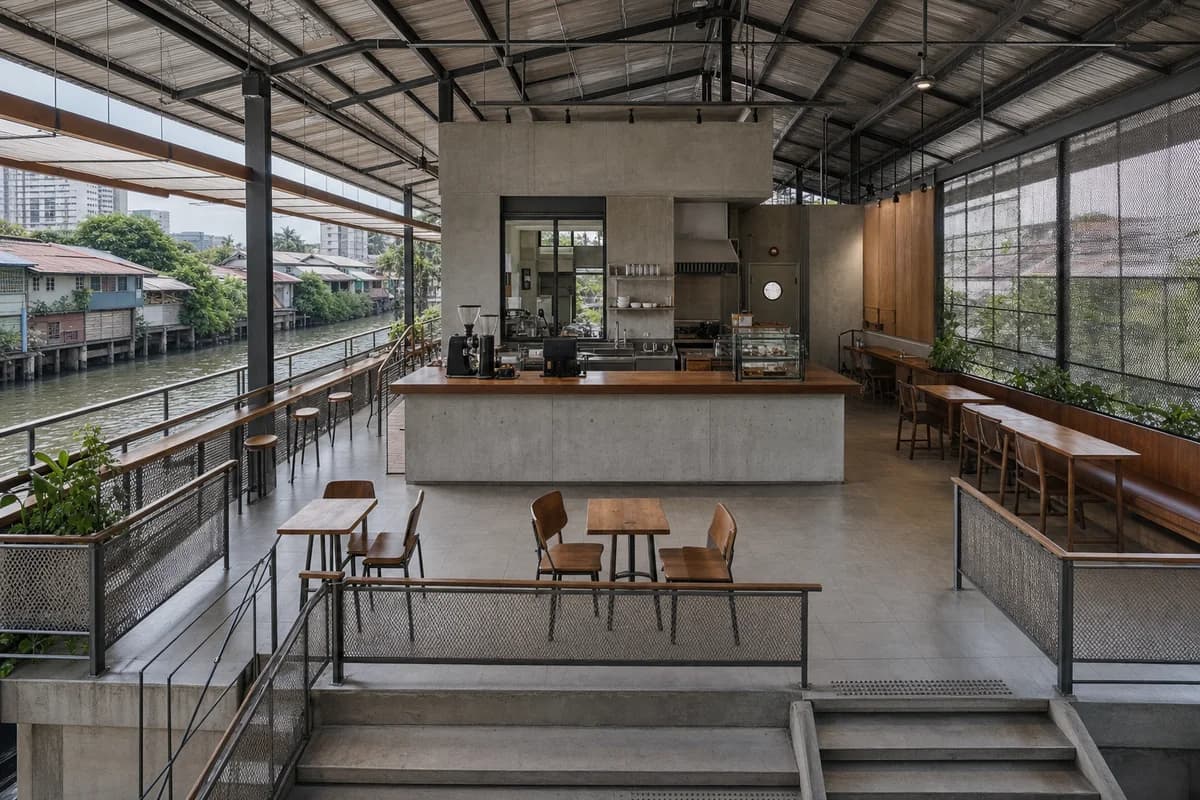
Create a photorealistic architecture-first interior of raised canal-side cafe in a Bangkok residential district. Organize the standard hospitality room through an elevated service deck surrounding a compact utility core. Resolve structure, counter, fixed seating, storage, and restrained decor as one unbranded system in concrete, teak, ceramic tile, and expanded metal. Use screened humid daylight beneath a ventilated roof. Frame a section-like corrected 24mm view with corrected verticals and enough depth to explain entry, ordering, pickup, seating, and return routes. Show no people so architecture, furniture, and operational layout remain primary. Keep counter heights, queue width, accessibility, extraction, wash access, acoustics, and ordinary wear credible. No readable text, menus, labels, logos, wordmarks, or signage. Avoid floating-market themes and river-luxury cues.
Hospitality review of cold-climate coffee room shaped by a protected entry sequence opening to a compact shared room.
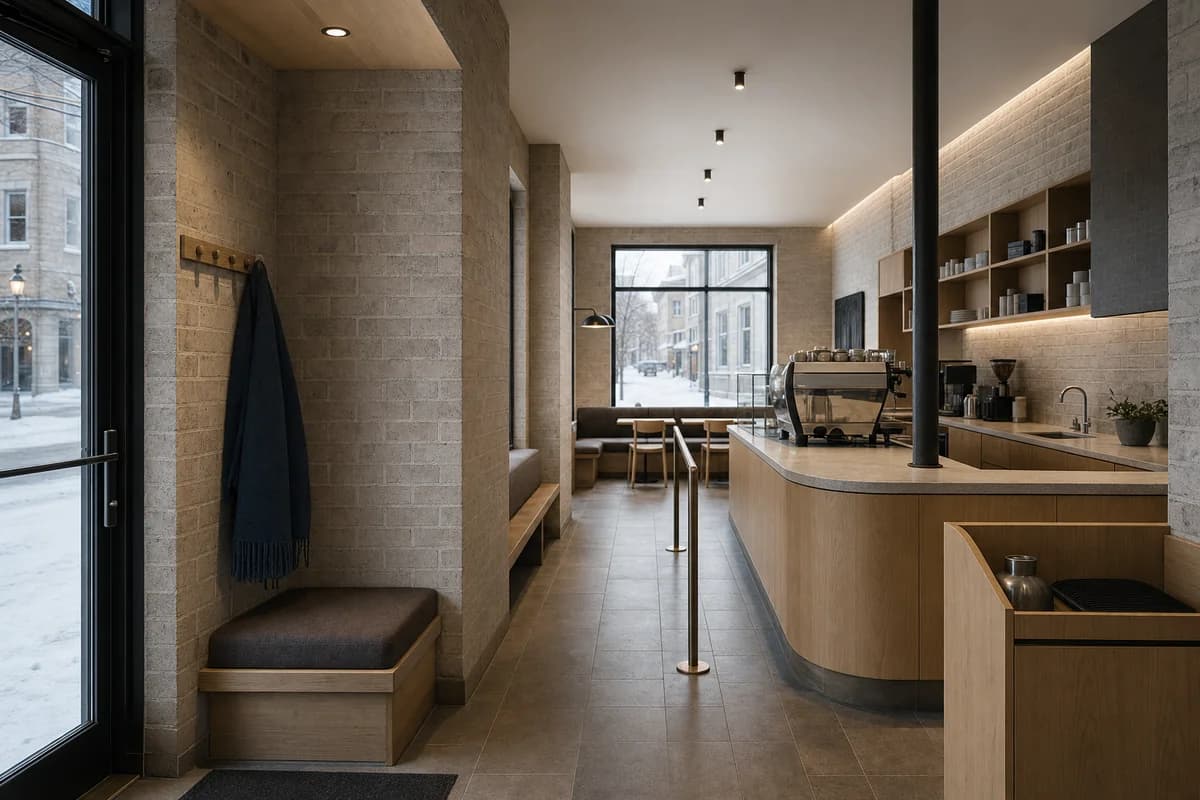
Create a photorealistic architecture-first interior of cold-climate coffee room in a Québec City neighborhood. Organize the standard hospitality room through a protected entry sequence opening to a compact shared room. Resolve structure, counter, fixed seating, storage, and restrained decor as one unbranded system in glazed brick, maple, durable tile, and wool. Use low winter daylight with neutral practical light. Frame a corrected 45mm threshold view with corrected verticals and enough depth to explain entry, ordering, pickup, seating, and return routes. Show no people so architecture, furniture, and operational layout remain primary. Keep counter heights, queue width, accessibility, extraction, wash access, acoustics, and ordinary wear credible. No readable text, menus, labels, logos, wordmarks, or signage. Avoid chalet styling, fake snow, and fireplace centerpieces.
Hospitality review of commuter cafe shaped by a curved counter resolving two street frontages and clear sightlines.
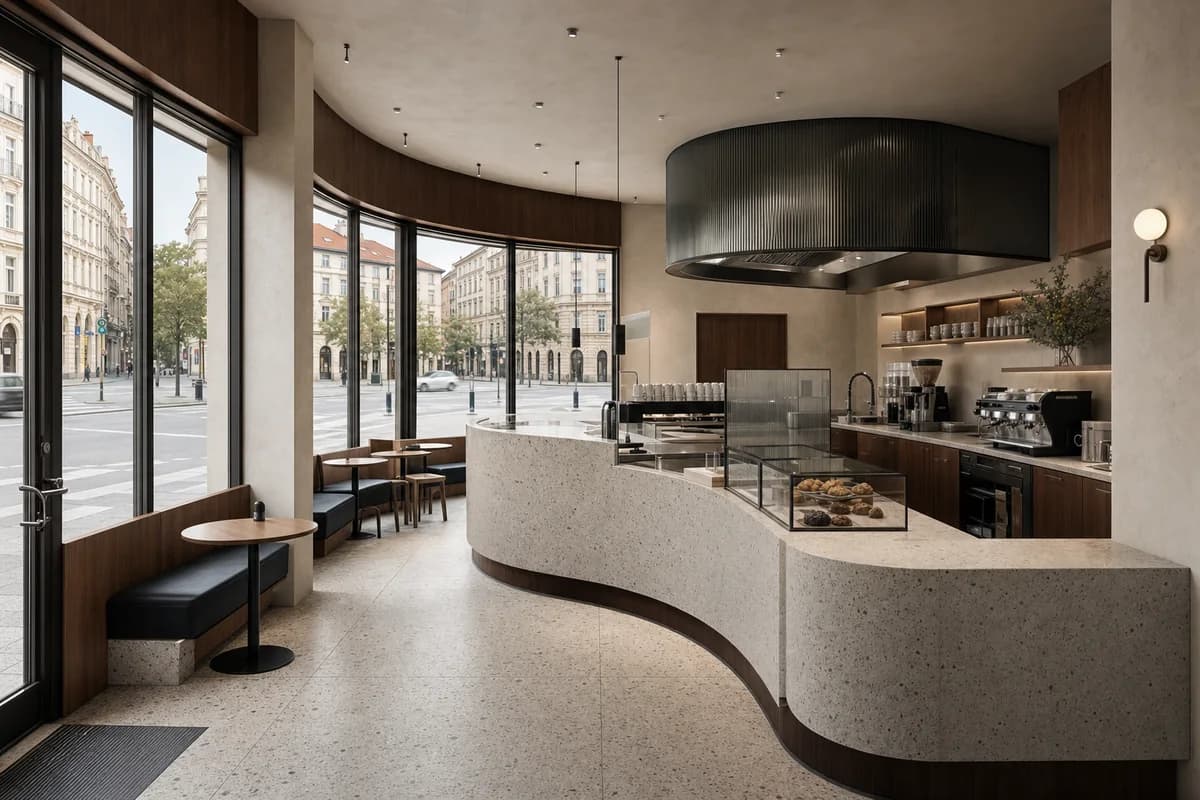
Create a photorealistic architecture-first interior of commuter cafe in a Prague urban intersection. Organize the compact hospitality room through a curved counter resolving two street frontages and clear sightlines. Resolve structure, counter, fixed seating, storage, and restrained decor as one unbranded system in terrazzo, walnut, ribbed glass, and plaster. Use balanced dual-aspect daylight around the curve. Frame a corrected 28mm corner view with corrected verticals and enough depth to explain entry, ordering, pickup, seating, and return routes. Show no people so architecture, furniture, and operational layout remain primary. Keep counter heights, queue width, accessibility, extraction, wash access, acoustics, and ordinary wear credible. No readable text, menus, labels, logos, wordmarks, or signage. Avoid period nostalgia and transport memorabilia.
Hospitality review of cultural-building cafe shaped by the cafe occupying a widened stair landing without blocking circulation.
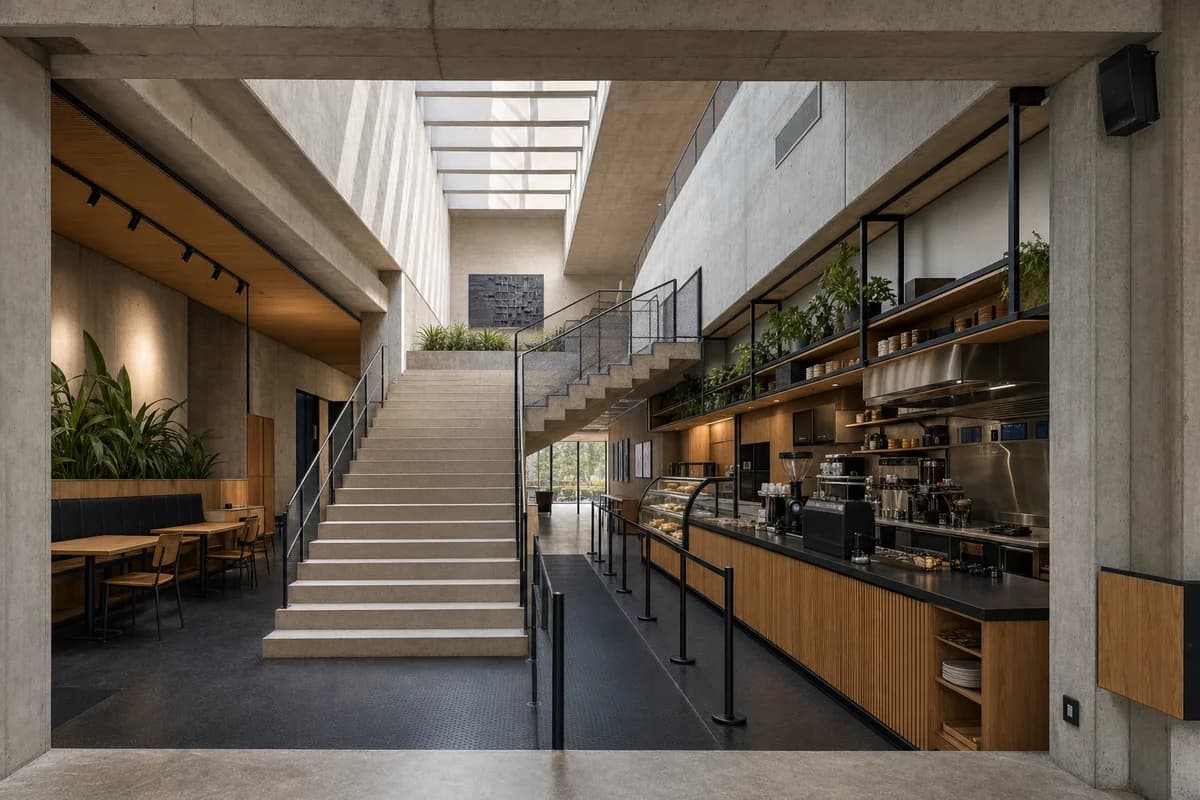
Create a photorealistic architecture-first interior of cultural-building cafe in a Bogotá civic district. Organize the standard hospitality room through the cafe occupying a widened stair landing without blocking circulation. Resolve structure, counter, fixed seating, storage, and restrained decor as one unbranded system in concrete, timber, rubber, and painted steel. Use top light descending through the stair hall. Frame a section-like corrected 24mm view with corrected verticals and enough depth to explain entry, ordering, pickup, seating, and return routes. Show no people so architecture, furniture, and operational layout remain primary. Keep counter heights, queue width, accessibility, extraction, wash access, acoustics, and ordinary wear credible. No readable text, menus, labels, logos, wordmarks, or signage. Avoid stadium seating and book-themed decoration.
Hospitality review of neighborhood cafe shaped by a ventilated clay screen creating a shaded threshold room.
Create a photorealistic architecture-first interior of neighborhood cafe in a Dhaka residential block. Organize the standard hospitality room through a ventilated clay screen creating a shaded threshold room. Resolve structure, counter, fixed seating, storage, and restrained decor as one unbranded system in brick, terrazzo, timber, and mineral plaster. Use screened humid daylight through the clay wall. Frame a corrected 45mm threshold view with corrected verticals and enough depth to explain entry, ordering, pickup, seating, and return routes. Show no people so architecture, furniture, and operational layout remain primary. Keep counter heights, queue width, accessibility, extraction, wash access, acoustics, and ordinary wear credible. No readable text, menus, labels, logos, wordmarks, or signage. Avoid ornamental perforation without climate function.
Hospitality review of beverage cafe shaped by a counter wrapping a roofed court edge and visible wash zone.
Create a photorealistic architecture-first interior of beverage cafe in an Oaxaca city neighborhood. Organize the standard hospitality room through a counter wrapping a roofed court edge and visible wash zone. Resolve structure, counter, fixed seating, storage, and restrained decor as one unbranded system in local stone, lime plaster, dark timber, and ceramic tile. Use courtyard bounce with restrained work light. Frame an oblique corrected 50mm view with corrected verticals and enough depth to explain entry, ordering, pickup, seating, and return routes. Show no people so architecture, furniture, and operational layout remain primary. Keep counter heights, queue width, accessibility, extraction, wash access, acoustics, and ordinary wear credible. No readable text, menus, labels, logos, wordmarks, or signage. Avoid folk-art collage, artisanal-object displays, and costume.
Hospitality review of bakery cafe shaped by display and service folding into one thickened passage wall.
Create a photorealistic architecture-first interior of bakery cafe in a Lyon urban passage. Organize the compact hospitality room through display and service folding into one thickened passage wall. Resolve structure, counter, fixed seating, storage, and restrained decor as one unbranded system in limestone, oak, enamelled steel, and terrazzo. Use diffuse side light along the service wall. Frame an axial corrected 35mm view with corrected verticals and enough depth to explain entry, ordering, pickup, seating, and return routes. Show no people so architecture, furniture, and operational layout remain primary. Keep counter heights, queue width, accessibility, extraction, wash access, acoustics, and ordinary wear credible. No readable text, menus, labels, logos, wordmarks, or signage. Avoid nostalgic bakery props and bread-abundance spectacle.
Hospitality review of gallery cafe shaped by a bar and acoustic ceiling defining two quiet seating chambers.
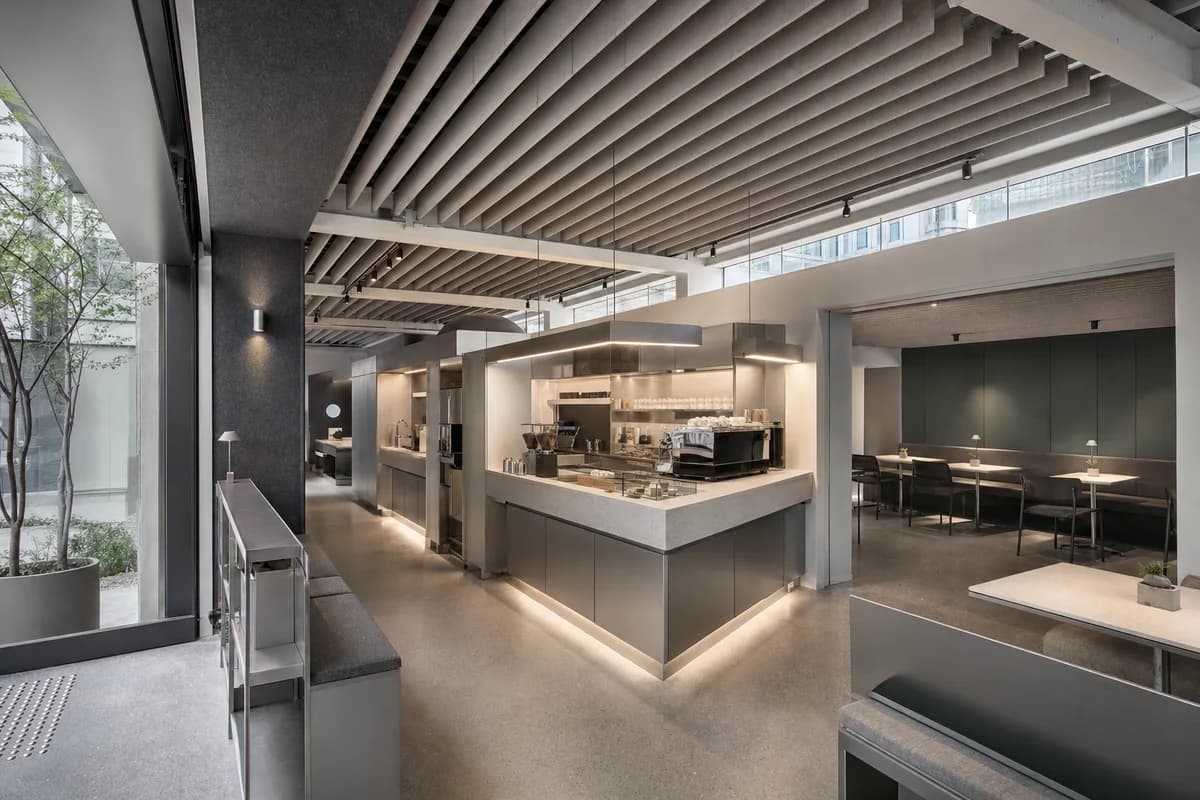
Create a photorealistic architecture-first interior of gallery cafe in a Seoul cultural district. Organize the standard hospitality room through a bar and acoustic ceiling defining two quiet seating chambers. Resolve structure, counter, fixed seating, storage, and restrained decor as one unbranded system in recycled aluminum, lacquered panels, stone composite, and felt. Use clerestory daylight with precise counter light. Frame a corrected 28mm corner view with corrected verticals and enough depth to explain entry, ordering, pickup, seating, and return routes. Show no people so architecture, furniture, and operational layout remain primary. Keep counter heights, queue width, accessibility, extraction, wash access, acoustics, and ordinary wear credible. No readable text, menus, labels, logos, wordmarks, or signage. Avoid glowing technology and sculptural-dessert displays.
Hospitality review of tea cafe shaped by a stepped room negotiating garden level beneath a ventilated roof.
Create a photorealistic architecture-first interior of tea cafe in a Singapore low-rise district. Organize the generous hospitality room through a stepped room negotiating garden level beneath a ventilated roof. Resolve structure, counter, fixed seating, storage, and restrained decor as one unbranded system in terrazzo, teak, concrete, and woven acoustic panels. Use screened humid daylight across the stepped floor. Frame a section-like corrected 24mm view with corrected verticals and enough depth to explain entry, ordering, pickup, seating, and return routes. Include only two to four synthetic, non-identifiable users widely spaced to establish the scale of this generous room. Keep counter heights, queue width, accessibility, extraction, wash access, acoustics, and ordinary wear credible. No readable text, menus, labels, logos, wordmarks, or signage. Avoid tropical conservatories and ceremonial tea performance.
Hospitality review of standing cafe shaped by a compact bar set within a deep retained masonry bay.
Create a photorealistic architecture-first interior of standing cafe in a Buenos Aires corner block. Organize the compact hospitality room through a compact bar set within a deep retained masonry bay. Resolve structure, counter, fixed seating, storage, and restrained decor as one unbranded system in repaired brick, dark timber, stainless steel, and terrazzo. Use grazing afternoon light across the deep reveal. Frame a compressed corrected 65mm view with corrected verticals and enough depth to explain entry, ordering, pickup, seating, and return routes. Show no people so architecture, furniture, and operational layout remain primary. Keep counter heights, queue width, accessibility, extraction, wash access, acoustics, and ordinary wear credible. No readable text, menus, labels, logos, wordmarks, or signage. Avoid distressed loft styling, nostalgia, and vintage signs.
Hospitality review of courtyard cafe shaped by a perimeter bench and compact counter framing an open-air center.
Create a photorealistic architecture-first interior of courtyard cafe in a Sarajevo residential renewal. Organize the standard hospitality room through a perimeter bench and compact counter framing an open-air center. Resolve structure, counter, fixed seating, storage, and restrained decor as one unbranded system in limestone, beech, plaster, and blackened steel. Use courtyard bounce with restrained practical fill. Frame a corrected 28mm corner view with corrected verticals and enough depth to explain entry, ordering, pickup, seating, and return routes. Show no people so architecture, furniture, and operational layout remain primary. Keep counter heights, queue width, accessibility, extraction, wash access, acoustics, and ordinary wear credible. No readable text, menus, labels, logos, wordmarks, or signage. Avoid folkloric textiles and romanticized decay.
Hospitality review of community-center cafe shaped by replaceable screen panels mediating queue, seating, and shaded court.
Create a photorealistic architecture-first interior of community-center cafe in a Maputo coastal district. Organize the standard hospitality room through replaceable screen panels mediating queue, seating, and shaded court. Resolve structure, counter, fixed seating, storage, and restrained decor as one unbranded system in hardwood, terrazzo, lime plaster, and metal mesh. Use screened coastal daylight beneath a deep edge. Frame an axial corrected 35mm view with corrected verticals and enough depth to explain entry, ordering, pickup, seating, and return routes. Show no people so architecture, furniture, and operational layout remain primary. Keep counter heights, queue width, accessibility, extraction, wash access, acoustics, and ordinary wear credible. No readable text, menus, labels, logos, wordmarks, or signage. Avoid beach-club styling and decorative nautical elements.
Hospitality review of micro cafe shaped by a counter and six seats fitted beneath a regularized sloped roof.
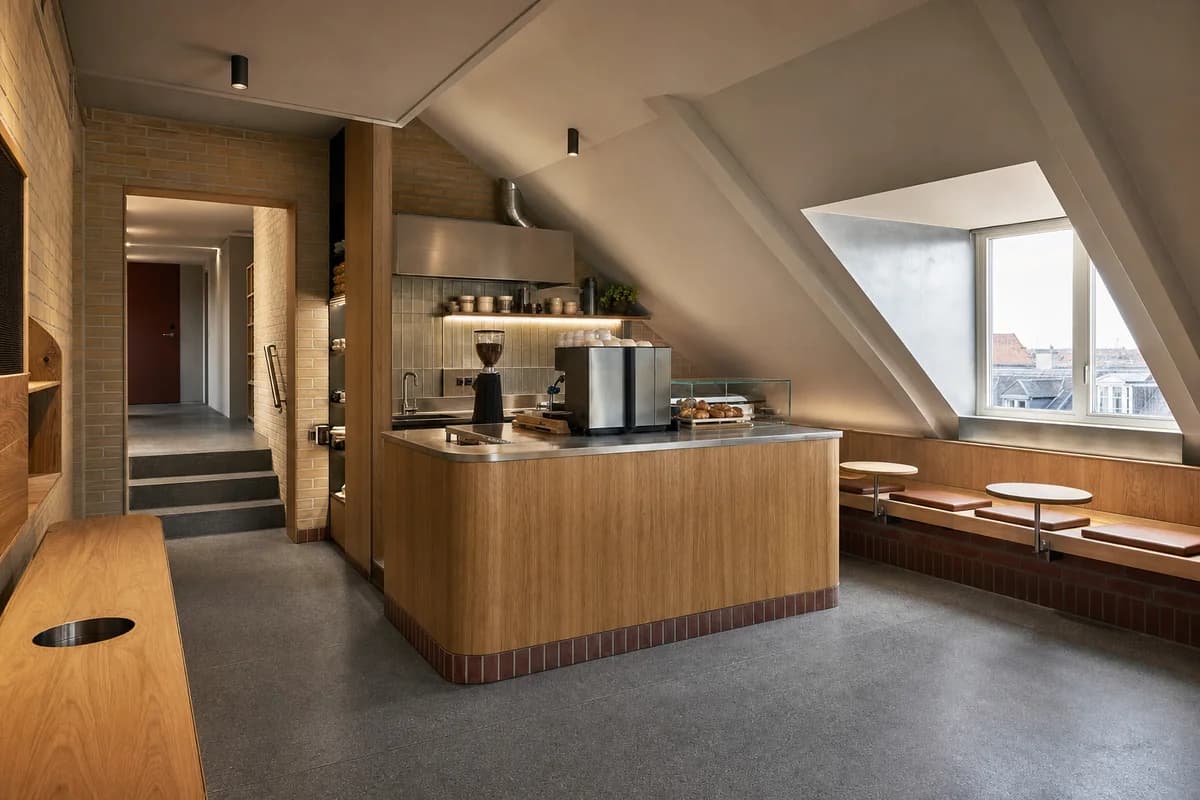
Create a photorealistic architecture-first interior of micro cafe in a Copenhagen roof level. Organize the micro hospitality room through a counter and six seats fitted beneath a regularized sloped roof. Resolve structure, counter, fixed seating, storage, and restrained decor as one unbranded system in brick, oak, zinc, and linoleum. Use soft north light through one deep dormer. Frame an oblique corrected 50mm view with corrected verticals and enough depth to explain entry, ordering, pickup, seating, and return routes. Show no people so architecture, furniture, and operational layout remain primary. Keep counter heights, queue width, accessibility, extraction, wash access, acoustics, and ordinary wear credible. No readable text, menus, labels, logos, wordmarks, or signage. Avoid attic nostalgia, dangling bulbs, and pale monotony.
Hospitality review of public-building cafe shaped by a freestanding service core preserving clear foyer routes.
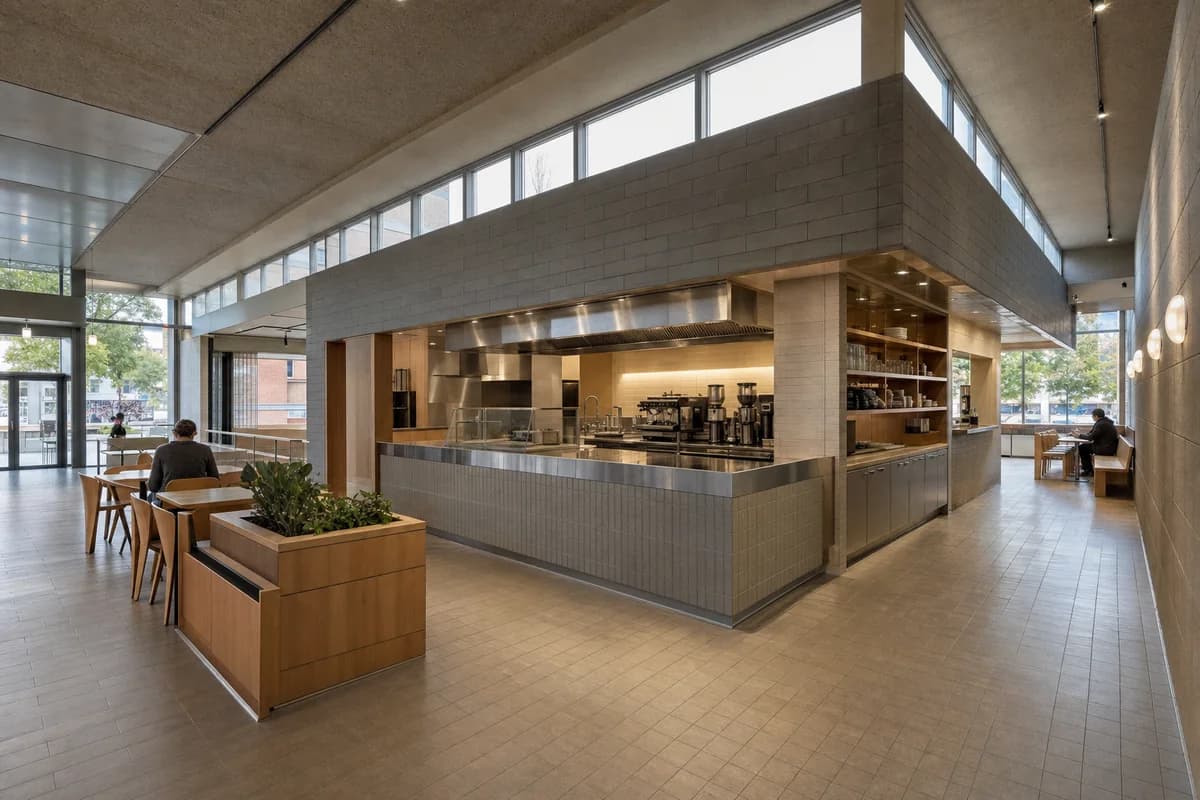
Create a photorealistic architecture-first interior of public-building cafe in a Rotterdam neighborhood center. Organize the generous hospitality room through a freestanding service core preserving clear foyer routes. Resolve structure, counter, fixed seating, storage, and restrained decor as one unbranded system in recycled tile, stainless steel, timber, and blockwork. Use clerestory daylight with neutral operational illumination. Frame a corrected 28mm corner view with corrected verticals and enough depth to explain entry, ordering, pickup, seating, and return routes. Include only two to four synthetic, non-identifiable users widely spaced to establish the scale of this generous room. Keep counter heights, queue width, accessibility, extraction, wash access, acoustics, and ordinary wear credible. No readable text, menus, labels, logos, wordmarks, or signage. Avoid food-court graphics and scattered furniture.
Hospitality review of suburban-center cafe shaped by an expressed frame opening to two sheltered garden bays.
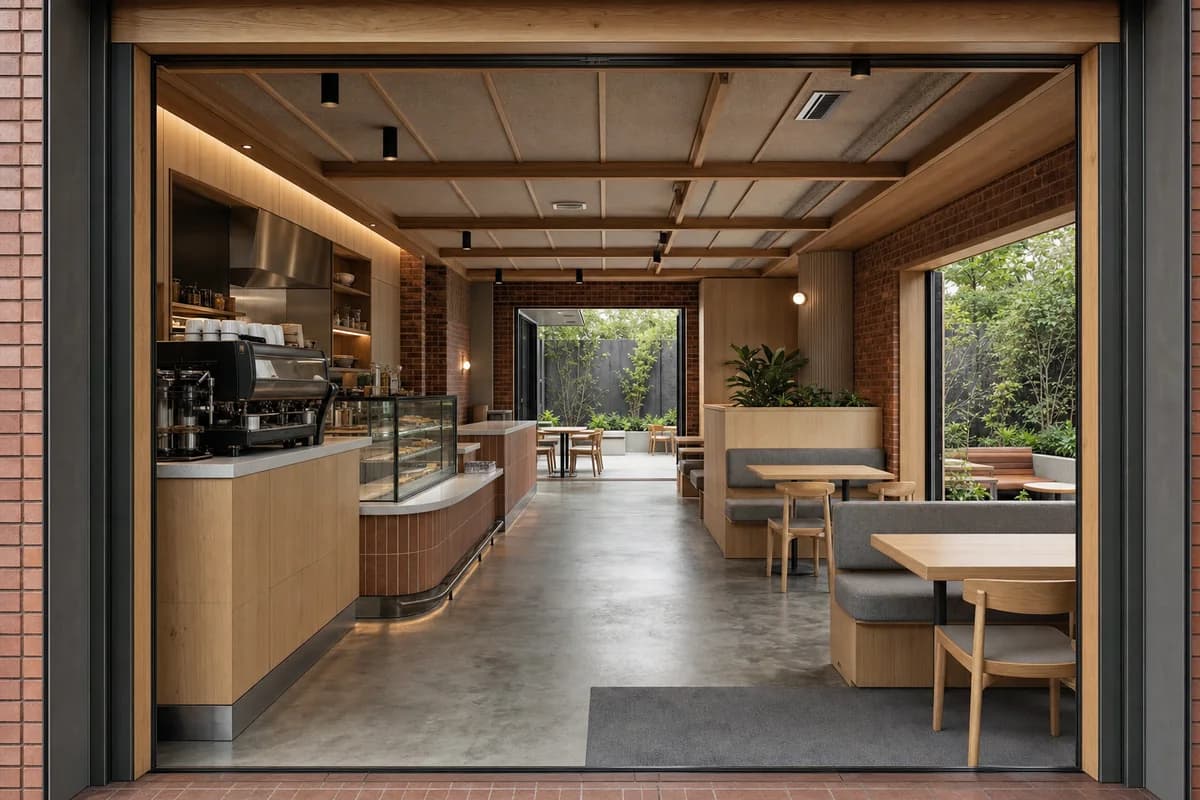
Create a photorealistic architecture-first interior of suburban-center cafe in a Christchurch neighborhood. Organize the standard hospitality room through an expressed frame opening to two sheltered garden bays. Resolve structure, counter, fixed seating, storage, and restrained decor as one unbranded system in timber, brick, wool felt, and polished concrete. Use balanced dual-aspect daylight through protected thresholds. Frame a corrected 45mm threshold view with corrected verticals and enough depth to explain entry, ordering, pickup, seating, and return routes. Show no people so architecture, furniture, and operational layout remain primary. Keep counter heights, queue width, accessibility, extraction, wash access, acoustics, and ordinary wear credible. No readable text, menus, labels, logos, wordmarks, or signage. Avoid lodge imagery and pastoral styling.
Hospitality review of late coffee room shaped by a dark inner room focusing on counter, entry, and window reflections.
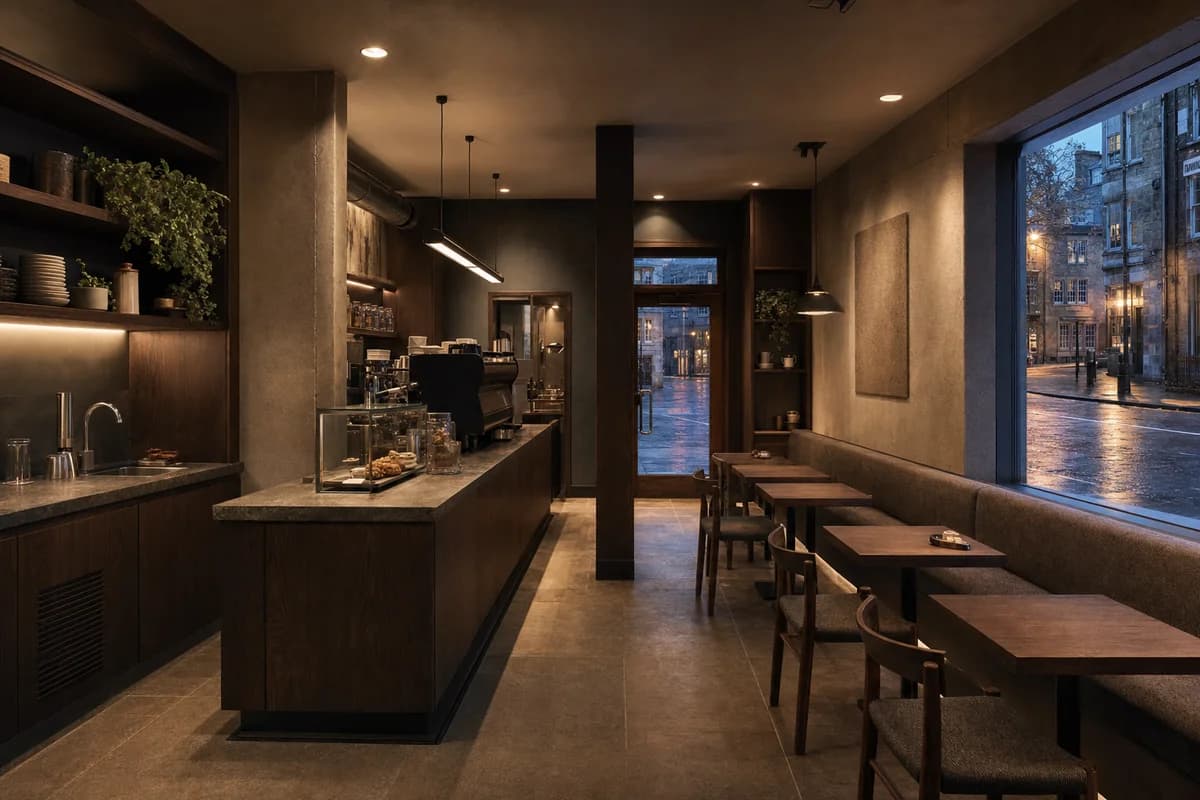
Create a photorealistic architecture-first interior of late coffee room in an Edinburgh city street. Organize the compact hospitality room through a dark inner room focusing on counter, entry, and window reflections. Resolve structure, counter, fixed seating, storage, and restrained decor as one unbranded system in sandstone, dark oak, wool, and matte metal. Use localized dusk practicals with retained shadow detail. Frame an oblique corrected 50mm tripod view with corrected verticals and enough depth to explain entry, ordering, pickup, seating, and return routes. Show no people so architecture, furniture, and operational layout remain primary. Keep counter heights, queue width, accessibility, extraction, wash access, acoustics, and ordinary wear credible. No readable text, menus, labels, logos, wordmarks, or signage. Avoid pub cues, candles, and cinematic gloom.
Hospitality review of coffee and dessert room shaped by a tiled ledge linking service counter and window seating.
Create a photorealistic architecture-first interior of coffee and dessert room in a Porto neighborhood street. Organize the compact hospitality room through a tiled ledge linking service counter and window seating. Resolve structure, counter, fixed seating, storage, and restrained decor as one unbranded system in plain glazed ceramic, chestnut, plaster, and granite. Use grazing side light along the continuous ledge. Frame a compressed corrected 65mm view with corrected verticals and enough depth to explain entry, ordering, pickup, seating, and return routes. Show no people so architecture, furniture, and operational layout remain primary. Keep counter heights, queue width, accessibility, extraction, wash access, acoustics, and ordinary wear credible. No readable text, menus, labels, logos, wordmarks, or signage. Avoid decorative tile murals and excessive pastry display.
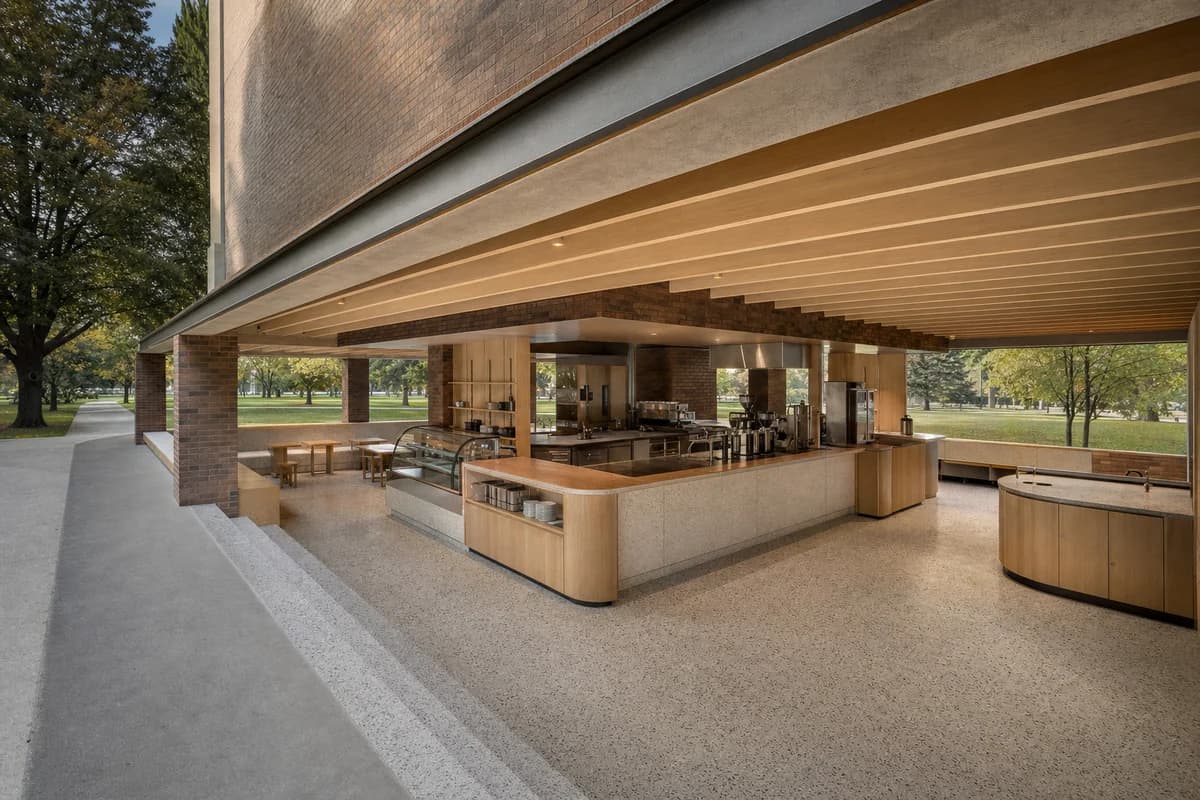
Hospitality review of civic park cafe shaped by a low roof and central core creating four protected edges.
Create a photorealistic architecture-first interior of civic park cafe in a Toronto urban park. Organize the standard hospitality room through a low roof and central core creating four protected edges. Resolve structure, counter, fixed seating, storage, and restrained decor as one unbranded system in brick, maple, terrazzo, and stainless steel. Use balanced daylight beneath the deep roof. Frame a corrected 28mm corner view with corrected verticals and enough depth to explain entry, ordering, pickup, seating, and return routes. Show no people so architecture, furniture, and operational layout remain primary. Keep counter heights, queue width, accessibility, extraction, wash access, acoustics, and ordinary wear credible. No readable text, menus, labels, logos, wordmarks, or signage. Avoid glass-box pavilions, branded umbrellas, and token green roofs.
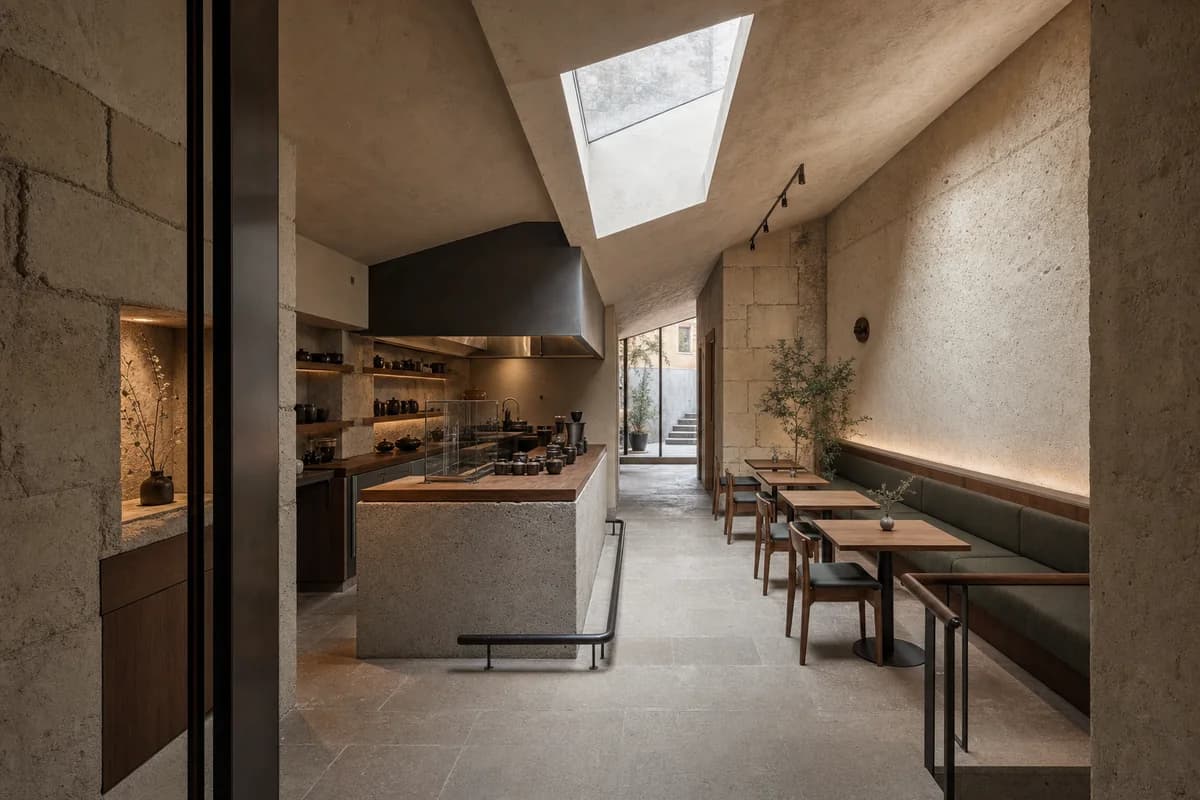
Hospitality review of quiet tea cafe shaped by masonry walls framing an asymmetric rooflight and low service bar.
Create a photorealistic architecture-first interior of quiet tea cafe in a Tbilisi hillside district. Organize the standard hospitality room through masonry walls framing an asymmetric rooflight and low service bar. Resolve structure, counter, fixed seating, storage, and restrained decor as one unbranded system in tuff stone, walnut, lime plaster, and steel. Use controlled top light grazing the masonry. Frame an oblique corrected 50mm view with corrected verticals and enough depth to explain entry, ordering, pickup, seating, and return routes. Show no people so architecture, furniture, and operational layout remain primary. Keep counter heights, queue width, accessibility, extraction, wash access, acoustics, and ordinary wear credible. No readable text, menus, labels, logos, wordmarks, or signage. Avoid cellar atmosphere, folk carpets, and beverage-themed staging.
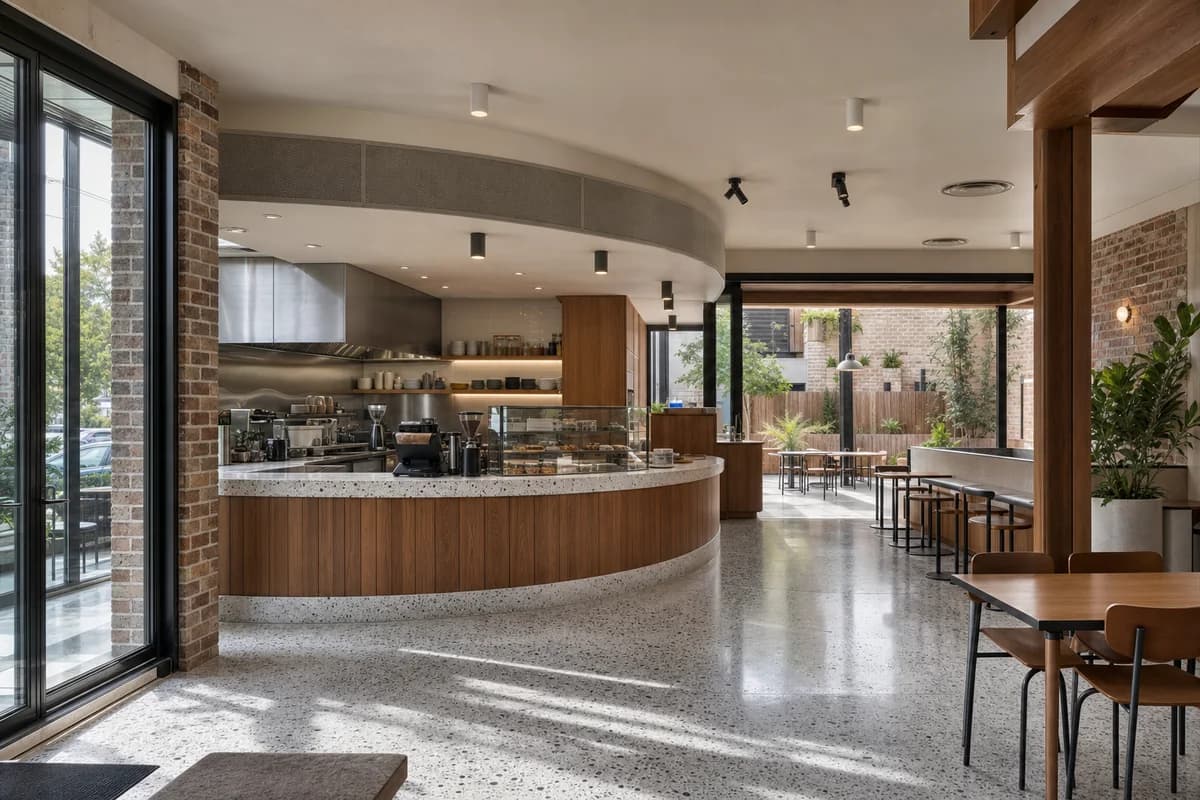
Hospitality review of family cafe shaped by a curved counter separating quick service from a rear family court.
Create a photorealistic architecture-first interior of family cafe in a Melbourne residential strip. Organize the standard hospitality room through a curved counter separating quick service from a rear family court. Resolve structure, counter, fixed seating, storage, and restrained decor as one unbranded system in terrazzo, spotted gum, enamelled steel, and brick. Use balanced dual-aspect daylight around the curved bar. Frame a corrected 28mm corner view with corrected verticals and enough depth to explain entry, ordering, pickup, seating, and return routes. Show no people so architecture, furniture, and operational layout remain primary. Keep counter heights, queue width, accessibility, extraction, wash access, acoustics, and ordinary wear credible. No readable text, menus, labels, logos, wordmarks, or signage. Avoid retro diner graphics and pastel nostalgia.
Hospitality review of campus cafe shaped by a service edge inhabiting a cloister bay without obscuring structure.
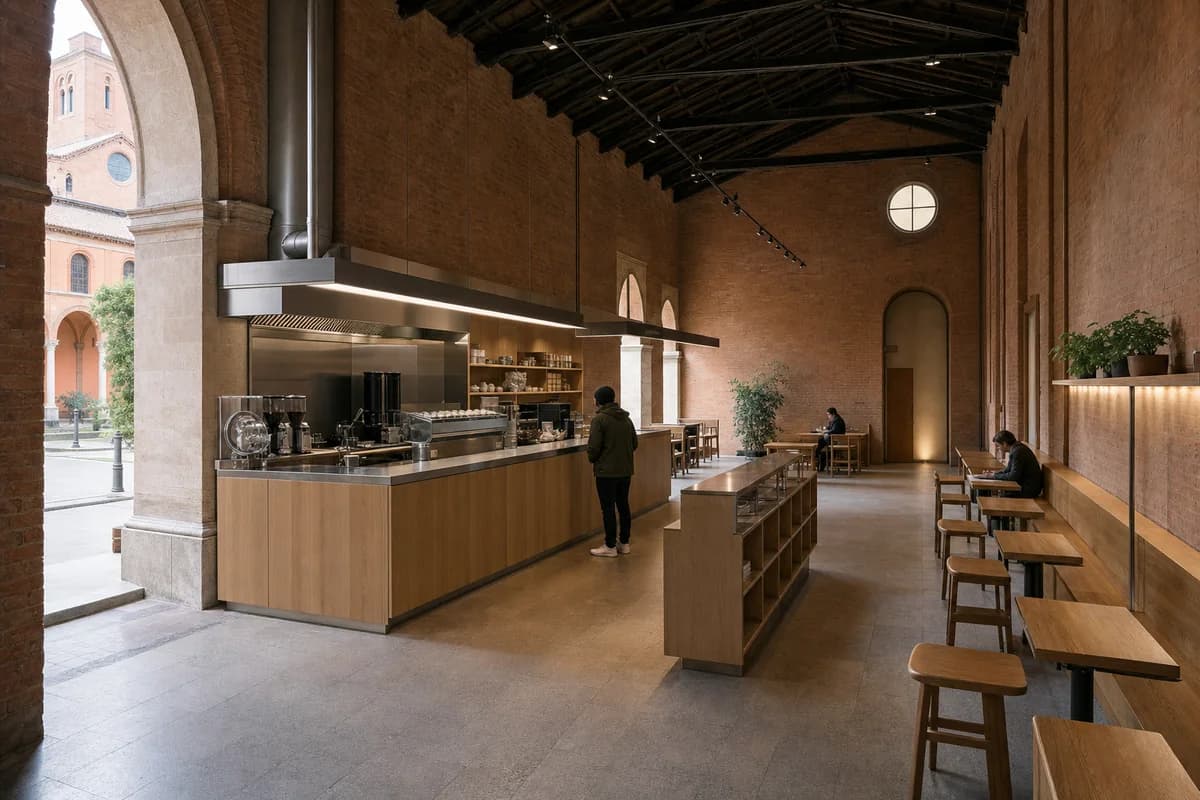
Create a photorealistic architecture-first interior of campus cafe in a Bologna university quarter. Organize the generous hospitality room through a service edge inhabiting a cloister bay without obscuring structure. Resolve structure, counter, fixed seating, storage, and restrained decor as one unbranded system in brick, stone, oak, and brushed steel. Use grazing daylight moderated by the deep arcade. Frame an axial corrected 35mm view with corrected verticals and enough depth to explain entry, ordering, pickup, seating, and return routes. Include only two to four synthetic, non-identifiable users widely spaced to establish the scale of this generous room. Keep counter heights, queue width, accessibility, extraction, wash access, acoustics, and ordinary wear credible. No readable text, menus, labels, logos, wordmarks, or signage. Avoid academic heraldry, tourist staging, and furniture overflow.
Hospitality review of weather-protected cafe shaped by thick sidewalls and a low canopy protecting a compact room.
Create a photorealistic architecture-first interior of weather-protected cafe in a Galway coastal town. Organize the standard hospitality room through thick sidewalls and a low canopy protecting a compact room. Resolve structure, counter, fixed seating, storage, and restrained decor as one unbranded system in local stone, oak, tile, and matte metal. Use diffuse coastal daylight held beneath the canopy. Frame a corrected 45mm threshold view with corrected verticals and enough depth to explain entry, ordering, pickup, seating, and return routes. Show no people so architecture, furniture, and operational layout remain primary. Keep counter heights, queue width, accessibility, extraction, wash access, acoustics, and ordinary wear credible. No readable text, menus, labels, logos, wordmarks, or signage. Avoid nautical decor, storm drama, and coastal nostalgia.
Hospitality review of neighborhood tea room shaped by a shaded veranda wrapping a clear service and wash core.
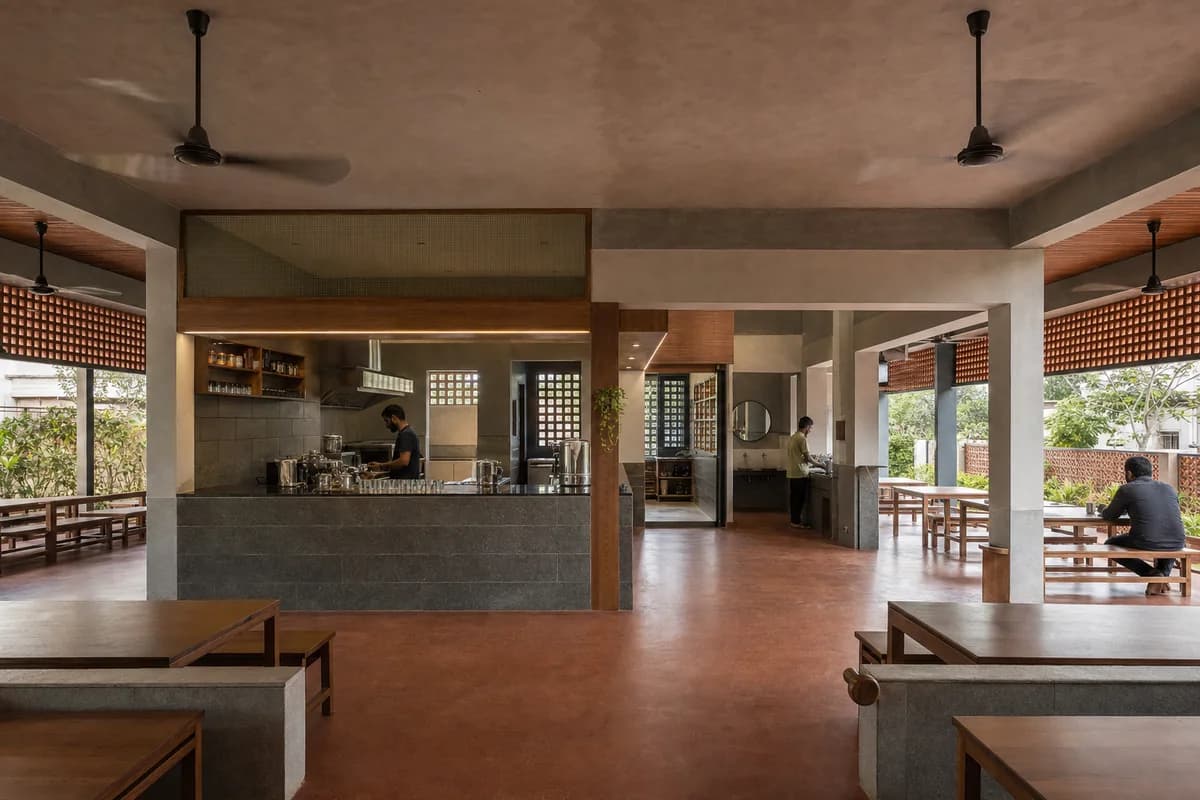
Create a photorealistic architecture-first interior of neighborhood tea room in a Chennai urban district. Organize the generous hospitality room through a shaded veranda wrapping a clear service and wash core. Resolve structure, counter, fixed seating, storage, and restrained decor as one unbranded system in oxide floor, granite, timber, and perforated block. Use screened humid daylight with neutral counter light. Frame an axial corrected 35mm view with corrected verticals and enough depth to explain entry, ordering, pickup, seating, and return routes. Include only two to four synthetic, non-identifiable users widely spaced to establish the scale of this generous room. Keep counter heights, queue width, accessibility, extraction, wash access, acoustics, and ordinary wear credible. No readable text, menus, labels, logos, wordmarks, or signage. Avoid colonial-club styling and decorative metal collections.
Hospitality review of civic cafe shaped by a restrained bar occupying a shaded secondary court.
Create a photorealistic architecture-first interior of civic cafe in a Mexico City judicial district. Organize the standard hospitality room through a restrained bar occupying a shaded secondary court. Resolve structure, counter, fixed seating, storage, and restrained decor as one unbranded system in volcanic stone, oak, lime plaster, and terrazzo. Use courtyard bounce across the formal but modest room. Frame a corrected 45mm threshold view with corrected verticals and enough depth to explain entry, ordering, pickup, seating, and return routes. Show no people so architecture, furniture, and operational layout remain primary. Keep counter heights, queue width, accessibility, extraction, wash access, acoustics, and ordinary wear credible. No readable text, menus, labels, logos, wordmarks, or signage. Avoid monumental grandeur, legal iconography, and boutique styling.
Hospitality review of museum cafe shaped by a long counter occupying a compressed slot between galleries.
Create a photorealistic architecture-first interior of museum cafe in a Vienna cultural district. Organize the standard hospitality room through a long counter occupying a compressed slot between galleries. Resolve structure, counter, fixed seating, storage, and restrained decor as one unbranded system in stone, beech, ribbed glass, and linoleum. Use clerestory light along the counter length. Frame an axial corrected 35mm view with corrected verticals and enough depth to explain entry, ordering, pickup, seating, and return routes. Show no people so architecture, furniture, and operational layout remain primary. Keep counter heights, queue width, accessibility, extraction, wash access, acoustics, and ordinary wear credible. No readable text, menus, labels, logos, wordmarks, or signage. Avoid art-object food displays and competitive sculptural furniture.
Hospitality review of multi-counter urban cafe shaped by multiple compact counters sharing one shaded civic room.
Create a photorealistic architecture-first interior of multi-counter urban cafe in a Kuala Lumpur neighborhood center. Organize the generous hospitality room through multiple compact counters sharing one shaded civic room. Resolve structure, counter, fixed seating, storage, and restrained decor as one unbranded system in terrazzo, brick, stainless steel, and timber. Use screened humid daylight across a clear central route. Frame a corrected 28mm corner view with corrected verticals and enough depth to explain entry, ordering, pickup, seating, and return routes. Include only two to four synthetic, non-identifiable users widely spaced to establish the scale of this generous room. Keep counter heights, queue width, accessibility, extraction, wash access, acoustics, and ordinary wear credible. No readable text, menus, labels, logos, wordmarks, or signage. Avoid bazaar clutter, neon graphics, and excessive density.
Hospitality review of landscape cafe shaped by a low room framing a controlled water view beneath a heavy roof.
Create a photorealistic architecture-first interior of landscape cafe in an Ankara urban park edge. Organize the standard hospitality room through a low room framing a controlled water view beneath a heavy roof. Resolve structure, counter, fixed seating, storage, and restrained decor as one unbranded system in local stone, walnut, plaster, and steel. Use grazing daylight controlled by roof depth. Frame a compressed corrected 65mm view with corrected verticals and enough depth to explain entry, ordering, pickup, seating, and return routes. Show no people so architecture, furniture, and operational layout remain primary. Keep counter heights, queue width, accessibility, extraction, wash access, acoustics, and ordinary wear credible. No readable text, menus, labels, logos, wordmarks, or signage. Avoid panoramic glass walls and waterside-resort cues.
Hospitality review of breakfast cafe shaped by a kitchen bar and inward-facing court forming a compact plan.
Create a photorealistic architecture-first interior of breakfast cafe in a Los Angeles urban infill. Organize the standard hospitality room through a kitchen bar and inward-facing court forming a compact plan. Resolve structure, counter, fixed seating, storage, and restrained decor as one unbranded system in concrete block, walnut, terrazzo, and canvas. Use courtyard bounce with clear preparation light. Frame a corrected 28mm corner view with corrected verticals and enough depth to explain entry, ordering, pickup, seating, and return routes. Show no people so architecture, furniture, and operational layout remain primary. Keep counter heights, queue width, accessibility, extraction, wash access, acoustics, and ordinary wear credible. No readable text, menus, labels, logos, wordmarks, or signage. Avoid wellness graphics, succulent displays, and brunch spectacle.
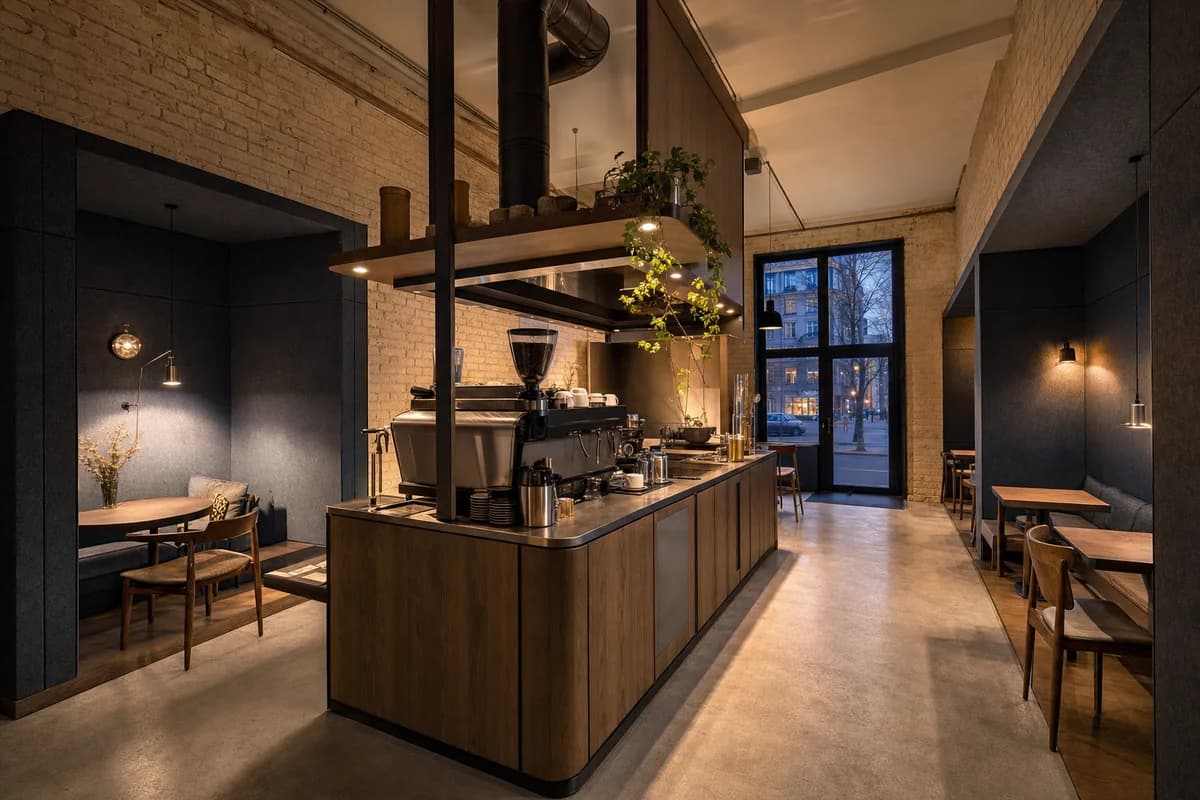
Hospitality review of evening cafe shaped by one compact central espresso island and a clearly separate felt-lined listening wall organizing two quiet seating bays around a continuous 1.2-meter circulation loop.
Create a photorealistic architecture-first interior of evening cafe in a Warsaw inner district. Organize the standard hospitality room through one compact central espresso island and a clearly separate felt-lined listening wall organizing two quiet seating bays around a continuous 1.2-meter circulation loop. Resolve structure, counter, fixed seating, storage, and restrained decor as one unbranded system in limewashed brick, smoked oak, deep blue-grey wool felt, and satin blackened metal. Use restrained dusk practicals balanced by cool window fill, with open luminous shadows that reveal every table edge, acoustic joint, and service surface. Frame a single eye-level corrected 35mm tripod view from the entrance, showing the complete service island, both listening bays, window, and clear circulation loop with corrected verticals and enough depth to explain entry, ordering, pickup, seating, and return routes. Show no people so architecture, furniture, and operational layout remain primary. Keep counter heights, queue width, accessibility, extraction, wash access, acoustics, and ordinary wear credible. No readable text, menus, labels, logos, wordmarks, or signage. Render one coherent finished photograph, never a montage, nightclub scene, generic lounge, document panel, or text-bearing presentation. Keep the exposure bright enough to read brick pores, timber grain, felt seams, espresso equipment, table clearances, and exits without crushed blacks or glowing color casts. No readable text, menus, labels, logos, or signage. Avoid record-wall decor and staged cocktails.
Jump to another corner of the library. Browse by building program and place, or by workflow and treatment.