01
Set the source
State the sun position or interior source, its direction and height, before anything else.
38 reviewed prompts
Lighting reads as fake when the grade does the work. These briefs set the source, shadow and contrast for midday first, so the hour looks physically plausible instead of over-processed.
01
State the sun position or interior source, its direction and height, before anything else.
02
Describe shadow length and softness and how much contrast the scene holds at this hour.
03
Fix one honest white balance and resist pushing the grade toward teal-orange or neon.
Residential design review of a climate-responsive courtyard house and its buildable shaded envelope.
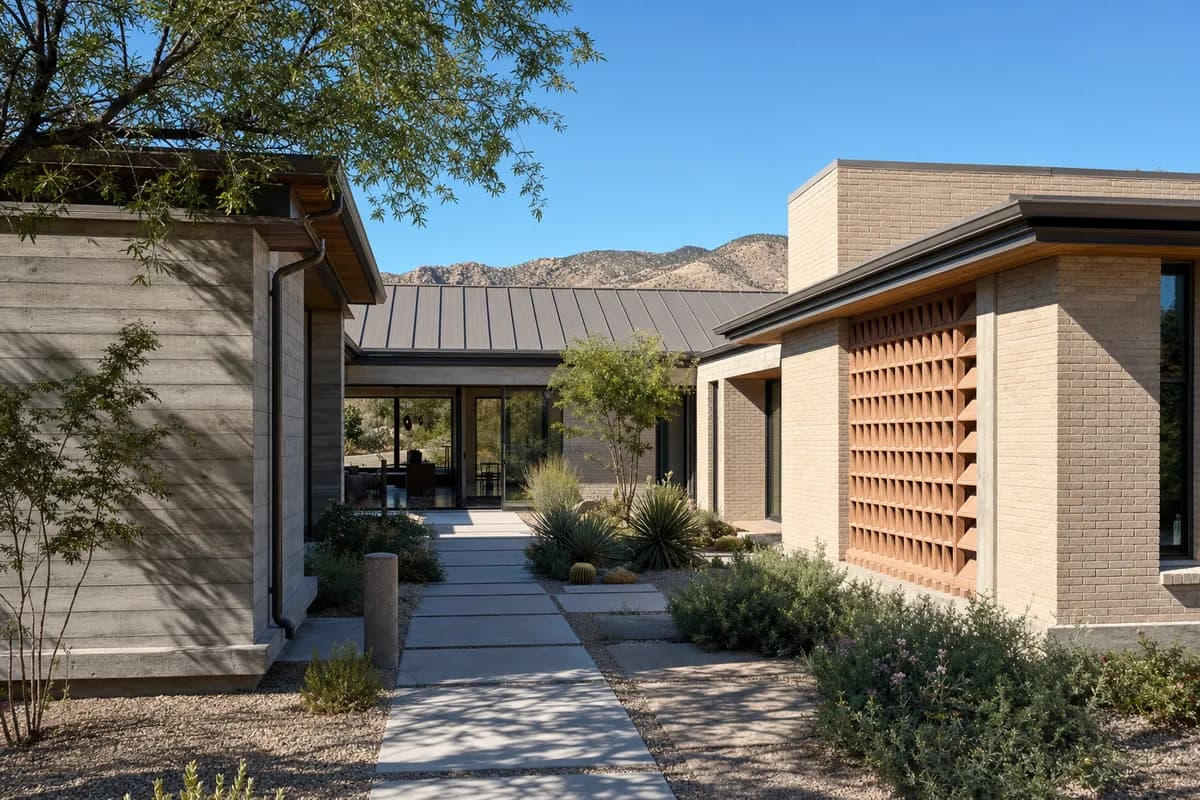
Create an ultra-real exterior of a contemporary courtyard house in the Sonoran Southwest, organized as low masonry rooms around a planted central court. Use board-formed concrete, pale local brick, terracotta screens, deep oak thresholds, a standing-seam metal roof, and precisely recessed glazing. Set the house on a compact residential plot with native planting, a shaded entry walk, and distant foothills. Show a bright sunny clear blue sky, warm direct midday sunlight, and crisp sunlit shadows that reveal wall thickness, screen depth, and structural bays. Frame a corrected eye-level 45mm three-quarter view from the entry court. Keep roof falls, flashing, drainage, thermal protection, glazing spans, and accessible thresholds buildable. Avoid resort staging, ornamental desert props, oversized cantilevers, glossy surfaces, and fantasy masonry.
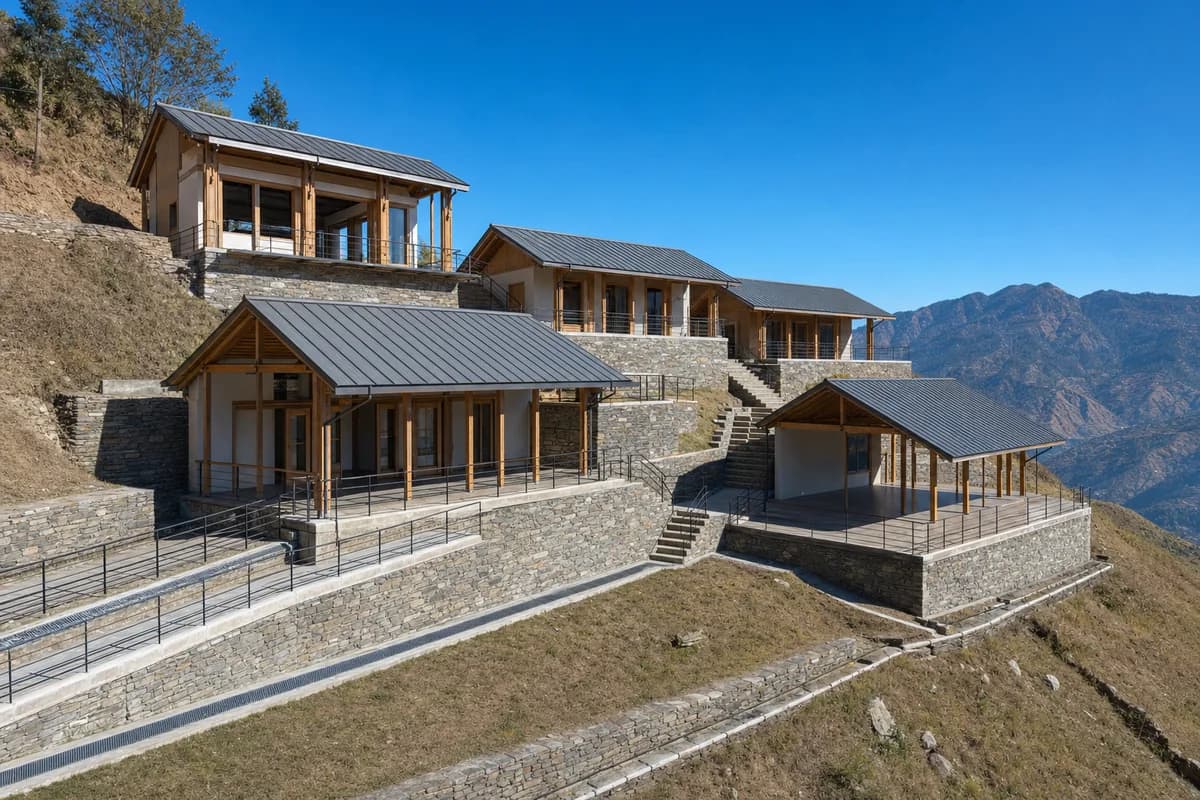
Assess a contour-led educational cluster with credible seismic structure, access, and slope drainage.
Create an ultra-real, architecture-first photograph of an unoccupied terraced learning settlement on a south-facing hillside in Himachal Pradesh. Arrange a small library, teaching rooms, a community hall, and shaded outdoor study terraces as compact stepped volumes following the contours. Use regional stone retaining walls, seismically tied timber frames, lime-rendered infill, standing-seam metal roofs, deep verandas, covered stairs, and one continuous accessible route across the terraces. Show a bright, sunny, clear blue sky with warm direct midday sunlight and crisp shadows defining roof overhangs, retaining courses, drainage channels, and structural bays. Use a level 55mm view from the opposite contour path, keeping the full stepped composition and buildable foundation strategy clear. Resolve seismic bracing, slope drainage, retaining pressure relief, roof tie-downs, guardrails, fire access, and phased construction. Keep every terrace and visible room empty. Avoid picturesque village nostalgia, monumental scale, decorative excess, signs, branding, precarious foundations, token landscaping, and named-designer references.
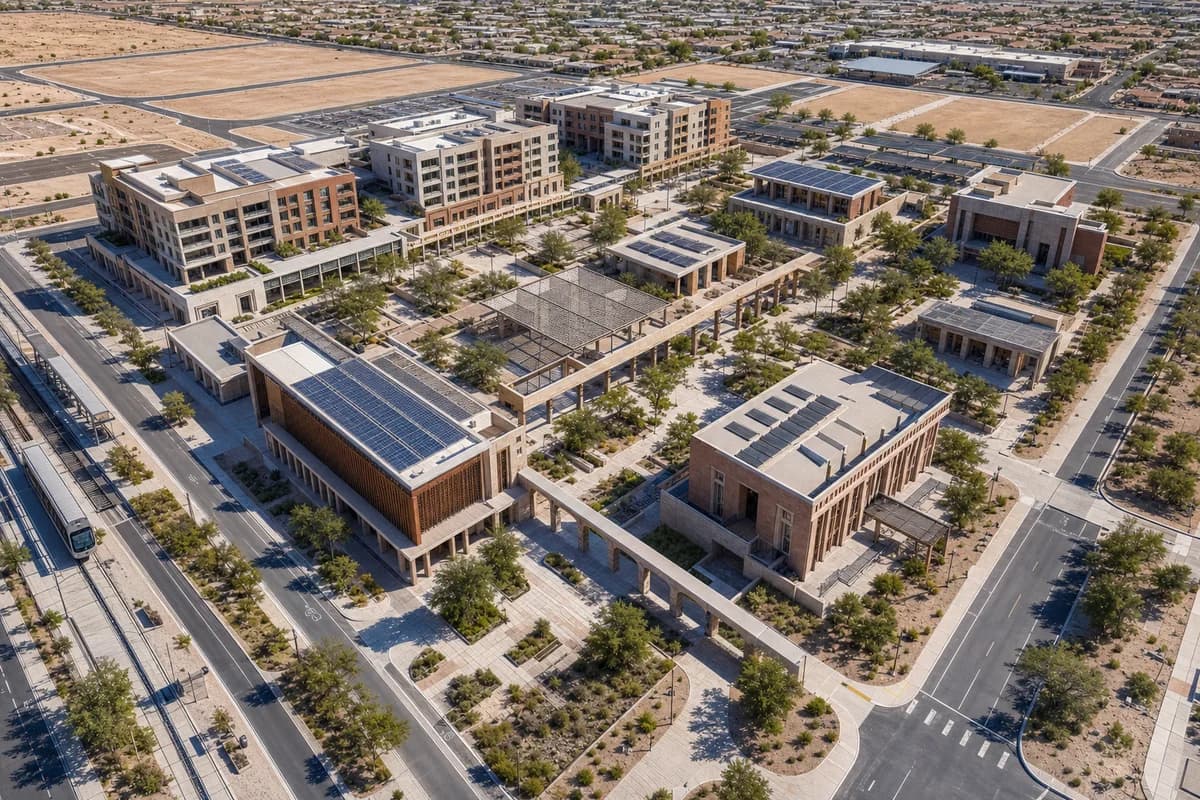
Evaluate a sun-protected civic district for public-realm continuity, access, servicing, and phased growth.
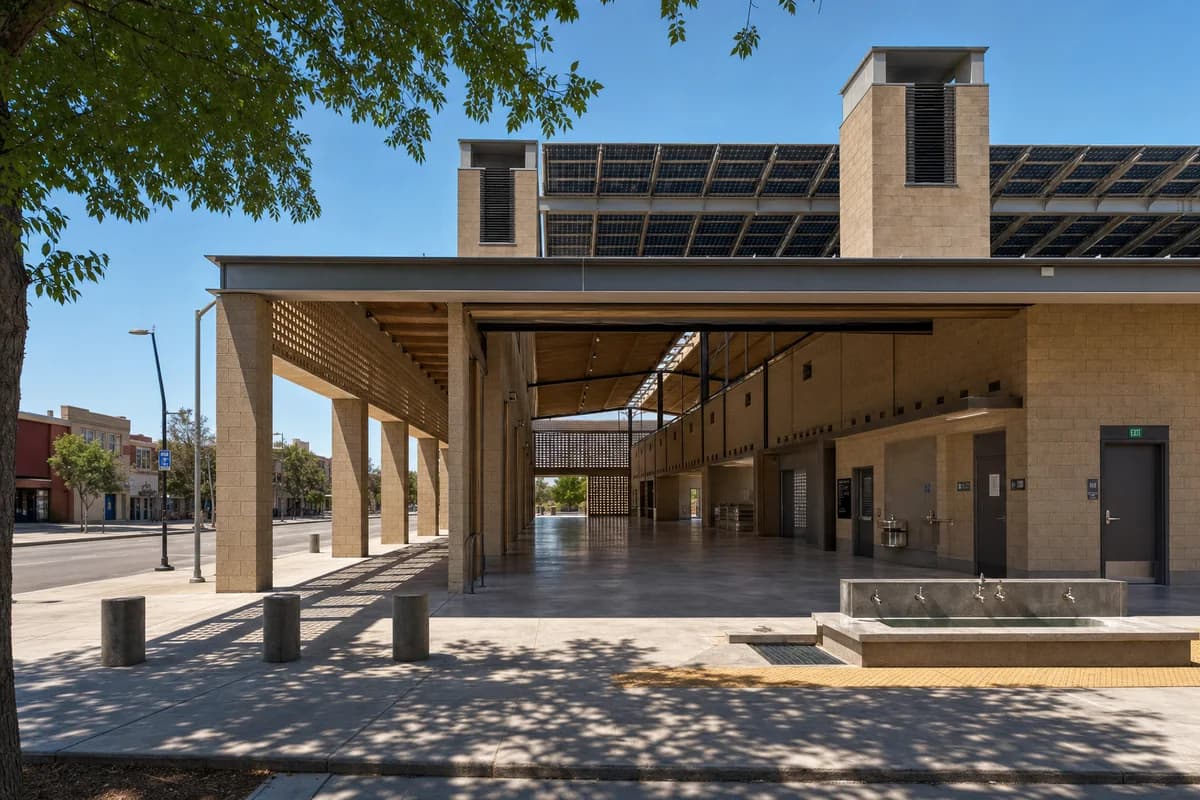
Create an ultra-real, architecture-first oblique aerial concept visualization of an unoccupied civic district at the edge of Phoenix, Arizona. Organize a library, health center, community arts hall, shaded transit court, and mid-rise housing around a connected sequence of arcades and planted public courts. Use robust masonry, architectural precast, perforated metal shade structures, regional stone paving, photovoltaic canopies, and drought-adapted planting tied directly to infiltration basins. Show a bright, sunny, clear blue sky with warm direct midday sunlight and crisp shadows mapping every arcade, canopy, stair, ramp, facade recess, and street edge. Frame a medium-altitude whole-district aerial that keeps adjacent blocks, transit access, service routes, and future infill parcels legible as buildable architecture. Keep all streets, courts, roofs, balconies, and visible interiors empty. Resolve continuous accessibility, emergency access, turning geometry, solar control, drainage, utilities, and phased construction. Avoid generic tech-campus imagery, heroic symmetry, decorative greenery, signs, branding, implausible cantilevers, and named-designer references. This is architectural concept visualization, not dimensional, engineering, regulatory, or construction evidence.
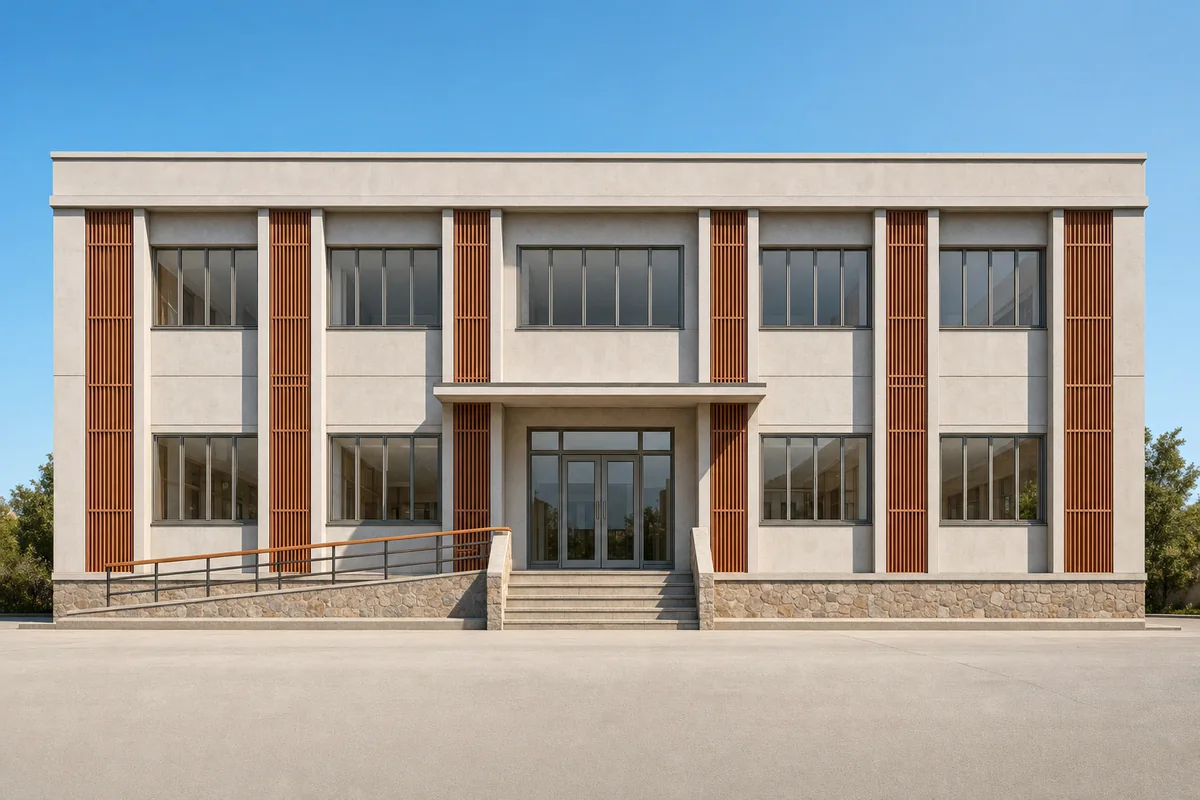
Apply sunny material depth to a fixed community-clinic elevation.
Preserve all source geometry, camera position, orthographic projection, crop, and layout exactly. Convert the neutral line elevation into a materially resolved photoreal community clinic in Santiago, keeping every structural bay, parapet, recessed entrance, door, window, screen, ramp, stair, canopy edge, and ground line fixed. Resolve the facade in pale architectural concrete, terracotta screens, local stone, clear glass, and timber handrails. Place the rendered elevation beneath a bright, sunny, clear blue sky with warm direct midday sunlight and crisp sunlit shadows across the recessed bays. Keep the entrance and visible interiors unoccupied. Do not invent, remove, relocate, resize, or conceal any source geometry. Show no readable text, signs, logos, lettering, boards, or numbers.
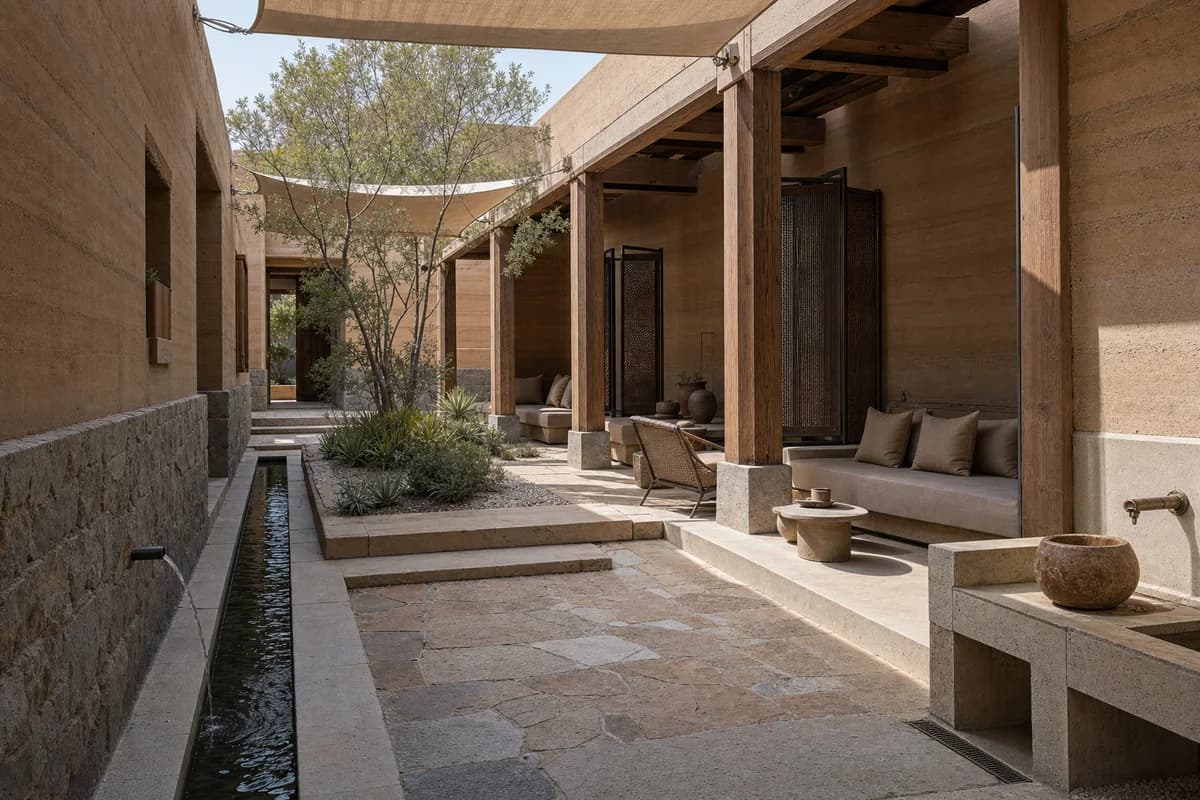
Study shade, social furniture, water, and protected earth construction in a public garden court.
Lead with an unoccupied shaded public garden court enclosed by thick rammed-earth walls, protected stone bases, a timber arcade, and a narrow water rill. Deep benches, woven lounge chairs, small stone tables, ceramic vessels, linen shade panels, and drought-tolerant planting create a sequence of cool social rooms without figures. Make earth lifts, lime caps, timber lintels, bronze screen pivots, bench joints, fabric hems, stone paving wear, rill edges, overflow slots, wash-point drain, and the wall-base junction exact. Use a corrected human-height 40mm view from shade in neutral dry midday light. Keep the ramp, exits, water depth, shaded resting areas, and maintenance access credible. No occupants, logos, readable text, market stalls, cultural costume, resort furniture, orange grading, or decorative abundance.
Evaluate a sunny civic court through deep shade, accessible movement, durable seating, and water management.
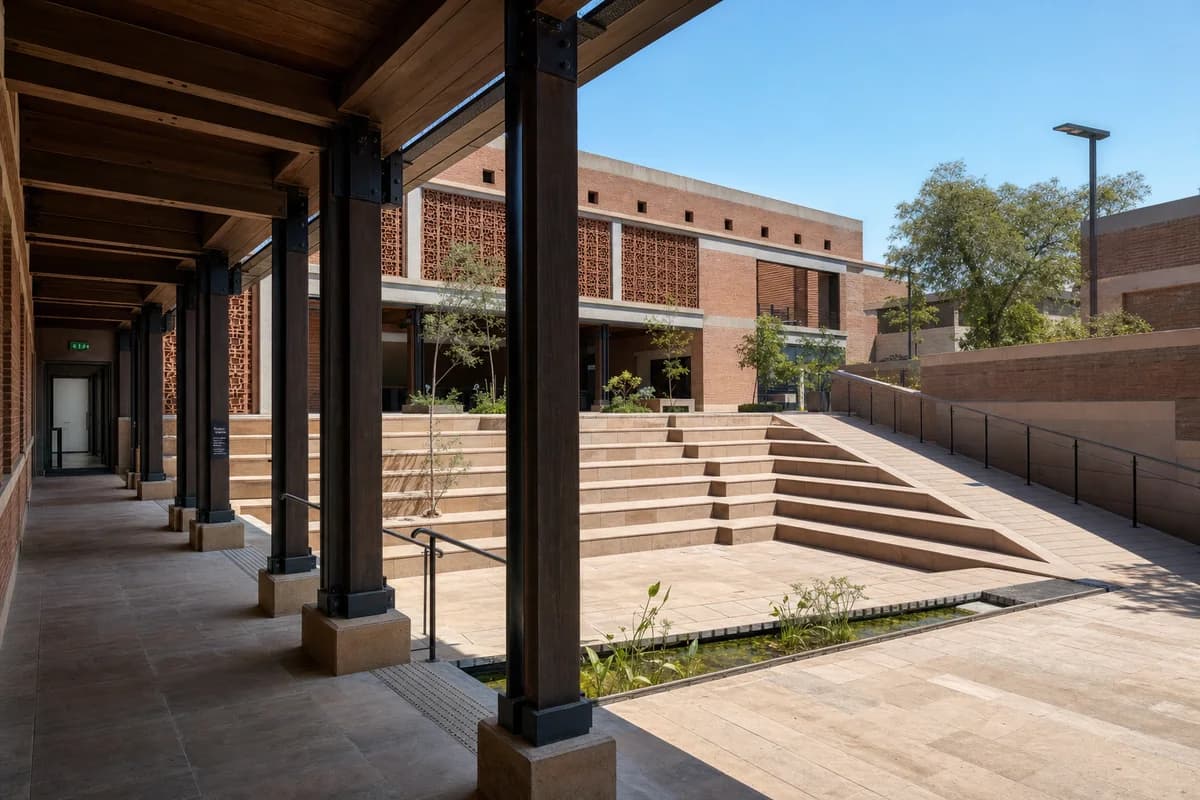
Create an ultra-real, architecture-first view of an unoccupied civic step court in Ahmedabad, composed of a protected sandstone plinth, load-bearing brick walls, perforated terracotta screens, a deep timber-and-steel arcade, broad seat steps, an adjacent ramp, and a narrow planted water channel. Place the court beneath a bright sunny clear blue sky with warm direct midday sunlight and crisp shadows revealing screen depth, wall thickness, stair geometry, column spacing, and paving relief. Resolve sandstone joints, brick bonds, screen supports, steel shoes, timber connections, handrail anchors, tactile transitions, paving falls, channel lining, overflow slots, drain grates, and shaded door thresholds at buildable scale. Frame a corrected human-height 40mm view from the arcade toward the court. Keep heat protection, accessible gradients, guards, exits, water depth, and maintenance access credible. Exclude ceremonial staging, ornamental excess, cultural costume, orange color grading, oversized sculpture, and impossible spans.
Visualize a sunny civic pavilion through gentle planted movement, deep shade, accessible routes, and buildable junctions.
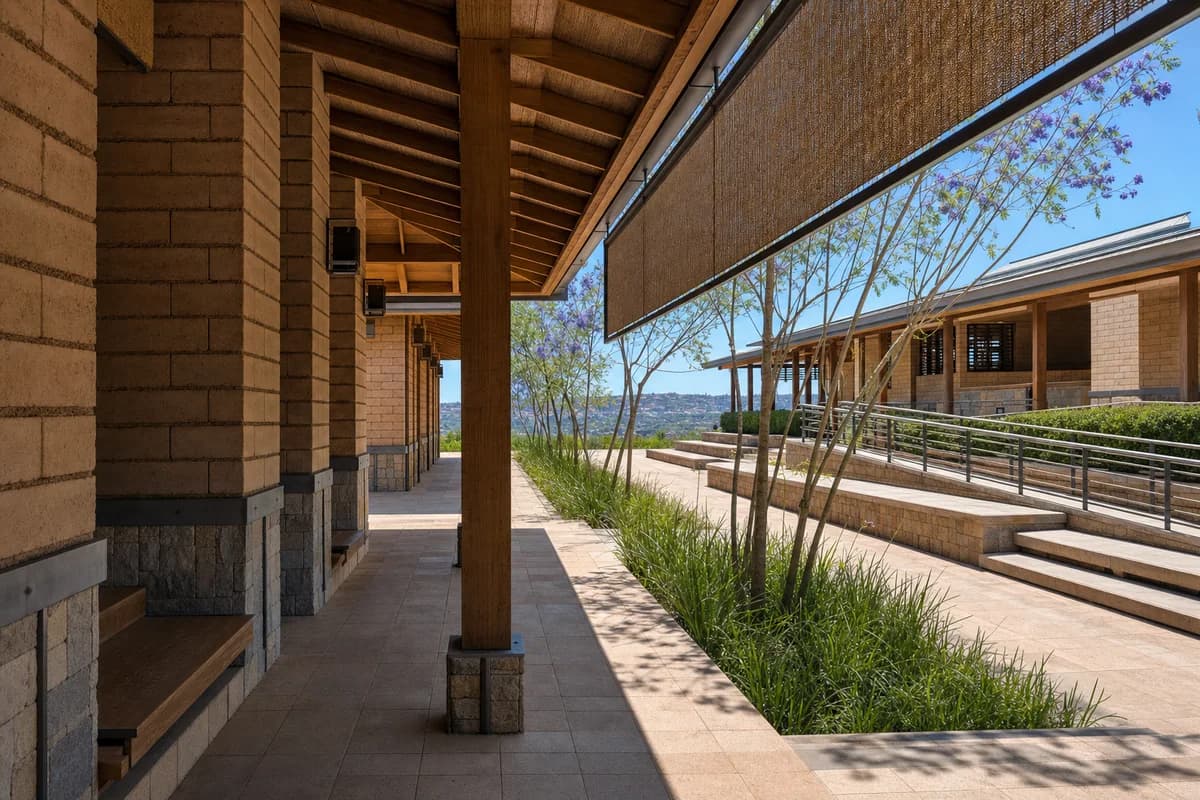
Create an ultra-real, architecture-first photograph of an unoccupied civic garden pavilion in Kigali, formed by earth-block walls on stone bases, a slender timber roof, deep shaded bays, a stepped public terrace, an adjacent ramp, and a narrow planted court. Place the pavilion beneath a bright sunny clear blue sky with warm direct midday sunlight and crisp shadows describing roof depth, masonry courses, column spacing, bench edges, and paving relief. Make a gentle breeze legible through jacaranda leaves turning in one direction, tall grasses bending lightly, and a restrained woven shade panel held taut between fixed tracks; keep the structure crisp. Resolve earth-block bonds, lime caps, stone joints, timber shoes, roof flashings, screen hems, handrail anchors, tactile transitions, paving falls, and channel drains at buildable scale. Use a corrected human-height 50mm view from the shaded arcade. Keep solar protection, ramp gradients, egress, guards, and runoff credible. Exclude dust effects, cultural display, decorative abundance, monumental form, impossible cantilevers, and blurred fixed elements.
A hot-climate civic study for shade, thermal mass, ventilation, and dignified public access.
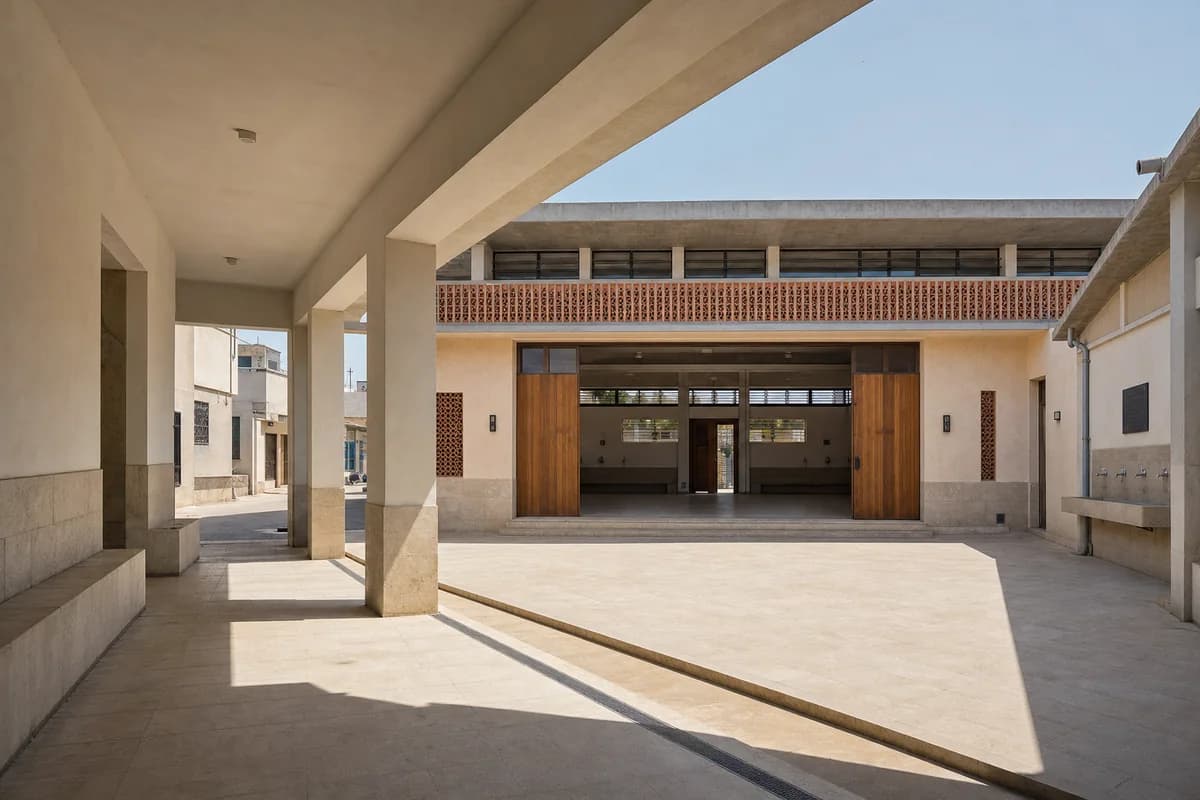
Create a photorealistic public heat-refuge hall in a dense Tunis neighborhood. Organize a single-storey civic room around a shaded court with a limestone base, lime-plastered thermal-mass walls, a concrete roof frame, perforated terracotta screens, high vents, drinking-water points, and a deep entrance arcade. Use dry bright midday conditions while preserving dense cool shade and neutral material color. Frame a 40mm view from beneath the arcade toward the court and main room. Keep every visible circulation route, threshold, terrace, and room unoccupied so structure, envelope depth, and material transitions remain the sole subject. Keep airflow paths, accessible thresholds, roof drainage, fixtures, and maintenance believable. Avoid exotic ornament, resort styling, dramatic sunbeams, branded equipment, and symbolic greenery.
A public technology building study grounded in climate, security, and ordinary municipal use.
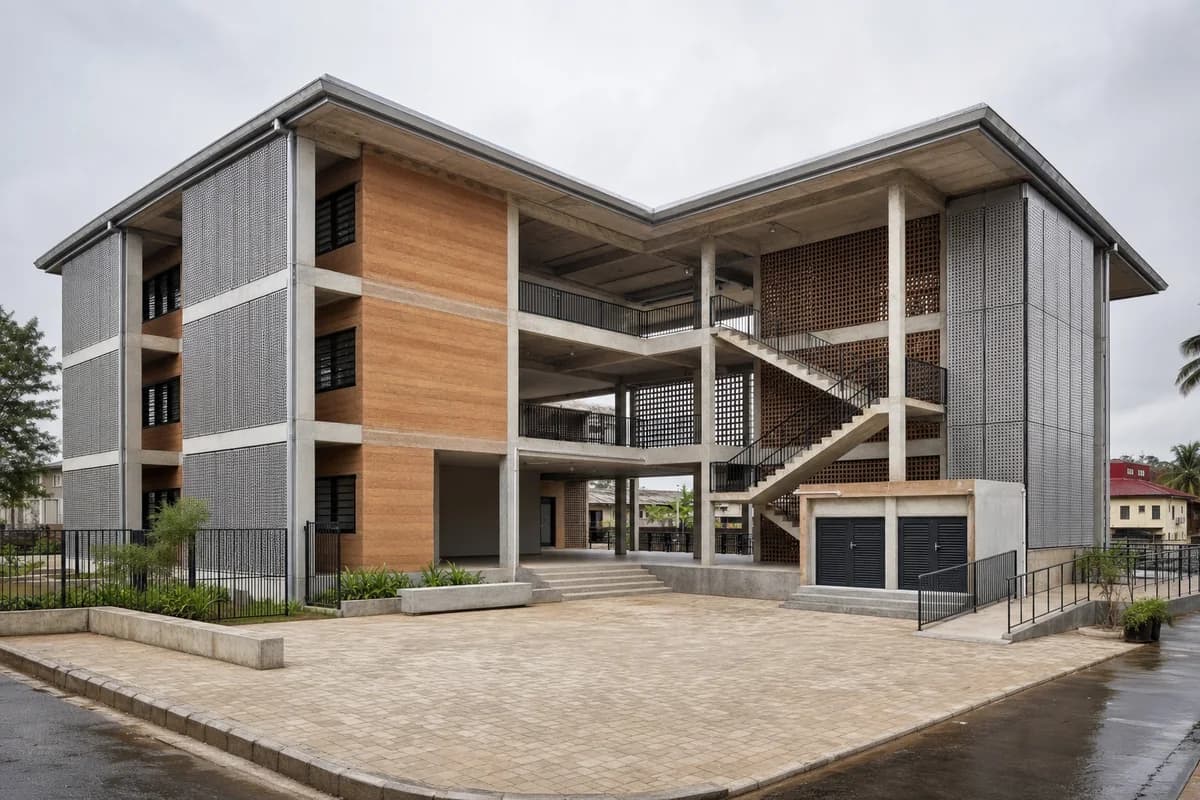
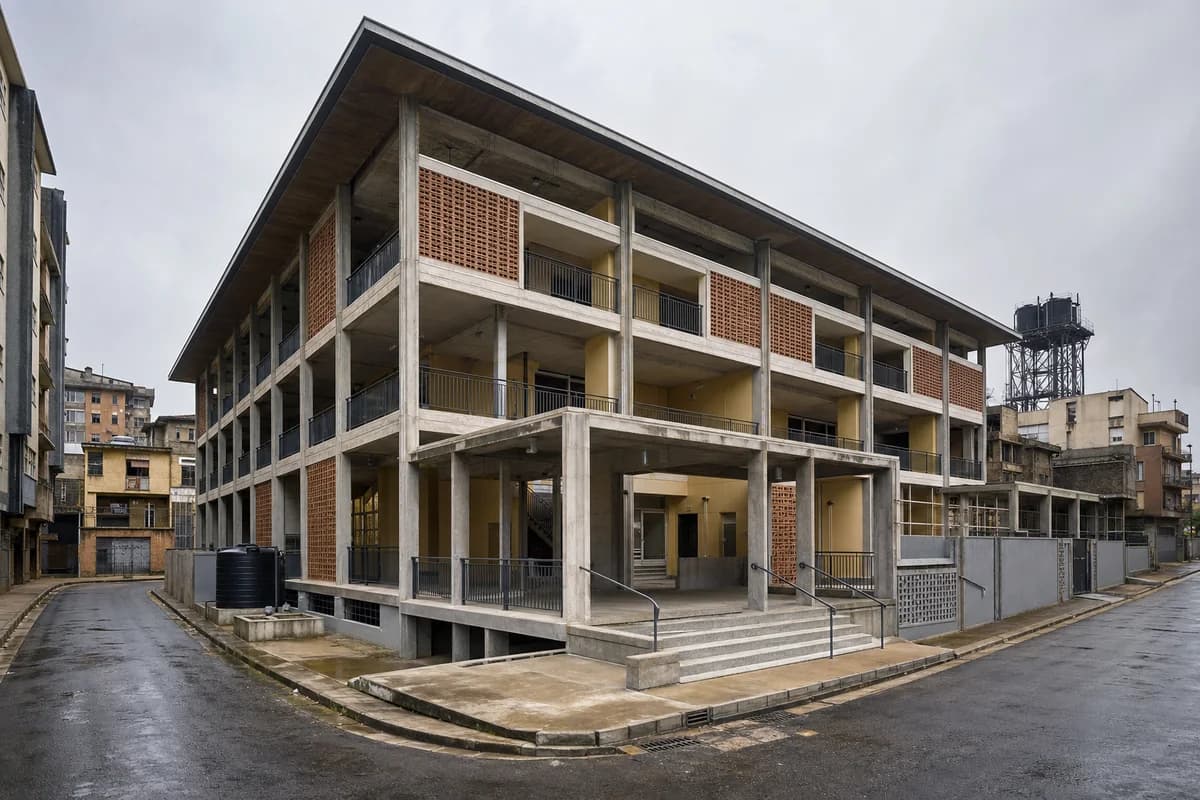
Create a photorealistic three-storey digital learning and public-service center in Accra. Form a shaded low-carbon concrete frame with compressed-earth infill, perforated metal screens, broad rain canopies, open stairs, a naturally ventilated public hall, and secure equipment rooms set away from the facade. Use bright wet-season overcast with subtle dampness at paving edges. Frame a corrected 32mm forecourt view that shows the entrance hierarchy and cross-ventilation voids. Keep every visible circulation route, threshold, terrace, and room unoccupied so structure, envelope depth, and material transitions remain the sole subject. Keep structure, cable management, security, ramps, gutters, and maintenance access credible. No glowing technology, screens with readable content, national symbolism, logos, or development-aid imagery.
A high-altitude municipal office study for daylight, secure records, and clear public circulation.
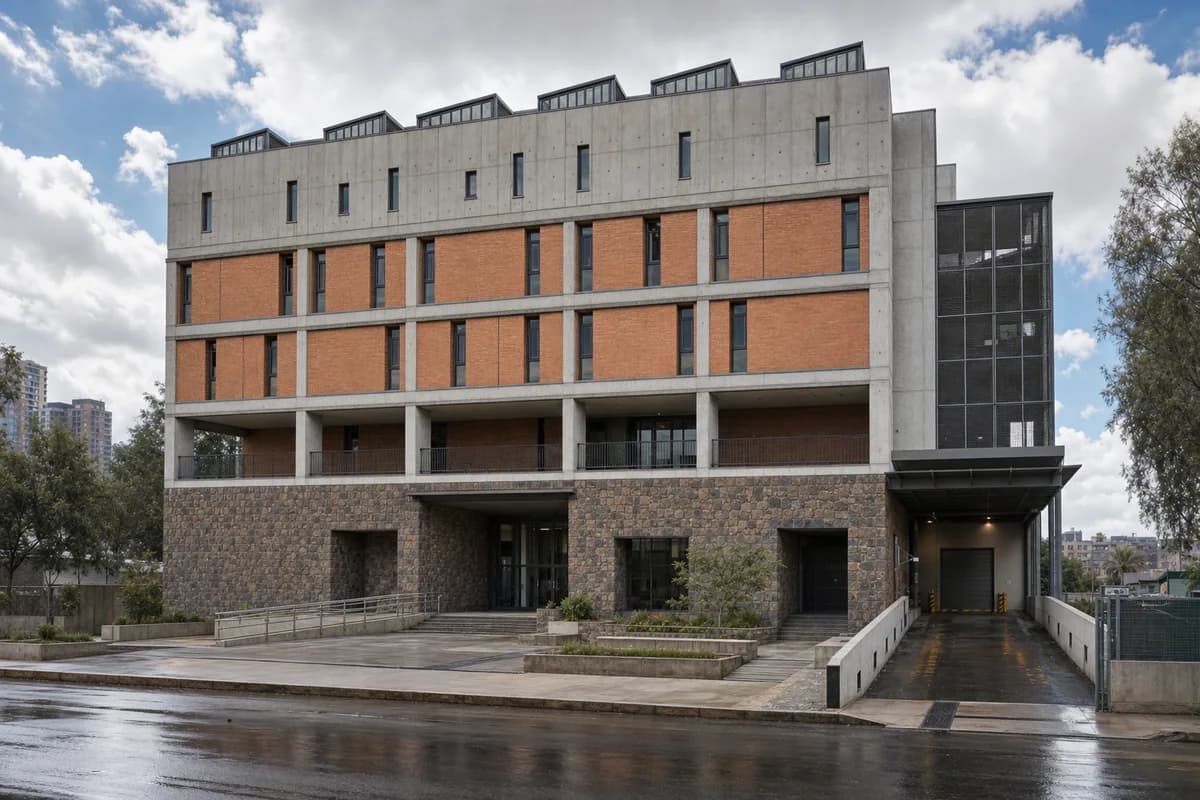
Create a photorealistic four-storey urban records and permit office in Addis Ababa. Set a low-carbon concrete frame above a local-stone public base with fired-brick infill. Restrict the shaded waiting loggia to the permit floor only; use no residential balconies or repetitive hotel-like bays. Make both upper archive floors at least 75% opaque, with only narrow controlled-light openings and roof monitors protecting stored records. Provide secure covered records loading and a separate screened staff entry, clearly distinct from the citizen entrance and route. Use high-altitude midday light interrupted by passing cloud, preserving neutral material color. Frame a corrected 45mm view across the modest forecourt with the full entrance, staff entry, and loading route legible. Keep every visible circulation route, threshold, terrace, and room unoccupied so structure, envelope depth, and material transitions remain the sole subject. Keep floor heights, guards, document security, ramps, drainage, and service access credible. No monumental government symbolism, flags, readable signs, costume, or ceremonial symmetry.
A neighborhood clinic study for monsoon protection, ventilation, privacy, and controlled runoff.
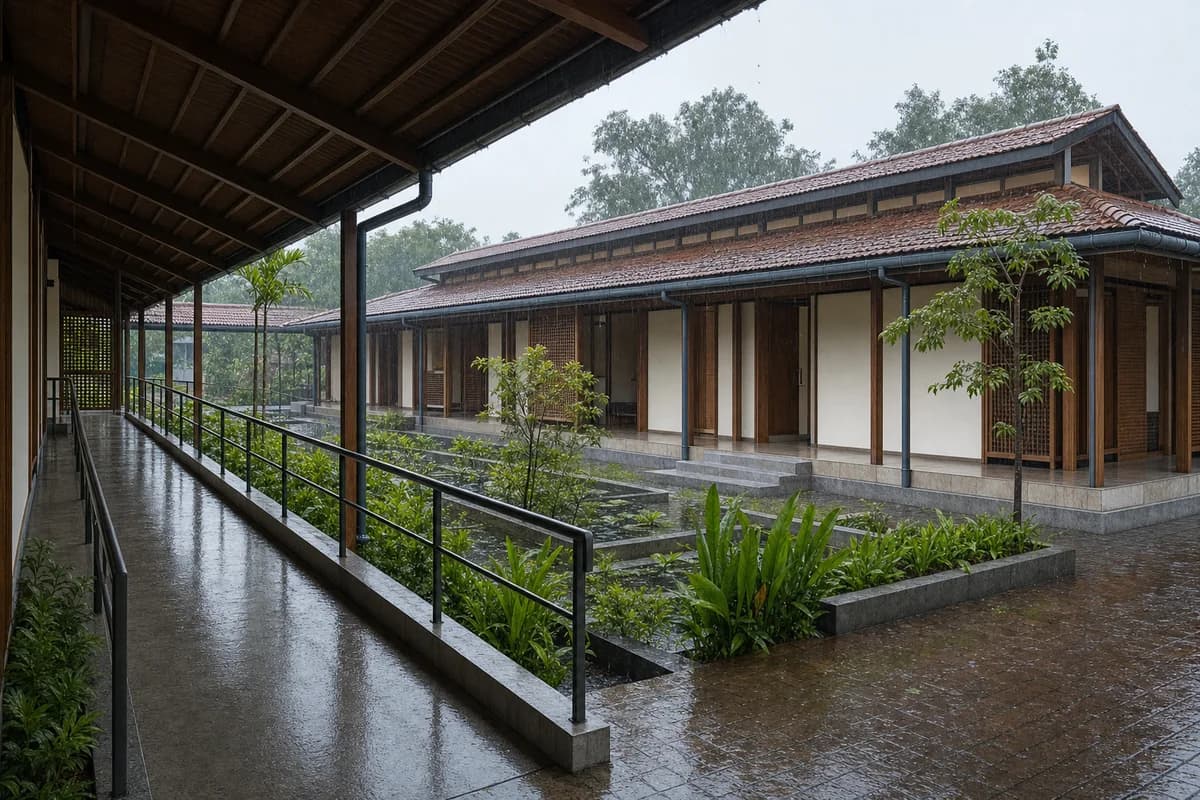
Create a photorealistic single-storey neighborhood health pavilion in Kochi during light monsoon rain. Raise clinical rooms on a low concrete plinth and connect them with timber screens, a clay-tile rainscreen, a ventilated double roof, broad gutters, covered waiting edges, and a planted water court. Make the dry accessible route unmistakable: show a ramp no steeper than 1:12 with level landings, continuous rails on both sides, and continuous edge protection, with no drain or open channel crossing its path. Keep consultation-room doors screened or fully closed so clinical privacy is credible. Frame a sheltered eye-level 40mm view that keeps the complete ramp, consultation thresholds, and public route legible. Keep every visible circulation route, threshold, terrace, and room unoccupied so structure, envelope depth, and material transitions remain the sole subject. Render wet materials, roof runoff, and soft humid light accurately while fixed architecture stays sharp. Keep sanitation, drainage, ventilation, and service access plausible. No labels anywhere, resort character, decorative tropical abundance, traditional costume, branding, or dramatic storm.
A dense urban school study for seasonal flooding, safe access, and shaded learning circulation.
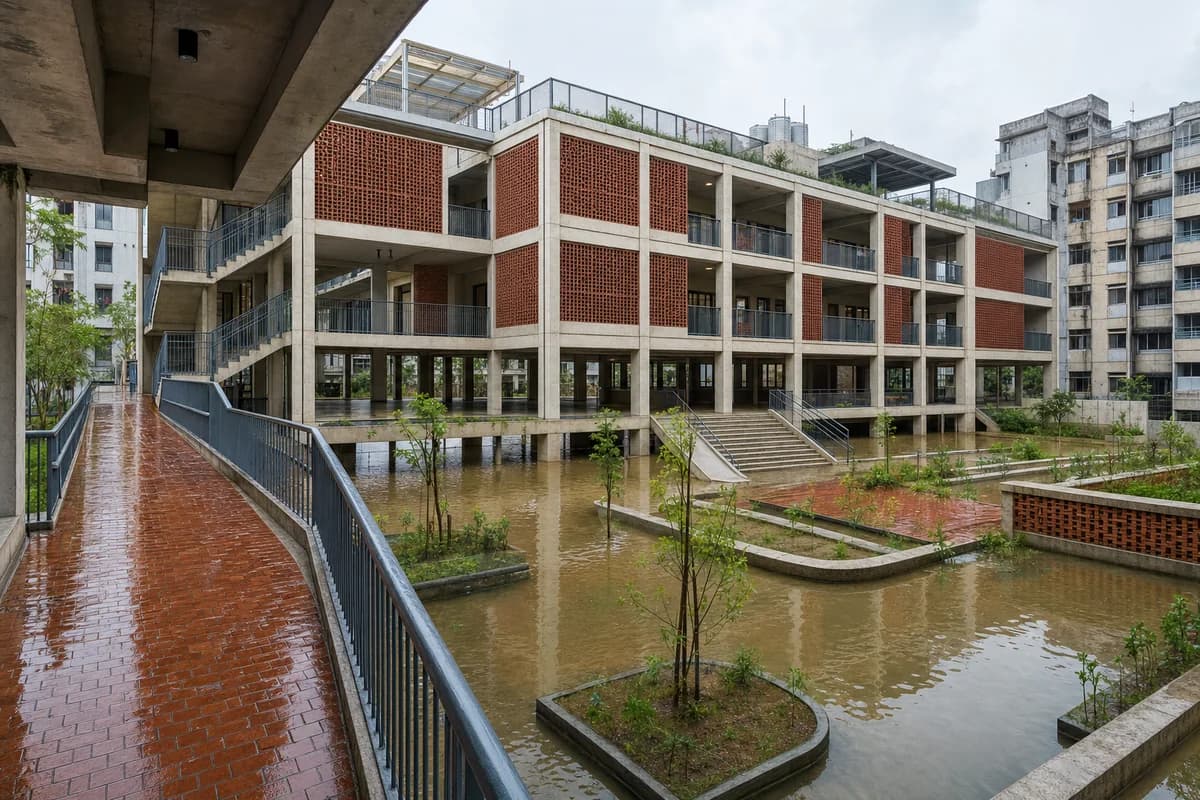
Create a photorealistic three-storey flood-adaptive primary school in a dense Dhaka neighborhood. Lift classrooms on a reinforced-concrete frame above a floodable play ground, with brick ventilation screens, broad paired stairs and ramps, shaded galleries, secure roof play space, rainwater storage, and visible high-water-resistant finishes. Use bright wet-season overcast with standing water confined to designed landscape zones. Frame a corrected 32mm view from the raised arrival walk. Keep every visible circulation route, threshold, terrace, and room unoccupied so structure, envelope depth, and material transitions remain the sole subject. Keep safety guards, door widths, sanitation, flood routes, drainage, and structural bays credible. No disaster scene, aid narrative, colorful uniform emphasis, logos, readable signs, or decorative boats.
A cold-climate retail study for snow management, covered circulation, and practical servicing.
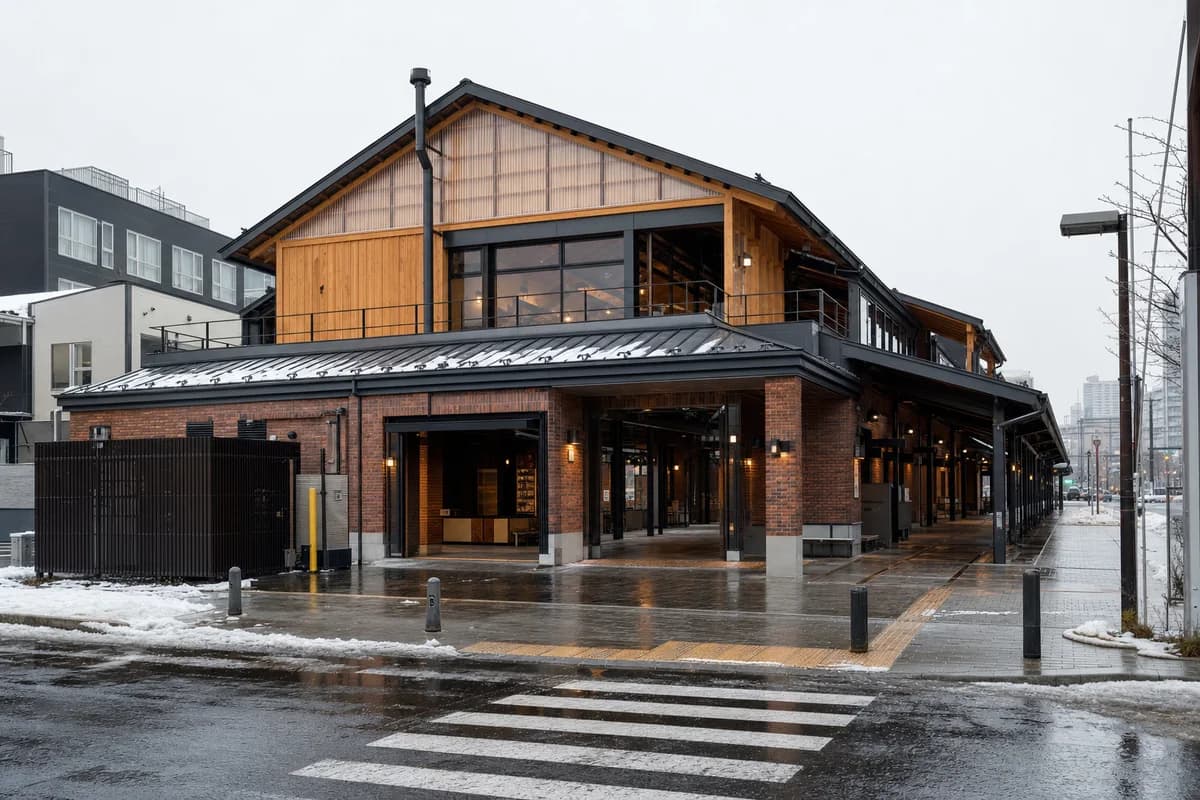
Create a photorealistic two-storey neighborhood food hall in Sapporo. Use a robust brick base, insulated timber upper frame, translucent clerestories, a snow-shedding metal roof, deep covered lanes, heated threshold strips, visible snow guards, and screened service access. Keep every visible circulation route, threshold, terrace, and room unoccupied so structure, envelope depth, and material transitions remain the sole subject. Frame an eye-level 35mm view from a cleared pedestrian crossing. Keep deliveries, ventilation, roof drainage, ramps, stall depth, and fire routes operational. No readable menus, lantern imagery, pristine snow, decorative food displays, logos, or nostalgic market styling.
A workplace study for legible seismic systems, replaceable enclosure, and a protected public base.
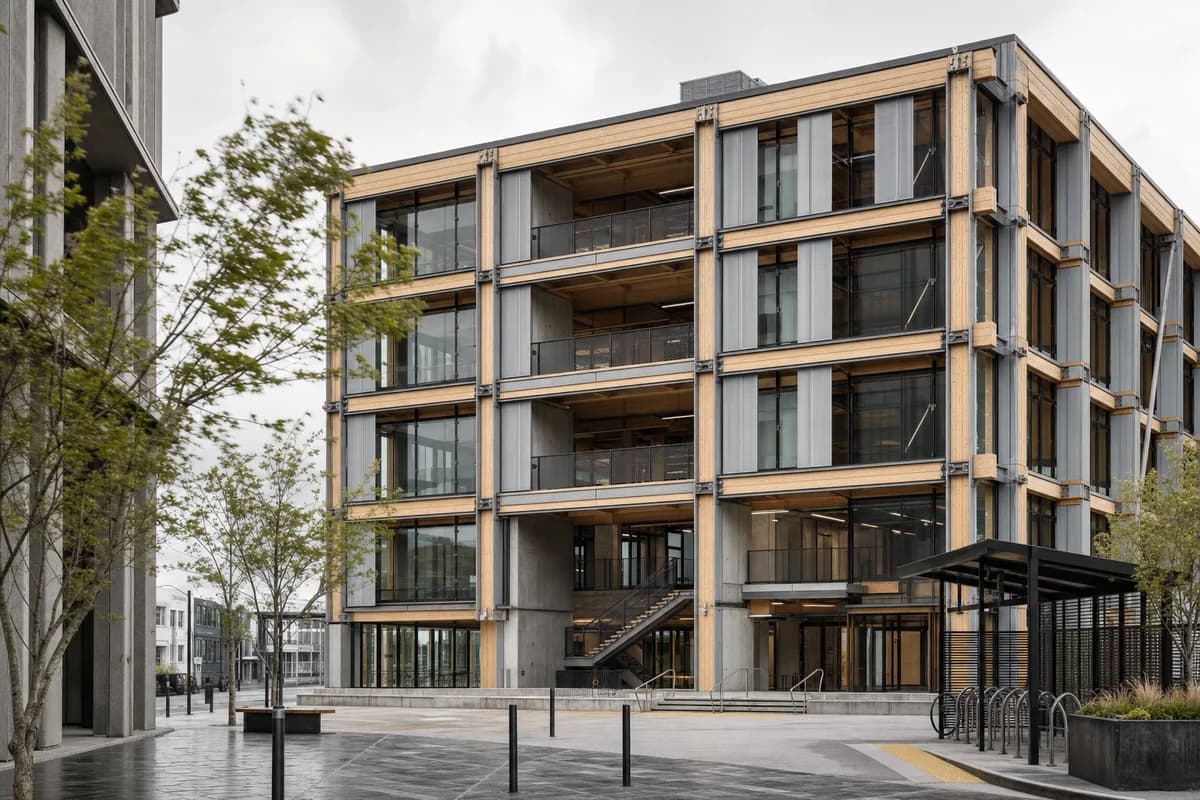
Create a photorealistic five-storey public co-working center in Wellington. Use an expressed LVL frame, low-carbon concrete rocking cores, replaceable zinc facade panels, visible but restrained energy dissipaters, sheltered bicycle parking, and a wind-protected ground-floor commons. Set bright windy overcast, with street trees and coat hems moving while the building remains sharp. Frame a corrected 40mm view across a narrow civic square. Keep every visible circulation route, threshold, terrace, and room unoccupied so structure, envelope depth, and material transitions remain the sole subject. Keep seismic joints, bracing, egress, facade clearances, drainage, and step-free access visually plausible. Avoid technical diagrams, heroic engineering display, tech-company branding, glowing interiors, oversized cantilevers, or skyline drama.
A steep public-infrastructure study joining safe childcare access to a neighborhood lift landing.
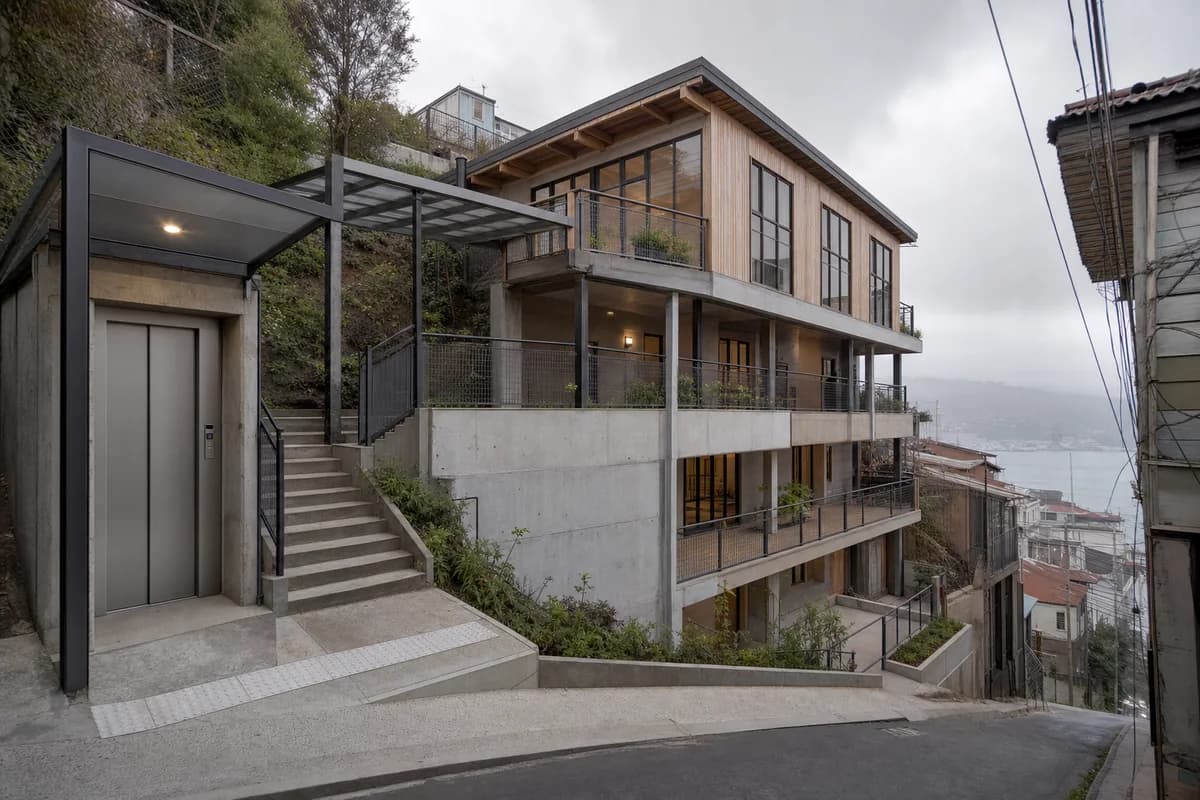
Create a photorealistic three-level daycare integrated with a neighborhood lift threshold on a steep Valparaiso hillside. Use a concrete retaining frame, lightweight timber-and-metal upper rooms, sheltered exterior stairs, a compact lift landing, protected play terraces, and planted drainage at each level. Set marine overcast with low cloud and restrained weathering. Frame a corrected 35mm uphill view that shows the lift arrival, daycare entrance, and stepped section. Keep every visible circulation route, threshold, terrace, and room unoccupied so structure, envelope depth, and material transitions remain the sole subject. Keep safety guards, slope access, evacuation, retaining walls, runoff, and privacy credible. Avoid colorful hillside spectacle, improvised-building romanticism, murals, tourism imagery, readable signs, or dramatic funicular framing.
A residential resilience concept testing buoyant foundations, protected utility loops, and continuous dry escape.
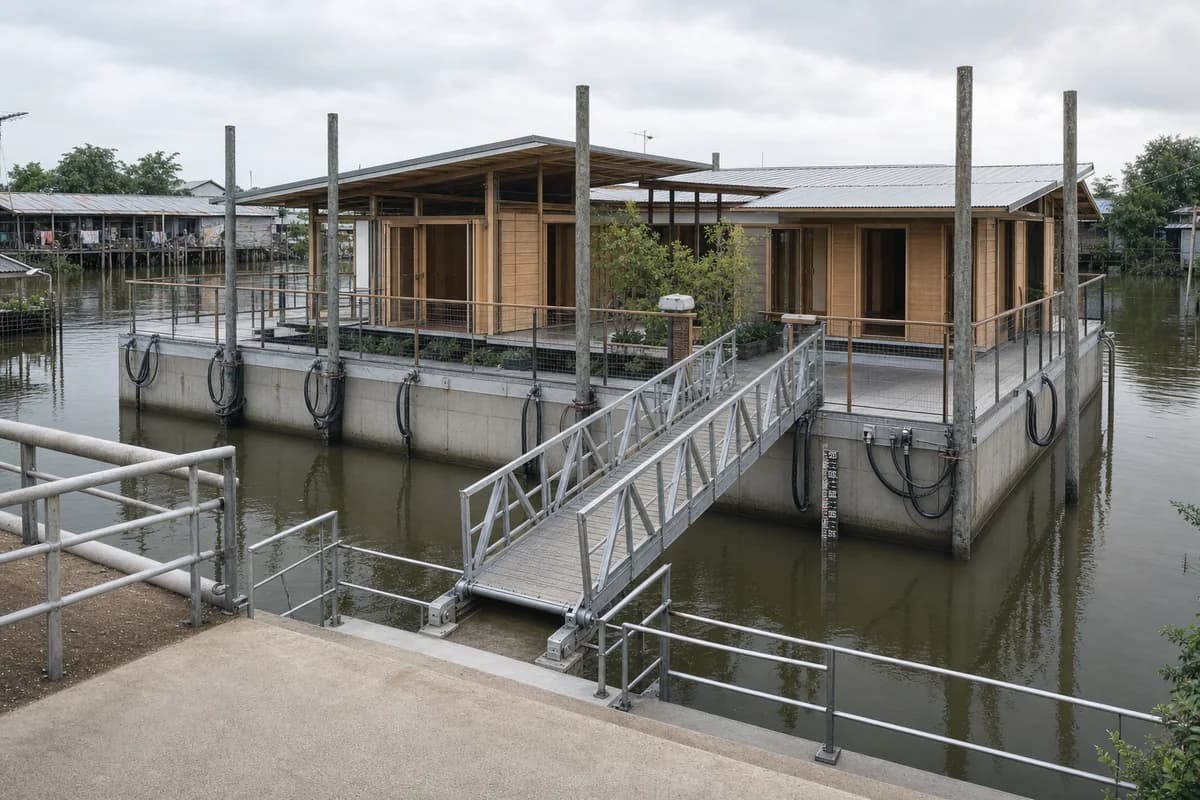
Create a photorealistic amphibious courtyard house in a seasonally flooded delta settlement. Place lightweight timber rooms around a compact court on a buoyant reinforced-concrete base guided by visible vertical posts, with flood-compatible planting and protected flexible utility loops. Provide one continuous dry escape route from the raised public path to the house via a hinged gangway with articulated bearings, level landings at both ends, and continuous guards. No stair may terminate on an isolated dock. Keep every visible circulation route, threshold, terrace, and room unoccupied so structure, envelope depth, and material transitions remain the sole subject. Frame a 40mm view from the raised path with the full floating base and complete escape route visible. Make buoyancy depth, guide posts, gangway movement, bearings, landings, guards, utility loops, and changing water levels physically plausible. Avoid disaster imagery, floating-villa luxury, decorative boats, fantasy mechanics, logos, or untouched-wetland framing.
A hospital concept for climate moderation, separated circulation, and dignified recovery courts.
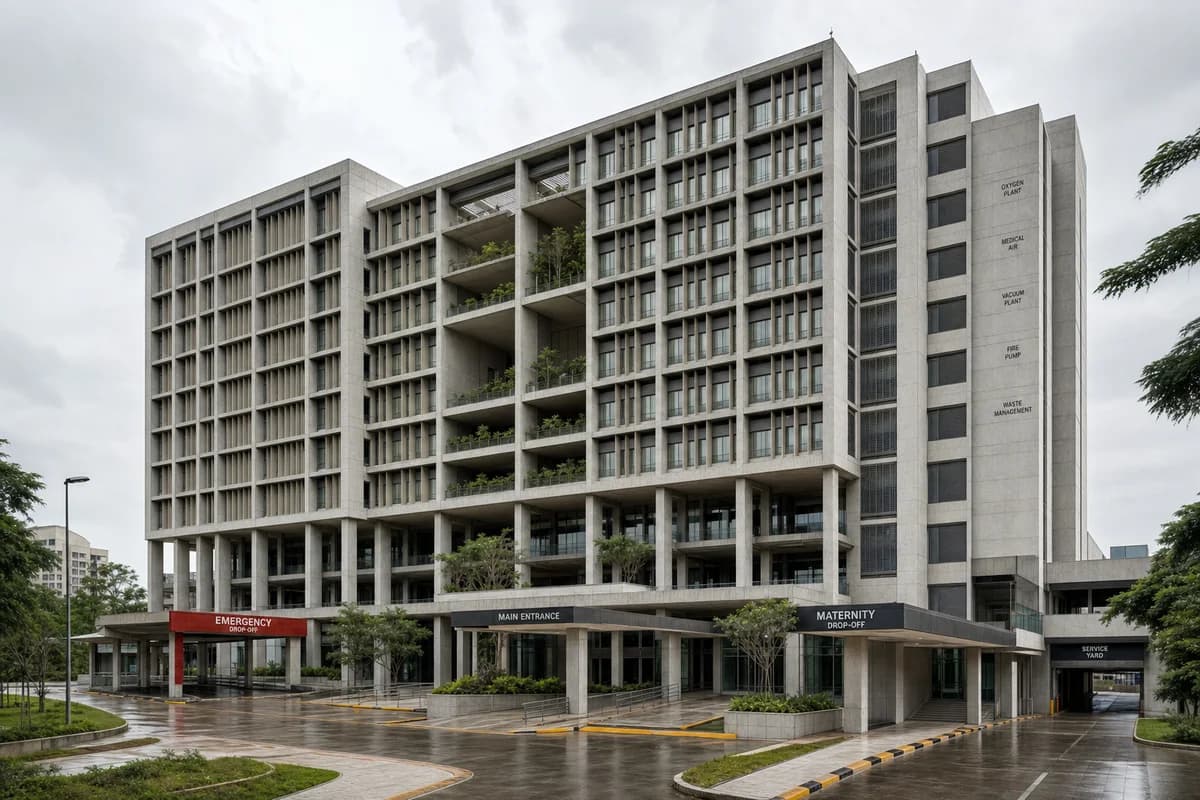
Create a photorealistic ten-storey teaching hospital for a warm-humid city. Use a shaded concrete frame, naturally ventilated non-clinical circulation, planted recovery courts, deep patient-room fins, a legible service facade, and separate emergency, public, and delivery routes. Set bright wet-season overcast so the massing and shaded voids remain clear. Frame a corrected 40mm campus approach view showing the base and upper courts. Keep every visible circulation route, threshold, terrace, and room unoccupied so structure, envelope depth, and material transitions remain the sole subject. Keep clinical privacy, bed-bay depth, plant access, infection-control thresholds, drainage, and egress plausible. Avoid healing-garden cliches, lush facade planting, glowing technology, emergency drama, branded ambulances, or visual clutter.
A neighborhood resilience concept for safe refuge during extreme heat and power interruption.
Create a photorealistic emergency cooling shelter for a heat-prone urban neighborhood. Form one generous civic room from high-thermal-mass masonry beneath a solar roof, with wind-assisted ventilation towers, shaded water points, battery-backed service rooms, a deep public arcade, and a secure overnight area. Use harsh exterior midday sun while the interior shade remains cool and readable. Frame a 35mm threshold view spanning street, arcade, and main hall. Keep every visible circulation route, threshold, terrace, and room unoccupied so structure, envelope depth, and material transitions remain the sole subject. Keep ventilation openings, water hygiene, backup access, security, egress, and universal access credible. Avoid crisis imagery, futuristic machinery, evaporative mist spectacle, relief branding, or environmental slogans.
A water-infrastructure concept that explains process through spatial sequence rather than spectacle.
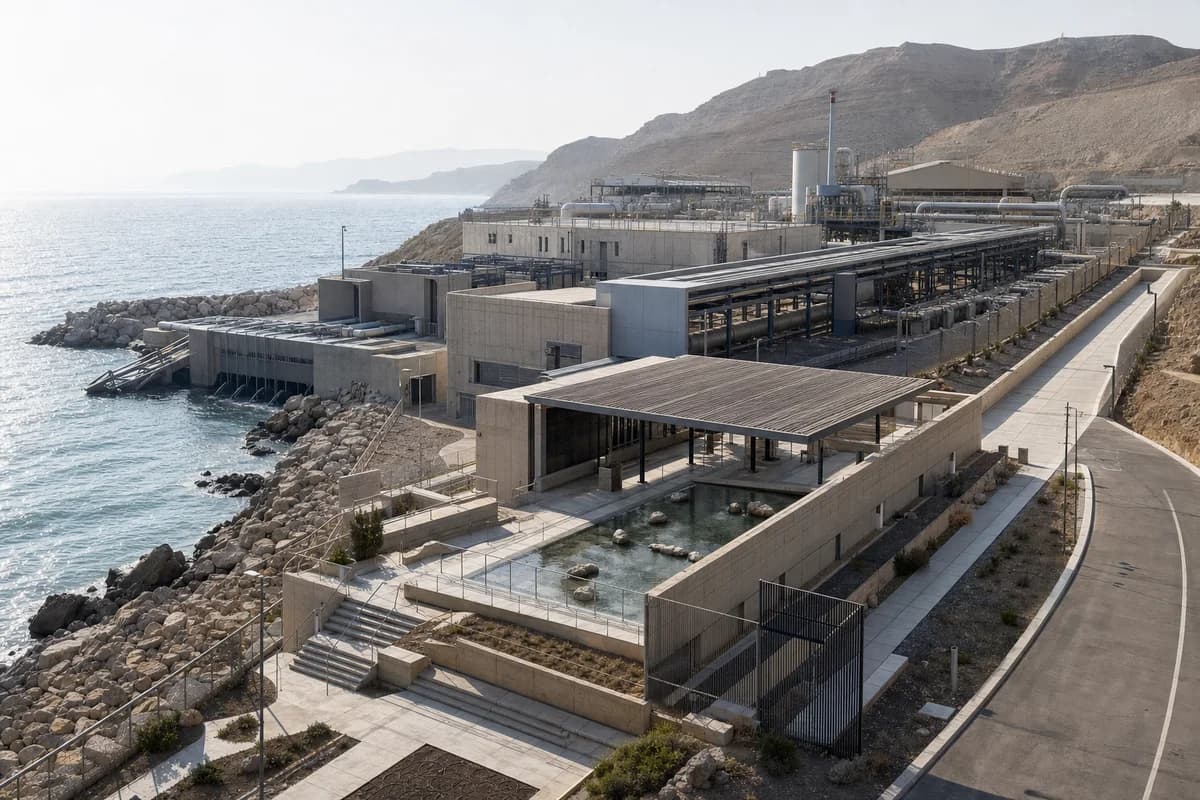
Create a photorealistic public learning center integrated with a coastal desalination plant. Use mineral-toned concrete, corrosion-resistant steel, shaded membrane halls, protected pipe galleries, a modest public water court, and a separate public route that never enters operational zones. Set bright sea haze and frame a corrected 50mm coastal three-quarter view showing both public rooms and service scale. Keep every visible circulation route, threshold, terrace, and room unoccupied so structure, envelope depth, and material transitions remain the sole subject. Keep intake infrastructure, corrosion, safety barriers, maintenance access, drainage, and public separation plausible. Avoid blue-glowing water, transparent machinery theater, environmental claims, logos, futuristic membranes, pristine industrial surfaces, or resort landscaping.
A coastal fog study of protected studio thresholds and material weathering.
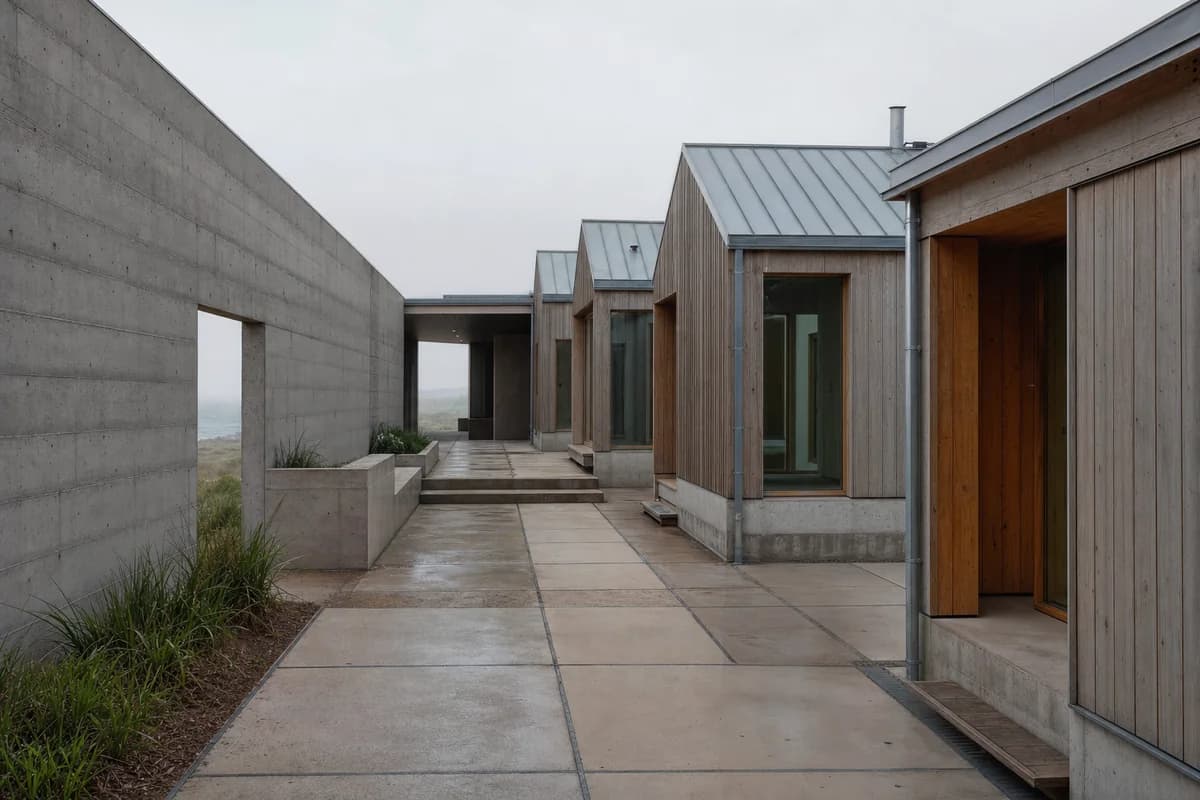
Create a photorealistic six-room art residency on a windy peninsula during soft midday fog. Use a concrete wind wall, compact timber room boxes, zinc roofs, sheltered shared courts, north-facing studio windows, and a protected delivery bay. Let fog soften the horizon while the courtyard joints and material weathering stay crisp. Frame a corrected 55mm view along the sheltered court. Keep every visible circulation route, threshold, terrace, and room unoccupied so structure, envelope depth, and material transitions remain the sole subject. Keep studio daylight, wind protection, delivery access, fire separation, roof drainage, and salt exposure plausible. Avoid artist-bohemian cliches, easels as props, dramatic seascapes, colorful artwork, creative-retreat luxury, logos, readable signs, or mysterious silhouettes.
A monsoon education study of covered movement, runoff capacity, and protected classroom entry.
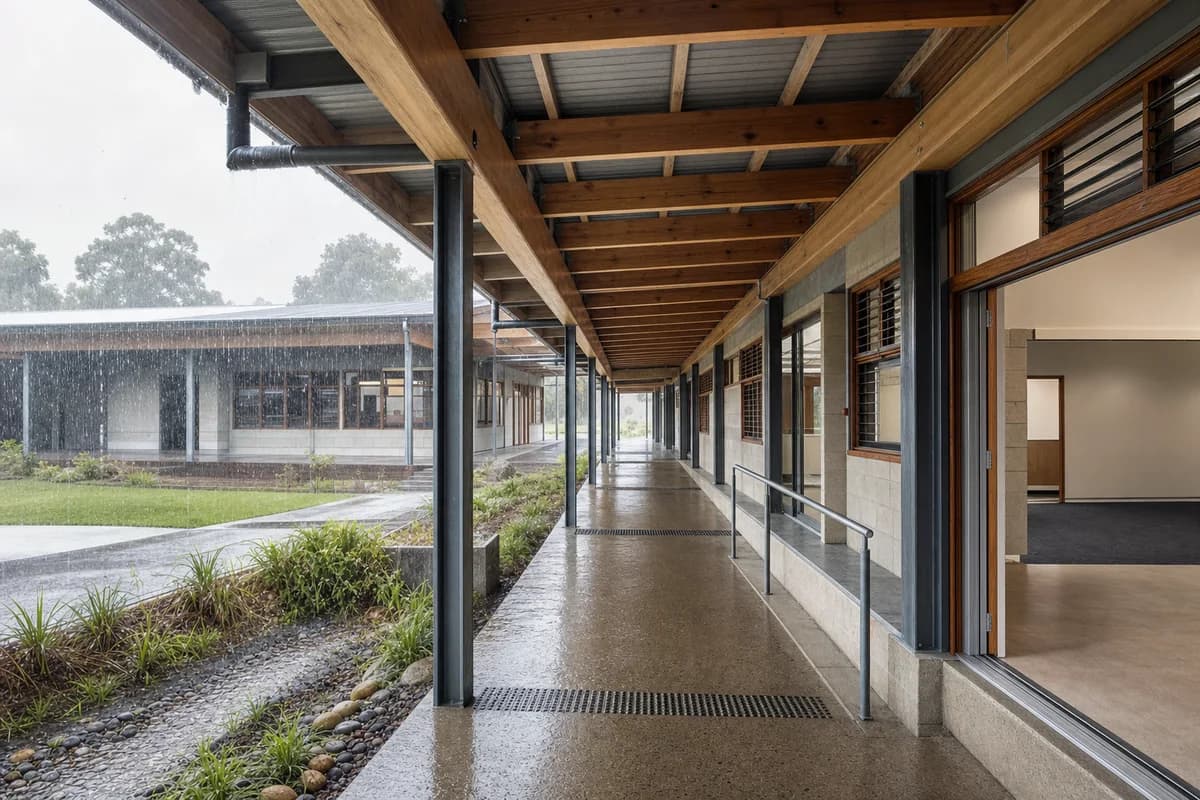
Create a photorealistic covered school walkway during steady monsoon rain. Connect low classroom blocks with a timber-and-steel canopy, raised non-slip paving, broad gutters, planted swales, protected classroom thresholds, and clear cross ventilation. Frame a corrected 35mm view along the covered route, keeping columns and buildings sharp while runoff and nearby rain retain natural motion. Keep every visible circulation route, threshold, terrace, and room unoccupied so structure, envelope depth, and material transitions remain the sole subject. Keep safety guards, drainage capacity, ramp slopes, roof fixings, splash control, and classroom access plausible. Avoid colorful umbrellas, playful puddle scenes, storm damage, lush tropical excess, school branding, readable posters, or cinematic rain.
A housing rain study for protected external circulation and visible high-capacity drainage.
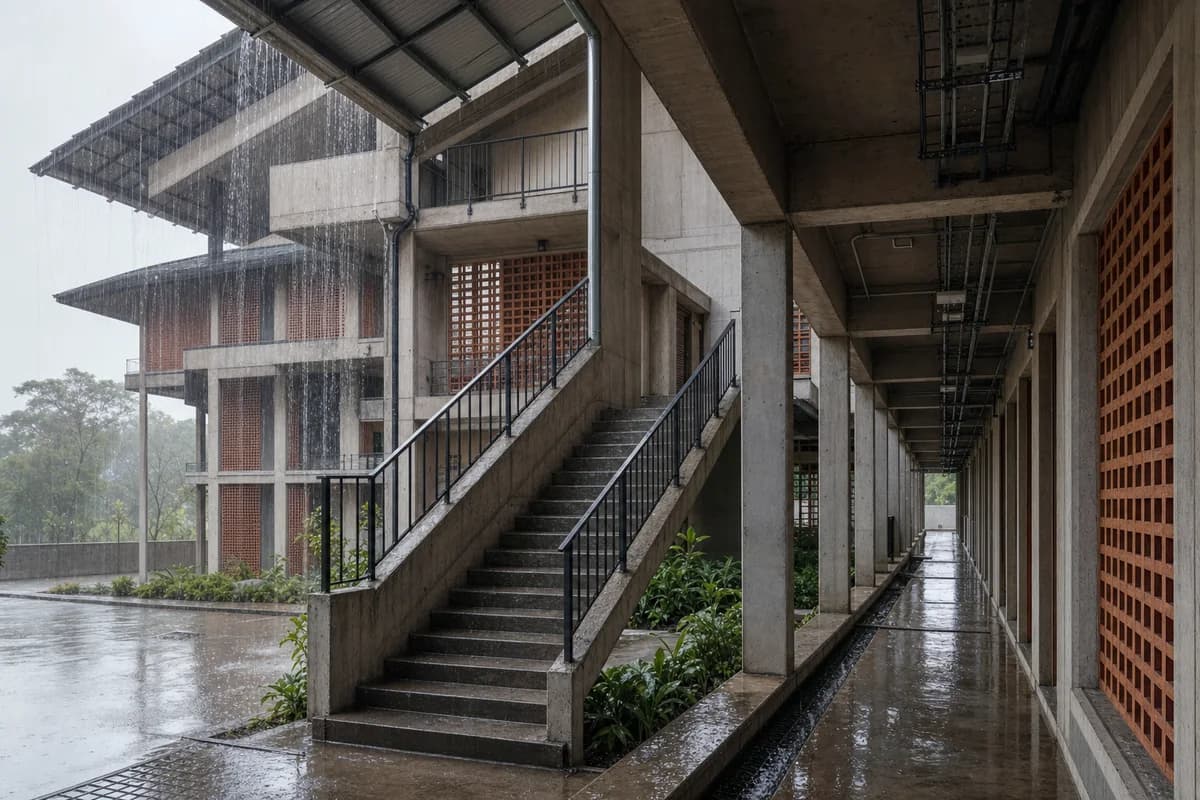
Create a photorealistic exterior stair and access gallery of a warm-humid housing block during a tropical downpour. Use a concrete frame, perforated terracotta screens, a deep corrugated roof, broad landings, non-slip treads, open gutters, and planted ground-level water channels. Frame a corrected 35mm view from beneath the opposite gallery, keeping structure sharp while rain and runoff carry motion. Keep every visible circulation route, threshold, terrace, and room unoccupied so structure, envelope depth, and material transitions remain the sole subject. Keep safety guards, stair dimensions, splash control, ventilation, drainage capacity, and electrical protection plausible. Avoid dramatic flooding, lush jungle facade, bright laundry, colorful umbrellas, heroic weather, logos, or cinematic motion blur.
An extreme-winter study of drifting snow, raised structure, and a protected operational link.
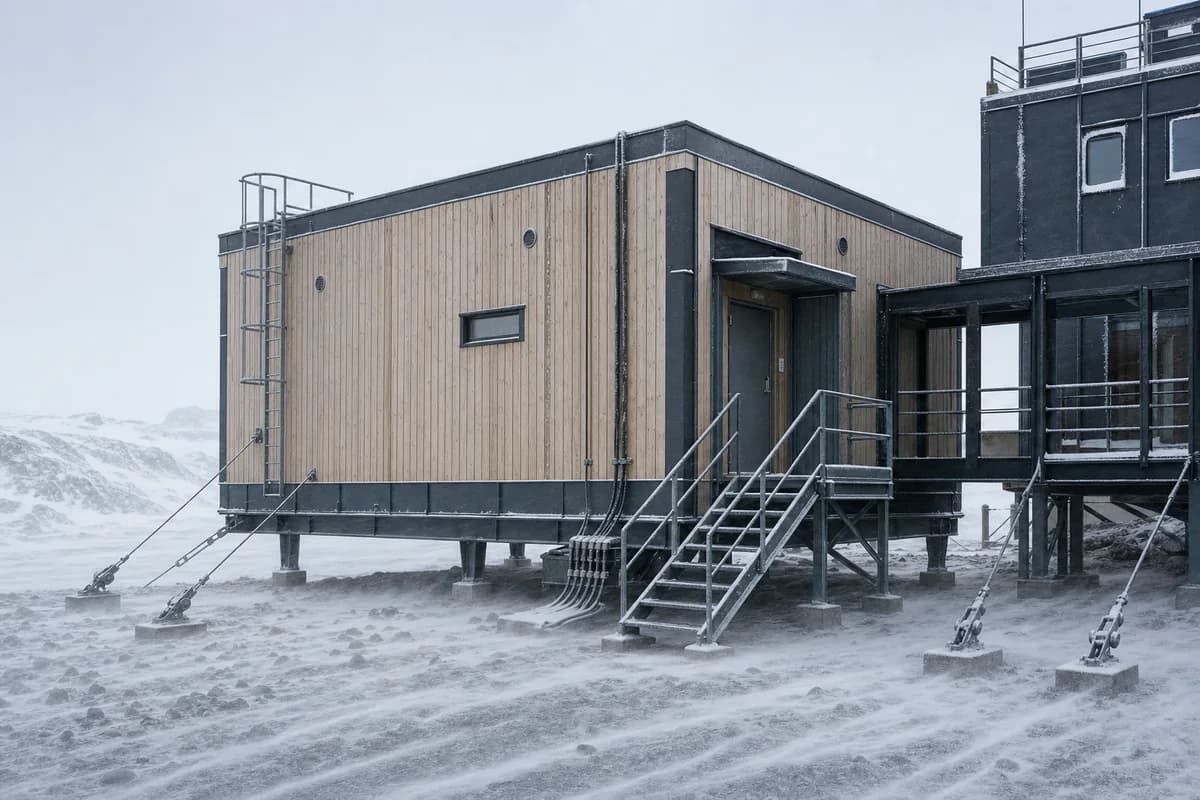
Create a photorealistic compact arctic research annex during windblown snow. Use an insulated timber shell on a raised steel frame, aerodynamic snow skirts, a protected service vestibule, minimal north-facing openings, and clearly anchored utility connections. Keep fixed architecture sharp while low snow streams across the ground in one consistent direction. Frame a restrained 70mm view from the main station link. Keep every visible circulation route, threshold, terrace, and room unoccupied so structure, envelope depth, and material transitions remain the sole subject. Keep drifting patterns, pile foundations, thermal bridges, anchors, emergency access, and utilities plausible. Avoid polar-expedition drama, bright survival gear, blizzard whiteout, glowing windows, isolated-base fantasy, flags, logos, or futuristic research equipment.
A residential winter study of dry-snow drift, protected circulation, and an ordinary shared court.
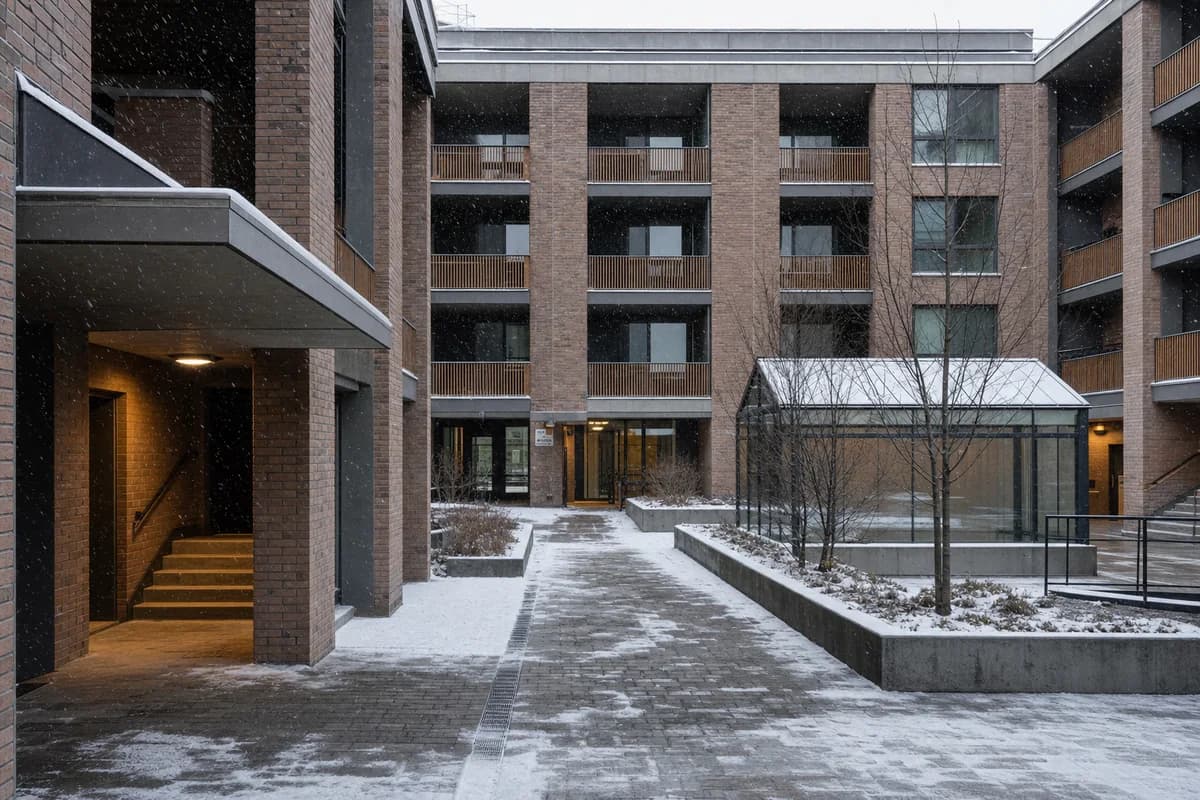
Create a photorealistic mid-rise housing courtyard during light dry snowfall in very cold weather. Enclose the court with insulated brick walls, recessed timber balconies, protected stairs, deep vestibules, a shared winter garden, and clearly cleared pedestrian routes. Let fine snow collect in sheltered corners while wind keeps exposed paving thin. Frame a corrected 40mm courtyard view. Keep every visible circulation route, threshold, terrace, and room unoccupied so structure, envelope depth, and material transitions remain the sole subject. Keep balcony guards, snow drifting, roof shedding, emergency access, drainage for later thaw, and window condensation plausible. Avoid holiday lighting, cozy-courtyard cliches, pristine snow, decorative evergreens, glowing windows, branded objects, or dense social activity.
A regional transit winter study for persistent snowfall, platform cover, and snow operations.
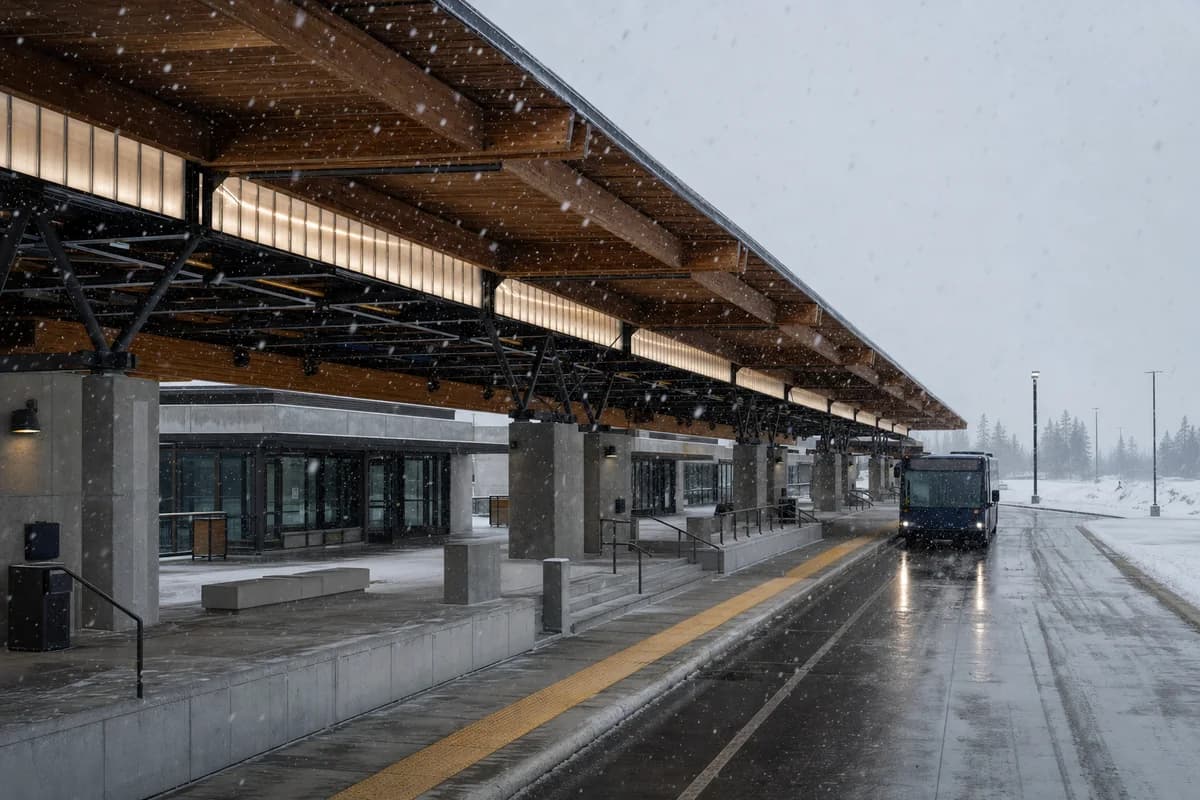
Create a photorealistic regional bus terminal during persistent lake-effect snow. Use a low concrete base, long-span timber roof, translucent upper panels, enclosed waiting rooms, protected platform edges, and clear snow-storage zones beyond public routes. Keep architecture sharp while dense flakes register against dark buses and timber soffits. Frame a corrected 35mm diagonal platform view. Keep every visible circulation route, threshold, terrace, and room unoccupied so structure, envelope depth, and material transitions remain the sole subject. Keep bus turning, exhaust ventilation, platform safety, roof loads, drainage, accessible routes, and snow removal plausible. Avoid whiteout drama, futuristic vehicles, glowing signage, service-disruption narratives, holiday mood, readable route boards, branded buses, or excessive motion blur.
Study a seismic tower and podium on a constrained avenue.
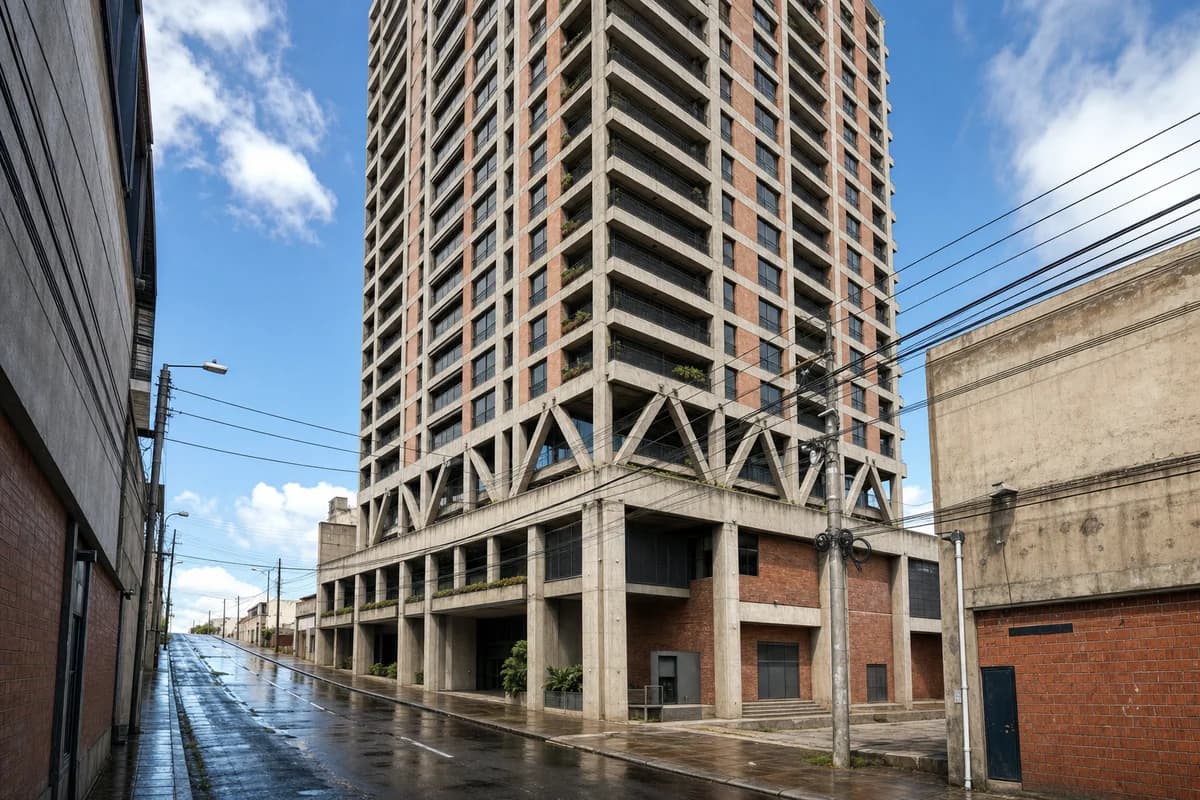
Create an architecture-first photograph of a thirty-six-story workplace tower on a narrow Latin American avenue. Use an expressed reinforced-concrete perimeter, brick infill panels, shaded corner terraces, compact refuge floors, and a grounded lobby set directly against the pavement. Frame a 32mm three-quarter view from the uphill side in hard midday light after rain, keeping adjacent party walls and overhead services visible. Let wet paving and standard door modules establish scale while leaving the frontage clear. Make bracing, expansion joints, drainage, fire egress, and the tower-to-podium load path legible; avoid glass-box prestige cues, dramatic leaning perspective, and generalized skyline imagery. Show a completely unoccupied visible scene: no pedestrians, human silhouettes, or vehicles anywhere in frame. Include no readable signs, logos, advertising, or transit branding, and do not depict any identifiable real venue.
Study monsoon housing circulation around a compact urban court.
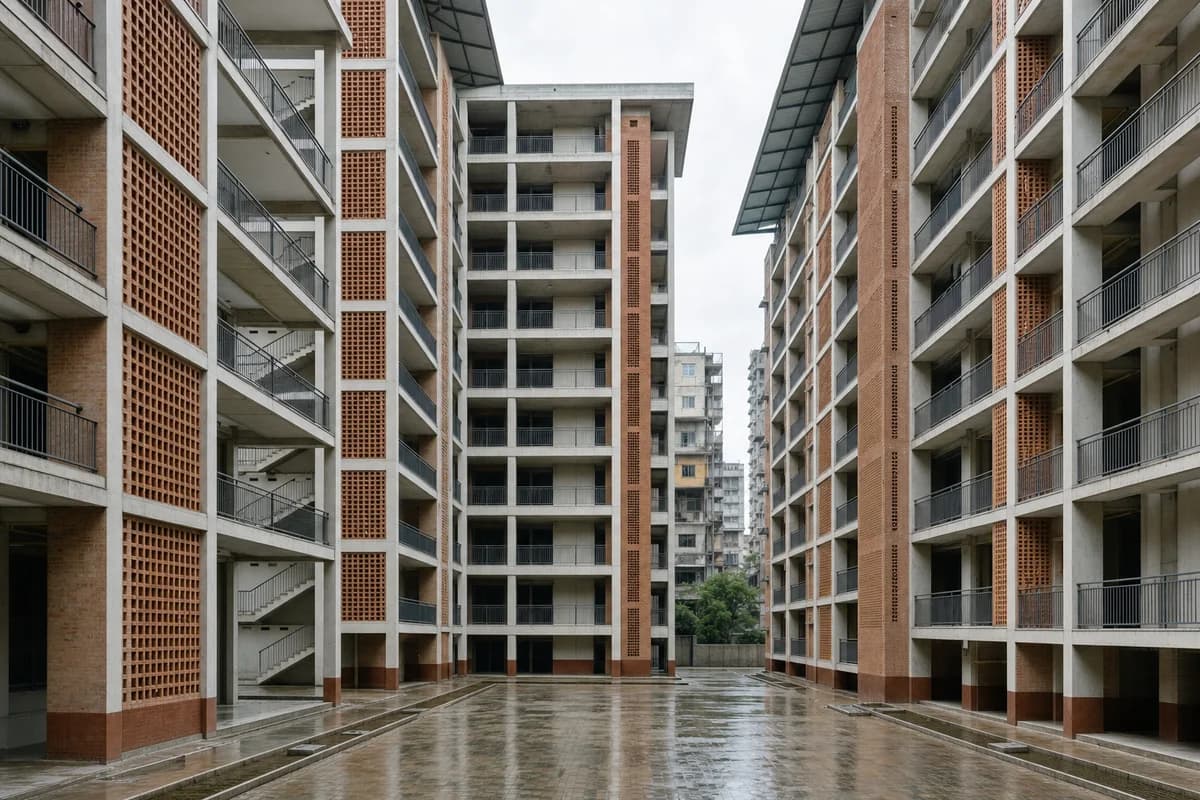
Create an architecture-first photograph of an eight-story apartment block around a shaded court in a dense South Asian neighborhood. Use local brick screens, precast concrete access galleries, terrazzo stairs, deep rain canopies, and ventilated service shafts with visibly maintained drainage. Photograph from inside the court with a level 28mm lens during diffuse monsoon daylight, showing wall bases, runoff channels, and neighboring upper floors. Keep the galleries clear so their widths, balustrades, stair landings, and rain protection can be assessed. Make accessibility, privacy, fire escape, ventilation, and water shedding credible; avoid decorative palace references, ornamental arches, and saturated color grading. Show a completely unoccupied visible scene: no pedestrians, human silhouettes, or vehicles anywhere in frame. Include no readable signs, logos, advertising, or transit branding, and do not depict any identifiable real venue.
Study cross-ventilated collective housing on a compact equatorial site.
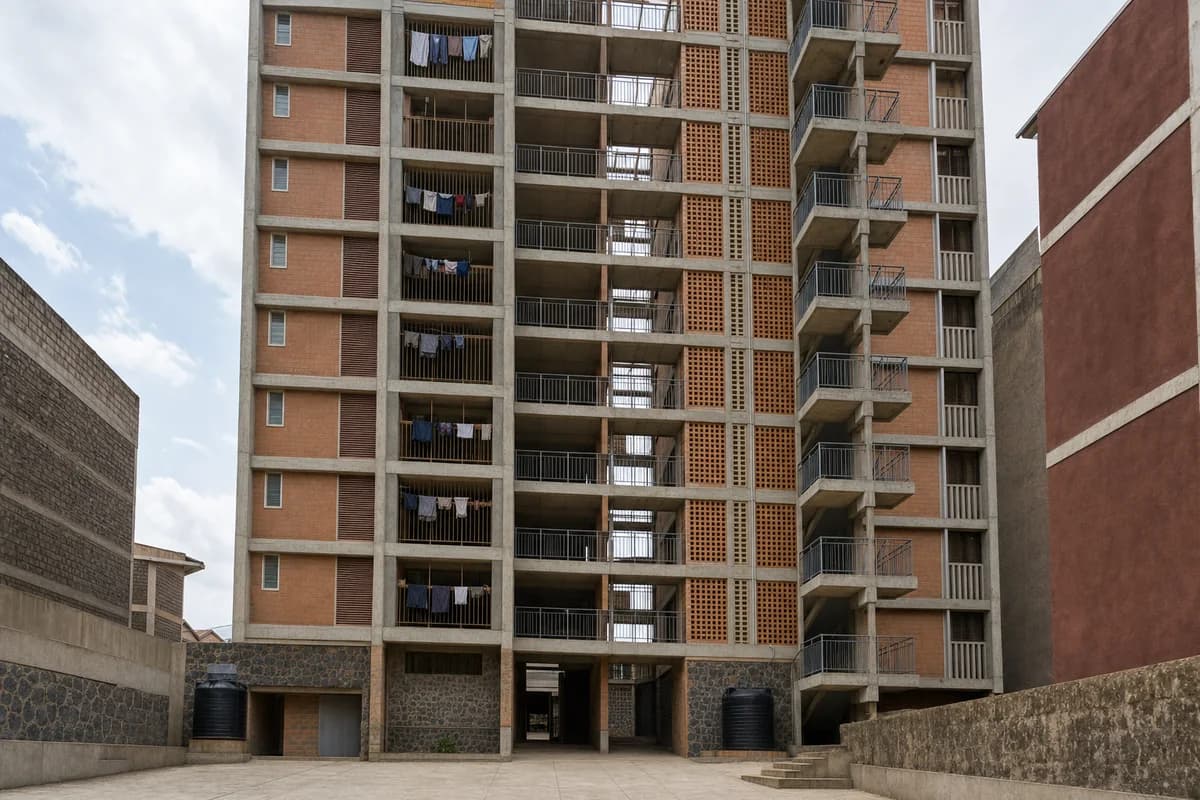
Create an architecture-first photograph of a nine-story apartment block on a compact East African city site. Arrange maisonettes around open-air access galleries with fair-faced concrete frames, clay-block infill, perforated screens, shaded laundry recesses, and a robust stone base. Use an eye-level 40mm view in bright high-cloud midday light, showing the entrance court and neighboring party walls rather than distant city views. Keep the galleries unobstructed to reveal cross-ventilation paths, screen porosity, and fire-escape continuity. Make privacy, water storage, and maintainable circulation credible; avoid decorative pattern overload, tropical-resort planting, and idealized communal staging. Show a completely unoccupied visible scene: no pedestrians, human silhouettes, or vehicles anywhere in frame. Include no readable signs, logos, advertising, or transit branding, and do not depict any identifiable real venue.
Visualize the adaptive conversion of a deep retail block.
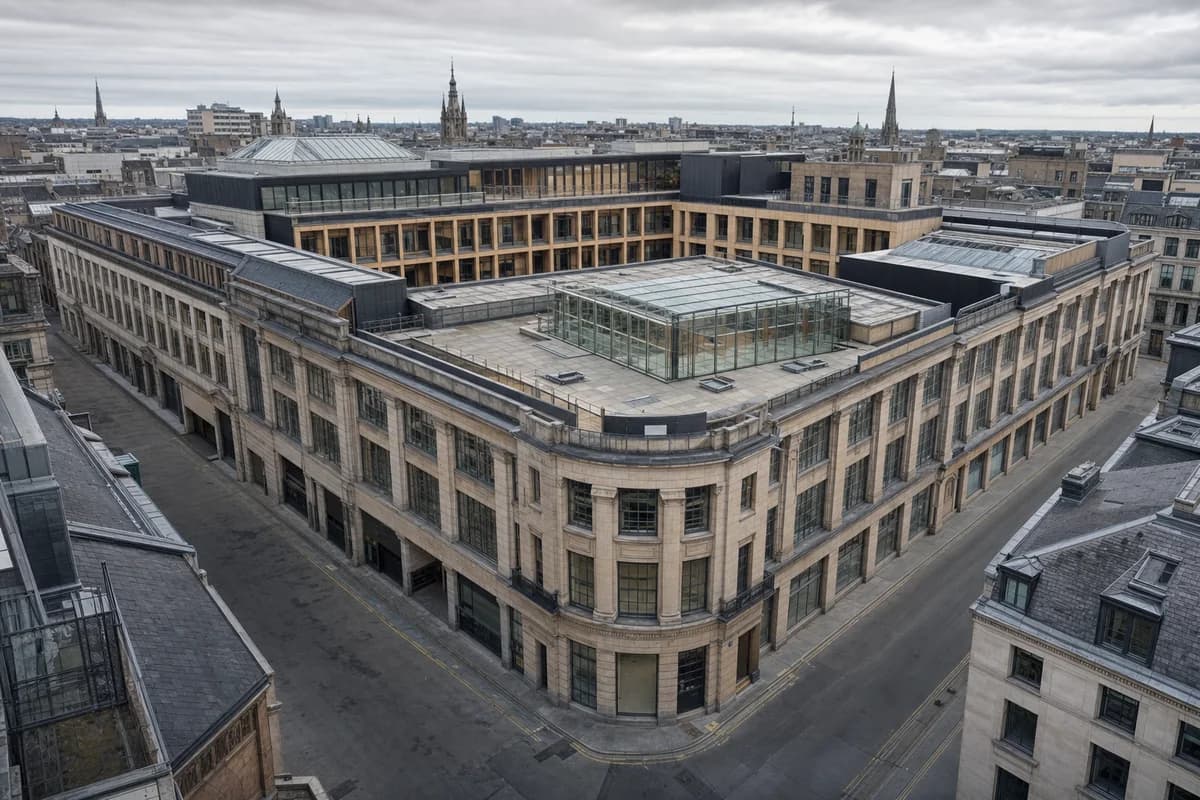
Create an architecture-first photograph of a large European department-store conversion containing housing, studios, small shops, and a public winter garden. Retain the stone structural grid and deep floor plates while inserting timber courtyard facades, roof lights, clearly new circulation cores, and compact service zones. Use an oblique 60mm view from a neighboring building under high cloud, revealing the complete urban block and an empty winter-garden terrace with operable vents and drainage edges visible. Make fire separation, daylight penetration, deliveries, and old-to-new junctions credible; avoid luxury-retail staging, heritage pastiche, roof clutter, and wholesale facade replacement. Show a completely unoccupied visible scene: no pedestrians, human silhouettes, or vehicles anywhere in frame. Include no readable signs, logos, advertising, or transit branding, and do not depict any identifiable real venue.
Study a naturally ventilated civic hall during monsoon rain.
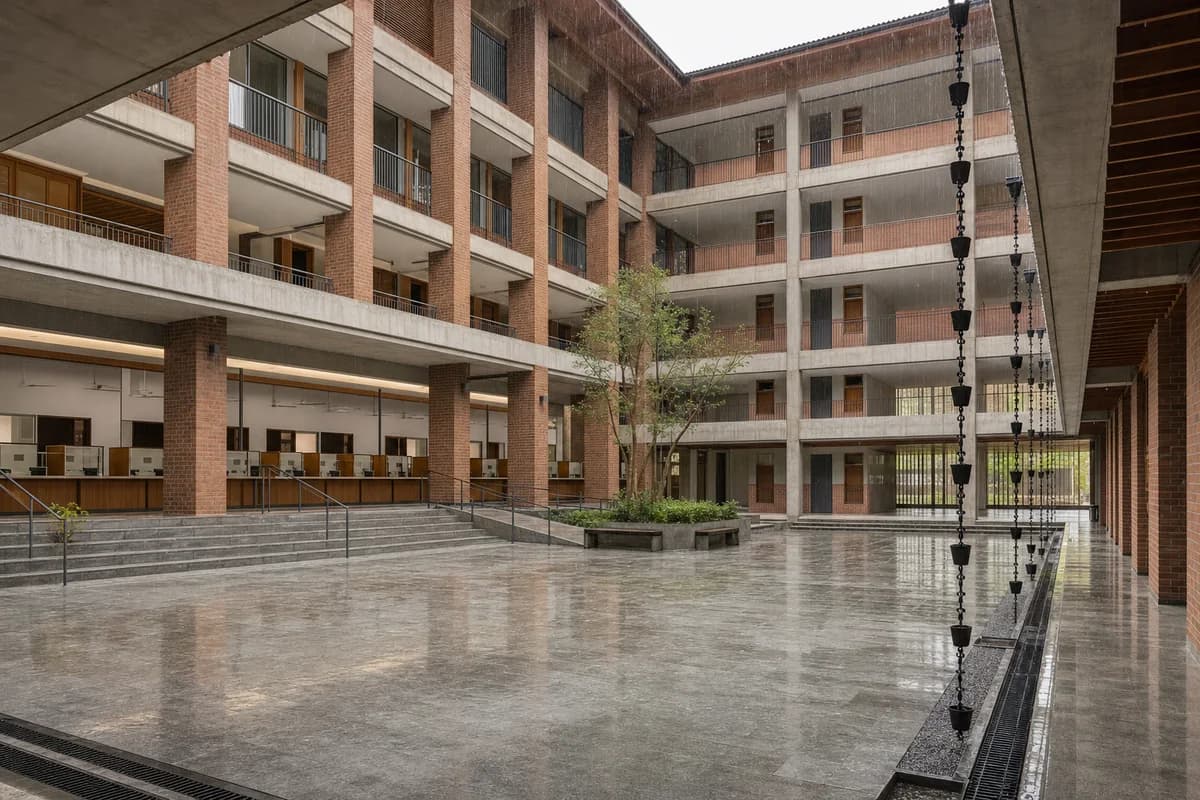
Create an architecture-first photograph of a five-story municipal services hall on a compact South Asian city block. Organize public counters around a tall shaded court using brick piers, precast floor plates, stone stairs, deep eaves, and rain chains feeding visible perimeter drains. Use a level 32mm court view during steady midday rain, leaving sheltered waiting zones clear so counter spacing, universal access, natural ventilation, security screening, and back-office circulation remain legible. Convey civic use through architecture without readable signs. Avoid monumental symmetry, ornamental screens without function, constricted circulation, and saturated wet-surface effects. Show a completely unoccupied visible scene: no pedestrians, human silhouettes, or vehicles anywhere in frame. Include no readable signs, logos, advertising, or transit branding, and do not depict any identifiable real venue.
Illustrate a neighborhood government building serving extreme heat.
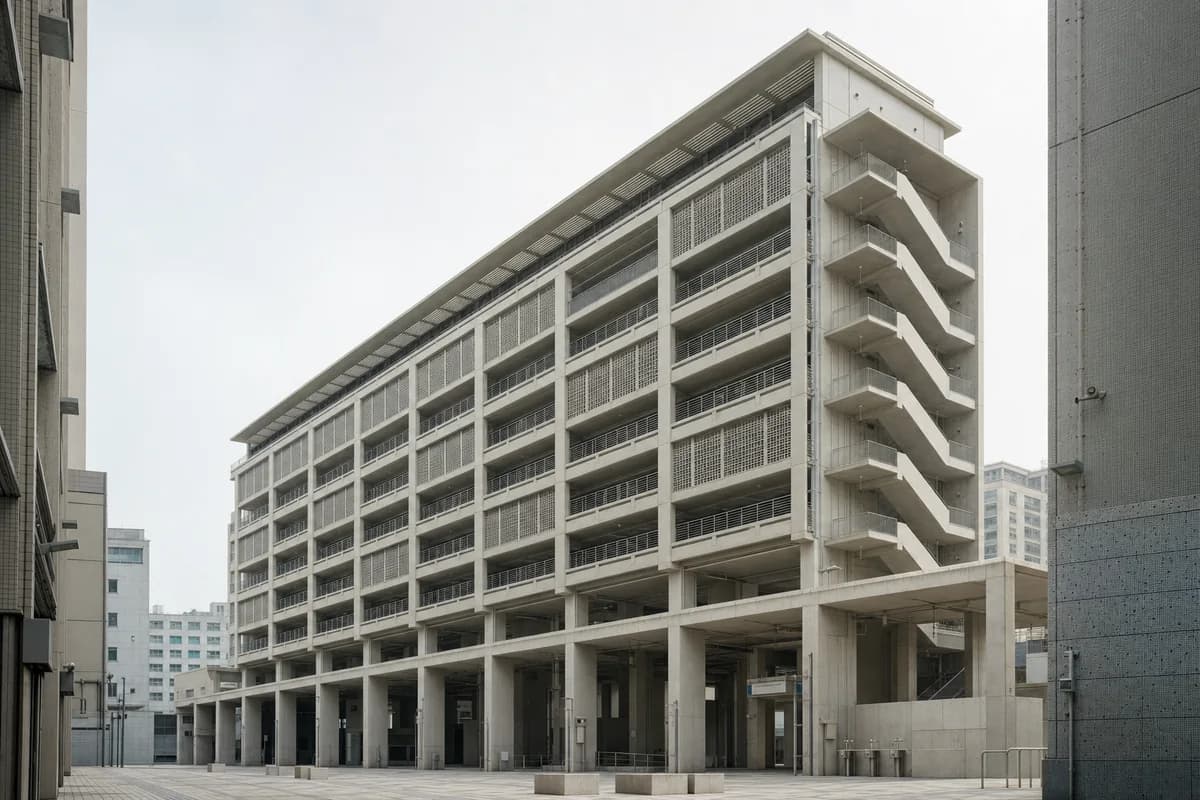
Create an architecture-first photograph of a seven-story ward office that also serves as a public heat refuge in an East Asian city. Use pale precast concrete, ceramic screens, deep shaded terraces, a generous ground-floor hall, and naturally ventilated stair towers with robust service access. Photograph at 35mm from a narrow public square during humid midday haze, leaving the colonnade clear to show continuous shade, drinking-water points, accessible routes, office security, facade cleaning, and emergency operation. Avoid token greenery, glass atriums, cooling-mist spectacle, branded furniture, and a ceremonial government-building composition. Show a completely unoccupied visible scene: no pedestrians, human silhouettes, or vehicles anywhere in frame. Include no readable signs, logos, advertising, or transit branding, and do not depict any identifiable real venue.
Illustrate a shaded metropolitan media library in a humid climate.
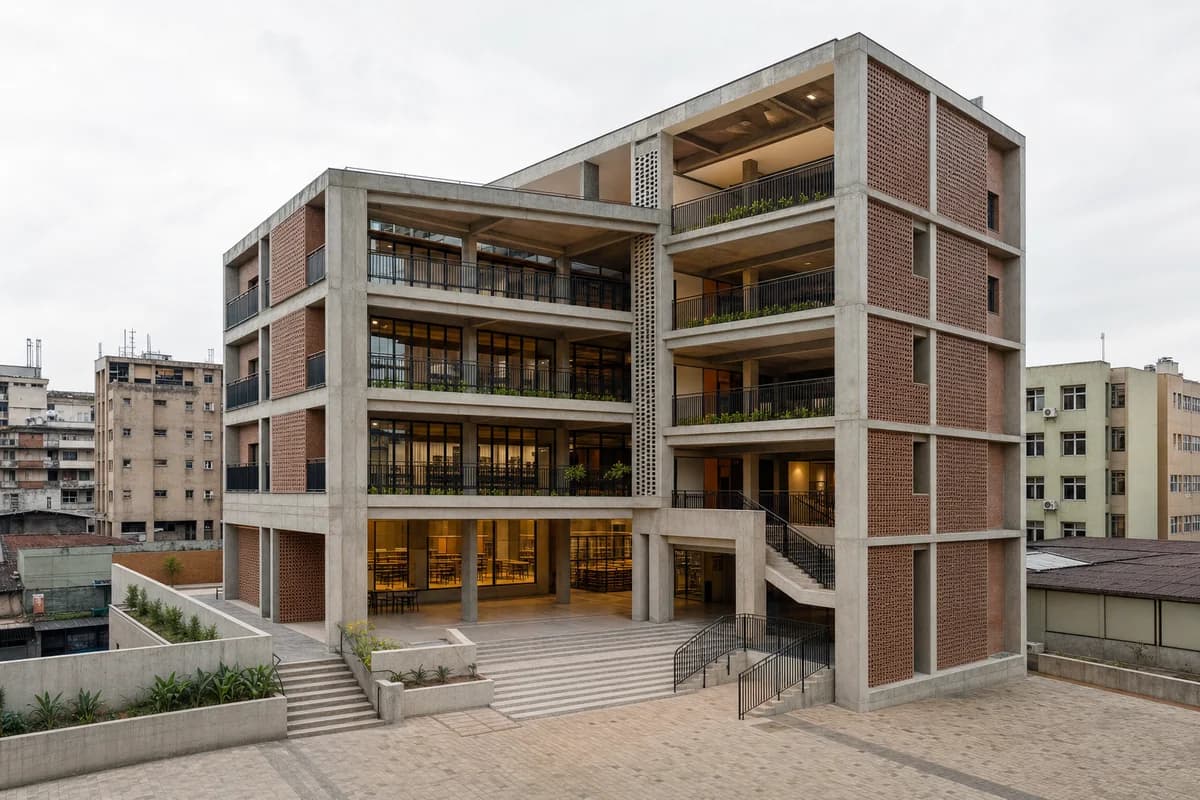
Create an architecture-first photograph of a six-story media library in a dense sub-Saharan African commercial center. Form shaded reading terraces around a concrete and clay-block frame with patterned precast screens, robust terrazzo stairs, protected digital rooms, and a deep public loggia. Frame an eye-level 35mm view during bright humid overcast, leaving terraces and thresholds clear so screen depth, daylight gradients, and cross-ventilation paths can be read. Make acoustic rooms, universal access, security, and durable public circulation credible. Avoid decorative pattern excess, screen-filled imagery, branded devices, and a freestanding cultural monument composition. Show a completely unoccupied visible scene: no pedestrians, human silhouettes, or vehicles anywhere in frame. Include no readable signs, logos, advertising, or transit branding, and do not depict any identifiable real venue.
Illustrate an elevated metro station operating in monsoon rain.
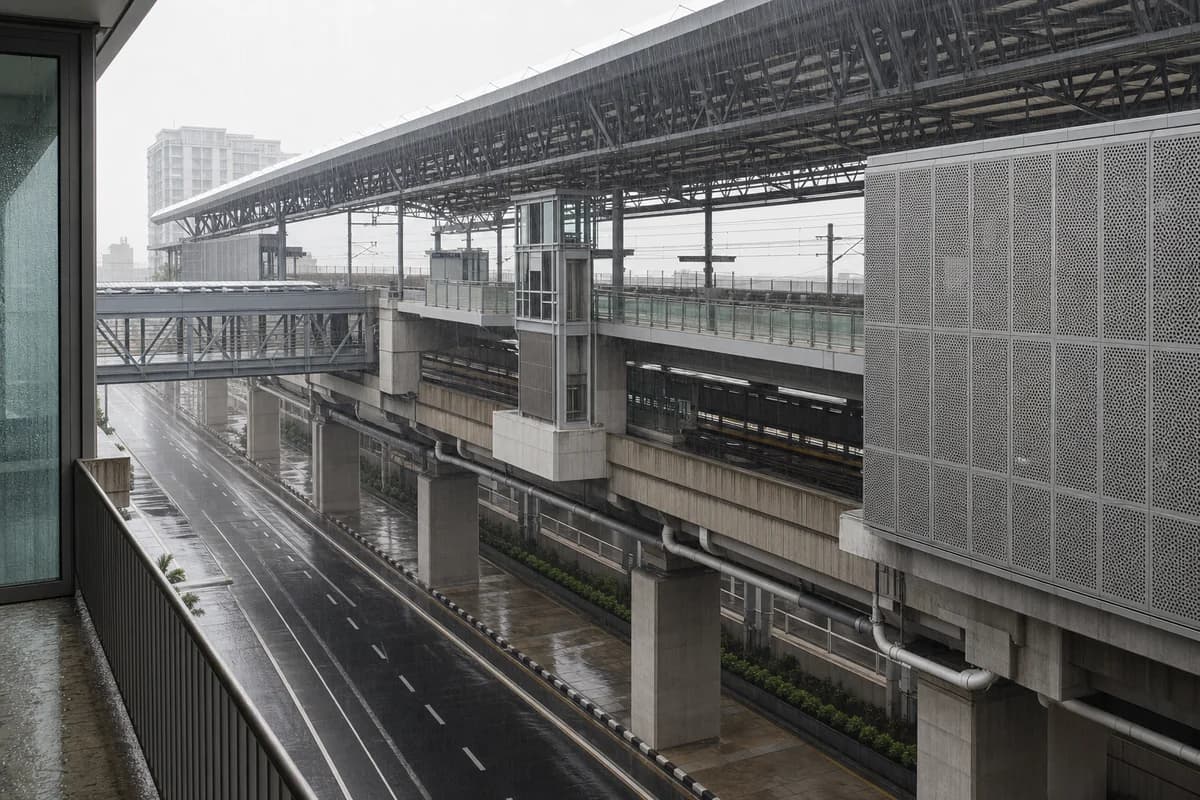
Create an architecture-first photograph of an elevated metro station spanning a dense Southeast Asian avenue. Use deep steel trusses, precast platforms, perforated aluminum sun screens, sheltered transfer bridges, robust concrete columns, and oversized monsoon drainage. Frame a compressed 70mm view from an adjacent upper-floor balcony during heavy midday rain, keeping both platform levels clear to reveal guards, lift access, roof drainage, and transfer geometry. Keep road clearances, catenary, water shedding, and maintenance routes realistic. Avoid speculative trains, glowing information systems, impossible column spacing, traffic drama, hanging gardens, and a futuristic megastructure mood. Show a completely unoccupied visible scene: no pedestrians, human silhouettes, or vehicles anywhere in frame. Include no readable signs, logos, advertising, or transit branding, and do not depict any identifiable real venue.
Illustrate a compact cable-car station integrated into a steep district.
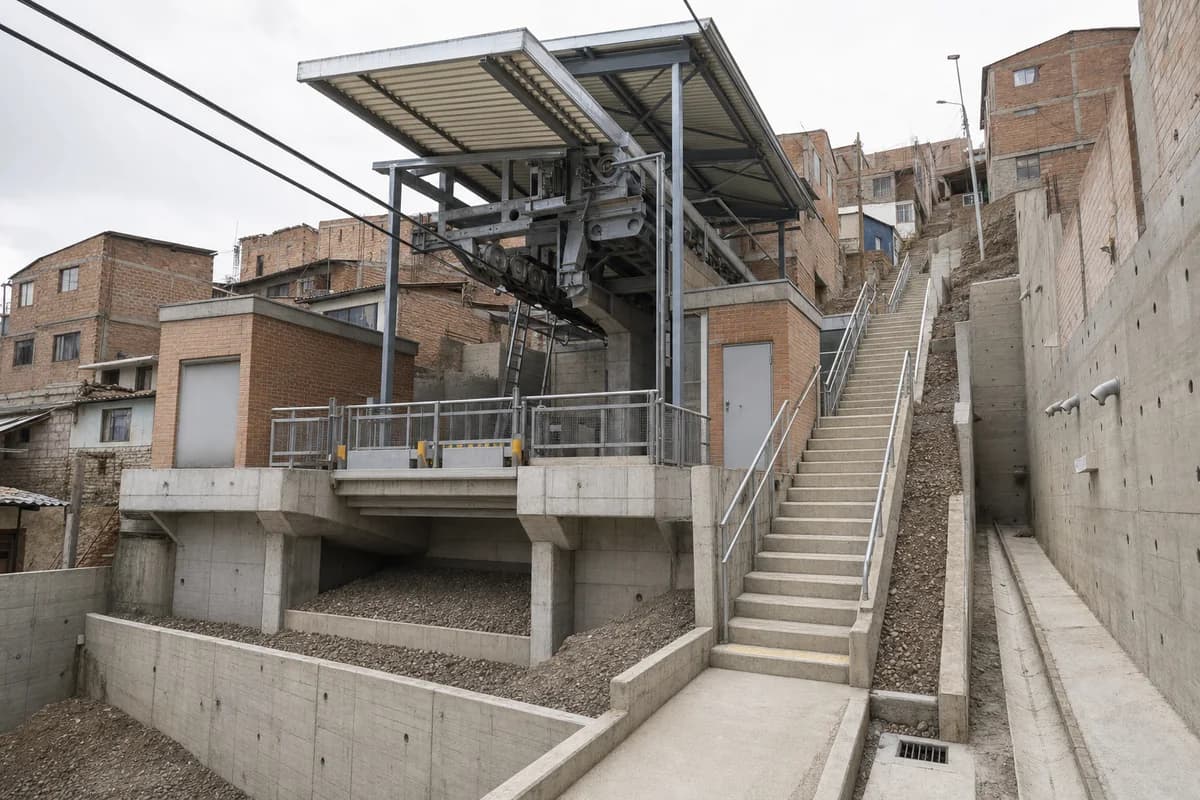
Create an architecture-first photograph of a compact cable-car station connecting two levels of a steep Latin American neighborhood. Use board-marked concrete retaining walls, a lightweight galvanized roof, brick service rooms, a protected visible drive mechanism, and a public stair beside the platform. Frame a 40mm uphill view beneath bright overcast, keeping the lift, stair, and waiting edge clear to expose cable geometry, platform guards, retaining drainage, maintenance clearance, and emergency egress. Avoid scenic gondola imagery, mountain-resort cues, colorful cabins, decorative murals, and exaggerated topography. Show a completely unoccupied visible scene: no pedestrians, human silhouettes, or vehicles anywhere in frame. Include no readable signs, logos, advertising, or transit branding, and do not depict any identifiable real venue.
Illustrate a reversible school extension on an existing apartment roof.
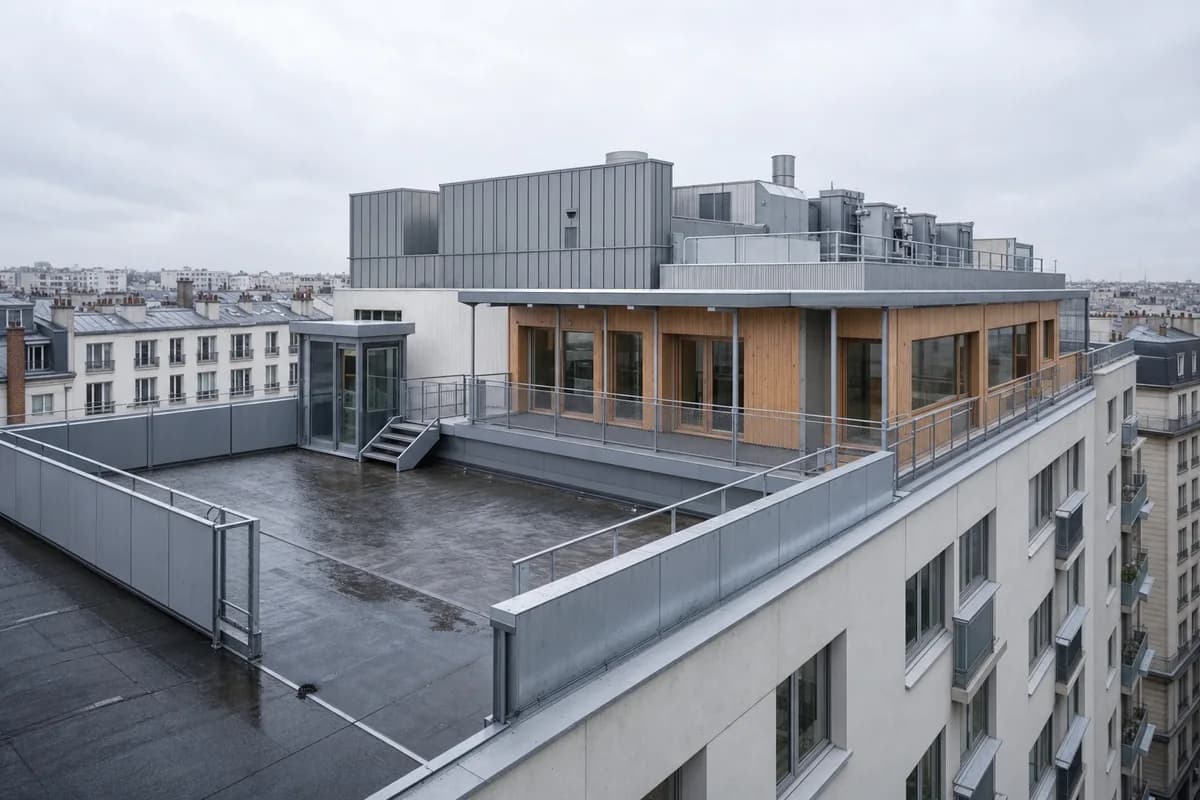
Create an architecture-first photograph of a lightweight primary-school extension across the roof of a ten-story European apartment block. Use a reversible steel frame, timber classrooms, recycled-aluminum cladding, sheltered play terraces, and clearly separated plant zones aligned to the existing structural grid. Photograph at roof level with a 45mm lens beneath pale winter overcast, keeping one terrace empty to expose parapets, wind screens, surface falls, escape stairs, lift arrival, and snow drainage. Make acoustic separation and existing load paths credible. Avoid playful color coding, oversized roof gardens, floating volumes, and a pavilion detached from the building below. Show a completely unoccupied visible scene: no pedestrians, human silhouettes, or vehicles anywhere in frame. Include no readable signs, logos, advertising, or transit branding, and do not depict any identifiable real venue.
Illustrate a compact clinic fitted into a difficult urban corner.
Create an architecture-first photograph of a four-story healthcare clinic on a triangular residual site in a dense sub-Saharan African city. Use a robust concrete frame, clay-block screens, shaded external waiting galleries, terrazzo stairs, and a protected clinical drop-off kept secondary to the public entrance. Frame a 35mm corner view in bright humid overcast, leaving all thresholds clear to expose cross-ventilation paths, privacy screens, clean circulation, universal access, water storage, drainage, and service entry. Avoid hospital branding, decorative screen excess, constricted galleries, exposed clinical equipment, resort planting, and a freestanding campus composition. Show a completely unoccupied visible scene: no pedestrians, human silhouettes, or vehicles anywhere in frame. Include no readable signs, logos, advertising, or transit branding, and do not depict any identifiable real venue.
Visualize education and office infill organized around a narrow court.
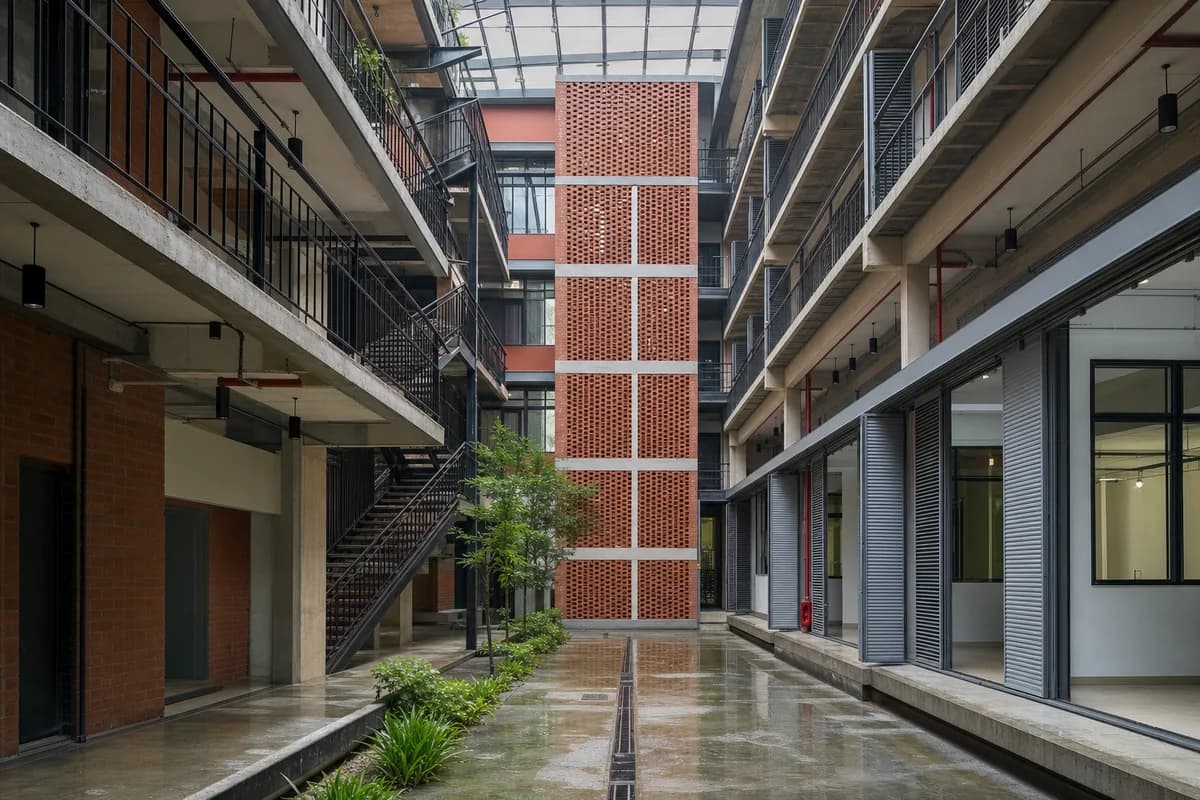
Create an architecture-first photograph of a six-story adult-learning and small-office building on a deep South Asian corner lot. Arrange flexible classrooms and offices around a narrow ventilating court with brick screens, steel shutters, shaded service access, and rain-protected galleries. Use a level 40mm view from inside the court during monsoon daylight, leaving galleries clear to expose cross-ventilation, fire escape, lift access, acoustic separation, drainage, and facade maintenance. Keep public entry separate from deliveries. Avoid institutional branding, decorative screens without purpose, constricted corridors, exposed production activity, and an atrium larger than the site permits. Show a completely unoccupied visible scene: no pedestrians, human silhouettes, or vehicles anywhere in frame. Include no readable signs, logos, advertising, or transit branding, and do not depict any identifiable real venue.
Illustrate a university quarter integrated with existing city streets.
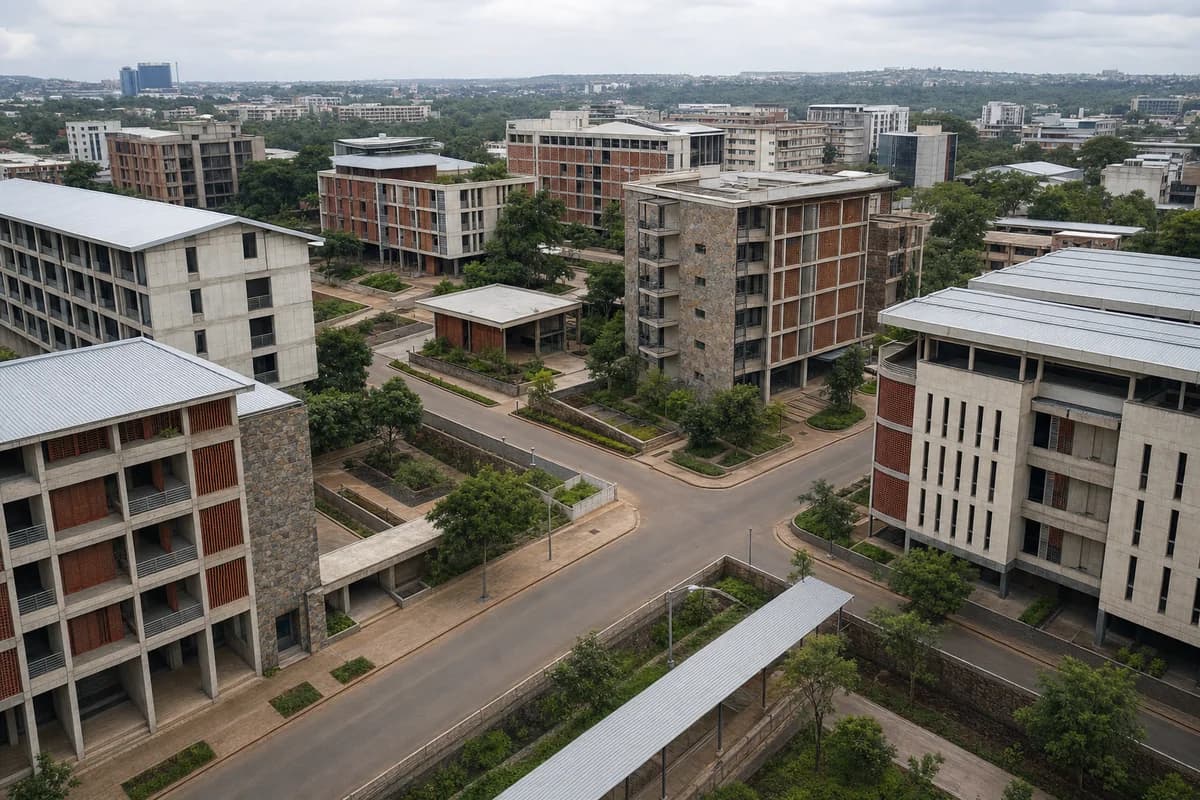
Create an architecture-first oblique district photograph of a sub-Saharan African metropolitan university quarter. Arrange shaded teaching blocks, residential halls, libraries, laboratories, transit stops, and narrow planted courts around retained city streets. Use concrete frames, clay screens, local stone, and light metal roofs in bright humid overcast. Keep buildings five to twelve stories and the central crossing clear so service access, security edges, shaded walking routes, drainage, expansion zones, and connections to neighboring blocks remain credible. Avoid isolated campus lawns, monumental axes, decorative patterns at aerial scale, technology symbolism, and generic high-rise backdrops. Show a completely unoccupied visible scene: no pedestrians, human silhouettes, or vehicles anywhere in frame. Include no readable signs, logos, advertising, or transit branding, and do not depict any identifiable real venue.
Jump to another corner of the library. Browse by building program and place, or by workflow and treatment.