01
Set the source
State the sun position or interior source, its direction and height, before anything else.
21 reviewed prompts
Lighting reads as fake when the grade does the work. These briefs set the source, shadow and contrast for night first, so the hour looks physically plausible instead of over-processed.
01
State the sun position or interior source, its direction and height, before anything else.
02
Describe shadow length and softness and how much contrast the scene holds at this hour.
03
Fix one honest white balance and resist pushing the grade toward teal-orange or neon.
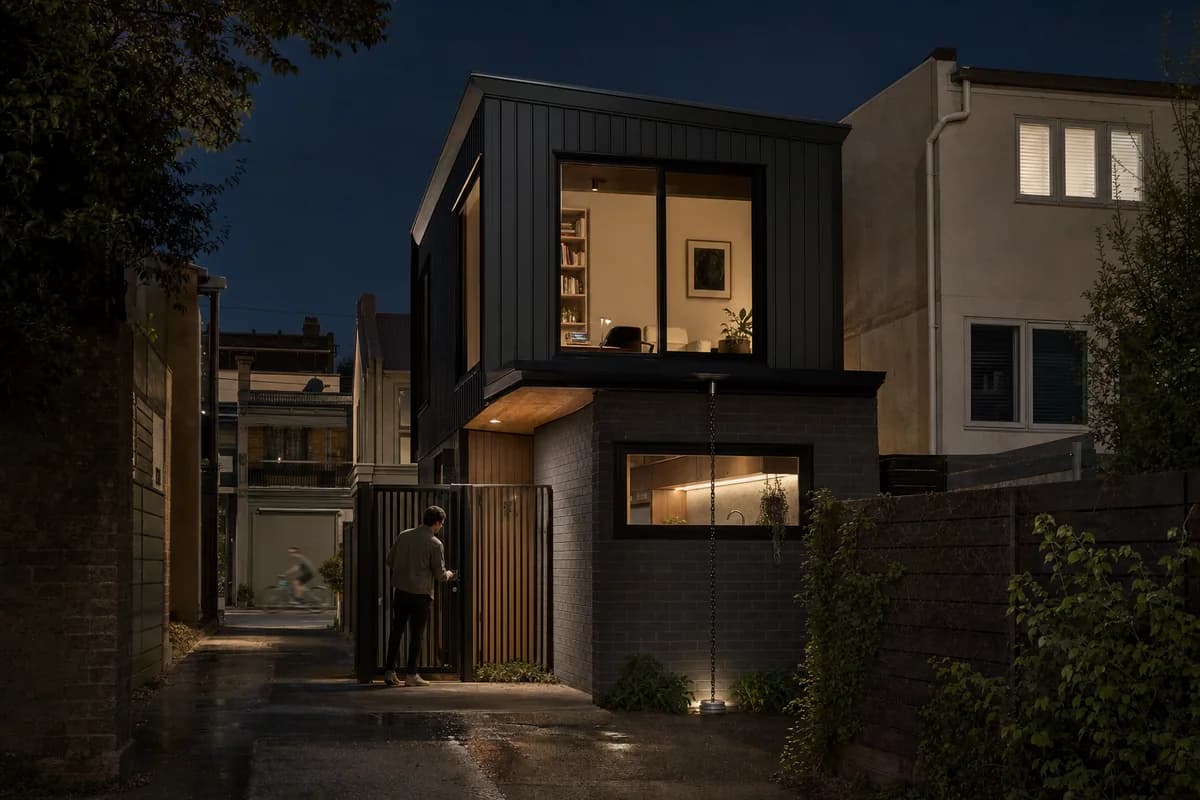
Night planning image for domestic light spill, access, and lane activity.
Create a photorealistic night exterior of a compact modern laneway house behind an urban terrace. Use dark masonry at ground level, matte metal upper cladding, clear glazing, a protected timber entry recess, and a shallow canopy that directs rain to a visible chain and drain. Light only the entry, stair landing, kitchen worktop, and one occupied room with practical 2700 to 3500K fixtures. Retain a dark sky, readable shadow detail, and slight wetness on patched paving. Frame a restrained 50mm tripod view from the lane with corrected verticals. Show one resident unlocking the gate and a blurred cyclist crossing the distant lane mouth. Keep neighboring windows dim, security lighting modest, and reflections imperfect. Avoid neon edges, teal-orange grading, starburst lamps, floodlit walls, and black mirror glass.
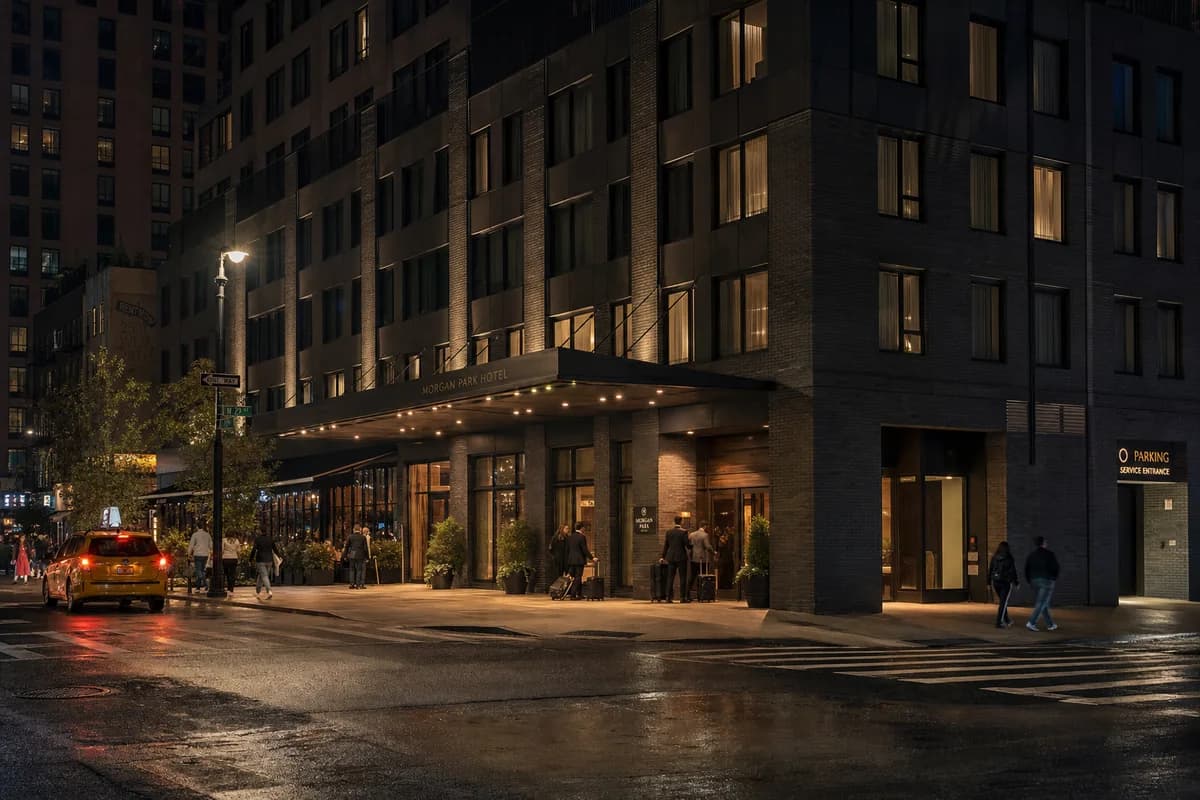
Night approval image for hotel identity, light spill, and curbside arrival.
Create a photorealistic night exterior of a modern corner hotel on a dense but ordinary city street. Ground the building with dark masonry, matte metal canopies, clear glass, protected timber doors, and a recessed service entry. Illuminate only the lobby, sheltered entrance, occupied cores, and a few guest rooms with realistic 2700 to 3500K sources. Retain a dark upper facade, visible shadow detail, localized rain wetness, and imperfect reflections. Frame a corrected 50mm tripod view from across the intersection with limited motion blur. Show guests arriving under the canopy, a taxi pulling away, and pedestrians passing the restaurant edge. Keep signage small, wayfinding legible, curb access clear, and neighboring buildings dim. Avoid neon borders, teal-orange grading, starburst lamps, floodlit stone, black mirror glass, and luxury-car display.
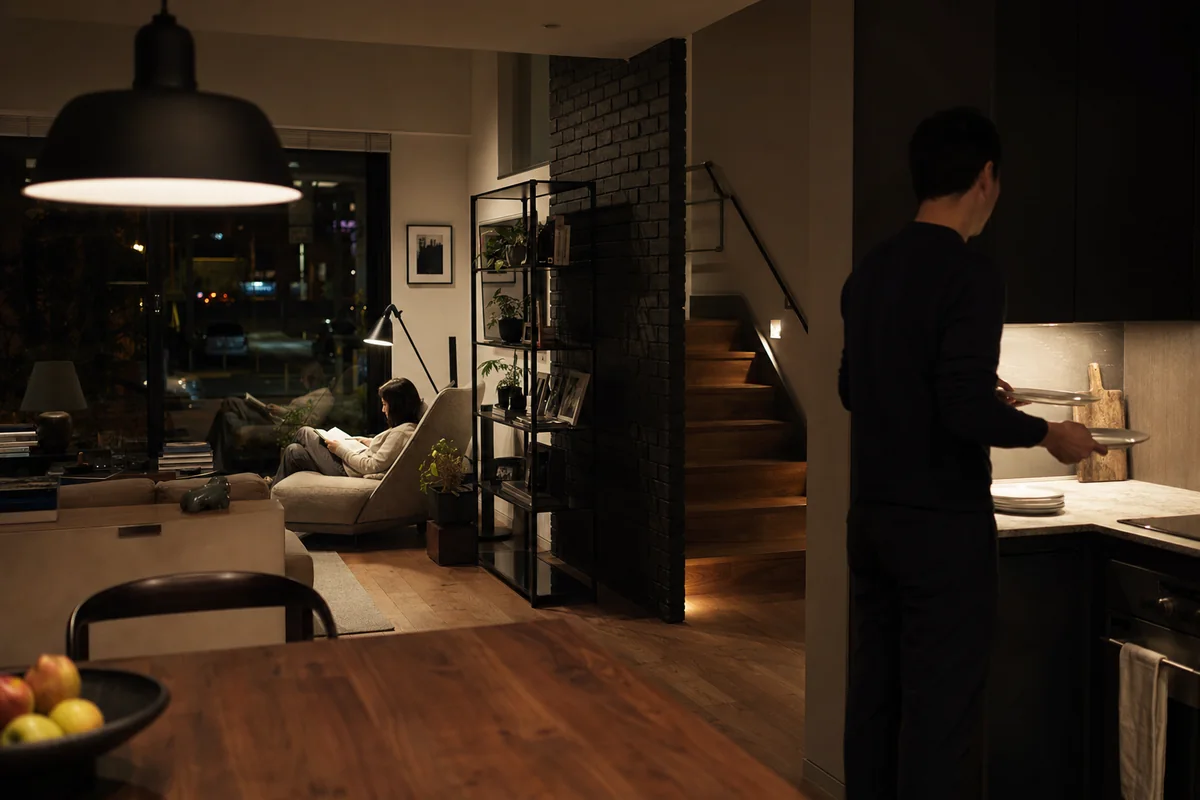
Residential lighting review for a calm evening scene with believable practical sources.
Create a photorealistic night interior of a modern townhouse living room viewed from the dining threshold. Use dark masonry, matte metal shelving, clear glass, protected timber joinery, dense wool upholstery, and a few handled surfaces with natural wear. Illuminate the dining pendant, one reading lamp, stair tread lights, and a dim kitchen worktop within a realistic 2700 to 3500K range. Preserve dark window glass with faint imperfect street reflections and detailed shadows instead of a black void. Frame a restrained 50mm tripod view with limited depth of field. Show one resident reading while another clears two plates, with subtle hand movement only. Keep light levels, fixture output, furniture clearance, cables, and exterior spill realistic. Avoid teal-orange grading, decorative candles, starburst lamps, floodlit walls, mirrored glass, and staged cocktail props.
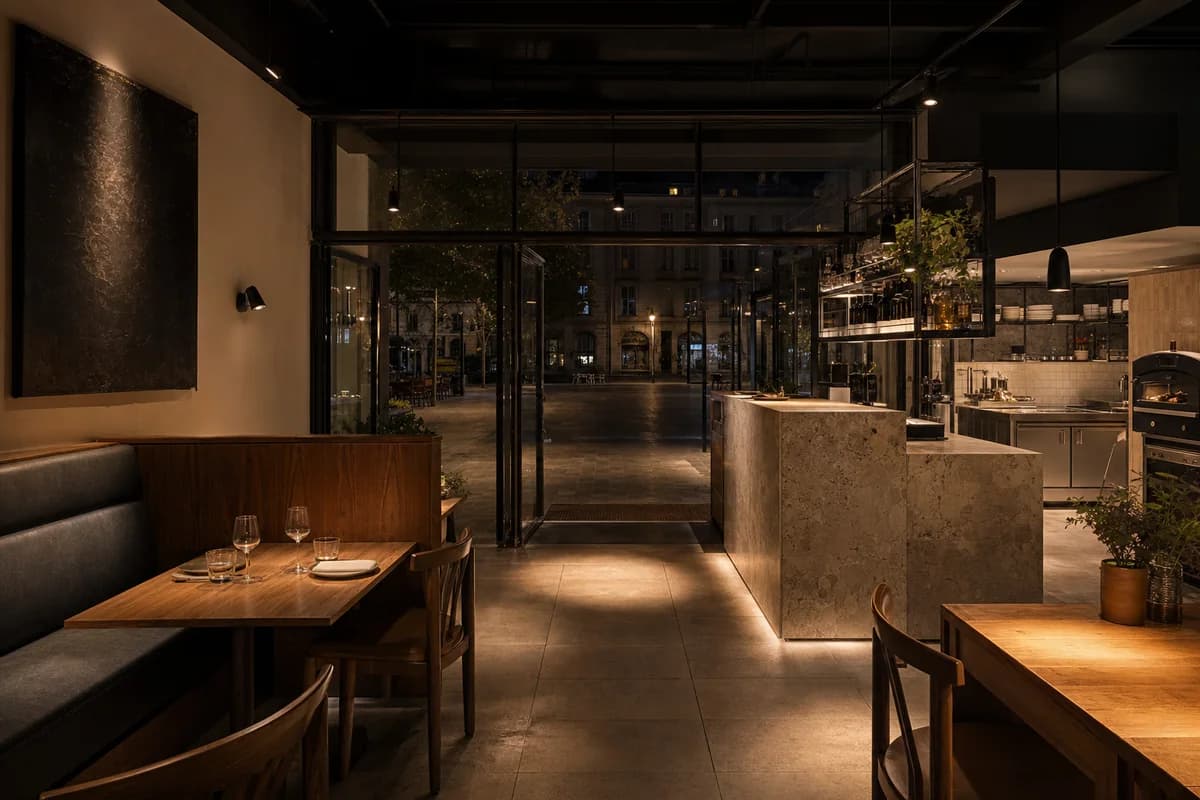
Restaurant lighting study balancing intimacy, safe circulation, and visible service.
Create an unoccupied photorealistic night interior of a modern small restaurant at the edge of a city square. Use dark masonry, matte metal shelving, clear glass, protected timber banquettes, dense wool upholstery, and a stone service counter with normal handling marks. Illuminate selected tables, the empty kitchen pass, bar worktop, entry canopy, and circulation with realistic 2700 to 3500K practical sources. Retain detailed shadows, a dark ceiling, and imperfect street reflections through the windows. Frame a restrained corrected 55mm tripod view from the rear dining threshold, using three calibrated pools of light to lead from the foreground banquette to the stone counter and dark square beyond. Show no people; do not generate a crowd, queue, group, gathering, diners, servers, cooks, pedestrians, or human silhouettes. Keep fixture output, table spacing, egress, acoustic surfaces, glass reflections, and exterior spill believable. Avoid teal-orange grading, neon edges, starburst lamps, decorative candle fields, black mirror glass, and staged cocktail imagery.
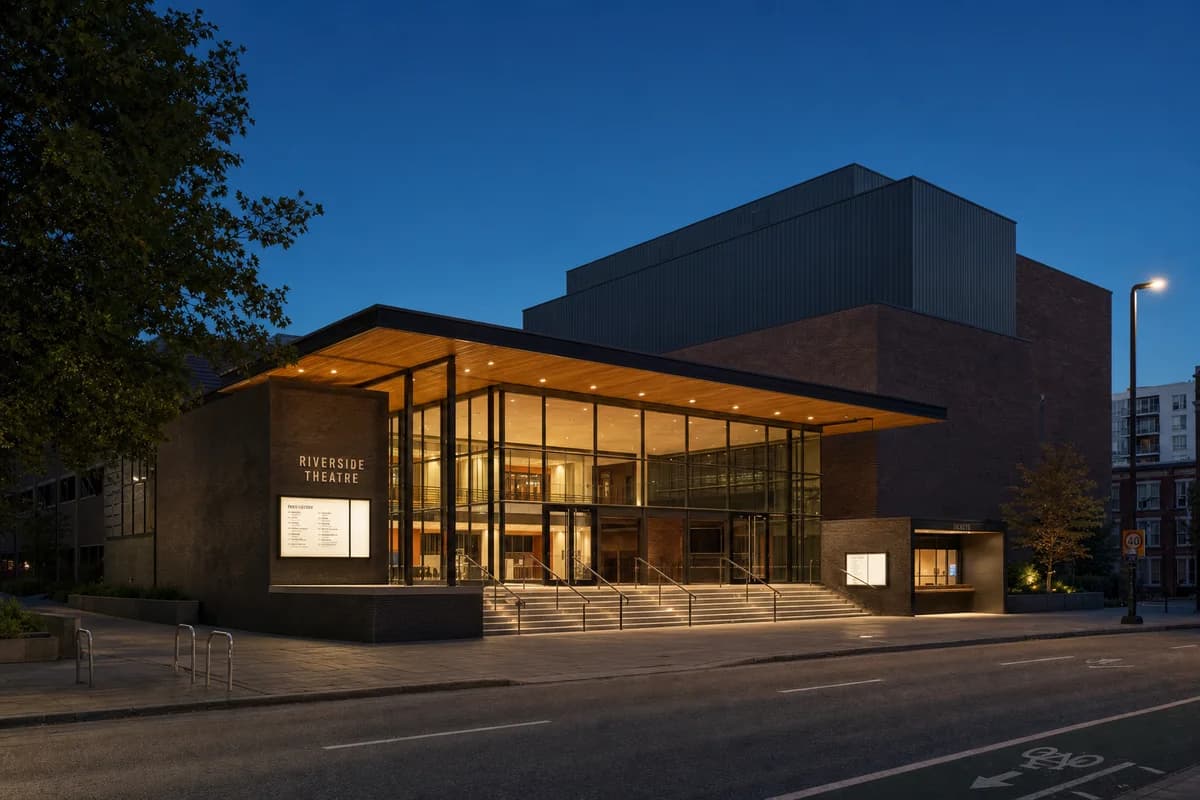
Illustrate a performing arts house for client night-scene visual review.
Create an unoccupied evening architectural photograph of a mid-sized performing arts house on an ordinary city block. Shape the building with a dark brick auditorium, matte metal fly-tower cladding, a clear-glazed foyer, protected timber soffits, a deep entrance canopy, and a grounded ticket-office edge. Light only the foyer floor, canopy soffit, stairs, and blank wayfinding surfaces with real warm practical sources while retaining a dark blue sky and readable shadow detail. Use a level 50mm tripod viewpoint from across the street, aligning the canopy, foyer depth, and auditorium mass as the spatial hierarchy. Show no people; do not generate a crowd, queue, group, gathering, audience, staff, taxi activity, or human silhouettes. Keep reflections, exposure, guardrails, doors, cycle lane, and street lighting plausible. Avoid facade floodlighting, glowing edges, starburst lamps, black mirror glass, and gala staging.
Evaluate facade repair and restrained night lighting at an unoccupied local cinema.
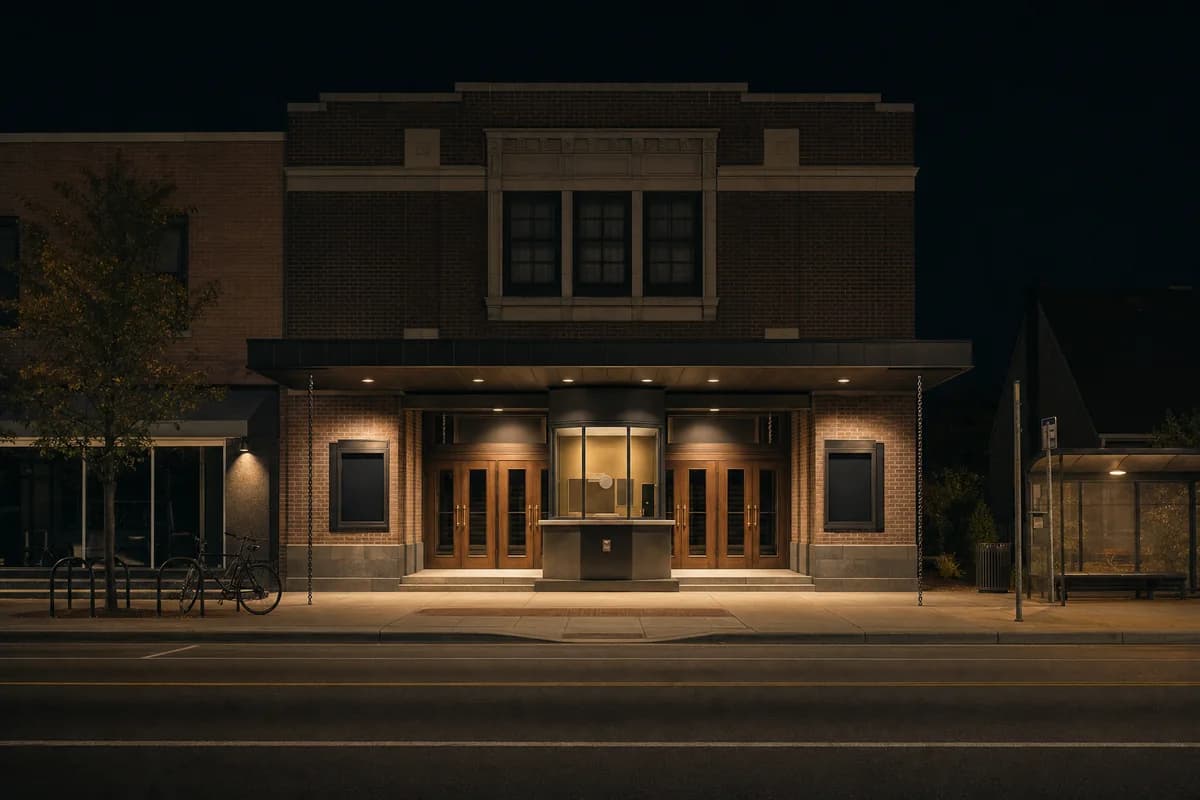
Create an unoccupied after-dark architectural photograph of a repaired single-screen cinema anchoring a small-town high street. Use dark local brick, a matte metal canopy, clear ticket-office glass, protected timber entrance doors, blank recessed display cases, and a carefully drained stone threshold. Illuminate only the pavement, ticket desk, canopy underside, and empty bus shelter with shielded warm practical sources while retaining a dark sky and readable upper-floor shadows. Use a level 50mm tripod view from across the empty two-lane street. Include no queue, pedestrians, buses, moving cars, branding, or lettering; a few parked bicycles may remain as fixed context. Resolve canopy flashings, rain chains, door recesses, glazing reflections, crossing geometry, facade repairs, and accessible entry. Avoid floodlit facades, starburst lamps, glossy multiplex cues, glowing outlines, and theatrical nightlife mood.
Evaluate restrained night lighting and circulation clarity in an unoccupied multilevel station.
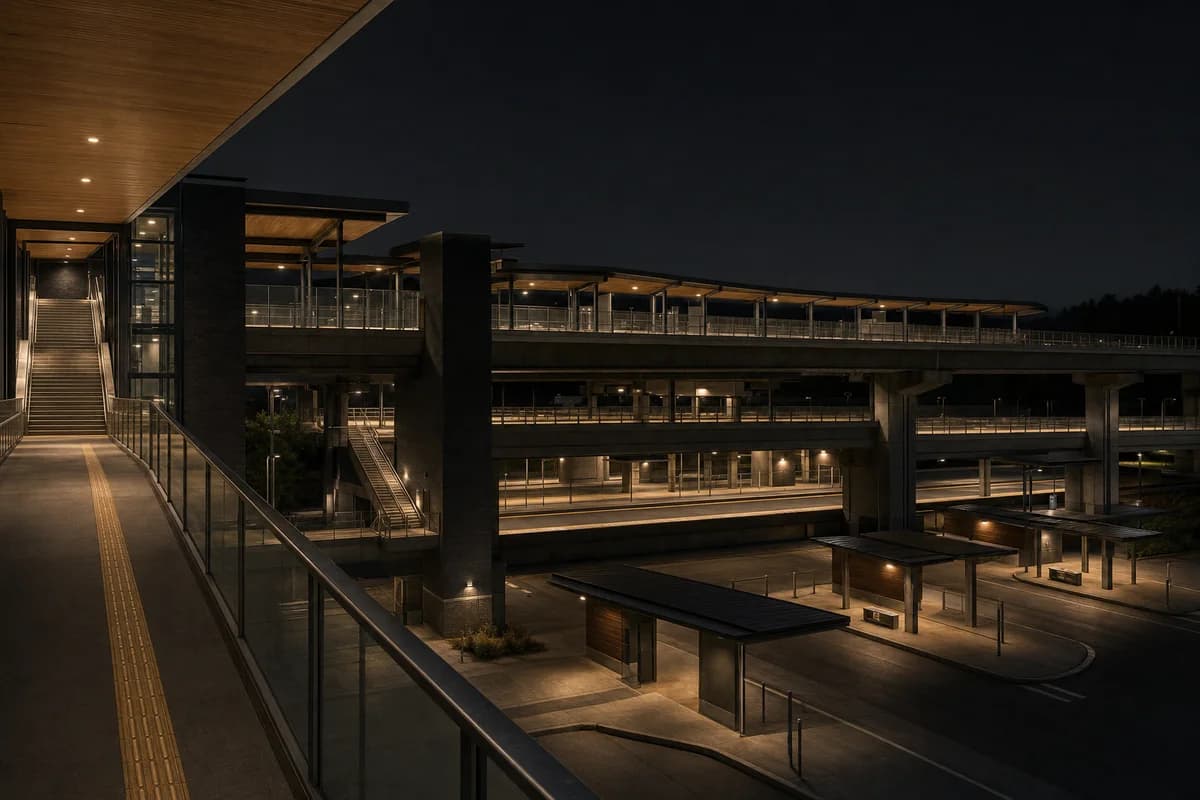
Create an unoccupied after-dark architectural photograph of a multilevel urban station where metro, elevated rail, bus platforms, and a pedestrian bridge meet. Use dark masonry cores, matte metal canopies, clear laminated wind screens, protected timber soffits, empty stair towers, and grounded closed retail edges. Illuminate only platforms, stairs, lift lobbies, platform edges, and empty bus stands with shielded practical 3000K sources, retaining a dark sky and readable shadows beneath the viaduct. Use a level 50mm tripod viewpoint from the empty public bridge with no motion blur. Include no people, trains, buses, or road traffic. Resolve canopy drainage, structural bearings, platform guards, tactile edges, lift routes, service doors, reflections, and exposure balance. Avoid wayfinding text, branding, colored glow, starburst lamps, floodlit facades, black mirror glass, and cinematic dystopia.
Support night-scene visual review of a restrained coastal performing arts house.
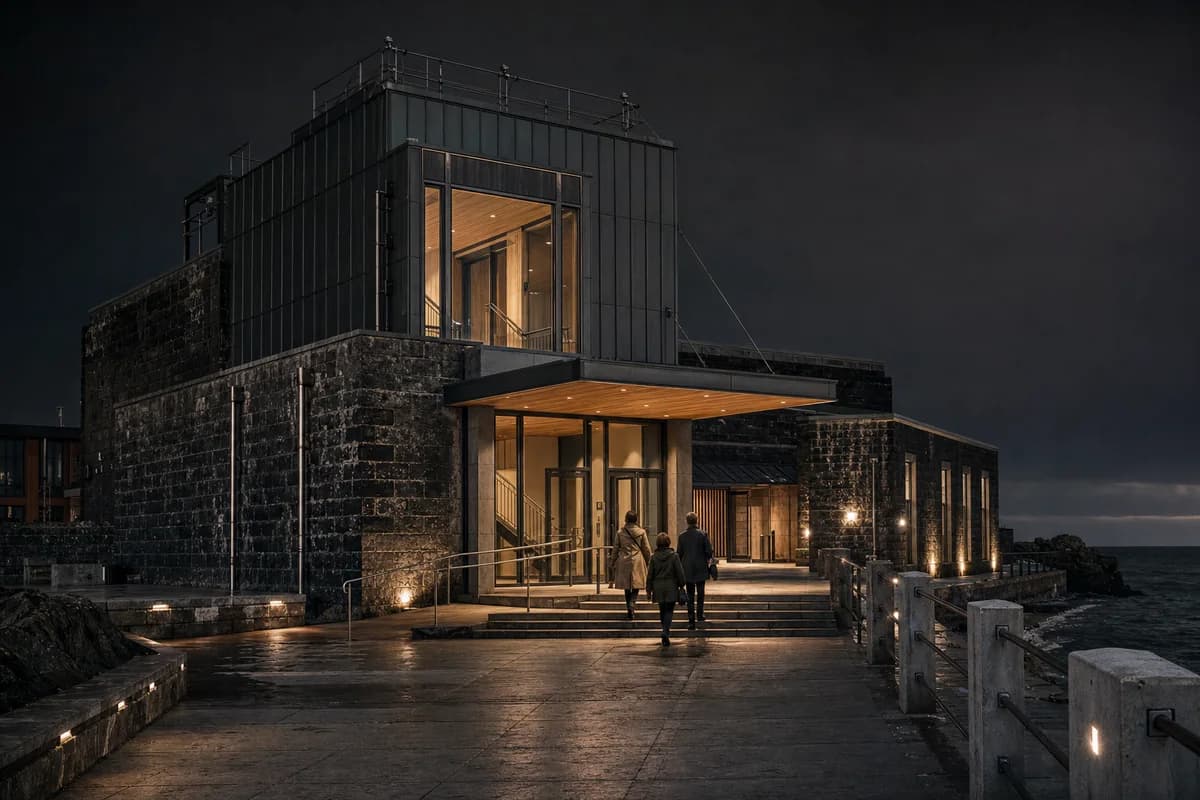
Create an after-dark architectural photograph of a compact performing arts house on a windswept coastal promenade. Compose a dark salt-stained masonry auditorium, matte marine-grade metal fly tower, clear wind-lobby glazing, protected timber soffits, a deep entrance canopy, and a low rehearsal wing enclosing a sheltered court. Illuminate only thresholds, foyer floors, stairs, and canopy soffits with shielded practical 3000K sources, retaining a dark sky and readable gray water beyond the seawall. Use a level 50mm tripod viewpoint from the public promenade with limited motion blur. Show exactly three audience members arriving while architecture remains primary. Resolve wind screens, roof tie-downs, acoustic mass, corrosion zones, guardrails, drainage, wash-down points, and accessible entry. Avoid transport operations, boats, signs, branding, colored glow, starburst lamps, floodlit facades, black mirror water, gala staging, and dramatic night spectacle.
Night review image for operations, access, and restrained rural lighting.
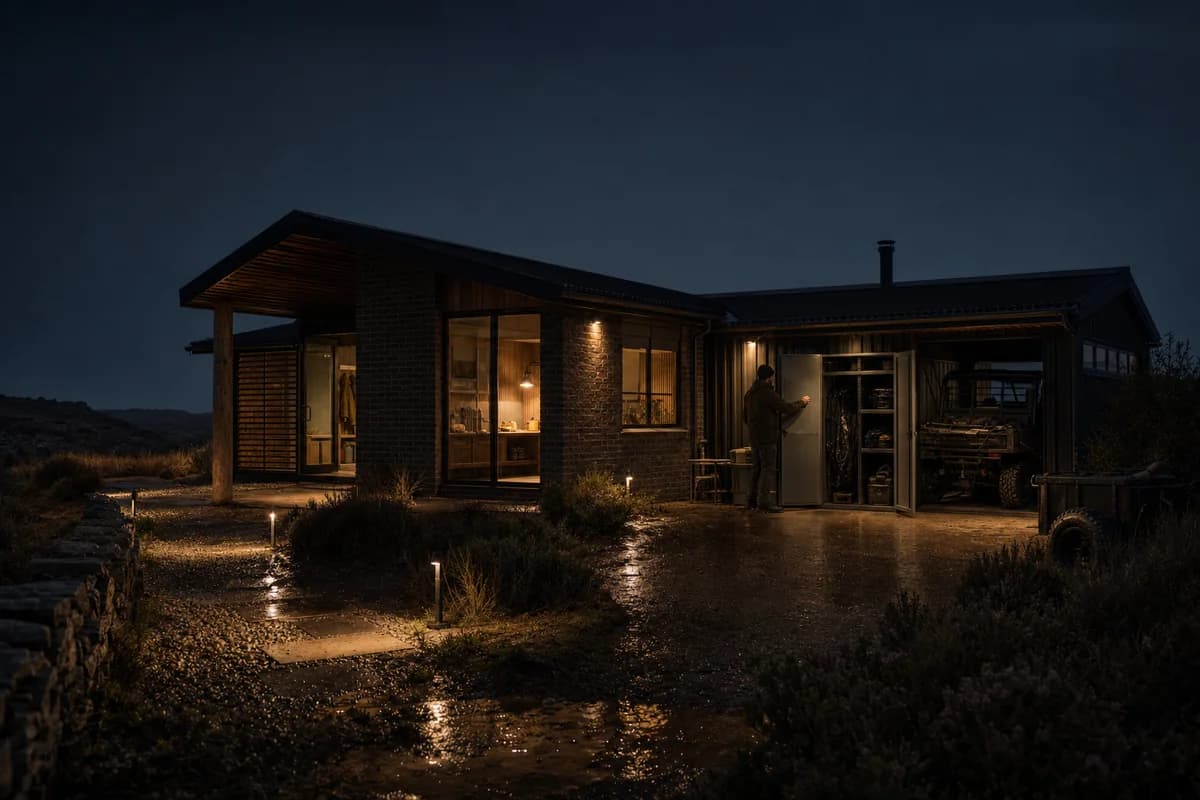
Create a remote ranger base at the edge of a heathland reserve after dark. Form a low masonry operations building with a sheltered entrance, equipment bay, occupied core, legible path hierarchy, and a grounded service yard. Use dark brick, matte metal, clear glass, protected timber, localized wetness, and handling marks. Light only the entrance, workbench, and path with practical warm fixtures while retaining the dark sky and shadow detail. Frame a restrained 50mm tripod view. One ranger closes an equipment locker with slight hand motion. Keep safety lighting credible and avoid floodlit landscape. Show no readable text, signs, logos, lettering, boards, or numbers.
Night concept review for access hierarchy and practical illumination.
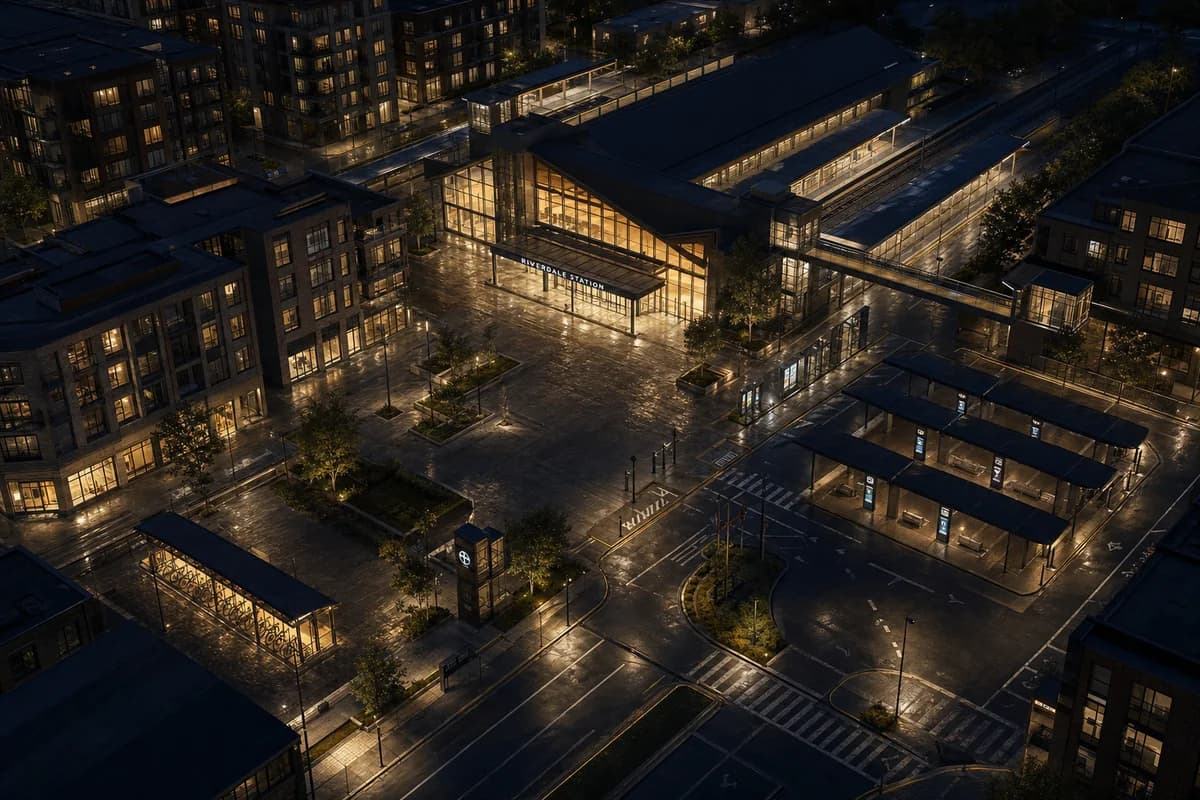
Create an unoccupied materially resolved photoreal oblique aerial concept visualization of a transit quarter after dark, centered on a regional station, bus court, housing, and a modest public square. Use sheltered entrances, canopies, clear wayfinding through architecture, dark masonry, matte metal, transparent ground floors, and localized wet pavement. Light routes, platforms, doors, and bicycle parking with practical warm fixtures while retaining dark roofs and sky. Frame a restrained medium-altitude view with visible shadow detail, making the station hall the primary pool of light, the square the central dark void, and the housing edges a subdued frame. Show no people; do not generate a crowd, queue, group, gathering, commuters, or human silhouettes. Include no moving trains, buses, bicycles, service vehicles, or road traffic. Keep track zones, crossings, and service access legible. Avoid floodlit facades and light spectacle. This is concept visualization, not planning, dimensional, engineering, regulatory, or construction evidence.
Night access and lighting review from a fixed station elevation.
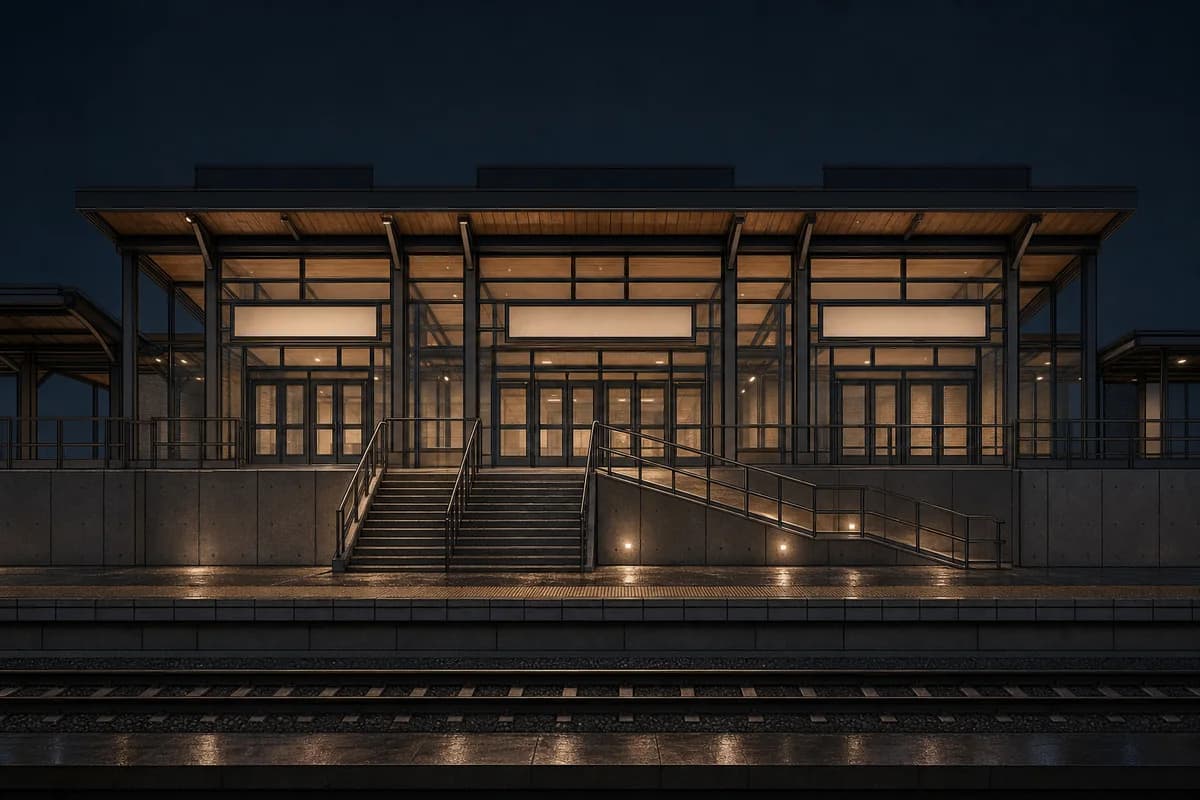
Preserve all source geometry, camera position, and layout exactly. Convert the station entrance elevation into one materially resolved photoreal restrained night architectural visualization. Keep the canopy, structural bays, doors, glazing, platform edge, stair, ramp, signs as blank panels, and crop unchanged. Resolve materials as dark masonry, matte metal, clear glass, protected timber, and localized wet paving. Use practical warm pools of light at doors, ticket area, ramp, and platform while retaining dark sky and shadow detail; keep the canopy as the dominant horizontal datum and the entrance recess as the primary pool of light. Keep the corrected straight-on source view. Show no people; do not generate a crowd, queue, group, gathering, passengers, or human silhouettes. Include no train, bus, or road traffic. Do not add luminous branding, facade floodlights, or extra fixtures.
Night concept review for a fixed rail-edge access arrangement.
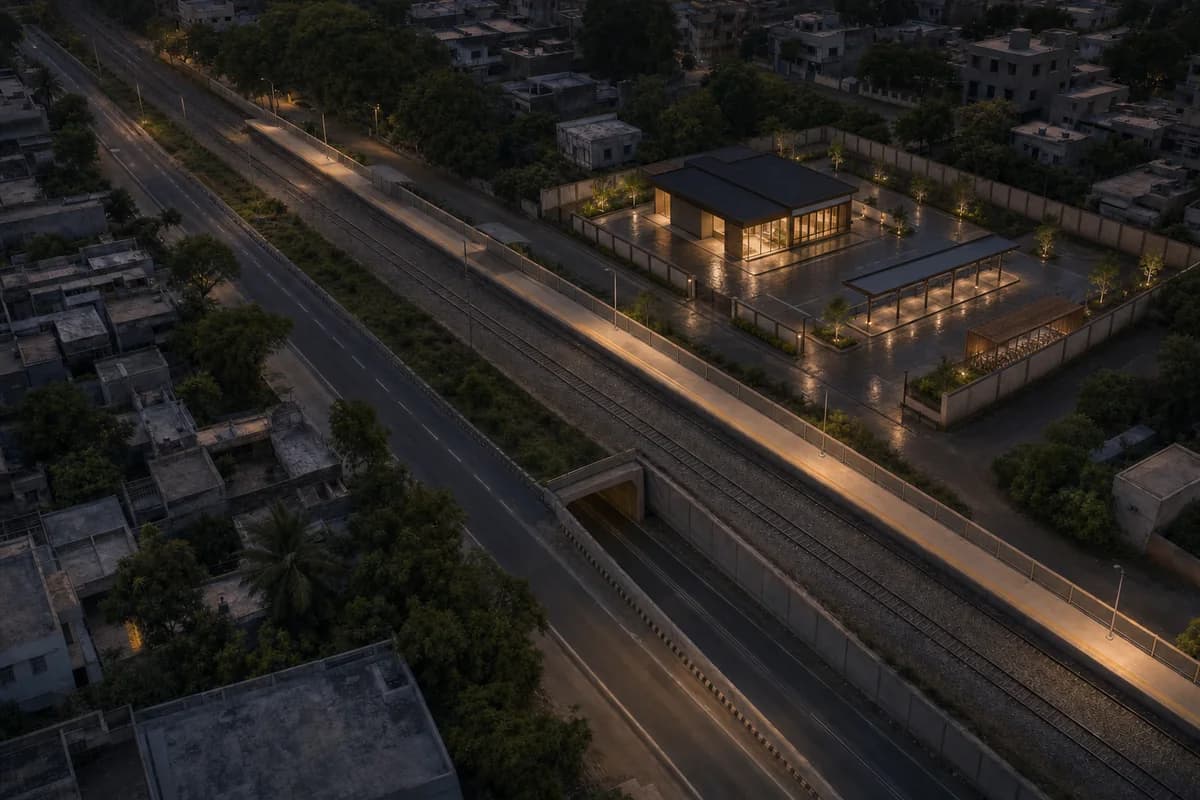
Preserve the source oblique viewpoint and the geometry of the tracks, platform, road, underpass, neighboring blocks, boundary wall, and mature trees; add the mobility hub only within the vacant rail-edge parcel. Place a sheltered station room, bus canopy, bicycle store, and small square in that parcel. Use dark masonry, matte metal, clear glass, protected timber, and localized wet paving. Light only entrances, paths, platform access, and waiting areas with practical warm fixtures. Keep the source framing and dark sky, resolving one photoreal night visualization with the station room as the primary pool of light and the platform and underpass held in legible shadow. Show no people; do not generate a crowd, queue, group, gathering, or human silhouettes. Include no bus, train, bicycle movement, or road traffic. Avoid luminous branding and facade floodlighting. This is concept visualization, not planning, dimensional, engineering, regulatory, or construction evidence.
Present night lighting, furniture storage, and rain-wet threshold details in a civic hall.
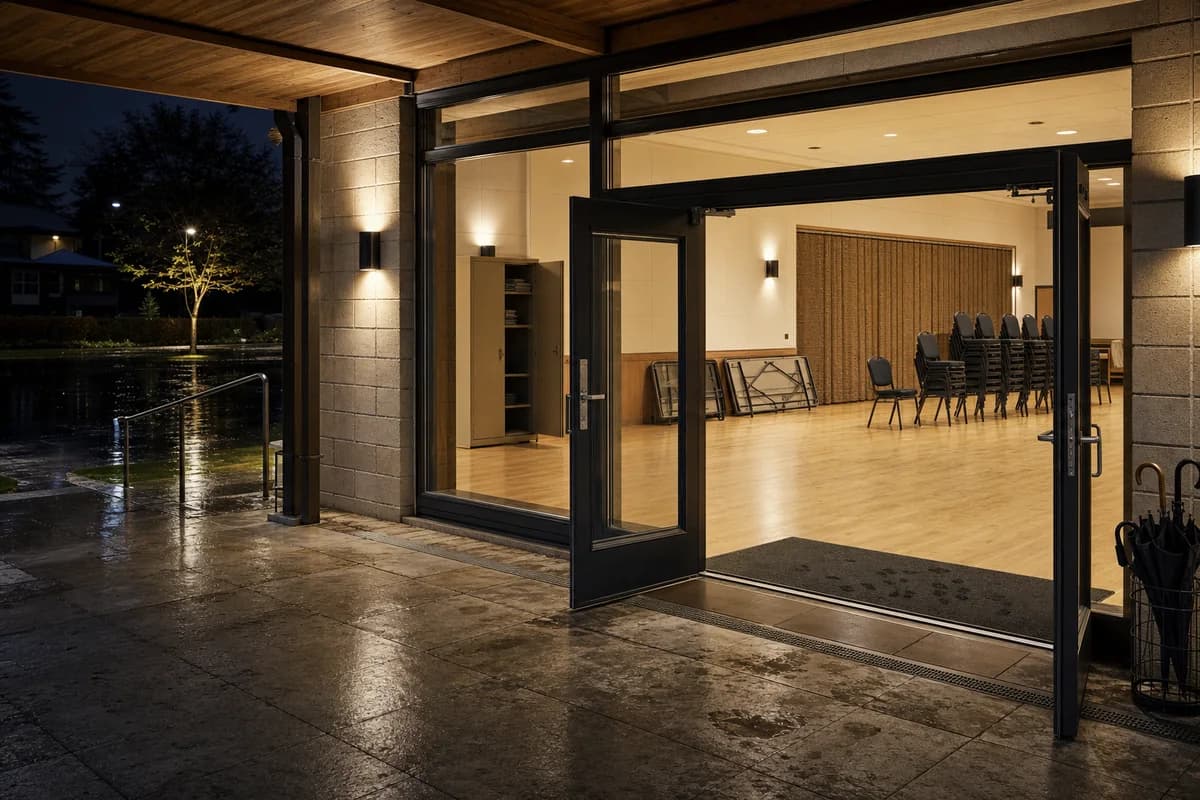
Create a restrained night photograph of an unoccupied civic community hall thirty minutes after rain. Show the main room through clear glazing from beneath a grounded canopy. Stacked and loose chairs, folded tables, a woven curtain, ceramic wall lights, a storage cabinet left slightly ajar, an umbrella stand, and one damp entrance mat carry the room without people. Resolve dark masonry joints, matte metal flashings, protected timber grain, glass edge reflections, door hardware, acoustic-panel seams, chair glides, floor scuffs, wet footprints, threshold grates, drain staining, and the canopy-to-wall junction. Use a human-height 50mm tripod character with realistic warm light pools, a dark sky, and subdued reflections. Keep the accessible entrance, door swings, storage clearances, and rainwater path legible. No occupants, logos, readable text, neon, starbursts, floodlighting, or event decoration.
Illustrate night legibility, public furniture, interior warmth, and rainwater detailing in a civic square.
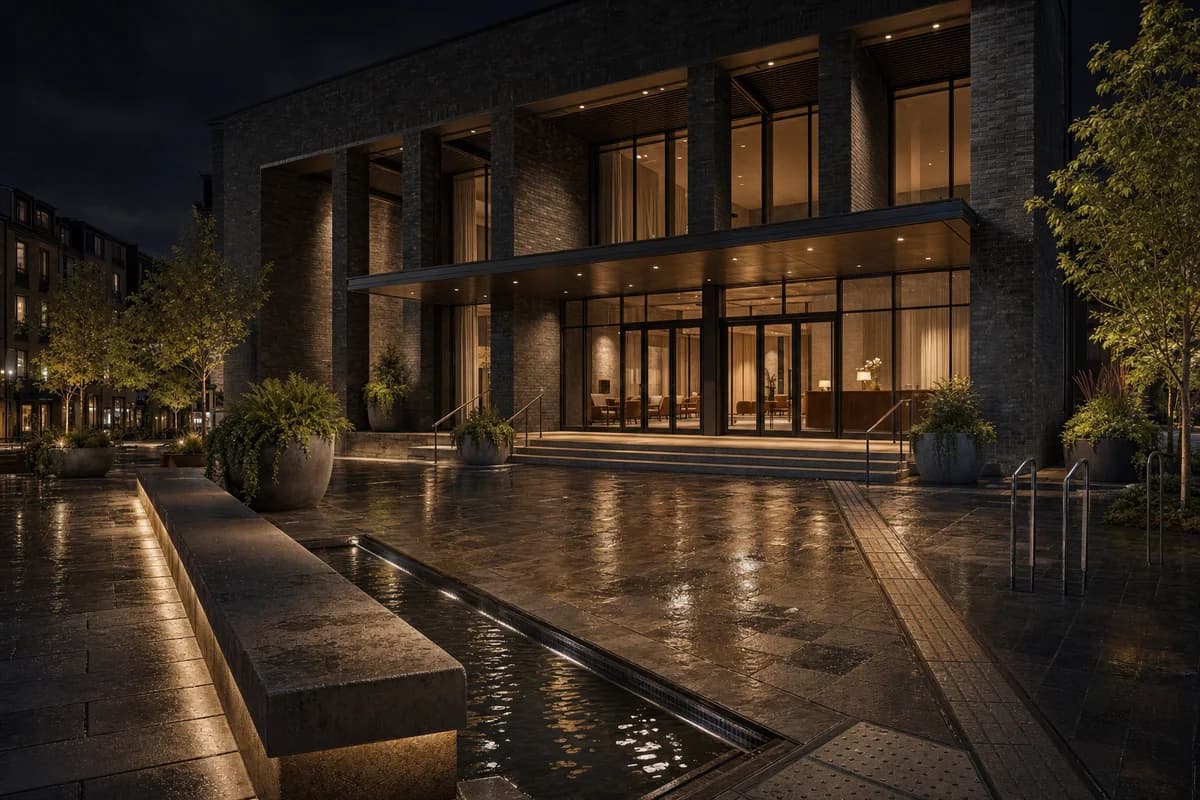
Lead with an unoccupied dark-masonry civic hall and rain-washed square at night. A grounded canopy, deep structural bays, clear entrance doors, mixed-use edge, long stone bench, large planters, and a shallow runnel organize the public space. Through the glazing, loose lounge chairs, linen curtains, ceramic lamps, and an oak reception desk provide warmth without figures. Resolve masonry joints, matte metal soffits, glass fins, canopy bearings, bench corners, planter overflows, tactile transitions, paving repairs, threshold grates, drain staining, puddle edges, and the facade-to-paving junction. Use a human-height 50mm tripod character with localized warm practical light, retained dark sky, balanced shadow detail, and subdued wet reflections. Keep exits, tactile route, emergency access, and runoff fully legible. No occupants, logos, readable text, event equipment, floodlighting, neon, starbursts, or mirror-black glass.
Visualize concert-hall arrival, practical night light, and rainwater movement without crowding.
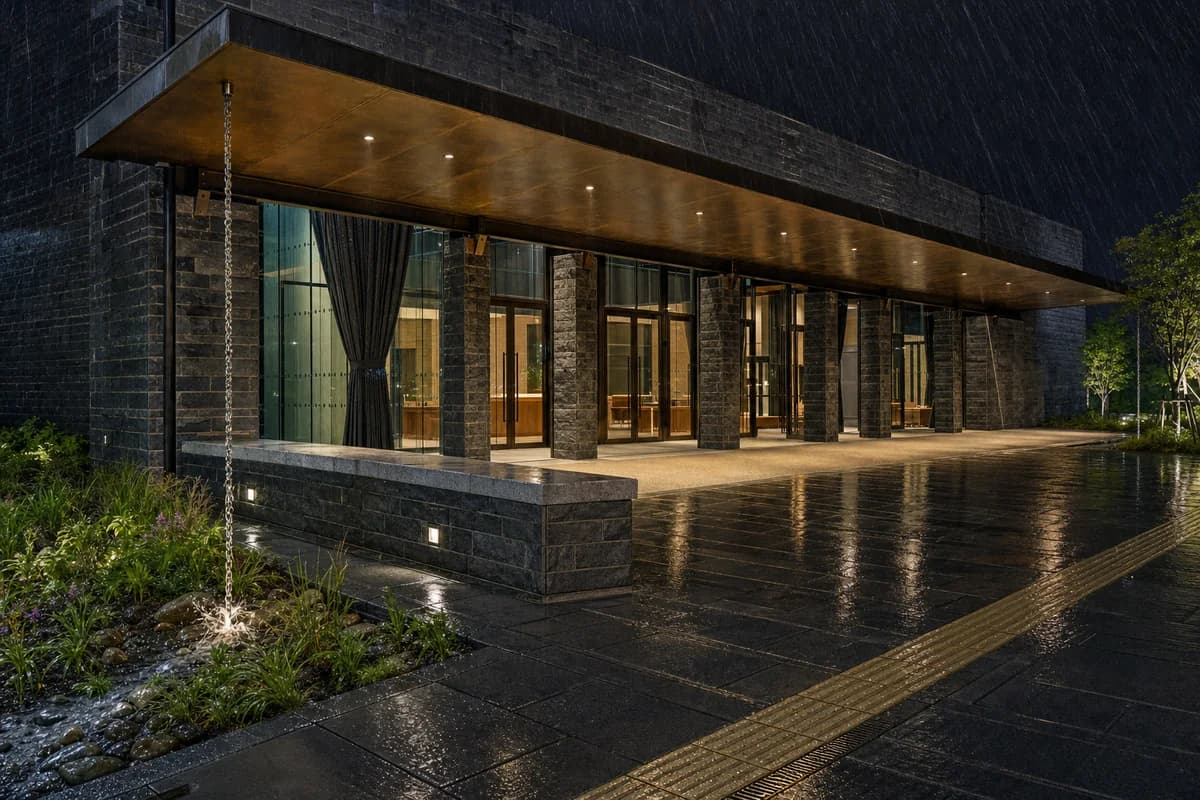
Create a restrained night photograph of an unoccupied public concert hall during persistent rain. A dark-masonry auditorium, grounded bronze canopy, clear glazed foyer, deep entrance bays, stone seat wall, and rain garden frame the square. Rain falls as fine oblique streaks, water streams from a chain into the garden, puddles ripple, and runoff glides toward threshold grates. Keep masonry joints, bronze soffit panels, glass fins, canopy bearings, oak foyer furniture, curtain folds, door hardware, paving seams, tactile transitions, drain slots, and wet material color crisp. Use a human-height 50mm tripod character with localized warm practical light, retained dark sky, and subdued reflections. Keep curb-free access, exits, door swings, and emergency approach unambiguous. No occupants, logos, readable text, vehicles, event banners, neon, starbursts, floodlighting, or mirror-black glass.
Present night safety, cinema furniture, and wet-threshold material reality without spectacle.
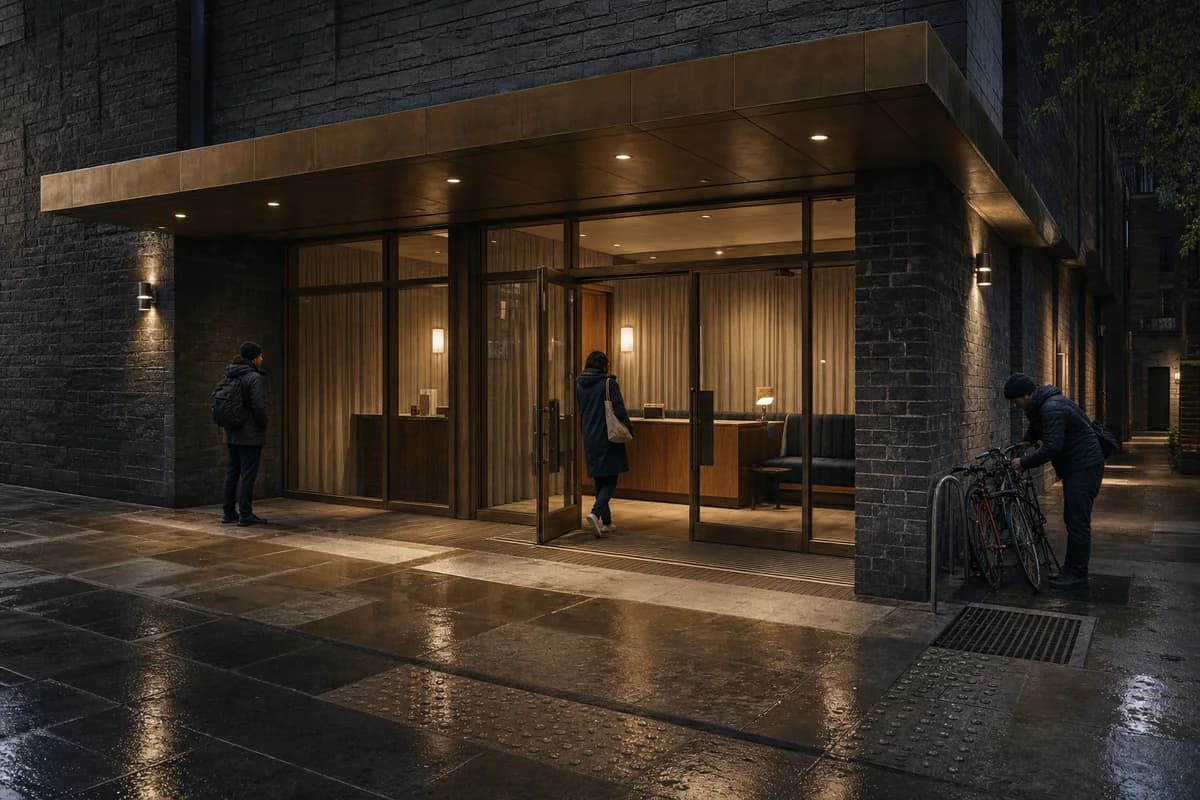
Create a restrained night photograph of a neighborhood cinema entrance thirty minutes after rain. A dark-masonry facade folds beneath a matte-bronze canopy into a clear glazed vestibule with an oak ticket desk, upholstered waiting bench, linen acoustic curtains, ceramic wall lights, and a sheltered bicycle edge. Three synthetic, non-identifiable visitors occupy separated positions, one waiting beneath the canopy, one entering, and one checking a bicycle lock. Keep them secondary to the threshold. Resolve masonry joints, bronze panel seams, canopy bearings, glass waviness, sealant lines, protected timber grain, curtain folds, bench upholstery, scratched door plates, wet paving patches, tactile transitions, threshold grates, drain staining, gum-removal marks, and practical fixtures in crisp detail. Use a human-height 50mm tripod character with warm light pools, retained shadow detail, subdued reflections, and subtle grain. Keep curb-free access, door swings, bicycle clearance, egress, and runoff clear. No logos, readable text, film posters, velvet-rope staging, neon, starbursts, or black mirror glass.
A night-weather transit study for shelter depth, visibility, and restrained motion.
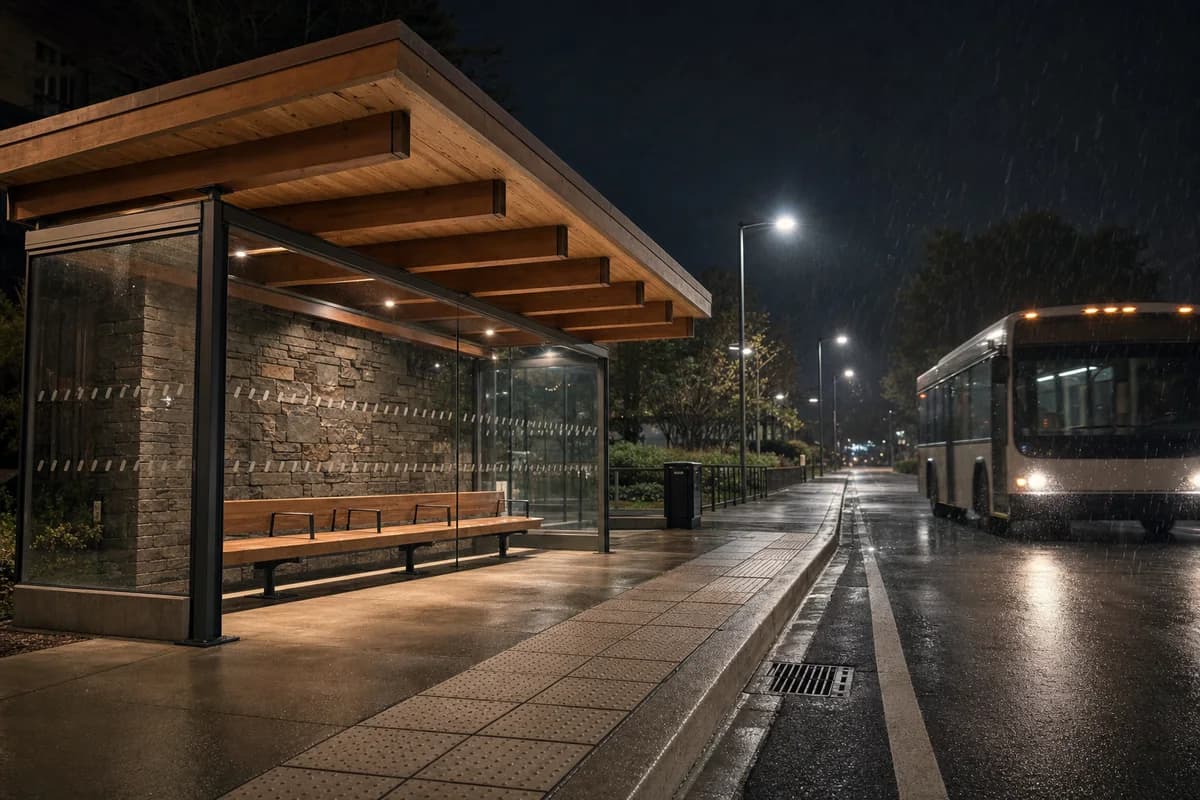
Create a photorealistic neighborhood transit shelter during moderate night rain. Use a deep laminated-timber roof, a stone wind wall, transparent side panels with bird-safe markings, integrated seating, tactile paving, and visible curb drainage. Keep platform and shelter sharp while one ordinary arriving bus shows only slight natural motion and rain streaks register against its darker side. Illuminate the stop with neutral, practical public light and keep wet-road and glass reflections restrained. Frame a corrected eye-level 50mm approach view. Keep every visible circulation route, threshold, terrace, and room unoccupied so structure, envelope depth, and material transitions remain the sole subject. Keep sightlines, vehicle clearance, lighting, accessibility, splash protection, and runoff plausible. Include no readable route text, signs, advertisements, or logos. Avoid cyan or teal casts, neon, cinematic color grading, glowing advertisements, futuristic buses, dramatic headlights, lonely-film framing, or mirror-like reflections.
Hospitality review of small night restaurant shaped by a compact dining ring surrounding a protected service core.
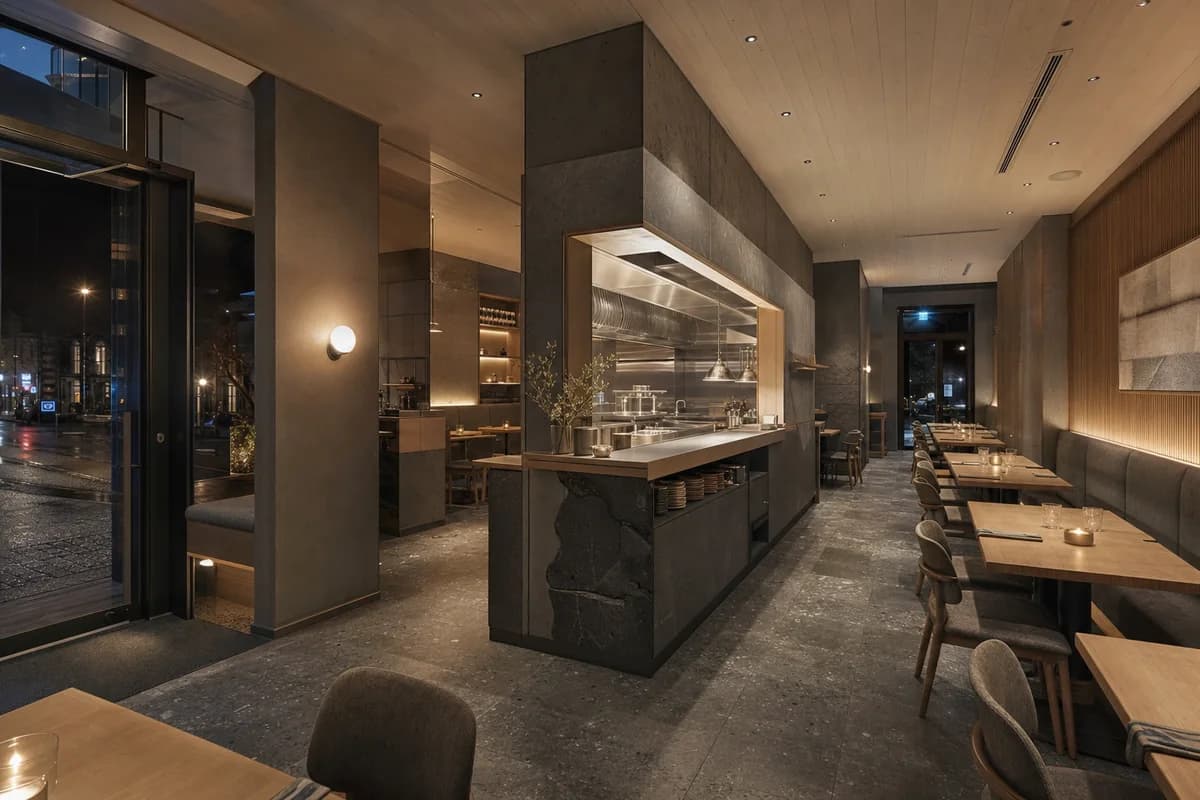
Create a photorealistic architecture-first interior of small night restaurant in a Reykjavík town center. Organize the standard dining room through a compact dining ring surrounding a protected service core. Resolve structure, kitchen pass, fixed seating, service storage, and restrained decor as one unbranded material system in basalt, ash, wool felt, and stainless steel. Use restrained practical light with low winter ambient fill. Frame an oblique corrected 50mm view with corrected verticals and enough depth to explain arrival, service, dining, return, and egress routes. Show no people so architecture, furniture, kitchen interface, and circulation remain primary. Keep table clearances, accessibility, extraction, fire safety, acoustics, wash access, and wear credible. No readable text, menus, labels, logos, wordmarks, or signage. Avoid volcanic drama, fur, and black monochrome.
Hospitality review of urban restaurant shaped by three nested sandstone dining bays opening onto one clearly lit service aisle, with dark-oak banquettes and tables stopping short of every doorway and egress turn.
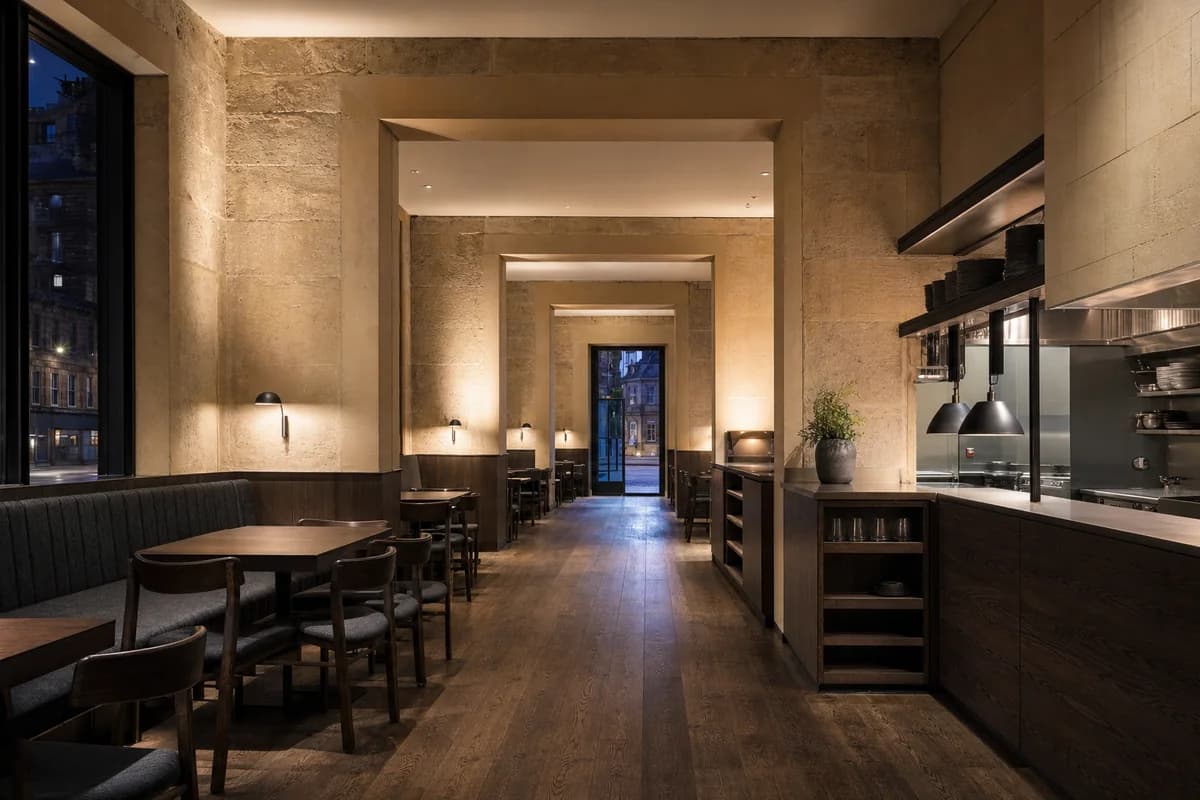
Create a photorealistic architecture-first interior of urban restaurant in an Edinburgh city street. Organize the standard dining room through three nested sandstone dining bays opening onto one clearly lit service aisle, with dark-oak banquettes and tables stopping short of every doorway and egress turn. Resolve structure, kitchen pass, fixed seating, service storage, and restrained decor as one unbranded material system in warm repaired sandstone, dark open-grain oak, charcoal wool, and satin blackened metal. Use low localized practical pools balanced by soft concealed wall wash and cool street-window fill, retaining night atmosphere with open shadow detail. Frame a single eye-level corrected 35mm tripod view from the entrance, showing all three bays, the service aisle, kitchen pass, and final exit door with corrected verticals and enough depth to explain arrival, service, dining, return, and egress routes. Show no people so architecture, furniture, kitchen interface, and circulation remain primary. Keep table clearances, accessibility, extraction, fire safety, acoustics, wash access, and wear credible. No readable text, menus, labels, logos, wordmarks, or signage. Render one coherent finished photograph, never a montage, generic pub interior, document panel, or text-bearing presentation. Expose for legible sandstone pores, oak grain, wool texture, table edges, floor junctions, and the complete egress route; no crushed blacks, black voids, blown lamps, or cinematic underexposure. No readable text, menus, labels, logos, or signage. Avoid pub cues, candles, drink props, and theatrical gloom.
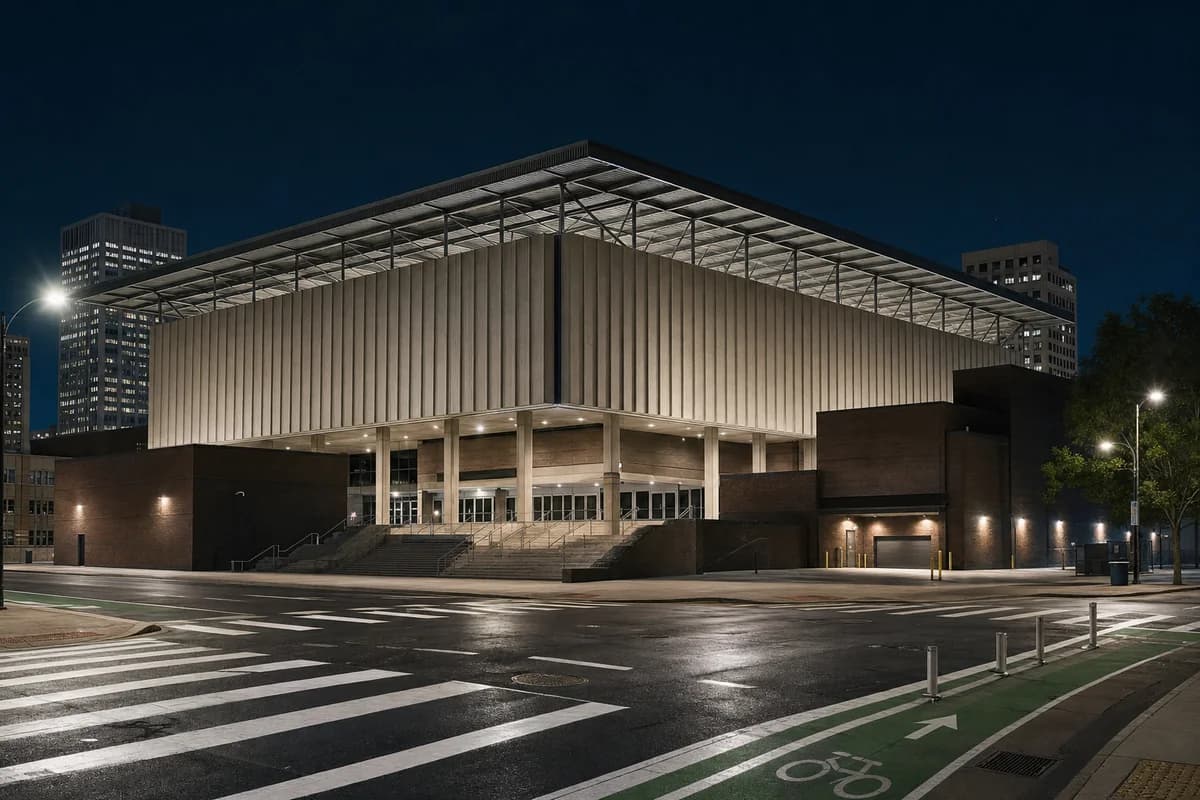
Illustrate a compact arena as part of a downtown block.
Create an architecture-first photograph of a mid-sized basketball arena occupying a tight North American downtown block. Use ribbed precast concrete, dark brick service volumes, clear entrance bays, and a compact steel roof carried above a community-sport podium. Frame a corrected 35mm night view from across the intersection with empty entrance bays under restrained practical light. Keep loading, peak egress capacity, roof depth, stairs, cycle-lane clearance, and street drainage credible. Avoid giant screens, team graphics, readable advertising, glowing facade seams, black mirror glass, and entertainment-district spectacle. Show a completely unoccupied visible scene: no pedestrians, human silhouettes, or vehicles anywhere in frame. Include no readable signs, logos, advertising, or transit branding, and do not depict any identifiable real venue.
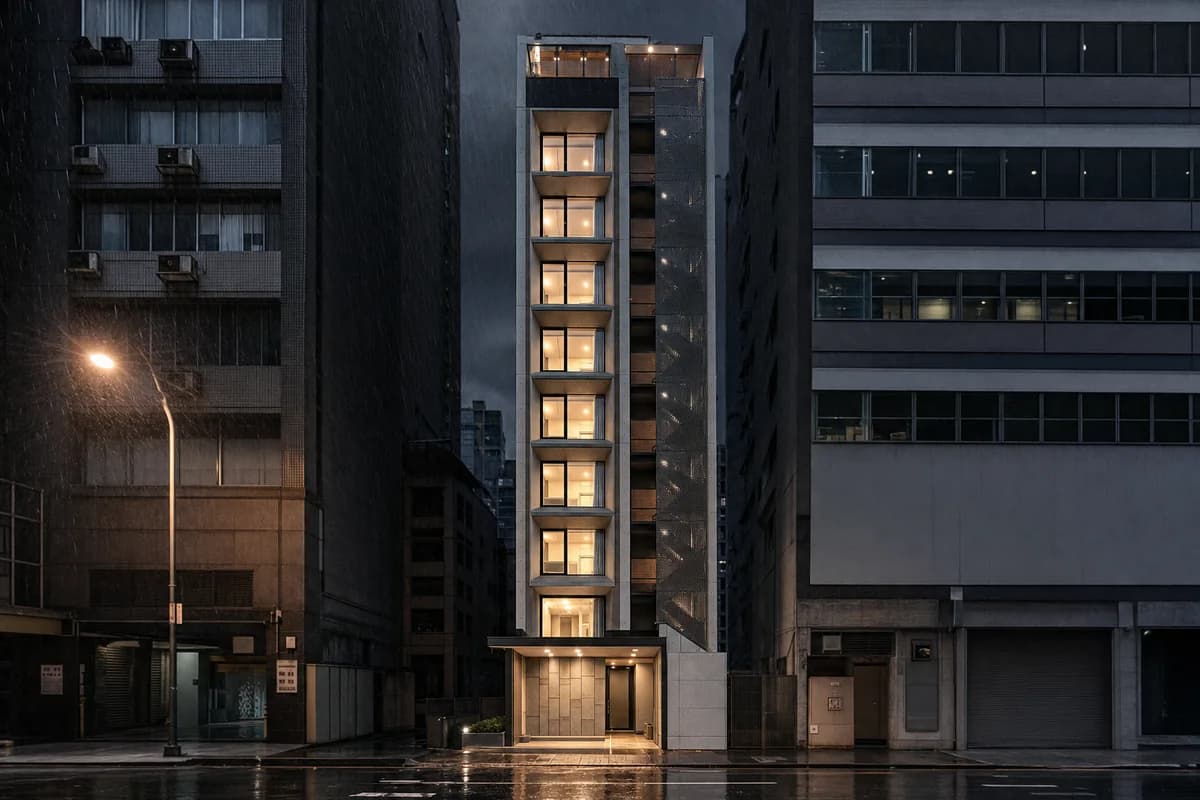
Visualize a compact hotel on a constrained party-wall site.
Create an architecture-first photograph of a twelve-story small hotel on an extremely narrow East Asian party-wall site. Use a concrete core, deep ceramic window bays, protected perforated-metal escape stairs, a compact stone entrance, and a shared top-floor room set behind a planting-free terrace. Frame a corrected 55mm view from across the narrow street during night rain, keeping the entrance clear to reveal canopy drainage, door depth, and the fire-rated party-wall returns. Make housekeeping routes, lift access, facade cleaning, and rooftop services credible. Avoid lantern motifs, readable signs, glowing facade seams, luxury cues, dramatic reflections, and an impossibly slender unsupported frontage. Show a completely unoccupied visible scene: no pedestrians, human silhouettes, or vehicles anywhere in frame. Include no readable signs, logos, advertising, or transit branding, and do not depict any identifiable real venue.
Jump to another corner of the library. Browse by building program and place, or by workflow and treatment.