01
Site it in the region
Name the specific place, terrain and orientation before the building so the render reads as local, not generic.
31 reviewed prompts
Renders set in Middle East and North Africa slip into a generic backdrop when the place is an afterthought. These briefs fix local terrain, materials and climate response before mood, so the image reads as middle east and north africa rather than anywhere.
01
Name the specific place, terrain and orientation before the building so the render reads as local, not generic.
02
Pick one or two materials and a palette drawn from local building culture, and say how they weather.
03
State how the design handles the region’s sun, rain, wind or heat through shading, mass or openings.
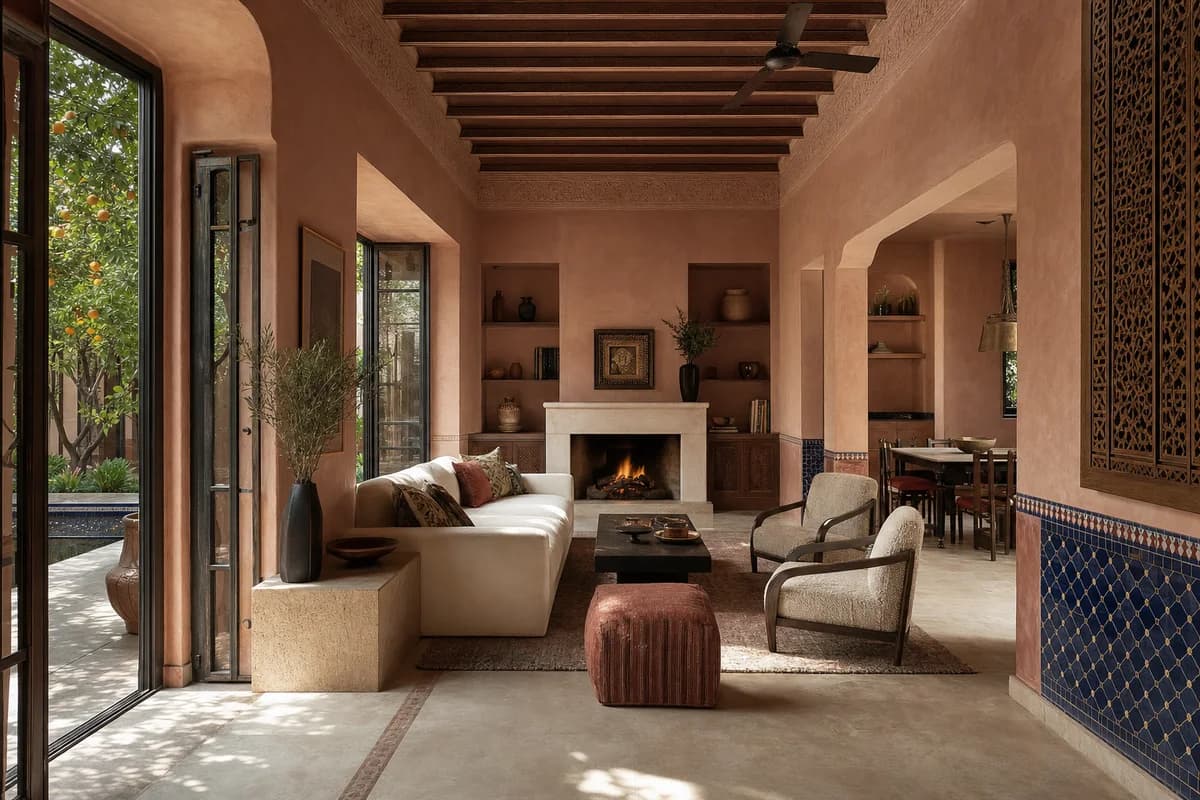
Interior presentation of a refined Marrakech home balancing rich craft, warm color, and comfortable architectural planning.
Create an unoccupied ultra-real interior of a wealthy Marrakech home, showing a cozy garden salon and dining alcove that feel showroom-beautiful yet deeply inviting. Shape the room with hand-finished rose tadelakt, restrained cobalt and pomegranate zellige panels, carved cedar screens, honed limestone floors, aged bronze details, thick wool upholstery, silk-cotton cushions, and a low plaster fireplace. Balance rich regional color with generous clear surfaces, built-in storage, and precise architectural proportions. Open tall shaded doors to a small orange-tree court and use warm interior daylight with soft reflected sun across the textured walls. Frame a corrected eye-level 48mm view from the entry, revealing ceiling depth, seating clearances, and the garden threshold. Keep joinery, lighting, ventilation, furniture scale, and finishes believable. Exclude ostentation, kitsch, clutter, garish color, gold-drenched decor, excessive pattern, and over-the-top styling.
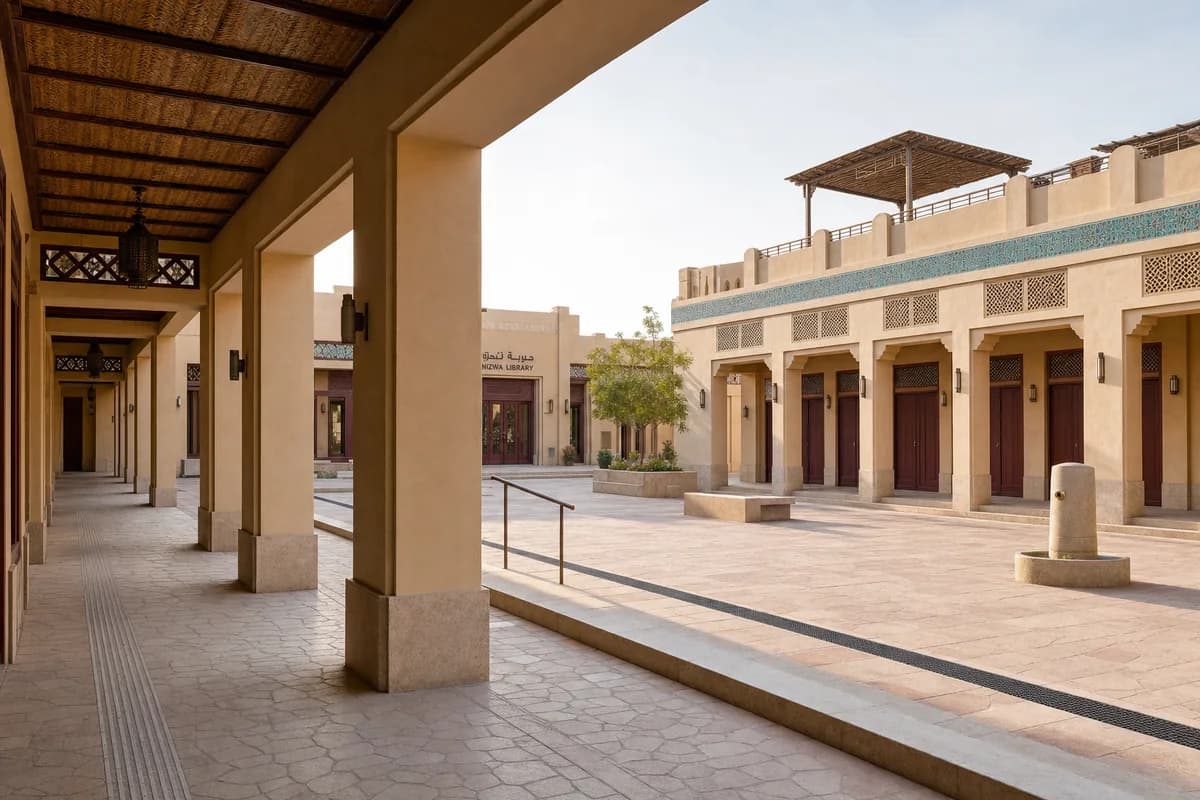
Market-square review balancing refined Omani materials, welcoming shade, restrained color, and small-town civic scale.
Create an unoccupied ultra-real architectural public-realm scene for a refined market square in Nizwa, Oman, enclosed by one- and two-story civic and retail buildings. Use warm sand-colored lime plaster, rose-beige stone paving, deep date-red timber doors, restrained turquoise tile bands, woven palm ceiling panels, finely perforated bronze-toned screens, and shaded colonnades with carefully proportioned openings. Arrange a small library entrance, closed market rooms, a quiet cafe terrace without furniture settings, stone benches, drinking fountains, and a continuous accessible route beneath arcades. Let warm clear morning light rake across the square, revealing wall texture, colonnade depth, and colorful details while the shaded edges remain cozy and inviting. Frame a corrected eye-level 45mm view from beneath one arcade toward the library and opposite colonnade, showing rooflines, drainage channels, ramps, and service access. Show no people, merchandise, or moving vehicles; resolve heat protection, structure, joints, egress, and maintenance credibly. Exclude ostentation, kitsch, visual clutter, gold-drenched finishes, garish color, themed historicism, and over-scaled gestures.
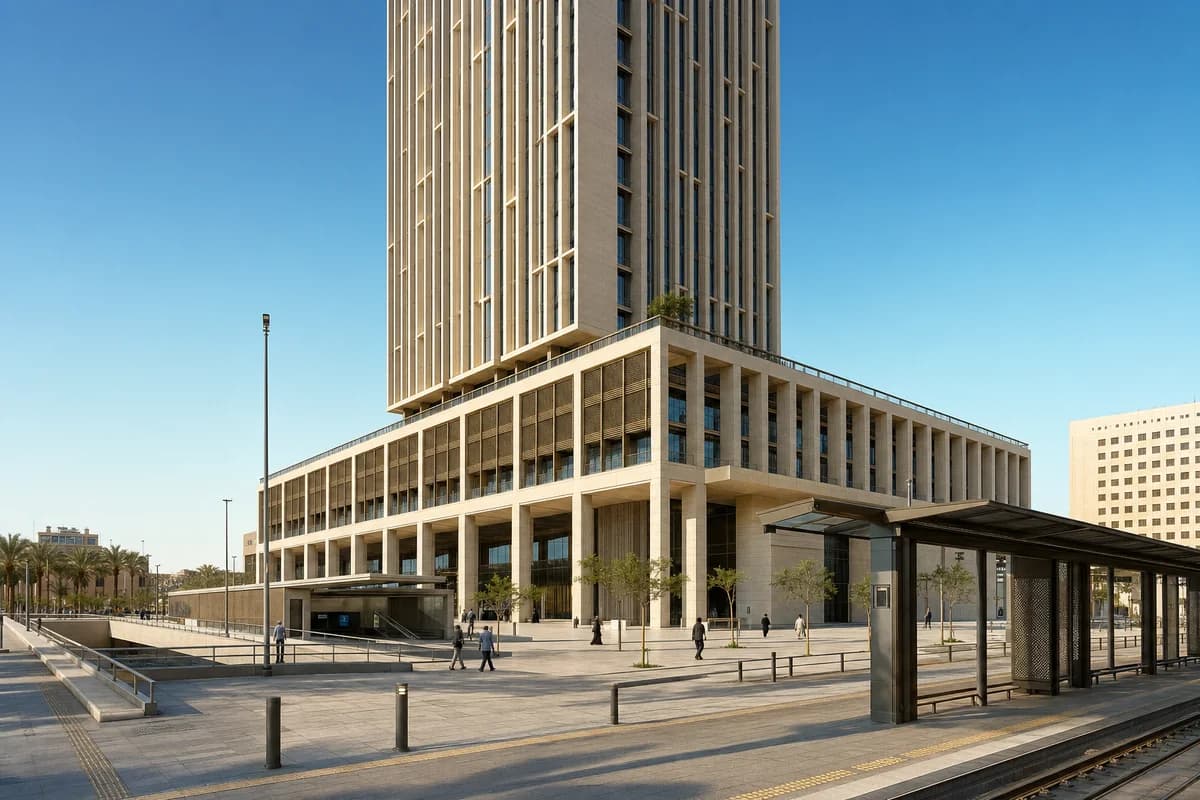
Urban review of a metro-linked tower, shaded civic podium, and accessible public plaza.
Create an ultra-real architectural exterior of a twenty-four-story civic office tower rising above a major metro entrance and public plaza in Riyadh. Ground the tower with a six-story limestone and architectural-precast podium, a deep shaded colonnade, integrated lift halls, and a broad accessible route to the station. Use pale regional limestone, glass-fiber-reinforced concrete fins, bronze-toned metal screens, low-iron glazing, and durable stone paving. Render a bright sunny clear blue sky with warm direct afternoon sunlight and crisp sunlit shadows across the colonnade, facade fins, and plaza. Compose a corrected 60mm view from the transit island so podium, station threshold, and tower structure read as distinct scales. Resolve cores, transfer structure, facade access, thermal shading, drainage, tactile paving, and emergency routes credibly. Avoid prestige-tower gloss, ornamental arches, oversized cantilevers, luxury drop-off staging, signs, and branding.
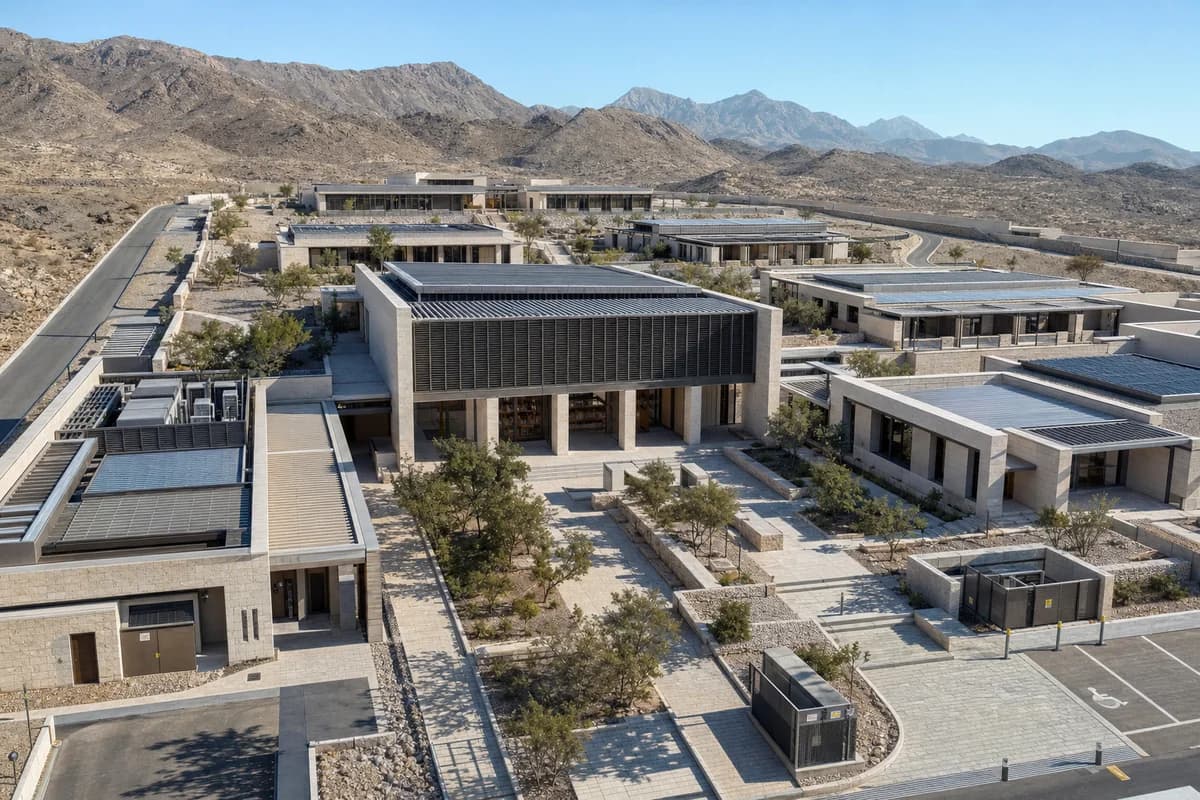
Review campus massing, shade, drainage, and phased expansion for a hot-dry research setting.
Create an ultra-real, architecture-first oblique aerial concept visualization of an unoccupied climate research campus on a gravel terrace outside Muscat. Arrange compact laboratories, a shared library, seminar rooms, and shaded circulation courts in stepped bands aligned with the terrain, using pale stone walls, low-carbon concrete frames, deep aluminum screens, protected timber soffits, roof catchments, and stone-lined infiltration channels. Set the campus beneath a bright, sunny, clear blue sky with warm direct morning sunlight and crisp shadows revealing structural bays, colonnade depth, roof falls, accessible routes, and service access. Frame a moderate-altitude aerial looking across the central library court toward the foothills, with every building edge and landscape system resolved as buildable detail. Keep all roofs, courts, paths, and visible rooms empty. Resolve solar control, drainage, expansion joints, emergency access, screened plant zones, and phased growth. Avoid resort imagery, monumental symmetry, ornamental water, token greenery, signs, branding, impossible spans, and named-designer references. This is architectural concept visualization, not dimensional, engineering, regulatory, or construction evidence.
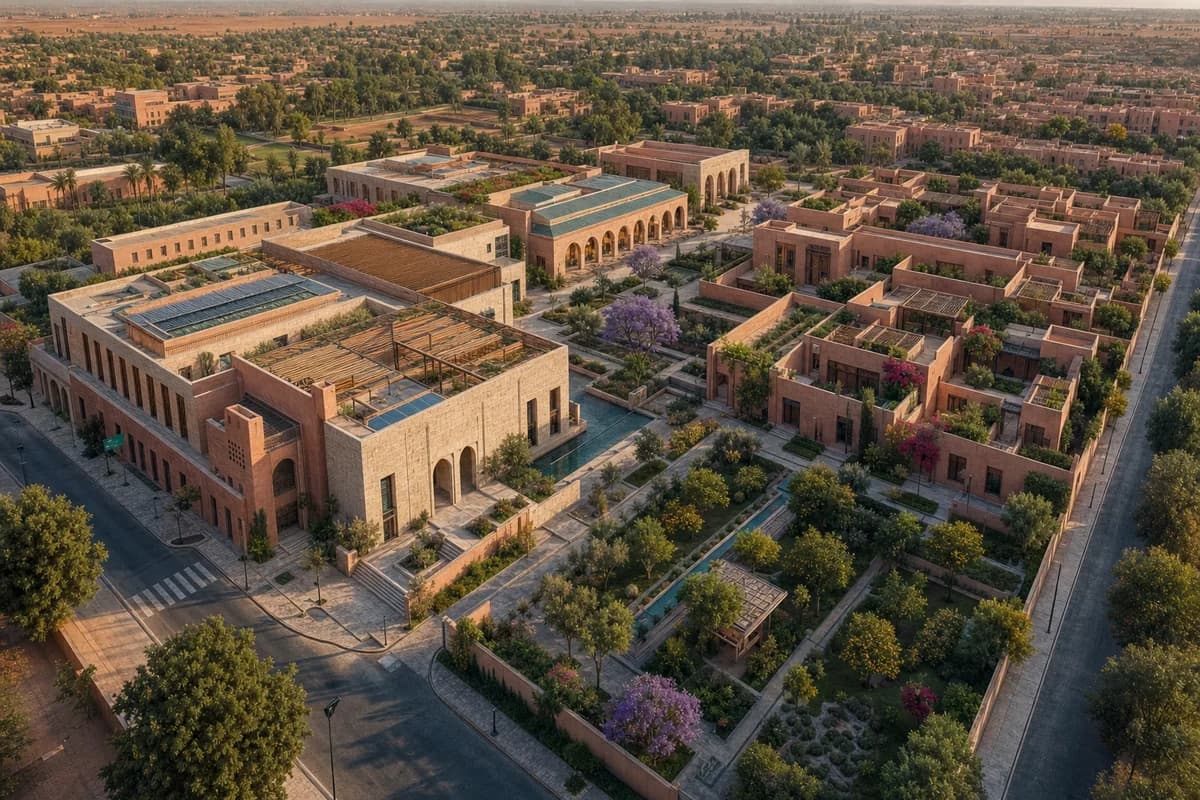
Present a refined civic district through landscape color, shaded urban form, and coherent public connections.
Create an ultra-real, architecture-first oblique aerial of an upscale civic garden district on the edge of Marrakech, arranged as a buildable sequence of a library, cultural hall, shaded residential courts, and a small public garden. Use rose-toned lime plaster, pale limestone, cedar screens, muted turquoise ceramic accents, and restrained woven awnings, balanced by jacaranda, citrus, bougainvillea, and deep-green courtyard planting. Frame a medium-altitude view at golden hour so warm inviting light reveals arcades, roof terraces, planted water channels, accessible routes, service access, drainage, and the clear hierarchy of streets and courts. Keep the district unoccupied and let architecture and richly colored landscape carry the scene. Make every span, wall thickness, roof edge, planting bed, and circulation connection credible. Exclude ostentation, kitsch, gaudy or garish color, gold-drenched surfaces, decorative clutter, theatrical excess, and impossible construction.
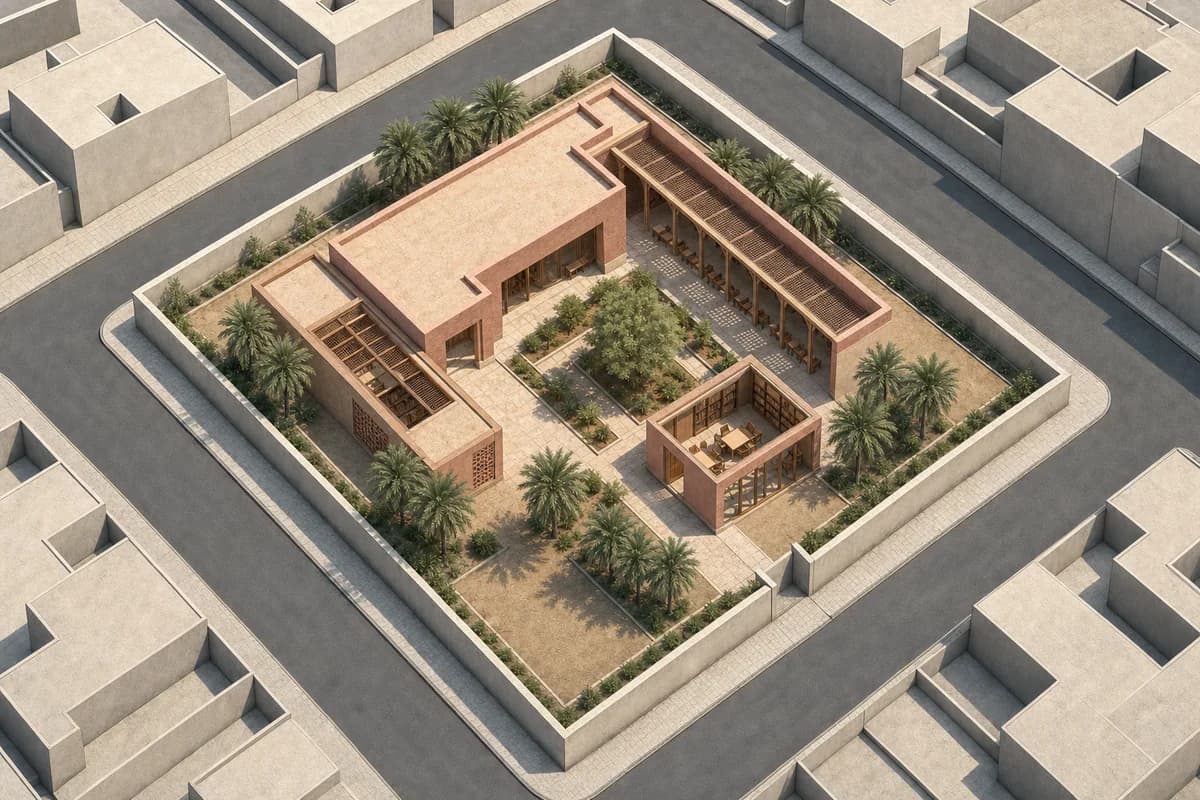
Study a sunny civic reading court within a fixed Marrakesh urban parcel.
Preserve all source geometry, camera position, oblique aerial projection, crop, and layout exactly. Add a civic reading court only within the vacant central parcel, keeping every perimeter street, neighboring footprint, boundary wall, access path, palm cluster, planted strip, and ground edge in its exact source position. Compose a library pavilion, shaded reading loggia, children’s room, and small lecture room around one planted court using rose-toned masonry, lime plaster, carved timber screens, local stone, and clear glass. Set the output beneath a bright, sunny, clear blue sky with warm direct morning sunlight and crisp sunlit shadows under the loggia and screens. Keep all exterior and visible interior spaces unoccupied. Do not add, remove, move, resize, cover, or reinterpret any retained source element. Show no readable text, signs, logos, lettering, boards, or numbers.
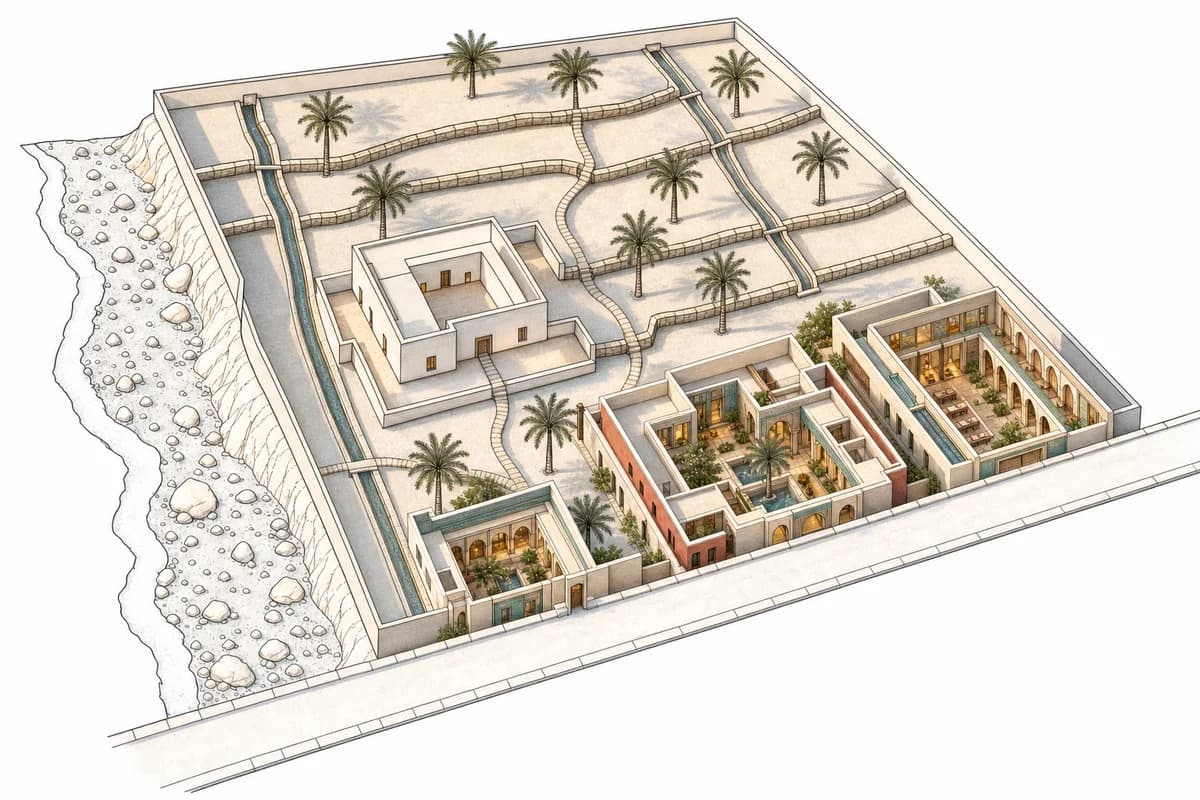
Visualize a colorful, exquisite Muscat research campus within a completely preserved oasis layout.
Preserve all source geometry, camera position, oblique aerial projection, crop, and layout exactly. Add a beautifully restrained upscale climate-research campus only within the three vacant source plots, keeping every wadi edge, irrigation channel, access street, footpath, terrace line, retained courtyard house, date-palm cluster, and garden wall fixed. Arrange a climate library, research rooms, exhibition salon, and shaded forum around linked garden courts in pale Omani limestone, muted pomegranate and sea-green lime plaster, turquoise glazed ceramic accents, carved timber screens, warm terrazzo, and finely detailed bronze-toned frames. Use clear warm golden-hour light beneath deep arcades, creating cozy luminous interiors and elegant shaded courts without spectacle. Keep all exterior and visible interior spaces unoccupied while channel water and palm fronds move lightly. Do not add, remove, cover, move, resize, or reinterpret any retained source geometry. Exclude ostentation, kitsch, clutter, garish color, excessive ornament, and monumental gestures. Show no readable text, signs, logos, lettering, boards, or numbers.
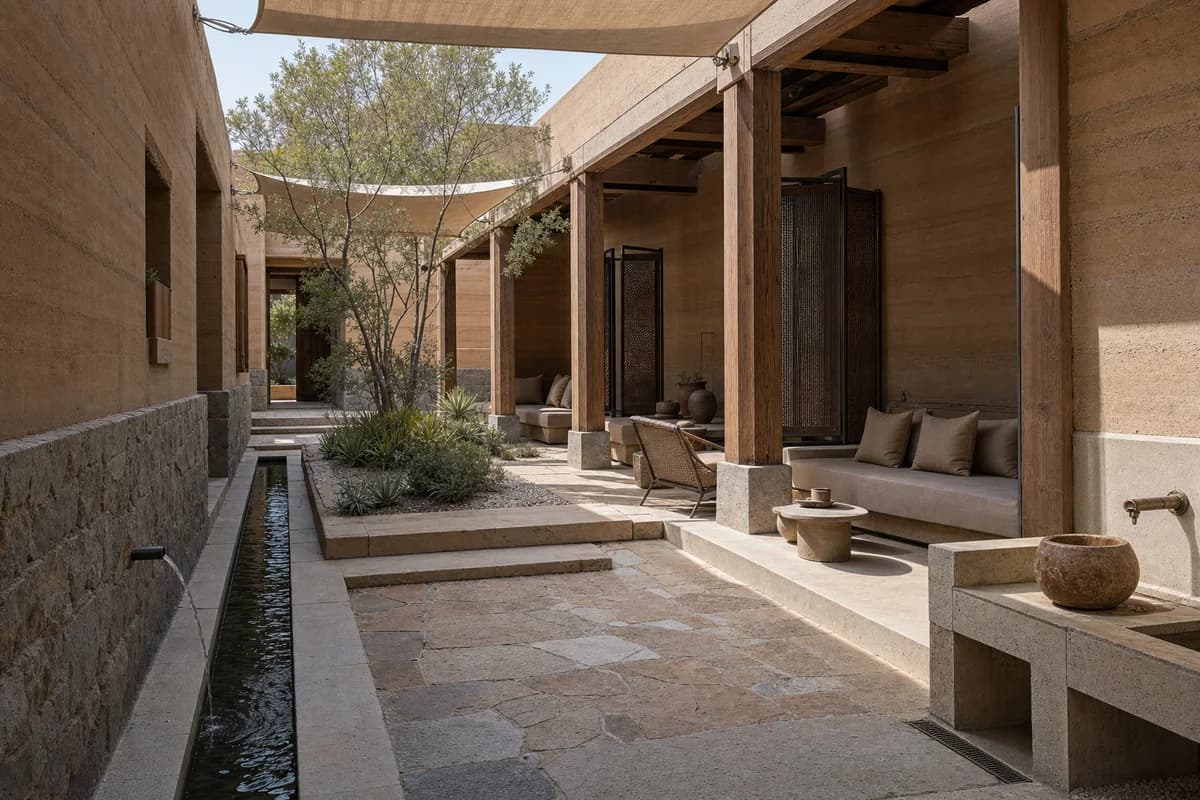
Study shade, social furniture, water, and protected earth construction in a public garden court.
Lead with an unoccupied shaded public garden court enclosed by thick rammed-earth walls, protected stone bases, a timber arcade, and a narrow water rill. Deep benches, woven lounge chairs, small stone tables, ceramic vessels, linen shade panels, and drought-tolerant planting create a sequence of cool social rooms without figures. Make earth lifts, lime caps, timber lintels, bronze screen pivots, bench joints, fabric hems, stone paving wear, rill edges, overflow slots, wash-point drain, and the wall-base junction exact. Use a corrected human-height 40mm view from shade in neutral dry midday light. Keep the ramp, exits, water depth, shaded resting areas, and maintenance access credible. No occupants, logos, readable text, market stalls, cultural costume, resort furniture, orange grading, or decorative abundance.
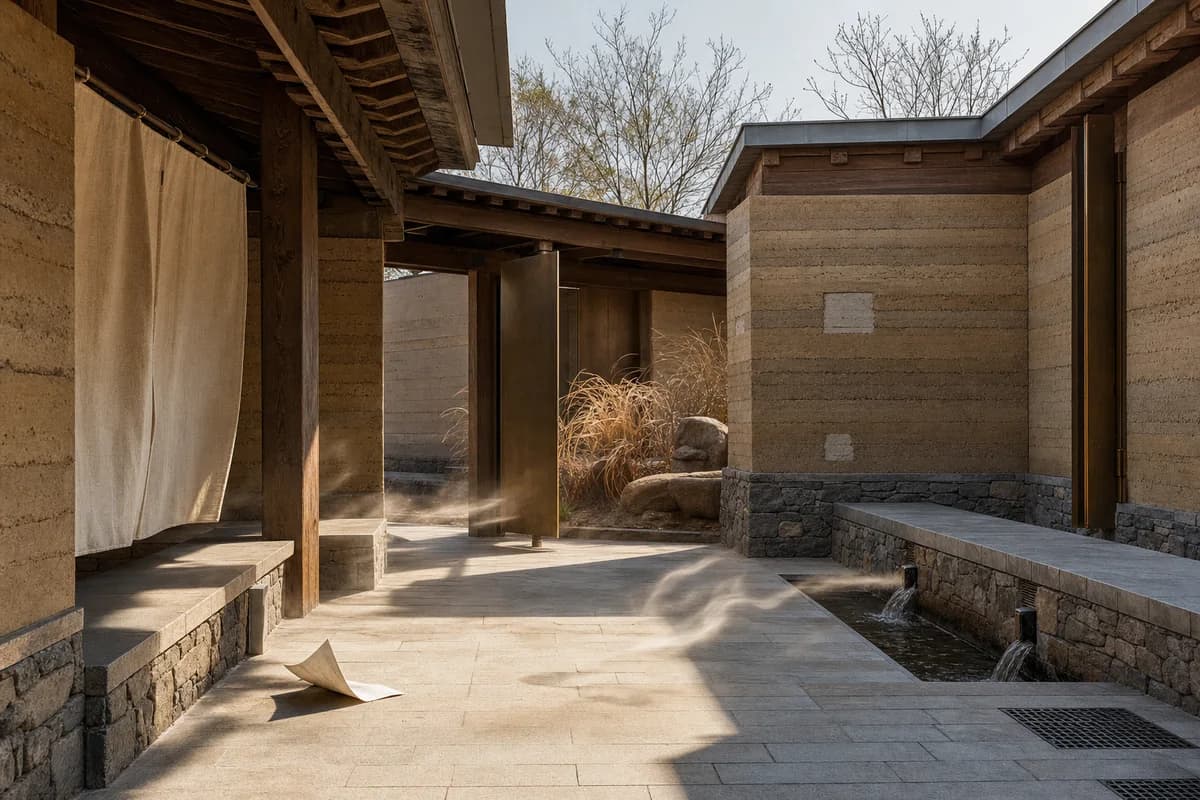
Show museum shade, earth-wall protection, and coherent wind movement in a dry climate.
Show a dry afternoon gust moving through the unoccupied shaded court of an earth-built museum. Thick rammed-earth walls rise from protected stone plinths beneath a timber arcade, enclosing a sculpture garden, narrow water channel, deep benches, and bronze pivot screens. Make the gust visible as thin low ribbons of pale dust skimming the sunlit paving, curling around wall bases, lifting linen screen hems, turning one blank paper sheet, and bending dry grasses without obscuring the space. Resolve earth lifts, lime repairs, stone joints, timber lintels, bronze pivots, roof caps, bench edges, paving seams, water inlets, and drain grates in tack-sharp detail. Use a corrected human-height 40mm view from shade with restrained low-angle light and neutral earth color. Keep ramp gradients, exits, wall protection, and water use credible. No occupants, logos, readable text, cultural costume, orange haze, monumental sculpture, or blurred fixed elements.
Show a richly crafted Marrakech reading pavilion through warm shade, restrained regional color, subtle breeze, and buildable details.
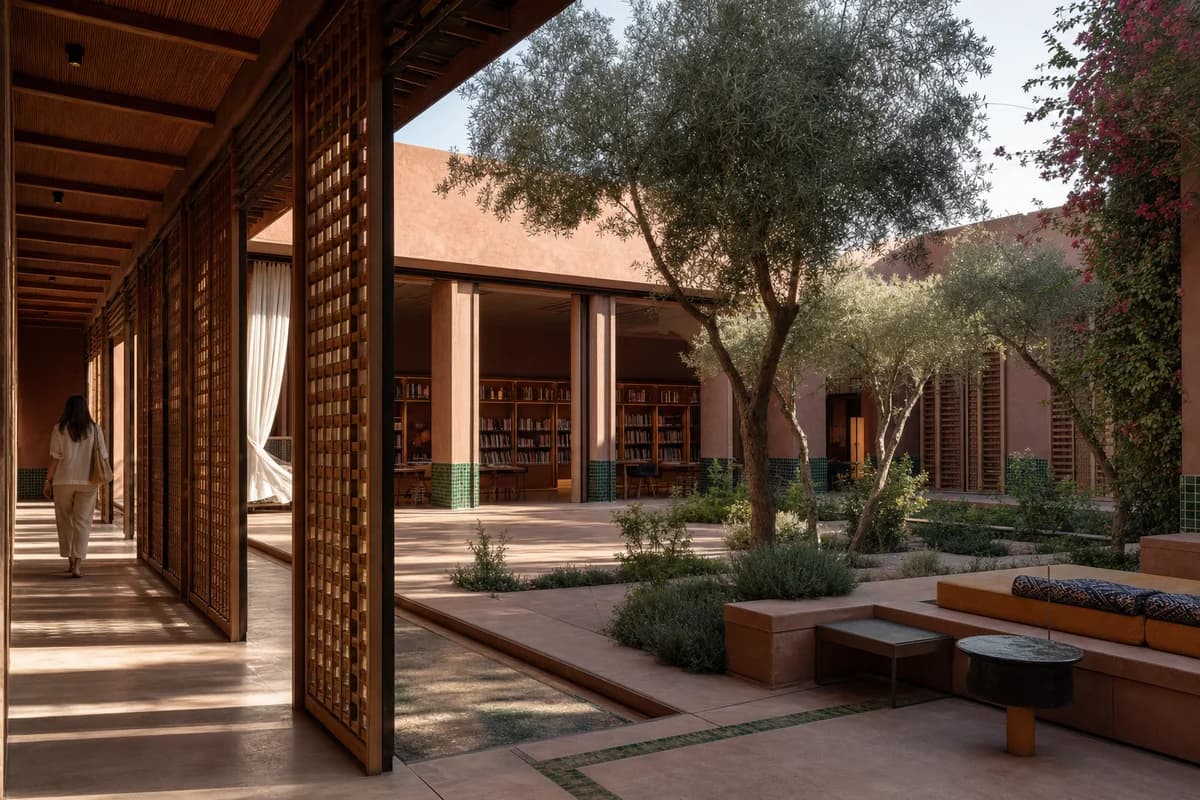
Create an ultra-real, architecture-first photograph of an upscale public reading pavilion in Marrakech, exquisitely arranged around an intimate garden court. Use muted pomegranate lime plaster, pale rose stone, deep green glazed zellige in restrained bands, cedar lattice screens, woven wool bench cushions in saffron and indigo, and slender dark bronze-toned frames beneath a deeply shaded roof. Include one synthetic, non-identifiable person walking along the covered edge, incidental to the building. Show a gentle dry breeze through olive leaves turning together, bougainvillea tips moving softly, and one fine cotton curtain bowing slightly between fixed tracks; keep paving, furniture, and architecture tack sharp. Let warm late-afternoon sunlight pass through the lattice and cast measured patterned shadows that clarify screen depth, cedar joints, stone pores, cushion seams, roof drips, threshold transitions, ramp gradients, and concealed channel drains. Compose a corrected eye-level 55mm view from shade toward the reading room and planted court. Keep spans, ventilation, solar control, egress, accessibility, irrigation, and maintenance fully believable. Exclude ostentation, kitsch, visual clutter, garish color, palace pastiche, theatrical luxury, and excessive ornament.
Assess inclusive museum circulation, planting, seating, and stone junctions through realistic wear.
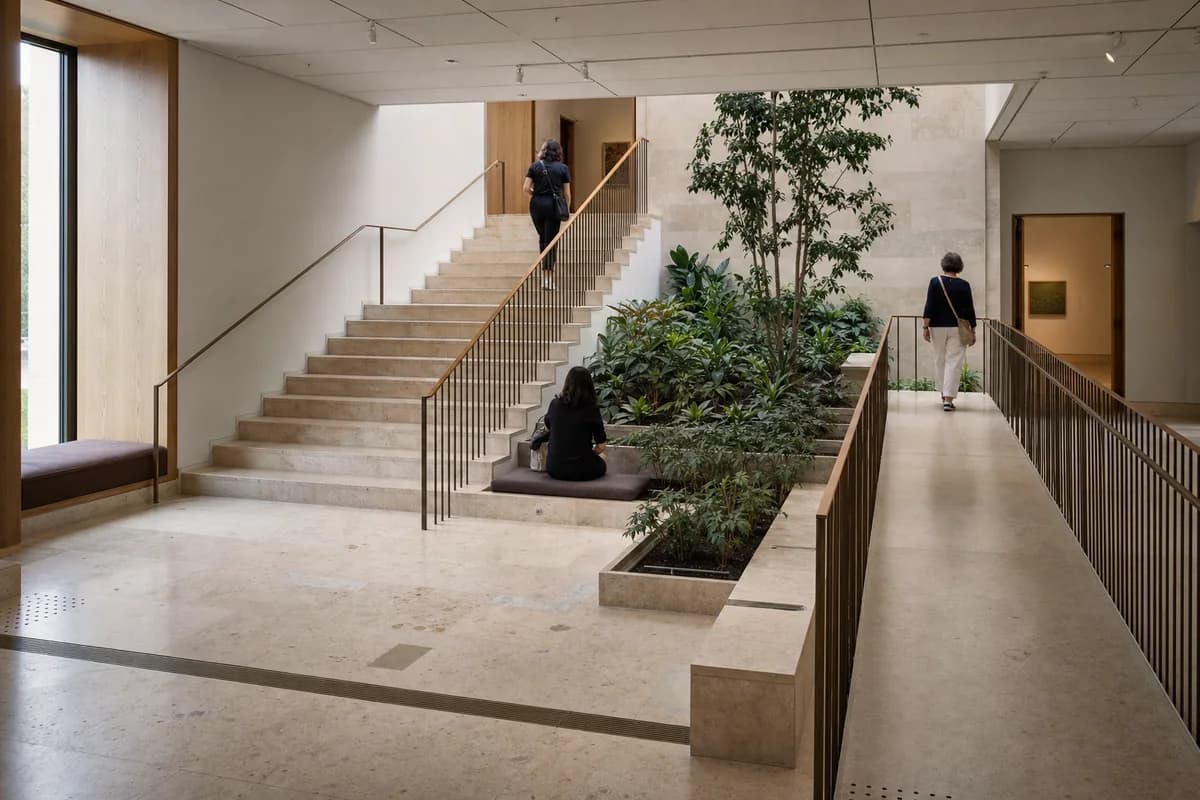
Create a precise post-occupancy photograph of a museum stair garden connecting the entrance hall to an upper gallery. Broad honed-travertine steps wrap a planted light well beside an adjacent ramp, slender bronze guards, oak handrails, deep window seats, and an acoustic plaster ceiling. Three synthetic, non-identifiable visitors occupy separated positions, one climbing, one using the ramp, and one seated near the planting. Keep figures incidental. Resolve stone pores and filled veins, nosing wear, bronze patina, rail joints, guard anchors, plaster control joints, seat upholstery seams, planter edges, irrigation slots, tactile transitions, door thresholds, floor repair patches, and drain grates with exact material scale. Use corrected human-height 40mm optics in ordinary late-morning daylight with restrained contrast and subtle grain. Keep landings, handrails, guards, ramp gradients, door swings, and passing widths credible. No logos, readable text, monumental stair drama, posed visitors, or flawless stone.
A hot-climate civic study for shade, thermal mass, ventilation, and dignified public access.
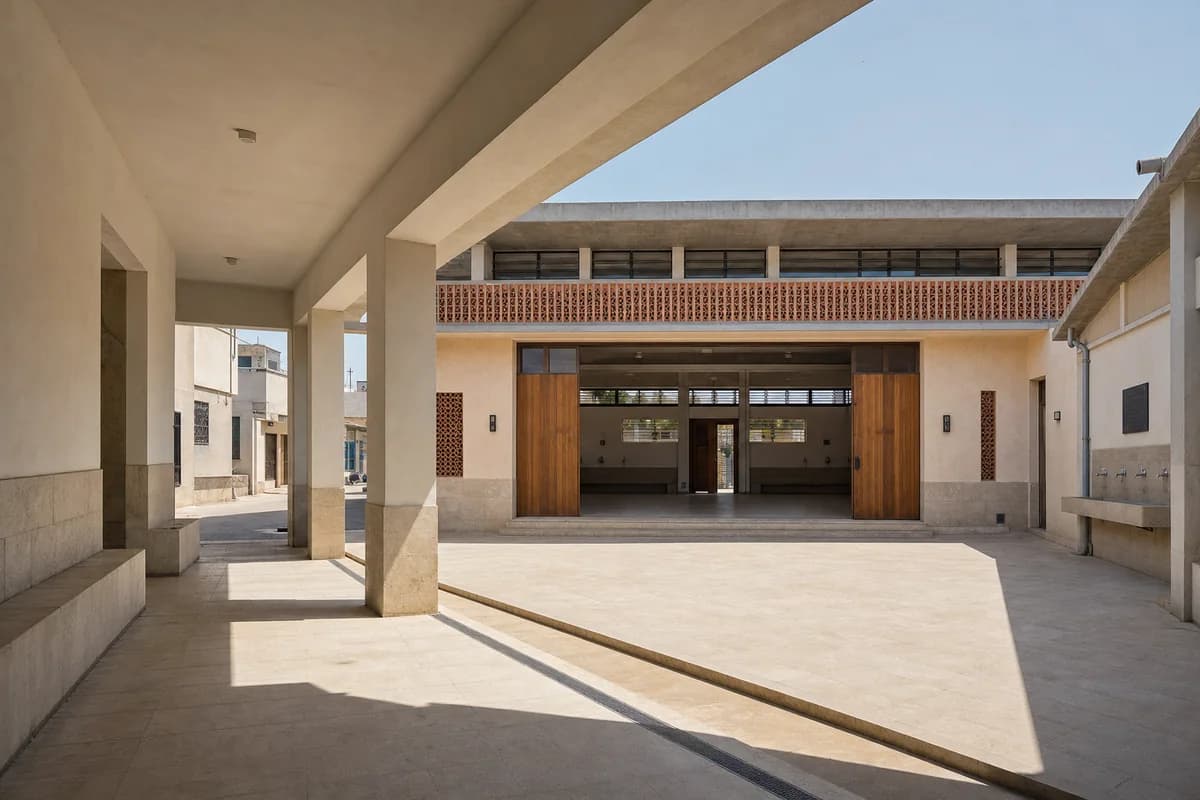
Create a photorealistic public heat-refuge hall in a dense Tunis neighborhood. Organize a single-storey civic room around a shaded court with a limestone base, lime-plastered thermal-mass walls, a concrete roof frame, perforated terracotta screens, high vents, drinking-water points, and a deep entrance arcade. Use dry bright midday conditions while preserving dense cool shade and neutral material color. Frame a 40mm view from beneath the arcade toward the court and main room. Keep every visible circulation route, threshold, terrace, and room unoccupied so structure, envelope depth, and material transitions remain the sole subject. Keep airflow paths, accessible thresholds, roof drainage, fixtures, and maintenance believable. Avoid exotic ornament, resort styling, dramatic sunbeams, branded equipment, and symbolic greenery.
A hot-climate transit study for shade, platform separation, and restrained regional material.
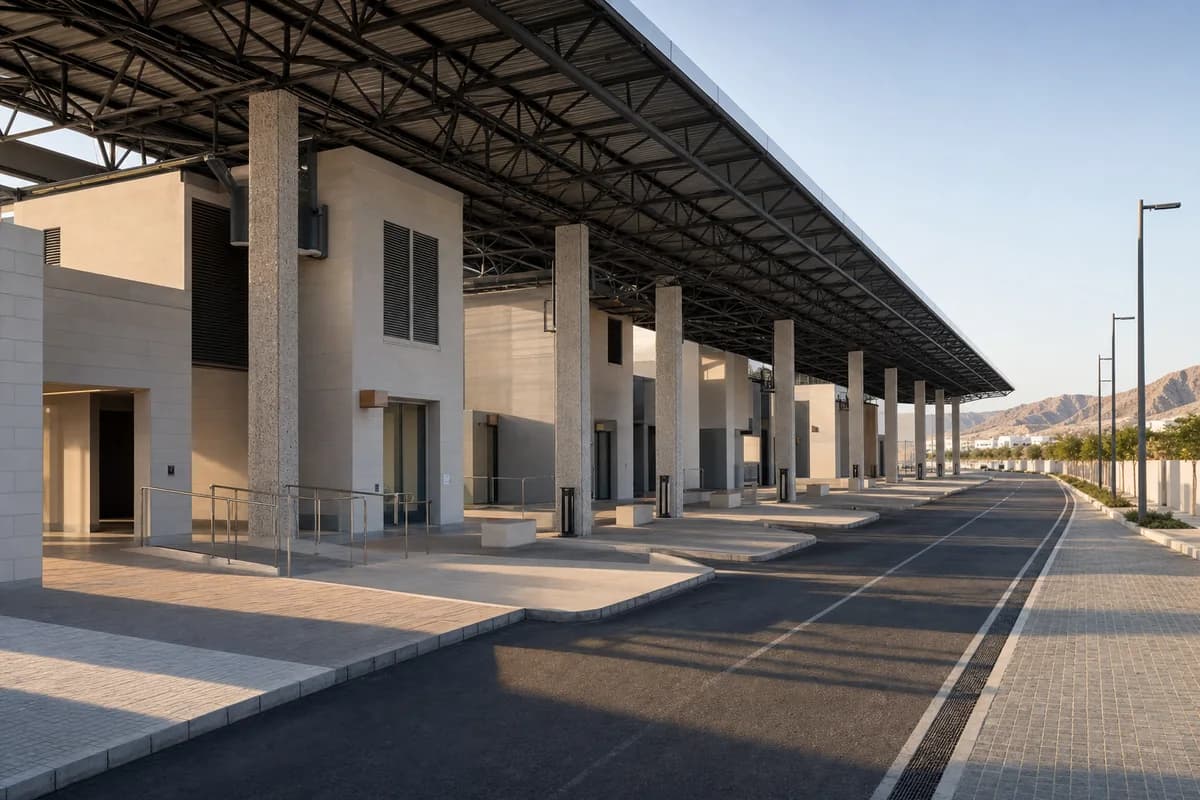
Create a photorealistic intercity coach terminal at the metropolitan edge of Muscat. Organize separate arrival and departure bays beneath a long-span steel shade roof, with stone-aggregate concrete columns, insulated service cores, deep passenger arcades, clear curb-free routes, and screened rooftop plant. Use early morning light before peak heat, with long readable shadows and no orange grading. Frame a corrected eye-level 35mm diagonal view along the platforms. Keep every visible circulation route, threshold, terrace, and room unoccupied so structure, envelope depth, and material transitions remain the sole subject. Keep turning radii, platform edges, ventilation, drainage, luggage routes, and structure plausible. No airline styling, ornamental arches, futuristic vehicles, logos, readable boards, or empty desert spectacle.
Architecture review of courtyard apartment kitchen organized by a thick service spine separating cooking from shaded dining.
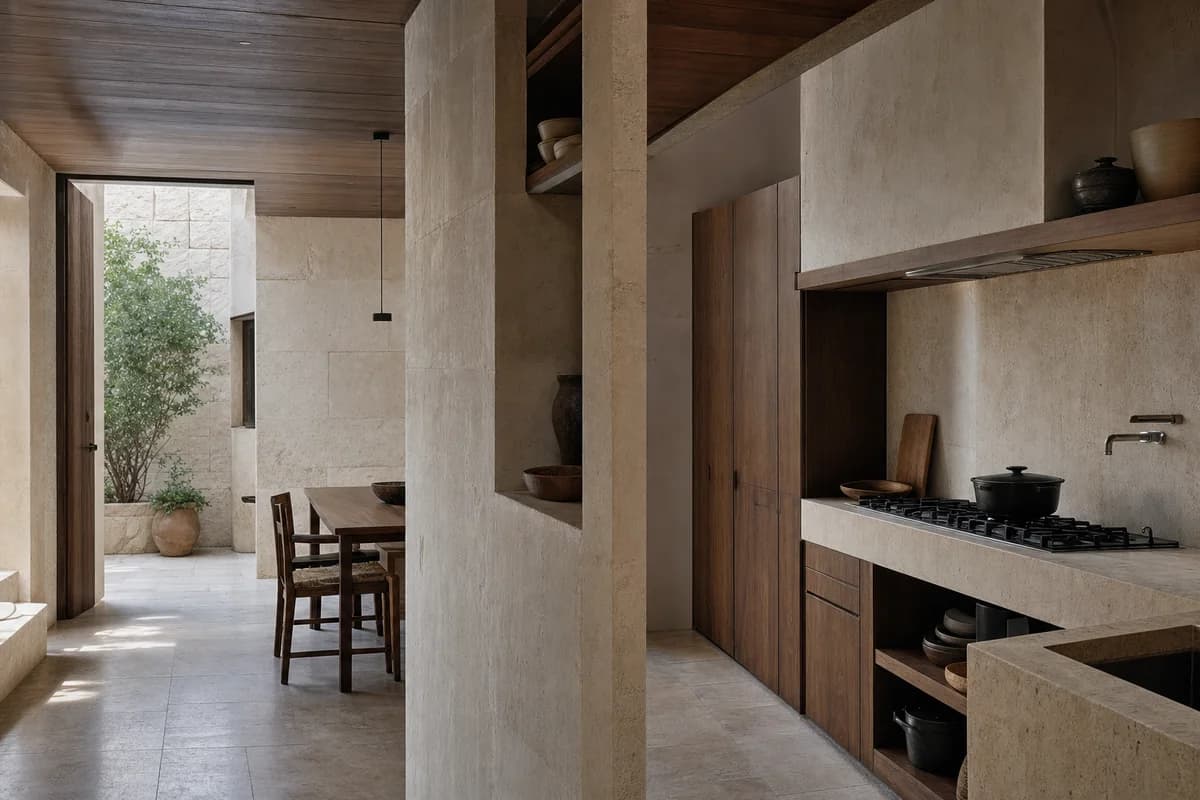
Create a photorealistic architecture-first interior of courtyard apartment kitchen in an Amman limestone district. Shape this standard room through a thick service spine separating cooking from shaded dining. Establish limestone, walnut, limewash, and softly patinated metal as a coherent construction and joinery system; keep furniture, appliances, and decor secondary, integrated, and unbranded. Use grazing side light reflected from a shaded court. Frame an oblique corrected 50mm view across the service spine with credible scale and straight verticals. Show no people so the plan, section, materials, and service logic remain primary. Keep clearances, extraction, storage, drainage, structure, and material wear physically plausible. No readable text, menus, labels, logos, wordmarks, or signage. Avoid palace motifs, decorative arches, and excessive metallic accents.
Architecture review of earth-walled house kitchen organized by counters inhabiting deep wall recesses around a shaded court.
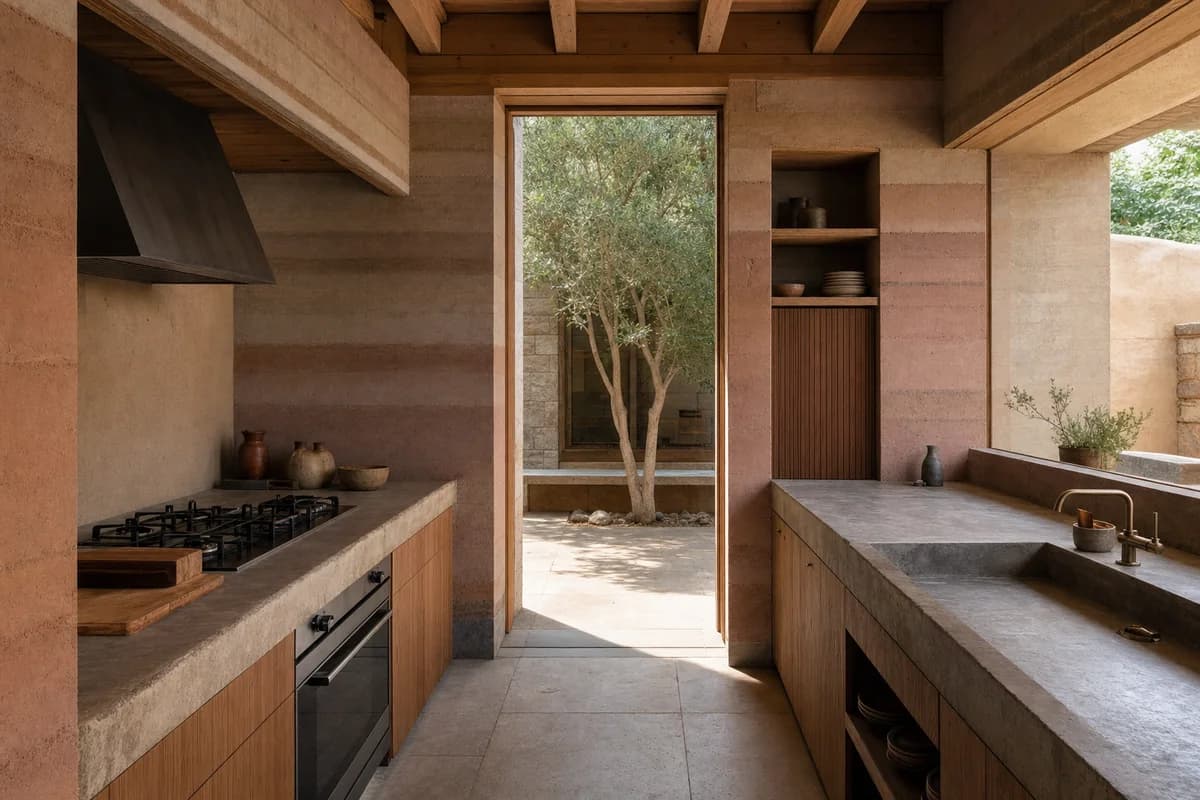
Create a photorealistic architecture-first interior of earth-walled house kitchen in an Atlas foothill town. Shape this standard room through counters inhabiting deep wall recesses around a shaded court. Establish rammed earth, local stone, cedar, and lime plaster as a coherent construction and joinery system; keep furniture, appliances, and decor secondary, integrated, and unbranded. Use courtyard bounce with restrained light grazing the wall strata. Frame an oblique eye-level 50mm view showing reveal depth with credible scale and straight verticals. Show no people so the plan, section, materials, and service logic remain primary. Keep clearances, extraction, storage, drainage, structure, and material wear physically plausible. No readable text, menus, labels, logos, wordmarks, or signage. Avoid fantasy curves, saturated orange grading, and decorative baskets.
Residential review of urban house living room shaped by two distinct, fully furnished seating platforms at visibly different elevations framing a central stair and side-light slot.
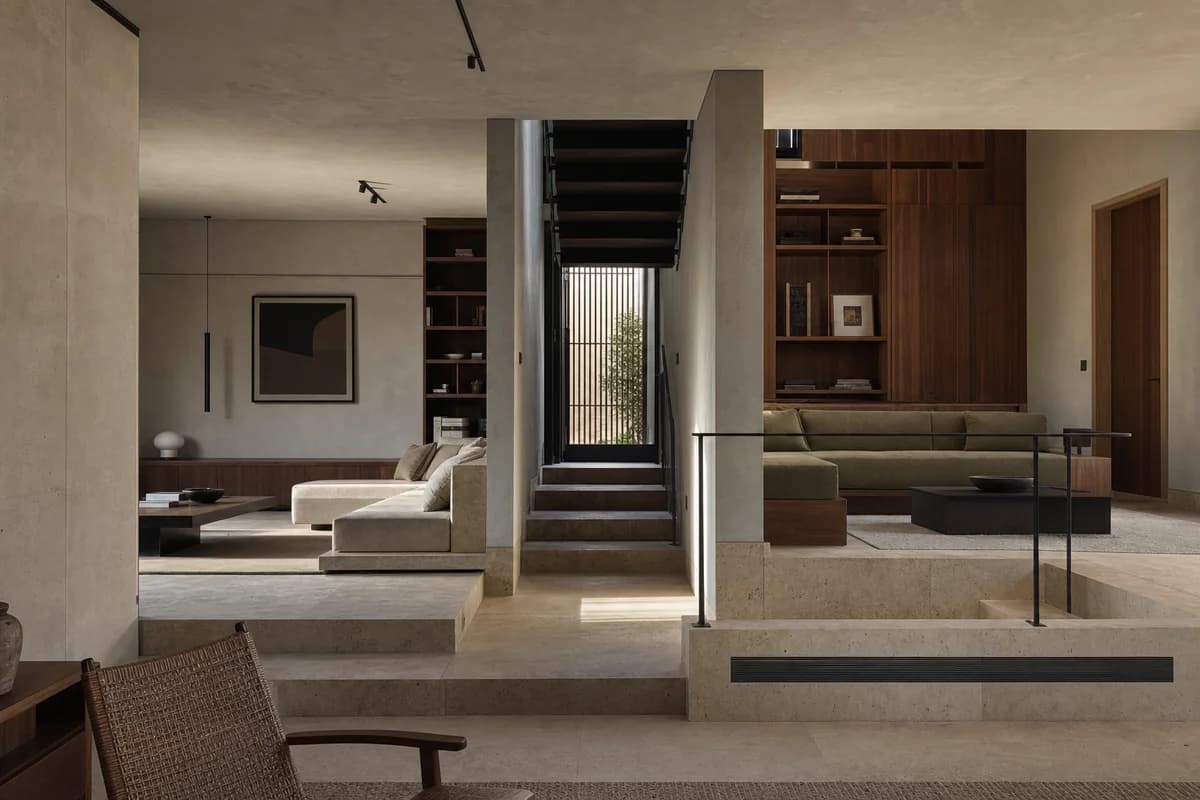
Create a photorealistic architecture-first interior of urban house living room in an Istanbul slope district. Organize this standard room through two distinct, fully furnished seating platforms at visibly different elevations framing a central stair and side-light slot. Build the material hierarchy from travertine, walnut, plaster, and dark steel; keep furniture and decor quiet, integrated, unbranded, and subordinate to the spatial order. Use grazing side light across the split level. Frame a section-like corrected 24mm view with straight verticals, realistic depth, and legible circulation. Show no people so enclosure, thresholds, furniture placement, and construction remain primary. Keep structure, guards, acoustics, heating, clearances, junctions, and ordinary wear credible. Keep both elevated seating platforms and the connecting stair fully legible, and crop out all panoramic water or skyline views; avoid palace references and textile staging.
Wet-room review of earth-house bathroom organized by a basin and bath occupying thick wall niches around a roof aperture.
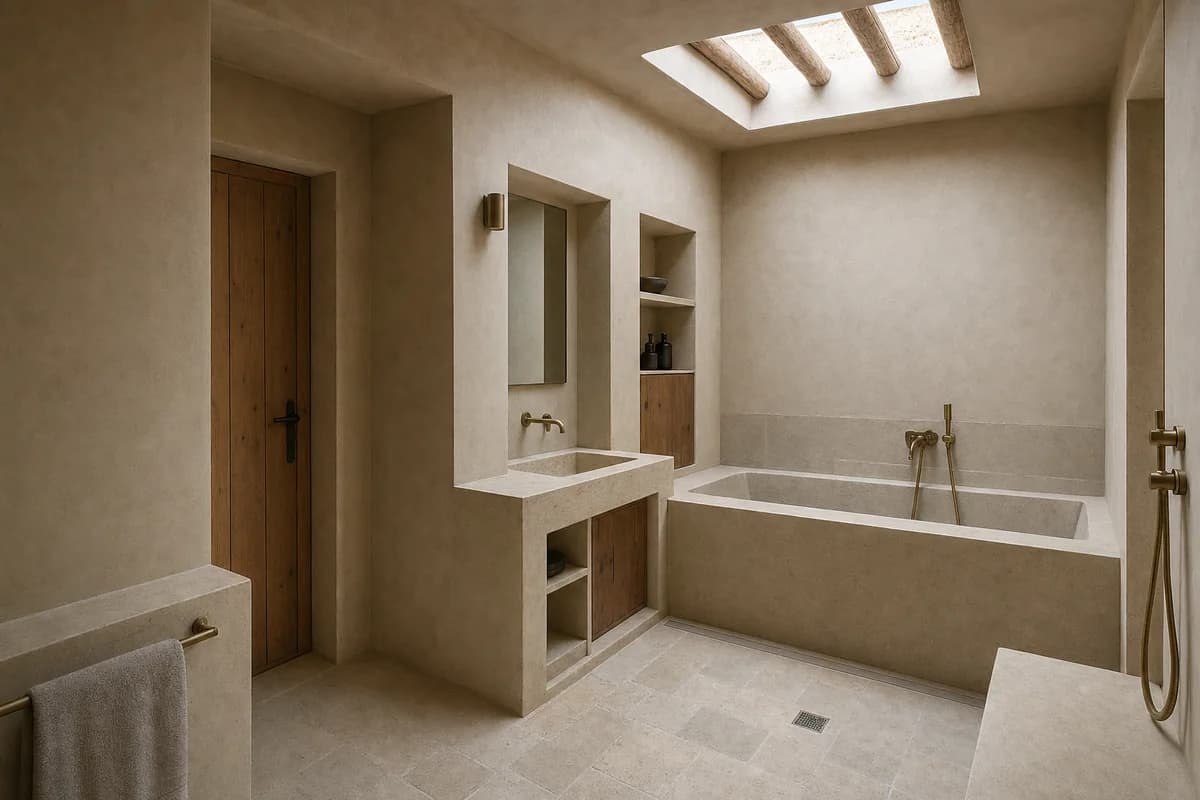
Create a photorealistic architecture-first interior of earth-house bathroom in a Marrakech outer district. Organize this compact wet room through a basin and bath occupying thick wall niches around a roof aperture. Resolve the enclosure, fittings, and built-in furniture as one material system of lime finish, local stone, cedar, and brushed metal; keep loose decor absent and every object unbranded. Use top light grazing the depth of the wall recesses. Frame an oblique corrected 50mm view with straight verticals and credible fixture scale. Show no people, leaving spatial sequence, privacy, waterproofing, and construction primary. Keep falls, drains, ventilation, plumbing access, slip resistance, turning space, seals, and wet-dry junctions physically plausible. Avoid palace arches, decorative lanterns, and saturated terracotta.
Wet-room review of coastal townhouse bathroom organized by a shower slot receiving reflected light from a concealed court.
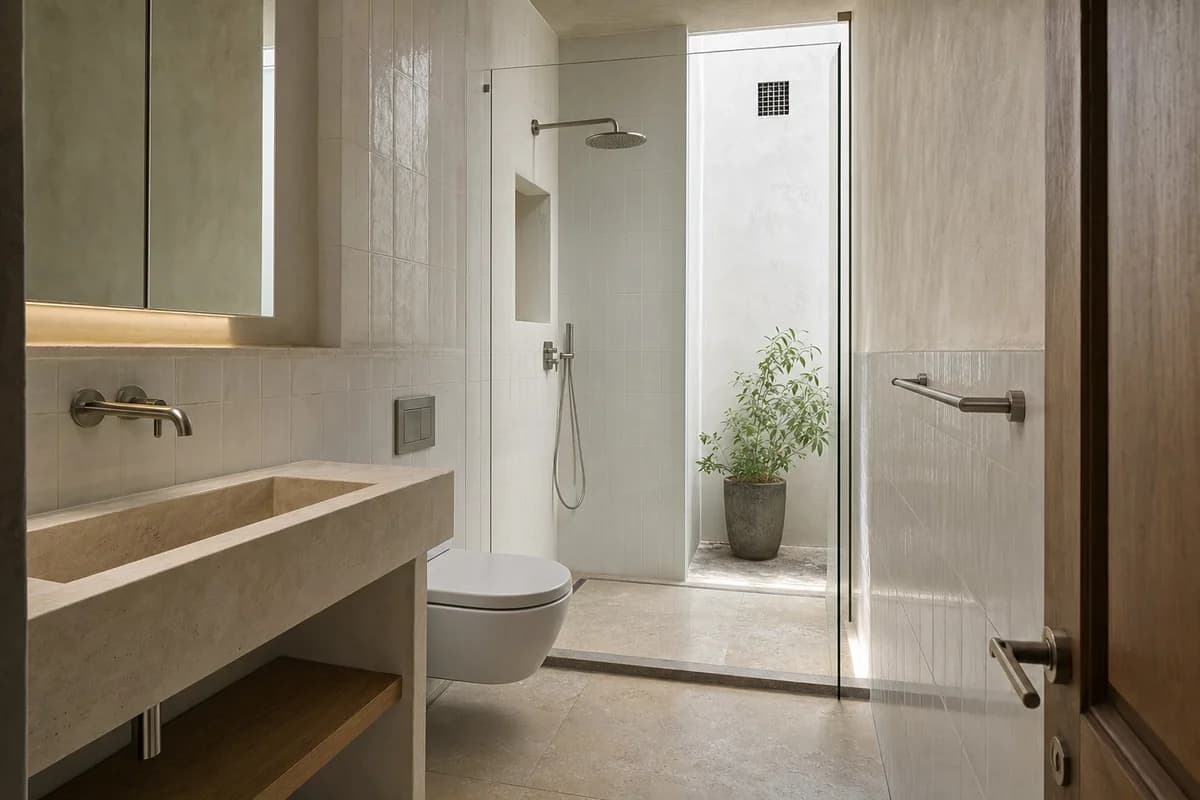
Create a photorealistic architecture-first interior of coastal townhouse bathroom in a Tangier urban hillside. Organize this compact wet room through a shower slot receiving reflected light from a concealed court. Resolve the enclosure, fittings, and built-in furniture as one material system of plain glazed tile, lime plaster, stone, and nickel; keep loose decor absent and every object unbranded. Use cool courtyard bounce with a controlled side highlight. Frame a compressed corrected 65mm view with straight verticals and credible fixture scale. Show no people, leaving spatial sequence, privacy, waterproofing, and construction primary. Keep falls, drains, ventilation, plumbing access, slip resistance, turning space, seals, and wet-dry junctions physically plausible. Avoid mosaic spectacle, decorative arches, and ocean-view bathtubs.
Wet-room review of family bath suite organized by one continuous procession from a dry timber changing bench through an open warm wash room to a small private court, with aligned offset doorways making all three zones legible from one threshold.
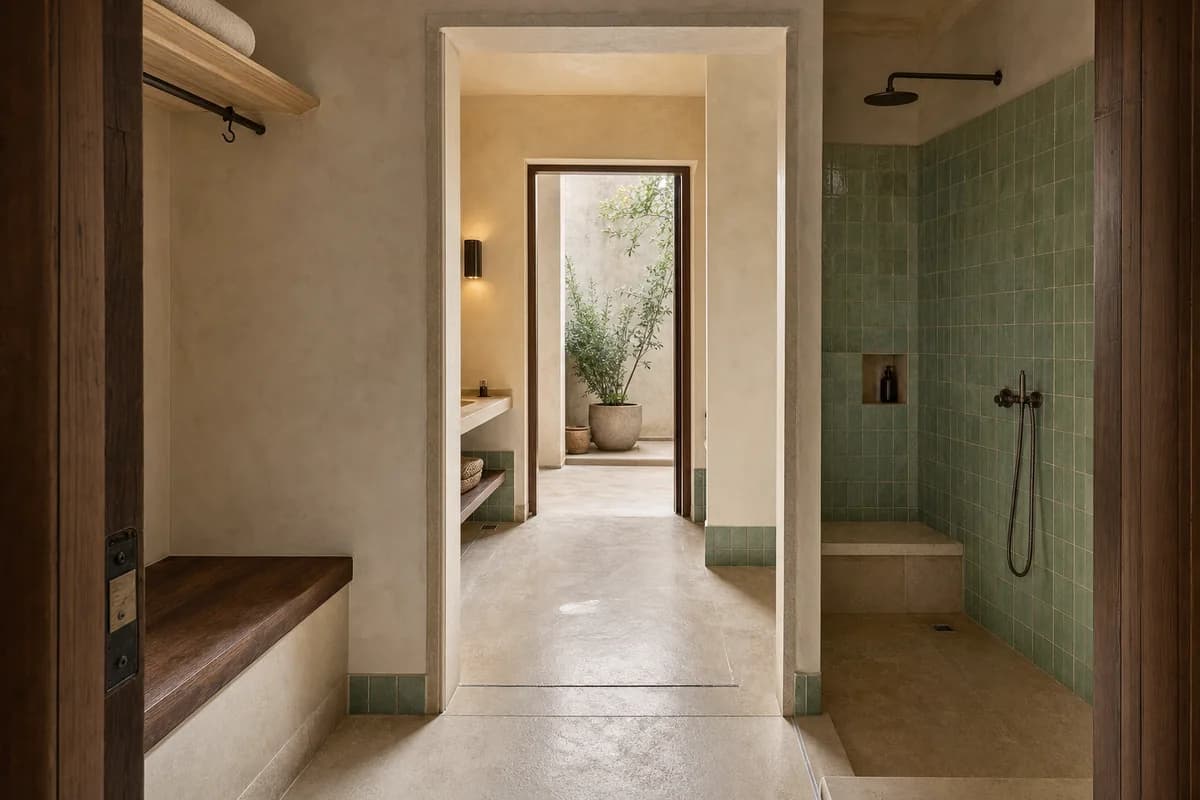
Create a photorealistic architecture-first interior of family bath suite in a Tunis medina-edge dwelling. Organize this standard wet room through one continuous procession from a dry timber changing bench through an open warm wash room to a small private court, with aligned offset doorways making all three zones legible from one threshold. Resolve the enclosure, fittings, and built-in furniture as one material system of honed pale limestone, hand-troweled lime plaster, plain celadon glazed tile, and dark oiled timber; keep loose decor absent and every object unbranded. Use luminous courtyard bounce passing through the aligned openings, with gentle warm task light and clear shadow detail in every zone. Frame a single eye-level corrected 35mm view from the changing-room threshold through the wash room to the court with straight verticals and credible fixture scale. Show no people, leaving spatial sequence, privacy, waterproofing, and construction primary. Keep falls, drains, ventilation, plumbing access, slip resistance, turning space, seals, and wet-dry junctions physically plausible. Render one coherent uninterrupted photograph, never a triptych, montage, split screen, section drawing, document panel, or text-bearing presentation. Keep the three rooms connected by real door openings, continuous floor falls, discrete drains, and a dry changing bench outside splash zones. No readable text or symbols. Avoid ornamental domes, palace staging, and excessive steam.
Residential review of courtyard-dwelling guest bedroom organized by a clearly inhabited sleeping niche, bedside ledge, luggage recess, and full-height wardrobe carved into one 700-millimeter-deep masonry service band while leaving a direct clear route from door to shaded court.
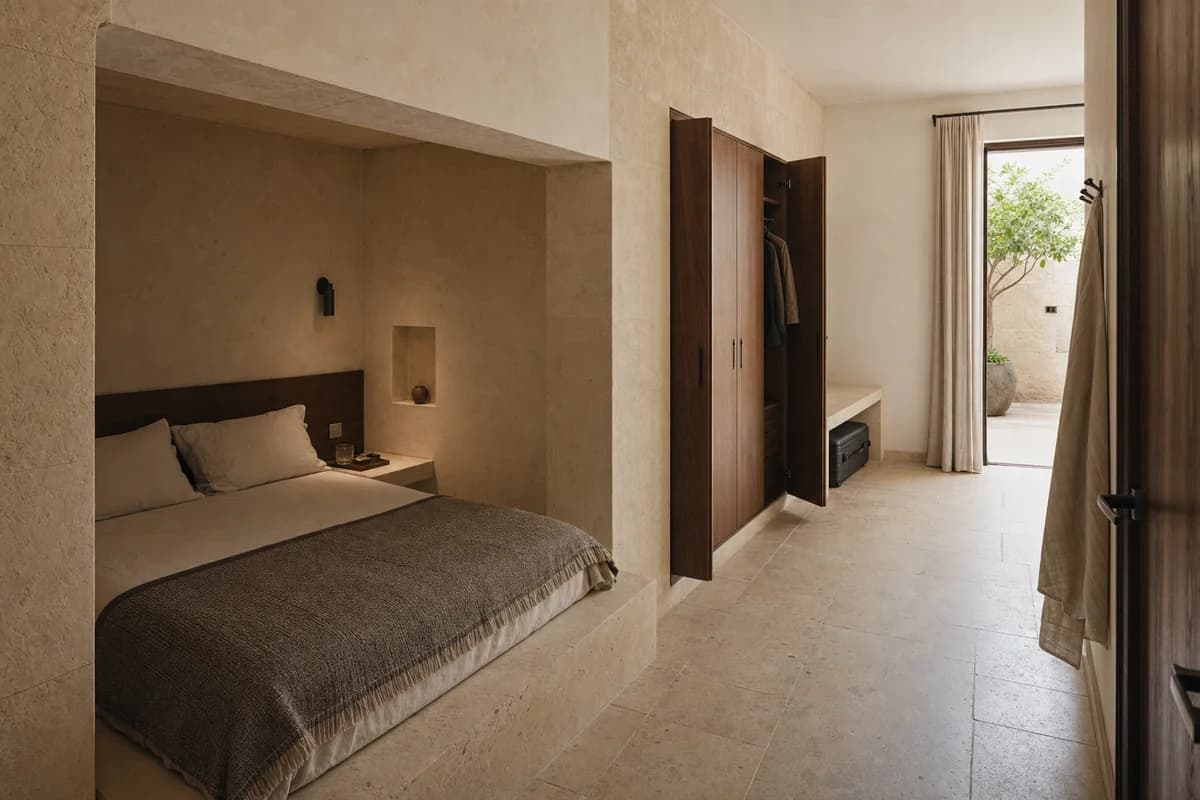
Create a photorealistic architecture-first interior of courtyard-dwelling guest bedroom in an Amman limestone neighborhood. Shape this compact room through a clearly inhabited sleeping niche, bedside ledge, luggage recess, and full-height wardrobe carved into one 700-millimeter-deep masonry service band while leaving a direct clear route from door to shaded court. Build the envelope, storage, bed structure, and limited decor from warm honed limestone, deeply grained walnut, chalky mineral plaster, and one restrained woven-wool bed cover, keeping every loose object restrained, ordinary, and unbranded. Use grazing afternoon light reflected from the shaded court, revealing the depth of every recess without flattening the room. Frame a single eye-level oblique corrected 45mm view from the entry, showing the full bed, thick wall depth, wardrobe doors, and clear court route with corrected verticals and realistic bed, door, and circulation dimensions. Show no people so privacy, section, built-in furniture, and material junctions remain primary. Keep ventilation, acoustic separation, guards, outlets, curtain tracks, storage access, and signs of normal use physically credible. Render one coherent finished photograph with no montage, document panels, readable text, labels, or generic empty-room staging. Keep the bed unmistakably inside the deep niche, all wardrobe leaves operable, the luggage recess usable, and at least 900 millimeters of clear circulation. Avoid palace motifs, ornamental screens, staged travel objects, and sparse showroom anonymity.
Furniture-led spatial review of courtyard dining room with a round table.
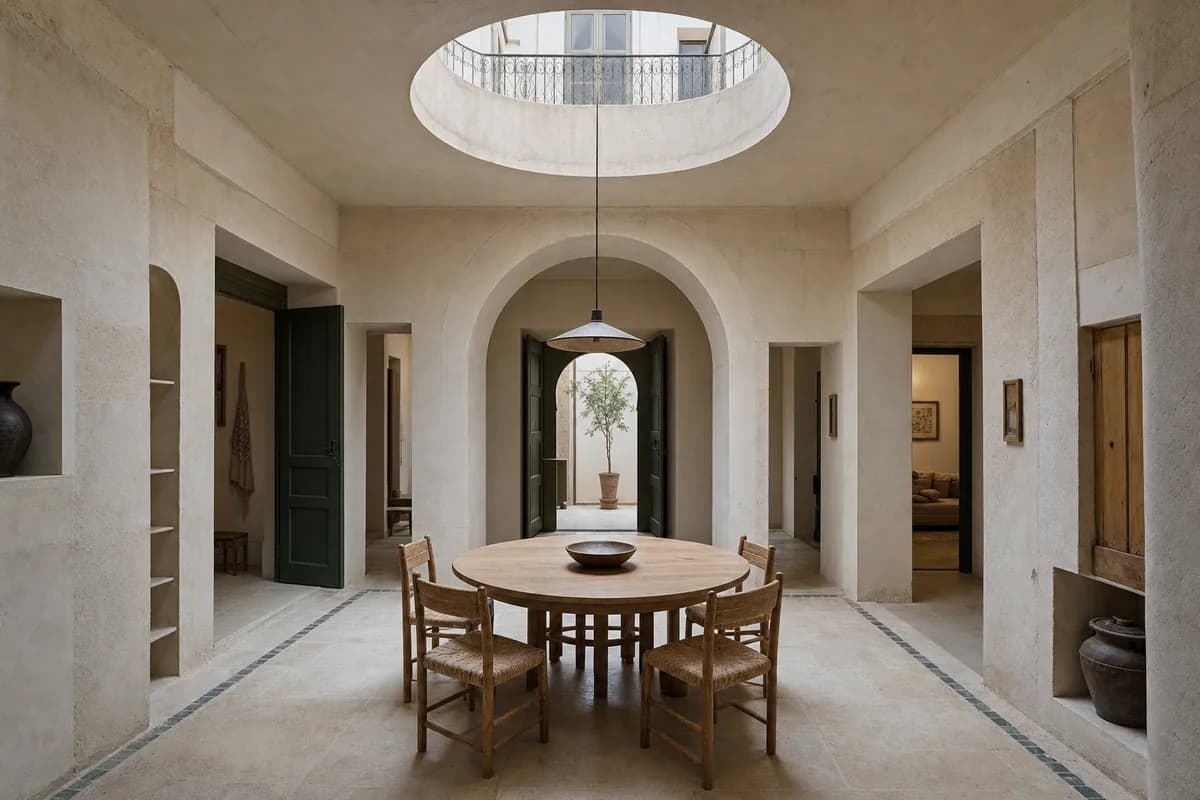
Create a photorealistic architecture-and-furniture interior of courtyard dining room with a round table in a Tunis townhouse. Make the statement piece spatially necessary through the table aligning with a roof aperture and four circulation quadrants, not a product isolated for display. Resolve the room and furniture together in limestone, lime plaster, timber, and plain glazed tile, with restrained unbranded decor and visible construction logic. Use top light centered on the table and wall thickness. Frame an axial corrected 35mm view with corrected verticals and enough depth to explain circulation around the piece. Show no people so furniture, enclosure, and material relationships remain primary. Keep ergonomics, joints, supports, guards, maintenance access, and normal wear credible. Avoid banquet styling, mosaic centerpieces, and ornamental domes.
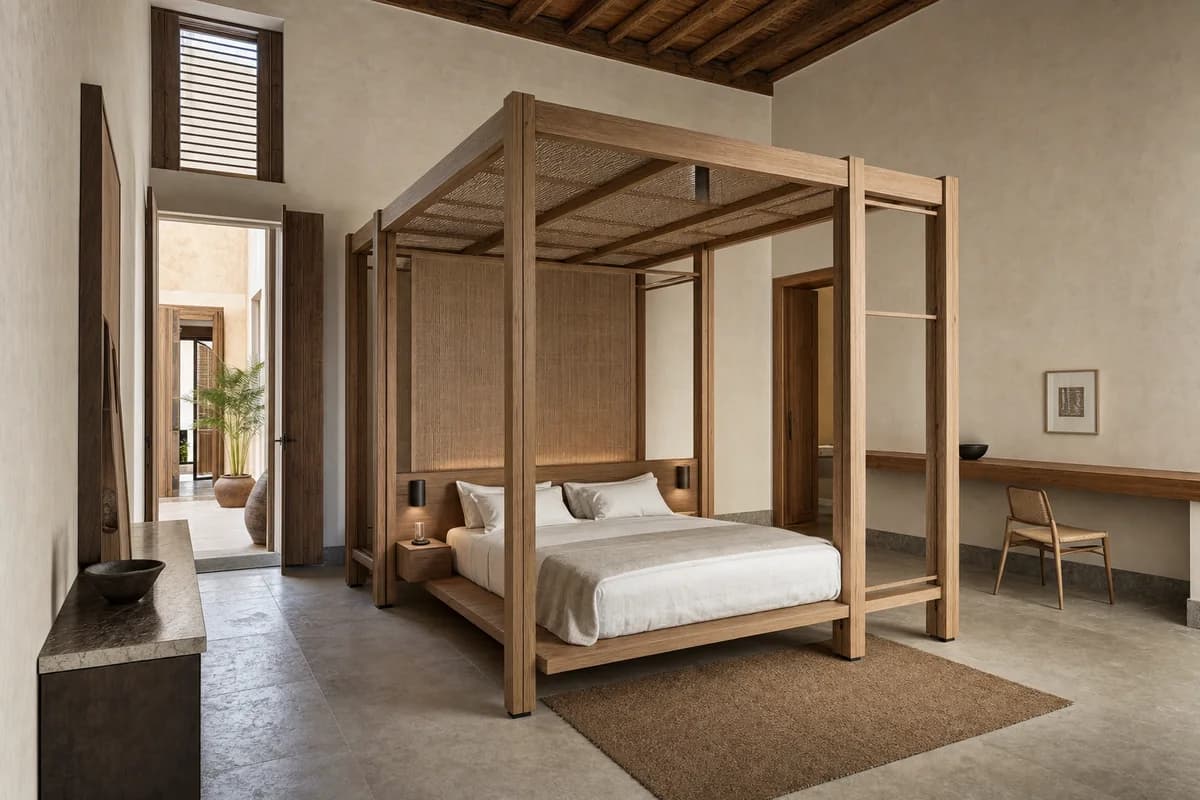
Furniture-led spatial review of bedroom with a structural bed canopy.
Create a photorealistic architecture-and-furniture interior of bedroom with a structural bed canopy in a Fez contemporary townhouse. Make the statement piece spatially necessary through the canopy providing privacy below a high roof without touching the walls, not a product isolated for display. Resolve the room and furniture together in cedar, linen, lime plaster, and local stone, with restrained unbranded decor and visible construction logic. Use courtyard bounce revealing the freestanding frame. Frame an oblique corrected 50mm view with corrected verticals and enough depth to explain circulation around the piece. Show no people so furniture, enclosure, and material relationships remain primary. Keep ergonomics, joints, supports, guards, maintenance access, and normal wear credible. Avoid romantic drapery, palace fantasy, and decorative lanterns.
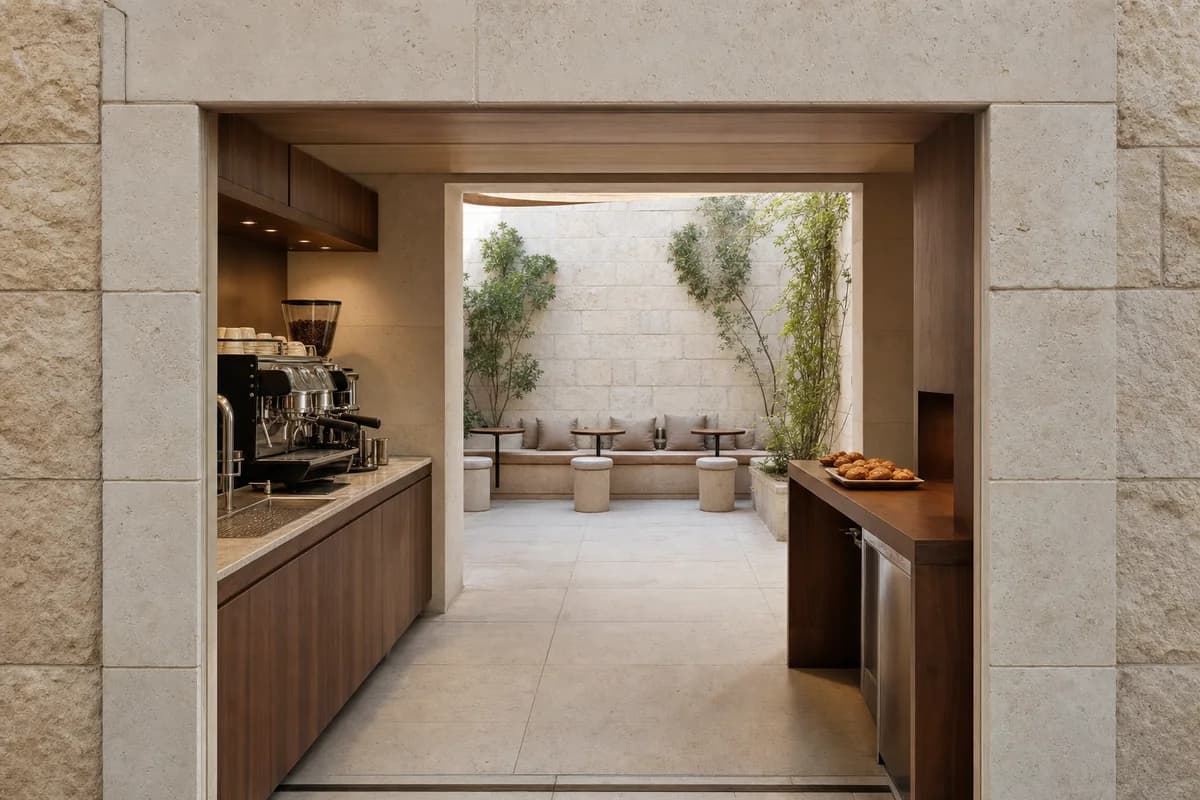
Hospitality review of neighborhood coffee room shaped by one deep rectangular limestone portal containing a walnut espresso counter on one jamb, a pickup shelf on the other, and a 1.2-meter clear route connecting the street room to six fixed seats in the shaded court.
Create a photorealistic architecture-first interior of neighborhood coffee room in an Amman limestone district. Organize the compact hospitality room through one deep rectangular limestone portal containing a walnut espresso counter on one jamb, a pickup shelf on the other, and a 1.2-meter clear route connecting the street room to six fixed seats in the shaded court. Resolve structure, counter, fixed seating, storage, and restrained decor as one unbranded system in honed cream limestone with thick reveals, dark walnut, warm lime plaster, and satin stainless steel. Use luminous courtyard bounce through the portal with neutral counter task light revealing the espresso machine, grinder, sink, and pickup shelf without glare. Frame a single eye-level corrected 35mm view from the street threshold through the complete portal to the court seating with corrected verticals and enough depth to explain entry, ordering, pickup, seating, and return routes. Show no people so architecture, furniture, and operational layout remain primary. Keep counter heights, queue width, accessibility, extraction, wash access, acoustics, and ordinary wear credible. No readable text, menus, labels, logos, wordmarks, or signage. Render one coherent finished photograph, never a montage, generic passage, document panel, or text-bearing presentation. Make the cafe program unmistakable through one compact unbranded espresso machine, grinder, cup rinse, pastry tray, pickup shelf, and fixed seating while keeping every route clear. No readable text, menus, labels, logos, or signage. Avoid ornamental arches, lounge cues, gold accents, and corridor-only imagery.
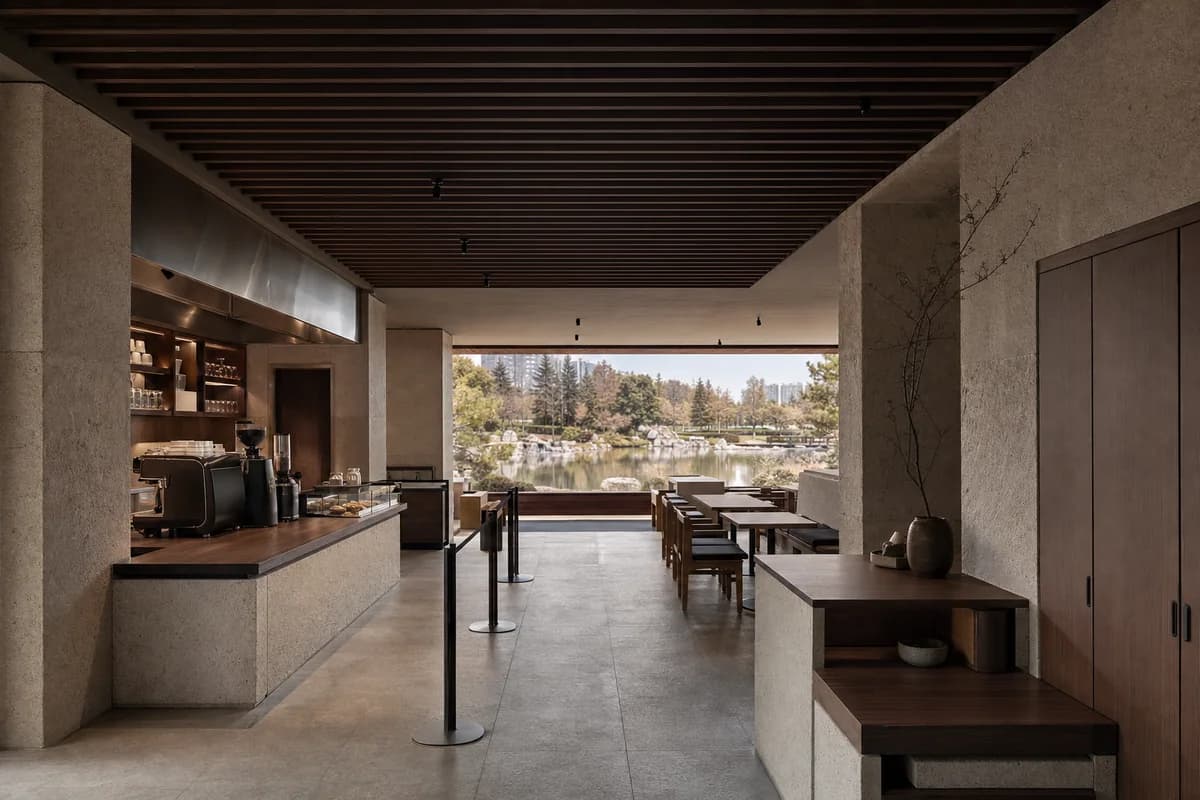
Hospitality review of landscape cafe shaped by a low room framing a controlled water view beneath a heavy roof.
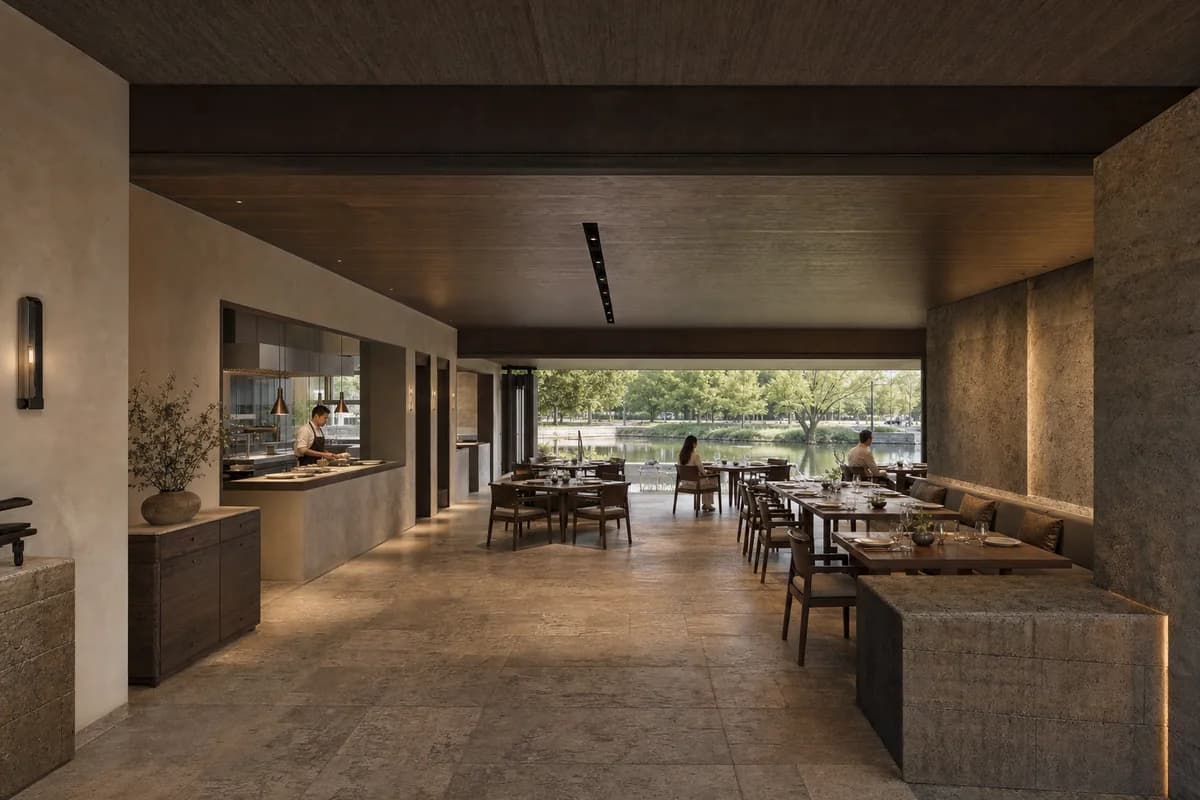
Create a photorealistic architecture-first interior of landscape cafe in an Ankara urban park edge. Organize the standard hospitality room through a low room framing a controlled water view beneath a heavy roof. Resolve structure, counter, fixed seating, storage, and restrained decor as one unbranded system in local stone, walnut, plaster, and steel. Use grazing daylight controlled by roof depth. Frame a compressed corrected 65mm view with corrected verticals and enough depth to explain entry, ordering, pickup, seating, and return routes. Show no people so architecture, furniture, and operational layout remain primary. Keep counter heights, queue width, accessibility, extraction, wash access, acoustics, and ordinary wear credible. No readable text, menus, labels, logos, wordmarks, or signage. Avoid panoramic glass walls and waterside-resort cues.
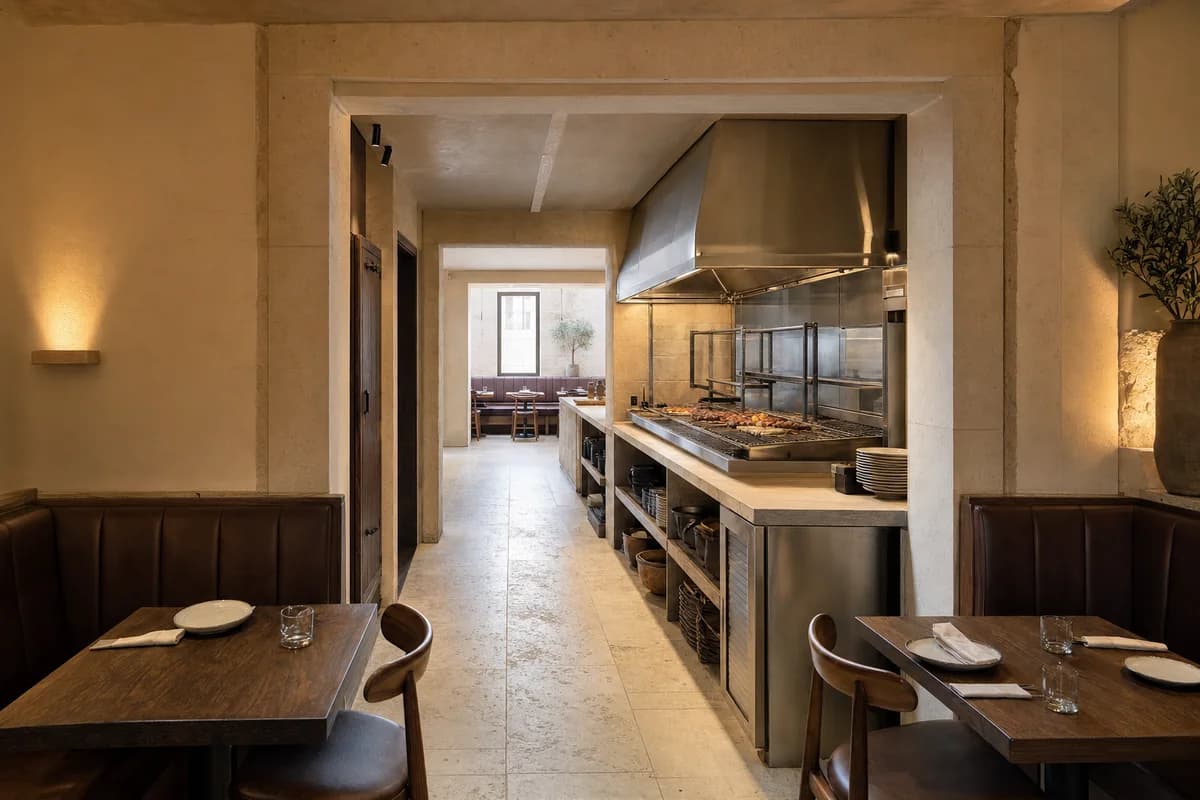
Hospitality review of compact grill room shaped by one deep rectangular limestone passage containing an open charcoal grill, stainless extraction hood, plating pass, and service door between two compact dining rooms while preserving a separate clear egress route.
Create a photorealistic architecture-first interior of compact grill room in an Amman limestone district. Organize the standard dining room through one deep rectangular limestone passage containing an open charcoal grill, stainless extraction hood, plating pass, and service door between two compact dining rooms while preserving a separate clear egress route. Resolve structure, kitchen pass, fixed seating, service storage, and restrained decor as one unbranded material system in honed cream limestone, dark walnut banquettes, warm lime plaster, and satin blackened and stainless steel. Use grazing afternoon daylight through the deep pass balanced by neutral grill task light, with the hood, cooking surface, pass, and both dining rooms clearly legible. Frame a single eye-level corrected 35mm view from the front dining room through the complete grill passage to the rear room with corrected verticals and enough depth to explain arrival, service, dining, return, and egress routes. Show no people so architecture, furniture, kitchen interface, and circulation remain primary. Keep table clearances, accessibility, extraction, fire safety, acoustics, wash access, and wear credible. No readable text, menus, labels, logos, wordmarks, or signage. Render one coherent finished photograph, never a montage, generic corridor, document panel, or text-bearing presentation. Make the grill restaurant unmistakable through the visible grill bed, extraction hood, pass shelf, heat shield, service door, dining tables, and banquettes, with no theatrical flames and no obstruction of the independent egress route. No readable text, menus, labels, logos, or signage. Avoid palace arches, decorative metalwork, and oversized fire spectacle.
Hospitality review of landscape-edge dining room shaped by a low room framing controlled water views beneath a heavy roof.
Create a photorealistic architecture-first interior of landscape-edge dining room in an Ankara urban park. Organize the generous dining room through a low room framing controlled water views beneath a heavy roof. Resolve structure, kitchen pass, fixed seating, service storage, and restrained decor as one unbranded material system in local stone, walnut, plaster, and steel. Use grazing daylight controlled by the roof depth. Frame a compressed corrected 65mm view with corrected verticals and enough depth to explain arrival, service, dining, return, and egress routes. Include only two to four synthetic, non-identifiable diners or staff widely spaced to prove the scale of this generous room. Keep table clearances, accessibility, extraction, fire safety, acoustics, wash access, and wear credible. No readable text, menus, labels, logos, wordmarks, or signage. Avoid panoramic glass walls and waterside-resort staging.
Study a shaded 34-storey civic-office envelope with legible office and refuge-floor cues.
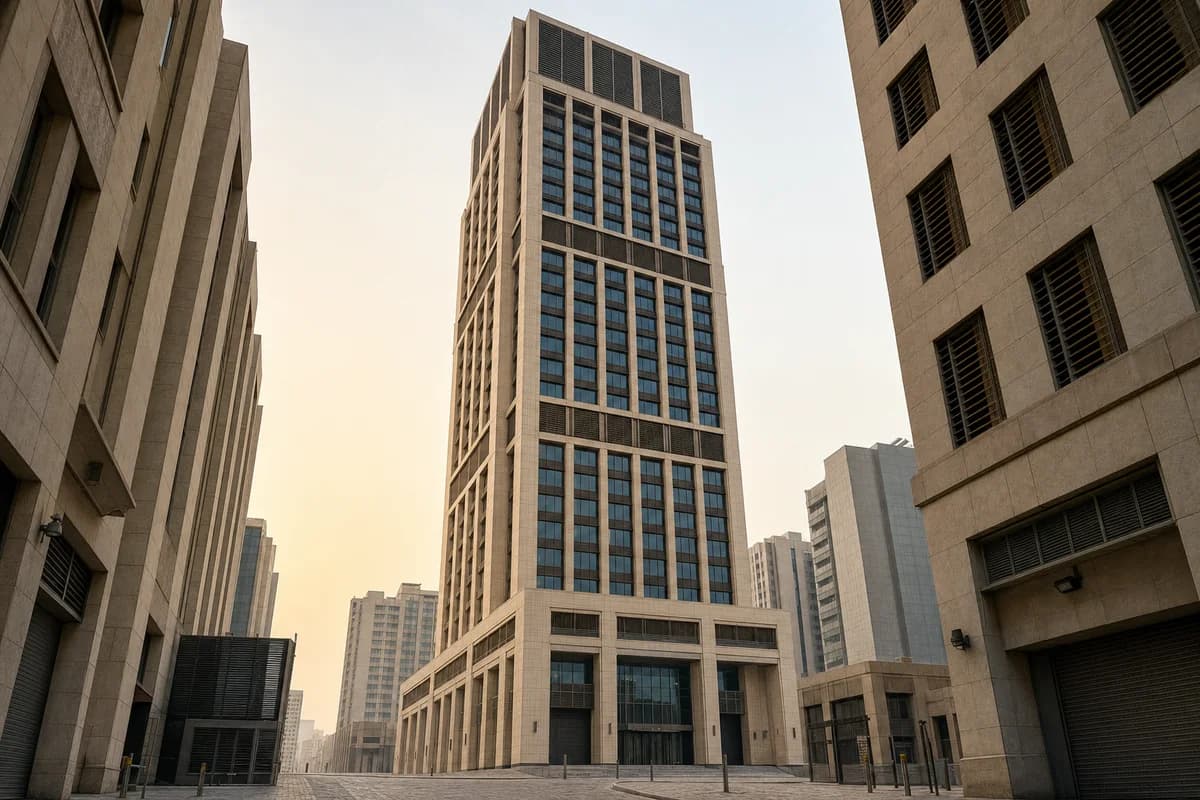
Create an architecture-first photograph of a 34-storey civic-office tower in a dense West Asian center, reading at a plausible generated scale from base to crown within a tight neighboring podium street wall. Form a limestone-clad structural frame around regular office floor plates, deeply recessed clear glazing, plain functional bronze maintenance screens, and clearly expressed unplanted refuge and mechanical levels that break the elevation into legible working sections. Finish with a ventilated mechanical crown without decorative spires. Use a corrected 45mm low-angle view from a narrow stone-paved street at hazy dawn, keeping neighboring podiums tight to the frame. Keep the entrance forecourt clear so the stone base, security threshold, office entry, service access, and facade maintenance zones remain legible. Make heat protection, refuge-floor egress, and structural depth plausible, with no residential balconies, sky gardens, or planted terraces. Use no lettering, emblems, or ornamental patterns, and never present the tower as an isolated ceremonial monument. Avoid luxury-lobby cues and monumental symbolism. Show a completely unoccupied visible scene: no pedestrians, human silhouettes, or vehicles anywhere in frame. Include no readable signs, logos, advertising, or transit branding, and do not depict any identifiable real venue.
Visualize a salt-exposed apartment block with deep shaded openings.
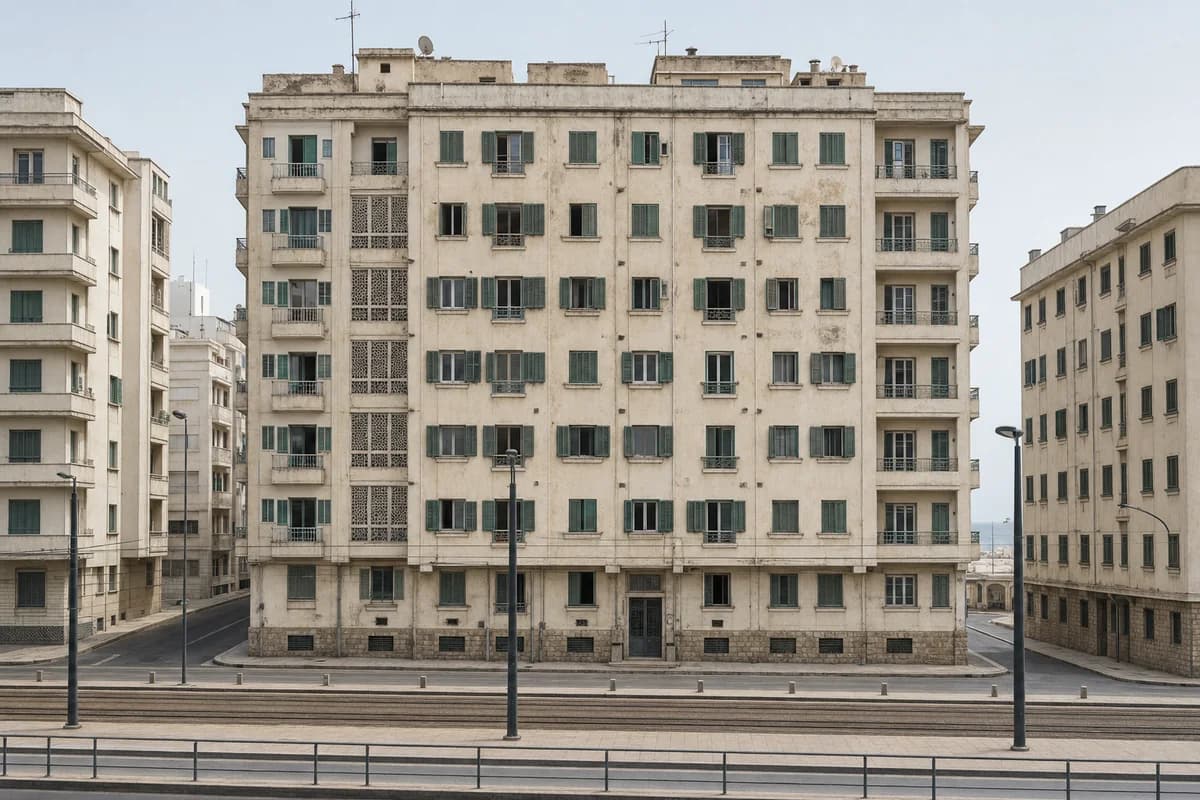
Create an architecture-first photograph of a seven-story apartment block on a dense North African coastal avenue. Compose thick lime-plaster walls, local stone plinths, shaded loggias, painted timber shutters, restrained roof services, and two narrow ventilation courts. Use a level 55mm view through marine haze in late-morning light, keeping adjoining blocks and the tram corridor visible. Show shutters in varied fixed positions to explain reveal depth, ventilation, and hardware. Make salt weathering, privacy, wall thickness, drainage, and maintenance access credible; avoid resort styling, decorative arches, brilliant white surfaces, turquoise color casts, and romantic coastal scenery. Show a completely unoccupied visible scene: no pedestrians, human silhouettes, or vehicles anywhere in frame. Include no readable signs, logos, advertising, or transit branding, and do not depict any identifiable real venue.
Illustrate a secure but accessible urban records building.
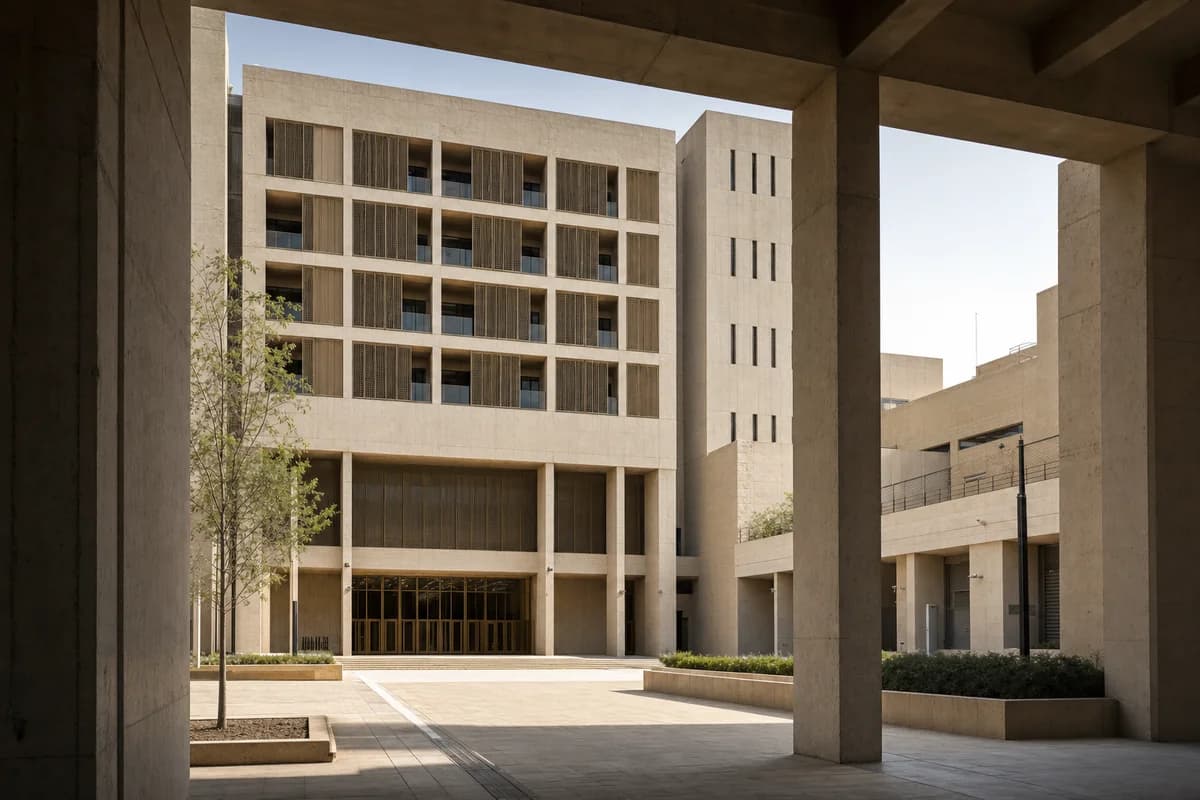
Create an architecture-first photograph of a six-story municipal archive and civil-registry building in a dense West Asian administrative quarter. Use pale stone, board-marked concrete, filtered bronze screens, secure archive cores, and a shaded public court with one shared accessible entrance. Frame a 40mm view from beneath an opposite arcade in dry morning light. Keep the court clear and distinguish open public rooms from protected storage through door depth, massing, and controlled thresholds. Make loading, environmental control, security, drainage, and fire separation credible; avoid fortress imagery, ceremonial symbols, flags, grand stairs, and polished institutional spectacle. Show a completely unoccupied visible scene: no pedestrians, human silhouettes, or vehicles anywhere in frame. Include no readable signs, logos, advertising, or transit branding, and do not depict any identifiable real venue.
Study durable community rooms sheltered on an exposed urban roof.
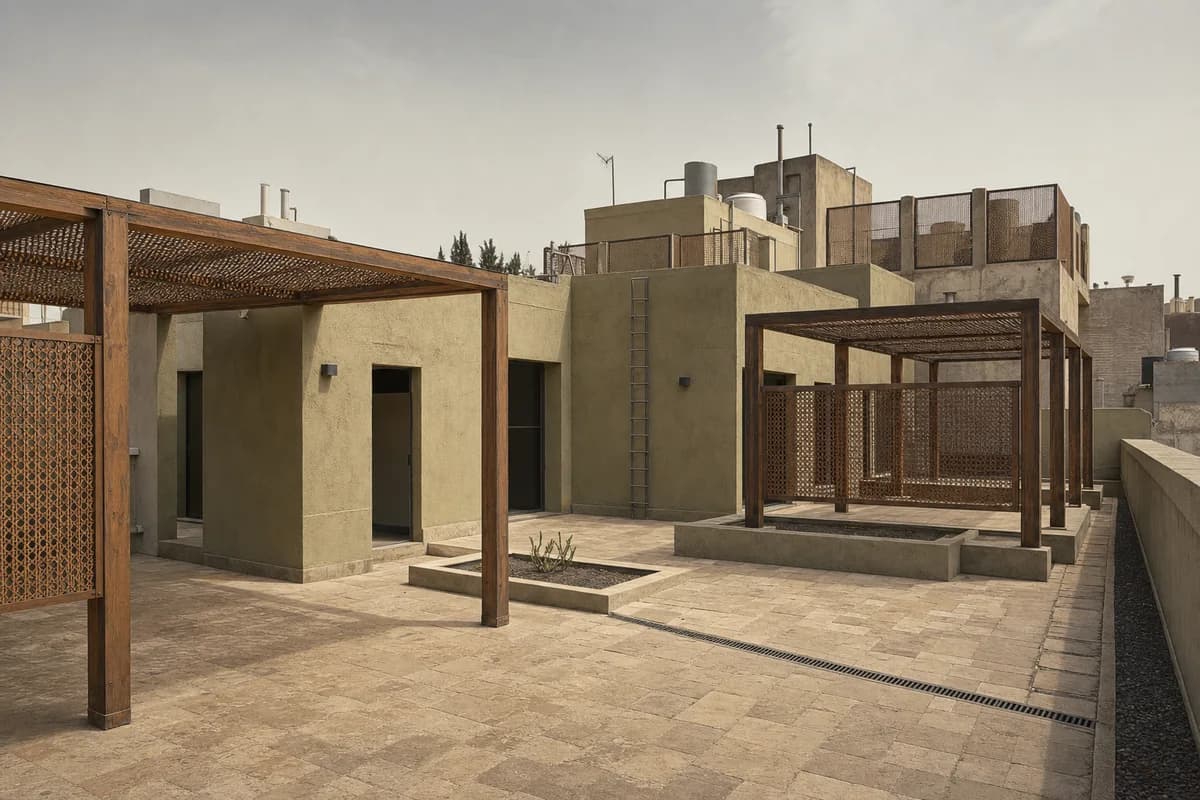
Create an architecture-first photograph of low community rooms on a North African apartment-block roof. Use lime-rendered masonry cores, timber shade frames, woven metal screens, local stone paving, and enclosed service courts behind high parapets. Frame an eye-level 35mm rooftop view through dusty afternoon wind, keeping roof tanks and neighboring upper walls carefully screened but believable. Leave the sheltered areas clear to expose screen porosity, shade depth, structural anchorage, fire escape, drainage, and maintenance paths. Avoid picturesque roof styling, decorative arches, resort furniture, bright white surfaces, and panoramic skyline emphasis. Show a completely unoccupied visible scene: no pedestrians, human silhouettes, or vehicles anywhere in frame. Include no readable signs, logos, advertising, or transit branding, and do not depict any identifiable real venue.
Visualize cultural rooms integrated into a storm-resistant urban seawall.
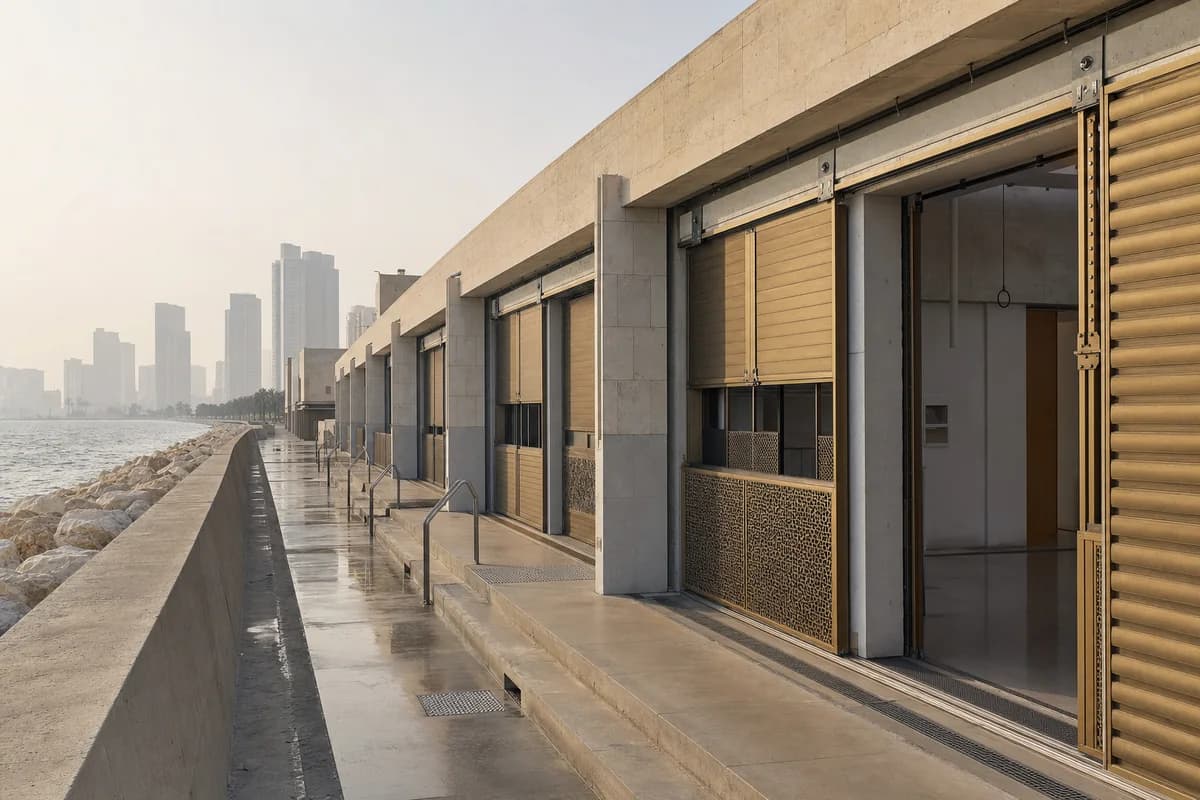
Create an architecture-first photograph of a low cultural center integrated into a West Asian metropolitan seawall. Place galleries, classrooms, and rehearsal rooms behind a storm-resistant limestone arcade with concrete shear walls, bronze shutters, shaded courts, and replaceable lower screens. Use a 70mm oblique view along the seawall in hazy morning light, showing shutters in varied secured positions to explain tracks, seals, and replacement zones. Make overtopping levels, corrosion-resistant fixings, drainage, accessible entries, emergency access, and protected building services credible. Avoid dramatic waves, resort furniture, decorative marine motifs, monumental stairs, ceremonial flags, and a scenic waterfront composition. Show a completely unoccupied visible scene: no pedestrians, human silhouettes, or vehicles anywhere in frame. Include no readable signs, logos, advertising, or transit branding, and do not depict any identifiable real venue.
Jump to another corner of the library. Browse by building program and place, or by workflow and treatment.