01
Set the street section
Give carriageway, footway, planting and building line as one dimensioned system. The section is the design.
13 reviewed prompts
Streets are the hardest scenes to render honestly. Leave out the deliveries, the parked cars and the bus stop and the main street turns into a film set. These briefs keep the ordinary parts in frame. Shopfronts in use, a real crossing, weather that belongs to the place.
01
Give carriageway, footway, planting and building line as one dimensioned system. The section is the design.
02
Mix an open shop, a shuttered one and a service door. One ideal shopfront repeated reads as fake.
03
Render market setup or the school run, not a festival. A town council trusts a weekday.
Illustrate a small-town infill proposal for community visual review.
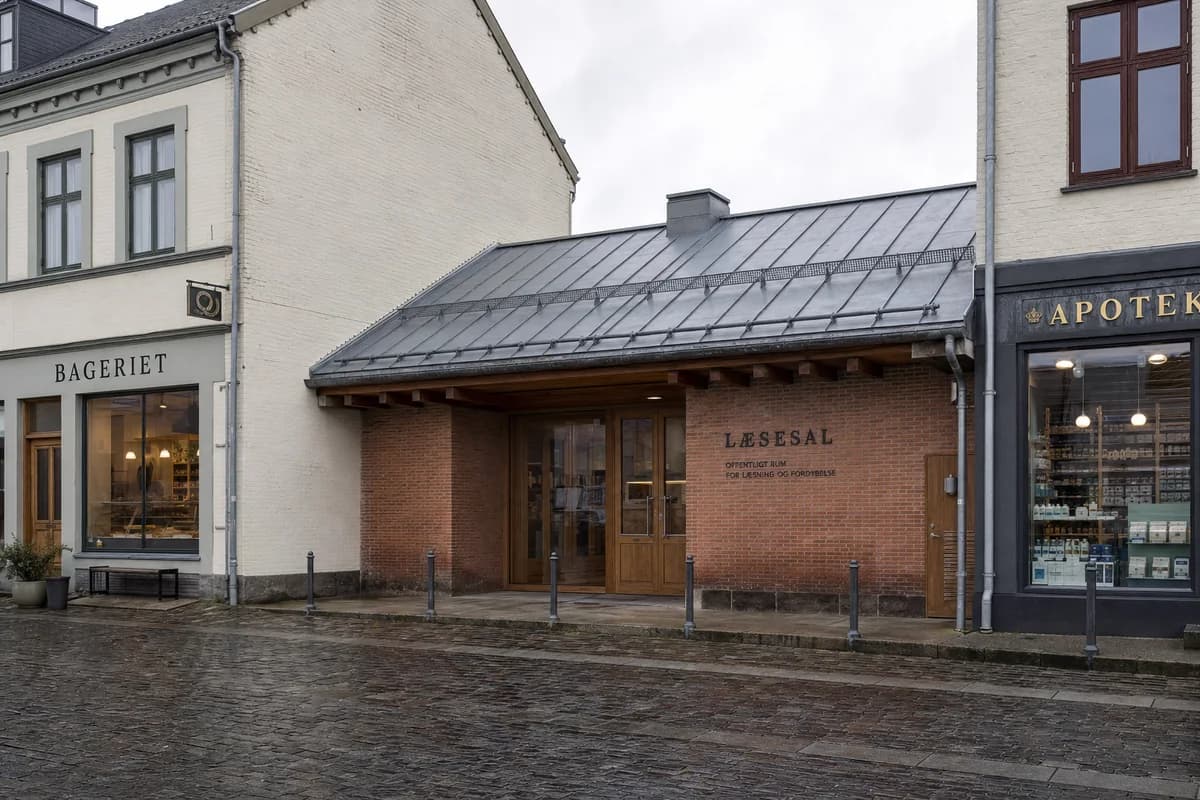
Create an unoccupied built architectural photograph of a one-story public reading room on the market lane of a Nordic town of 8,000 residents. Use a compact fired-brick volume, expressed timber roof bays, a deep covered threshold, dull zinc, oak doors, repaired stone curbs, and rain-darkened lower walls. Keep neighboring buildings two stories high, with a bakery and pharmacy framing the reading room rather than a metropolitan skyline. Set the scene under high spring overcast with open neutral shadows and wet cobbles. Frame an eye-level 50mm view along the lane with corrected verticals, using the covered threshold as the focal plane and the lane walls as calm spatial compression. Show no people; do not generate a crowd, queue, group, gathering, or human silhouettes. Make gutters, snow guards, bollard spacing, level access, and discreet service access credible. Avoid quaint nostalgia, pristine timber, decorative bunting, and postcard staging.
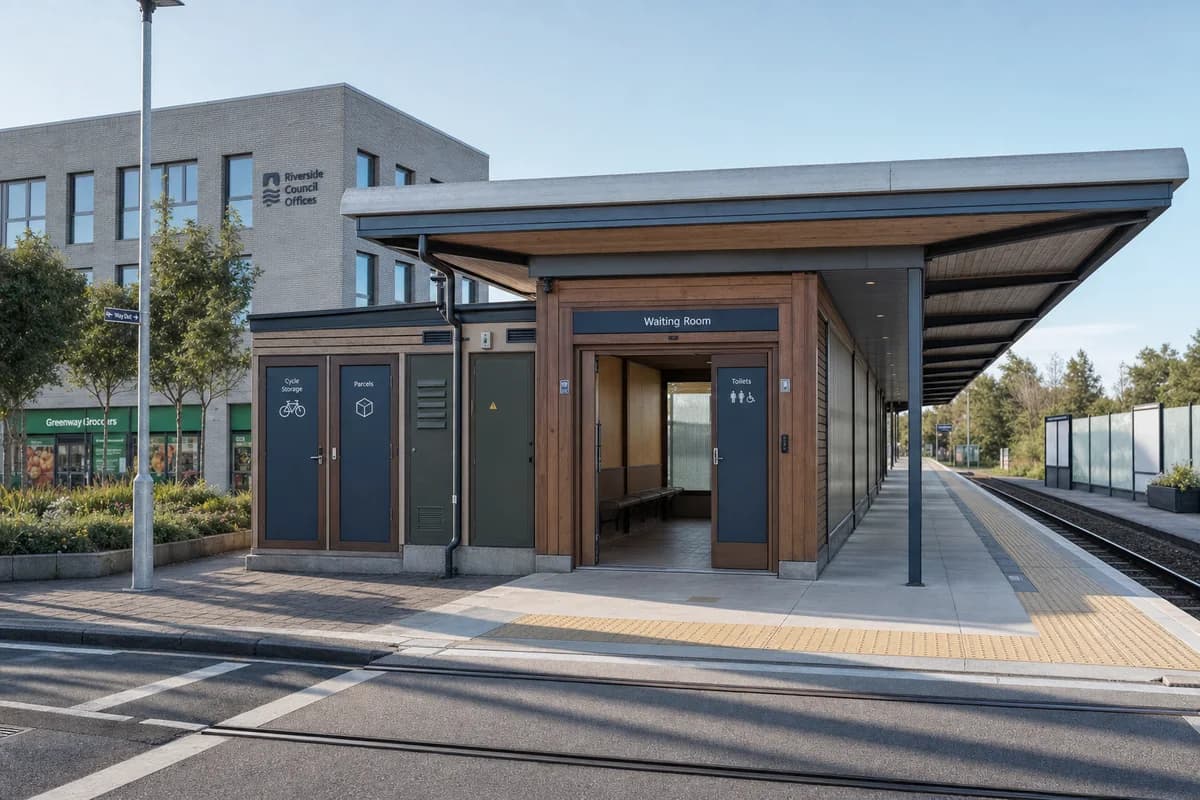
Support visual review of a market-town rail halt. Visual plausibility only.
Create an unoccupied architectural photograph of a credible single-platform rail halt for a regional service town, combining a waiting room, secure cycle storage, parcel room, public toilets, and a sheltered platform under one modest roof. Use a demountable timber cassette enclosure, recycled-aluminum canopy, low-carbon concrete plinth, translucent wind screens, replaceable service panels, and clearly routed rainwater. Place it beside a grocery, a three-story council office, and a planted linear garden, not a large station district. Use crisp weekday morning light and a documentary eye-level 50mm camera from the pedestrian crossing, aligning the canopy, waiting-room entrance, and platform edge as the primary spatial sequence. Keep the platform and waiting room empty, with no train or service activity. Show no people; do not generate a crowd, queue, group, gathering, or human silhouettes. Keep platform edges, tactile paving, crossings, blank information panels, and maintenance doors visually plausible. Avoid speculative vehicles, glowing technology, excessive glass, and big-city interchange scale.
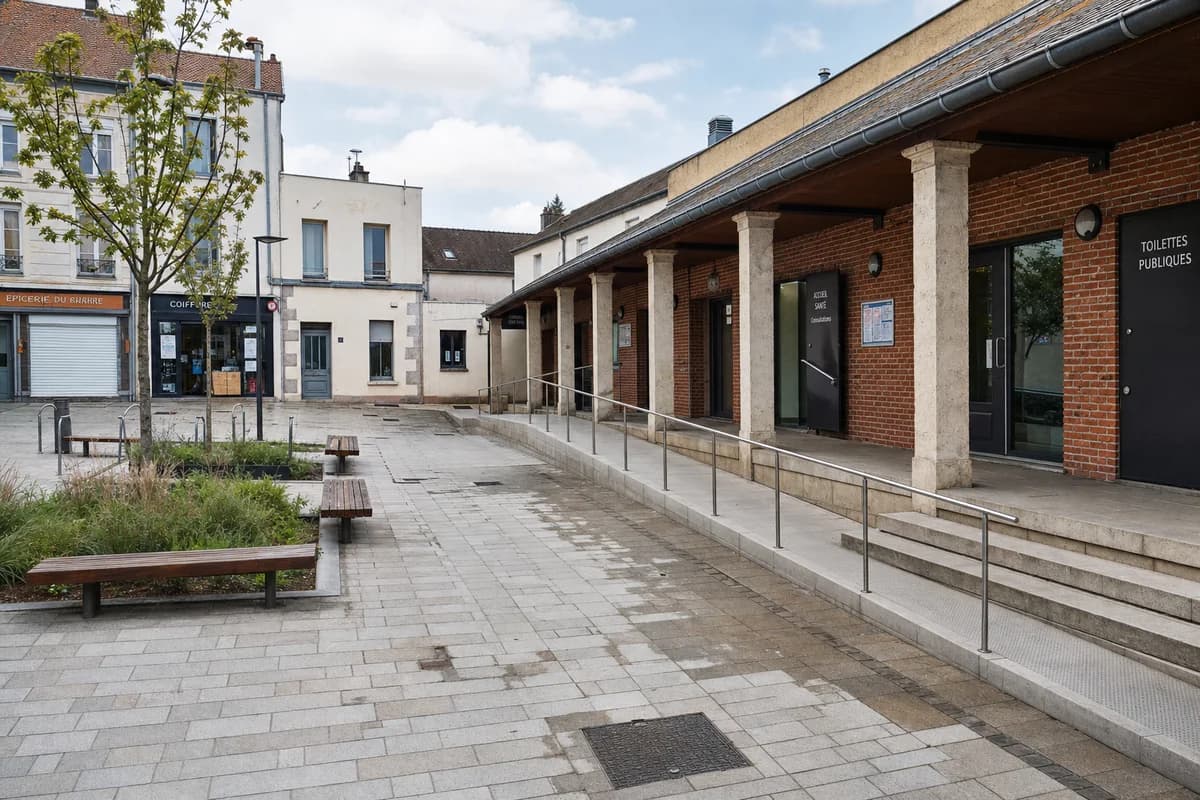
Illustrate a shared-services forecourt for community visual review.
Create an unoccupied weekday architectural photograph of a modest shared-services forecourt enclosed by one- to three-story buildings in a town of 12,000 residents. Define one edge with a brick civic loggia linking a registry office, advice room, outreach clinic, and public washroom. Use regional stone columns, a timber-lined roof, broad shallow steps beside a continuous ramp, public benches, a rain garden, and robust service doors. Use calm late-summer daylight with open shade and materially readable thresholds. Photograph from eye level with a corrected 40mm lens, showing the full forecourt while the loggia and ramp form the clear spatial hierarchy without monumentality. Show no people; do not generate a crowd, queue, group, gathering, or human silhouettes. Show stains, patched paving, drainage channels, empty bicycle stands, and ordinary neighboring shopfronts. Avoid market stalls, festival staging, decorative flags, luxury retail, and oversized civic gestures.
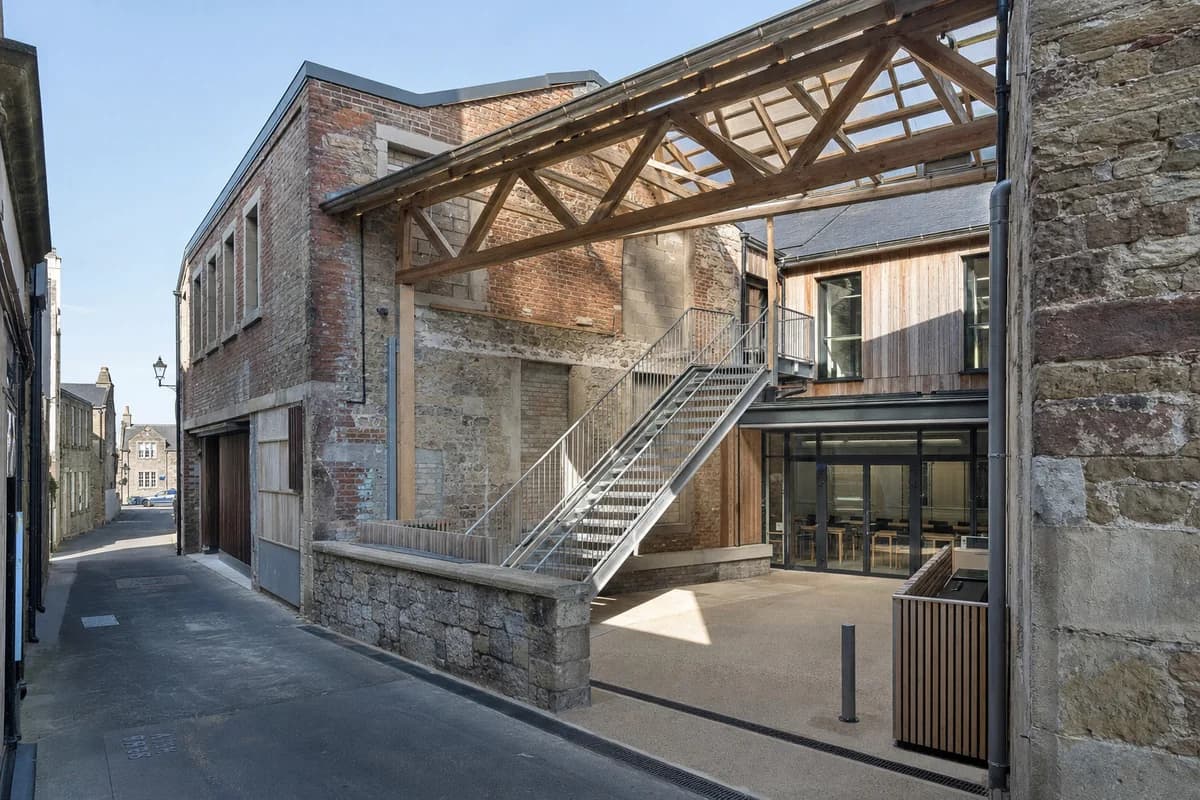
Evaluate conservation junctions and public access in an unoccupied repaired mill courtyard.
Create an unoccupied architectural photograph of a repaired nineteenth-century mill courtyard beside a small-town main street. Retain patched brick walls, blocked loading openings, old concrete, timber trusses, lime repairs, and legible construction scars without painted lettering. Insert a freestanding galvanized-steel stair, reused-timber reading rooms, a council advice suite, and a dry-jointed canopy around the court. Use oblique midday light and a level 35mm three-quarter view from the narrow high-street passage. Keep rooms, tables, passage, and service route empty. Emphasize old-new movement joints, cavity flashings, fire separation, stair guards, threshold drainage, refuse screening, rainwater routes, and continuous level access. Avoid staged dereliction, fake peeling paint, antique props, signs, branding, boutique polish, and urban-loft scale.
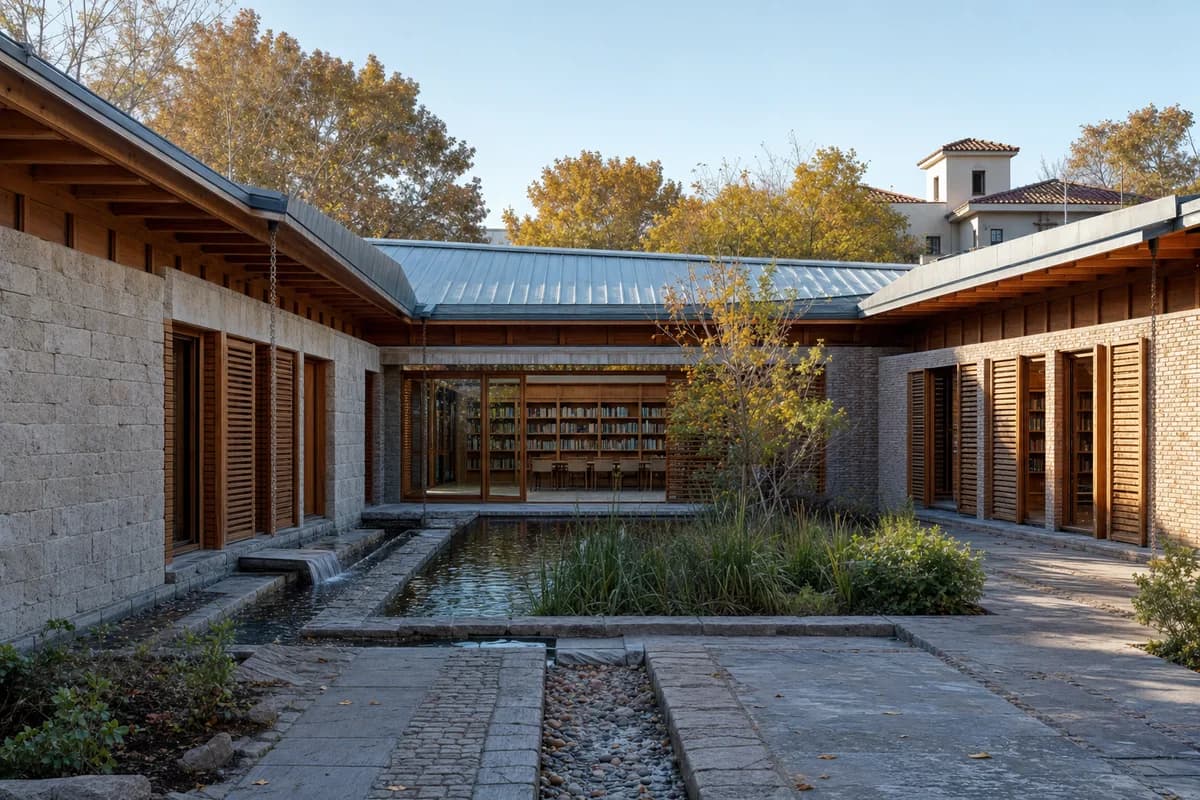
Illustrate a climate-responsive Mendoza library and cooling garden for architectural review.
Create an unoccupied architectural photograph of a contemporary public library and cooling garden in Mendoza, Argentina. Arrange three low masonry and timber reading volumes around a linear water court, with a continuous folded roof directing scarce rainfall to visible stone rills and a shaded planted basin. Use pale mineral masonry, reused brick, glue-laminated timber, standing-seam metal, deep eaves, operable timber screens, and cool regional stone paving. Set a clear autumn morning and use a level eye-height 50mm view from the town path, placing the shaded water court in the foreground, the main reading hall as the center of gravity, and distant two-story roofs as context. Show no people; do not generate a crowd, queue, group, gathering, or human silhouettes. Resolve roof bracing, cross-ventilation, accessible thresholds, overflow paths, book protection, and discreet servicing. Avoid barn forms, productive programs, event staging, branding, signs, and heroic imagery.
Evaluate assembly, servicing, and weather protection in an unoccupied market arcade.
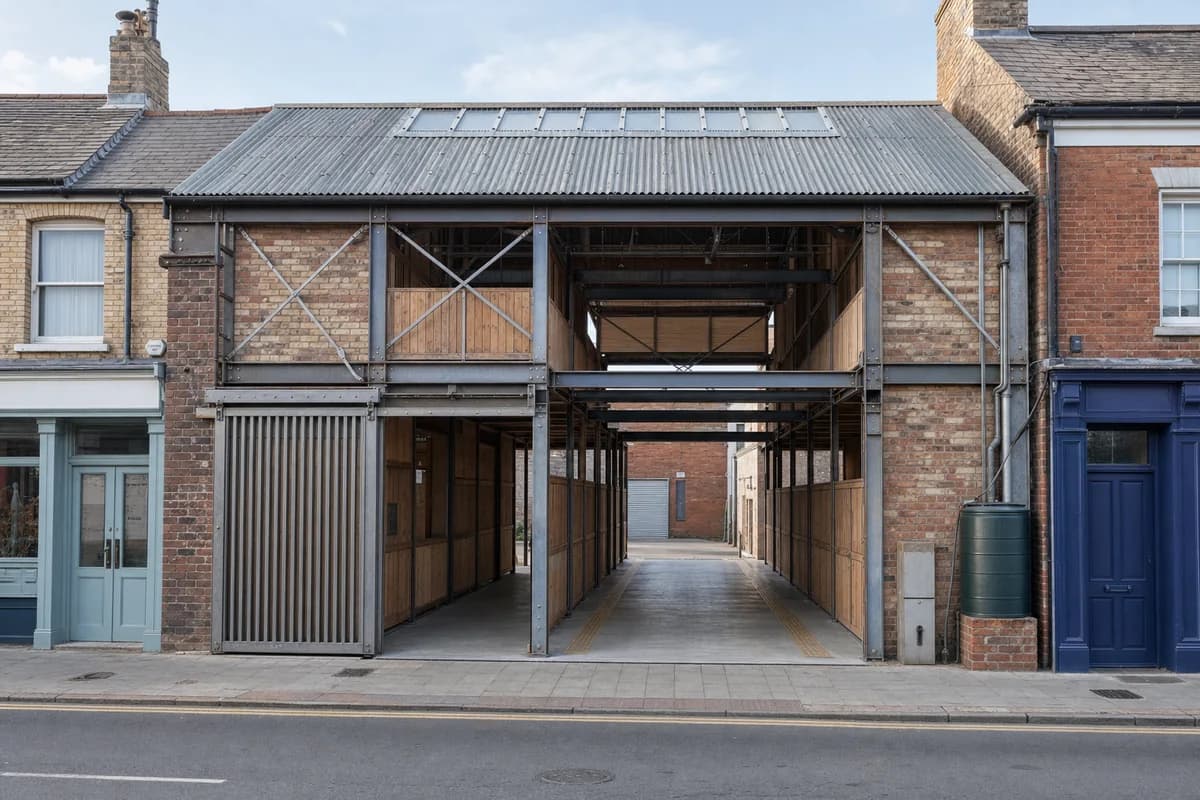
Create an unoccupied architectural photograph of a permanent covered market arcade filling a narrow vacant plot on a small-town high street. Express a bolted reclaimed-steel frame, mixed batches of reused brick, removable timber stall panels, recycled roof sheets, dry joints, accessible service tracks, and a robust sliding gate. Keep the two-story ridge aligned with neighboring shops. Use clear weekday daylight and a level 35mm view from the opposite pavement, showing the full assembly and one connection bay. All stalls, the through-passage, rear lane, and adjacent entrances are empty. Resolve lateral bracing, fire egress, meter cupboards, rainwater capture, threshold channels, gate tracks, roof laps, and replaceable lower panels. Avoid decorative salvage, token planting, oversized spans, signs, branding, merchandise, and metropolitan food-hall styling.
Evaluate shade, material depth, and access in an unoccupied Jaipur ceramics gallery.
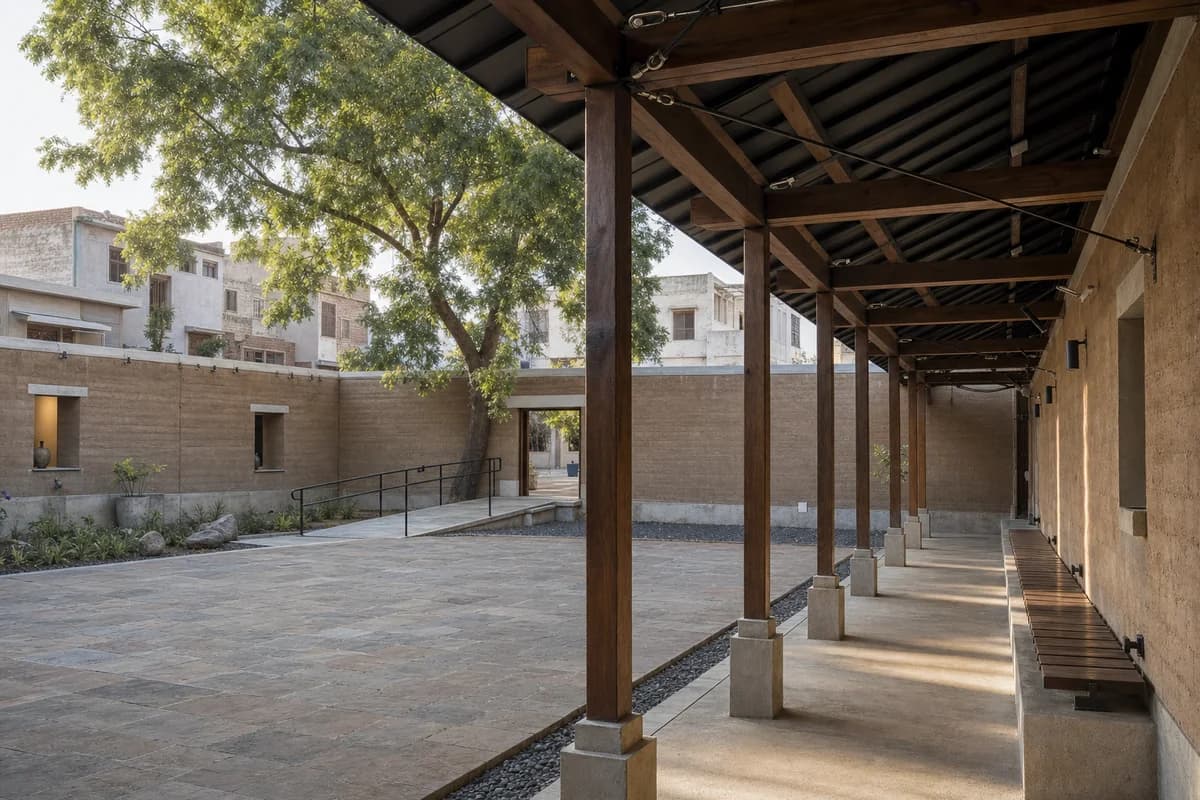
Create an unoccupied architectural photograph of a shaded ceramics gallery and public garden court in Jaipur, India. Compose thick protected earth-block gallery walls around a rectangular stone court, with modest deep openings, accurately bearing precast lintels, a ventilated metal roof, lime-protected wall caps, and a long shaded bench beneath a timber colonnade. Place ordinary one- and two-story neighborhood buildings beyond the enclosure, with the gallery entry framed by a single mature neem tree. Use restrained low morning sun and an eye-level 45mm view showing protected wall bases, colonnade depth, the central stone court, and a continuous ramp. Show no people; do not generate a crowd, queue, group, gathering, or human silhouettes. Resolve roof uplift ties, splash zones, rare-storm channels, shaded cross-ventilation, art-wall lighting, bench fixings, and accessible thresholds. Avoid signs, branding, resort styling, orange cast, decorative arches, and monumental scale.
Evaluate the winter envelope and snow-management strategy of an unoccupied main-street arcade.
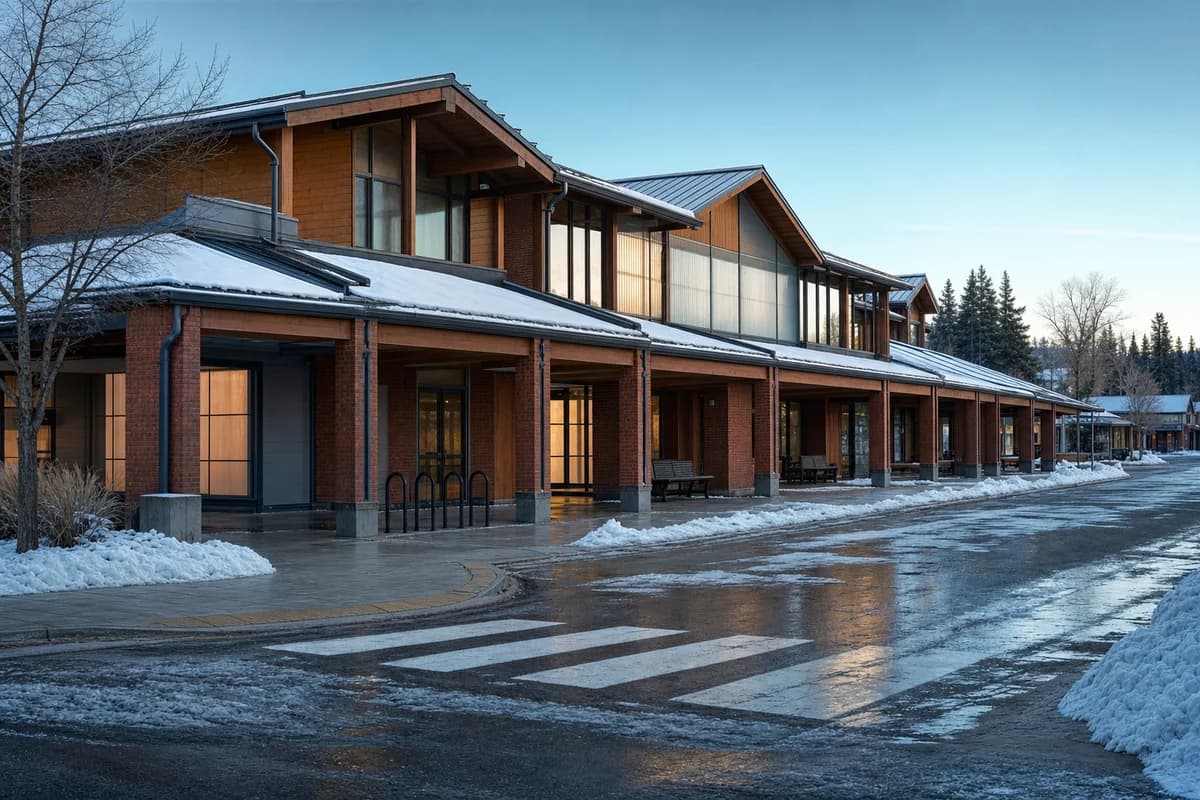
Create an unoccupied winter photograph of a compact two-story community arcade on the three-block main street of a cold-climate town. Link the library, grocery, outreach clinic, and public washroom through deep vestibules and a protected brick colonnade. Use robust brick, thermally modified timber, tied zinc roofs, insulated translucent panels, frost, salt-marked slush, compressed snow banks, and visibly cleared paving. Set low winter sun against blue ambient fill with restrained interior light, viewed at eye level through a 35mm lens from the crossing. Include no people, moving vehicles, or active maintenance. Resolve snow-shed setbacks, roof drains, overflow scuppers, vestibule grilles, facade splash zones, bench fixings, crossings, continuous step-free access, and designated snow storage. Avoid signs, branding, chalet forms, orange cabin glow, pristine snow-globe styling, and city-center density.
Evaluate facade repair and restrained night lighting at an unoccupied local cinema.
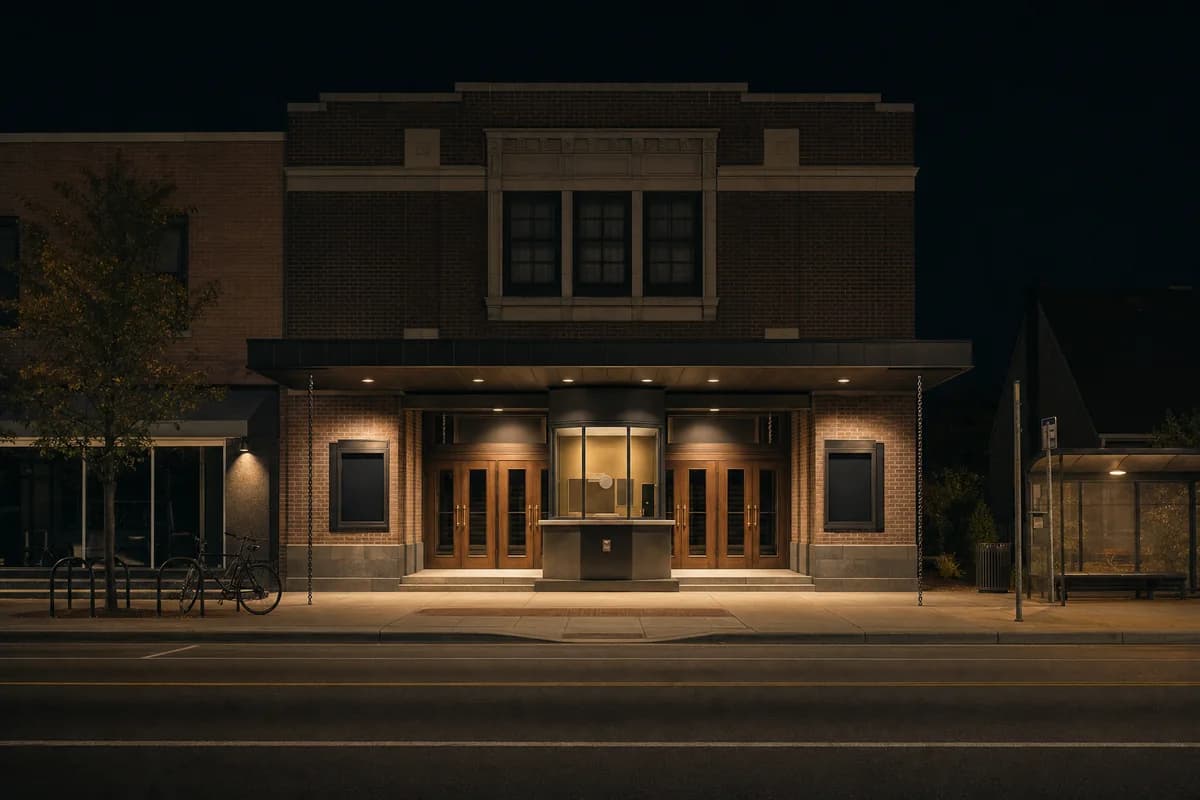
Create an unoccupied after-dark architectural photograph of a repaired single-screen cinema anchoring a small-town high street. Use dark local brick, a matte metal canopy, clear ticket-office glass, protected timber entrance doors, blank recessed display cases, and a carefully drained stone threshold. Illuminate only the pavement, ticket desk, canopy underside, and empty bus shelter with shielded warm practical sources while retaining a dark sky and readable upper-floor shadows. Use a level 50mm tripod view from across the empty two-lane street. Include no queue, pedestrians, buses, moving cars, branding, or lettering; a few parked bicycles may remain as fixed context. Resolve canopy flashings, rain chains, door recesses, glazing reflections, crossing geometry, facade repairs, and accessible entry. Avoid floodlit facades, starburst lamps, glossy multiplex cues, glowing outlines, and theatrical nightlife mood.
Illustrate a flood-resilient creekside arts pavilion for community design review.
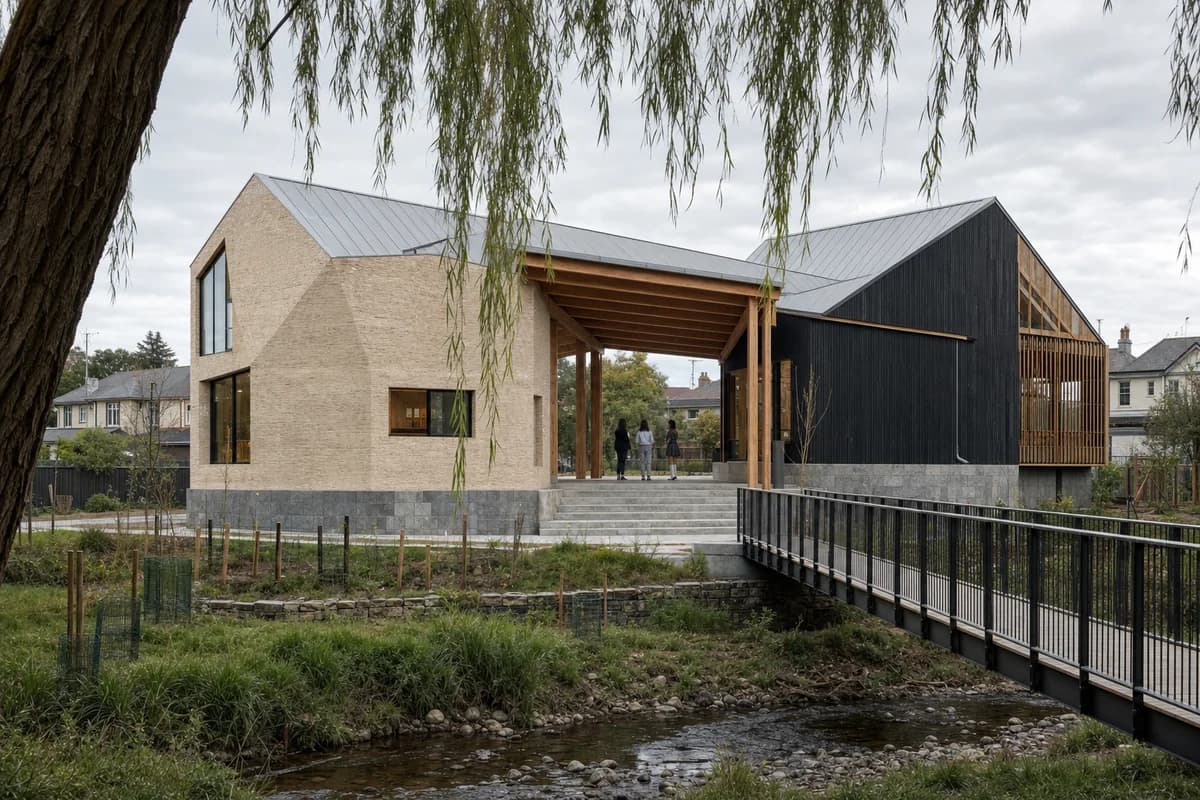
Create a contemporary youth arts pavilion where a small town meets a restored creek corridor. Place a faceted masonry studio and a lighter timber rehearsal room on a shared flood-resilient plinth, joined by a deep open-air foyer that frames the water without dominating it. Use pale fired brick, charred timber rainscreen, recycled-aluminum roofing, exposed glue-laminated beams, local-stone steps, and a broad accessible bridge from the existing path. Keep modest back gardens and two-story roofs visible beyond the creek. Under changeable high cloud, frame a restrained 70mm view through real willow branches. Include exactly three young visitors beneath the foyer while architecture remains primary. Resolve flood datum, sacrificial lower finishes, acoustic separation, roof drainage, root protection, guards, service access, and habitat buffers. Avoid picturesque overgrowth, decorative water, signs, branding, retreat styling, and sculptural spectacle.
Town-center review focused on refined regional color, shaded walkability, mixed civic edges, and credible public-realm detailing.
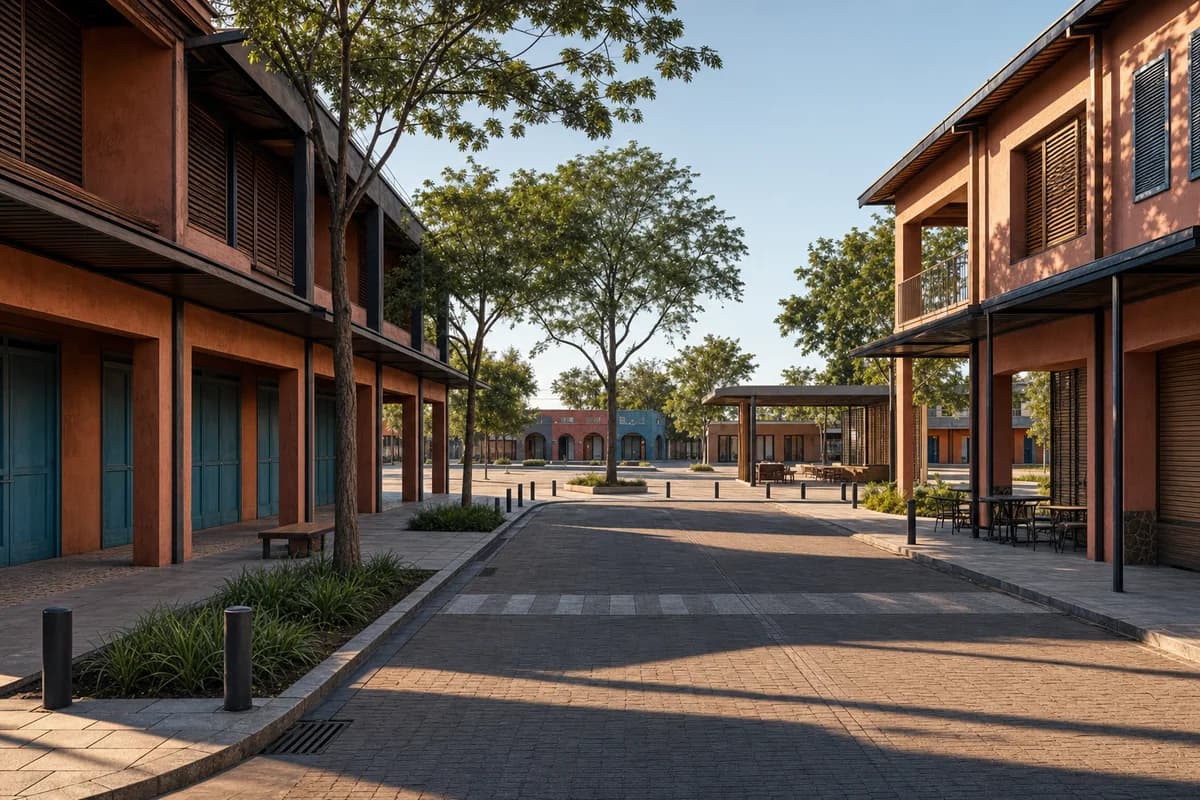
Create an unoccupied ultra-real architectural street scene for a refined town center in Tamale, Ghana, where a shaded main street widens into a welcoming civic square. Compose two-story arcaded buildings in clay-red lime render, muted turquoise and indigo shutters, warm hardwood screens, locally made patterned terrazzo thresholds, dark stone curbs, and slim powder-coated canopies. Integrate a small public reading room, elegant corner cafe, sheltered benches, rain gardens, and continuous step-free paving while keeping shopfronts closed and free of signs. Use clear golden-hour light to enrich the believable regional palette, casting long warm shadows beneath arcades and across a few carefully placed shade trees. Frame a corrected eye-level 50mm view along the street toward the square, keeping facade depth, drainage falls, crossings, and ordinary two-story scale legible. Show no people or moving vehicles; keep roof drainage, ventilation, bollards, access, service doors, and paving joints buildable. Exclude ostentation, kitsch, visual clutter, gold-drenched finishes, garish color, decorative pageantry, and over-scaled gestures.
Market-square review balancing refined Omani materials, welcoming shade, restrained color, and small-town civic scale.
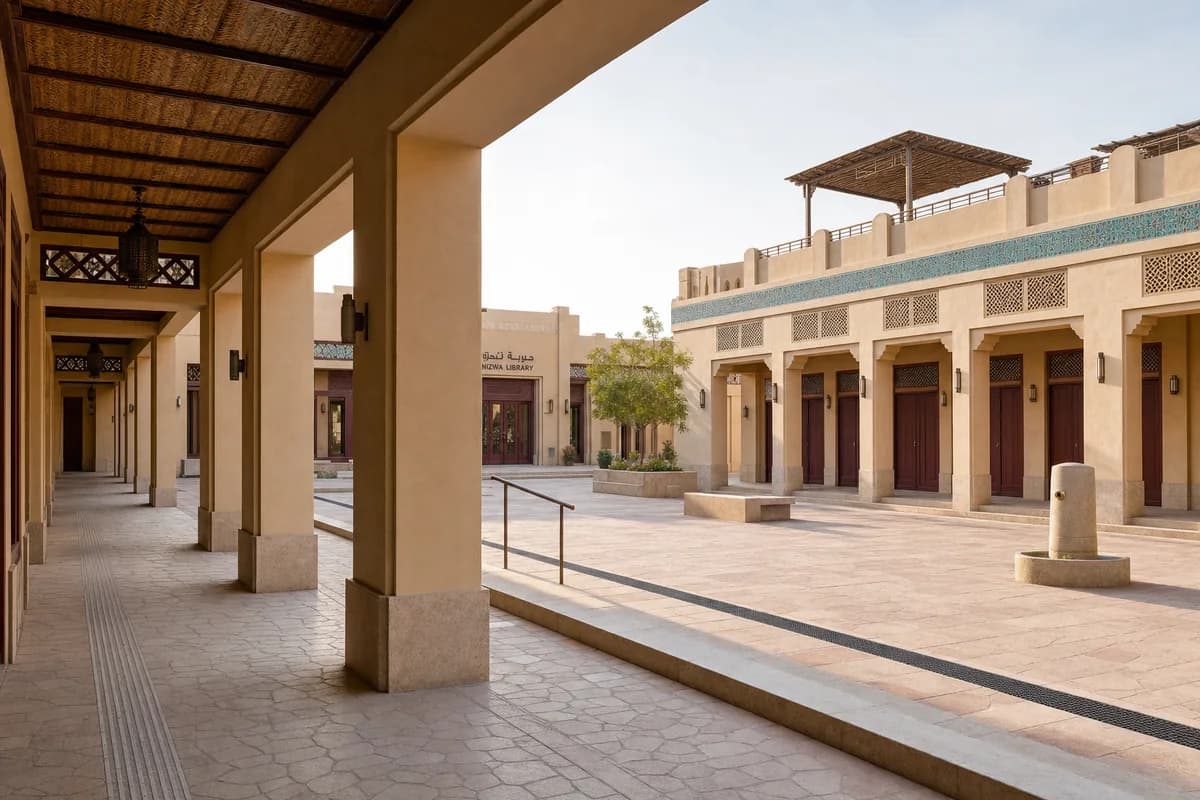
Create an unoccupied ultra-real architectural public-realm scene for a refined market square in Nizwa, Oman, enclosed by one- and two-story civic and retail buildings. Use warm sand-colored lime plaster, rose-beige stone paving, deep date-red timber doors, restrained turquoise tile bands, woven palm ceiling panels, finely perforated bronze-toned screens, and shaded colonnades with carefully proportioned openings. Arrange a small library entrance, closed market rooms, a quiet cafe terrace without furniture settings, stone benches, drinking fountains, and a continuous accessible route beneath arcades. Let warm clear morning light rake across the square, revealing wall texture, colonnade depth, and colorful details while the shaded edges remain cozy and inviting. Frame a corrected eye-level 45mm view from beneath one arcade toward the library and opposite colonnade, showing rooflines, drainage channels, ramps, and service access. Show no people, merchandise, or moving vehicles; resolve heat protection, structure, joints, egress, and maintenance credibly. Exclude ostentation, kitsch, visual clutter, gold-drenched finishes, garish color, themed historicism, and over-scaled gestures.
A high-altitude market study for terracing, shelter, daylight, and separated public servicing.
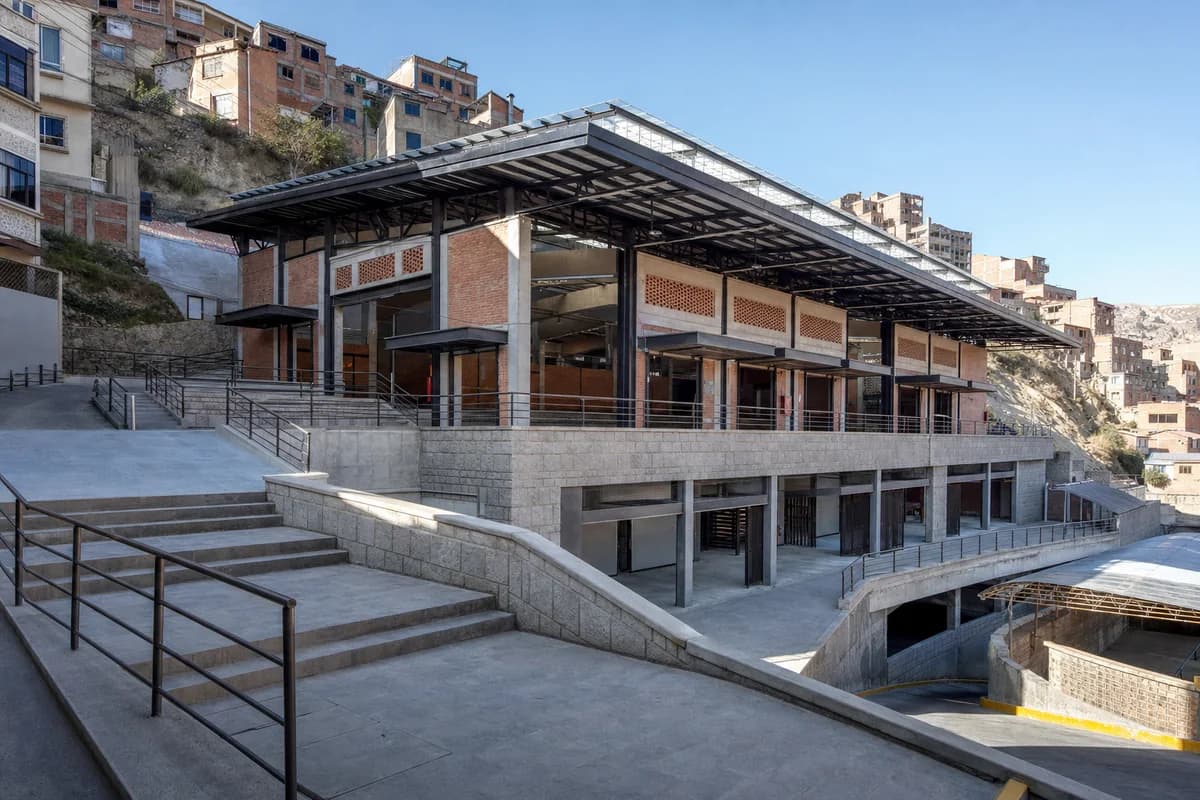
Create a photorealistic two-storey community market terraced into a steep La Paz neighborhood. Use a heavy stone plinth, insulated brick halls, a lightweight steel roof with translucent ridge lights, protected wind lobbies, broad stairs paired with ramps, and a sheltered service lane below the public terrace. Use crisp high-altitude morning light with neutral color and strong but controlled shadows. Frame a corrected 40mm view across the stepped forecourt. Keep every visible circulation route, threshold, terrace, and room unoccupied so structure, envelope depth, and material transitions remain the sole subject. Keep ventilation, fire routes, deliveries, guards, drainage, and slope access credible. Avoid costume, ceremonial textiles, decorative stalls, tourism framing, readable signs, and exaggerated mountain backdrops.
A streetscape render for a small town has one job. It must convince residents the public realm works on a normal weekday. These prompts keep the section, the frontages and the everyday activity honest, so the urban design render survives a public meeting.
The same controls serve site design work beyond the main street. A square, a market lane or a pocket park follows the same logic. Fix the section first, then test paving, planting and light as separate landscape studies.
Jump to another corner of the library. Browse by building program and place, or by workflow and treatment.