01
Lead with the subject
Put the focus of this view first and let the rest of the scene support it.
21 reviewed prompts
Prompts lose their subject when everything competes for attention. These briefs put facades first, frame the view to keep it legible, and hold real construction so the emphasis stays honest.
01
Put the focus of this view first and let the rest of the scene support it.
02
Choose a camera, height and lens that make the focus legible from the right distance.
03
Hold real structure, joints, drainage and tolerances so the emphasis never drifts into fantasy.
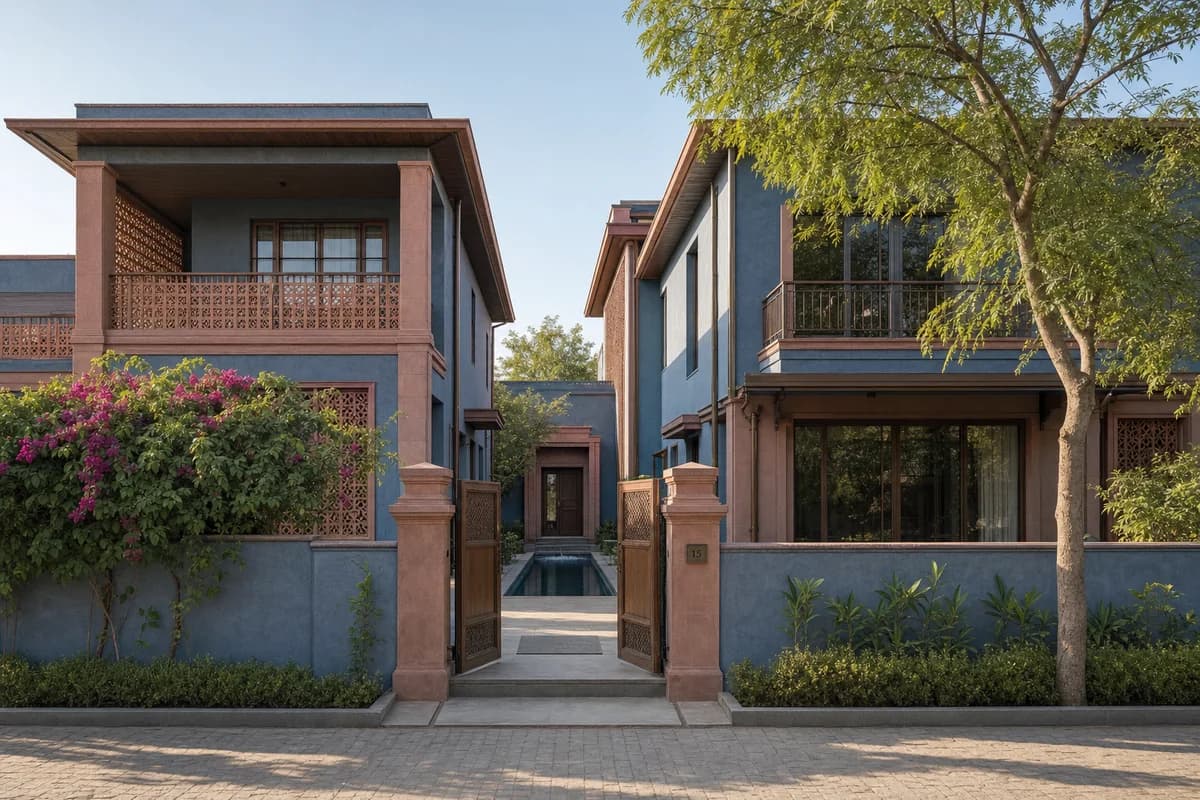
Client review of a refined Jaipur residence combining rich regional color, shaded outdoor rooms, and credible construction.
Create an unoccupied ultra-real exterior of a wealthy but tastefully restrained contemporary garden residence in Jaipur. Arrange two calm wings around a narrow water court, with rose sandstone piers, muted indigo lime plaster, pale terracotta jaali screens, honed Kota stone, carved teak doors, and slender bronze-toned window frames. Use deep verandas, shaded upper terraces, and precise rainwater spouts to make the colorful envelope climate-responsive and buildable. Set the home behind a low garden wall with neem and bougainvillea, under a clear warm morning sky. Compose a corrected eye-level 45mm facade view that explains structural bays, screen depth, roof edges, and the welcoming entrance sequence. Keep spans, shading, drainage, balustrades, joints, and accessible routes credible. Exclude ostentation, kitsch, clutter, garish color, gold-drenched surfaces, palace pastiche, and over-the-top decor.
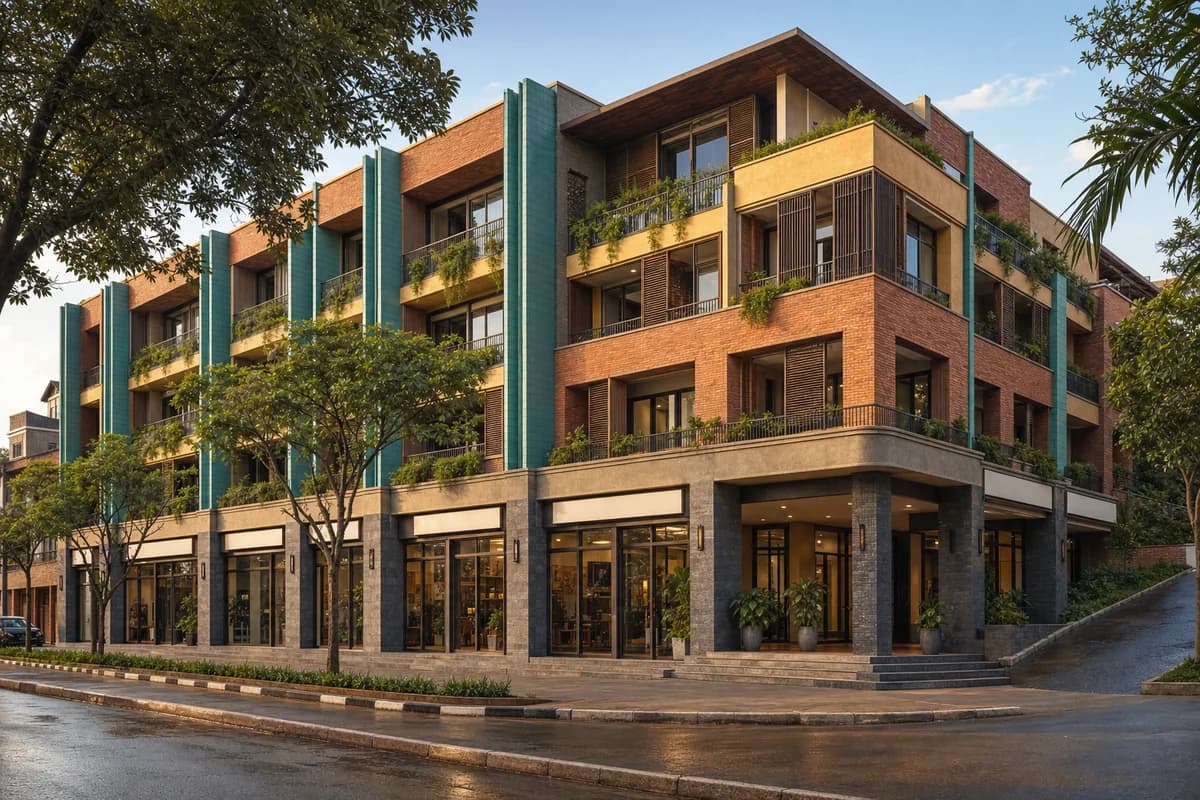
Commercial design review of a colorful upscale Kigali mixed-use building with refined street frontage and credible apartments.
Create an unoccupied ultra-real exterior of a refined upscale mixed-use building on a leafy Kigali avenue, with independent boutiques below and discreet apartments above. Organize four stepped stories around a sheltered corner court using deep red local brick, muted turquoise ceramic fins, warm ochre lime render, dark eucalyptus screens, honed volcanic stone, and slender bronze-toned frames. Give the colorful facade a calm structural rhythm, deep arcades, planted balconies, blank sign bands, and a welcoming recessed entrance. Use clear golden-hour light with warm inviting shade and accurate material color. Frame a corrected eye-level 40mm corner view that explains shop depth, upper setbacks, drainage, and facade joints. Keep floor heights, spans, guards, shading, curb access, and servicing buildable. Exclude ostentation, kitsch, clutter, garish color, gold-drenched finishes, flashy branding, and over-the-top luxury cues.
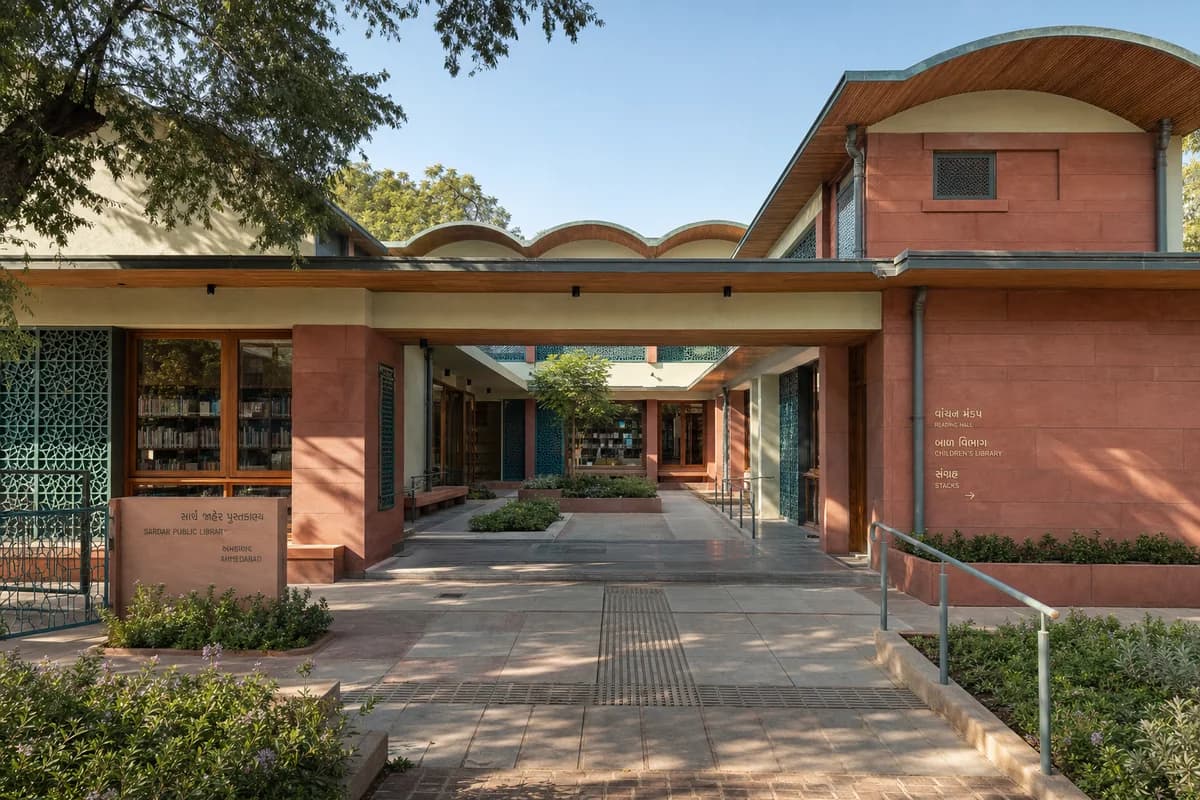
Library proposal review focused on a warm civic threshold, regional color, climate-responsive shade, and buildable detail.
Create an unoccupied ultra-real architectural exterior of a refined public library in Ahmedabad, organized as low reading halls around a cool central court. Compose deep red sandstone walls, pale lime plaster, blue-green glazed ceramic jaali panels, warm teak soffits, patterned local stone paving, and restrained verdigris metalwork in a colorful but balanced civic palette. Make a broad shaded entrance loggia, step-free garden passage, deep reading windows, integrated benches, and a slender rain canopy feel inviting and exquisitely resolved rather than monumental. Use warm clear morning light, with crisp shadows revealing screen depth, roof bays, planted edges, and the layered threshold into the reading rooms. Frame a corrected eye-level 45mm view from the public garden, keeping the courtyard, facade rhythm, and visible shelving architecture-first. Show no people; resolve spans, thermal shade, drainage, handrails, doors, egress, and maintenance access as buildable details. Exclude ostentation, kitsch, visual clutter, gold-drenched finishes, garish color, decorative spectacle, and over-scaled gestures.
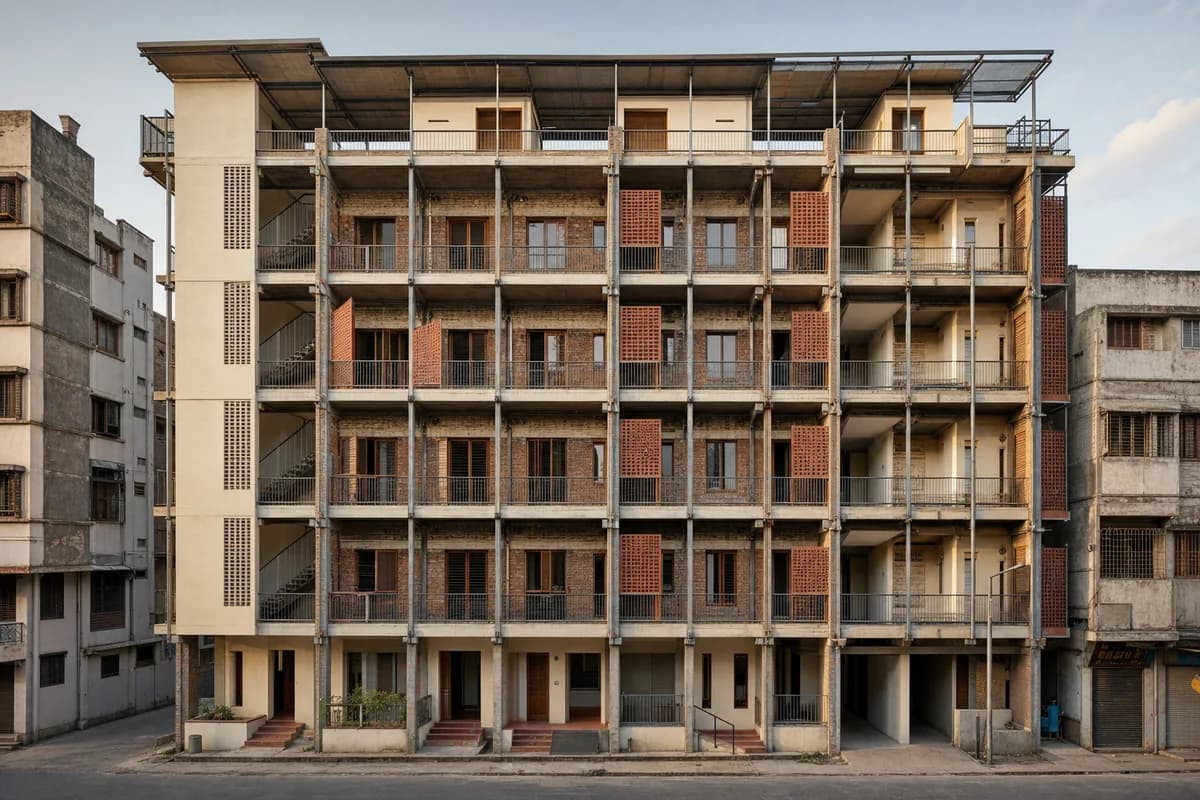
A housing retrofit study for shading, added shared space, and retention of an existing frame.
Create a photorealistic retrofit of a five-storey housing block in an established Ahmedabad textile district. Retain the concrete frame and brick infill while adding a lightweight shaded balcony exoskeleton, lime-rendered stair cores, repairable terracotta screens, roof-level shared rooms, and accessible ground-floor thresholds. Use dry late-afternoon light that reveals depth without harsh color. Frame a corrected 50mm view from across the lane, showing the old frame behind the new layer. Keep every visible circulation route, threshold, terrace, and room unoccupied so structure, envelope depth, and material transitions remain the sole subject. Keep fire access, privacy, fixings, drainage, structure, and neighboring scale credible. Avoid heritage pastiche, decorative pattern overload, textile props, luxury cues, logos, and staged street life.

A civic resilience study showing maintainable storm protection during ordinary operations.
Create a photorealistic four-storey typhoon preparedness and public-training center in Manila. Use a robust precast concrete frame, corrosion-resistant metal screens, protected glazing, operable storm panels, elevated electrical rooms, a shaded drill court, and a calm everyday public entrance. Set clear daylight after a storm front, showing inspected shutters and wet drainage channels without damage. Frame a corrected 40mm civic-street view. Keep every visible circulation route, threshold, terrace, and room unoccupied so structure, envelope depth, and material transitions remain the sole subject. Keep wind ties, backup-service access, ramps, egress, water storage, and panel operation credible. Avoid emergency spectacle, rescue vehicles, military character, glowing control rooms, national symbols, logos, or disaster imagery.
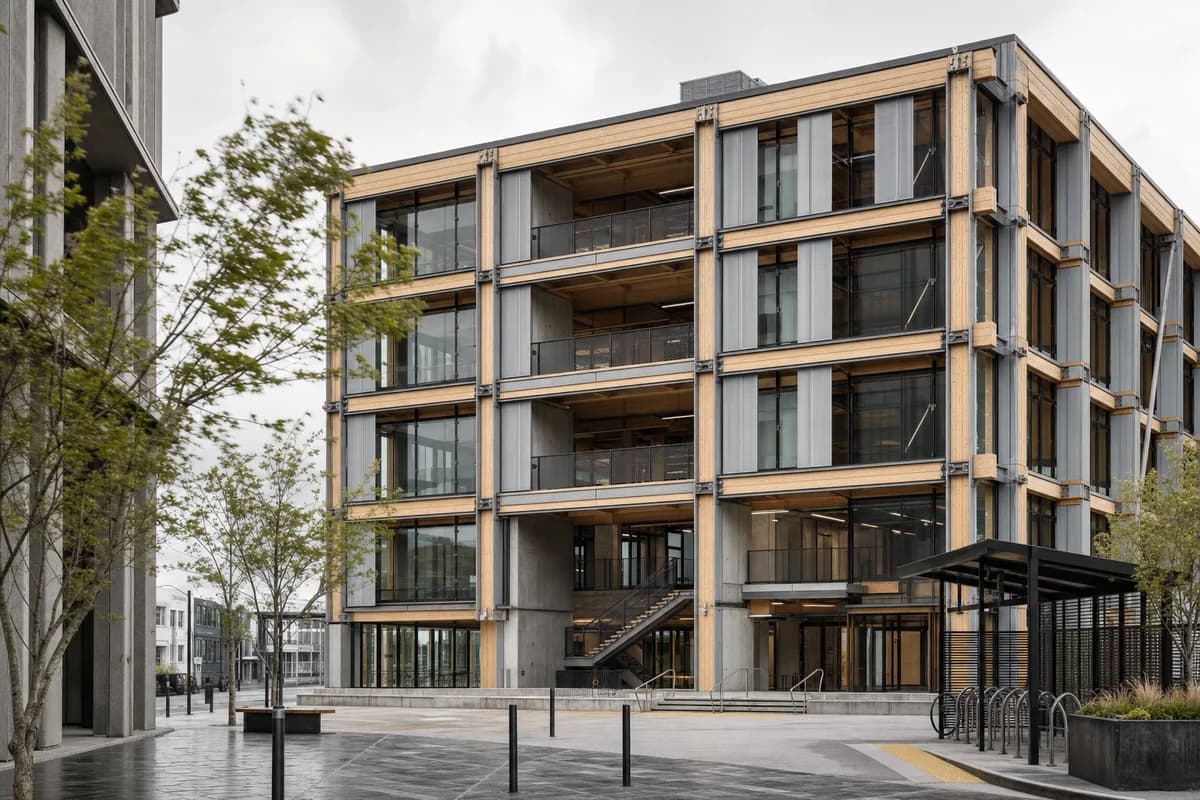
A workplace study for legible seismic systems, replaceable enclosure, and a protected public base.
Create a photorealistic five-storey public co-working center in Wellington. Use an expressed LVL frame, low-carbon concrete rocking cores, replaceable zinc facade panels, visible but restrained energy dissipaters, sheltered bicycle parking, and a wind-protected ground-floor commons. Set bright windy overcast, with street trees and coat hems moving while the building remains sharp. Frame a corrected 40mm view across a narrow civic square. Keep every visible circulation route, threshold, terrace, and room unoccupied so structure, envelope depth, and material transitions remain the sole subject. Keep seismic joints, bracing, egress, facade clearances, drainage, and step-free access visually plausible. Avoid technical diagrams, heroic engineering display, tech-company branding, glowing interiors, oversized cantilevers, or skyline drama.
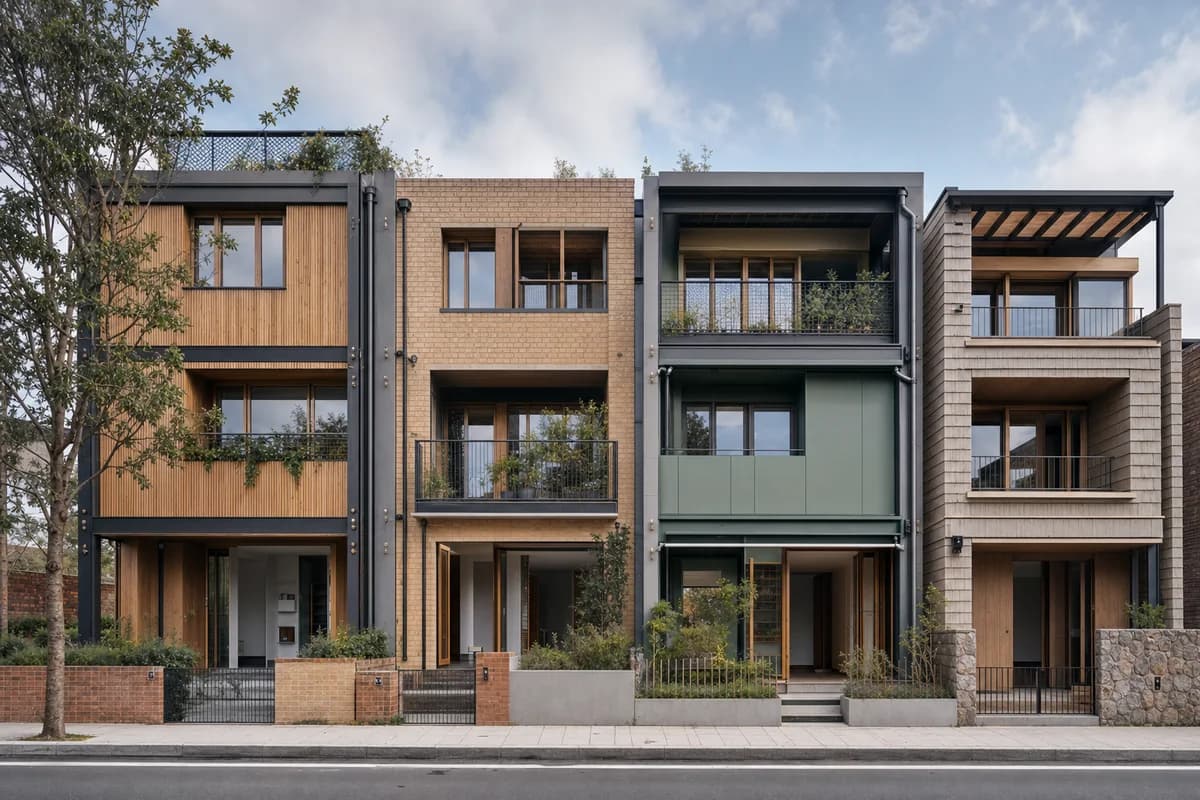
A terrace-housing concept for adaptable family structures and recoverable components.
Create a photorealistic terrace of four multigenerational homes designed for future disassembly. Use a bolted timber-and-steel frame, removable bio-based facade cassettes, dry-jointed balcony decks, shared service spines, adaptable ground-floor rooms, and distinct sheltered thresholds without making the street repetitive. Use calm workday daylight and frame a corrected 40mm street view showing the complete terrace. Keep every visible circulation route, threshold, terrace, and room unoccupied so structure, envelope depth, and material transitions remain the sole subject. Keep party-wall fire performance, acoustic separation, guards, fixings, drainage, and service replacement plausible. Avoid recycling symbols, exposed-bolt decoration, container imagery, identical staged furniture, branded bicycles, or speculative gadgets.
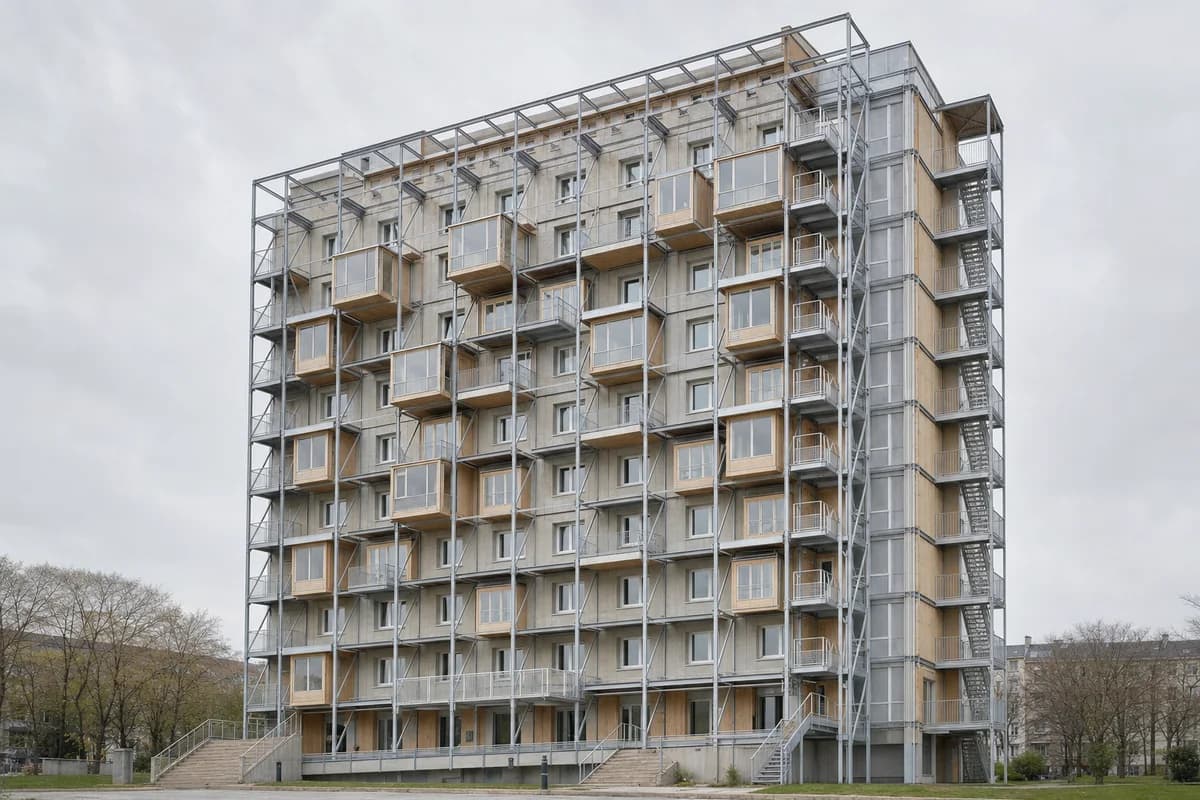
A deep energy-retrofit concept for added rooms, services, and retained structural carbon.
Create a photorealistic retrofit of a ten-storey concrete apartment slab using an external inhabitable exoskeleton. Retain the original frame and add prefabricated timber rooms, winter gardens, balcony decks, stair extensions, and modular service risers within a regular lightweight steel structure. Use soft overcast light so old and new layers remain clearly distinct. Frame a corrected 45mm oblique facade view including the base and roofline. Keep every visible circulation route, threshold, terrace, and room unoccupied so structure, envelope depth, and material transitions remain the sole subject. Keep anchors, fire stopping, privacy, drainage, thermal continuity, and construction tolerances credible. Avoid random balconies, greenery as proof, utopian staging, glossy facade panels, impossible cantilevers, or demolition imagery.
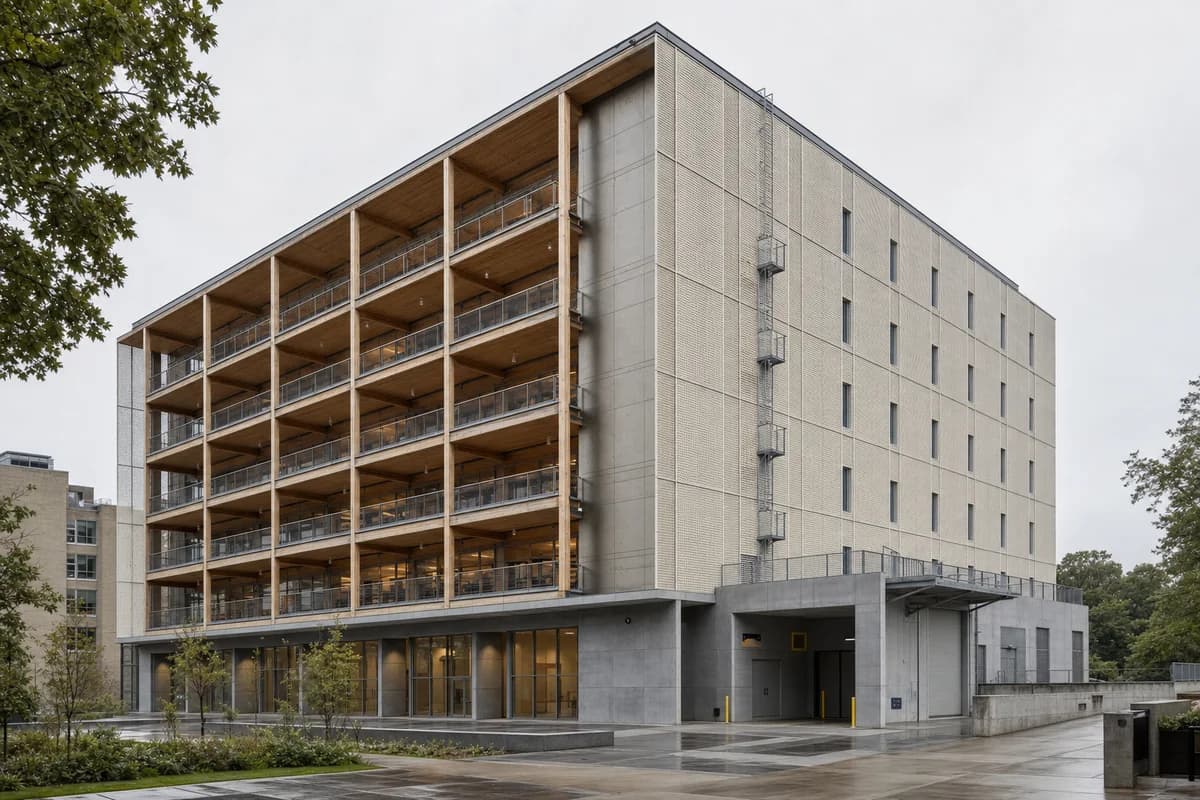
A specialist library concept balancing protected records with daylit public reading rooms.
Create a photorealistic six-storey climate records library in a university district. Place a protected high-mass archive core behind timber reading floors, with a ceramic solar veil, narrow conservation windows, flood-safe storage levels, external maintenance access, and a quiet public ground floor. Use diffuse north light and frame a corrected 45mm corner view showing both the archive core and reading perimeter. Keep every visible circulation route, threshold, terrace, and room unoccupied so structure, envelope depth, and material transitions remain the sole subject. Keep humidity control zones, fire separation, loading, facade maintenance, drainage, and access plausible. Avoid screens of climate data, environmental slogans, glowing archives, monumental books, branded research graphics, or dramatic weather.
A workplace concept for traceable recoverable components and long-term material accountability.
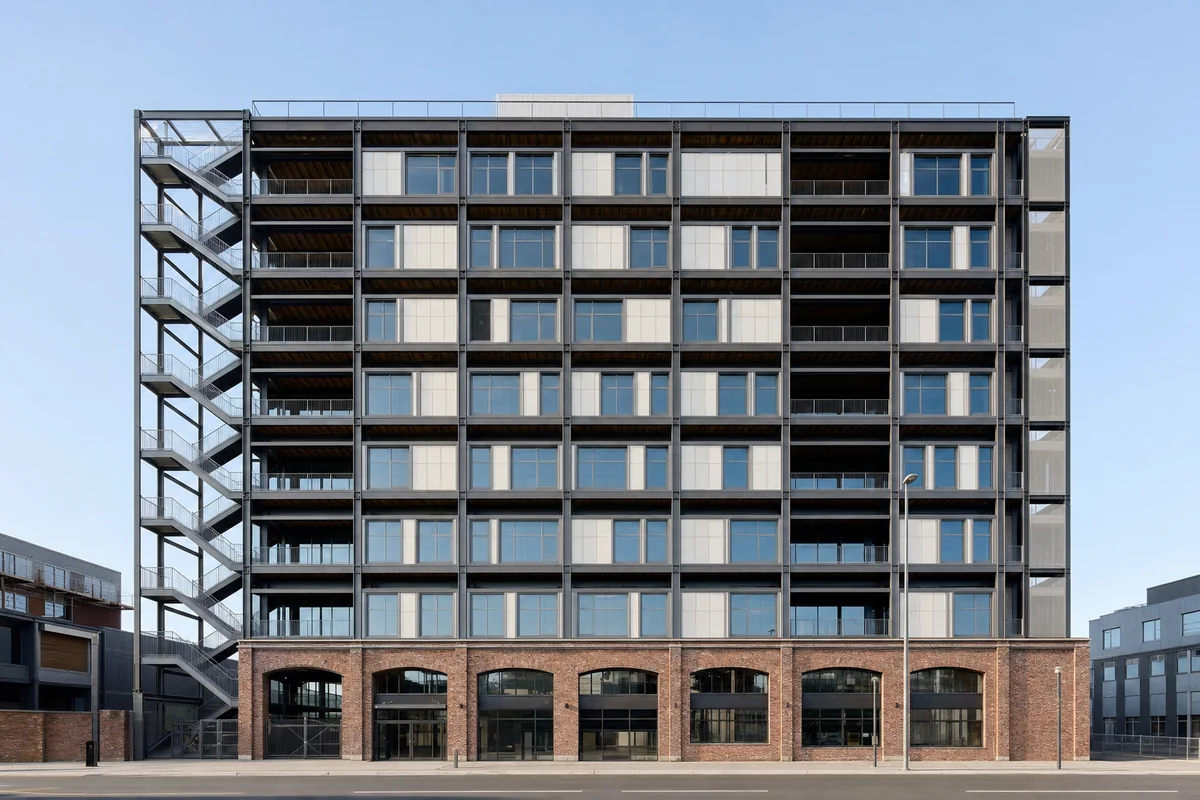
Create a photorealistic eight-storey office block assembled from a documented inventory of recoverable parts. Express a reused-steel frame, reclaimed-brick base, timber floor cassettes, standardized recycled facade panels, bolted external stairs, and accessible service risers. Keep component markings abstract and unreadable. Use clear workday daylight and frame a corrected 45mm whole-building view from across the street. Keep every visible circulation route, threshold, terrace, and room unoccupied so structure, envelope depth, and material transitions remain the sole subject. Keep bracing, fire separation, facade anchors, floor depth, drainage, and replacement access plausible. Avoid carbon graphics, dashboards, recycling symbols, exposed bolts as decoration, salvage clutter, corporate branding, or greenery used as proof.
A research-building concept separating long-life structure from frequently changing laboratory systems.
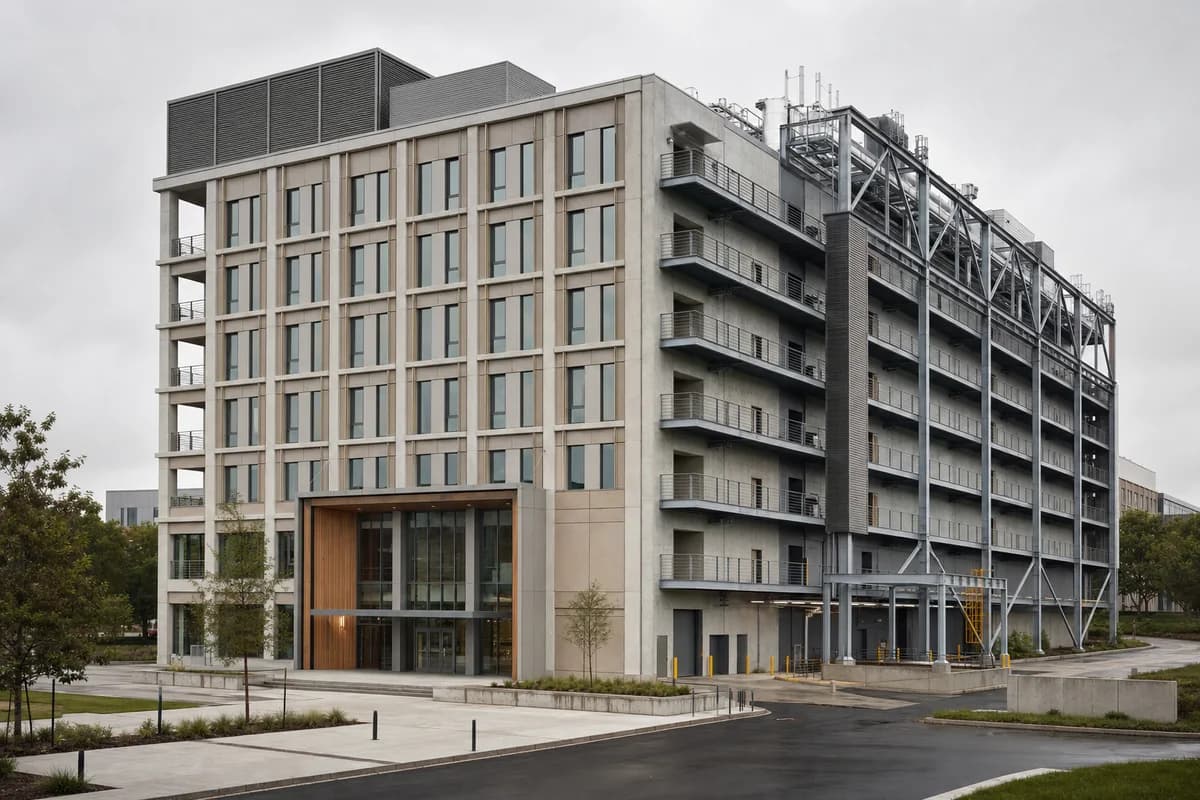
Create a photorealistic seven-storey biomedical laboratory designed for repeated interior change. Use a long-life low-carbon concrete frame, demountable timber fit-out, external service gantries, replaceable insulated panels, clear loading separation, and roof plant organized into maintainable zones. Use neutral overcast and frame a corrected 50mm campus view showing the service facade and public entrance together. Keep every visible circulation route, threshold, terrace, and room unoccupied so structure, envelope depth, and material transitions remain the sole subject. Keep vibration control, floor-to-floor depth, clean and dirty routes, fire separation, gantry guards, and maintenance access plausible. Avoid glowing laboratories, exposed pipes as decoration, medical imagery, speculative equipment, branded signage, sterile perfection, or a busy campus staging.
Illustrate a 30-storey rail-edge office tower with countable height bands and a strong transfer structure.
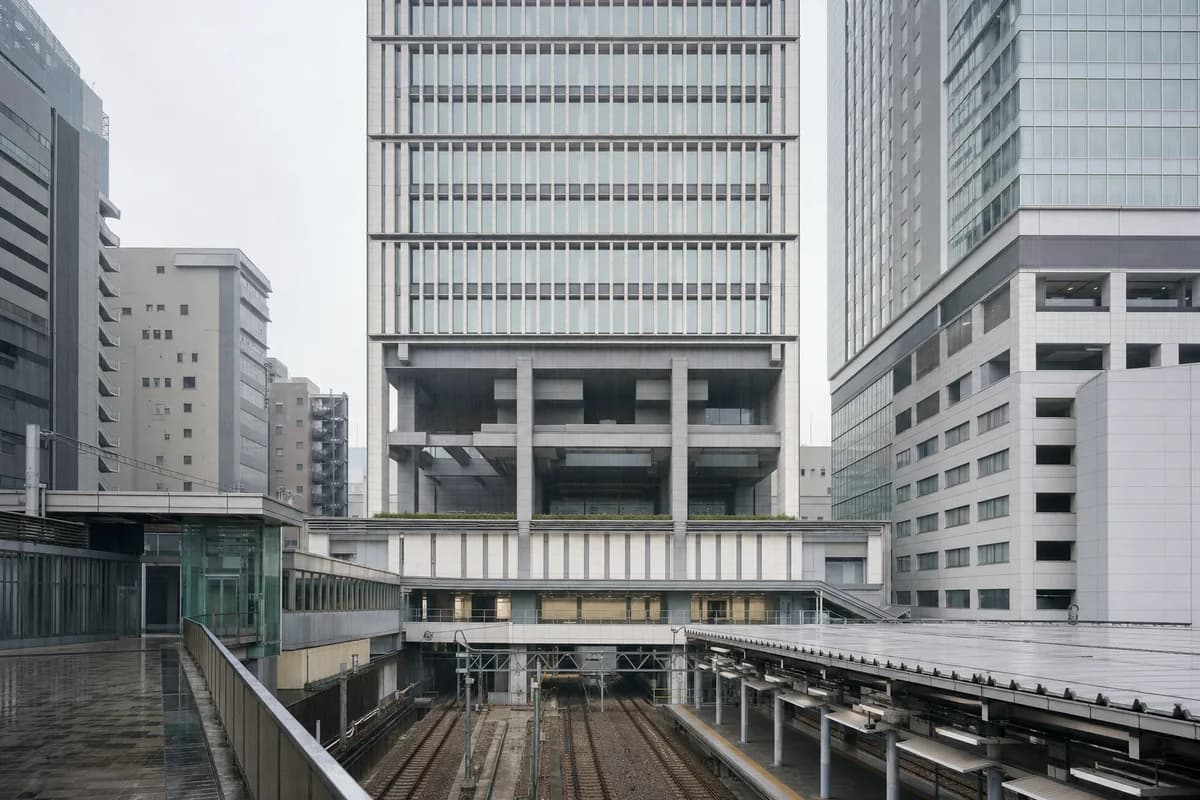
Create an architecture-first photograph of a 30-storey office tower tightly fitted into the street wall of a clearly fictional East Asian rail setting. Use pale ceramic rainscreen fins, stainless-steel spandrels, recessed office-floor glazing, and five clearly countable height bands that establish a plausible generated scale without requiring every individual floor to read. Express a strong, deep concrete transfer structure with large beams and aligned mega-columns immediately above a compact station-facing podium. Frame a compressed 85mm view from an elevated public bridge during fine morning rain, keeping the full base-to-crown mass legible within the tight neighboring street wall. Keep the station interface clear and architecturally credible, with column spacing, station entries, drainage, facade access, rail clearances, and structural depth resolved. Avoid illuminated outlines, impossible cantilevers, and skyline spectacle. Show a completely unoccupied visible scene: no pedestrians, human silhouettes, or vehicles anywhere in frame. Include no readable signs, logos, advertising, or transit branding, and do not depict any identifiable real venue.
Visualize a naturally ventilated residential tower after monsoon rain.
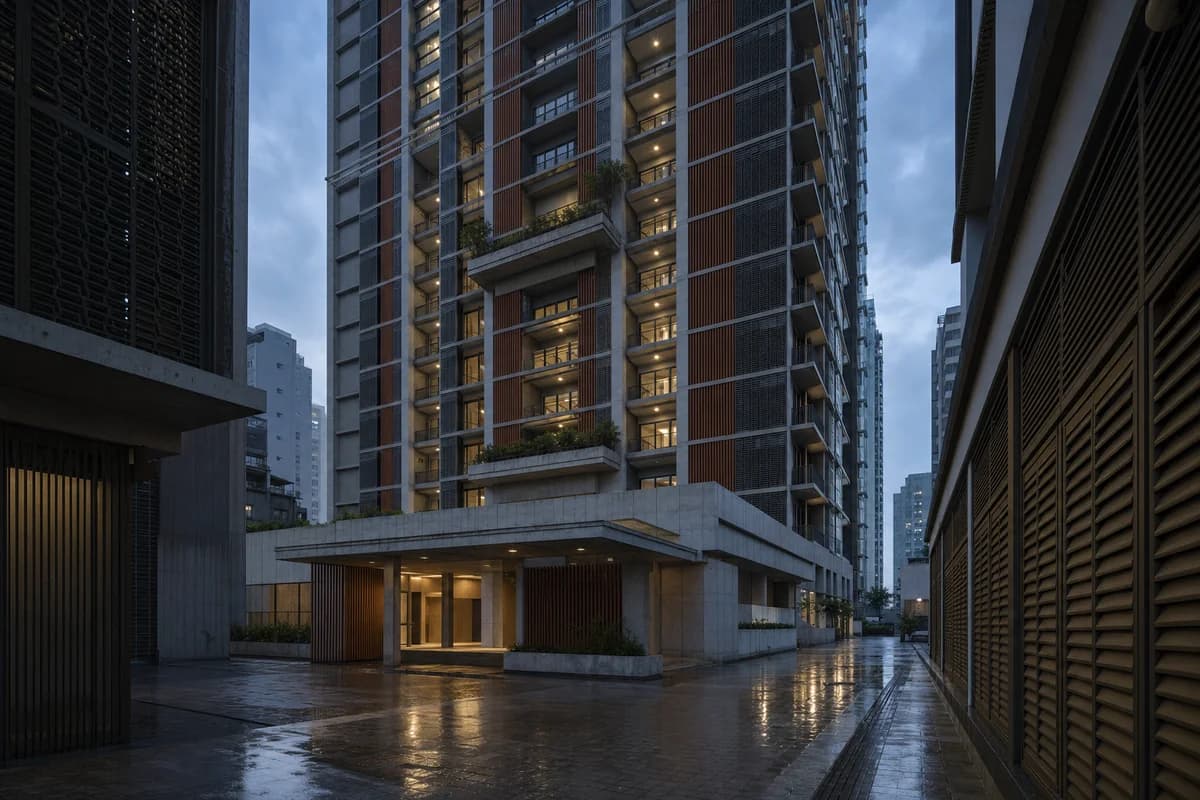
Create an architecture-first photograph of a forty-two-story residential tower in a humid Southeast Asian center. Organize naturally ventilated lift lobbies and communal sky courts behind terracotta baguettes, board-marked concrete, perforated metal shutters, and deep slab edges. Use a 70mm street-canyon view at blue hour after a monsoon shower, with restrained interior light, wet paving, and surrounding facades enclosing the scene. Keep the entrance canopy clear and show drip edges, trench drains, and shutter depth. Make wind-driven rain protection, facade maintenance, refuge floors, and service access credible; avoid planted-tower excess, colored glow, and futuristic spectacle. Show a completely unoccupied visible scene: no pedestrians, human silhouettes, or vehicles anywhere in frame. Include no readable signs, logos, advertising, or transit branding, and do not depict any identifiable real venue.
Evaluate how one L-shaped housing wing repairs a missing perimeter-block corner and stitches two older cornice lines.
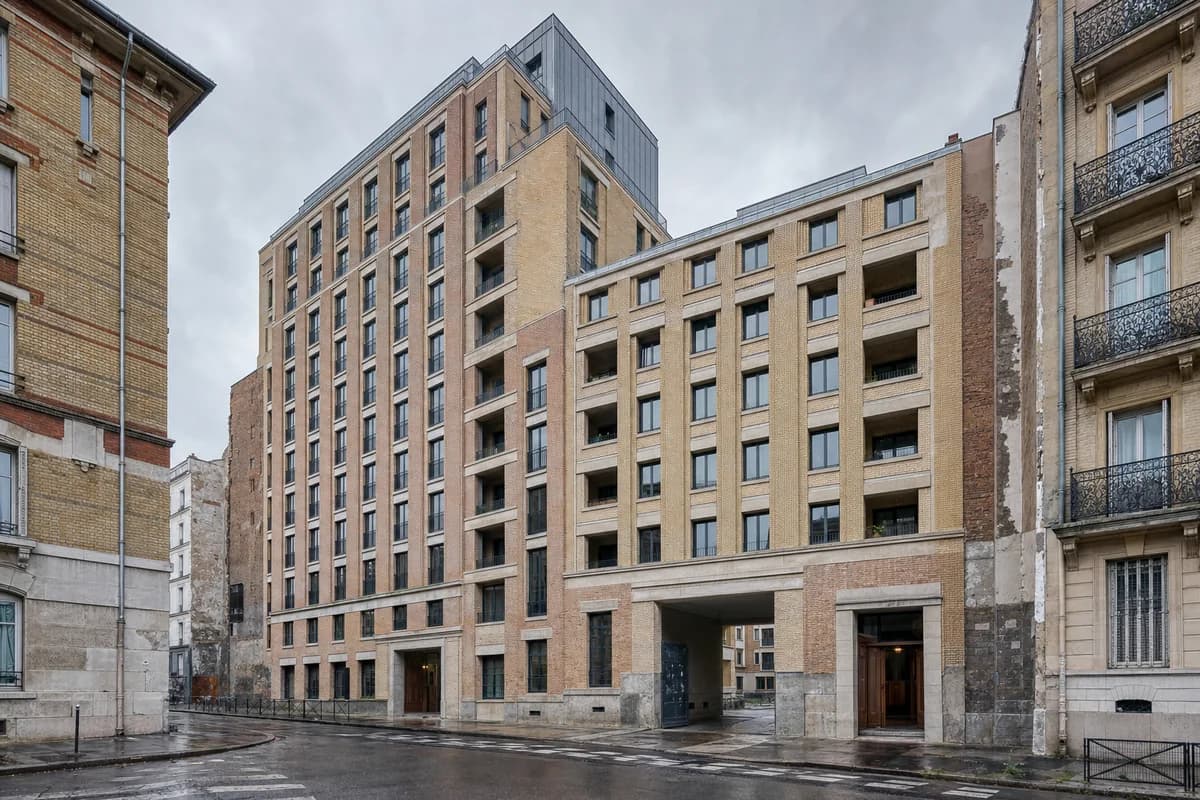
Create one coherent architecture-first photograph of a twelve-story European perimeter apartment block repairing a missing street corner between two visibly older masonry neighbors. Compose one new L-shaped wing, not repeated towers: stitch its two unequal cornice heights together with variegated brick piers, deep architectural-precast lintels, recessed loggias, and a zinc attic setback. Preserve retained party-wall scars at both joins and form one robust arched-free passage to a serviceable inner court. Frame a corrected eye-level 40mm view diagonally across the intersection under soft afternoon overcast after rain, showing the complete corner from pavement to attic while neighboring facades remain visible on both sides. Keep both entrances, the court passage, and the corner pavement unobstructed; show threshold wear, patched masonry, deep door recesses, and subtle age variation. Make floor lines, party-wall movement joints, refuse access, drainage, fire routes, and facade weathering credible. Avoid generic new-build anonymity, boutique detailing, pristine masonry, repetitive pasted facades, excessive planting, isolated object-building composition, montage, document panels, and any readable text, labels, signs, logos, advertising, or transit branding. Show no people, silhouettes, or vehicles, and do not depict any identifiable real venue.
Visualize a salt-exposed apartment block with deep shaded openings.
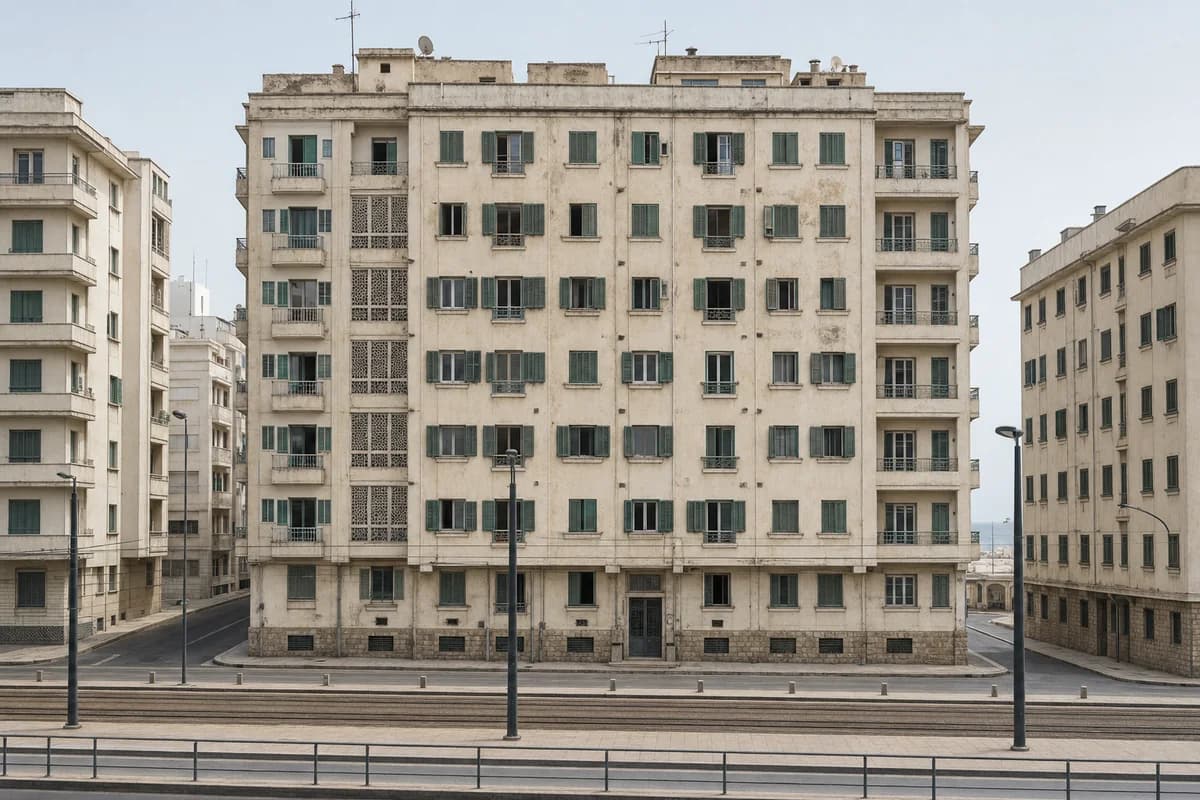
Create an architecture-first photograph of a seven-story apartment block on a dense North African coastal avenue. Compose thick lime-plaster walls, local stone plinths, shaded loggias, painted timber shutters, restrained roof services, and two narrow ventilation courts. Use a level 55mm view through marine haze in late-morning light, keeping adjoining blocks and the tram corridor visible. Show shutters in varied fixed positions to explain reveal depth, ventilation, and hardware. Make salt weathering, privacy, wall thickness, drainage, and maintenance access credible; avoid resort styling, decorative arches, brilliant white surfaces, turquoise color casts, and romantic coastal scenery. Show a completely unoccupied visible scene: no pedestrians, human silhouettes, or vehicles anywhere in frame. Include no readable signs, logos, advertising, or transit branding, and do not depict any identifiable real venue.
Visualize a shaded retail and housing corner in a hot city.
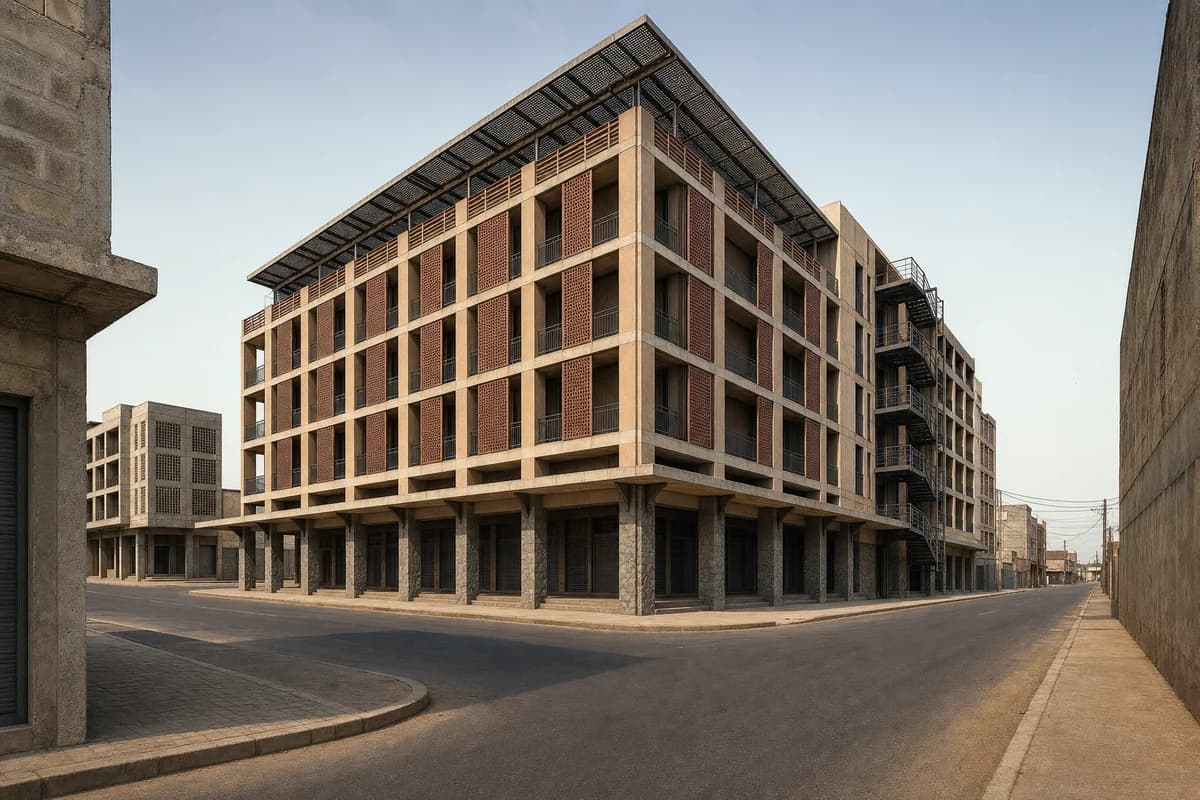
Create an architecture-first photograph of a six-story retail and housing block at a dense West African intersection. Use pigmented concrete frames, protected compressed-earth infill above stone bases, deep commercial arcades, perforated metal screens, and a ventilated roof canopy. Photograph from a shaded median with a 45mm lens in dry afternoon light, keeping service access and adjacent street walls visible. Leave the arcade clear so bay rhythm, shaded thresholds, and delivery separation remain legible. Make upper-floor privacy, fire escape, rainwater routes, and facade maintenance credible; avoid decorative arches, market clutter, saturated earth colors, and token planting. Show a completely unoccupied visible scene: no pedestrians, human silhouettes, or vehicles anywhere in frame. Include no readable signs, logos, advertising, or transit branding, and do not depict any identifiable real venue.
Visualize a restrained cinematheque and archive after rain.
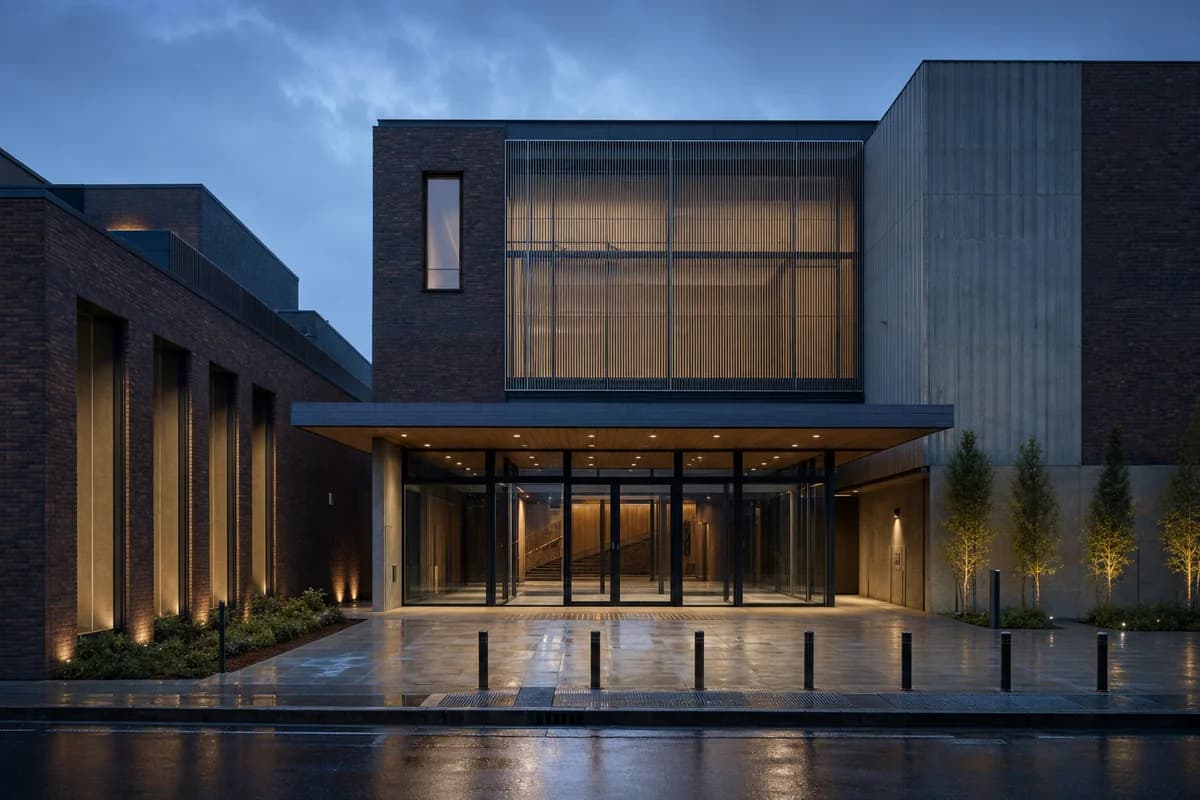
Create an architecture-first photograph of a compact cinematheque and film archive on an ordinary Oceanian harbor-city block. Use dark recycled brick, ribbed precast concrete, matte aluminum screening, a controlled archive core, a restrained clear-glazed foyer, and protected timber soffits. Photograph with a level 55mm tripod view at blue hour after rain, keeping the entrance canopy clear to reveal door banks, drainage slots, and soffit depth. Keep archive servicing, acoustic separation, reflections, and accessible routes plausible. Convey the cultural program without readable titles or signs. Avoid premiere staging, red carpets, facade projections, luminous edges, black mirror glass, and waterfront glamour. Show a completely unoccupied visible scene: no pedestrians, human silhouettes, or vehicles anywhere in frame. Include no readable signs, logos, advertising, or transit branding, and do not depict any identifiable real venue.
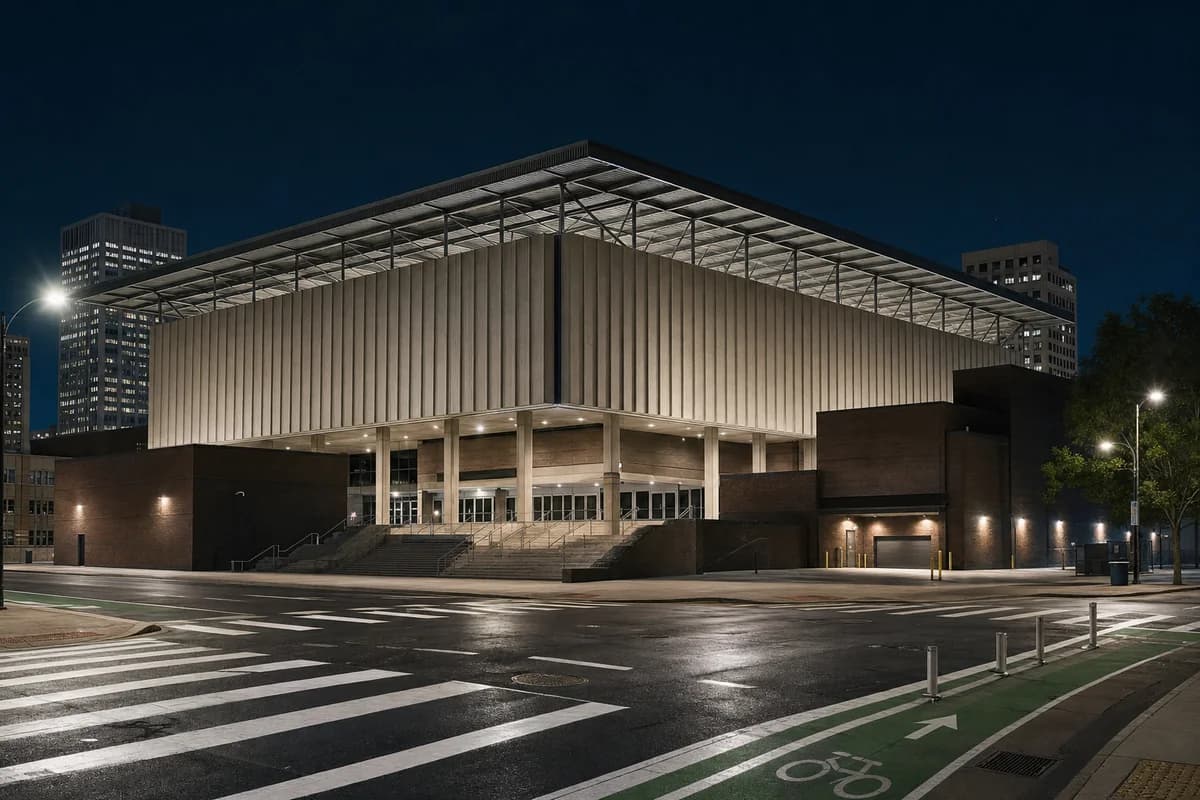
Illustrate a compact arena as part of a downtown block.
Create an architecture-first photograph of a mid-sized basketball arena occupying a tight North American downtown block. Use ribbed precast concrete, dark brick service volumes, clear entrance bays, and a compact steel roof carried above a community-sport podium. Frame a corrected 35mm night view from across the intersection with empty entrance bays under restrained practical light. Keep loading, peak egress capacity, roof depth, stairs, cycle-lane clearance, and street drainage credible. Avoid giant screens, team graphics, readable advertising, glowing facade seams, black mirror glass, and entertainment-district spectacle. Show a completely unoccupied visible scene: no pedestrians, human silhouettes, or vehicles anywhere in frame. Include no readable signs, logos, advertising, or transit branding, and do not depict any identifiable real venue.
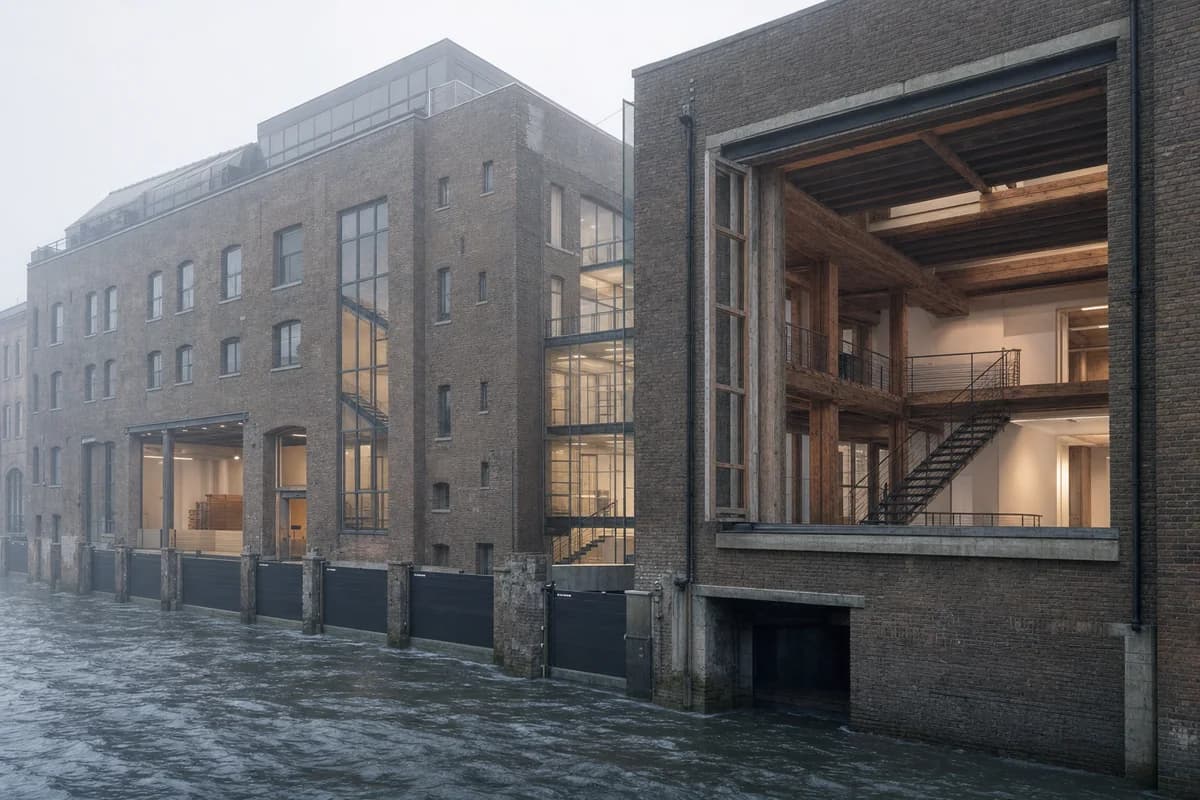
Illustrate the flood-aware reuse of a deep canal-side block.
Create an architecture-first photograph of a deep European canal-side mercantile block converted into offices, housing, and public meeting rooms. Retain heavy brick walls and timber floors while inserting glazed courts, new steel stairs, flood-resistant ground rooms, and a modest roof addition set behind the parapet. Frame a 50mm view across the canal in winter fog, using a recessed open window to reveal wall depth and repaired timber structure. Make flood barriers, fire separation, courtyard daylight, deliveries, and accessible circulation credible. Avoid heritage nostalgia, decorative boats, exposed relic clutter, luxury loft styling, and mirror-still water. Show a completely unoccupied visible scene: no pedestrians, human silhouettes, or vehicles anywhere in frame. Include no readable signs, logos, advertising, or transit branding, and do not depict any identifiable real venue.
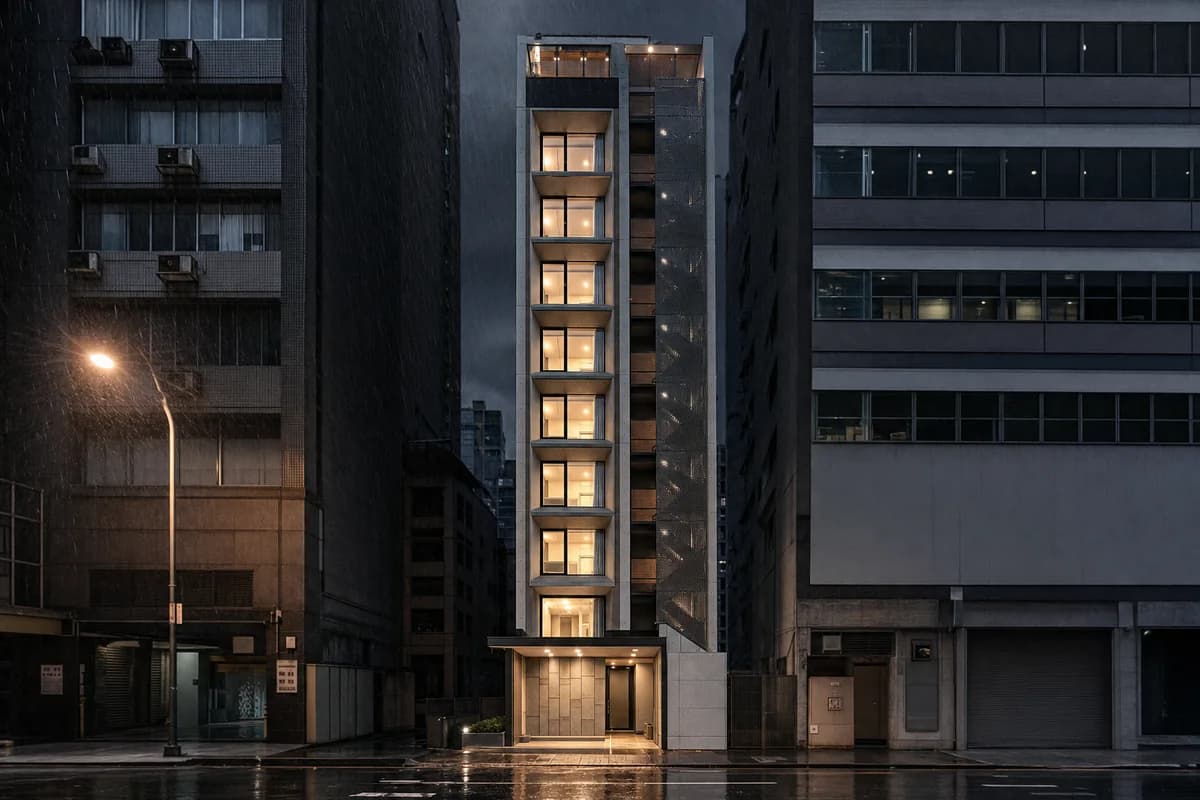
Visualize a compact hotel on a constrained party-wall site.
Create an architecture-first photograph of a twelve-story small hotel on an extremely narrow East Asian party-wall site. Use a concrete core, deep ceramic window bays, protected perforated-metal escape stairs, a compact stone entrance, and a shared top-floor room set behind a planting-free terrace. Frame a corrected 55mm view from across the narrow street during night rain, keeping the entrance clear to reveal canopy drainage, door depth, and the fire-rated party-wall returns. Make housekeeping routes, lift access, facade cleaning, and rooftop services credible. Avoid lantern motifs, readable signs, glowing facade seams, luxury cues, dramatic reflections, and an impossibly slender unsupported frontage. Show a completely unoccupied visible scene: no pedestrians, human silhouettes, or vehicles anywhere in frame. Include no readable signs, logos, advertising, or transit branding, and do not depict any identifiable real venue.
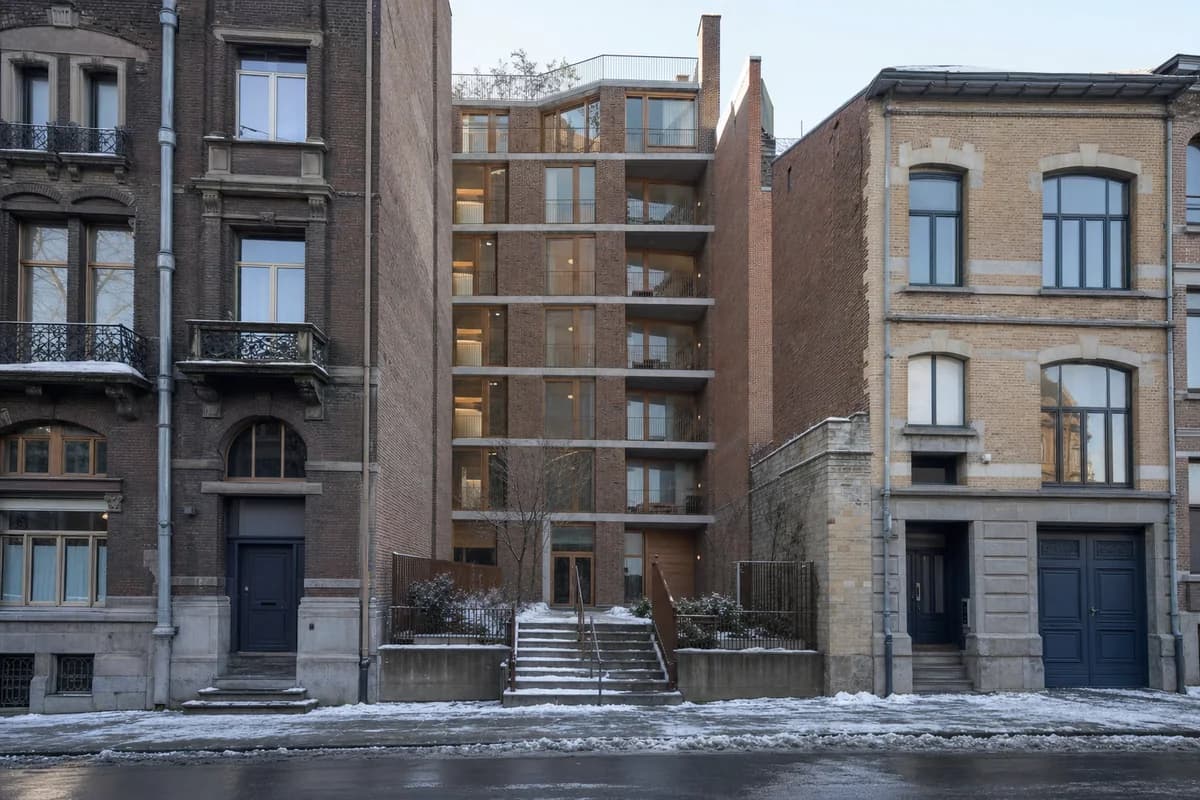
Visualize shared housing inserted between irregular masonry neighbors.
Create an architecture-first photograph of a nine-story shared-housing infill between two European masonry buildings. Use load-bearing brick facades, precast floor bands, recessed timber windows, shared winter gardens, and a compact courtyard stair aligned to uneven neighboring cornices. Photograph at 50mm in low winter afternoon light after snow, keeping both entrances clear to show threshold levels, door recesses, and party-wall joints. Make fire escape, accessible entry, refuse storage, courtyard drainage, and privacy gradients credible. Avoid boutique-apartment styling, repetitive glossy balconies, pristine snow, decorative brick patterning, lifestyle props, and erasing the irregular existing street. Show a completely unoccupied visible scene: no pedestrians, human silhouettes, or vehicles anywhere in frame. Include no readable signs, logos, advertising, or transit branding, and do not depict any identifiable real venue.
Jump to another corner of the library. Browse by building program and place, or by workflow and treatment.